Property photo 1
Property photo 2
Property photo 3
Property photo 4
Property photo 5
5 Beds
2 Baths
2,356 sqft

$849,000

193 N 600 Rd, Overbrook KS, 66524

Price per sqft$360.36
Built in1900
Property size2,356 sqft
Property typeResidential
Courtesy of Midwest Land Group, Listing Contact:

Overview

Active

Listed Jun 26, 2026

Updated Sep 7

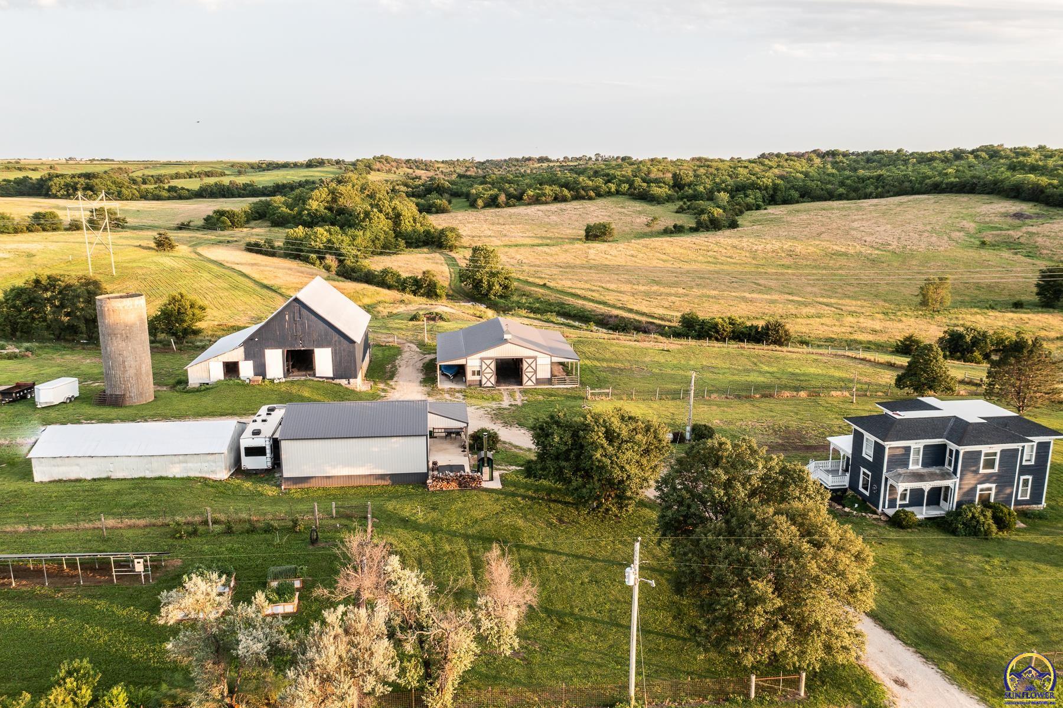
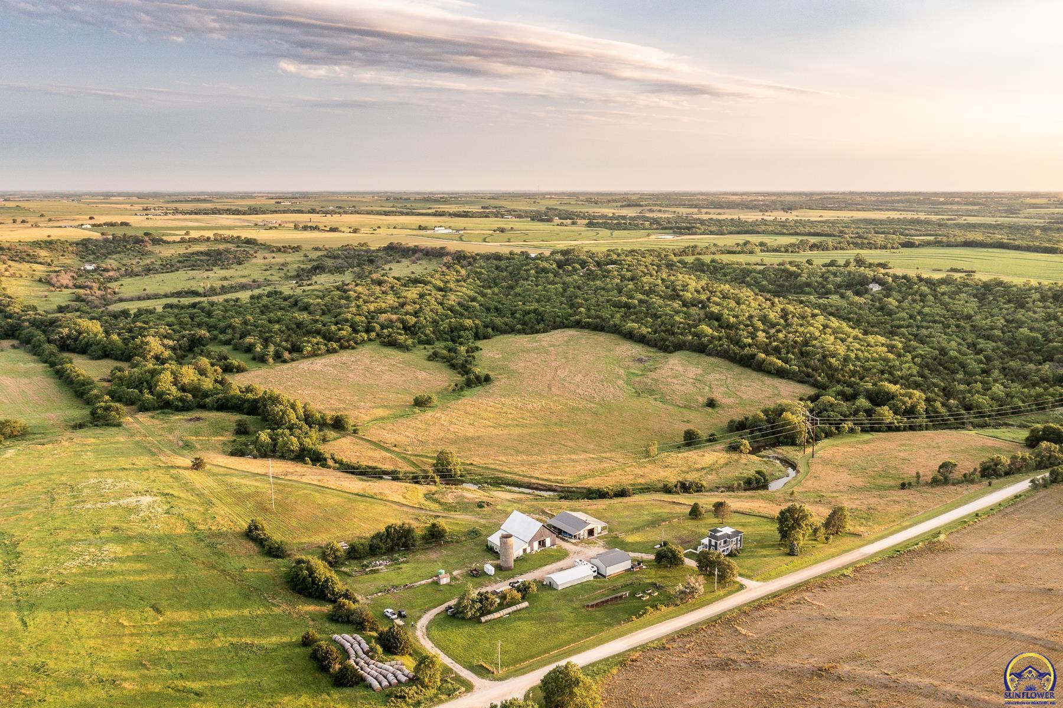
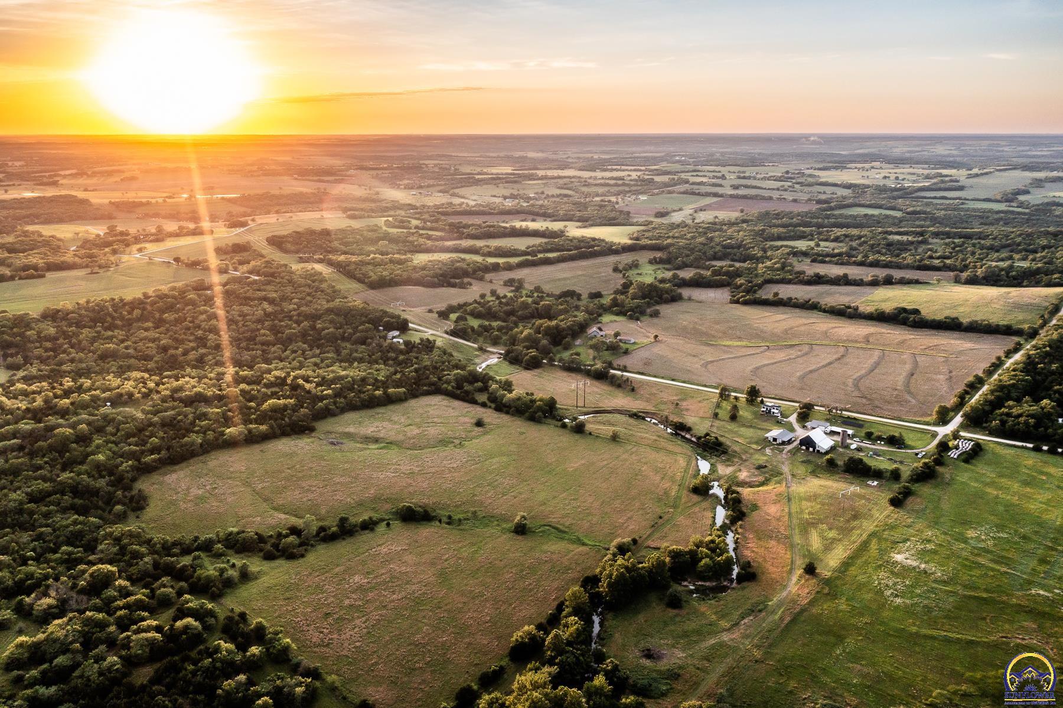
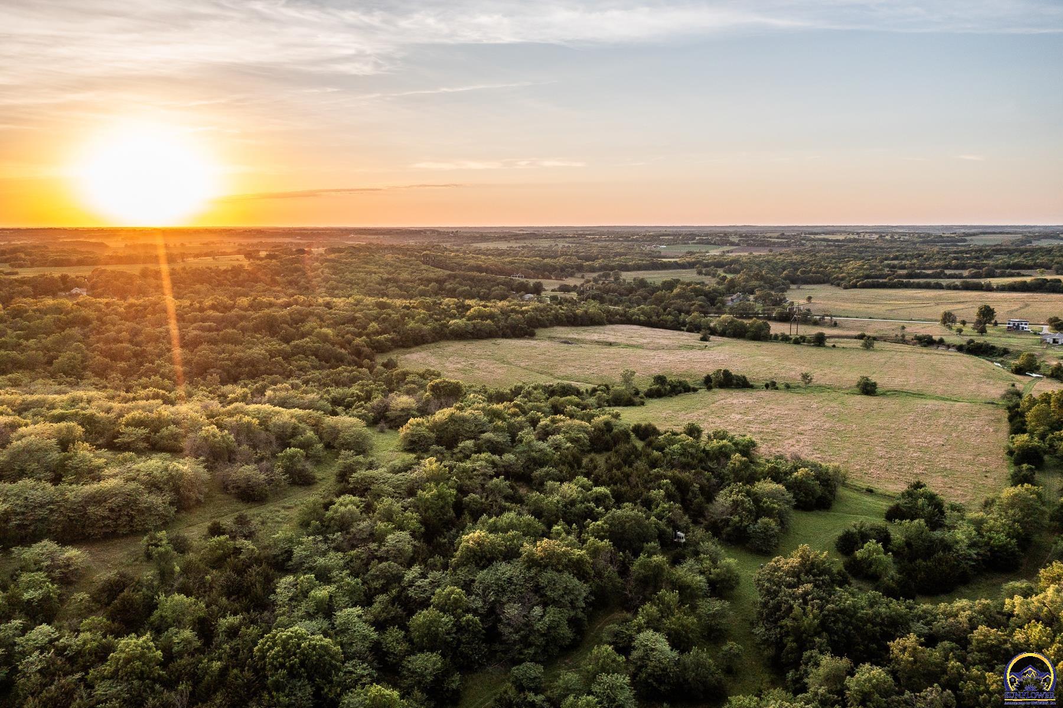
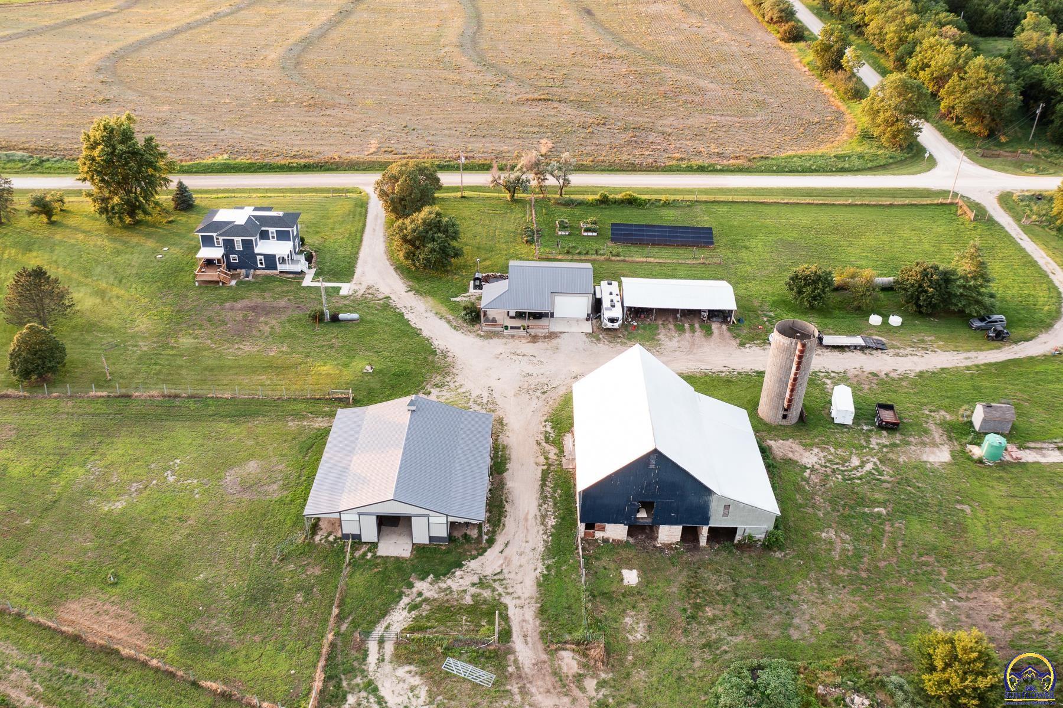
Douglas 80 is a rare opportunity to own an exceptionally diverse and historically significant +/-80-acre property in the rolling hills of Douglas County, Kansas. Combining productive land, premier hunting habitat, engineered equestrian stables with paddock, sustainable living features, and a beautifully restored historic homestead, this property is made up of diversity seldomly found. The farm consists of approximately +/-45 acres of native grassland, +/-33 acres of mature hardwood timber, and a +/-2-acre homesite. Rock Creek wraps around the property, complemented by several natural springs that provide year-round water sources and enhance the property’s natural beauty. Dramatic elevation changes create breathtaking 360-degree views across the surrounding countryside, making every corner of the farm visually impressive. The property is fenced with 5-strand barbed wire with internal cross fencing. At the center of the property sits a beautifully restored farmhouse originally constructed in 1889. Rich in history, the homestead was first established by a Civil War soldier who was gifted the land by the United States government. Both the residence and the original barn may qualify for historic registry designation, preserving a unique piece of Kansas heritage. In 2018, the home underwent a complete renovation down to the studs, including all new electrical, plumbing, insulation, HVAC systems, and sheetrock while carefully preserving the craftsmanship and character of the original structure. The residence offers approximately 2,356 square feet of finished living space with five bedrooms and two full bathrooms. A main-floor master bedroom and laundry room provide convenience, while the spacious custom kitchen features extensive cabinetry and ample workspace. Throughout the home, original refinished hardwood floors, restored woodwork, and beautiful stained-glass windows and doors showcase the property’s historic charm. The upstairs bathroom features an insulated cast-iron soaking tub, and the laid-rock basement includes a sump pump installed in 2019. Covered front and rear porches provide ideal spaces to relax and enjoy the surrounding views. The home’s roof was replaced with a Poly-Flex roofing system in the fall of 2025 and carries a 20-year warranty. One of the property’s most attractive features is its capability for sustainable and off-grid living. The residence operates primarily through a solar energy system connected to a two-way electric meter. Excess energy produced by the solar panels is returned to the electrical grid through FreeState Electric Cooperative, while supplemental power remains available as needed. Water is supplied through a private 3,000-gallon cistern and a 2,500-gallon storage tank. Rural water service is also available for future connection from the eastern waterline. An Outdoor Classic Edge 760 wood furnace provides supplemental heat to the residence and serves as the primary heating source for the shop. The improvements continue with an impressive 30-foot by 40-foot insulated shop building designed for functionality and durability. Constructed with double sheet-metal walls and full foam insulation, the building features heated floors, 8-inch concrete on the garage side, and 4.5-inch concrete on the storage side. Two oversized insulated overhead doors measuring 12 feet by 16 feet provide easy access for equipment and vehicles. The shop is further enhanced with both 50-amp and 30-amp RV hookups and a hot tub area, making it equally suited for work, recreation, and entertaining. Equestrian enthusiasts will appreciate the exceptional 36-foot by 60-foot stable facility. Designed to withstand winds up to 150 miles per hour, the building features five spacious 12-foot by 12-foot stalls with room to add three additional stalls. All stalls and flooring have the needed and adequate rubberized matting throughout. The thoughtfully designed tack room includes feed storage, a sink, tack area, and floor drains..conti

$5,648/mo

Est. mortgage payment based on a $849,000 home price.

All estimates are provided by Luxury Presence for informational purposes only. Actual amounts may vary.

Additional information

MLS® ID
245284

Interior Features

Bedrooms
5
Bathrooms
2
Basement
Yes

Other Property Details

Taxes
$6,924
Tax Frequency
Annually
Garage
Yes
MLS provider logo

Listings courtesy of Sunflower Association of REALTORS® as distributed by MLS GRID

All information deemed reliable but not guaranteed and should be independently verified. All properties are subject to prior sale, change or withdrawal. Neither listing broker(s) nor Morgan Whitney shall be responsible for any typographical errors, misinformation, misprints and shall be held totally harmless. Properties displayed may be listed or sold by various participants in the MLS. 

Based on information submitted to the MLS GRID as of 4:05 AM UTC on 9/7/2026. All data is obtained from various sources and may not have been verified by broker or MLS GRID. Supplied Open House Information is subject to change without notice. All information should be independently reviewed and verified for accuracy. Properties may or may not be listed by the office/agent presenting the information.

©2026 Sunflower Association of REALTORS® . All rights reserved.

. DMCA Notice

Powered by Luxury Presence