Property photo 1
Property photo 2
Property photo 3
Property photo 4
Property photo 5
4 Beds
2 Baths
1,541 sqft

$209,000

510 SW Merriam CT, Topeka KS, 66611

Price per sqft$135.63
Built in1942
Property size1,541 sqft
Property typeResidential
Courtesy of Stone & Story RE Group, LLC, Listing Contact:

Overview

Active

Listed Sep 16, 2026

Updated 3 weeks ago

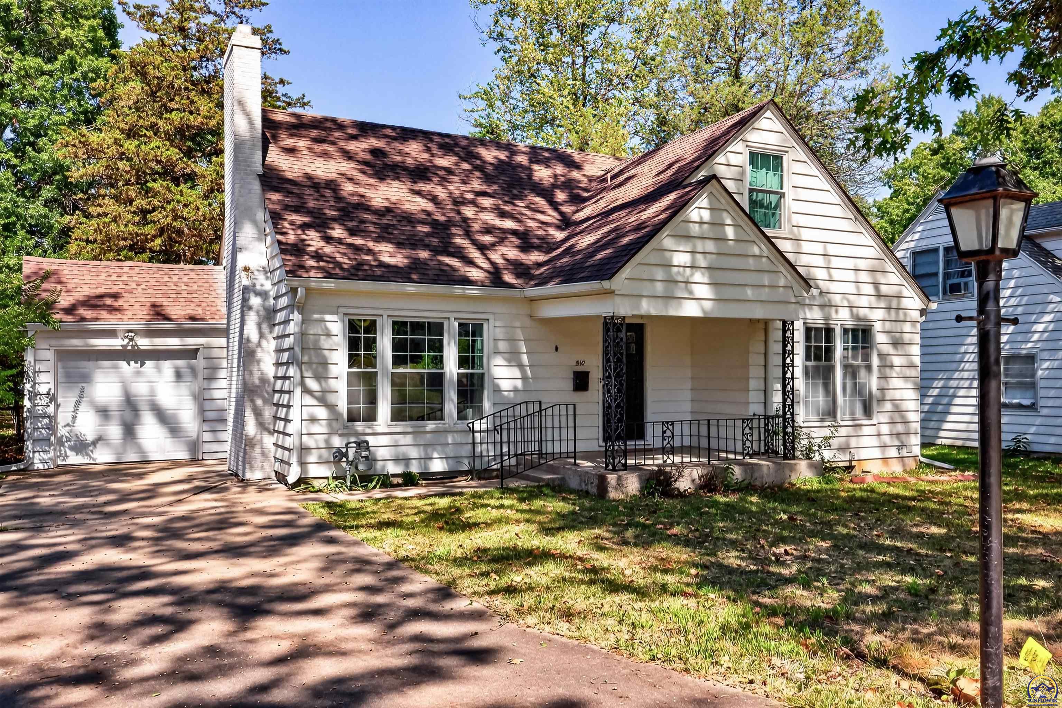
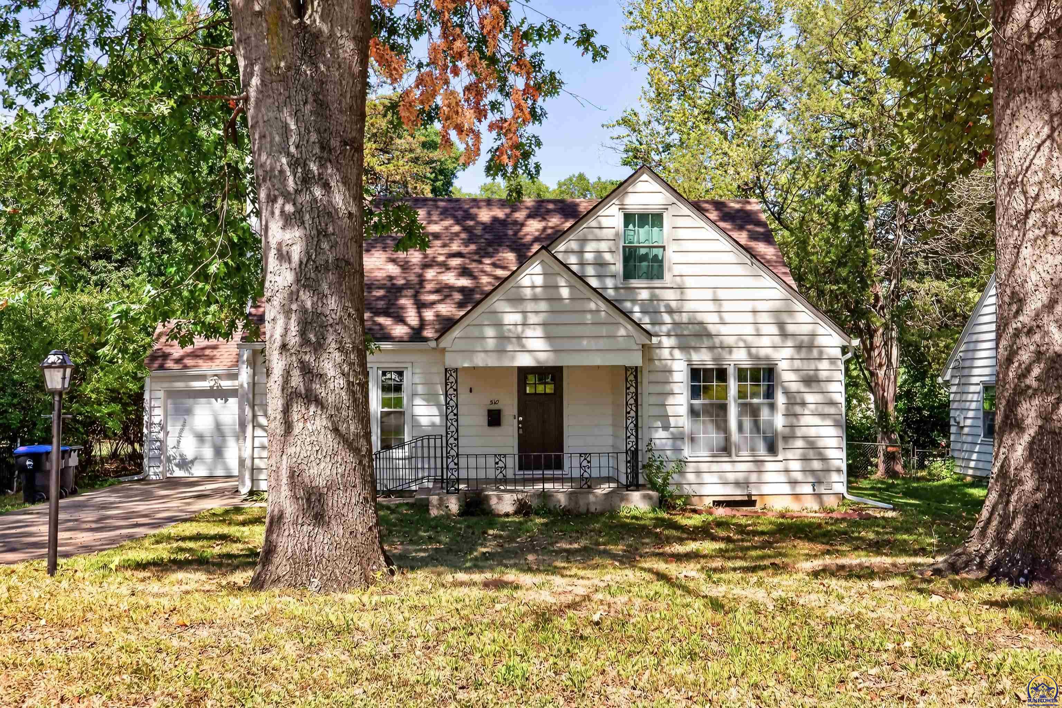
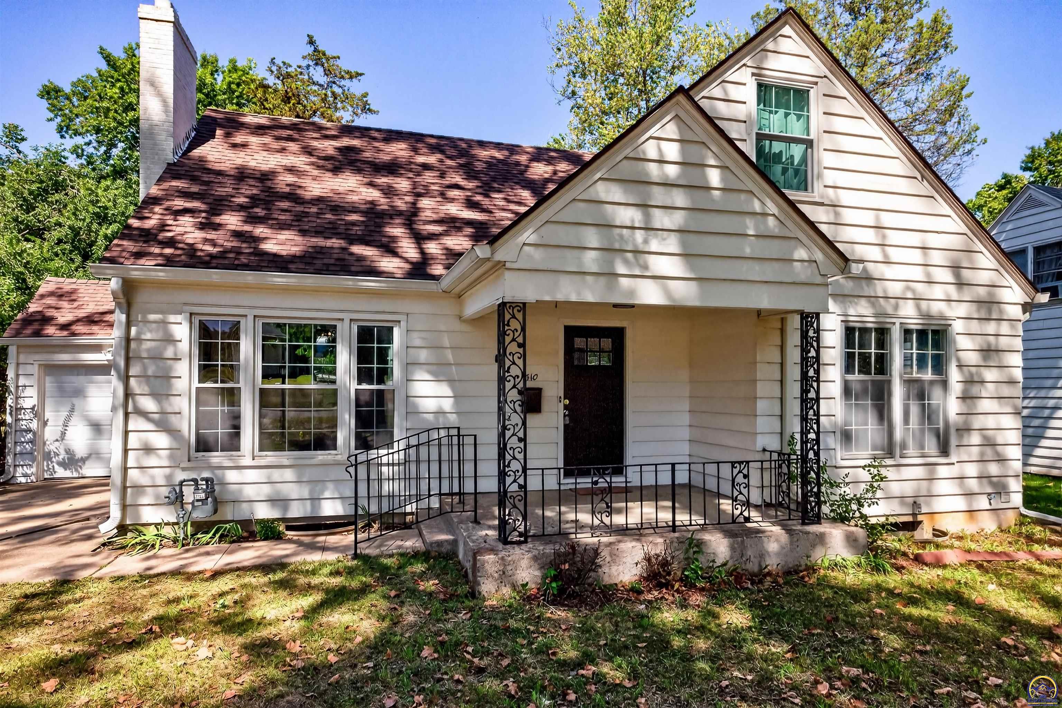
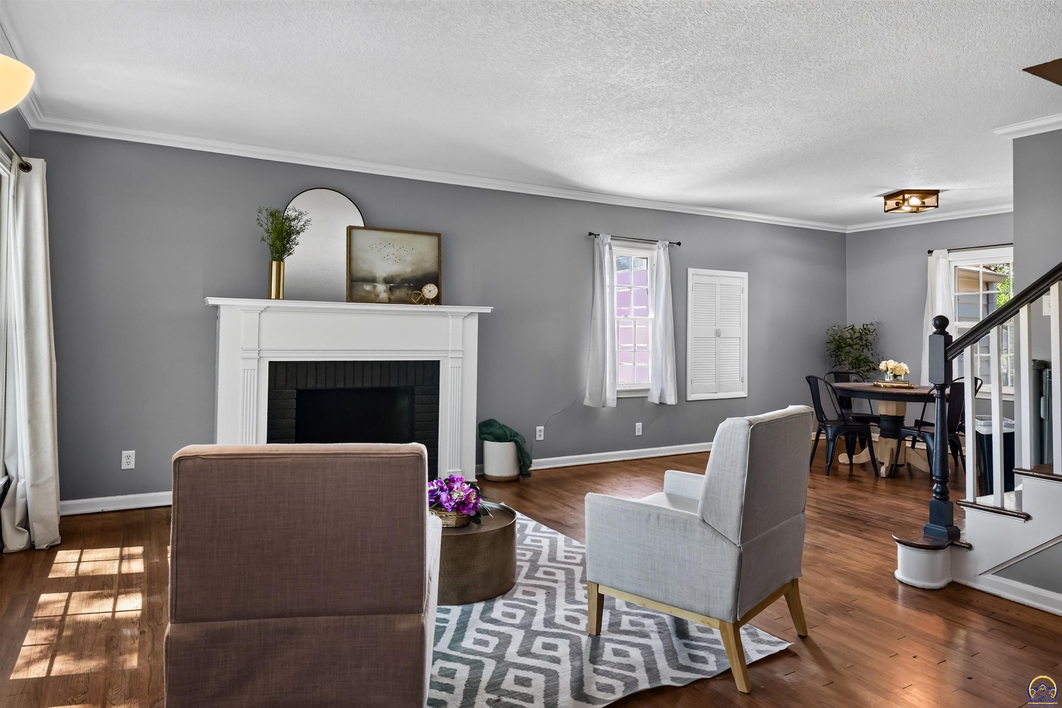
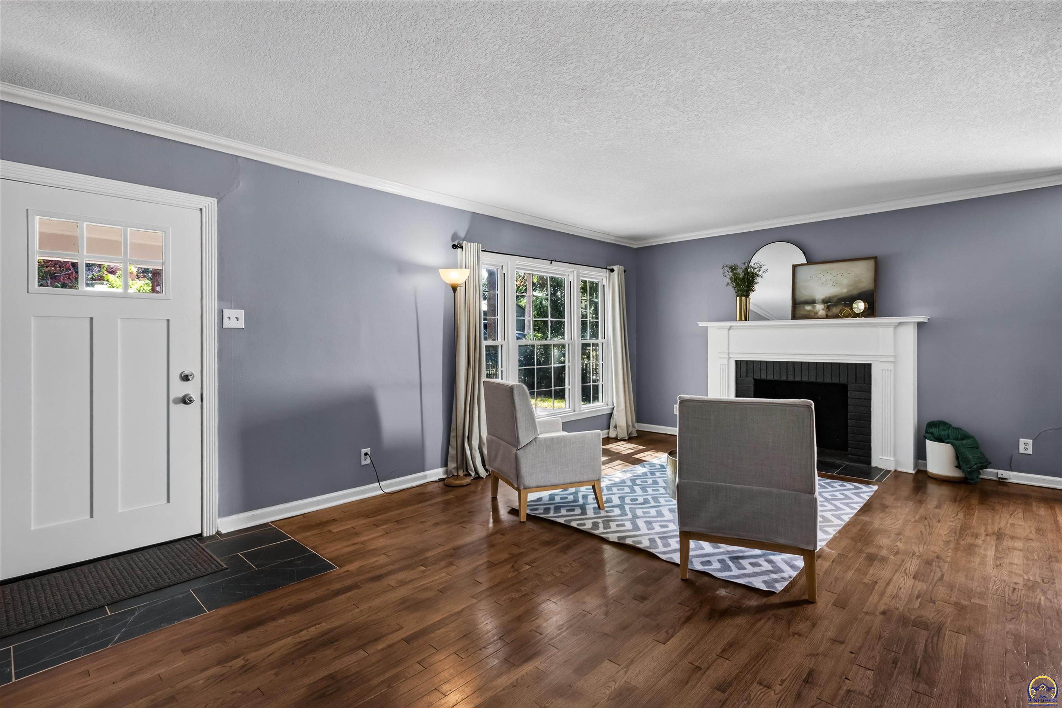
Step in from the covered patio and into this charming Topeka home, where original character meets thoughtful updates. From the moment you walk in, you’ll find a home that feels comfortable, functional, and ready for its next chapter. The spacious living room is a standout, featuring beautiful hardwood floors and a wood-burning fireplace, the perfect spot to cozy up on those cold Kansas nights. Just off the living space, the bright and efficient kitchen offers easy access to the fully fenced backyard, making everything from morning coffee to hosting your next backyard get-together a little easier. Down the hall on the main level, you’ll find two bright and spacious bedrooms and an updated bathroom. Head upstairs to discover two additional bedrooms and another updated bathroom, giving you the flexibility to spread out, create a private guest space, or simply give everyone a little more room of their own. But let’s not forget about the basement! The full unfinished basement is ready for you to make it whatever you need. Looking for additional living space or a rec room? Want a home gym, workshop, or just plenty of storage? The possibilities are here, and you get to decide what works best for you. You also have your own private one-car garage, adding off-street parking and even more storage space. Add in a convenient location with easy access to shopping, dining, and everyday essentials, and you have a home with the character, updates, and flexibility to fit the way you live. You won't want to miss this one, schedule your own private showing today!

$1,390/mo

Est. mortgage payment based on a $209,000 home price.

All estimates are provided by Luxury Presence for informational purposes only. Actual amounts may vary.

Additional information

MLS® ID
246626

Interior Features

Bedrooms
4
Bathrooms
2
Fireplace
Yes
Cooling
Yes
Heating
Yes
Basement
Yes

Other Property Details

Taxes
$3,069
Tax Frequency
Annually
Garage
Yes
MLS provider logo

Listings courtesy of Sunflower Association of REALTORS® as distributed by MLS GRID

All information deemed reliable but not guaranteed and should be independently verified. All properties are subject to prior sale, change or withdrawal. Neither listing broker(s) nor Morgan Whitney shall be responsible for any typographical errors, misinformation, misprints and shall be held totally harmless. Properties displayed may be listed or sold by various participants in the MLS. 

Based on information submitted to the MLS GRID as of 4:17 AM UTC on 9/23/2026. All data is obtained from various sources and may not have been verified by broker or MLS GRID. Supplied Open House Information is subject to change without notice. All information should be independently reviewed and verified for accuracy. Properties may or may not be listed by the office/agent presenting the information.

©2026 Sunflower Association of REALTORS® . All rights reserved.

. DMCA Notice

Powered by Luxury Presence