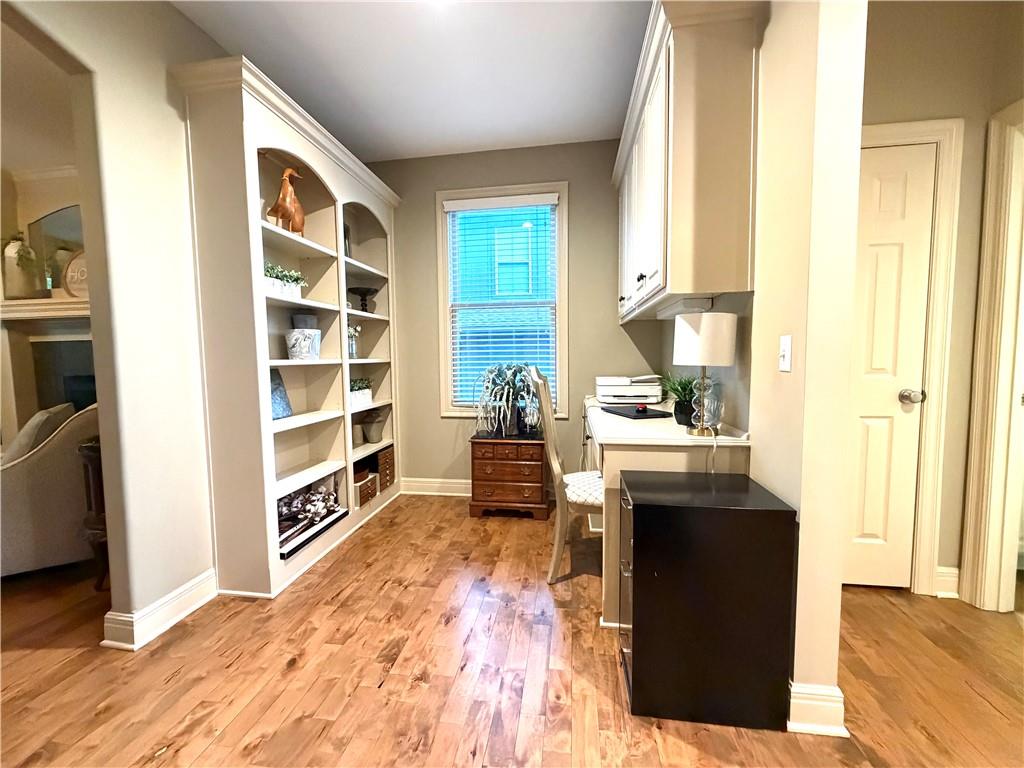
Property photo 1
Property photo 2
Property photo 3
Property photo 4
Property photo 5
4 Beds
5 Baths
4,934 sqft

$740,000

15917 Ballentine Street, Overland Park KS, 66221

Price per sqft$149.98
Built in2006
Property size4,934 sqft
Property typeResidential
Courtesy of Keller Williams Realty Partners Inc., Donna Sulek Listing Contact:

Overview

Coming soon Oct 13, 2026

Listed Oct 13, 2026

Updated 15h ago

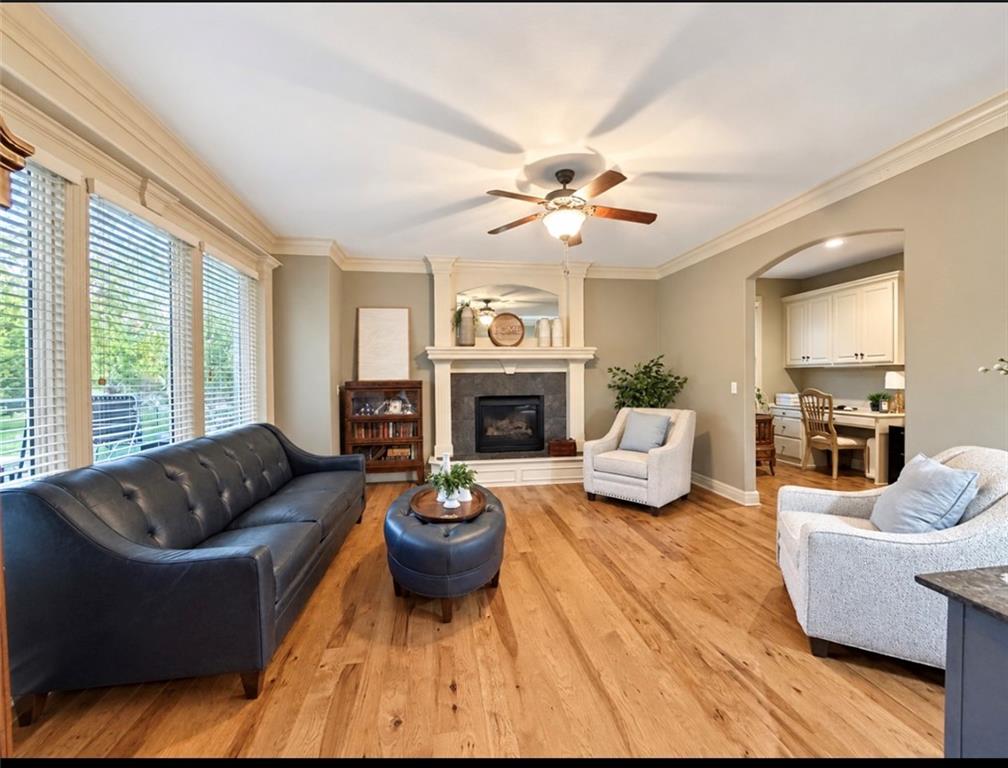
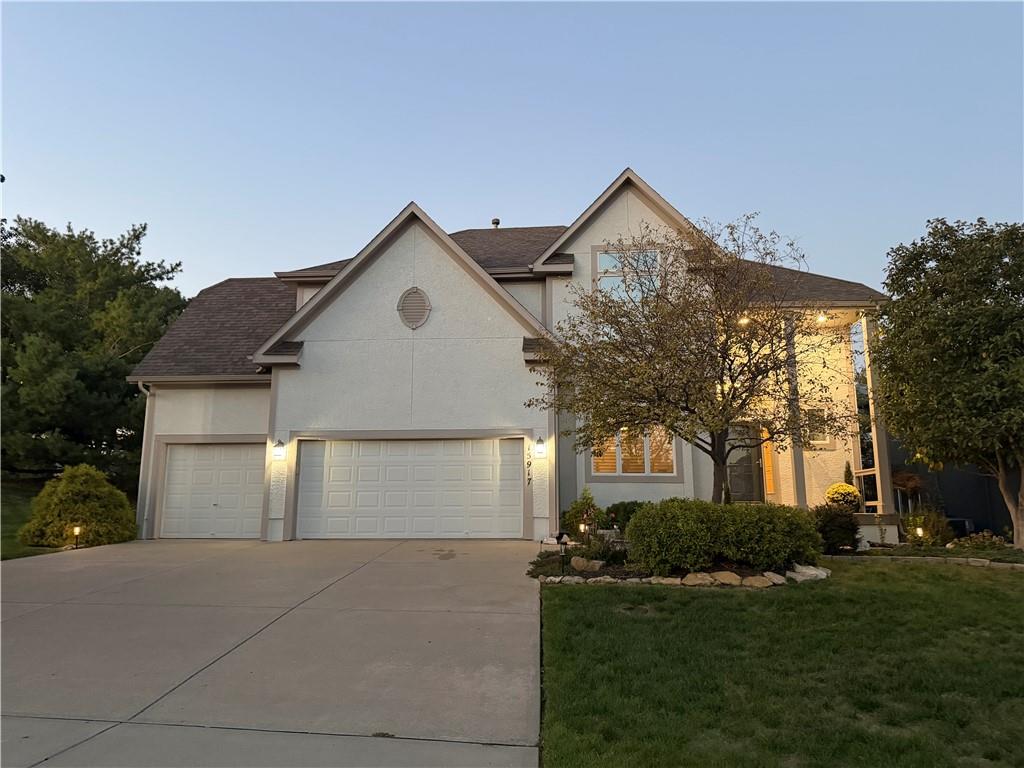
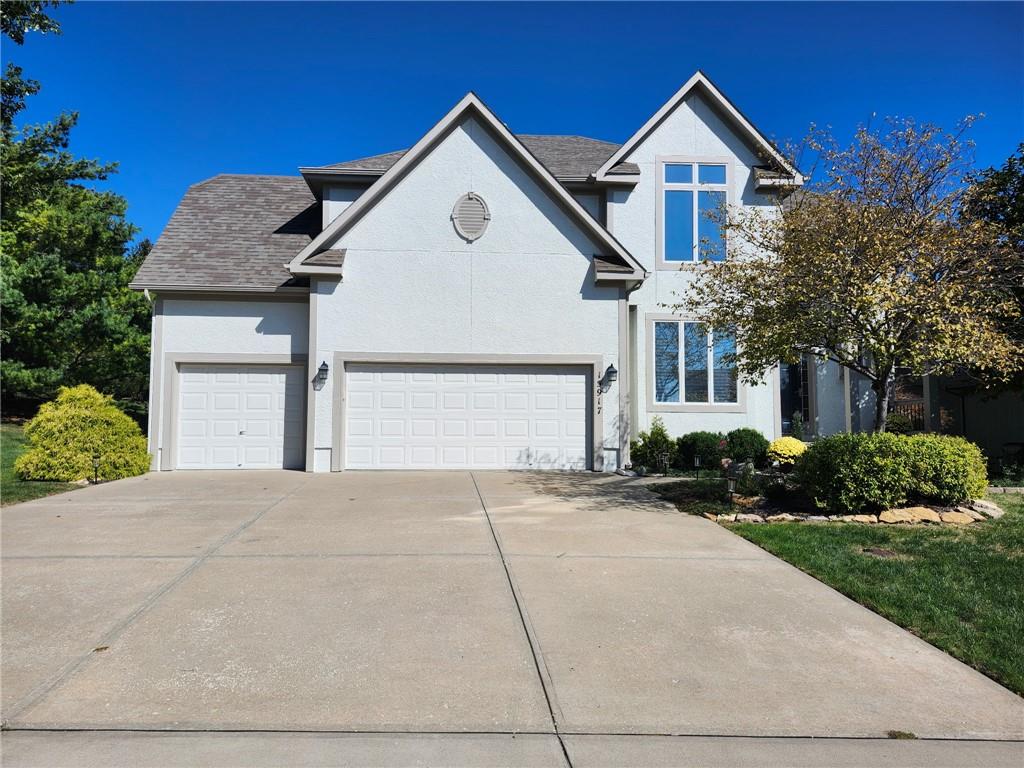
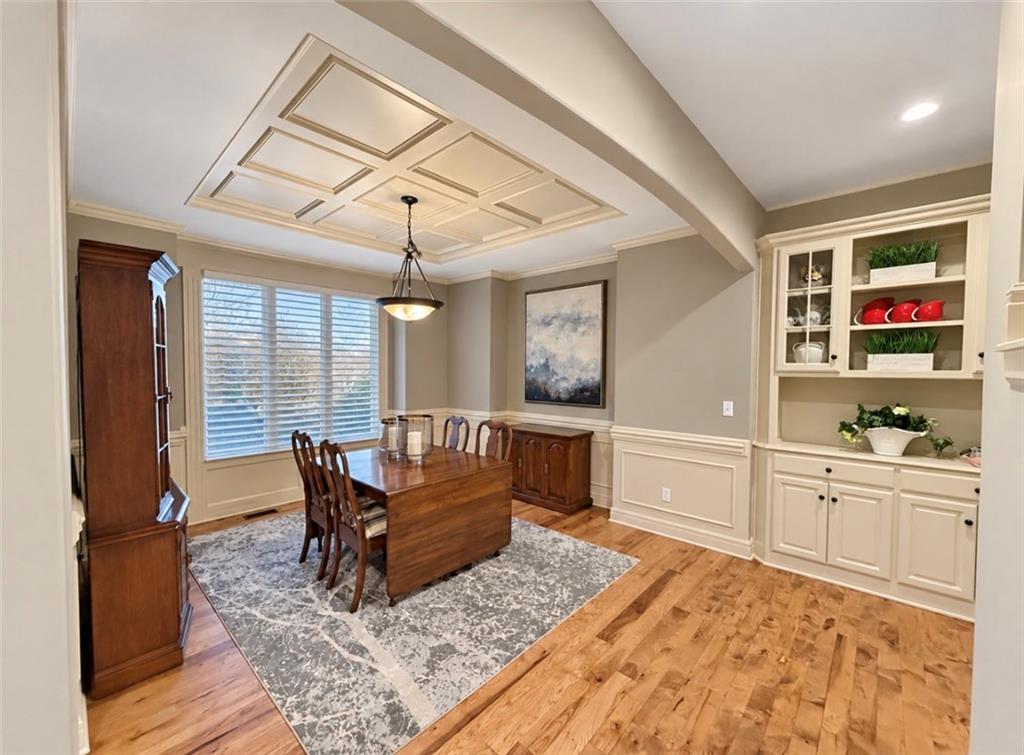
Welcome to your home for the holidays! This well maintained home has a private fenced yard backing to beautiful tree line in the desirable Deer Valley neighborhood. From the moment you arrive, you'll appreciate the pride of ownership and manicured curb appeal. Inside, soaring ceilings, rich hardwood floors, abundant natural light, and beautiful architectural details create a warm yet sophisticated atmosphere. The dramatic two-story great room features floor-to-ceiling windows and a striking fireplace, seamlessly flowing into the chef's kitchen complete with granite countertops, stainless steel appliances, abundant cabinetry, a large center island with seating, and spacious windowed breakfast area. A formal dining room and expansive living spaces make entertaining effortless. The master suite offers a peaceful retreat with a tray ceiling, spa-like bath featuring dual vanities, a soaking tub, oversized walk-in shower, and a generous walk-in closet. Enjoy entertaining this summer on the large patio overlooking the backyard. This yard is fully fence with a wrought iron fence. This thoughtfully designed home combines timeless finishes with an open, functional floor plan perfect for both everyday living and entertaining. Conveniently located near award-winning Blue Valley schools, parks, shopping, dining, and highway access, this exceptional home offers the perfect blend of luxury, comfort, and location. Don't miss your opportunity to make this your next home! Professional photos coming soon.

$4,923/mo

Est. mortgage payment based on a $740,000 home price.

All estimates are provided by Luxury Presence for informational purposes only. Actual amounts may vary.

Additional information

MLS® ID
2646566

Interior Features

Bedrooms
4
Bathrooms
5
Fireplace
Yes
Cooling
Yes
Heating
Yes
Basement
Yes

Exterior Features

Lot Size
0.22 Acres

Other Property Details

Association Fee Frequency
Yearly
Garage
Yes
55+/Senior Community
No
MLS provider logo

Listings courtesy of Heartland MLS as distributed by MLS GRID

All information deemed reliable but not guaranteed and should be independently verified. All properties are subject to prior sale, change or withdrawal. Neither listing broker(s) nor Morgan Whitney shall be responsible for any typographical errors, misinformation, misprints and shall be held totally harmless. Properties displayed may be listed or sold by various participants in the MLS.

Based on information submitted to the MLS GRID as of 3:51 AM UTC on 10/12/2026. All data is obtained from various sources and may not have been verified by broker or MLS GRID. Supplied Open House Information is subject to change without notice. All information should be independently reviewed and verified for accuracy. Properties may or may not be listed by the office/agent presenting the information.

©2026 Heartland MLS. All rights reserved.

Powered by Luxury Presence
