Leave a Message

Thank you for your message. We will be in touch with you shortly.

1516 SW Shunga DR
1516 SW Shunga DR
1516 SW Shunga DR
1516 SW Shunga DR
1516 SW Shunga DR
1516 SW Shunga DR
1516 SW Shunga DR
1516 SW Shunga DR
1516 SW Shunga DR
1516 SW Shunga DR
1516 SW Shunga DR
1516 SW Shunga DR
1516 SW Shunga DR
1516 SW Shunga DR
1516 SW Shunga DR
1516 SW Shunga DR
1516 SW Shunga DR
1516 SW Shunga DR
1516 SW Shunga DR
1516 SW Shunga DR
1516 SW Shunga DR
1516 SW Shunga DR
1516 SW Shunga DR
1516 SW Shunga DR
1516 SW Shunga DR
SEE ALL PHOTOS
1516 SW Shunga DR
1516 SW Shunga DR
1516 SW Shunga DR
1516 SW Shunga DR
1516 SW Shunga DR
1516 SW Shunga DR
1516 SW Shunga DR
1516 SW Shunga DR
1516 SW Shunga DR
1516 SW Shunga DR
1516 SW Shunga DR
1516 SW Shunga DR
1516 SW Shunga DR
1516 SW Shunga DR
1516 SW Shunga DR
1516 SW Shunga DR
1516 SW Shunga DR
1516 SW Shunga DR
1516 SW Shunga DR
1516 SW Shunga DR
1516 SW Shunga DR
1516 SW Shunga DR
1516 SW Shunga DR
1516 SW Shunga DR
1516 SW Shunga DR
Courtesy of Stone & Story RE Group, LLC, Listing Contact:  
Pending

1516 SW Shunga DR

1516 SW Shunga DR, Topeka, KS 66111

$159,900
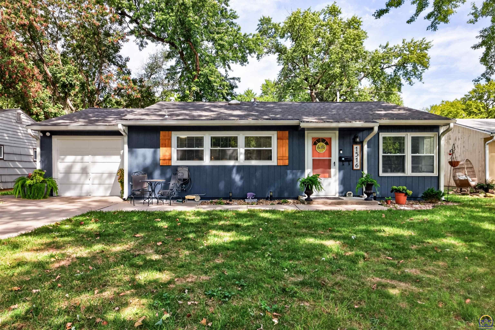
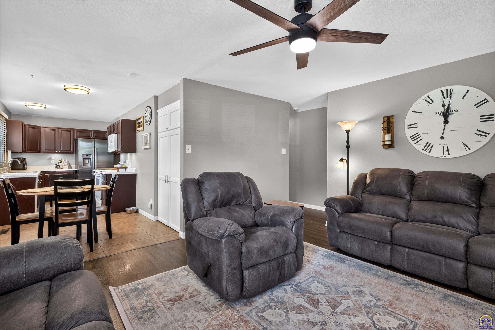
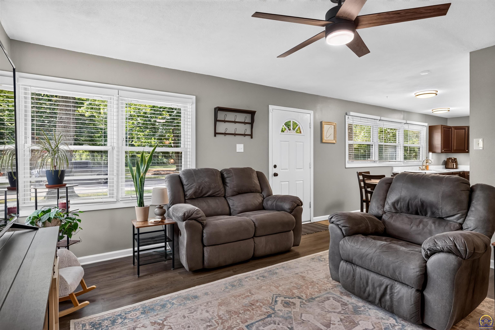
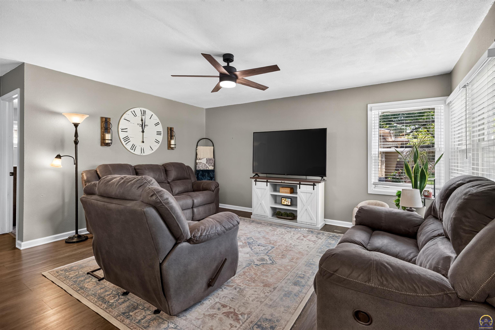
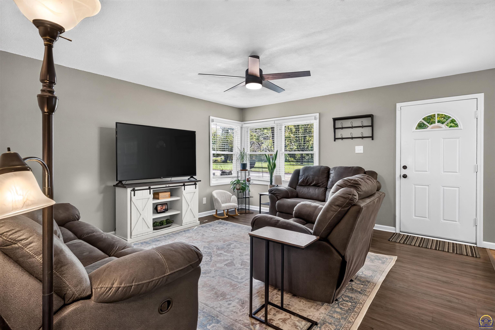
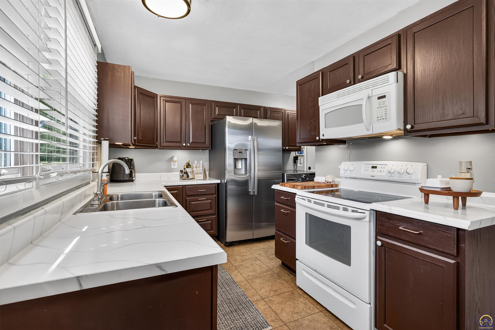
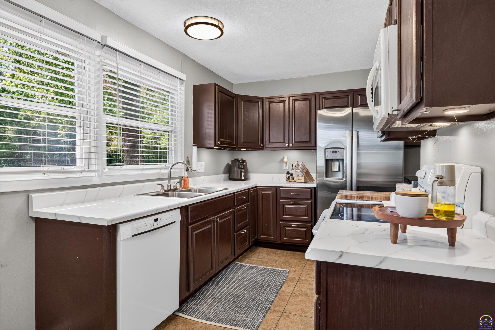
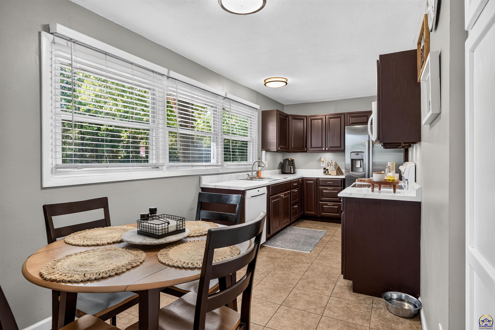
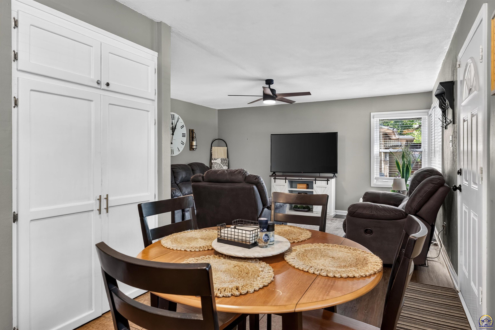
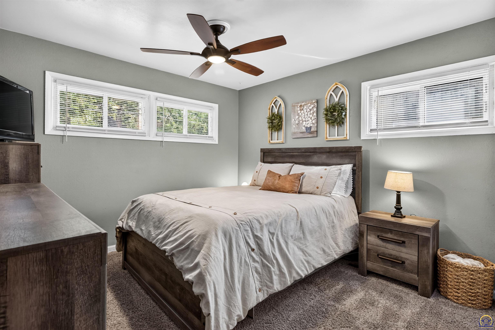
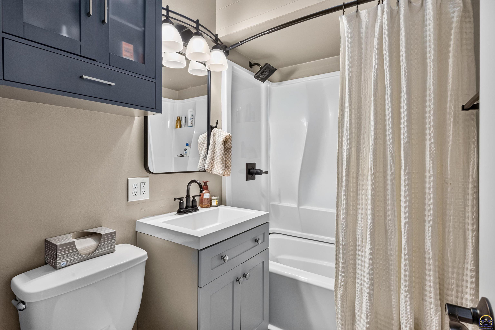
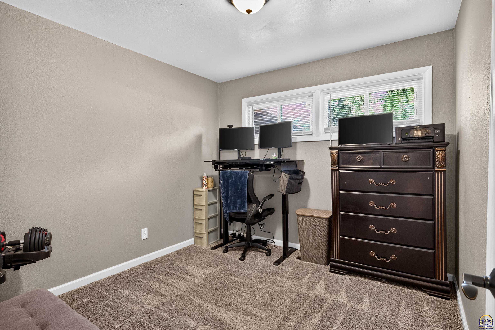
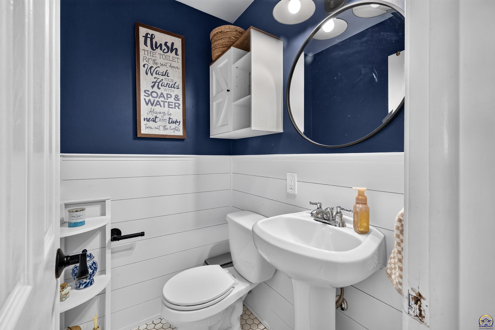
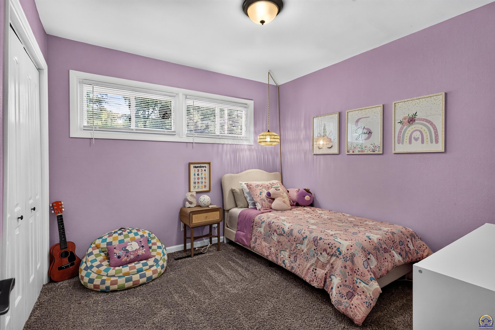
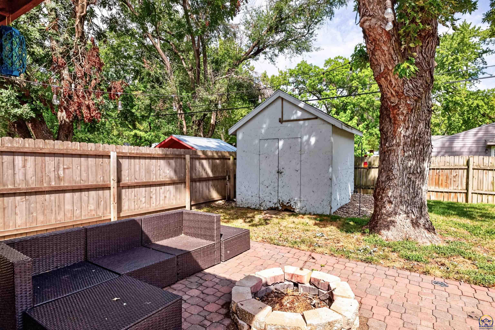
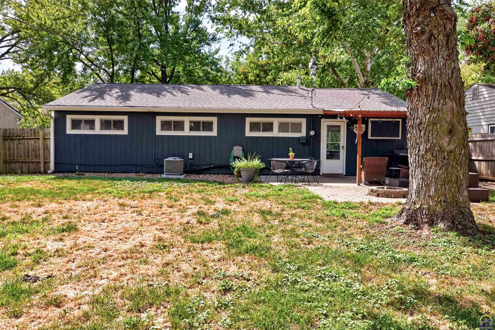
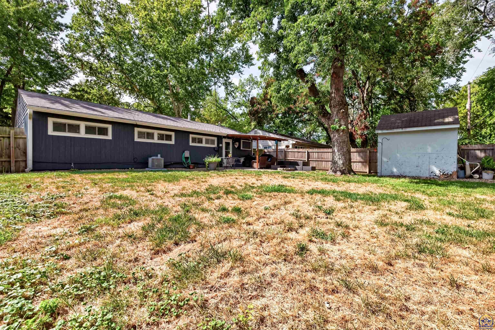
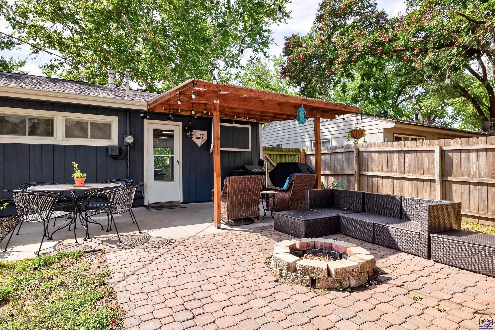
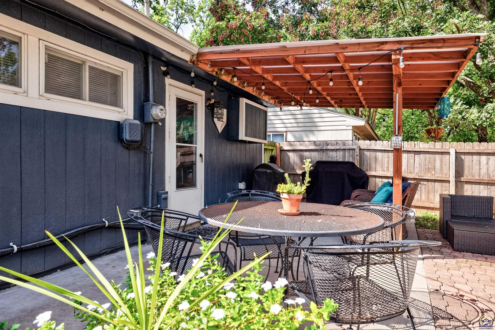
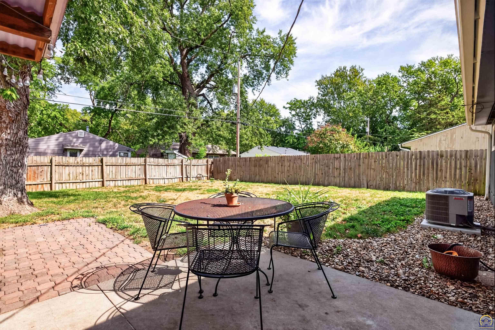
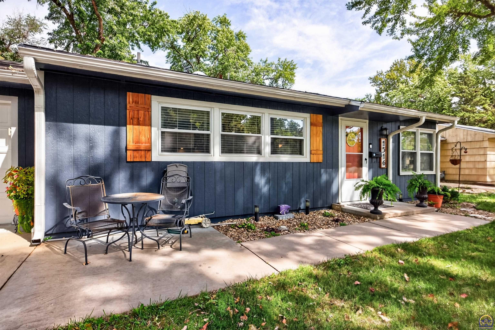
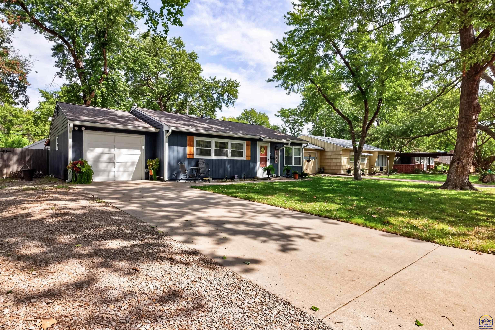
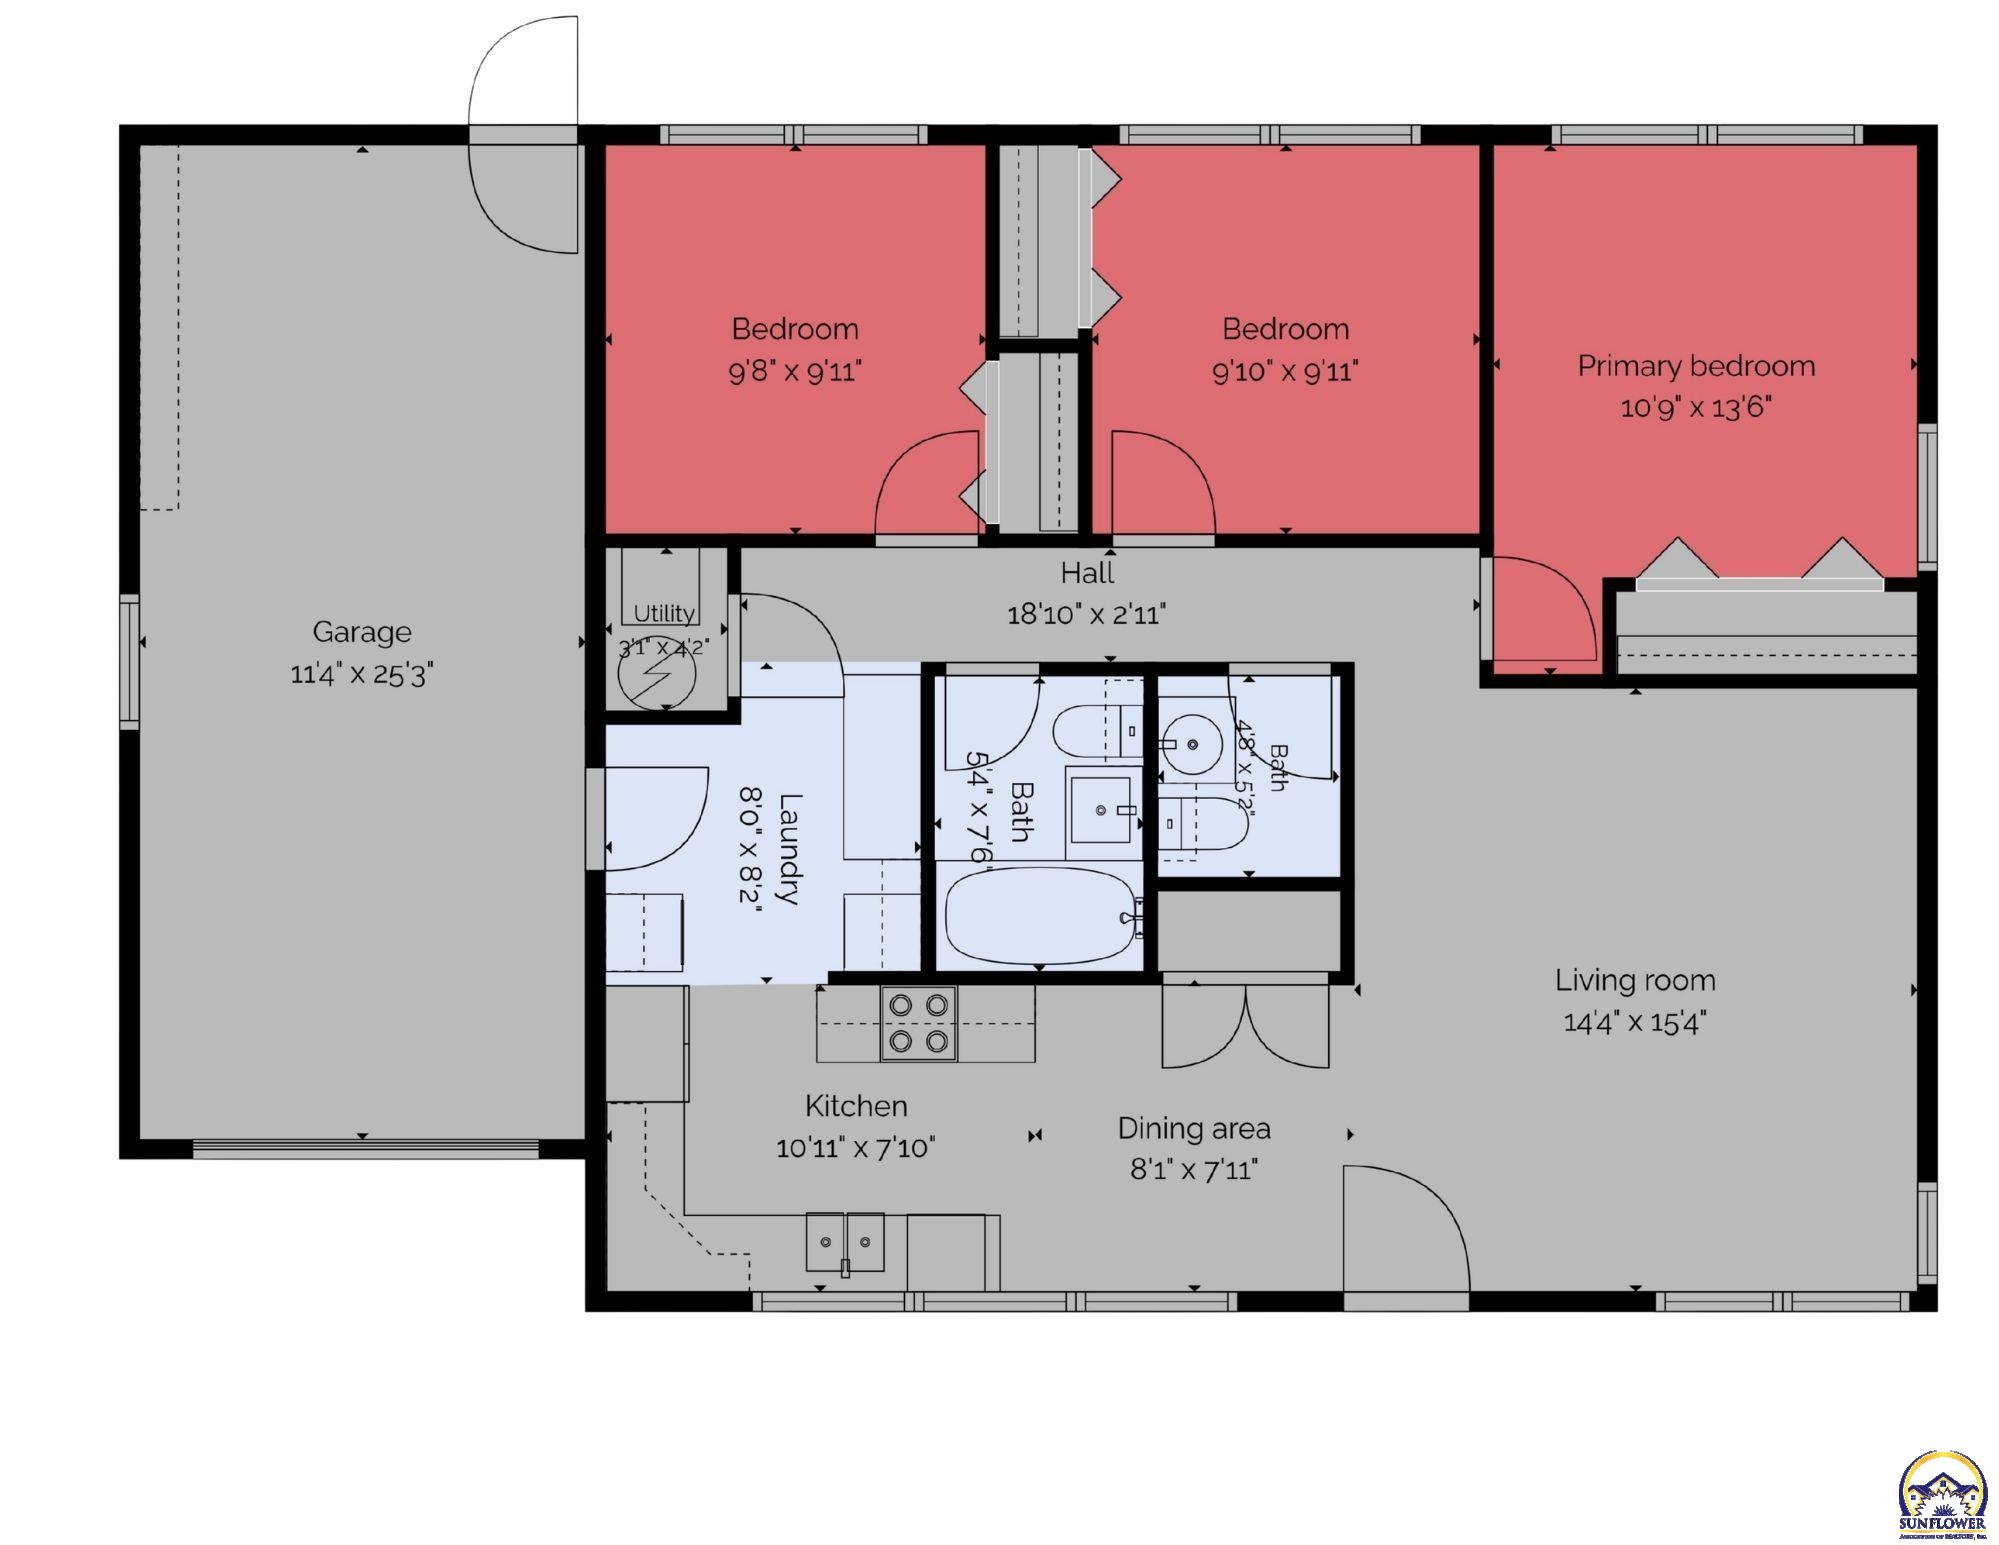
Welcome to 1516 SW Shunga Dr, a comfortable ranch that makes everyday living easy. With 3 bedrooms, 1.5 baths and convenient single-level living, this home offers a functional layout with updates already completed and a backyard ready to enjoy. Inside, updated flooring flows throughout, with carpet in the bedrooms and durable vinyl in the main living areas. The main bathroom has been refreshed with a new tub, vanity, flooring and paint, while the half bath features updated flooring. Additional improvements include updated bathroom plumbing, new closets and fresh paint touch-ups throughout. Step outside and you'll find one of the best parts of the property: a spacious backyard with a pergola that creates the perfect spot for outdoor dining, relaxing, or entertaining. The exterior AC unit has also been replaced and thoughtfully relocated off the patio to make better use of the outdoor space. Roof improvements include new ridge vents and replaced decking above the garage. A move-in-ready ranch with thoughtful updates, great outdoor space and plenty of opportunity to make it your own come see what 1516 SW Shunga Dr has to offer.

3
beds

2
baths

1,036 Sq.Ft. LIVING AREA
Morgan Whitney

Morgan Whitney

Features & Amenities

Interior

  • total bedrooms3
  • Total bathrooms2
  • full bathroom1
  • half bathroom1
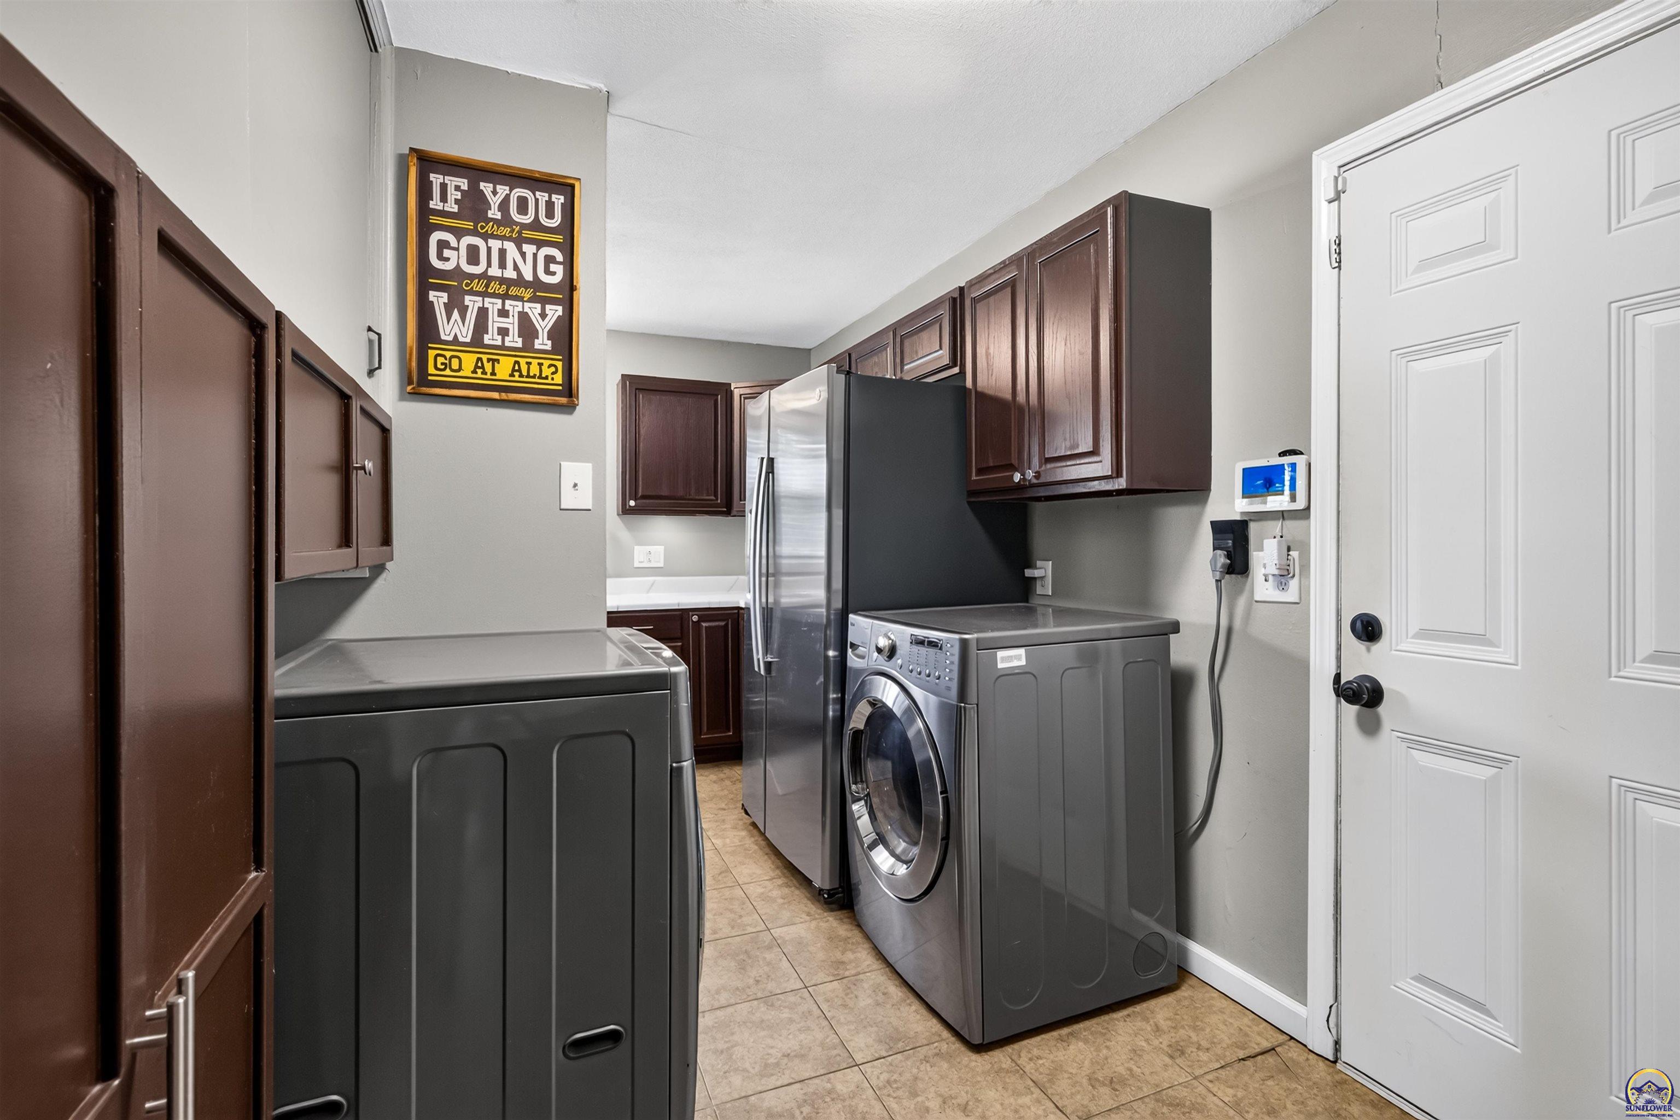
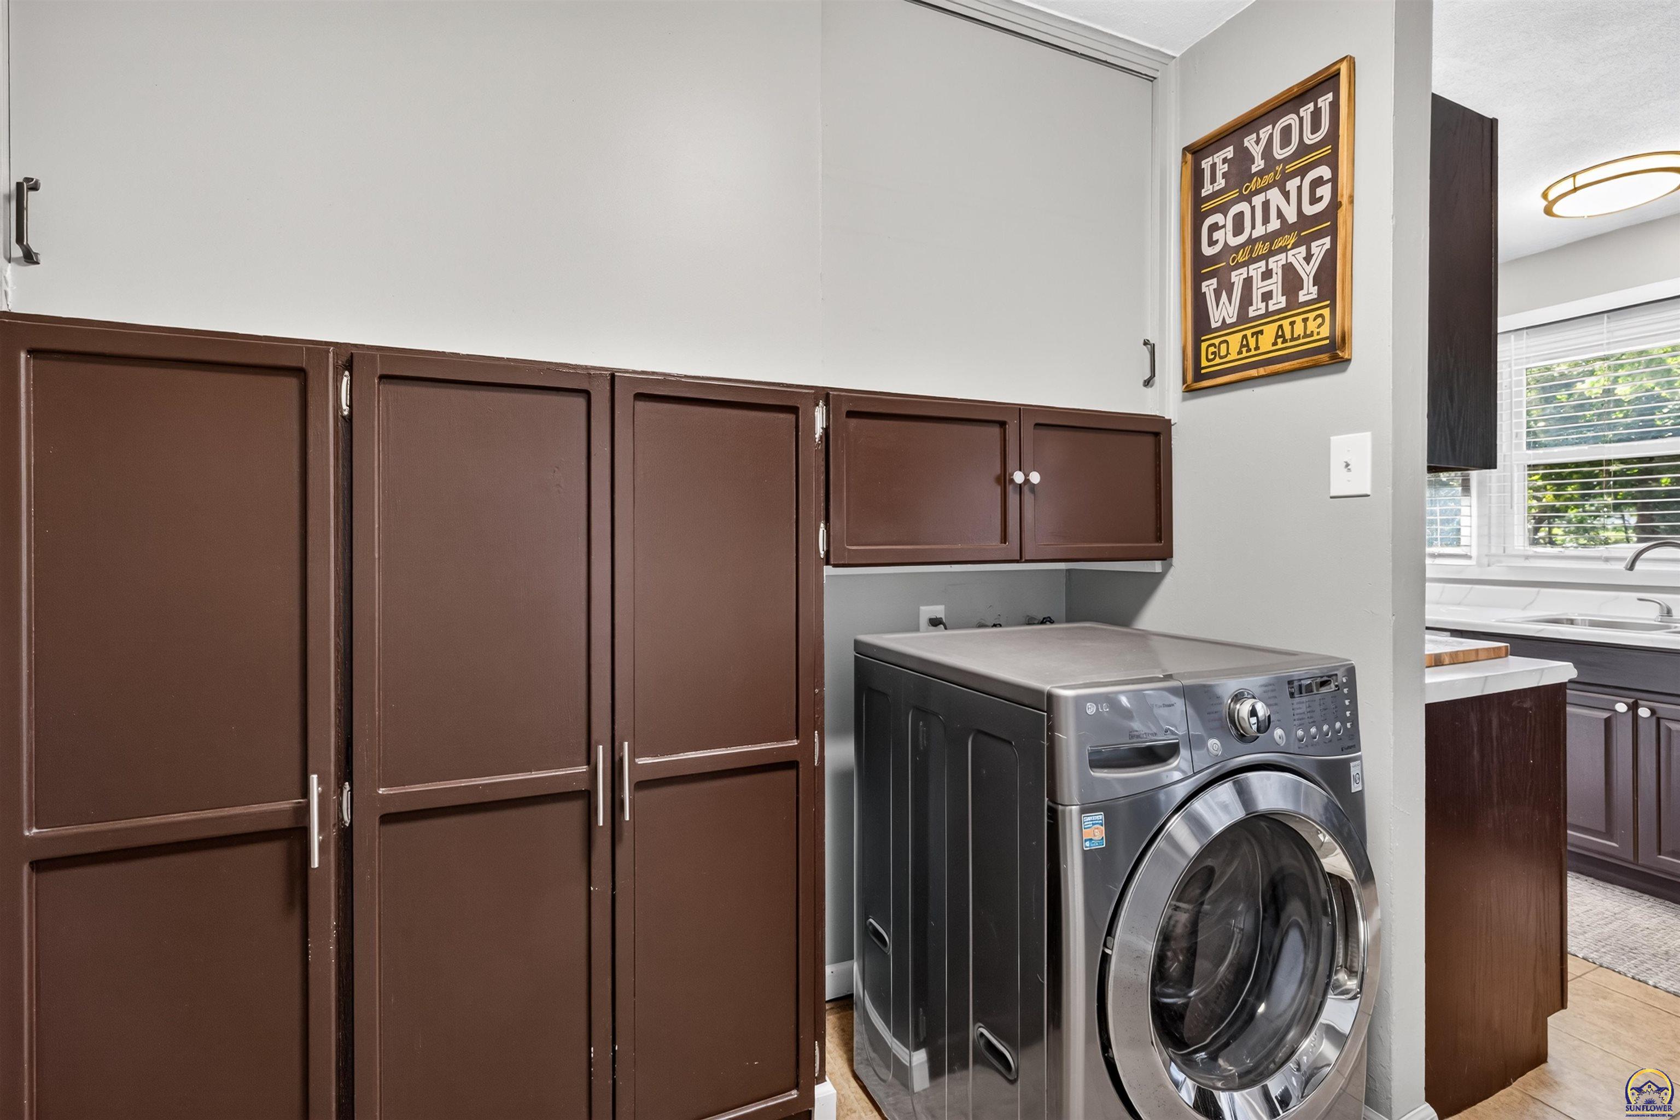
  • Laundry room Main Level
  • Flooring Vinyl, Laminate
  • APPLIANCES Electric Range, Microwave, Dishwasher, Refrigerator, Disposal
  • other interior Features Carpet

Area & Lot

  • Status Pending
  • Date Sold October 21, 2026
  • Living Area1,036 Sq.Ft.
  • MLS® ID246610
  • TypeResidential
  • YEAR BUILT1954
  • NeighborhoodTopeka 501
  • Architecture StylesRanch
  • Elementary SchoolJardine Elementary School/USD 501
  • Middle SchoolJardine Middle School/USD 501
  • High SchoolTopeka High School/USD 501

Exterior

  • Garage Space1.0
  • roofComposition
  • parkingAttached
  • HEAT TYPEForced - Gas
  • AIR CONDITIONINGCentral Air
  • sewerPublic Sewer

Financial

  • Sales Price$159,900
  • Real Estate Tax $2,456/yr
image

Schedule a Showing

We would love to show you our beautiful property. Please select your preferred date and time below. An agent will be in touch shortly to confirm your appointment.

Schedule a Showing

We would love to show you our beautiful property. Please select your preferred date and time below. An agent will be in touch shortly to confirm your appointment.

Thank you for your interest in 1516 SW Shunga DR, Topeka, KS 66111. We are reviewing your request and will be in touch shortly!

Mortgage Calculator

Estimate your monthly mortgage payment, including the principal and interest, property taxes, and HOA. Adjust the values to generate a more accurate rate.

All estimates are provided for informational purposes only. Actual amounts may vary.
$0,000 Your Payment 20 15 65
$0,000 Your Payment

Topeka 501

Explore

Let’s Find Your Perfect Home Together

We look forward to putting our experience to work for you and helping you navigate your next move with confidence.

Follow Me on Instagram