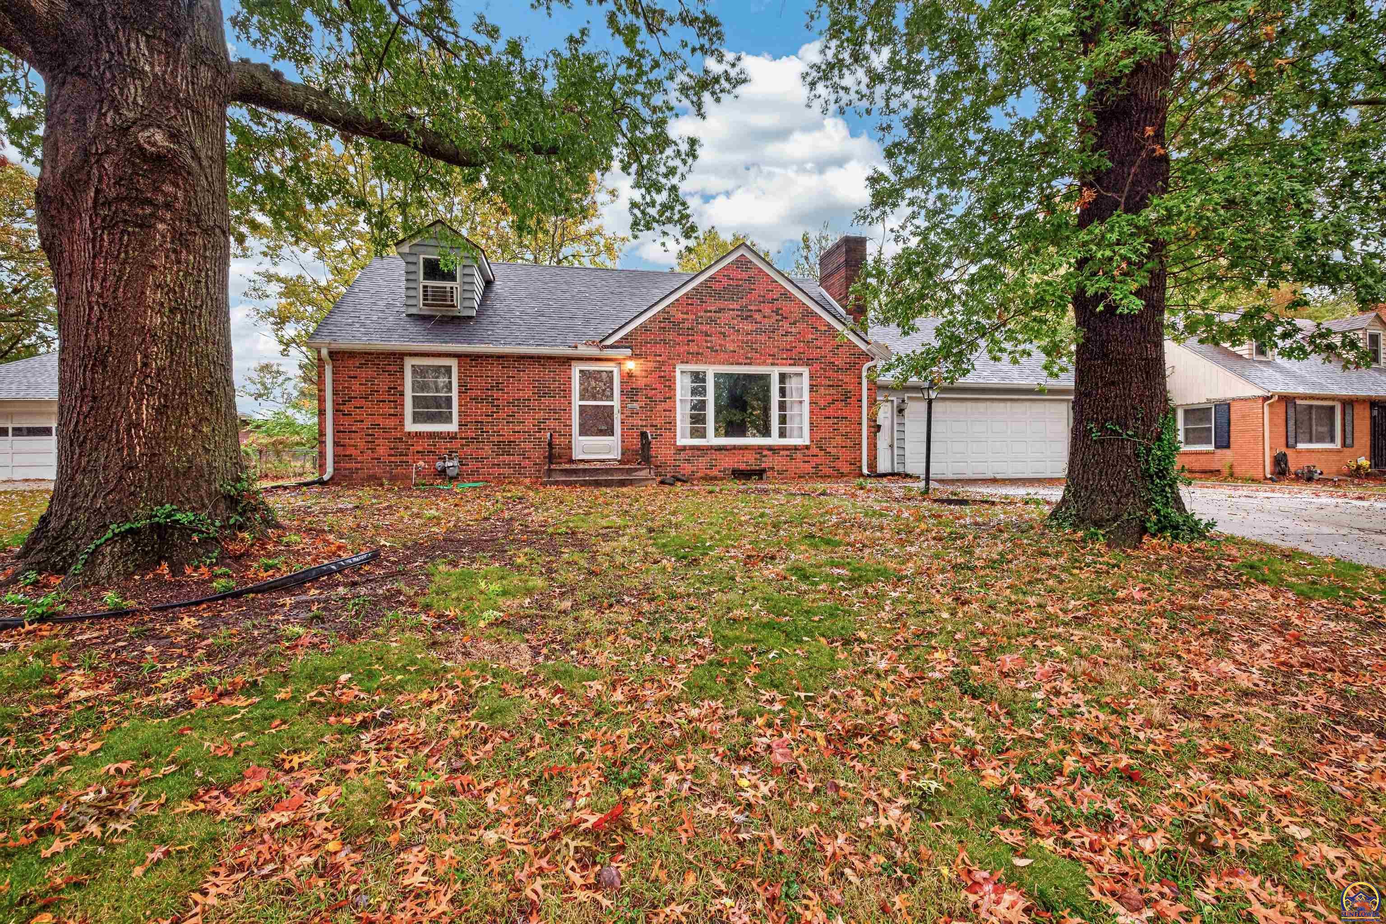
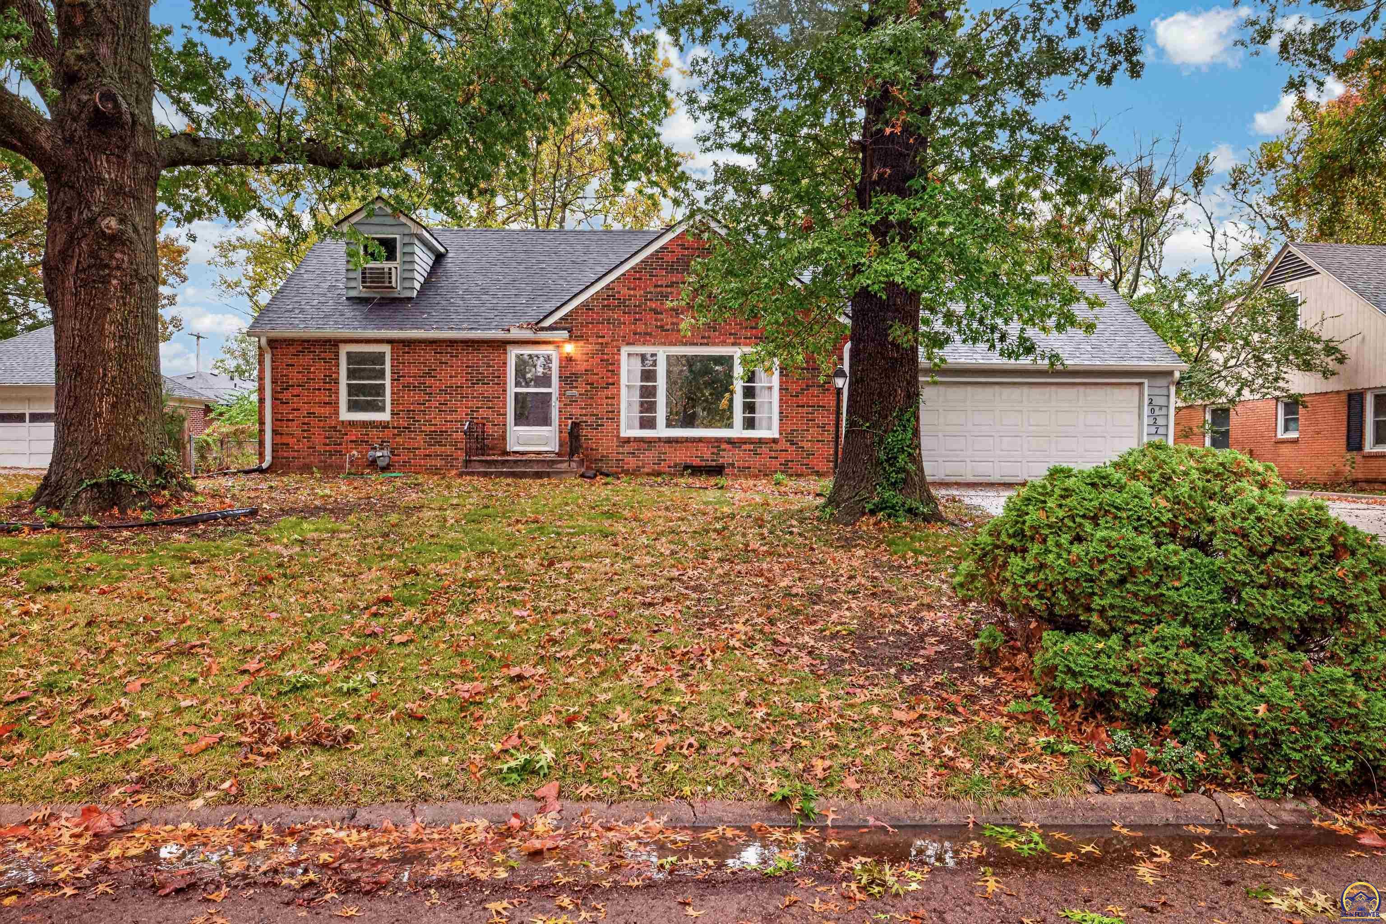
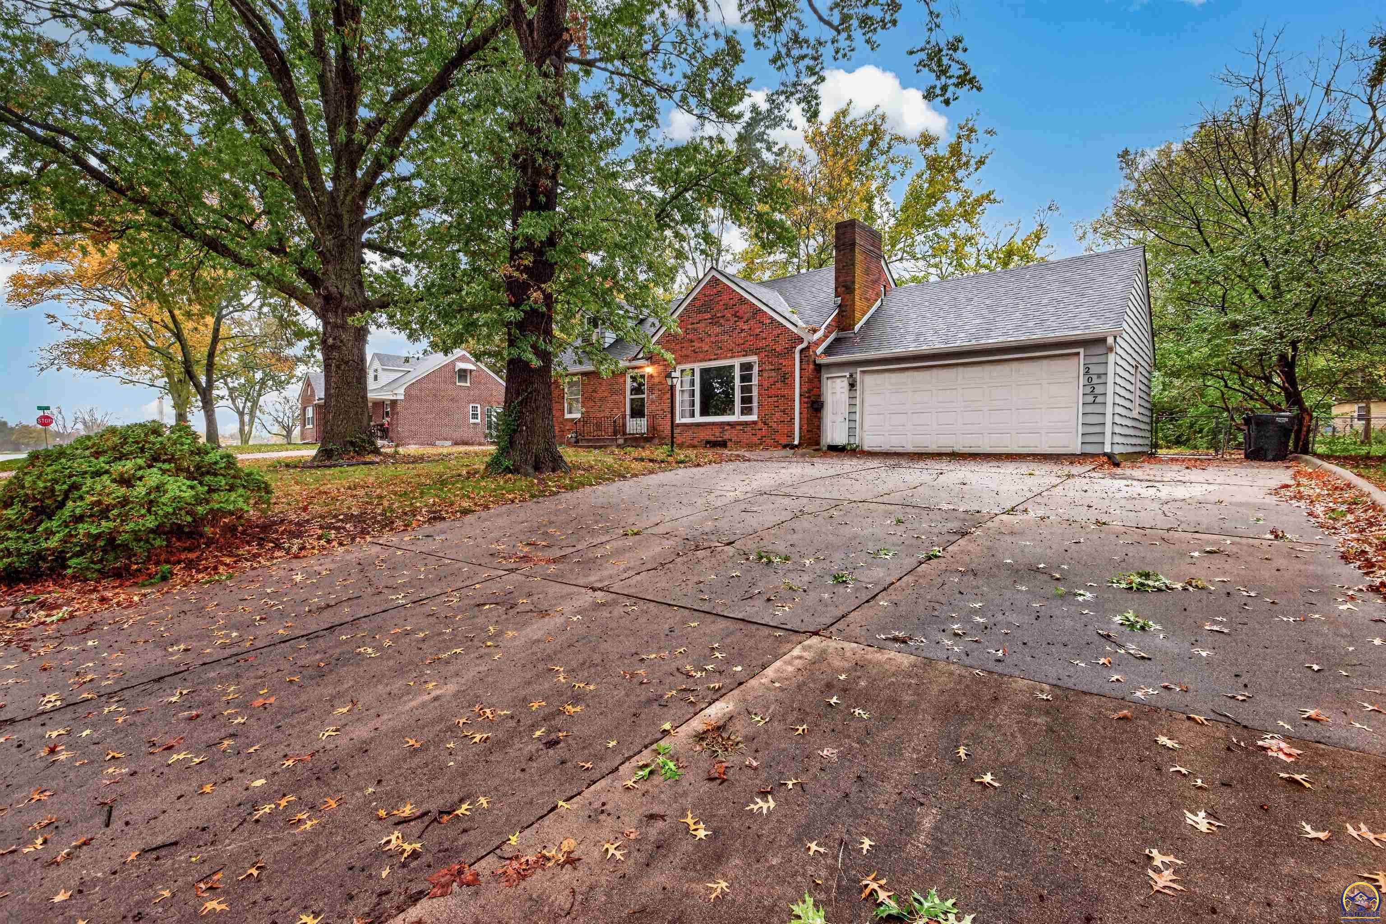
Red brick house with an attached garage, framed by large trees and fallen autumn leaves.
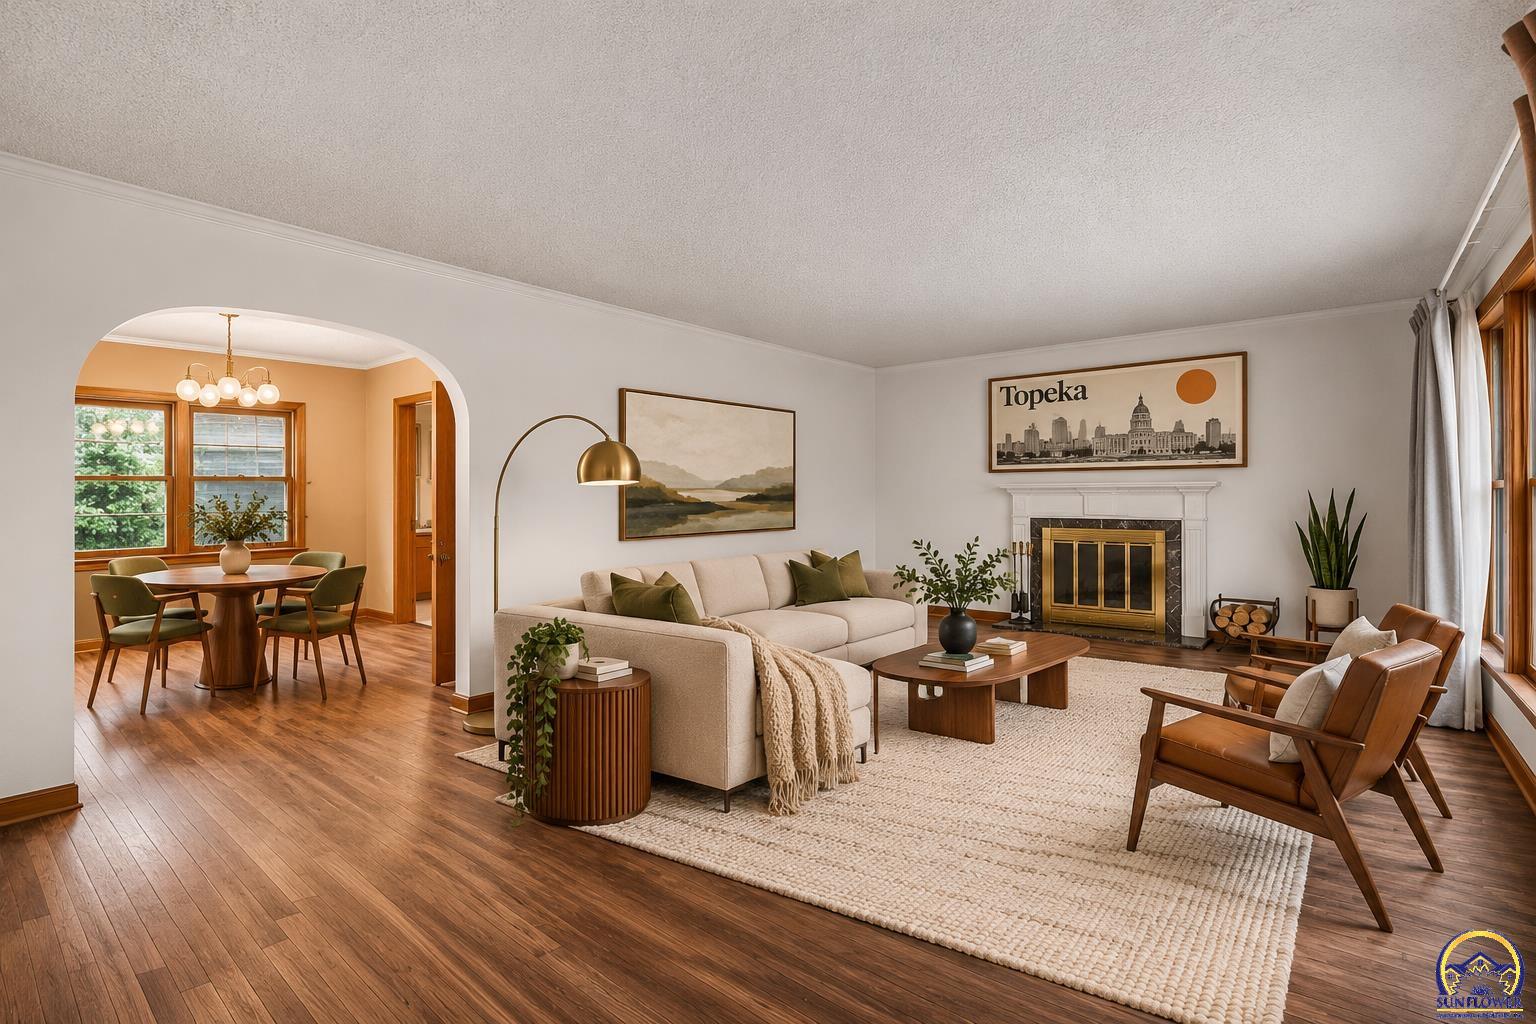
Living room with a fireplace, cream sofa, wood floors, and an arched opening to the dining room.
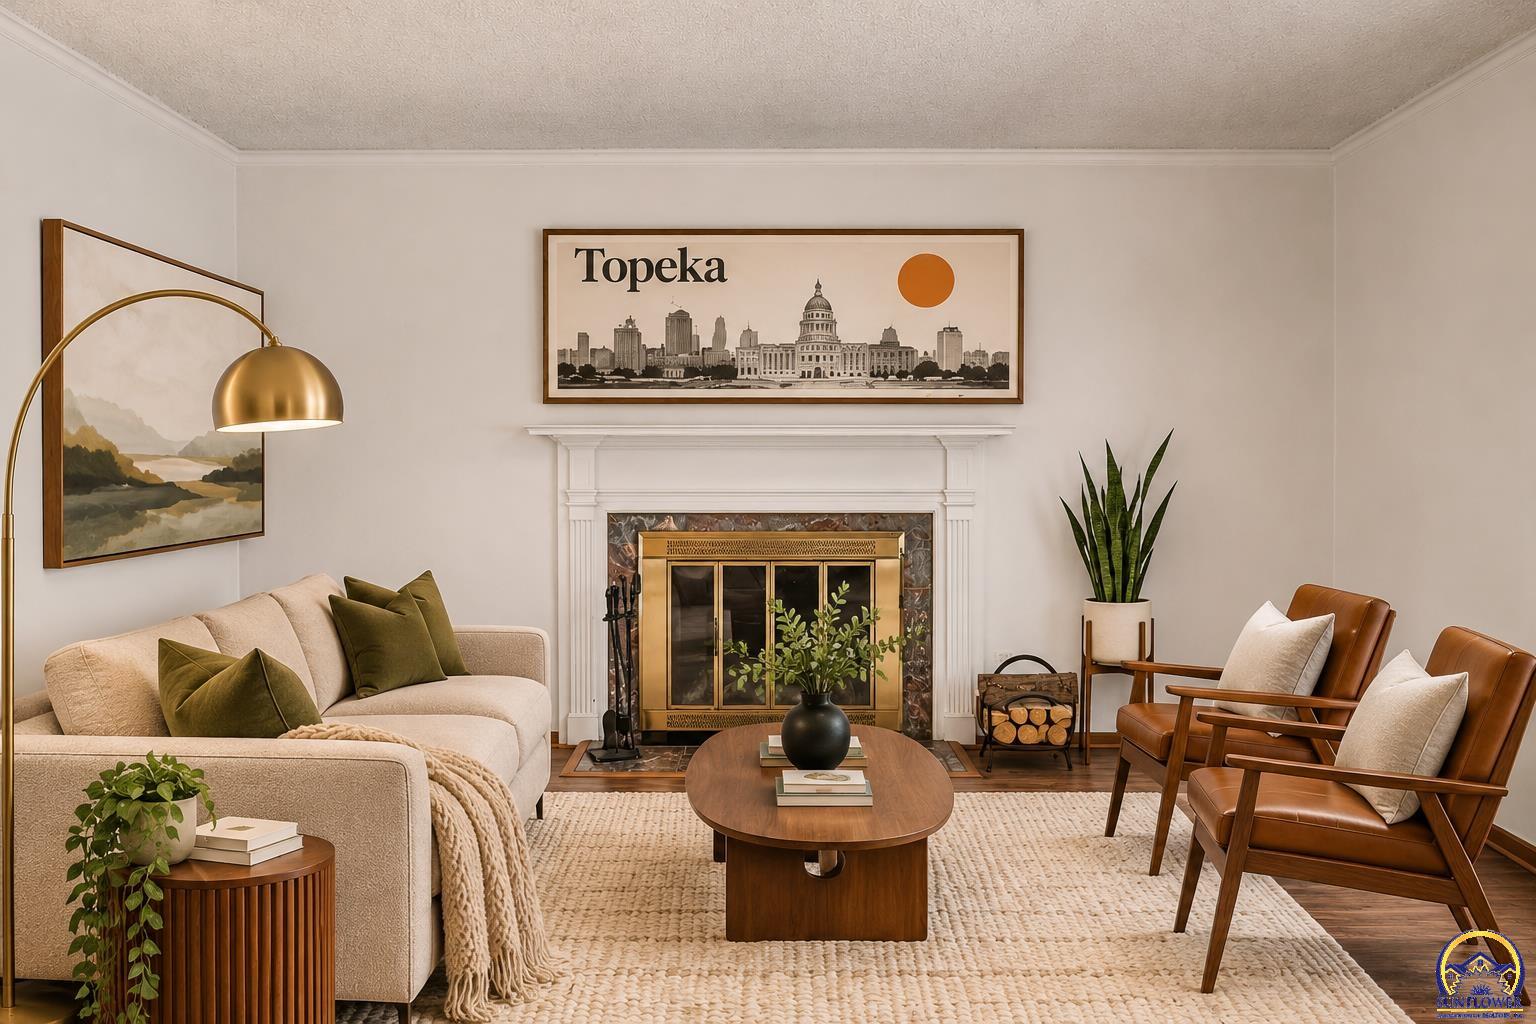
Living room with a brass-trimmed fireplace, cream sofa, leather chairs, and framed Topeka skyline art.
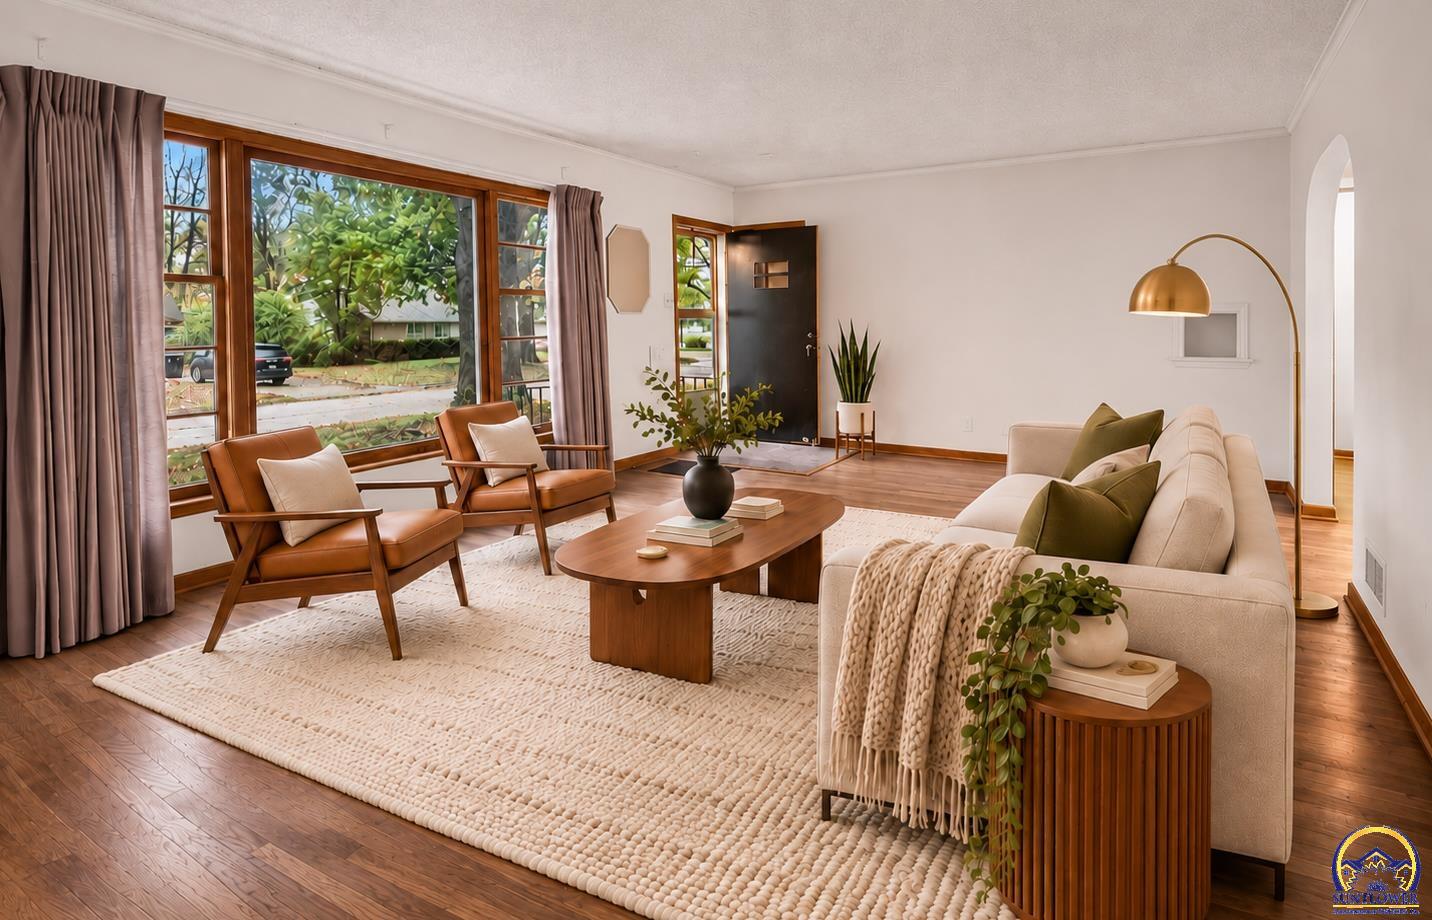
Staged living room with a cream sofa, leather chairs, hardwood floors, and large front windows.
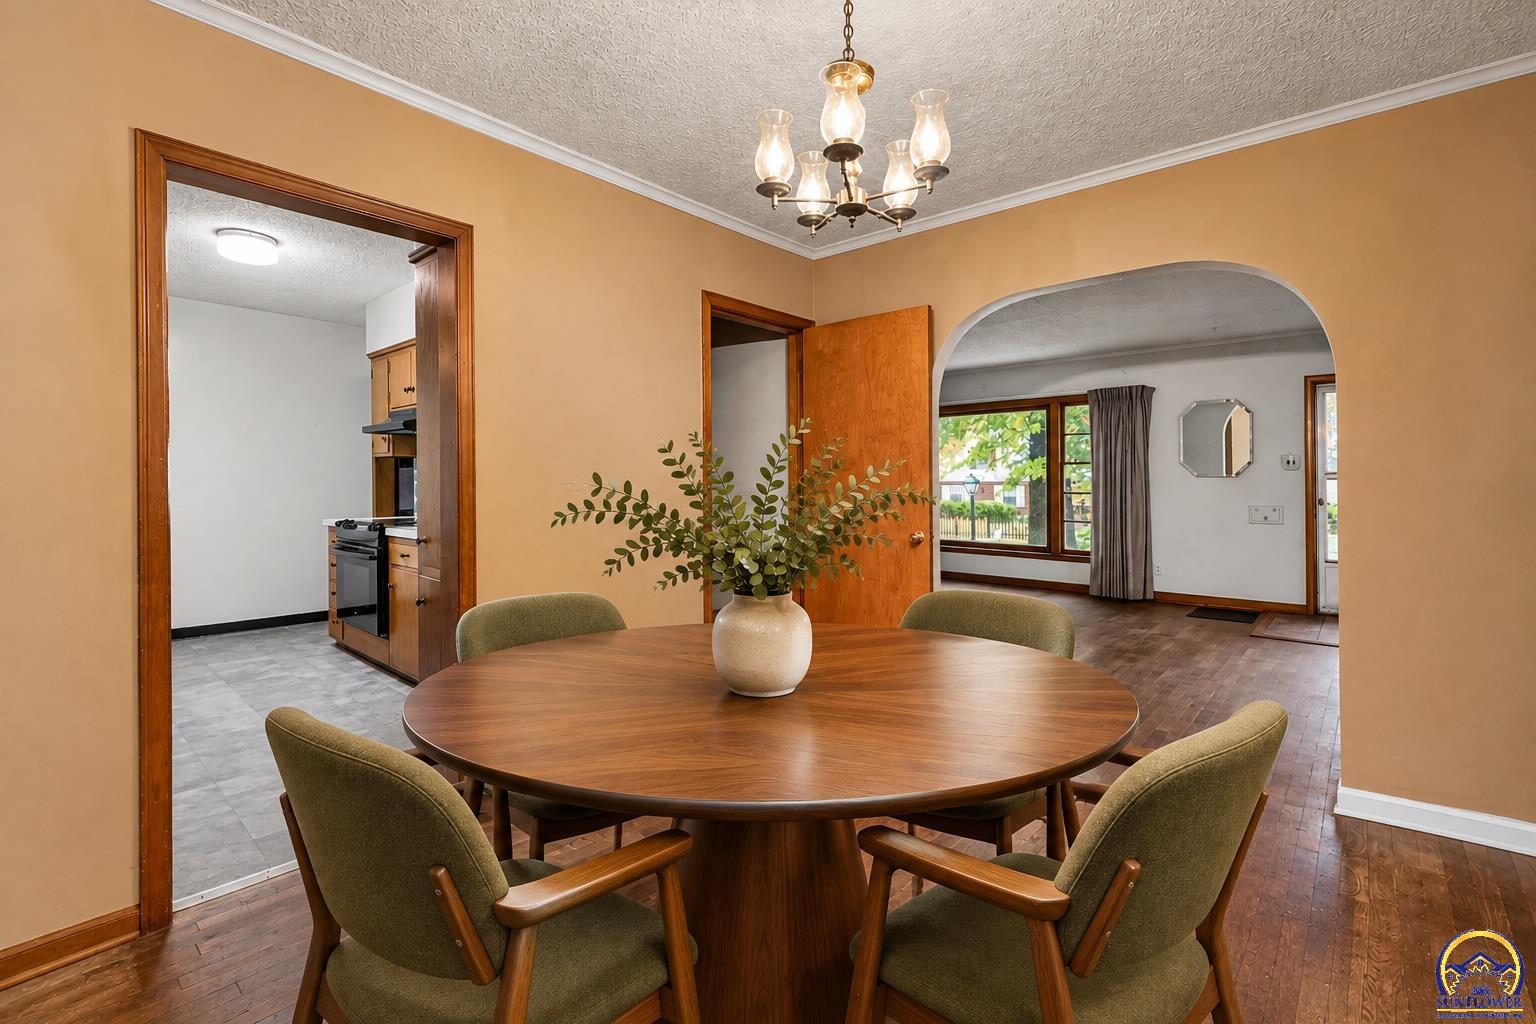
Dining room with a round wood table and green chairs, opening to the kitchen and living room.
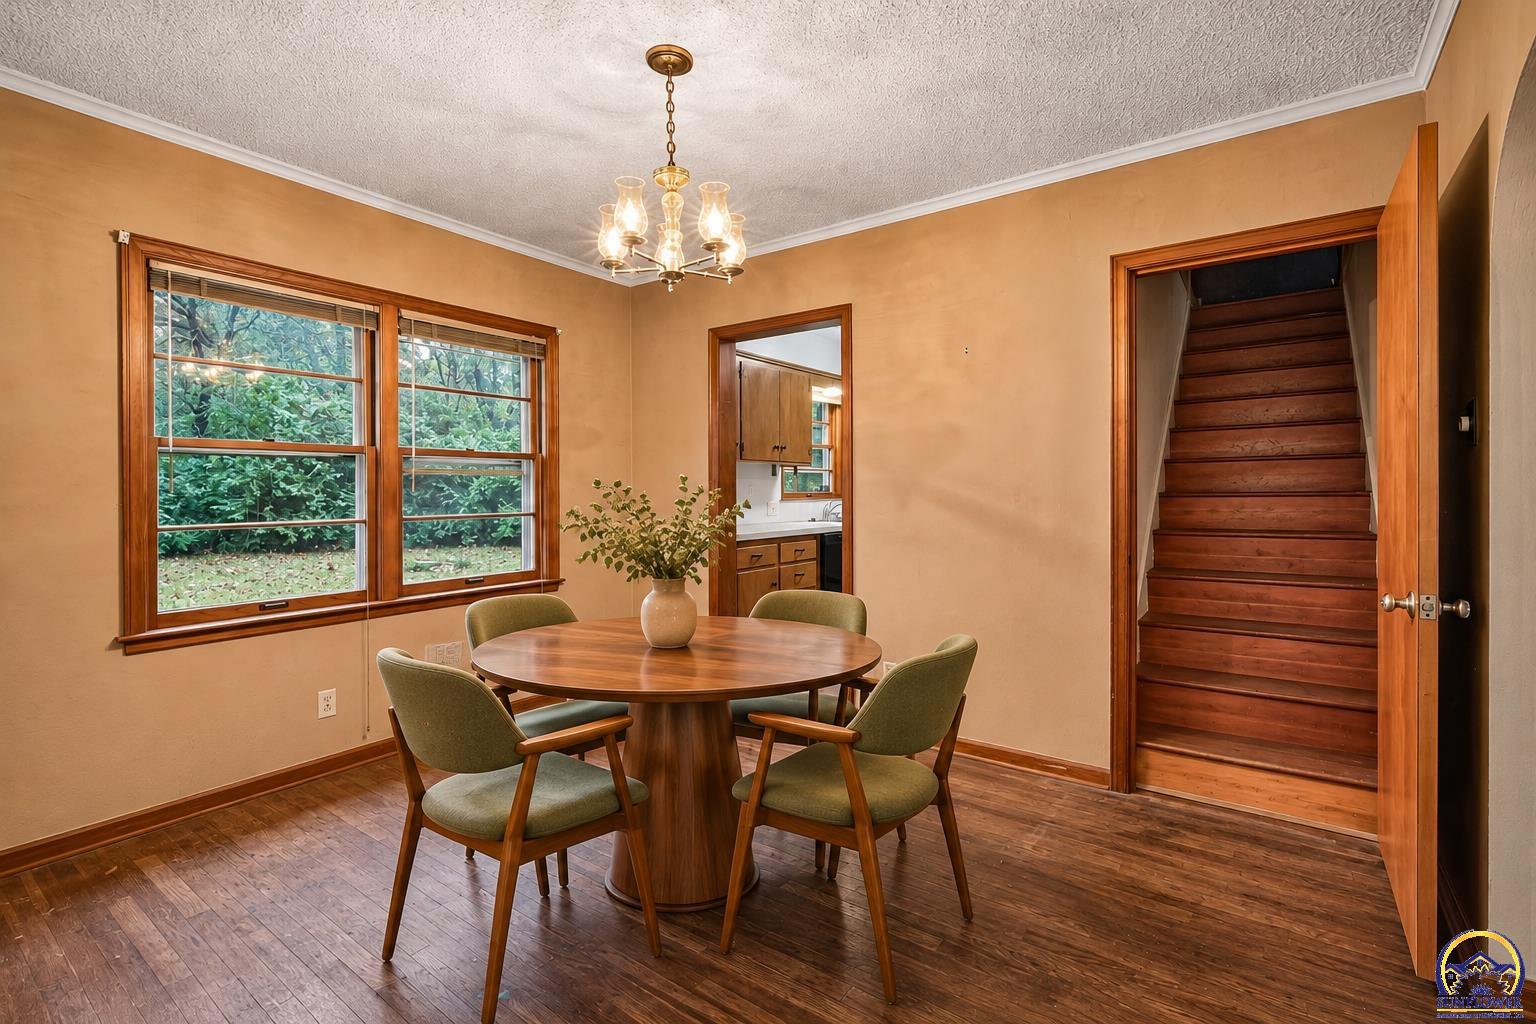
Dining room with a round wooden table, large windows, and an open staircase.
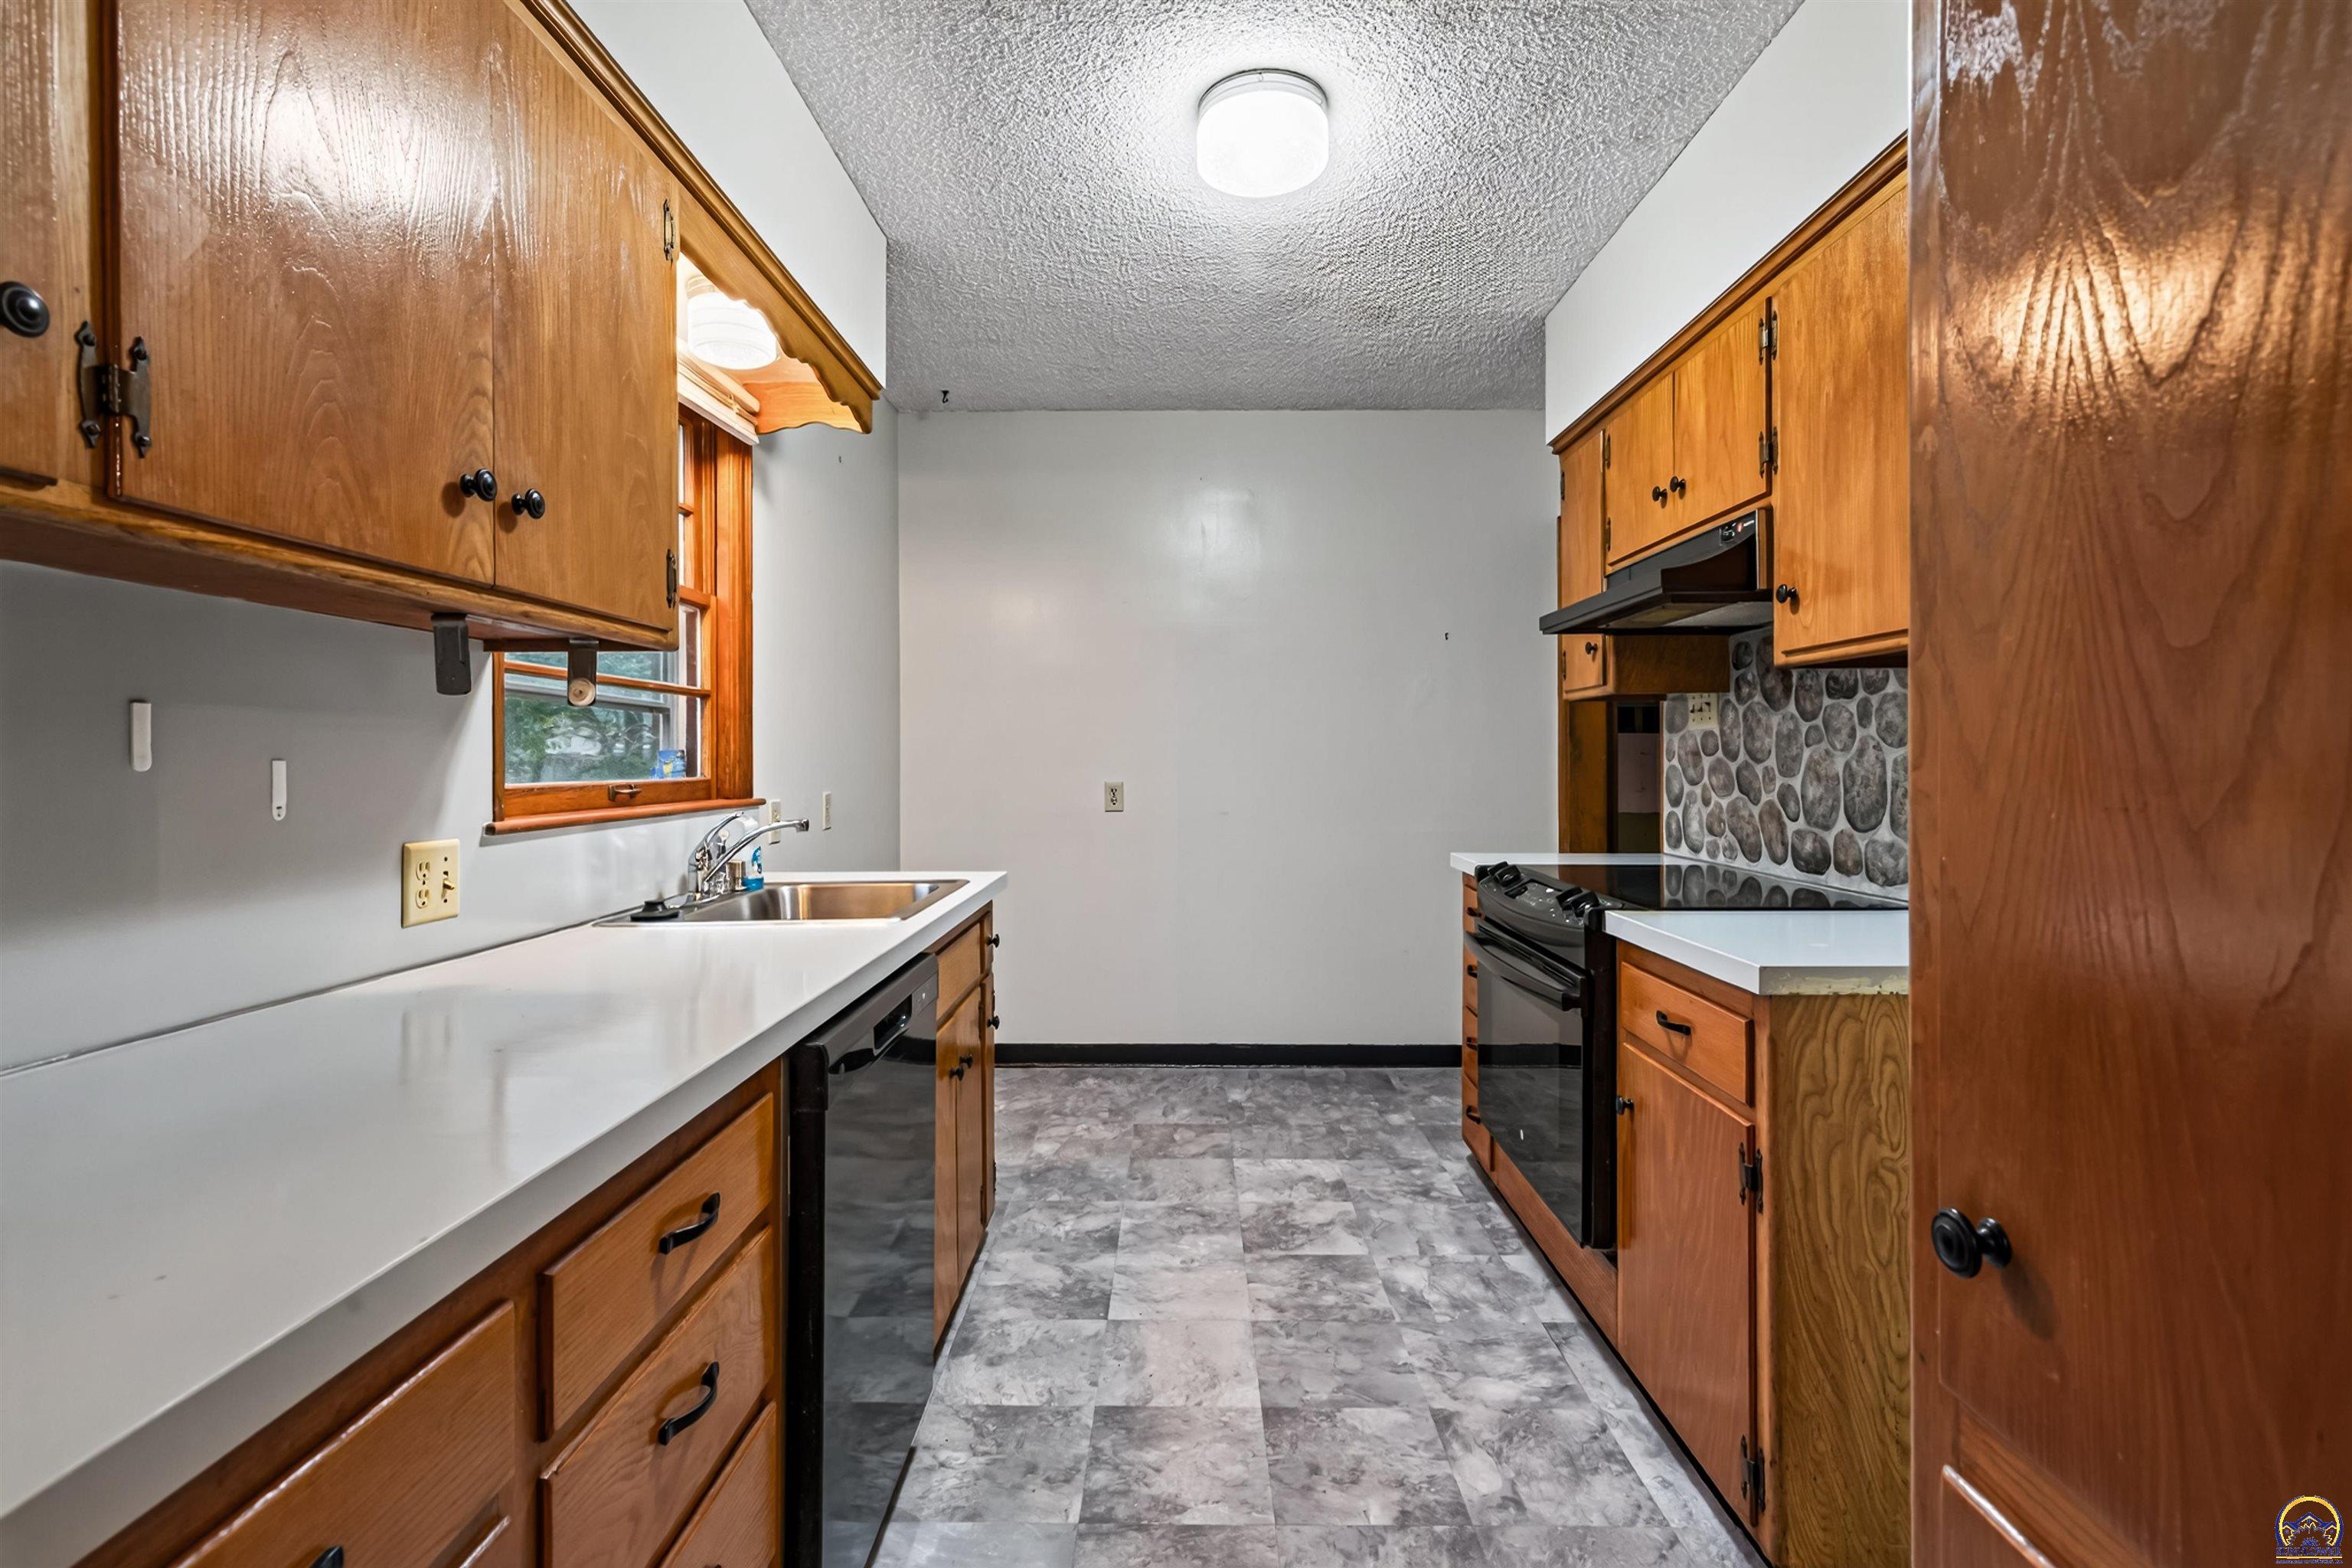
Kitchen with honey-toned wood cabinets, a stone backsplash, and a stainless steel sink.
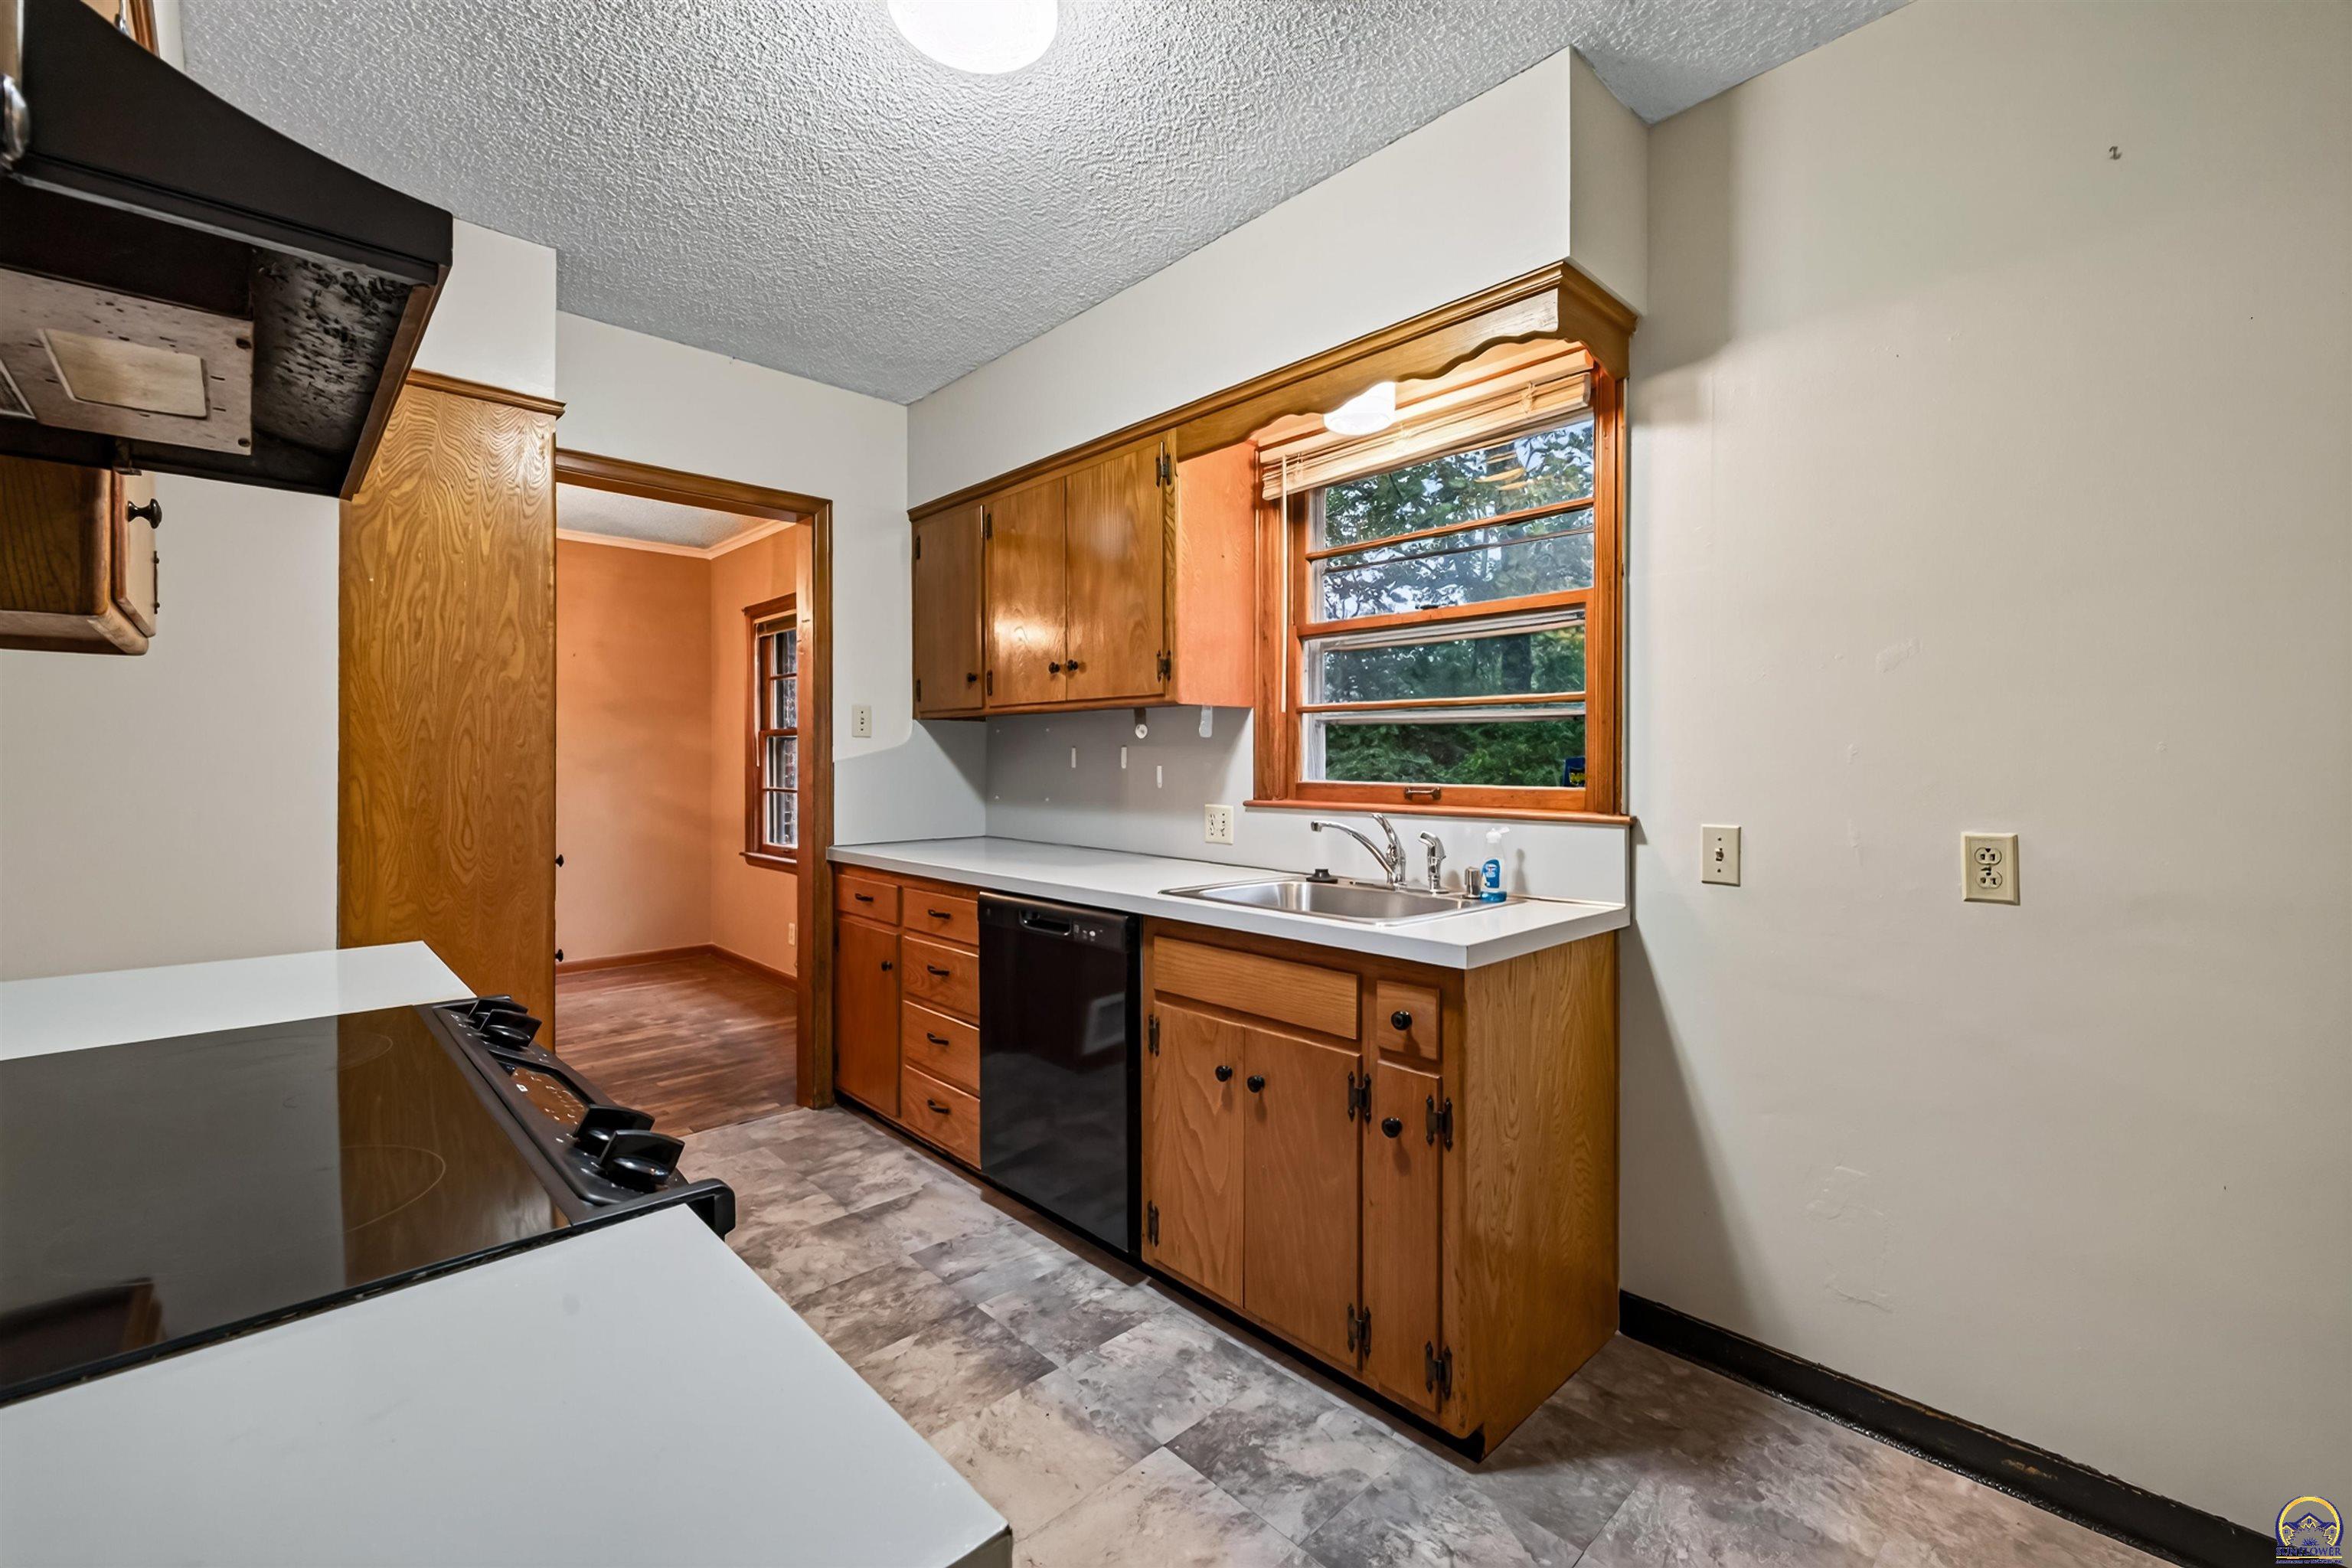
Kitchen with honey-toned wood cabinets, a sink beneath a window, and an electric range.
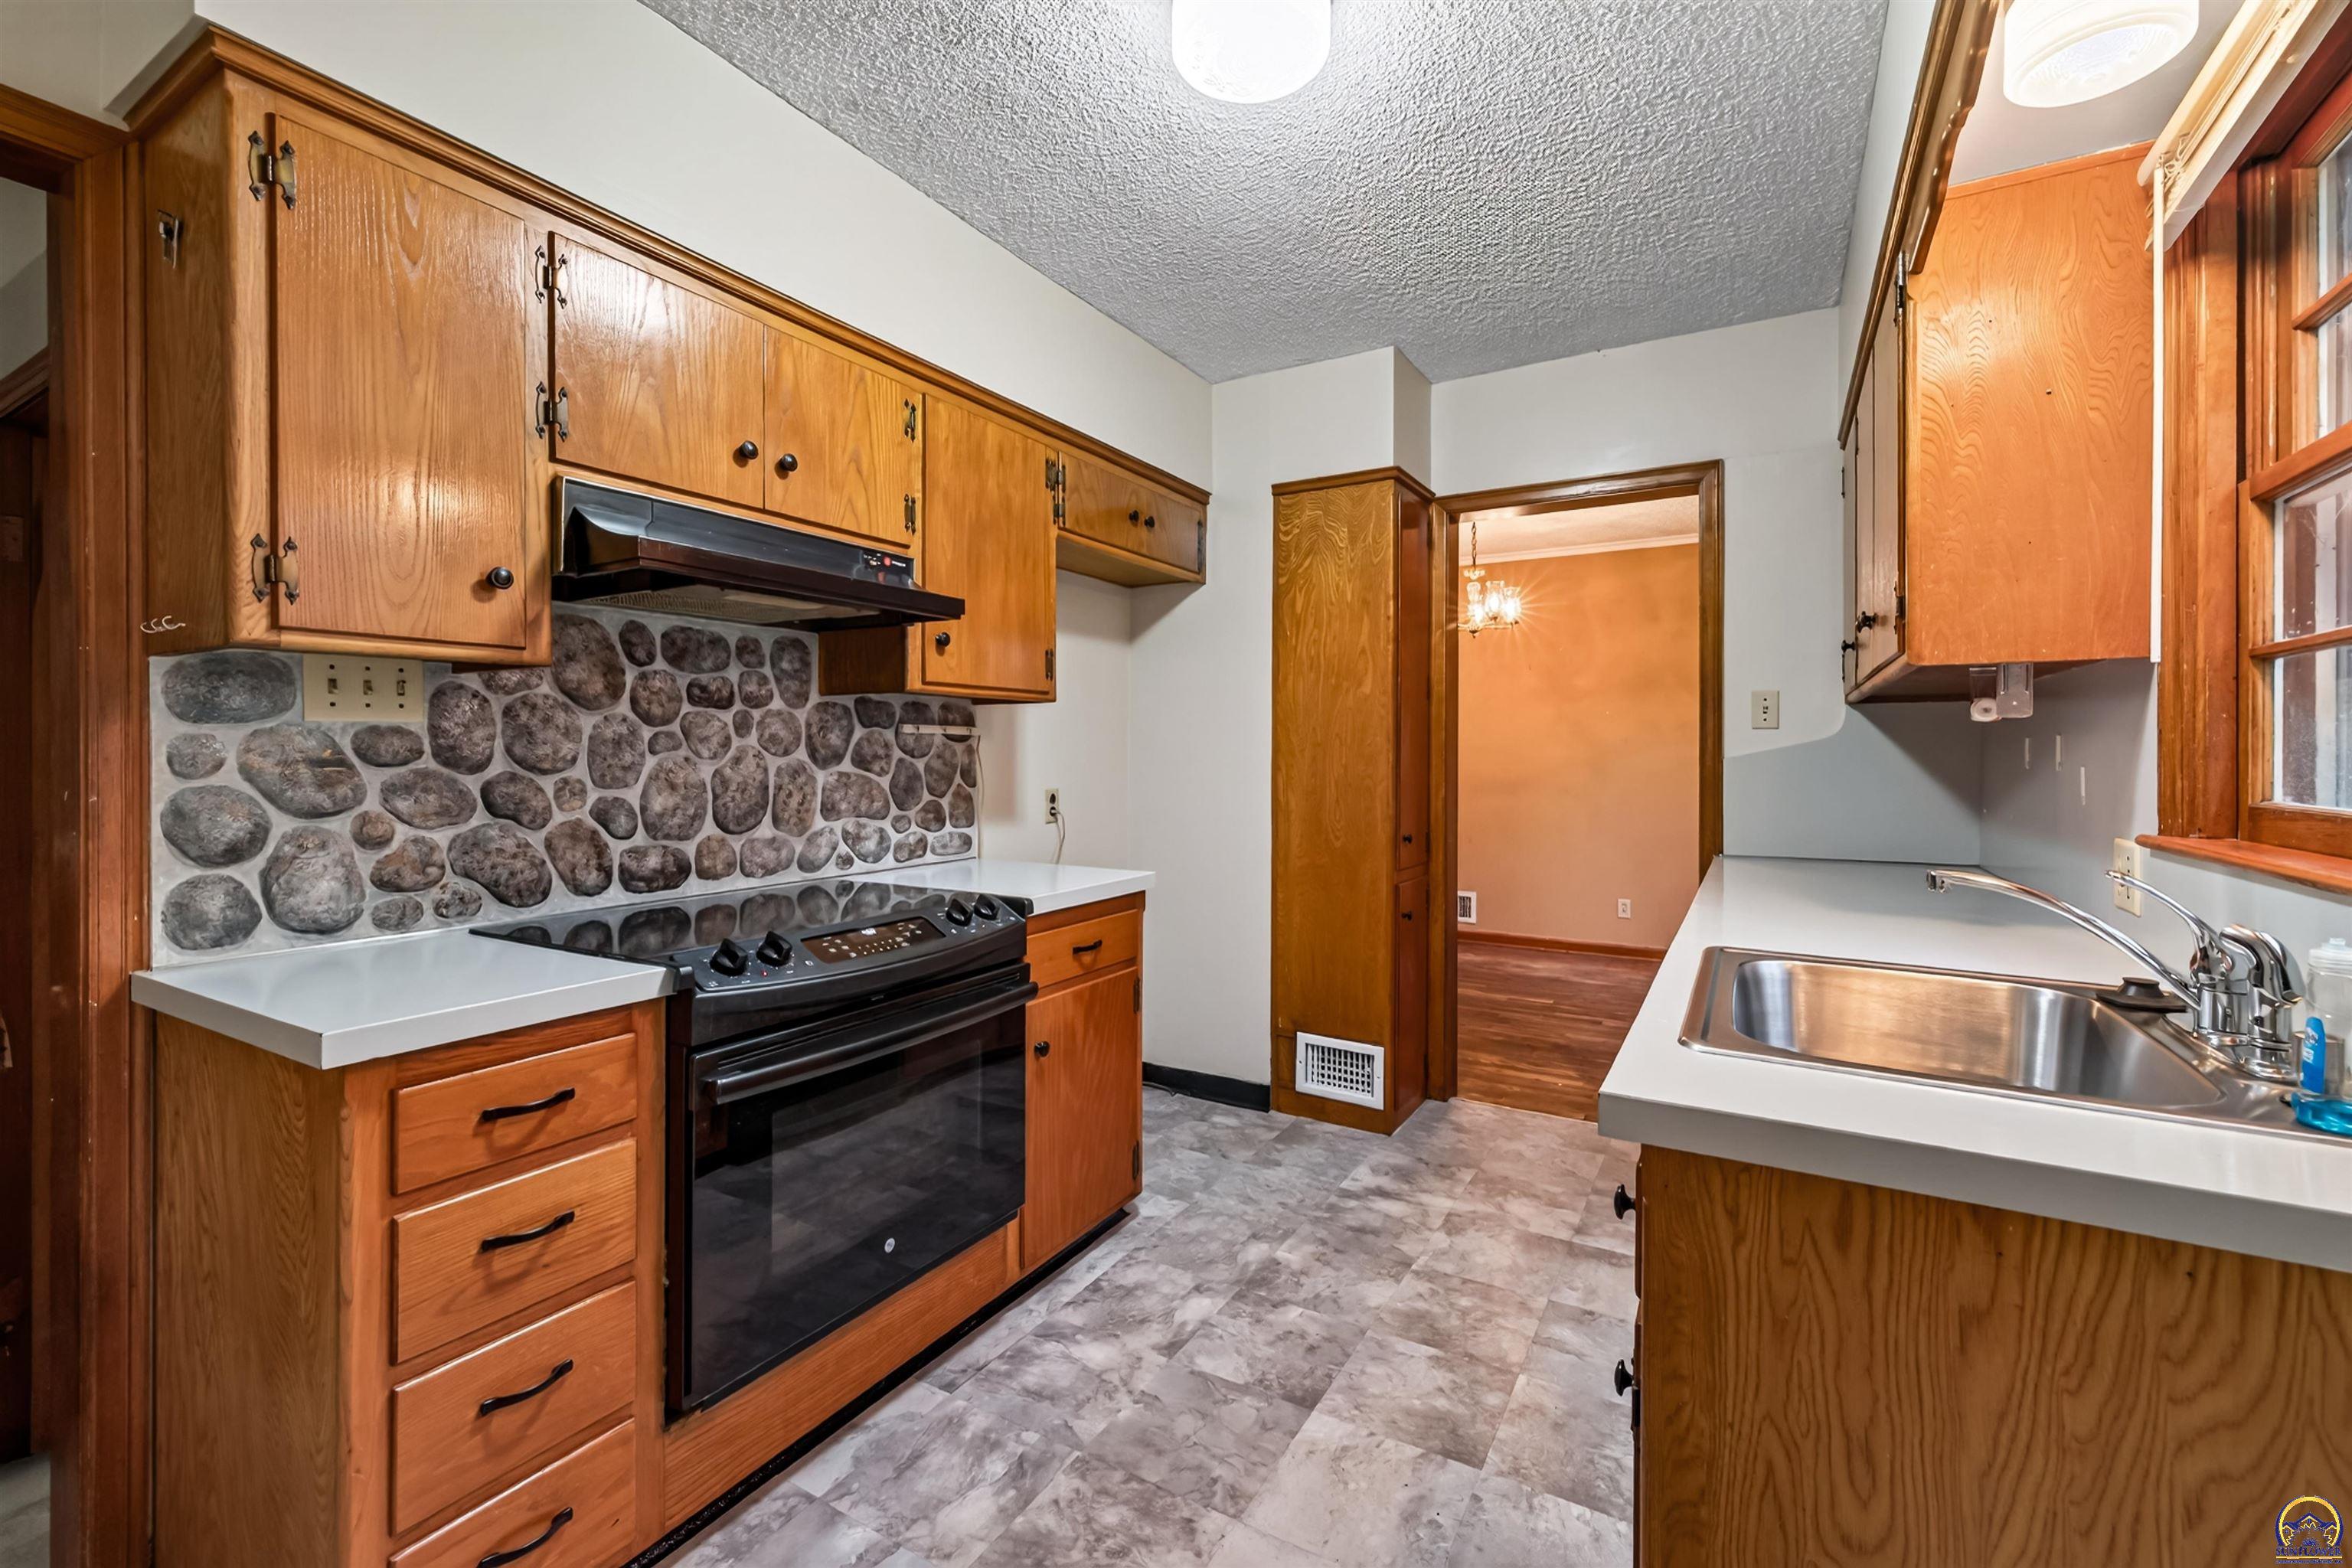
Kitchen with honey-toned wood cabinets, white countertops, and a rounded-stone backsplash.
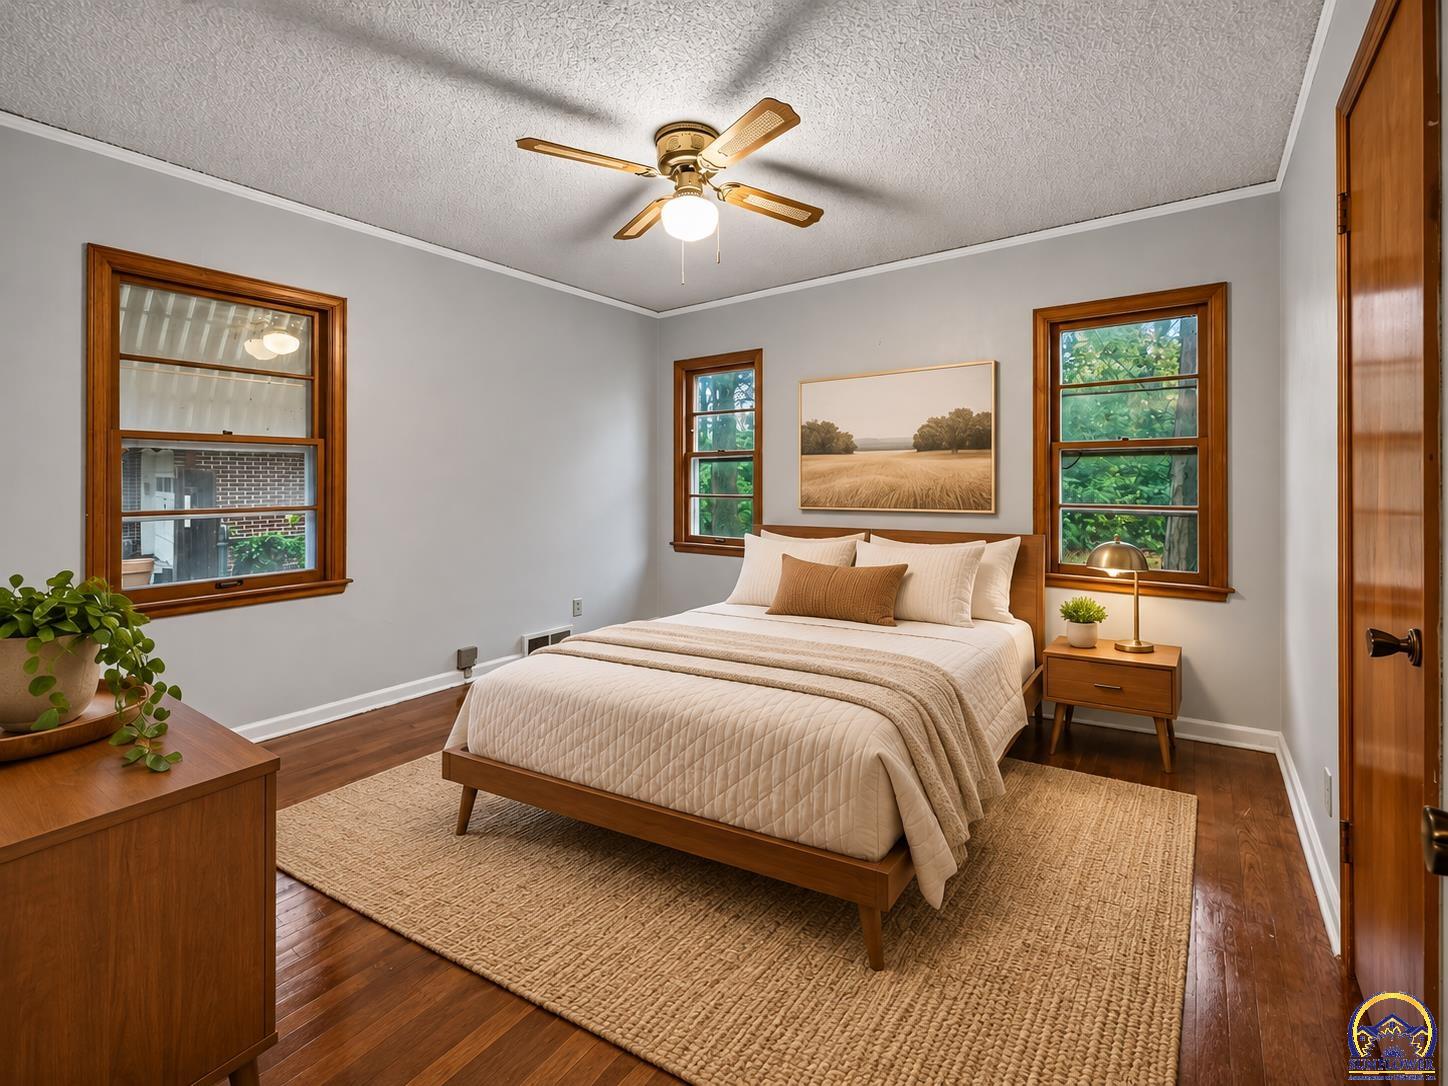
Bedroom with a wood bed, neutral bedding, hardwood floors, and three wood-trimmed windows.
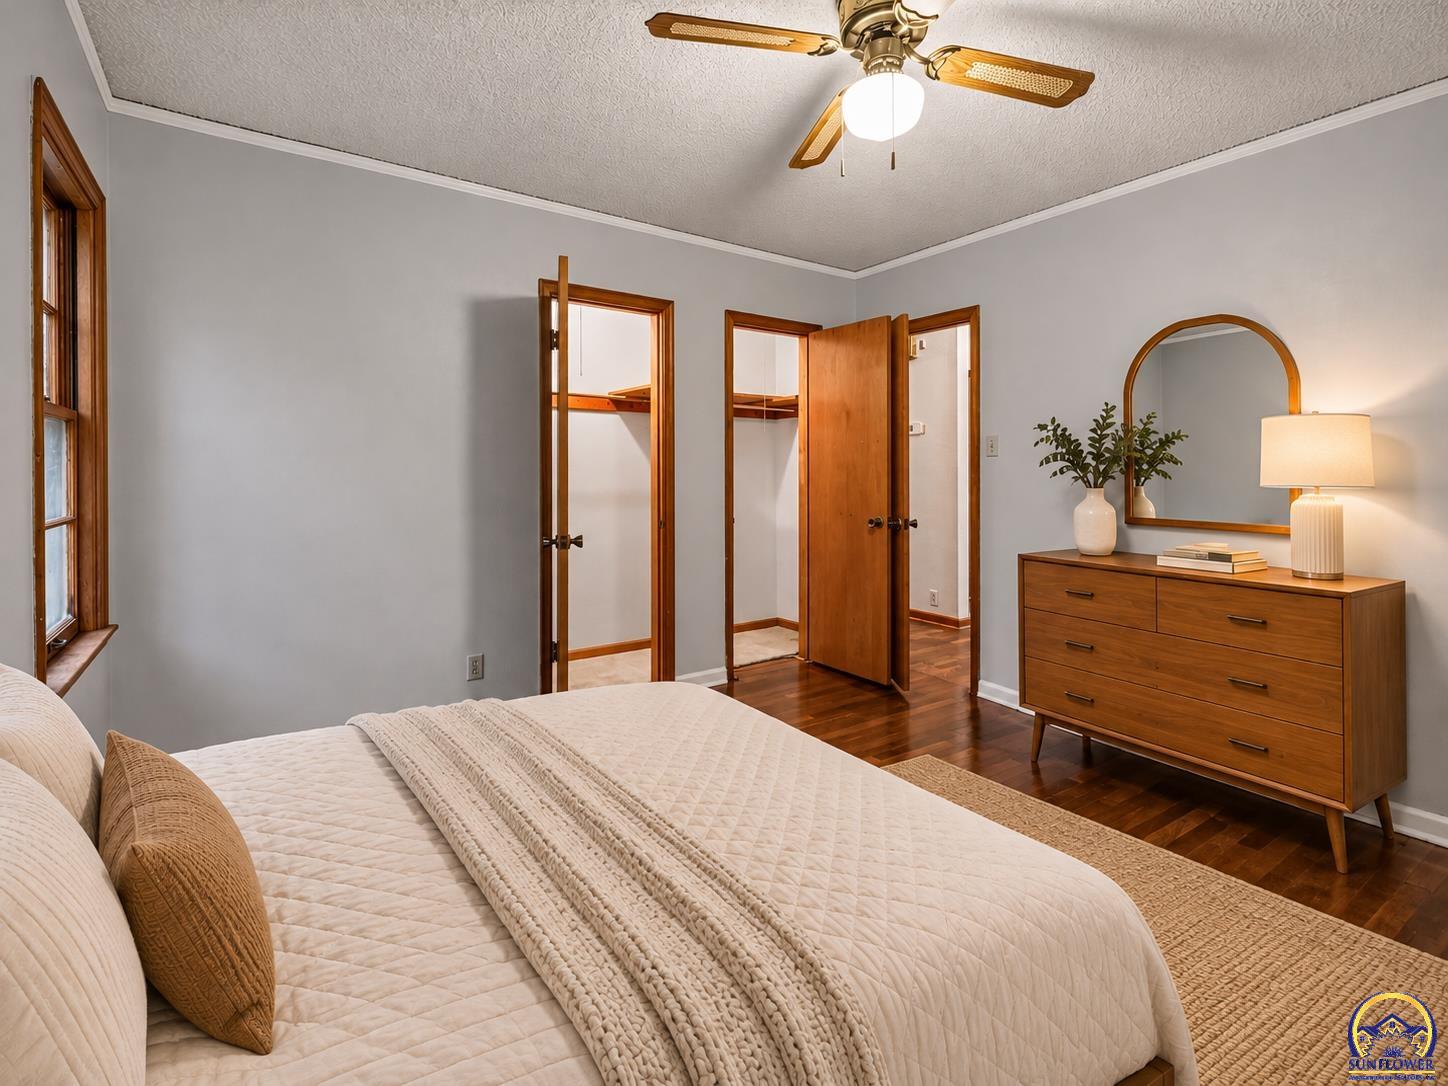
Staged bedroom with a cream quilted bed, hardwood floors, and a wooden dresser beneath an arched mirror.
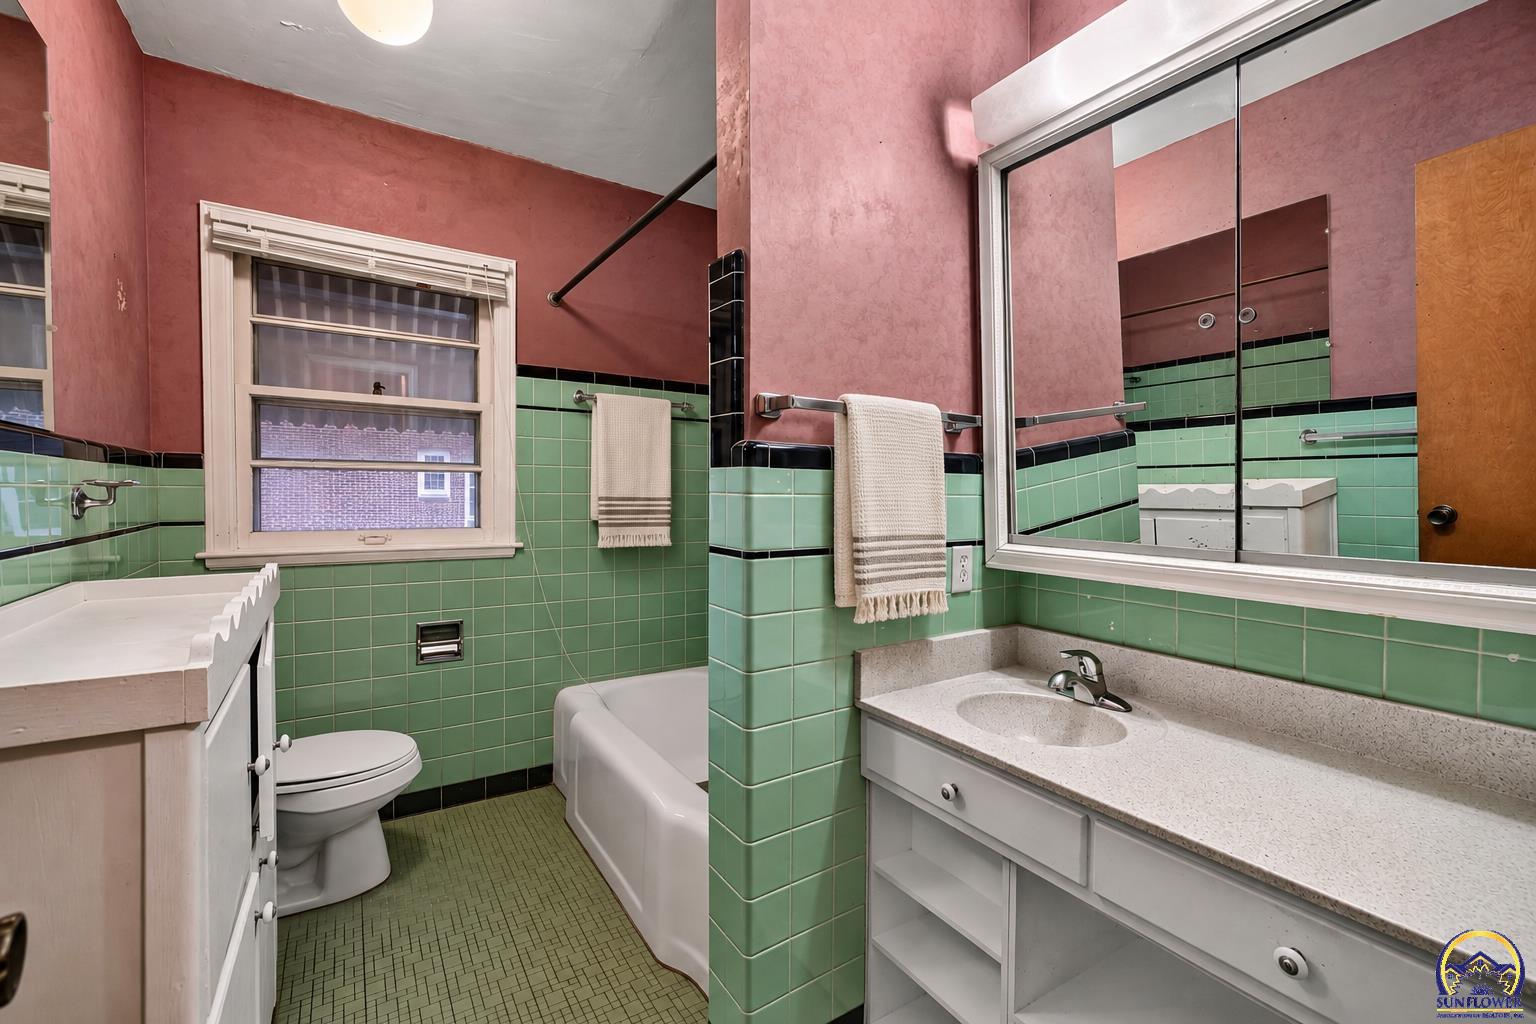
Bathroom with green tile, rose-colored walls, a bathtub, and a long vanity with a large mirror.
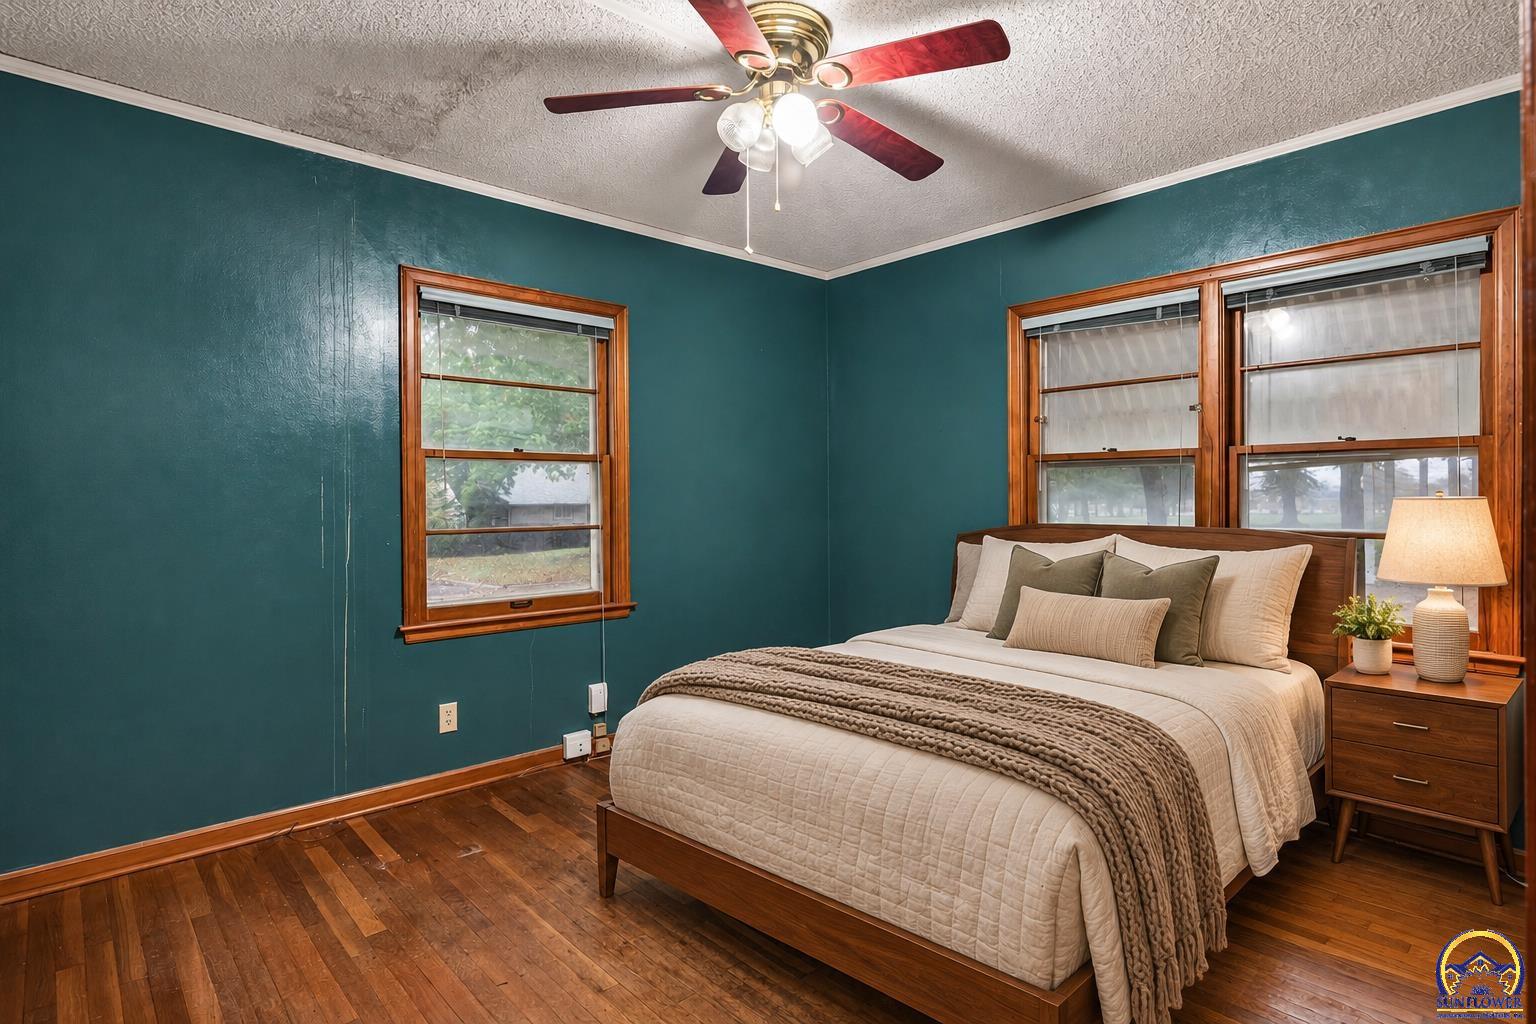
Bedroom with teal walls, wood floors, and a bed beneath wood-trimmed windows.
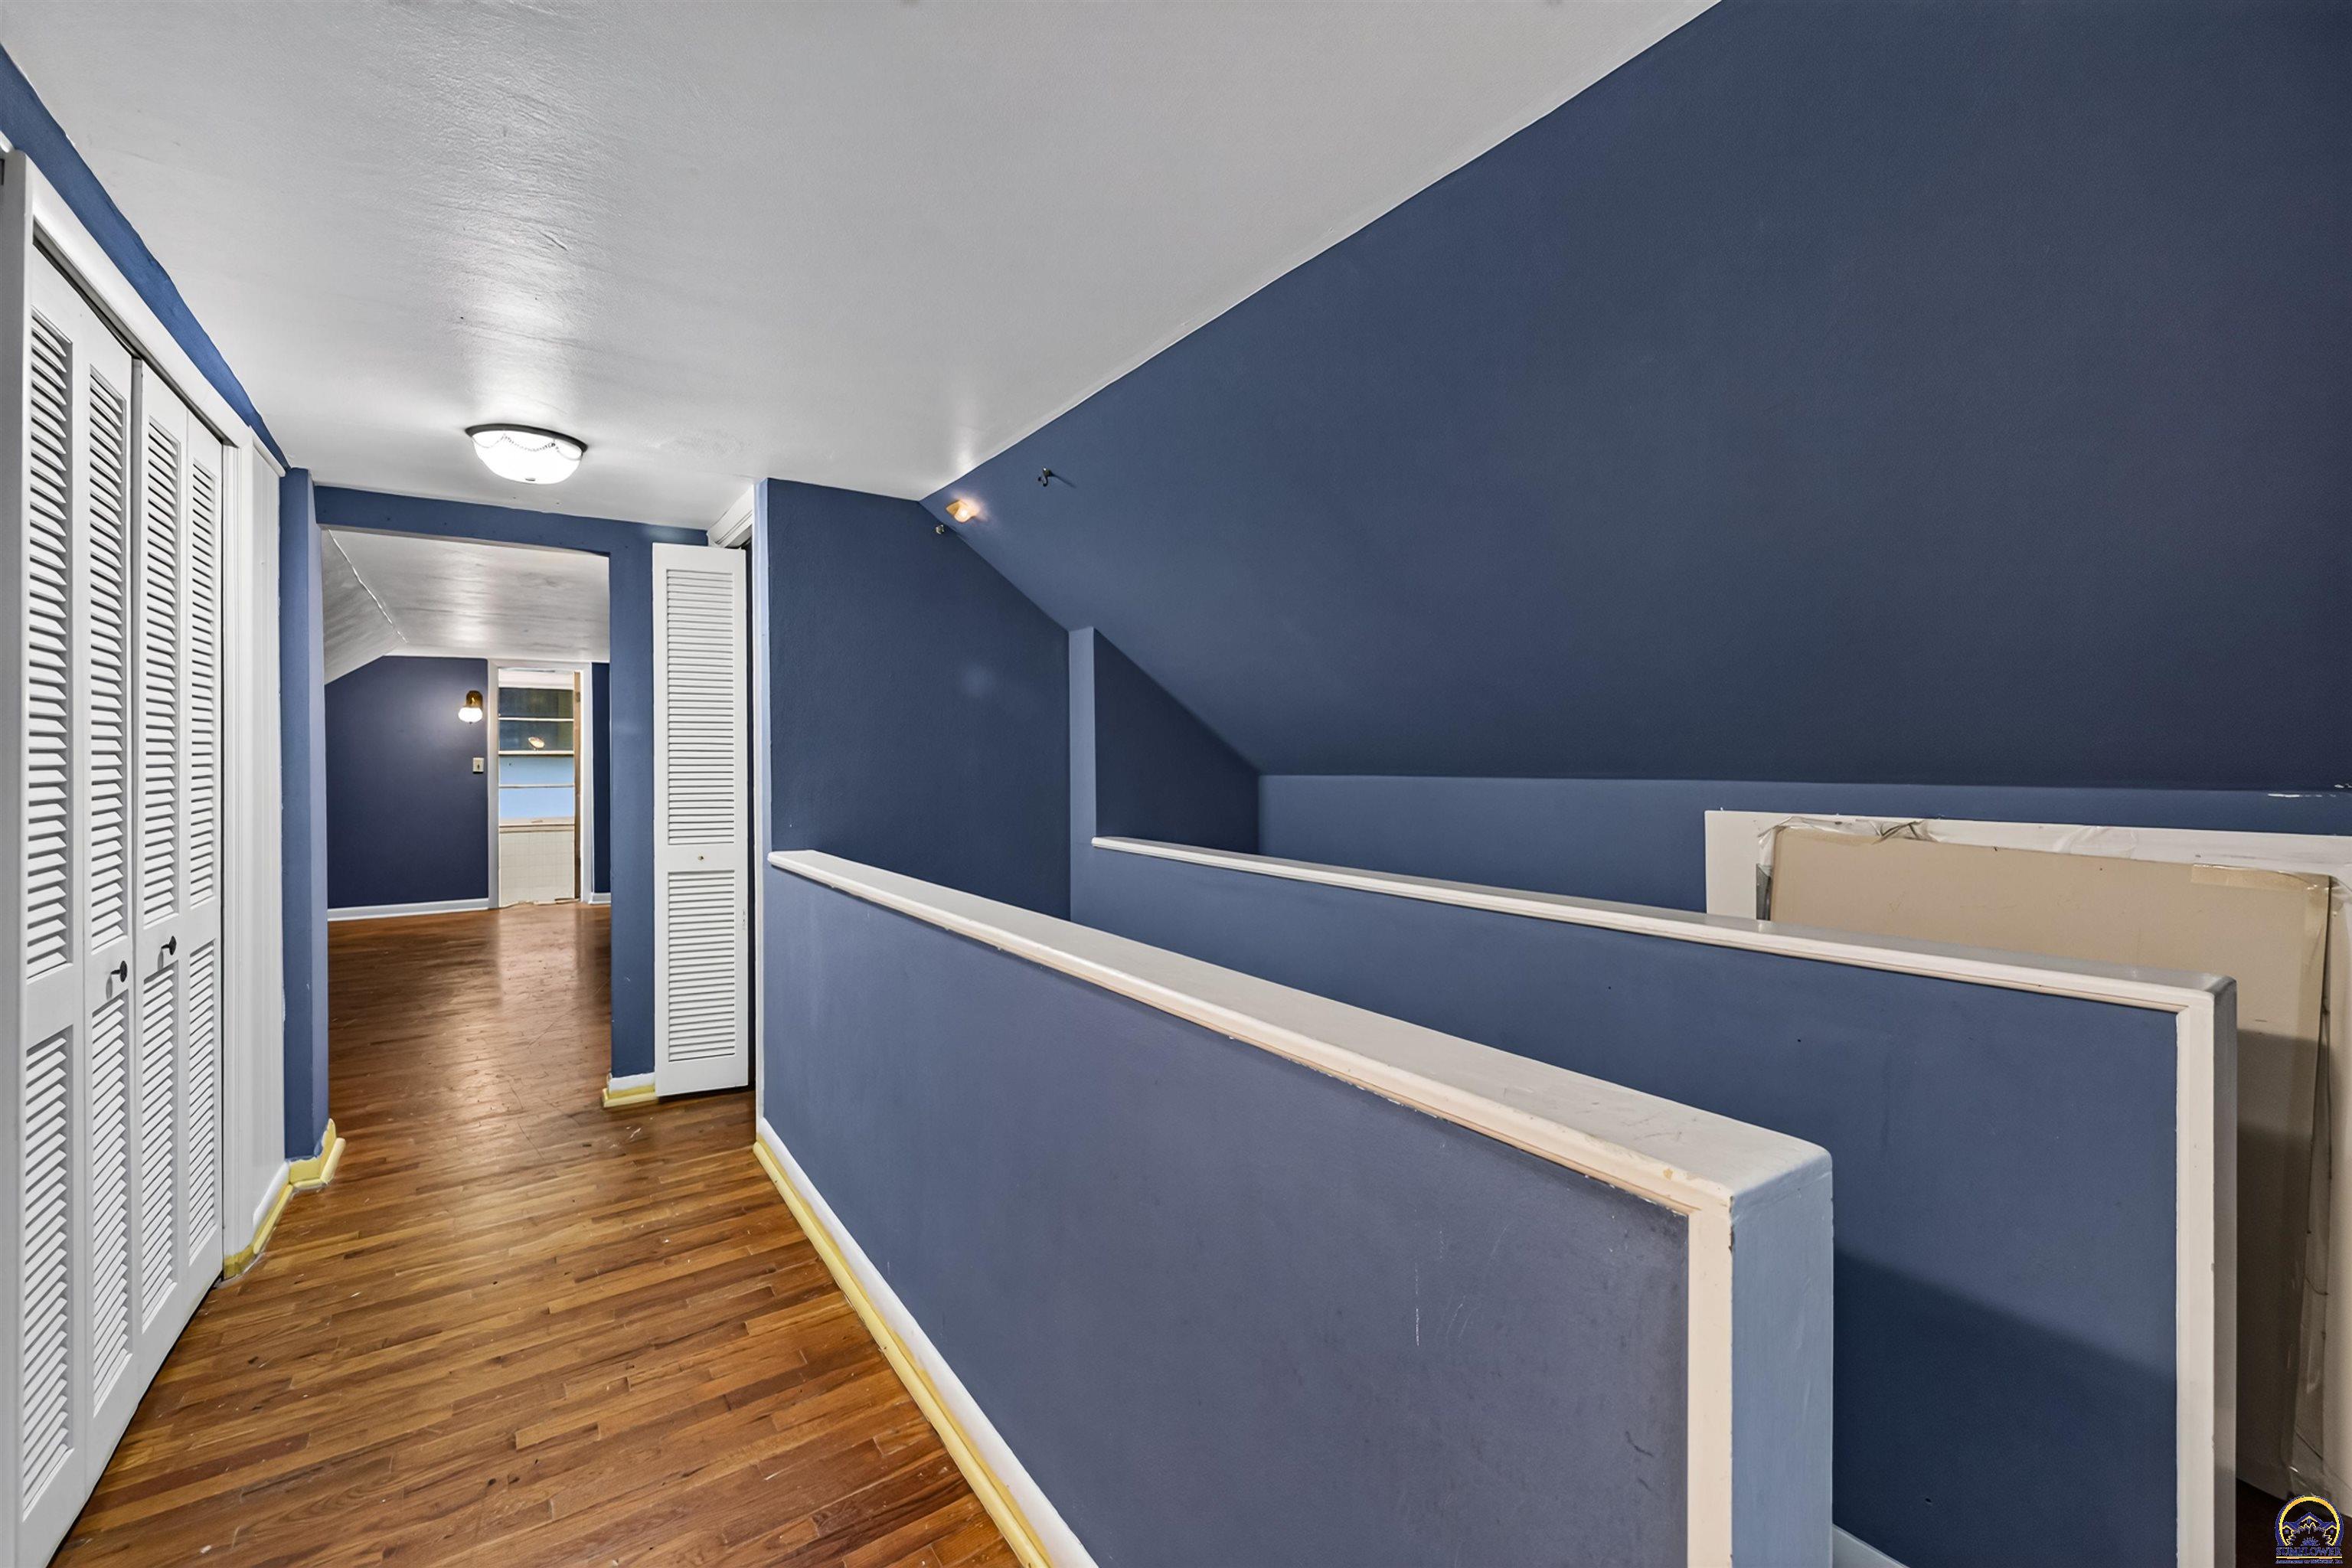
Upstairs hallway with blue walls, louvered closet doors, and hardwood flooring beneath a sloped ceiling.
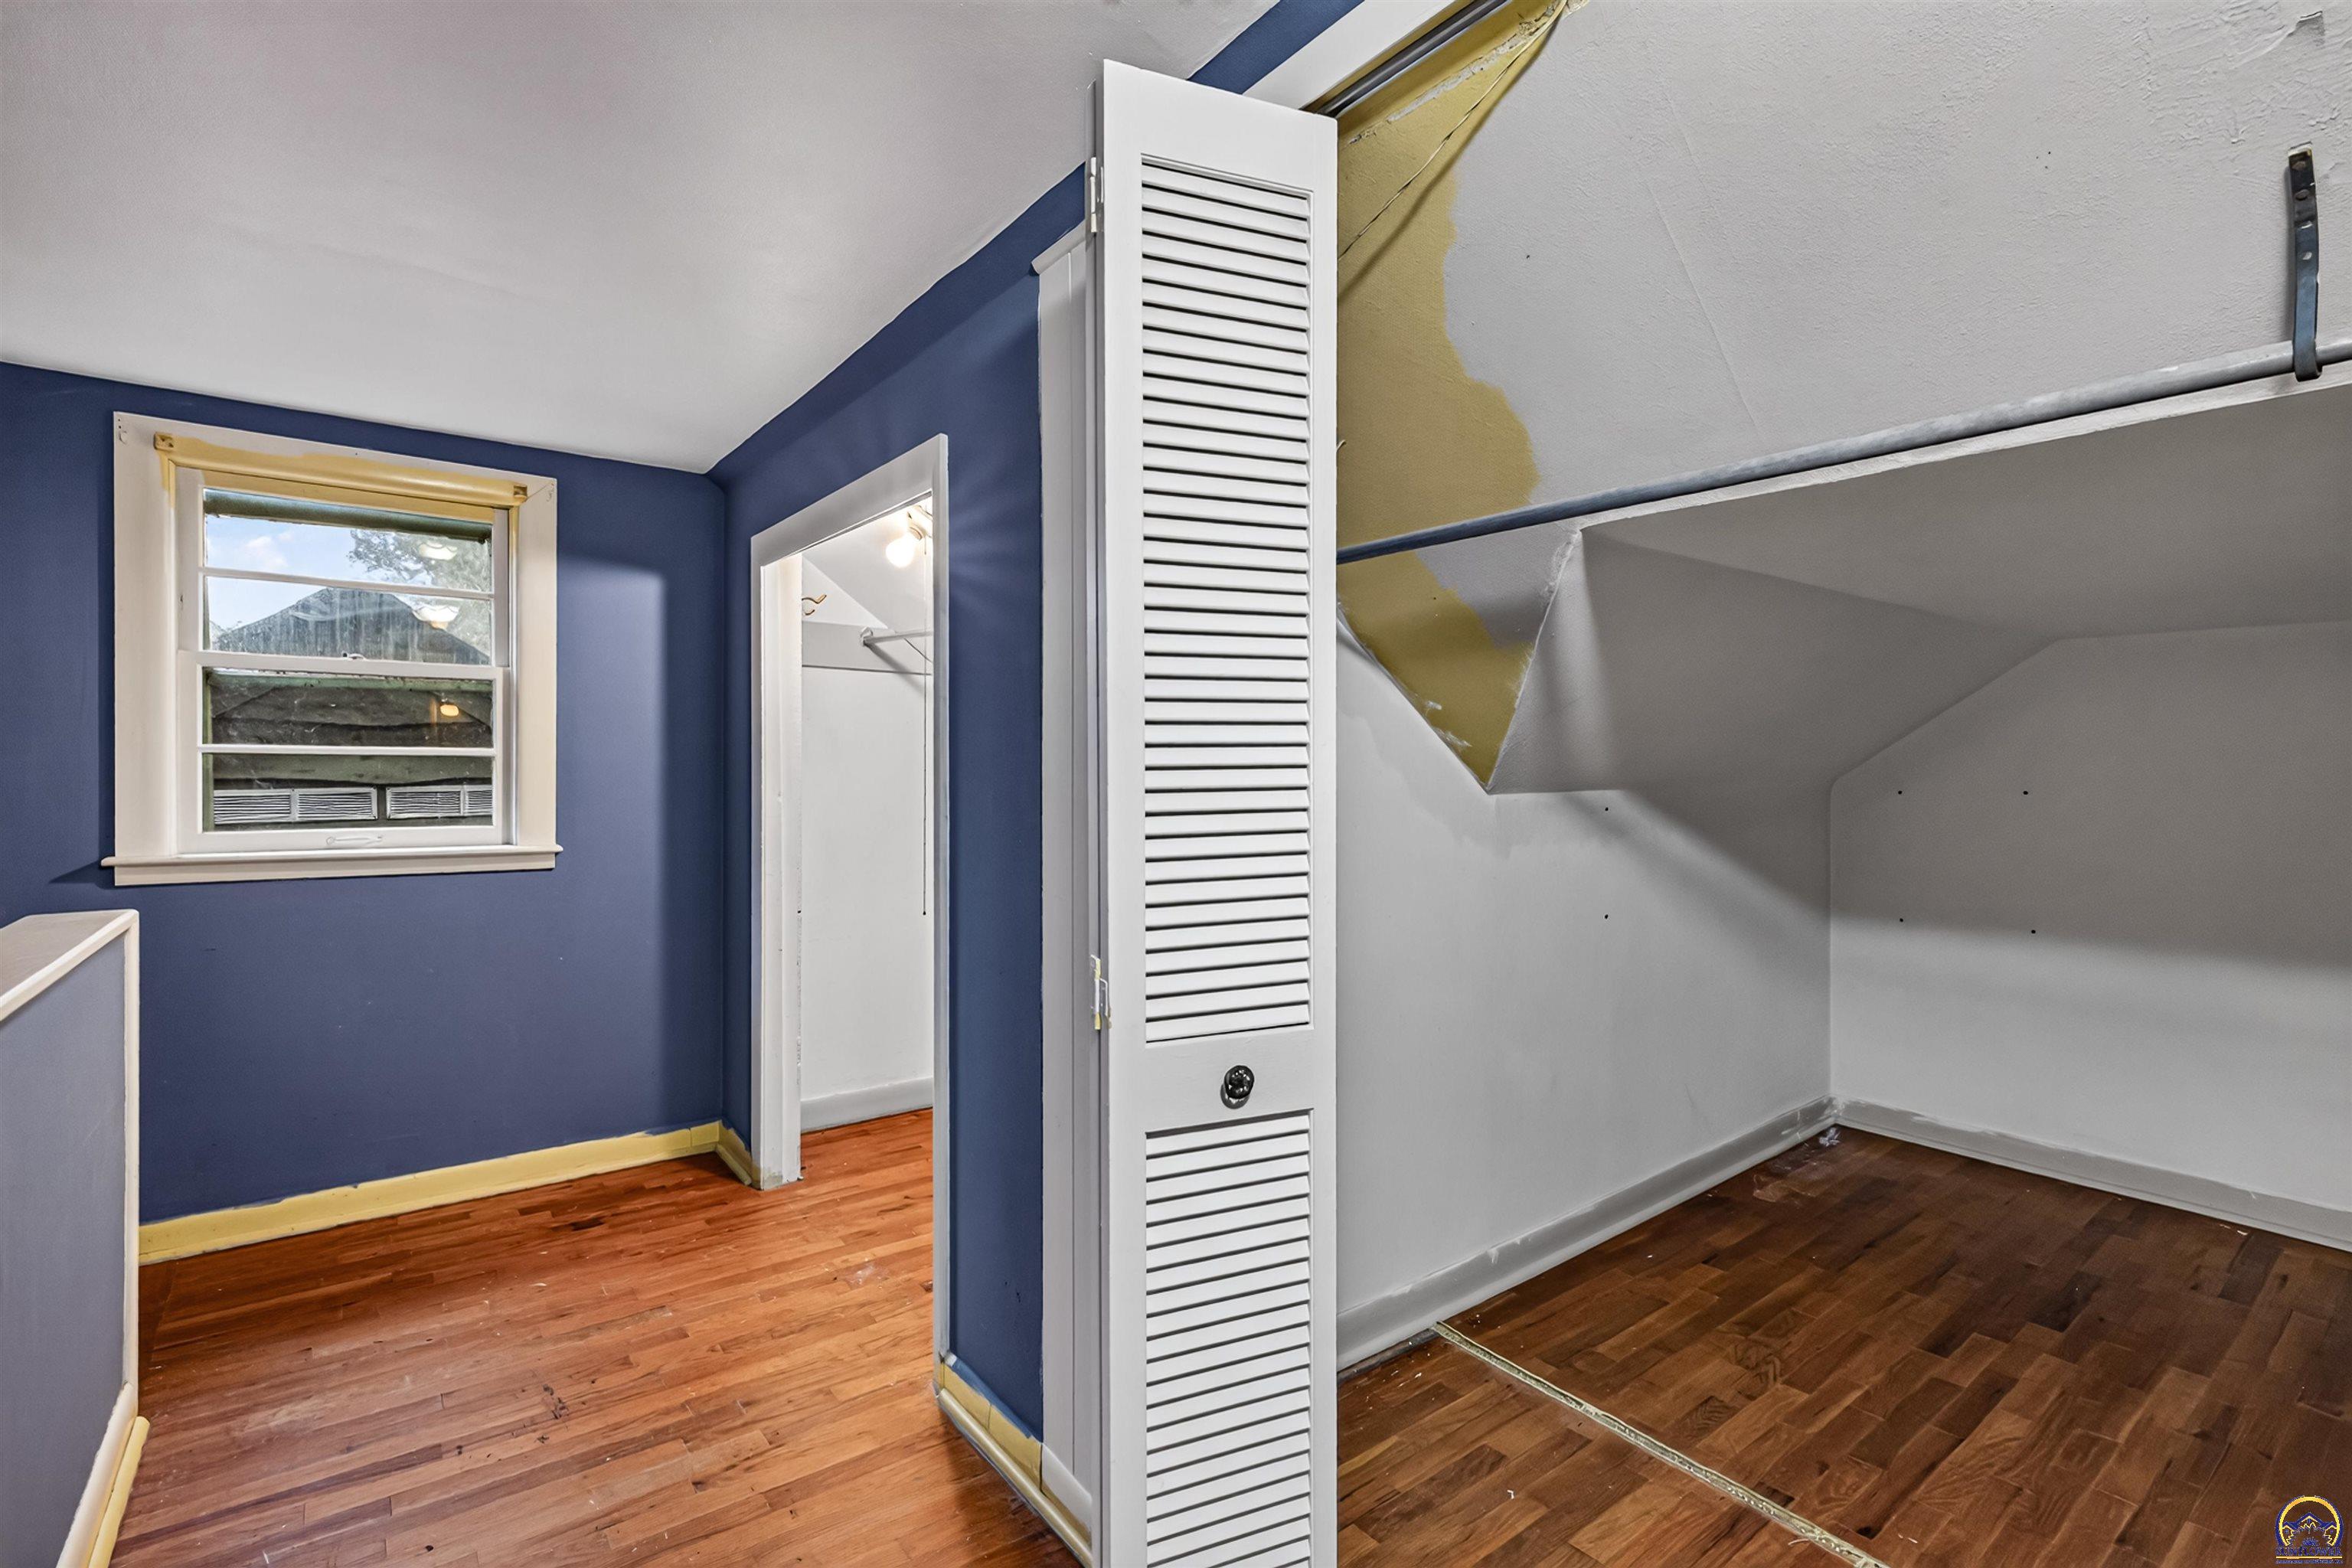
Small vacant room with blue walls and wood floors, beside a low-ceilinged storage area under the stairs.
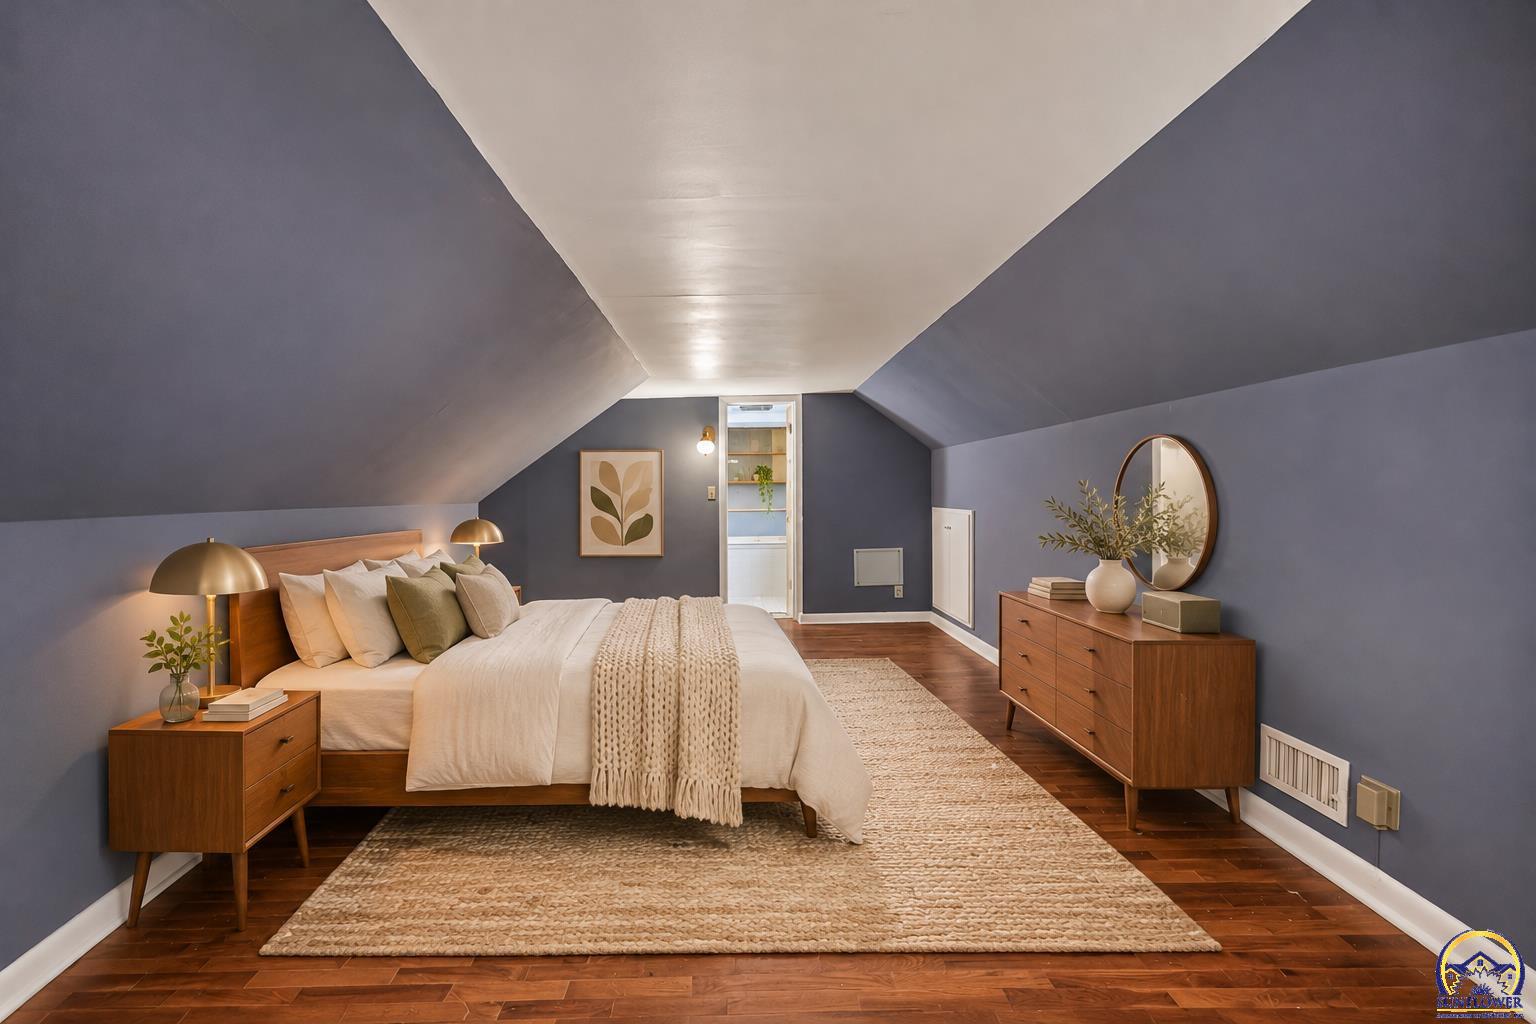
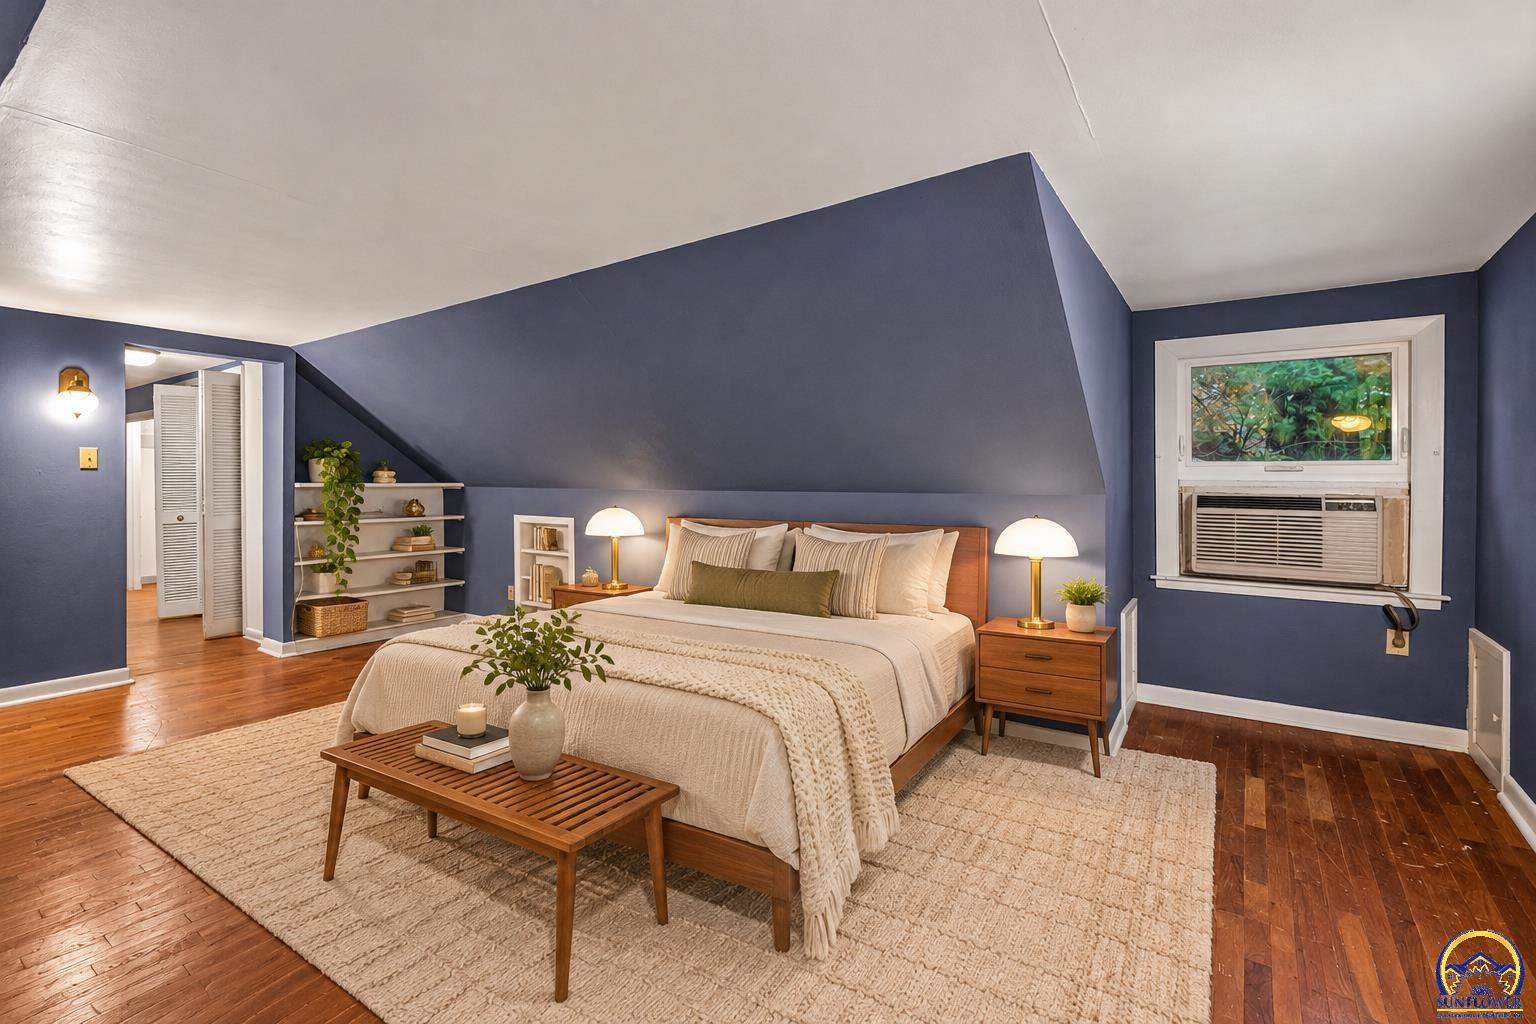
Staged attic bedroom with a king bed, sloped ceilings, and warm wood floors.
Bedroom with a sloped ceiling, blue walls, and a wood bed on a cream rug.
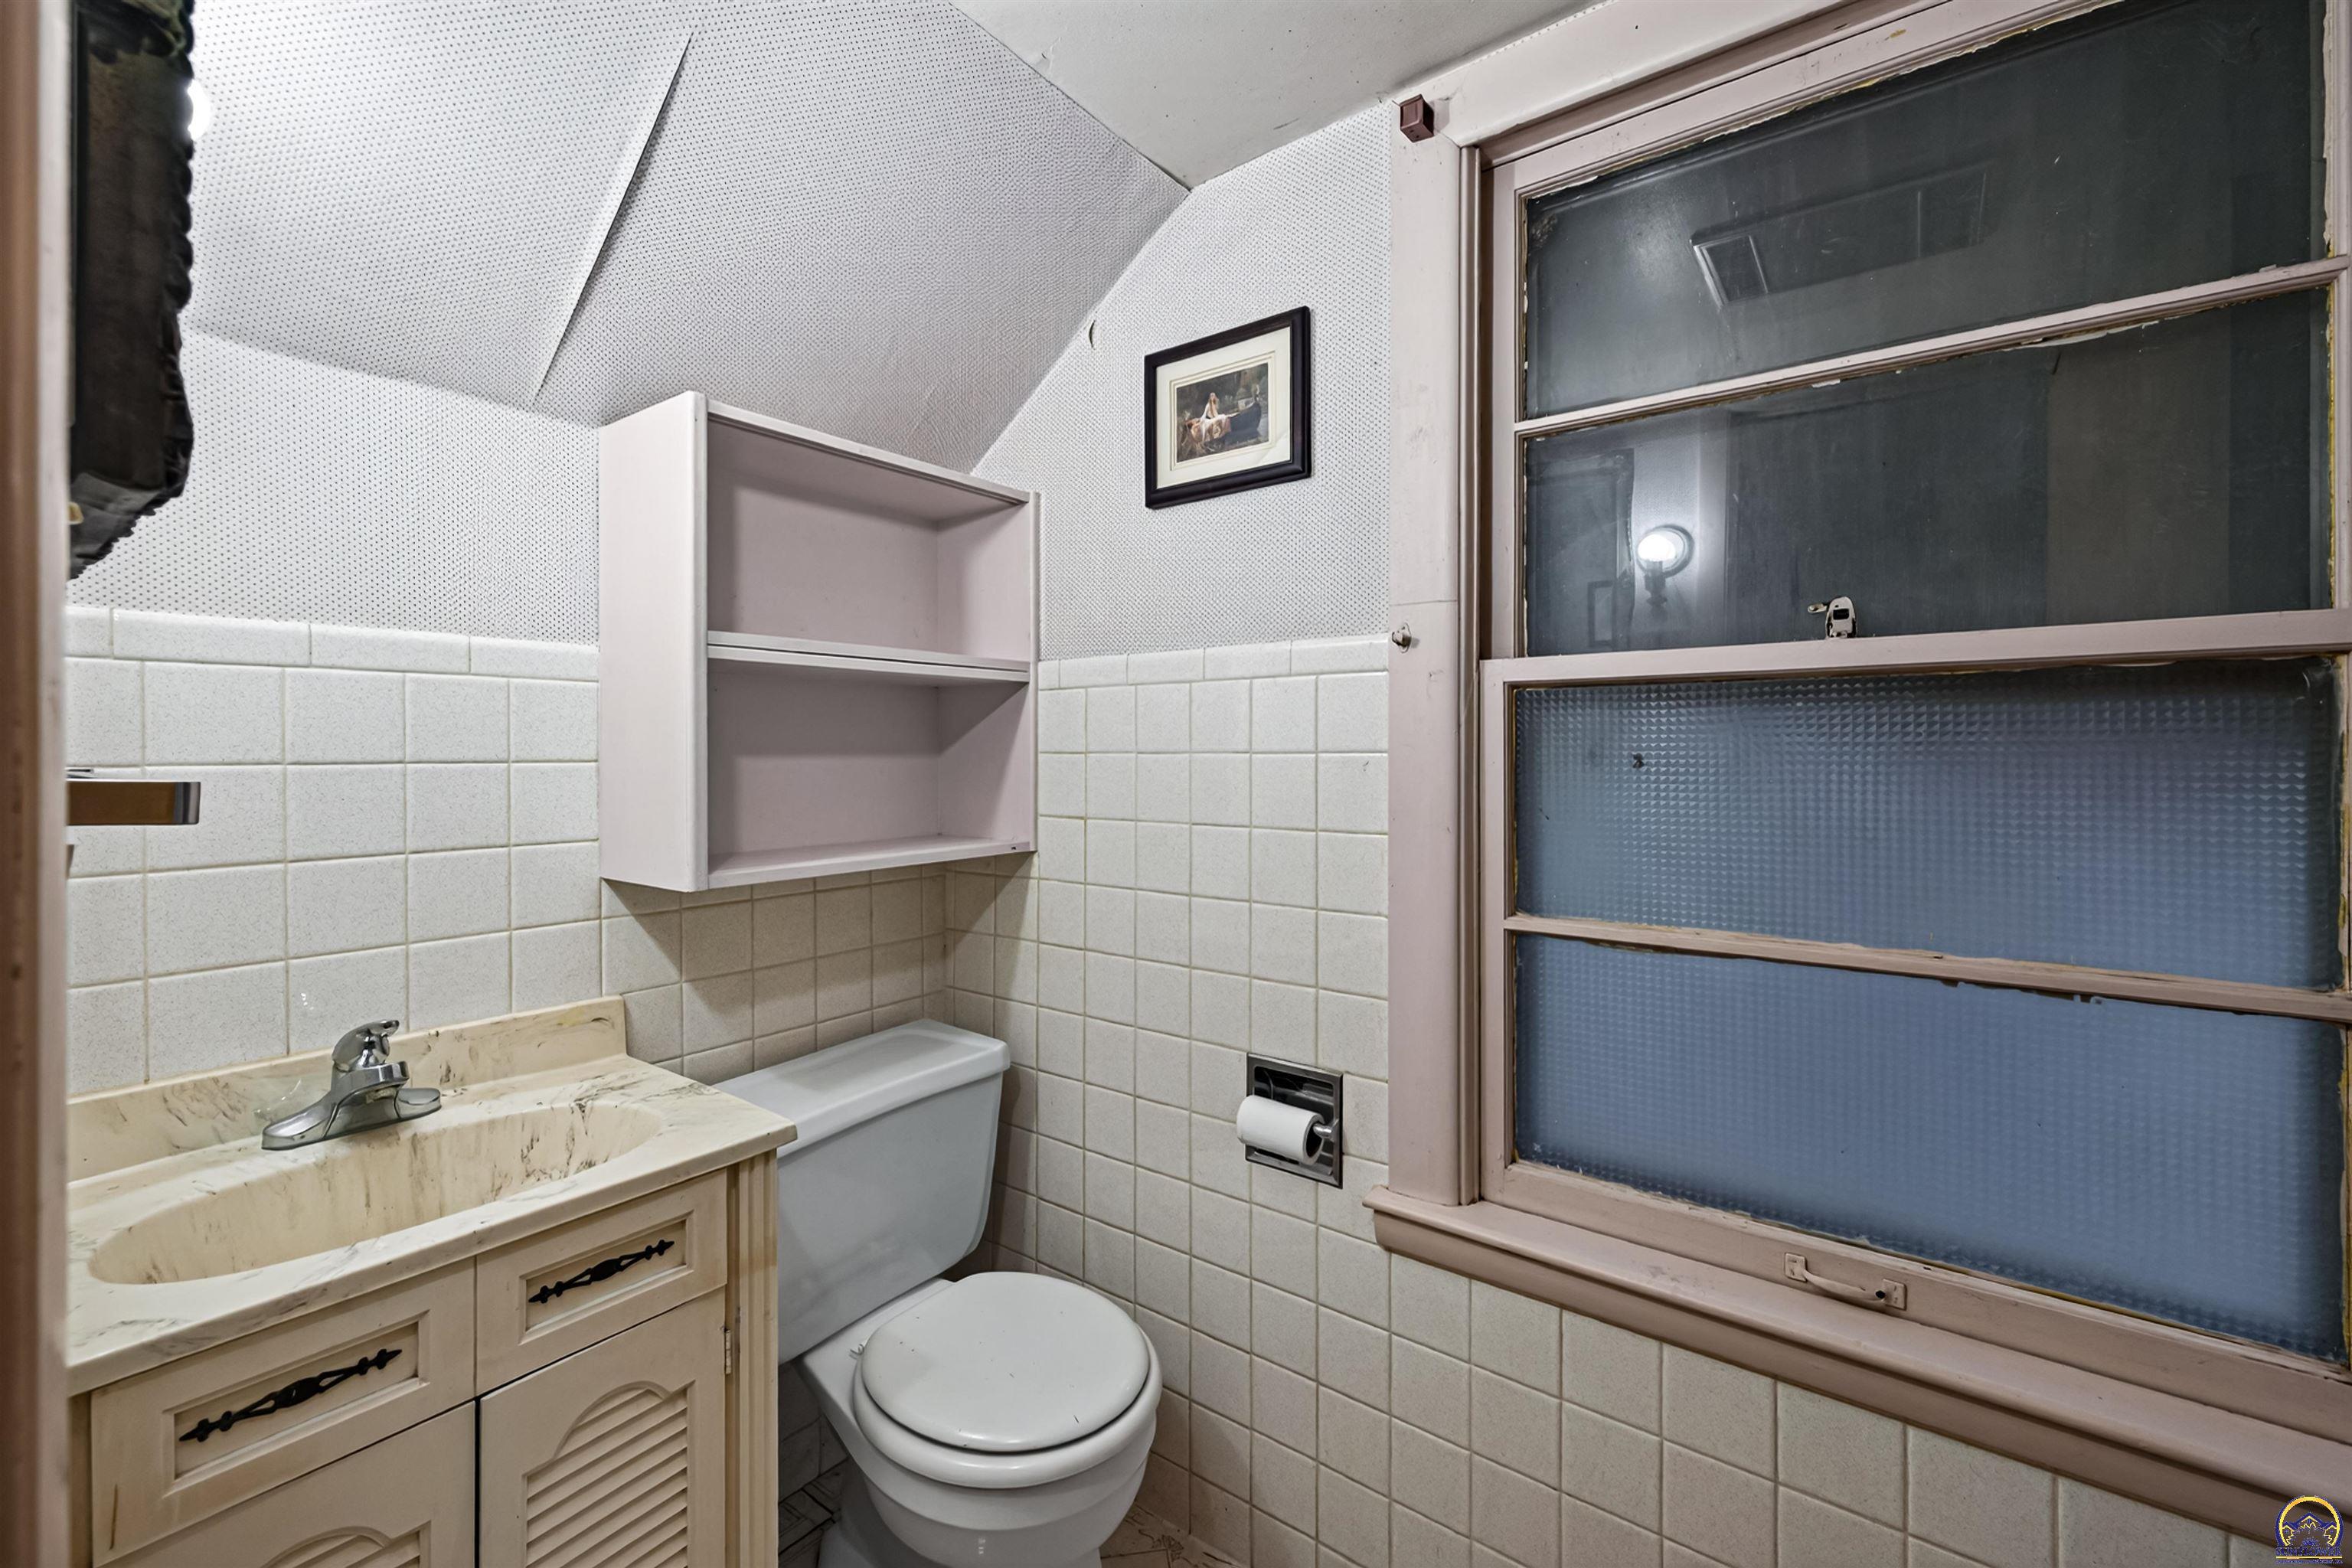
Bathroom with a tiled vanity and toilet beside a large frosted-glass window.
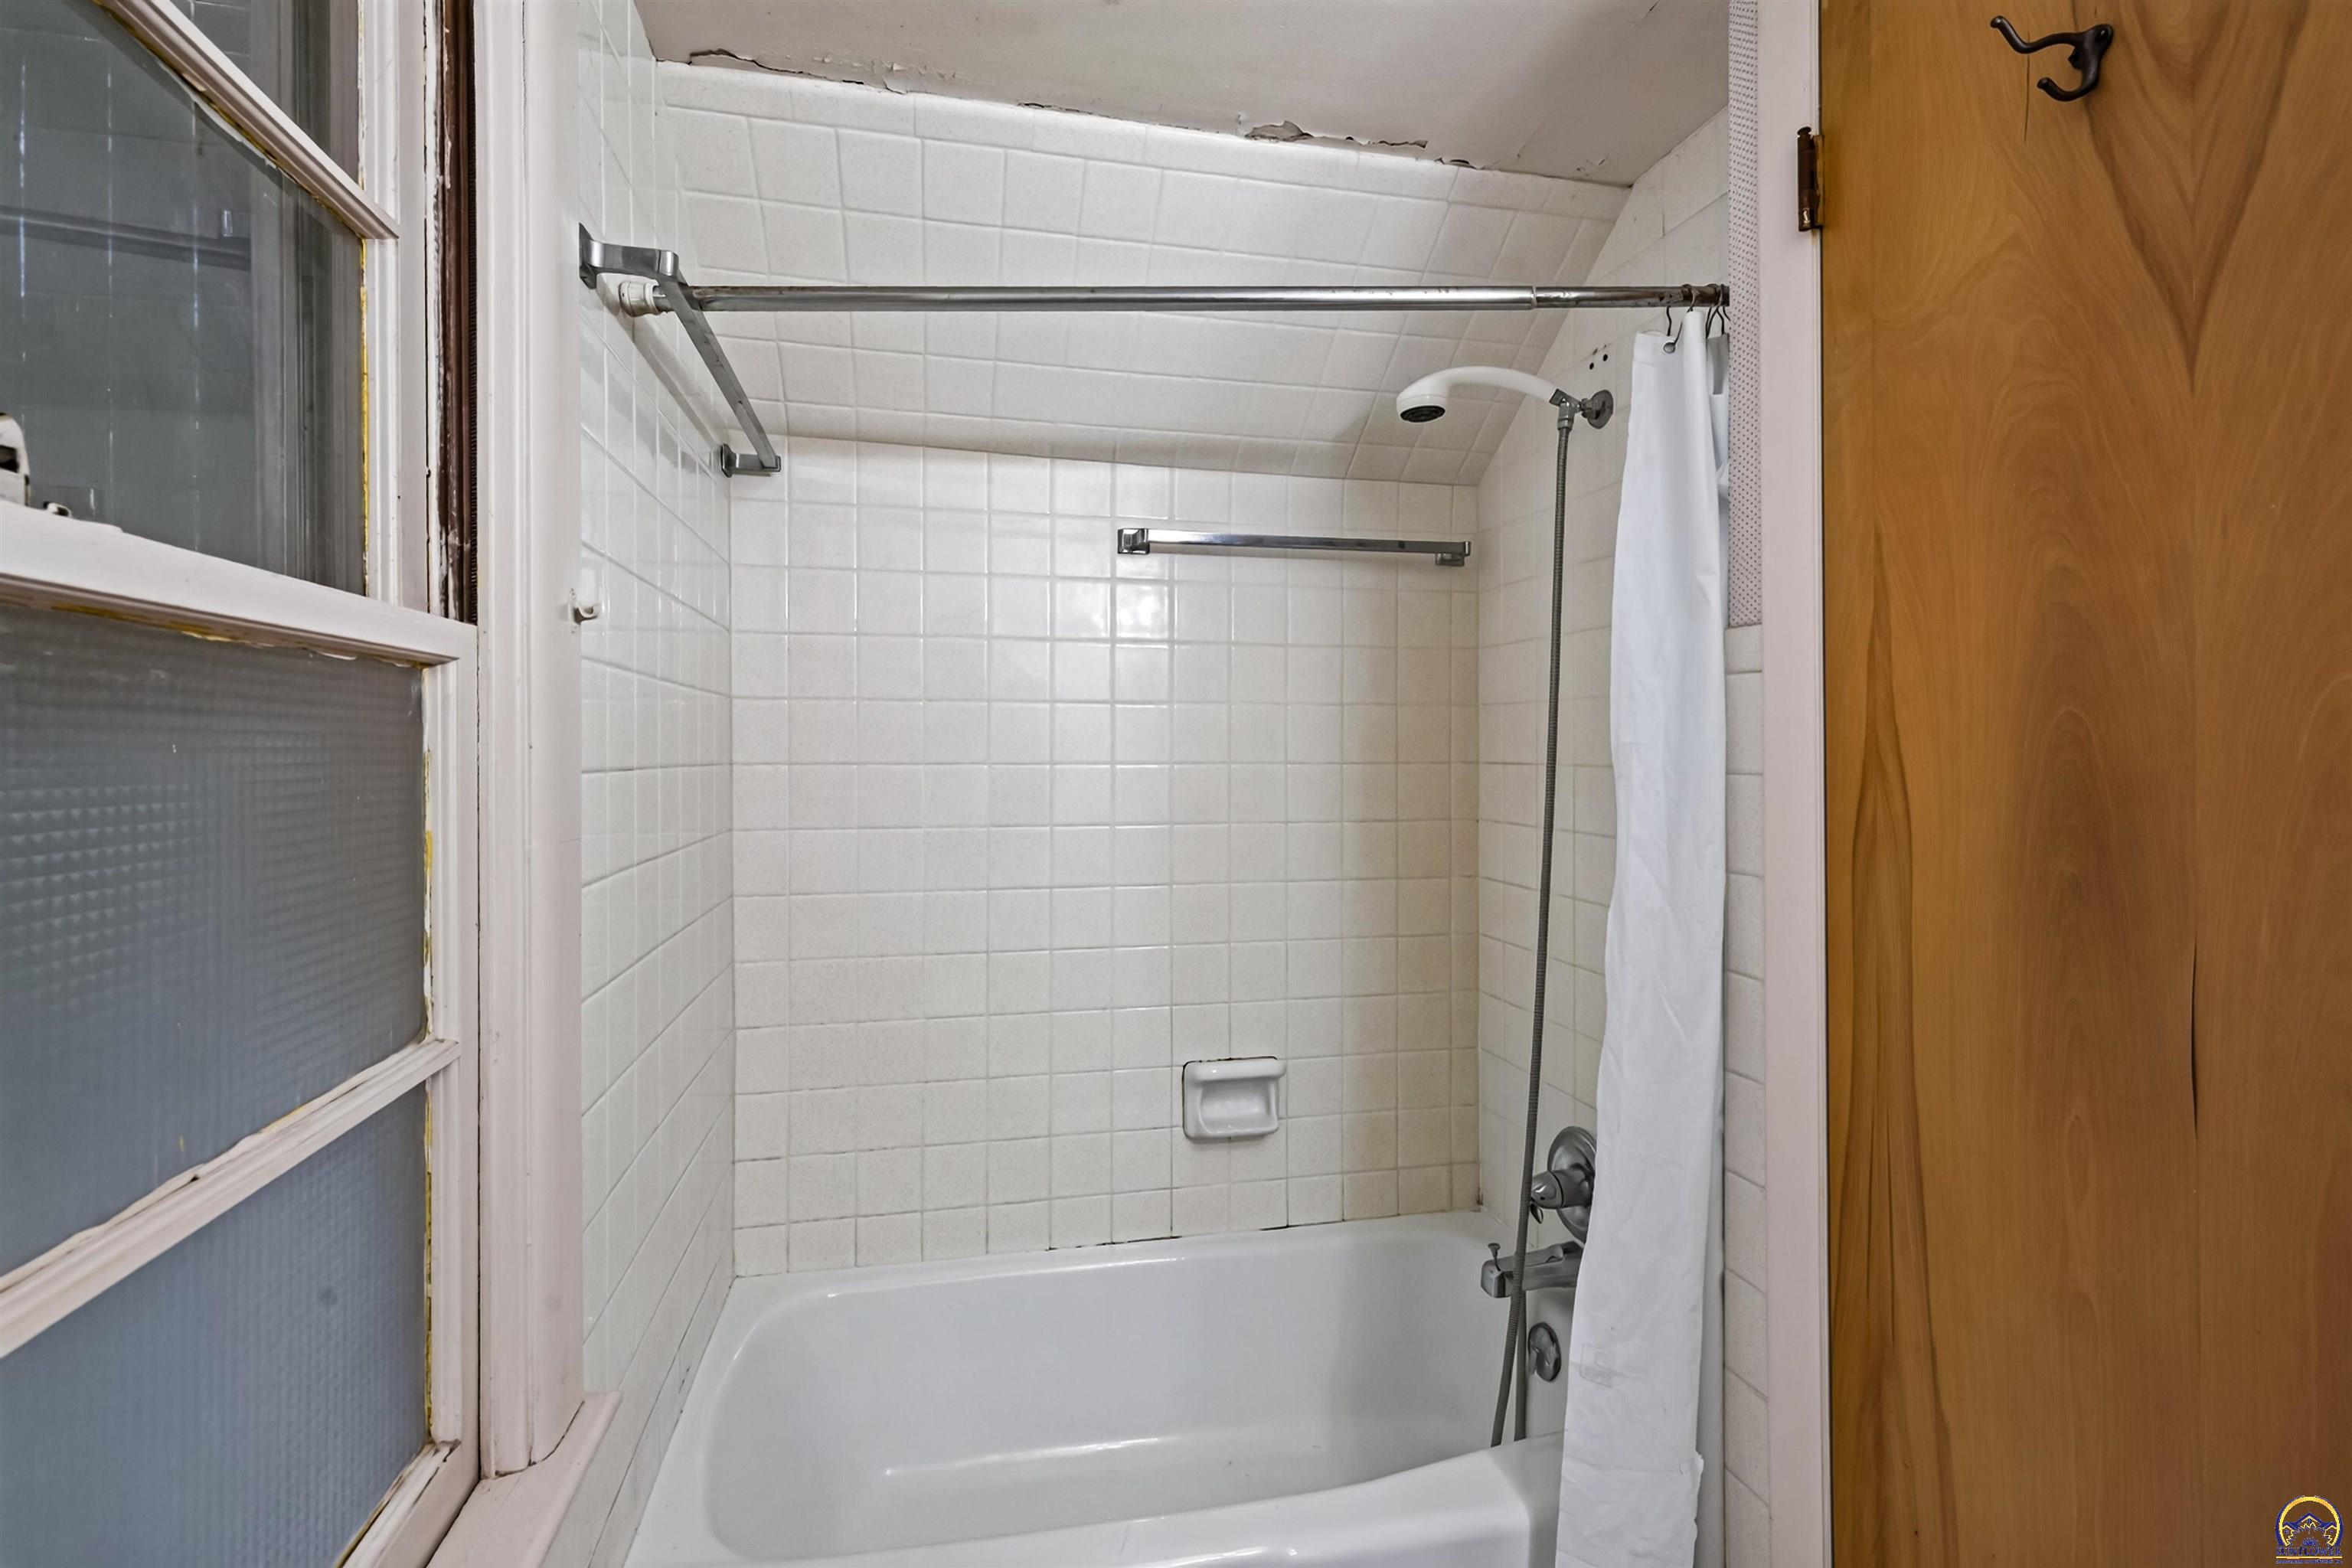
Bathroom tub and shower with white tile surround, shower curtain, and window beside a wooden door.
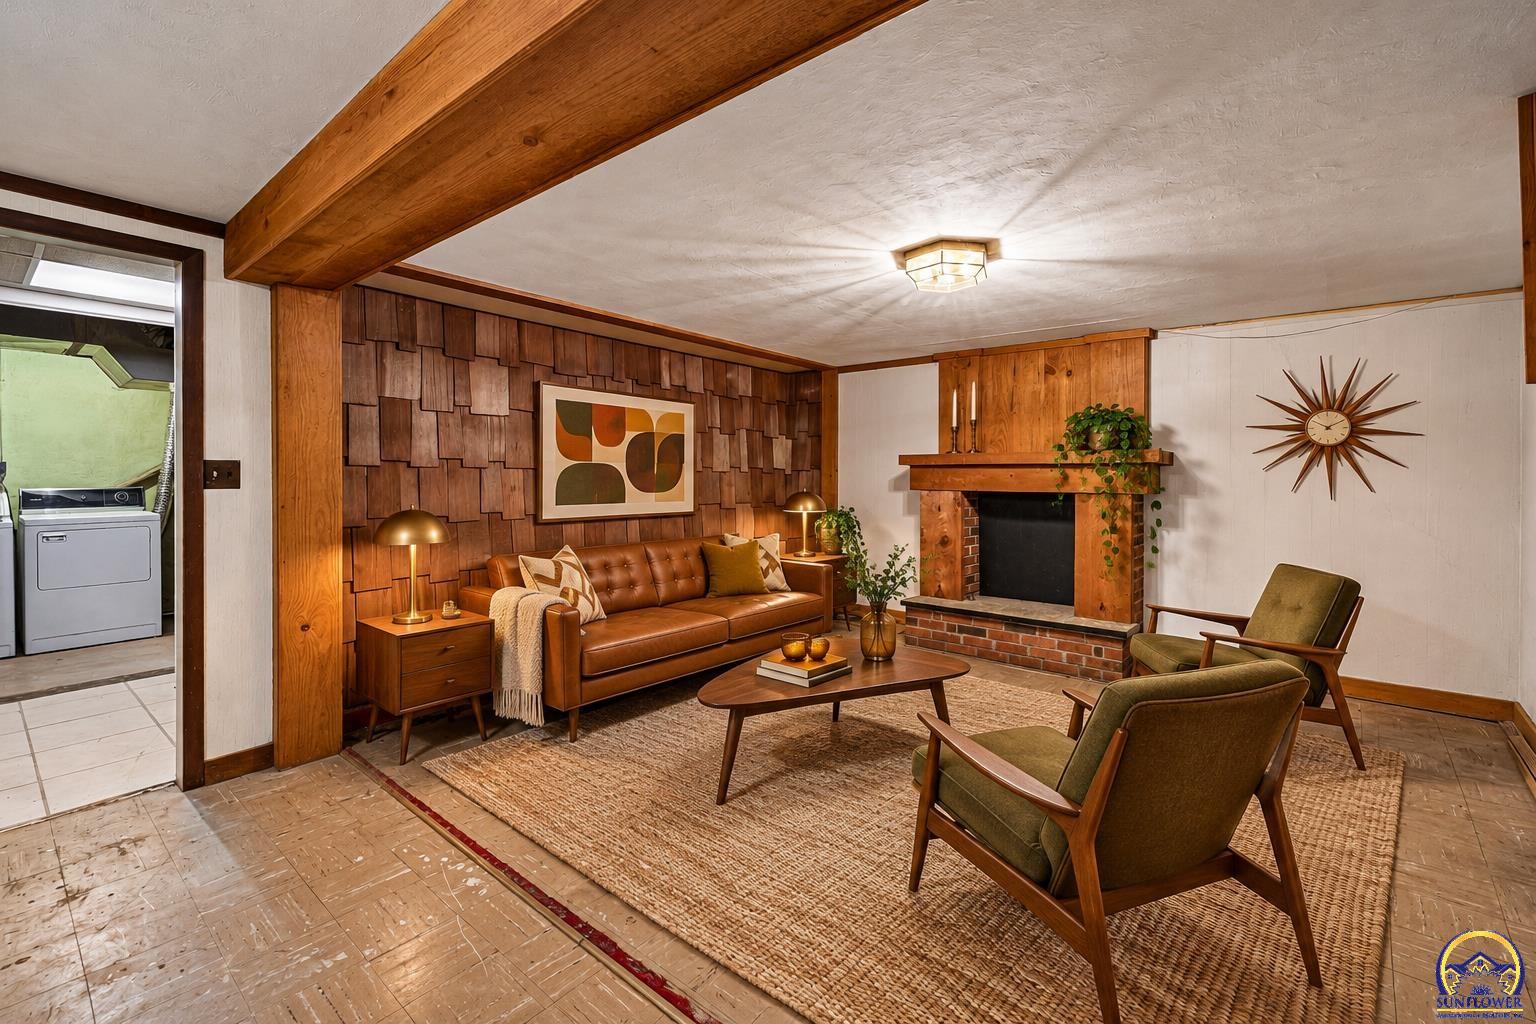
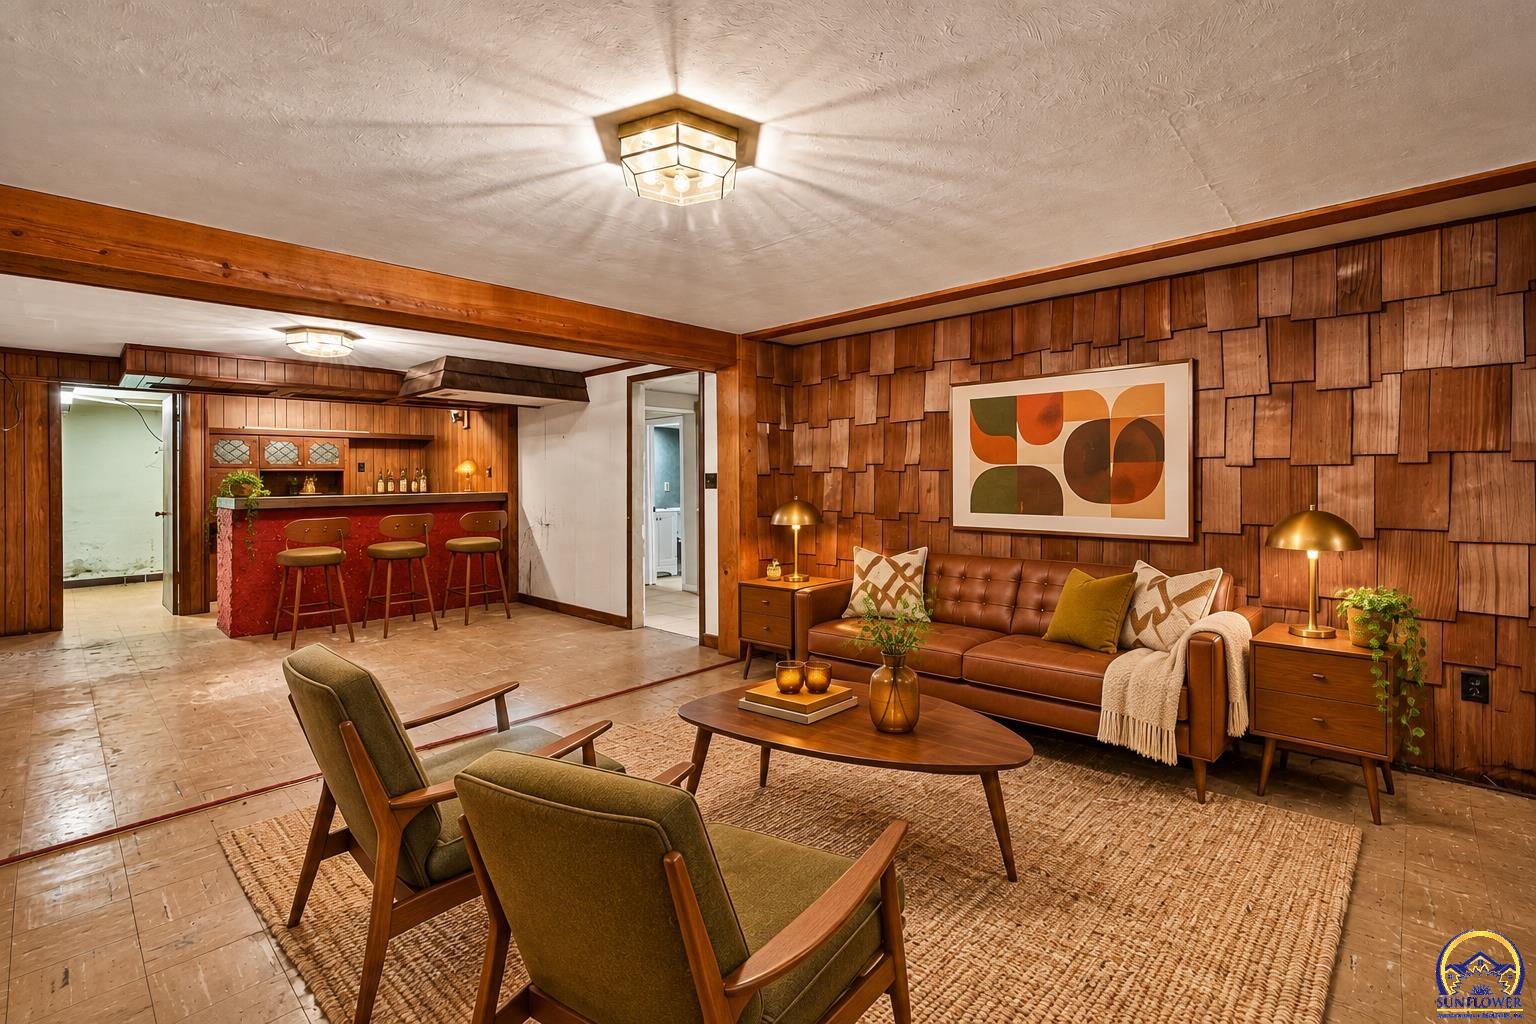
Living room with a wood-beamed ceiling, leather sofa, brick fireplace, and mid-century chairs.
Living room with a brown leather sofa, wood-paneled walls, and a built-in bar with stools.
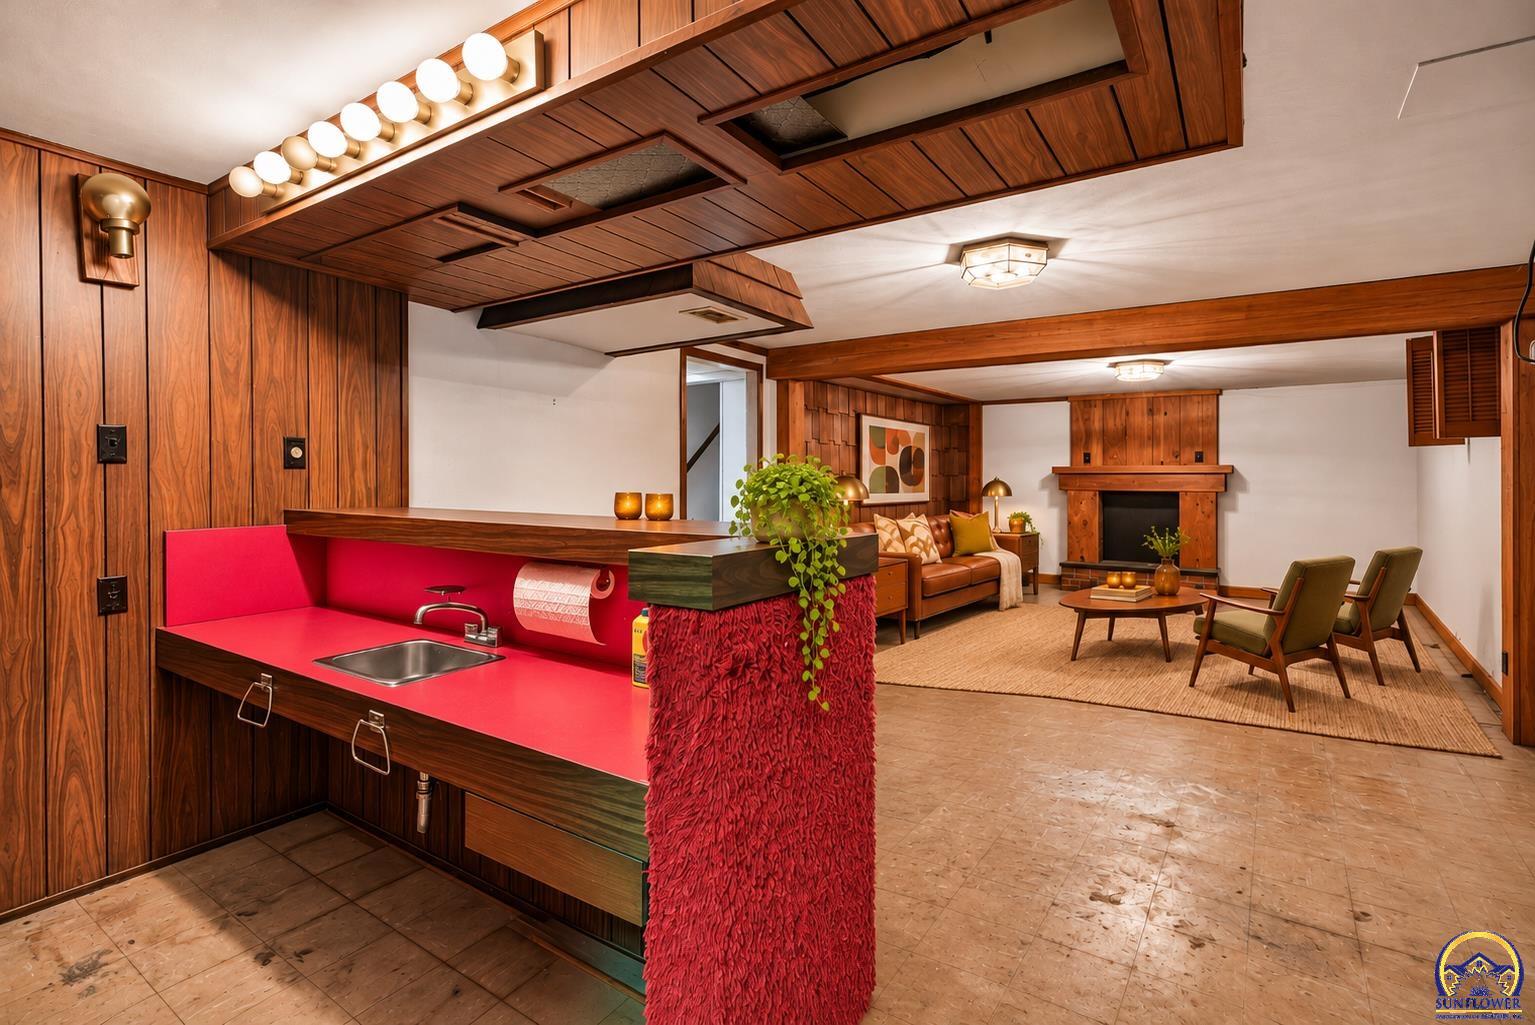
Furnished basement sitting area with a bright red kitchenette, wood paneling, and fireplace.
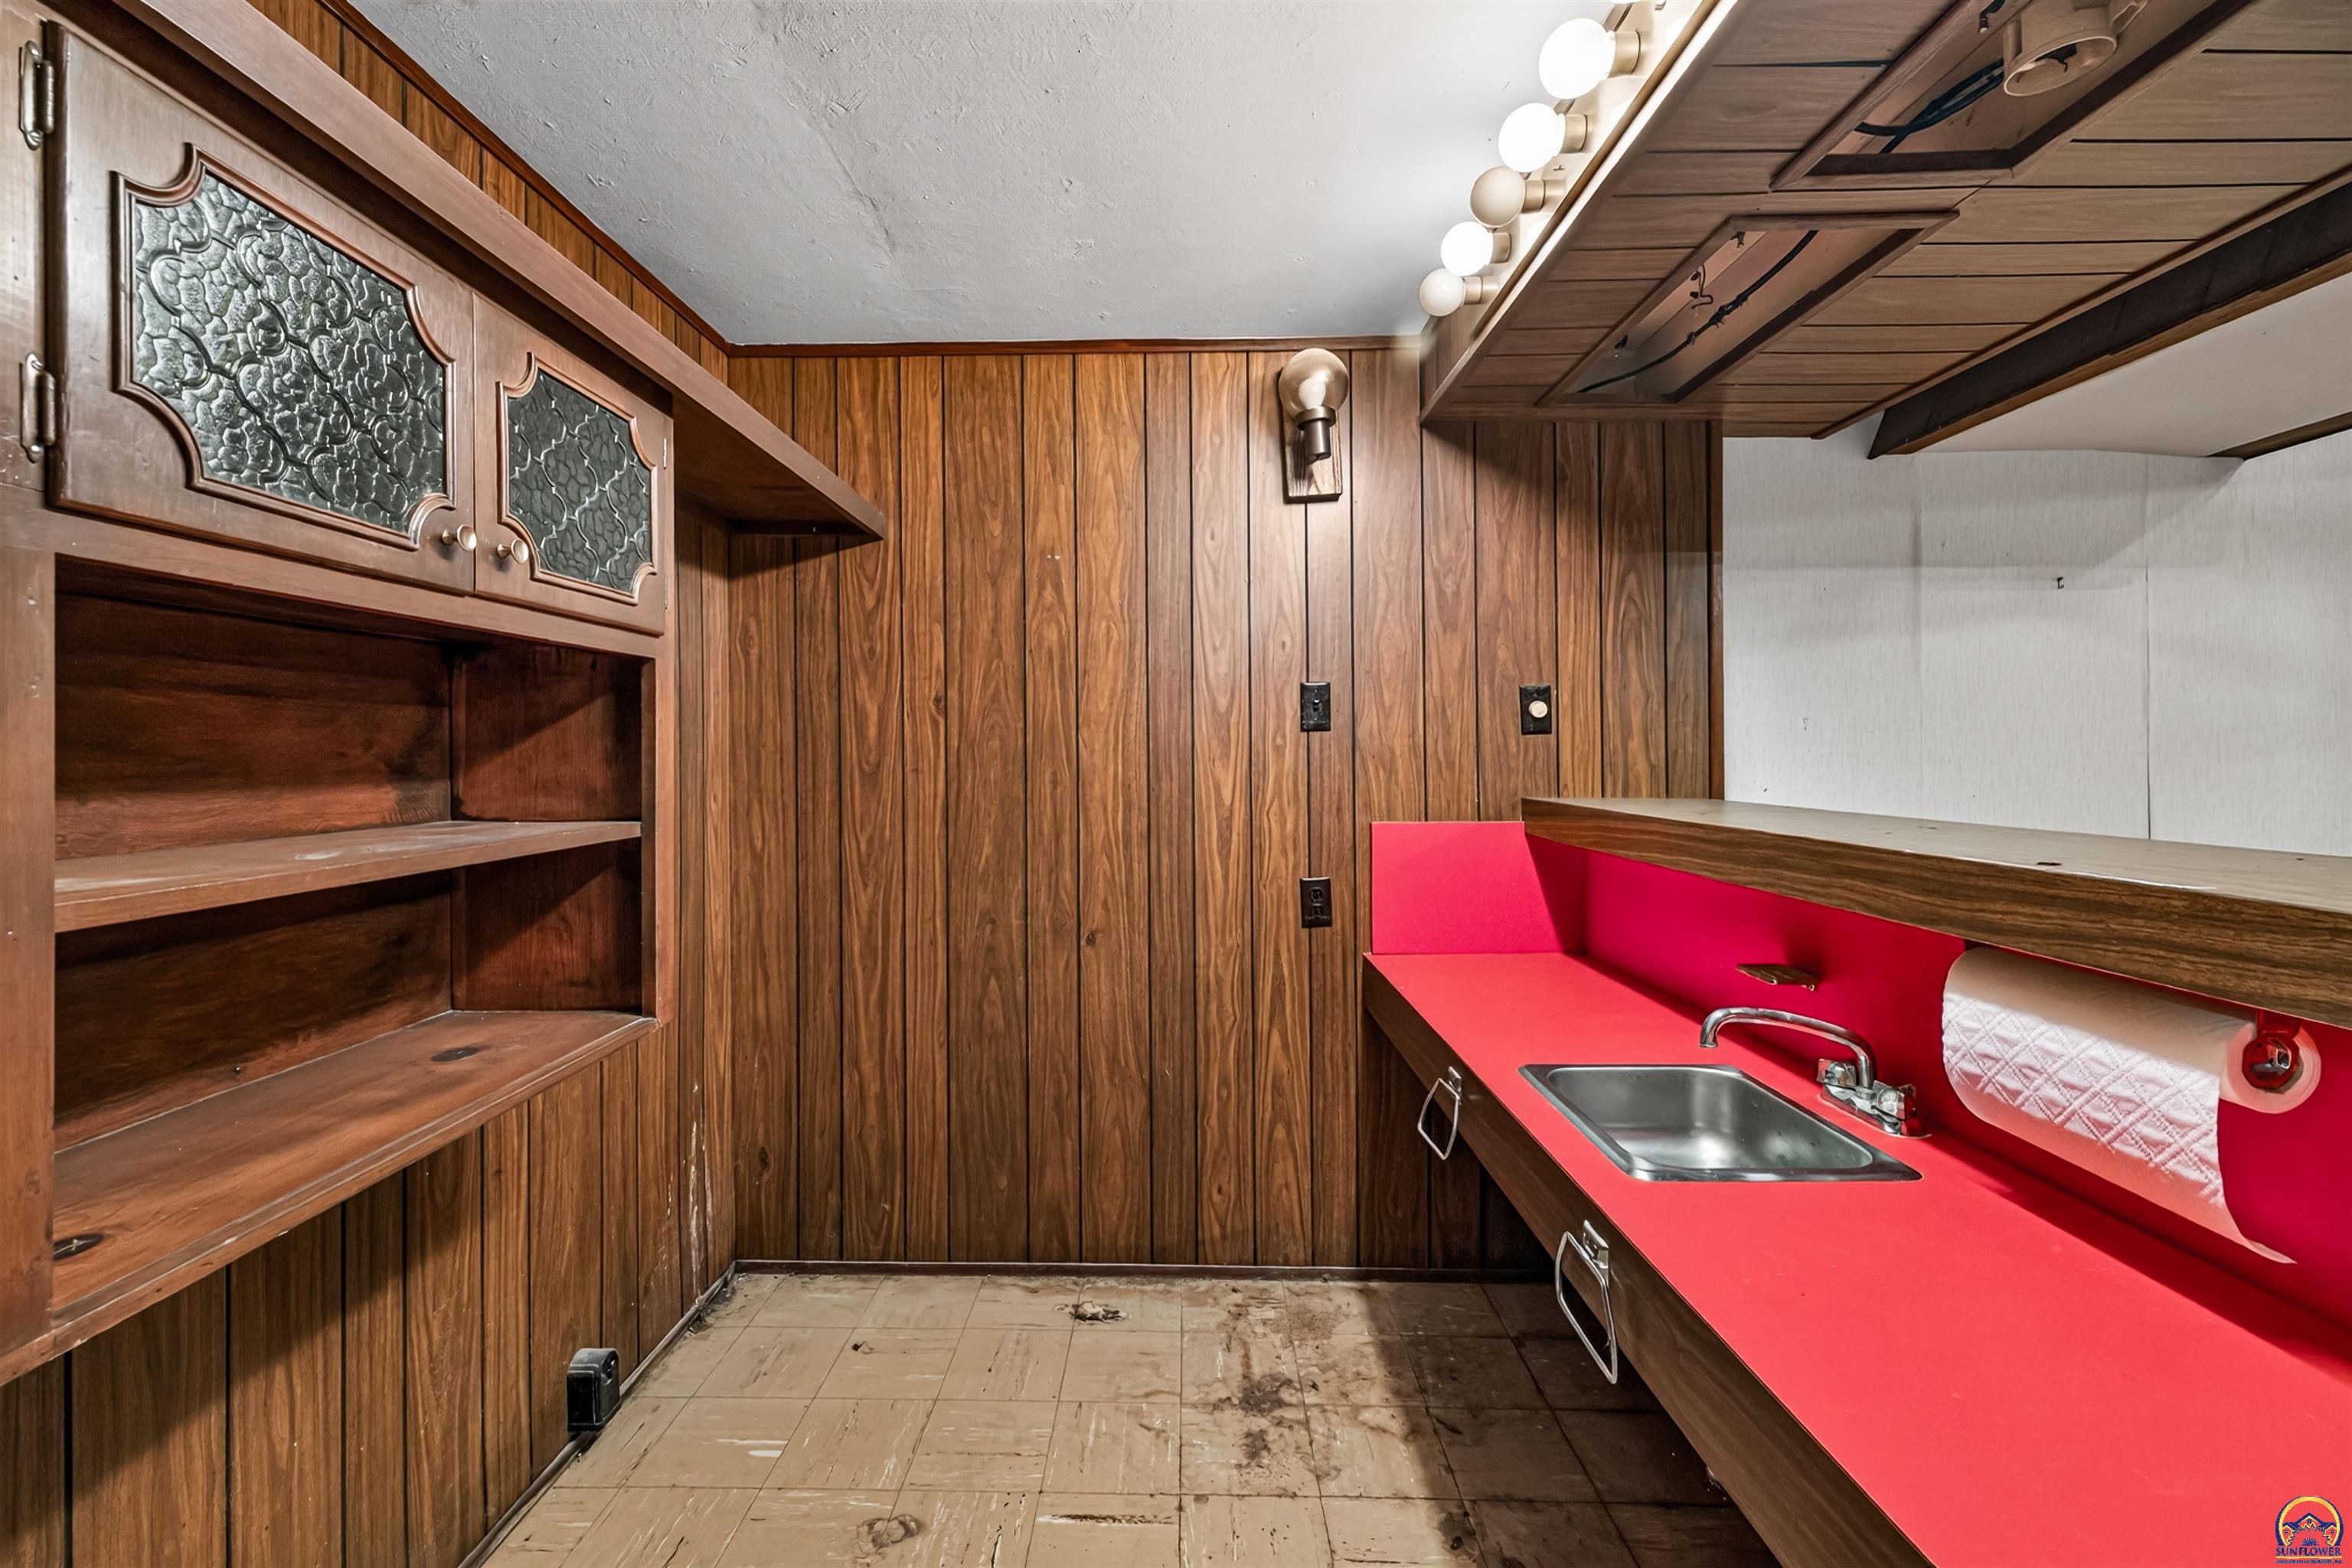
Basement wet bar with a stainless sink, vivid red countertop, and built-in wood shelving.
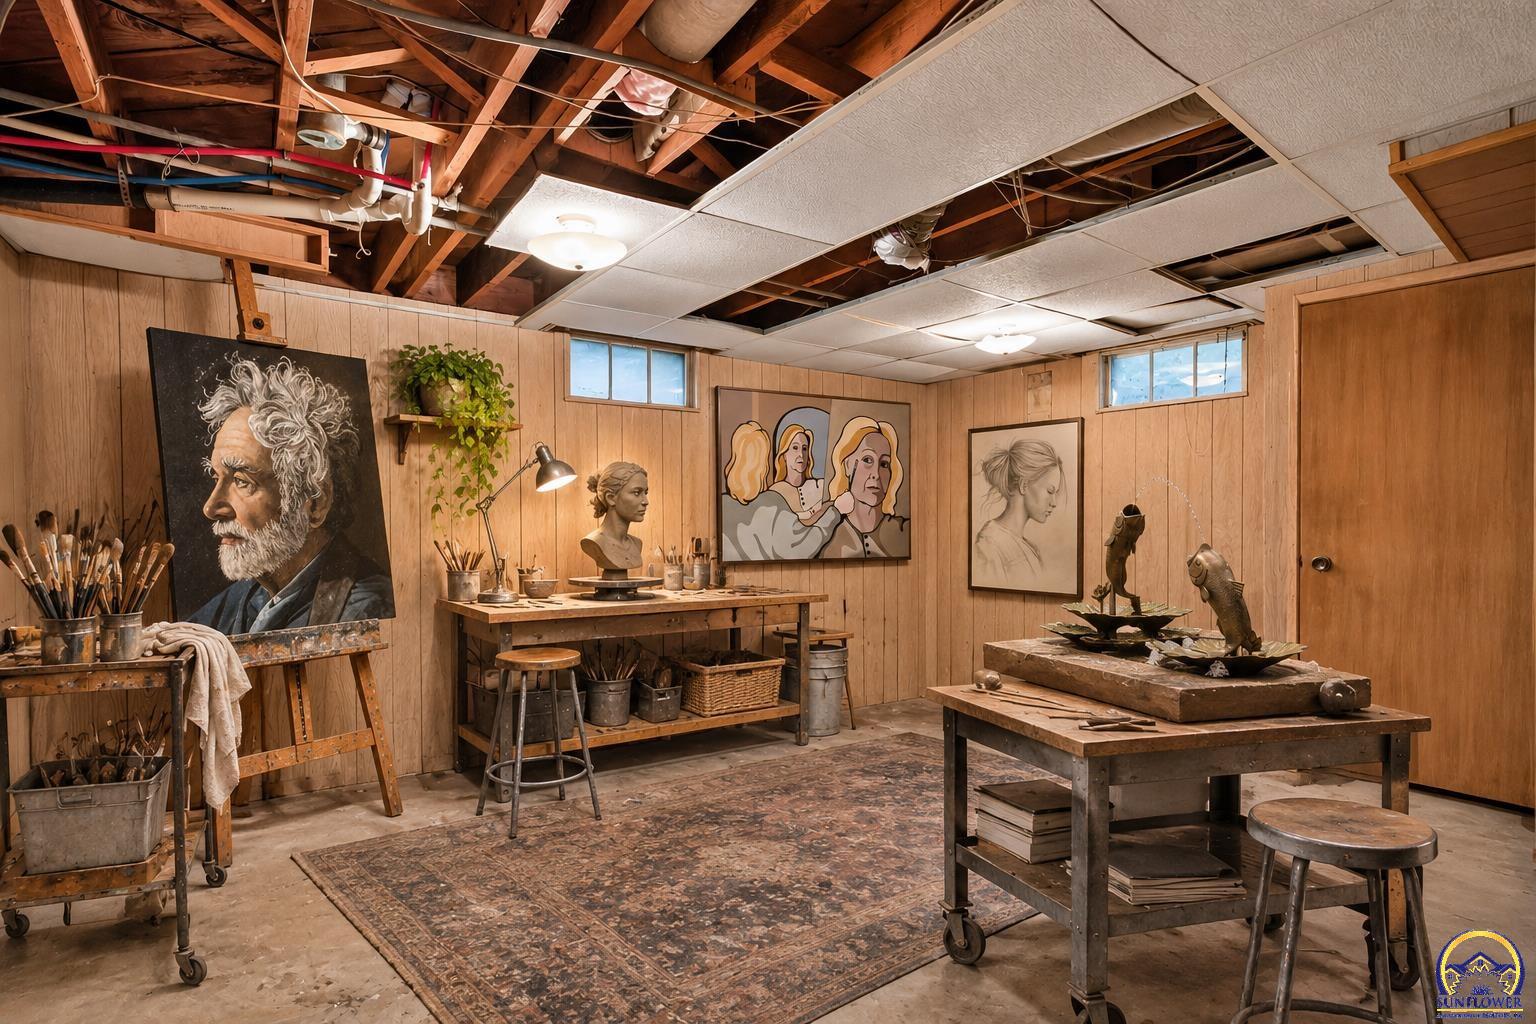
Art studio with worktables, paintings, sculptures, and a partially exposed ceiling.
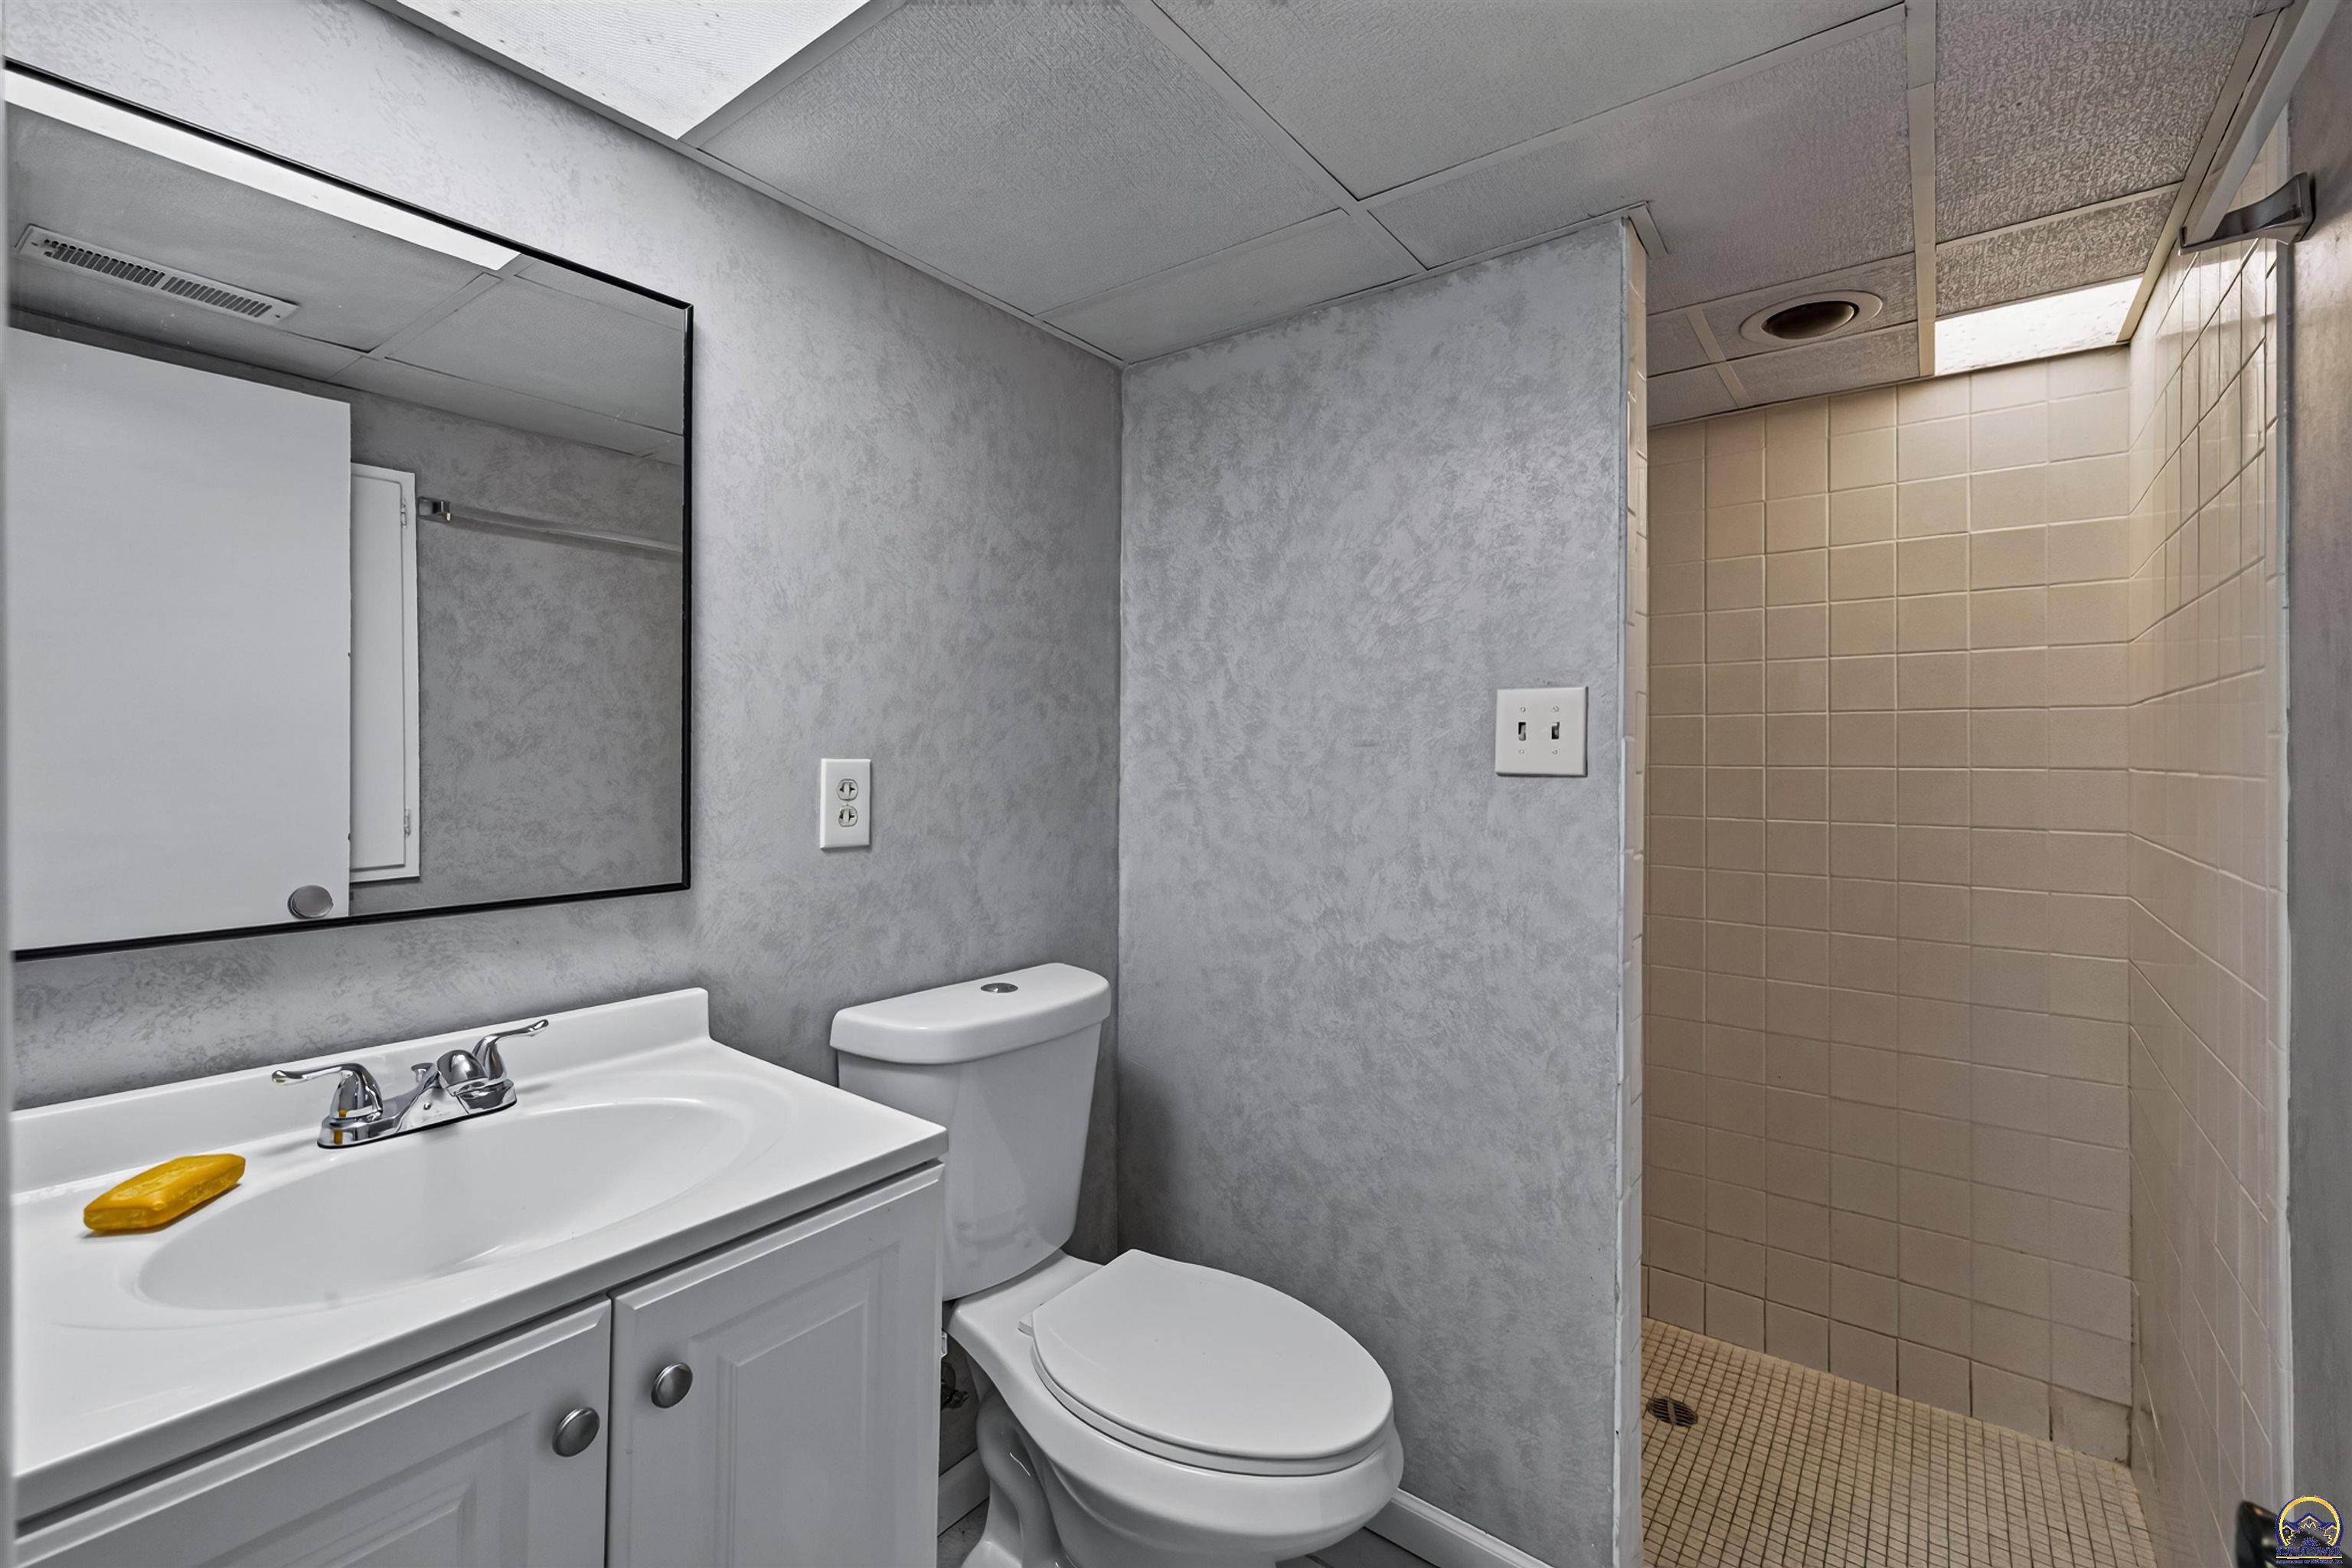
Bathroom with a white vanity and toilet beside a tiled walk-in shower.
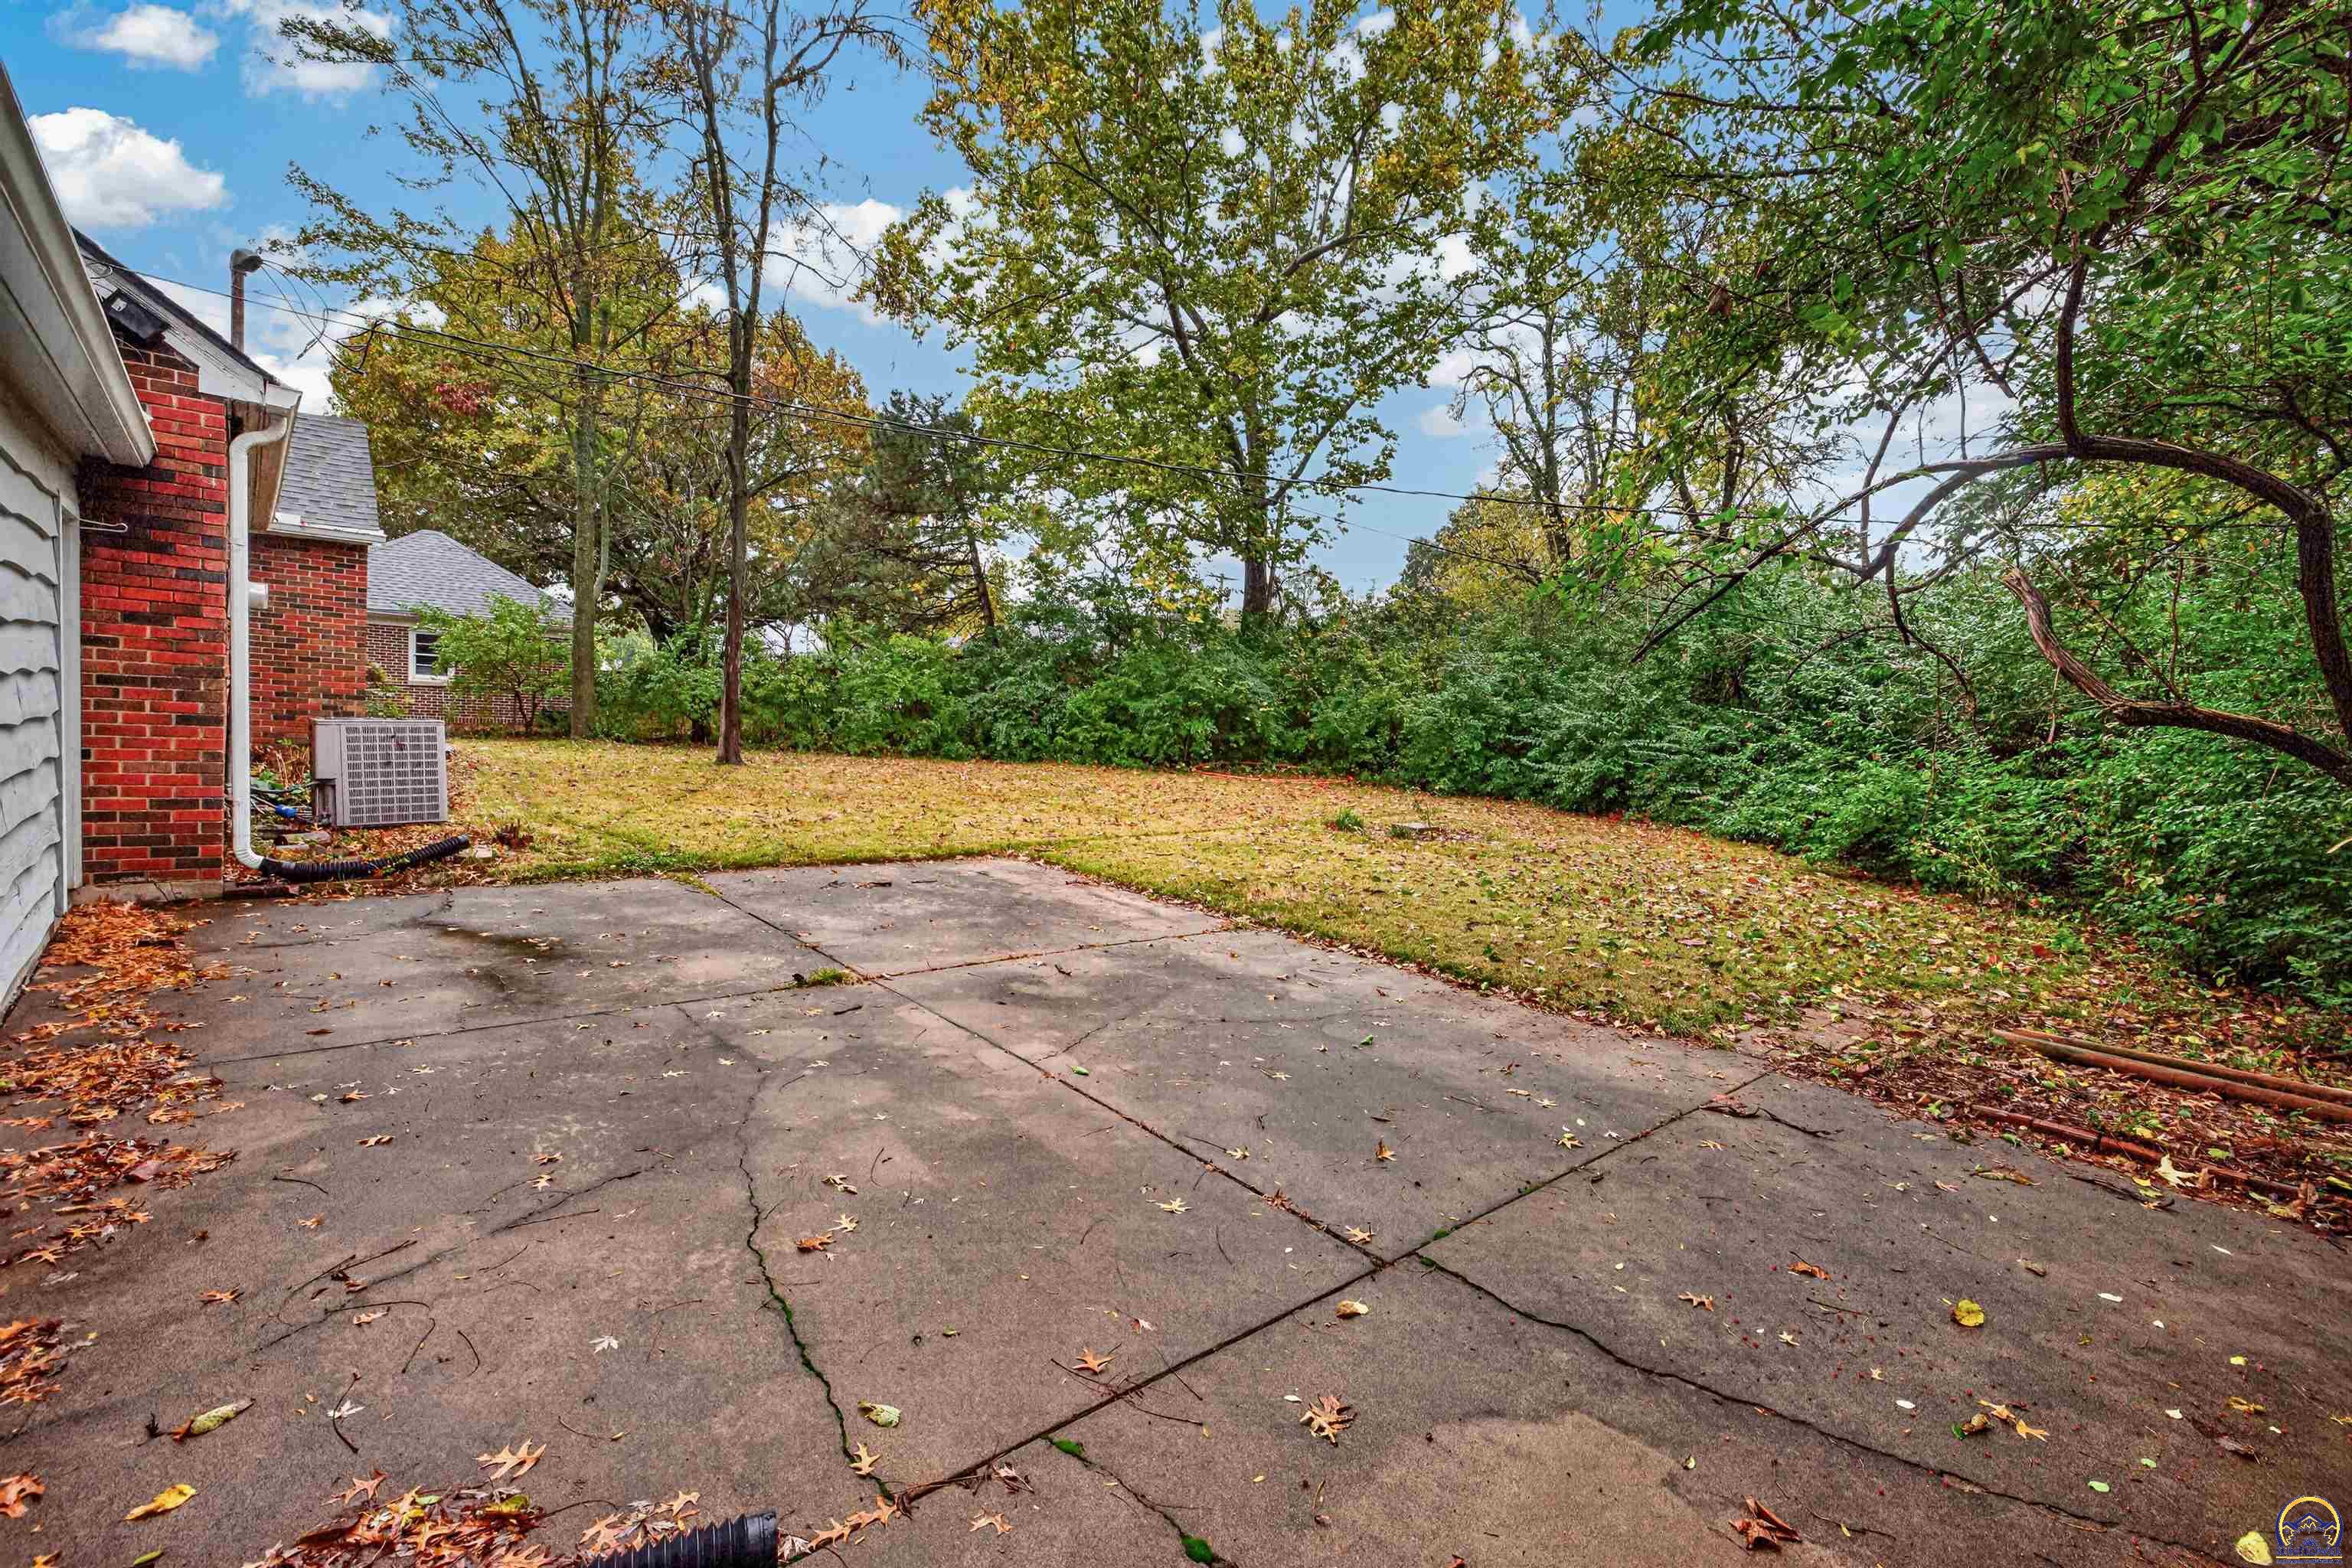
Concrete patio beside a brick home, with a leafy, fenced-in backyard.
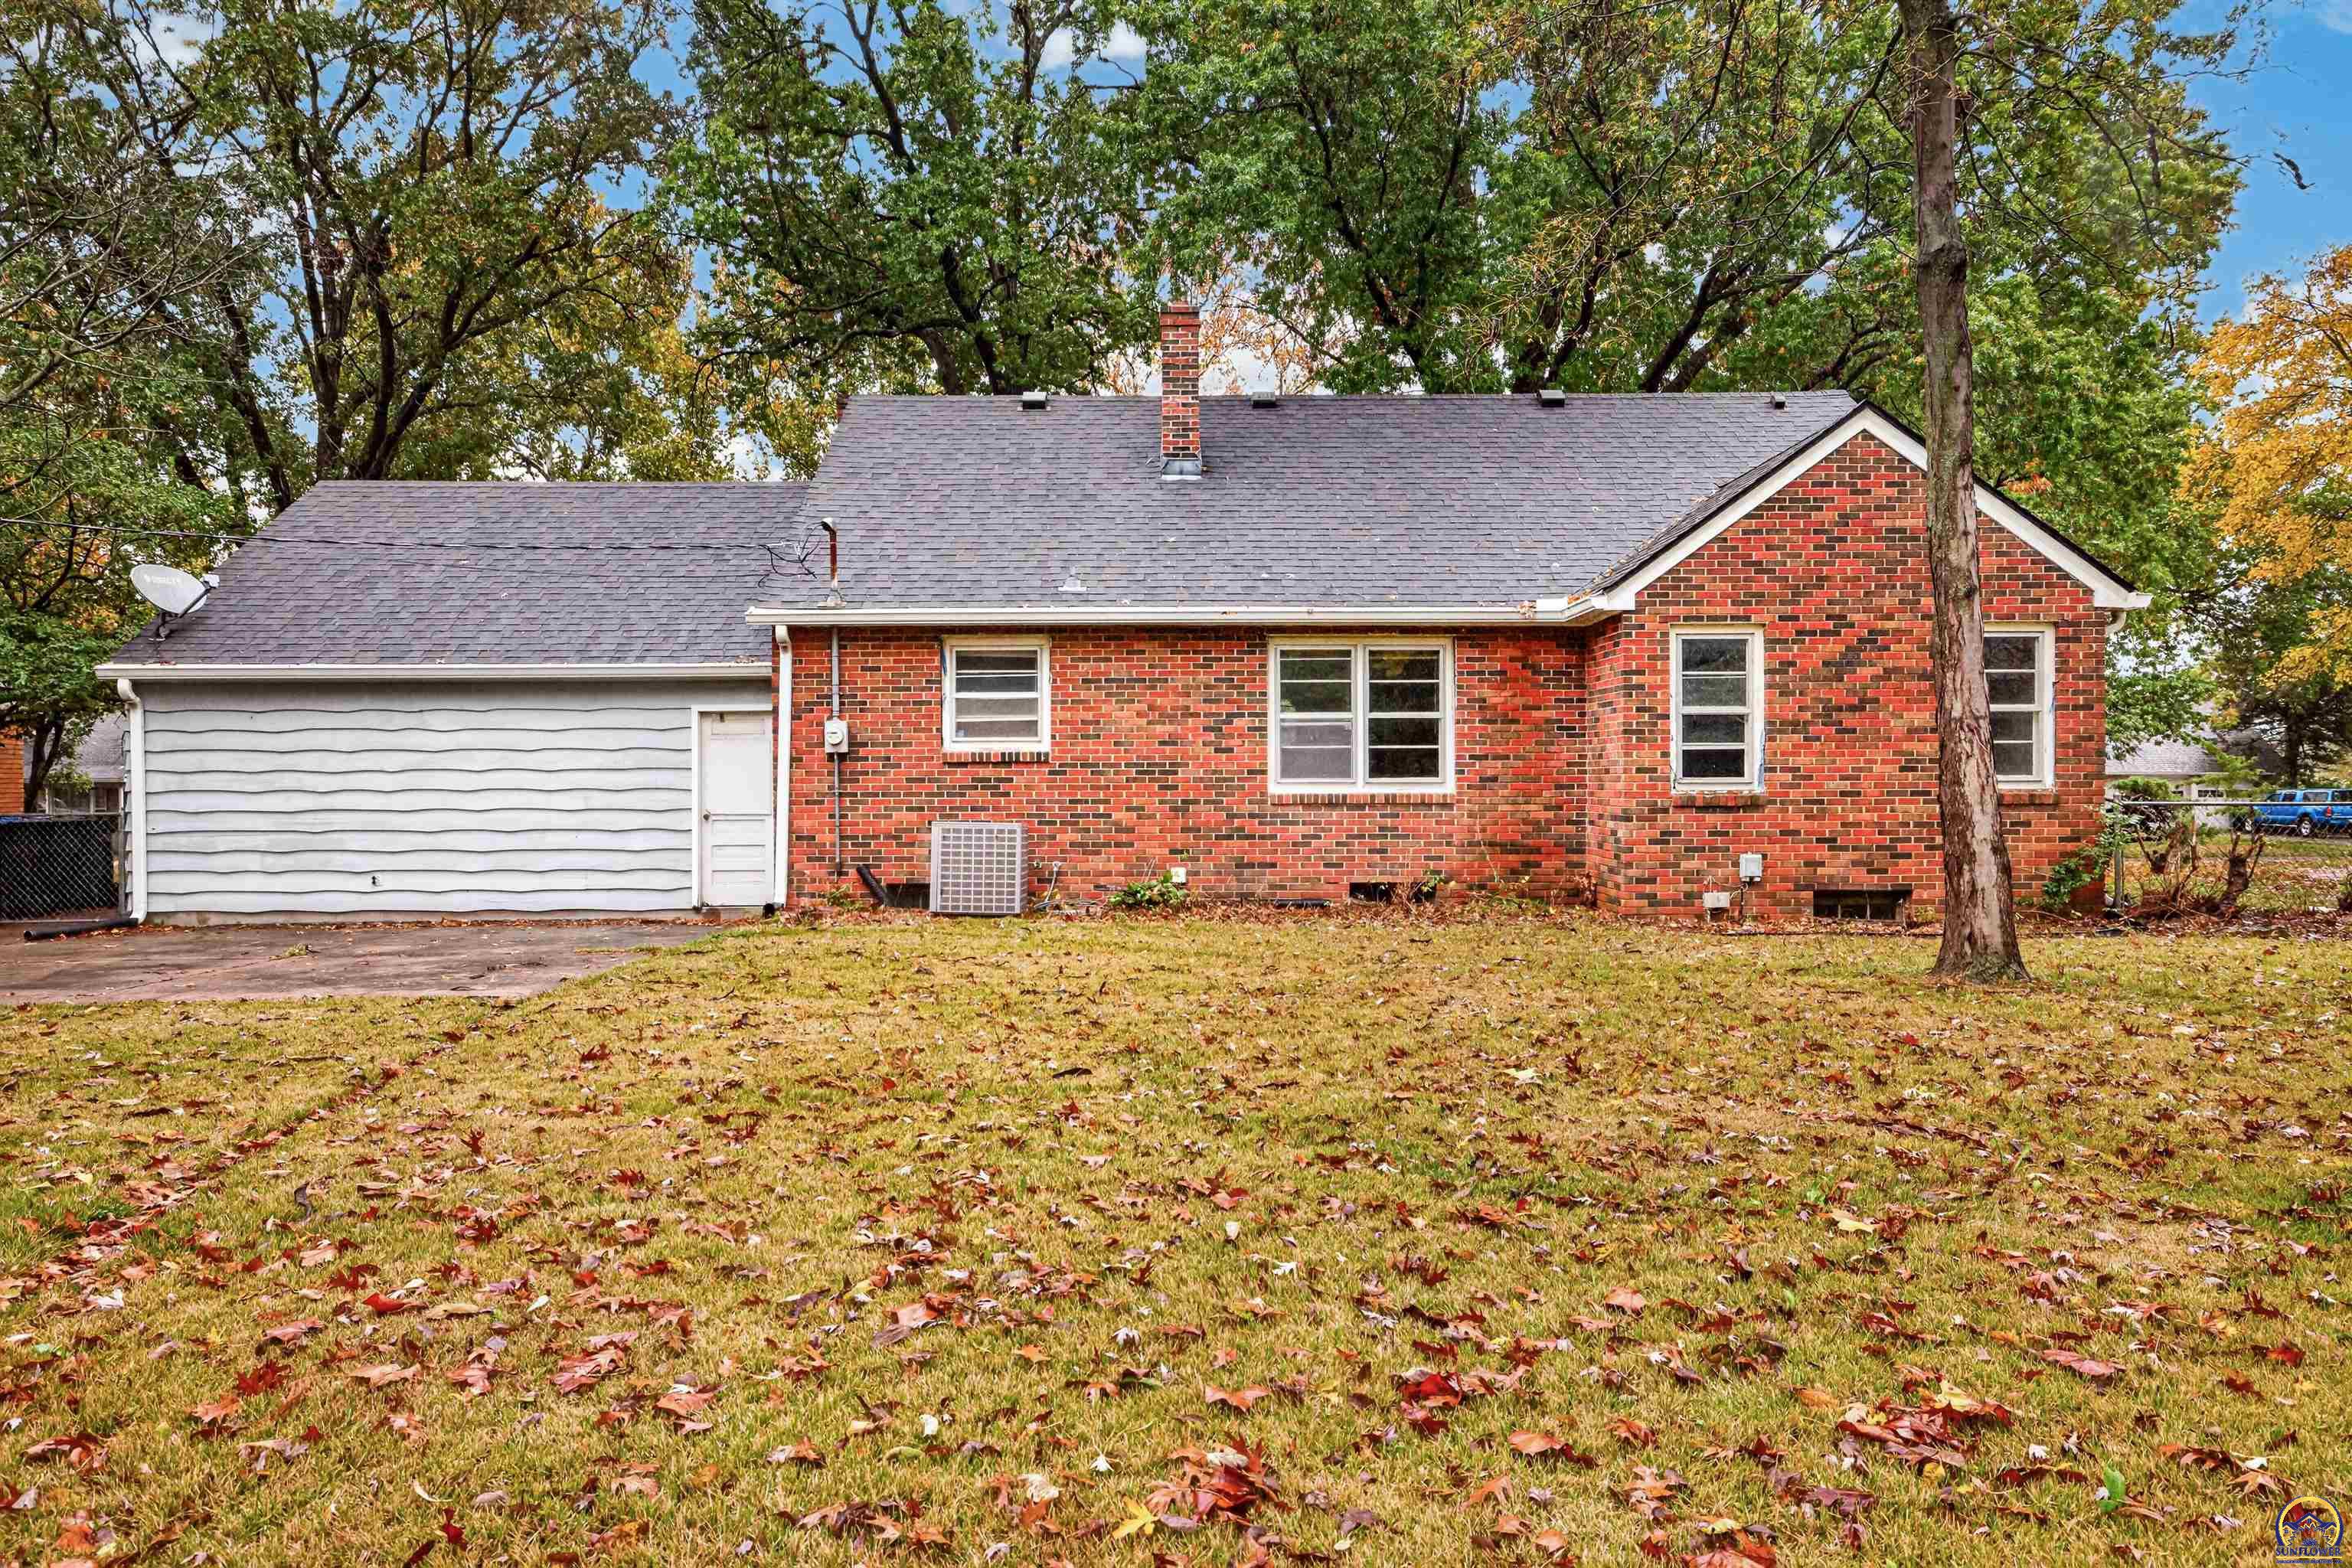
Brick house with attached garage, seen from the leaf-covered backyard.
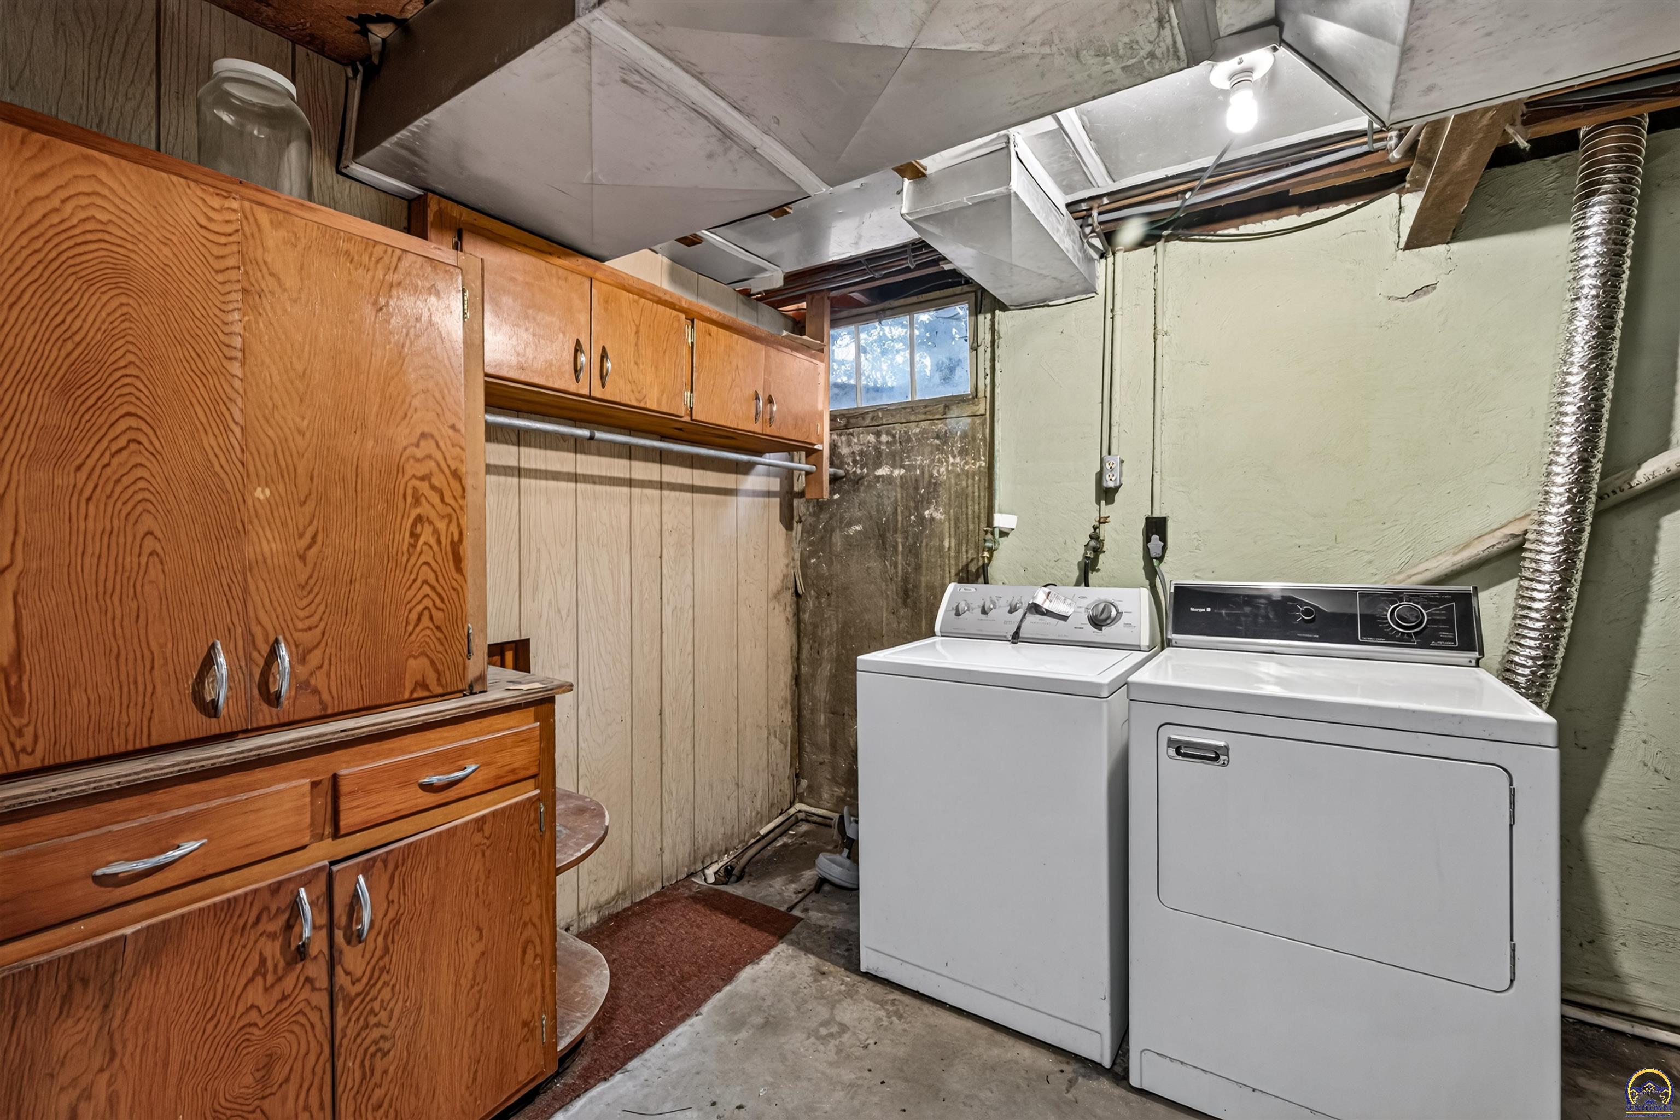
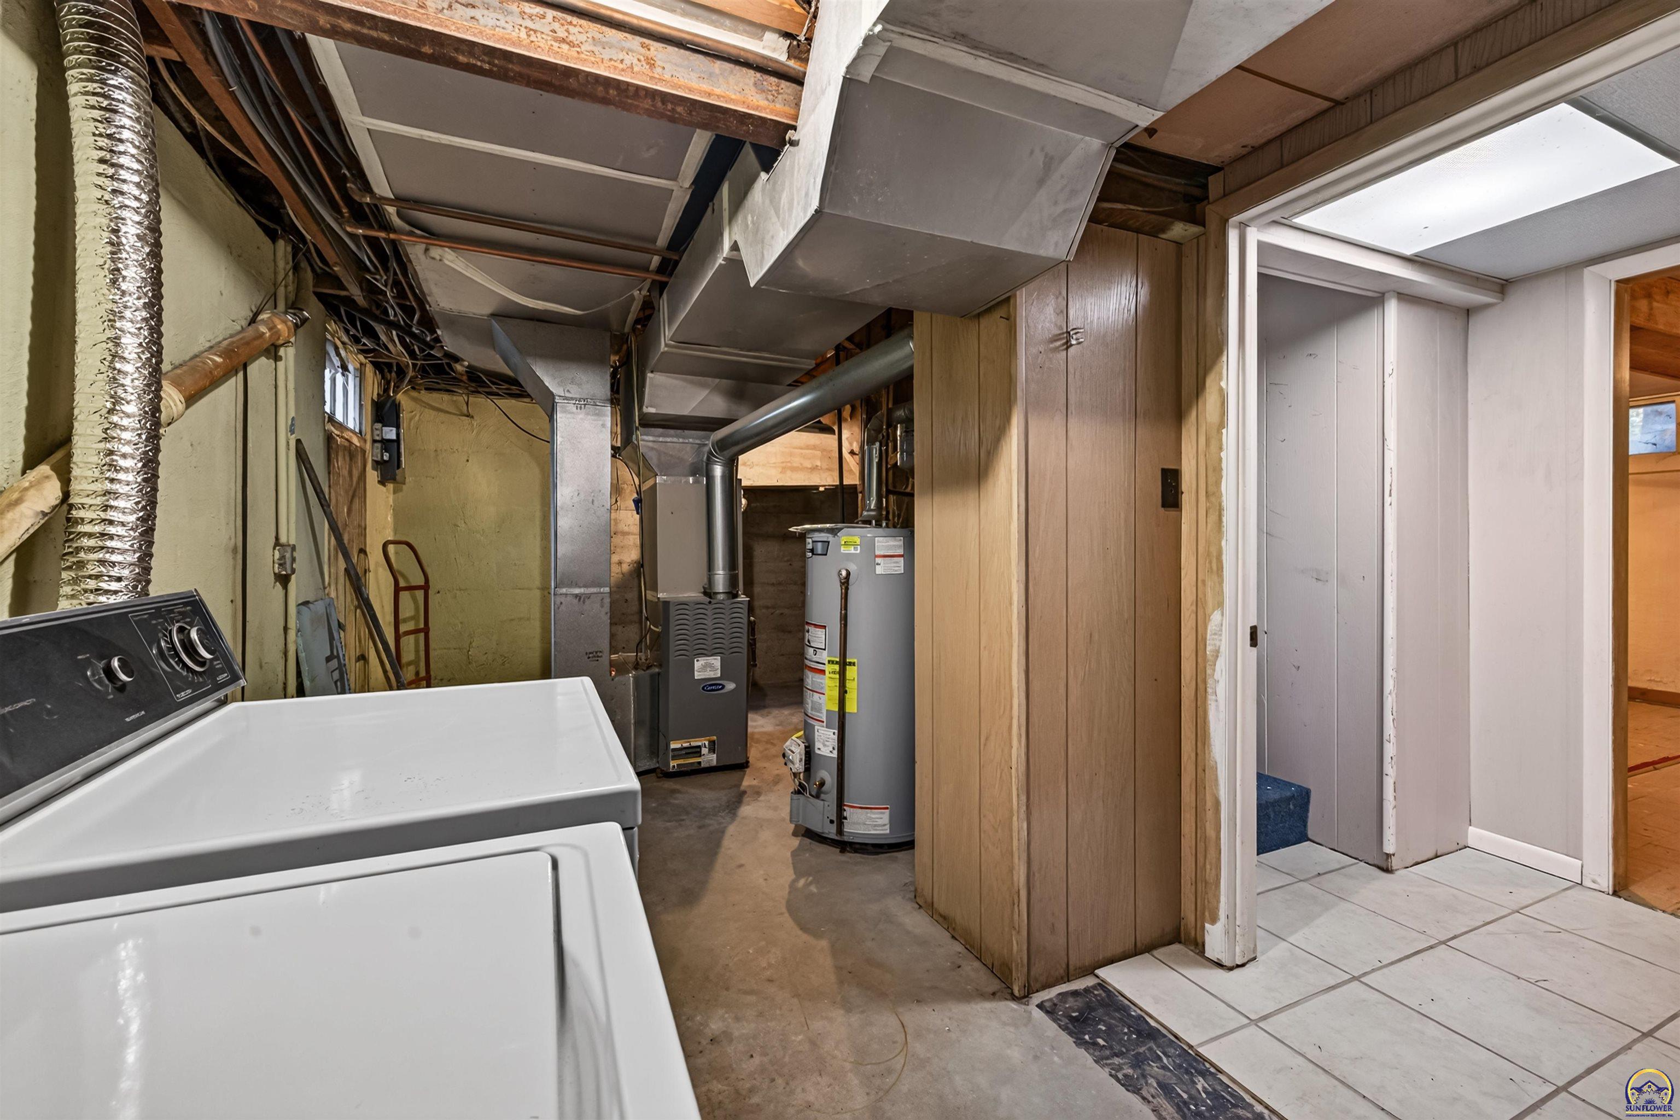
Basement laundry room with washer and dryer beside extensive wood cabinetry and exposed ductwork.
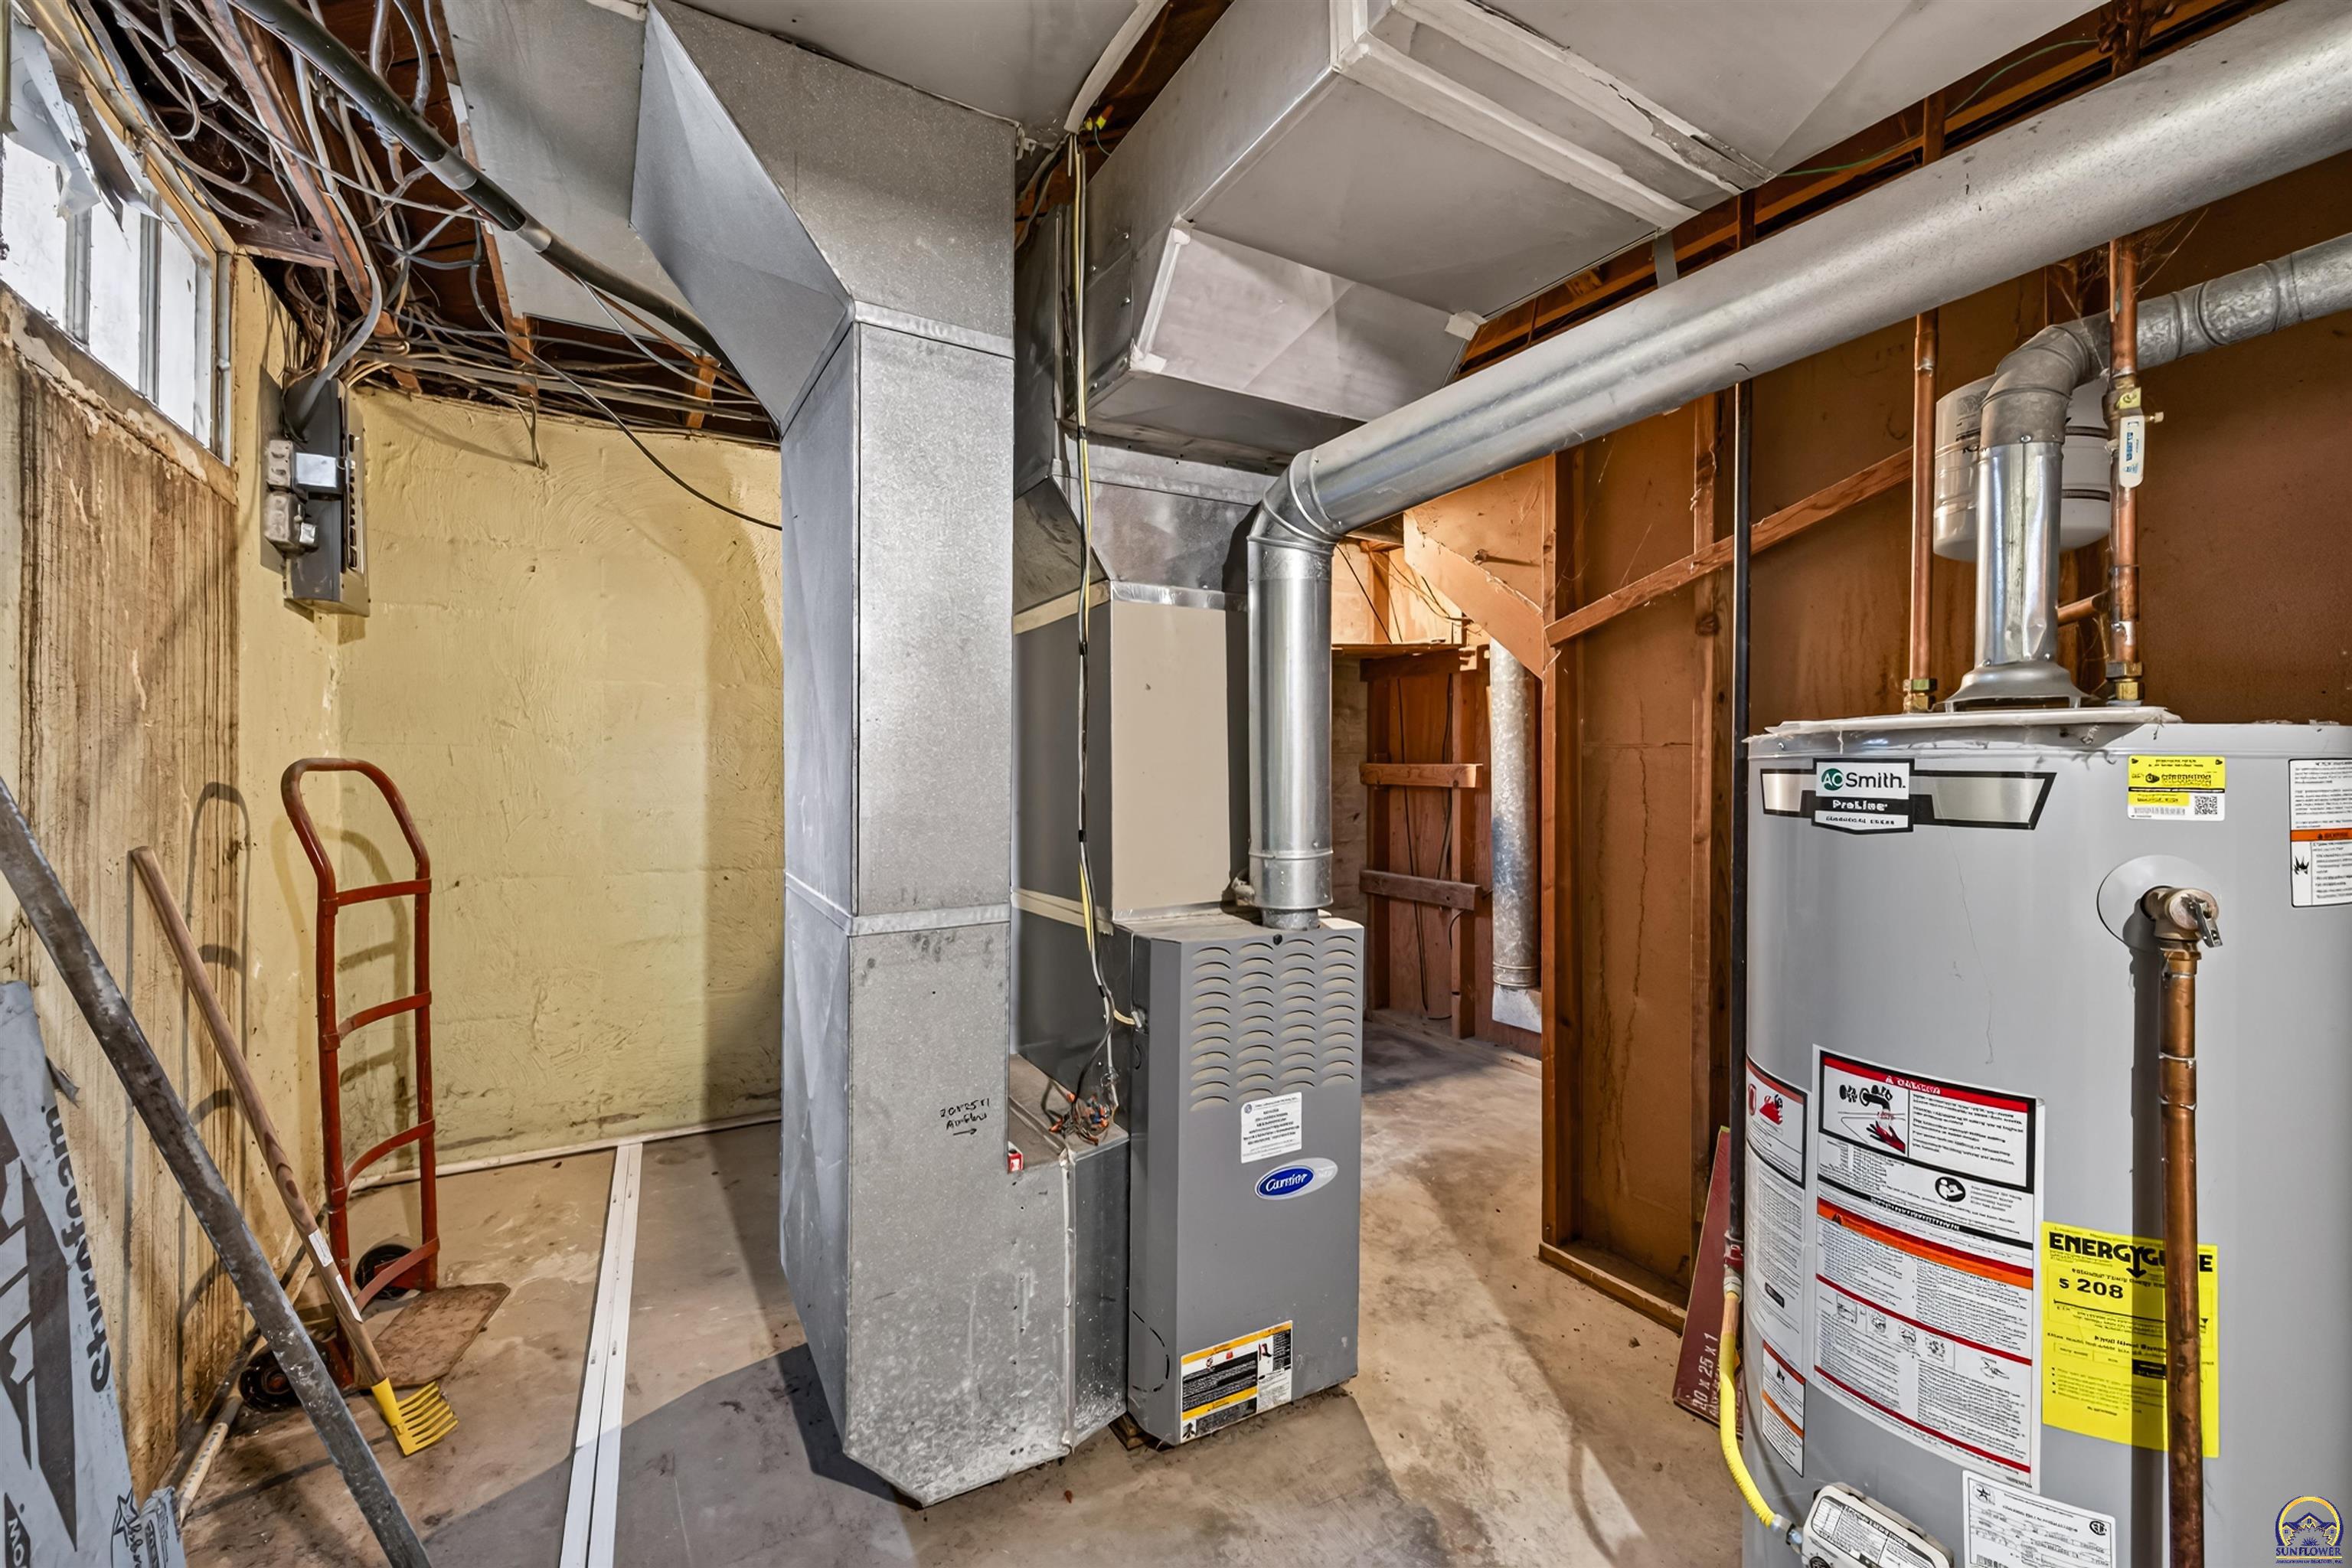
Unfinished basement utility area with furnace, ductwork, and water heater.
Basement laundry and utility area with a washer, furnace, water heater, and exposed ductwork.
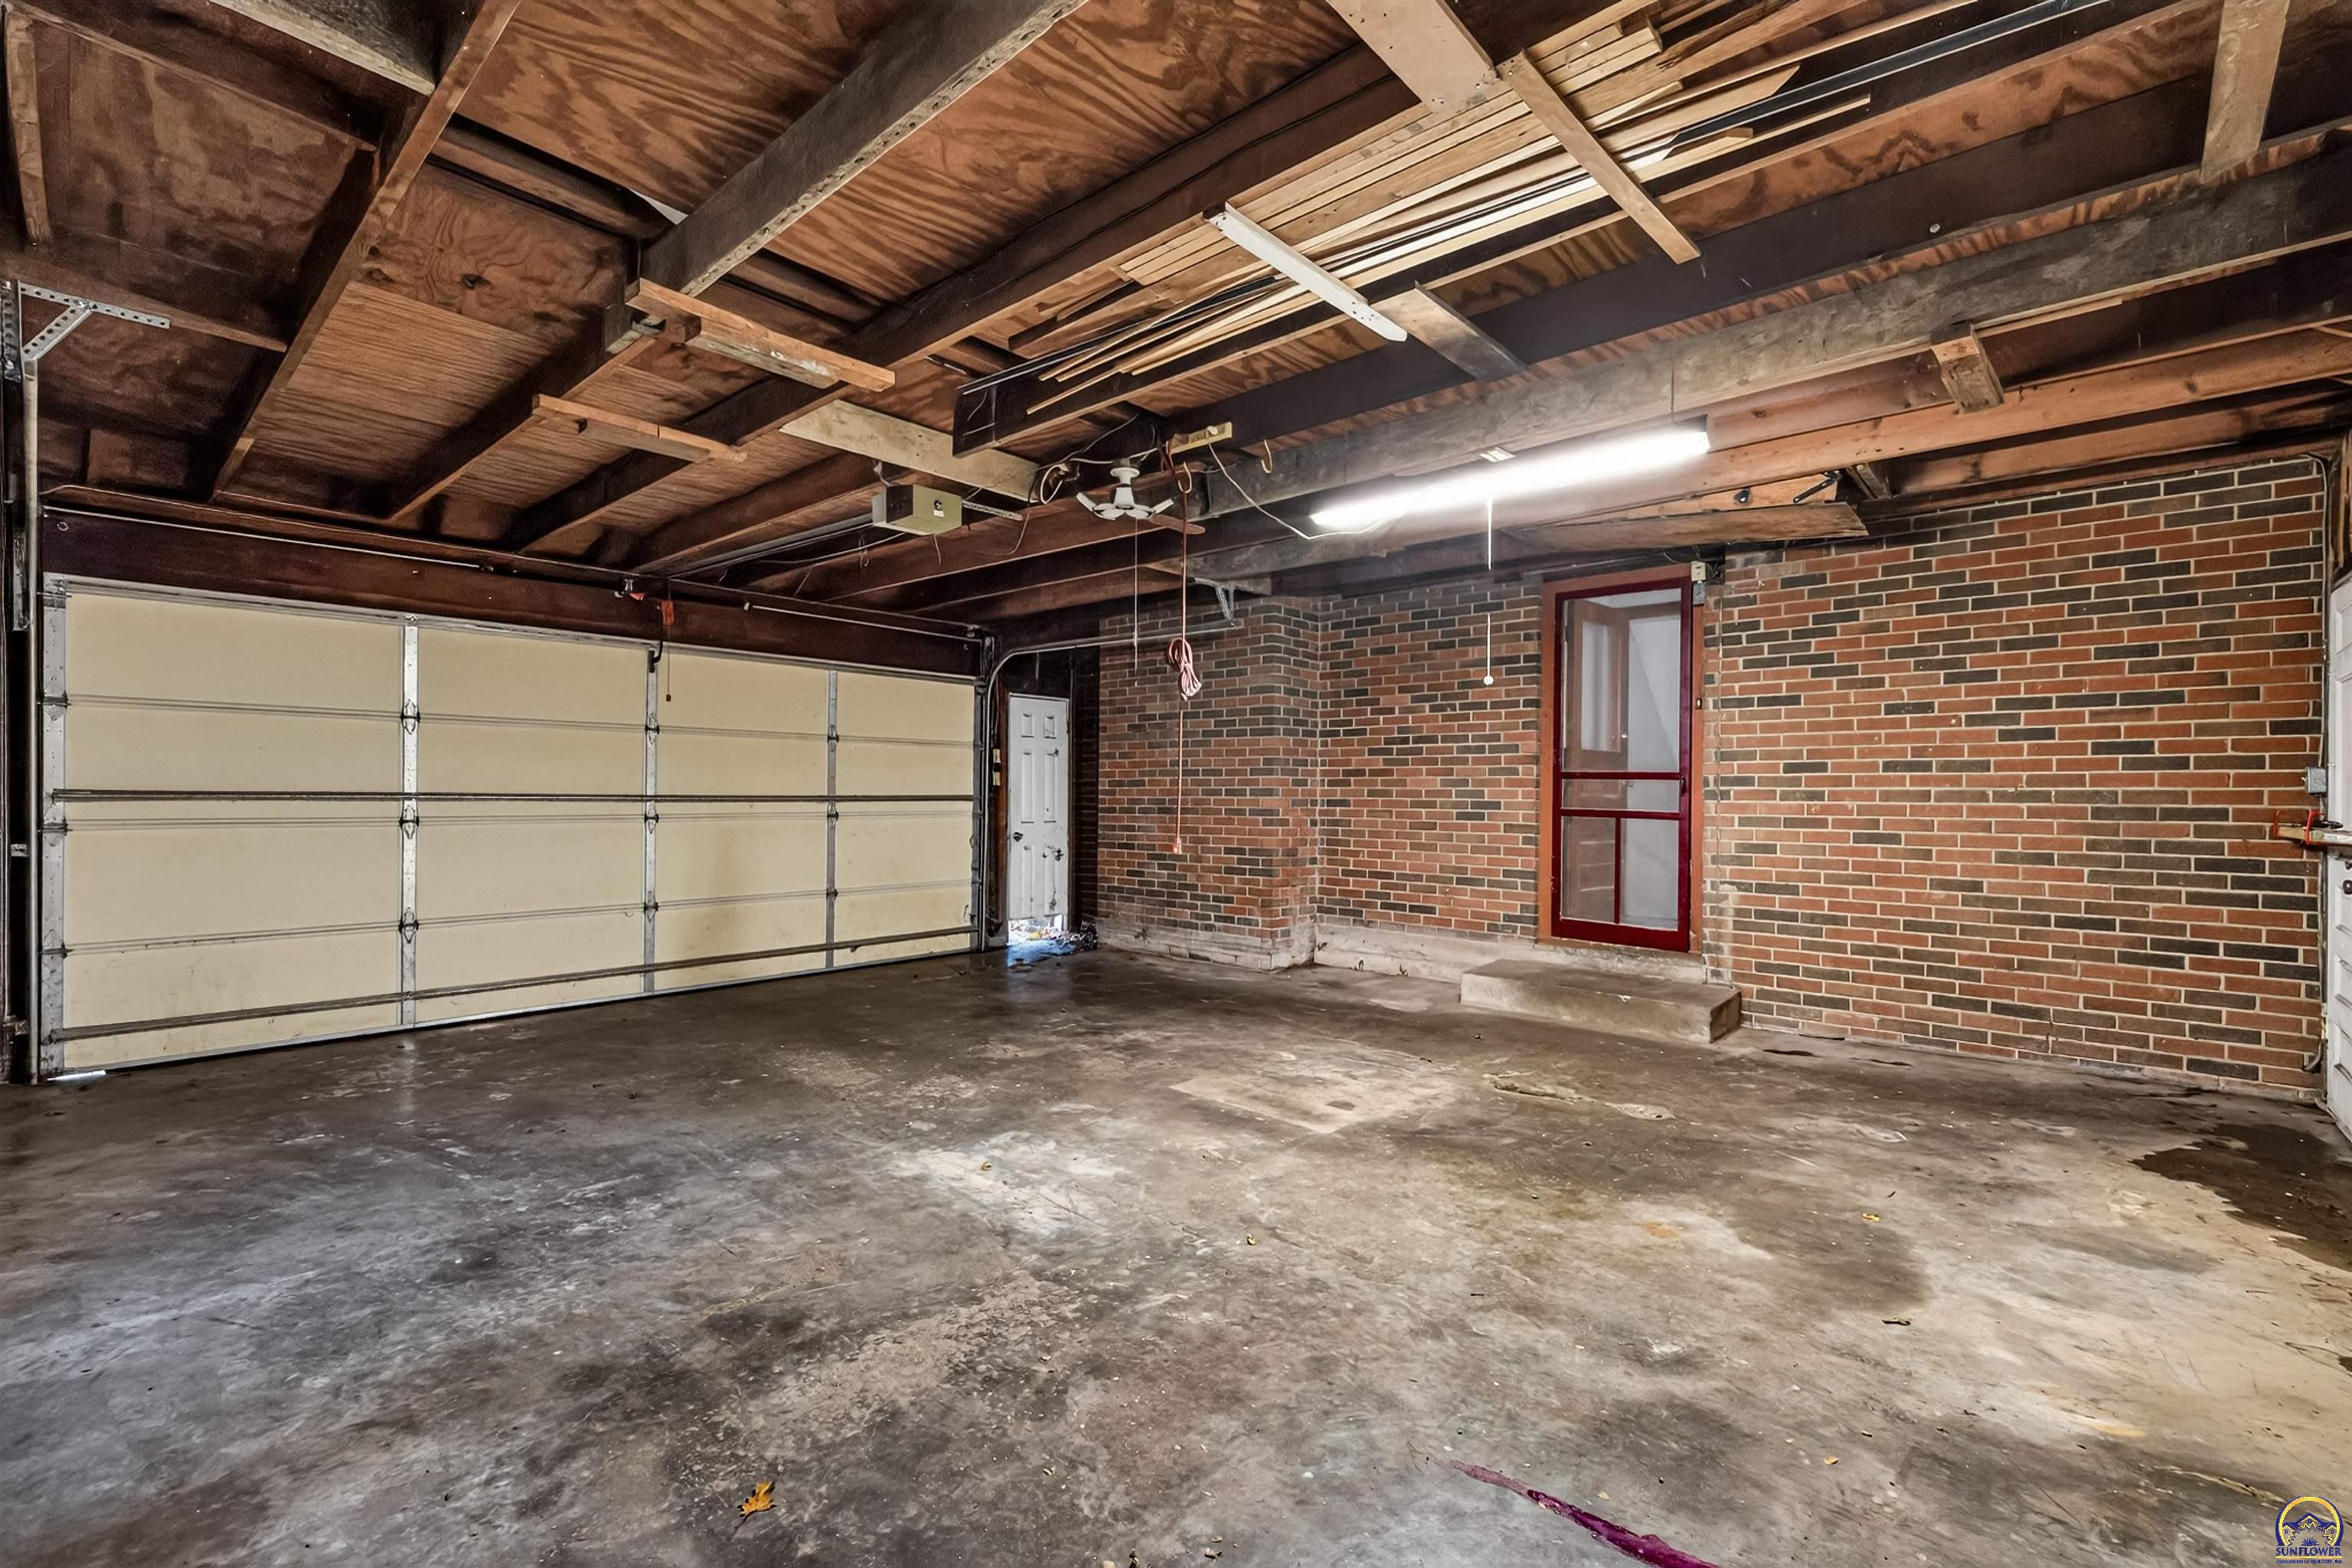
Garage with exposed wooden ceiling beams, brick walls, and a wide overhead door.
Red brick home with attached garage, framed by mature trees and an autumn leaf-covered lawn.
Brick house with attached garage, broad leaf-strewn driveway, and mature trees.
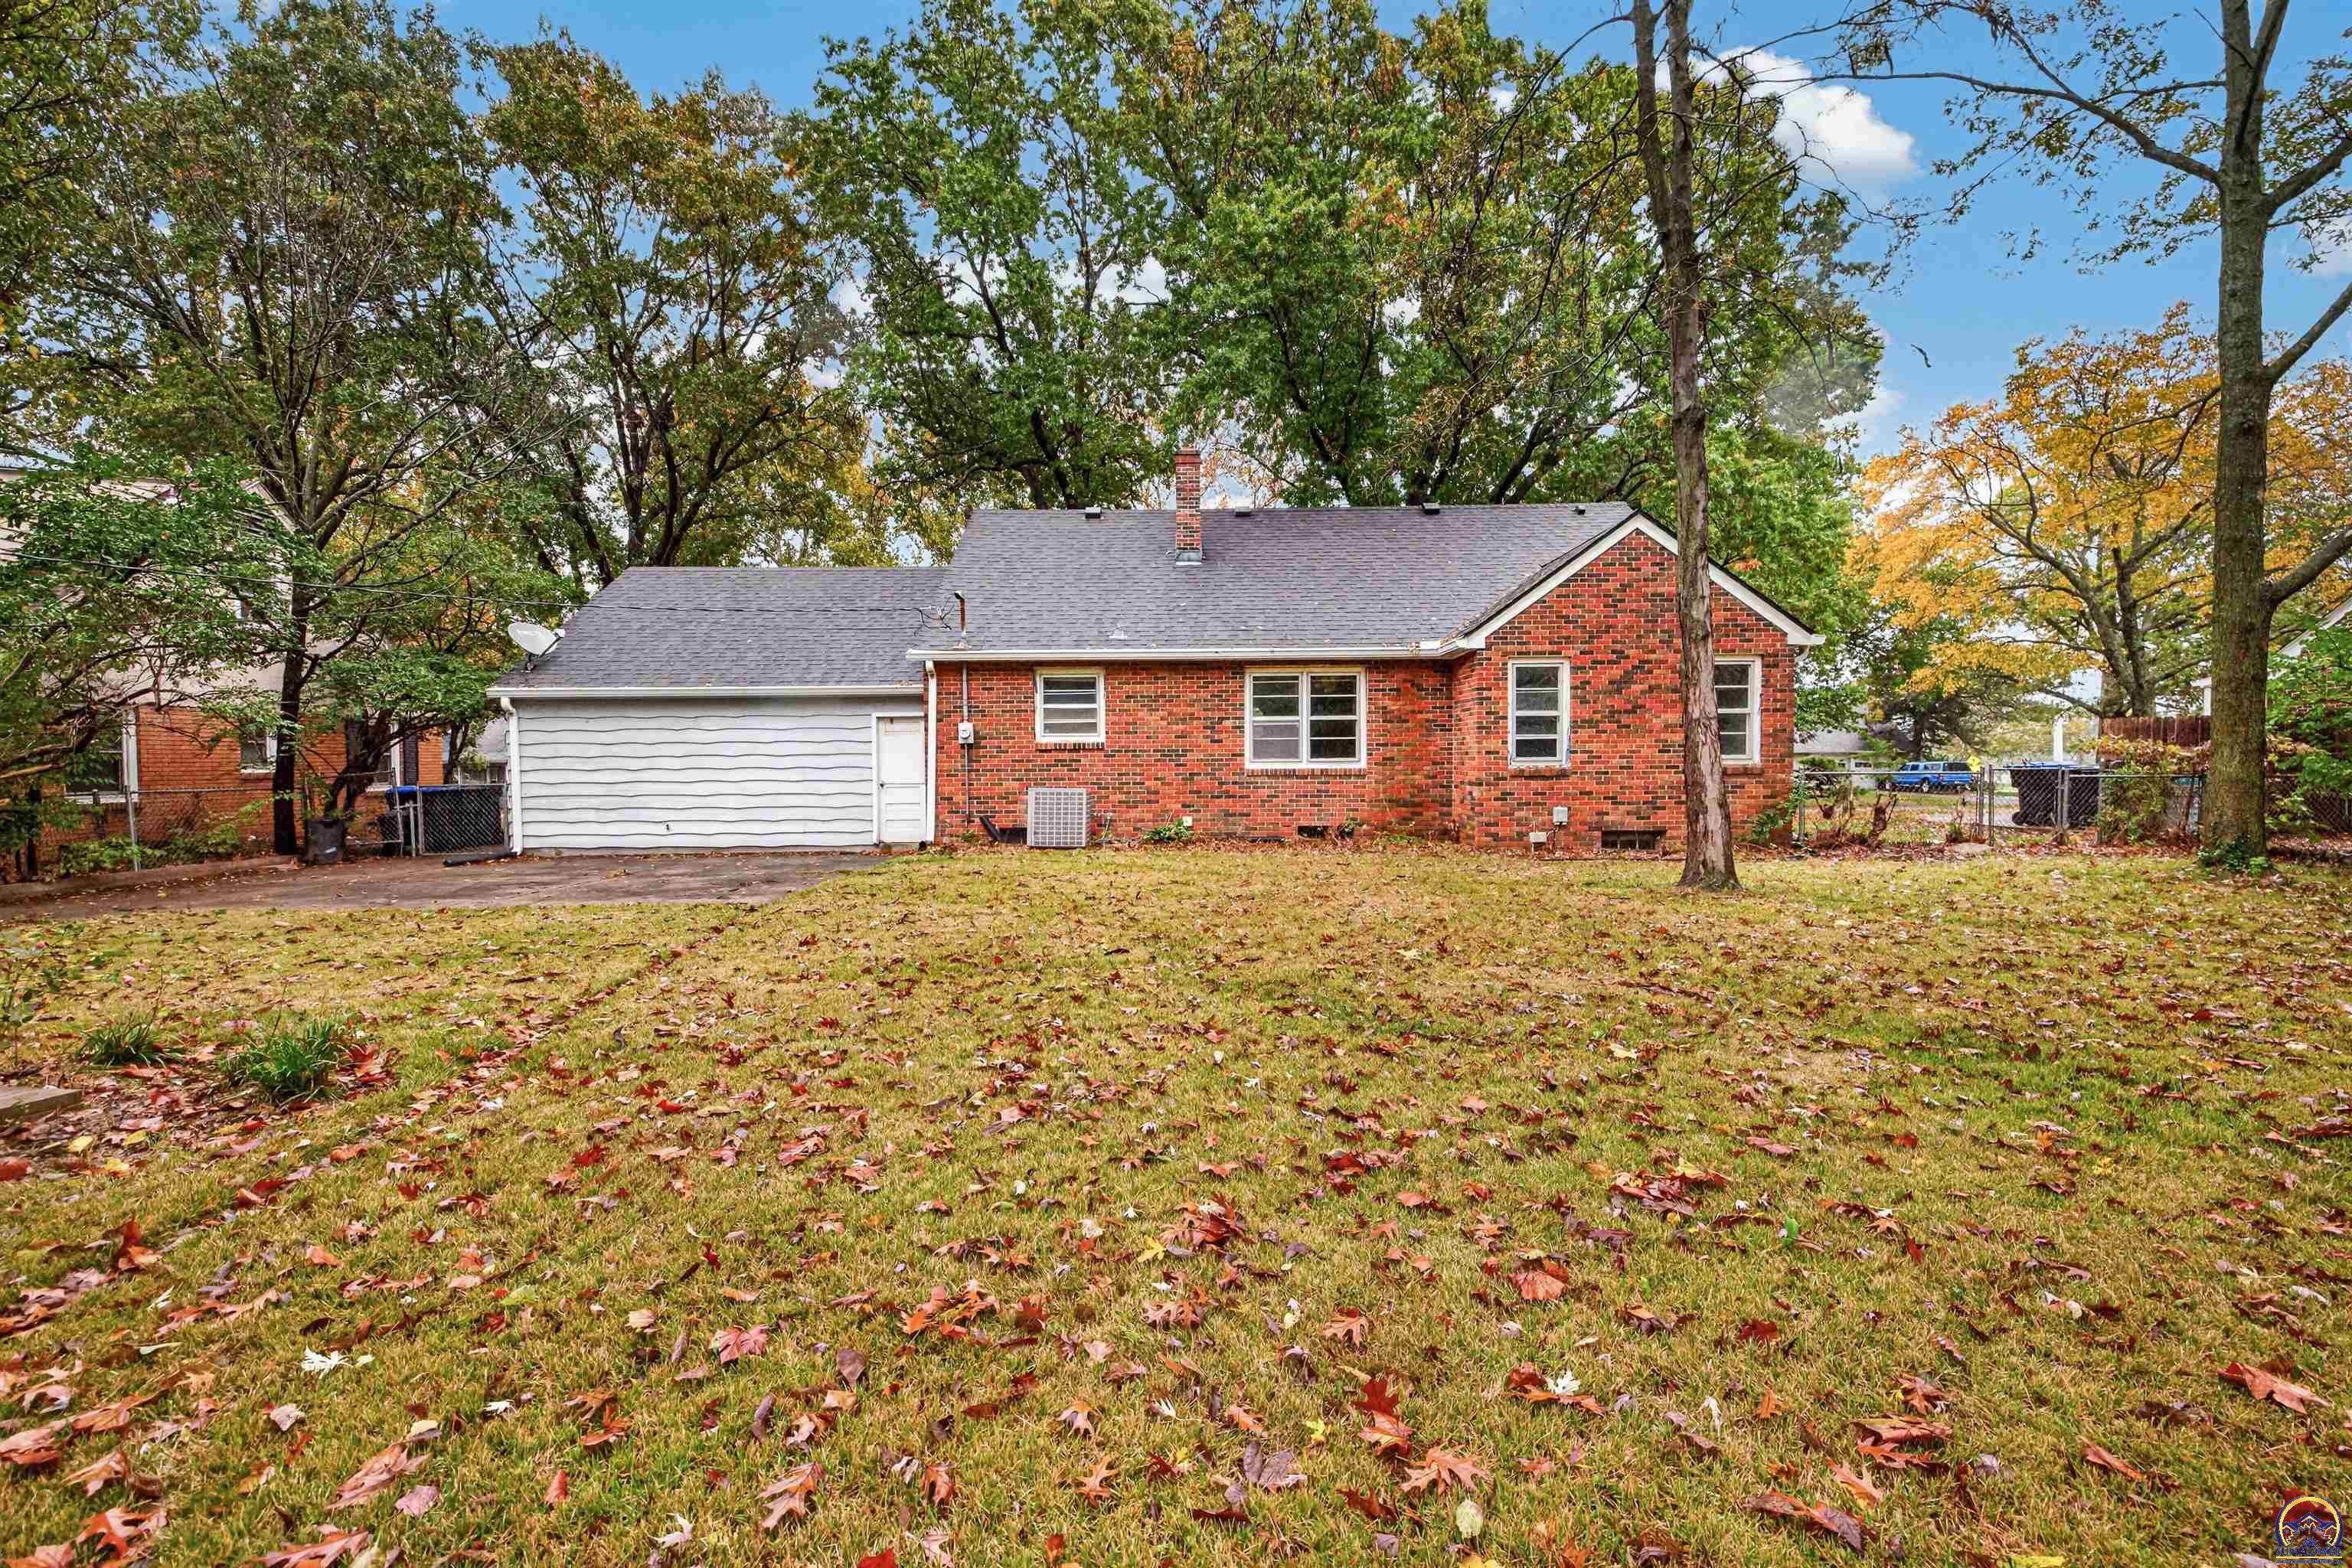
Rear of a red-brick house with an attached garage, viewed across a leaf-covered lawn.
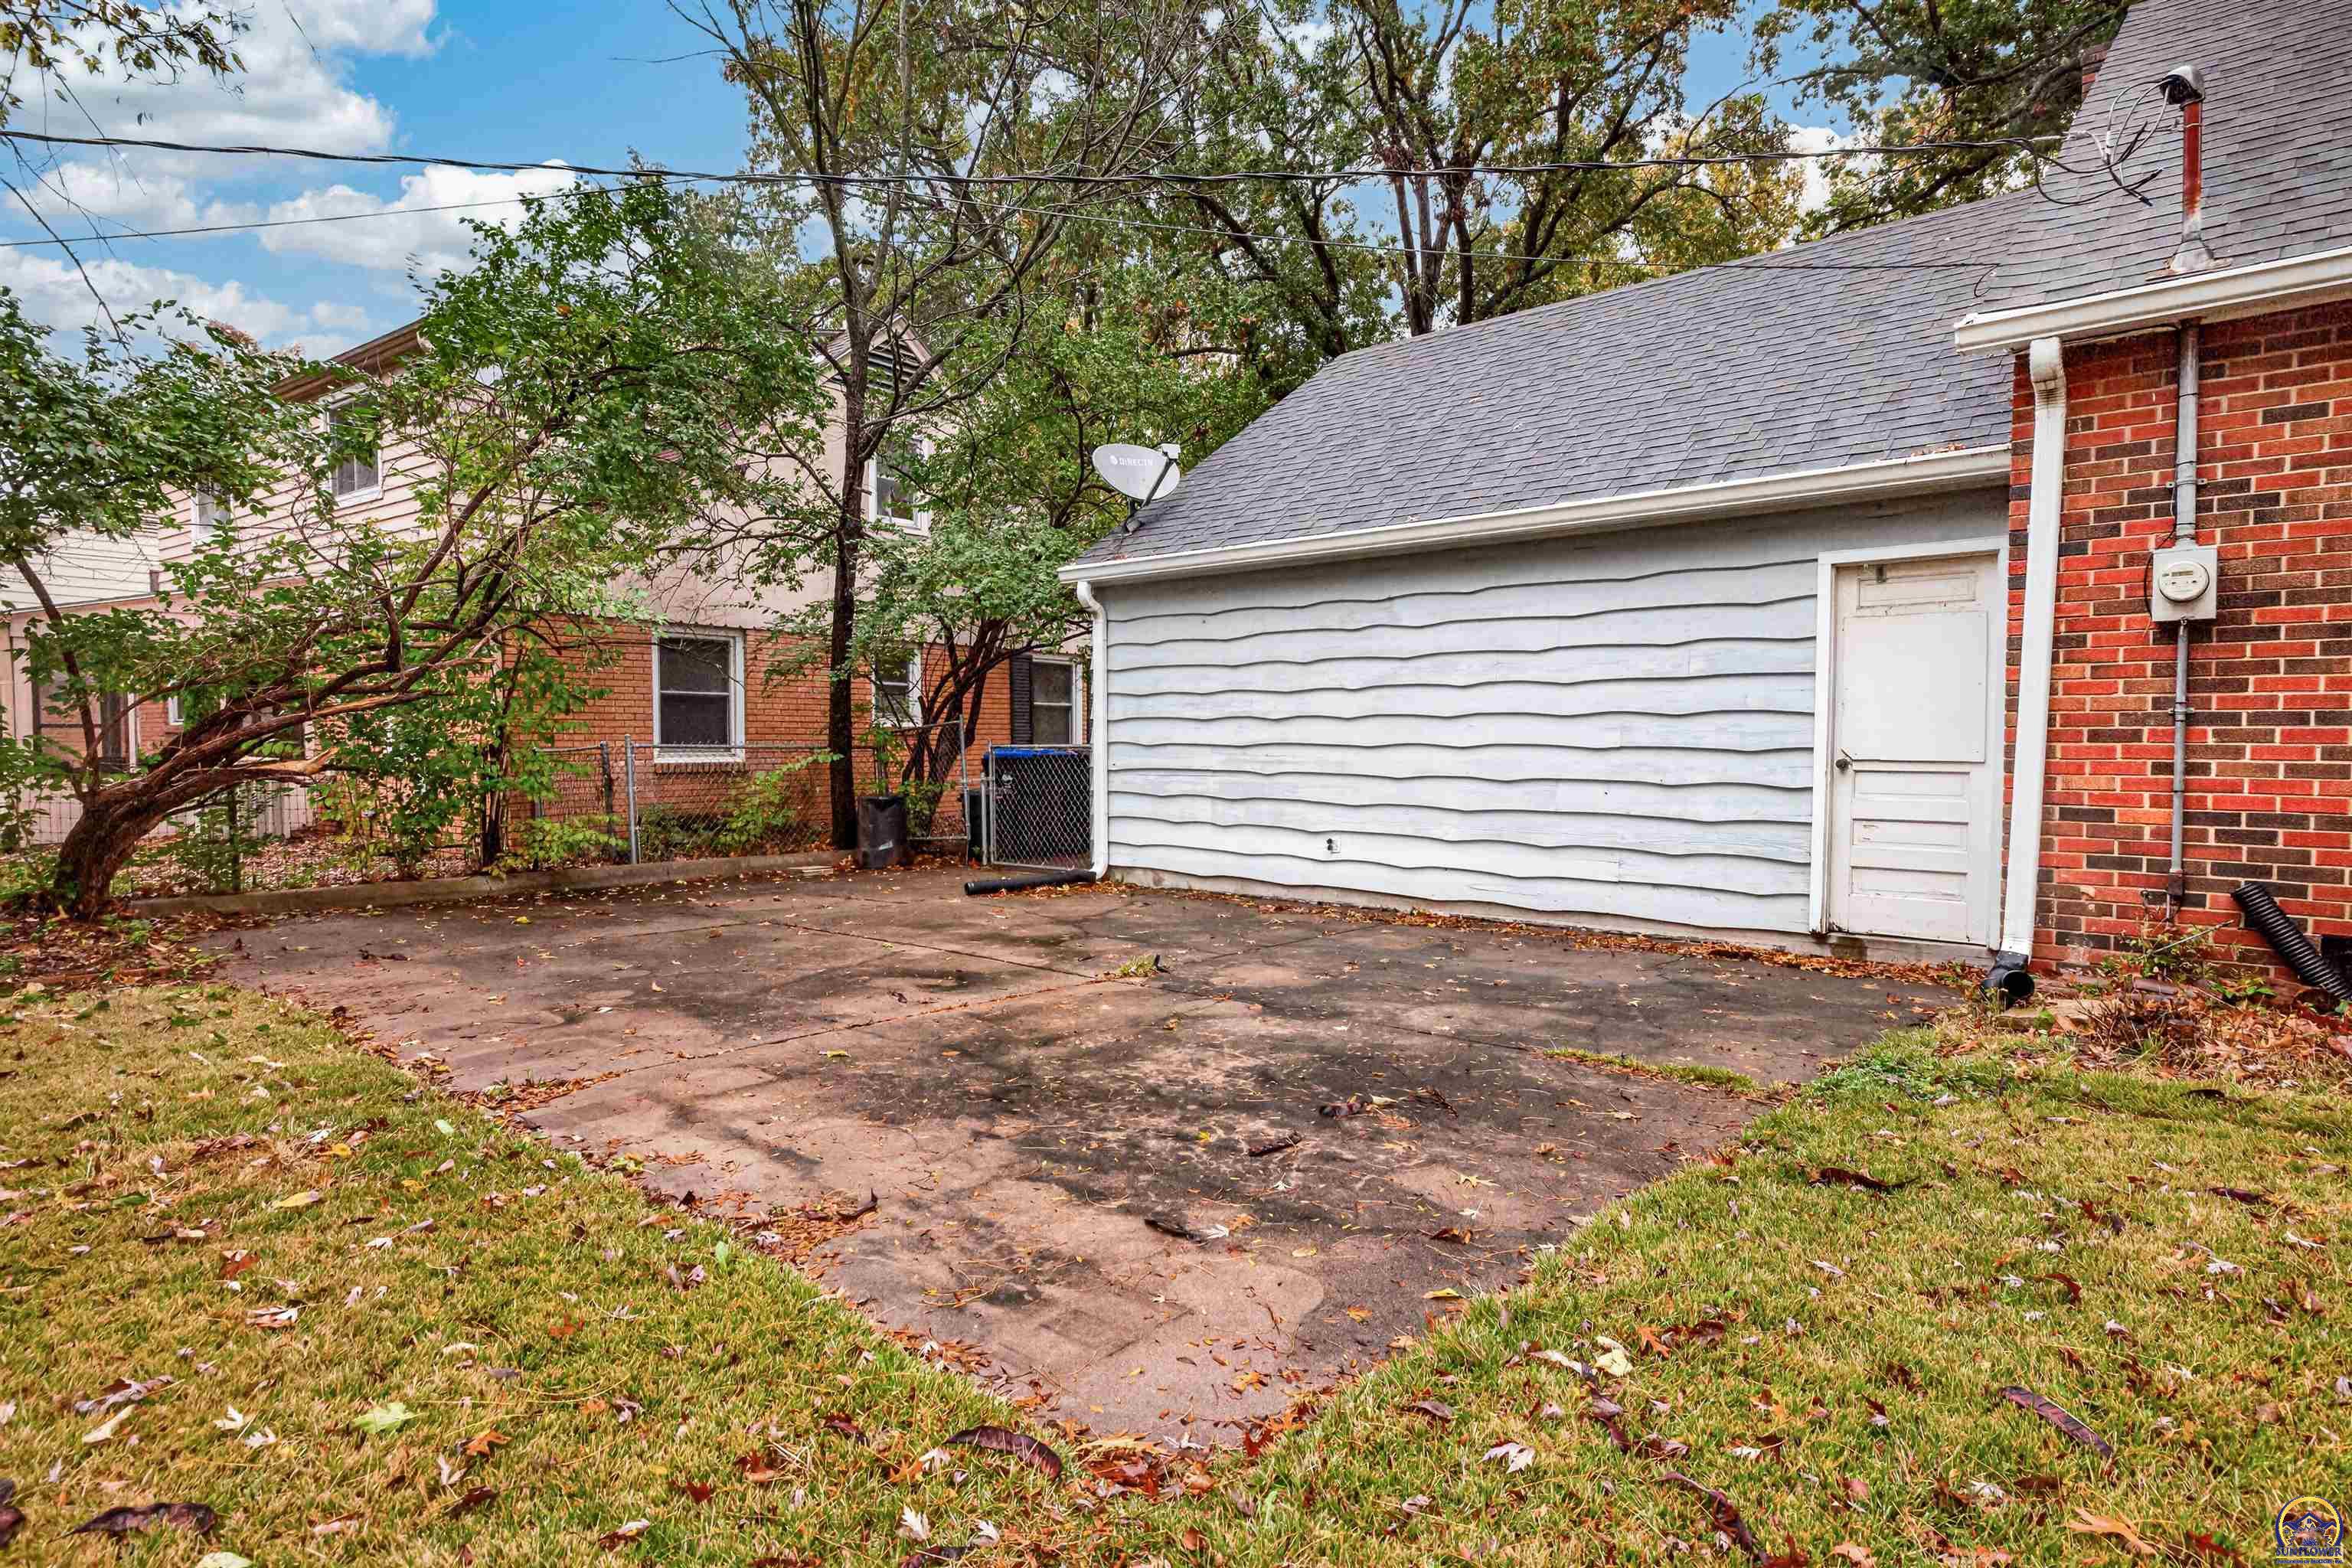
Concrete patio beside a white-sided garage and red brick house, with mature trees overhead.
SEE ALL PHOTOS
Red brick house with an attached garage, framed by large trees and fallen autumn leaves.
Living room with a fireplace, cream sofa, wood floors, and an arched opening to the dining room.
Living room with a brass-trimmed fireplace, cream sofa, leather chairs, and framed Topeka skyline art.
Staged living room with a cream sofa, leather chairs, hardwood floors, and large front windows.
Dining room with a round wood table and green chairs, opening to the kitchen and living room.
Dining room with a round wooden table, large windows, and an open staircase.
Kitchen with honey-toned wood cabinets, a stone backsplash, and a stainless steel sink.
Kitchen with honey-toned wood cabinets, a sink beneath a window, and an electric range.
Kitchen with honey-toned wood cabinets, white countertops, and a rounded-stone backsplash.
Bedroom with a wood bed, neutral bedding, hardwood floors, and three wood-trimmed windows.
Staged bedroom with a cream quilted bed, hardwood floors, and a wooden dresser beneath an arched mirror.
Bathroom with green tile, rose-colored walls, a bathtub, and a long vanity with a large mirror.
Bedroom with teal walls, wood floors, and a bed beneath wood-trimmed windows.
Upstairs hallway with blue walls, louvered closet doors, and hardwood flooring beneath a sloped ceiling.
Small vacant room with blue walls and wood floors, beside a low-ceilinged storage area under the stairs.
Staged attic bedroom with a king bed, sloped ceilings, and warm wood floors.
Bedroom with a sloped ceiling, blue walls, and a wood bed on a cream rug.
Bathroom with a tiled vanity and toilet beside a large frosted-glass window.
Bathroom tub and shower with white tile surround, shower curtain, and window beside a wooden door.
Living room with a wood-beamed ceiling, leather sofa, brick fireplace, and mid-century chairs.
Living room with a brown leather sofa, wood-paneled walls, and a built-in bar with stools.
Furnished basement sitting area with a bright red kitchenette, wood paneling, and fireplace.
Basement wet bar with a stainless sink, vivid red countertop, and built-in wood shelving.
Art studio with worktables, paintings, sculptures, and a partially exposed ceiling.
Bathroom with a white vanity and toilet beside a tiled walk-in shower.
Concrete patio beside a brick home, with a leafy, fenced-in backyard.
Brick house with attached garage, seen from the leaf-covered backyard.
Basement laundry room with washer and dryer beside extensive wood cabinetry and exposed ductwork.
Unfinished basement utility area with furnace, ductwork, and water heater.
Basement laundry and utility area with a washer, furnace, water heater, and exposed ductwork.
Garage with exposed wooden ceiling beams, brick walls, and a wide overhead door.
Red brick home with attached garage, framed by mature trees and an autumn leaf-covered lawn.
Brick house with attached garage, broad leaf-strewn driveway, and mature trees.
Rear of a red-brick house with an attached garage, viewed across a leaf-covered lawn.
Concrete patio beside a white-sided garage and red brick house, with mature trees overhead.
Courtesy of Stone & Story RE Group, LLC, Listing Contact: Office: 785-251-0717 
For Sale

2027 SW Pembroke LN

2027 SW Pembroke LN, Topeka, KS 66604

$215,000
Charming and full of potential, this quaint 3-bedroom, 3-bathroom home is ready for a little TLC to bring out its full beauty! Offering a functional layout with a full bathroom on each level, this home provides flexibility and room to make it your own. The lower-level bonus room is perfect for a home office, hobby space, workout area, or additional living space. Upstairs, envision a cozy loft retreat or a private bedroom oasis. Situated on a beautiful lot with mature trees, the property offers a peaceful setting with plenty of natural charm. Conveniently located with easy access to shopping, dining, and everyday essentials. Priced below the county appraised value, this home presents an opportunity to build equity while adding your personal touches. A little love and vision could go a long way in making this house truly shine! Photos are virtually staged.

3
beds

3
baths

2,294 Sq.Ft. LIVING AREA

0.3 Acres lot

Morgan Whitney

Morgan Whitney

Features & Amenities

Interior

  • total bedrooms3
  • Total bathrooms3
  • full bathrooms3
  • Laundry room In Basement, Separate Room
  • Flooring Hardwood, Vinyl
  • Fireplace Two
  • APPLIANCES Electric Range, Dishwasher, Washer, Dryer

Area & Lot

  • Status For Sale
  • Living Area2,294 Sq.Ft.
  • Lot Area0.3 Acres
  • MLS® ID247370
  • TypeResidential
  • YEAR BUILT1948
  • NeighborhoodTopeka 501
  • Architecture StylesBungalow
  • Elementary SchoolWhitson Elementary School/USD 501
  • Middle SchoolFrench Middle School/USD 501
  • High SchoolTopeka West High School/USD 501

Exterior

  • Garage Space2.0
  • water SourcePublic
  • roofComposition
  • parkingAttached
  • HEAT TYPEForced - Gas
  • AIR CONDITIONINGCentral Air
  • sewerPublic Sewer

Financial

  • Sales Price$215,000
  • Real Estate Tax $3,750/yr
Living room with a fireplace, cream sofa, wood floors, and an arched opening to the dining room.

Schedule a Showing

We would love to show you our beautiful property. Please select your preferred date and time below. An agent will be in touch shortly to confirm your appointment.

Schedule a Showing

We would love to show you our beautiful property. Please select your preferred date and time below. An agent will be in touch shortly to confirm your appointment.

Thank you for your interest in 2027 SW Pembroke LN, Topeka, KS 66604. We are reviewing your request and will be in touch shortly!

Mortgage Calculator

Estimate your monthly mortgage payment, including the principal and interest, property taxes, and HOA. Adjust the values to generate a more accurate rate.

All estimates are provided for informational purposes only. Actual amounts may vary.
$0,000 Your Payment 20 15 65
$0,000 Your Payment

Topeka 501

Explore

Let’s Find Your Perfect Home Together

We look forward to putting our experience to work for you and helping you navigate your next move with confidence.

Follow Me on Instagram