Leave a Message

Thank you for your message. We will be in touch with you shortly.

2616 SW Sherwood Park DR
SEE ALL PHOTOS
2616 SW Sherwood Park DR
Courtesy of Stone & Story RE Group, LLC, Listing Contact:  
For Sale

2616 SW Sherwood Park DR

2616 SW Sherwood Park DR, Topeka, KS 66614

$515,000
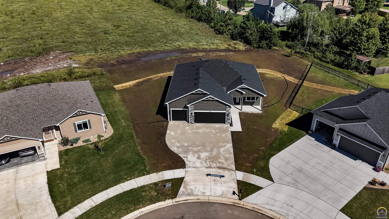
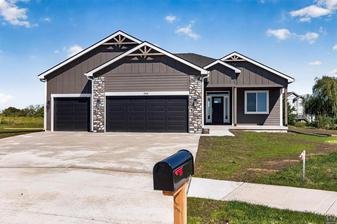
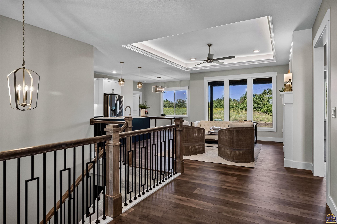
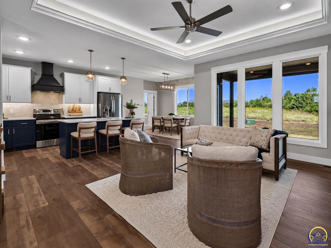
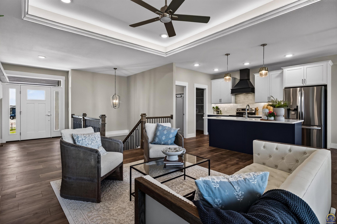
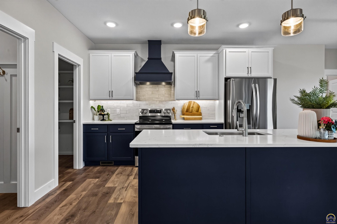
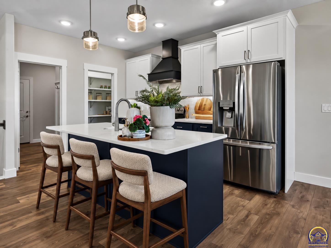
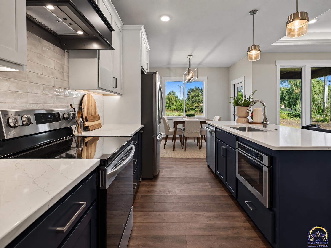
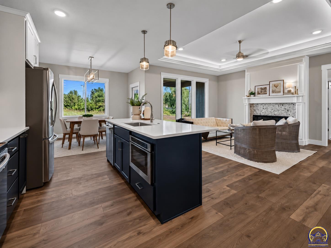
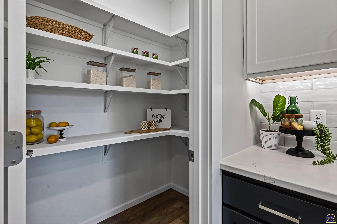
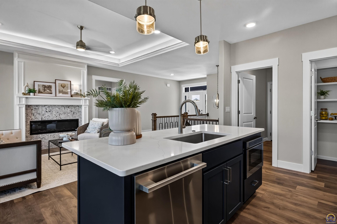
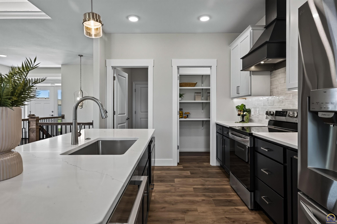
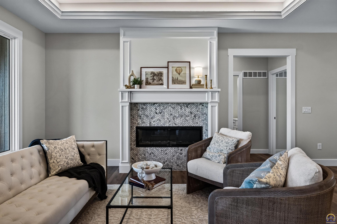
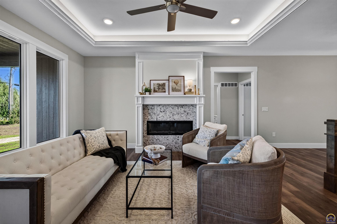
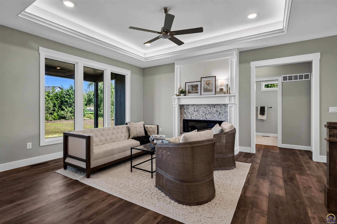
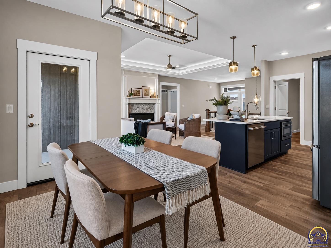
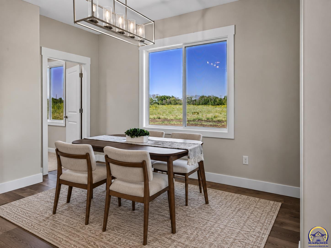
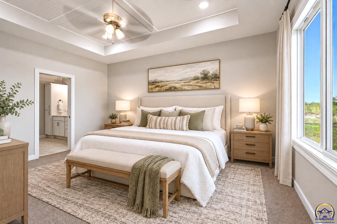
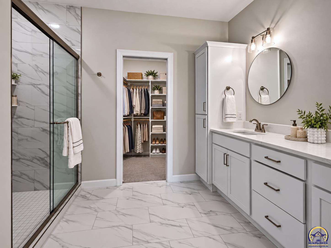
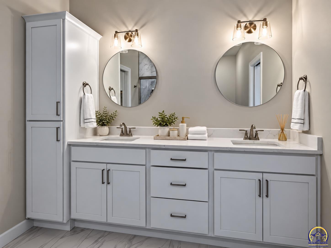
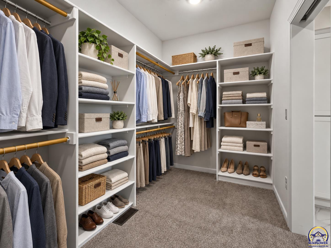
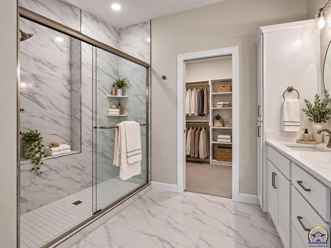
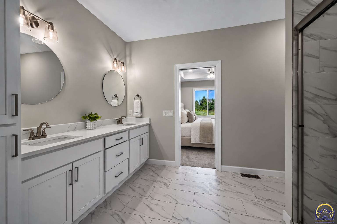
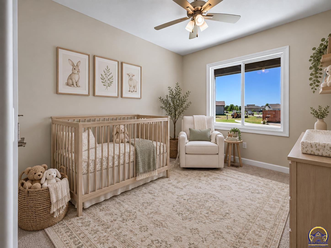
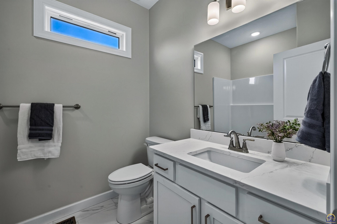
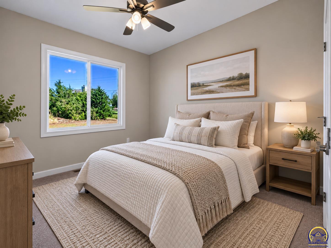
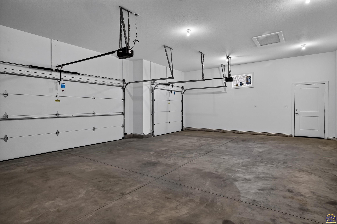
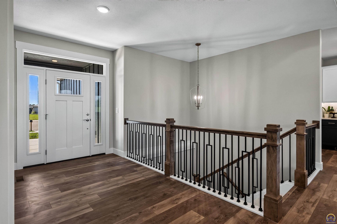
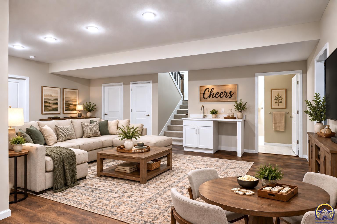
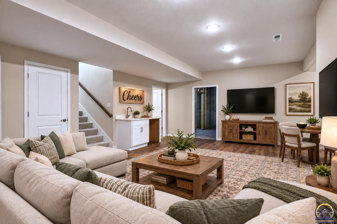
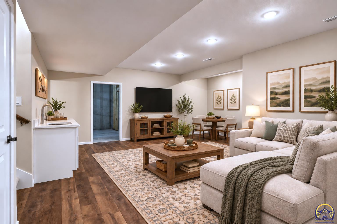
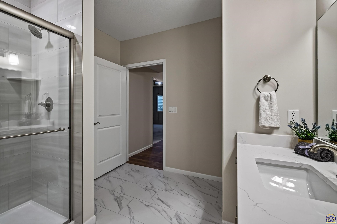
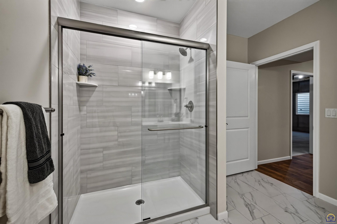
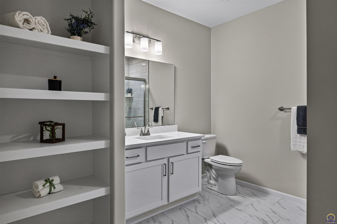
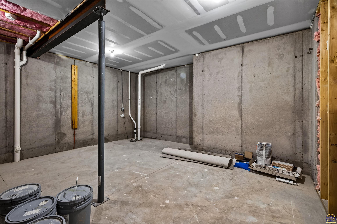
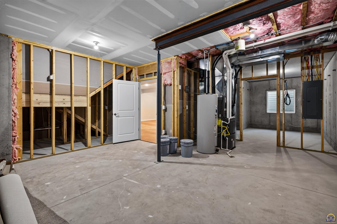
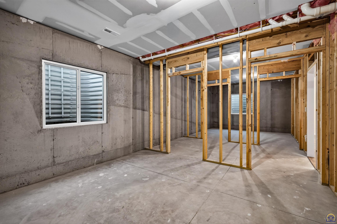
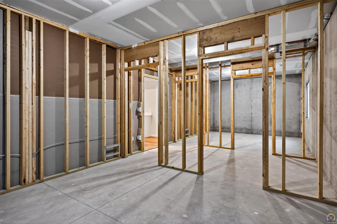
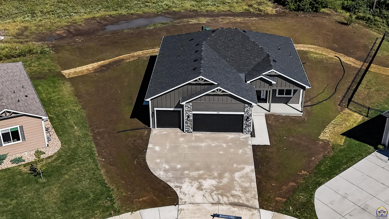
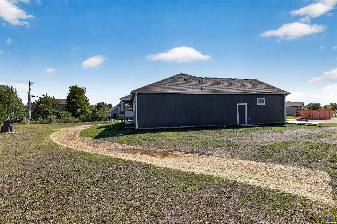
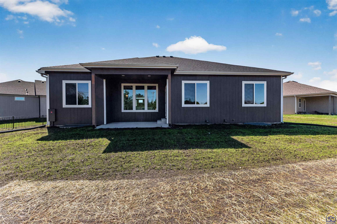
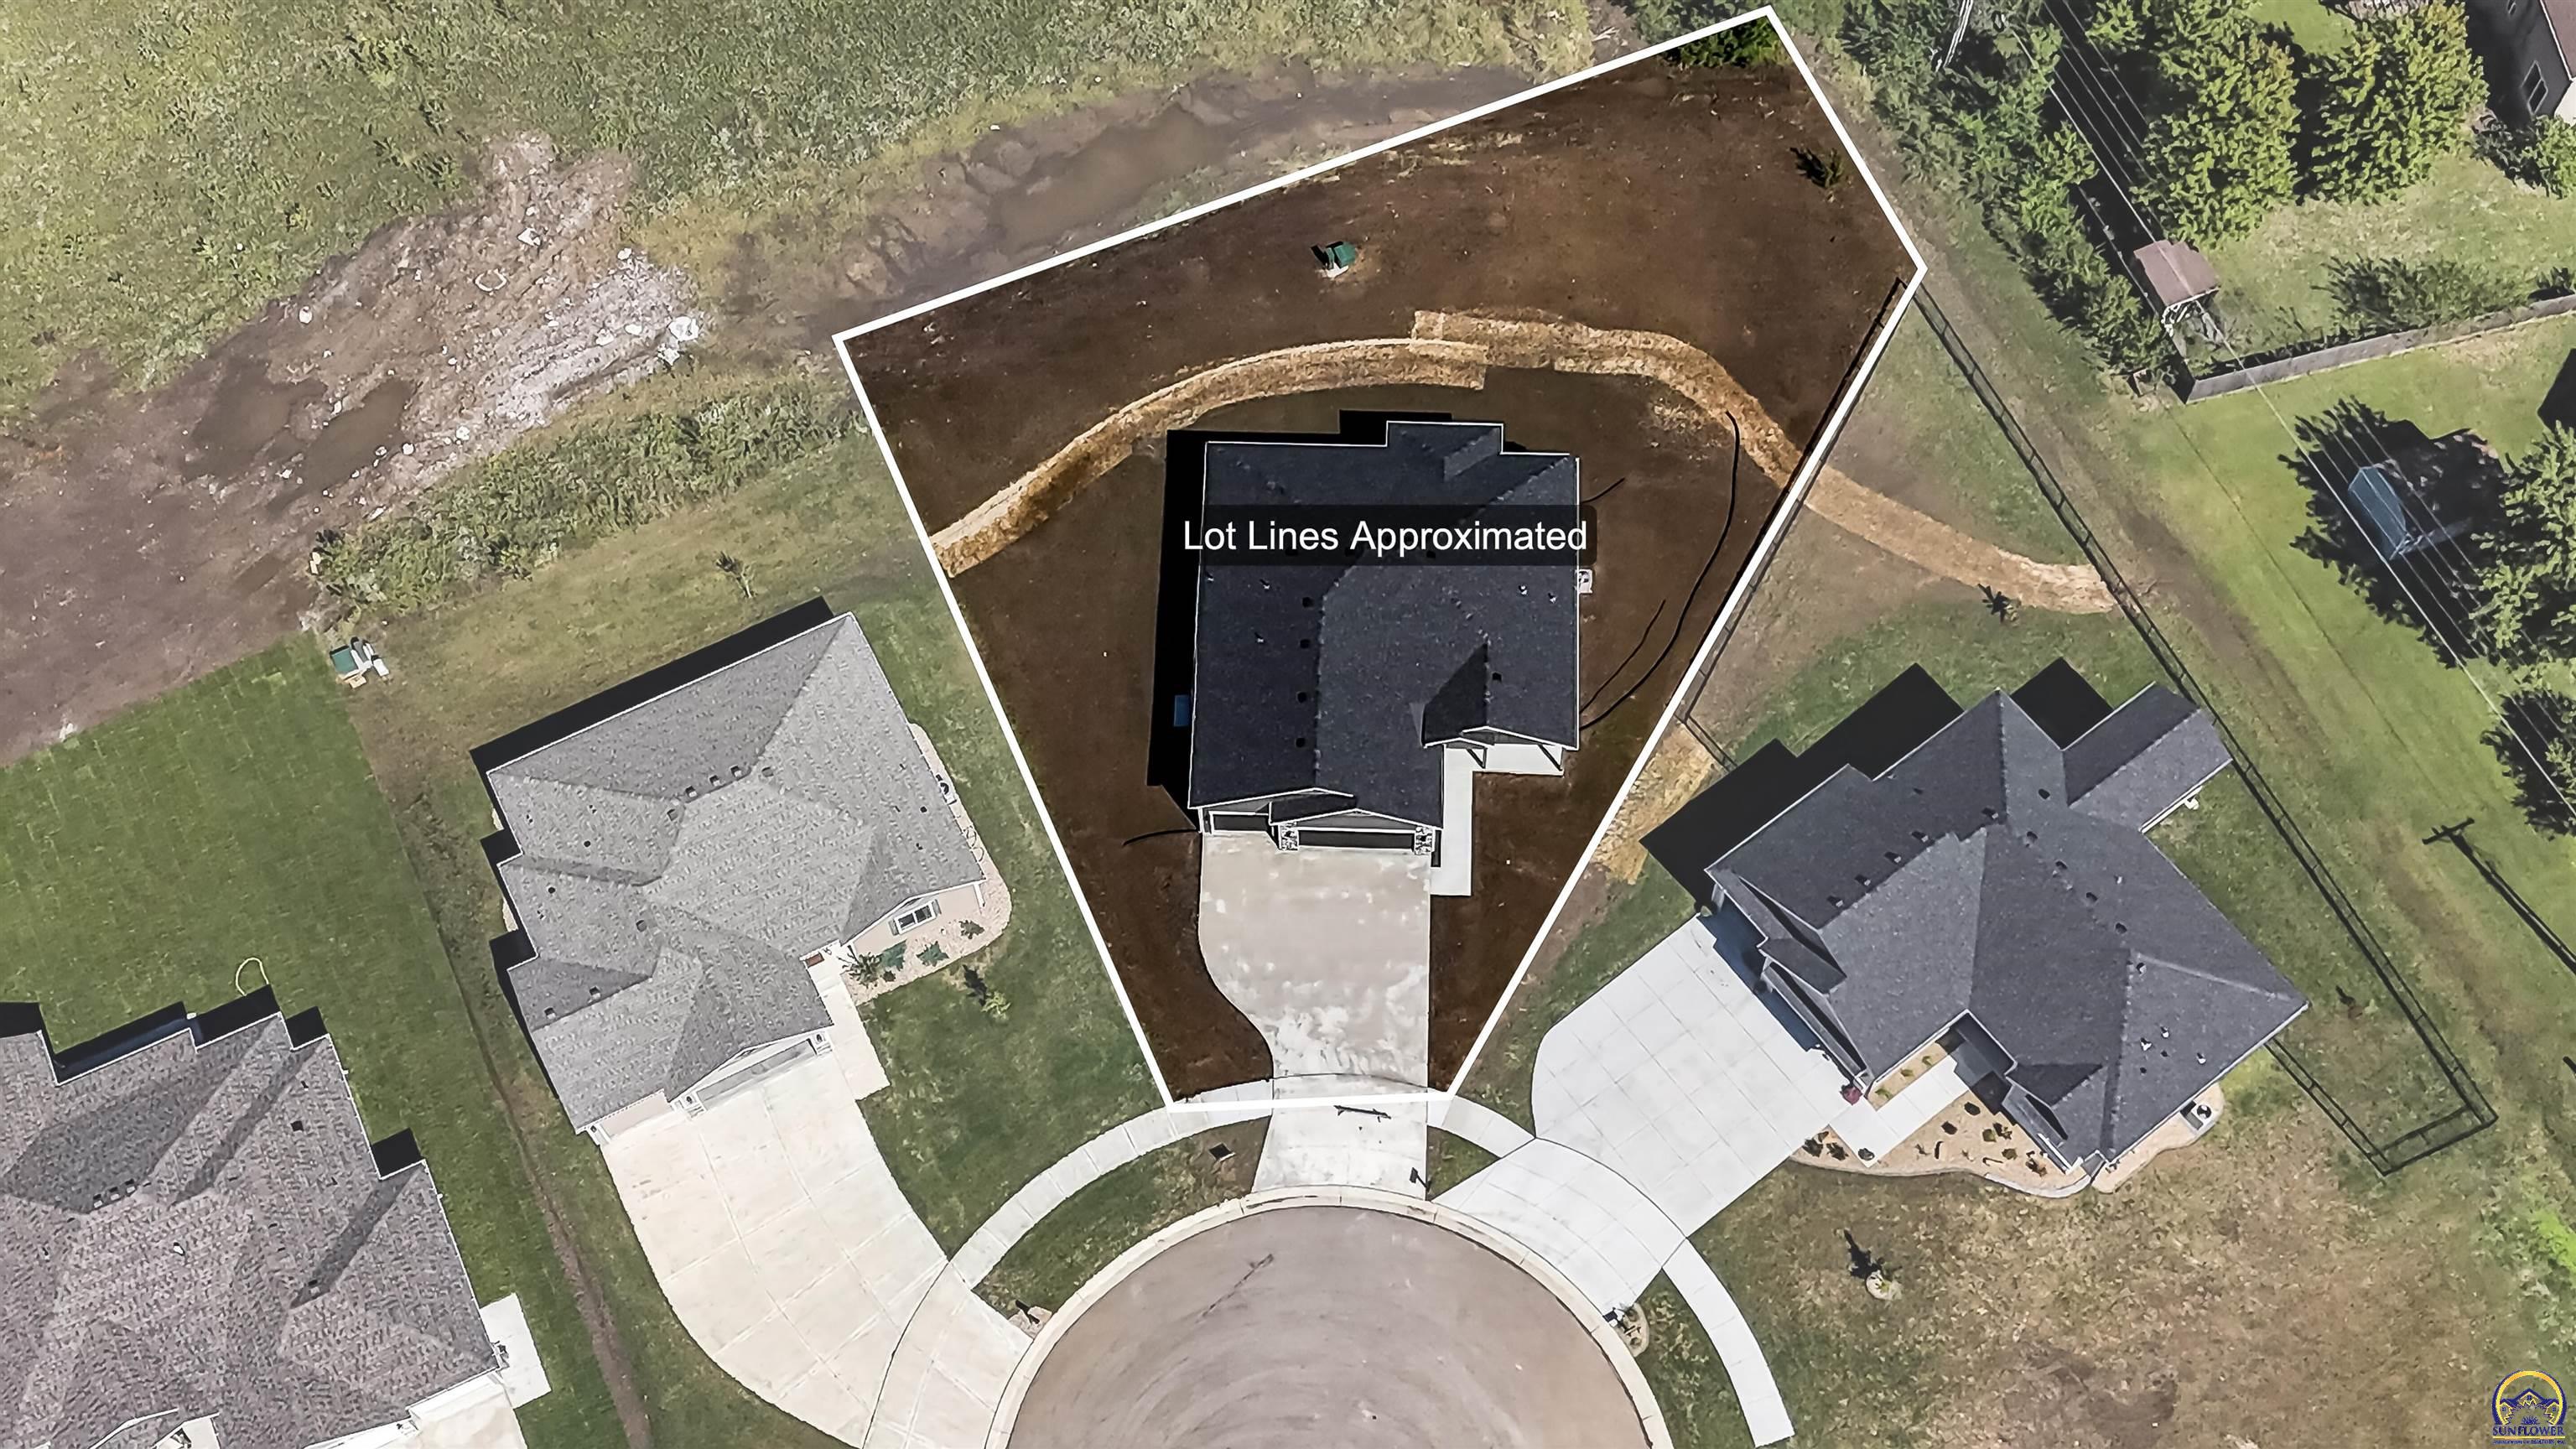
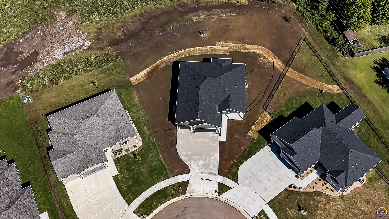
The Kyler Plan by Drippe Homes offers a flexible layout with 3 finished bedrooms, 3 bathrooms, generous living spaces, and room to expand. Situated on approximately 0.36 acres, the largest lot in this phase, this home combines a functional floor plan with plenty of space for future possibilities. The main level features an open-concept kitchen, dining, and living area with a spacious kitchen island and an oversized walk-in pantry. Two additional bedrooms and a full bathroom are also located on the main floor, along with access to the covered deck and welcoming covered front porch. Neutral wall colors throughout provide a versatile backdrop for a variety of design styles. Upstairs, the private primary suite includes a large bedroom, bathroom, and an impressive walk-in closet. The finished lower level adds even more usable space with a large family room, wet bar, and finished bathroom. The basement is also designed with the possibility of adding up to three additional bedrooms. These rooms are currently unfinished but may be completed by the builder prior to closing for an additional cost, subject to buyer selections, builder approval, and timing. Even with additional rooms finished, the lower level provides unfinished space for storage. With 3 finished bedrooms, 3 bathrooms, multiple gathering spaces, covered outdoor living, an oversized lot, and the opportunity to customize additional finished space before closing, the Kyler Plan offers flexibility now and room to grow. Photos are renderings. Home estimated finish date is Sept 15.

3
beds

3
baths

2,296 Sq.Ft. LIVING AREA

Morgan Whitney

Morgan Whitney

Features & Amenities

Interior

  • total bedrooms3
  • Total bathrooms3
  • full bathrooms3
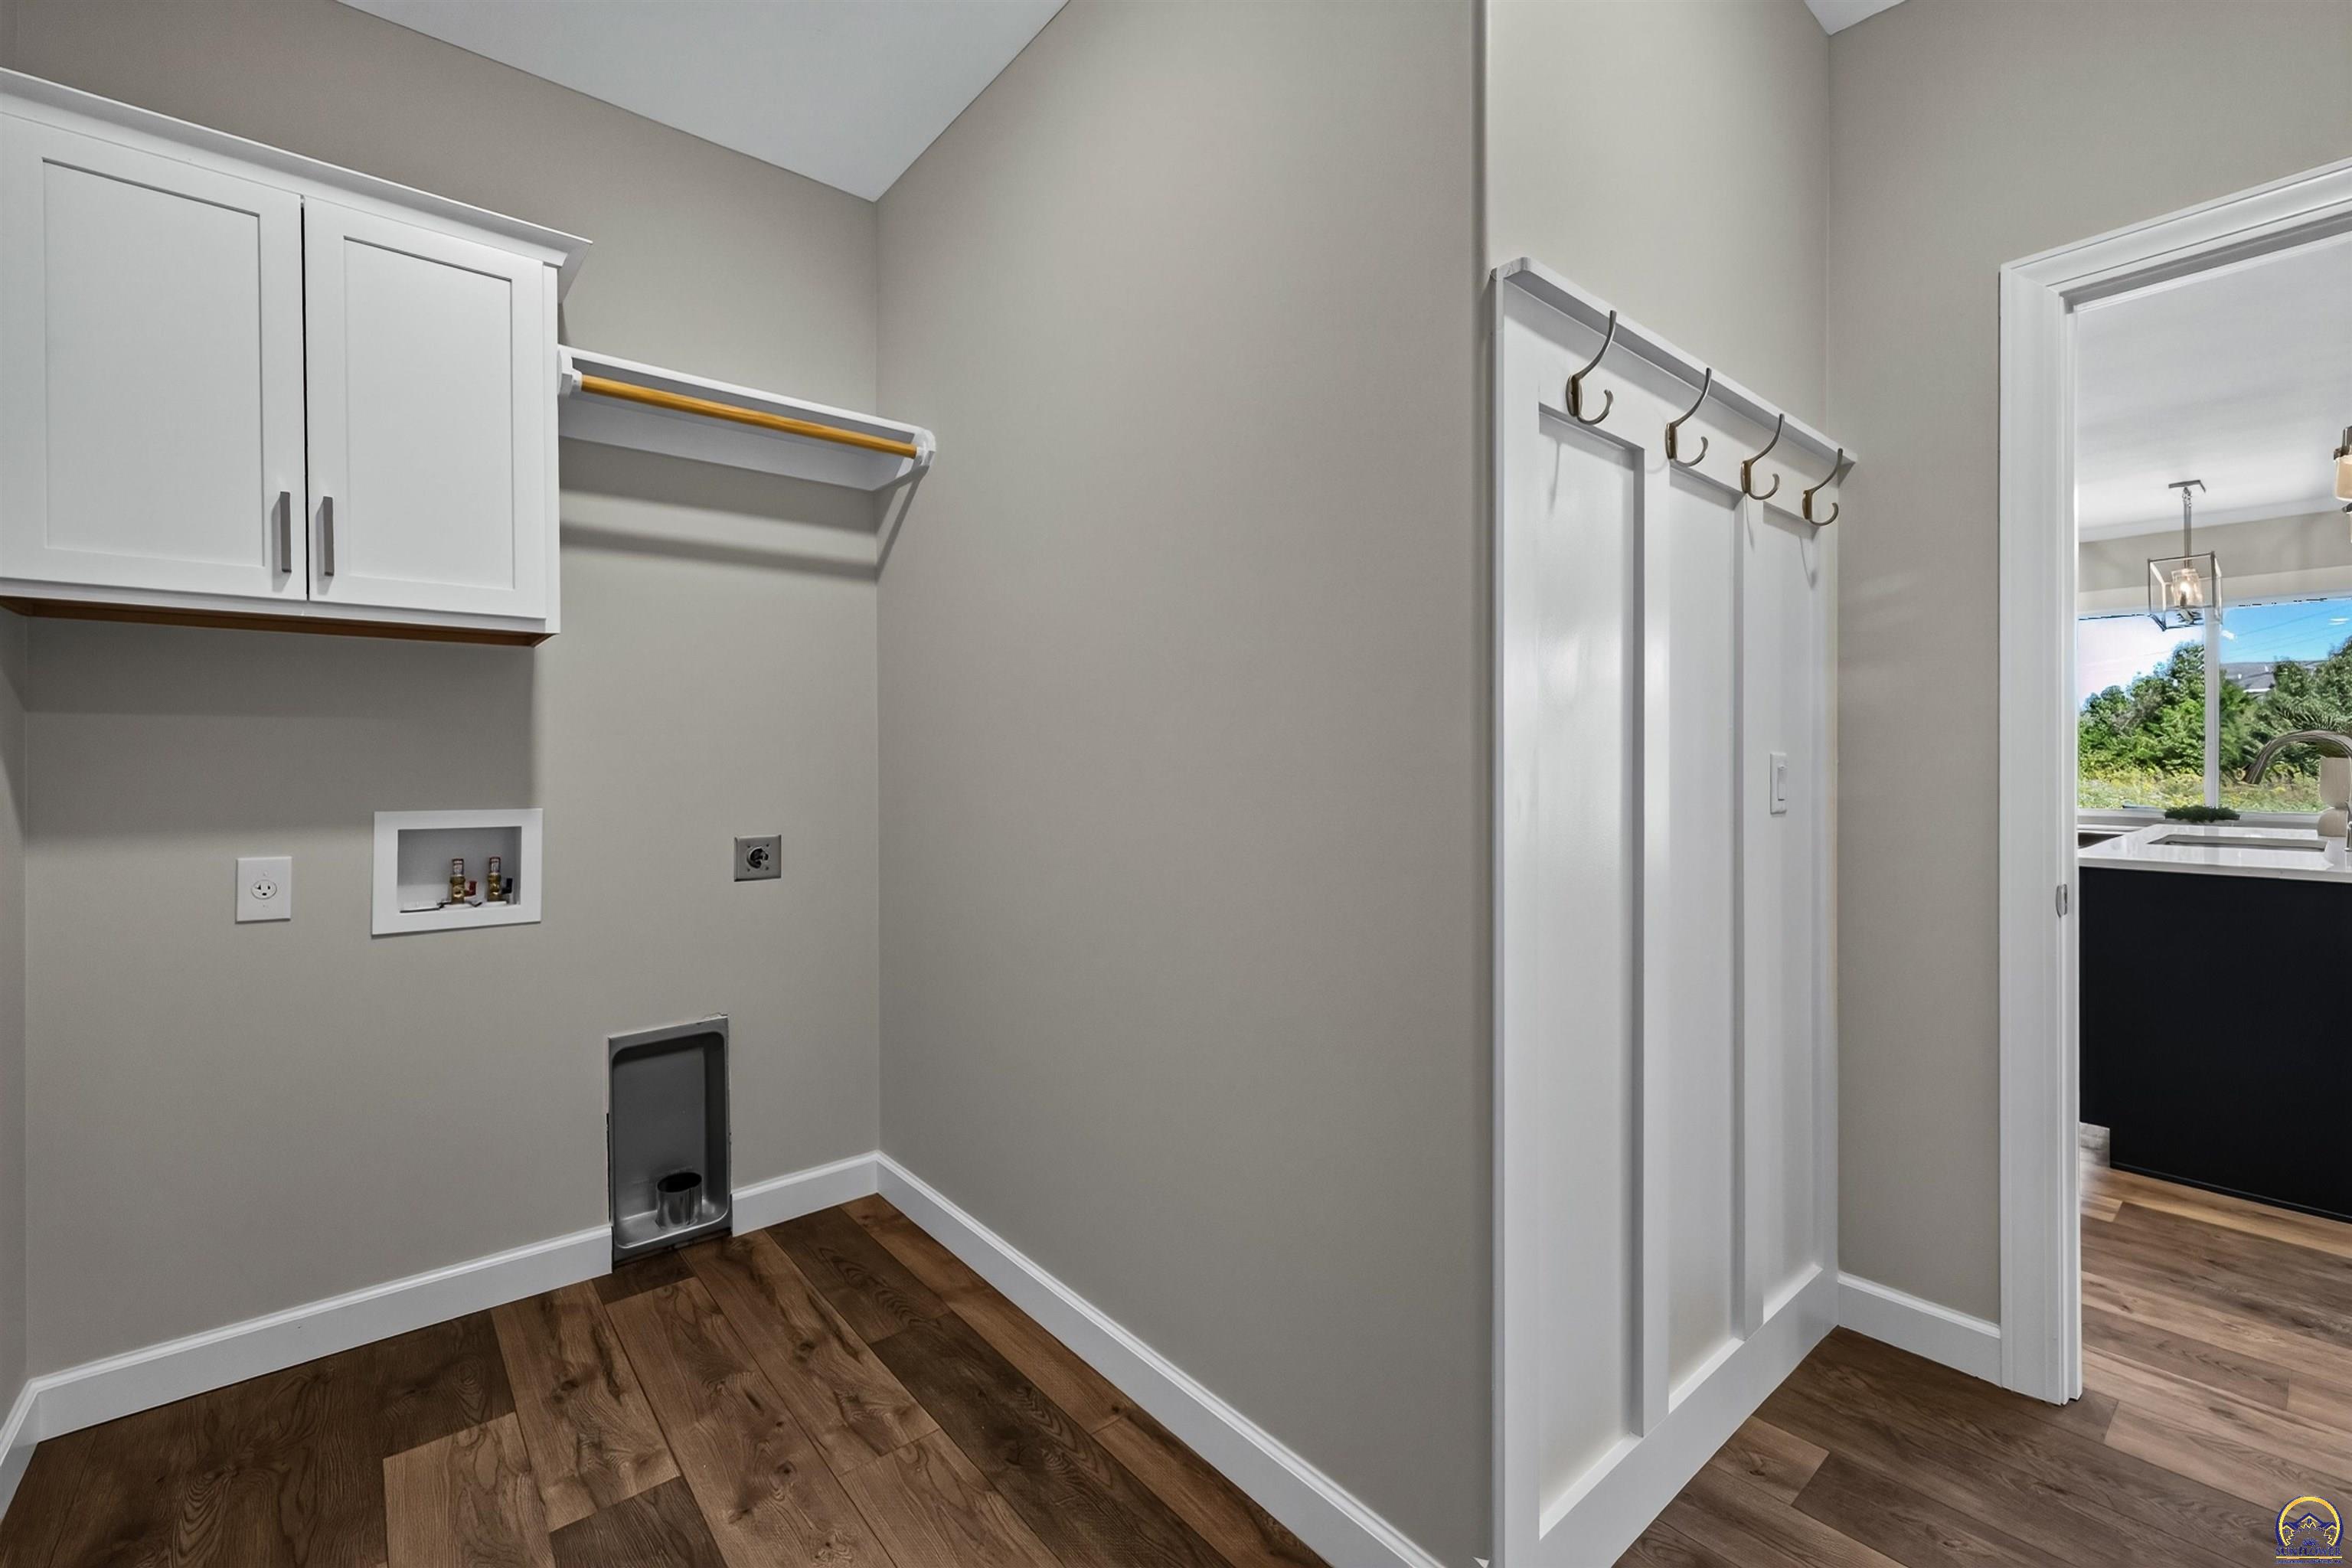
  • Laundry room Main Level, Separate Room
  • Flooring Vinyl, Ceramic Tile, Laminate
  • Fireplace One, Family Room
  • APPLIANCES Electric Range, Microwave, Dishwasher, Refrigerator, Disposal, Auto Garage Opener(s), Garage Opener Control(s)
  • other interior Features Wet Bar, Carpet, 9 Ceiling, 10 Ceiling

Area & Lot

  • Status For Sale
  • Living Area2,296 Sq.Ft.
  • MLS® ID246276
  • TypeResidential
  • YEAR BUILT2026
  • NeighborhoodSherwood Park
  • Architecture StylesRanch
  • Elementary SchoolIndian Hills Elementary School/USD 437
  • Middle SchoolWashburn Rural North Middle School/USD 437
  • High SchoolWashburn Rural High School/USD 437

Exterior

  • Garage Space3.0
  • roofComposition
  • lot featuresCul-De-Sac, Sidewalk
  • parkingAttached
  • HEAT TYPEForced - Gas
  • AIR CONDITIONINGCentral Air
  • sewerPublic Sewer
  • other exterior FeaturesThermal Pane Windows

Financial

  • Sales Price$515,000
  • HOA $200/yr
image

Schedule a Showing

We would love to show you our beautiful property. Please select your preferred date and time below. An agent will be in touch shortly to confirm your appointment.

Schedule a Showing

We would love to show you our beautiful property. Please select your preferred date and time below. An agent will be in touch shortly to confirm your appointment.

Thank you for your interest in 2616 SW Sherwood Park DR, Topeka, KS 66614. We are reviewing your request and will be in touch shortly!

Mortgage Calculator

Estimate your monthly mortgage payment, including the principal and interest, property taxes, and HOA. Adjust the values to generate a more accurate rate.

All estimates are provided for informational purposes only. Actual amounts may vary.
$0,000 Your Payment 20 15 65
$0,000 Your Payment

Sherwood Park

Sherwood Park is a well-established neighborhood in southwest Topeka known for its convenient location and variety of home styles. Homes in Sherwood Park range from ranch-style properties to larger two-story homes, many with mature trees and established landscaping. The neighborhood provides easy access to shopping, dining, parks, and major roadways, making it simple to reach many areas of Topeka. Buyers searching for homes for sale in Sherwood Park Topeka KS often appreciate the combination of established homes, spacious lots, and a desirable west Topeka location.

Explore

Let’s Find Your Perfect Home Together

We look forward to putting our experience to work for you and helping you navigate your next move with confidence.

Follow Me on Instagram