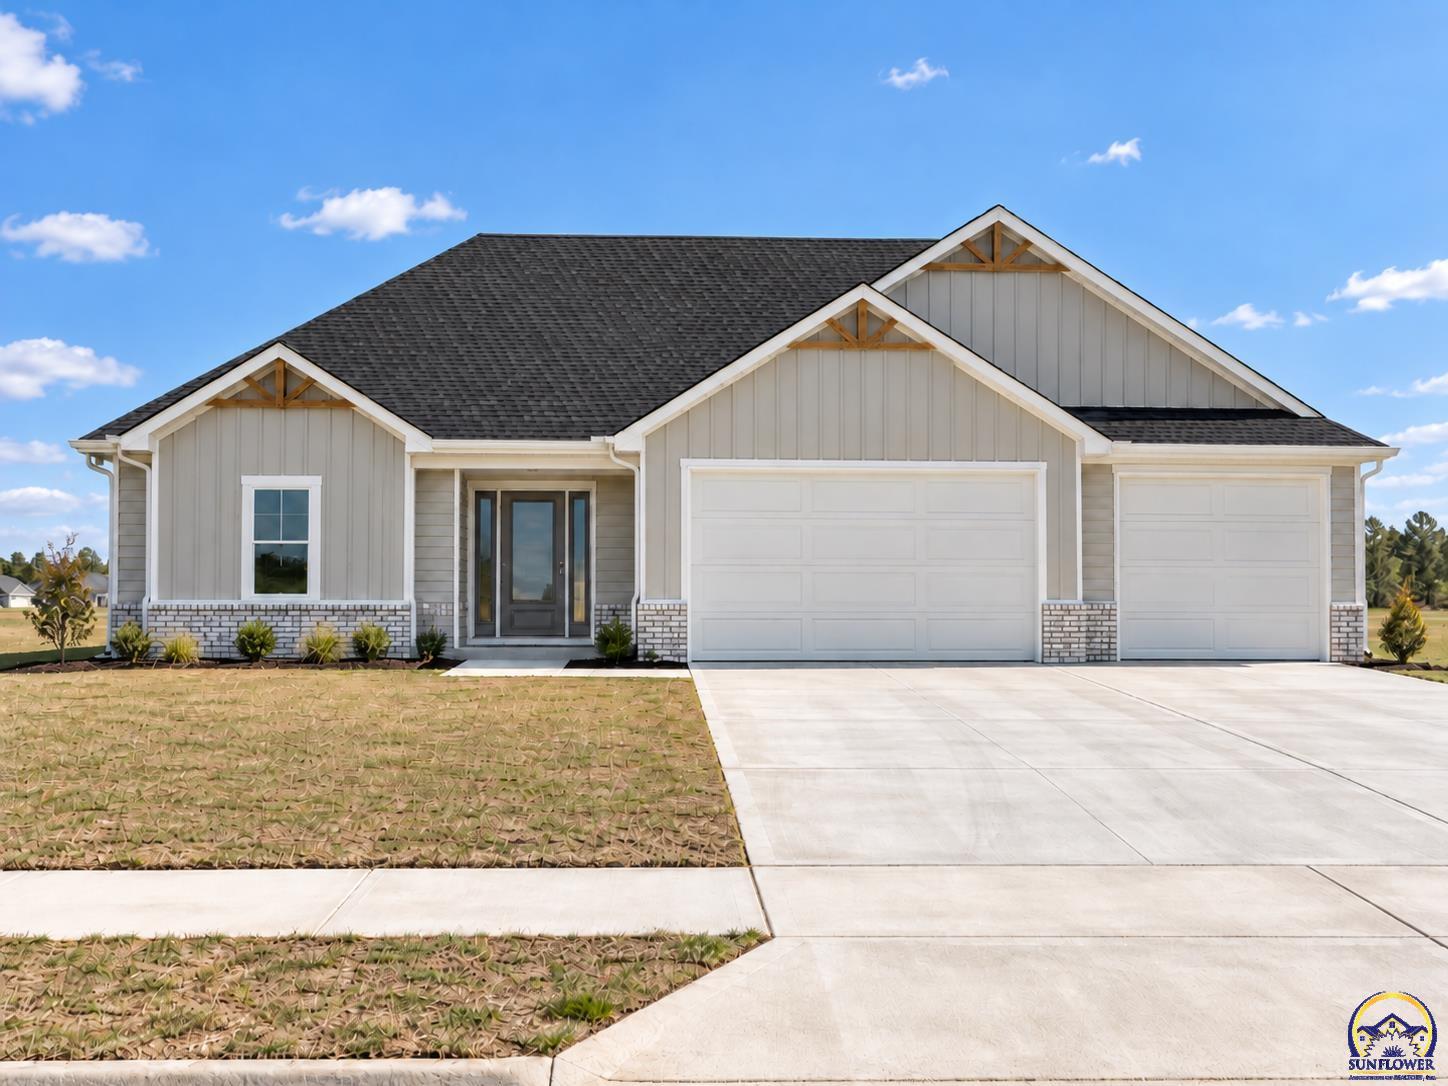
Single-story gray house with a dark roof, double garage, and wide concrete driveway.
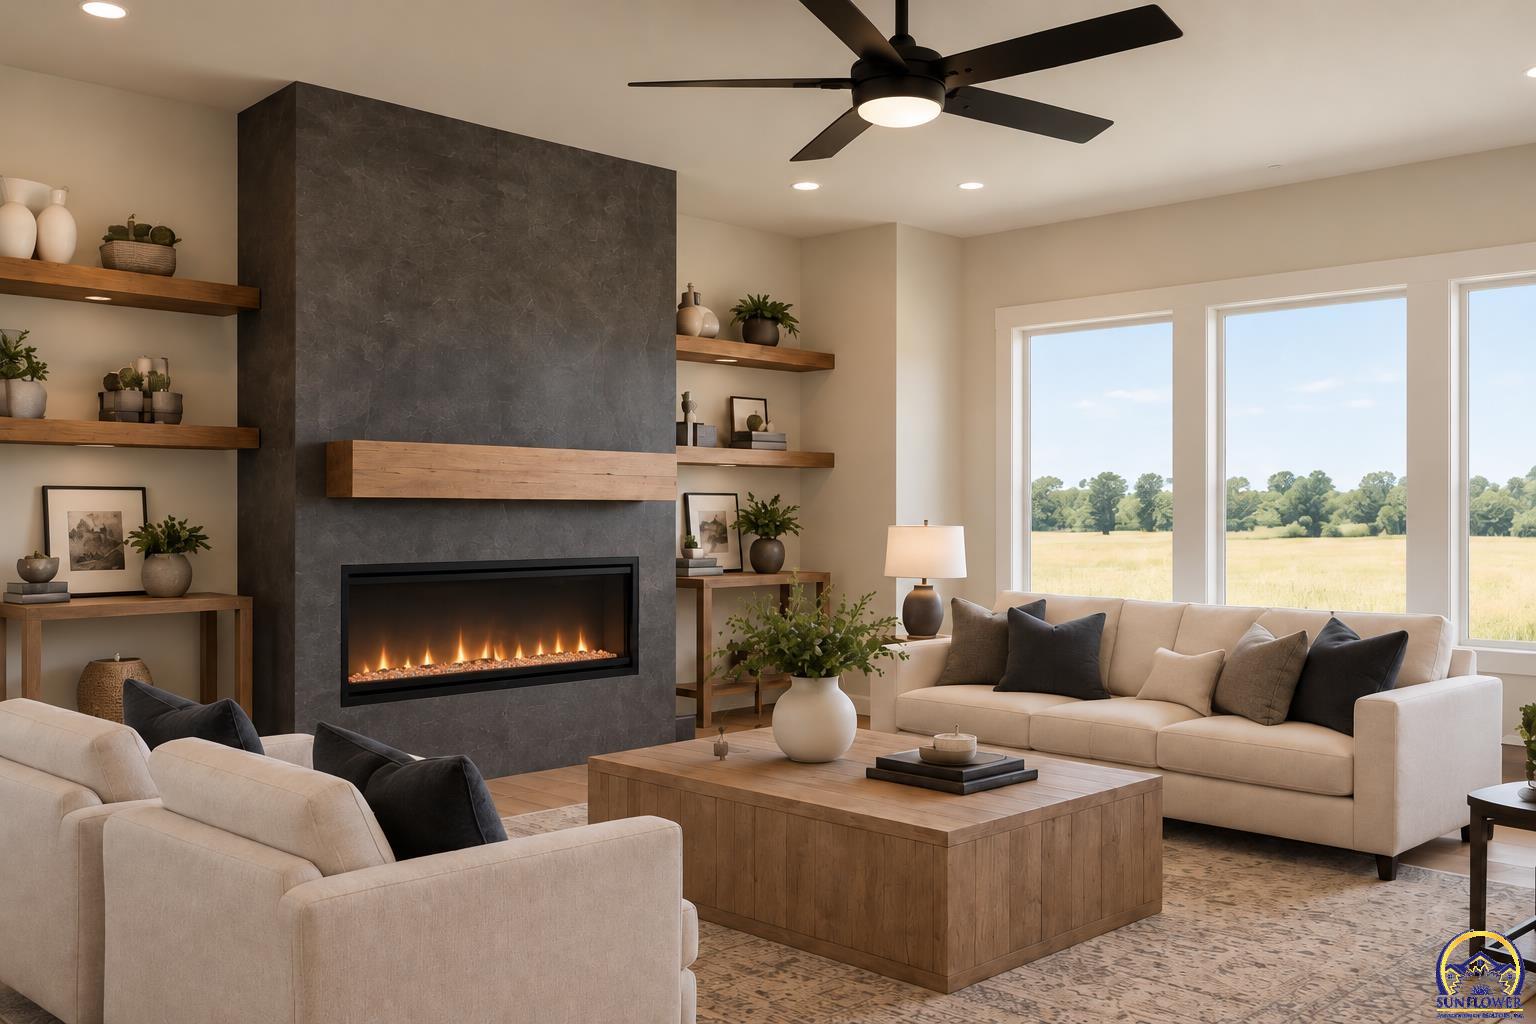
Living room with a dark stone fireplace, neutral sofas, and large windows overlooking a field.
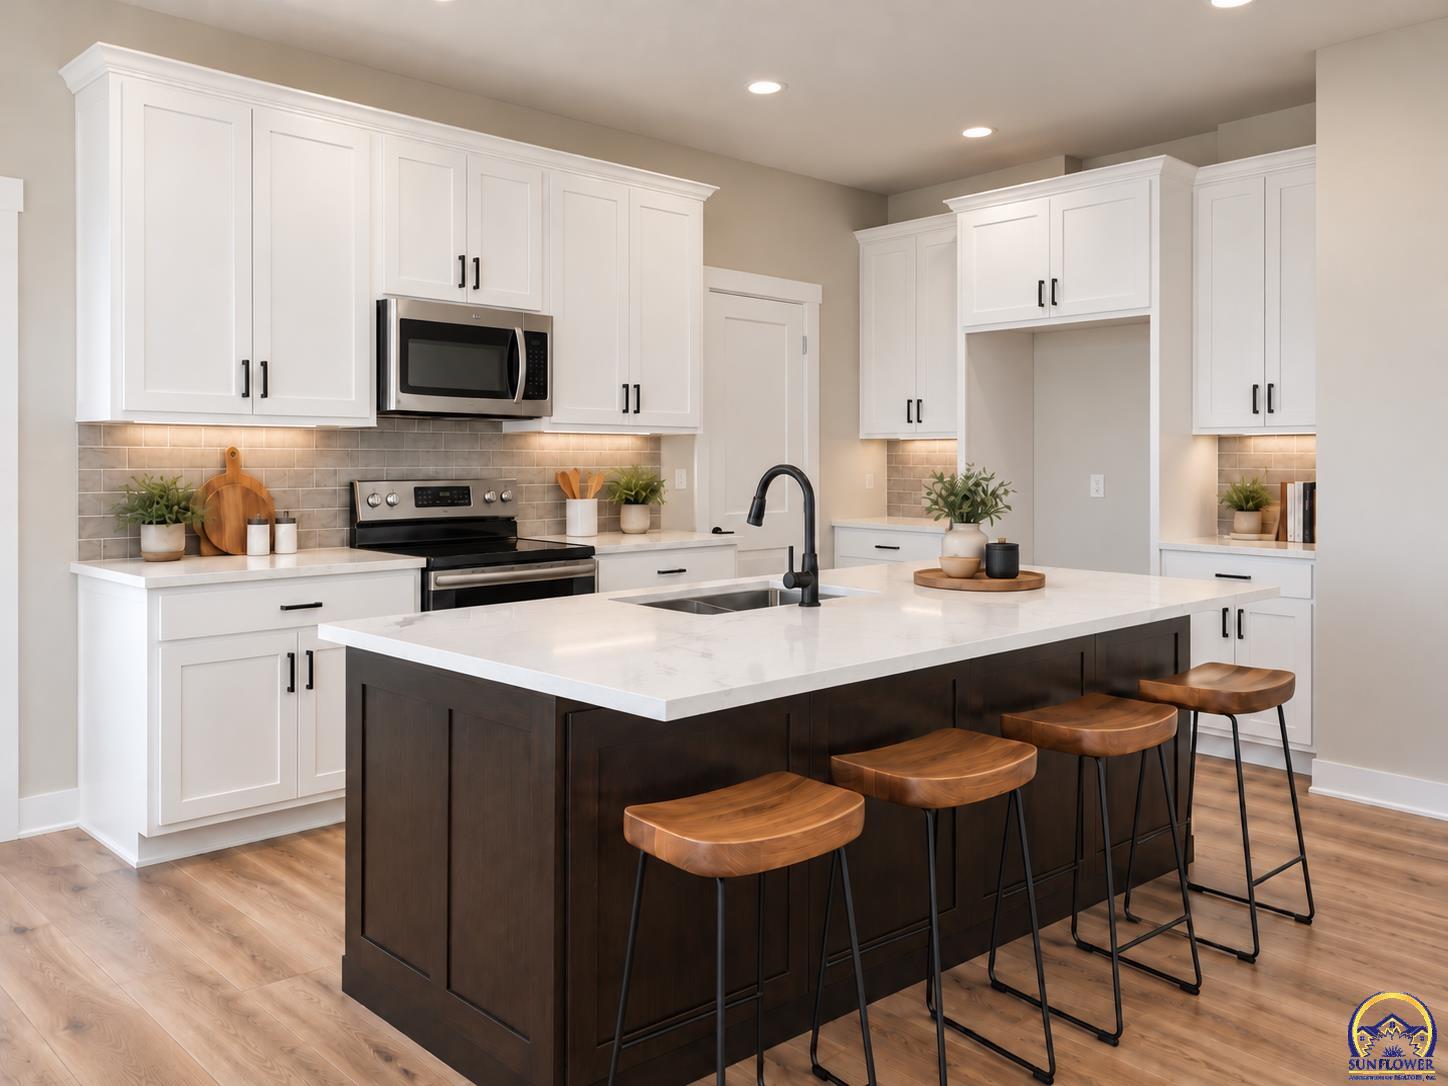
Kitchen with a large dark island, white cabinetry, and wooden stools.
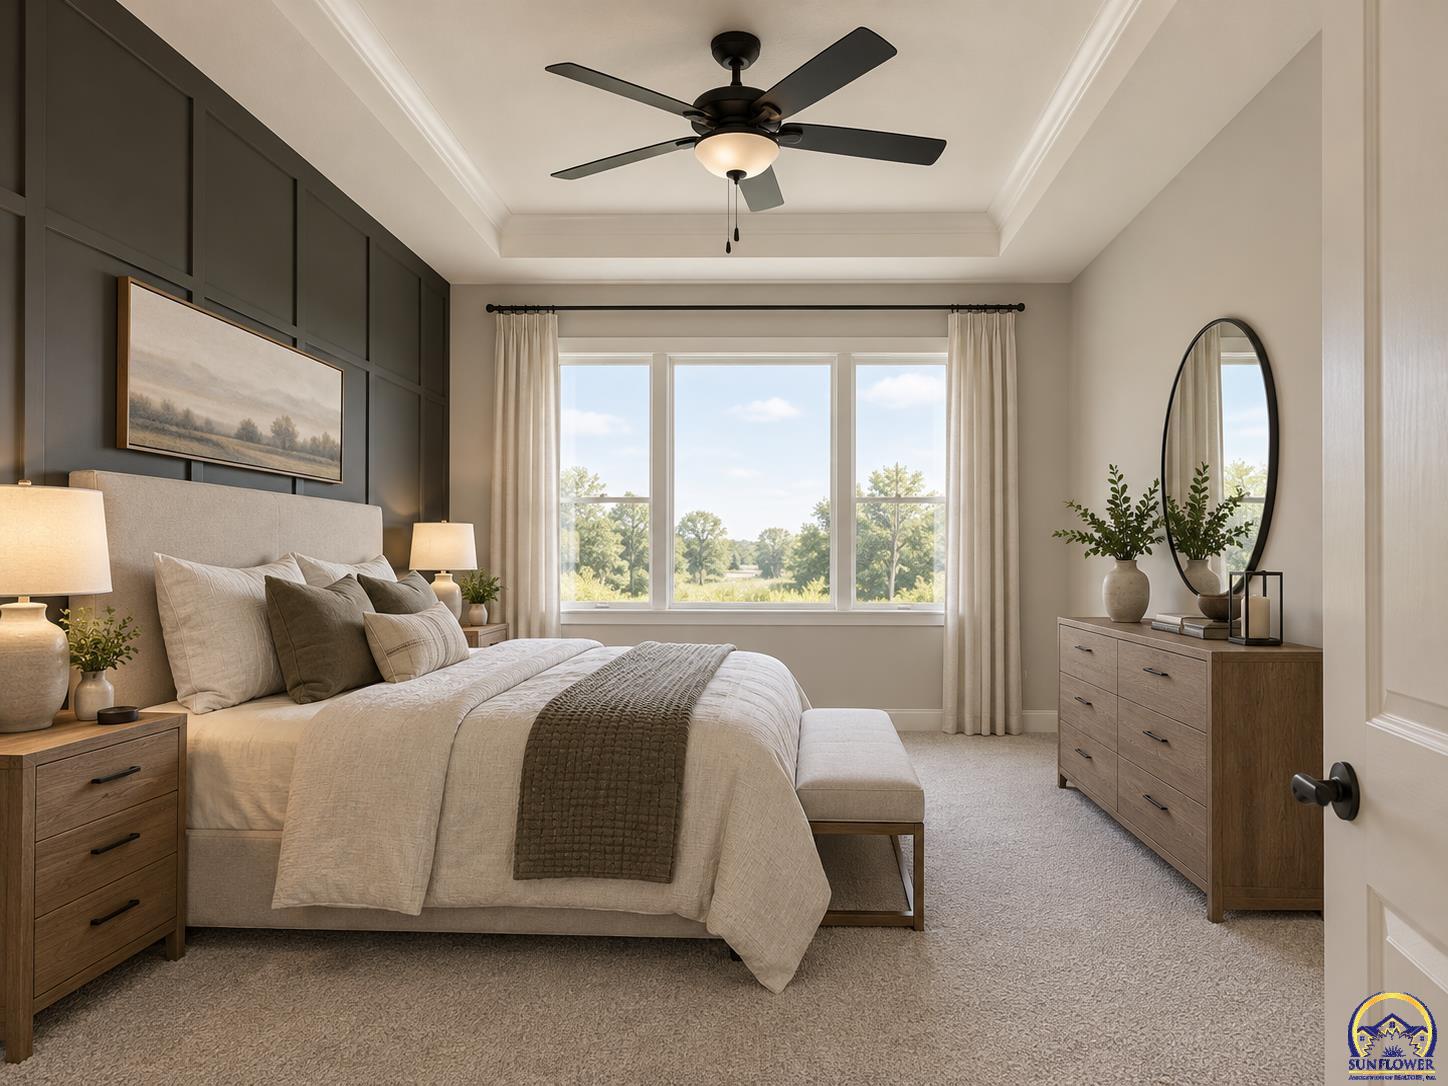
Staged bedroom with a paneled accent wall, upholstered bed, and large windows overlooking trees.
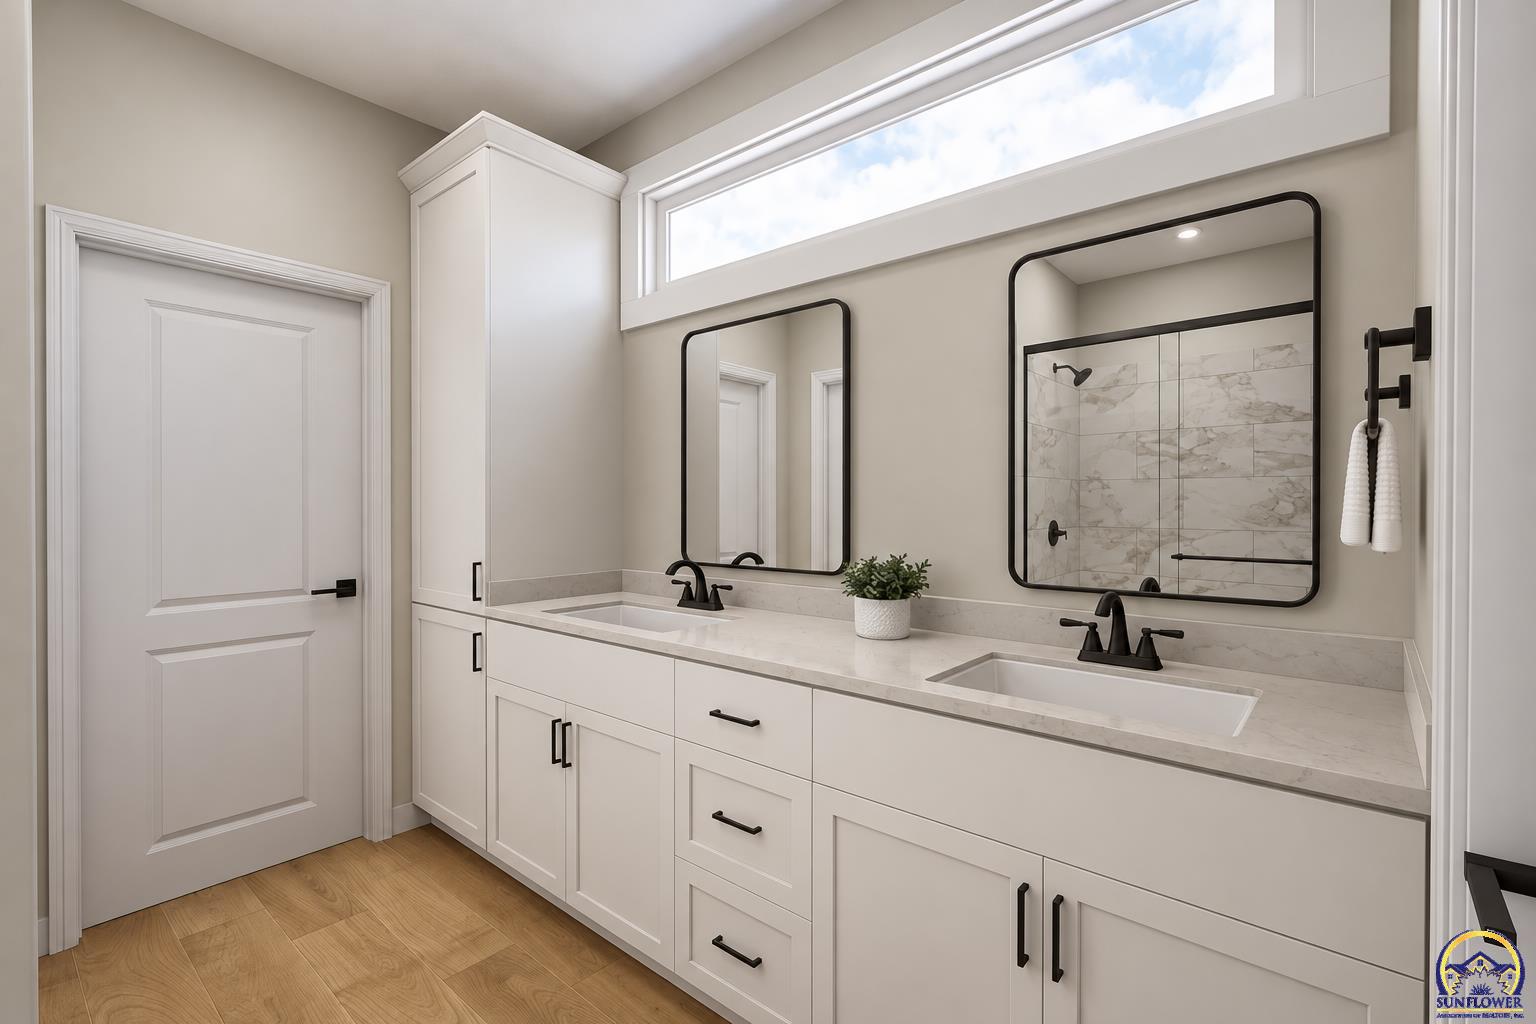
Bathroom with a double-sink vanity, black-framed mirrors, and a bright clerestory window.
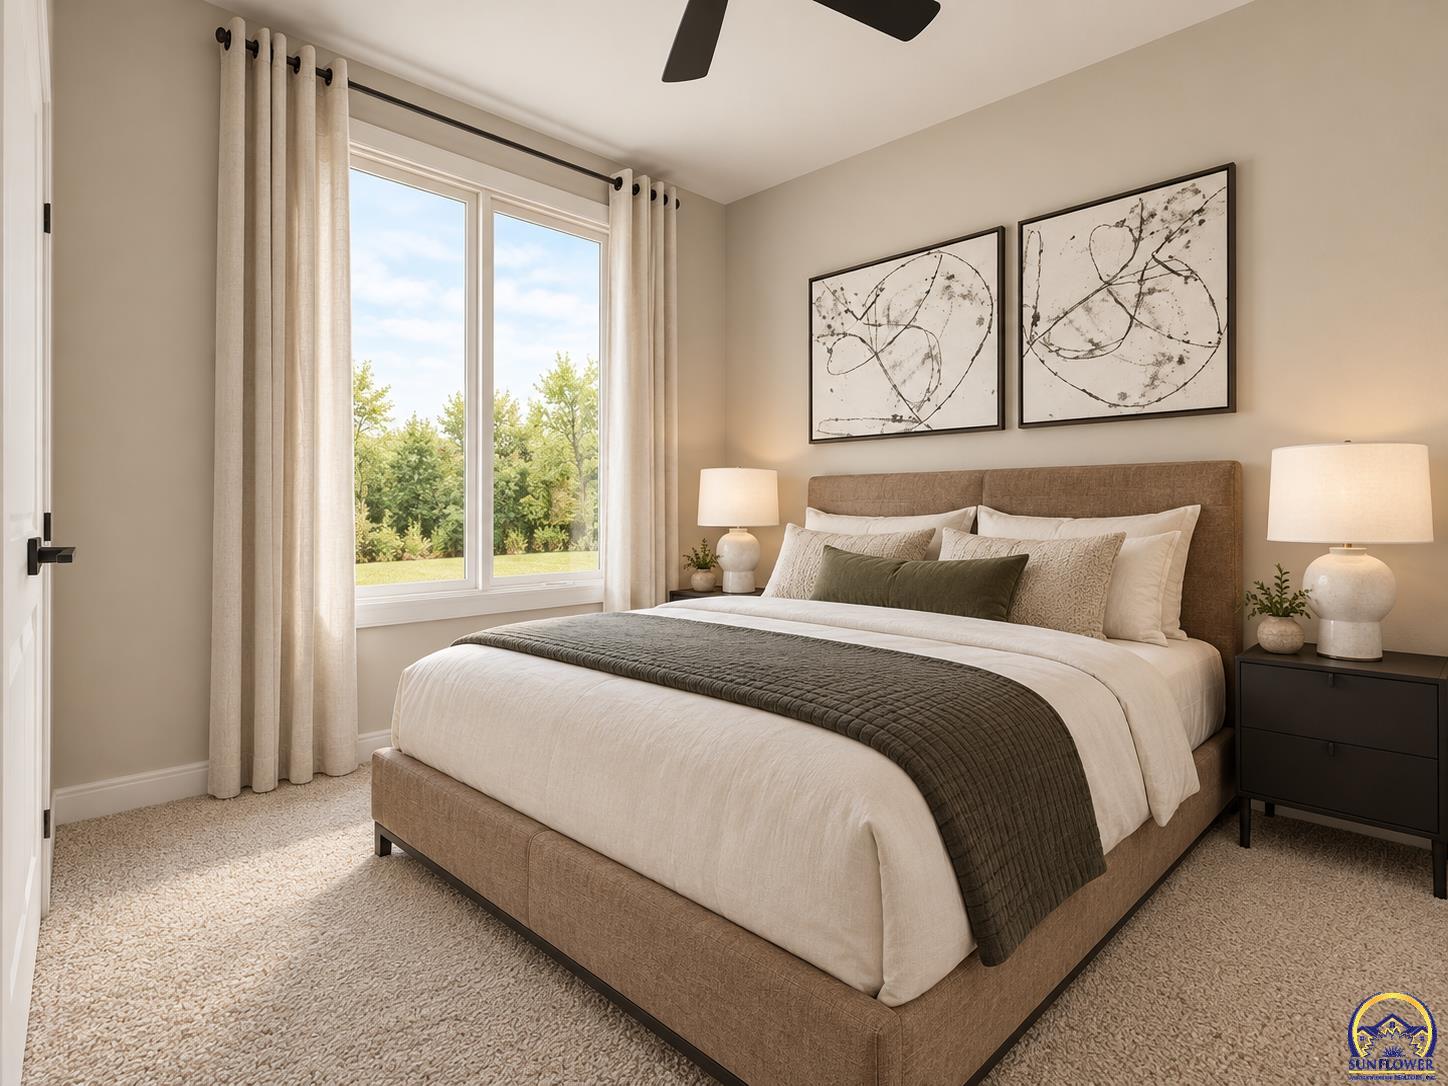
Staged bedroom with a large bed, abstract wall art, and a bright window overlooking trees.
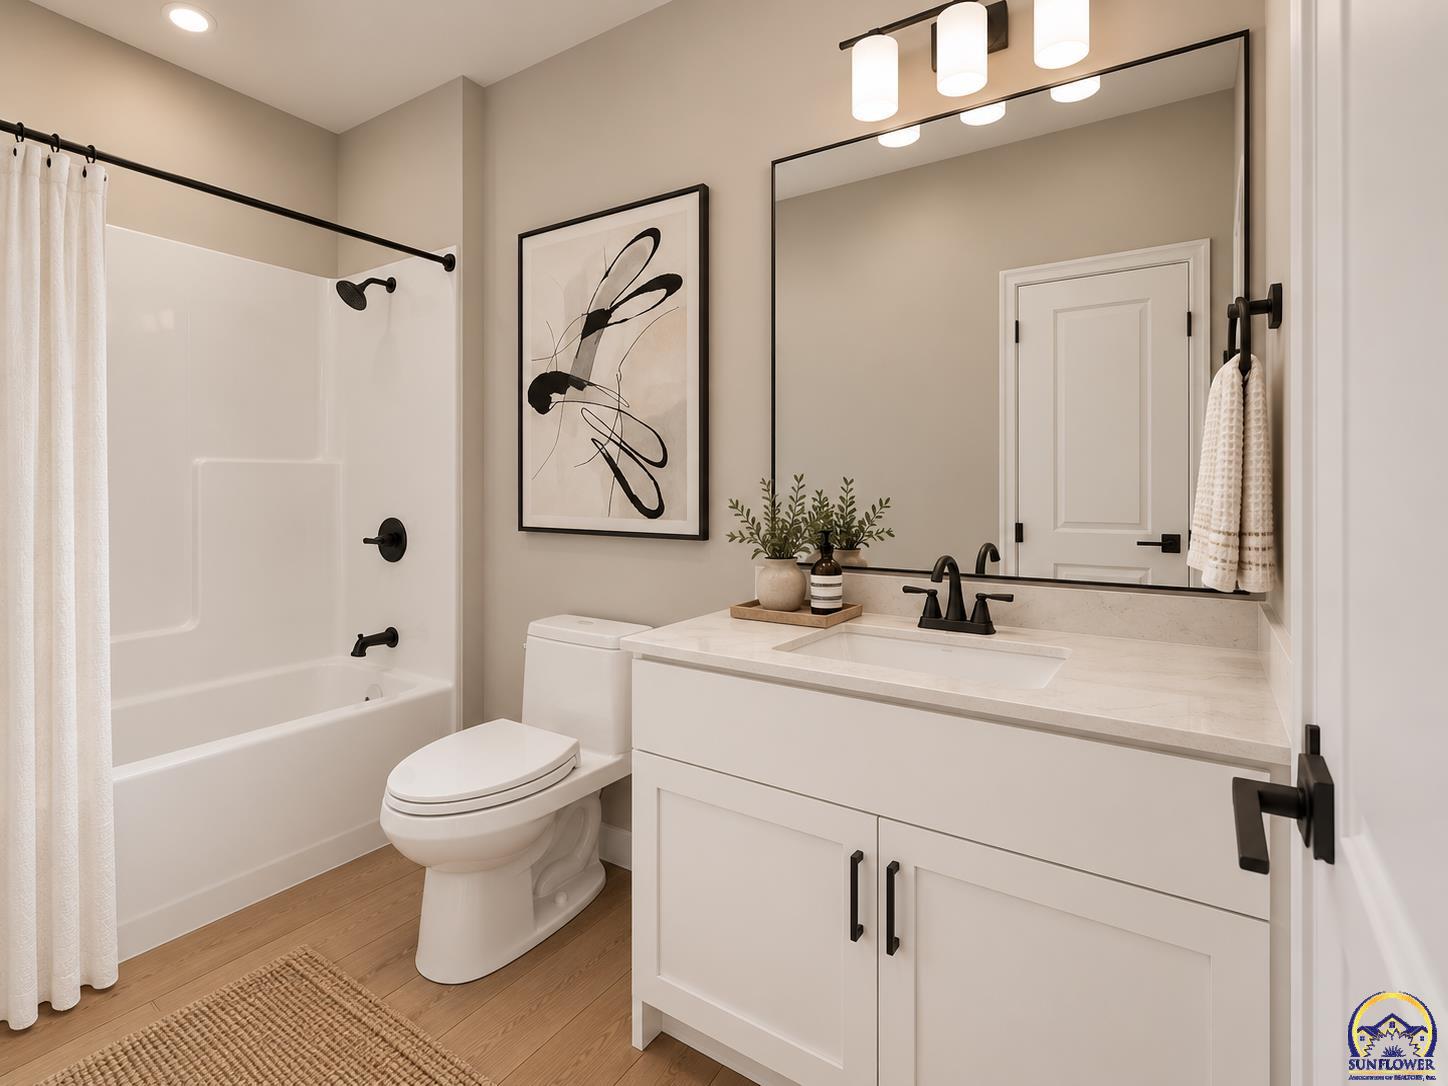
Bathroom with a white vanity, bathtub, black fixtures, and framed abstract artwork.
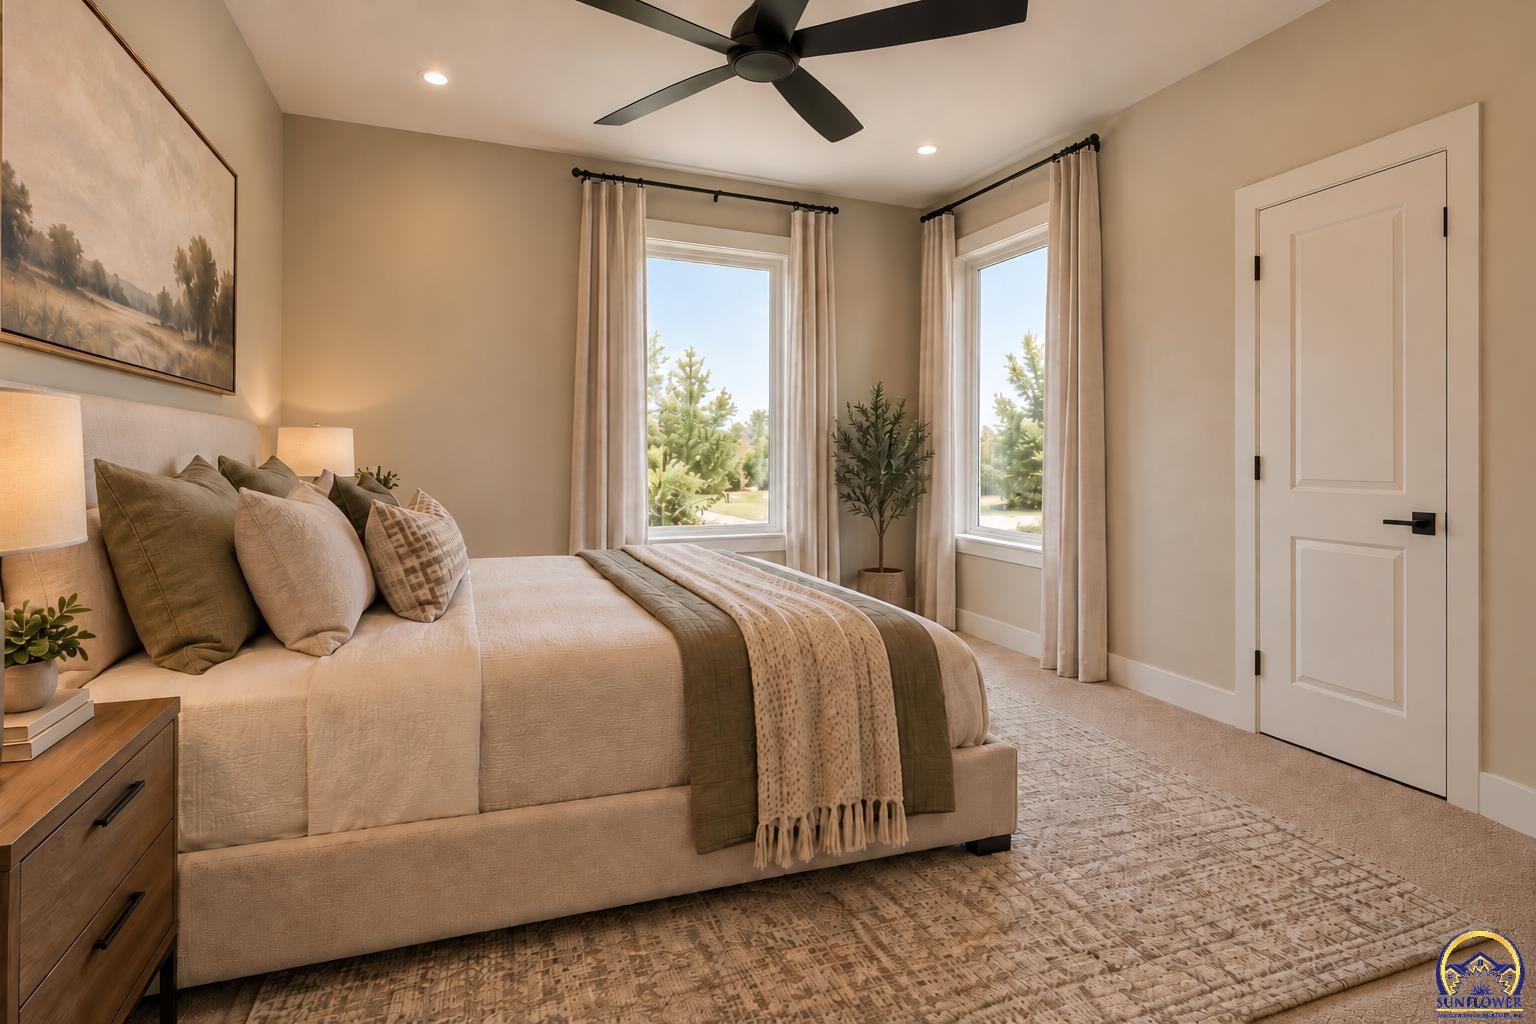
Staged bedroom with a layered bed, tall curtained windows, and a ceiling fan.
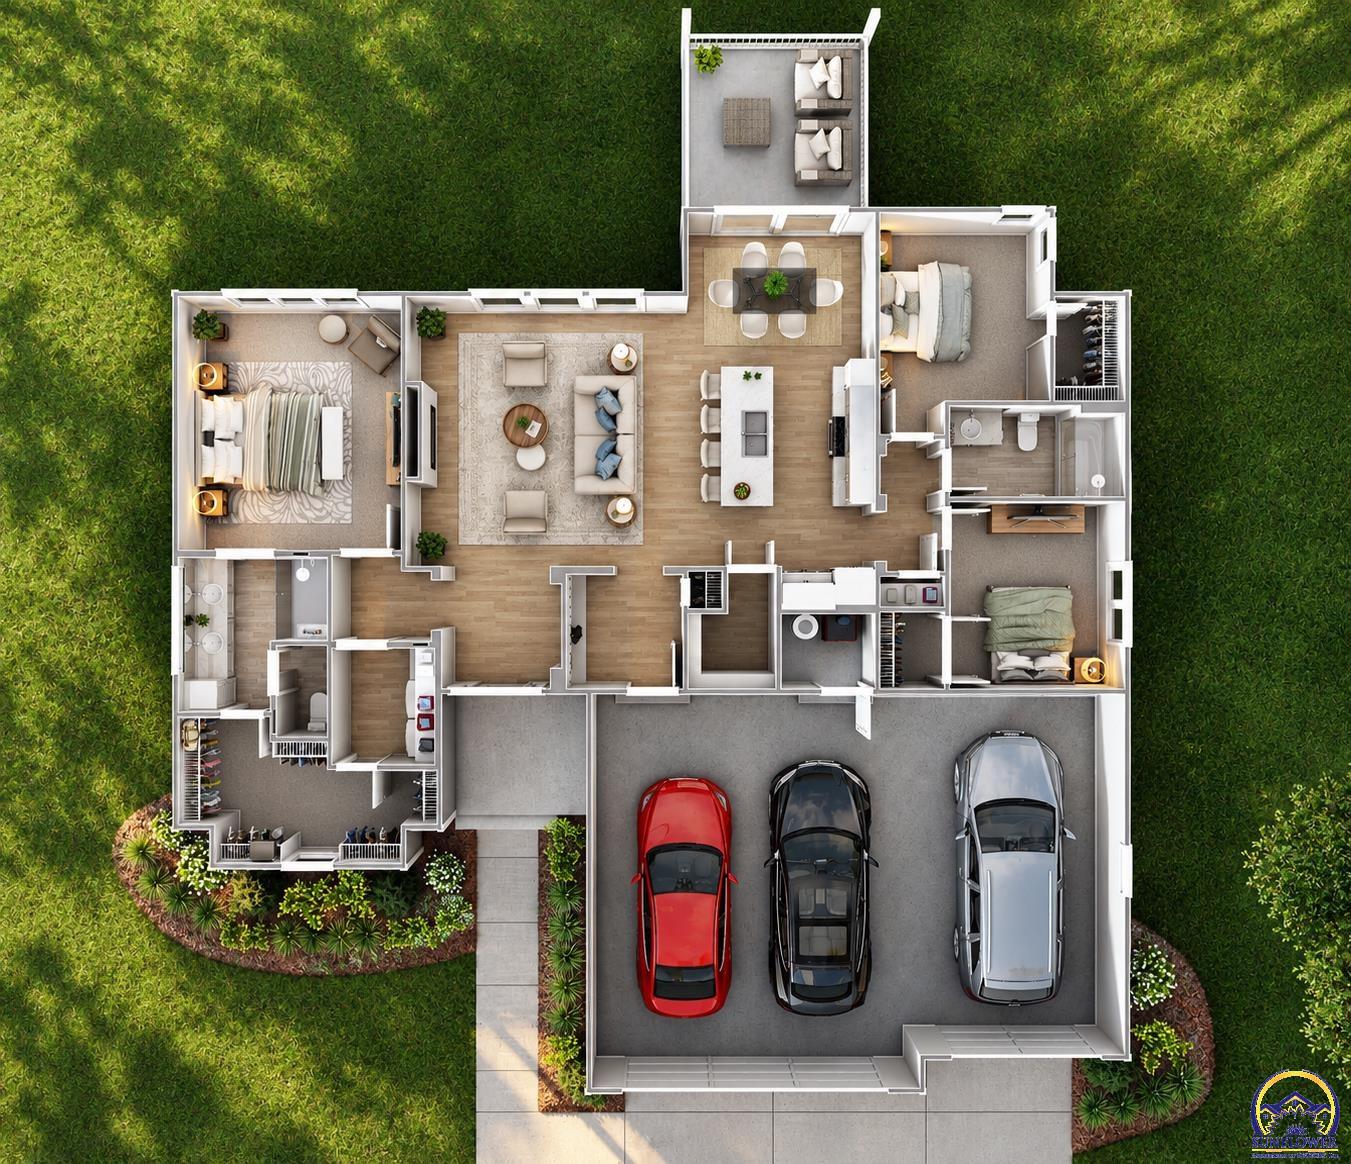
Floor plan showing furnished rooms, a patio, landscaped yard, and a three-car garage.
SEE ALL PHOTOS
Single-story gray house with a dark roof, double garage, and wide concrete driveway.
Living room with a dark stone fireplace, neutral sofas, and large windows overlooking a field.
Kitchen with a large dark island, white cabinetry, and wooden stools.
Staged bedroom with a paneled accent wall, upholstered bed, and large windows overlooking trees.
Bathroom with a double-sink vanity, black-framed mirrors, and a bright clerestory window.
Staged bedroom with a large bed, abstract wall art, and a bright window overlooking trees.
Bathroom with a white vanity, bathtub, black fixtures, and framed abstract artwork.
Staged bedroom with a layered bed, tall curtained windows, and a ceiling fan.
Floor plan showing furnished rooms, a patio, landscaped yard, and a three-car garage.
Courtesy of Stone & Story RE Group, LLC, Listing Contact: Office: 785-251-0717 
For Sale

3308 SE 22nd ST

3308 SE 22nd ST, Topeka, KS 66605

$409,900
Welcome to the Bridgeport I by Drippe Homes, where thoughtful design and everyday convenience come together. From the moment you walk in, you'll appreciate a floor plan that makes every square foot count. The spacious great room flows into an oversized kitchen with plenty of room to gather, a large island, and a walk-in pantry that makes staying organized a little easier. With three bedrooms, this home offers the perfect balance of open living spaces and private retreats. One of the best features? The primary suite connects directly from the walk-in closet to the laundry room. No carrying baskets across the house! It's one of those little details you'll wonder how you ever lived without. Step outside to the covered patio, perfect for morning coffee, evening conversations, or simply enjoying a little fresh air. Add in a three-car garage and a layout designed around the way you actually live, and you'll see why the Bridgeport I is a plan worth getting excited about. Beautiful design is one thing. A home that makes everyday life easier- that's what makes it special. Photos are virtually rendered images; the home is estimated to be complete in mid-November.

3
beds

2
baths

1,630 Sq.Ft. LIVING AREA

0.37 Acres lot

Morgan Whitney

Morgan Whitney

Features & Amenities

Interior

  • total bedrooms3
  • Total bathrooms2
  • full bathrooms2
  • Laundry room Main Level
  • Flooring Vinyl
  • Fireplace One
  • APPLIANCES Electric Cooktop, Microwave, Dishwasher
  • other interior Features Carpet

Area & Lot

  • Status For Sale
  • Living Area1,630 Sq.Ft.
  • Lot Area0.37 Acres
  • MLS® ID247116
  • TypeResidential
  • YEAR BUILT2026
  • NeighborhoodShawnee Heights
  • Architecture StylesRanch
  • Elementary SchoolTecumseh North Elementary School/USD 450
  • Middle SchoolShawnee Heights Middle School/USD 450
  • High SchoolShawnee Heights High School/USD 450

Exterior

  • Garage Space3.0
  • water SourcePublic
  • roofComposition
  • lot featuresWooded
  • parkingAttached
  • HEAT TYPEForced - Gas
  • AIR CONDITIONINGCentral Air
  • sewerPublic Sewer
  • other exterior FeaturesThermal Pane Windows

Financial

  • Sales Price$409,900
Living room with a dark stone fireplace, neutral sofas, and large windows overlooking a field.

Schedule a Showing

We would love to show you our beautiful property. Please select your preferred date and time below. An agent will be in touch shortly to confirm your appointment.

Schedule a Showing

We would love to show you our beautiful property. Please select your preferred date and time below. An agent will be in touch shortly to confirm your appointment.

Thank you for your interest in 3308 SE 22nd ST, Topeka, KS 66605. We are reviewing your request and will be in touch shortly!

Mortgage Calculator

Estimate your monthly mortgage payment, including the principal and interest, property taxes, and HOA. Adjust the values to generate a more accurate rate.

All estimates are provided for informational purposes only. Actual amounts may vary.
$0,000 Your Payment 20 15 65
$0,000 Your Payment

Shawnee Heights

Explore

Let’s Find Your Perfect Home Together

We look forward to putting our experience to work for you and helping you navigate your next move with confidence.

Follow Me on Instagram