Leave a Message

Thank you for your message. We will be in touch with you shortly.

7700 SW 24th TER
7700 SW 24th TER
7700 SW 24th TER
7700 SW 24th TER
7700 SW 24th TER
7700 SW 24th TER
7700 SW 24th TER
7700 SW 24th TER
7700 SW 24th TER
7700 SW 24th TER
7700 SW 24th TER
7700 SW 24th TER
7700 SW 24th TER
7700 SW 24th TER
7700 SW 24th TER
7700 SW 24th TER
7700 SW 24th TER
7700 SW 24th TER
7700 SW 24th TER
7700 SW 24th TER
7700 SW 24th TER
7700 SW 24th TER
7700 SW 24th TER
7700 SW 24th TER
7700 SW 24th TER
7700 SW 24th TER
7700 SW 24th TER
7700 SW 24th TER
7700 SW 24th TER
7700 SW 24th TER
7700 SW 24th TER
7700 SW 24th TER
7700 SW 24th TER
7700 SW 24th TER
7700 SW 24th TER
7700 SW 24th TER
7700 SW 24th TER
7700 SW 24th TER
7700 SW 24th TER
7700 SW 24th TER
7700 SW 24th TER
7700 SW 24th TER
7700 SW 24th TER
SEE ALL PHOTOS
7700 SW 24th TER
7700 SW 24th TER
7700 SW 24th TER
7700 SW 24th TER
7700 SW 24th TER
7700 SW 24th TER
7700 SW 24th TER
7700 SW 24th TER
7700 SW 24th TER
7700 SW 24th TER
7700 SW 24th TER
7700 SW 24th TER
7700 SW 24th TER
7700 SW 24th TER
7700 SW 24th TER
7700 SW 24th TER
7700 SW 24th TER
7700 SW 24th TER
7700 SW 24th TER
7700 SW 24th TER
7700 SW 24th TER
7700 SW 24th TER
7700 SW 24th TER
7700 SW 24th TER
7700 SW 24th TER
7700 SW 24th TER
7700 SW 24th TER
7700 SW 24th TER
7700 SW 24th TER
7700 SW 24th TER
7700 SW 24th TER
7700 SW 24th TER
7700 SW 24th TER
7700 SW 24th TER
7700 SW 24th TER
7700 SW 24th TER
7700 SW 24th TER
7700 SW 24th TER
7700 SW 24th TER
7700 SW 24th TER
7700 SW 24th TER
7700 SW 24th TER
7700 SW 24th TER
Courtesy of Better Homes and Gardens Real, Listing Contact:  
Sold

7700 SW 24th TER

7700 SW 24th TER, Topeka, KS 66614

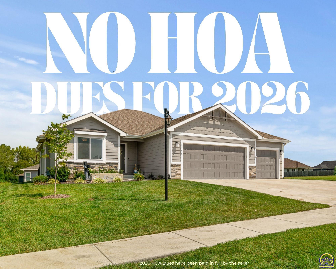
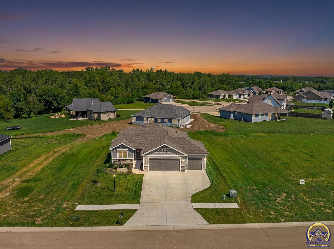
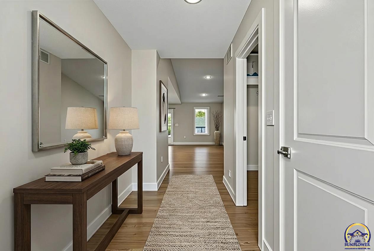
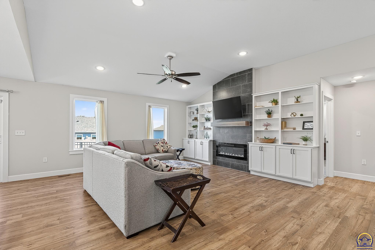
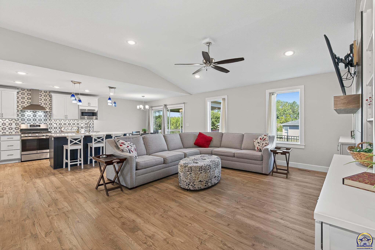
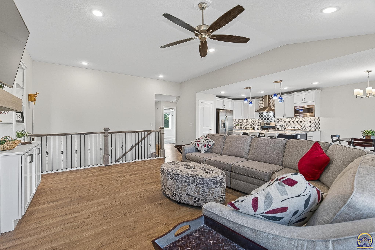
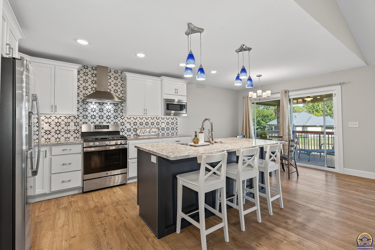
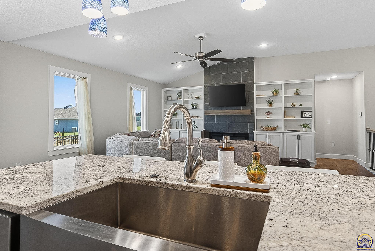
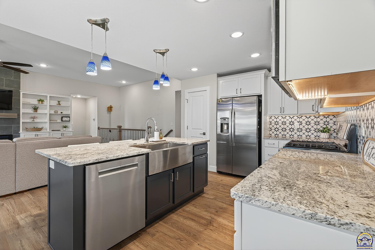
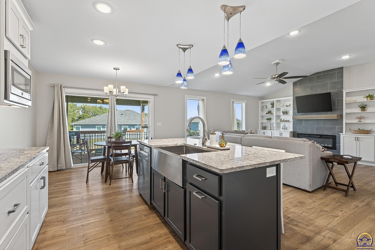
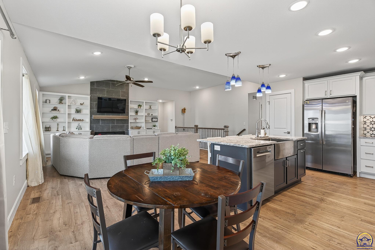
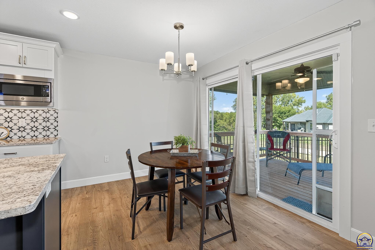
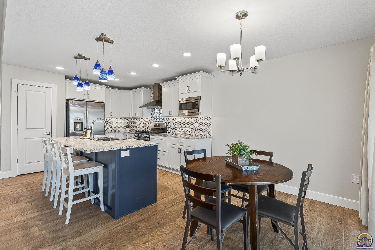
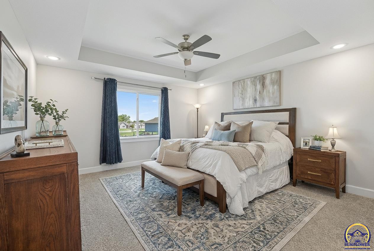
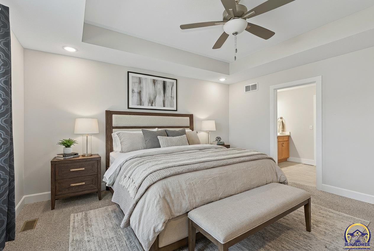
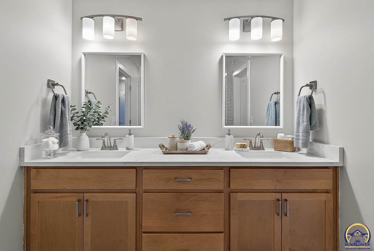
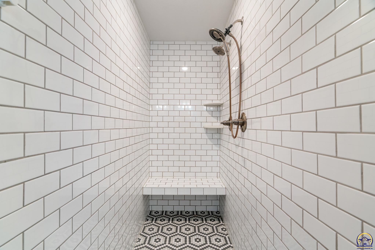
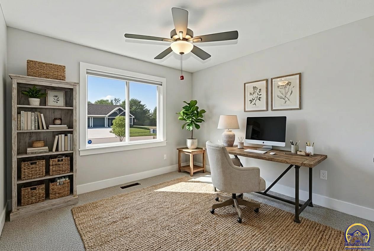
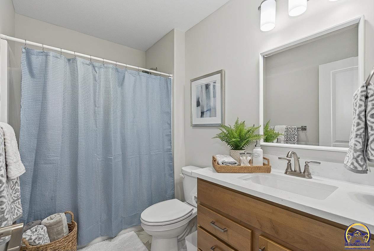
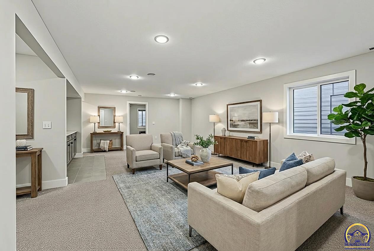
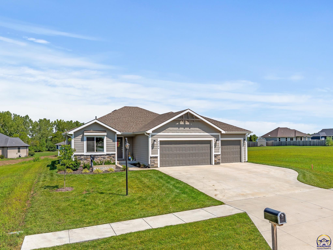
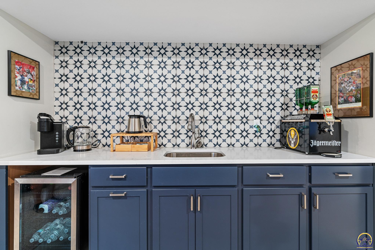
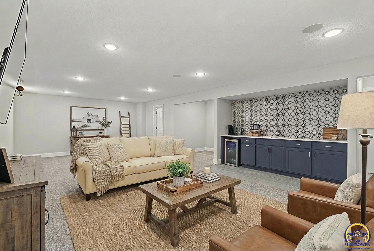
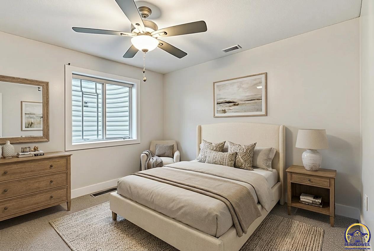
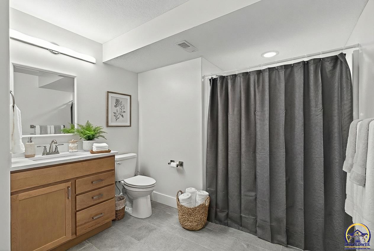
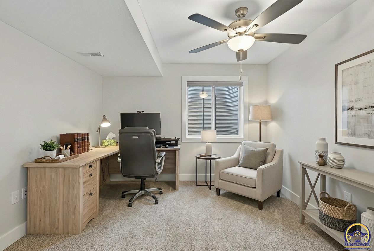
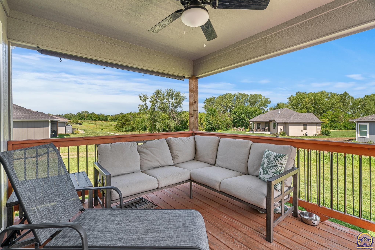
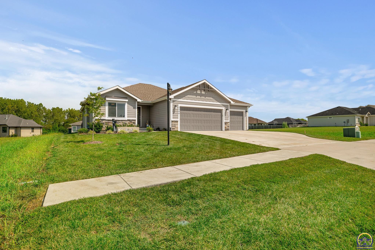
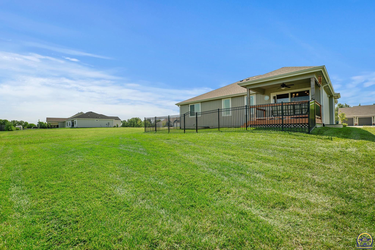
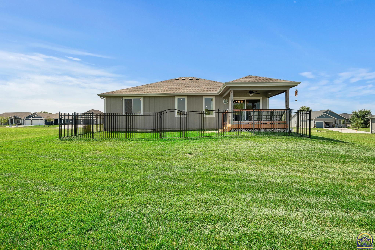
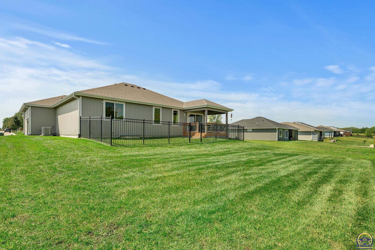
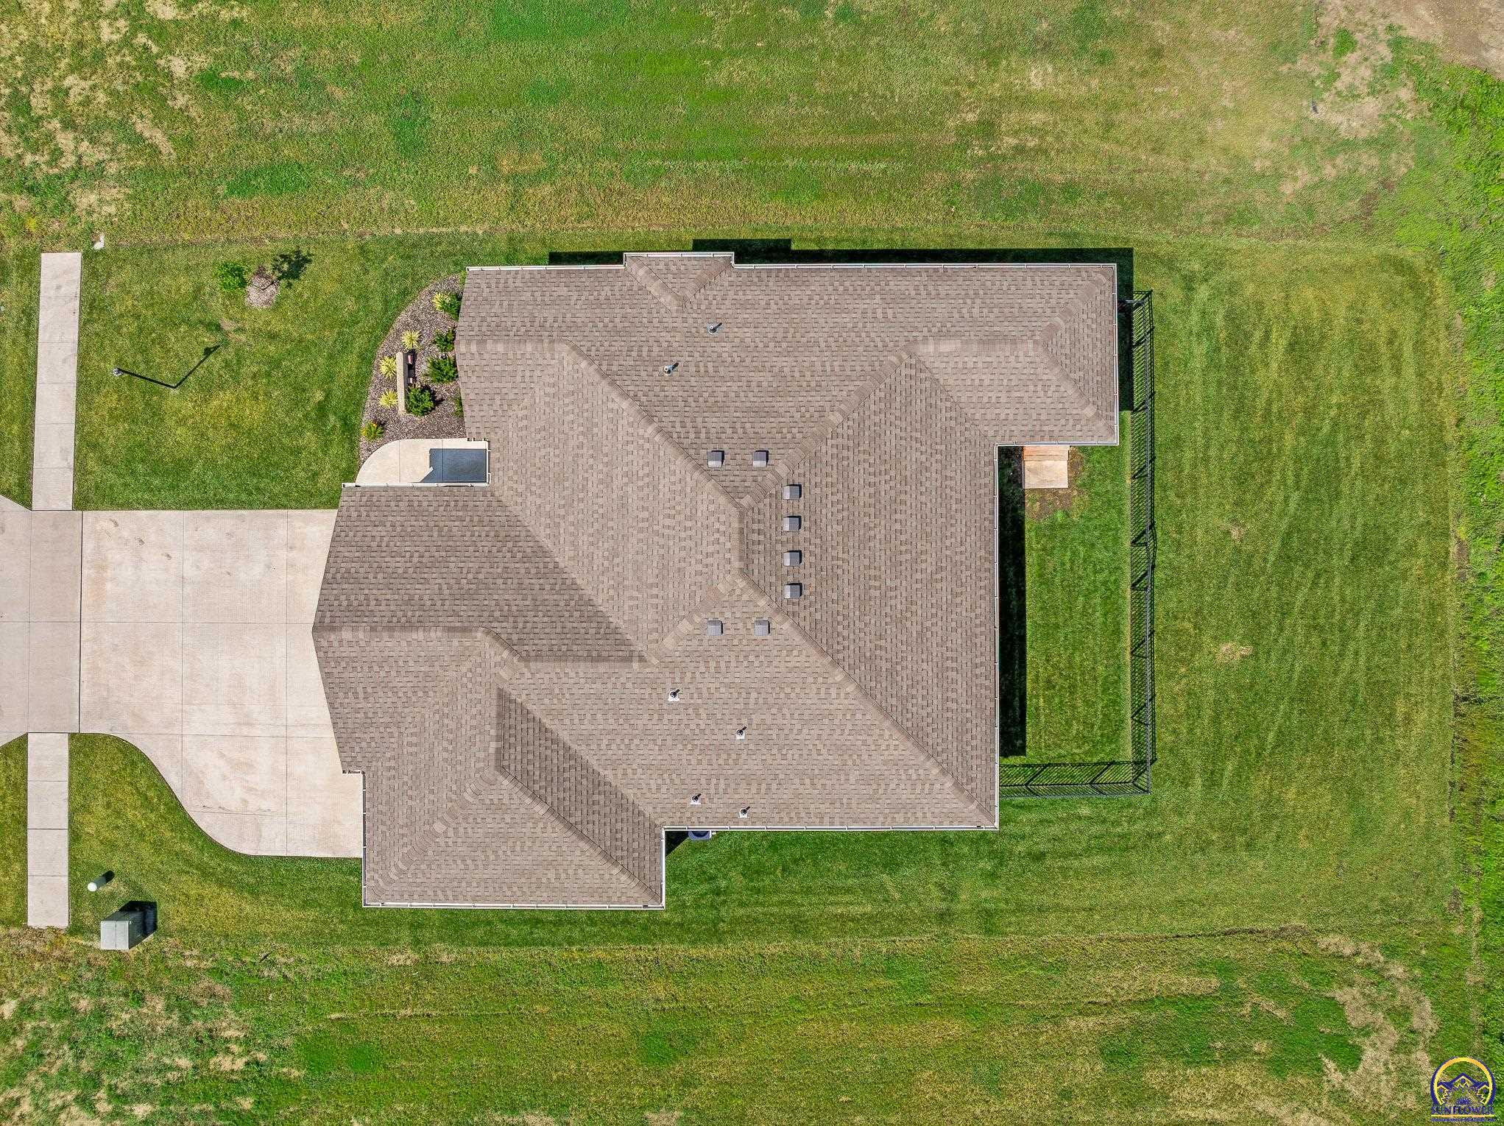
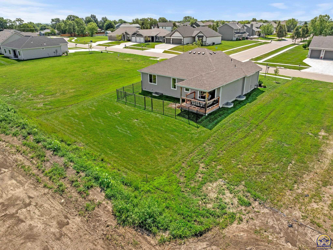
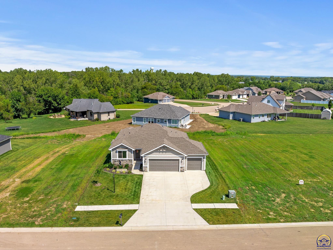
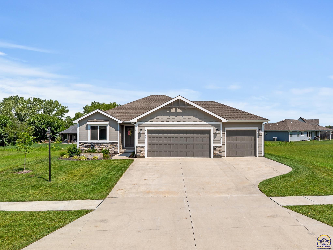
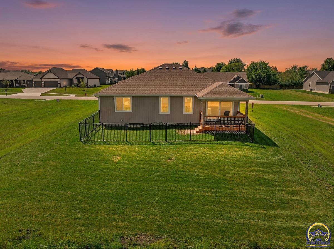
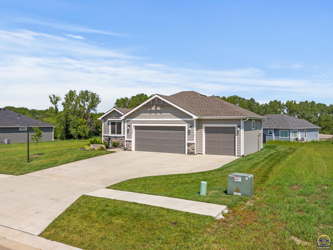
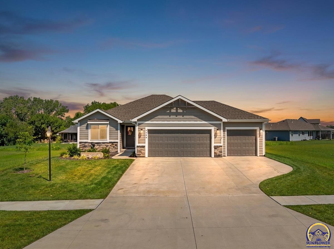
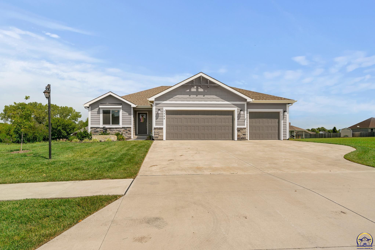
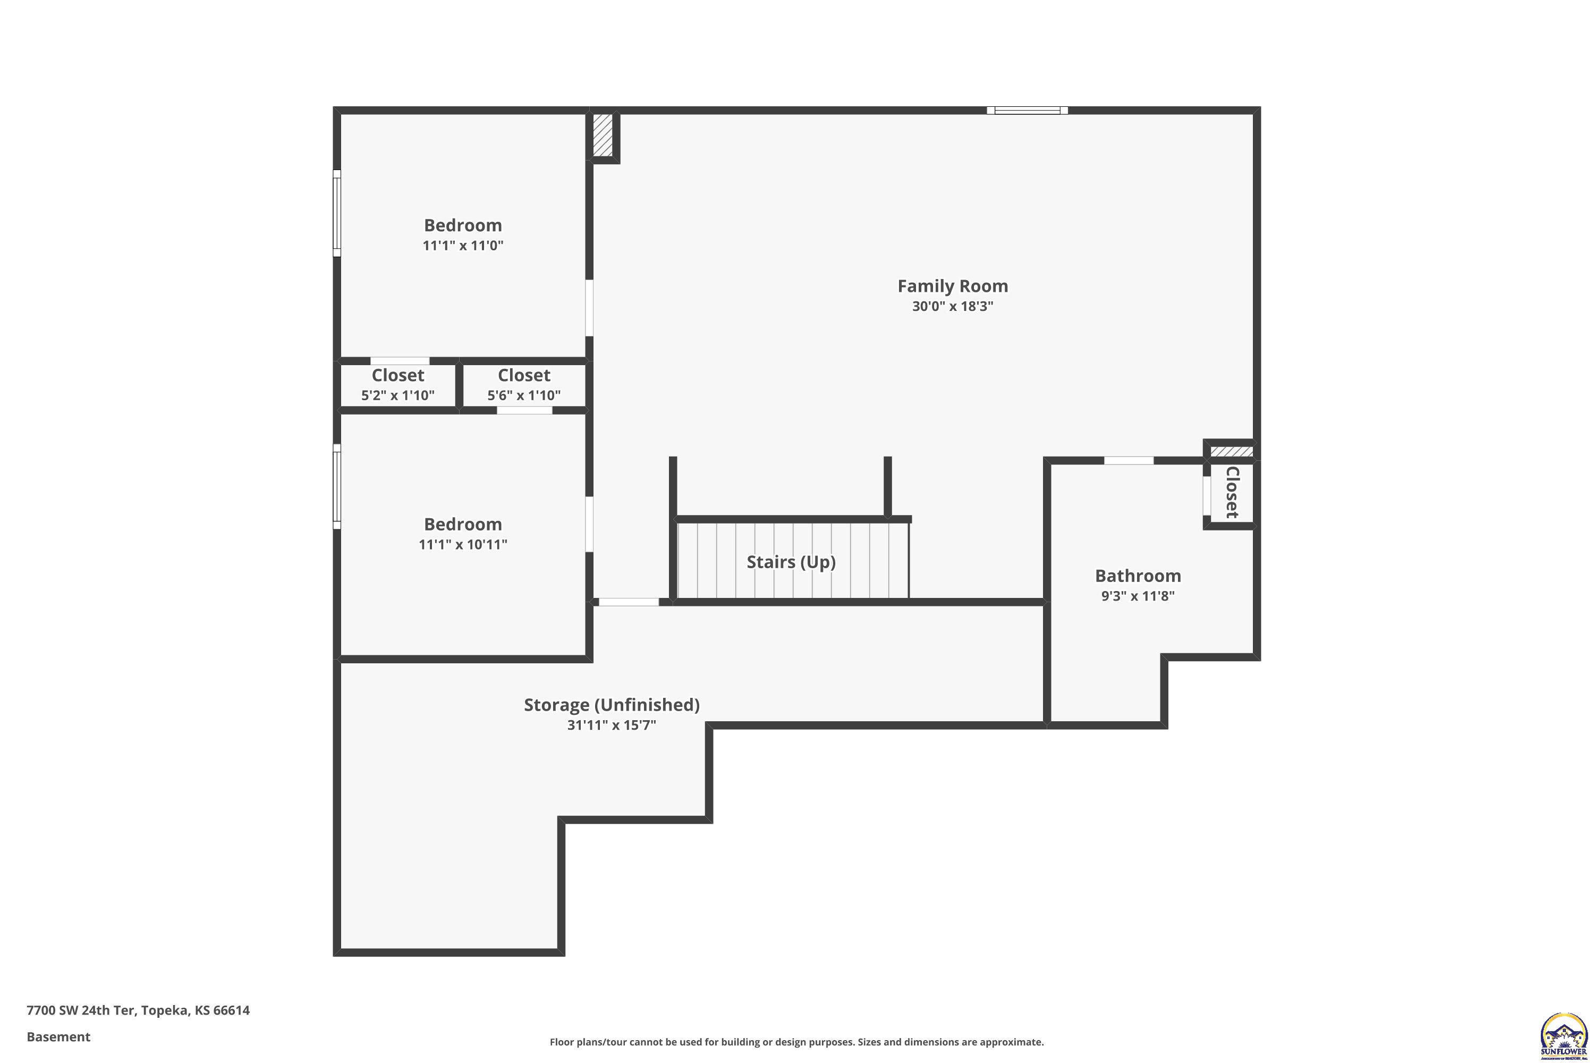
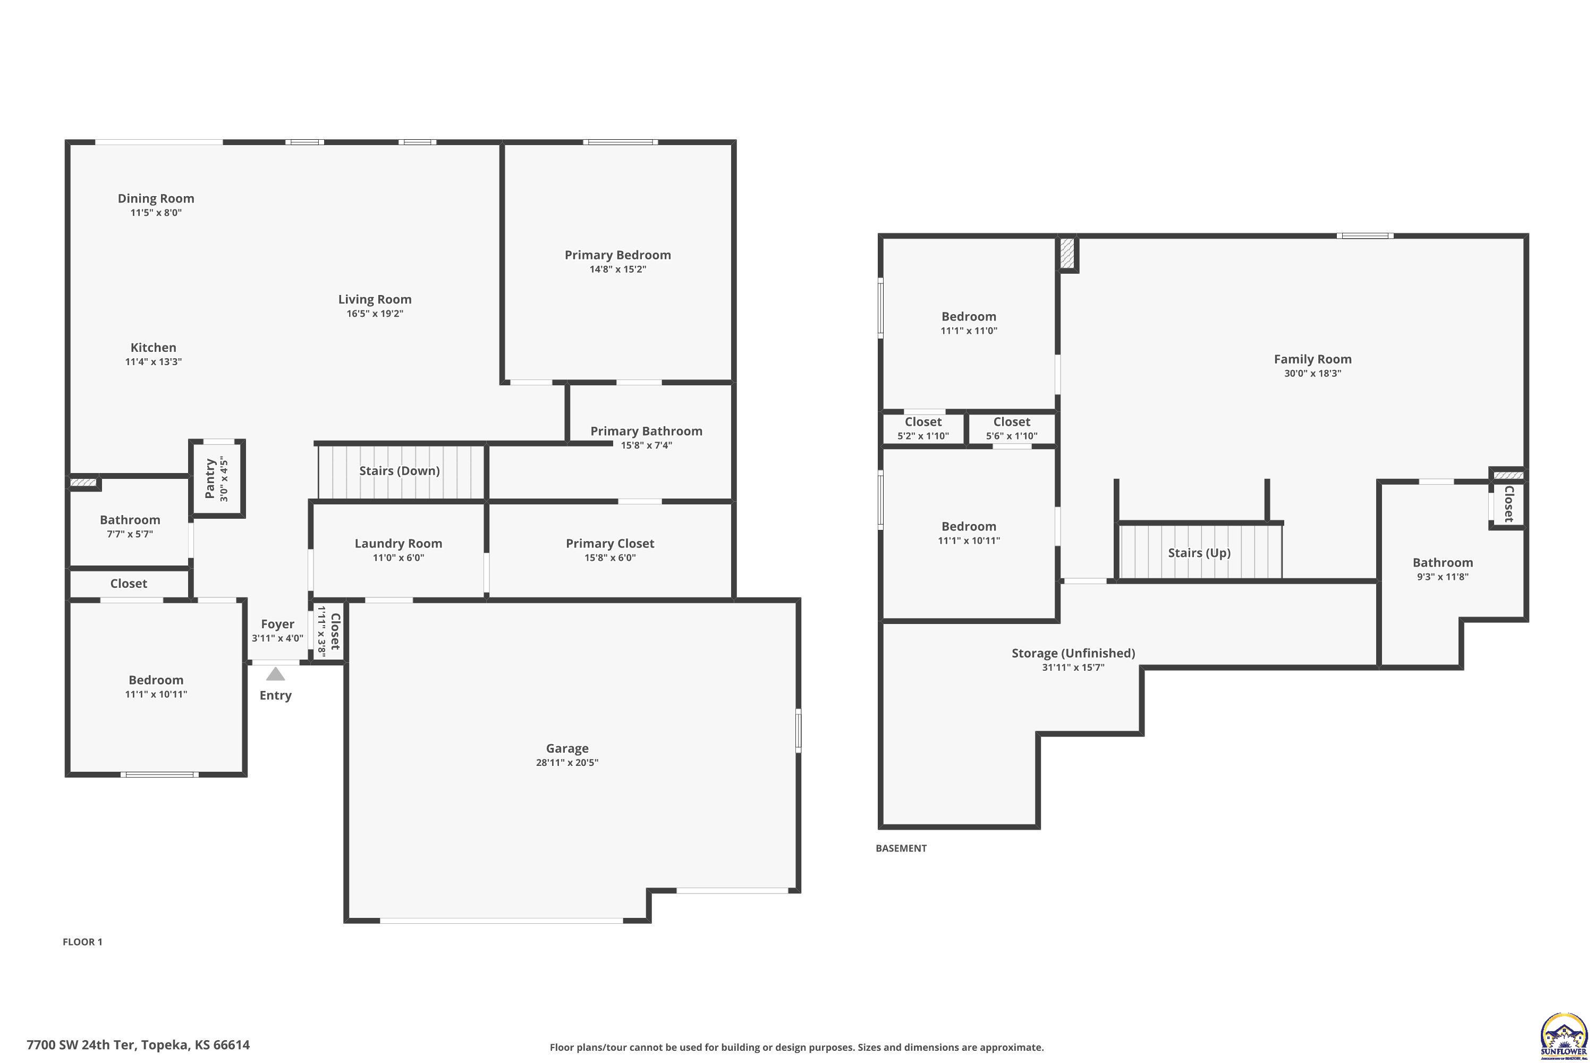
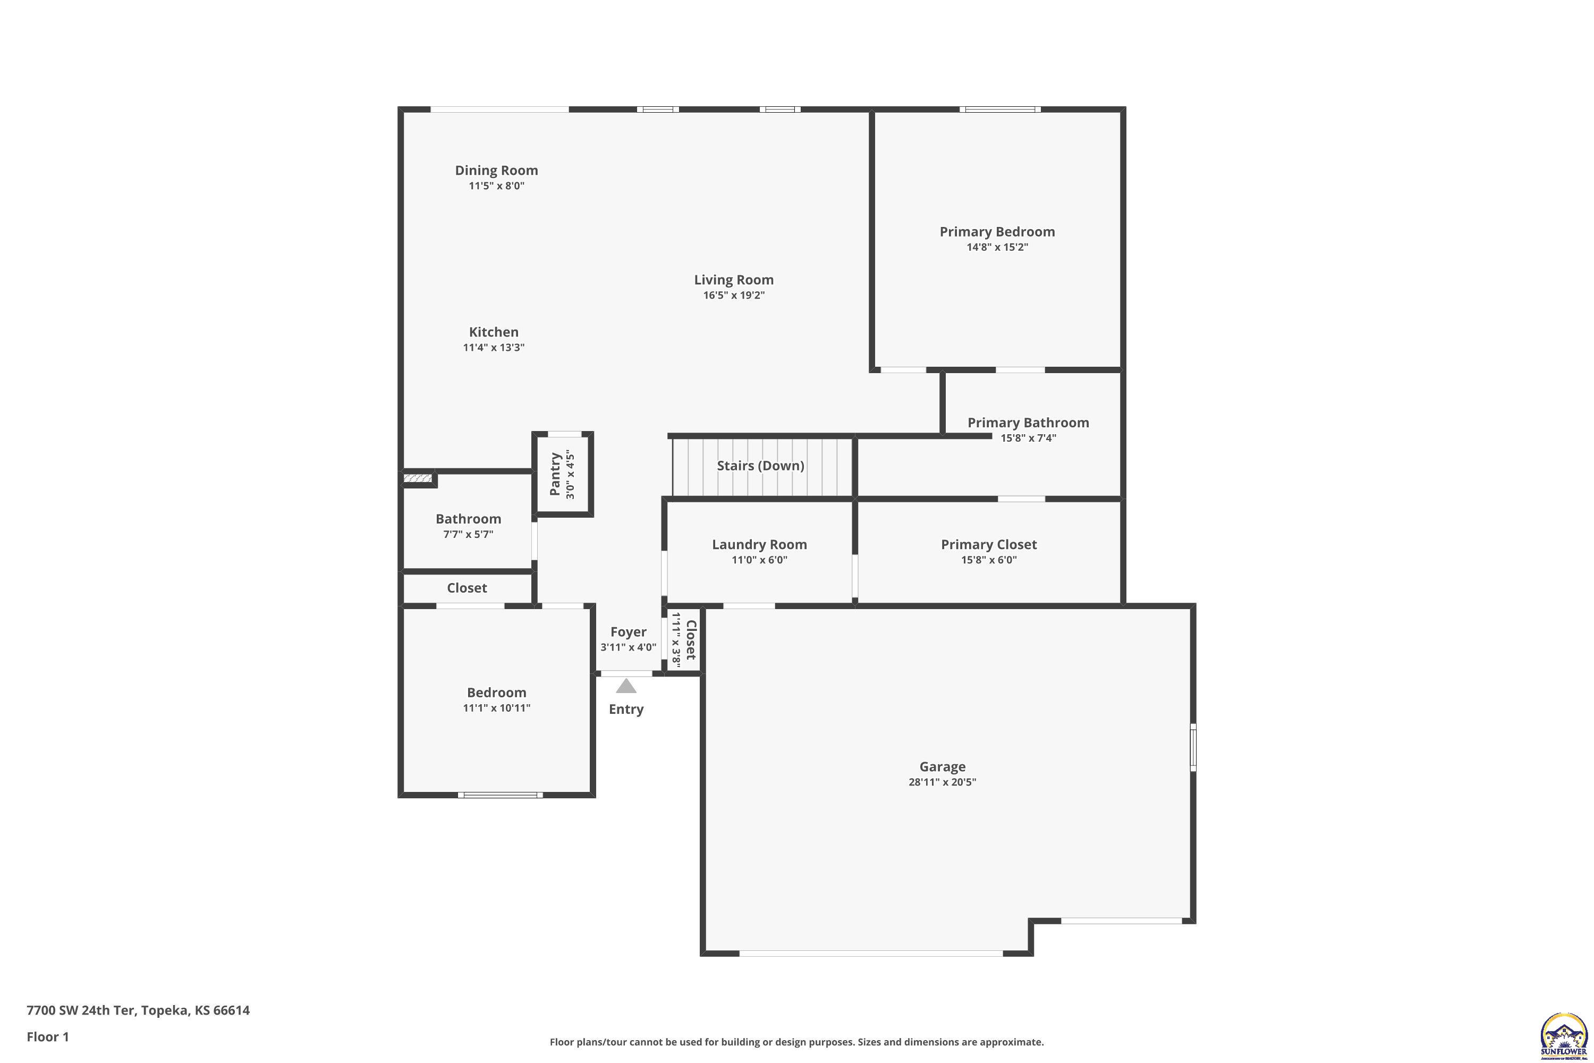
Located in the Washburn Rural School District, this well-maintained home offers 4 bedrooms, 3 bathrooms, and an open-concept floor plan designed for easy living. The modern kitchen with stainless appliances and quartz countertops, dining, and living areas flow seamlessly, perfect for both everyday use and entertaining. The finished lower level features a spacious family room complete with a wet bar, providing the ideal spot for gatherings or movie nights. Enjoy the benefits of Sherwood Village's maintenance-provided community--no lawn mowing in the summer and no snow shoveling in the winter. With ample living space, a convenient layout, and the ease of a low-maintenance lifestyle, this home is ready to welcome its next owner. Some rooms have been virtually staged.

4
beds

3
baths

2,456 Sq.Ft. LIVING AREA

Morgan Whitney

Morgan Whitney

Features & Amenities

Interior

  • total bedrooms4
  • Total bathrooms3
  • full bathrooms3
  • Laundry room Main Level, Separate Room
  • Flooring Ceramic Tile, Laminate
  • Fireplace One, Living Room, Electric
  • APPLIANCES Gas Range, Range Hood, Microwave, Dishwasher, Refrigerator, Disposal, Garage Opener Control(s), Washer, Dryer
  • other interior Features Carpet, Sheetrock, 9 Ceiling, Ceiling - 10 Foot, Vaulted Ceiling(s)

Area & Lot

  • Status Sold
  • Date Sold May 1, 2026
  • Living Area2,456 Sq.Ft.
  • MLS® ID242576
  • TypeResidential
  • YEAR BUILT2022
  • Architecture StylesRanch
  • Elementary SchoolIndian Hills Elementary School/USD 437
  • Middle SchoolWashburn Rural North Middle School/USD 437
  • High SchoolWashburn Rural High School/USD 437

Exterior

  • Garage Space3.0
  • roofComposition
  • lot featuresSprinklers In Front, Sidewalk
  • parkingAttached
  • HEAT TYPEForced - Gas, 90 Efficiency
  • AIR CONDITIONINGCentral Air
  • sewerPublic Sewer
  • other exterior FeaturesThermal Pane Windows

Financial

  • Price Upon Request

Let’s Find Your Perfect Home Together

We look forward to putting our experience to work for you and helping you navigate your next move with confidence.

Follow Me on Instagram