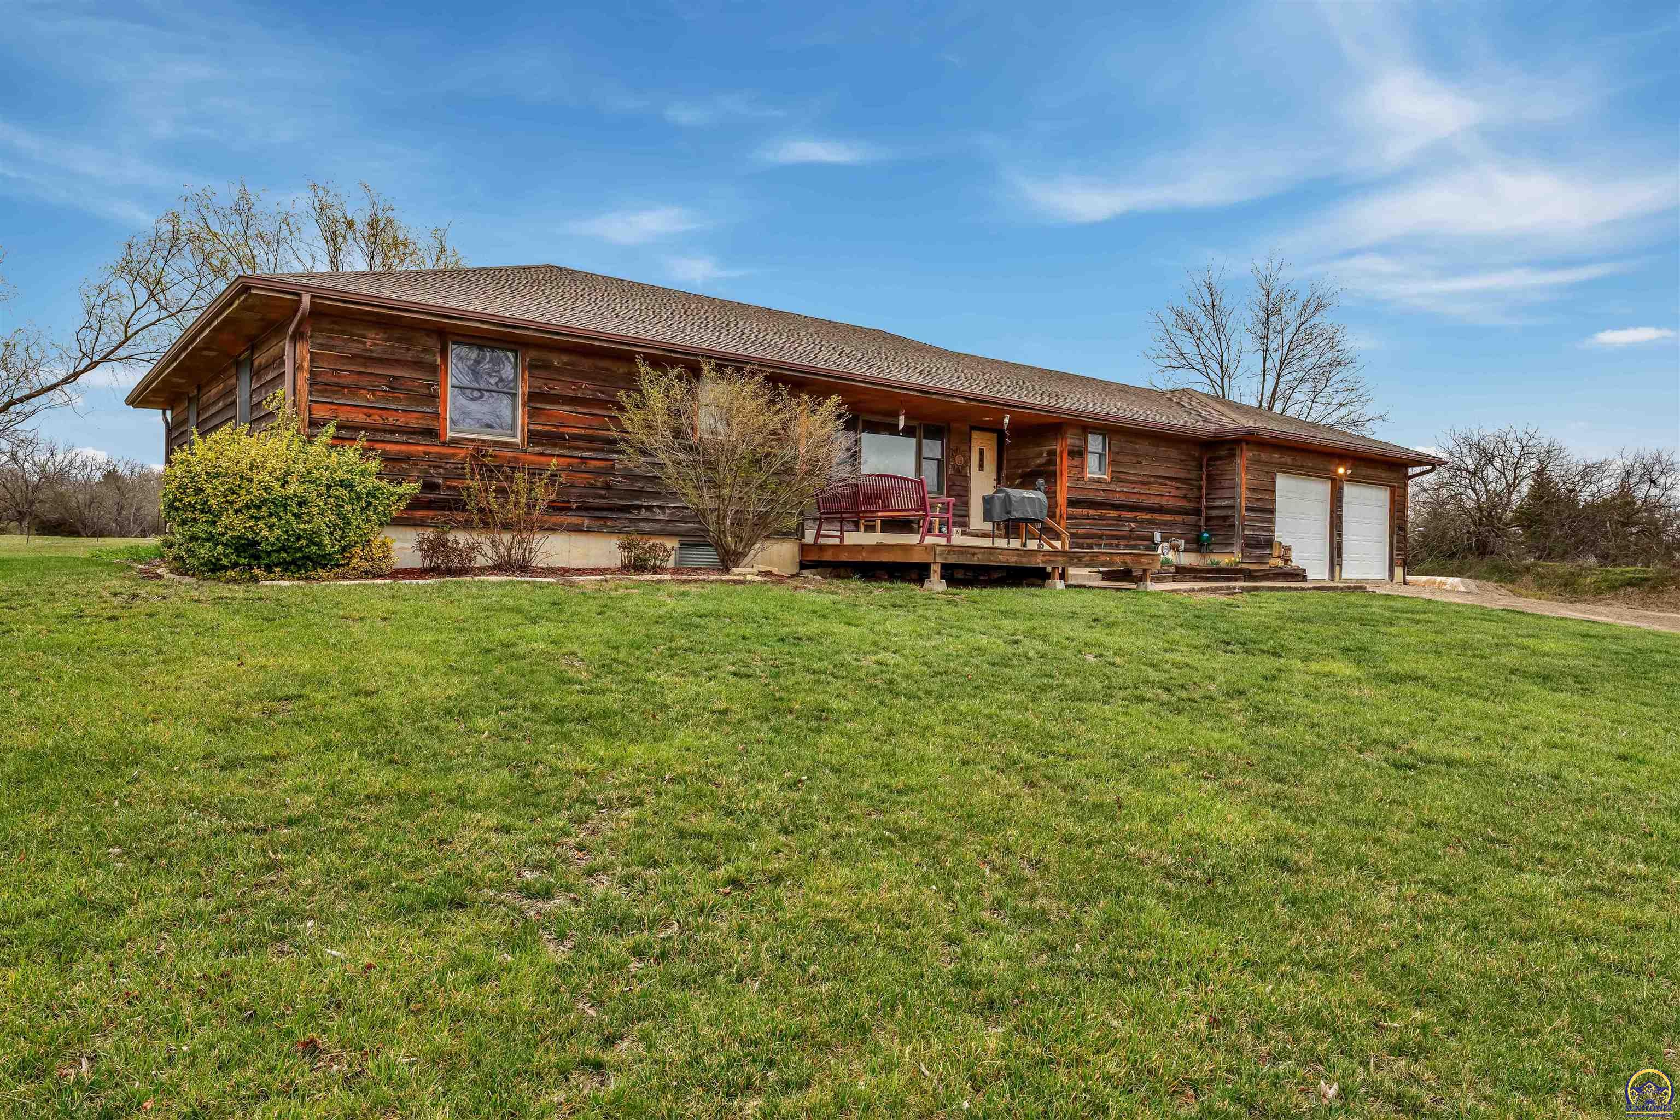
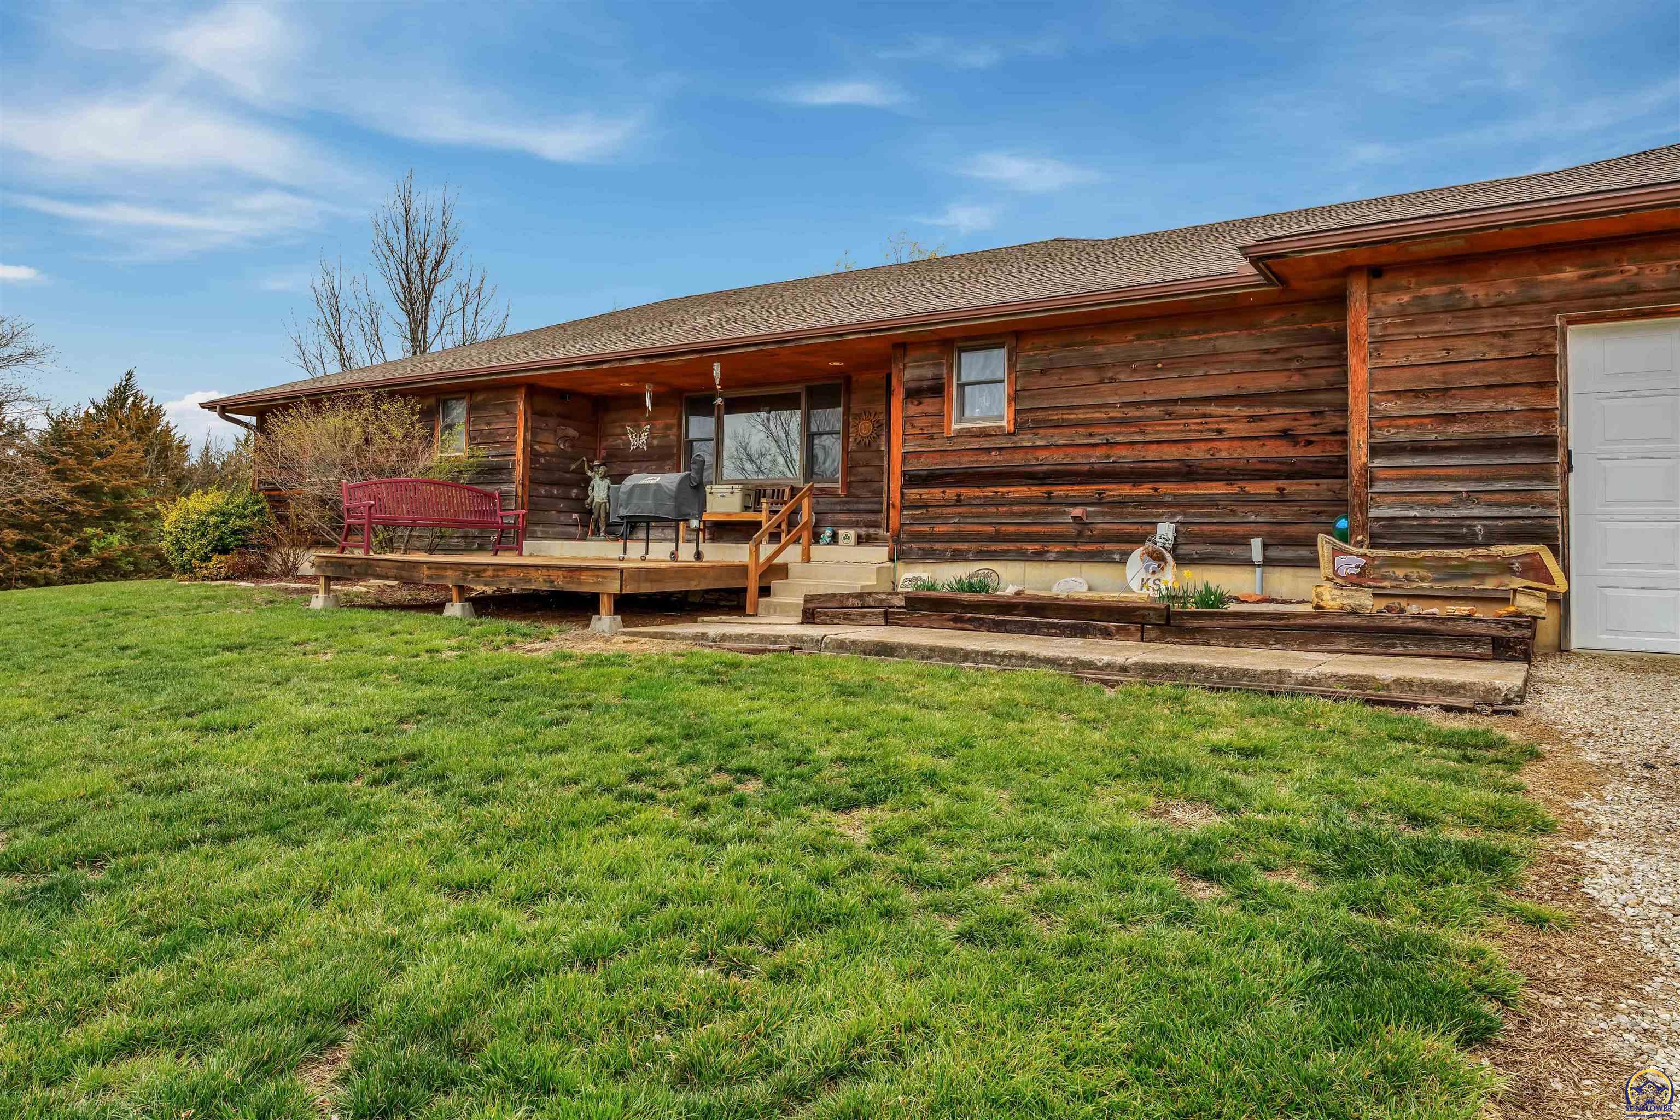
Single-story log-sided home with a broad lawn, front deck, and attached double garage.
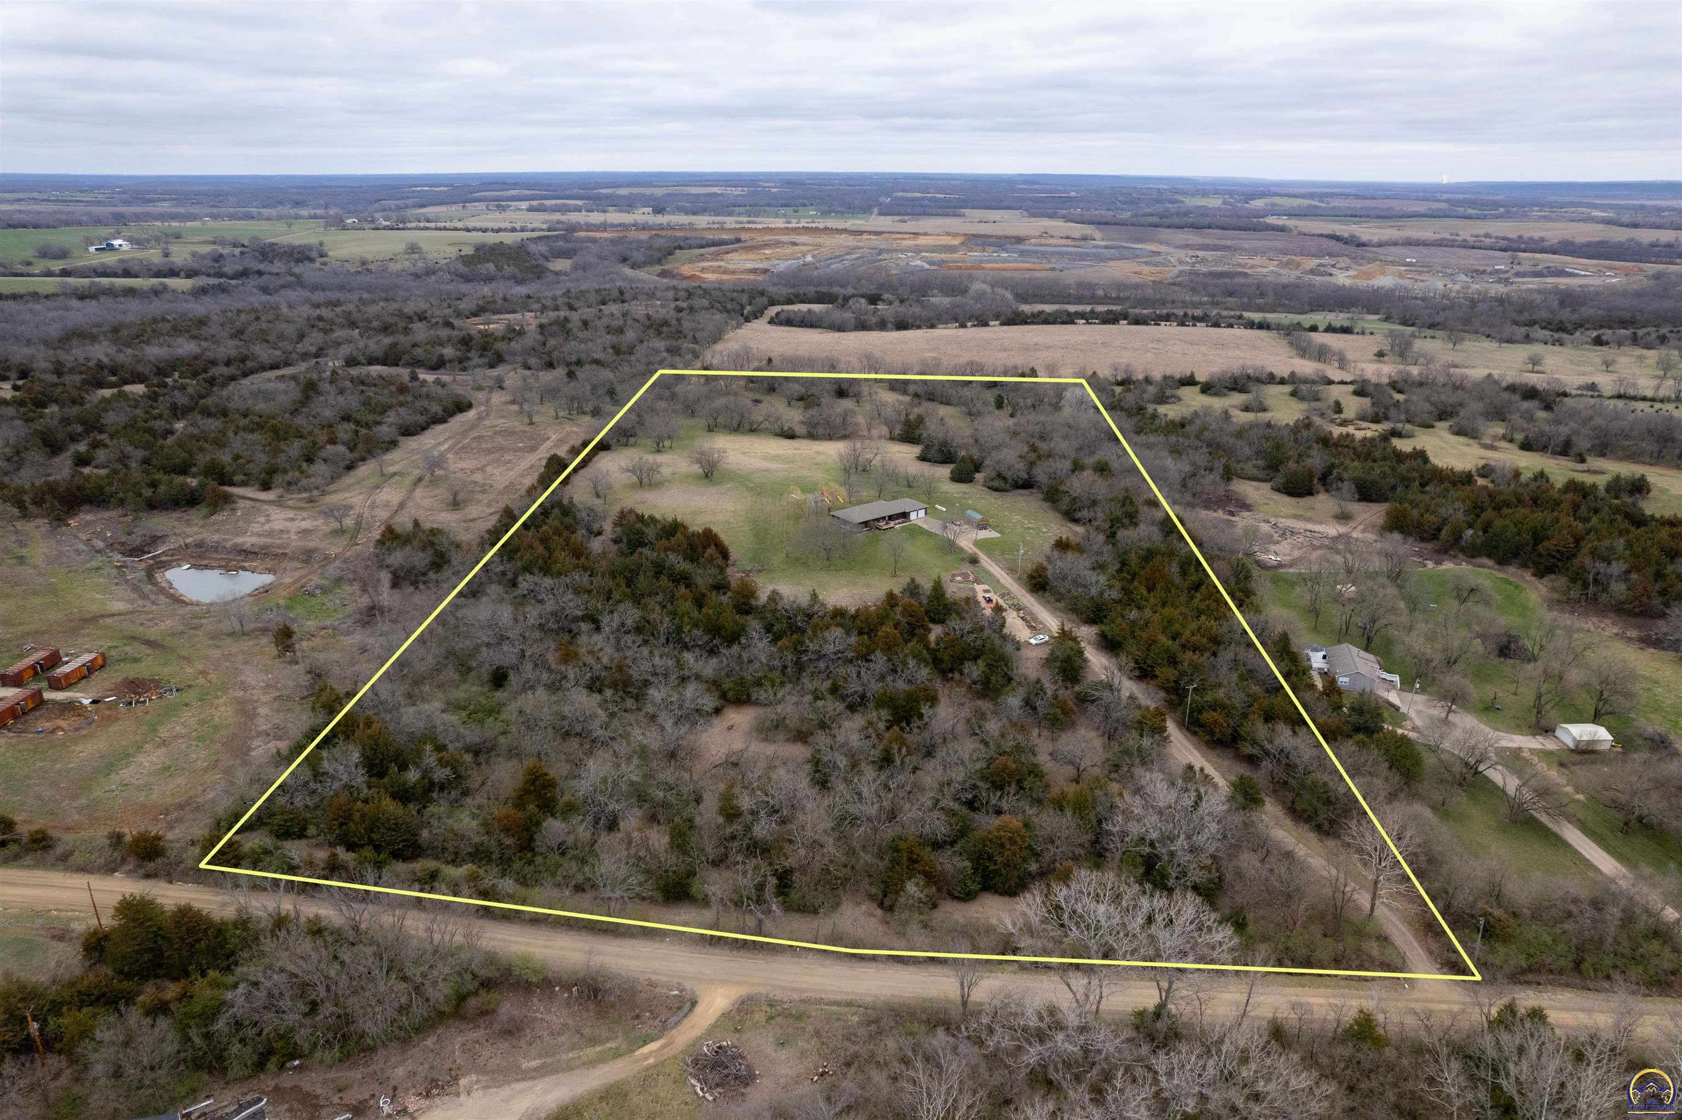
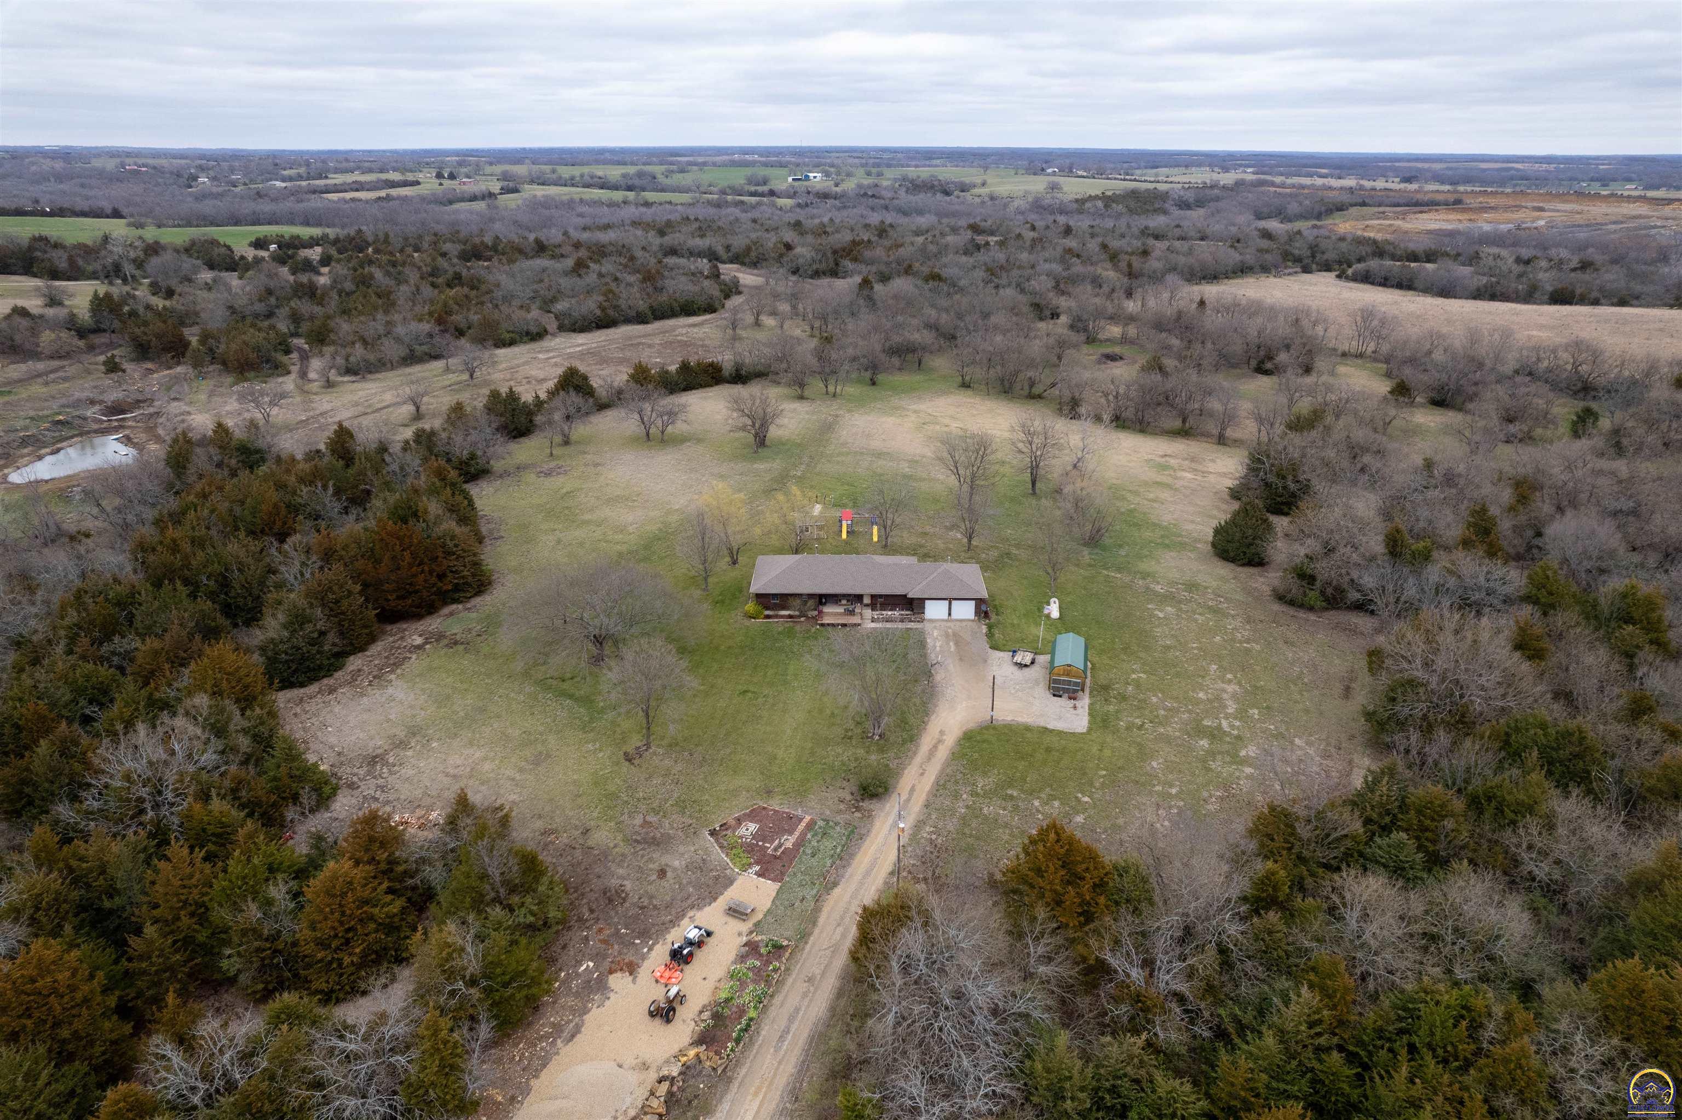
Aerial view of wooded acreage outlined in yellow, with a house and driveway.
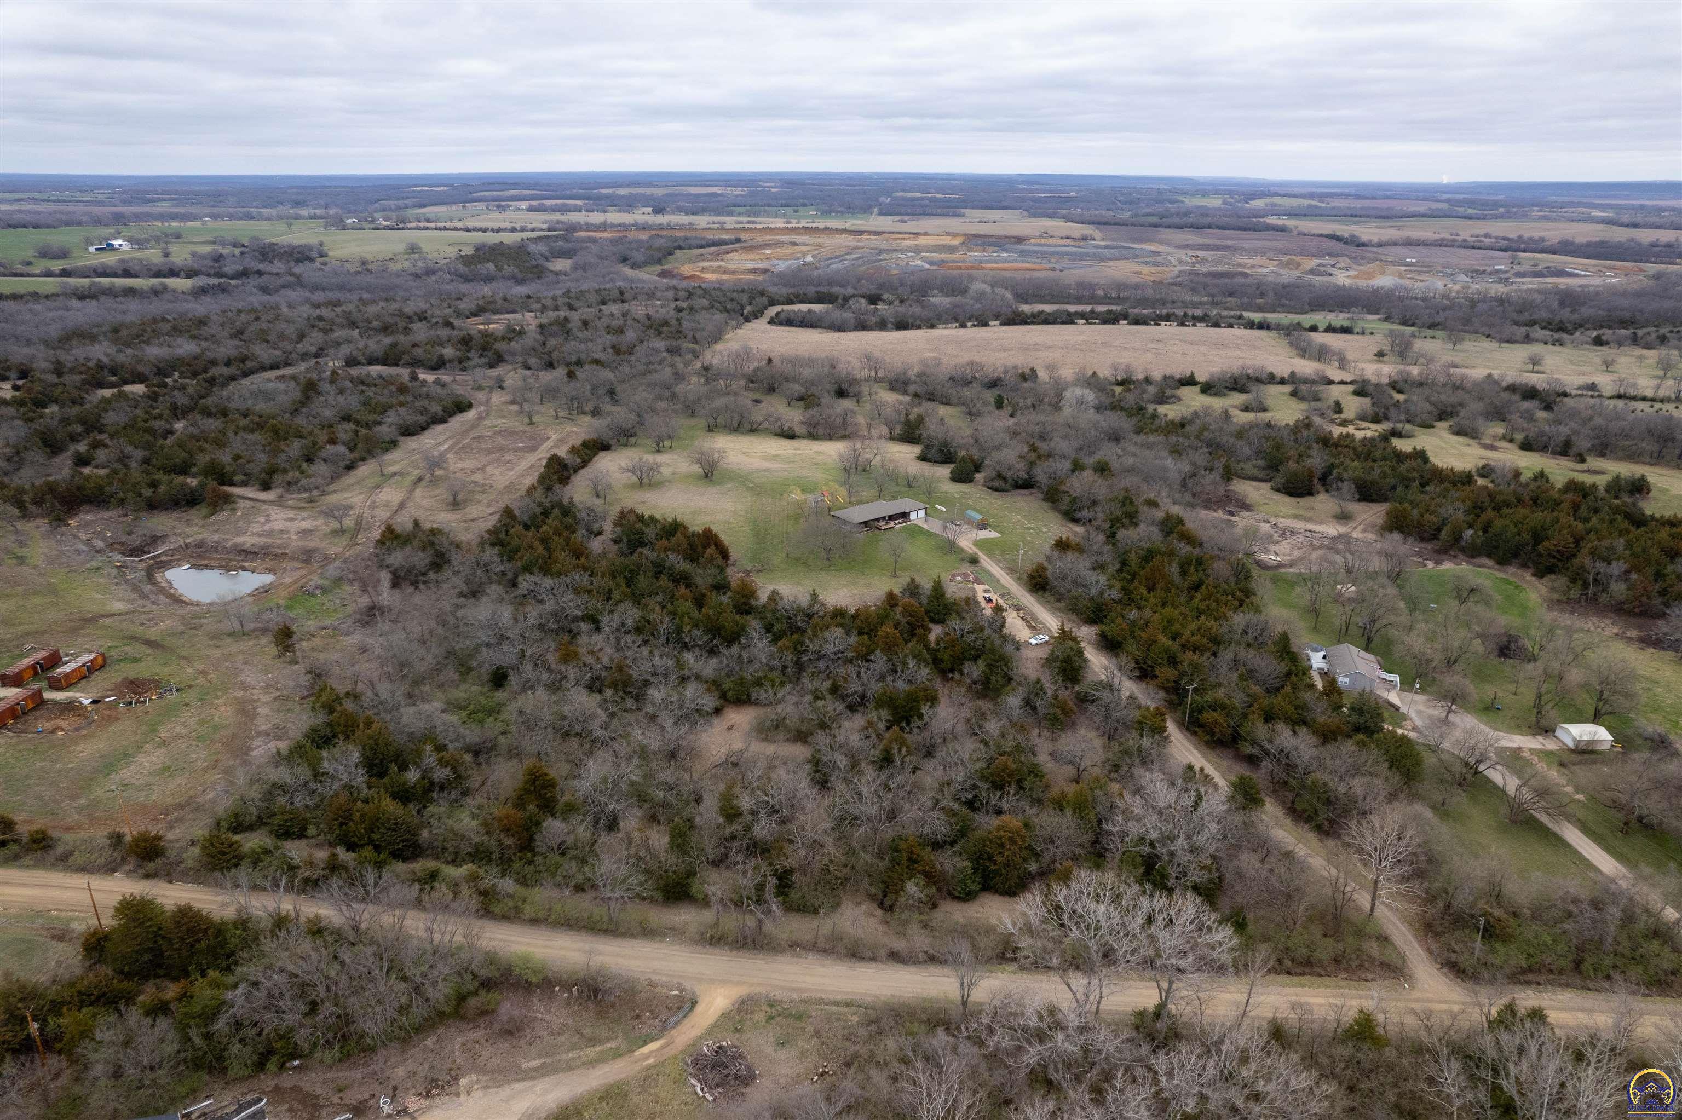
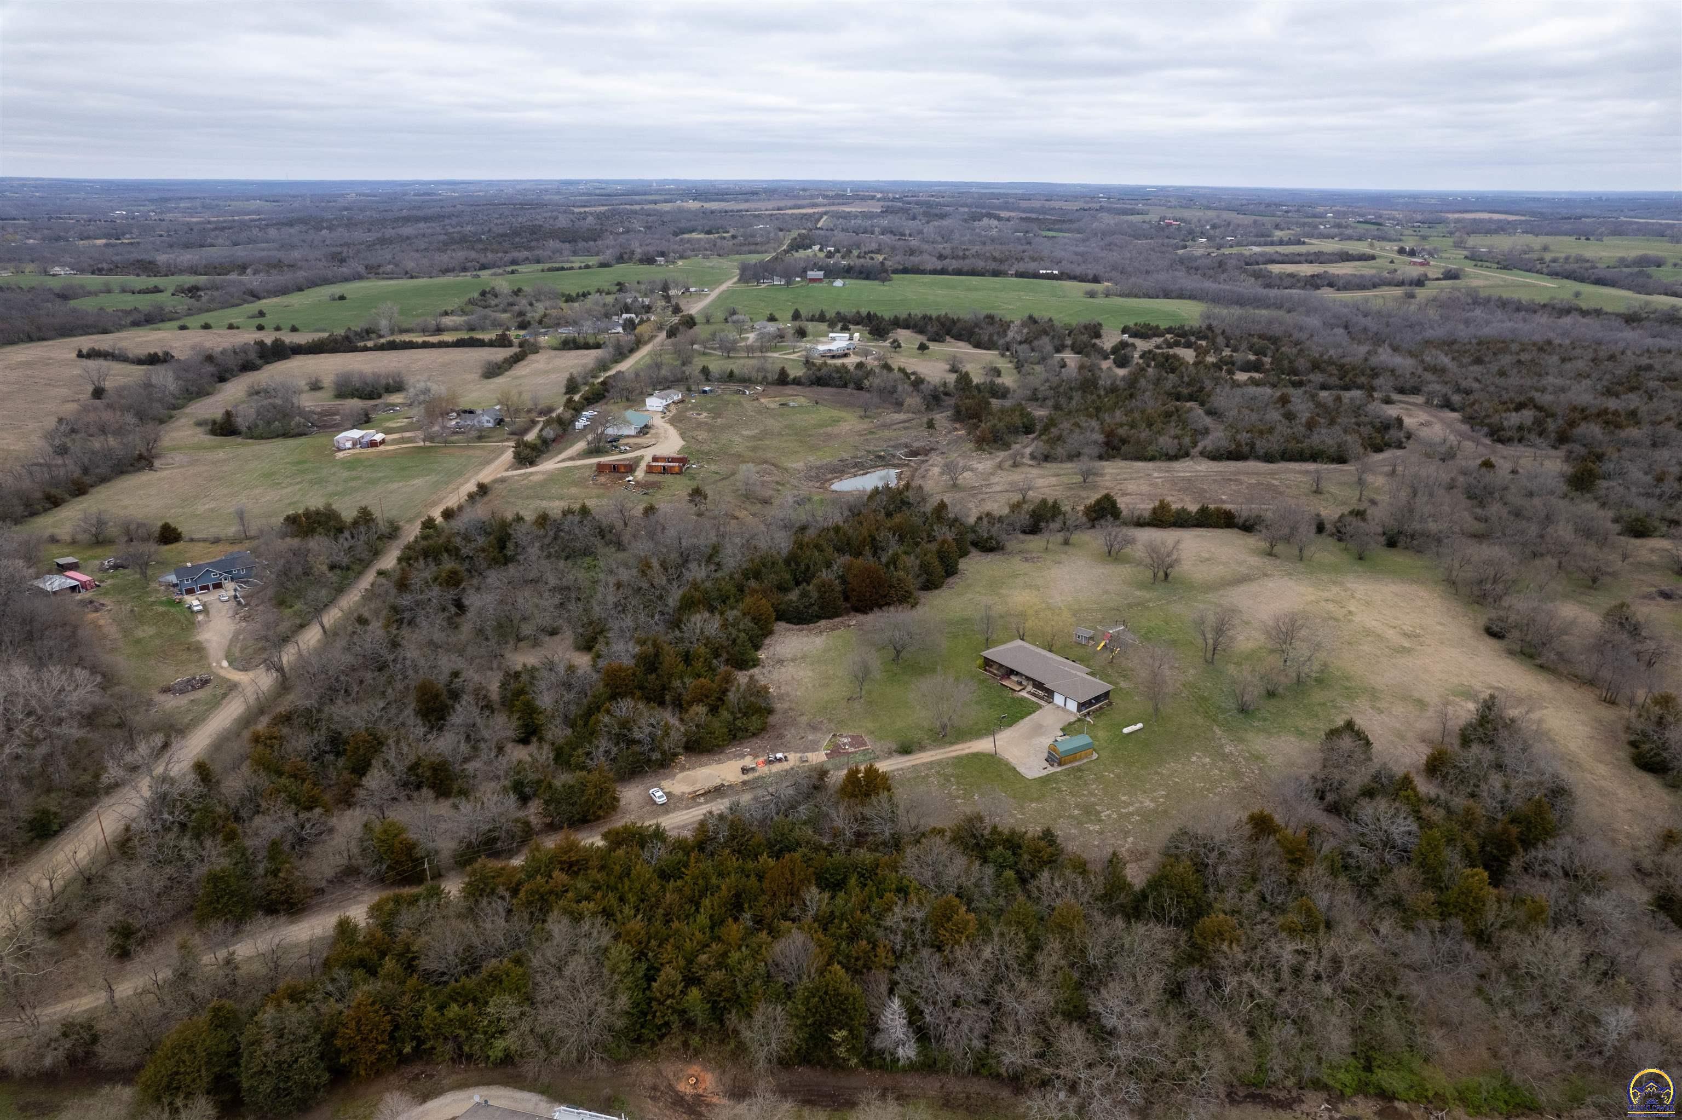
Aerial view of a rural property with a home, pond, wooded acreage, and dirt access roads.
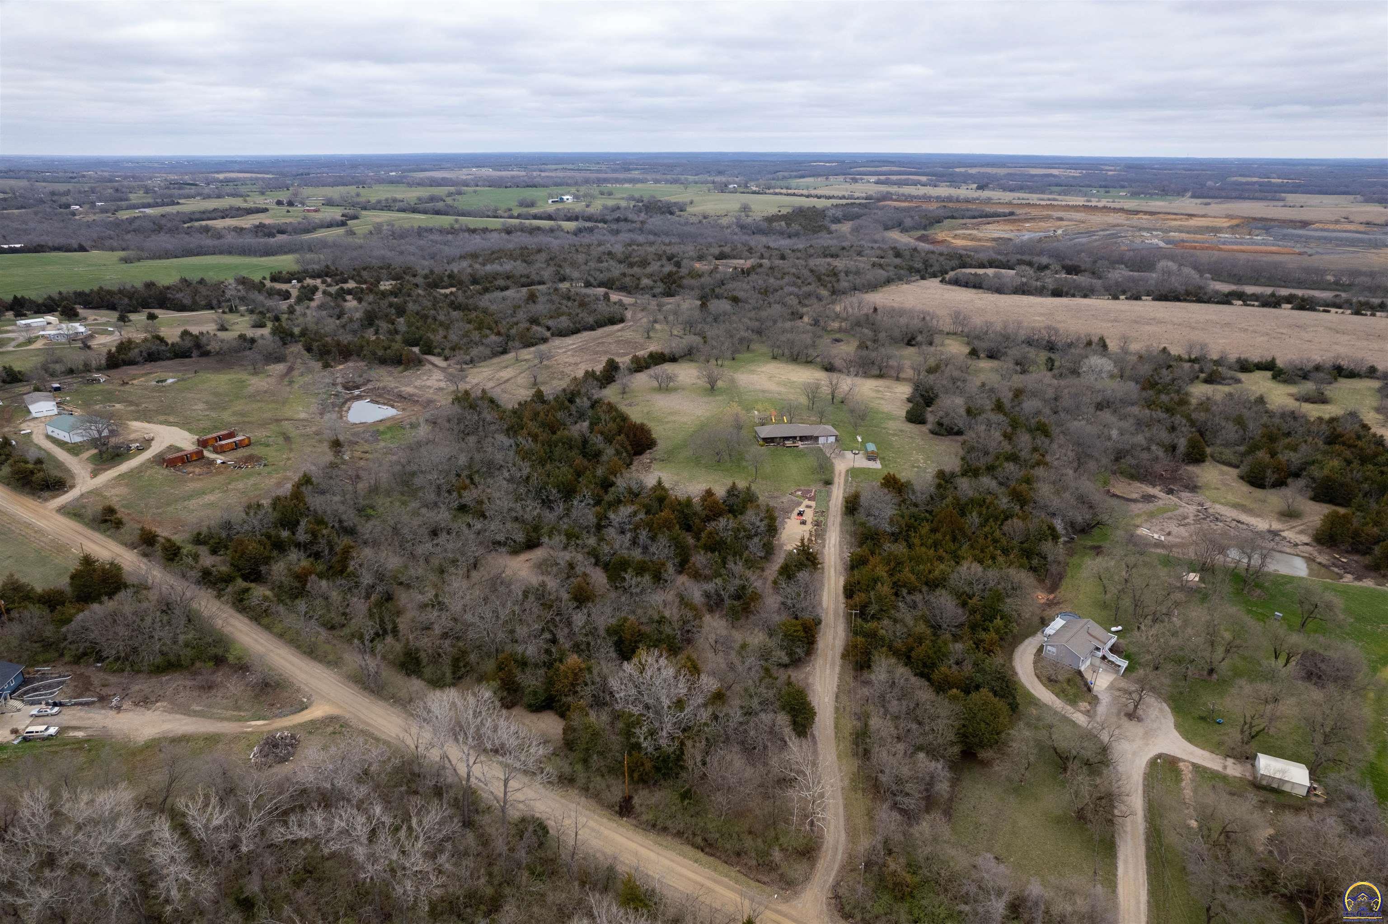
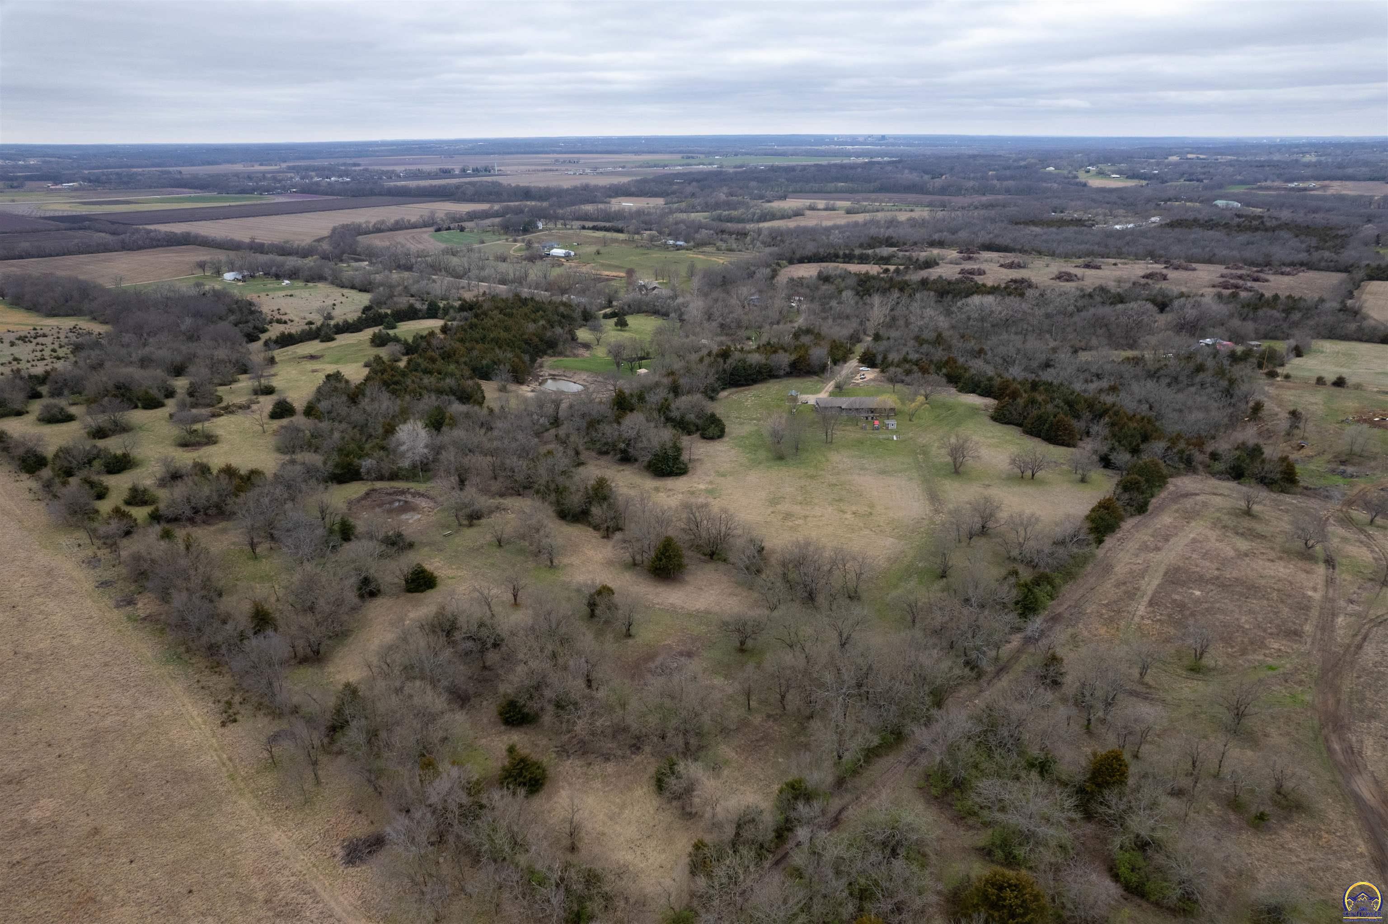
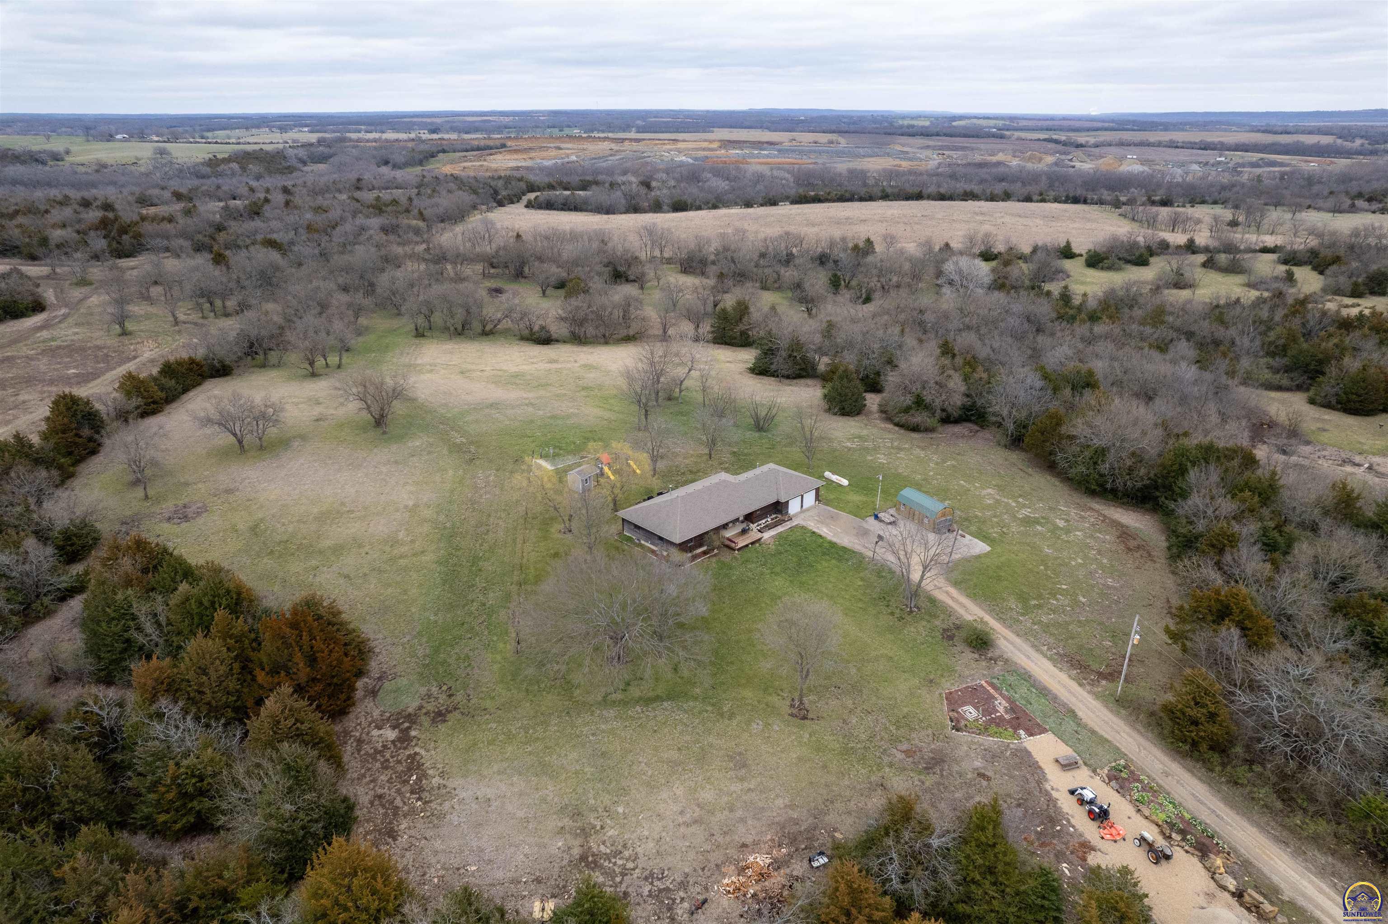
Aerial view of a rural property with a home, wooded acreage, open fields, and dirt drives.
Aerial view of a rural property with a home, outbuildings, wooded acreage, and surrounding fields.
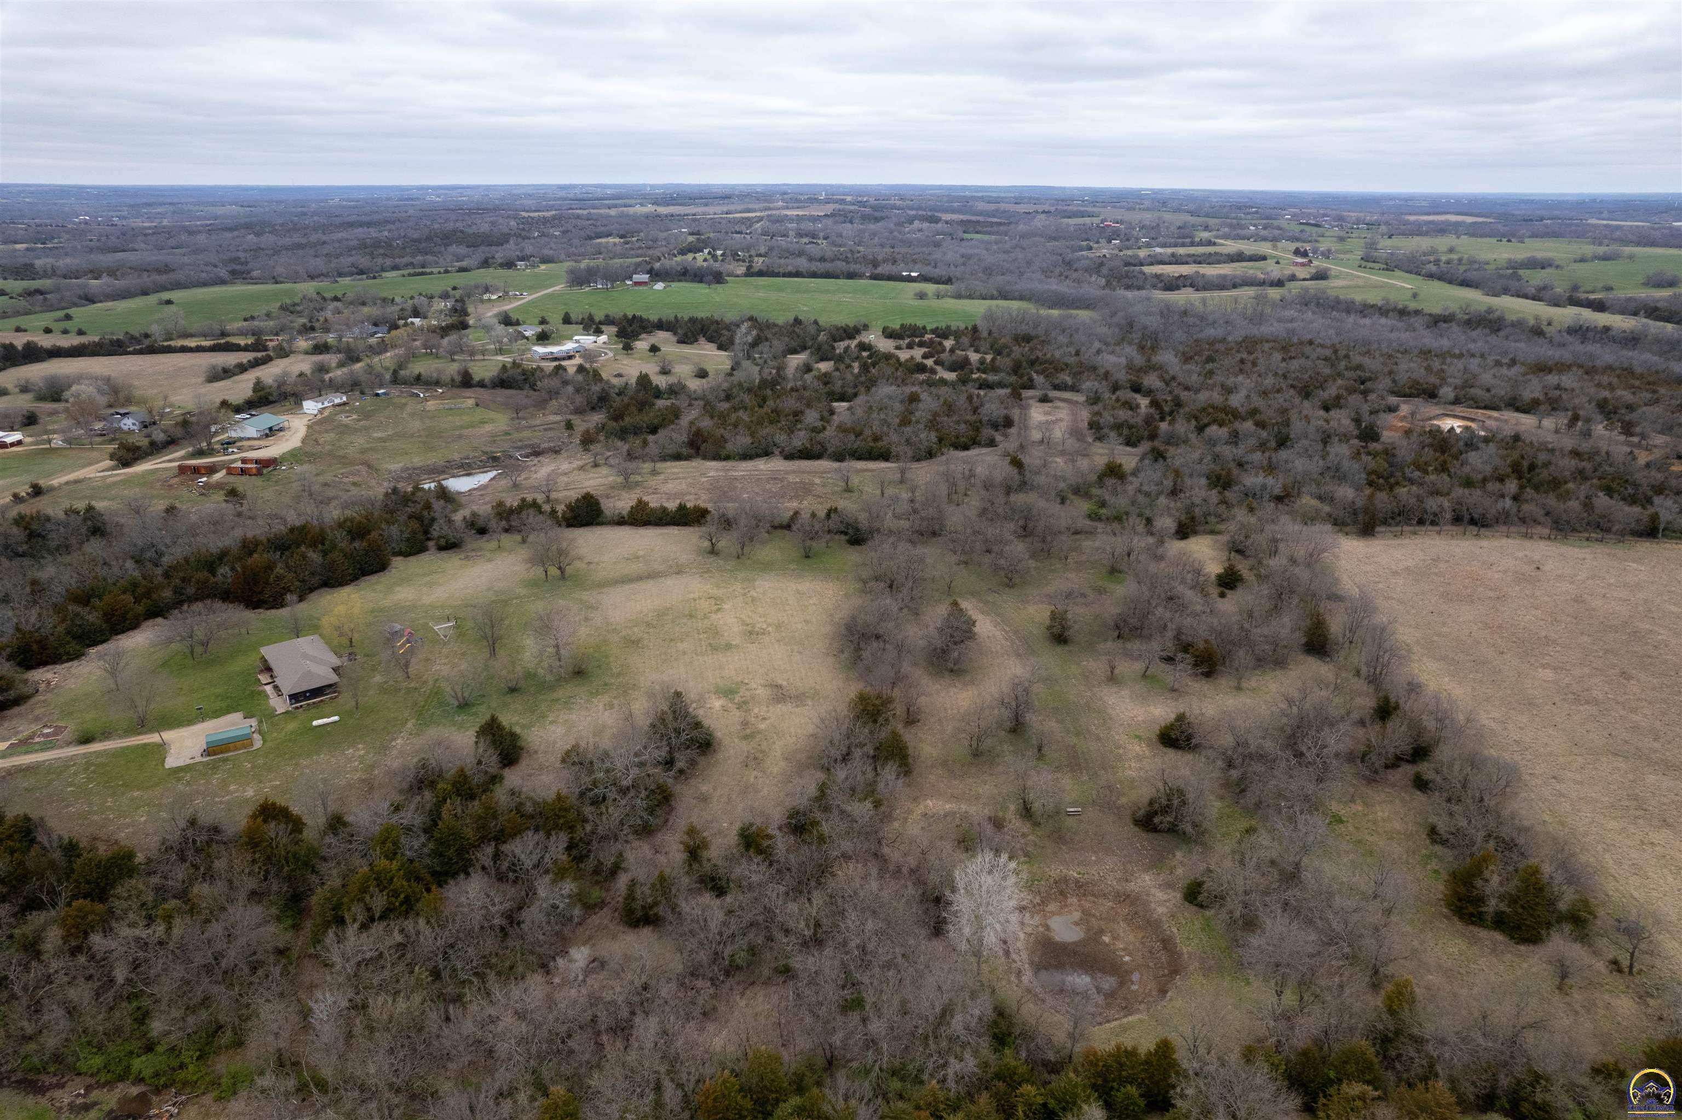
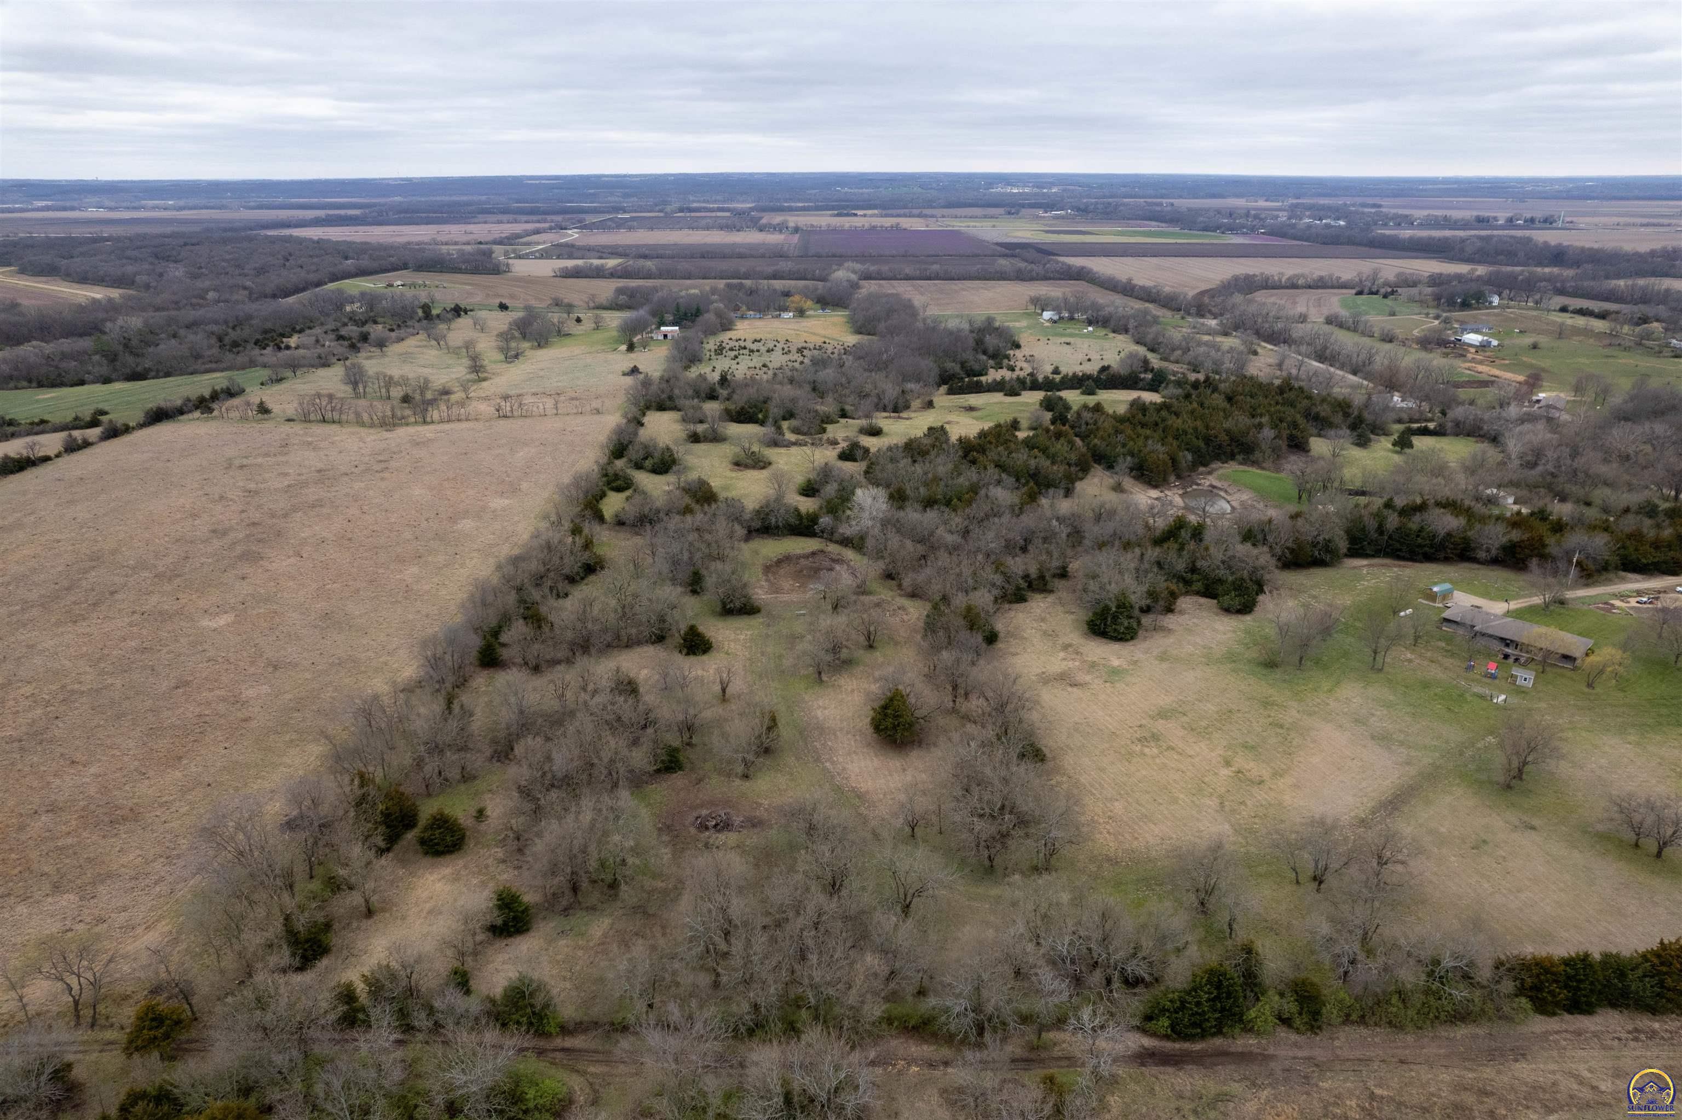
Aerial view of rural acreage with a house, open fields, wooded areas, and small ponds.
Aerial view of rural acreage with open fields, wooded areas, scattered buildings, and a small pond.
Rural acreage with wooded areas, open fields, ponds, and several outbuildings.
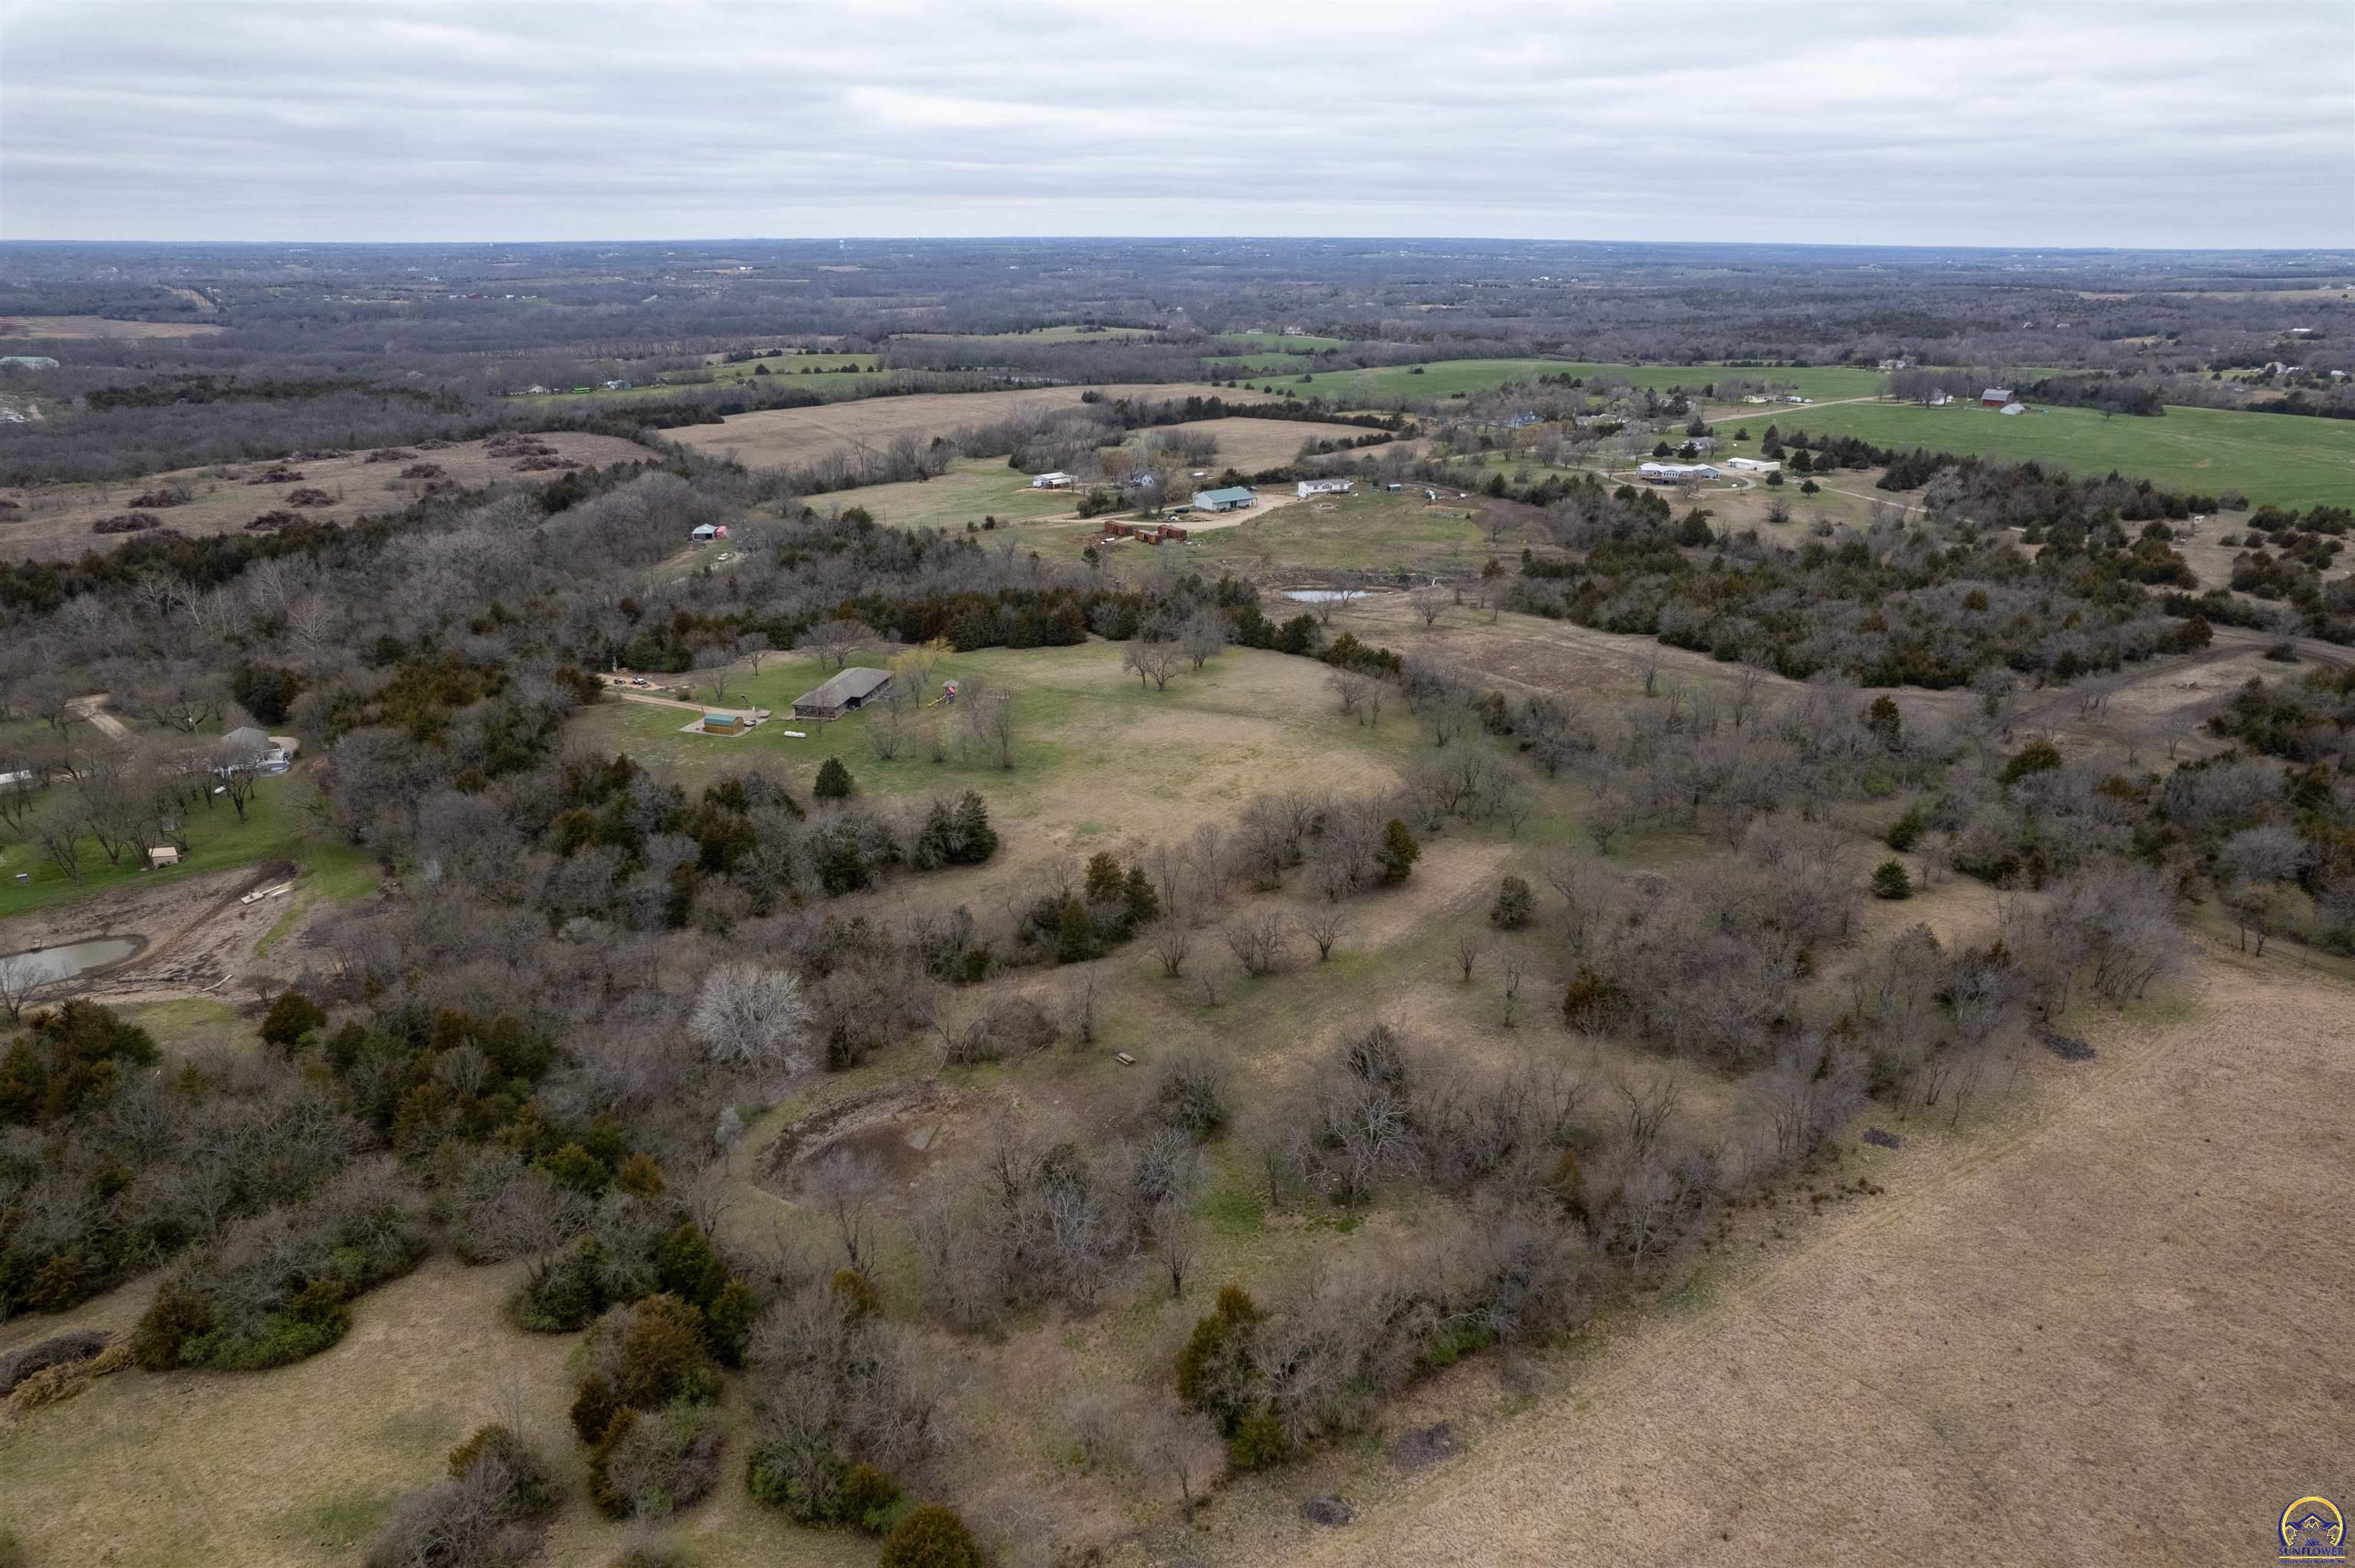
Aerial view of rural acreage with a farmhouse, pond, open fields, and wooded areas.
Aerial view of rural acreage with open fields, wooded areas, and a home near the right edge.
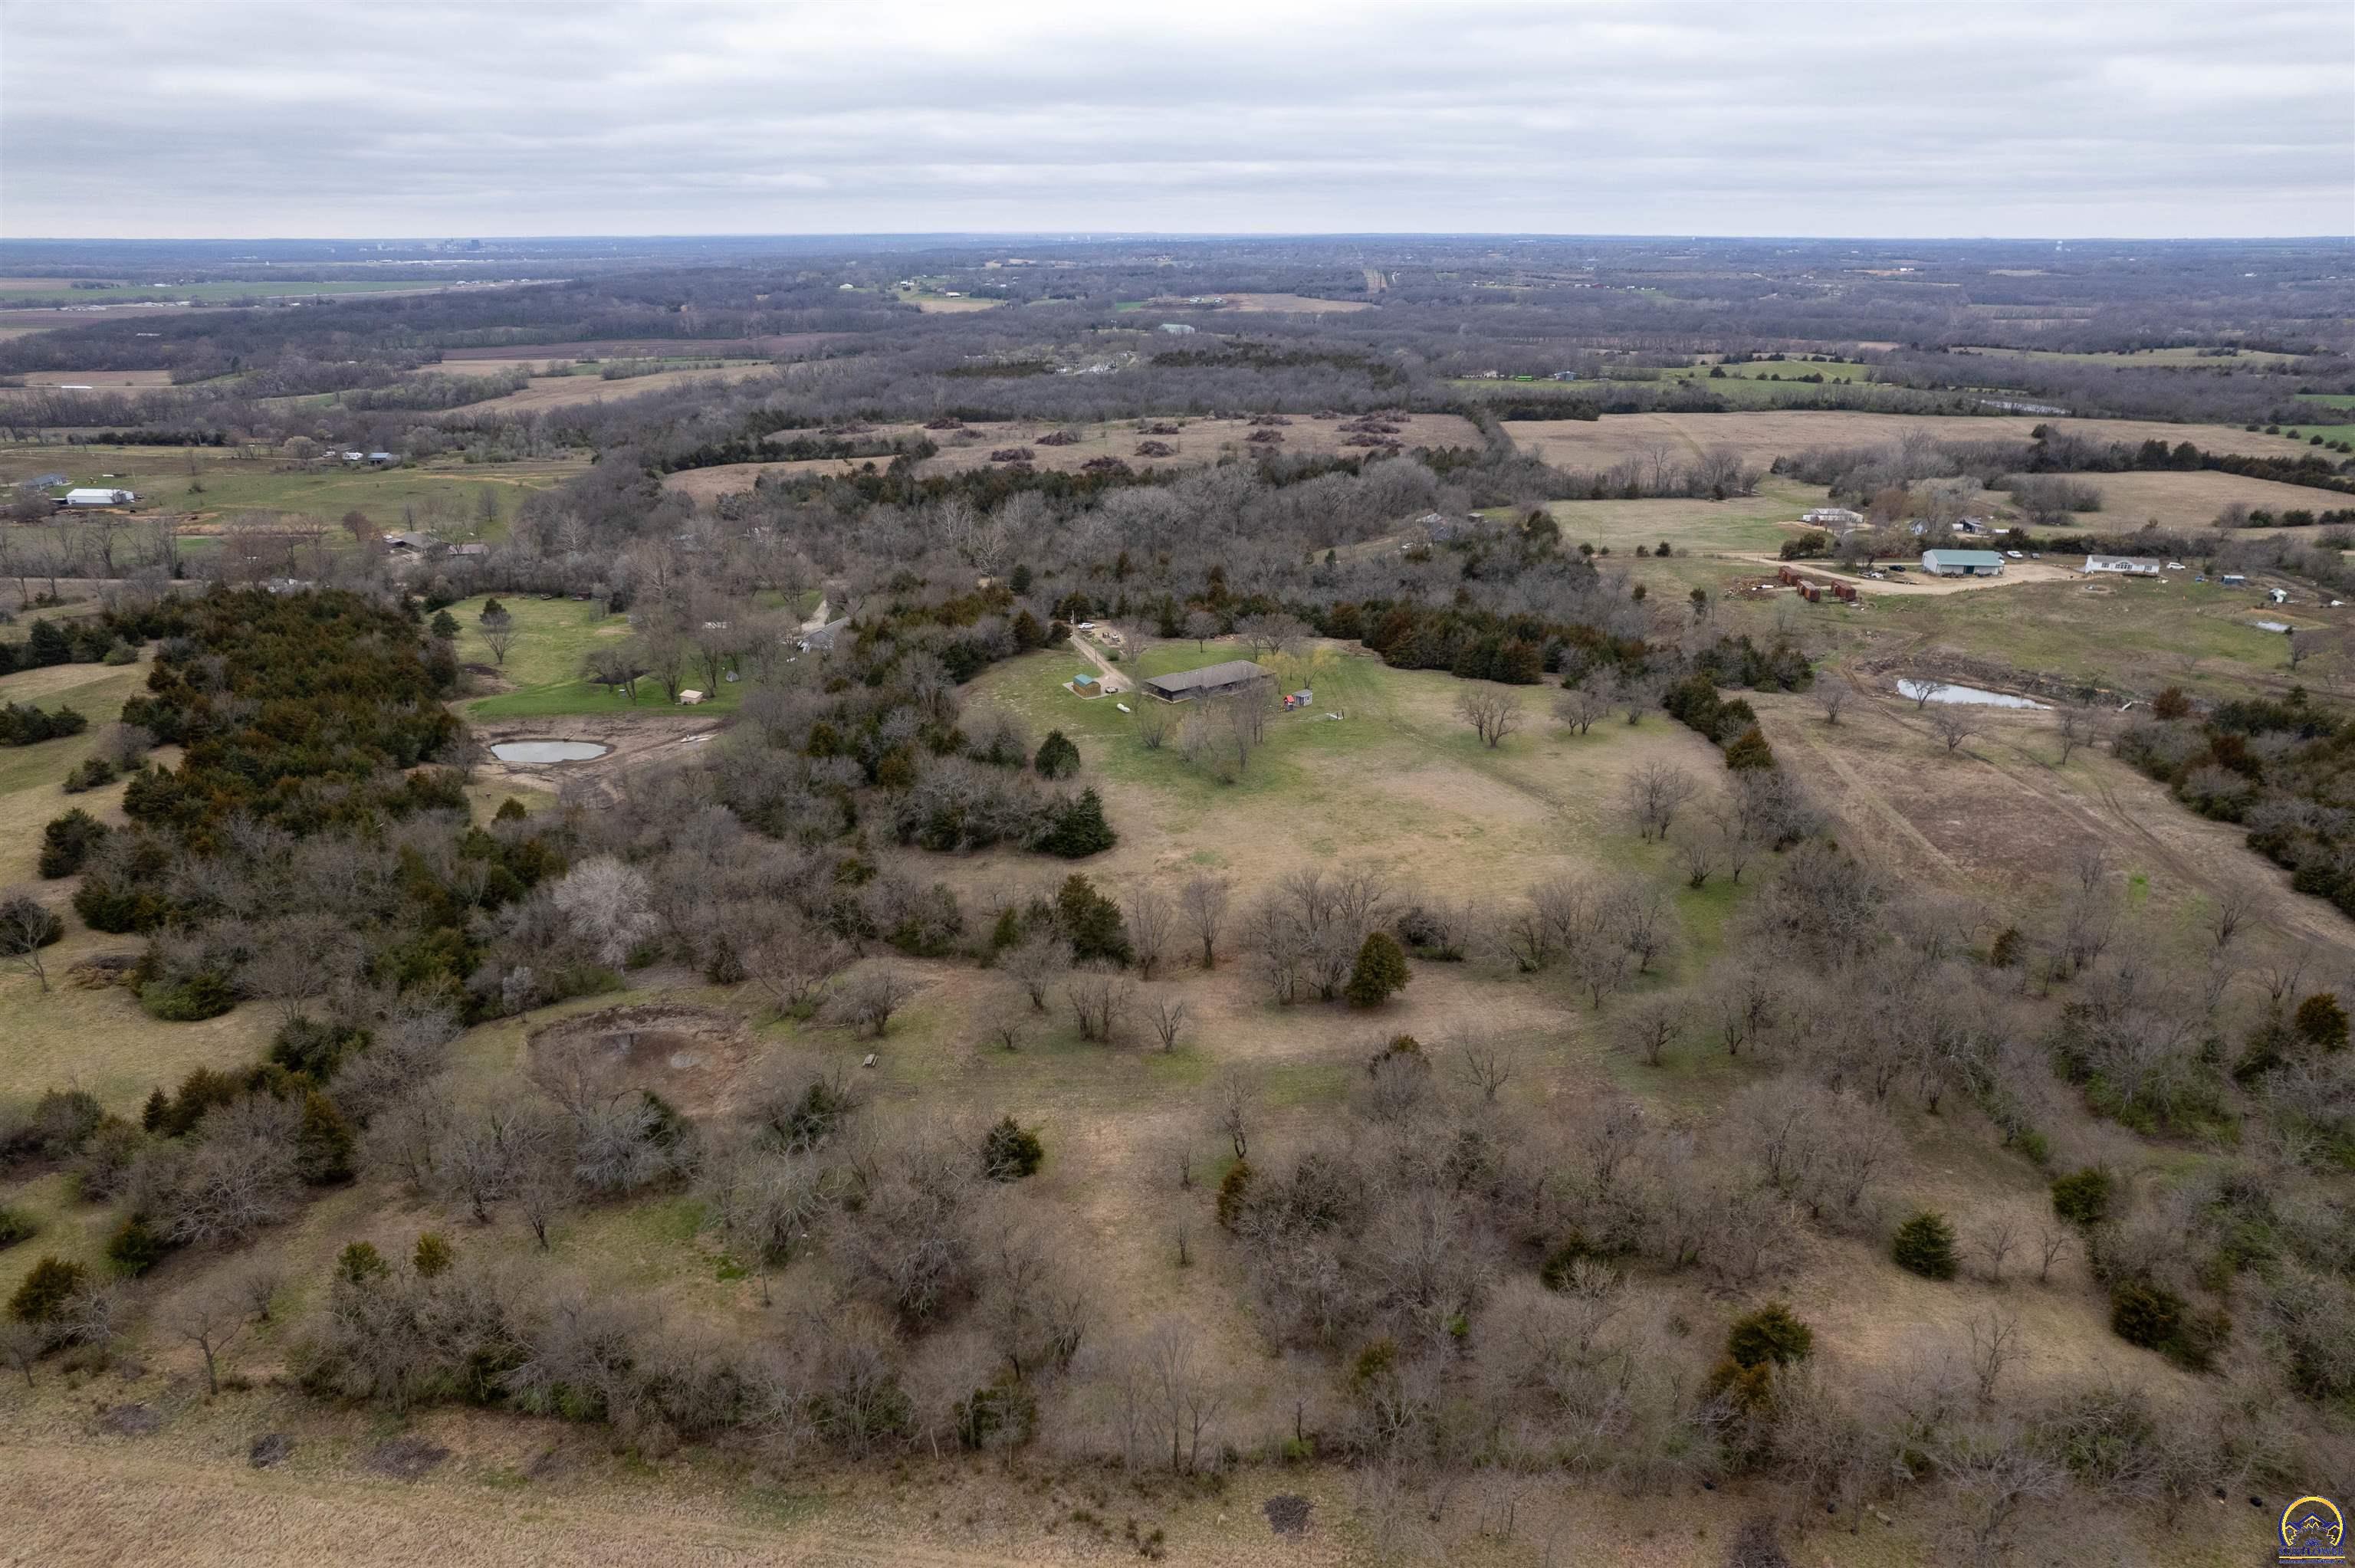
Aerial view of a rural home surrounded by open fields, wooded areas, and a small pond.
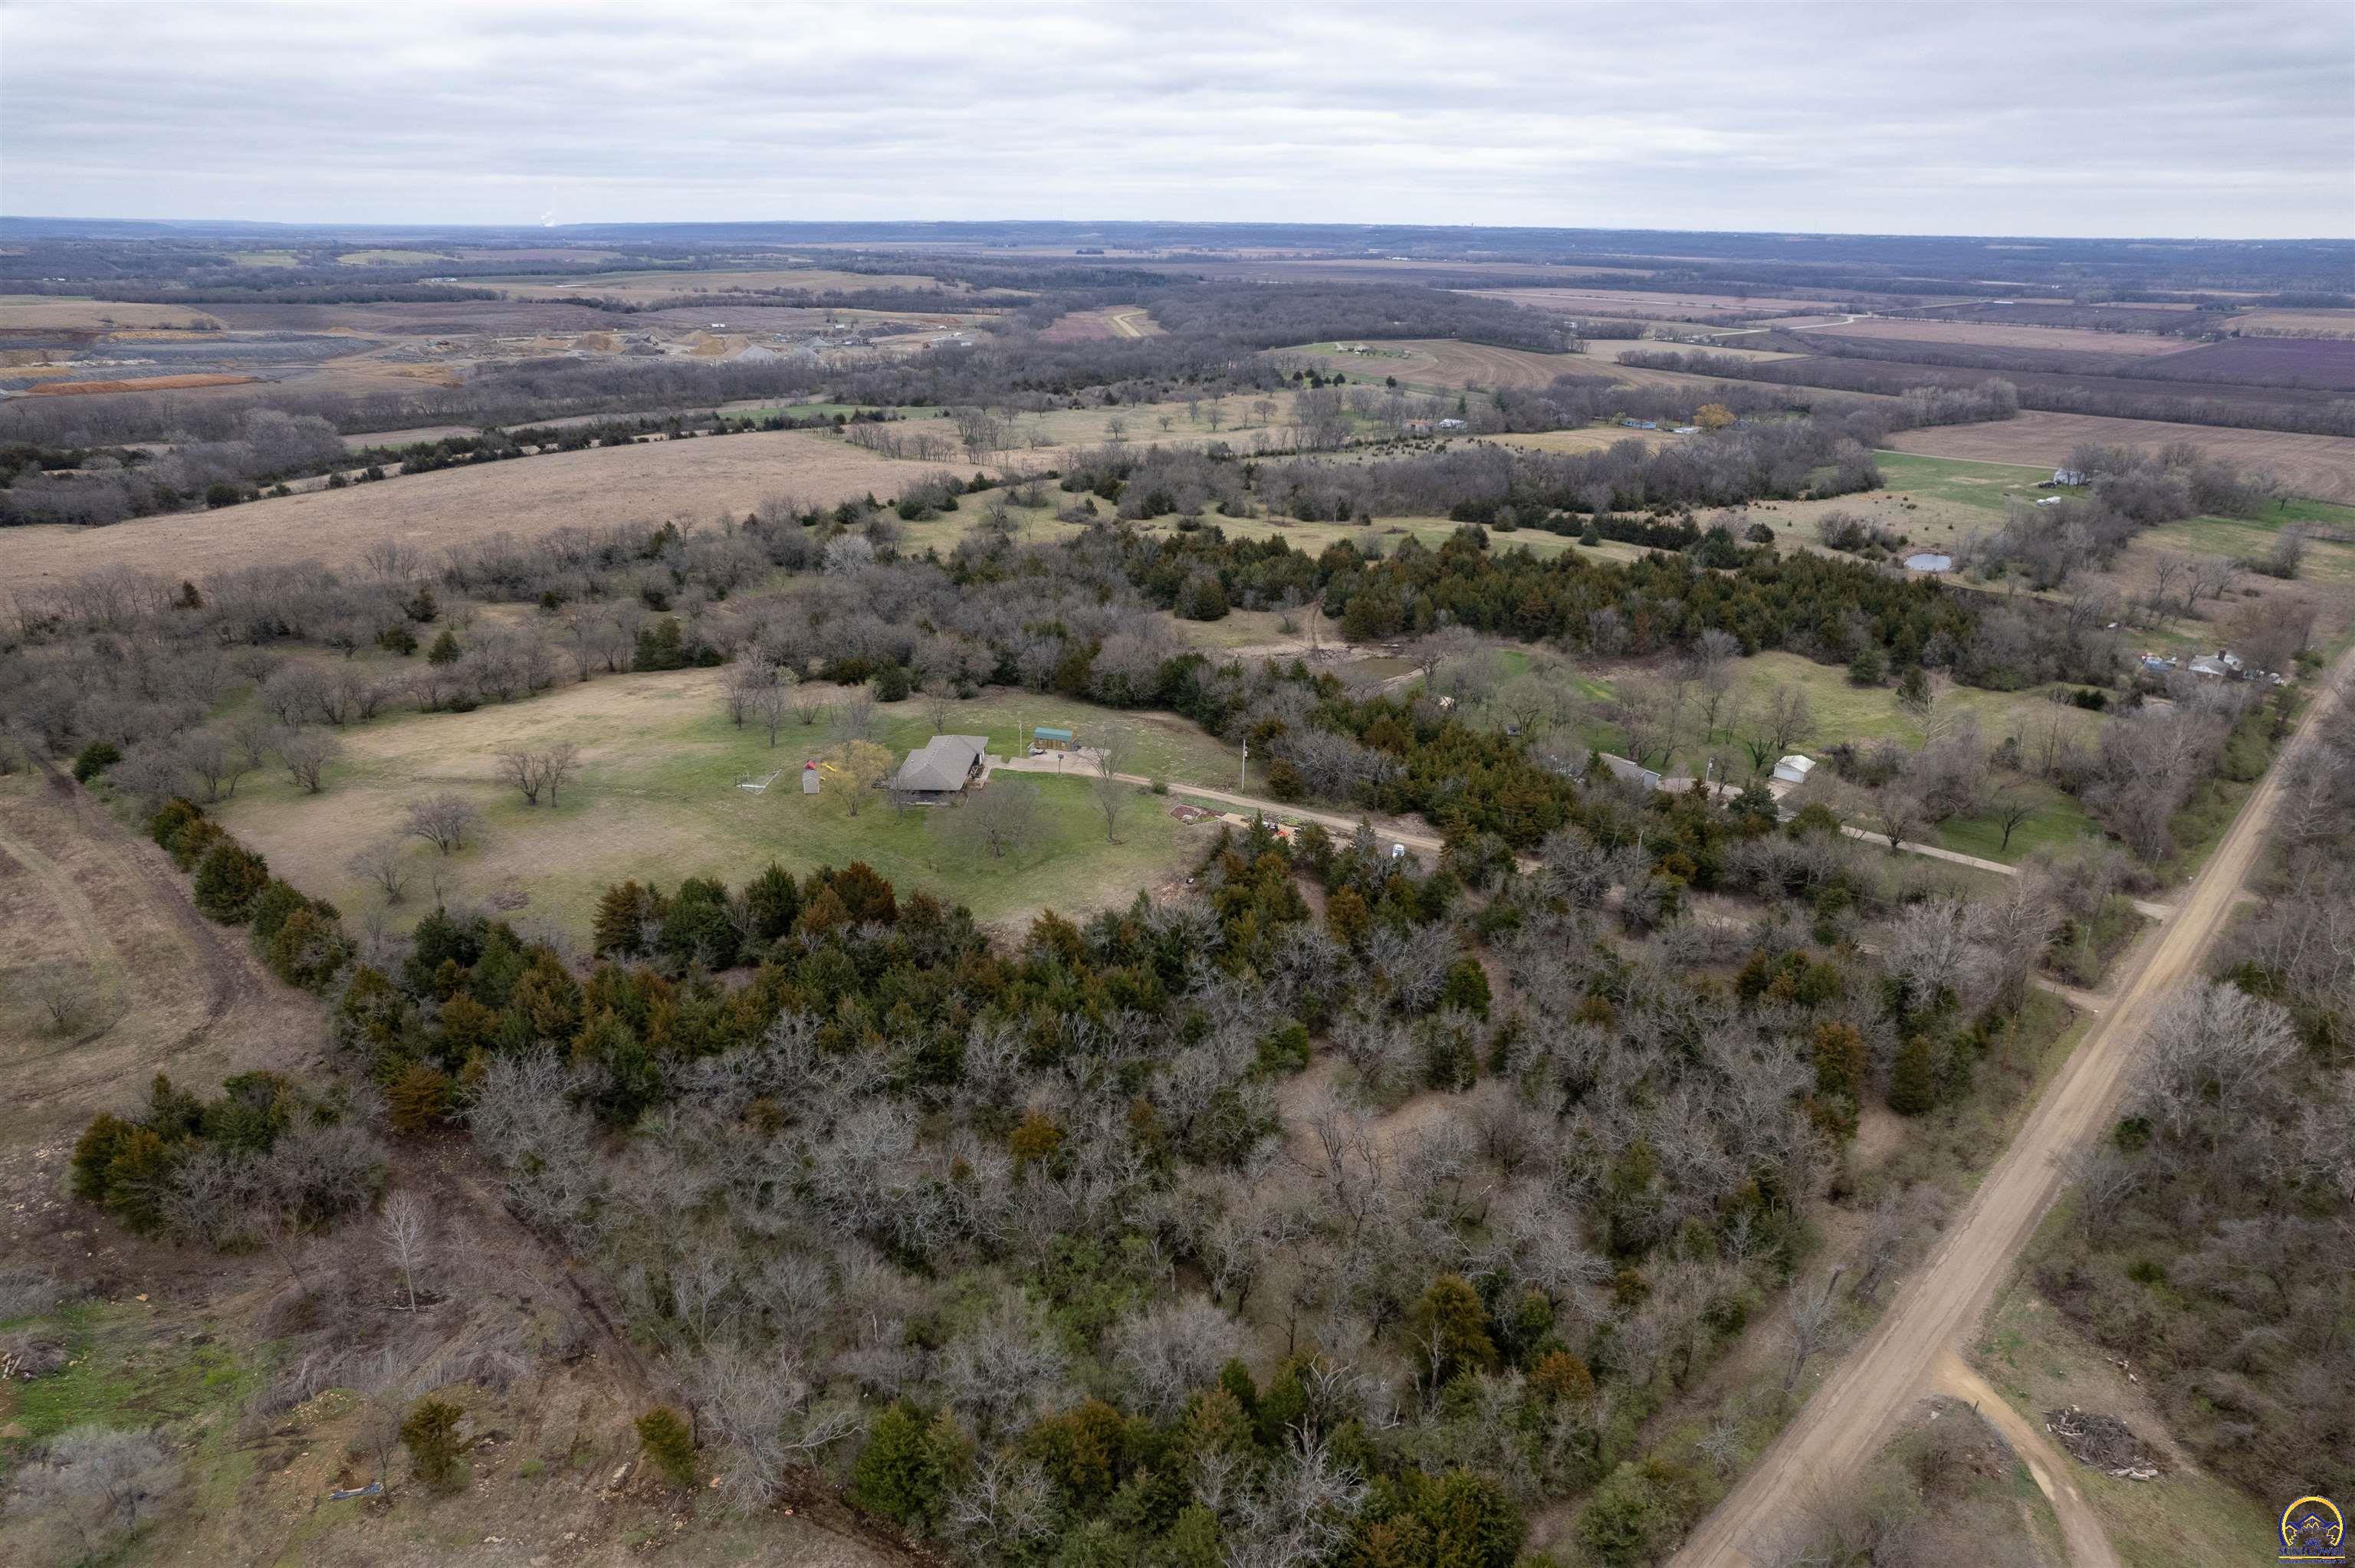
Aerial view of a rural property with a home, wooded acreage, open fields, and a dirt road.
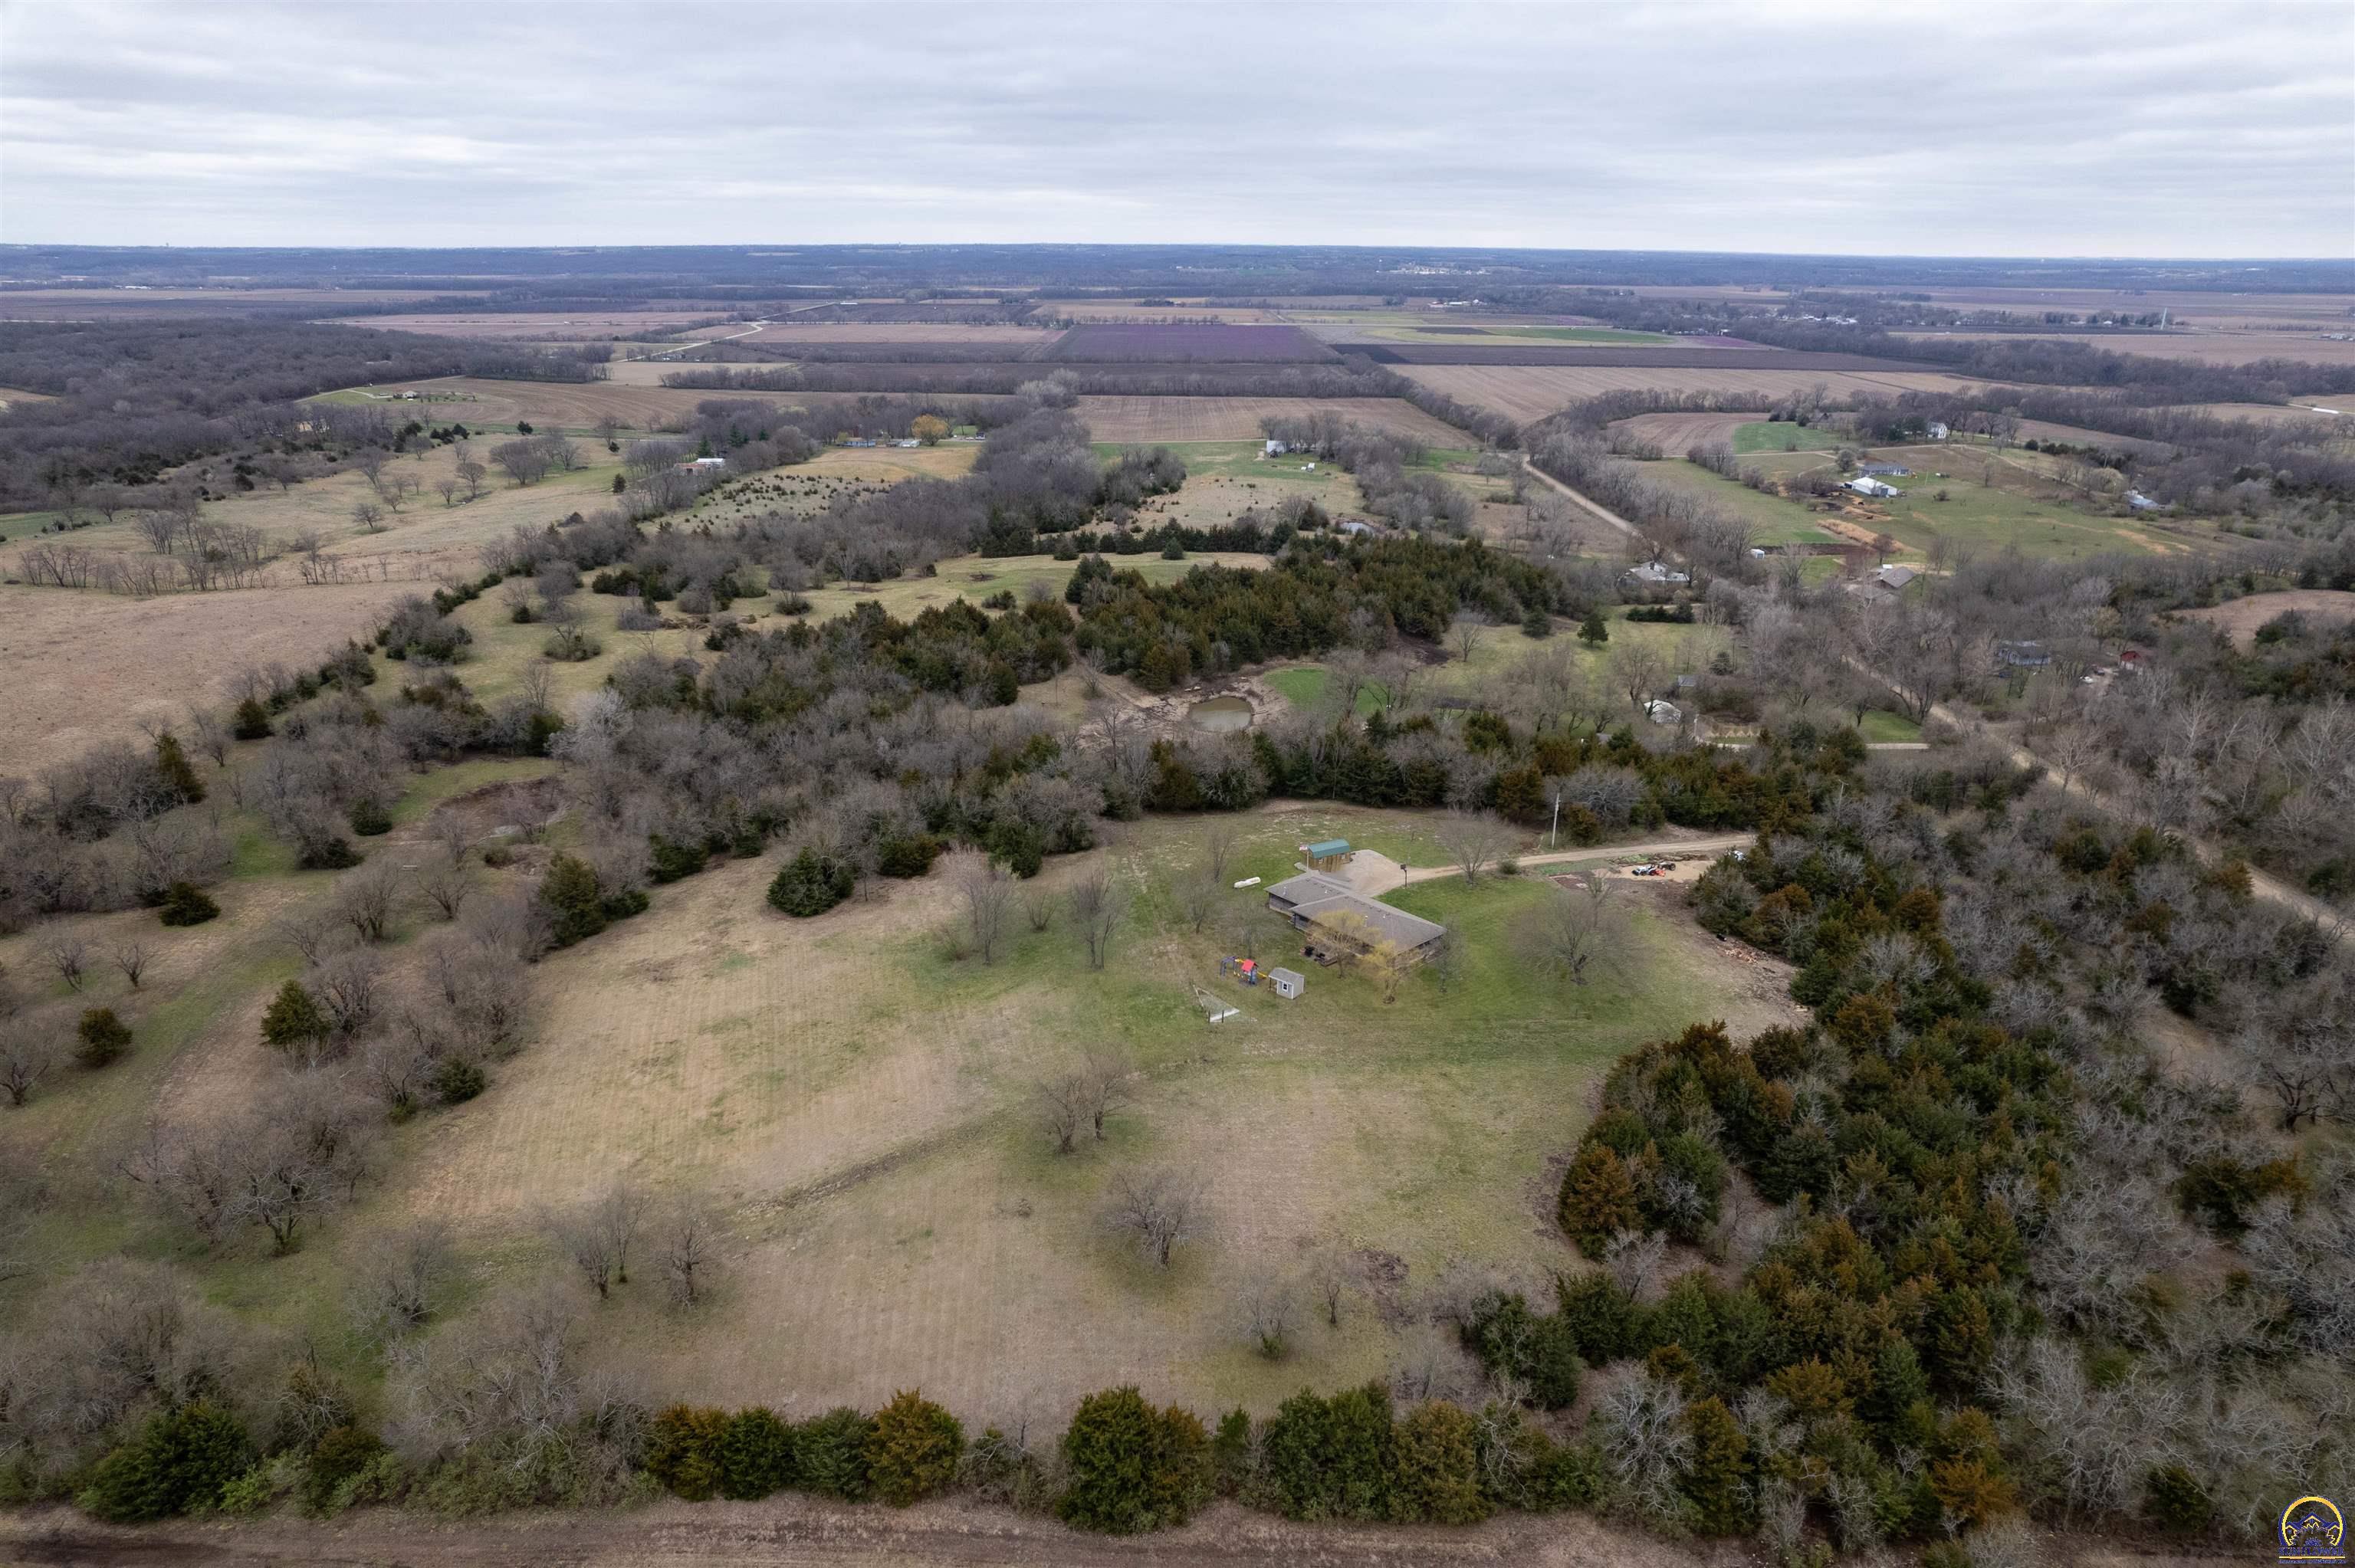
Aerial view of a rural home surrounded by open lawn and trees, with a pond and outbuildings nearby.
Aerial view of a rural home surrounded by open lawn, mature trees, and a long driveway.
Aerial view of a rural home with a detached shed, playset, and broad grassy yard.
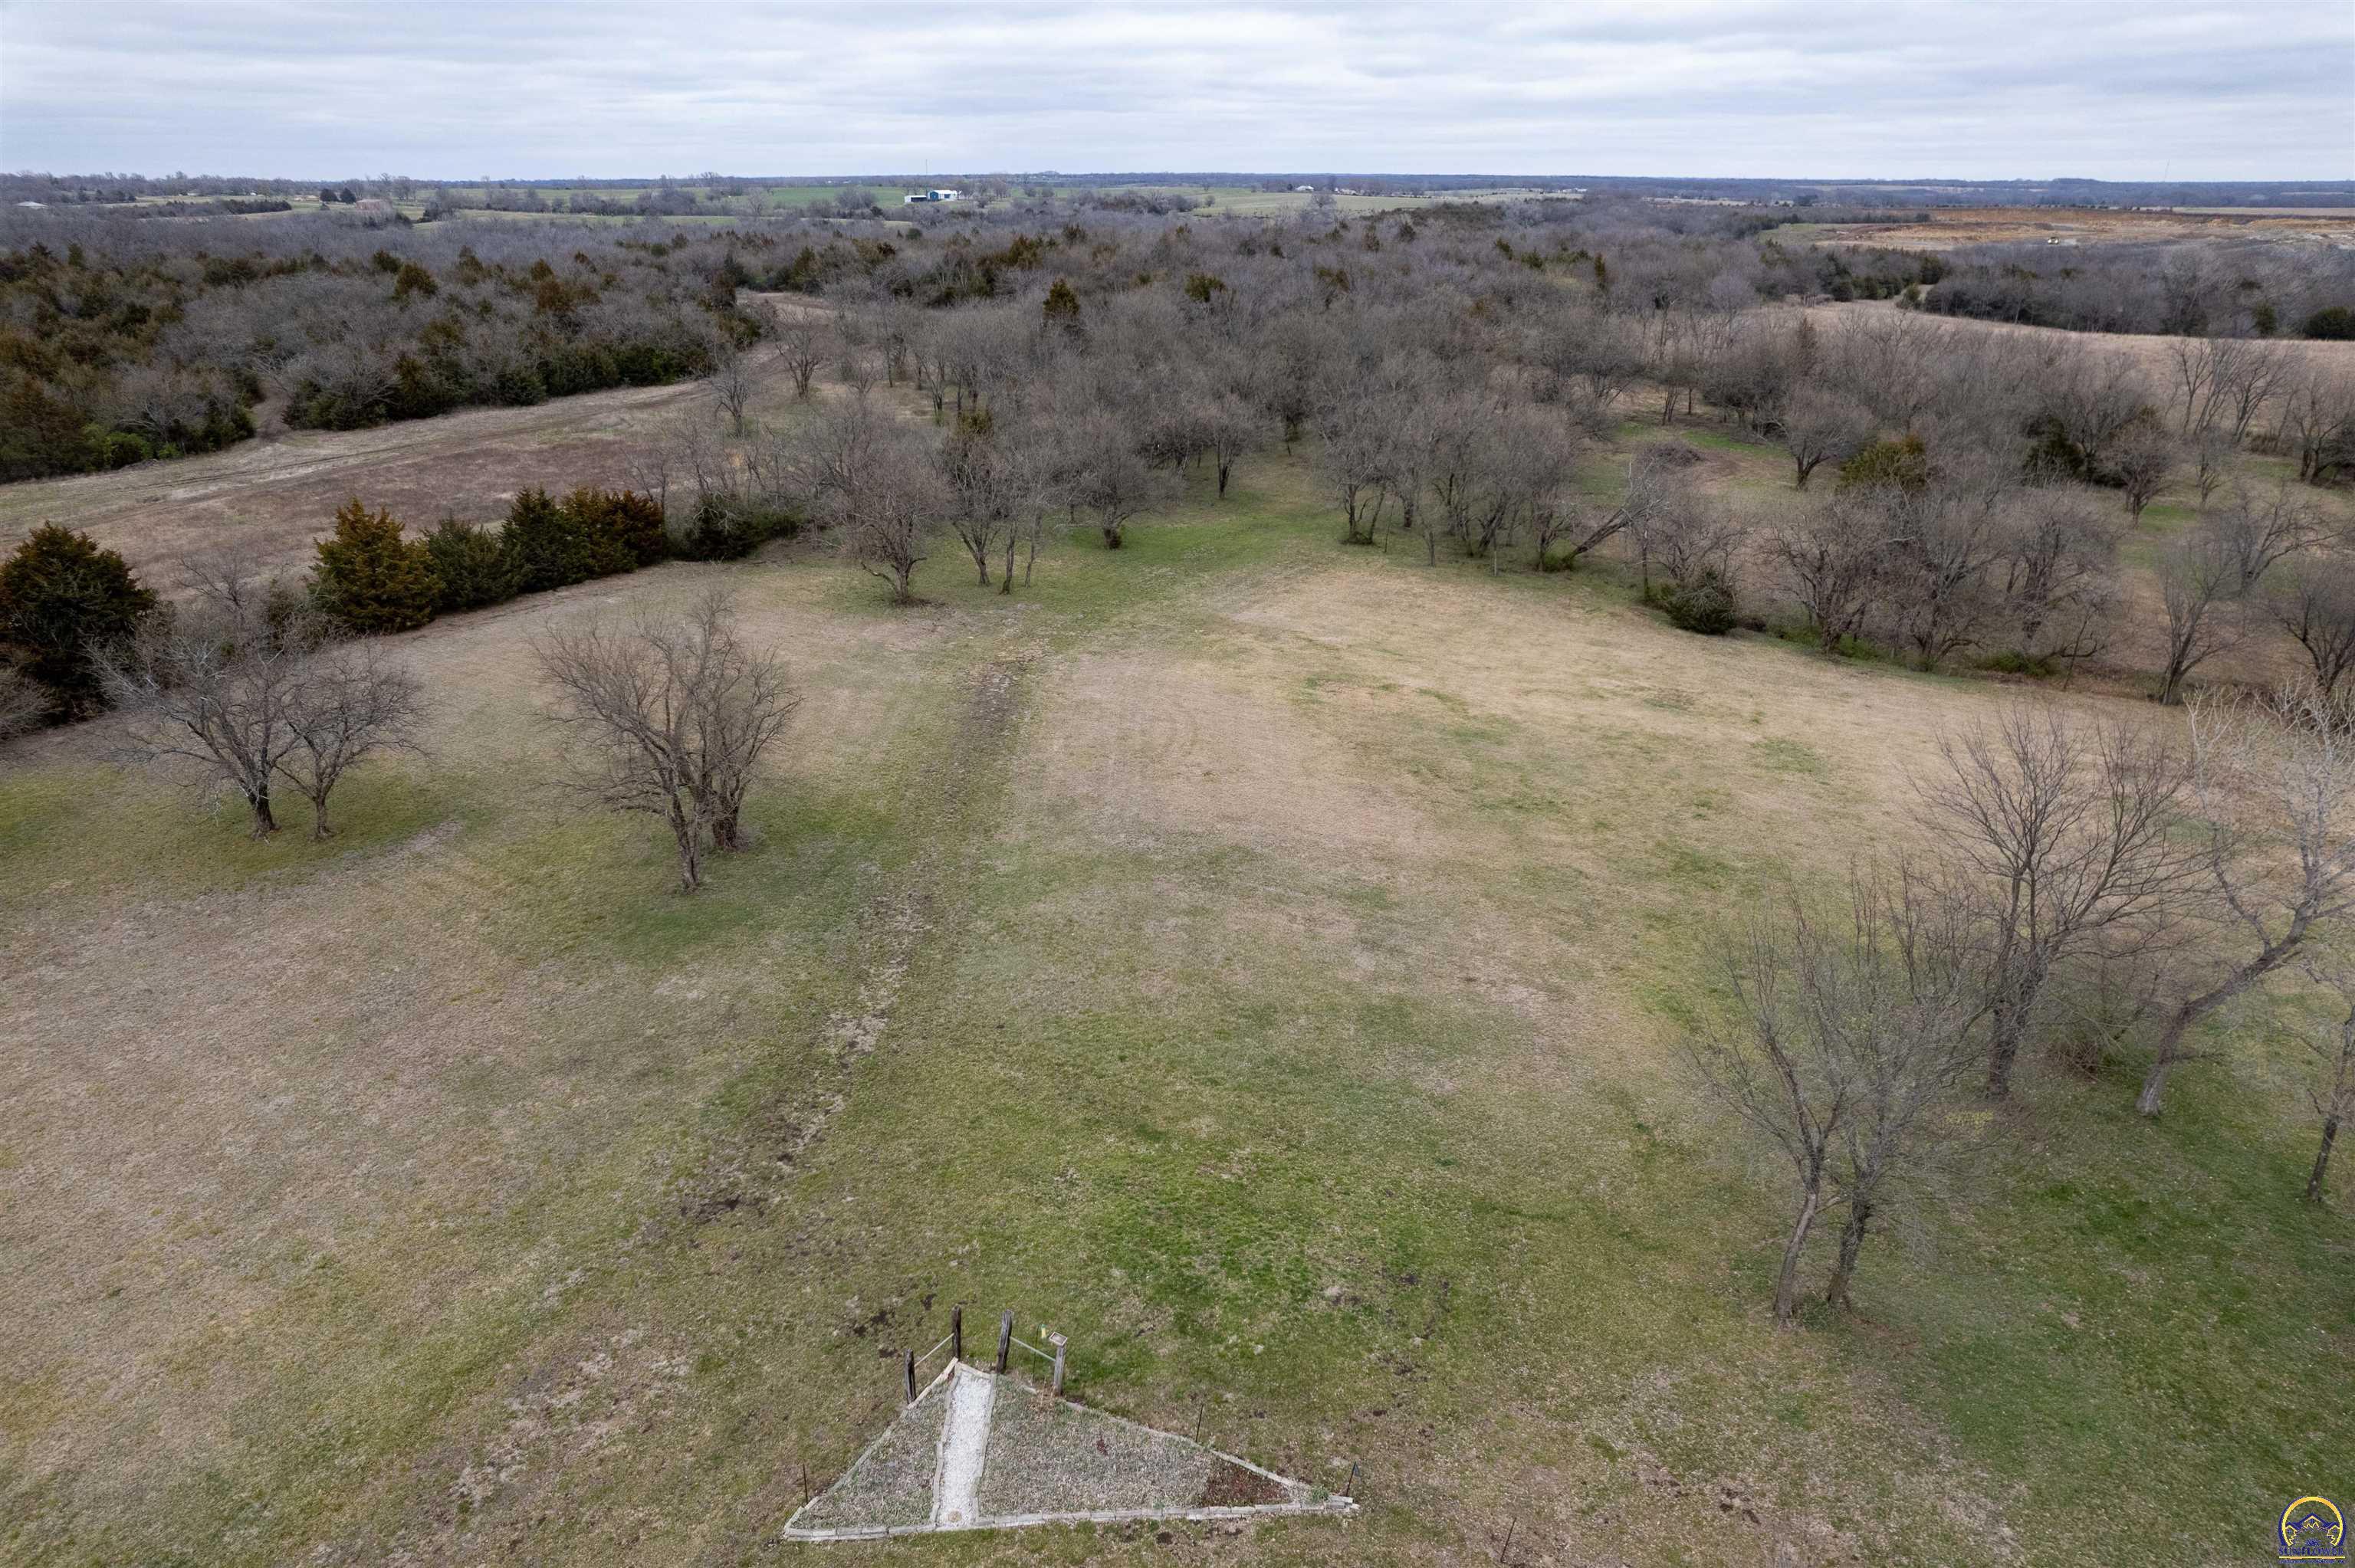
Aerial view of open grassy acreage with scattered leafless trees and wooded edges.
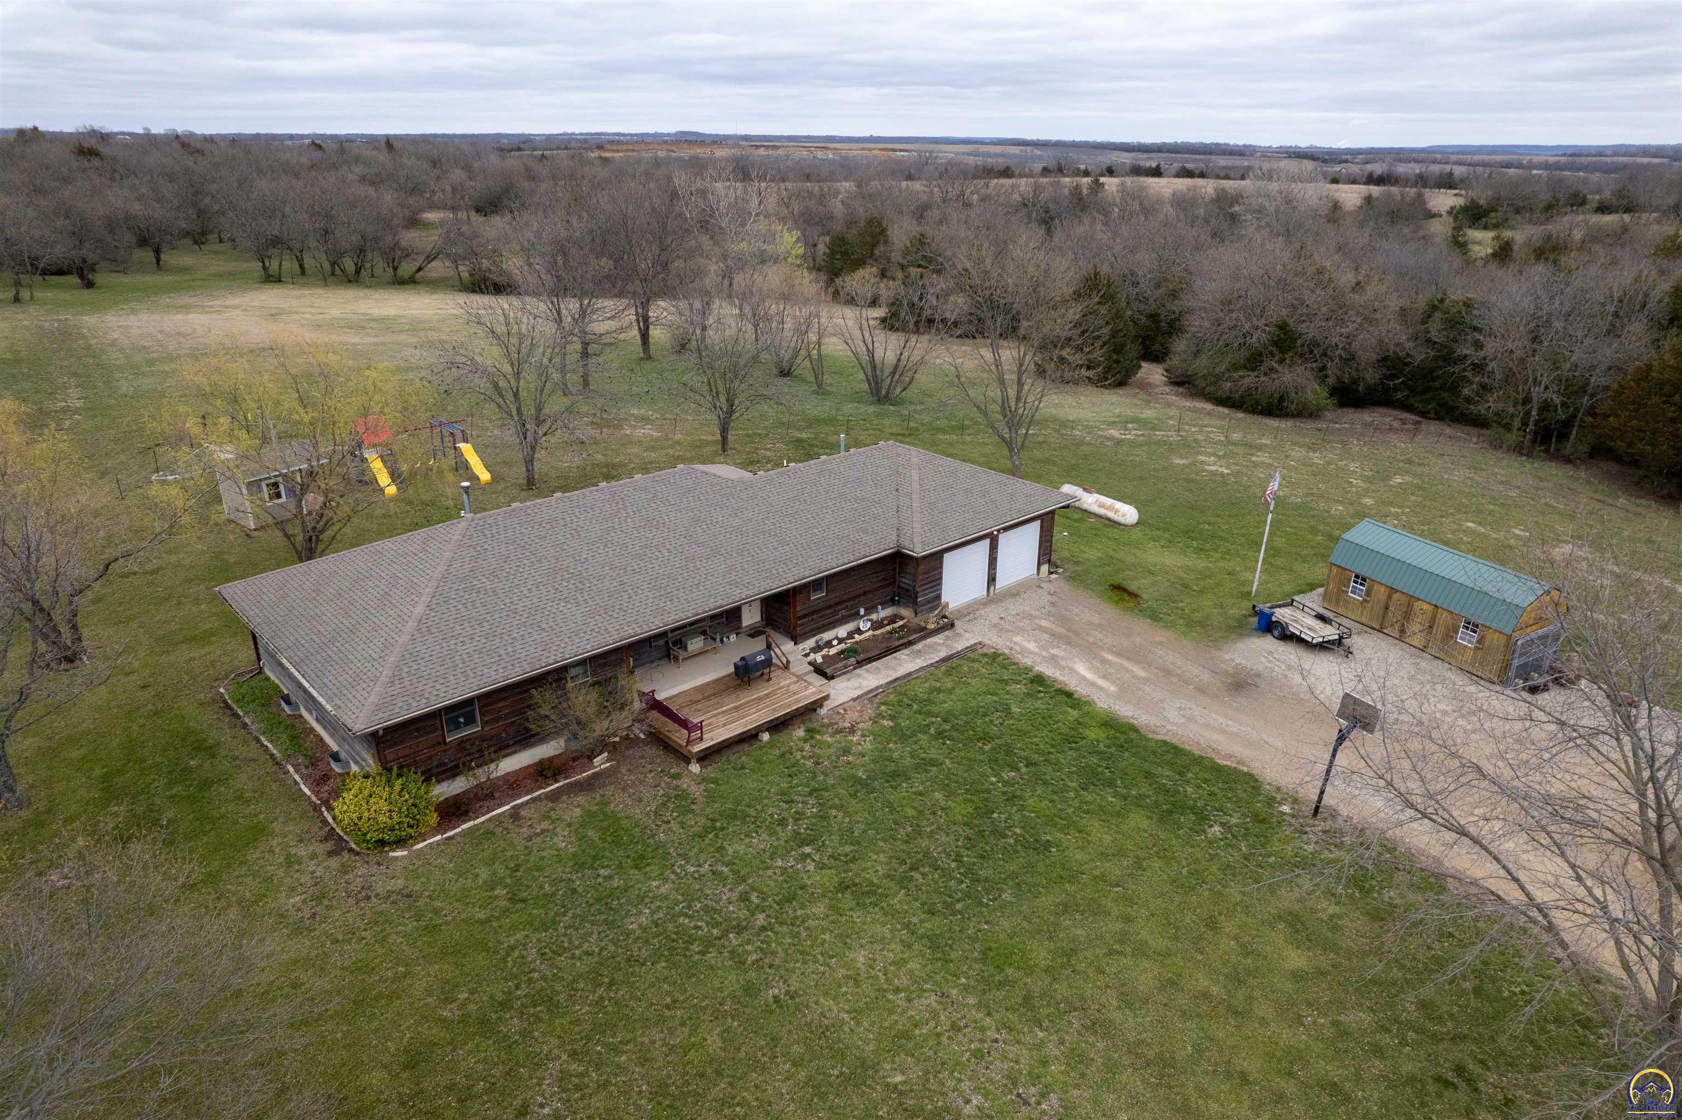
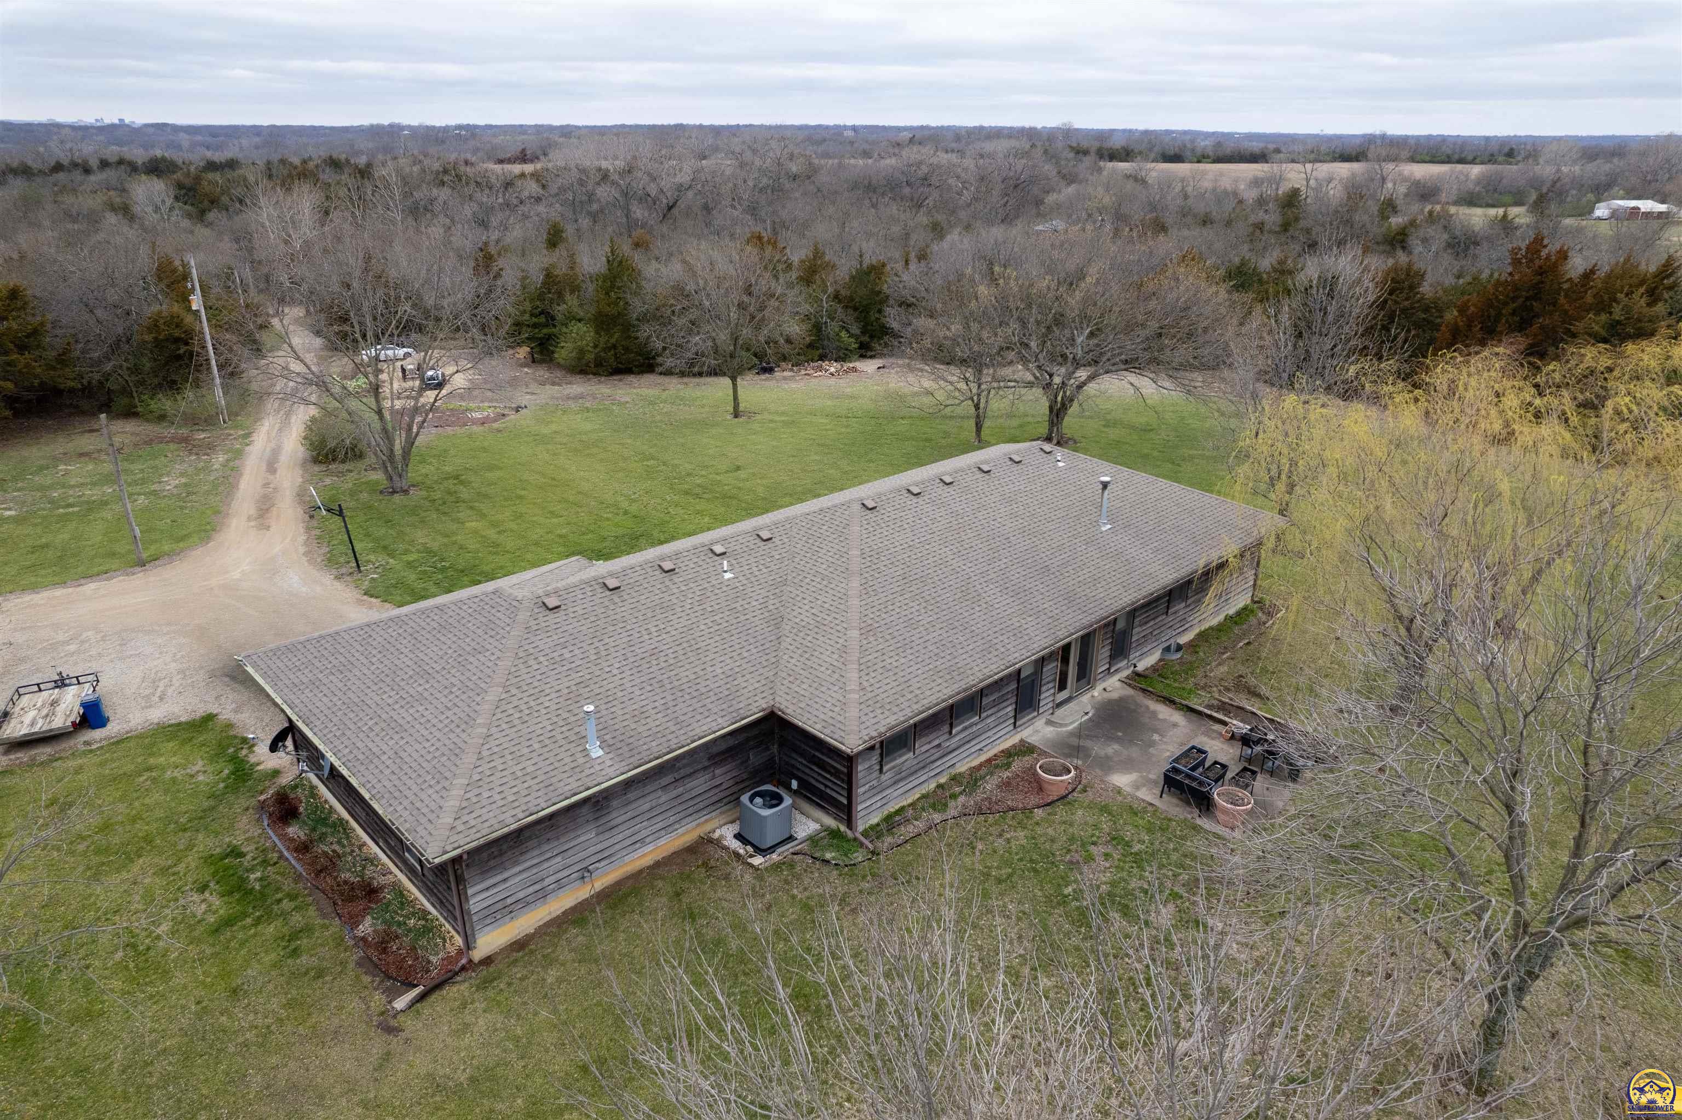
Aerial view of a long, single-story home beside a broad lawn, gravel drive, and wooded grounds.
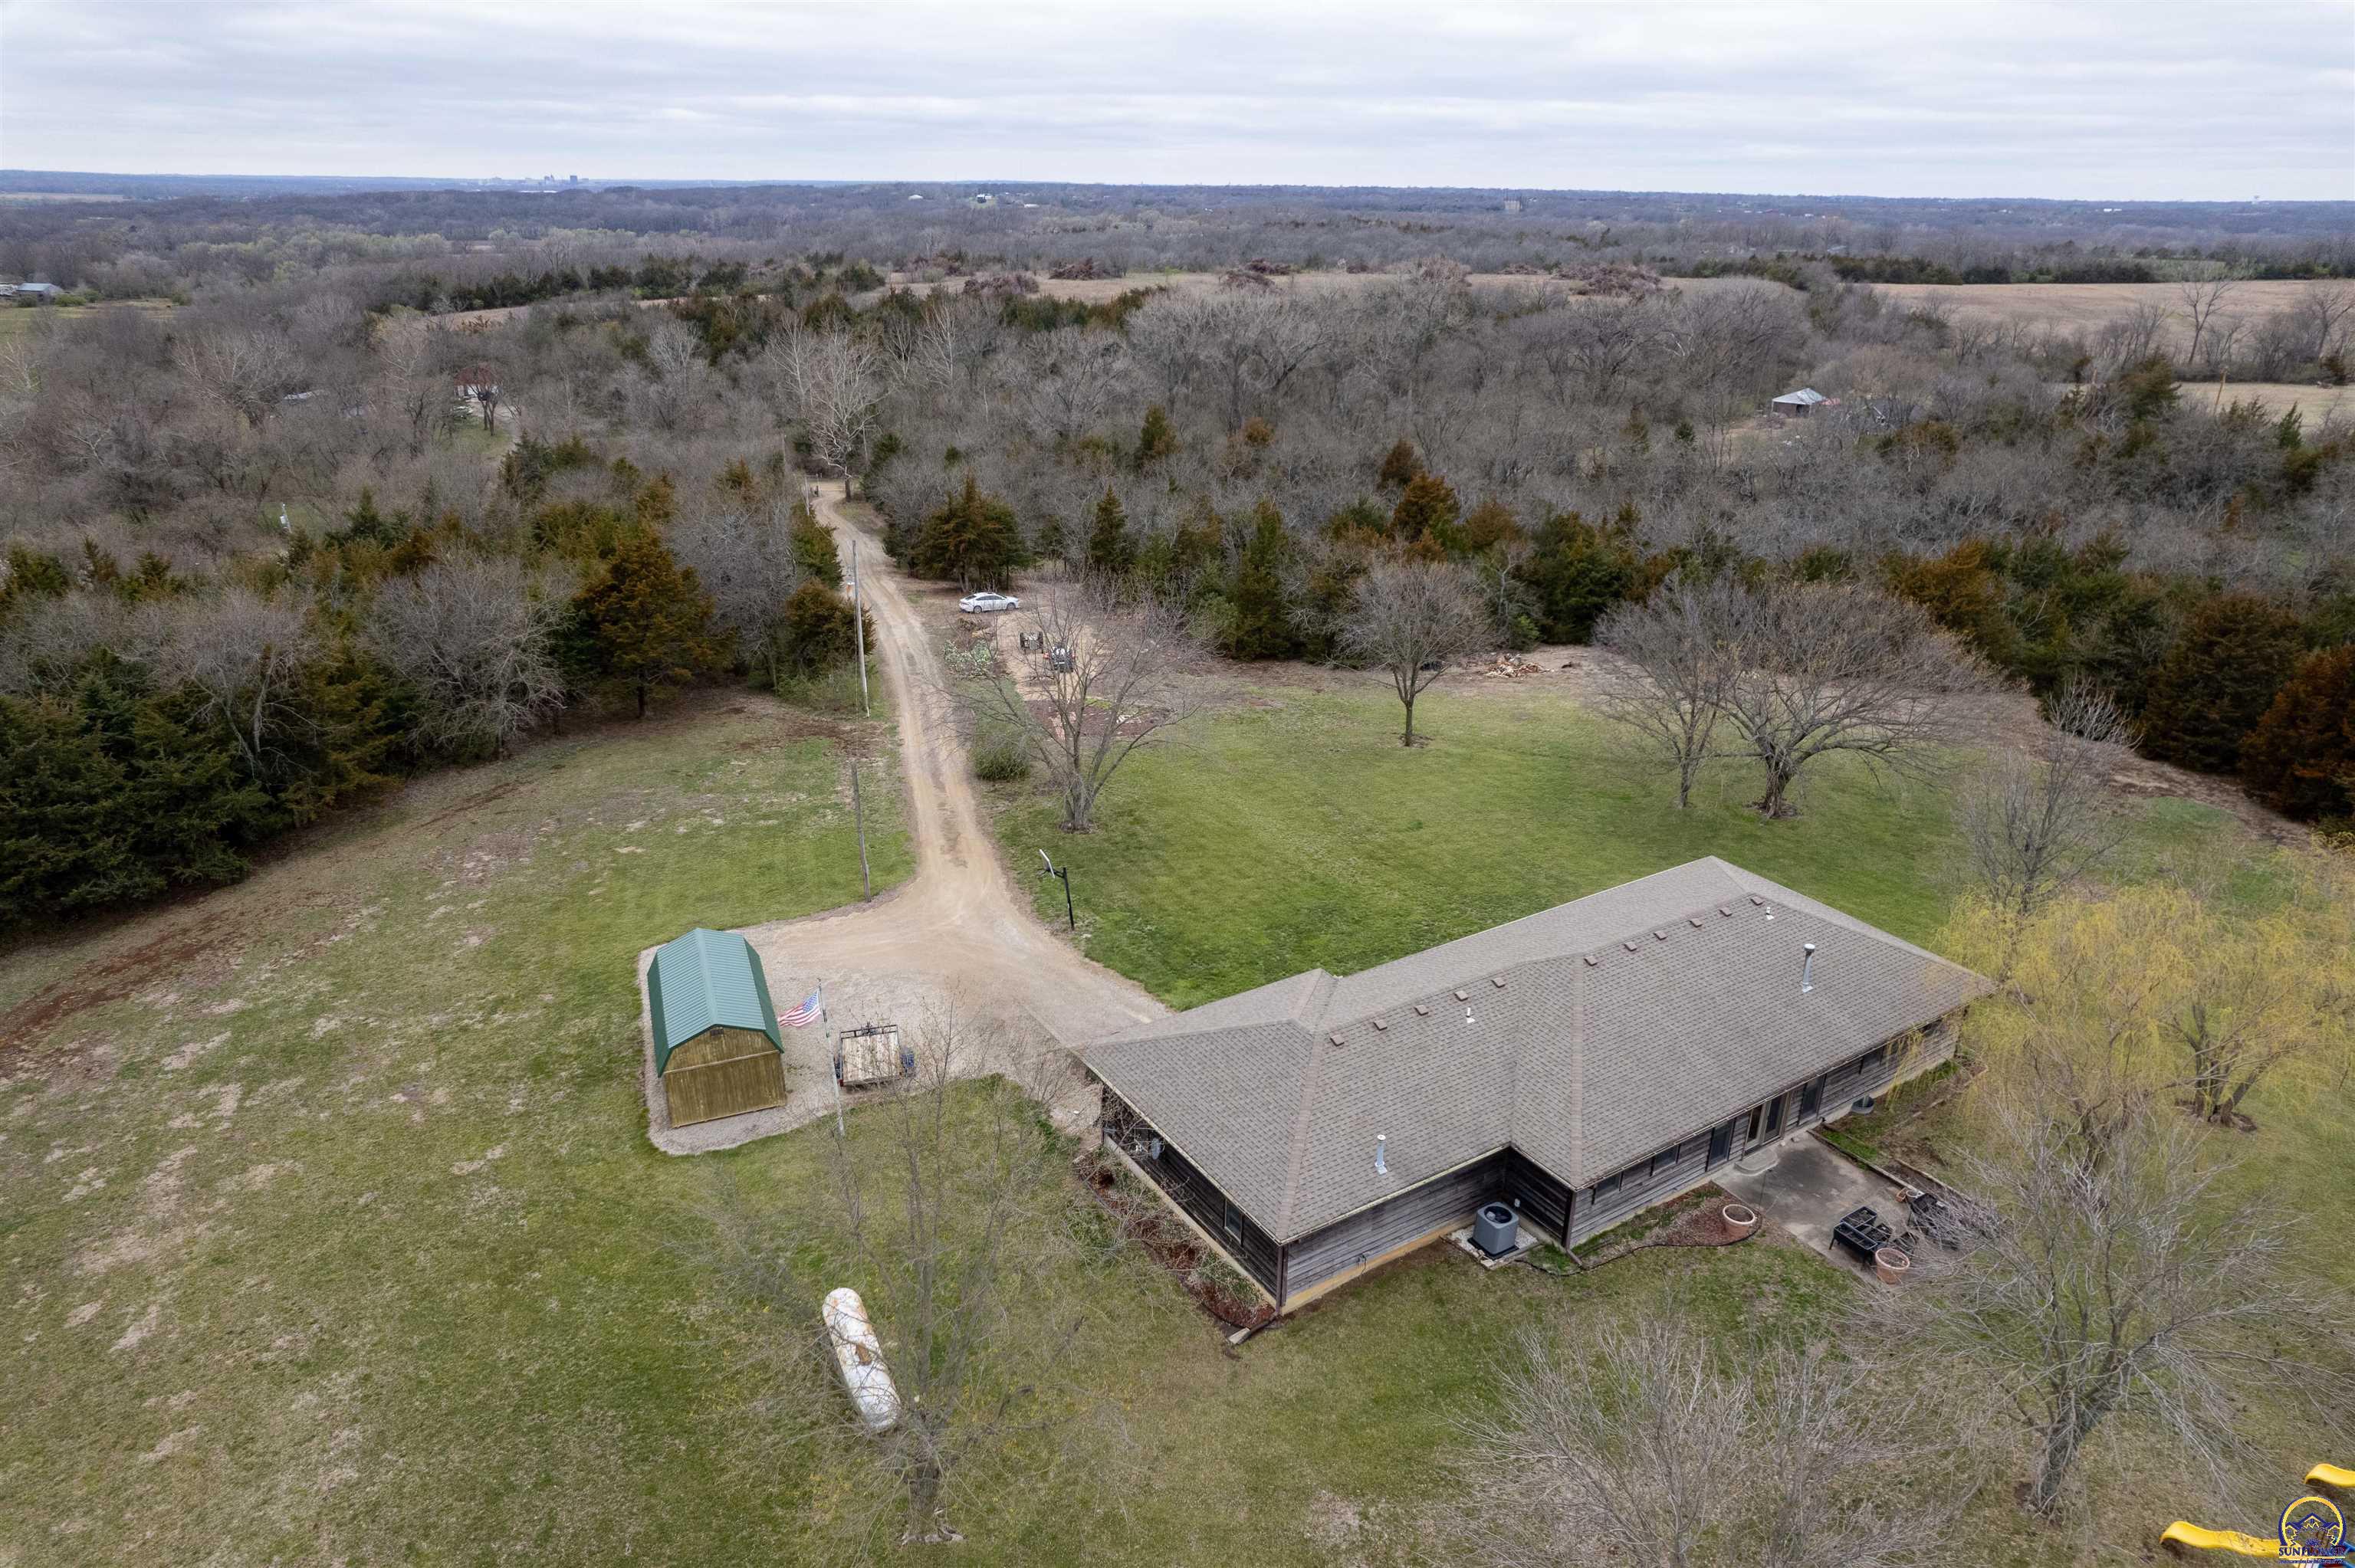
Aerial view of a rural home, green-roofed outbuilding, long dirt driveway, and surrounding woodland.
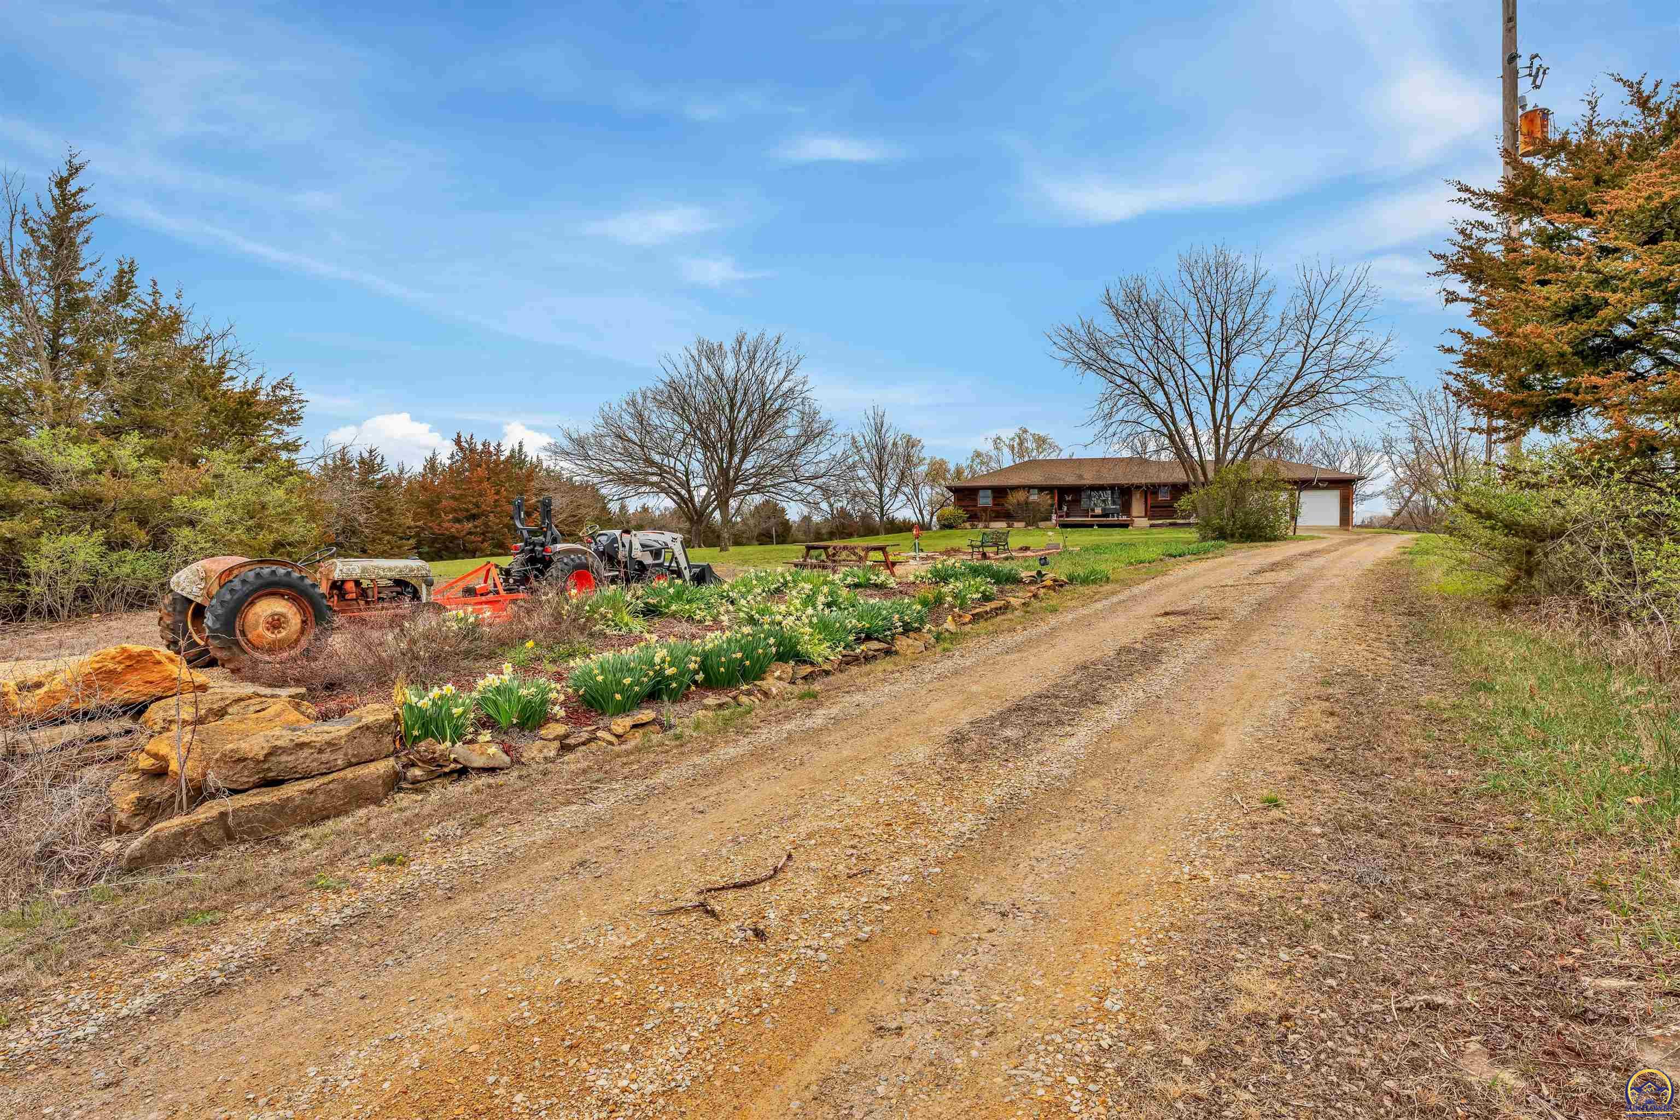
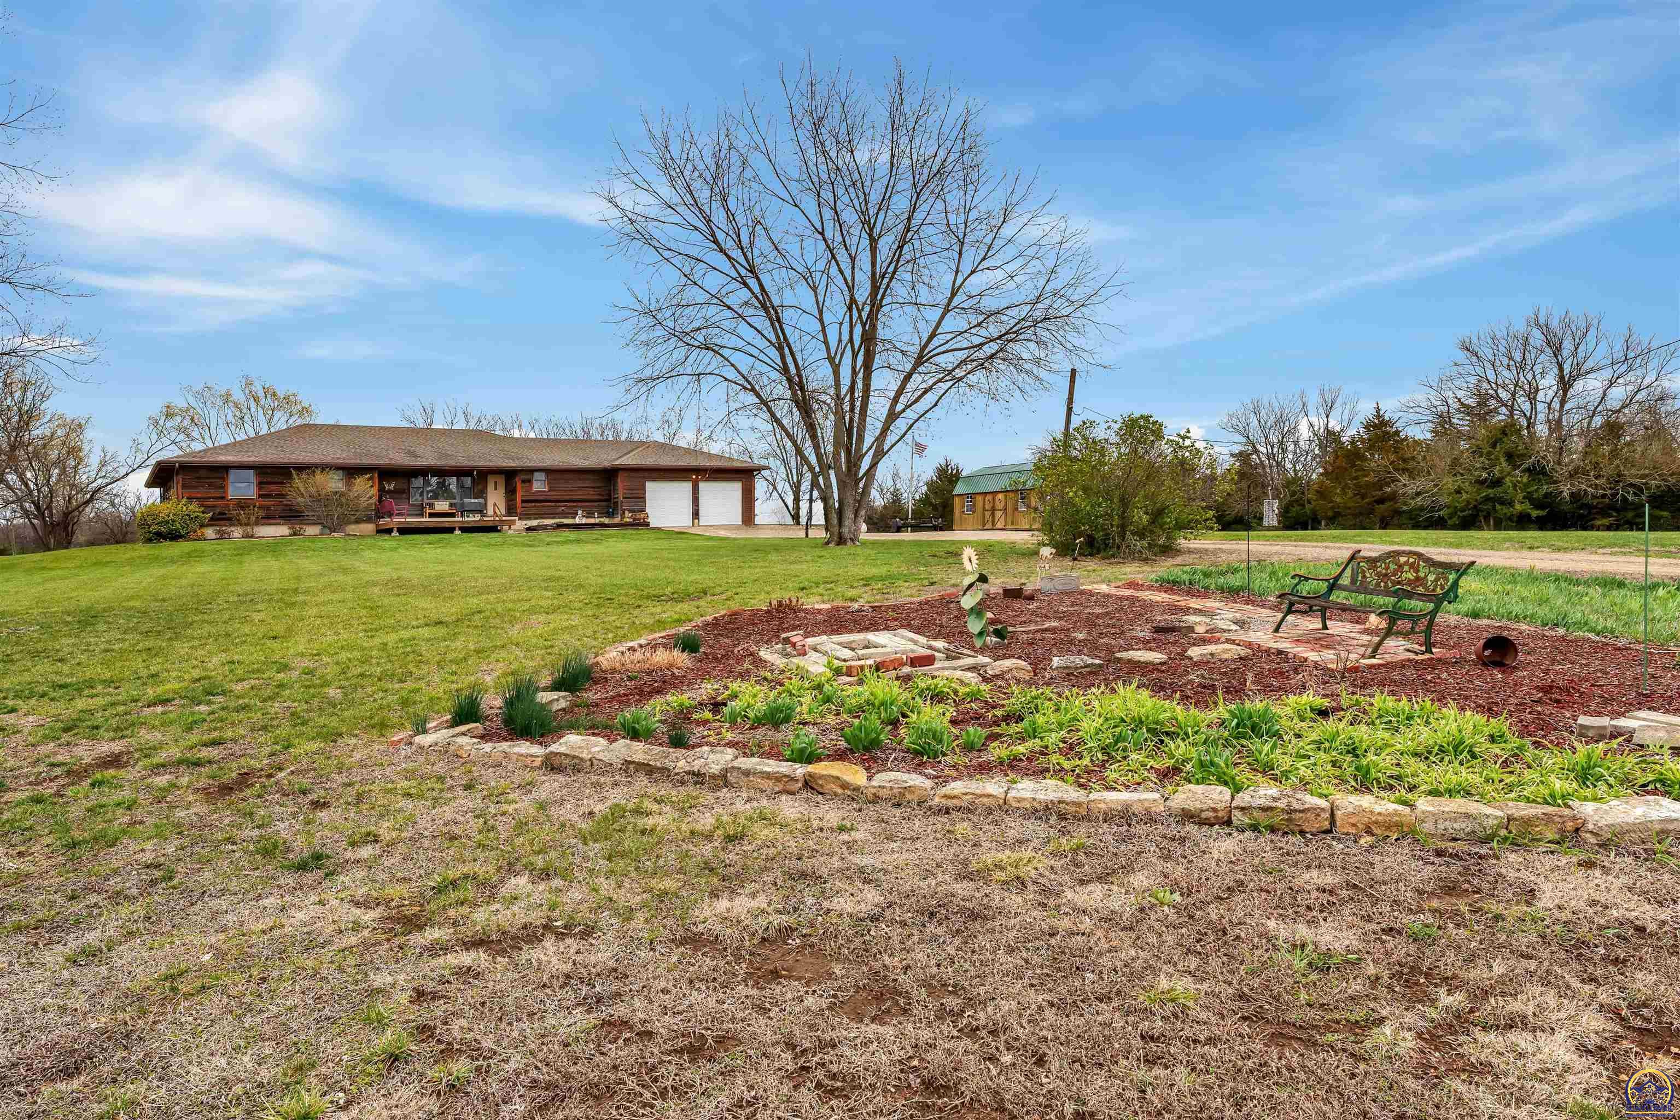
Ranch-style home beyond a gravel drive, with garden beds and tractors in the foreground.
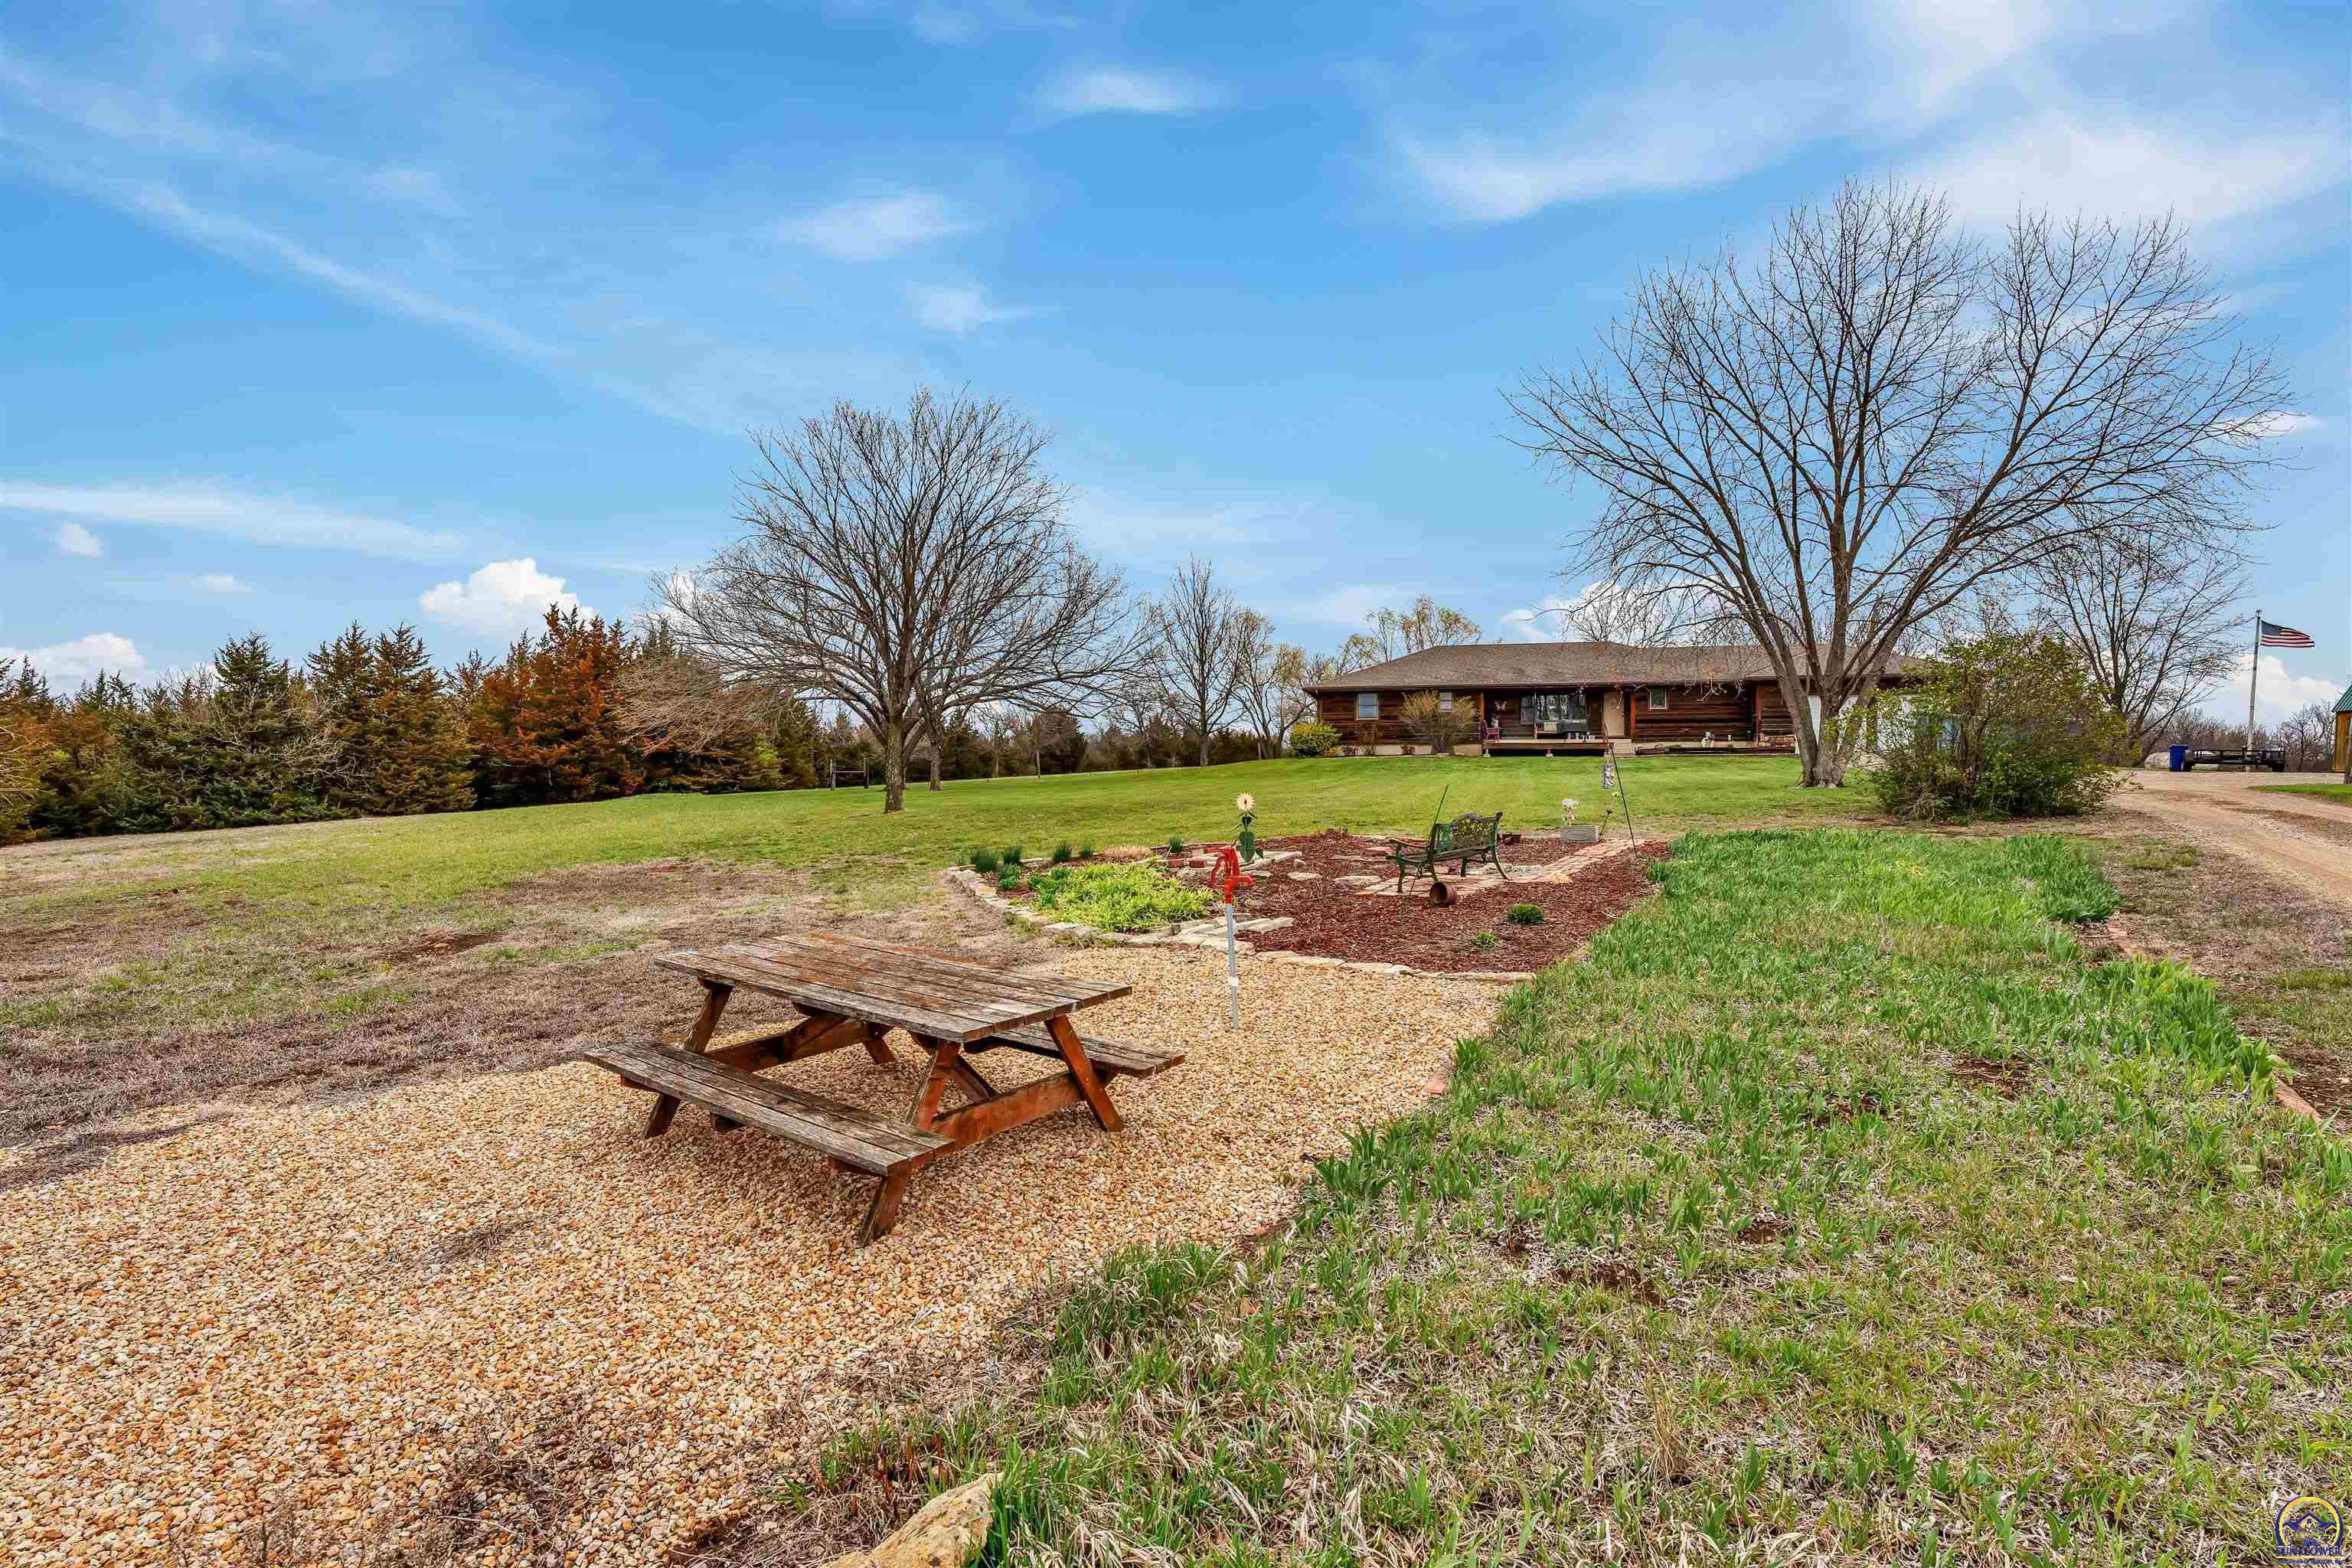
Single-story home beyond a broad lawn, with a gravel picnic area and garden beds.
Wood-sided ranch house with attached garage, broad lawn, garden beds, and a small shed.
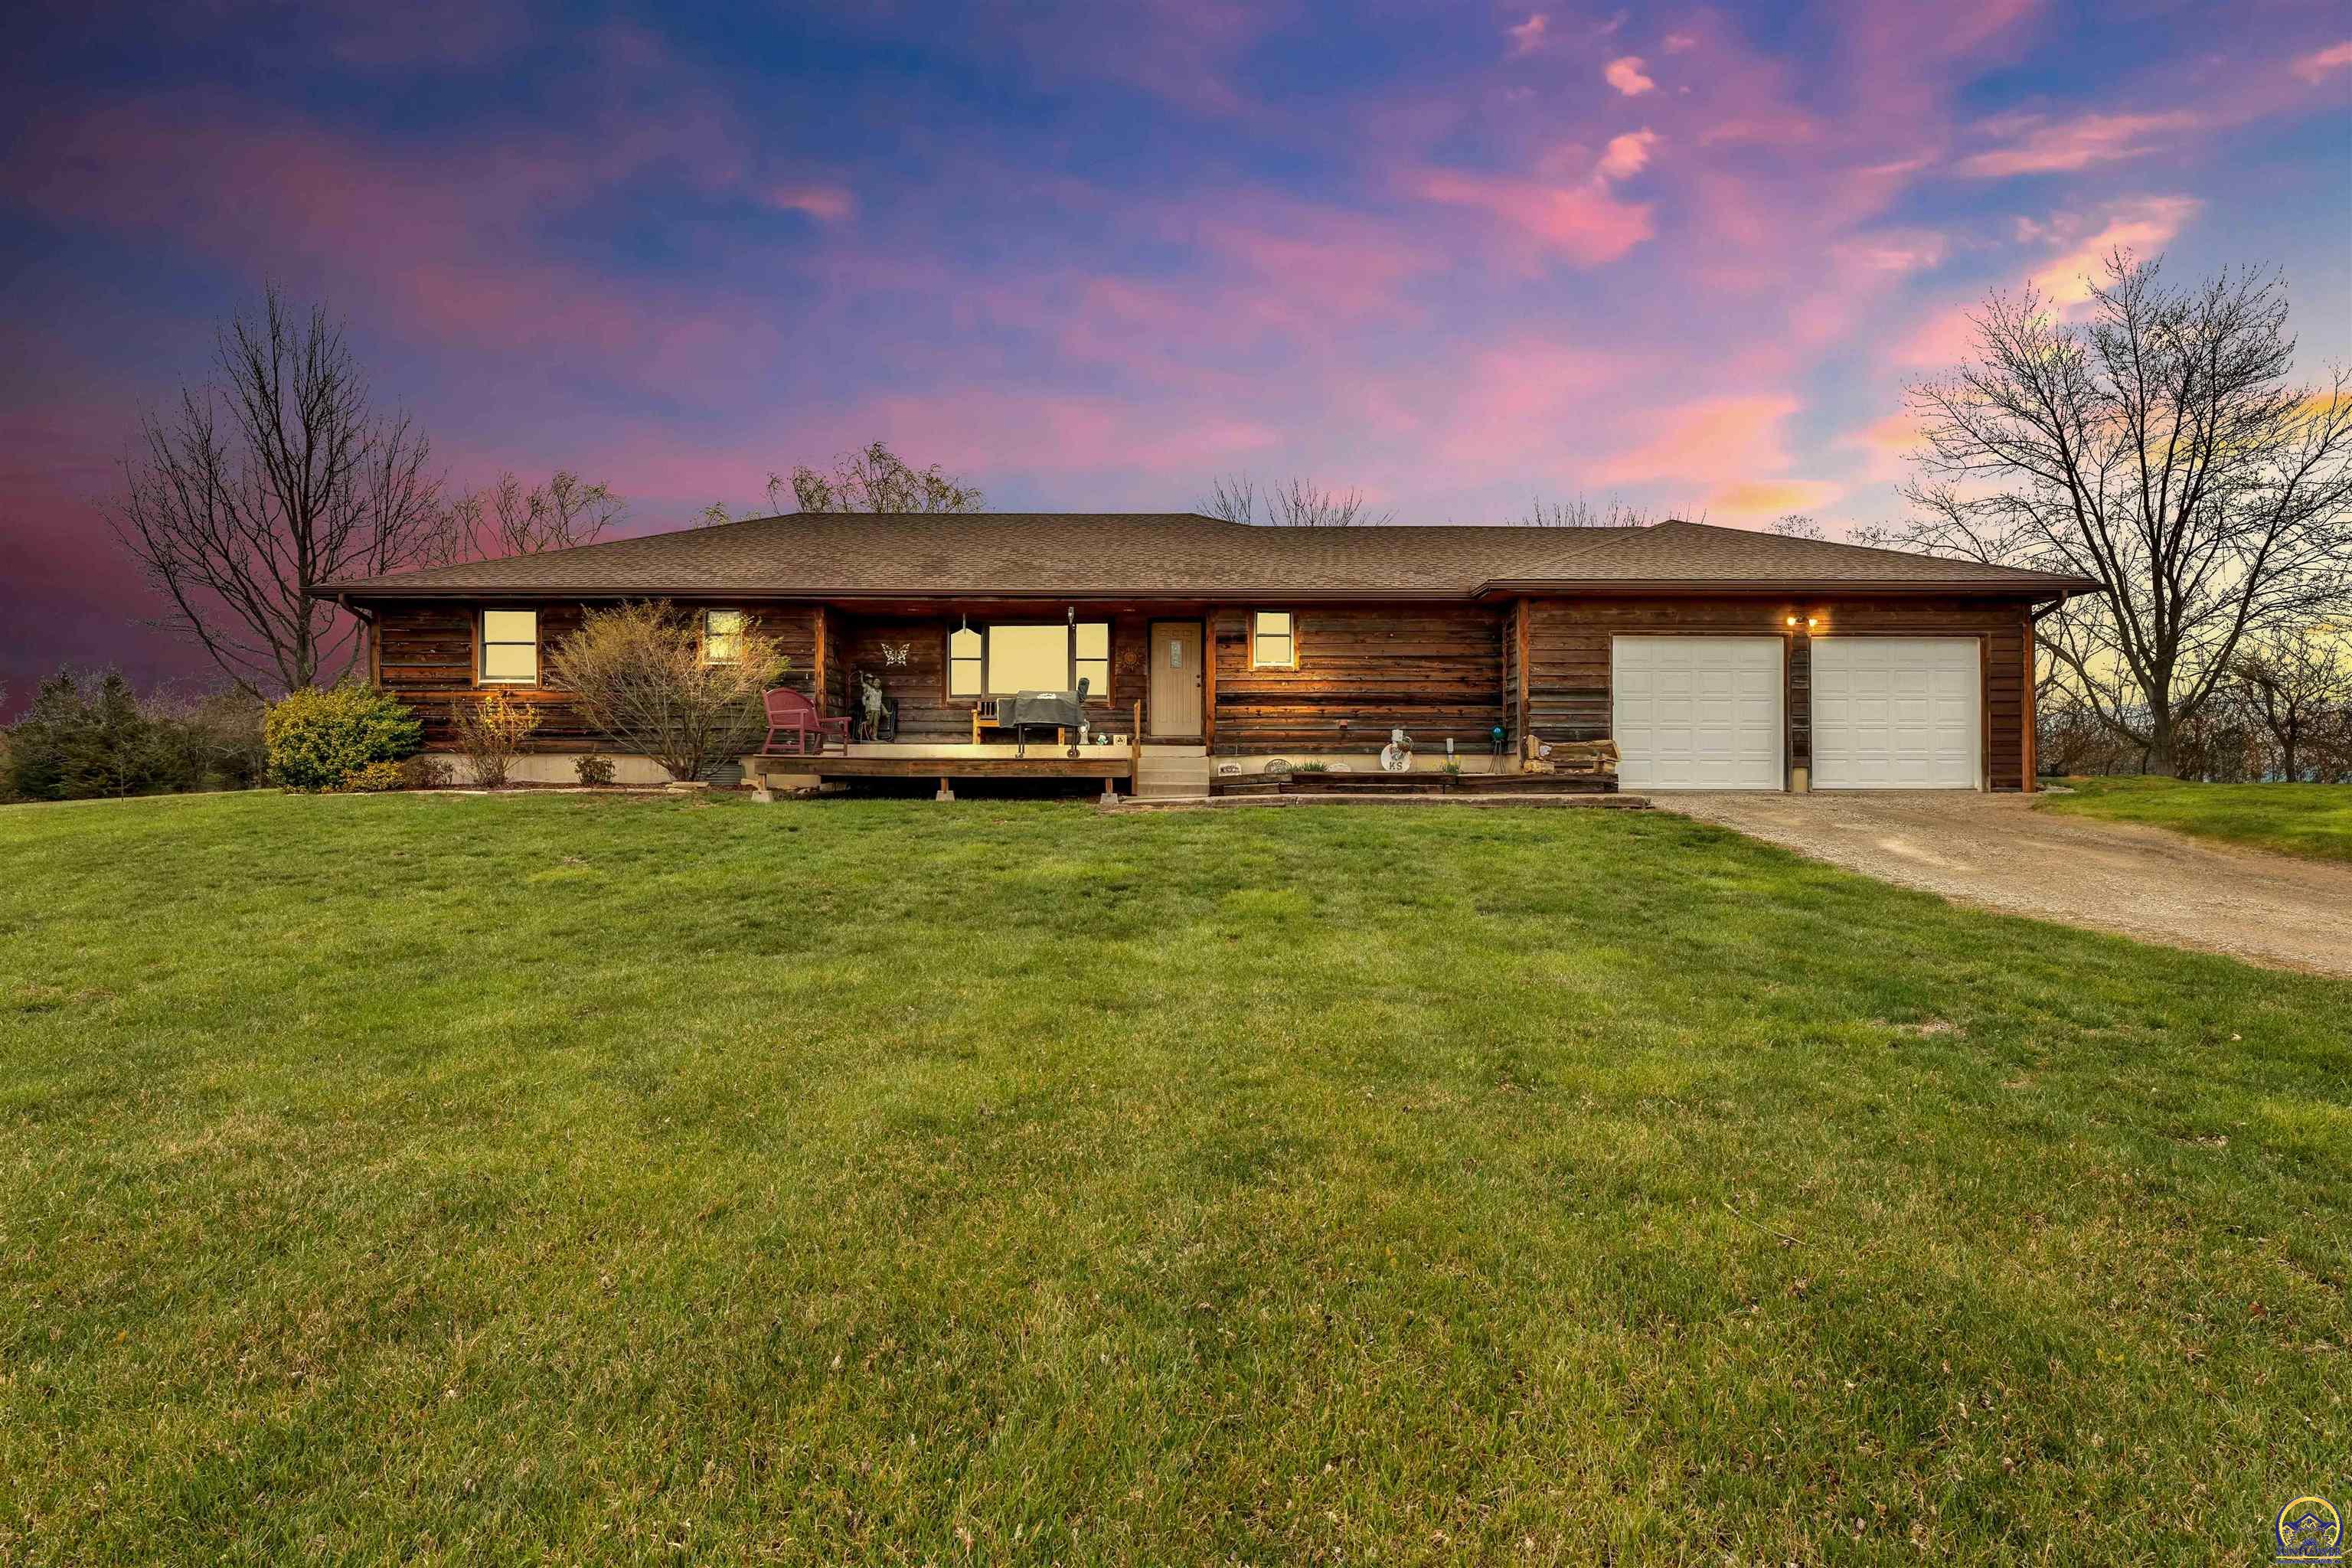
Single-story log-sided home with a covered porch, two-car garage, and broad lawn at sunset.
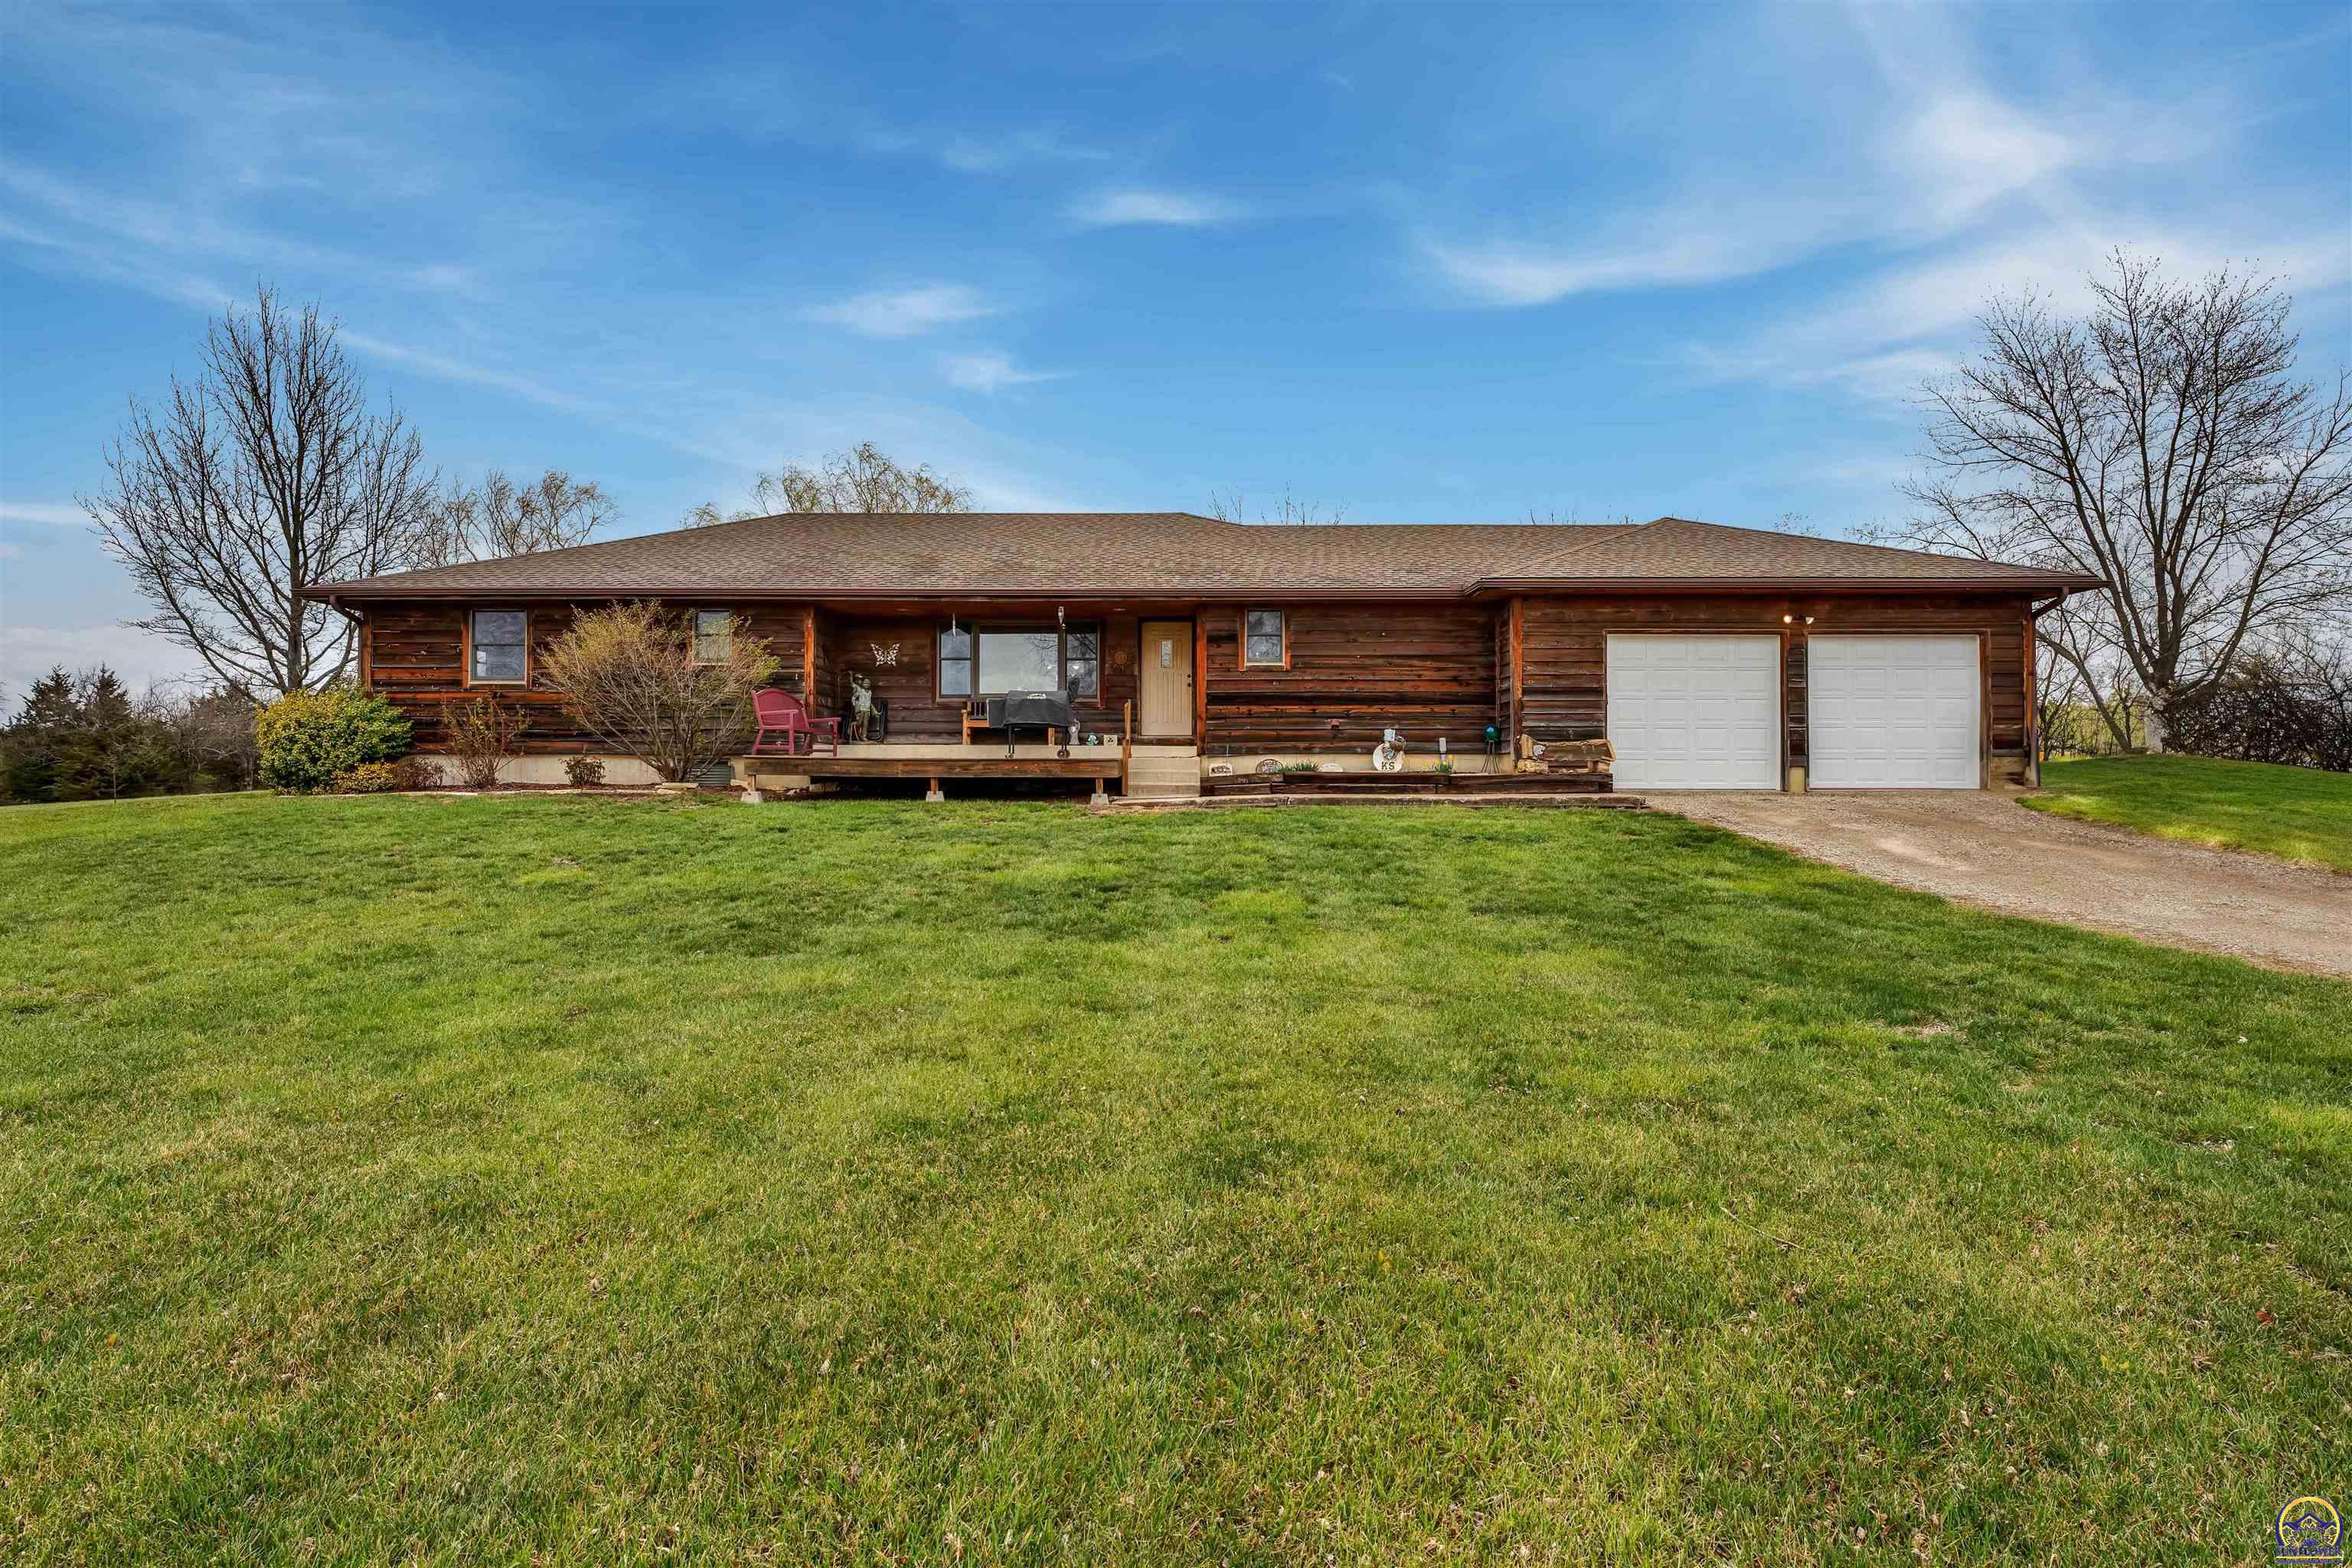
Single-story log-sided home with a covered porch and attached two-car garage.
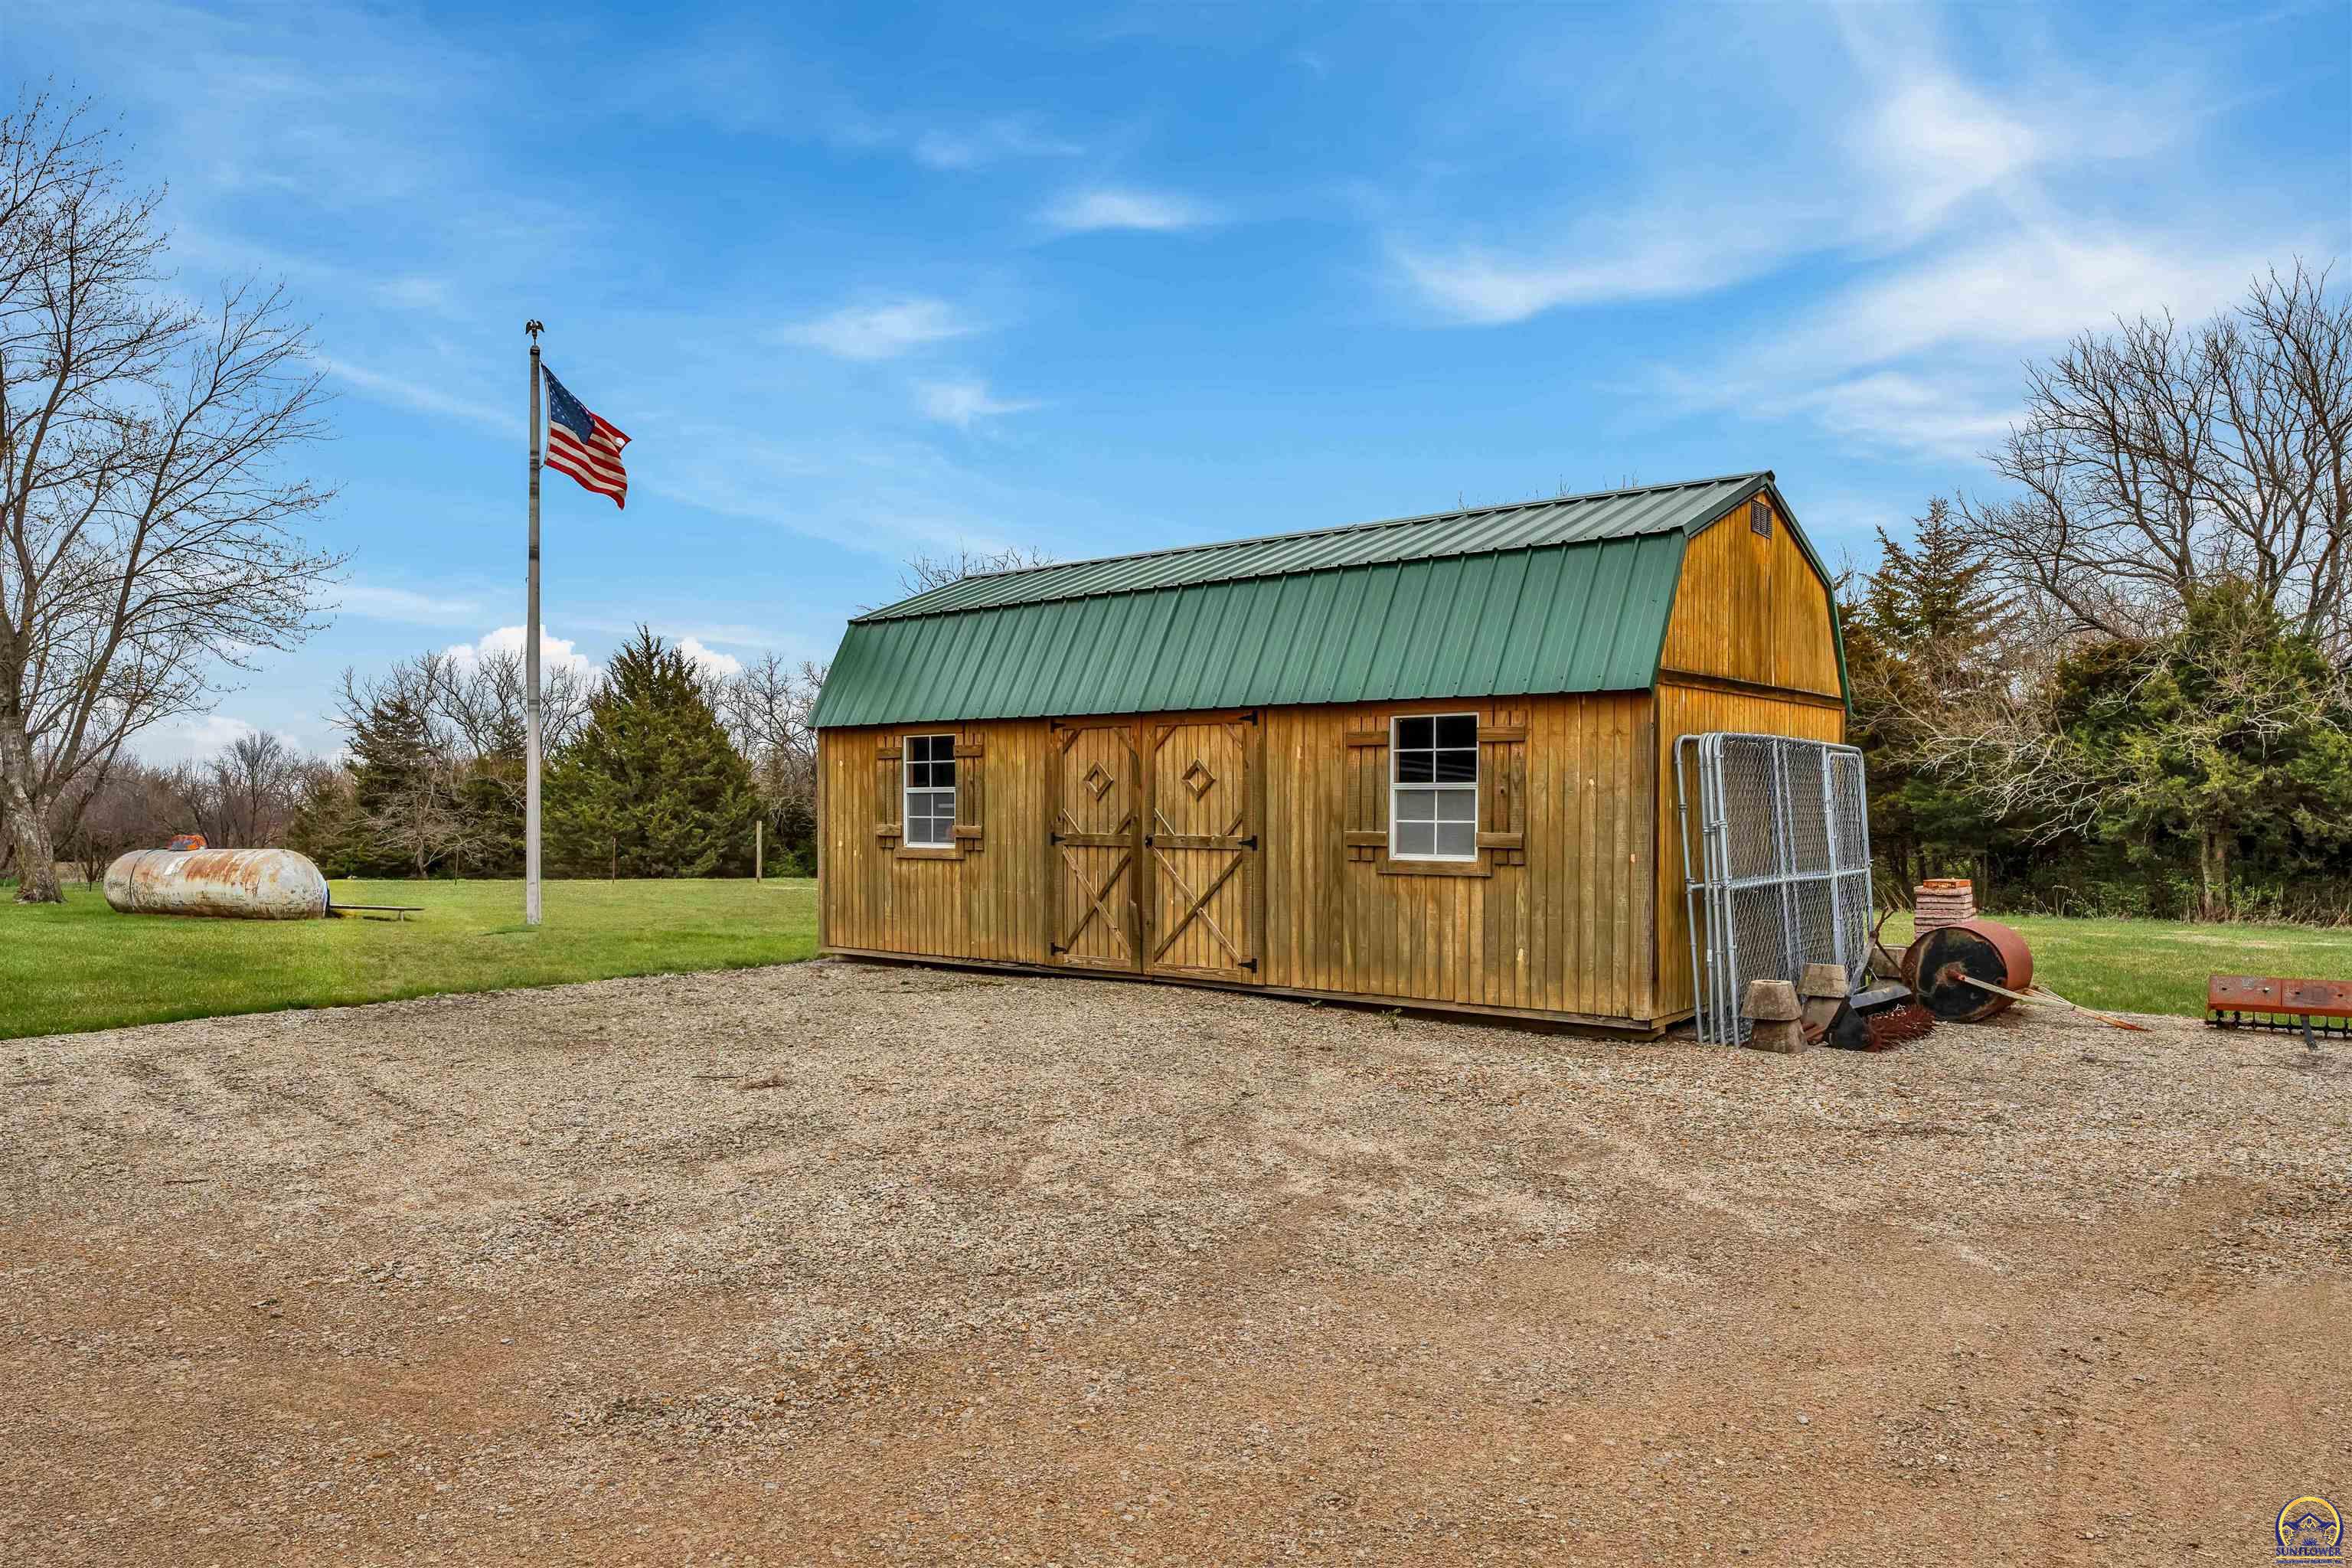
Wooden outbuilding with a green metal roof beside a gravel drive and American flag.
Wood-sided single-story home with a covered deck, red bench, broad lawn, and attached garage.
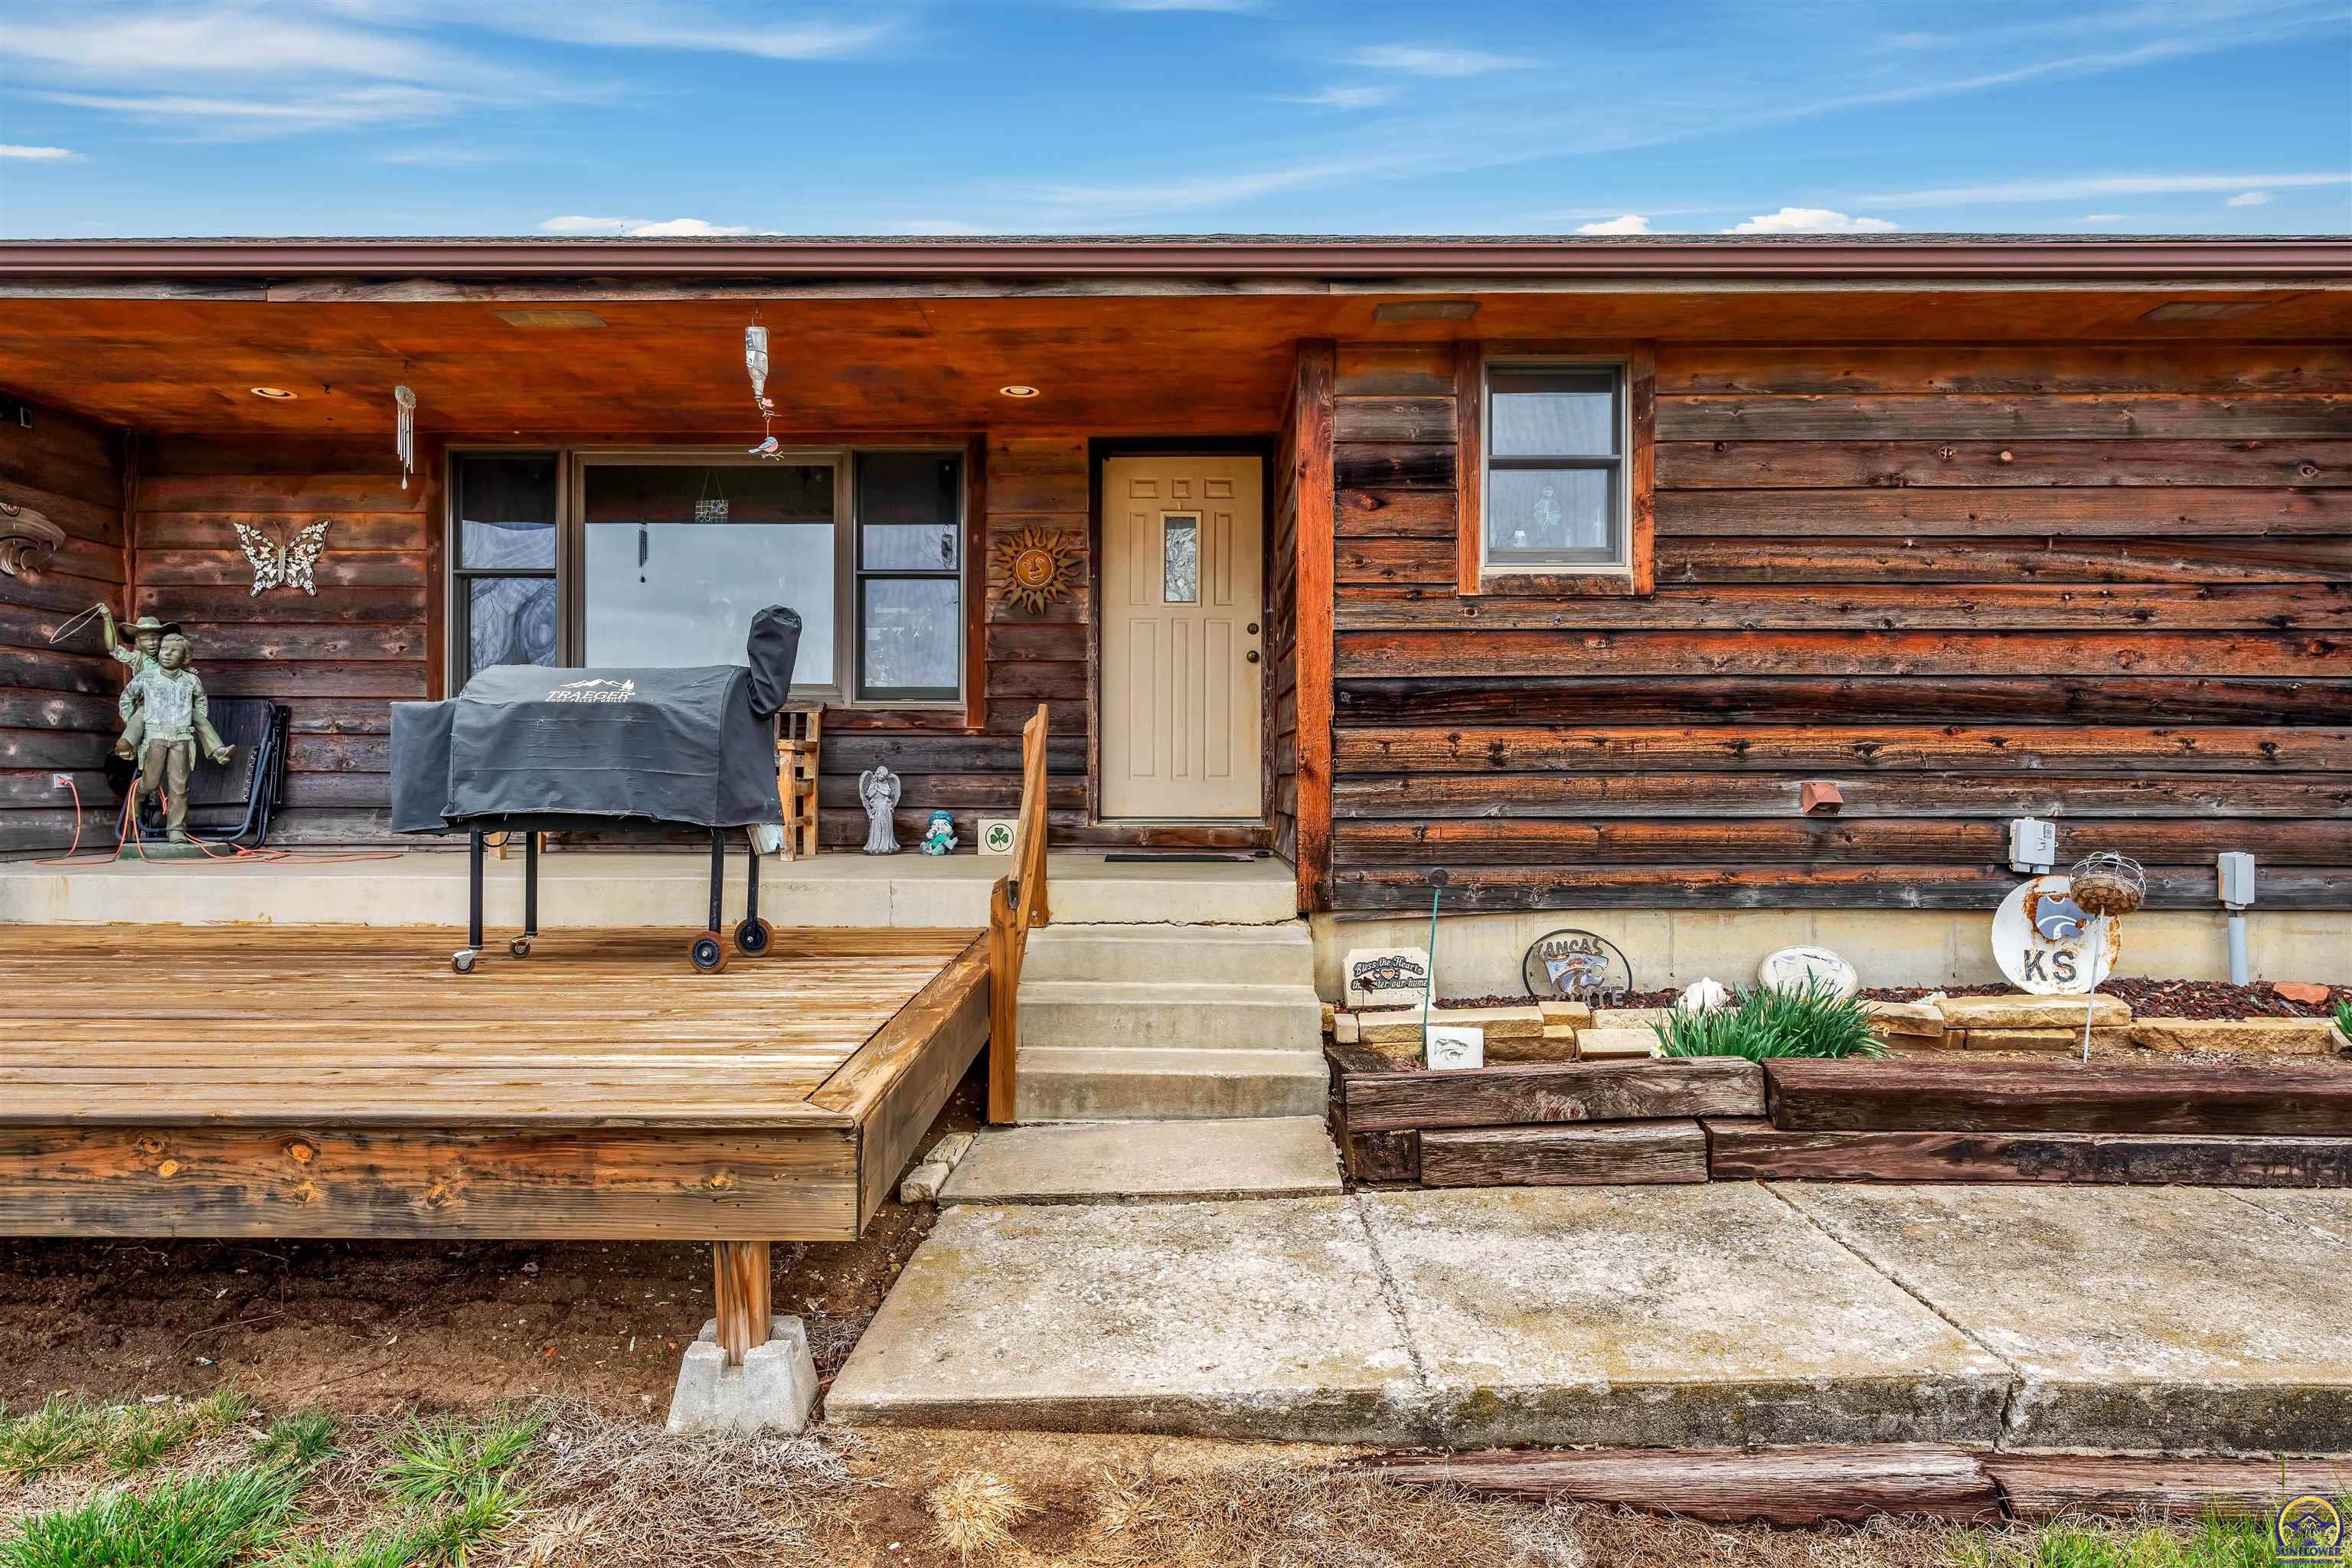
Log-sided home with a covered porch, raised wooden deck, and concrete entry steps.
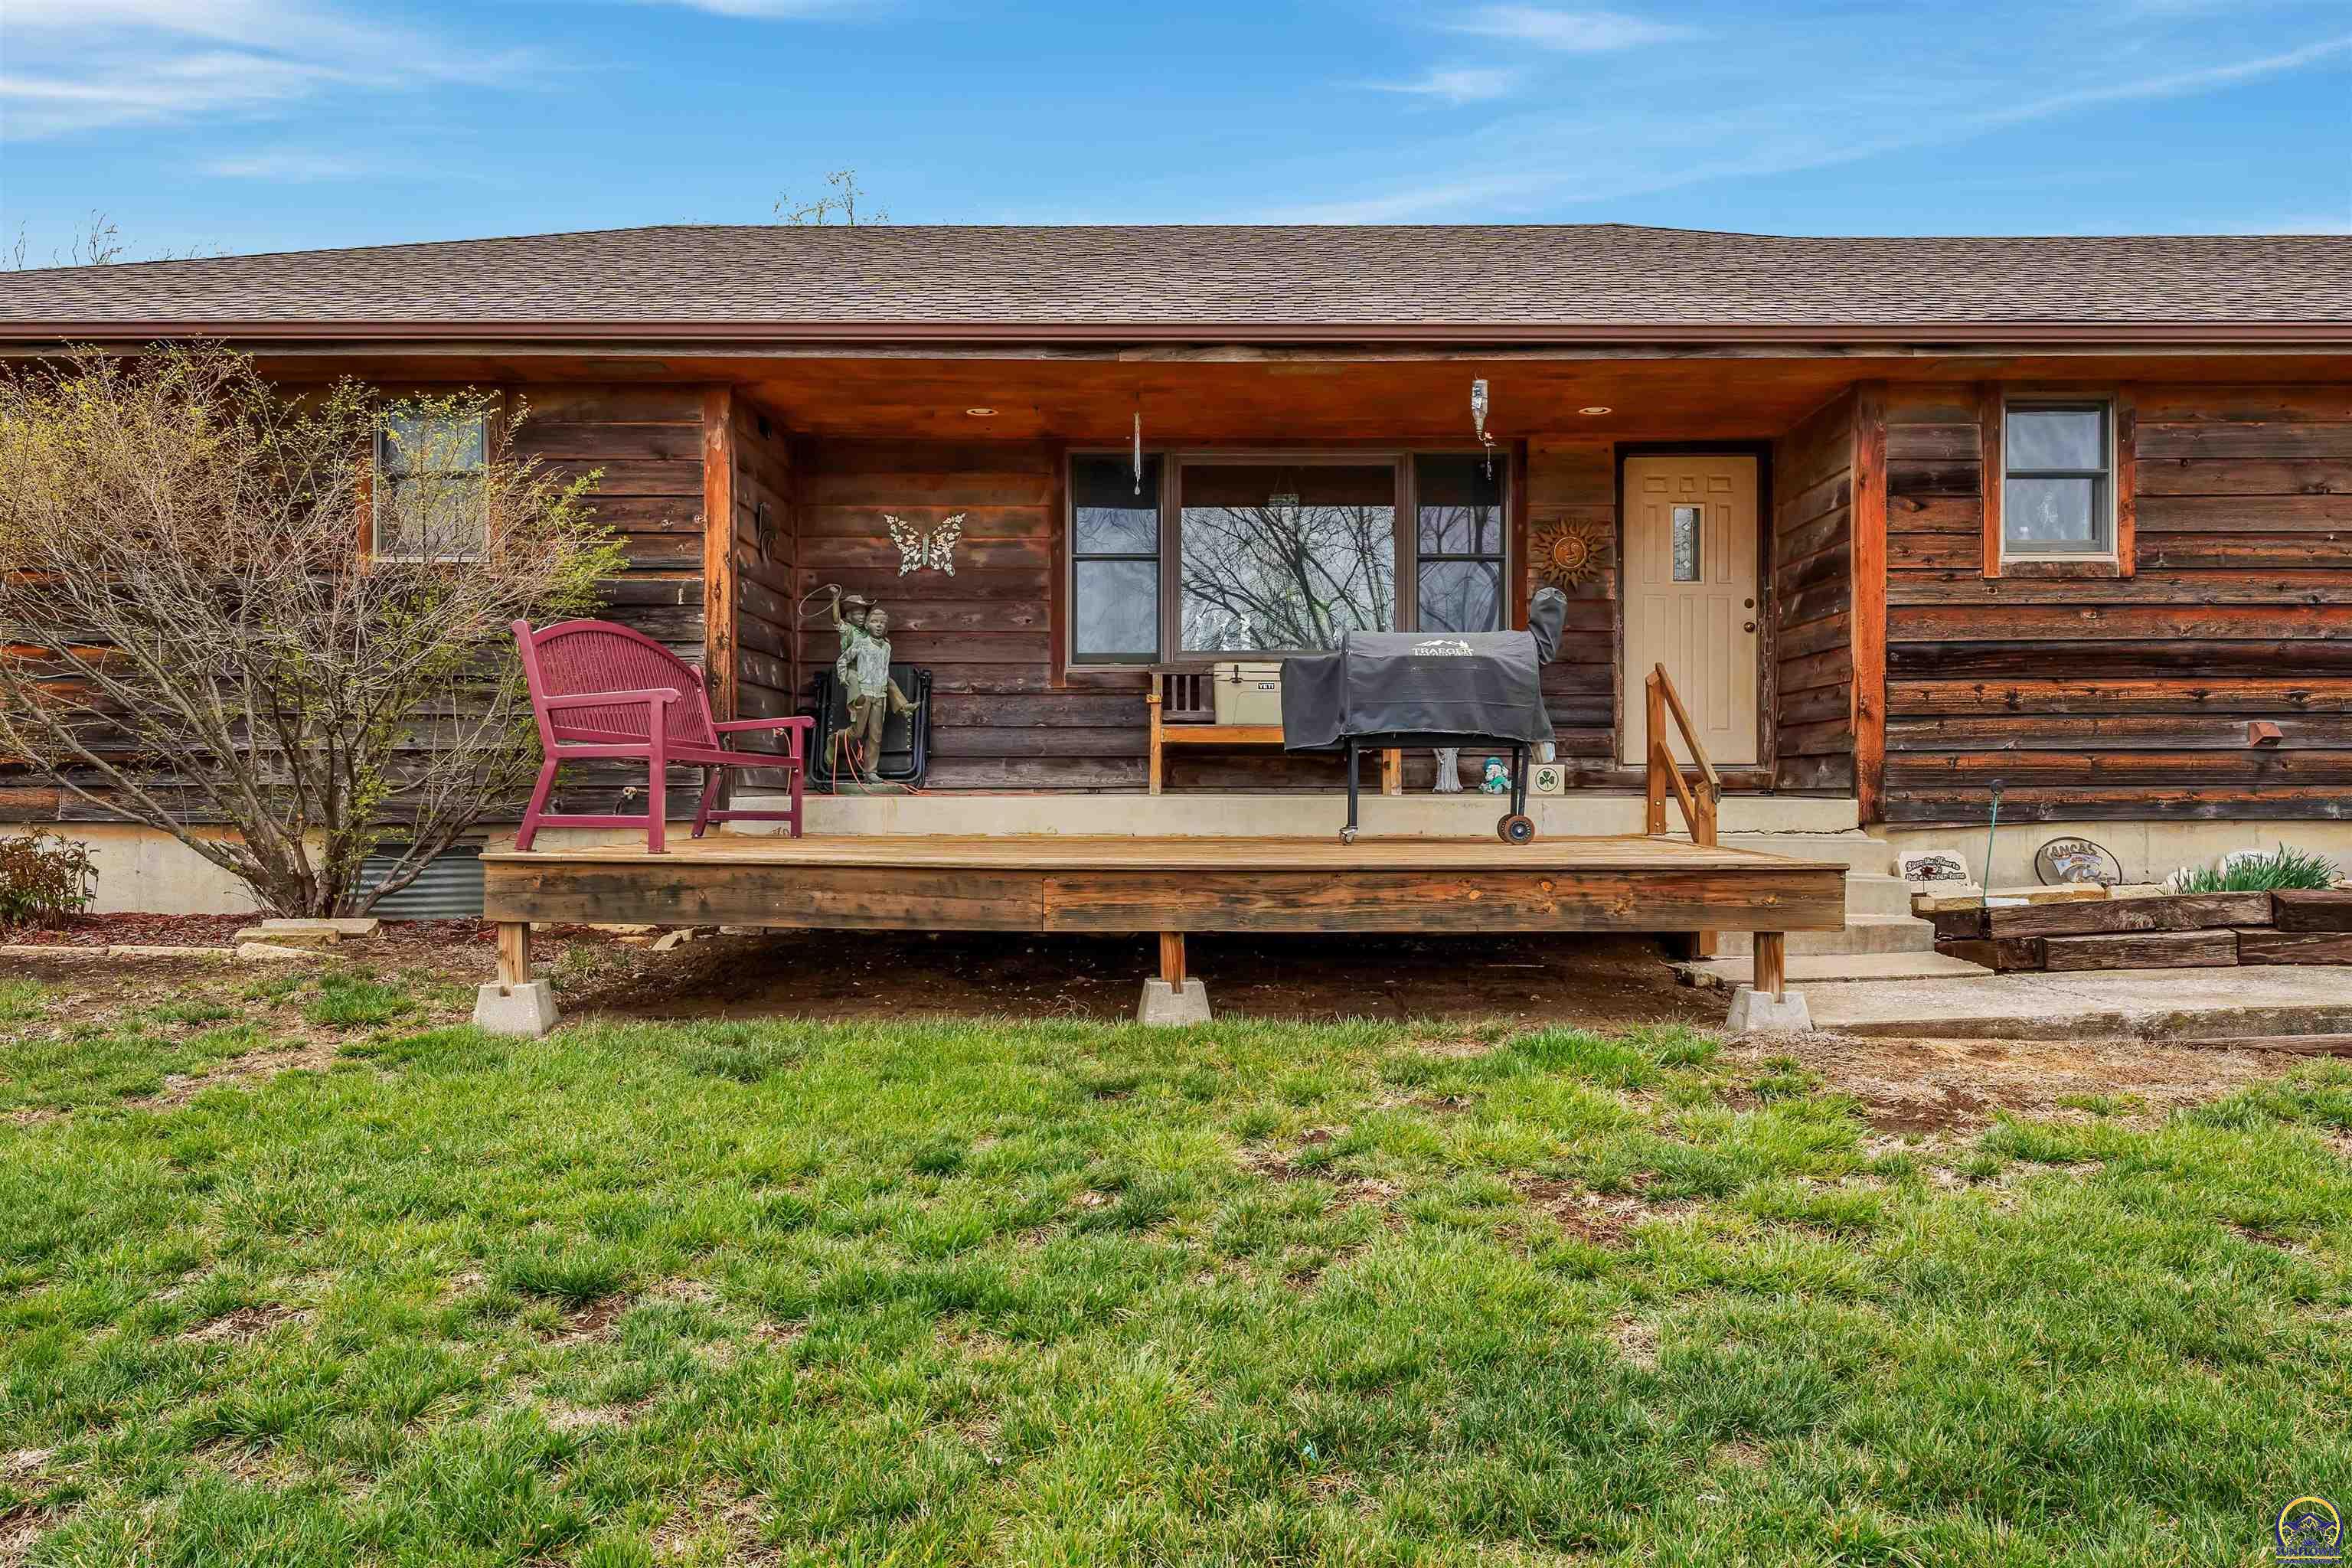
Log-sided home with a covered porch, wooden deck, red chair, and grill.
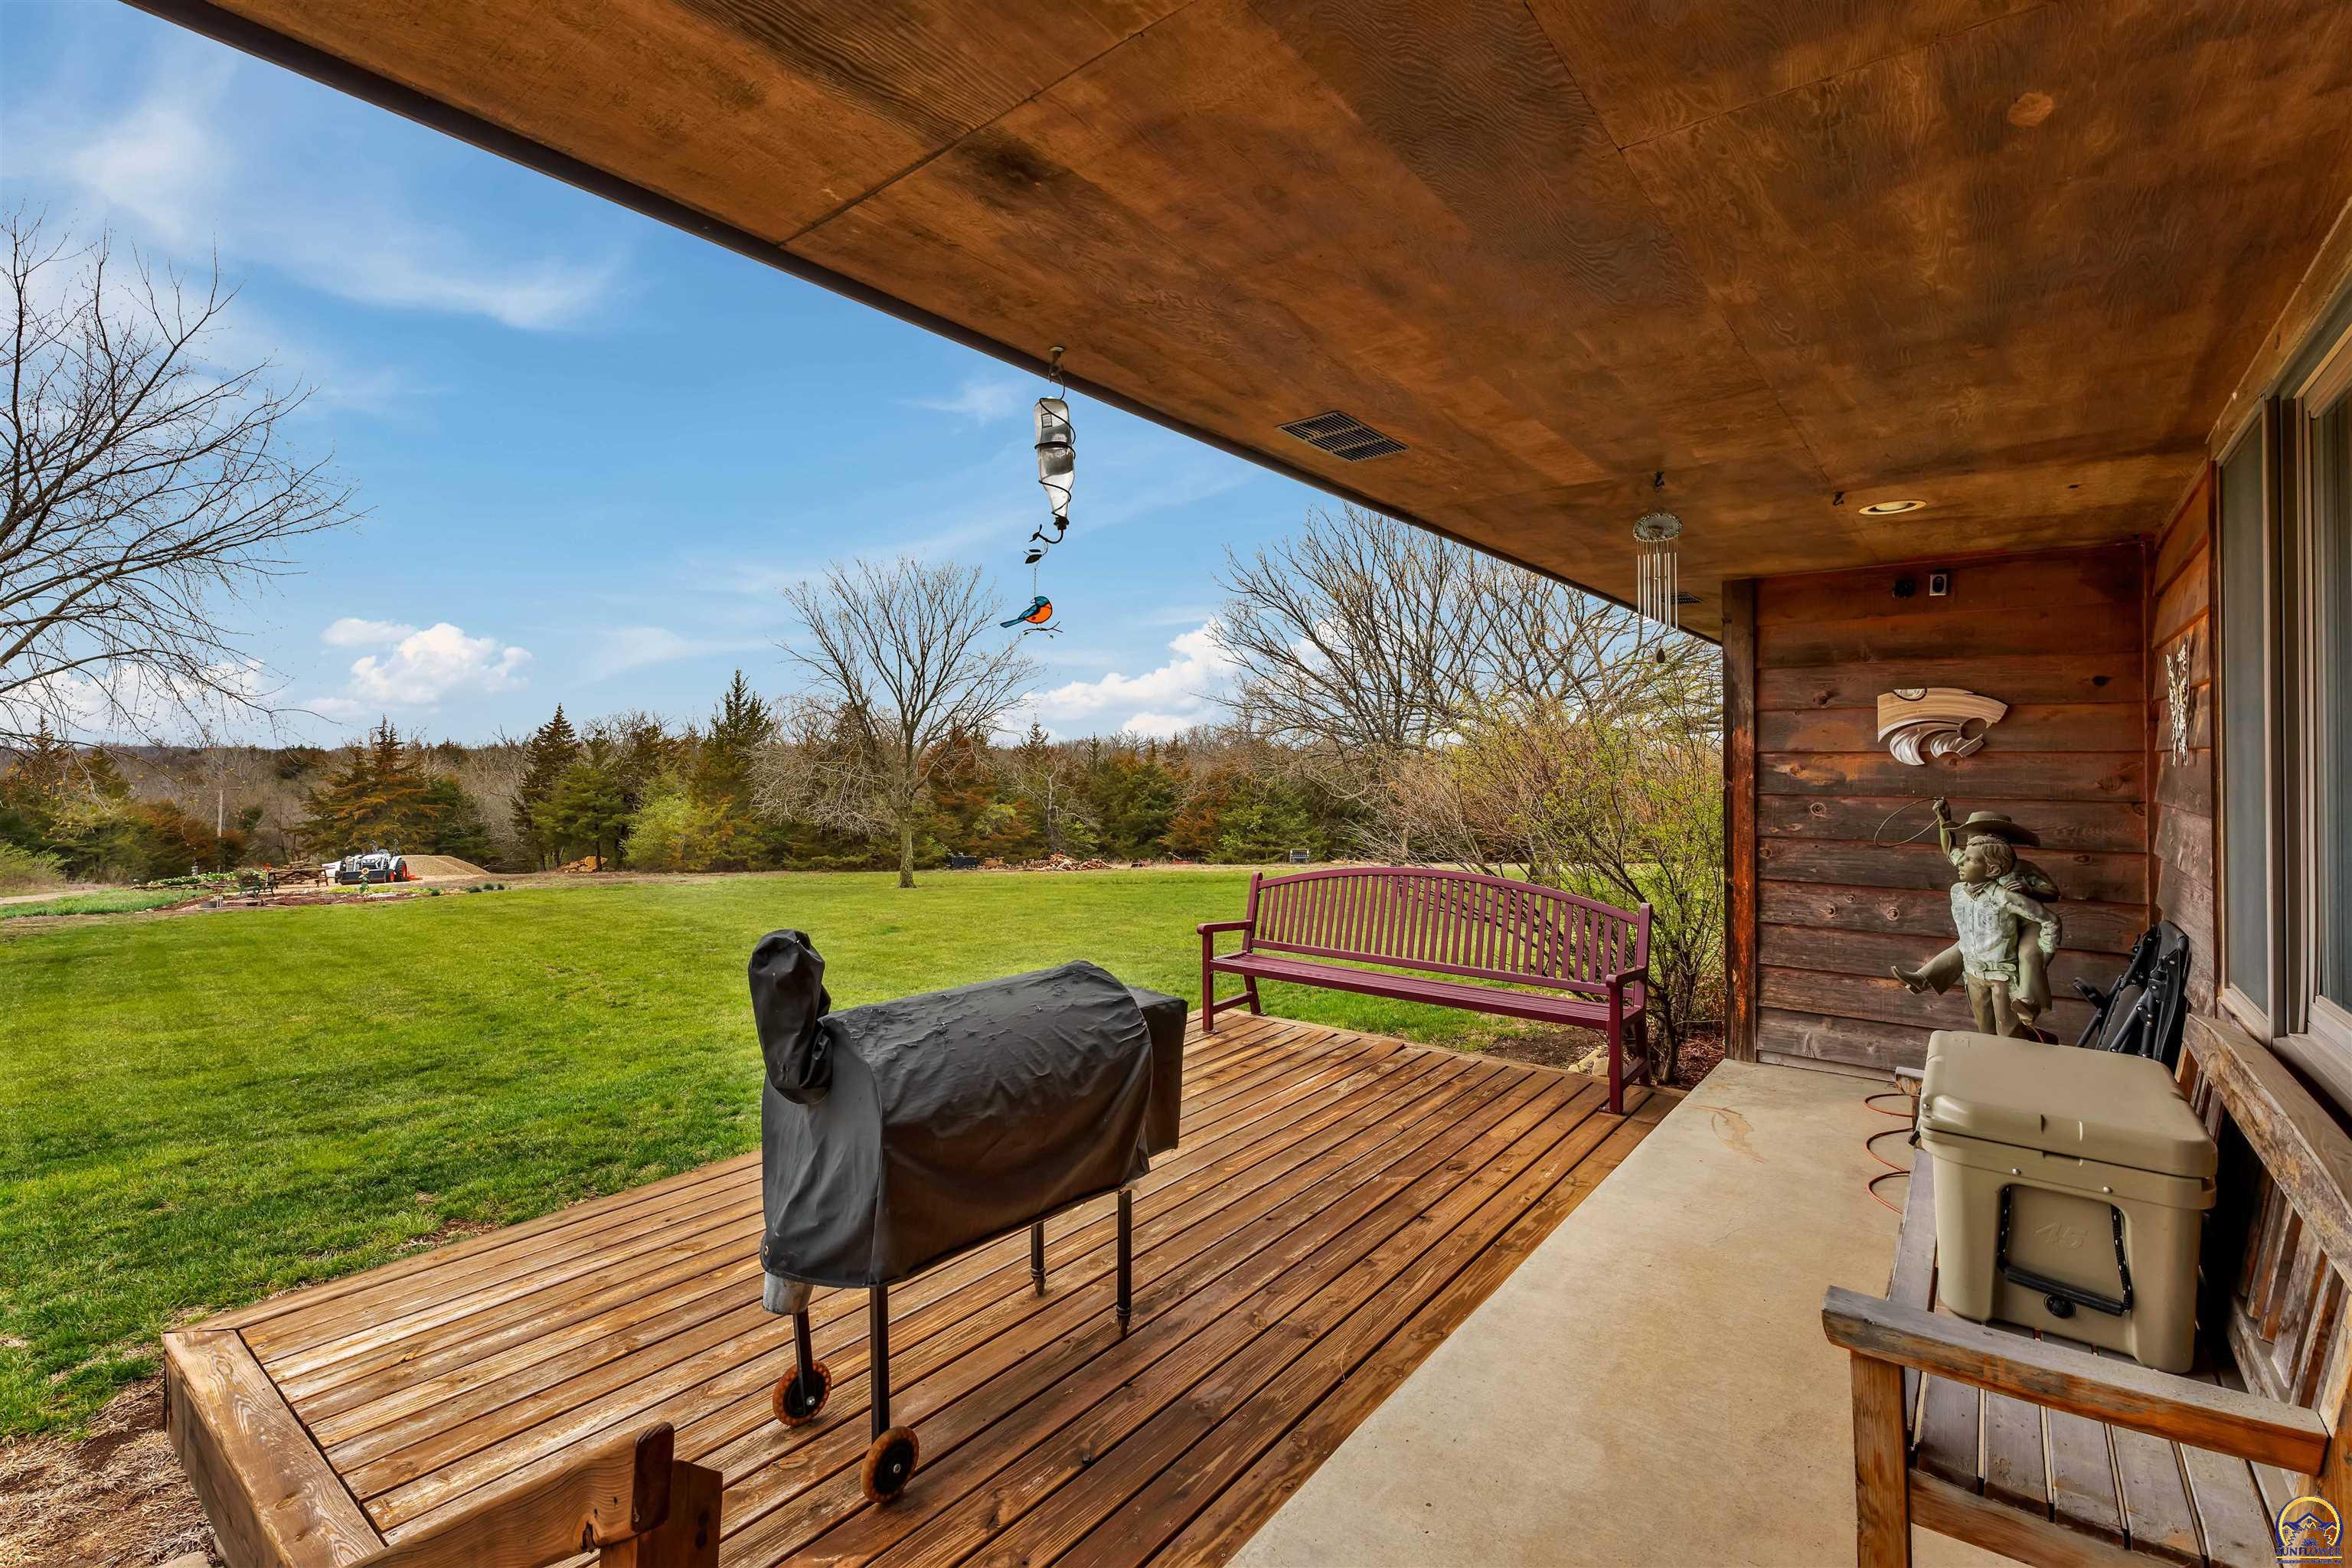
Covered wooden deck with a bench and grill overlooking a broad green lawn and trees.
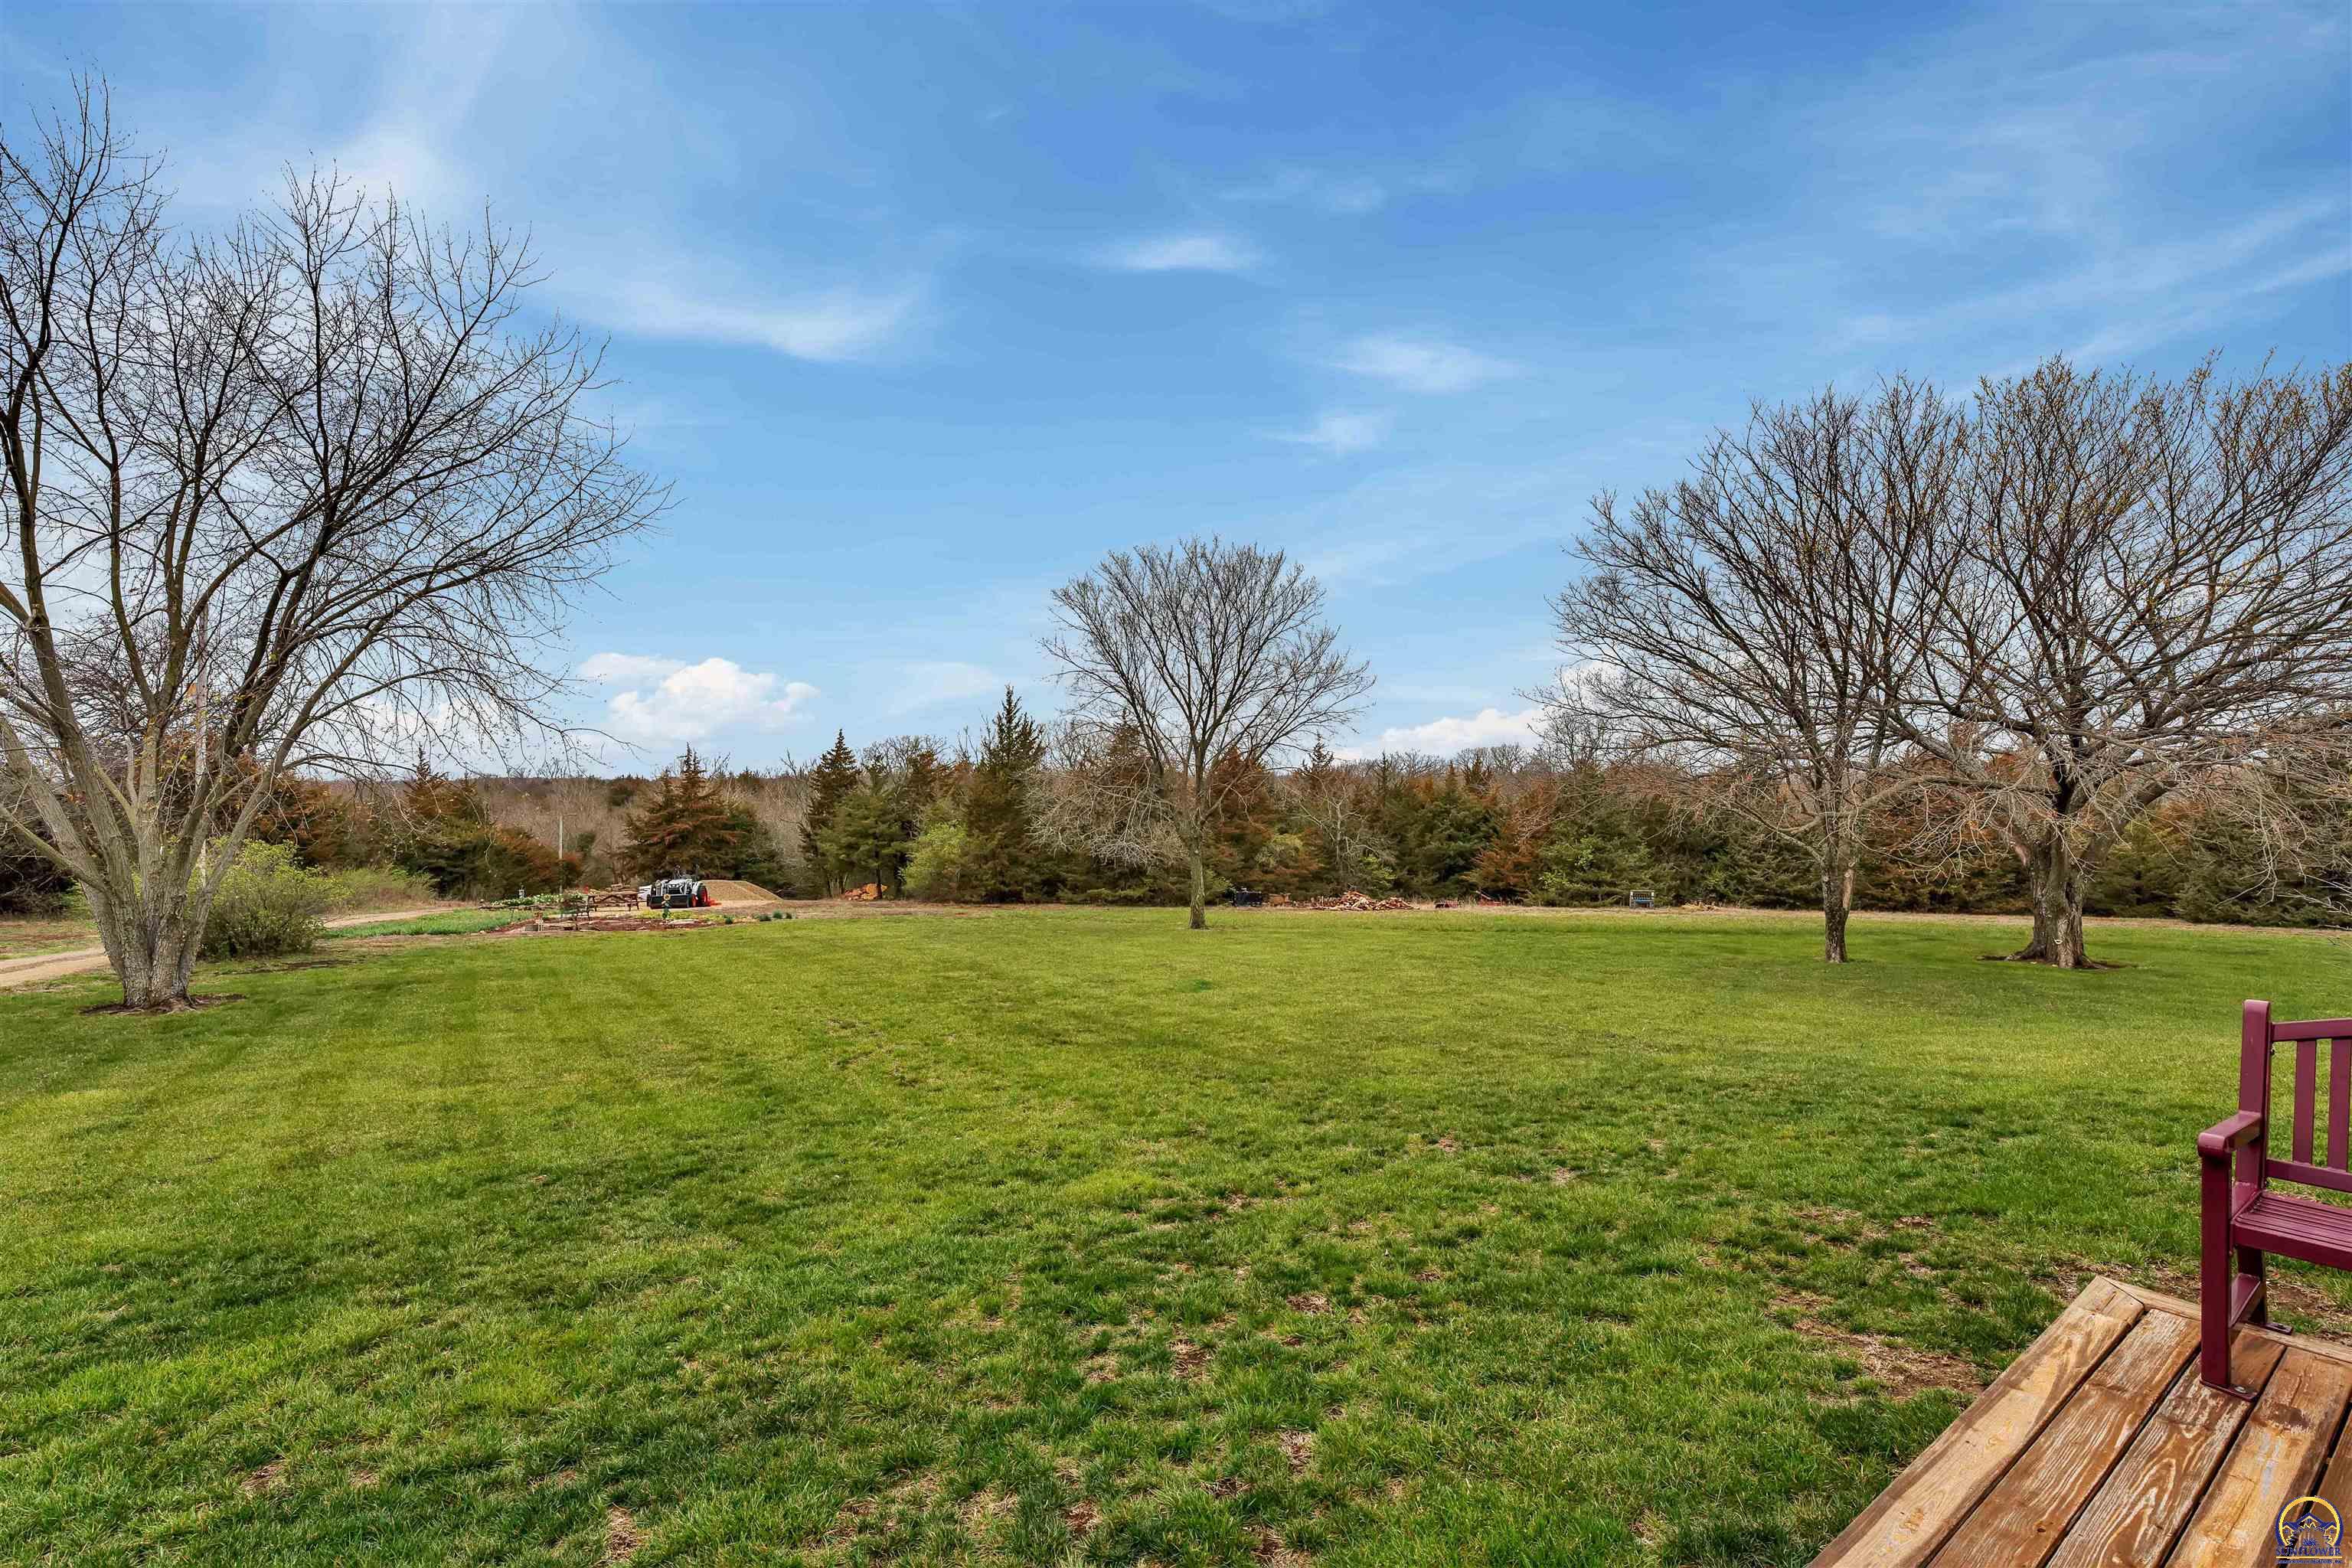
Spacious grassy backyard with mature trees and a wooden deck.
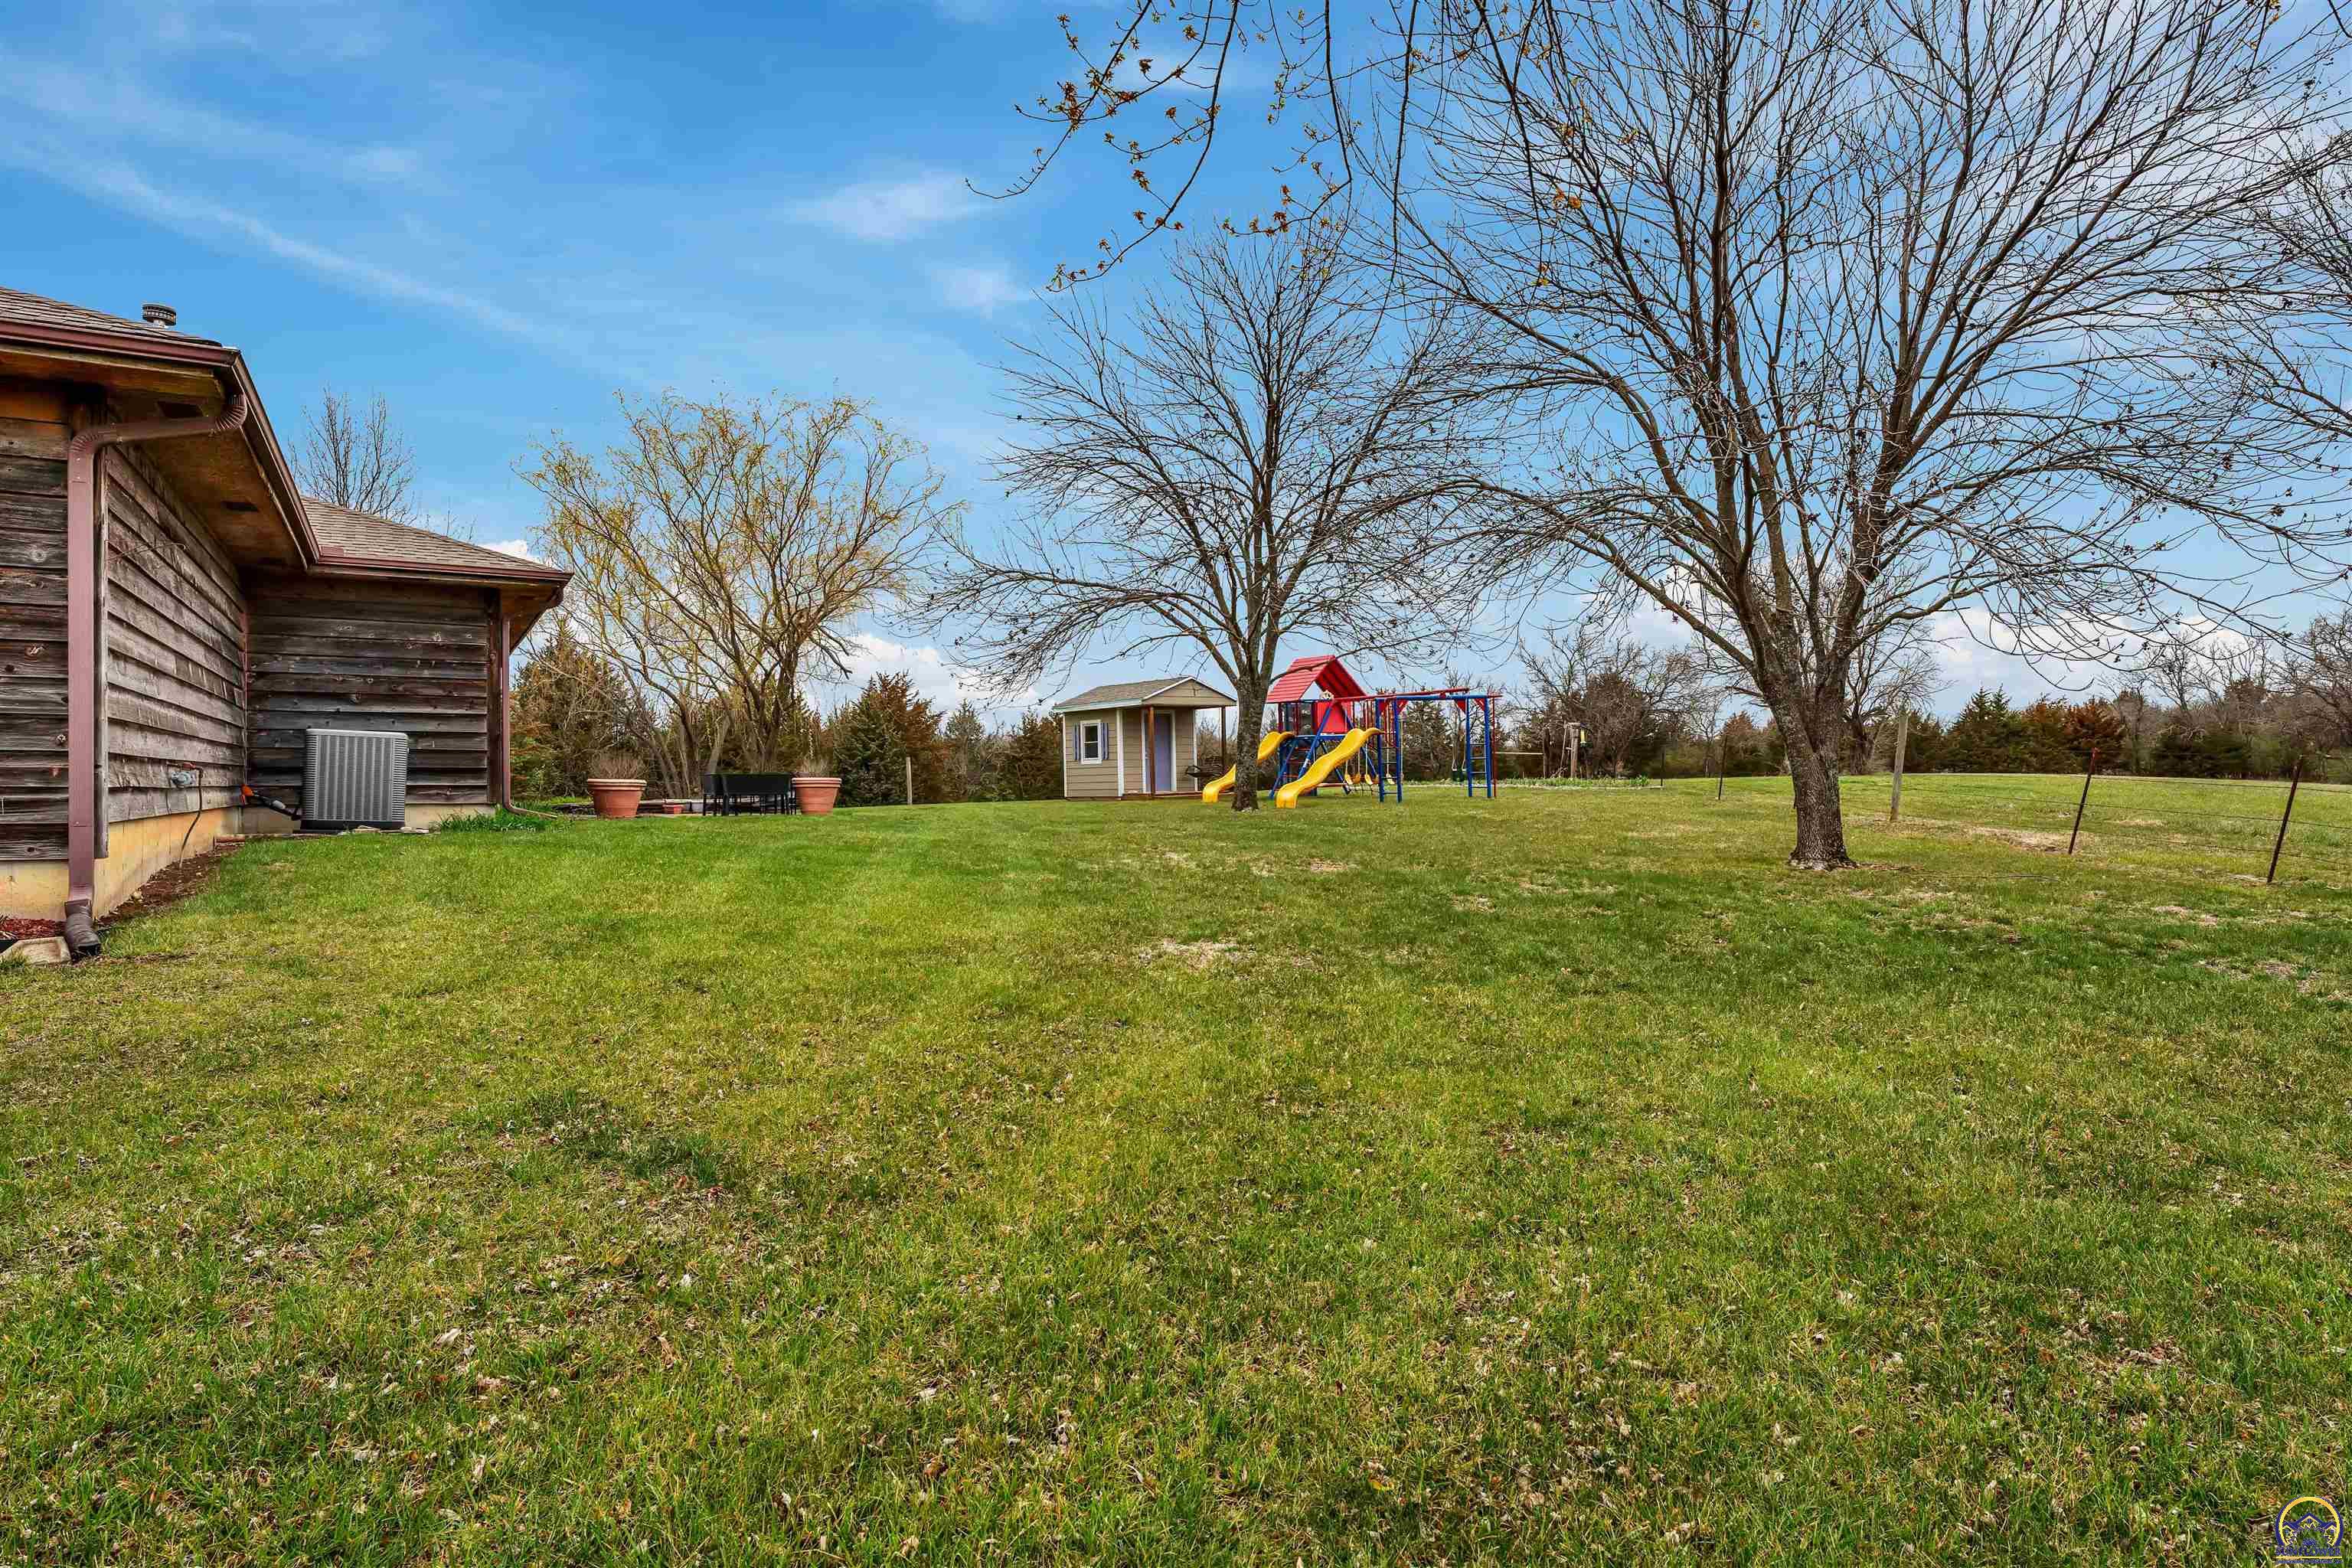
Backyard with a broad lawn, colorful playset, small shed, and mature trees.
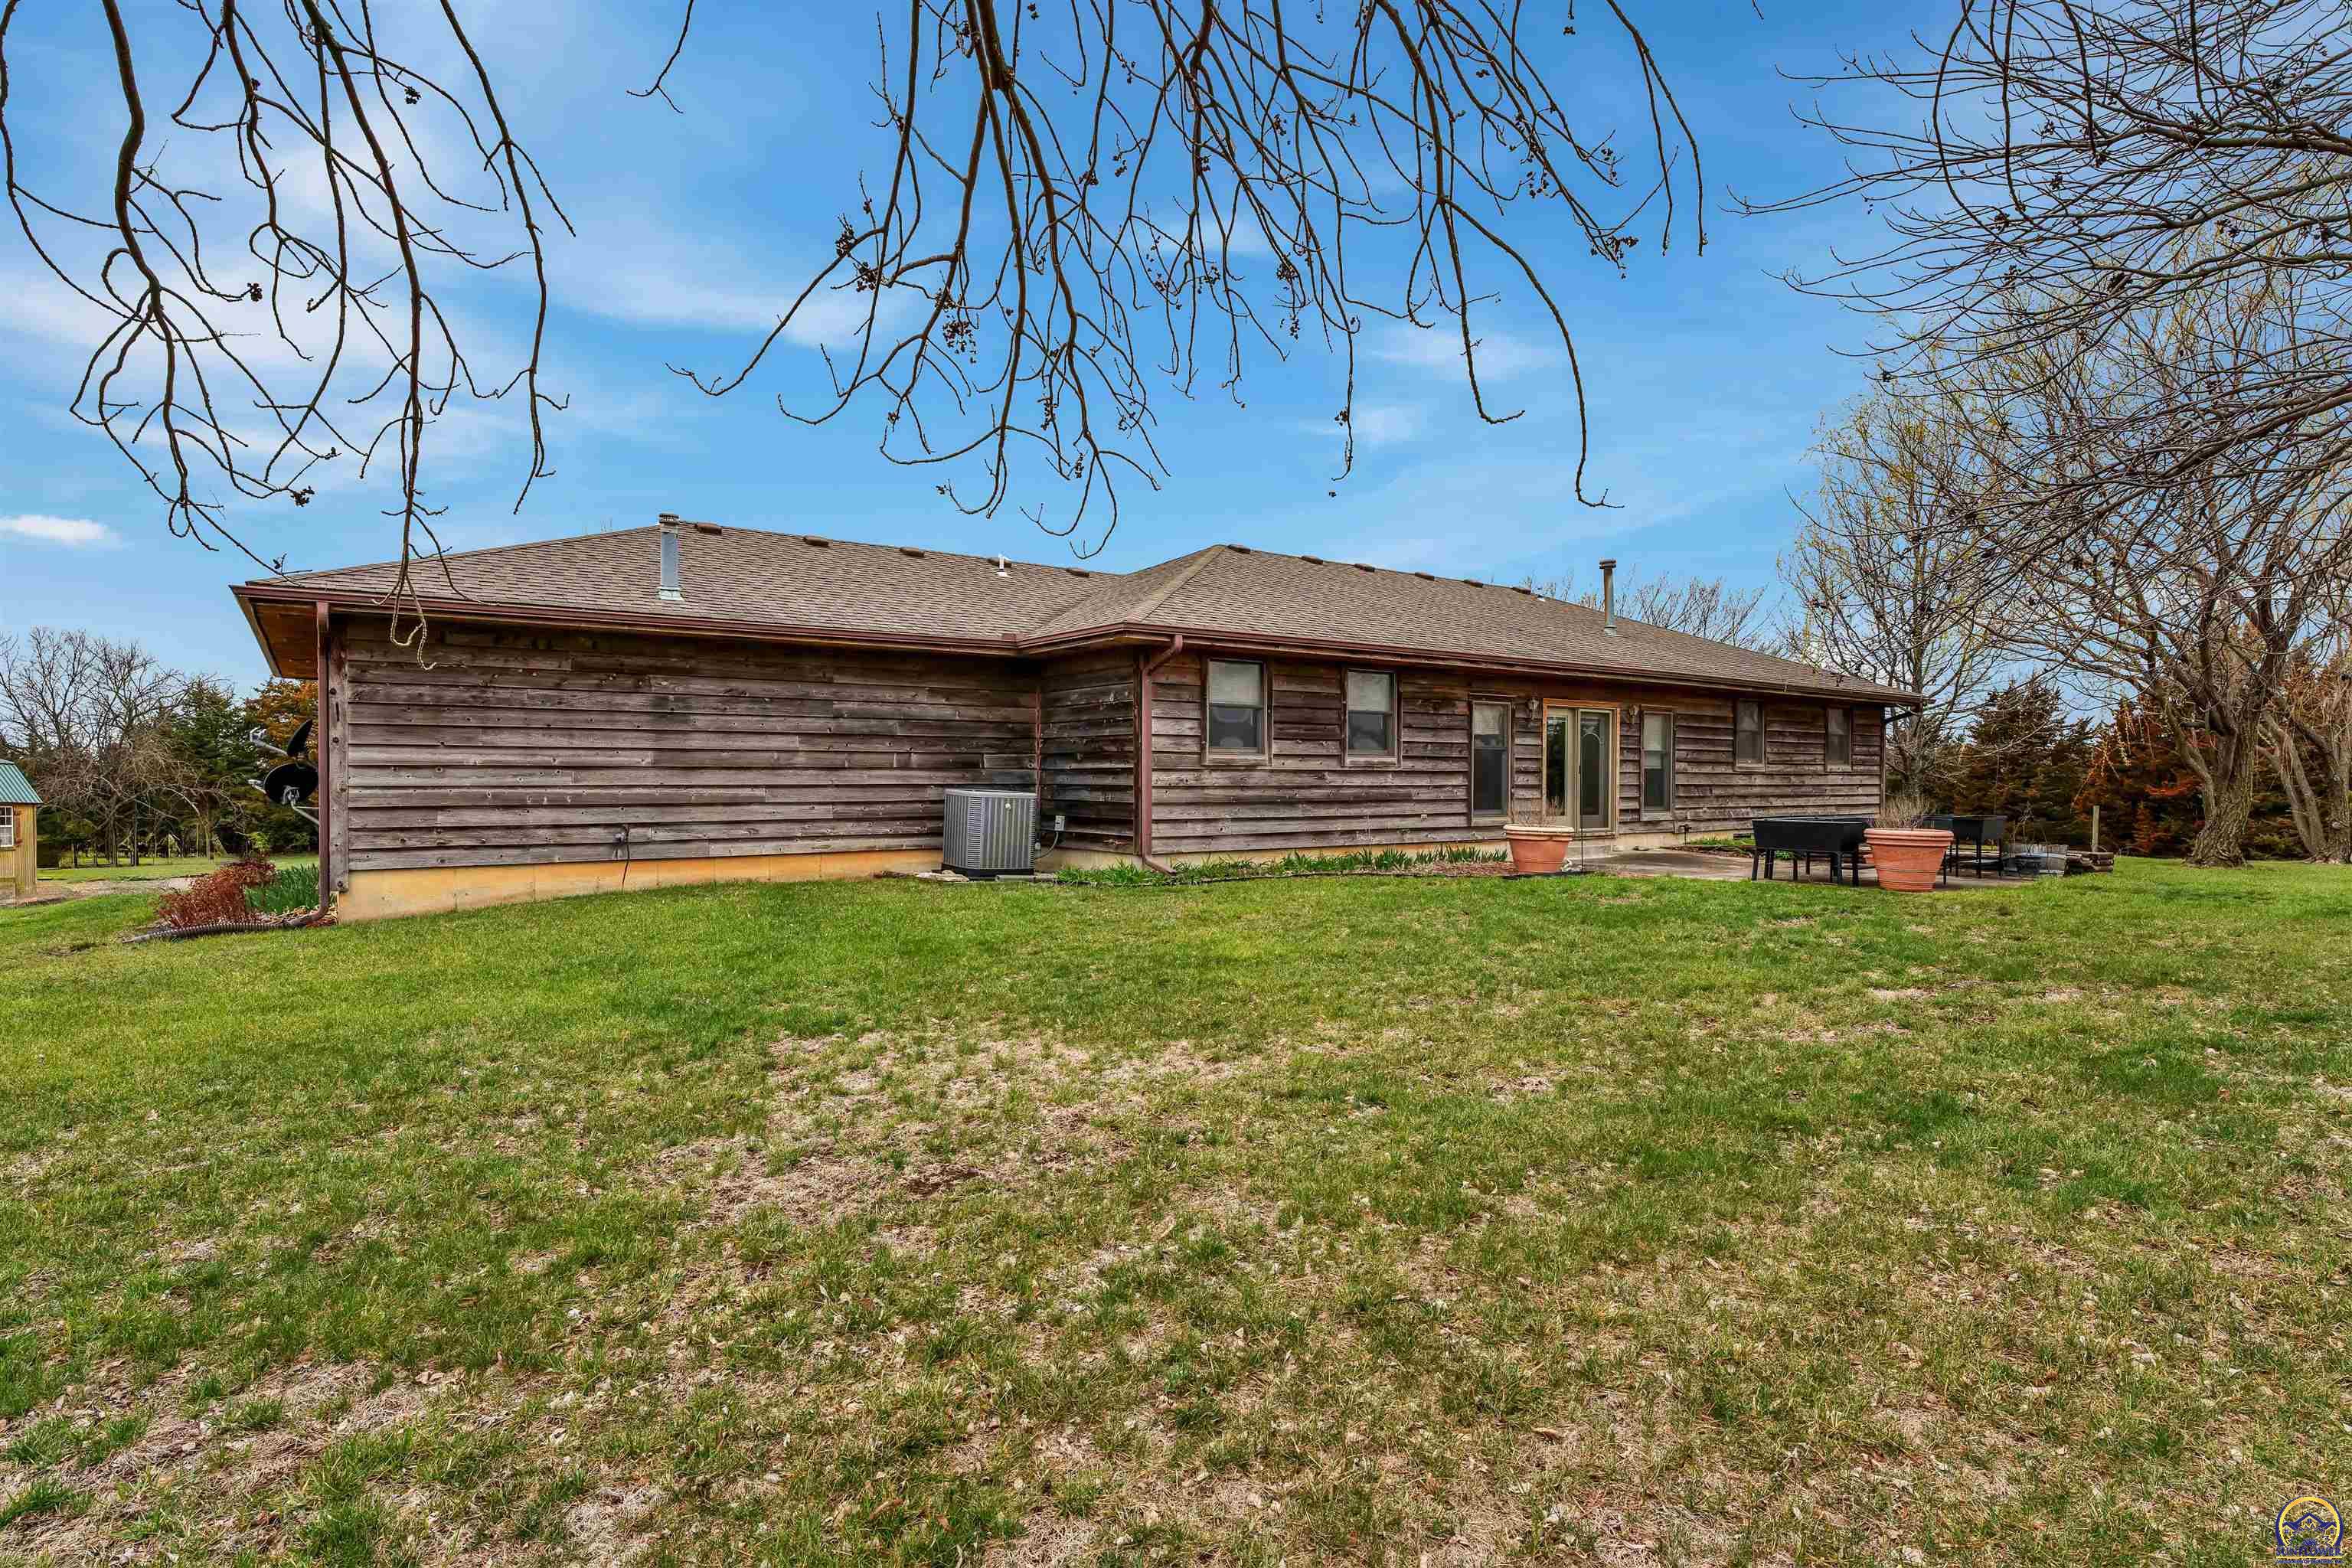
Single-story wood-sided home with a broad lawn and patio seating beneath leafless trees.
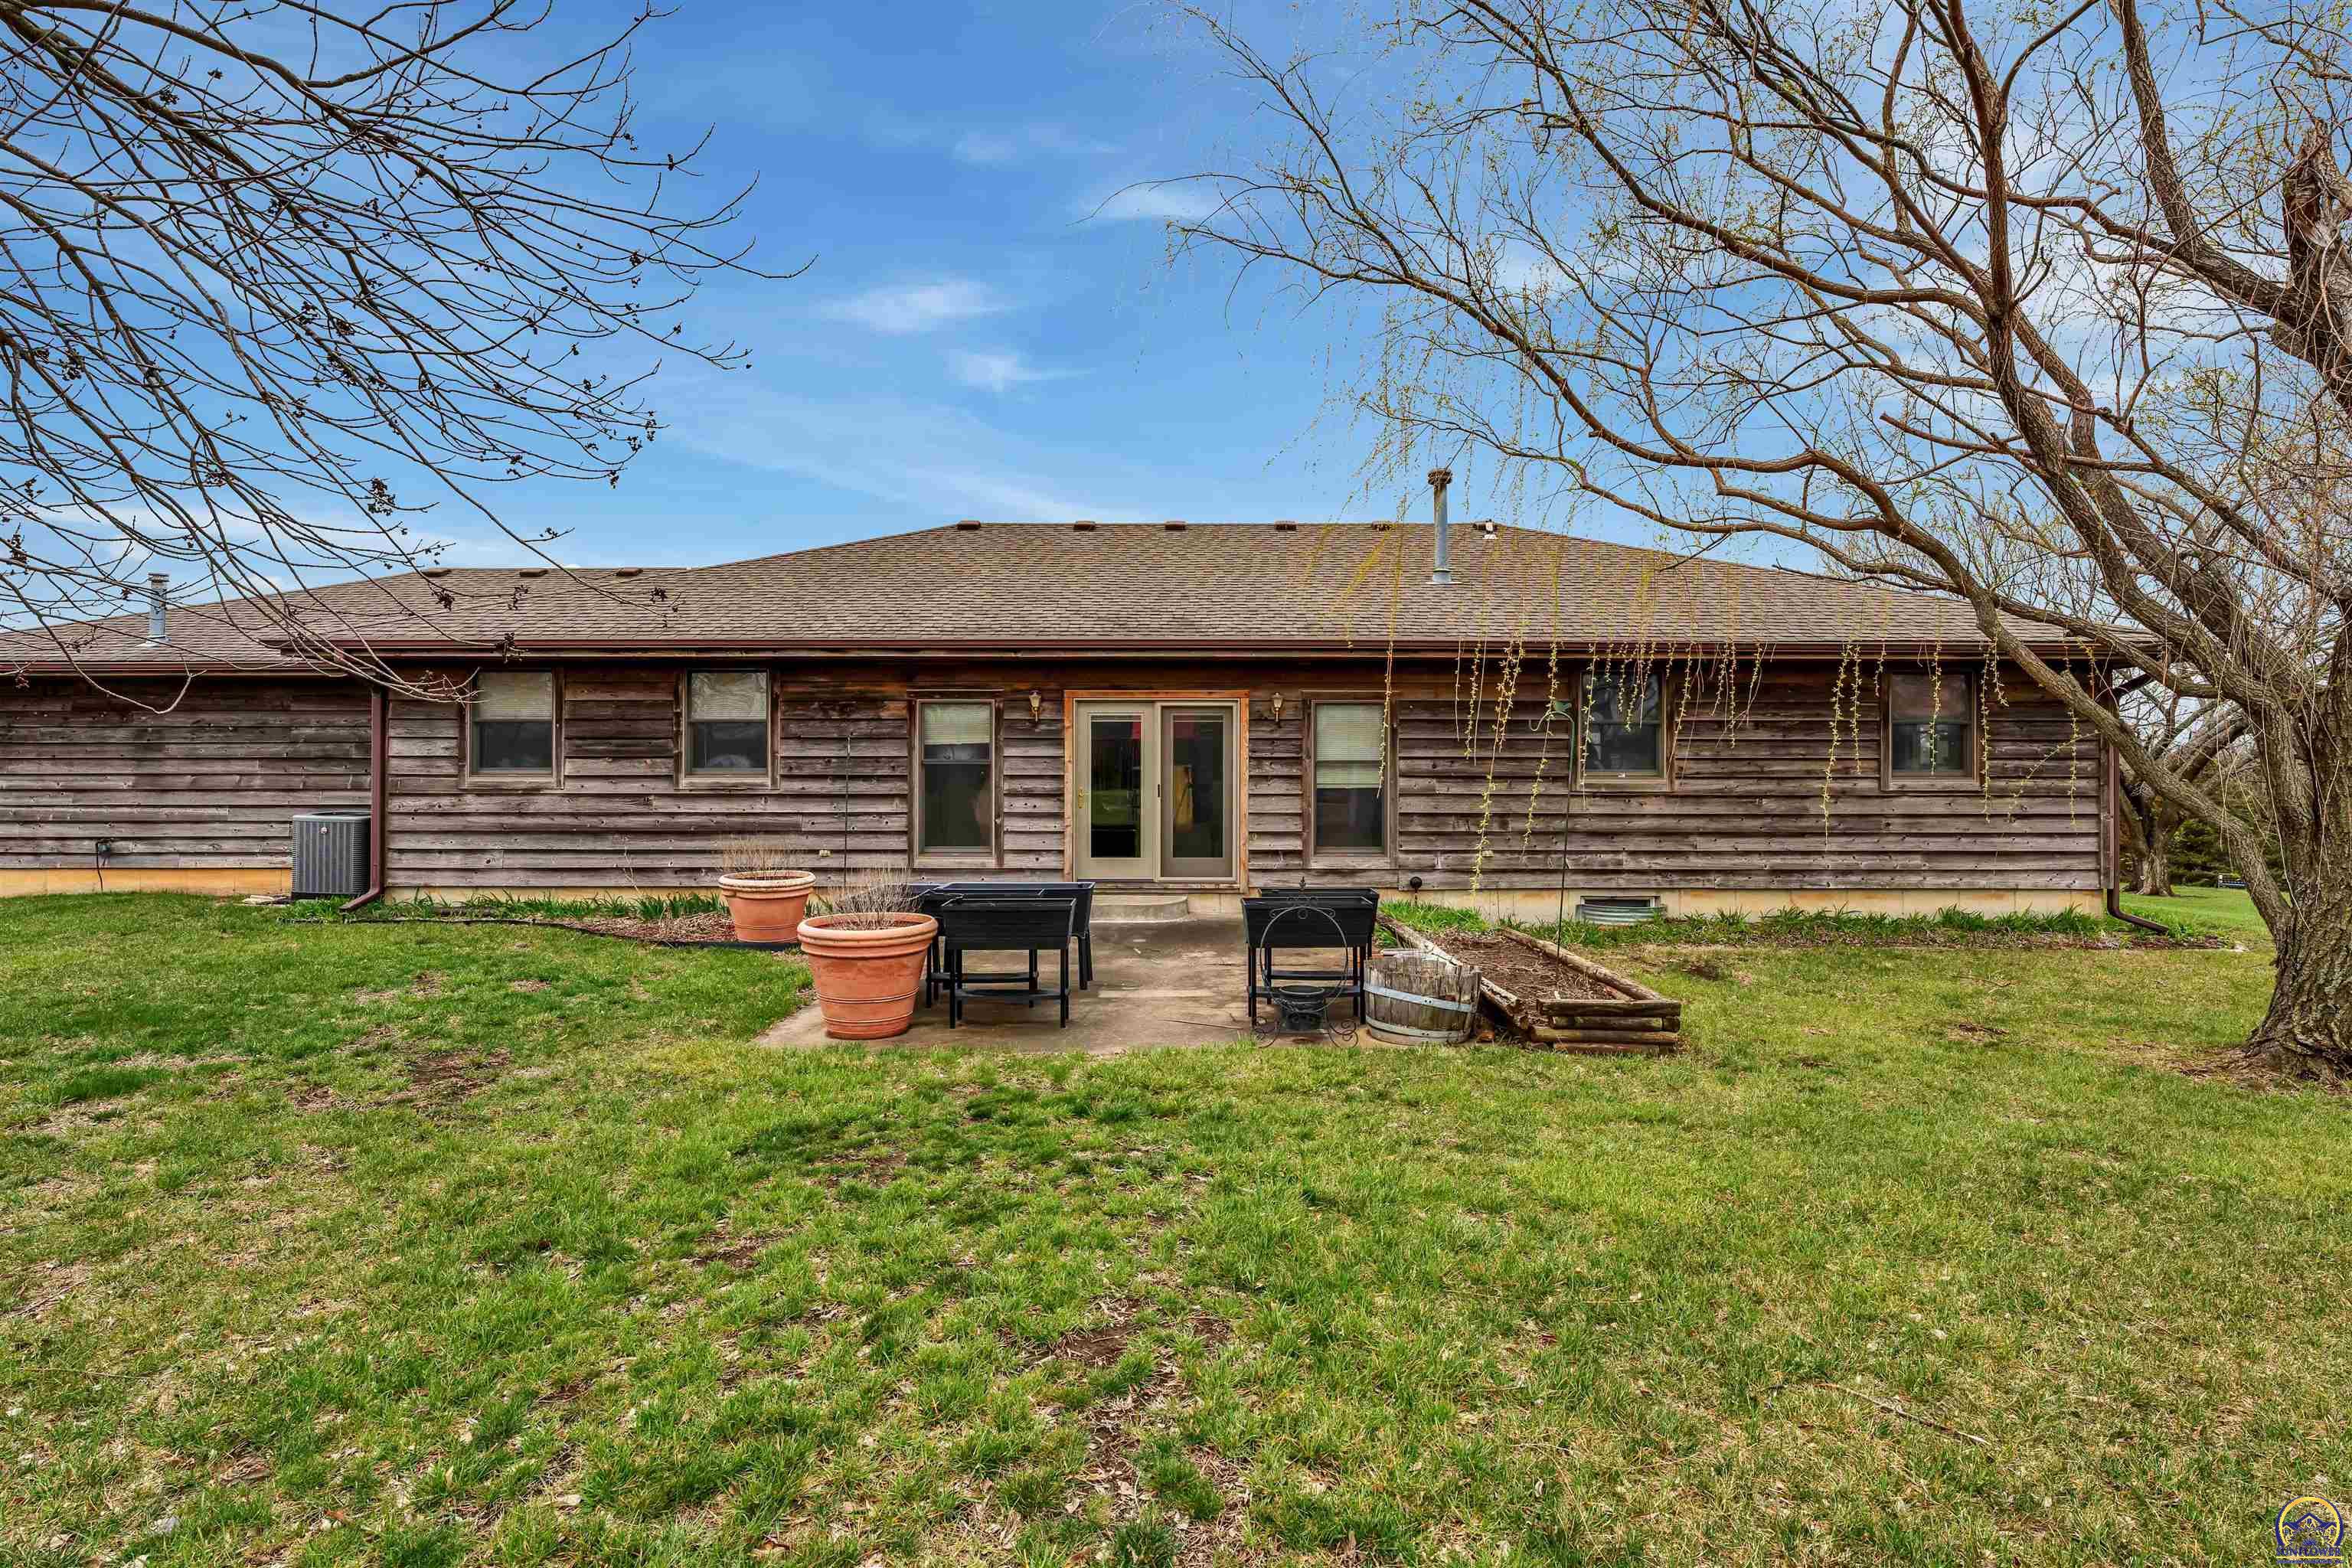
Single-story wood-sided home with a small patio, outdoor seating, and lawn.
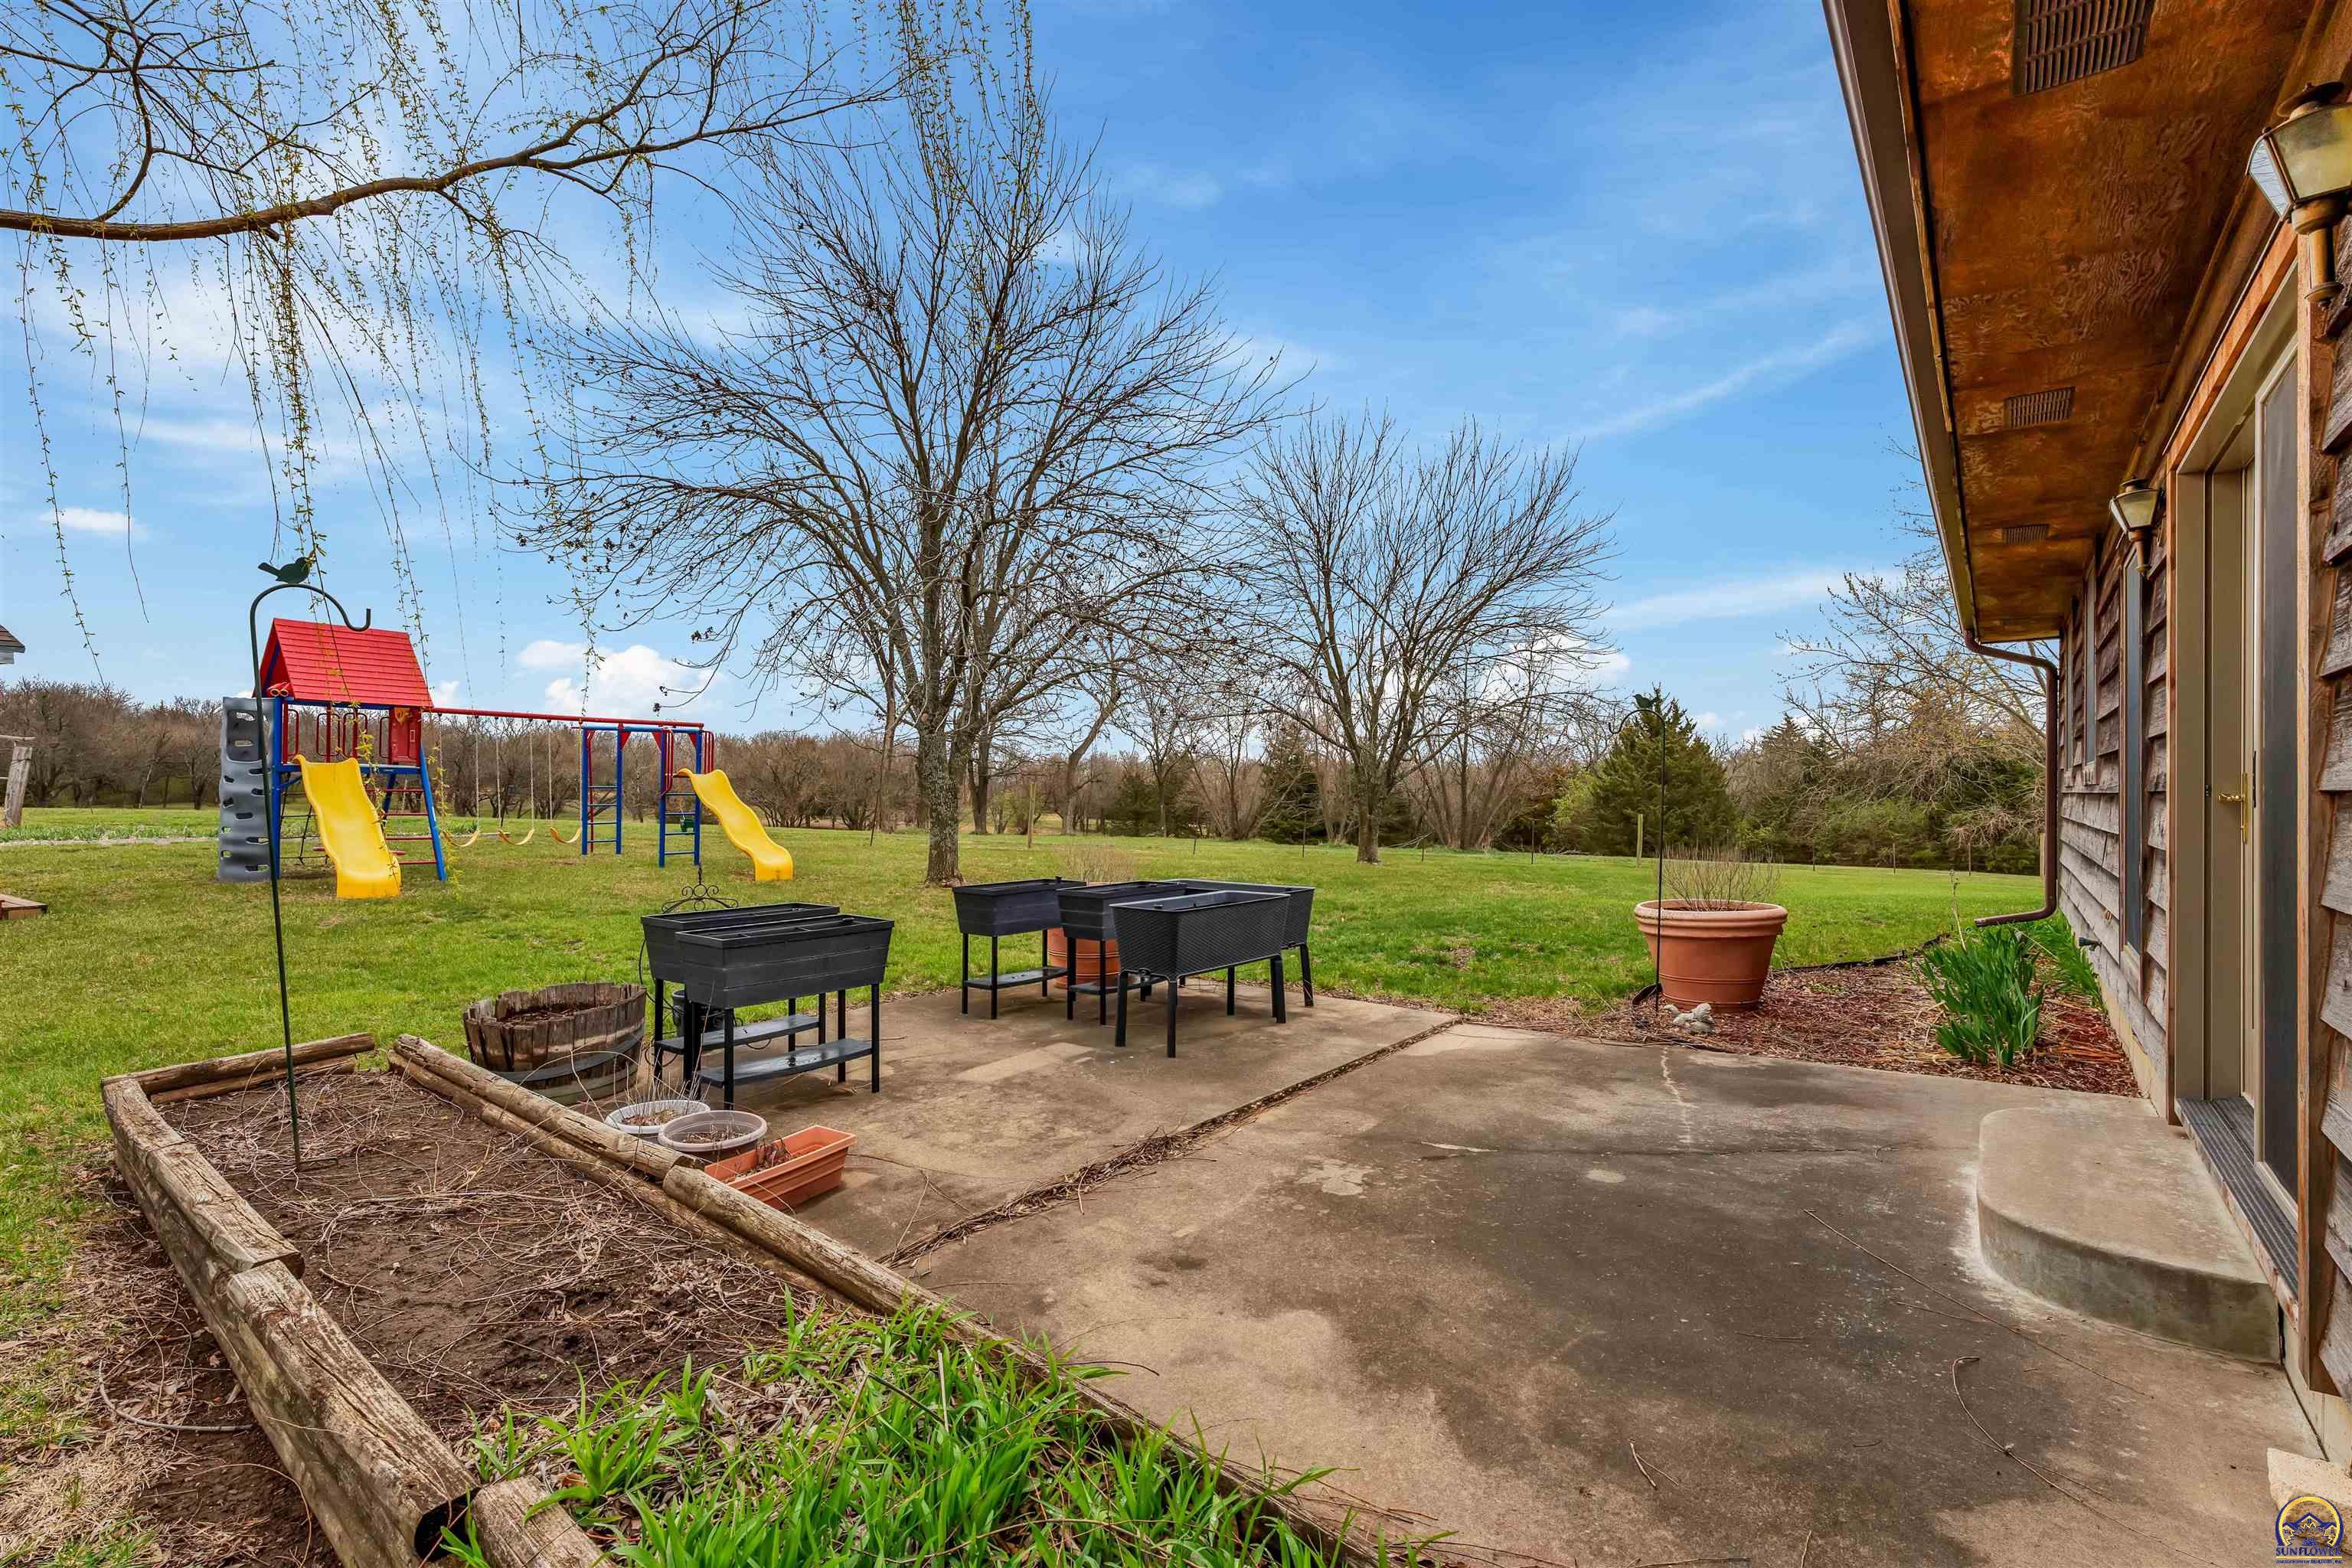
Backyard patio with raised planters, lawn, and a children's playset beside the house.
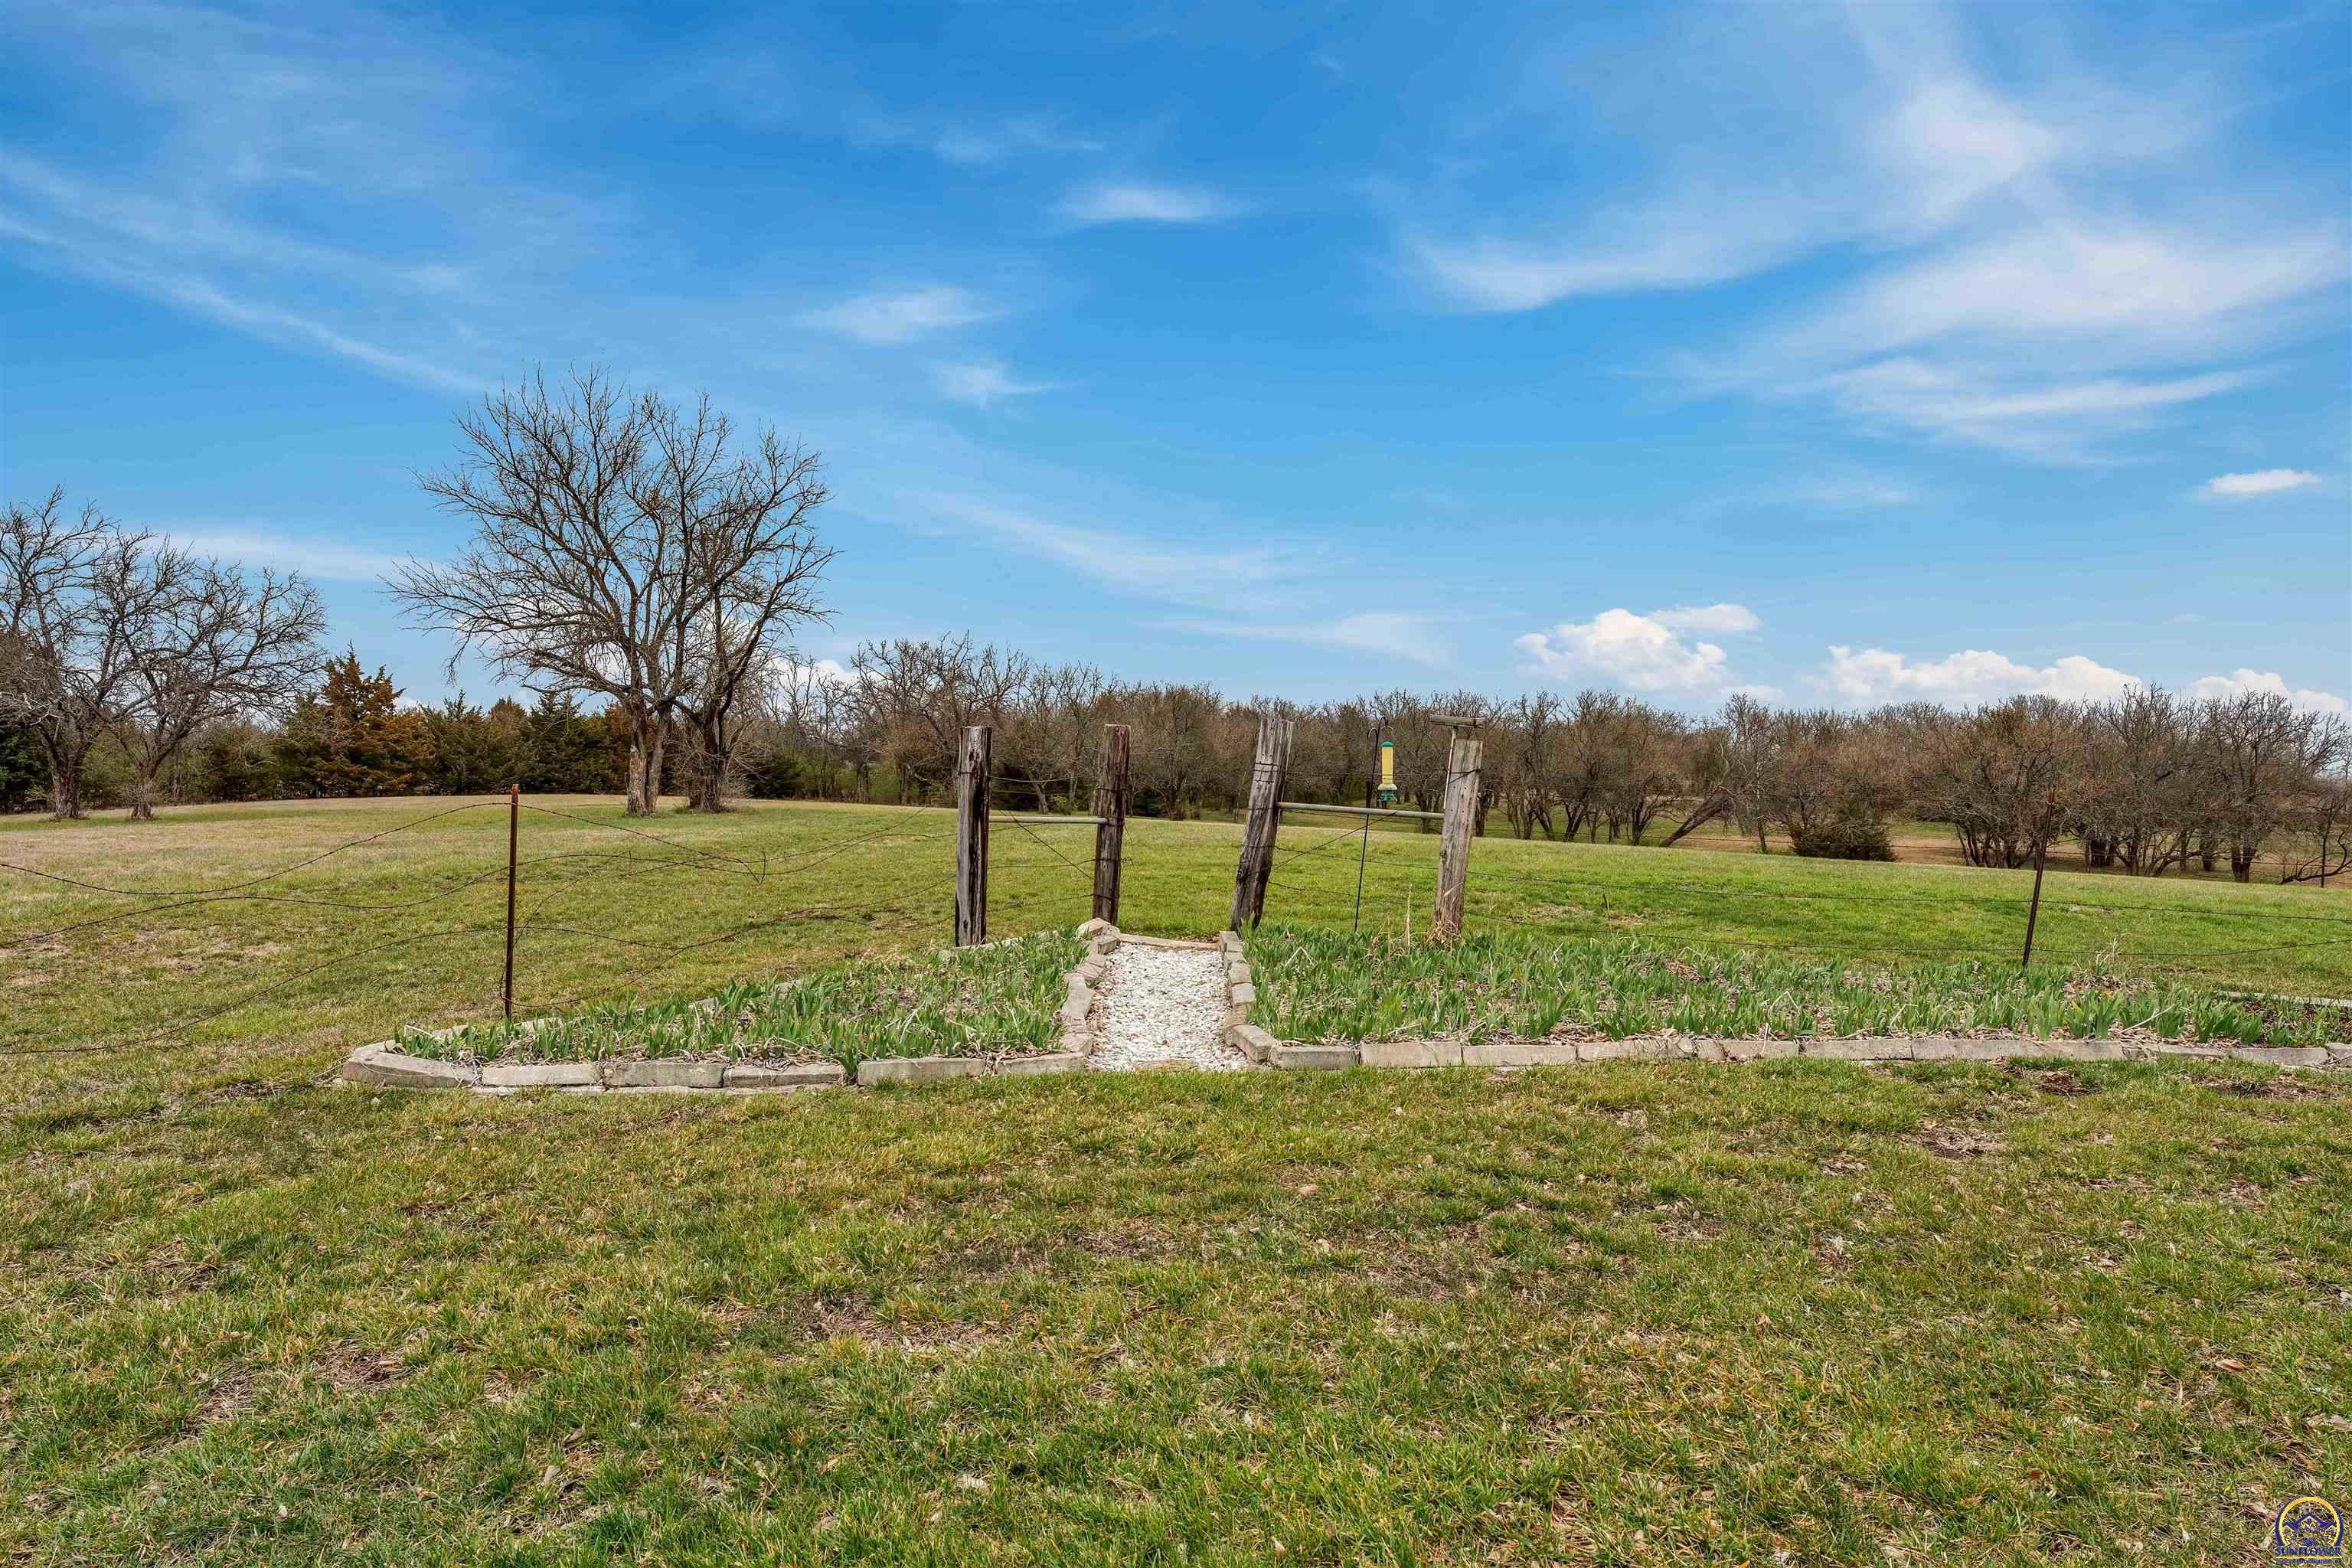
Grassy yard with a stone-edged flower bed, gravel path, and rustic wooden posts.
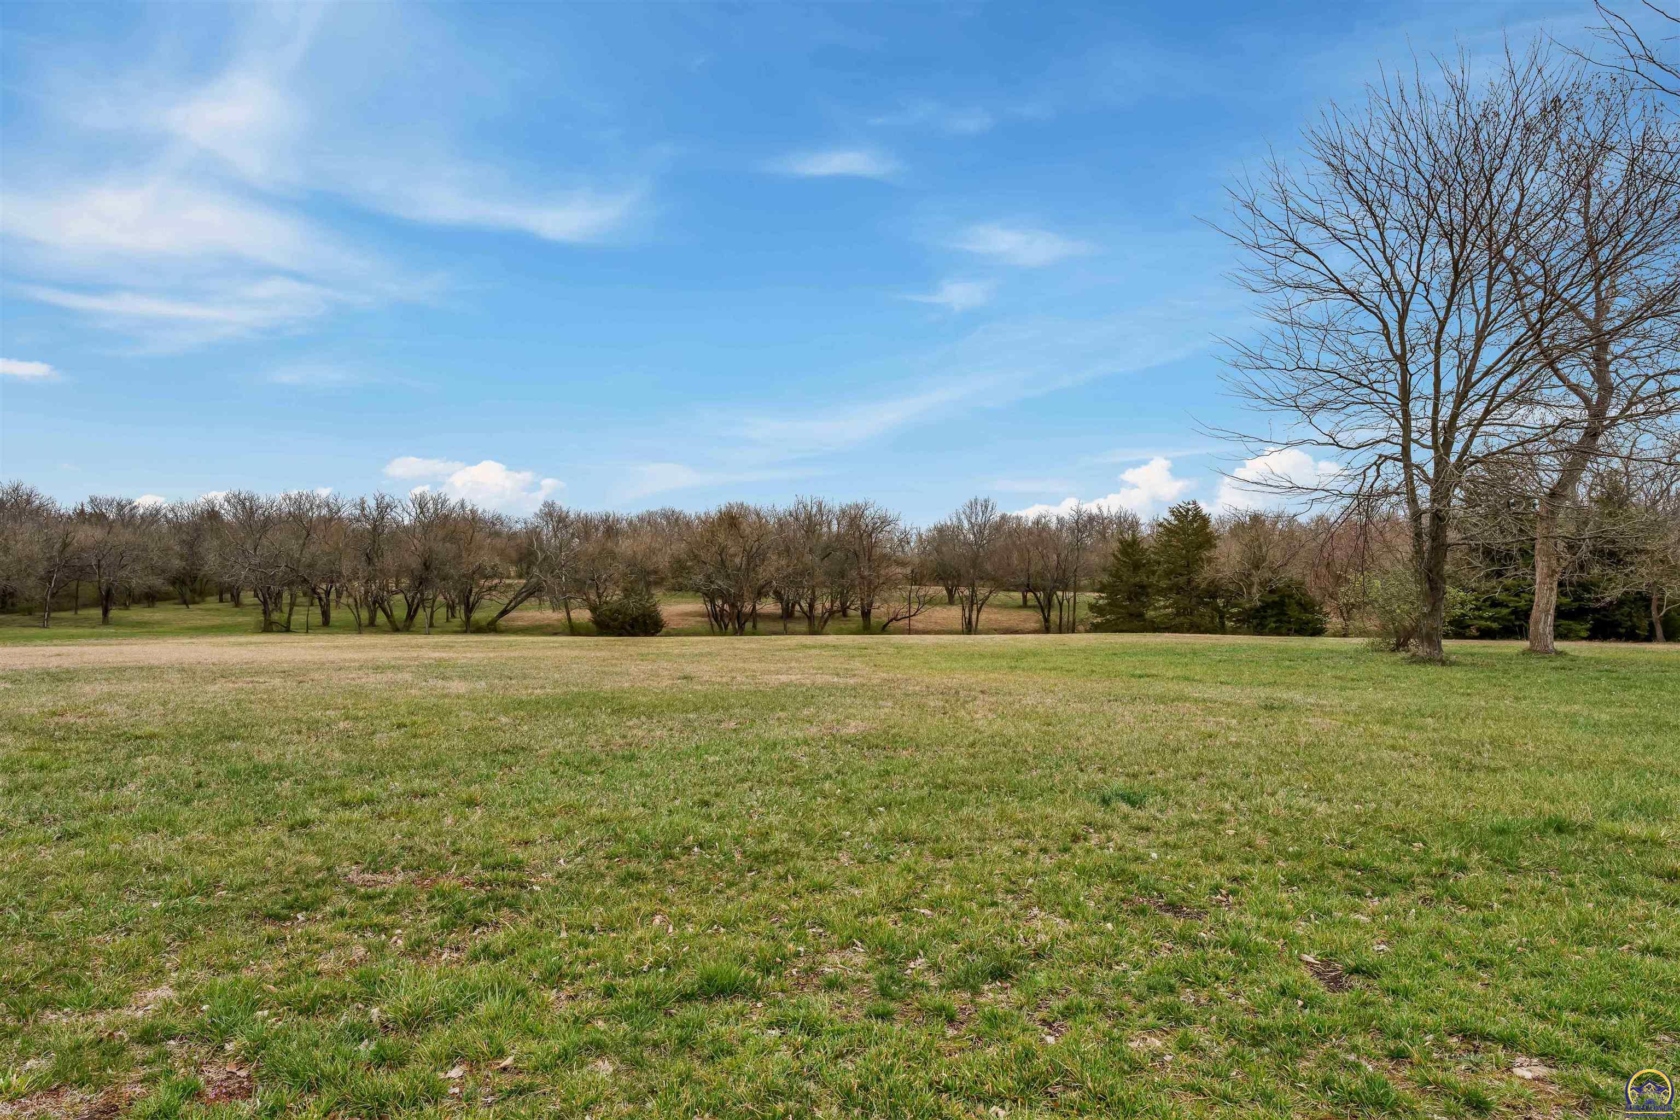
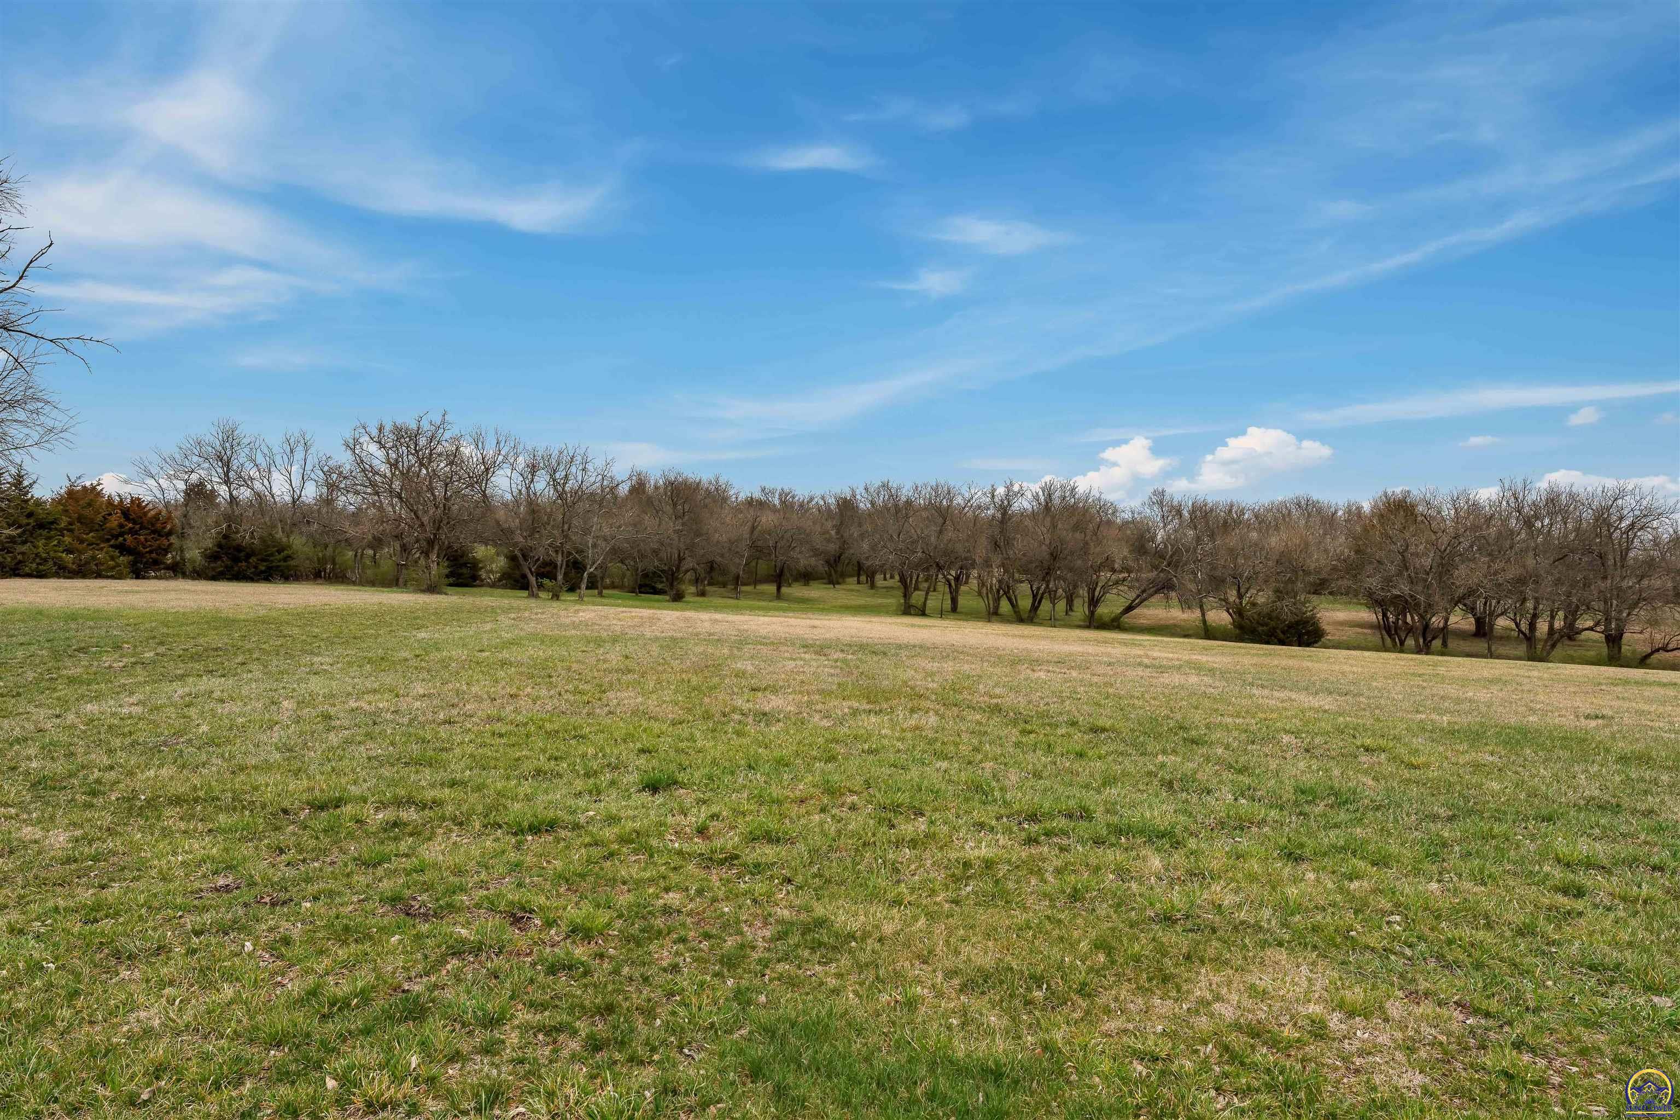
Open grassy acreage bordered by leafless trees beneath a wide blue sky.
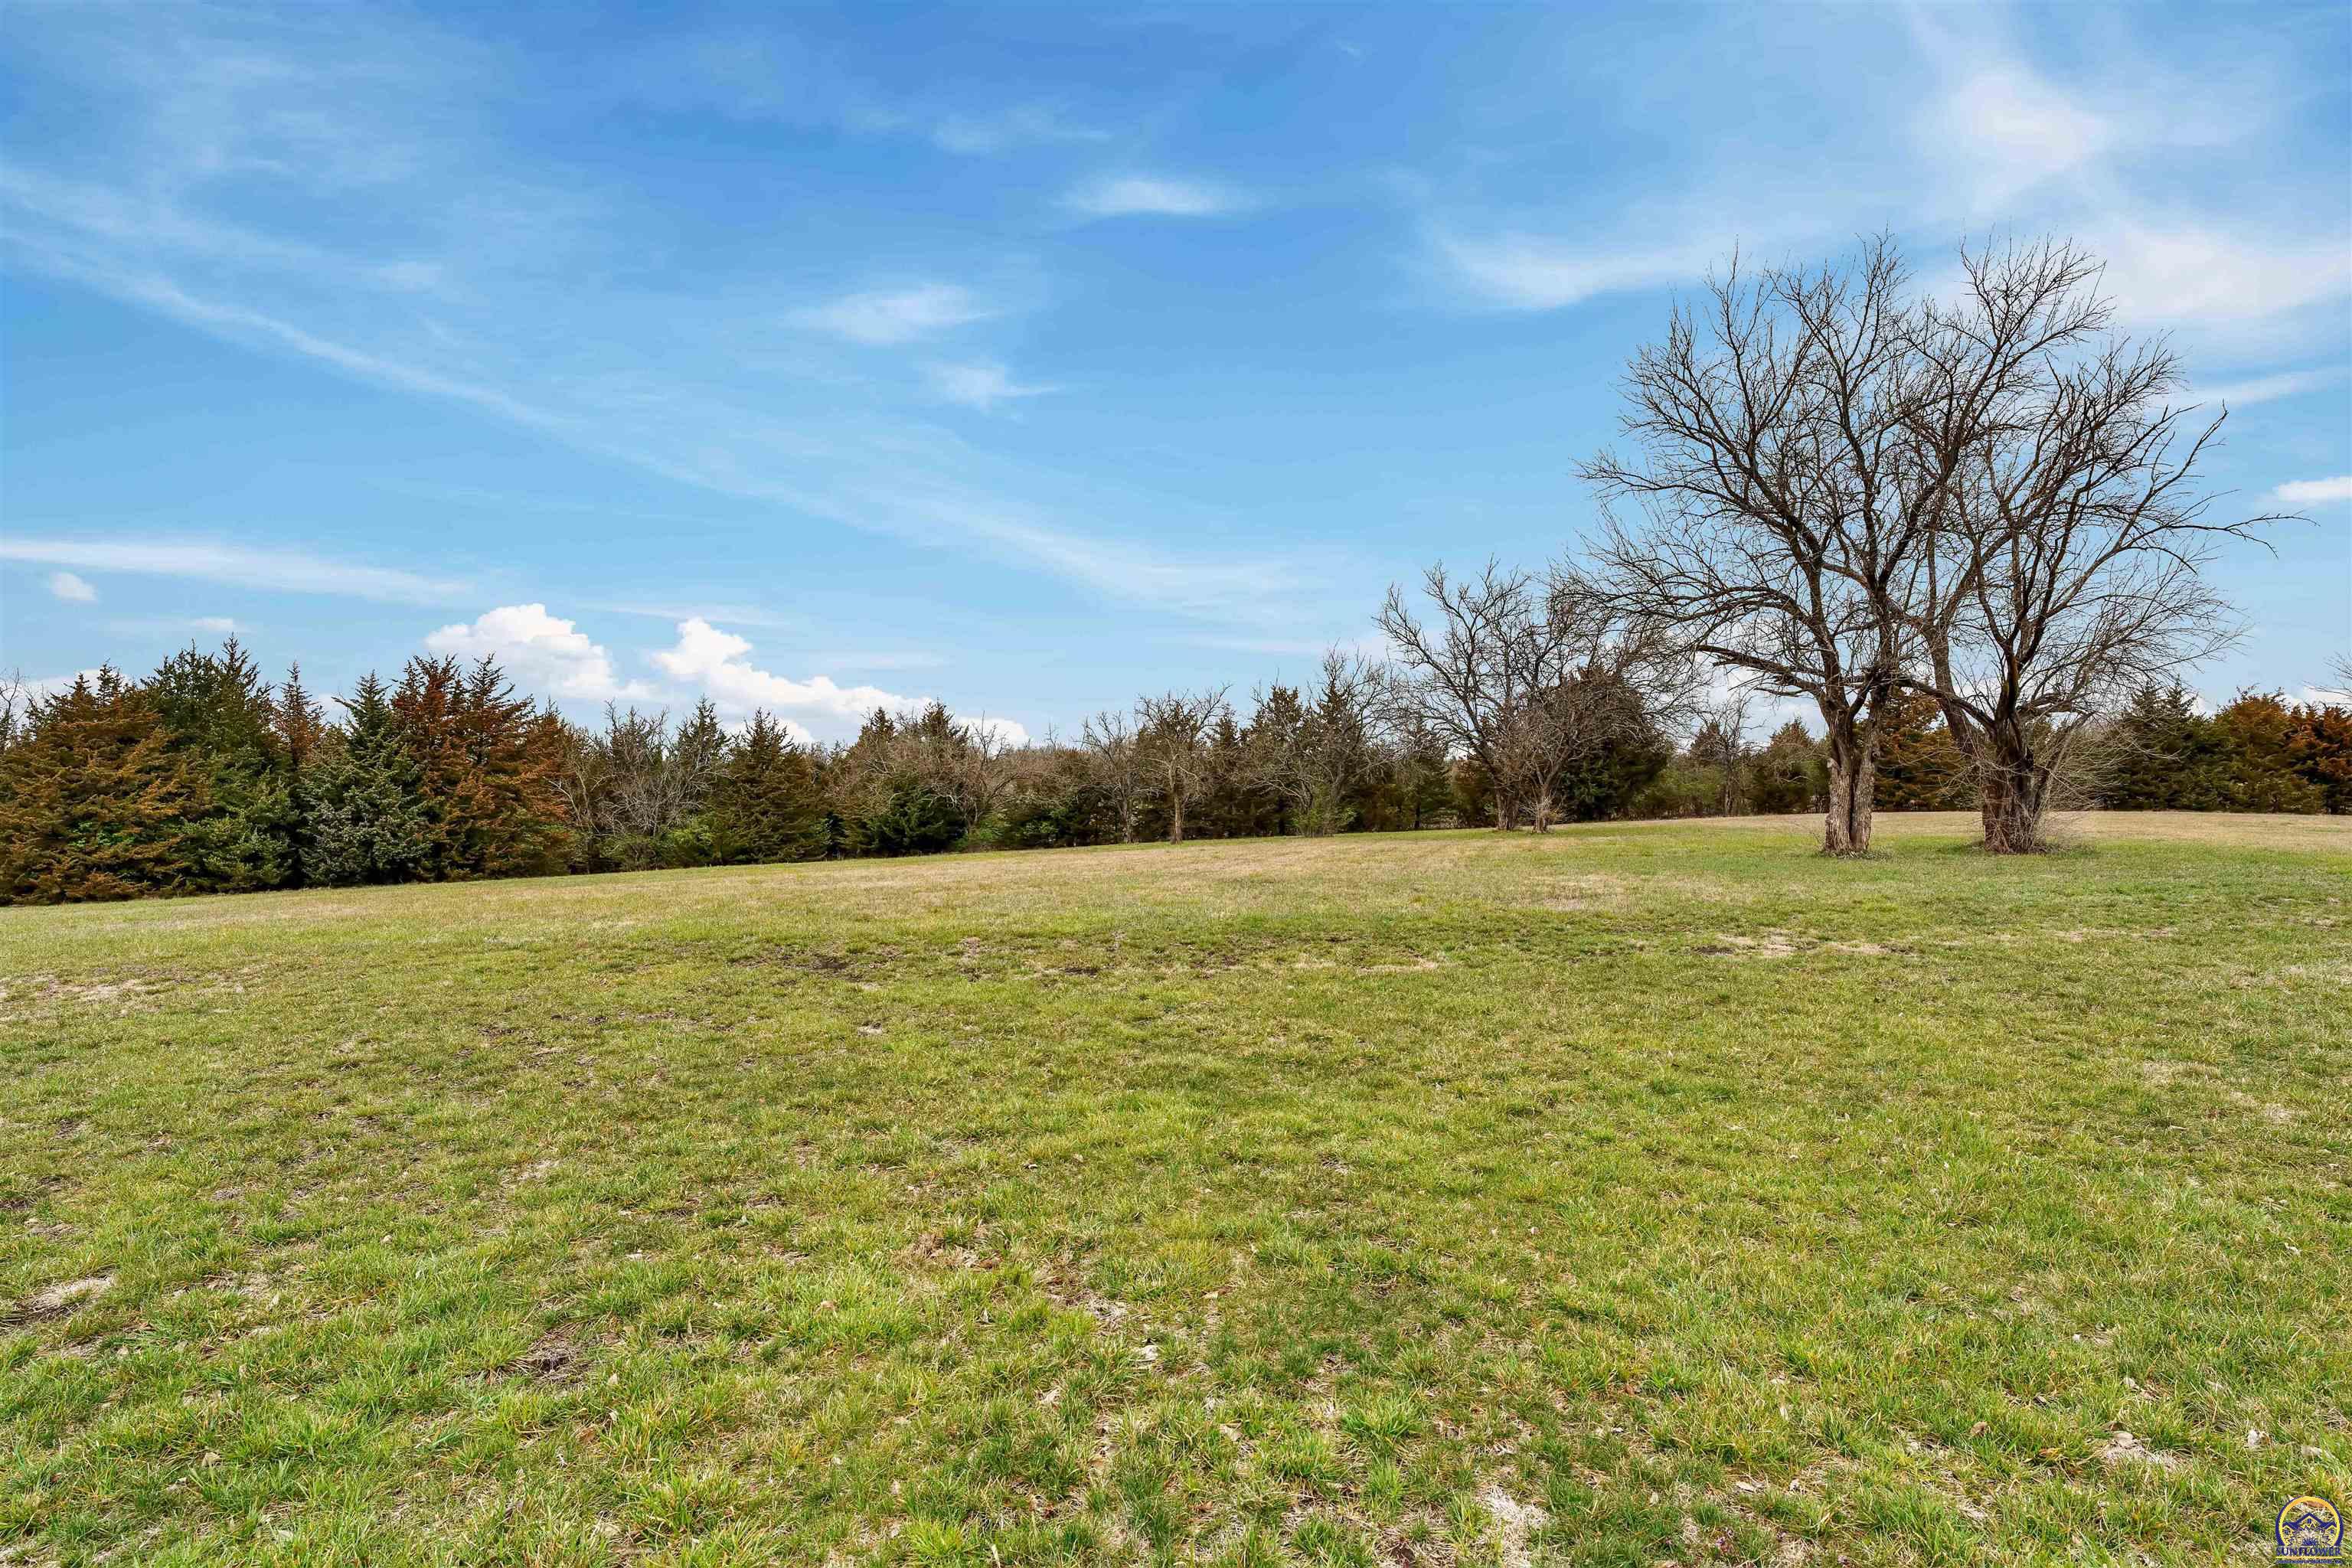
Open grassy lot with a tree line and two large leafless trees.
Open grassy acreage bordered by leafless trees beneath a wide blue sky.
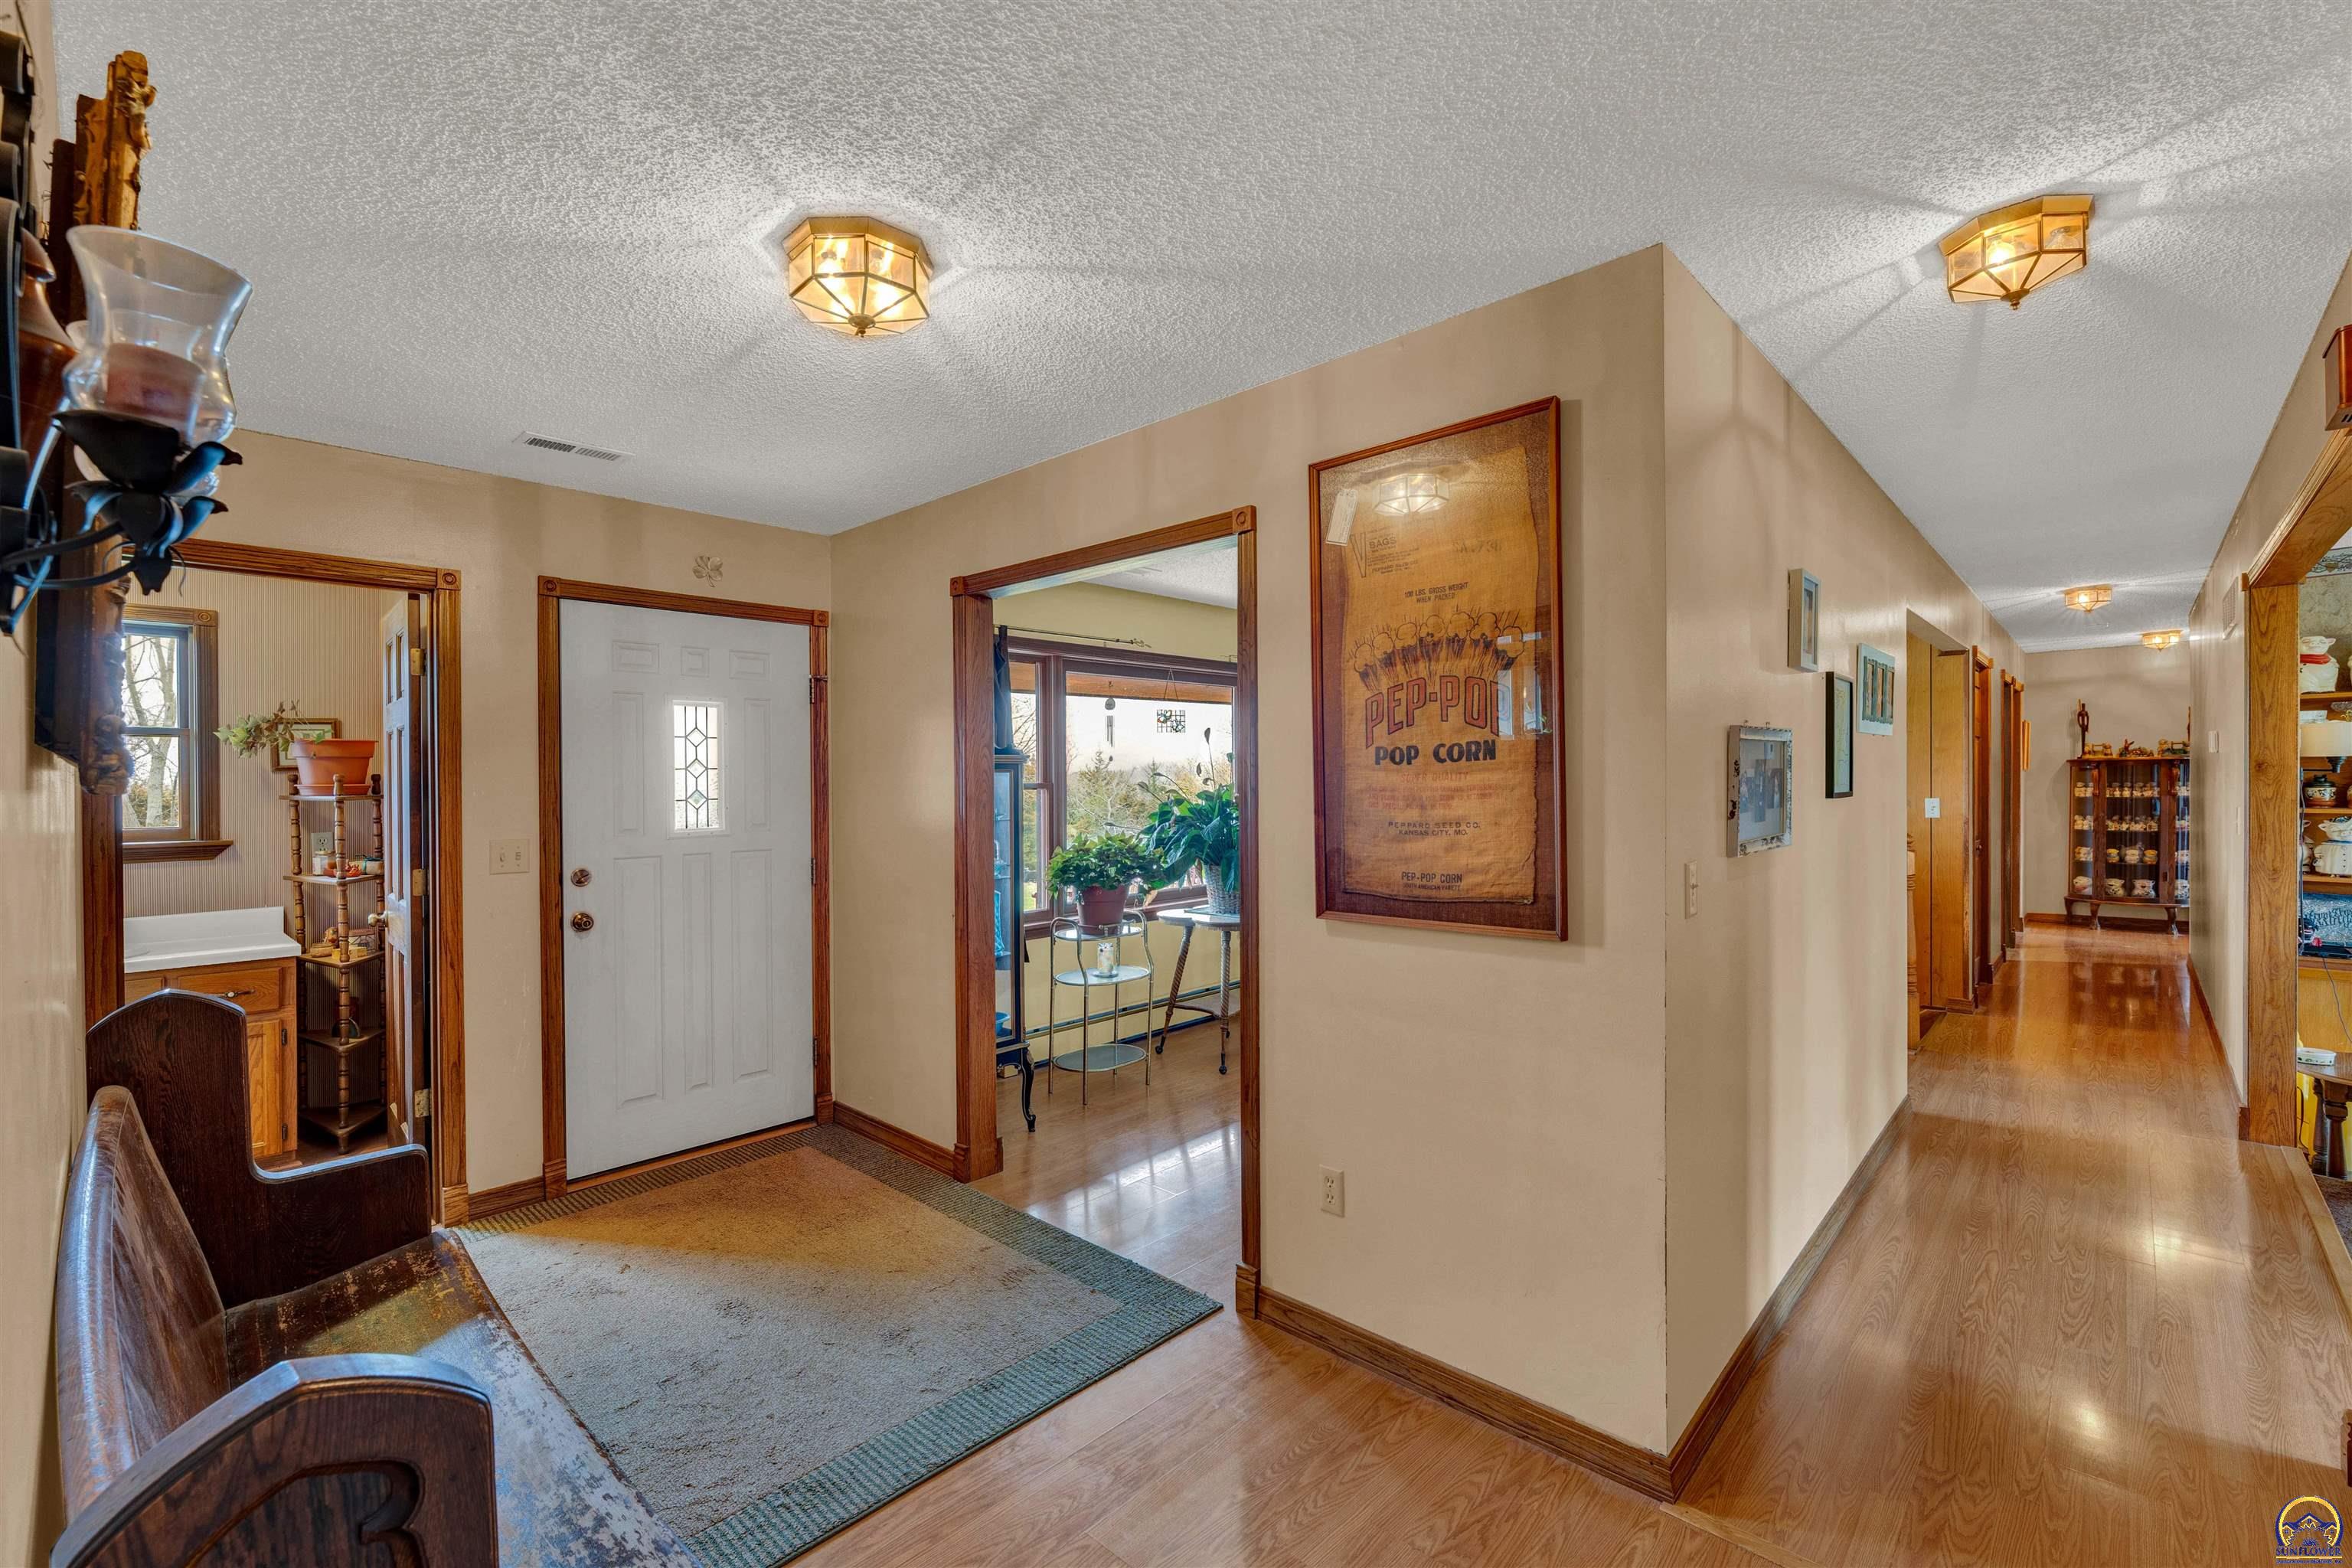
Entryway with a white front door, wood floors, and a long hallway lined with framed artwork.
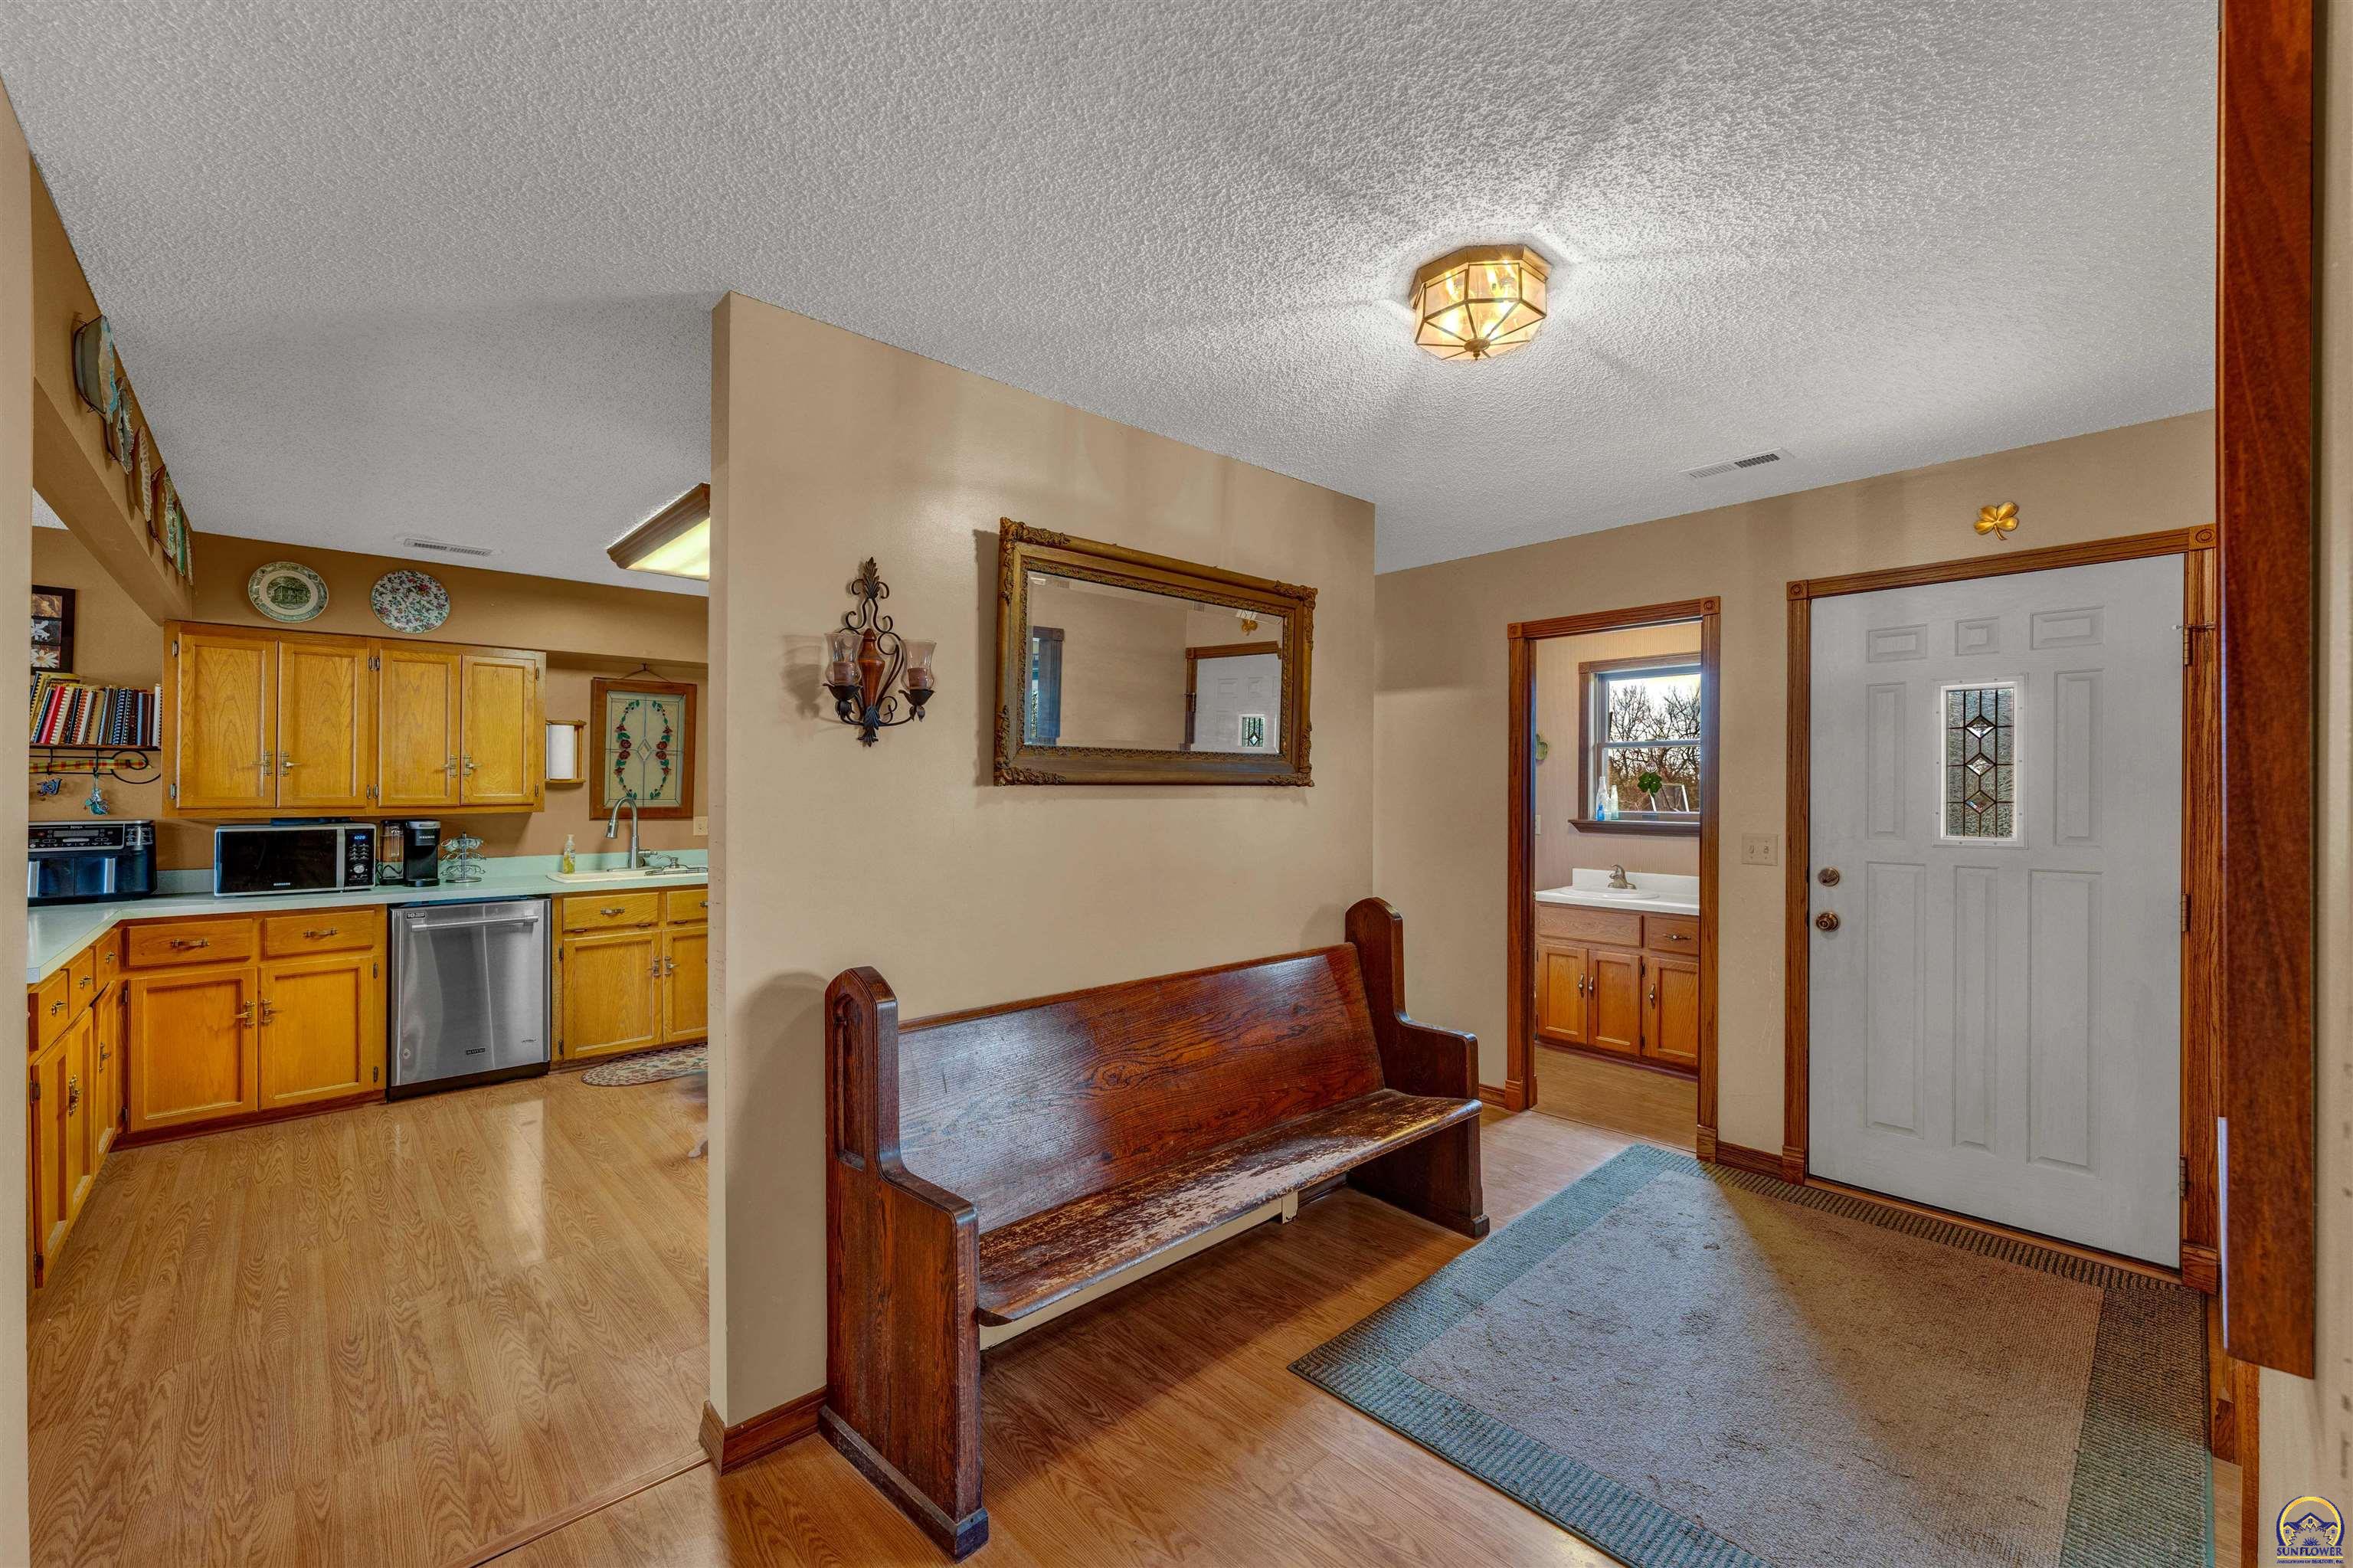
Entry foyer with a wooden pew, front door, and views into the kitchen and bathroom.
Kitchen with a large island, wood cabinetry, stainless appliances, and a full-size refrigerator.
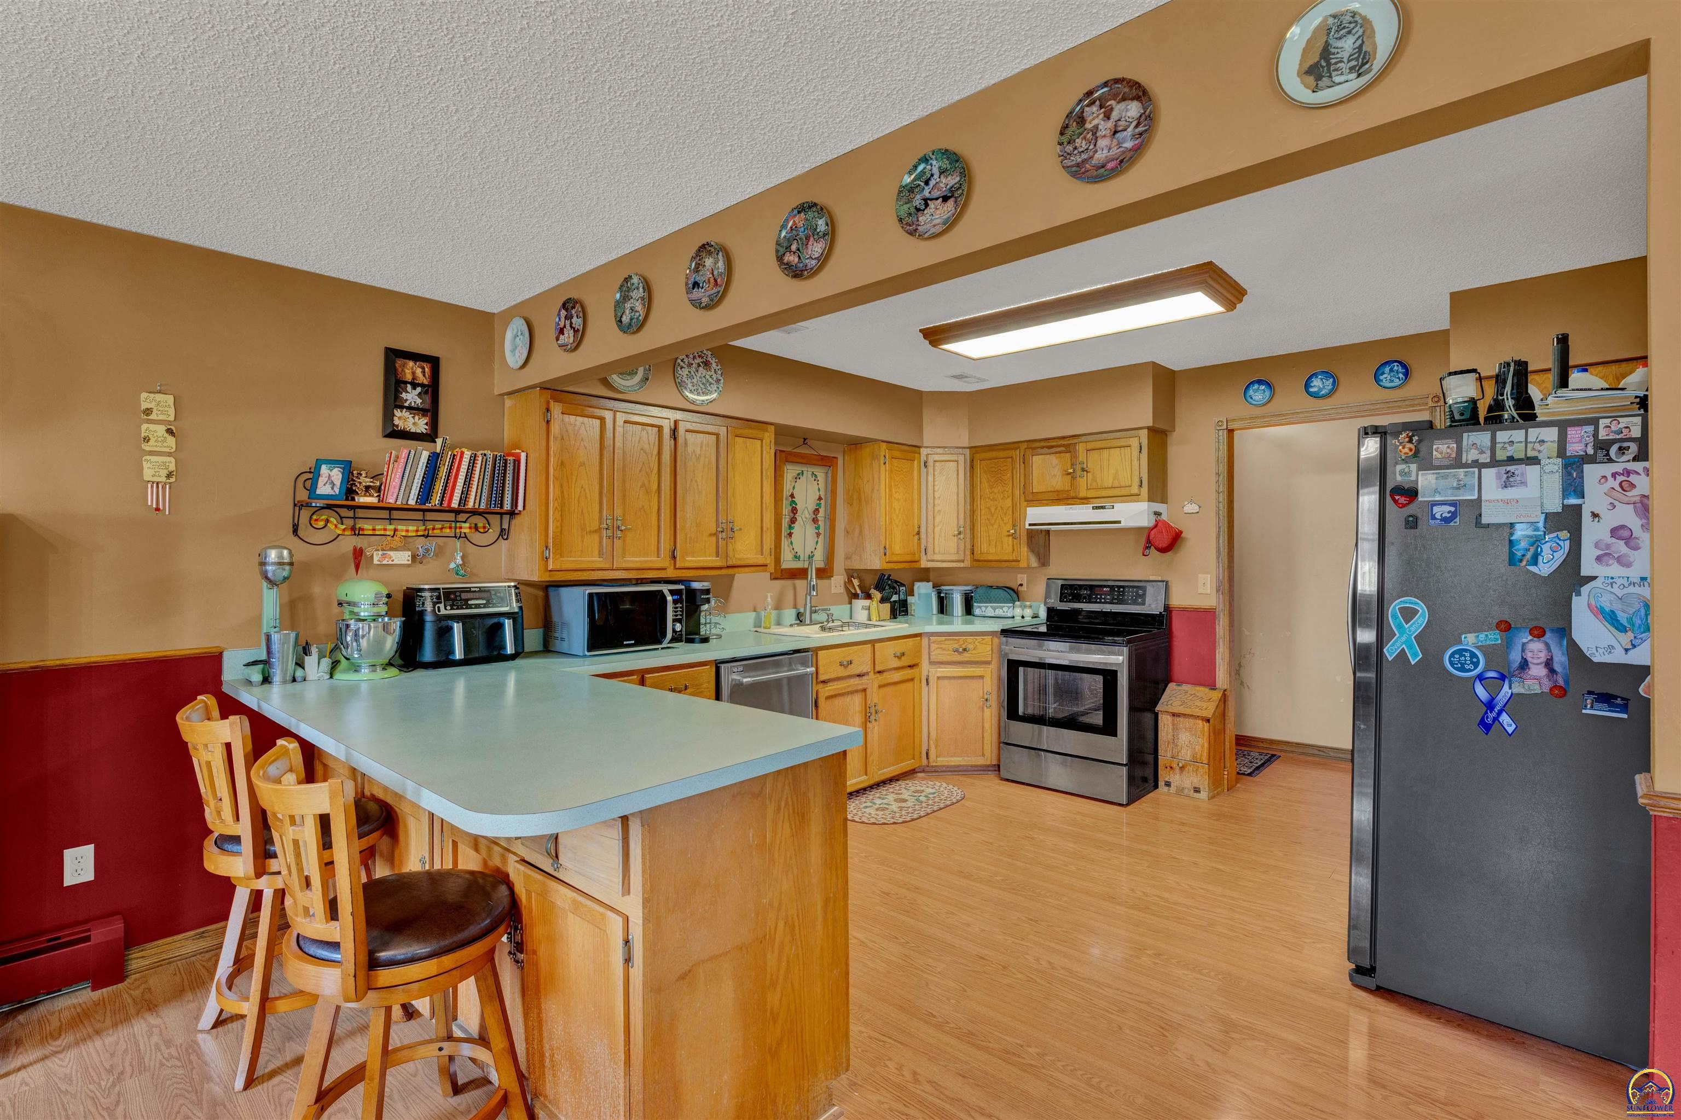
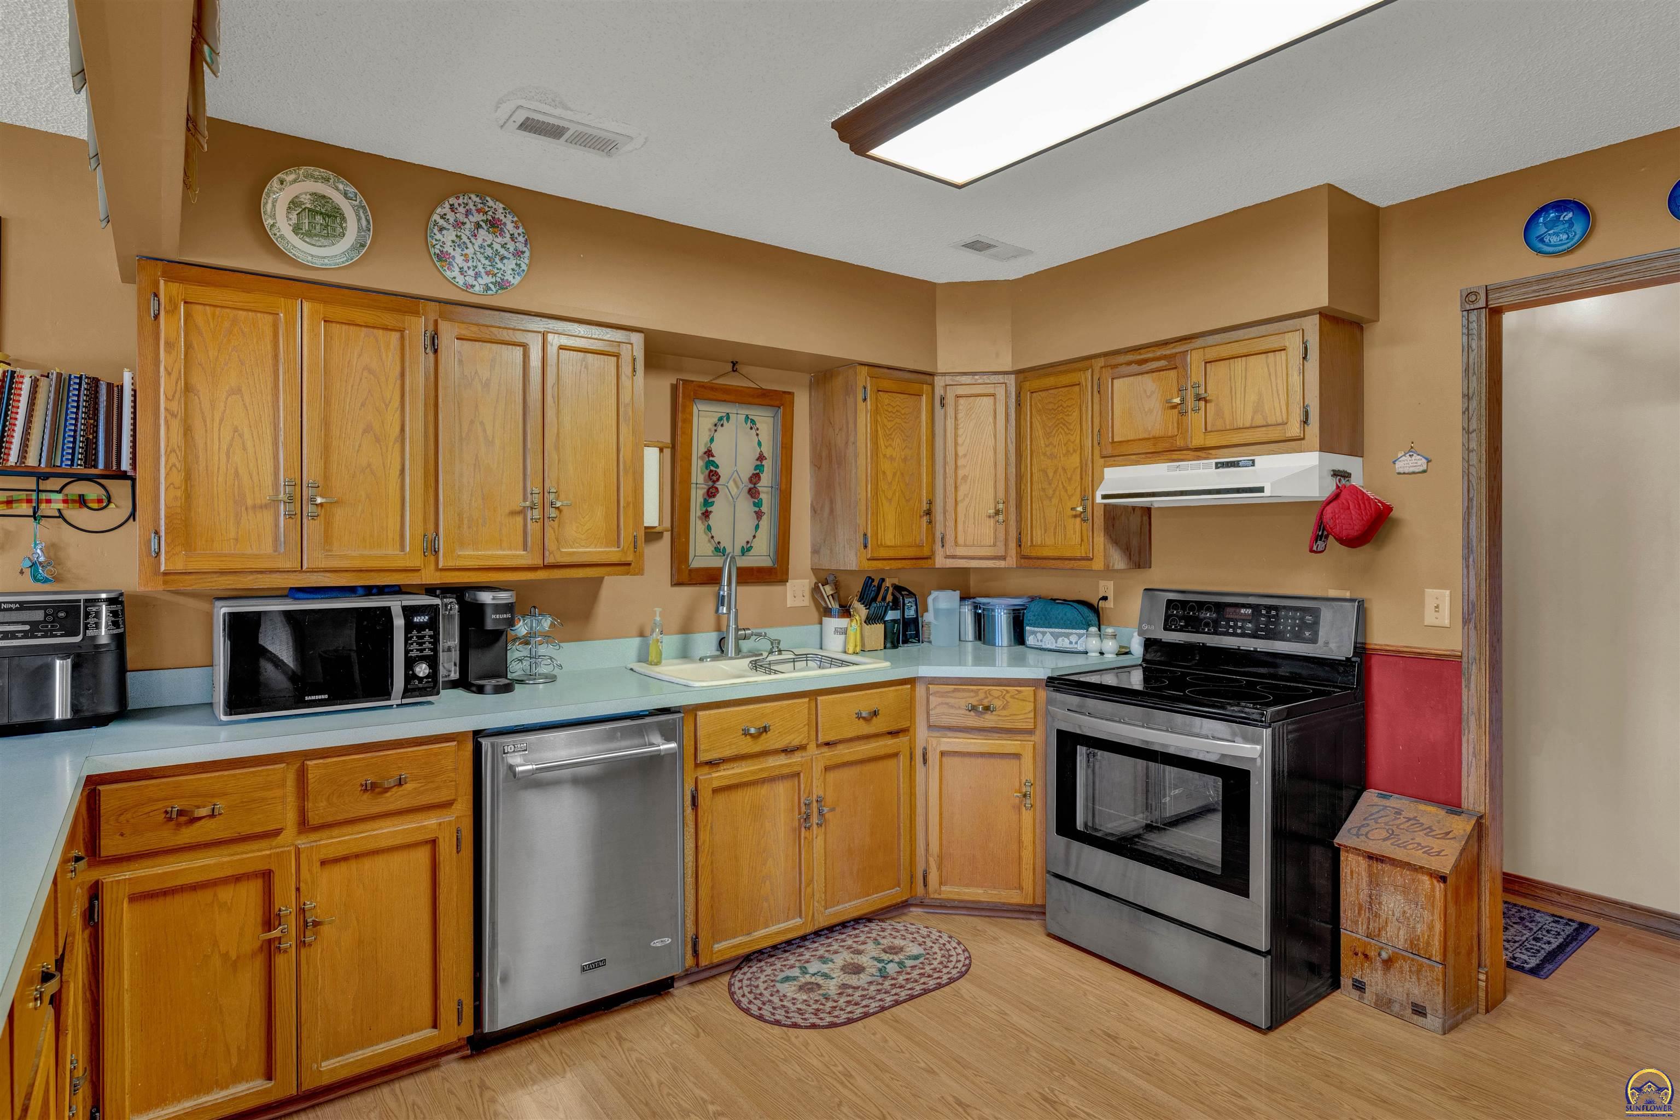
Kitchen with honey-oak cabinets, pale blue countertops, and stainless steel appliances.
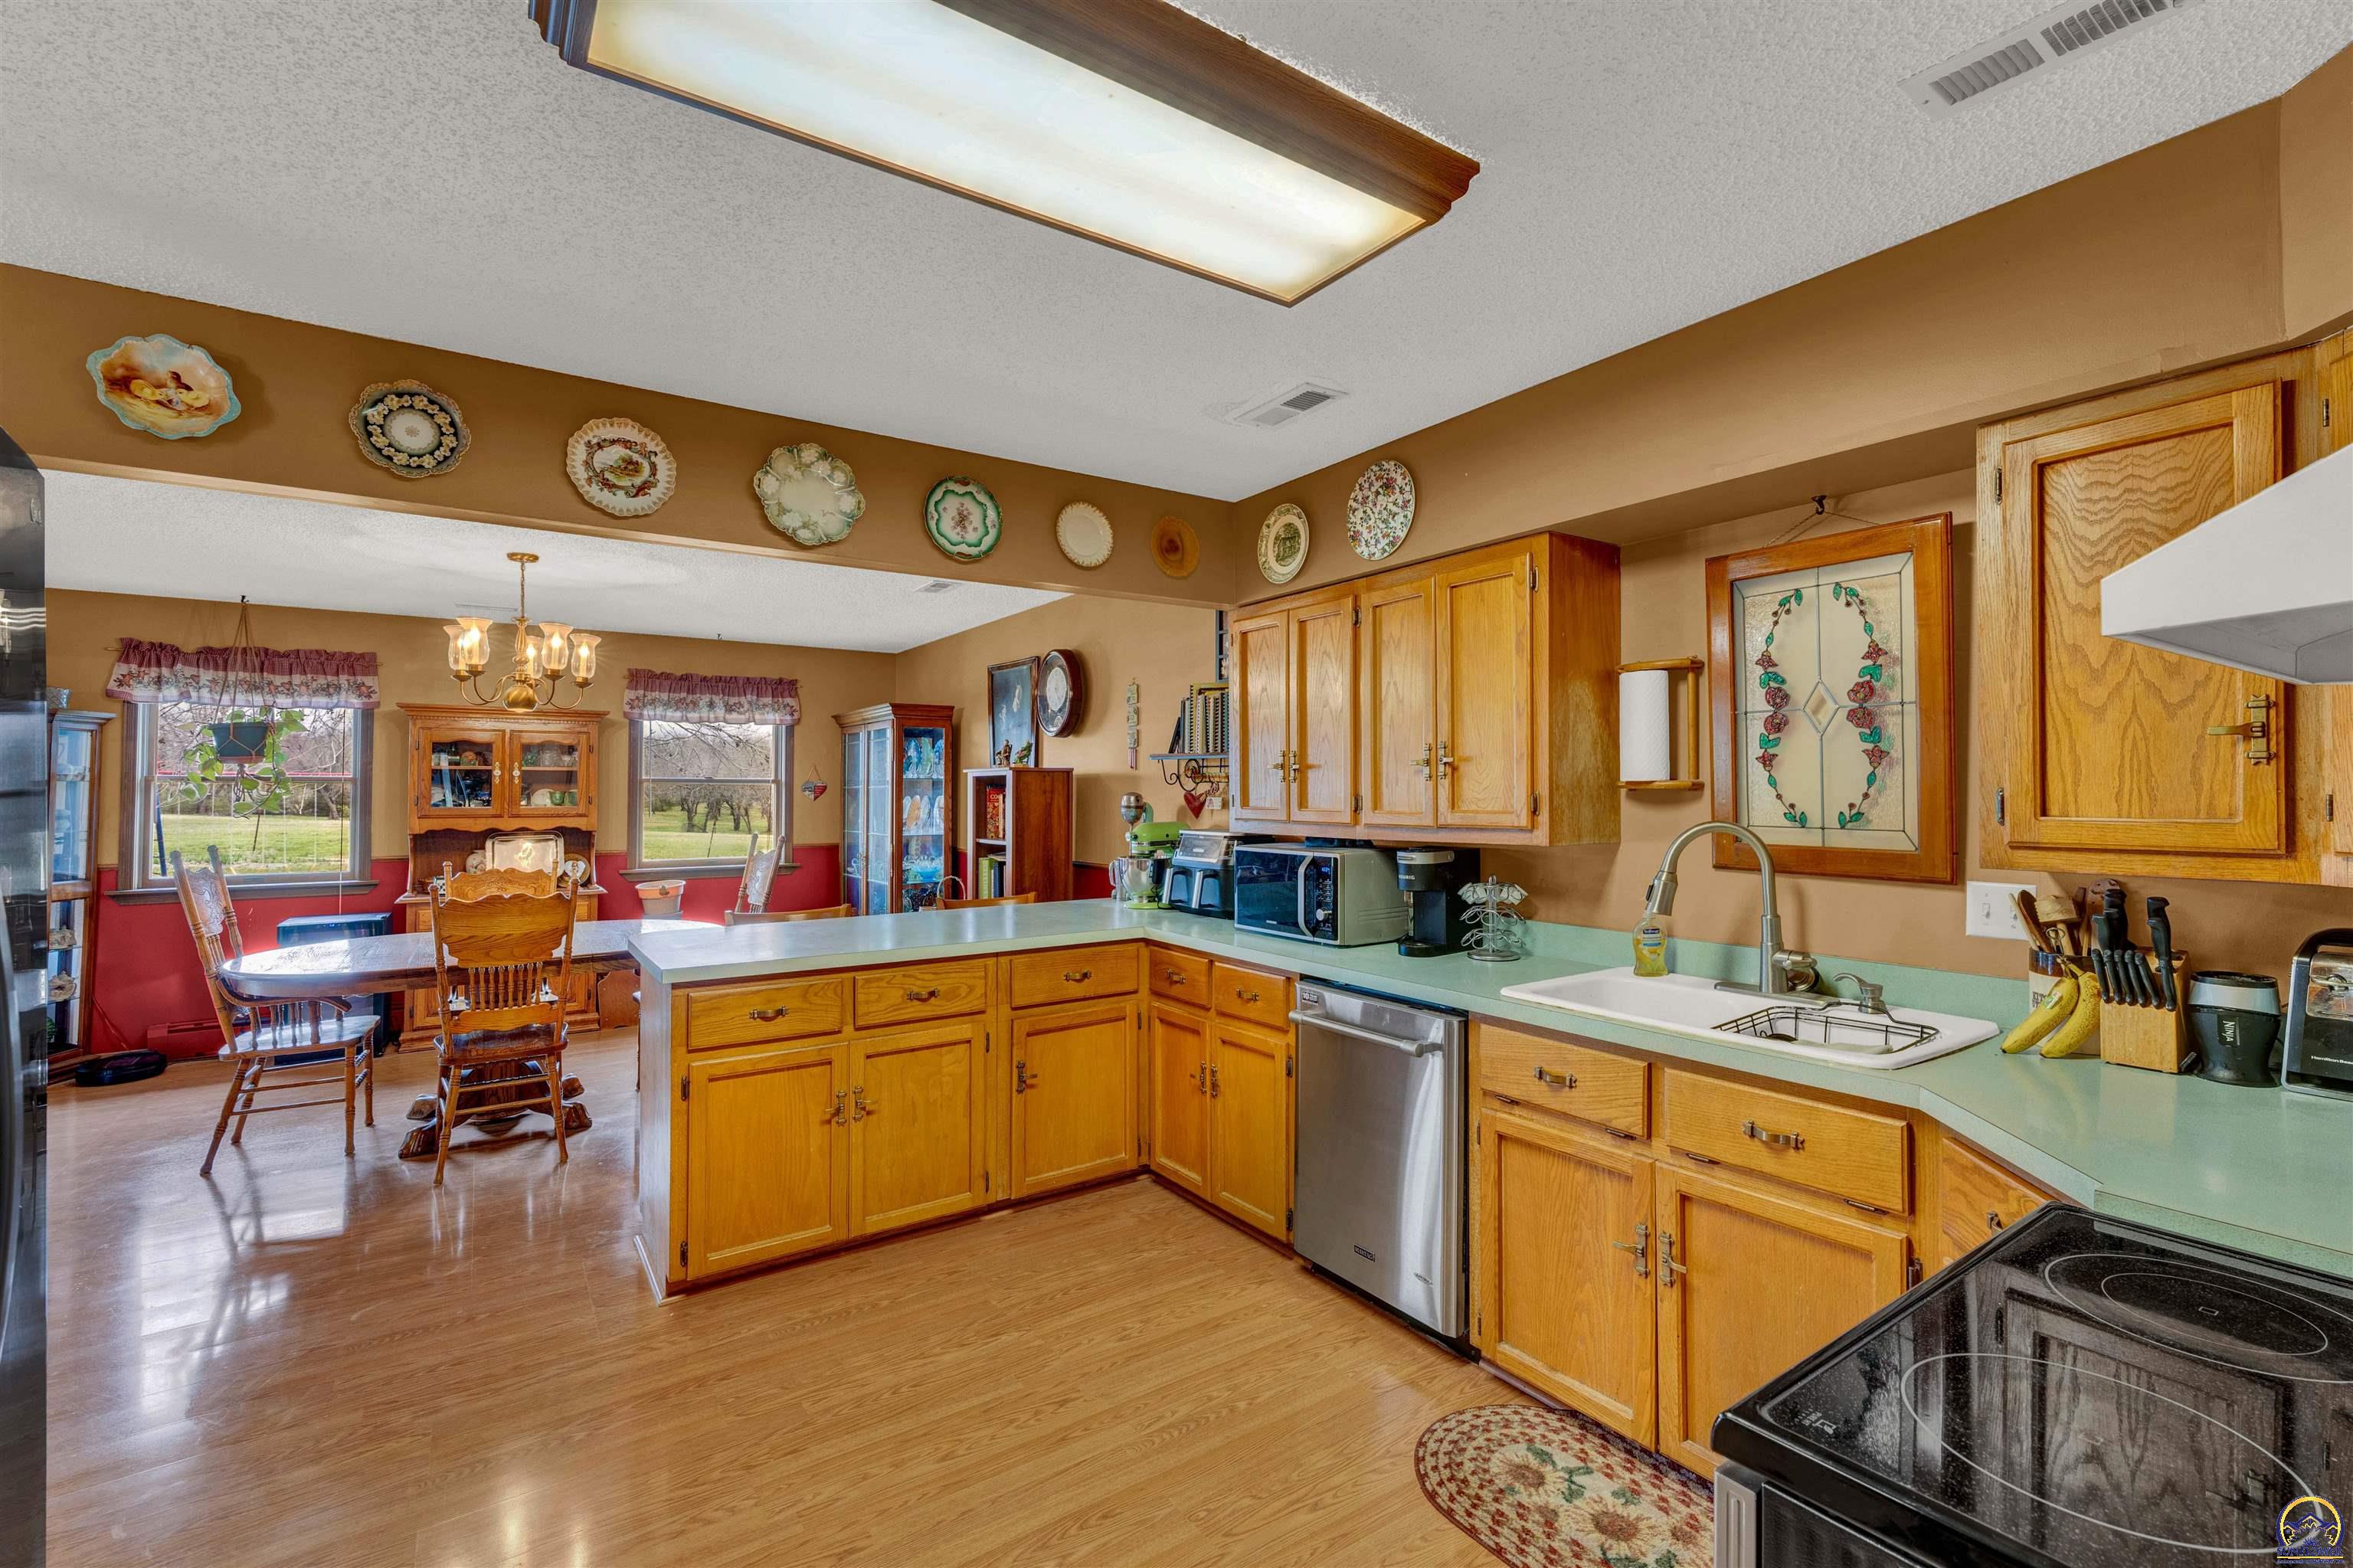
Kitchen with honey-colored cabinets, a central island, and an adjoining dining area.
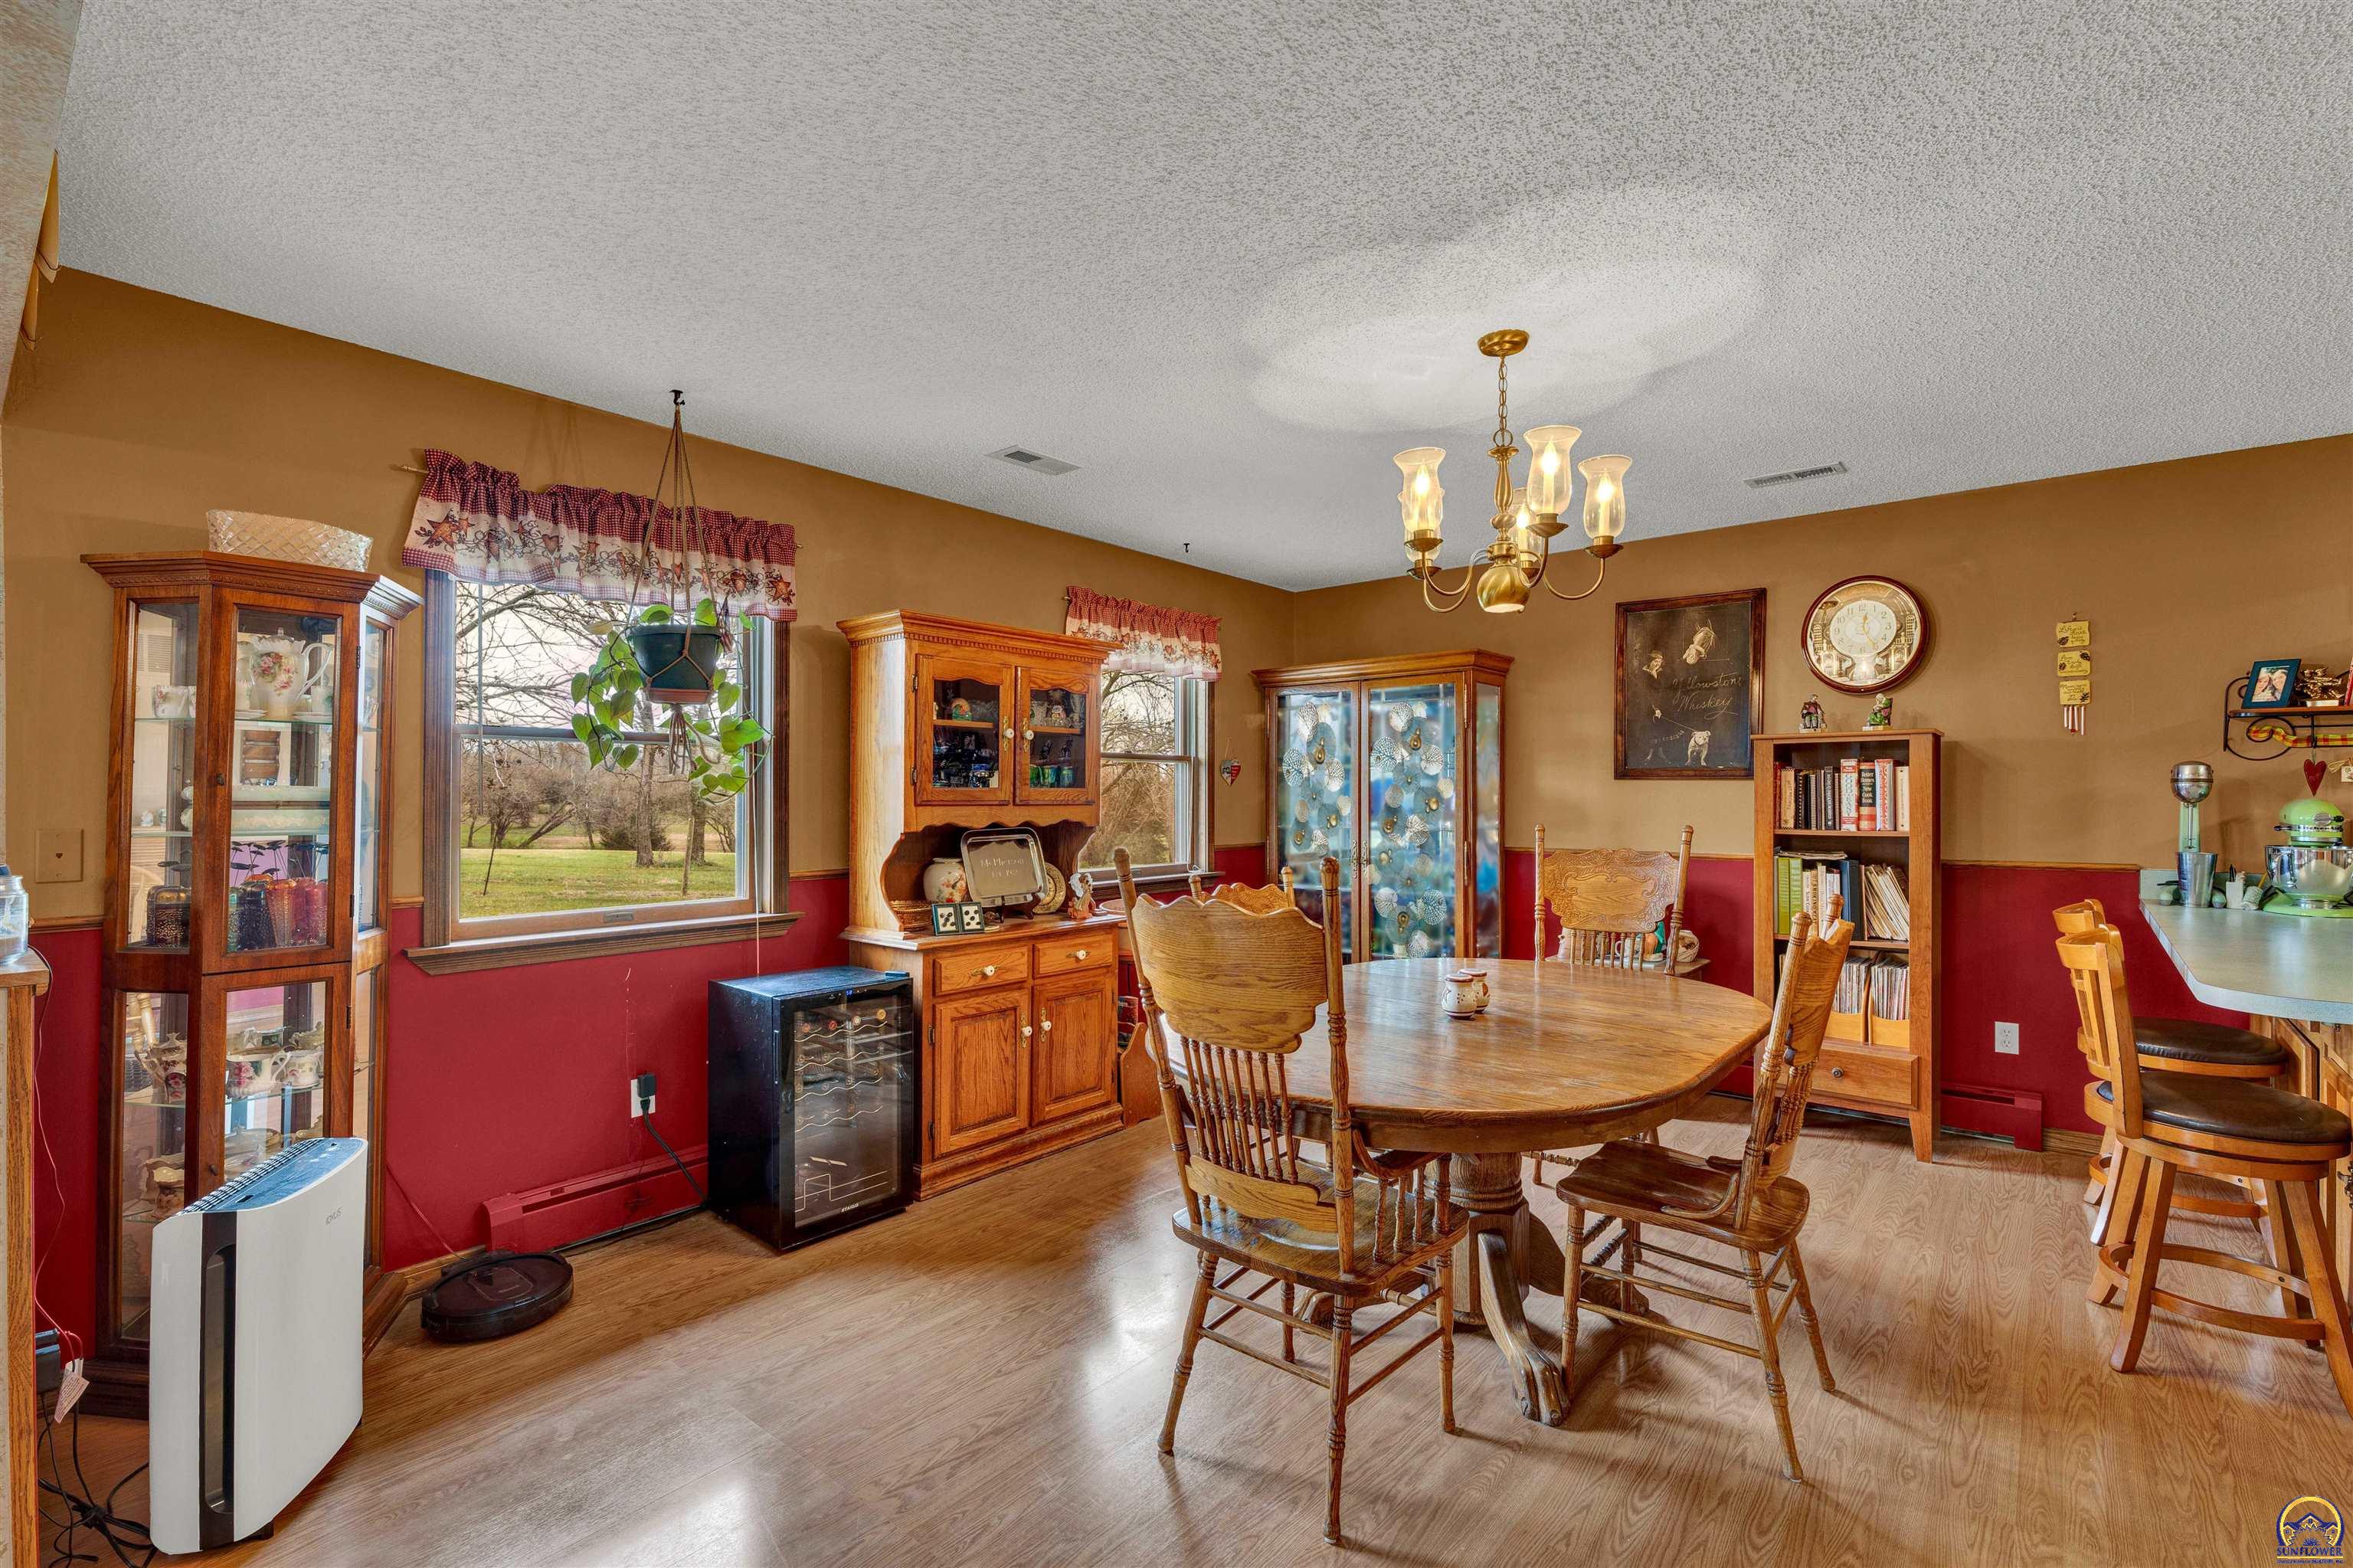
Dining room with a wooden table, display cabinets, and windows overlooking a yard.
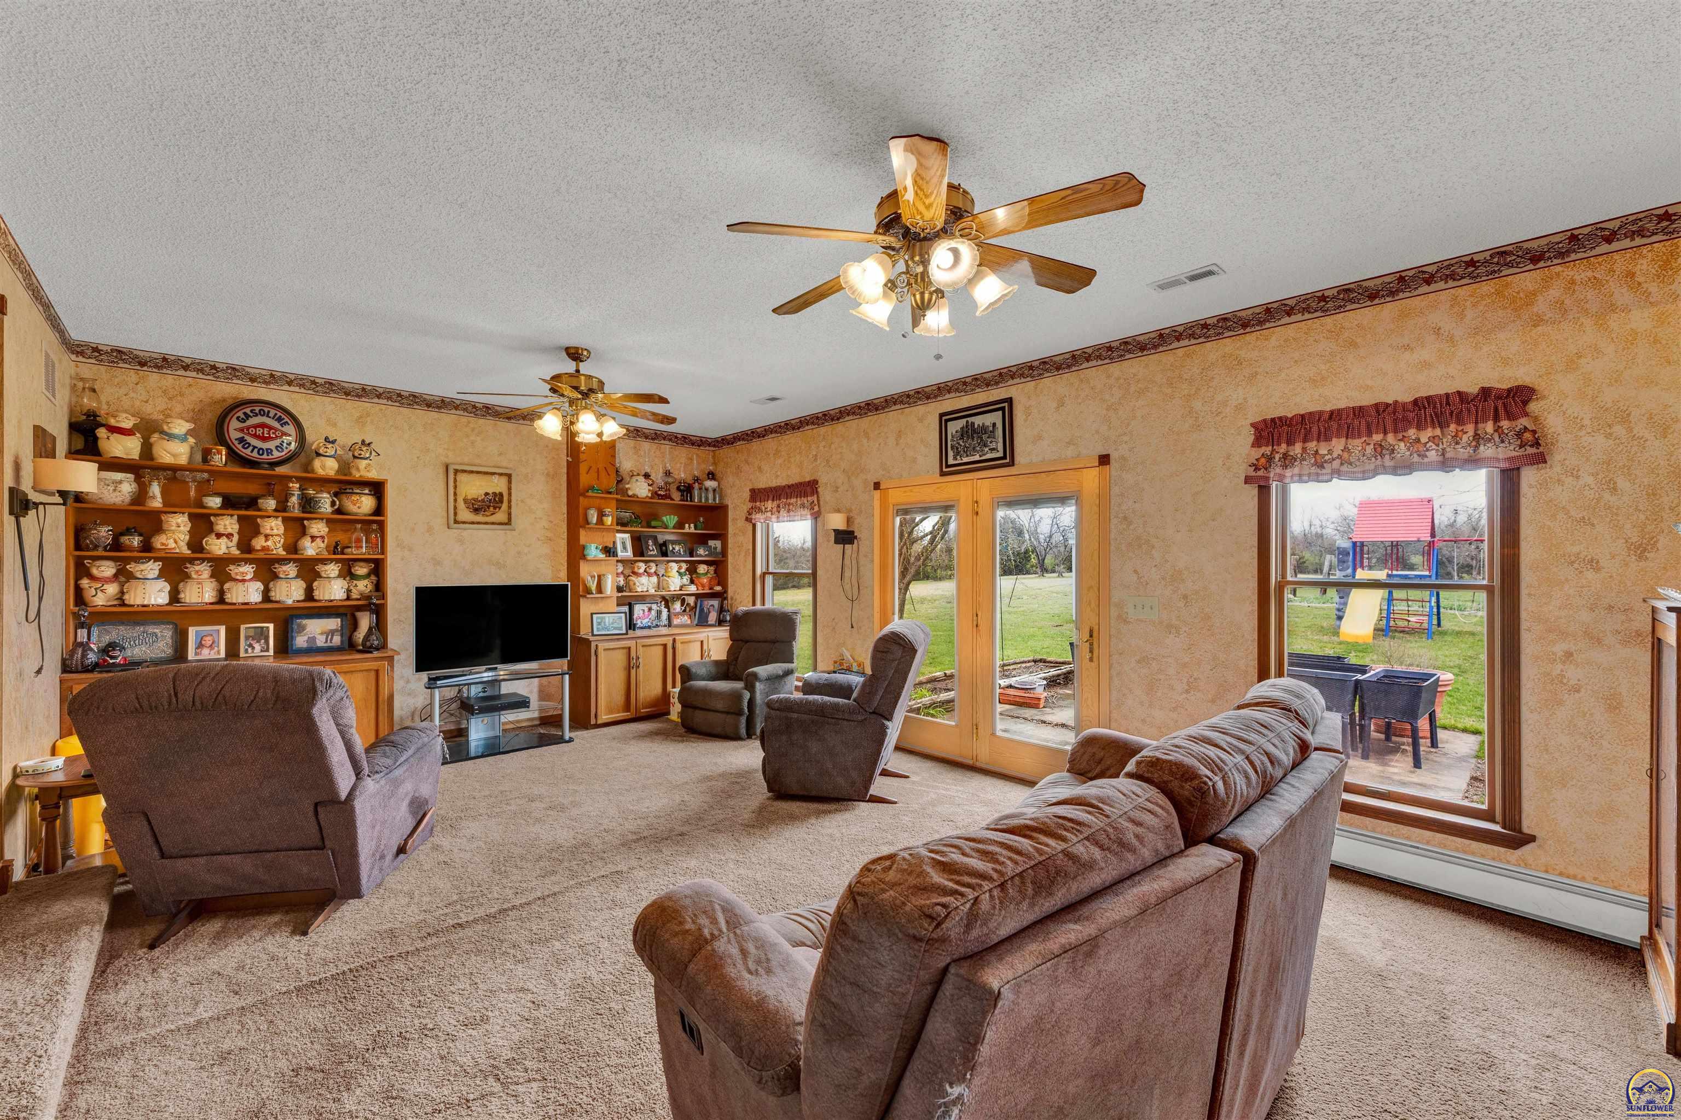
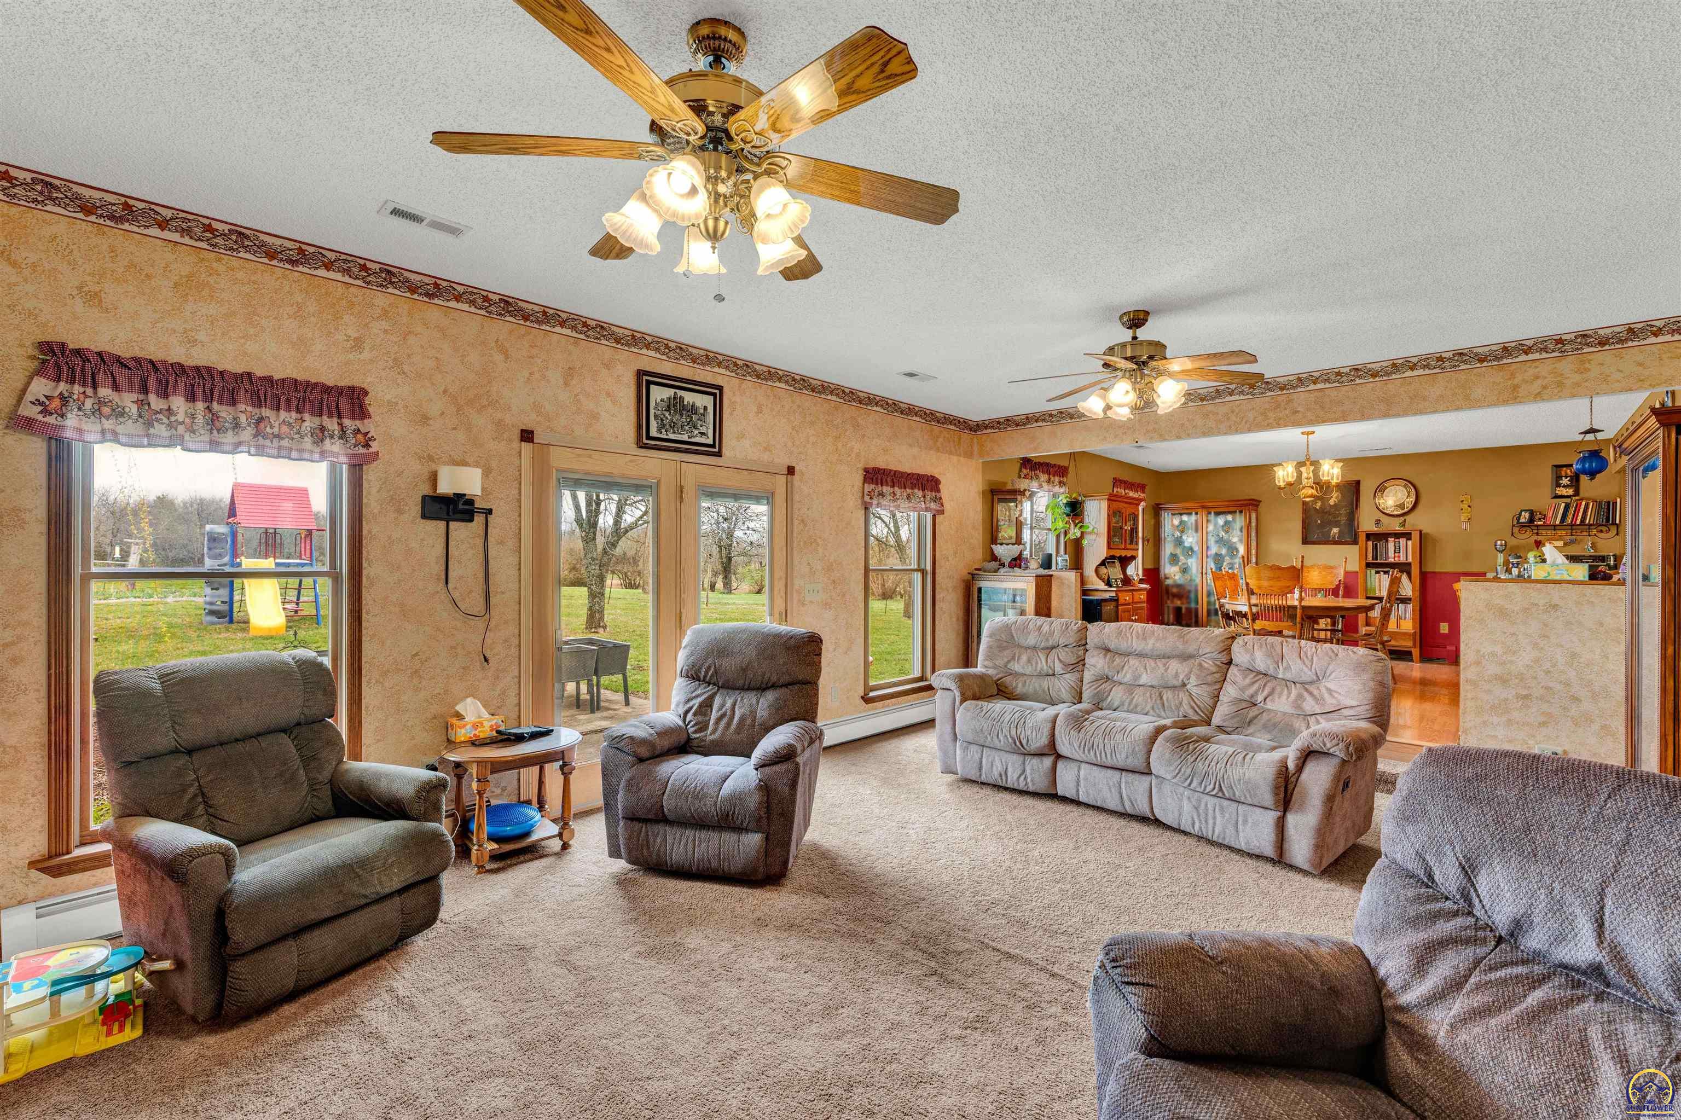
Furnished living room with ceiling fans, built-in display shelves, and glass doors opening to the yard.
Living room with recliners, large windows, ceiling fans, and an adjoining dining area.
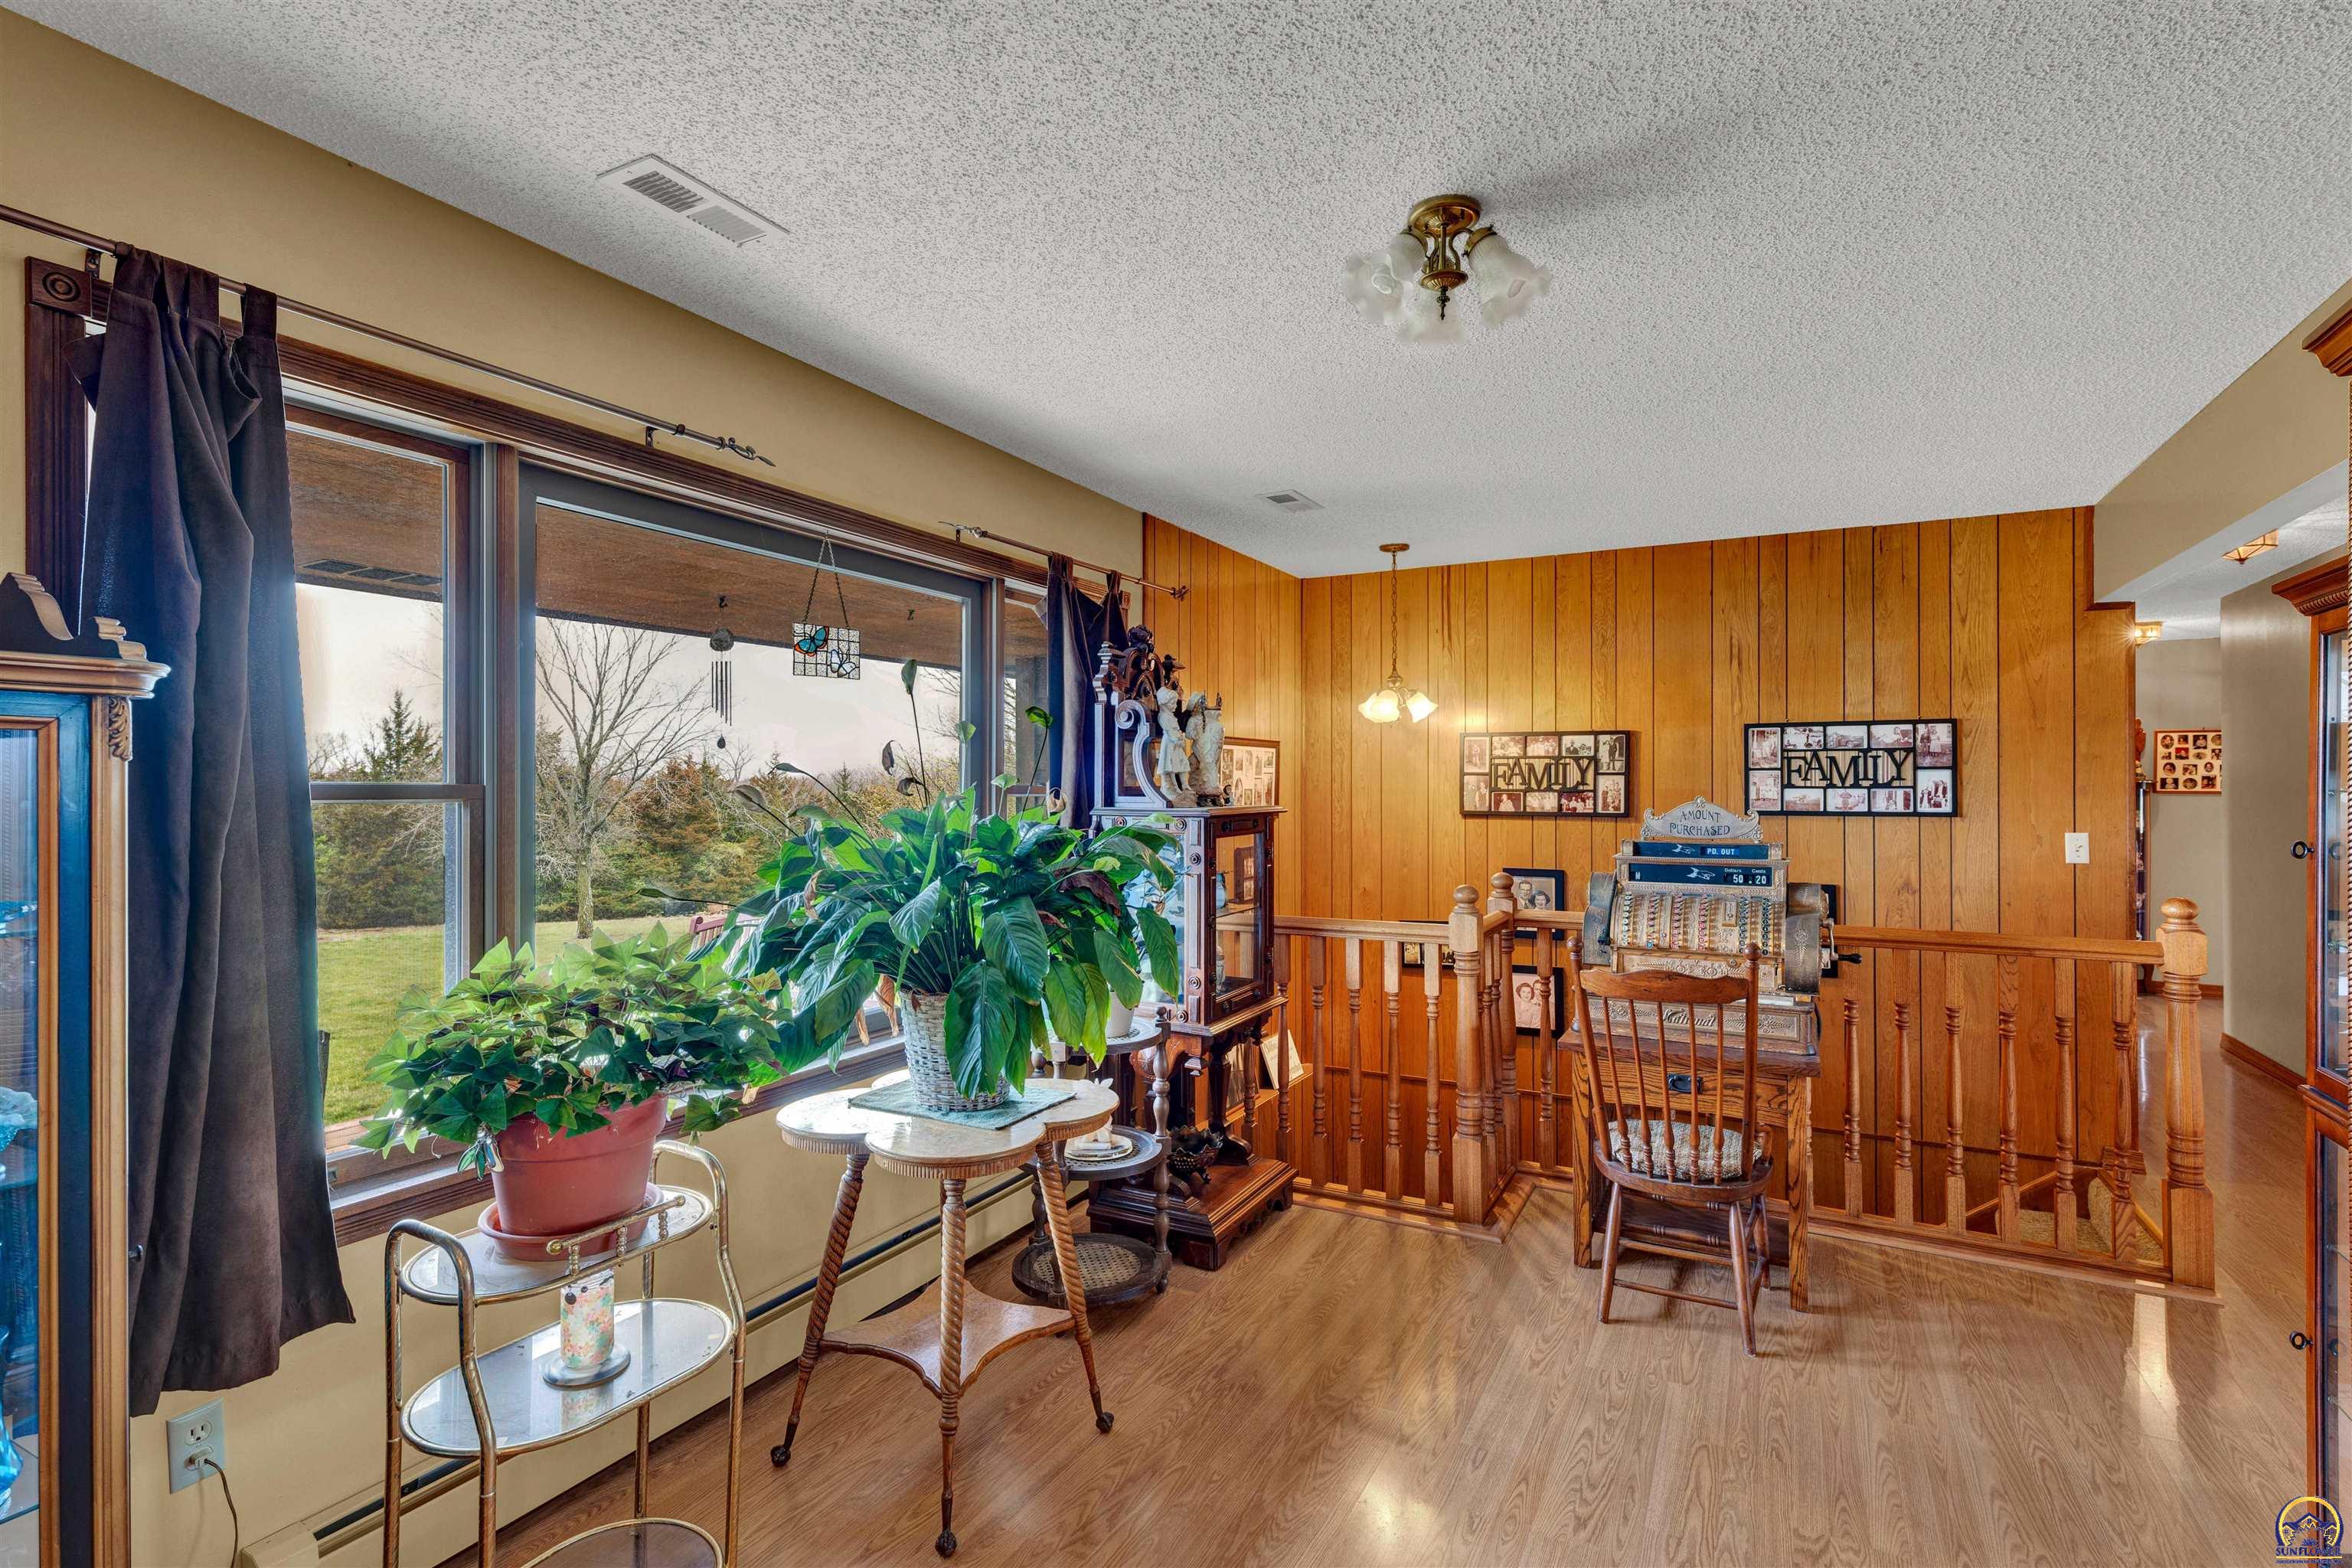
Wood-paneled sitting area with large windows, plants, and a wooden railing overlooking stairs.
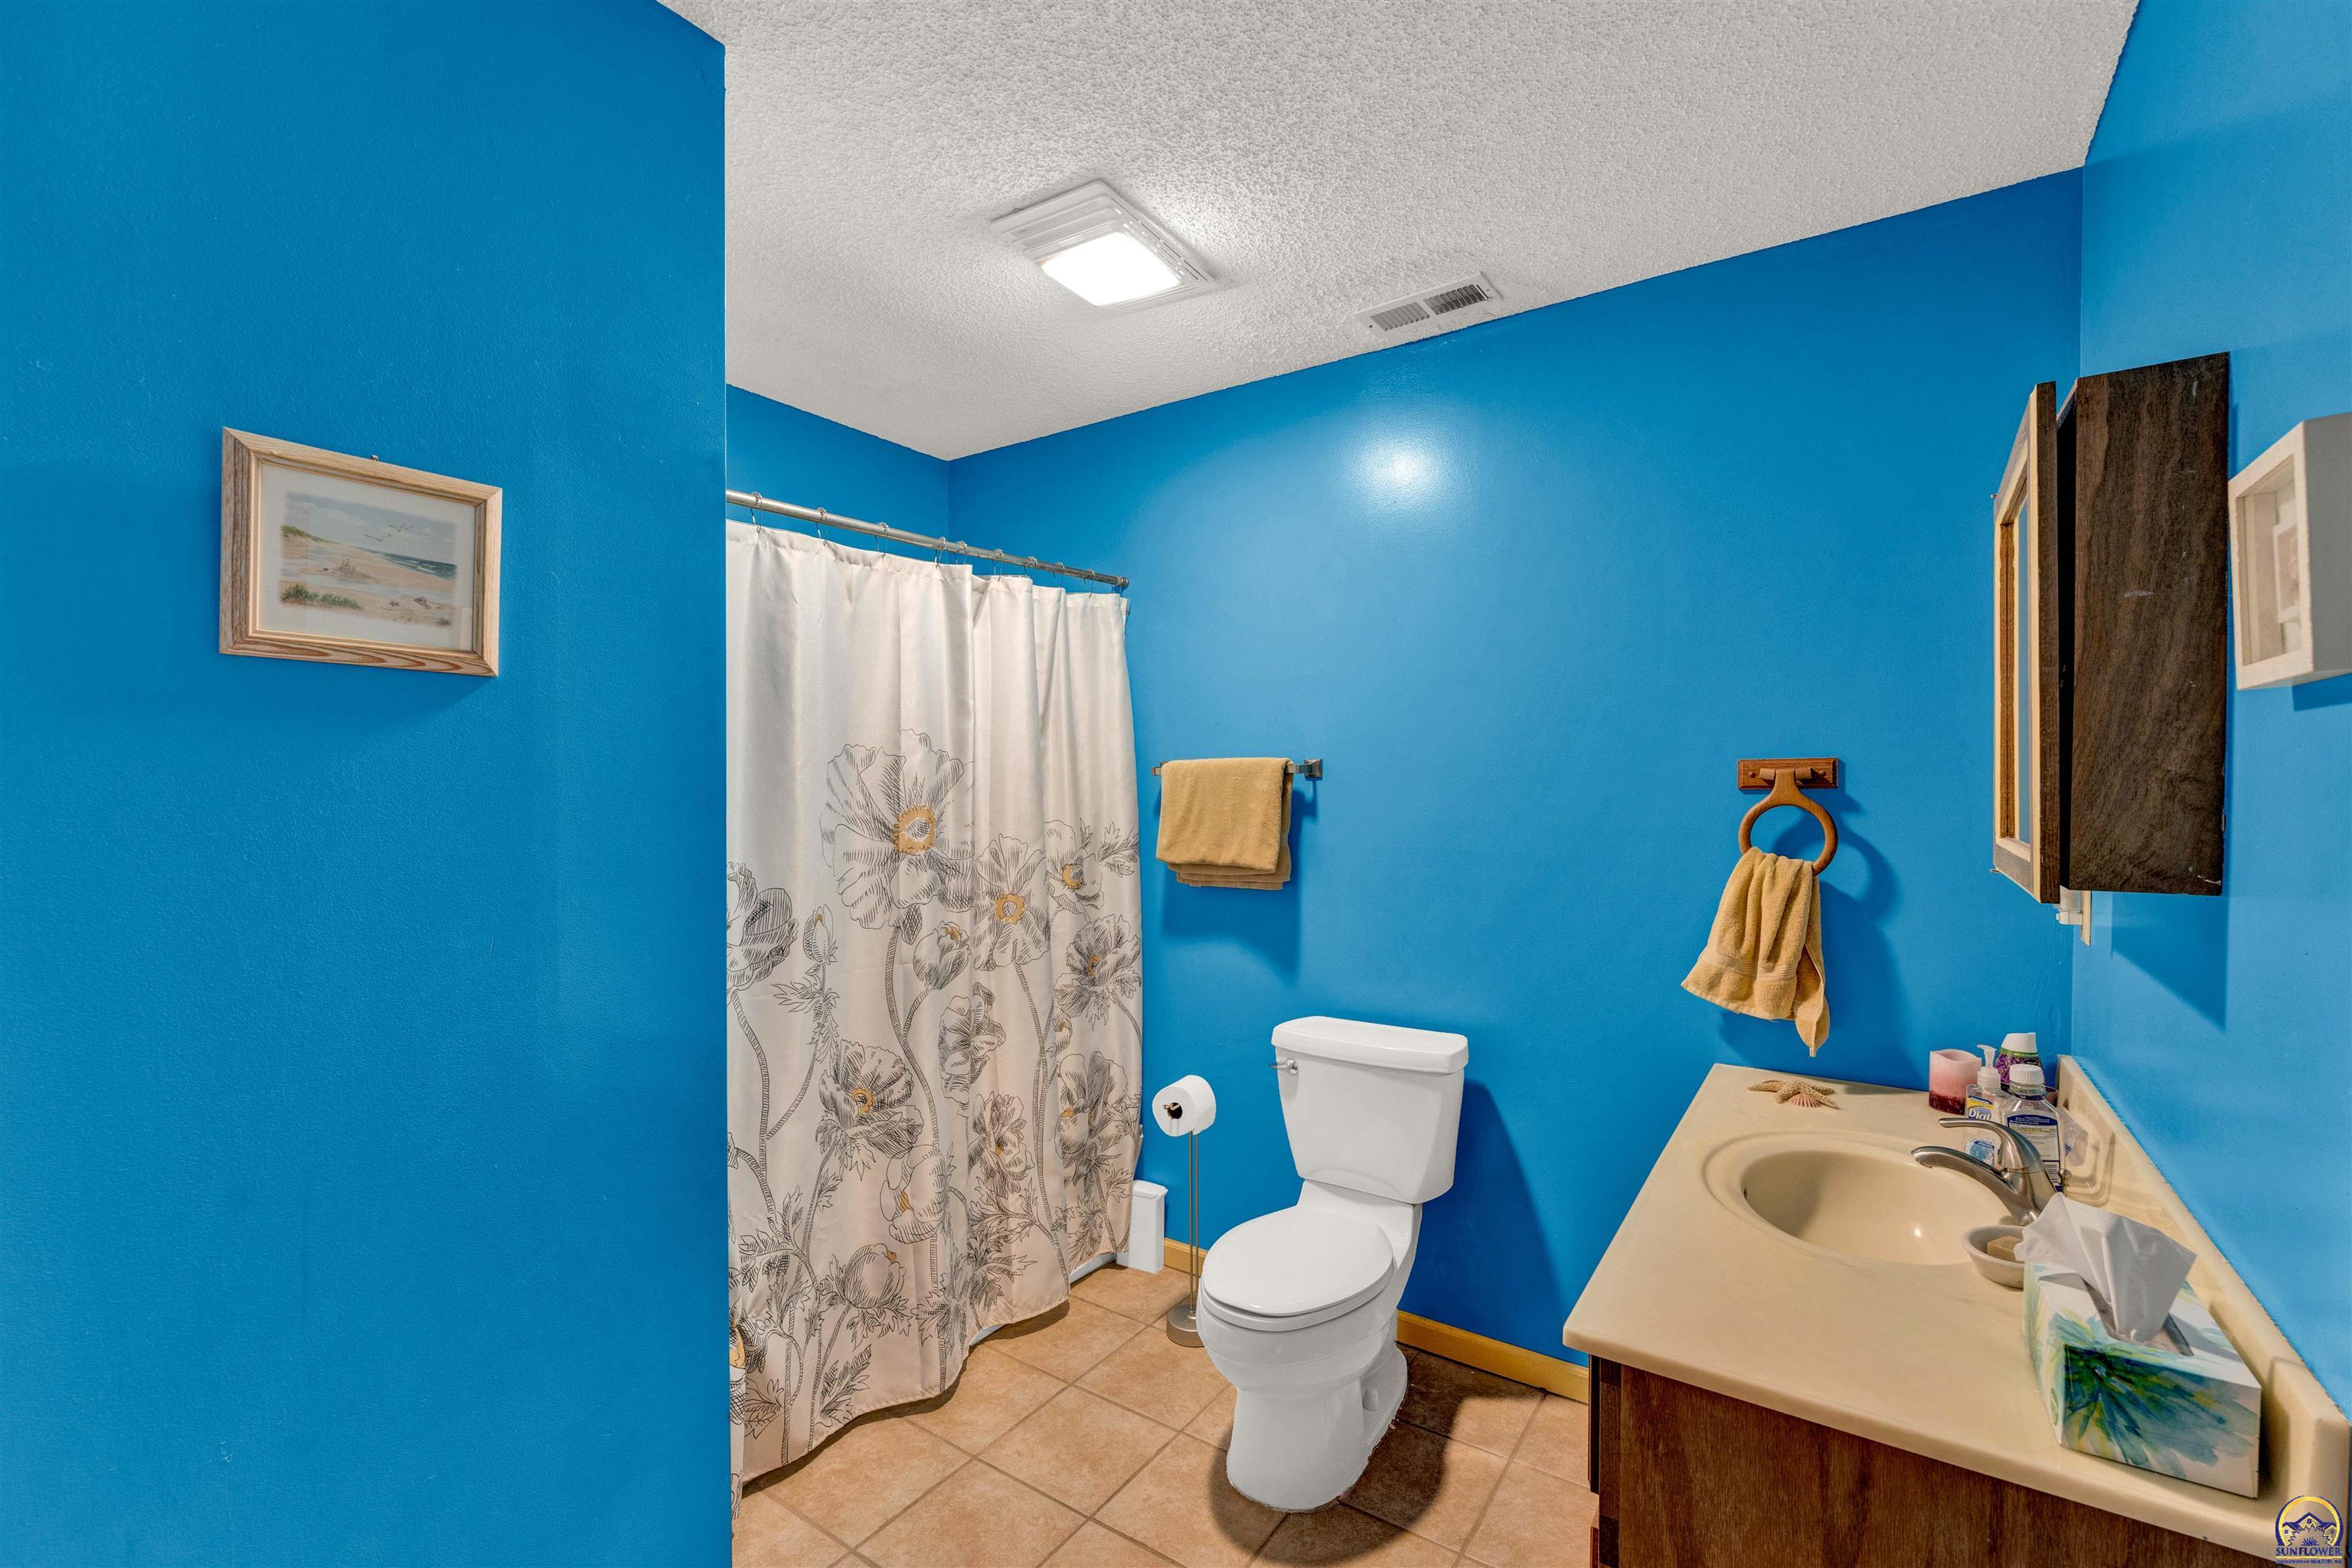
Bathroom with vivid blue walls, a floral shower curtain, toilet, and vanity.
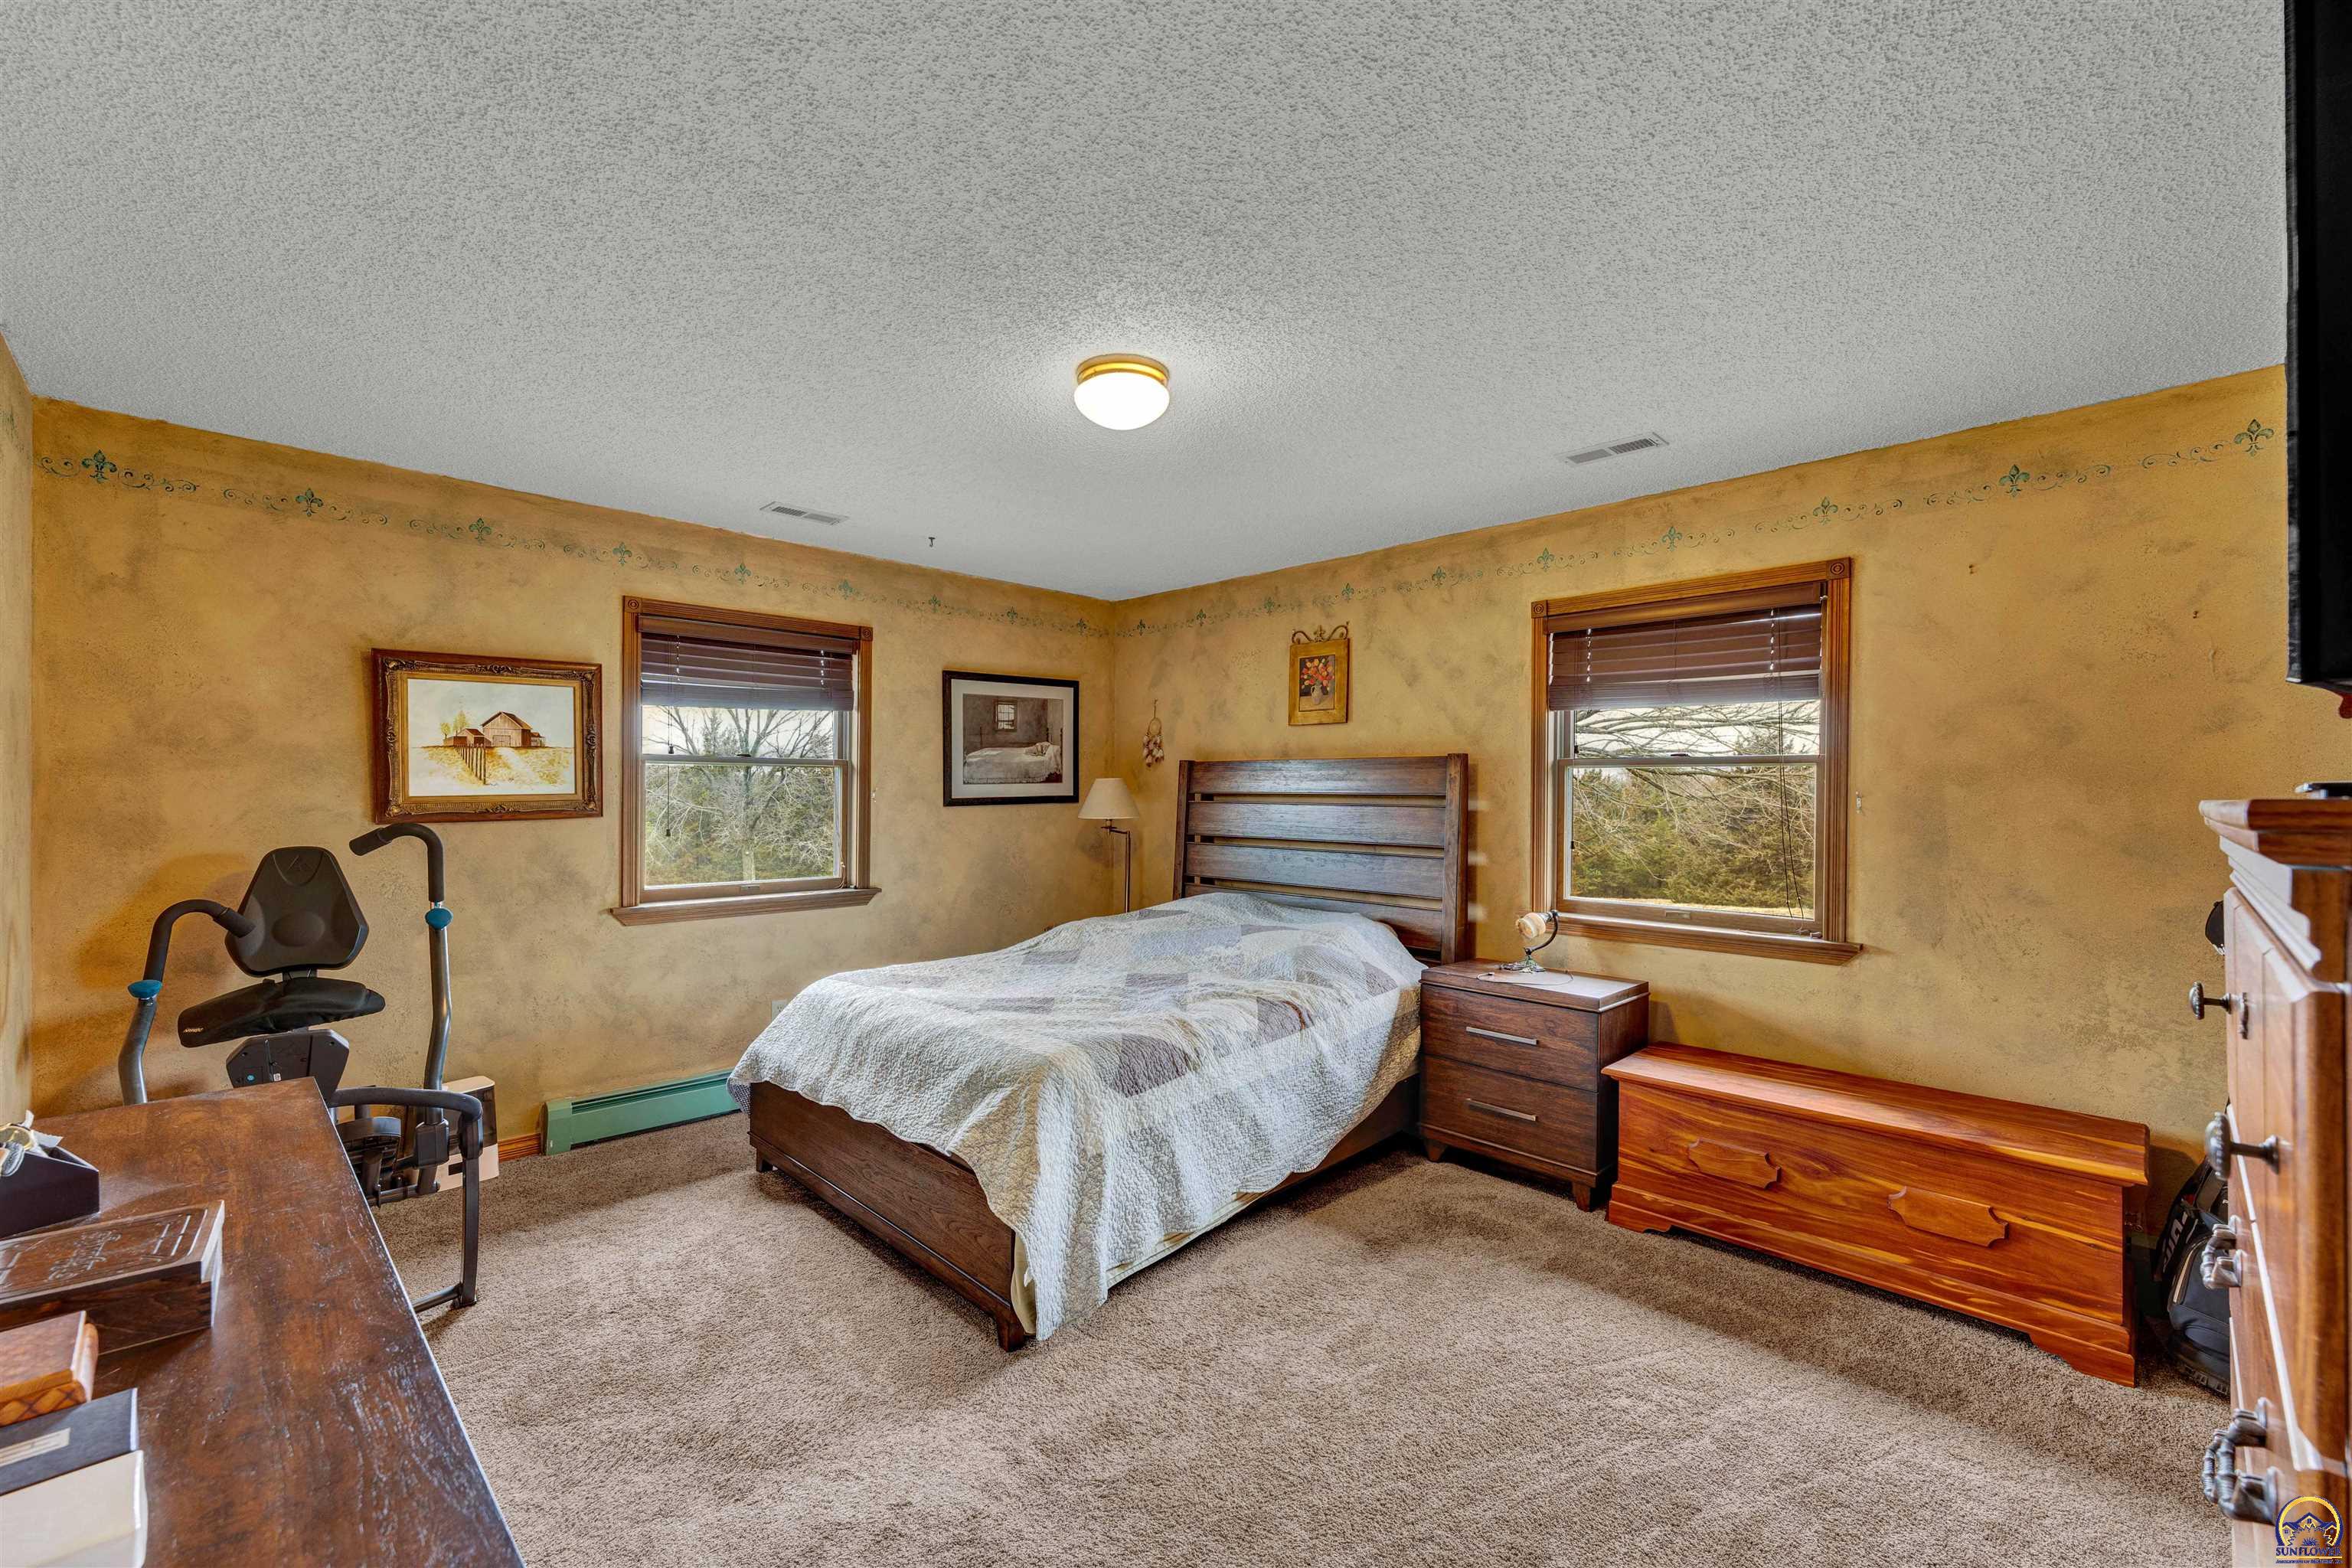
Bedroom with a wooden bed, matching furniture, two windows, and beige carpet.
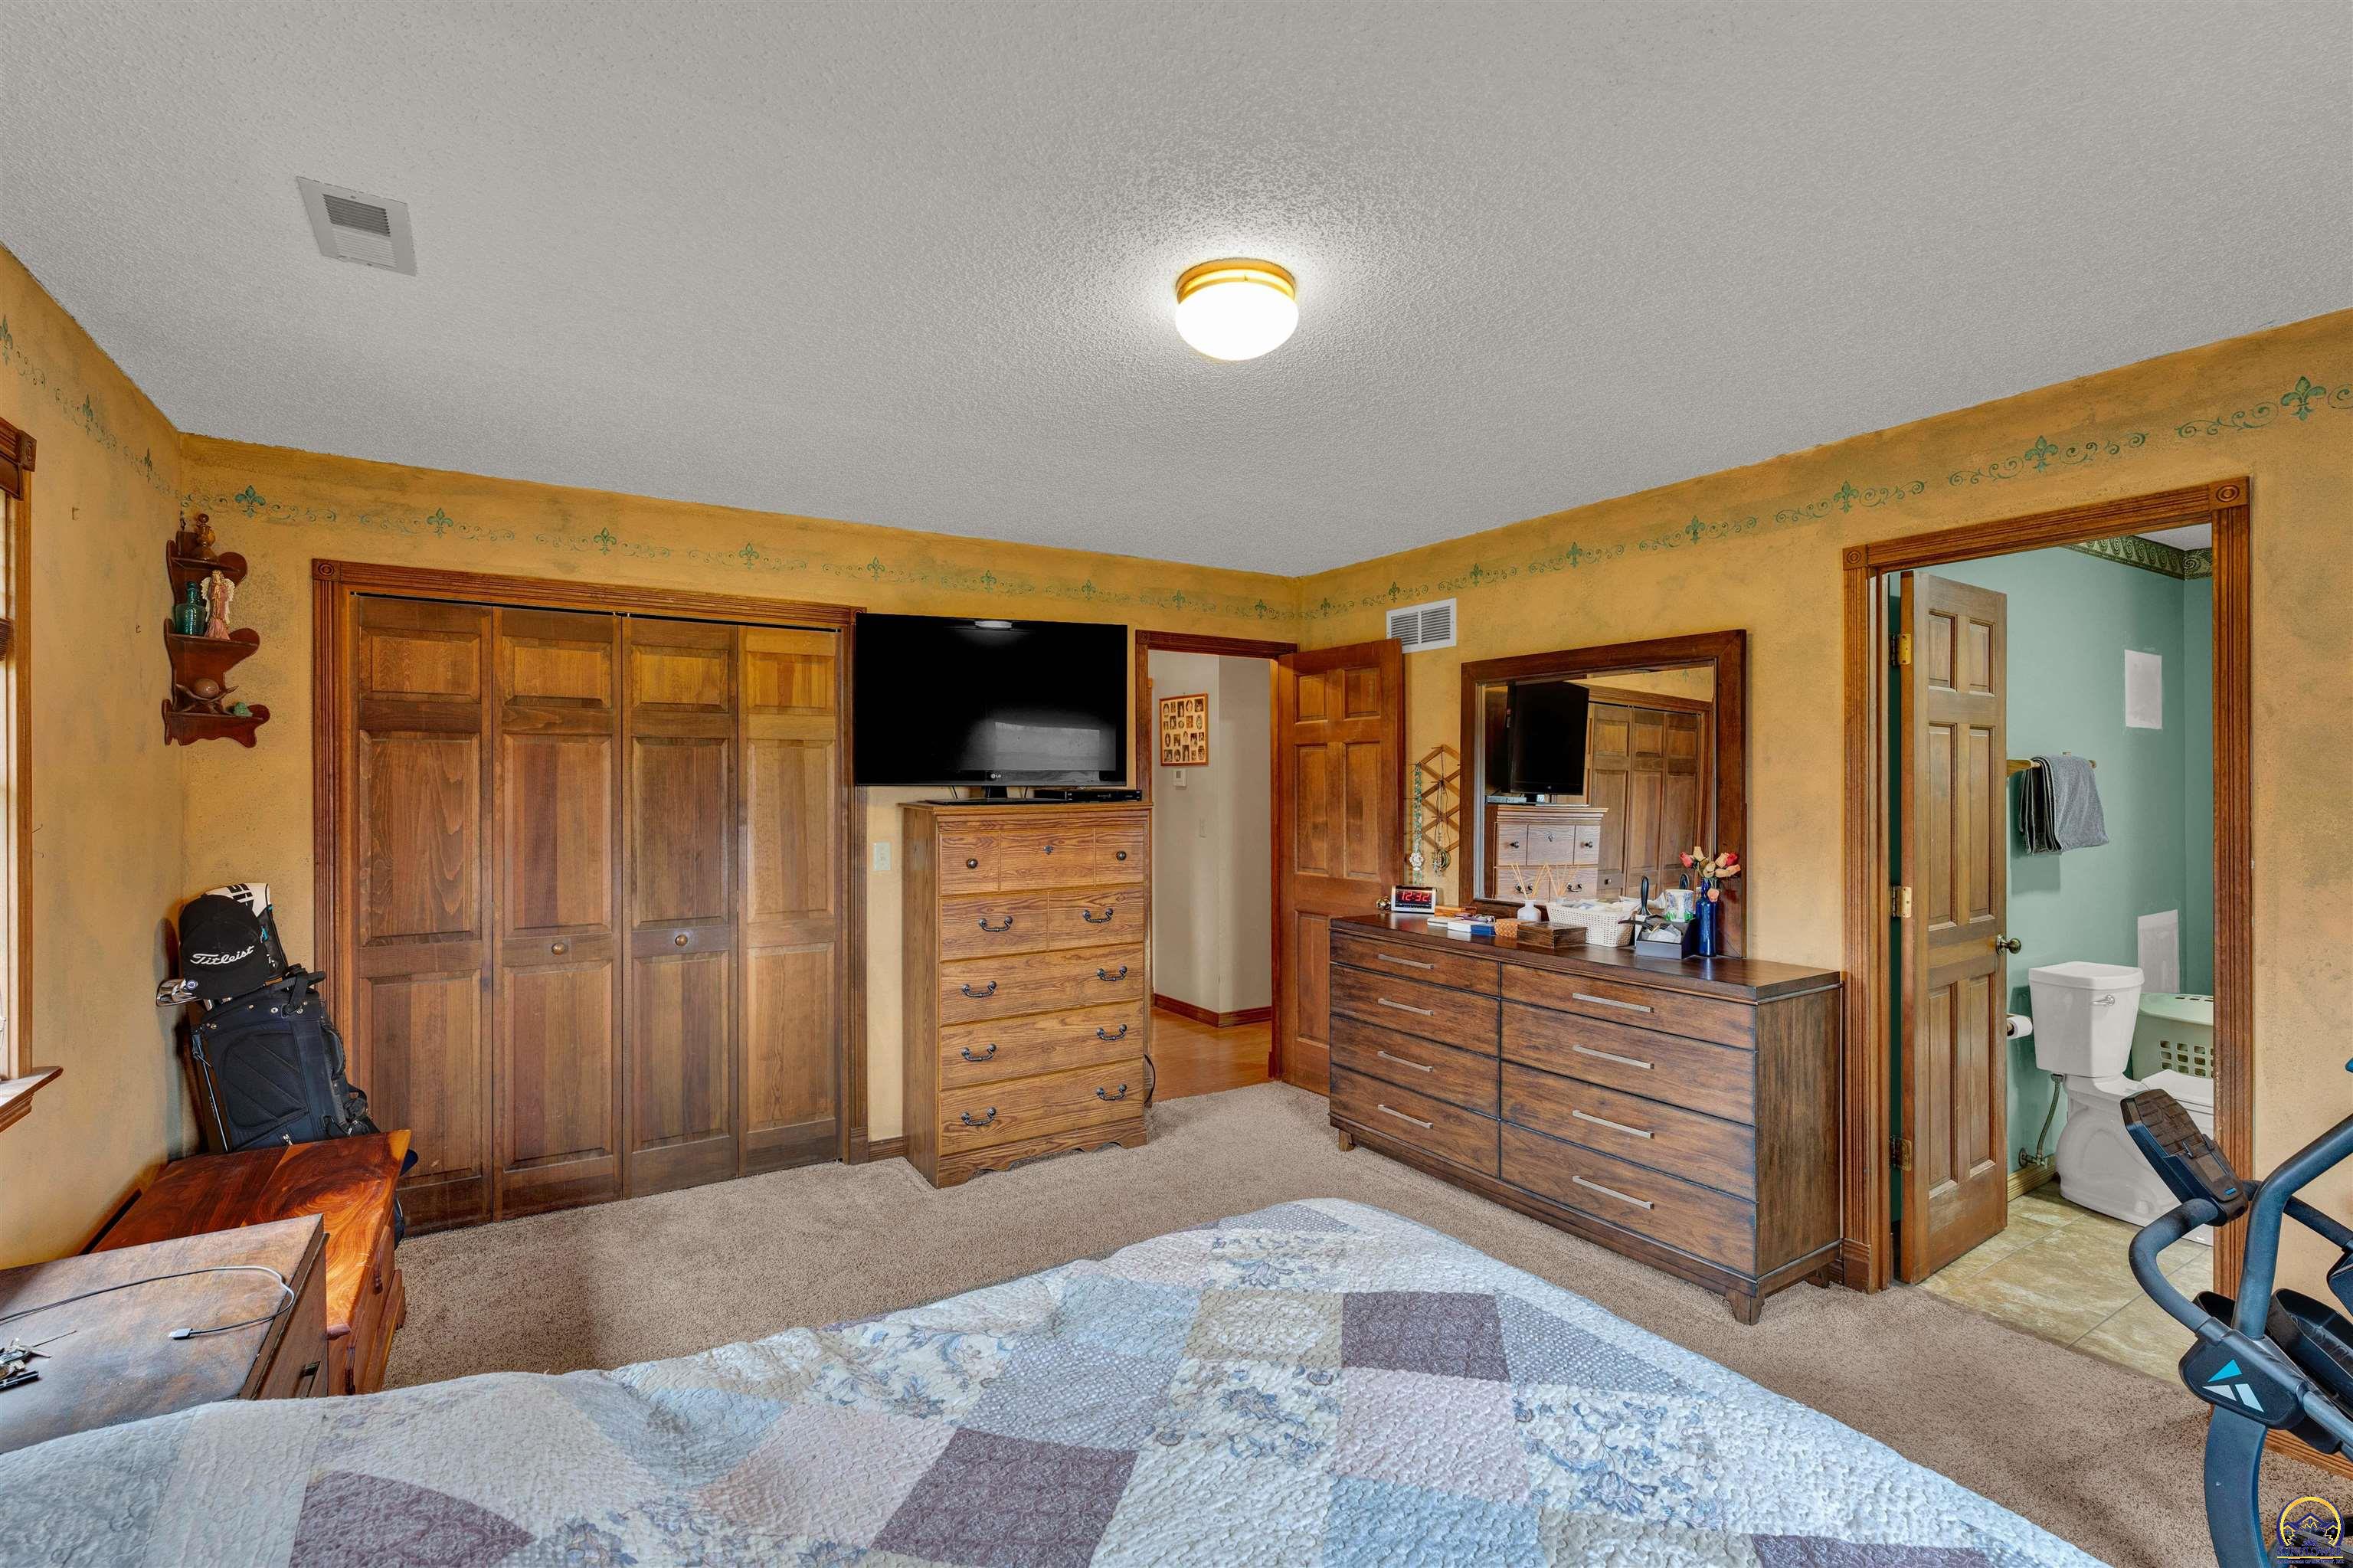
Bedroom with a patchwork quilt, wall-length wooden closets, and an adjoining bathroom.
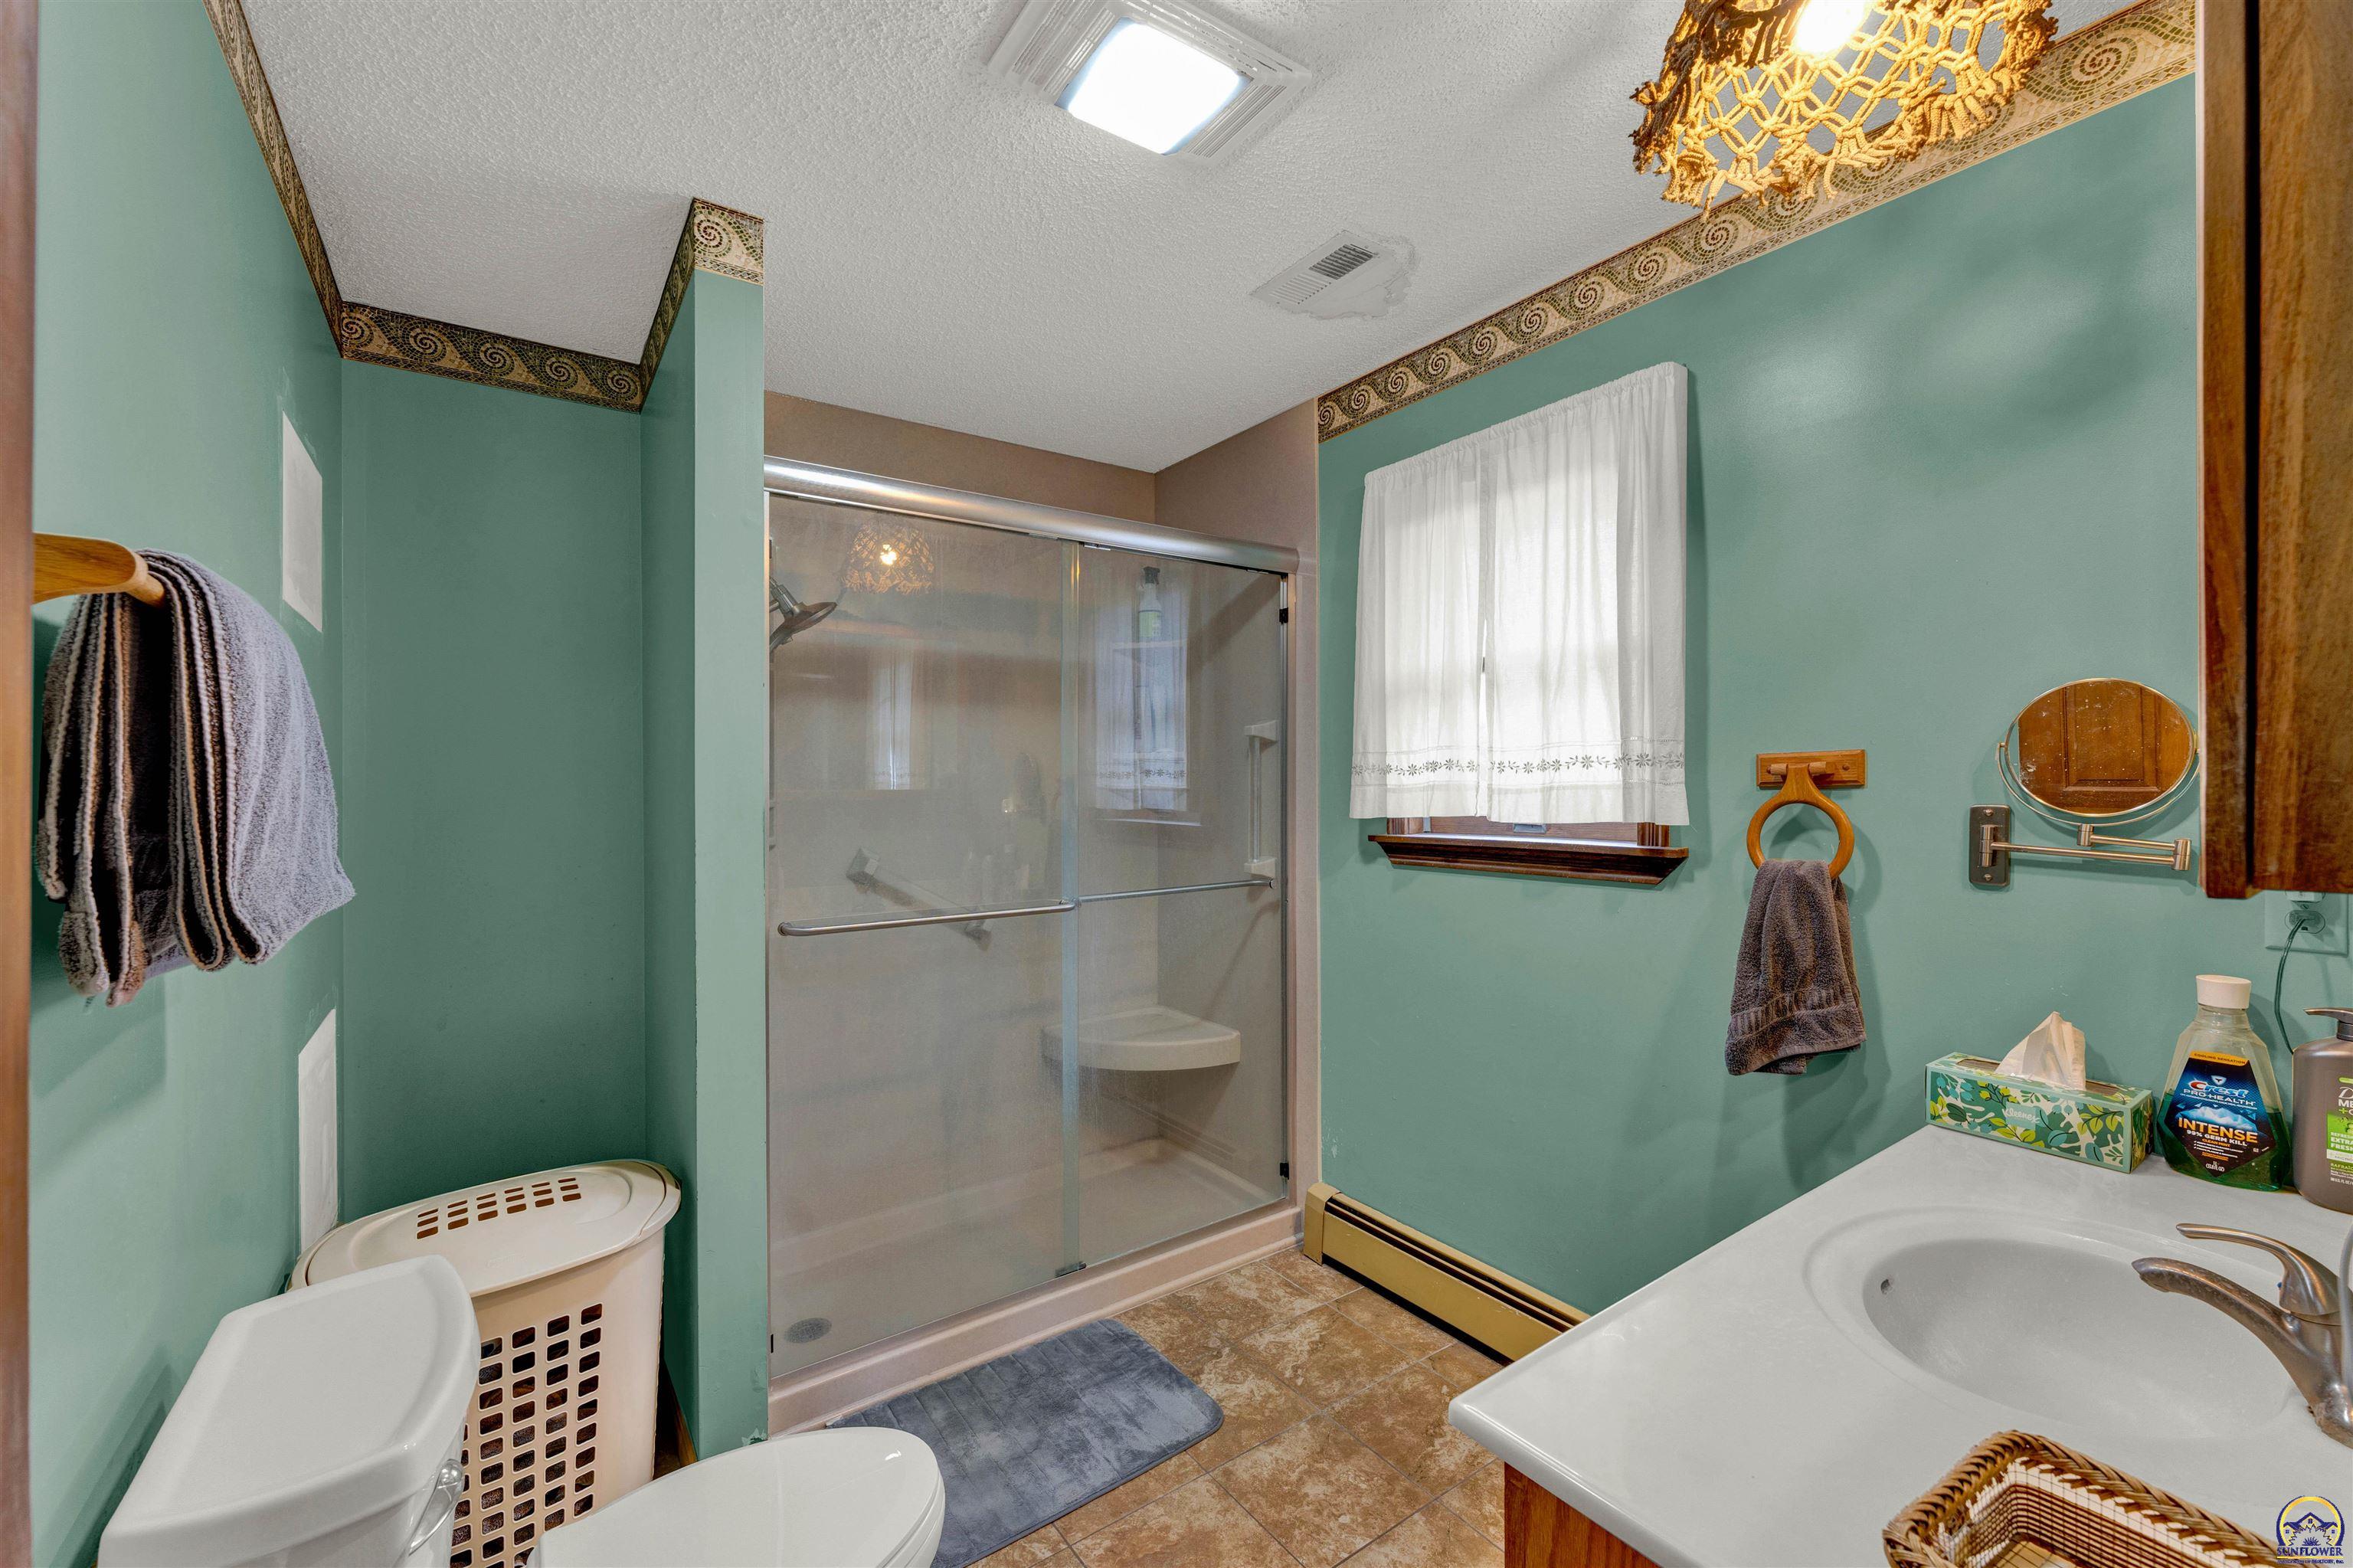
Bathroom with a glass-enclosed shower, white vanity, and teal walls with ornate trim.
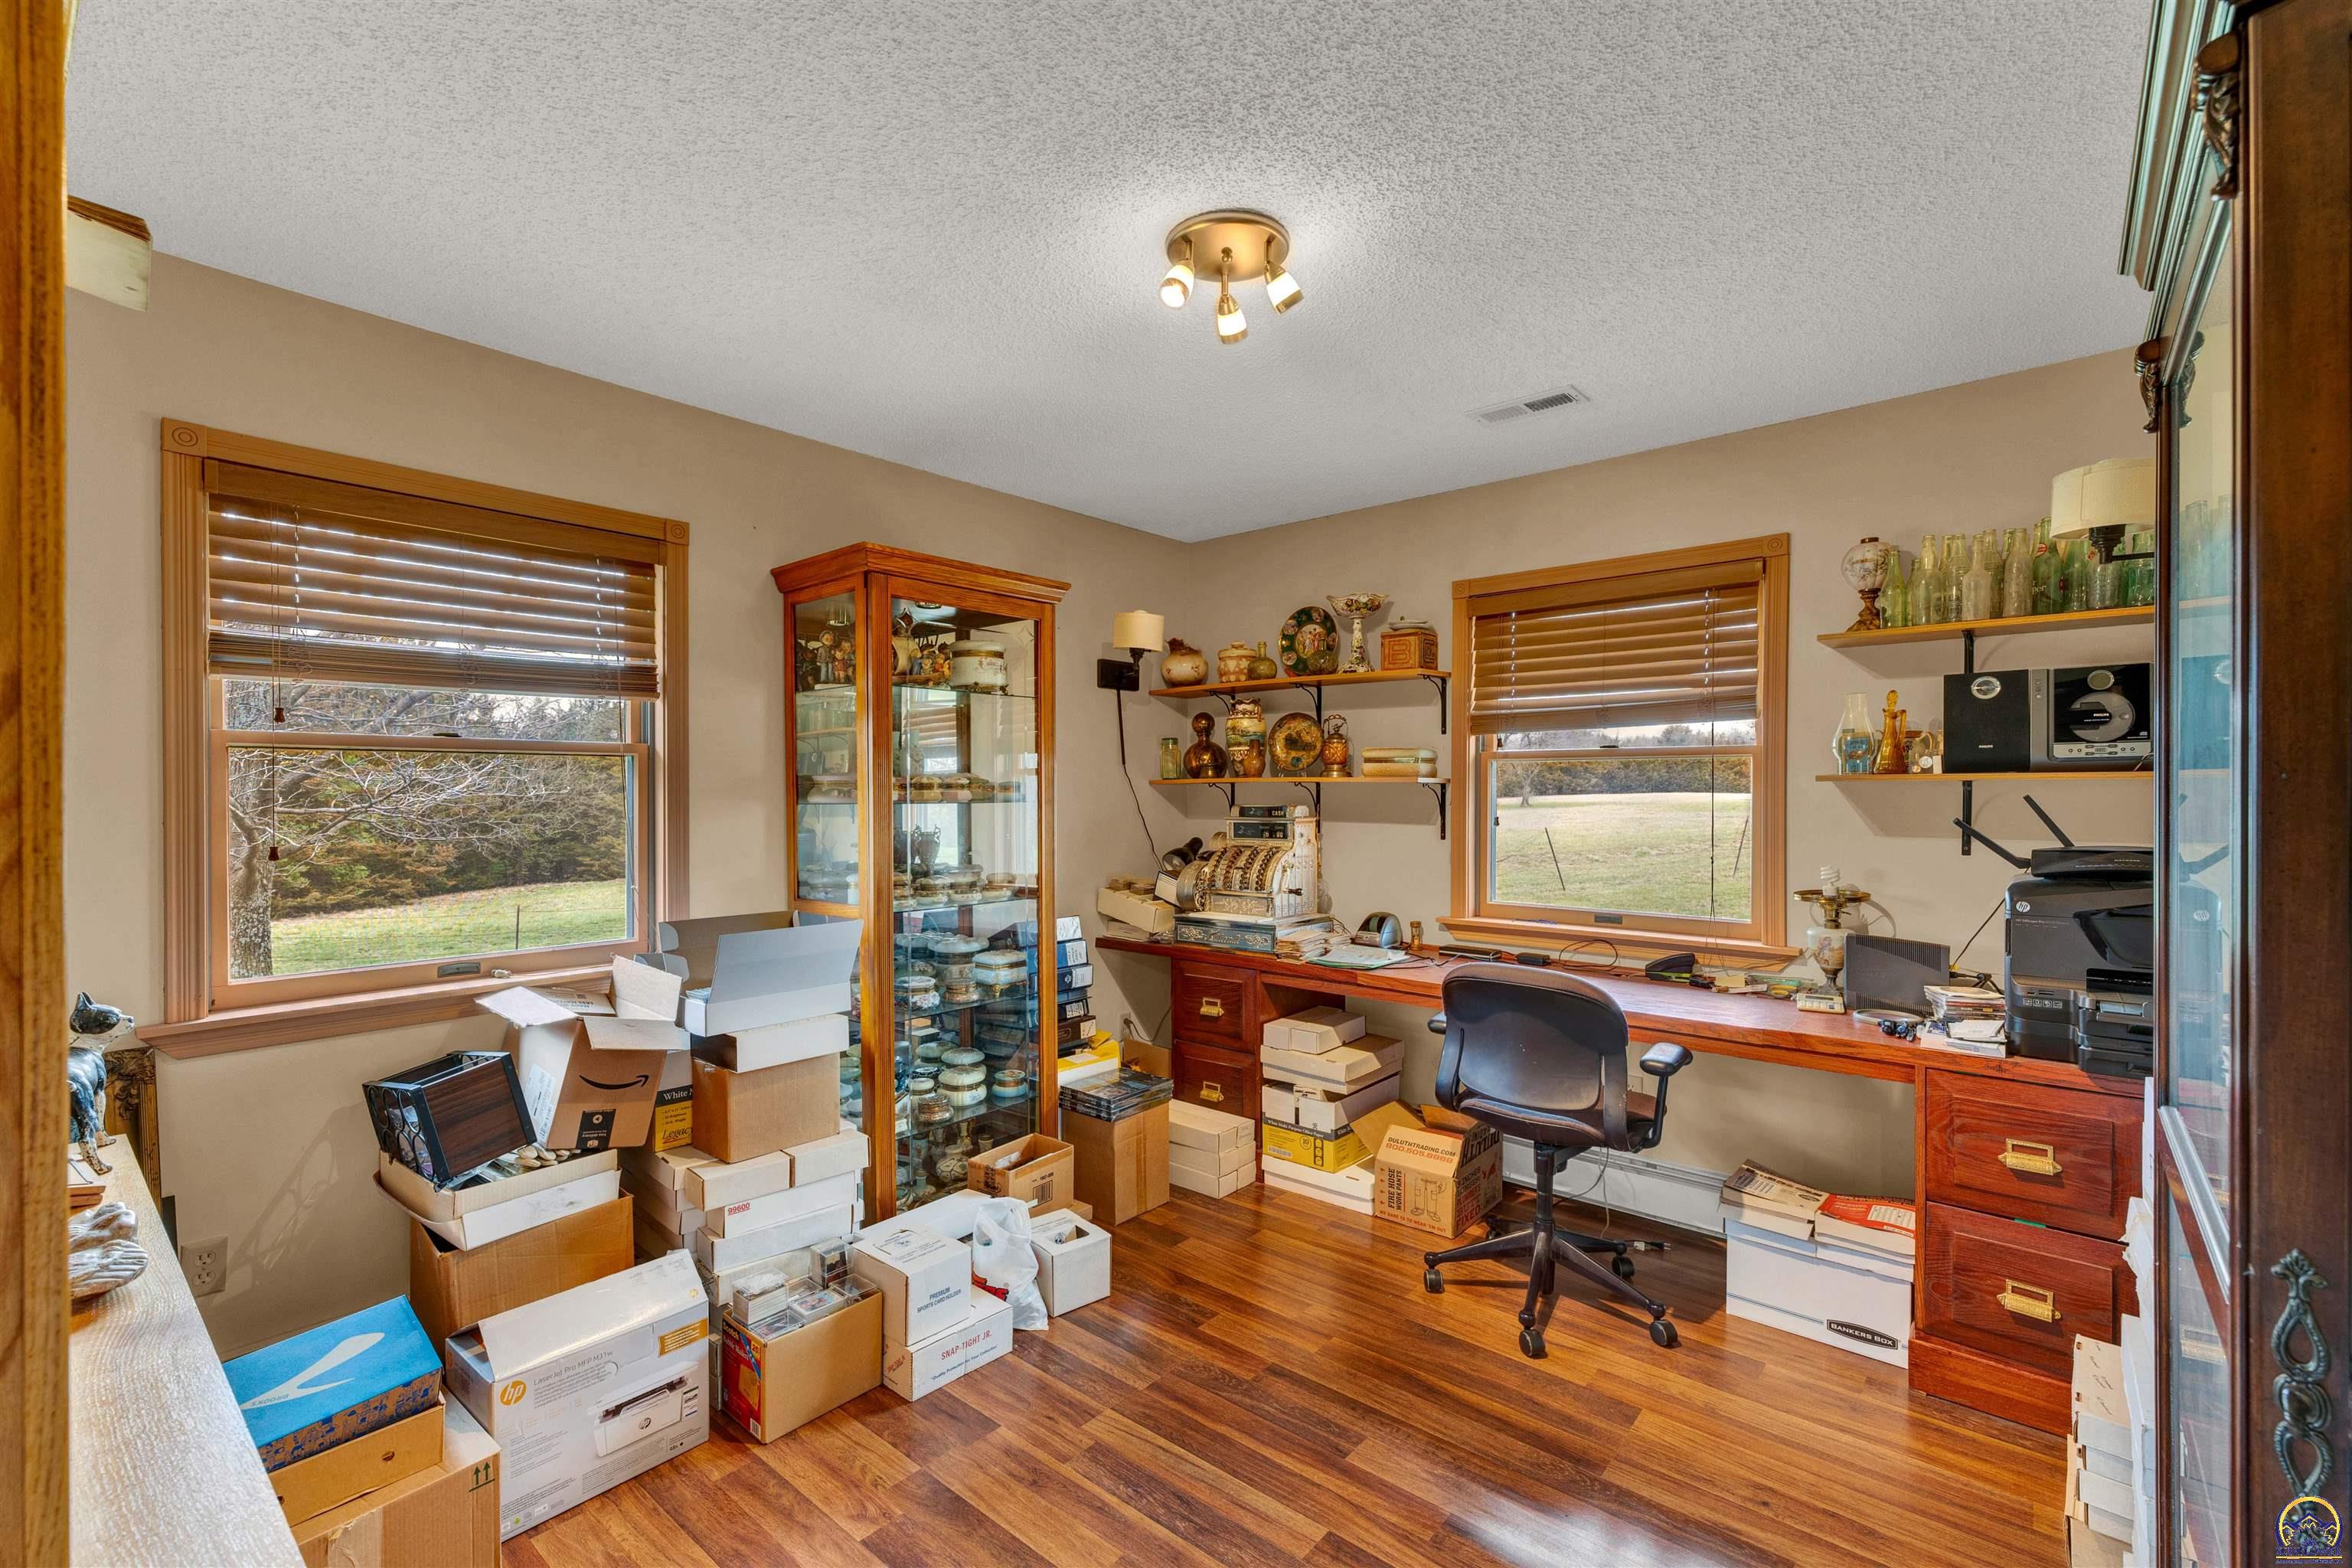
Home office with a long wooden desk, glass display cabinet, and numerous storage boxes.
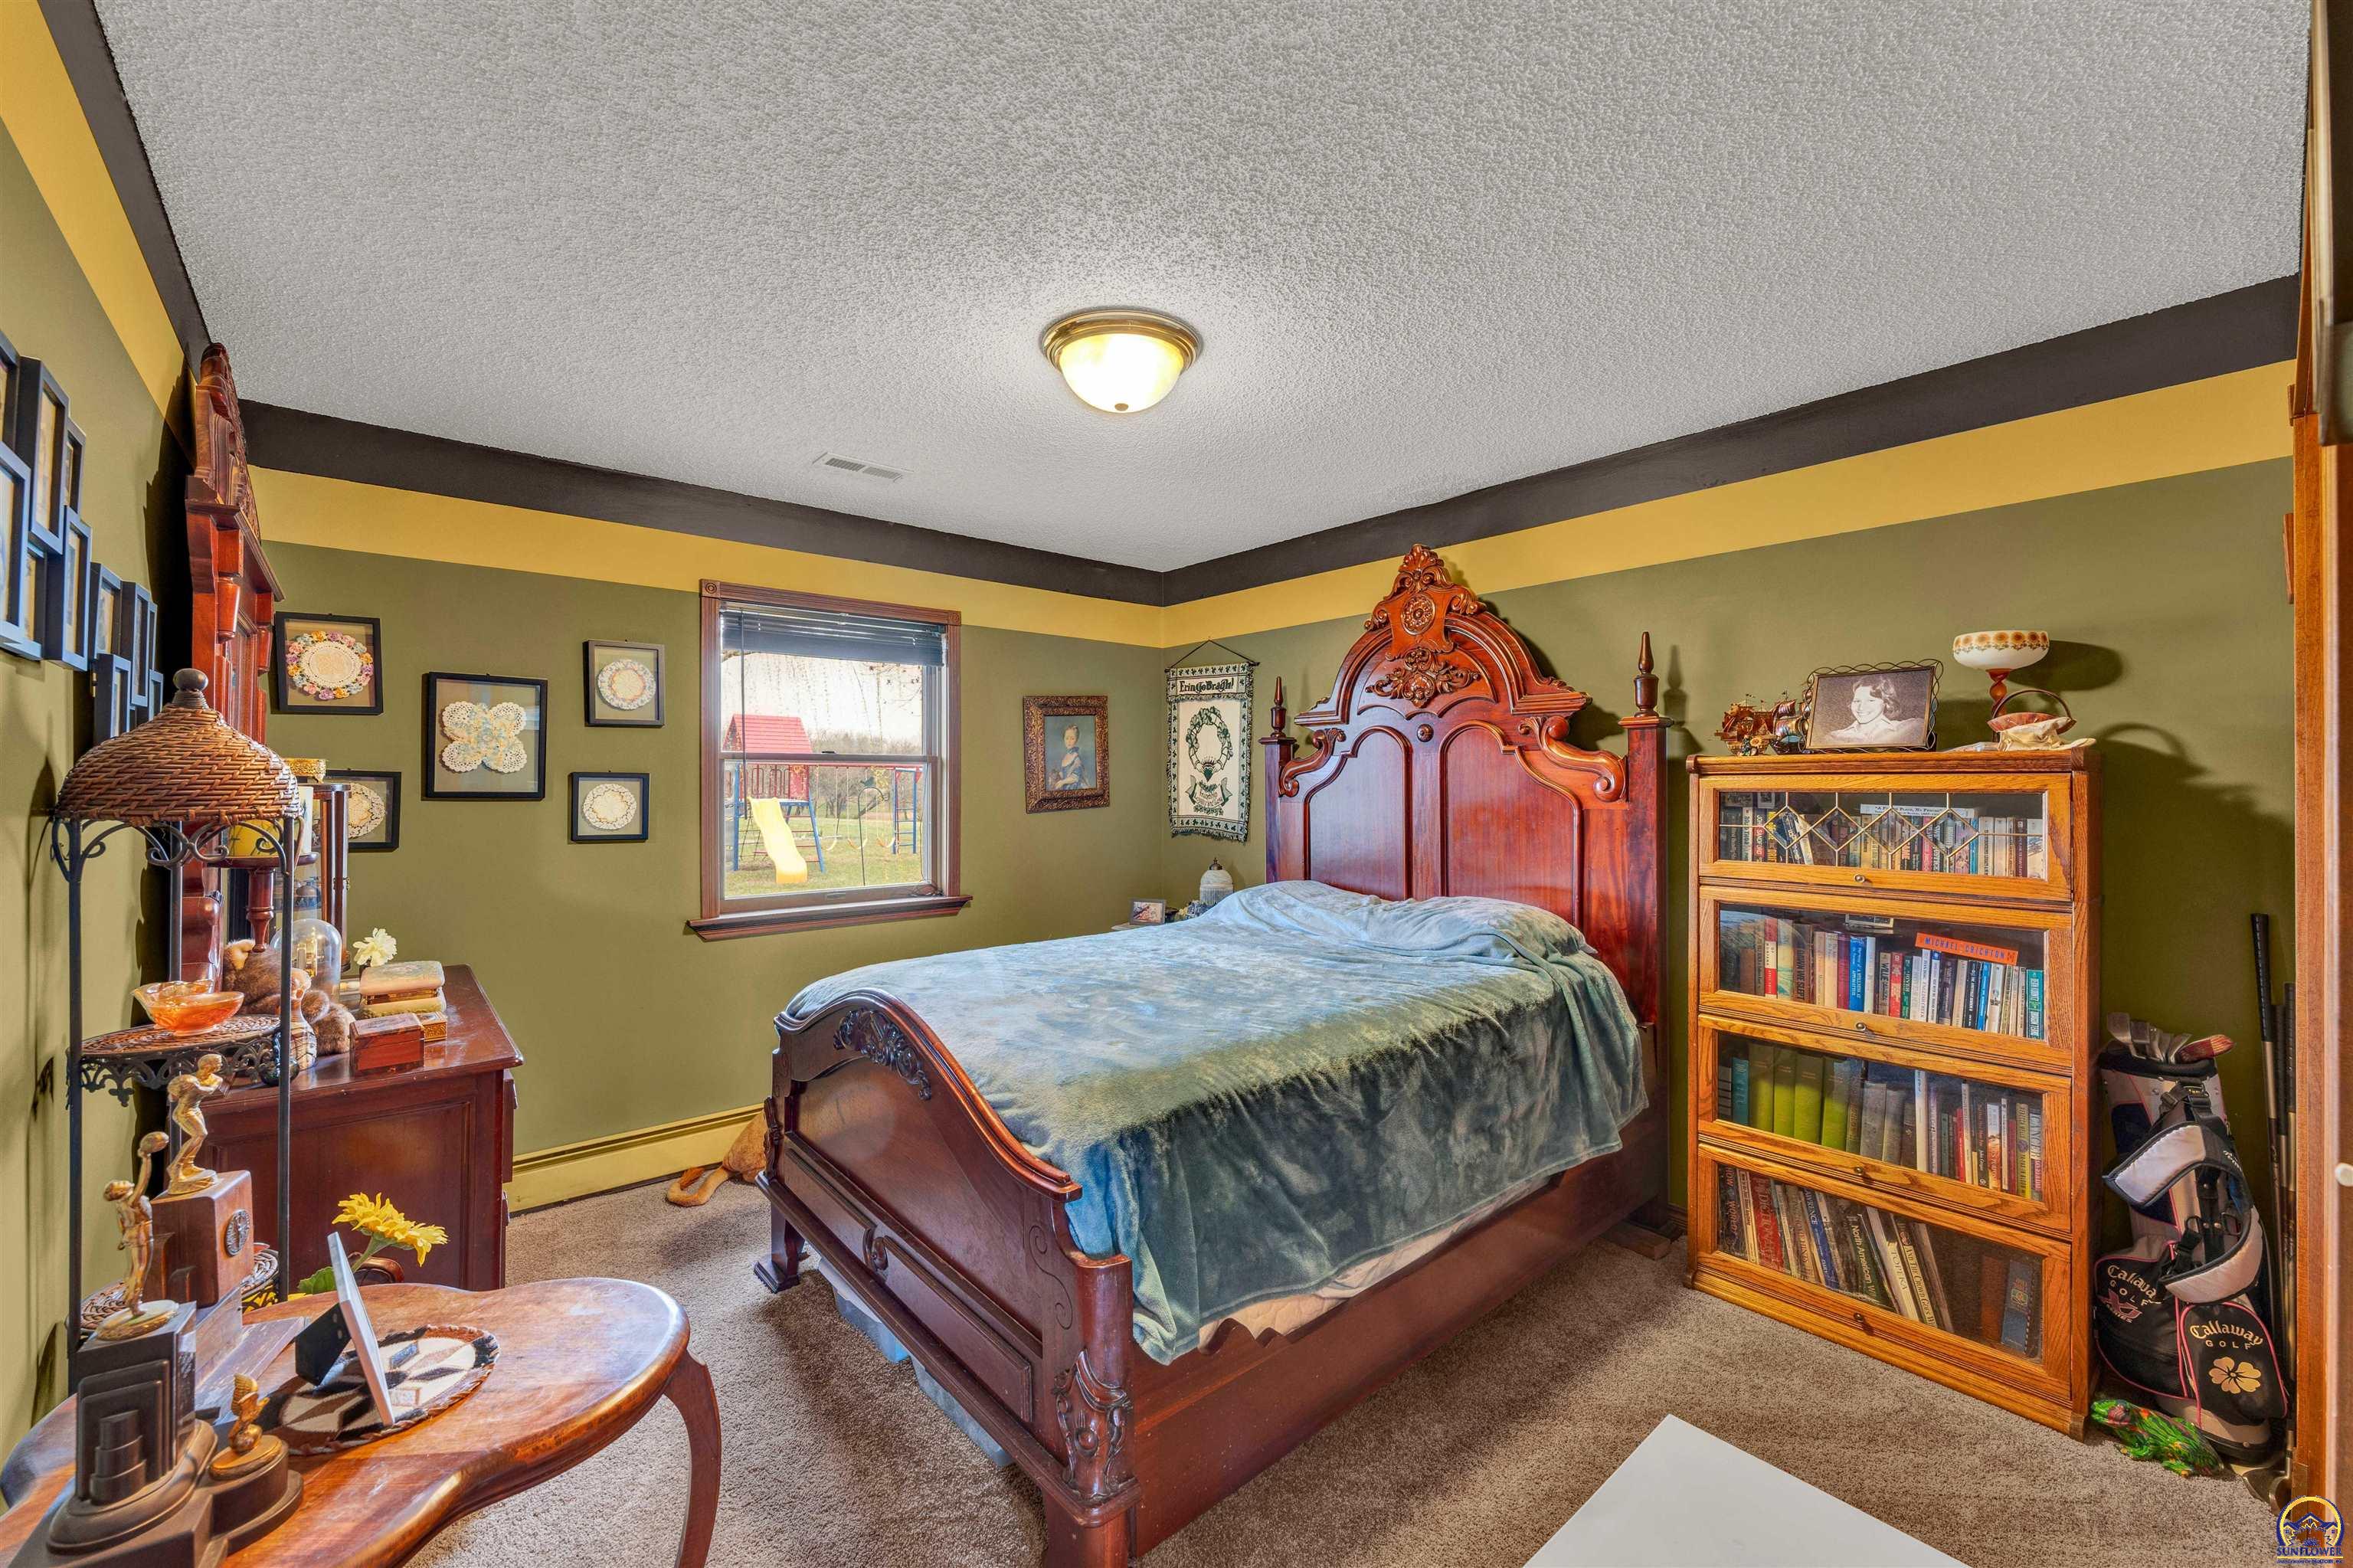
Bedroom with an ornate wooden bed, olive walls, and a bookcase filled with books.
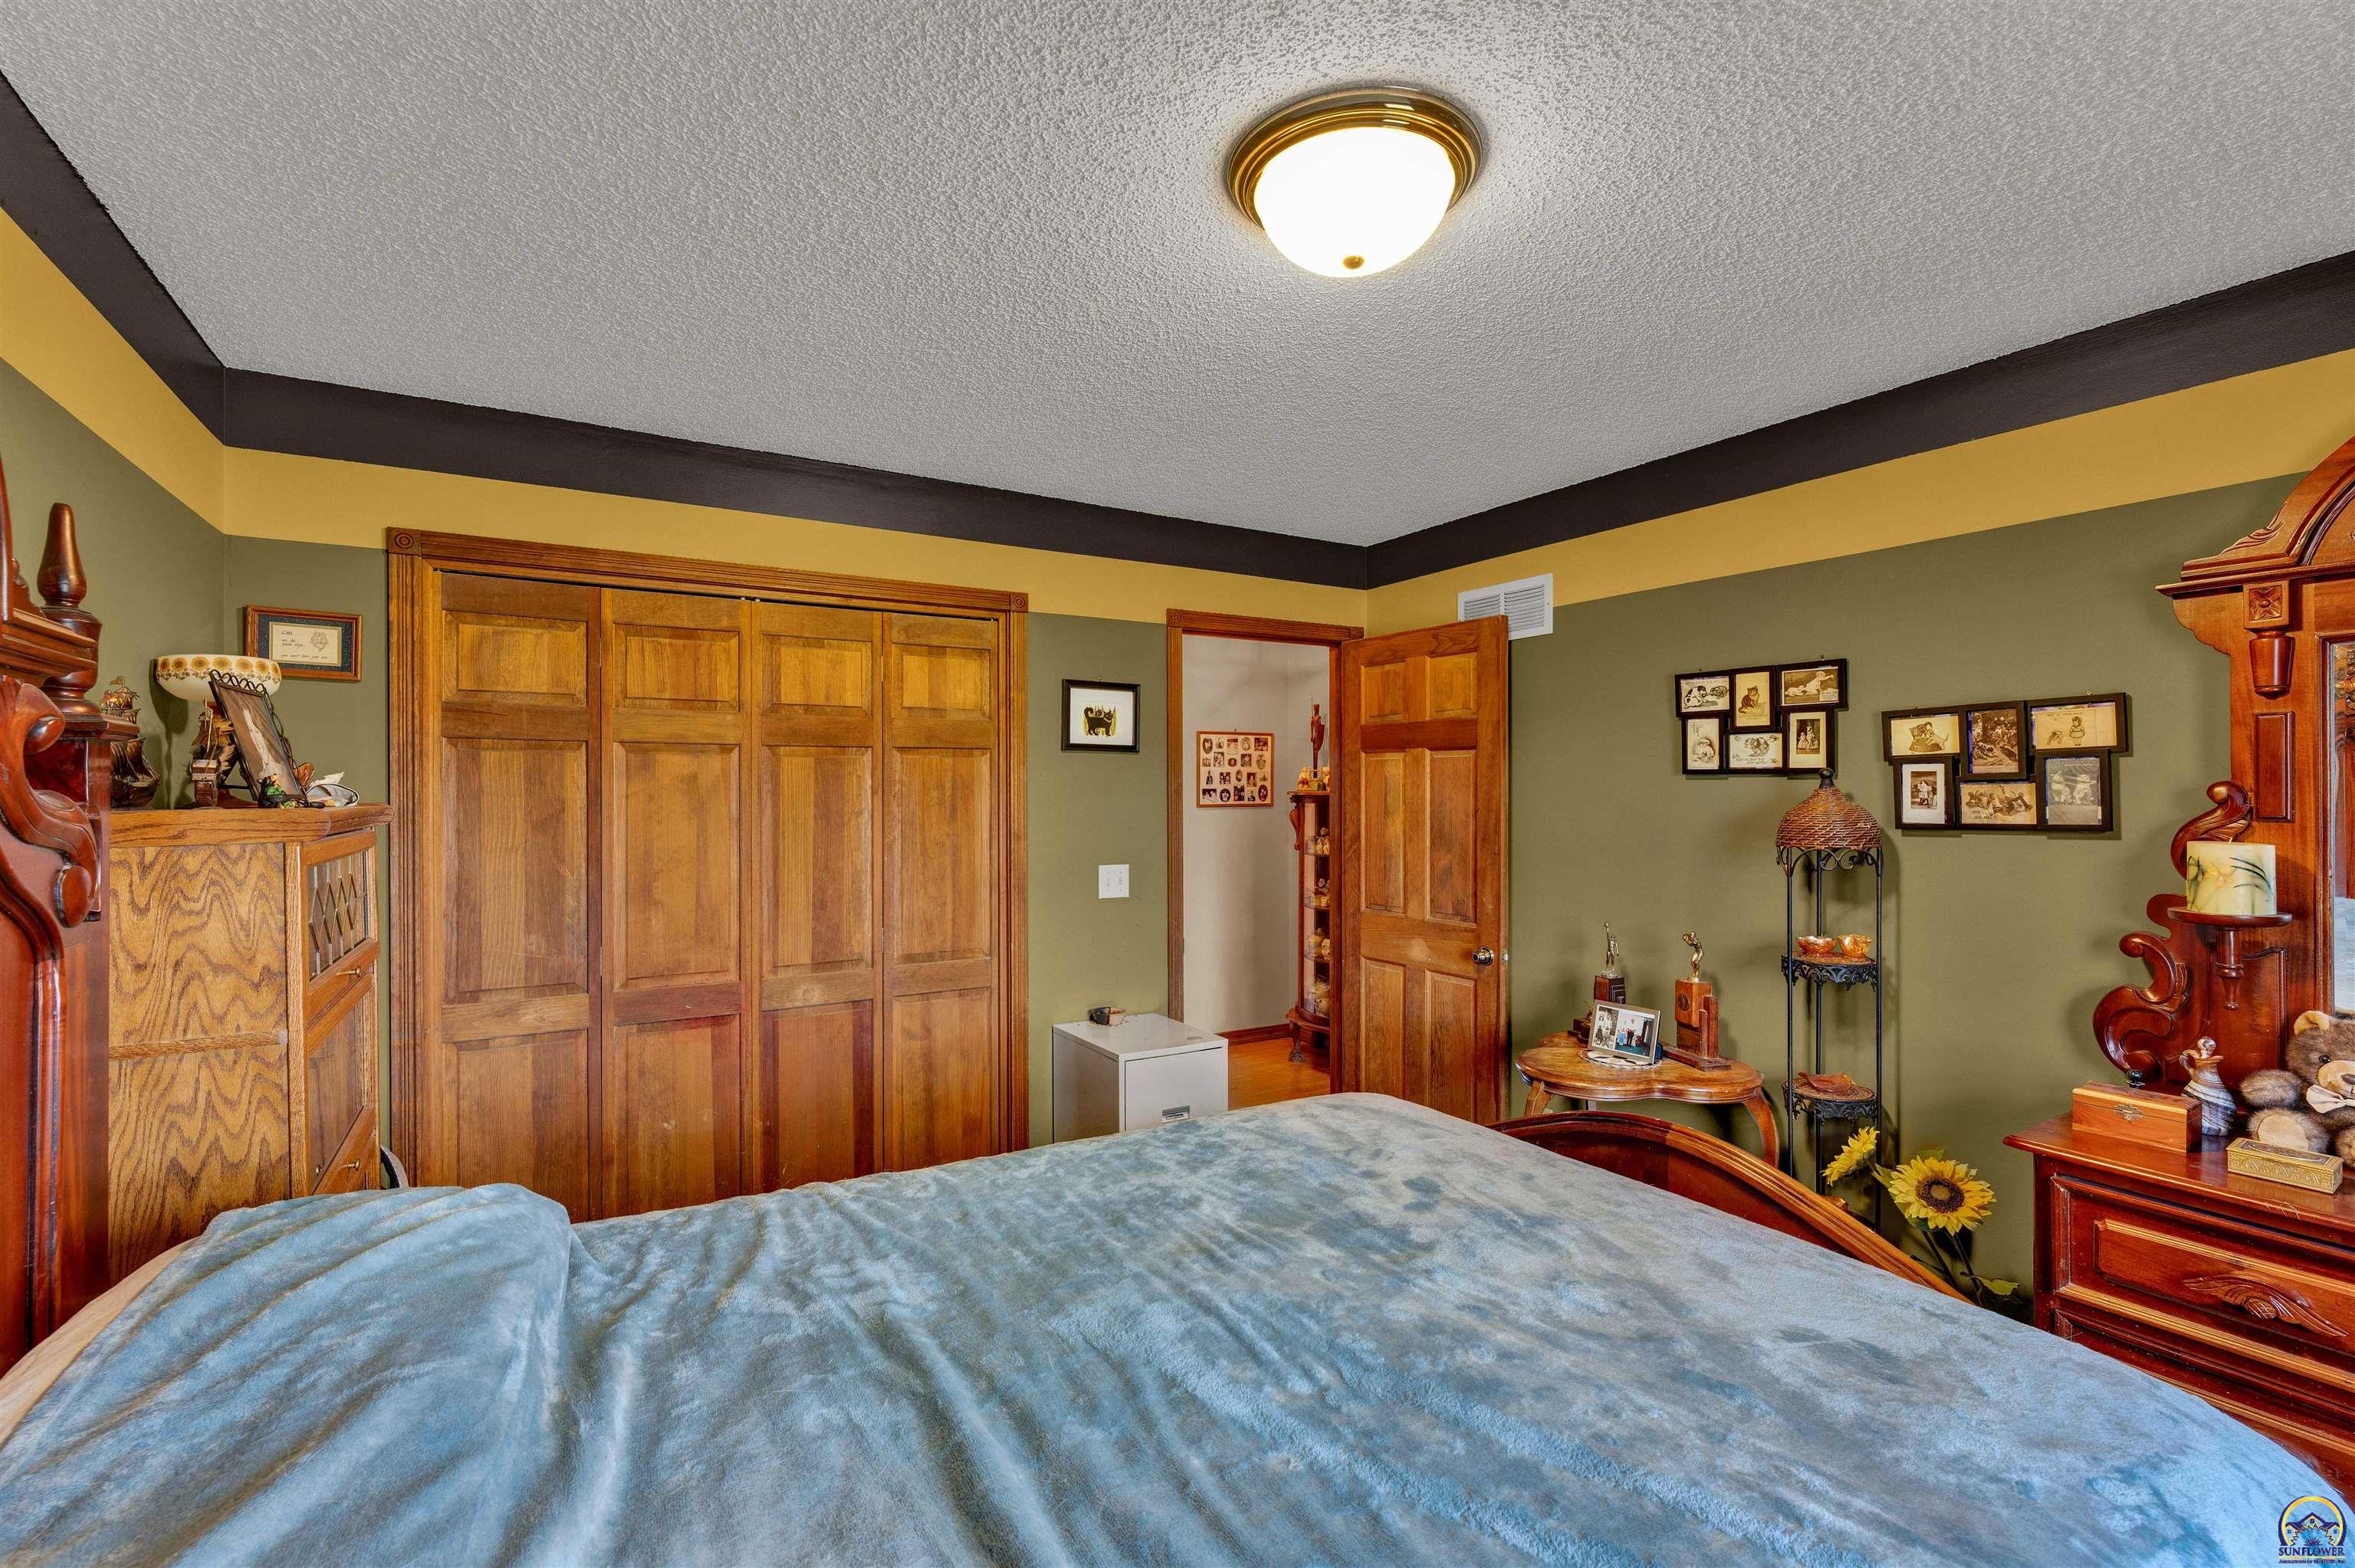
Bedroom with a blue-covered bed, large wooden closet doors, and olive-green walls.
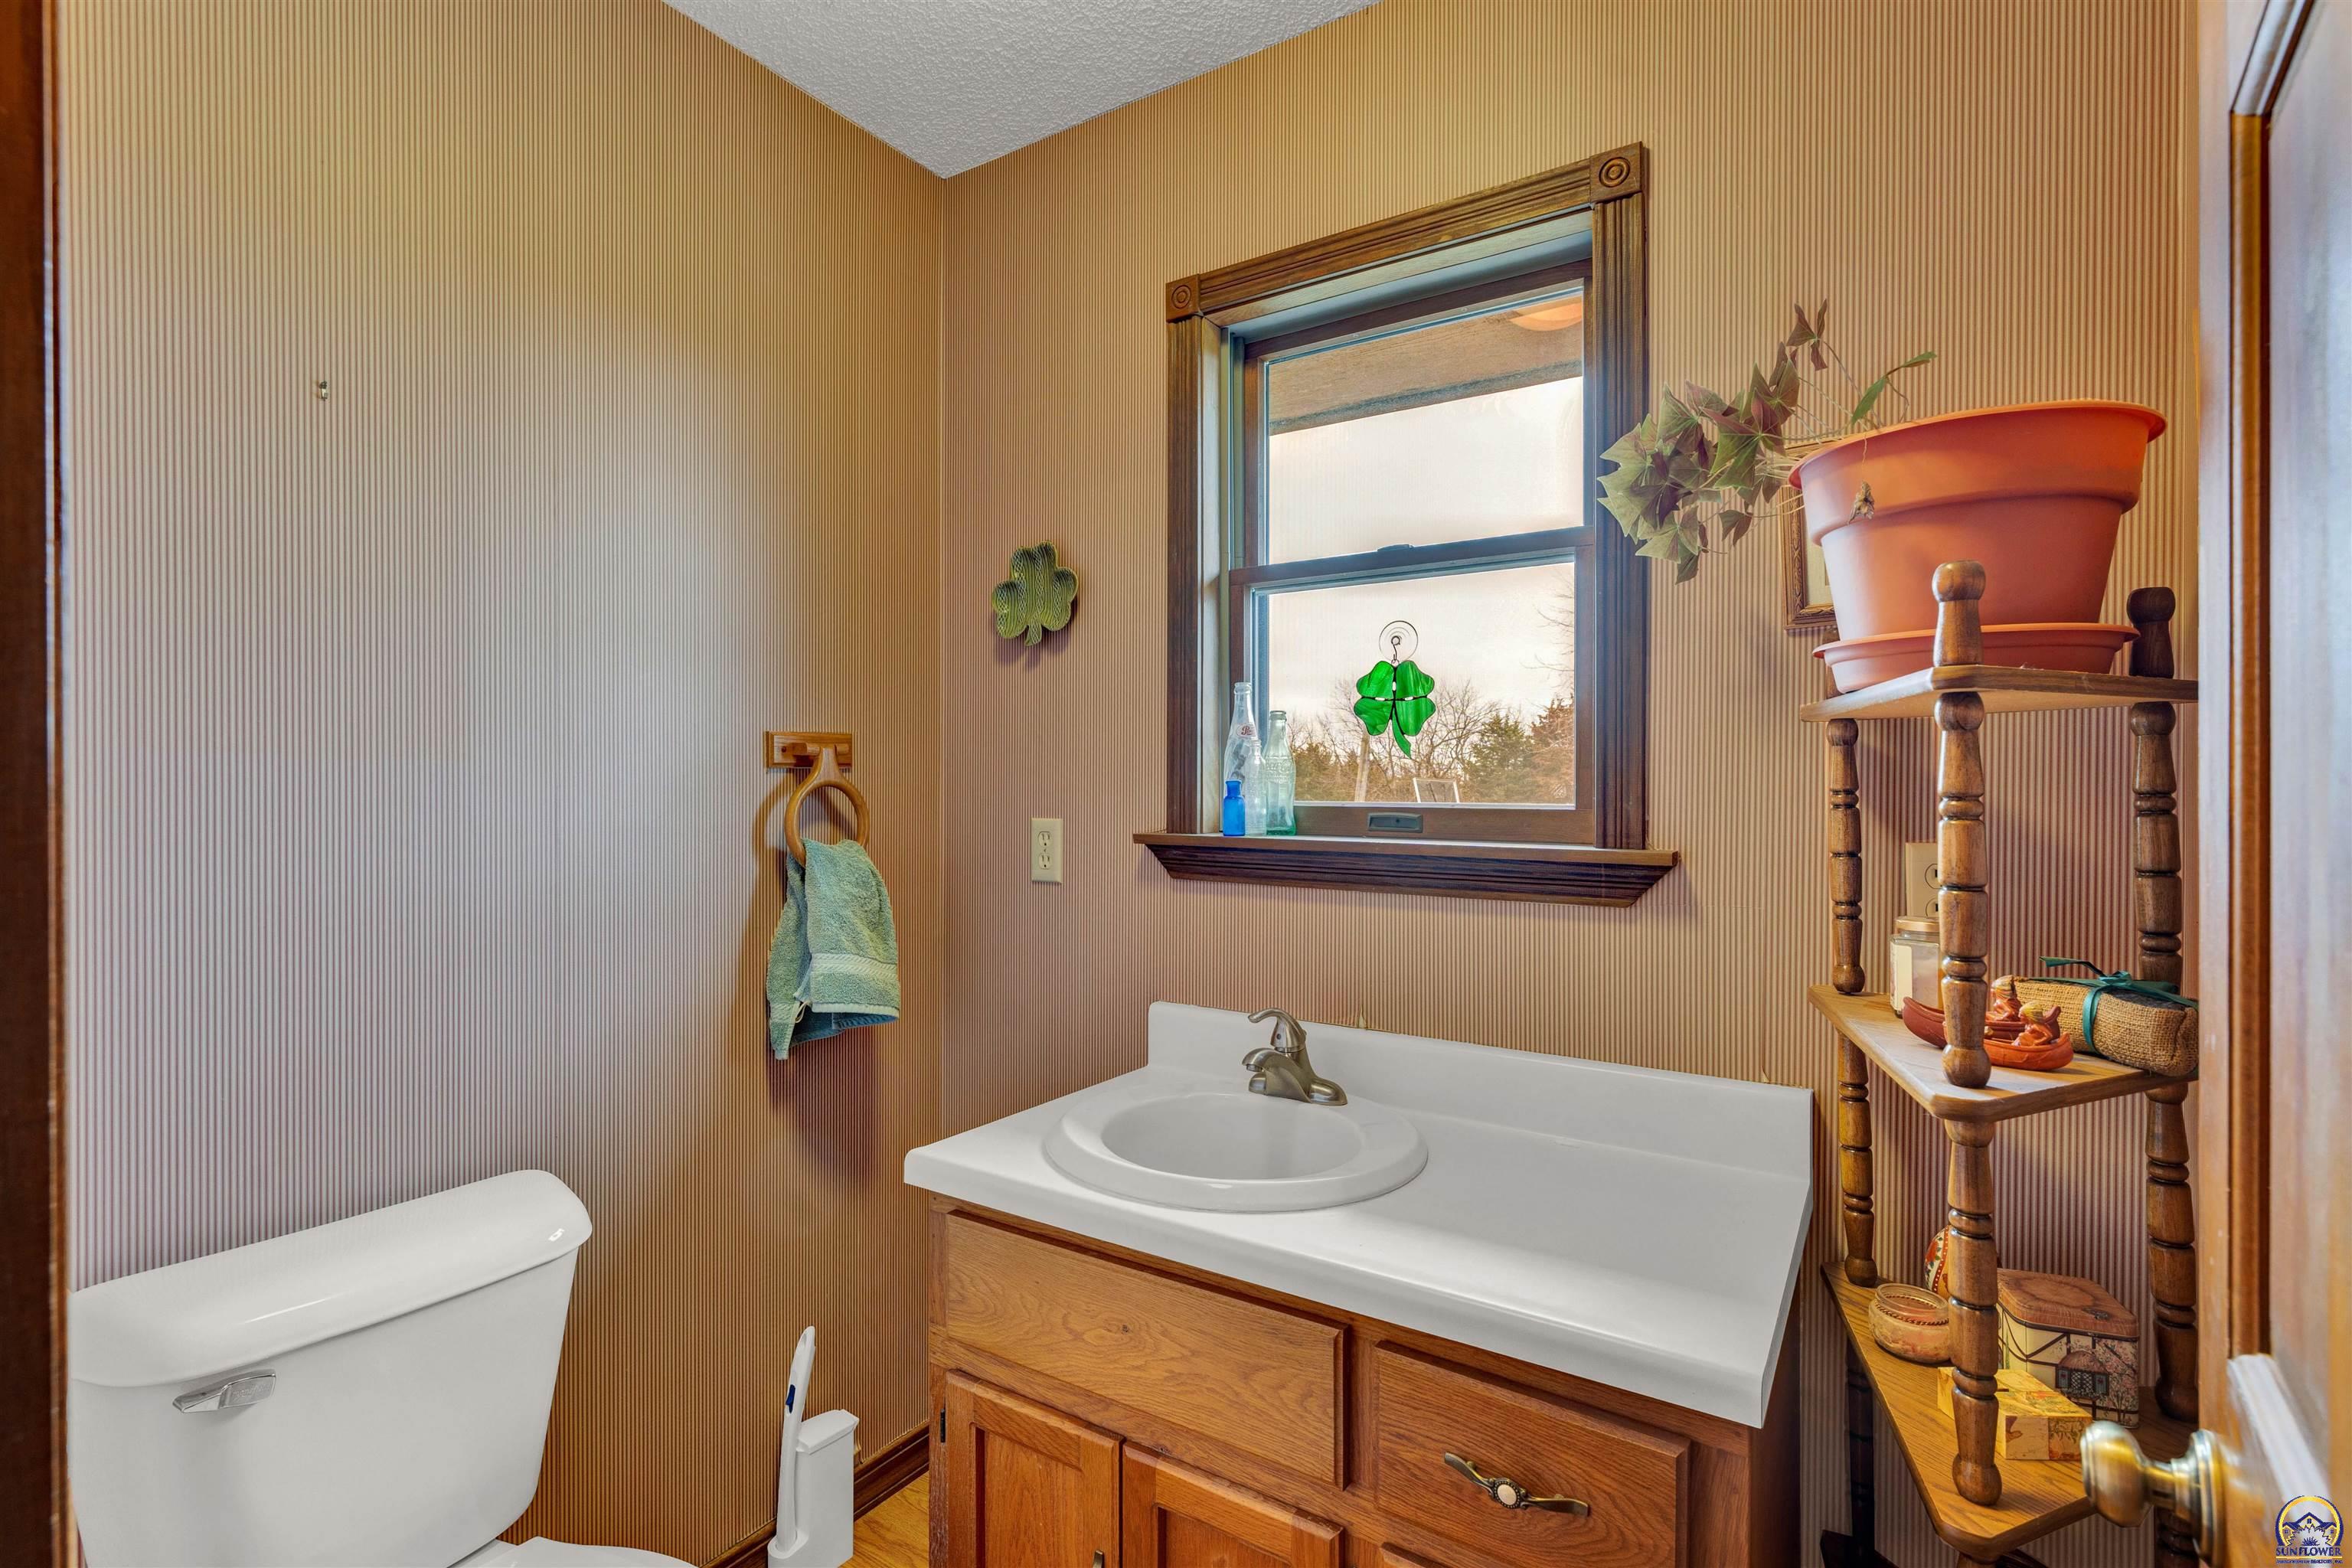
Bathroom with a wood vanity, striped wallpaper, and a window with a green shamrock decoration.
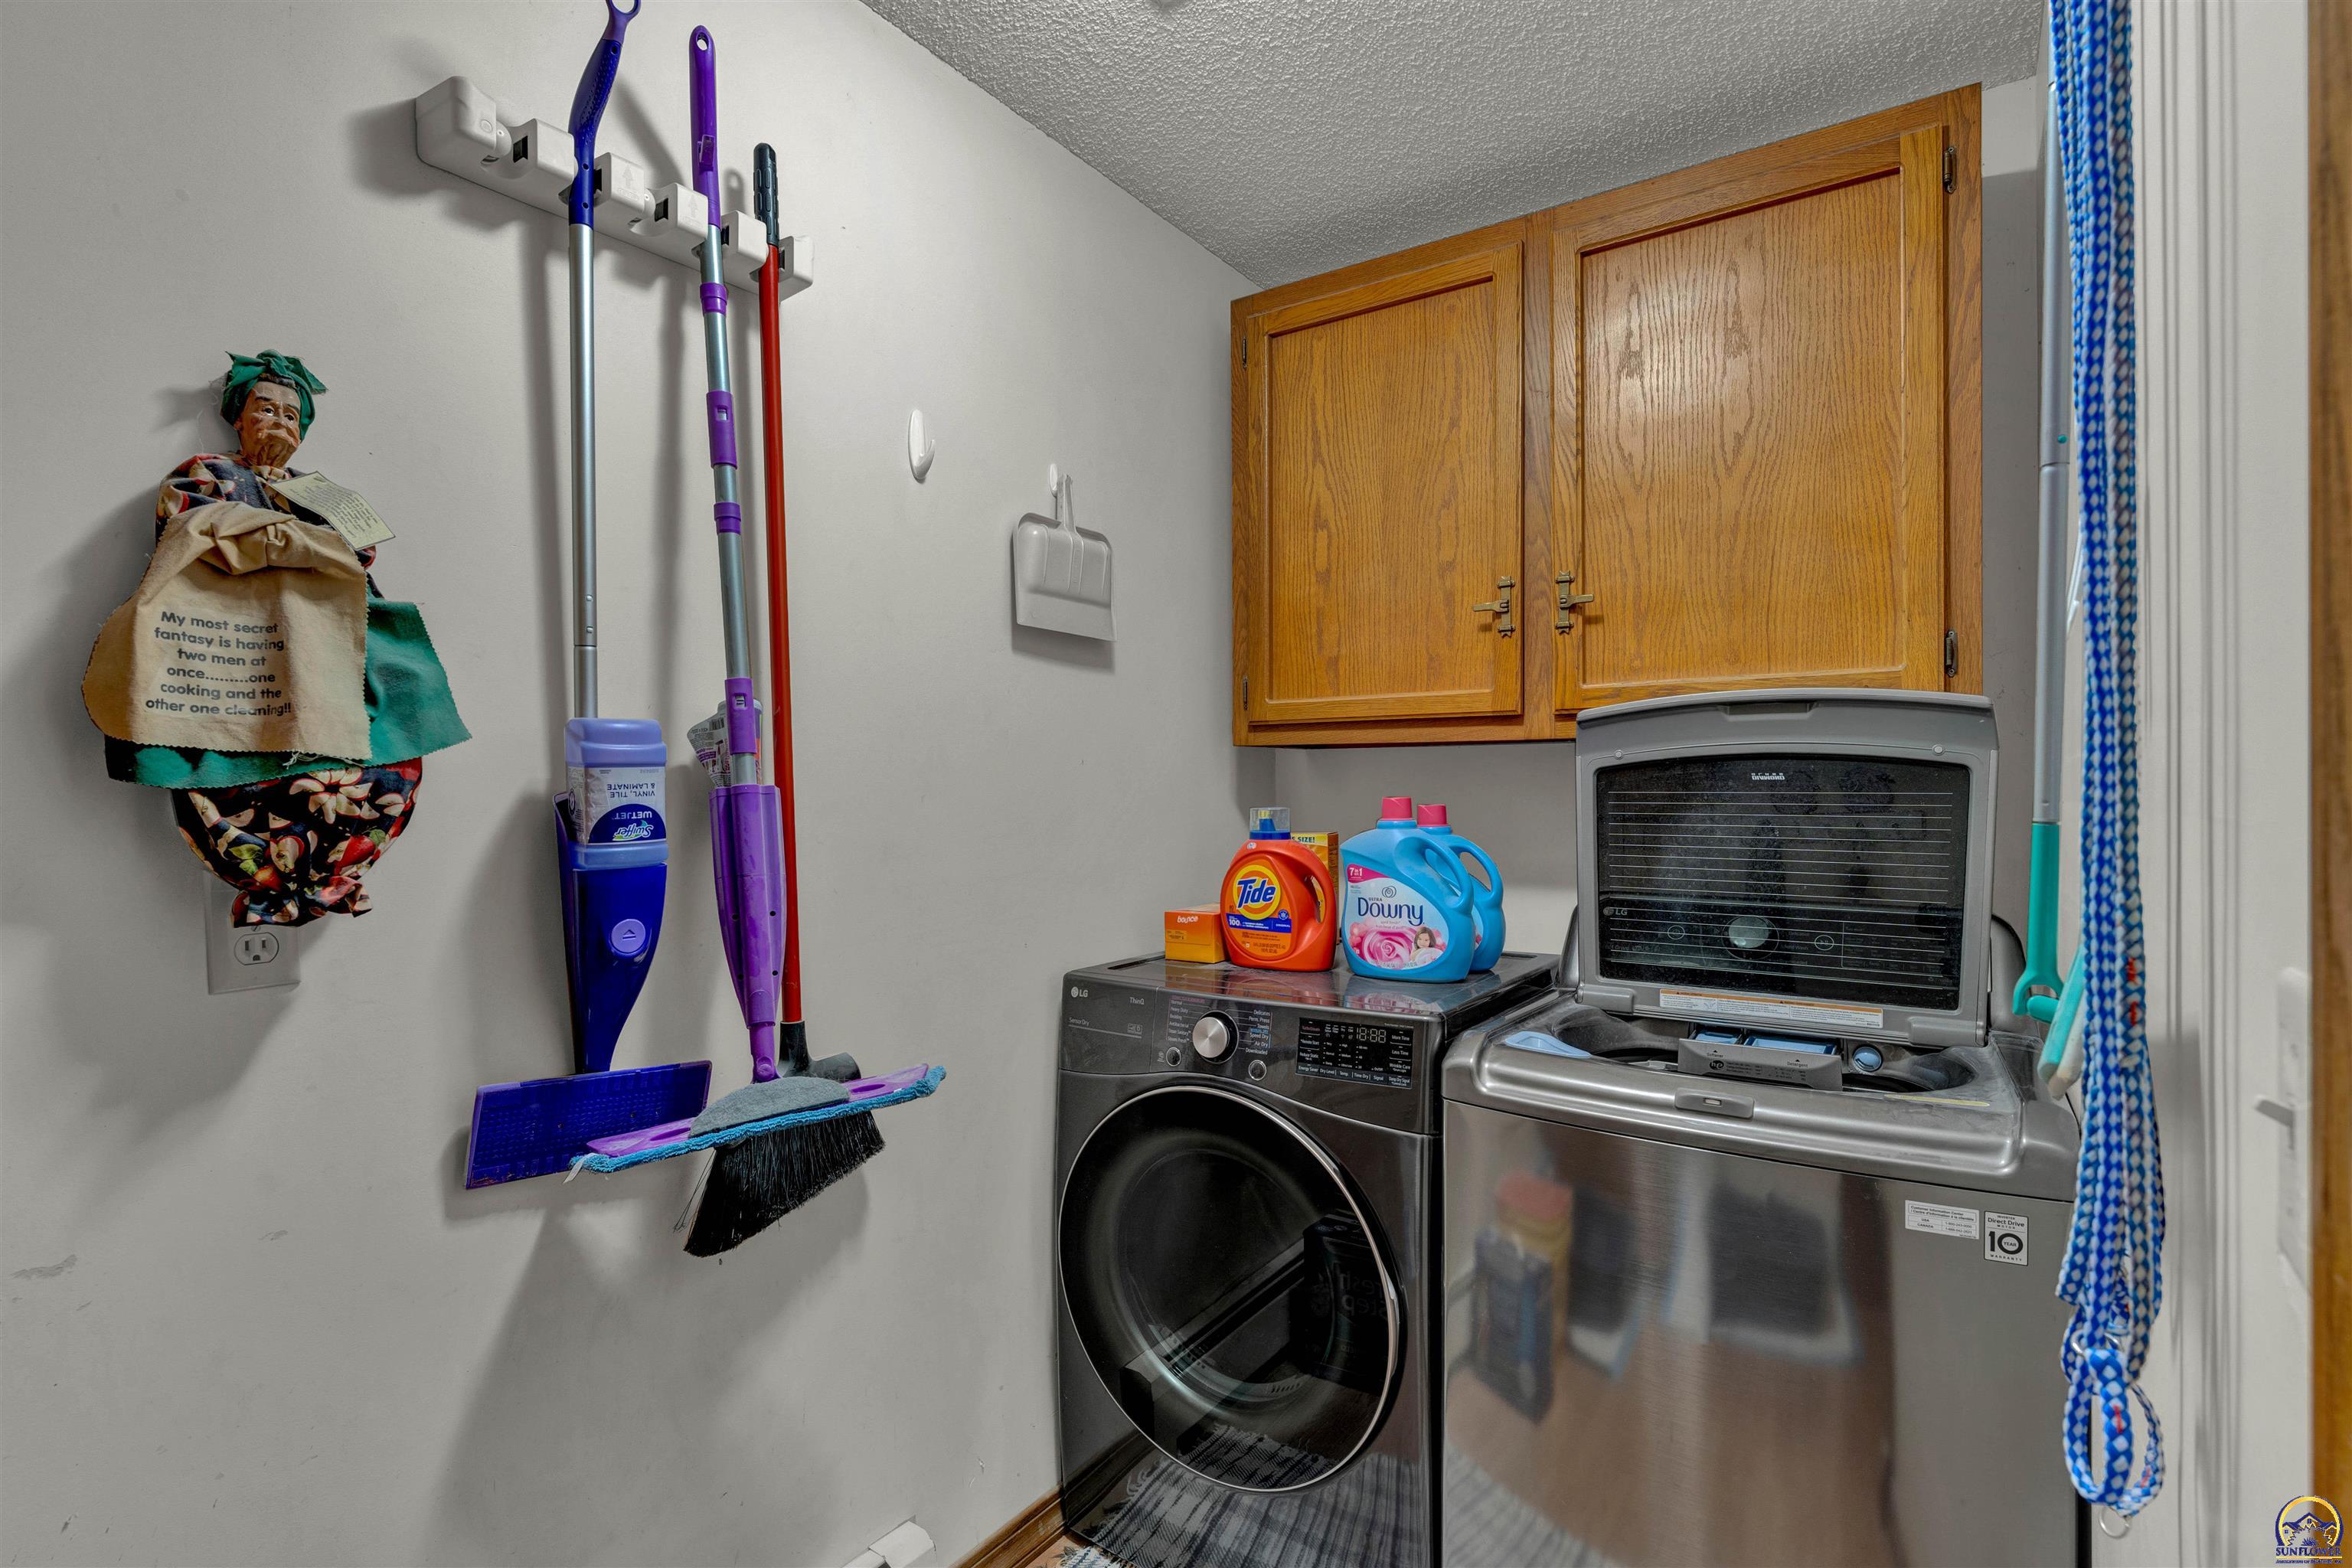
Laundry room with front-load washer, top-load dryer, wooden cabinets, and cleaning tools.
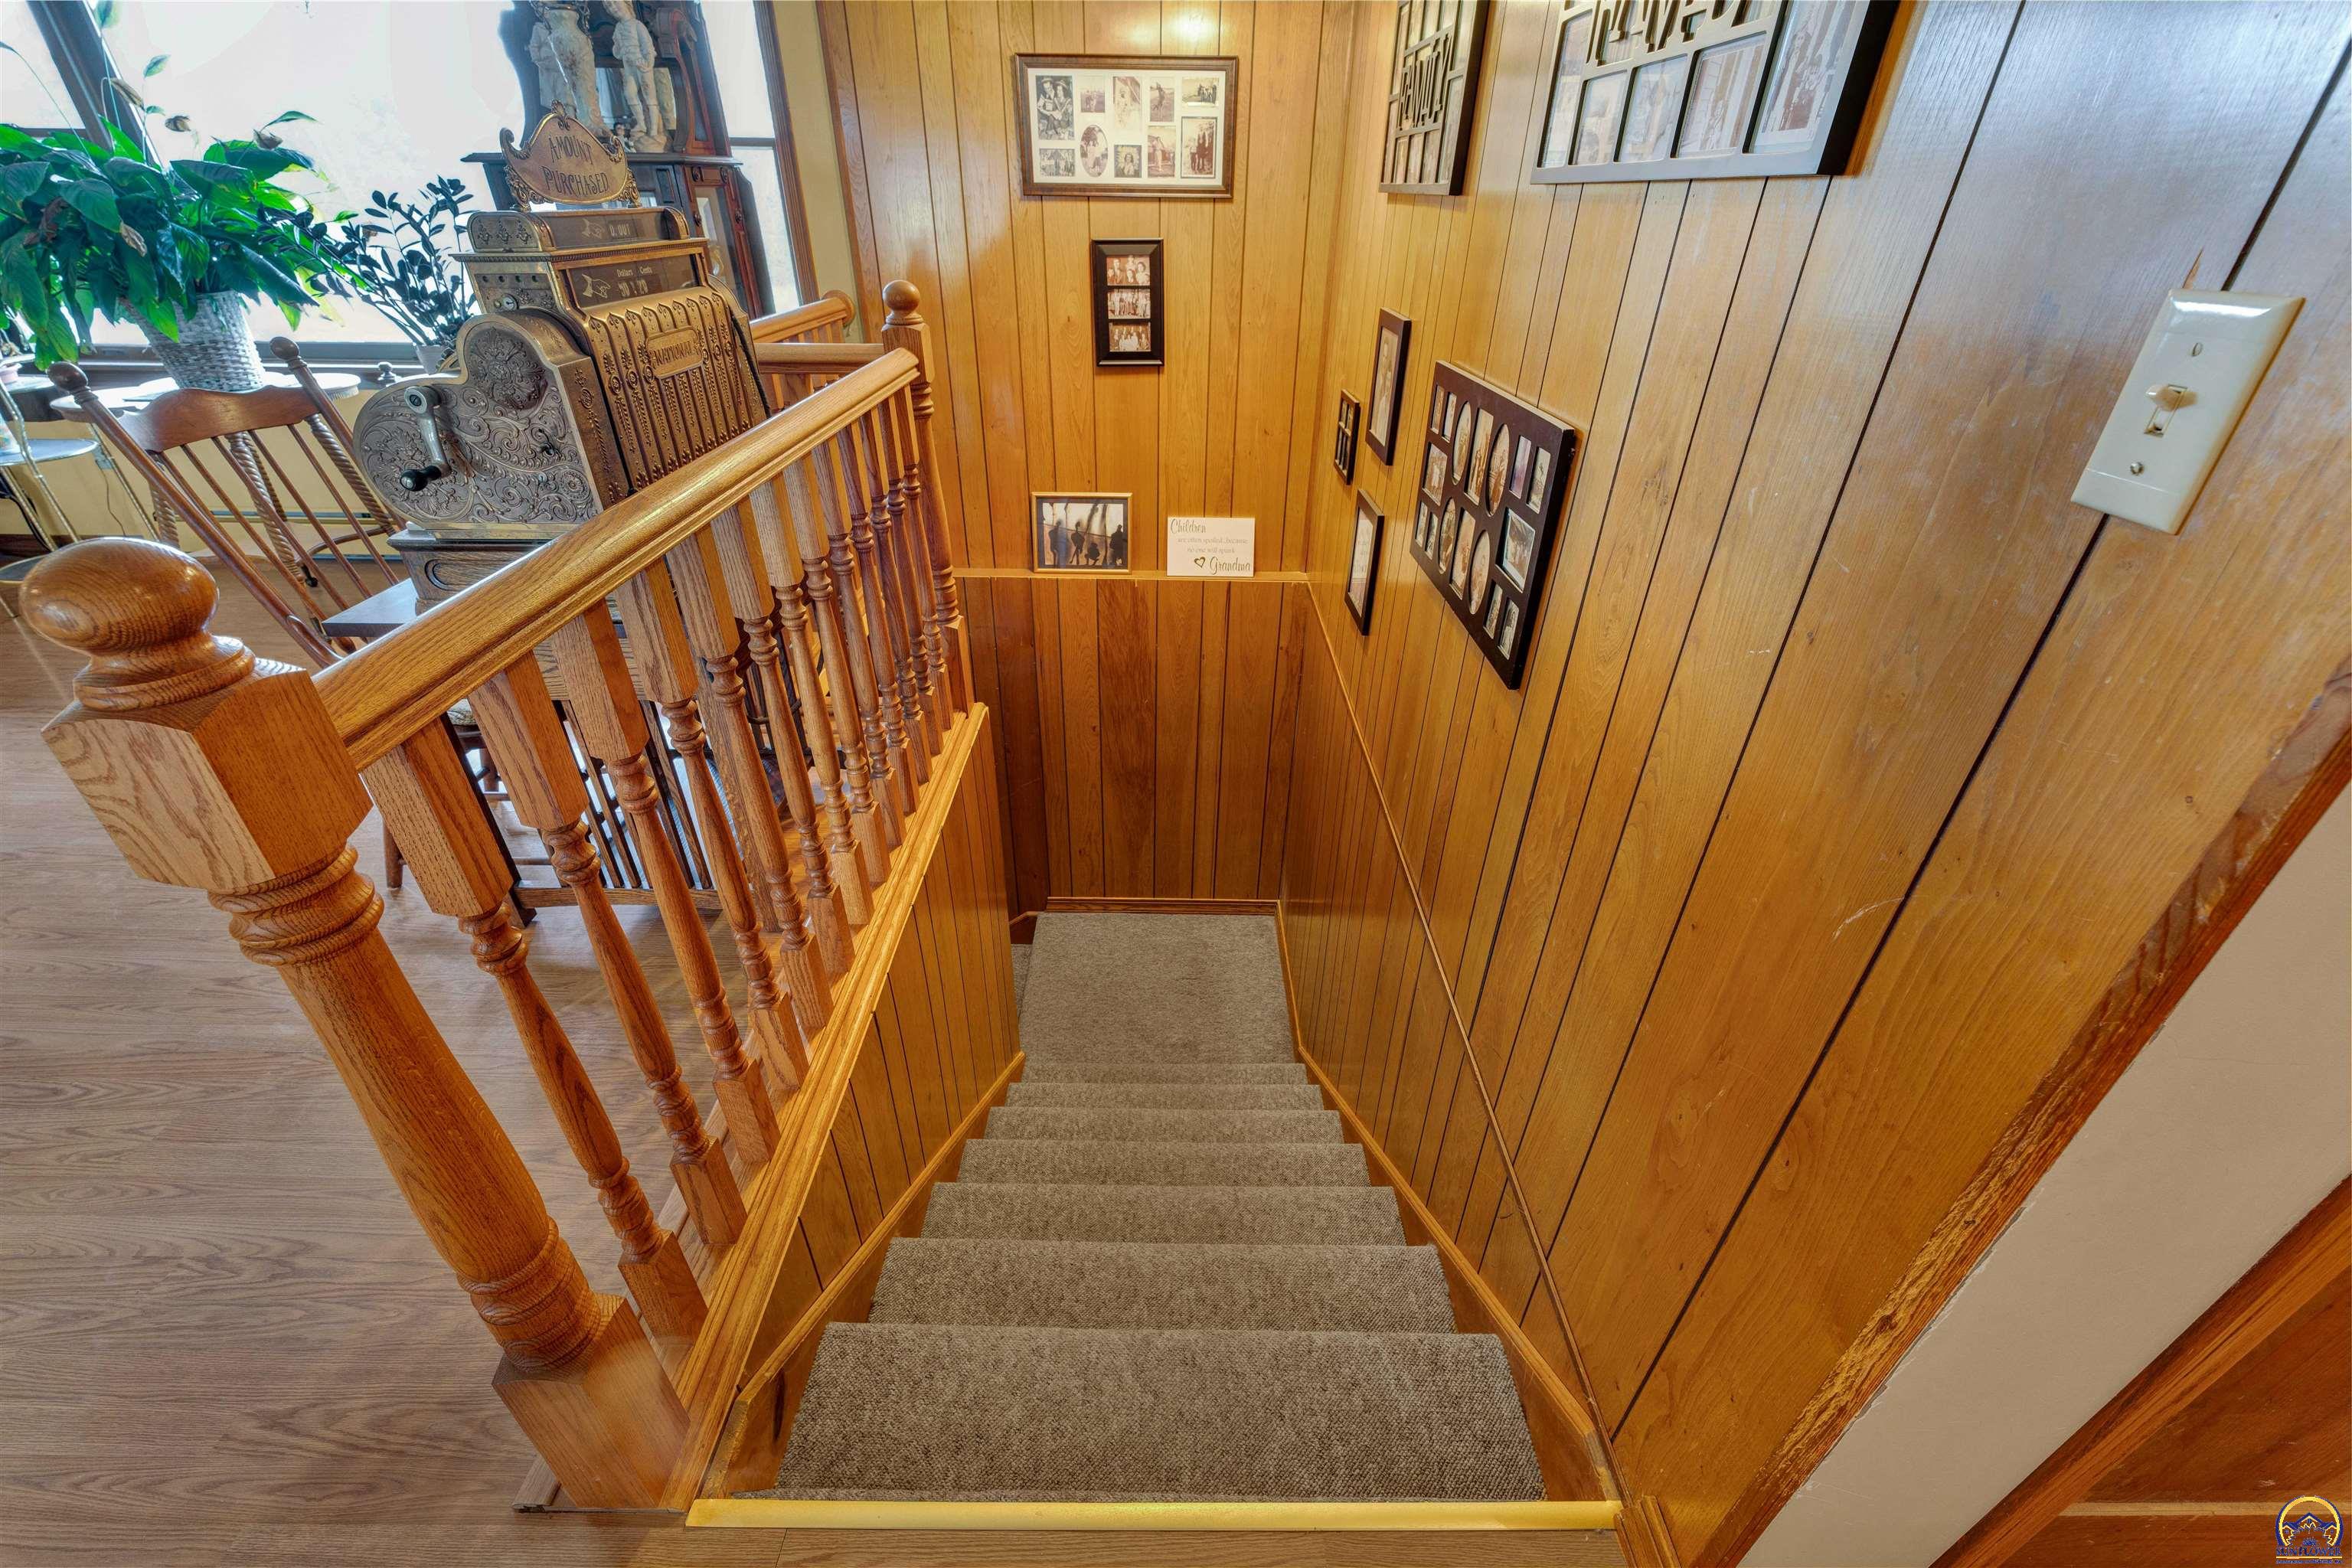
Carpeted staircase with a wooden banister and wood-paneled walls lined with family photographs.
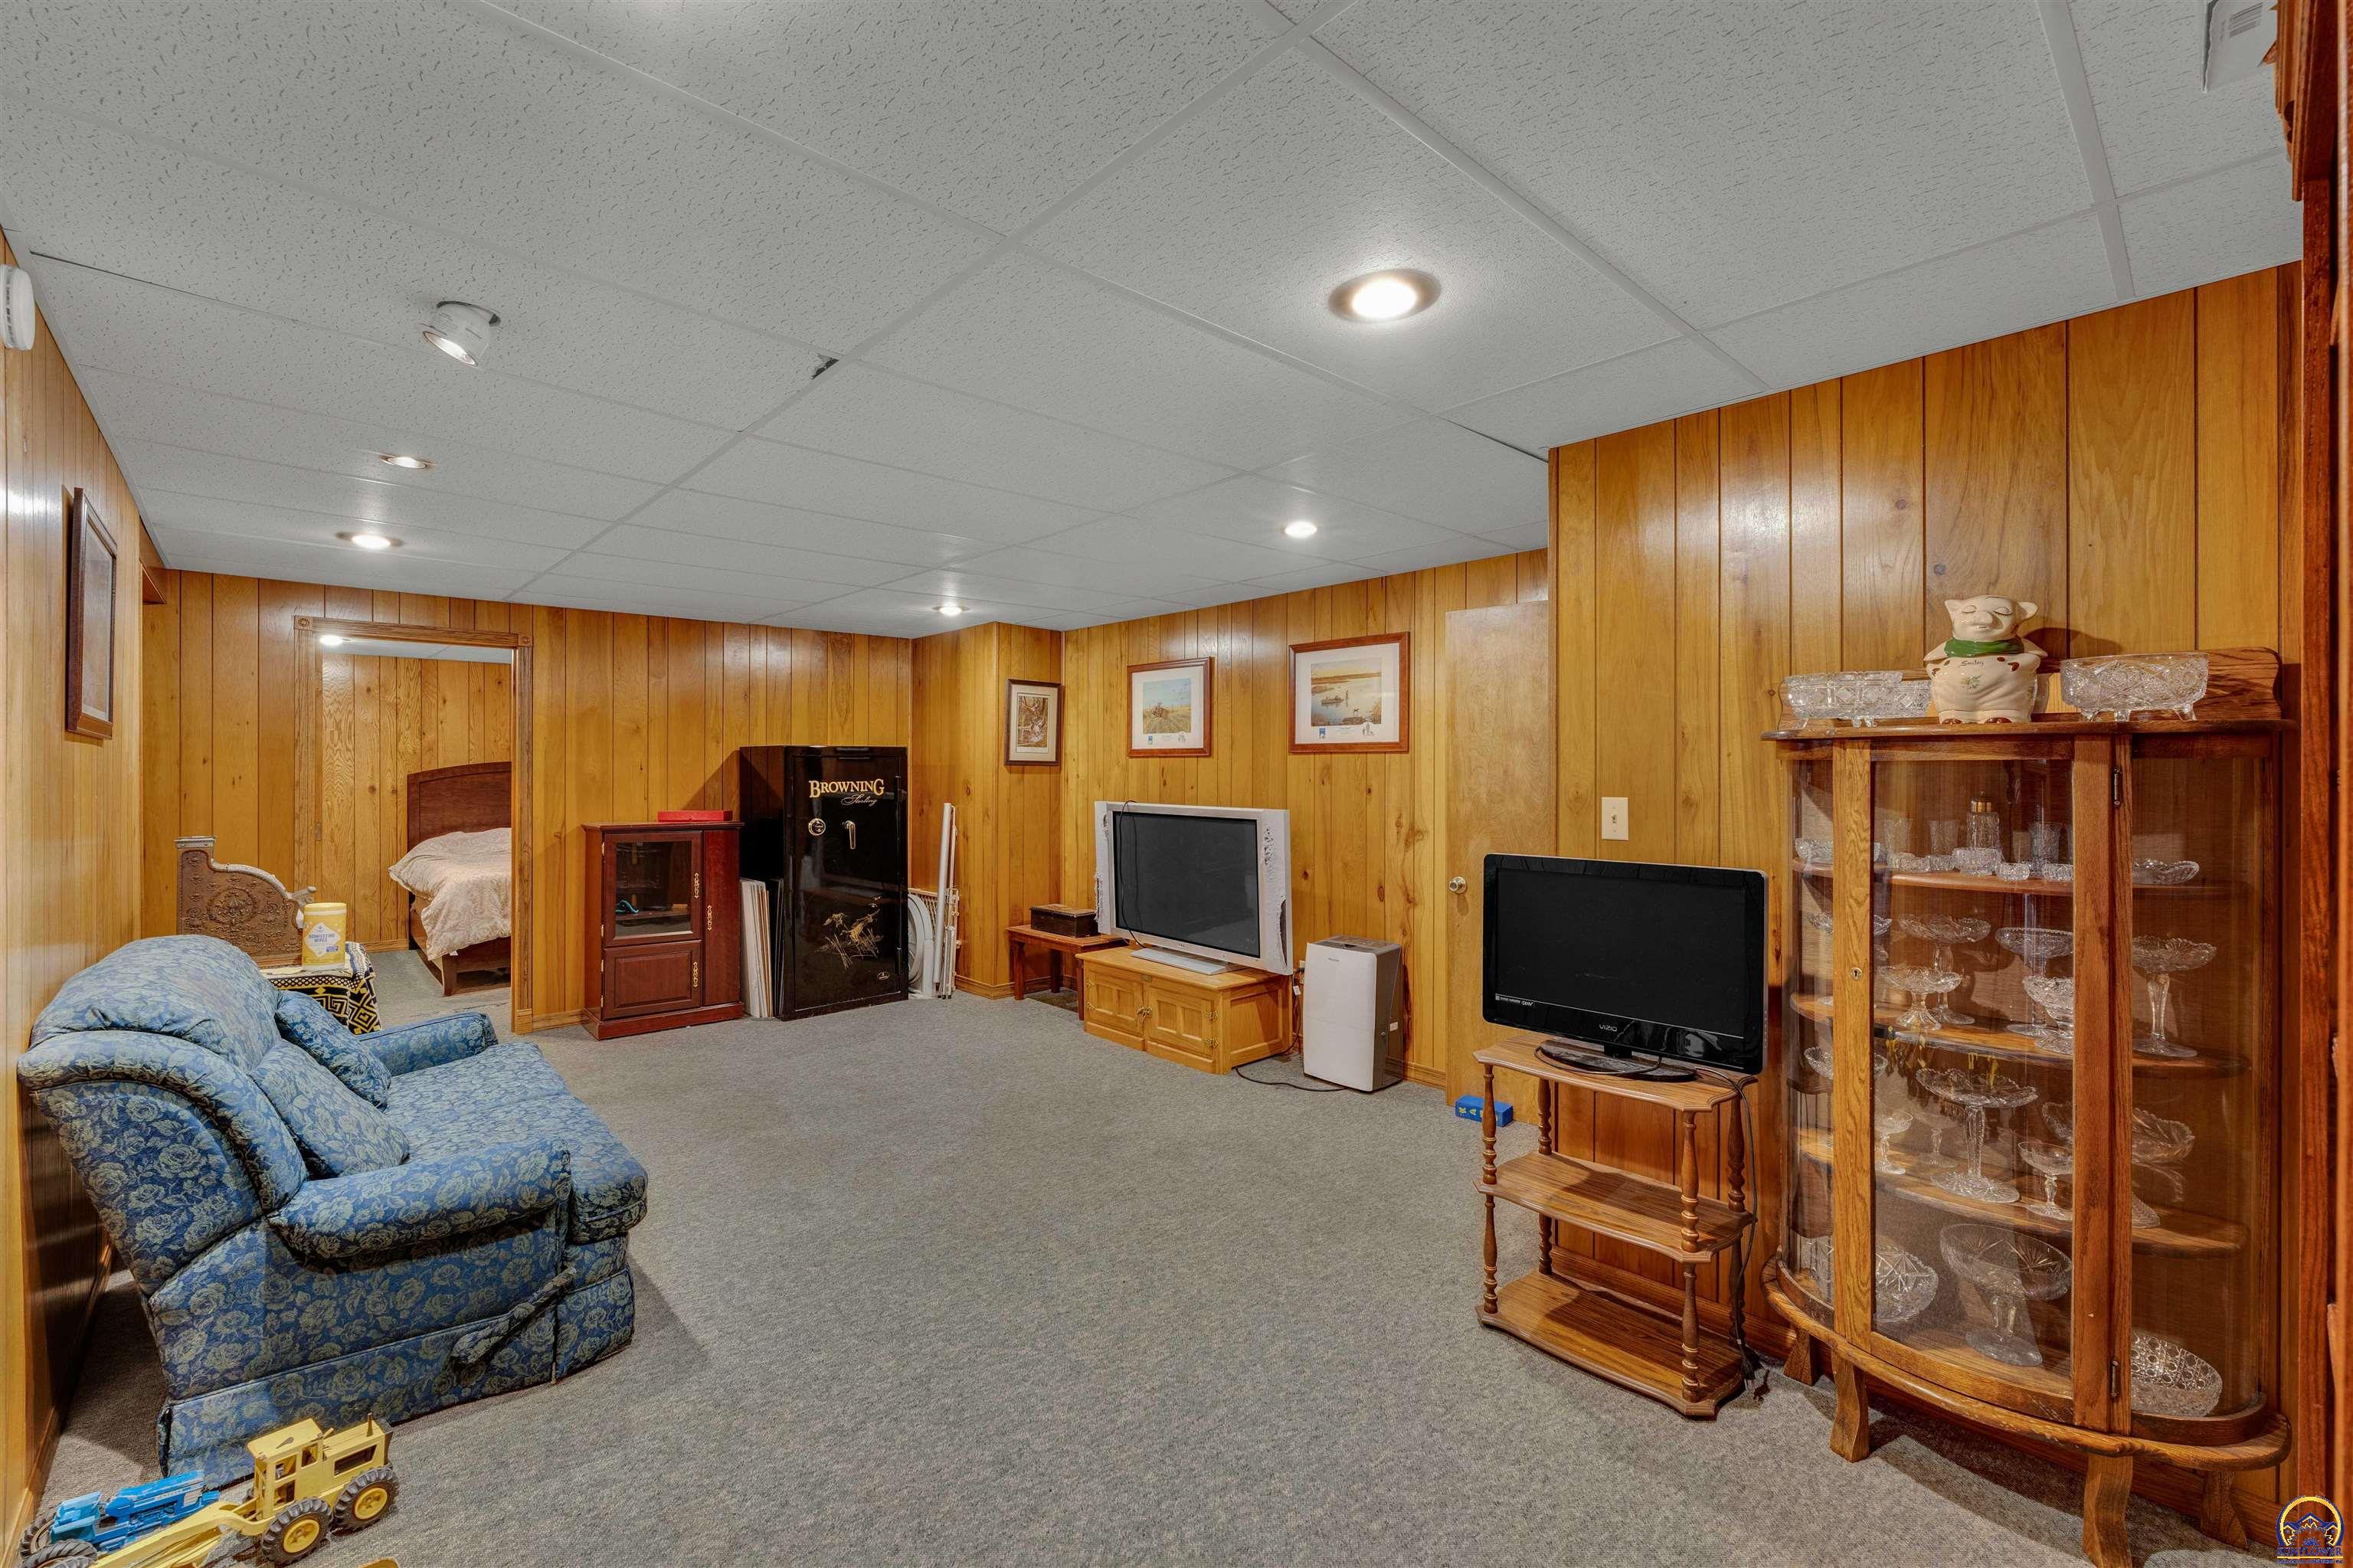
Furnished wood-paneled living room with gray carpet, a blue sofa, and a glass-front display cabinet.
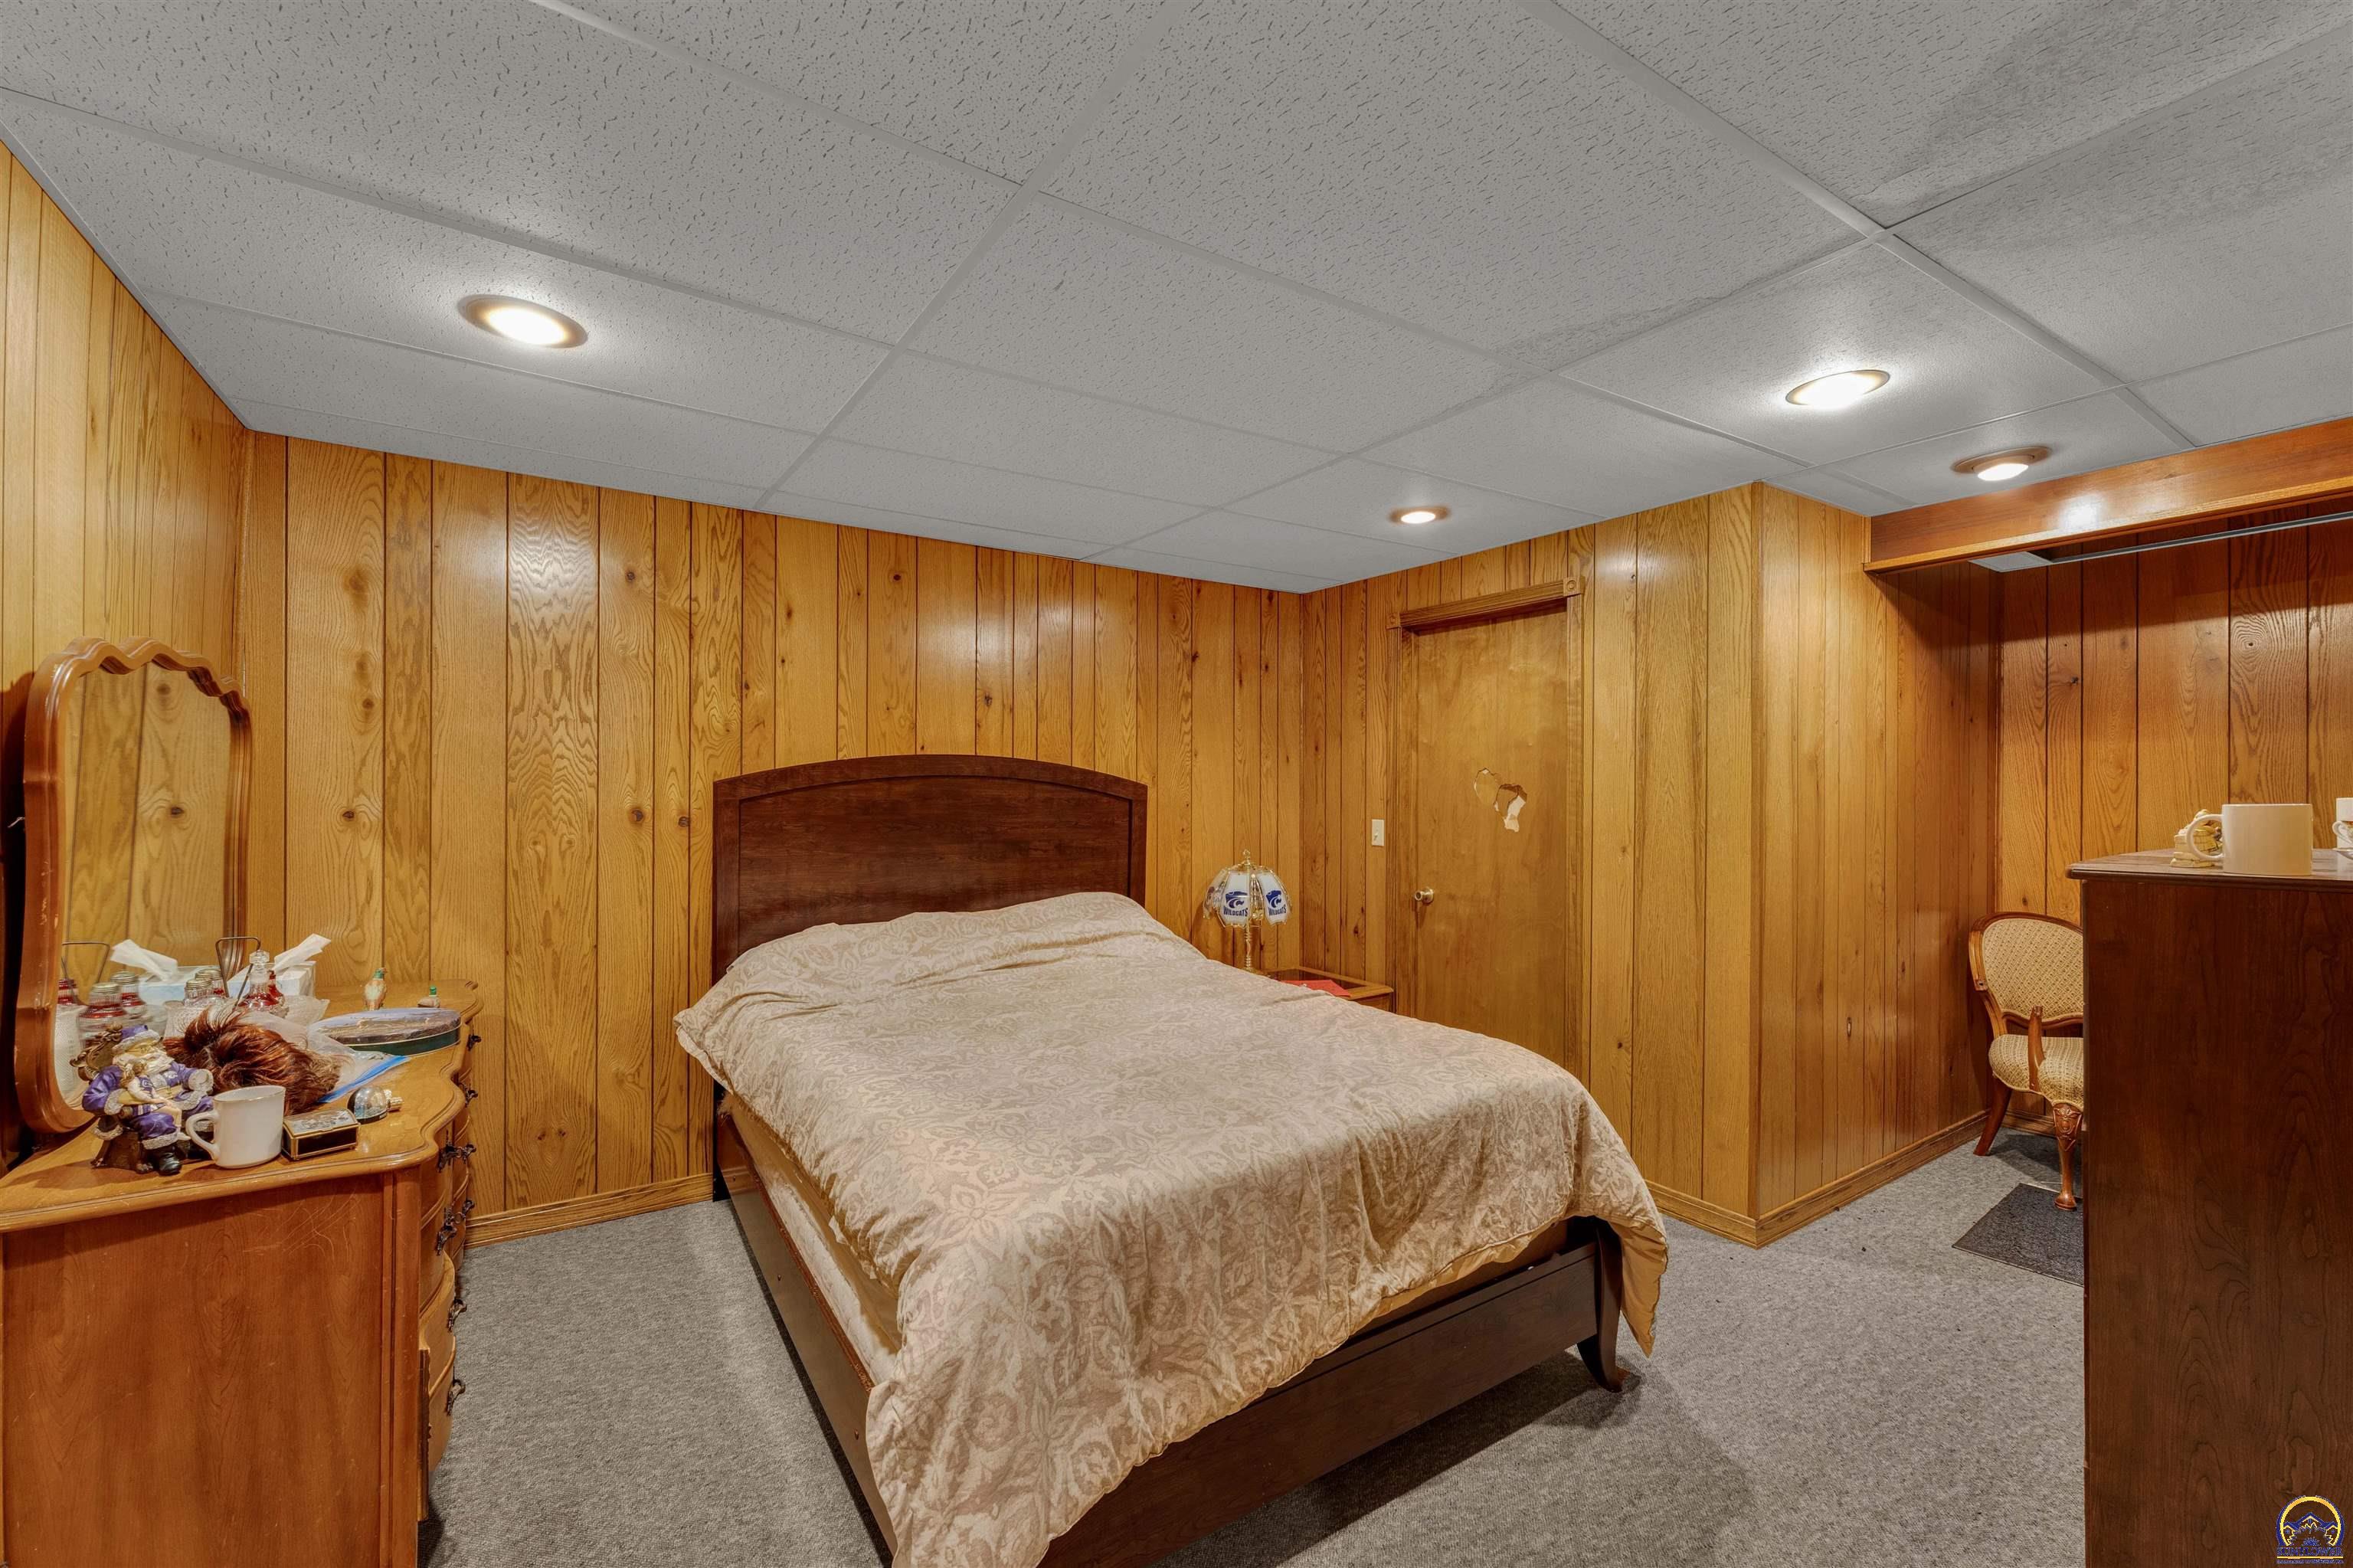
Bedroom with wood-paneled walls, a double bed, and gray carpet.
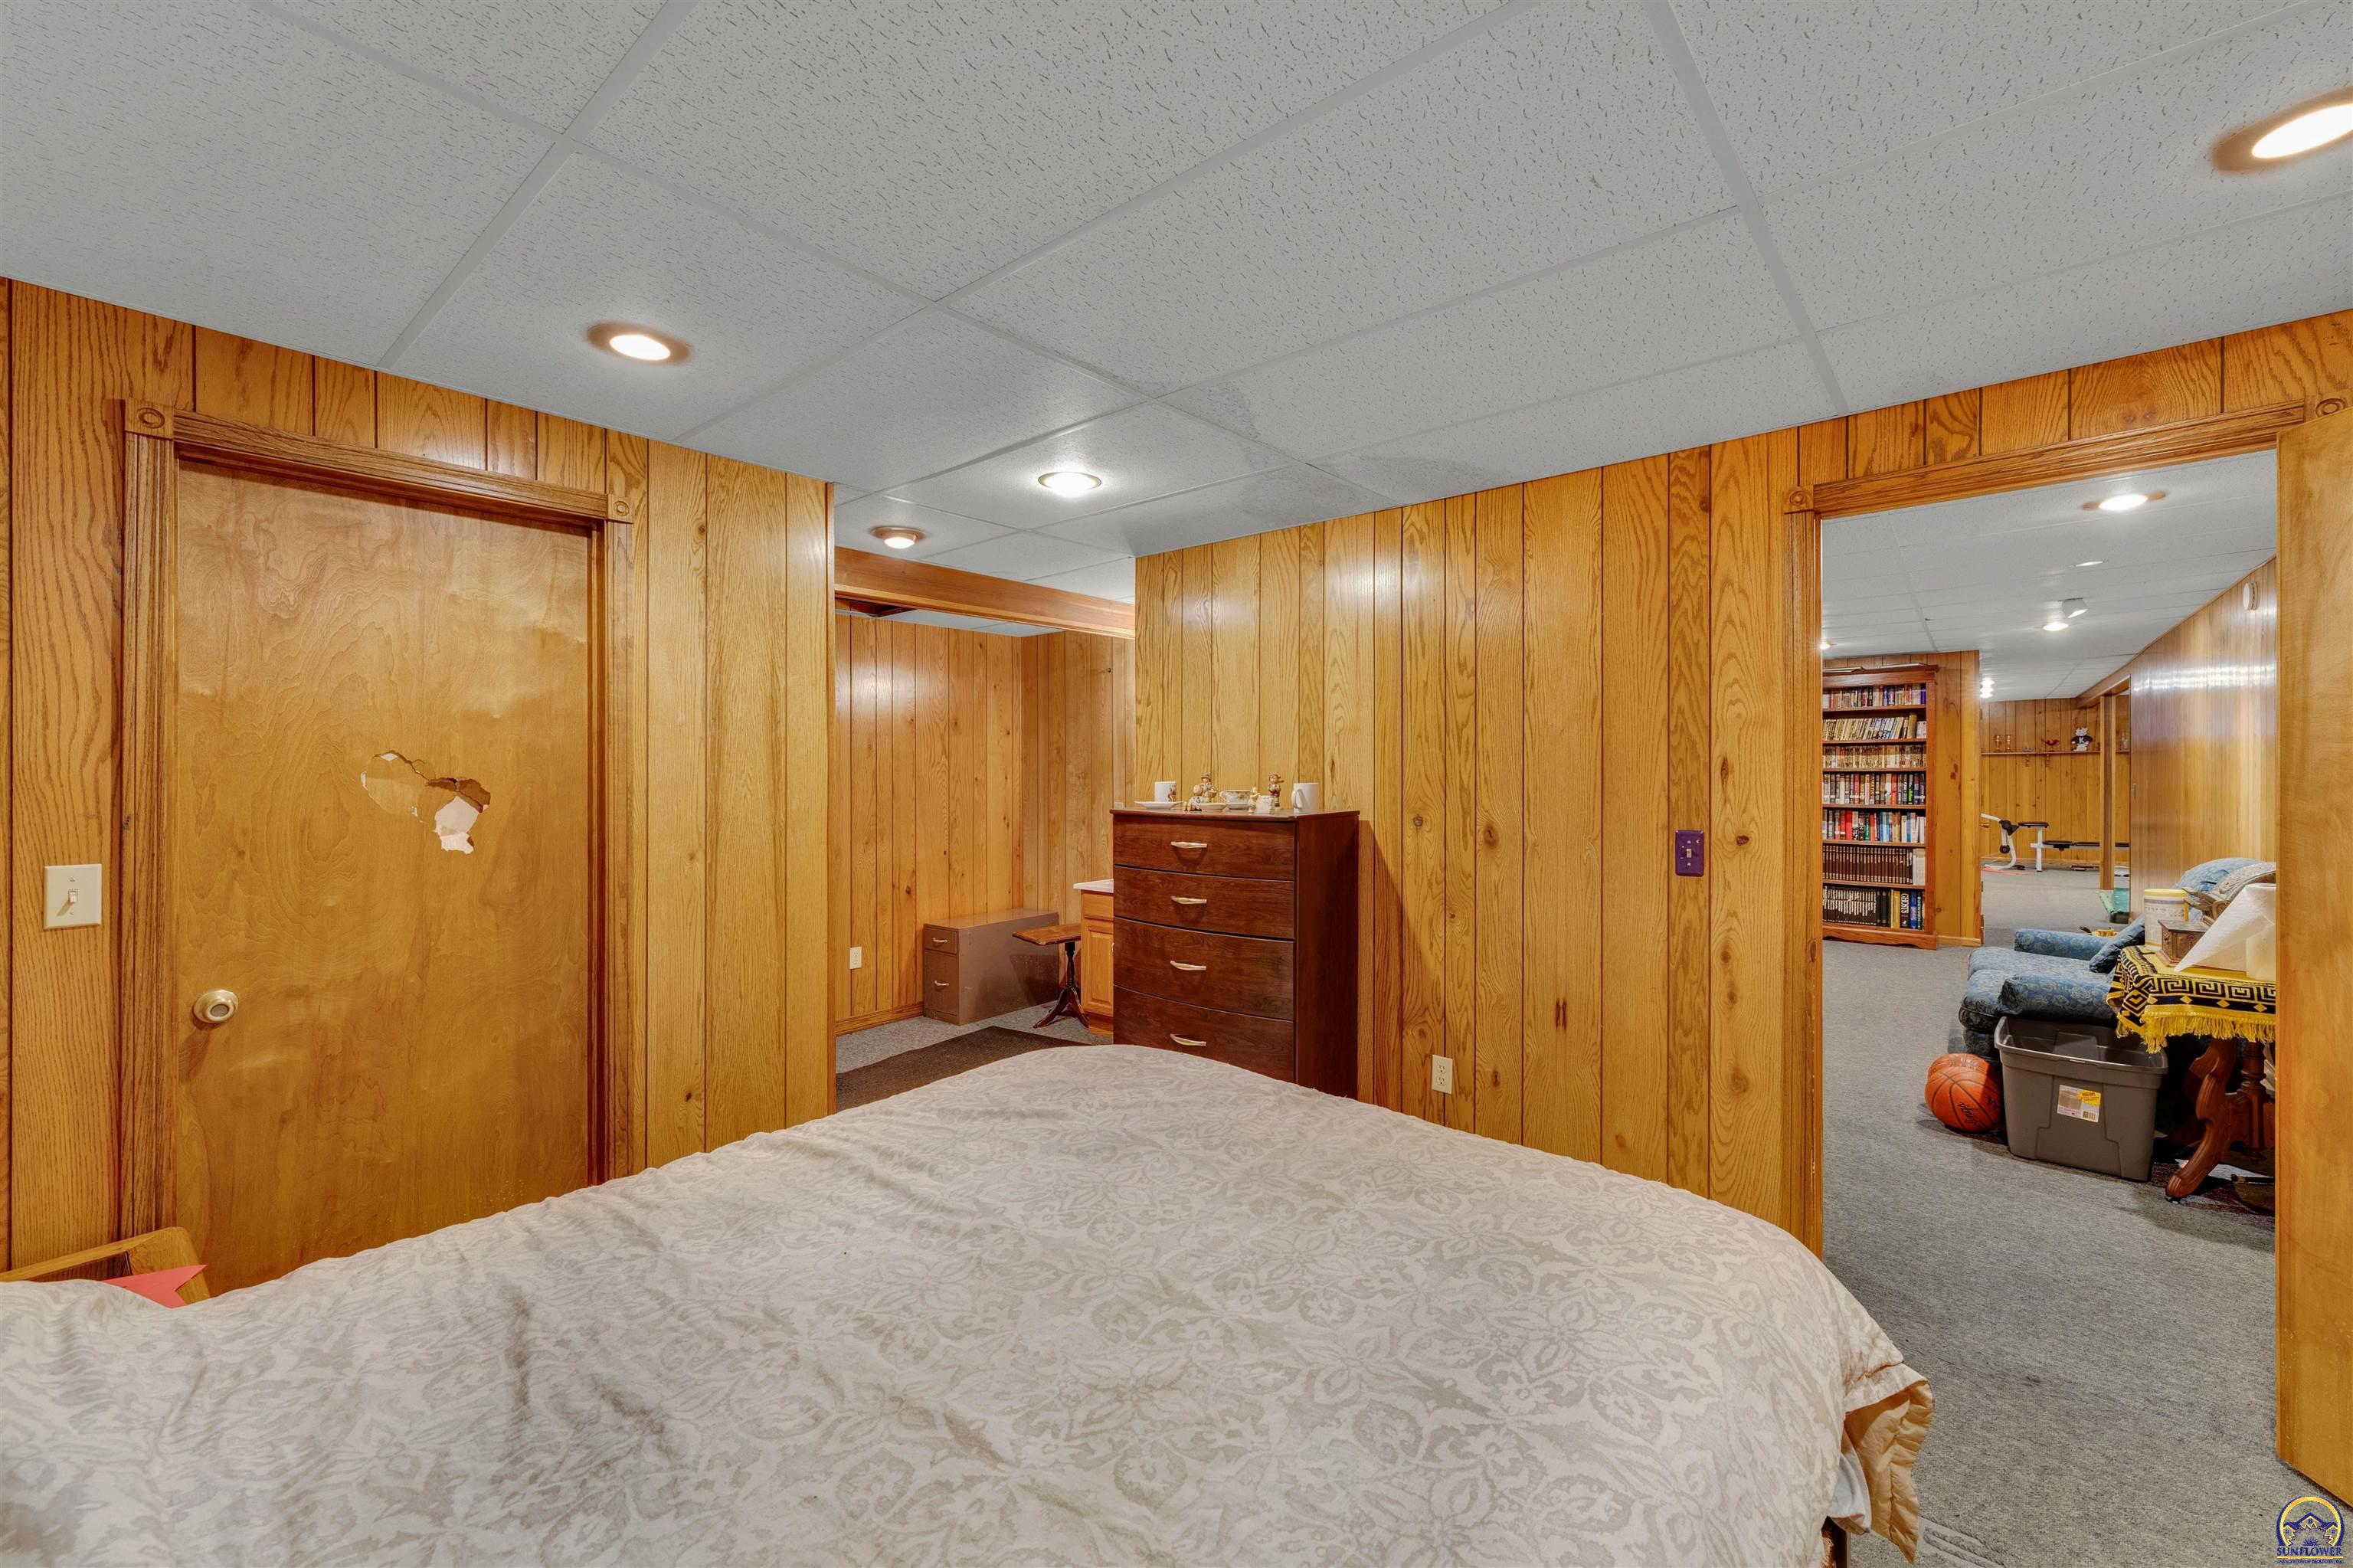
Bedroom with wood-paneled walls, a large bed, and a doorway to a furnished adjoining room.
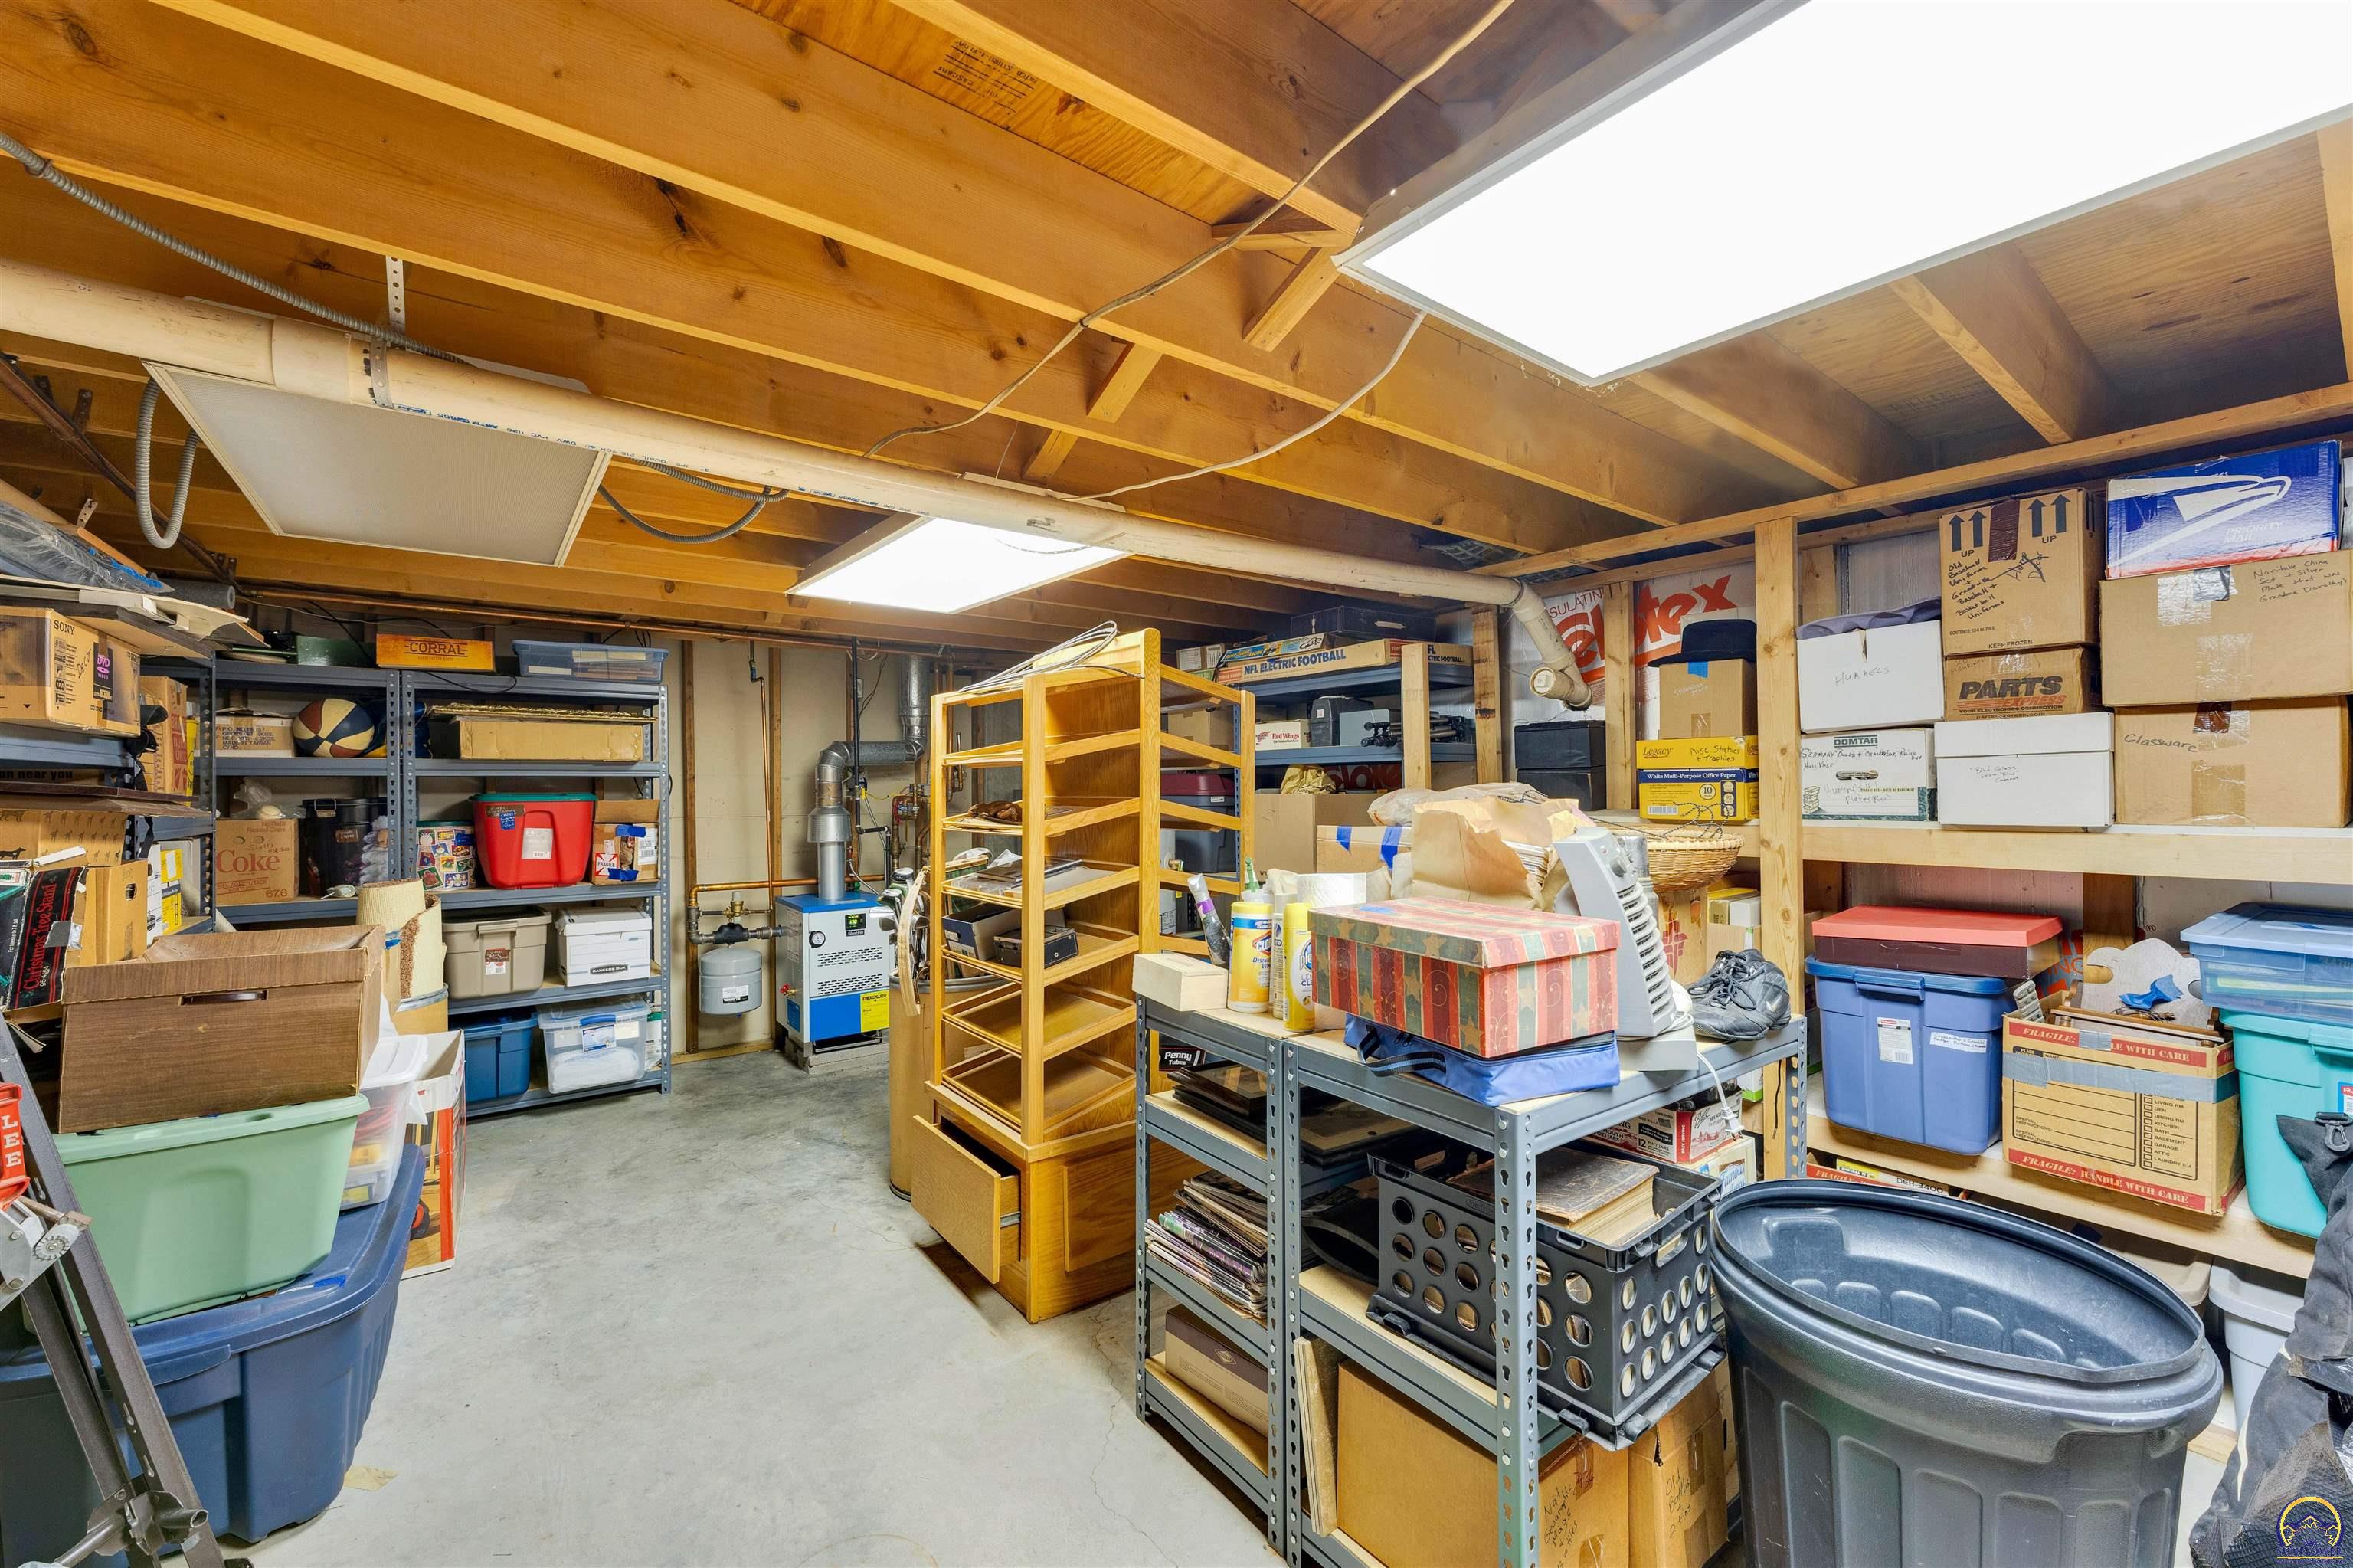
Packed storage room with shelving, boxes, plastic bins, and exposed ceiling beams.
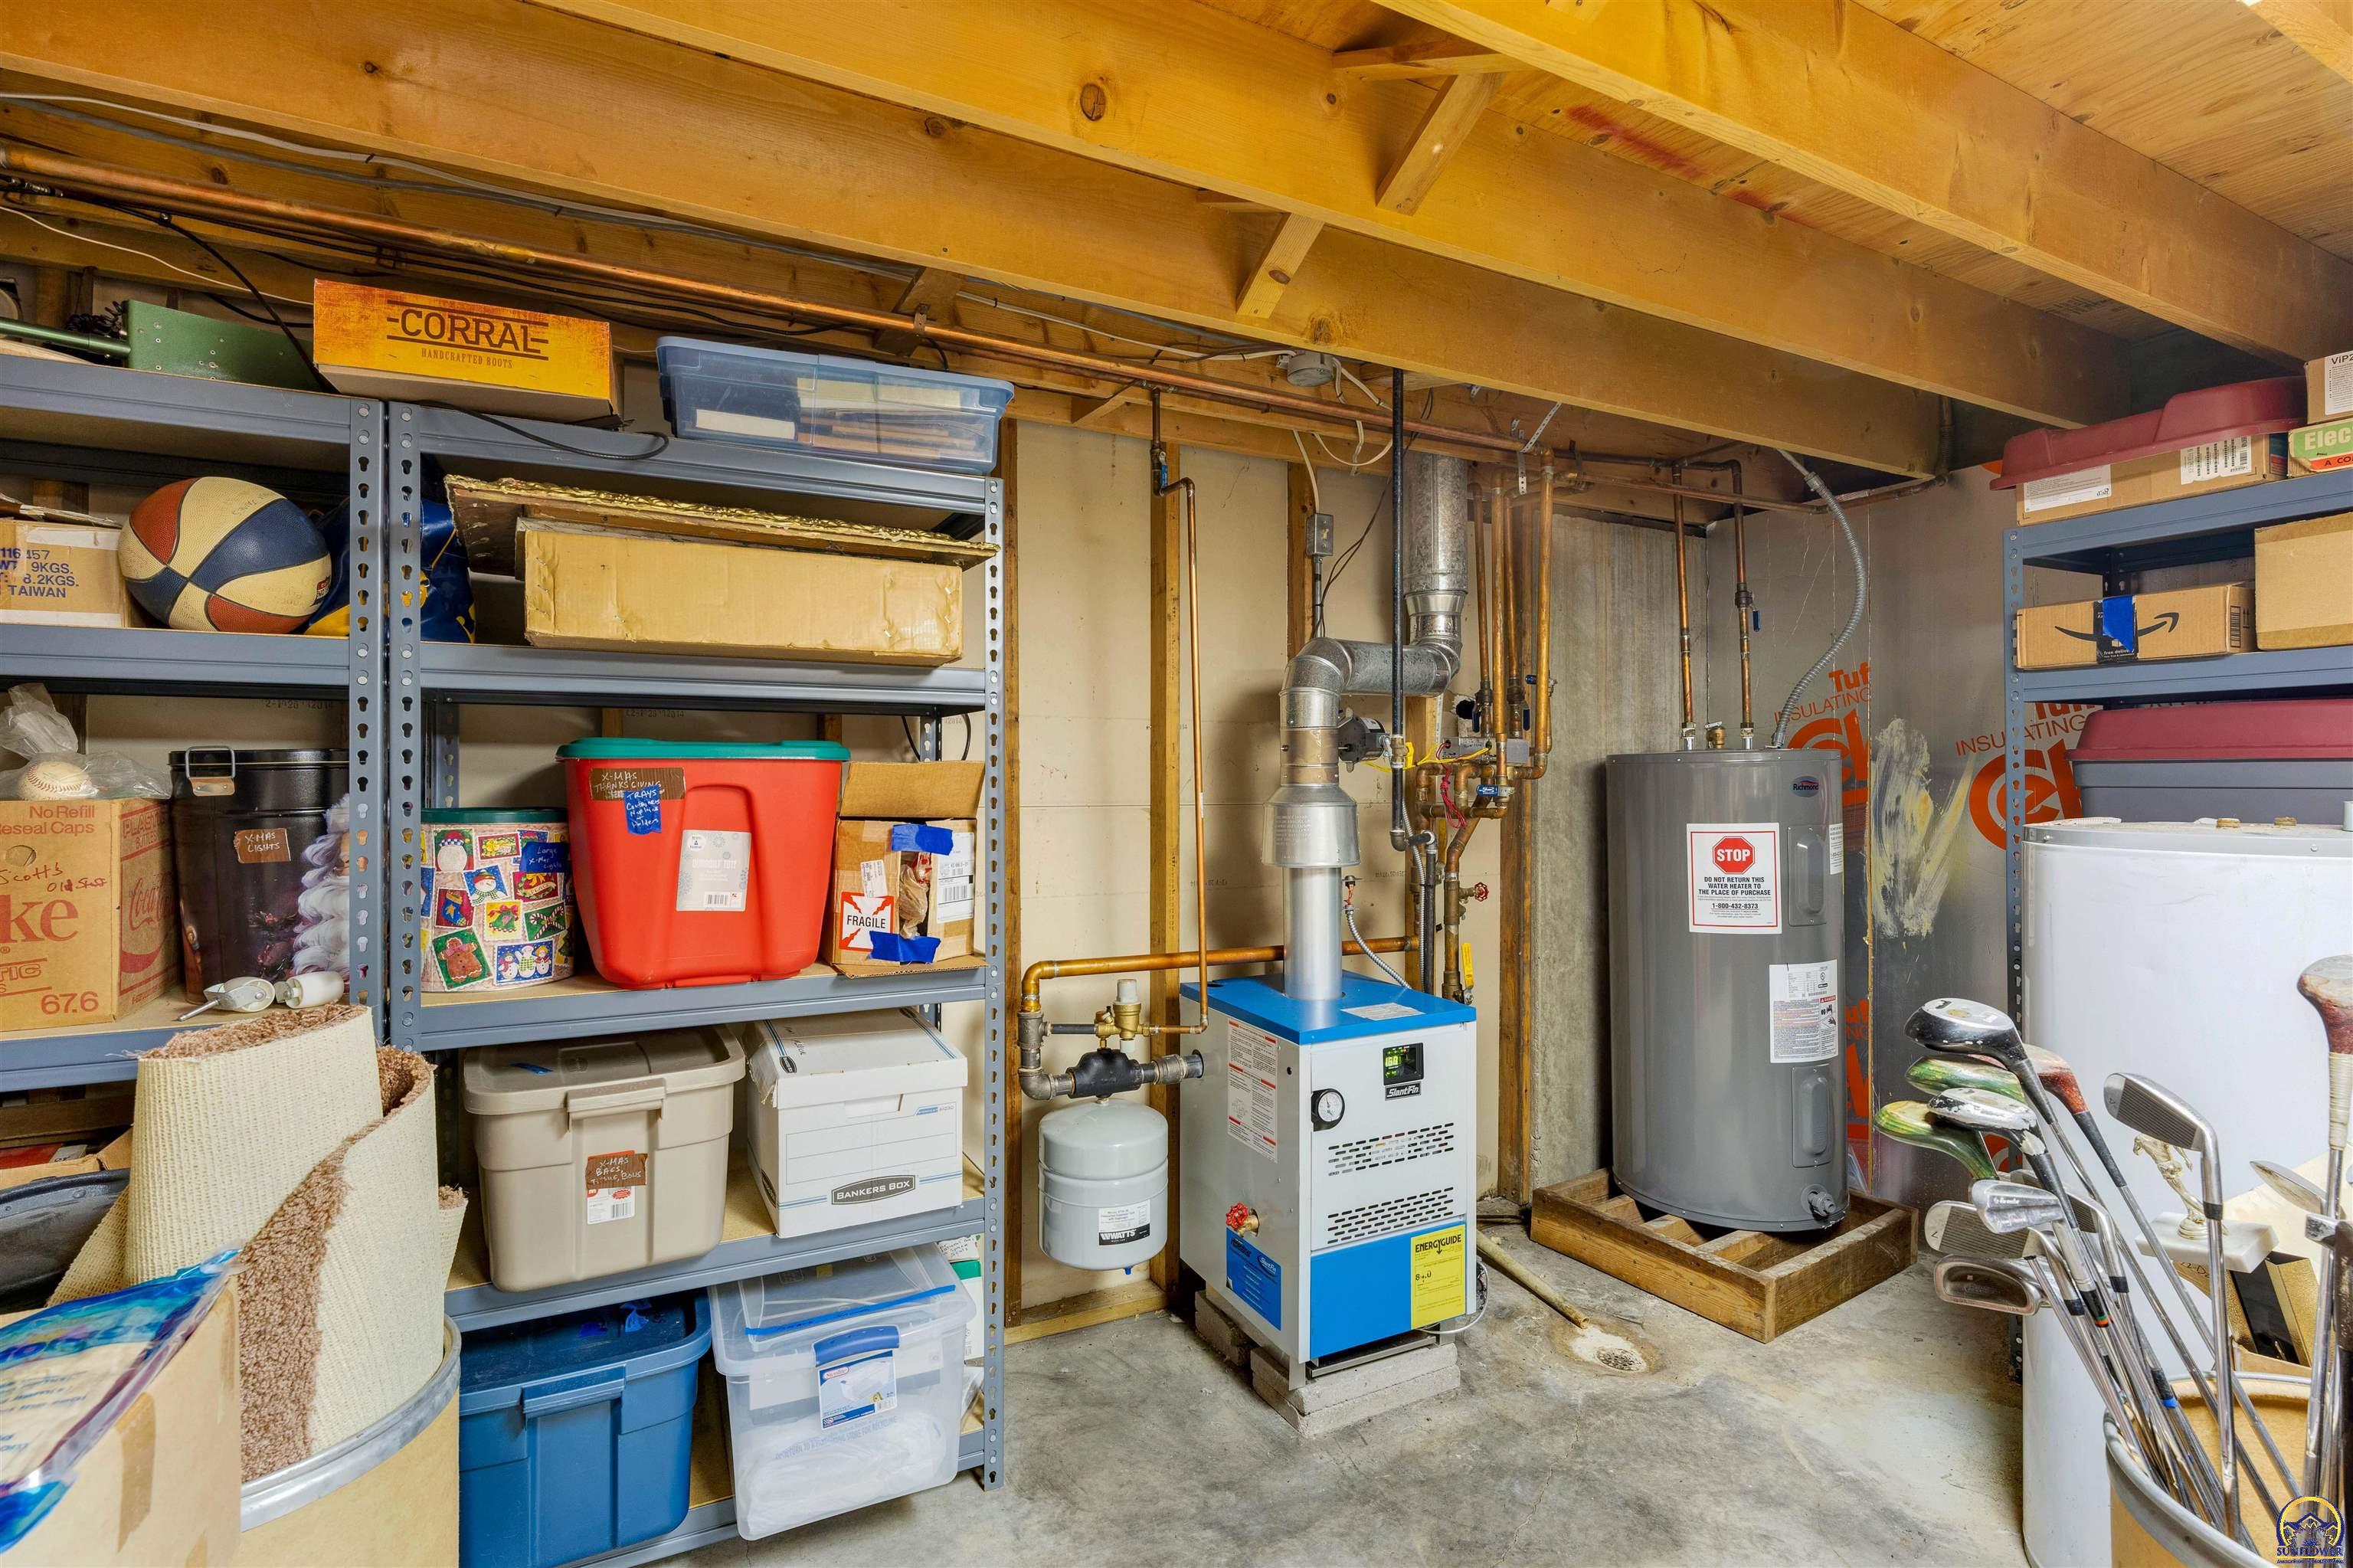
Utility room with a blue boiler, water heater, exposed pipes, and storage shelves.
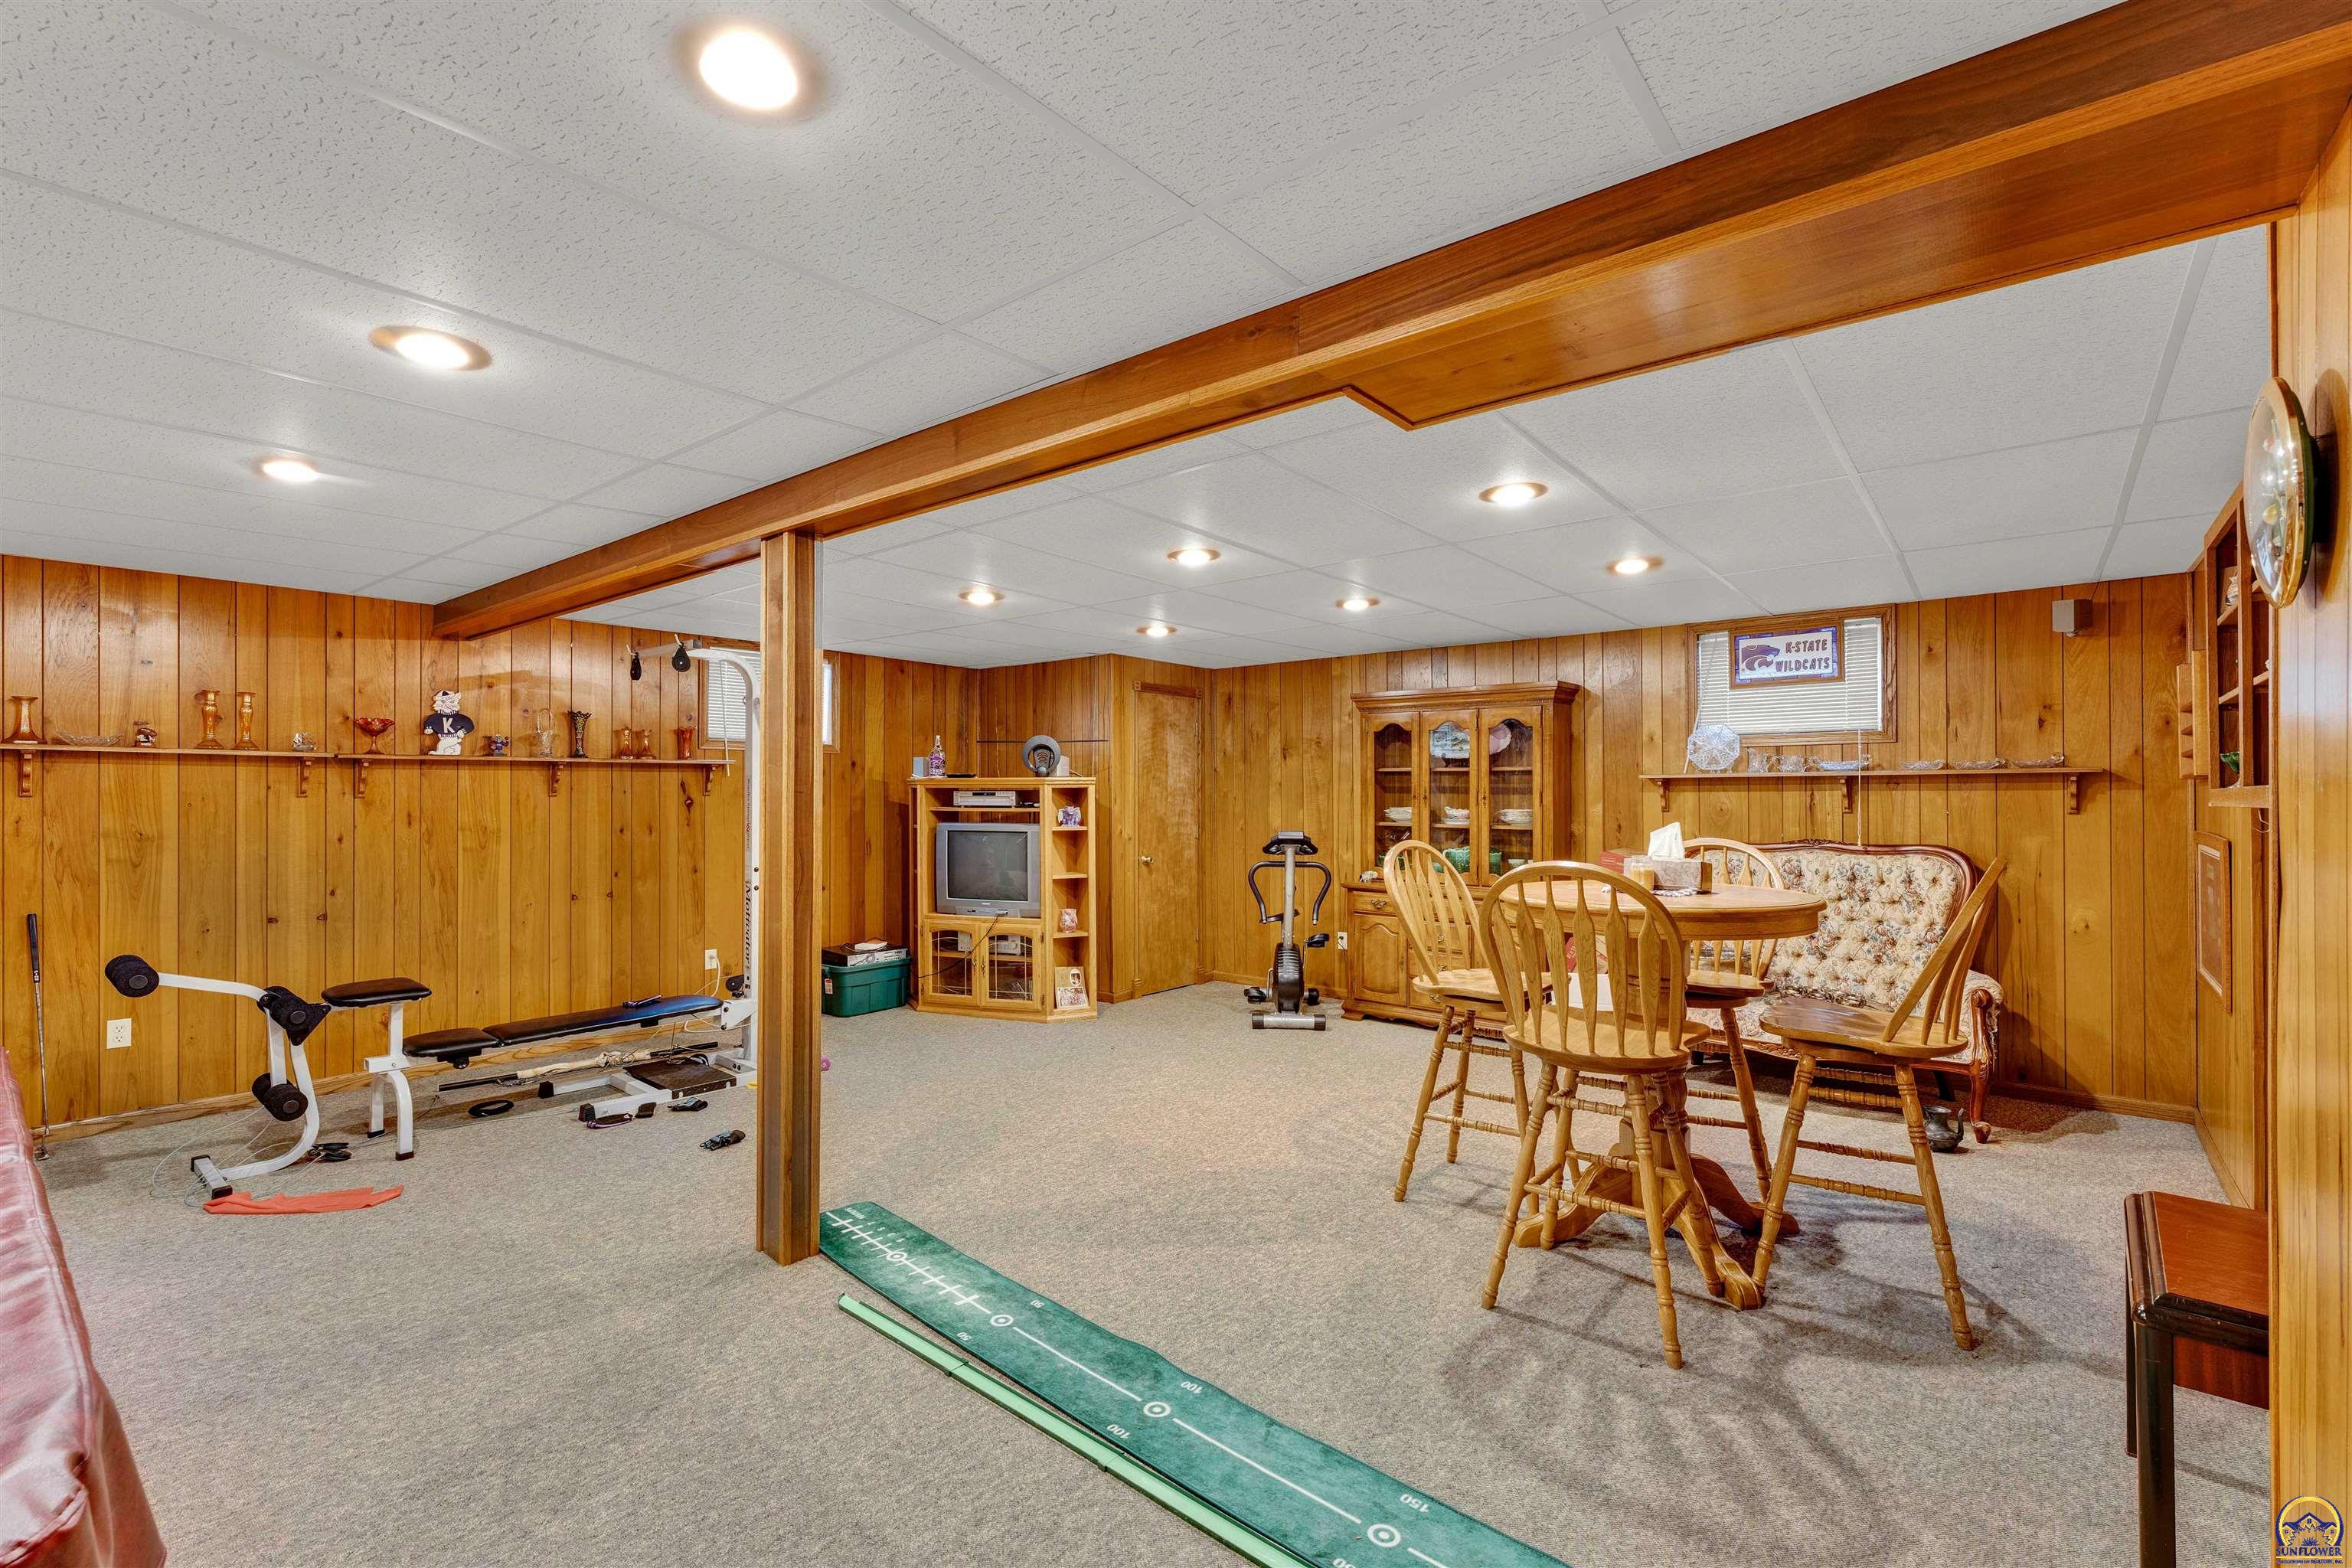
Finished basement recreation room with wood-paneled walls, exercise equipment, and a dining area.
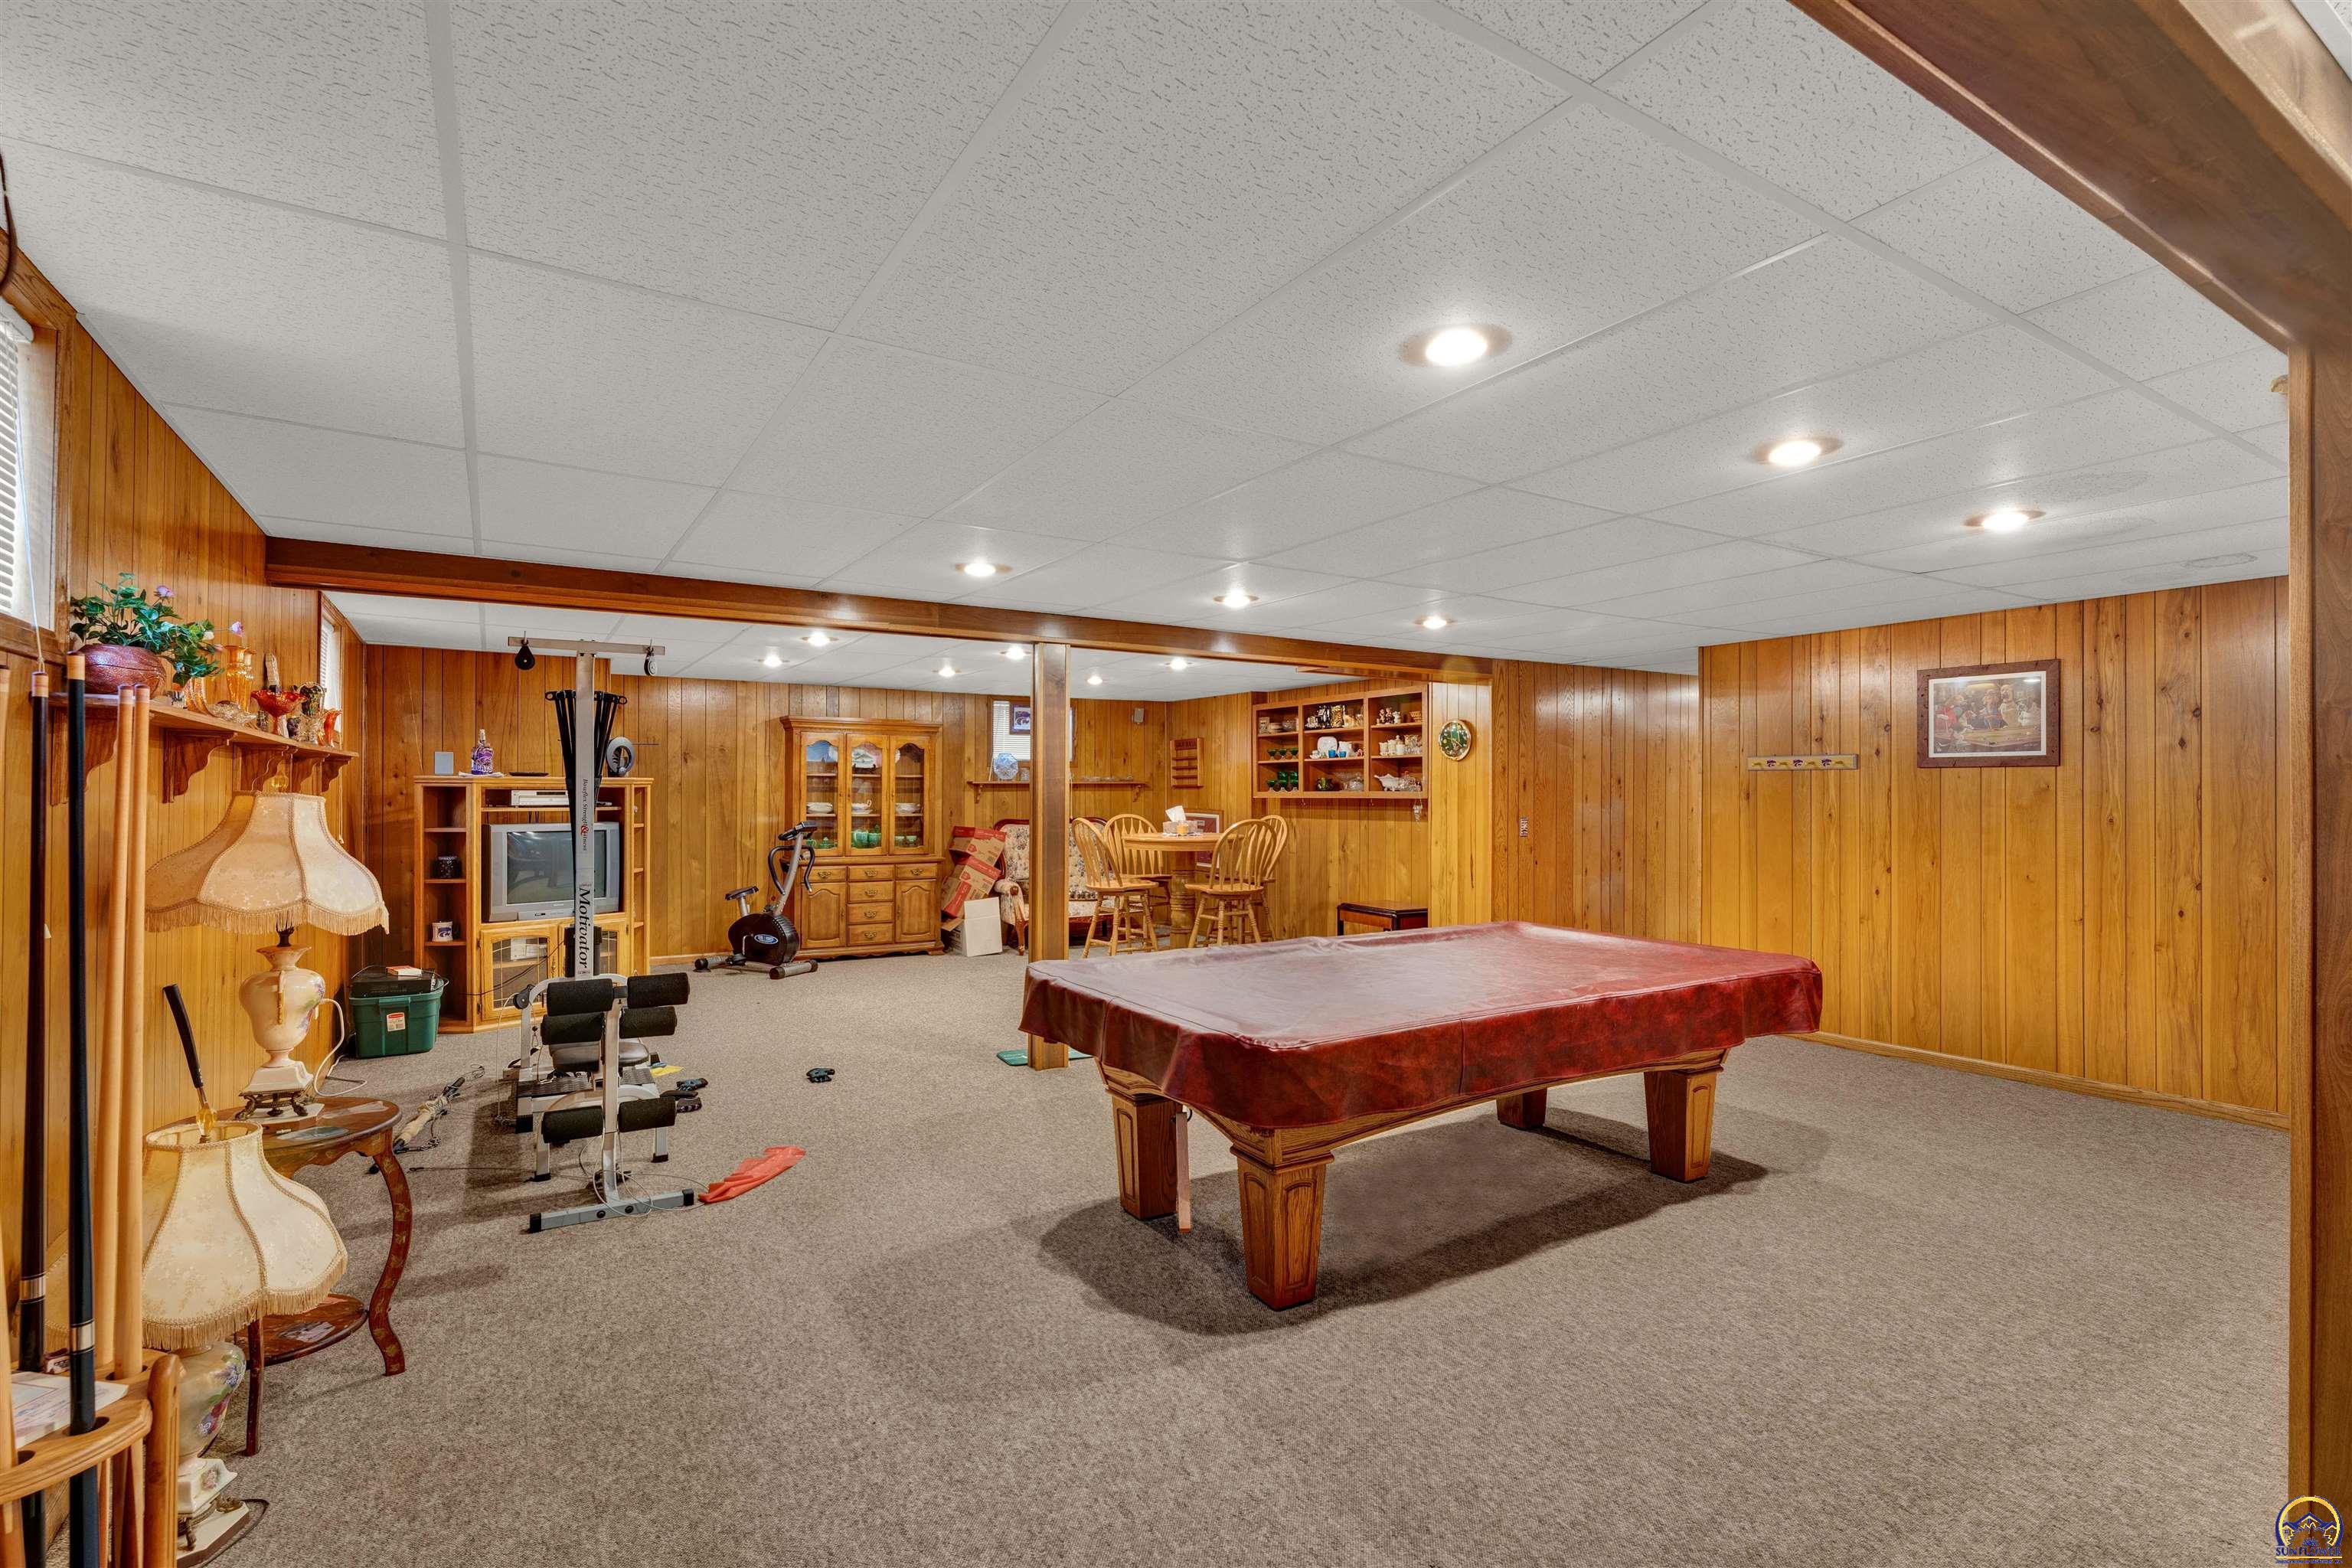
Finished basement recreation room with a pool table, wood-paneled walls, and exercise equipment.
SEE ALL PHOTOS
Single-story log-sided home with a broad lawn, front deck, and attached double garage.
Aerial view of wooded acreage outlined in yellow, with a house and driveway.
Aerial view of a rural property with a home, pond, wooded acreage, and dirt access roads.
Aerial view of a rural property with a home, wooded acreage, open fields, and dirt drives.
Aerial view of a rural property with a home, outbuildings, wooded acreage, and surrounding fields.
Aerial view of rural acreage with a house, open fields, wooded areas, and small ponds.
Aerial view of rural acreage with open fields, wooded areas, scattered buildings, and a small pond.
Rural acreage with wooded areas, open fields, ponds, and several outbuildings.
Aerial view of rural acreage with a farmhouse, pond, open fields, and wooded areas.
Aerial view of rural acreage with open fields, wooded areas, and a home near the right edge.
Aerial view of a rural home surrounded by open fields, wooded areas, and a small pond.
Aerial view of a rural property with a home, wooded acreage, open fields, and a dirt road.
Aerial view of a rural home surrounded by open lawn and trees, with a pond and outbuildings nearby.
Aerial view of a rural home surrounded by open lawn, mature trees, and a long driveway.
Aerial view of a rural home with a detached shed, playset, and broad grassy yard.
Aerial view of open grassy acreage with scattered leafless trees and wooded edges.
Aerial view of a long, single-story home beside a broad lawn, gravel drive, and wooded grounds.
Aerial view of a rural home, green-roofed outbuilding, long dirt driveway, and surrounding woodland.
Ranch-style home beyond a gravel drive, with garden beds and tractors in the foreground.
Single-story home beyond a broad lawn, with a gravel picnic area and garden beds.
Wood-sided ranch house with attached garage, broad lawn, garden beds, and a small shed.
Single-story log-sided home with a covered porch, two-car garage, and broad lawn at sunset.
Single-story log-sided home with a covered porch and attached two-car garage.
Wooden outbuilding with a green metal roof beside a gravel drive and American flag.
Wood-sided single-story home with a covered deck, red bench, broad lawn, and attached garage.
Log-sided home with a covered porch, raised wooden deck, and concrete entry steps.
Log-sided home with a covered porch, wooden deck, red chair, and grill.
Covered wooden deck with a bench and grill overlooking a broad green lawn and trees.
Spacious grassy backyard with mature trees and a wooden deck.
Backyard with a broad lawn, colorful playset, small shed, and mature trees.
Single-story wood-sided home with a broad lawn and patio seating beneath leafless trees.
Single-story wood-sided home with a small patio, outdoor seating, and lawn.
Backyard patio with raised planters, lawn, and a children's playset beside the house.
Grassy yard with a stone-edged flower bed, gravel path, and rustic wooden posts.
Open grassy acreage bordered by leafless trees beneath a wide blue sky.
Open grassy lot with a tree line and two large leafless trees.
Open grassy acreage bordered by leafless trees beneath a wide blue sky.
Entryway with a white front door, wood floors, and a long hallway lined with framed artwork.
Entry foyer with a wooden pew, front door, and views into the kitchen and bathroom.
Kitchen with a large island, wood cabinetry, stainless appliances, and a full-size refrigerator.
Kitchen with honey-oak cabinets, pale blue countertops, and stainless steel appliances.
Kitchen with honey-colored cabinets, a central island, and an adjoining dining area.
Dining room with a wooden table, display cabinets, and windows overlooking a yard.
Furnished living room with ceiling fans, built-in display shelves, and glass doors opening to the yard.
Living room with recliners, large windows, ceiling fans, and an adjoining dining area.
Wood-paneled sitting area with large windows, plants, and a wooden railing overlooking stairs.
Bathroom with vivid blue walls, a floral shower curtain, toilet, and vanity.
Bedroom with a wooden bed, matching furniture, two windows, and beige carpet.
Bedroom with a patchwork quilt, wall-length wooden closets, and an adjoining bathroom.
Bathroom with a glass-enclosed shower, white vanity, and teal walls with ornate trim.
Home office with a long wooden desk, glass display cabinet, and numerous storage boxes.
Bedroom with an ornate wooden bed, olive walls, and a bookcase filled with books.
Bedroom with a blue-covered bed, large wooden closet doors, and olive-green walls.
Bathroom with a wood vanity, striped wallpaper, and a window with a green shamrock decoration.
Laundry room with front-load washer, top-load dryer, wooden cabinets, and cleaning tools.
Carpeted staircase with a wooden banister and wood-paneled walls lined with family photographs.
Furnished wood-paneled living room with gray carpet, a blue sofa, and a glass-front display cabinet.
Bedroom with wood-paneled walls, a double bed, and gray carpet.
Bedroom with wood-paneled walls, a large bed, and a doorway to a furnished adjoining room.
Packed storage room with shelving, boxes, plastic bins, and exposed ceiling beams.
Utility room with a blue boiler, water heater, exposed pipes, and storage shelves.
Finished basement recreation room with wood-paneled walls, exercise equipment, and a dining area.
Finished basement recreation room with a pool table, wood-paneled walls, and exercise equipment.
Sold

3420 Butler RD

3420 Butler RD, Grantville, KS 66409

Welcome to your dream retreat nestled on over 19 acres of picturesque treed land, just a mere 10 minutes from Topeka, 15 minutes of Douglas County and a quick 30-minute drive from Johnson County, this property offers the perfect blend of rural serenity and urban accessibility. Step into this enchanting home and be greeted by the timeless charm of country living. Boasting a newer AC, boiler, and roof, this residence ensures comfort for years to come. The expansive acreage provides ample space for outdoor enthusiasts to explore or have a peaceful picnic amidst the landscape's natural beauty. With easy access to highways, commuting is a breeze, allowing you to enjoy the tranquility of country living without sacrificing convenience. As part of the Quarry District incentive you driveway will look fresh each year. Embrace the opportunity to create your own private sanctuary in this idyllic setting, where every day feels like a getaway. Don't miss your chance to experience the best of both worlds - schedule your viewing today and make this extraordinary property your own.

3
beds

3
baths

3,880 Sq.Ft. LIVING AREA

Morgan Whitney

Morgan Whitney

Features & Amenities

Interior

  • total bedrooms3
  • Total bathrooms3
  • full bathrooms2
  • half bathroom1
  • Laundry room Main Level, Separate Room
  • Flooring Hardwood, Ceramic Tile
  • APPLIANCES Electric Range, Microwave, Dishwasher, Refrigerator, Disposal
  • other interior Features Carpet

Area & Lot

  • Status Sold
  • Date Sold July 17, 2024
  • Living Area3,880 Sq.Ft.
  • MLS® ID233355
  • TypeResidential
  • YEAR BUILT1990
  • Architecture StylesRanch
  • Elementary SchoolPerry-Lecompton Elementary School/USD 343
  • Middle SchoolPerry-Lecompton Middle School/USD 343
  • High SchoolPerry-Lecompton High School/USD 343

Exterior

  • roofComposition
  • parkingAttached
  • HEAT TYPEPropane, Baseboard
  • AIR CONDITIONINGCentral Air
  • sewerRural Water, Septic Tank

Financial

  • Price Upon Request

Let’s Find Your Perfect Home Together

We look forward to putting our experience to work for you and helping you navigate your next move with confidence.

Follow Me on Instagram