Leave a Message

Thank you for your message. We will be in touch with you shortly.

3515 SW 19th ST
3515 SW 19th ST
3515 SW 19th ST
3515 SW 19th ST
3515 SW 19th ST
3515 SW 19th ST
3515 SW 19th ST
3515 SW 19th ST
3515 SW 19th ST
3515 SW 19th ST
3515 SW 19th ST
3515 SW 19th ST
3515 SW 19th ST
3515 SW 19th ST
3515 SW 19th ST
3515 SW 19th ST
3515 SW 19th ST
3515 SW 19th ST
3515 SW 19th ST
3515 SW 19th ST
3515 SW 19th ST
3515 SW 19th ST
3515 SW 19th ST
3515 SW 19th ST
3515 SW 19th ST
3515 SW 19th ST
3515 SW 19th ST
3515 SW 19th ST
3515 SW 19th ST
3515 SW 19th ST
3515 SW 19th ST
3515 SW 19th ST
SEE ALL PHOTOS
3515 SW 19th ST
3515 SW 19th ST
3515 SW 19th ST
3515 SW 19th ST
3515 SW 19th ST
3515 SW 19th ST
3515 SW 19th ST
3515 SW 19th ST
3515 SW 19th ST
3515 SW 19th ST
3515 SW 19th ST
3515 SW 19th ST
3515 SW 19th ST
3515 SW 19th ST
3515 SW 19th ST
3515 SW 19th ST
3515 SW 19th ST
3515 SW 19th ST
3515 SW 19th ST
3515 SW 19th ST
3515 SW 19th ST
3515 SW 19th ST
3515 SW 19th ST
3515 SW 19th ST
3515 SW 19th ST
3515 SW 19th ST
3515 SW 19th ST
3515 SW 19th ST
3515 SW 19th ST
3515 SW 19th ST
3515 SW 19th ST
3515 SW 19th ST
Courtesy of Better Homes and Gardens Real, Listing Contact:  
Sold

3515 SW 19th ST

3515 SW 19th ST, Topeka, KS 66604

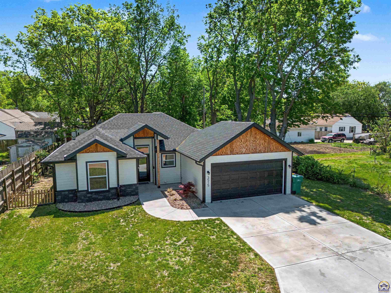
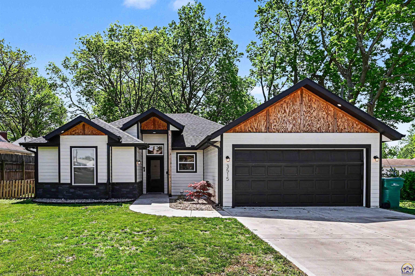
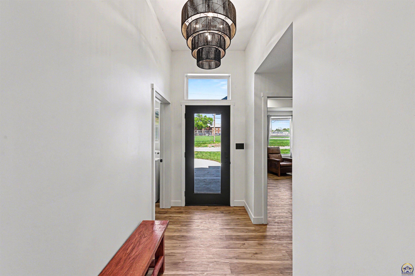
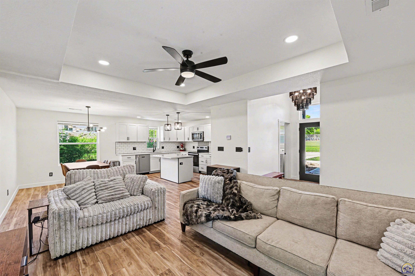
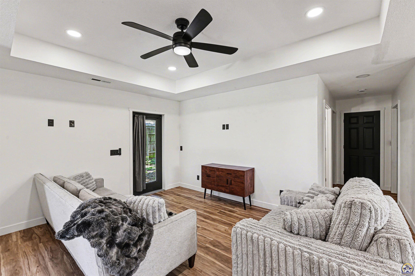
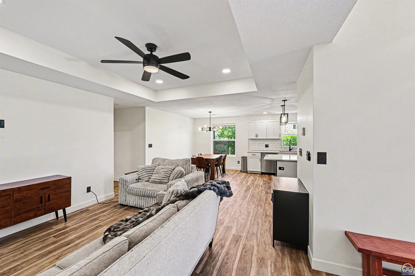
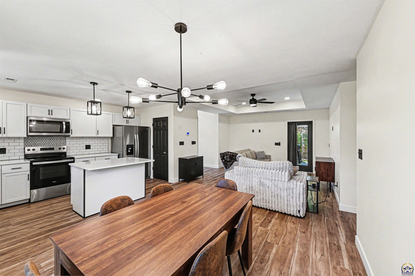
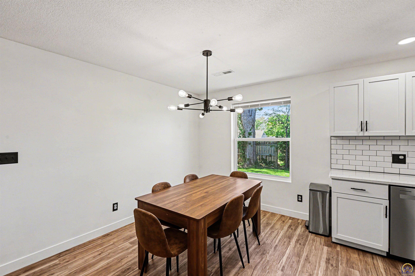
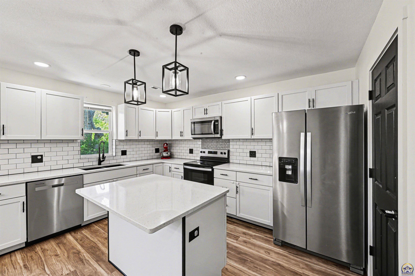
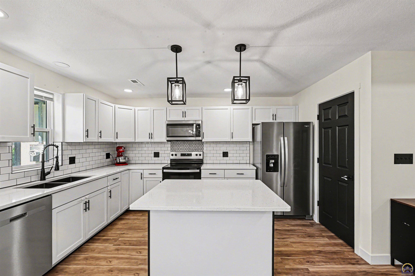
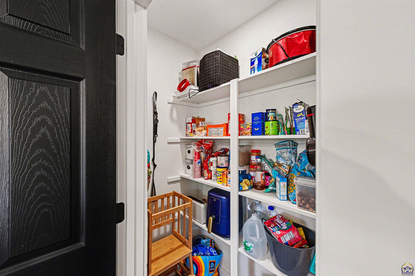
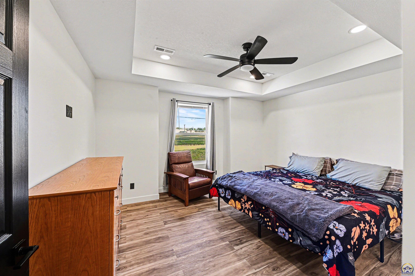
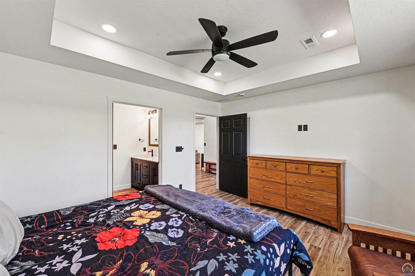
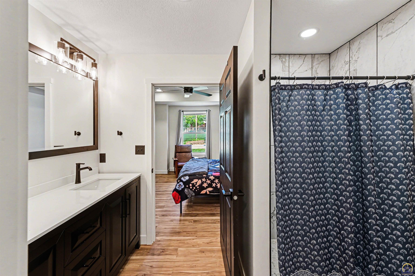
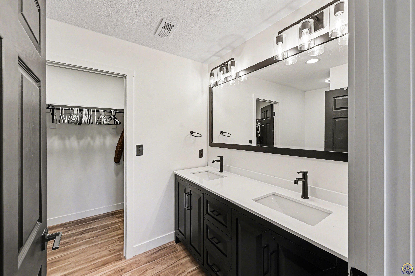
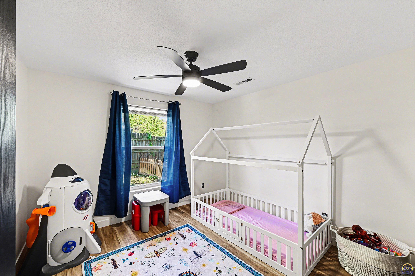
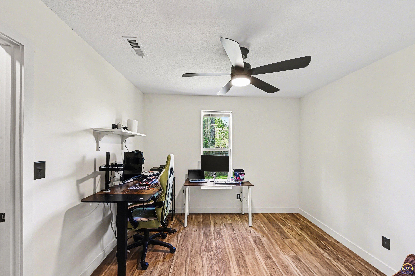
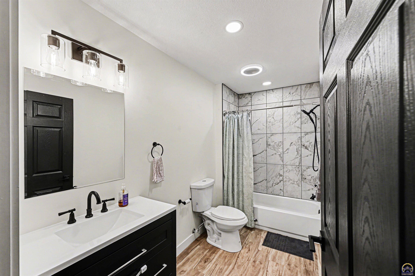
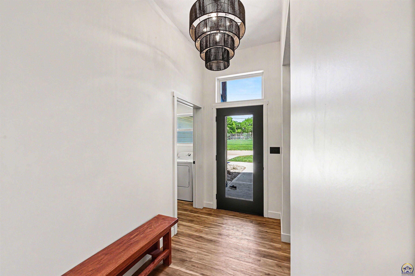
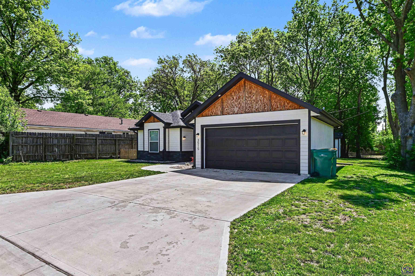
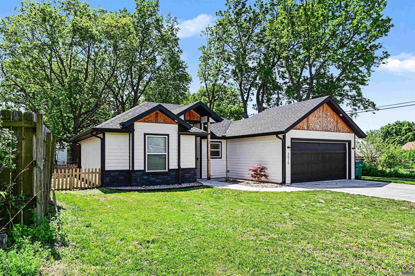
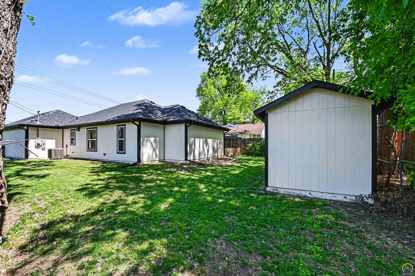
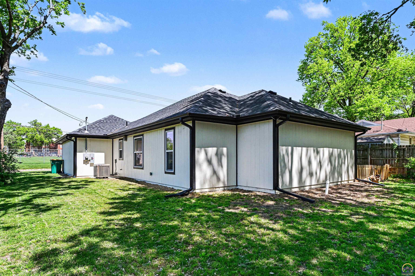
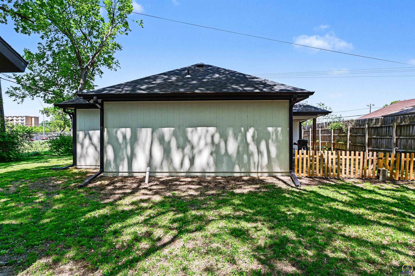
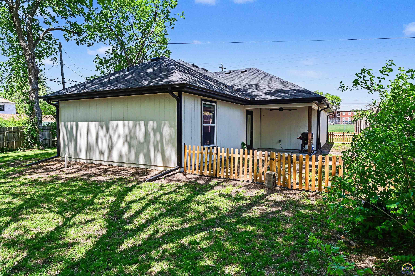
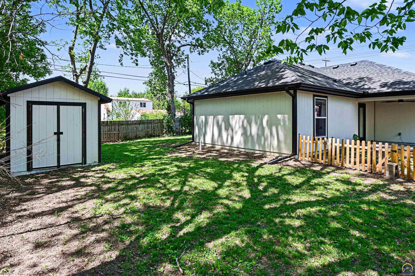
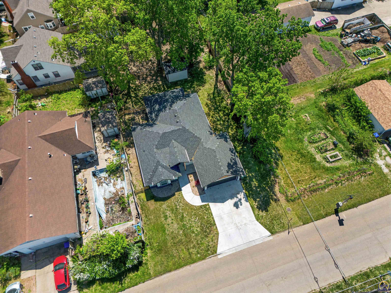
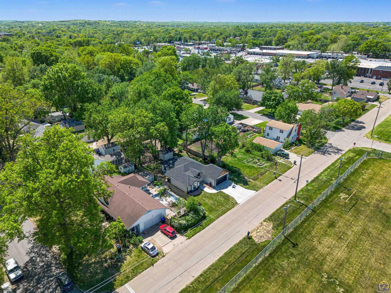
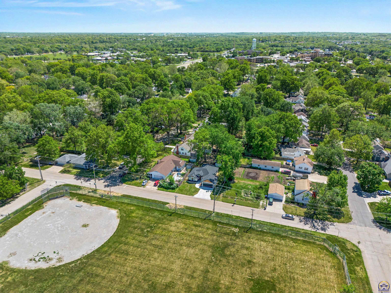
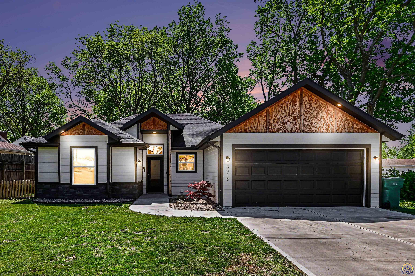
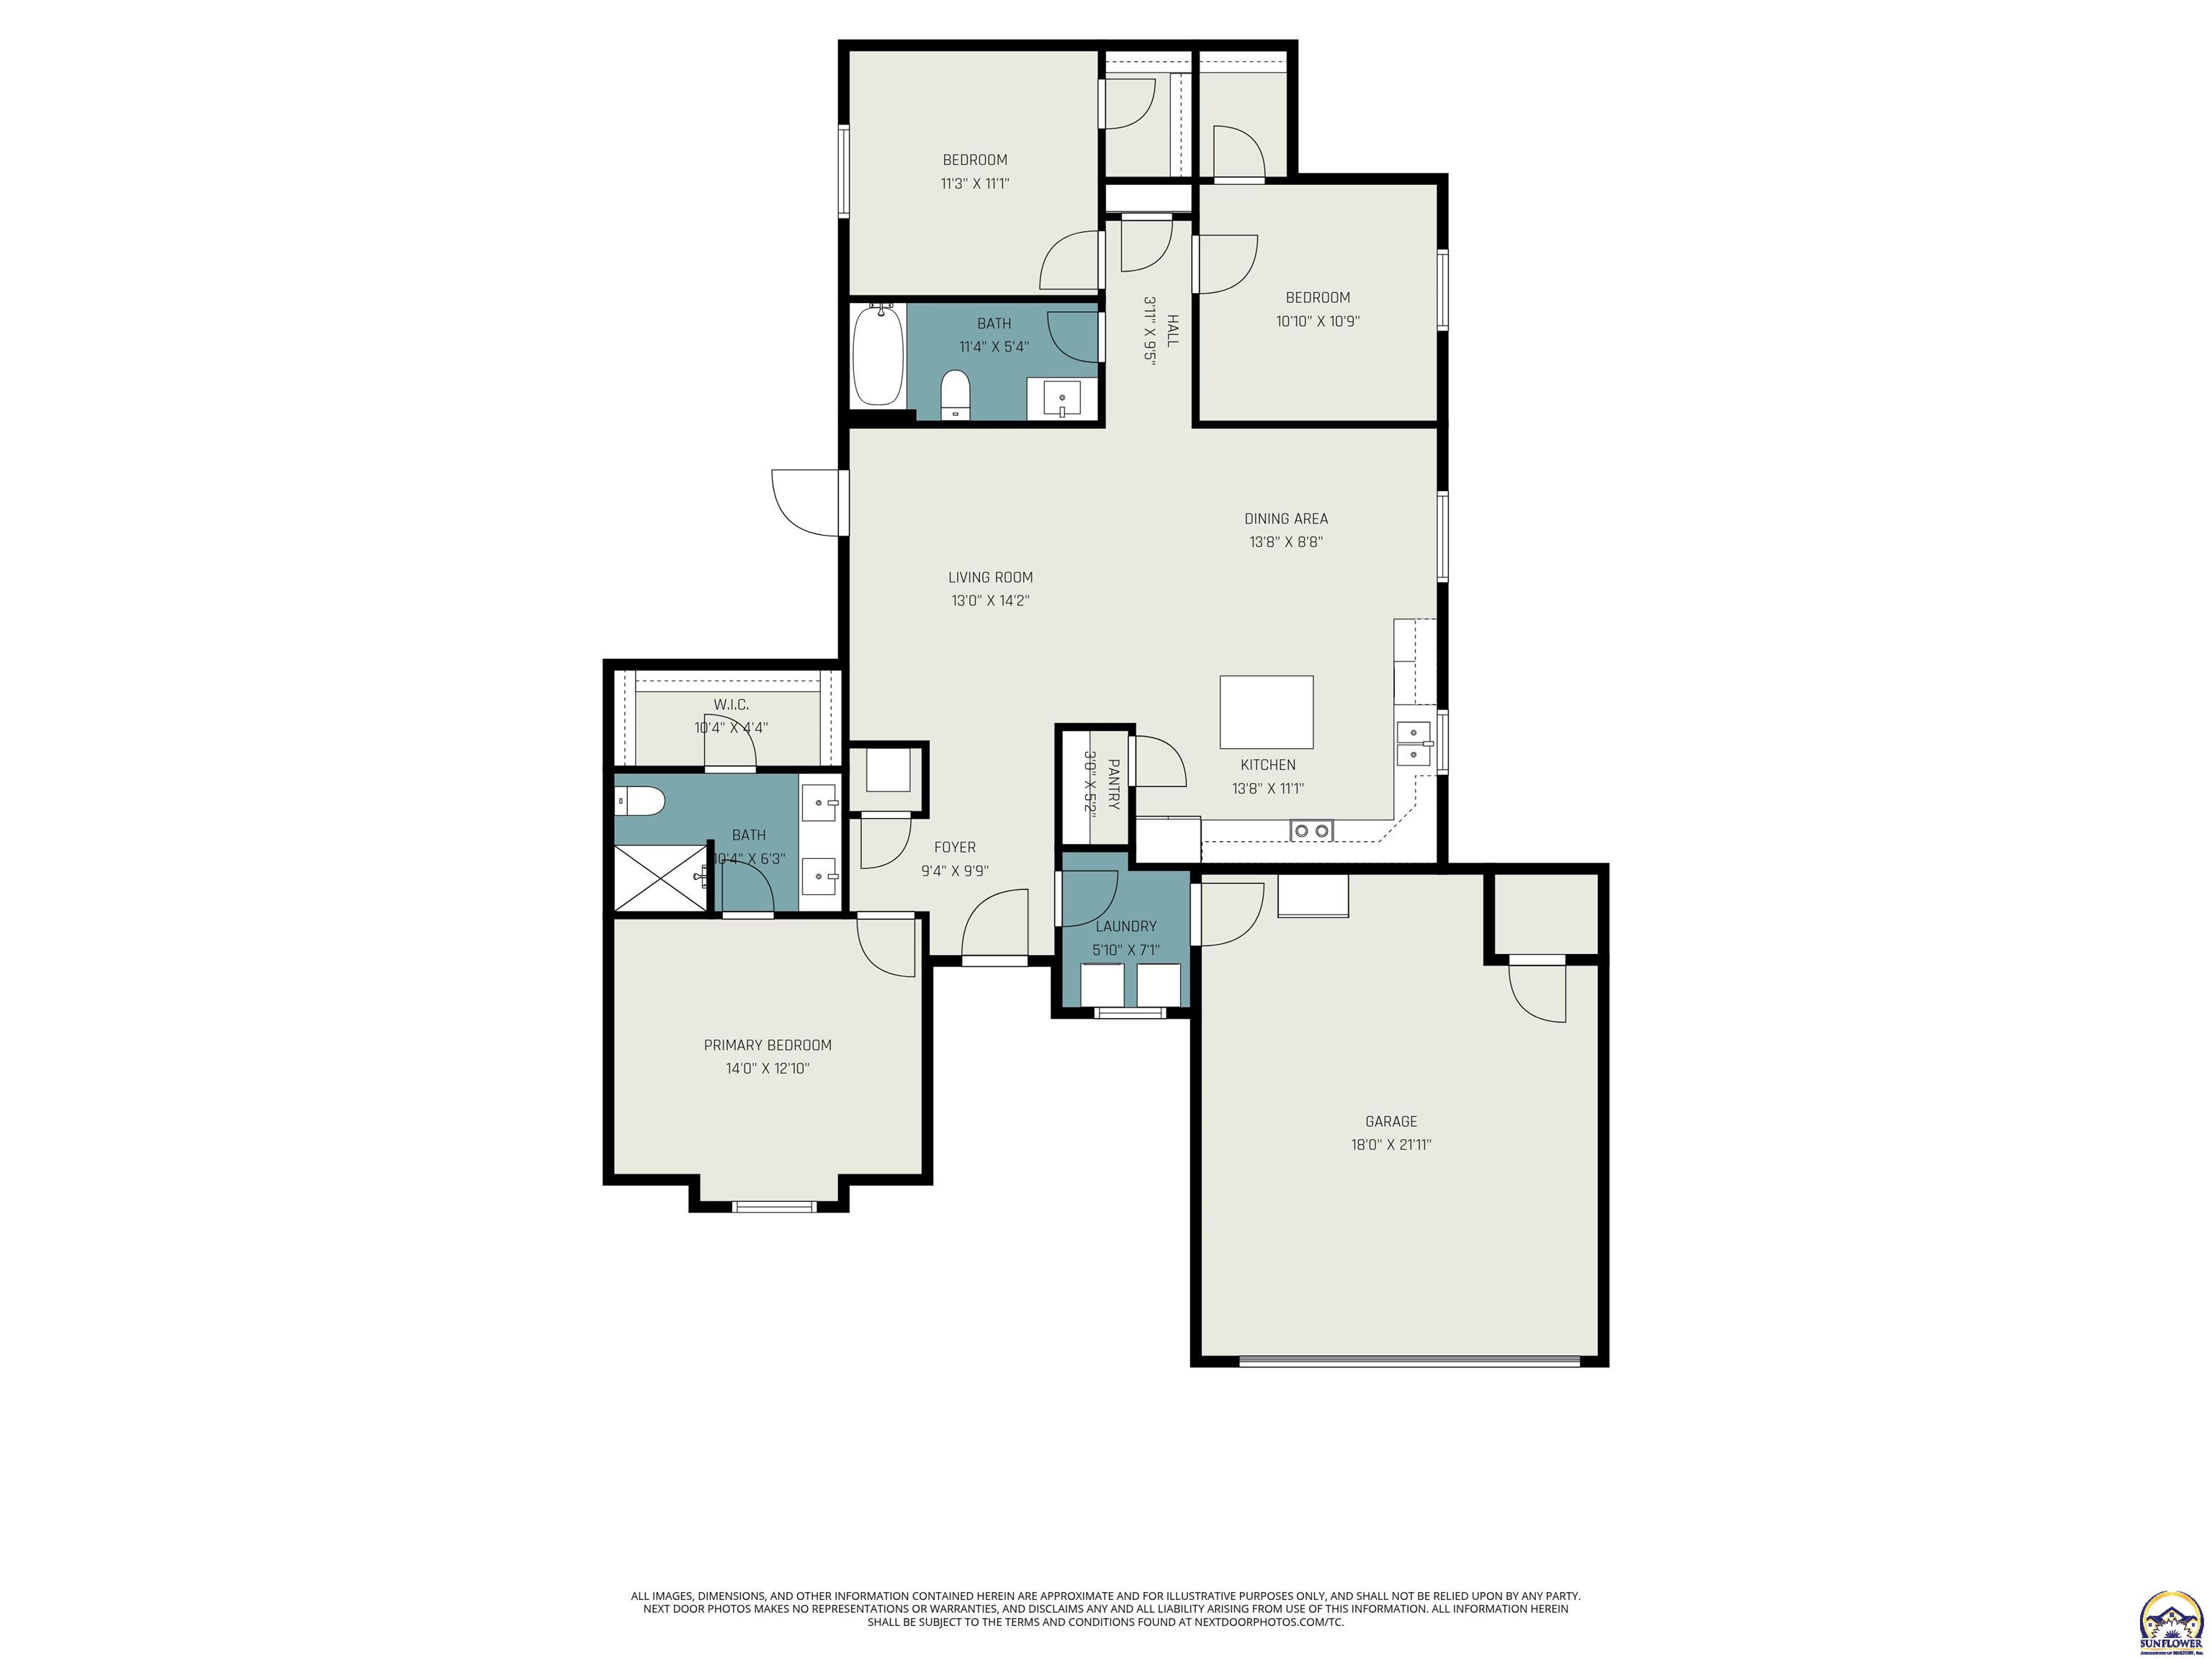
Tucked into a well-established setting with mature trees, this thoughtfully designed home offers the best of newer construction, without any special taxes. Built less than two years ago, it blends modern finishes with a functional, open-concept layout that makes everyday living feel seamless. Step inside to a bright, open floor plan where the kitchen, dining, and living spaces connect effortlessly, ideal for both daily routines and gathering with others. Clean lines, updated finishes, and a neutral palette create a space that is both current and easy to personalize. The home features three bedrooms and two bathrooms, offering flexibility for a variety of living needs, whether that's space for guests, a home office, or additional storage. Each area is designed with comfort and usability in mind. Outside, the presence of mature trees provides natural character and a sense of privacy. The location offers convenient access to nearby shopping, dining, and everyday amenities, making errands and outings simple. A newer home, a functional layout, and a location that keeps you connected, this property brings together the features many are looking for in one well-rounded opportunity.

3
beds

2
baths

1,357 Sq.Ft. LIVING AREA

Morgan Whitney

Morgan Whitney

Features & Amenities

Interior

  • total bedrooms3
  • Total bathrooms2
  • full bathrooms2
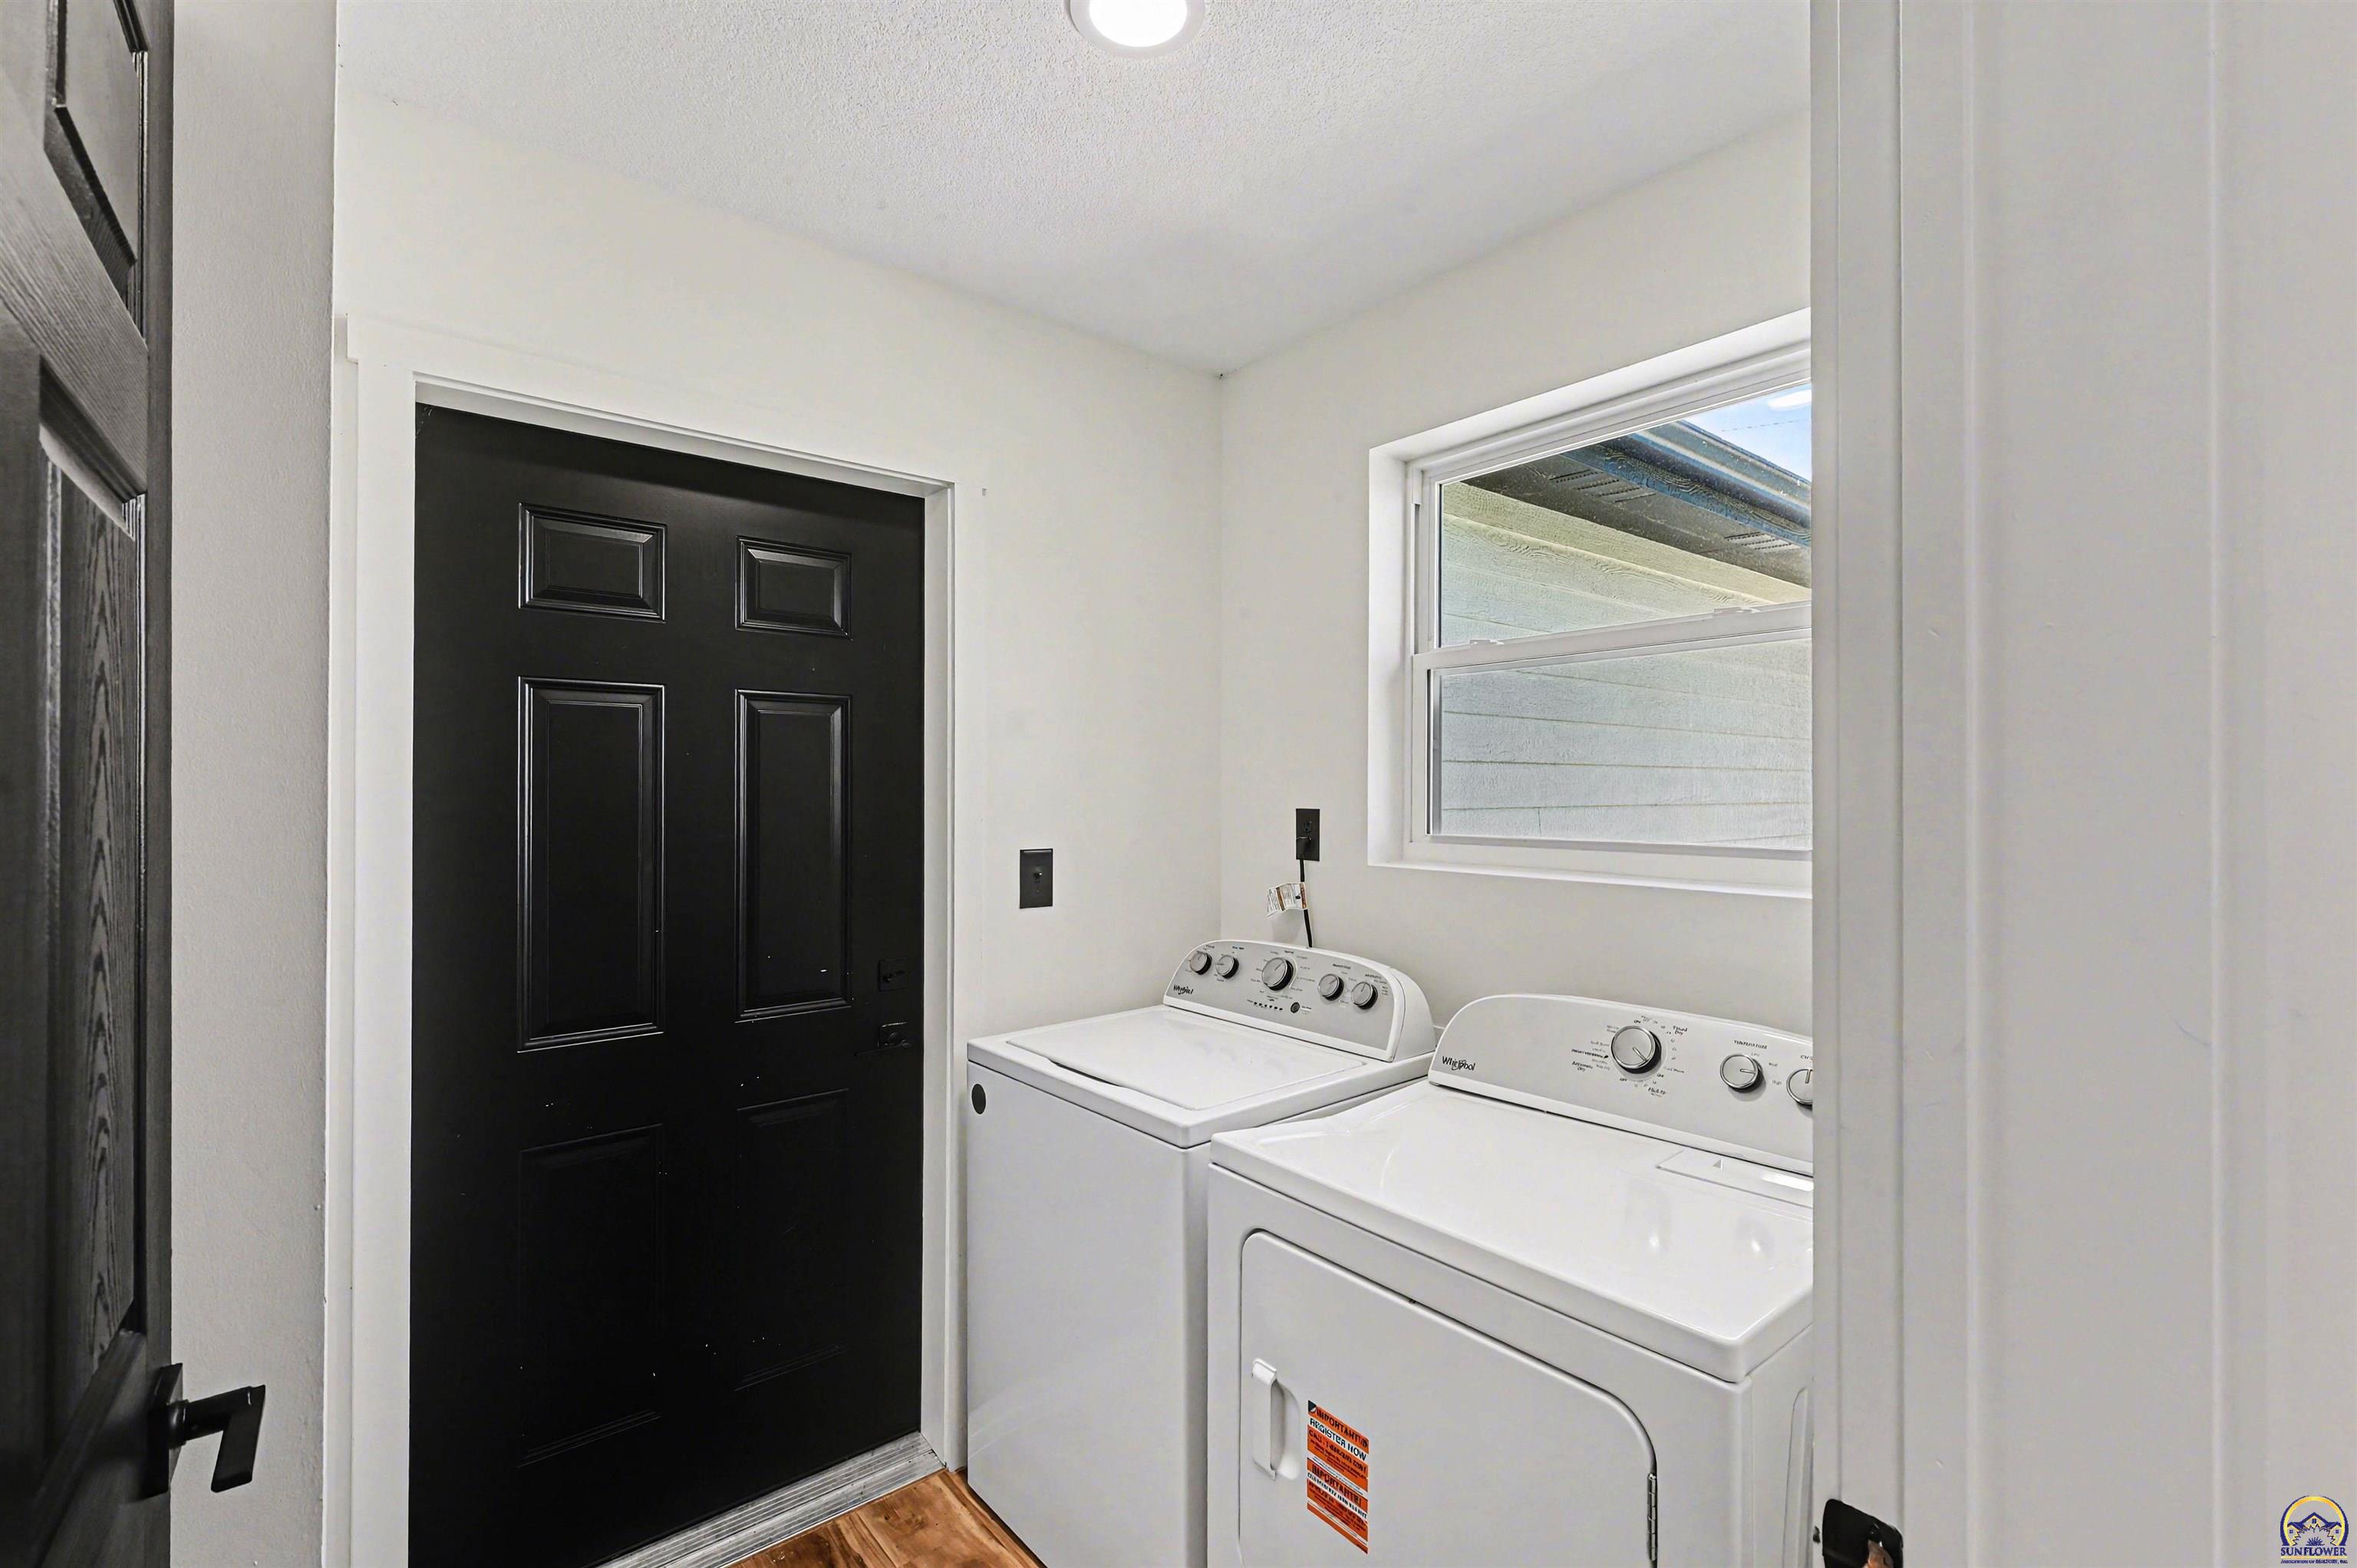
  • Laundry room Main Level, Separate Room
  • Flooring Laminate
  • APPLIANCES Electric Range, Microwave, Dishwasher, Refrigerator, Disposal
  • other interior Features 9 Ceiling, Ceiling - 10 Foot

Area & Lot

  • Status Sold
  • Date Sold June 15, 2026
  • Living Area1,357 Sq.Ft.
  • MLS® ID244143
  • TypeResidential
  • YEAR BUILT2024
  • NeighborhoodTopeka 501
  • Architecture StylesRanch
  • Elementary SchoolWhitson Elementary School/USD 501
  • Middle SchoolFrench Middle School/USD 501
  • High SchoolTopeka West High School/USD 501

Exterior

  • Garage Space2.0
  • roofComposition
  • parkingAttached
  • HEAT TYPEElectric
  • AIR CONDITIONINGCentral Air
  • sewerPublic Sewer

Financial

  • Price Upon Request

Topeka 501

Explore

Let’s Find Your Perfect Home Together

We look forward to putting our experience to work for you and helping you navigate your next move with confidence.

Follow Me on Instagram