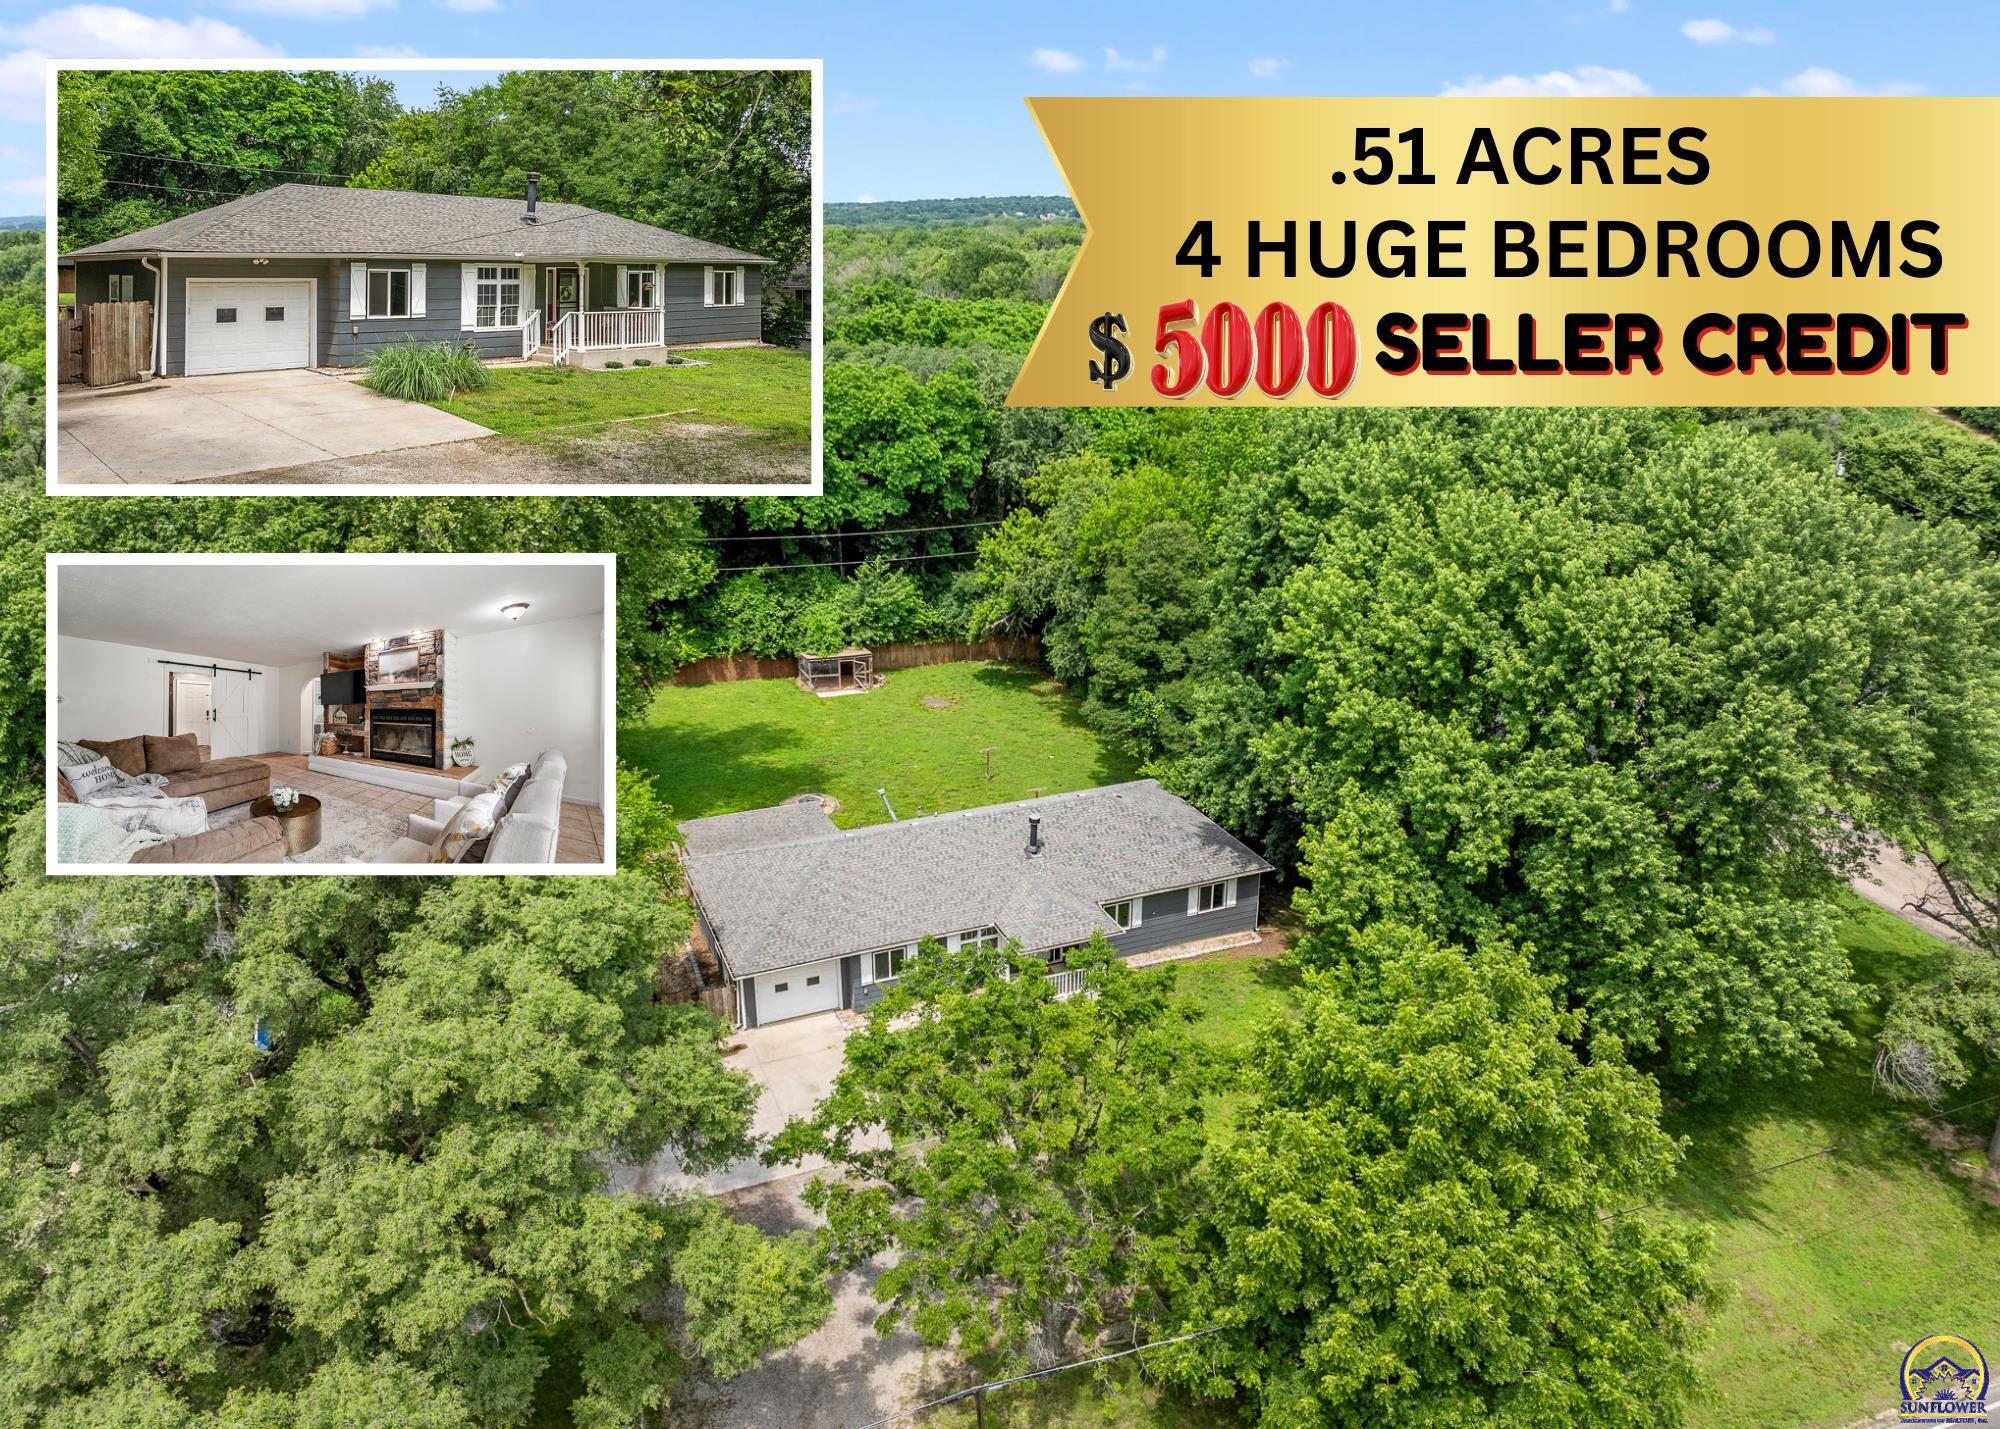

3603 NW Rochester Road property listing promotion
Ways to use the $5,000 incentive: lower the purchase price or interest rate, cover closing costs, or make improvements.
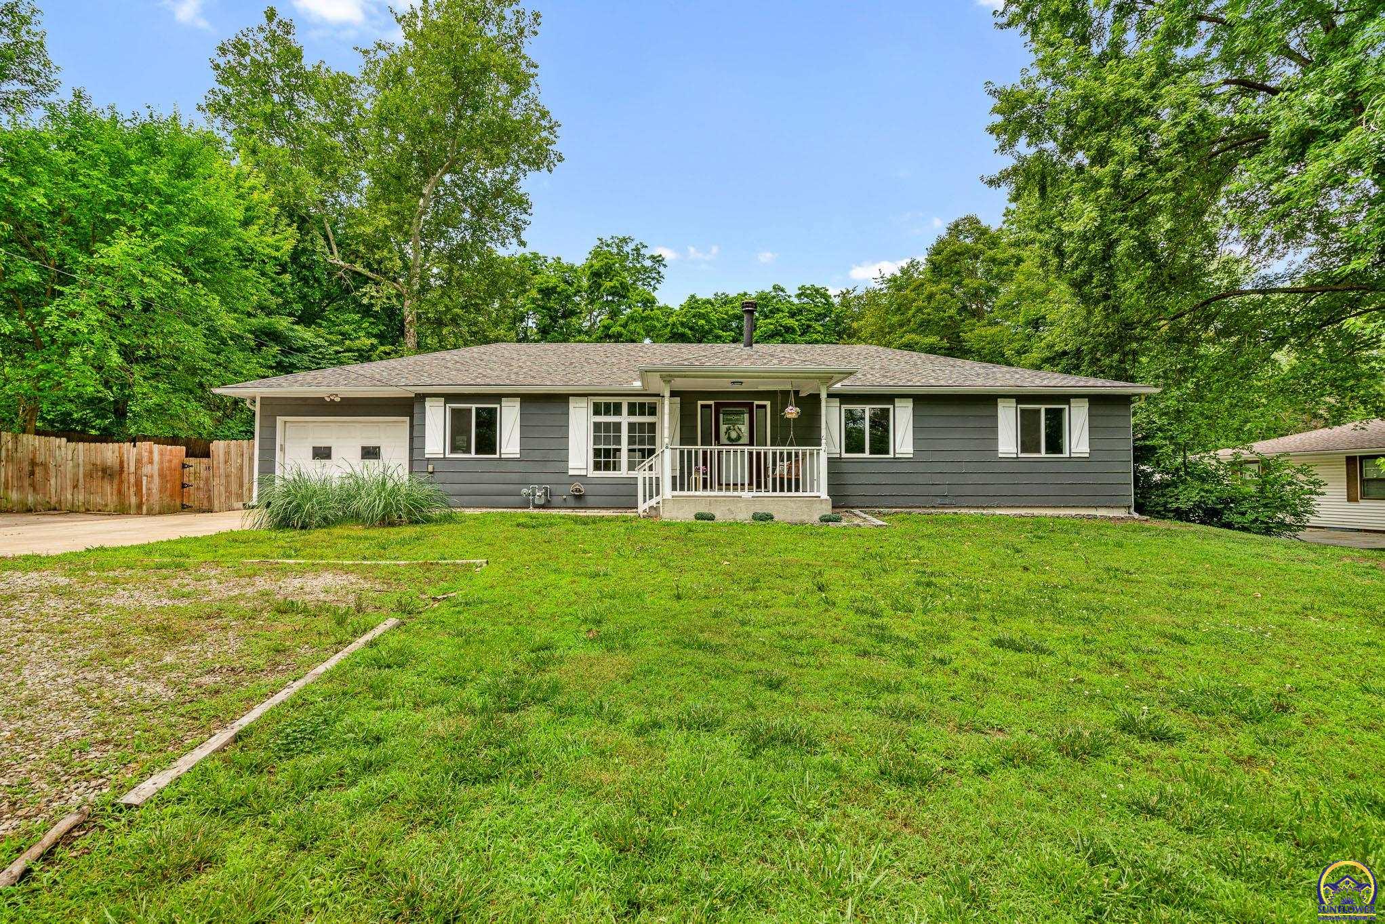
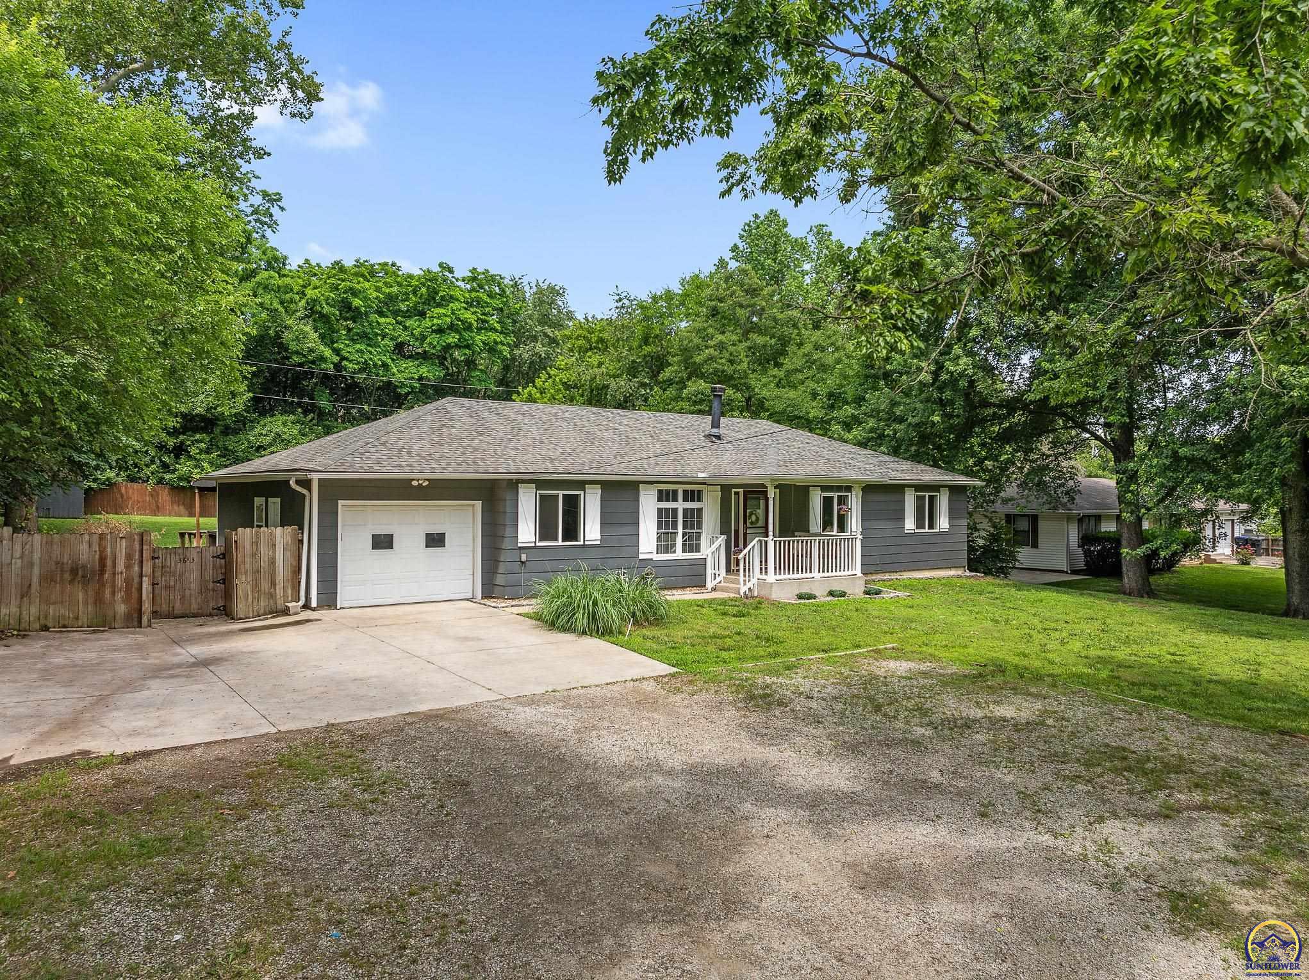
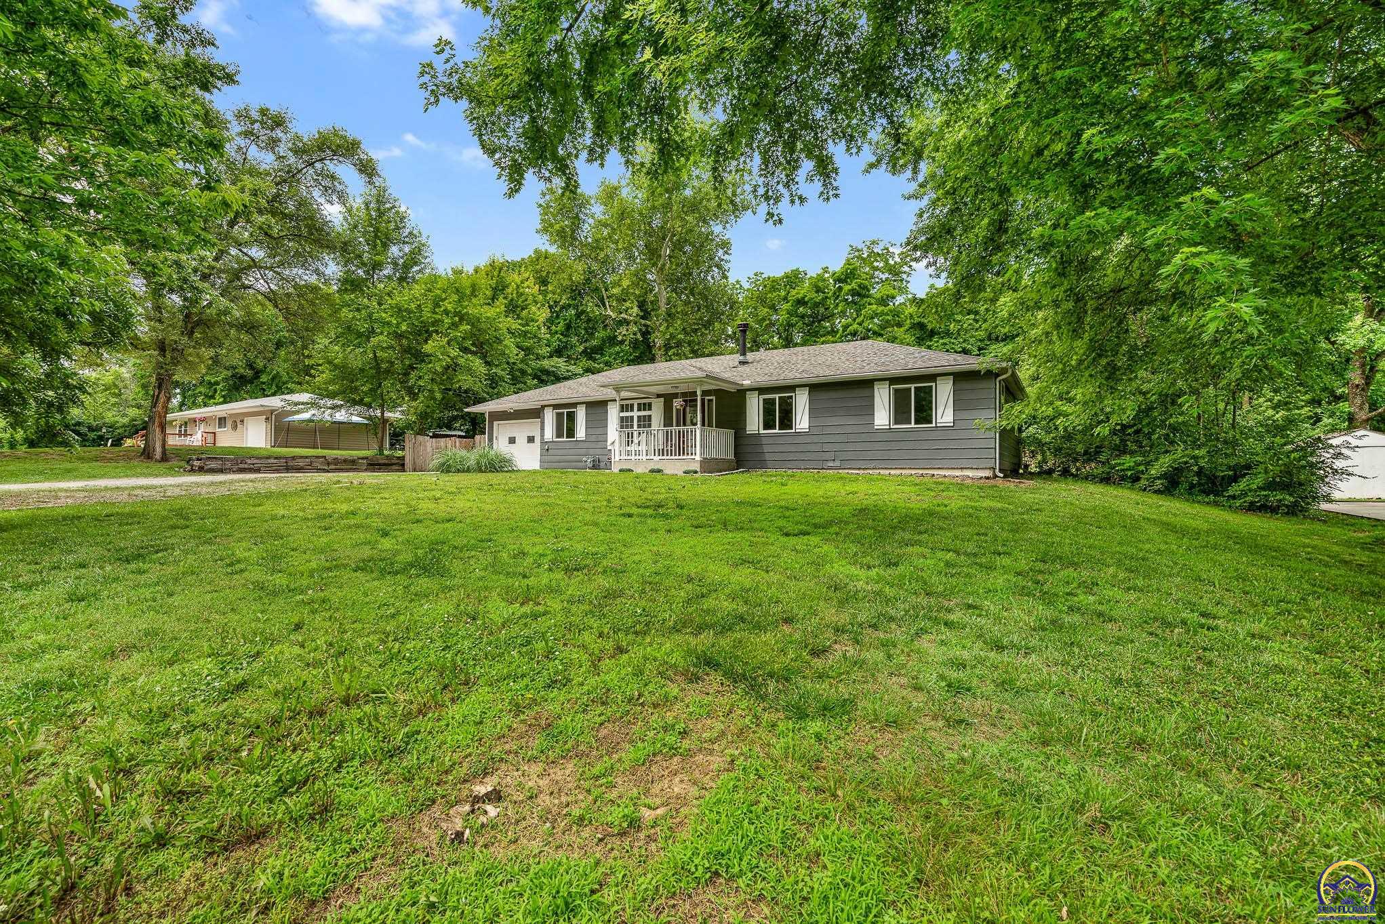
Single-story gray home with a covered front porch, attached garage, and broad green lawn.
Gray ranch-style home with white shutters, a small porch, and a broad tree-shaded lawn.
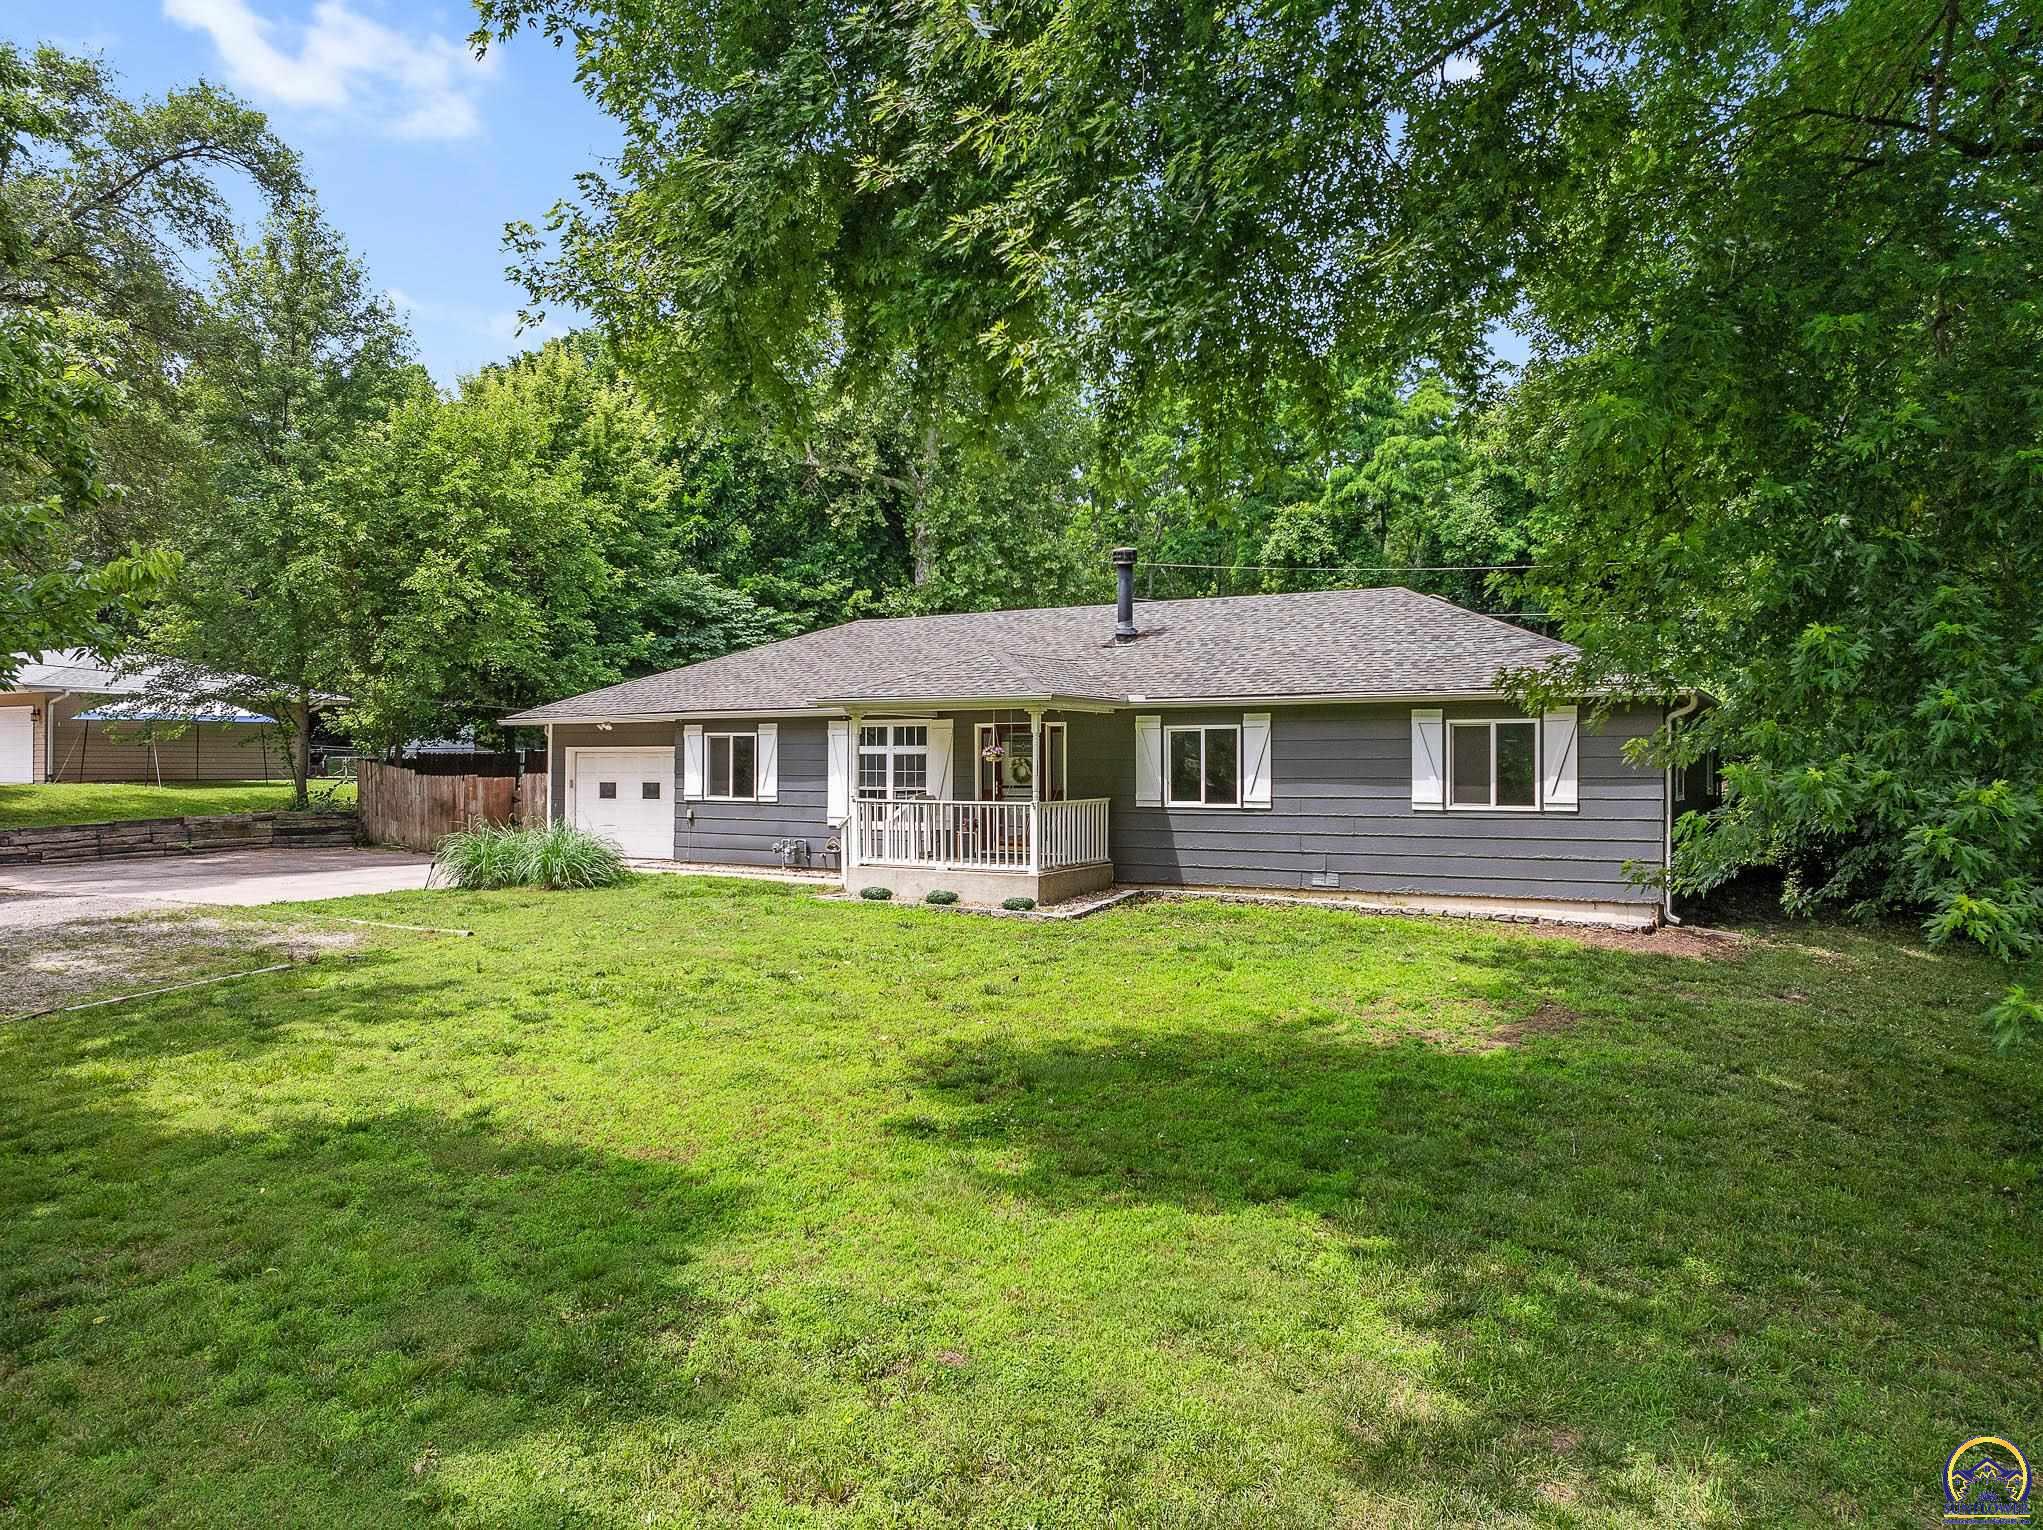
Gray single-story home with a white garage and covered porch, surrounded by mature trees.
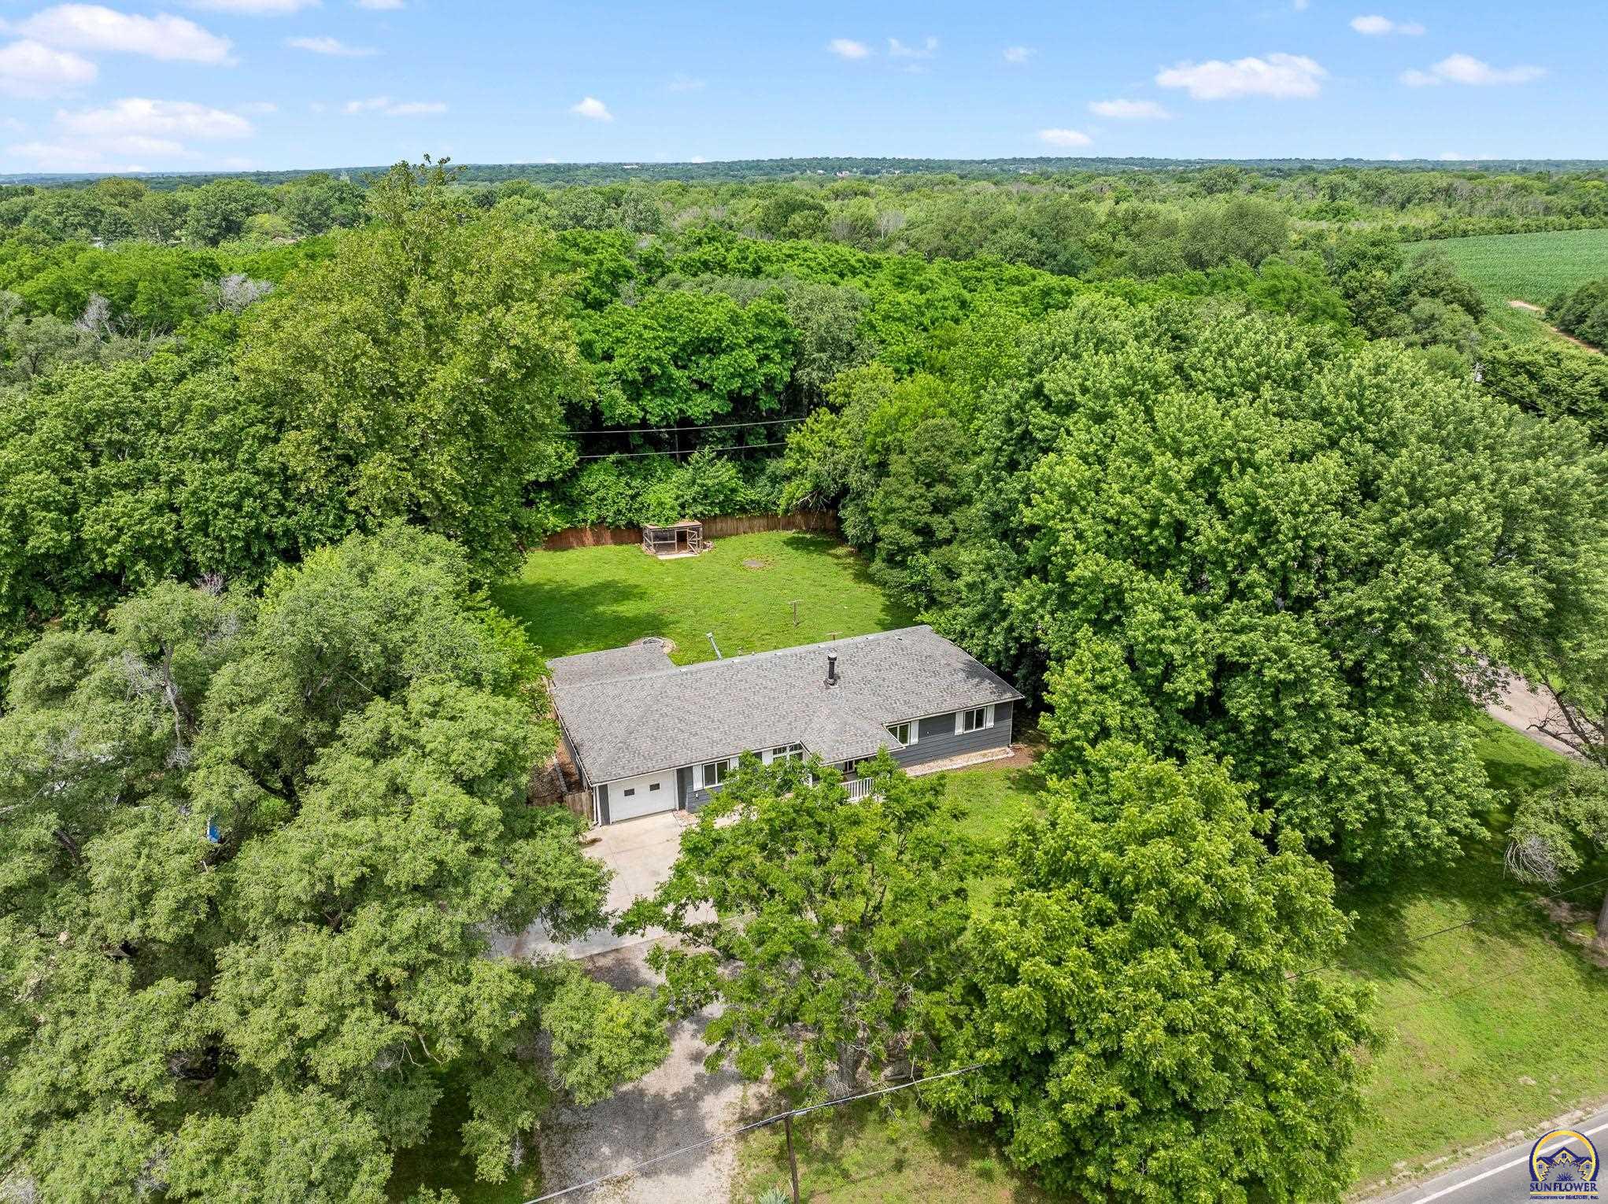
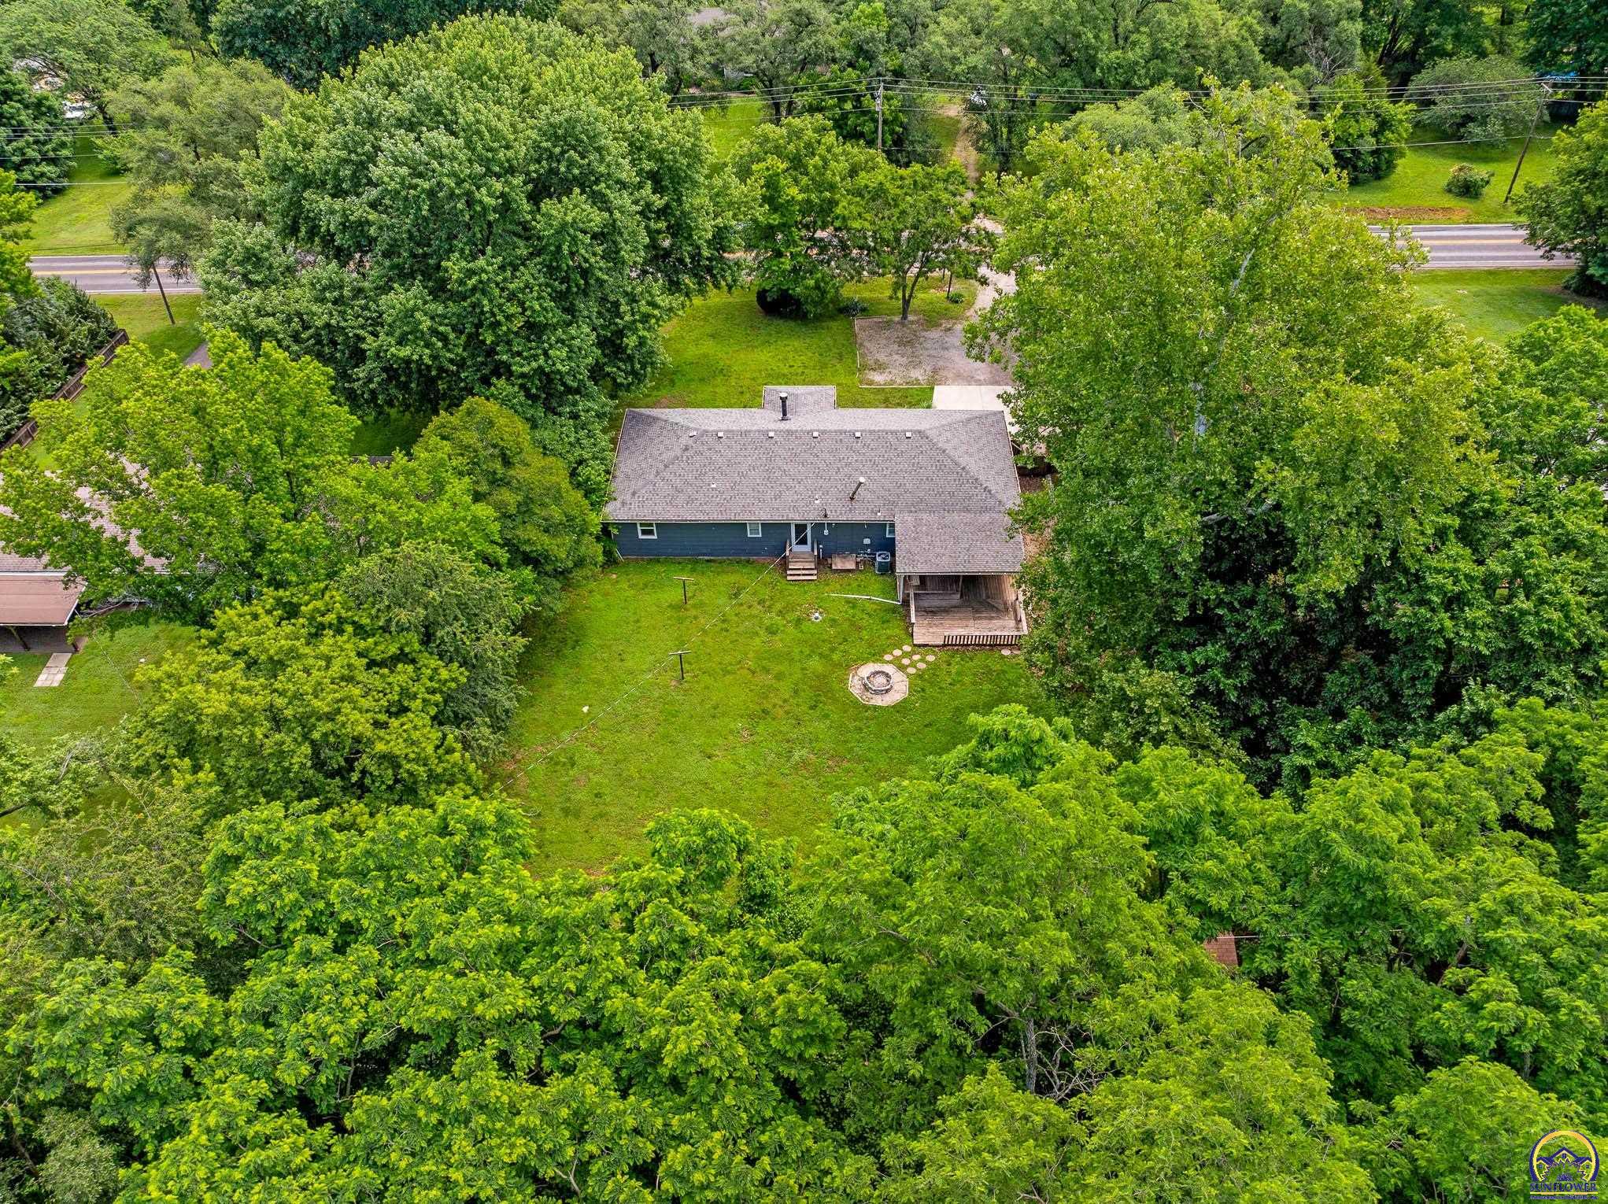
Aerial view of a gray-roofed home surrounded by mature trees, with a broad lawn behind it.
Gray ranch-style home with a small front porch, broad lawn, and mature trees.
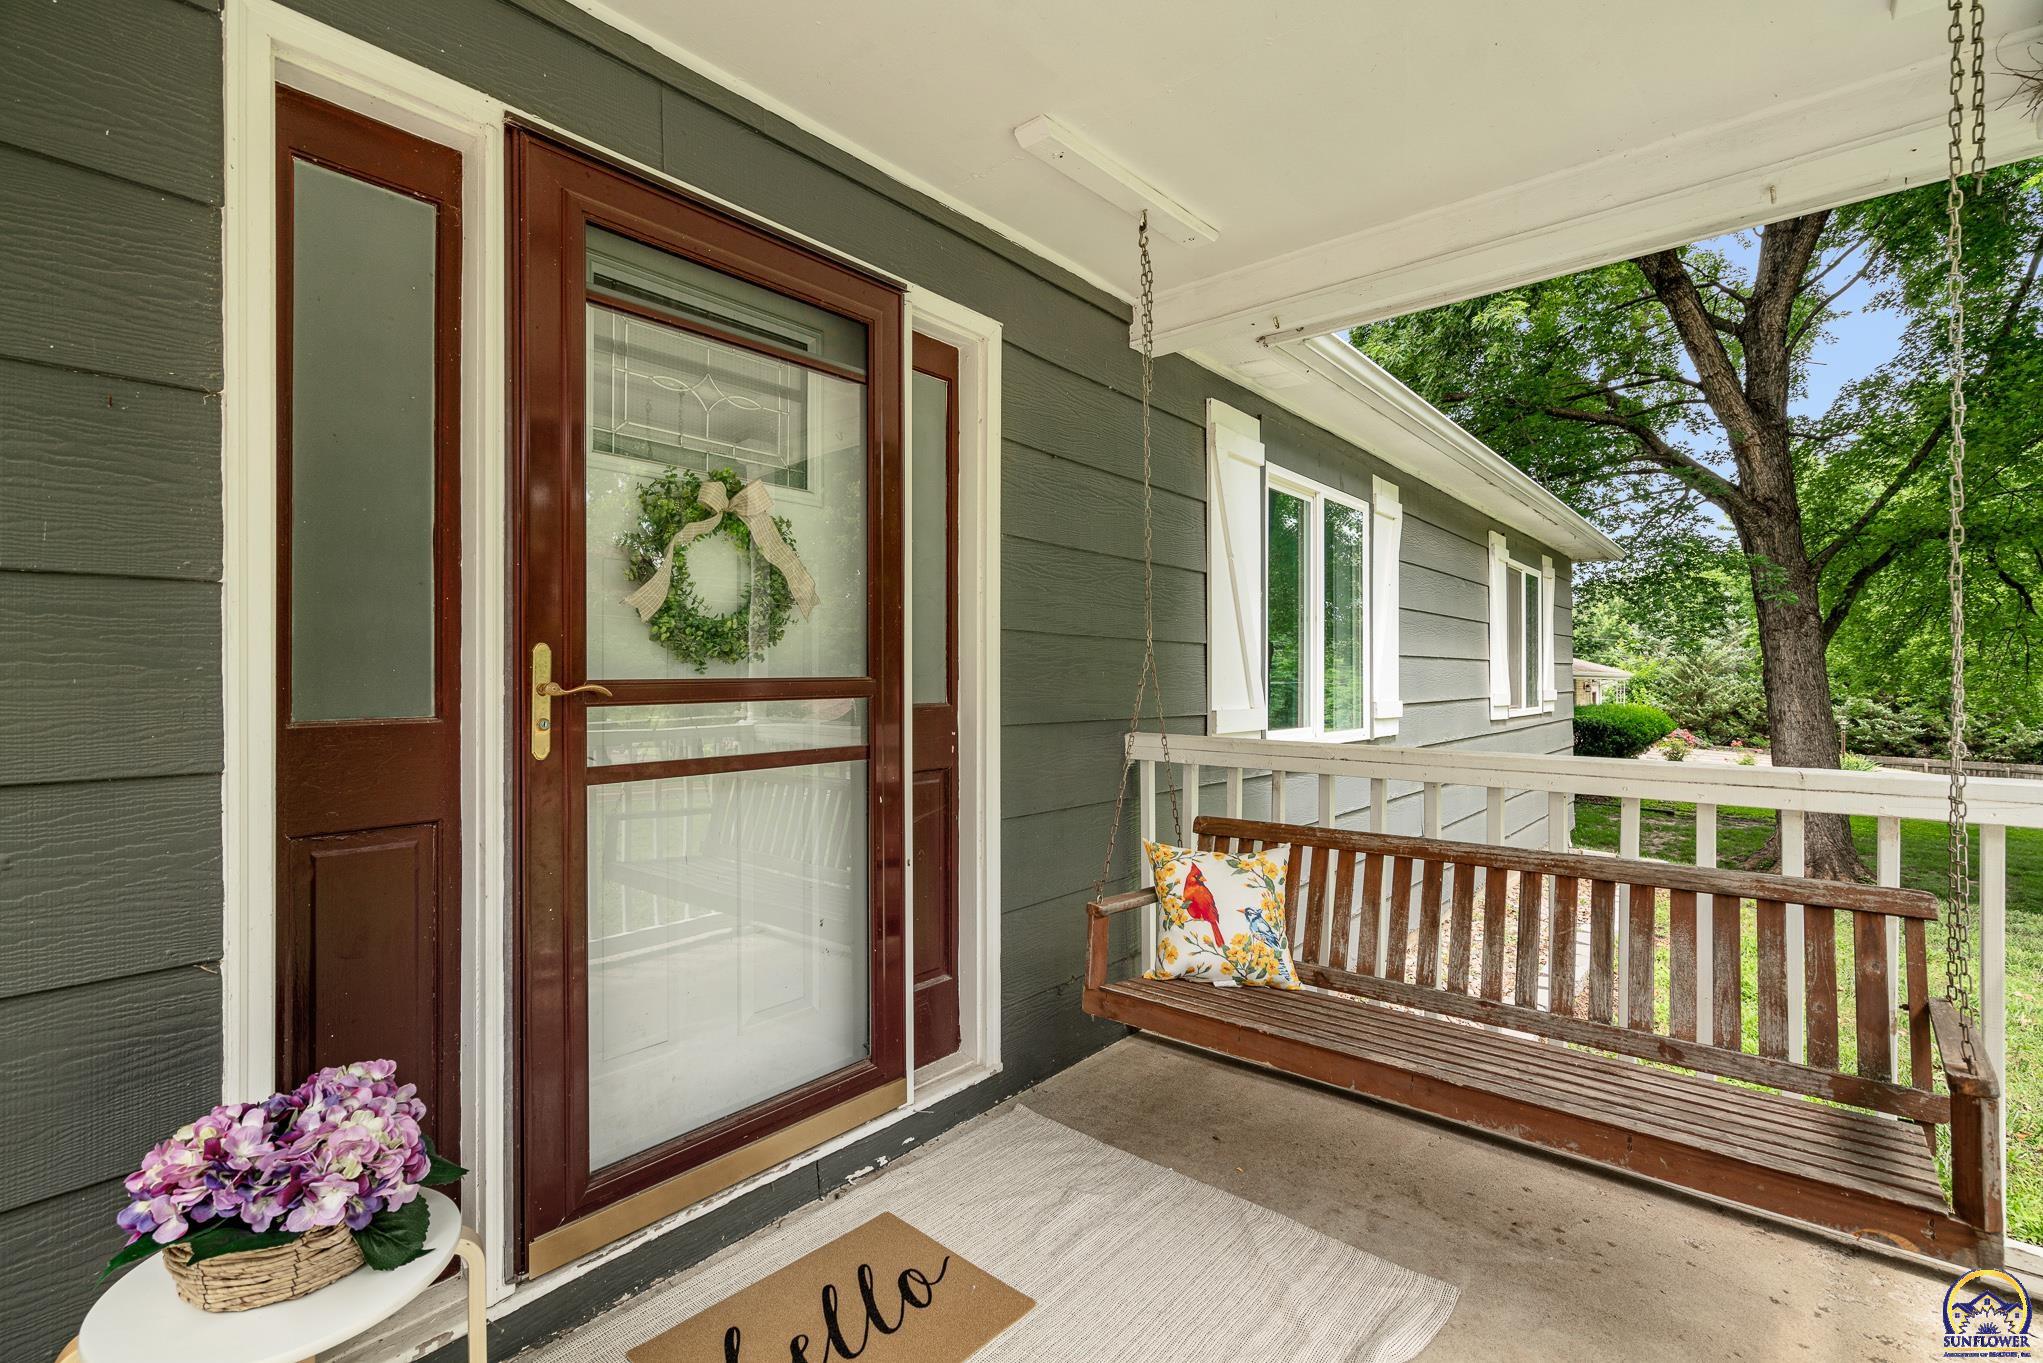
Covered front porch with a wooden swing, flower basket, and wreath on the entry door.
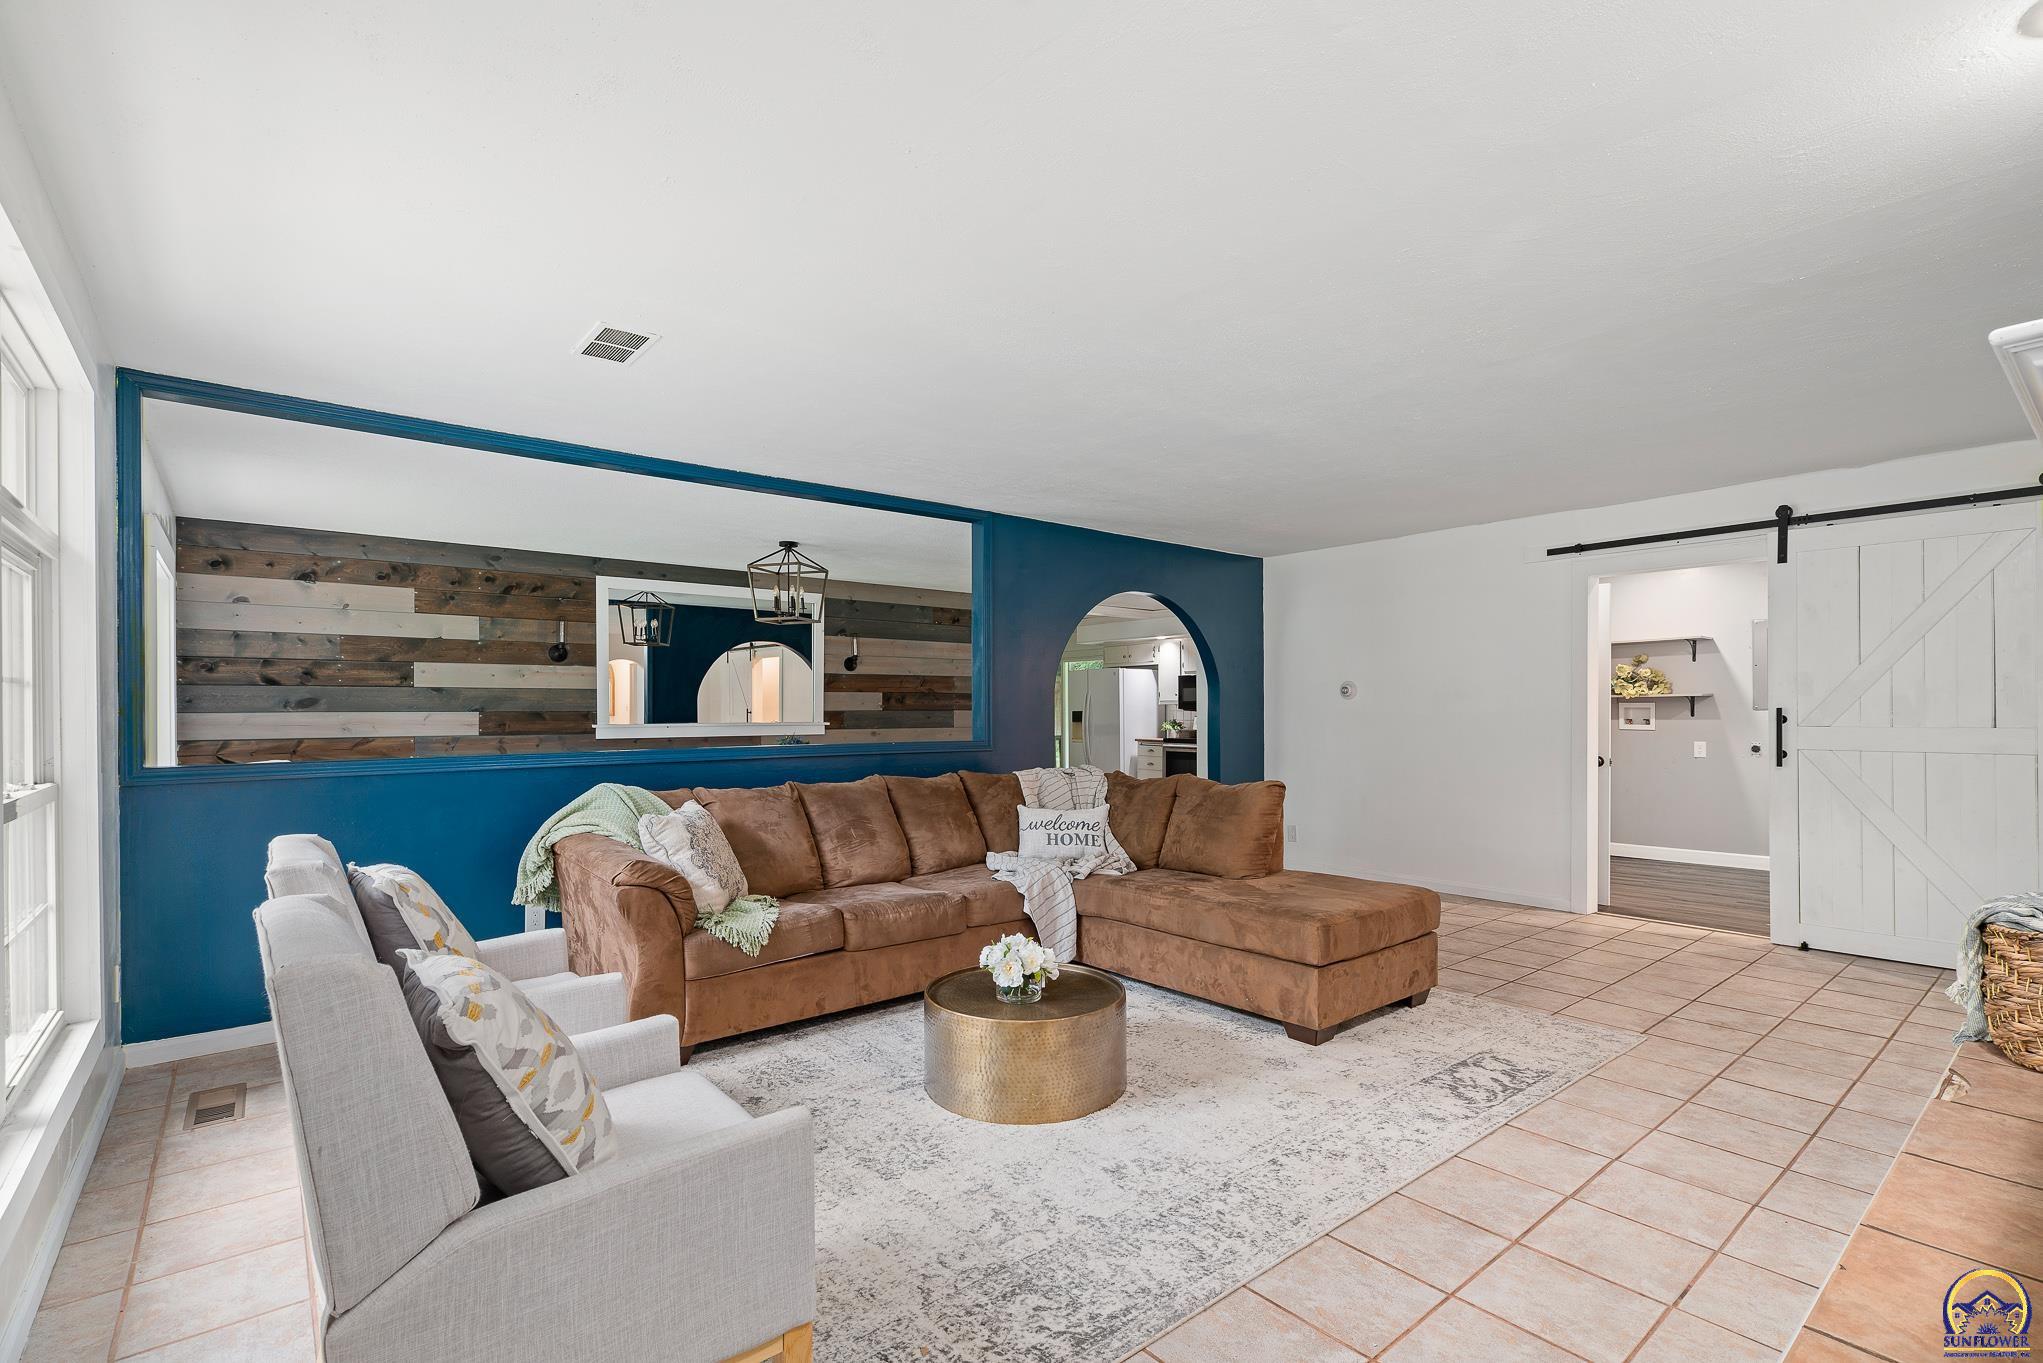
Staged living room with a brown sectional, teal accent wall, and large framed mirror.
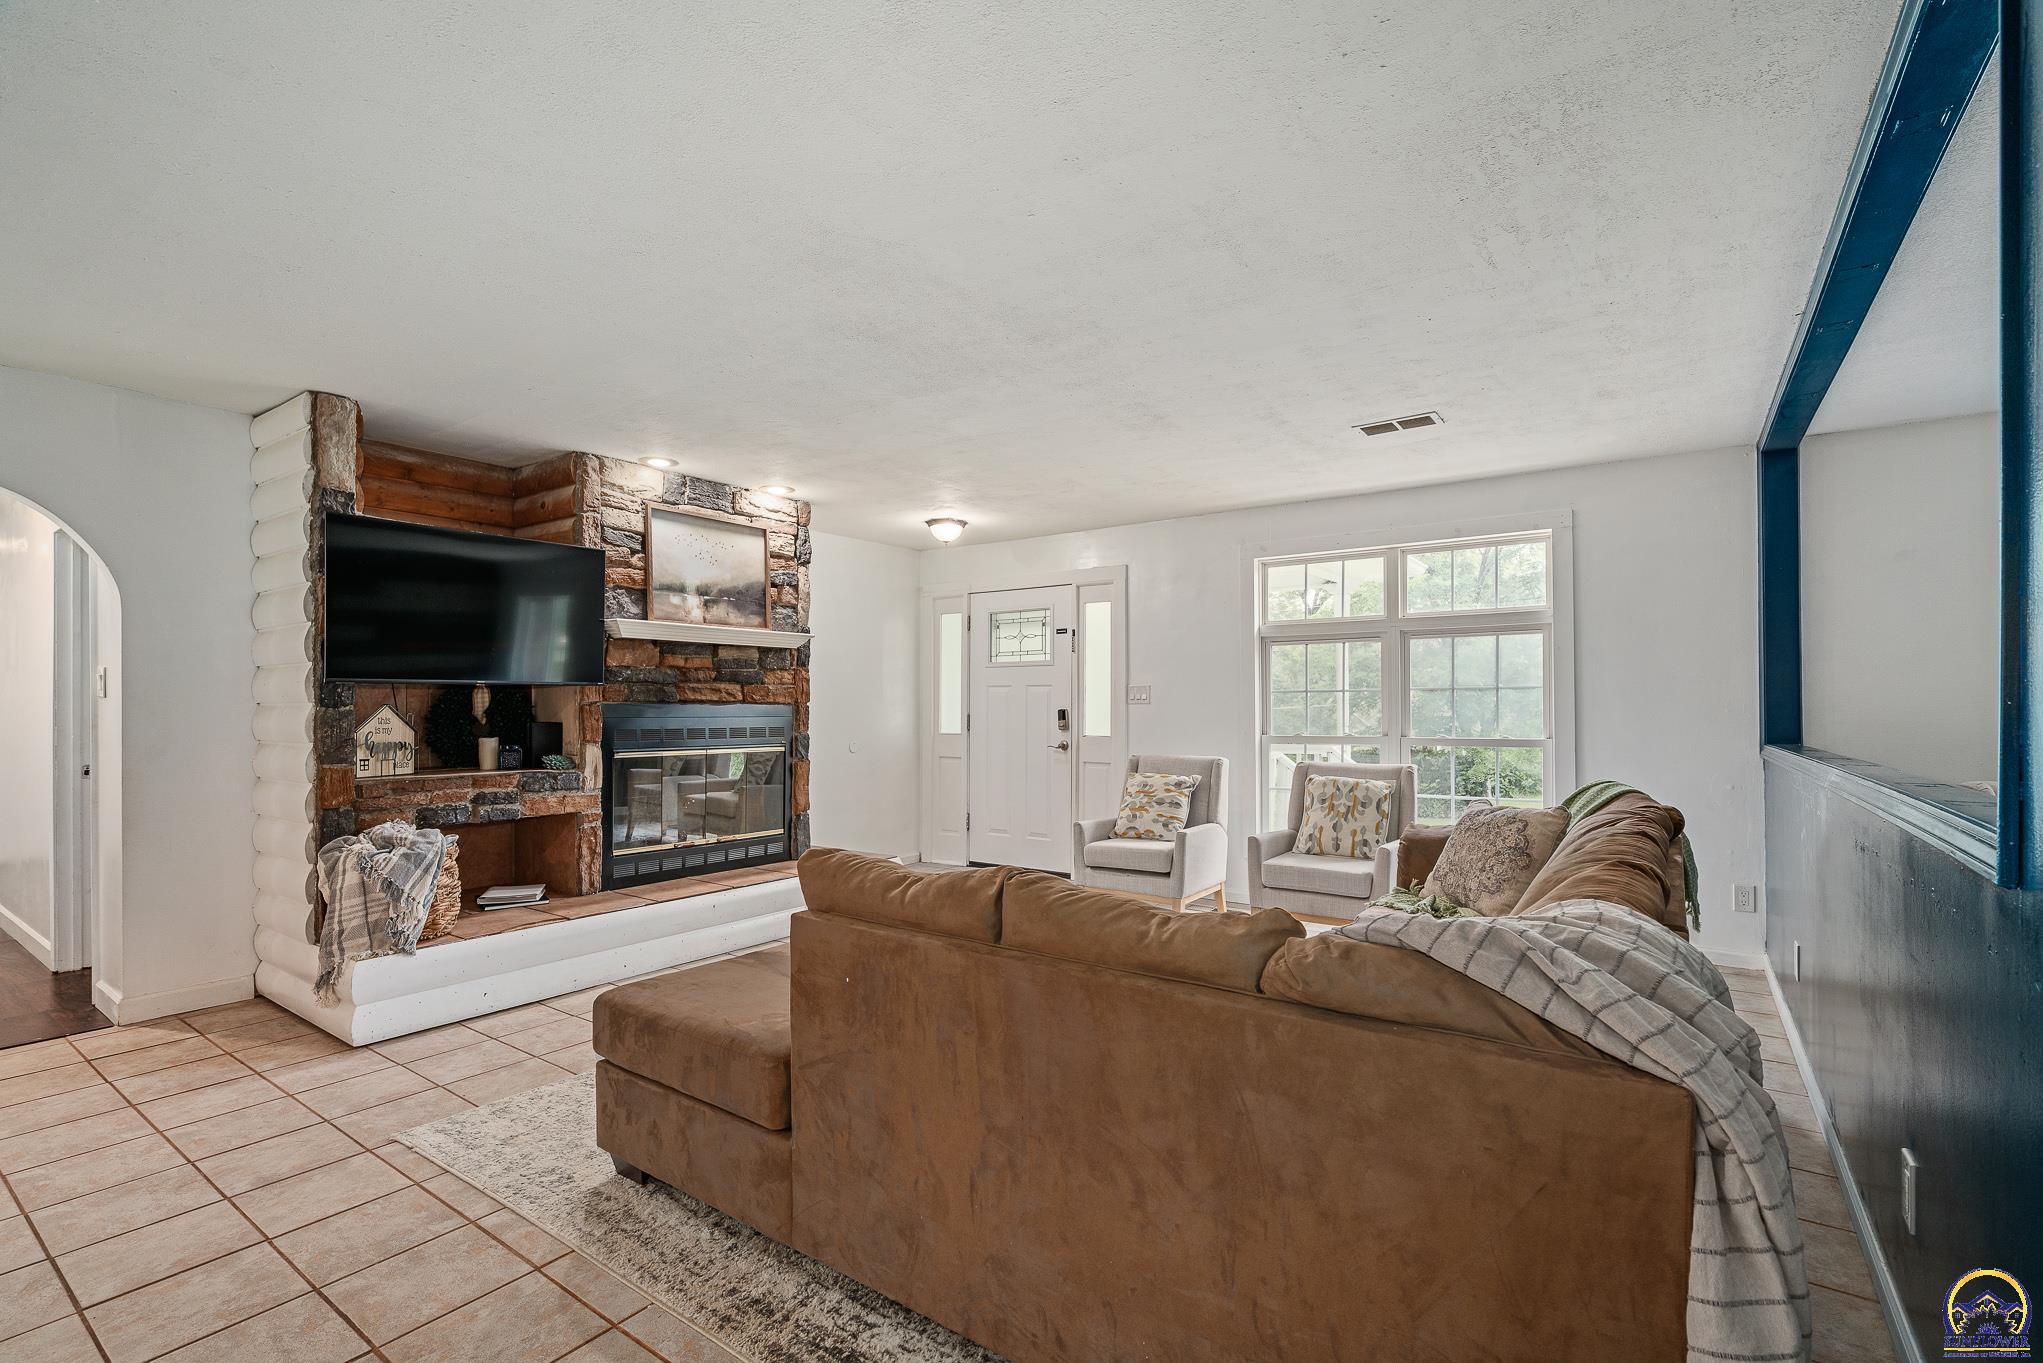
Living room with a stone fireplace, mounted television, brown sectional, and large windows.
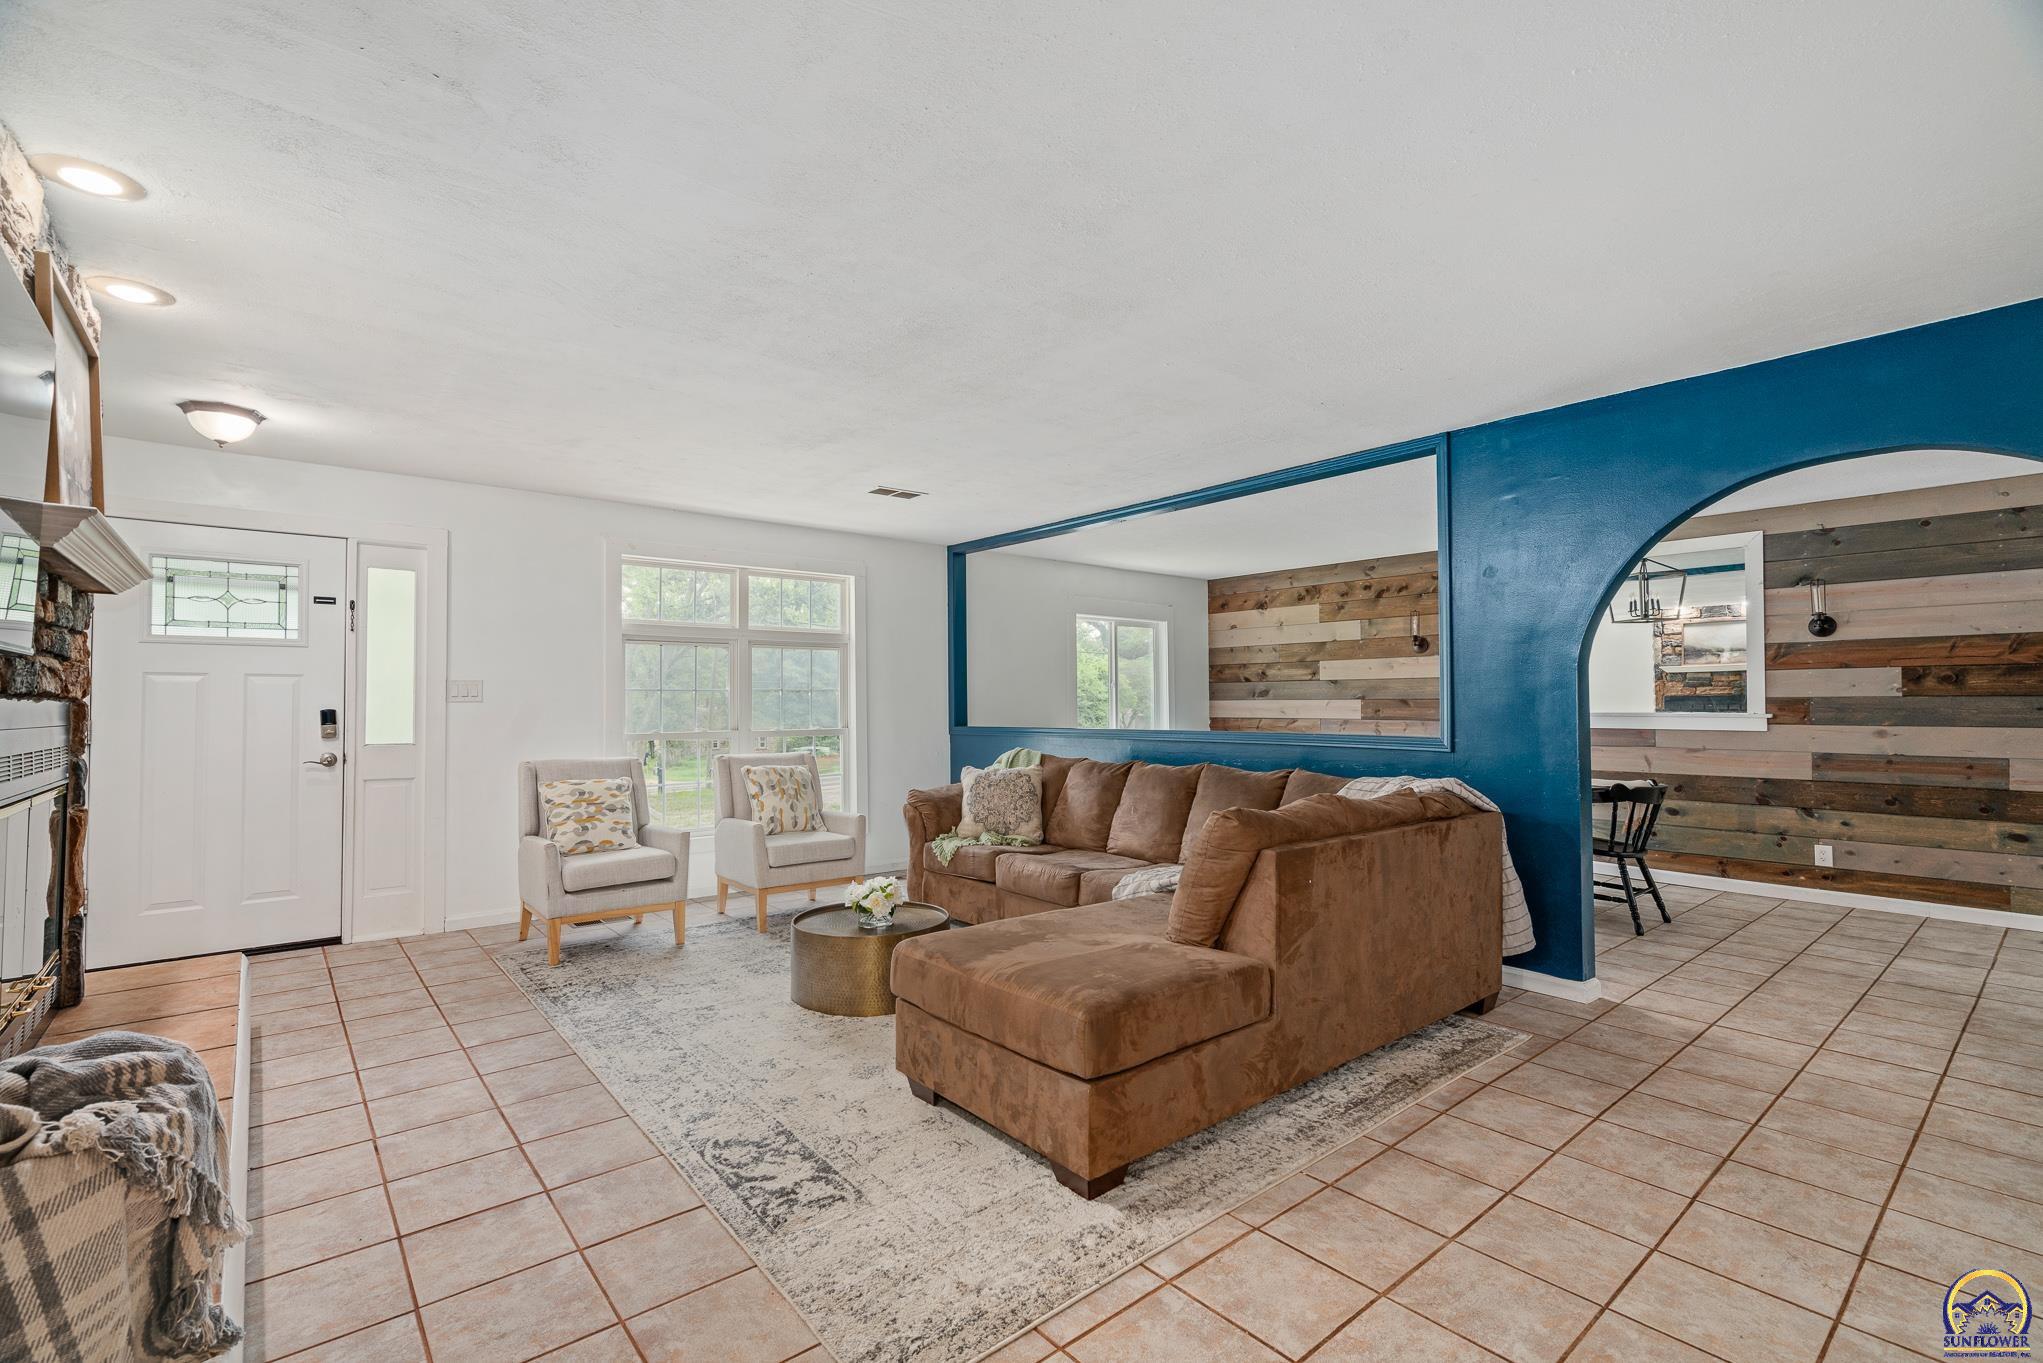
Living room with a brown sectional, tiled floors, and a blue partition with an interior window.
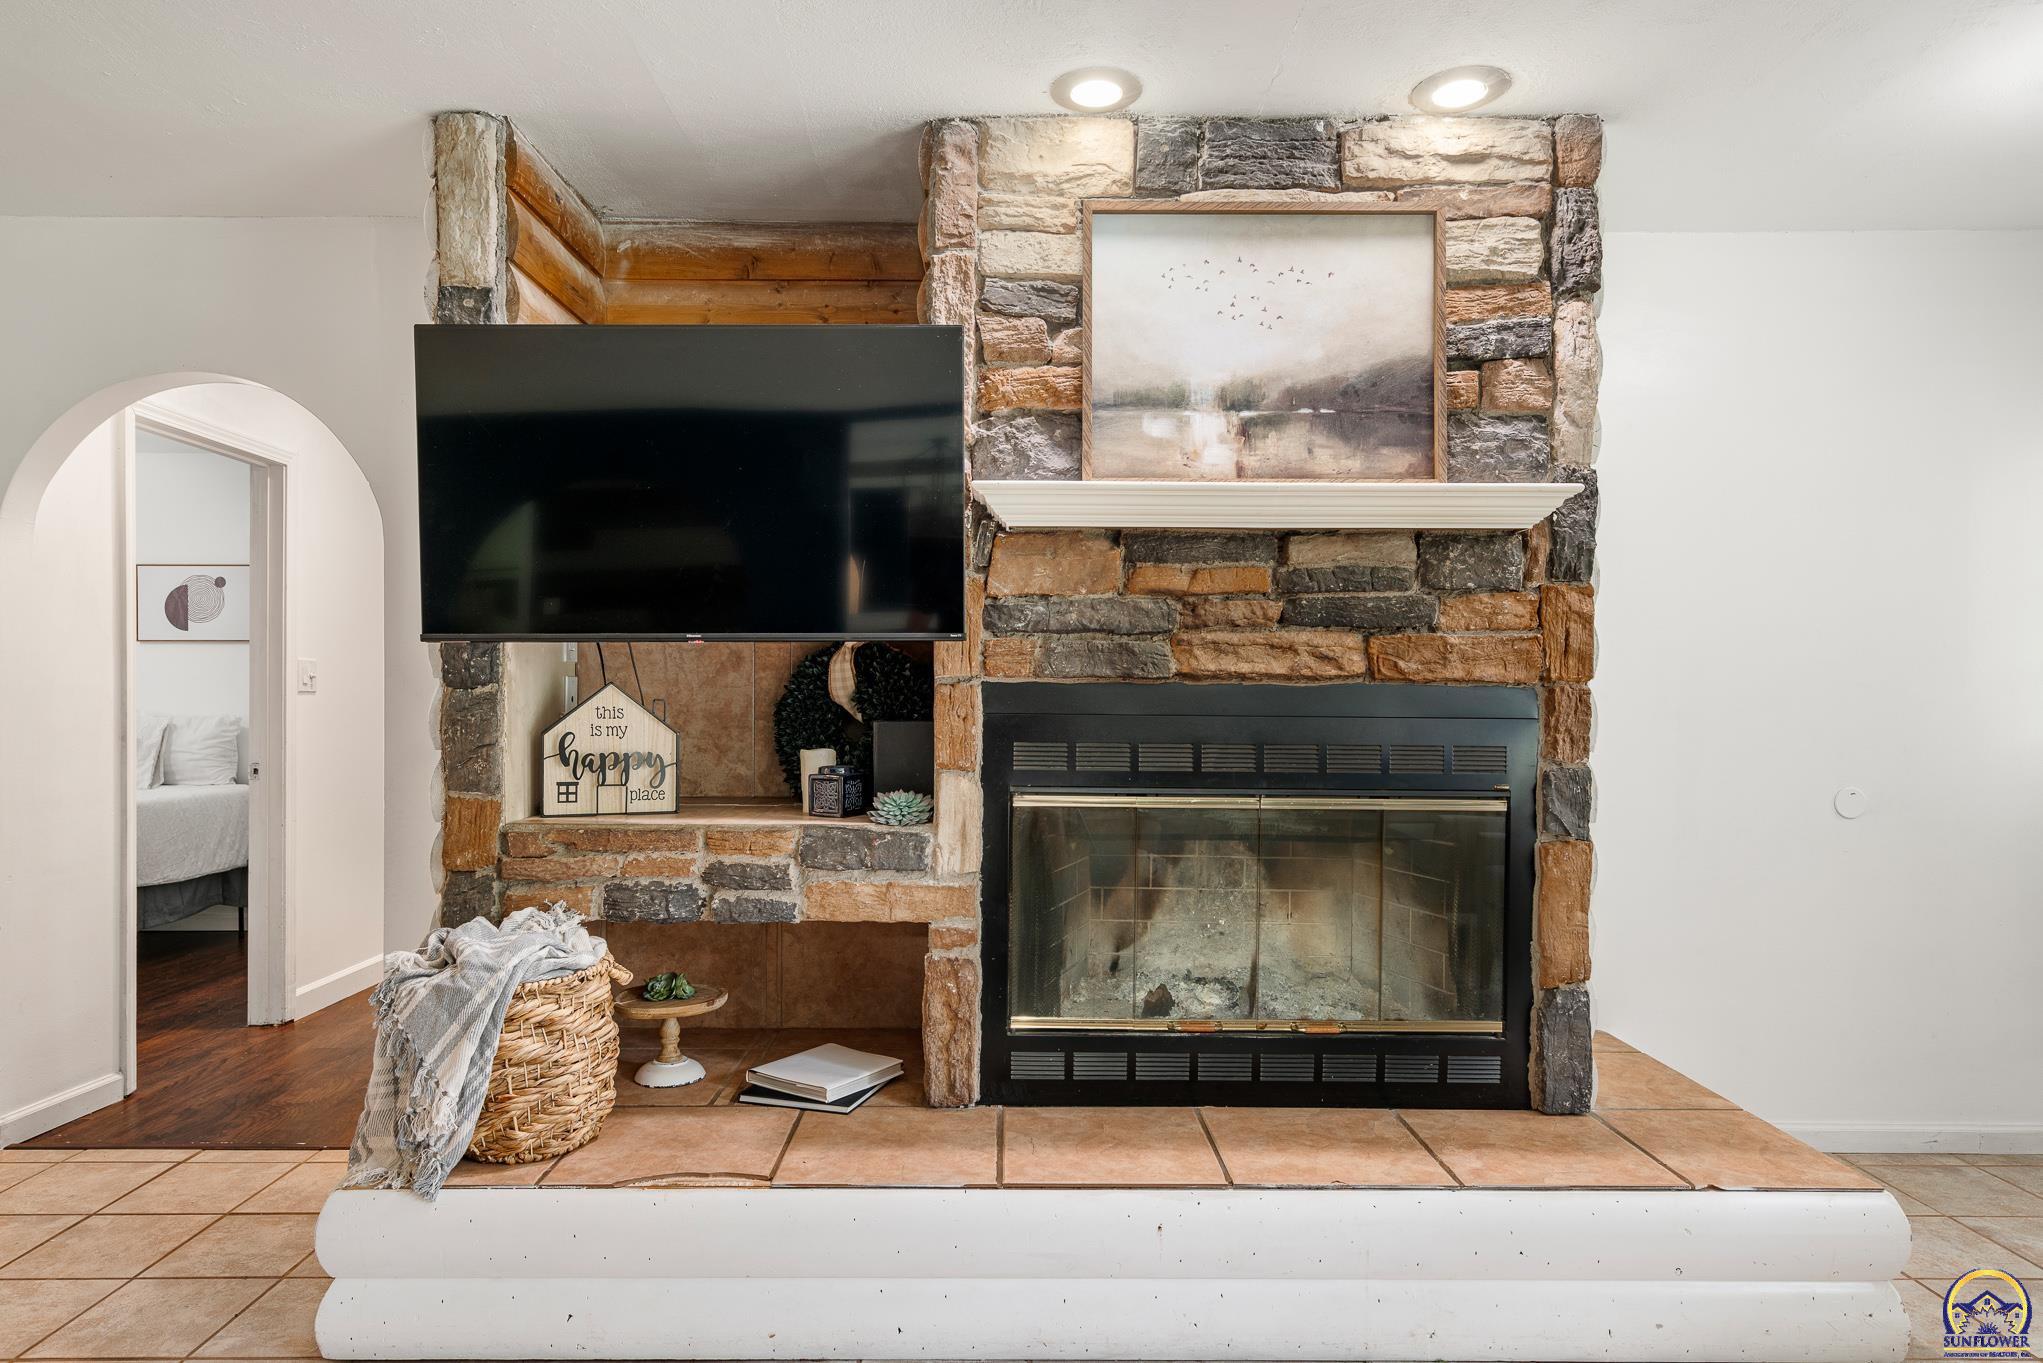
Stone fireplace with a mounted television and tiled hearth in a staged living room.
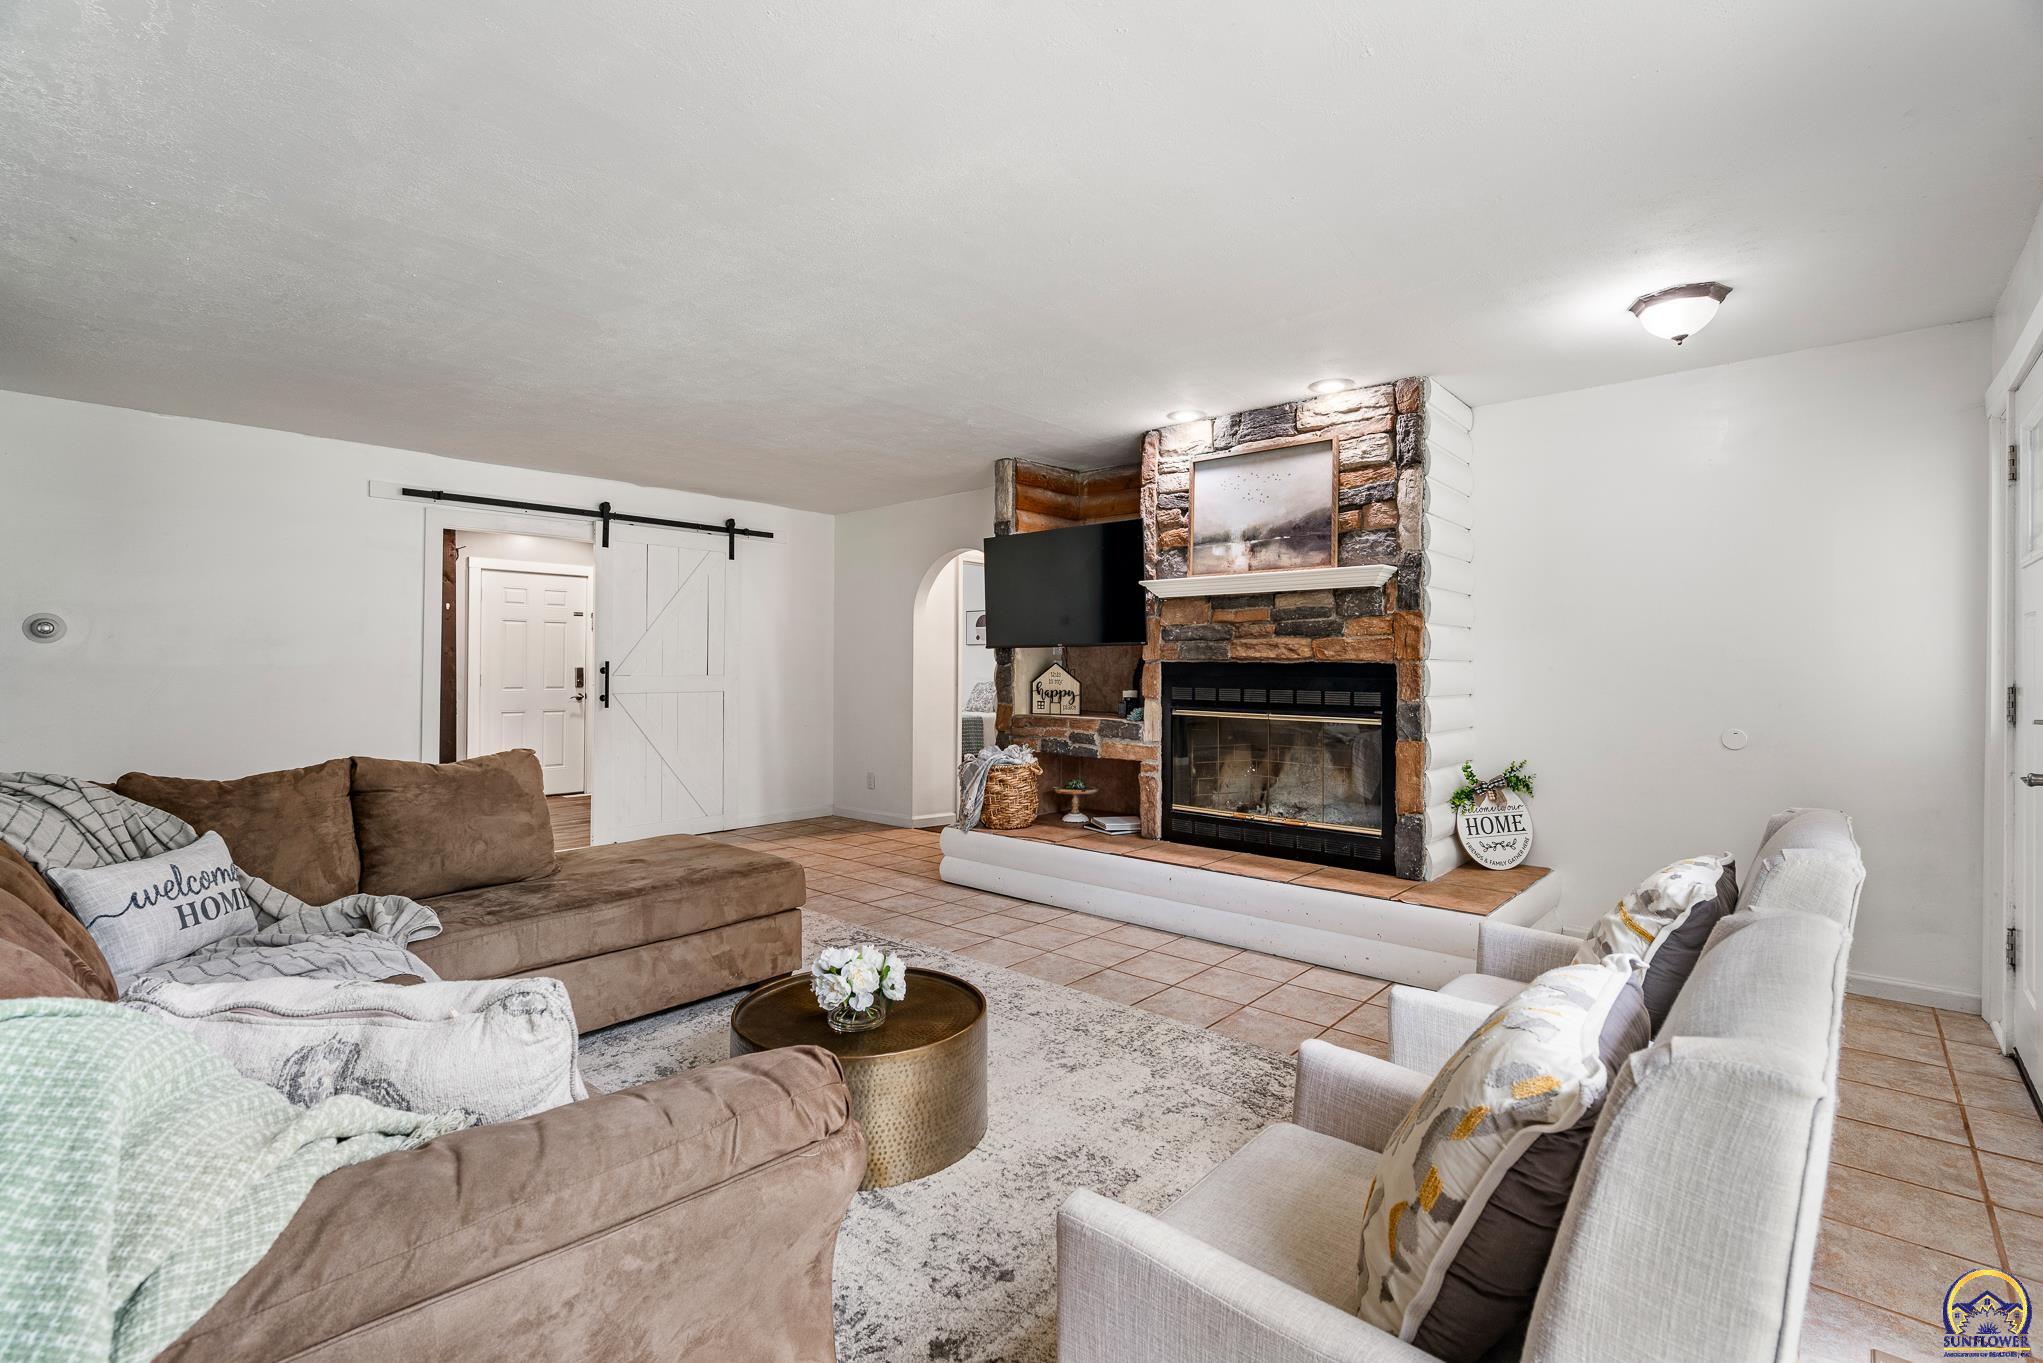
Living room with a stone fireplace, barn-style sliding door, and neutral seating.
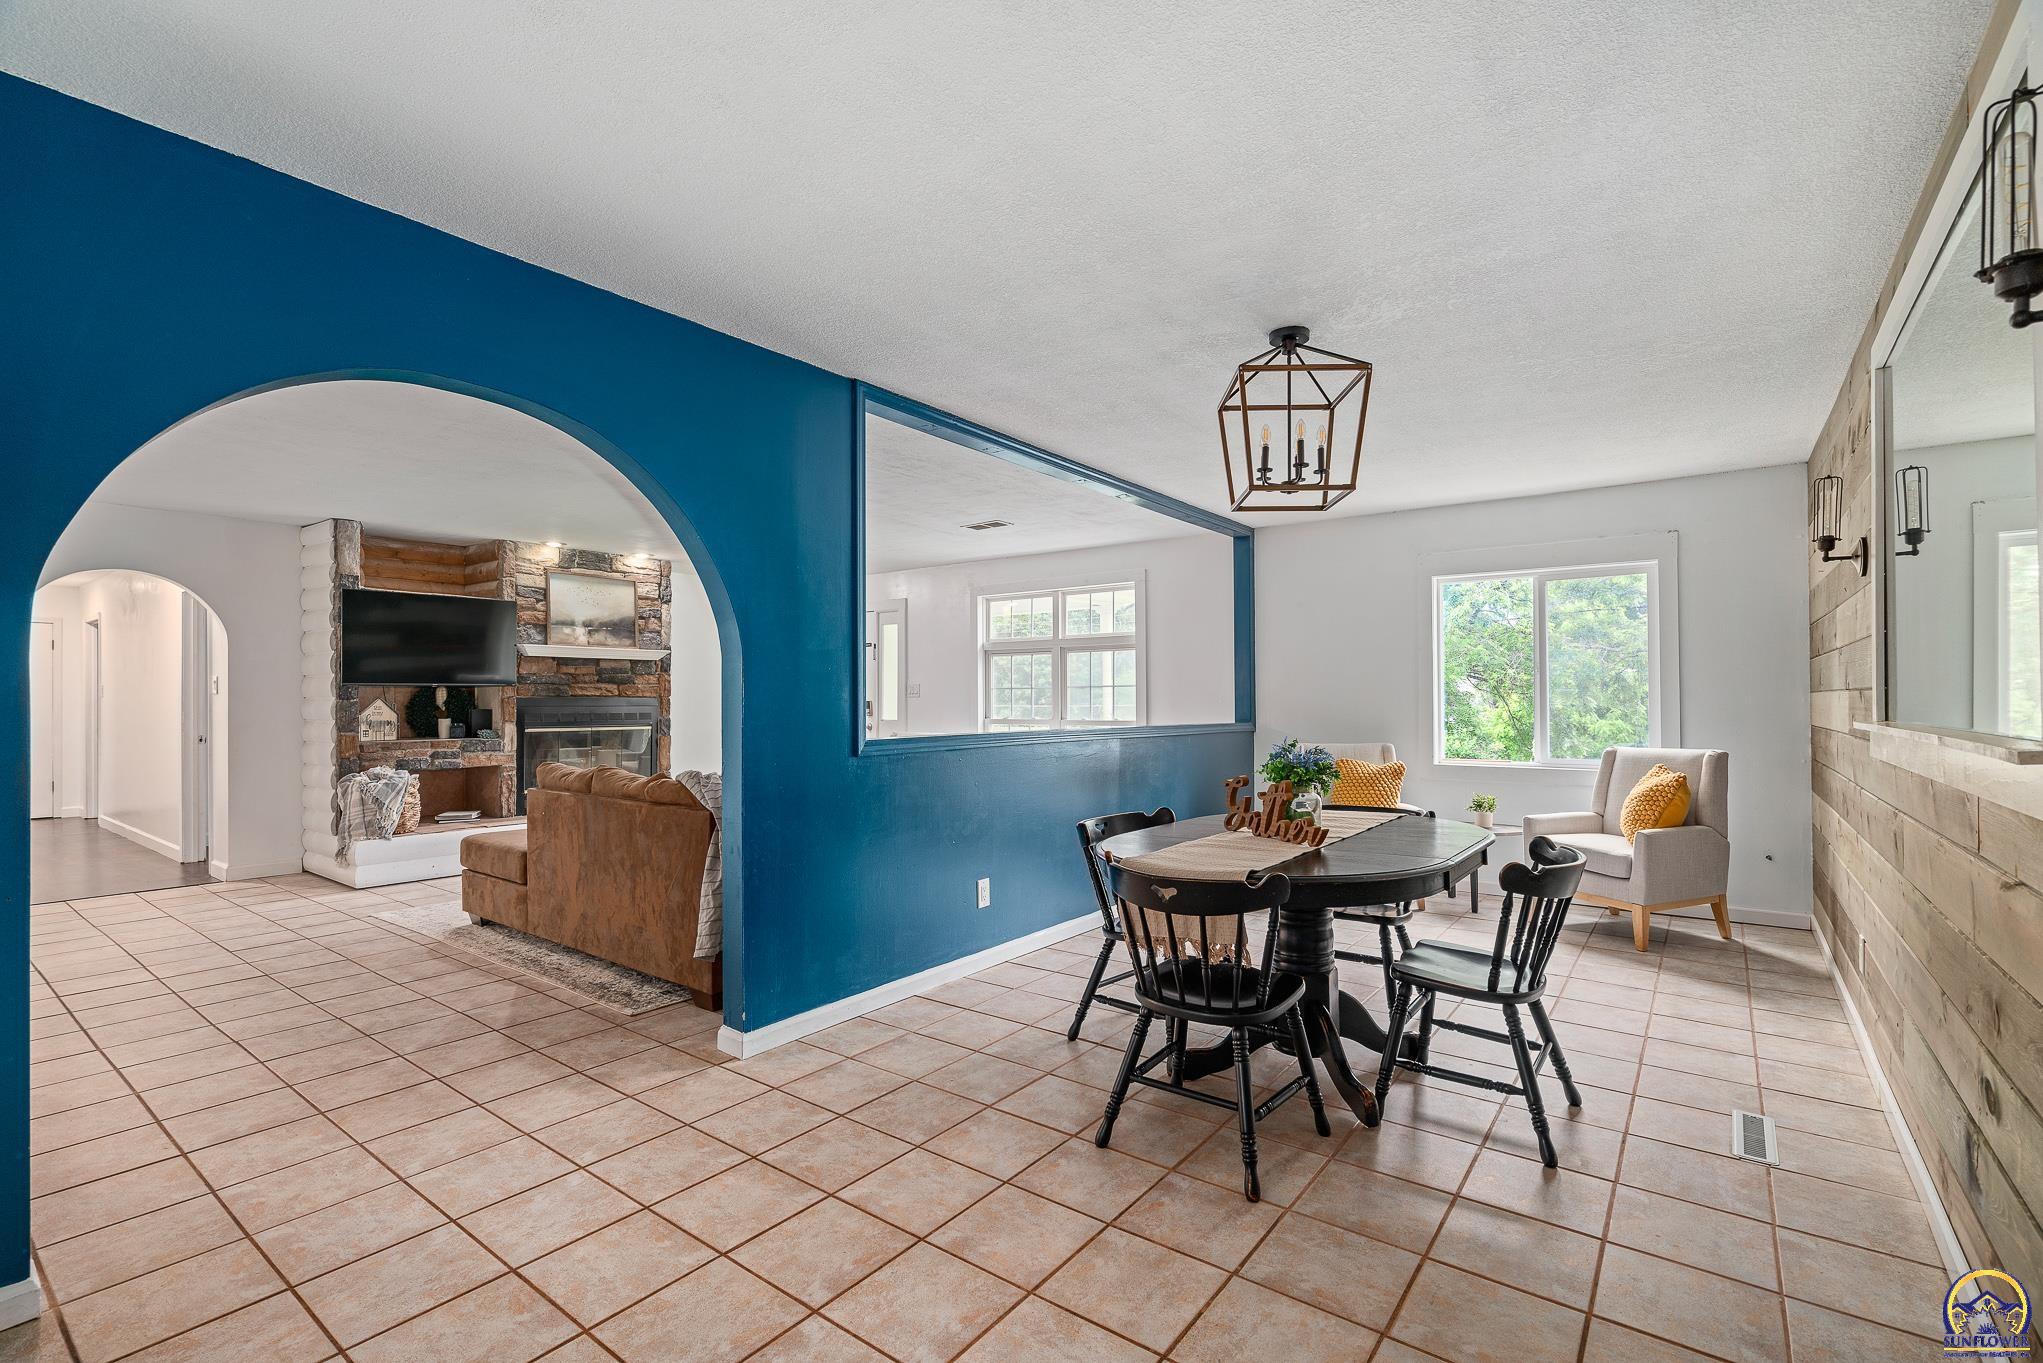
Dining area with tiled floors and a blue accent wall, opening to a living room with a stone fireplace.
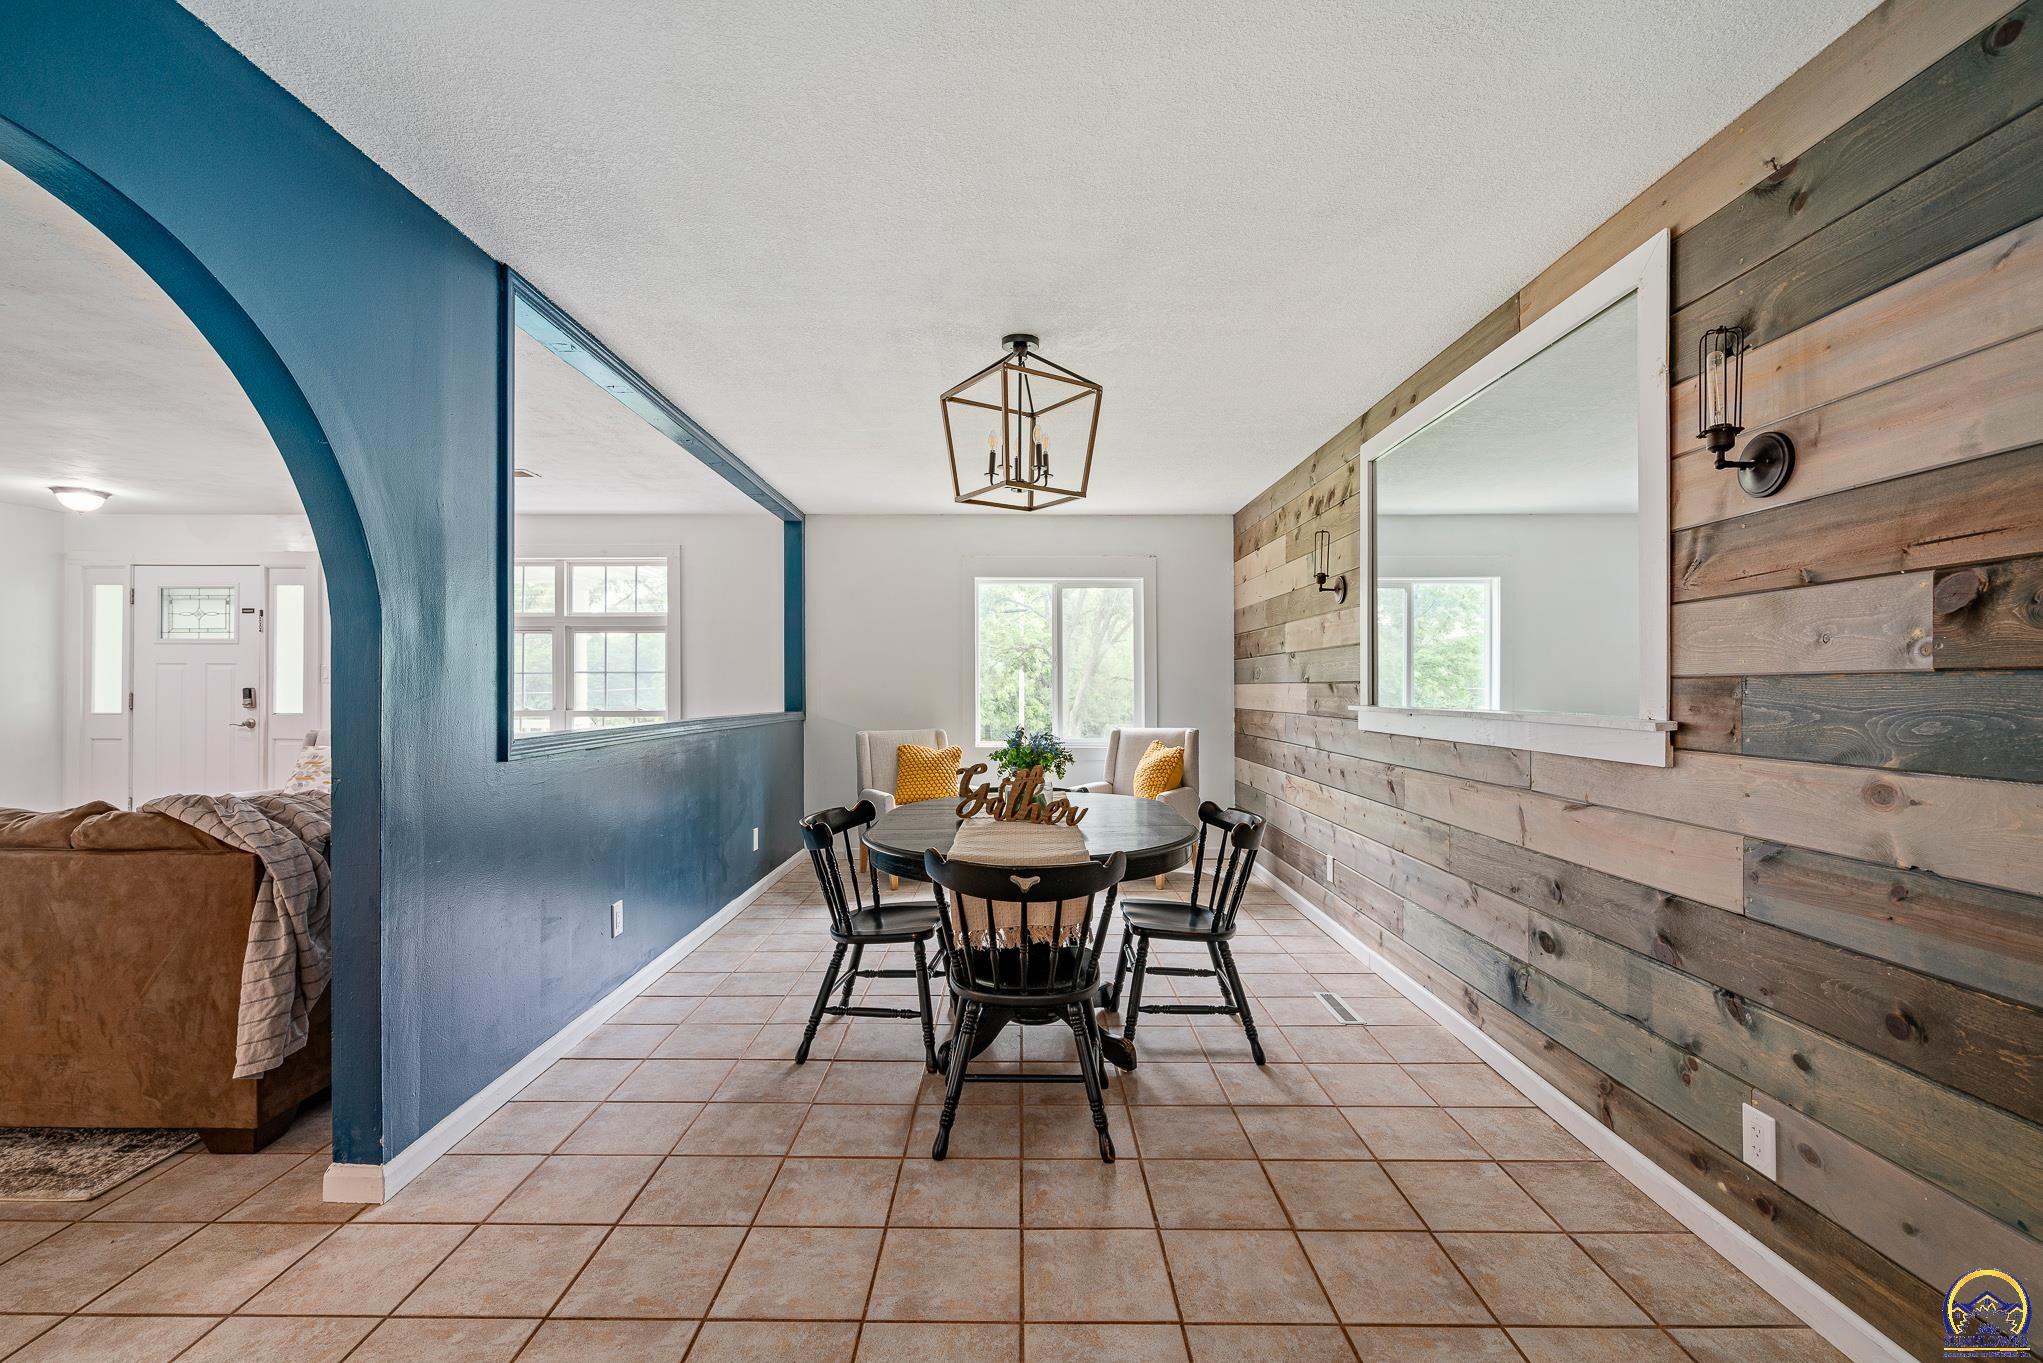
Dining area with a round table, rustic wood-plank wall, and blue archway beside the living room.
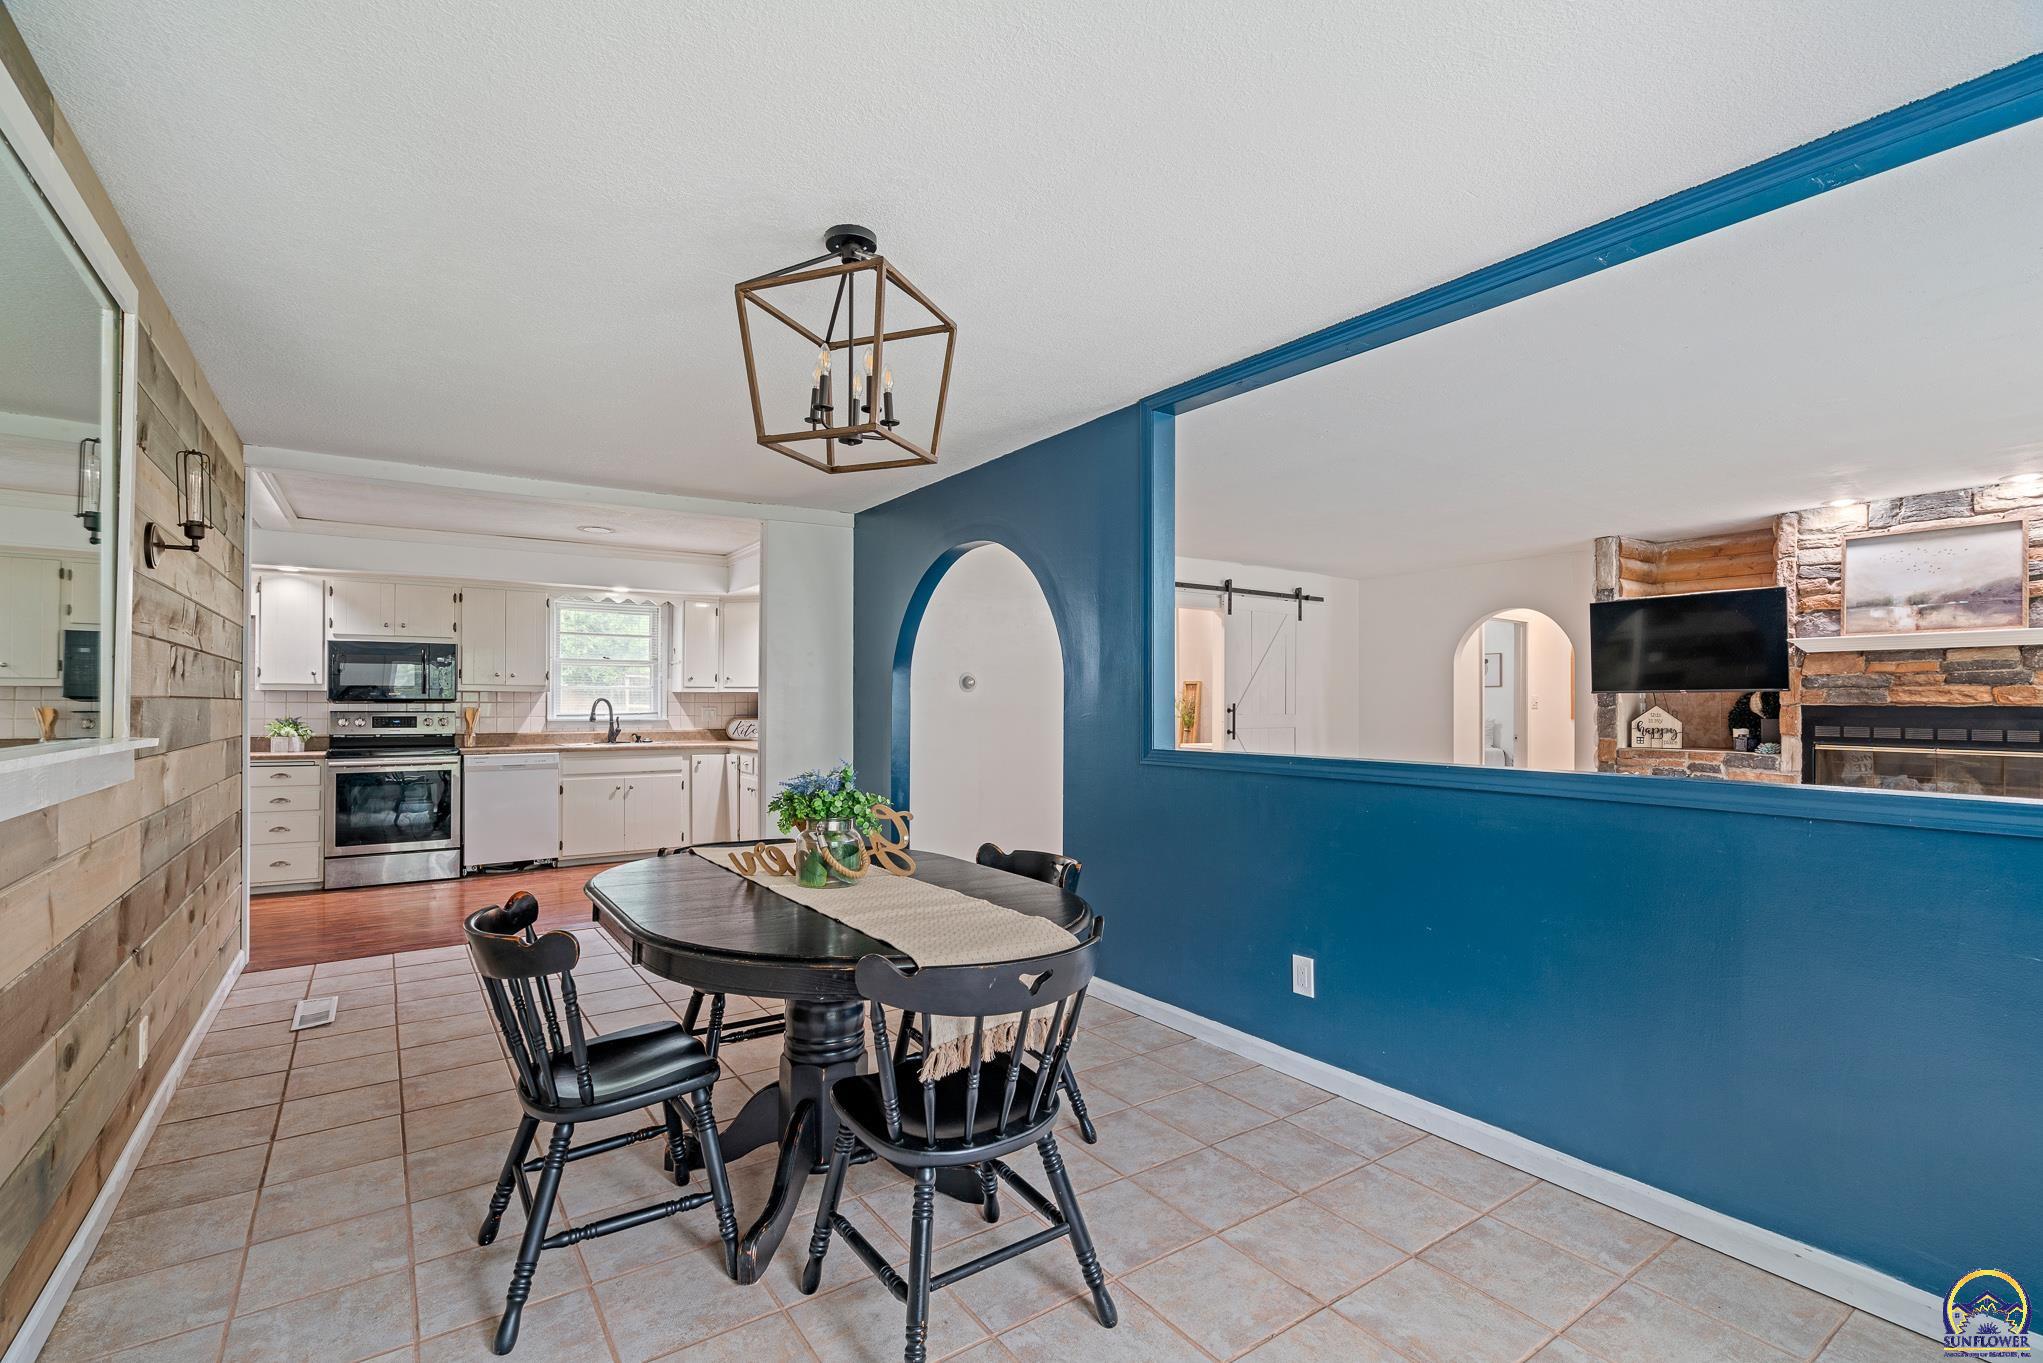
Dining area with black table and chairs beside a blue wall, open to a white kitchen.
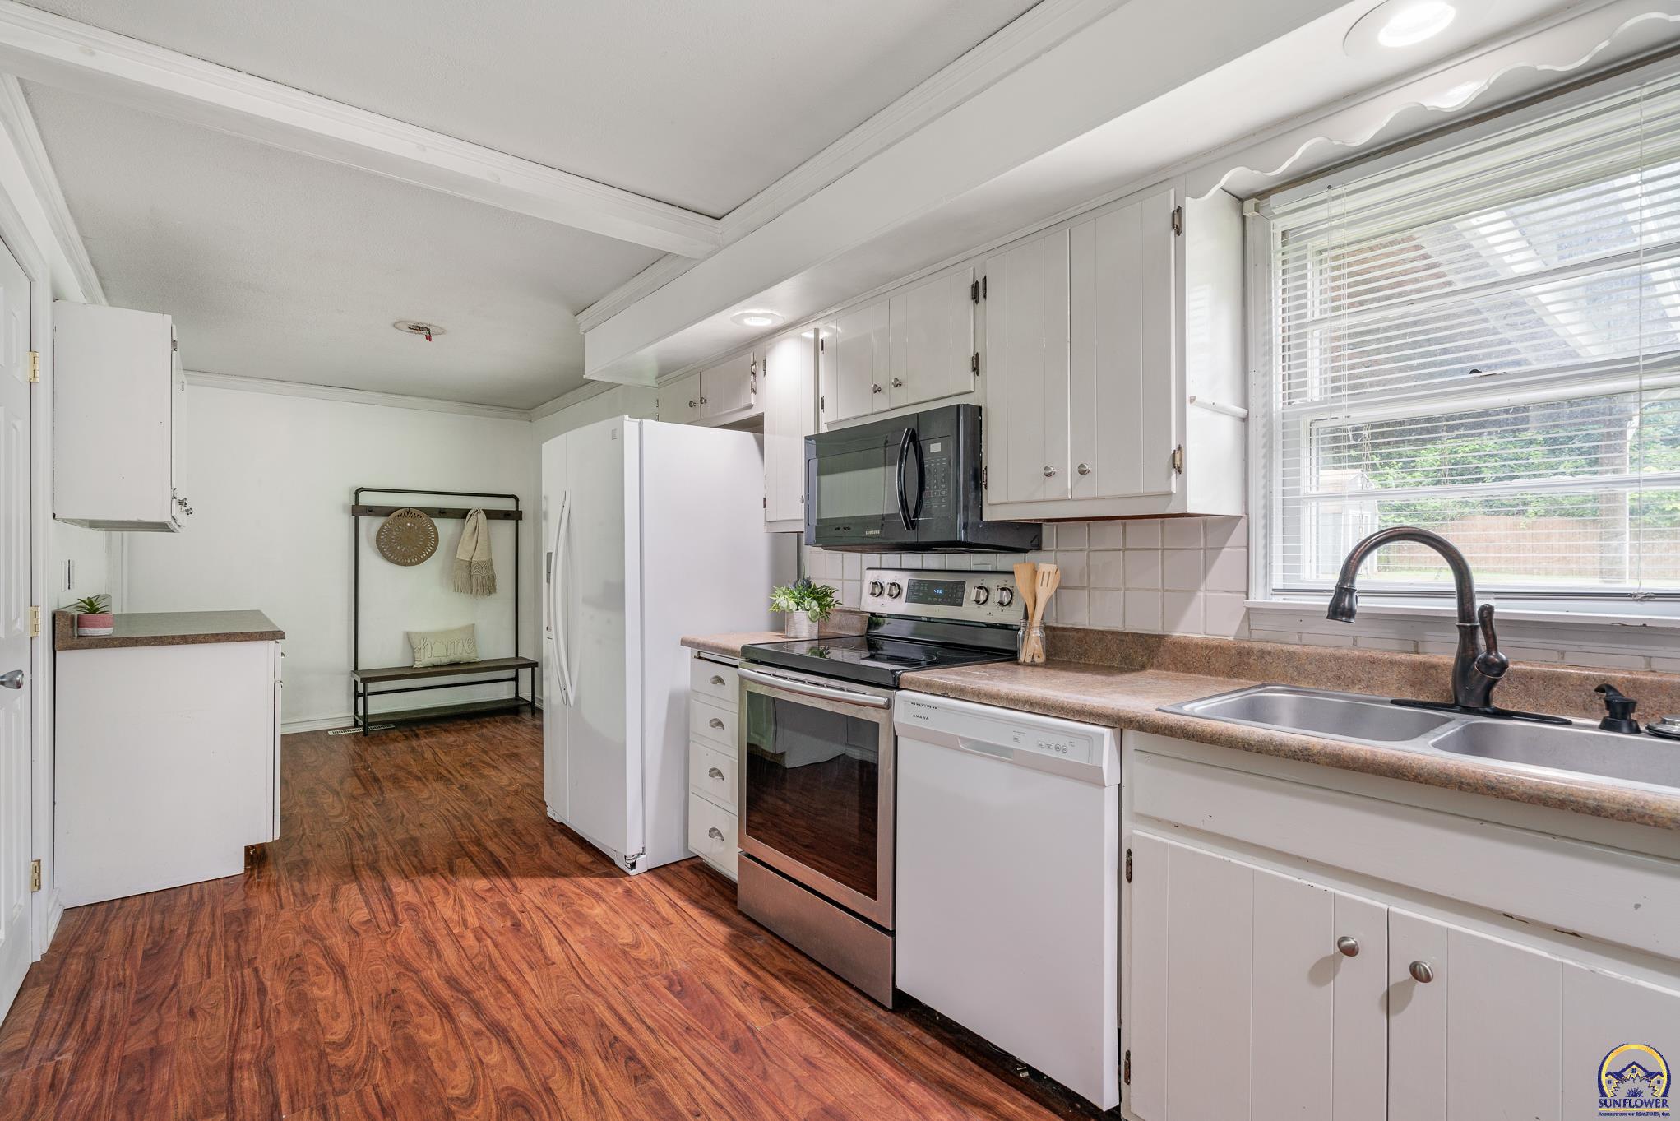
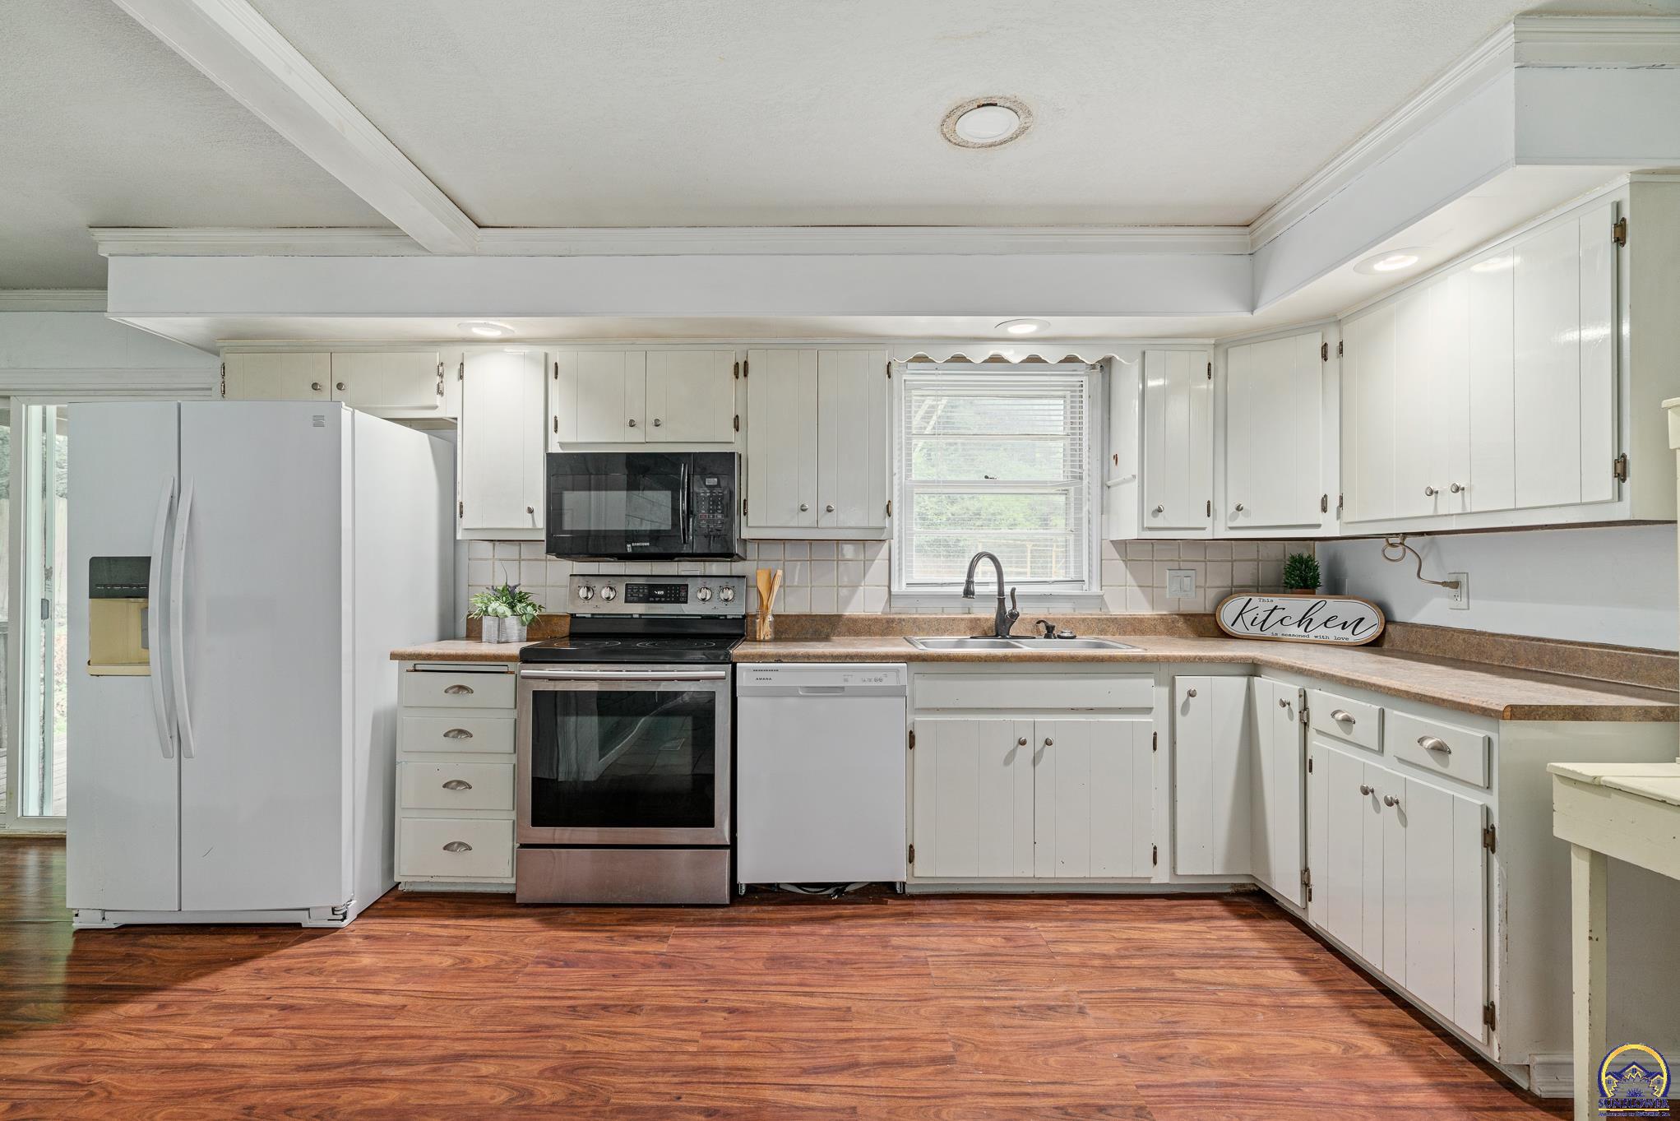
Kitchen with white cabinets, stainless steel range, double sink, and warm wood-look flooring.
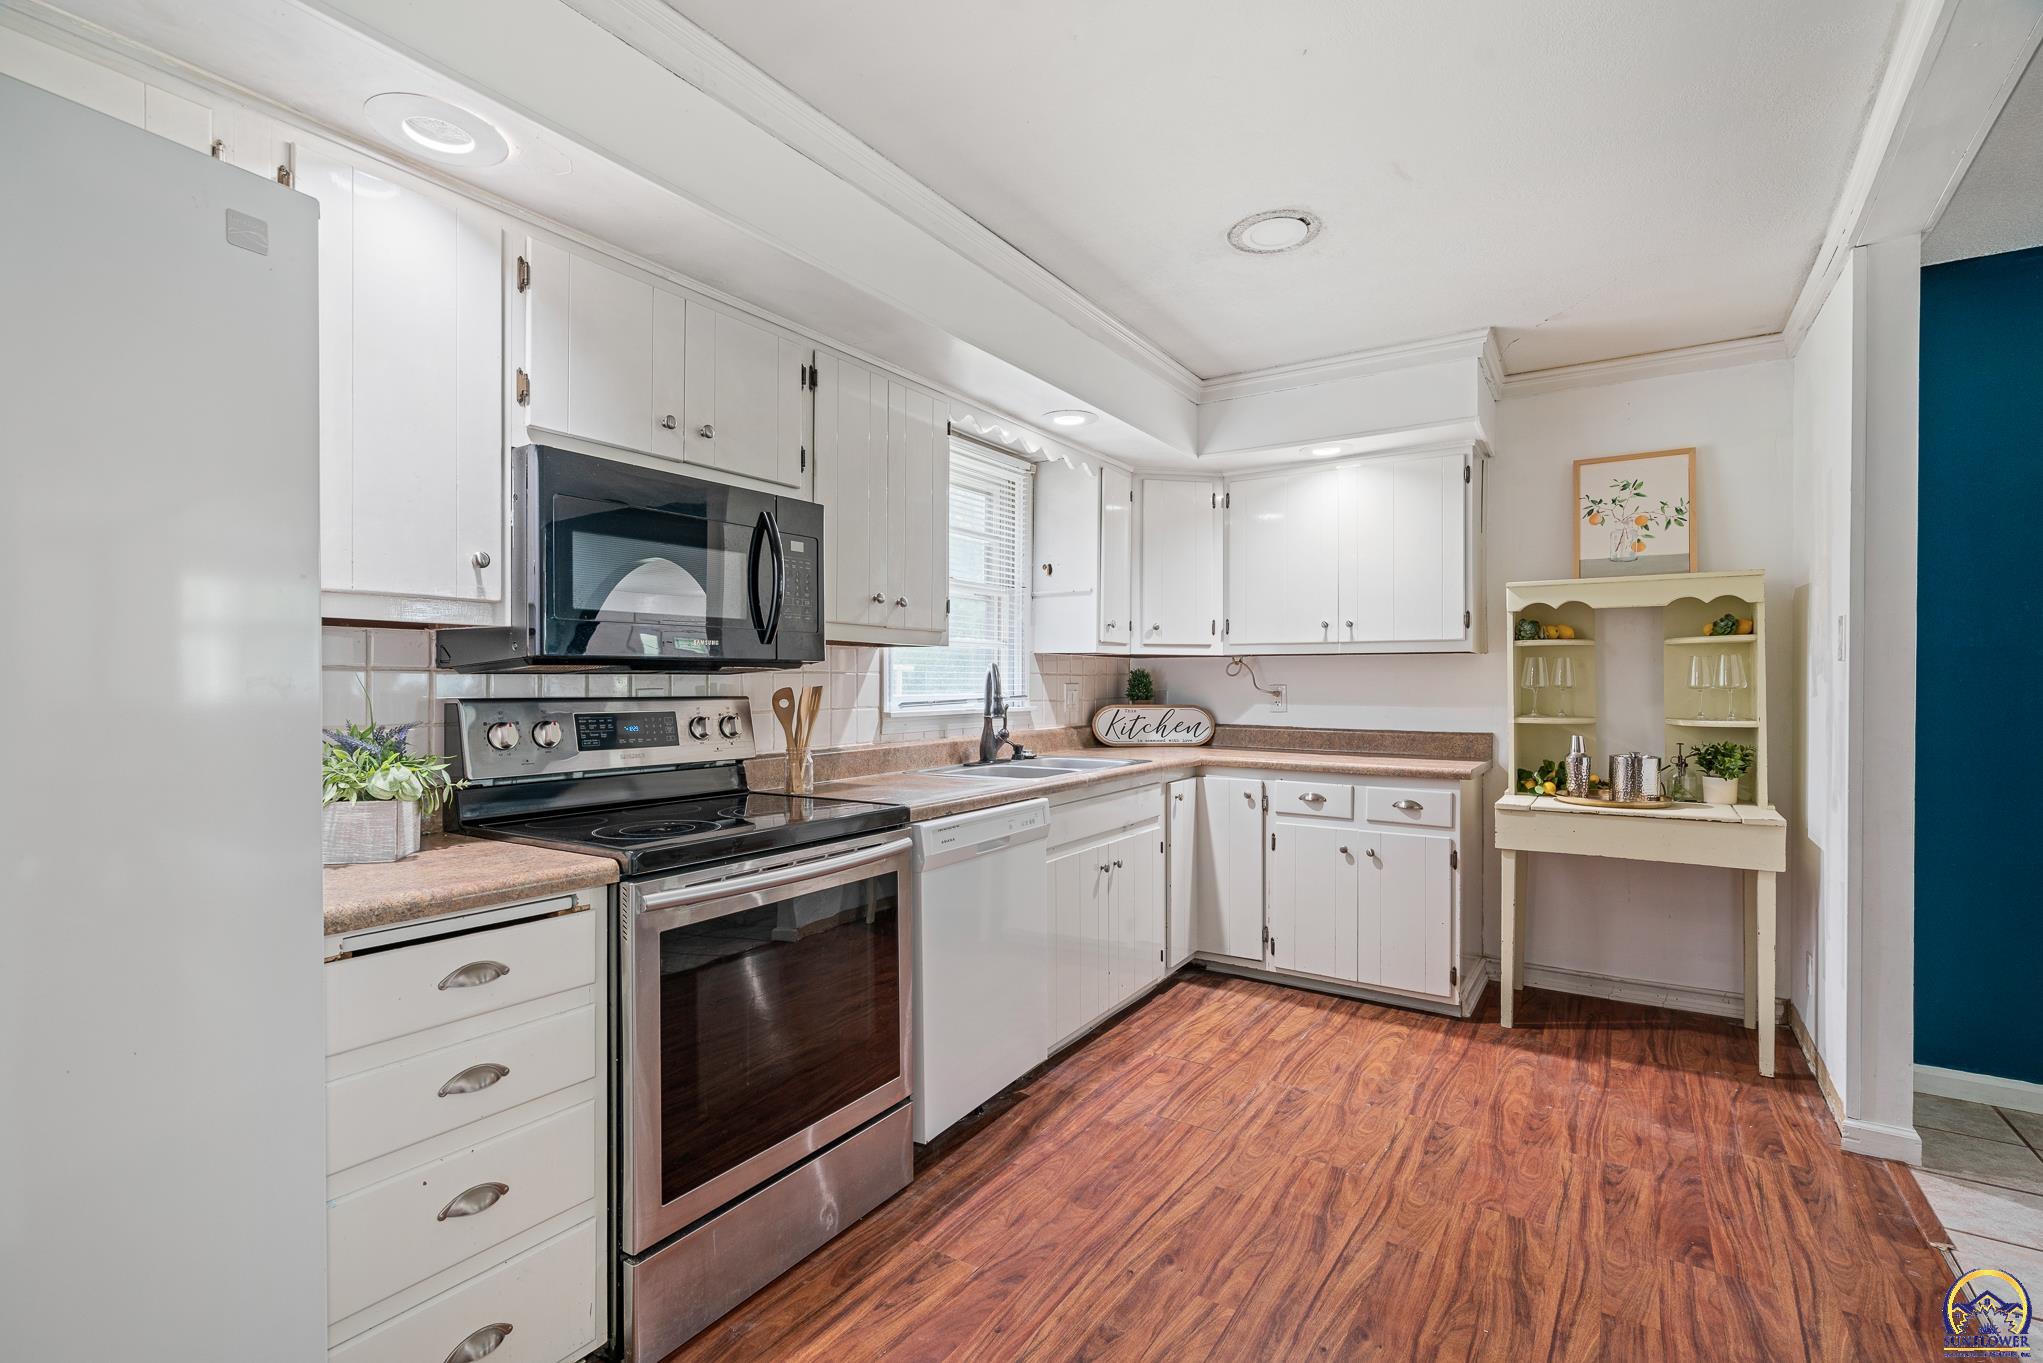
White kitchen with stainless appliances, brown countertops, and warm-toned wood flooring.
Kitchen with white cabinets, stainless appliances, and warm wood-look flooring.
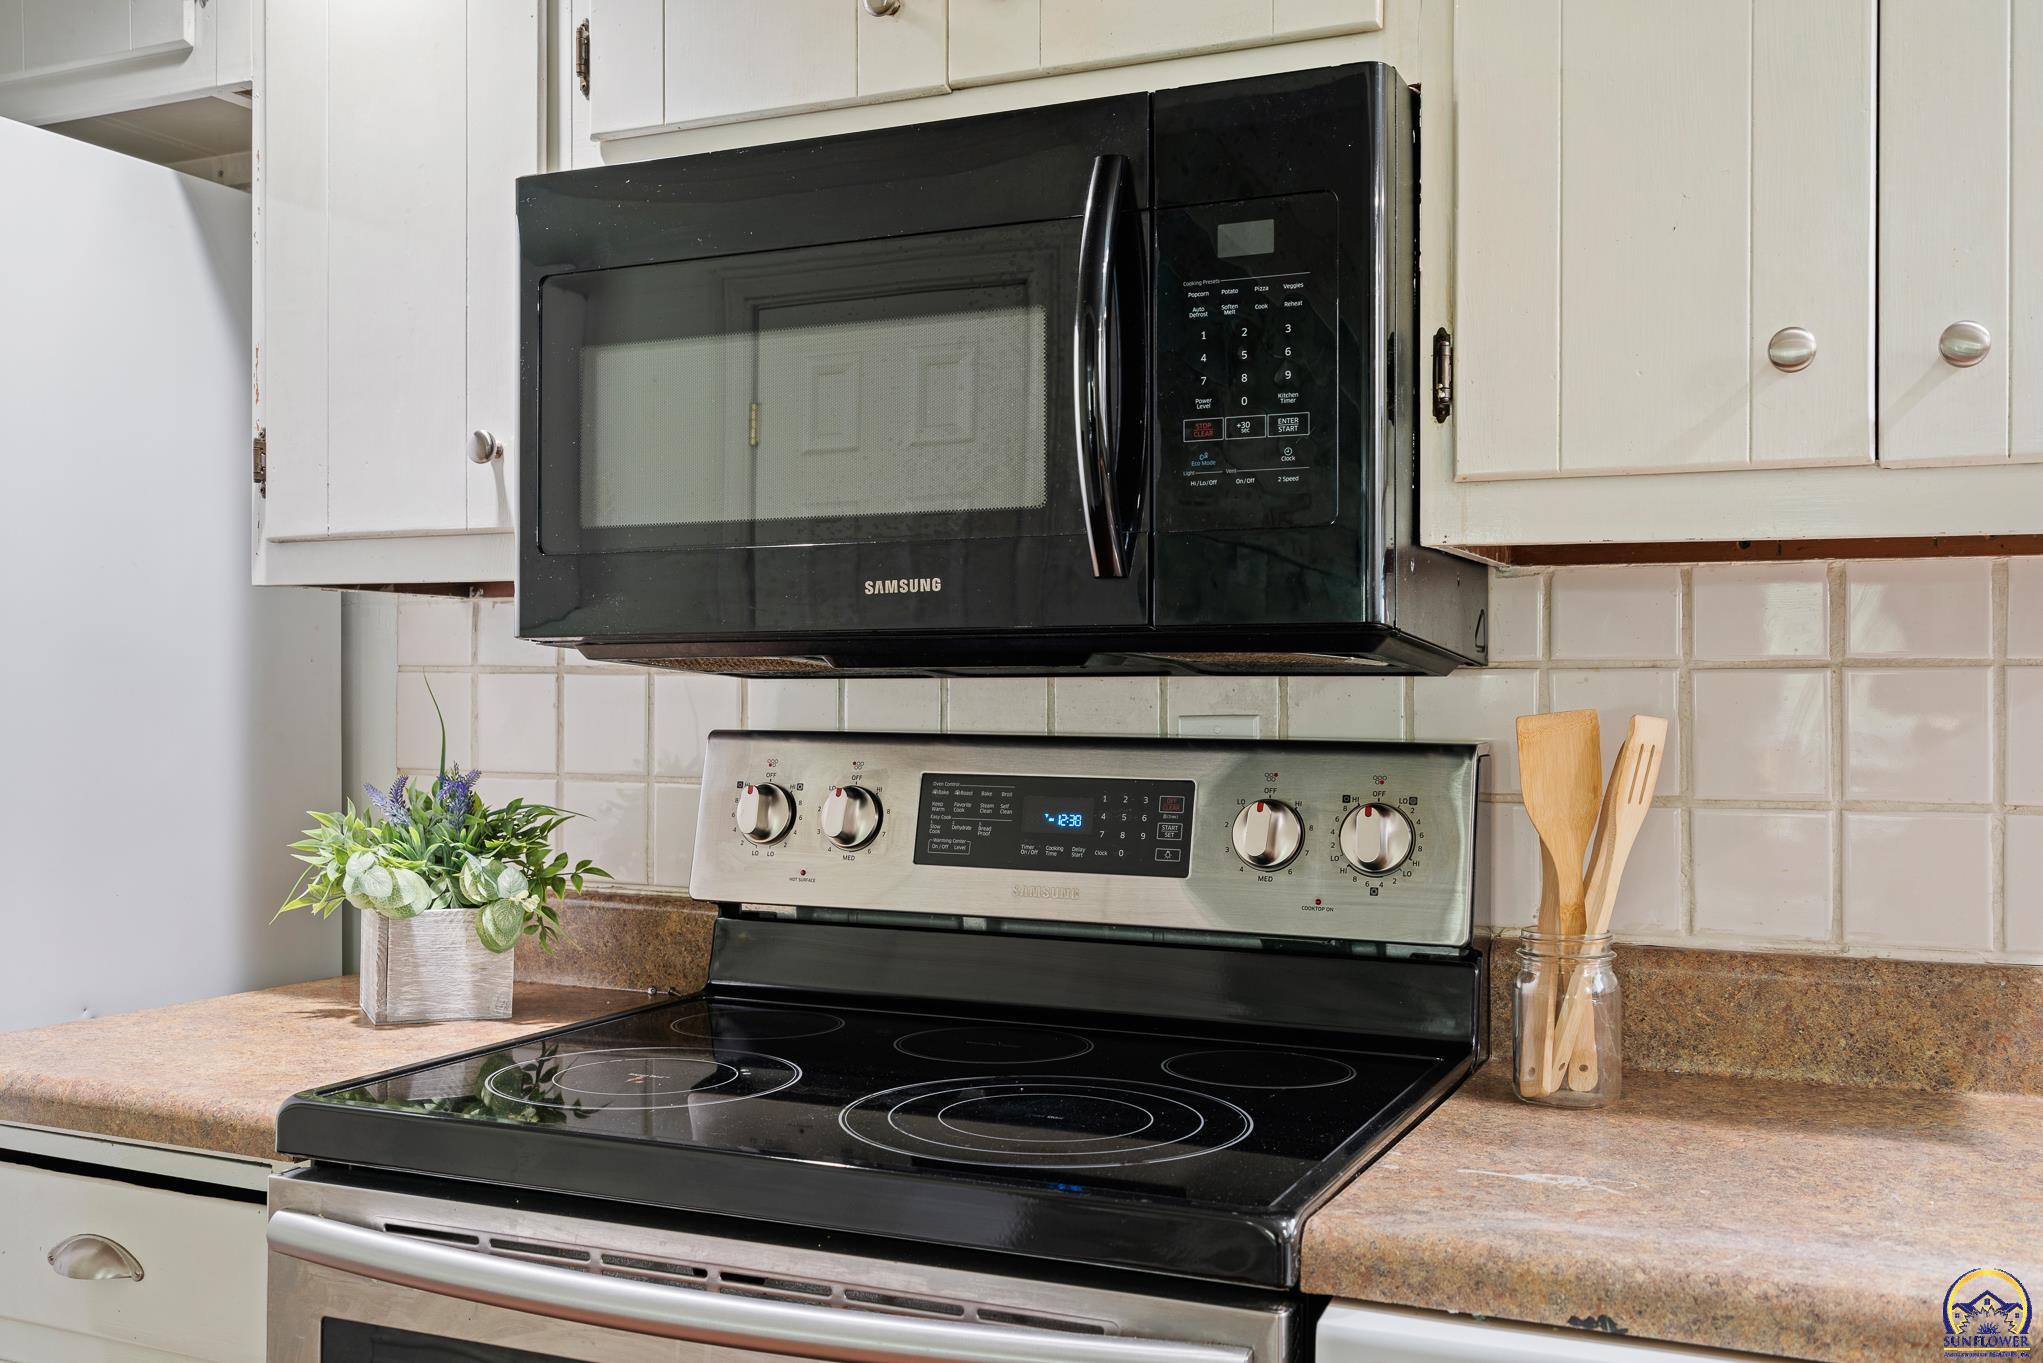
Kitchen with a black electric range, matching over-the-range microwave, and light tile backsplash.
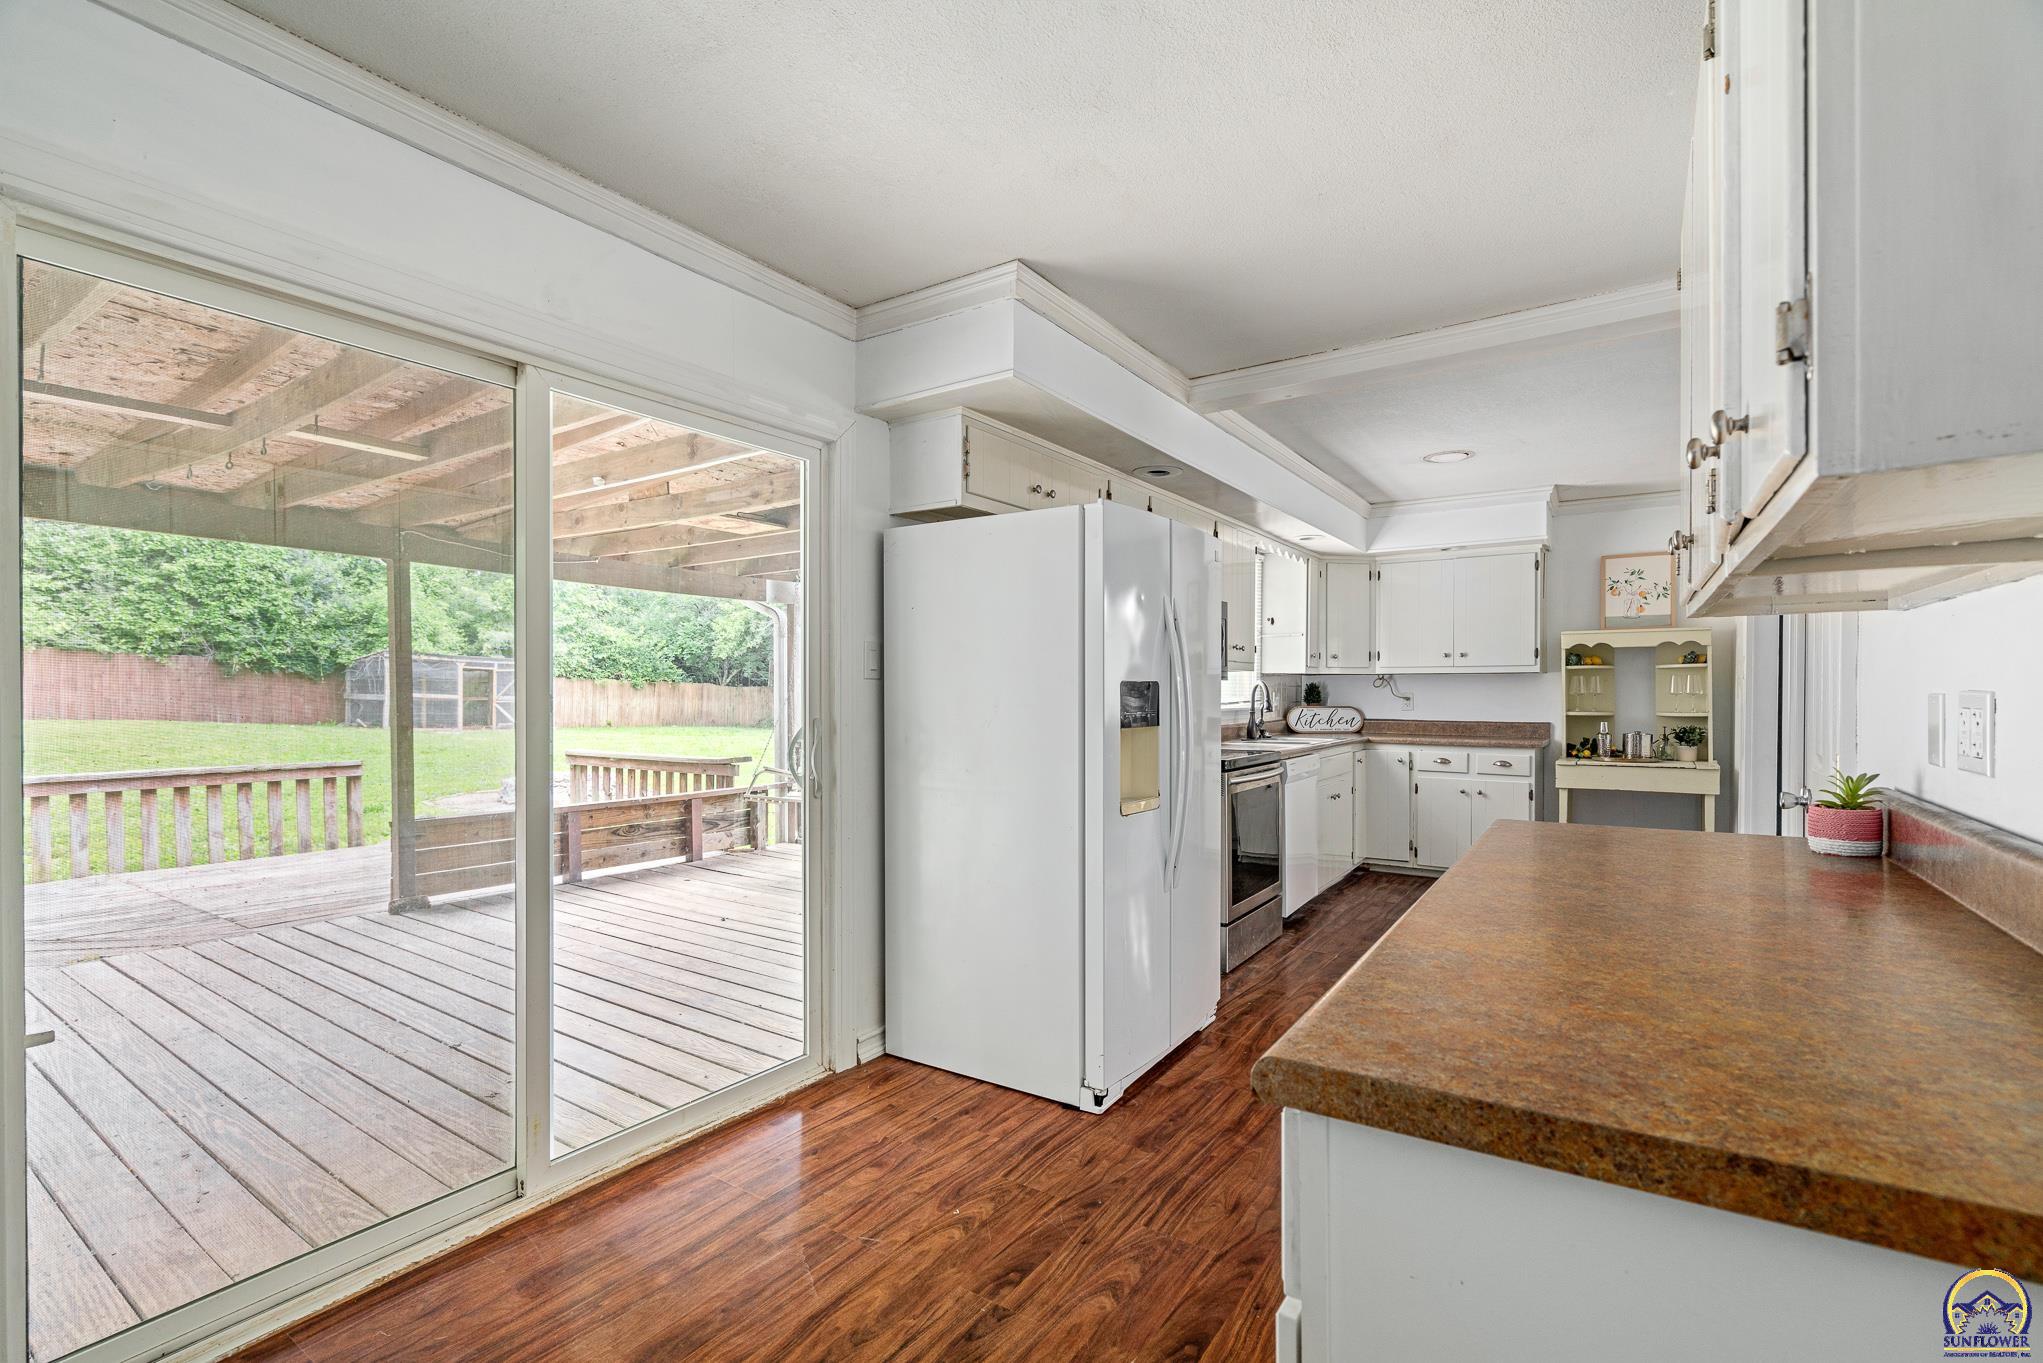
Kitchen with white cabinets and a large sliding glass door opening to a covered deck.
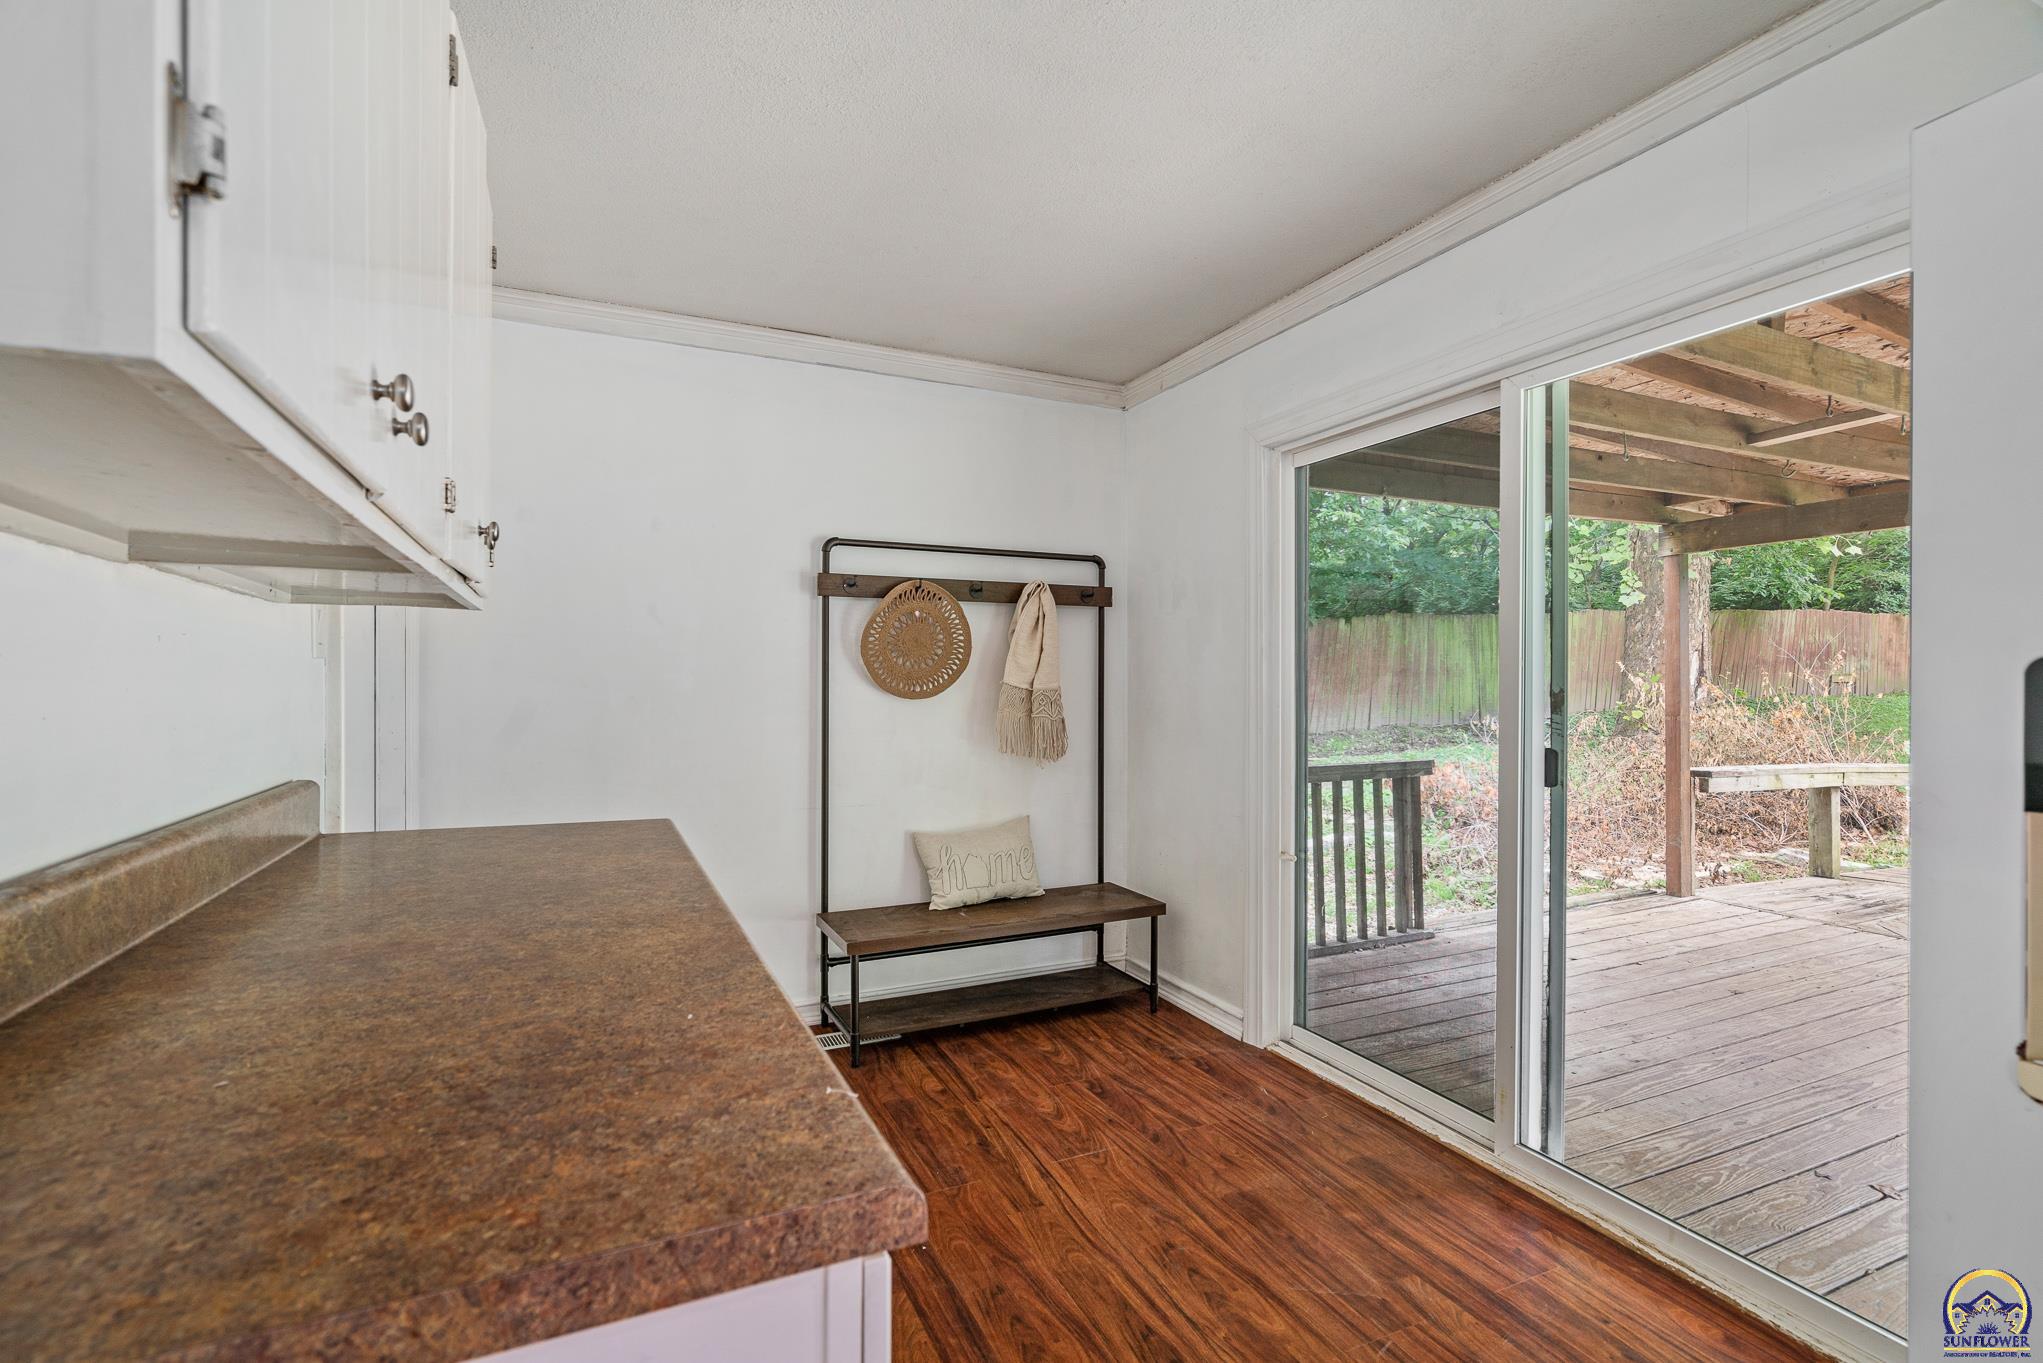
Kitchen with a brown countertop, wood-look flooring, and sliding doors to a covered deck.
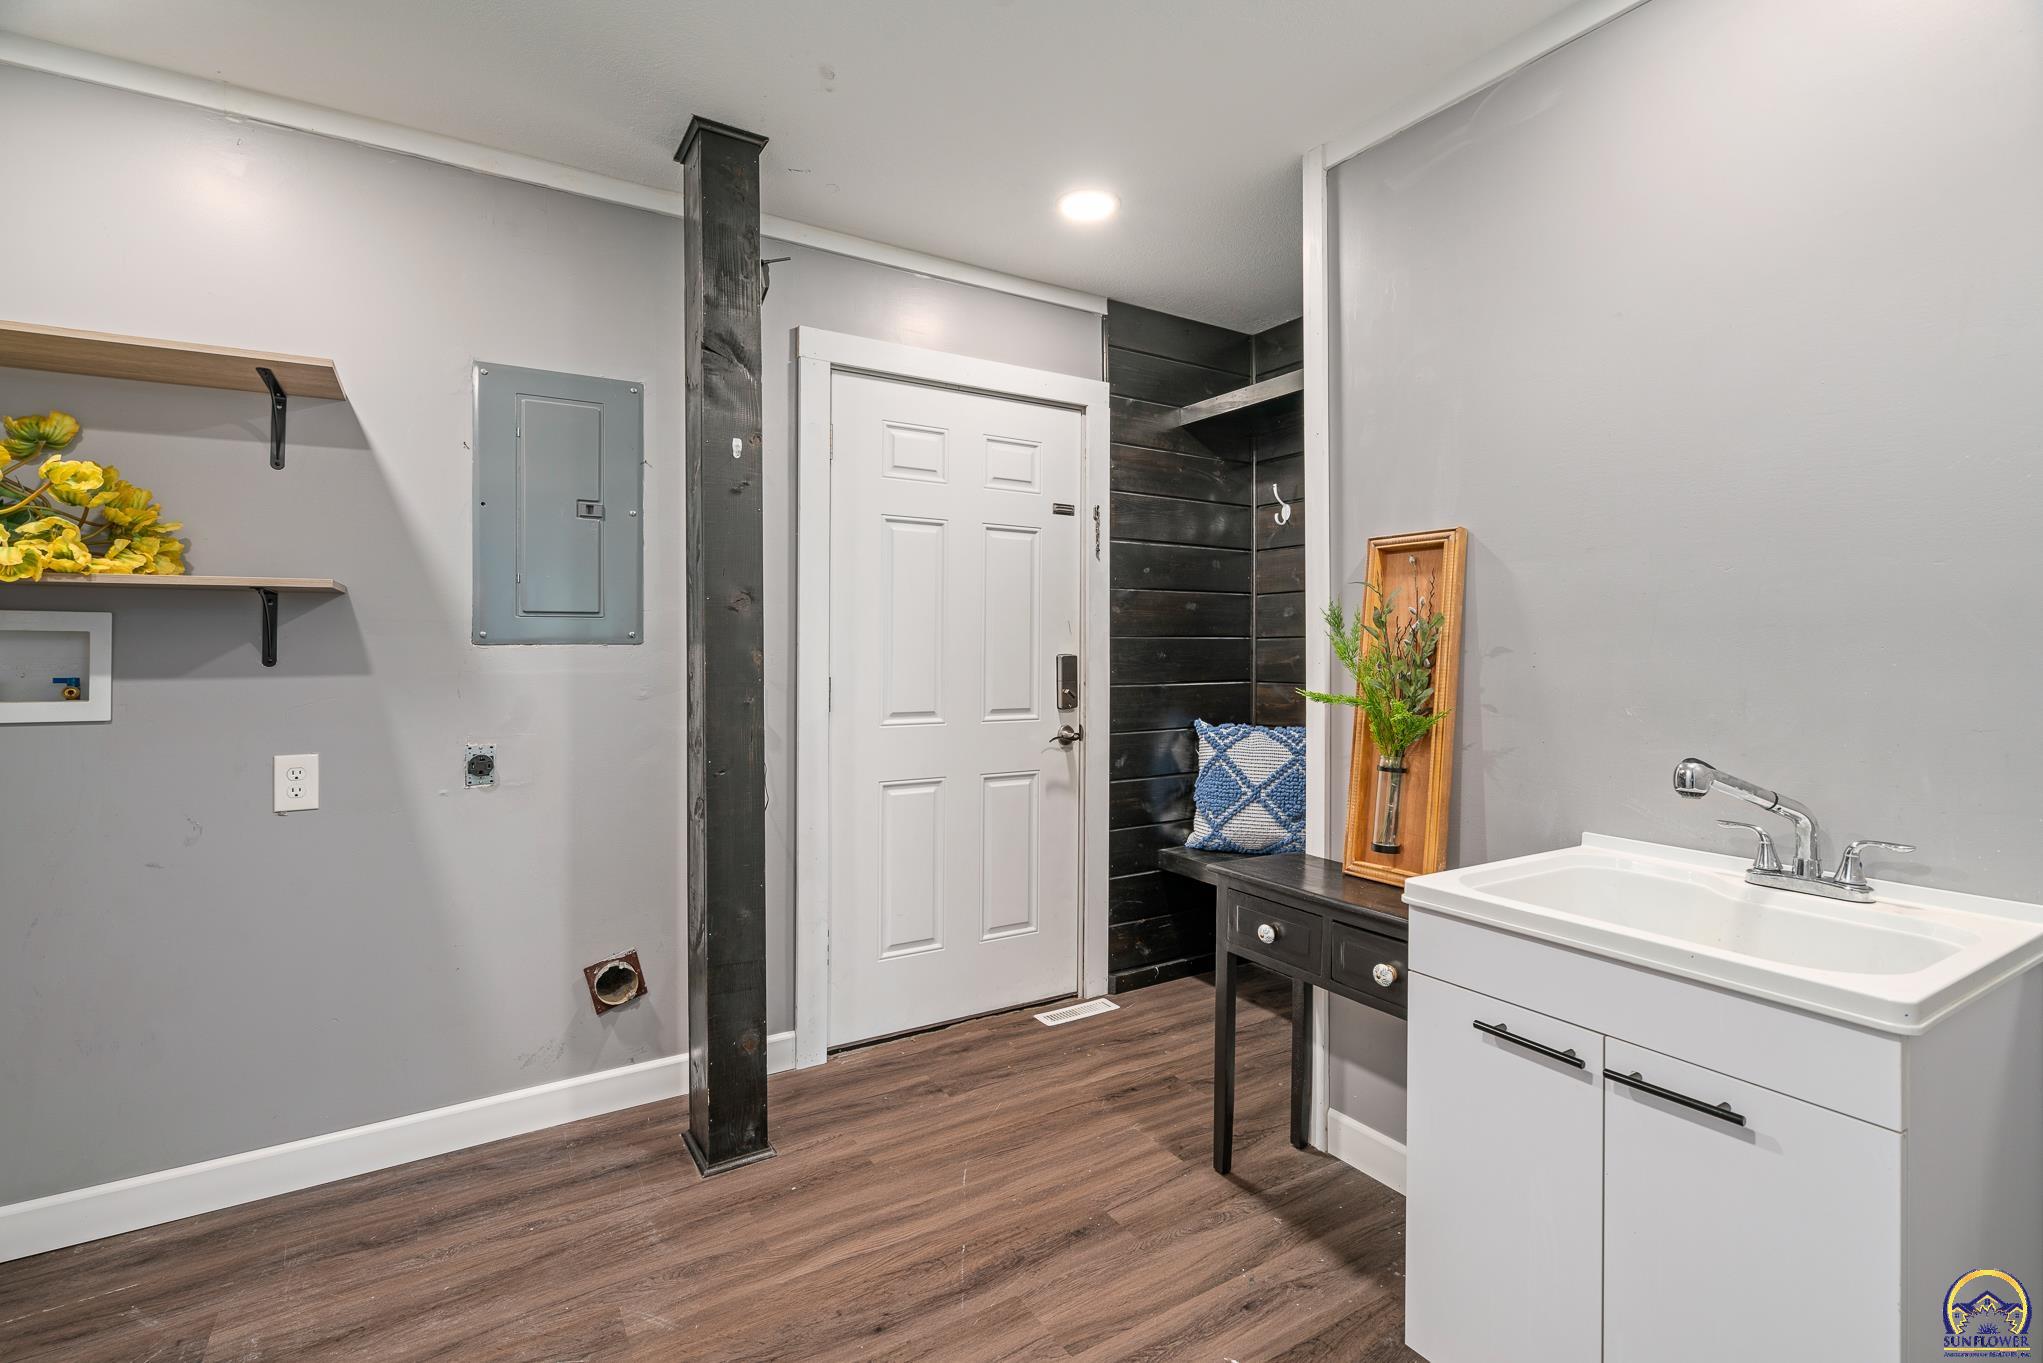
Entryway with dark wood coat hooks, a small sink, and a doorway to a stone fireplace room.
Utility room with a deep sink, dark wood accent wall, and white entry door.
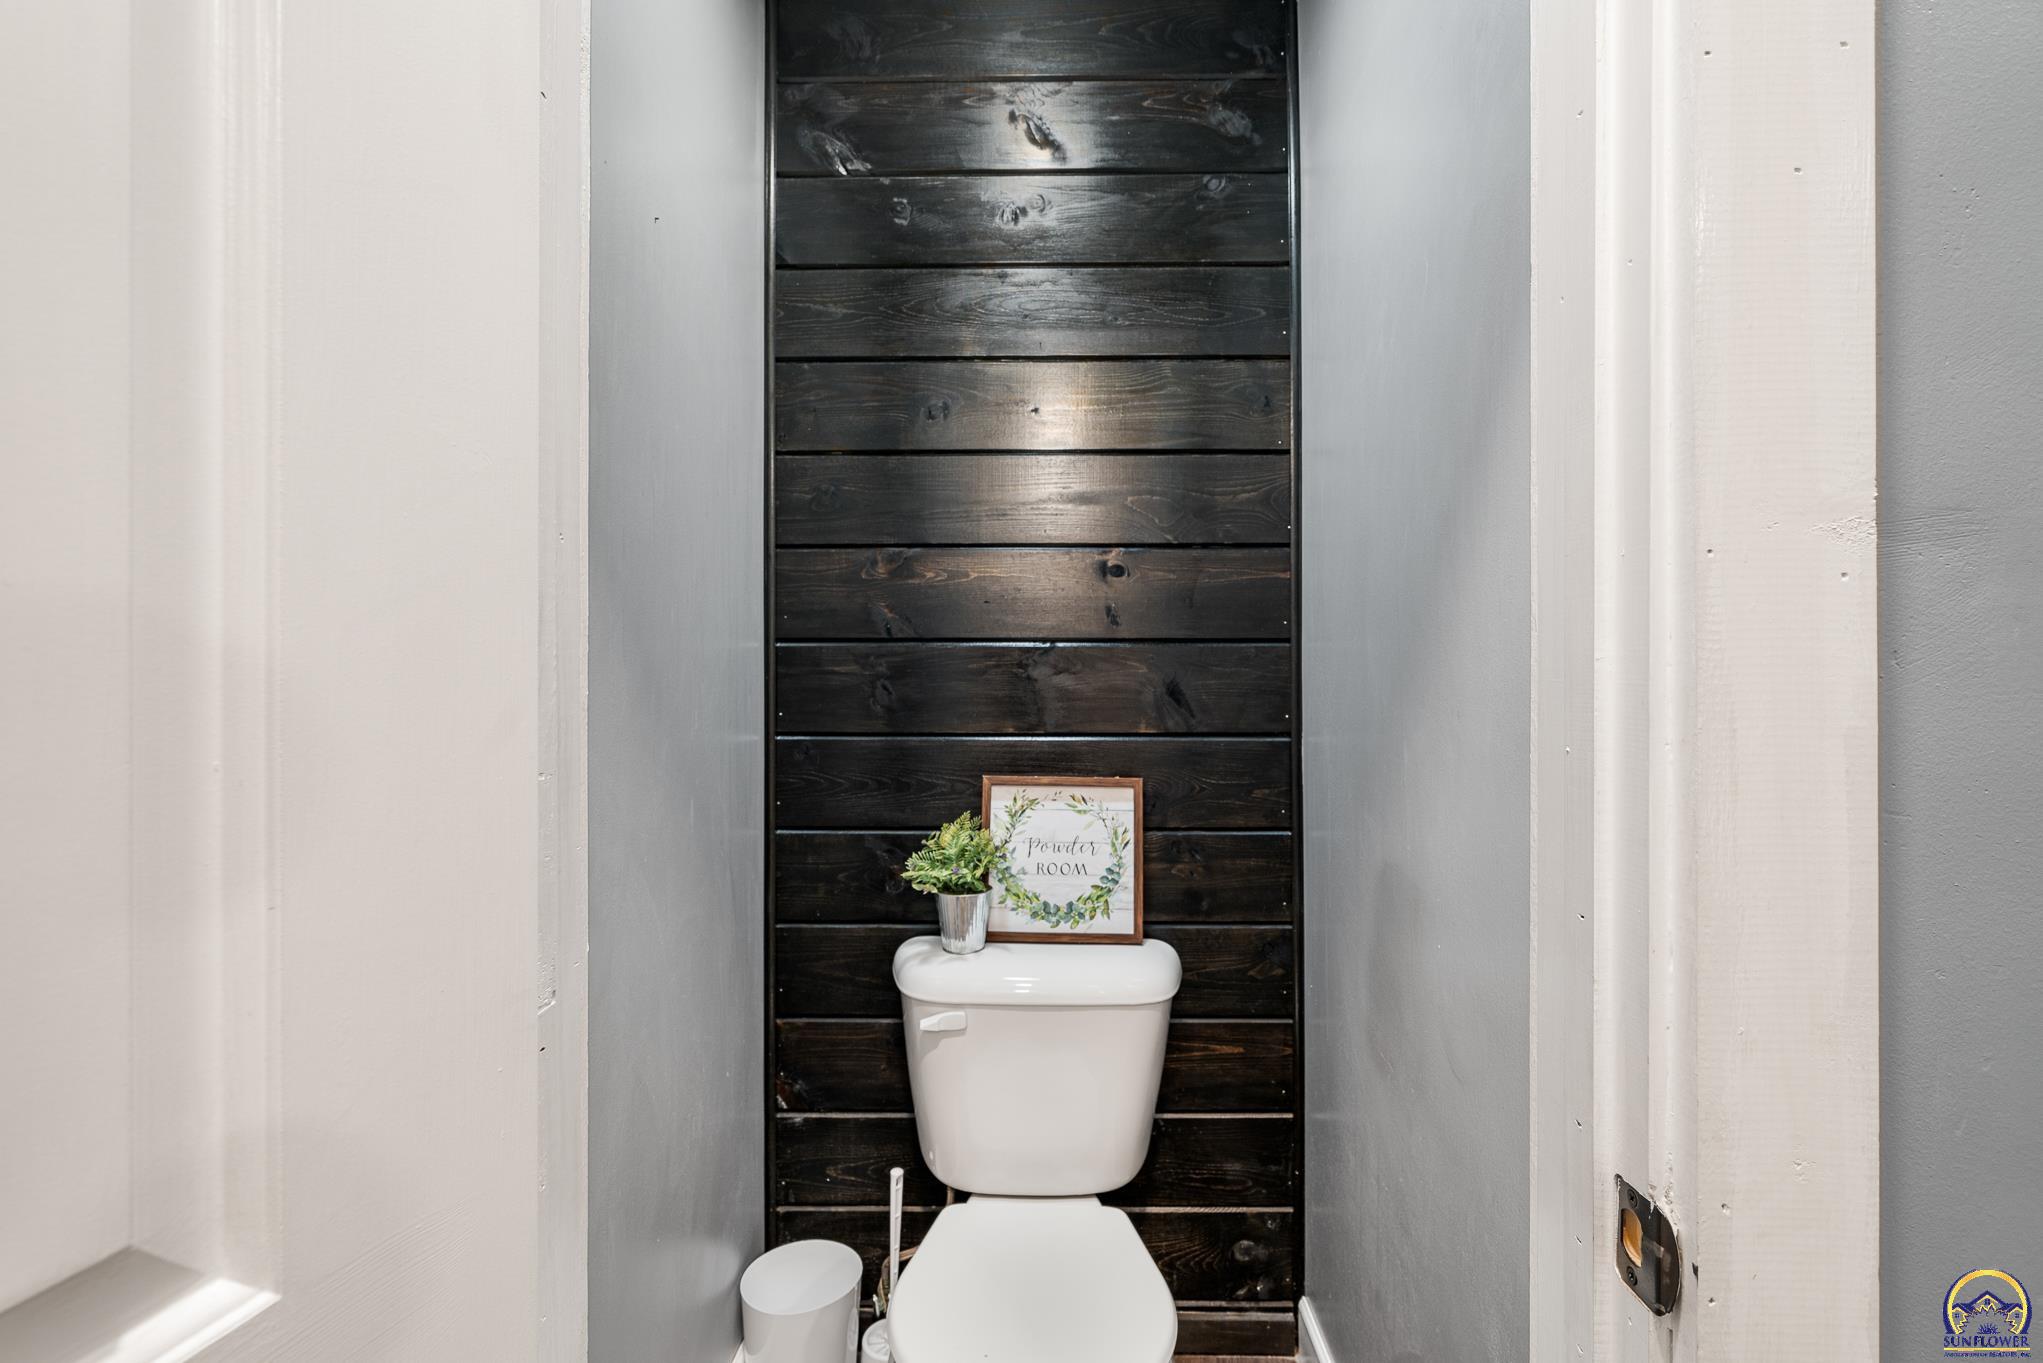
Powder room with a toilet against a dark wood-plank accent wall, decorated with a plant and framed sign.
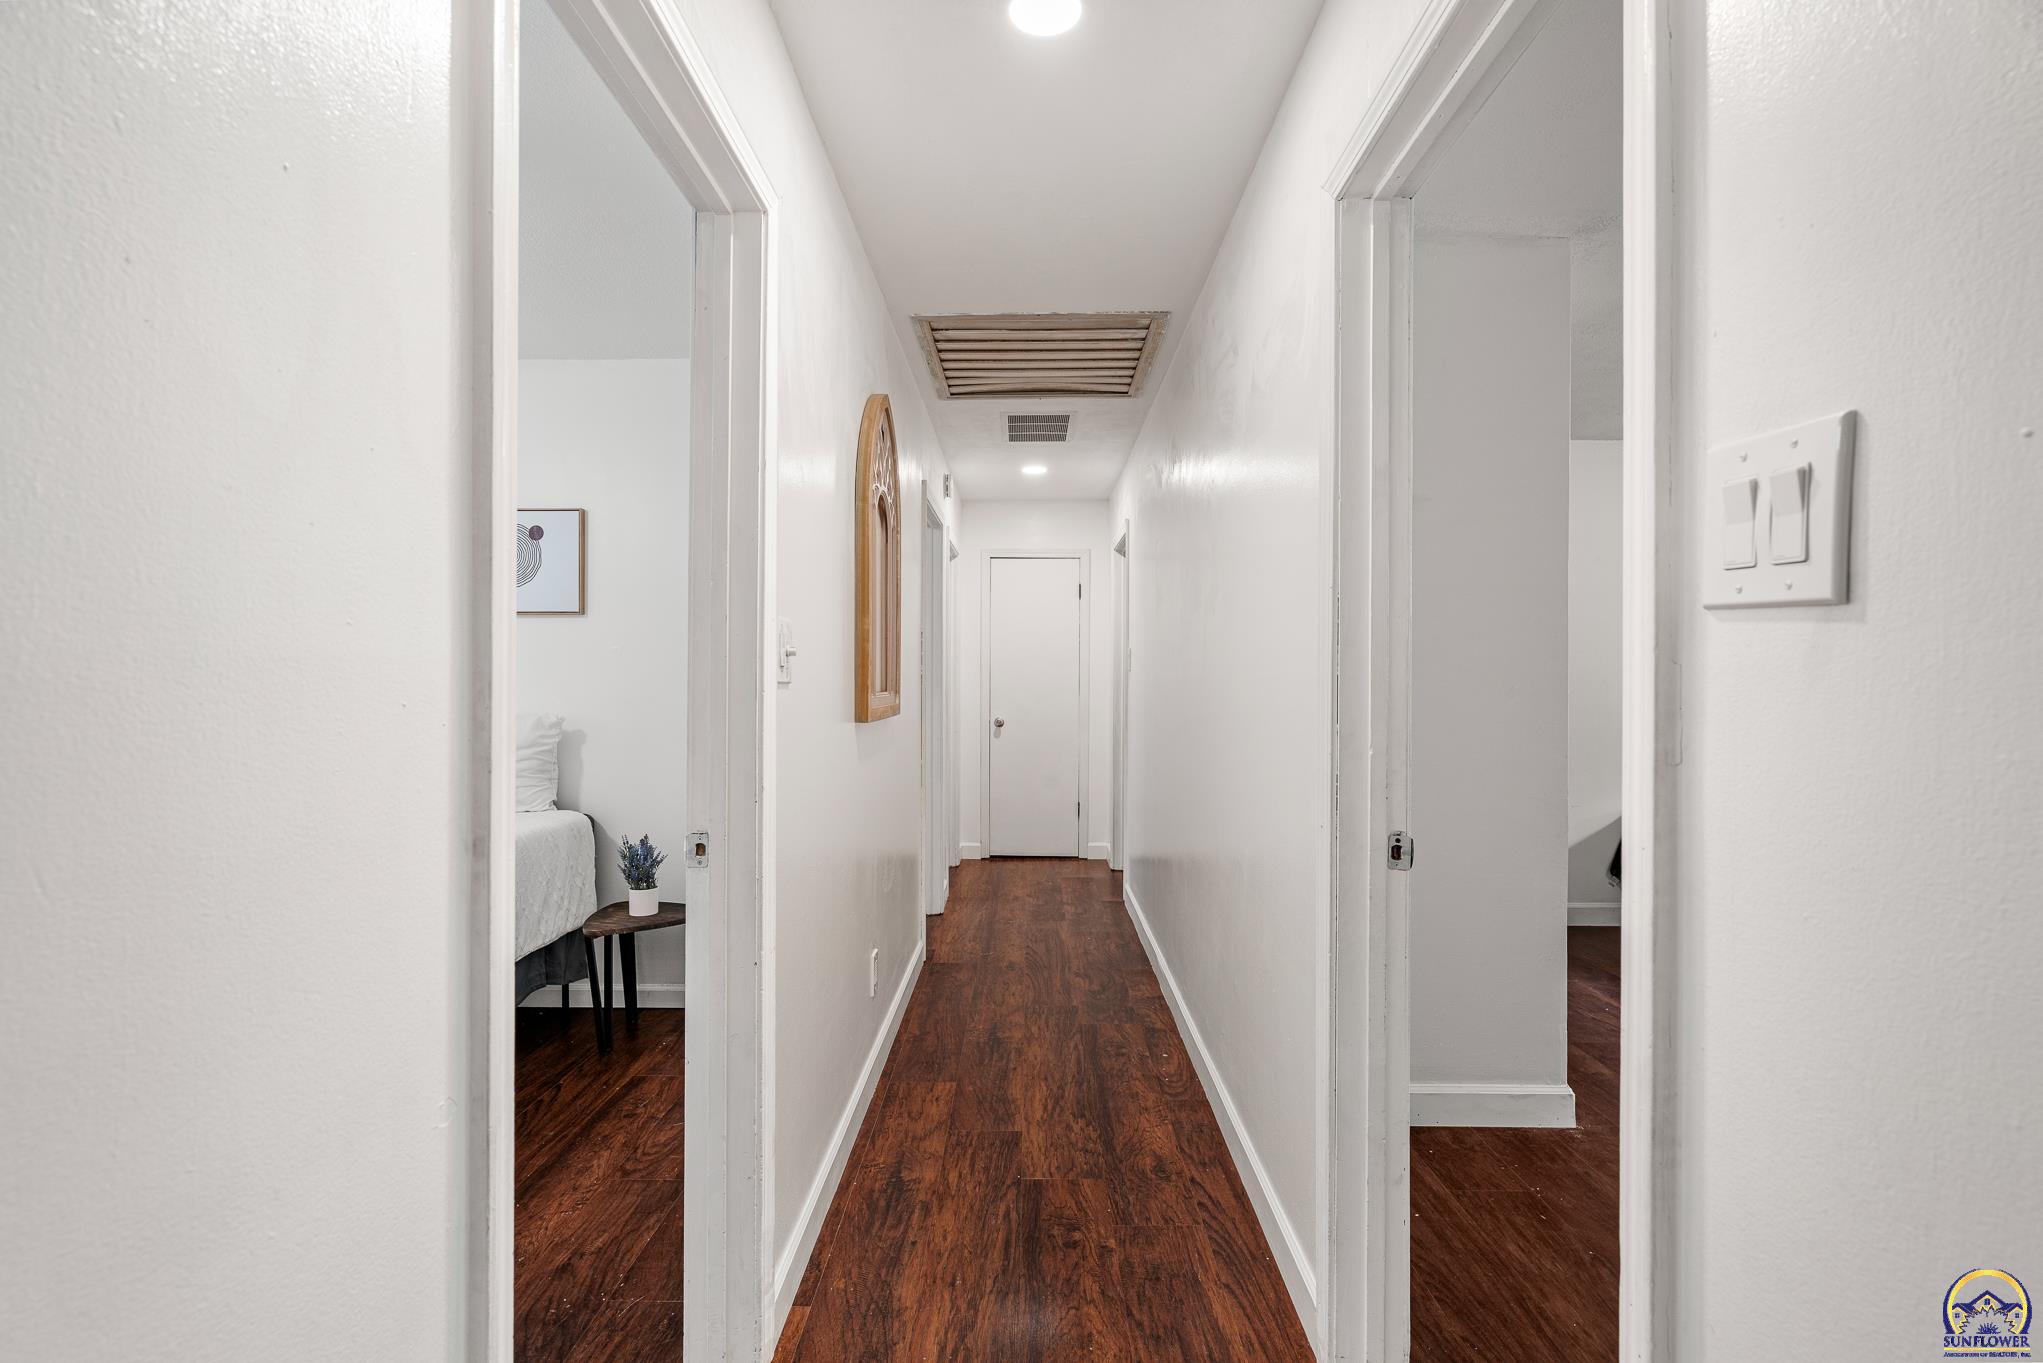
White hallway with dark wood flooring, open room doorways, and a ceiling attic hatch.
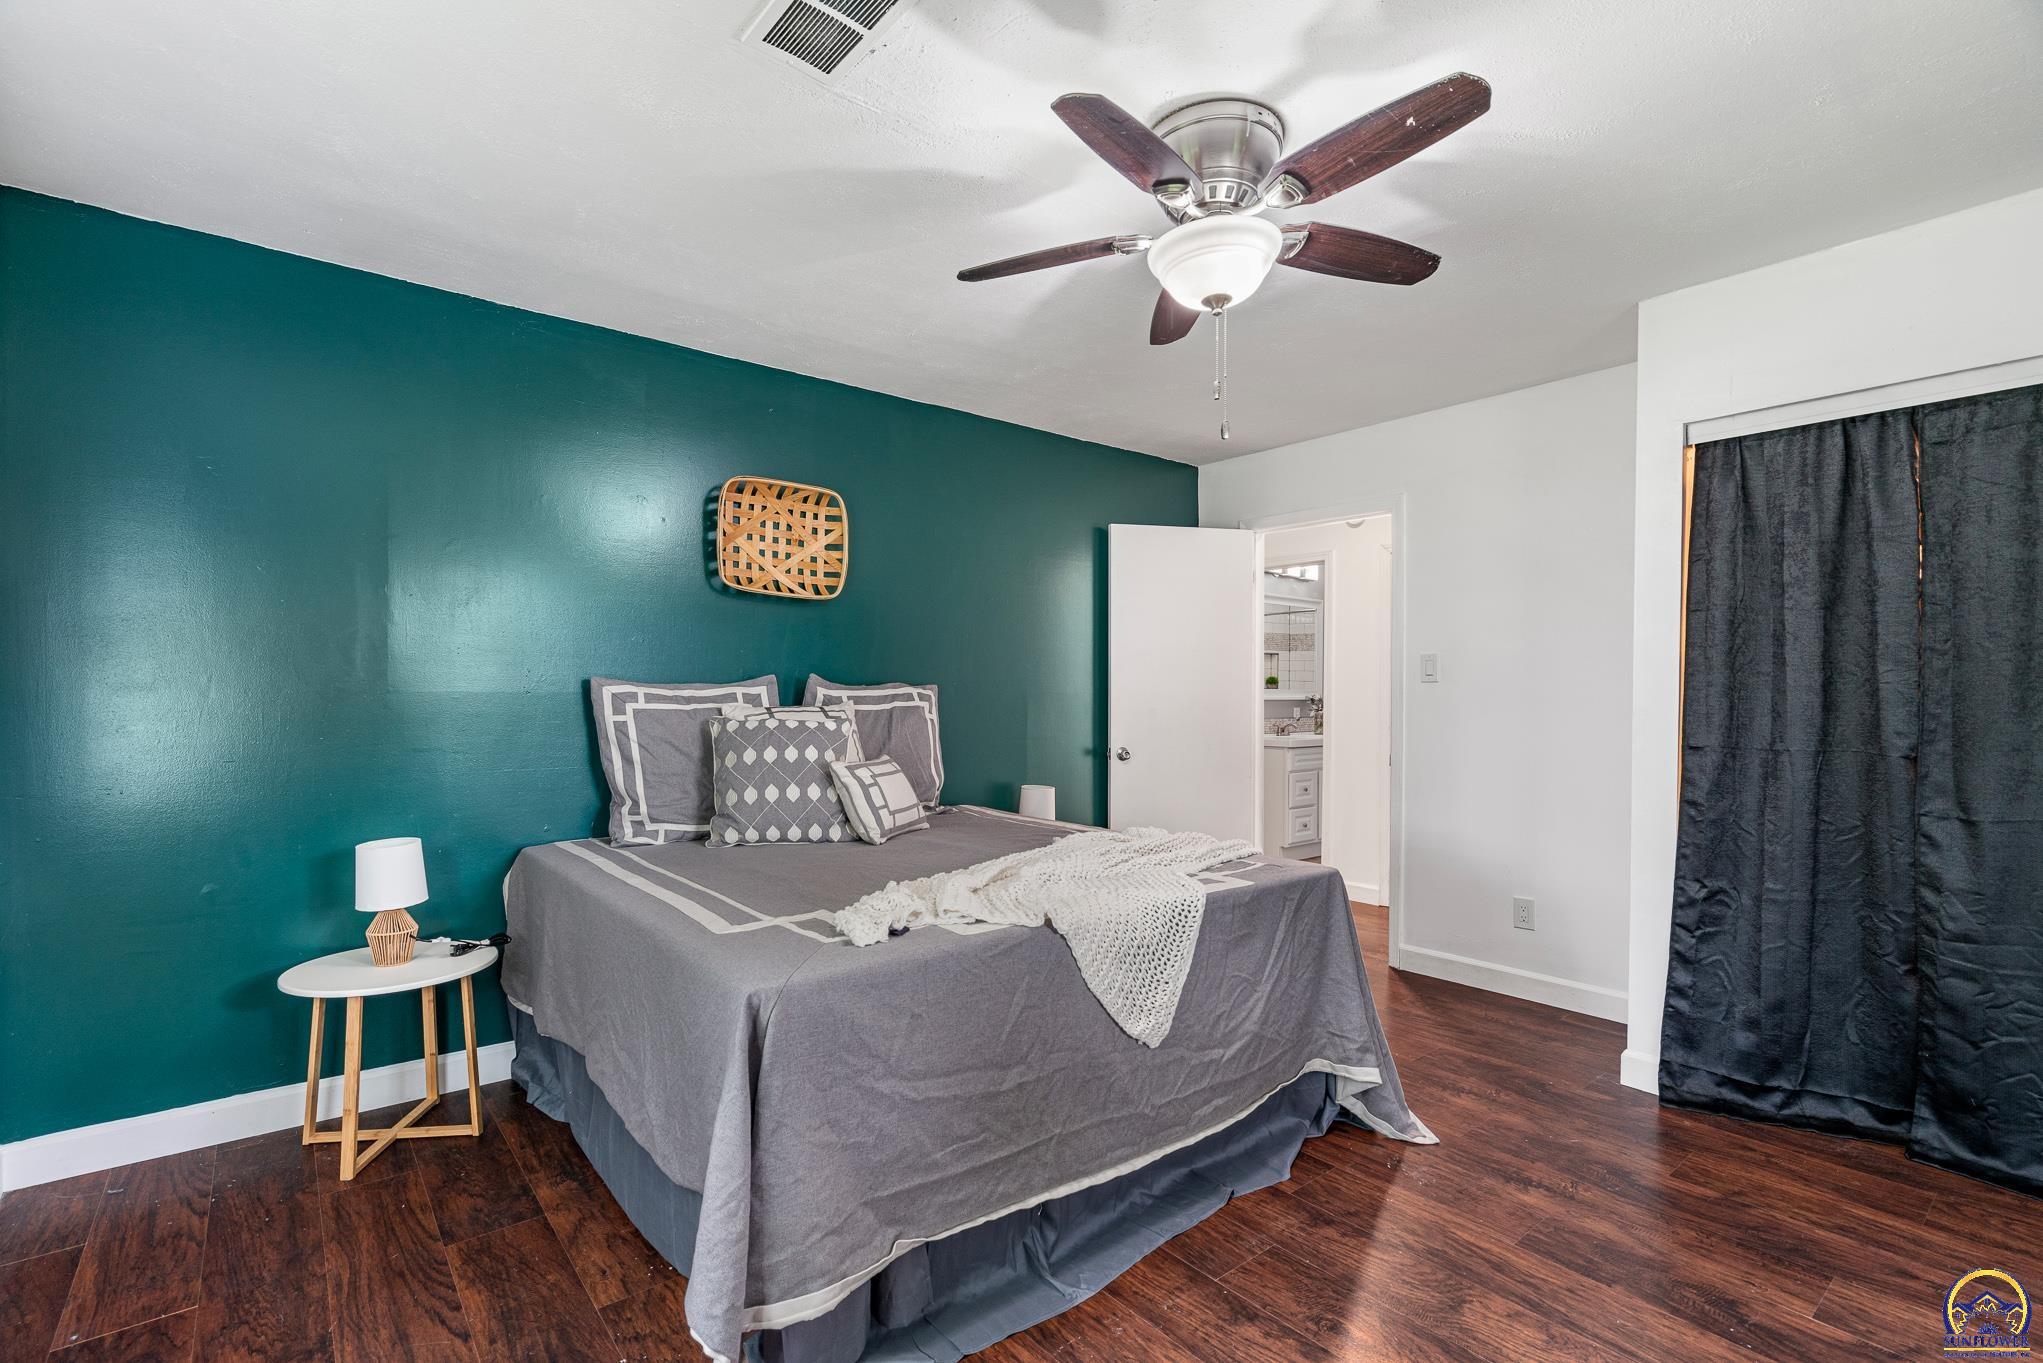
Staged bedroom with a gray bed against a teal accent wall and dark wood flooring.
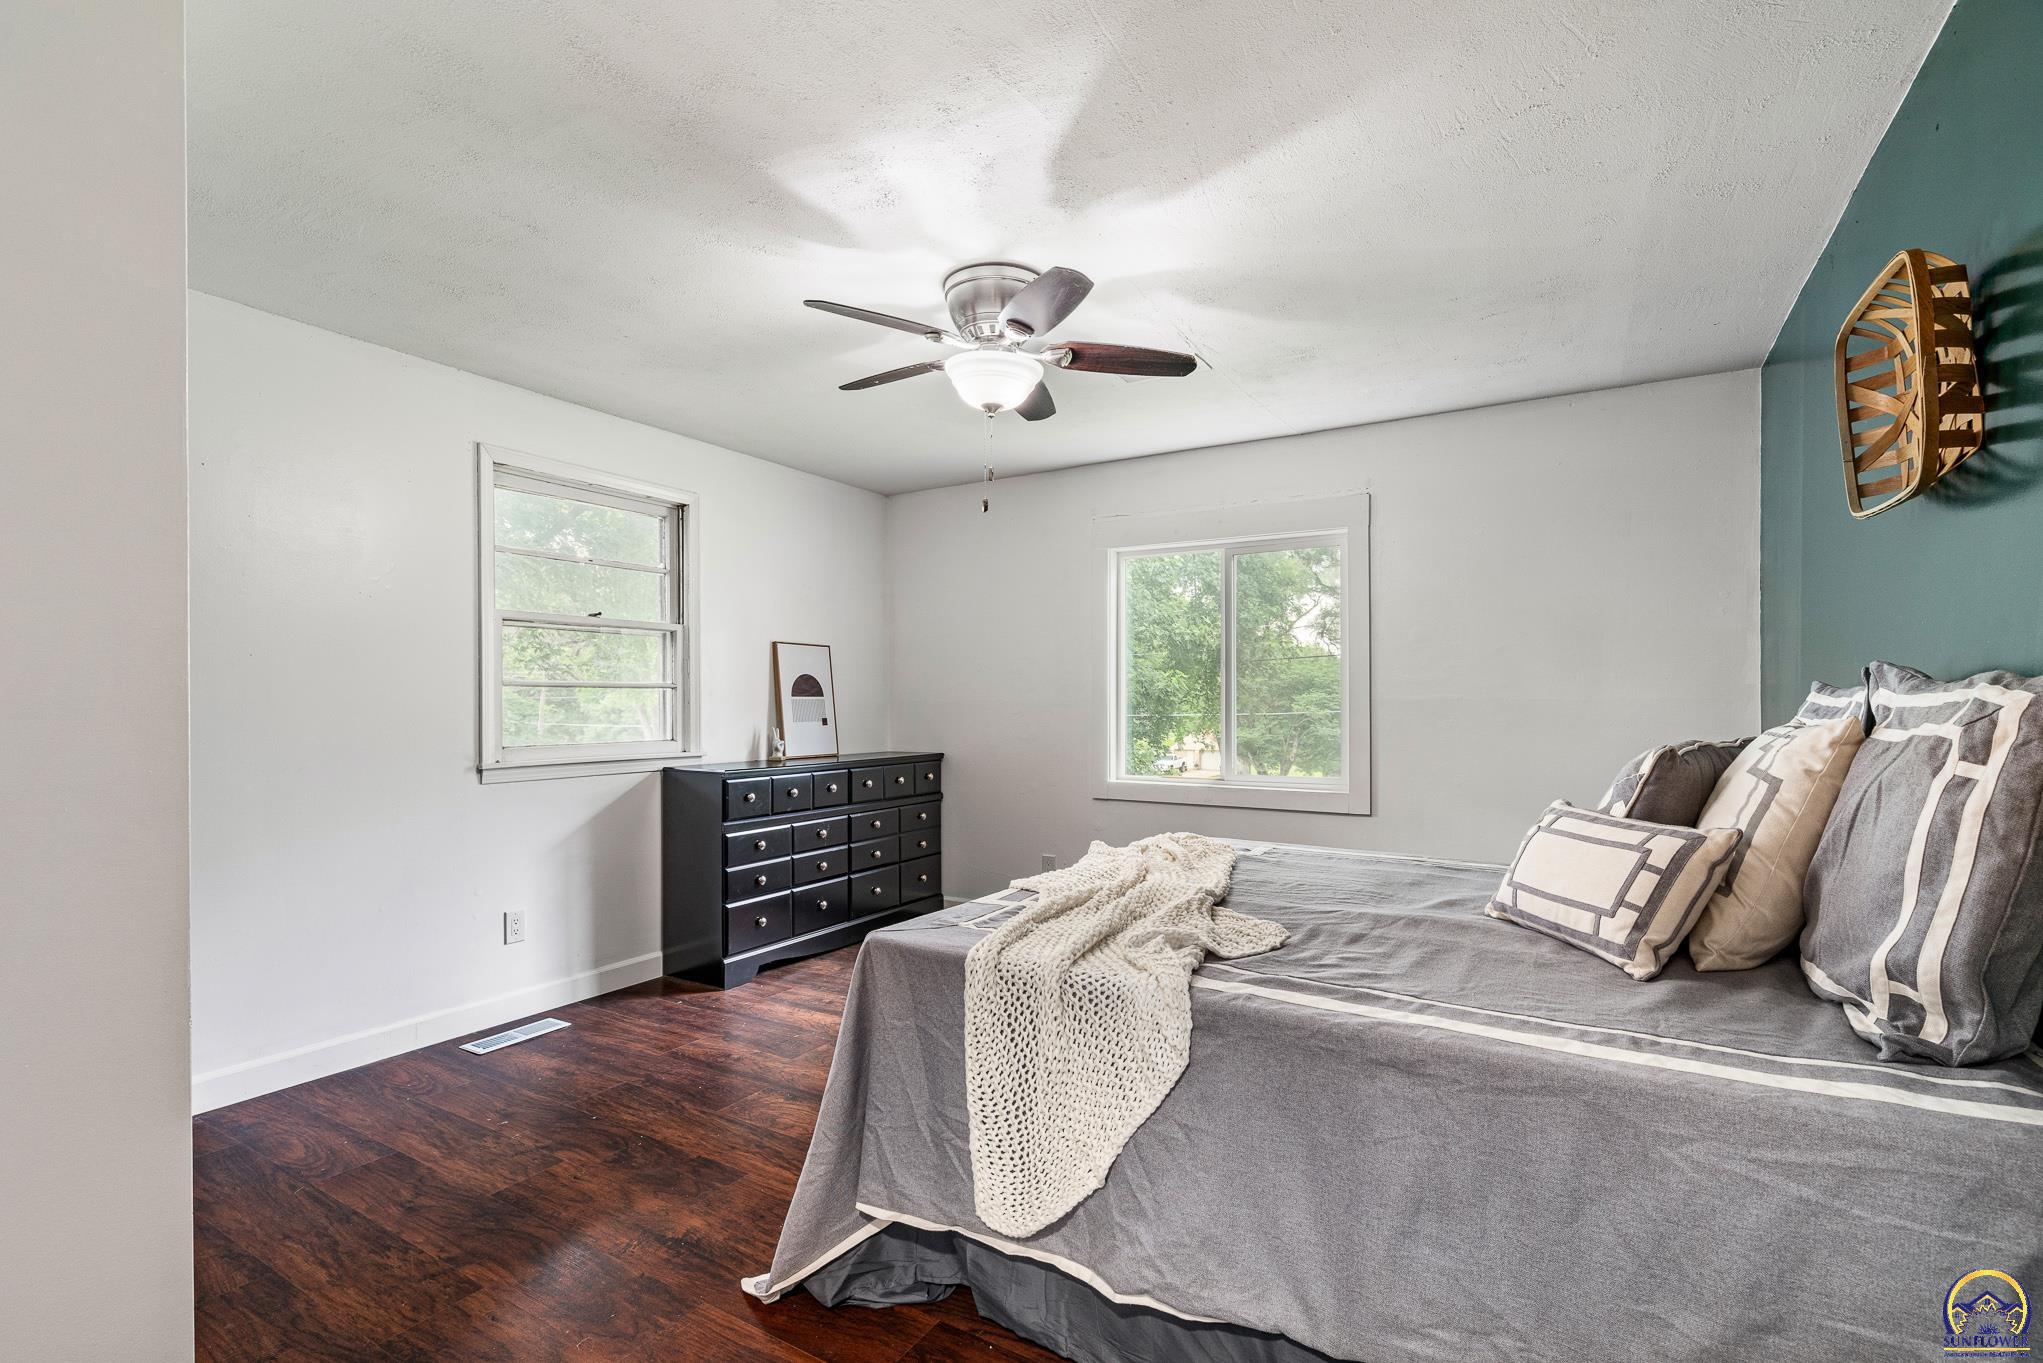
Staged bedroom with a gray bed, dark wood flooring, two windows, and a ceiling fan.
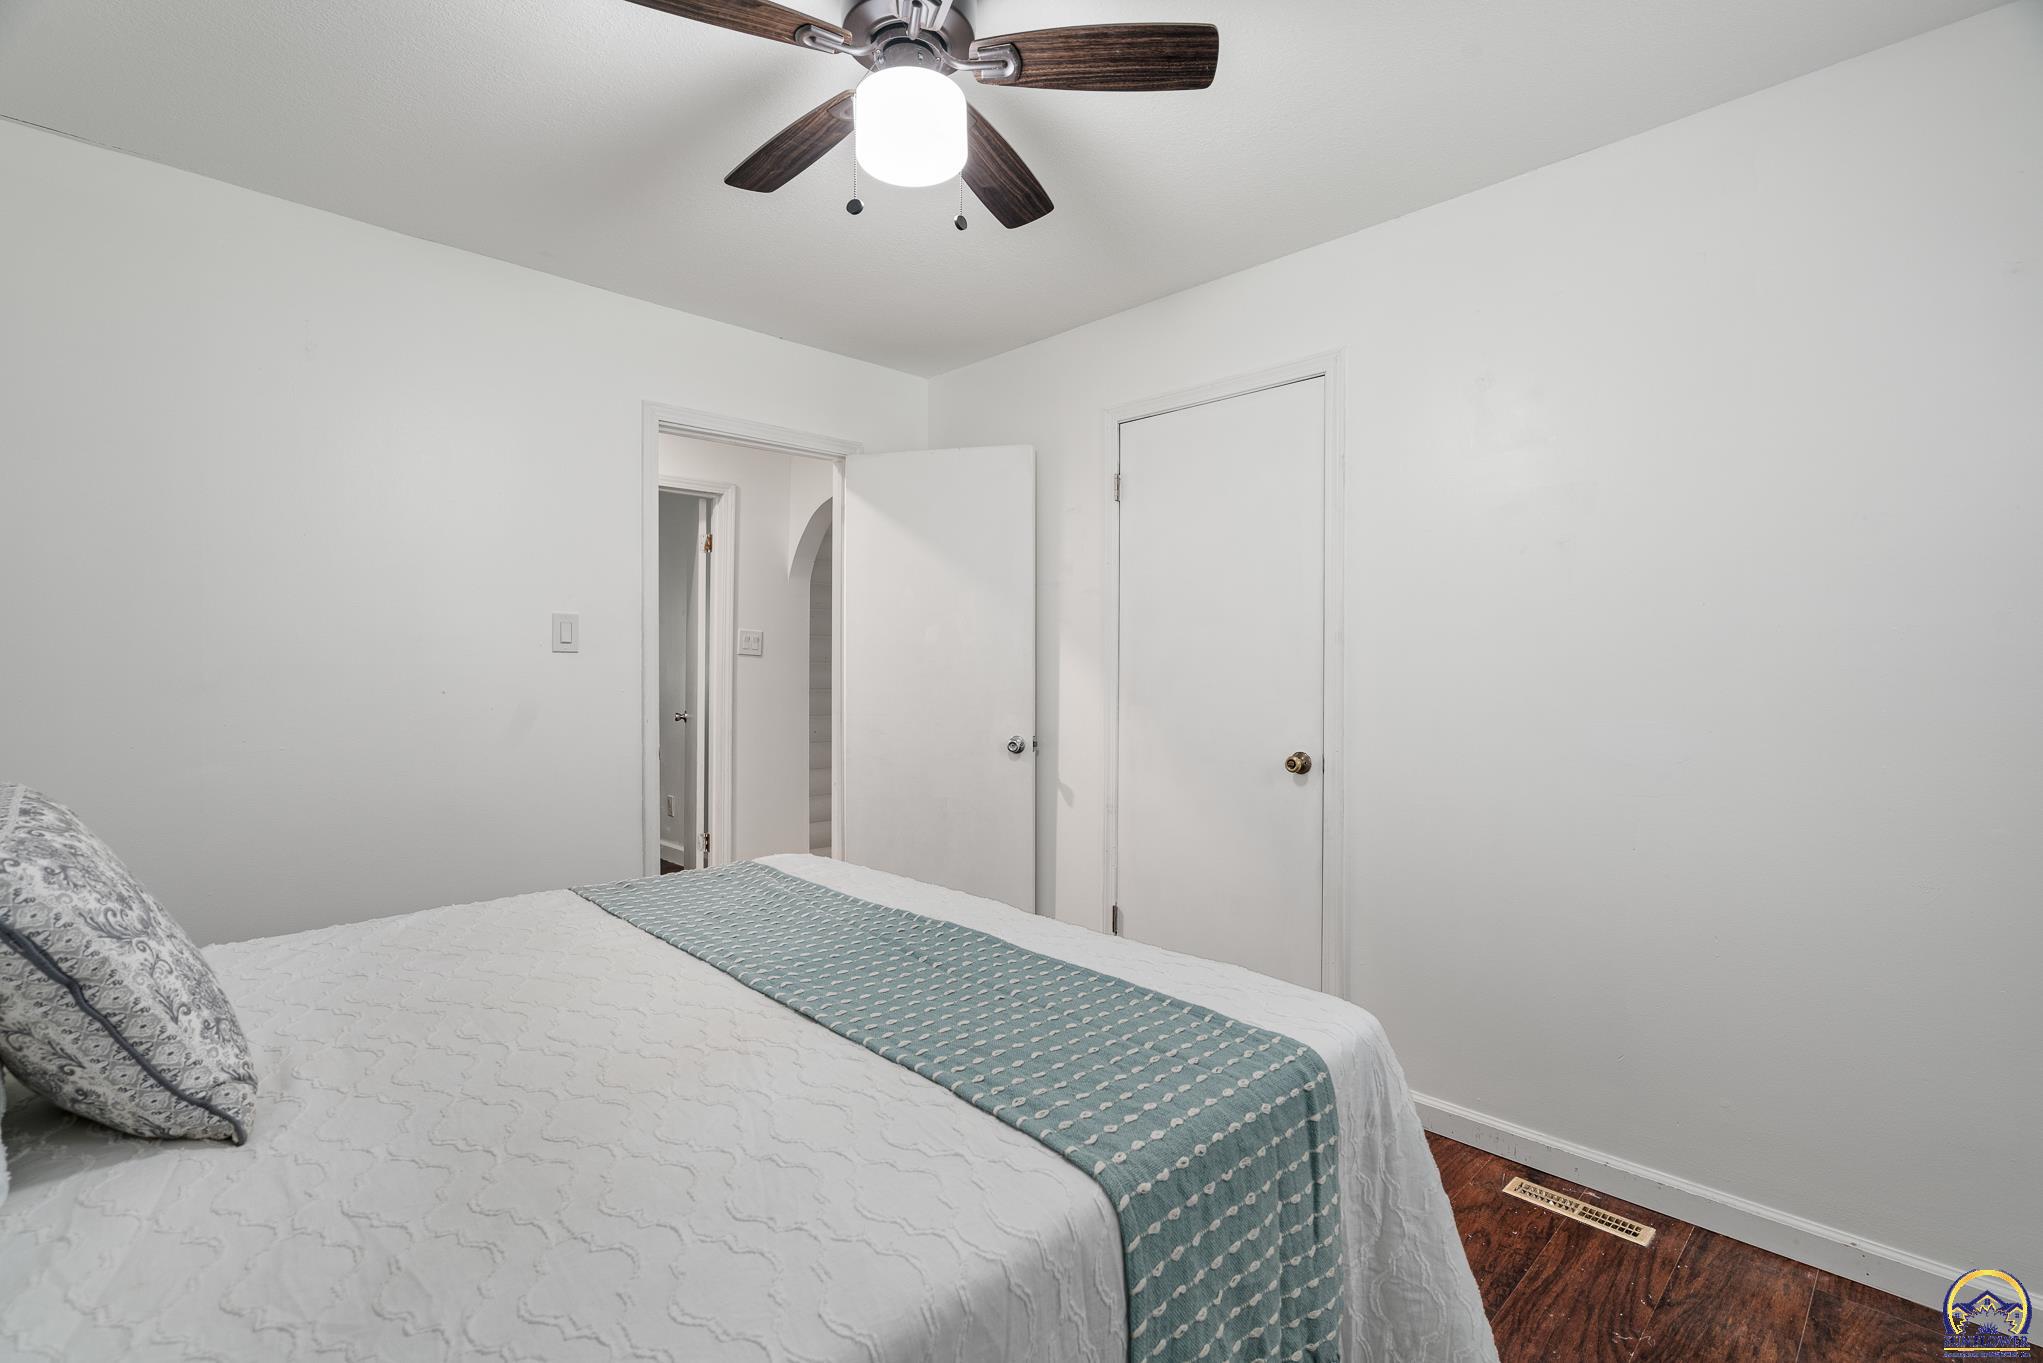
Bedroom with a made bed, teal patterned runner, ceiling fan, and dark wood flooring.
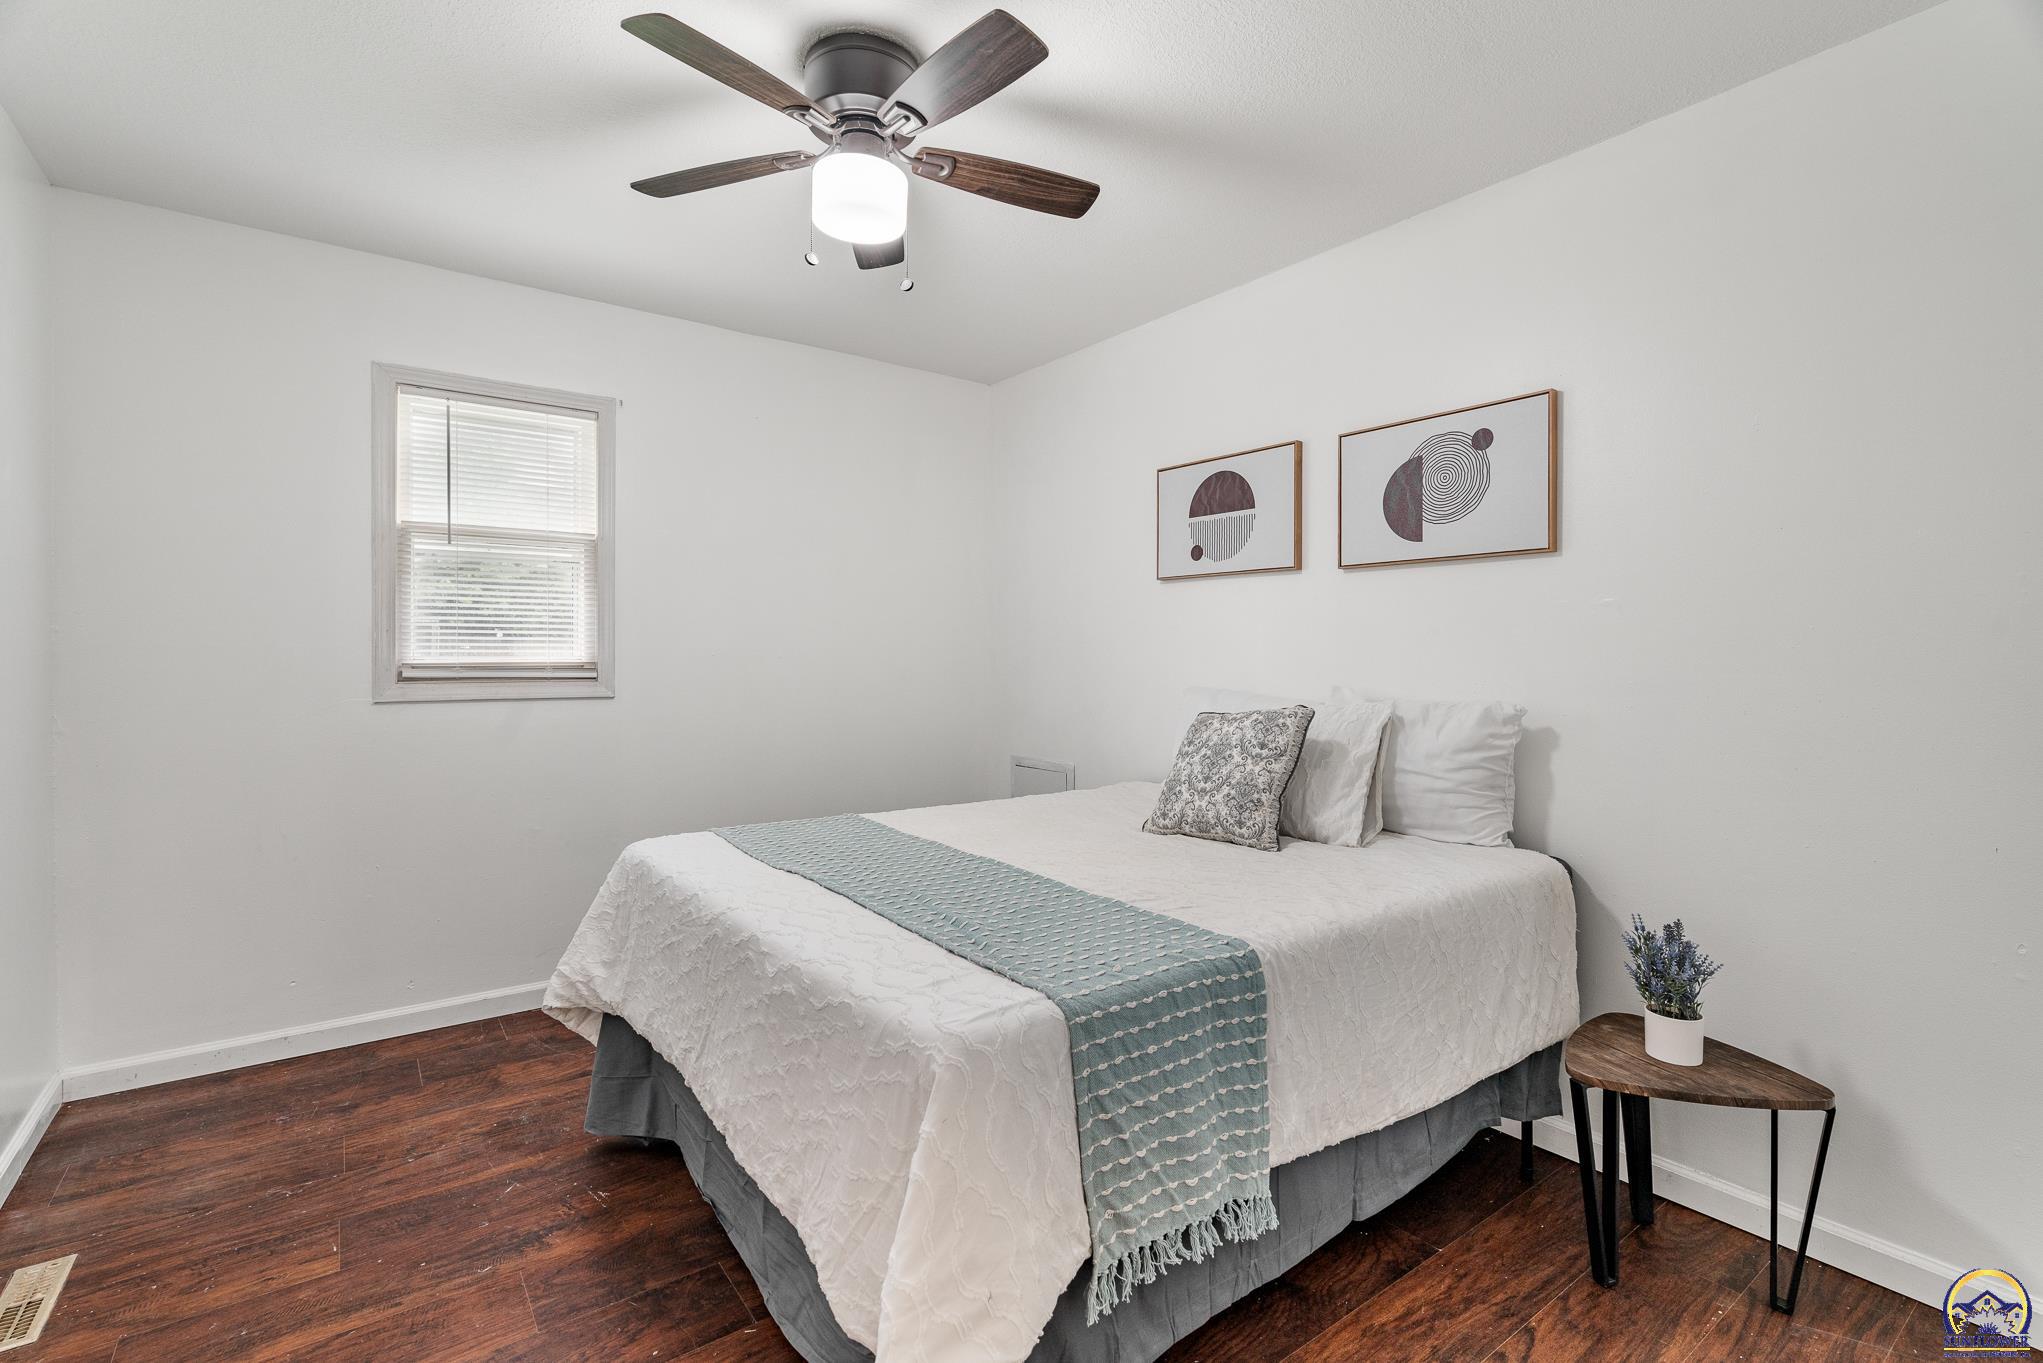
Staged bedroom with a white bed, teal runner, dark wood flooring, and ceiling fan.
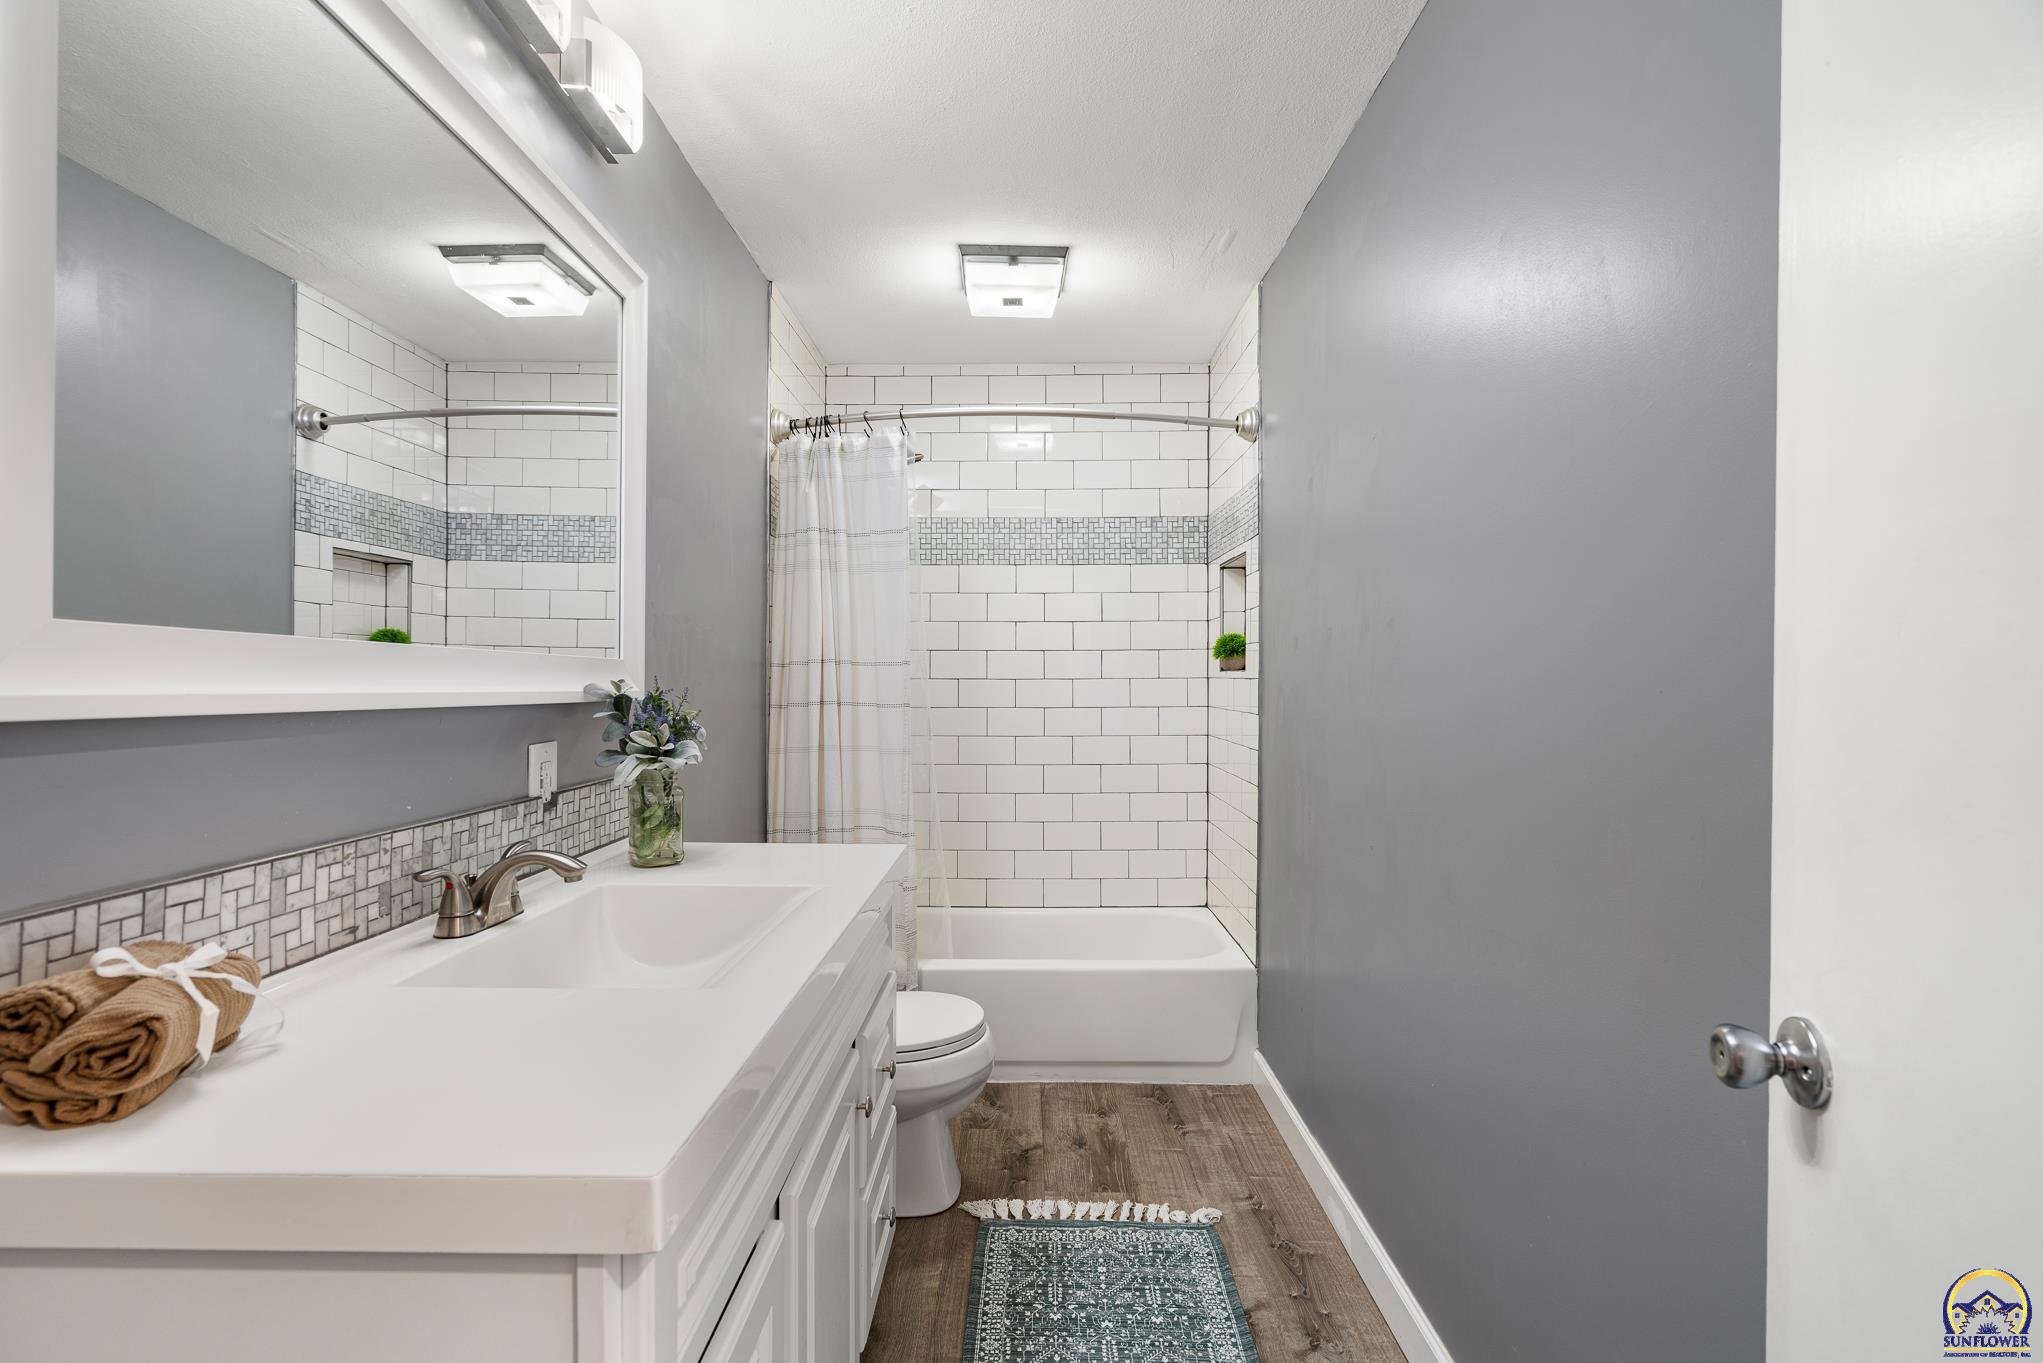
Bathroom with white vanity and subway-tile shower, gray walls, and wood-look flooring.
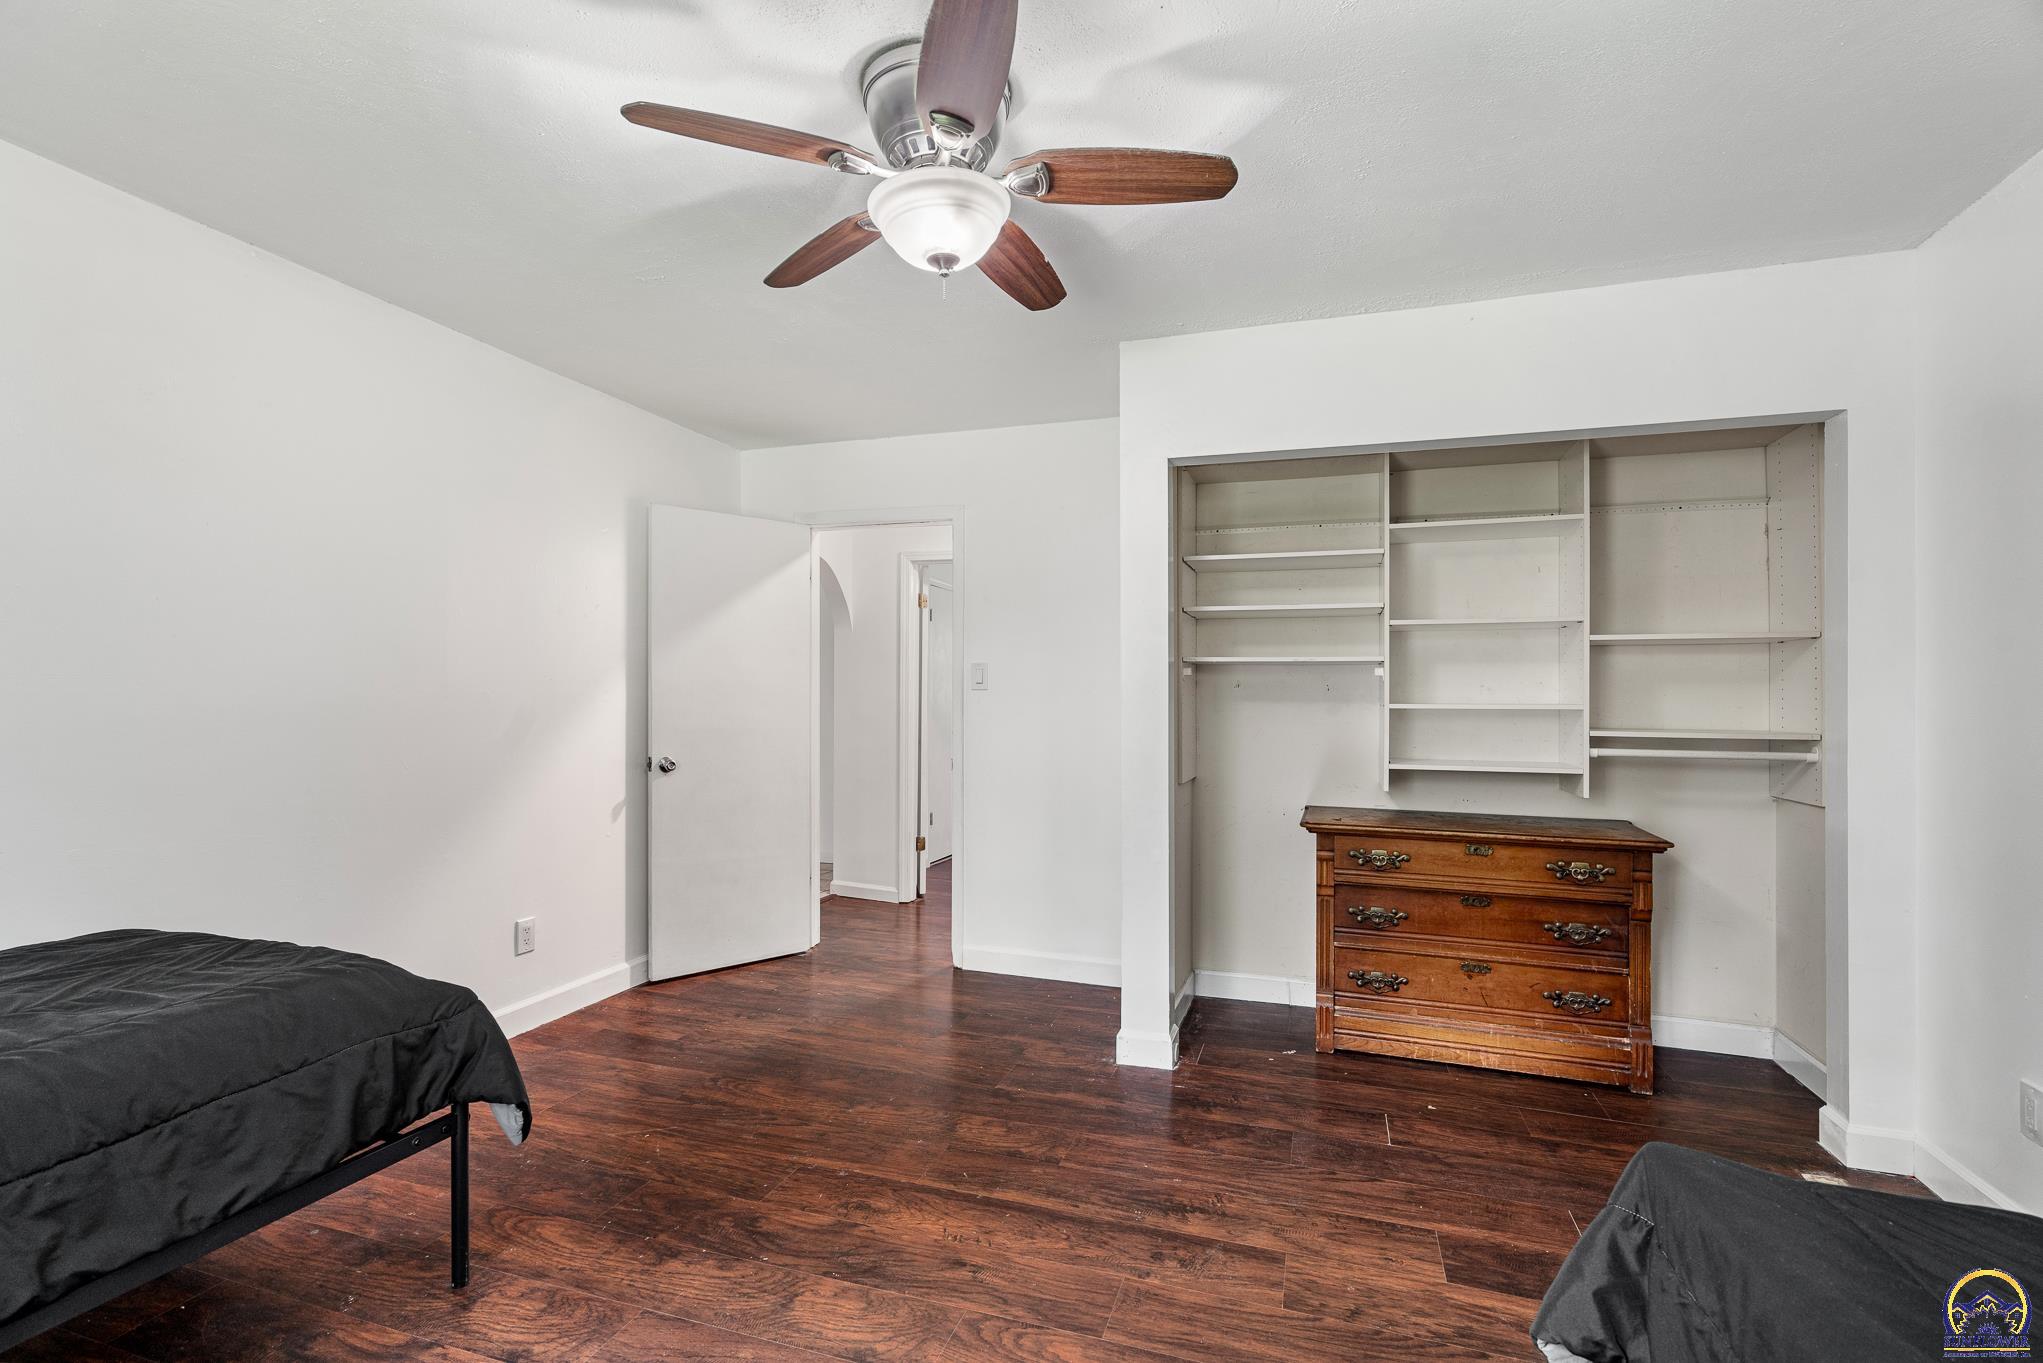
Bedroom with dark wood flooring, built-in shelving, and a ceiling fan.
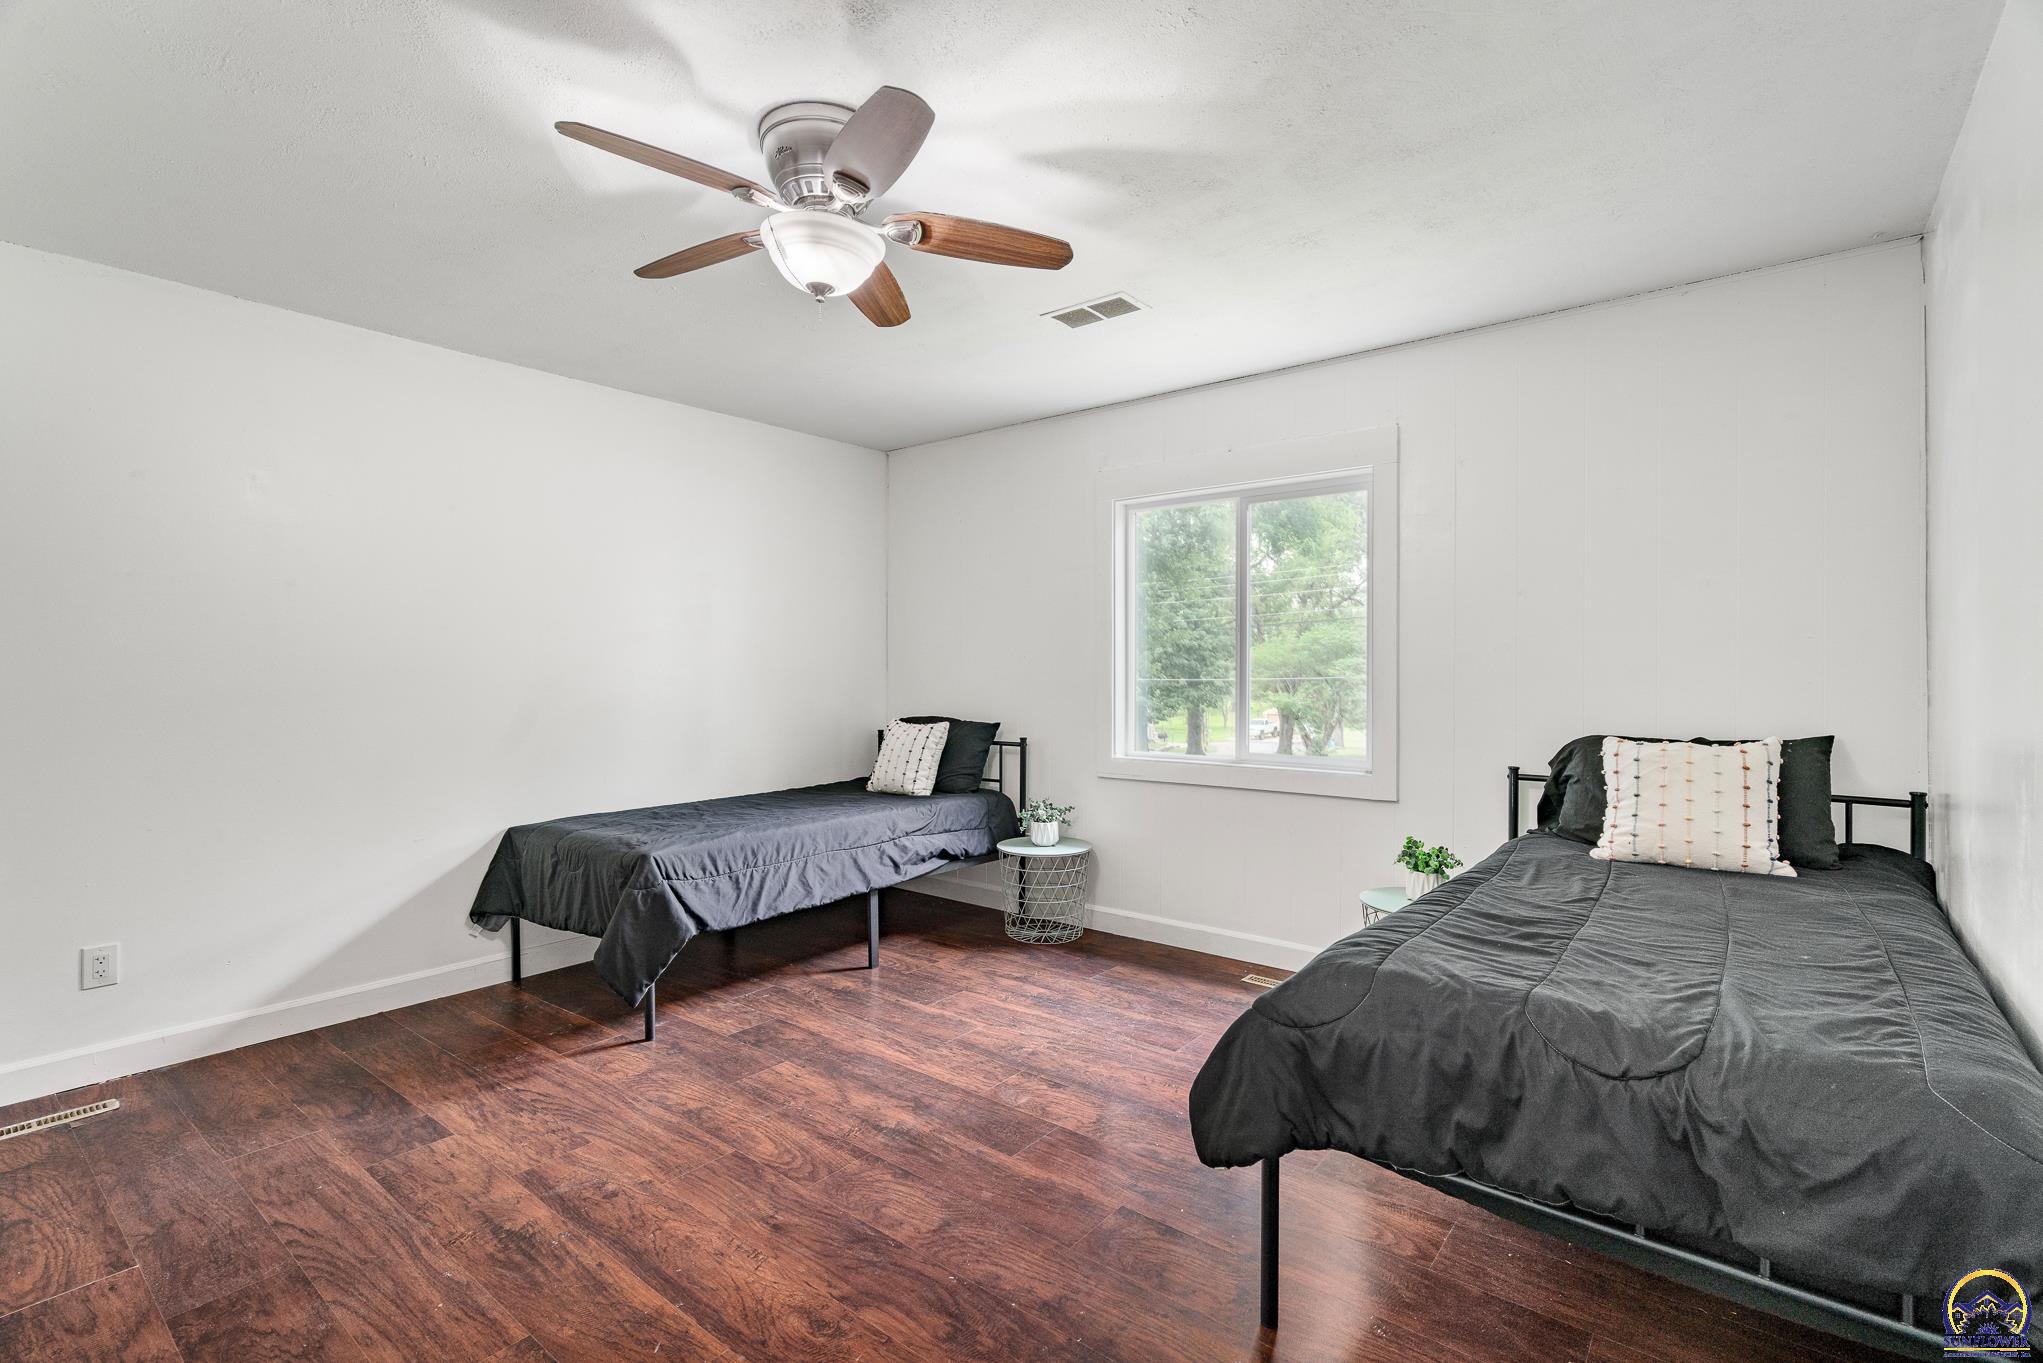
Bedroom with two single beds, dark wood flooring, and a window overlooking trees
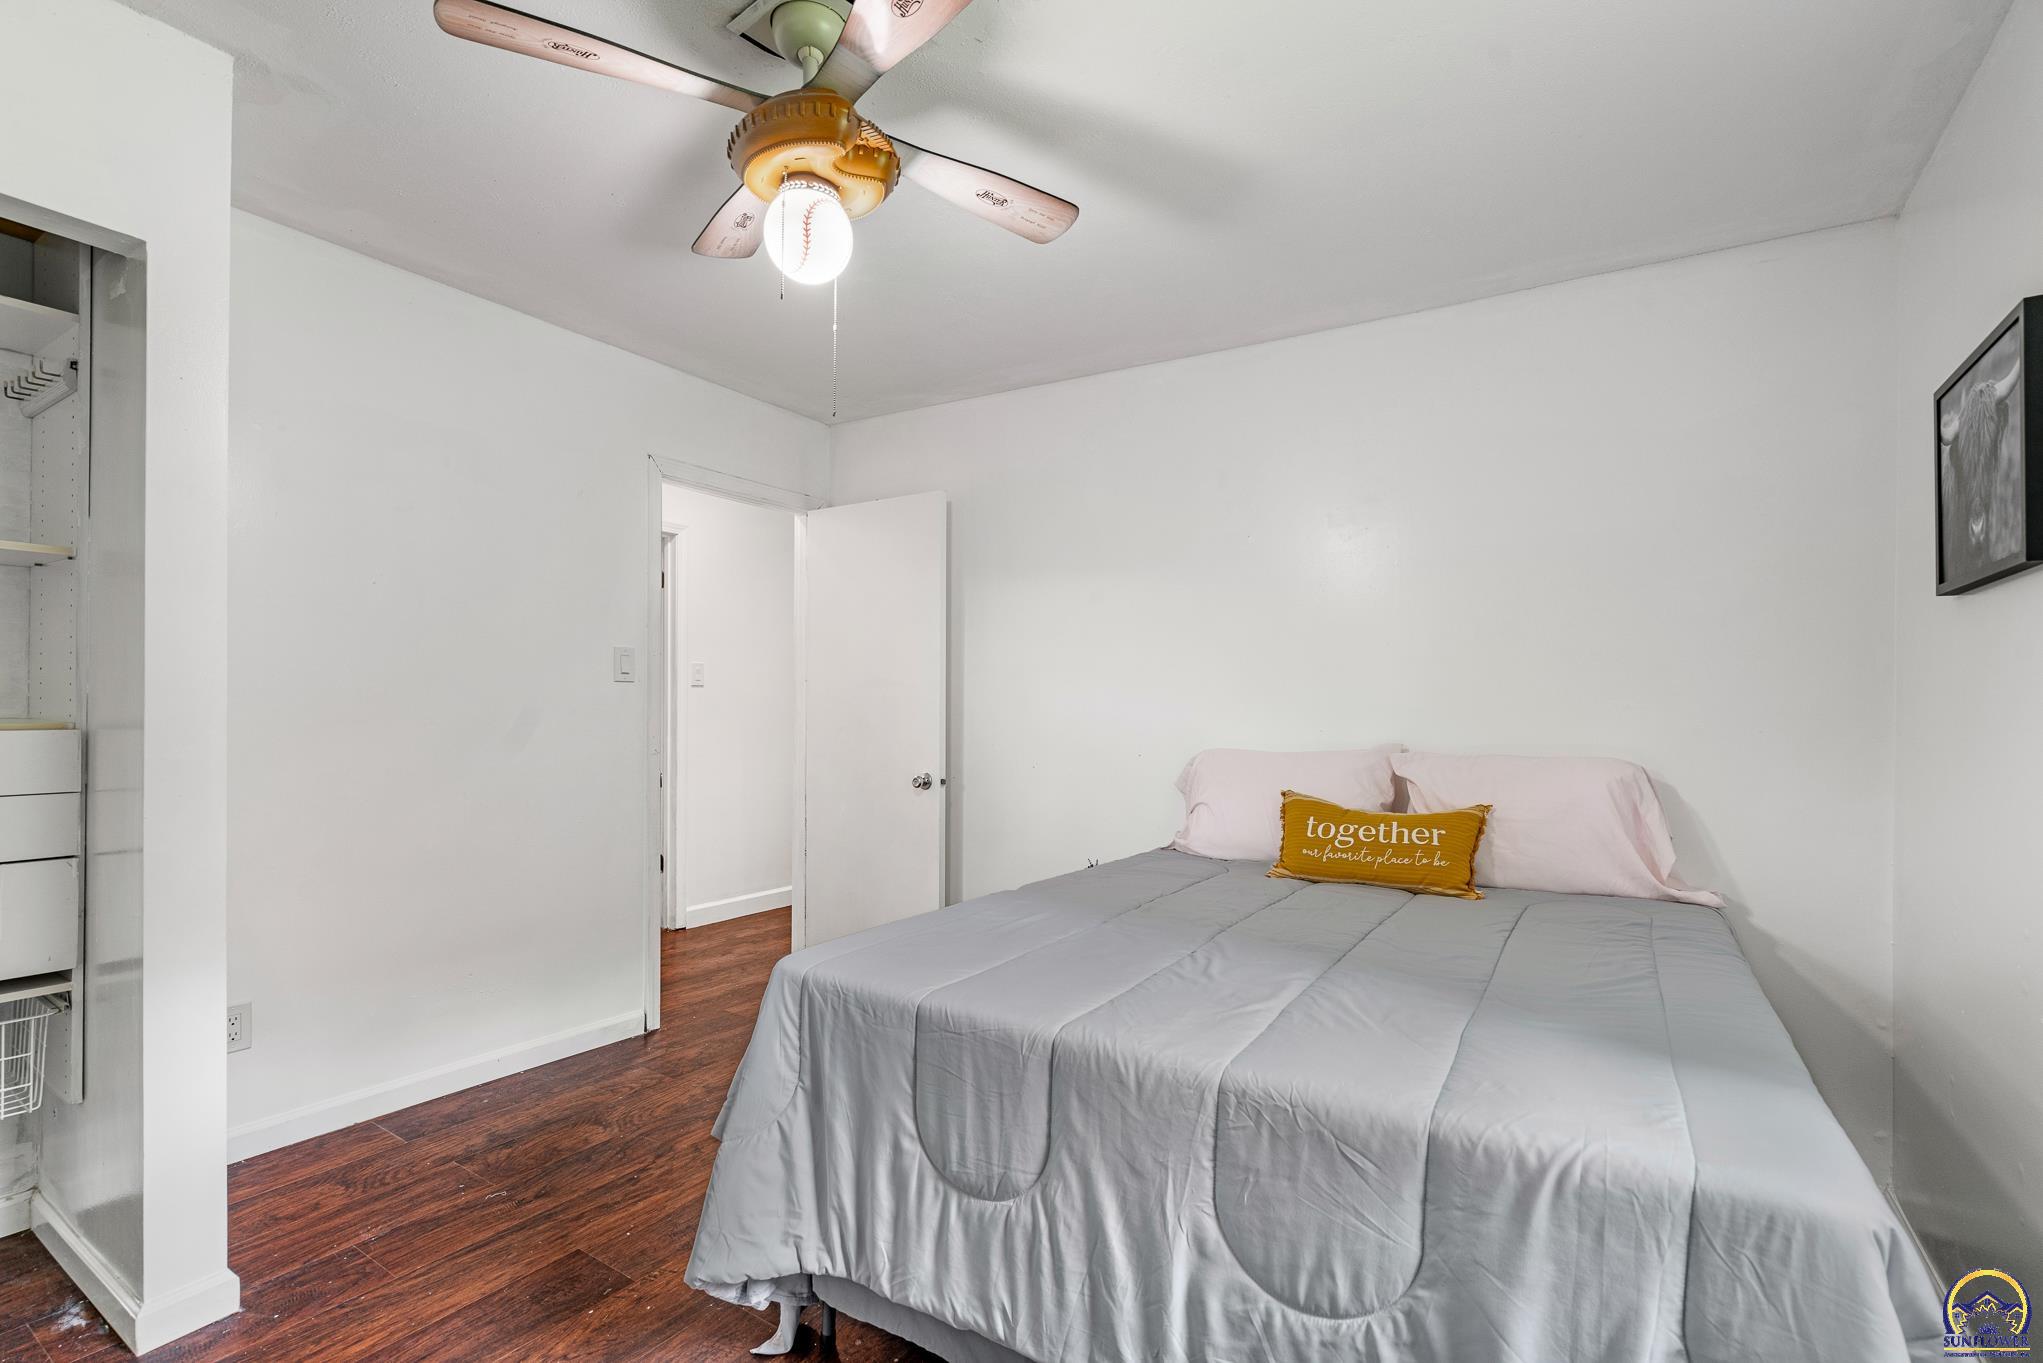
Bedroom with a gray-covered bed, baseball-themed ceiling fan, and dark wood flooring.
Bedroom with a neatly made bed, wood-look flooring, and two windows.
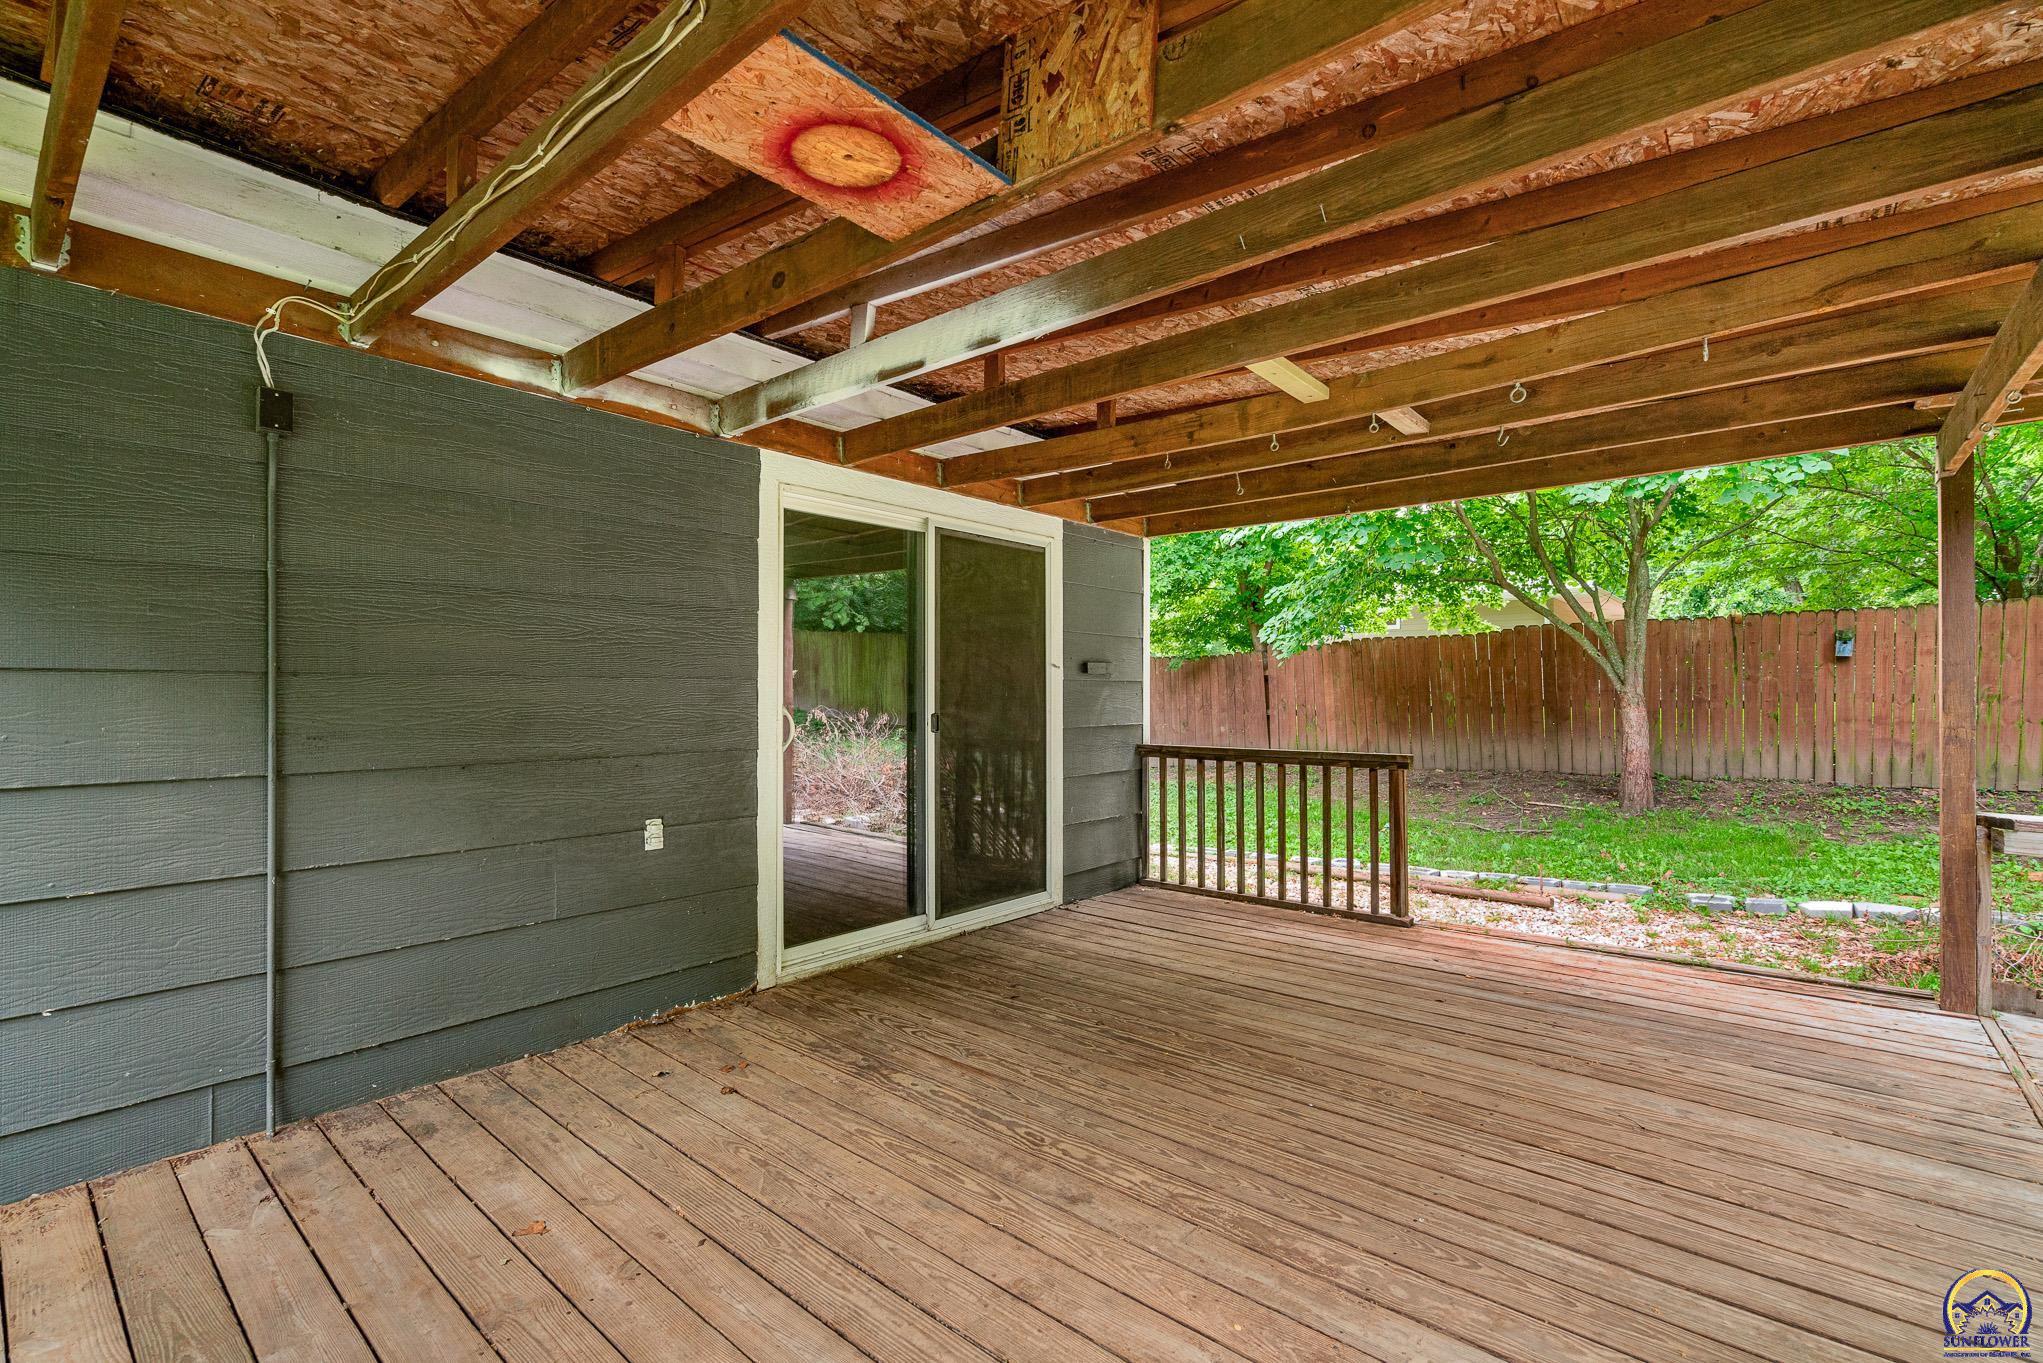
Covered wooden deck with exposed beams, sliding glass door, and fenced backyard.
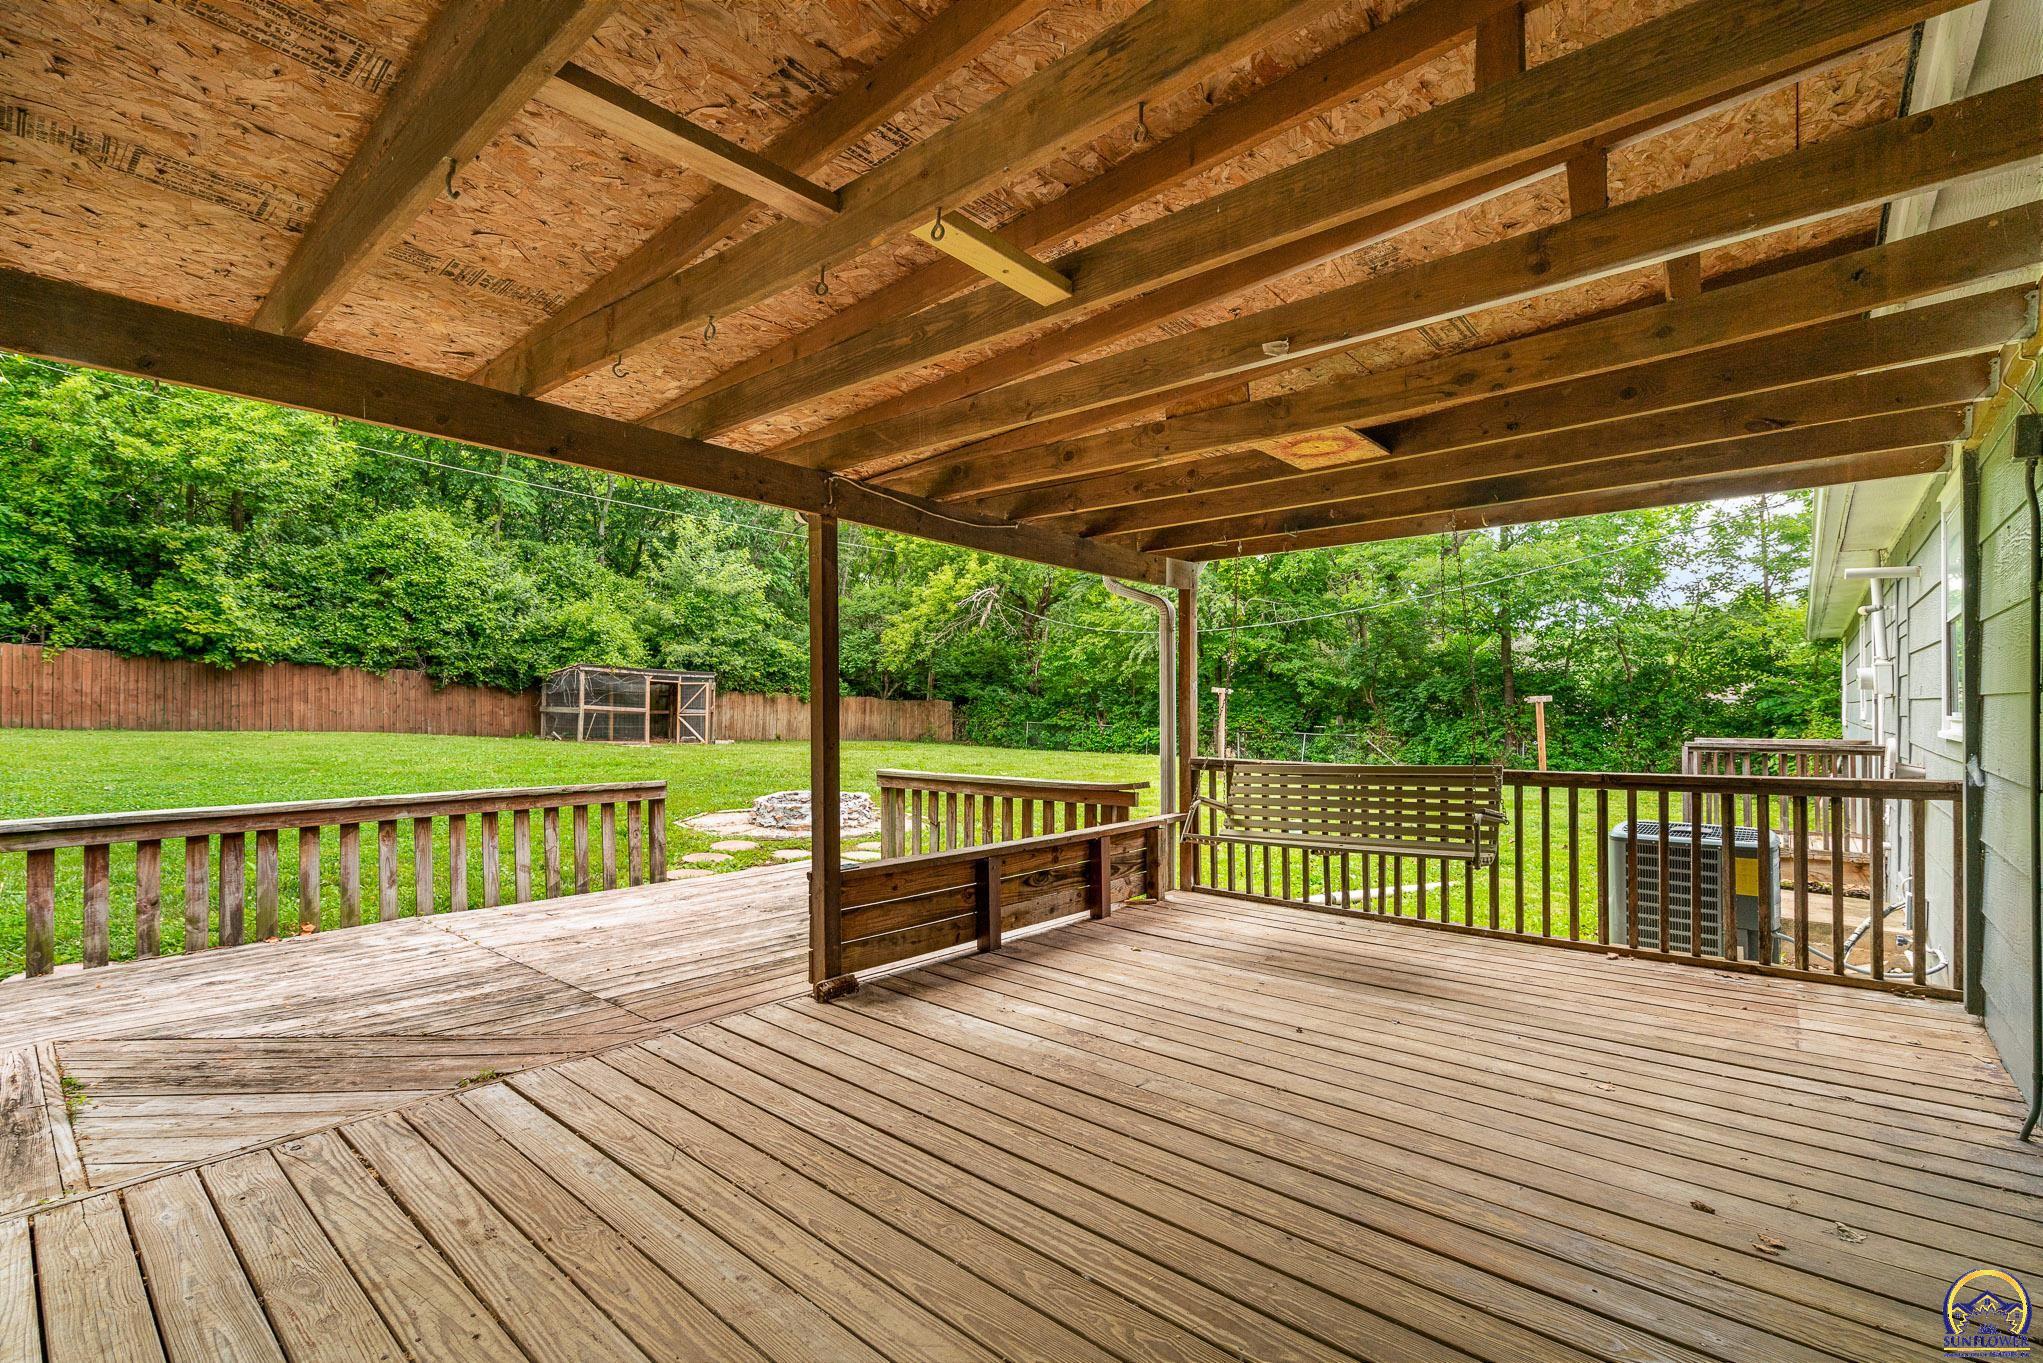
Covered wooden deck with a porch swing overlooking a fenced, tree-lined backyard.
Fenced backyard beside a dark-sided home, with mature trees, a small deck, and storage shed.
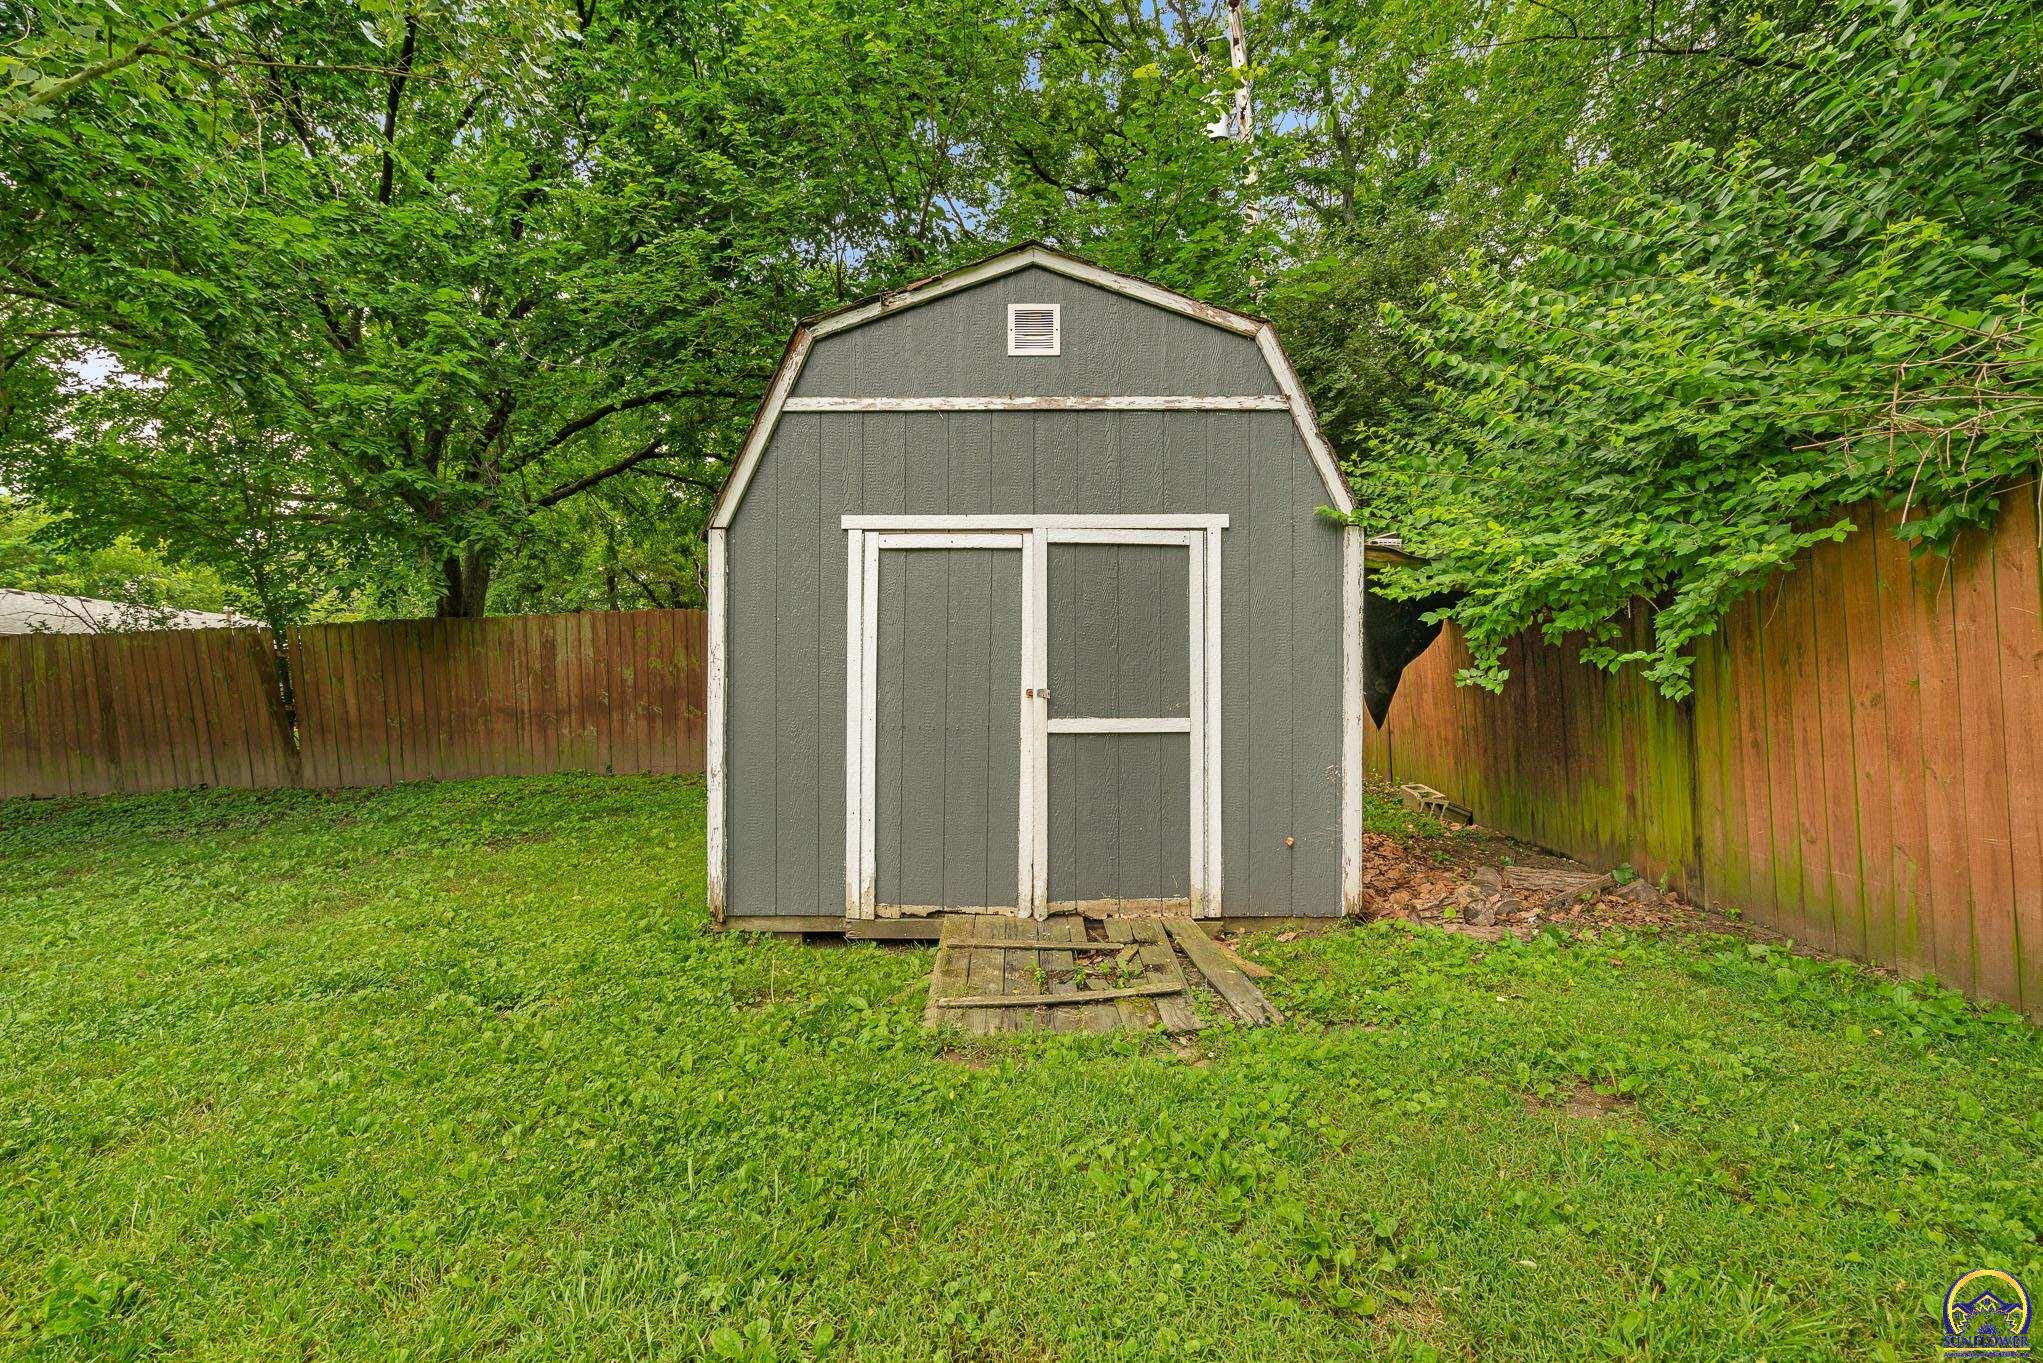
Gray garden shed with white trim in a fenced, tree-shaded backyard.
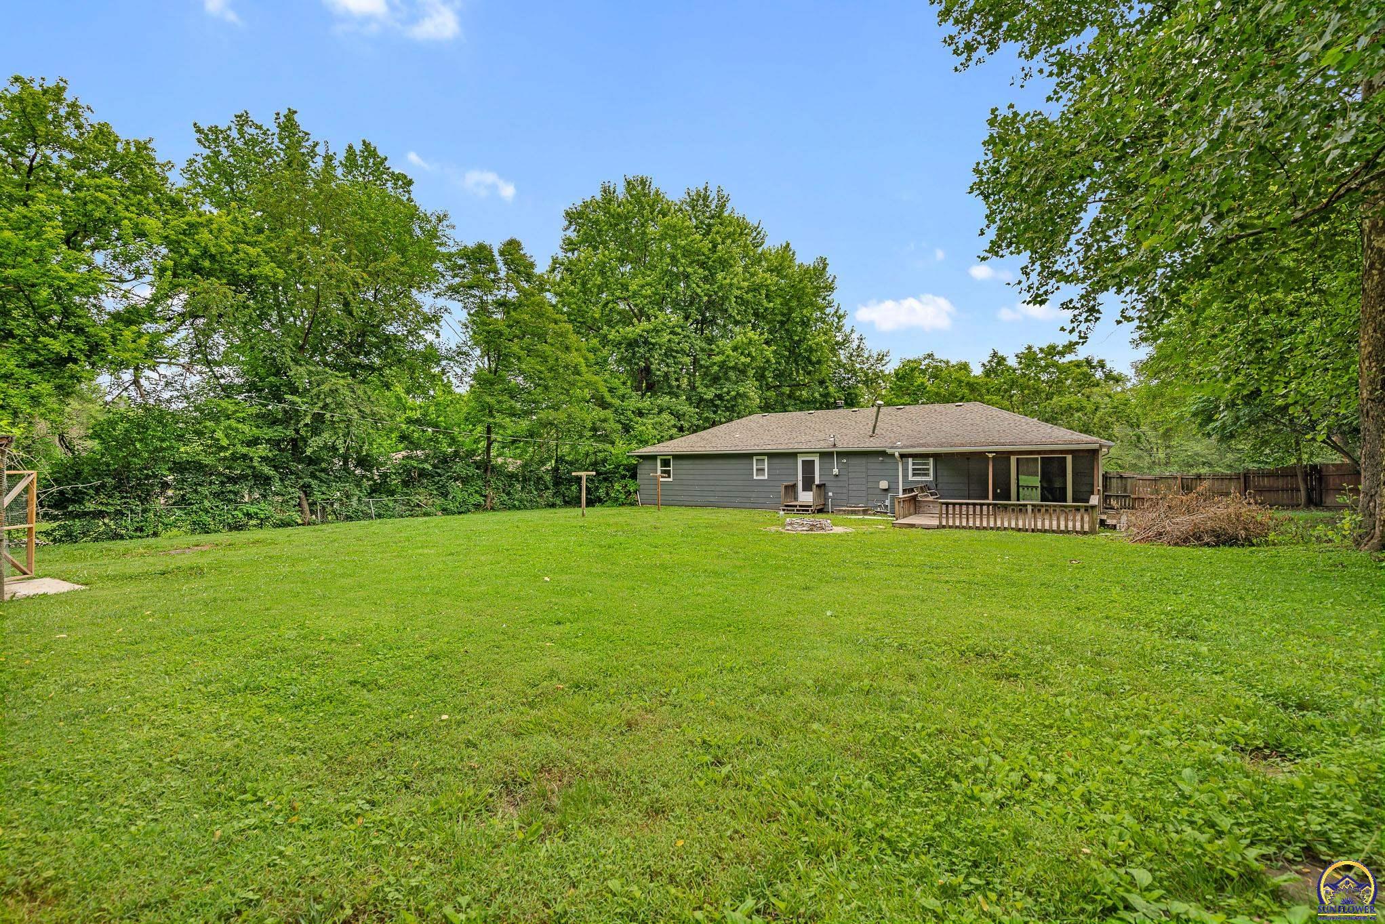
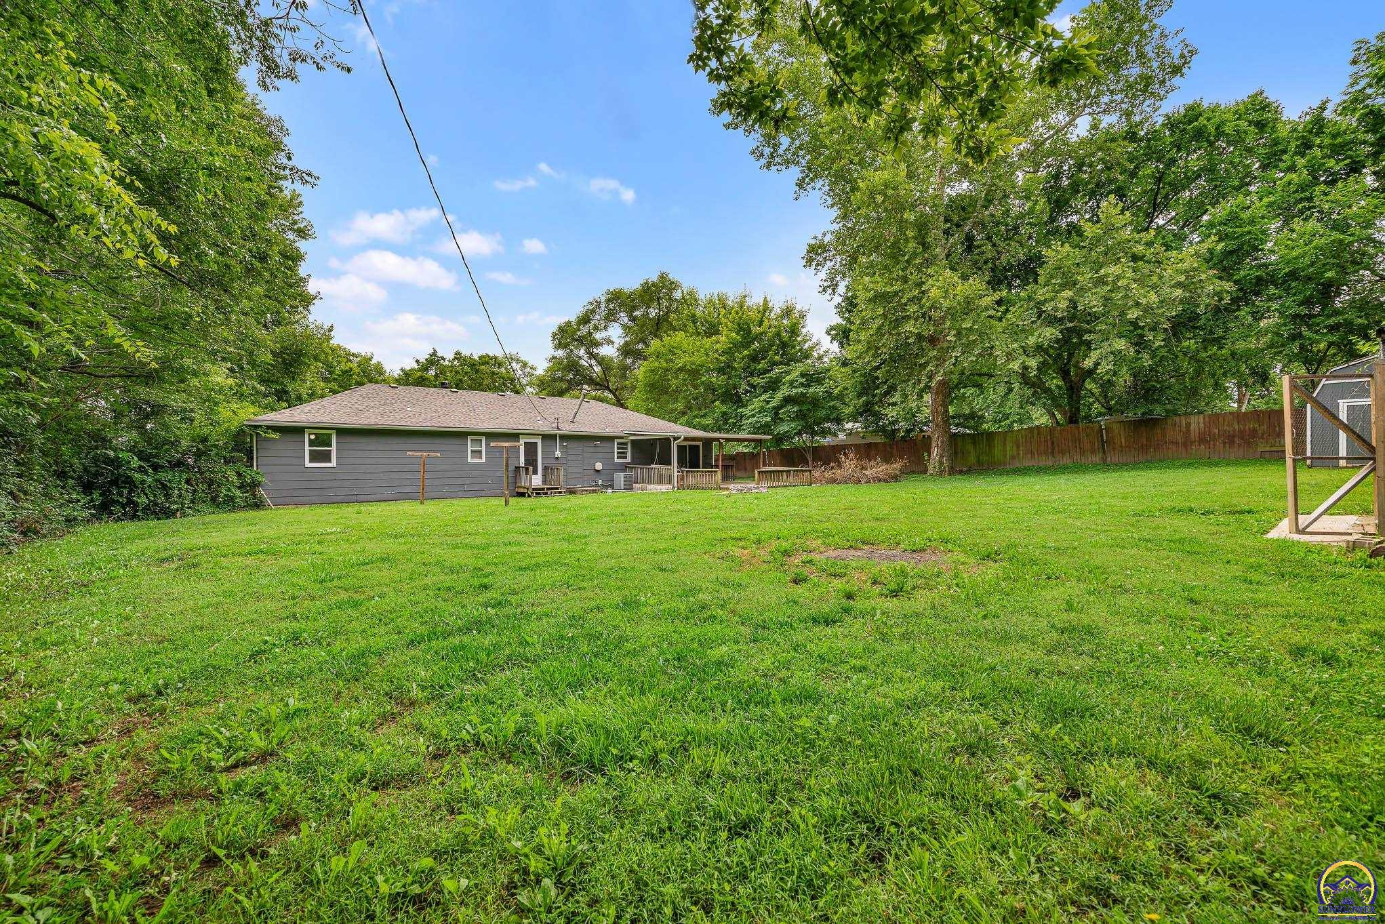
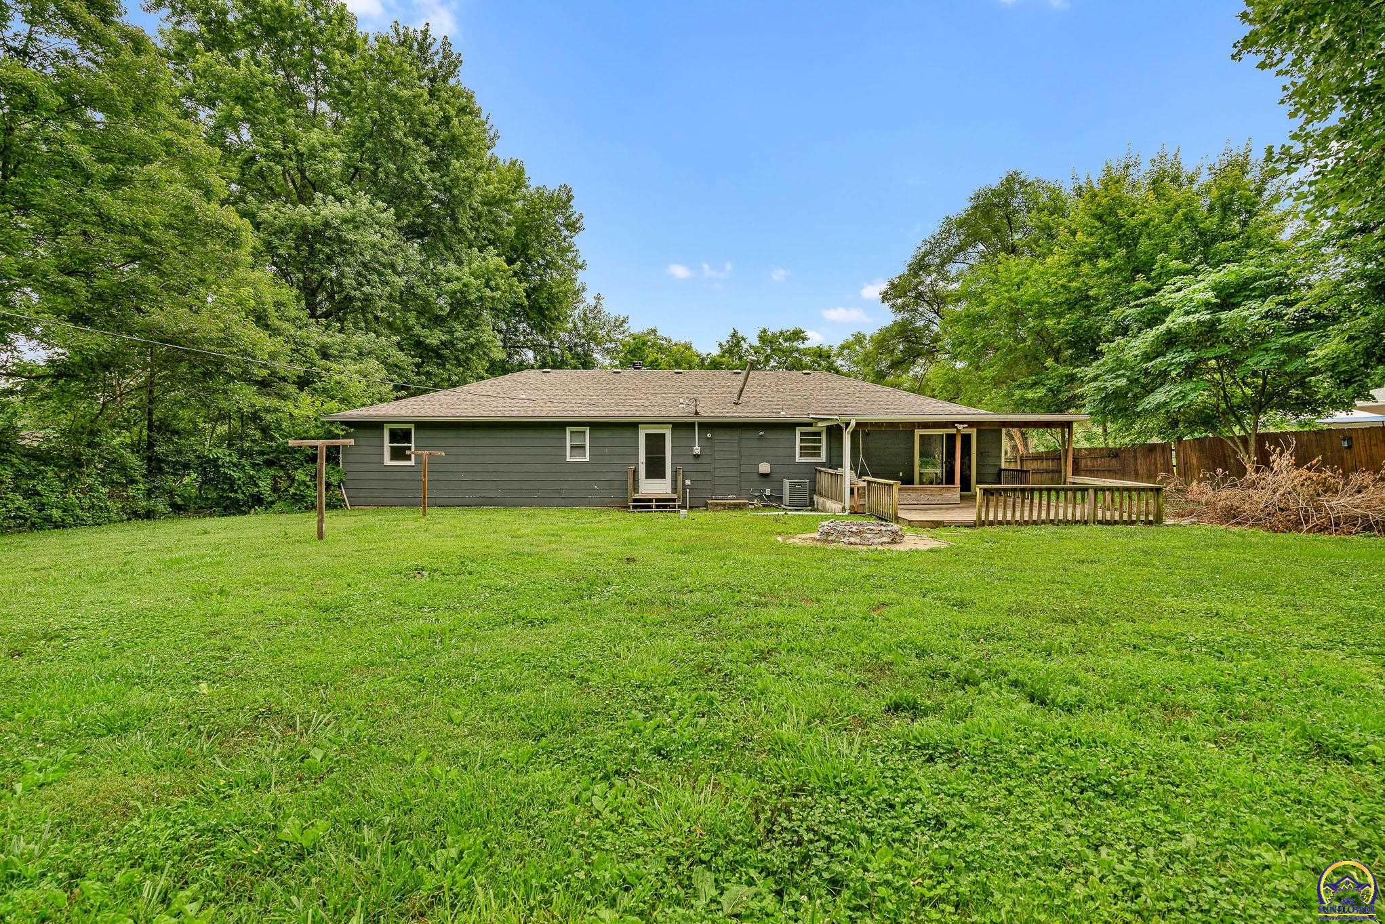
Rear of a gray ranch house with a covered deck and expansive fenced lawn.
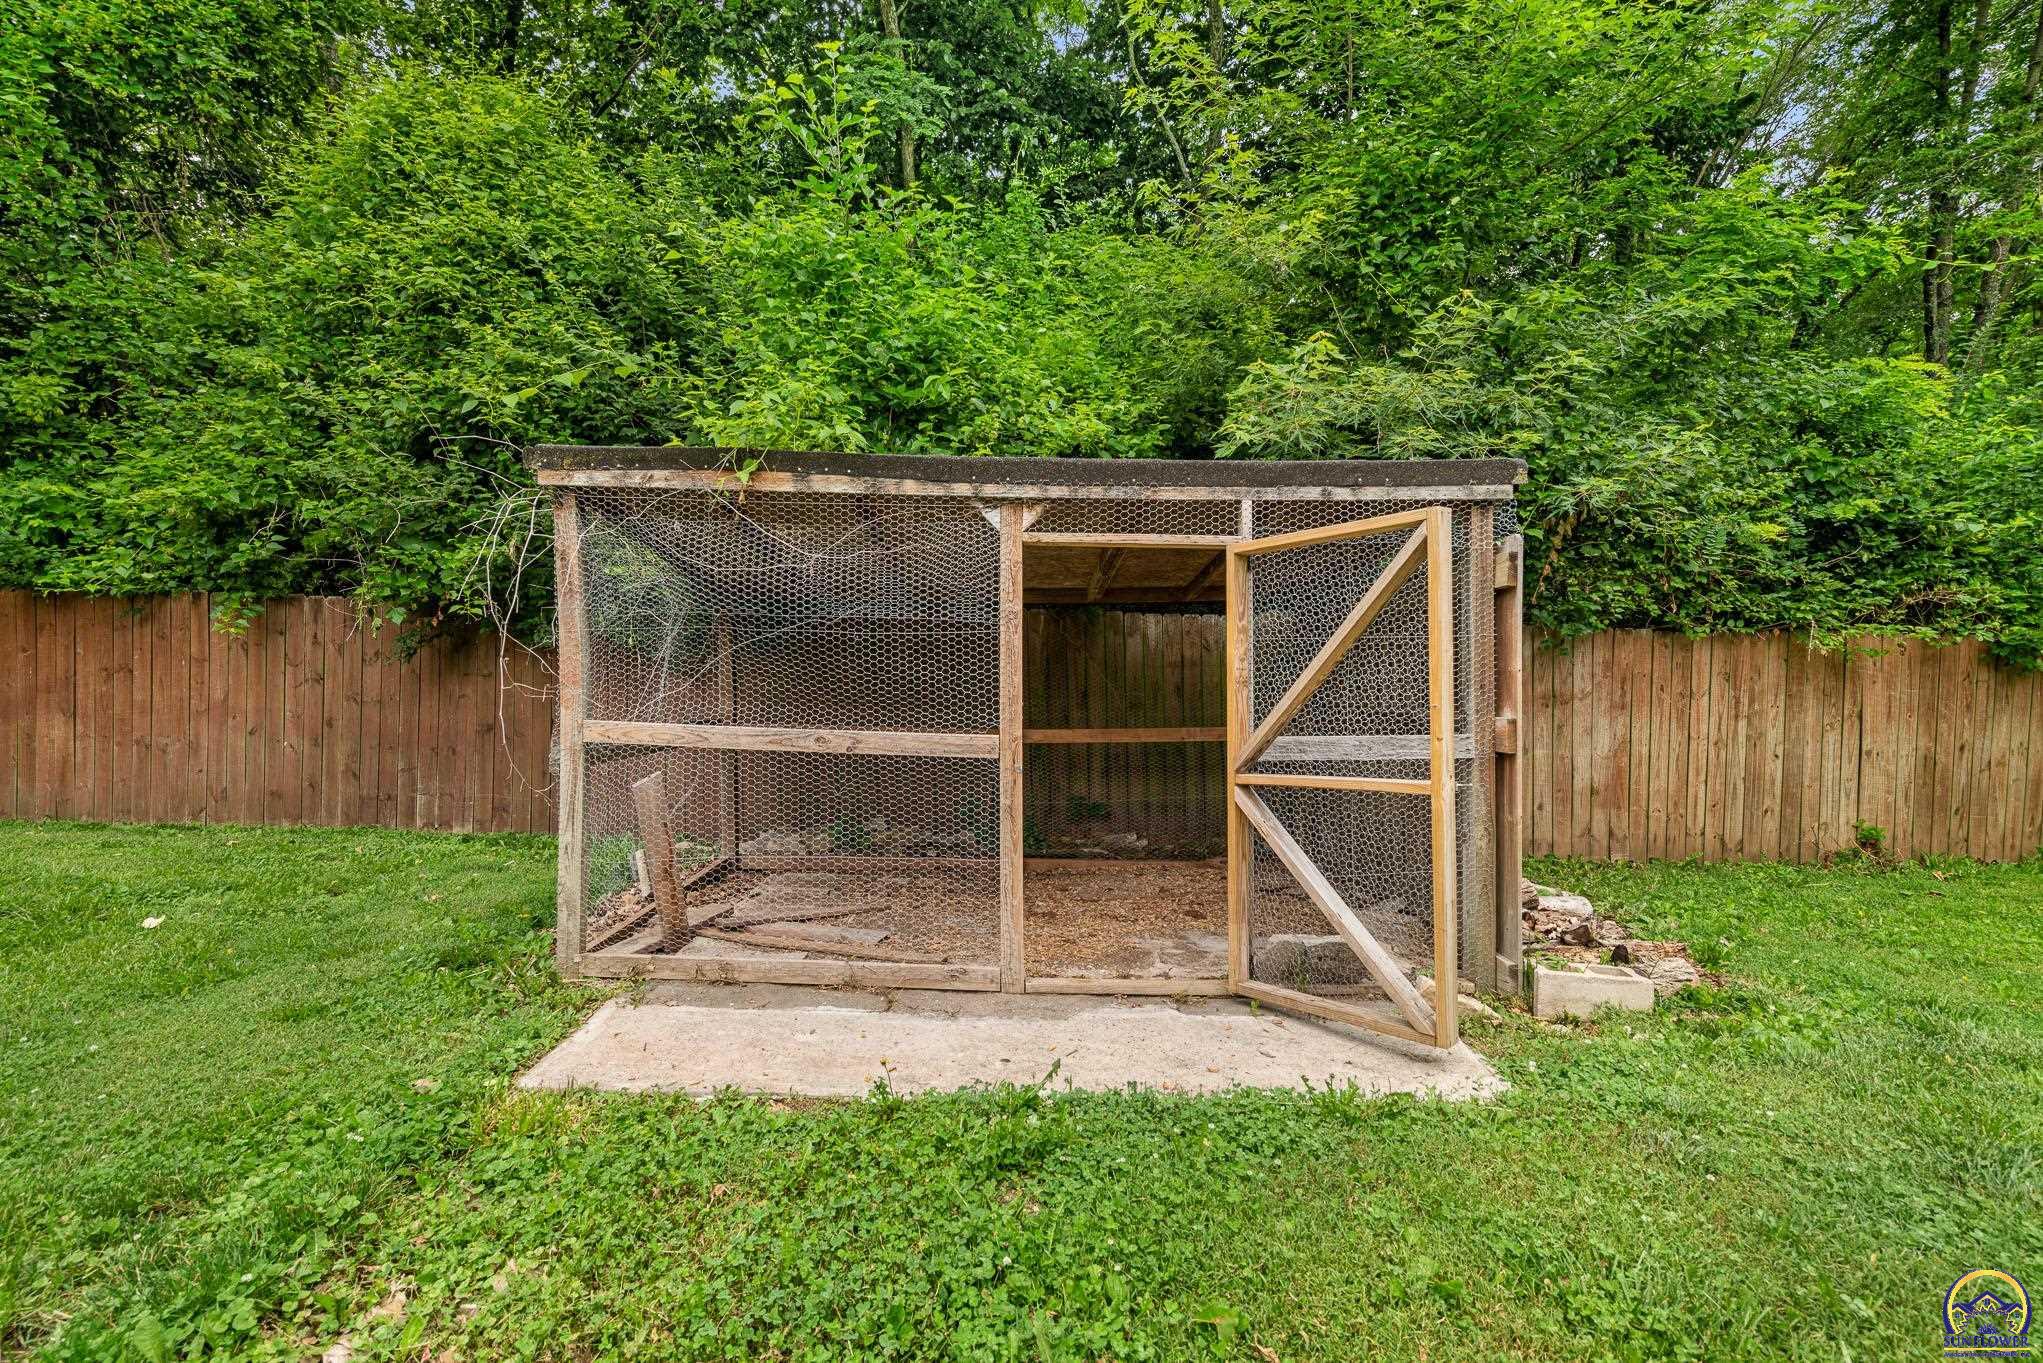
Wooden chicken run with an open gate in a leafy, fenced backyard.
Large grassy backyard with a wooden fence, mature trees, and a gray single-story home.
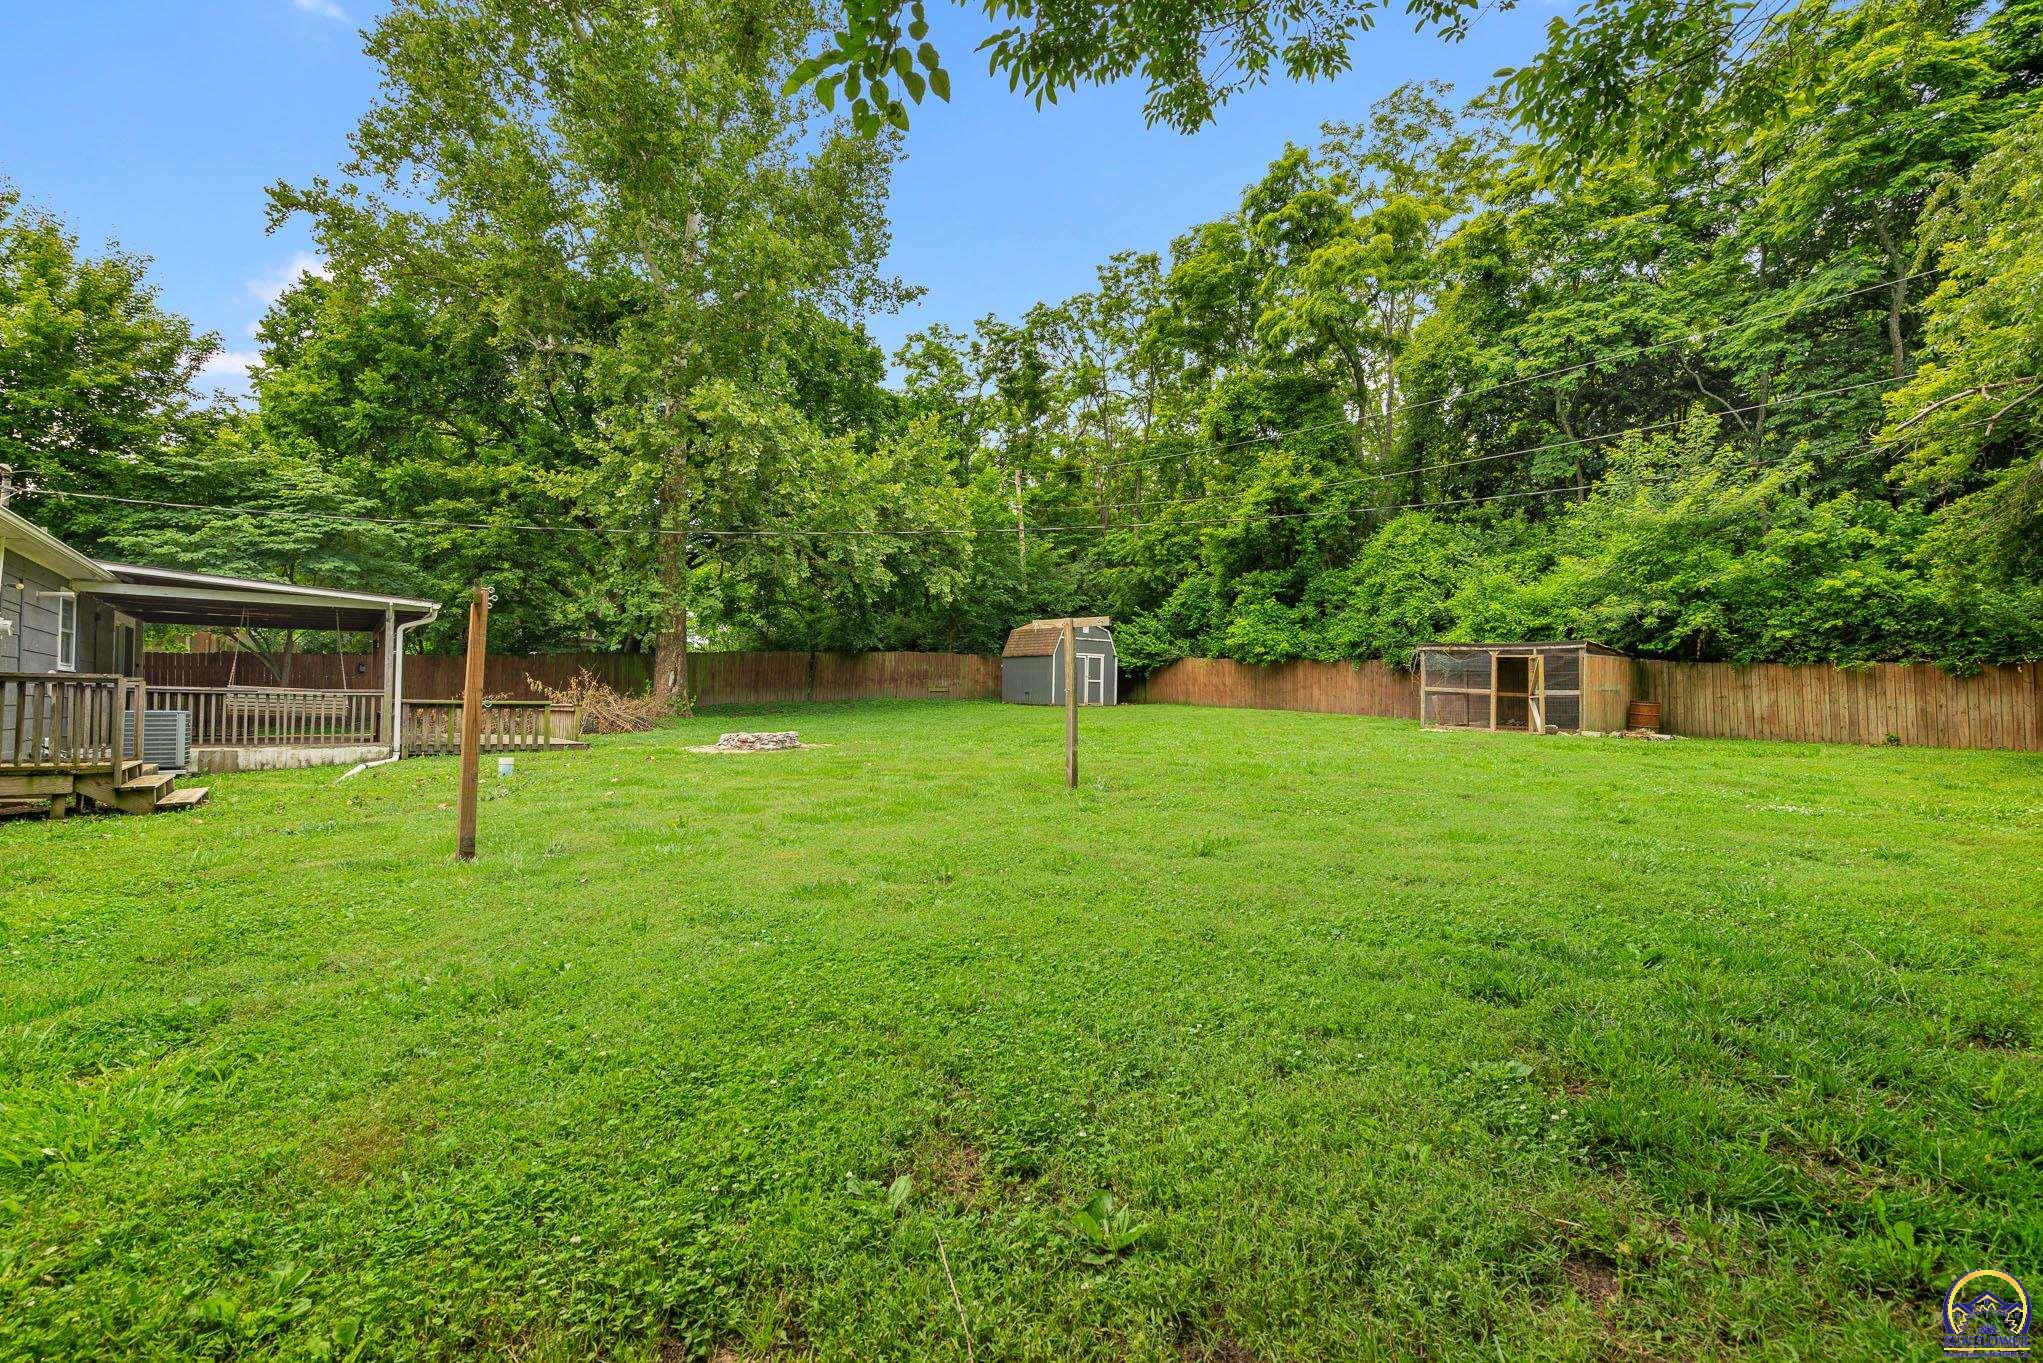
Fenced backyard with a broad lawn, small sheds, and a deck beneath mature trees.
Rear of a gray ranch home with a covered deck, broad lawn, and mature trees.
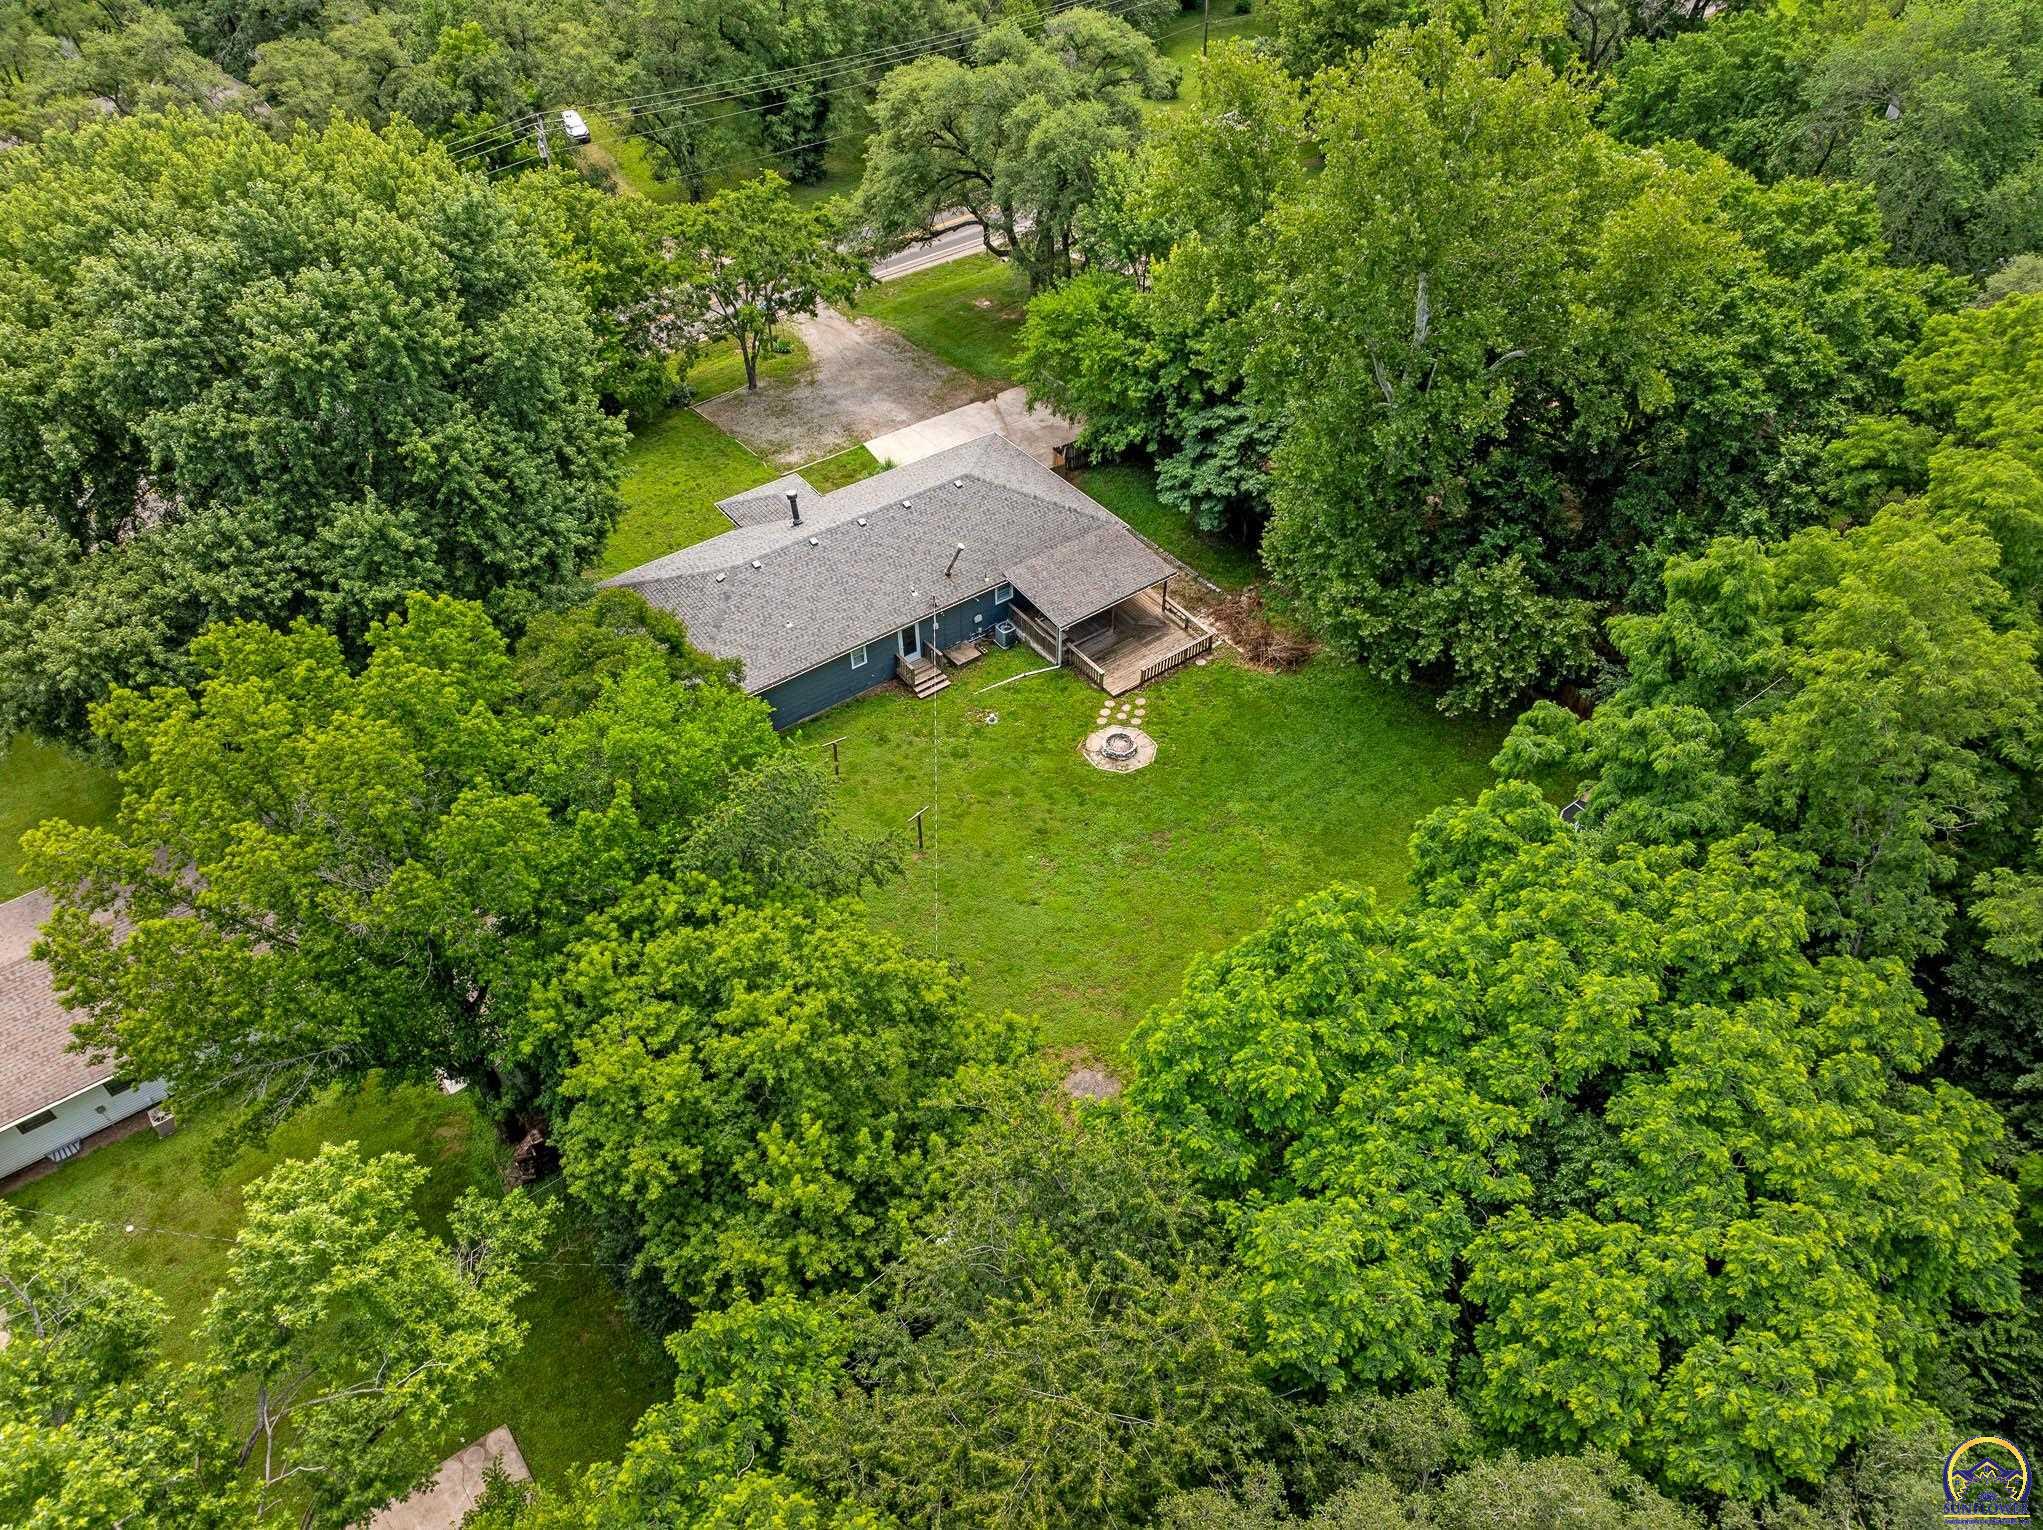
Aerial view of a tree-surrounded home and spacious backyard with a deck and fire pit.
Aerial view of a house surrounded by a tree-lined lawn, with a fire pit and driveway.
Aerial view of a home amid mature trees, with a broad lawn, deck, and fire pit.
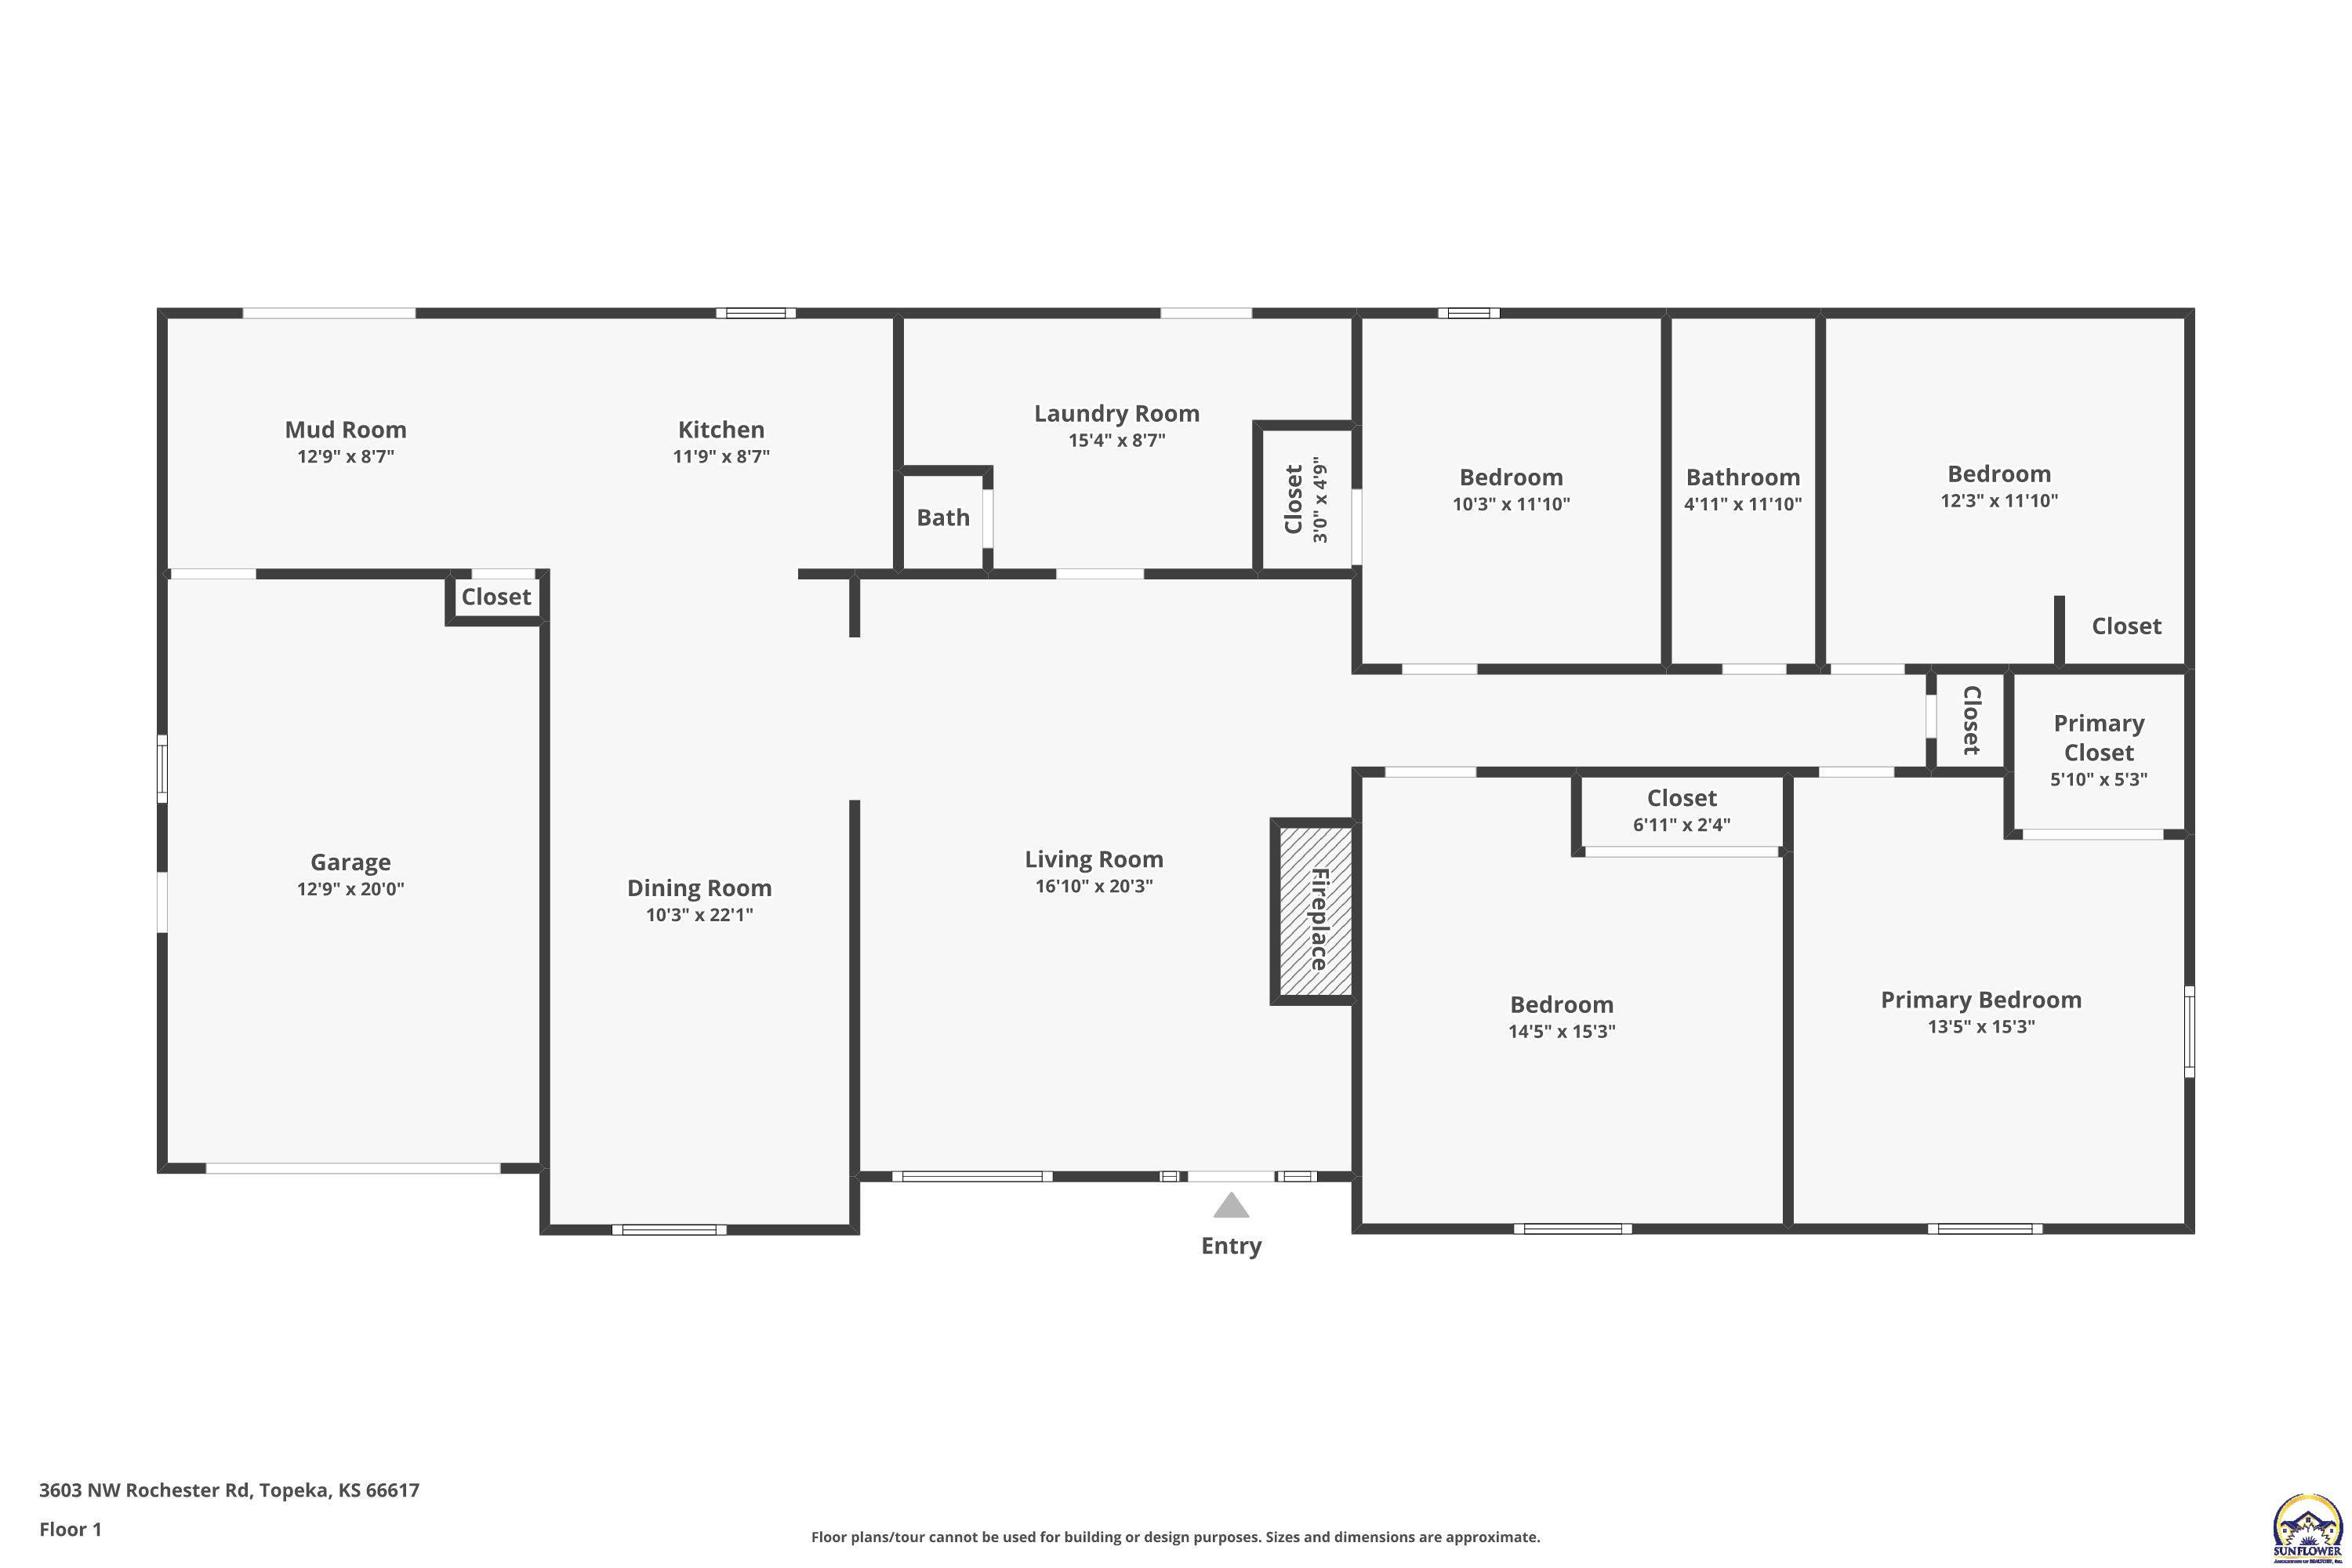
Floor plan for 3603 NW Rochester Road with four bedrooms, living and dining rooms, kitchen, and garage.
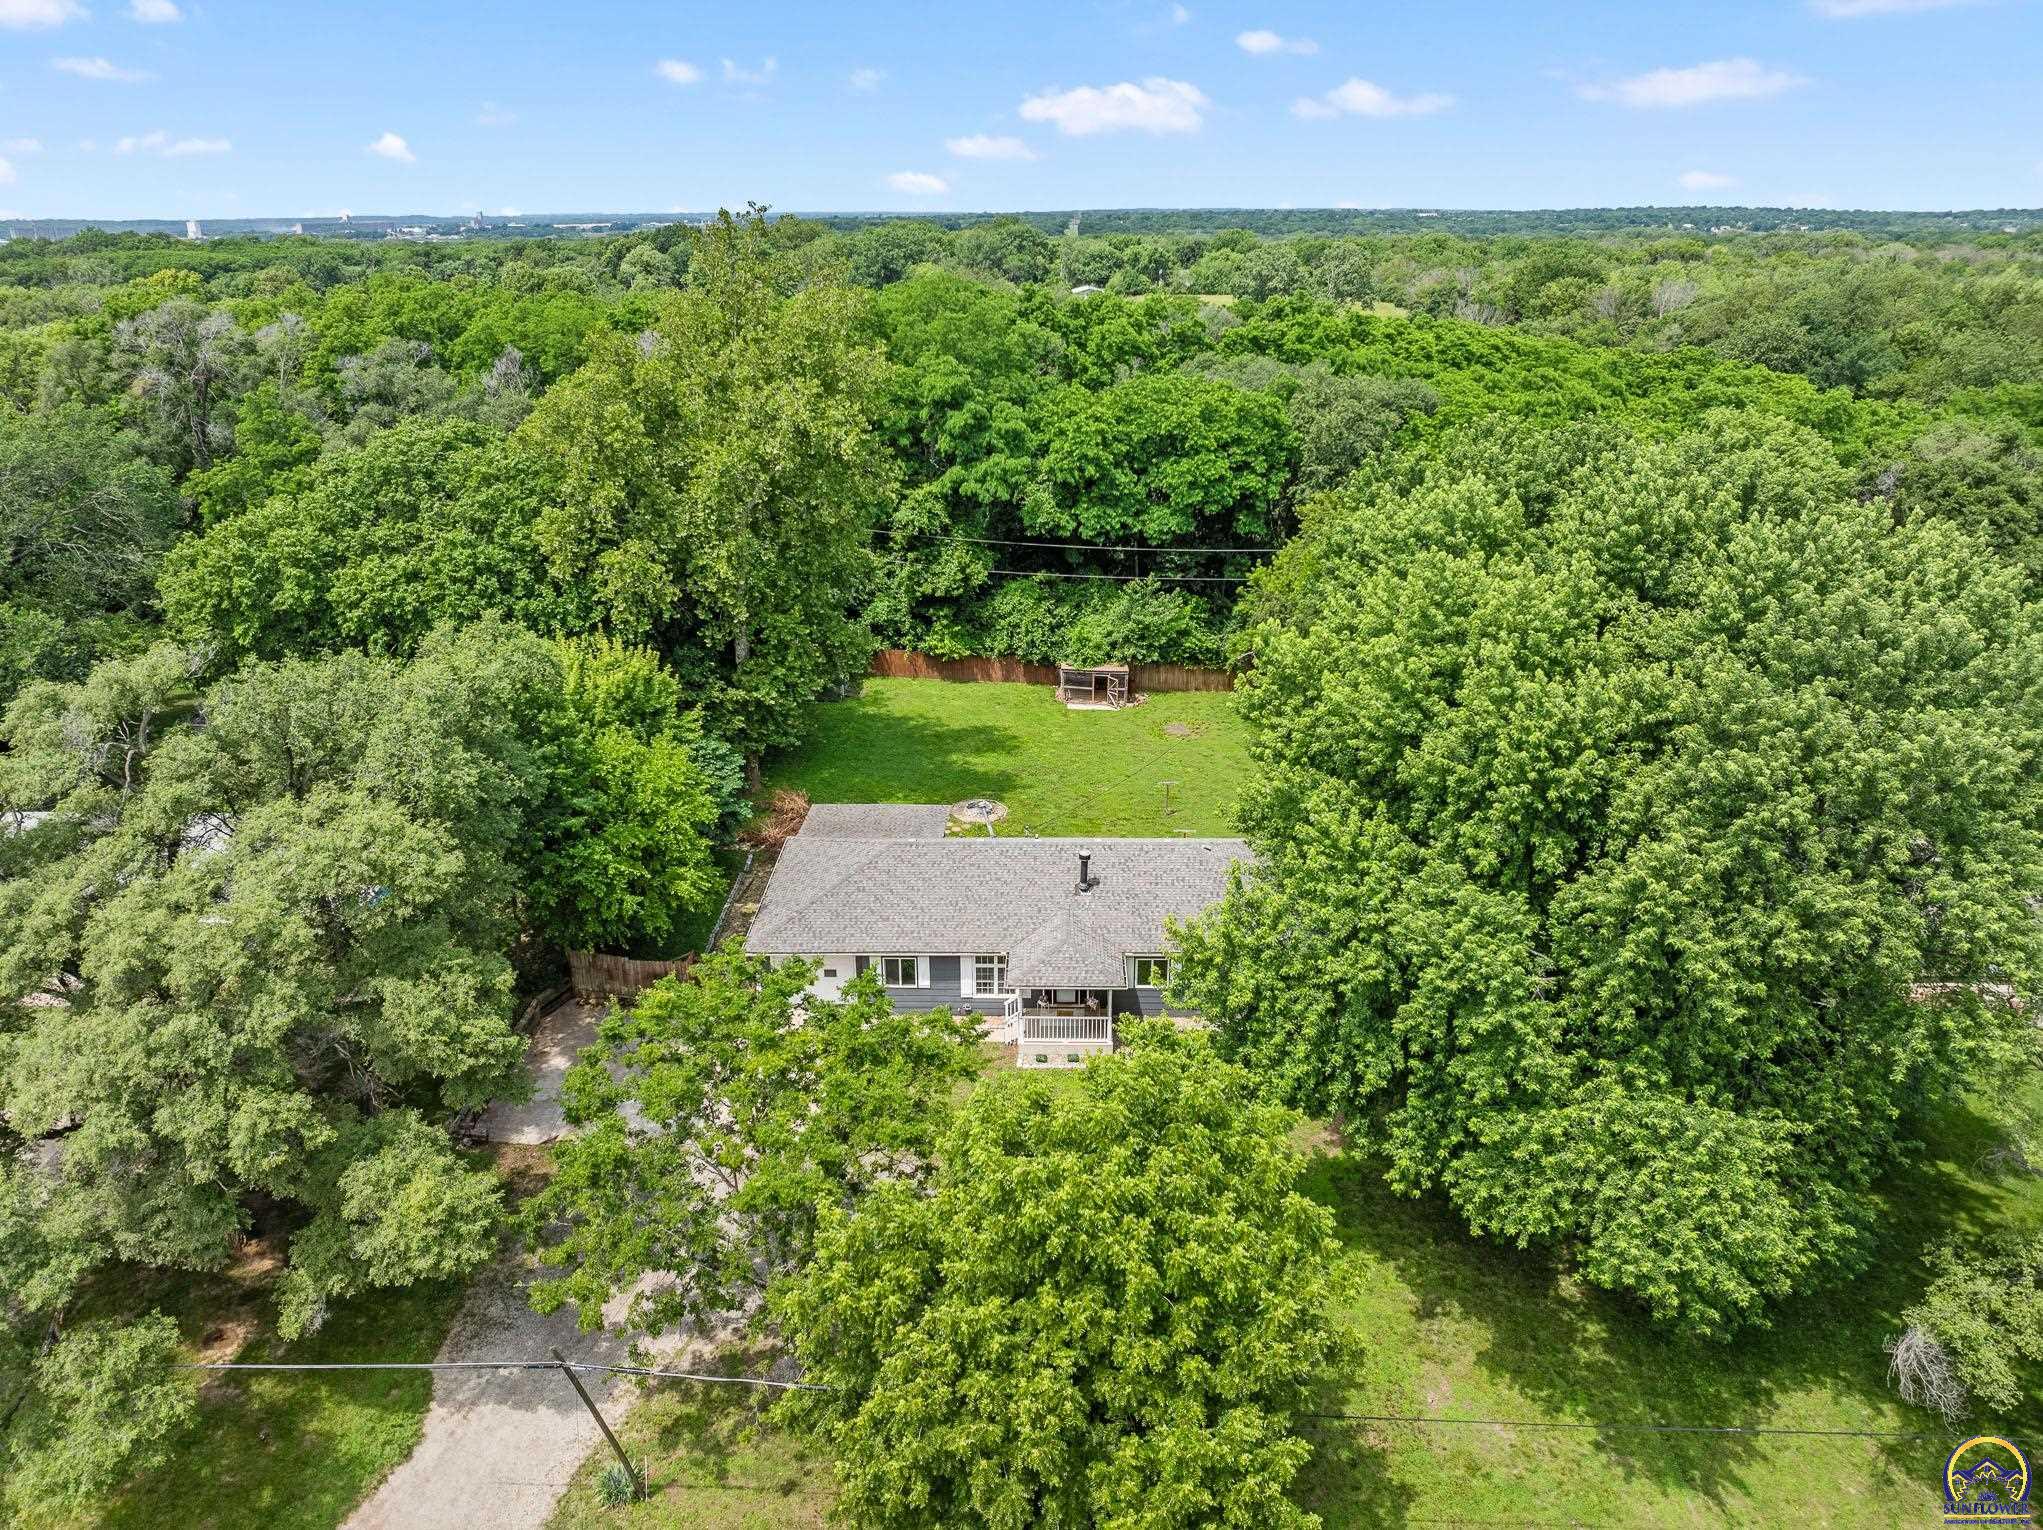
Aerial view of a house surrounded by mature trees, with a large grassy backyard and a small outbuilding.
SEE ALL PHOTOS
3603 NW Rochester Road property listing promotion
Ways to use the $5,000 incentive: lower the purchase price or interest rate, cover closing costs, or make improvements.
Single-story gray home with a covered front porch, attached garage, and broad green lawn.
Gray ranch-style home with white shutters, a small porch, and a broad tree-shaded lawn.
Gray single-story home with a white garage and covered porch, surrounded by mature trees.
Aerial view of a gray-roofed home surrounded by mature trees, with a broad lawn behind it.
Gray ranch-style home with a small front porch, broad lawn, and mature trees.
Covered front porch with a wooden swing, flower basket, and wreath on the entry door.
Staged living room with a brown sectional, teal accent wall, and large framed mirror.
Living room with a stone fireplace, mounted television, brown sectional, and large windows.
Living room with a brown sectional, tiled floors, and a blue partition with an interior window.
Stone fireplace with a mounted television and tiled hearth in a staged living room.
Living room with a stone fireplace, barn-style sliding door, and neutral seating.
Dining area with tiled floors and a blue accent wall, opening to a living room with a stone fireplace.
Dining area with a round table, rustic wood-plank wall, and blue archway beside the living room.
Dining area with black table and chairs beside a blue wall, open to a white kitchen.
Kitchen with white cabinets, stainless steel range, double sink, and warm wood-look flooring.
White kitchen with stainless appliances, brown countertops, and warm-toned wood flooring.
Kitchen with white cabinets, stainless appliances, and warm wood-look flooring.
Kitchen with a black electric range, matching over-the-range microwave, and light tile backsplash.
Kitchen with white cabinets and a large sliding glass door opening to a covered deck.
Kitchen with a brown countertop, wood-look flooring, and sliding doors to a covered deck.
Entryway with dark wood coat hooks, a small sink, and a doorway to a stone fireplace room.
Utility room with a deep sink, dark wood accent wall, and white entry door.
Powder room with a toilet against a dark wood-plank accent wall, decorated with a plant and framed sign.
White hallway with dark wood flooring, open room doorways, and a ceiling attic hatch.
Staged bedroom with a gray bed against a teal accent wall and dark wood flooring.
Staged bedroom with a gray bed, dark wood flooring, two windows, and a ceiling fan.
Bedroom with a made bed, teal patterned runner, ceiling fan, and dark wood flooring.
Staged bedroom with a white bed, teal runner, dark wood flooring, and ceiling fan.
Bathroom with white vanity and subway-tile shower, gray walls, and wood-look flooring.
Bedroom with dark wood flooring, built-in shelving, and a ceiling fan.
Bedroom with two single beds, dark wood flooring, and a window overlooking trees
Bedroom with a gray-covered bed, baseball-themed ceiling fan, and dark wood flooring.
Bedroom with a neatly made bed, wood-look flooring, and two windows.
Covered wooden deck with exposed beams, sliding glass door, and fenced backyard.
Covered wooden deck with a porch swing overlooking a fenced, tree-lined backyard.
Fenced backyard beside a dark-sided home, with mature trees, a small deck, and storage shed.
Gray garden shed with white trim in a fenced, tree-shaded backyard.
Rear of a gray ranch house with a covered deck and expansive fenced lawn.
Wooden chicken run with an open gate in a leafy, fenced backyard.
Large grassy backyard with a wooden fence, mature trees, and a gray single-story home.
Fenced backyard with a broad lawn, small sheds, and a deck beneath mature trees.
Rear of a gray ranch home with a covered deck, broad lawn, and mature trees.
Aerial view of a tree-surrounded home and spacious backyard with a deck and fire pit.
Aerial view of a house surrounded by a tree-lined lawn, with a fire pit and driveway.
Aerial view of a home amid mature trees, with a broad lawn, deck, and fire pit.
Floor plan for 3603 NW Rochester Road with four bedrooms, living and dining rooms, kitchen, and garage.
Aerial view of a house surrounded by mature trees, with a large grassy backyard and a small outbuilding.
Courtesy of Better Homes and Gardens Real, Listing Contact: Cell: 785-438-0596 
Sold

3603 NW Rochester RD

3603 NW Rochester RD, Topeka, KS 66617

BACK ON THE MARKET, NO FAULT TO SELLER. Looking for a spacious 4-bedroom, 1.5-bath home on over half an acre in the Seaman School District? This is the home for you! With generously sized bedrooms, a comfortable living room featuring a wood-burning fireplace, and a large dining area, this home offers a solid layout with room to make it your own. Step outside to enjoy the expansive, tree-lined yard--offering privacy, room to roam, and endless possibilities for outdoor enjoyment, gardening, or relaxing under the shade. The property also includes a chicken coop and shed, perfect for hobby farming, storage, or additional outdoor projects. Opportunities like this don't come around often. Schedule your showing today!

4
beds

2
baths

1,866 Sq.Ft. LIVING AREA

0.51 Acres lot

Morgan Whitney

Morgan Whitney

Features & Amenities

Interior

  • total bedrooms4
  • Total bathrooms2
  • full bathroom1
  • half bathroom1
  • Laundry room Main Level
  • Flooring Hardwood, Vinyl, Ceramic Tile, Laminate
  • Fireplace One, Wood Burning, Family Room
  • APPLIANCES Electric Range, Microwave, Dishwasher

Area & Lot

  • Status Sold
  • Date Sold September 29, 2025
  • Living Area1,866 Sq.Ft.
  • Lot Area0.51 Acres
  • MLS® ID239975
  • TypeResidential
  • YEAR BUILT1945
  • Architecture StylesRanch
  • Elementary SchoolWest Indianola Elementary School/USD 345
  • Middle SchoolSeaman Middle School/USD 345
  • High SchoolSeaman High School/USD 345

Exterior

  • Garage Space1.0
  • roofComposition
  • lot featuresWooded
  • parkingAttached
  • HEAT TYPENatural Gas
  • AIR CONDITIONINGCentral Air

Financial

  • Price Upon Request

Let’s Find Your Perfect Home Together

We look forward to putting our experience to work for you and helping you navigate your next move with confidence.

Follow Me on Instagram