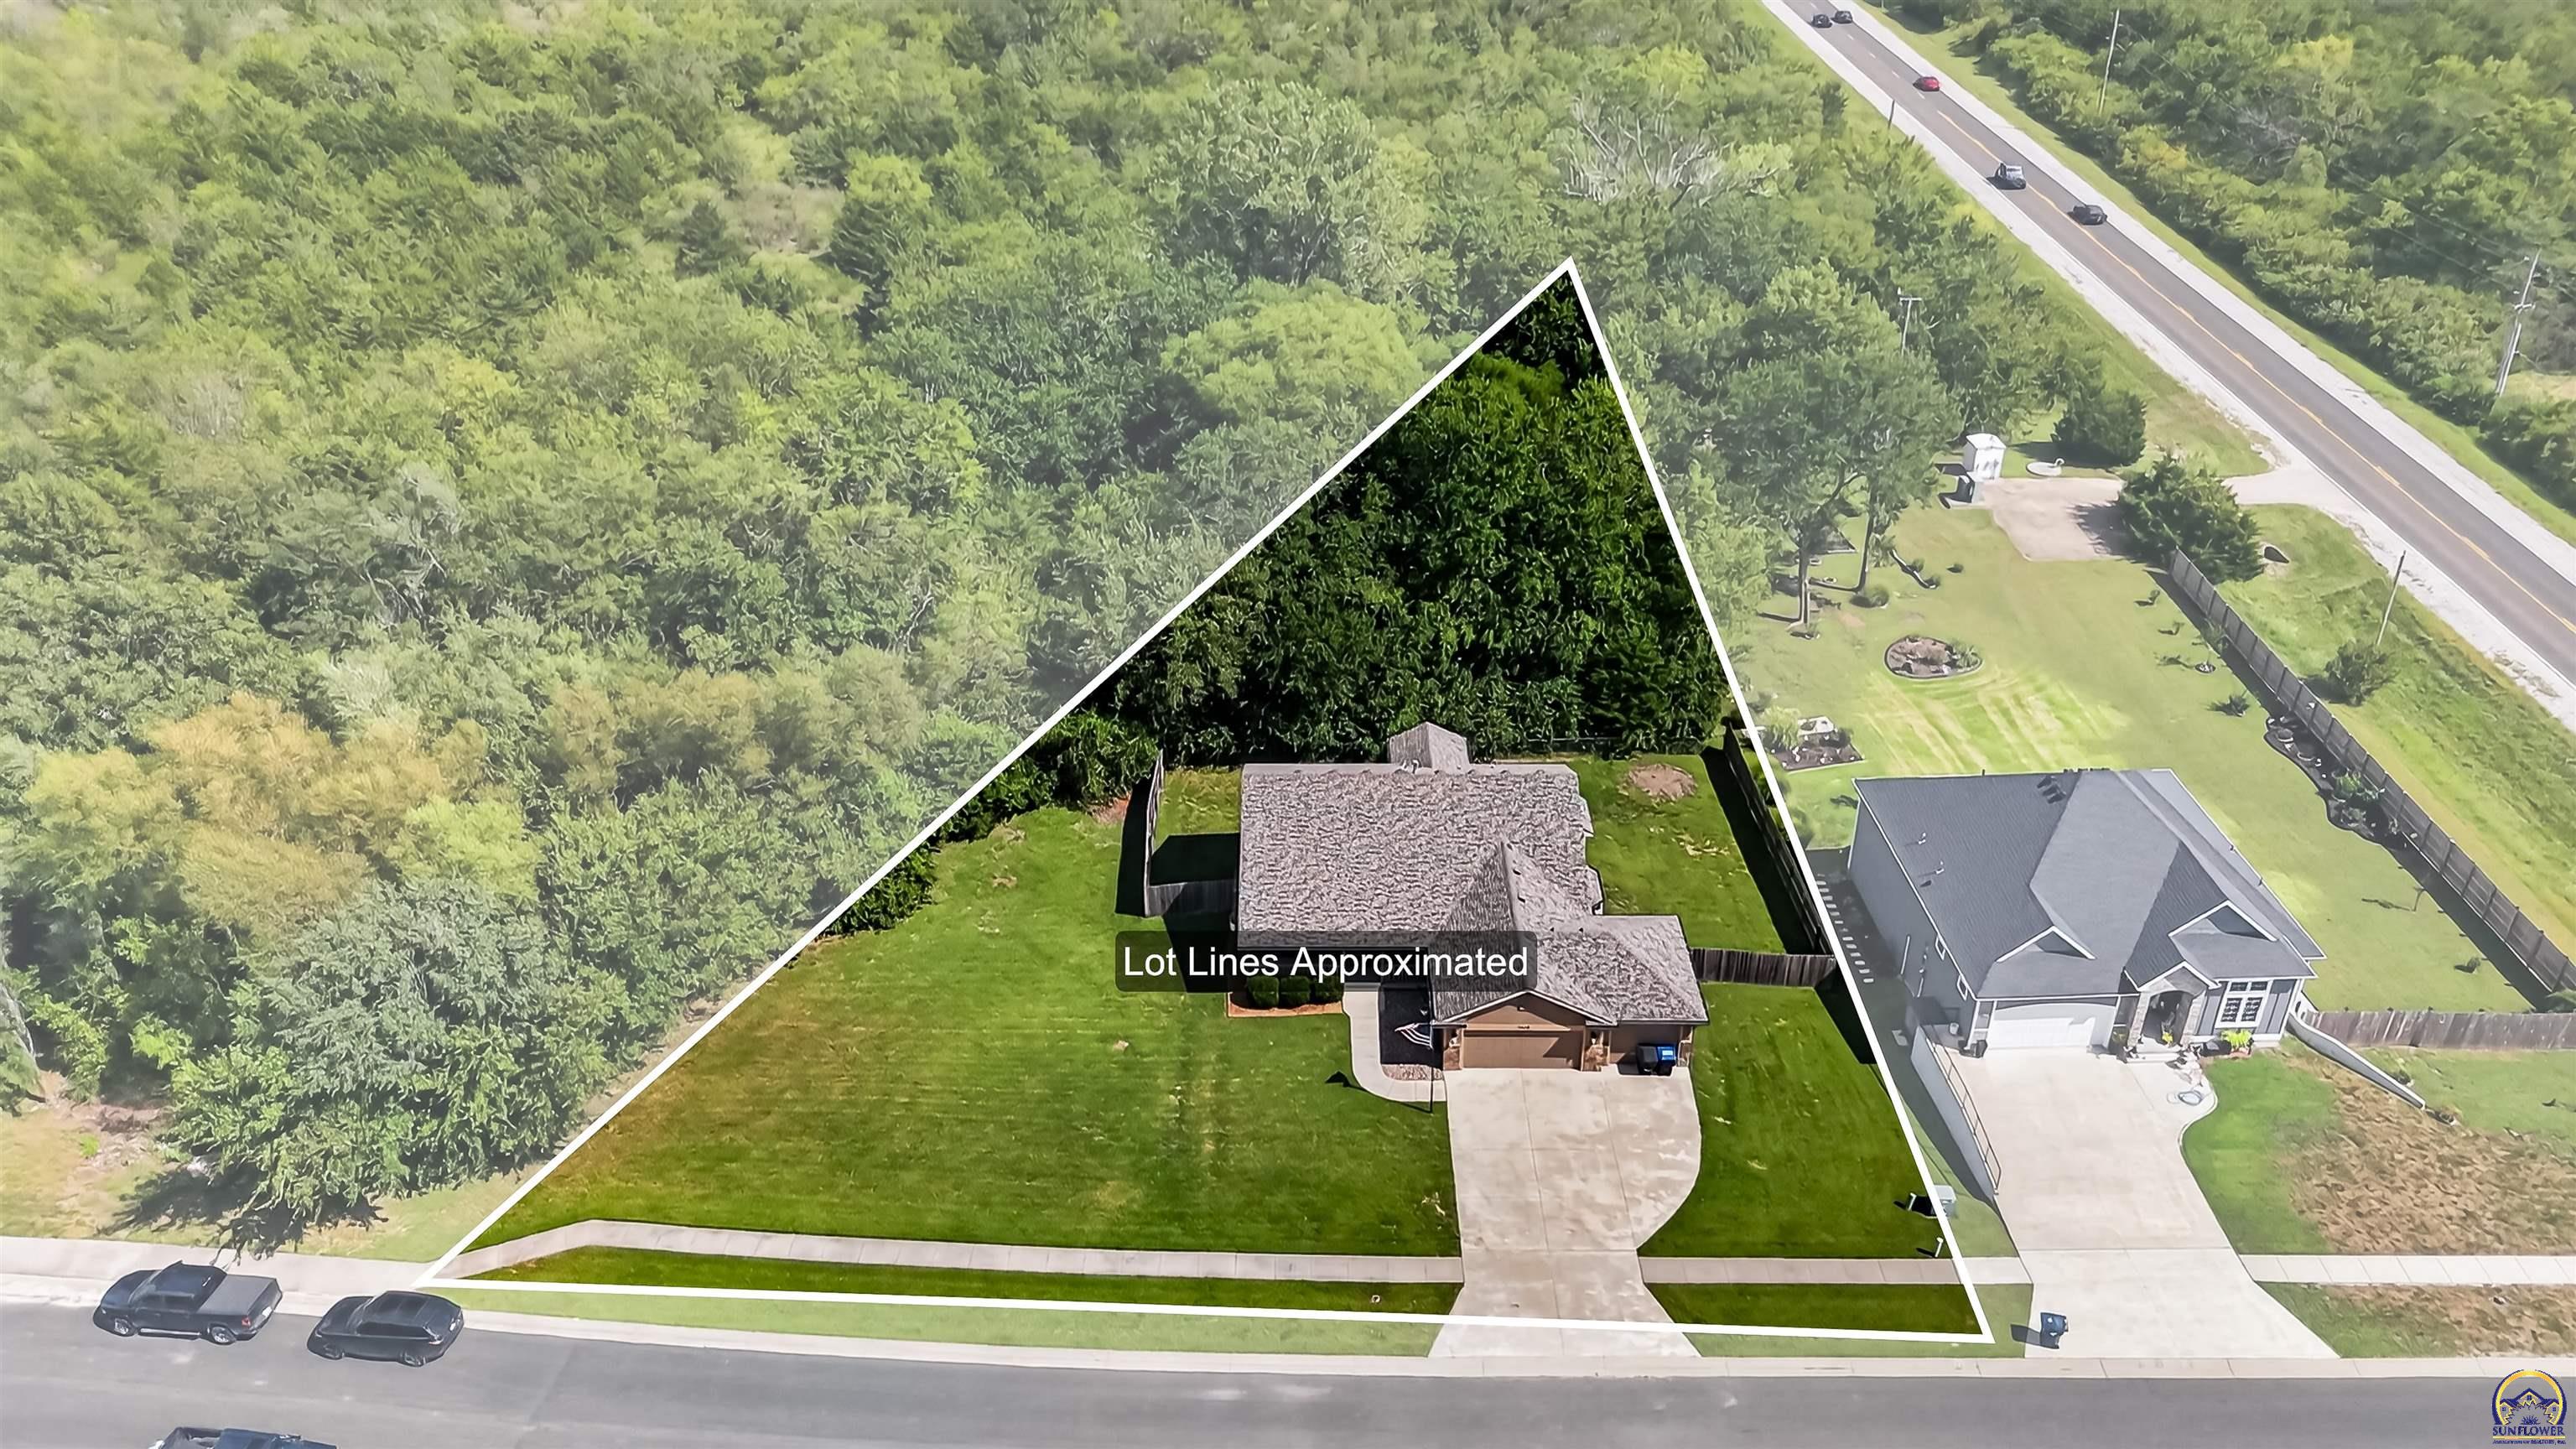
Aerial view of a house and its lawn, with approximate lot lines outlined beside a wooded area.
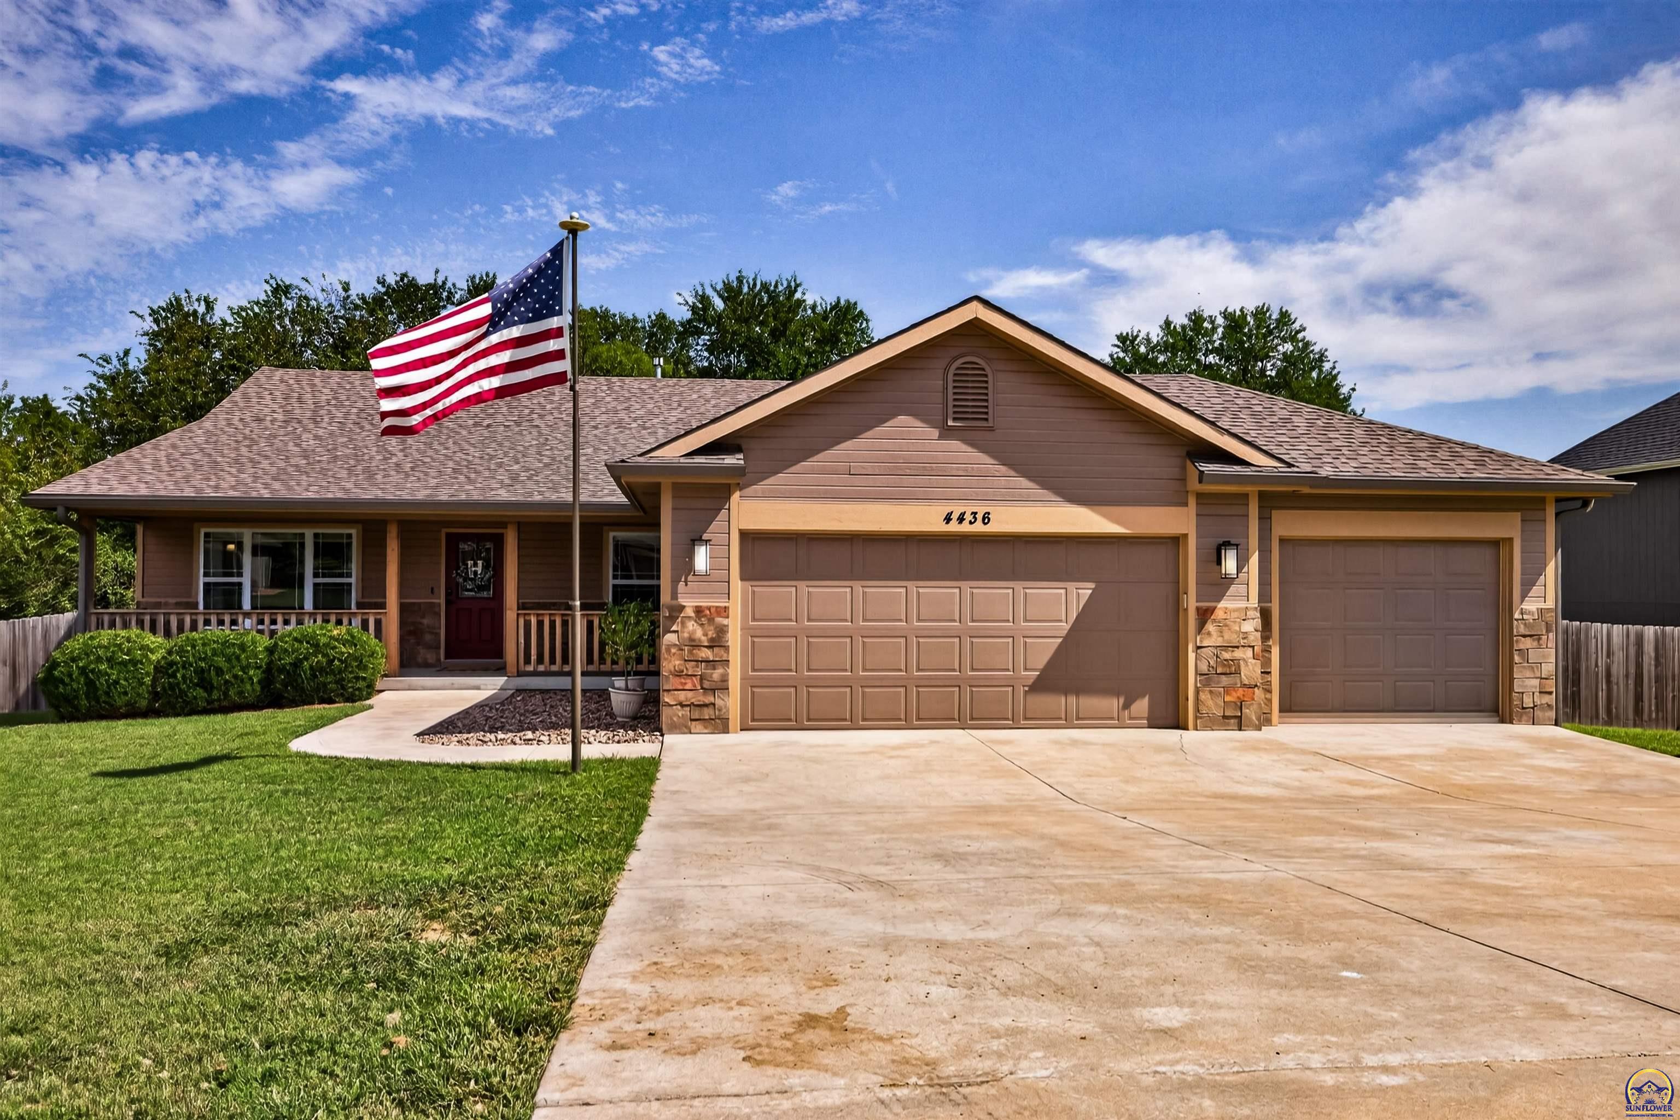
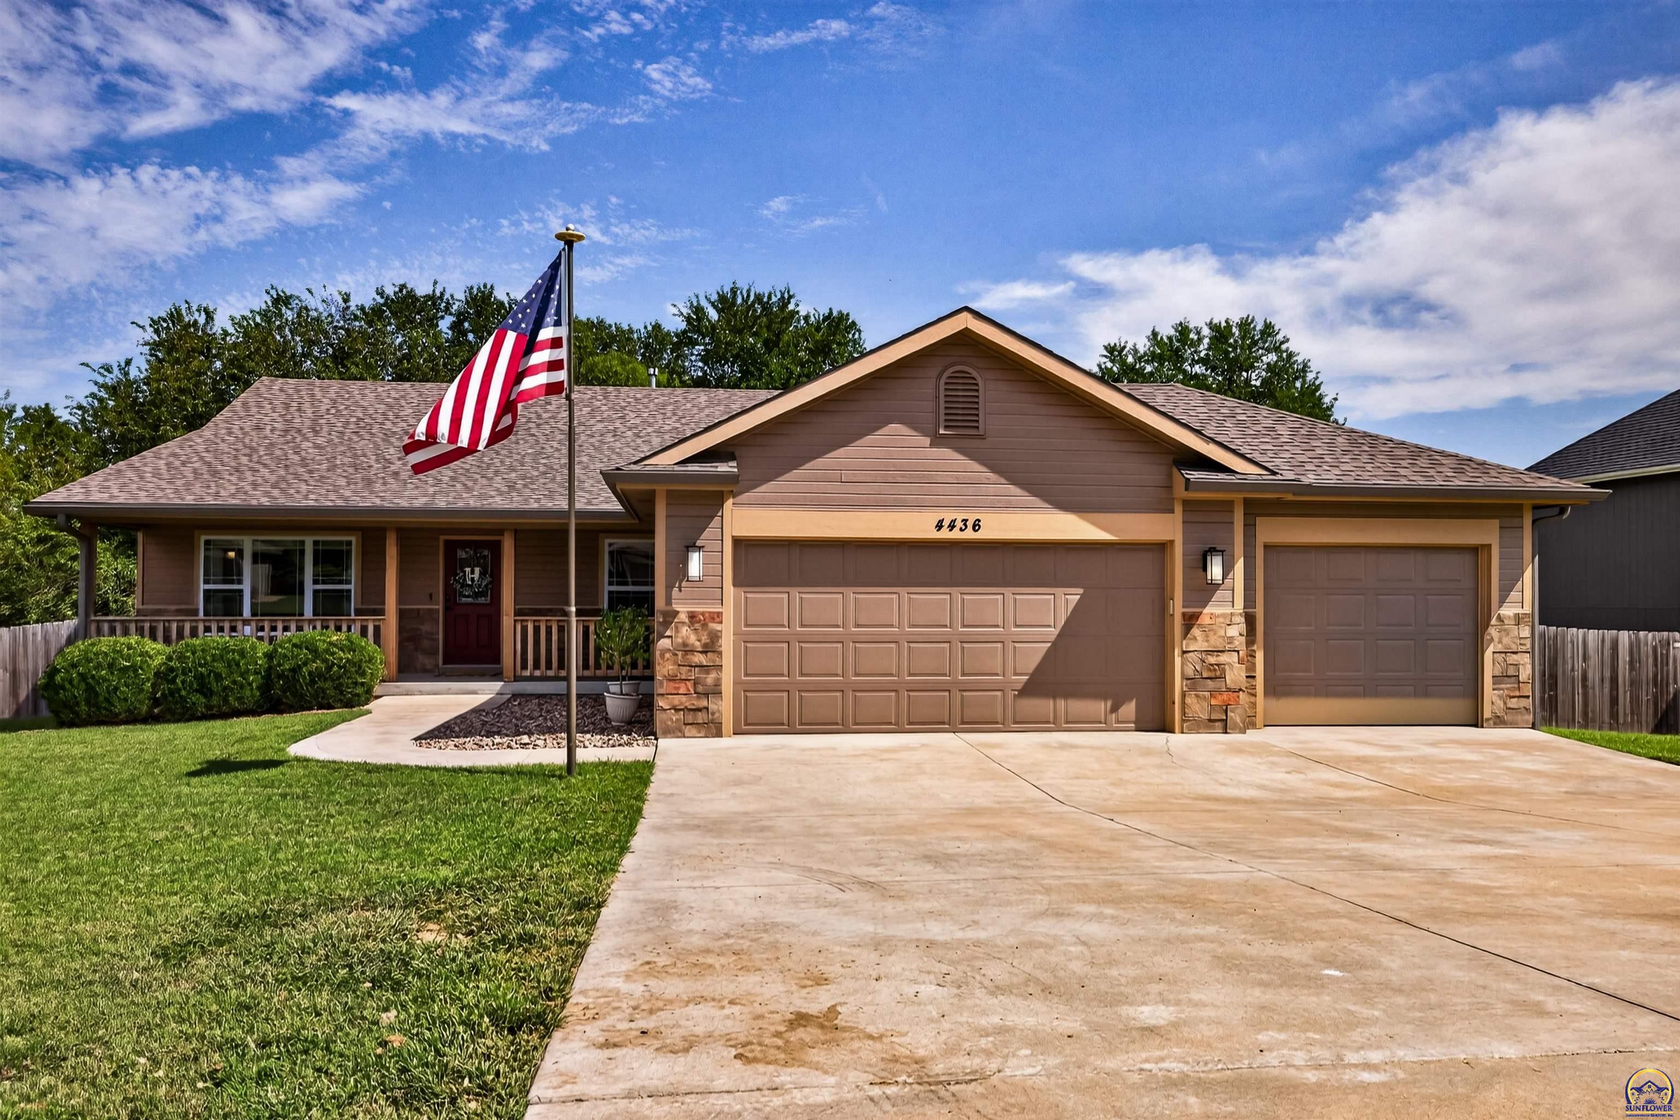
Single-story home with two garage doors, stone accents, and an American flag in the front yard.
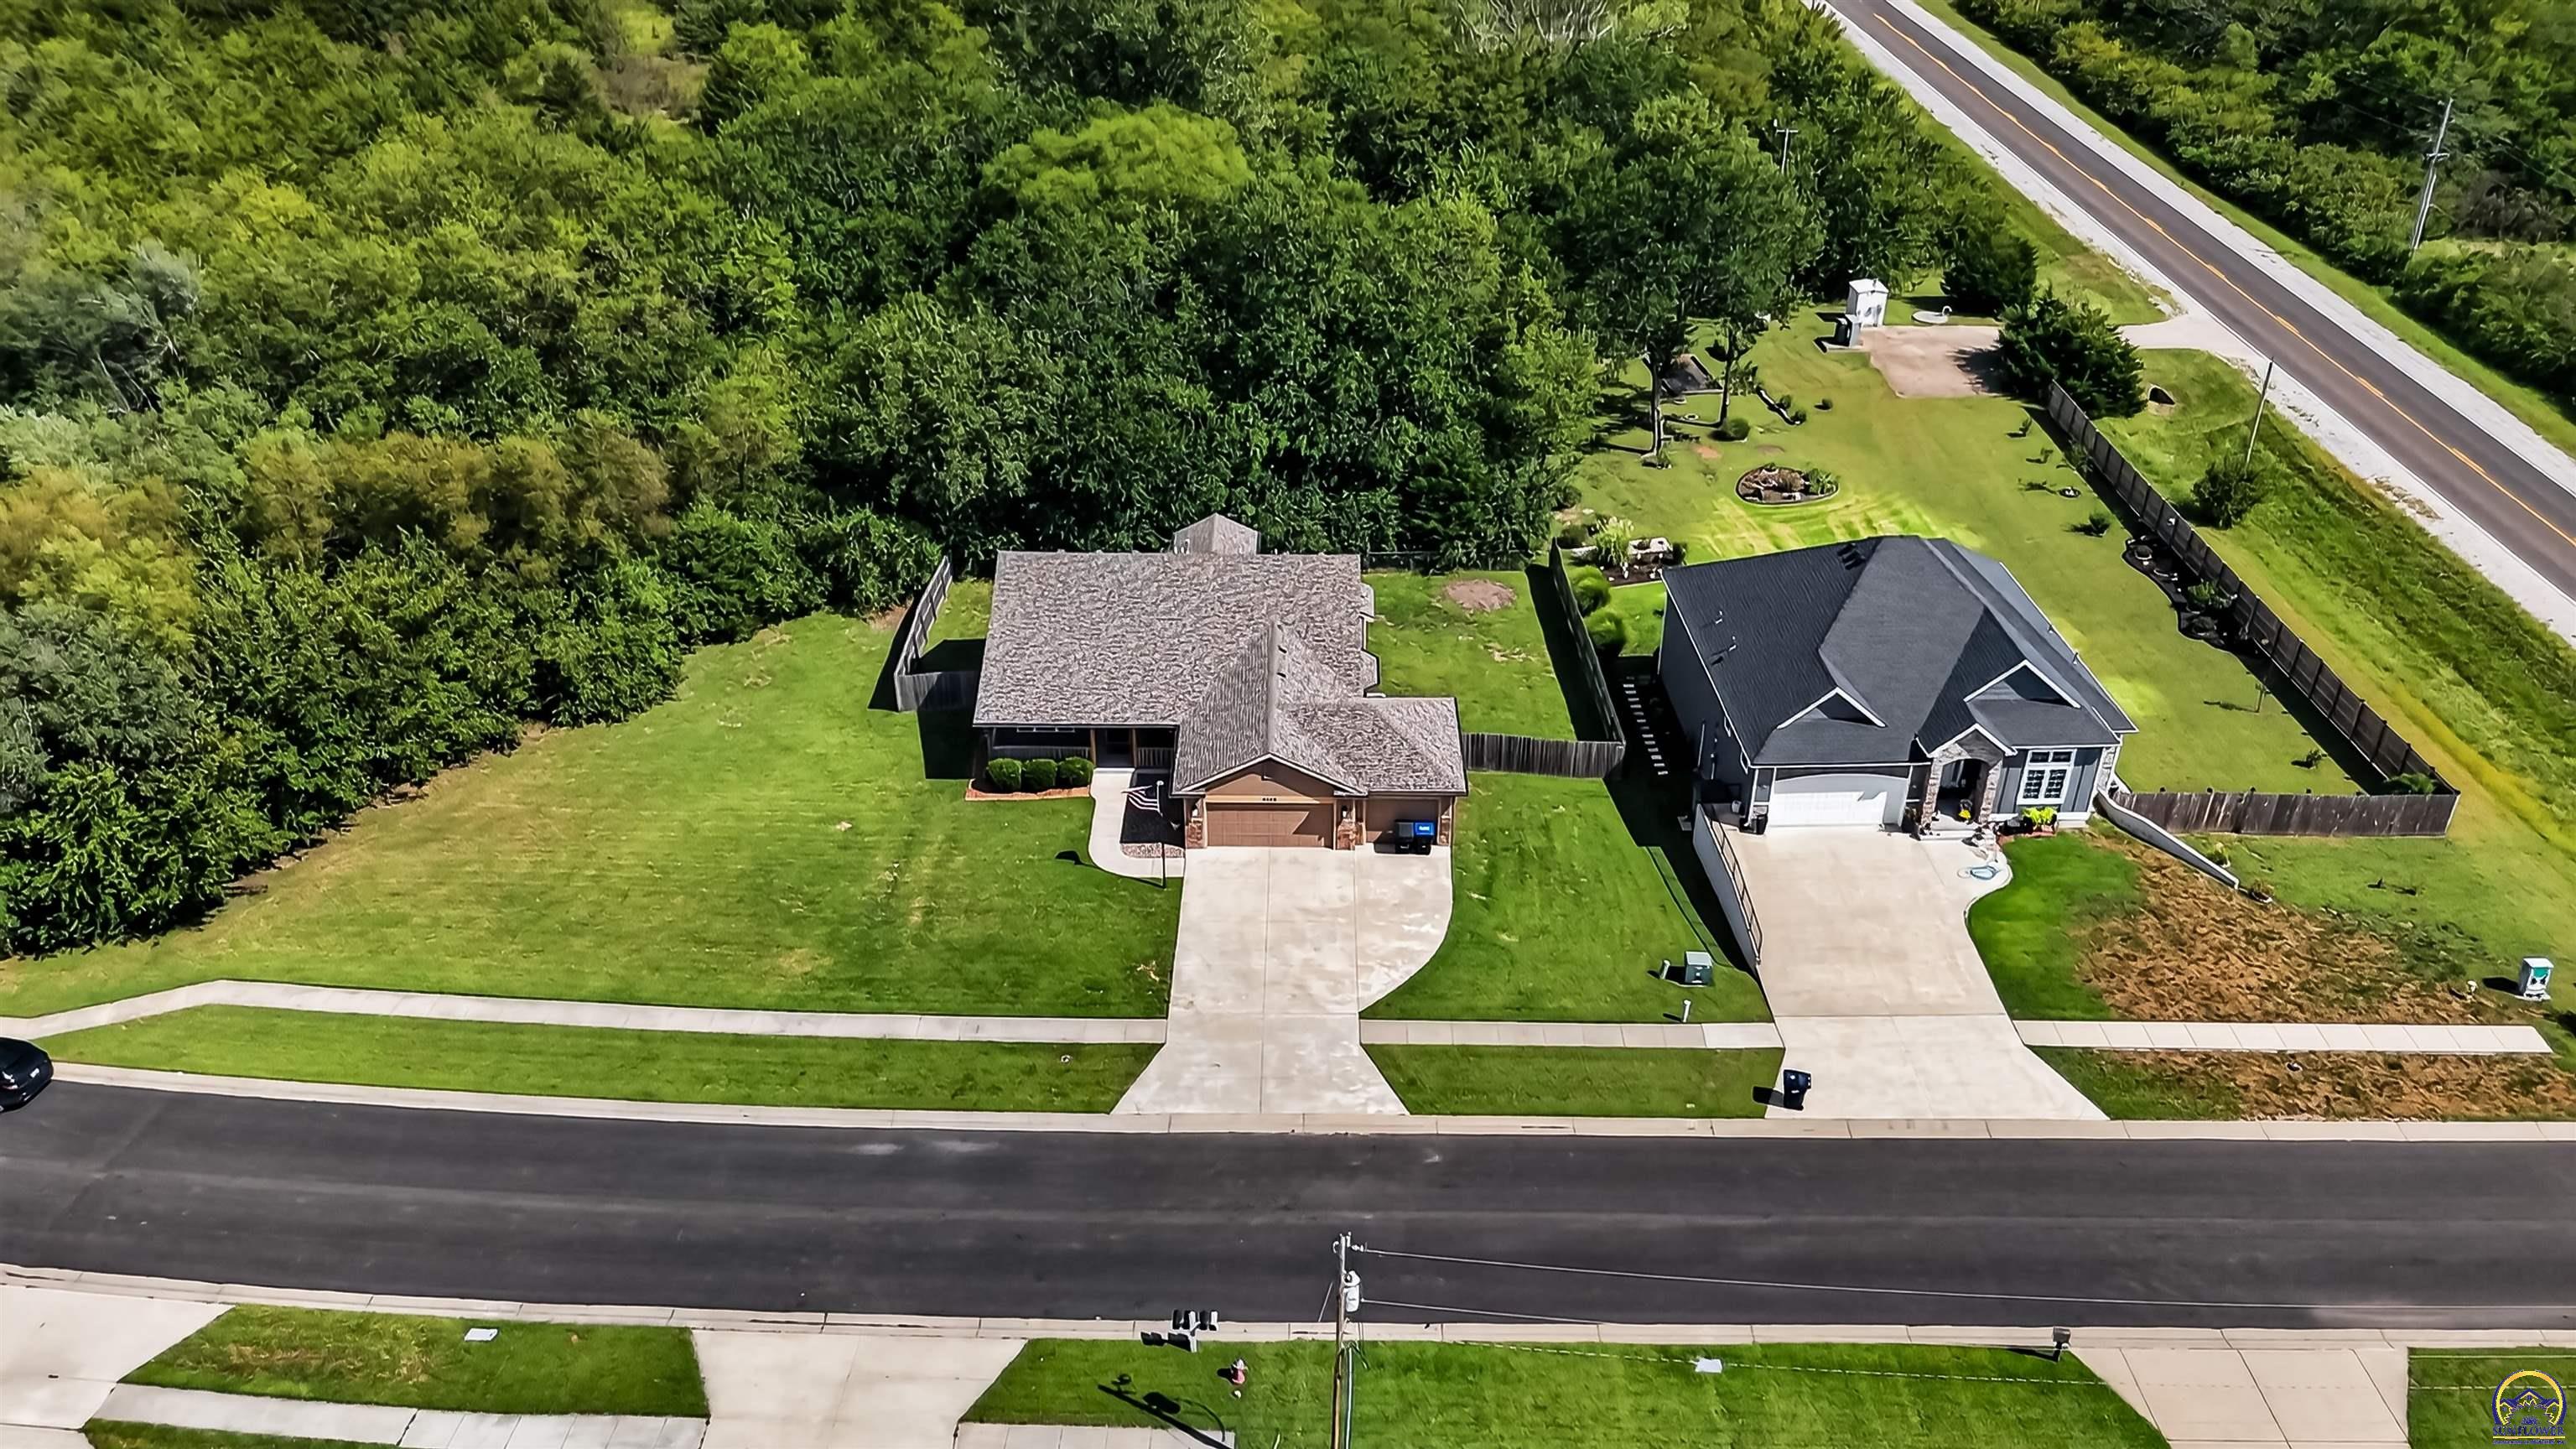
Aerial view of two neighboring homes, driveways, fenced yards, and dense woodland behind them.
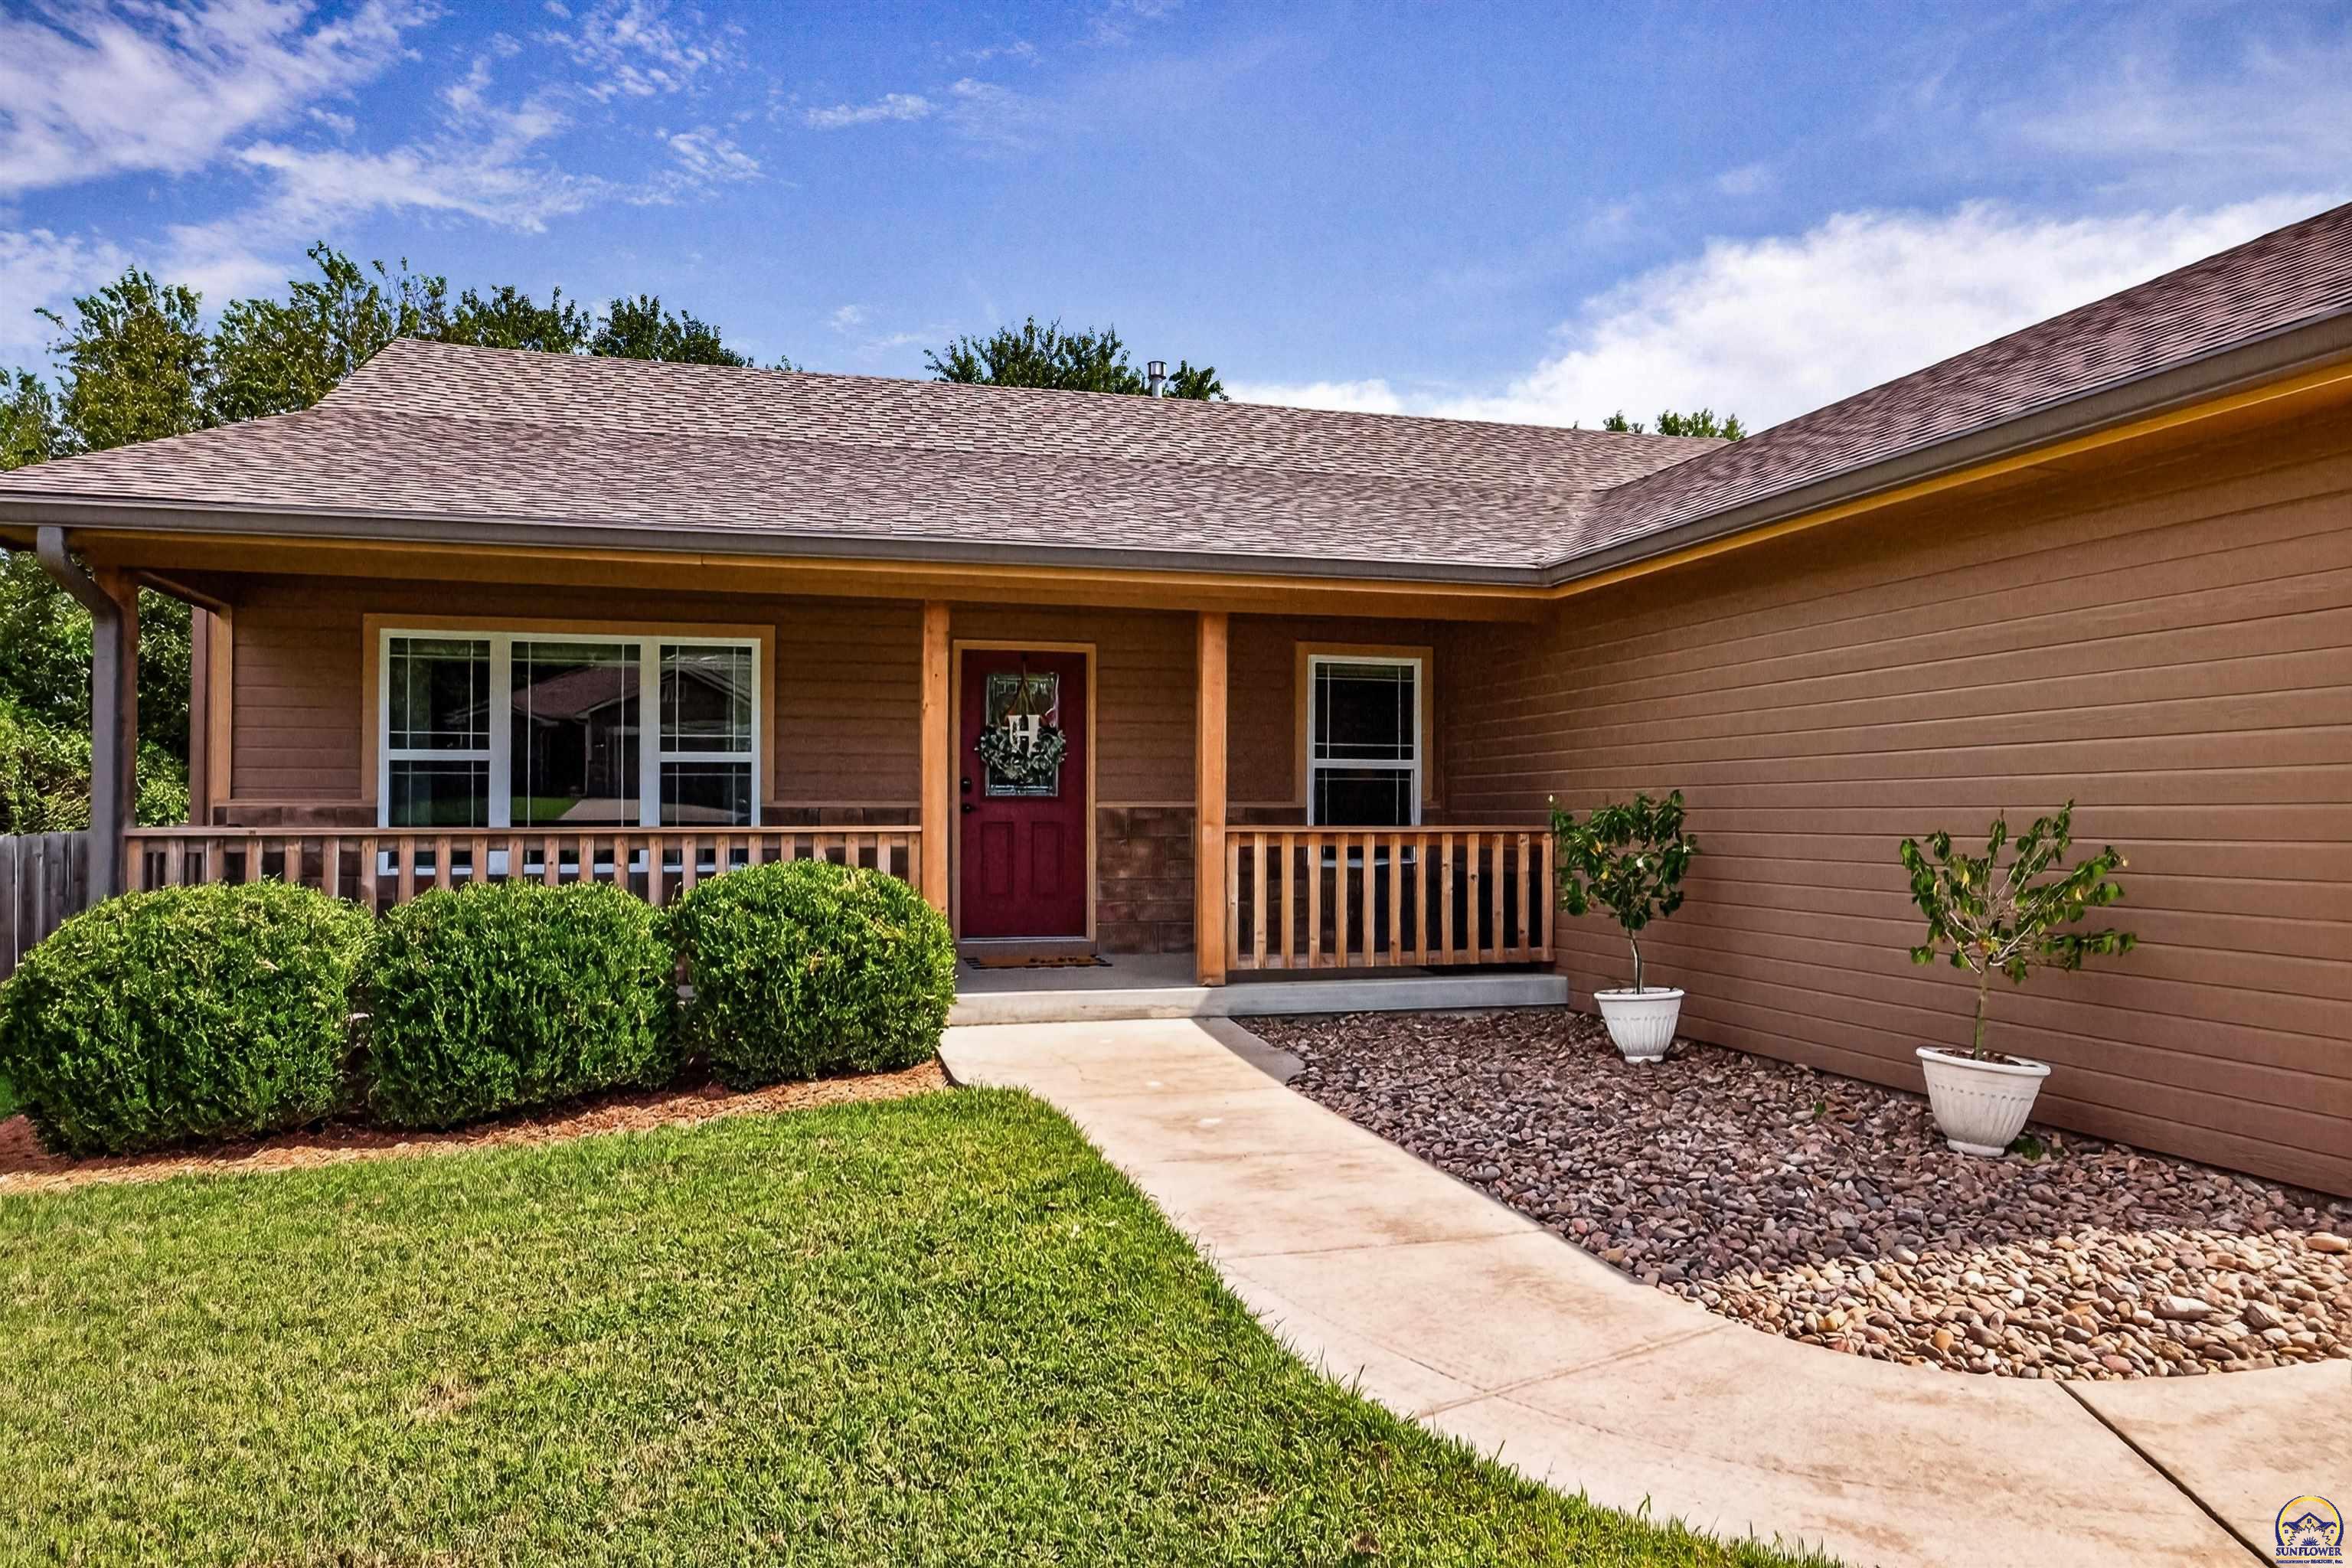
Brown-sided home with a covered porch, red front door, and curved walkway through the lawn.
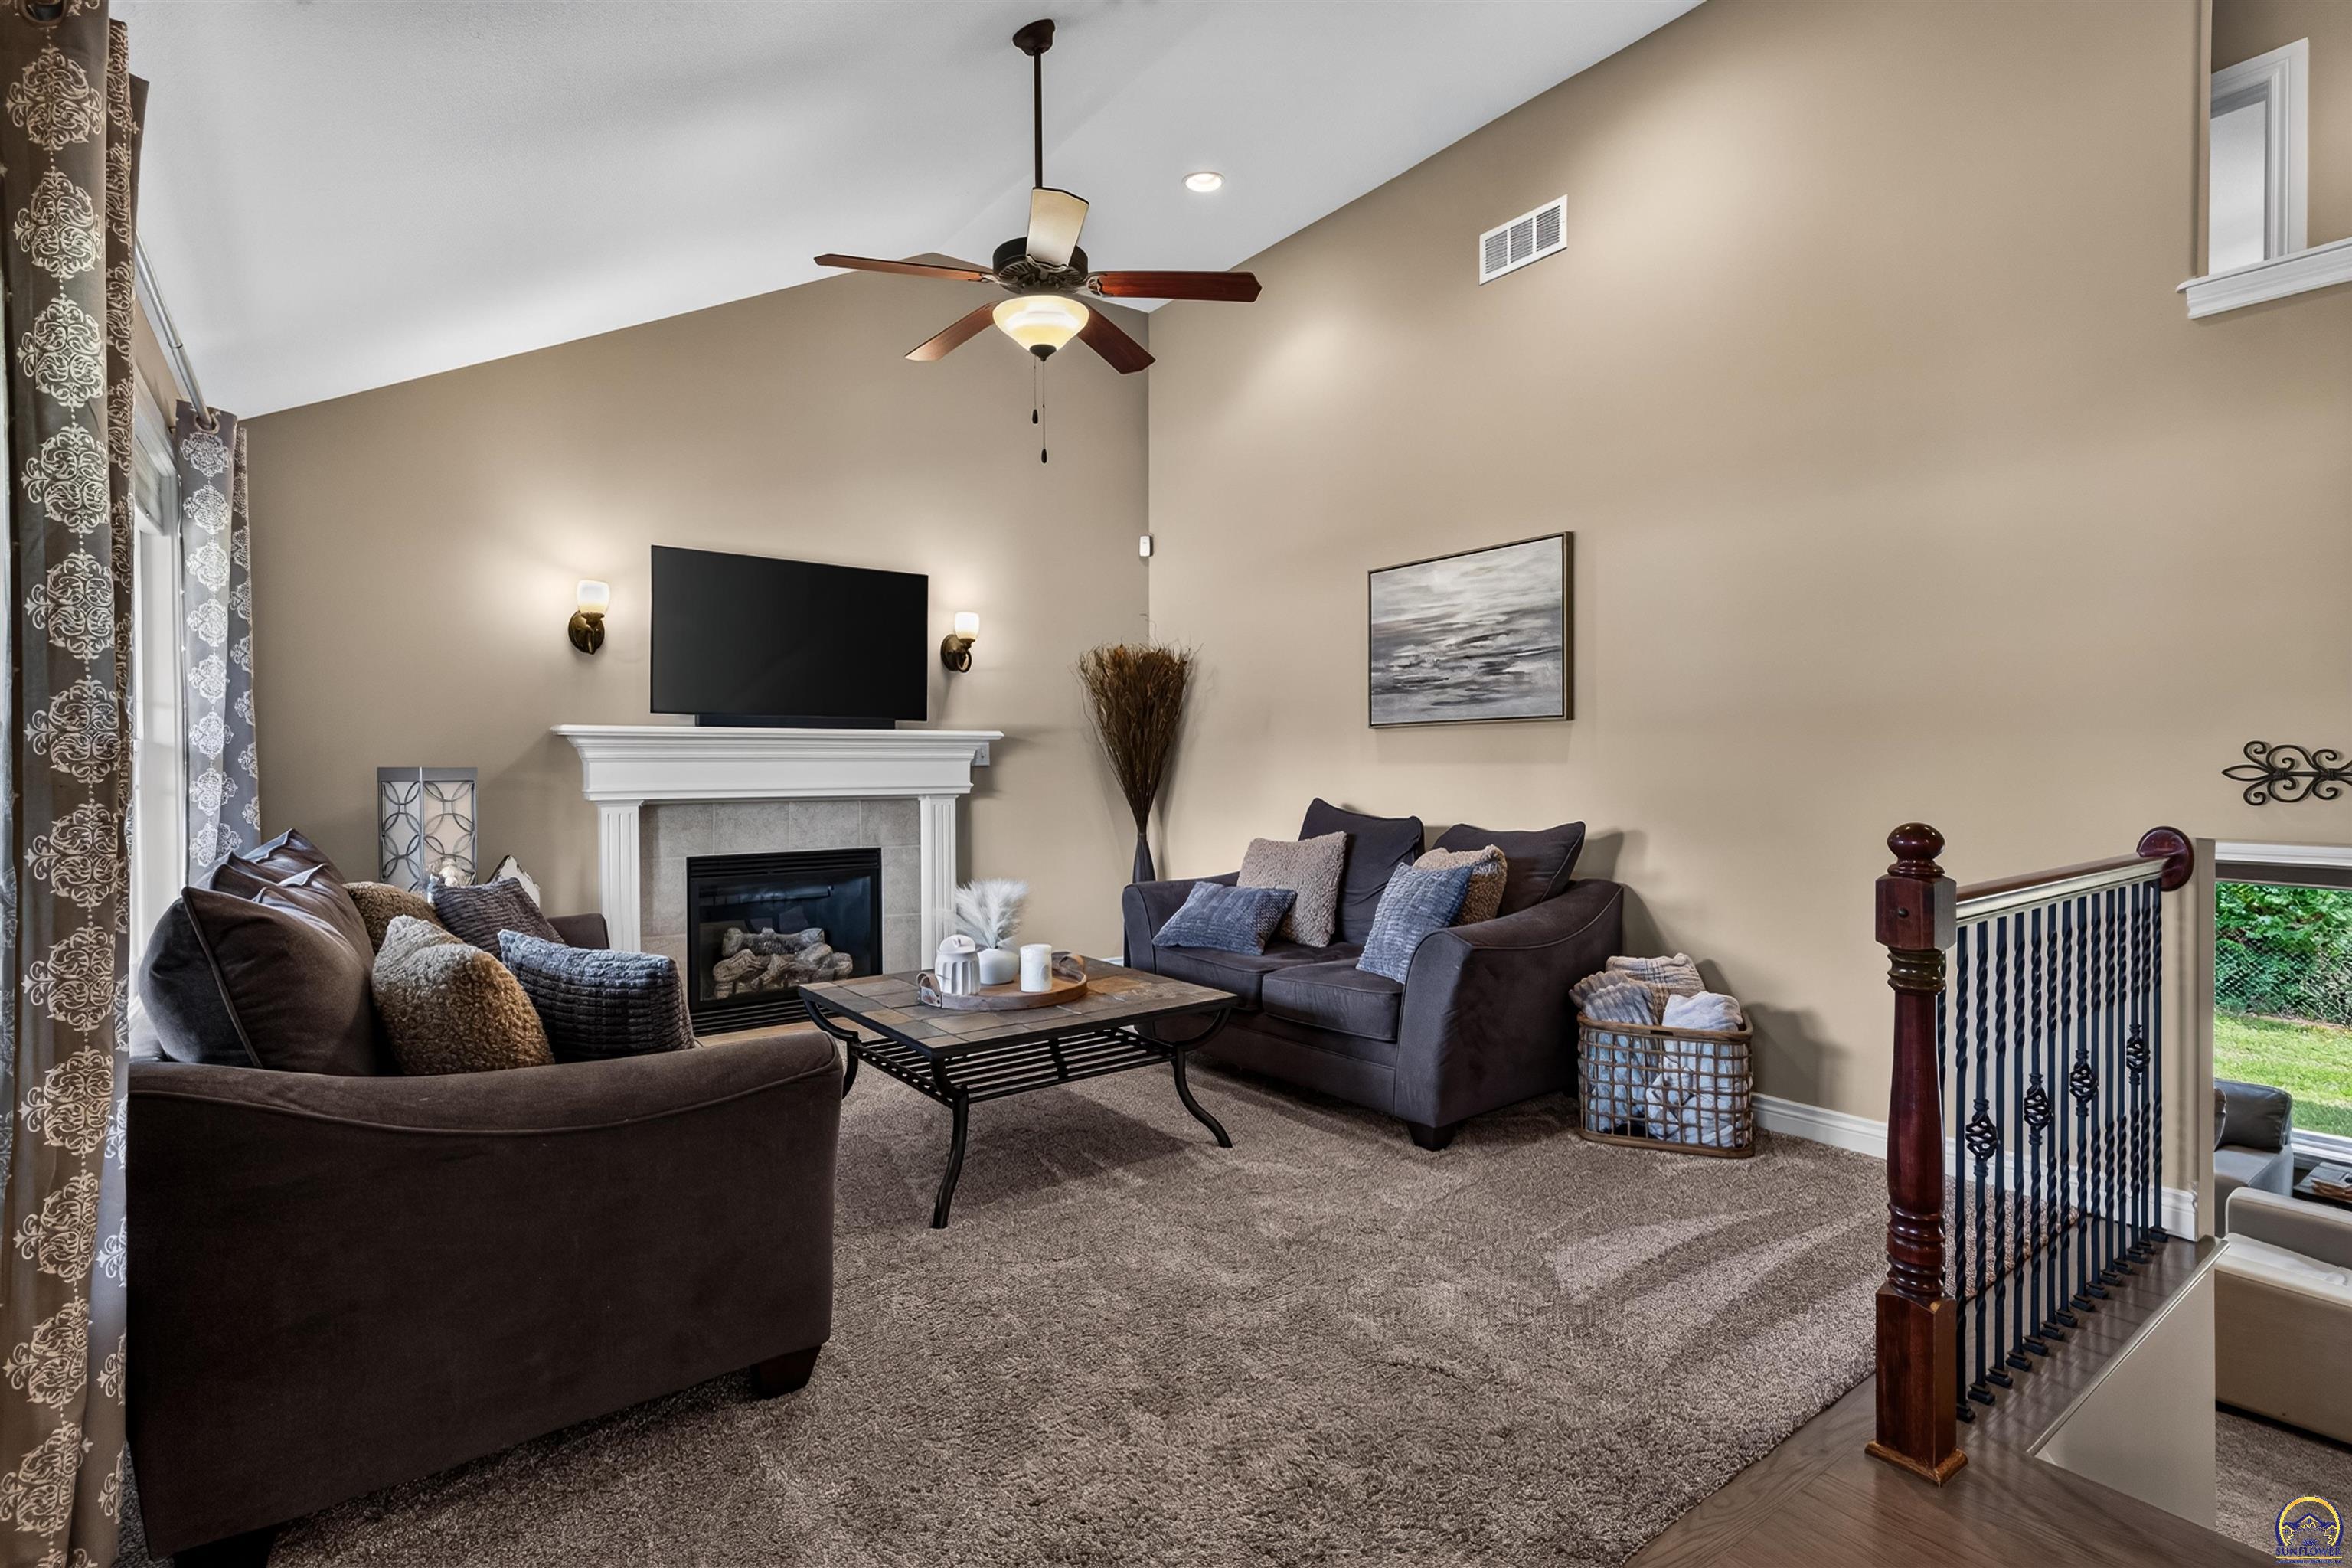
Furnished living room with a fireplace, high ceiling, and seating around a coffee table.
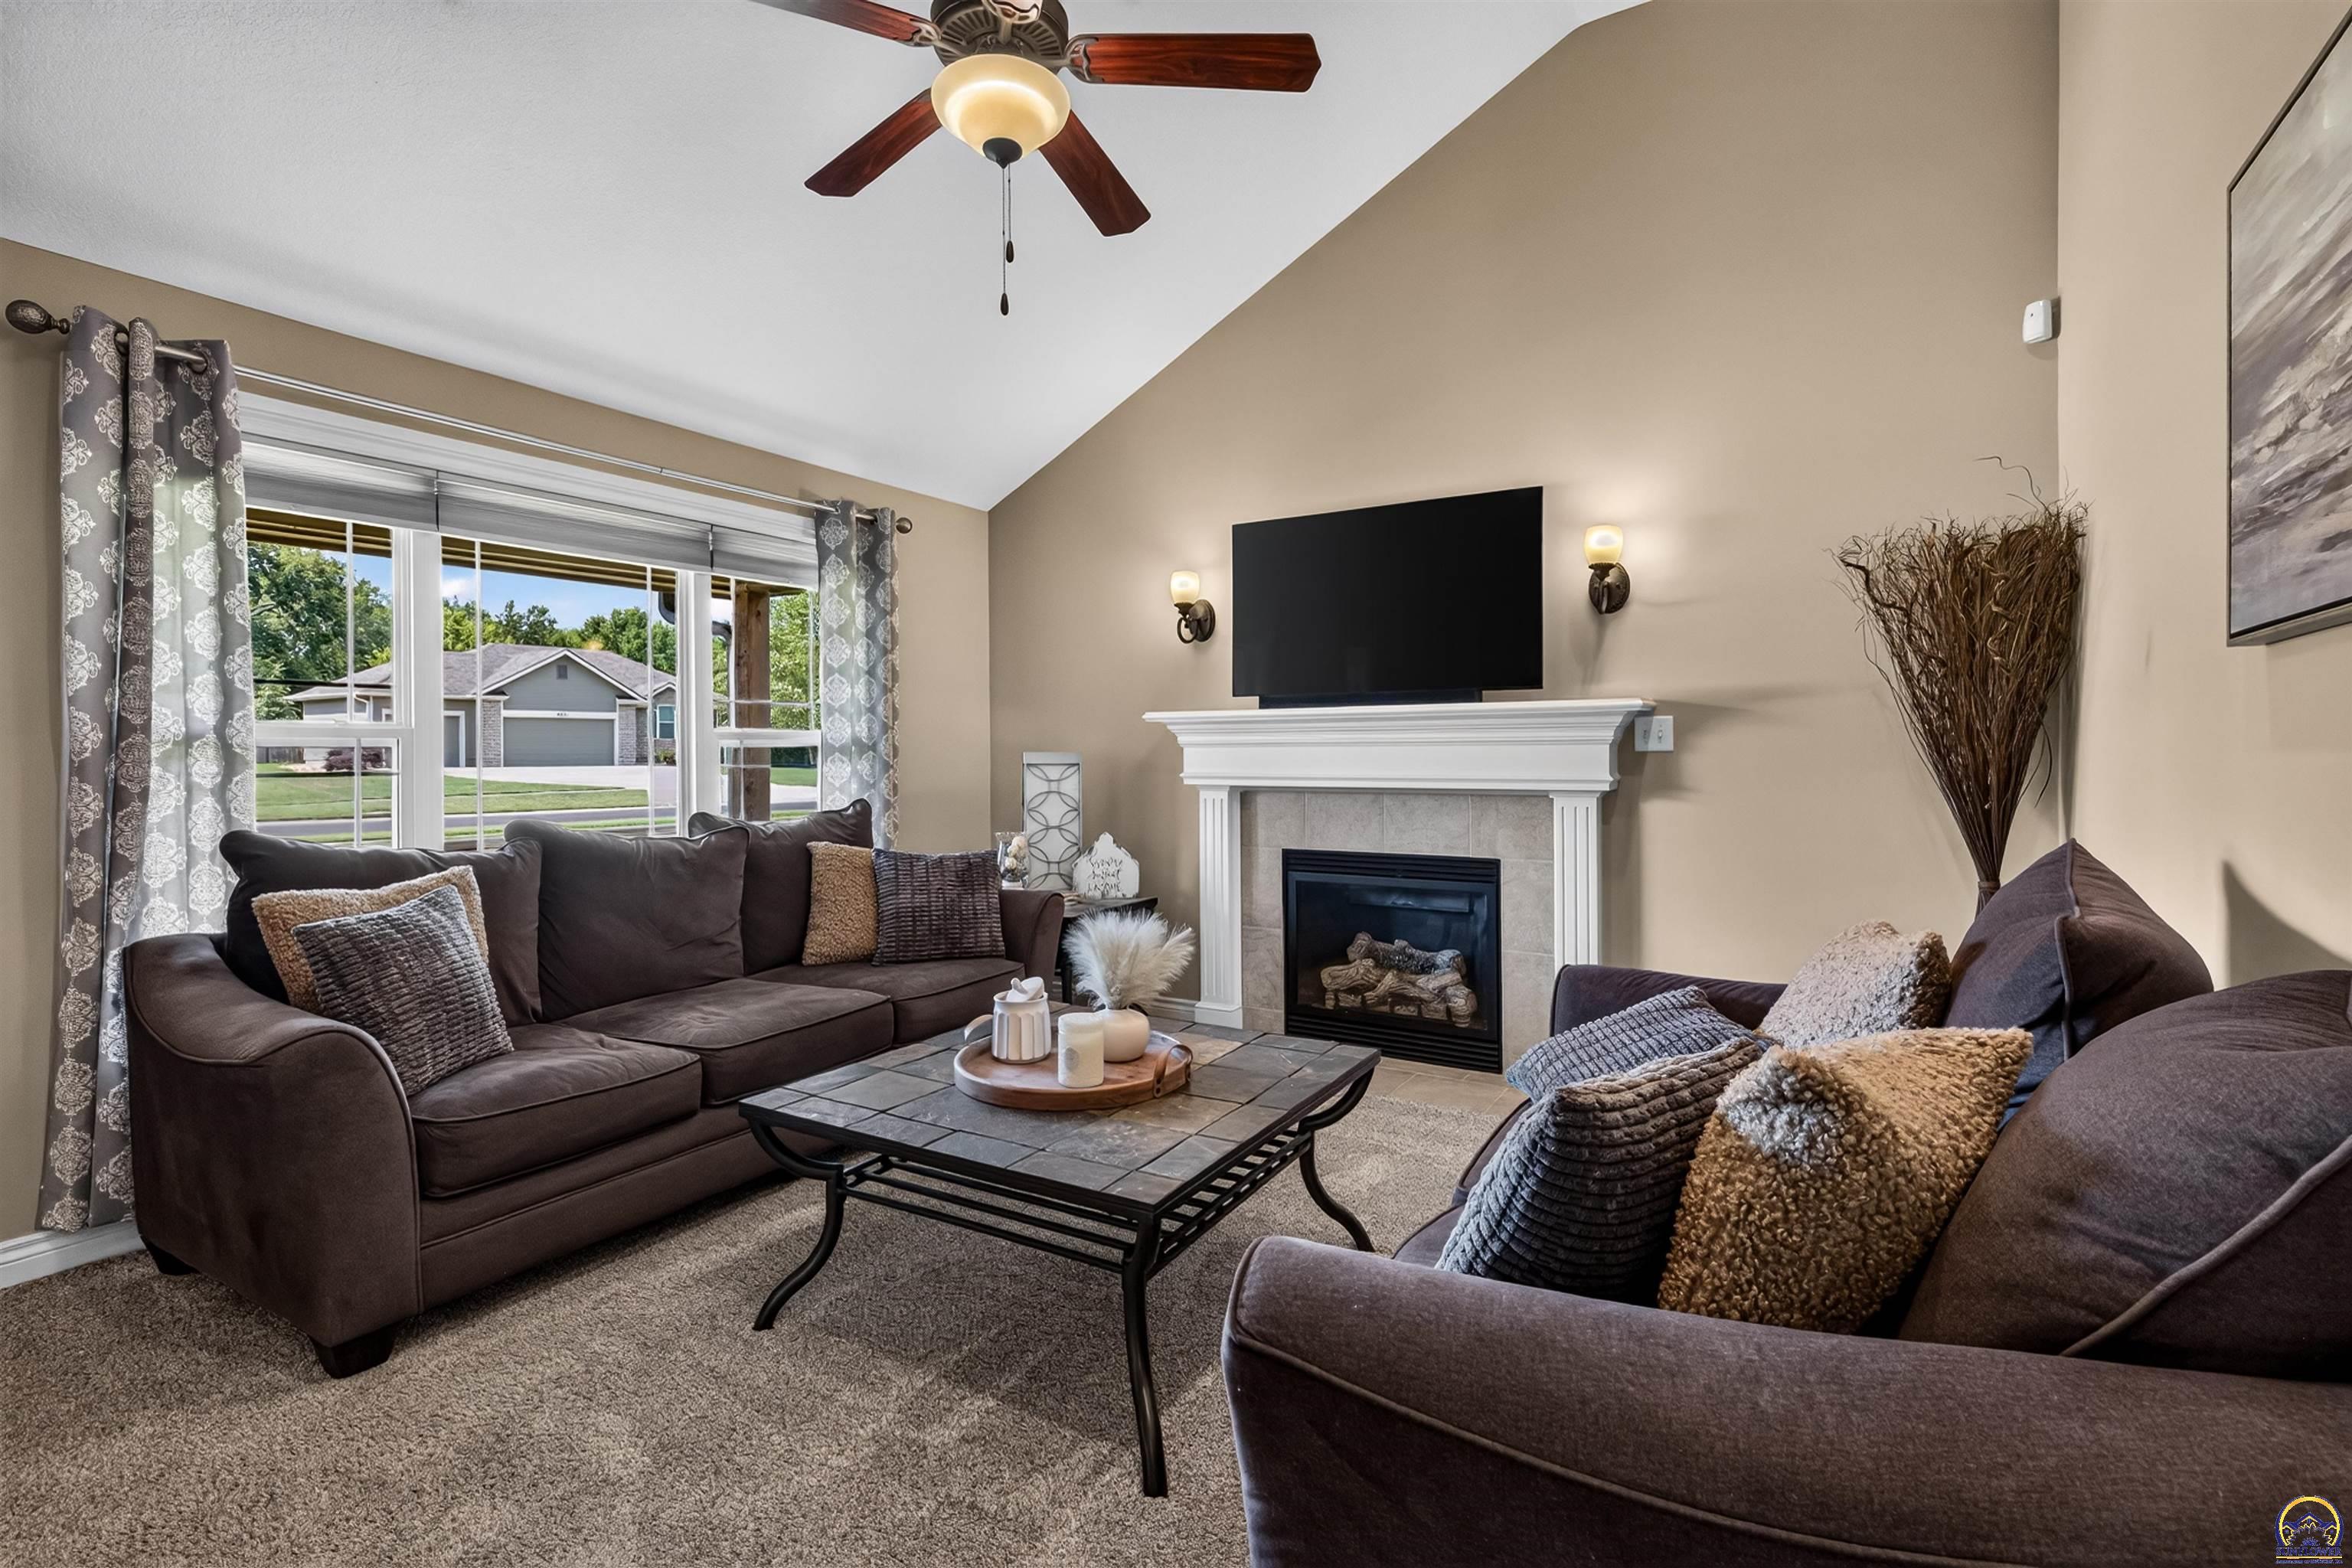
Furnished living room with a white-trimmed fireplace, dark sofas, and a large front window.
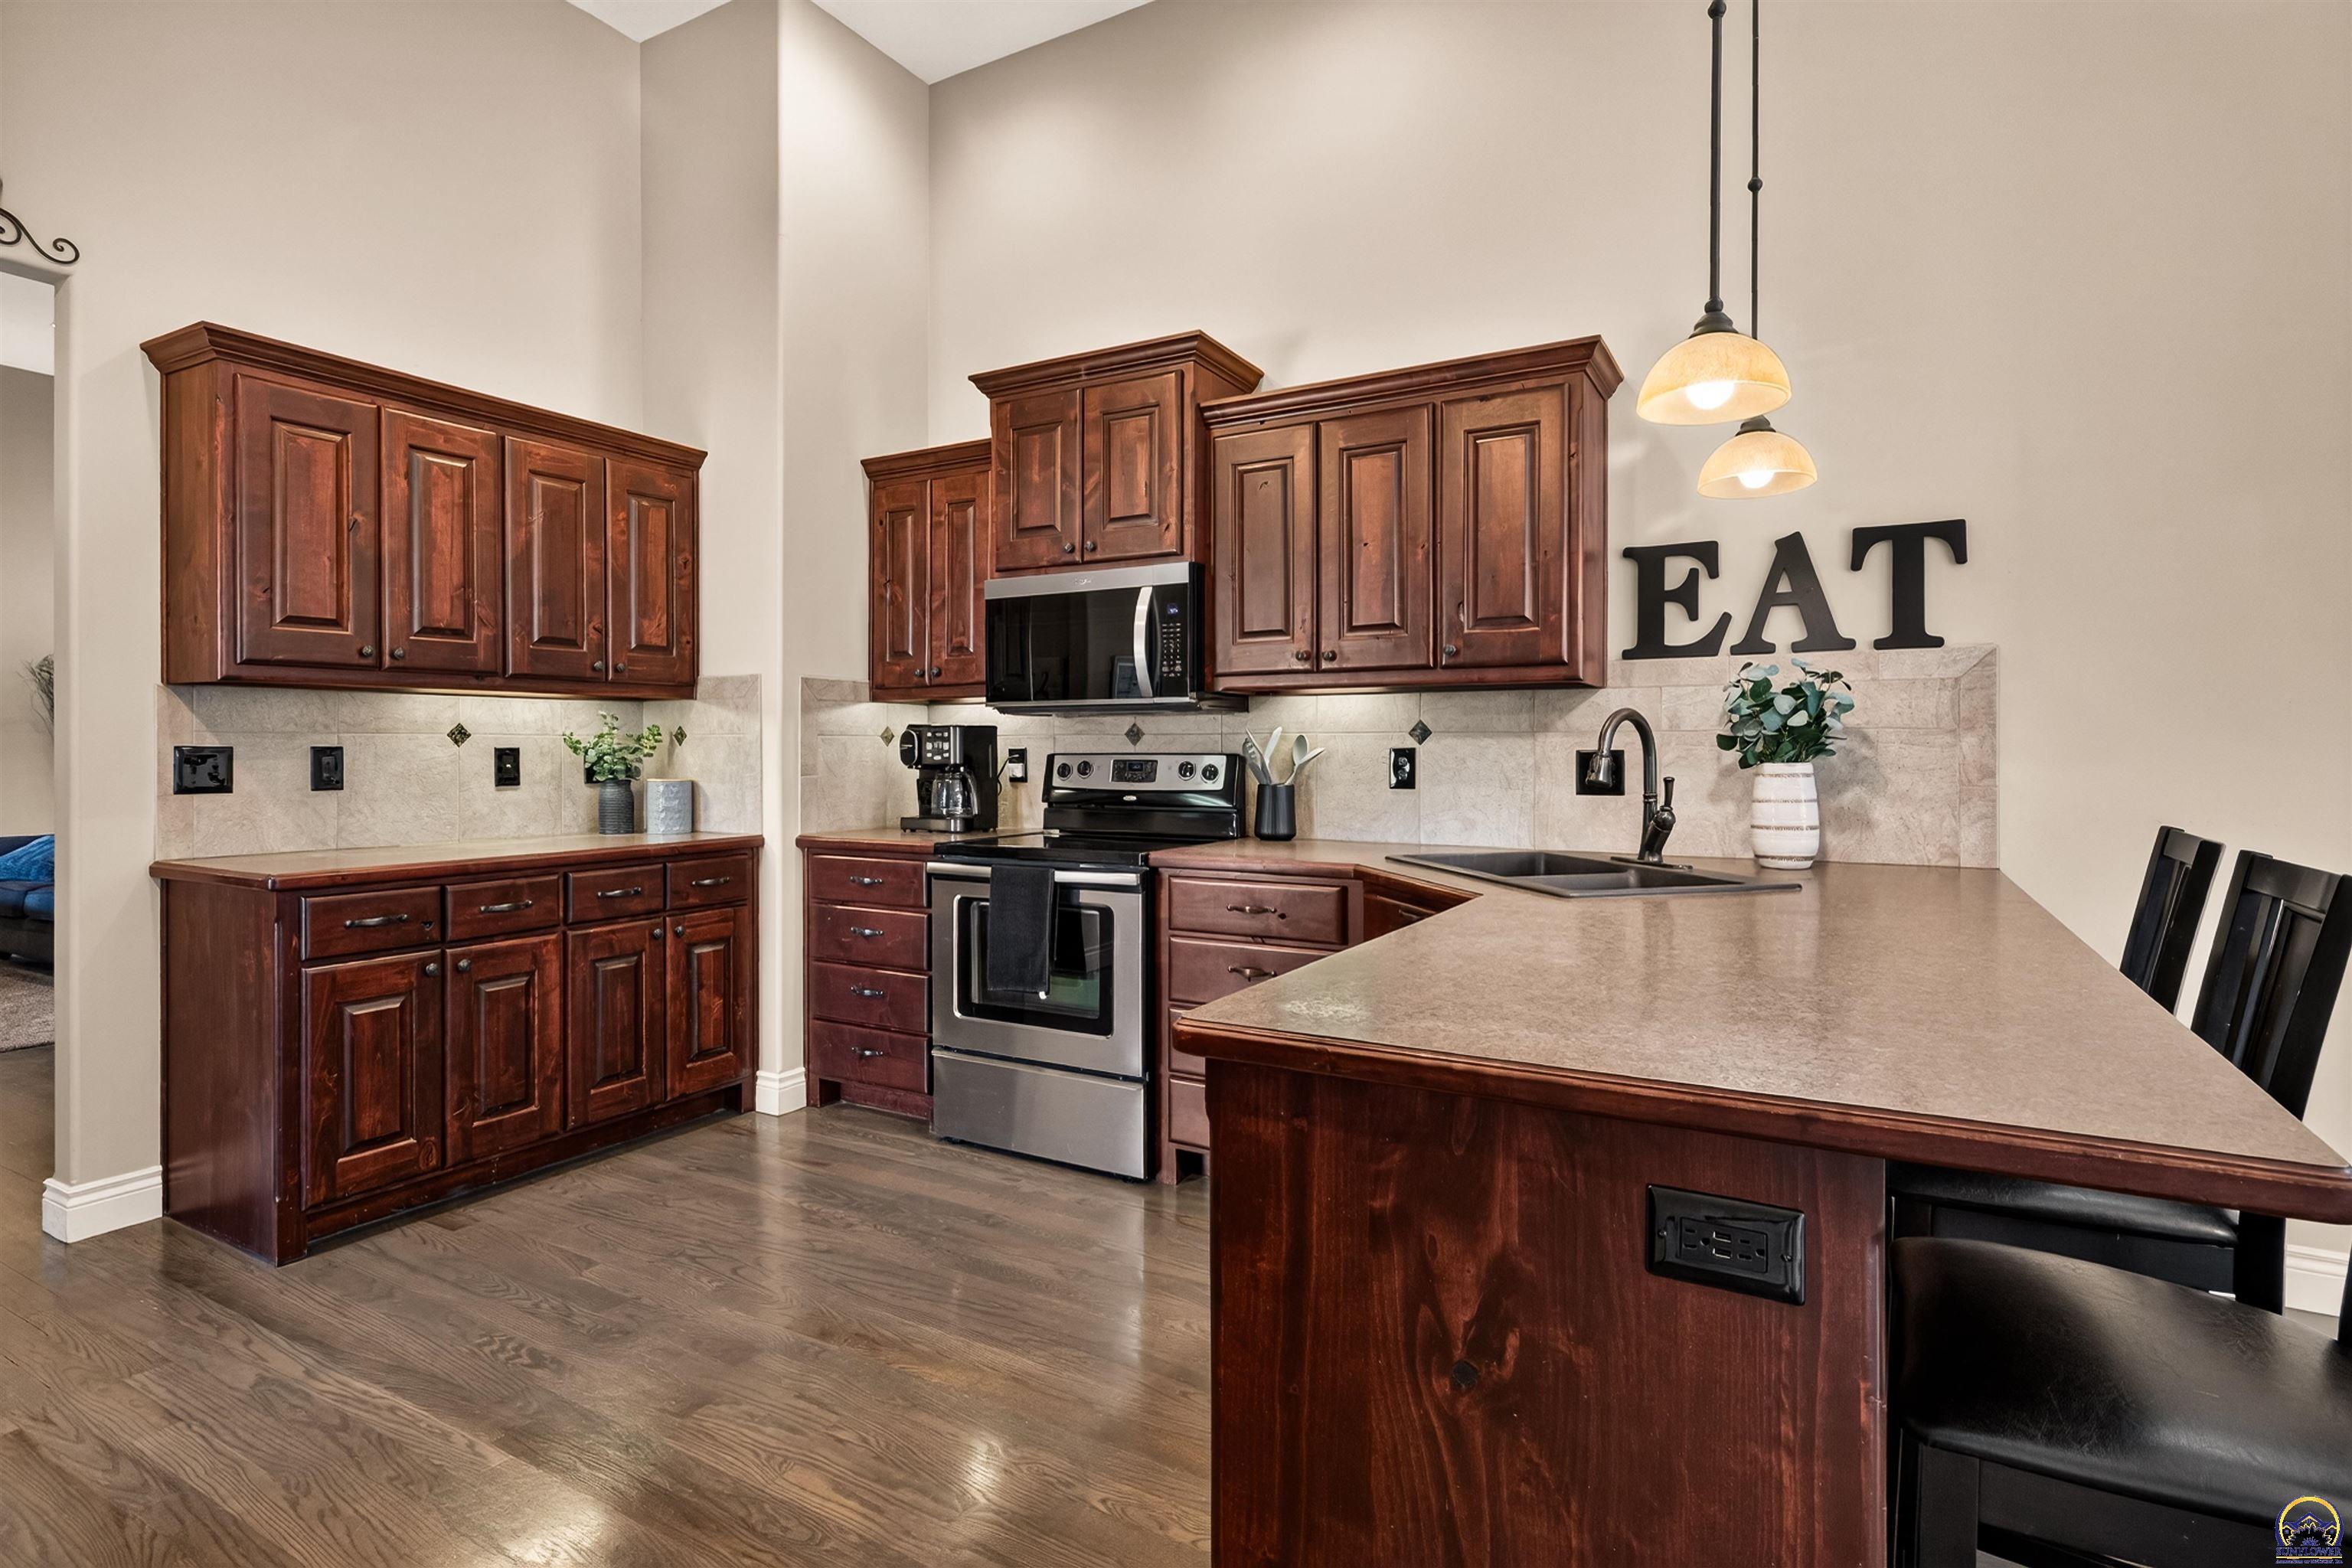
Kitchen with dark wood cabinetry, a large island, and stainless steel appliances.
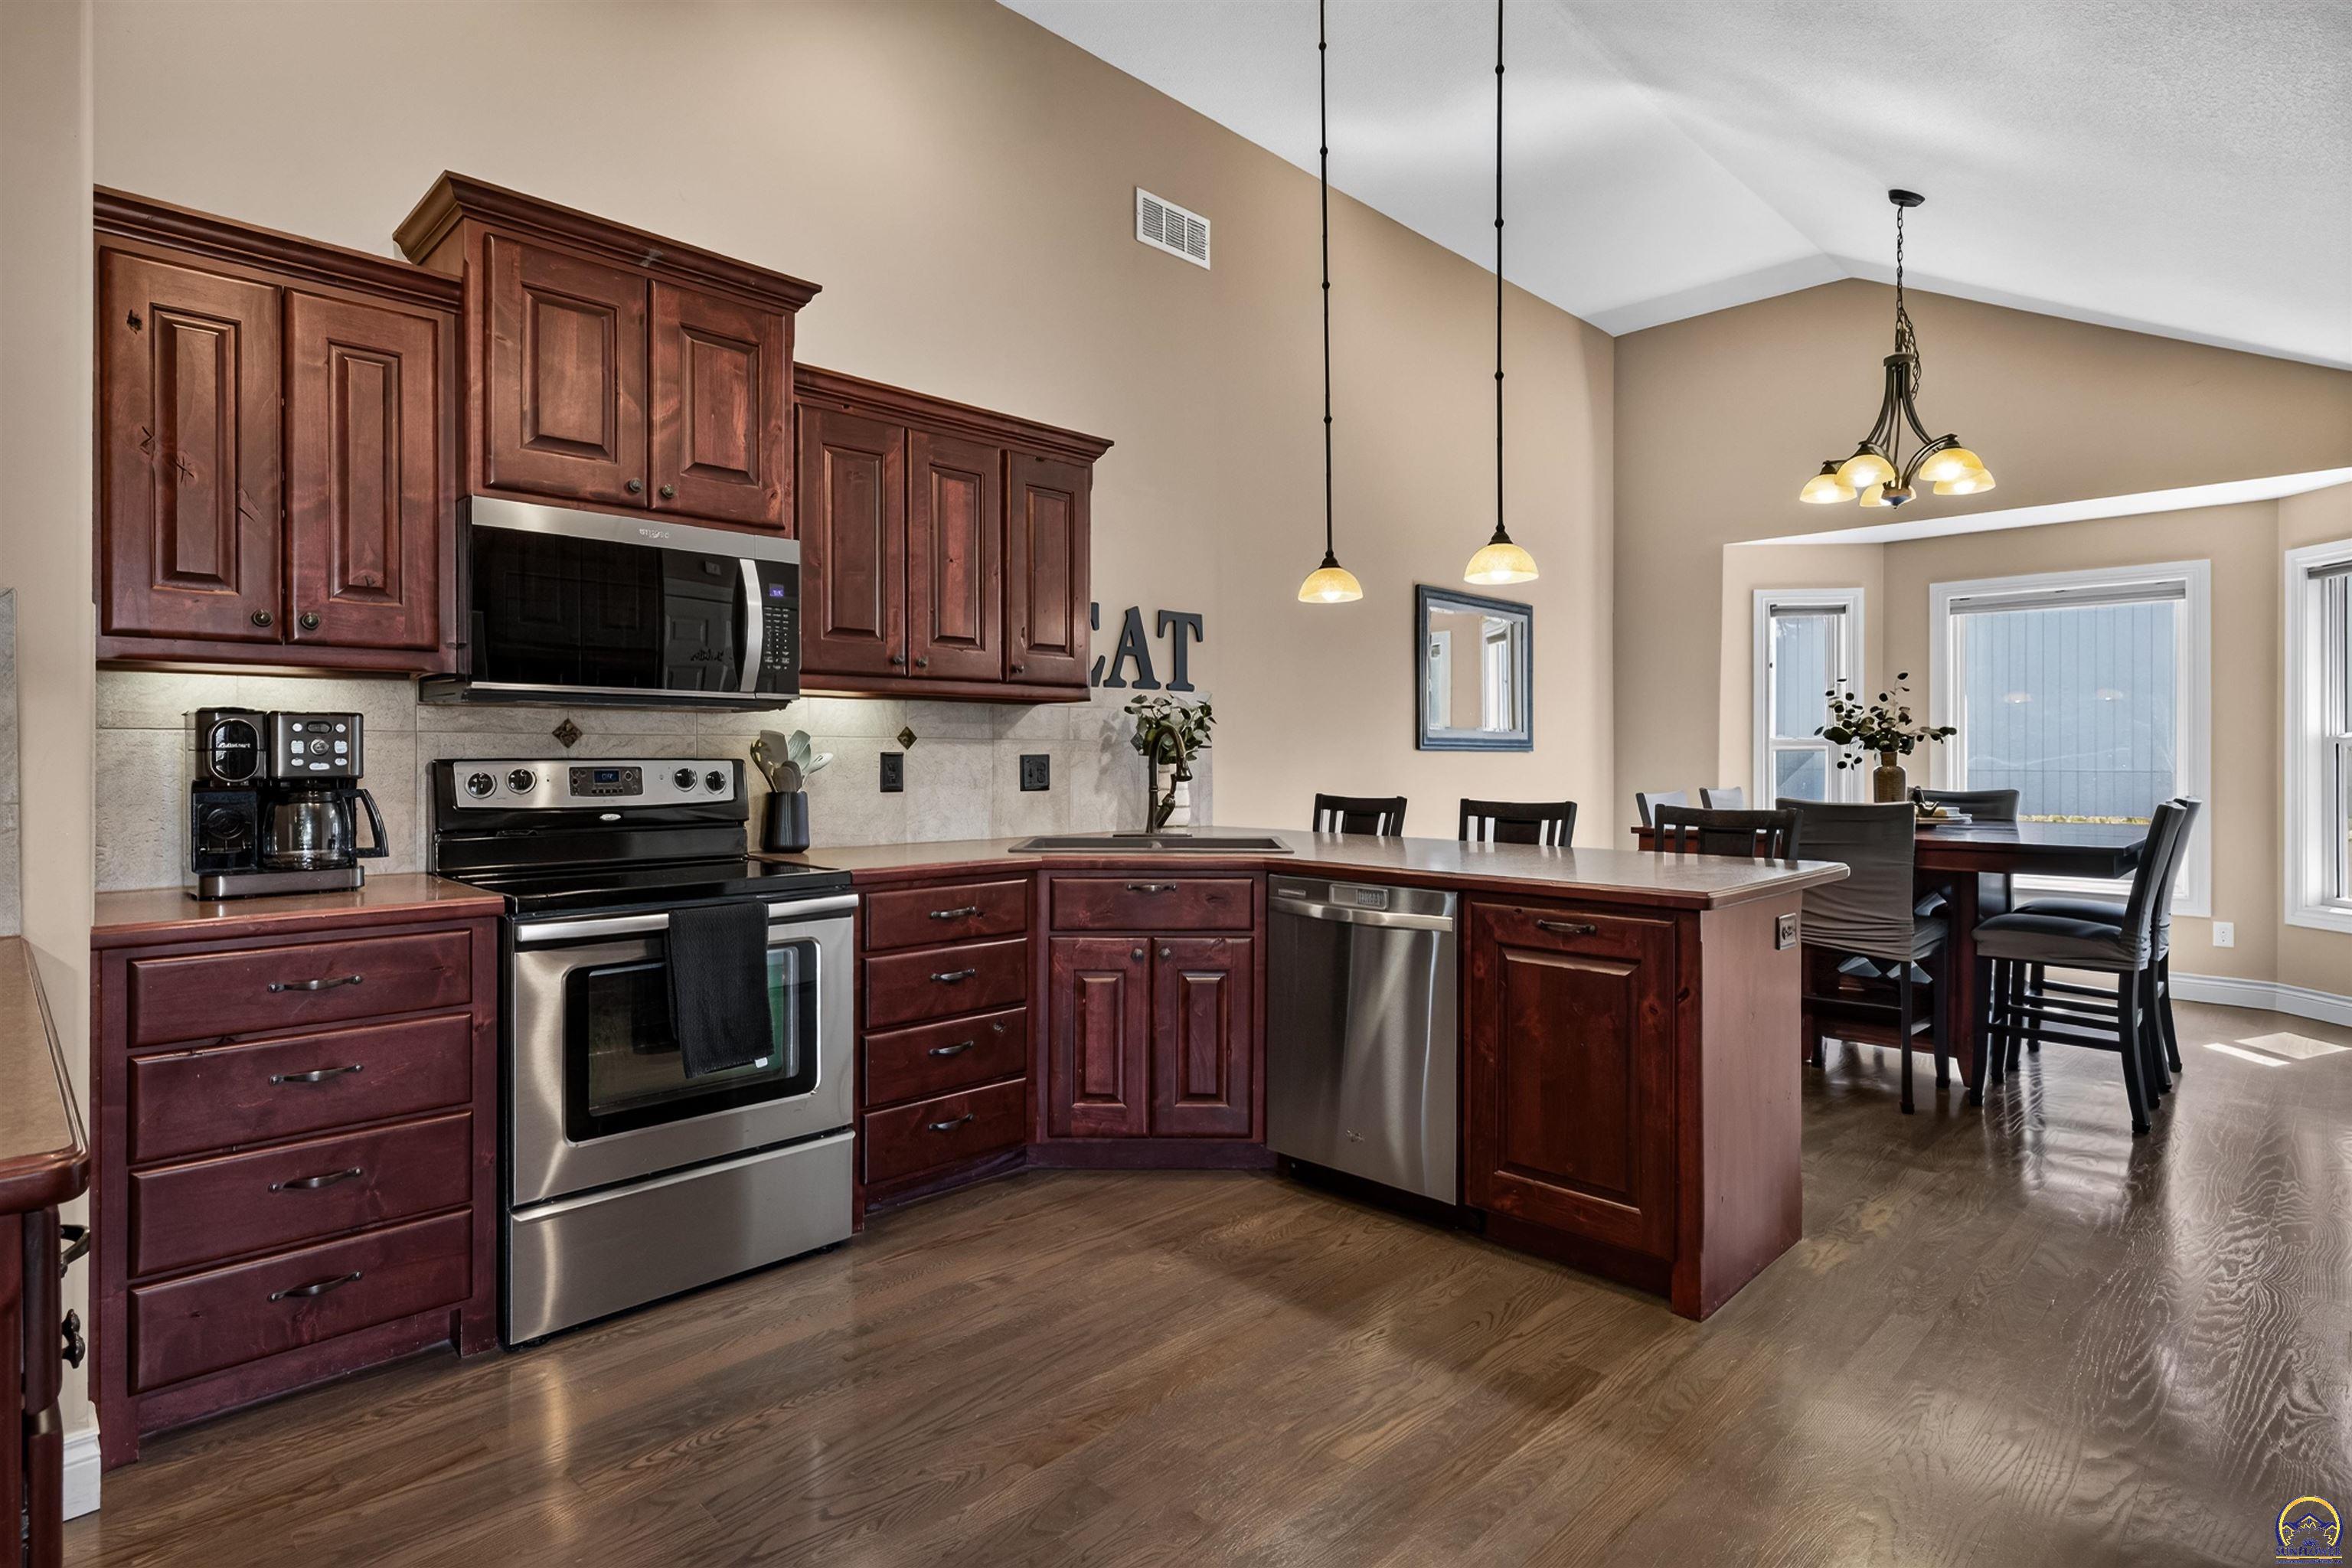
Kitchen with dark wood cabinetry, stainless steel appliances, and a dining area beneath a vaulted ceiling.
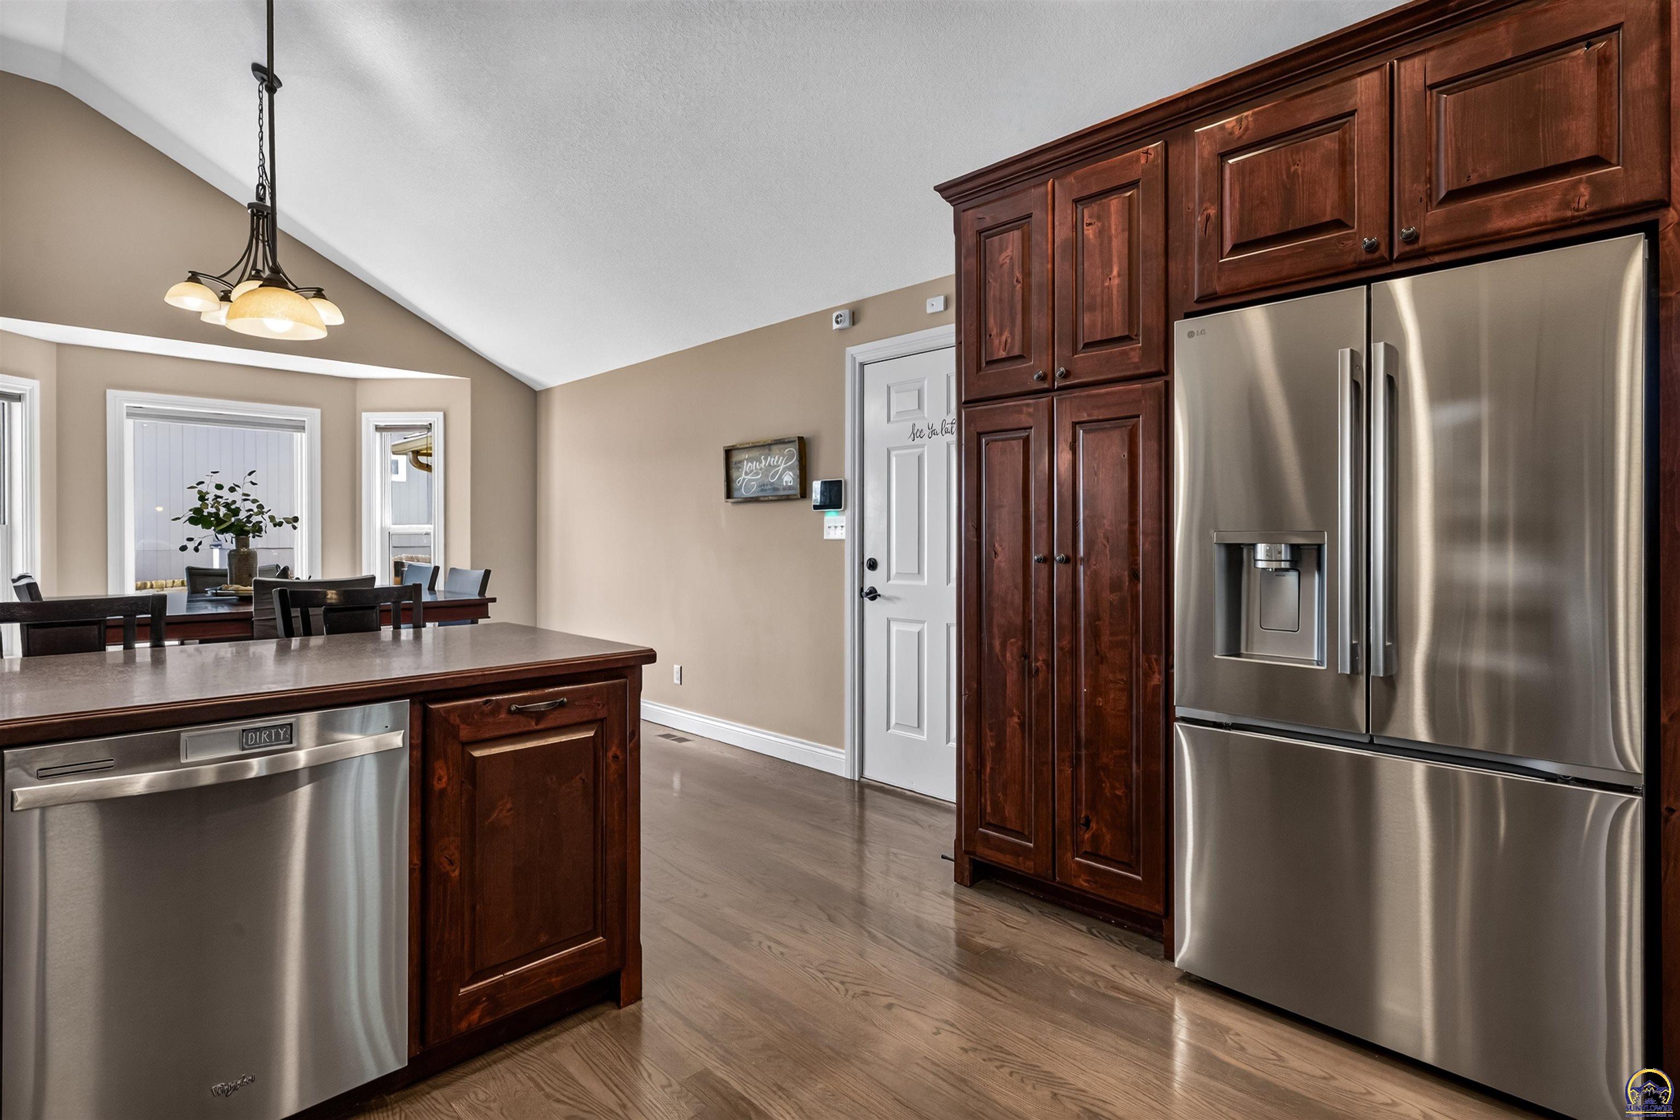
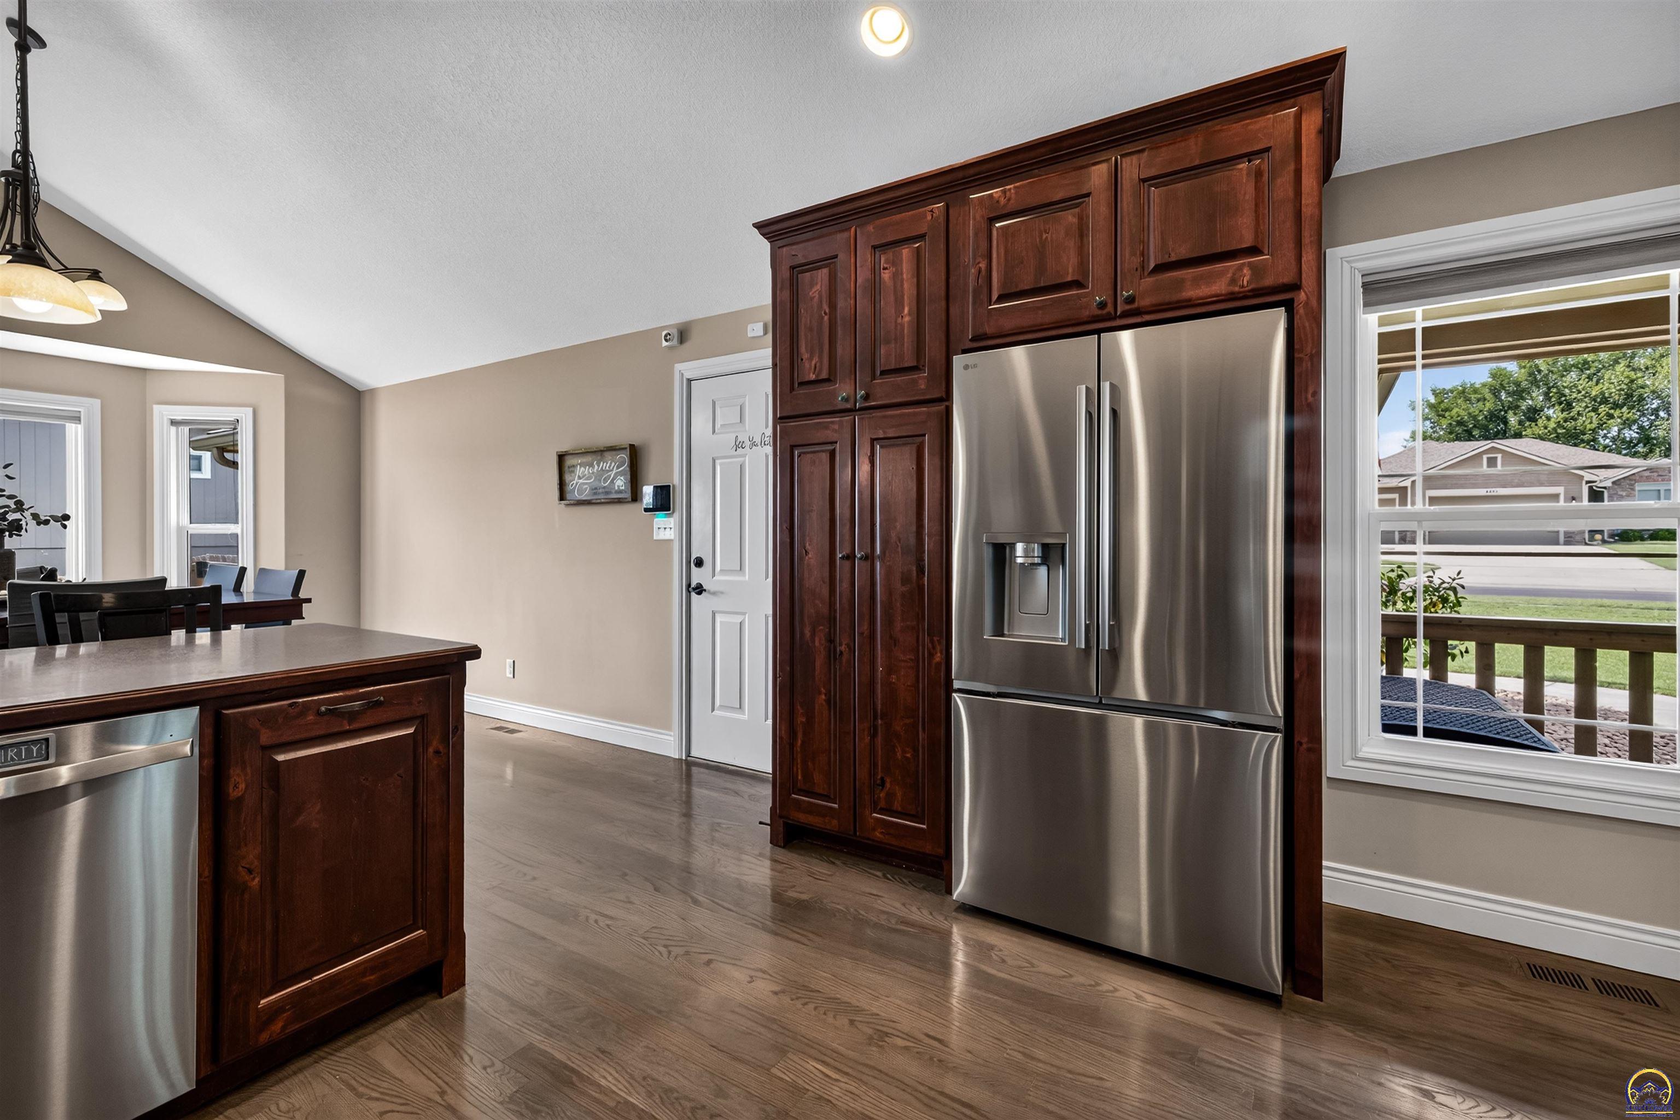
Kitchen with dark wood cabinetry, a stainless steel refrigerator, and a large window overlooking the porch.
Kitchen with dark wood cabinetry, stainless steel appliances, a large island, and adjoining dining area.
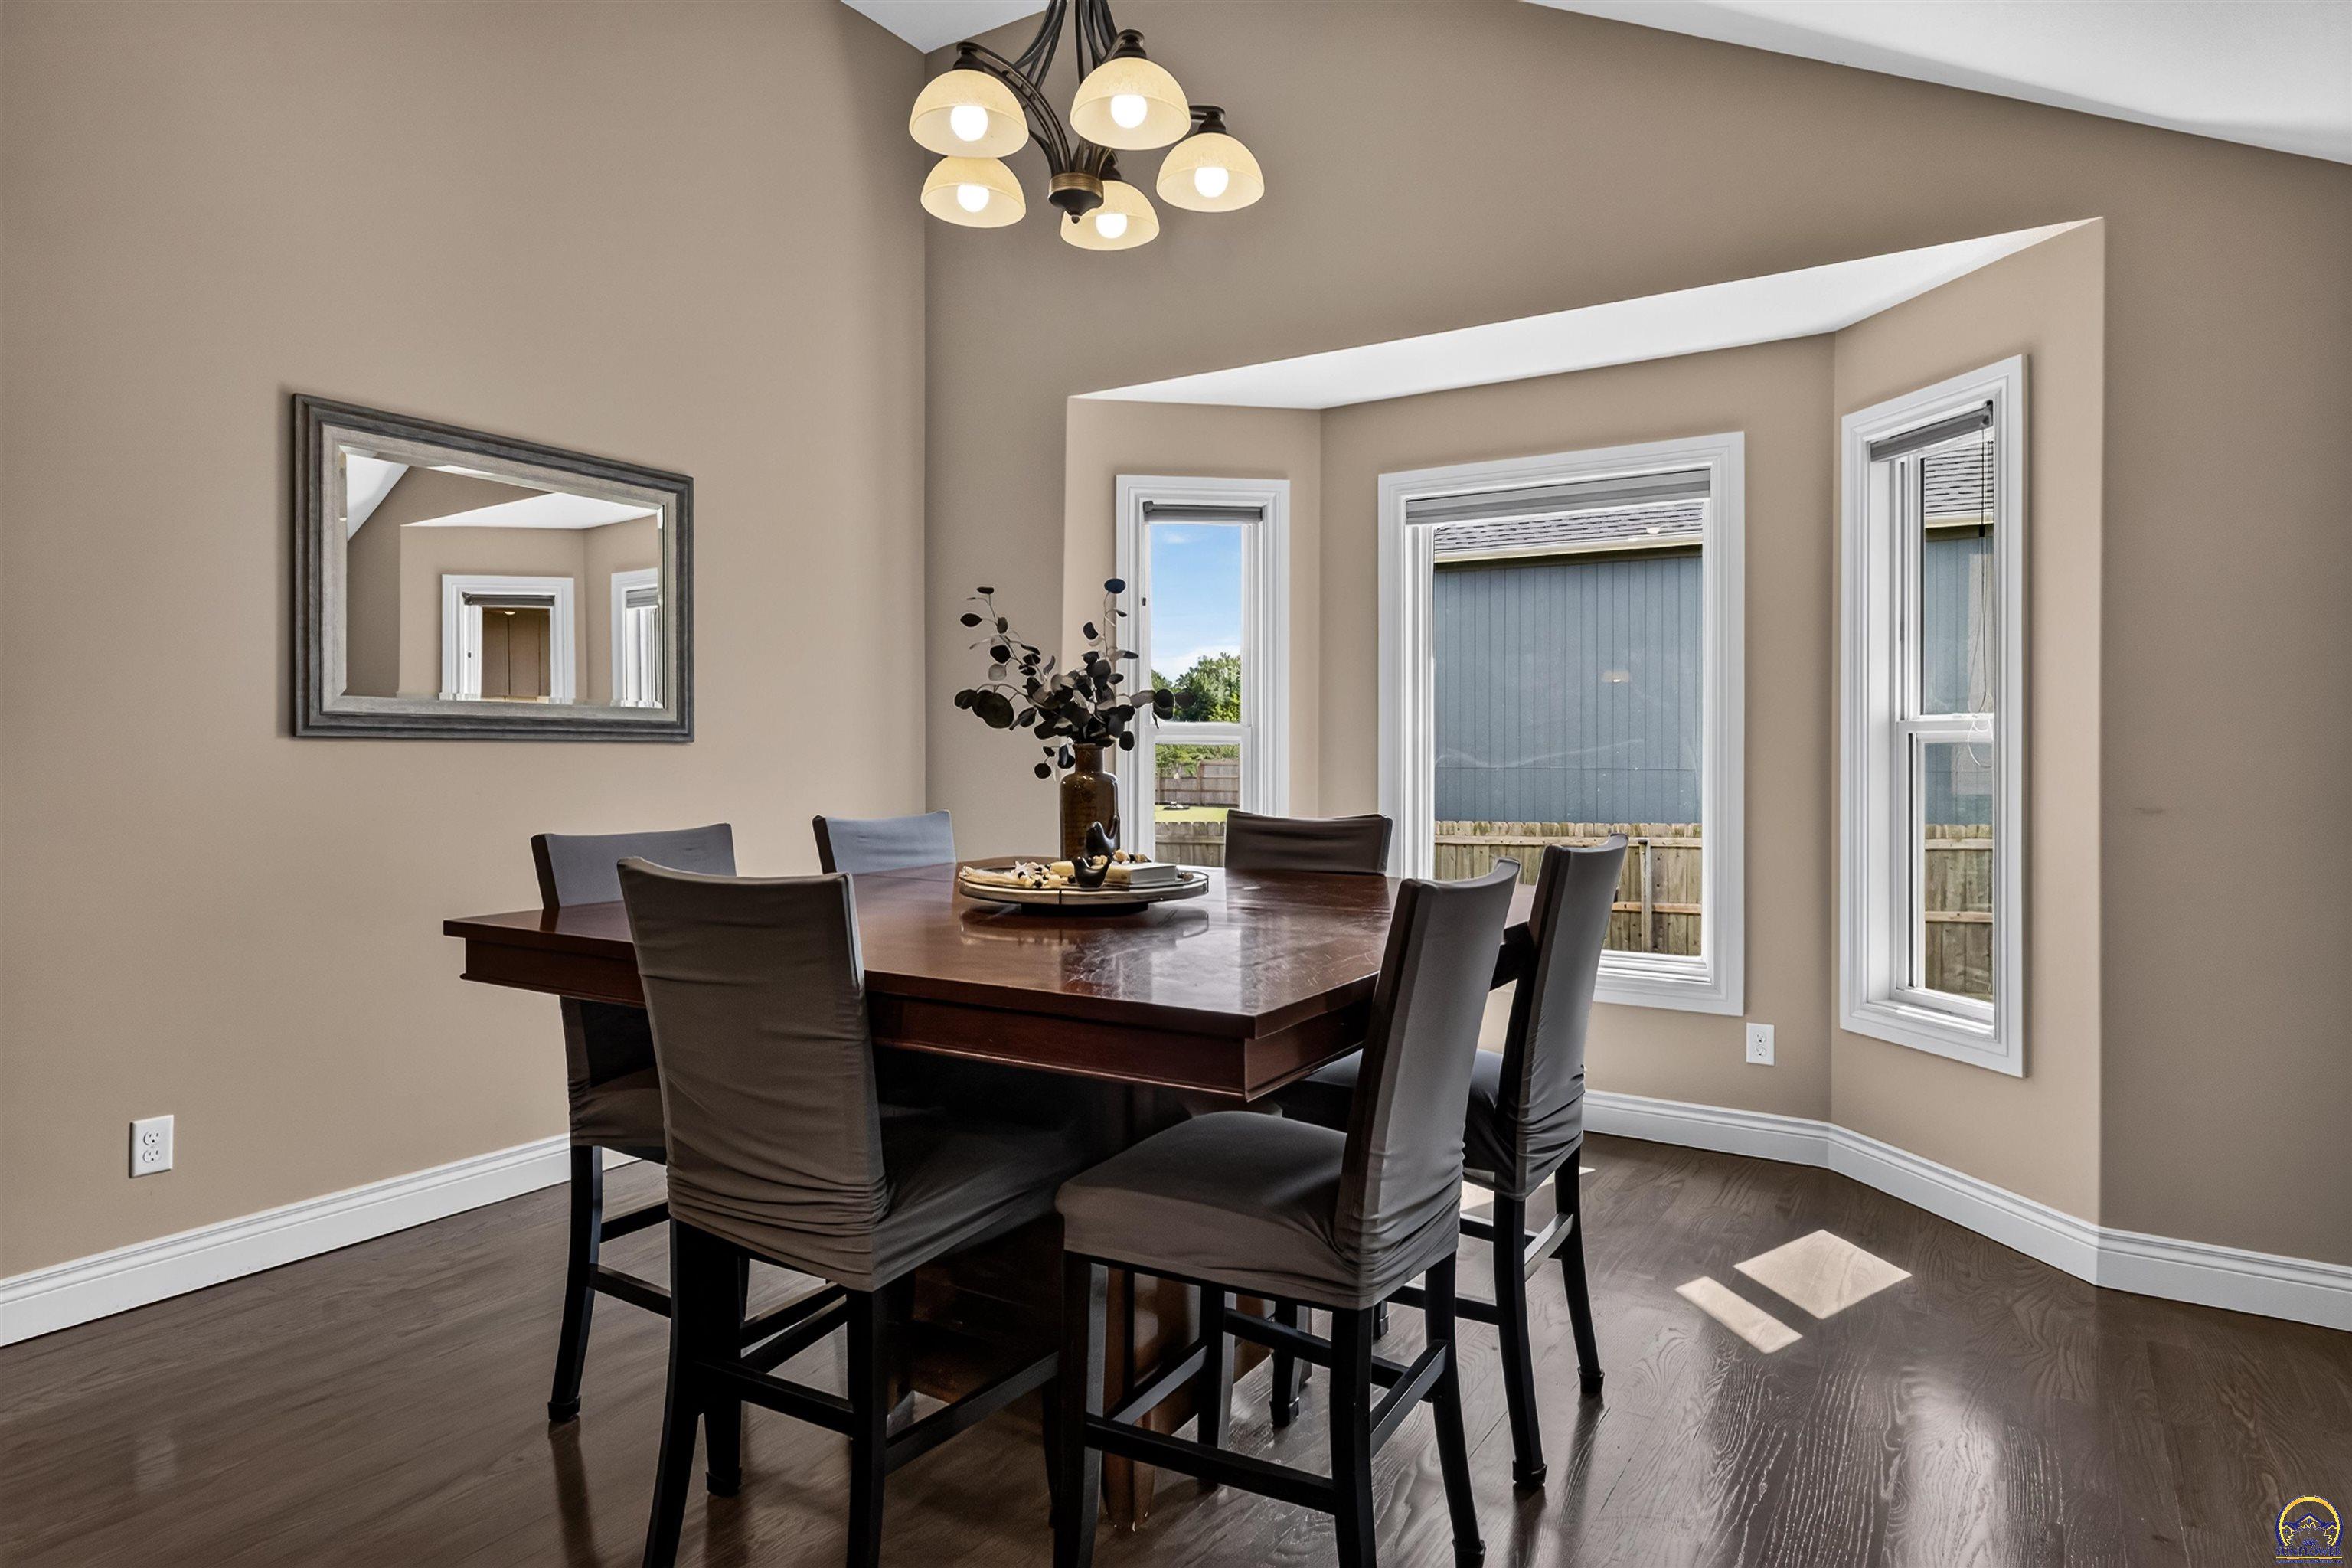
Dining room with a dark wood table, upholstered chairs, and three tall windows.
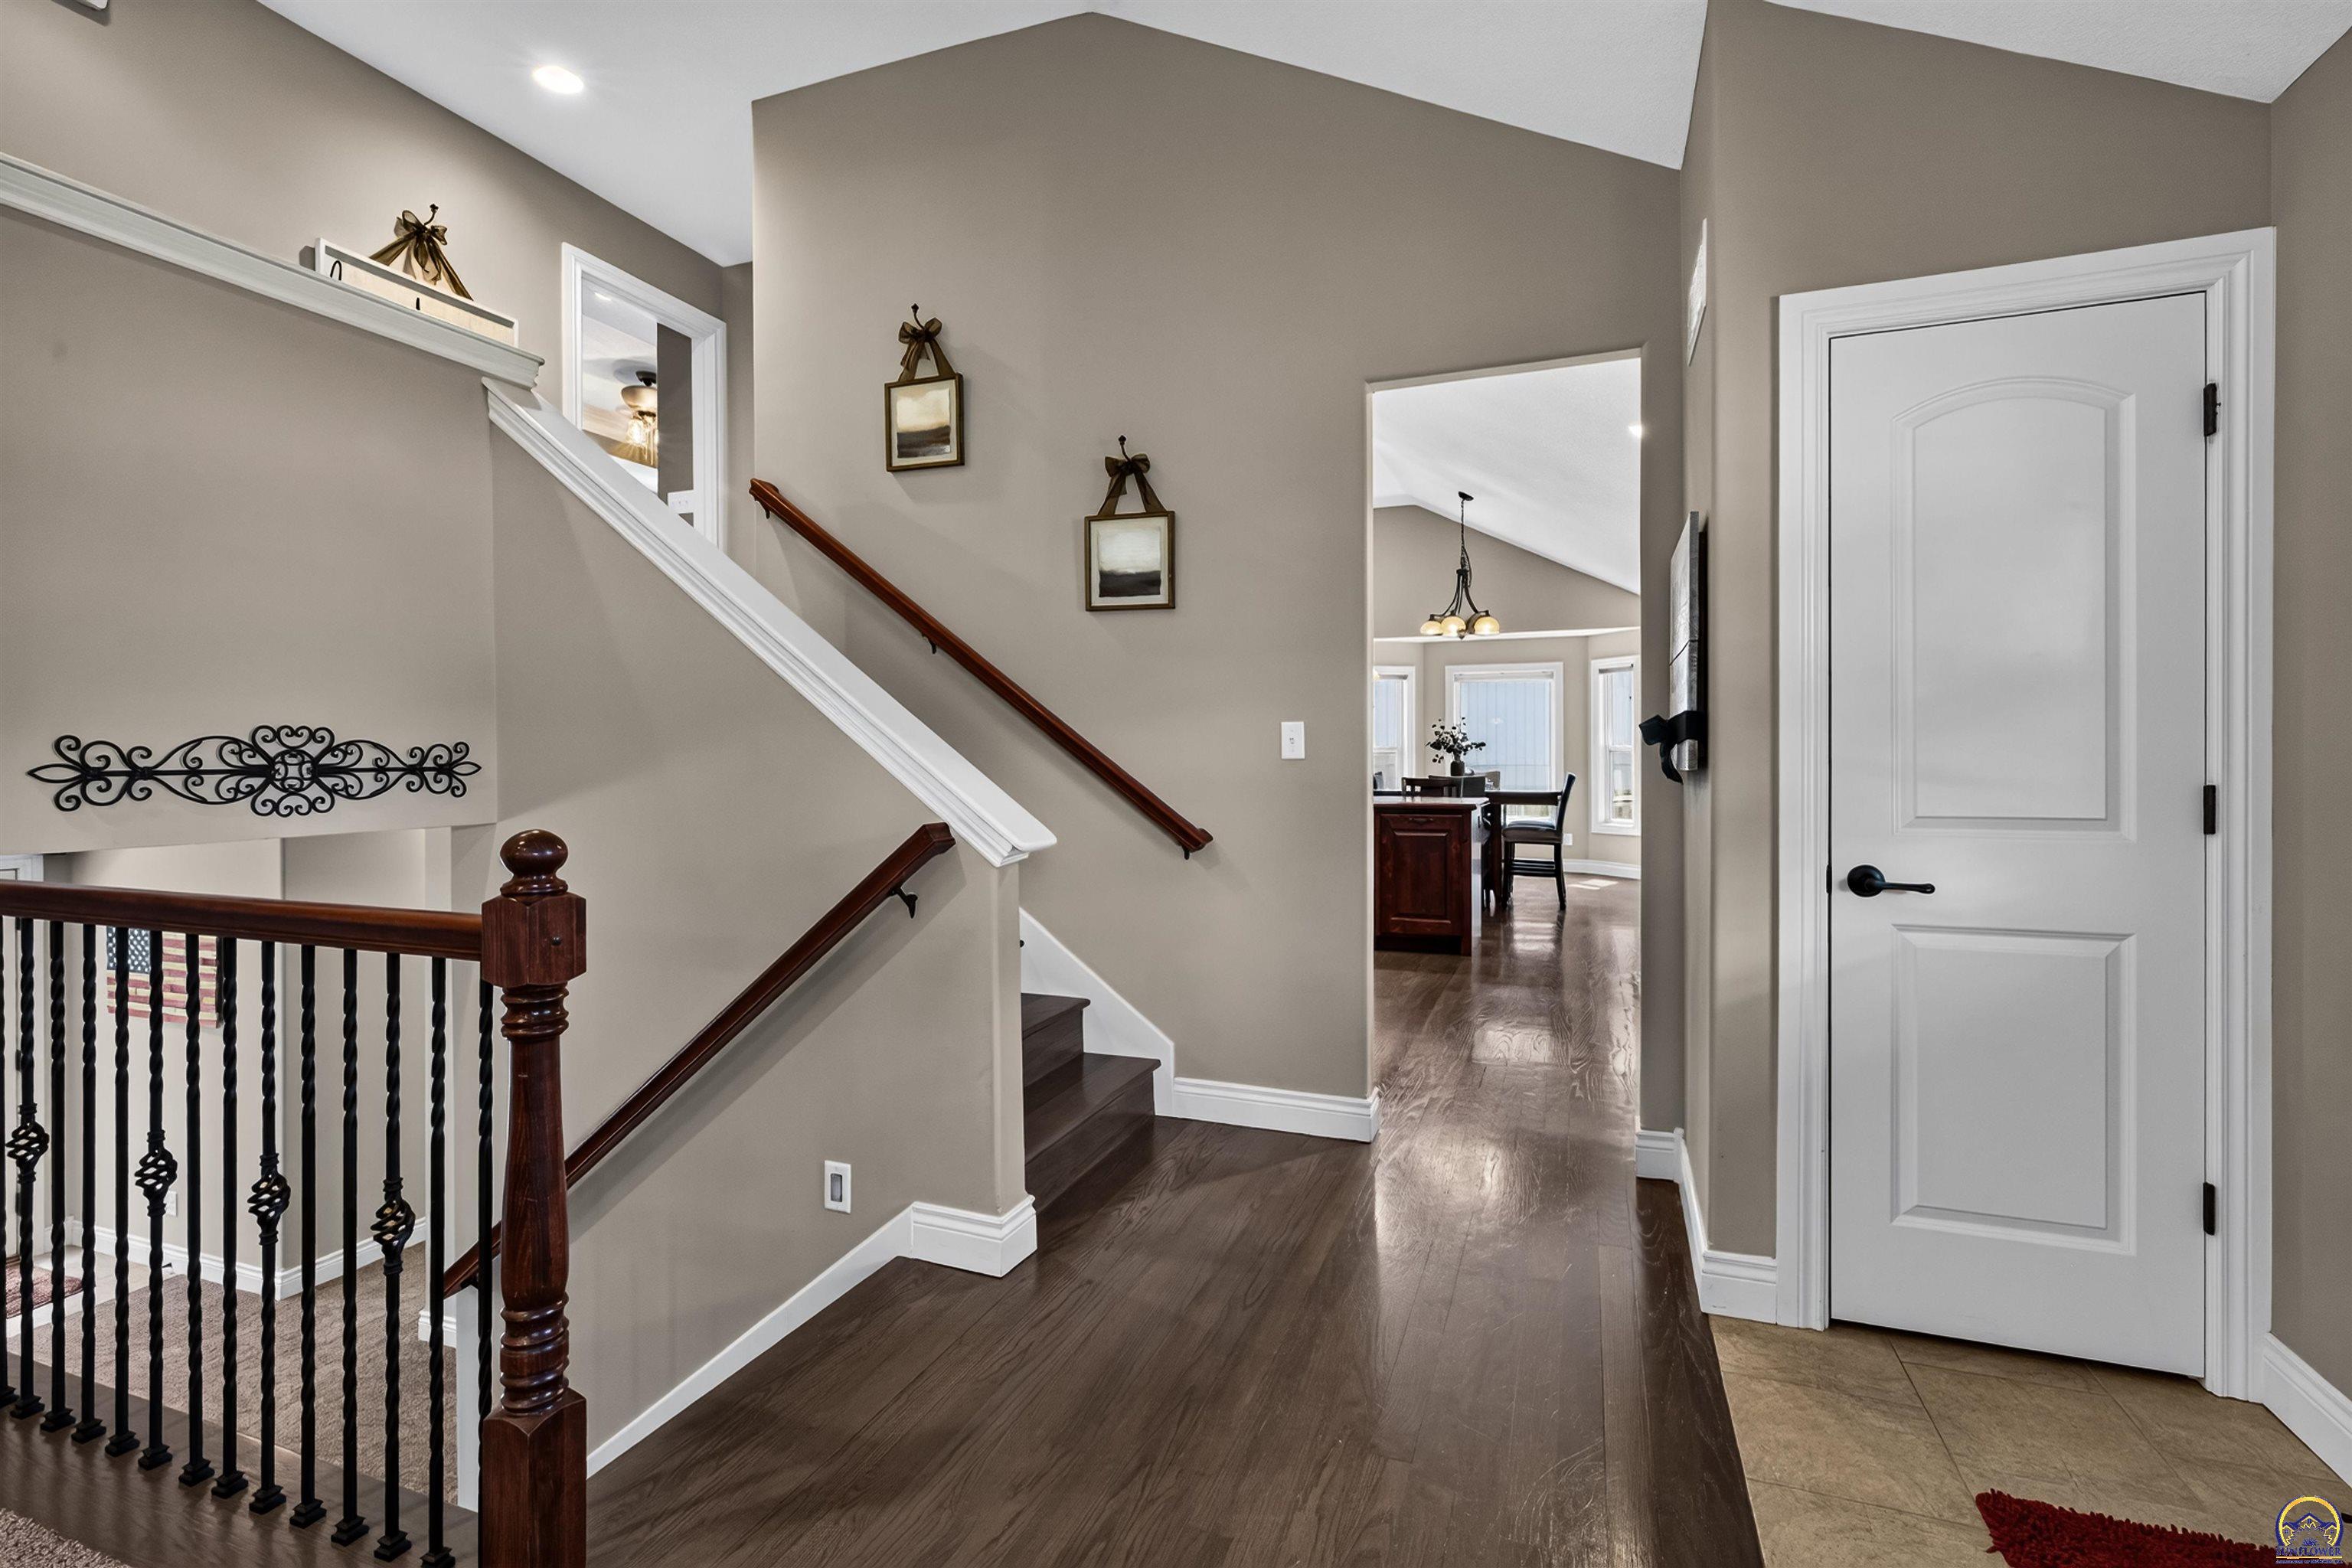
Entryway with a dark wood staircase, iron railing, and hallway leading to a dining area.
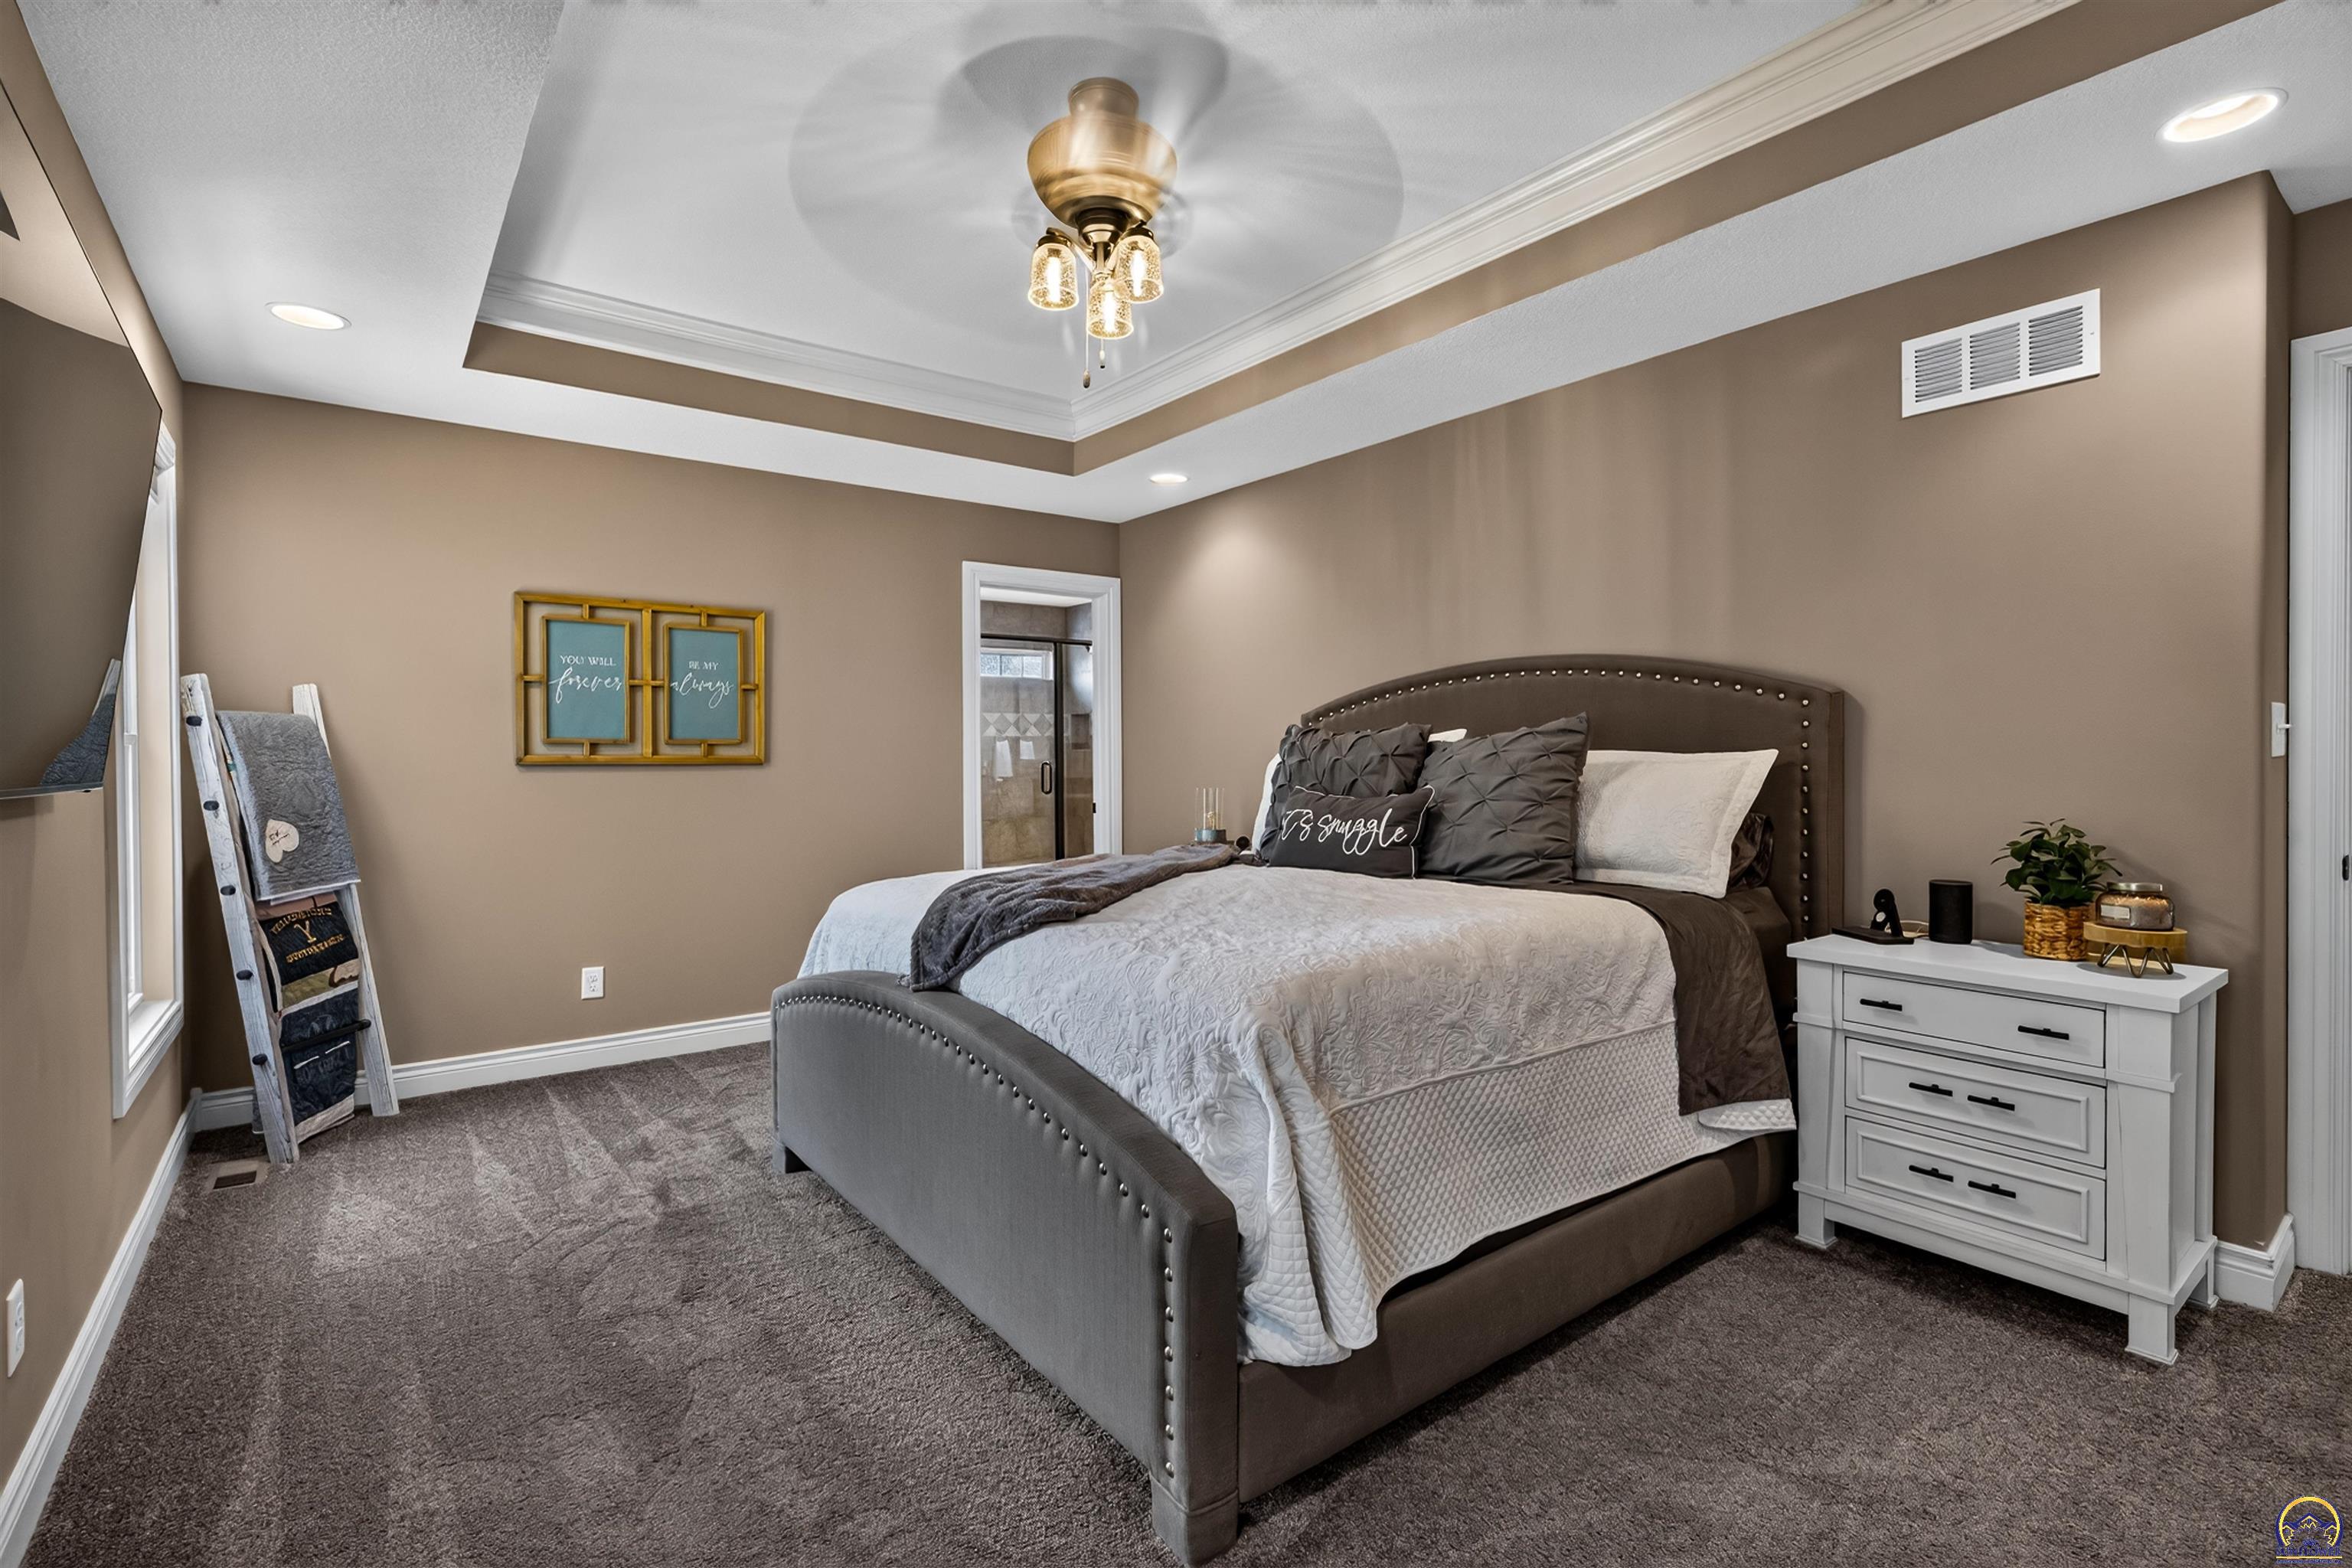
Staged bedroom with a tufted gray bed, tray ceiling, and white dresser.
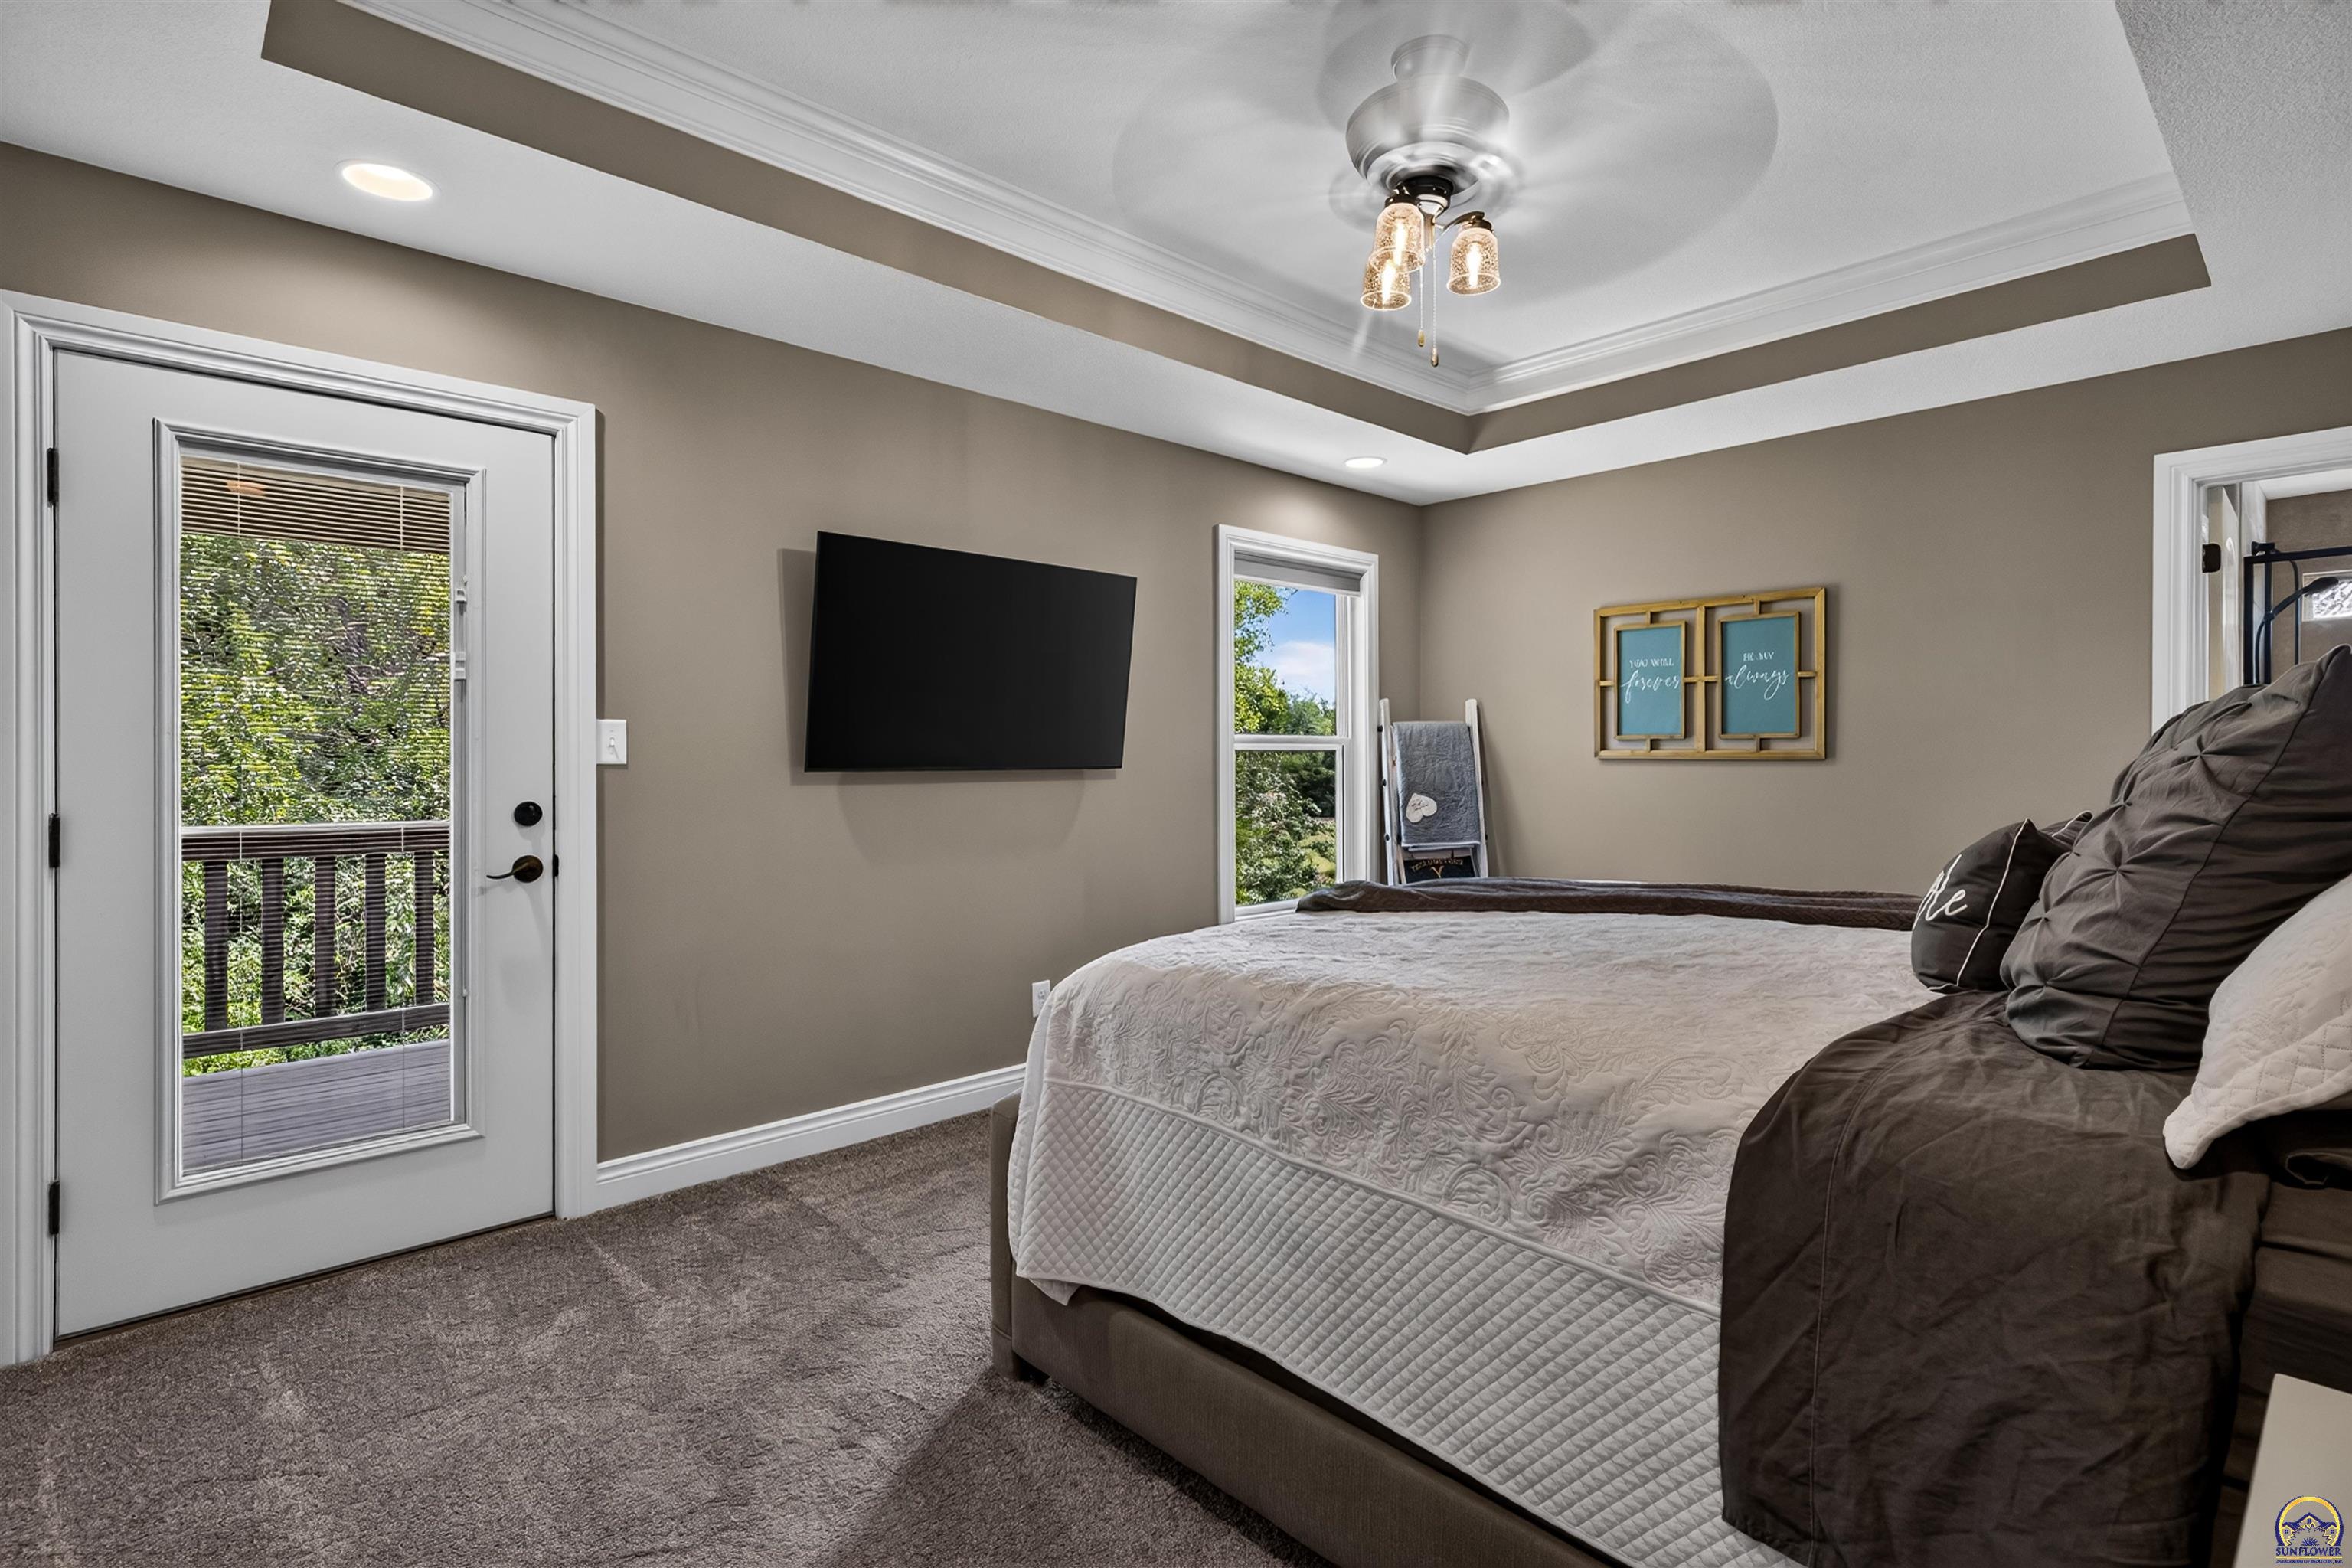
Furnished bedroom with a tray ceiling, wall-mounted TV, and glass-paneled door to a deck.
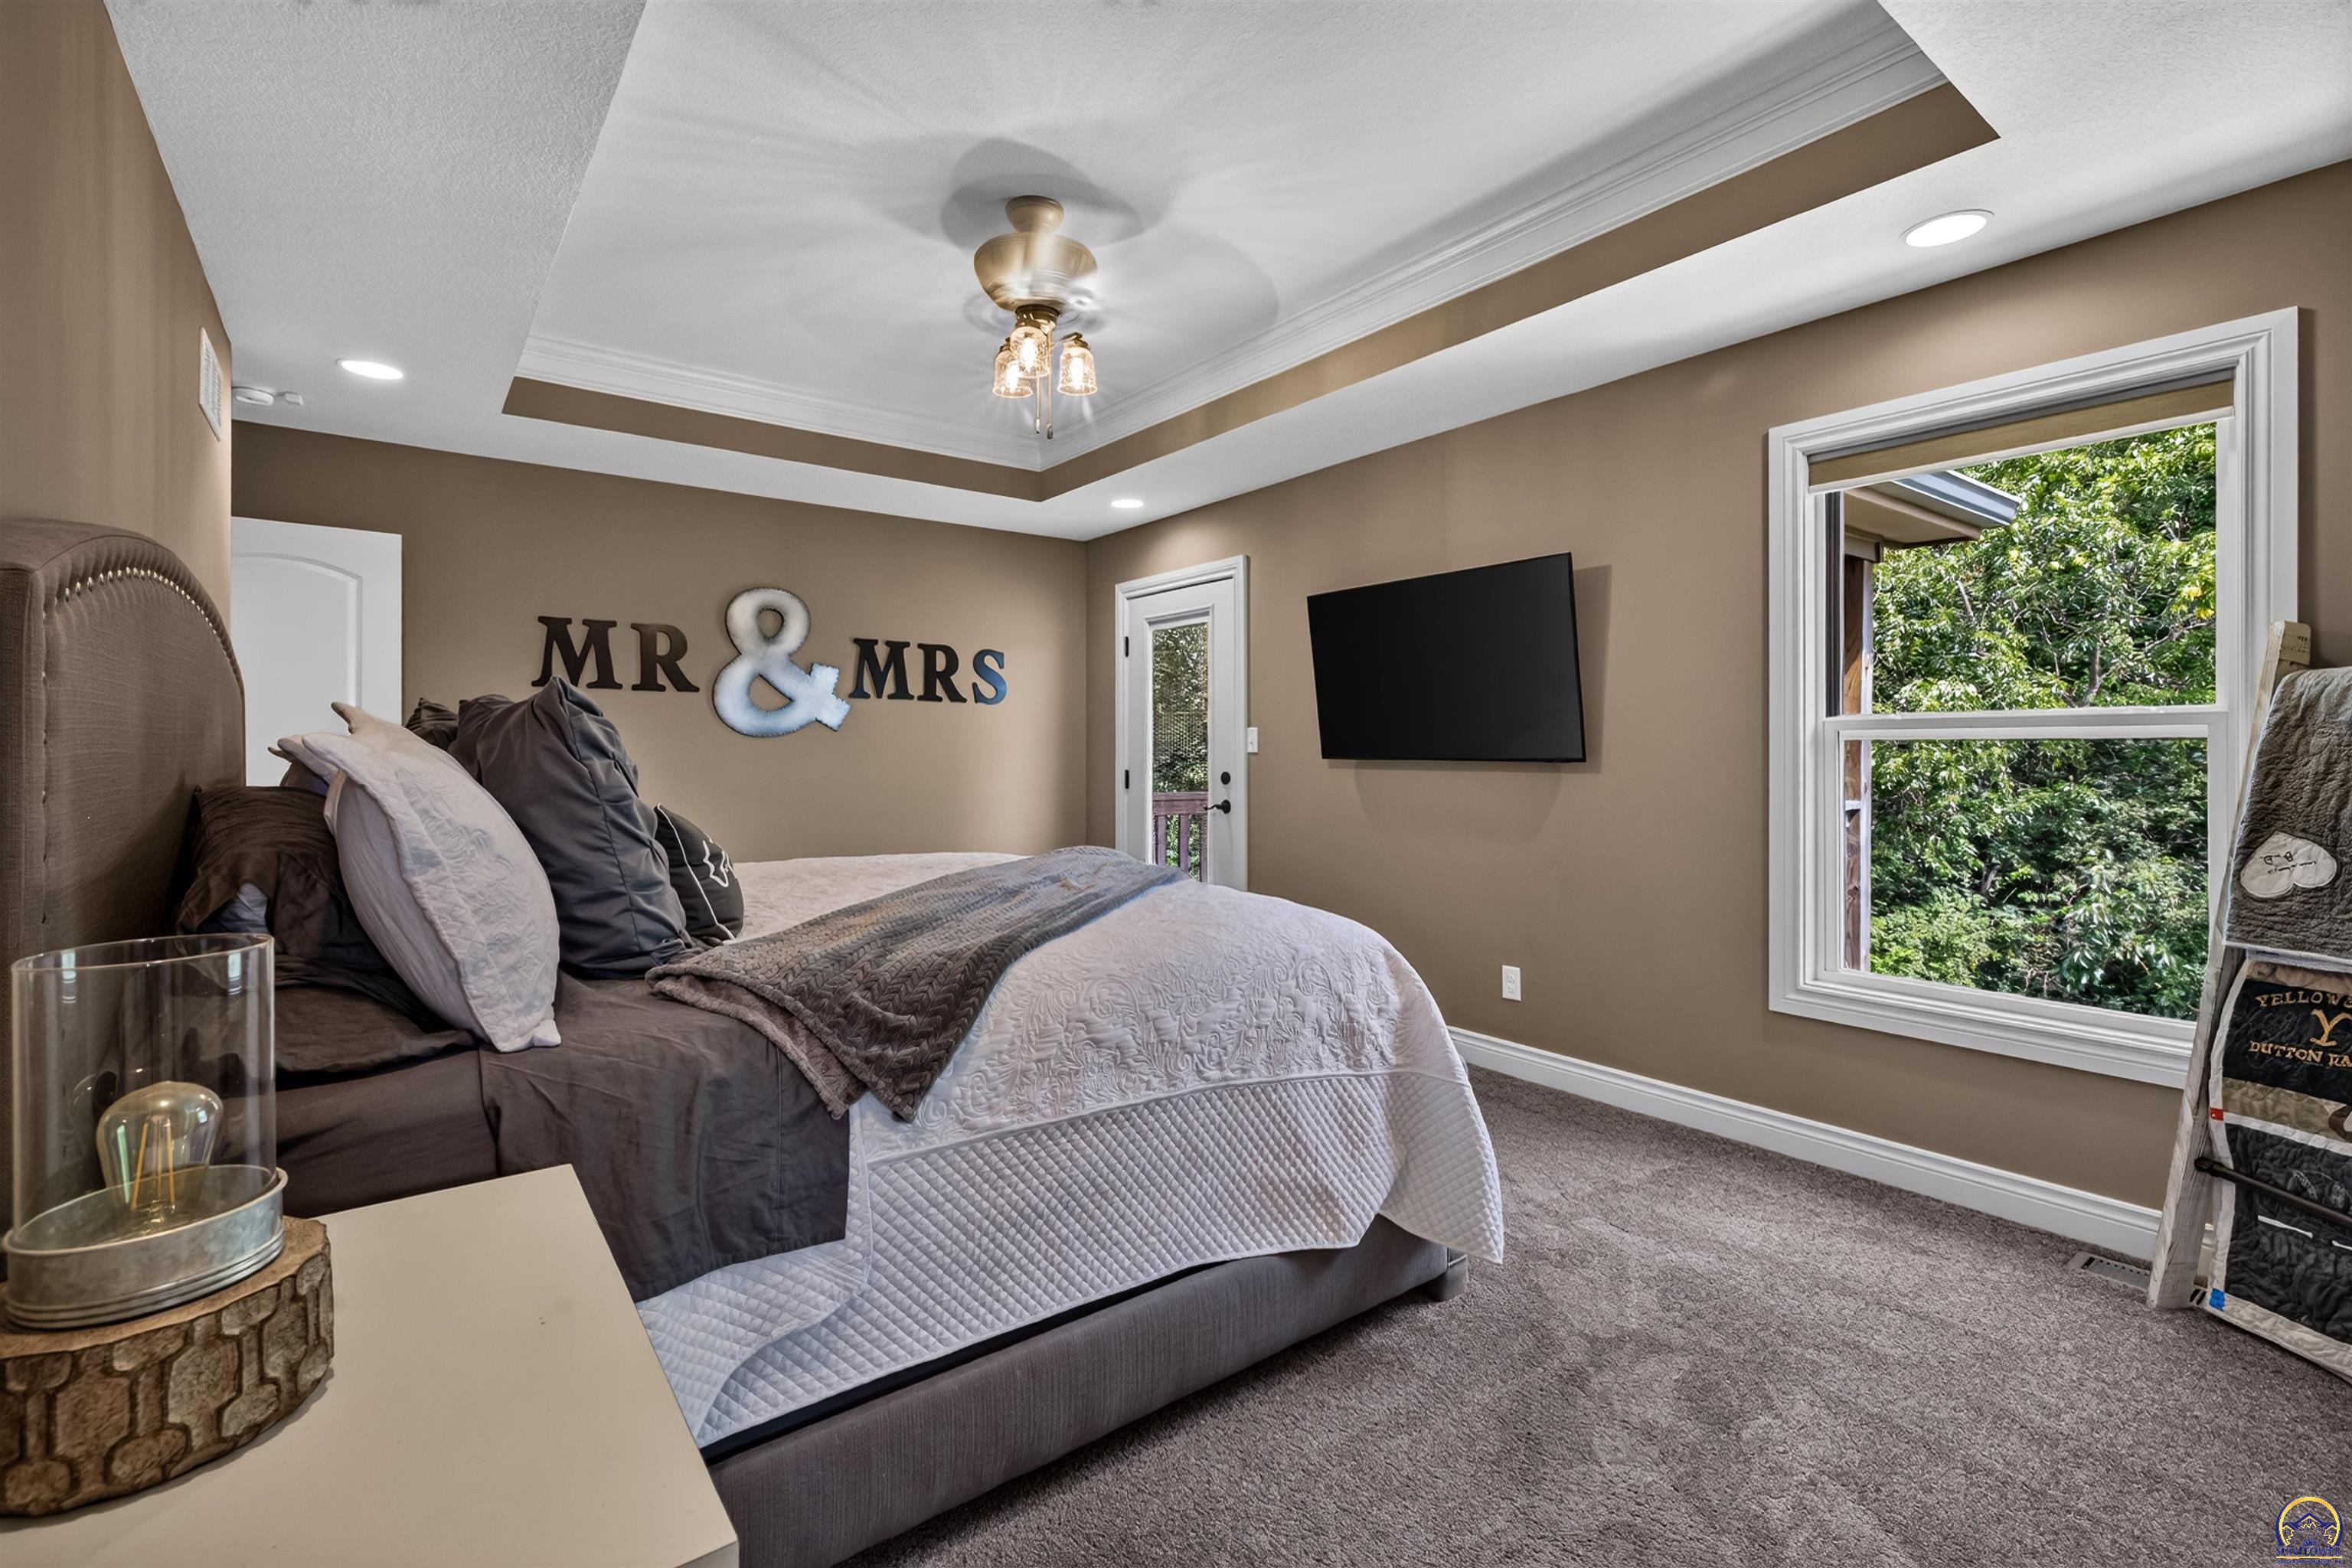
Bedroom with a layered tray ceiling, upholstered bed, wall-mounted TV, and a window overlooking trees.
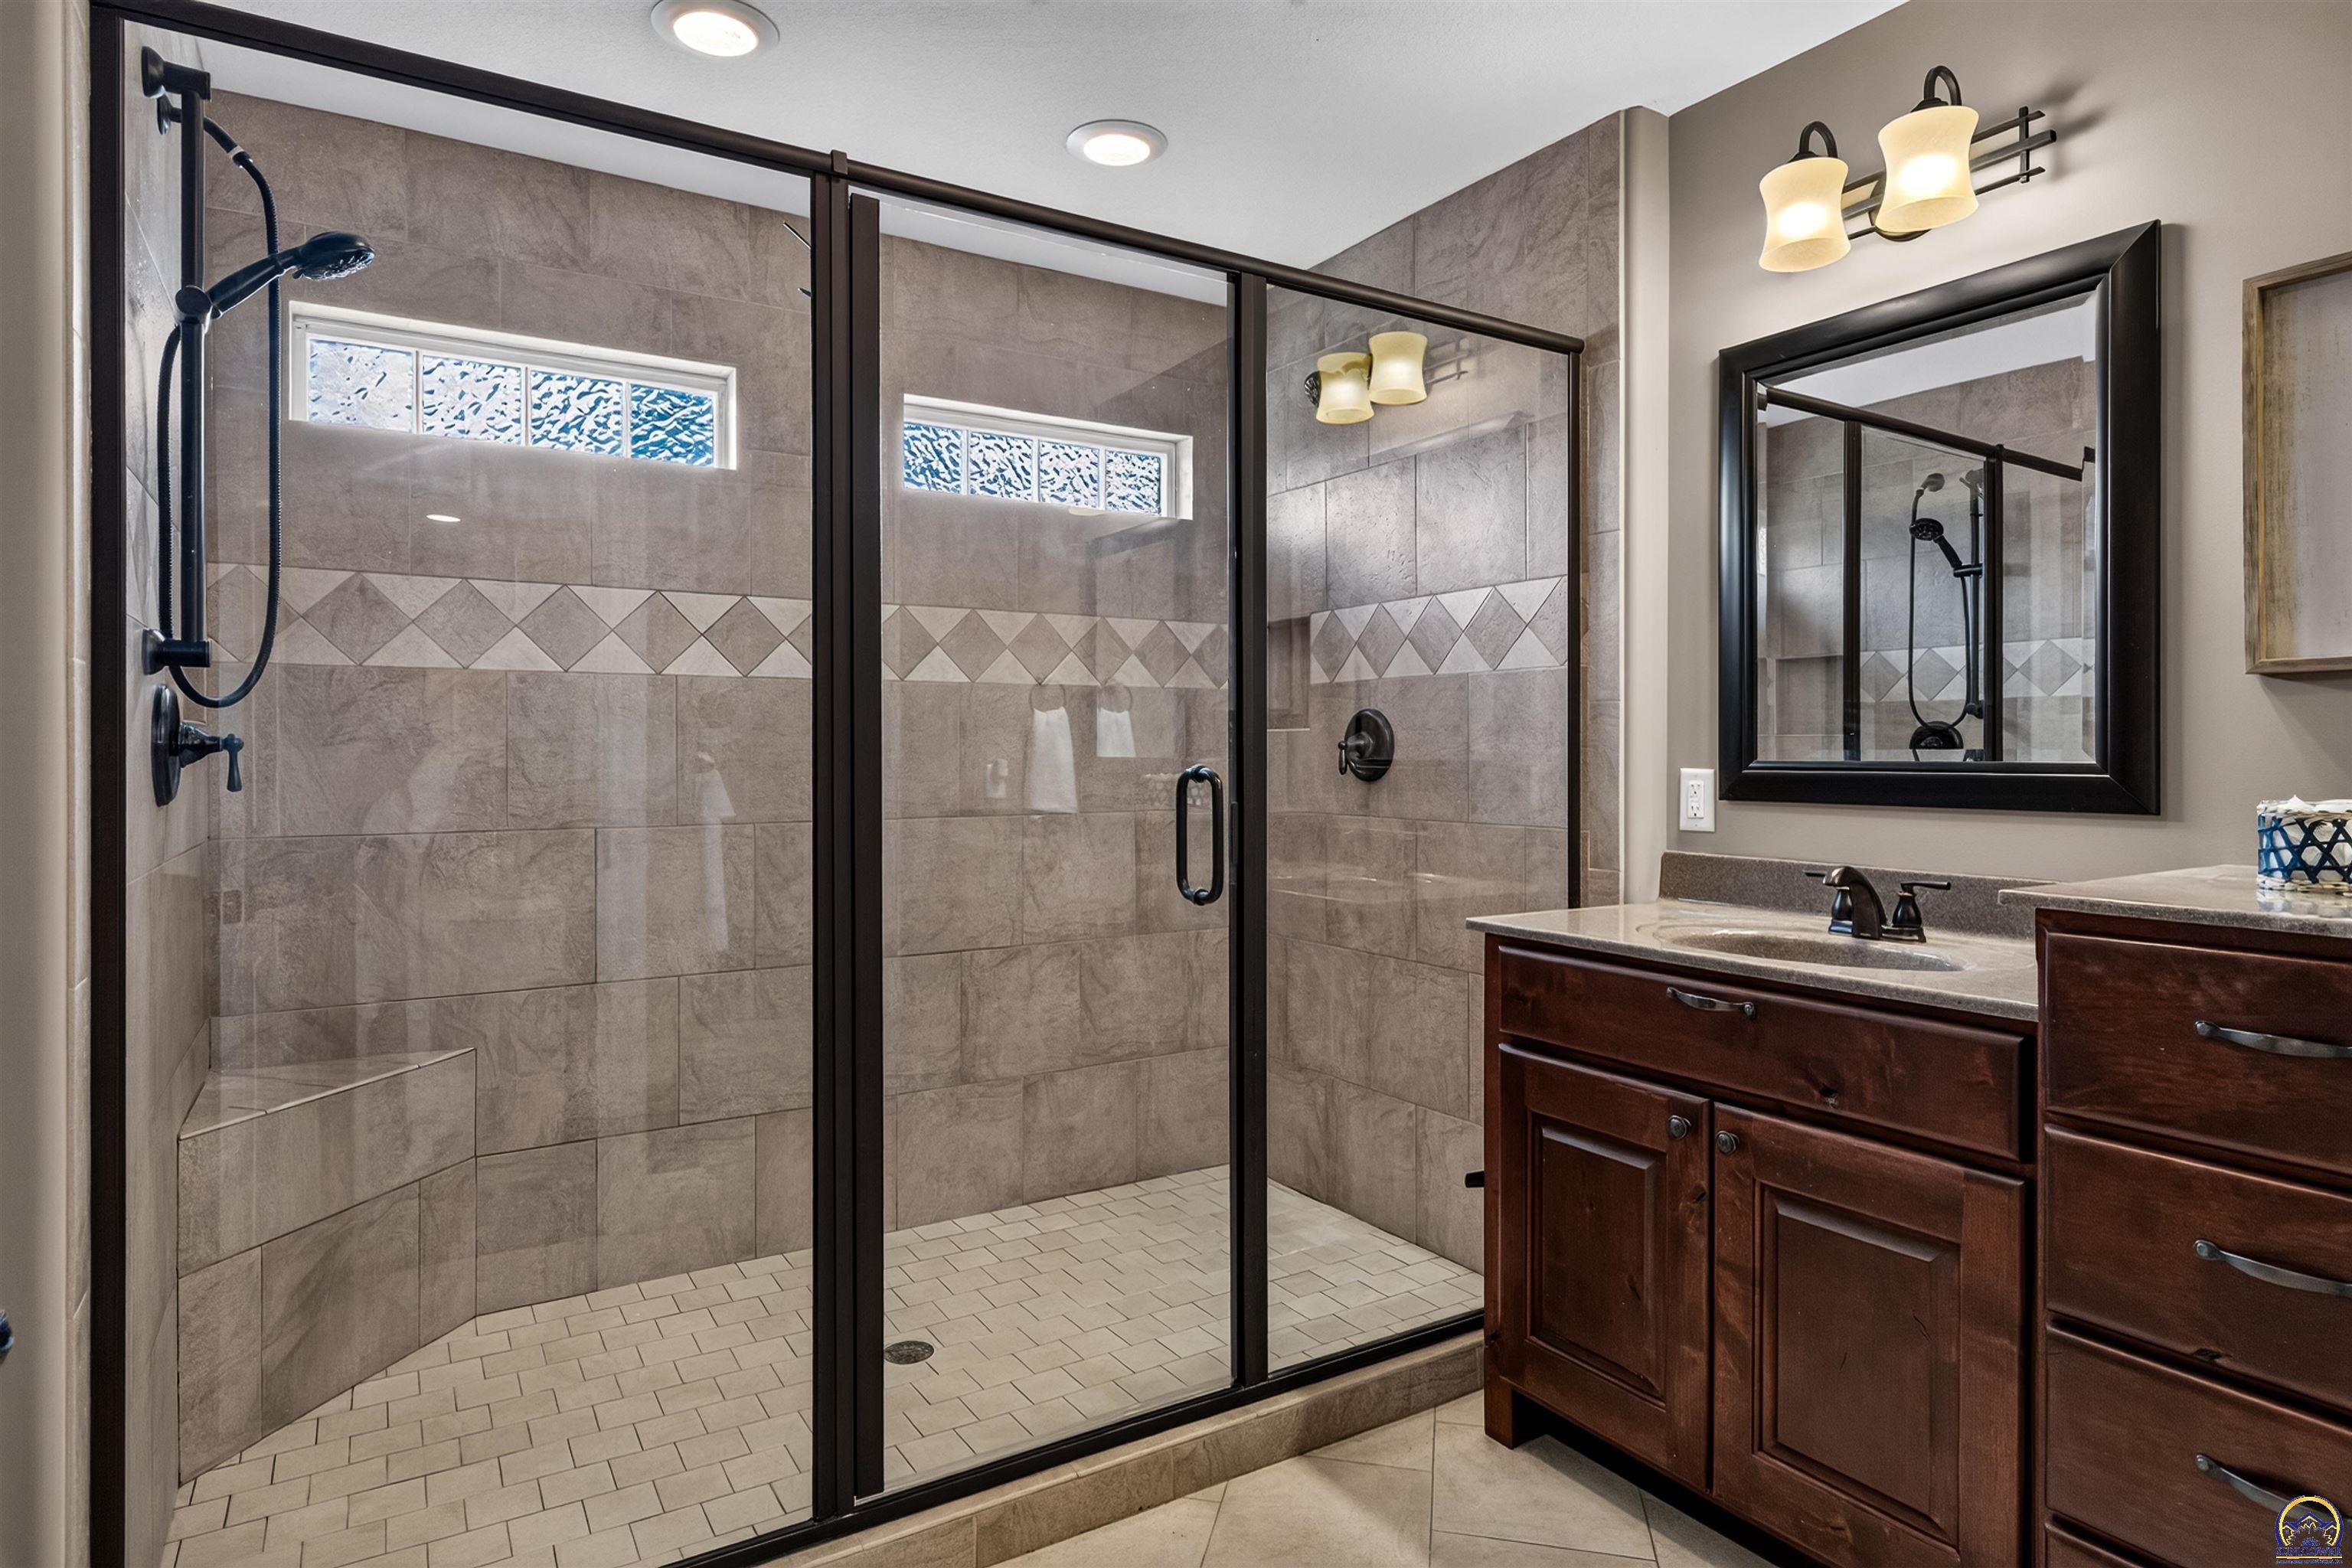
Bathroom with a spacious glass-enclosed tiled shower and dark wood vanity.
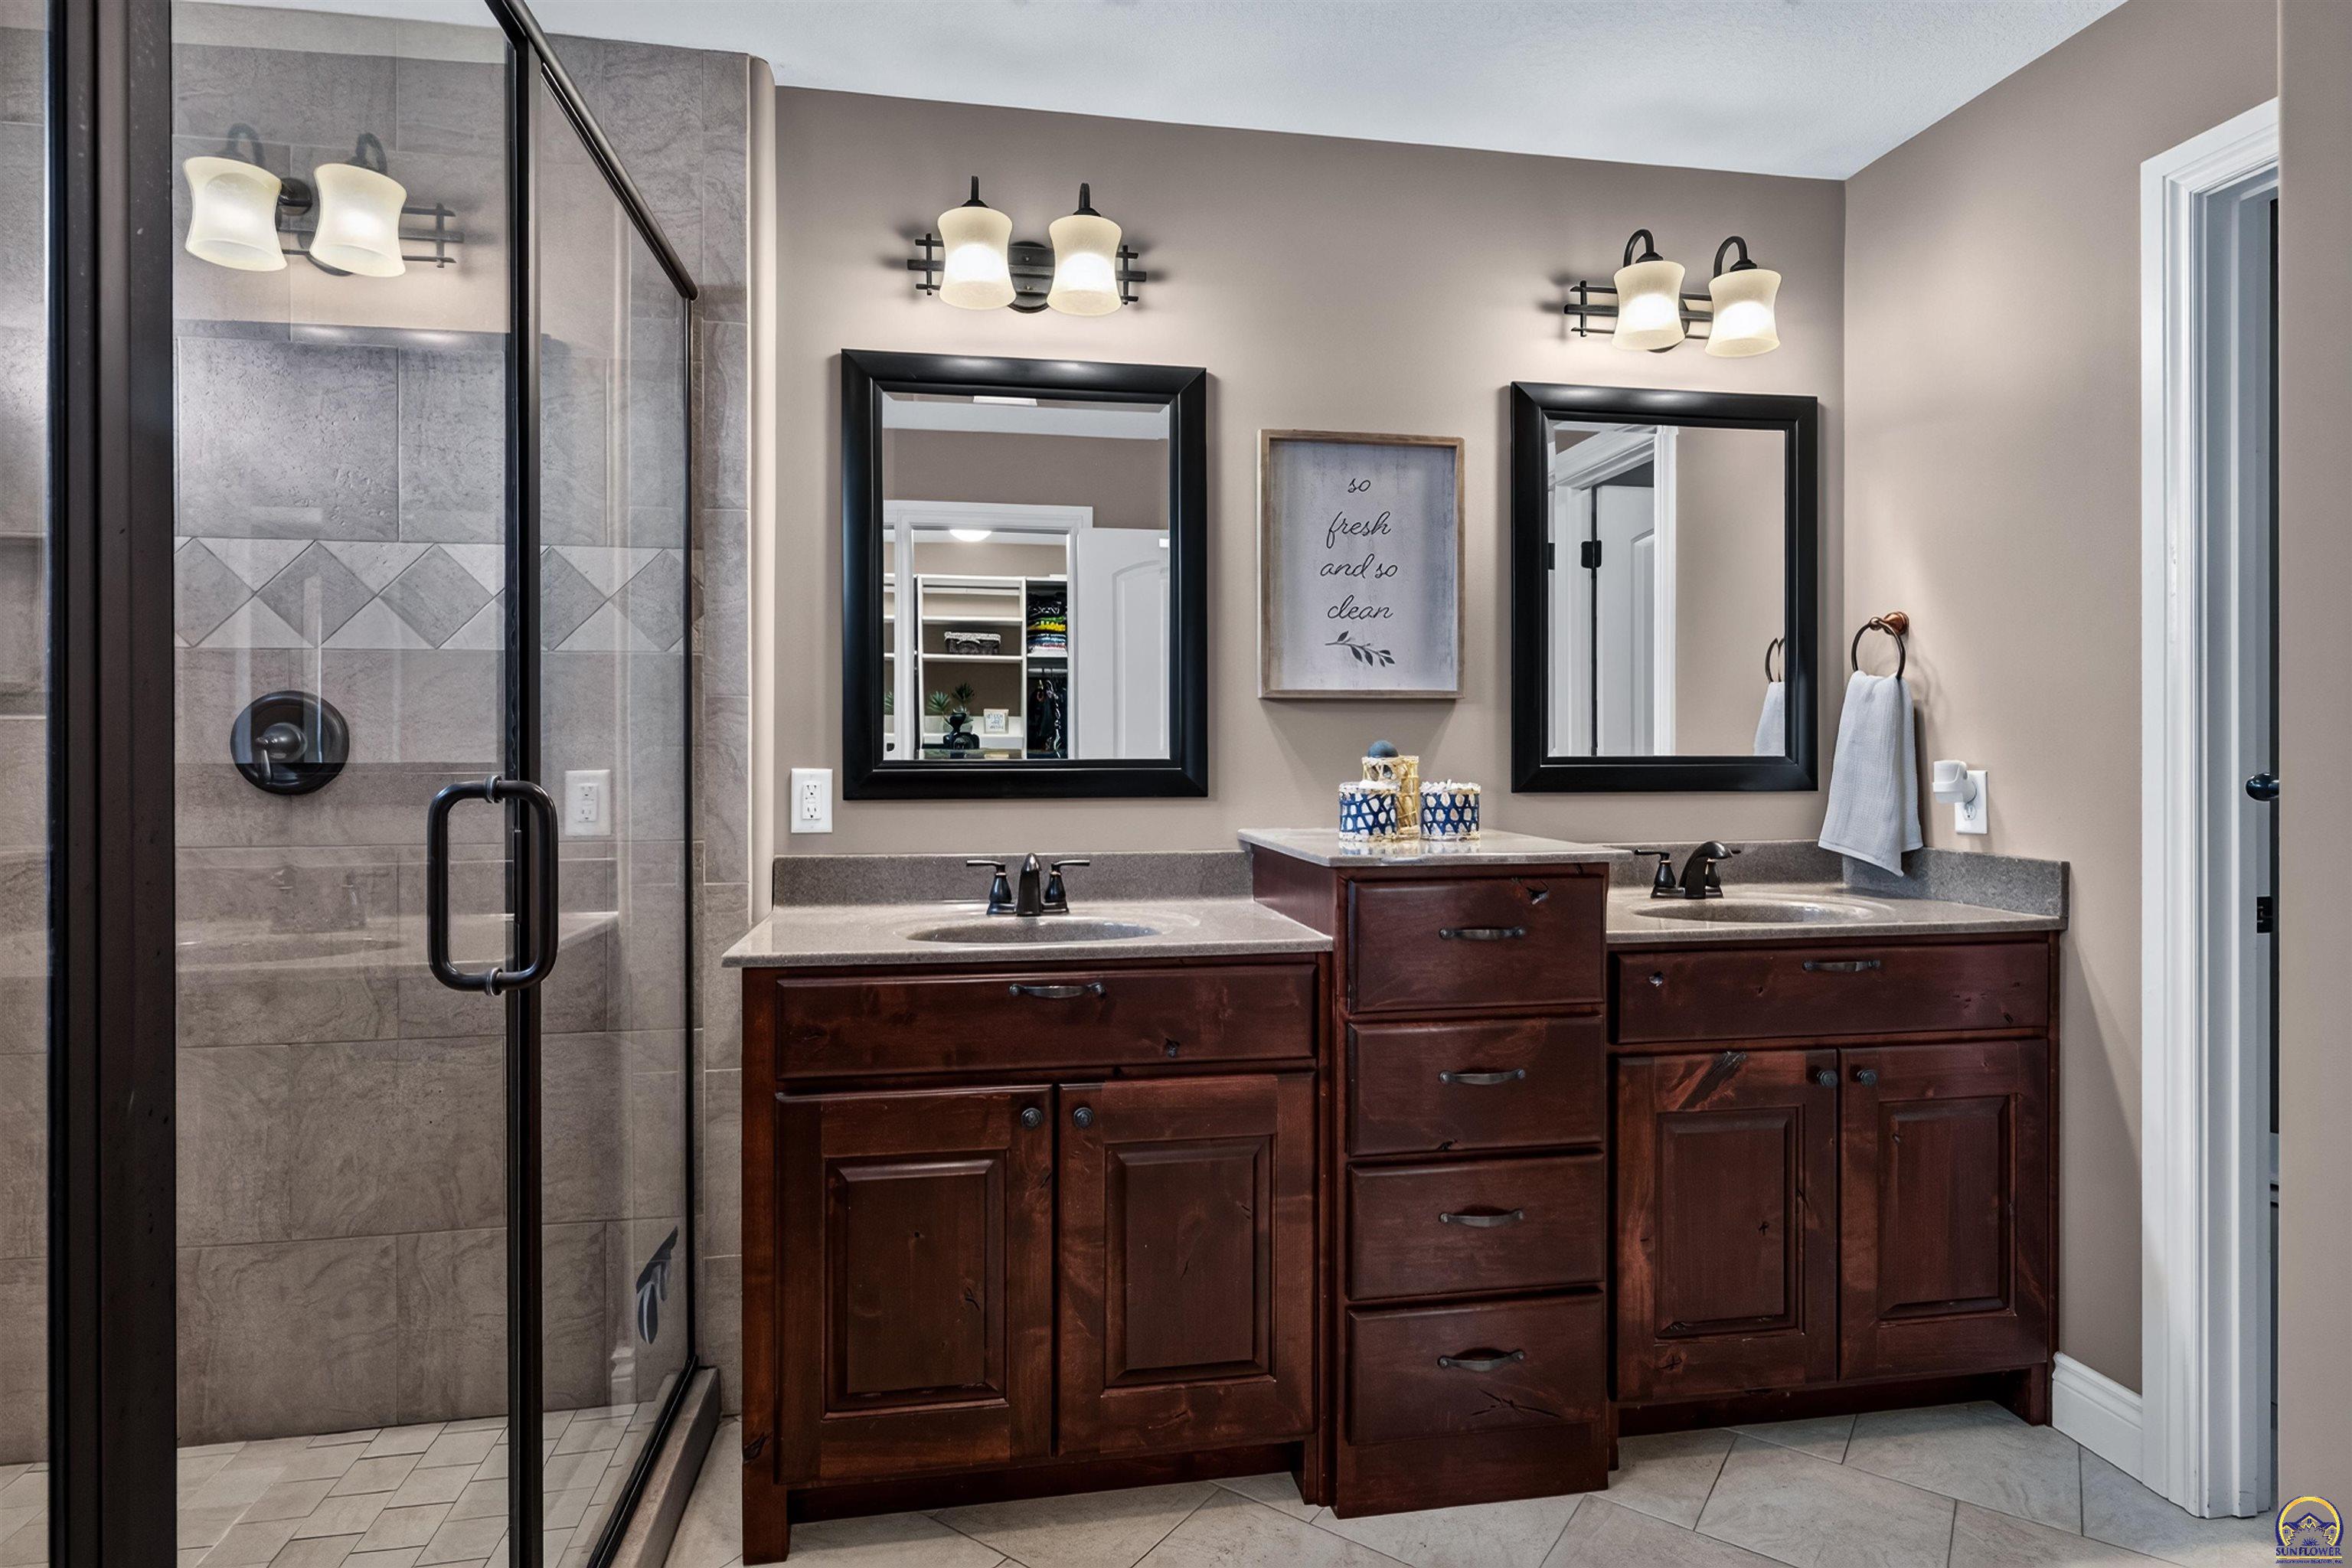
Bathroom with a double-sink dark wood vanity and glass-enclosed tiled shower.
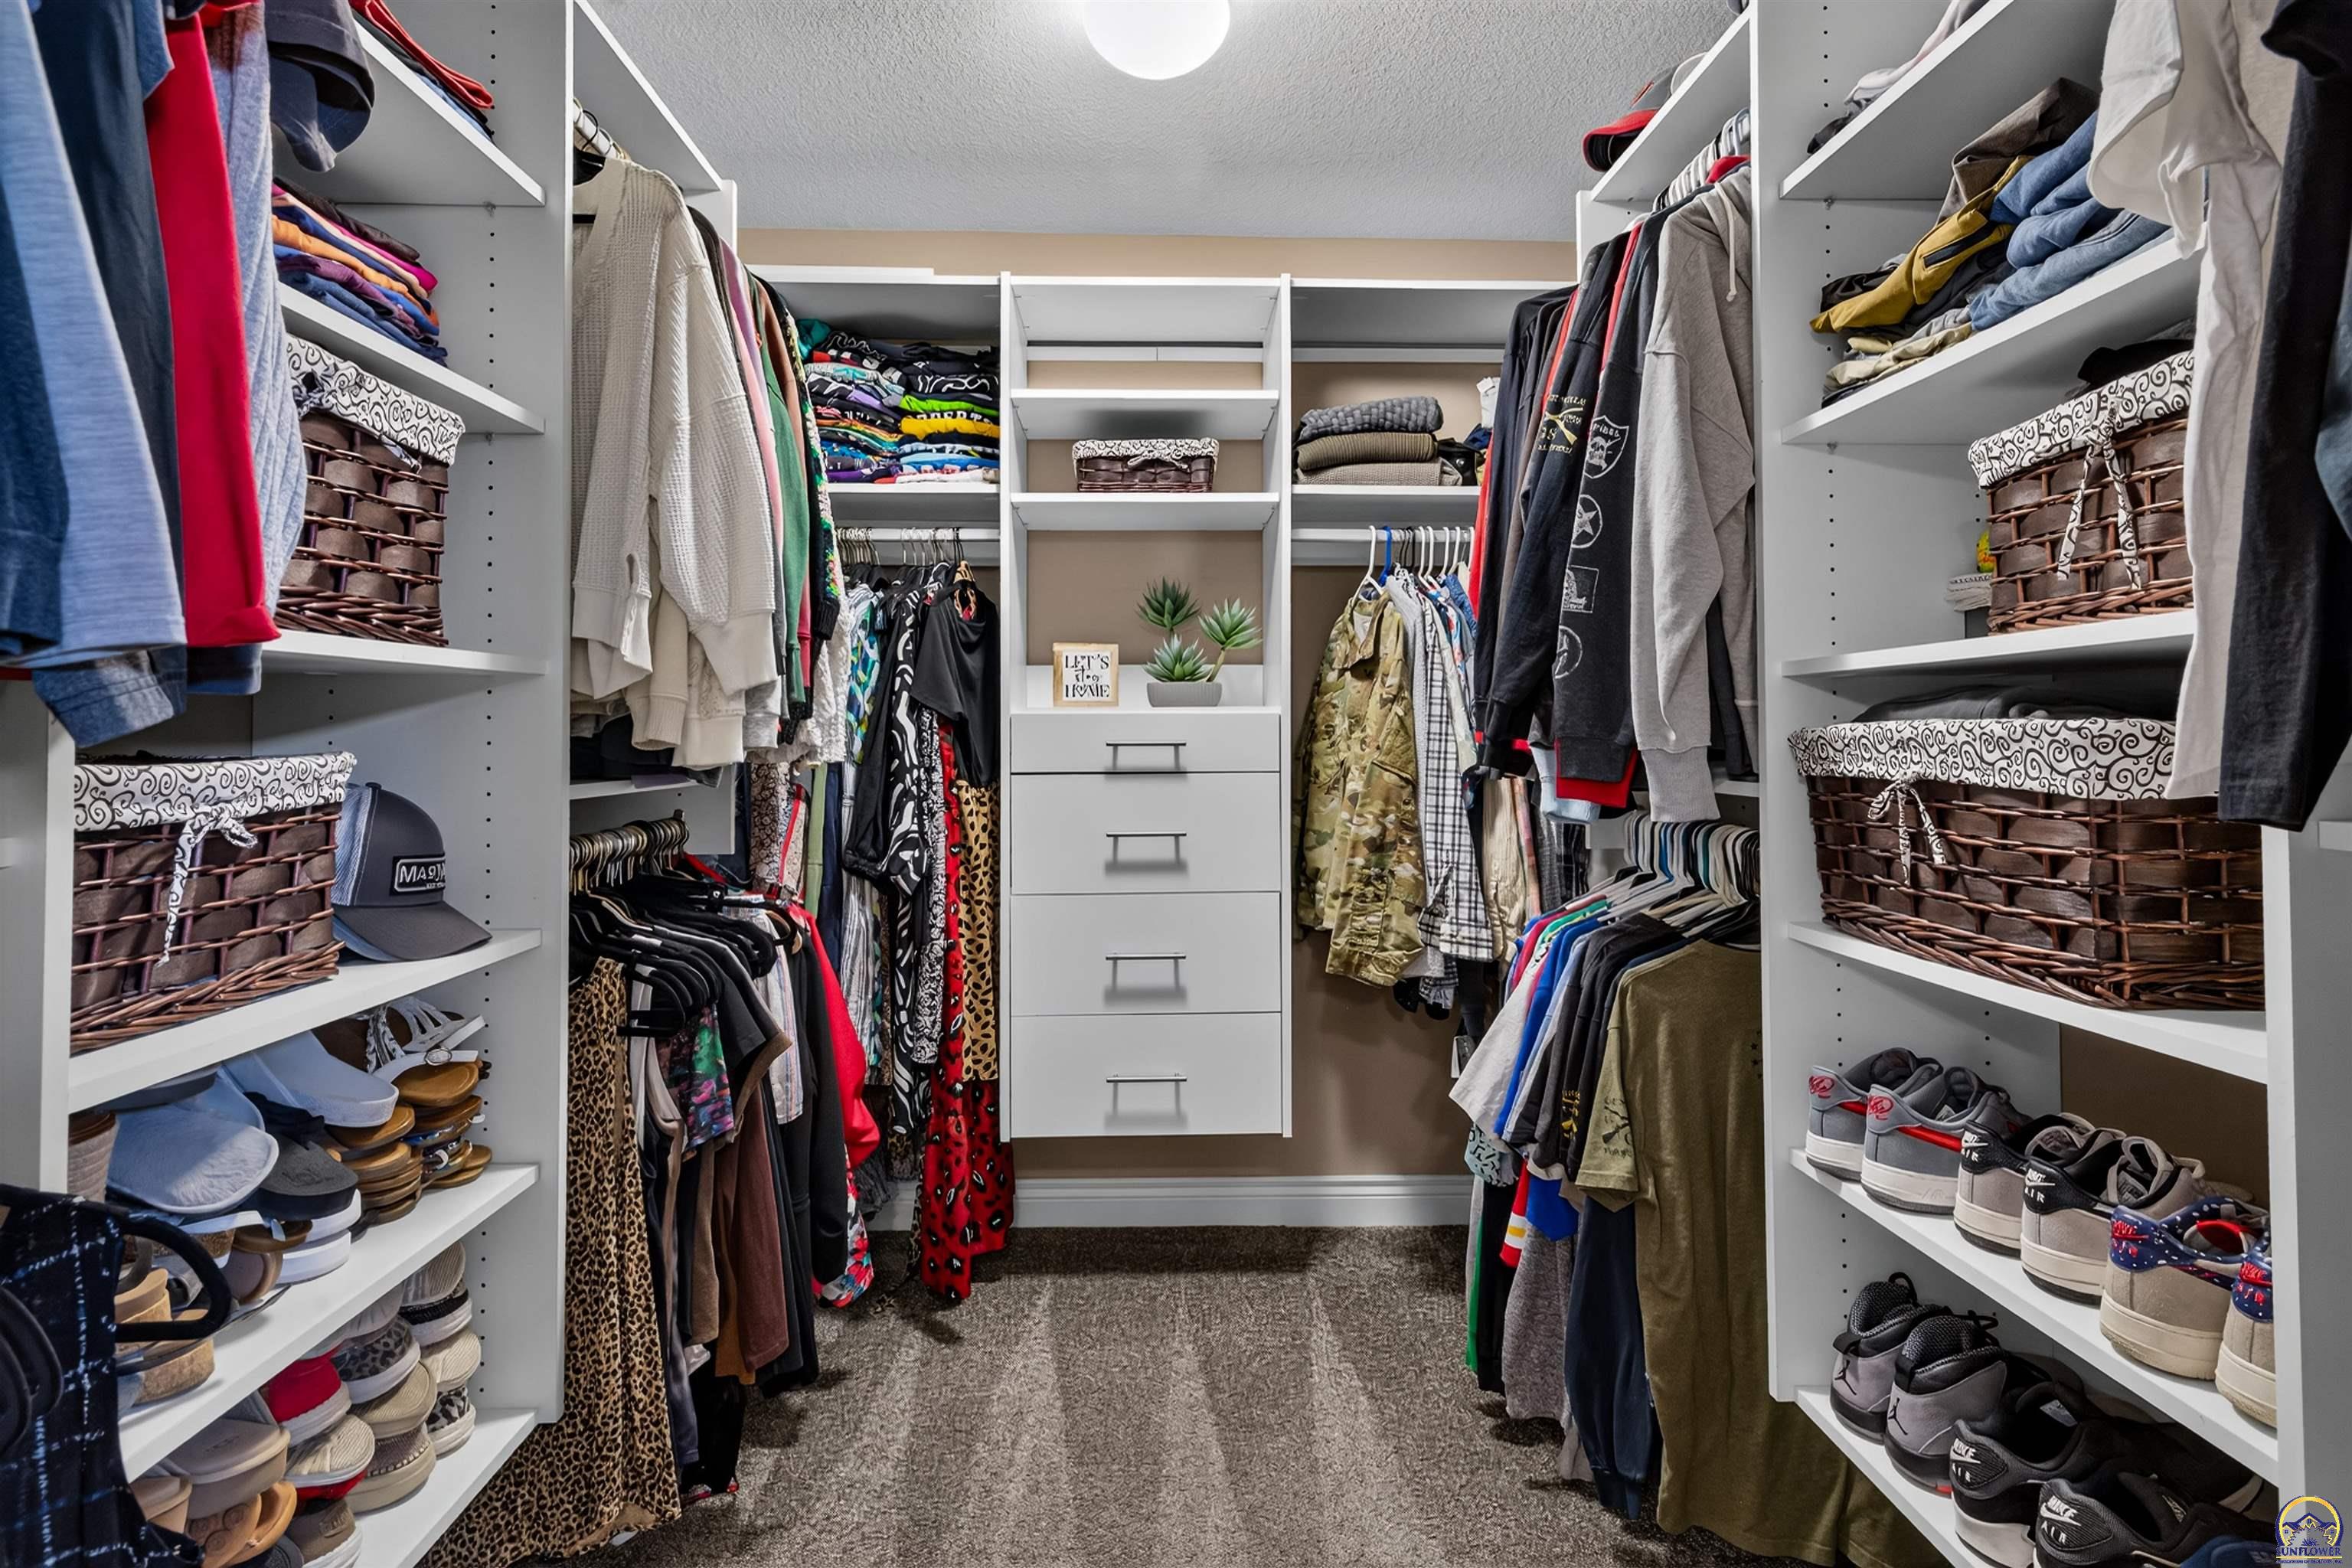
Walk-in closet with white shelving, drawers, hanging clothes, baskets, and rows of shoes.
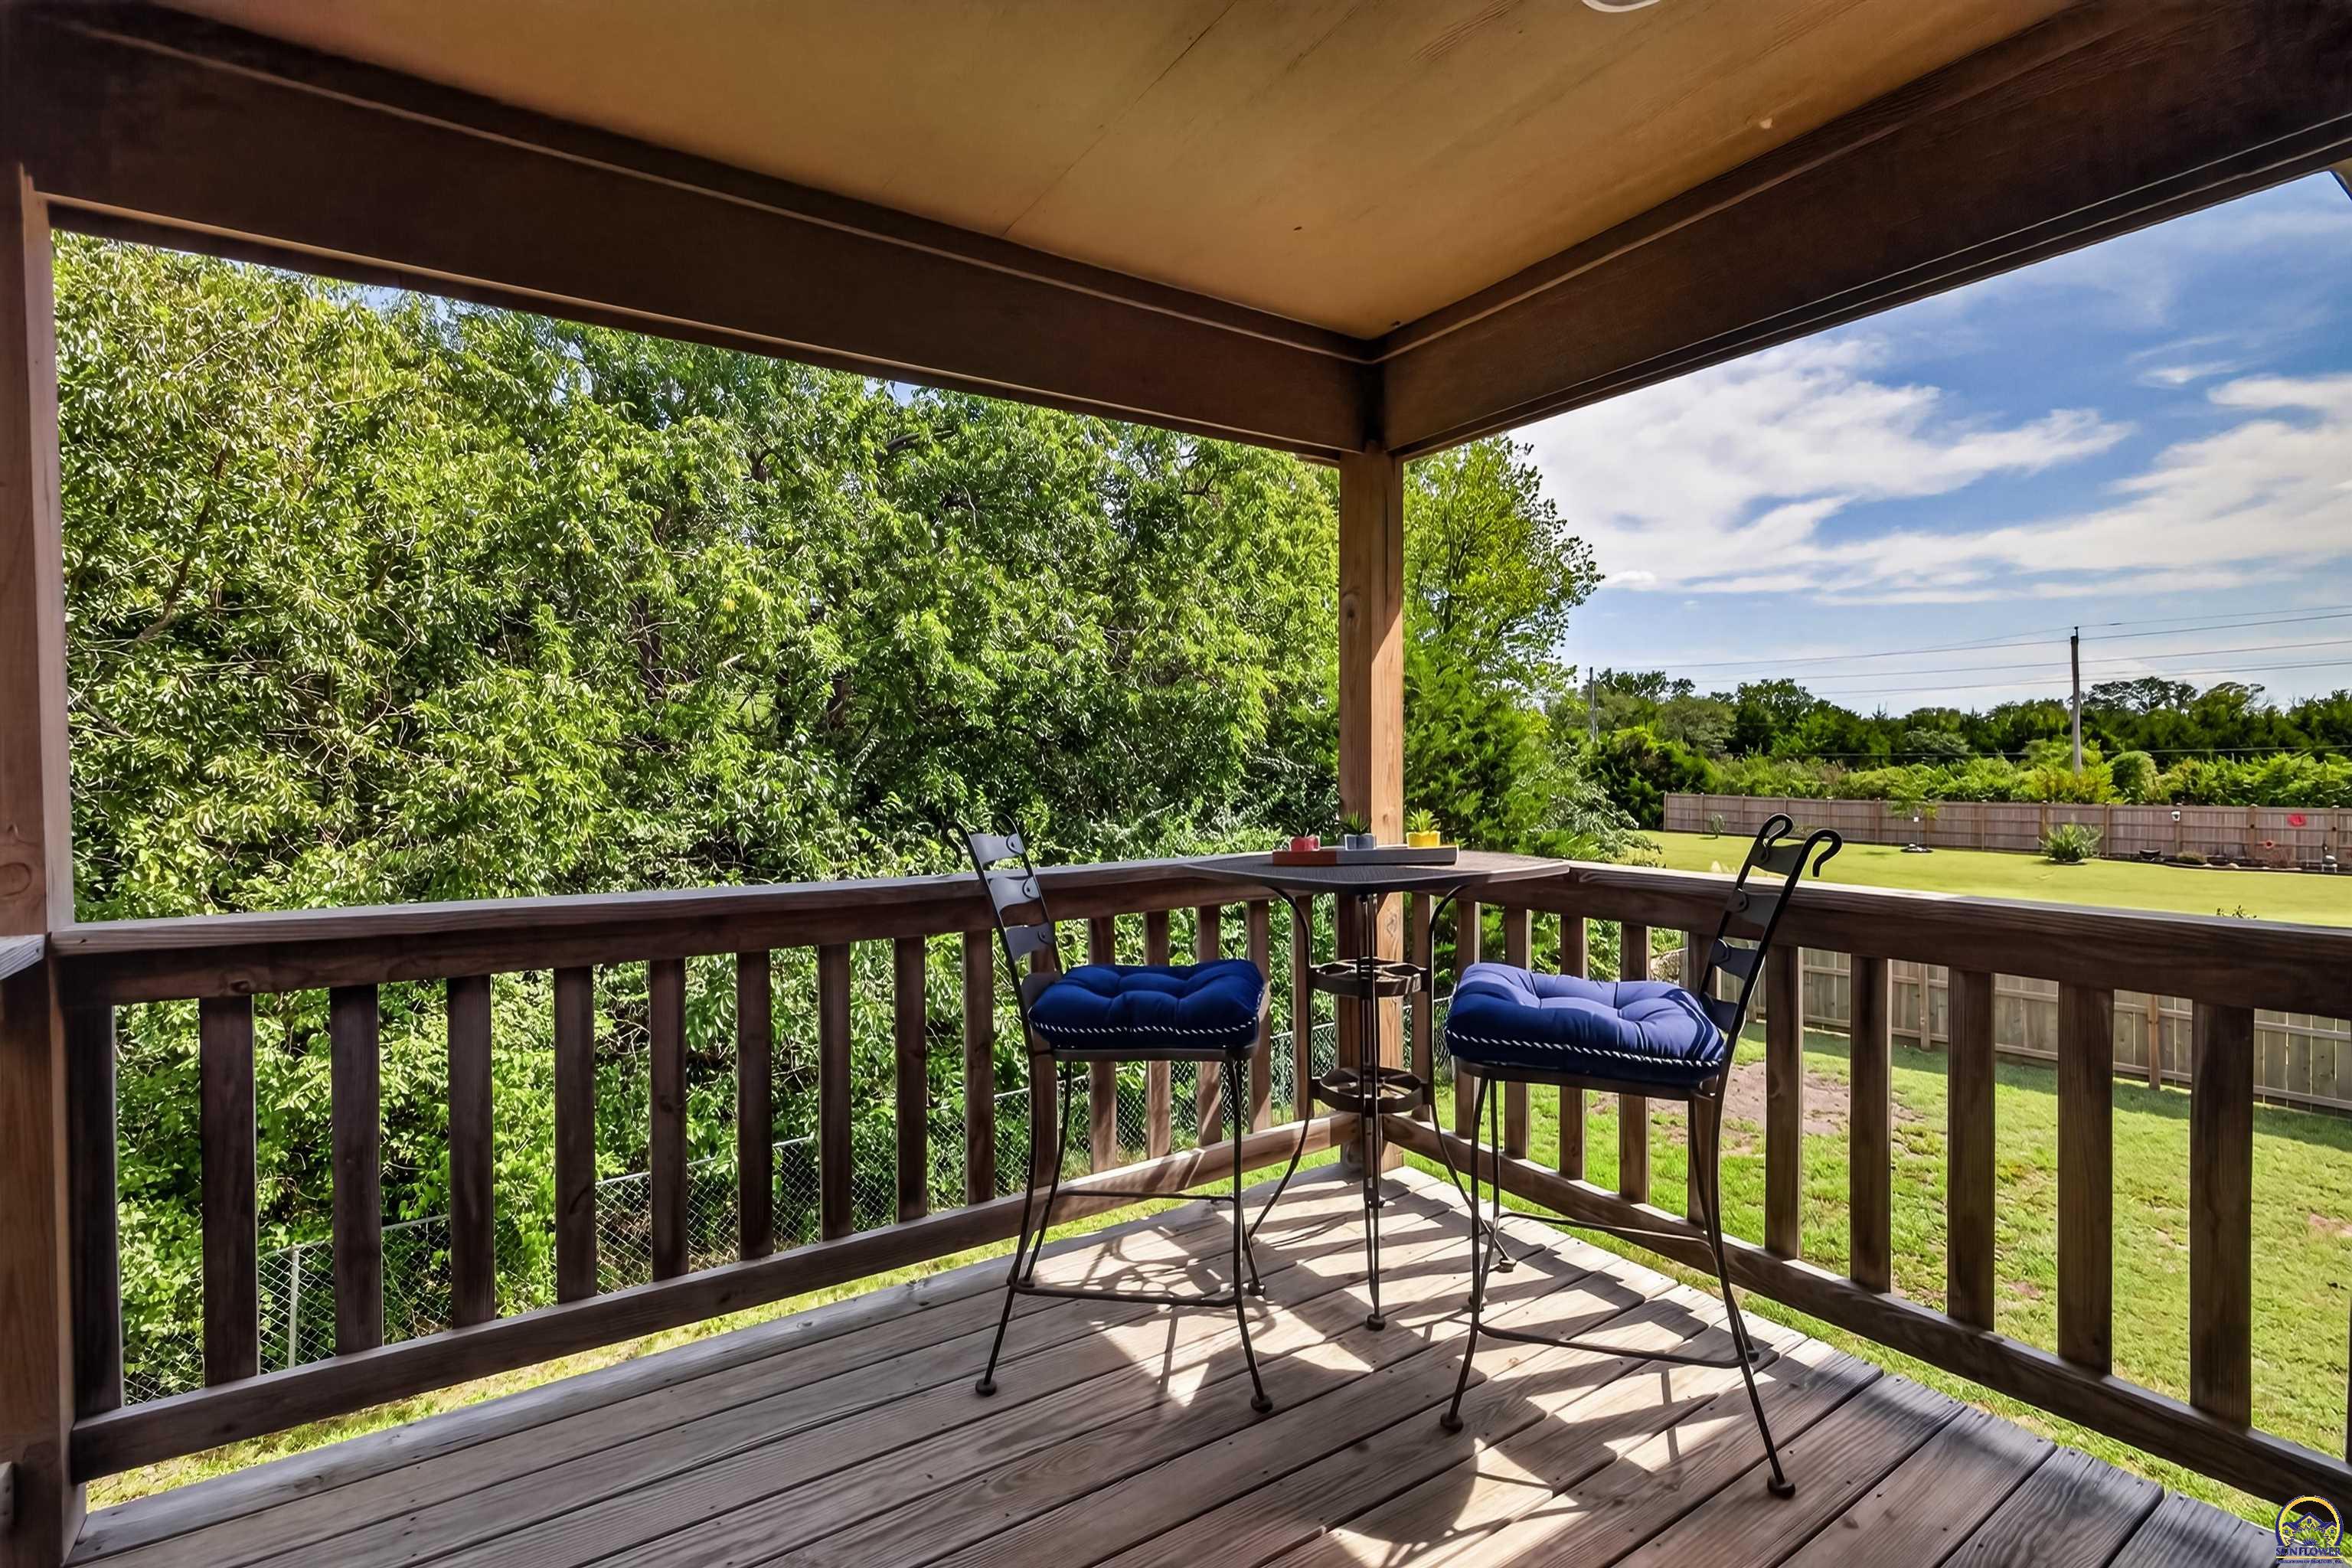
Covered wooden deck with two blue-cushioned chairs overlooking a fenced, tree-lined backyard.
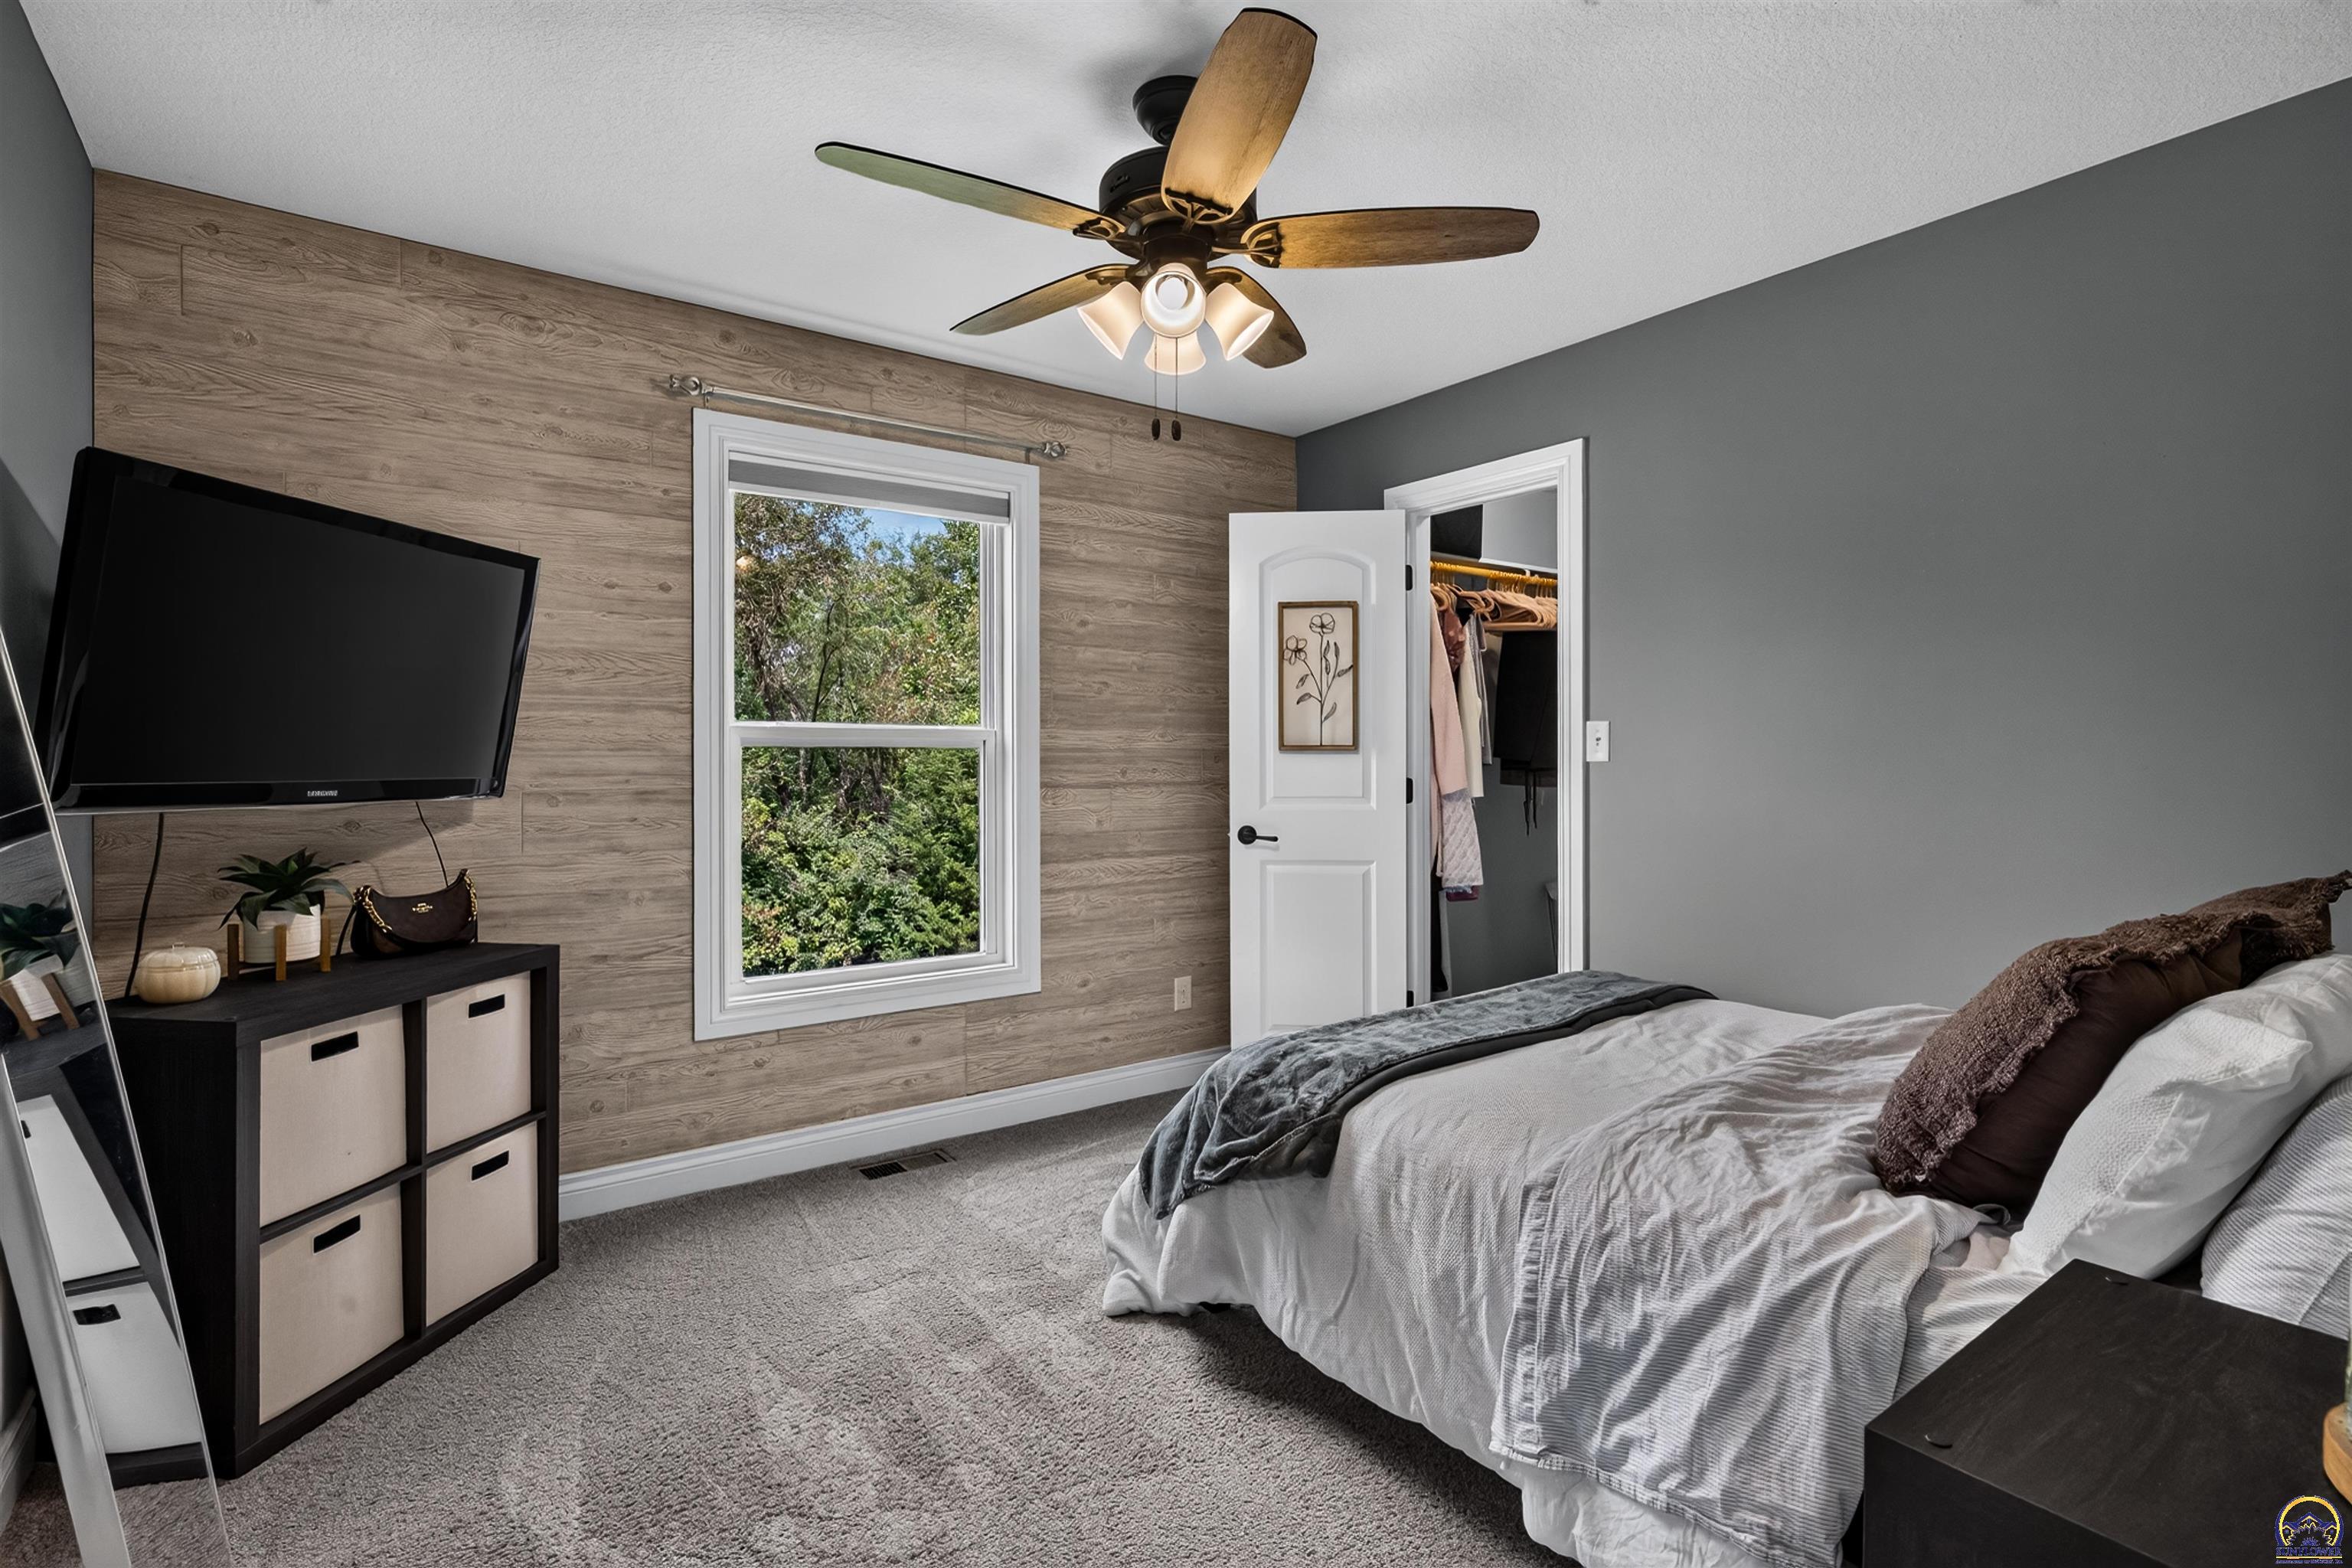
Bedroom with a wood accent wall, ceiling fan, and open closet beside a large window.
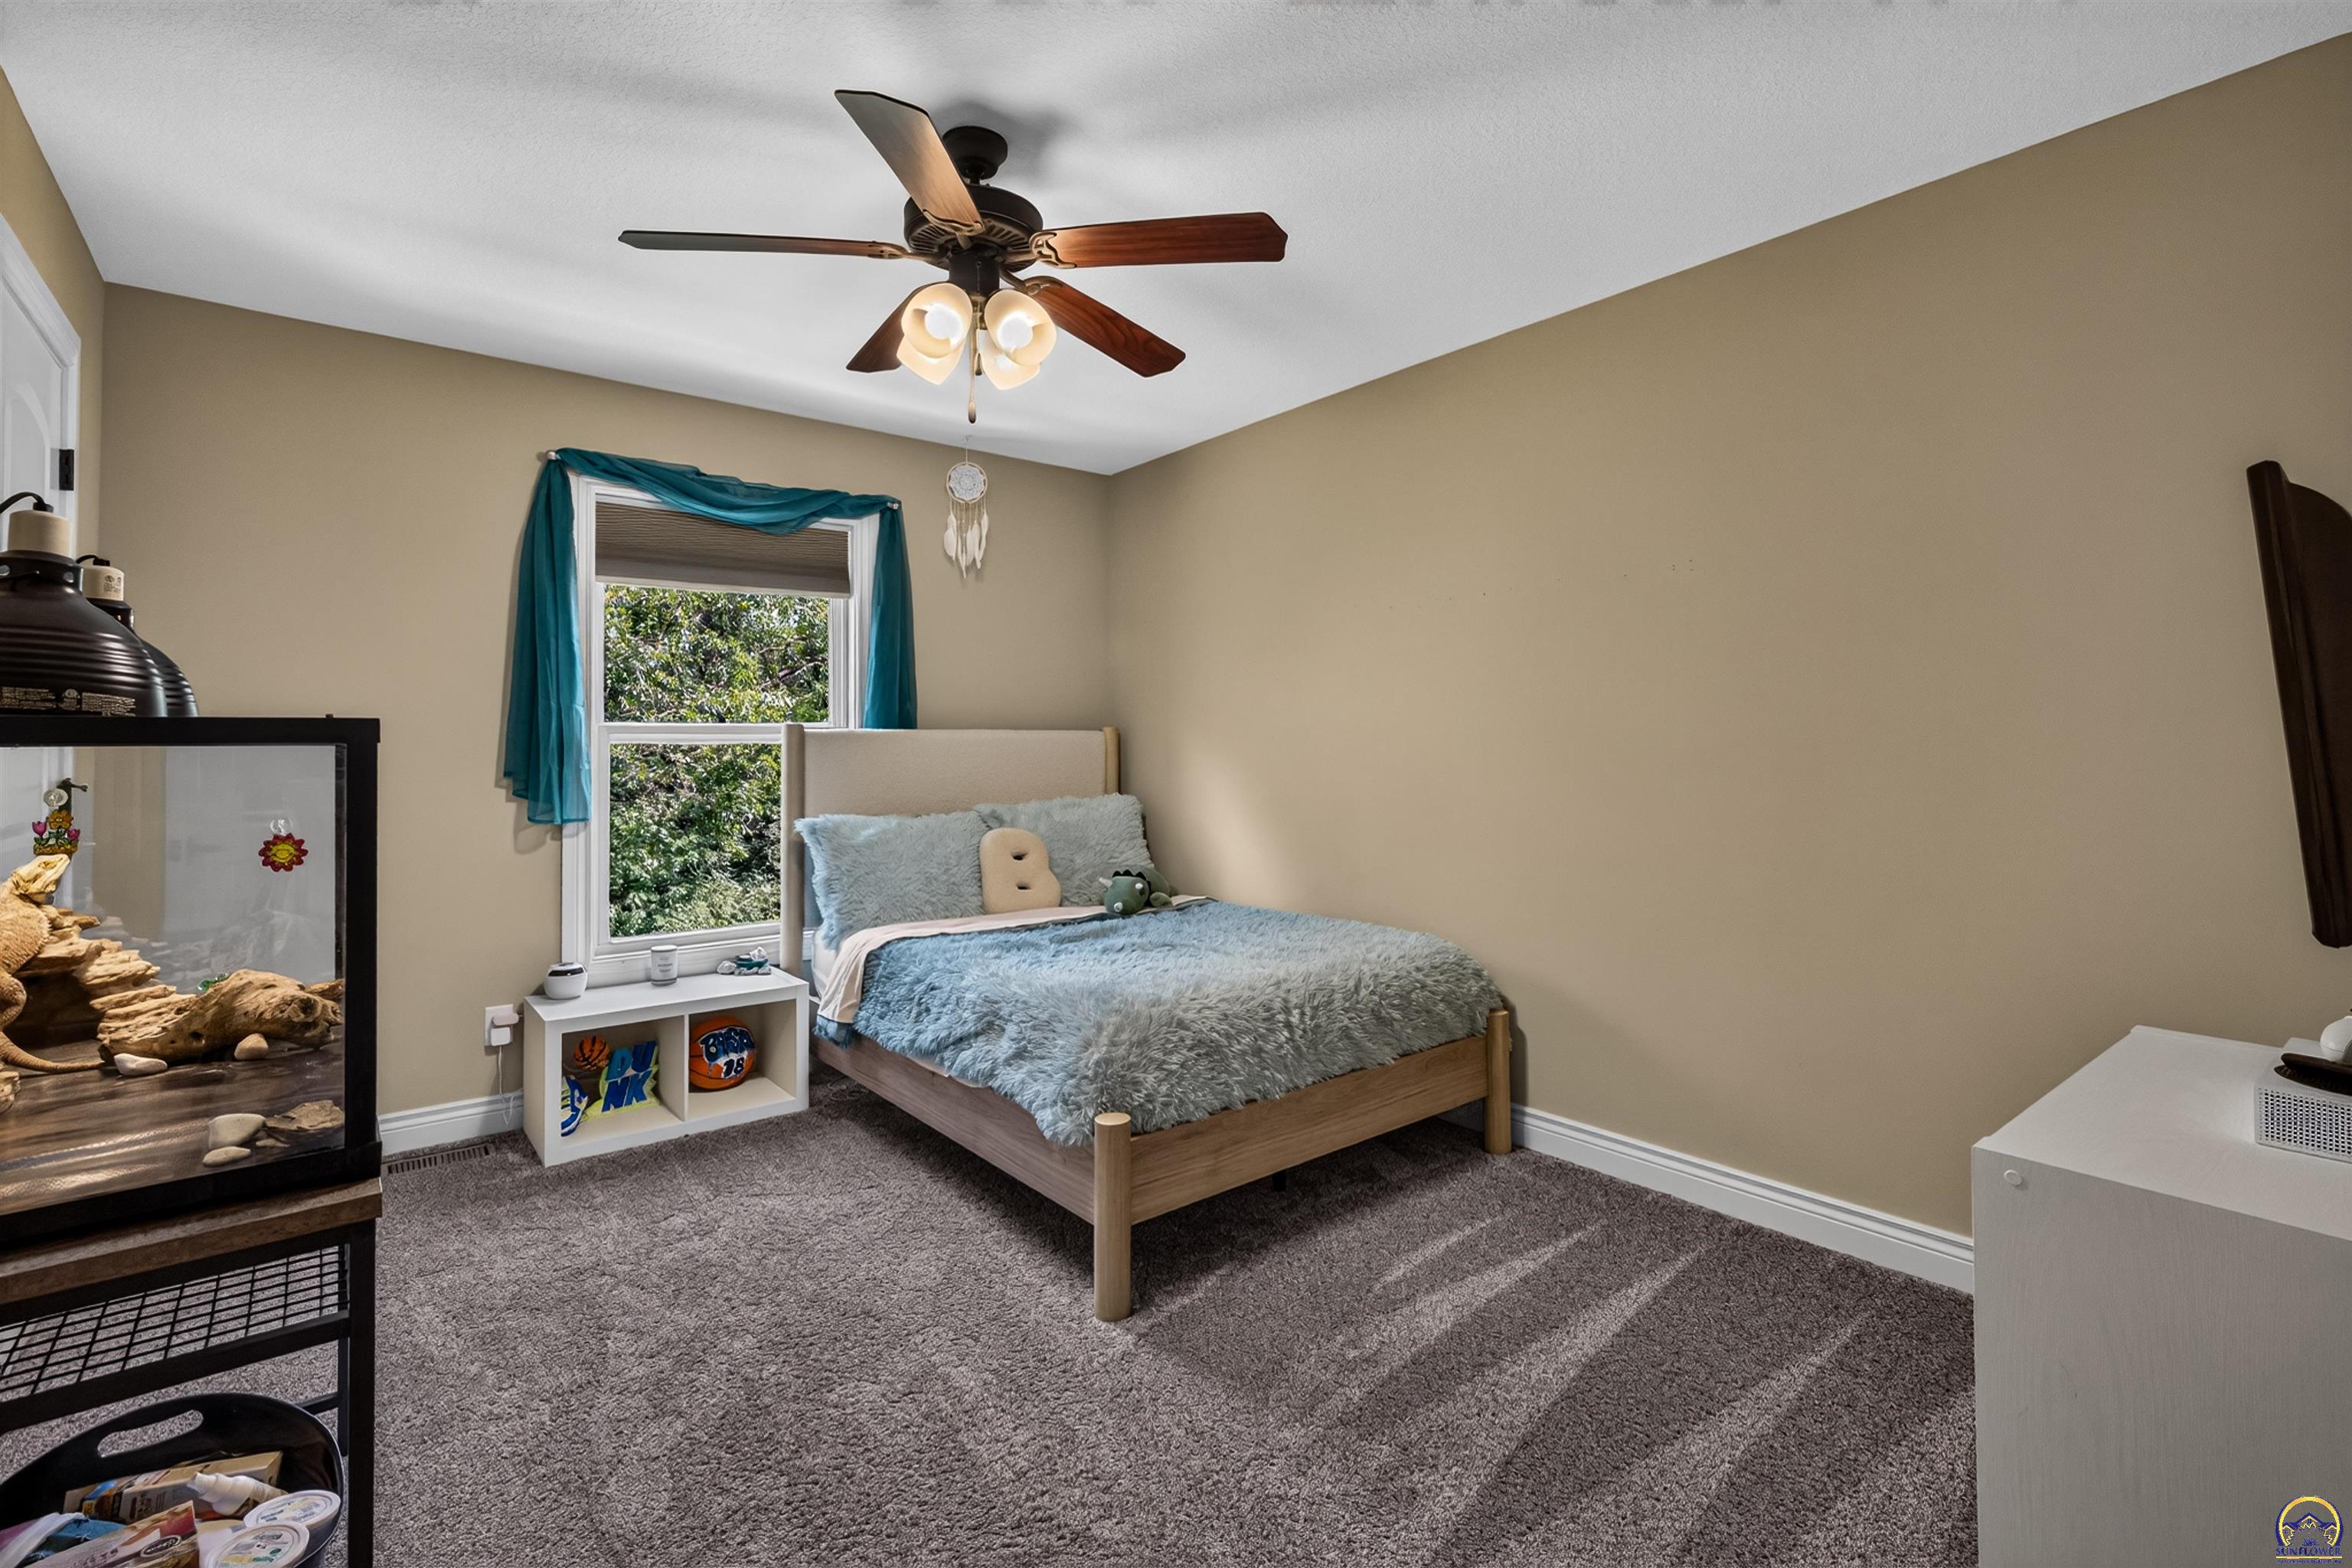
Bedroom with a wood-framed bed, blue bedding, a window, and a ceiling fan.
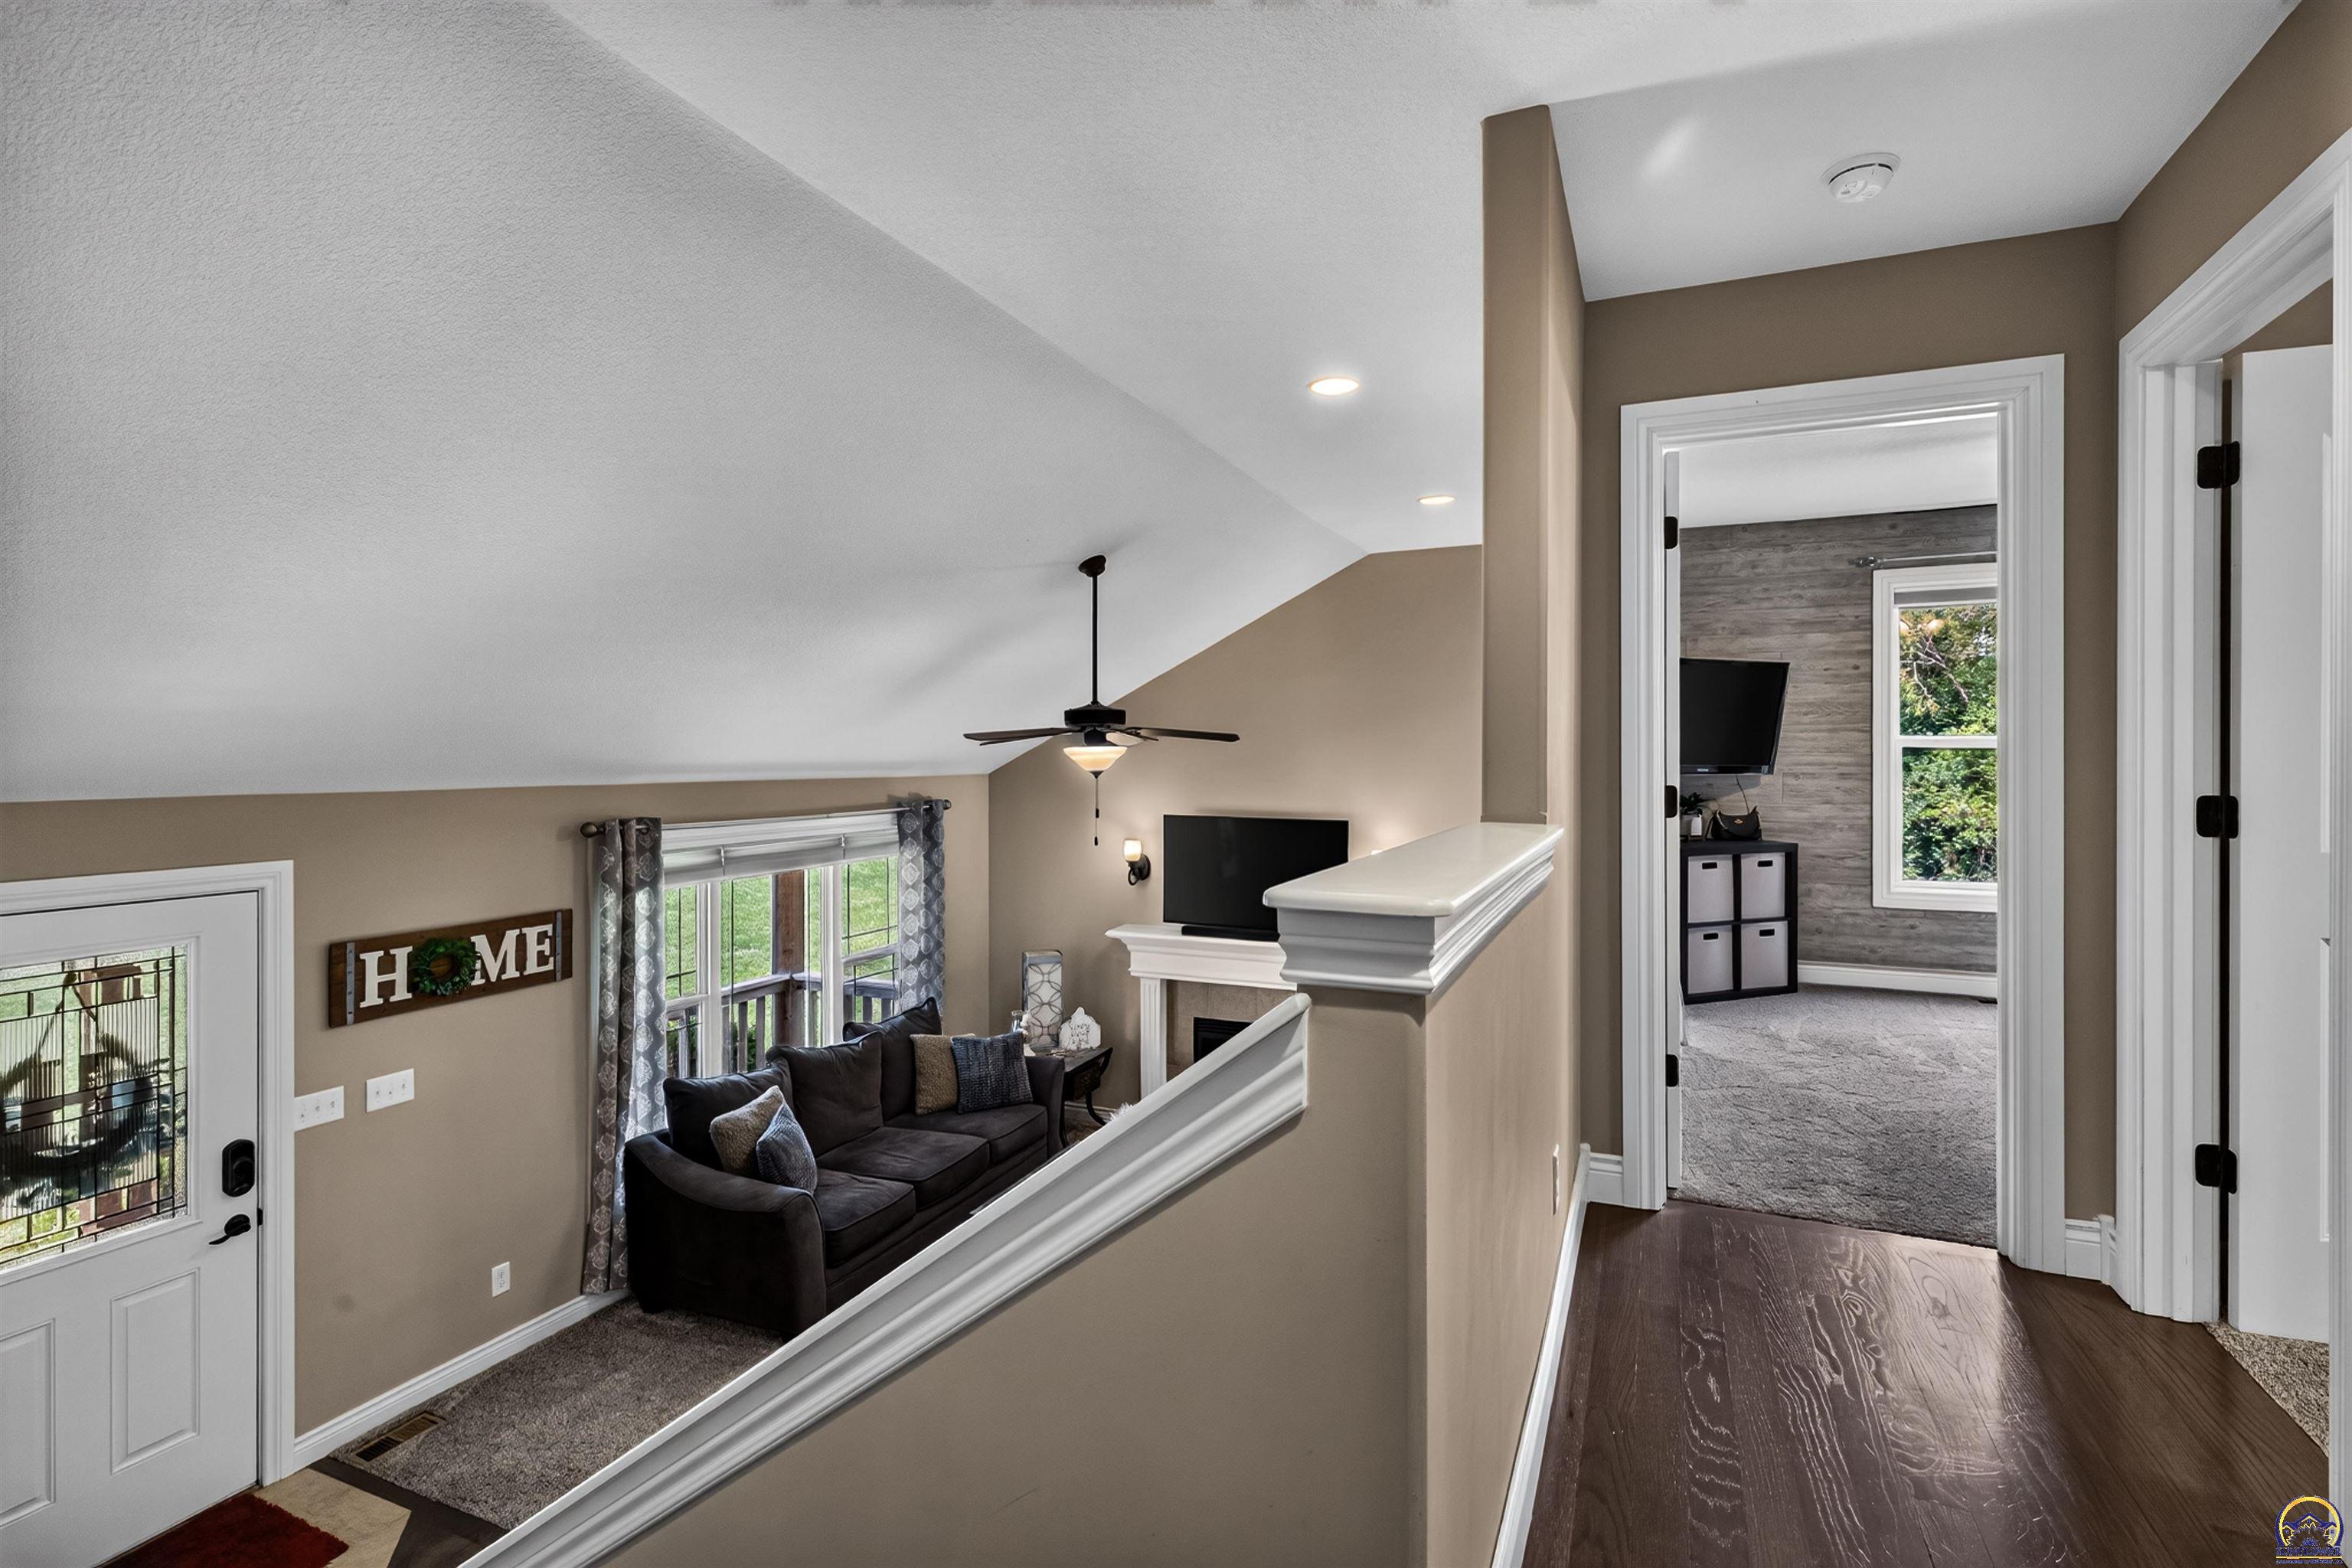
Living room with dark sectional sofa, fireplace, and vaulted ceiling viewed from the upstairs landing.
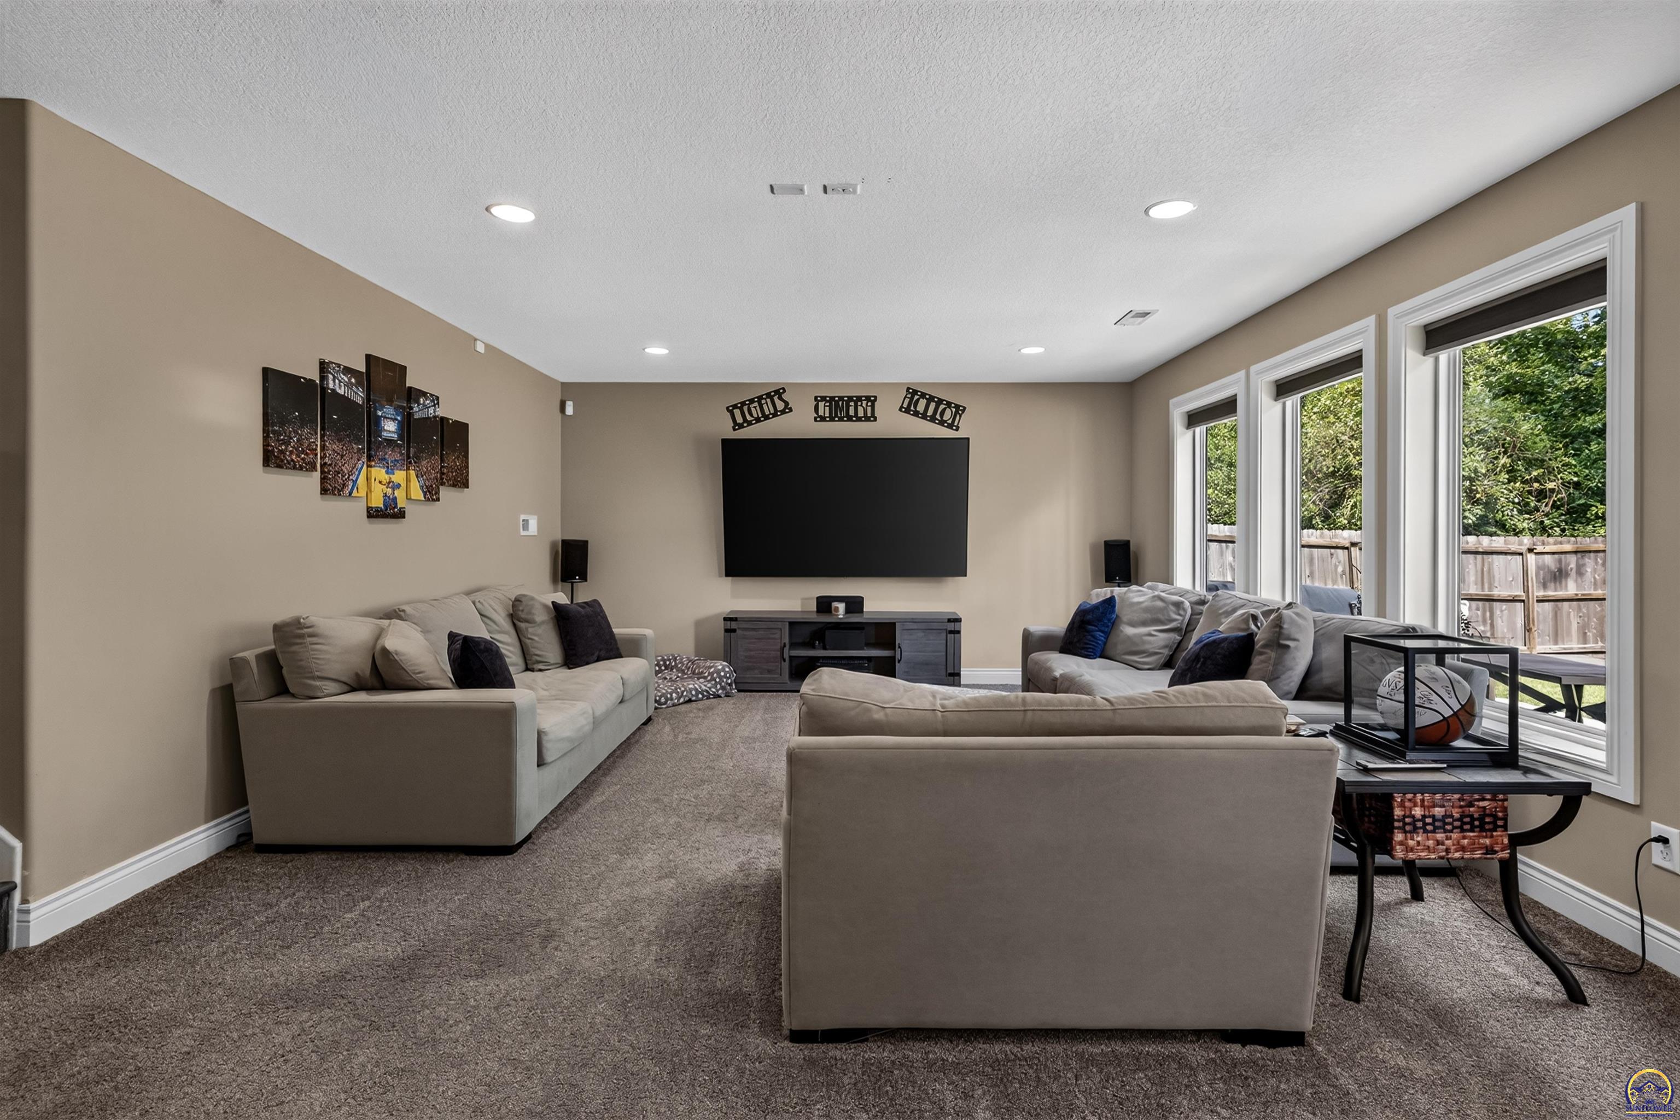
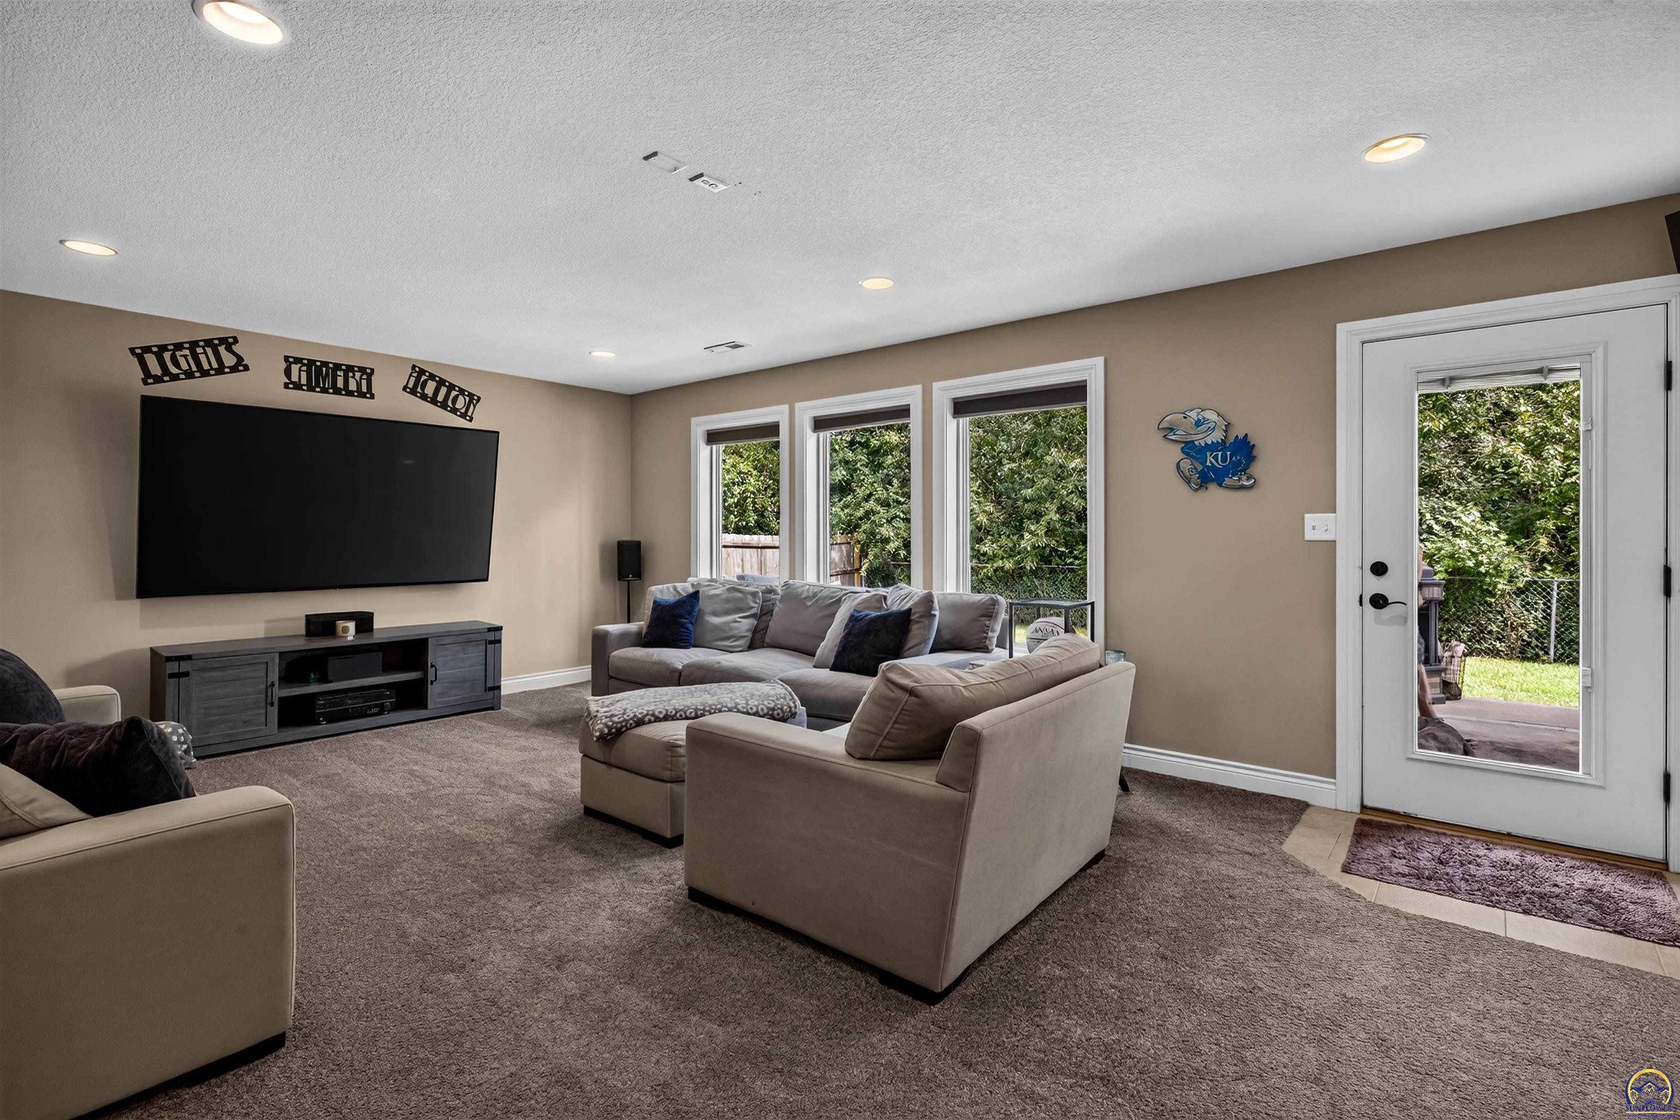
Furnished media room with a large wall-mounted television, sectional sofas, and tall windows overlooking a fenced yard.
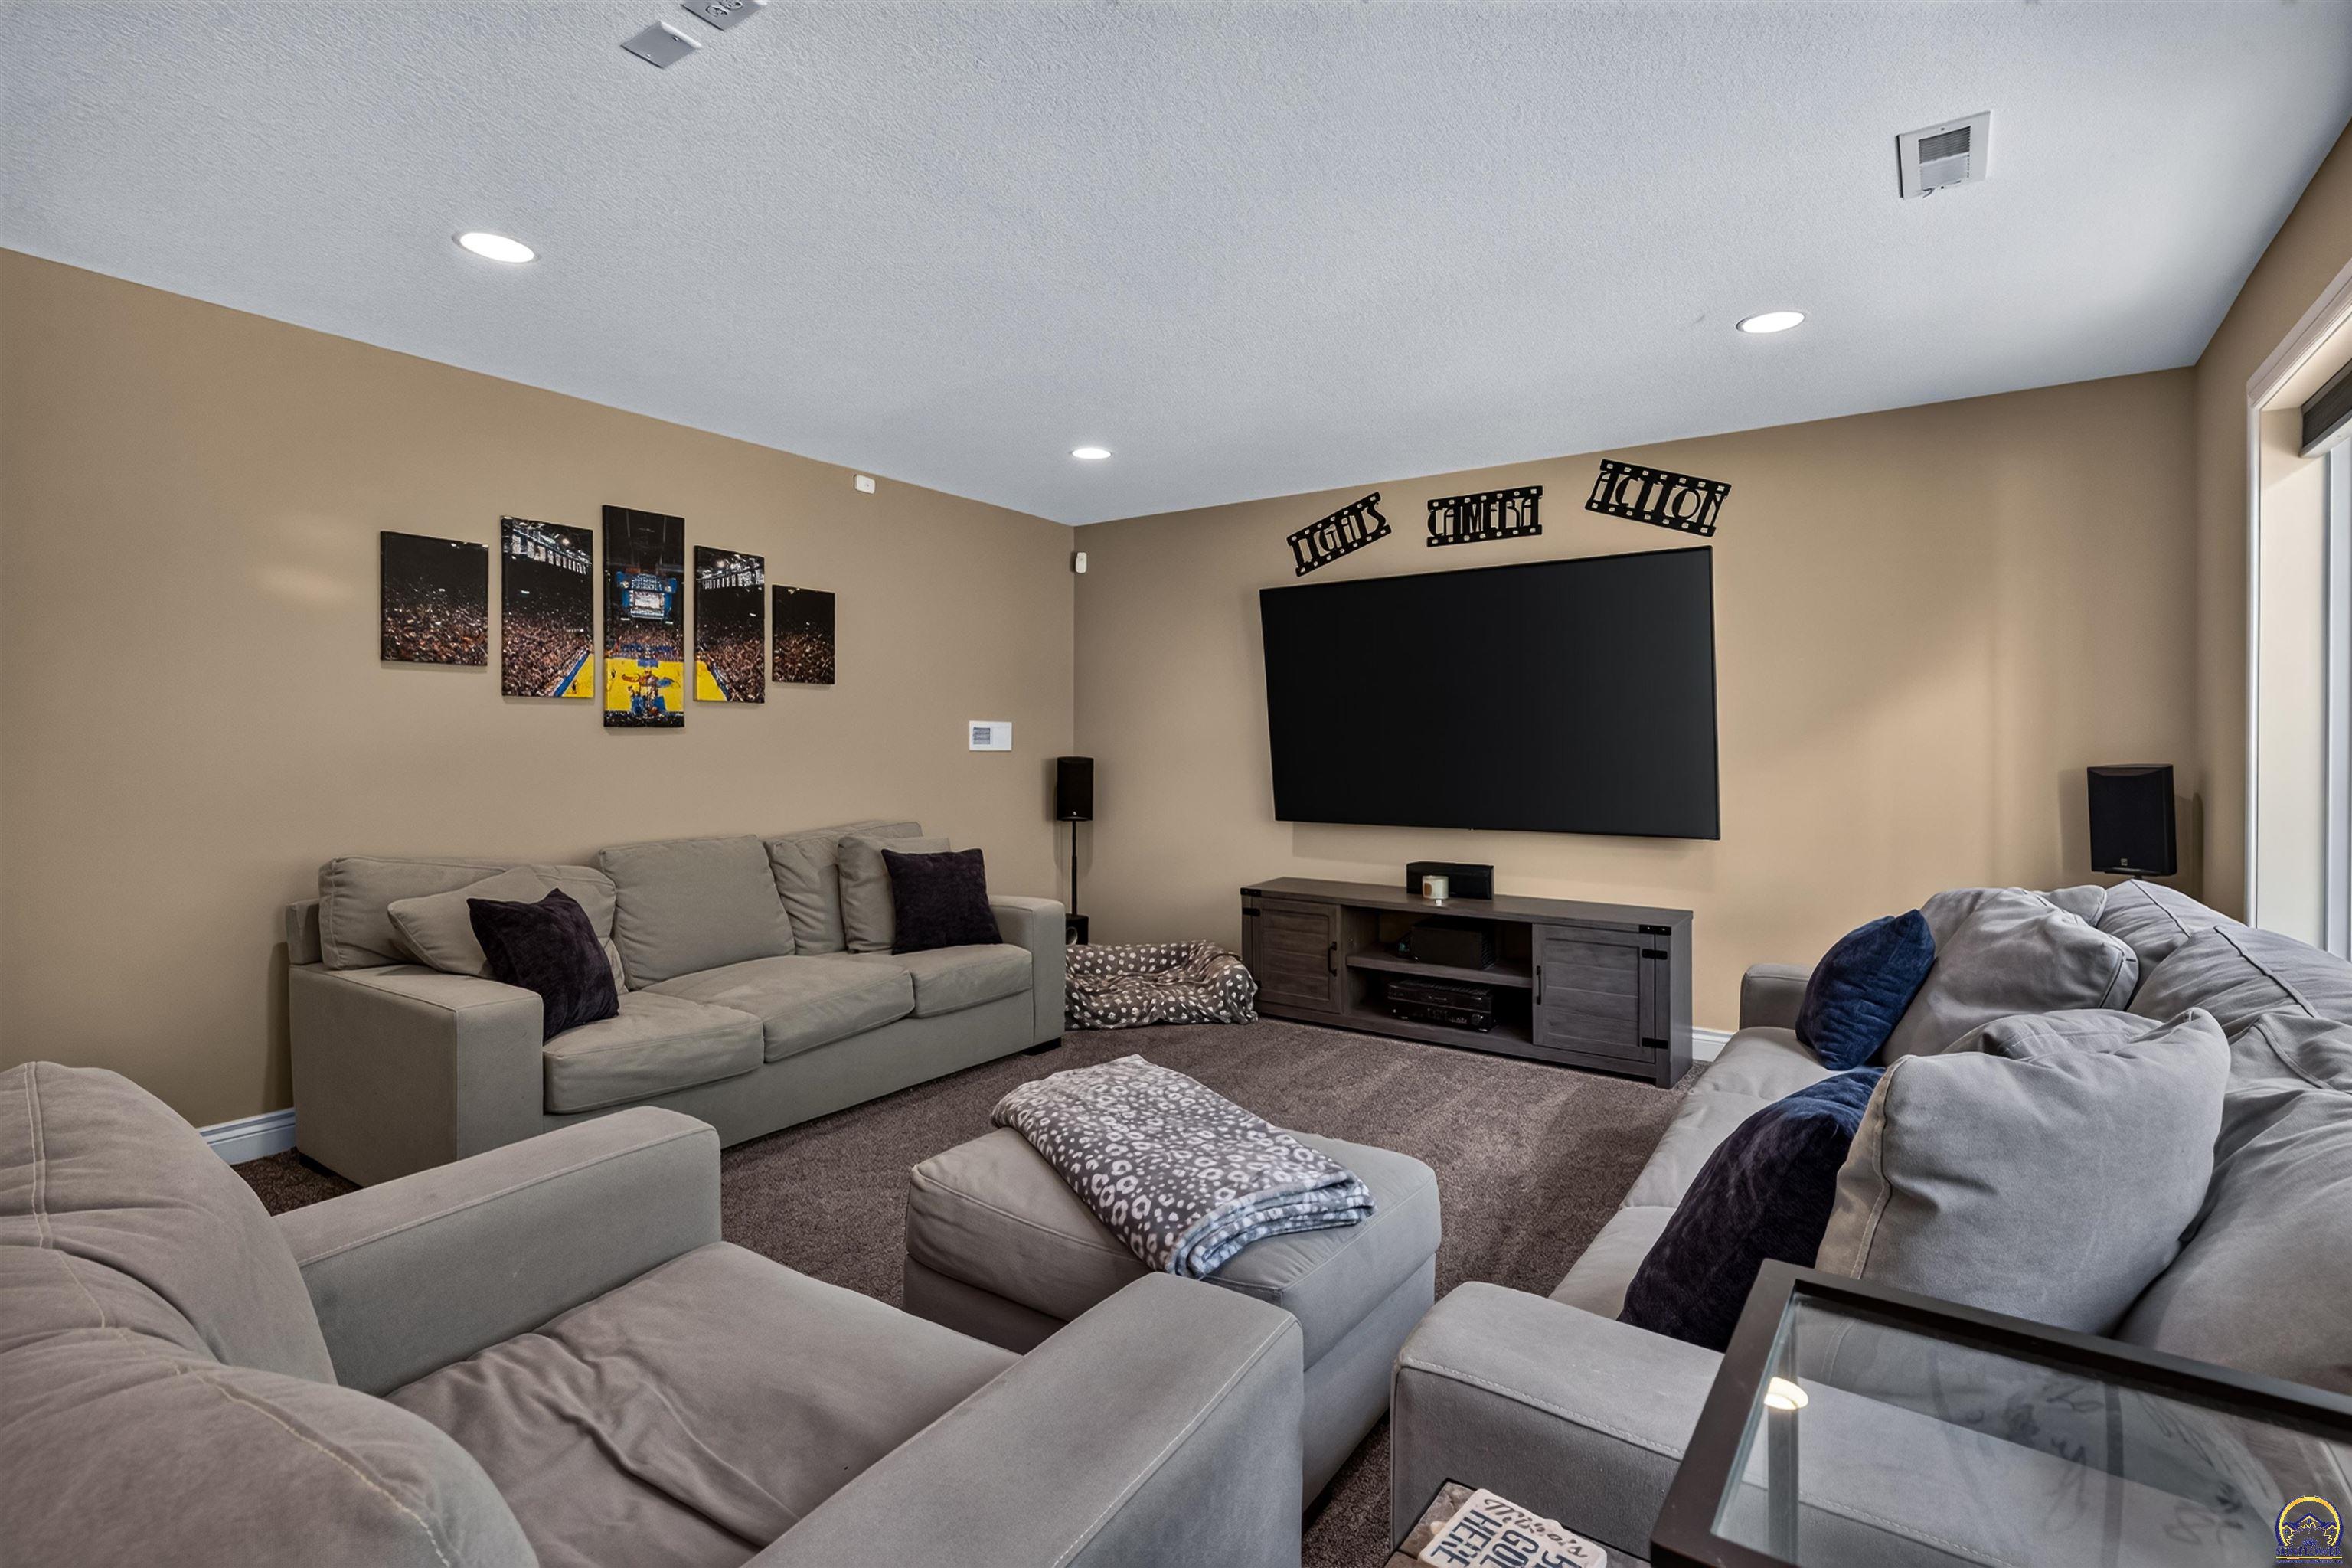
Furnished media room with a large wall-mounted screen, sectional sofas, and basketball-themed wall art.
Furnished living room with a large wall-mounted television, three windows, and a glass patio door.
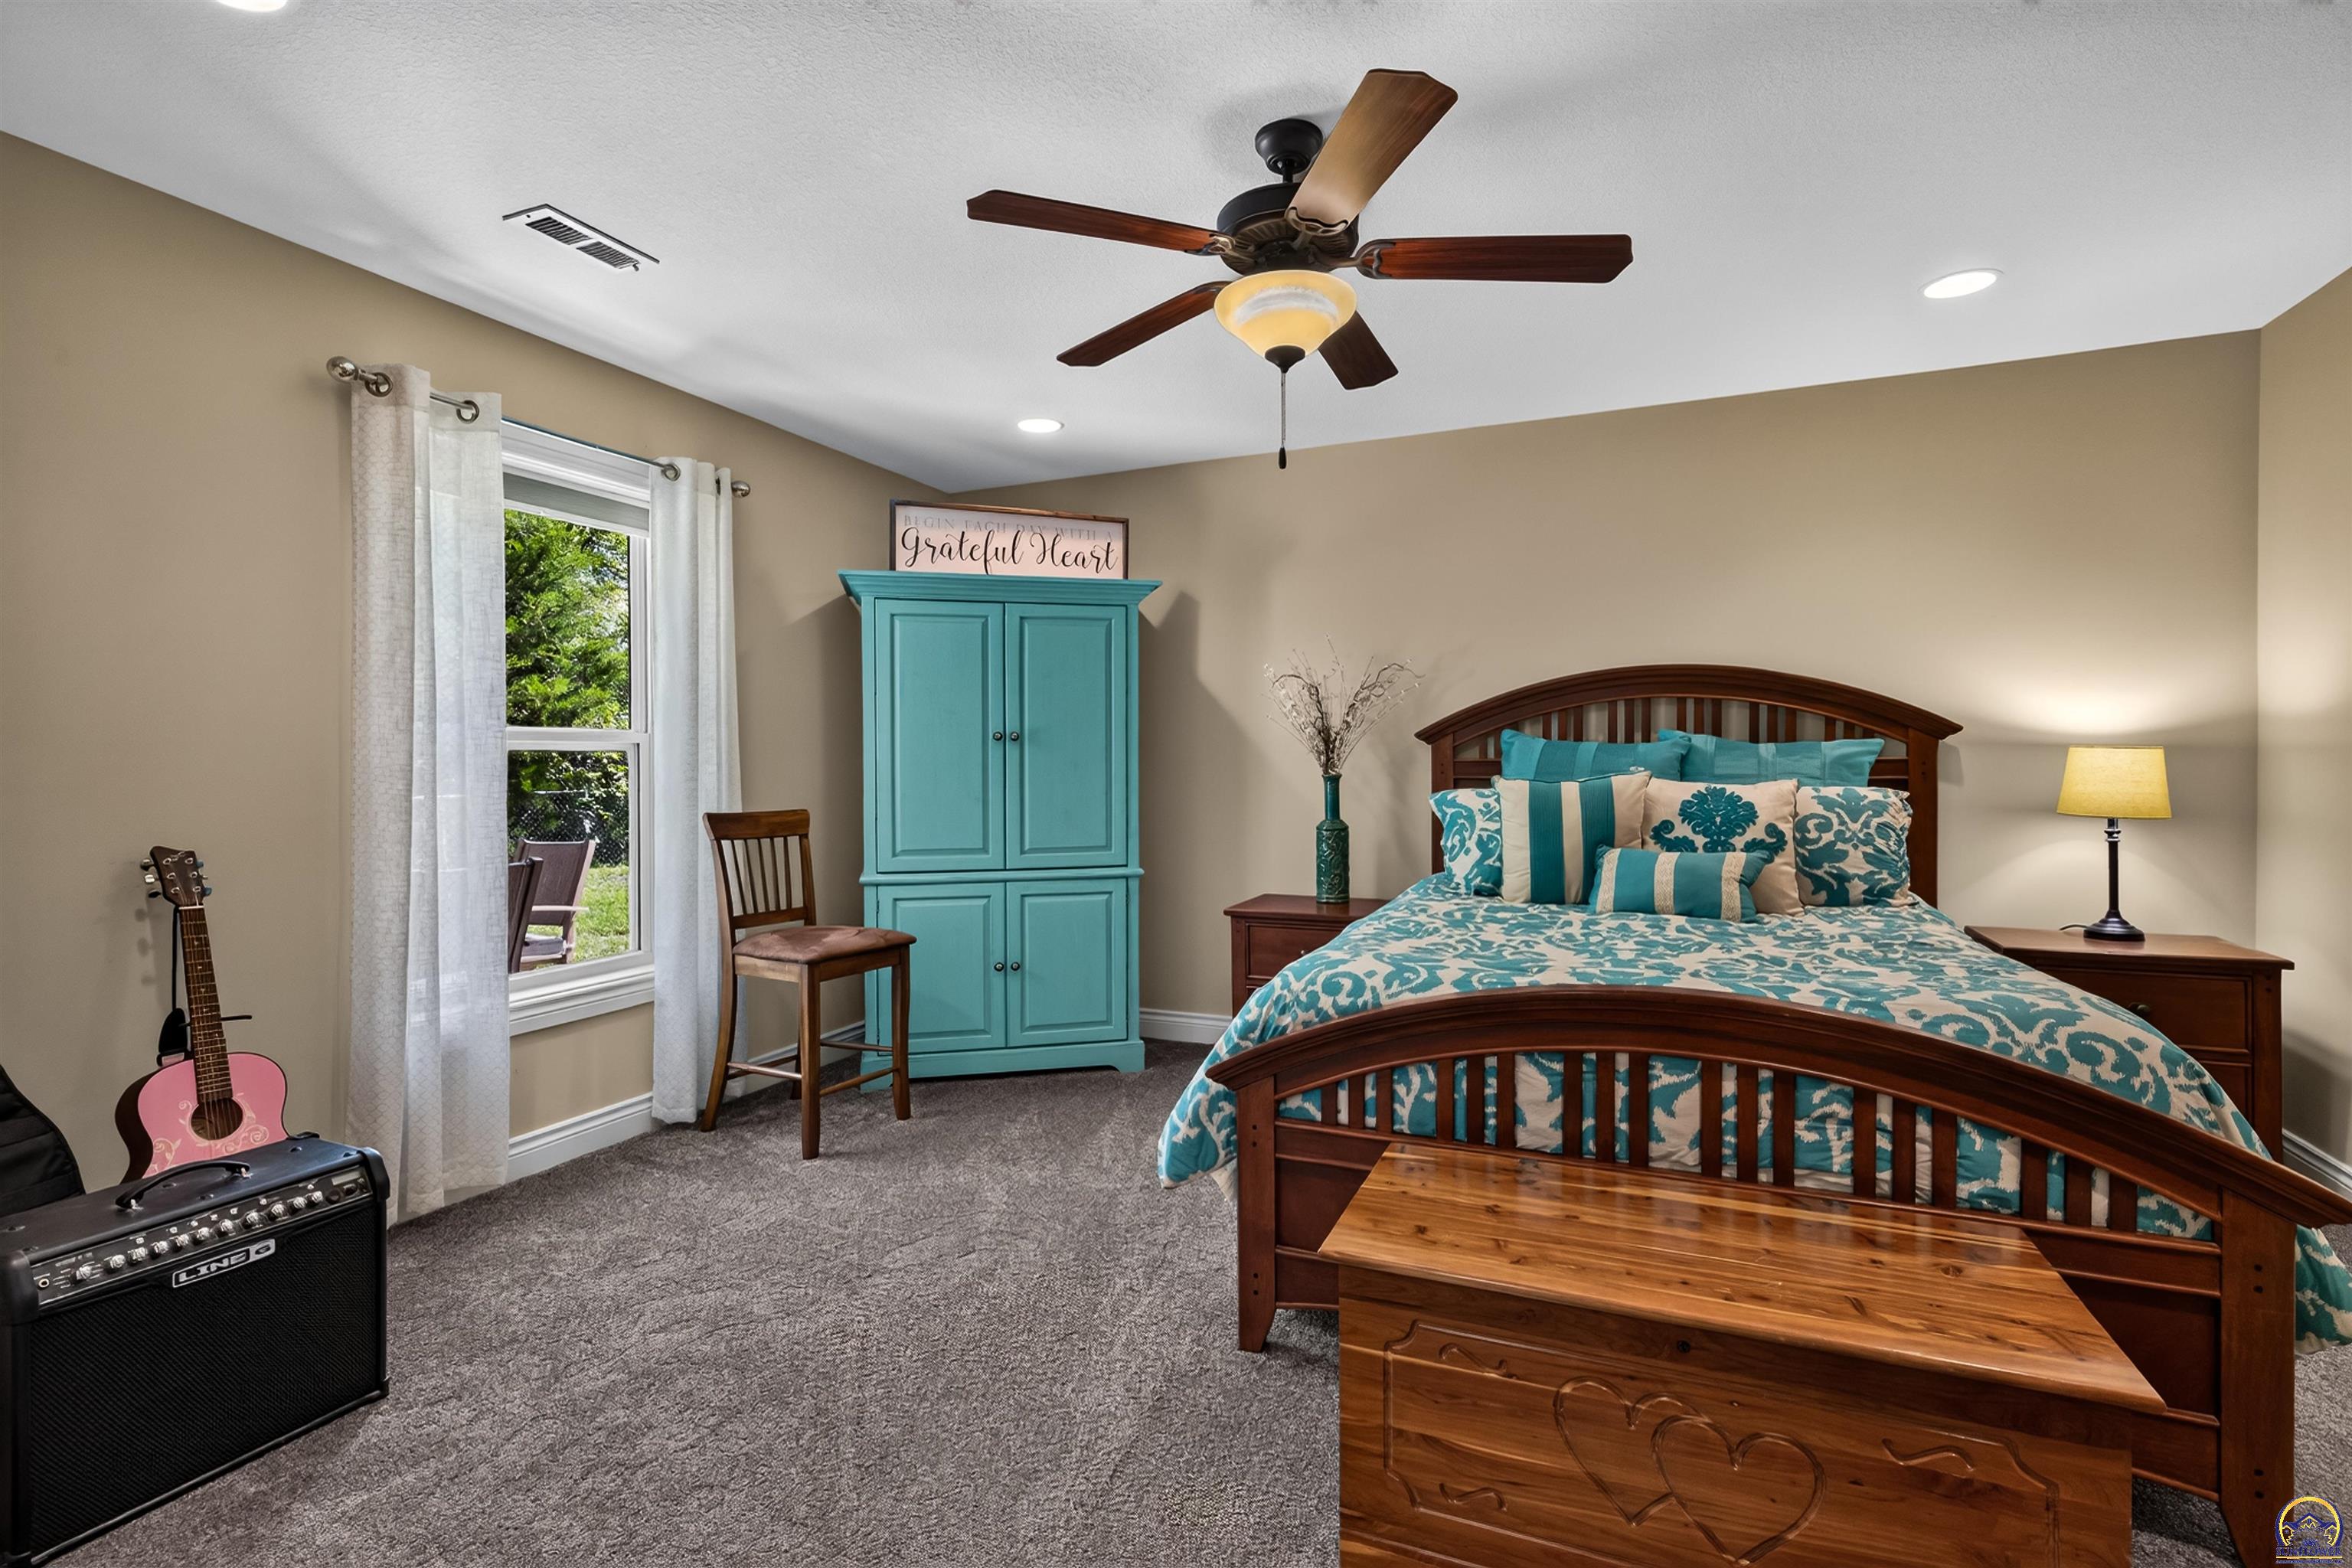
Bedroom with a dark wood bed, turquoise patterned bedding, and a matching turquoise armoire.
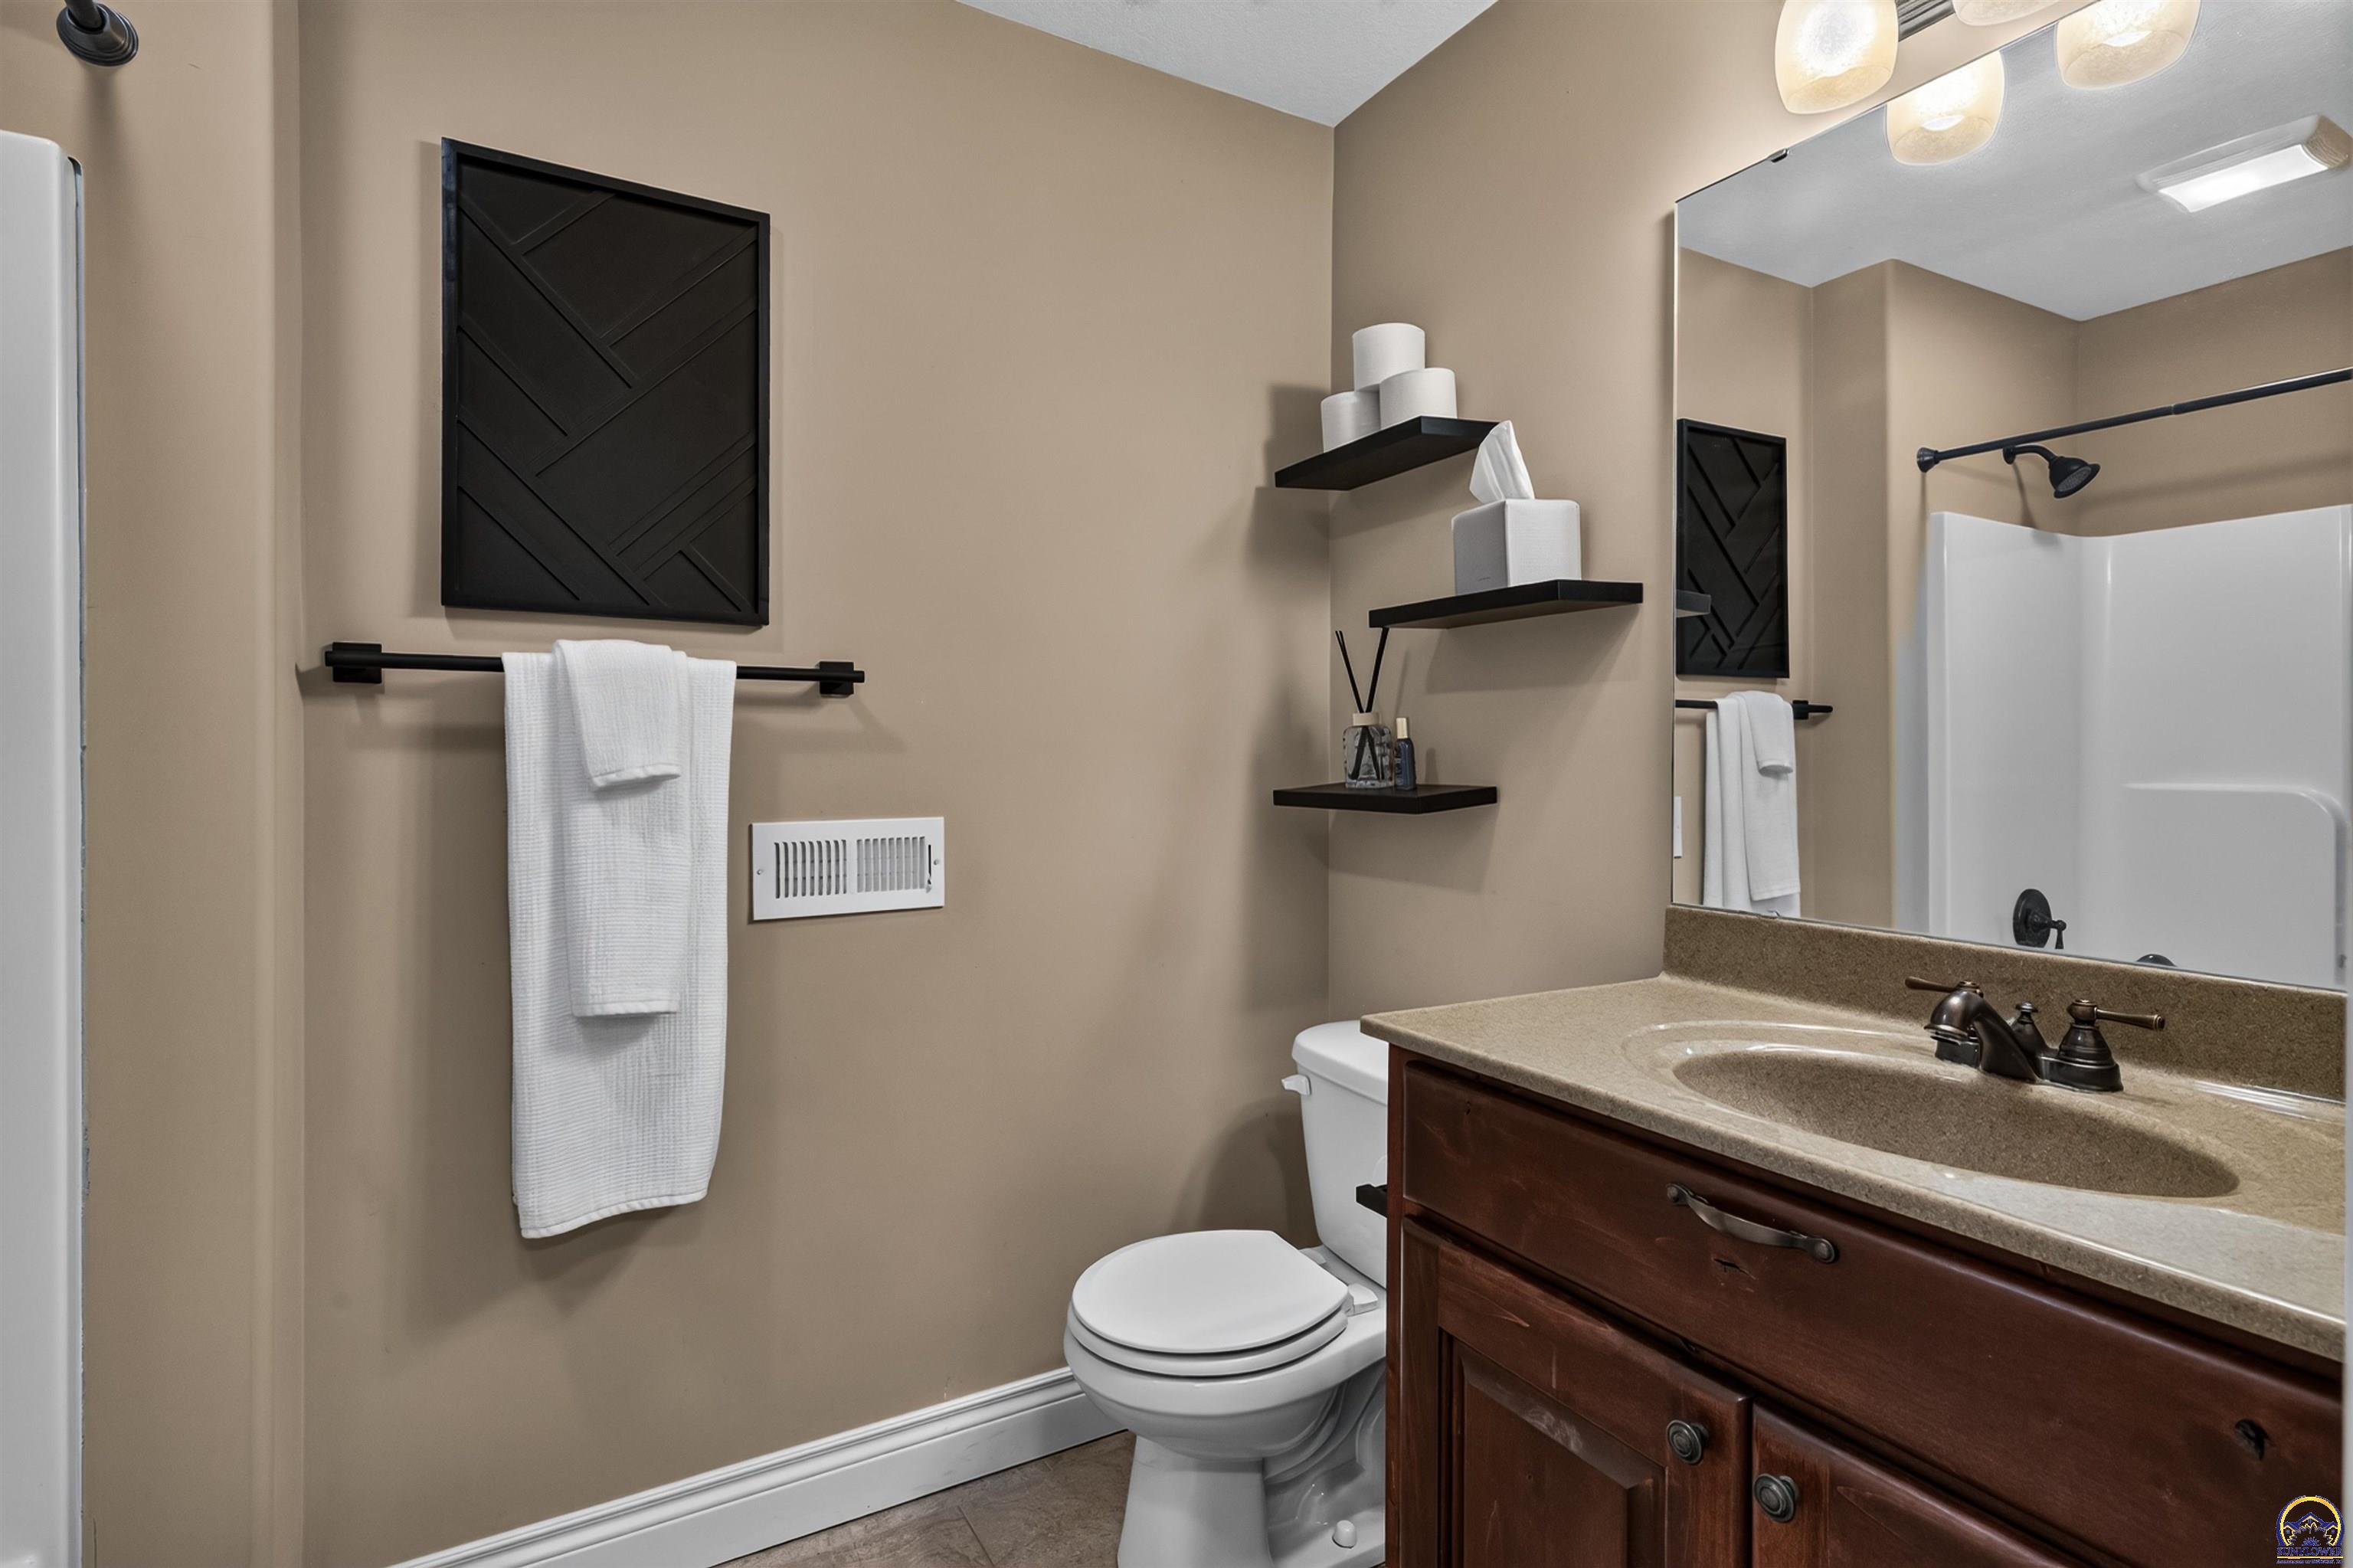
Bathroom with a dark wood vanity, framed mirror, toilet, and white tub-shower surround.
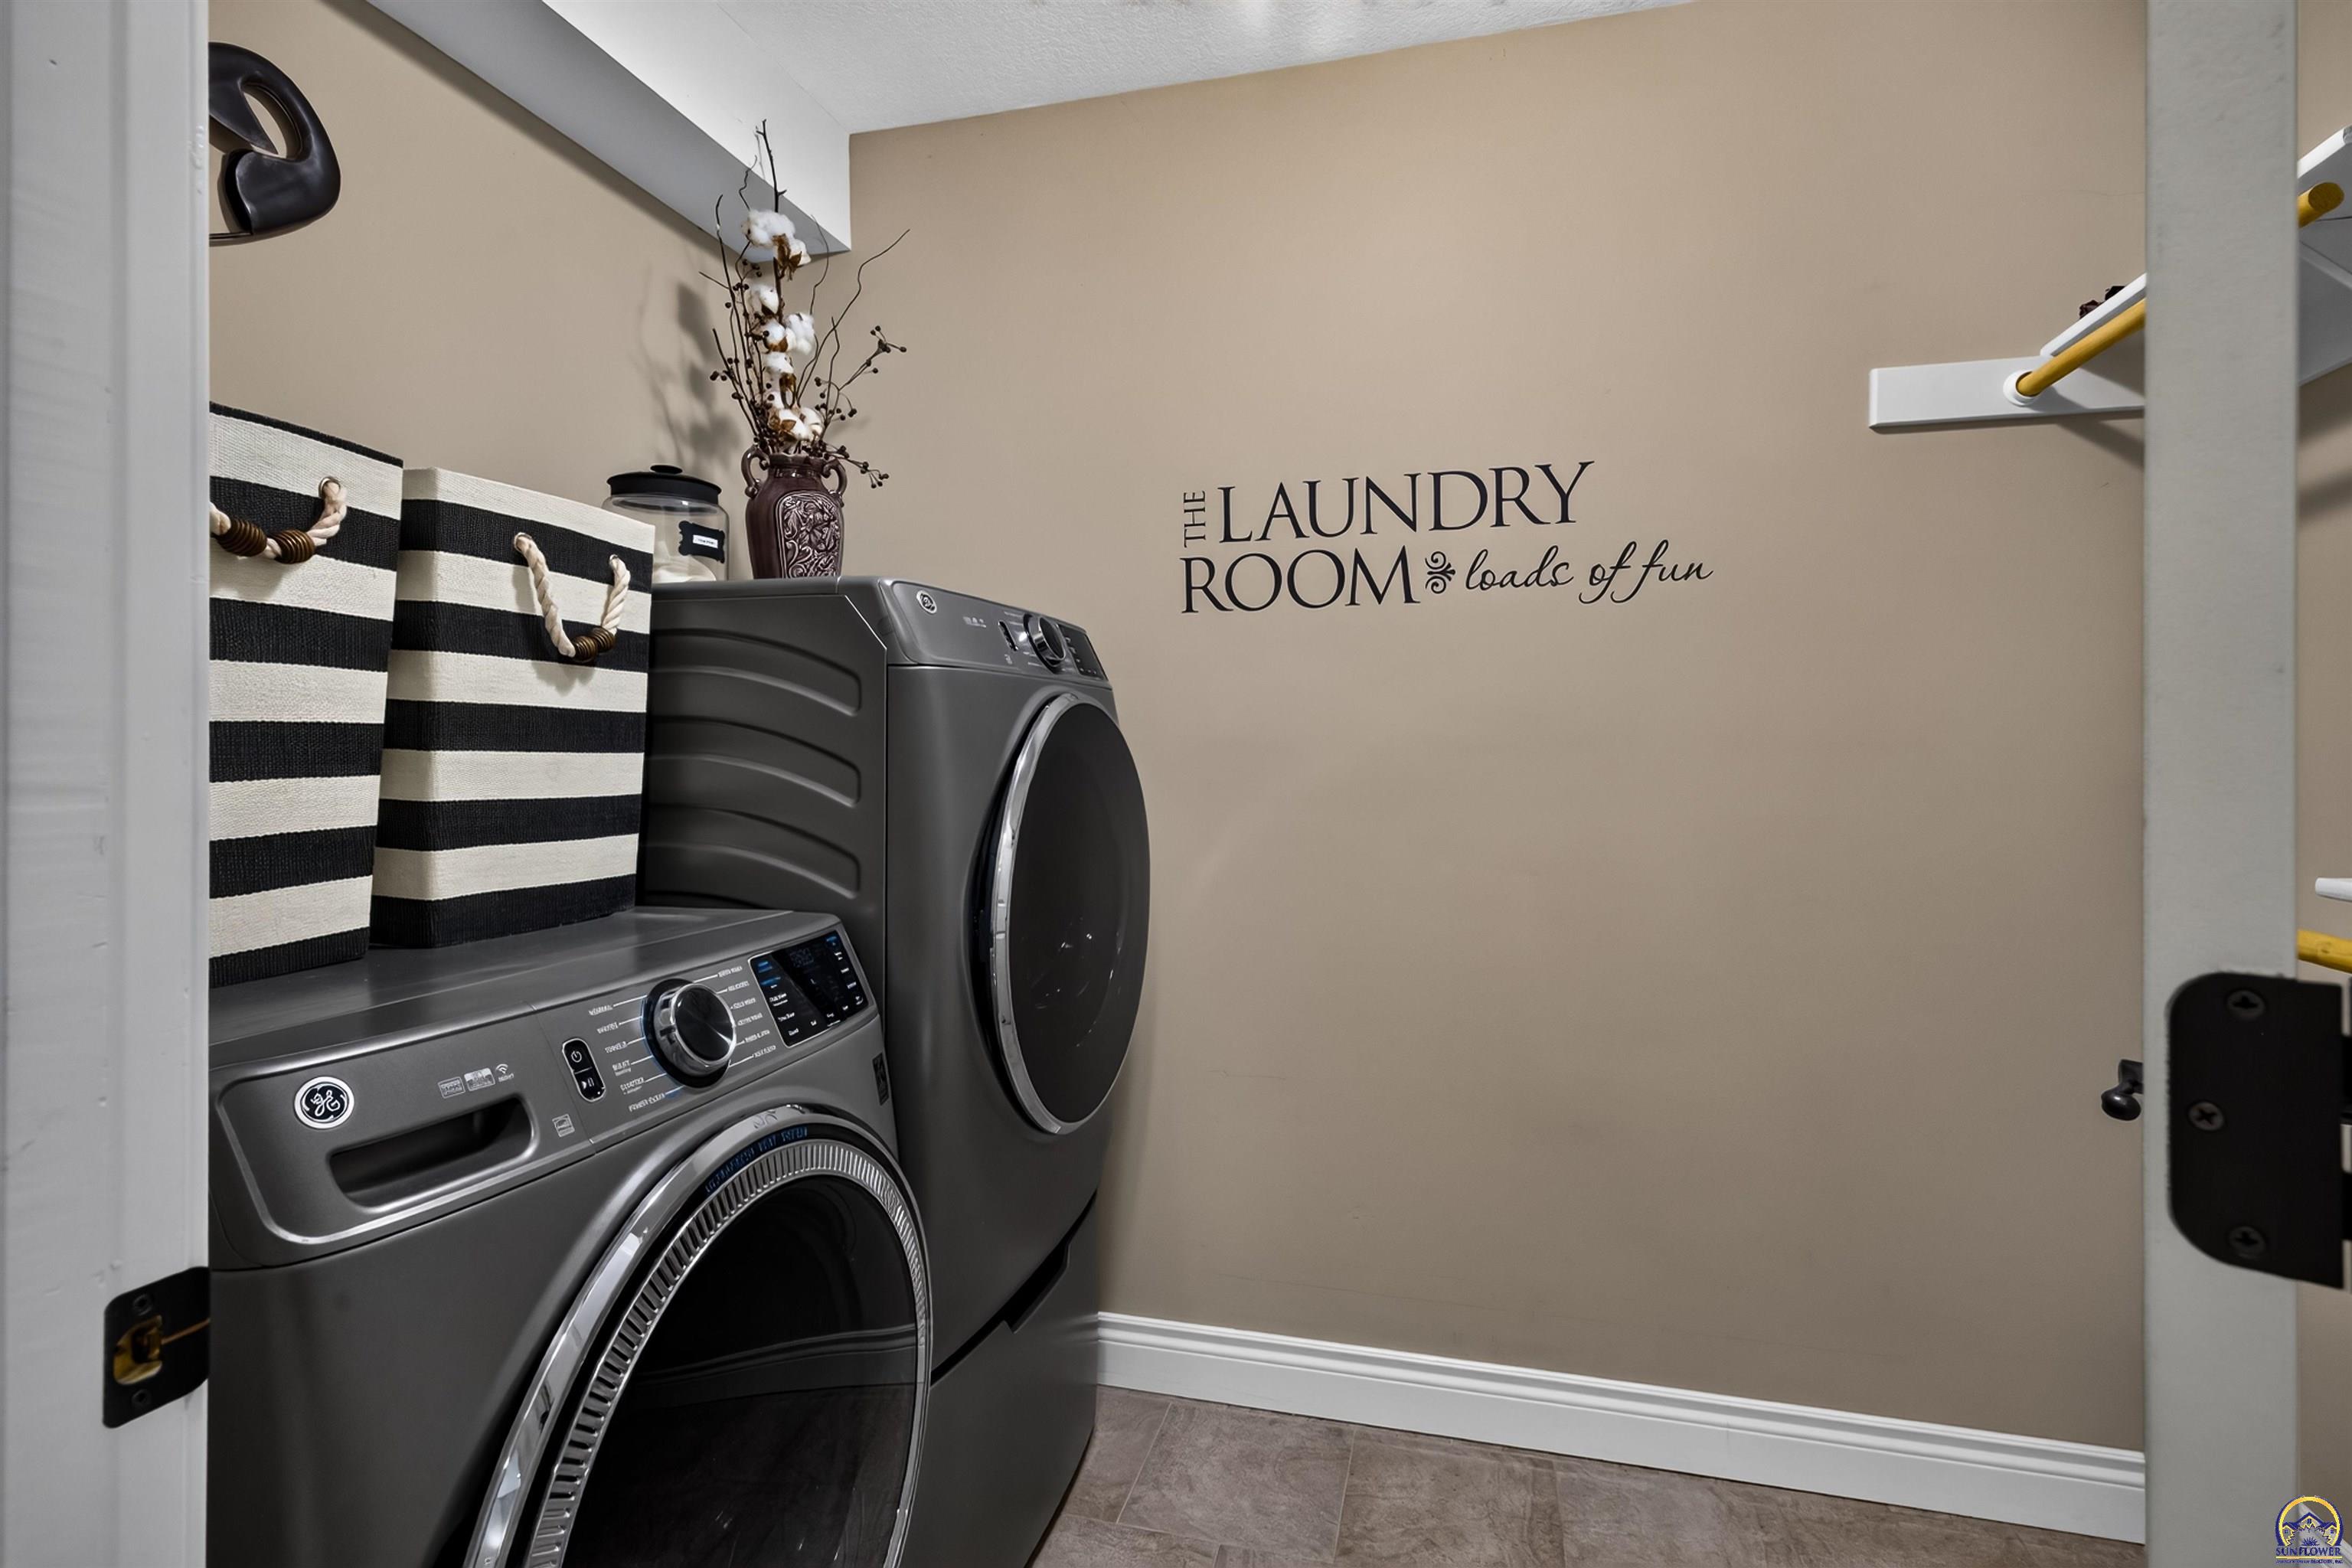
Laundry room with dark front-loading washer and dryer, striped baskets, and a playful wall sign.
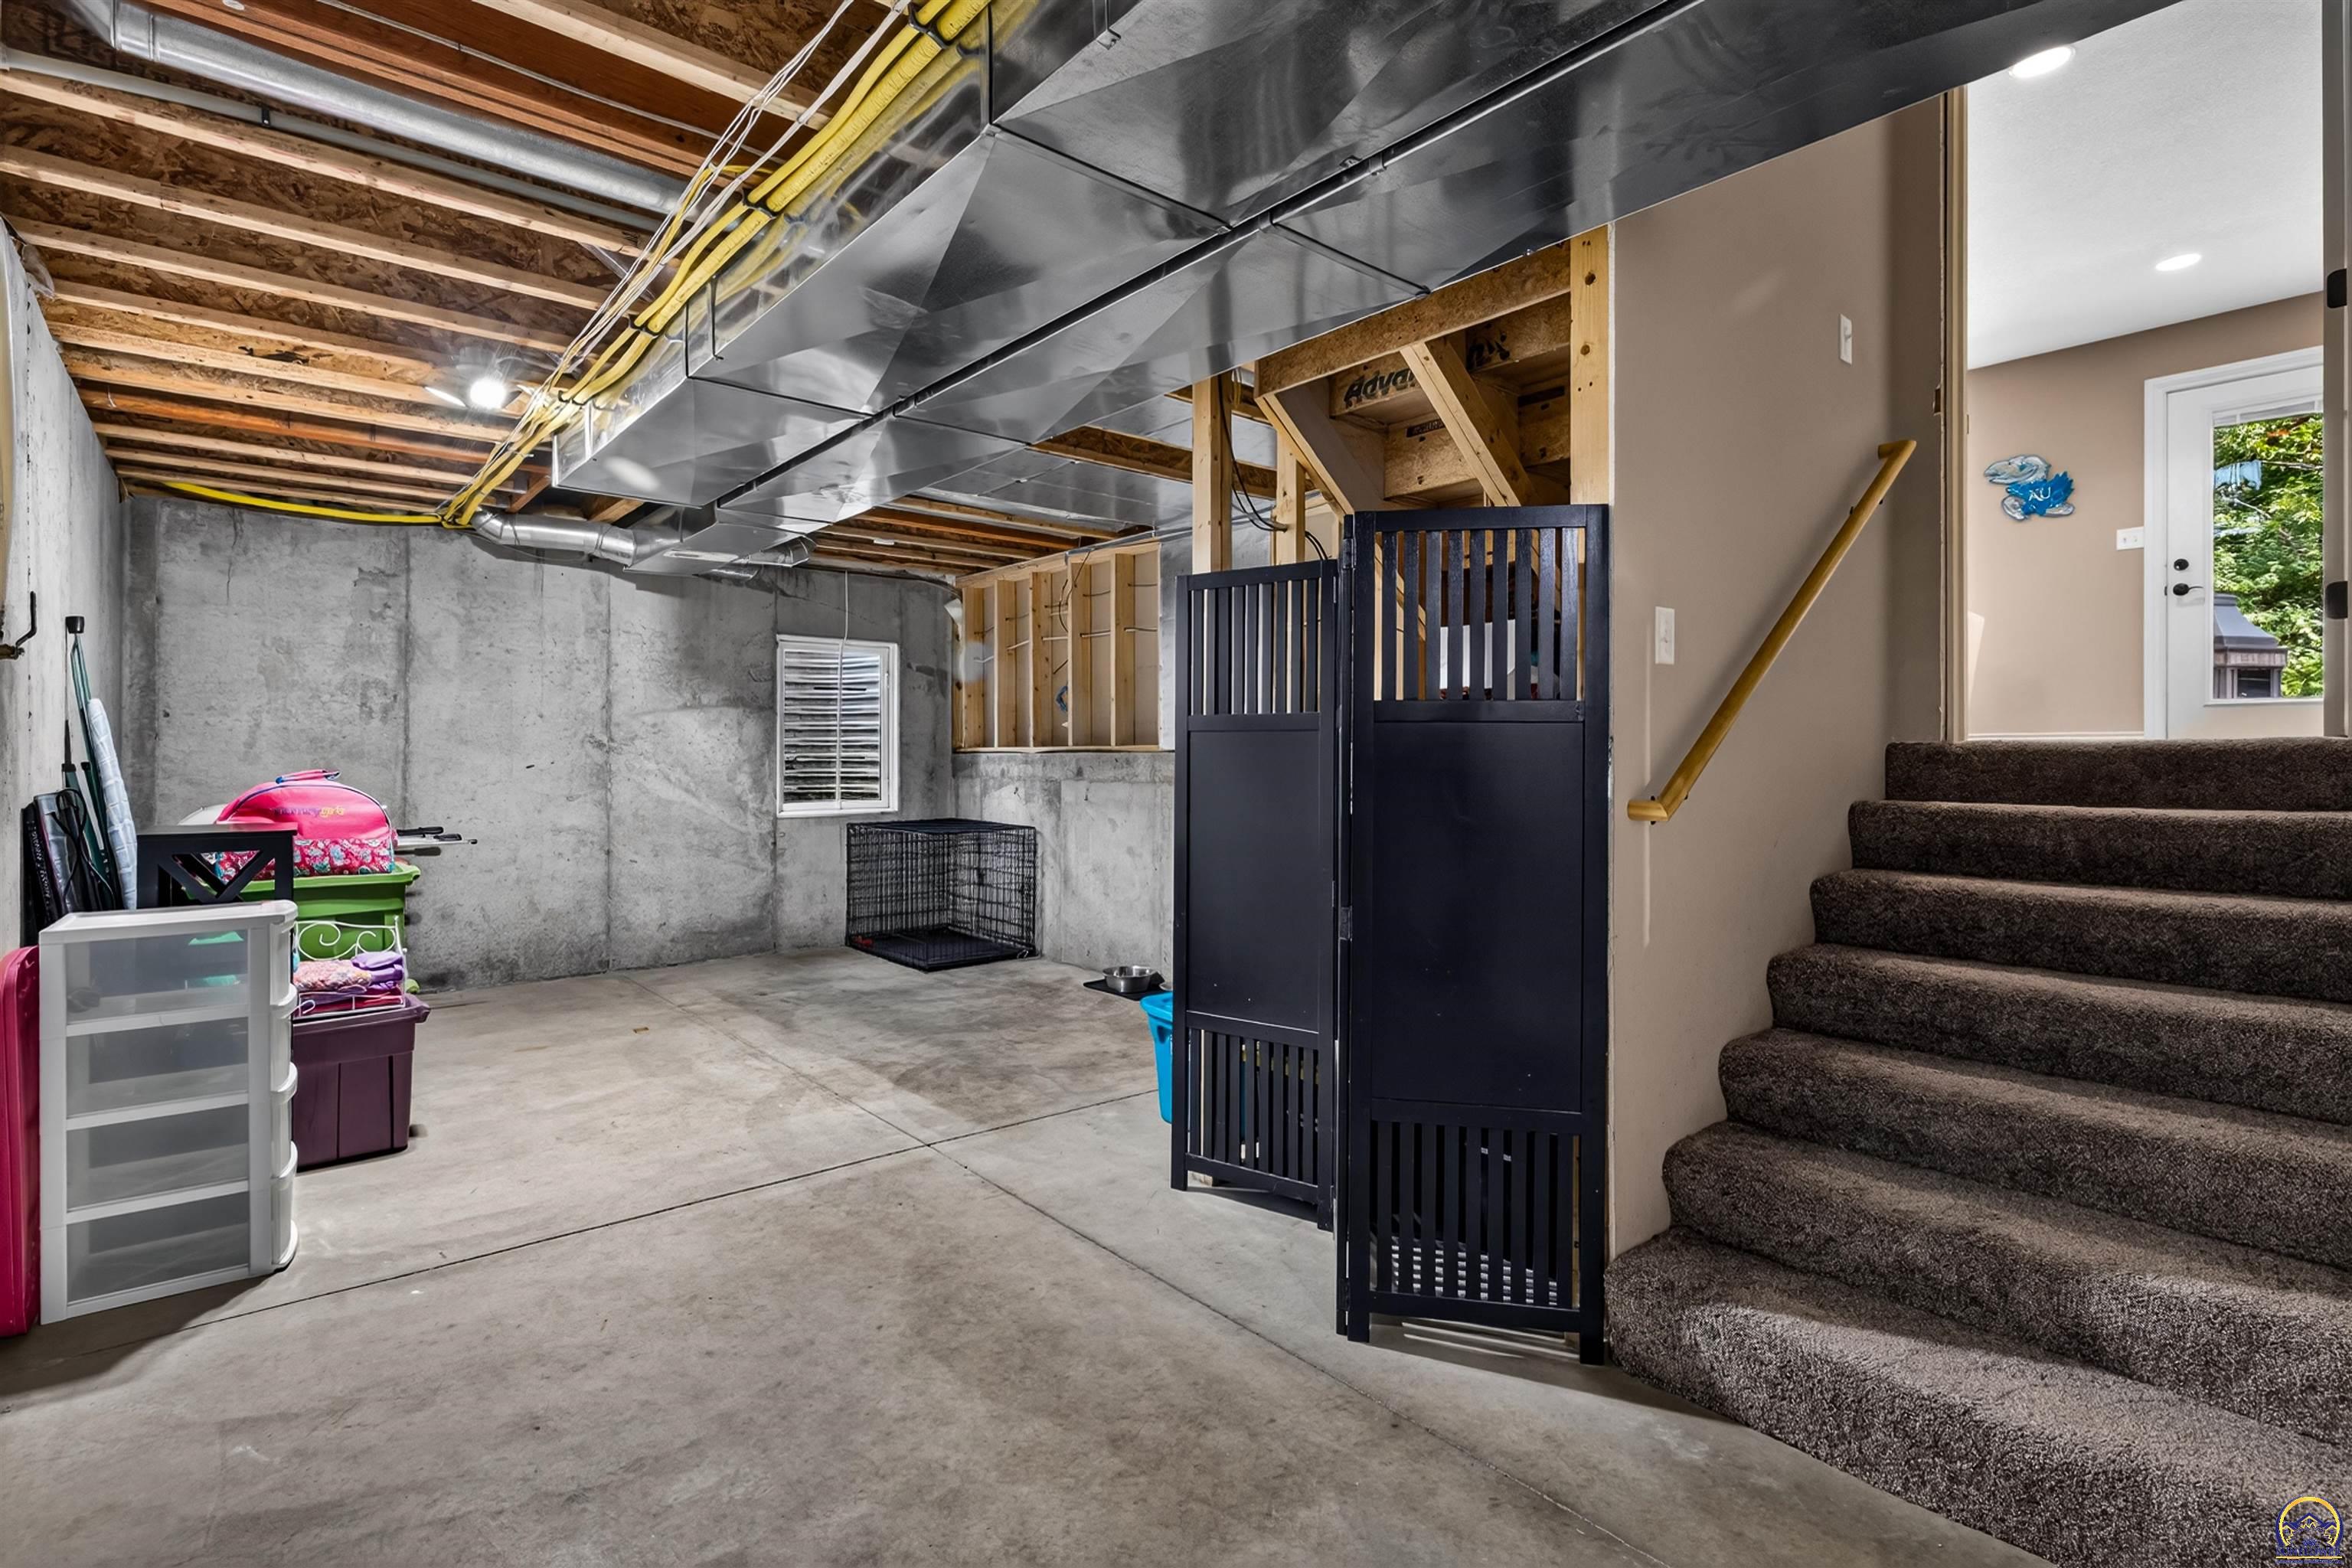
Unfinished basement with exposed ductwork, concrete floor, and carpeted stairs beside a black safety gate.
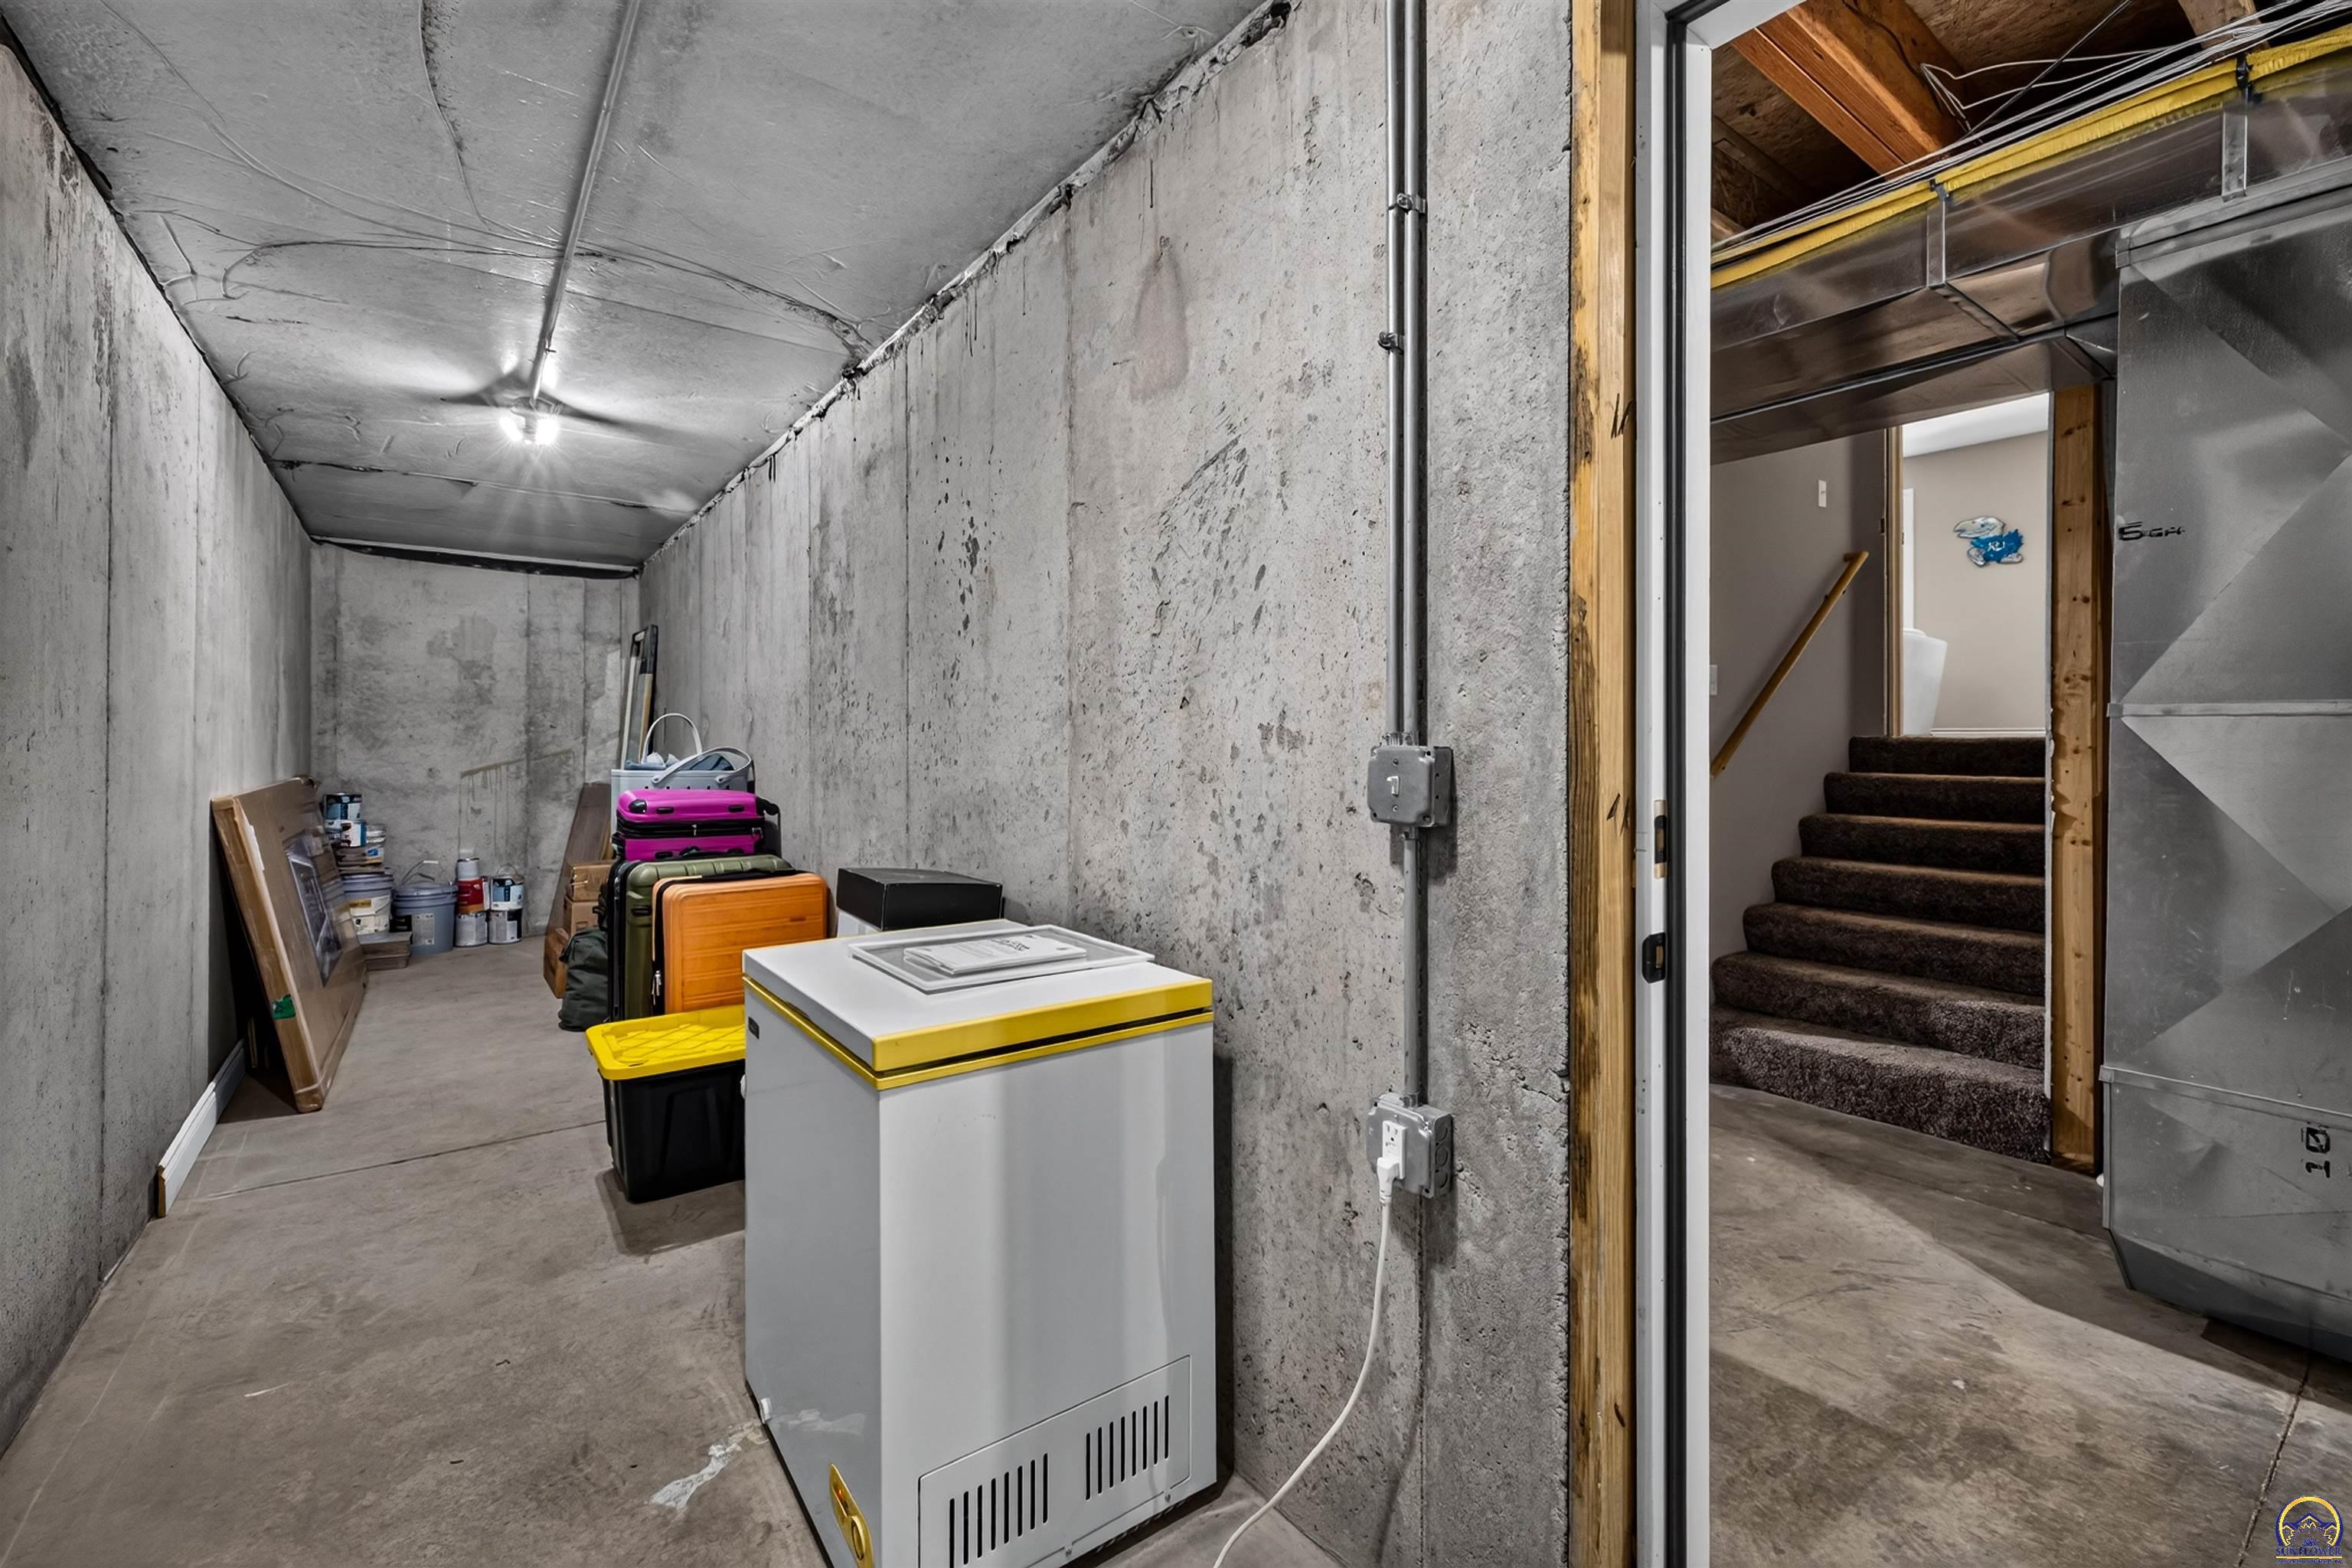
Concrete basement storage area with a chest freezer and stairs leading upstairs.
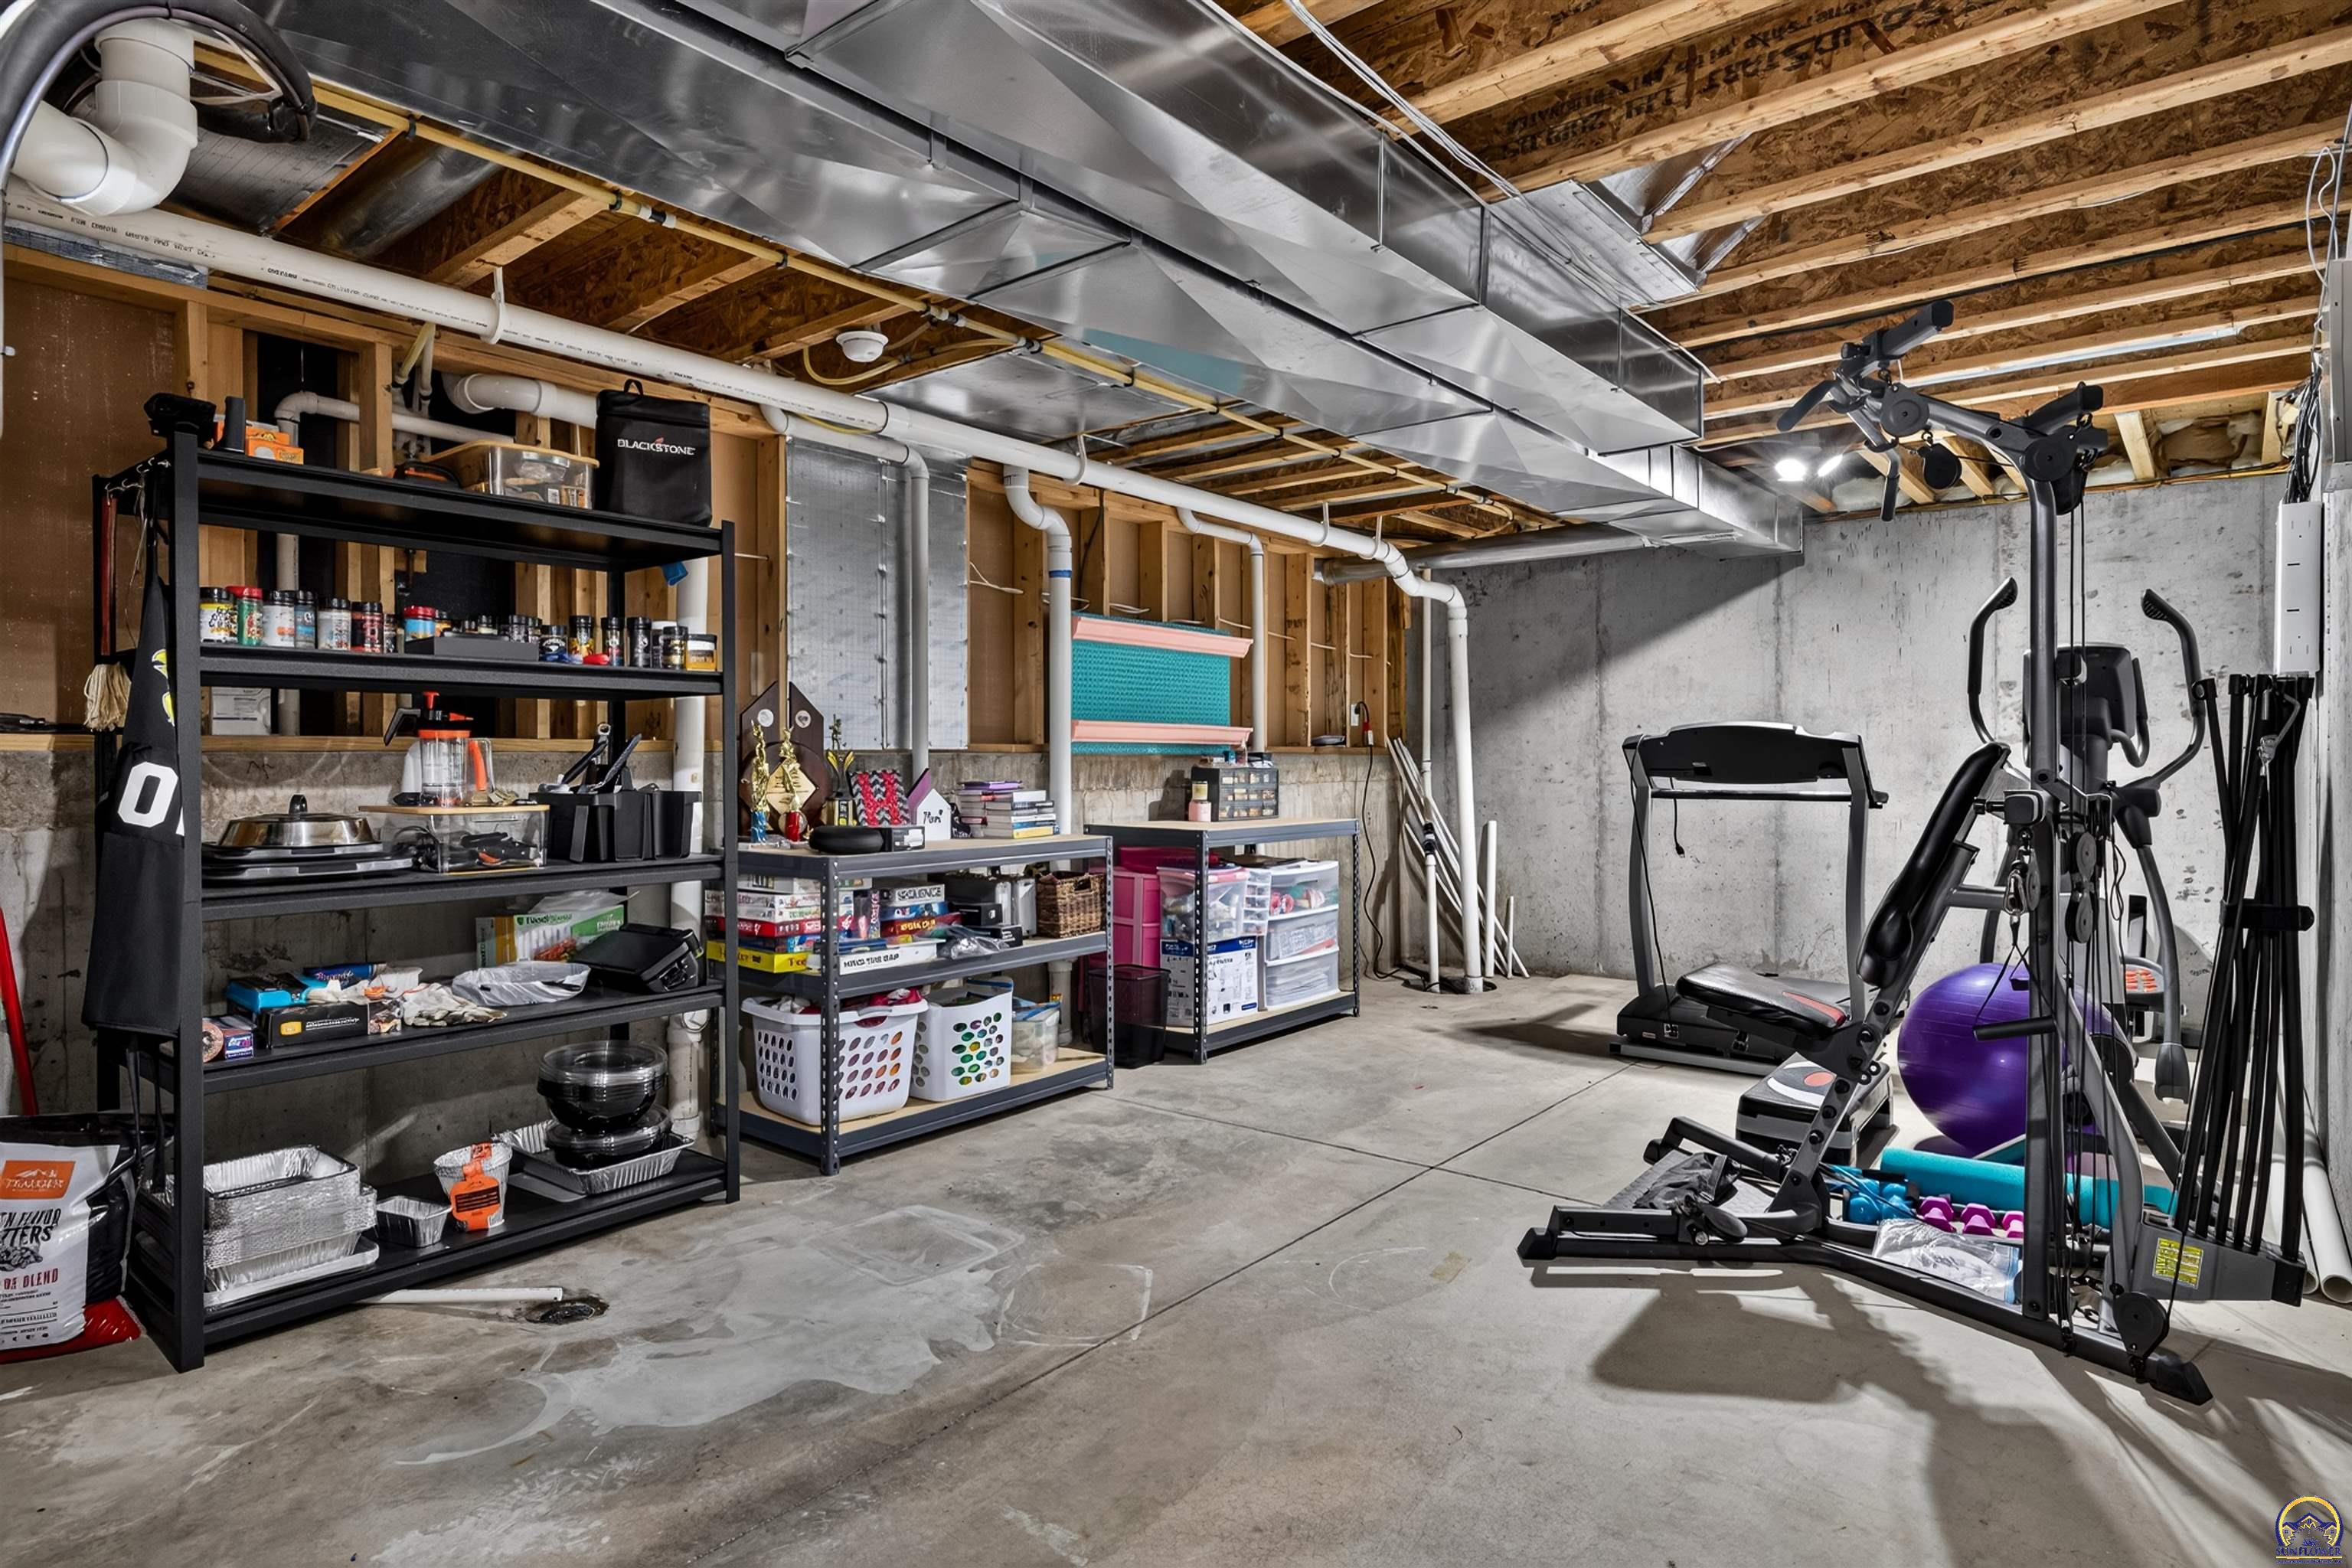
Unfinished basement with storage shelves, exposed ceiling ducts, and a home gym.
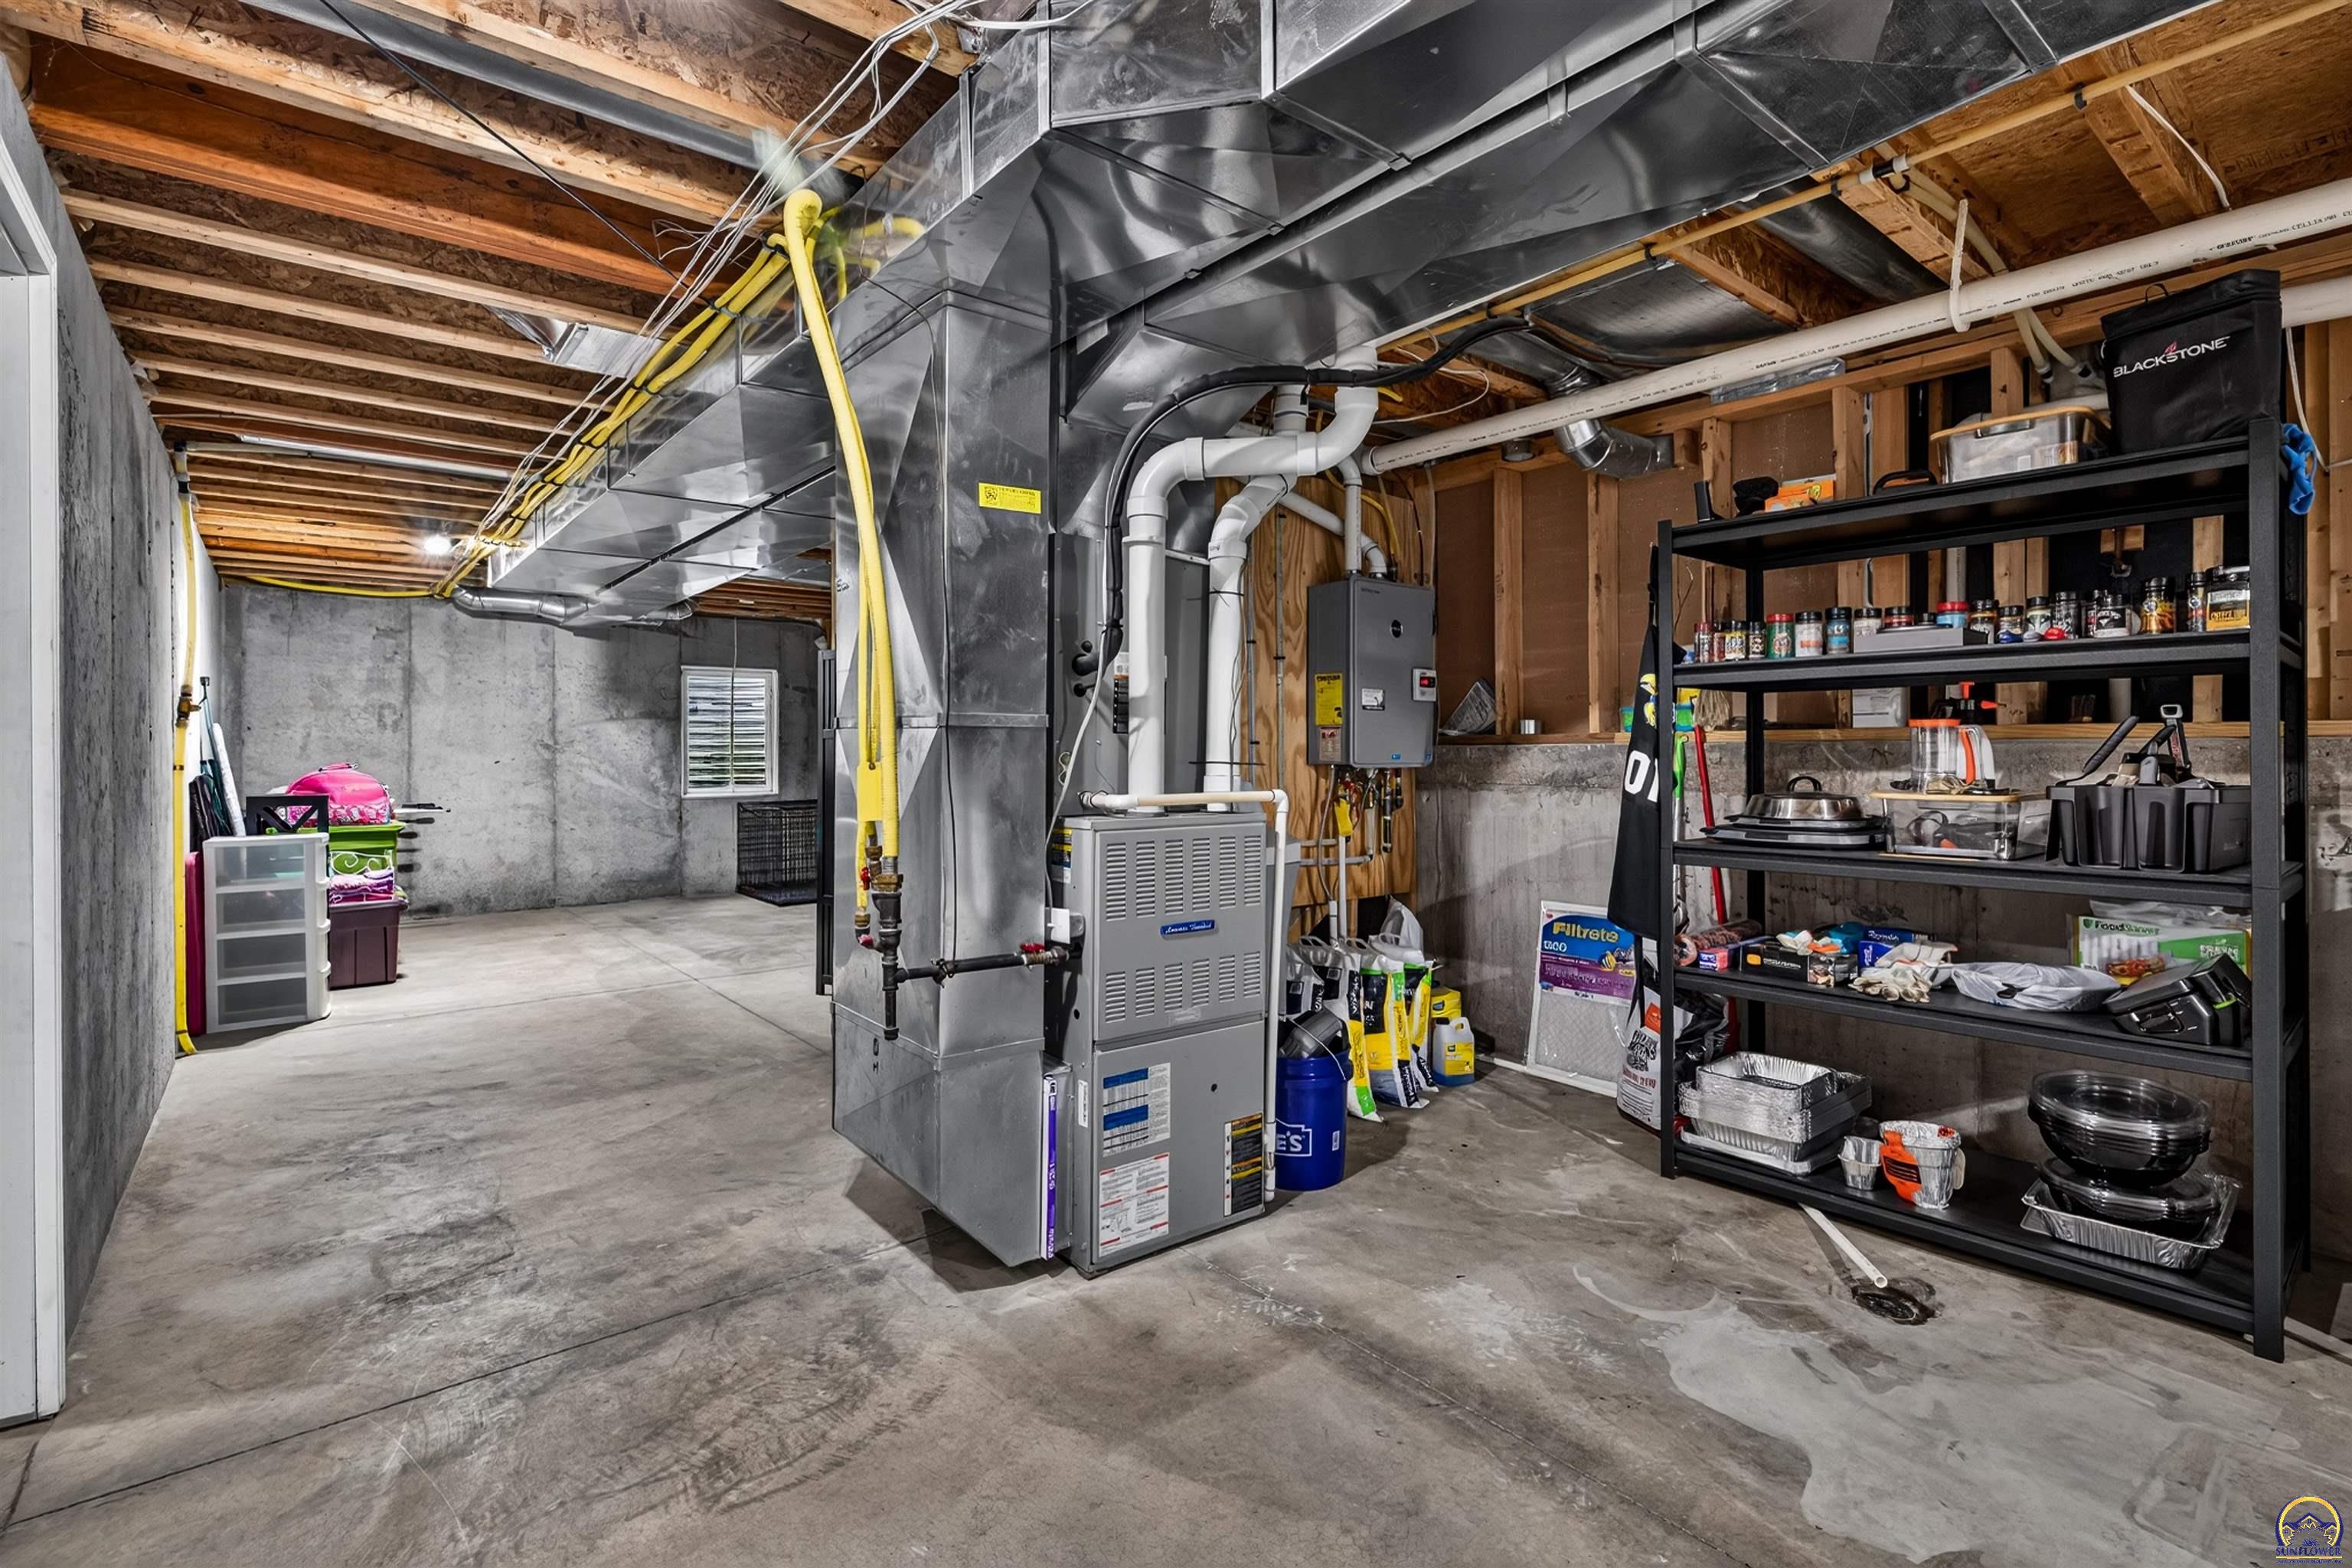
Unfinished basement utility area with exposed ductwork, a furnace, and storage shelving.
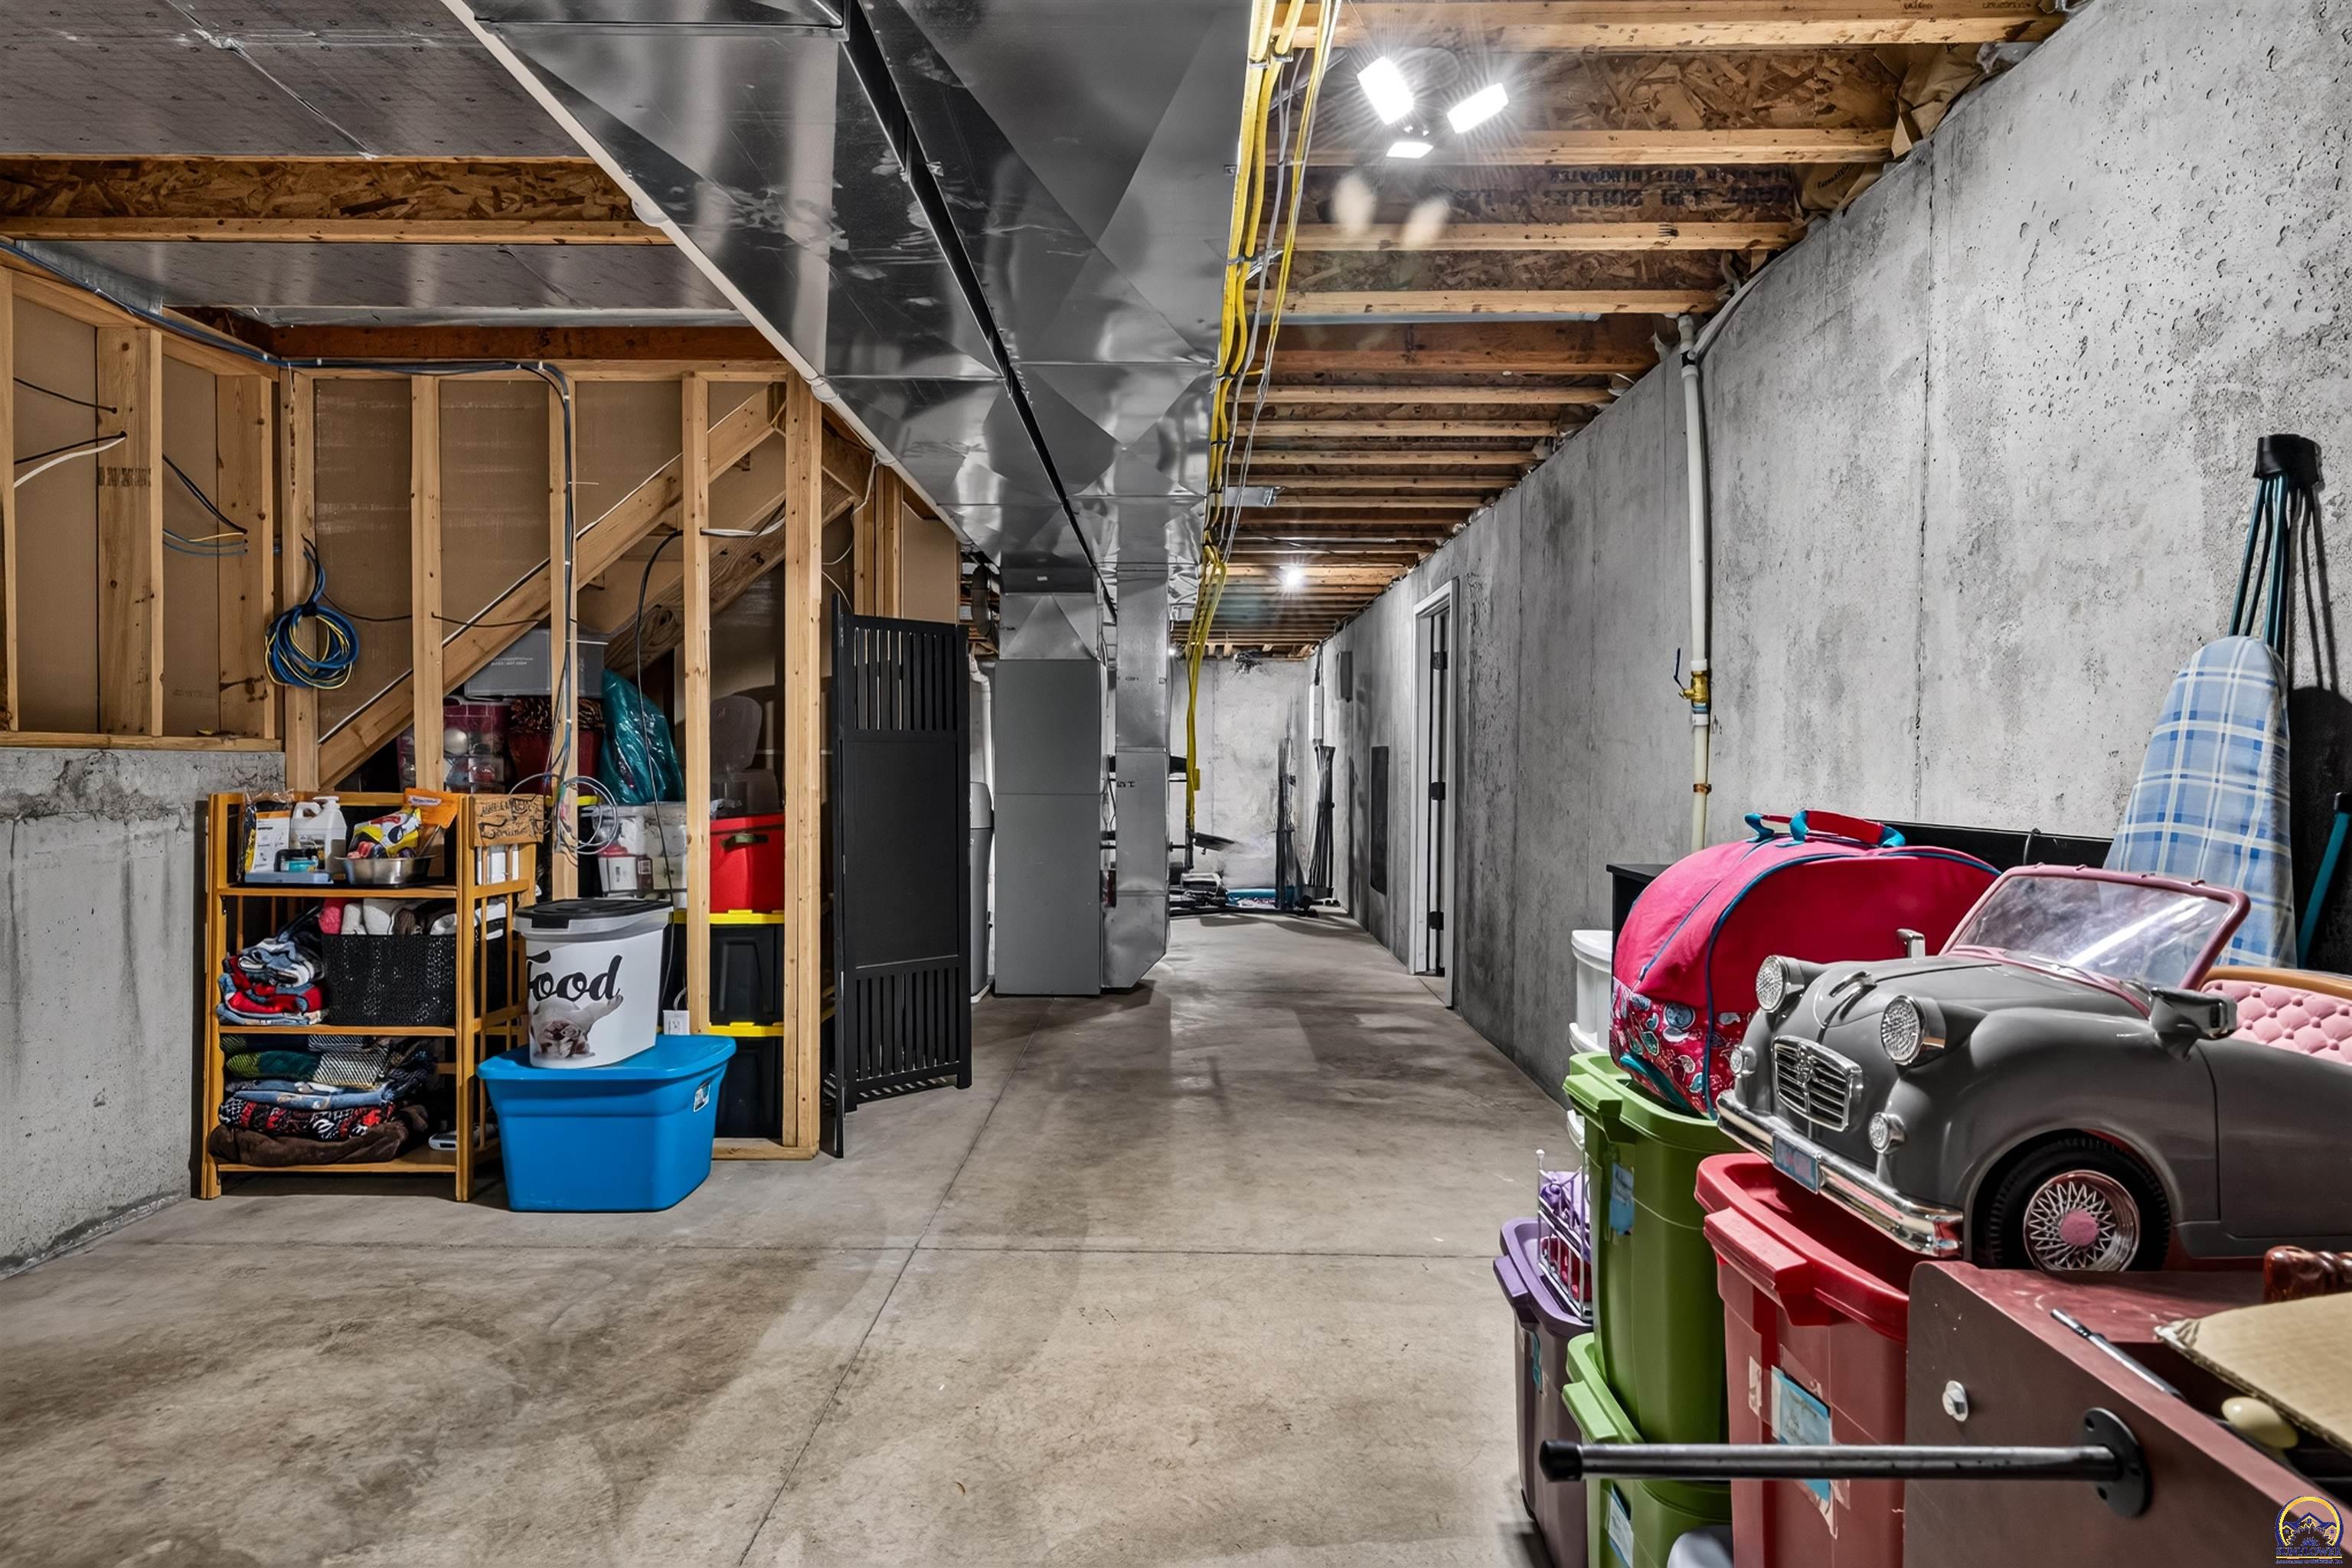
Unfinished basement with exposed ceiling joists, metal HVAC ducts, concrete floor, and storage shelves.
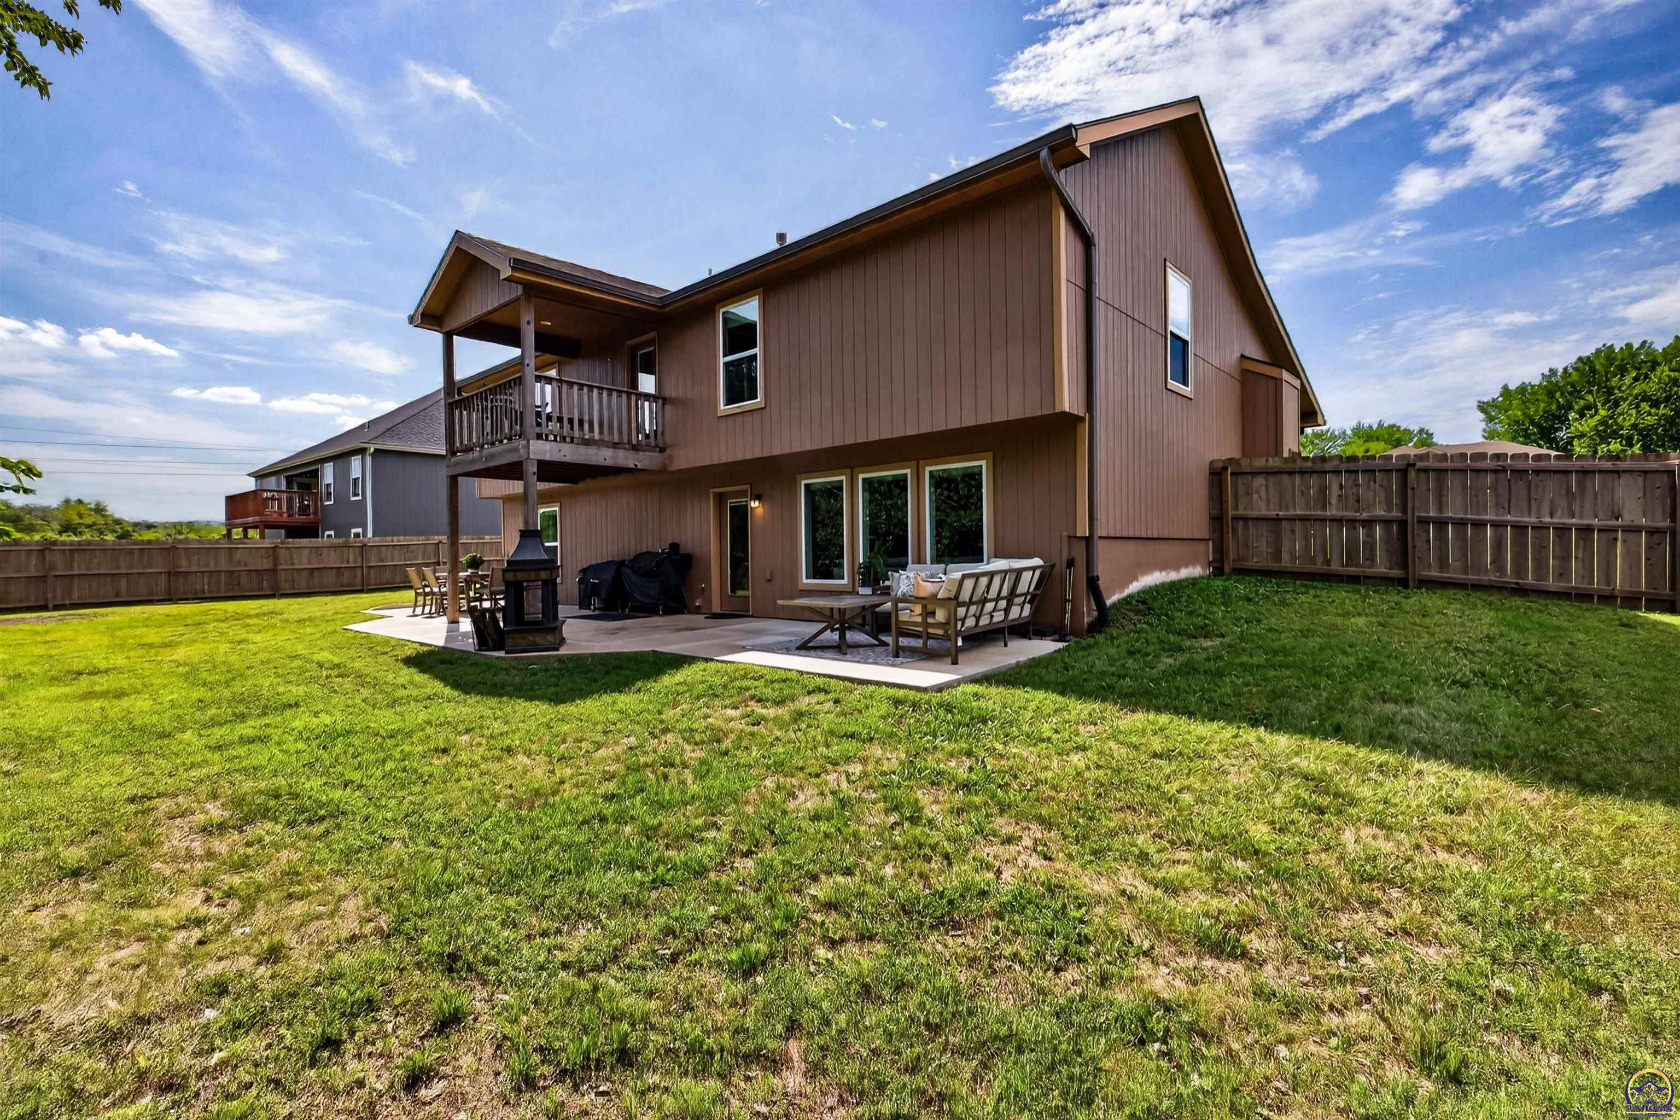
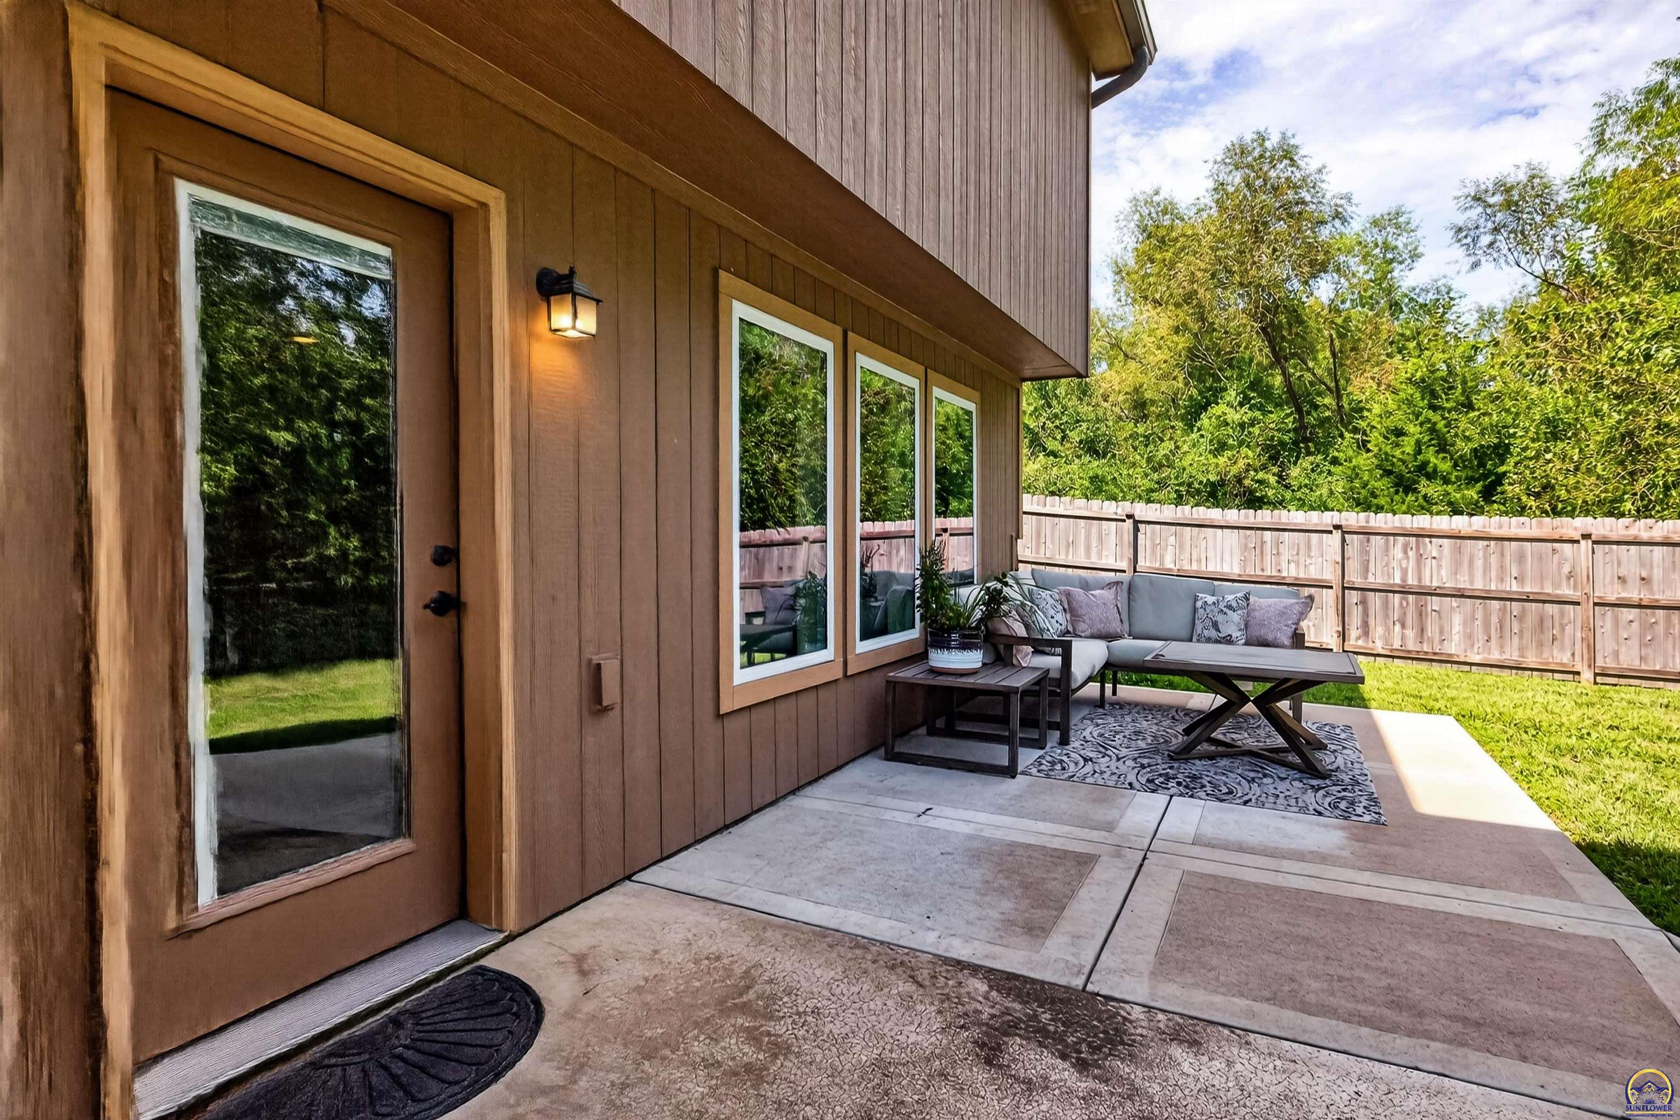
Rear exterior of a brown home with a covered balcony, patio seating, and fenced lawn.
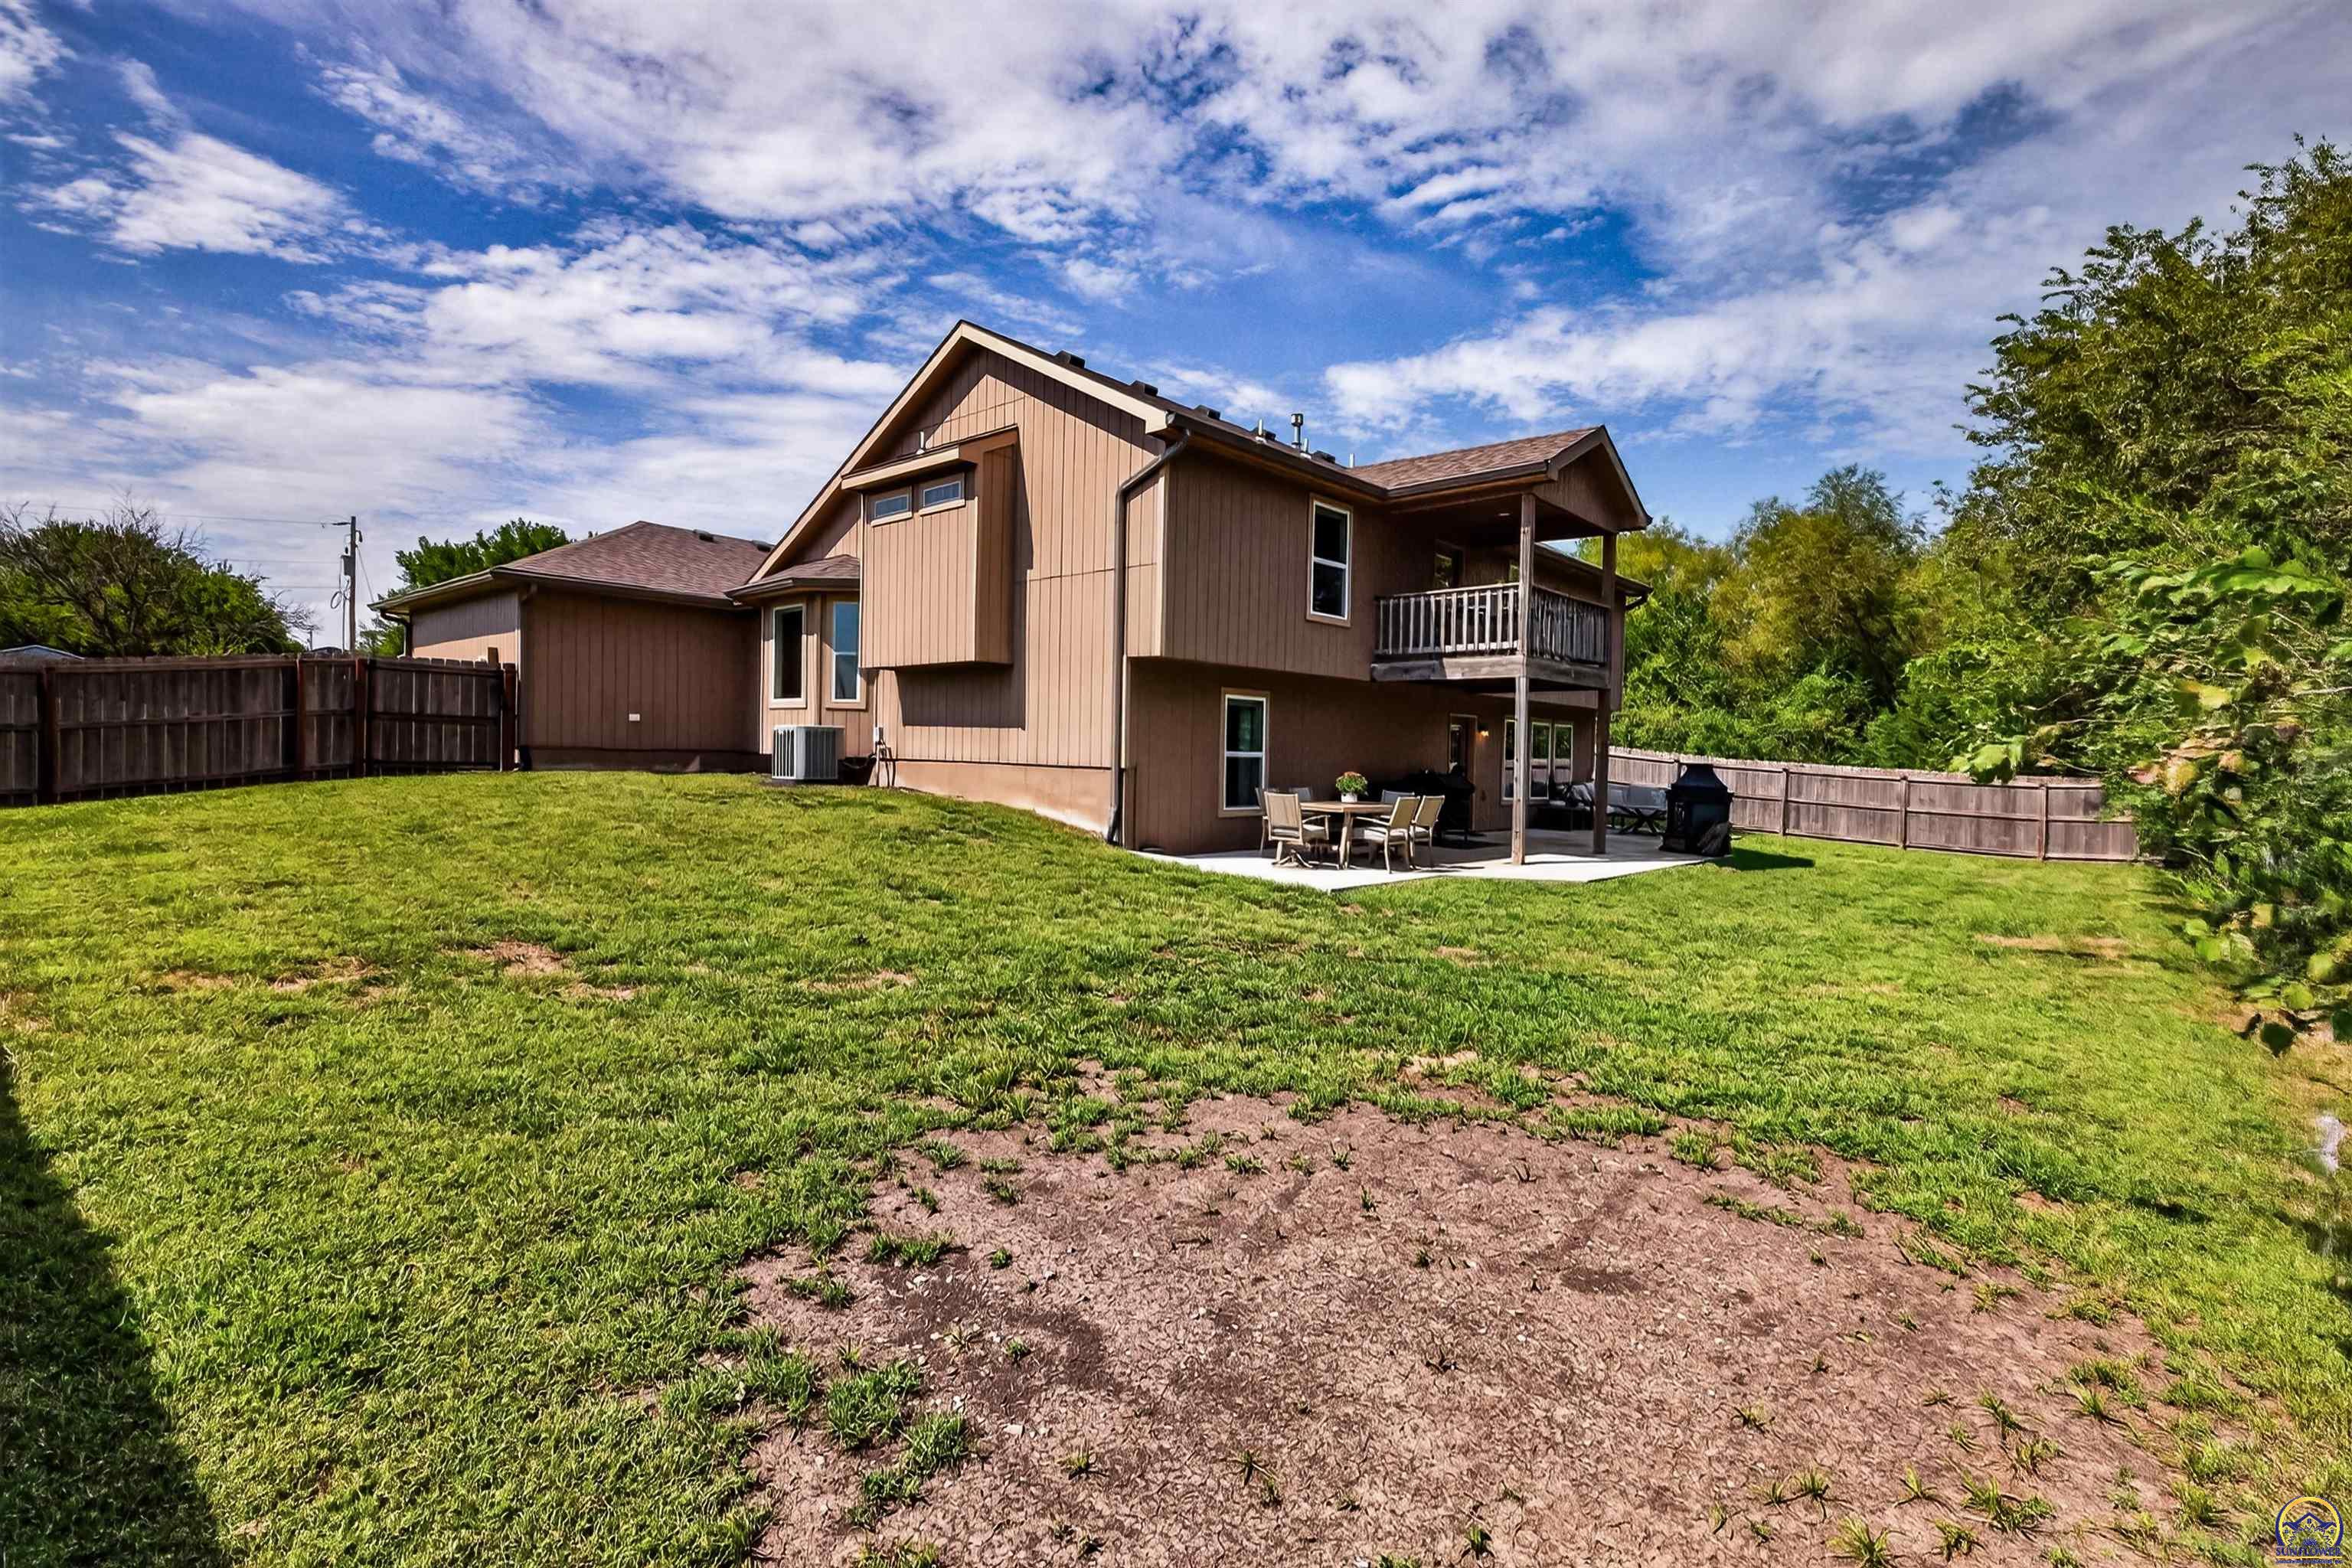
Rear exterior of a brown two-story home with a covered deck and fenced backyard.
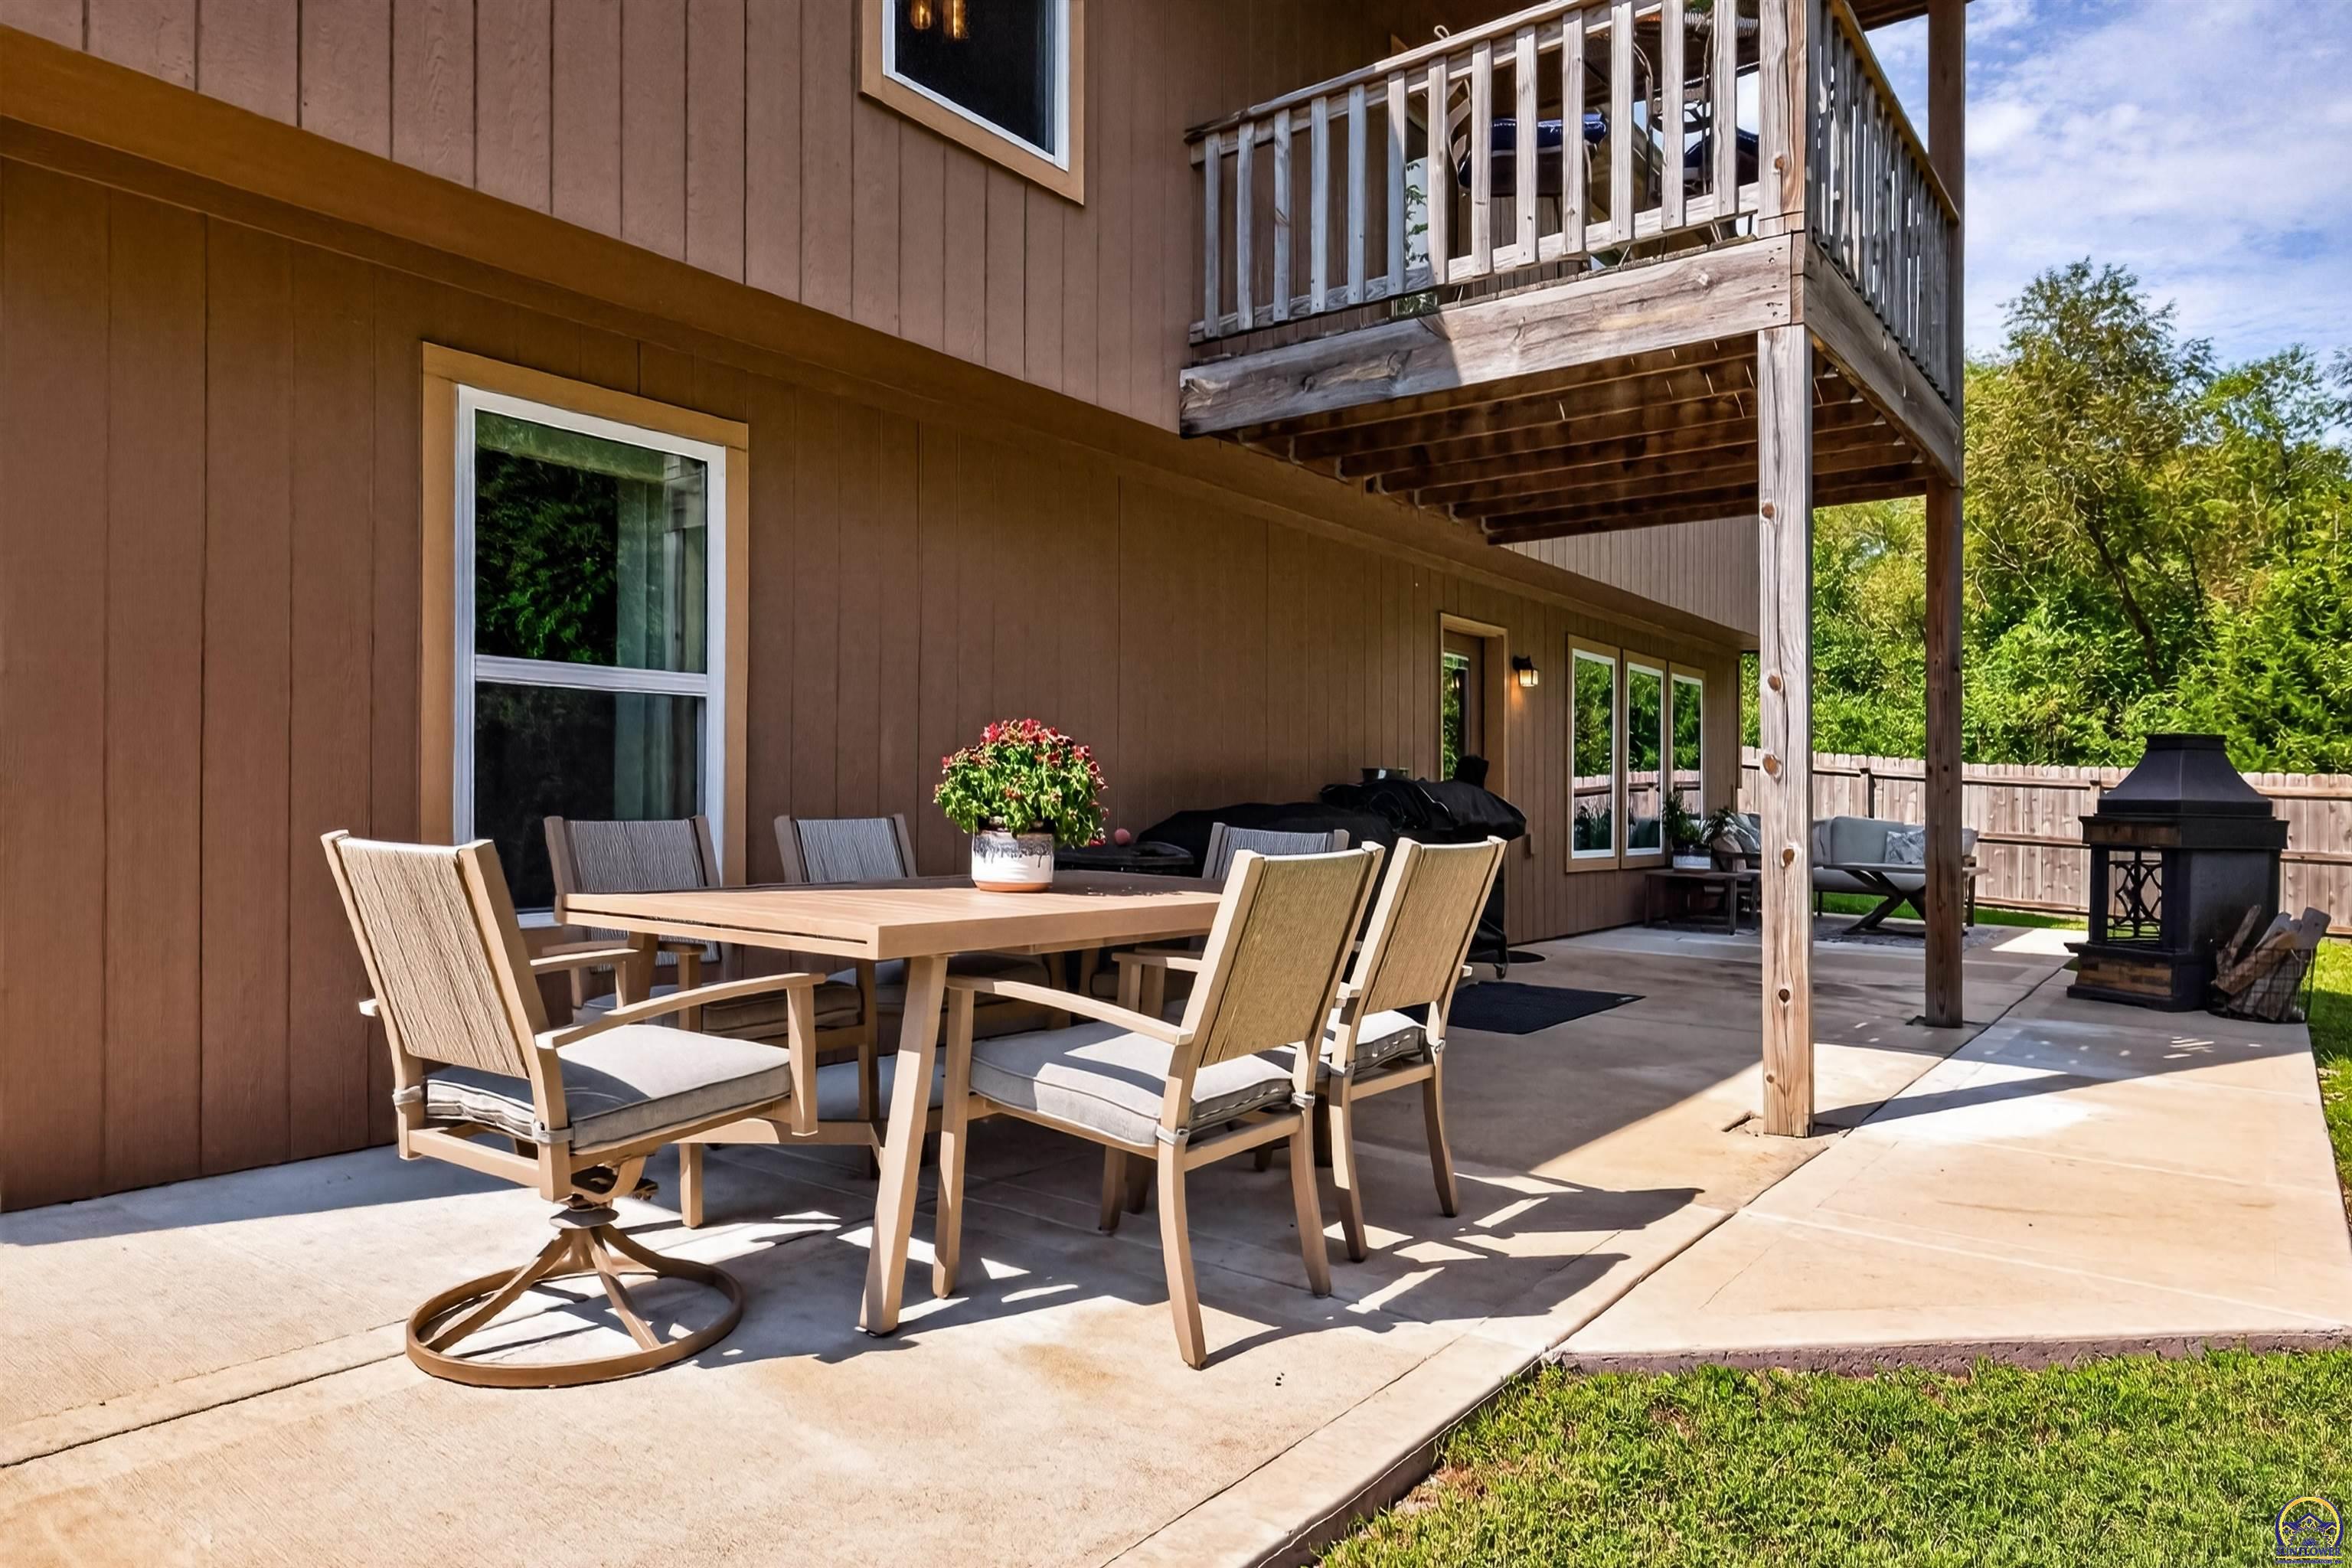
Furnished concrete patio with dining set, outdoor fireplace, and elevated wooden deck.
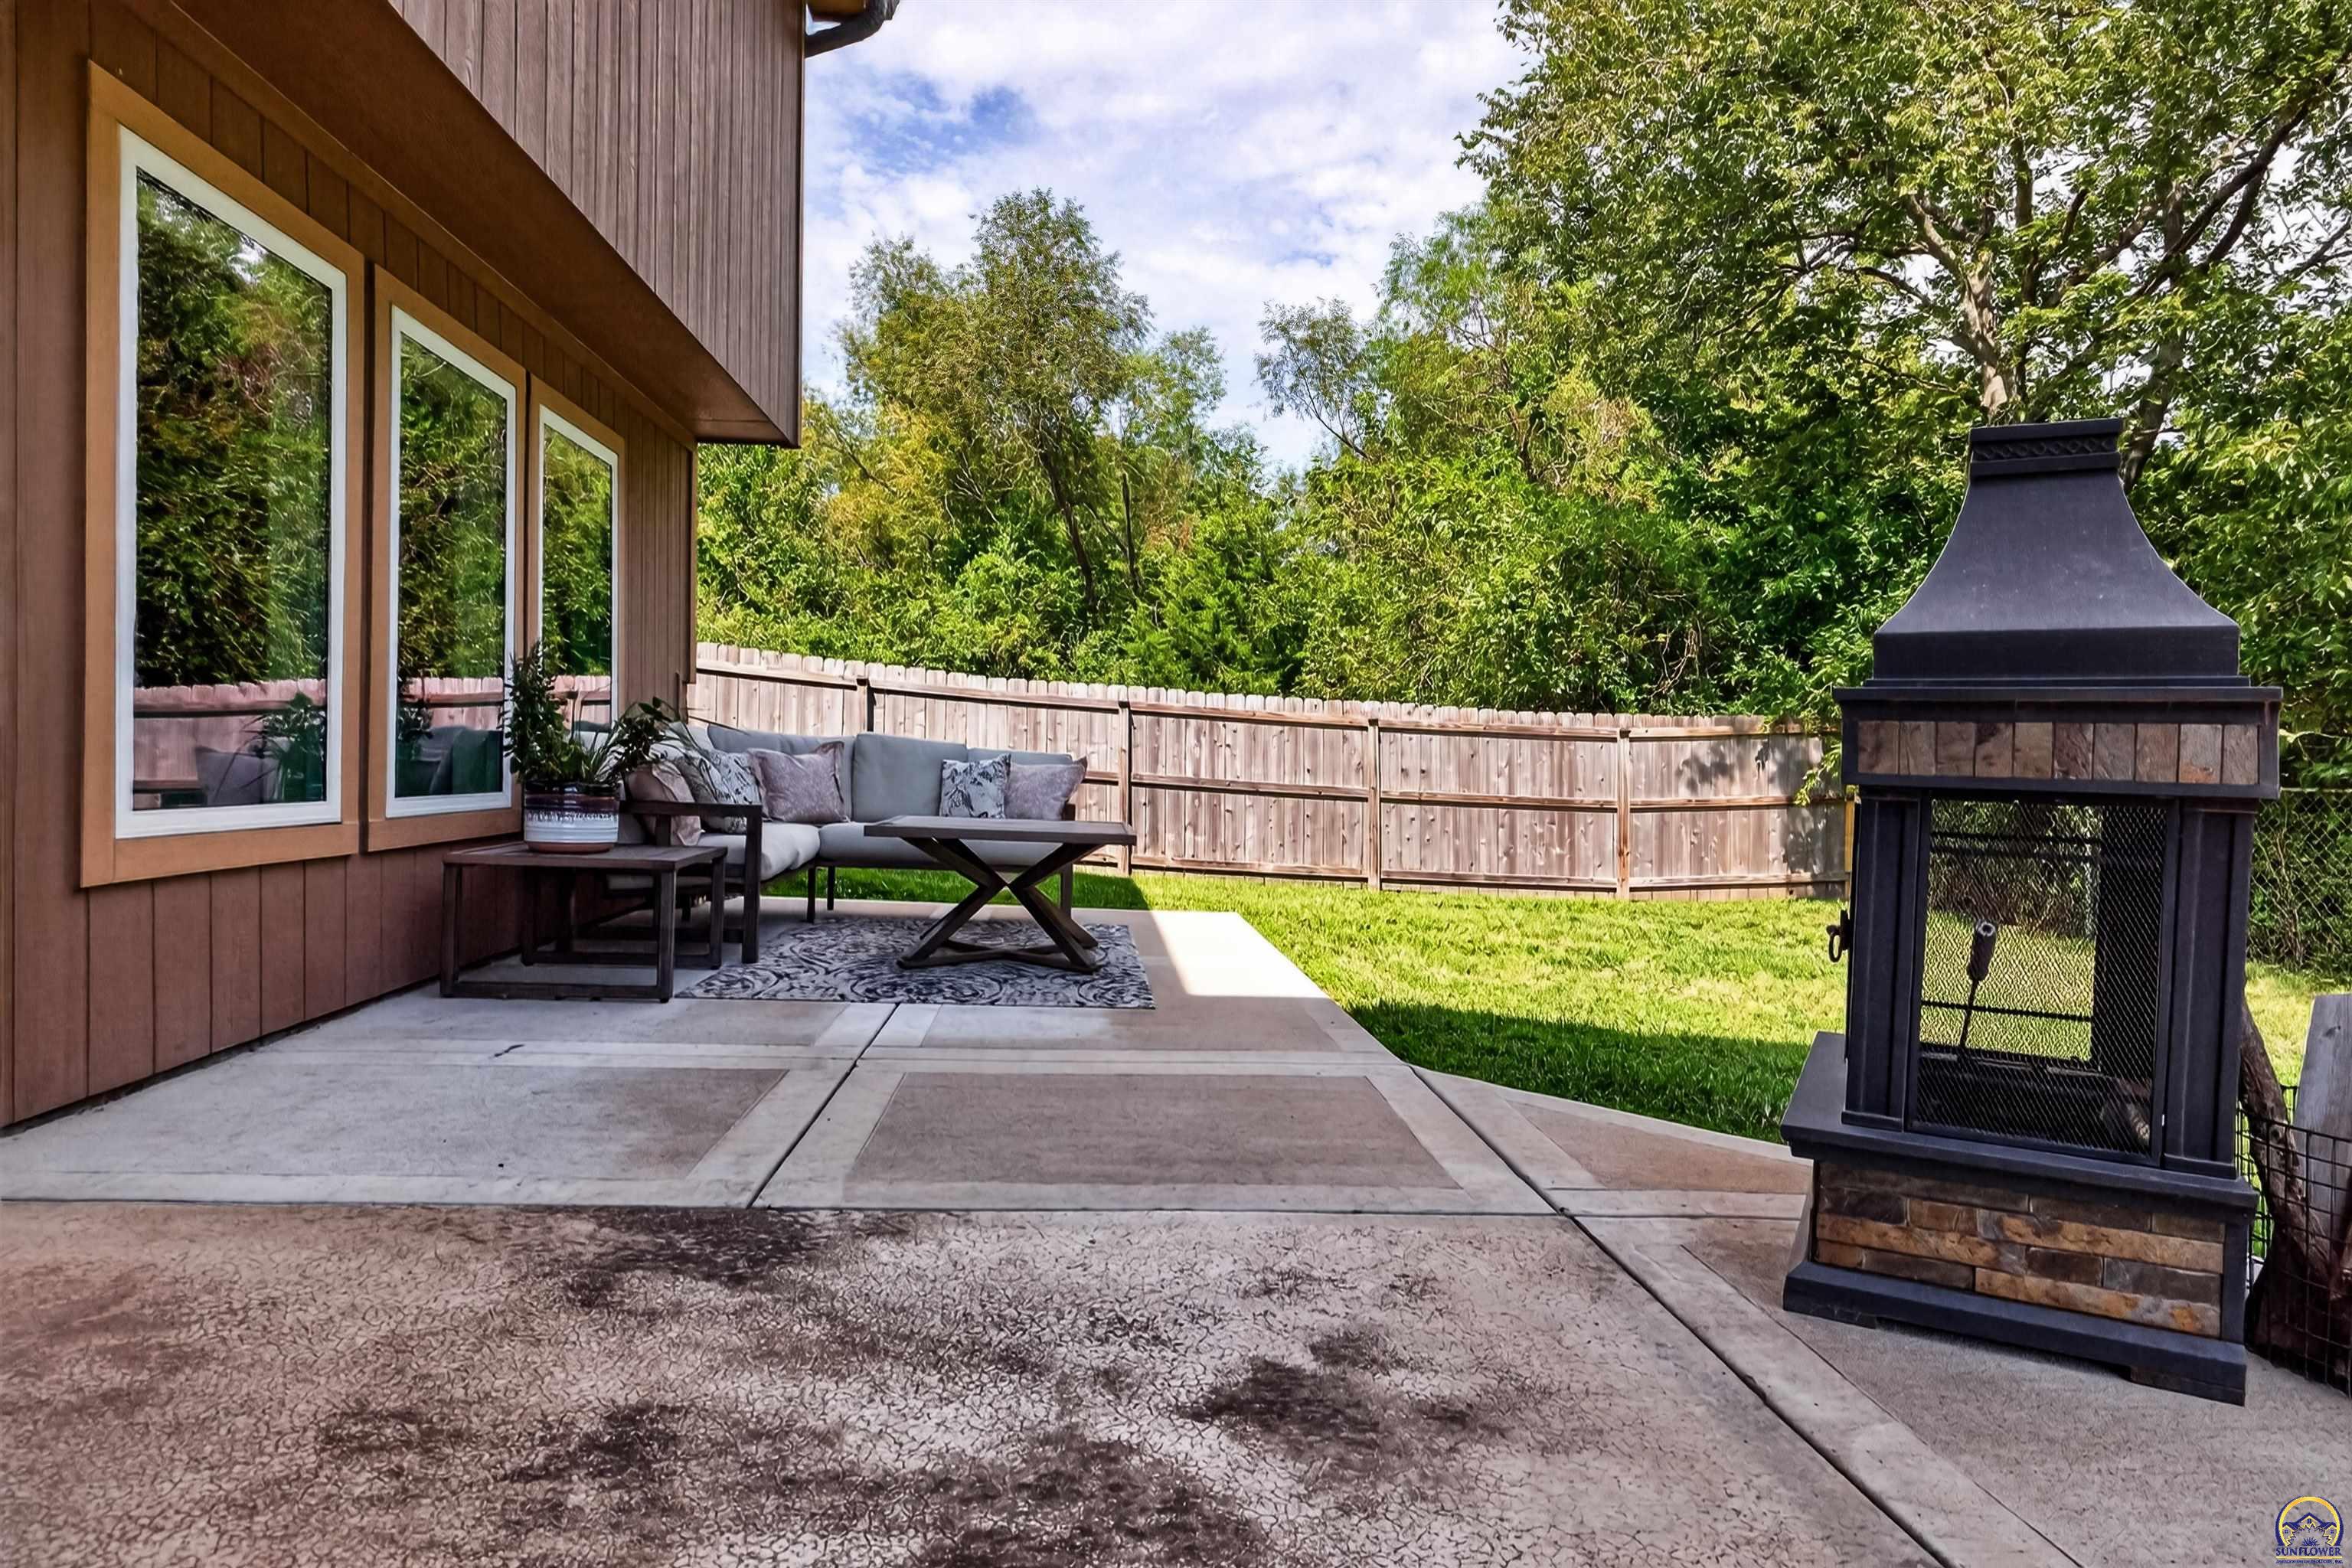
Back patio with cushioned seating, a fenced lawn, and a freestanding outdoor fireplace.
Furnished backyard patio beside a brown-sided home, with a fenced lawn and outdoor seating.
Single-story brown home with two garage doors, stone accents, and an American flag by the driveway.
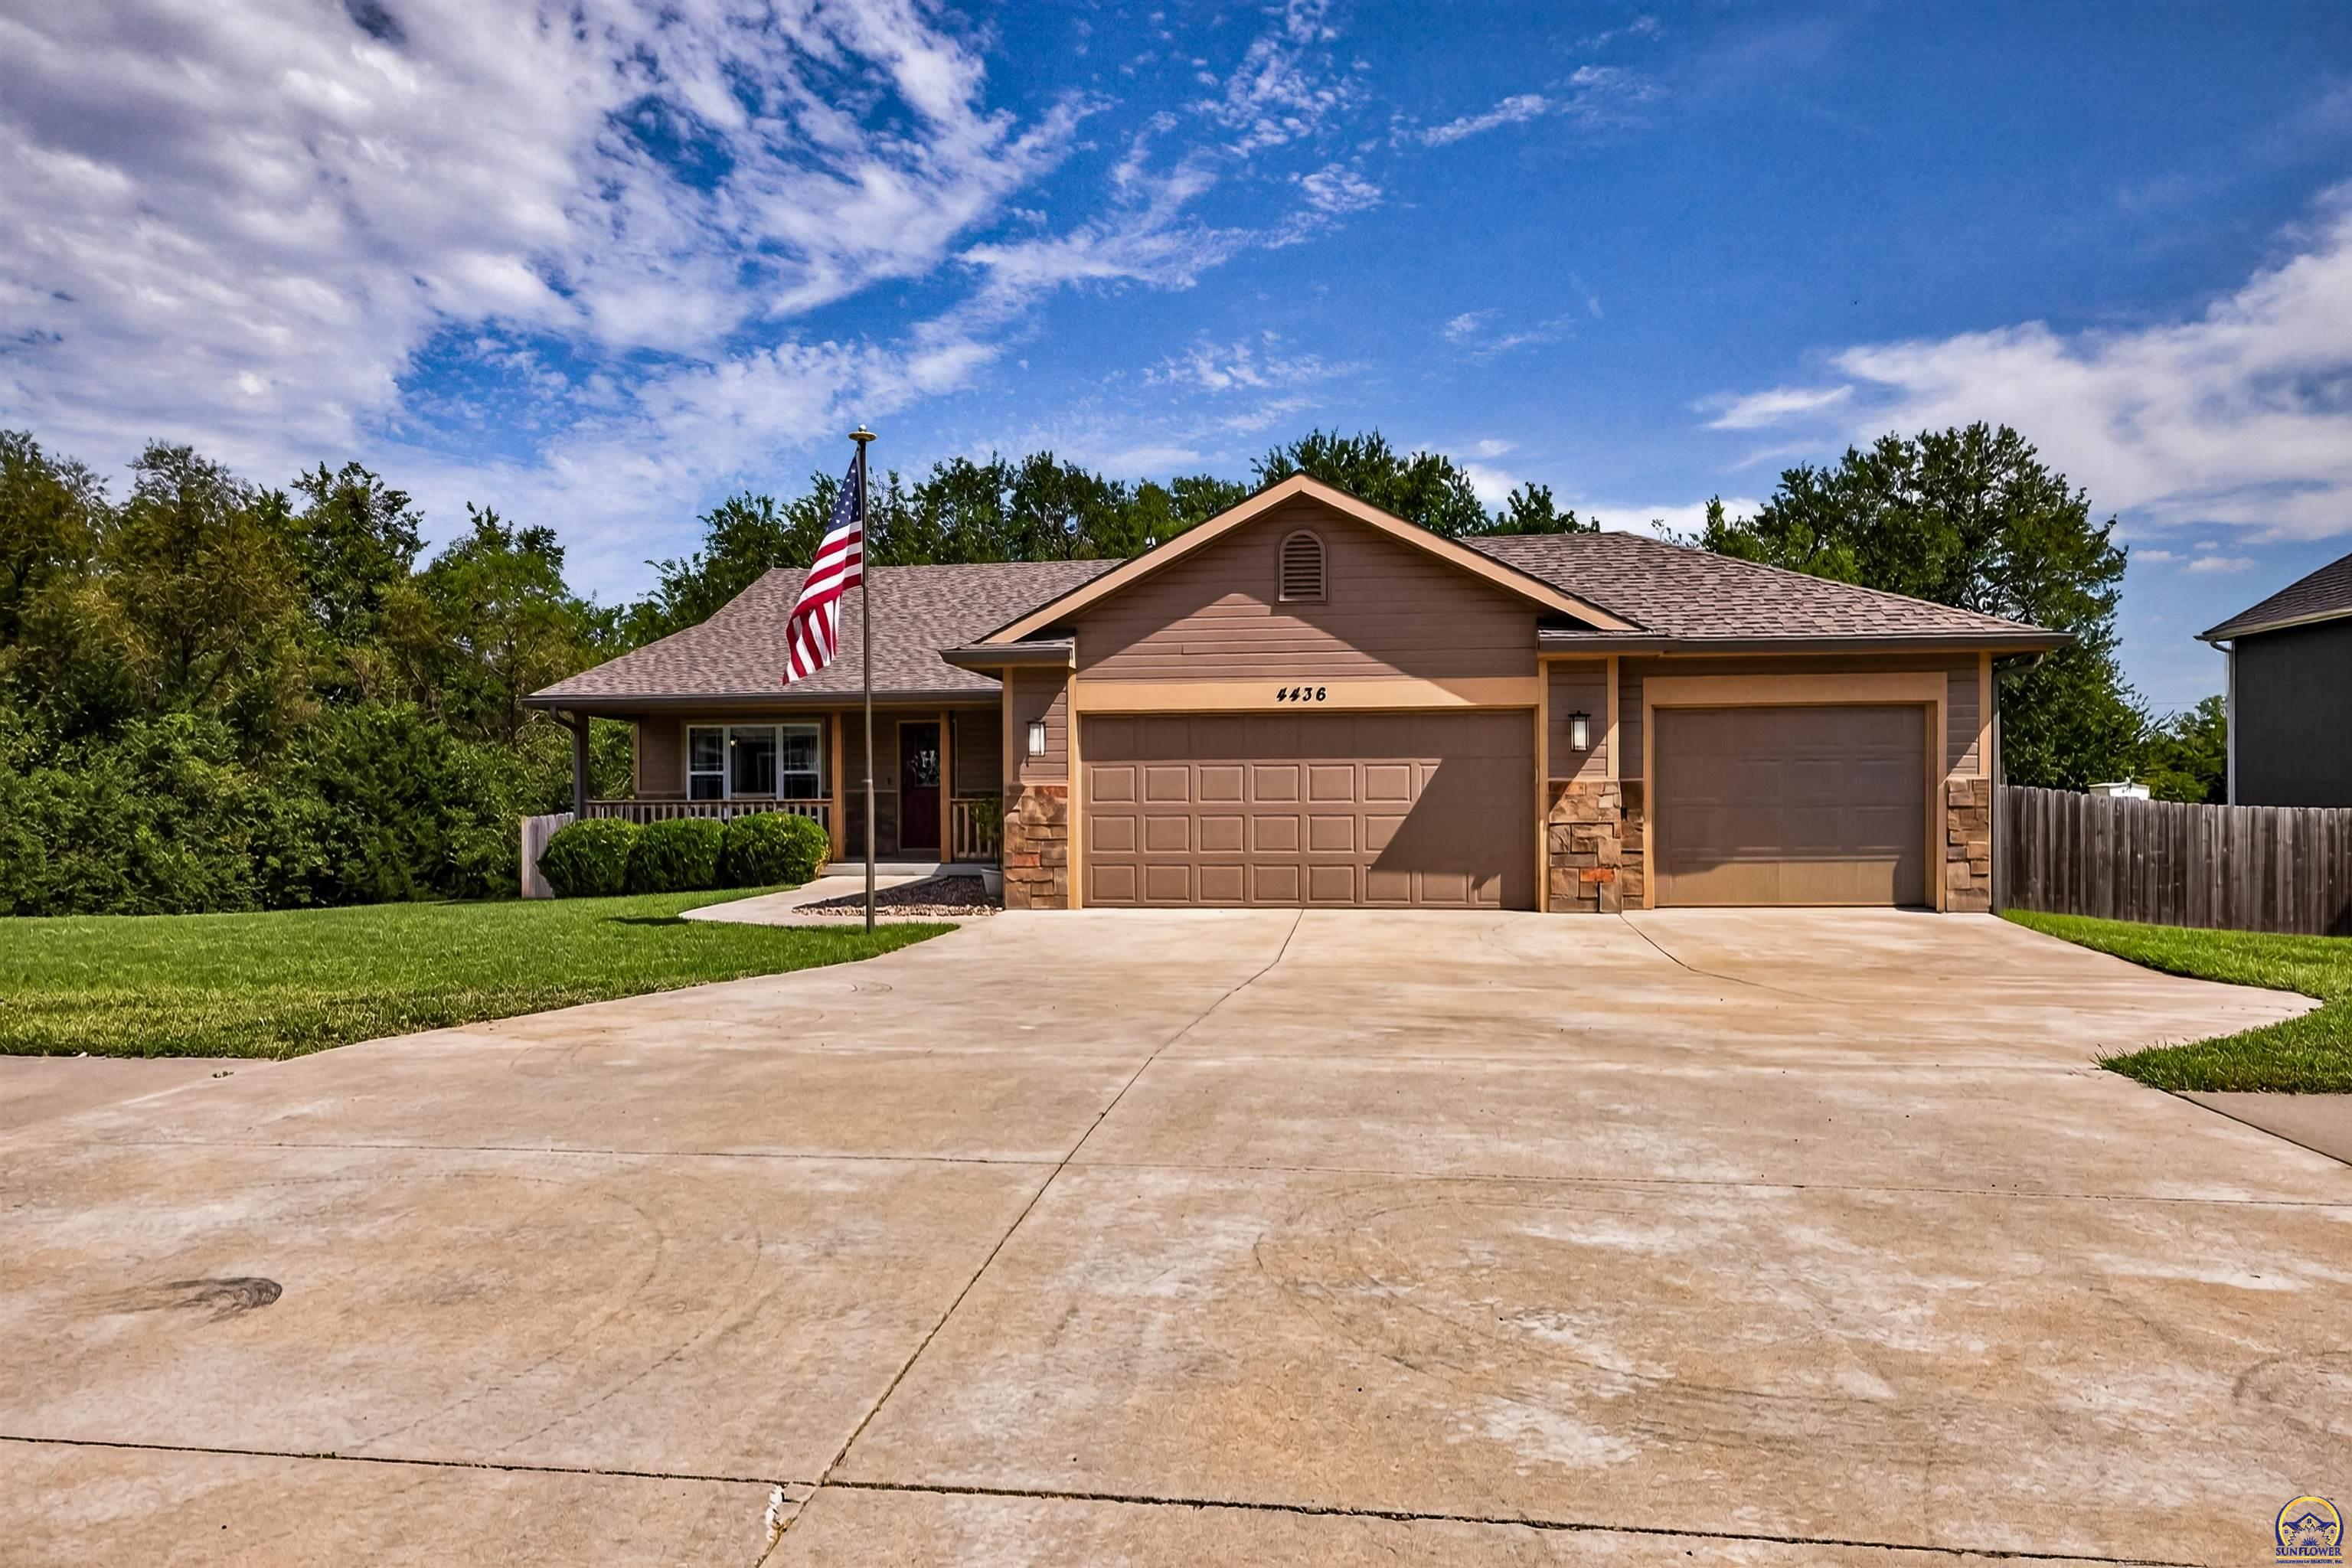
Brown single-story home with a covered porch, two garage doors, and a wide concrete driveway.
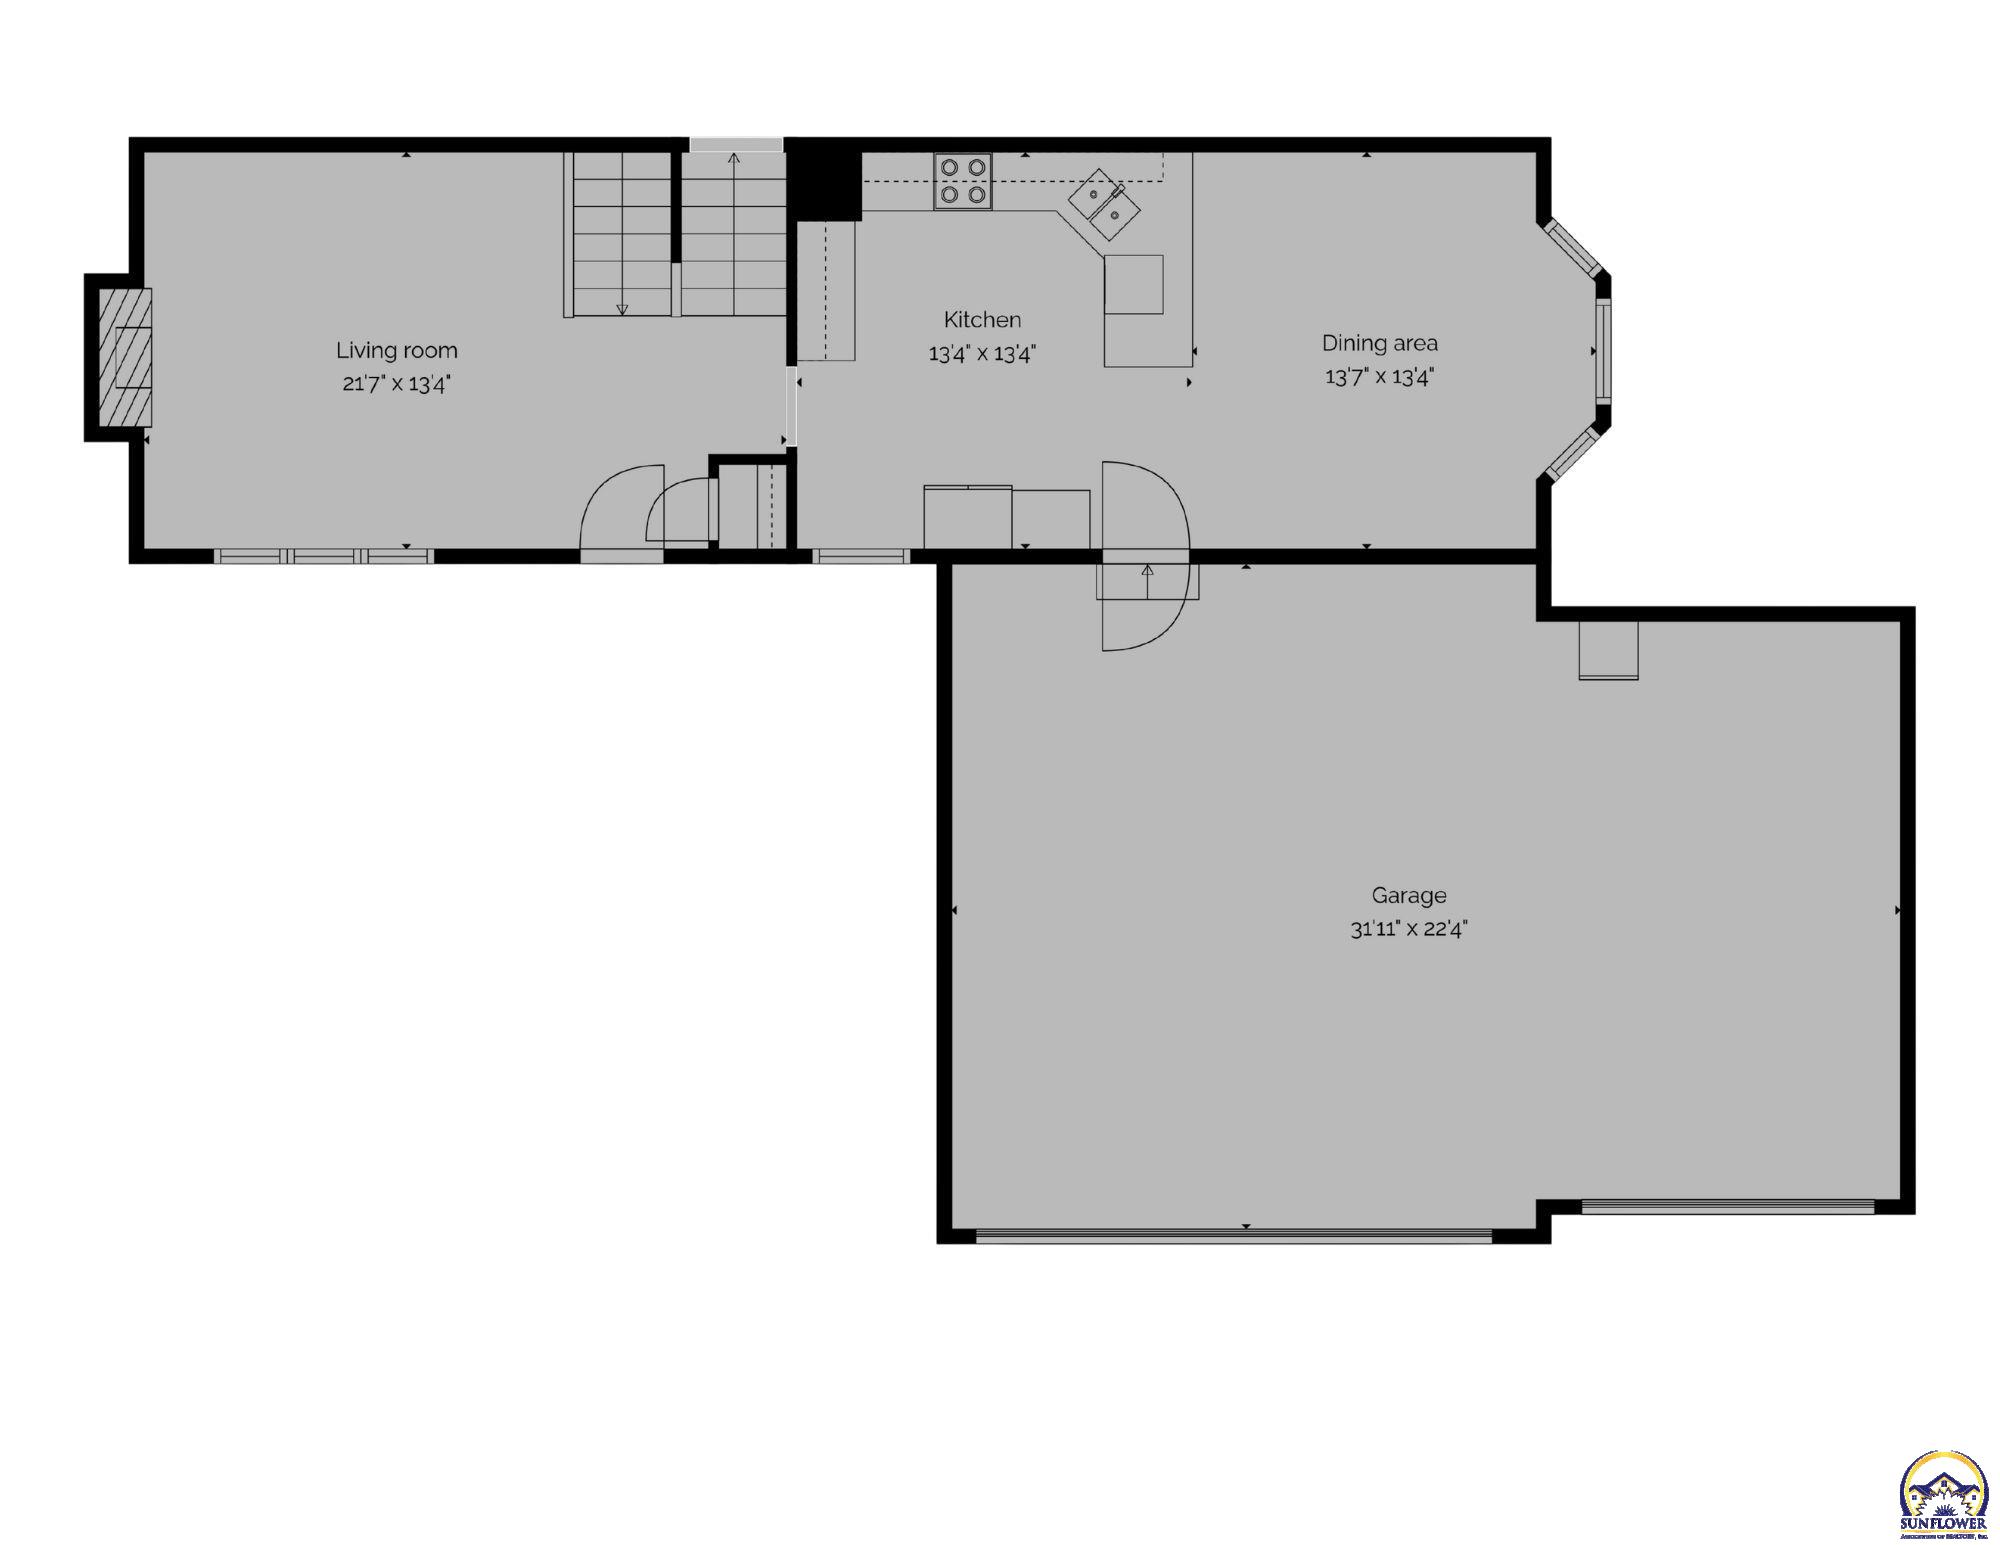
Floor plan showing the living room, kitchen, dining area, and attached garage with room dimensions.
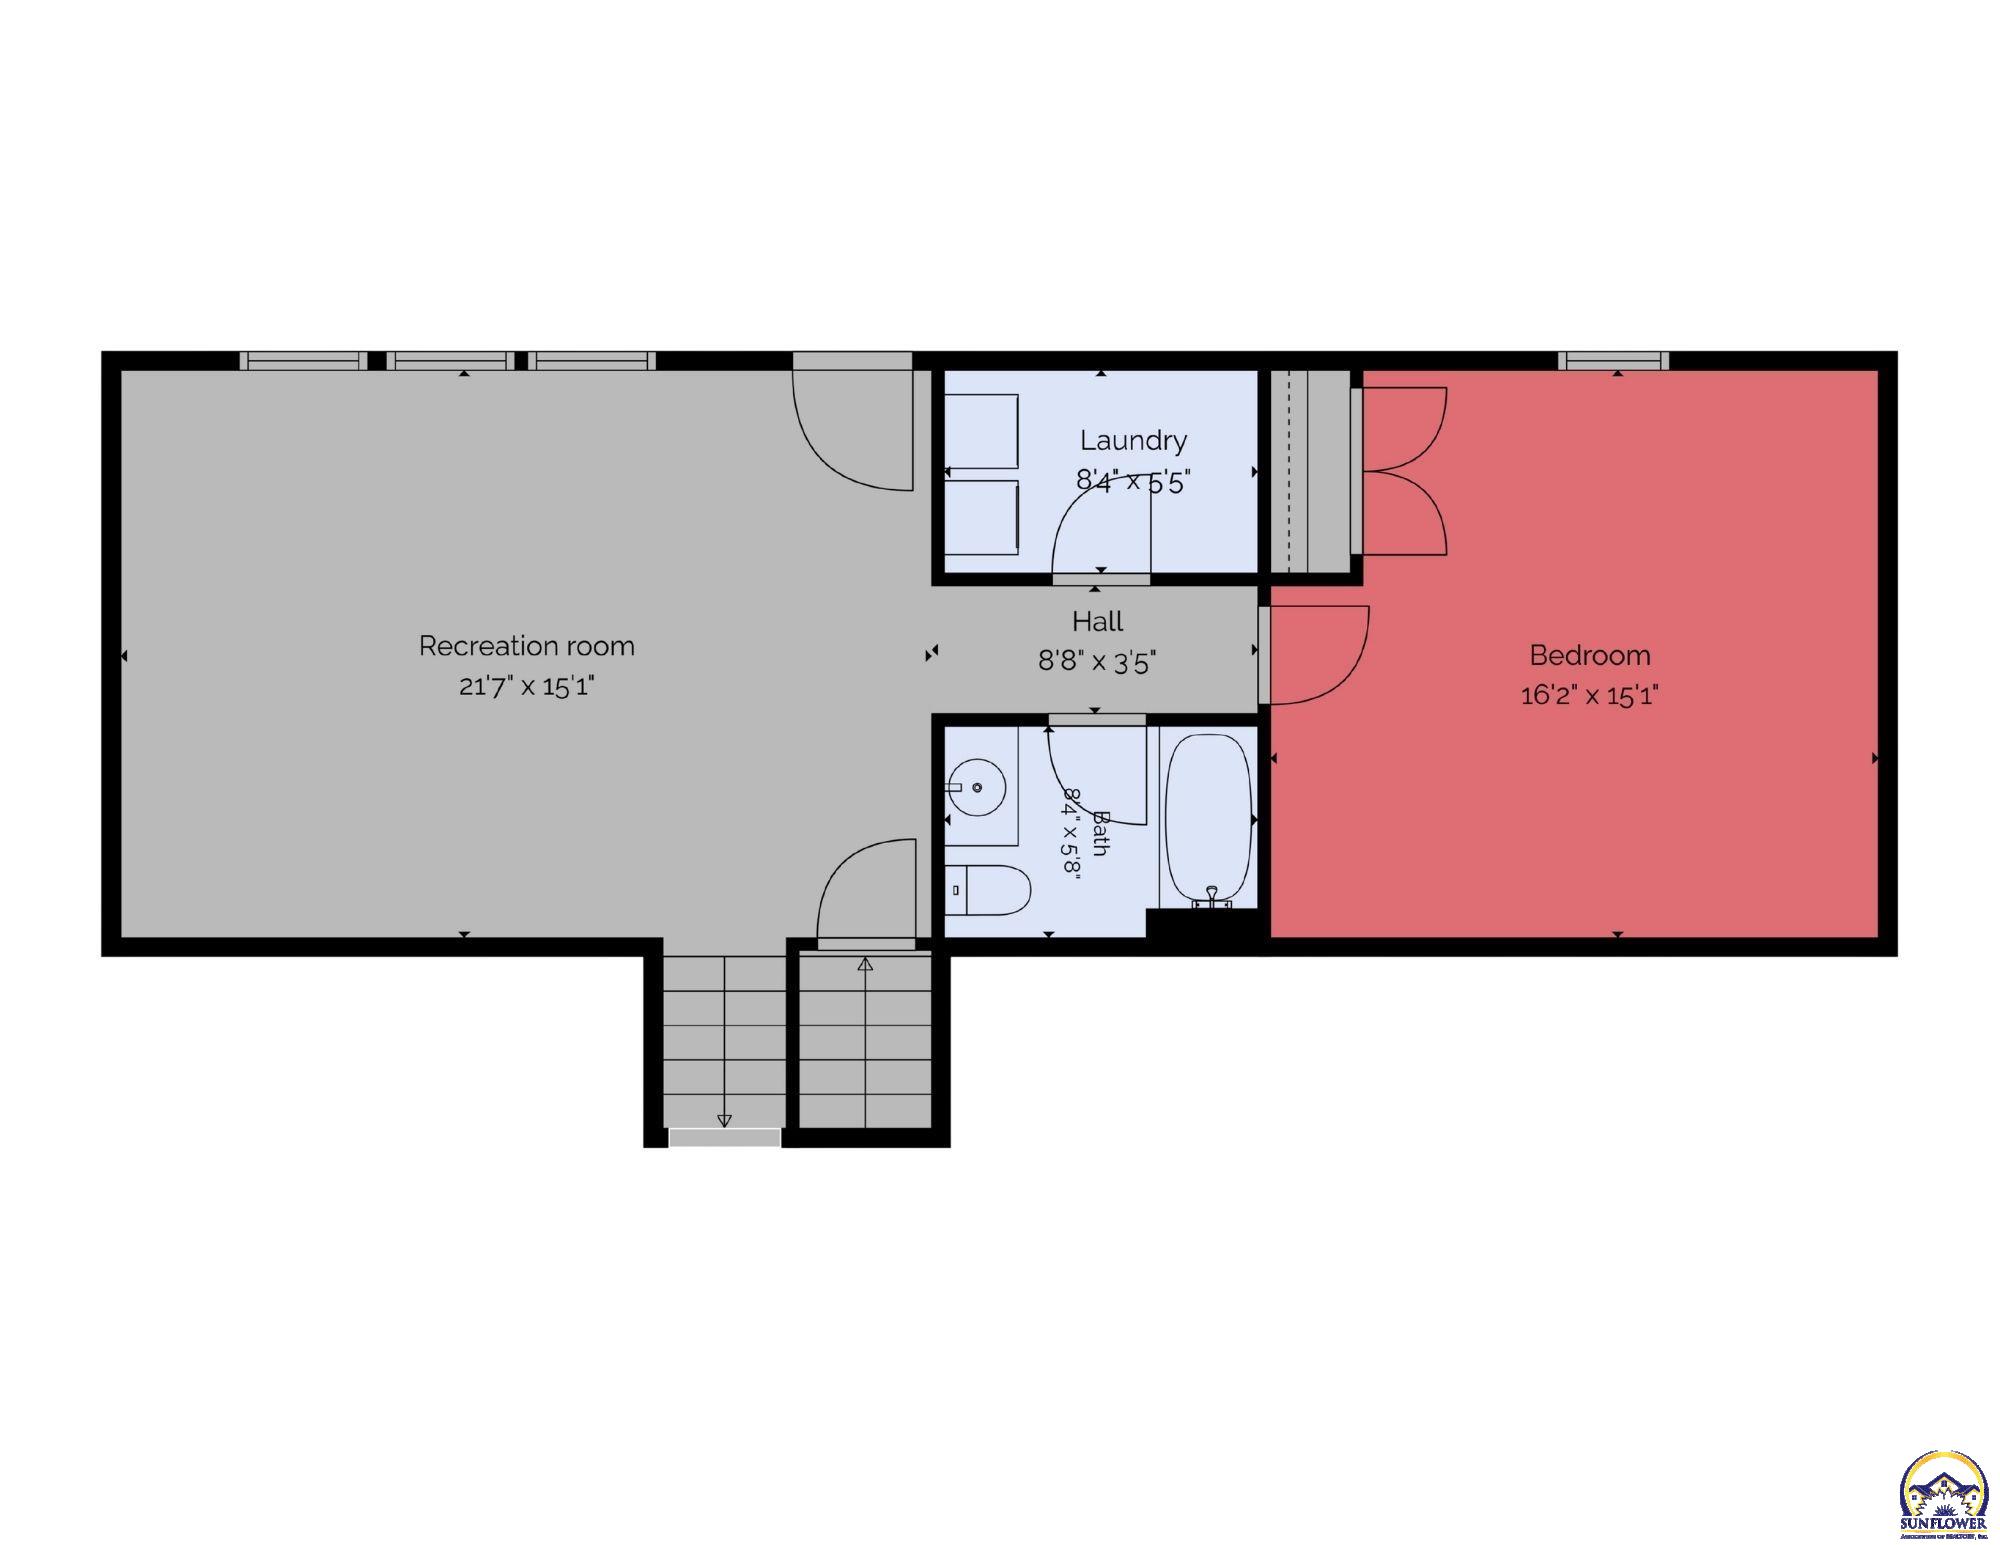
Basement floor plan with a recreation room, bedroom, laundry room, hall, and bathroom.
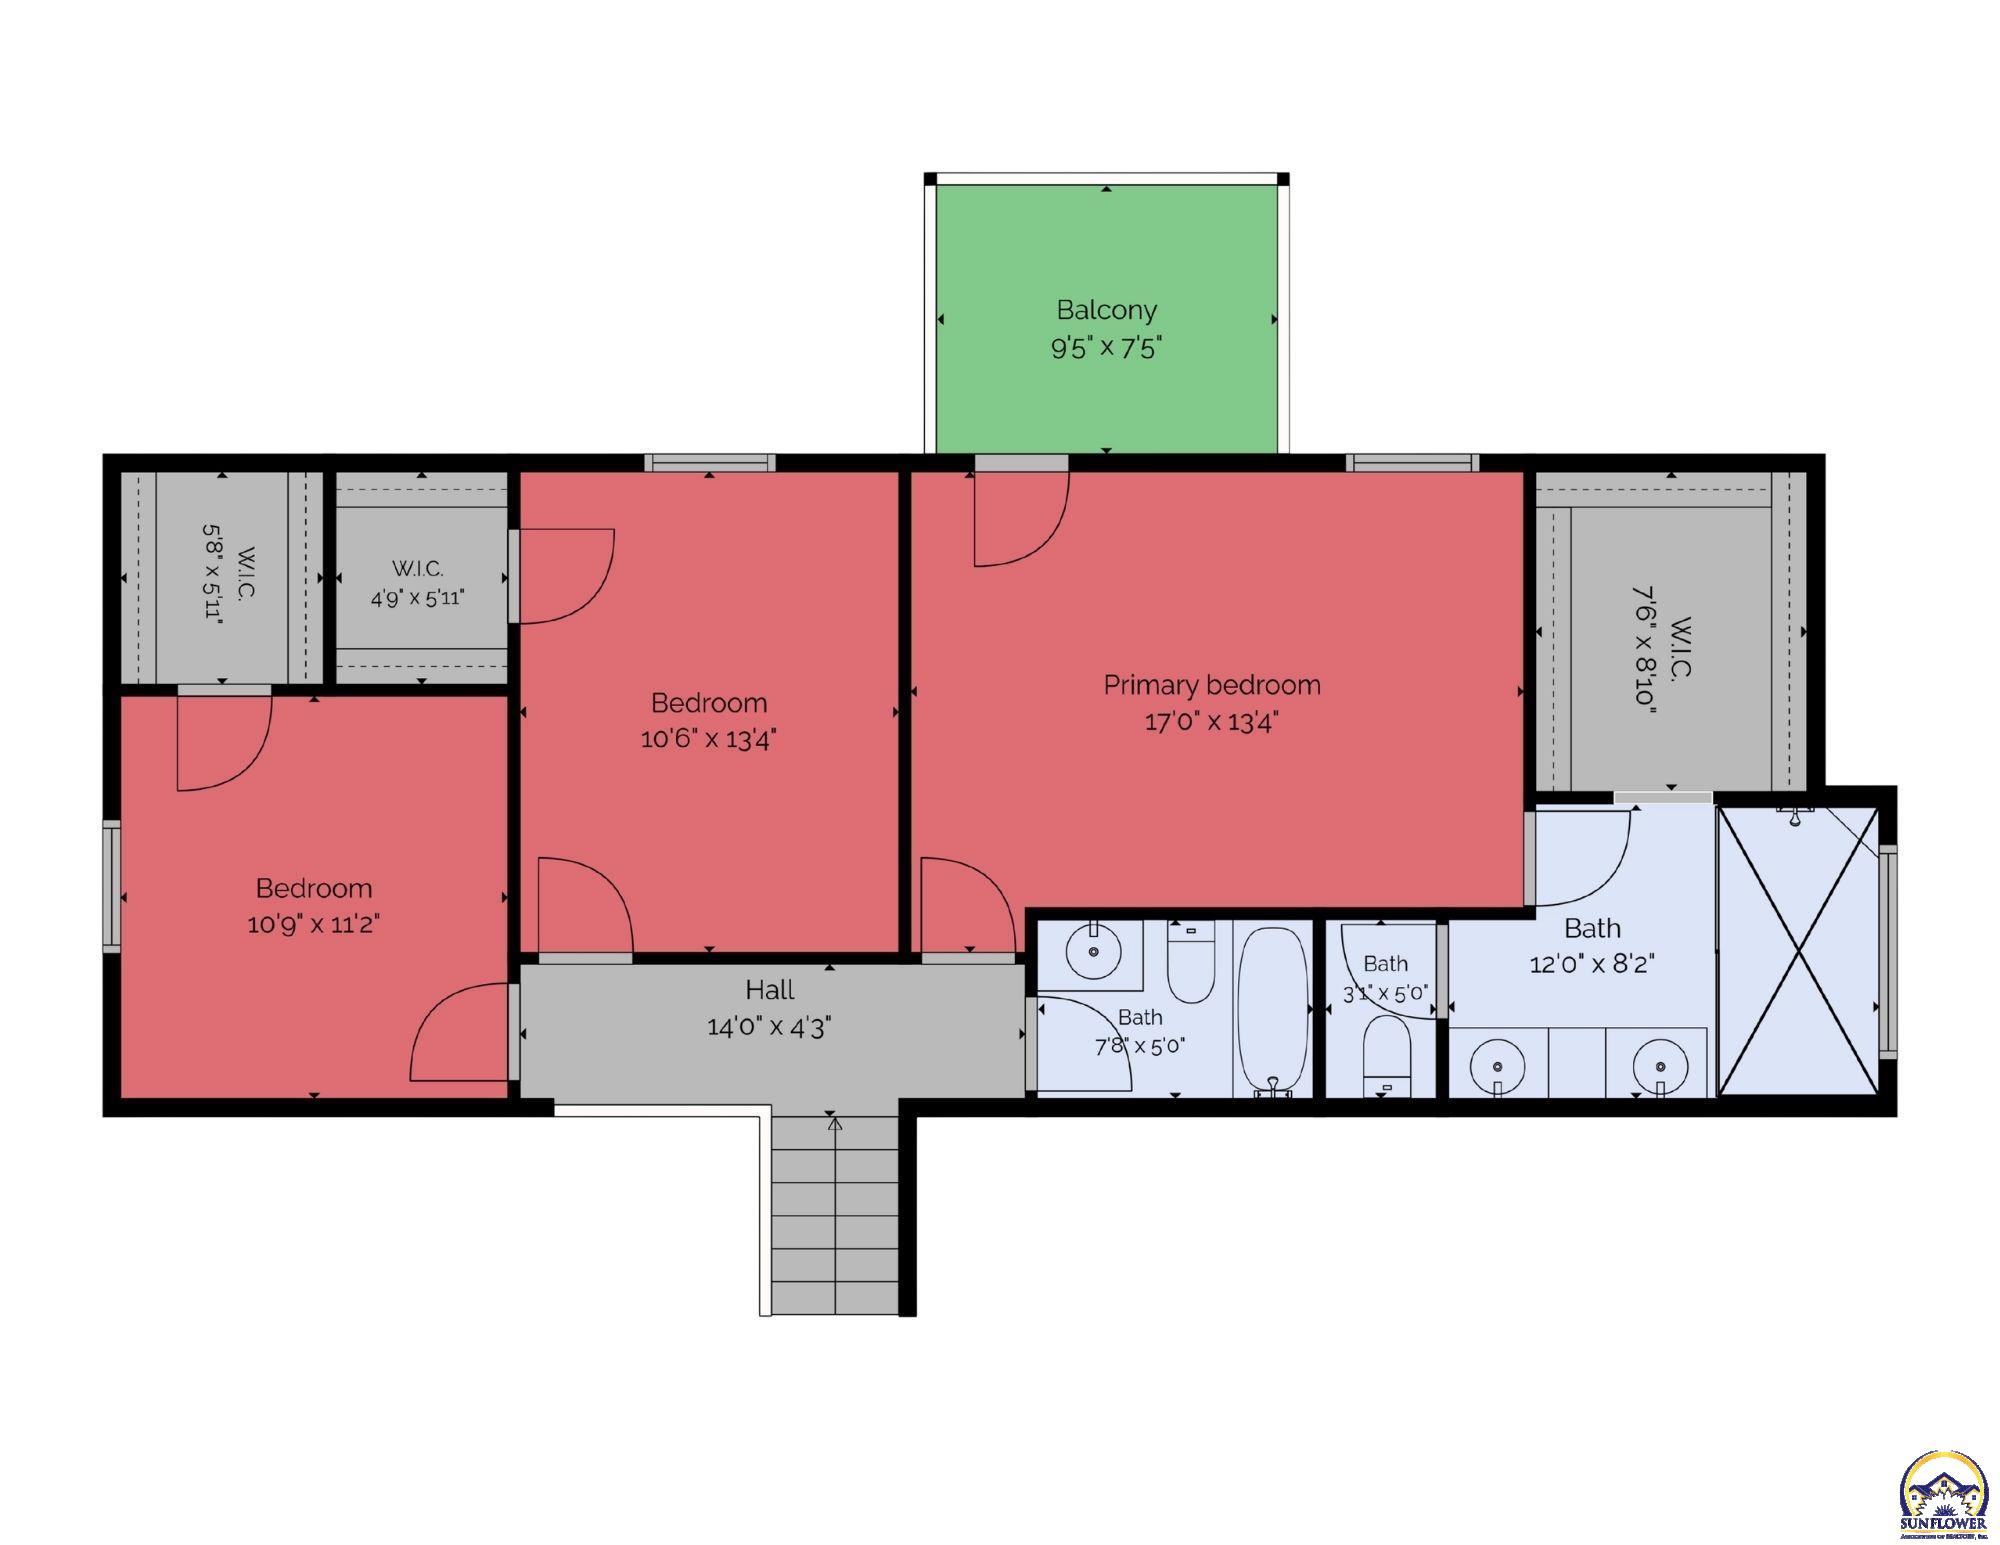
Floor plan showing three bedrooms, three bathrooms, walk-in closets, a hall, and a balcony.
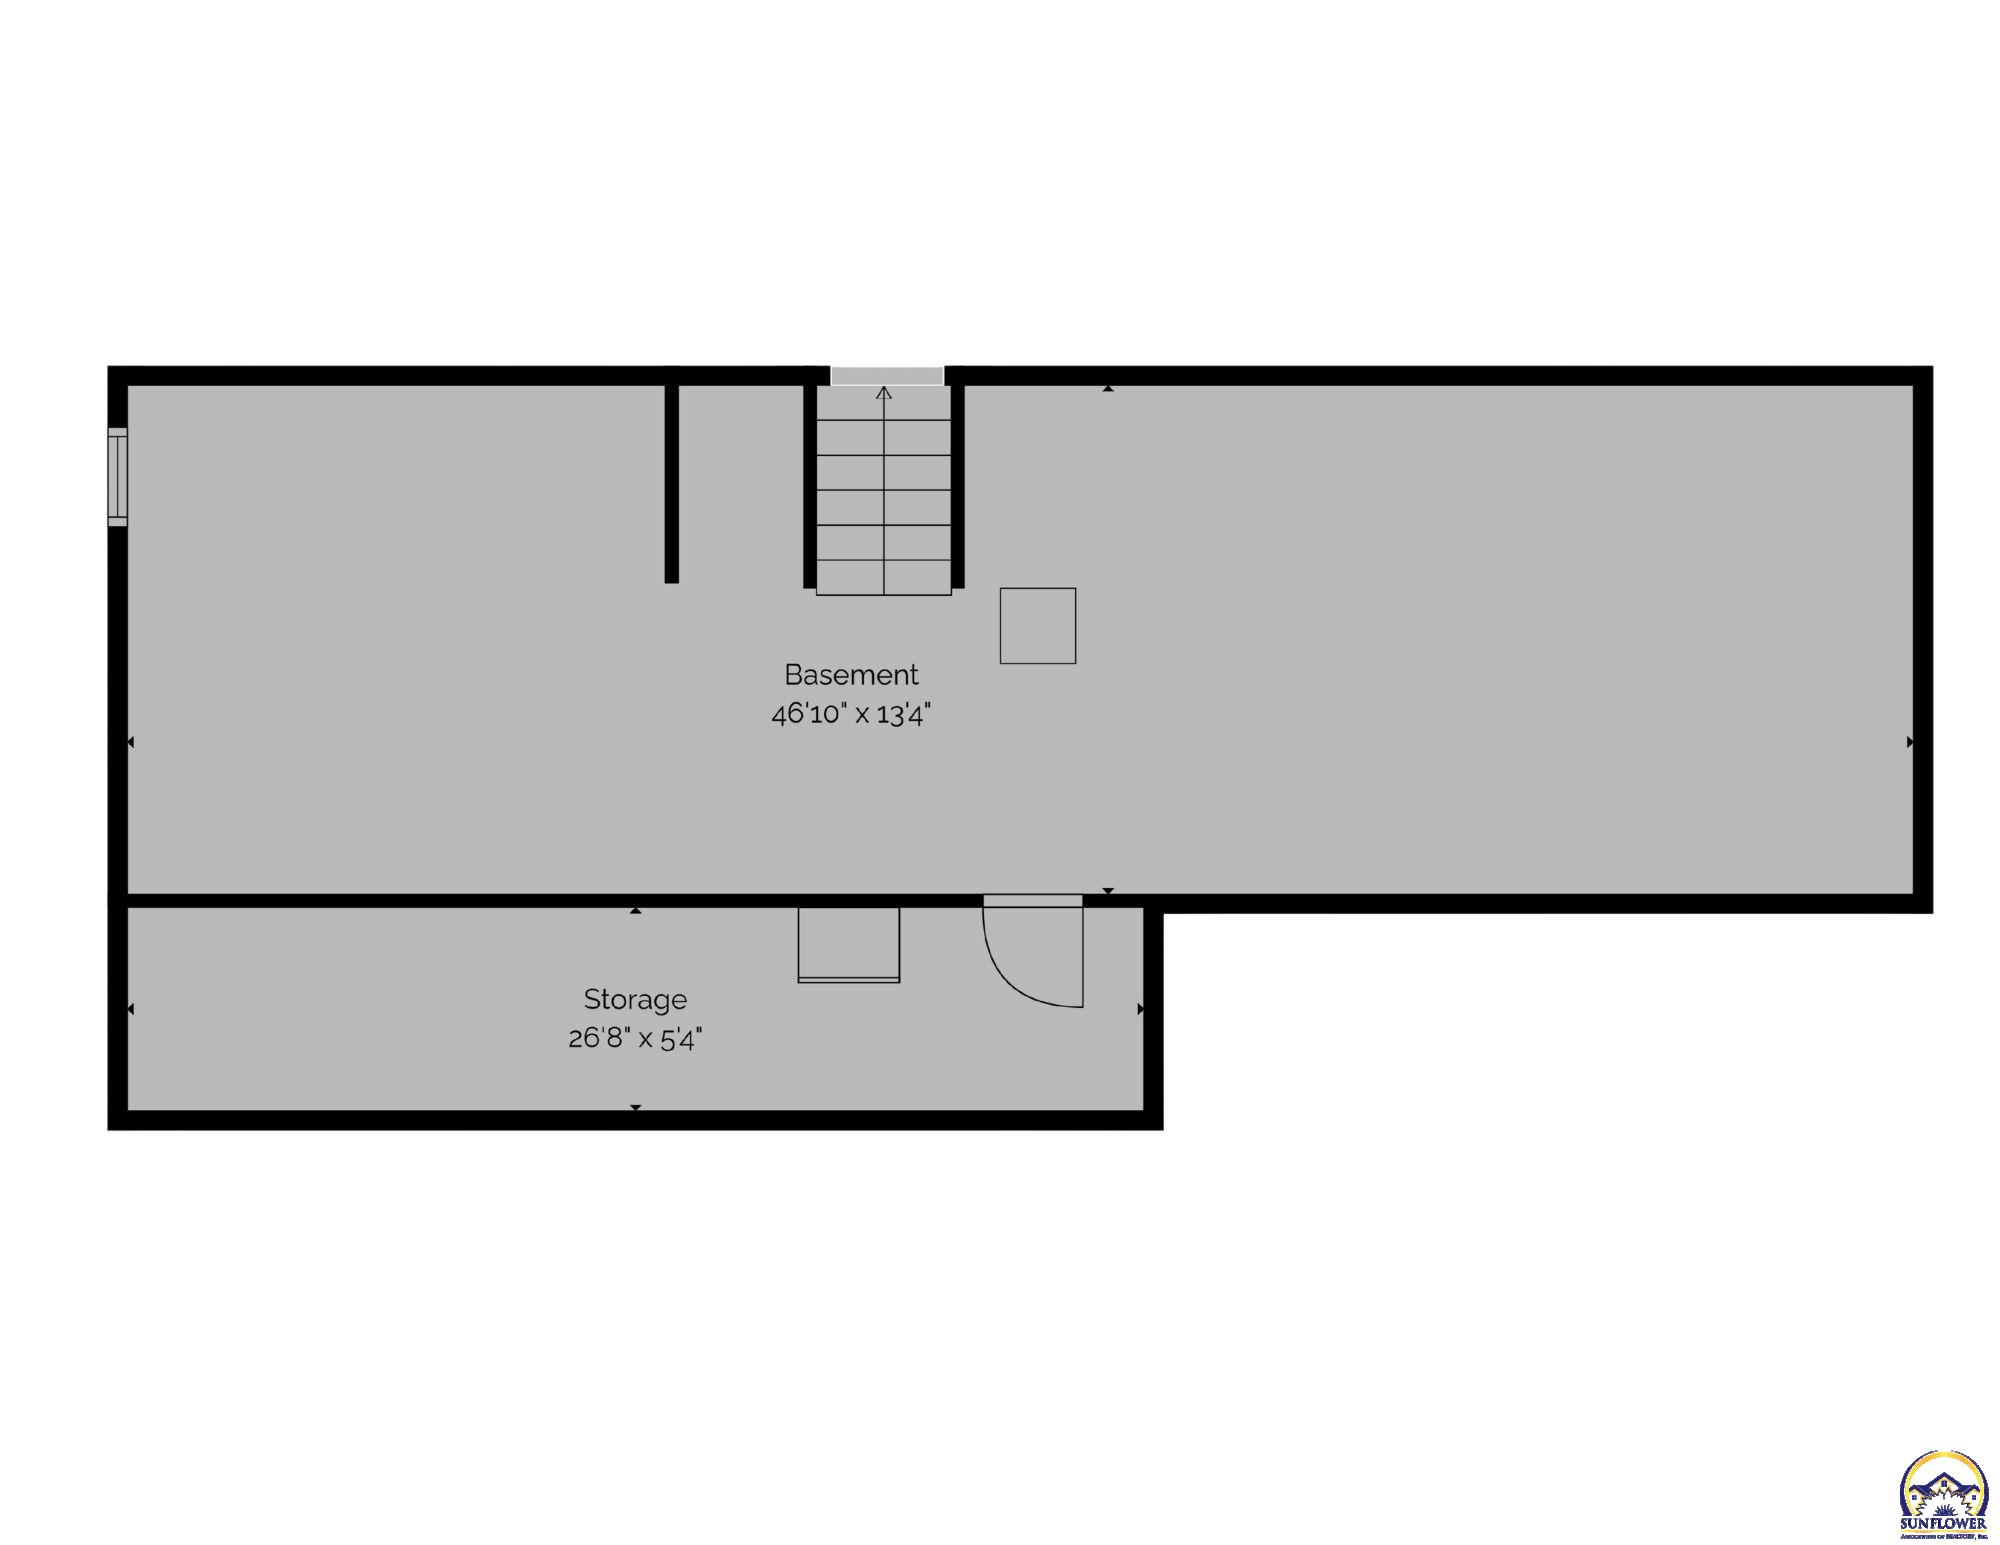
Basement floor plan showing a large open area and a separate storage room.
SEE ALL PHOTOS
Aerial view of a house and its lawn, with approximate lot lines outlined beside a wooded area.
Single-story home with two garage doors, stone accents, and an American flag in the front yard.
Aerial view of two neighboring homes, driveways, fenced yards, and dense woodland behind them.
Brown-sided home with a covered porch, red front door, and curved walkway through the lawn.
Furnished living room with a fireplace, high ceiling, and seating around a coffee table.
Furnished living room with a white-trimmed fireplace, dark sofas, and a large front window.
Kitchen with dark wood cabinetry, a large island, and stainless steel appliances.
Kitchen with dark wood cabinetry, stainless steel appliances, and a dining area beneath a vaulted ceiling.
Kitchen with dark wood cabinetry, a stainless steel refrigerator, and a large window overlooking the porch.
Kitchen with dark wood cabinetry, stainless steel appliances, a large island, and adjoining dining area.
Dining room with a dark wood table, upholstered chairs, and three tall windows.
Entryway with a dark wood staircase, iron railing, and hallway leading to a dining area.
Staged bedroom with a tufted gray bed, tray ceiling, and white dresser.
Furnished bedroom with a tray ceiling, wall-mounted TV, and glass-paneled door to a deck.
Bedroom with a layered tray ceiling, upholstered bed, wall-mounted TV, and a window overlooking trees.
Bathroom with a spacious glass-enclosed tiled shower and dark wood vanity.
Bathroom with a double-sink dark wood vanity and glass-enclosed tiled shower.
Walk-in closet with white shelving, drawers, hanging clothes, baskets, and rows of shoes.
Covered wooden deck with two blue-cushioned chairs overlooking a fenced, tree-lined backyard.
Bedroom with a wood accent wall, ceiling fan, and open closet beside a large window.
Bedroom with a wood-framed bed, blue bedding, a window, and a ceiling fan.
Living room with dark sectional sofa, fireplace, and vaulted ceiling viewed from the upstairs landing.
Furnished media room with a large wall-mounted television, sectional sofas, and tall windows overlooking a fenced yard.
Furnished media room with a large wall-mounted screen, sectional sofas, and basketball-themed wall art.
Furnished living room with a large wall-mounted television, three windows, and a glass patio door.
Bedroom with a dark wood bed, turquoise patterned bedding, and a matching turquoise armoire.
Bathroom with a dark wood vanity, framed mirror, toilet, and white tub-shower surround.
Laundry room with dark front-loading washer and dryer, striped baskets, and a playful wall sign.
Unfinished basement with exposed ductwork, concrete floor, and carpeted stairs beside a black safety gate.
Concrete basement storage area with a chest freezer and stairs leading upstairs.
Unfinished basement with storage shelves, exposed ceiling ducts, and a home gym.
Unfinished basement utility area with exposed ductwork, a furnace, and storage shelving.
Unfinished basement with exposed ceiling joists, metal HVAC ducts, concrete floor, and storage shelves.
Rear exterior of a brown home with a covered balcony, patio seating, and fenced lawn.
Rear exterior of a brown two-story home with a covered deck and fenced backyard.
Furnished concrete patio with dining set, outdoor fireplace, and elevated wooden deck.
Back patio with cushioned seating, a fenced lawn, and a freestanding outdoor fireplace.
Furnished backyard patio beside a brown-sided home, with a fenced lawn and outdoor seating.
Single-story brown home with two garage doors, stone accents, and an American flag by the driveway.
Brown single-story home with a covered porch, two garage doors, and a wide concrete driveway.
Floor plan showing the living room, kitchen, dining area, and attached garage with room dimensions.
Basement floor plan with a recreation room, bedroom, laundry room, hall, and bathroom.
Floor plan showing three bedrooms, three bathrooms, walk-in closets, a hall, and a balcony.
Basement floor plan showing a large open area and a separate storage room.
Courtesy of Stone & Story RE Group, LLC, Listing Contact: Office: 785-251-0717 
For Sale

4436 SE Stone Creek RD

4436 SE Stone Creek RD, Topeka, KS 66609

$435,000
4436 SE Stone Creek Rd offers the kind of layout that gives every part of the home its own purpose. From the front, its classic ranch-style appearance gives way to multiple thoughtfully connected living spaces inside. The main level brings together the kitchen, dining, and living areas, with a short set of stairs leading to the bedroom level and another leading to an expansive lower-level family room, additional bedroom, and walkout access to the backyard. With 4 bedrooms and 3 bathrooms, there's room to spread out without sacrificing connection. The primary suite features a covered deck overlooking the backyard and an impressively oversized shower that makes the bathroom feel like a retreat. Two additional spacious bedrooms and a full bath complete the upper level. Bonus: An entire additional level is dedicated to storage and mechanicals and includes a FEMA-rated safe room--an uncommon and valuable feature. But the backyard may steal the show. Set on approximately .66 acres and backing to trees, the property offers multiple ways to enjoy the outdoors, including a patio, covered patio, and private covered deck off the primary suite. Thoughtful updates and meticulous maintenance are evident throughout, creating a home that feels as functional as it is inviting.

4
beds

3
baths

2,338 Sq.Ft. LIVING AREA

0.66 Acres lot

Morgan Whitney

Morgan Whitney

Features & Amenities

Interior

  • total bedrooms4
  • Total bathrooms3
  • full bathrooms3
  • Laundry room Lower Level
  • Flooring Hardwood, Vinyl, Ceramic Tile
  • Fireplace One, Gas, Living Room
  • APPLIANCES Electric Range, Microwave, Dishwasher, Disposal, Garage Opener Control(s), Water Softener Owned
  • other interior Features Carpet, Vaulted Ceiling(s)

Area & Lot

  • Status For Sale
  • Living Area2,338 Sq.Ft.
  • Lot Area0.66 Acres
  • MLS® ID246609
  • TypeResidential
  • YEAR BUILT2010
  • NeighborhoodShawnee Heights
  • Architecture StylesOther
  • Elementary SchoolTecumseh South Elementary School/USD 450
  • Middle SchoolShawnee Heights Middle School/USD 450
  • High SchoolShawnee Heights High School/USD 450

Exterior

  • Garage Space3.0
  • water SourcePublic
  • roofComposition
  • lot featuresSidewalk
  • parkingAttached
  • HEAT TYPEForced - Gas
  • AIR CONDITIONINGCentral Air
  • sewerSeptic Tank
  • other exterior FeaturesThermal Pane Windows

Financial

  • Sales Price$435,000
  • Real Estate Tax $8,456/yr
Single-story home with two garage doors, stone accents, and an American flag in the front yard.

Schedule a Showing

We would love to show you our beautiful property. Please select your preferred date and time below. An agent will be in touch shortly to confirm your appointment.

Schedule a Showing

We would love to show you our beautiful property. Please select your preferred date and time below. An agent will be in touch shortly to confirm your appointment.

Thank you for your interest in 4436 SE Stone Creek RD, Topeka, KS 66609. We are reviewing your request and will be in touch shortly!

Mortgage Calculator

Estimate your monthly mortgage payment, including the principal and interest, property taxes, and HOA. Adjust the values to generate a more accurate rate.

All estimates are provided for informational purposes only. Actual amounts may vary.
$0,000 Your Payment 20 15 65
$0,000 Your Payment

Shawnee Heights

Explore

Let’s Find Your Perfect Home Together

We look forward to putting our experience to work for you and helping you navigate your next move with confidence.

Follow Me on Instagram