Leave a Message

Thank you for your message. We will be in touch with you shortly.

510 SW Merriam CT
510 SW Merriam CT
510 SW Merriam CT
510 SW Merriam CT
510 SW Merriam CT
510 SW Merriam CT
510 SW Merriam CT
510 SW Merriam CT
510 SW Merriam CT
510 SW Merriam CT
510 SW Merriam CT
510 SW Merriam CT
510 SW Merriam CT
510 SW Merriam CT
510 SW Merriam CT
510 SW Merriam CT
510 SW Merriam CT
510 SW Merriam CT
510 SW Merriam CT
510 SW Merriam CT
510 SW Merriam CT
510 SW Merriam CT
510 SW Merriam CT
510 SW Merriam CT
510 SW Merriam CT
510 SW Merriam CT
510 SW Merriam CT
510 SW Merriam CT
510 SW Merriam CT
510 SW Merriam CT
510 SW Merriam CT
510 SW Merriam CT
510 SW Merriam CT
510 SW Merriam CT
SEE ALL PHOTOS
510 SW Merriam CT
510 SW Merriam CT
510 SW Merriam CT
510 SW Merriam CT
510 SW Merriam CT
510 SW Merriam CT
510 SW Merriam CT
510 SW Merriam CT
510 SW Merriam CT
510 SW Merriam CT
510 SW Merriam CT
510 SW Merriam CT
510 SW Merriam CT
510 SW Merriam CT
510 SW Merriam CT
510 SW Merriam CT
510 SW Merriam CT
510 SW Merriam CT
510 SW Merriam CT
510 SW Merriam CT
510 SW Merriam CT
510 SW Merriam CT
510 SW Merriam CT
510 SW Merriam CT
510 SW Merriam CT
510 SW Merriam CT
510 SW Merriam CT
510 SW Merriam CT
510 SW Merriam CT
510 SW Merriam CT
510 SW Merriam CT
510 SW Merriam CT
510 SW Merriam CT
510 SW Merriam CT
Courtesy of Stone & Story RE Group, LLC, Listing Contact:  
For Sale

510 SW Merriam CT

510 SW Merriam CT, Topeka, KS 66611

$209,000
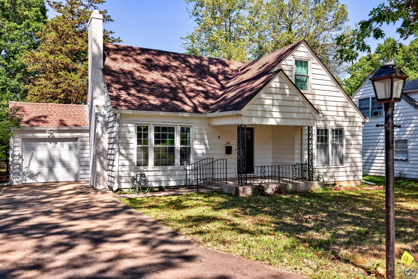
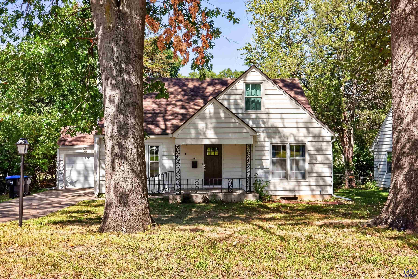
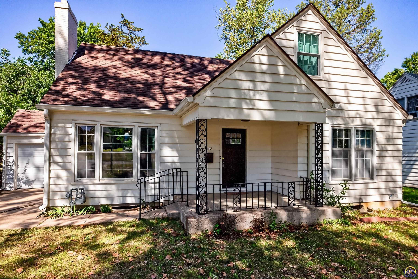
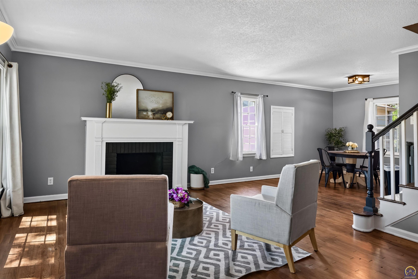
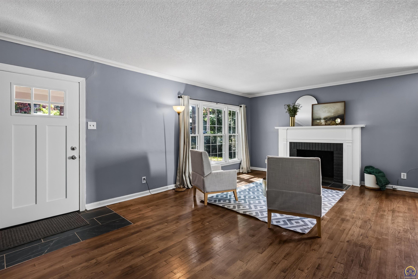
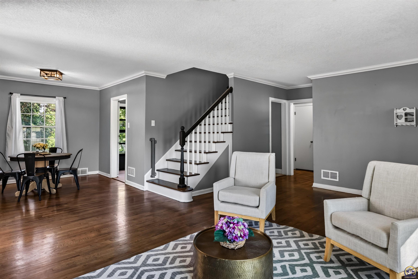
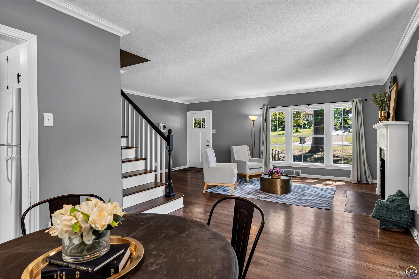
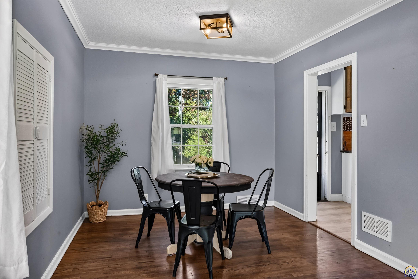
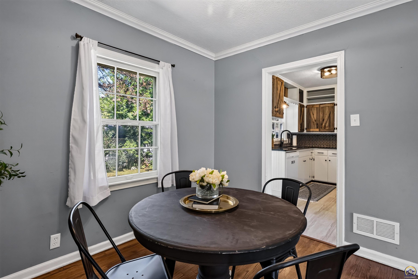
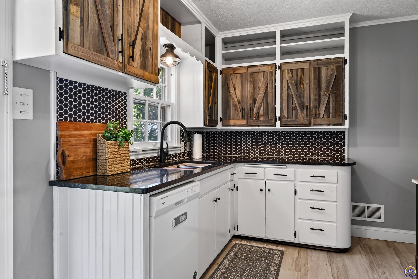
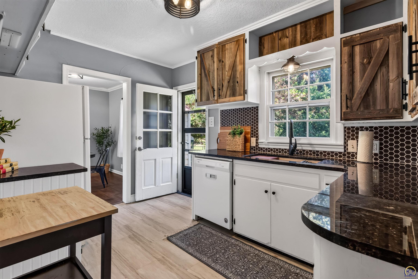
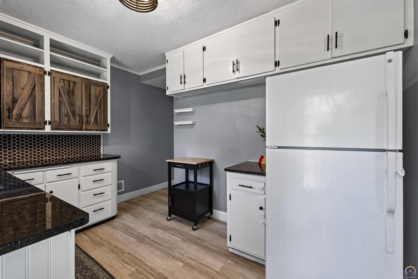
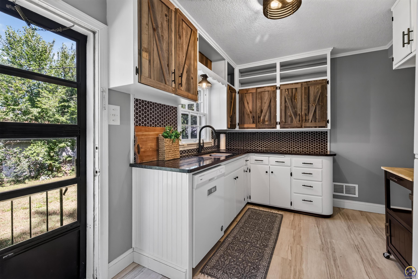
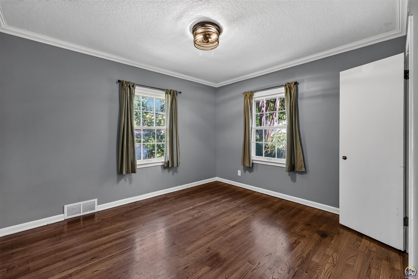
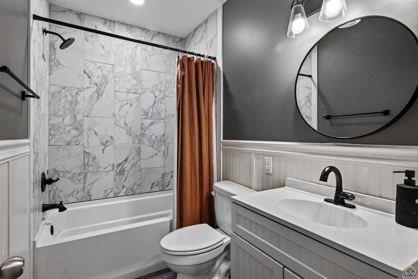
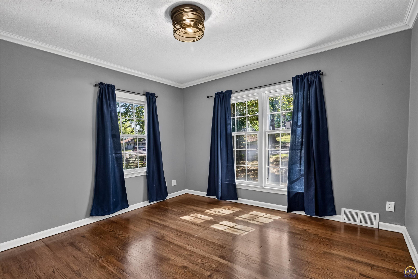
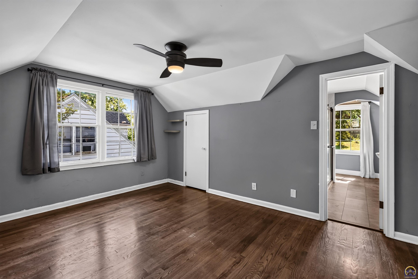
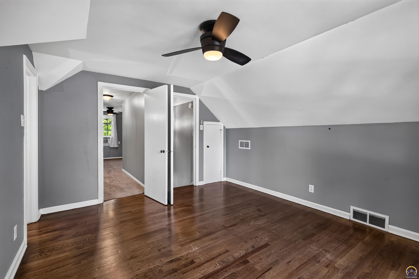
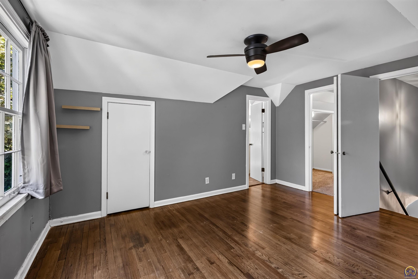
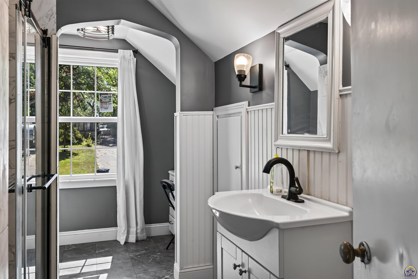
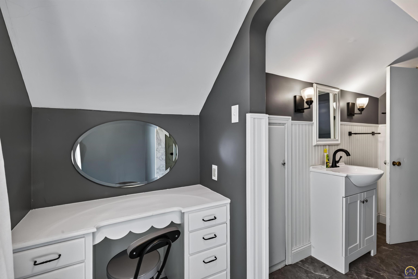
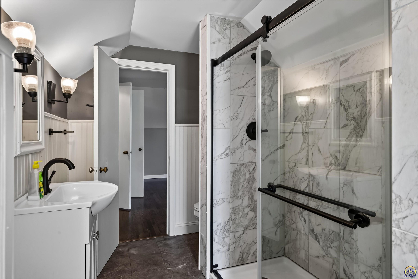
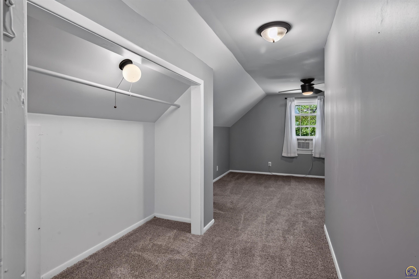
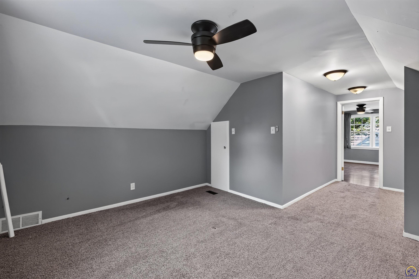
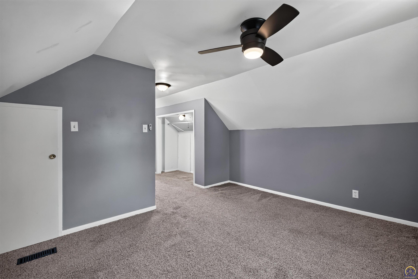
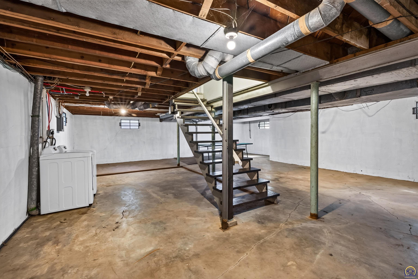
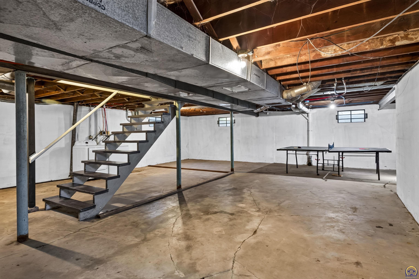
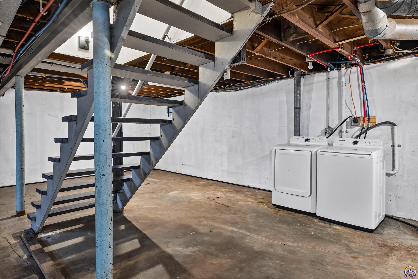
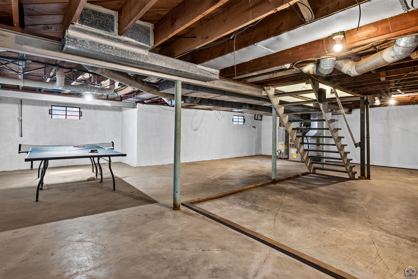
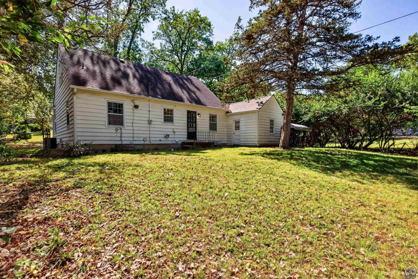
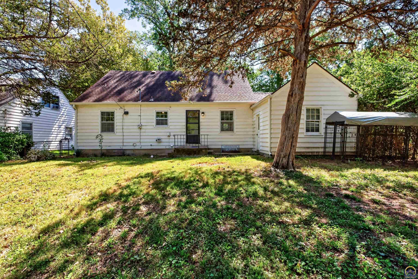
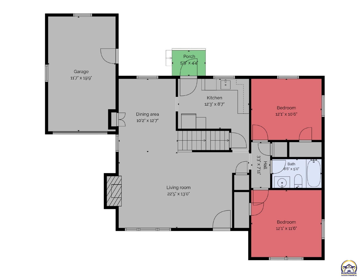
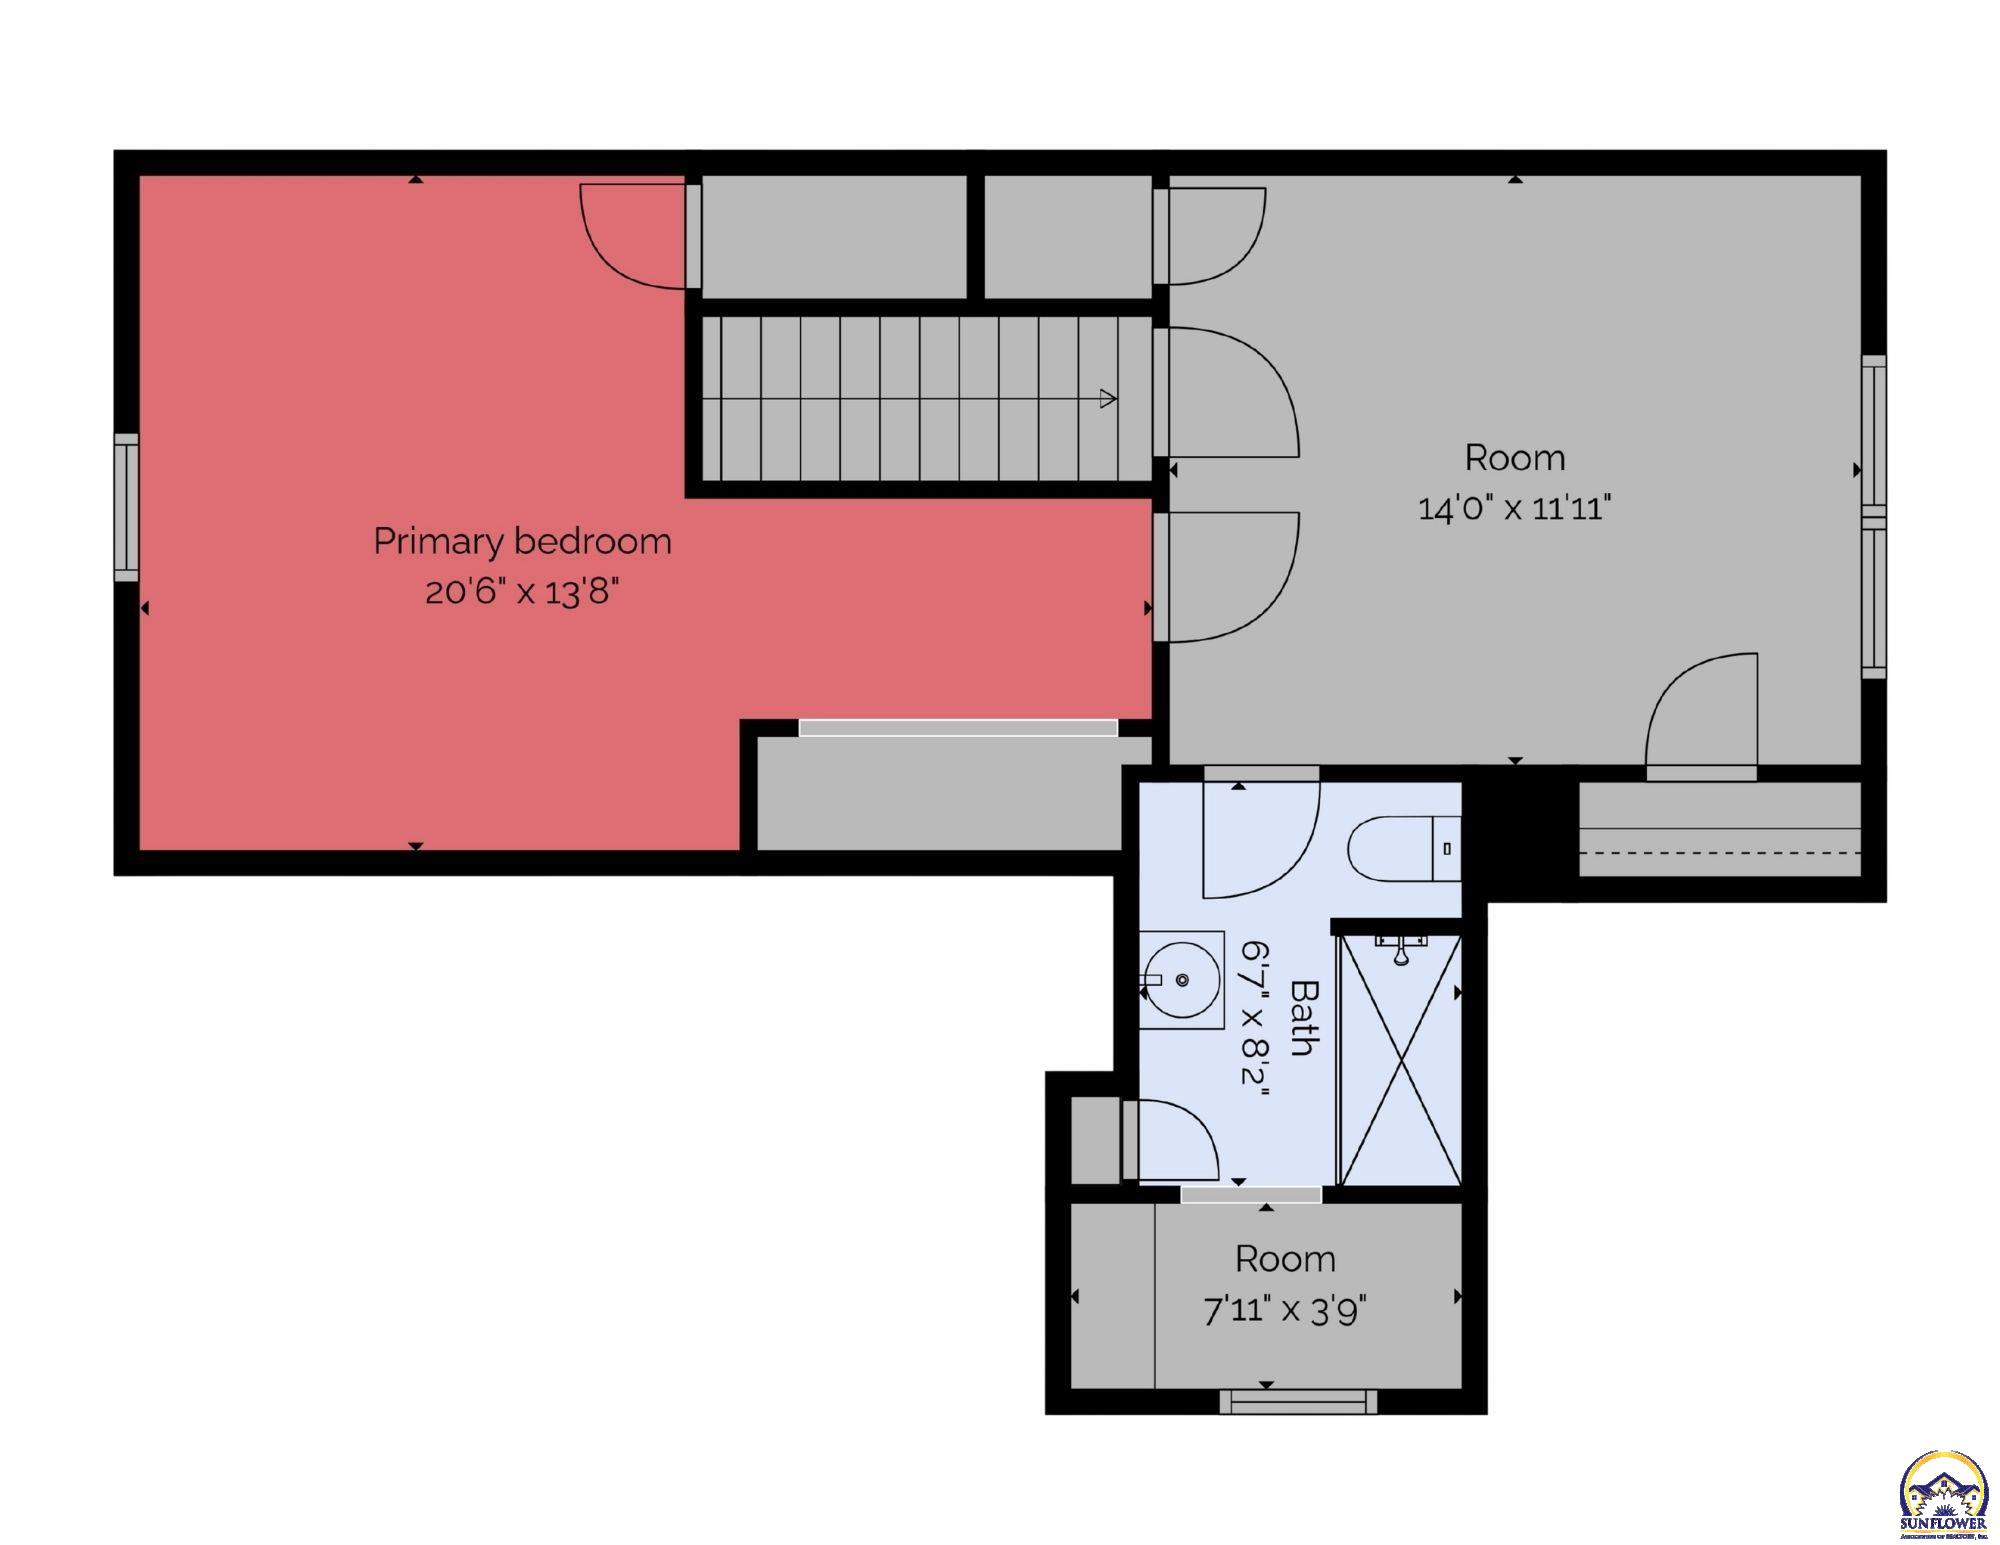
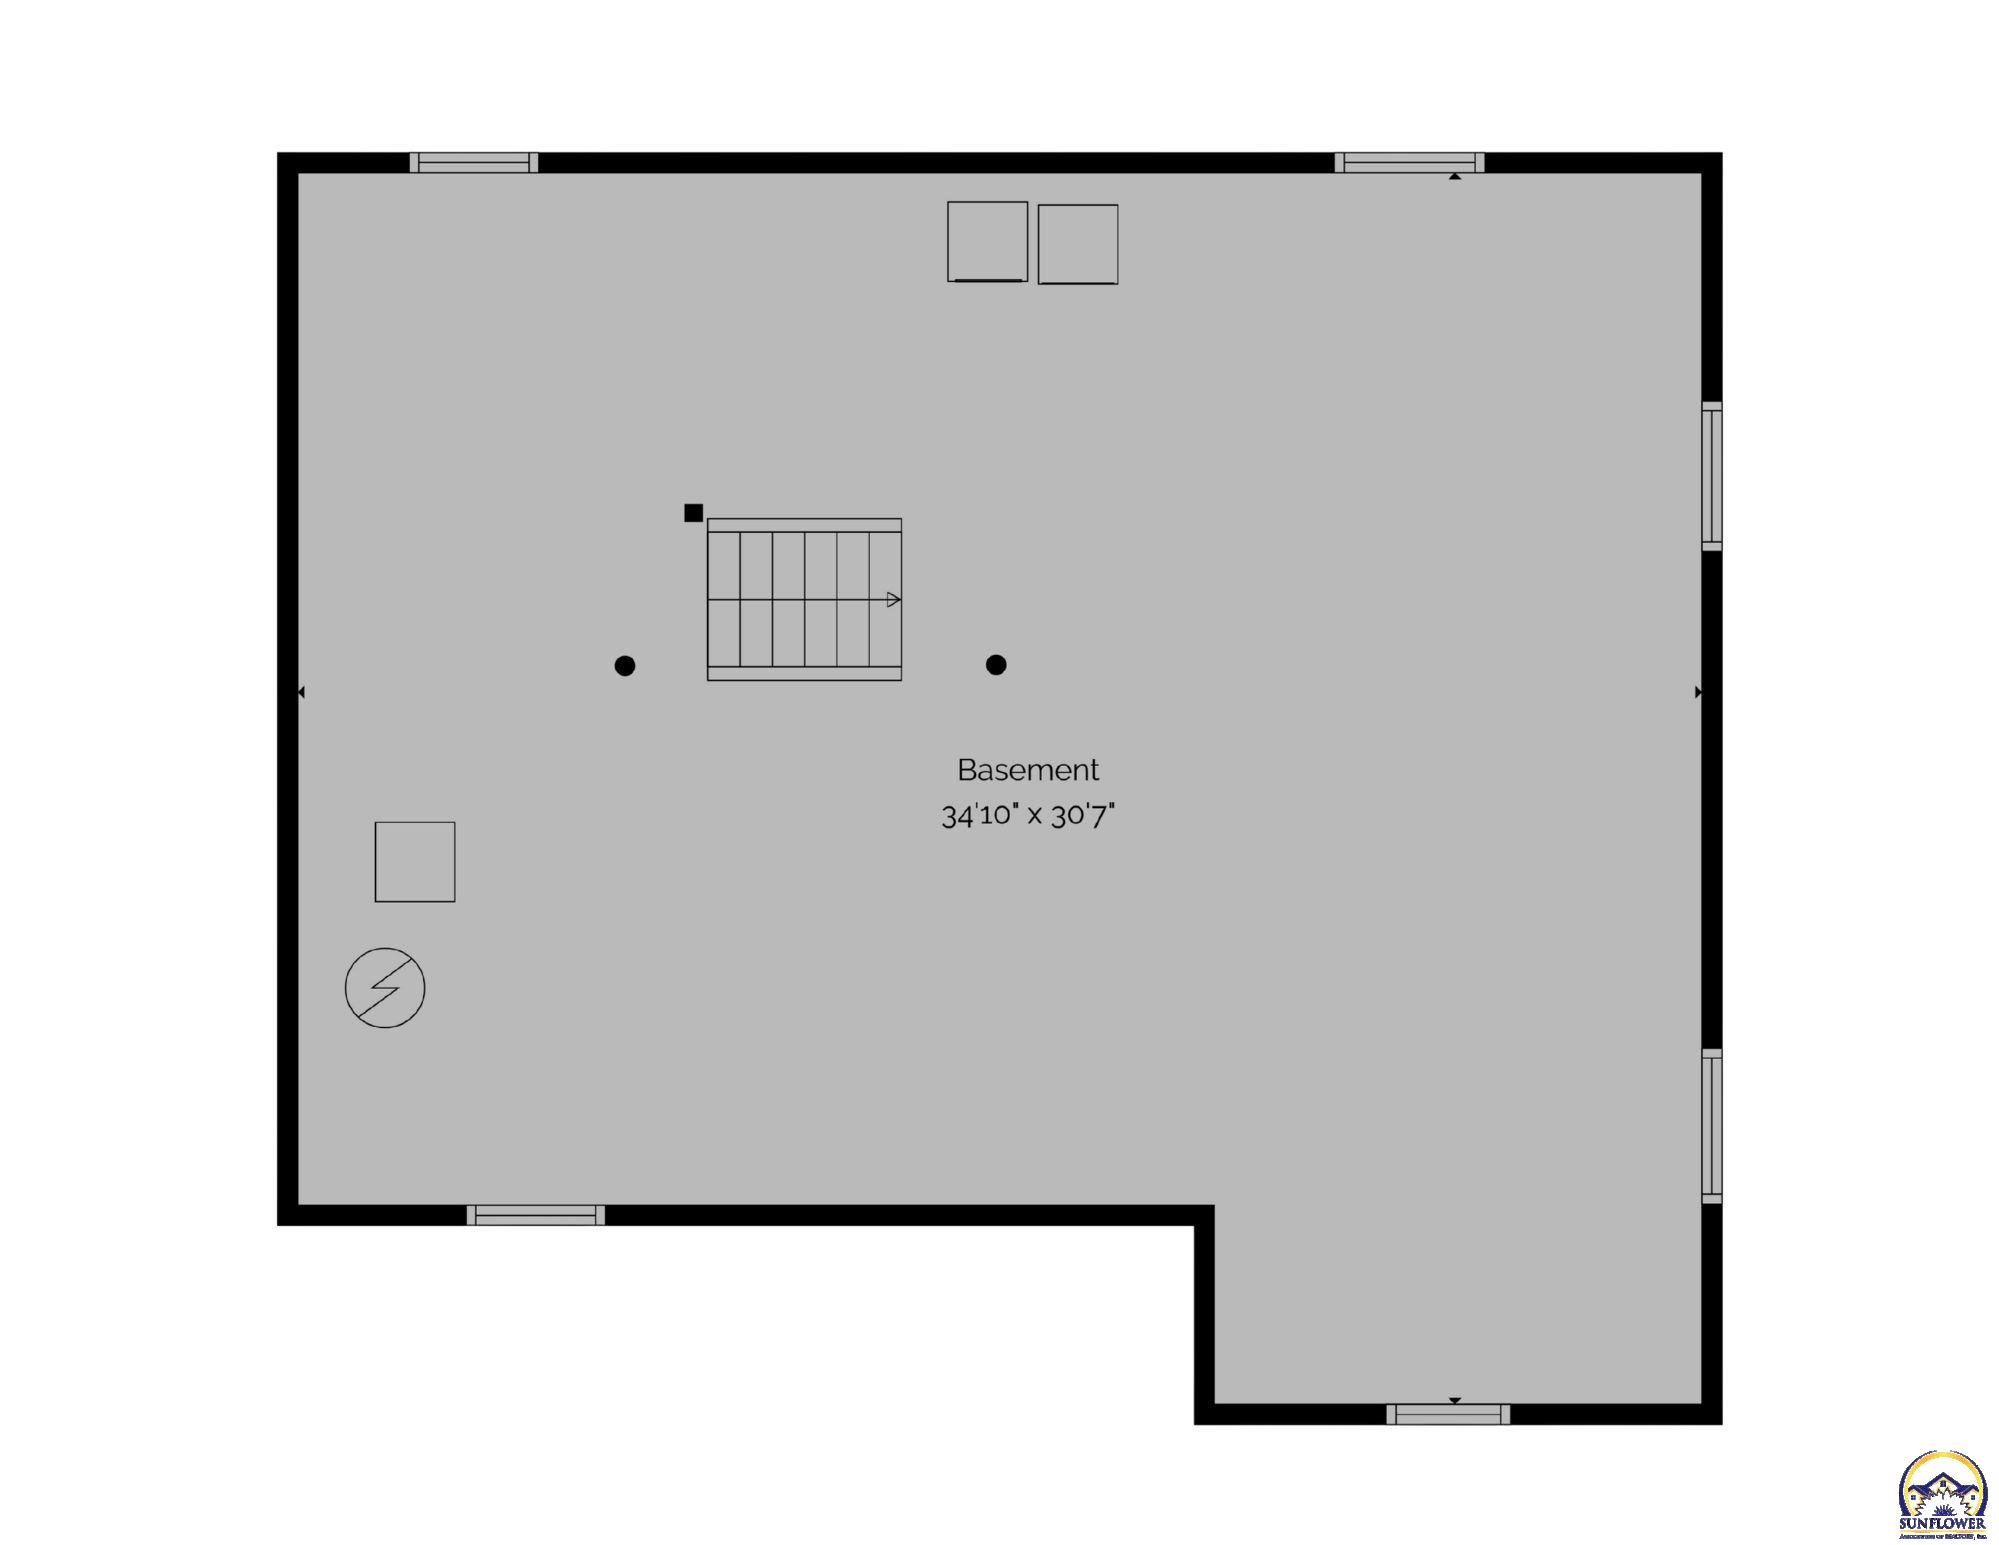
Step in from the covered patio and into this charming Topeka home, where original character meets thoughtful updates. From the moment you walk in, you'll find a home that feels comfortable, functional, and ready for its next chapter. The spacious living room is a standout, featuring beautiful hardwood floors and a wood-burning fireplace, the perfect spot to cozy up on those cold Kansas nights. Just off the living space, the bright and efficient kitchen offers easy access to the fully fenced backyard, making everything from morning coffee to hosting your next backyard get-together a little easier. Down the hall on the main level, you'll find two bright and spacious bedrooms and an updated bathroom. Head upstairs to discover two additional bedrooms and another updated bathroom, giving you the flexibility to spread out, create a private guest space, or simply give everyone a little more room of their own. But let's not forget about the basement! The full unfinished basement is ready for you to make it whatever you need. Looking for additional living space or a rec room? Want a home gym, workshop, or just plenty of storage? The possibilities are here, and you get to decide what works best for you. You also have your own private one-car garage, adding off-street parking and even more storage space. Add in a convenient location with easy access to shopping, dining, and everyday essentials, and you have a home with the character, updates, and flexibility to fit the way you live. You won't want to miss this one, schedule your own private showing today!

4
beds

2
baths

1,541 Sq.Ft. LIVING AREA

Makenzie Ganger

Makenzie Ganger

Features & Amenities

Interior

  • total bedrooms4
  • Total bathrooms2
  • full bathrooms2
  • Laundry room In Basement
  • Flooring Hardwood
  • Fireplace One, Wood Burning, Living Room
  • other interior Features Carpet

Area & Lot

  • Status For Sale
  • Living Area1,541 Sq.Ft.
  • MLS® ID246626
  • TypeResidential
  • YEAR BUILT1942
  • NeighborhoodShawnee Heights
  • Elementary SchoolHighland Park Central Elementary School/USD 501
  • Middle SchoolJardine Middle School/USD 501
  • High SchoolTopeka High School/USD 501

Exterior

  • STORIES2
  • Garage Space1.0
  • roofComposition
  • parkingAttached
  • HEAT TYPEForced - Gas
  • AIR CONDITIONINGCentral Air
  • sewerPublic Sewer

Financial

  • Sales Price$209,000
  • Real Estate Tax $3,069/yr
image

Schedule a Showing

We would love to show you our beautiful property. Please select your preferred date and time below. An agent will be in touch shortly to confirm your appointment.

Schedule a Showing

We would love to show you our beautiful property. Please select your preferred date and time below. An agent will be in touch shortly to confirm your appointment.

Thank you for your interest in 510 SW Merriam CT, Topeka, KS 66611. We are reviewing your request and will be in touch shortly!

Mortgage Calculator

Estimate your monthly mortgage payment, including the principal and interest, property taxes, and HOA. Adjust the values to generate a more accurate rate.

All estimates are provided for informational purposes only. Actual amounts may vary.
$0,000 Your Payment 20 15 65
$0,000 Your Payment

Shawnee Heights

Explore

Let’s Find Your Perfect Home Together

We look forward to putting our experience to work for you and helping you navigate your next move with confidence.

Follow Me on Instagram