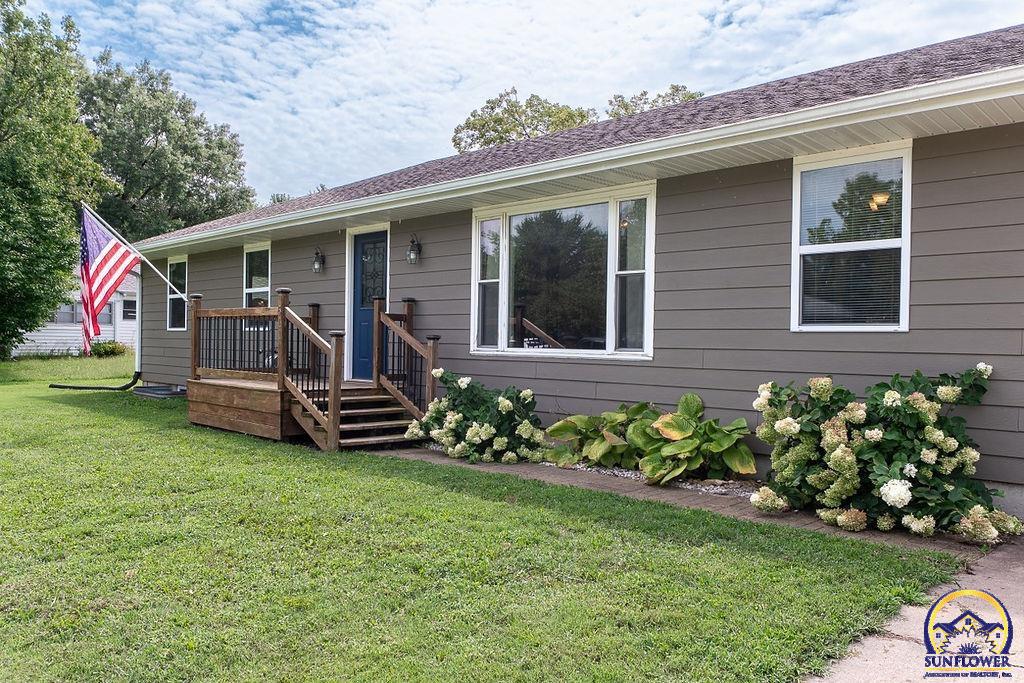
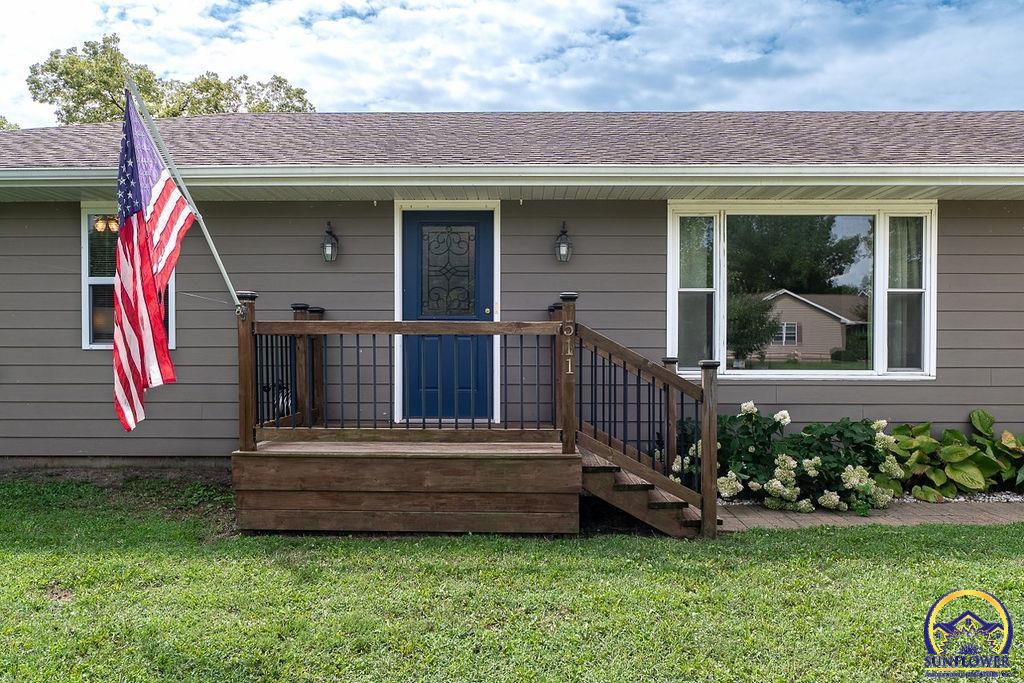
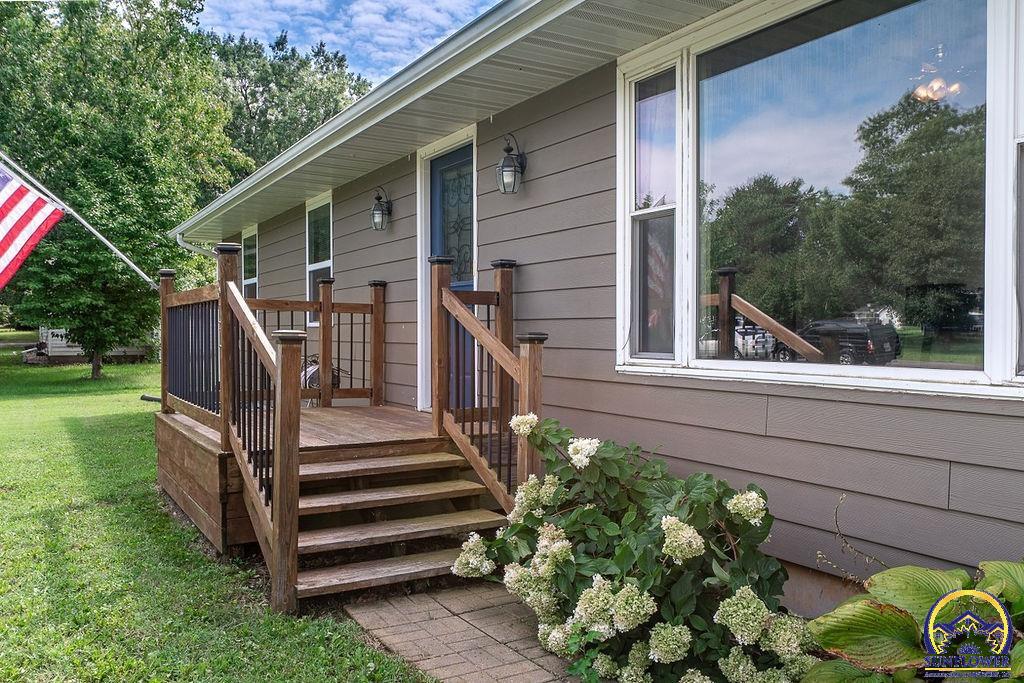
Gray single-story home with a blue front door, wooden porch, flowering hydrangeas, and an American flag.
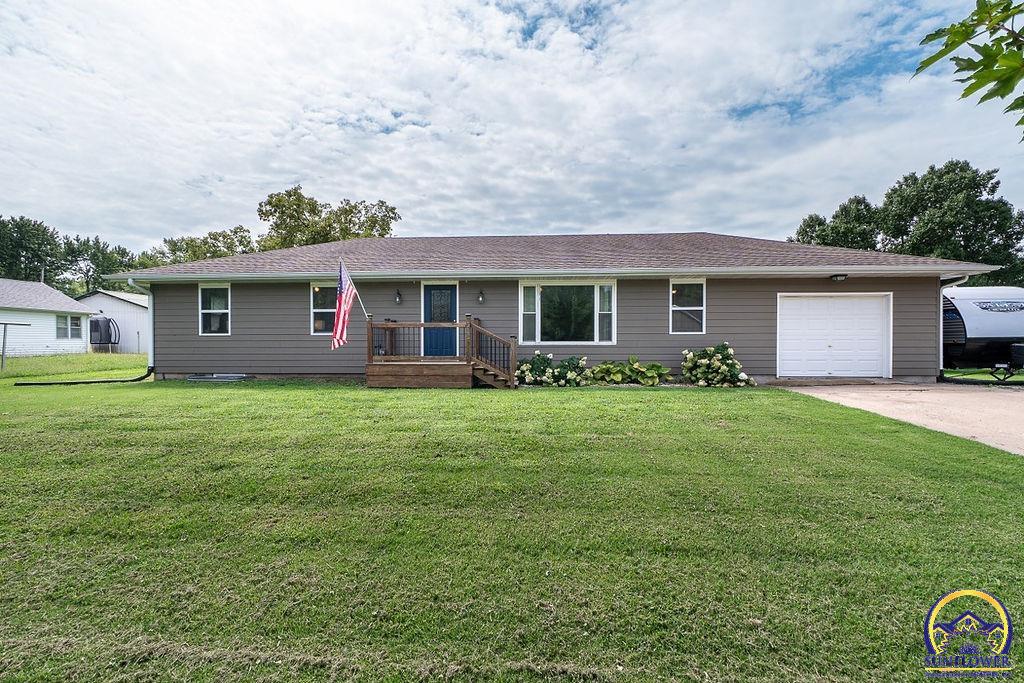
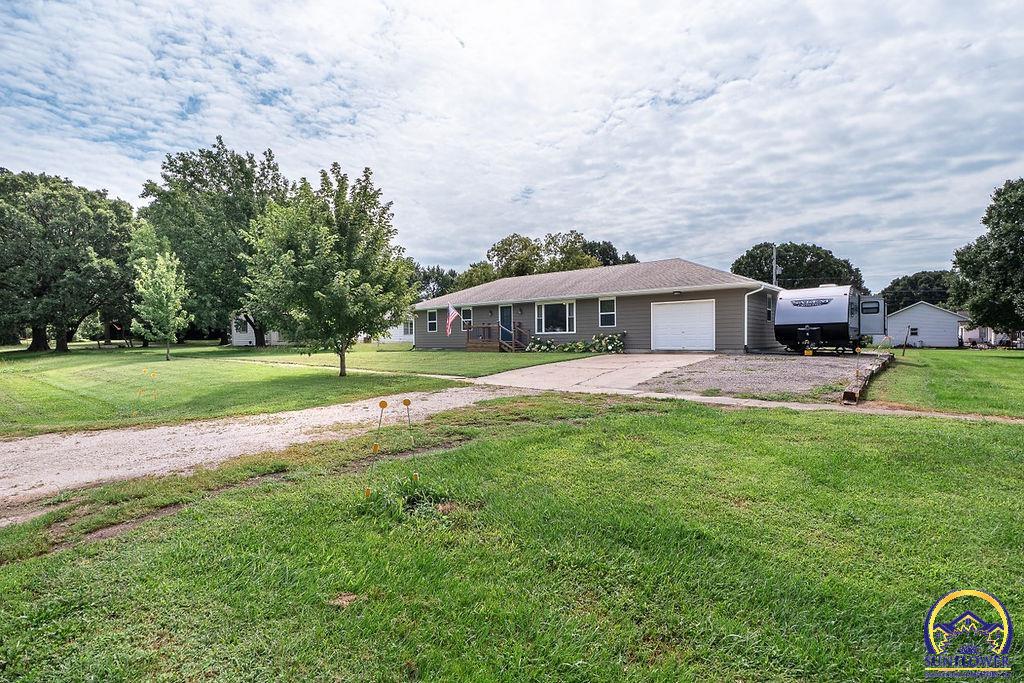
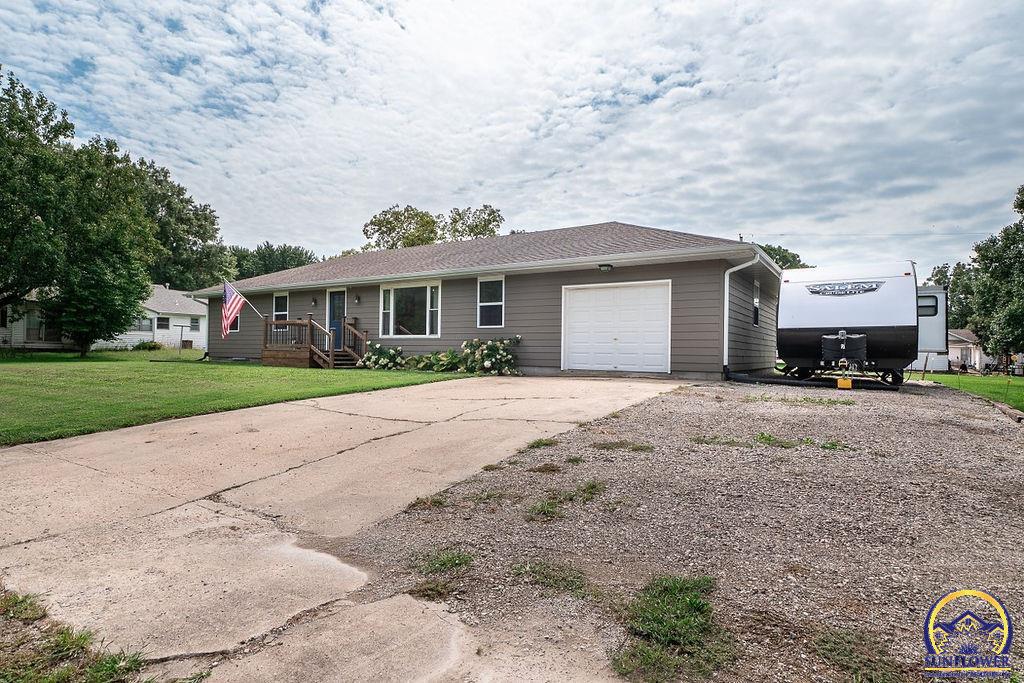
Single-story gray ranch house with a wooden front porch, attached garage, and broad green lawn.
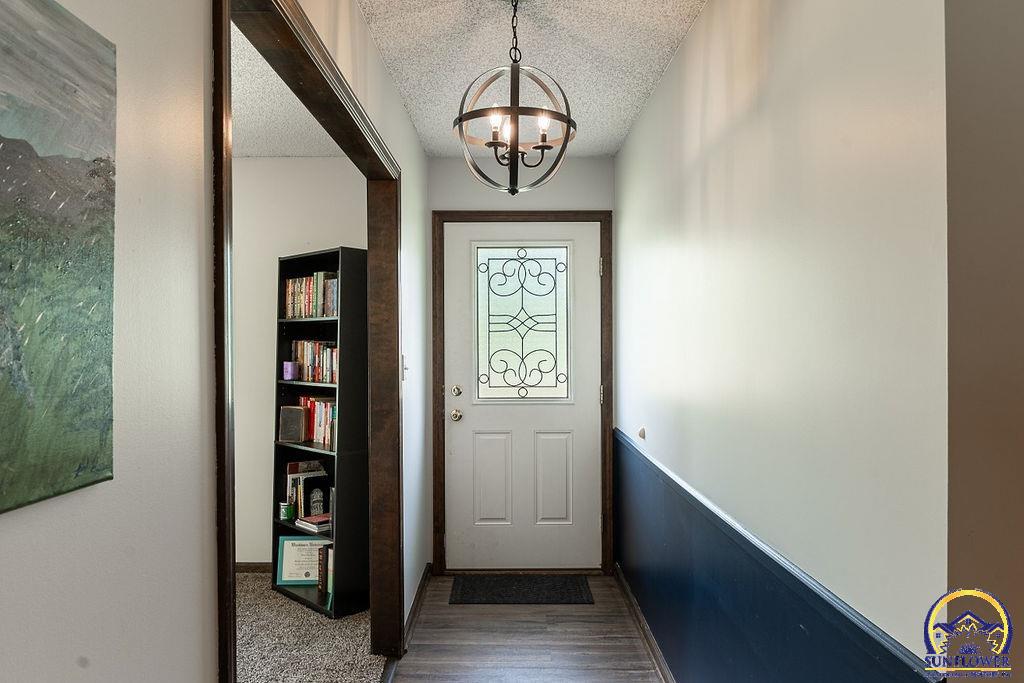
Entry hallway with a decorative-glass front door, metal chandelier, and blue lower wall paneling.
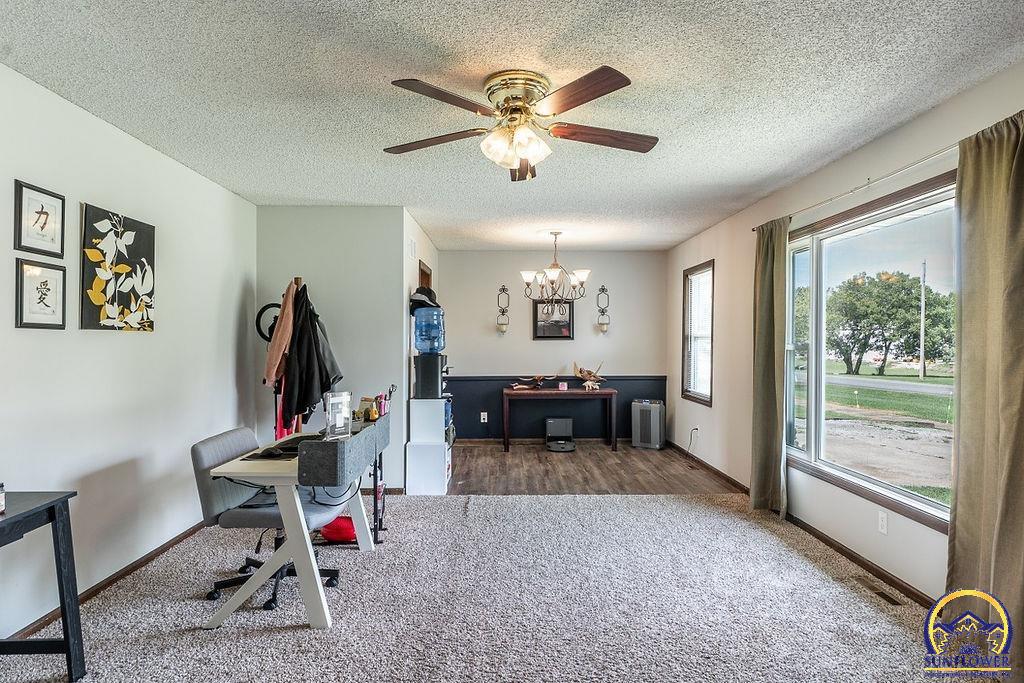
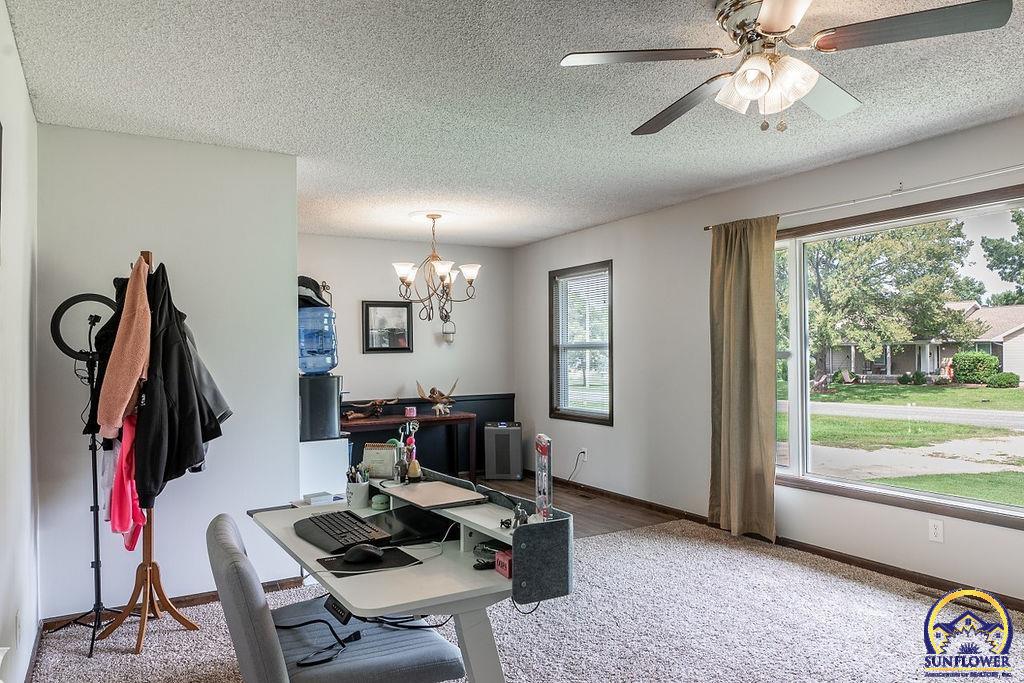
Furnished home office with a desk, water cooler, ceiling fan, and large street-facing window.
Home office with a computer desk, coat rack, ceiling fans, and a large window overlooking the lawn.
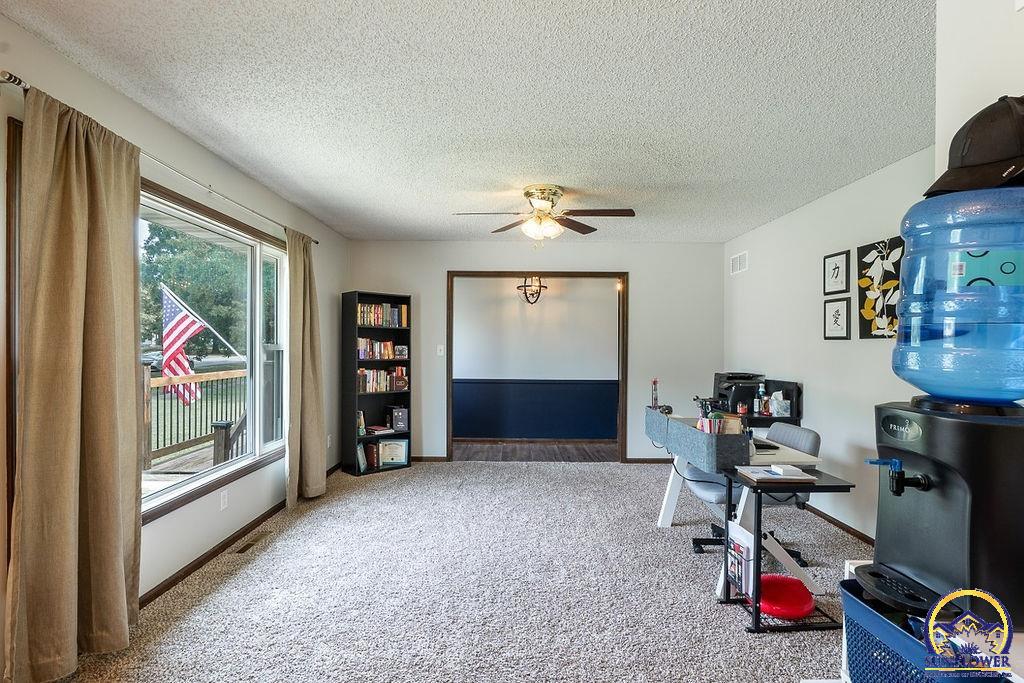
Furnished office with a large curtained window overlooking a porch and American flag.
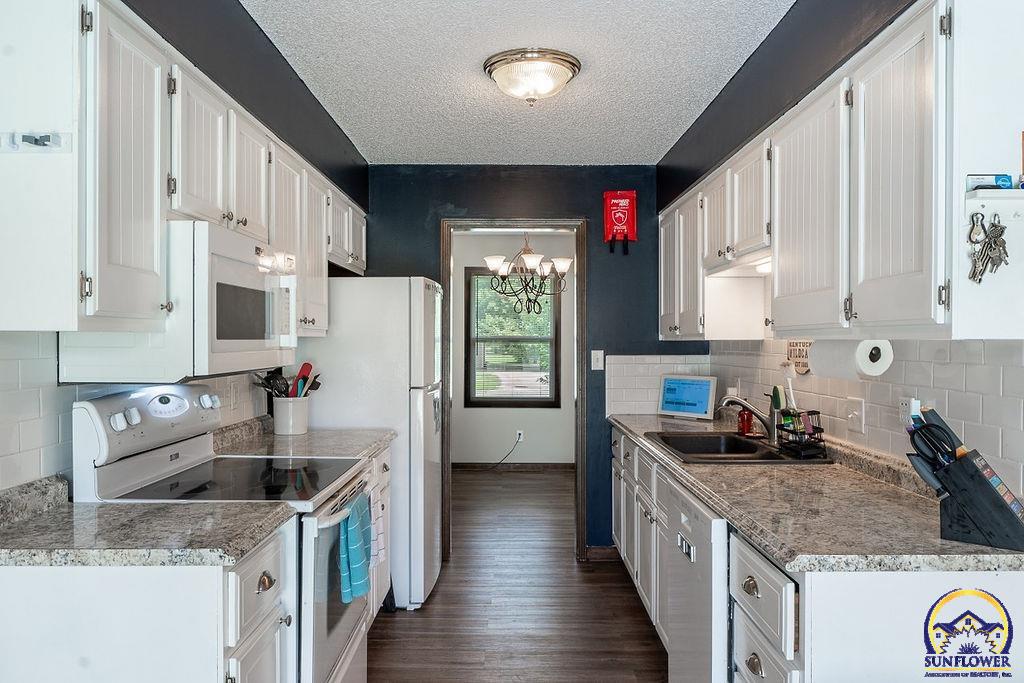
Galley kitchen with white cabinets, granite counters, stainless appliances, and dark wood flooring.
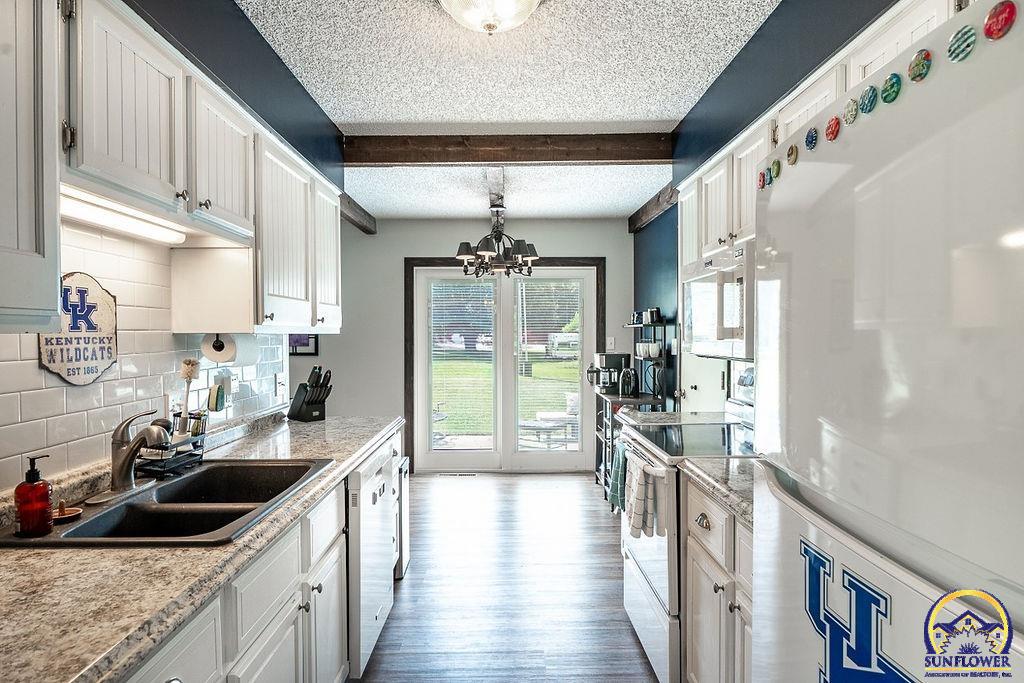
Galley kitchen with white cabinets, granite counters, a double sink, and glass doors to the backyard.
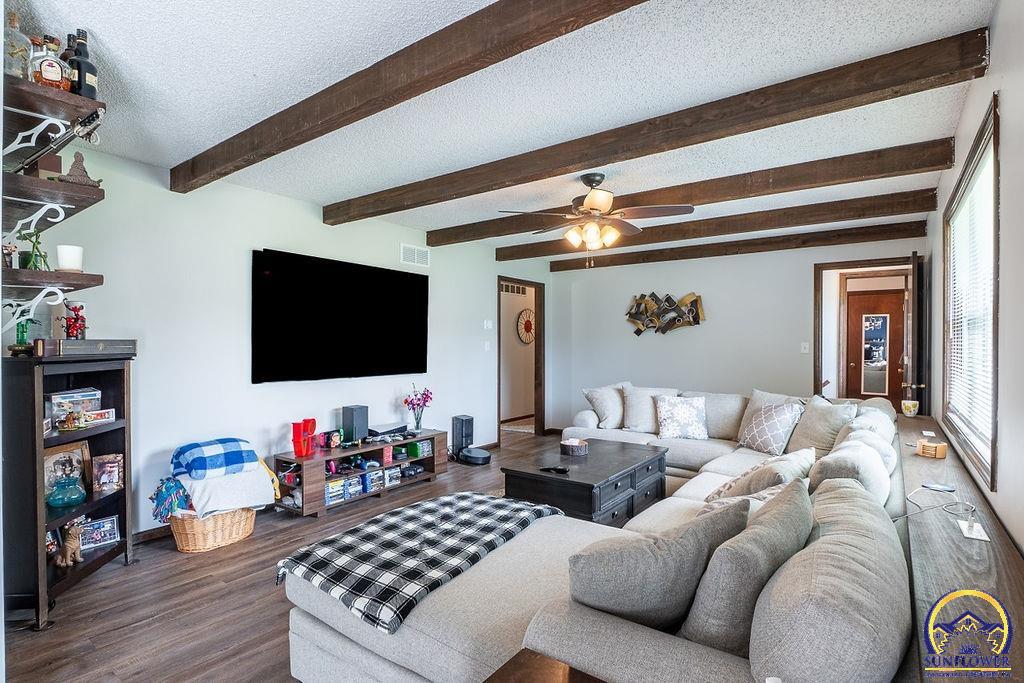
Living room with a large gray sectional, exposed ceiling beams, and wall-mounted television.
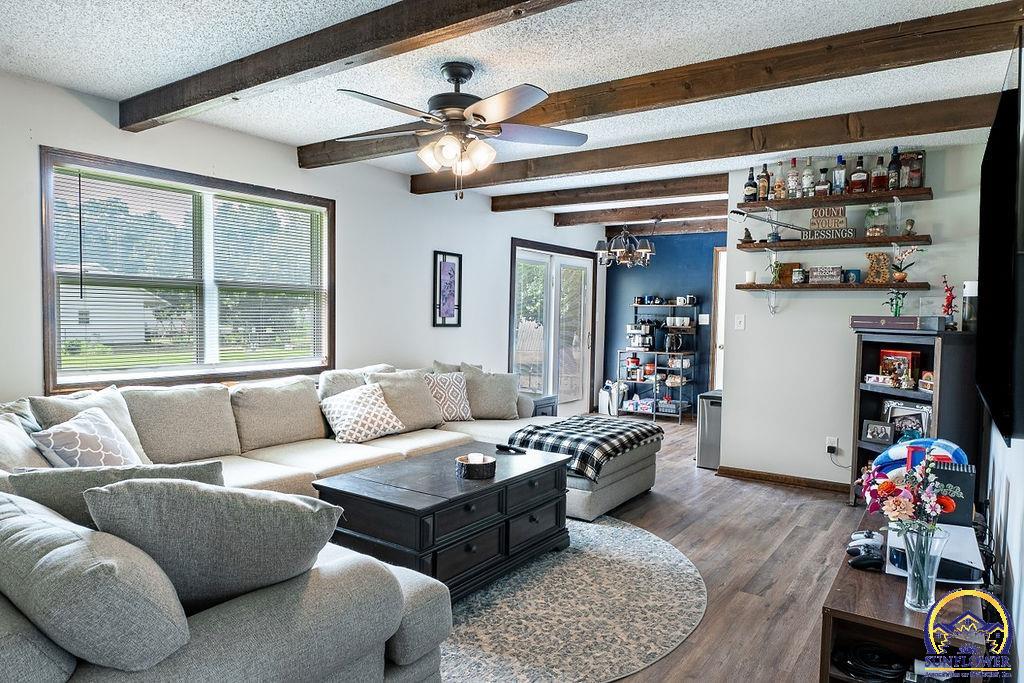
Furnished living room with a large sectional, exposed beams, ceiling fan, and wide window.
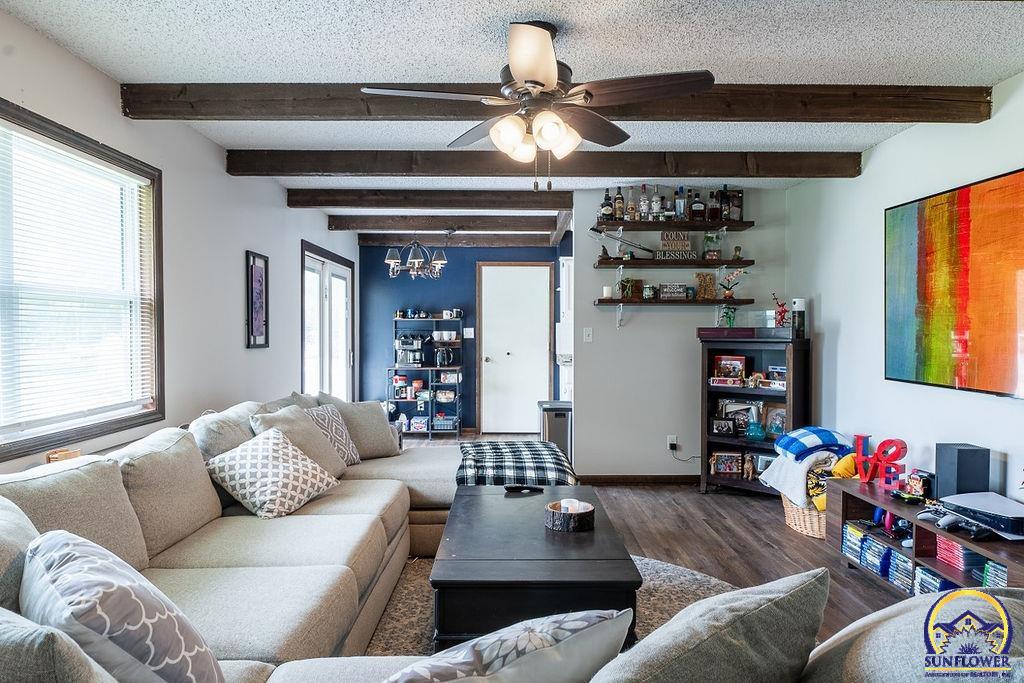
Living room with a beige sectional, exposed dark beams, ceiling fan, and colorful wall art.
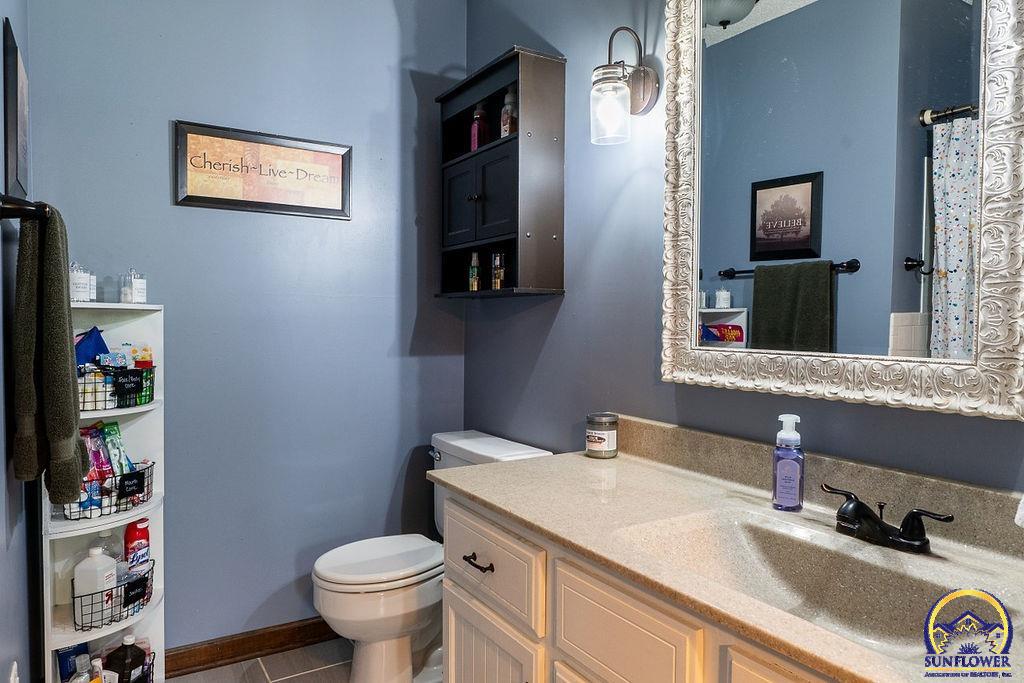
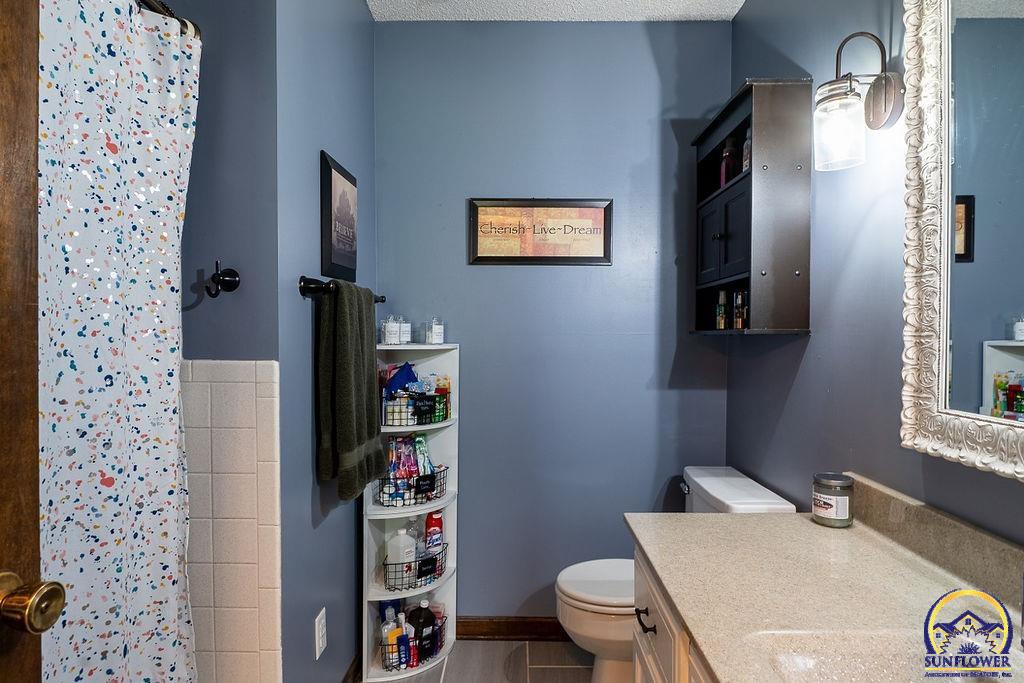
Bathroom with blue walls, a white vanity, ornate mirror, and open toiletry shelves.
Bathroom with blue walls, patterned shower curtain, and long vanity beneath an ornate framed mirror.
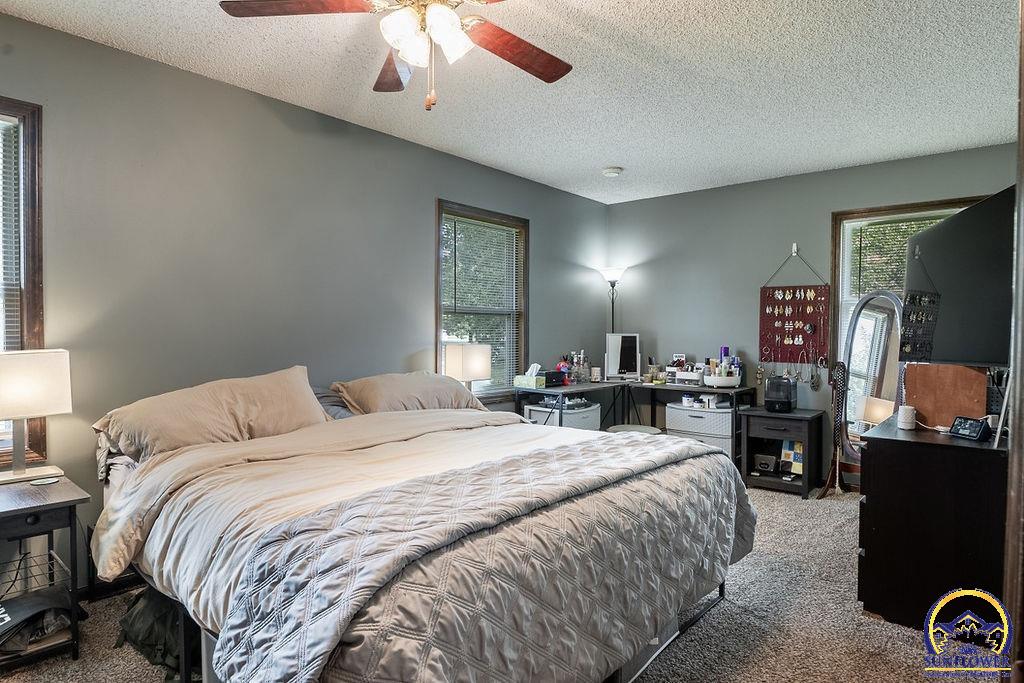
Furnished bedroom with a large bed, gray walls, carpet, and ceiling fan.
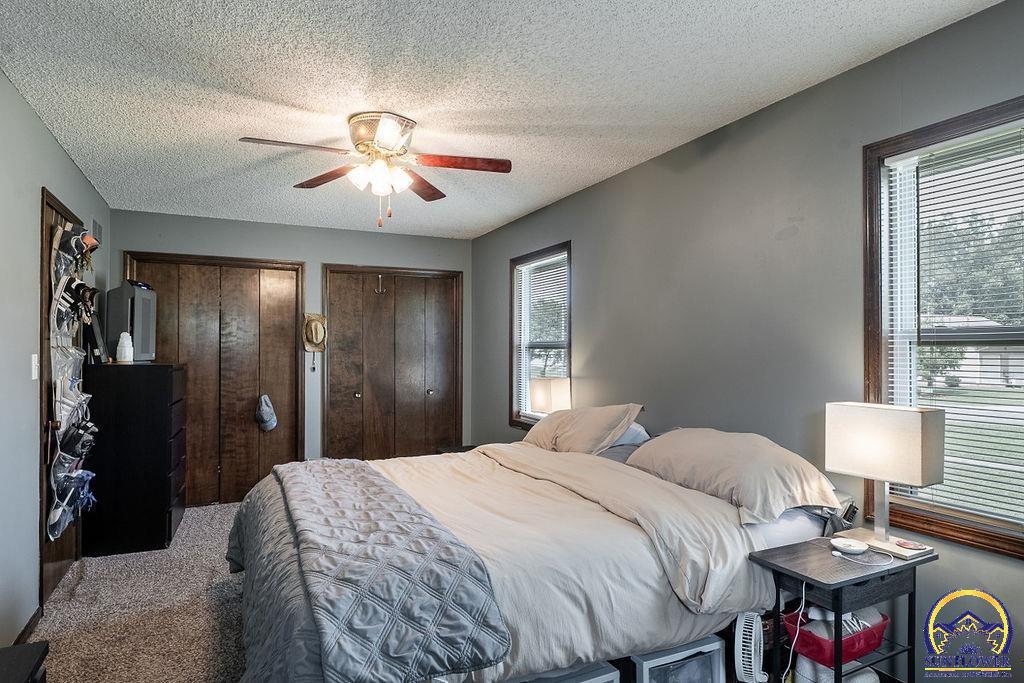
Bedroom with a large light-bedded bed, brown closet doors, and windows with blinds.
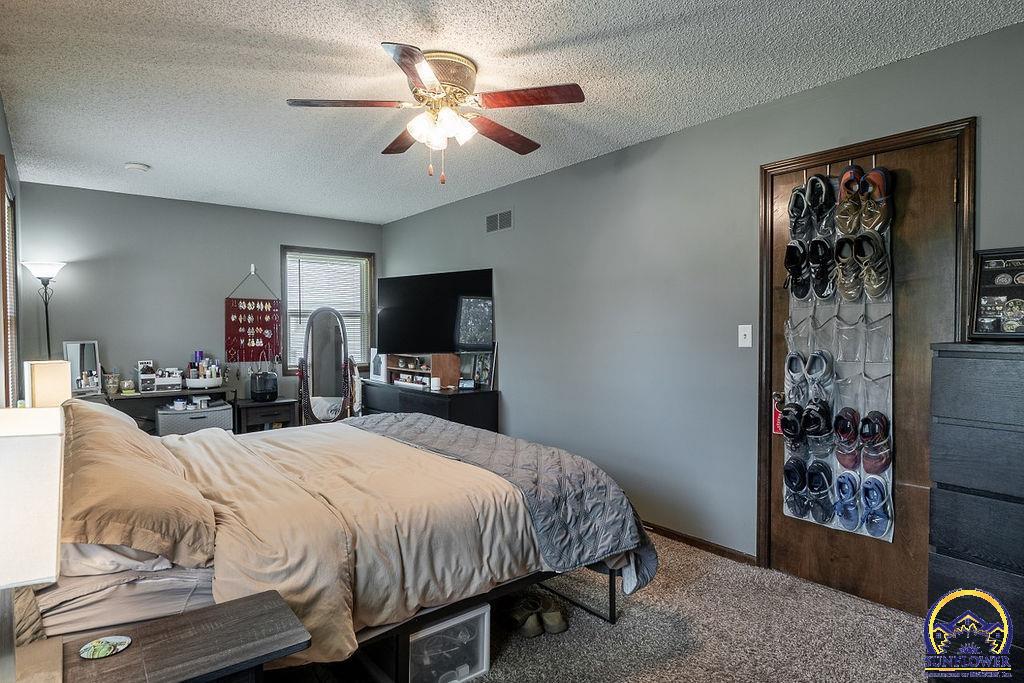
Furnished bedroom with a large bed, ceiling fan, television, and shoe organizer on the door.
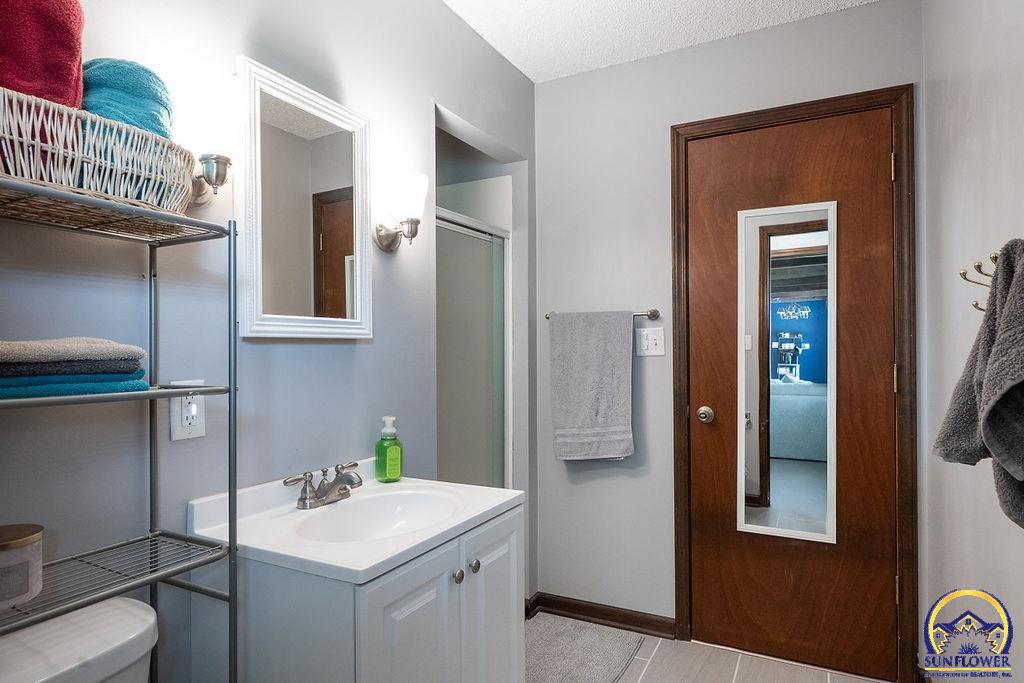
Bathroom with a white vanity, open towel shelving, and a wooden door with a full-length mirror.
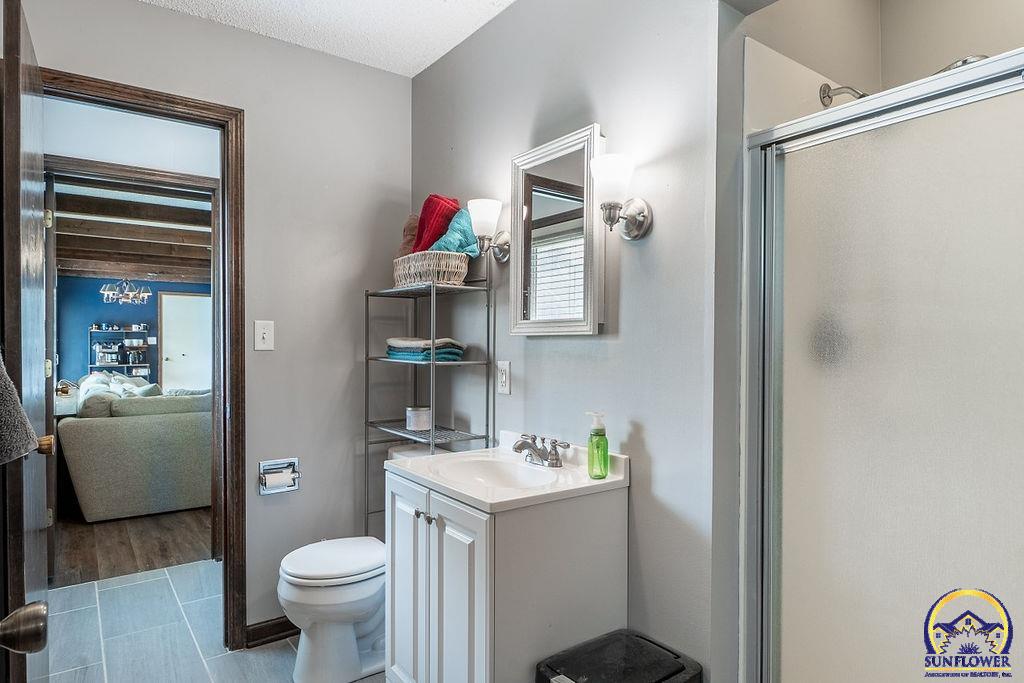
Bathroom with a white vanity, toilet, and sliding glass shower; doorway opens to a blue-walled room.
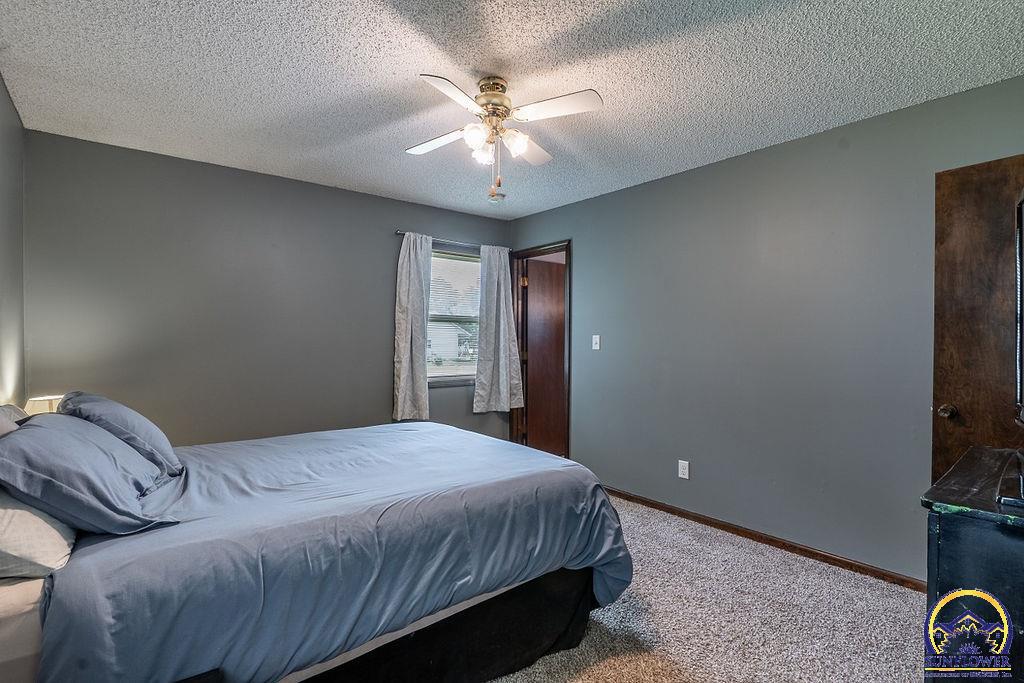
Bedroom with a large gray-bedded bed, beige carpet, and a ceiling fan with lights.
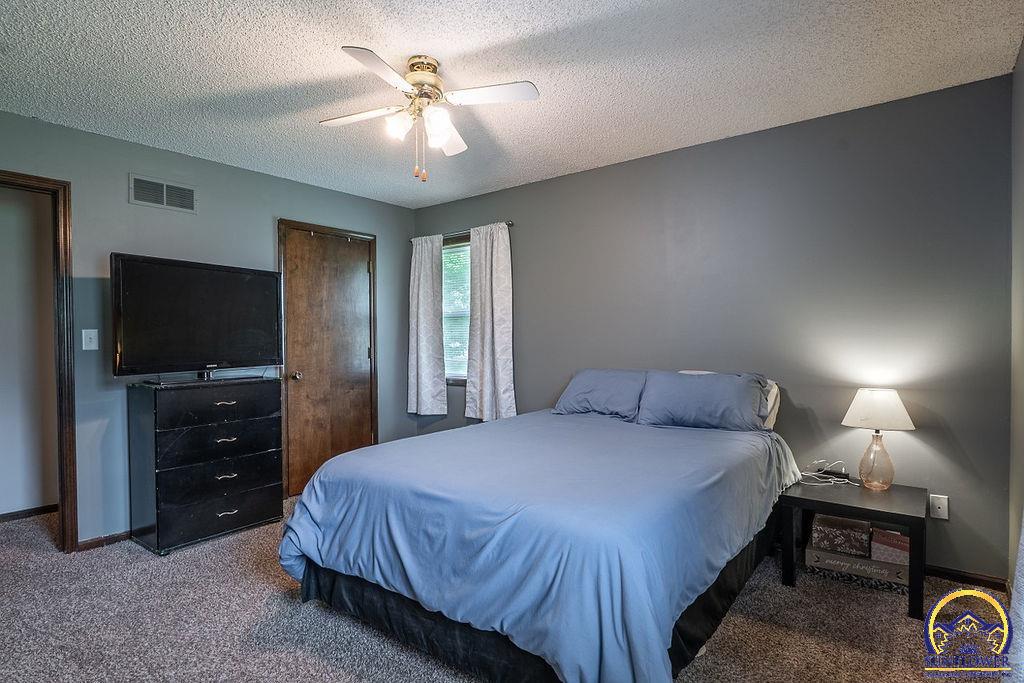
Furnished bedroom with blue bedding, a ceiling fan, and a television on a dresser.
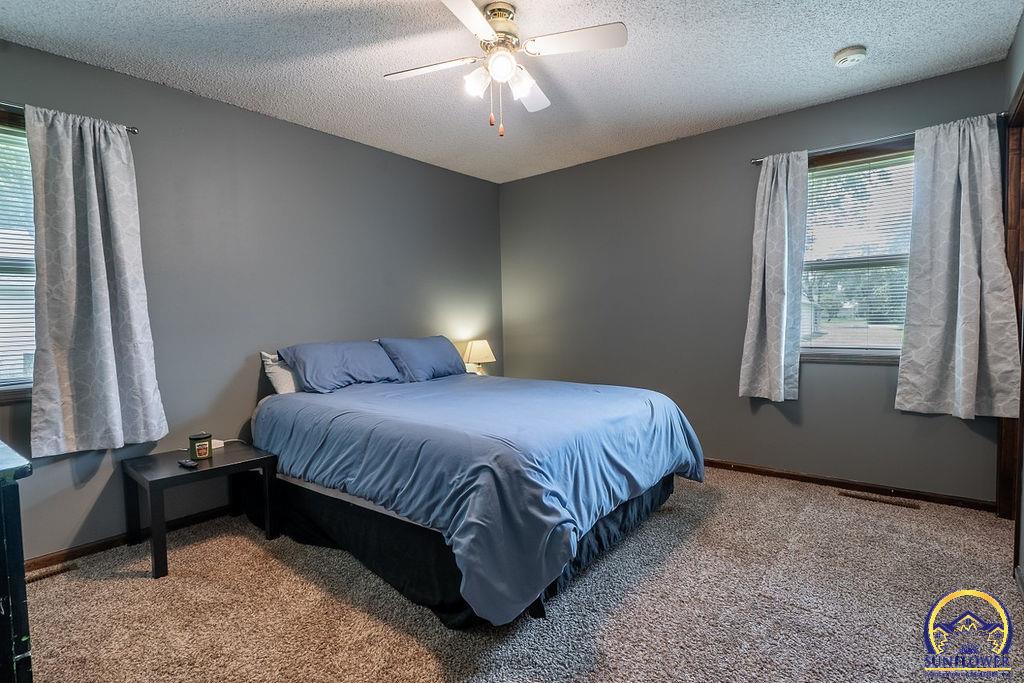
Bedroom with a blue-covered bed, gray walls, carpet, and two curtained windows.
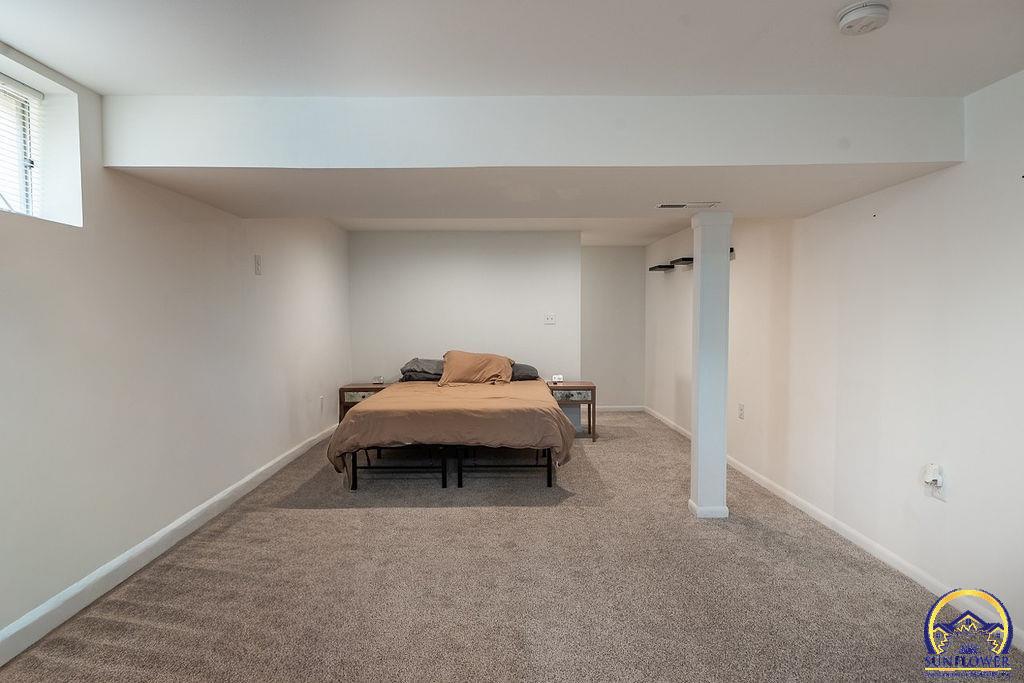
Bedroom with a bed at the far end, carpeted floor, center support column, and high window.
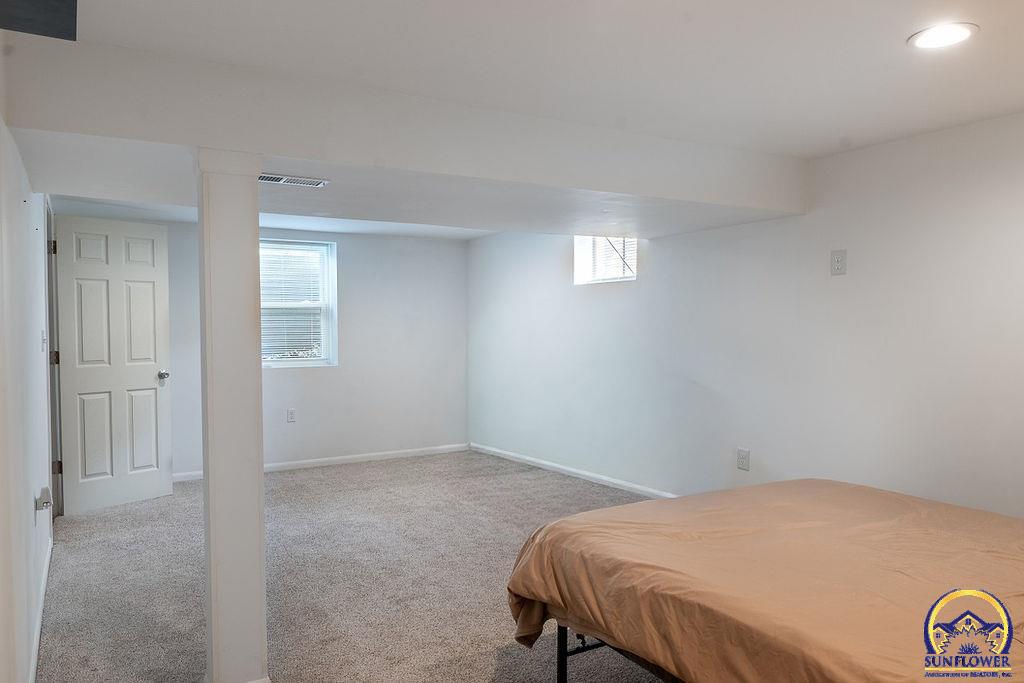
Carpeted bedroom with a low ceiling, small windows, and a bed with a tan cover.
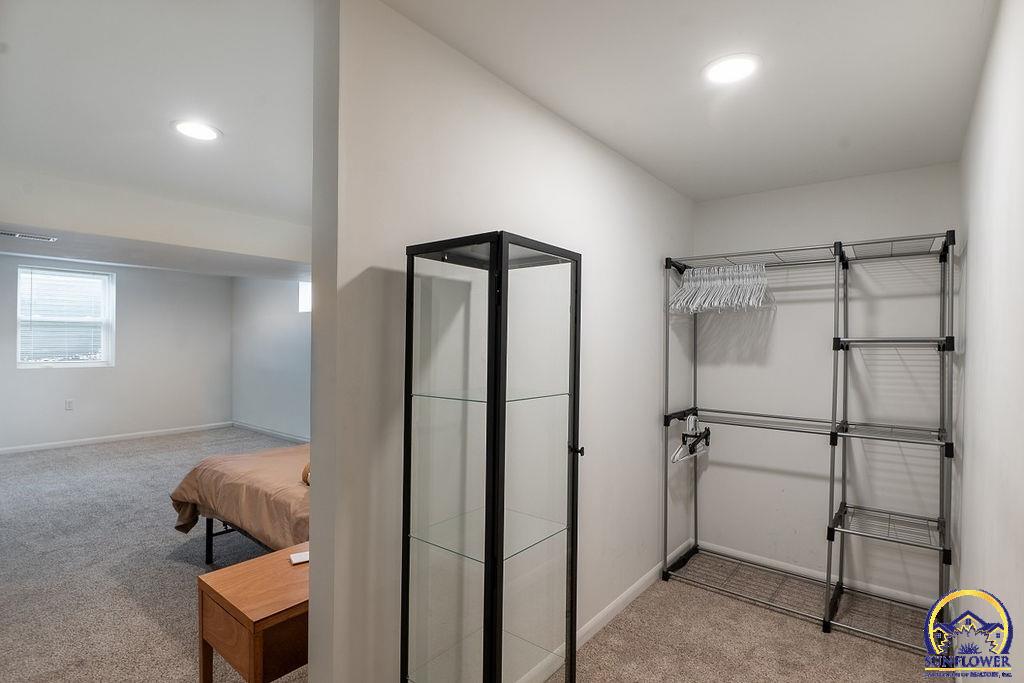
Walk-in closet with black shelving, beside a carpeted bedroom with a bed.
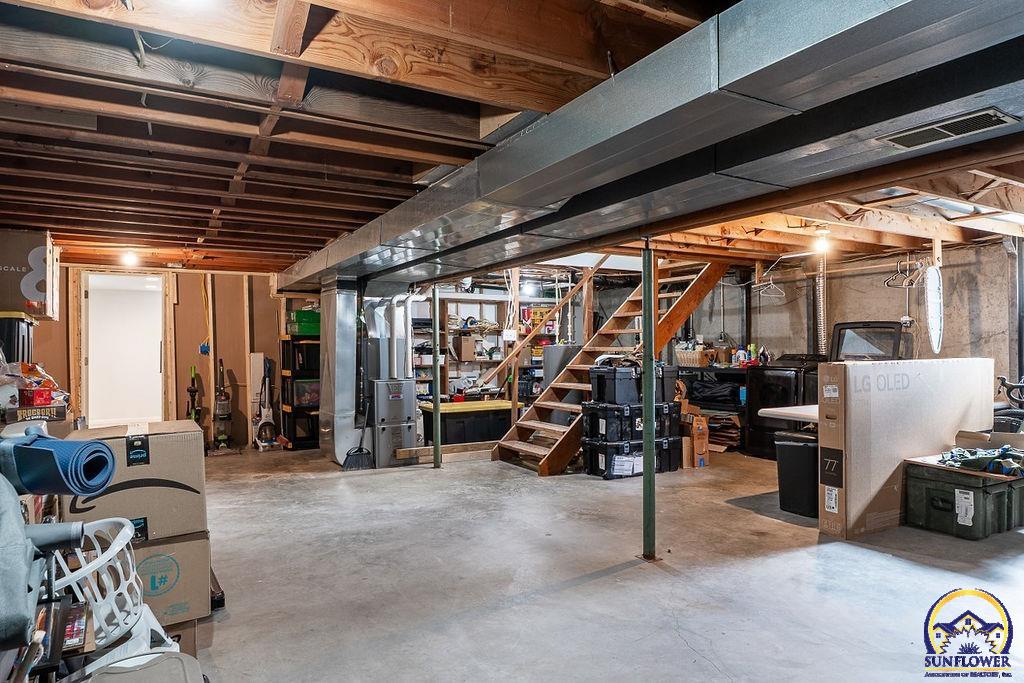
Unfinished basement with exposed beams, large ductwork, storage shelves, and a wooden staircase.
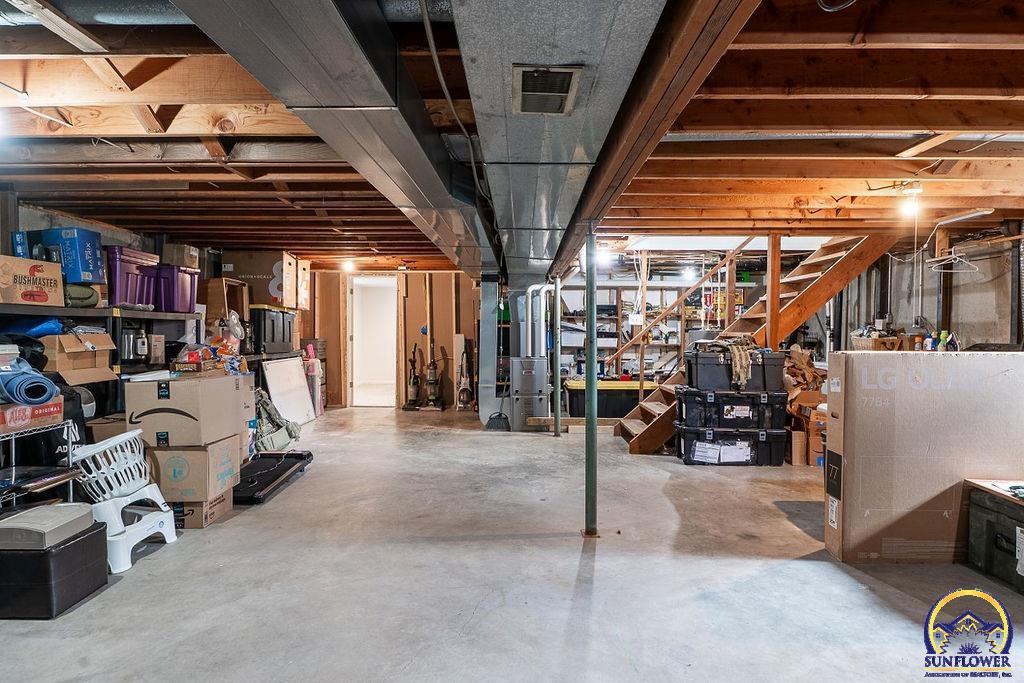
Unfinished basement with exposed joists, a concrete floor, storage shelves, boxes, and stairs.
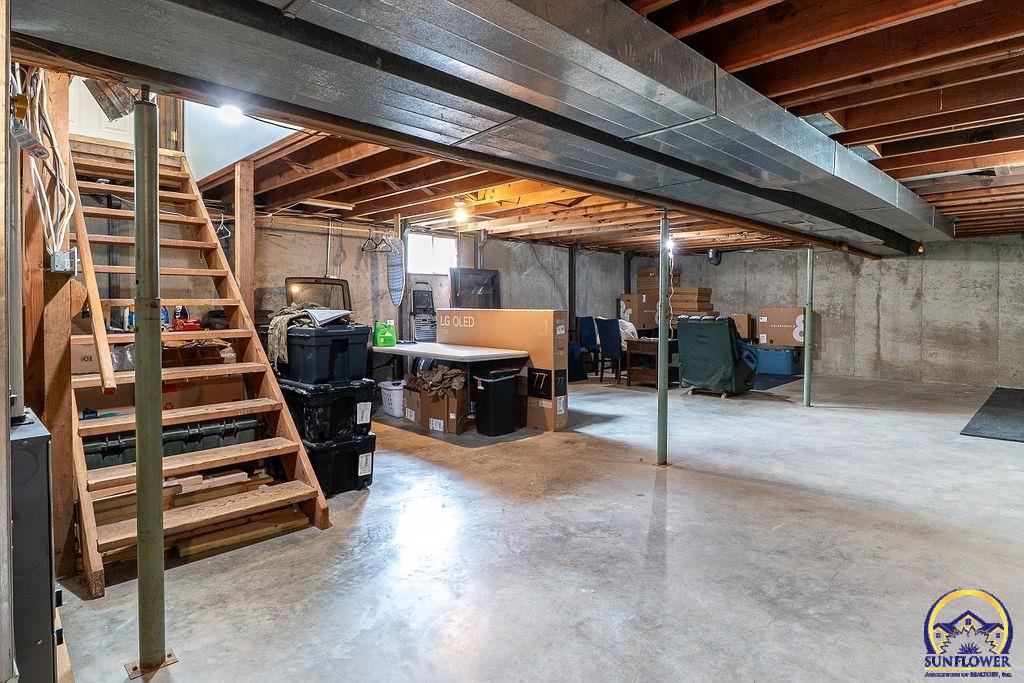
Unfinished basement with a wide concrete floor, exposed joists and ductwork, and wooden stairs.
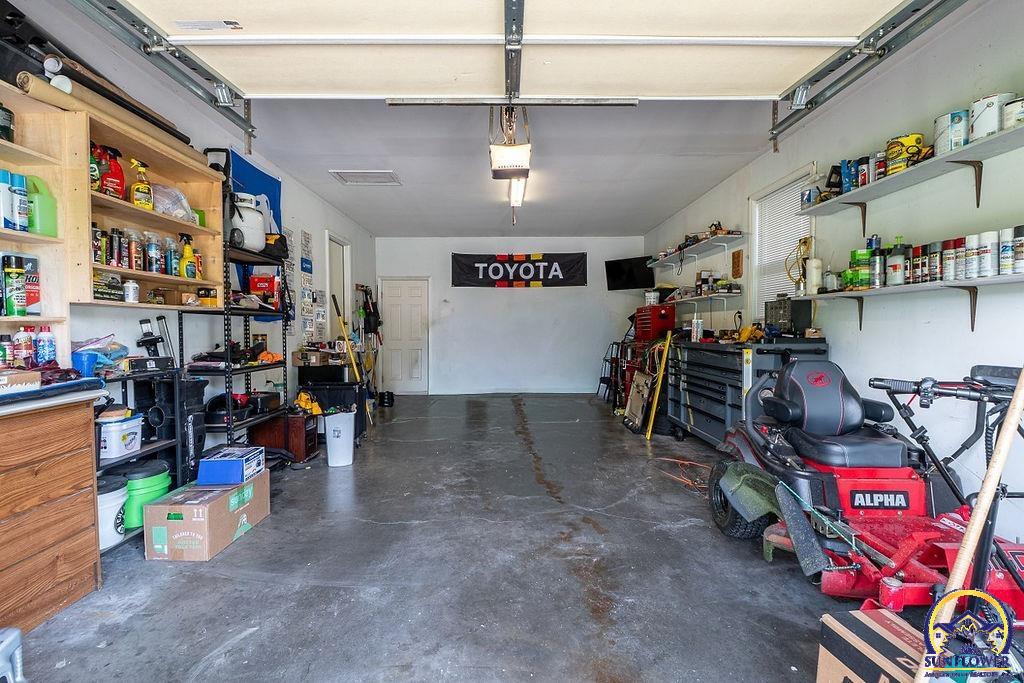
Garage with a concrete floor, stocked shelves, workbenches, and a red riding mower.
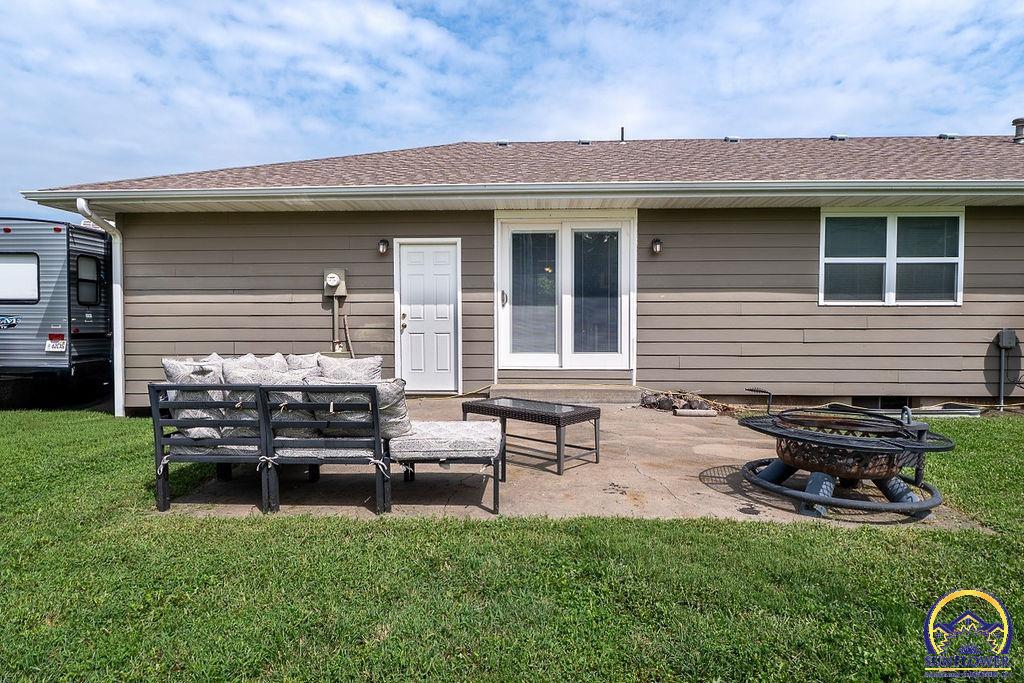
Home’s gray rear exterior with a furnished concrete patio and fire pit.
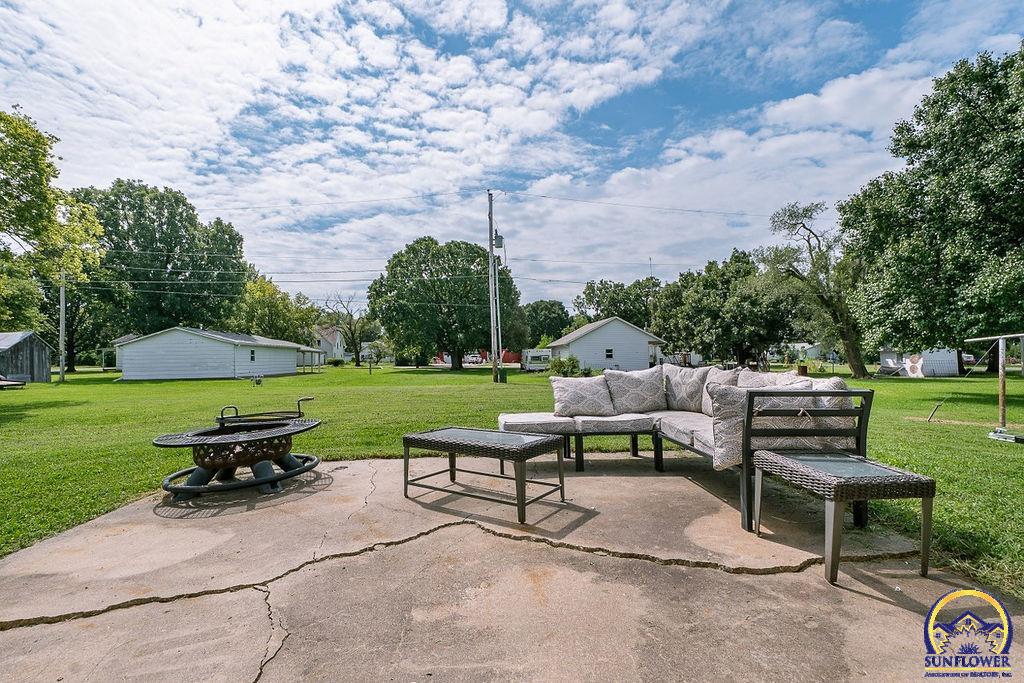
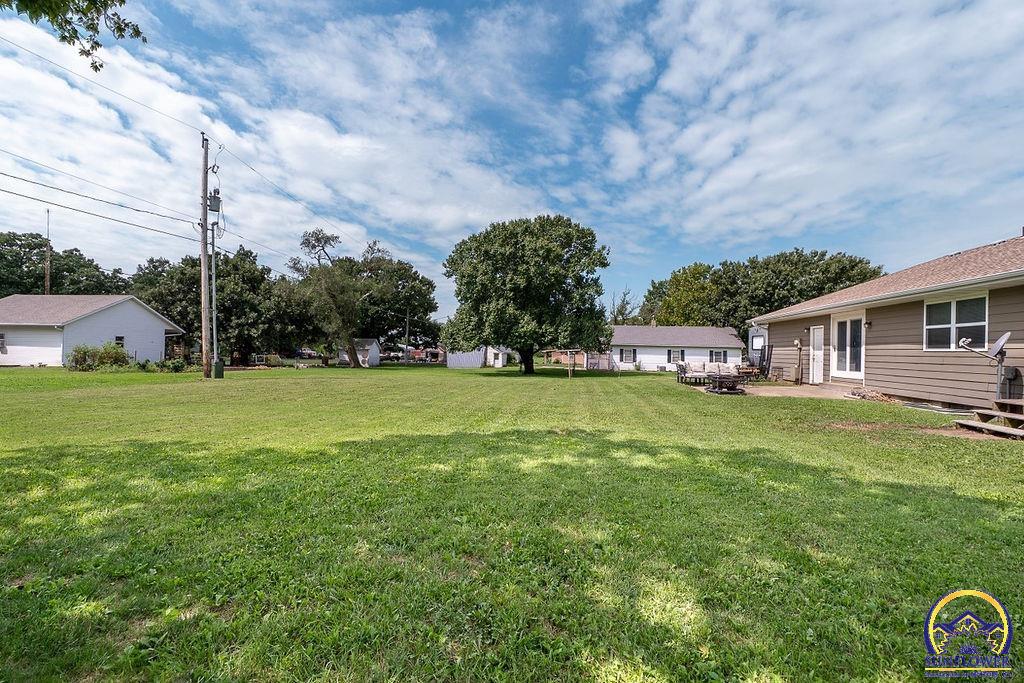
Backyard patio with outdoor sectional seating and a fire pit overlooking a broad green lawn.
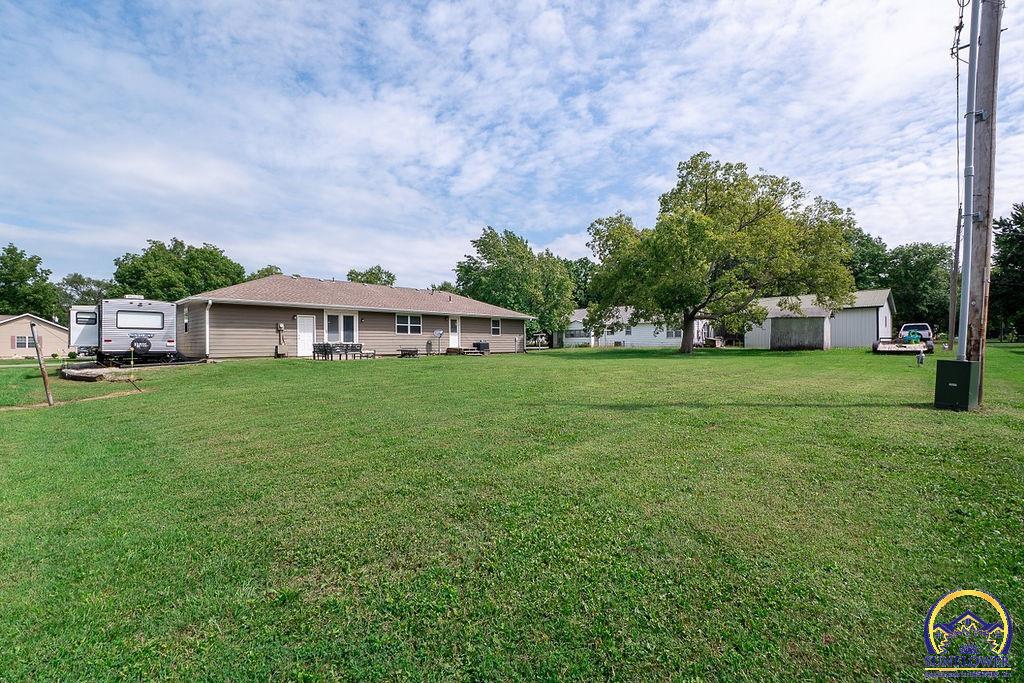
Single-story home behind a broad green lawn, with a detached outbuilding and mature trees.
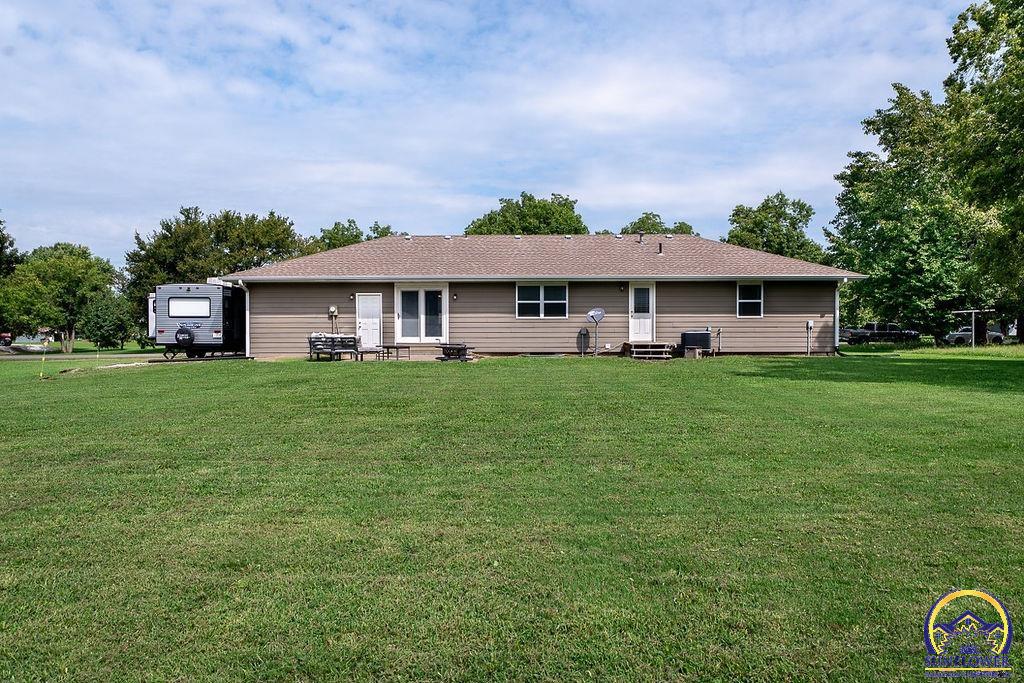
Rear exterior of a single-story home with a broad lawn and patio seating.
Broad grassy backyard beside a single-story home's rear exterior, with a small deck and mature trees.
Single-story ranch home with an attached garage, broad lawn, and travel trailer beside the driveway.
Gray single-story house with a front porch, attached garage, and travel trailer beside the driveway.
Single-story gray house with a blue front door, wooden entry deck, American flag, and flowering shrubs.
House exterior with a raised wooden porch, large window, and flowering shrubs.
SEE ALL PHOTOS
Gray single-story home with a blue front door, wooden porch, flowering hydrangeas, and an American flag.
Single-story gray ranch house with a wooden front porch, attached garage, and broad green lawn.
Entry hallway with a decorative-glass front door, metal chandelier, and blue lower wall paneling.
Furnished home office with a desk, water cooler, ceiling fan, and large street-facing window.
Home office with a computer desk, coat rack, ceiling fans, and a large window overlooking the lawn.
Furnished office with a large curtained window overlooking a porch and American flag.
Galley kitchen with white cabinets, granite counters, stainless appliances, and dark wood flooring.
Galley kitchen with white cabinets, granite counters, a double sink, and glass doors to the backyard.
Living room with a large gray sectional, exposed ceiling beams, and wall-mounted television.
Furnished living room with a large sectional, exposed beams, ceiling fan, and wide window.
Living room with a beige sectional, exposed dark beams, ceiling fan, and colorful wall art.
Bathroom with blue walls, a white vanity, ornate mirror, and open toiletry shelves.
Bathroom with blue walls, patterned shower curtain, and long vanity beneath an ornate framed mirror.
Furnished bedroom with a large bed, gray walls, carpet, and ceiling fan.
Bedroom with a large light-bedded bed, brown closet doors, and windows with blinds.
Furnished bedroom with a large bed, ceiling fan, television, and shoe organizer on the door.
Bathroom with a white vanity, open towel shelving, and a wooden door with a full-length mirror.
Bathroom with a white vanity, toilet, and sliding glass shower; doorway opens to a blue-walled room.
Bedroom with a large gray-bedded bed, beige carpet, and a ceiling fan with lights.
Furnished bedroom with blue bedding, a ceiling fan, and a television on a dresser.
Bedroom with a blue-covered bed, gray walls, carpet, and two curtained windows.
Bedroom with a bed at the far end, carpeted floor, center support column, and high window.
Carpeted bedroom with a low ceiling, small windows, and a bed with a tan cover.
Walk-in closet with black shelving, beside a carpeted bedroom with a bed.
Unfinished basement with exposed beams, large ductwork, storage shelves, and a wooden staircase.
Unfinished basement with exposed joists, a concrete floor, storage shelves, boxes, and stairs.
Unfinished basement with a wide concrete floor, exposed joists and ductwork, and wooden stairs.
Garage with a concrete floor, stocked shelves, workbenches, and a red riding mower.
Home’s gray rear exterior with a furnished concrete patio and fire pit.
Backyard patio with outdoor sectional seating and a fire pit overlooking a broad green lawn.
Single-story home behind a broad green lawn, with a detached outbuilding and mature trees.
Rear exterior of a single-story home with a broad lawn and patio seating.
Broad grassy backyard beside a single-story home's rear exterior, with a small deck and mature trees.
Single-story ranch home with an attached garage, broad lawn, and travel trailer beside the driveway.
Gray single-story house with a front porch, attached garage, and travel trailer beside the driveway.
Single-story gray house with a blue front door, wooden entry deck, American flag, and flowering shrubs.
House exterior with a raised wooden porch, large window, and flowering shrubs.
Courtesy of Better Homes and Gardens Real, Listing Contact: Cell: 785-438-0596 
Sold

511 W Broadway St

511 W Broadway St, Lebo, KS 66856

Welcome home to this bright and charming 3-bedroom, 2-bathroom property in the heart of Lebo! Step inside to discover a welcoming semi-open layout, multiple living areas, and a cheerful kitchen. Recently updated flooring adds a fresh touch throughout, making the home move-in ready. You'll appreciate the nice-sized one-car garage, with plenty of room for parking plus storage or a work area. The basement provides additional storage space--or finish it off to add instant equity! From the kitchen, walk right out to the patio overlooking the large open lot. It's the perfect setting for morning coffee, weekend barbecues, or simply enjoying the peaceful Kansas outdoors. Located on a paved street, this home is just 20 minutes to Emporia, 25 minutes to Burlington, and 40 minutes to Ottawa. Outdoor enthusiasts will love the close proximity to Pomona Lake, Melvern Lake, and John Redmond Reservoir--all offering fishing, boating, and scenic beauty. With its blend of small-town charm, great layout, and convenient location, this home is a wonderful find you won't want to miss!

3
beds

2
baths

1,749 Sq.Ft. LIVING AREA

0.32 Acres lot

Morgan Whitney

Morgan Whitney

Features & Amenities

Interior

  • total bedrooms3
  • Total bathrooms2
  • full bathrooms2
  • Laundry room In Basement

Area & Lot

  • Status Sold
  • Date Sold November 4, 2025
  • Living Area1,749 Sq.Ft.
  • Lot Area0.32 Acres
  • MLS® ID241219
  • TypeResidential
  • YEAR BUILT1975
  • Architecture StylesRanch
  • Elementary SchoolWaverly Elementary School/USD 243
  • Middle SchoolLebo Middle School/USD 243
  • High SchoolLebo High School/USD 243

Exterior

  • Garage Space1.0
  • water SourcePublic
  • parkingAttached, Extra Parking
  • HEAT TYPEForced - Gas
  • AIR CONDITIONINGCentral Air
  • sewerPublic Sewer

Financial

  • Price Upon Request

Let’s Find Your Perfect Home Together

We look forward to putting our experience to work for you and helping you navigate your next move with confidence.

Follow Me on Instagram