5408 SW 12th TER
5408 SW 12th TER
5408 SW 12th TER
5408 SW 12th TER
5408 SW 12th TER
5408 SW 12th TER
5408 SW 12th TER
5408 SW 12th TER
5408 SW 12th TER
5408 SW 12th TER
5408 SW 12th TER
5408 SW 12th TER
5408 SW 12th TER
5408 SW 12th TER
5408 SW 12th TER
5408 SW 12th TER
5408 SW 12th TER
5408 SW 12th TER
5408 SW 12th TER
5408 SW 12th TER
5408 SW 12th TER
5408 SW 12th TER
5408 SW 12th TER
5408 SW 12th TER
5408 SW 12th TER
5408 SW 12th TER
5408 SW 12th TER
5408 SW 12th TER
5408 SW 12th TER
5408 SW 12th TER
5408 SW 12th TER
SEE ALL PHOTOS
5408 SW 12th TER
5408 SW 12th TER
5408 SW 12th TER
5408 SW 12th TER
5408 SW 12th TER
5408 SW 12th TER
5408 SW 12th TER
5408 SW 12th TER
5408 SW 12th TER
5408 SW 12th TER
5408 SW 12th TER
5408 SW 12th TER
5408 SW 12th TER
5408 SW 12th TER
5408 SW 12th TER
5408 SW 12th TER
5408 SW 12th TER
5408 SW 12th TER
5408 SW 12th TER
5408 SW 12th TER
5408 SW 12th TER
5408 SW 12th TER
5408 SW 12th TER
5408 SW 12th TER
5408 SW 12th TER
5408 SW 12th TER
5408 SW 12th TER
5408 SW 12th TER
5408 SW 12th TER
5408 SW 12th TER
5408 SW 12th TER
Courtesy of Stone & Story RE Group, LLC, Listing Contact: Office: 785-251-0717 
Sold

5408 SW 12th TER

5408 SW 12th TER, Topeka, KS 66604

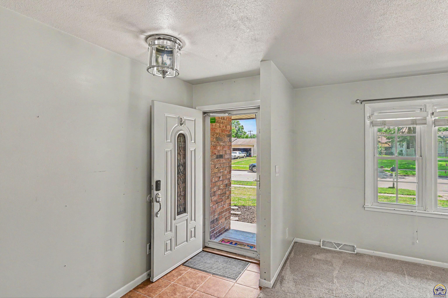
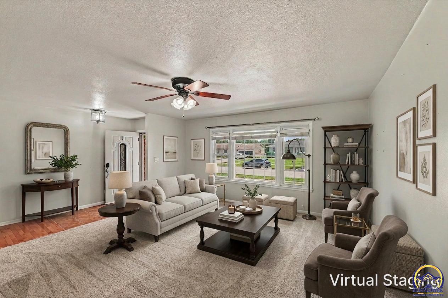
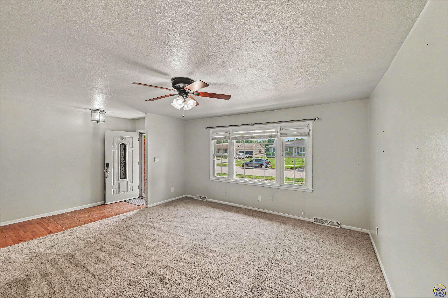
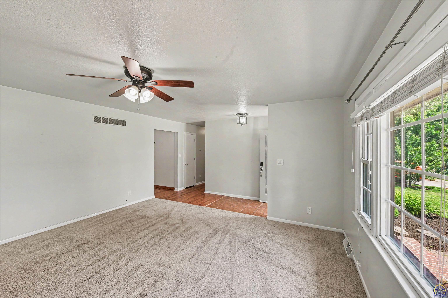
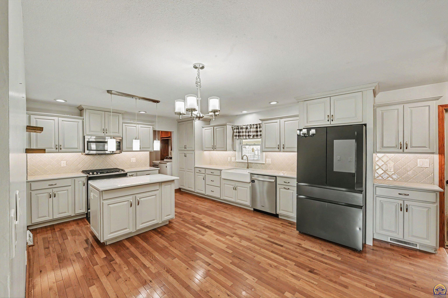
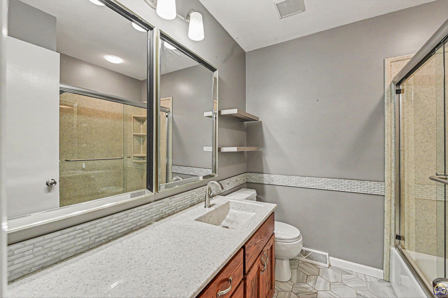
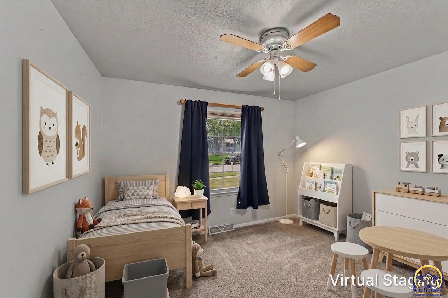
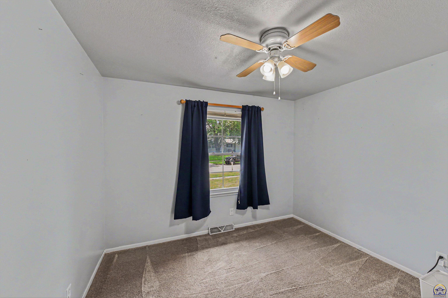
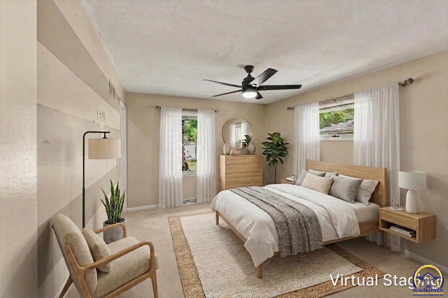
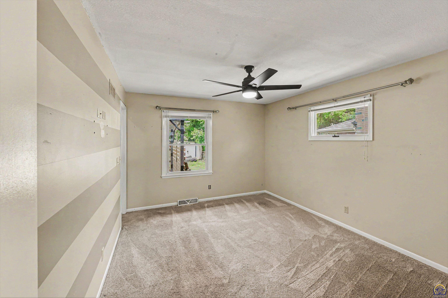
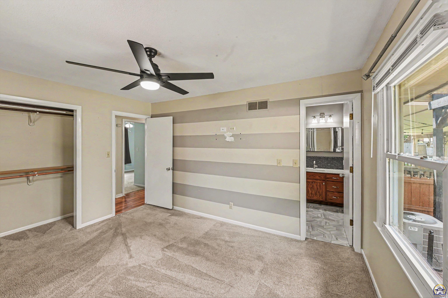
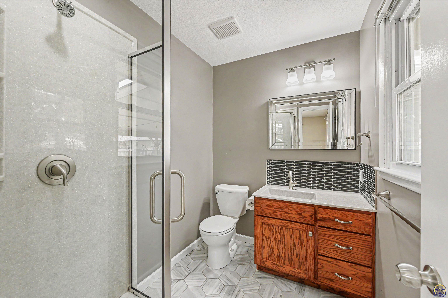
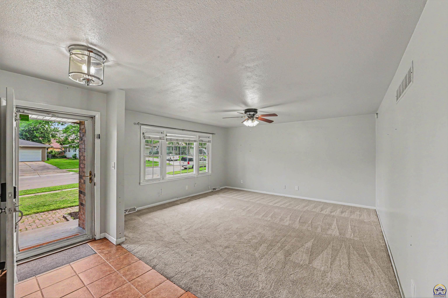
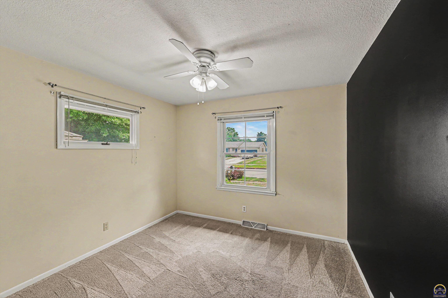
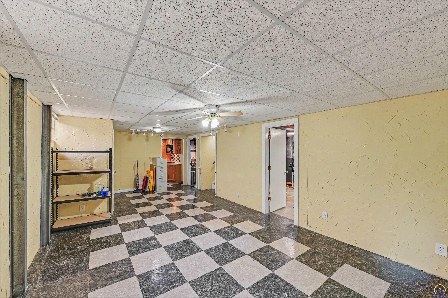
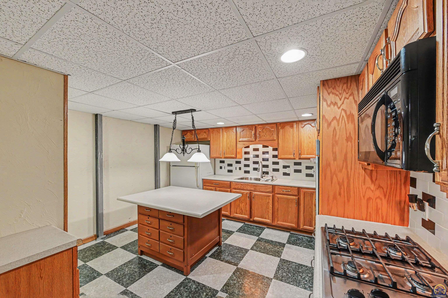
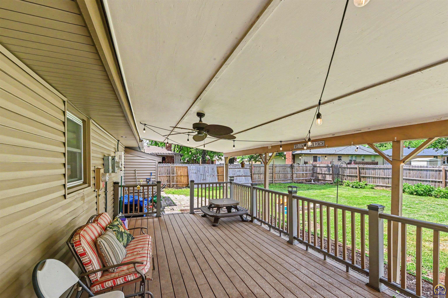
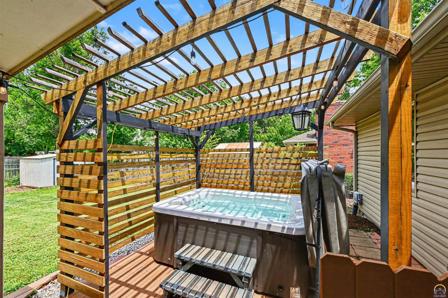
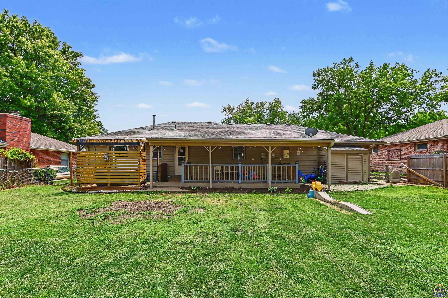
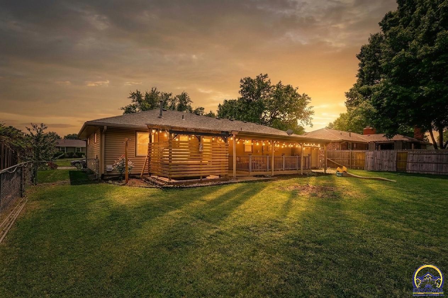
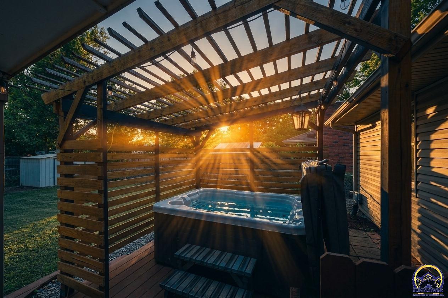
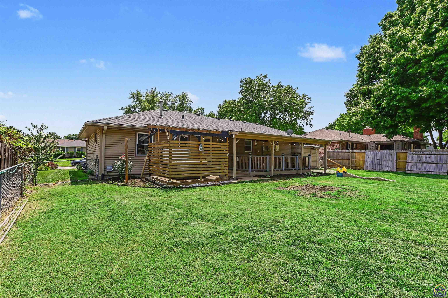
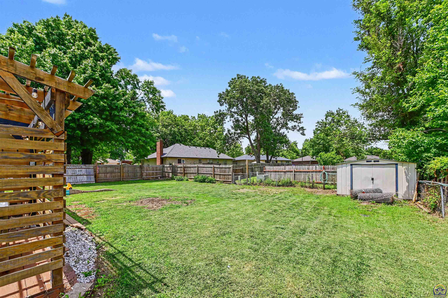
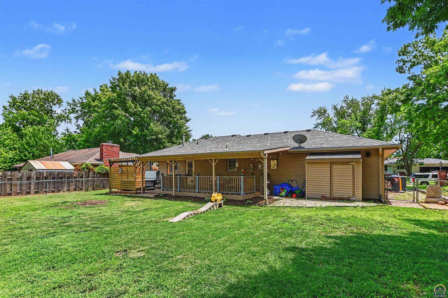
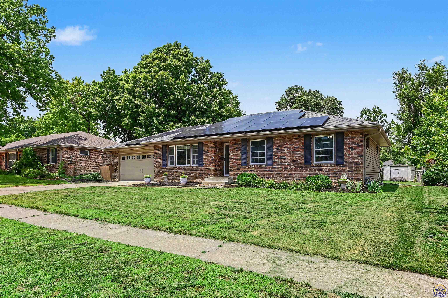
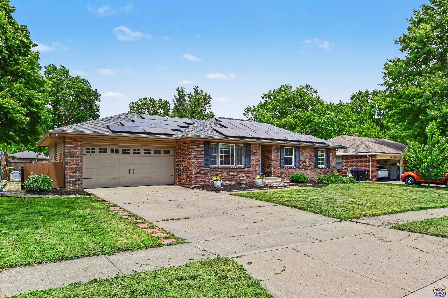
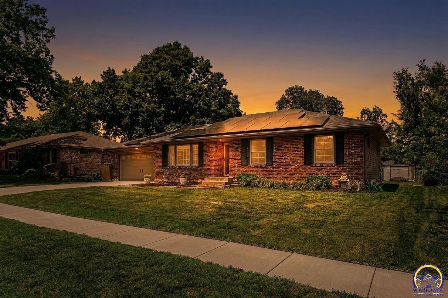
$5,000 Seller Credit!!! Use it how you want to!! Also home will have a New Roof soon! Located on Topeka's southwest side, you'll enjoy a peaceful setting while remaining just minutes from shopping, dining, schools, and everyday conveniences. Inside, this 3-bedroom, 2-bath home offers a rare feature that's hard to find, two full kitchens, creating incredible flexibility for entertaining, meal prep, hobbies, or multi-purpose living. The updated main kitchen is designed to impress with beautiful quartz countertops, a farmhouse sink, a large island, a gas range, and upgraded appliances that make cooking a pleasure. Step outside to your fully fenced backyard where a pergola-covered hot tub invites you to unwind after a long day. Whether you're enjoying a quiet evening or hosting friends, this private outdoor space is ready to be enjoyed. One of the home's most valuable upgrades is already working for you, owned solar panels that keep monthly electric costs exceptionally low, helping you enjoy greater energy efficiency and long-term savings. If you've been searching for a home that offers updated finishes, functional space, and outstanding value, this southwest Topeka property is one you won't want to miss. All inspections have been completed. Ask your agent for copies. Some rooms have been virtually staged.

3
beds

2
baths

1,841 Sq.Ft. LIVING AREA

9,583.2 Sq.Ft. lot

Morgan Whitney

Morgan Whitney

Features & Amenities

Interior

  • total bedrooms3
  • Total bathrooms2
  • full bathrooms2
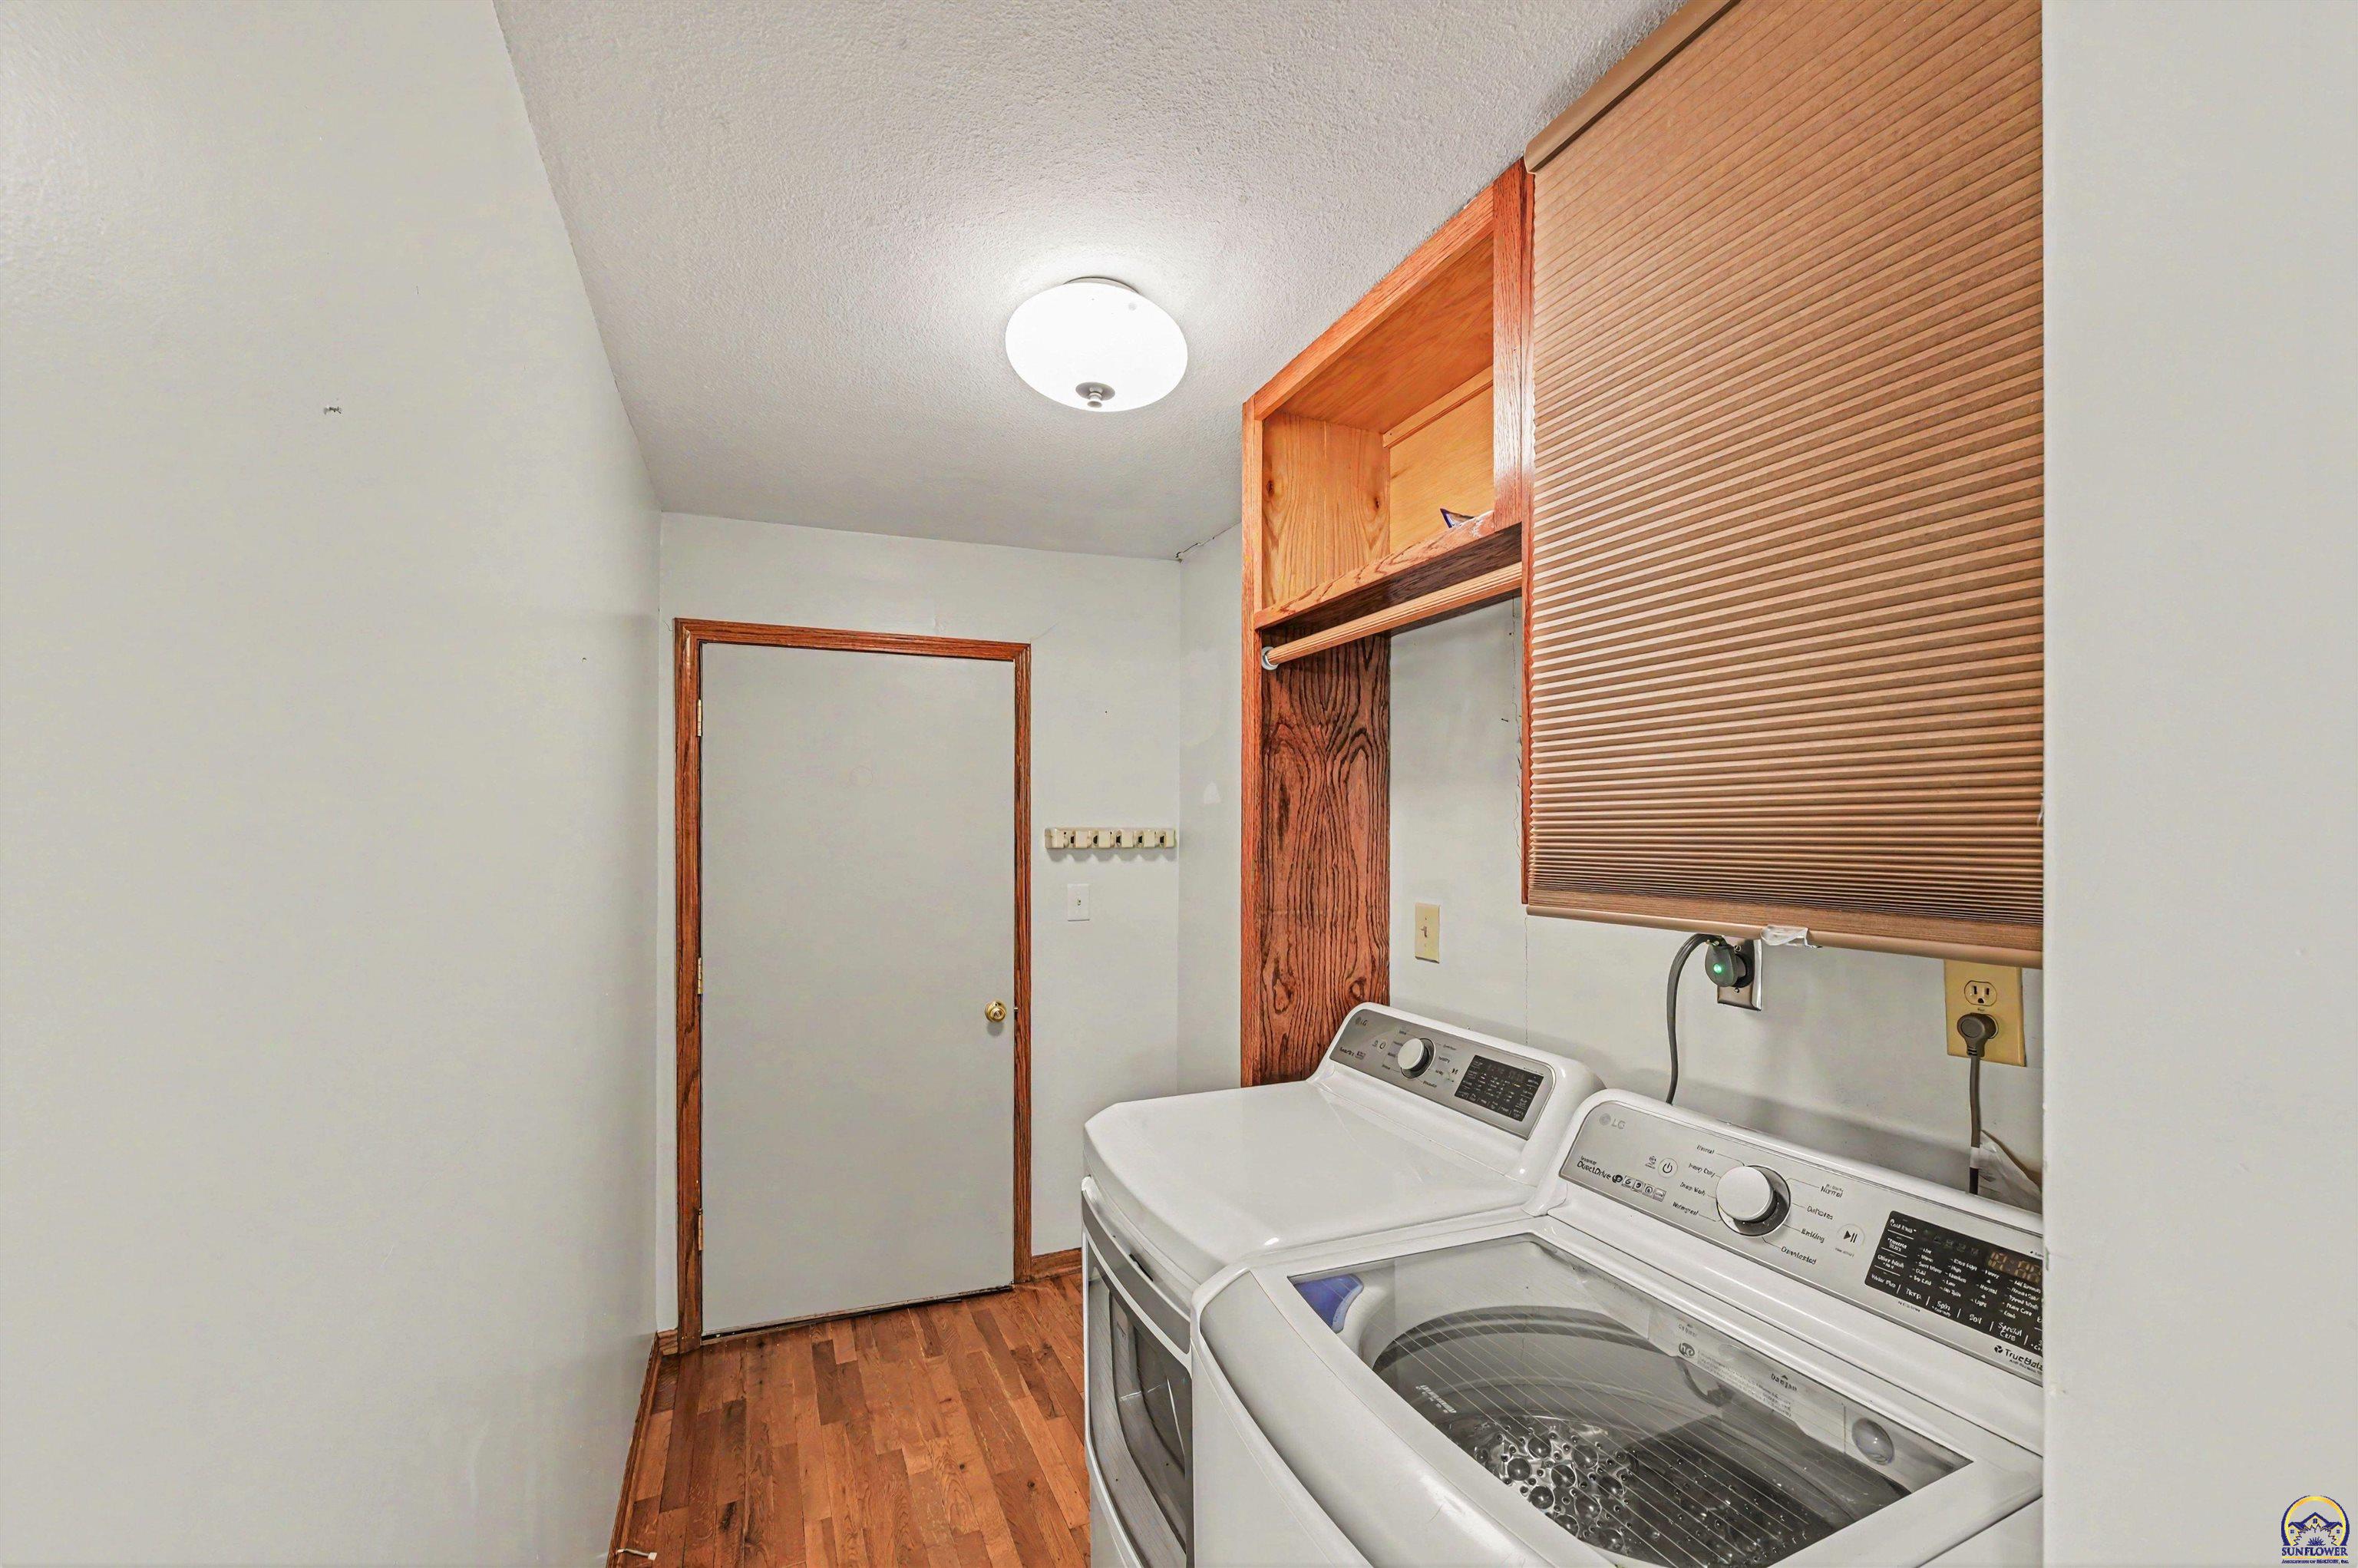
  • Laundry room Main Level
  • Flooring Hardwood, Ceramic Tile
  • APPLIANCES Gas Range, Microwave, Dishwasher, Refrigerator, Disposal, Washer, Dryer
  • other interior Features Carpet

Area & Lot

  • Status Sold
  • Date Sold September 14, 2026
  • Living Area1,841 Sq.Ft.
  • Lot Area9,583.2 Sq.Ft.
  • MLS® ID245875
  • TypeResidential
  • YEAR BUILT1972
  • NeighborhoodTopeka 501
  • Architecture StylesRanch
  • Elementary SchoolMcCarter Elementary School/USD 501
  • Middle SchoolLandon Middle School/USD 501
  • High SchoolTopeka West High School/USD 501

Exterior

  • Garage Space2.0
  • water SourcePublic
  • roofComposition
  • parkingAttached
  • HEAT TYPEForced - Gas
  • AIR CONDITIONINGCentral Air, Solar
  • sewerPublic Sewer
  • other exterior FeaturesHot Tub

Financial

  • Price Upon Request

Topeka 501

Explore

Let’s Find Your Perfect Home Together

We look forward to putting our experience to work for you and helping you navigate your next move with confidence.

Follow Me on Instagram