Leave a Message

Thank you for your message. We will be in touch with you shortly.

5561 SW Stonegate CT
SEE ALL PHOTOS
5561 SW Stonegate CT
Courtesy of Stone & Story RE Group, LLC, Listing Contact:  
Pending

5561 SW Stonegate CT

5561 SW Stonegate CT, Topeka, KS 66606

$169,900
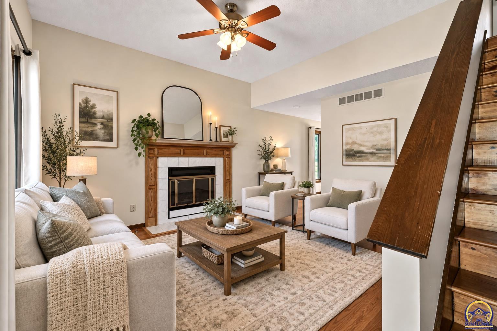
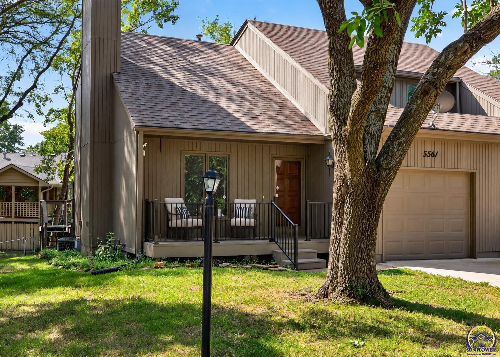
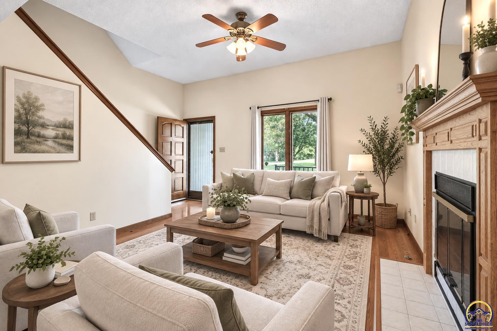
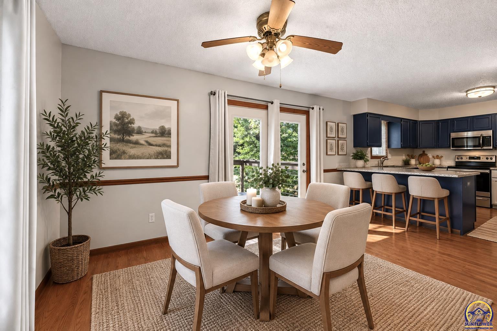
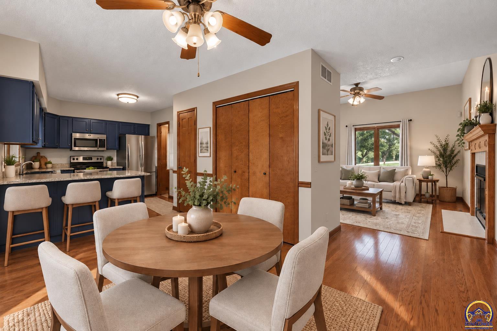
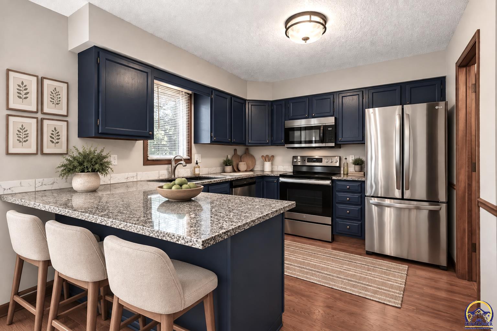
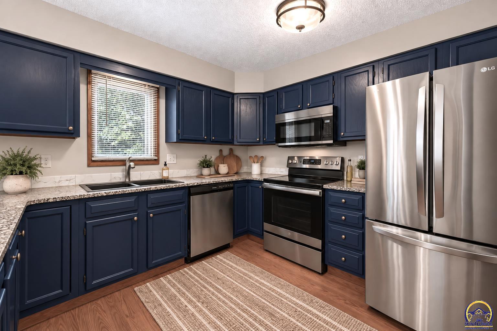
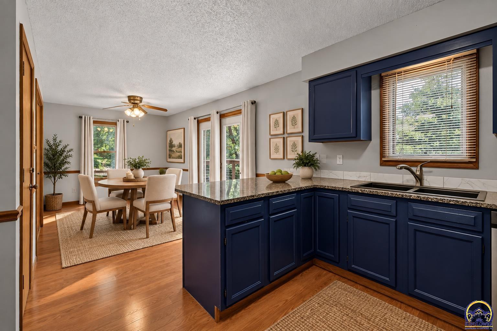
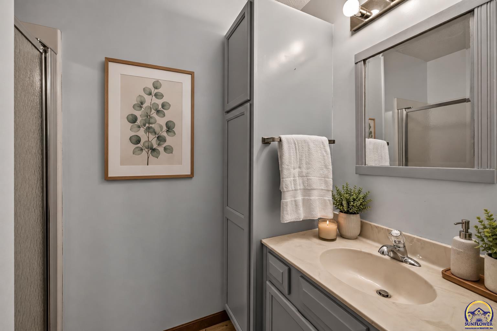
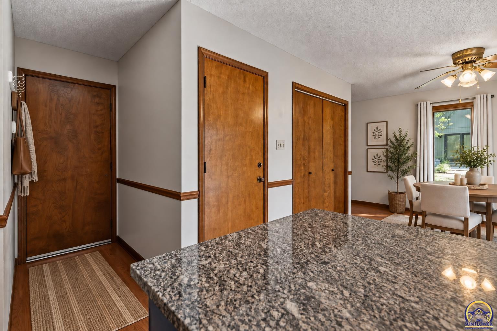
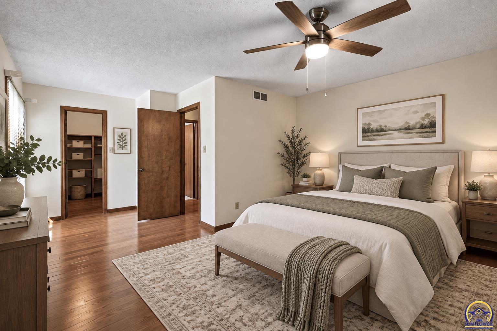
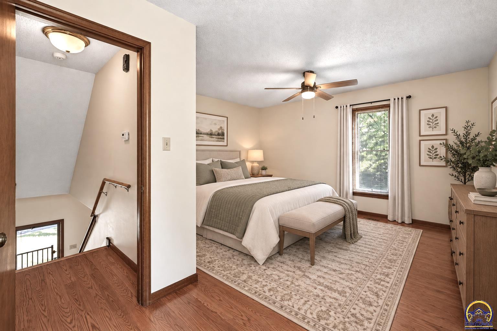
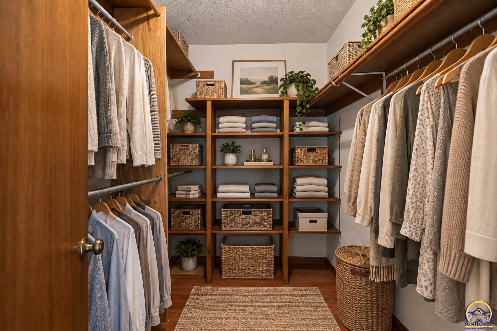
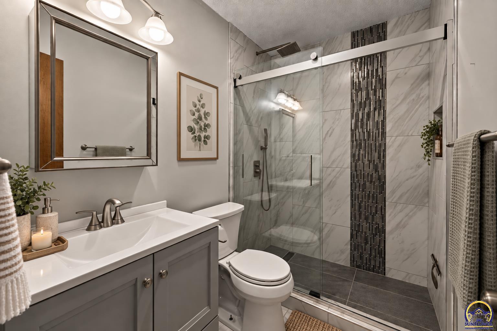
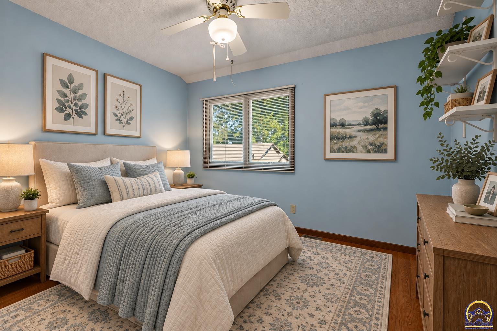
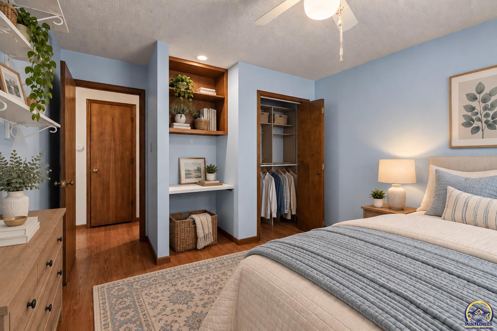
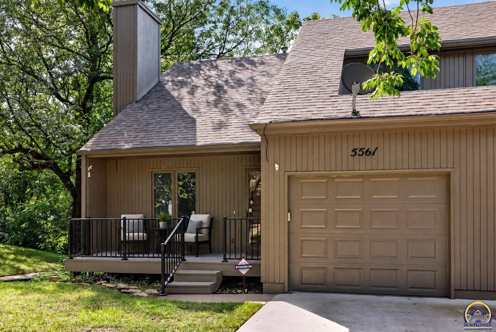
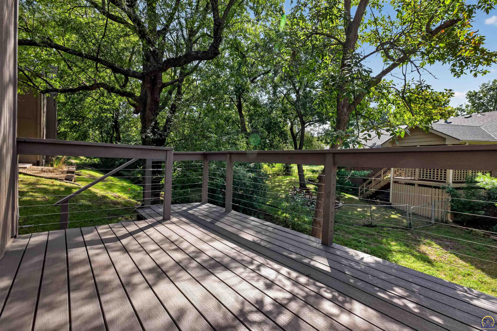
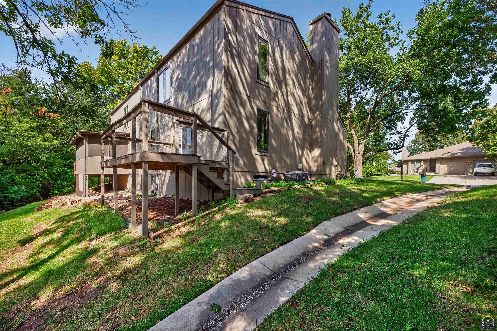
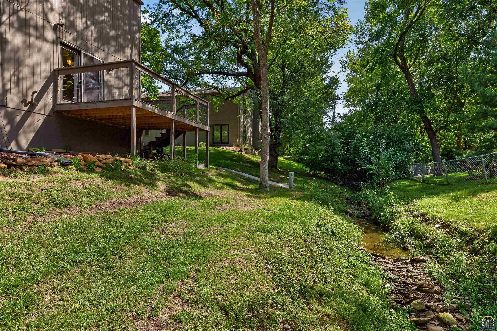
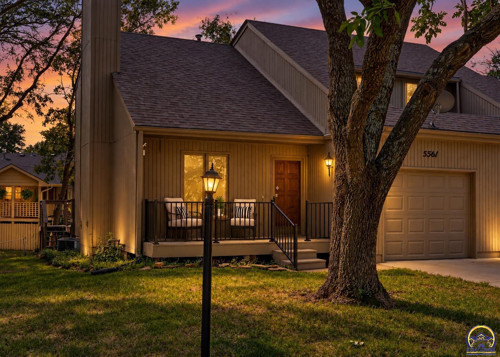
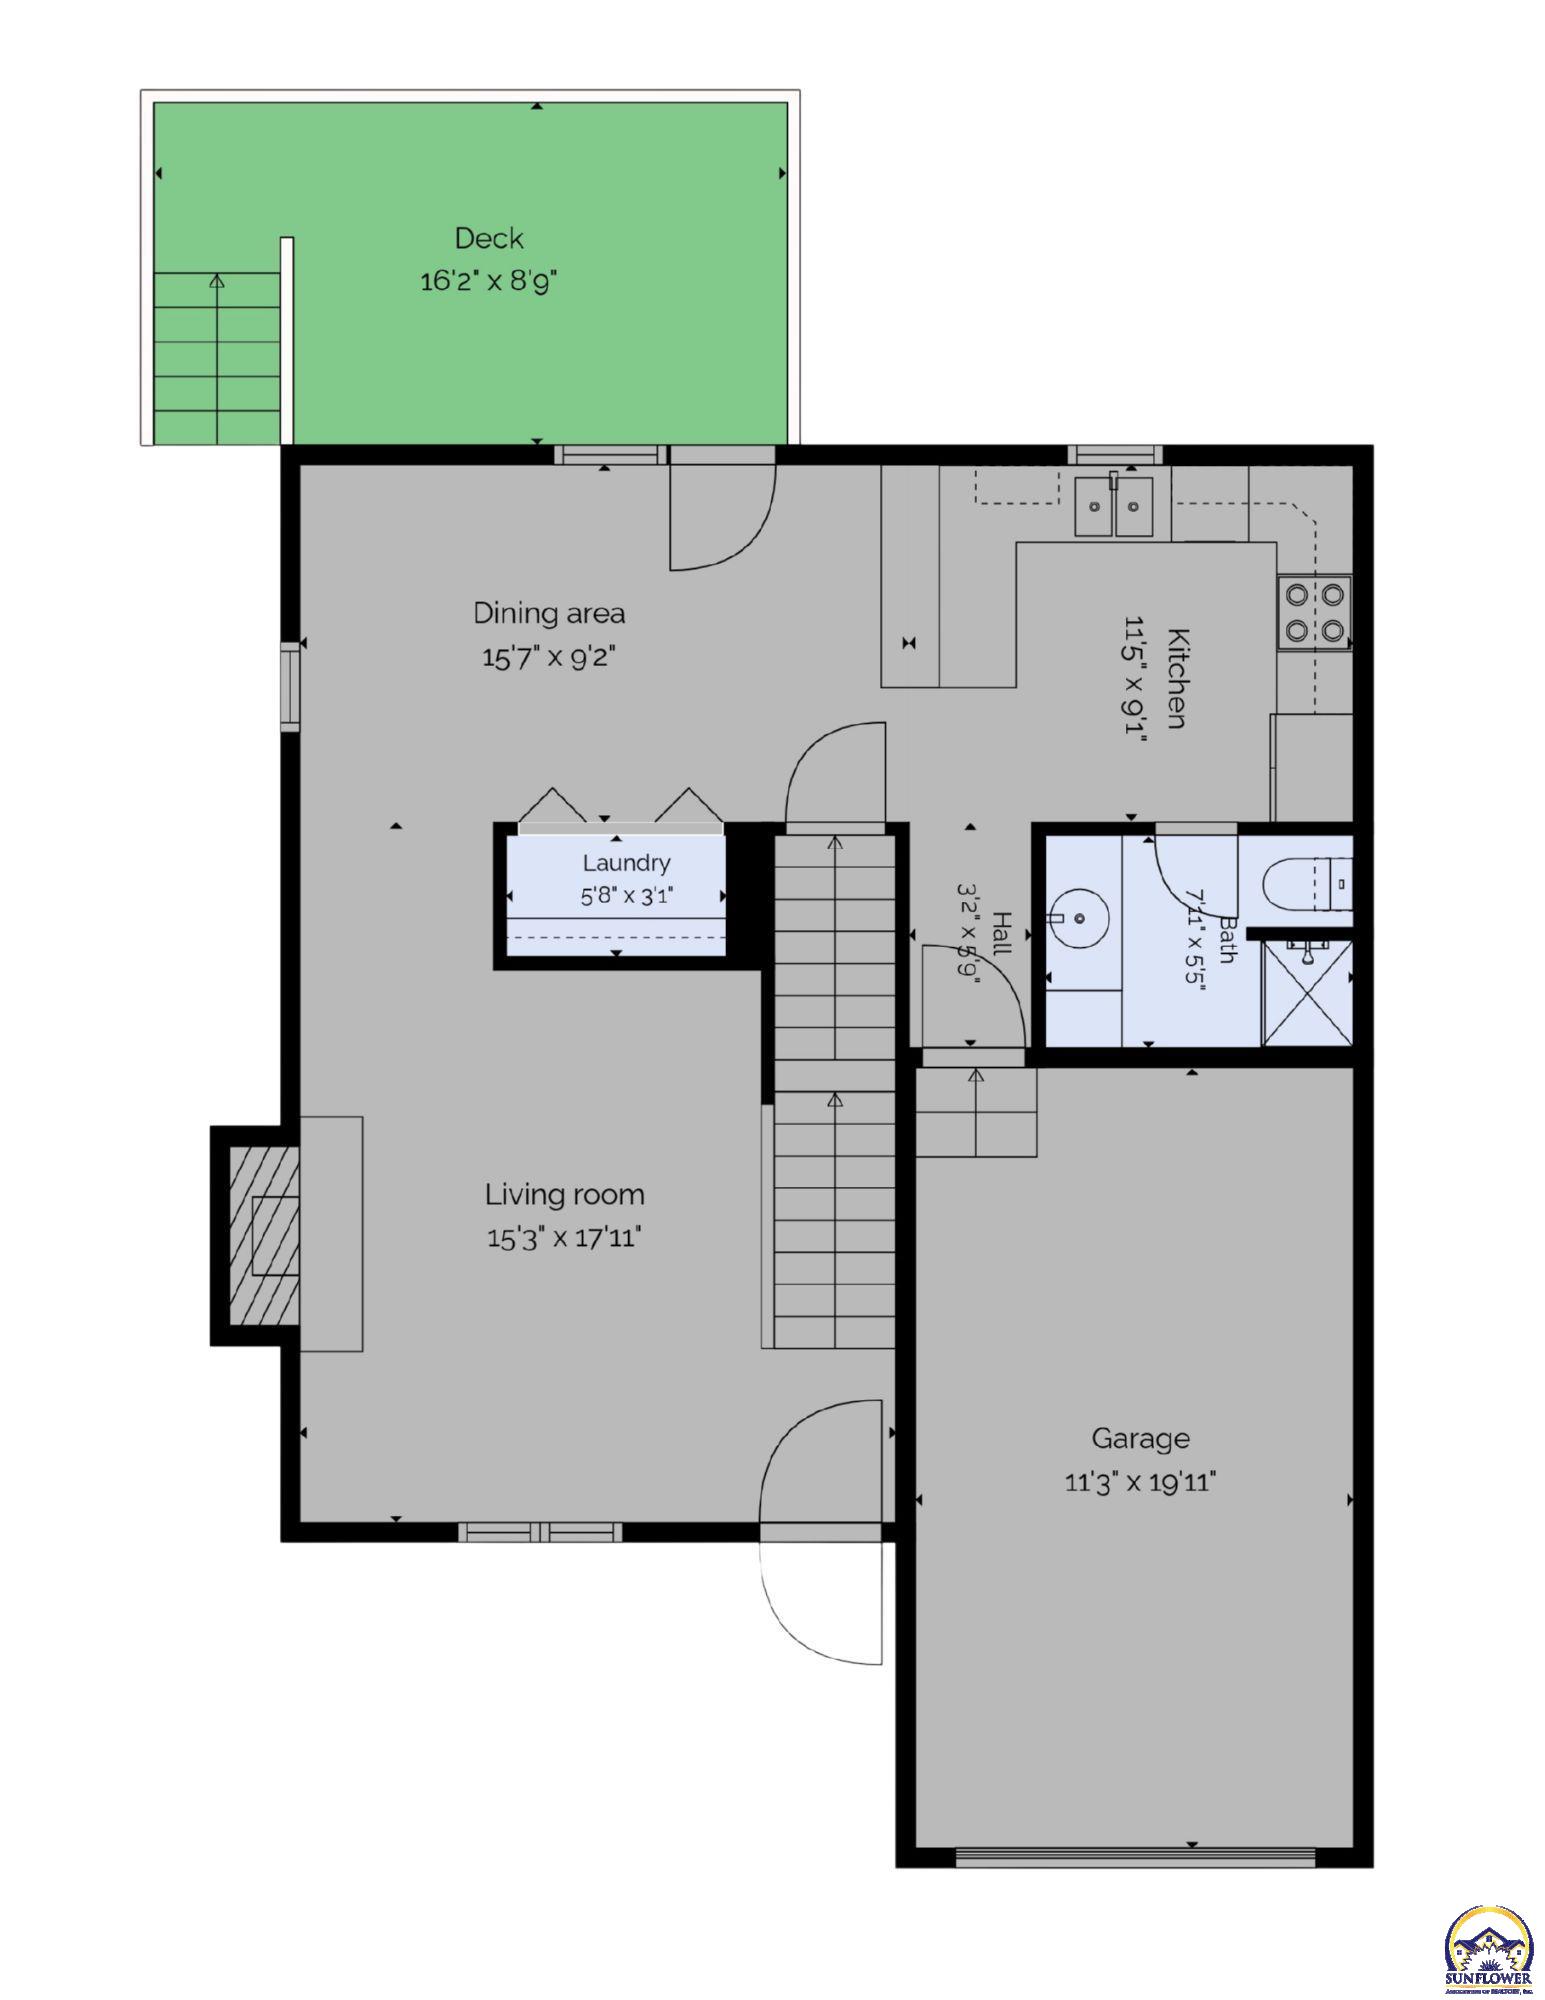
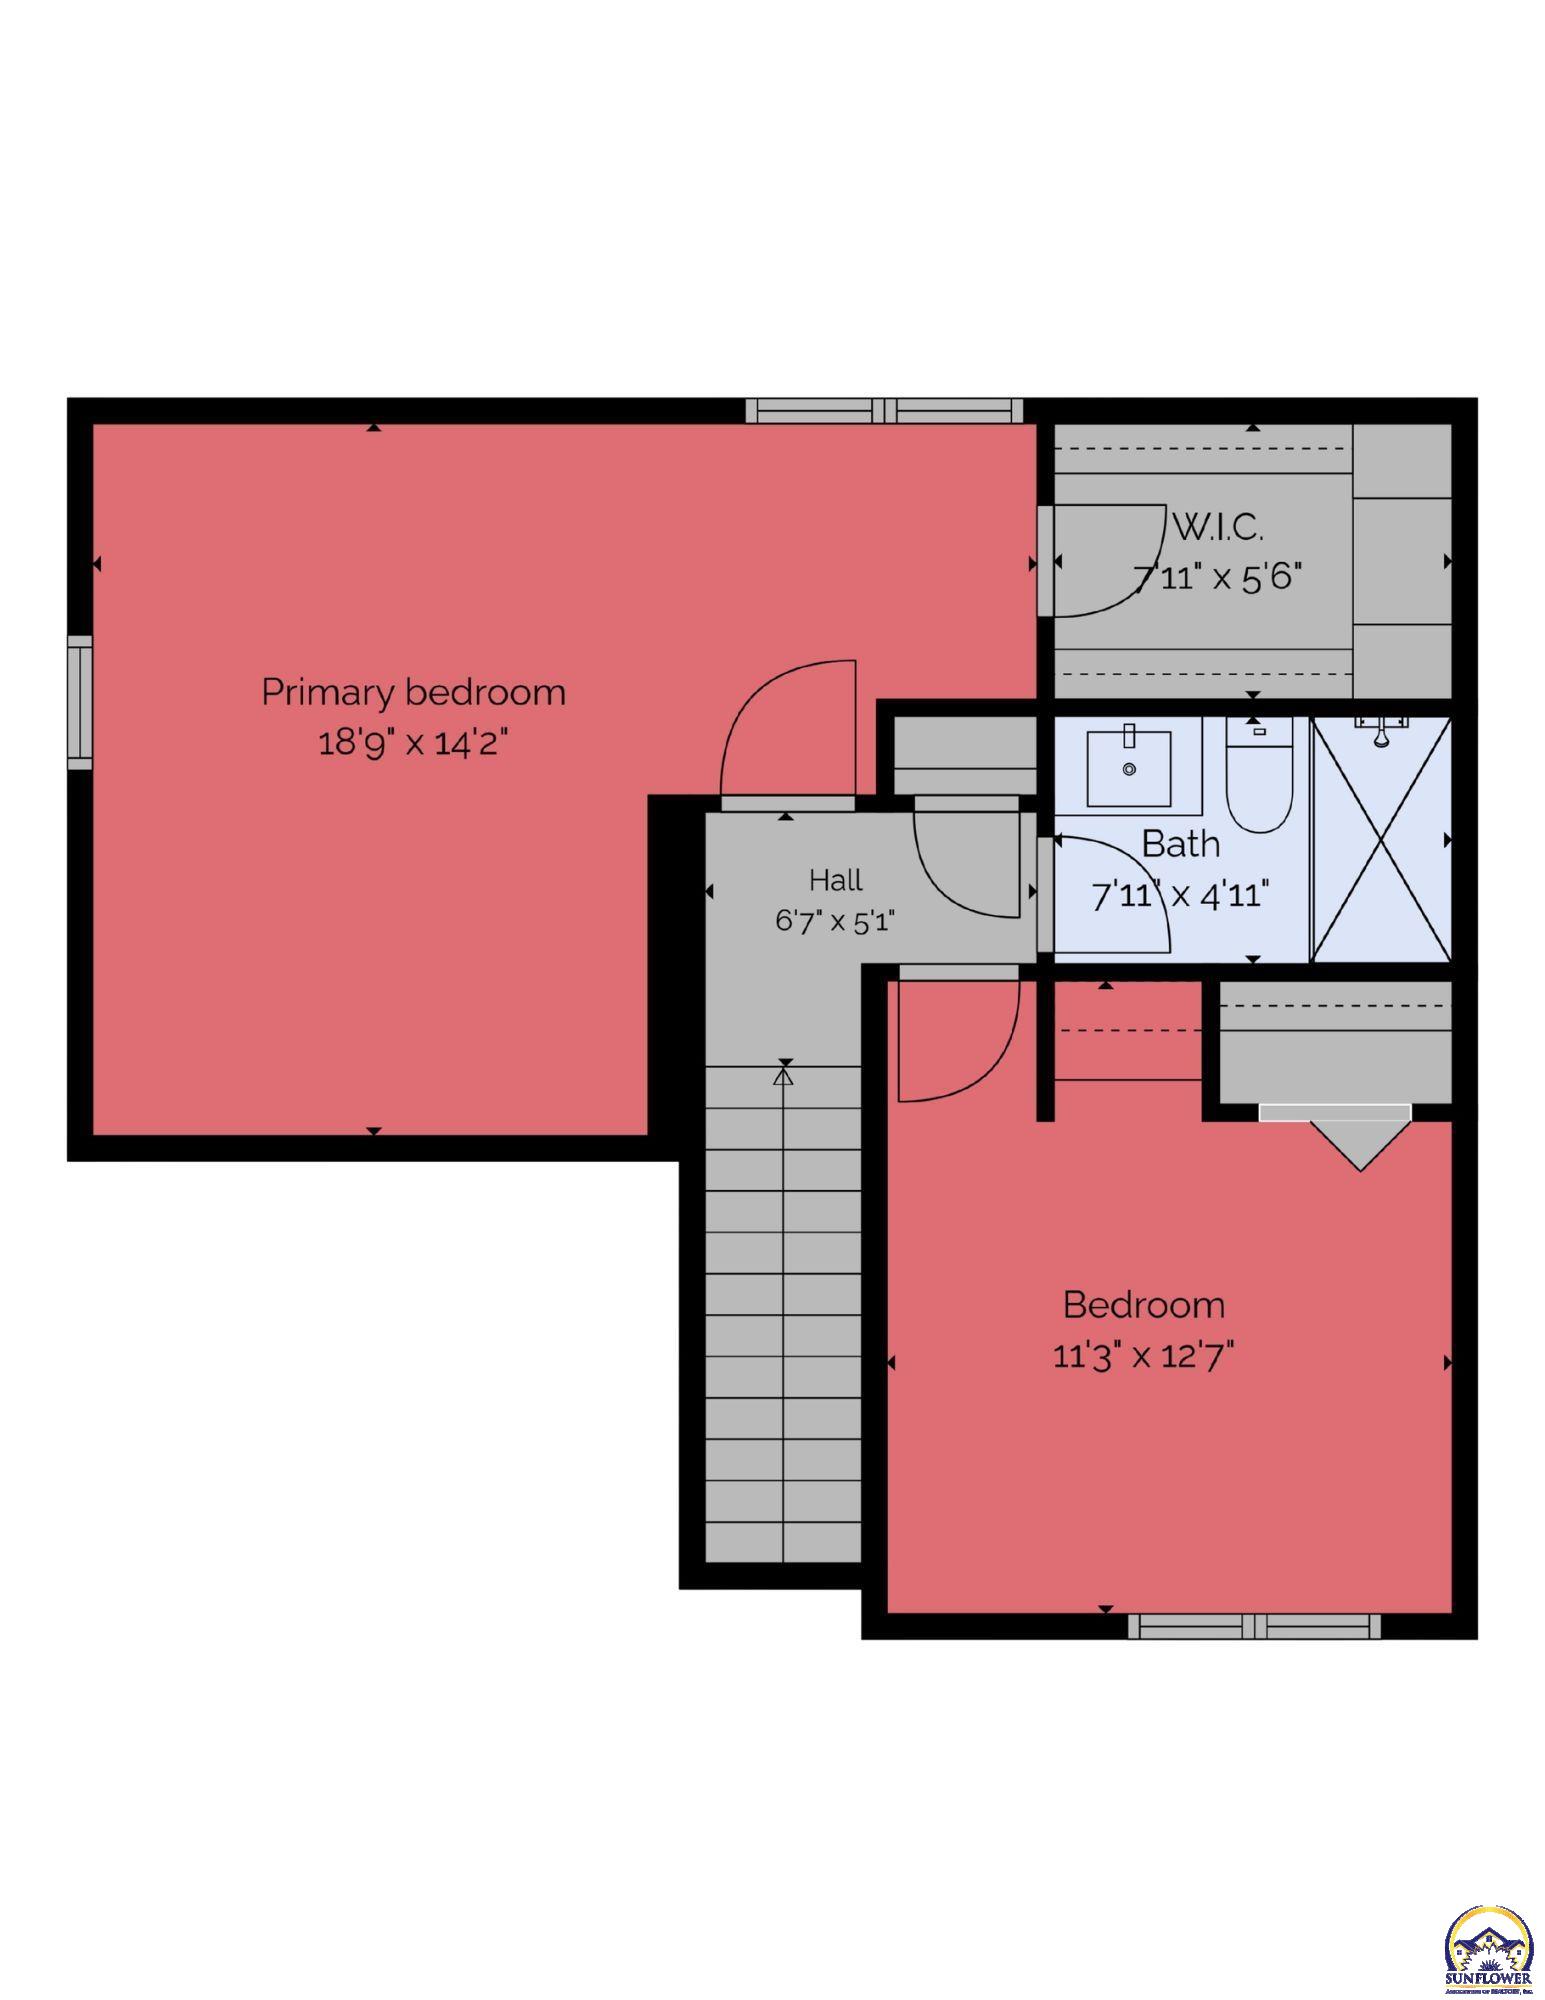
Tucked into Stonegate in SW Topeka, this 2-bedroom, 2-bath townhome offers a comfortable place to settle in and make your own. Neutral walls create a fresh backdrop throughout, while the kitchen features granite countertops and plenty of space for everyday living. The updated upstairs bath adds a polished touch with tiled walls and updated finishes. Out back, the deck overlooks a small creek with mature trees scattered throughout the setting. The kind of spot made for morning coffee, watching the birds, or winding down at the end of the day. Quaint, comfortable, and ready for its next owners, this Stonegate townhome is ready for its next chapter. Come take a look and see if this could be the one. Schedule your showing today! Photos have been virtually staged.

2
beds

2
baths

1,248 Sq.Ft. LIVING AREA

Morgan Whitney

Morgan Whitney

Features & Amenities

Interior

  • total bedrooms2
  • Total bathrooms2
  • full bathrooms2
  • Laundry room Main Level, Laundry Closet
  • Flooring Hardwood, Vinyl, Laminate
  • Fireplace One, Gas, Family Room
  • APPLIANCES Electric Range, Microwave, Dishwasher, Refrigerator, Disposal, Auto Garage Opener(s)

Area & Lot

  • Status Pending
  • Date Sold October 14, 2026
  • Living Area1,248 Sq.Ft.
  • MLS® ID246682
  • TypeResidential
  • YEAR BUILT1981
  • NeighborhoodTopeka 501
  • Architecture StylesTwo Story
  • Elementary SchoolMcCarter Elementary School/USD 501
  • Middle SchoolLandon Middle School/USD 501
  • High SchoolTopeka West High School/USD 501

Exterior

  • Garage Space1.0
  • roofComposition
  • lot featuresPond/Creek
  • parkingAttached
  • HEAT TYPEForced - Gas
  • AIR CONDITIONINGCentral Air
  • sewerPublic Sewer

Financial

  • Sales Price$169,900
  • Real Estate Tax $2,973/yr
  • HOA $200/mo
image

Schedule a Showing

We would love to show you our beautiful property. Please select your preferred date and time below. An agent will be in touch shortly to confirm your appointment.

Schedule a Showing

We would love to show you our beautiful property. Please select your preferred date and time below. An agent will be in touch shortly to confirm your appointment.

Thank you for your interest in 5561 SW Stonegate CT, Topeka, KS 66606. We are reviewing your request and will be in touch shortly!

Mortgage Calculator

Estimate your monthly mortgage payment, including the principal and interest, property taxes, and HOA. Adjust the values to generate a more accurate rate.

All estimates are provided for informational purposes only. Actual amounts may vary.
$0,000 Your Payment 20 15 65
$0,000 Your Payment

Topeka 501

Explore

Let’s Find Your Perfect Home Together

We look forward to putting our experience to work for you and helping you navigate your next move with confidence.

Follow Me on Instagram