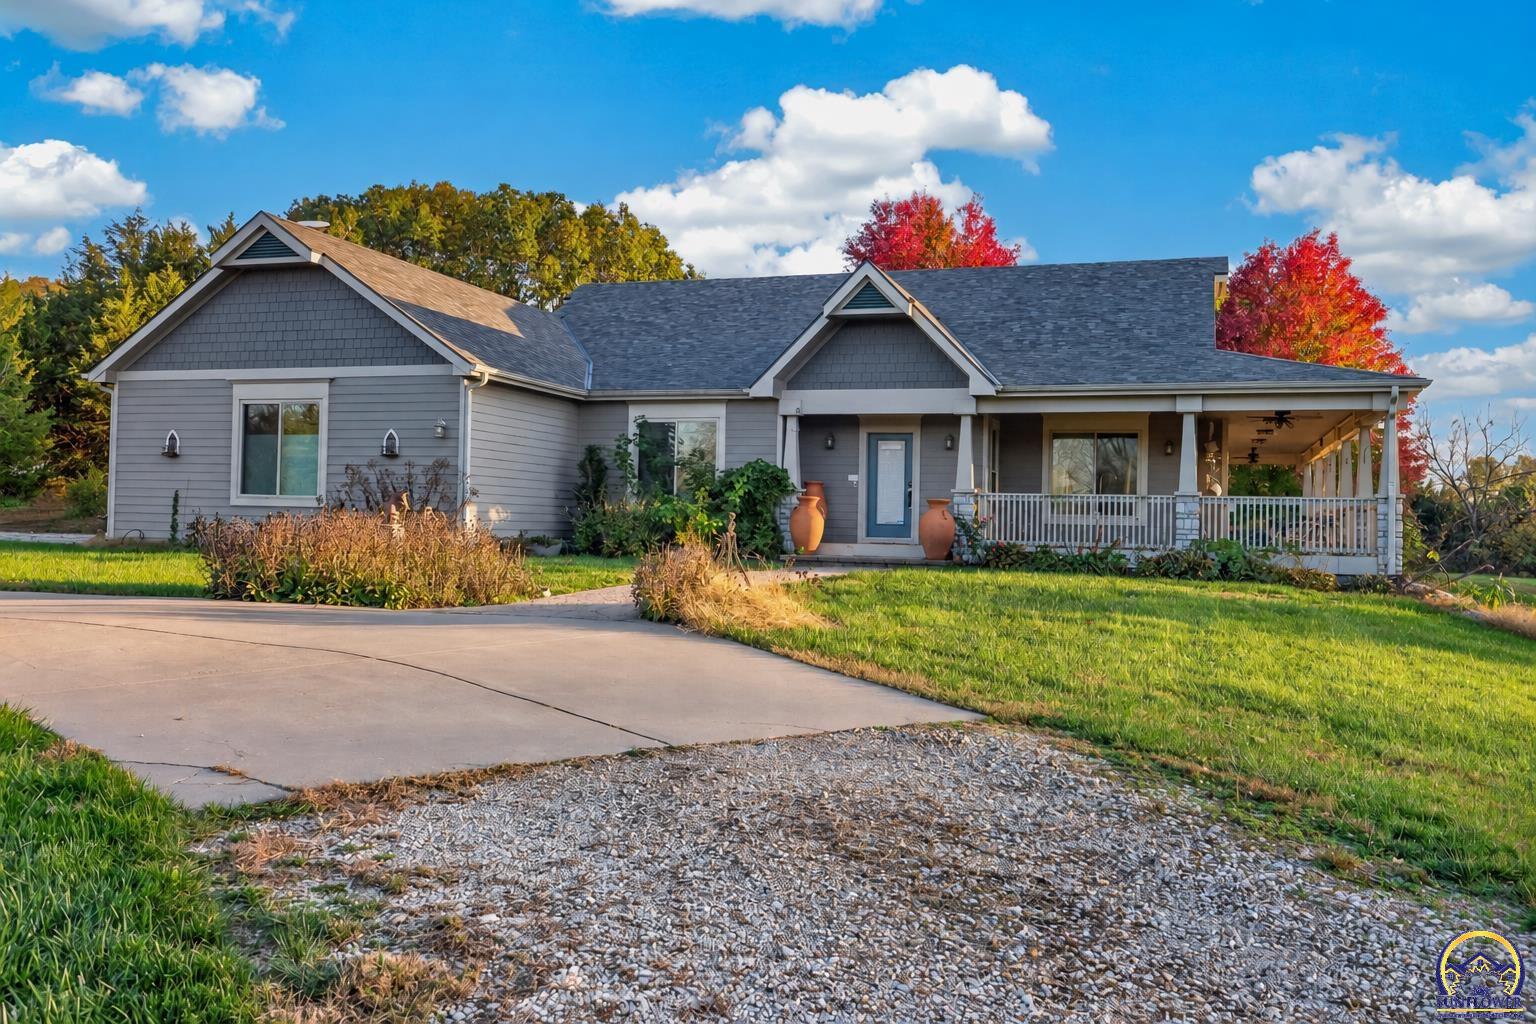
Gray single-story home with a covered porch and gravel driveway.
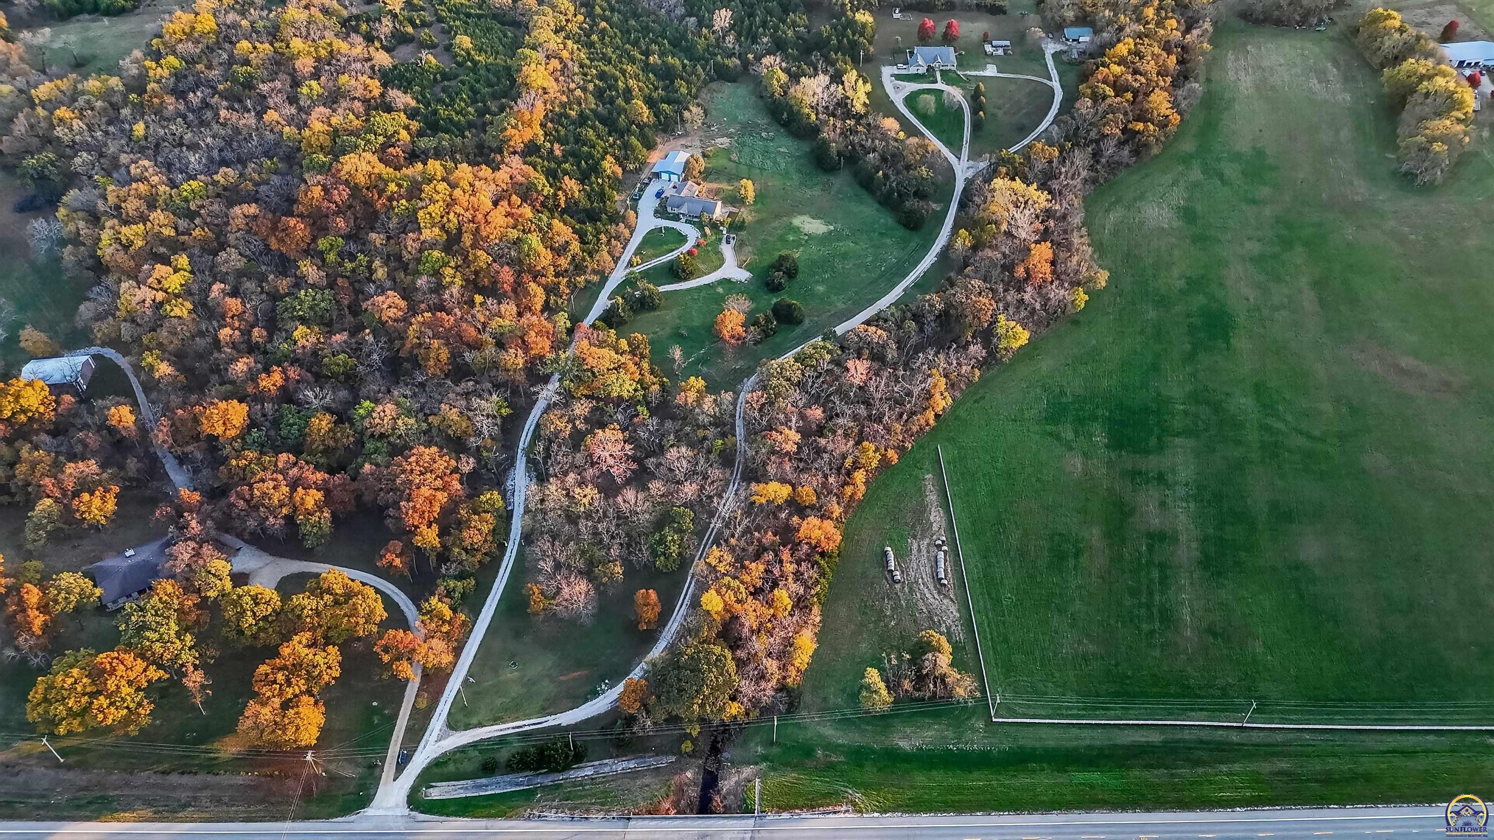
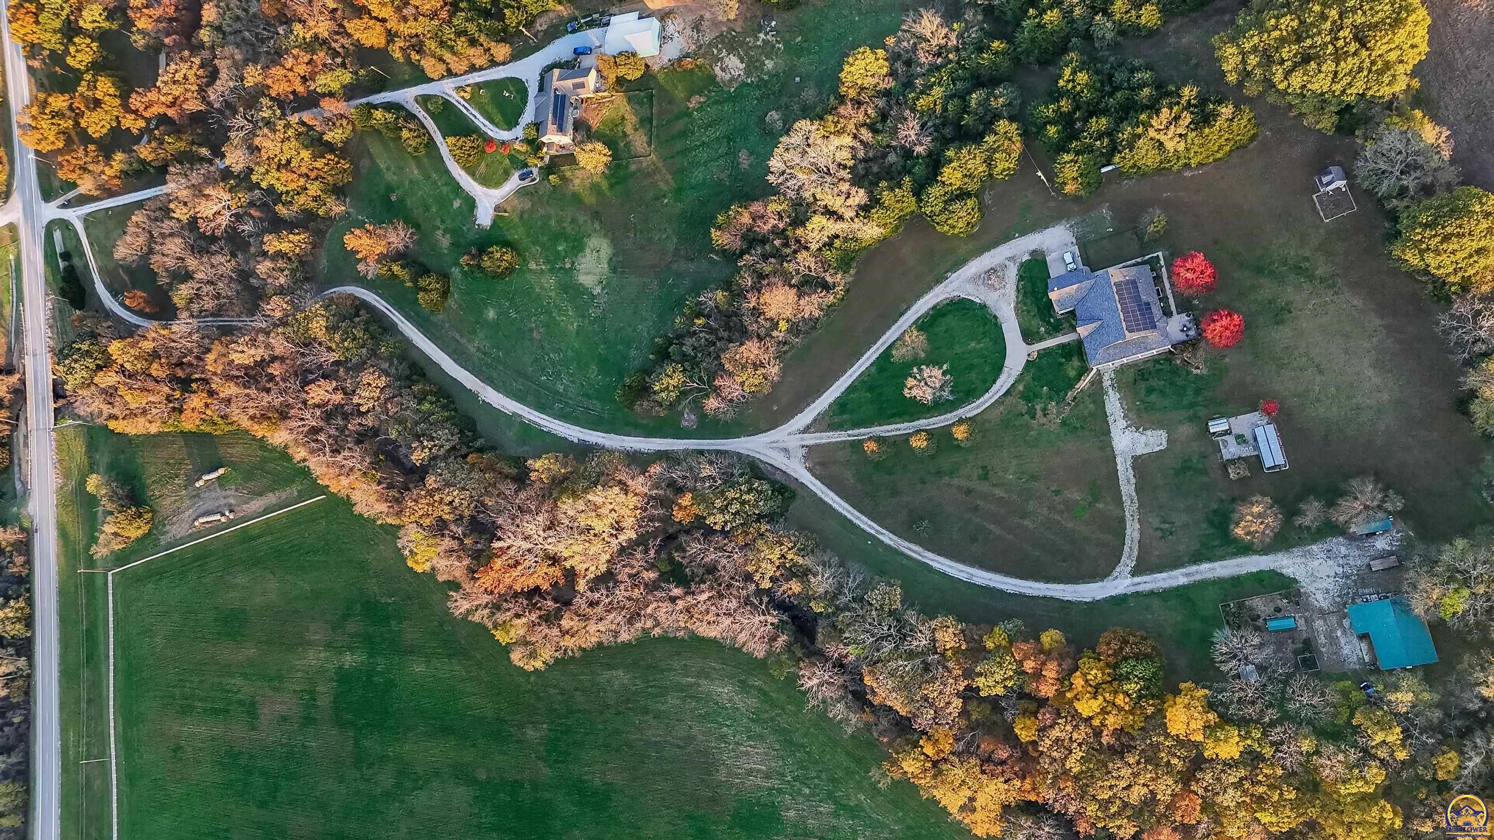
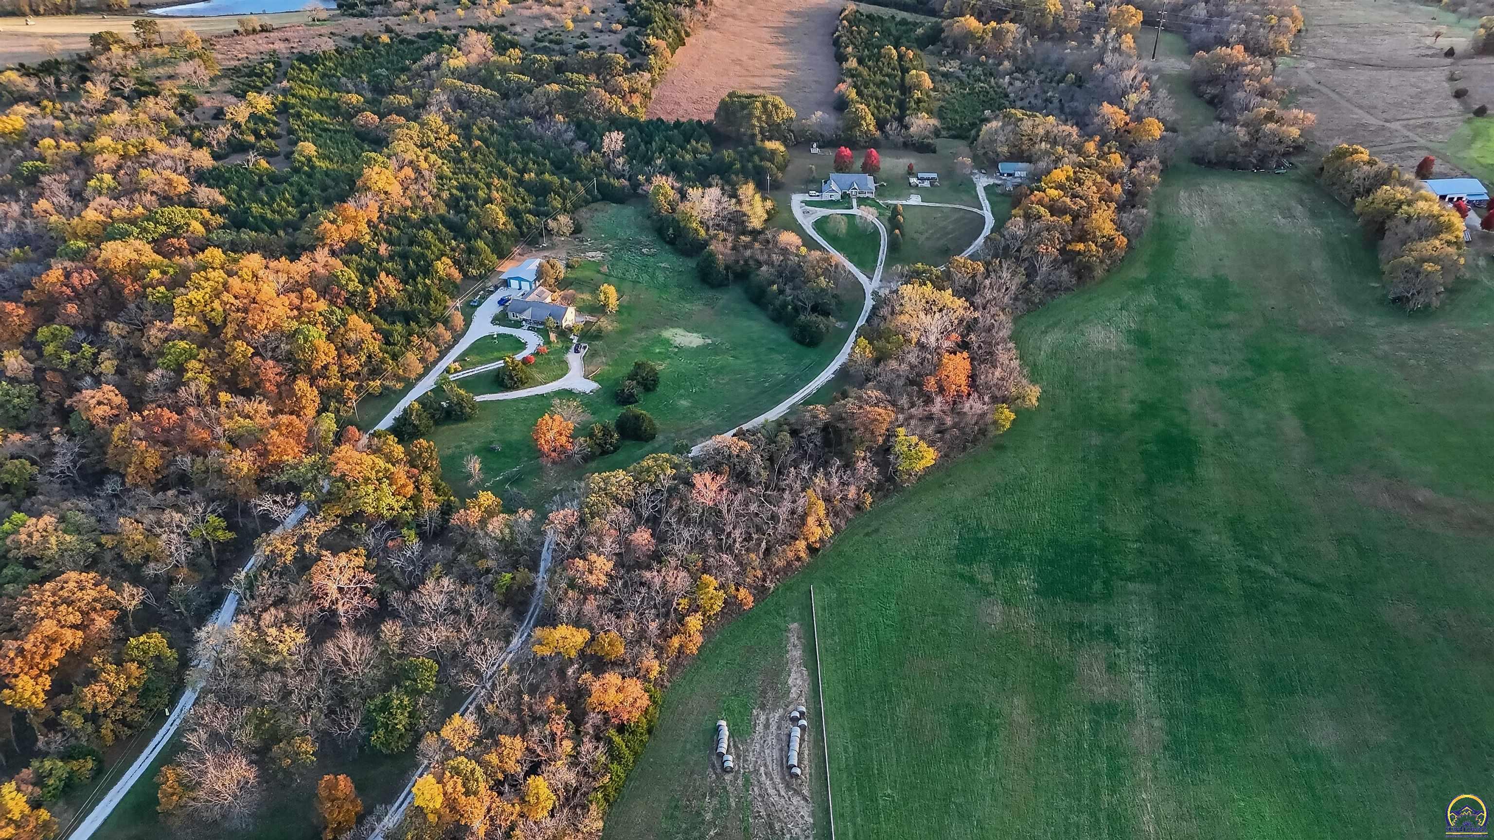
Aerial view of a wooded rural property with winding driveways, buildings, and a large fenced field.
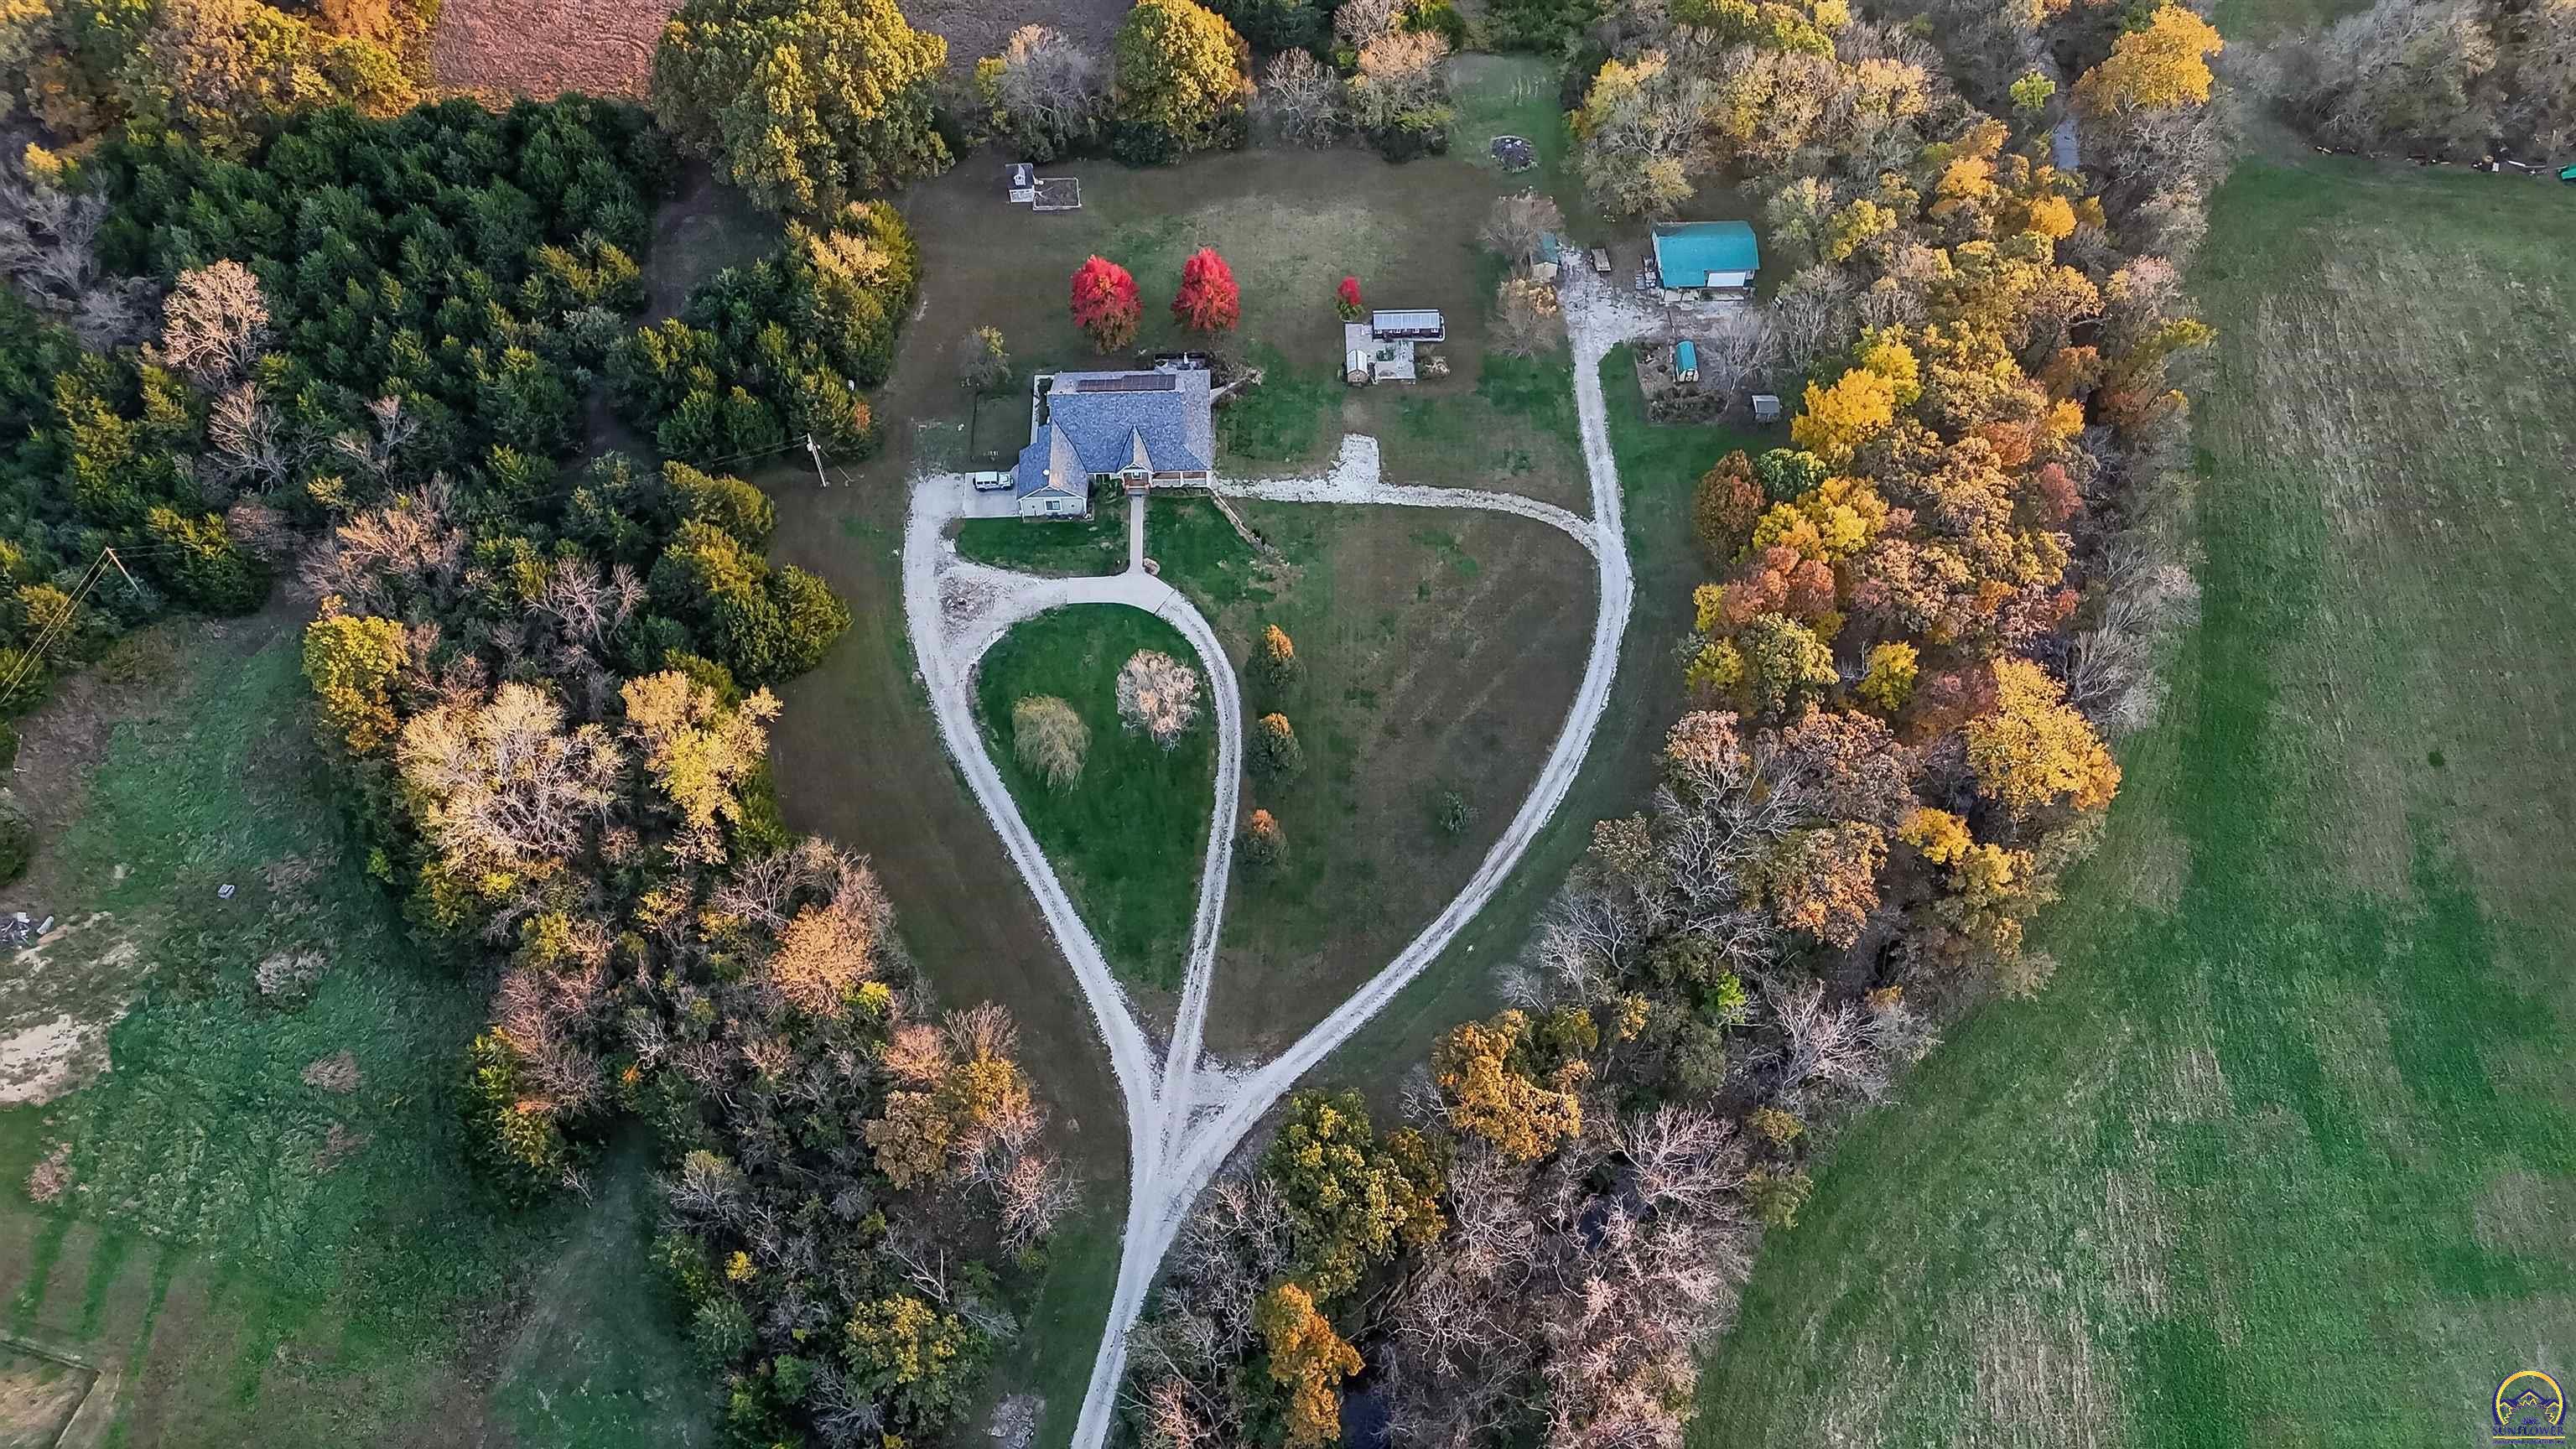
Aerial view of a home and acreage with a branching gravel drive, autumn trees, and a detached outbuilding.
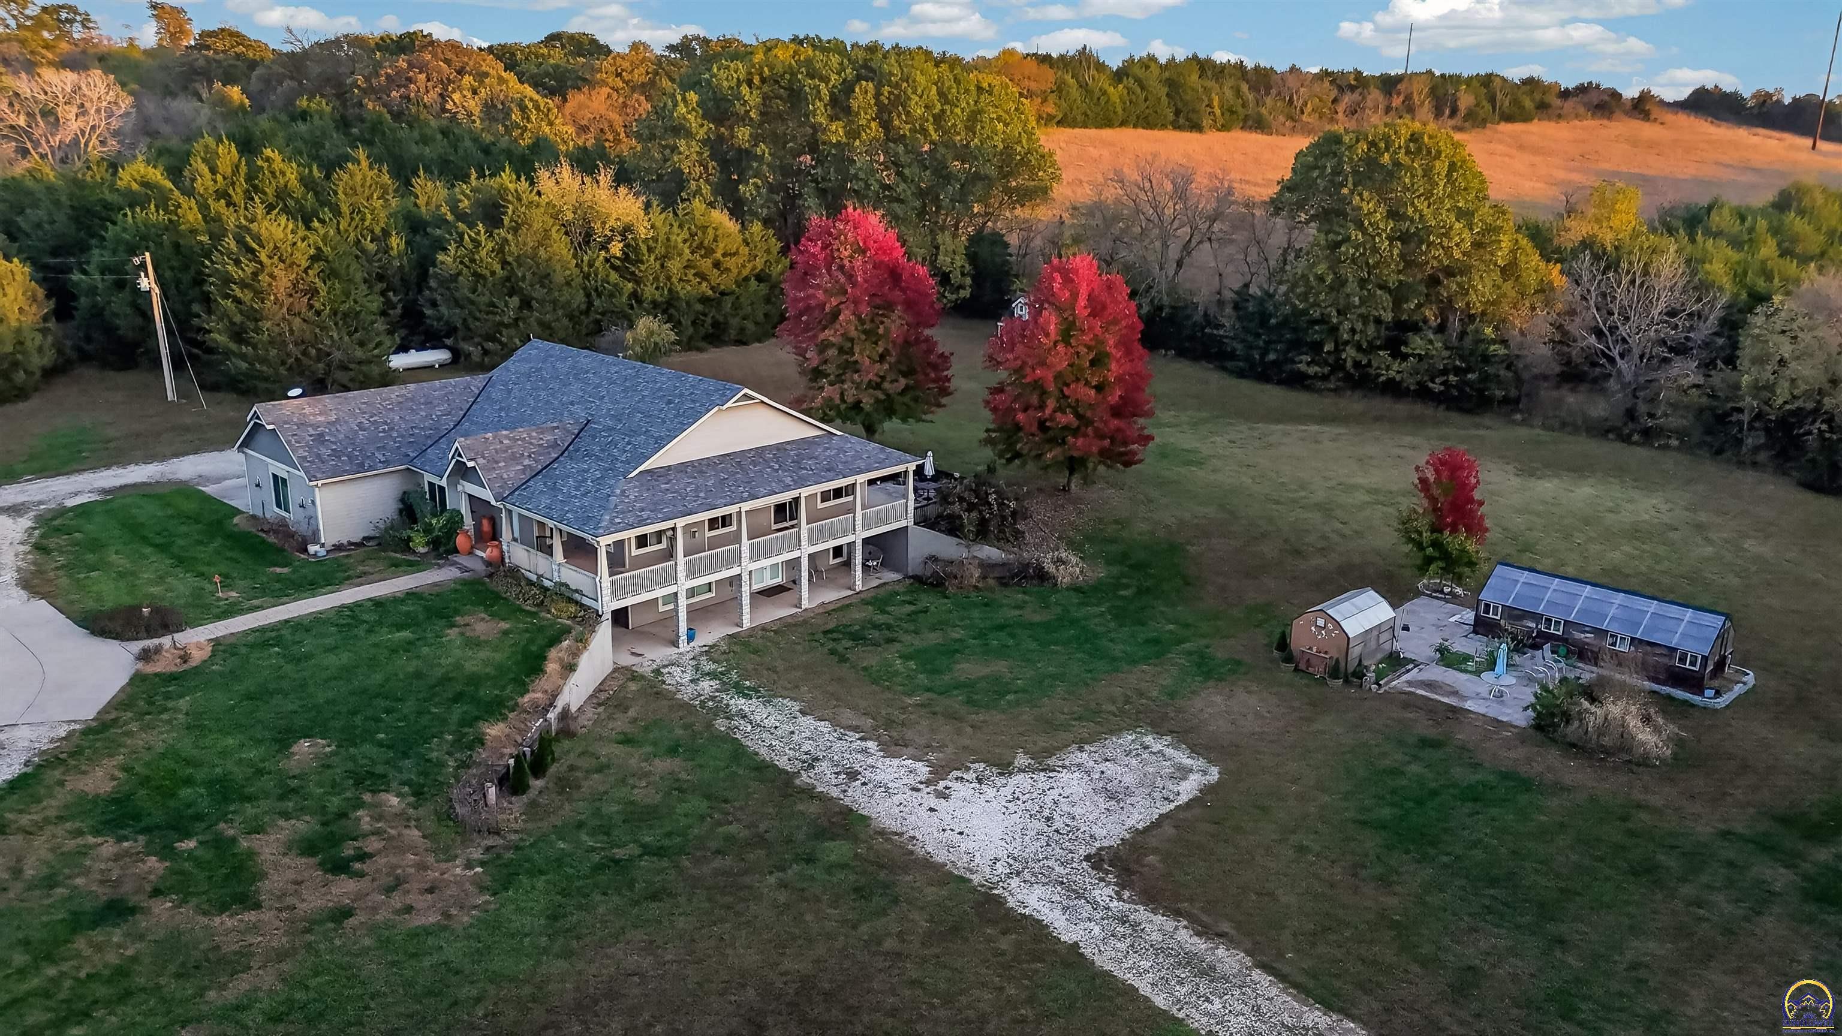
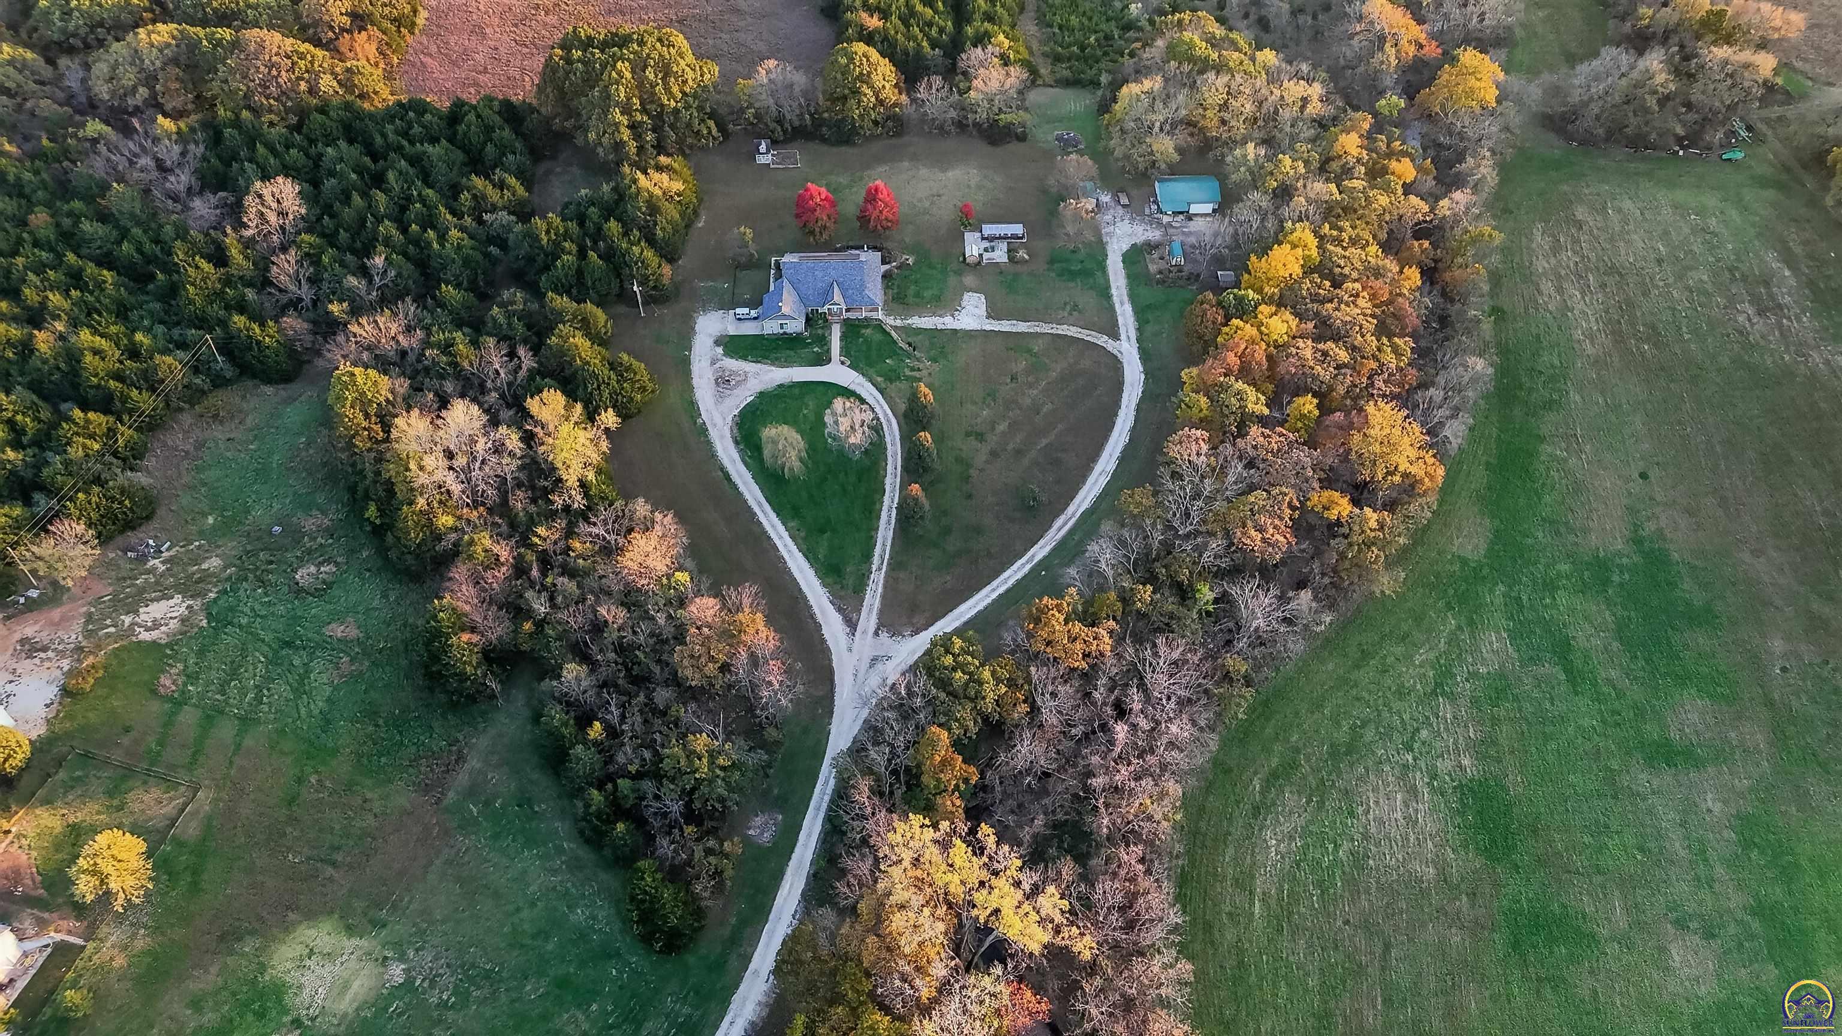
Aerial view of a home and outbuildings amid expansive lawns and autumn trees.
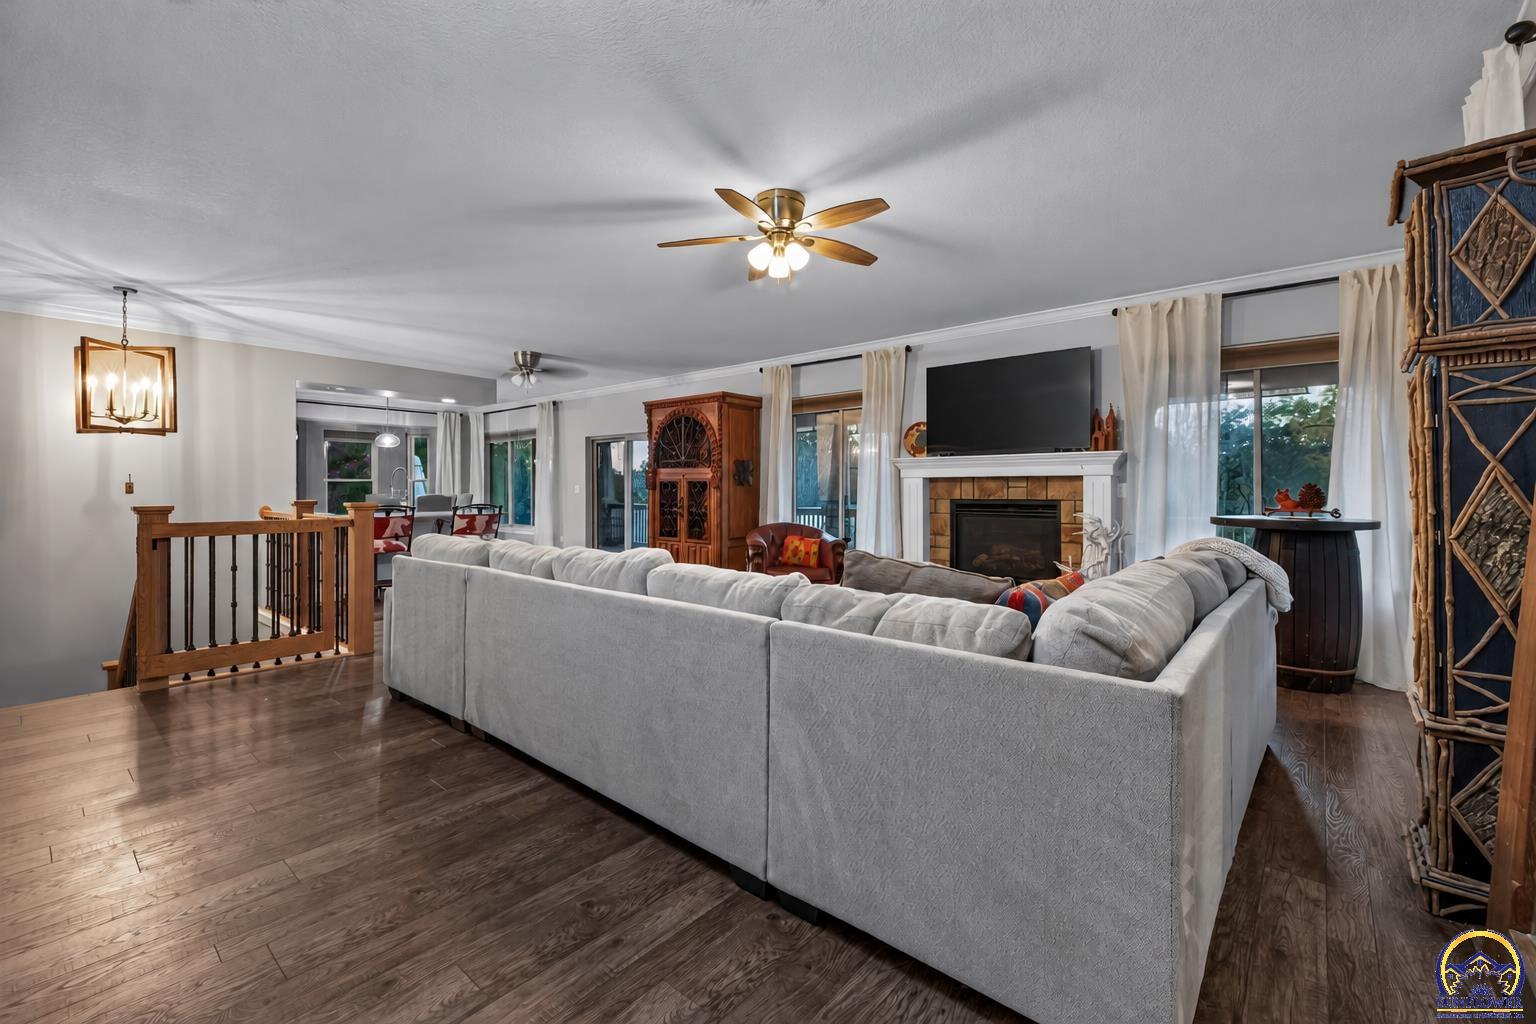
Furnished living room with a large sectional sofa, stone fireplace, and wood flooring.
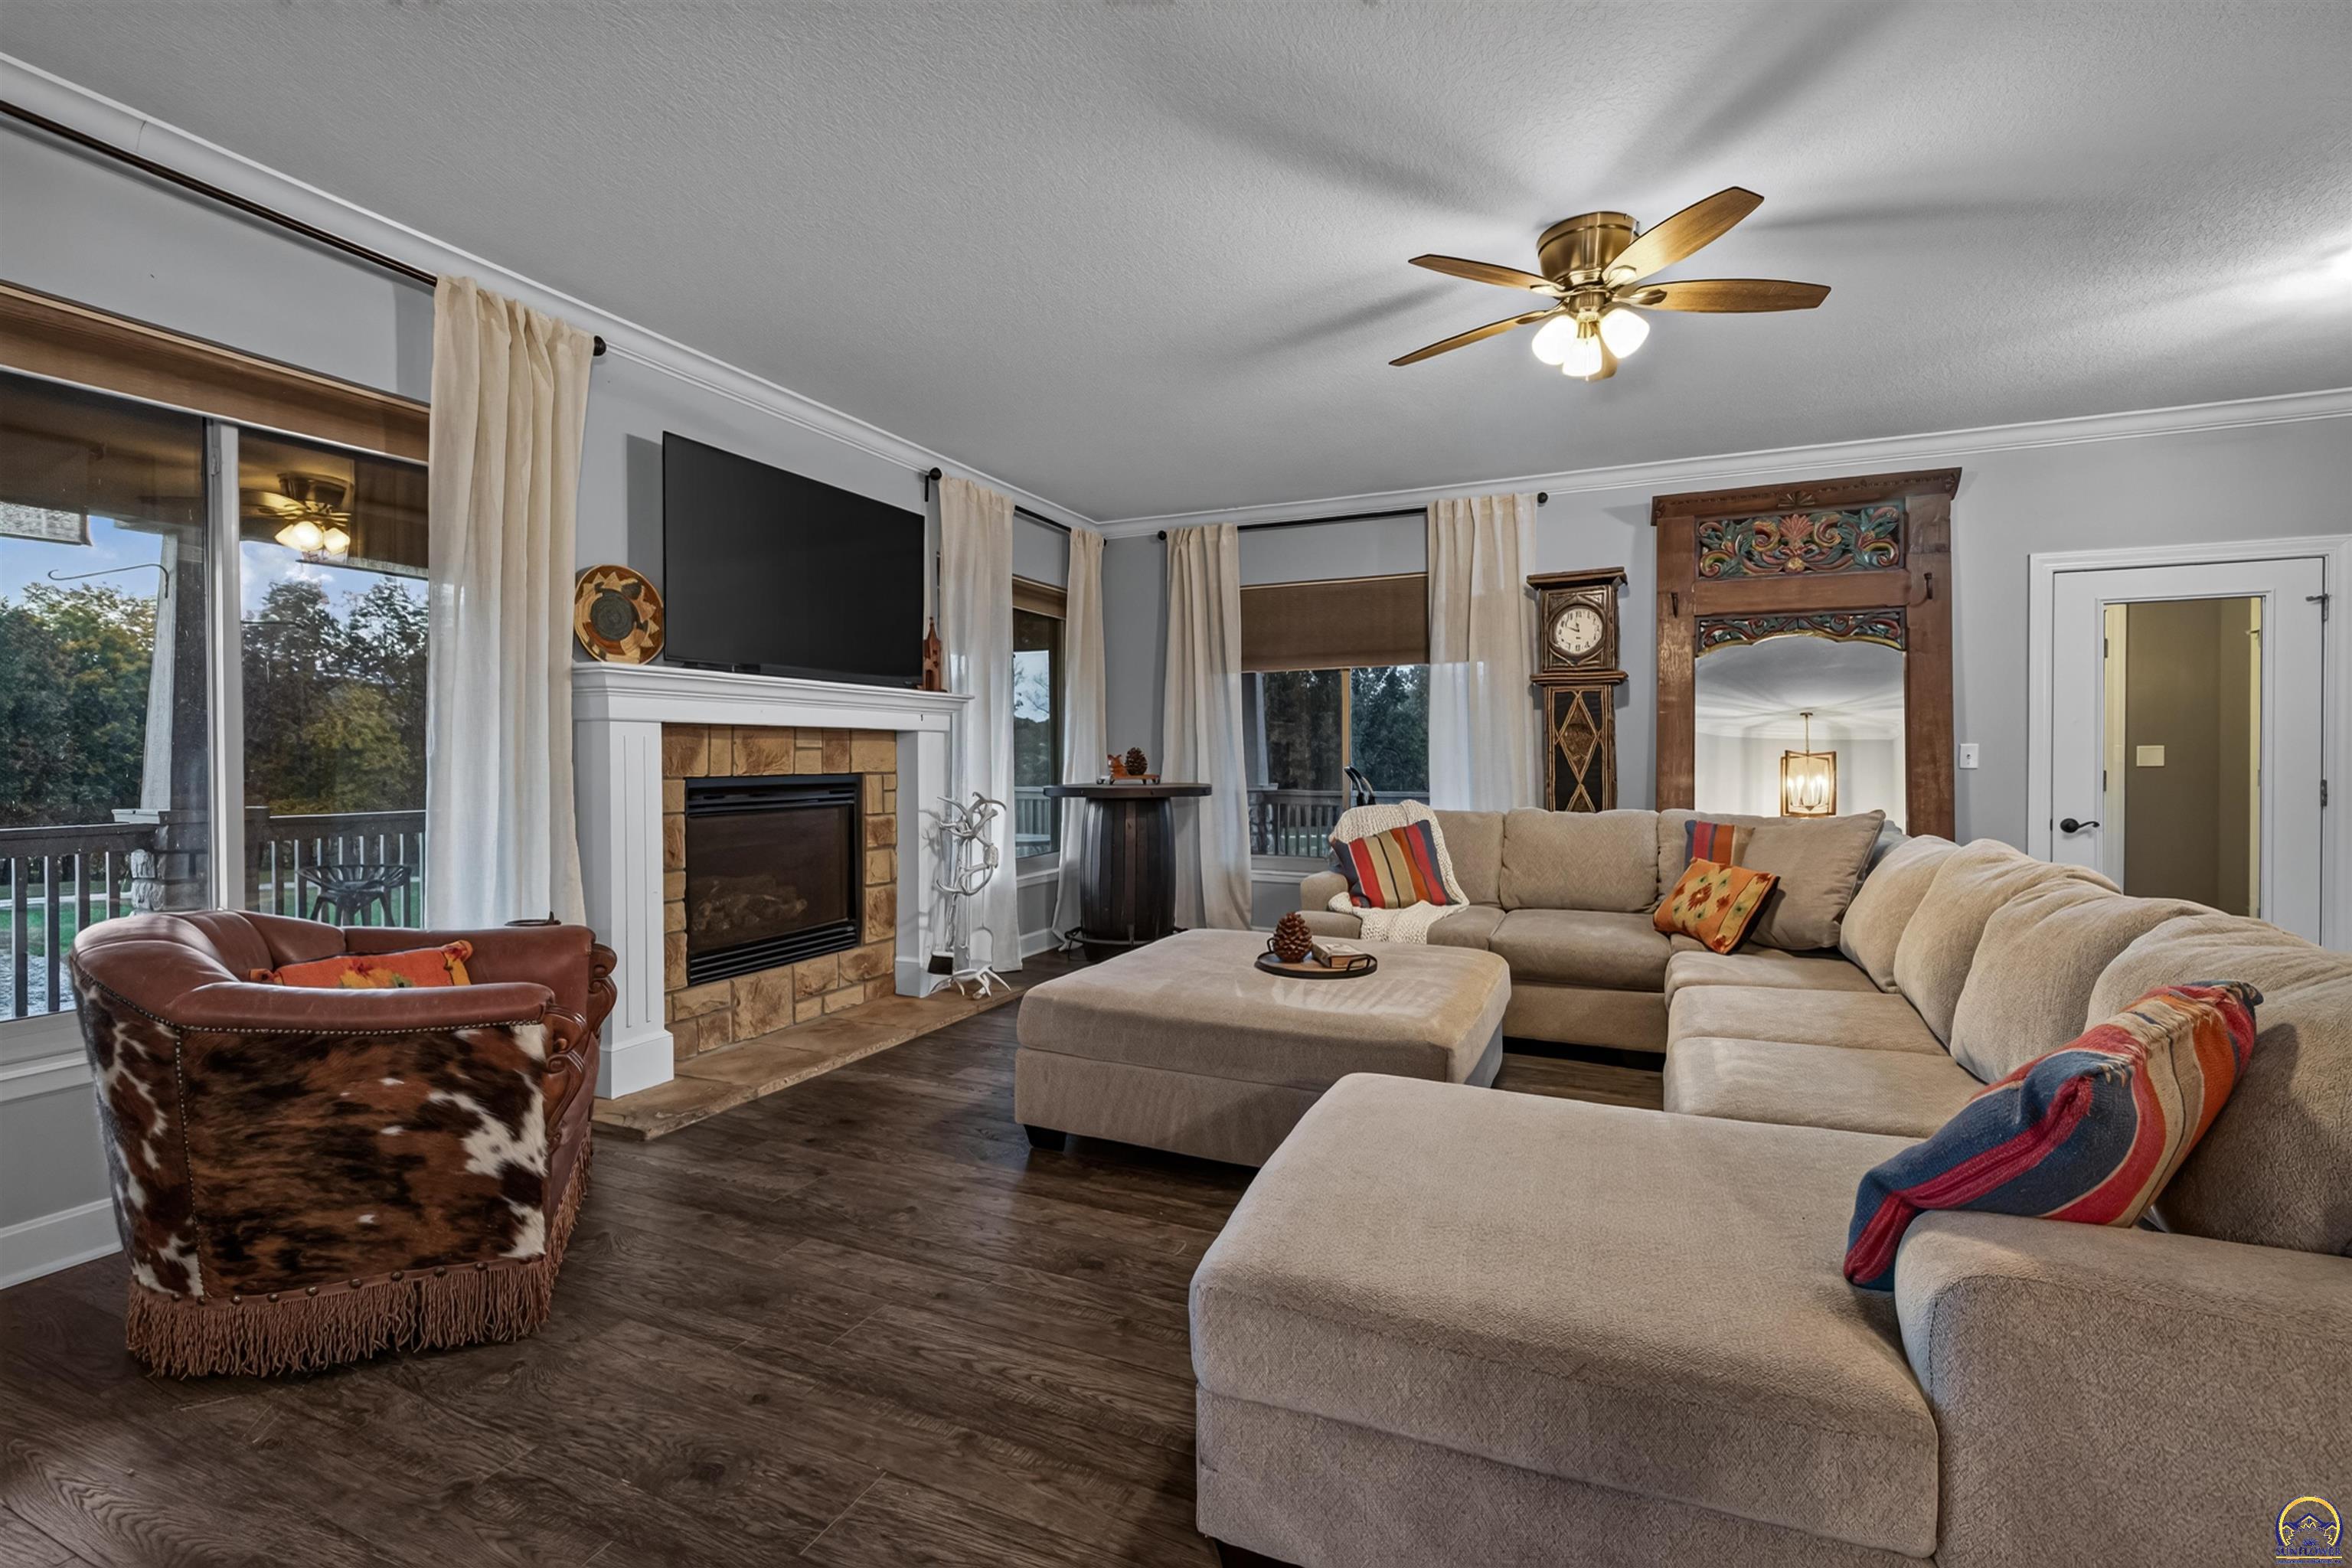
Living room with a stone fireplace, large sectional sofa, and windows opening onto a deck.
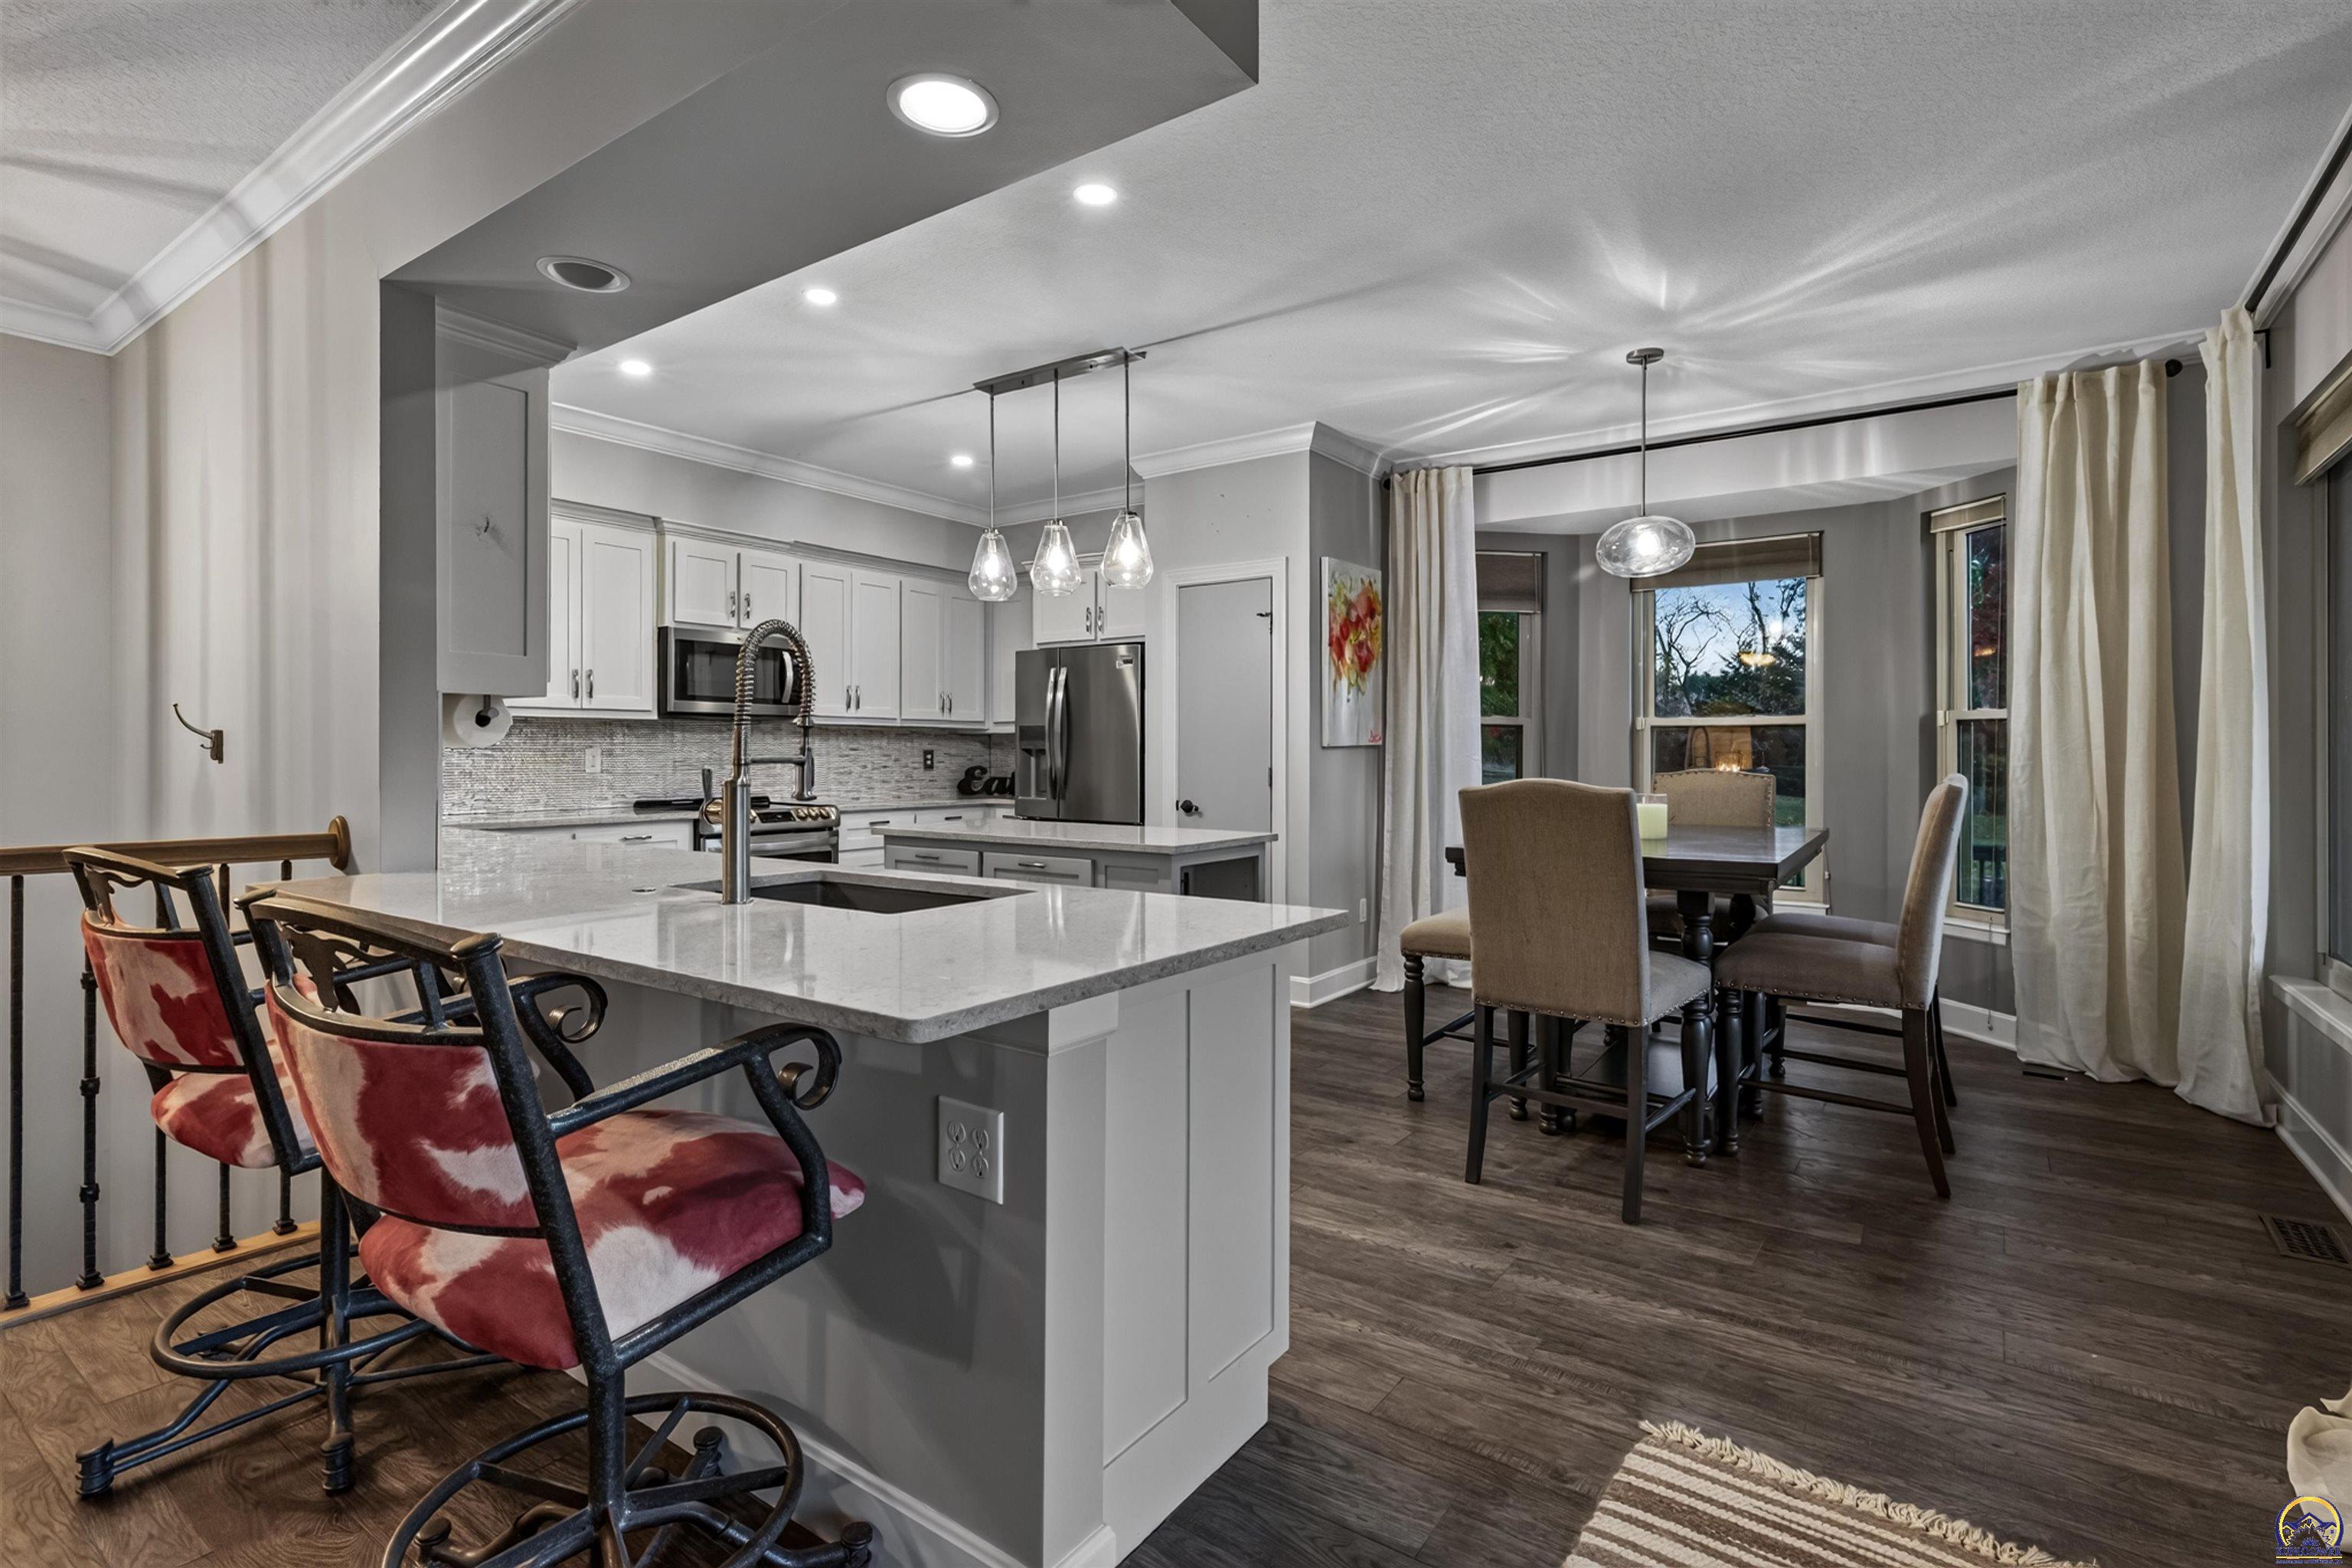
Open kitchen and dining area with a large island, red upholstered stools, and windows with long curtains.
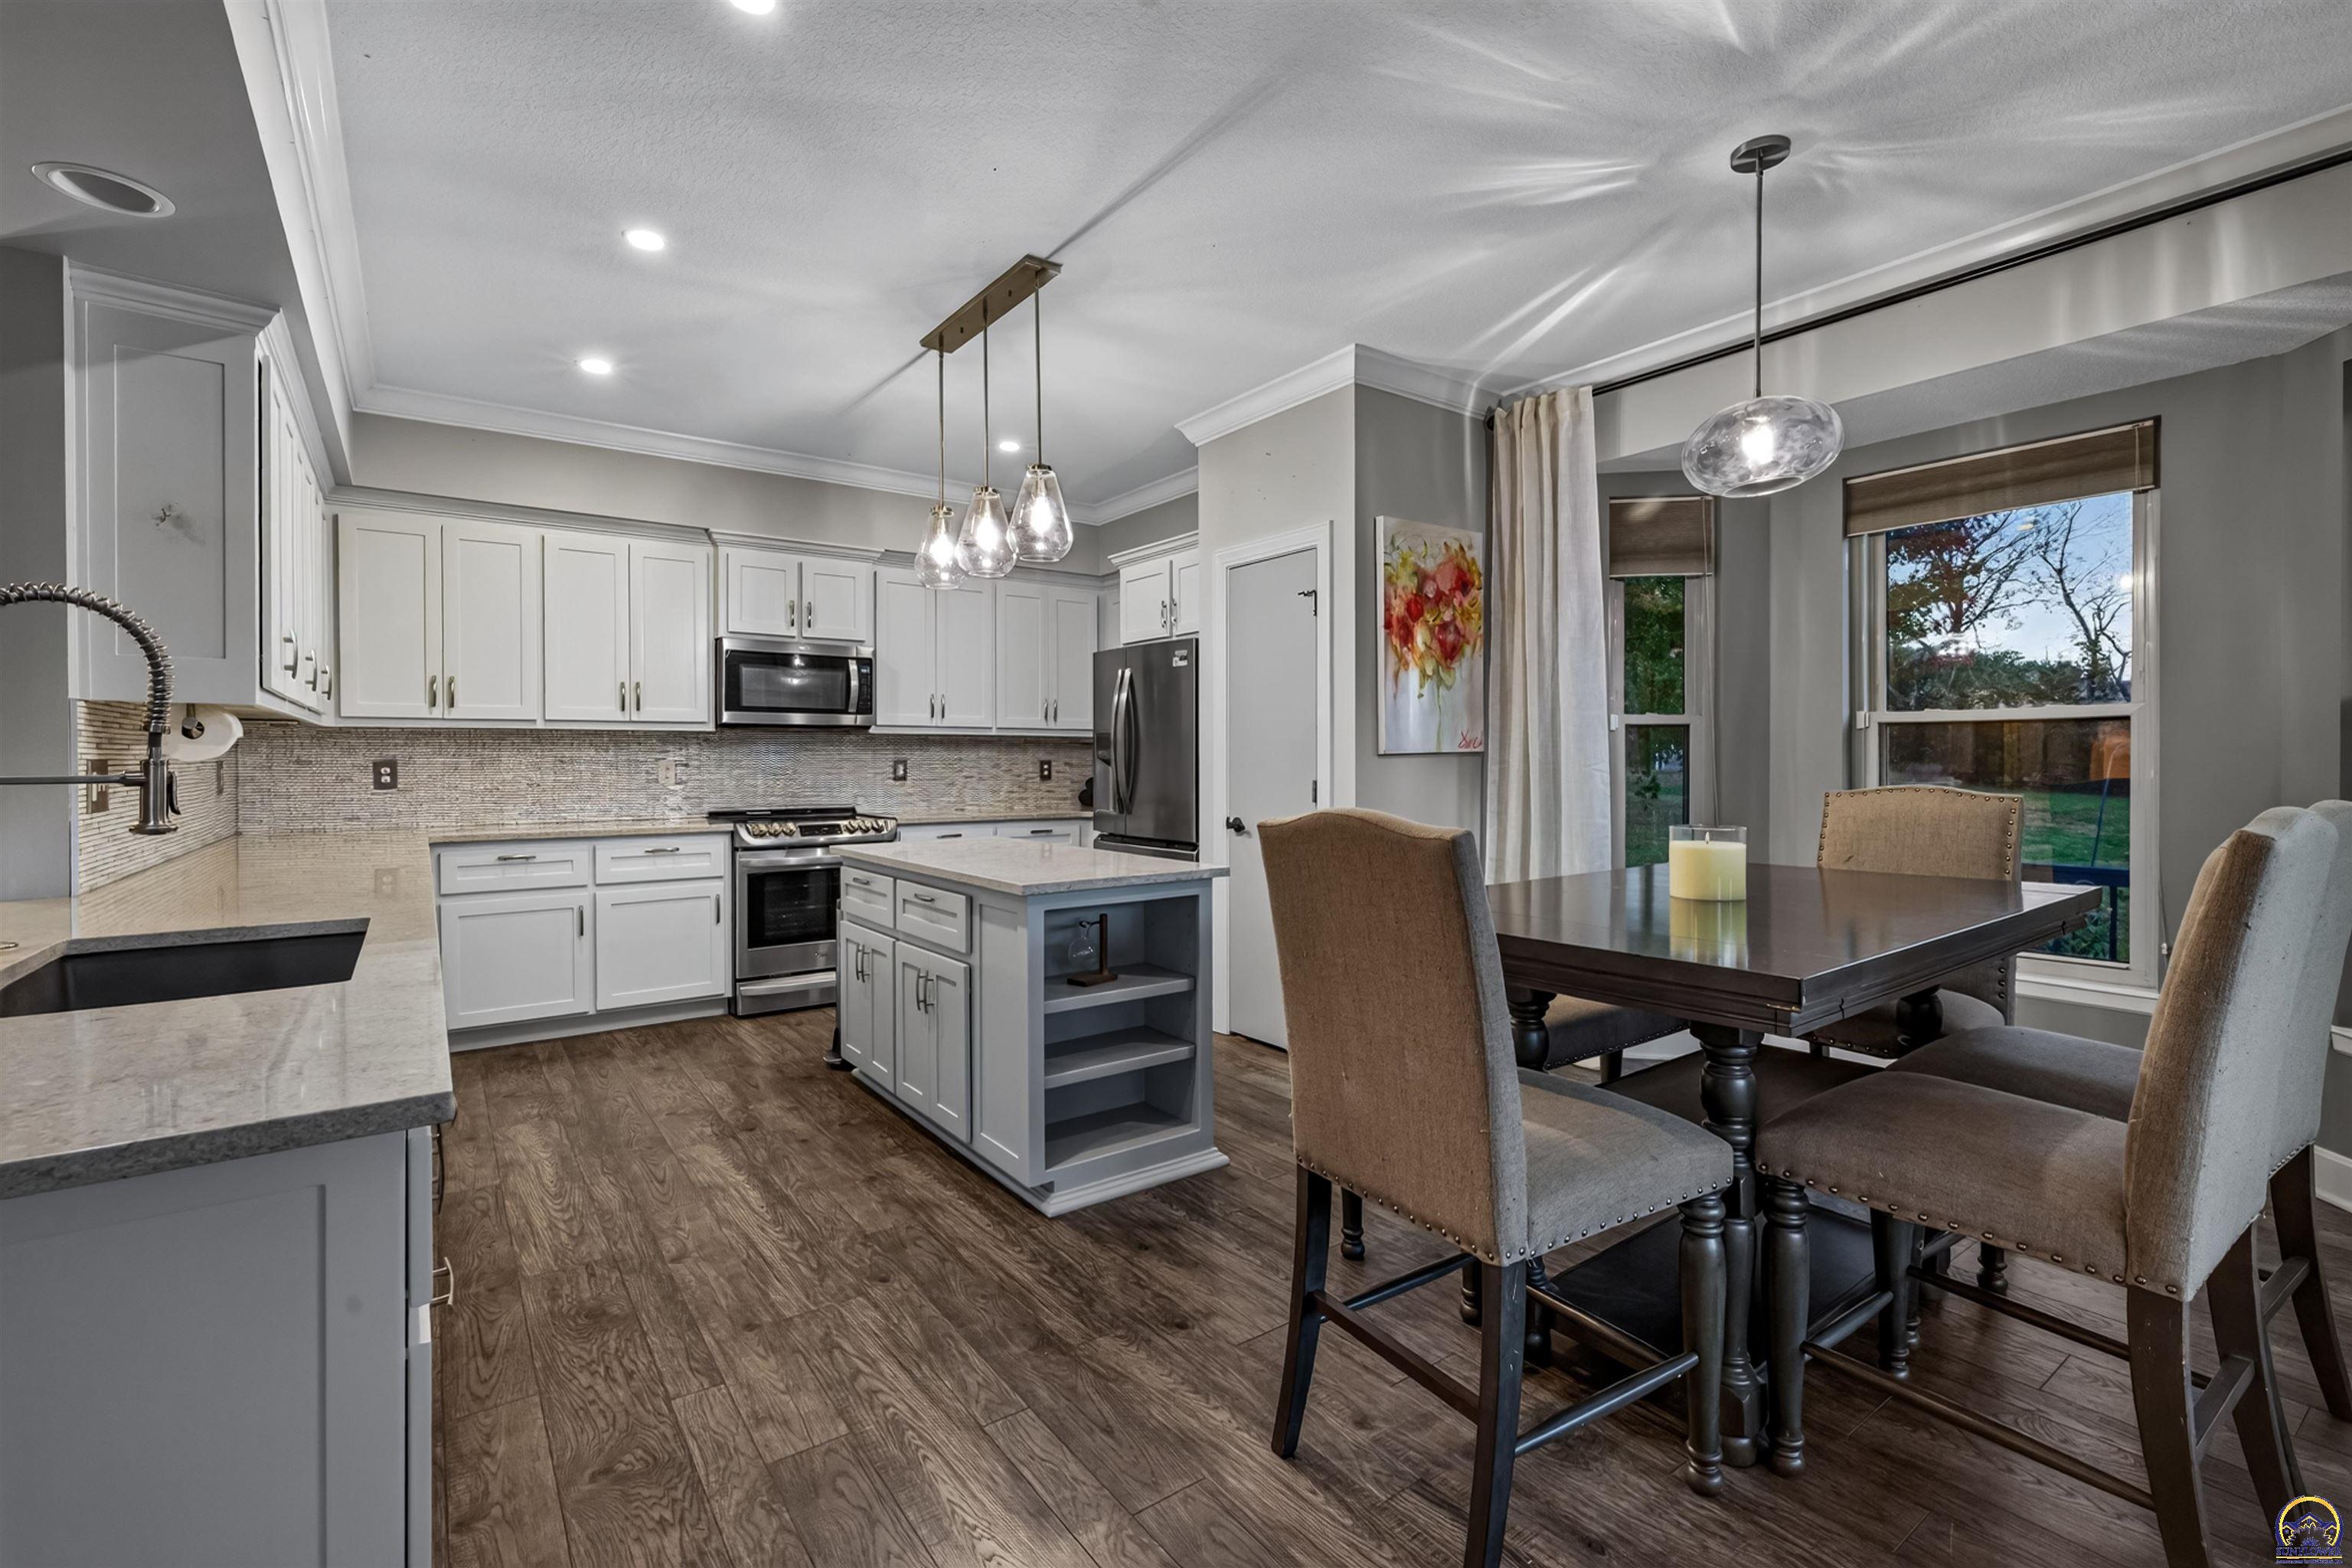
Kitchen and dining area with white cabinetry, a central island, and dark wood dining table.
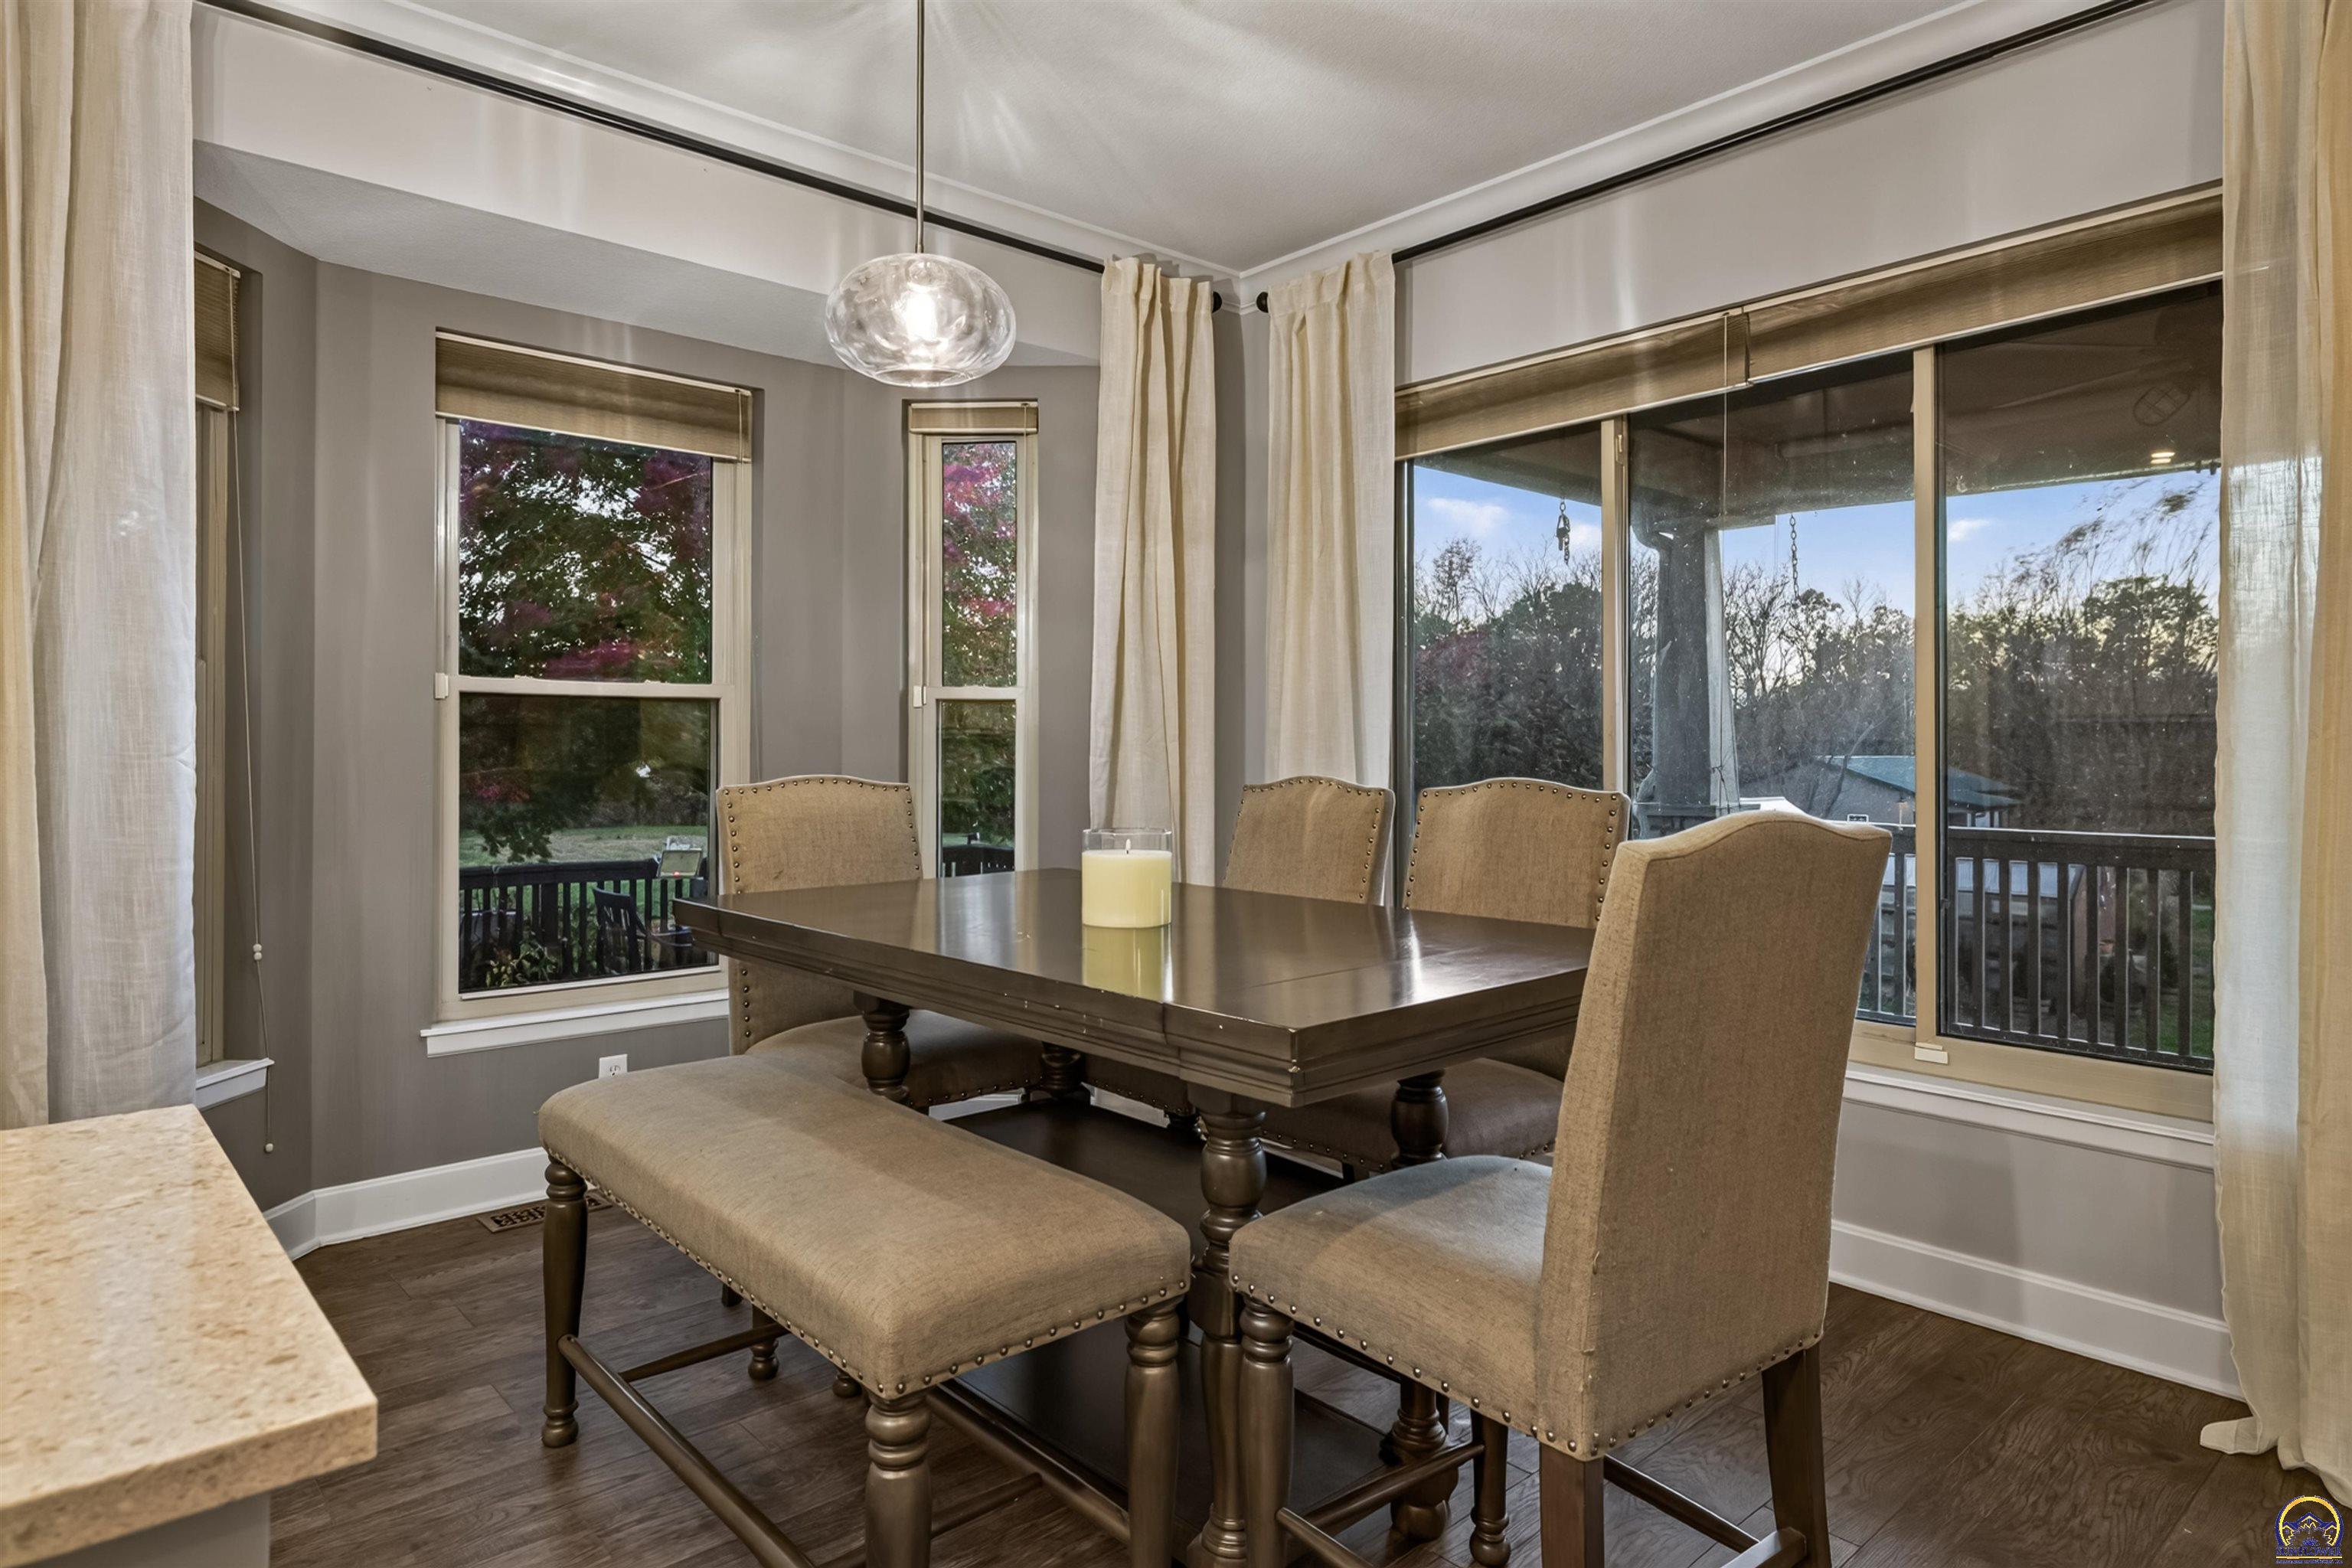
Dining room with a dark wood table, upholstered seating, and large windows overlooking a deck.
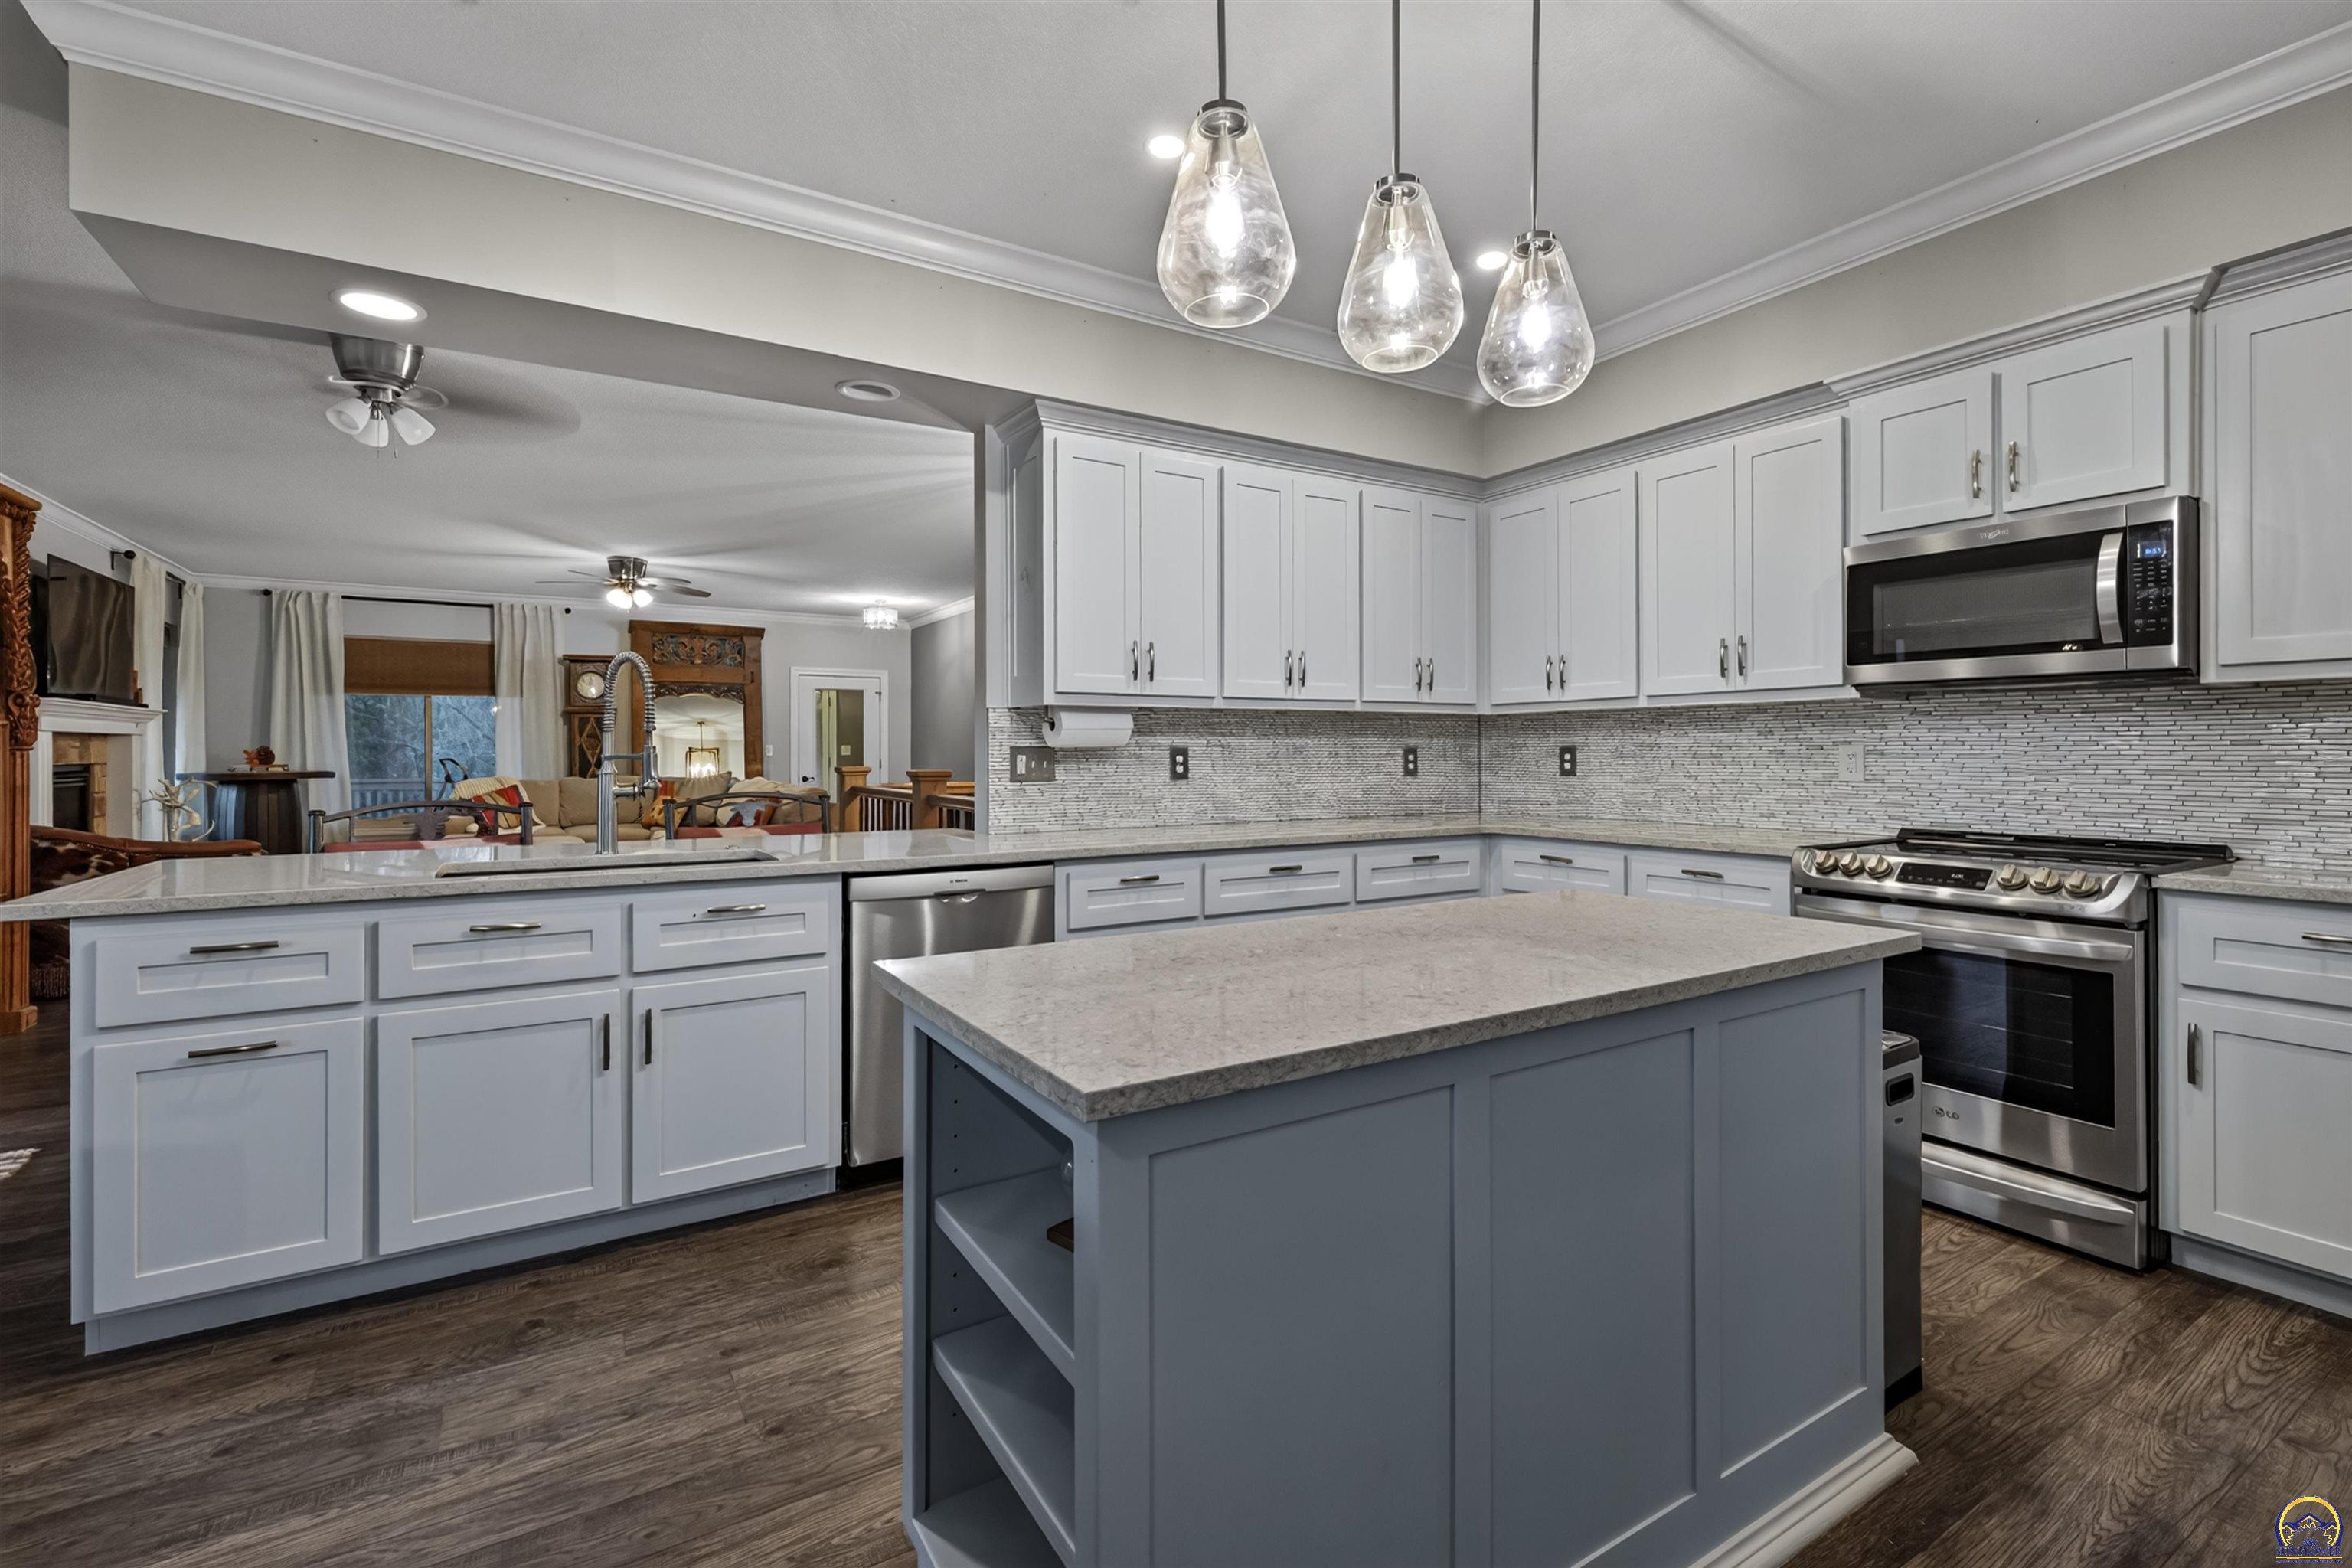
Kitchen with pale gray cabinets, a large island, and stainless steel appliances opening to the living room.
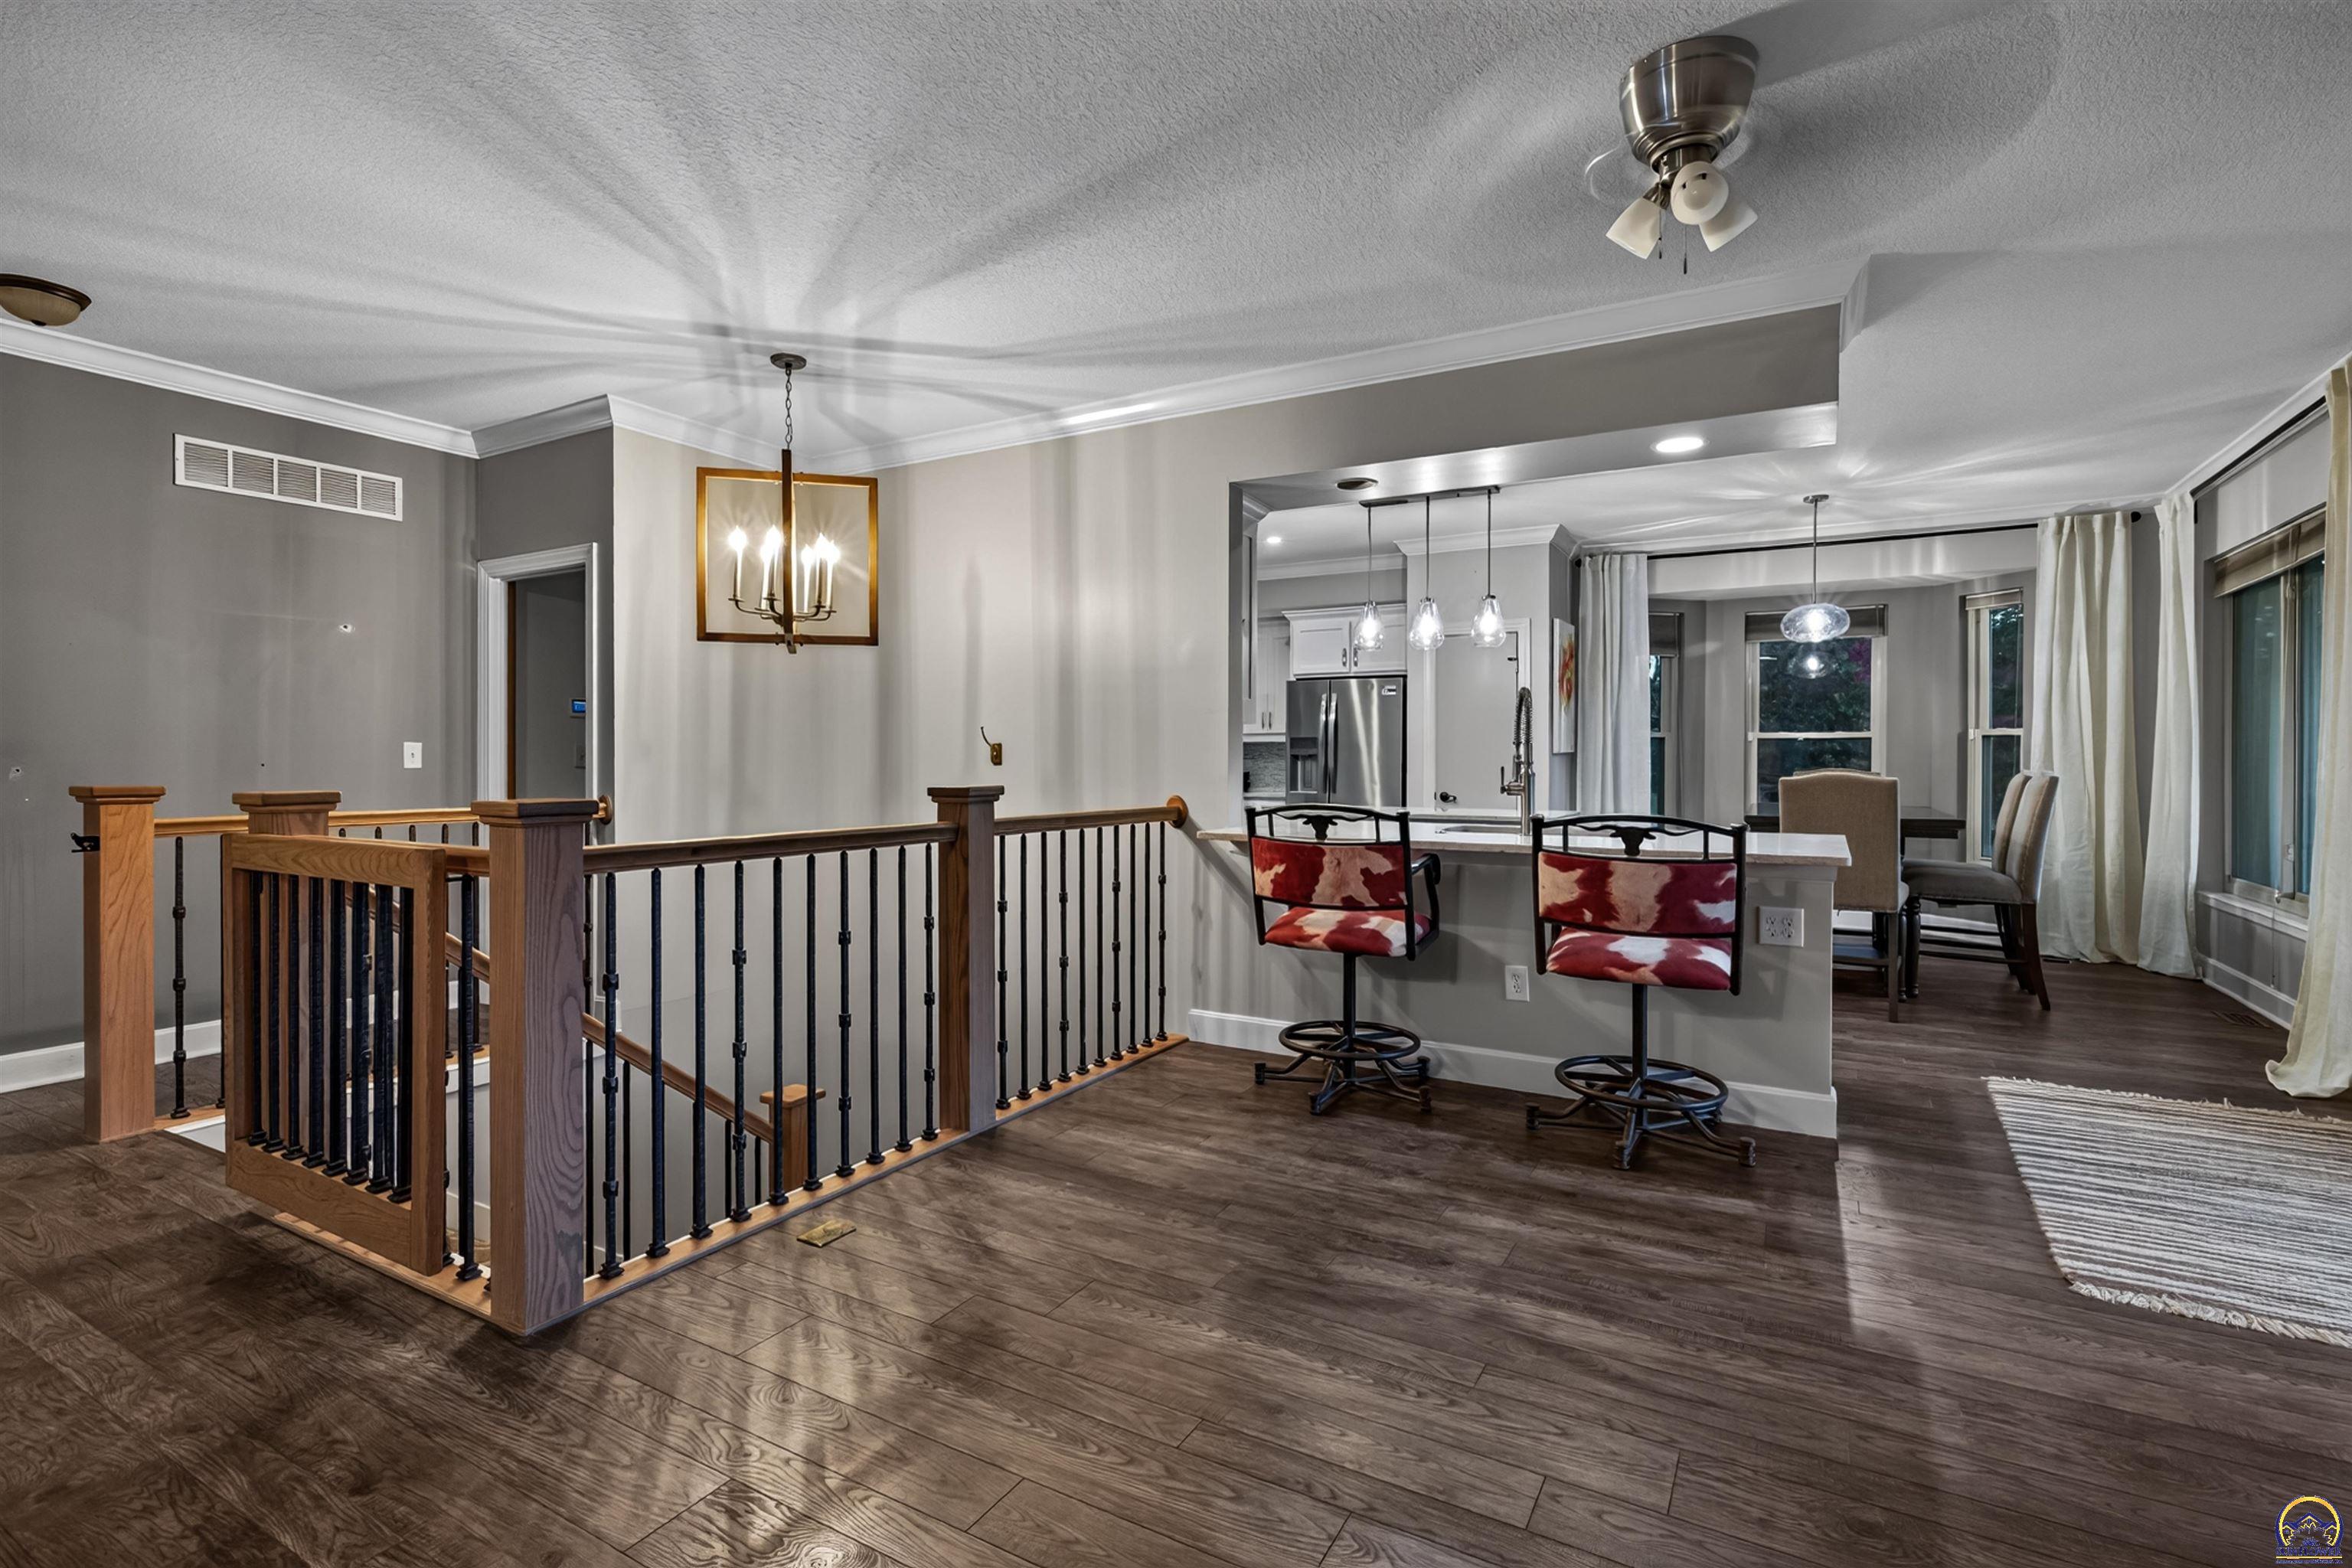
Open dining and kitchen area with dark wood flooring, island seating, and a wood-and-metal stair railing.
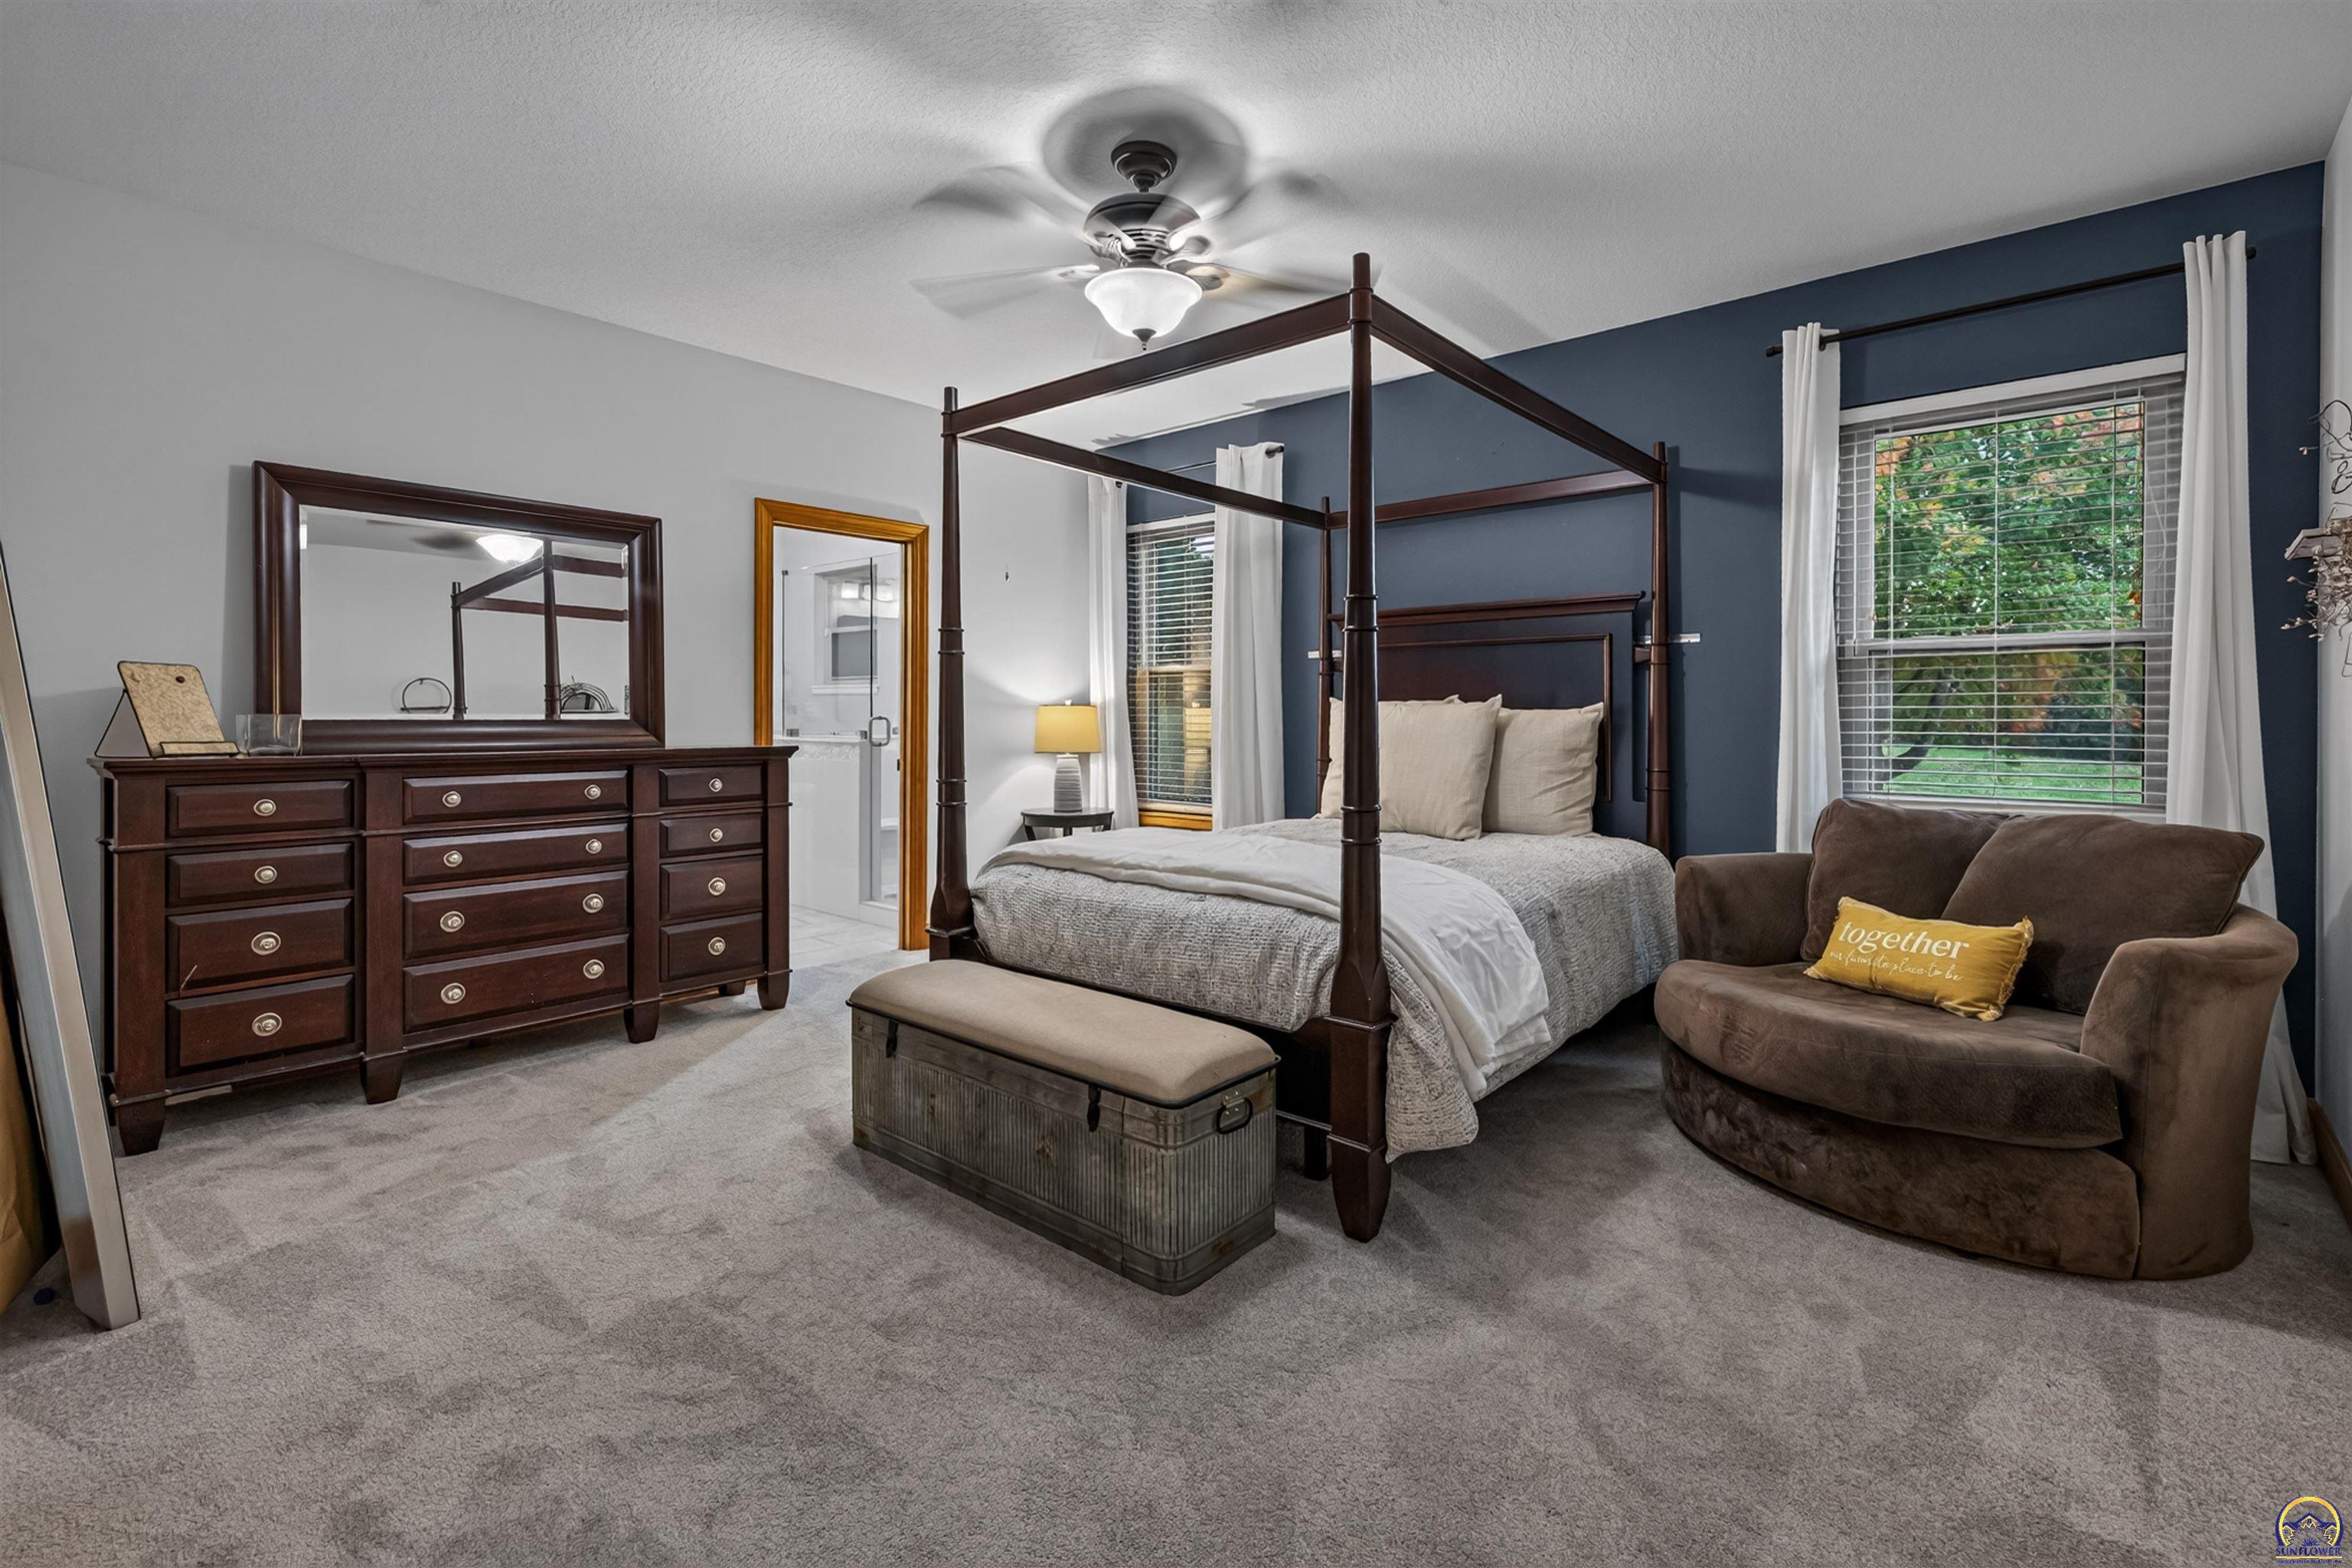
Furnished bedroom with a dark four-poster bed, blue accent wall, and brown loveseat.
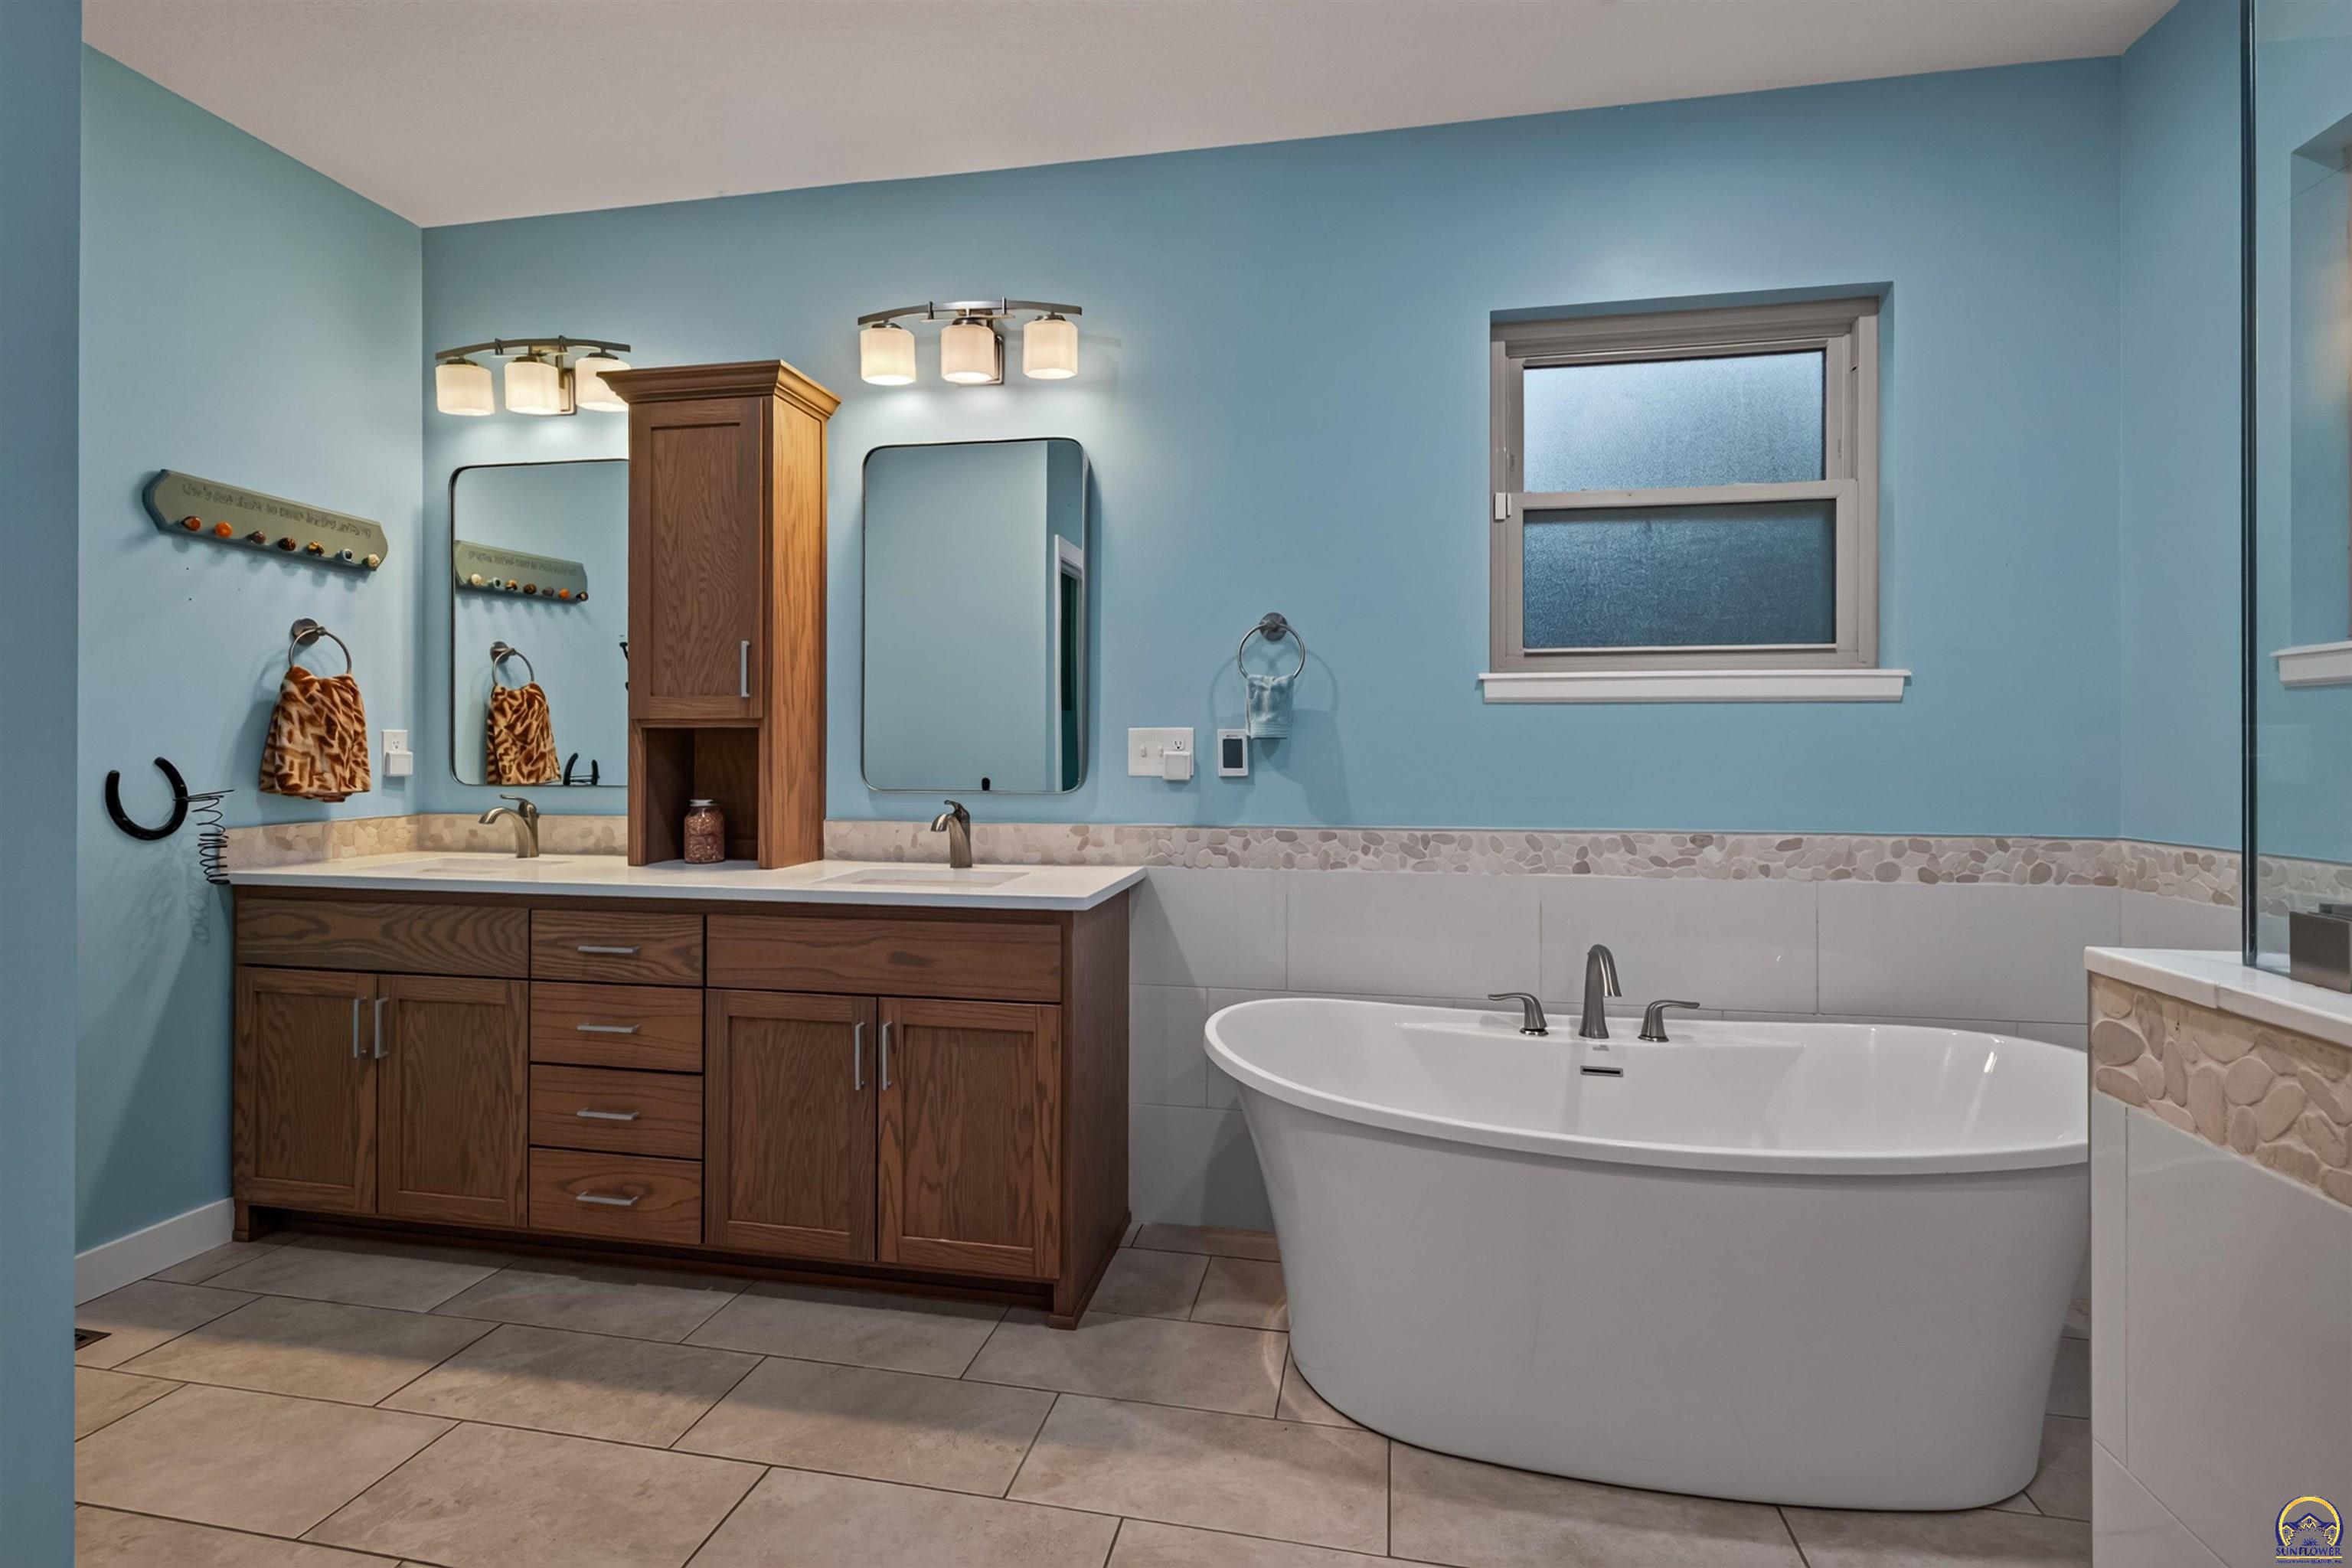
Bathroom with a freestanding white tub, double vanity, blue walls, and tiled floors.
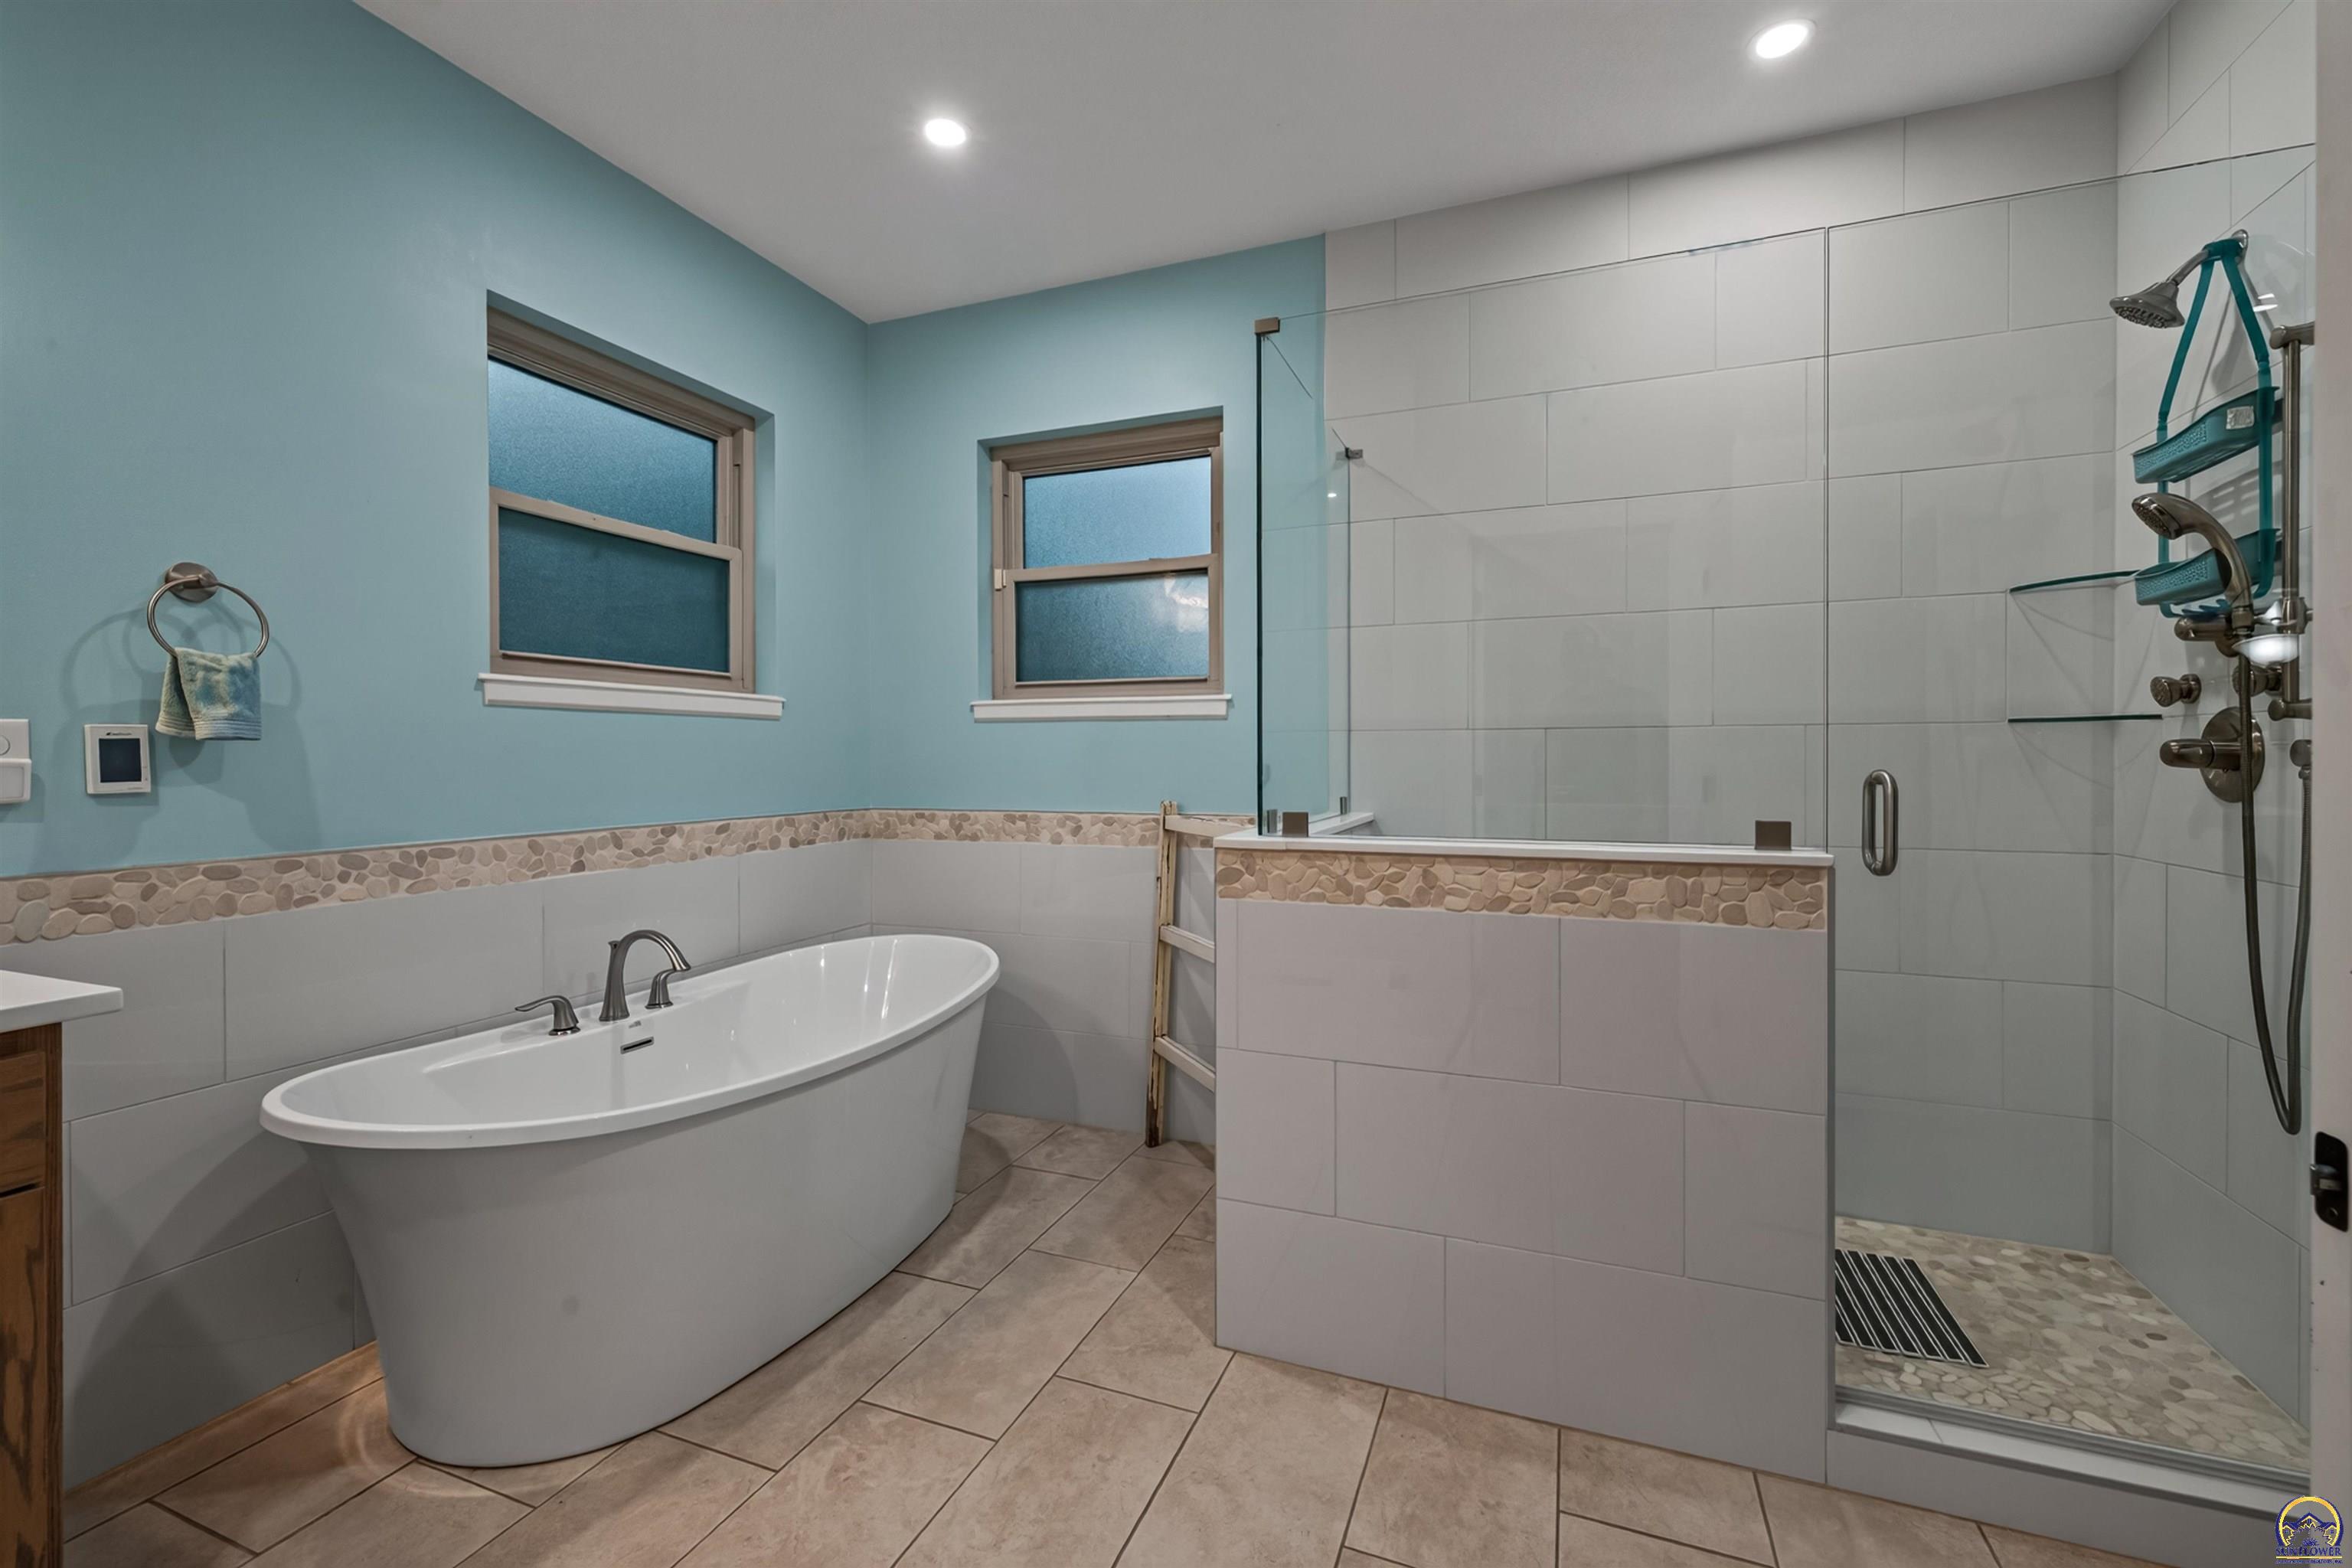
Bathroom with a freestanding tub beside a glass-enclosed tiled shower.
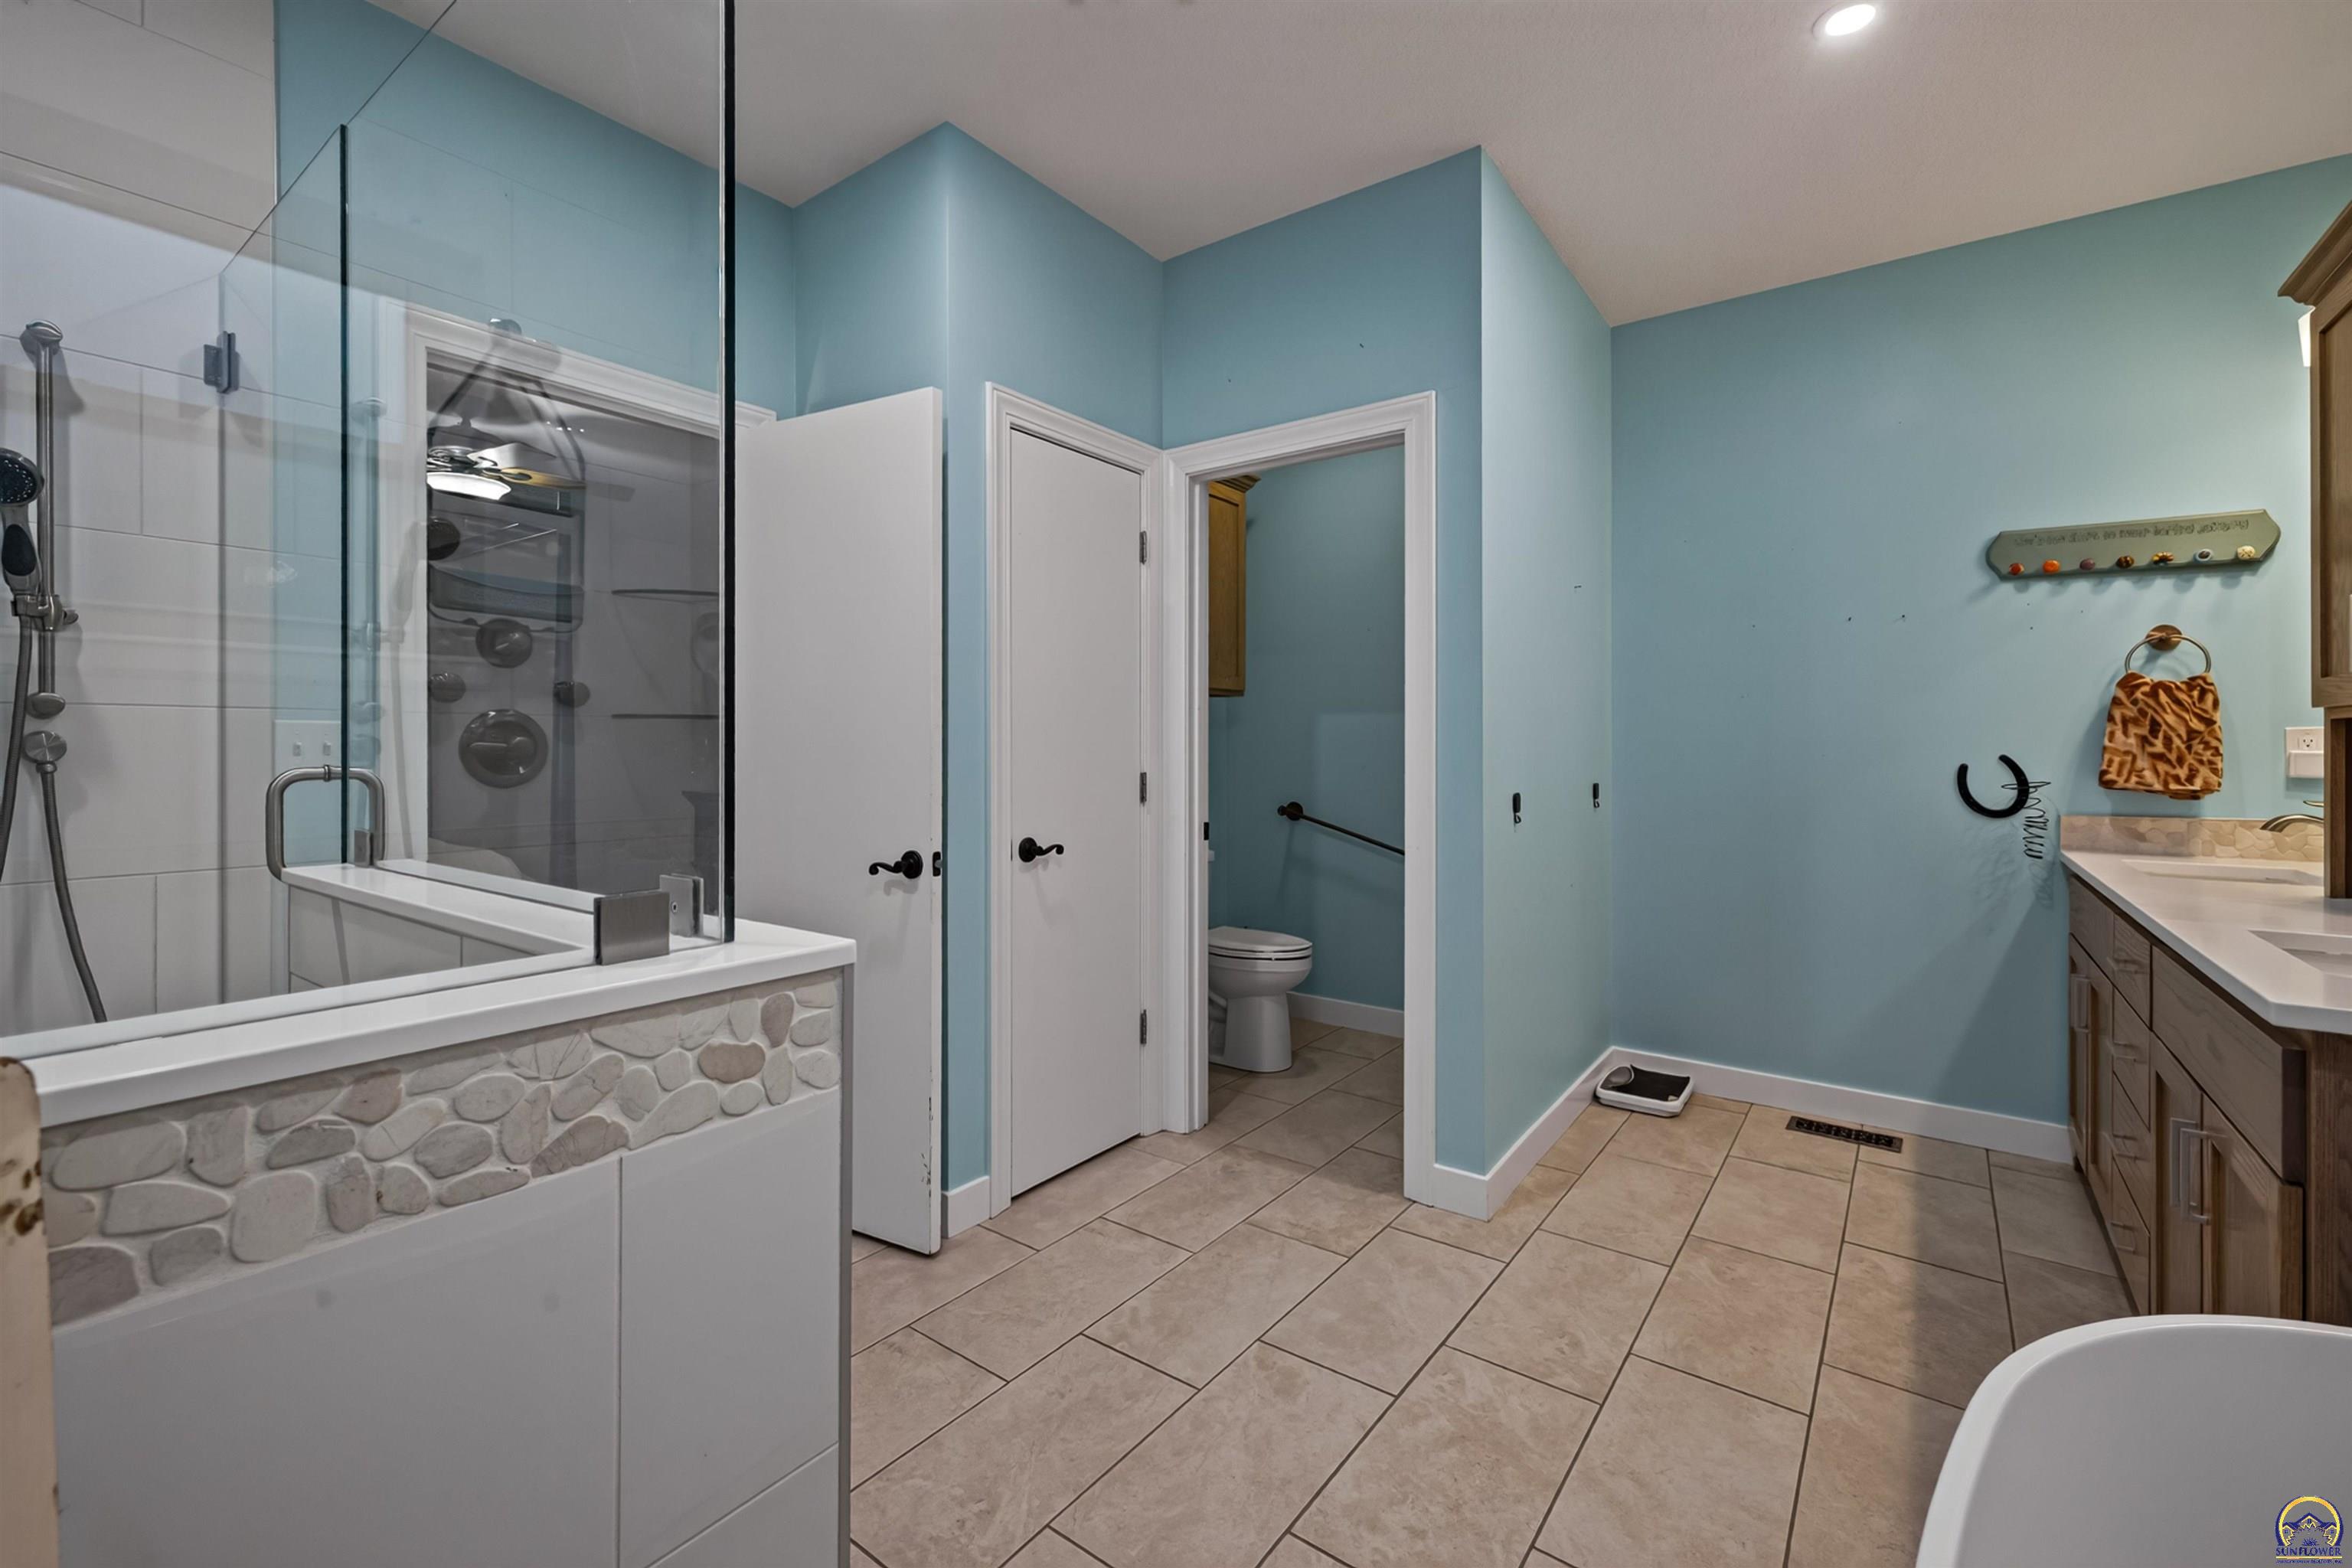
Bathroom with a glass-enclosed shower, stone-look tub surround, blue walls, and tiled floor.
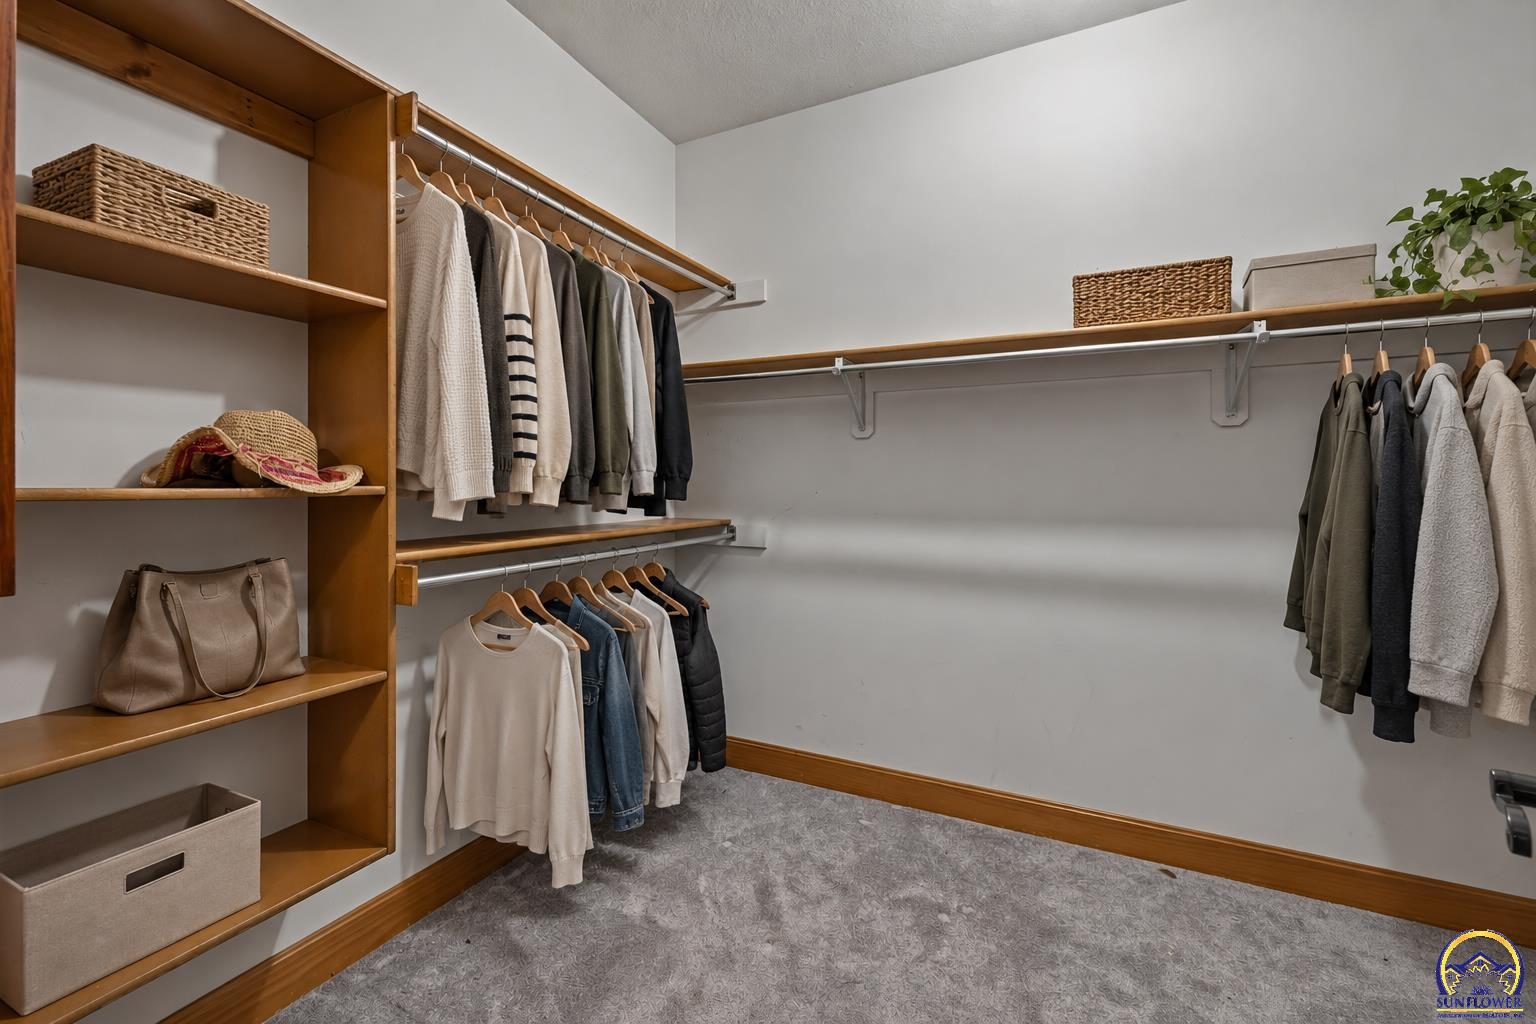
Walk-in closet with built-in wooden shelving, hanging clothes, and gray carpet.
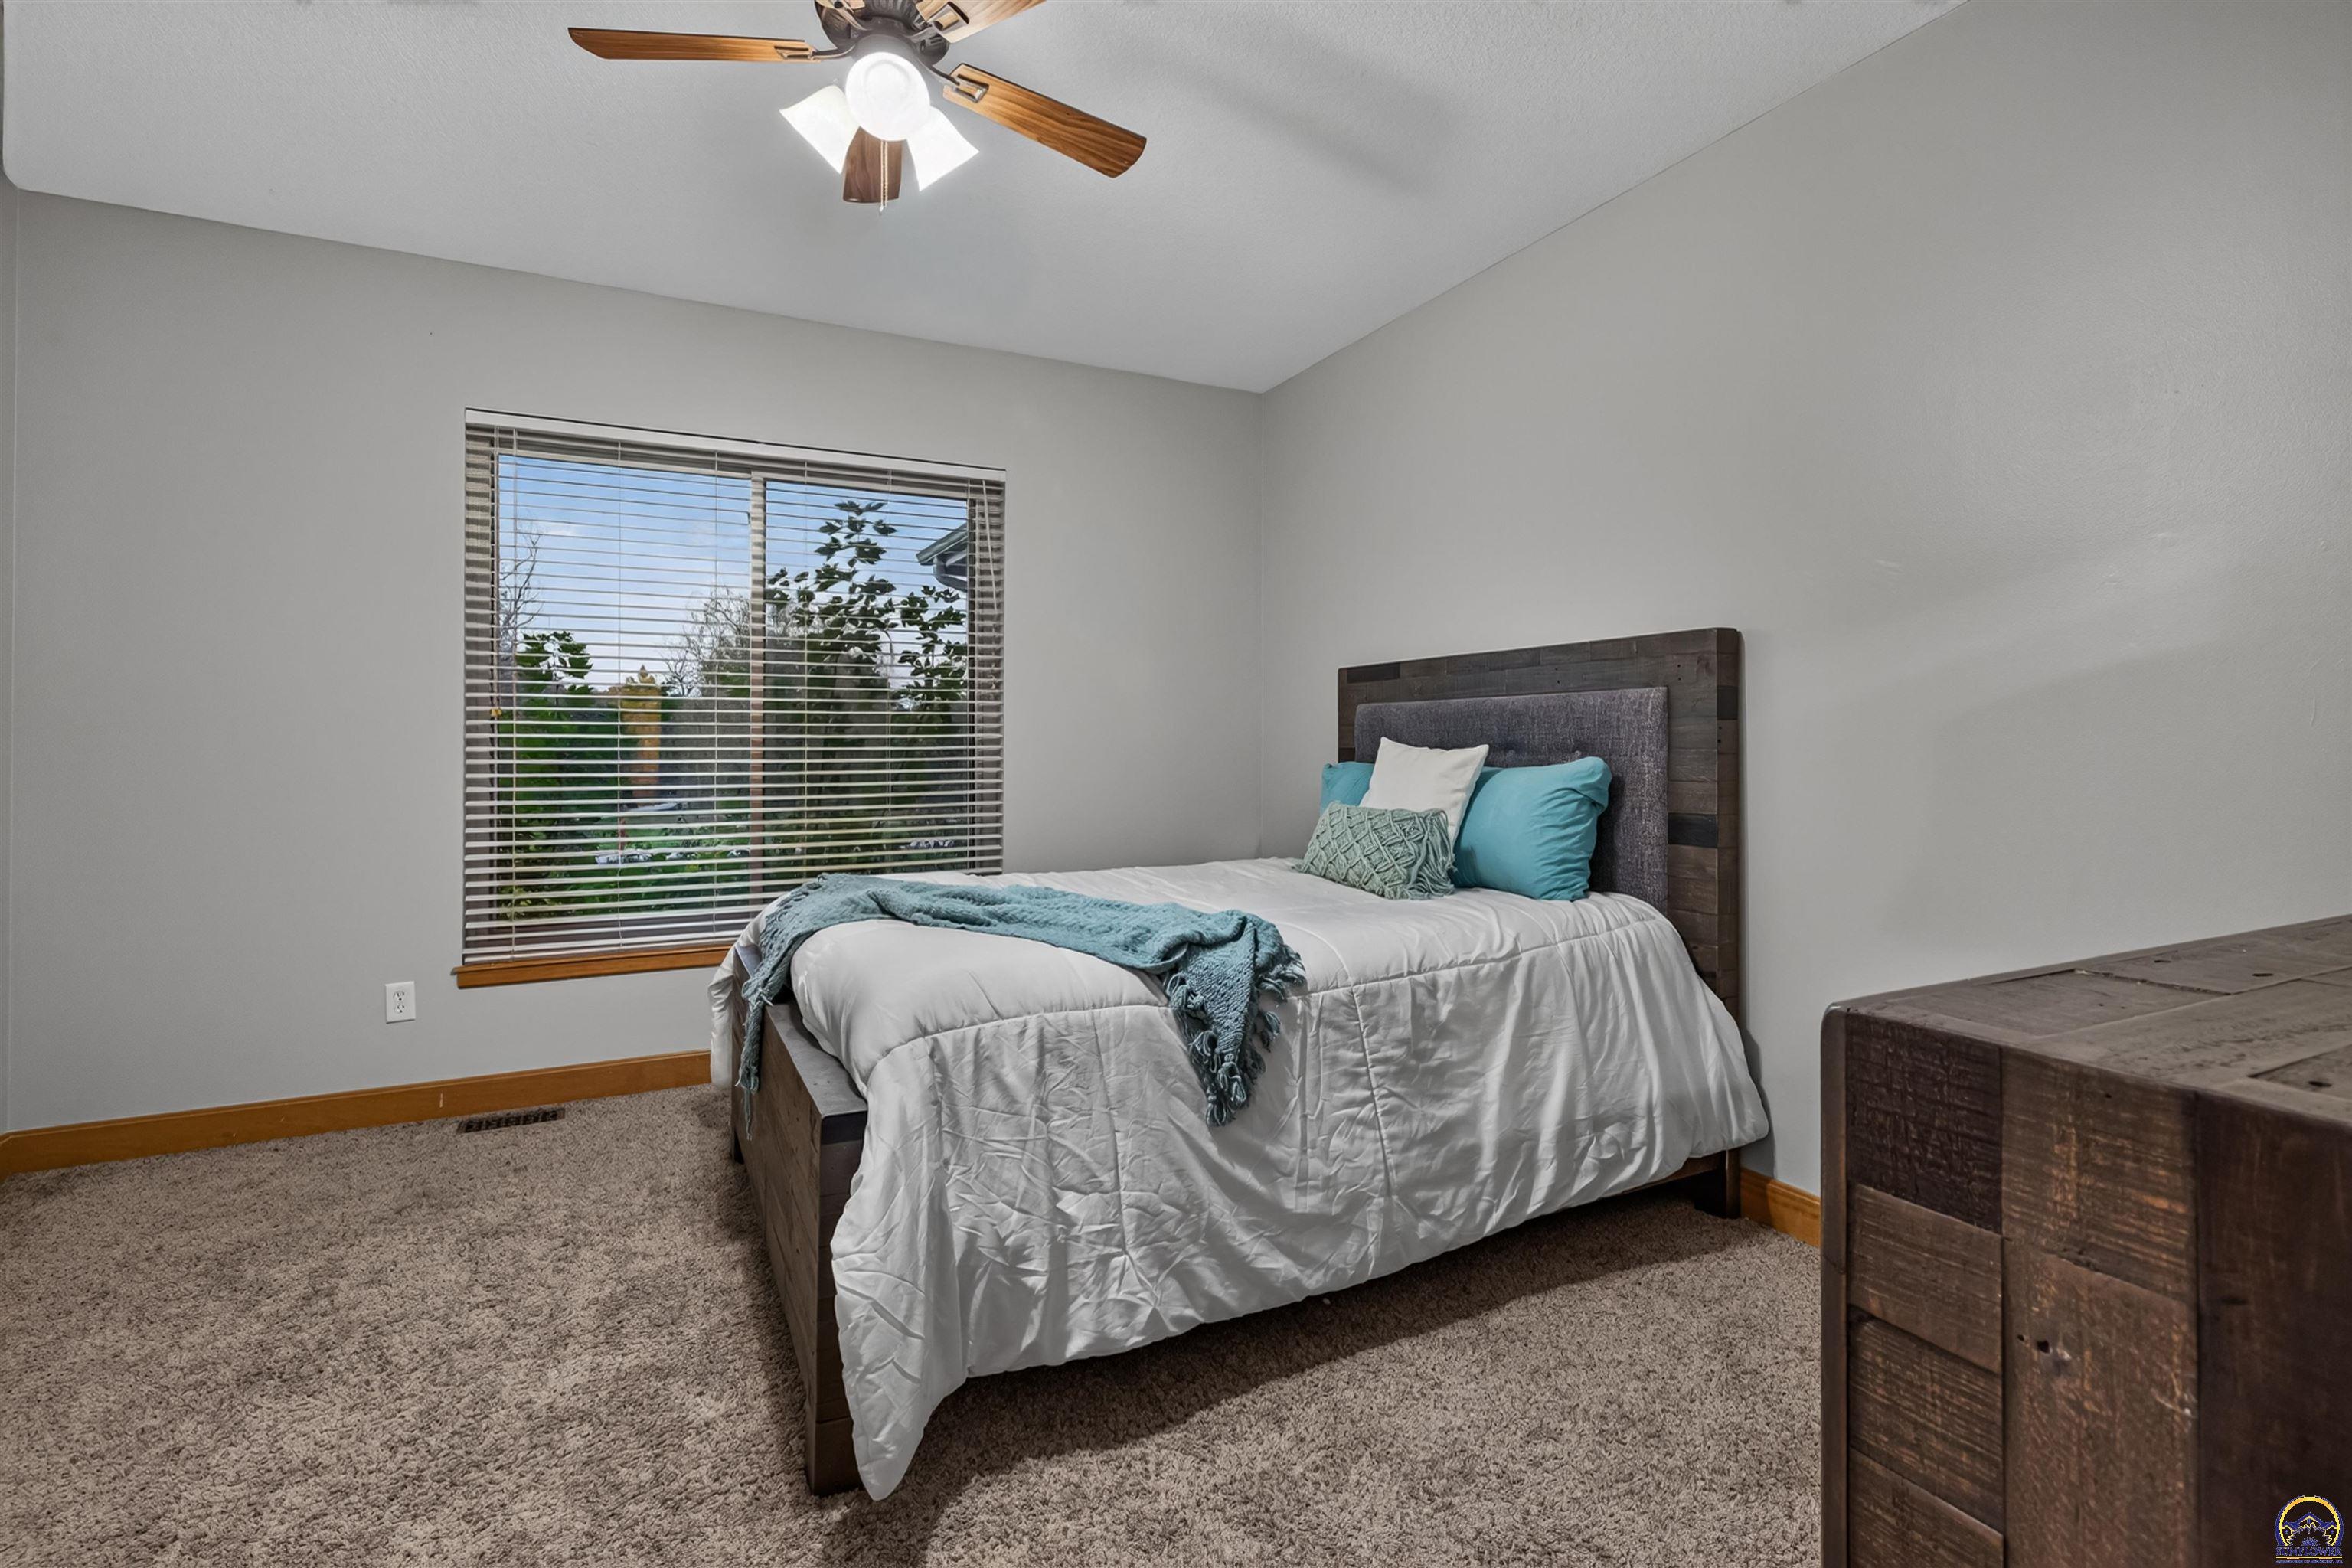
Bedroom with a wood-framed bed, turquoise accent pillows, and a large window with blinds.
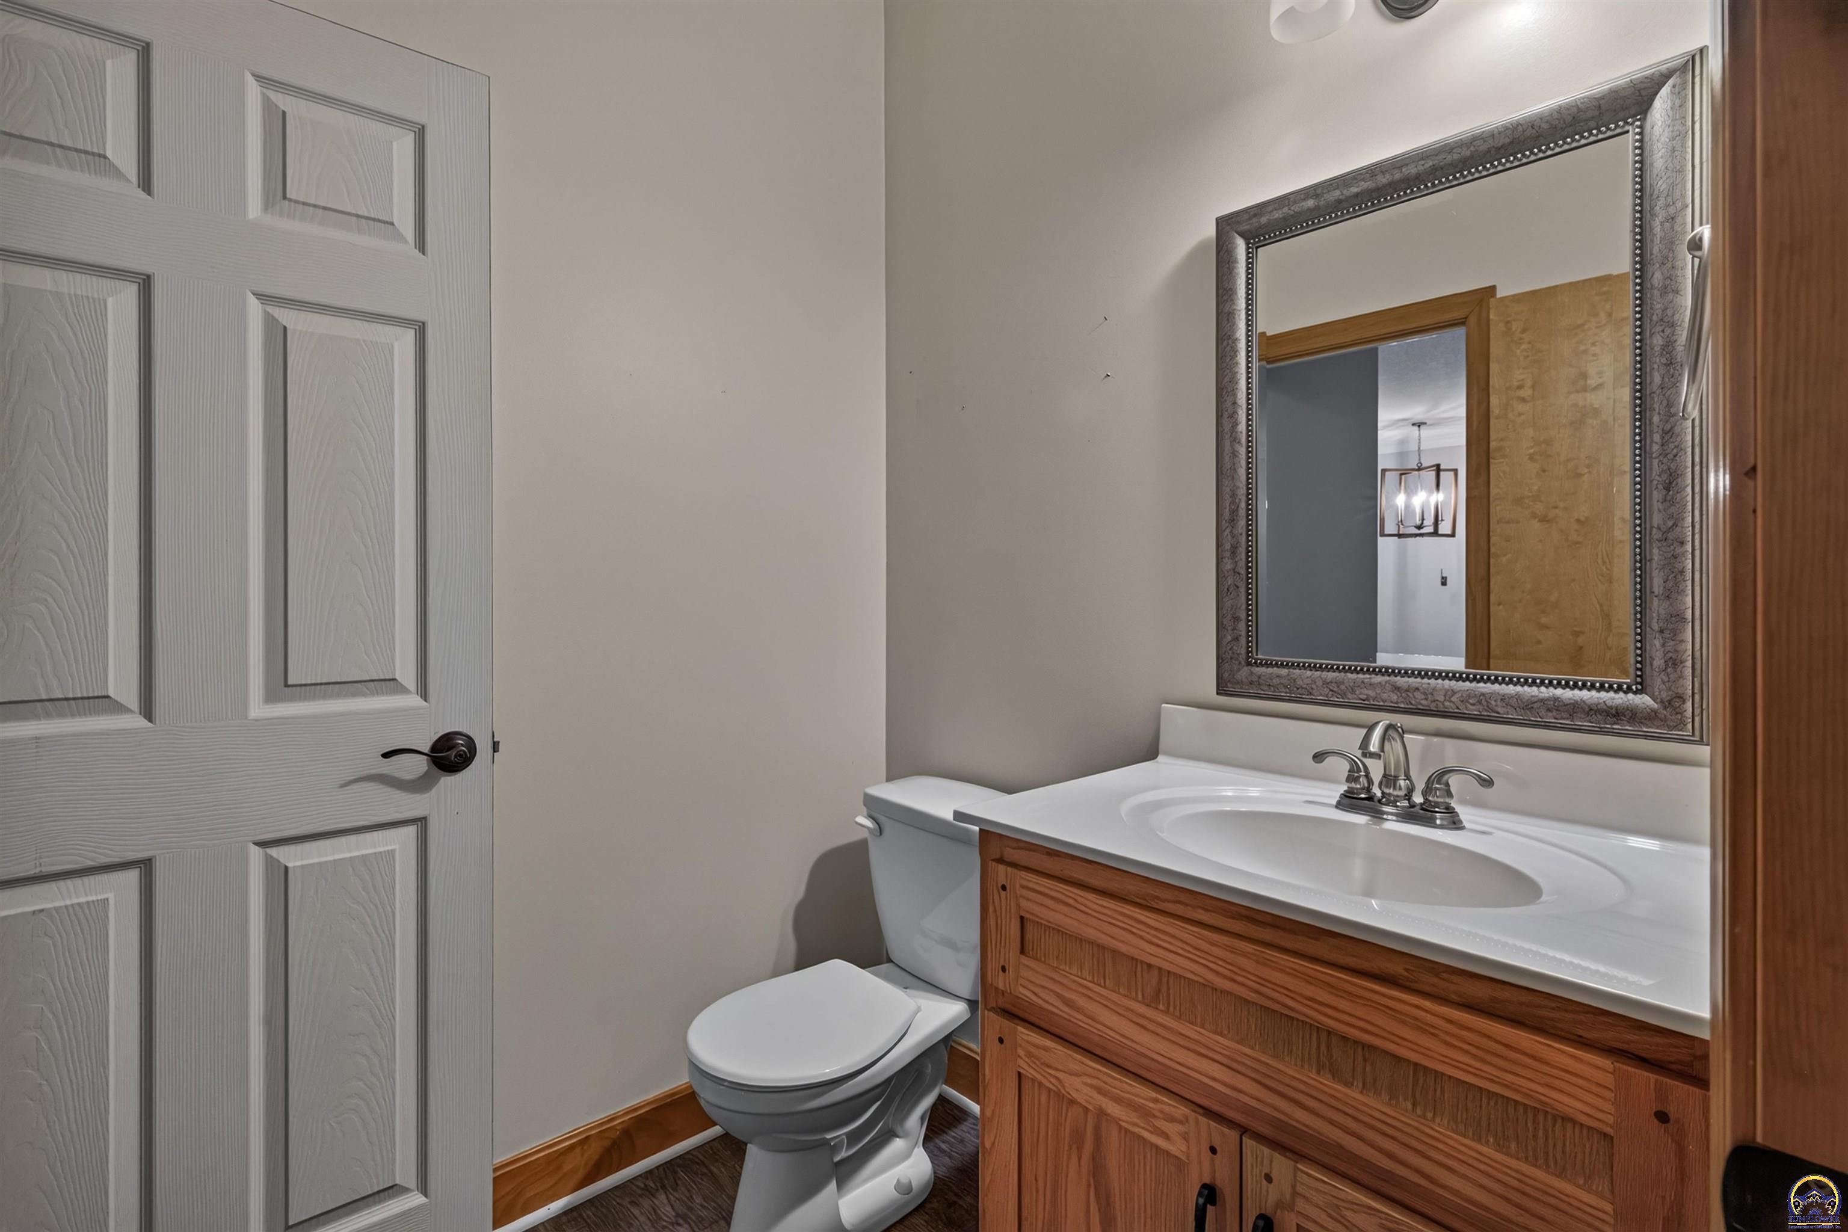
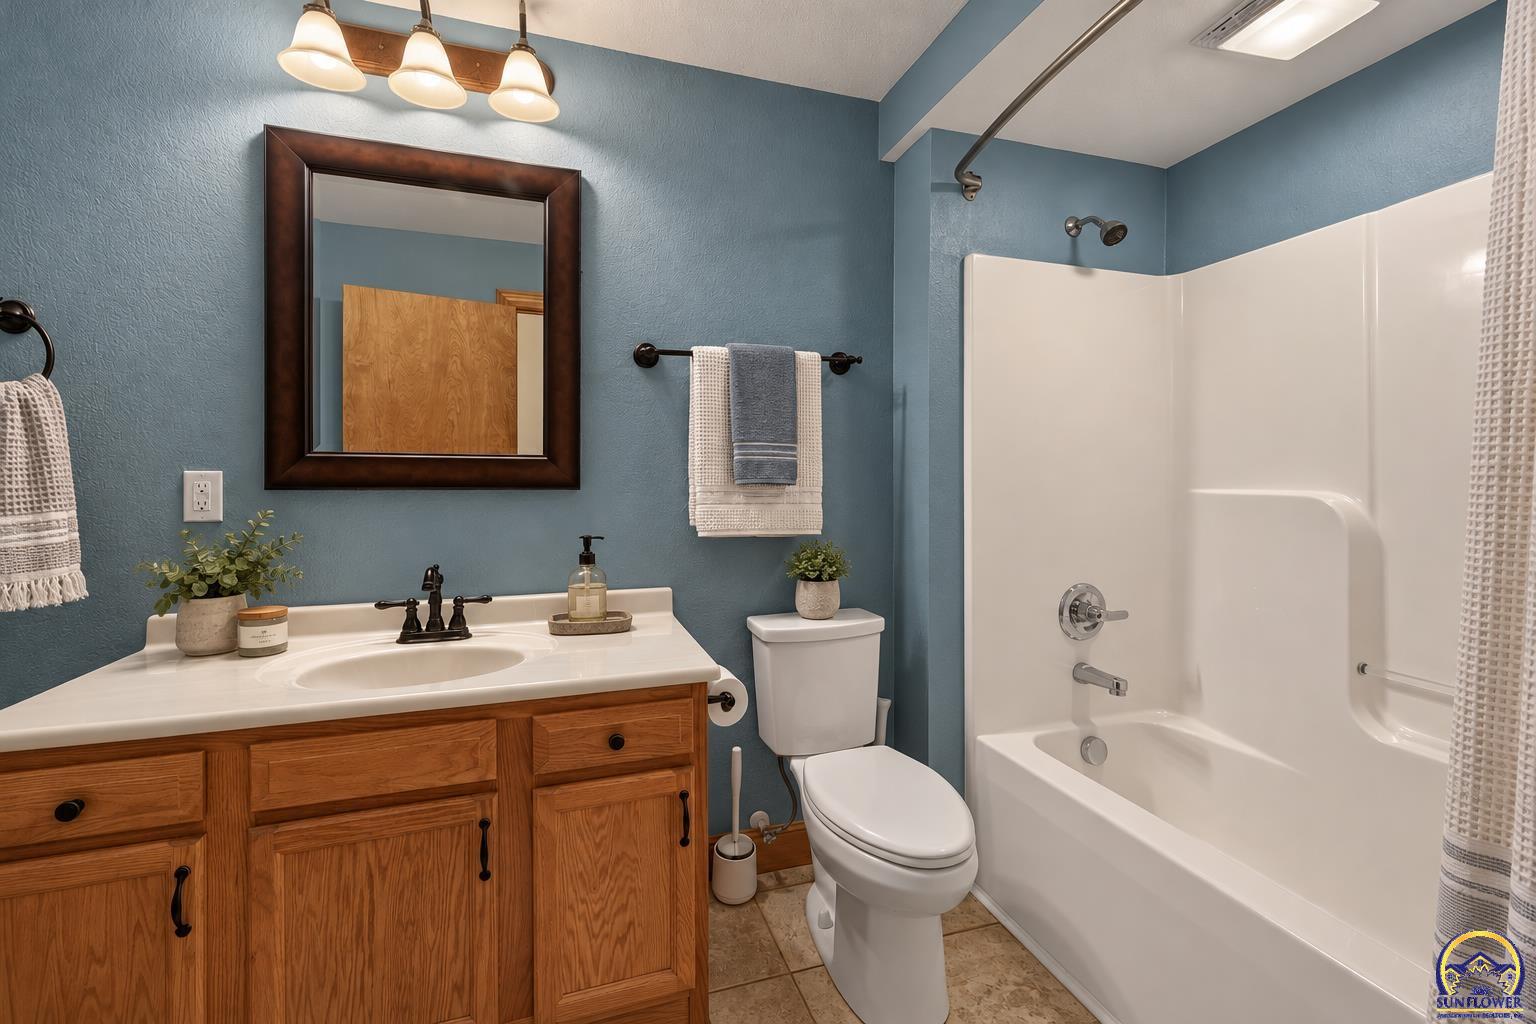
Bathroom with a wood vanity, white sink, toilet, and large framed mirror.
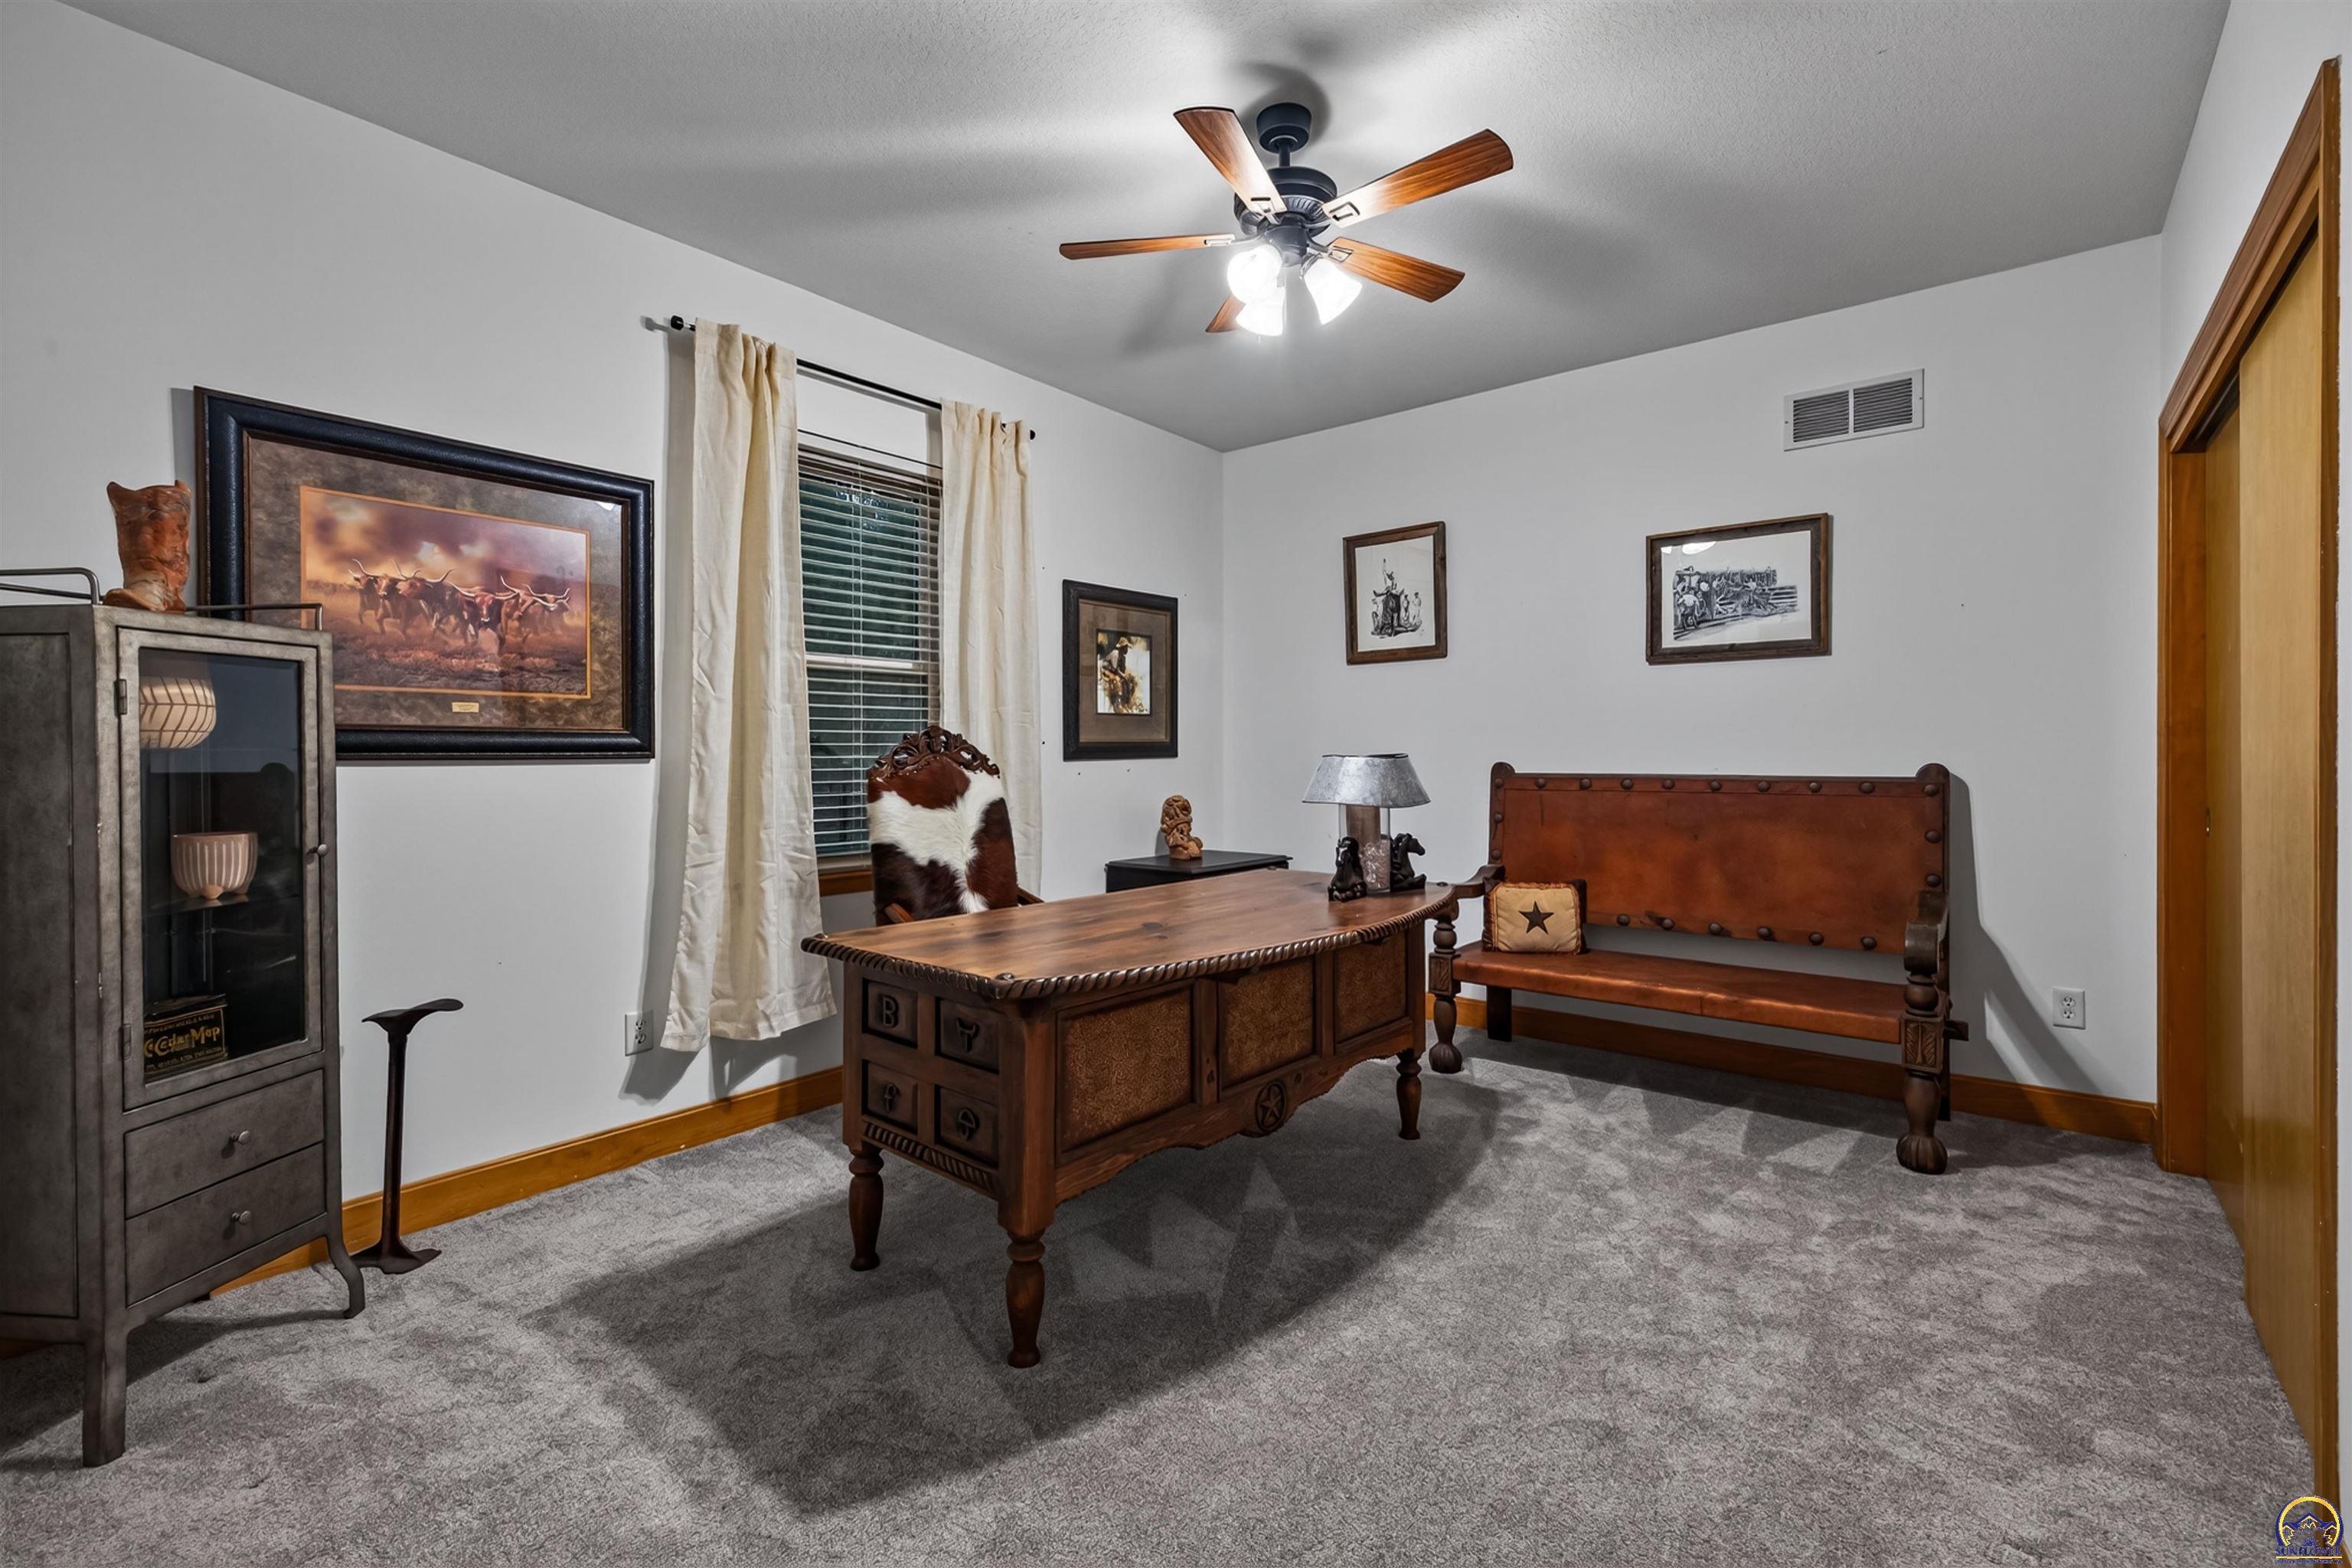
Furnished home office with a wooden desk, leather bench, framed Western art, and gray carpet.
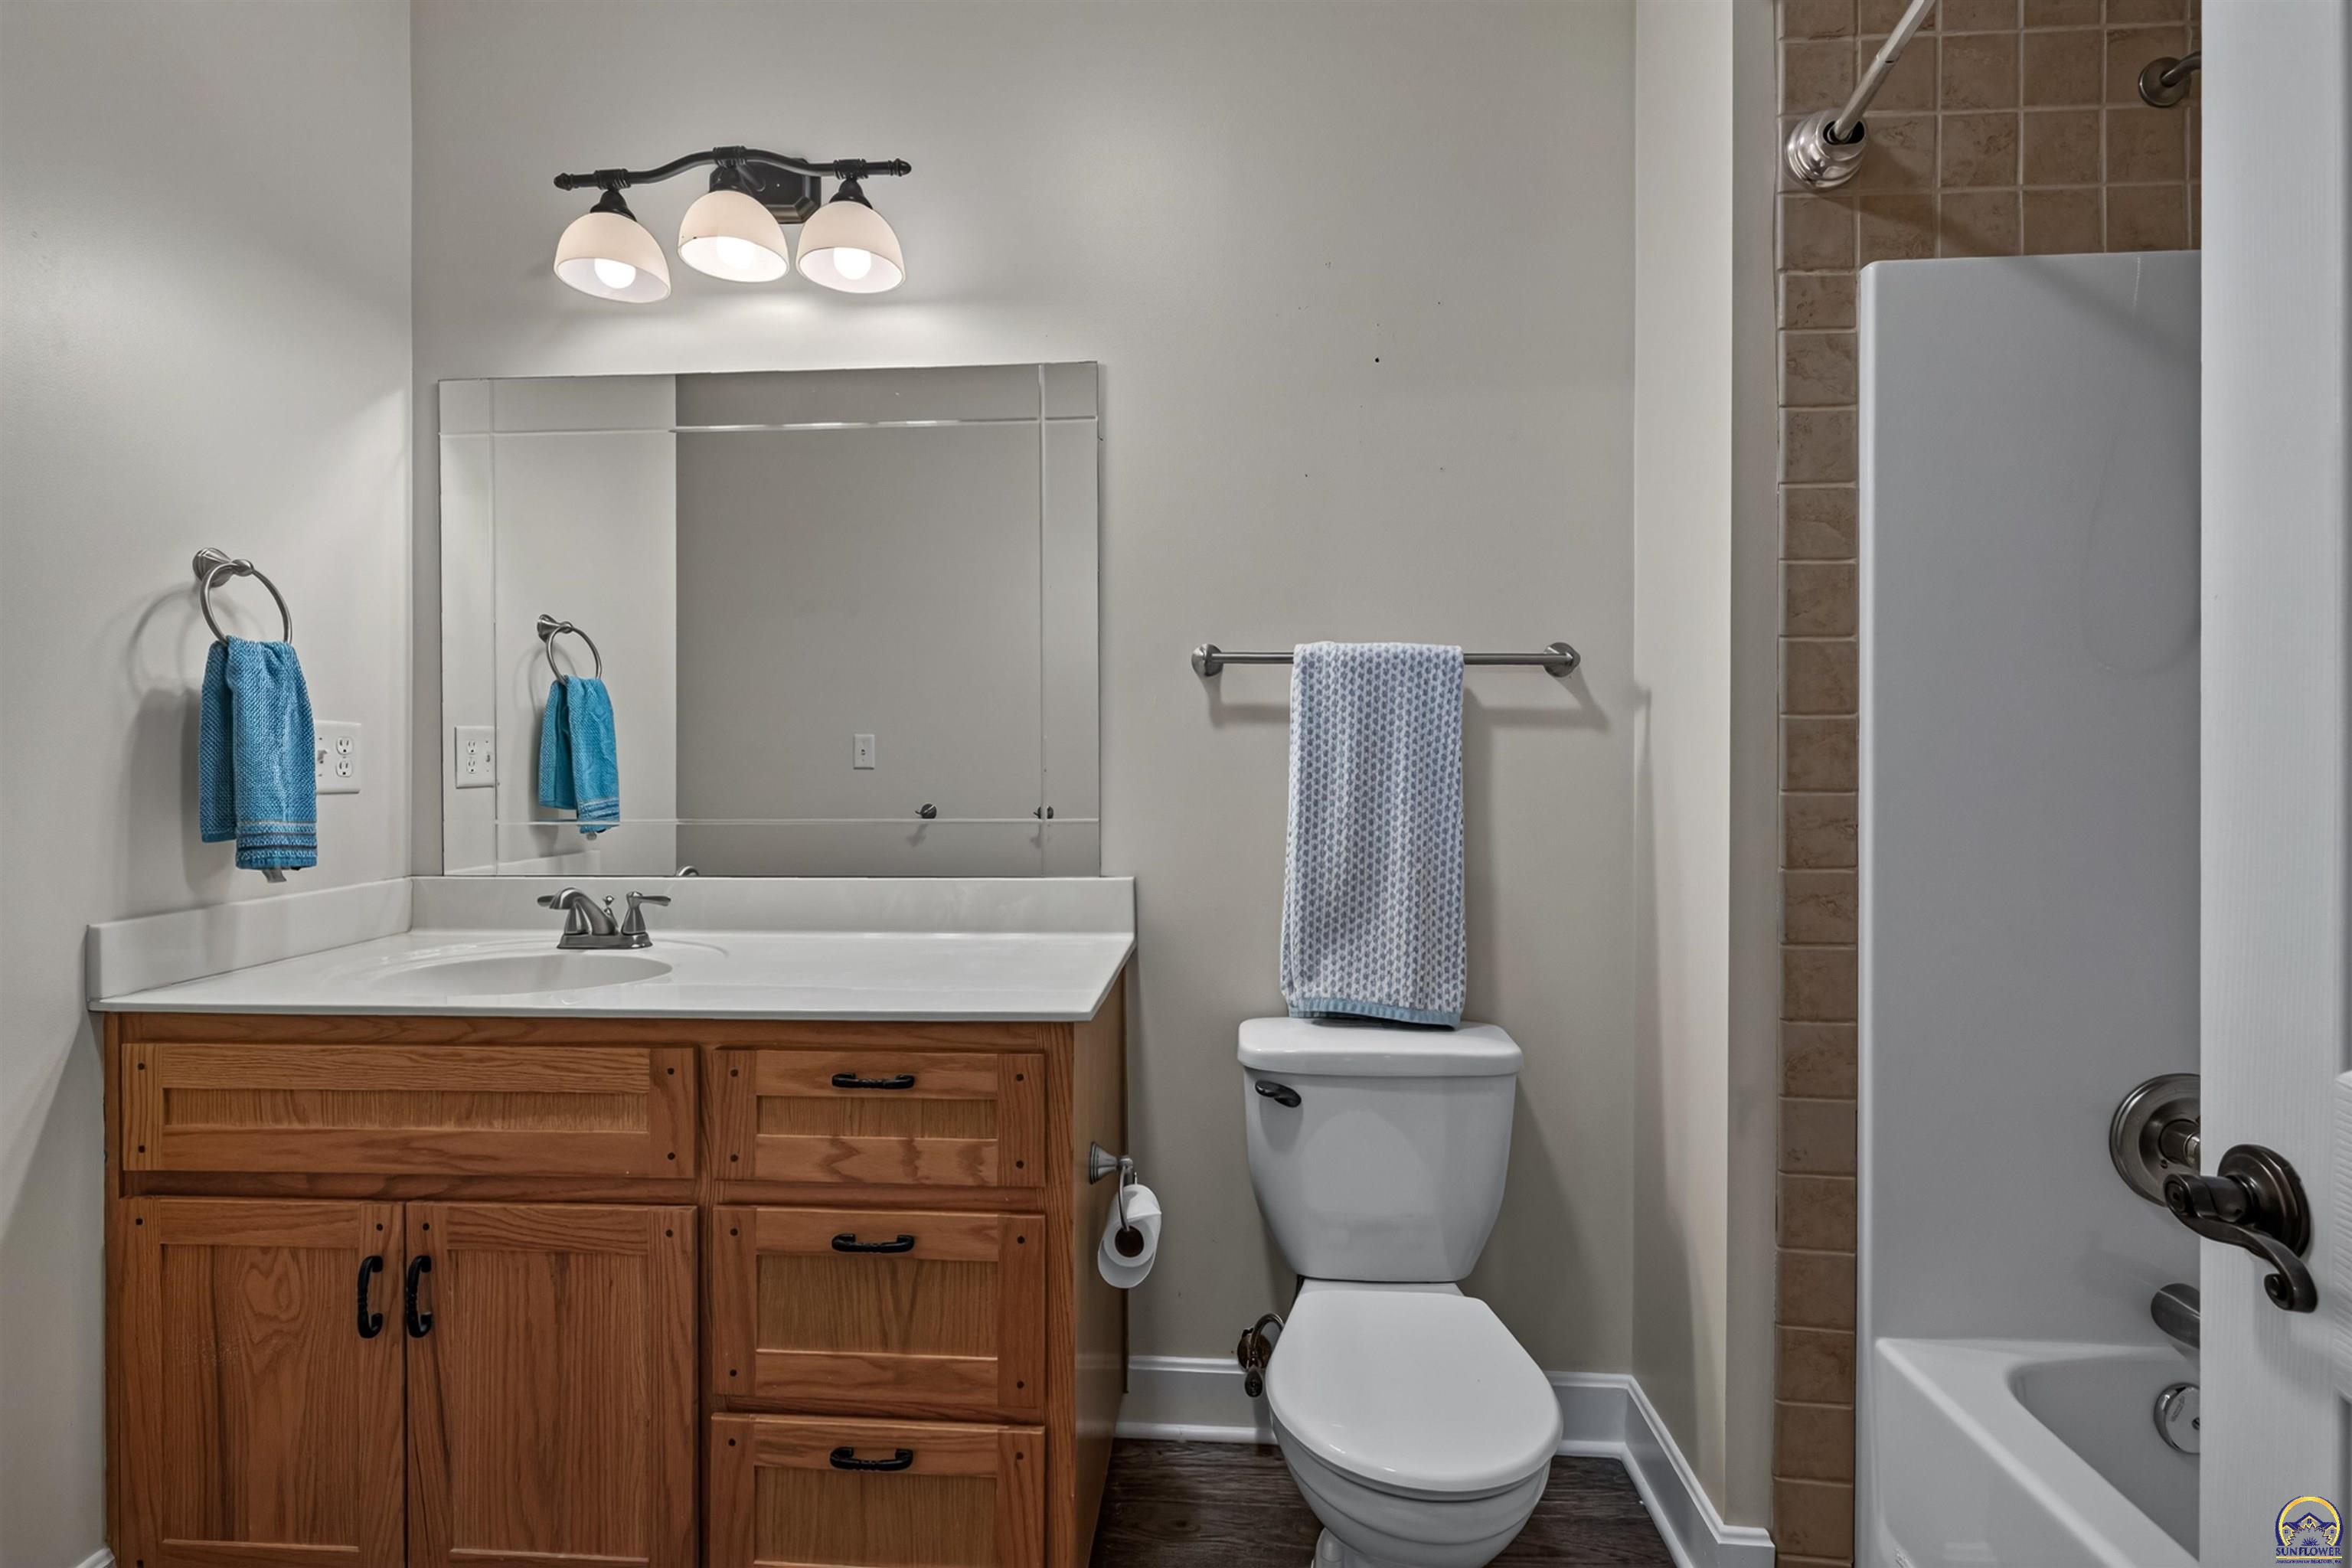
Bathroom with a wood vanity, large mirror, toilet, and tiled bathtub surround.
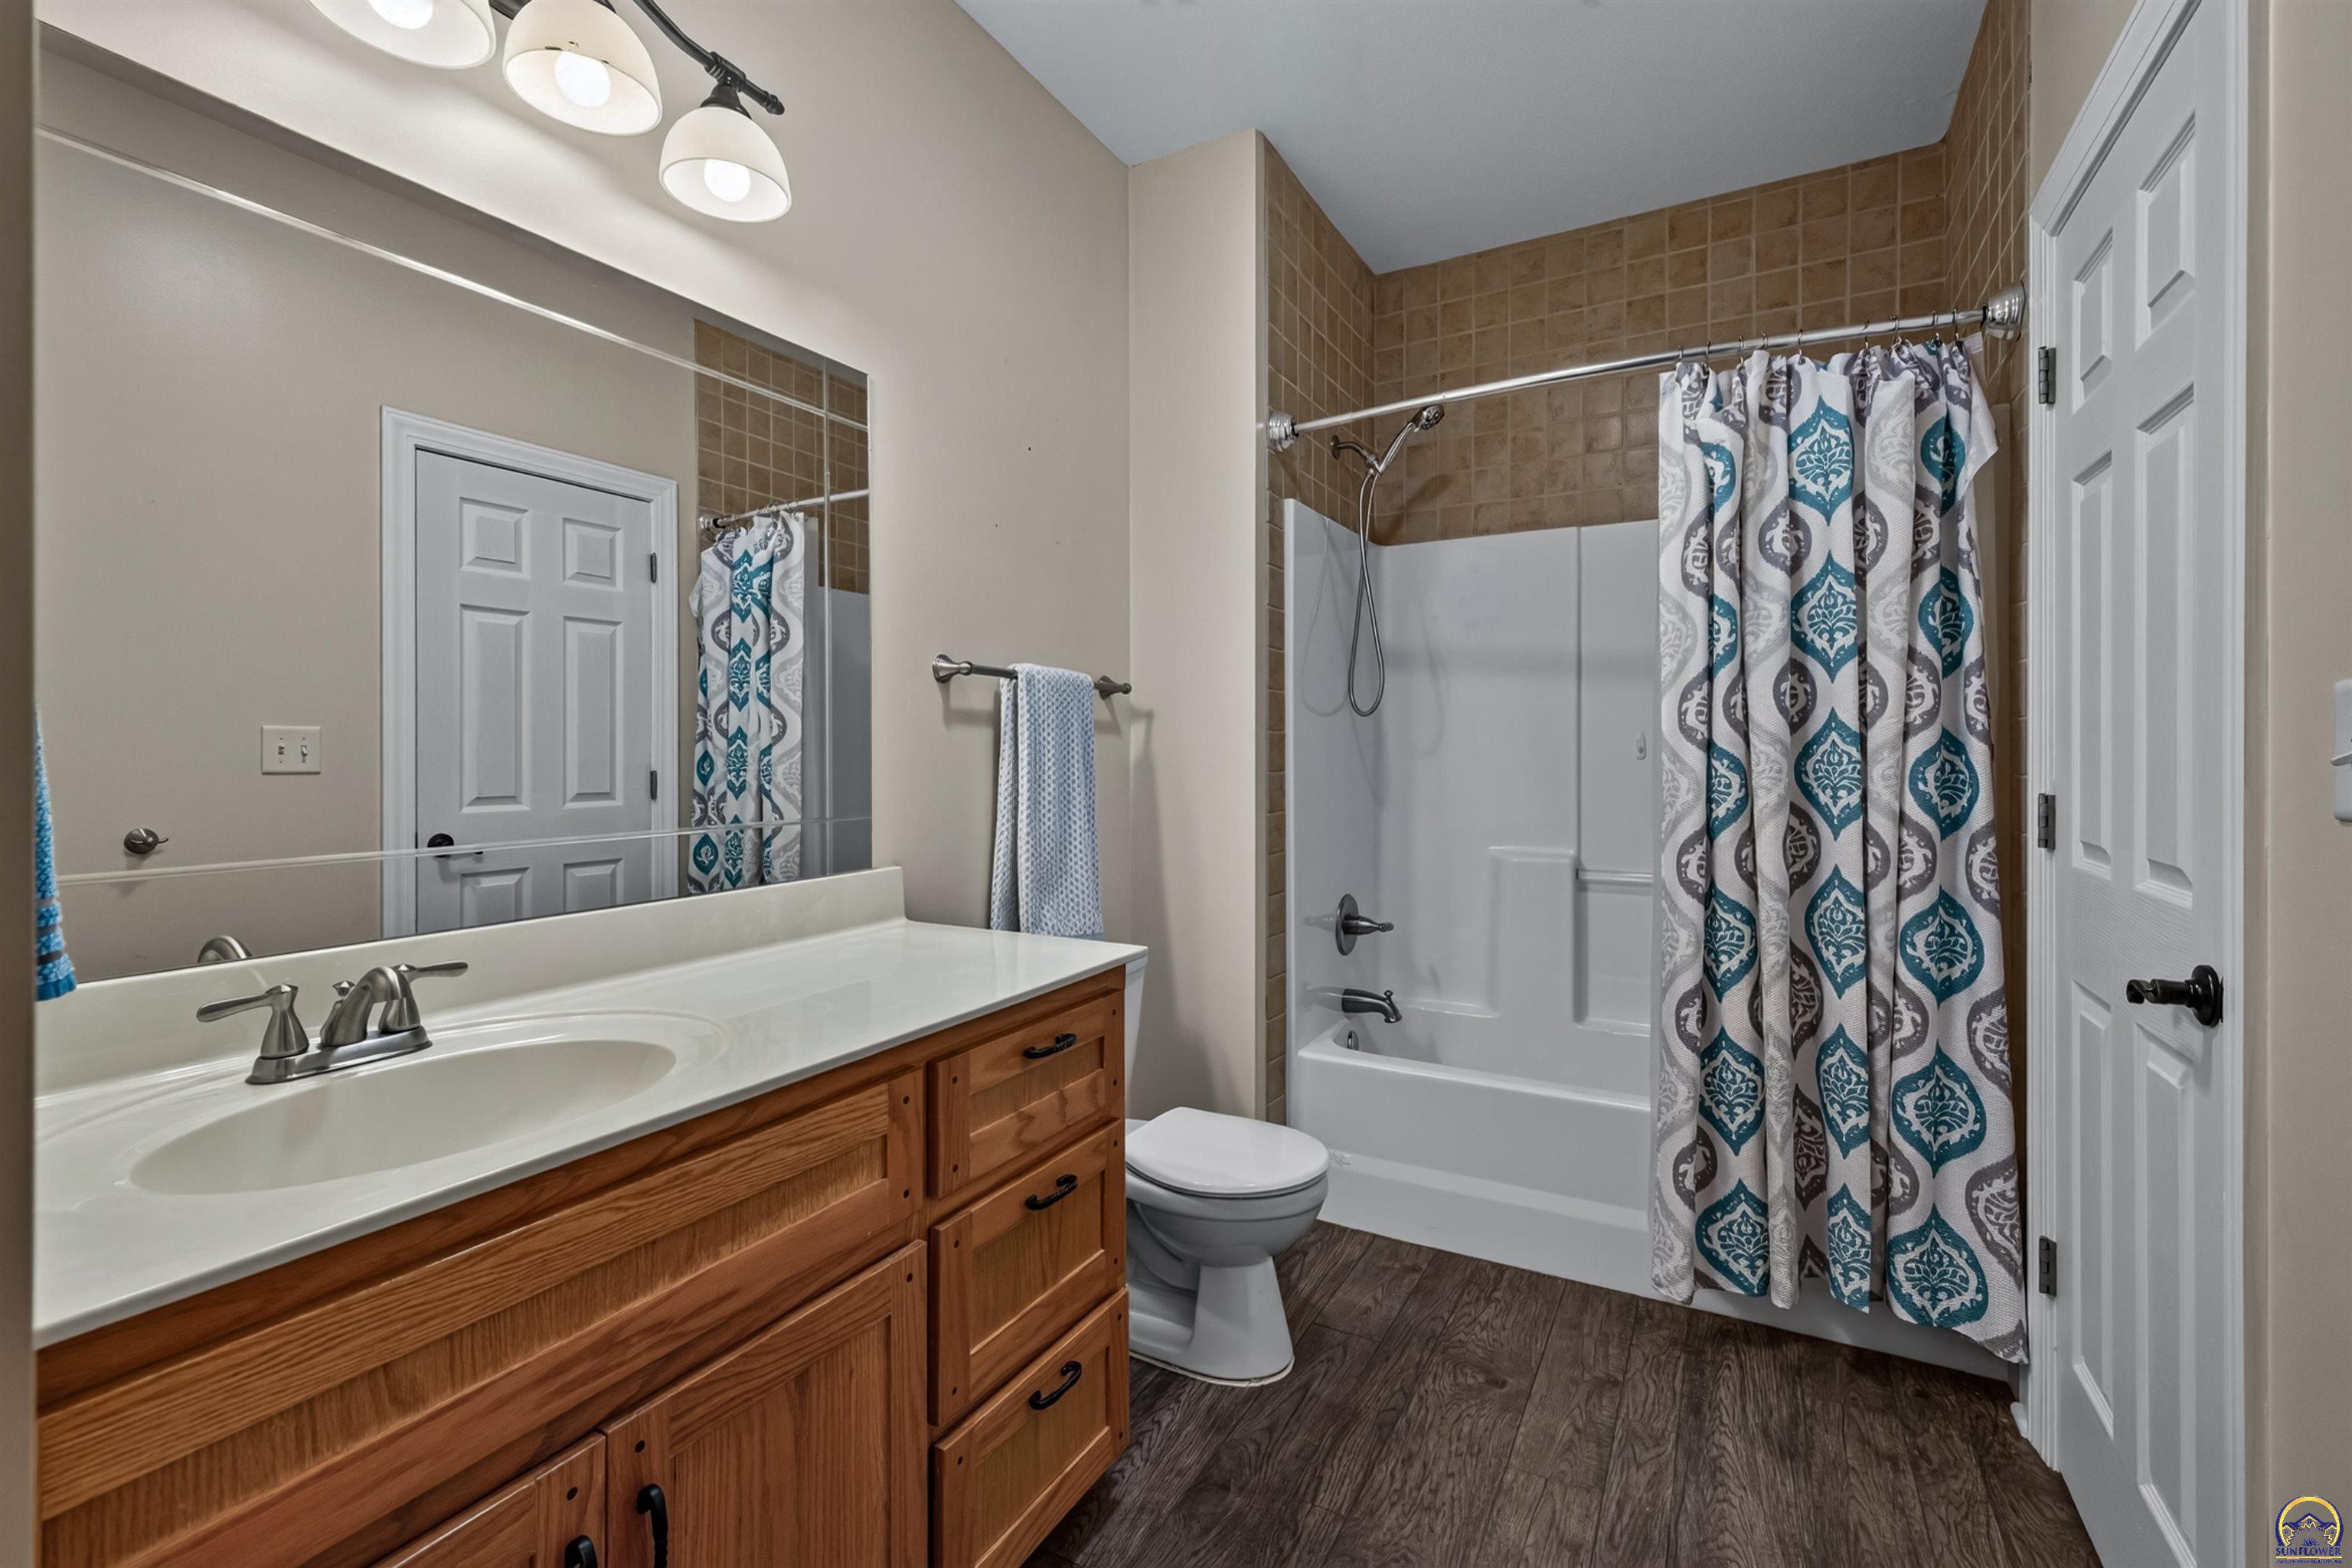
Bathroom with a wood vanity, white sink, and tub-shower behind a patterned curtain.
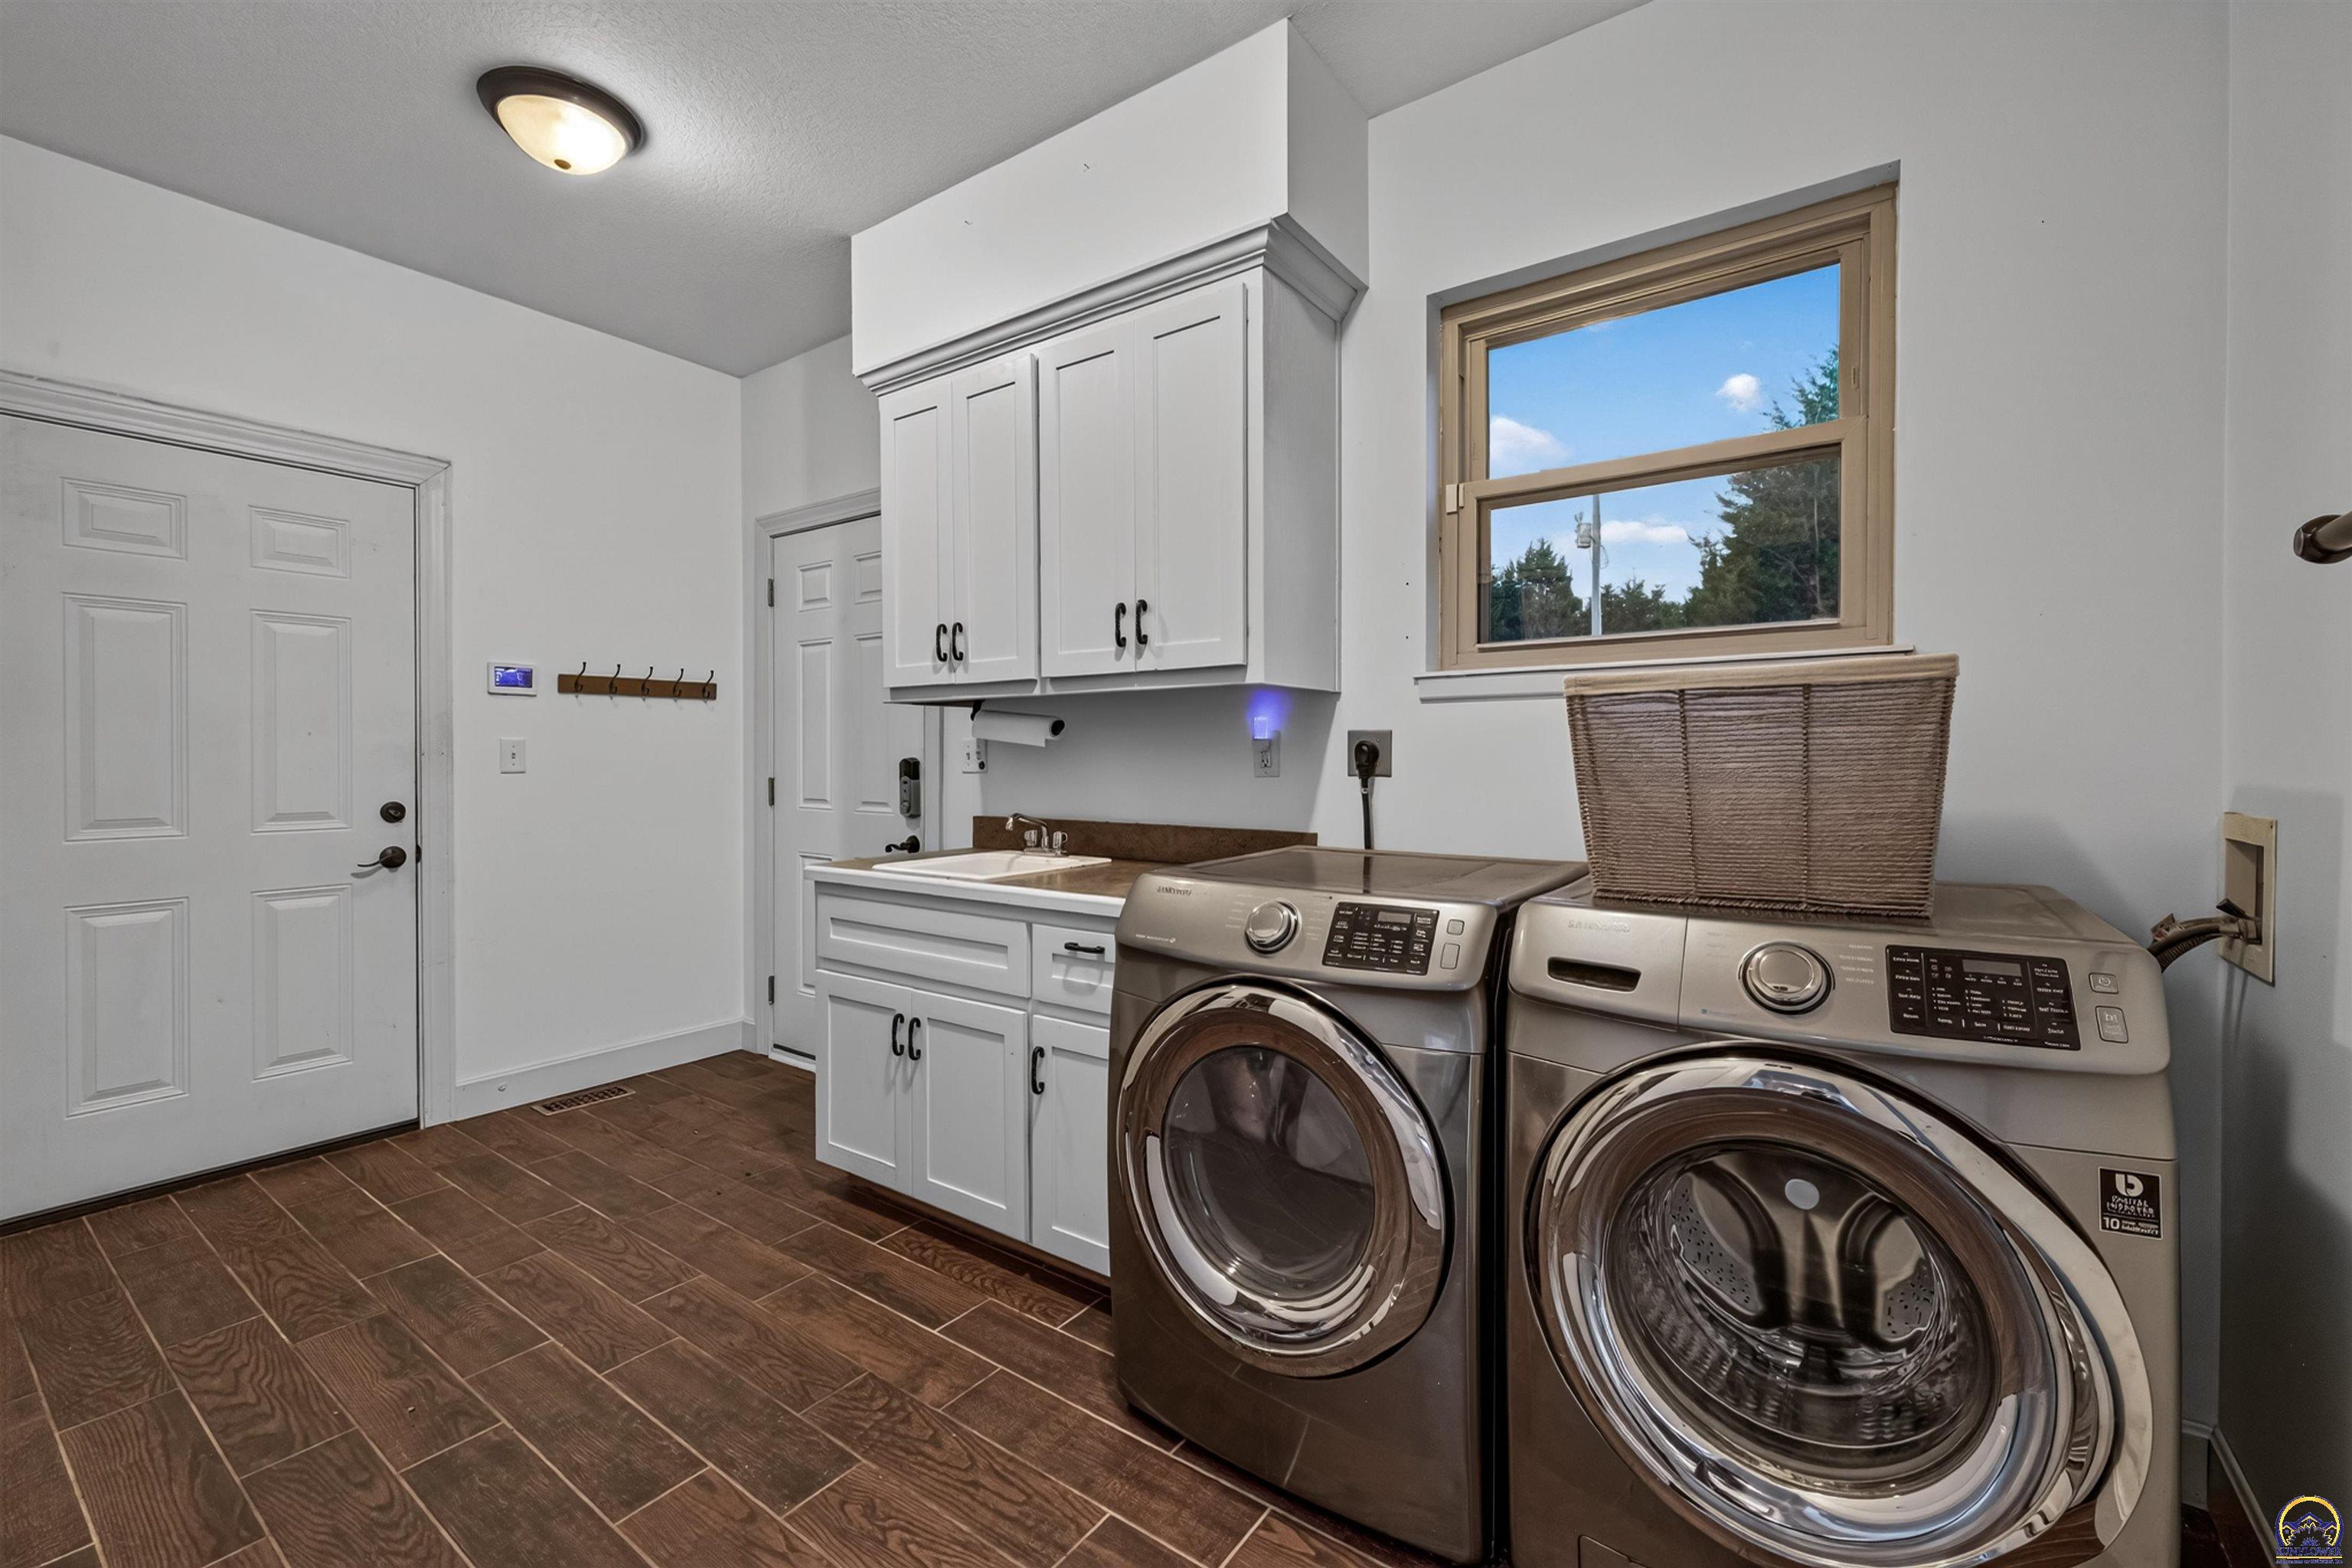
Laundry room with front-loading washer and dryer, white cabinets, utility sink, and brown tile floor.
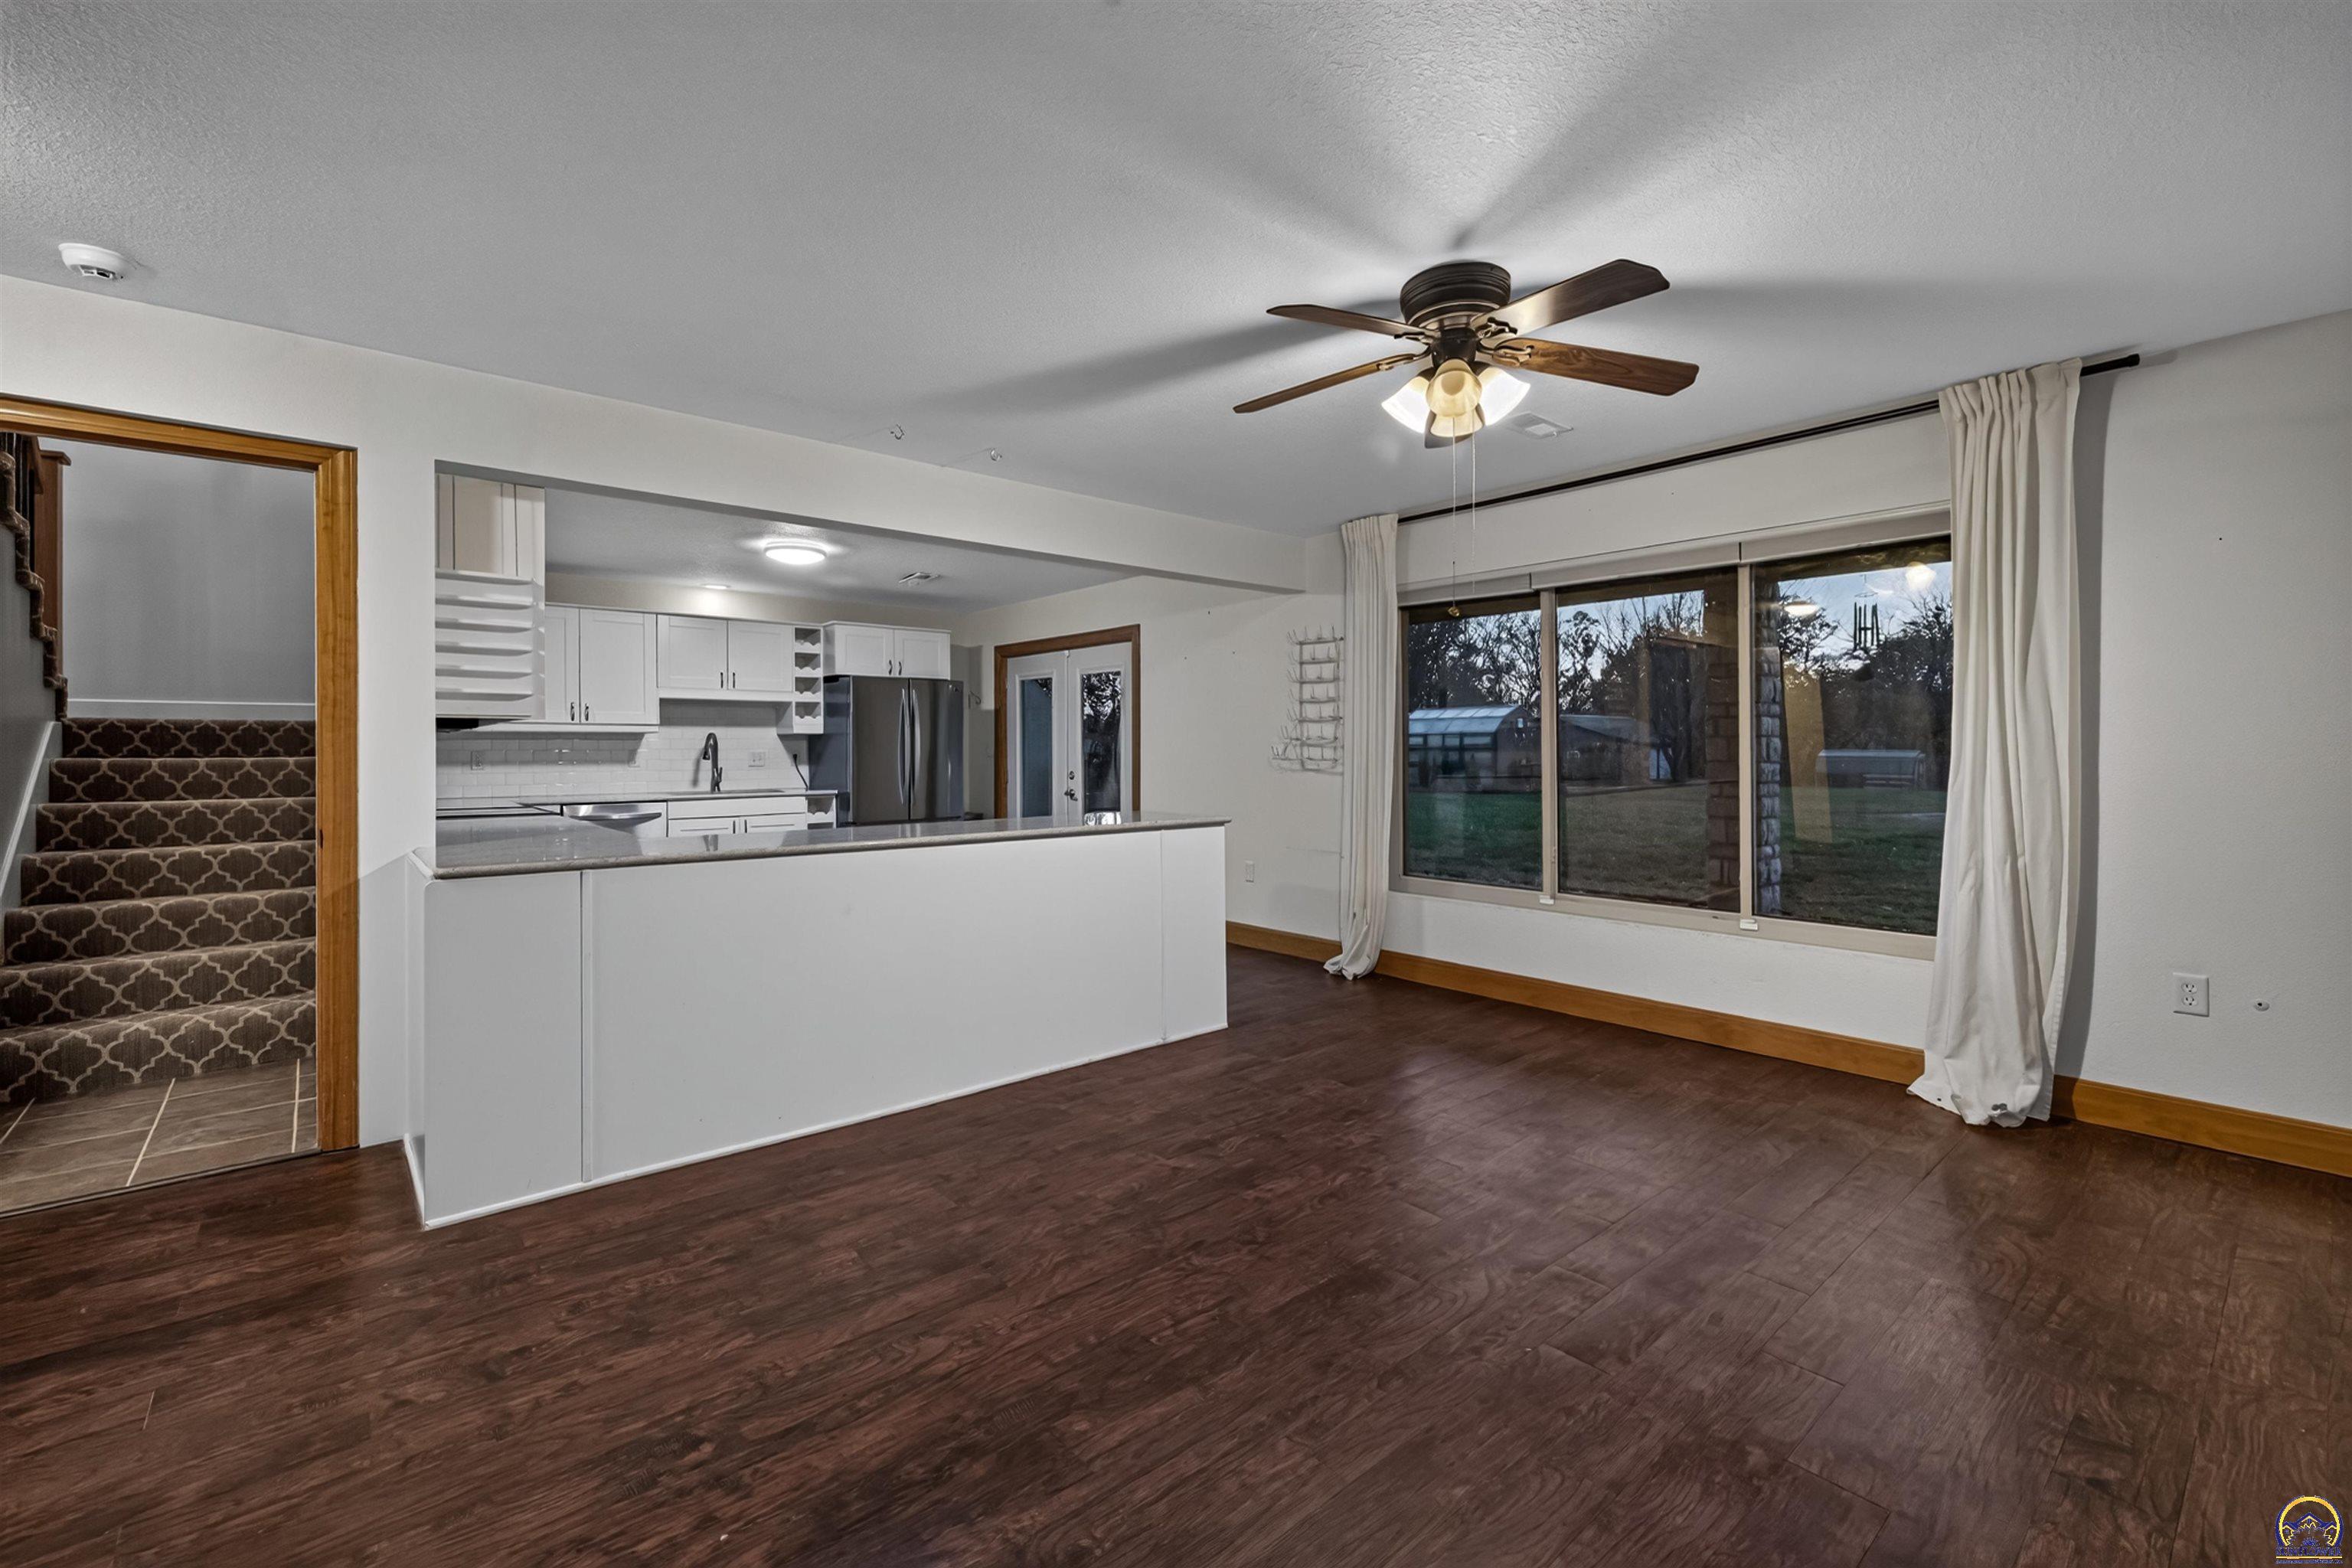
Open living area with dark wood floors, white kitchen island, ceiling fan, and wide windows overlooking the yard.
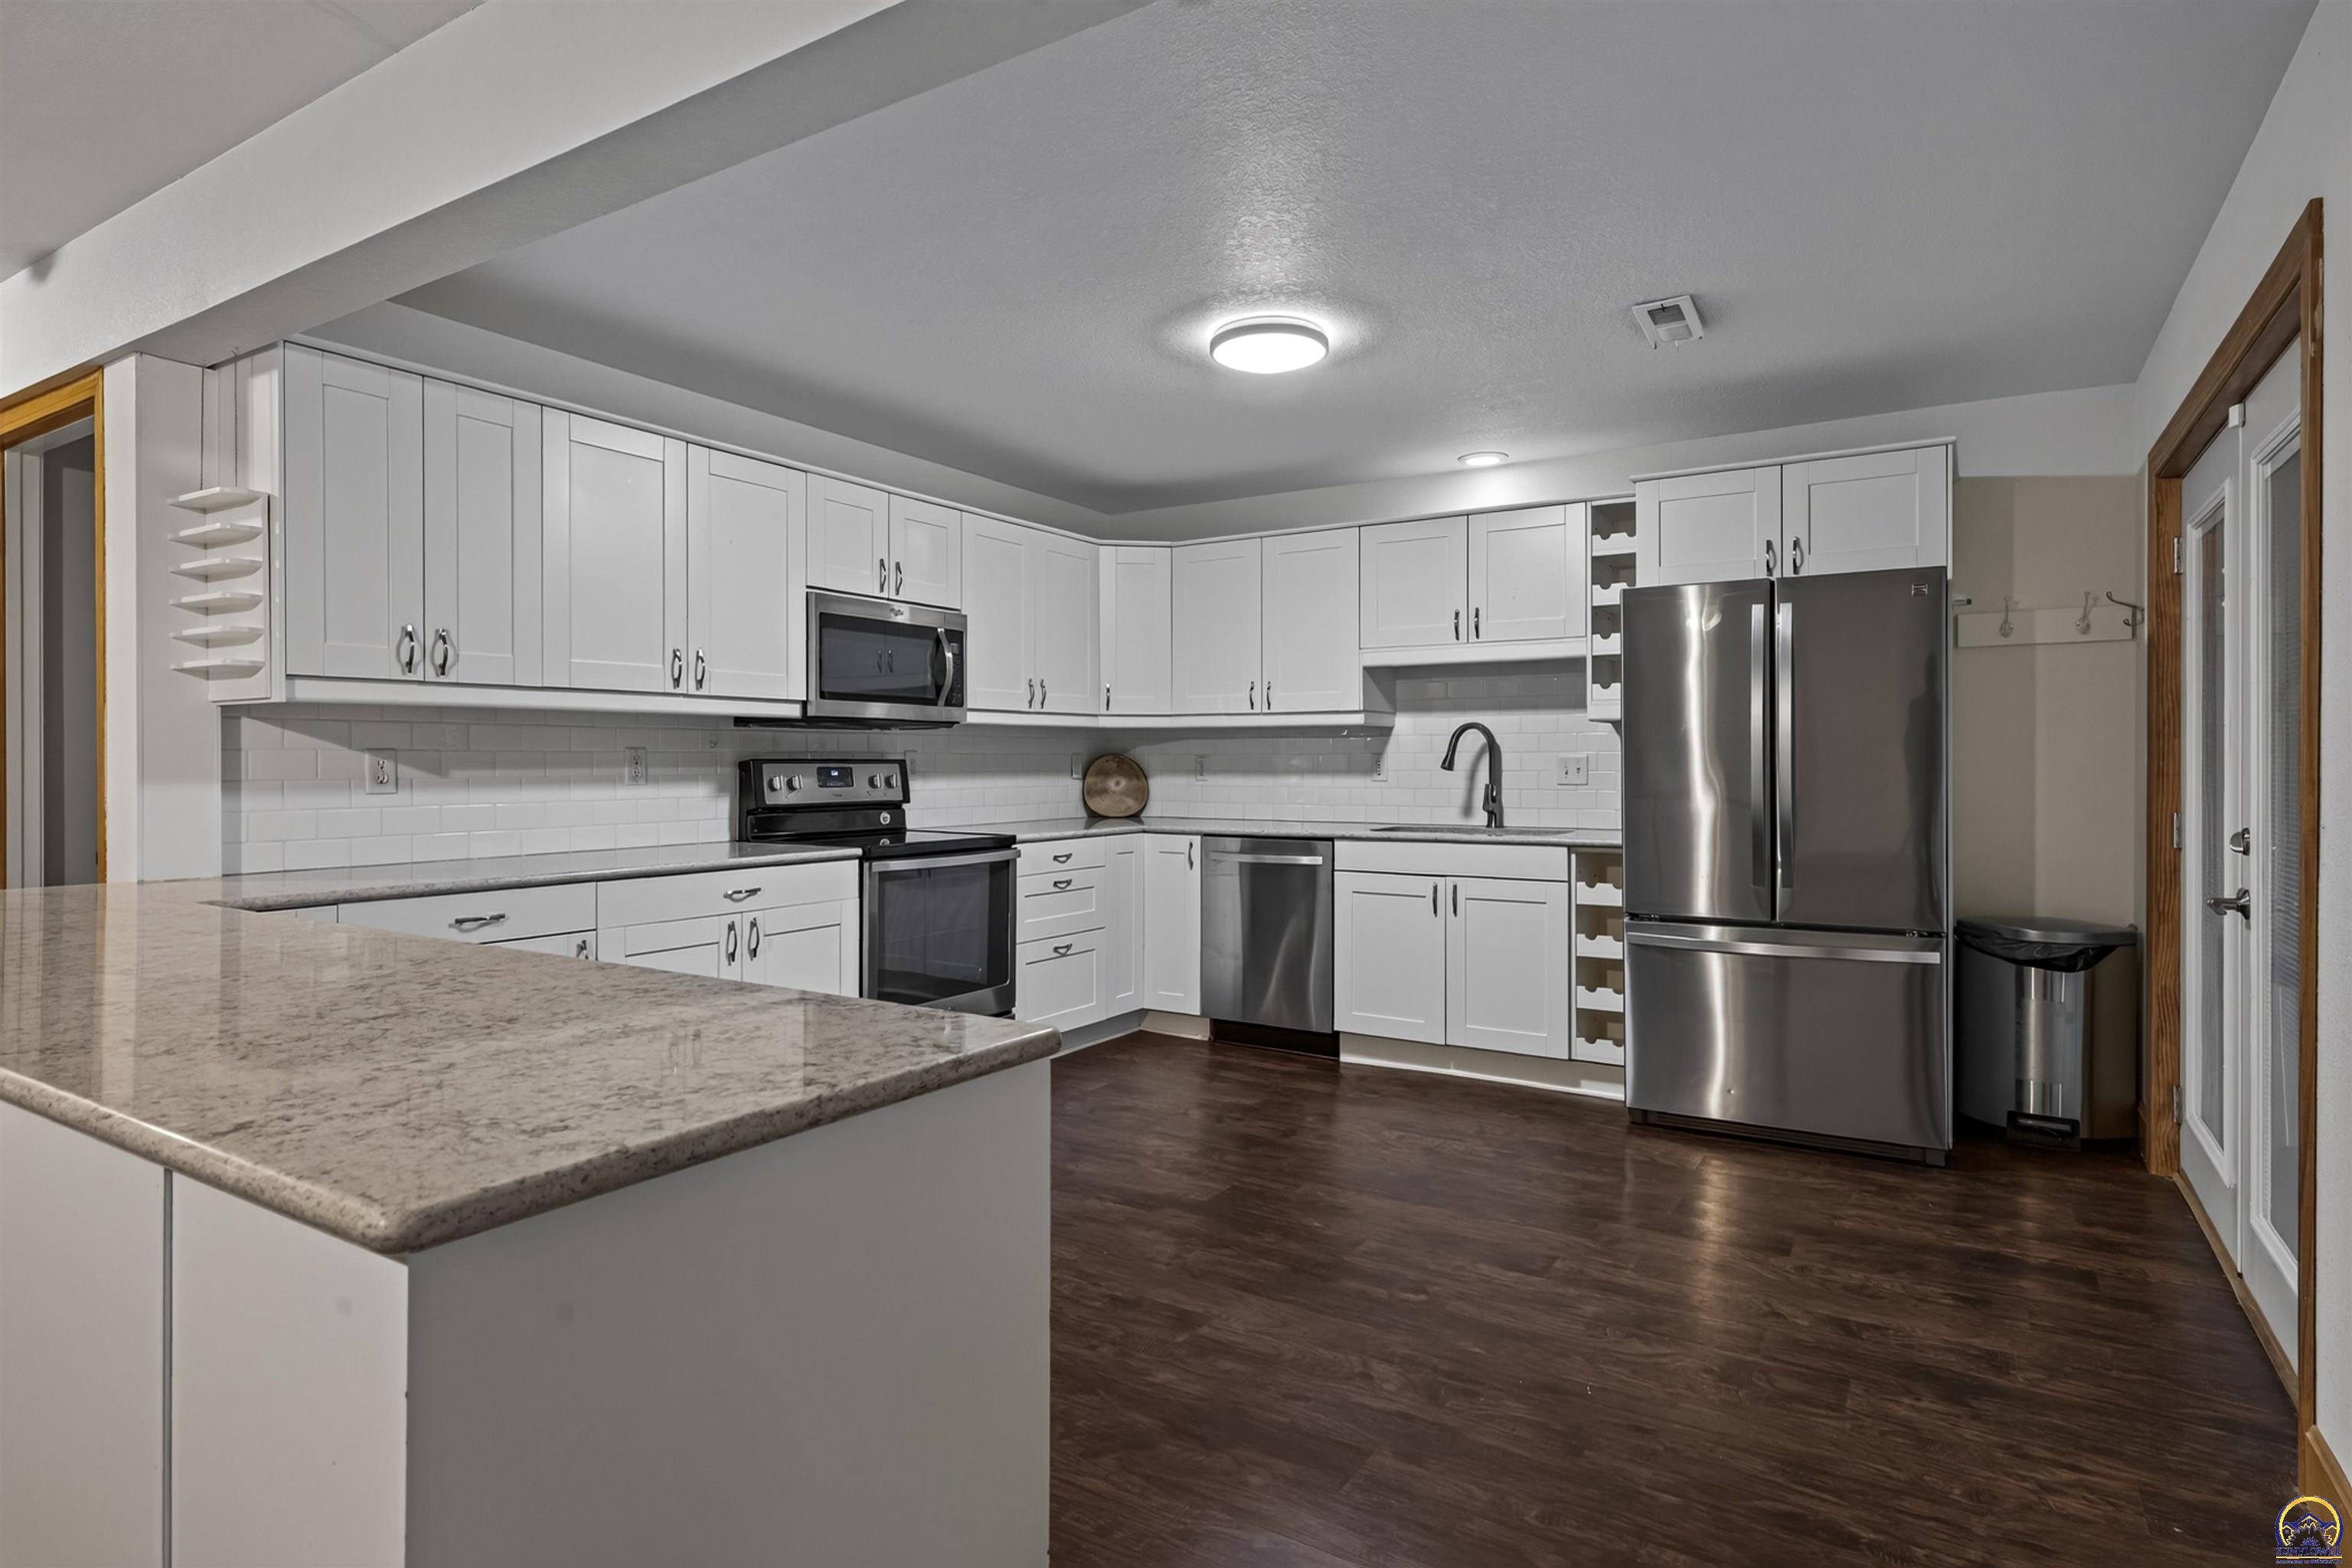
Kitchen with white cabinetry, granite island, and stainless steel appliances.
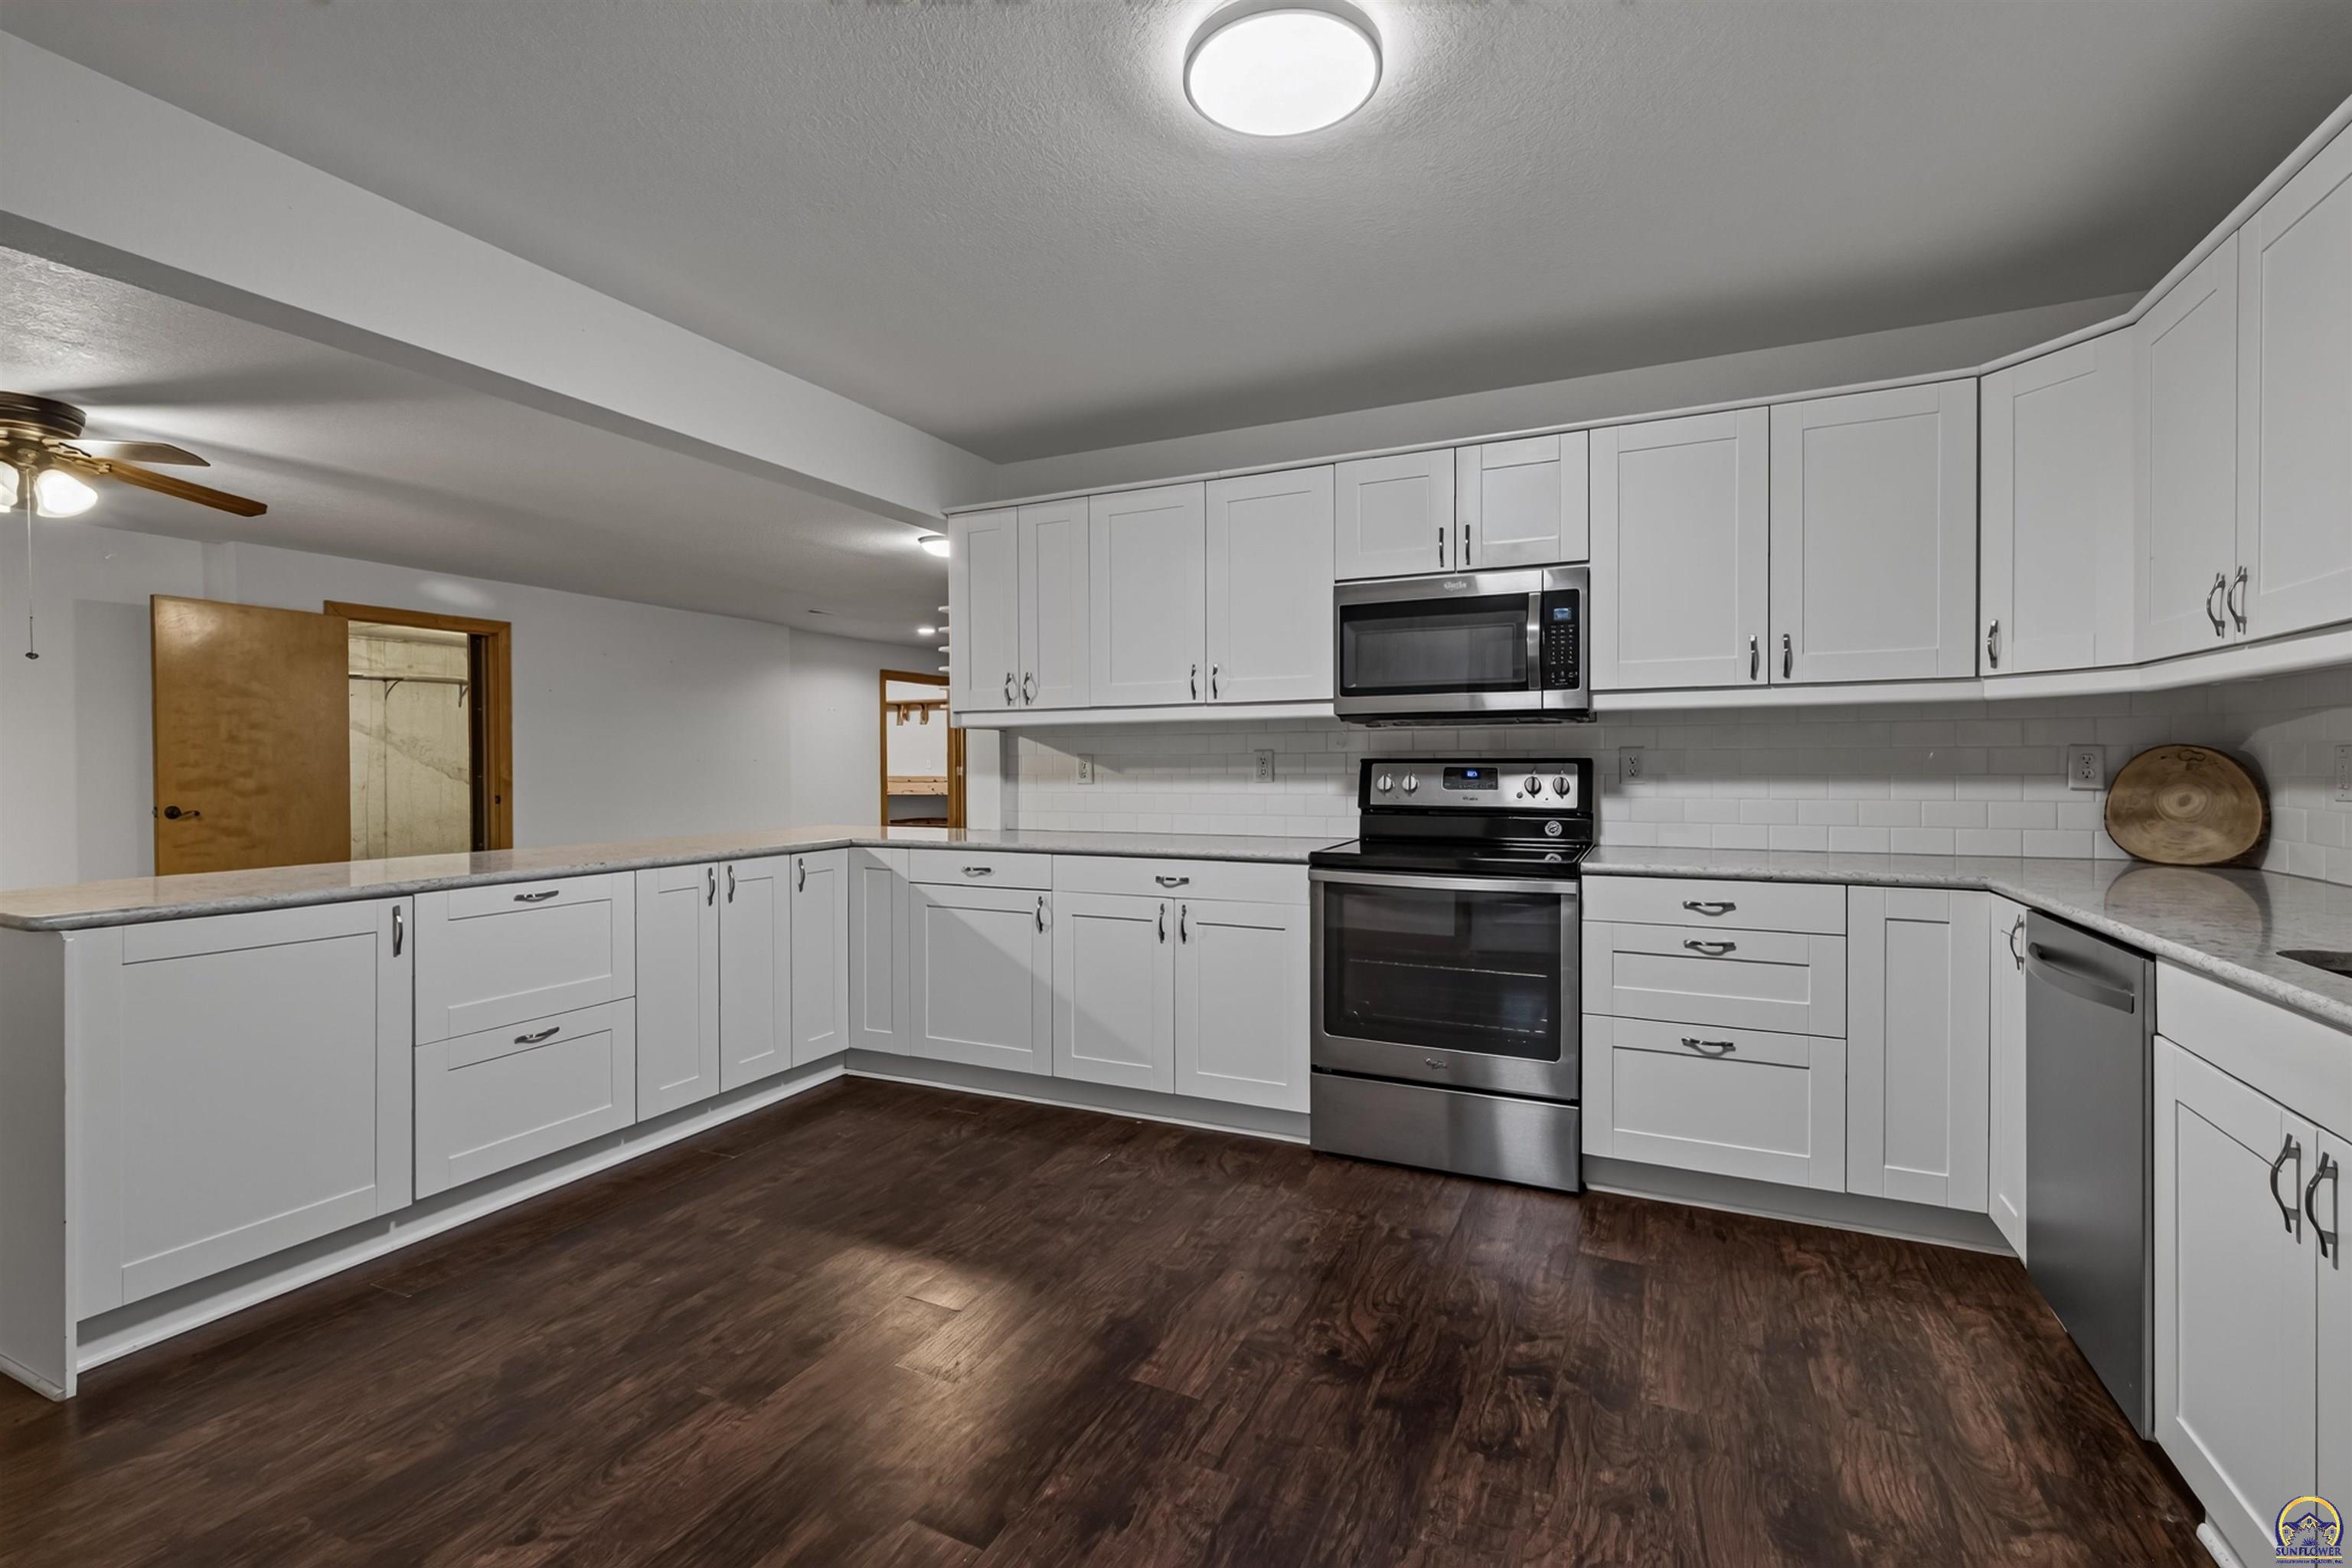
Kitchen with white cabinets, stainless steel appliances, and dark wood-look flooring.
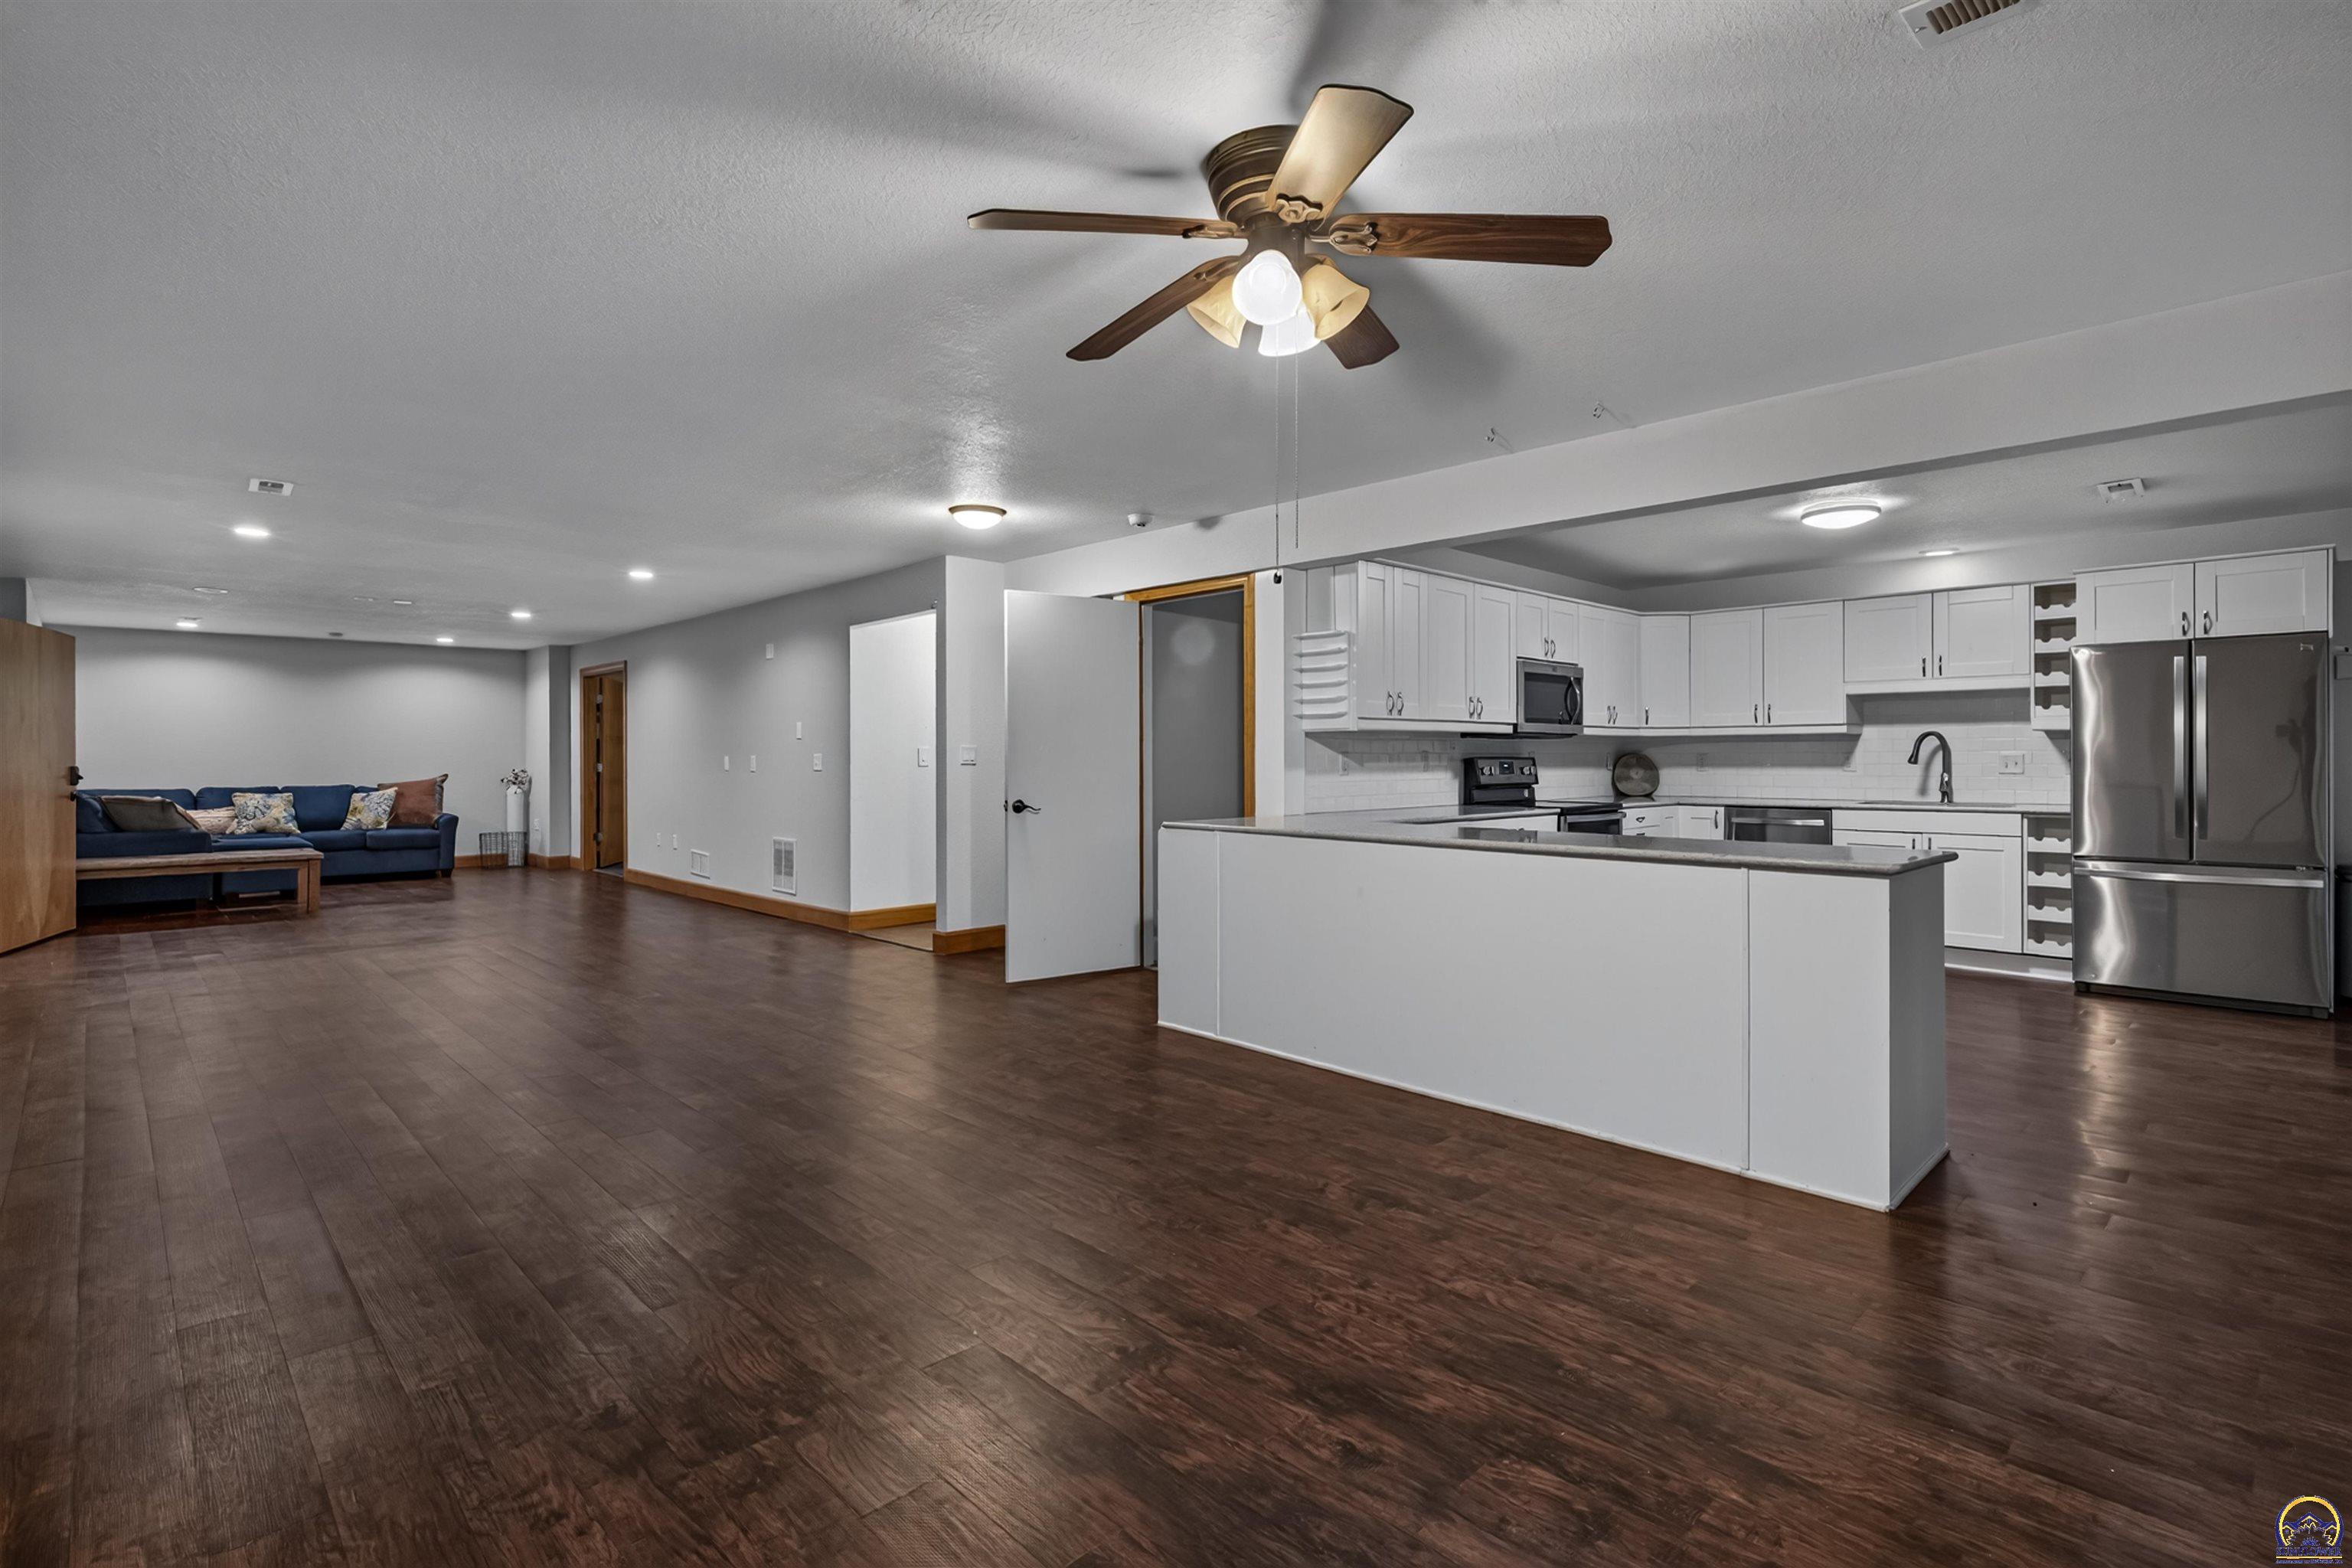
Open-plan kitchen and living area with a large island, white cabinets, and dark wood flooring.
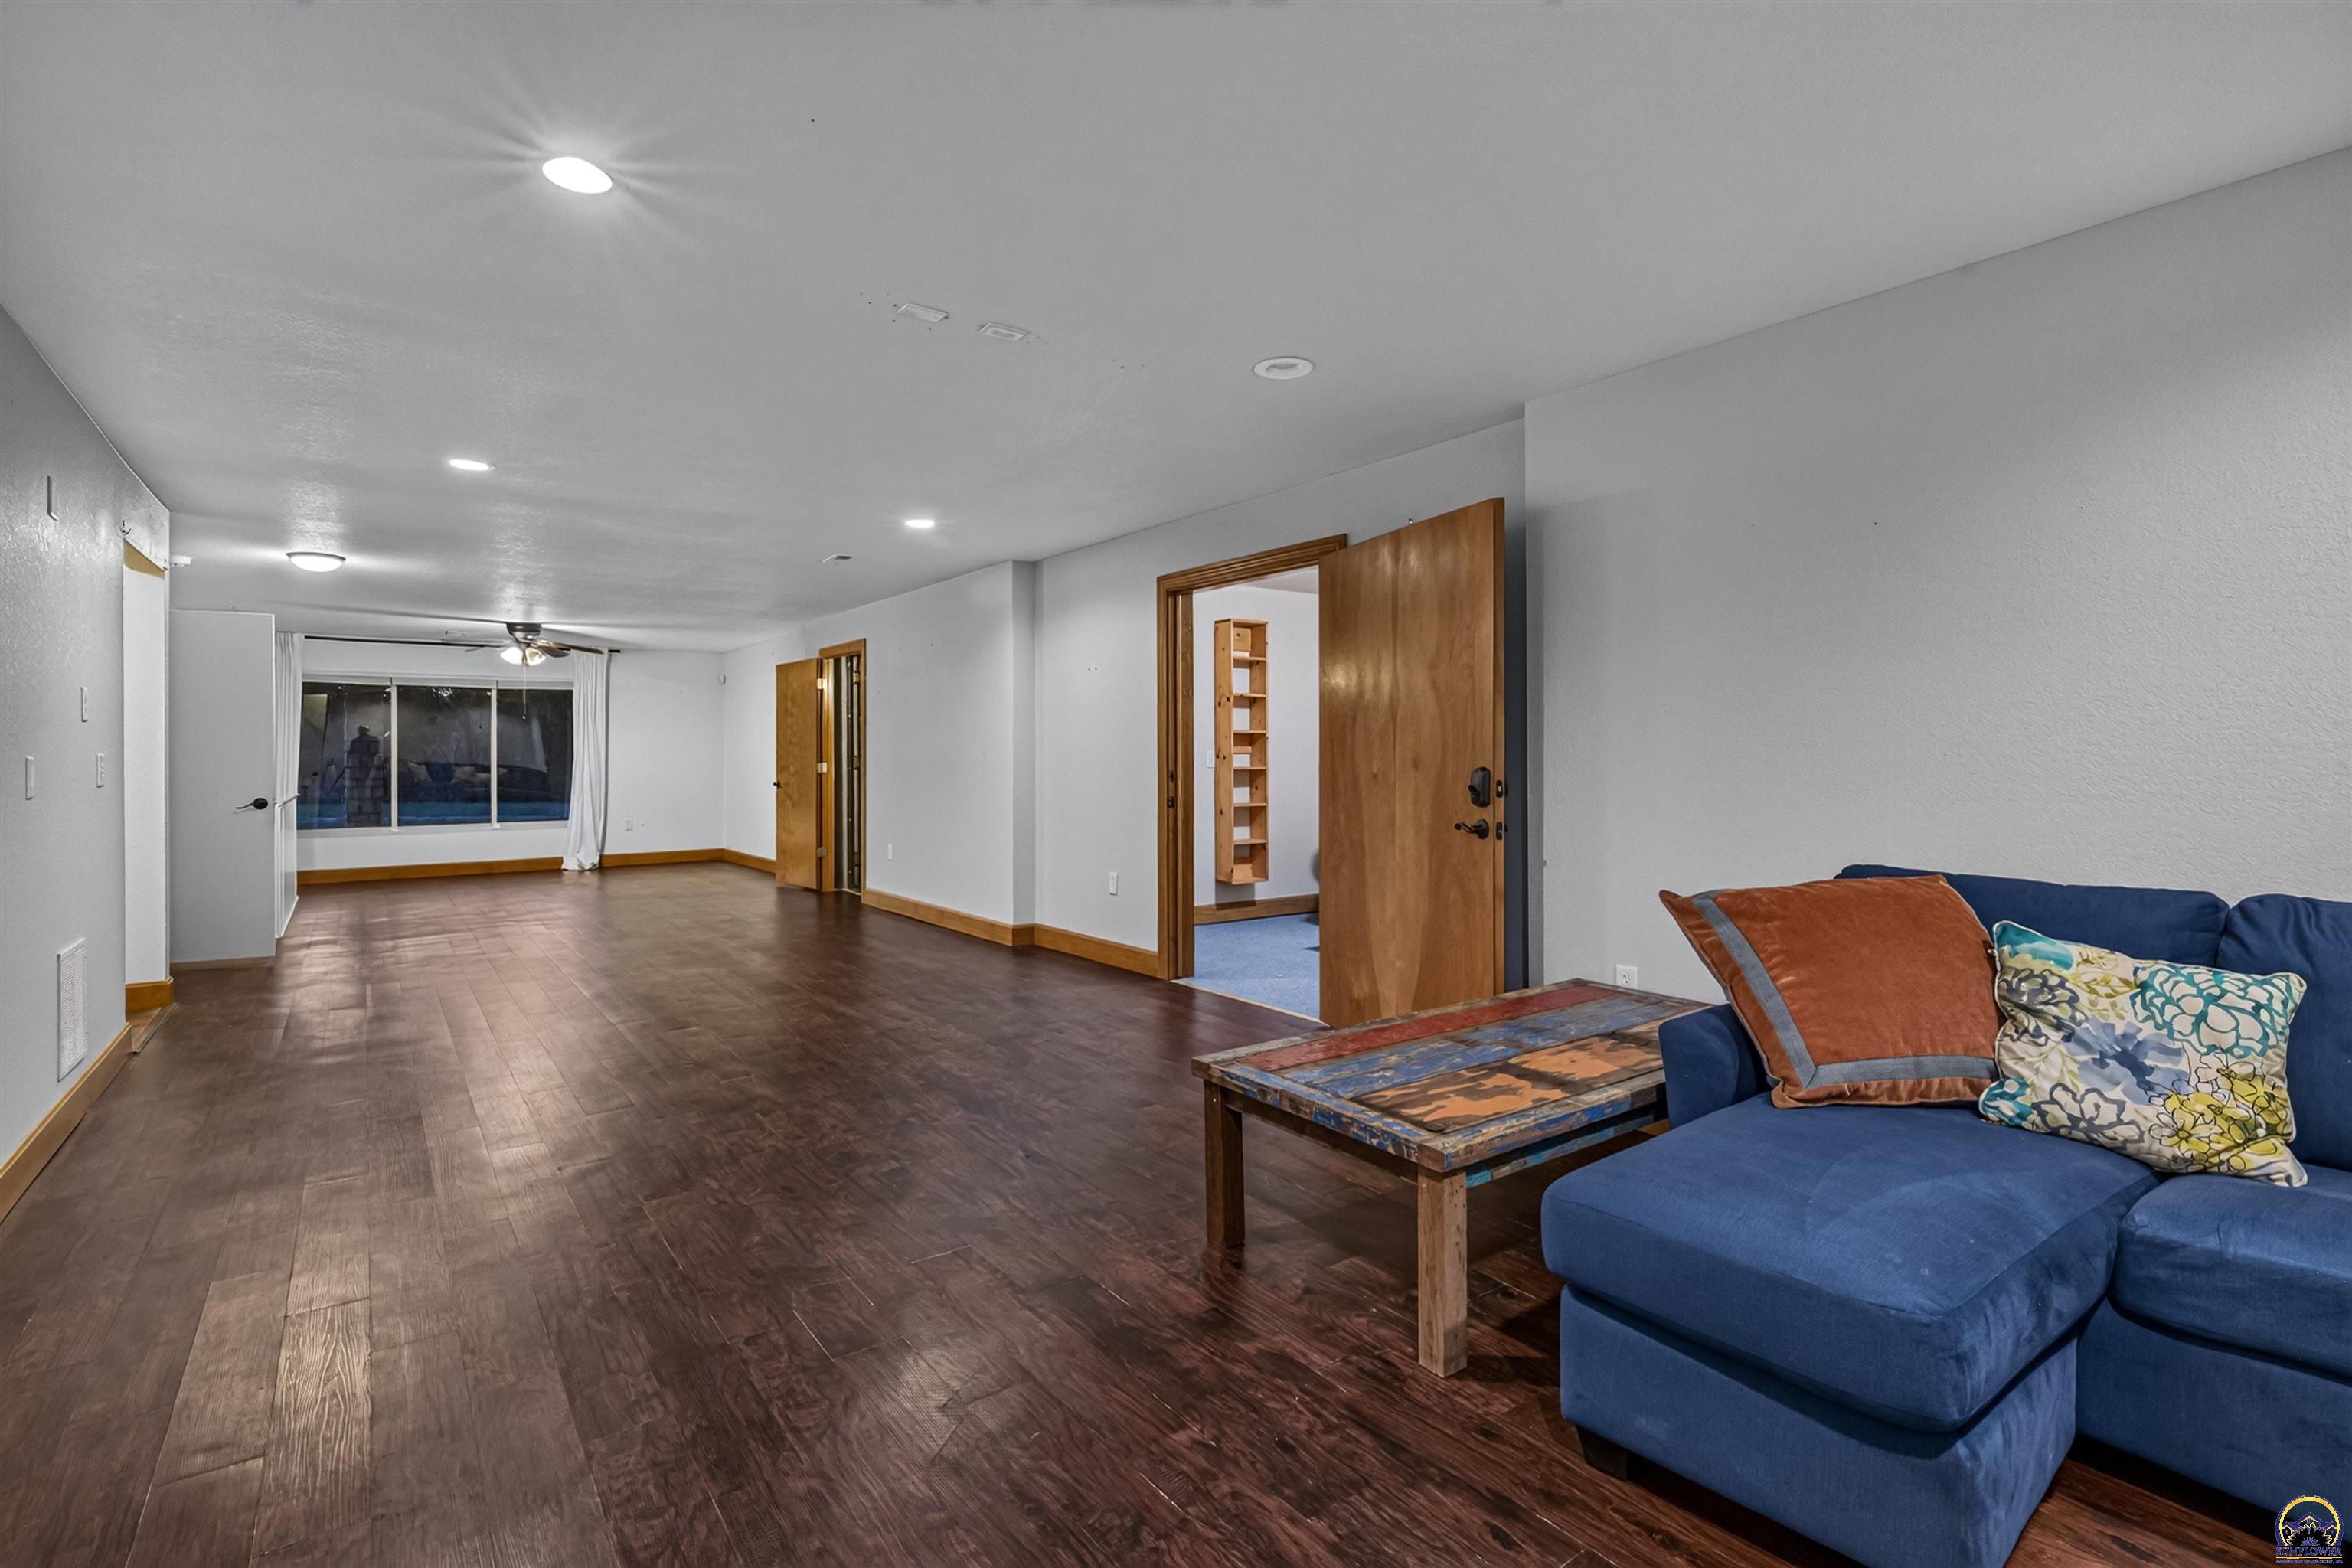
Living room with dark plank flooring, a blue sectional sofa, and sliding glass doors.
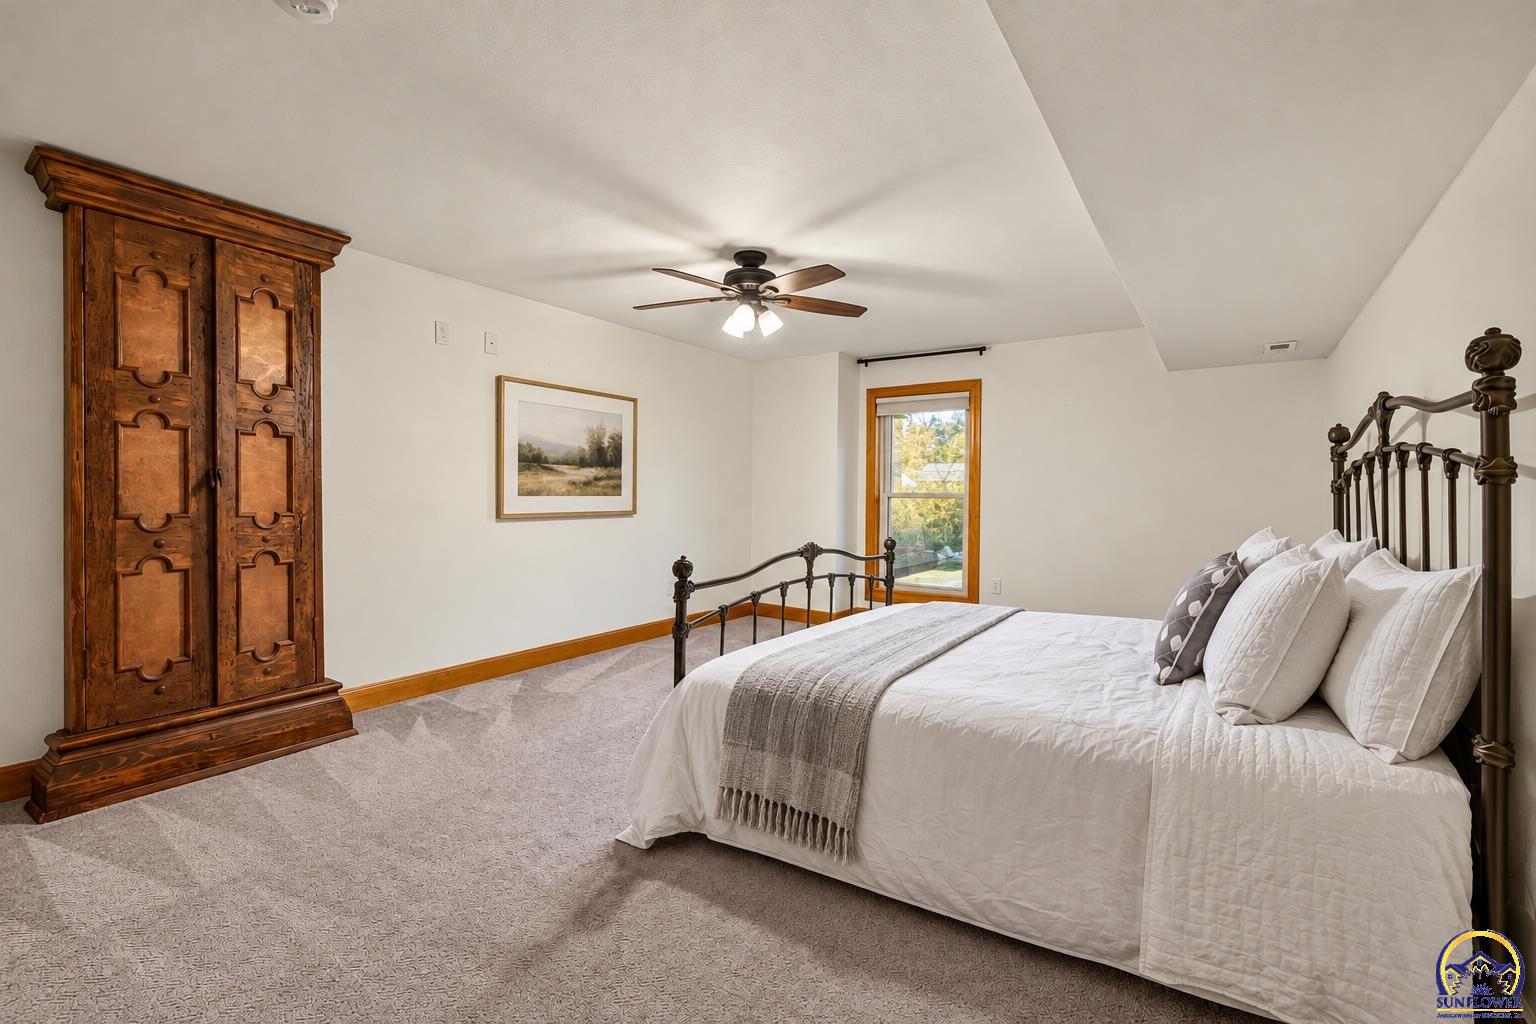
Bedroom with a dark iron bed, white bedding, and an ornate wooden armoire.
Bathroom with a wood vanity, blue walls, and a white tub-shower.
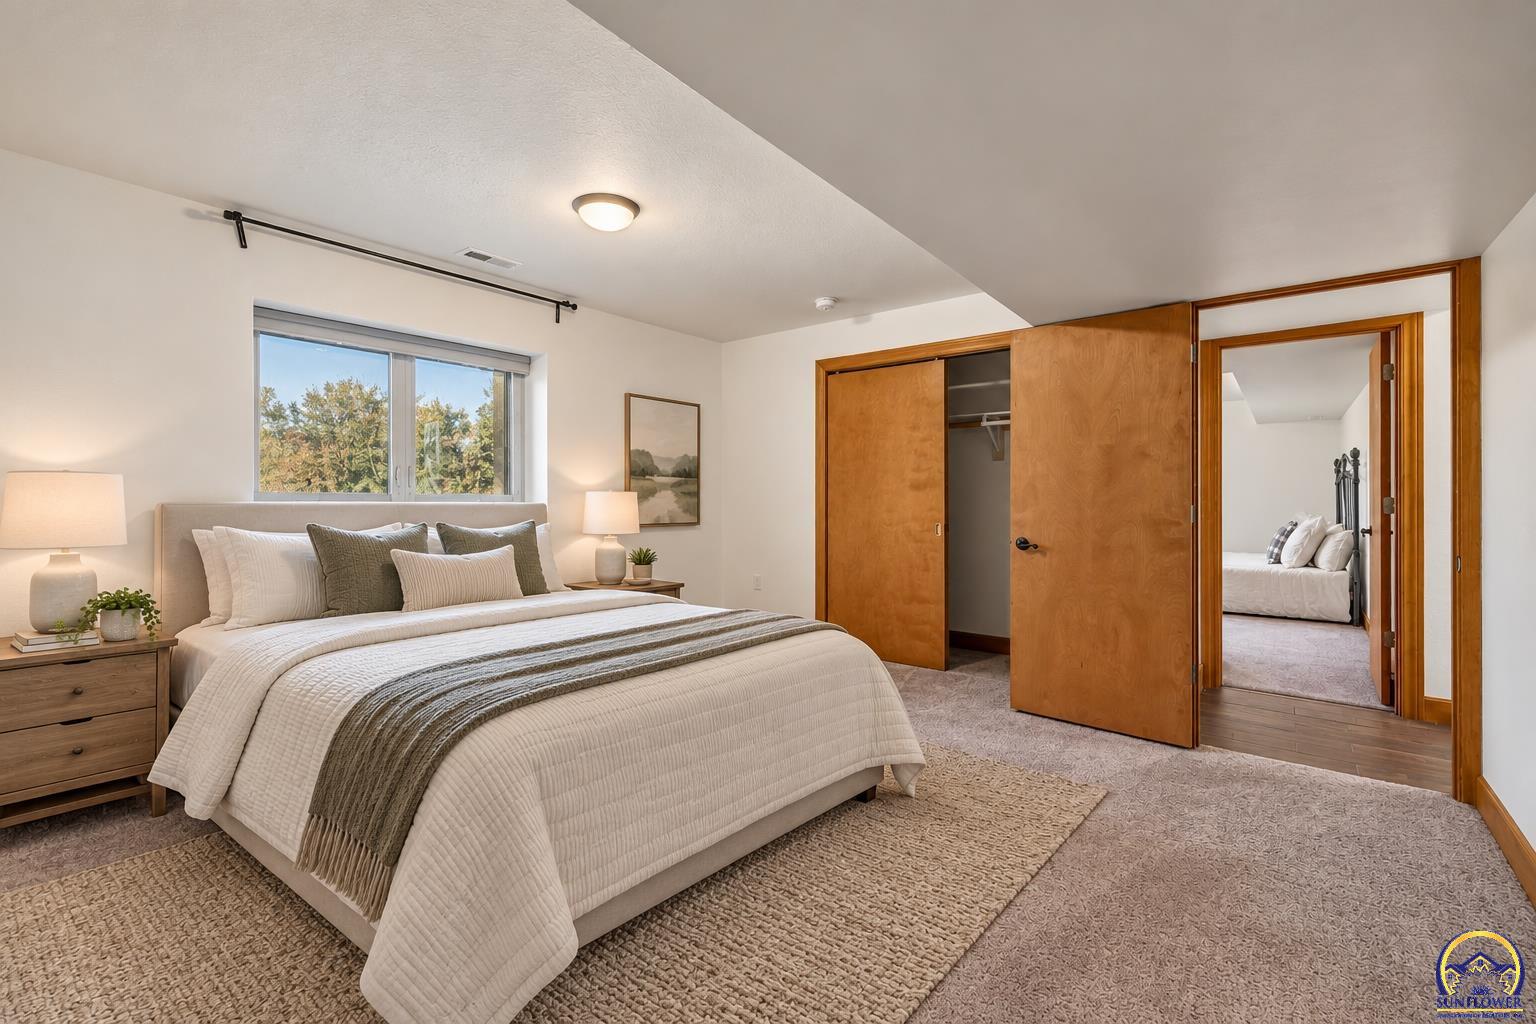
Staged bedroom with a large bed, wood closet doors, and a window overlooking trees.
Aerial view of a rural property with a winding drive, wooded acreage, and solar panels.
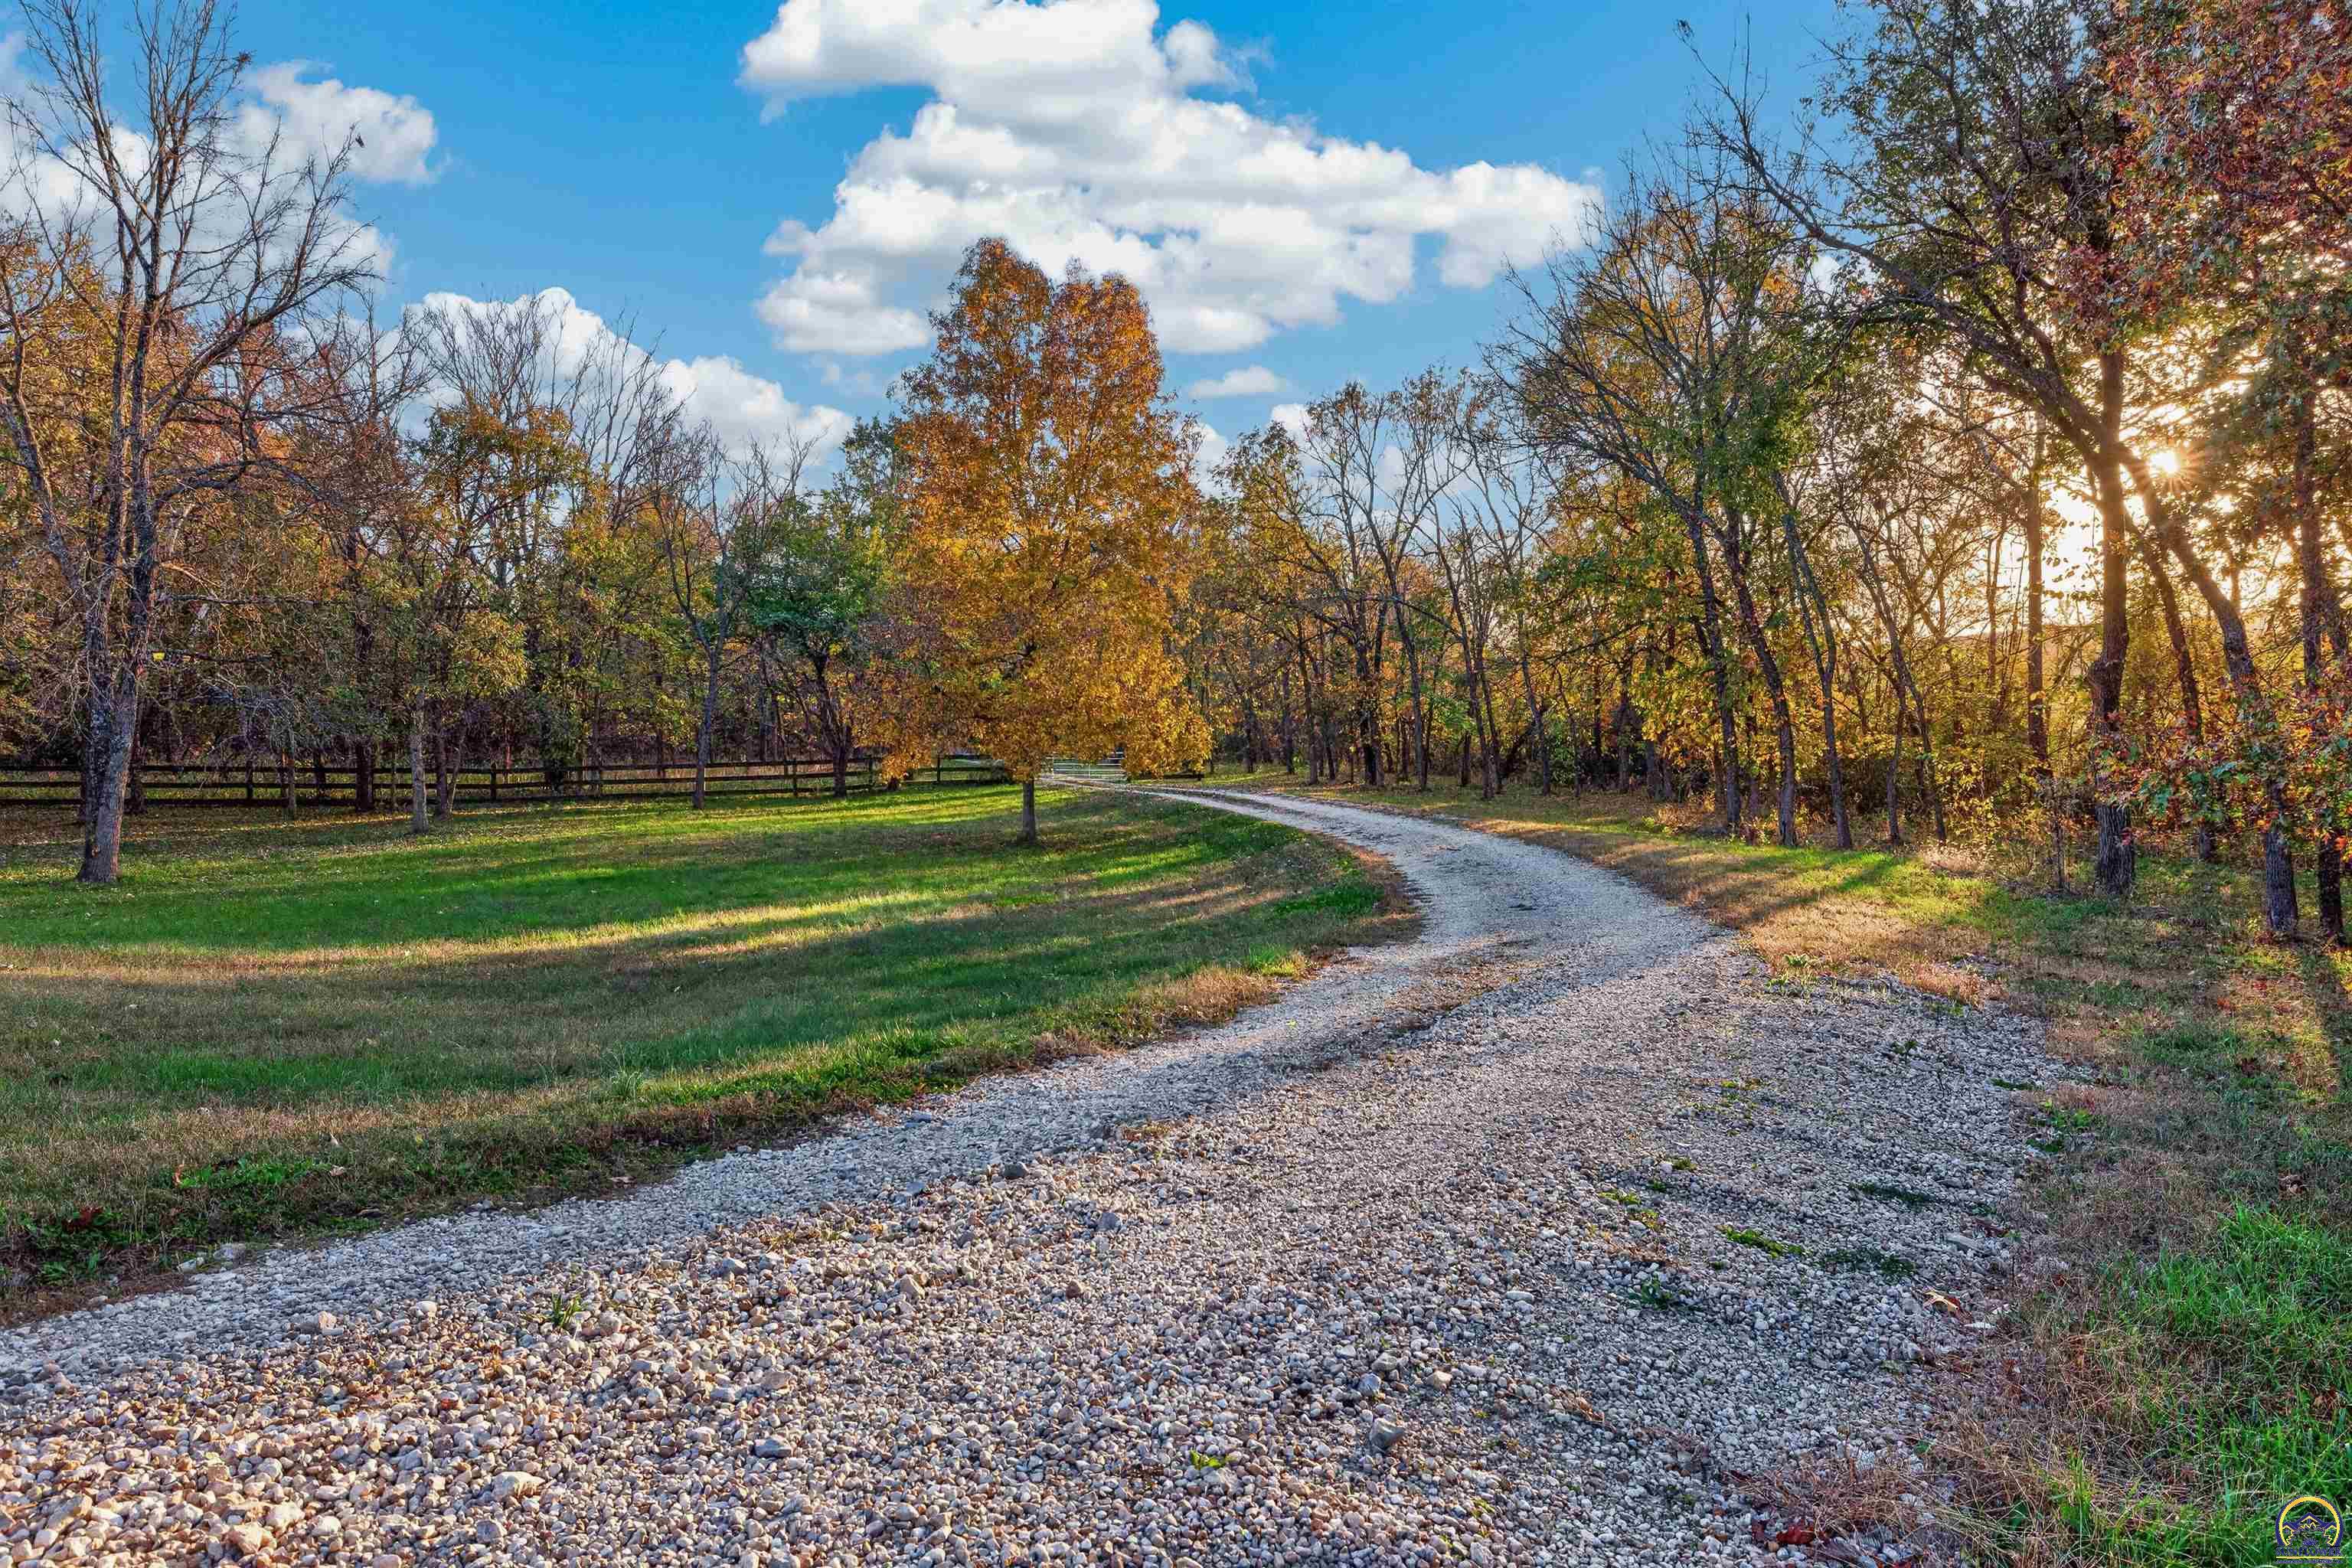
Gravel driveway winding through autumn trees on a wooded property
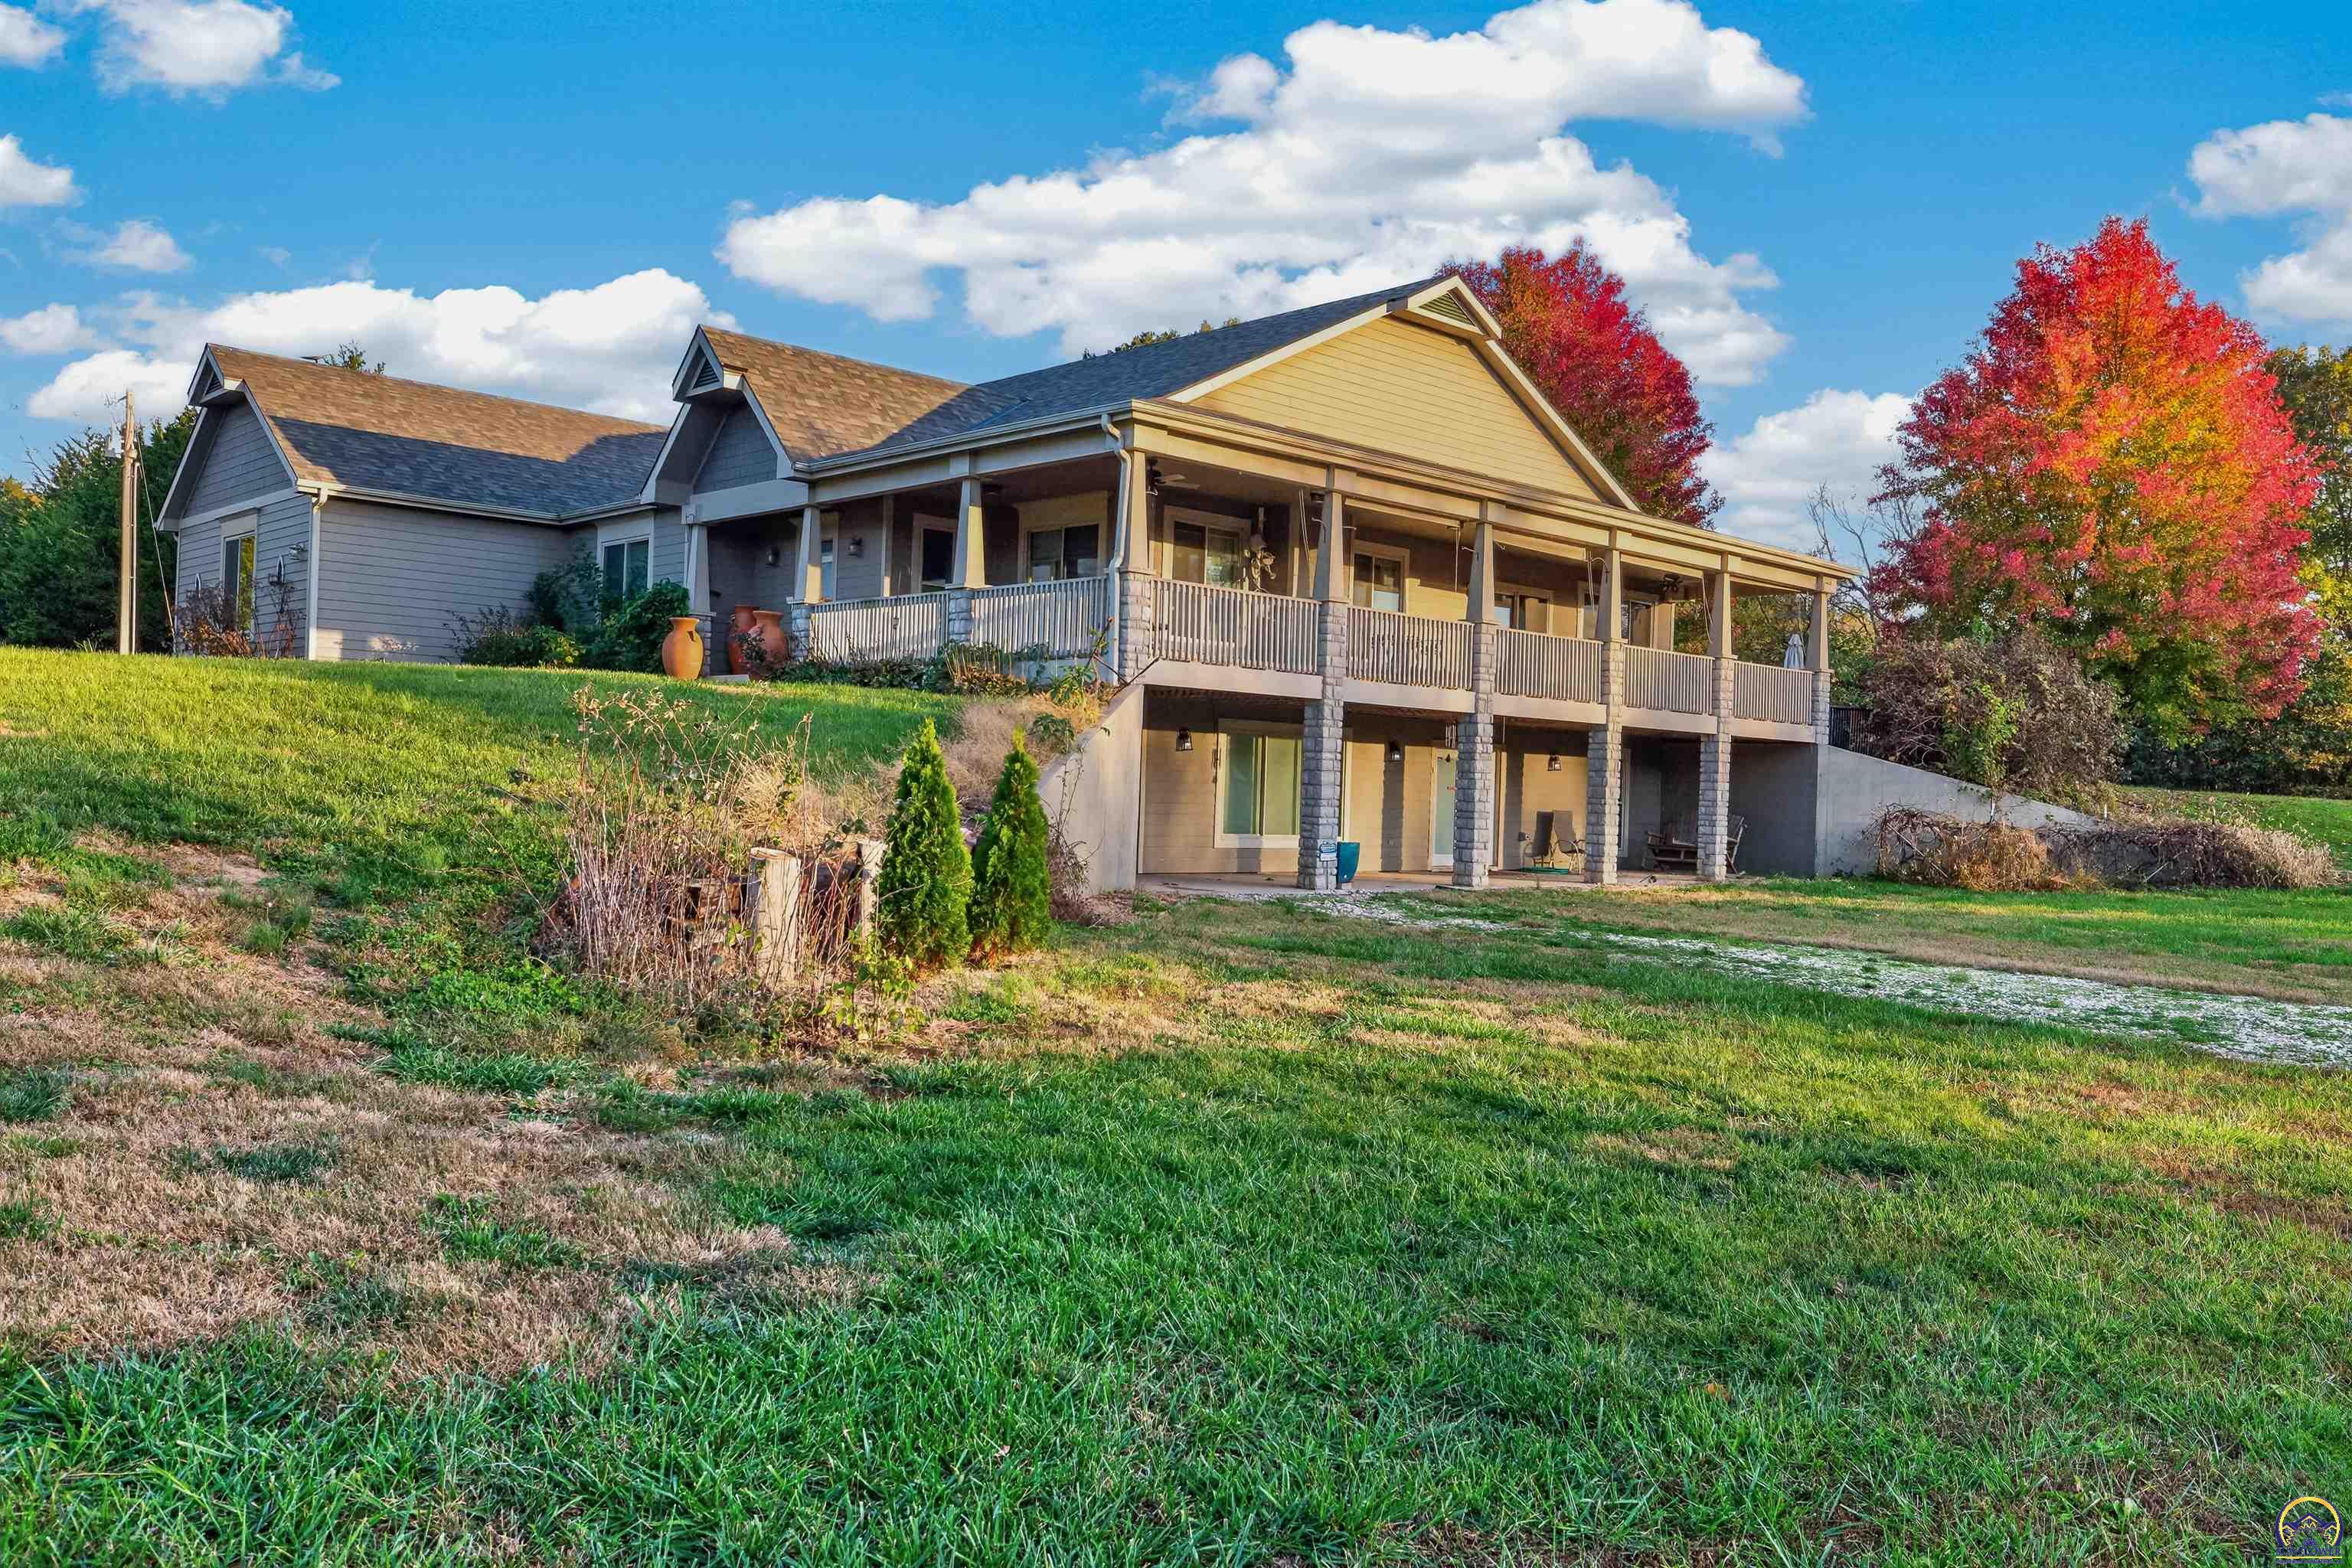
House with a long covered porch and walkout lower level, surrounded by autumn trees.
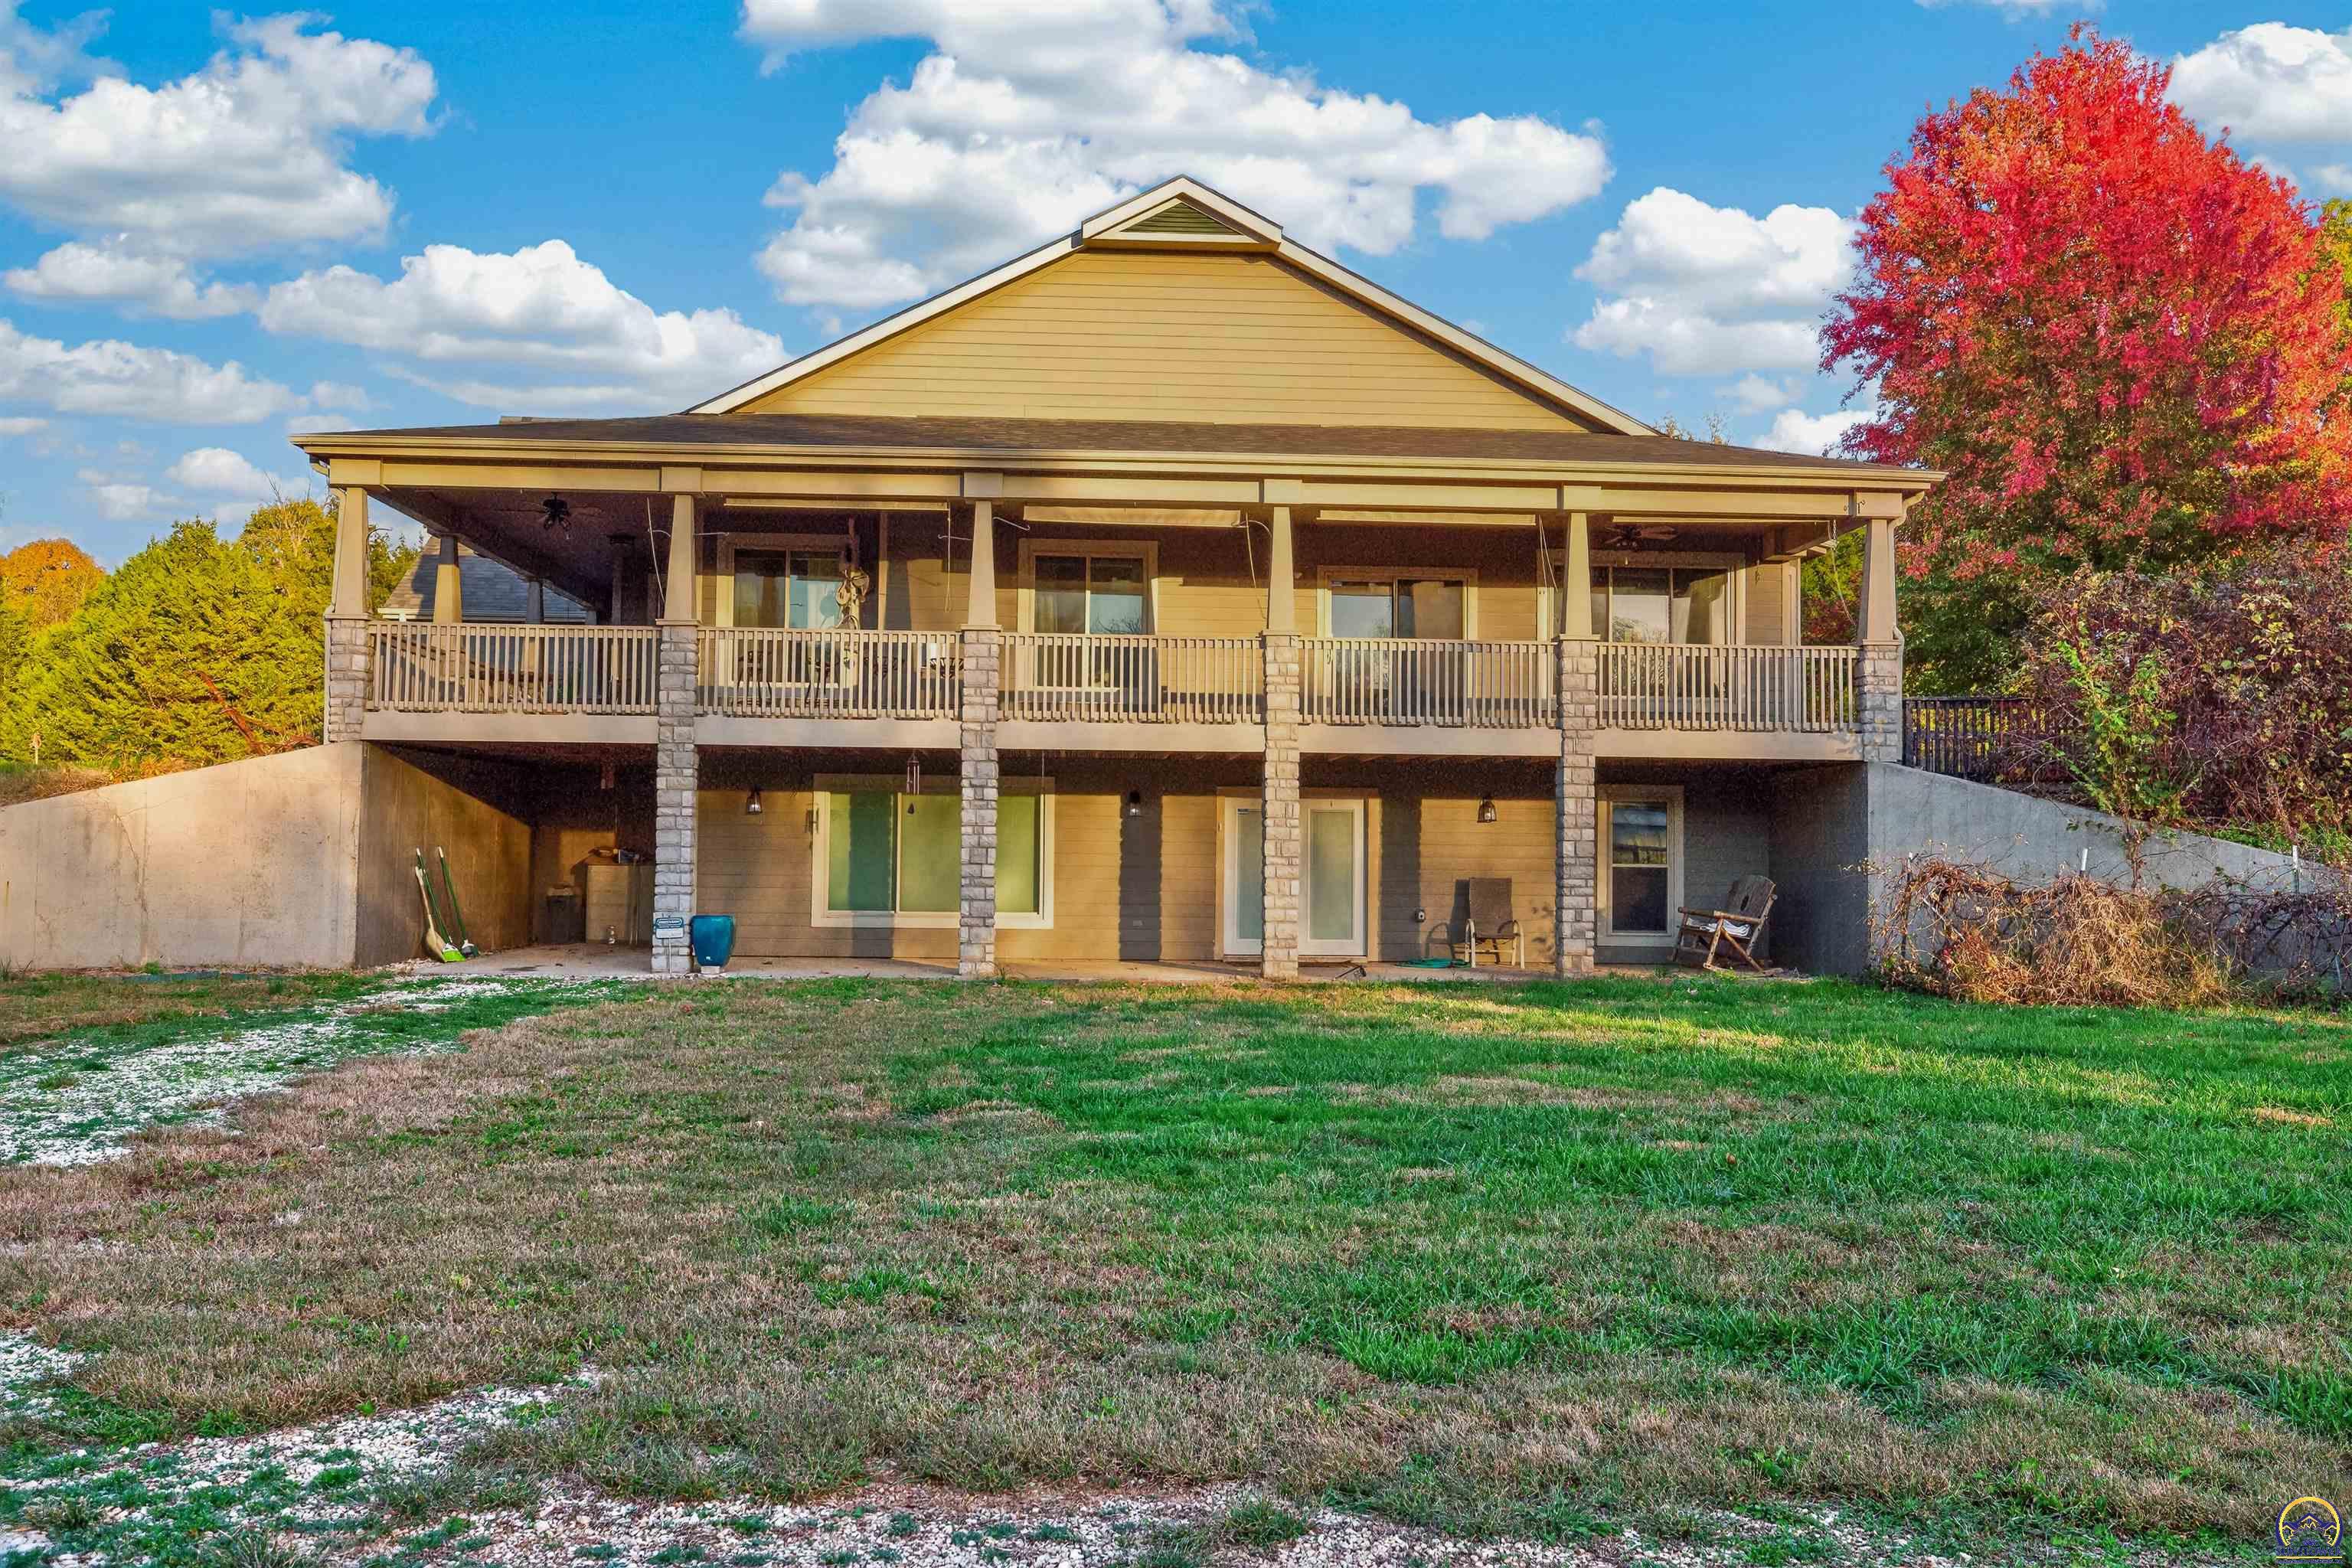
Rear of a tan house with a broad covered deck, stone columns, and walkout lower level.
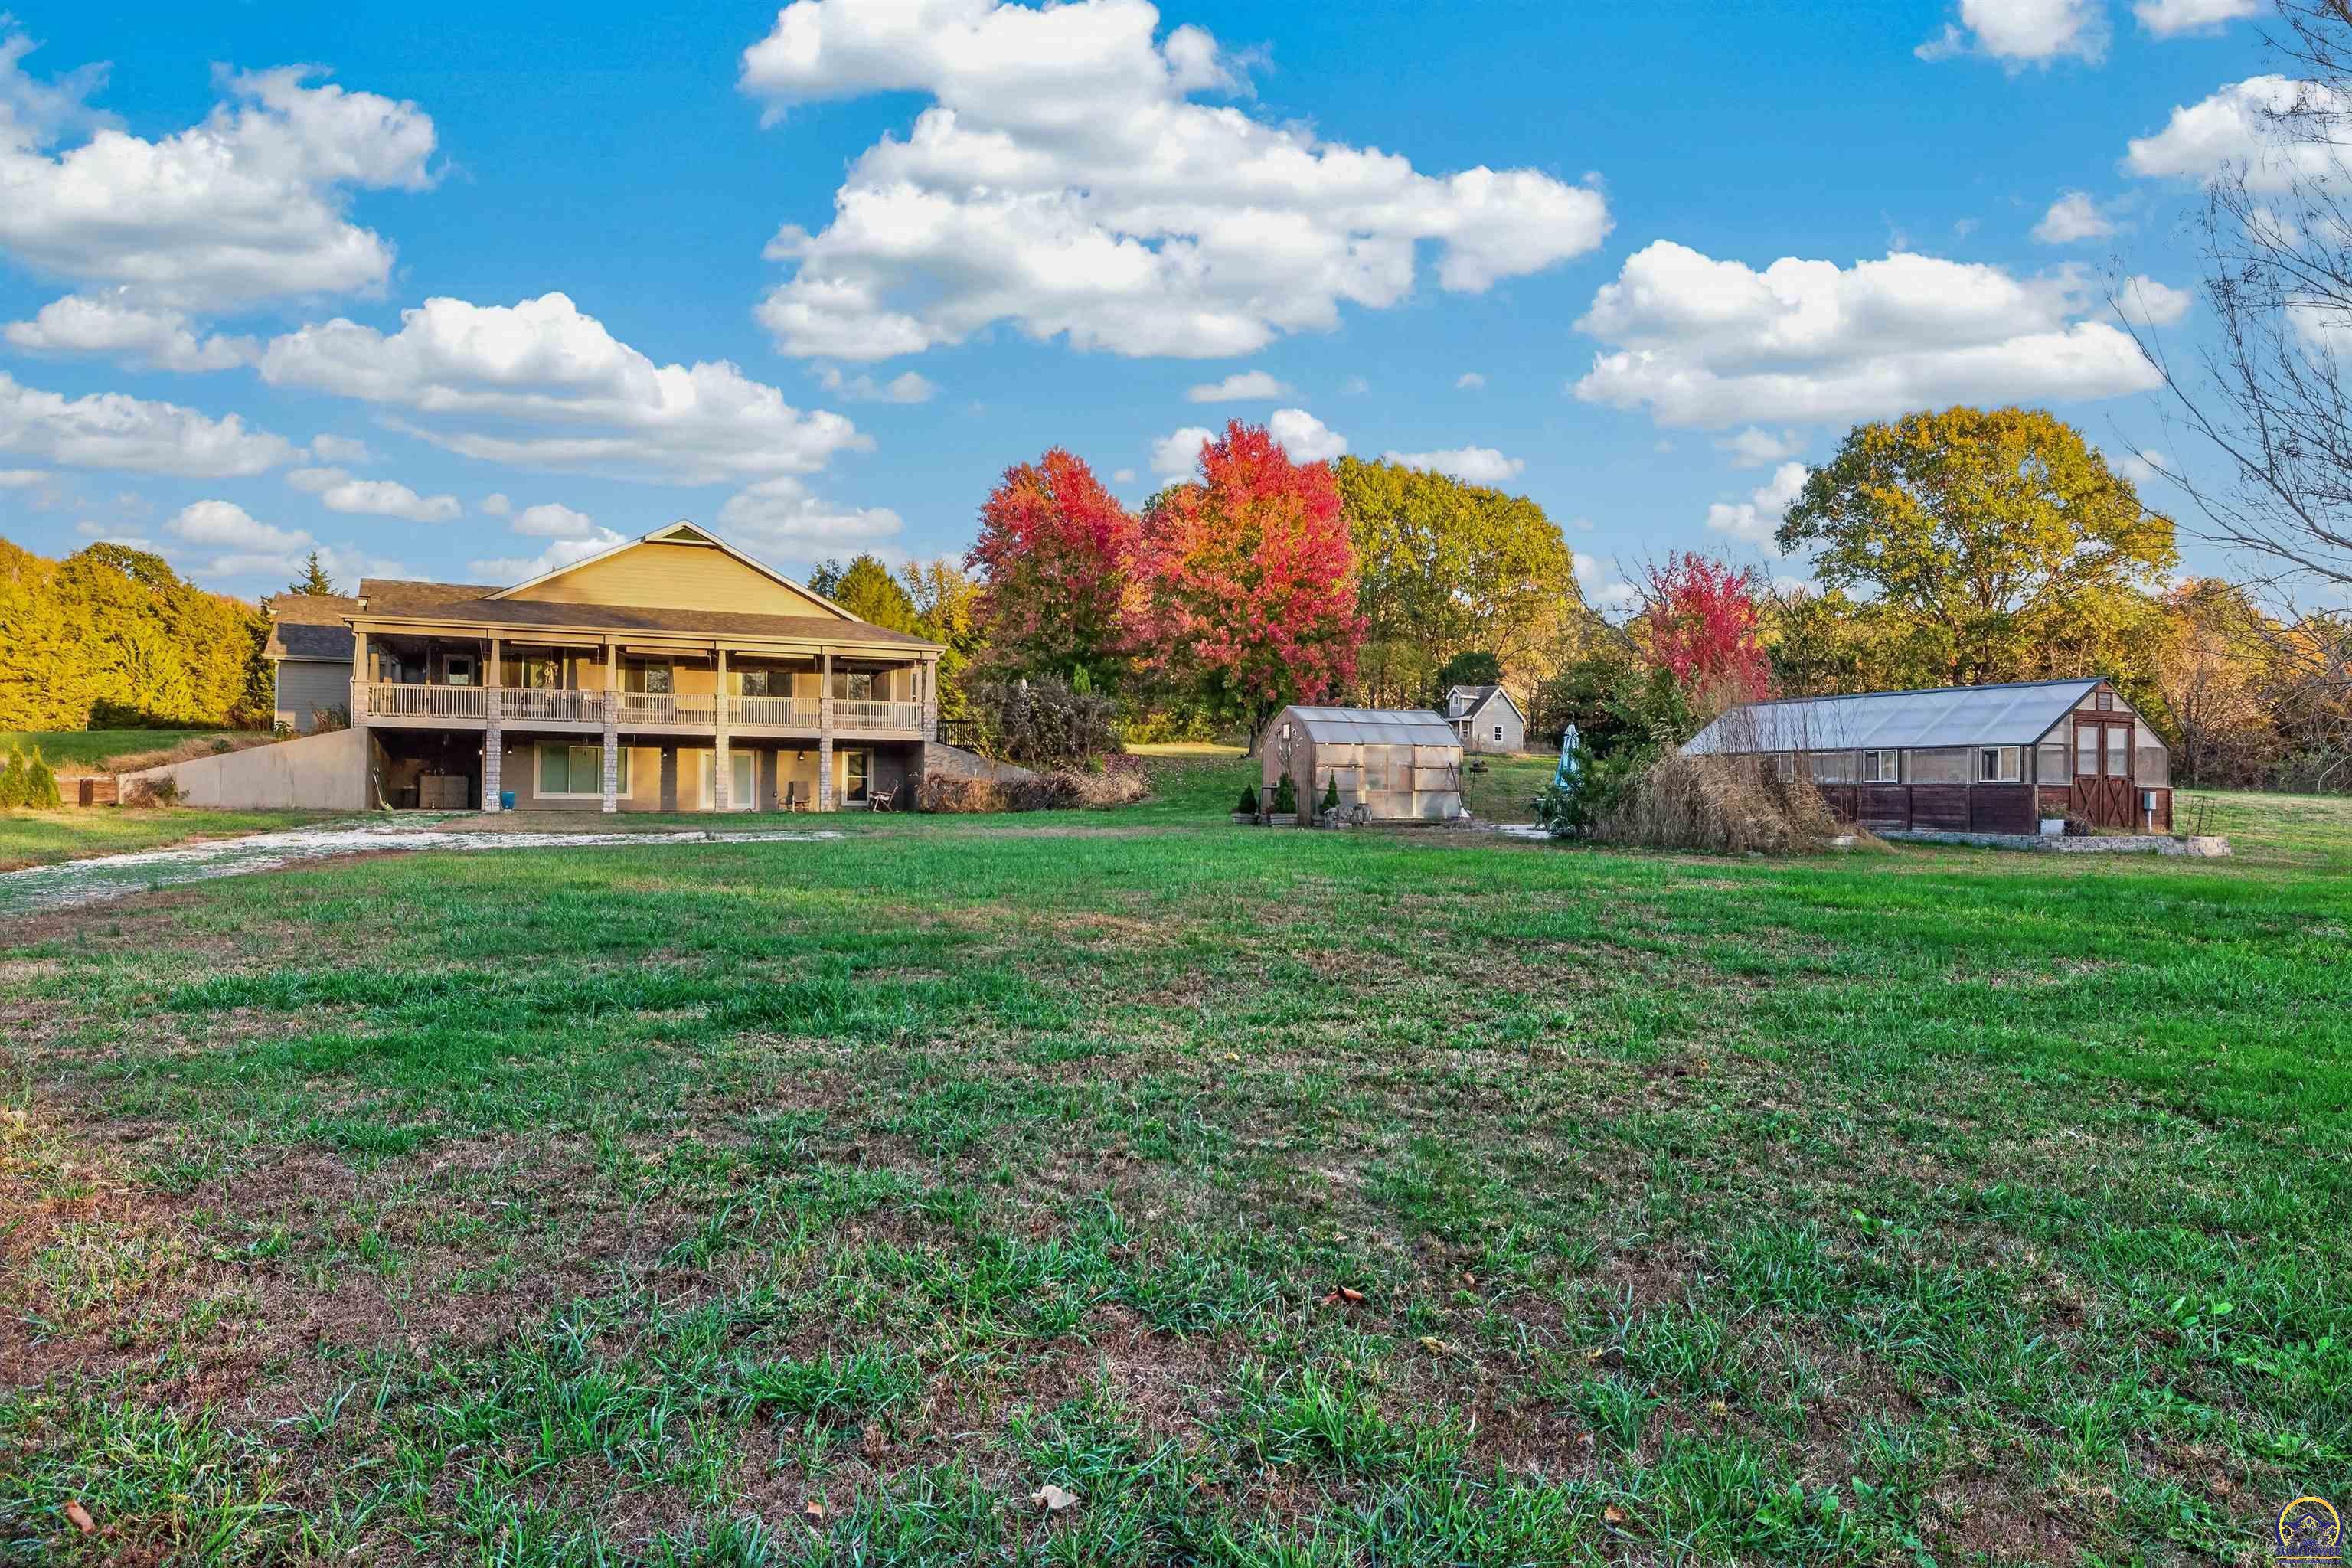
Two-story home with a broad covered deck, greenhouse, outbuildings, and autumn trees across a grassy yard.
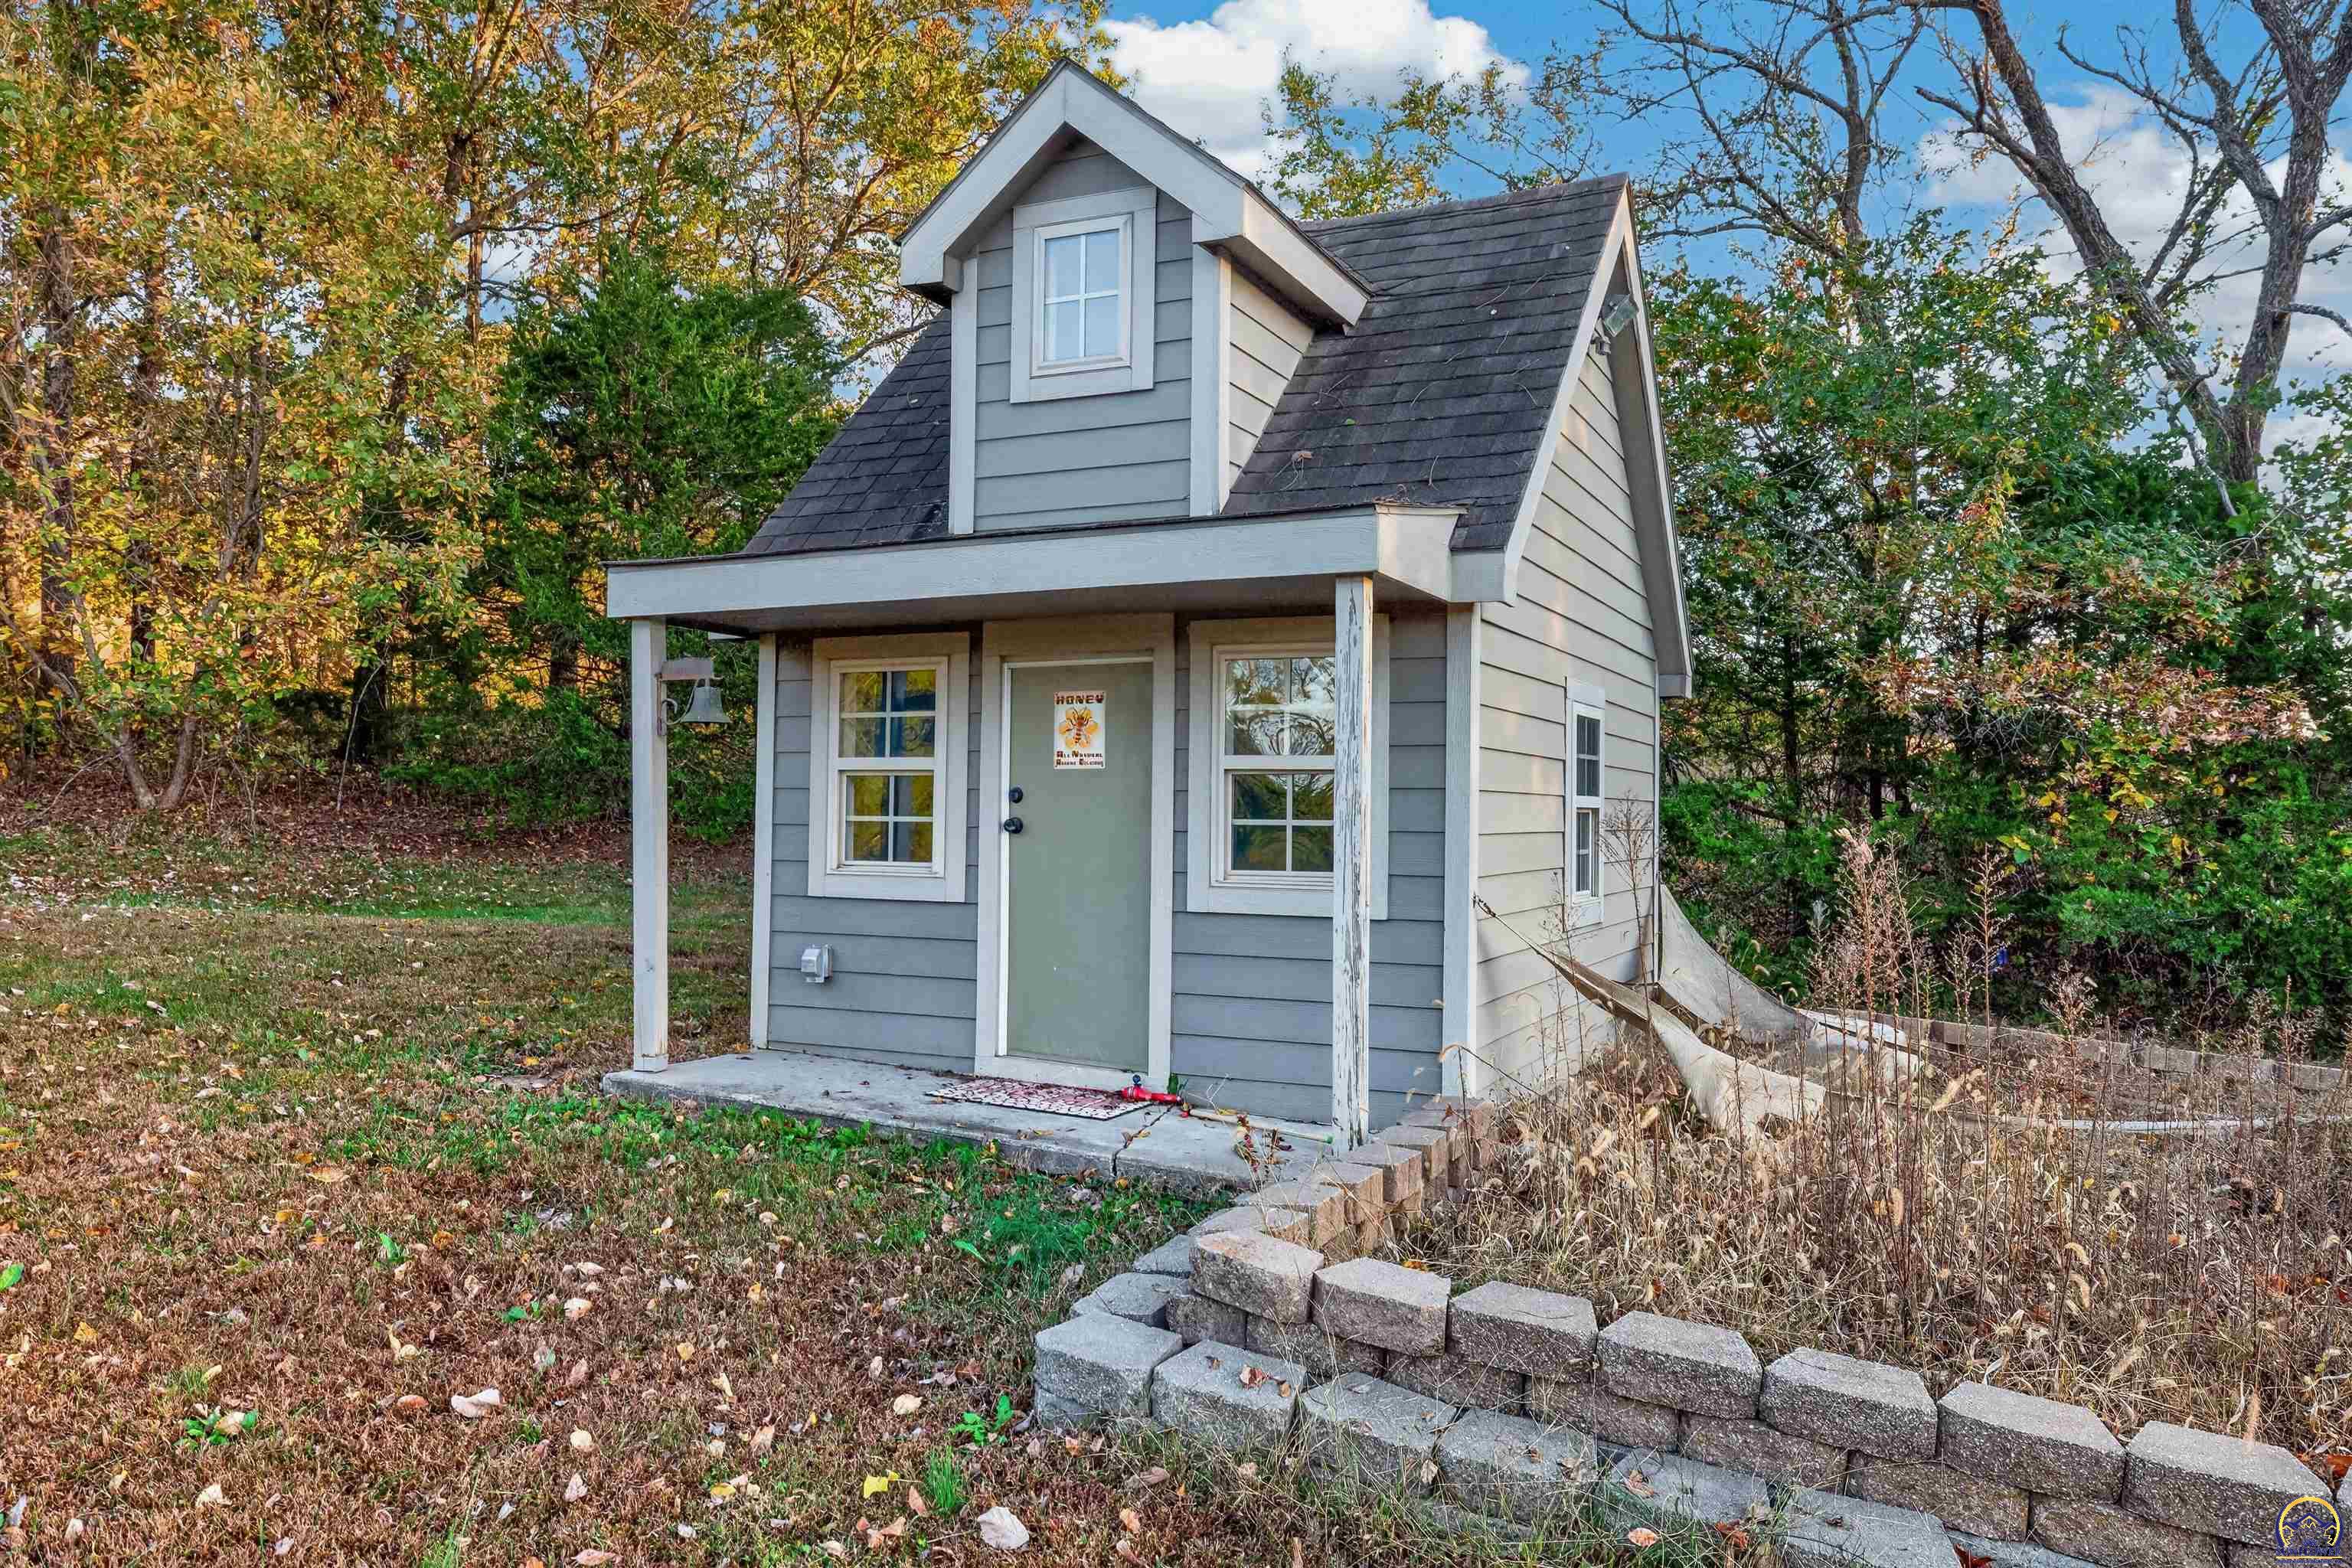
Small gray house with a steep gabled roof, covered porch, and wooded autumn surroundings.
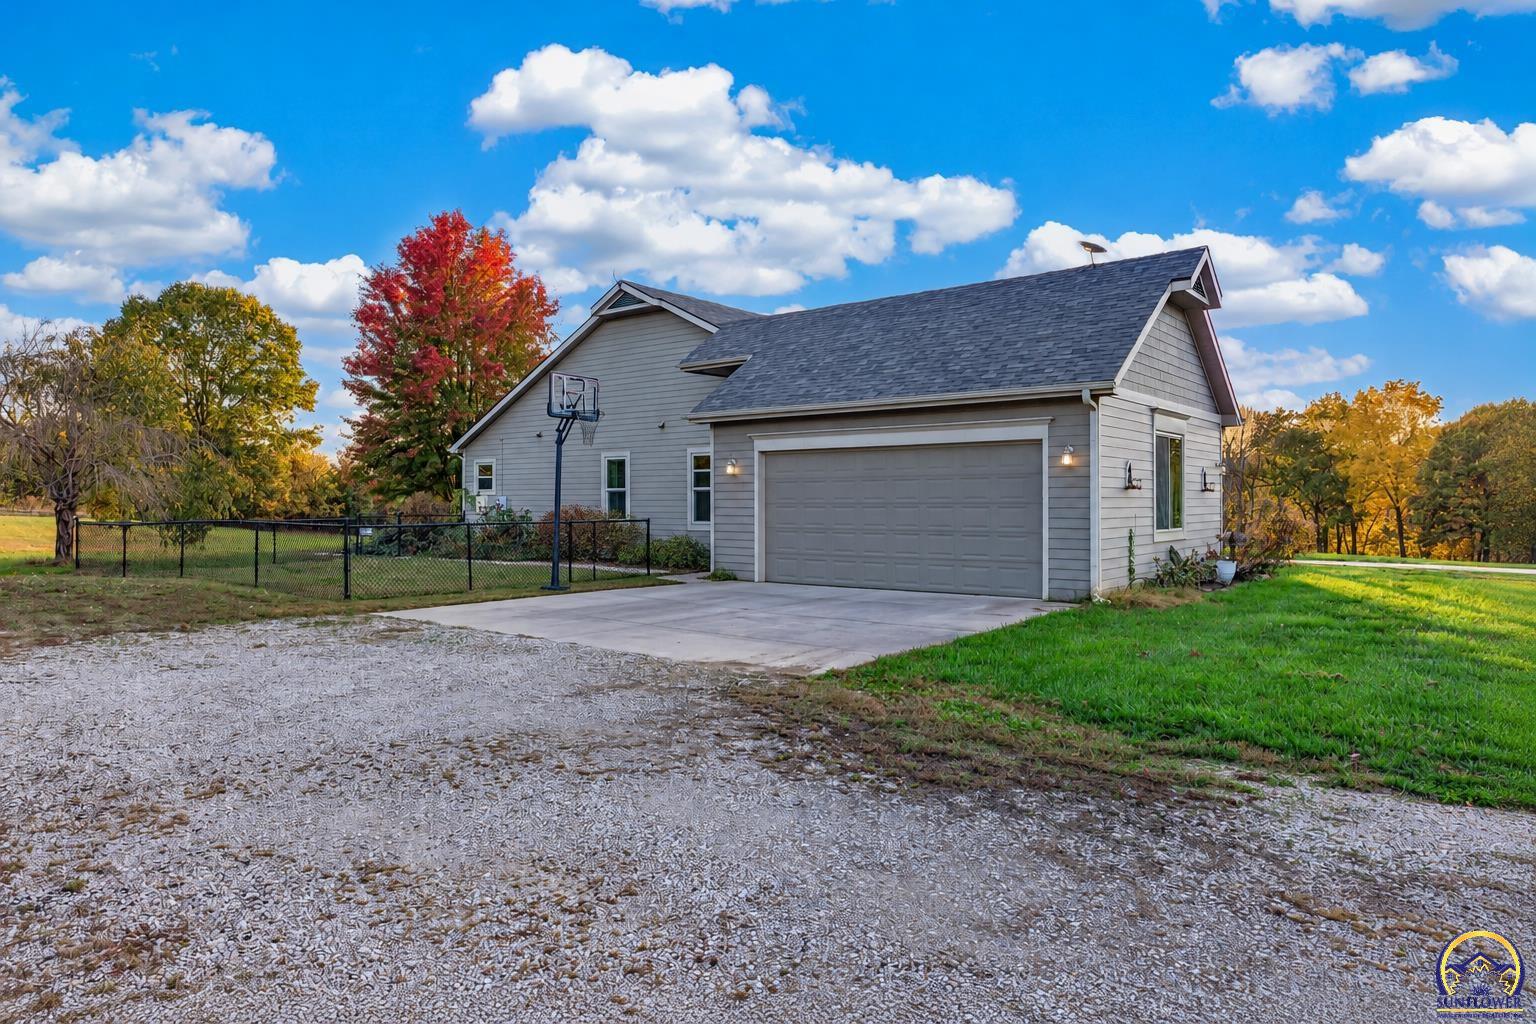
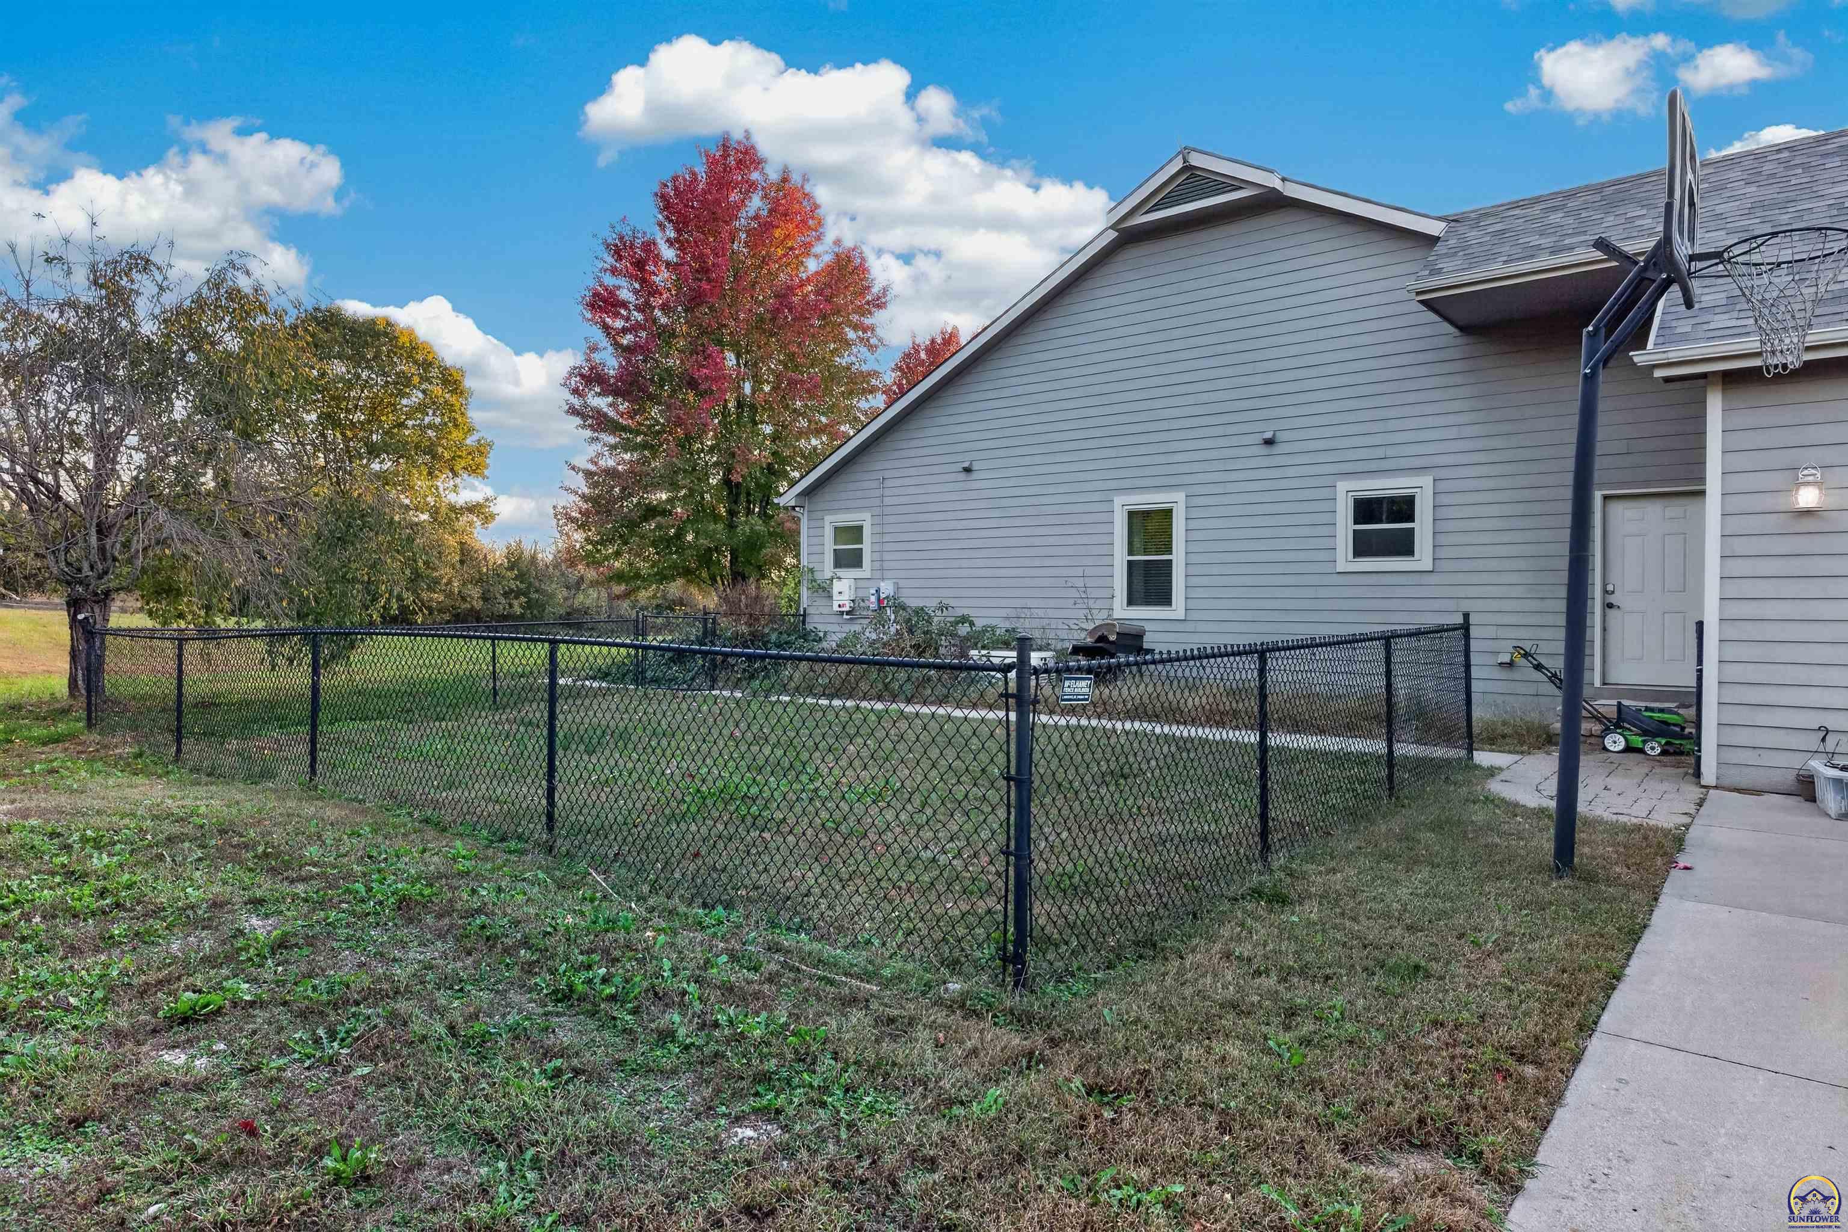
House exterior with a two-car garage, basketball hoop, and fenced yard amid autumn foliage.
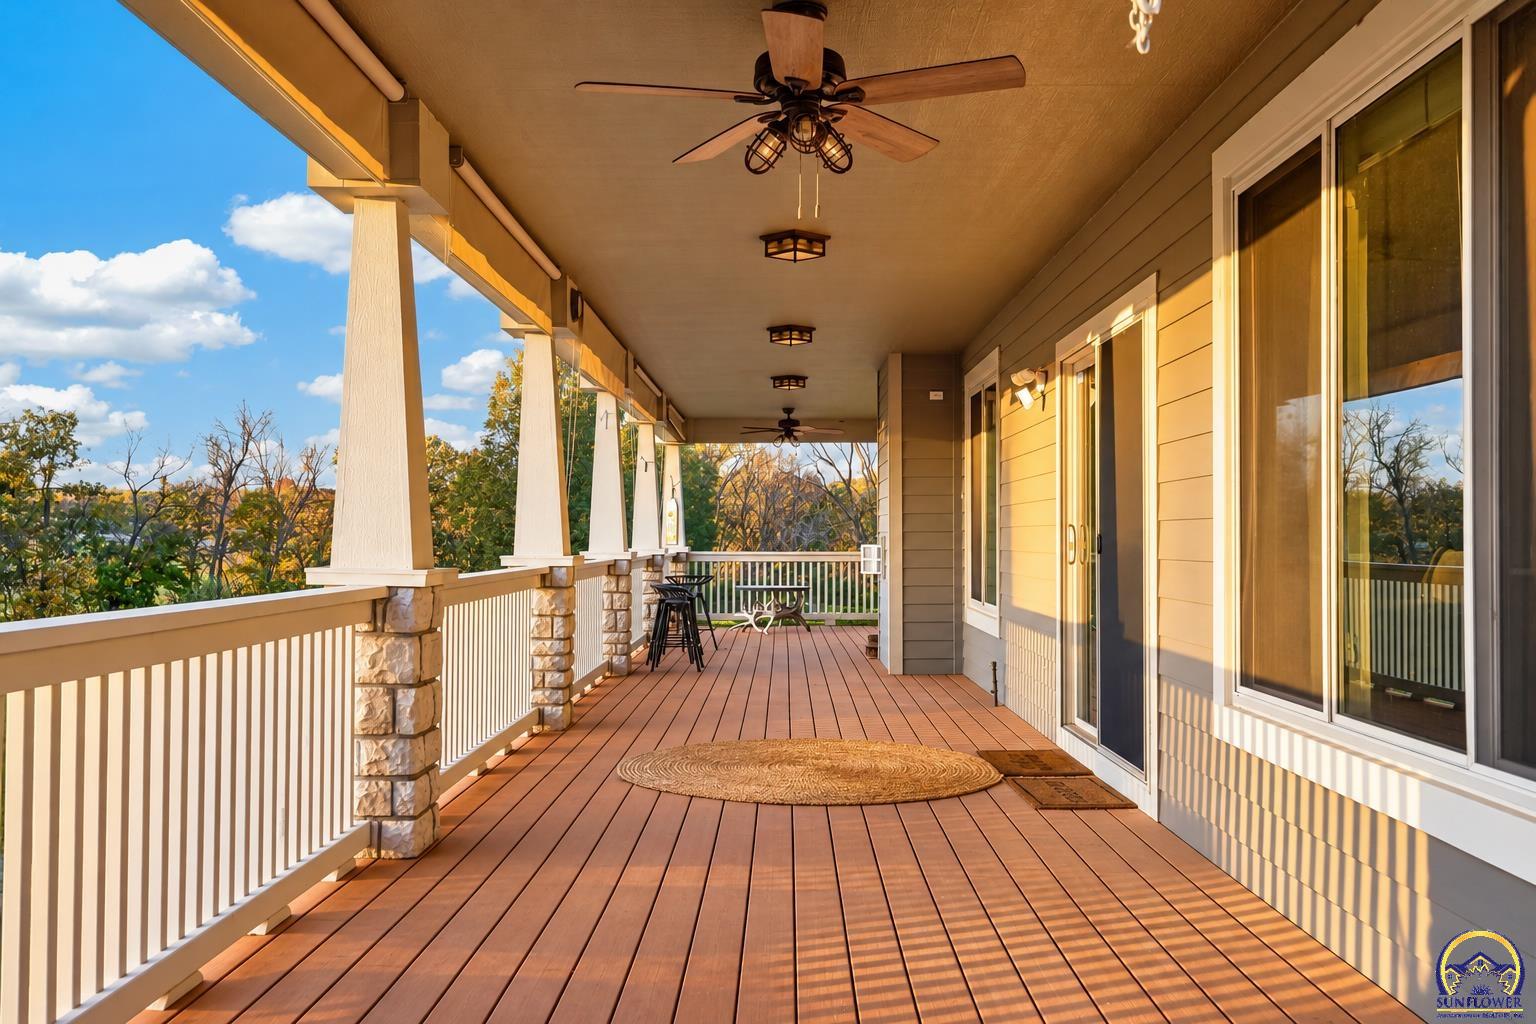
Covered wooden porch with ceiling fans, white railings, and a wooded autumn view.
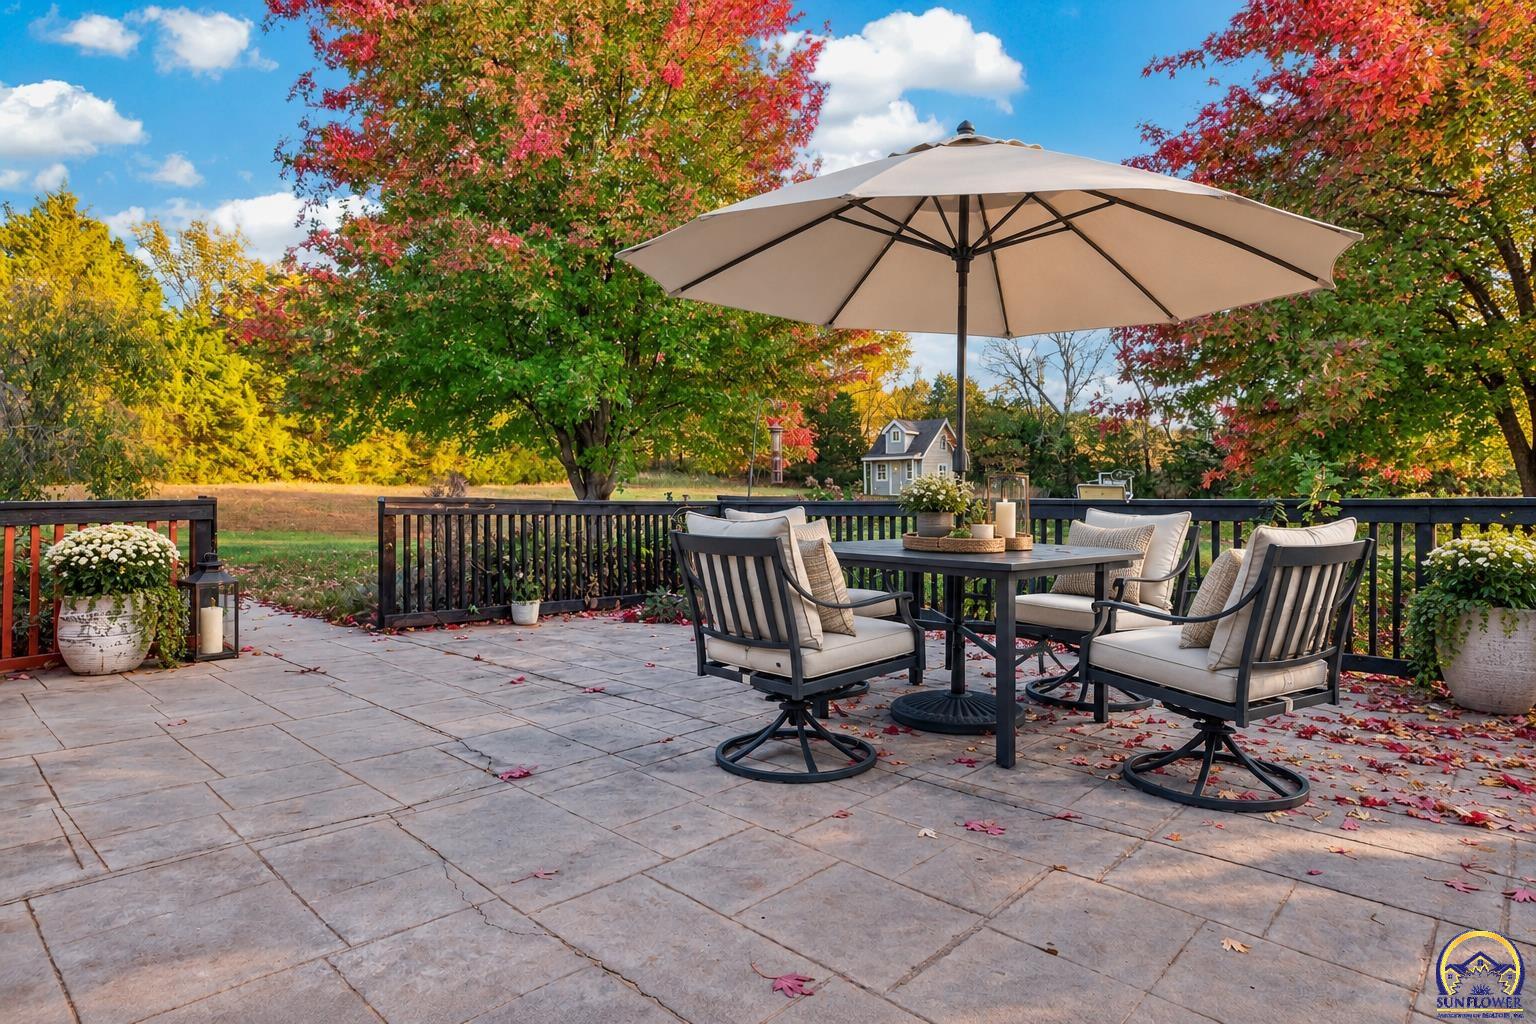
Stone patio furnished with a dining set beneath a large umbrella, surrounded by autumn trees.
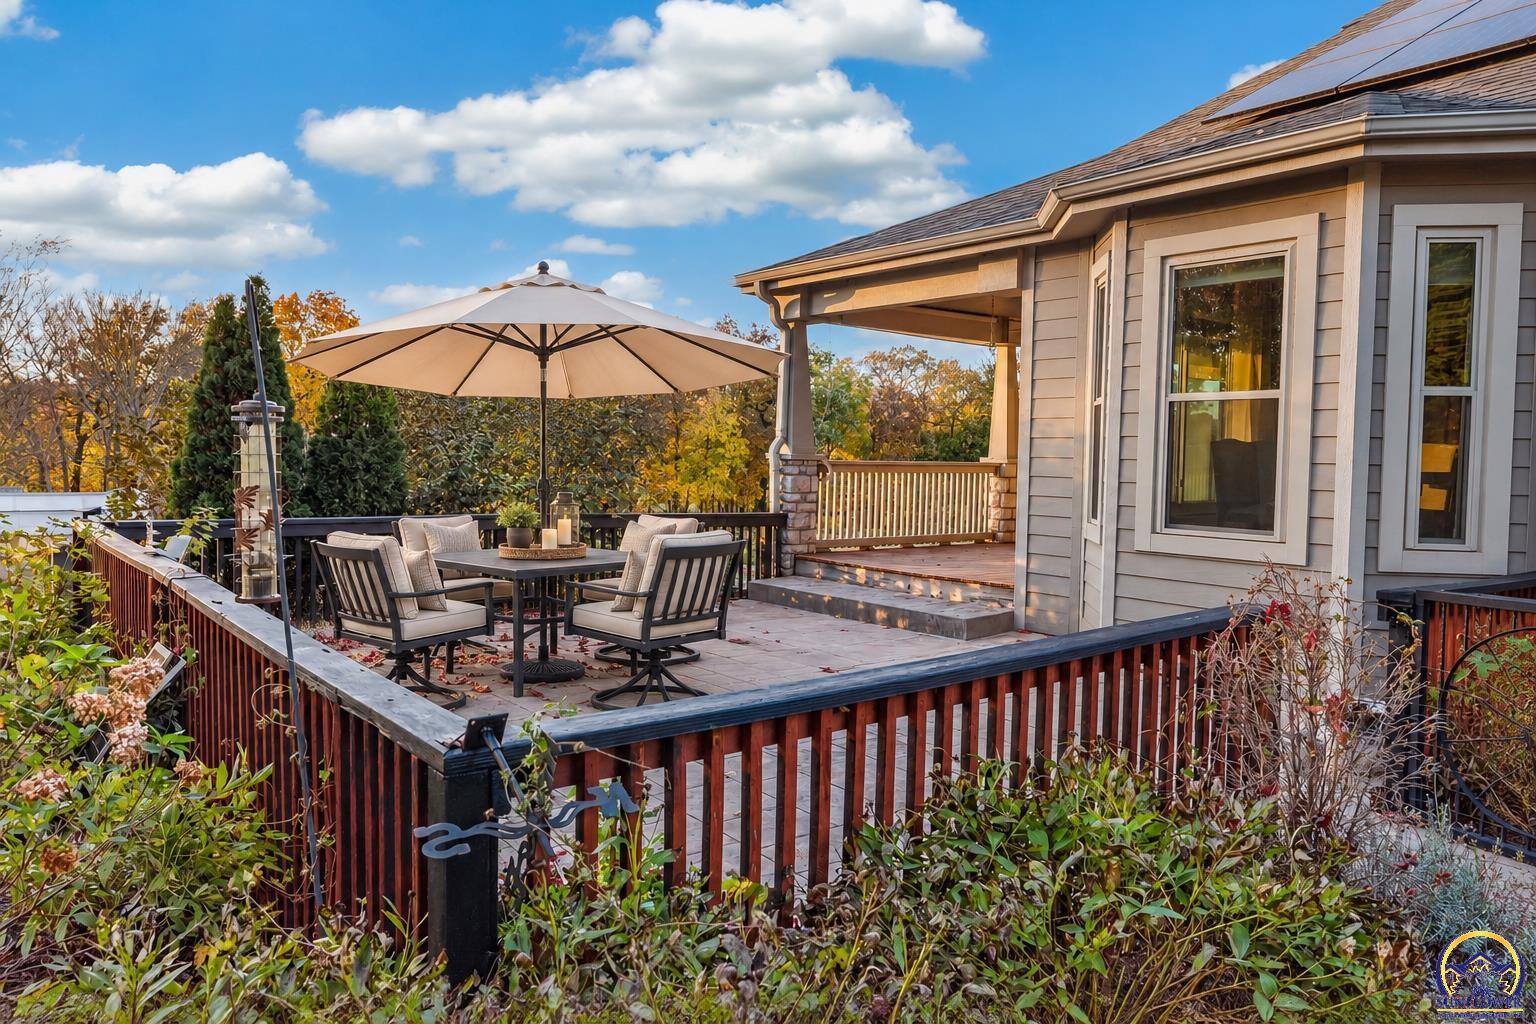
Elevated deck with outdoor dining set and umbrella beside a covered porch, surrounded by autumn foliage.
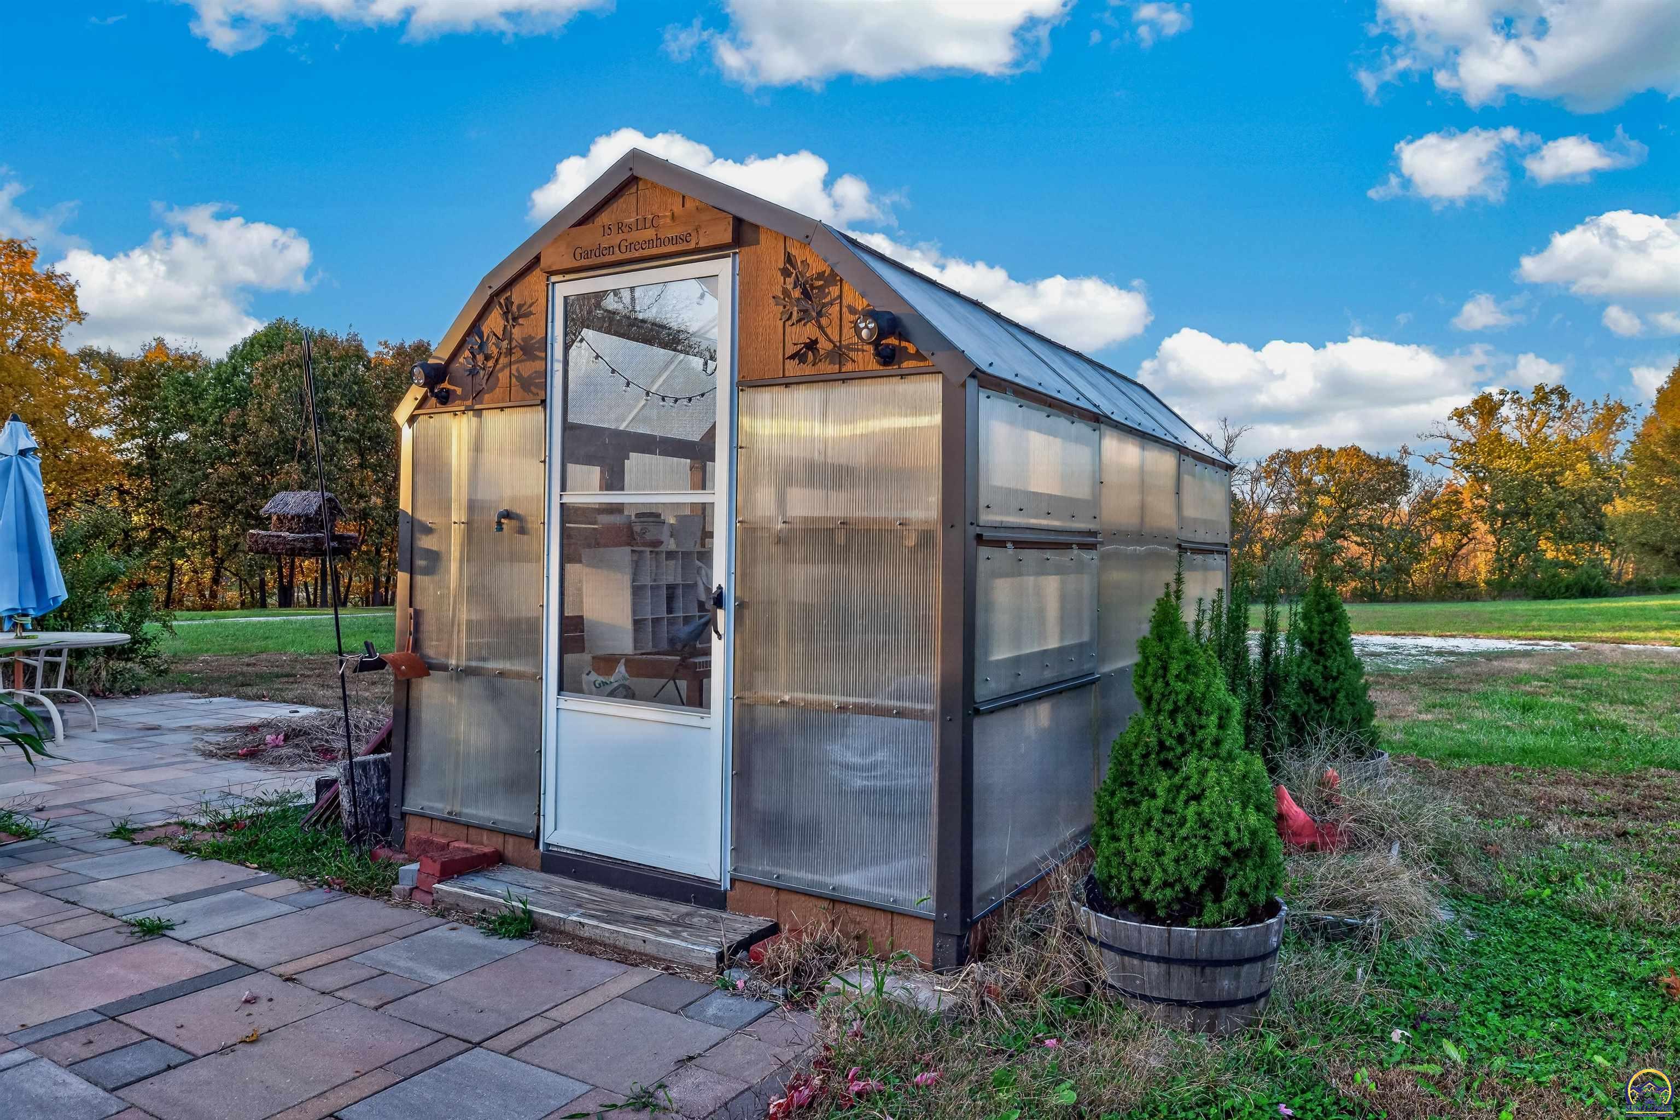
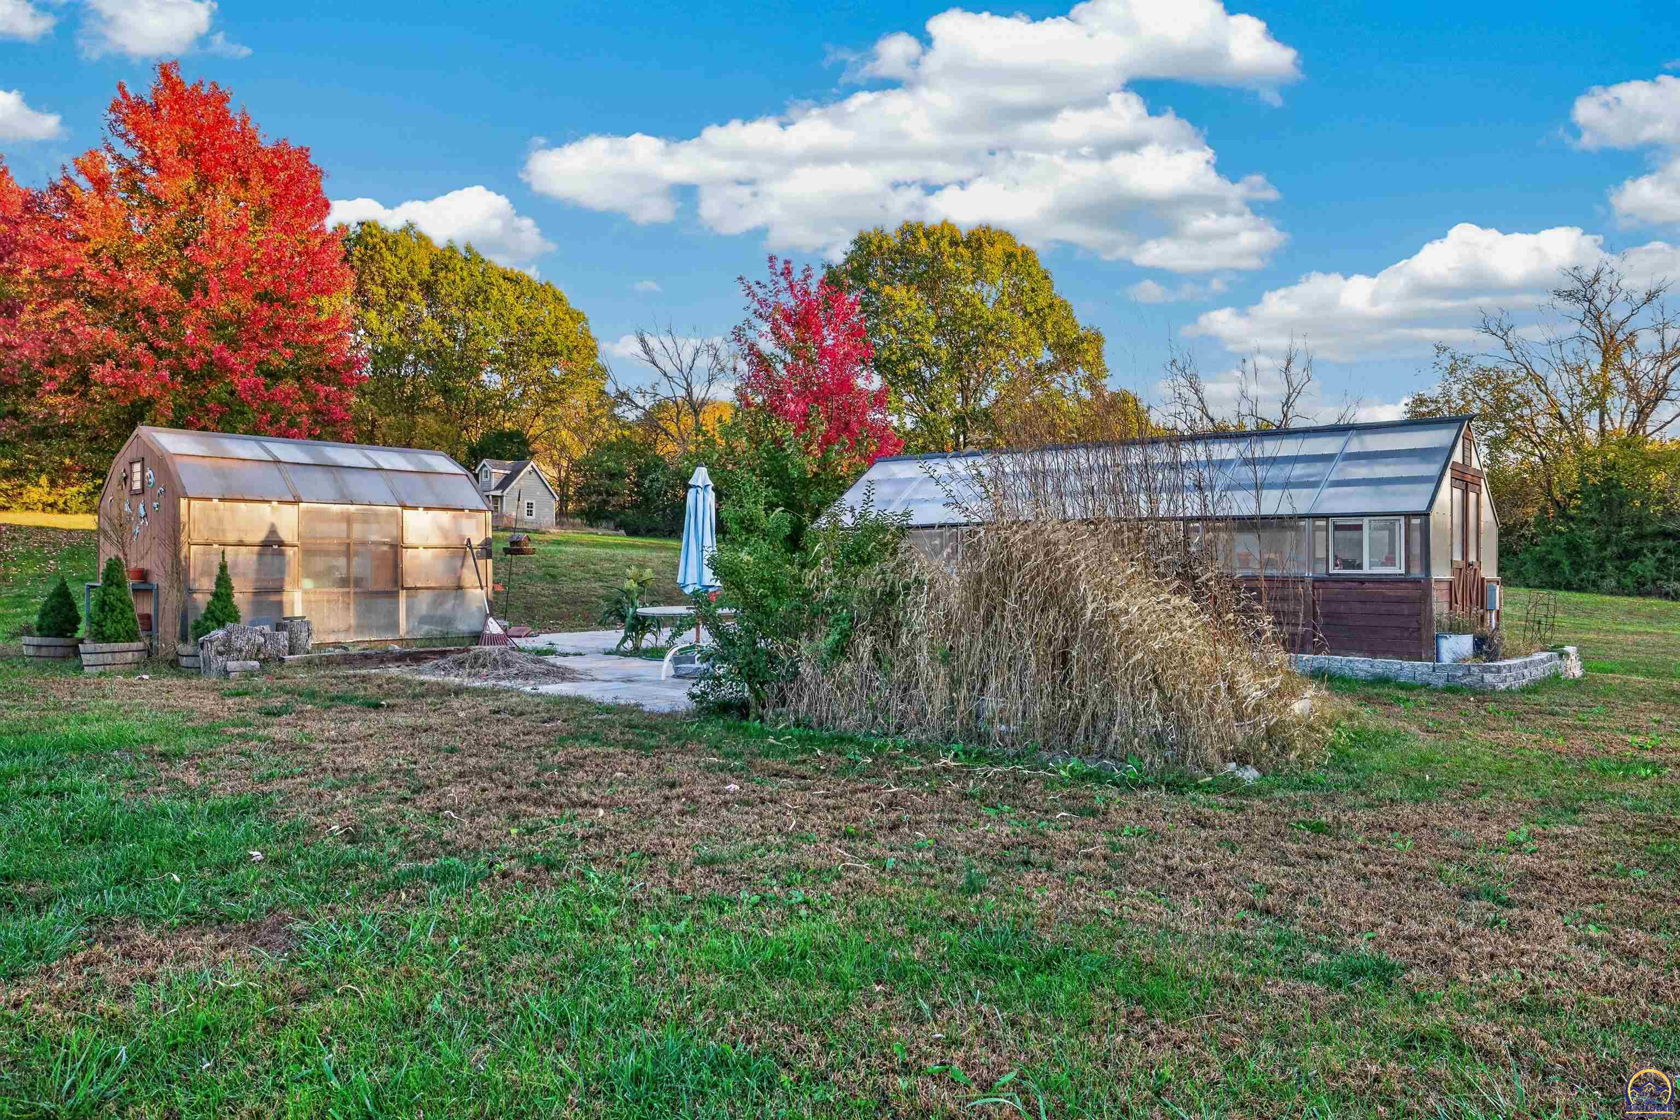
Garden greenhouse with translucent panels, a peaked roof, and a paved patio.
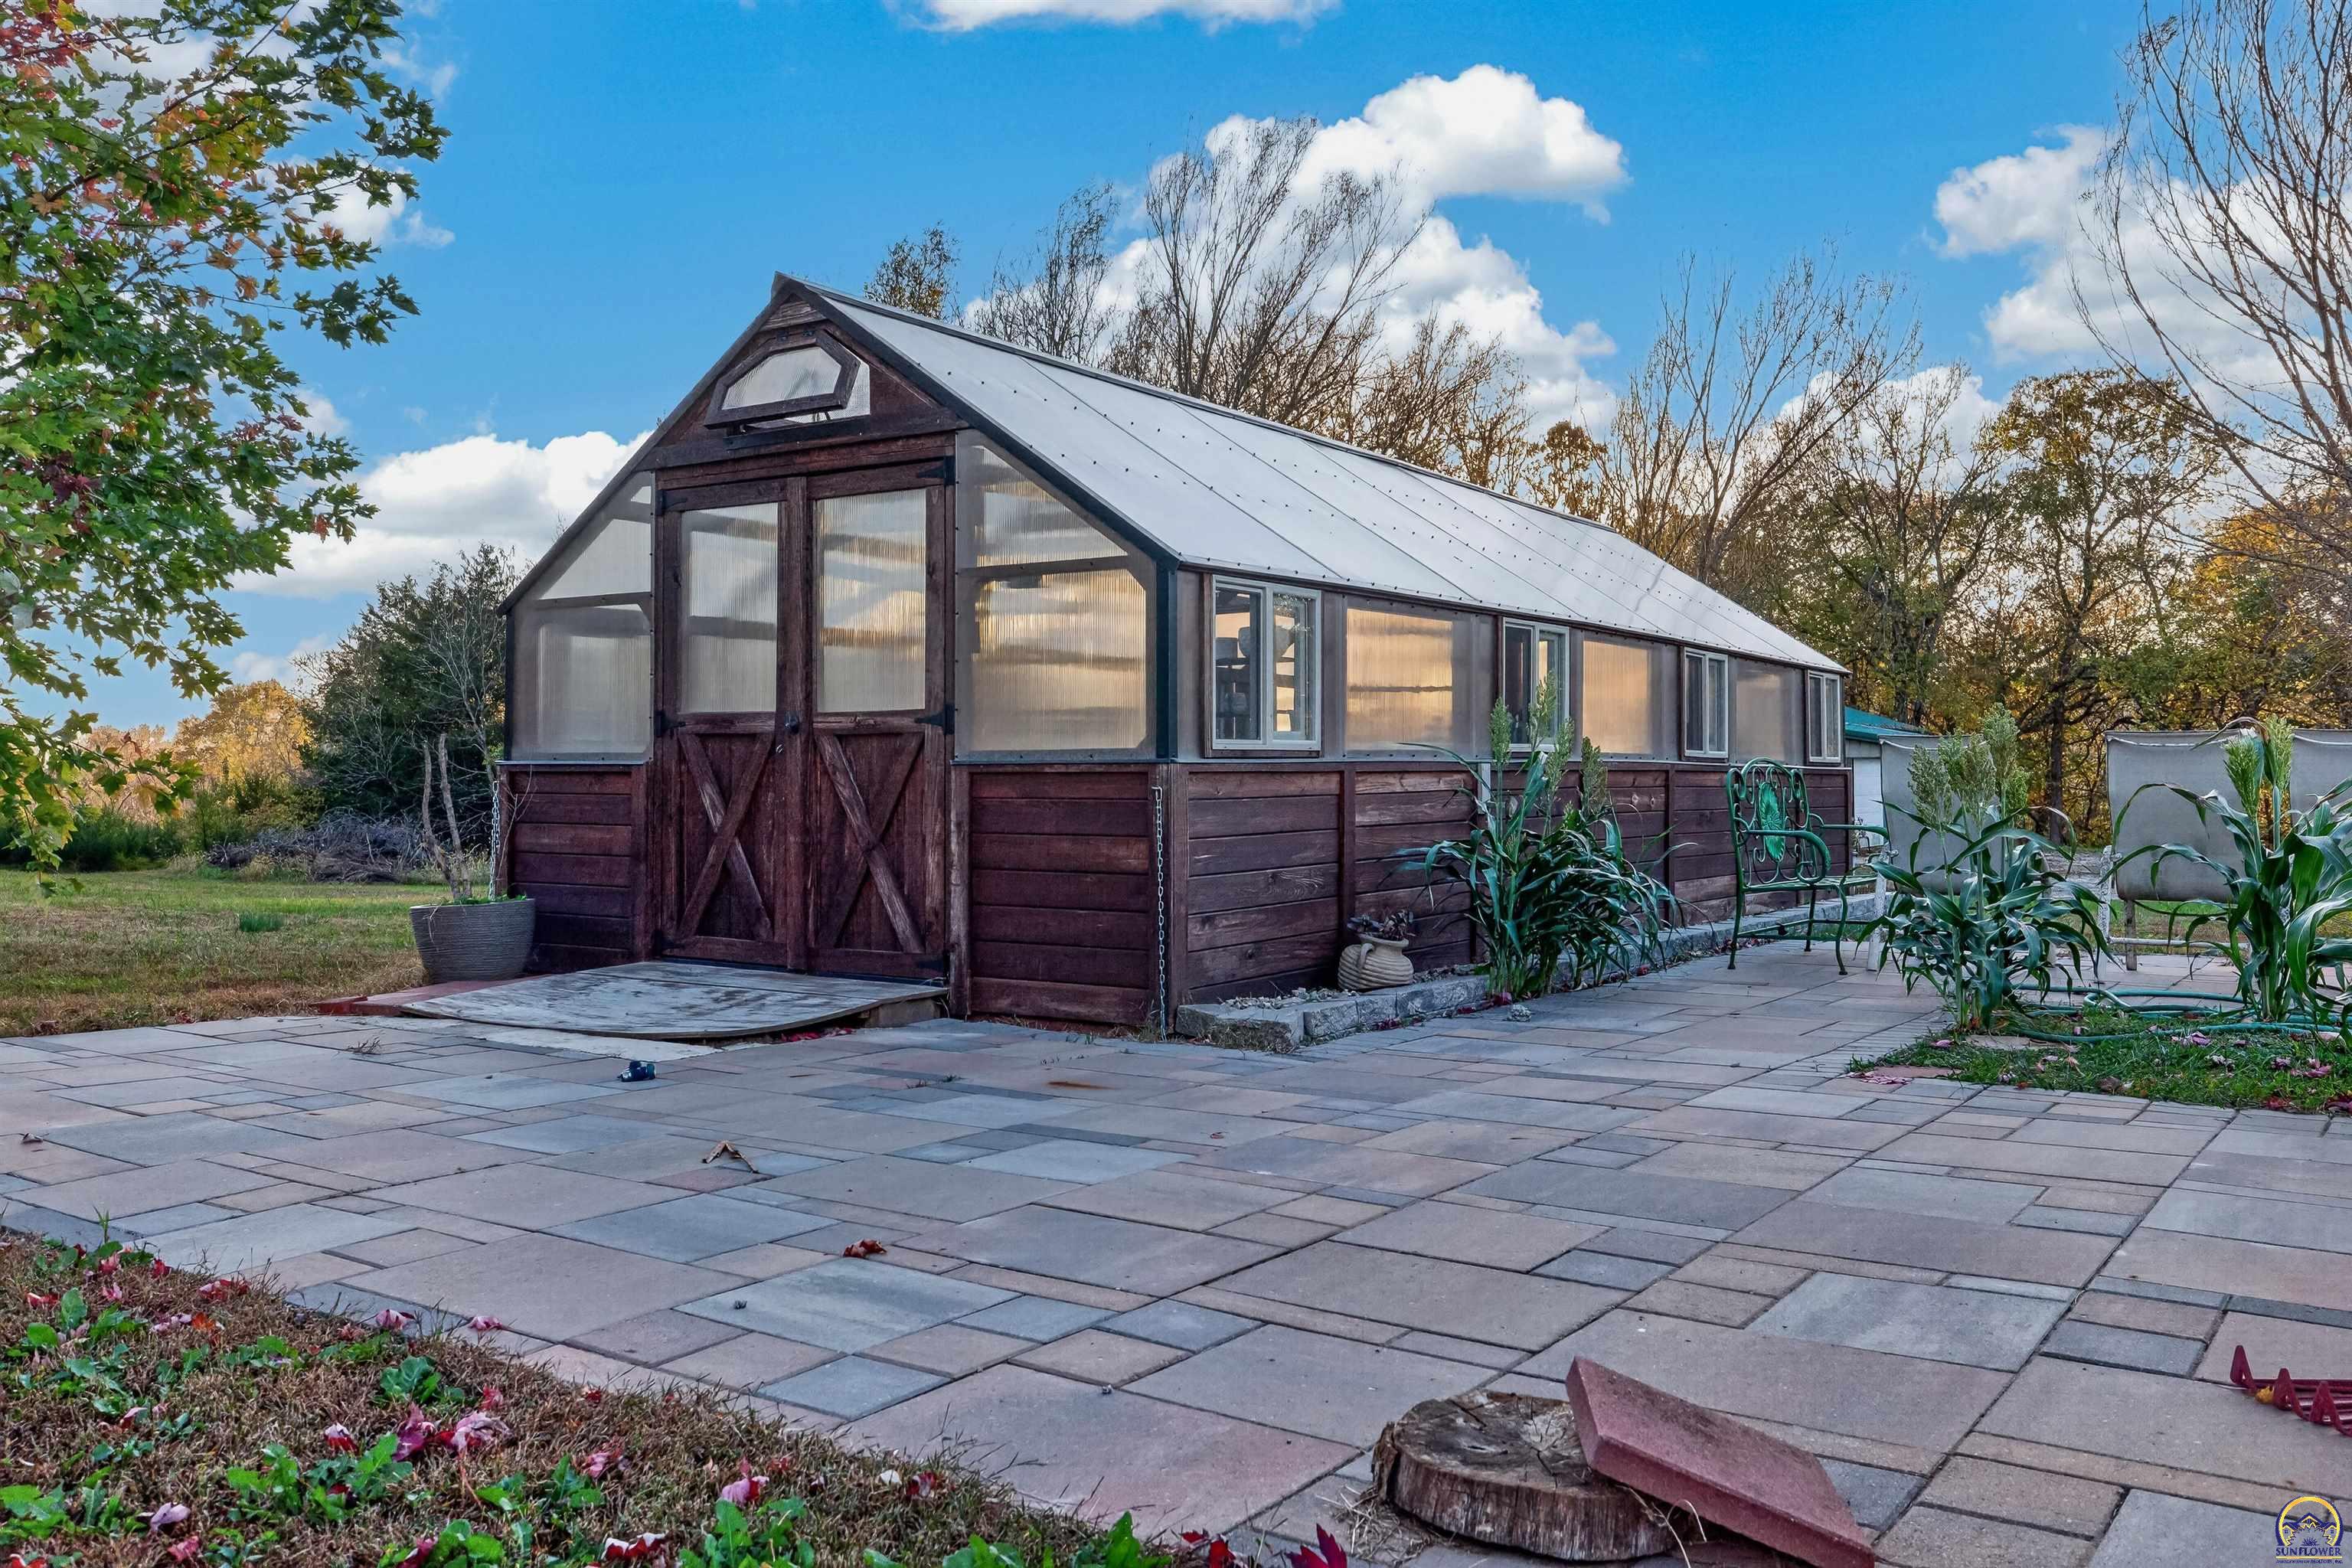
Long wooden greenhouse with translucent panels beside a paved patio and outdoor seating.
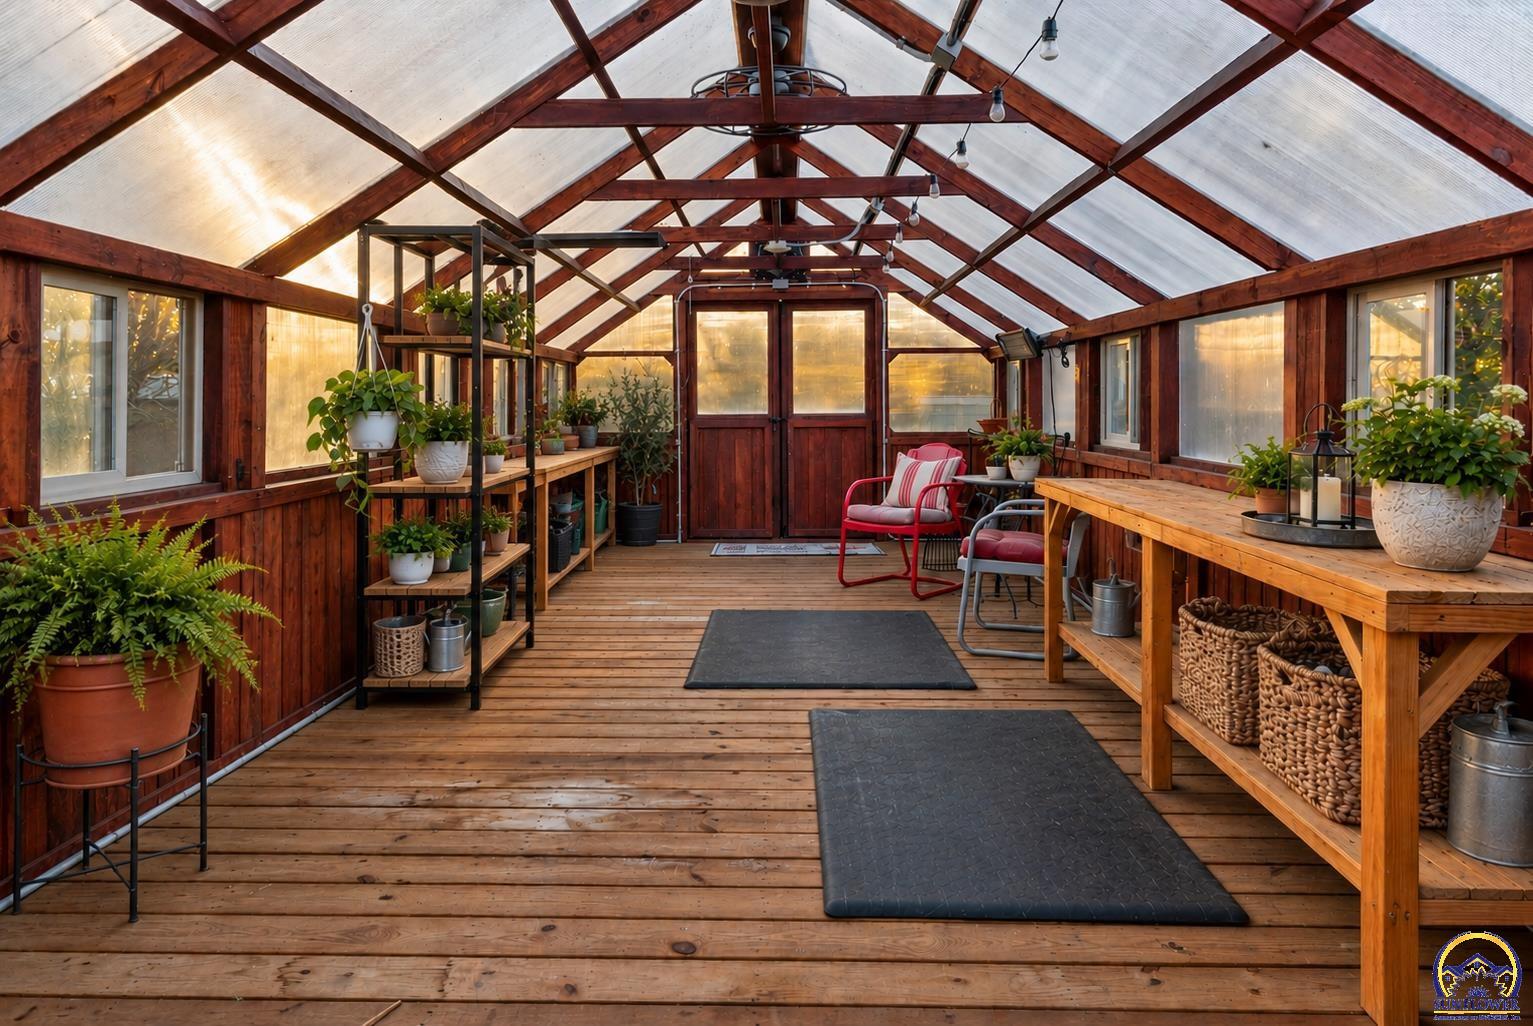
Sunroom with exposed timber beams, rows of potted plants, and a wooden workbench.
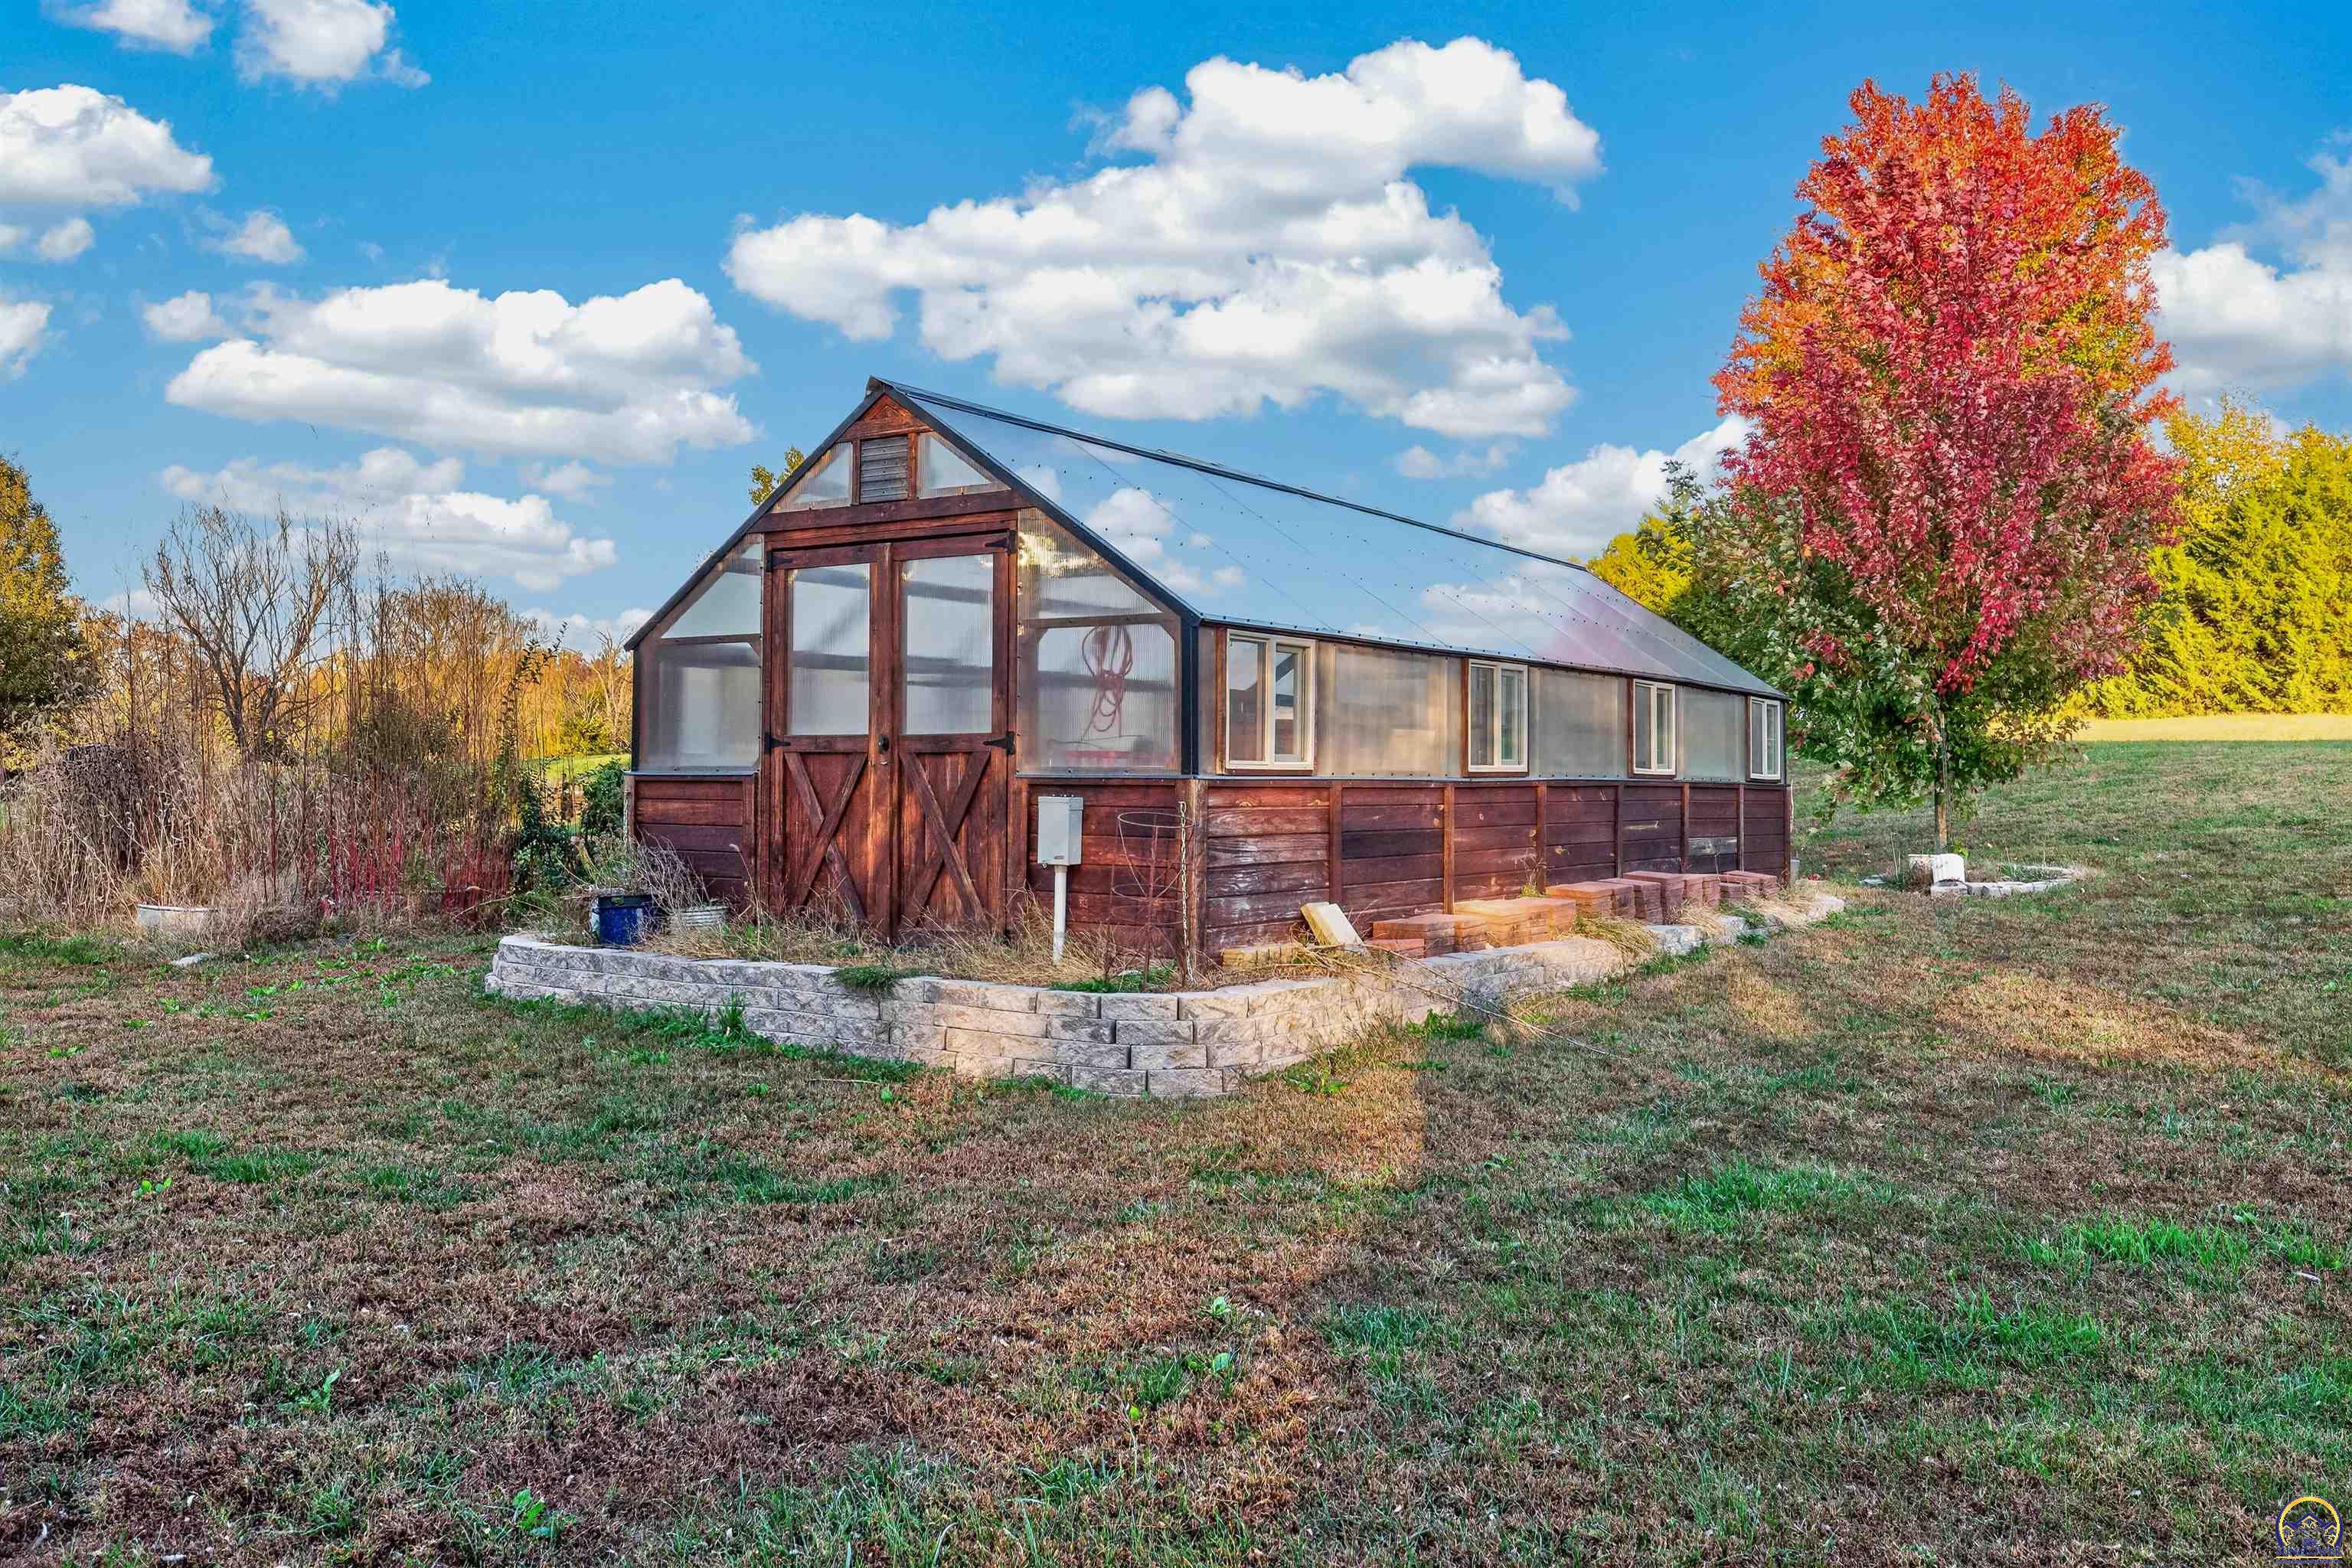
Wood-framed greenhouse with translucent panels beside a stone-edged garden bed.
Two greenhouse buildings and garden beds on a grassy property amid autumn foliage.
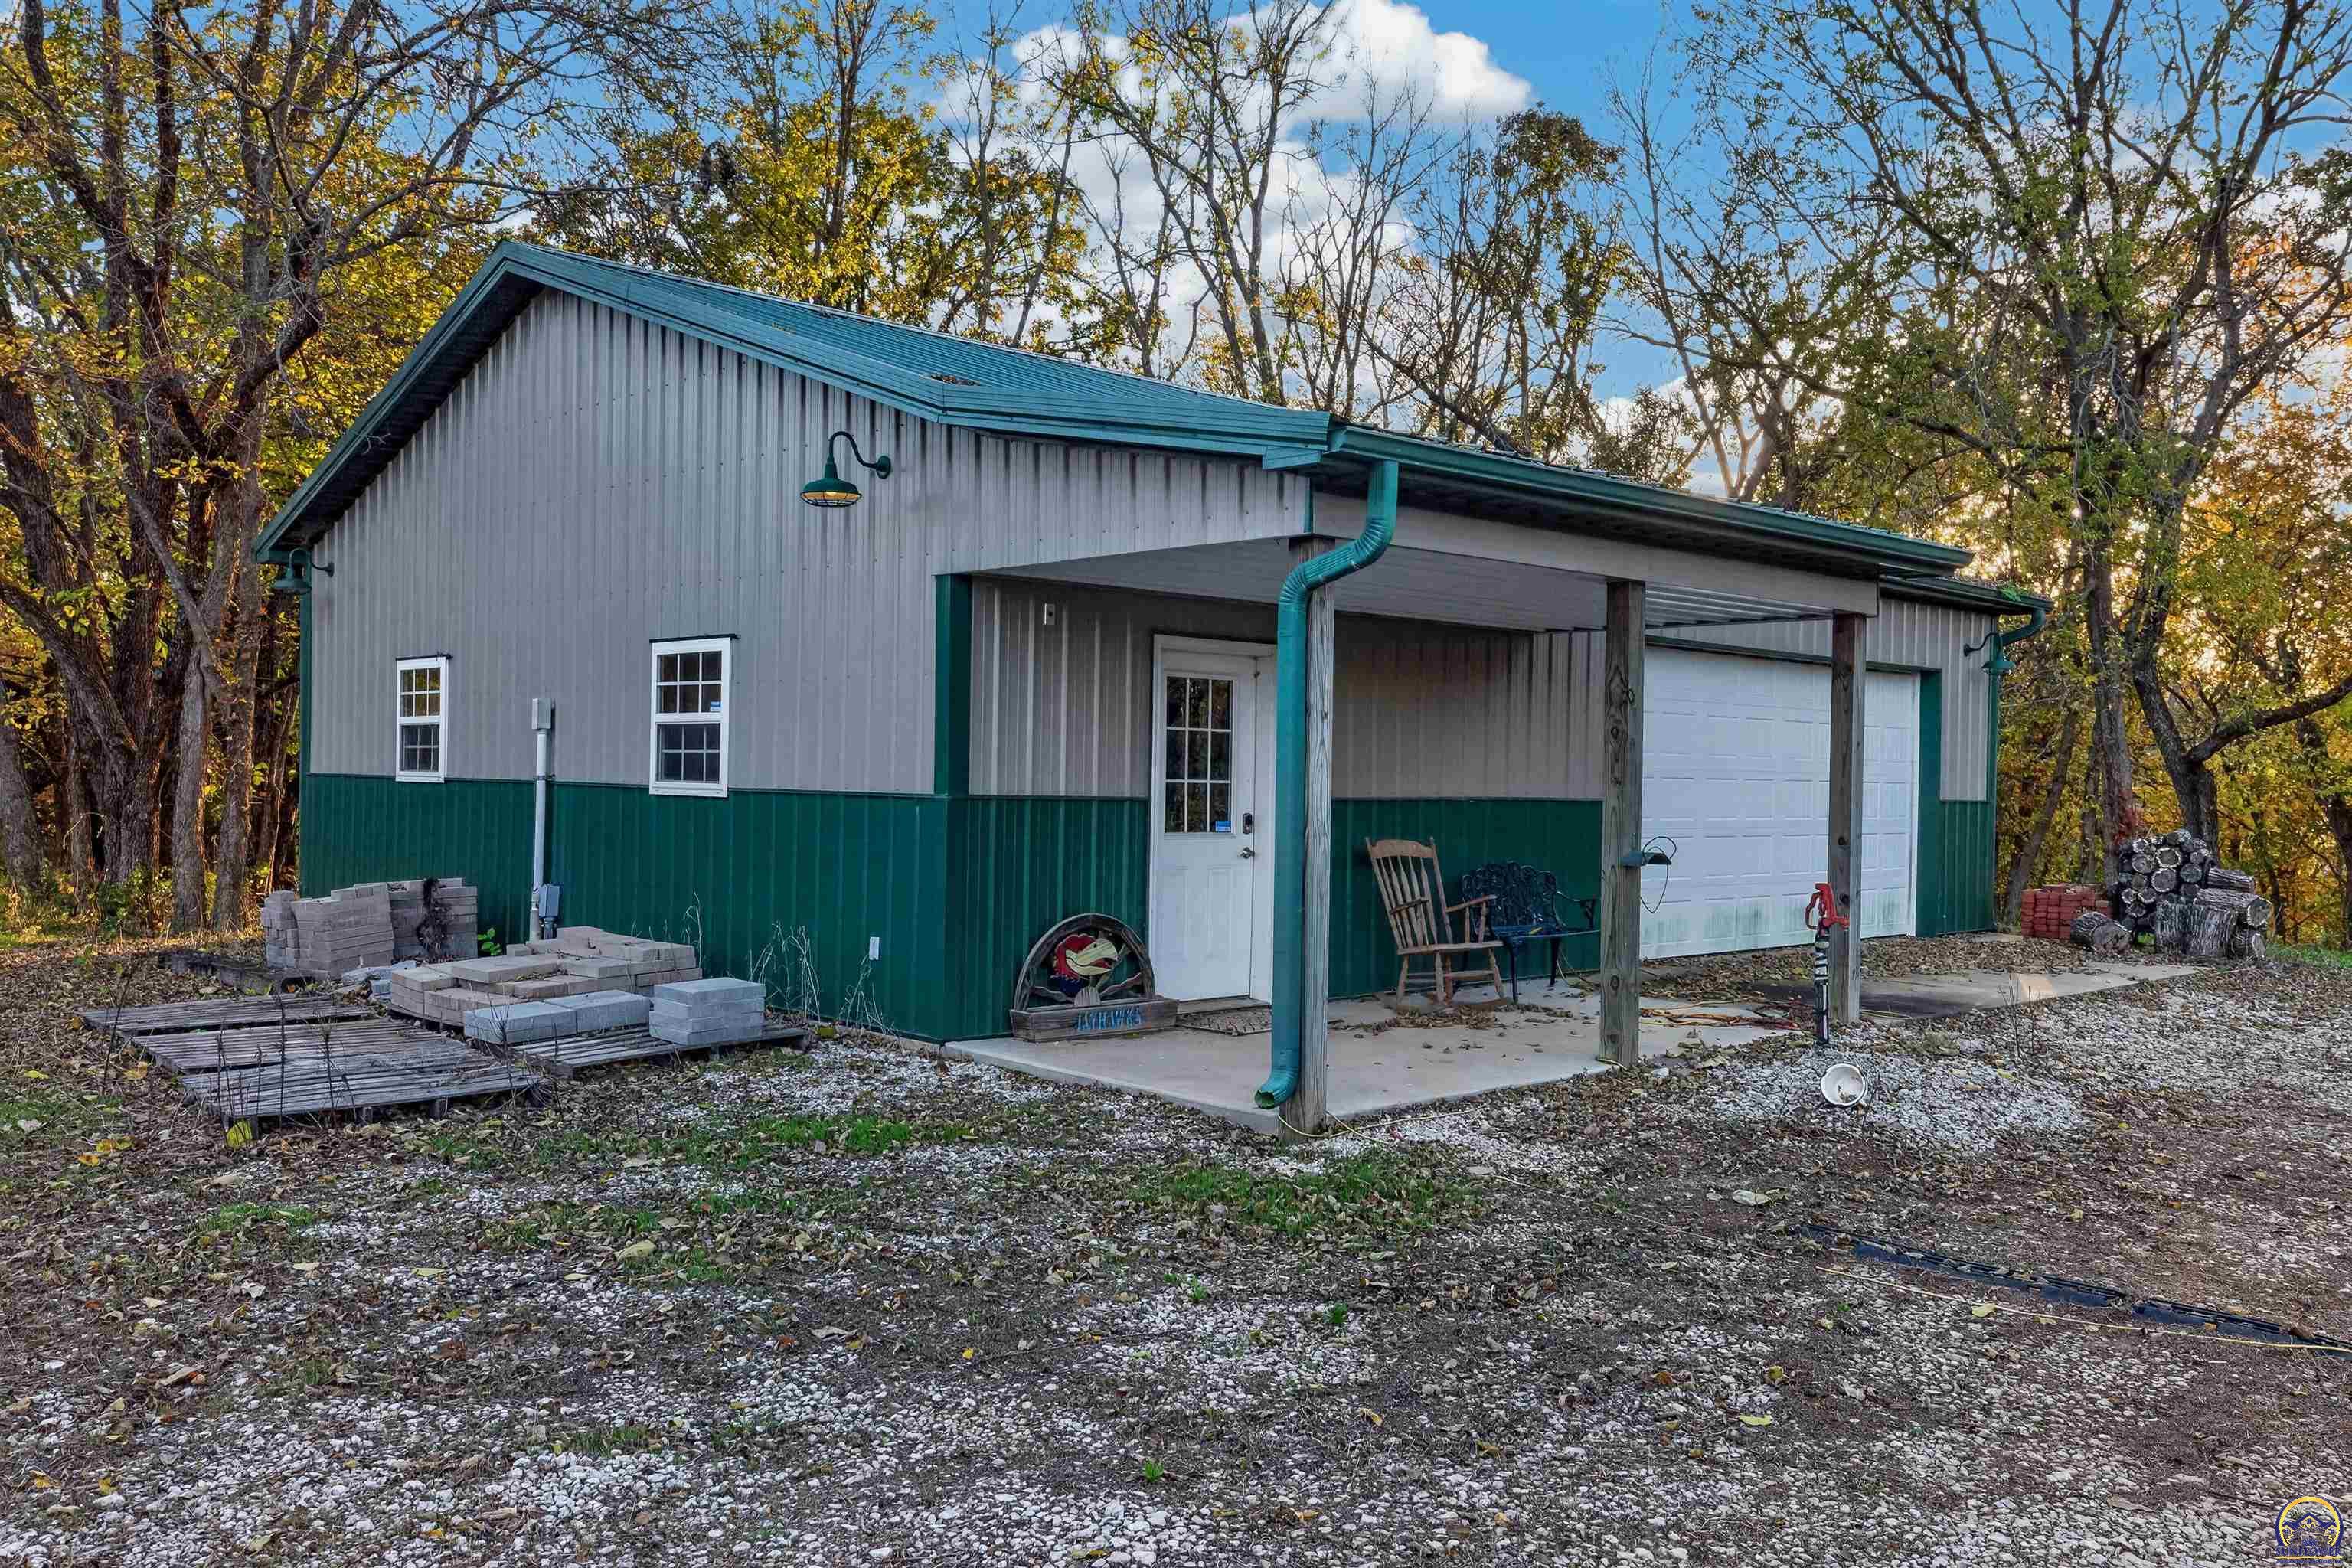
Gray-and-green metal building with two garage doors and a covered porch among autumn trees.
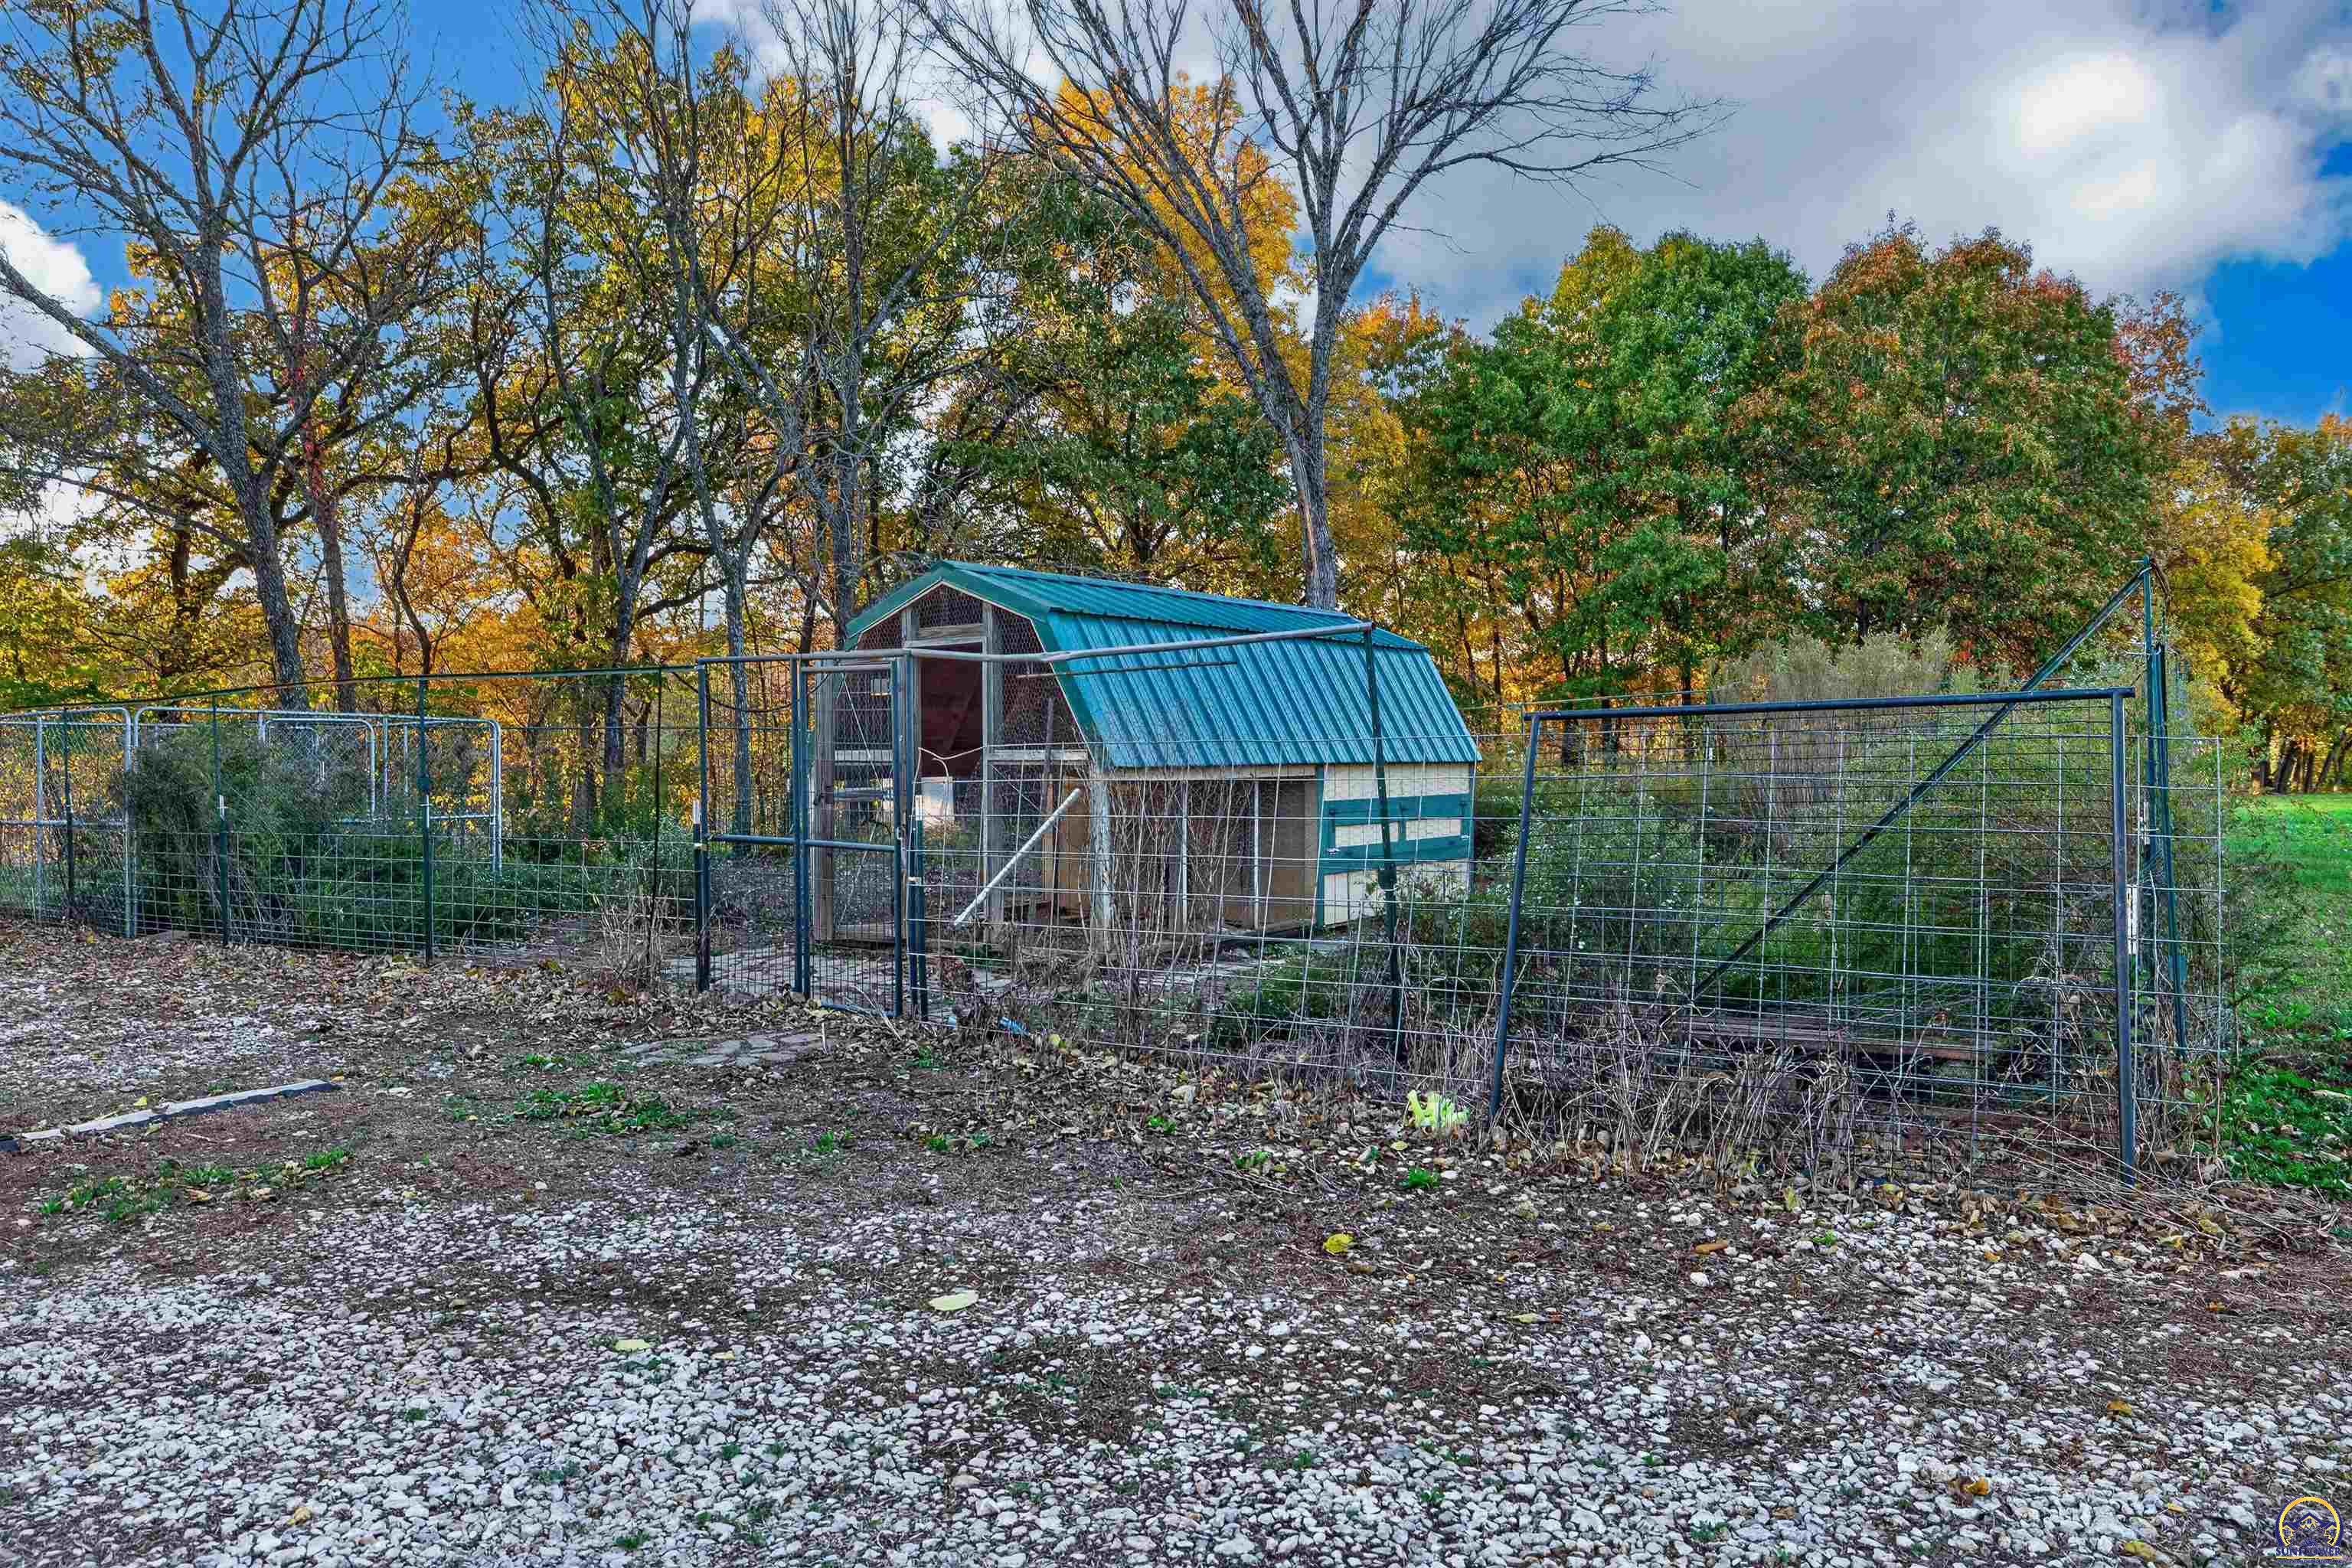
Fenced outdoor enclosure with a small teal-roofed coop among autumn trees.
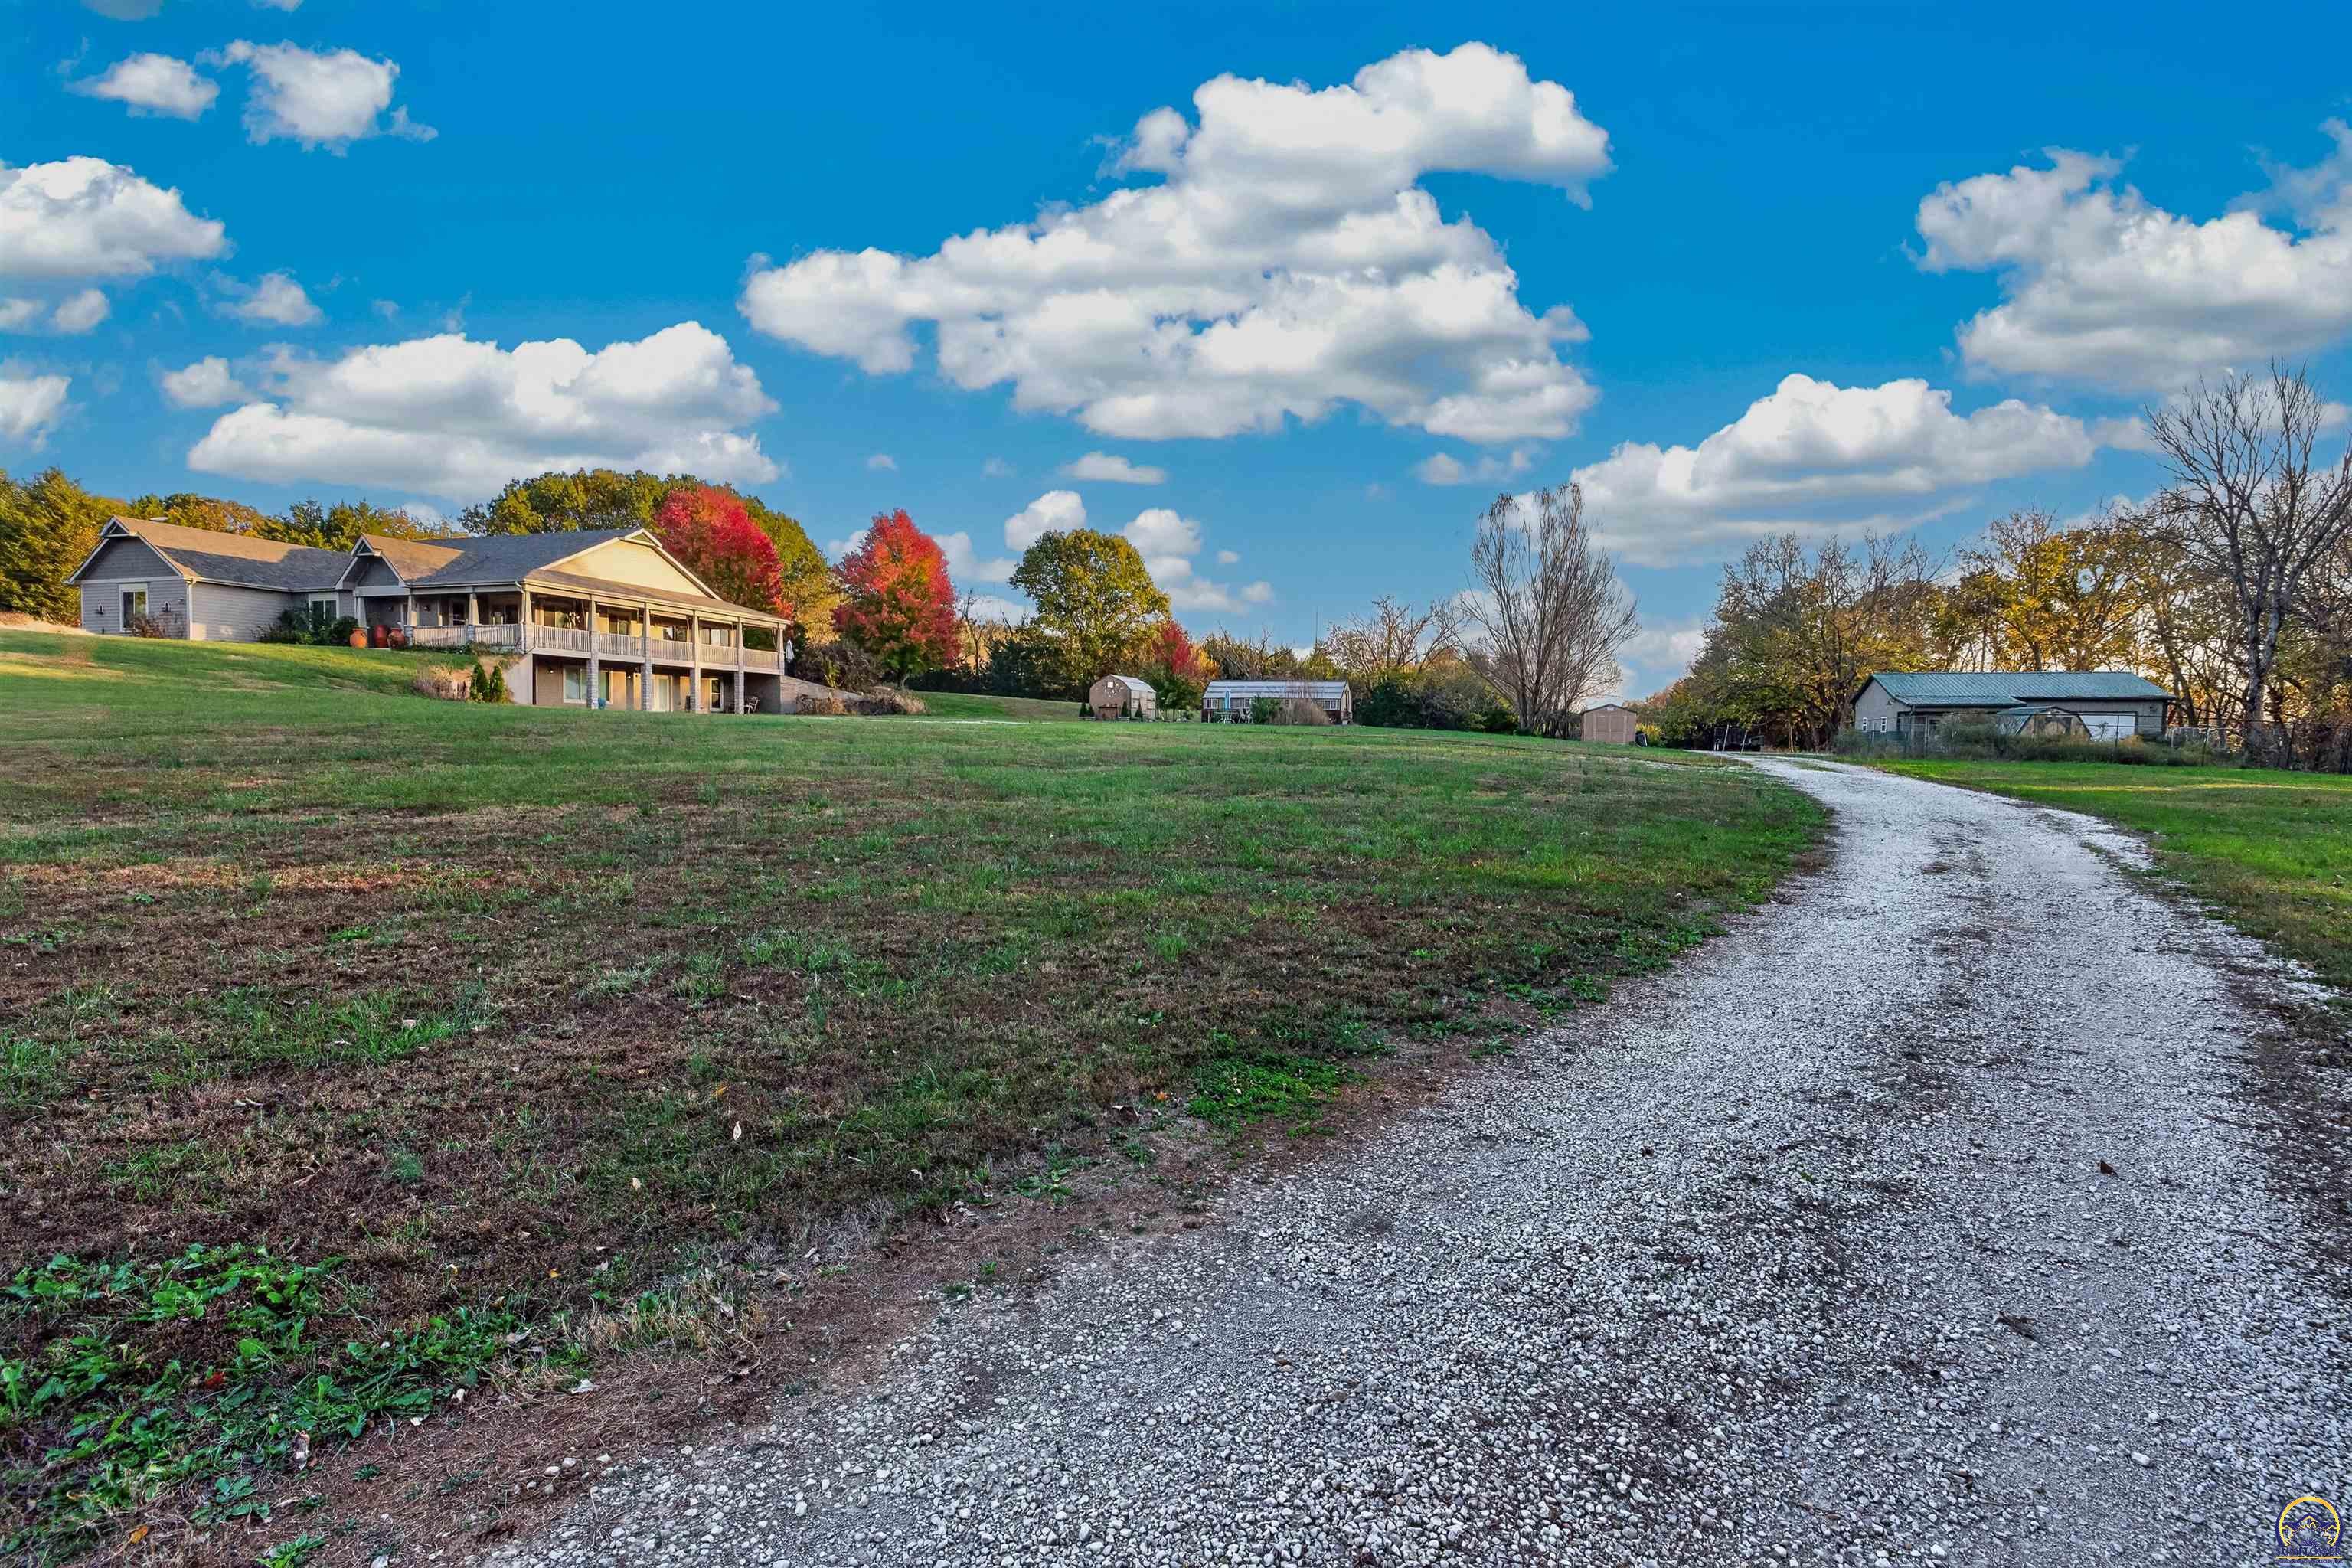
Ranch-style home and outbuildings beside a gravel drive across a broad lawn.
House side and fenced backyard with a basketball hoop and autumn trees.
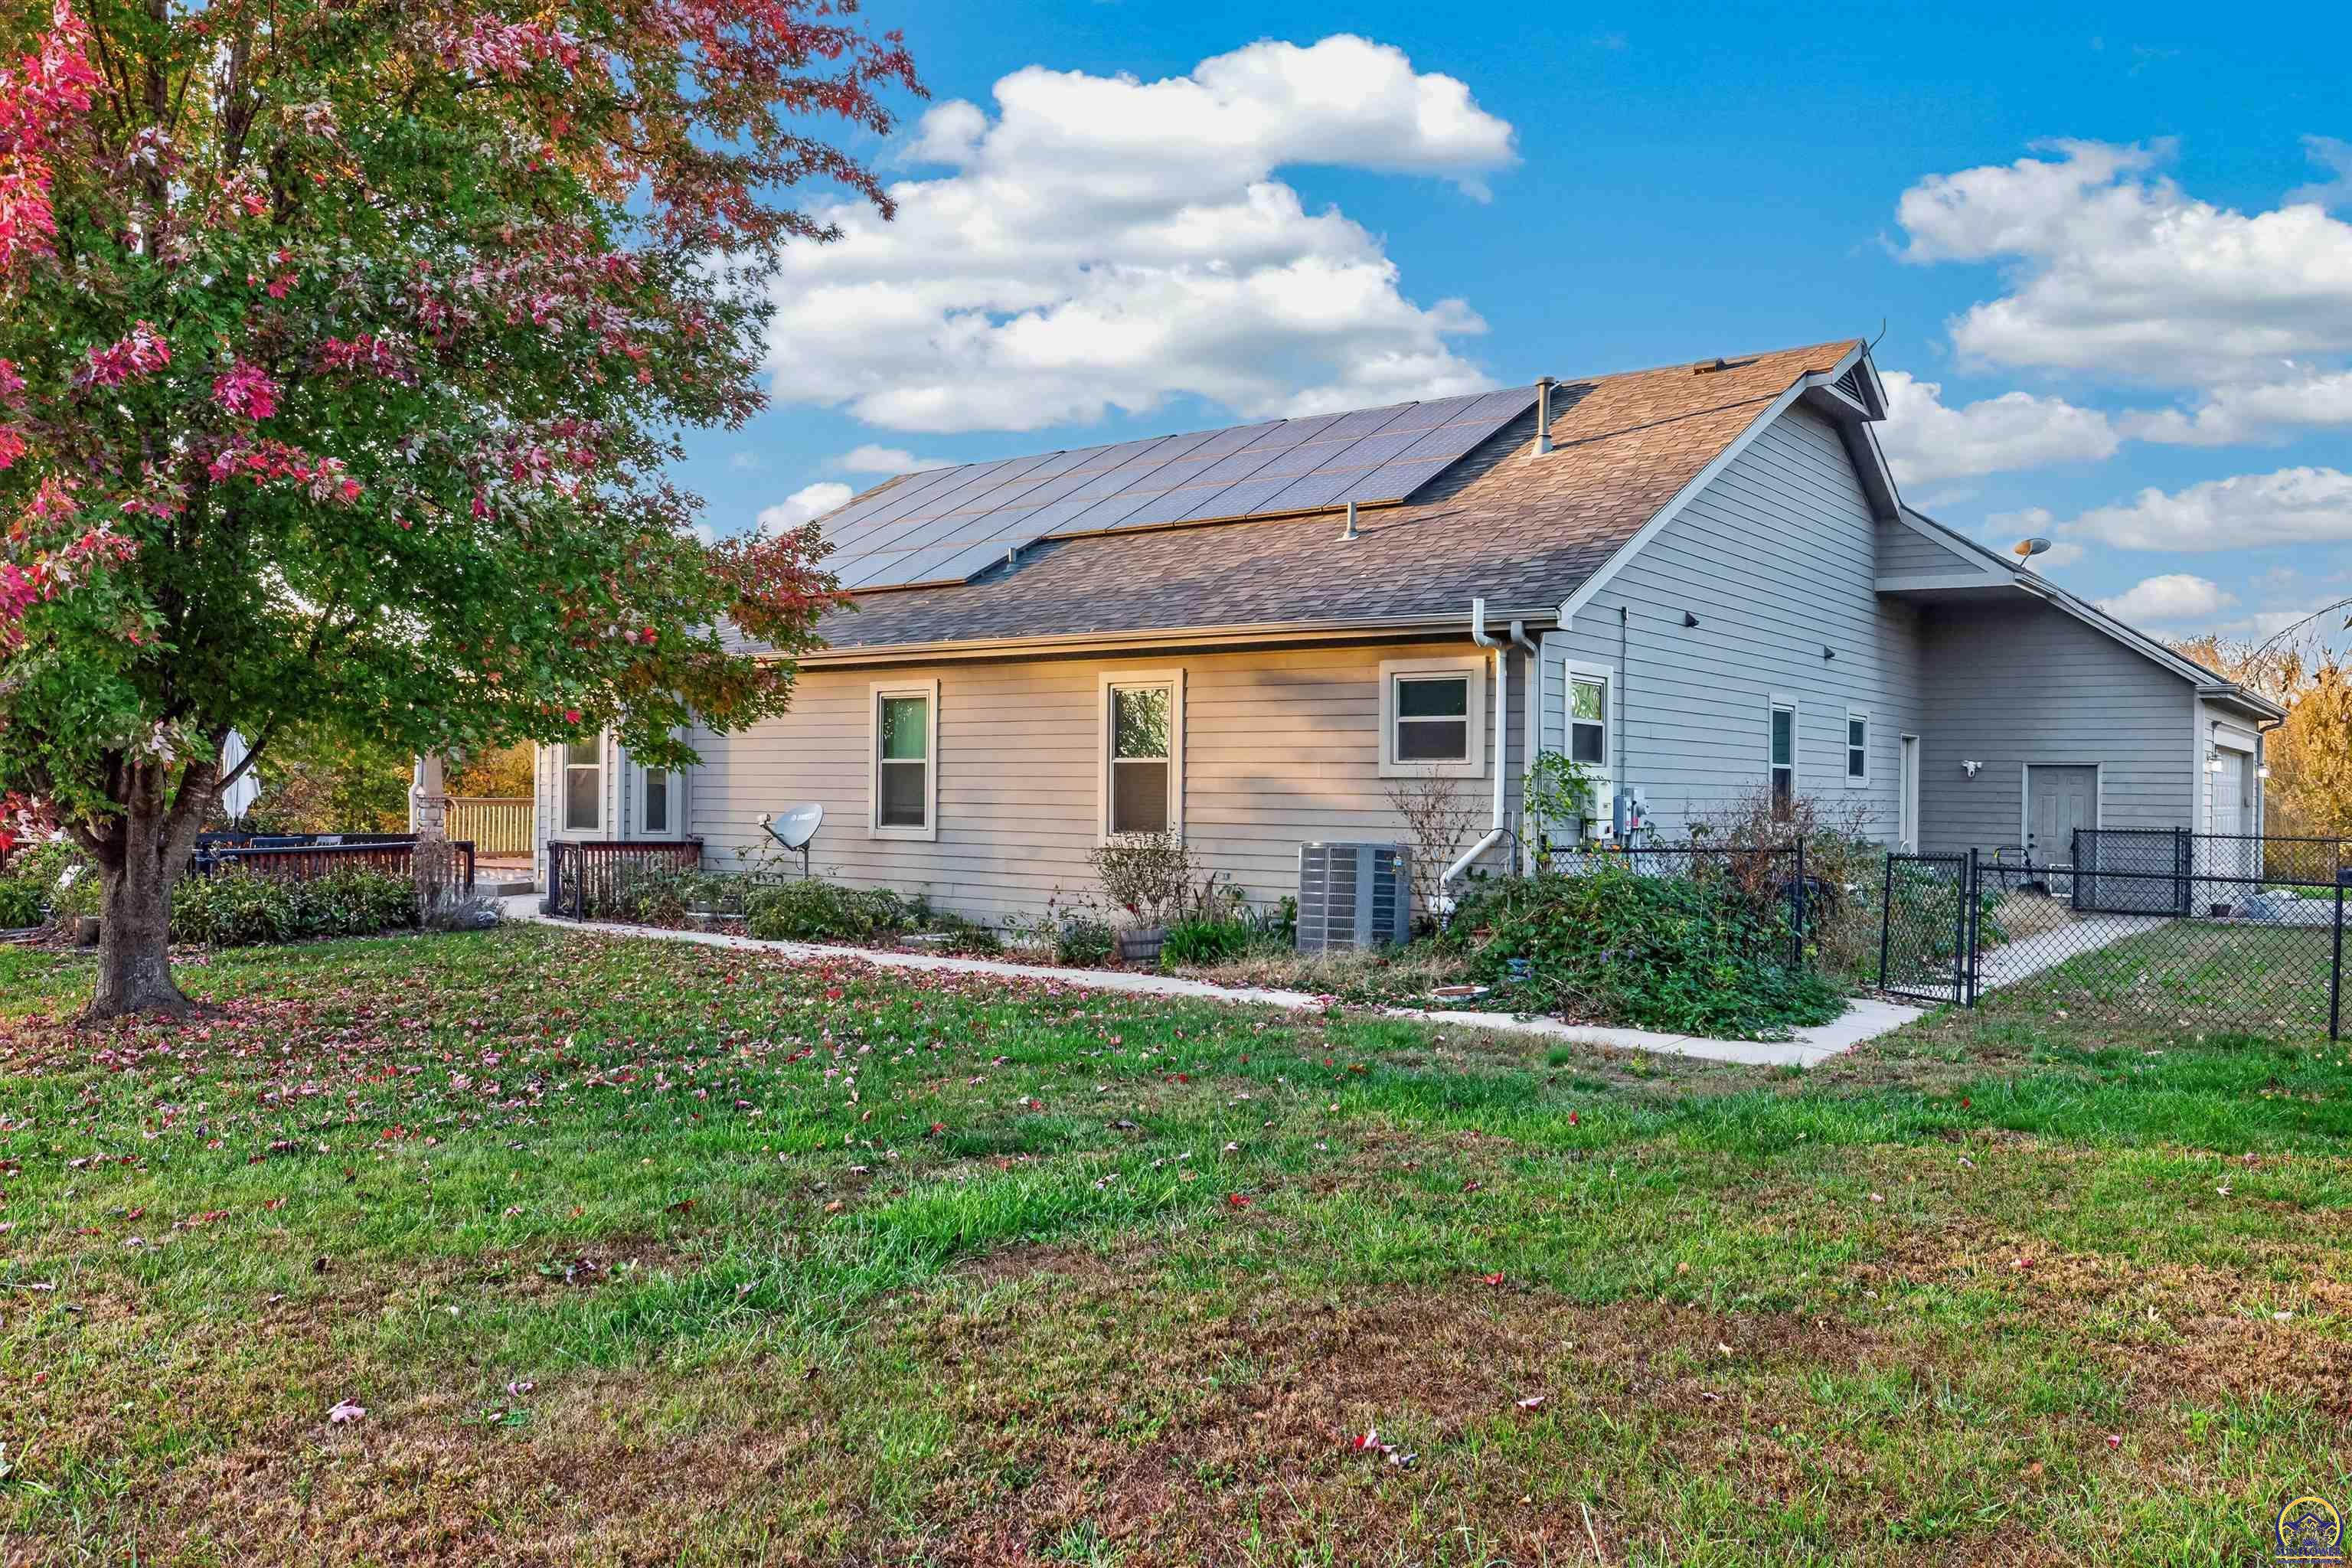
House exterior with rooftop solar panels, a flowering tree, and fenced side yard.
Aerial view of a rural property with winding drives, homes, open fields, and autumn trees.
Aerial view of a rural home, looping gravel drive, wooded grounds, and adjoining fields.
SEE ALL PHOTOS
Gray single-story home with a covered porch and gravel driveway.
Aerial view of a wooded rural property with winding driveways, buildings, and a large fenced field.
Aerial view of a home and acreage with a branching gravel drive, autumn trees, and a detached outbuilding.
Aerial view of a home and outbuildings amid expansive lawns and autumn trees.
Furnished living room with a large sectional sofa, stone fireplace, and wood flooring.
Living room with a stone fireplace, large sectional sofa, and windows opening onto a deck.
Open kitchen and dining area with a large island, red upholstered stools, and windows with long curtains.
Kitchen and dining area with white cabinetry, a central island, and dark wood dining table.
Dining room with a dark wood table, upholstered seating, and large windows overlooking a deck.
Kitchen with pale gray cabinets, a large island, and stainless steel appliances opening to the living room.
Open dining and kitchen area with dark wood flooring, island seating, and a wood-and-metal stair railing.
Furnished bedroom with a dark four-poster bed, blue accent wall, and brown loveseat.
Bathroom with a freestanding white tub, double vanity, blue walls, and tiled floors.
Bathroom with a freestanding tub beside a glass-enclosed tiled shower.
Bathroom with a glass-enclosed shower, stone-look tub surround, blue walls, and tiled floor.
Walk-in closet with built-in wooden shelving, hanging clothes, and gray carpet.
Bedroom with a wood-framed bed, turquoise accent pillows, and a large window with blinds.
Bathroom with a wood vanity, white sink, toilet, and large framed mirror.
Furnished home office with a wooden desk, leather bench, framed Western art, and gray carpet.
Bathroom with a wood vanity, large mirror, toilet, and tiled bathtub surround.
Bathroom with a wood vanity, white sink, and tub-shower behind a patterned curtain.
Laundry room with front-loading washer and dryer, white cabinets, utility sink, and brown tile floor.
Open living area with dark wood floors, white kitchen island, ceiling fan, and wide windows overlooking the yard.
Kitchen with white cabinetry, granite island, and stainless steel appliances.
Kitchen with white cabinets, stainless steel appliances, and dark wood-look flooring.
Open-plan kitchen and living area with a large island, white cabinets, and dark wood flooring.
Living room with dark plank flooring, a blue sectional sofa, and sliding glass doors.
Bedroom with a dark iron bed, white bedding, and an ornate wooden armoire.
Bathroom with a wood vanity, blue walls, and a white tub-shower.
Staged bedroom with a large bed, wood closet doors, and a window overlooking trees.
Aerial view of a rural property with a winding drive, wooded acreage, and solar panels.
Gravel driveway winding through autumn trees on a wooded property
House with a long covered porch and walkout lower level, surrounded by autumn trees.
Rear of a tan house with a broad covered deck, stone columns, and walkout lower level.
Two-story home with a broad covered deck, greenhouse, outbuildings, and autumn trees across a grassy yard.
Small gray house with a steep gabled roof, covered porch, and wooded autumn surroundings.
House exterior with a two-car garage, basketball hoop, and fenced yard amid autumn foliage.
Covered wooden porch with ceiling fans, white railings, and a wooded autumn view.
Stone patio furnished with a dining set beneath a large umbrella, surrounded by autumn trees.
Elevated deck with outdoor dining set and umbrella beside a covered porch, surrounded by autumn foliage.
Garden greenhouse with translucent panels, a peaked roof, and a paved patio.
Long wooden greenhouse with translucent panels beside a paved patio and outdoor seating.
Sunroom with exposed timber beams, rows of potted plants, and a wooden workbench.
Wood-framed greenhouse with translucent panels beside a stone-edged garden bed.
Two greenhouse buildings and garden beds on a grassy property amid autumn foliage.
Gray-and-green metal building with two garage doors and a covered porch among autumn trees.
Fenced outdoor enclosure with a small teal-roofed coop among autumn trees.
Ranch-style home and outbuildings beside a gravel drive across a broad lawn.
House side and fenced backyard with a basketball hoop and autumn trees.
House exterior with rooftop solar panels, a flowering tree, and fenced side yard.
Aerial view of a rural property with winding drives, homes, open fields, and autumn trees.
Aerial view of a rural home, looping gravel drive, wooded grounds, and adjoining fields.
Courtesy of Stone & Story RE Group, LLC, Listing Contact: Office: 785-251-0717 
For Sale

597 N 1600 RD

597 N 1600 RD, Lawrence, KS 66049

$1,225,000
Privately situated on 12.4 picturesque acres, this exceptional property offers a rare combination of refined living, thoughtful amenities, and peaceful surroundings. Set well back from the road, the home welcomes you with sweeping views and a setting that feels worlds away. The main level features an inviting open-concept kitchen with quartz countertops, a spacious living area anchored by a gas fireplace, and expansive windows that frame the surrounding landscape. Three bedrooms, 2.5 bathrooms, and a dedicated laundry room with utility sink and access to the fenced side yard provide everyday convenience. A wraparound covered deck seamlessly extends the living space outdoors. The walkout lower level offers an equally impressive second living space, complete with its own exterior entrance and driveway access. Featuring a full kitchen with quartz countertops, living and dining areas, two bedrooms, 1.5 bathrooms, private laundry facilities, a FEMA safe room, and generous storage, this level offers remarkable flexibility. Beyond the home, the property truly distinguishes itself. A climate-controlled outbuilding accommodates two vehicles with additional space for equipment or hobbies. Two greenhouses, including an expansive growing space with substantial worktables, create an exceptional opportunity for gardening enthusiasts. A fenced chicken coop, multiple outdoor entertaining areas, covered lower-level patio, and charming playhouse further enhance the property's appeal. Notable updates include a new roof and whole-home generator in 2023, along with select fresh interior paint. With 12.4 acres to explore, beautifully integrated indoor and outdoor living, and amenities rarely found together, this is a property where privacy, possibility, and an extraordinary lifestyle converge.

5
beds

5
baths

4,812 Sq.Ft. LIVING AREA

12.4 Acres lot

Morgan Whitney

Morgan Whitney

Features & Amenities

Interior

  • total bedrooms5
  • Total bathrooms5
  • full bathrooms3
  • half bathrooms2
  • Laundry room Main Level, Lower Level, Separate Room
  • Flooring Hardwood, Ceramic Tile
  • Fireplace One, Insert, Gas, Family Room
  • APPLIANCES Electric Range, Microwave, Dishwasher, Refrigerator, Washer, Dryer
  • other interior Features Carpet, 9 Ceiling

Area & Lot

  • Status For Sale
  • Living Area4,812 Sq.Ft.
  • Lot Area12.4 Acres
  • MLS® ID247286
  • TypeResidential
  • YEAR BUILT2007
  • Architecture StylesRanch
  • Elementary SchoolPerry-Lecompton Elementary School/USD 343
  • Middle SchoolPerry-Lecompton Middle School/USD 343
  • High SchoolPerry-Lecompton High School/USD 343

Exterior

  • Garage Space4.0
  • roofComposition
  • lot featuresPond/Creek, Wooded
  • parkingAttached, Extra Parking
  • HEAT TYPEMore than One, Forced - Gas, Propane Rented
  • AIR CONDITIONINGCentral Air
  • sewerRural Water, Septic Tank
  • other exterior FeaturesThermal Pane Windows

Financial

  • Sales Price$1,225,000
  • Real Estate Tax $11,796/yr
Aerial view of a wooded rural property with winding driveways, buildings, and a large fenced field.

Schedule a Showing

We would love to show you our beautiful property. Please select your preferred date and time below. An agent will be in touch shortly to confirm your appointment.

Schedule a Showing

We would love to show you our beautiful property. Please select your preferred date and time below. An agent will be in touch shortly to confirm your appointment.

Thank you for your interest in 597 N 1600 RD, Lawrence, KS 66049. We are reviewing your request and will be in touch shortly!

Mortgage Calculator

Estimate your monthly mortgage payment, including the principal and interest, property taxes, and HOA. Adjust the values to generate a more accurate rate.

All estimates are provided for informational purposes only. Actual amounts may vary.
$0,000 Your Payment 20 15 65
$0,000 Your Payment

Let’s Find Your Perfect Home Together

We look forward to putting our experience to work for you and helping you navigate your next move with confidence.

Follow Me on Instagram