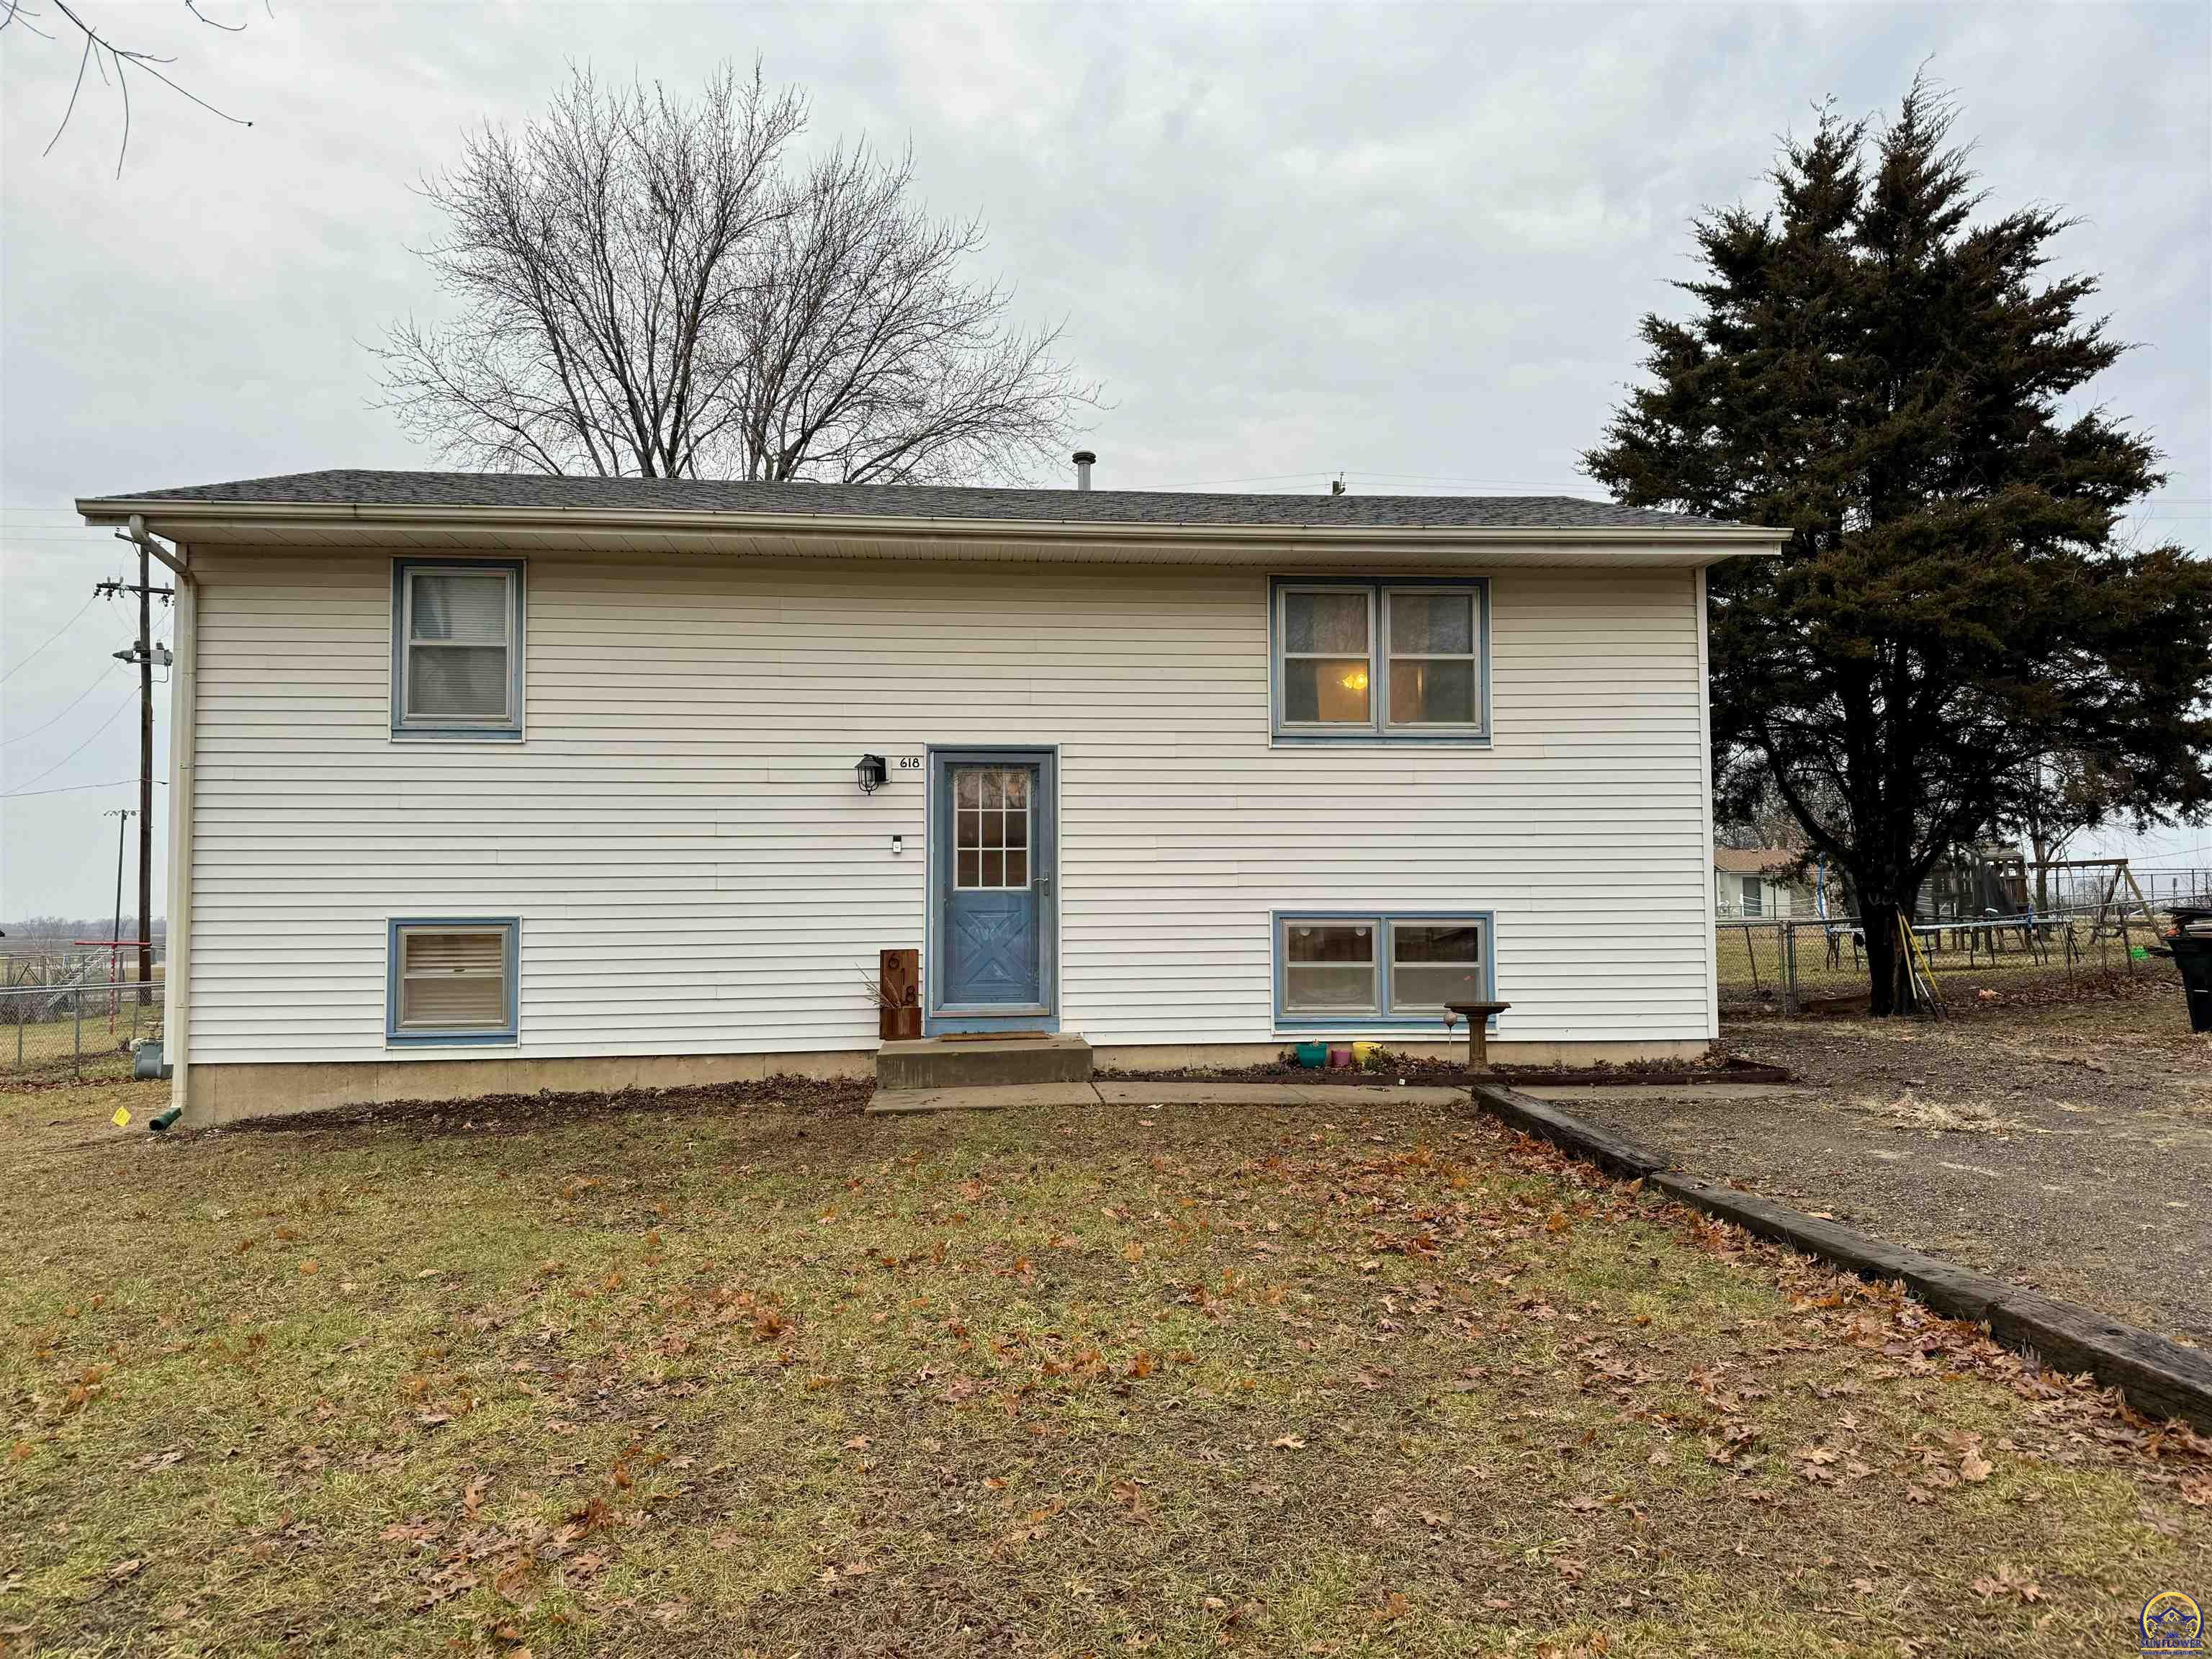
Light-sided house with a blue front door, blue-trimmed windows, and a large evergreen beside the driveway.
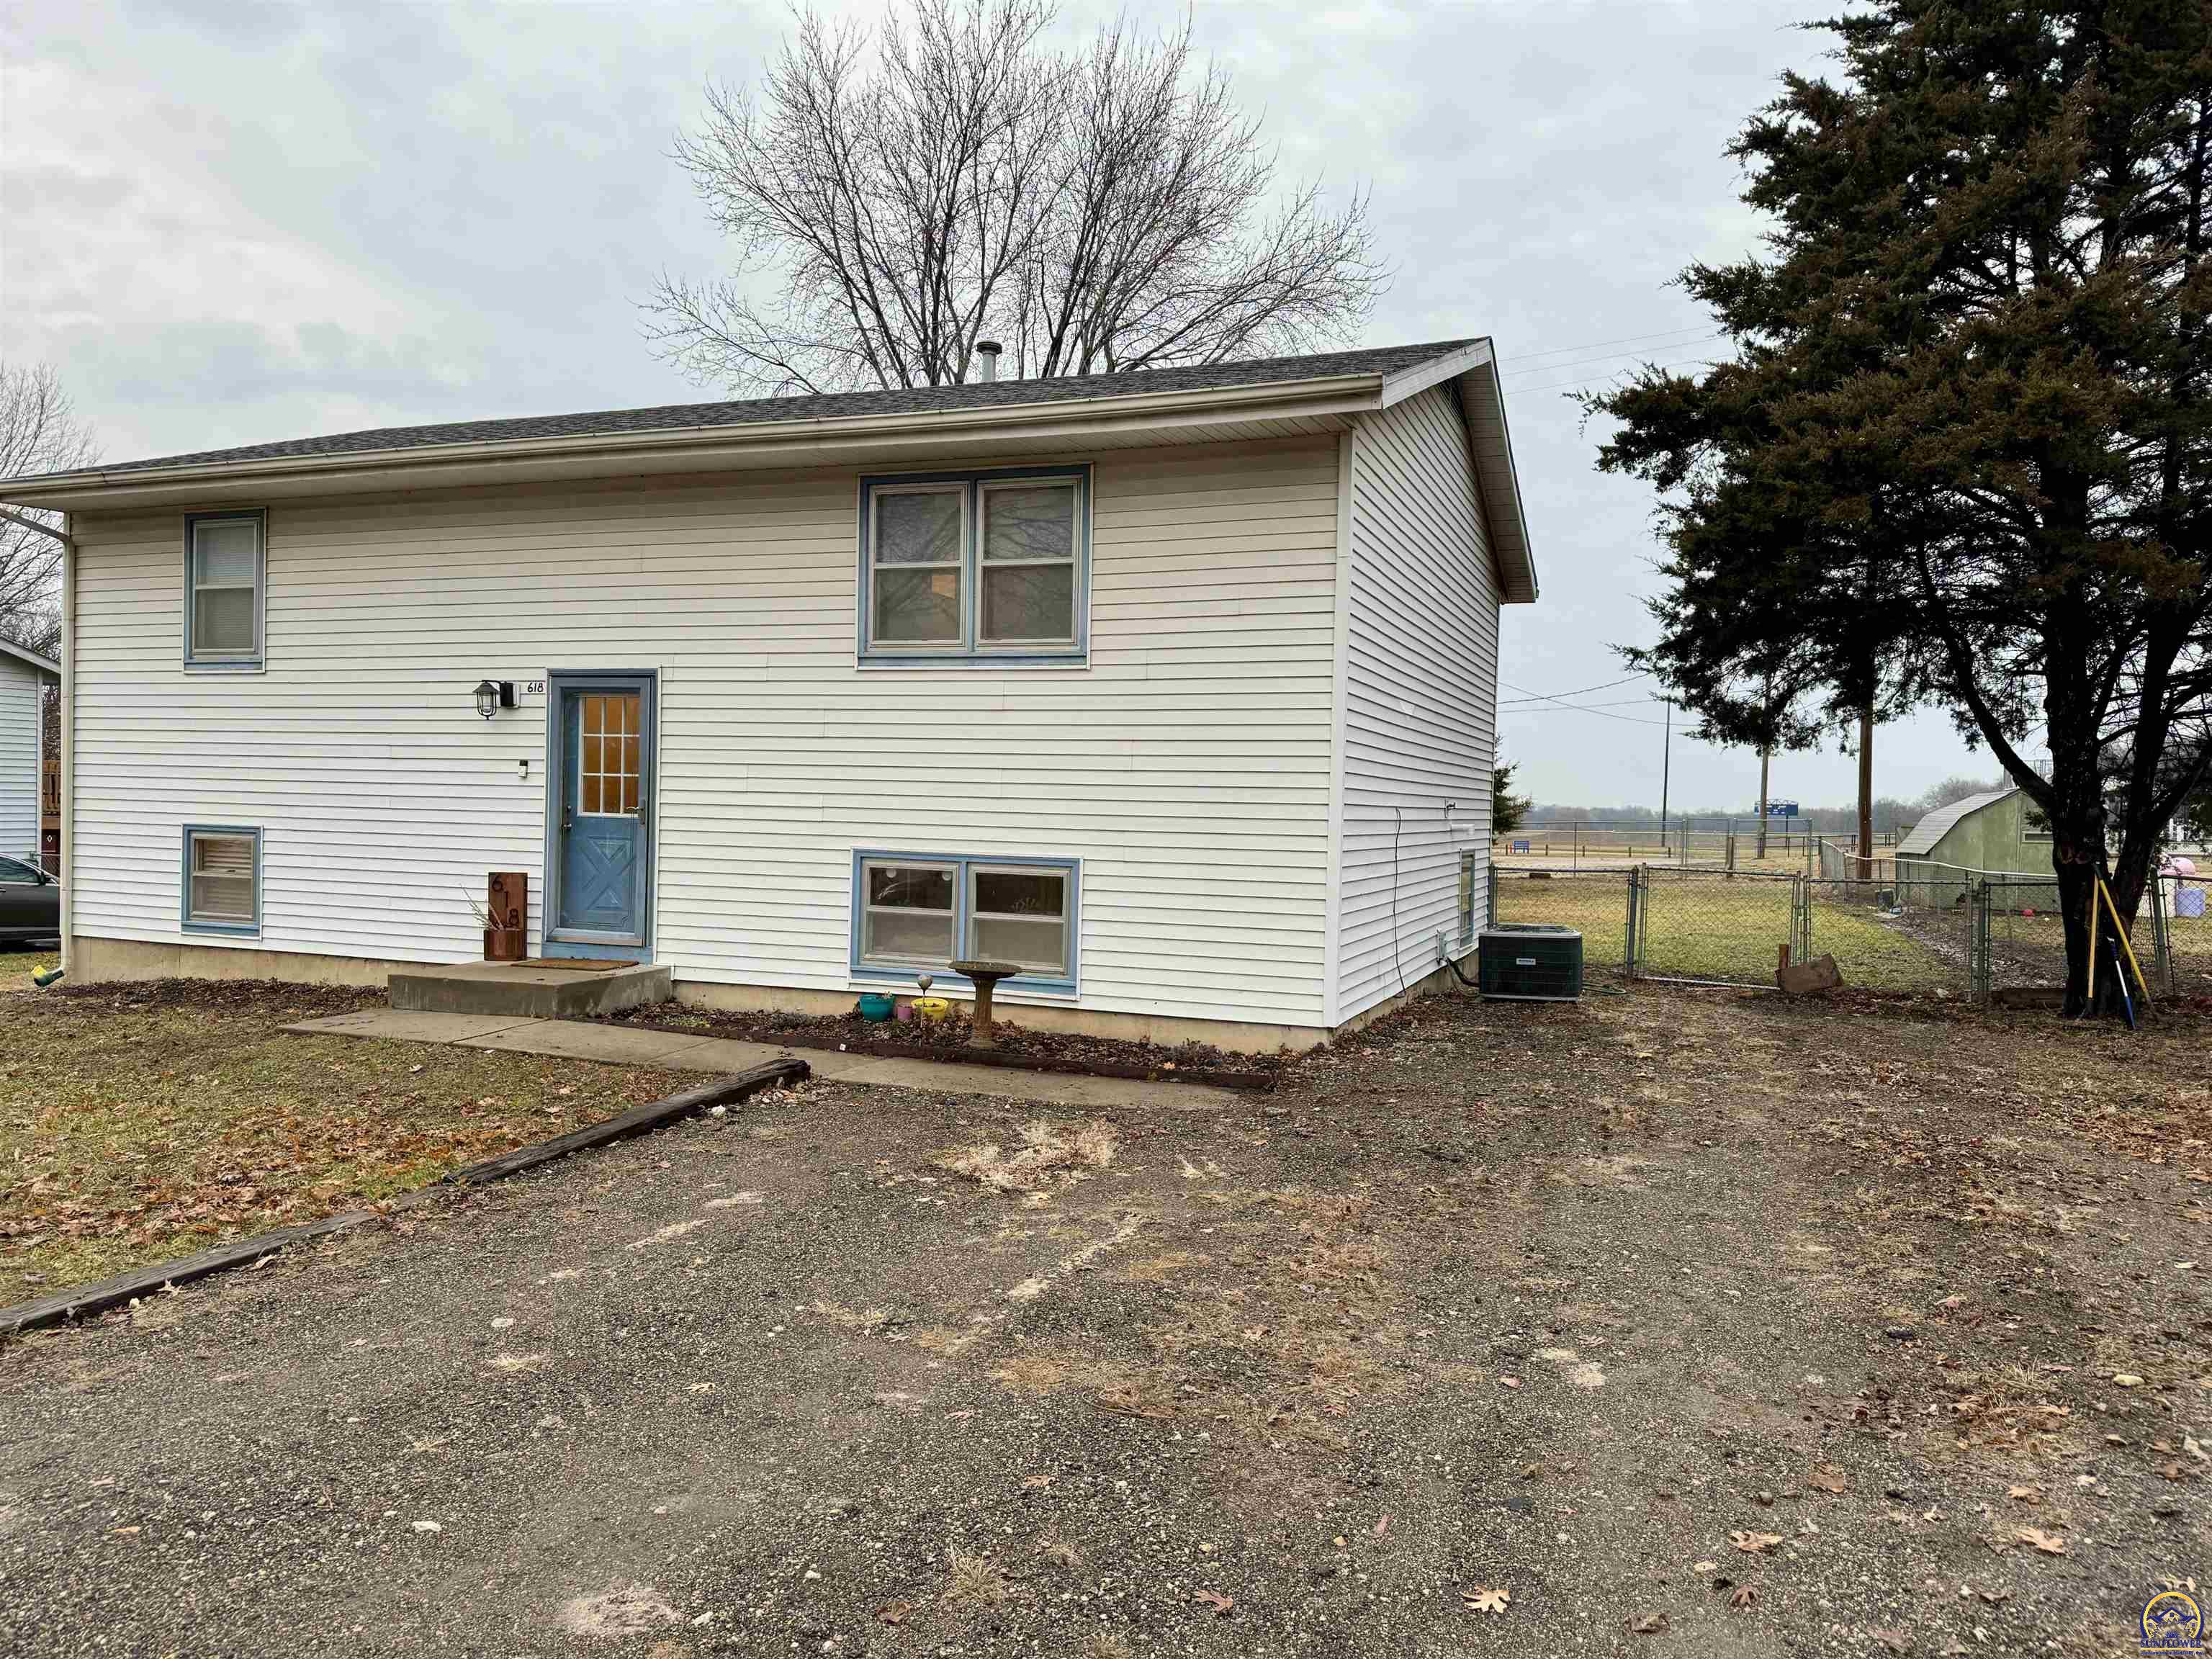
Light-sided split-level house with blue entry door, gravel driveway, and fenced yard.
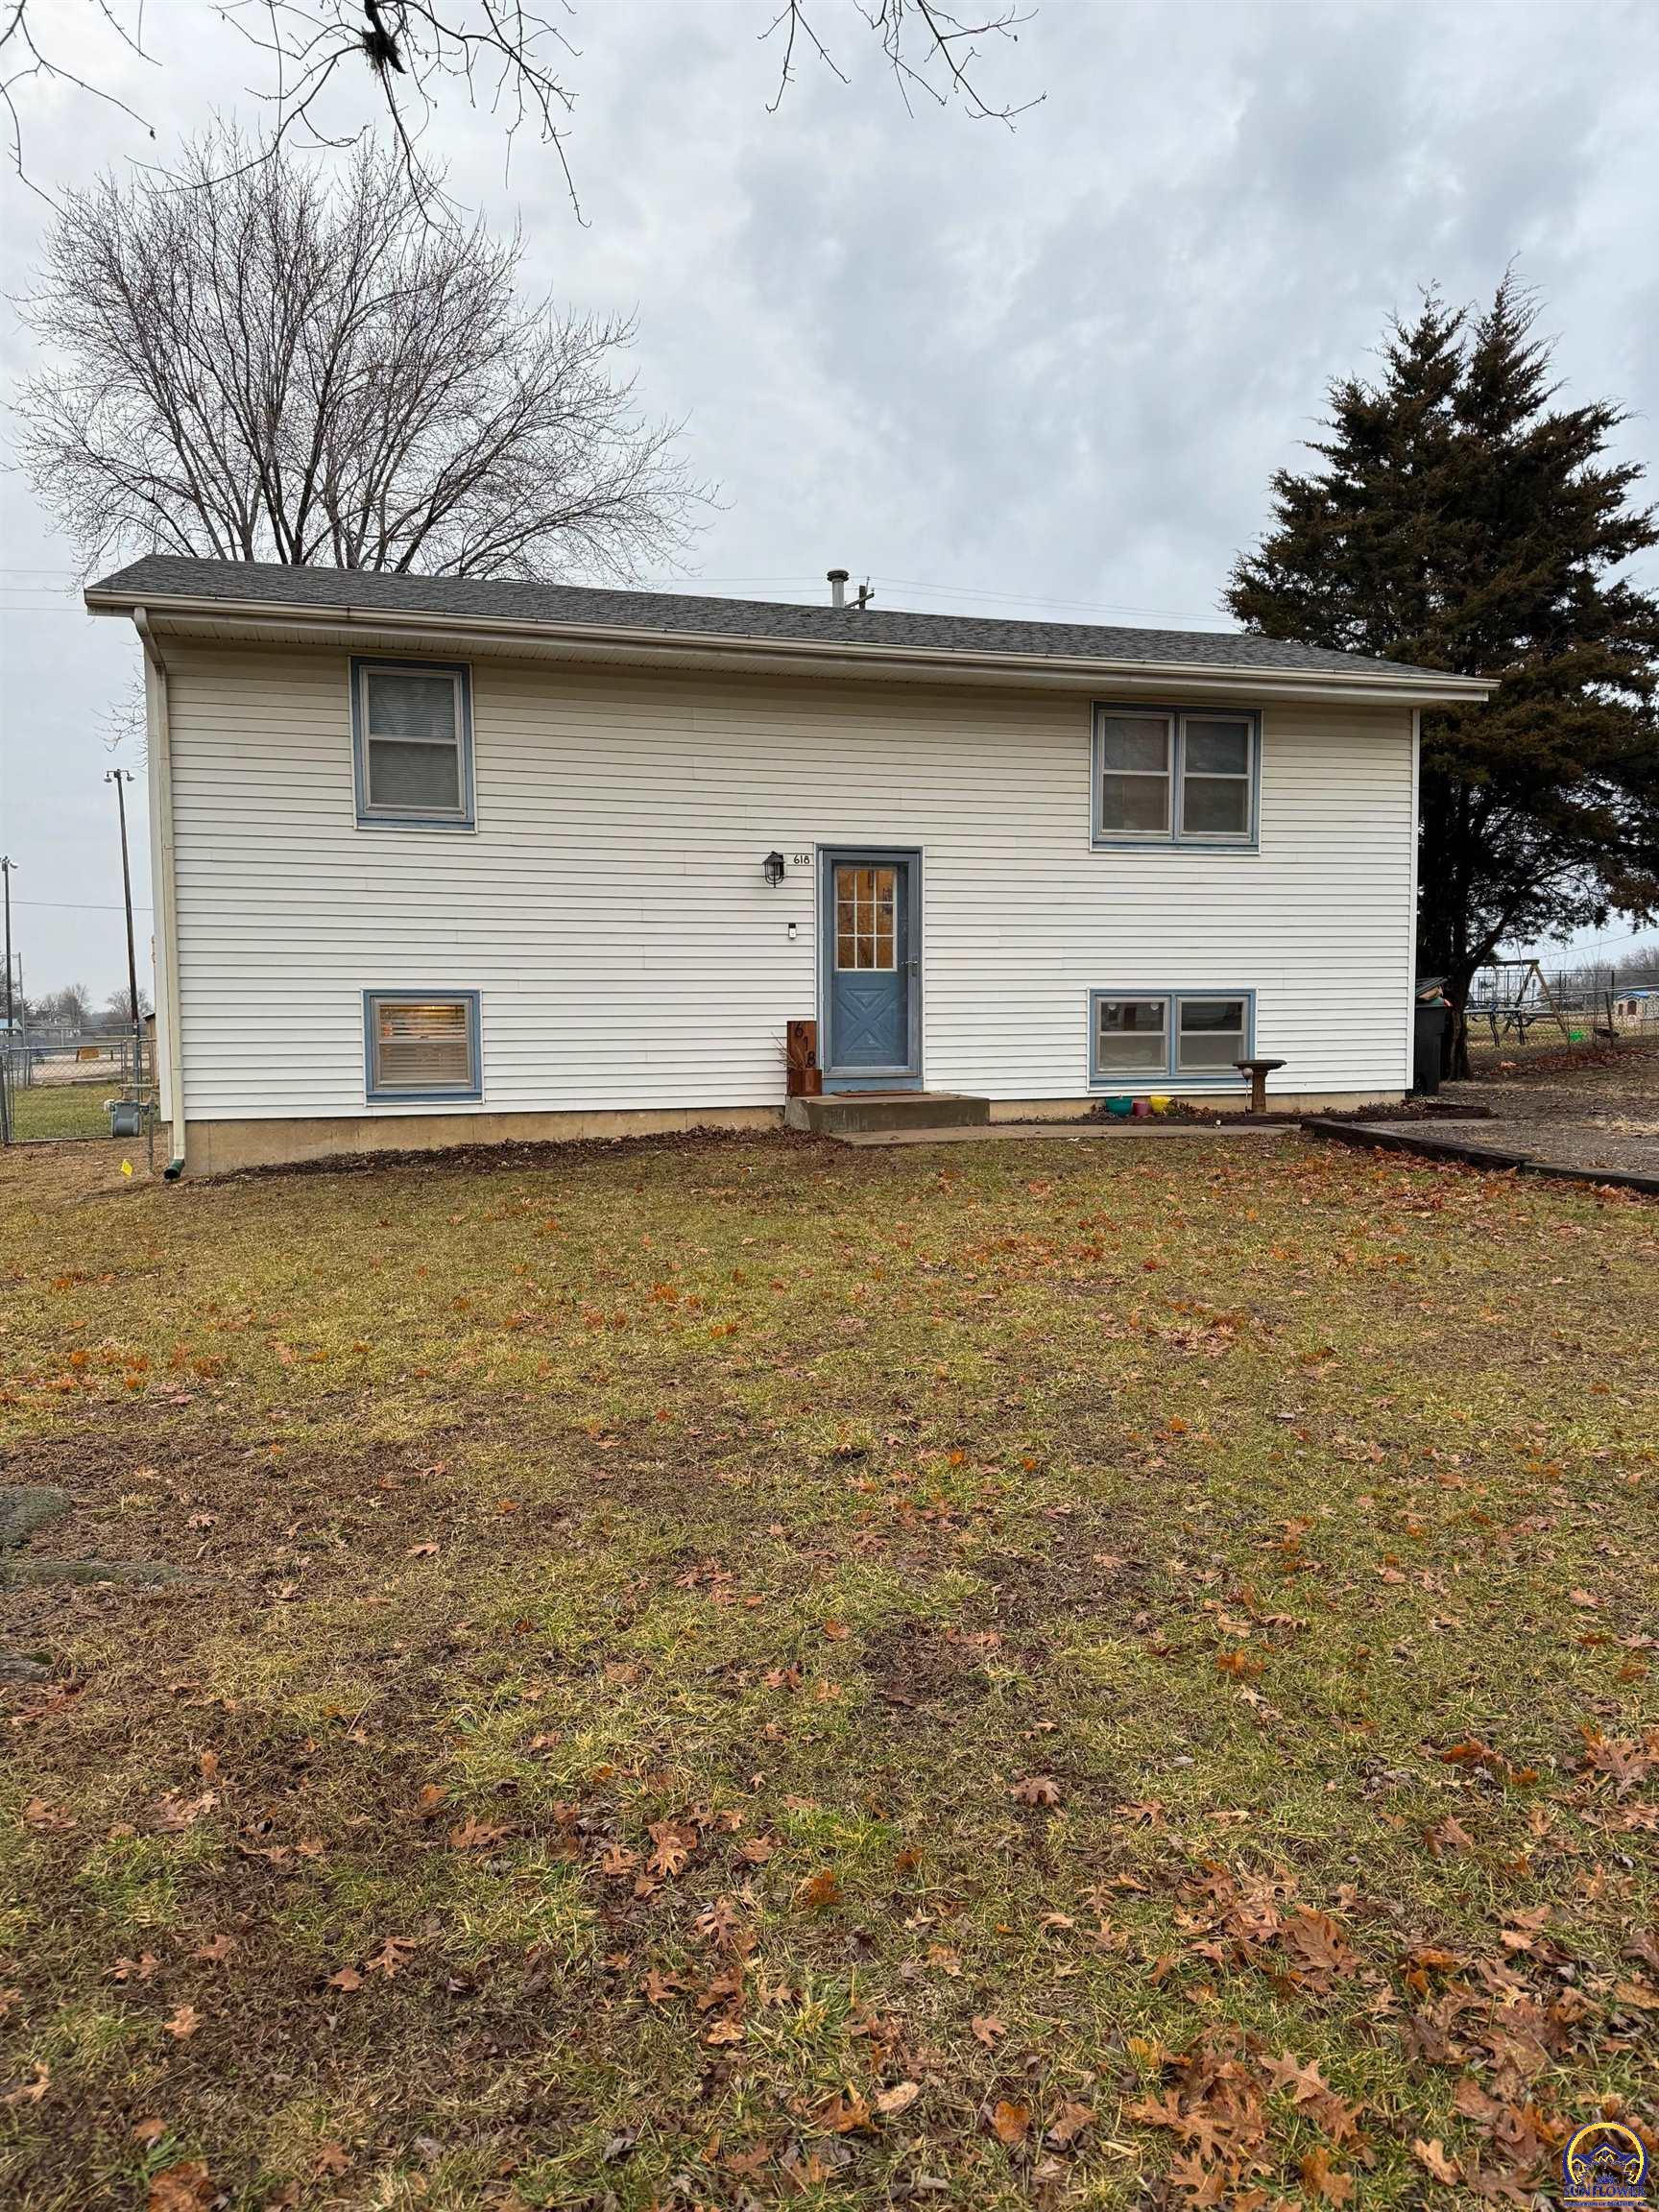
Two-story light-sided home with a blue entry door and leaf-strewn lawn.
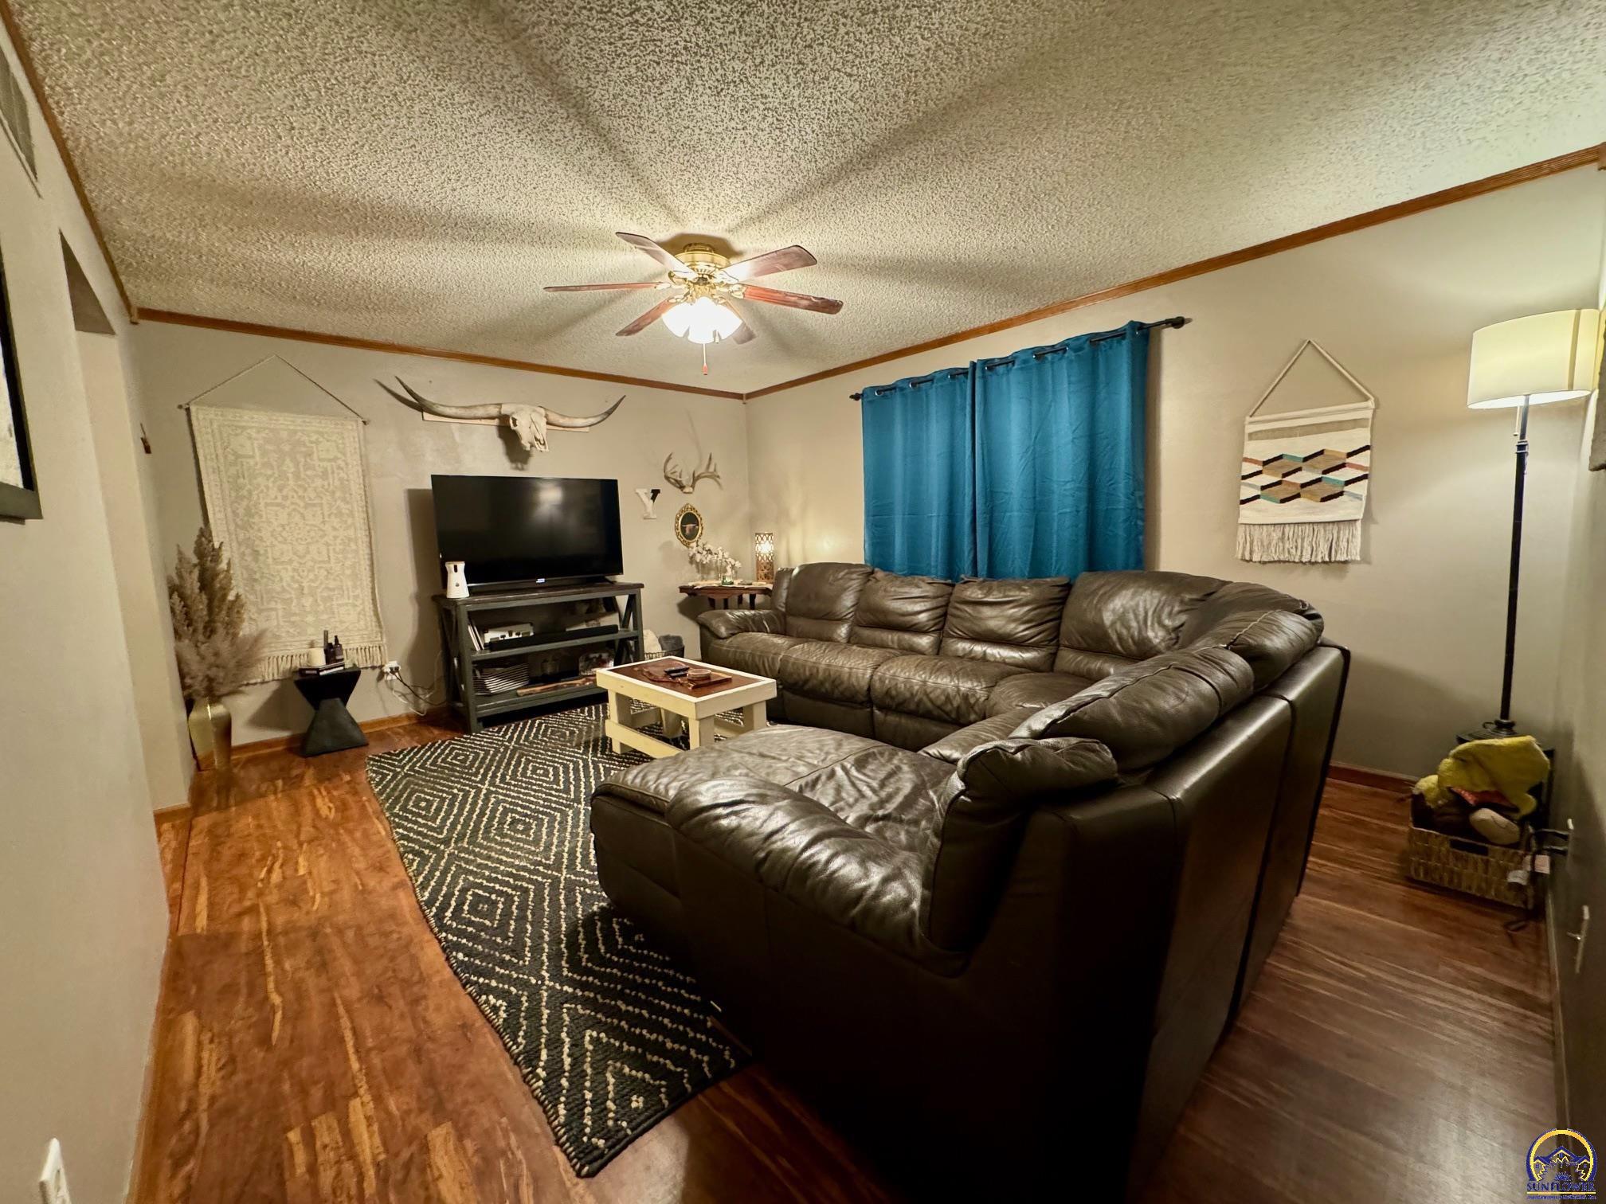
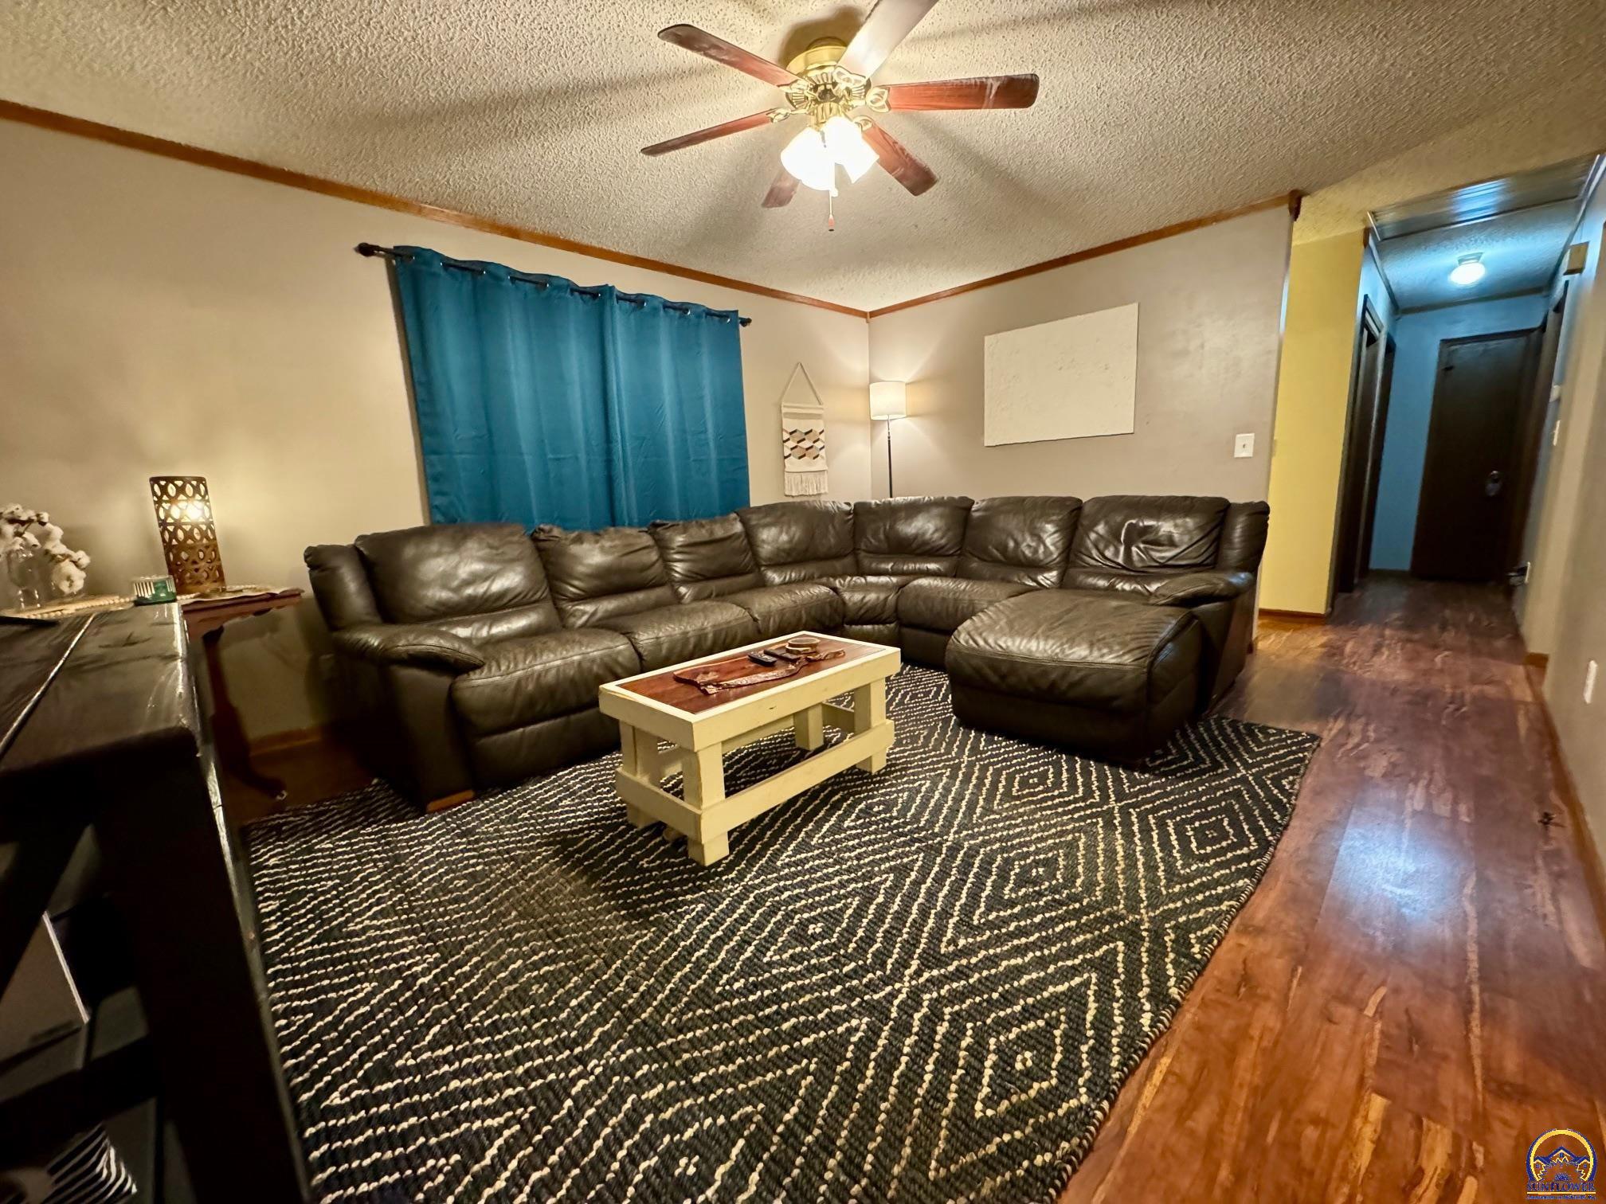
Living room with a dark leather sectional, blue curtains, hardwood floors, and a patterned rug.
Living room with a leather sectional, patterned rug, blue curtains, and wood flooring.
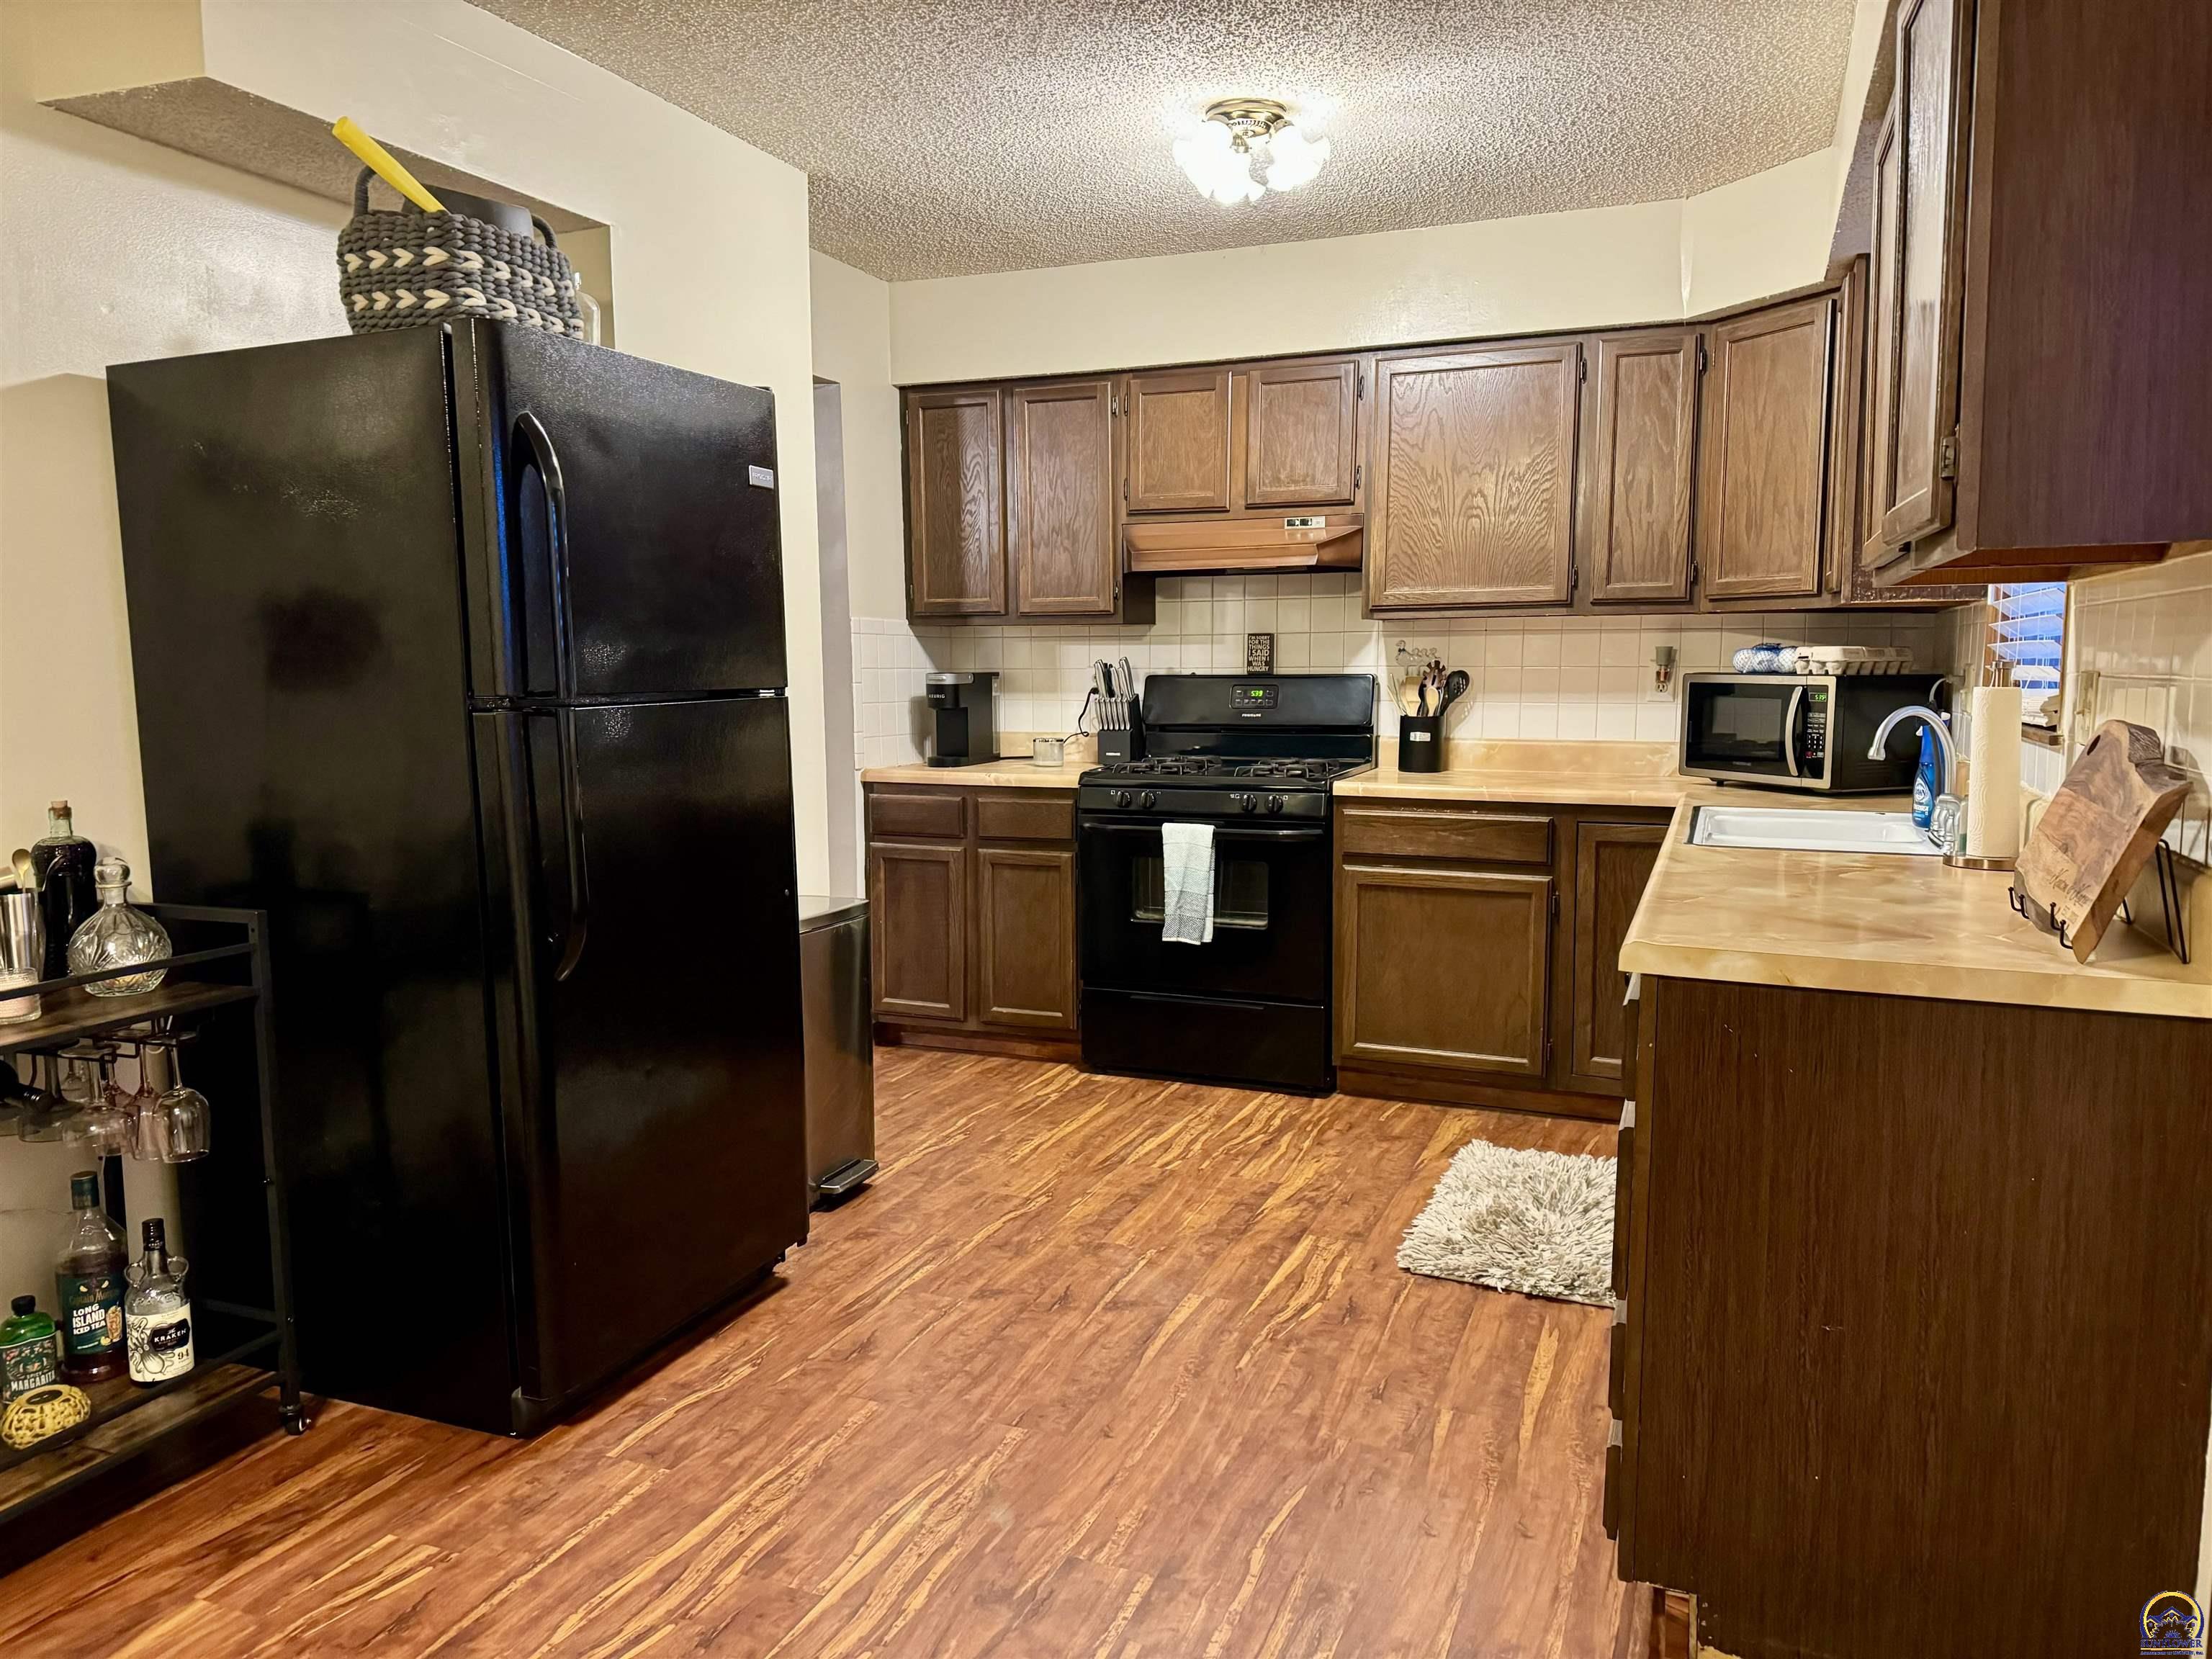
Kitchen with dark wood cabinets, black appliances, and wood-look flooring.
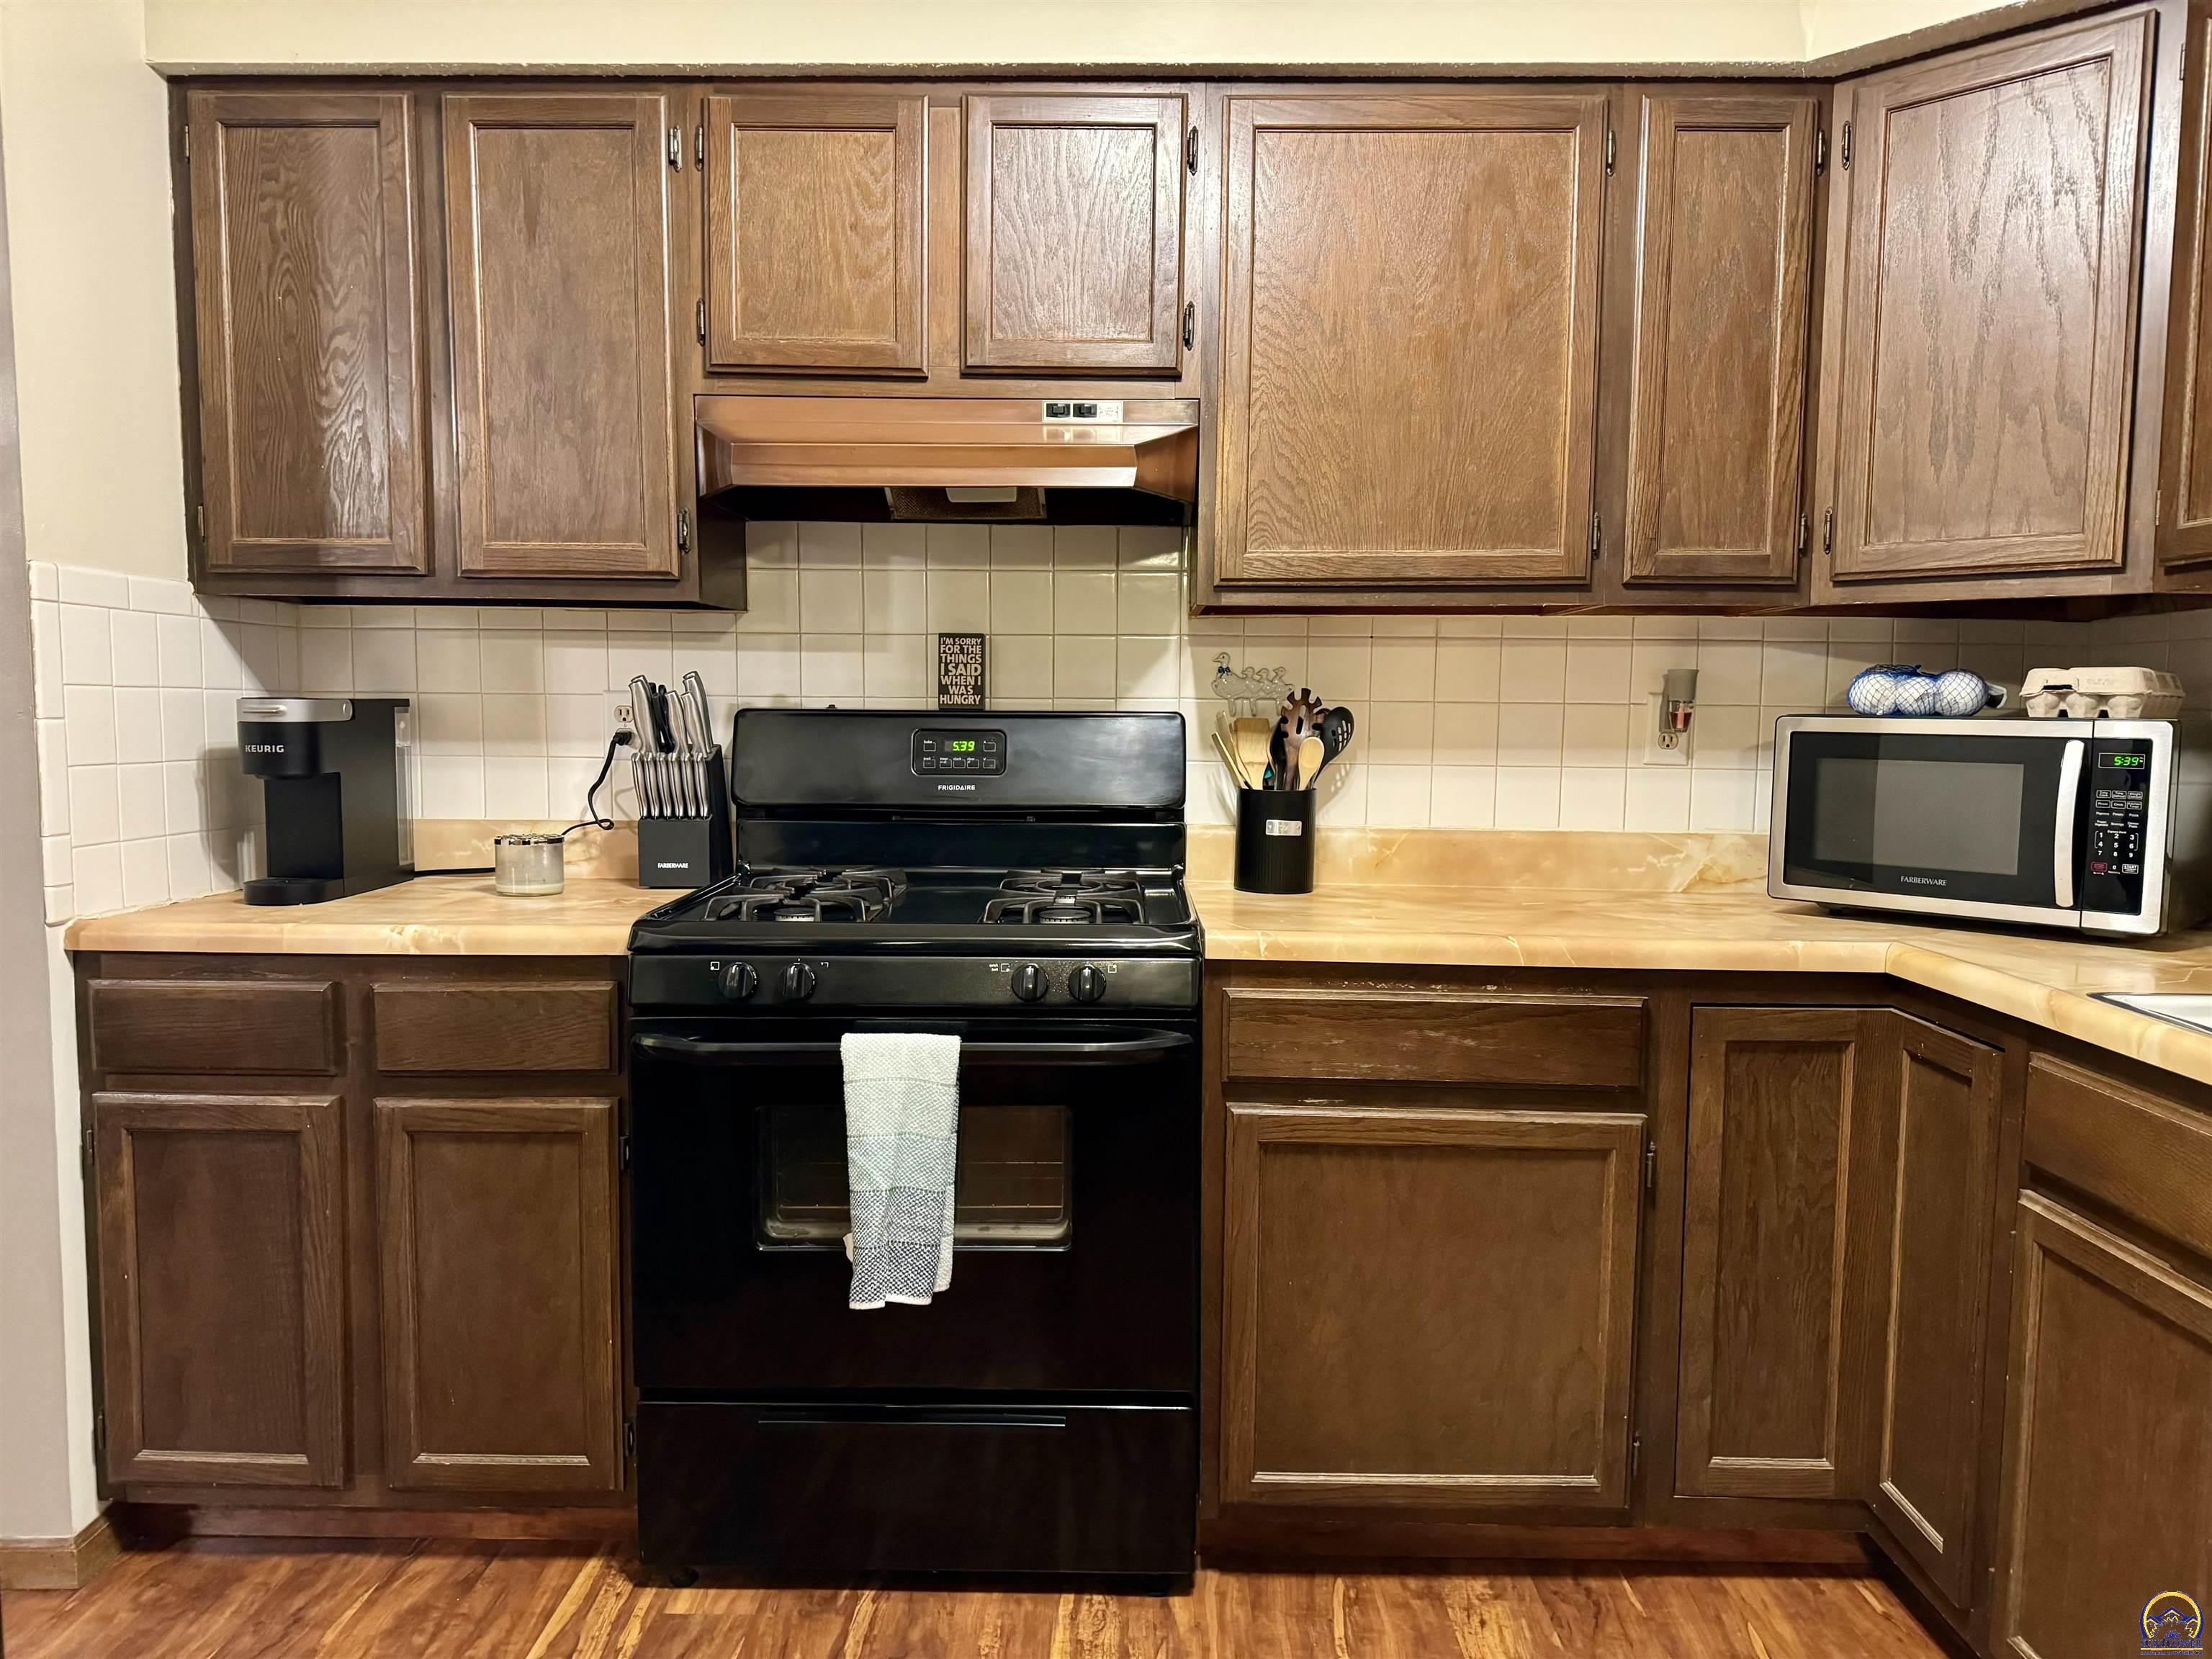
Kitchen with dark wood cabinets, light countertops, and a black gas range beneath a copper-toned hood.
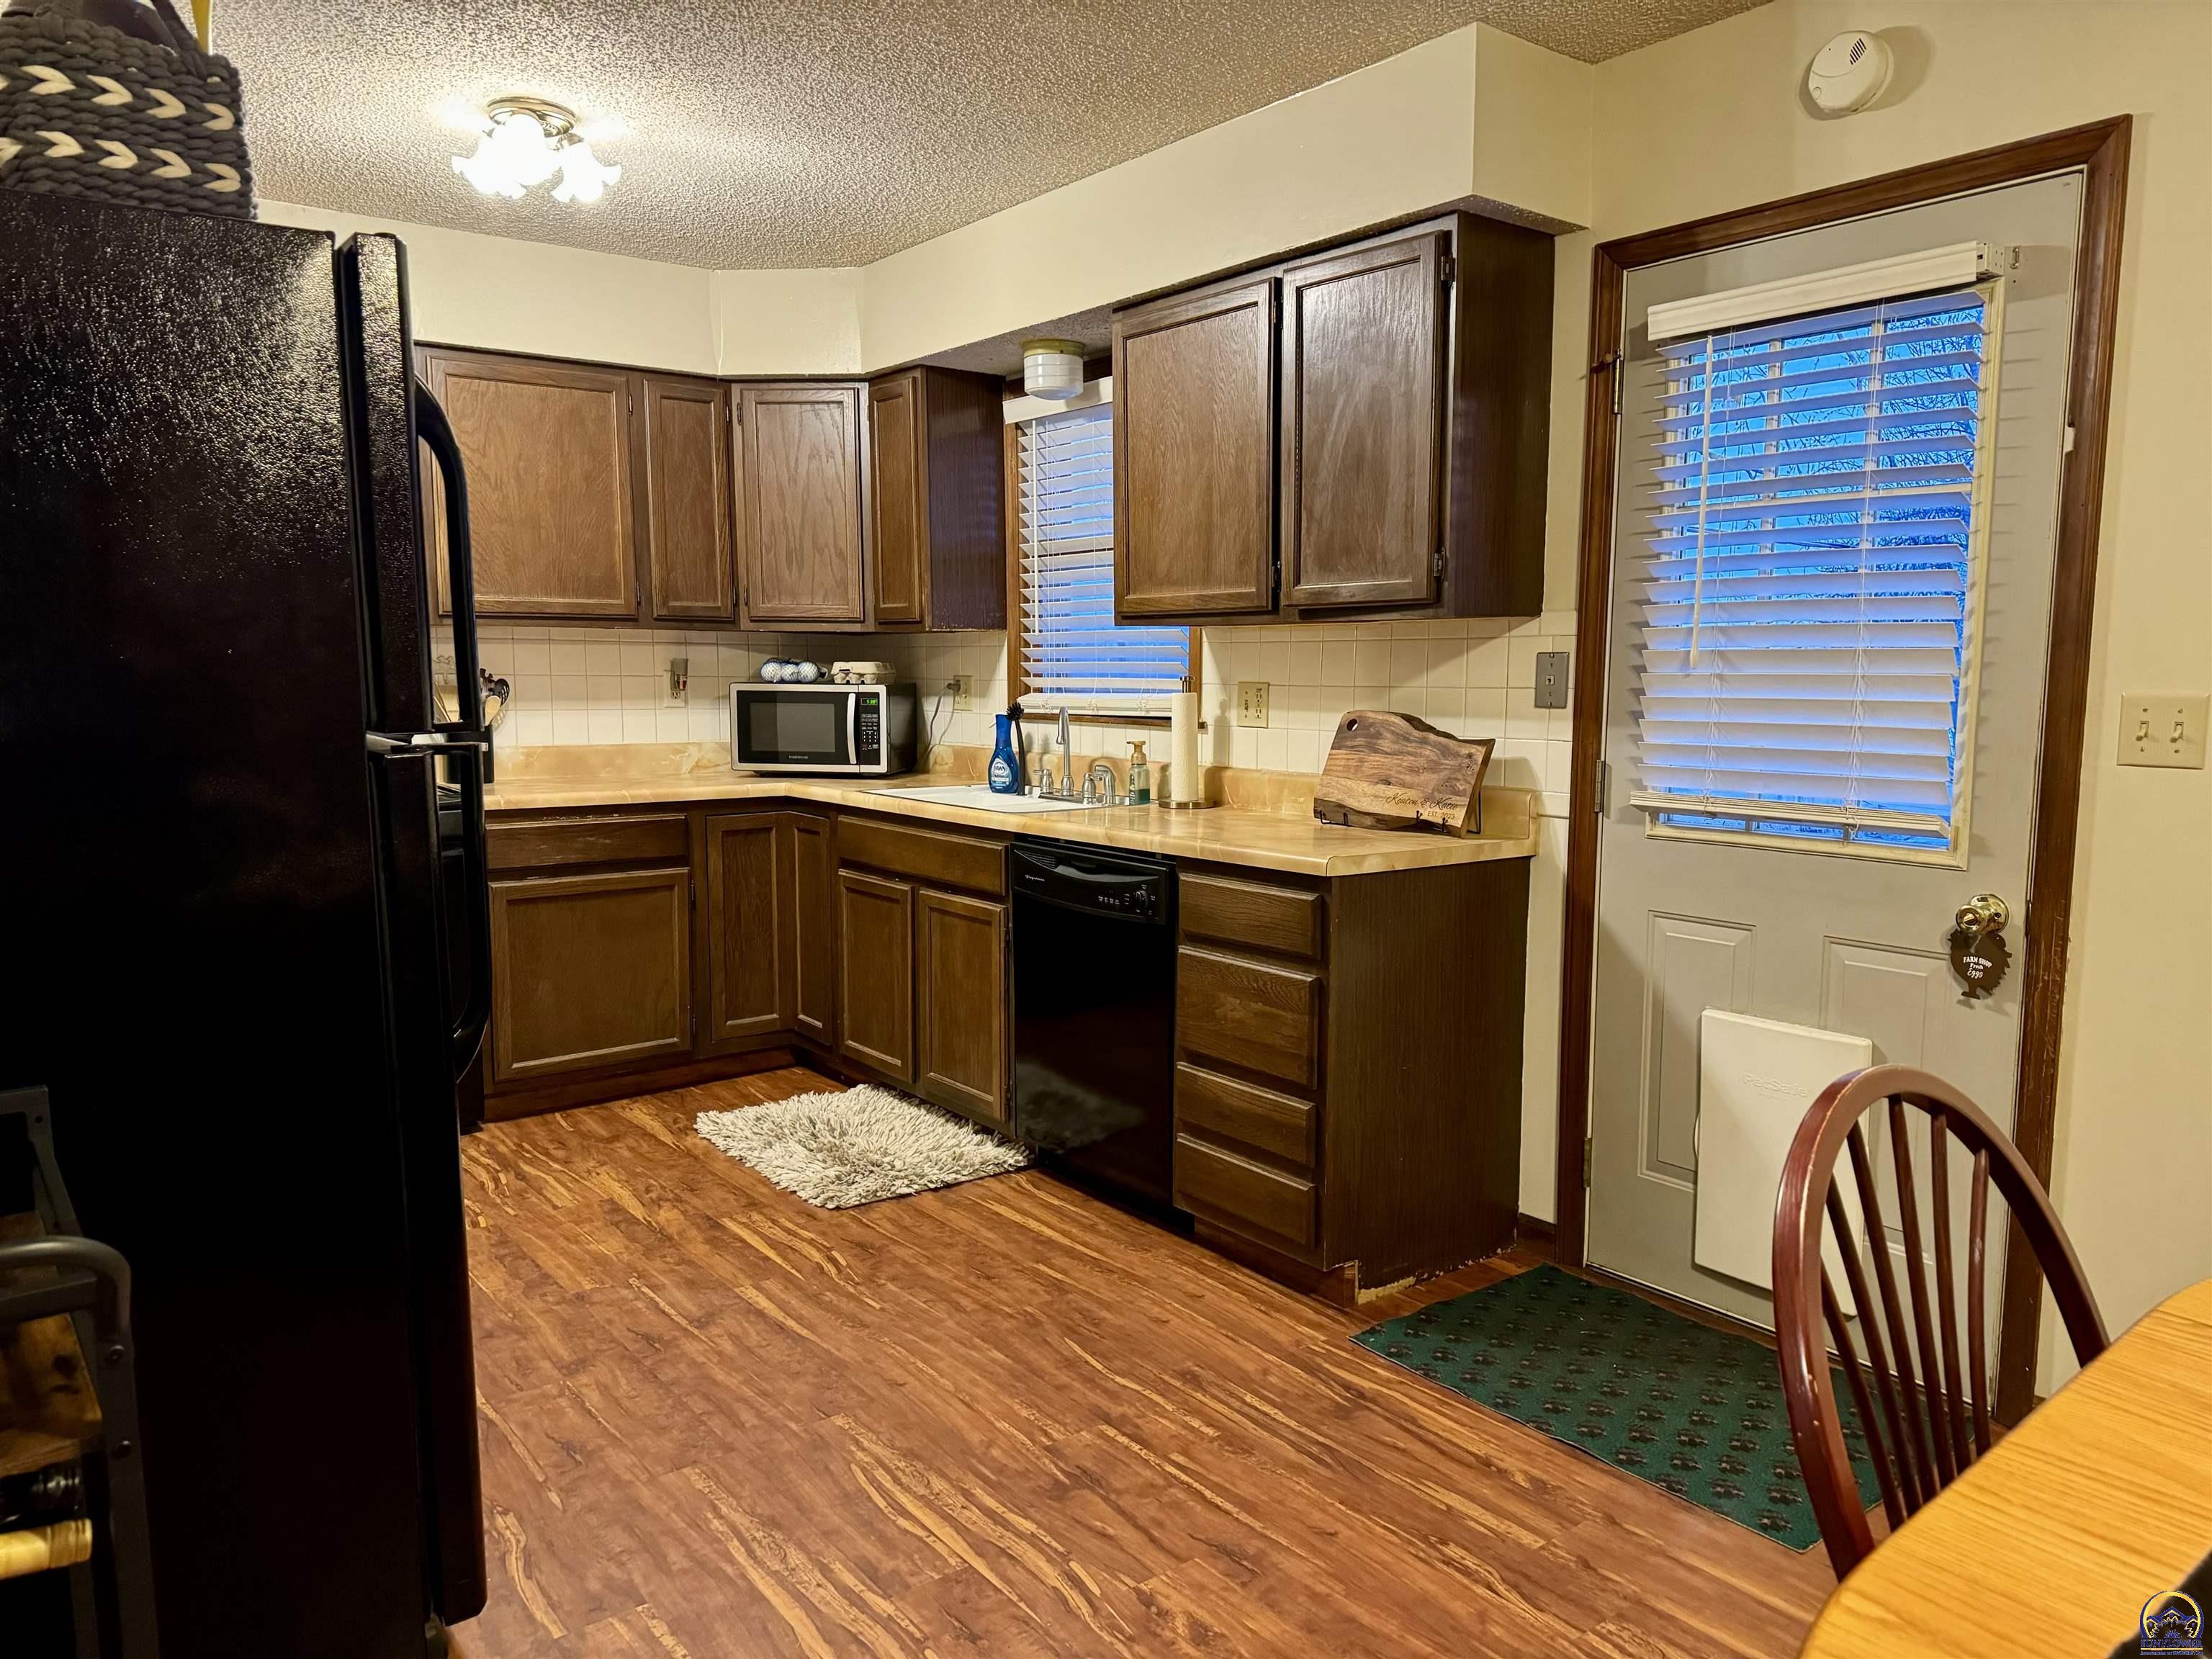
Kitchen with dark wood cabinets, tan counters, and a windowed exterior door.
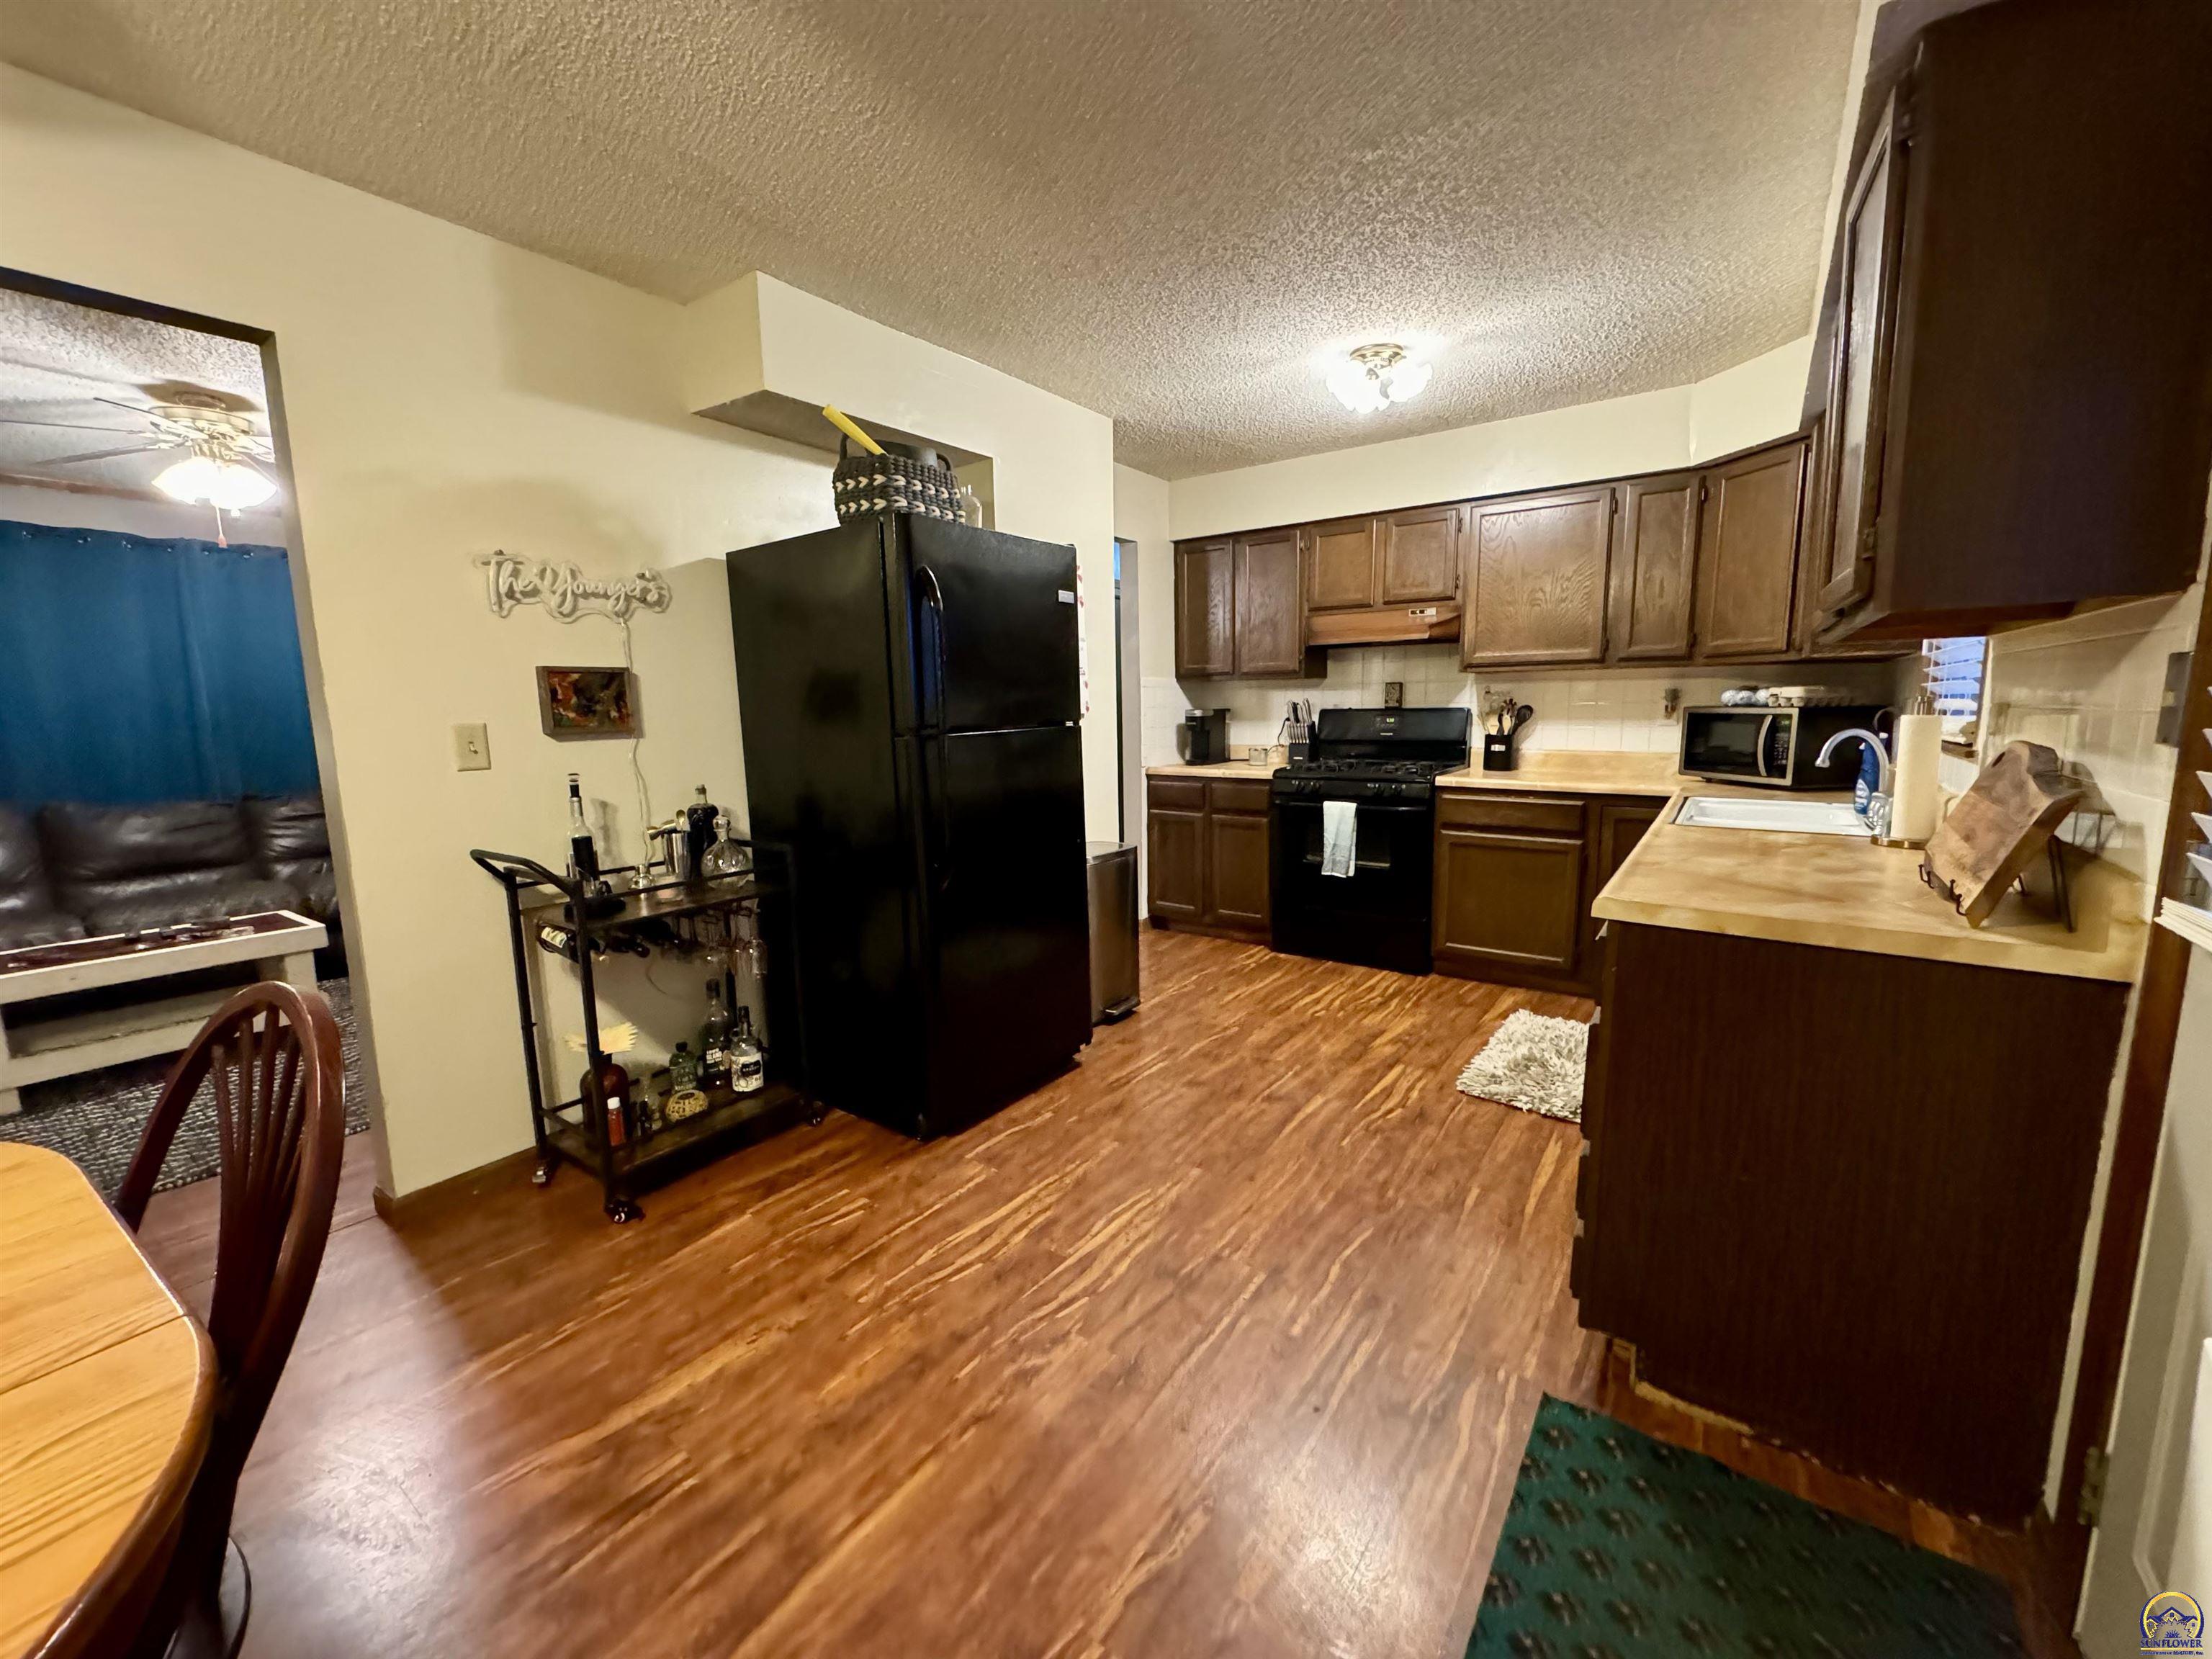
Kitchen with dark wood cabinets, black appliances, and wood-look flooring beside an adjoining living room.
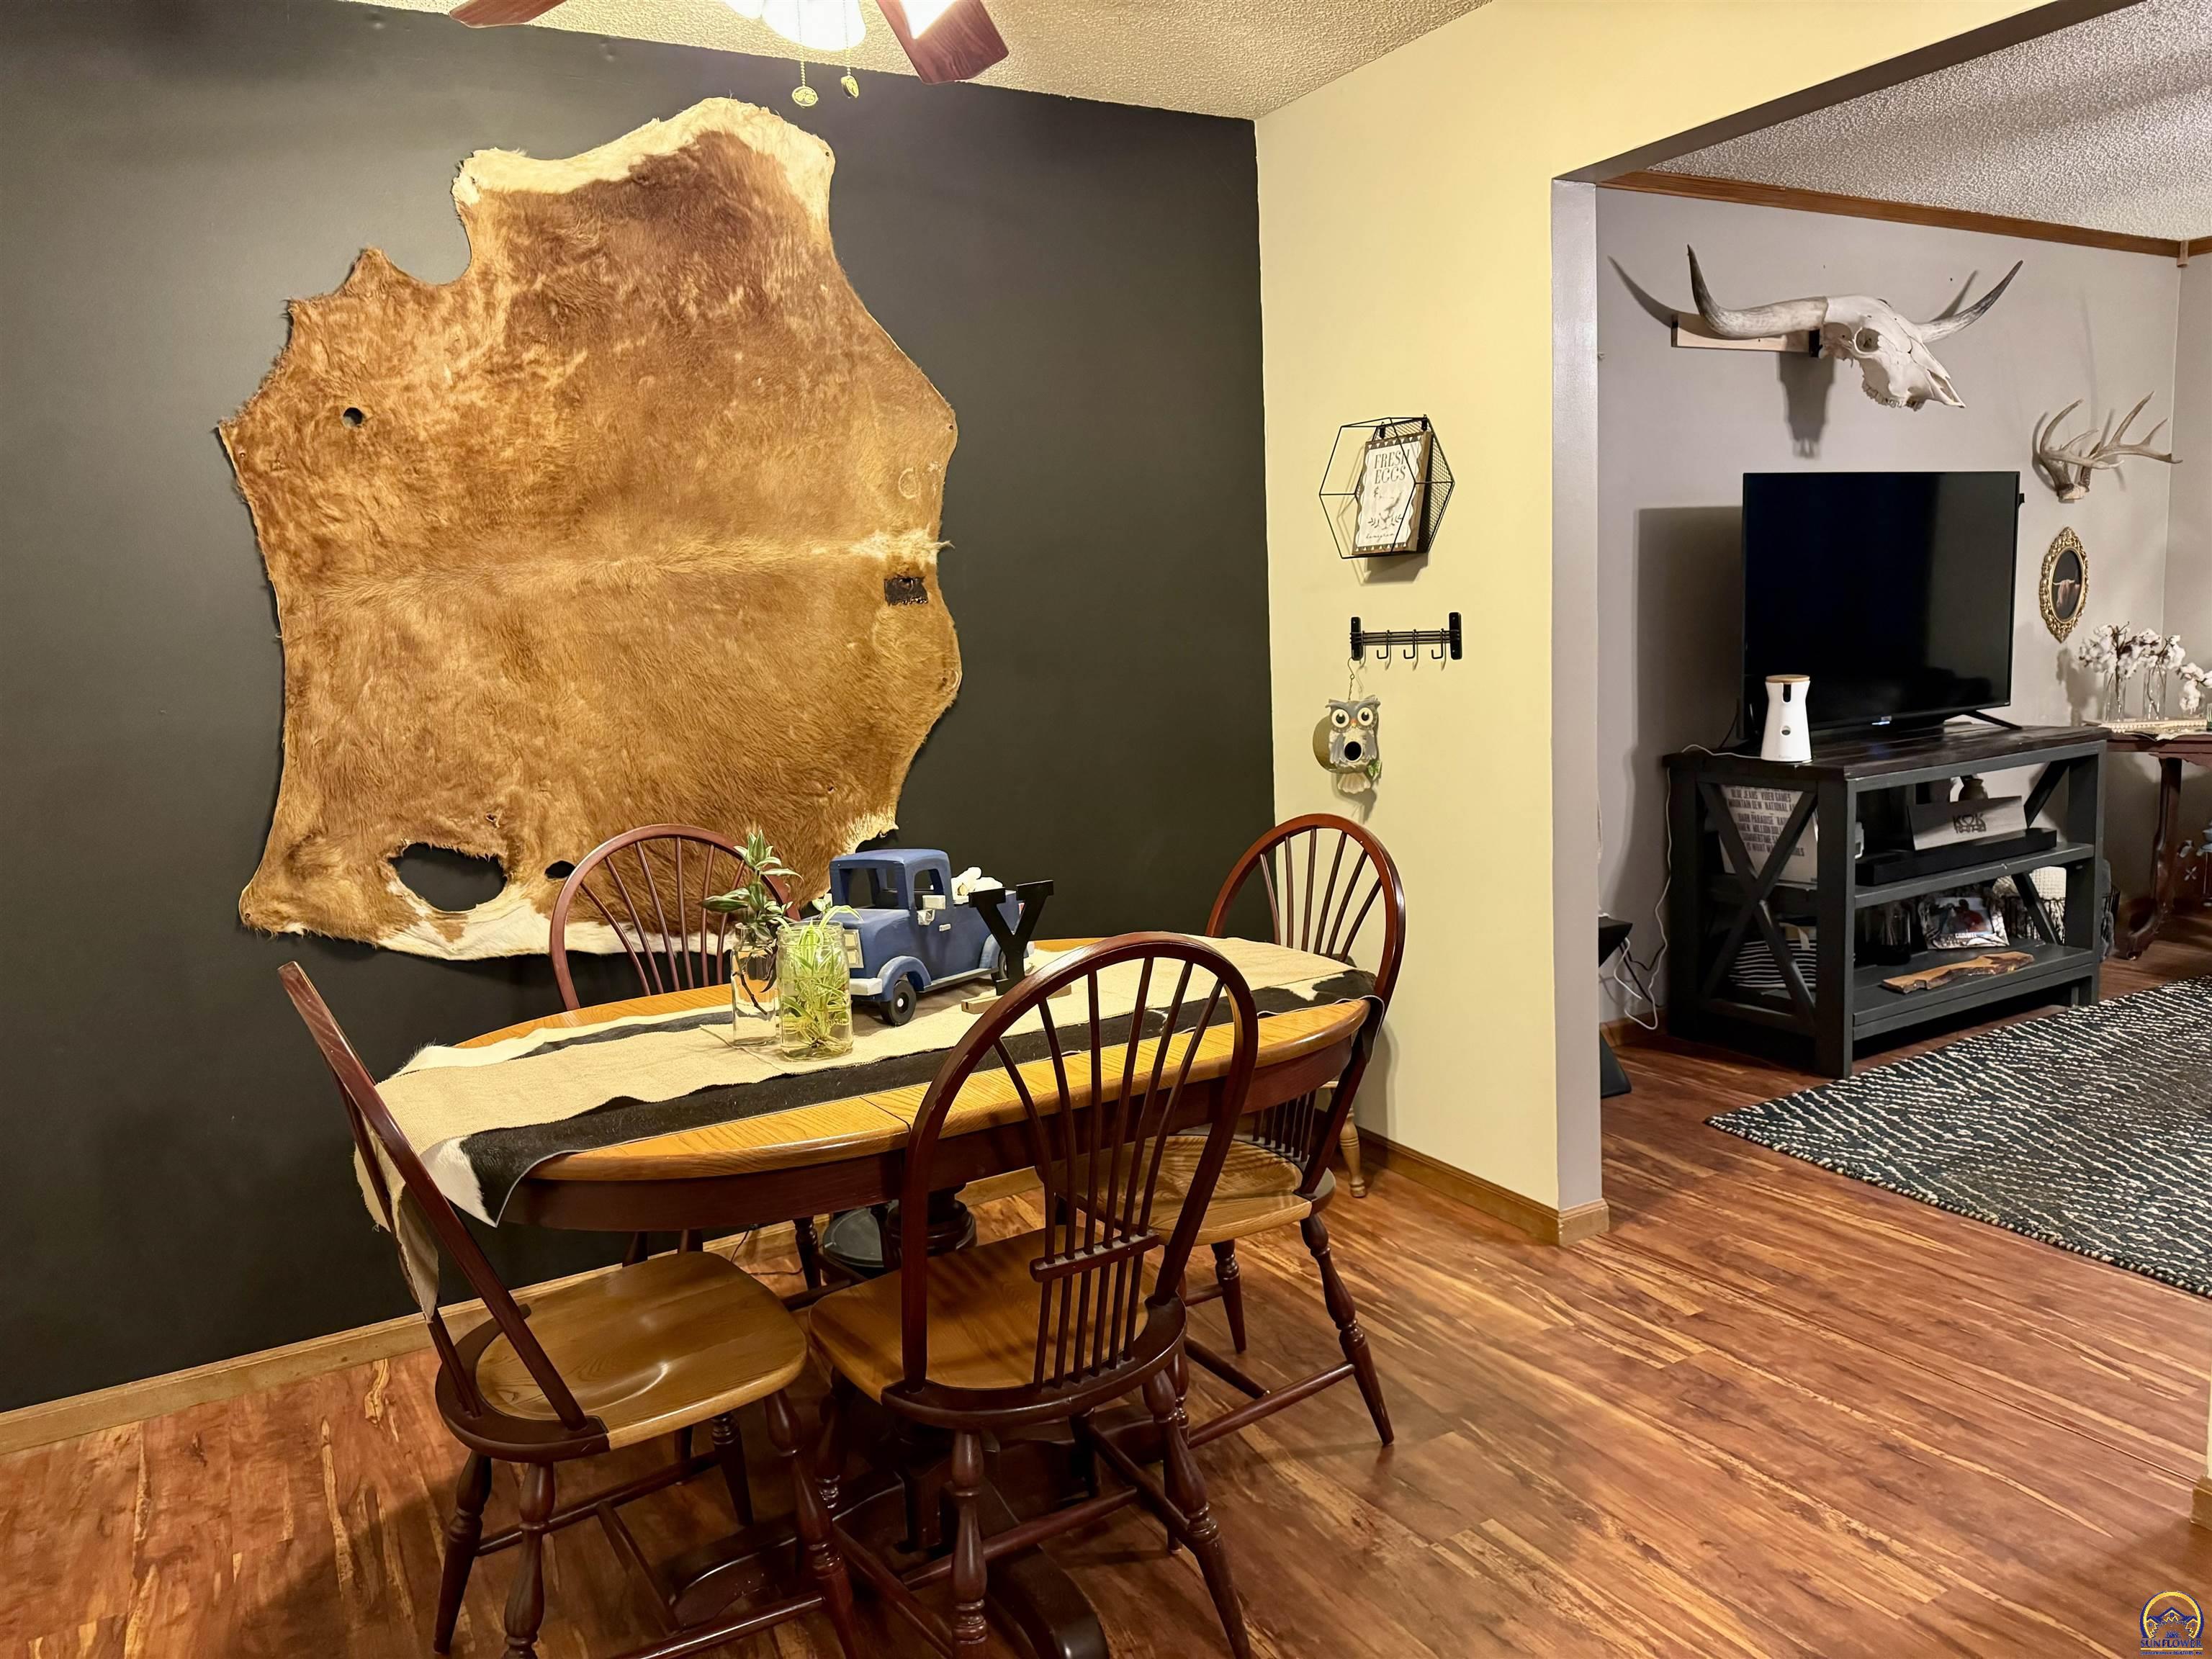
Dining area with a wooden table, cowhide wall hanging, and adjoining TV nook.
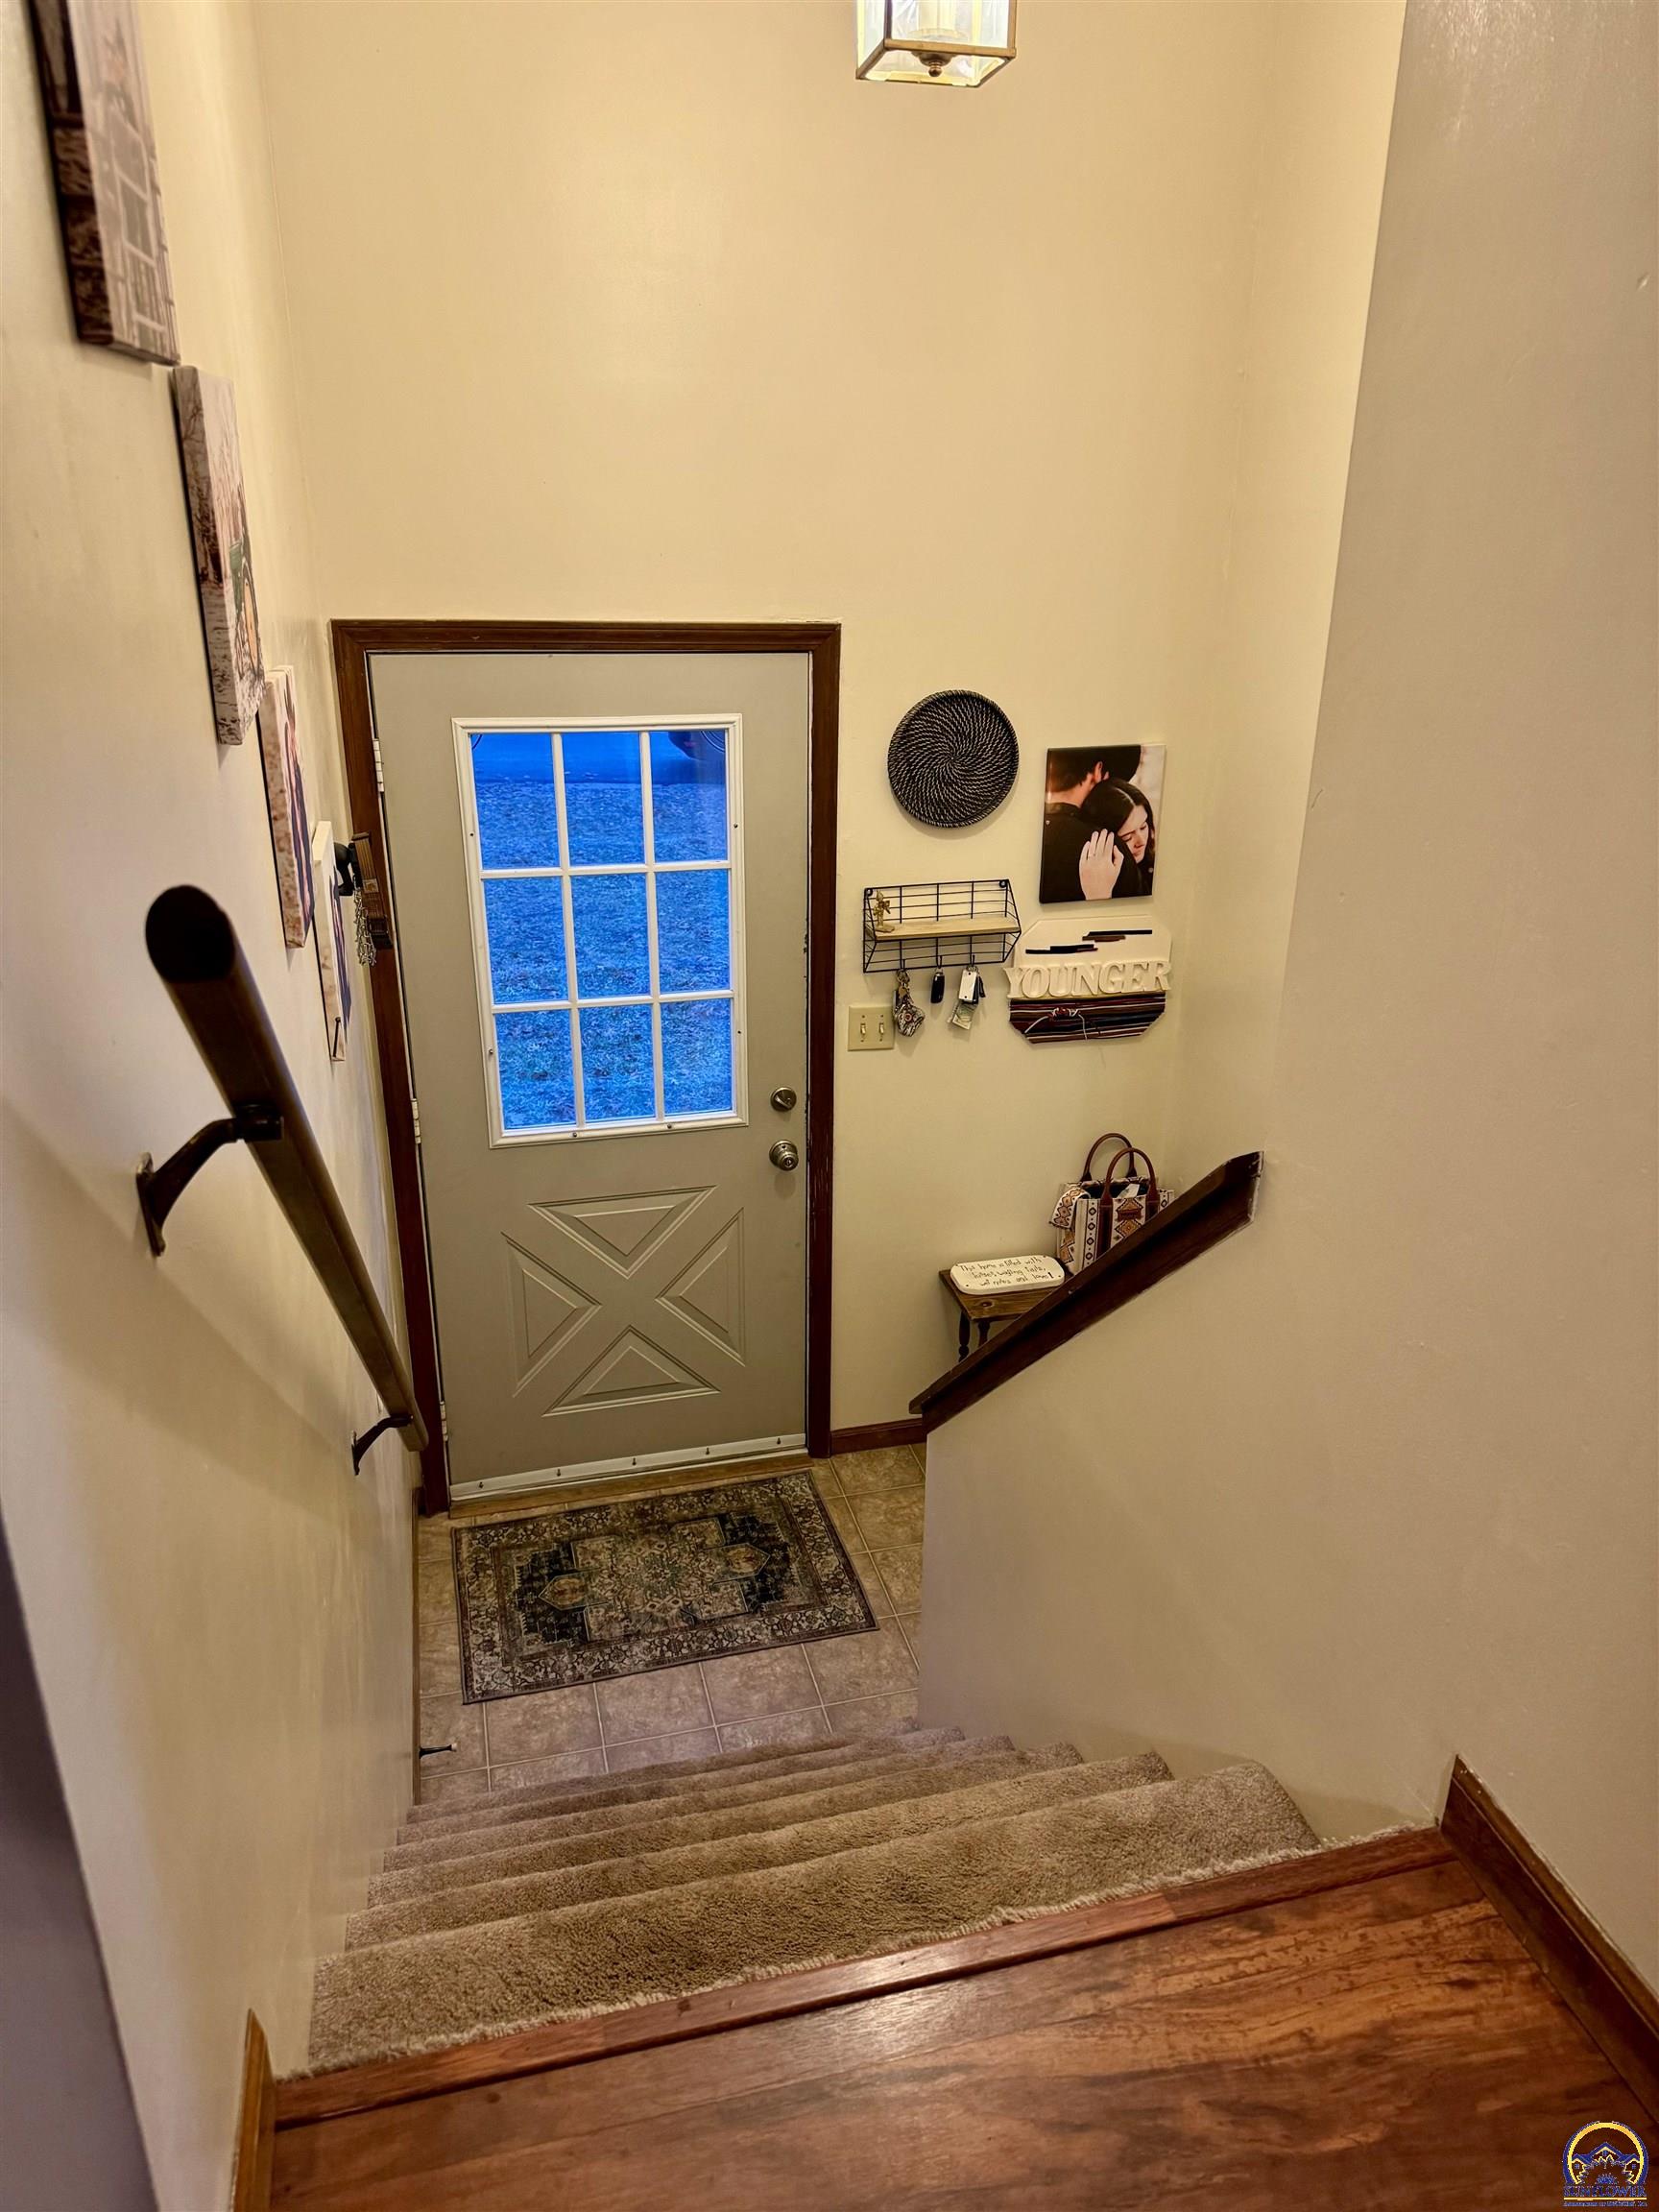
Carpeted stairs descend to a gray front door with a window and tiled entryway.
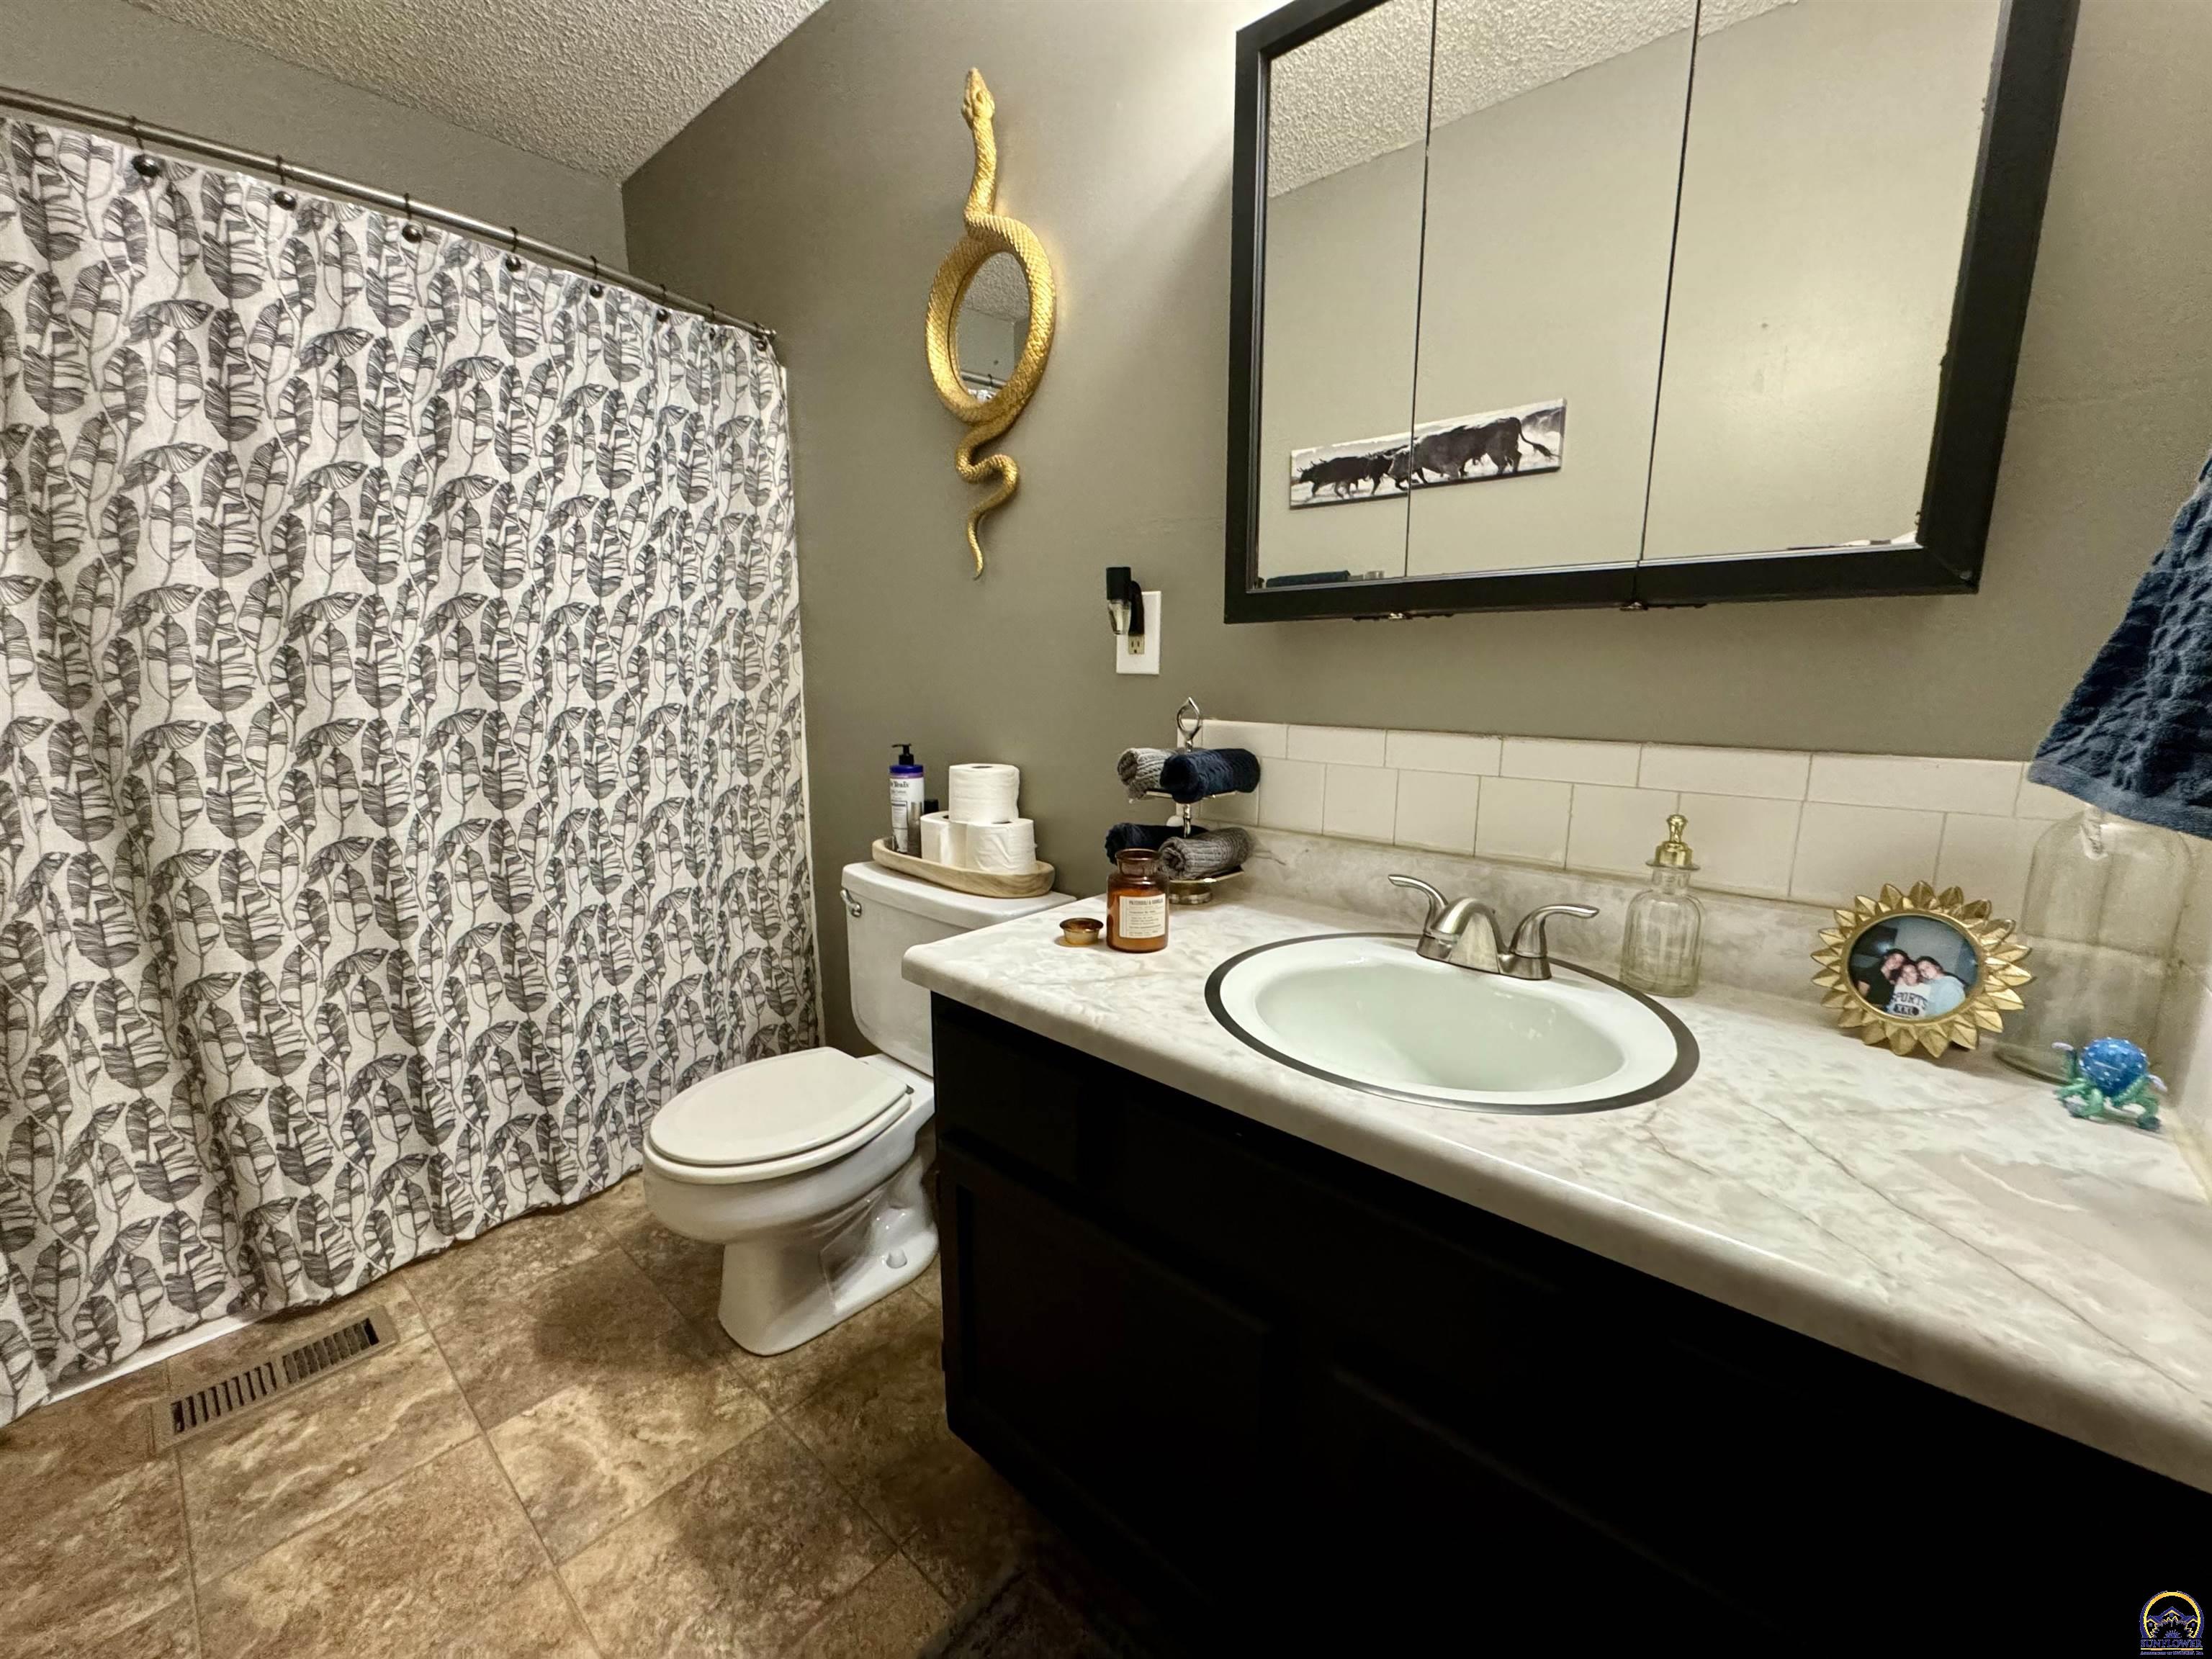
Bathroom with a leaf-patterned shower curtain, dark vanity, oval sink, and gold snake wall decoration.
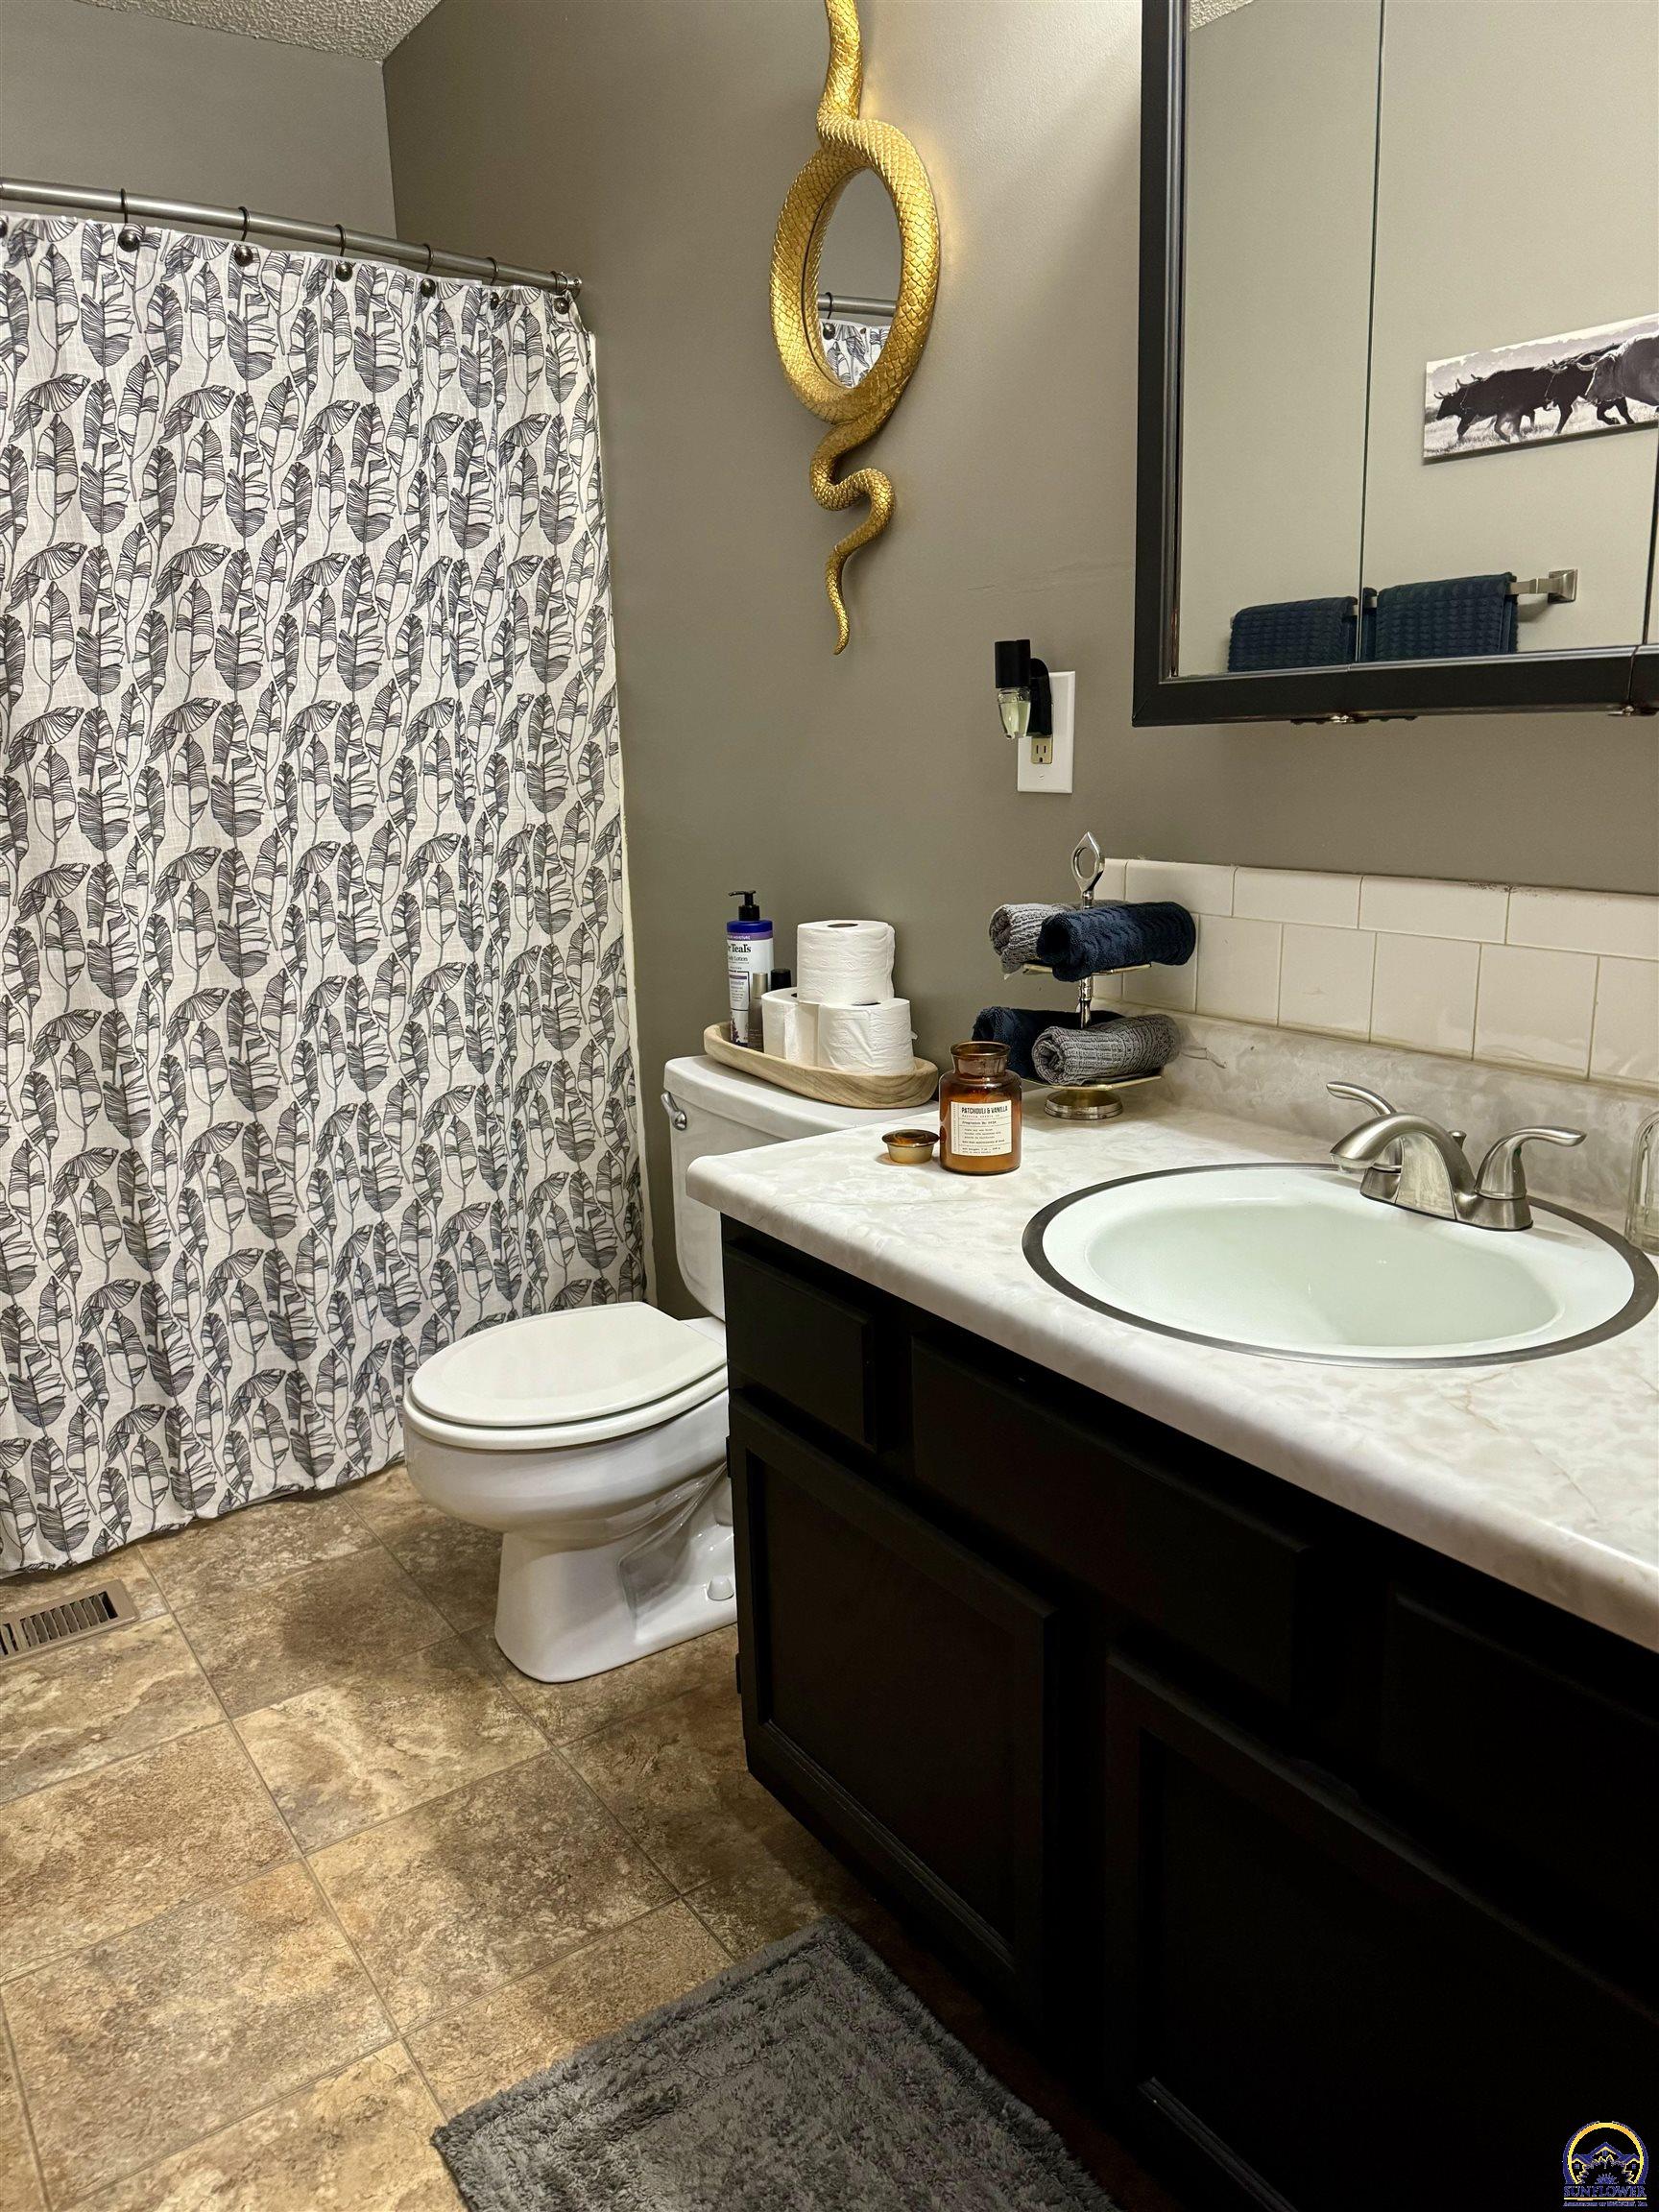
Bathroom with a dark vanity, oval sink, toilet, and leafy patterned shower curtain.
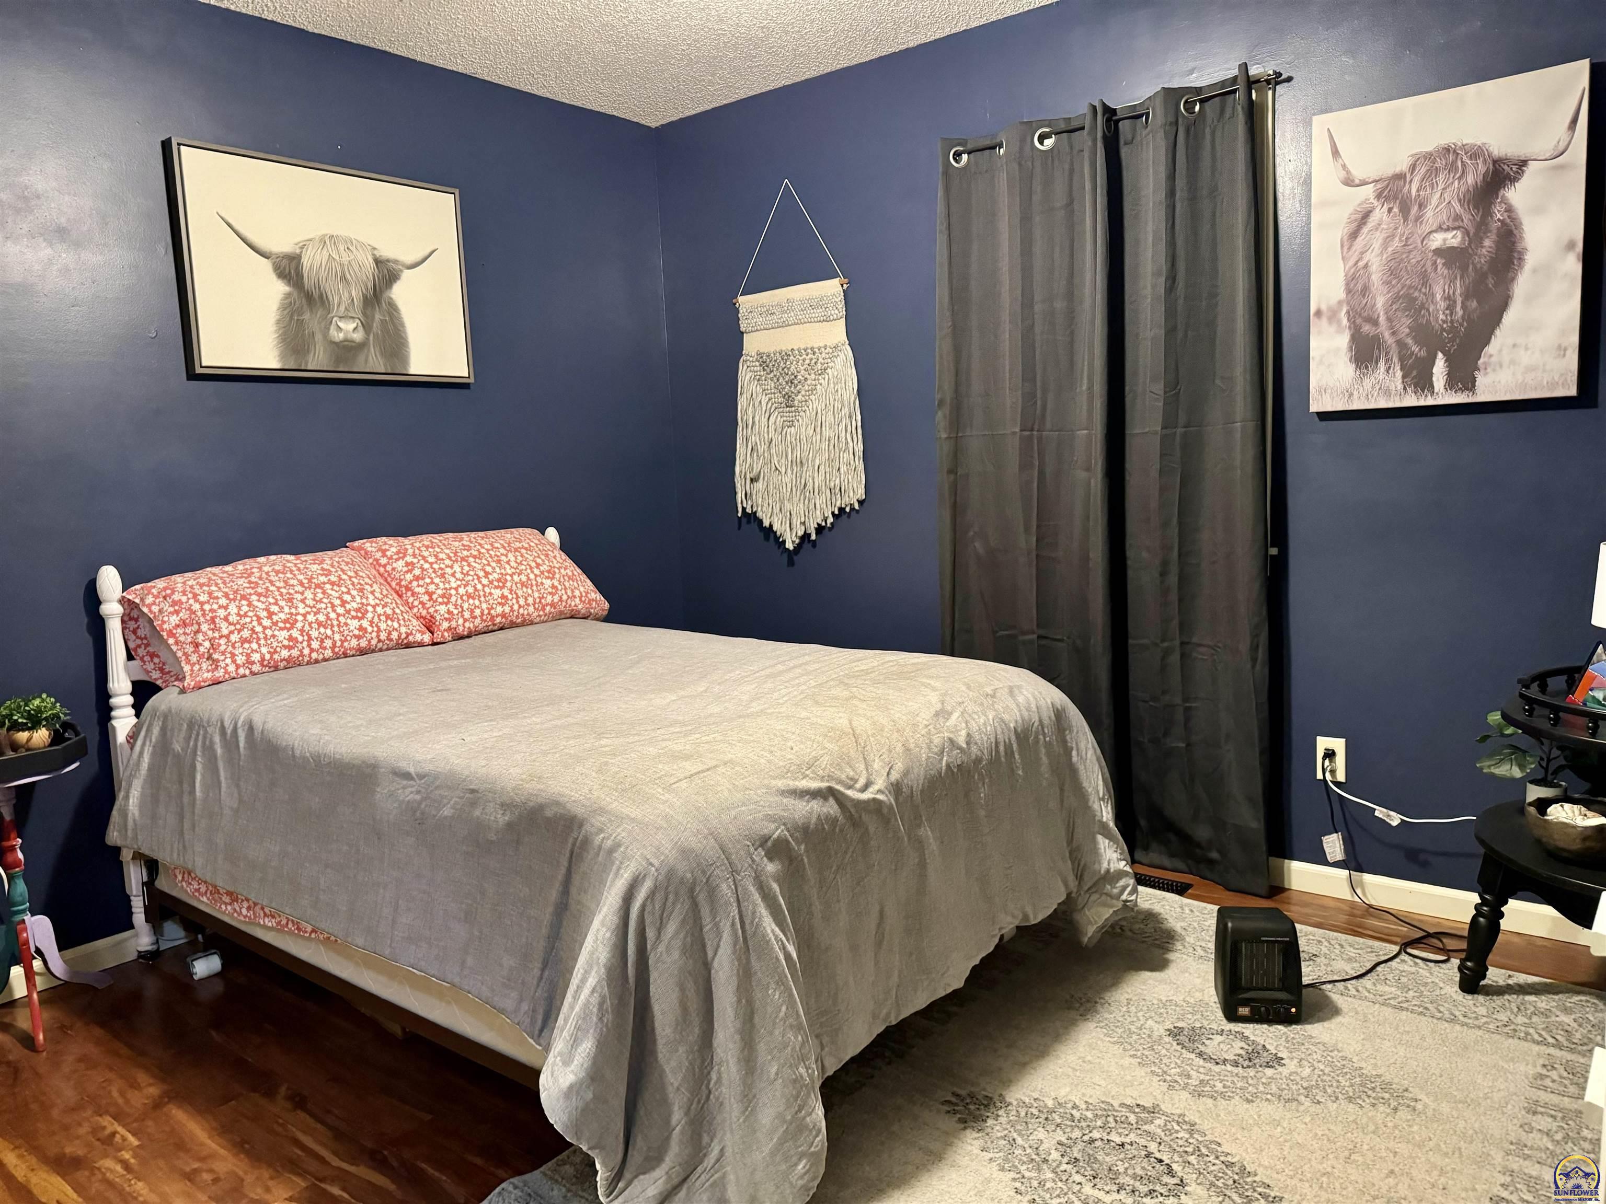
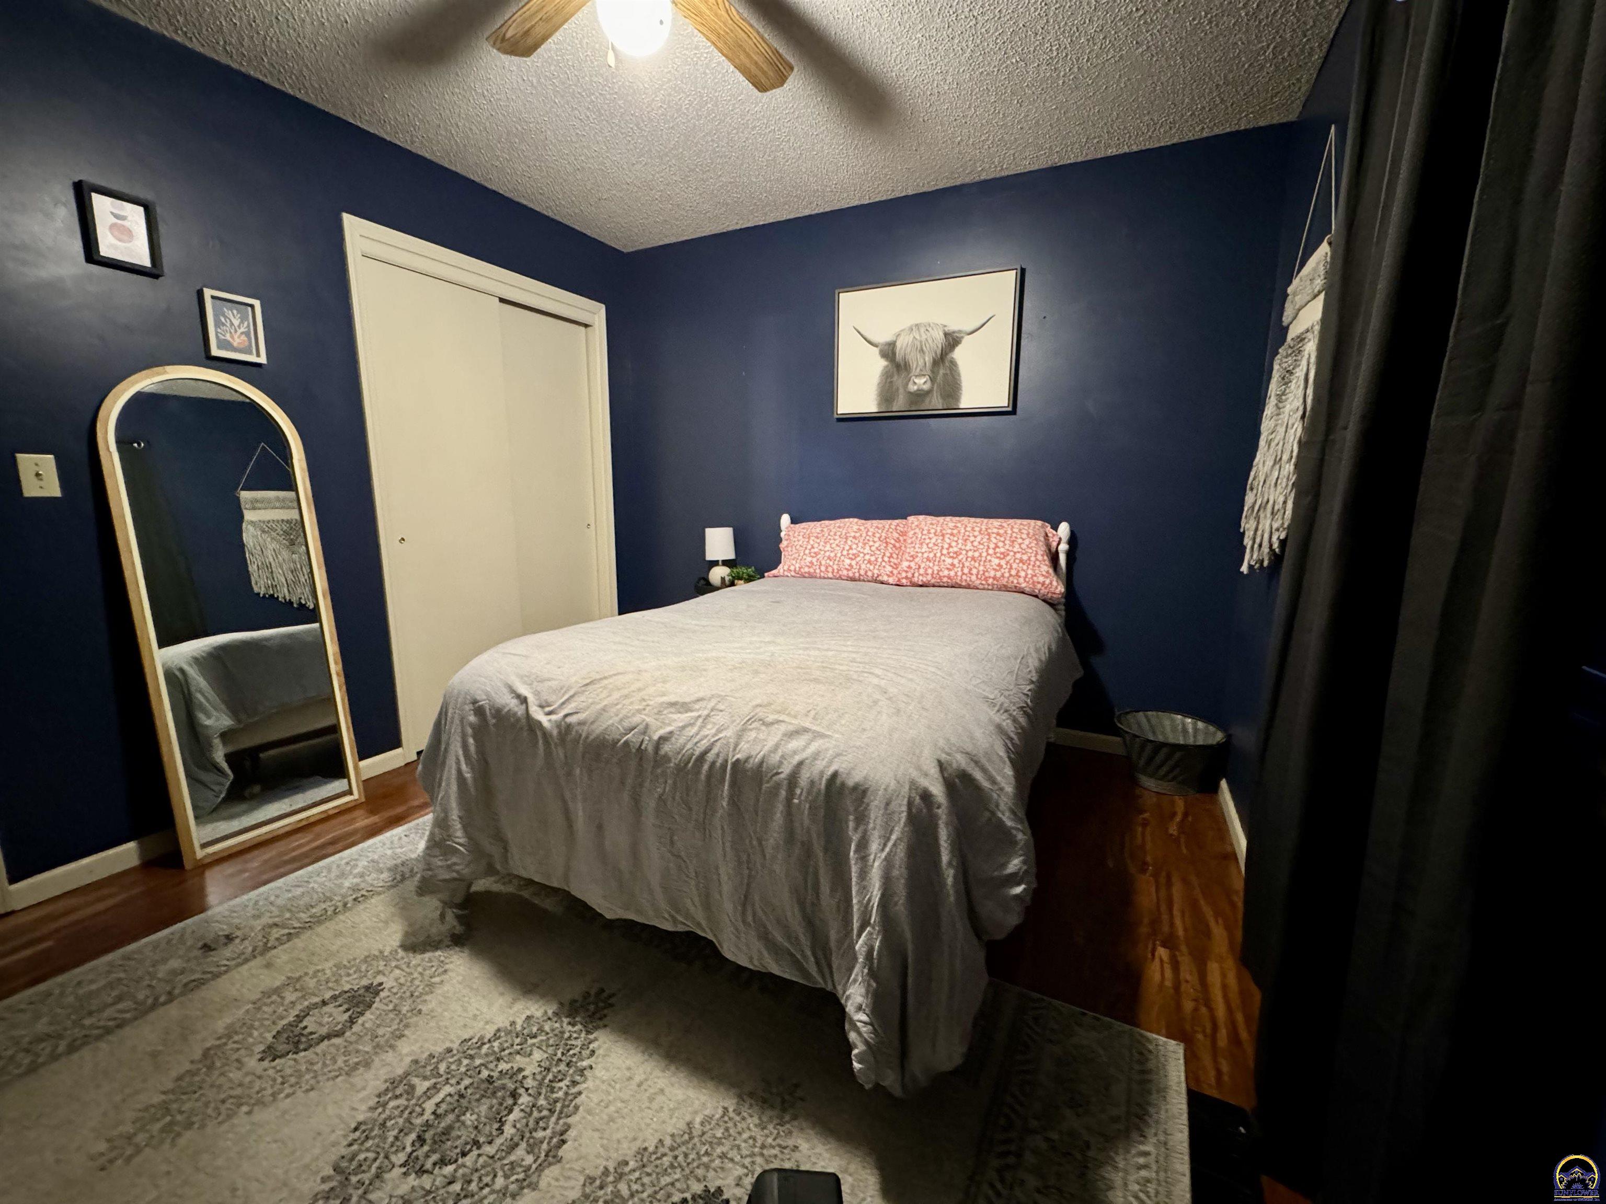
Bedroom with navy walls, a gray-covered bed, red floral pillows, and Highland cattle artwork.
Bedroom with navy walls, a gray-covered bed, pink pillows and a framed Highland cow portrait.
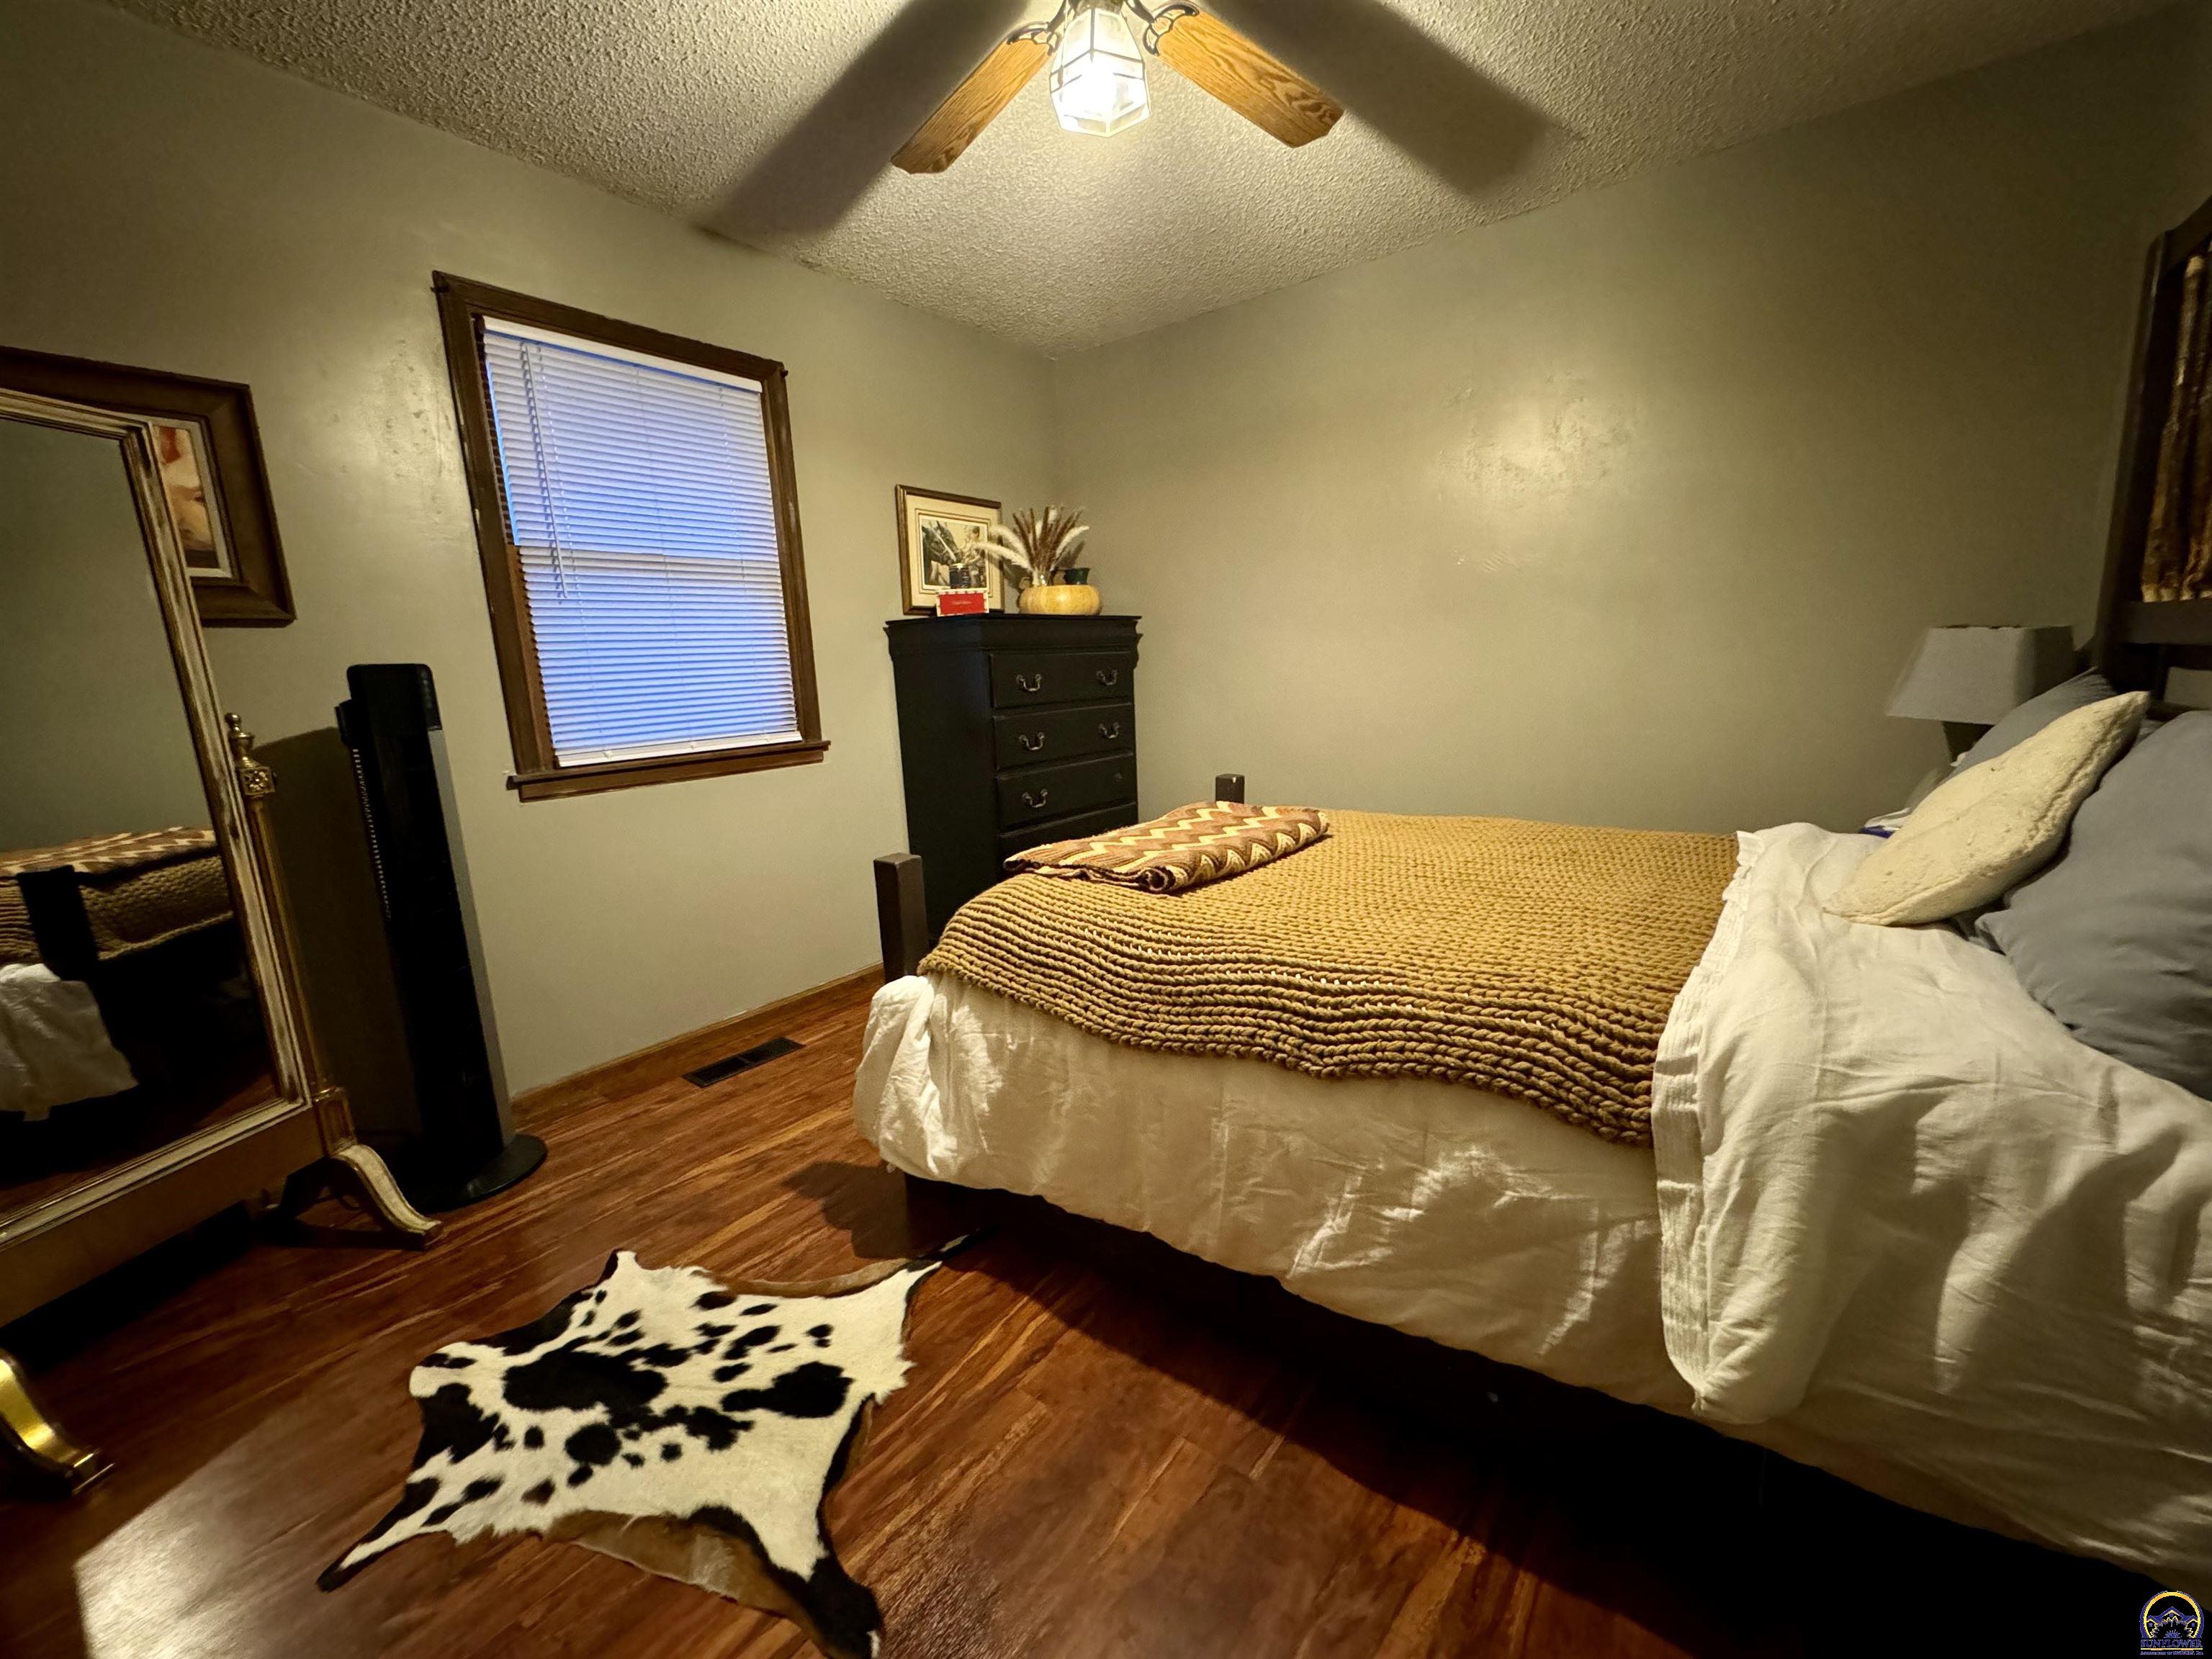
Bedroom with a golden-brown coverlet, hardwood floors, and a black-and-white cowhide rug.
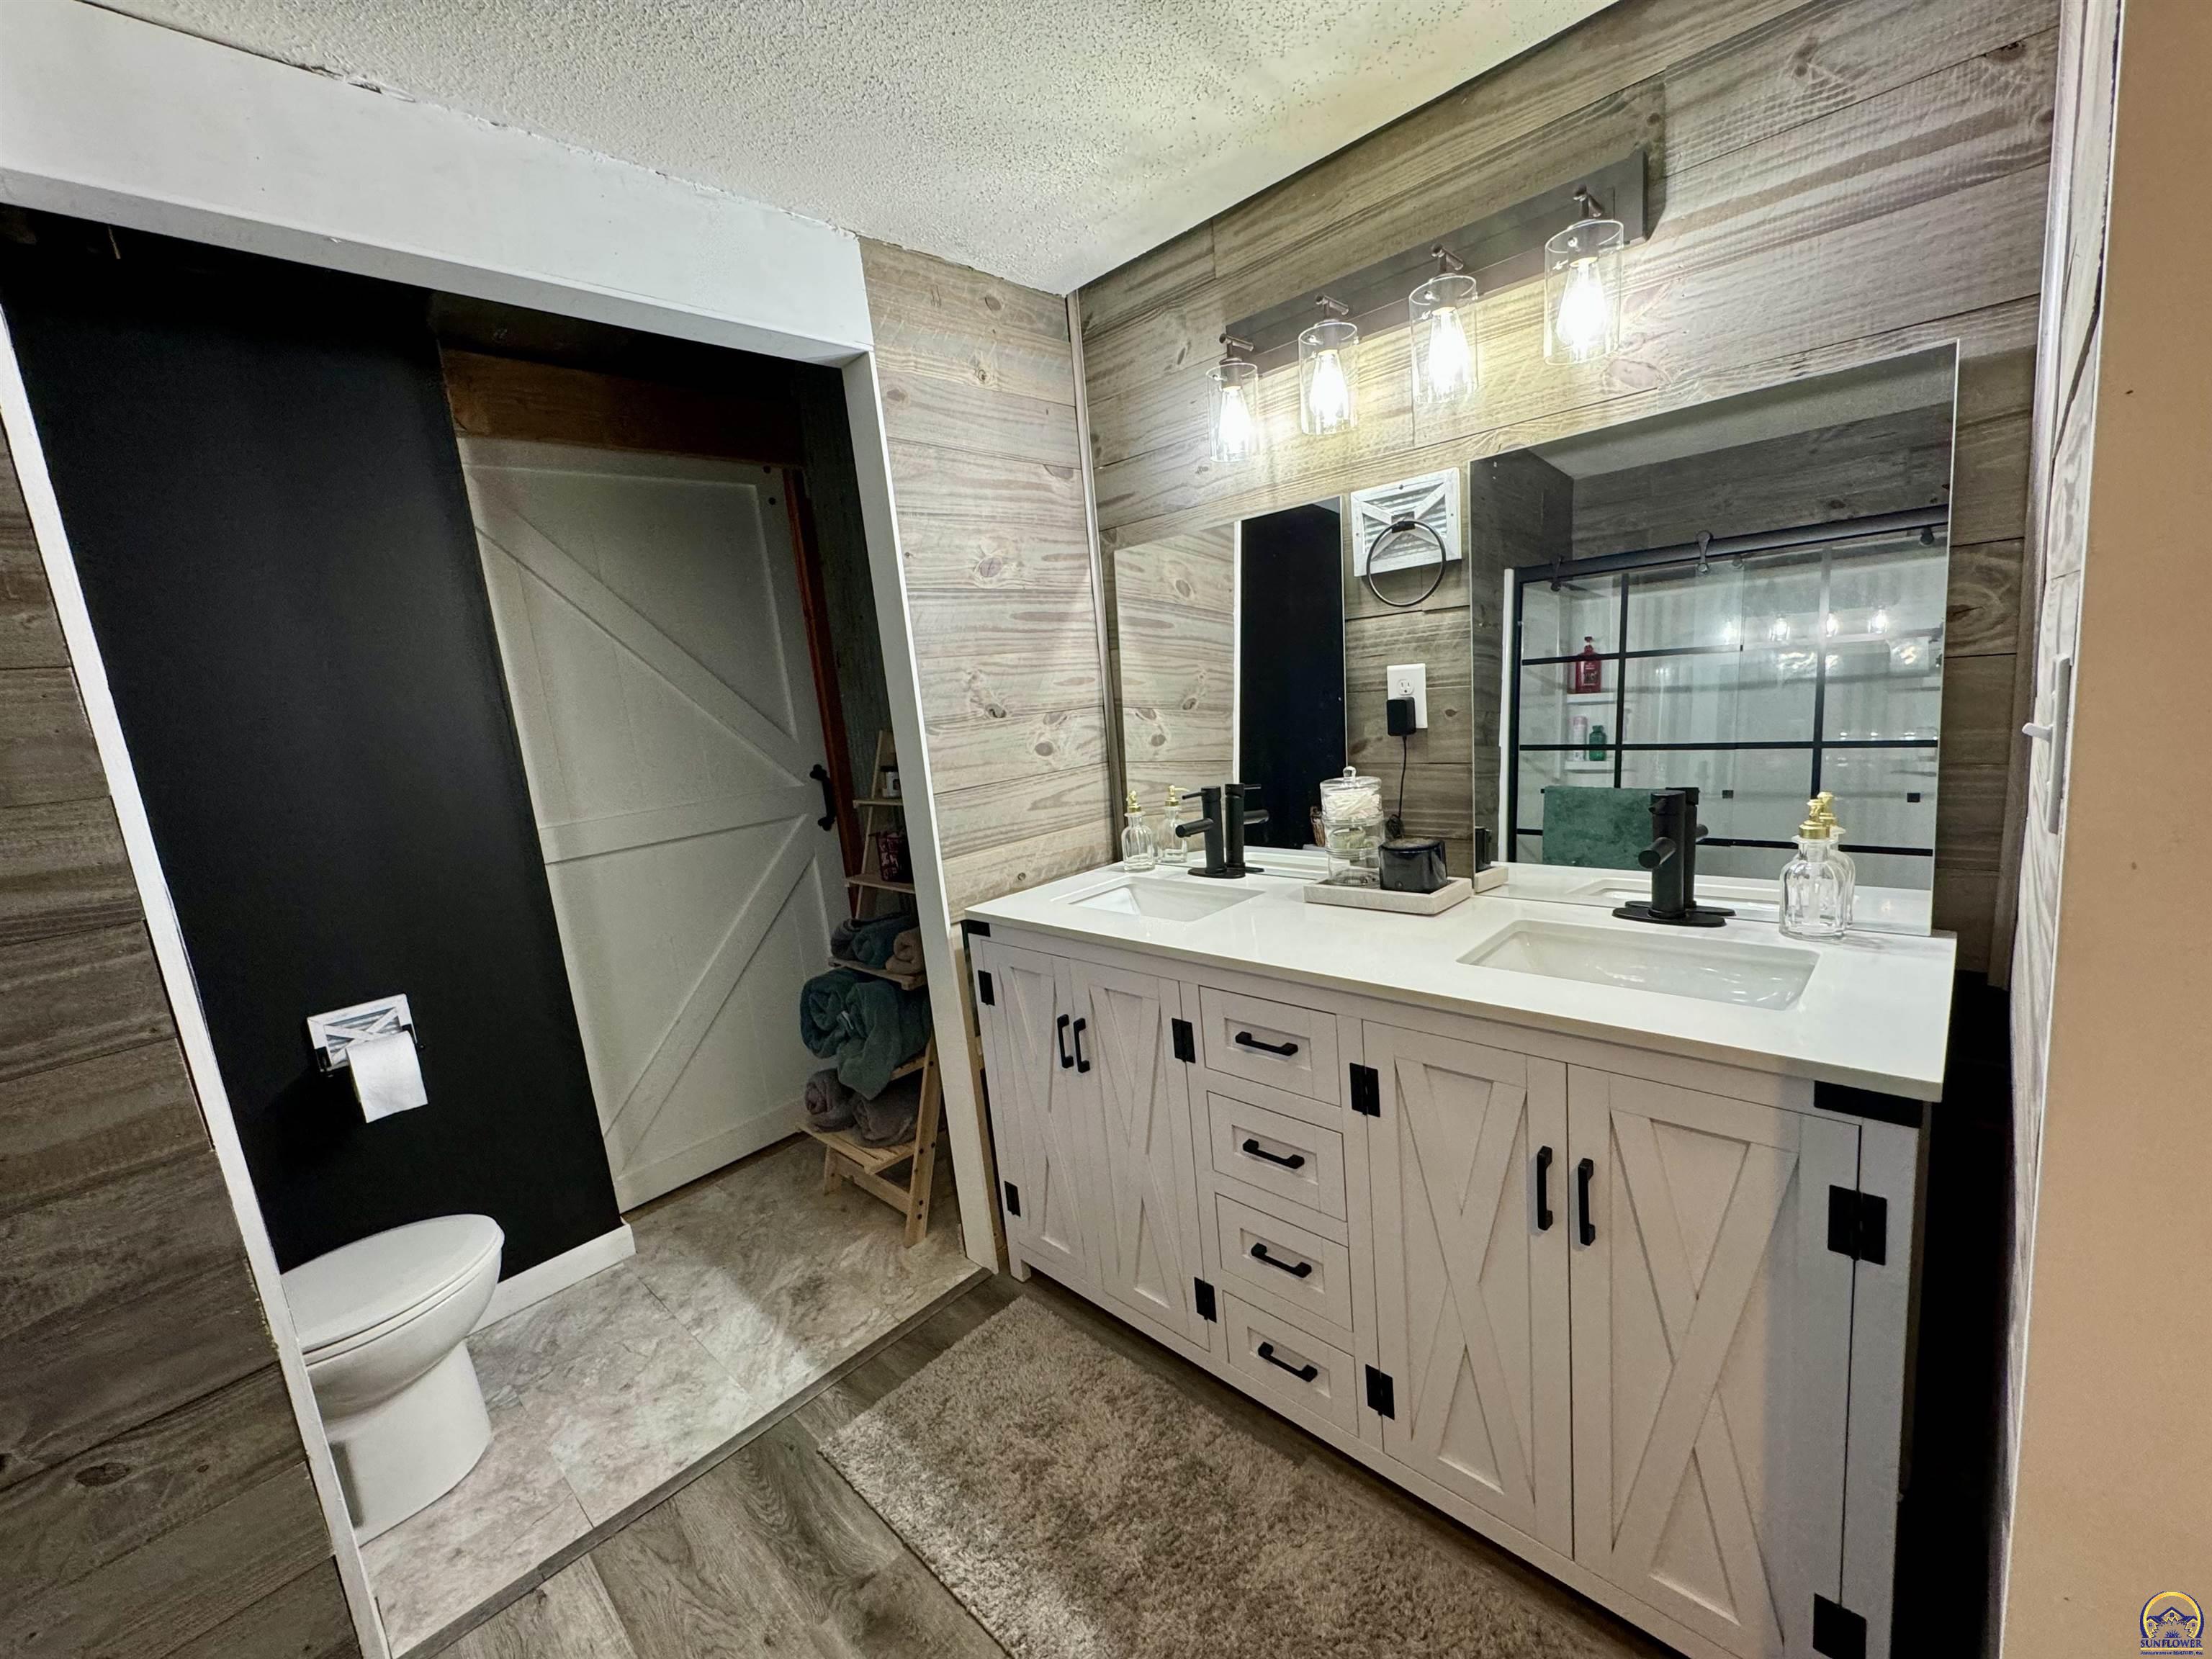
Bathroom with a white double vanity, black fixtures, wood-look walls, and a shower reflected in the mirror.
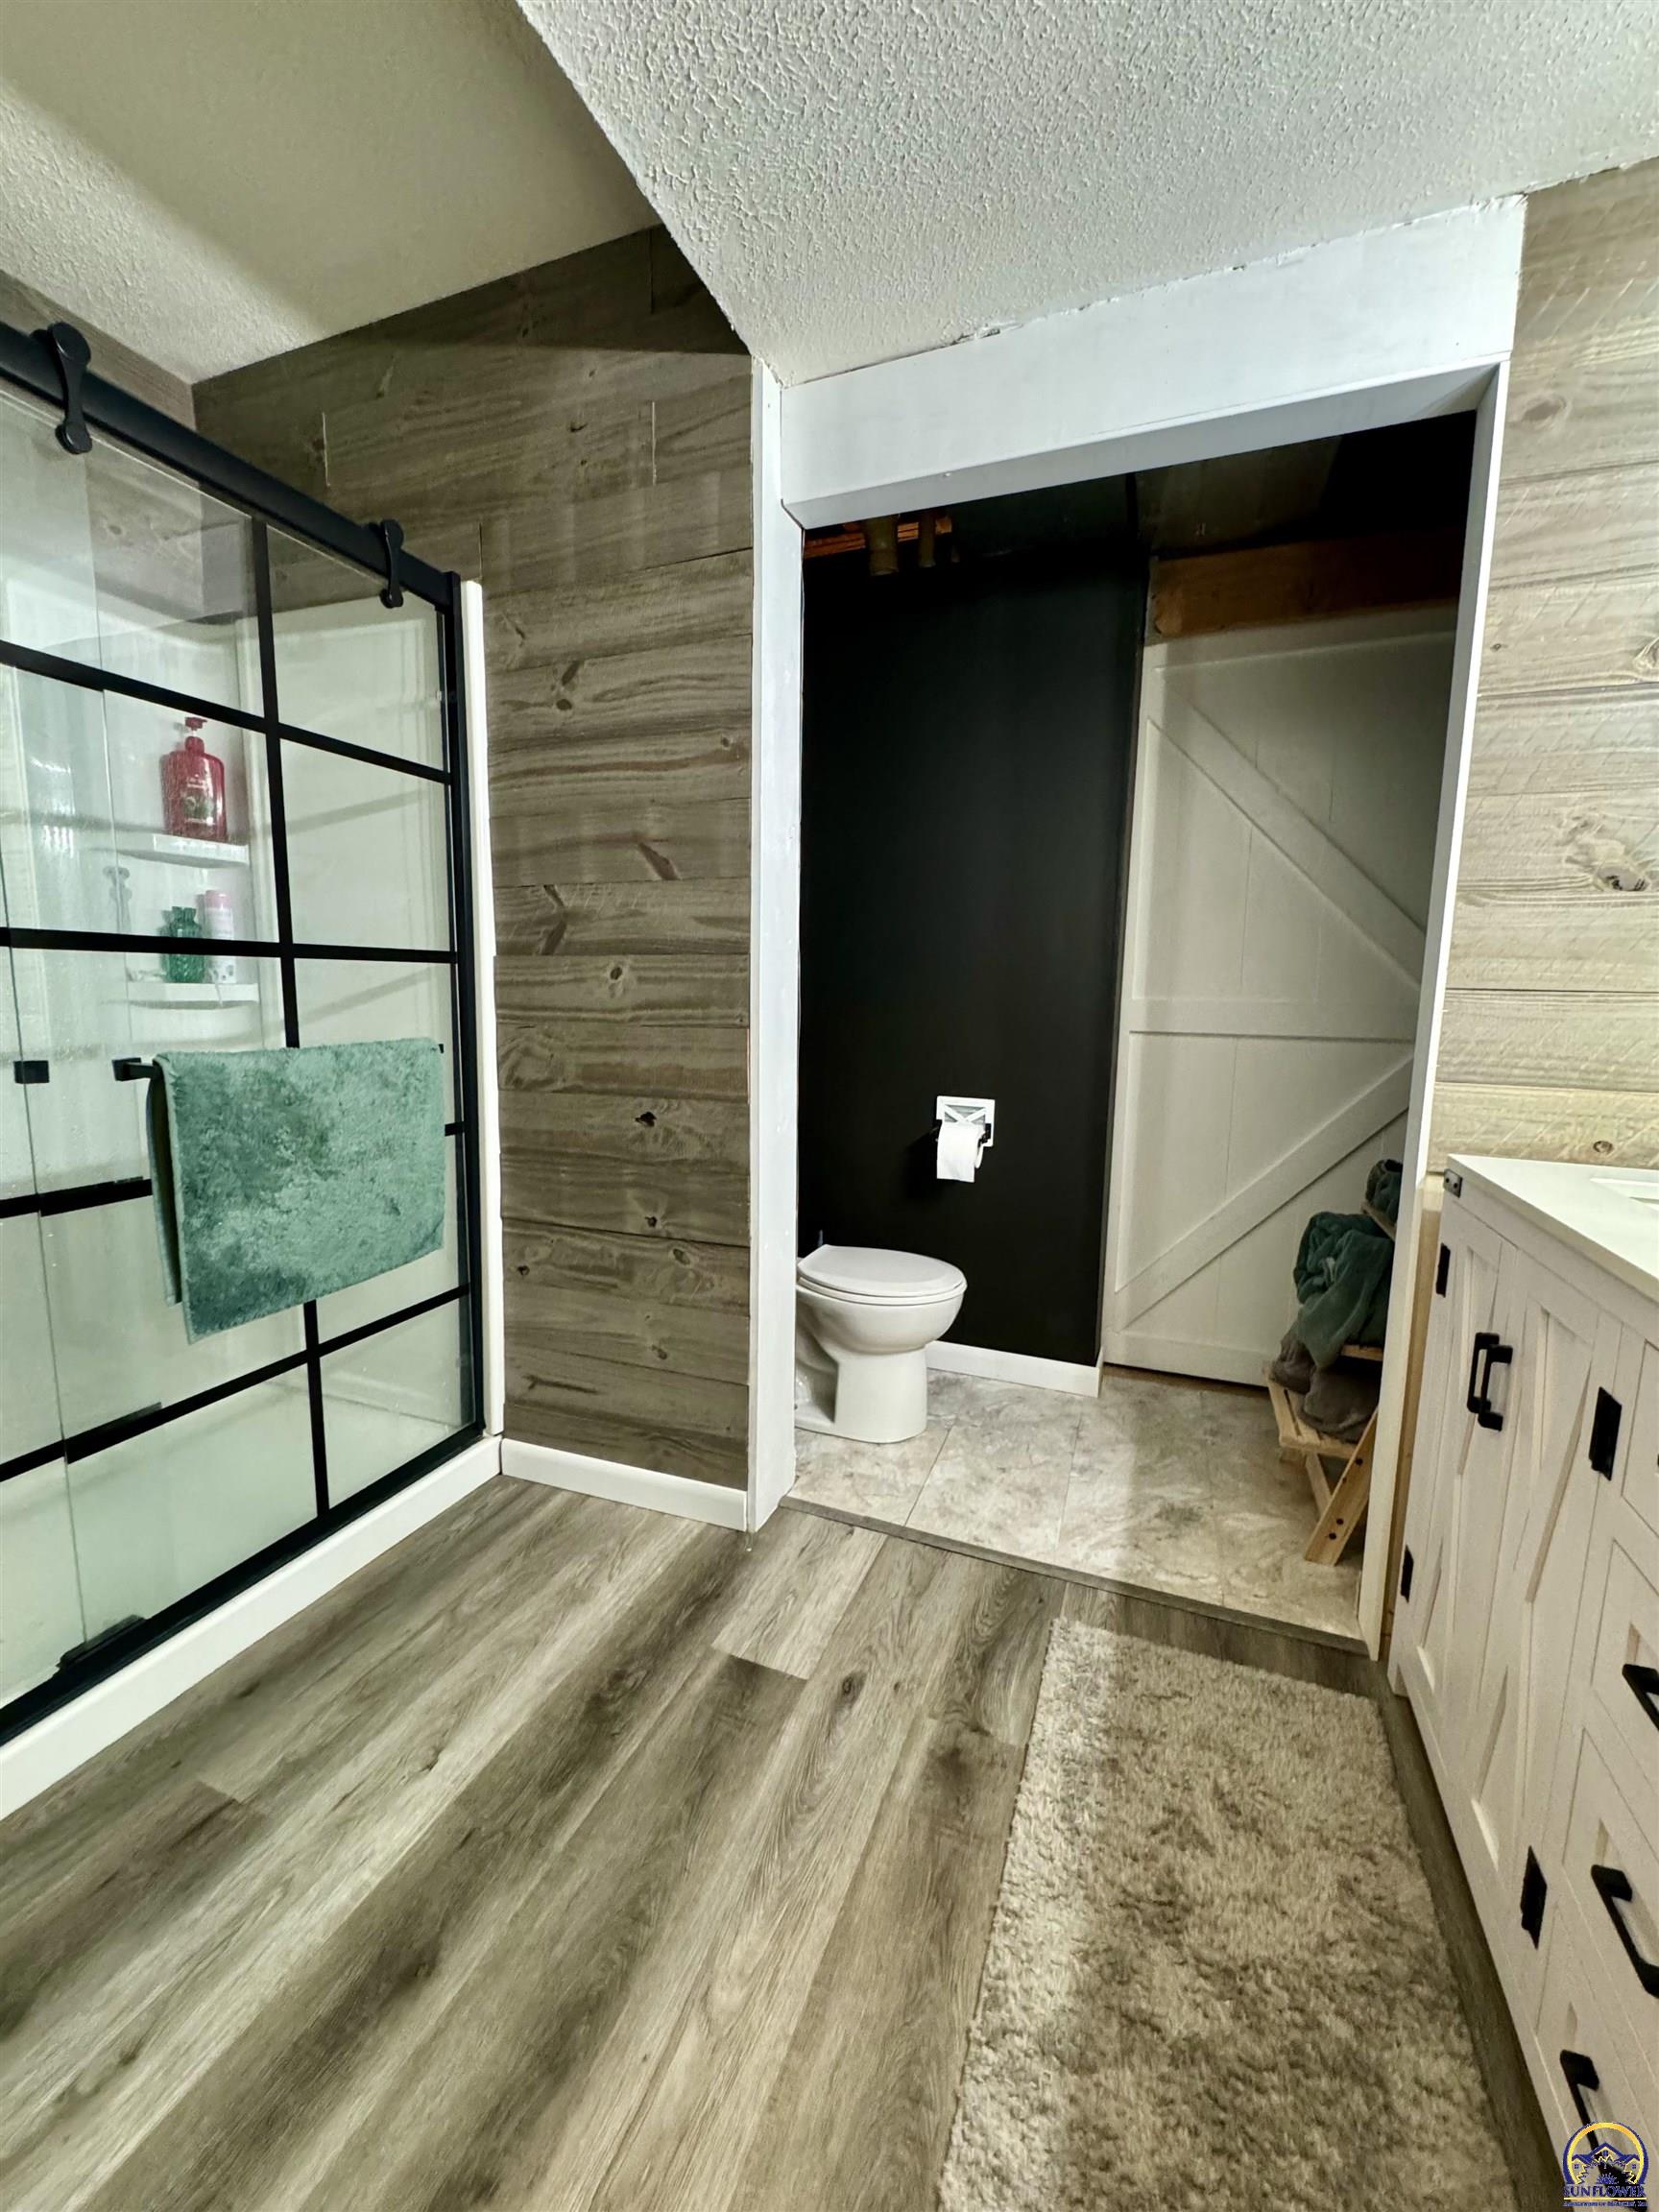
Bathroom with a black-grid glass shower, wood-look paneling, recessed toilet alcove, and white vanity.
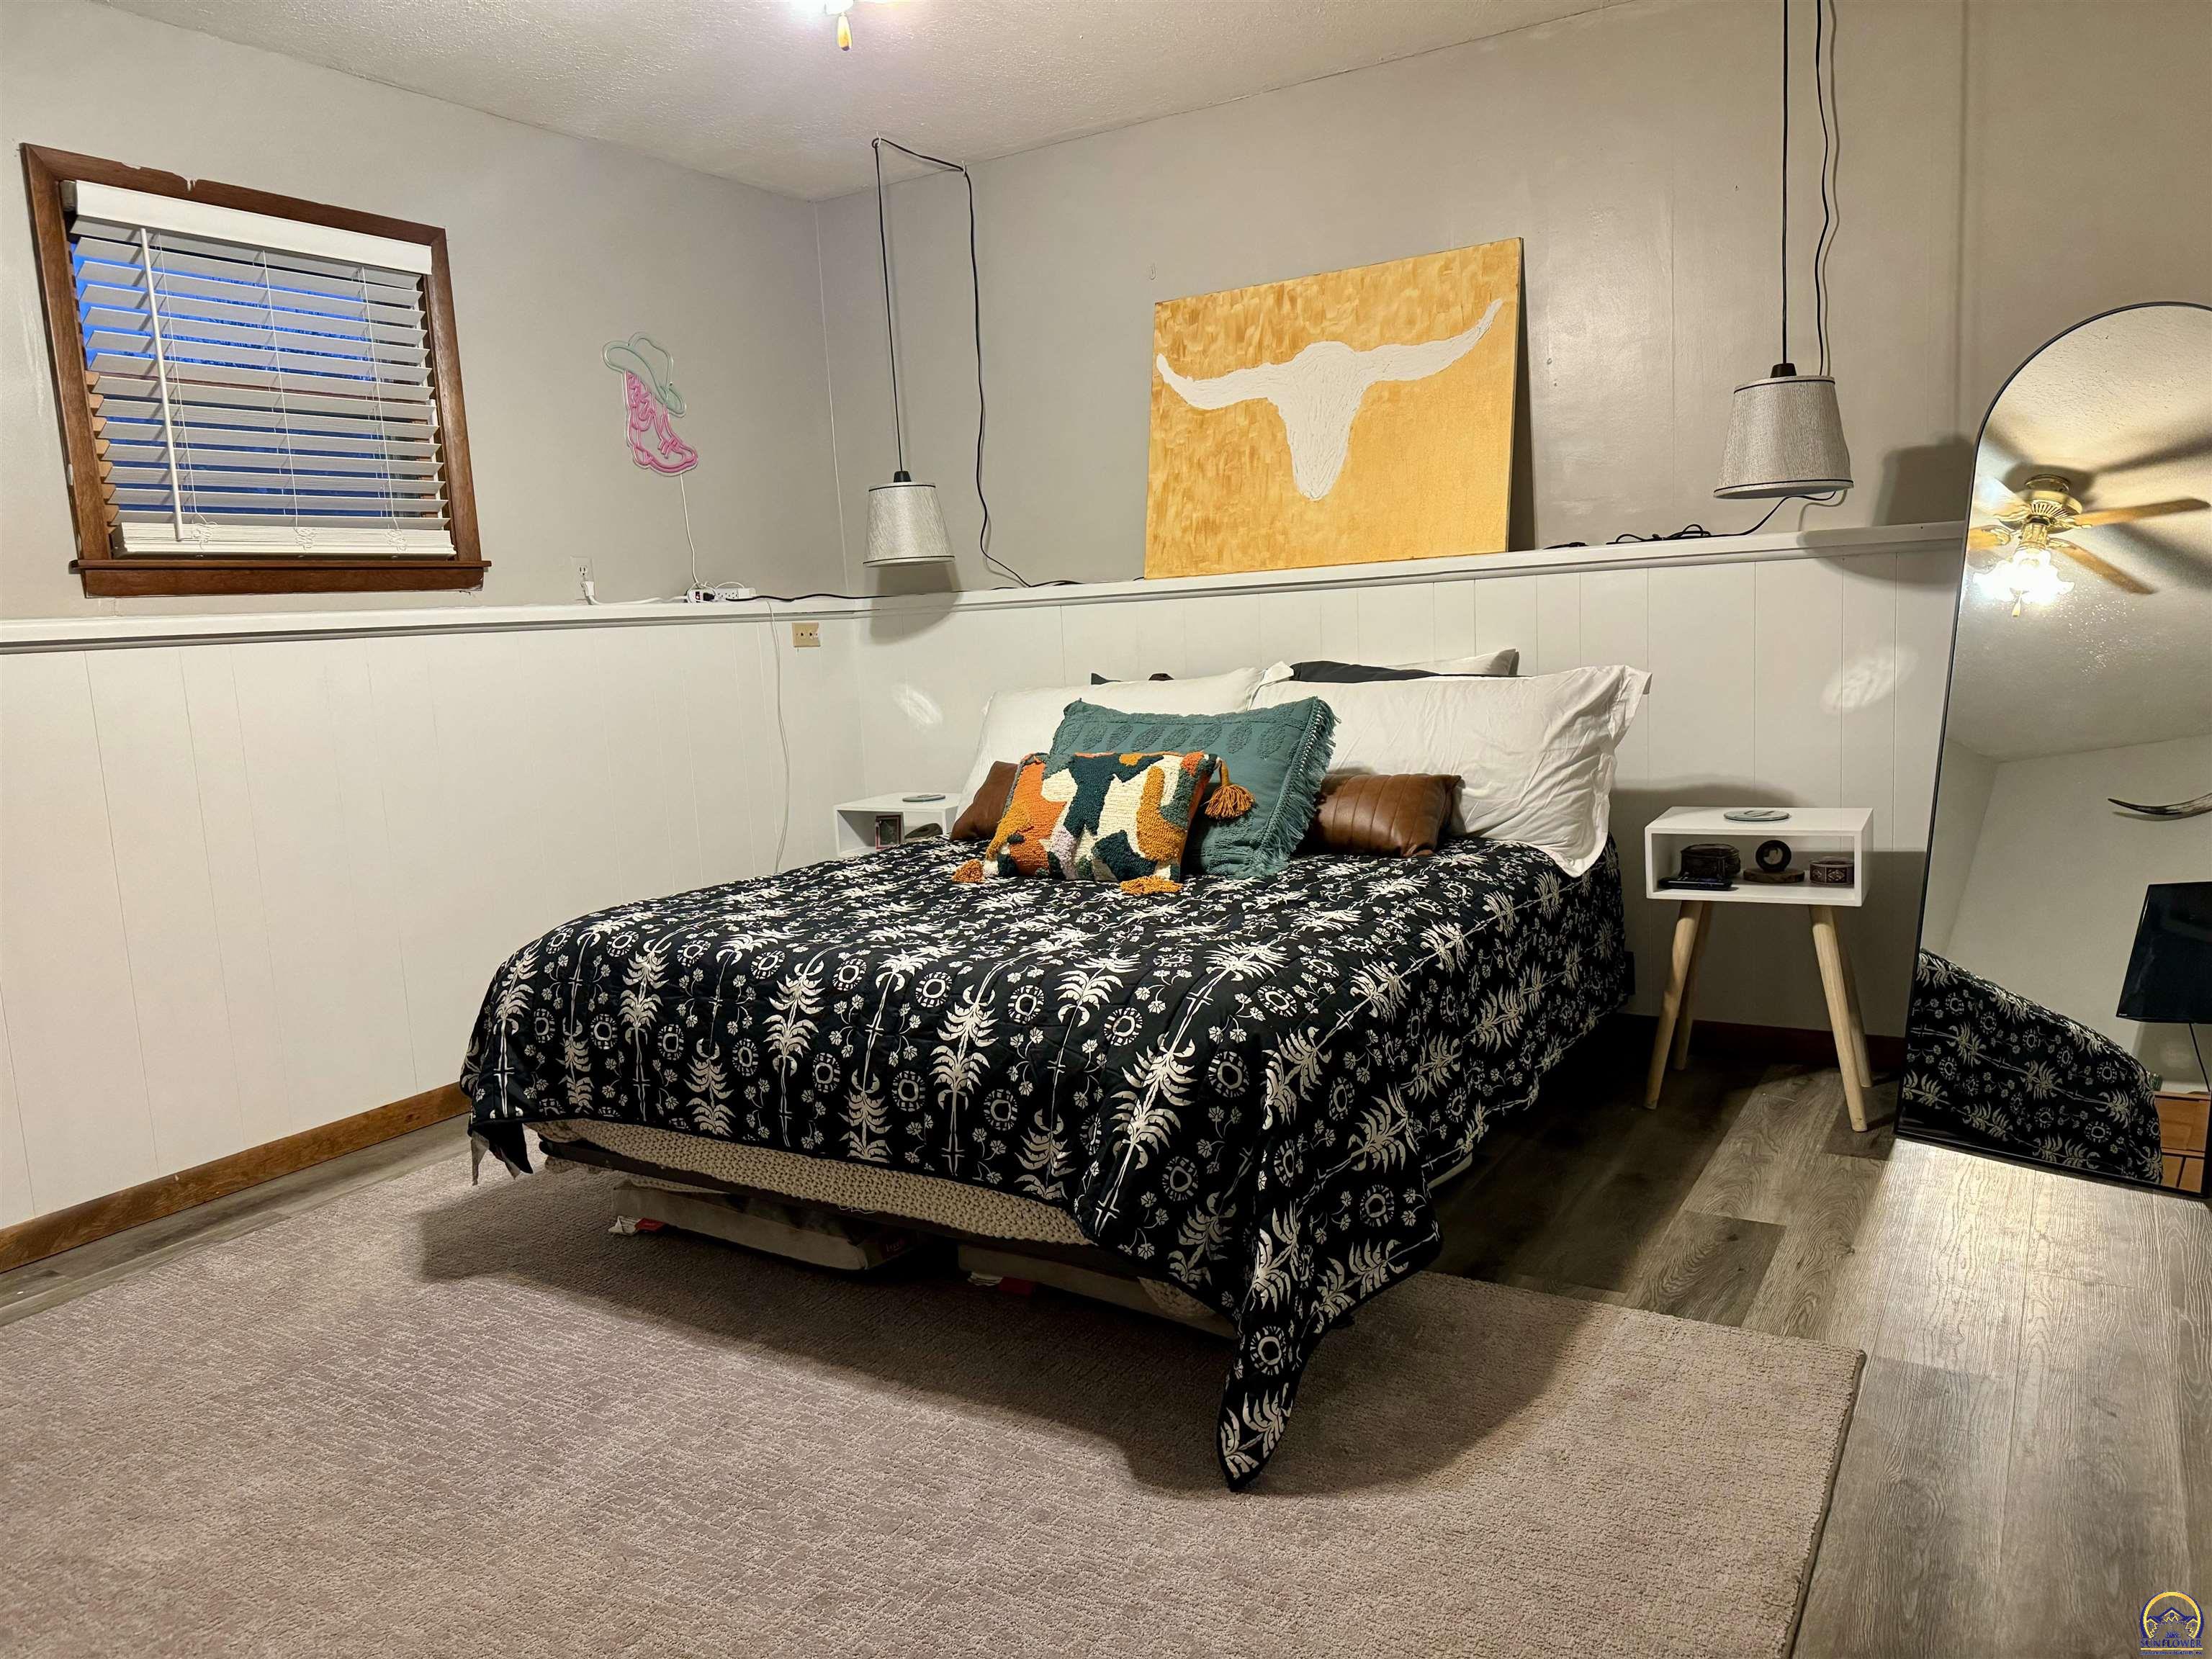
Furnished bedroom with a patterned bedspread, colorful pillows, and longhorn artwork above the bed.
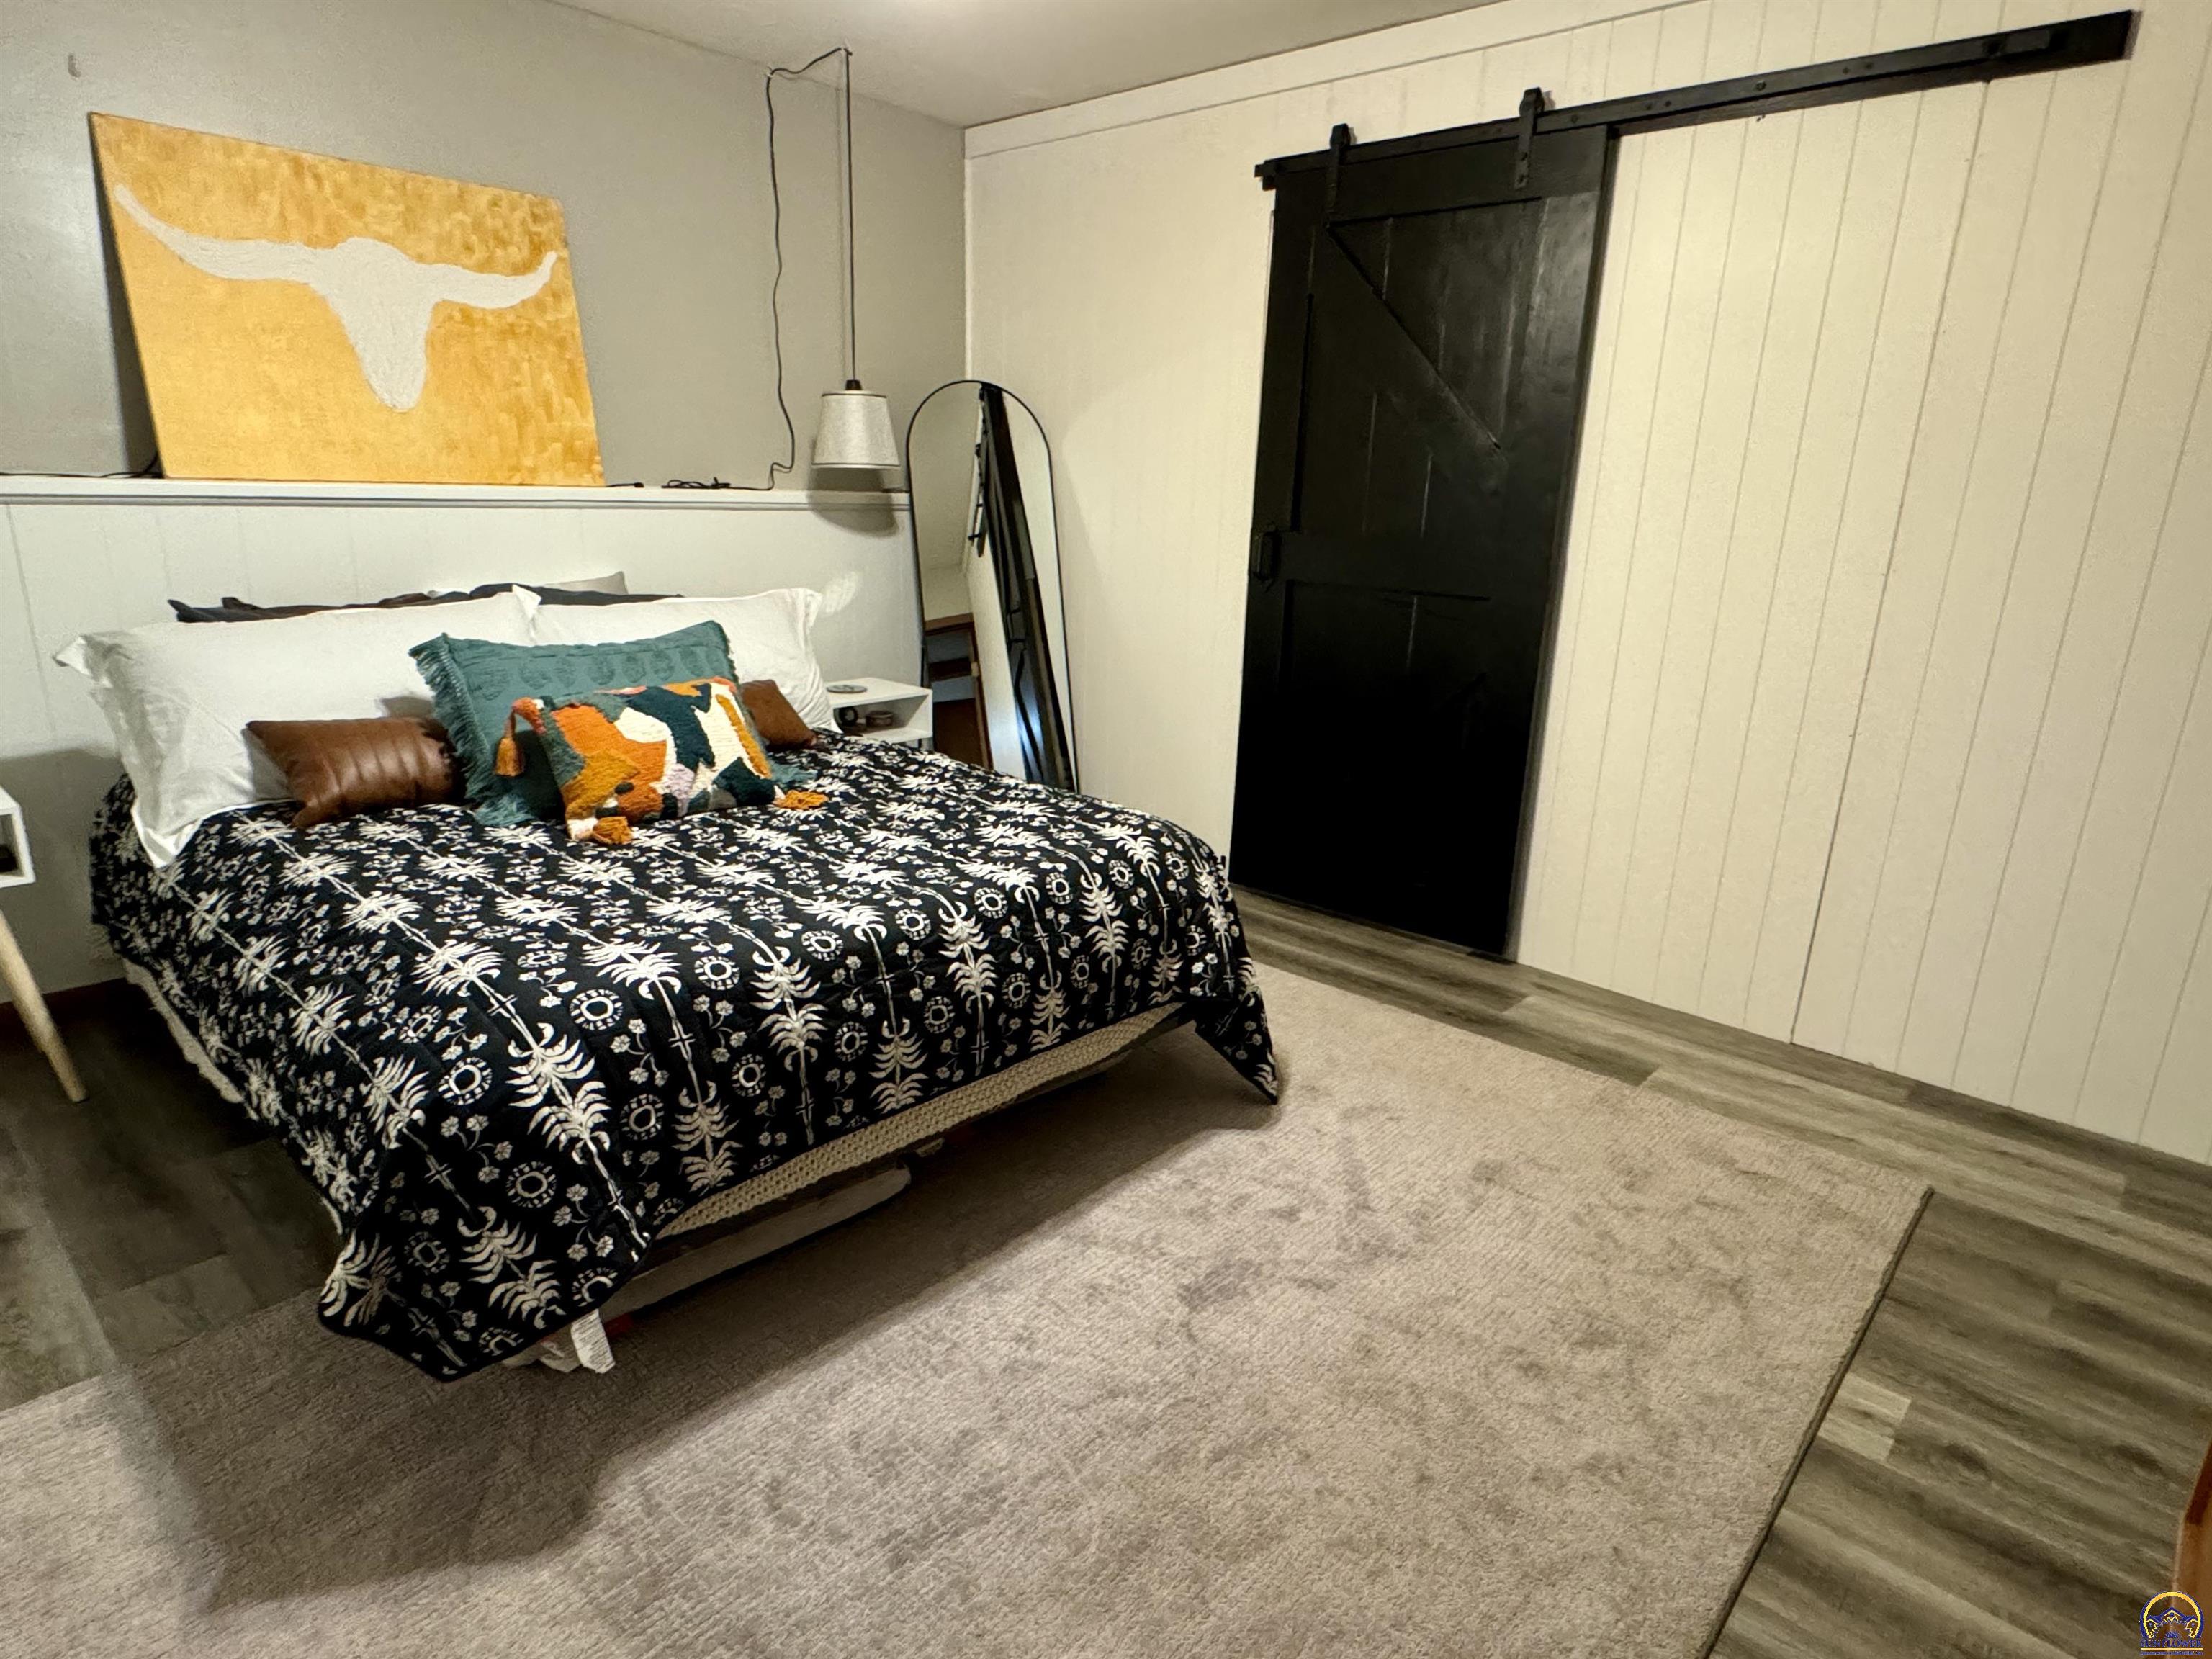
Furnished bedroom with a patterned bed, colorful pillows, and a black sliding barn door.
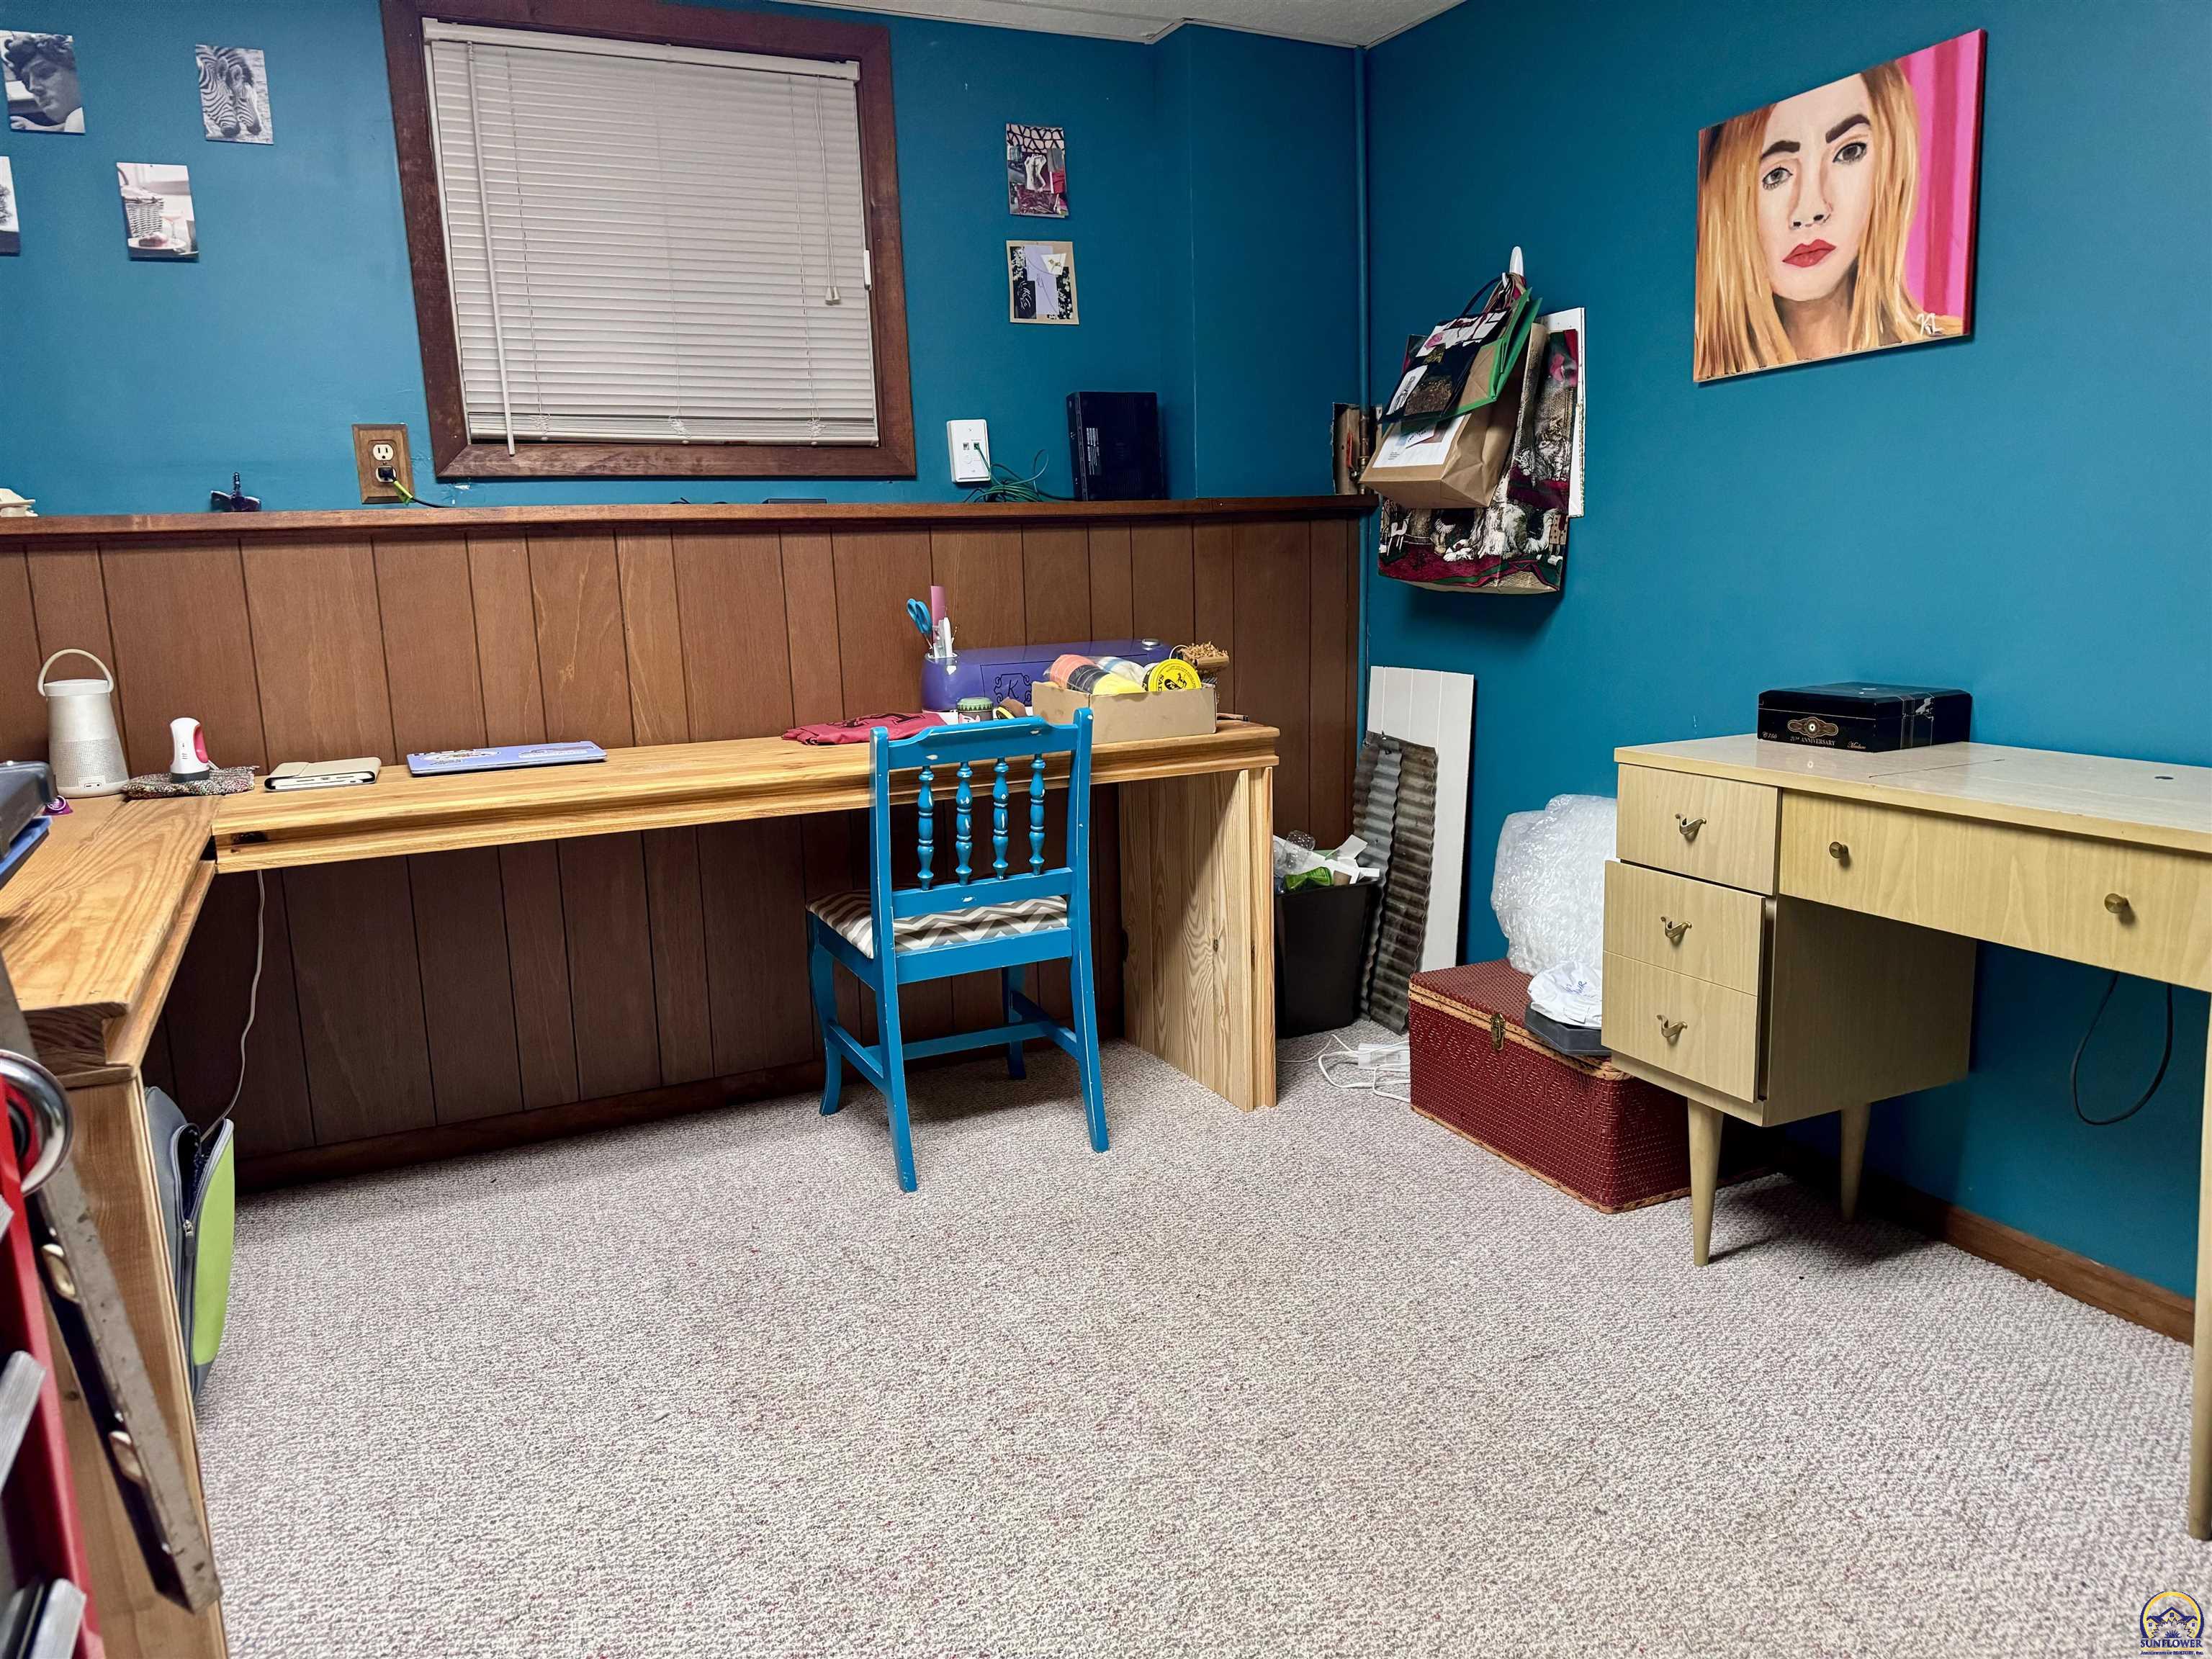
Teal-walled office with a long wooden desk, blue chair, and beige filing desk.
SEE ALL PHOTOS
Light-sided house with a blue front door, blue-trimmed windows, and a large evergreen beside the driveway.
Light-sided split-level house with blue entry door, gravel driveway, and fenced yard.
Two-story light-sided home with a blue entry door and leaf-strewn lawn.
Living room with a dark leather sectional, blue curtains, hardwood floors, and a patterned rug.
Living room with a leather sectional, patterned rug, blue curtains, and wood flooring.
Kitchen with dark wood cabinets, black appliances, and wood-look flooring.
Kitchen with dark wood cabinets, light countertops, and a black gas range beneath a copper-toned hood.
Kitchen with dark wood cabinets, tan counters, and a windowed exterior door.
Kitchen with dark wood cabinets, black appliances, and wood-look flooring beside an adjoining living room.
Dining area with a wooden table, cowhide wall hanging, and adjoining TV nook.
Carpeted stairs descend to a gray front door with a window and tiled entryway.
Bathroom with a leaf-patterned shower curtain, dark vanity, oval sink, and gold snake wall decoration.
Bathroom with a dark vanity, oval sink, toilet, and leafy patterned shower curtain.
Bedroom with navy walls, a gray-covered bed, red floral pillows, and Highland cattle artwork.
Bedroom with navy walls, a gray-covered bed, pink pillows and a framed Highland cow portrait.
Bedroom with a golden-brown coverlet, hardwood floors, and a black-and-white cowhide rug.
Bathroom with a white double vanity, black fixtures, wood-look walls, and a shower reflected in the mirror.
Bathroom with a black-grid glass shower, wood-look paneling, recessed toilet alcove, and white vanity.
Furnished bedroom with a patterned bedspread, colorful pillows, and longhorn artwork above the bed.
Furnished bedroom with a patterned bed, colorful pillows, and a black sliding barn door.
Teal-walled office with a long wooden desk, blue chair, and beige filing desk.
Sold

618 Lawrence ST

618 Lawrence ST, Carbondale, KS 66414

Welcome to this lovely 4 bed 2 full bath home sitting on a larger lot with a fenced in backyard. The home offers many updates and is move in ready. Updates include HVAC and AC in 2021, lower-level bathroom remodel and expansion, master bed walk-in closet, fresh paint, and driveway updates. There is plenty of off-road parking and access to the community pool. Don't wait to jump on this opportunity and own this home. Call today for a showing!

4
beds

2
baths

1,759 Sq.Ft. LIVING AREA

0.29 Acres lot

Morgan Whitney

Morgan Whitney

Features & Amenities

Interior

  • total bedrooms4
  • Total bathrooms2
  • full bathrooms2
  • Laundry room In Basement, Lower Level
  • APPLIANCES Electric Range, Gas Cooktop, Dishwasher, Refrigerator

Area & Lot

  • Status Sold
  • Date Sold March 15, 2024
  • Living Area1,759 Sq.Ft.
  • Lot Area0.29 Acres
  • MLS® ID232609
  • TypeResidential
  • YEAR BUILT1979
  • Architecture StylesSplit Level
  • Elementary SchoolOverbrook Attendance Center/USD 434
  • Middle SchoolCarbondale Attendance Center/USD 434
  • High SchoolSanta Fe Trail High School/USD 434

Exterior

  • roofComposition
  • lot featuresPaved Road
  • HEAT TYPEForced Air Gas
  • AIR CONDITIONINGForced Air Electric
  • sewerCity Water, City Sewer System
  • other exterior FeaturesDeck, Fence, Fence-Chain Link, Storage Shed

Financial

  • Price Upon Request

Let’s Find Your Perfect Home Together

We look forward to putting our experience to work for you and helping you navigate your next move with confidence.

Follow Me on Instagram