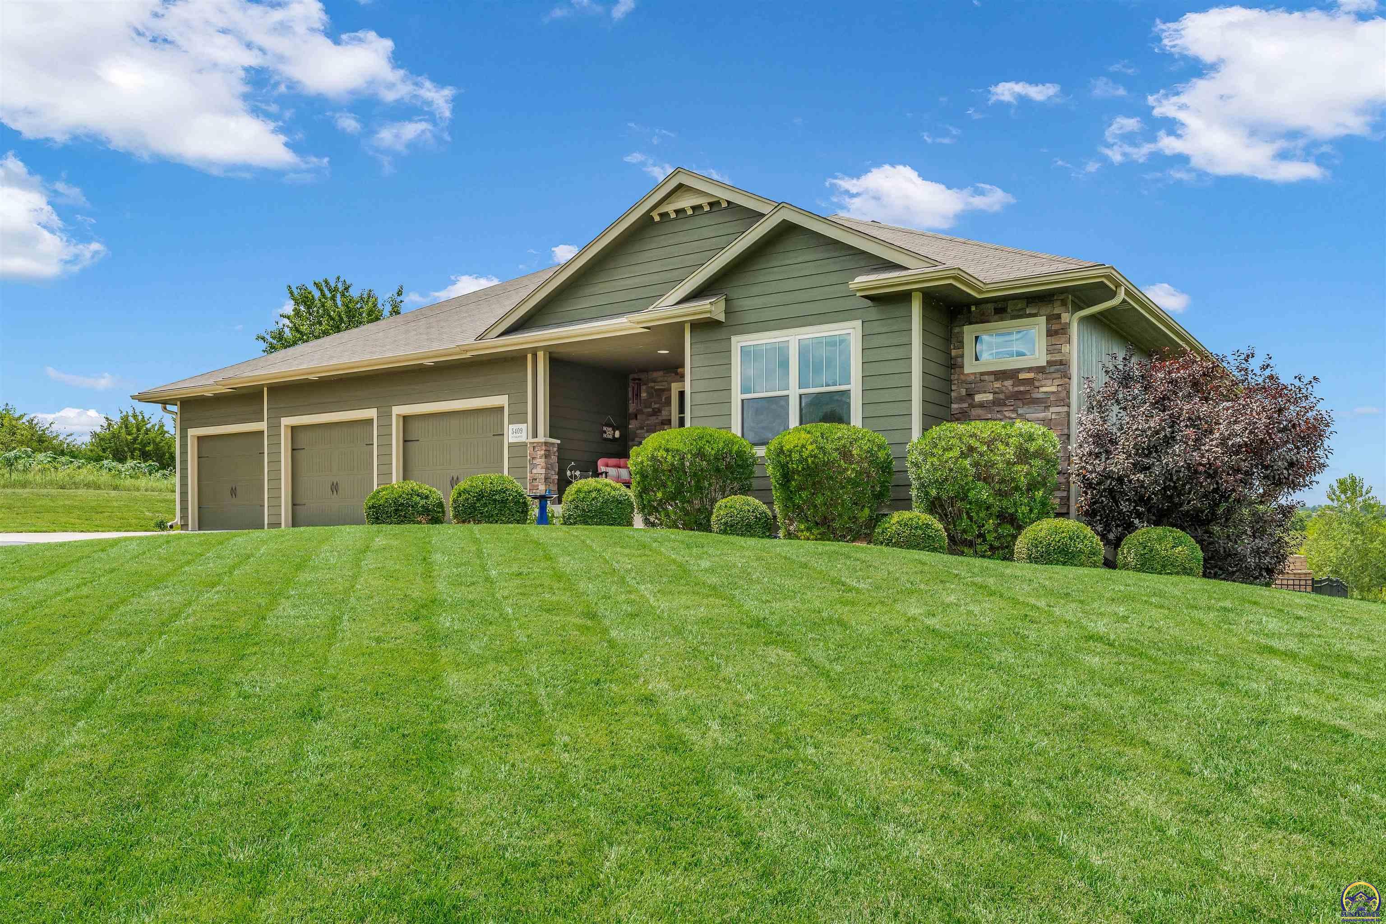
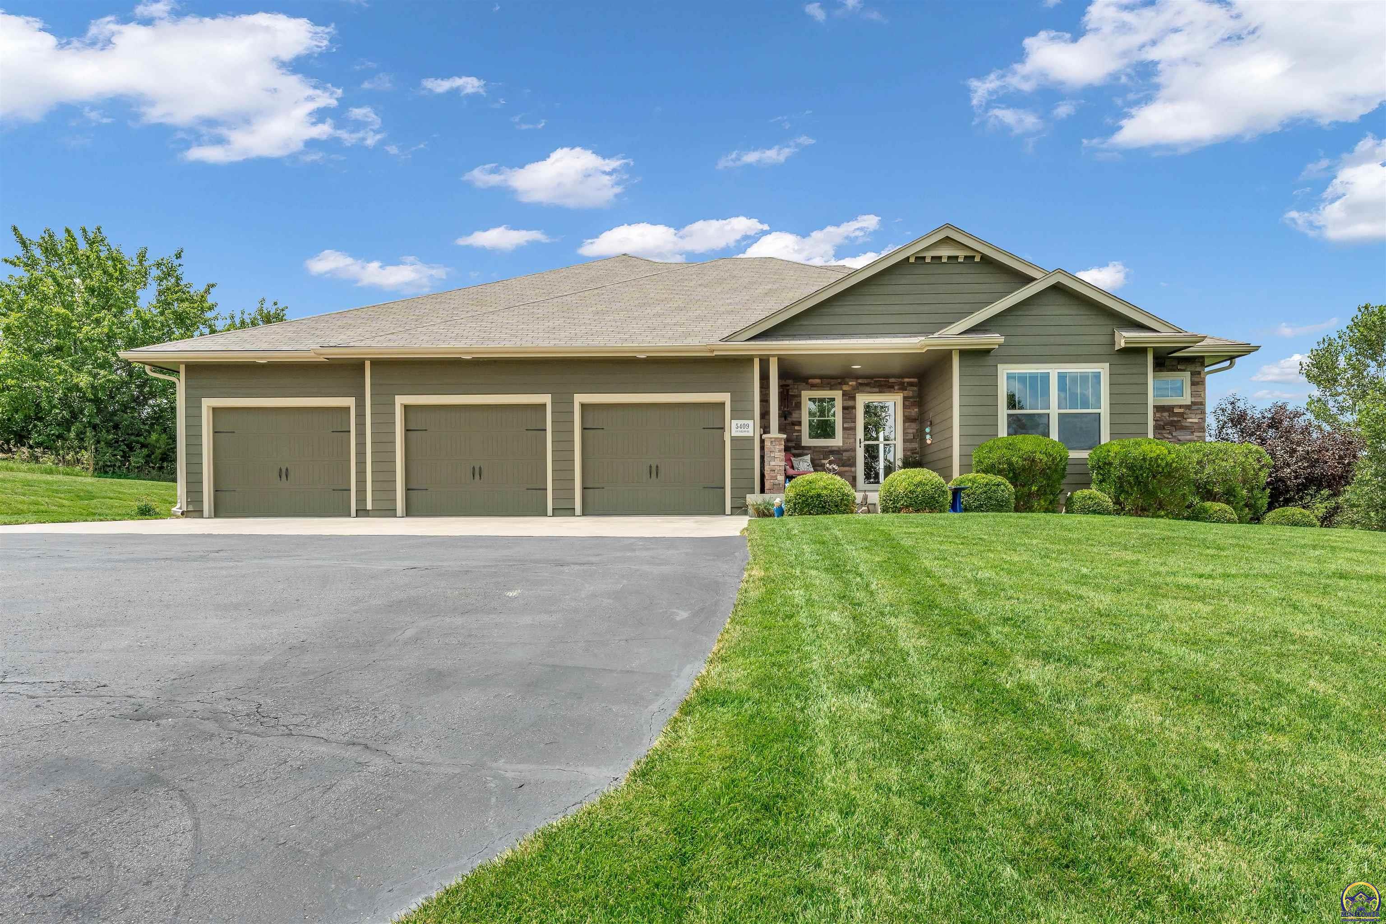
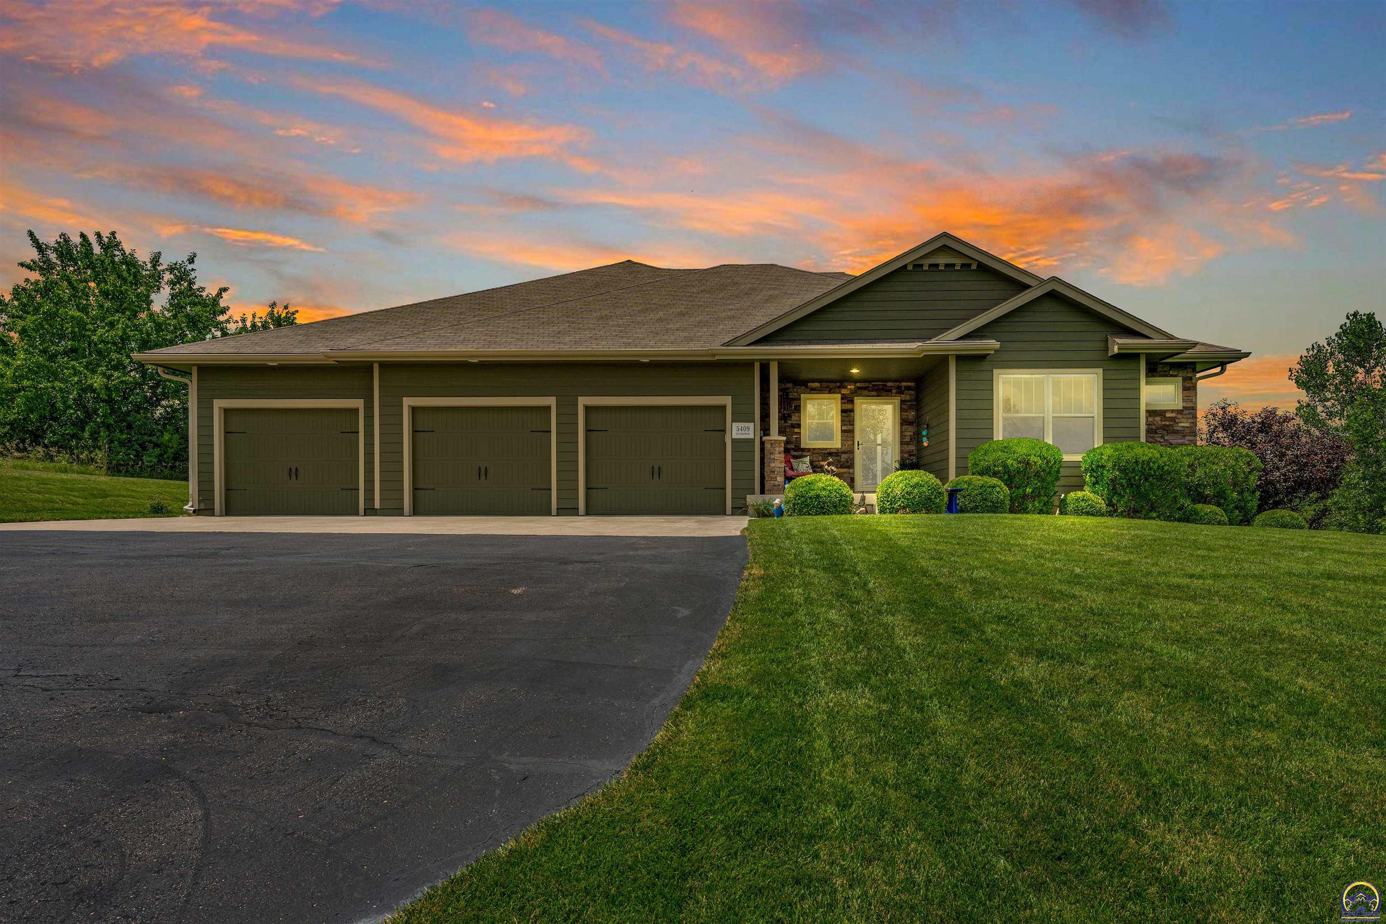
Green single-story home with stone accents, three-car garage, and a broad sloping lawn.
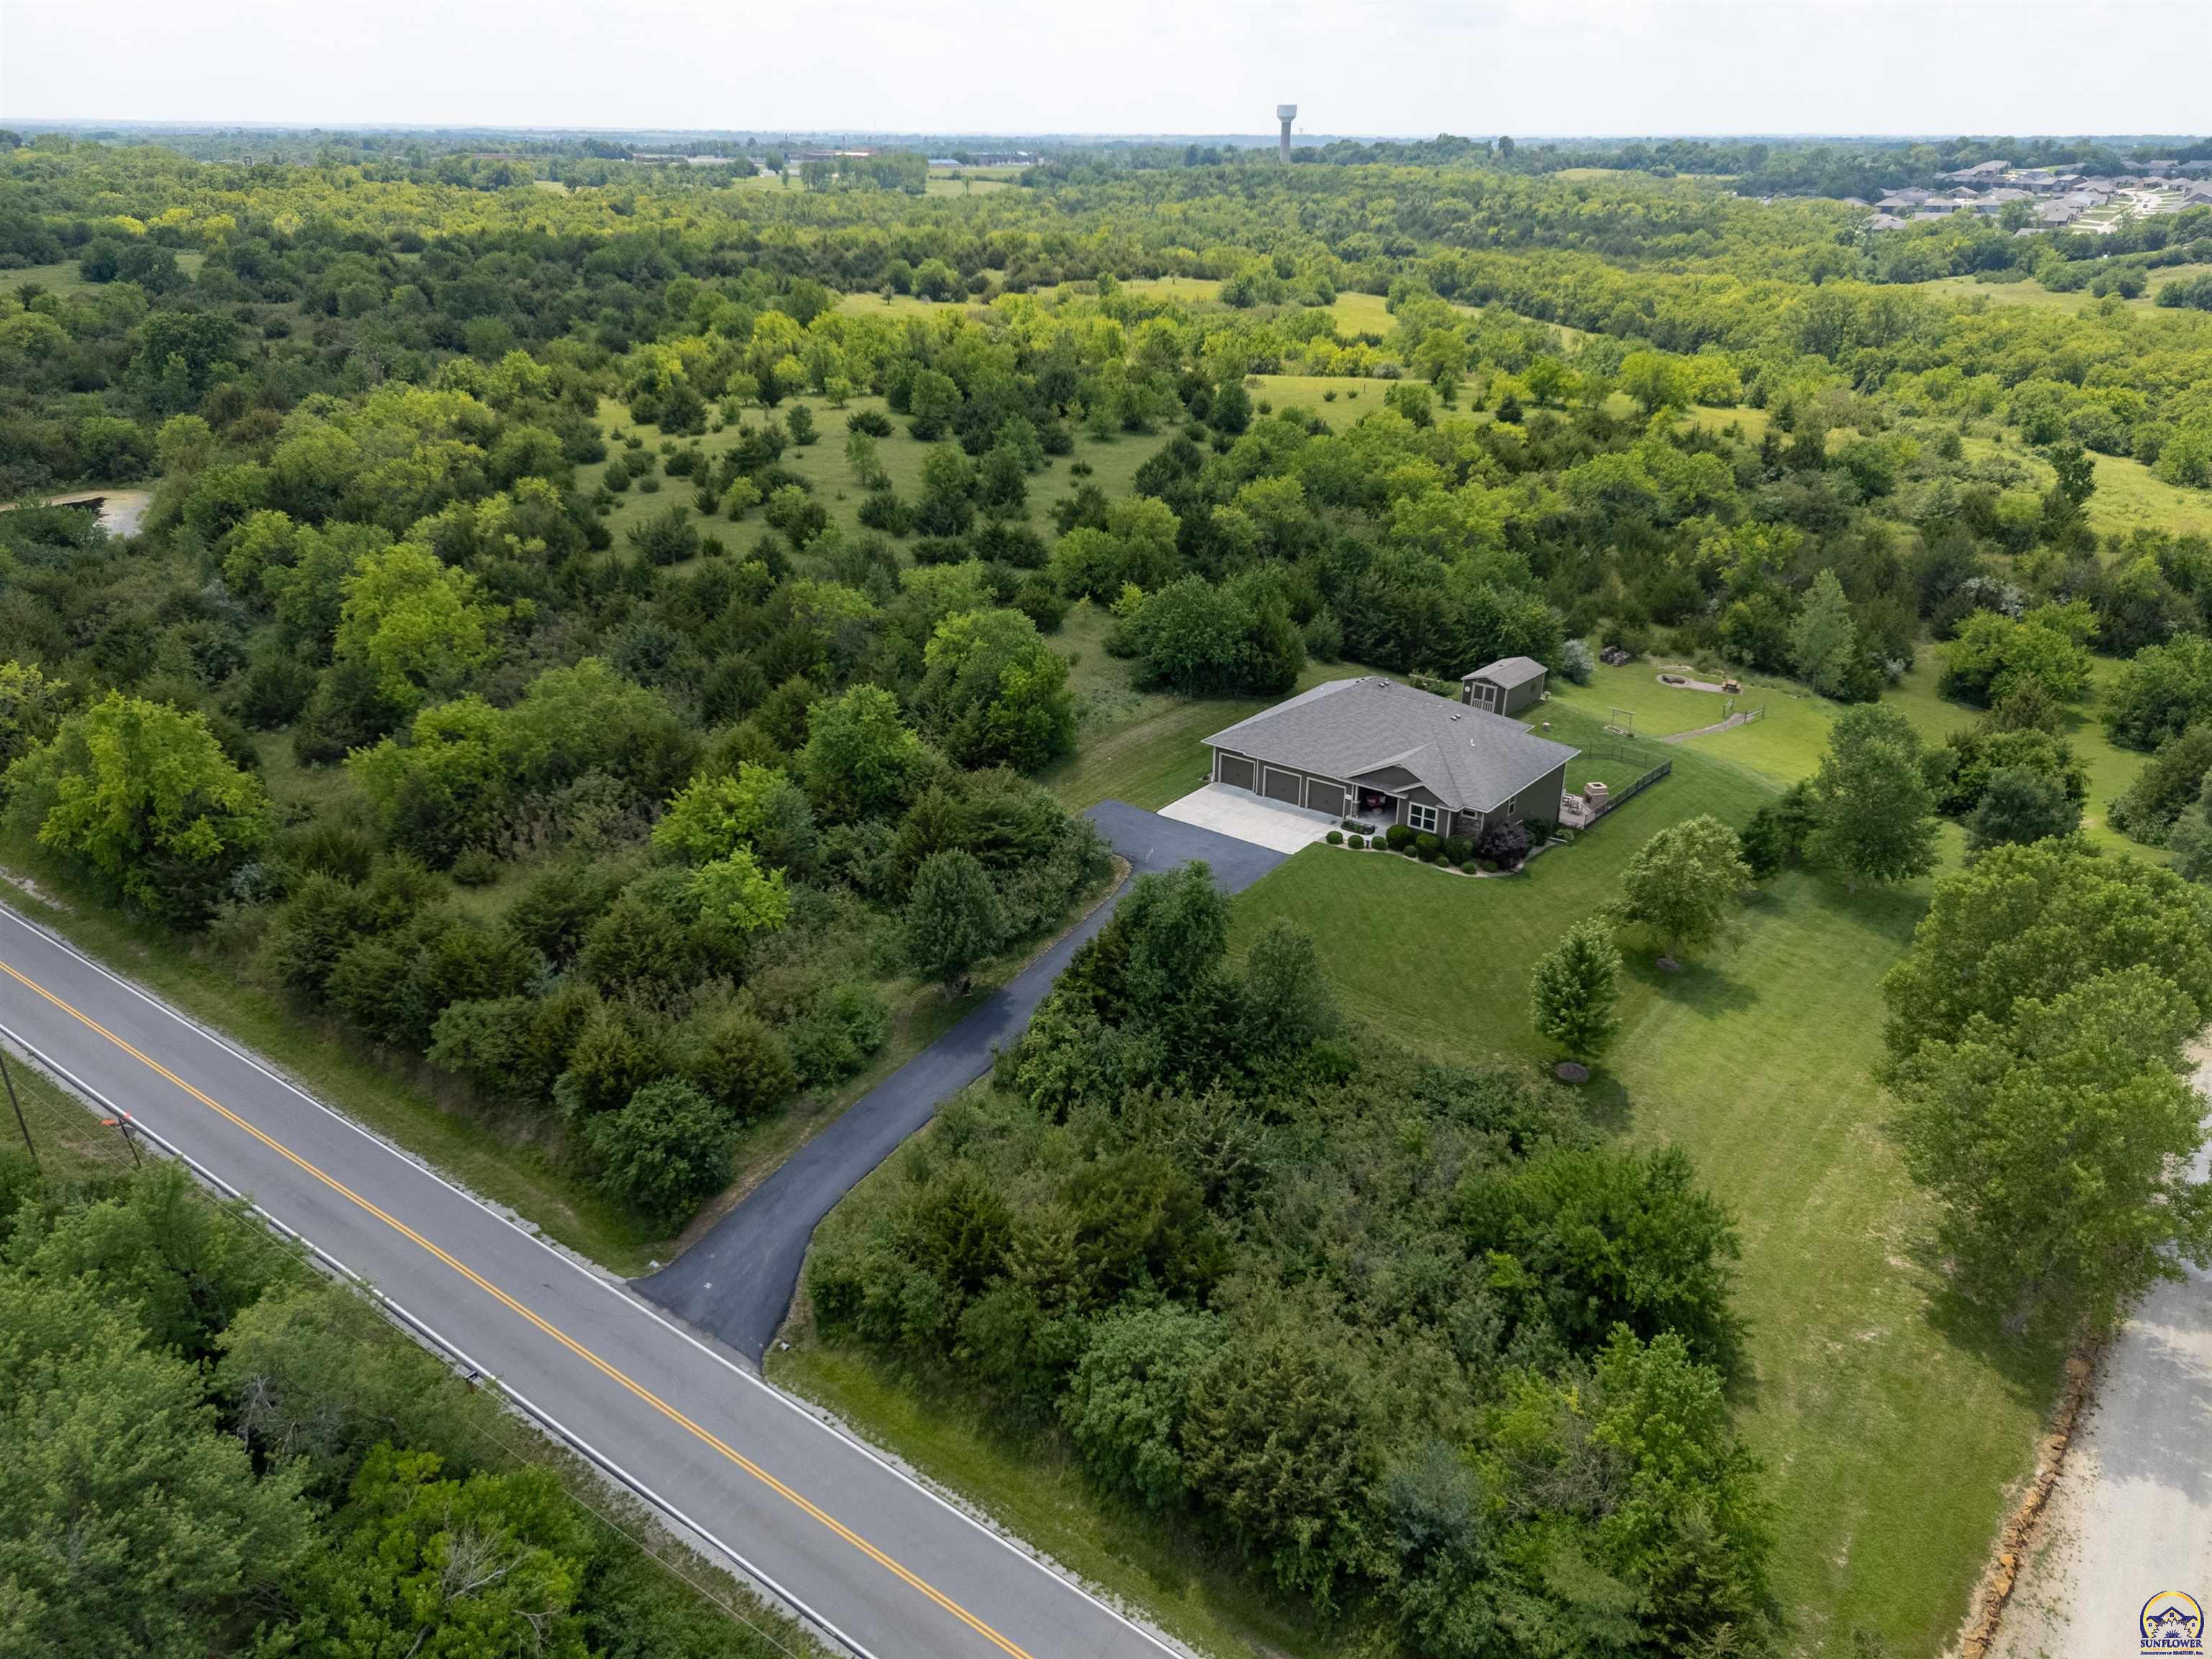
Aerial view of a home amid wooded acreage, with a long driveway, lawn, and small outbuilding.
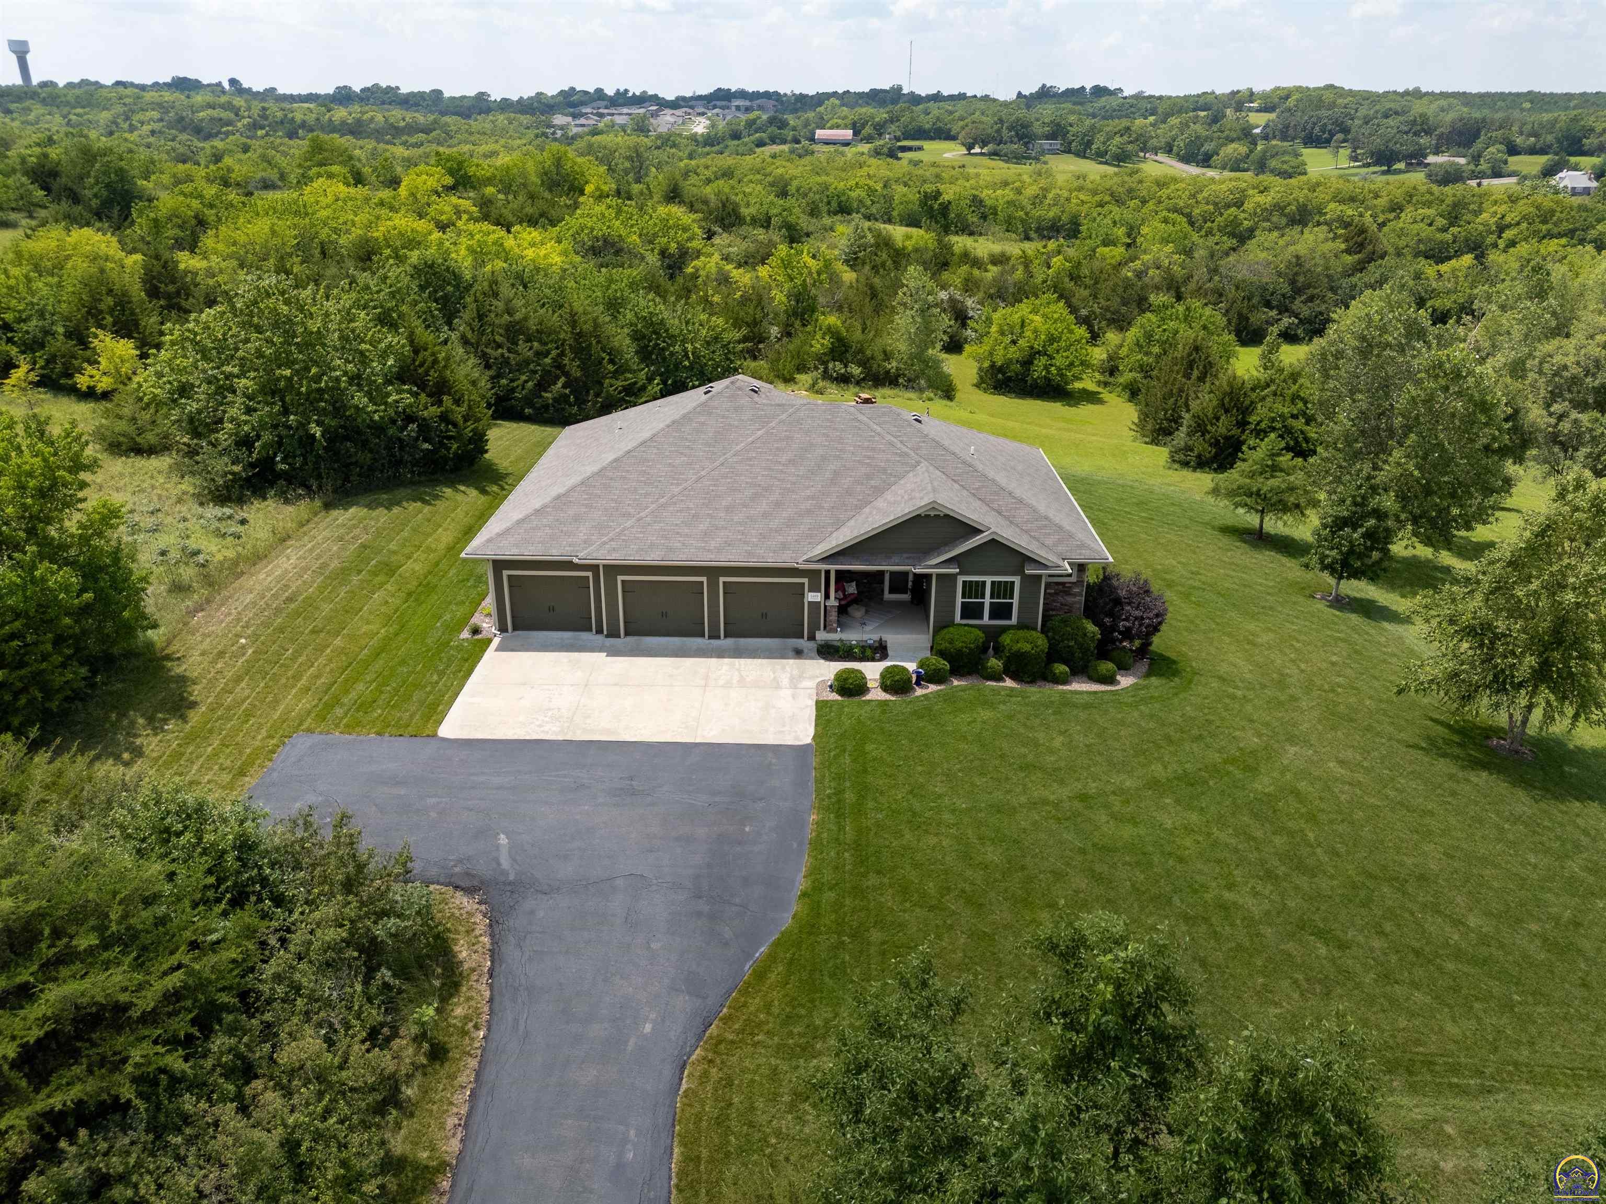
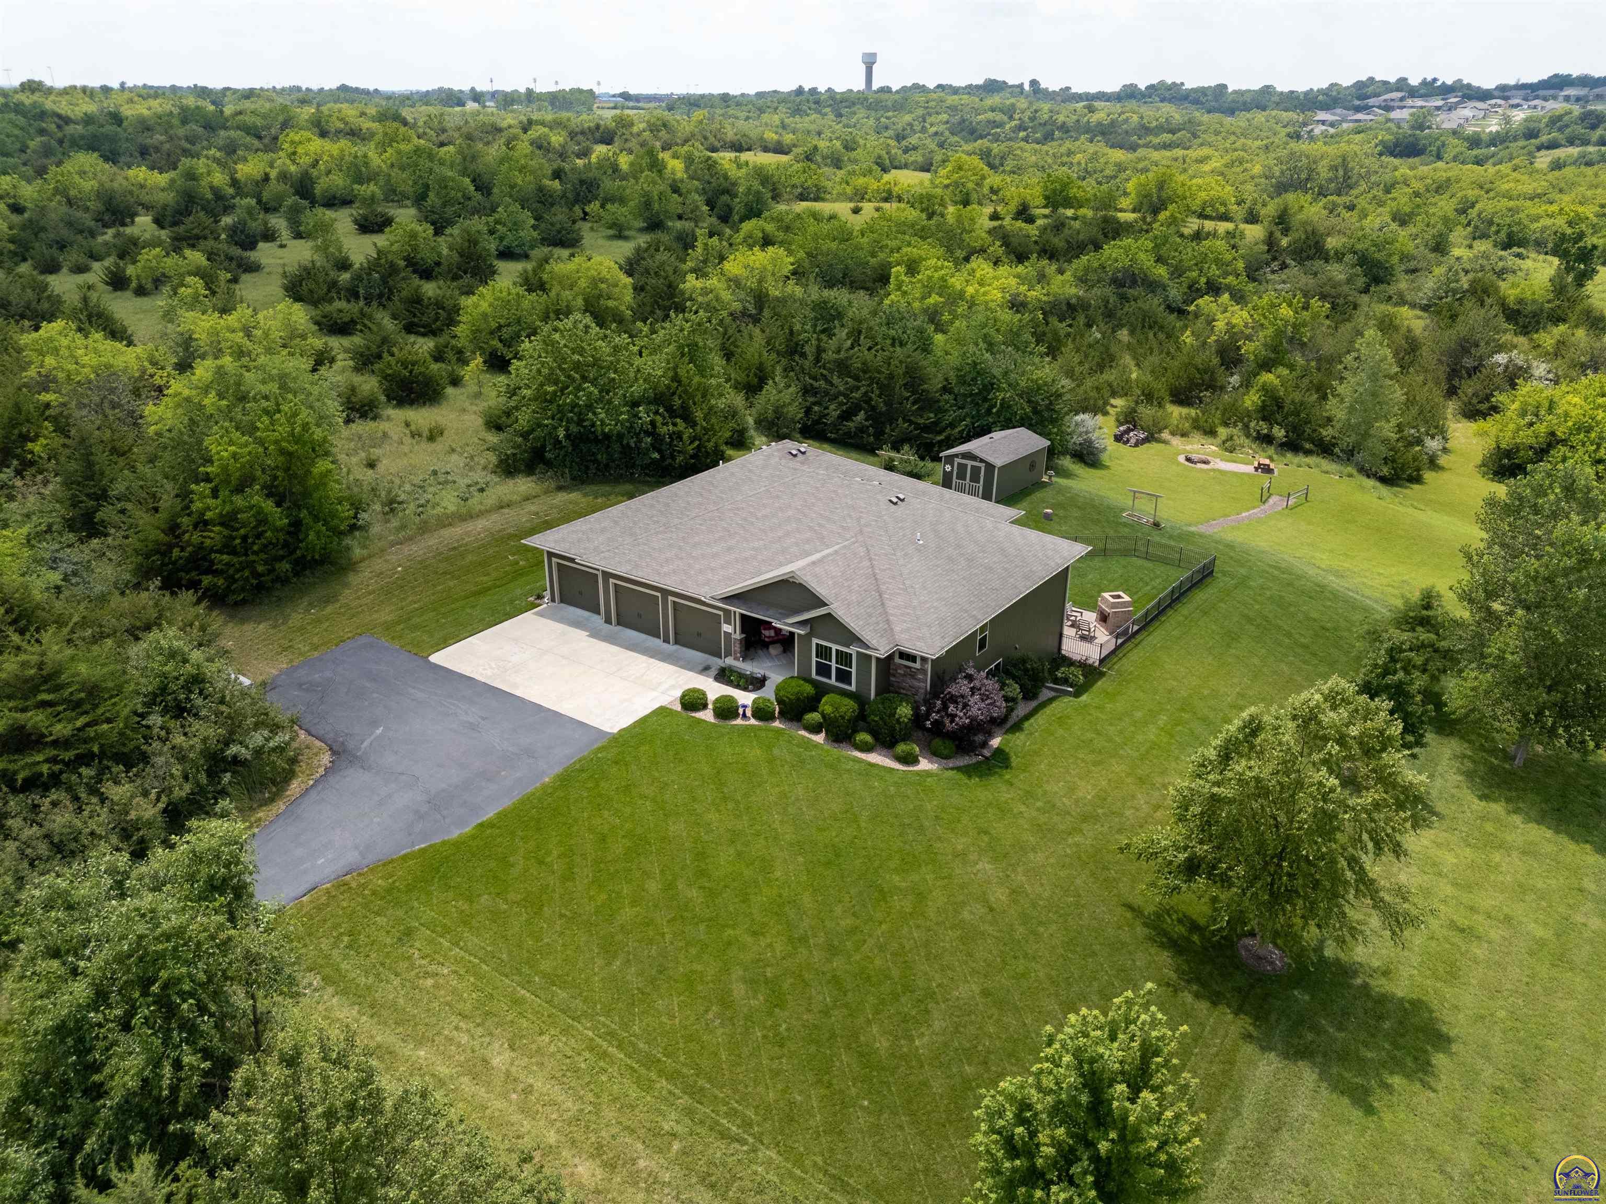
Aerial view of a home with a three-car garage, long driveway, and expansive wooded grounds.
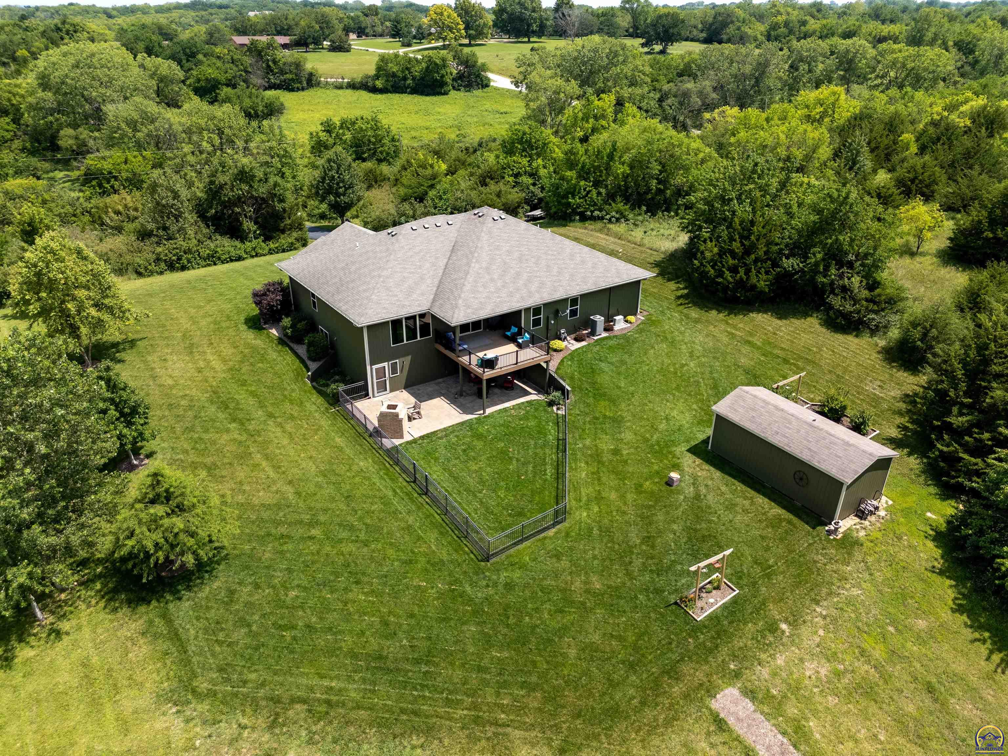
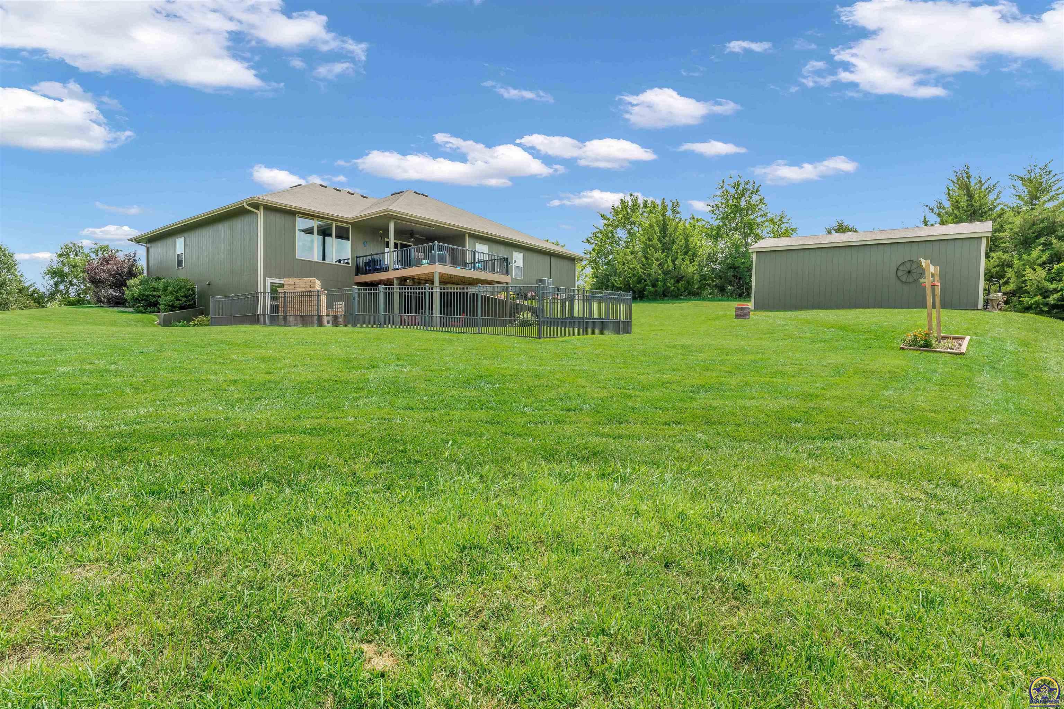
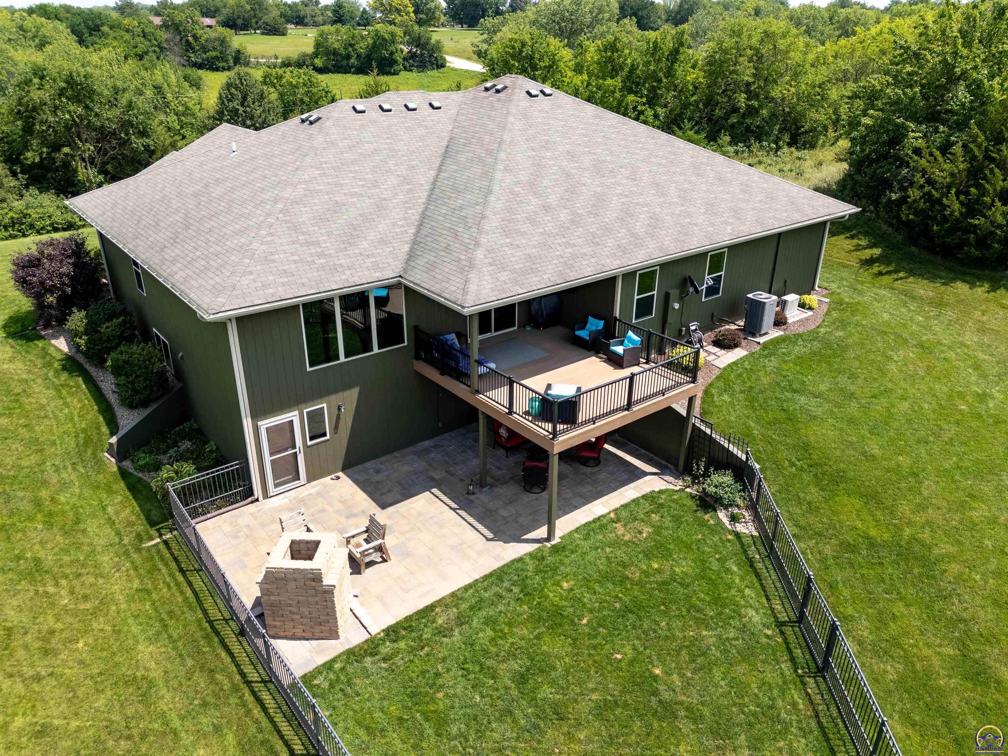
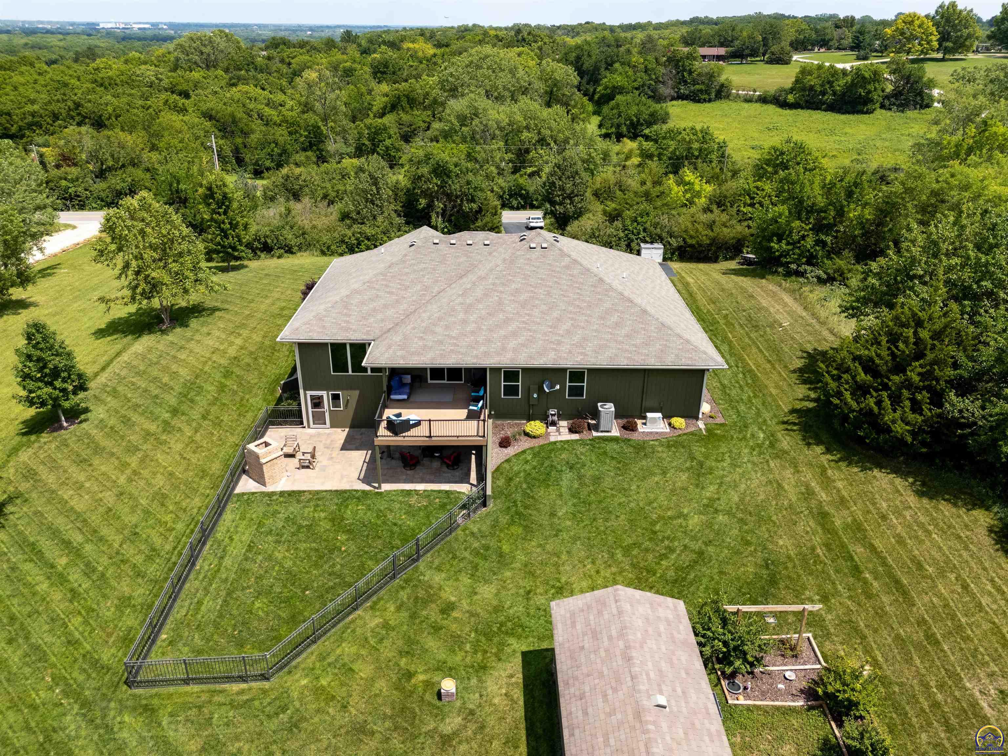
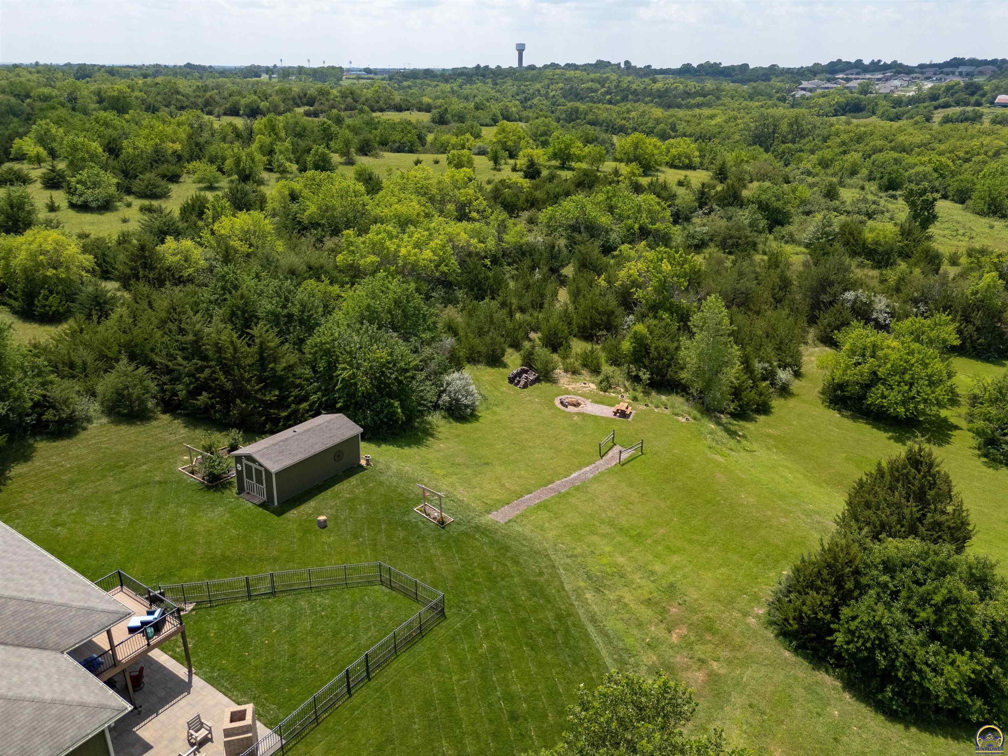
Aerial view of a home with a raised deck, fenced patio, detached outbuilding, and expansive tree-lined lawn.
Olive-green home with stone accents, three-car garage, wide driveway, and landscaped front lawn.
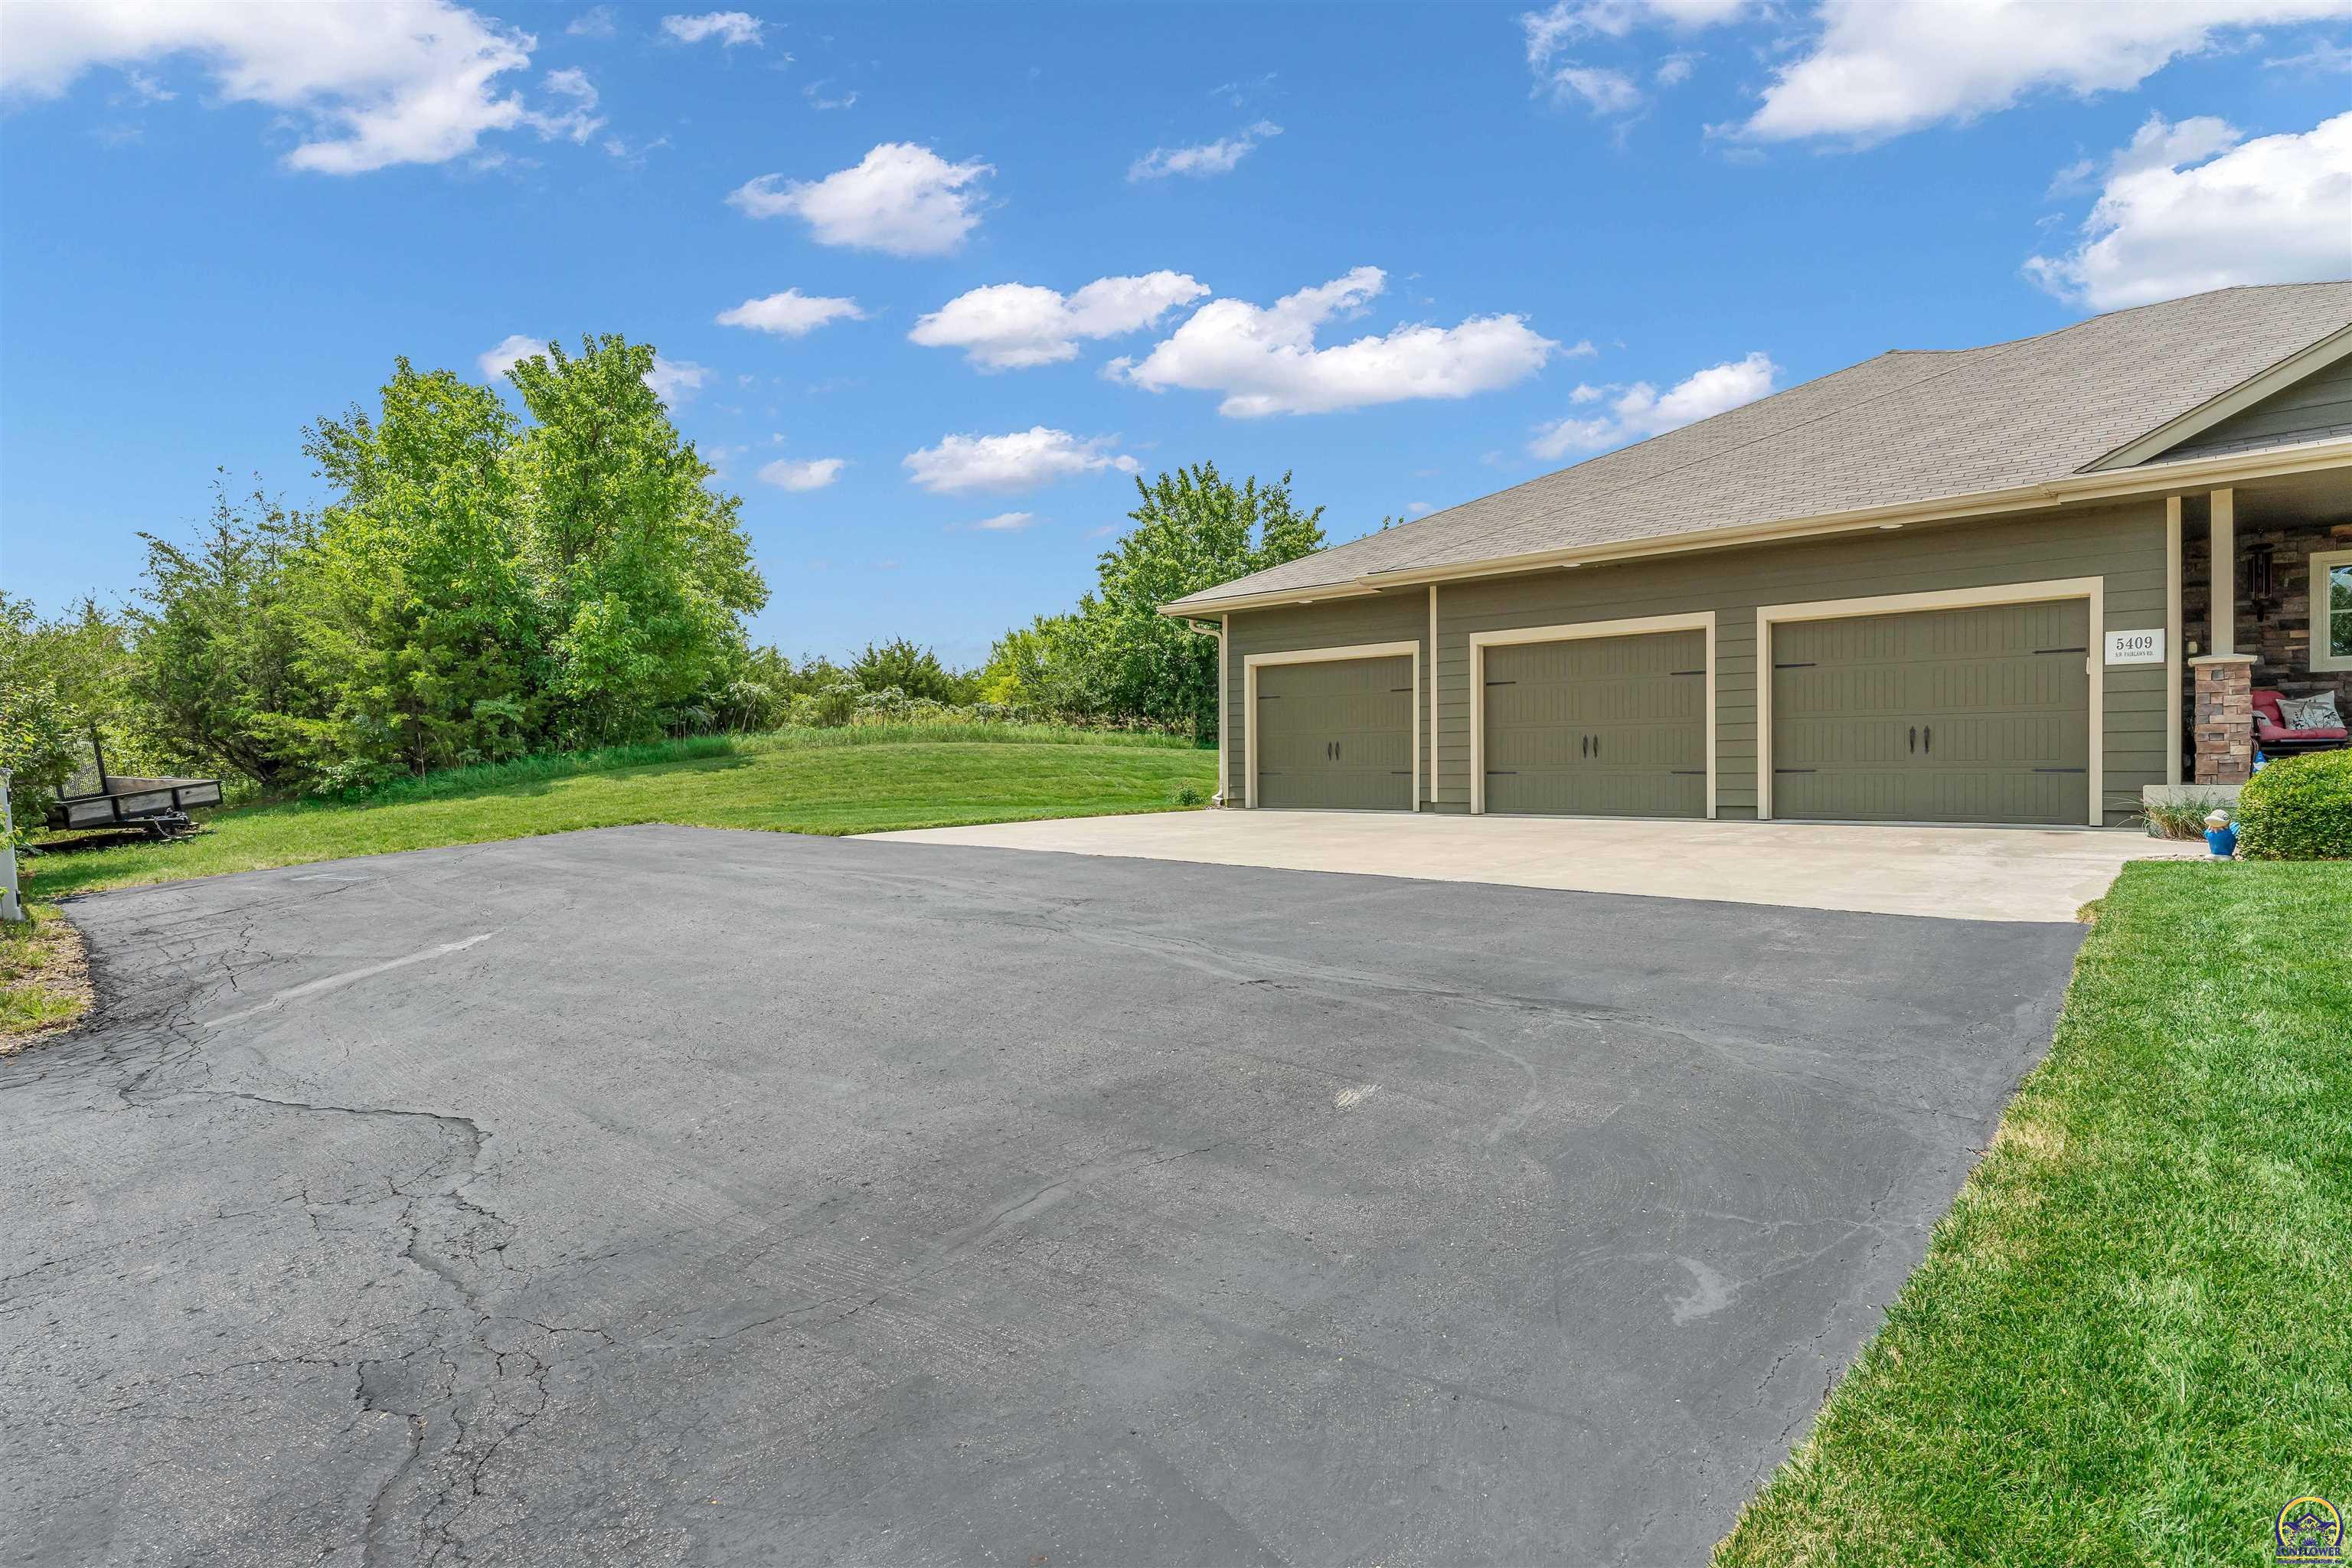
Home exterior with three-car garage, wide paved driveway, green lawn, and mature trees.
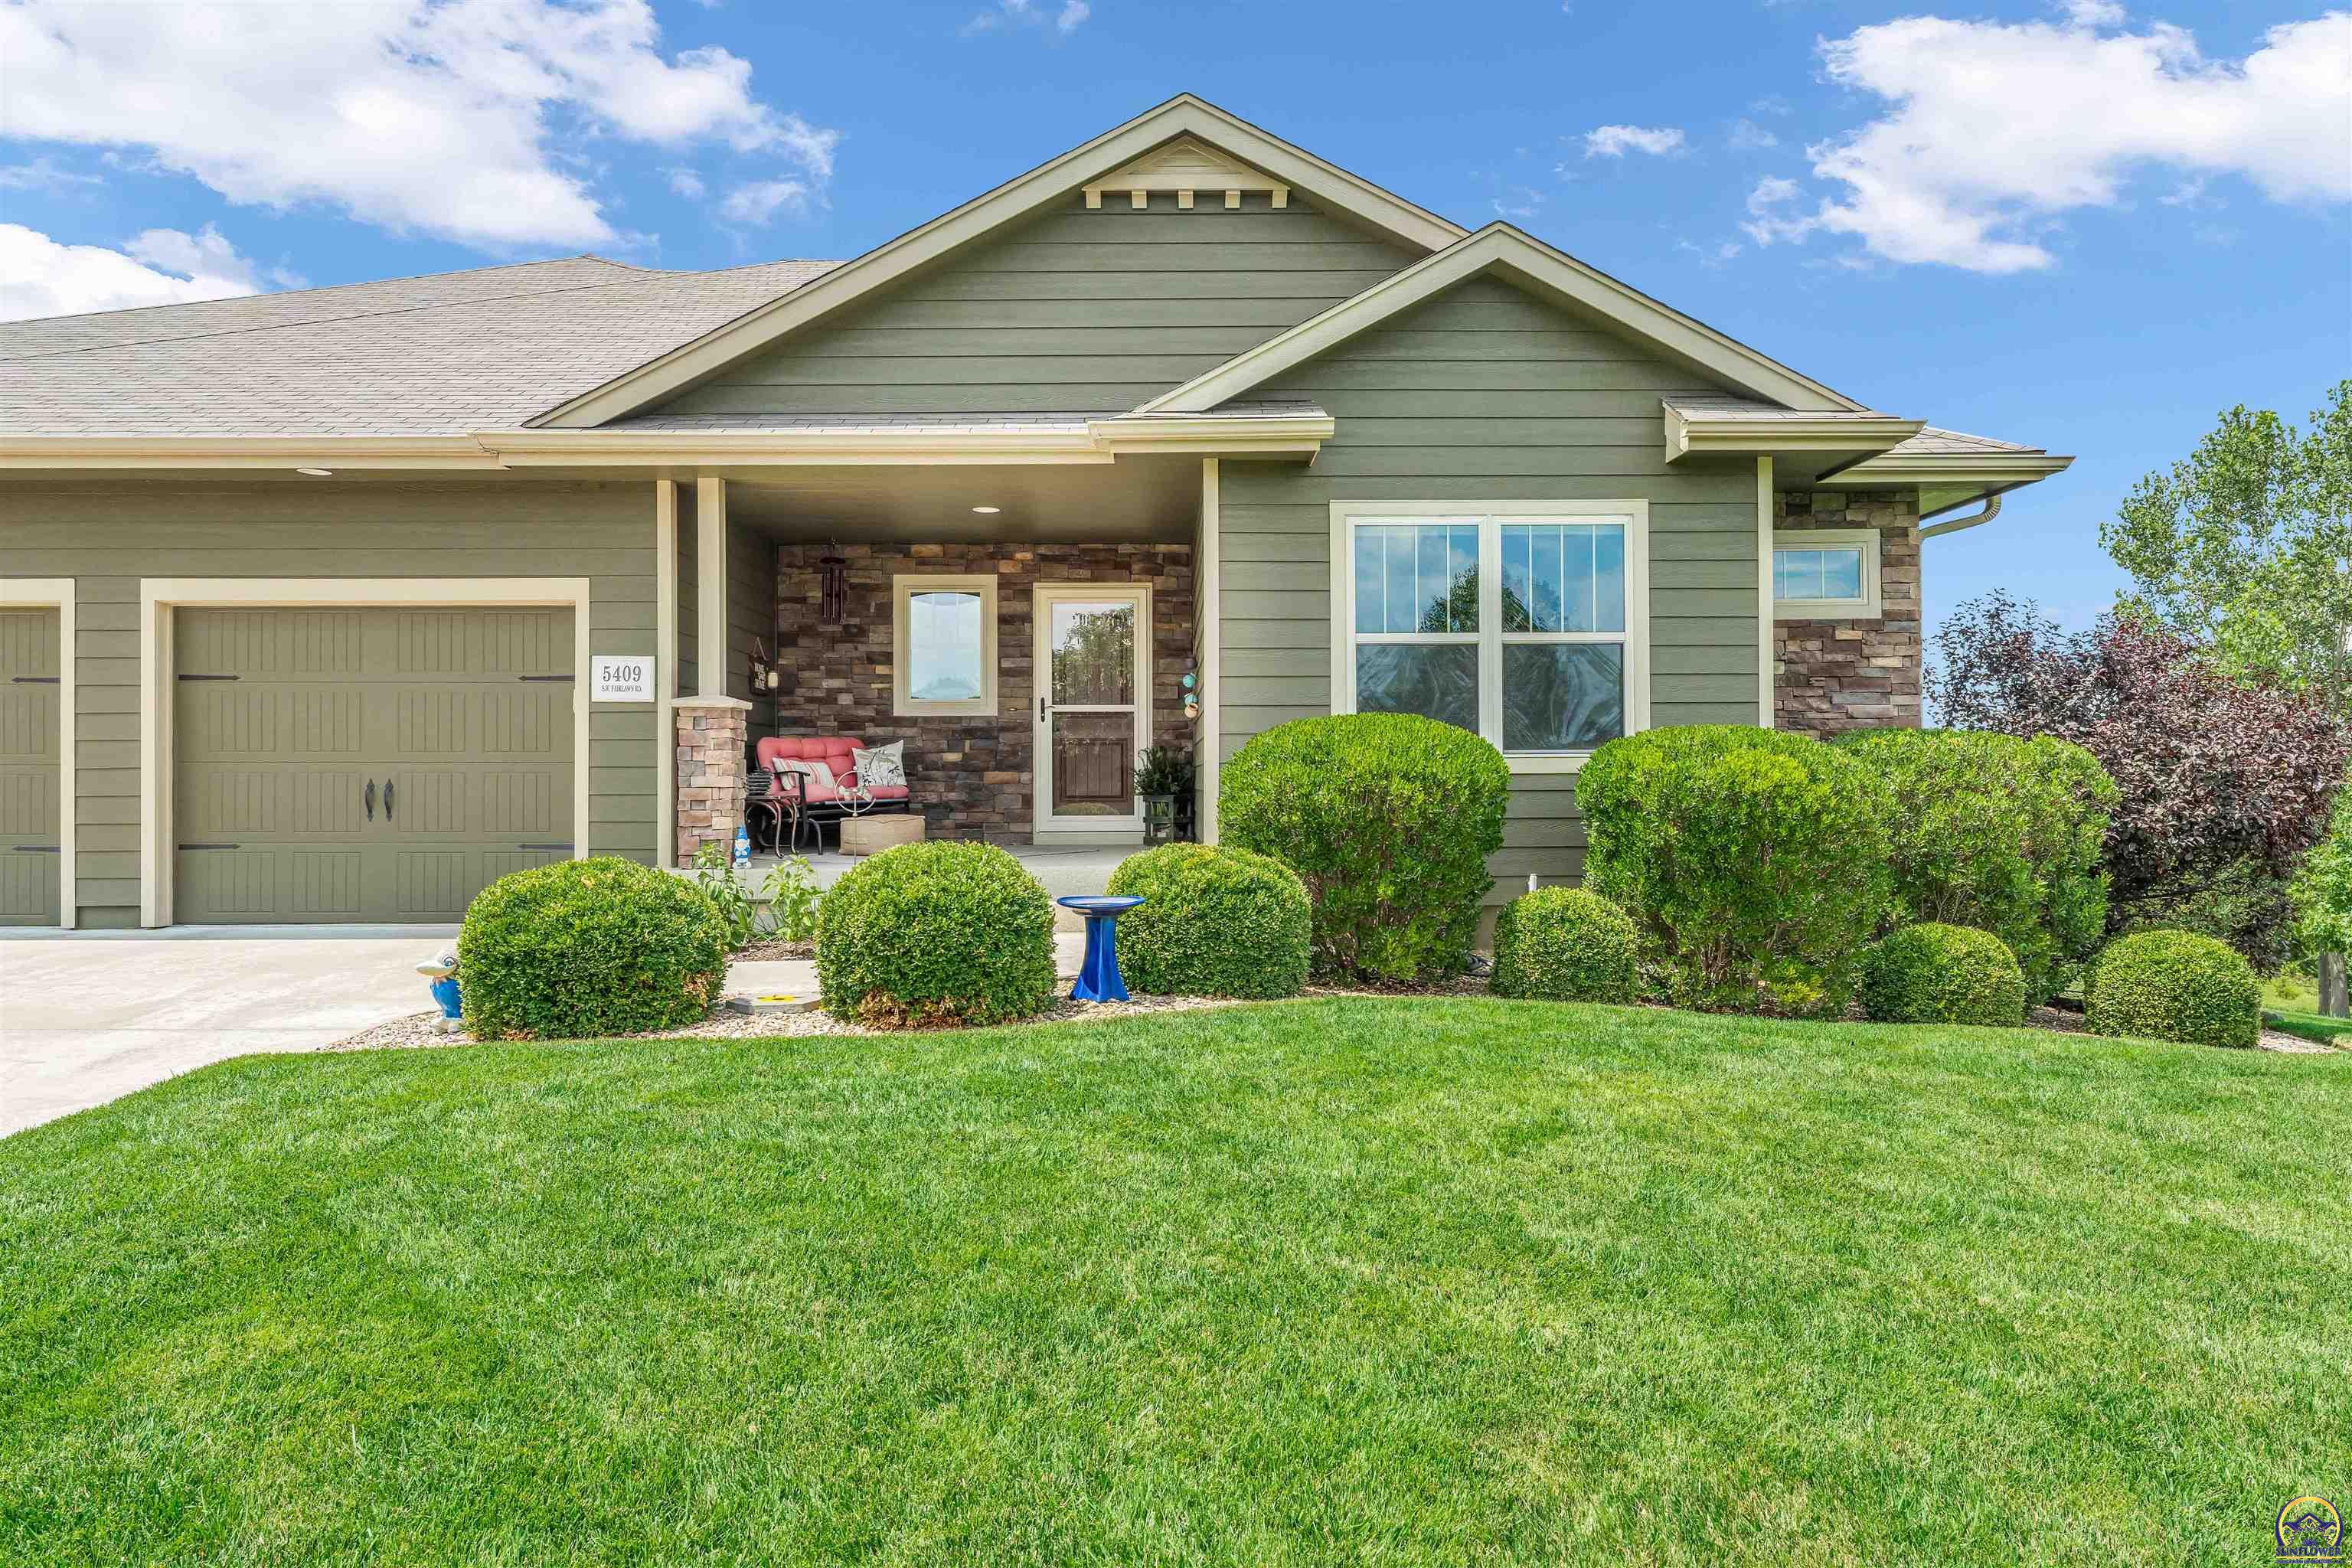
Green-gray gabled home with stone-accented porch, attached garage, and neatly trimmed front lawn.
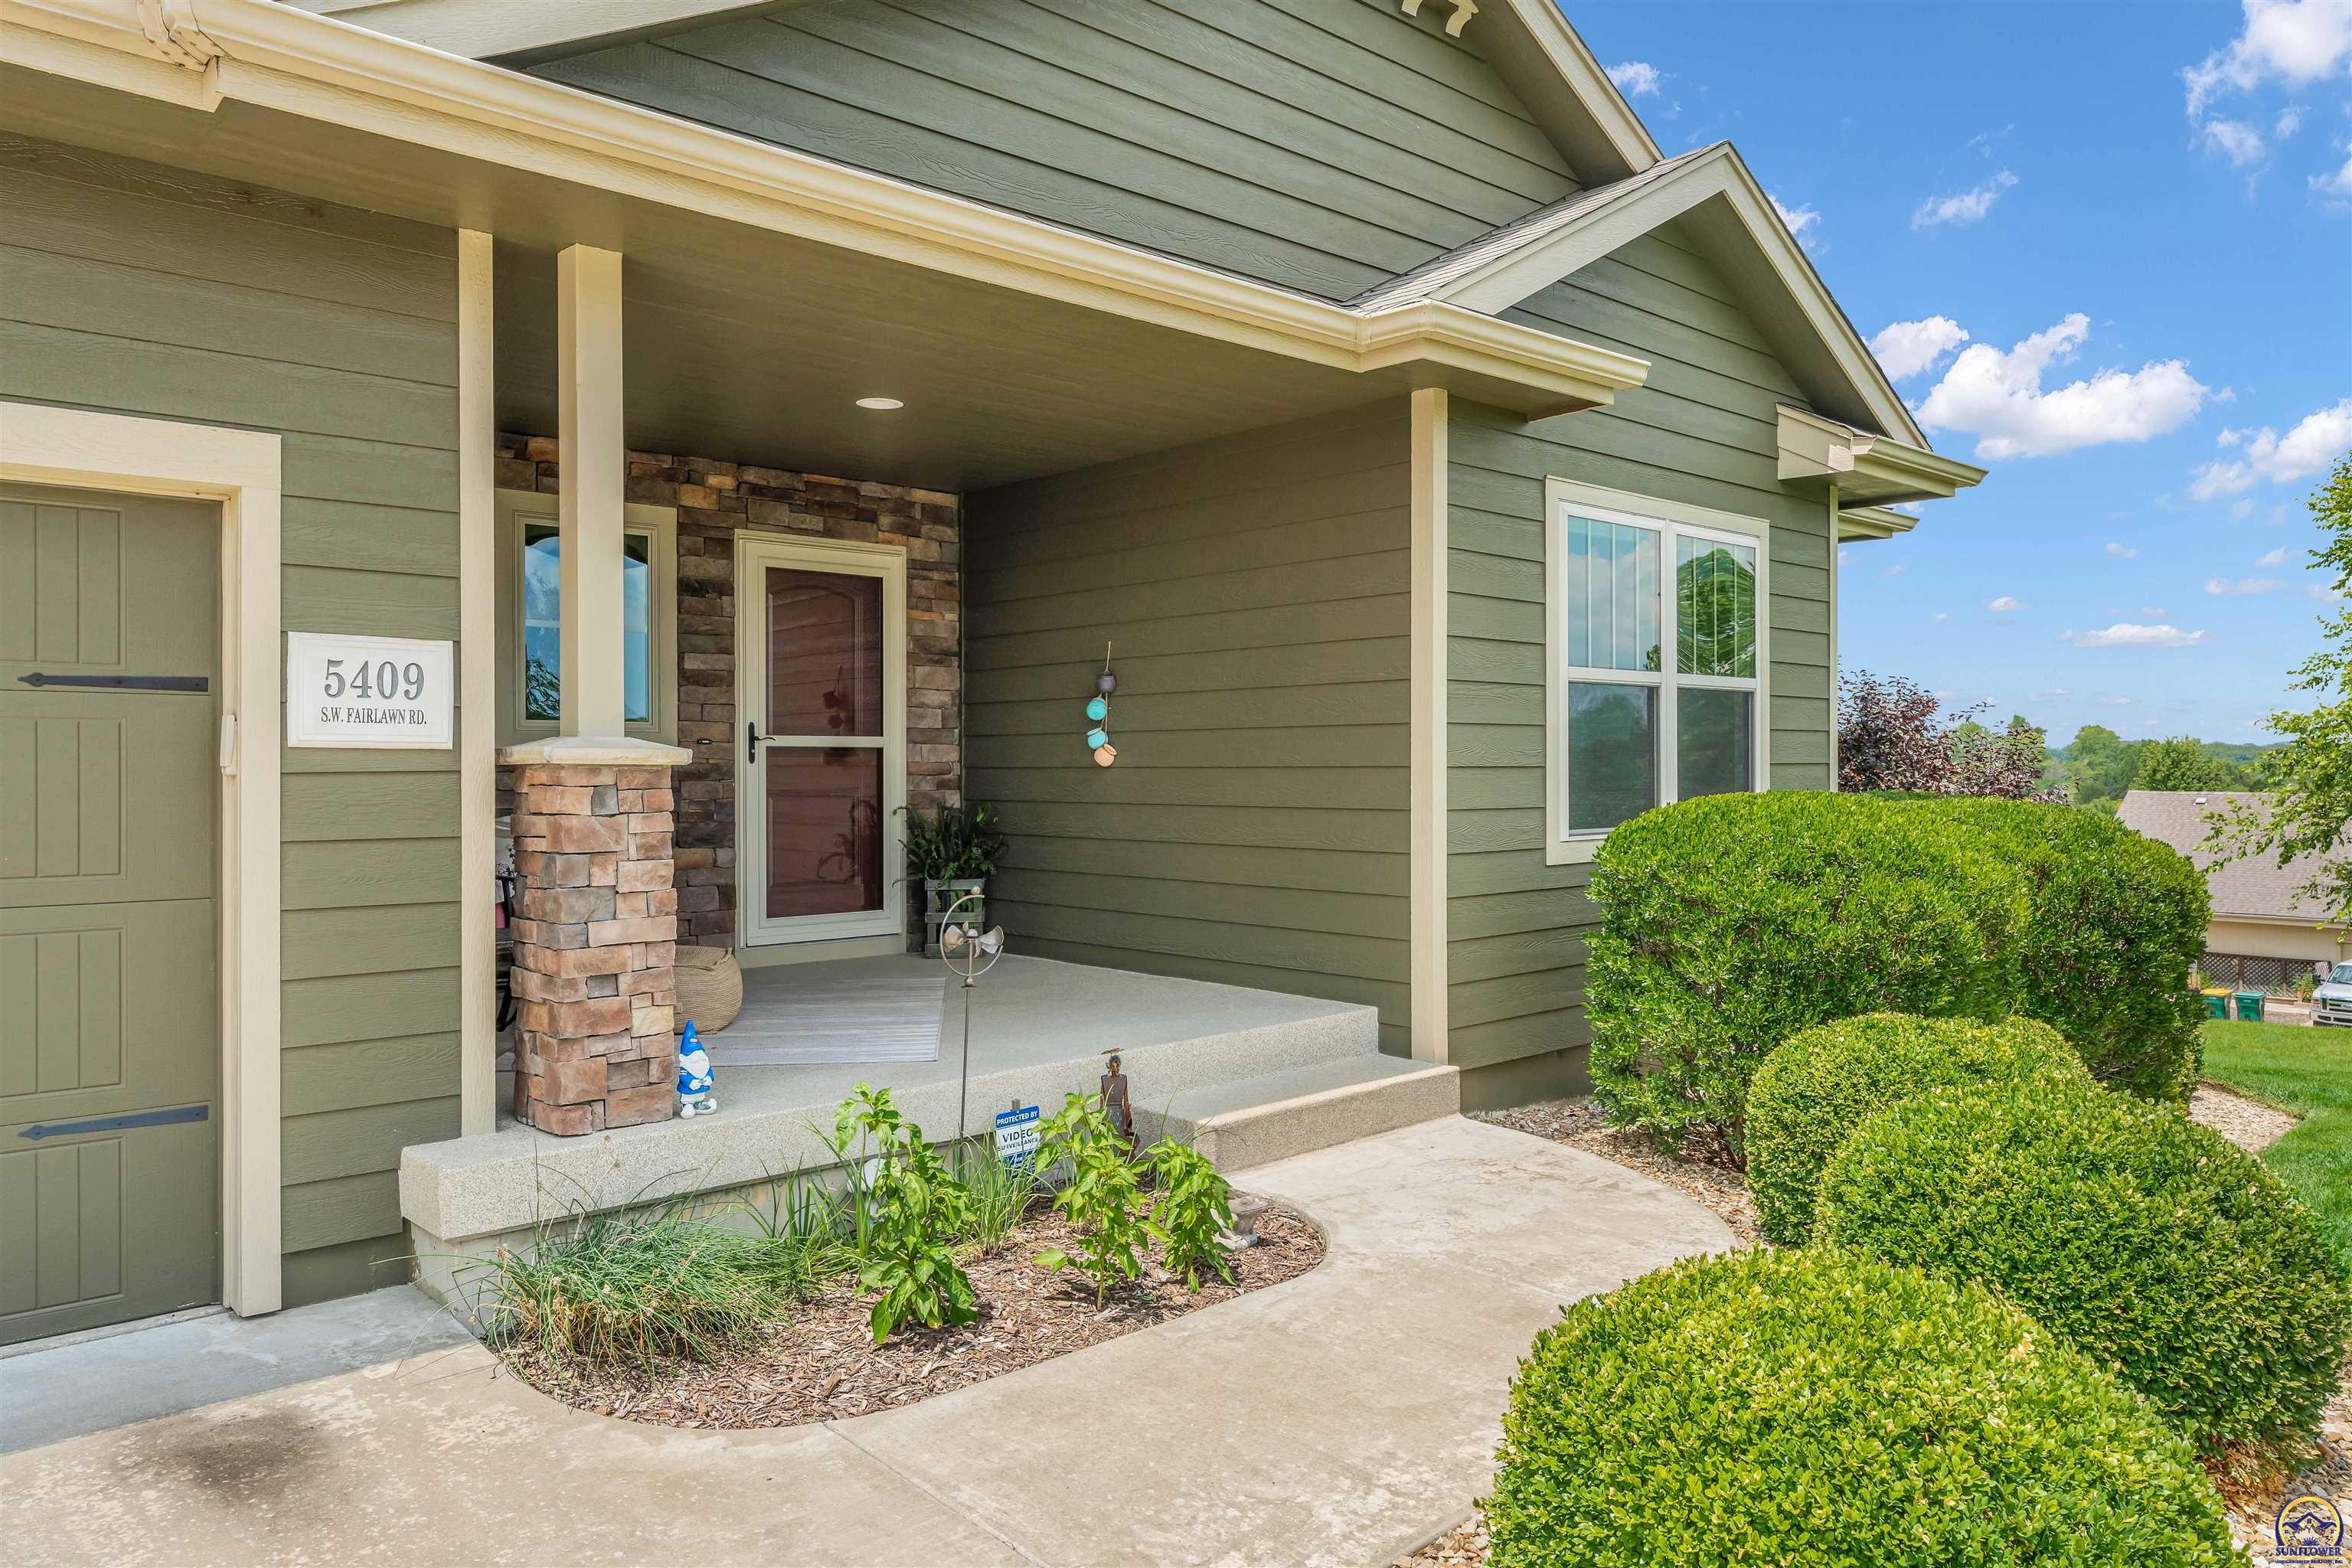
Green-sided home with a covered stone-accented porch, concrete walkway, and neatly trimmed shrubs.
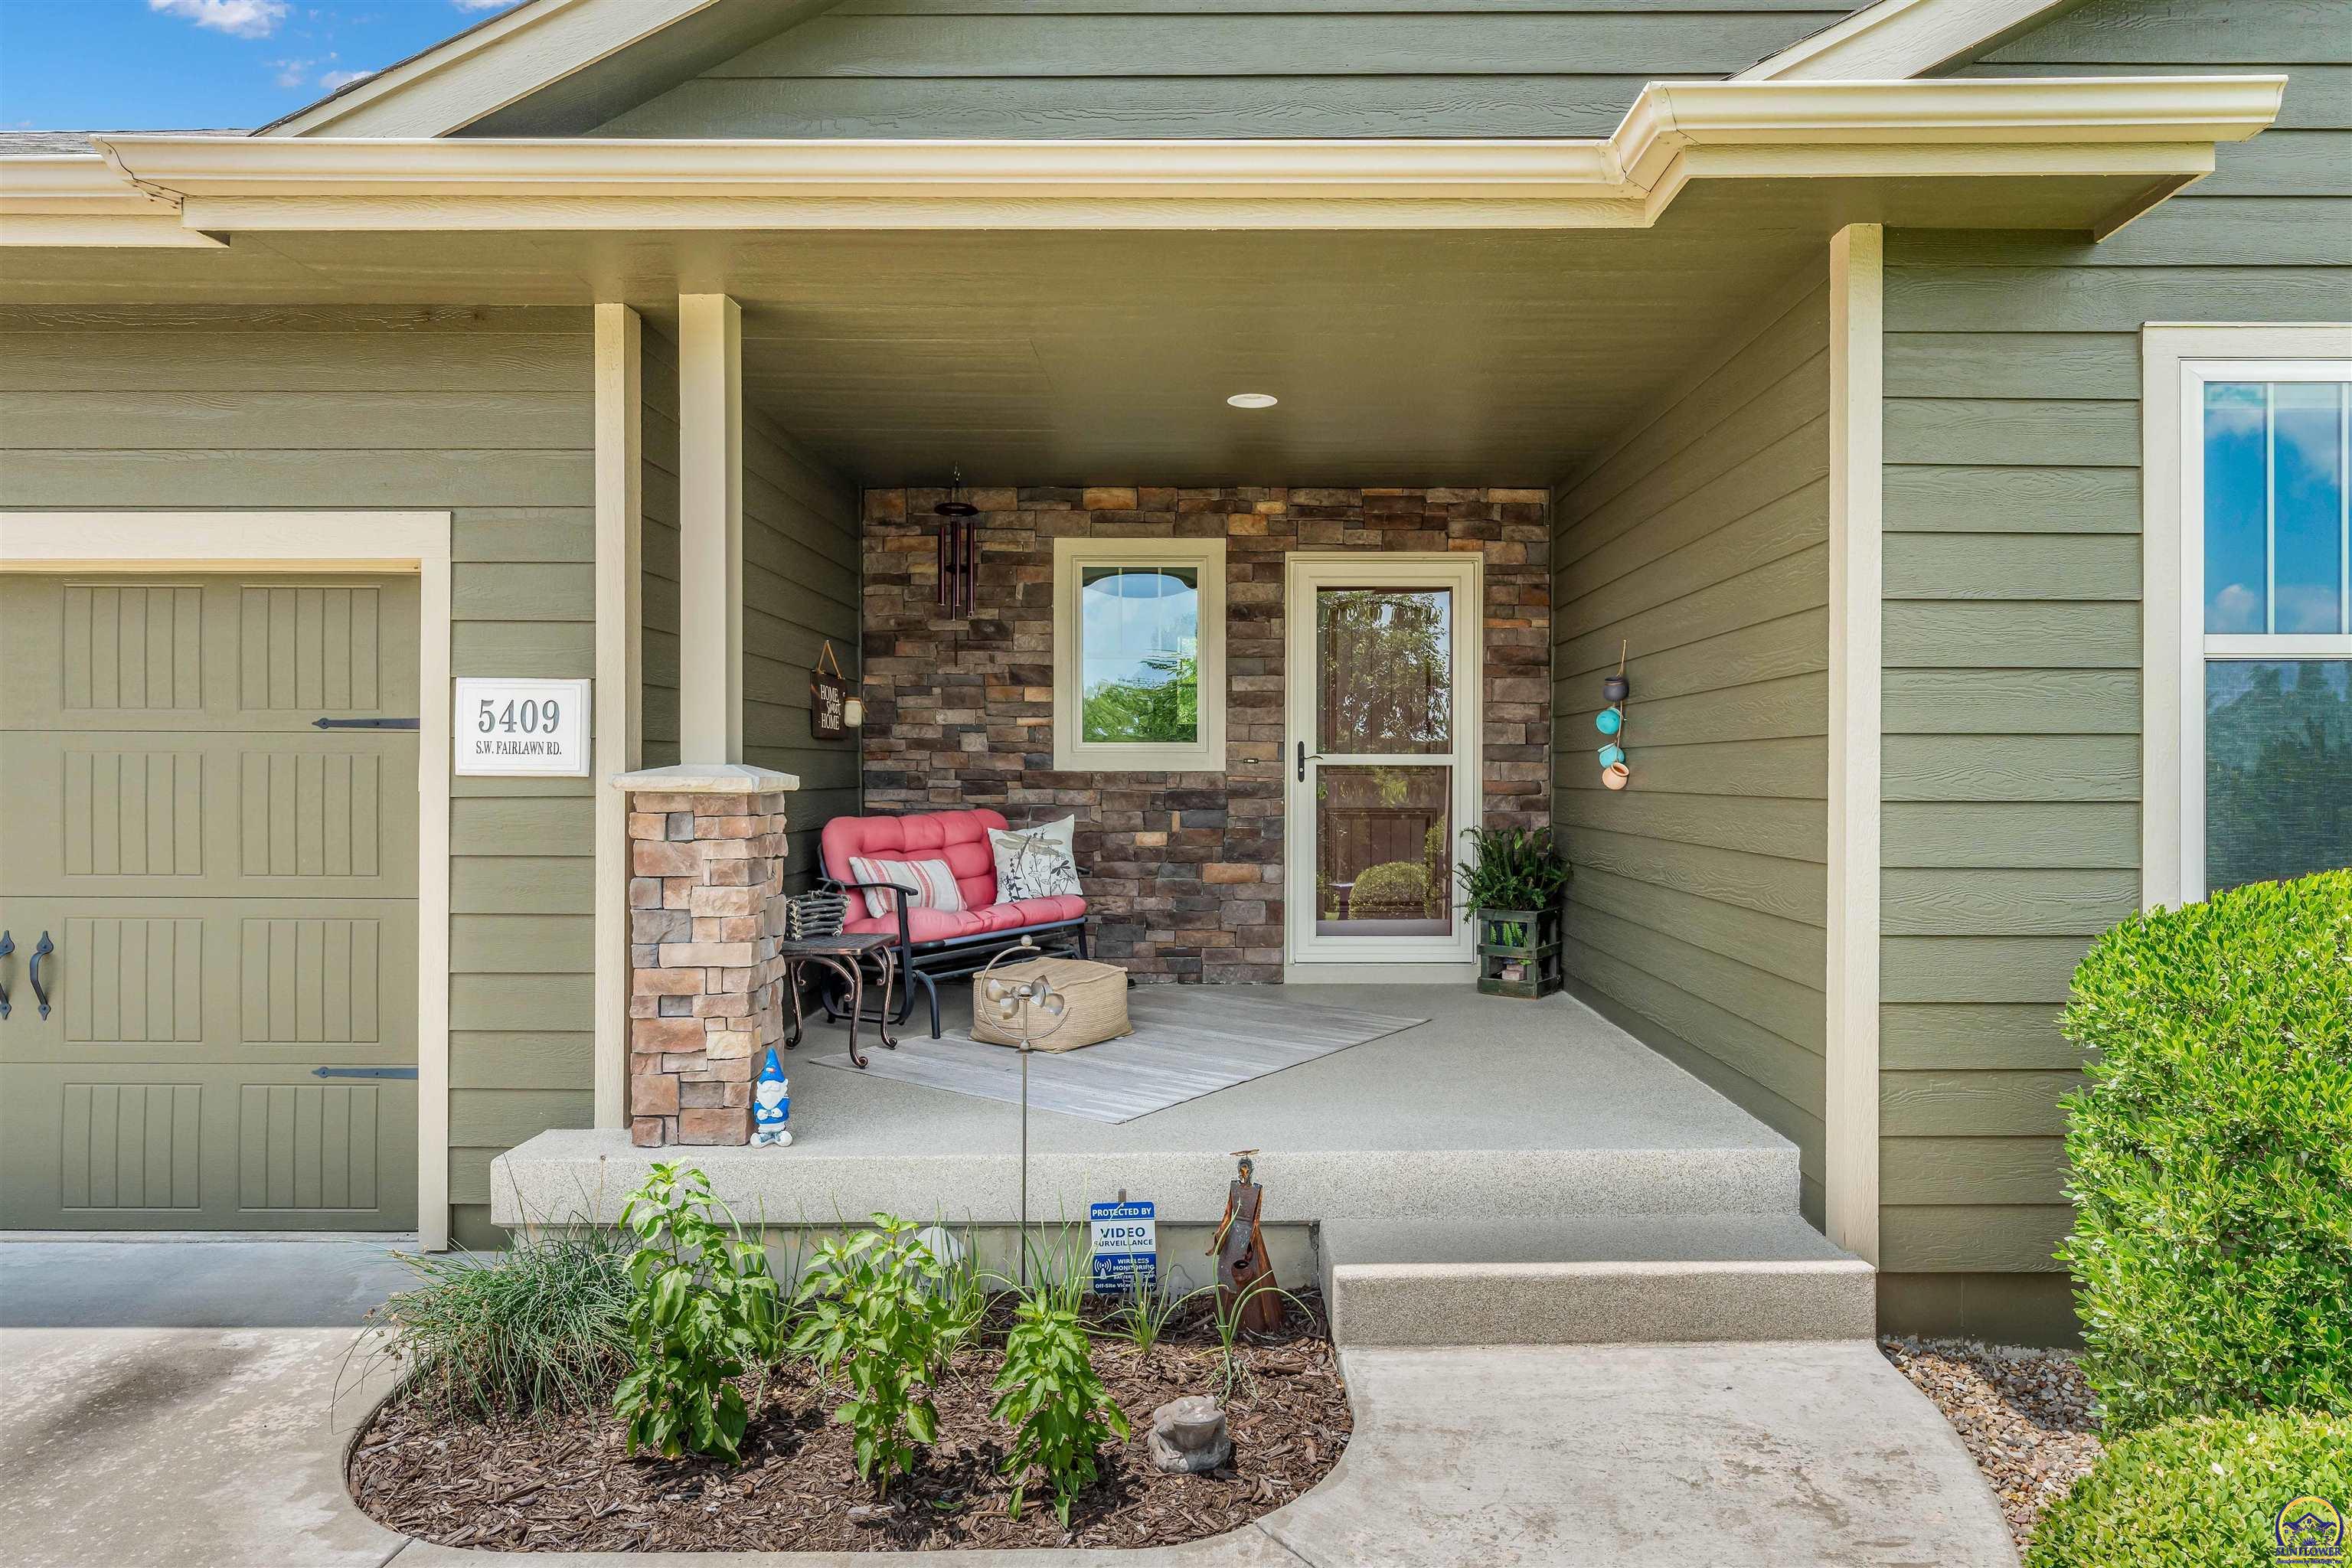
House entrance with a covered porch, stone accent wall, pink bench, and attached garage.
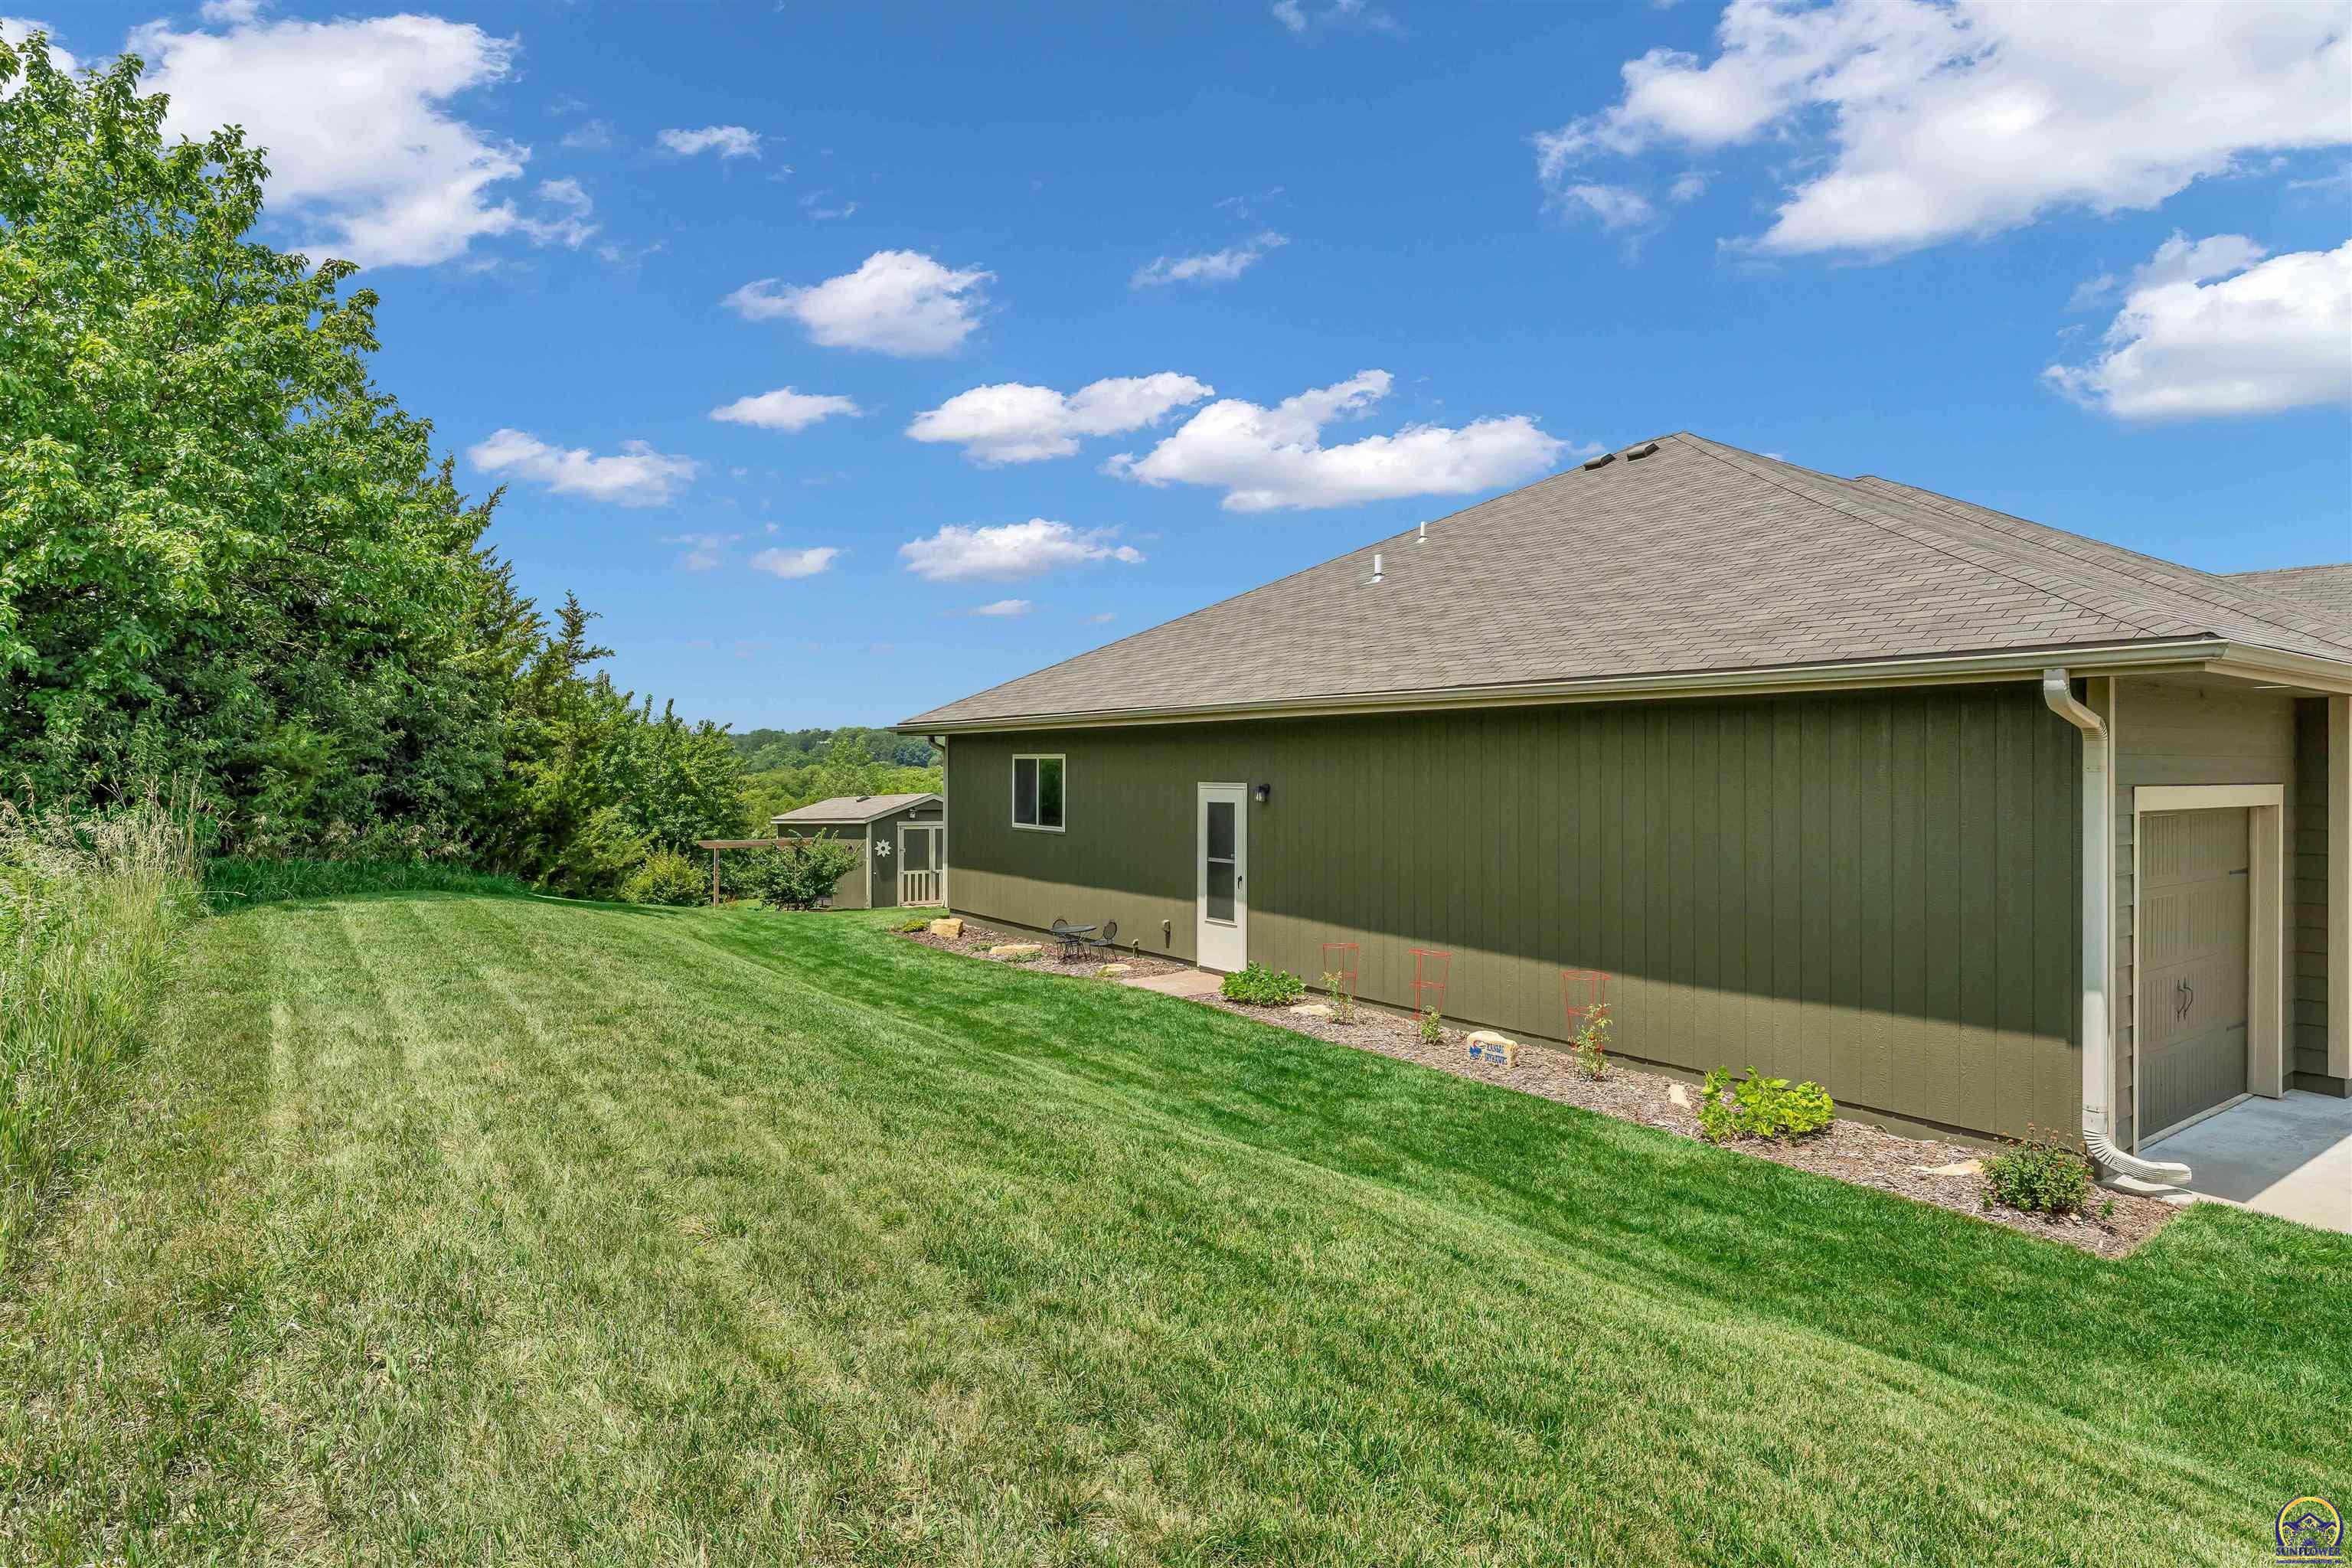
House exterior beside a broad sloping lawn, with trees along the yard and a planted bed by the wall.
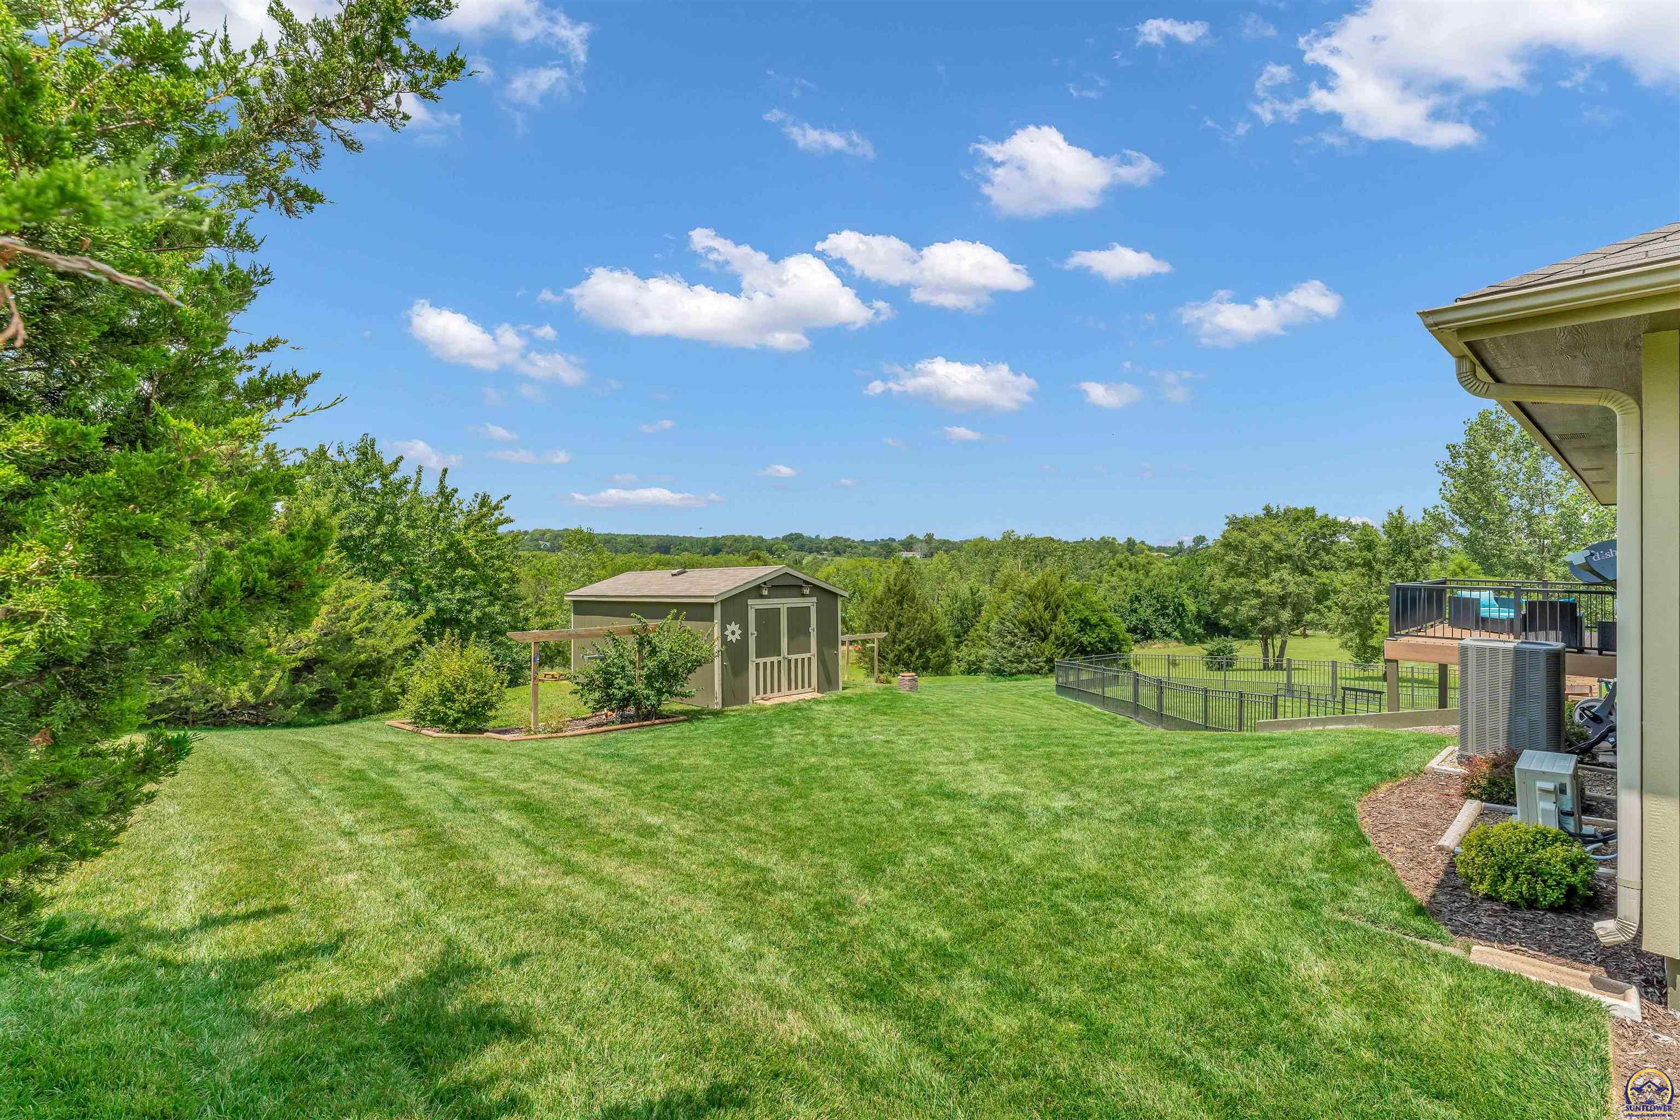
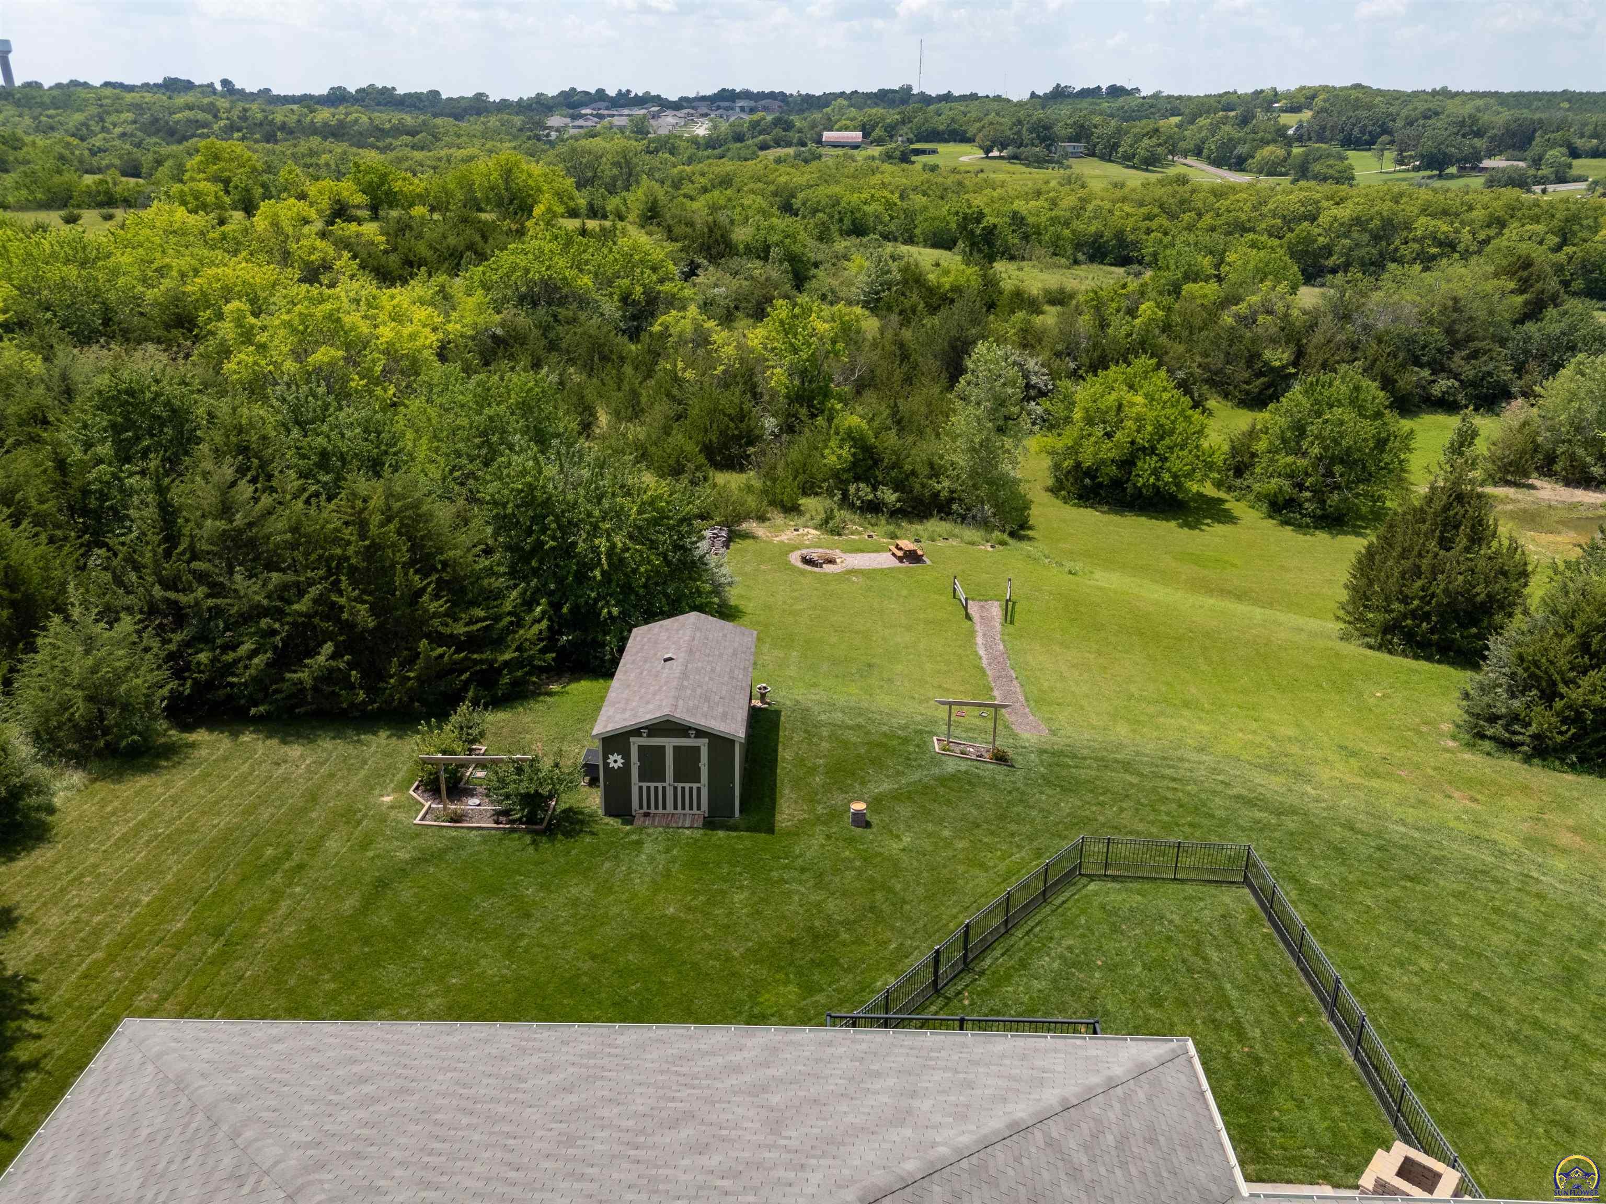
Landscaped backyard with a wide lawn, garden shed, fenced pool, and wooded tree line.
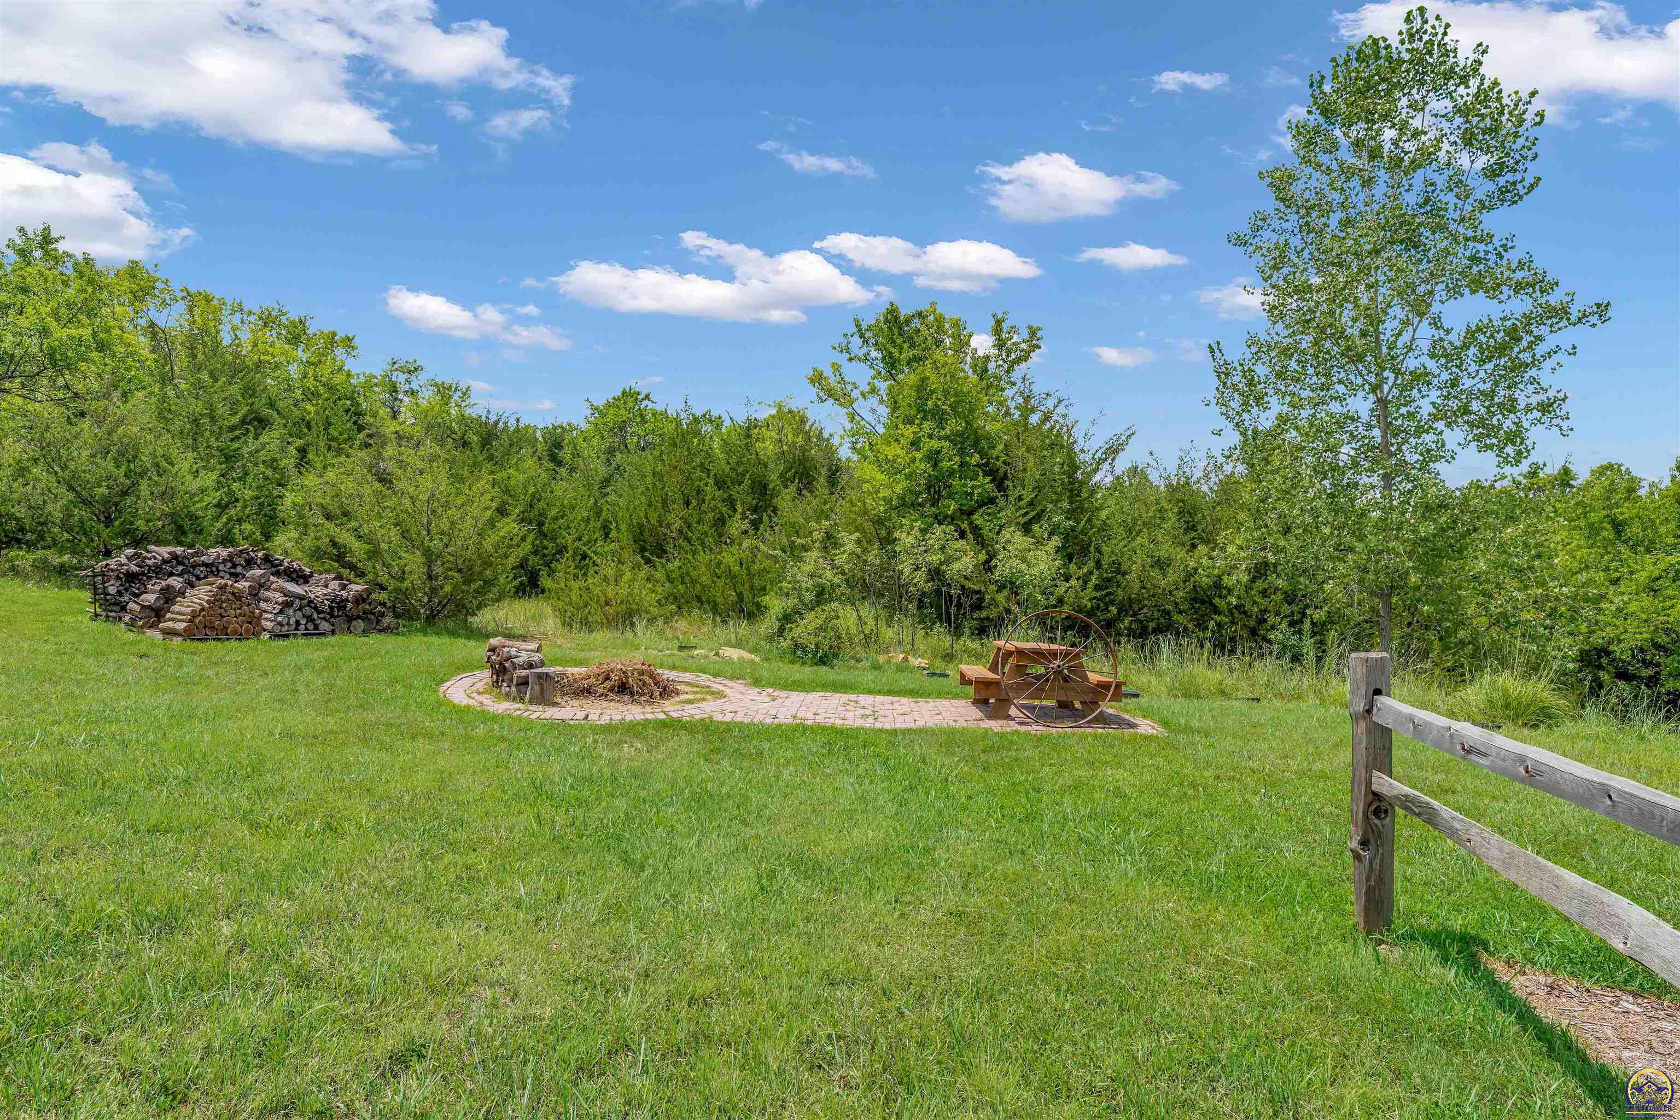
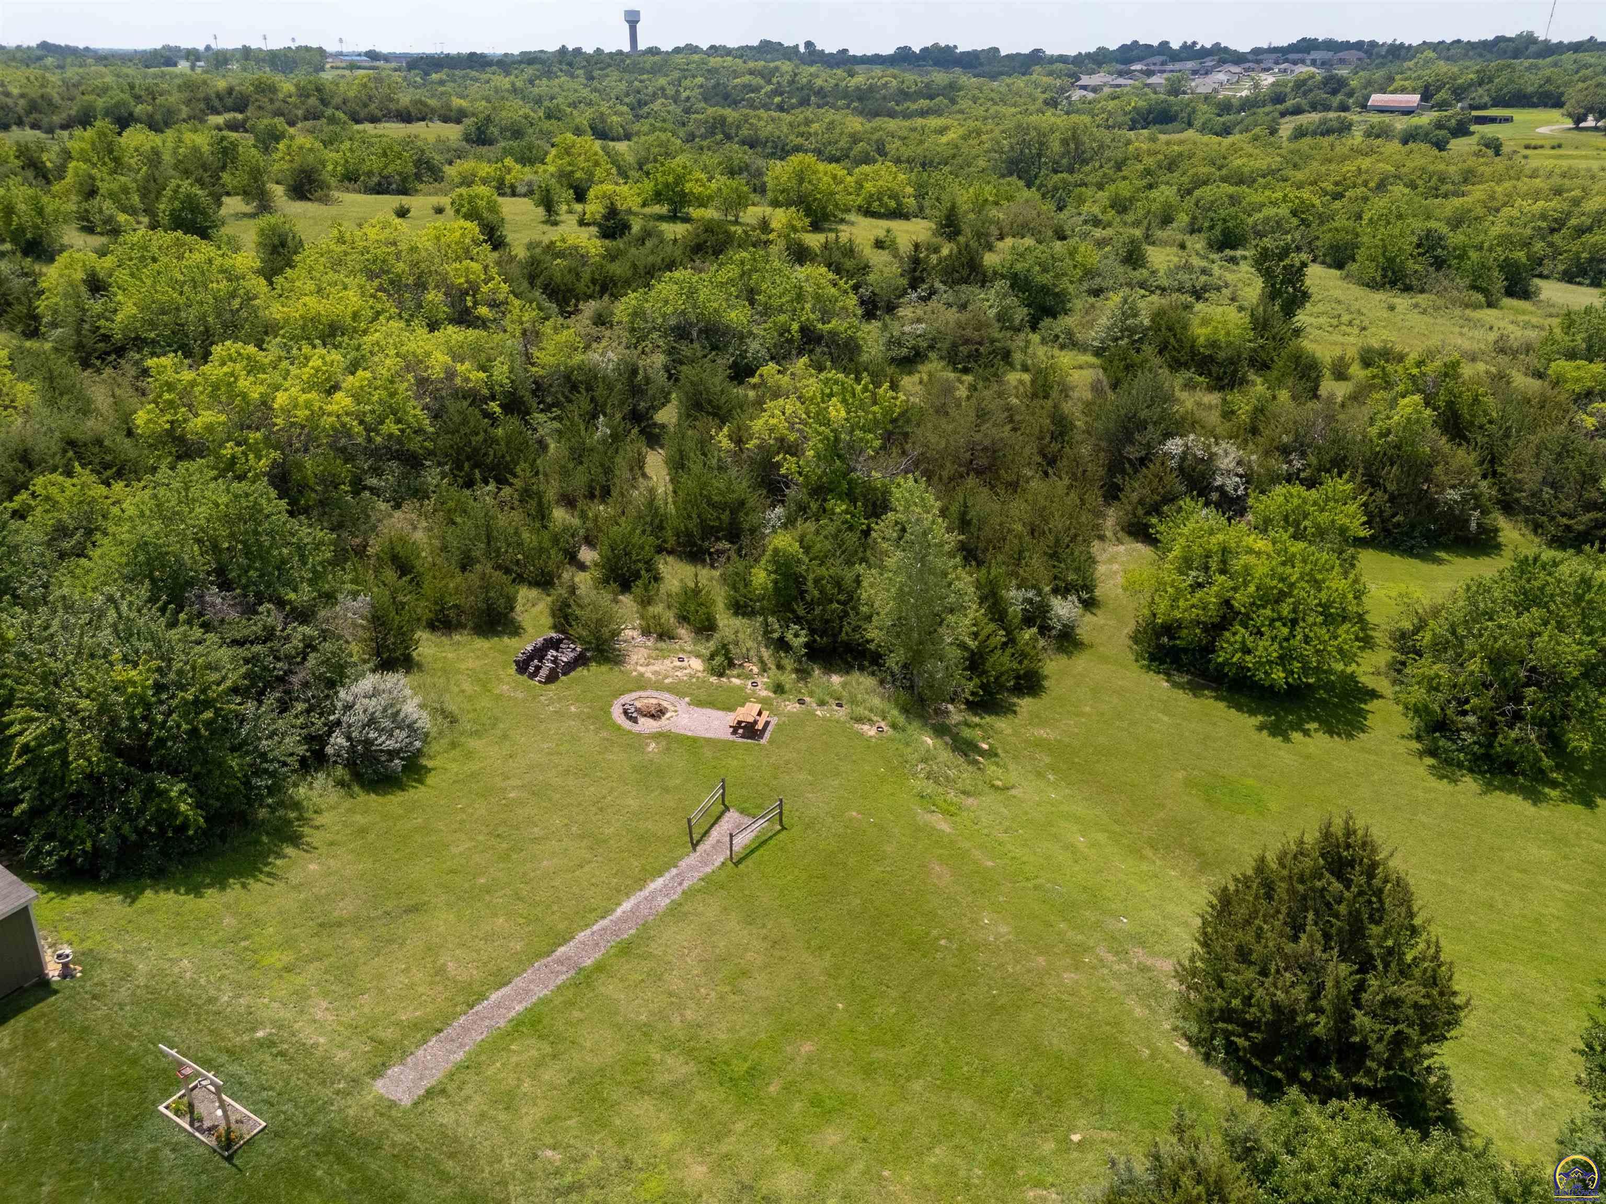
Grassy yard with a brick fire pit, stacked firewood, wagon-wheel bench, and wooded backdrop.
Rear of a gray-green home with a raised deck, fenced patio, broad lawn, and detached shed.
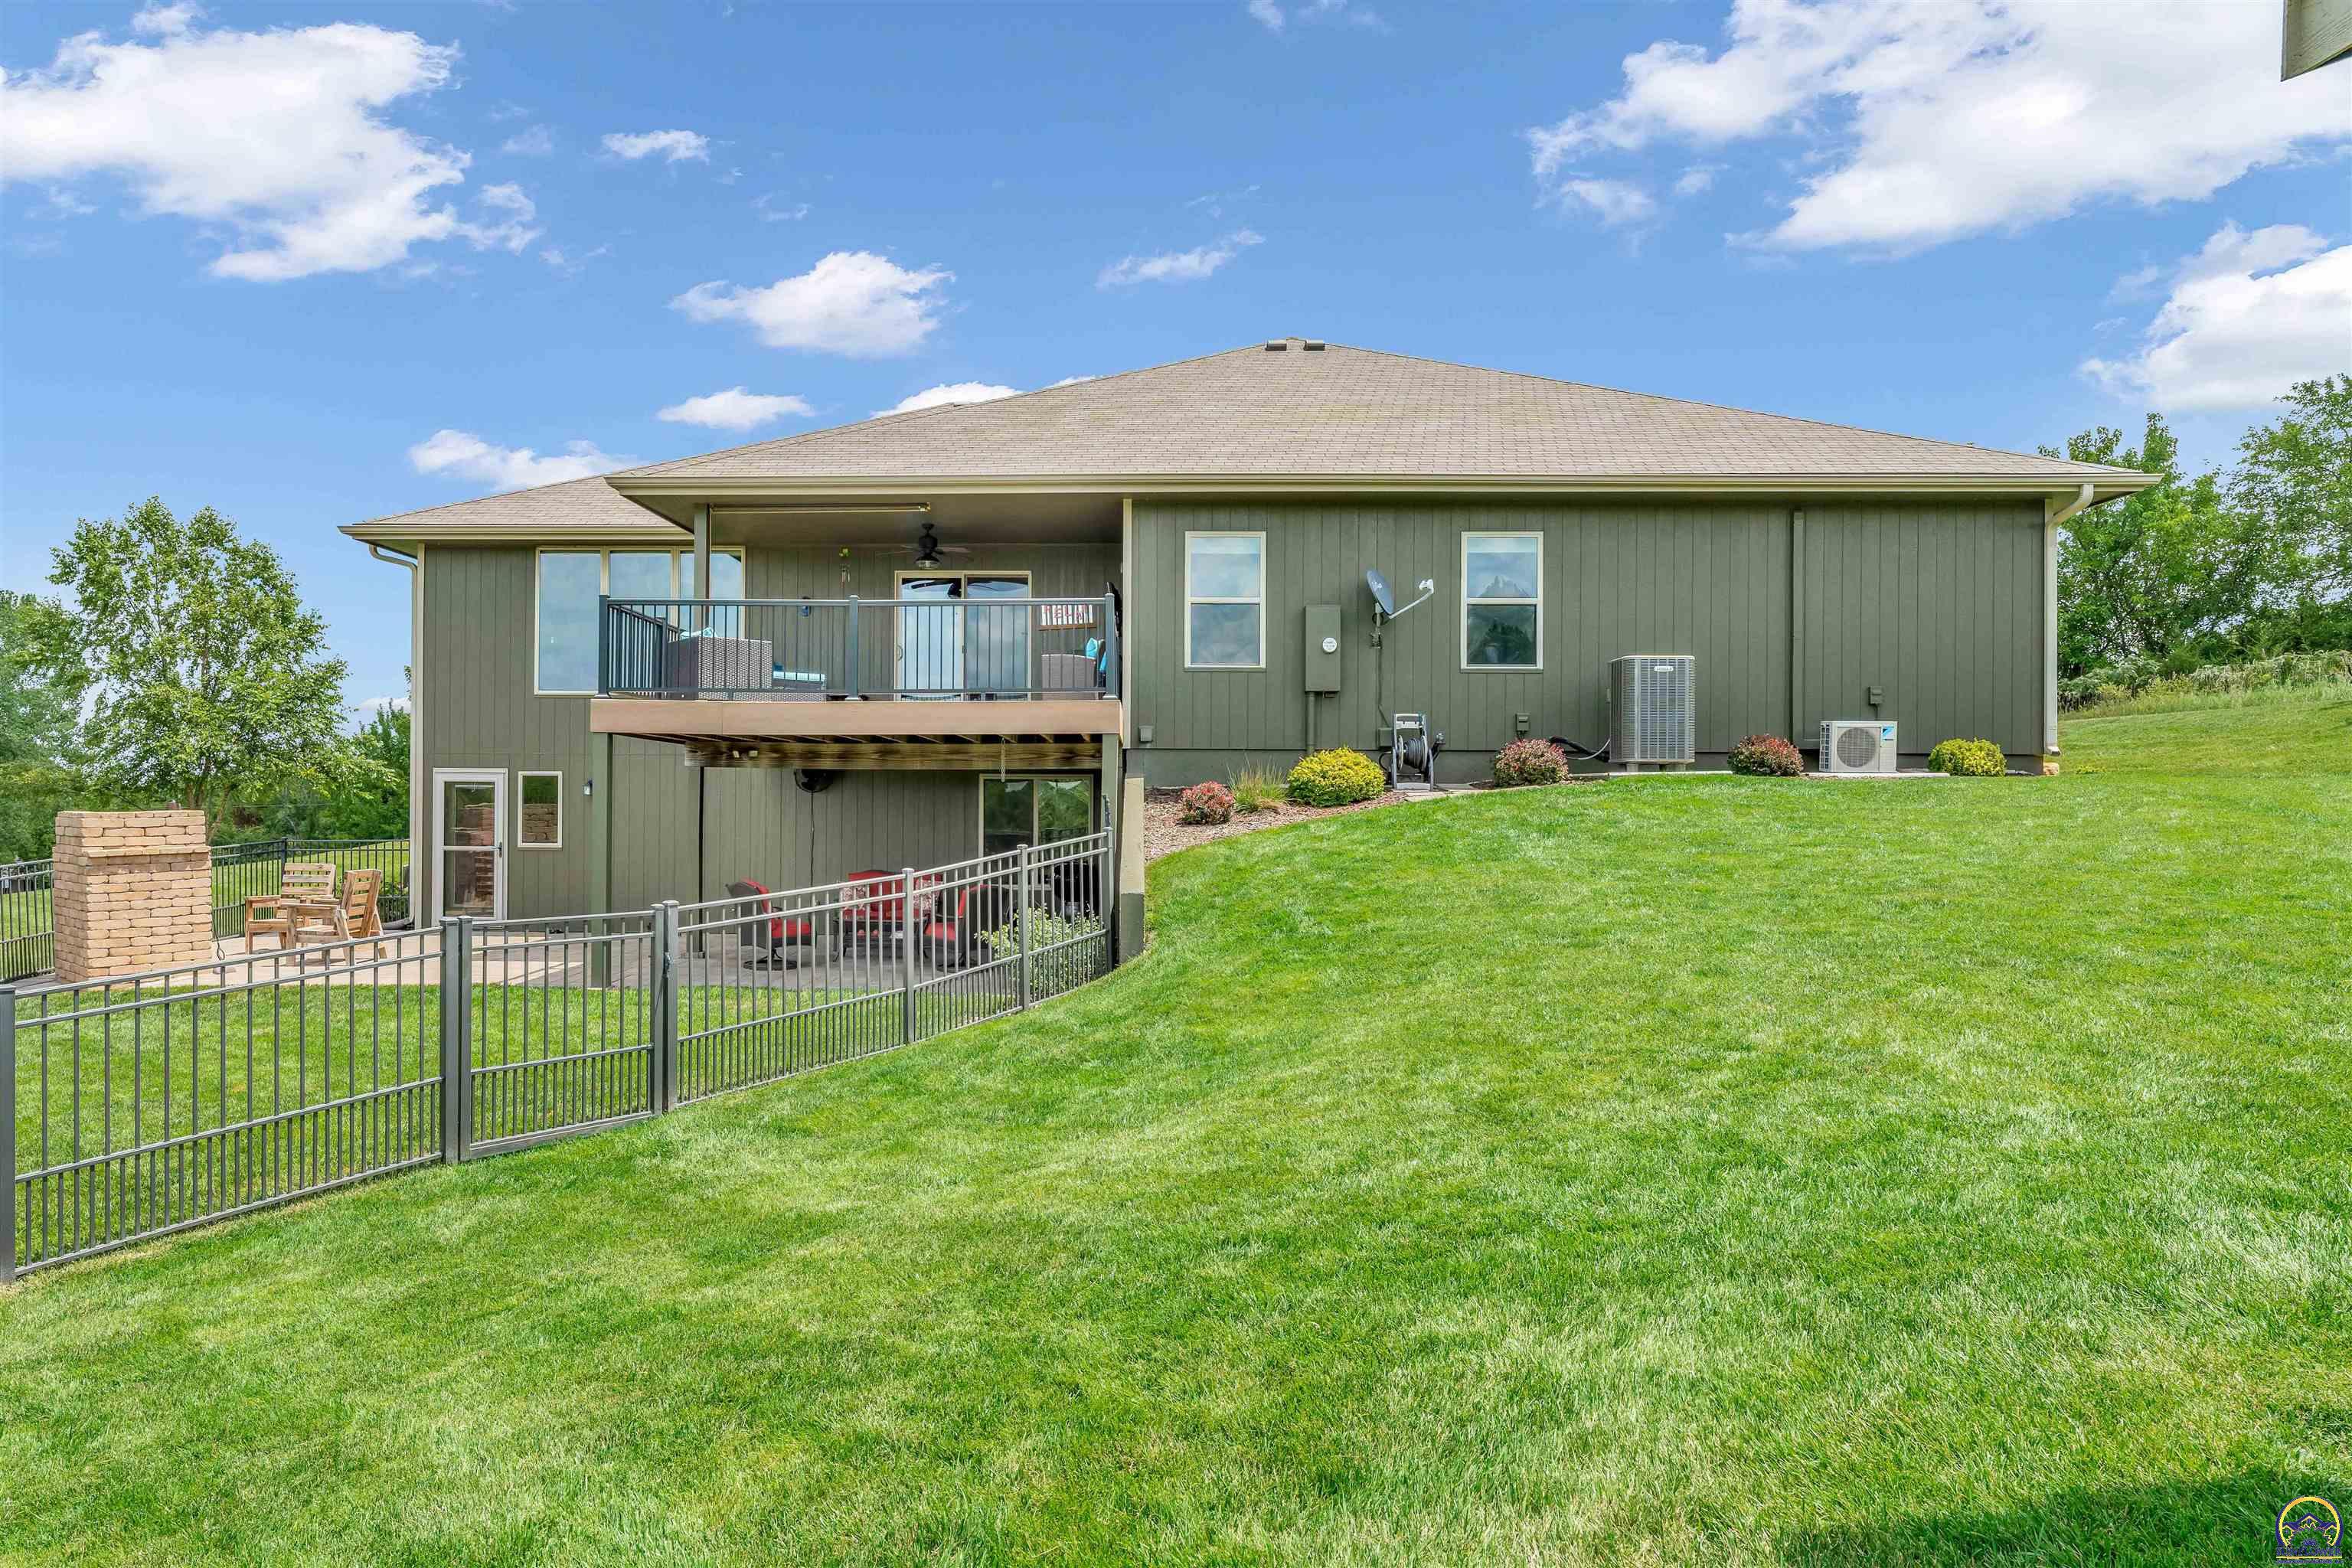
Rear of a green-sided house with a raised deck, fenced patio, and broad sloping lawn.
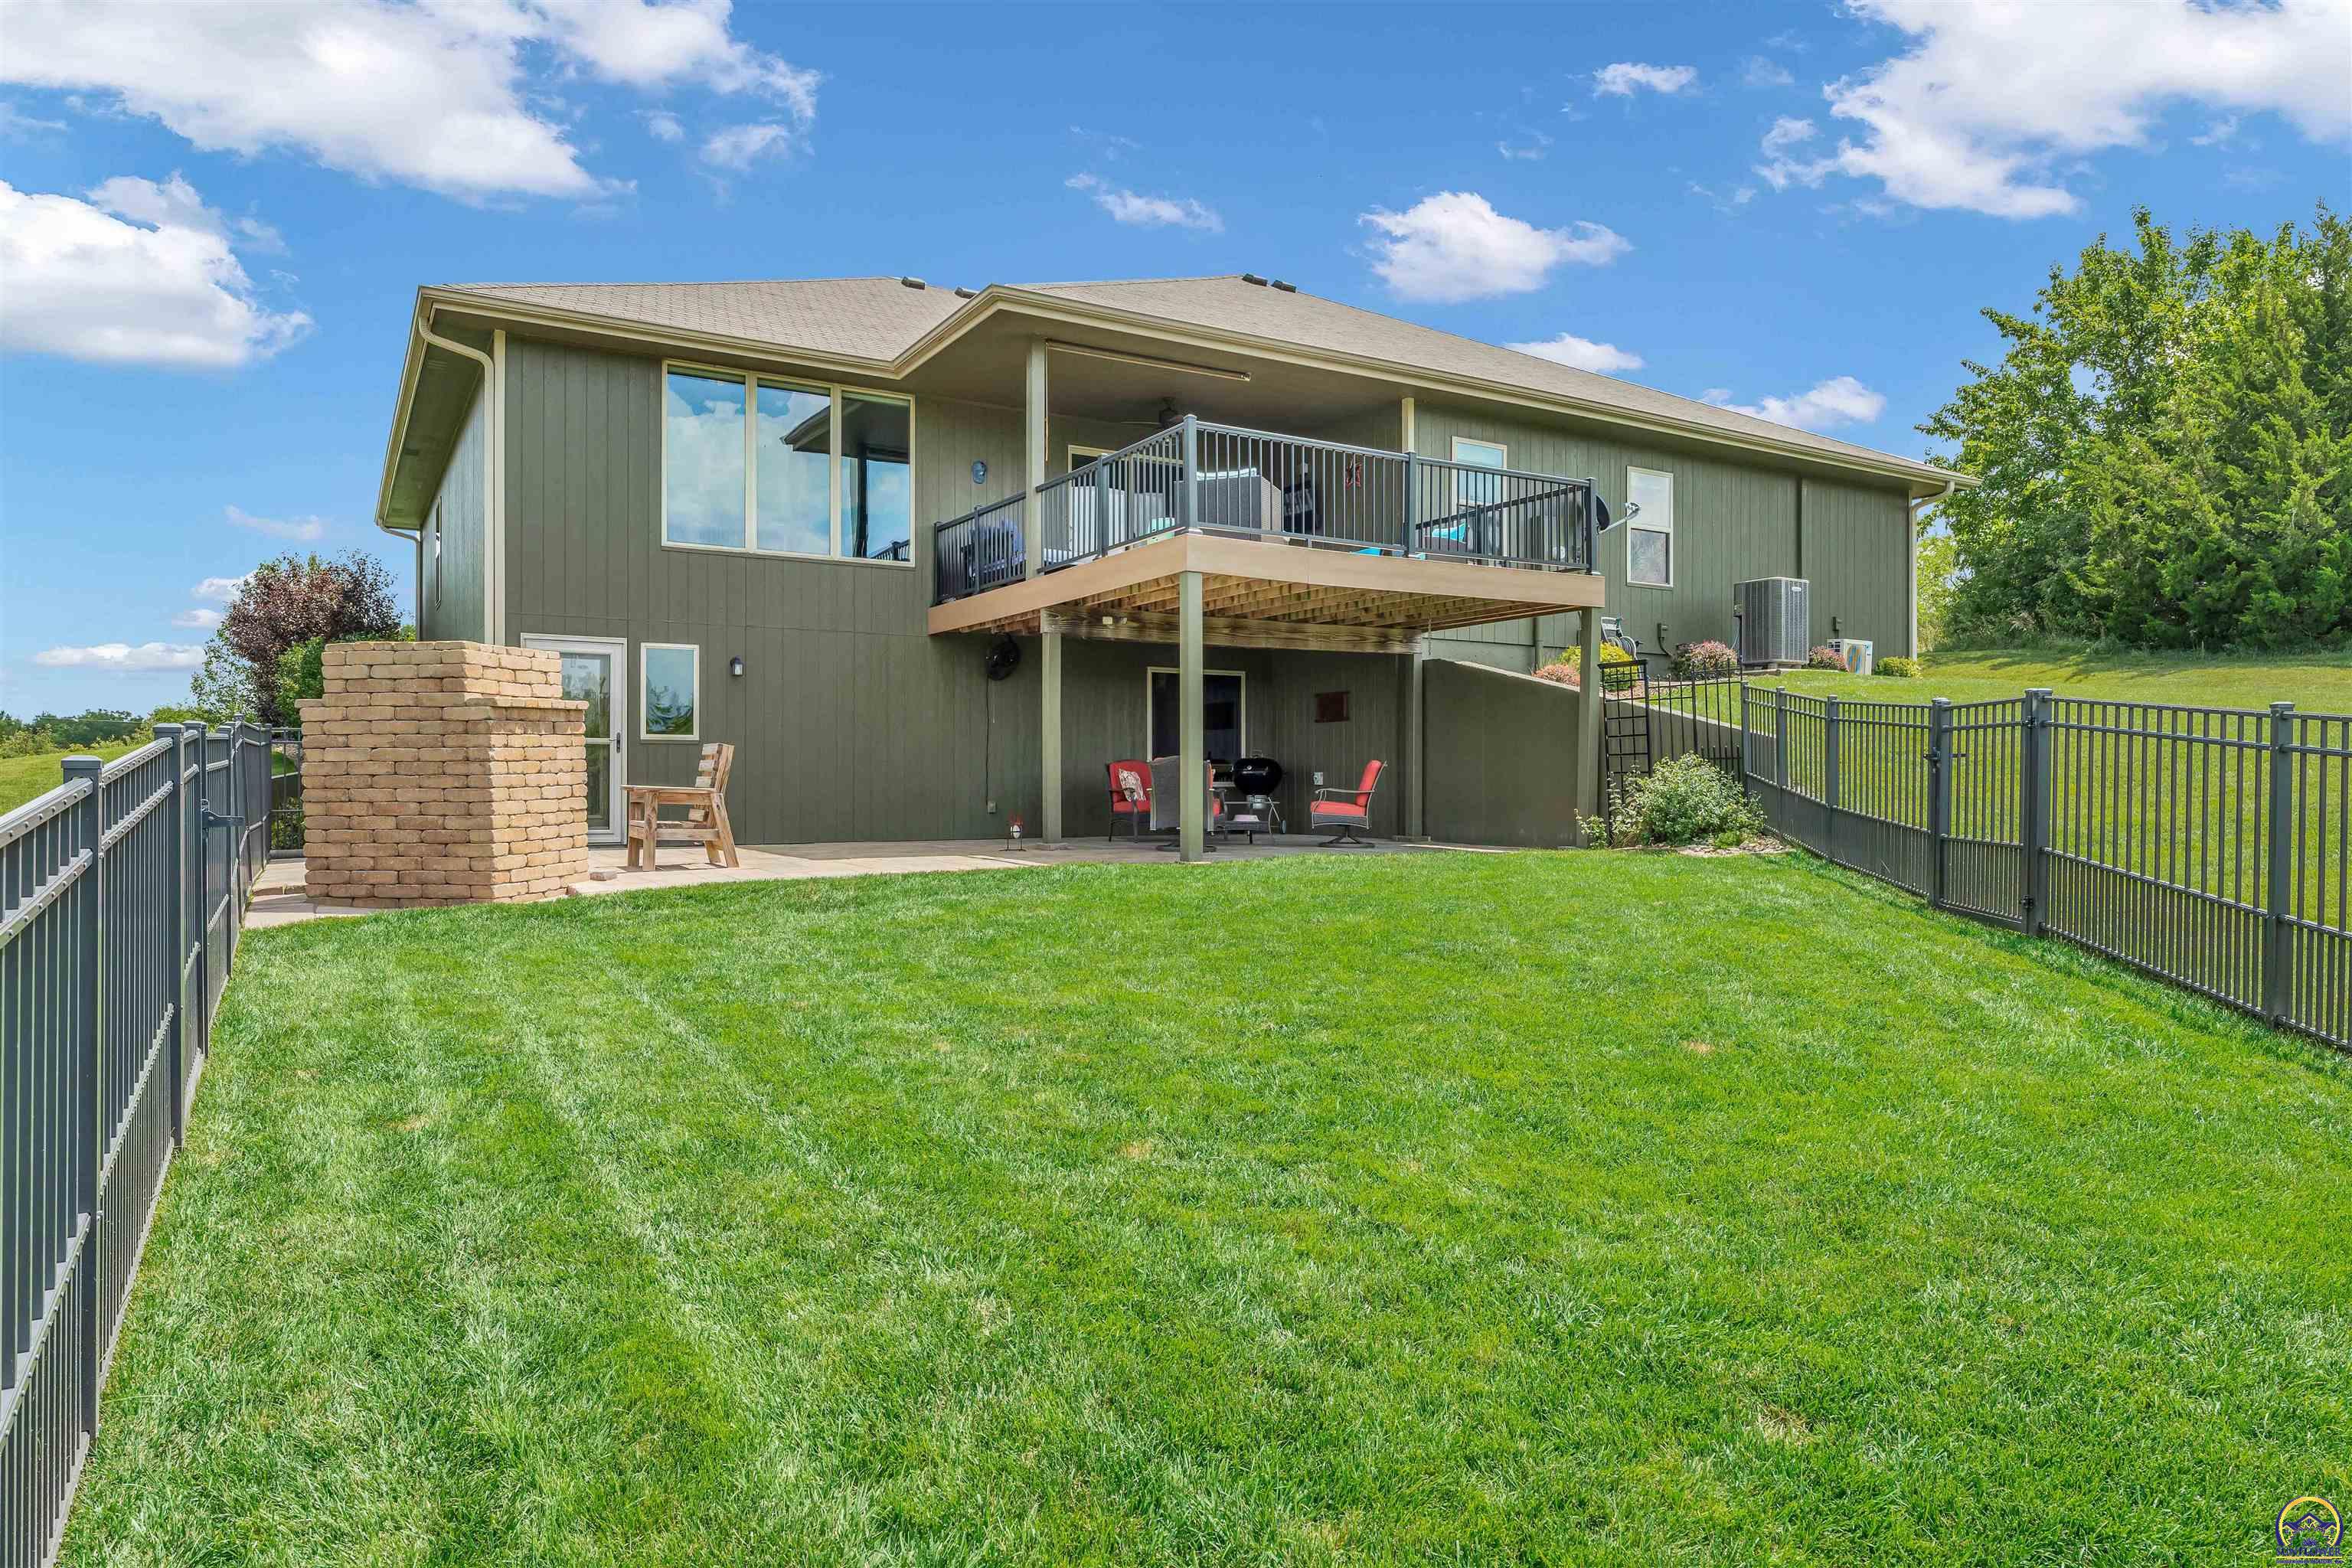
Rear of a green-sided home with an elevated deck, covered patio, and spacious fenced lawn.
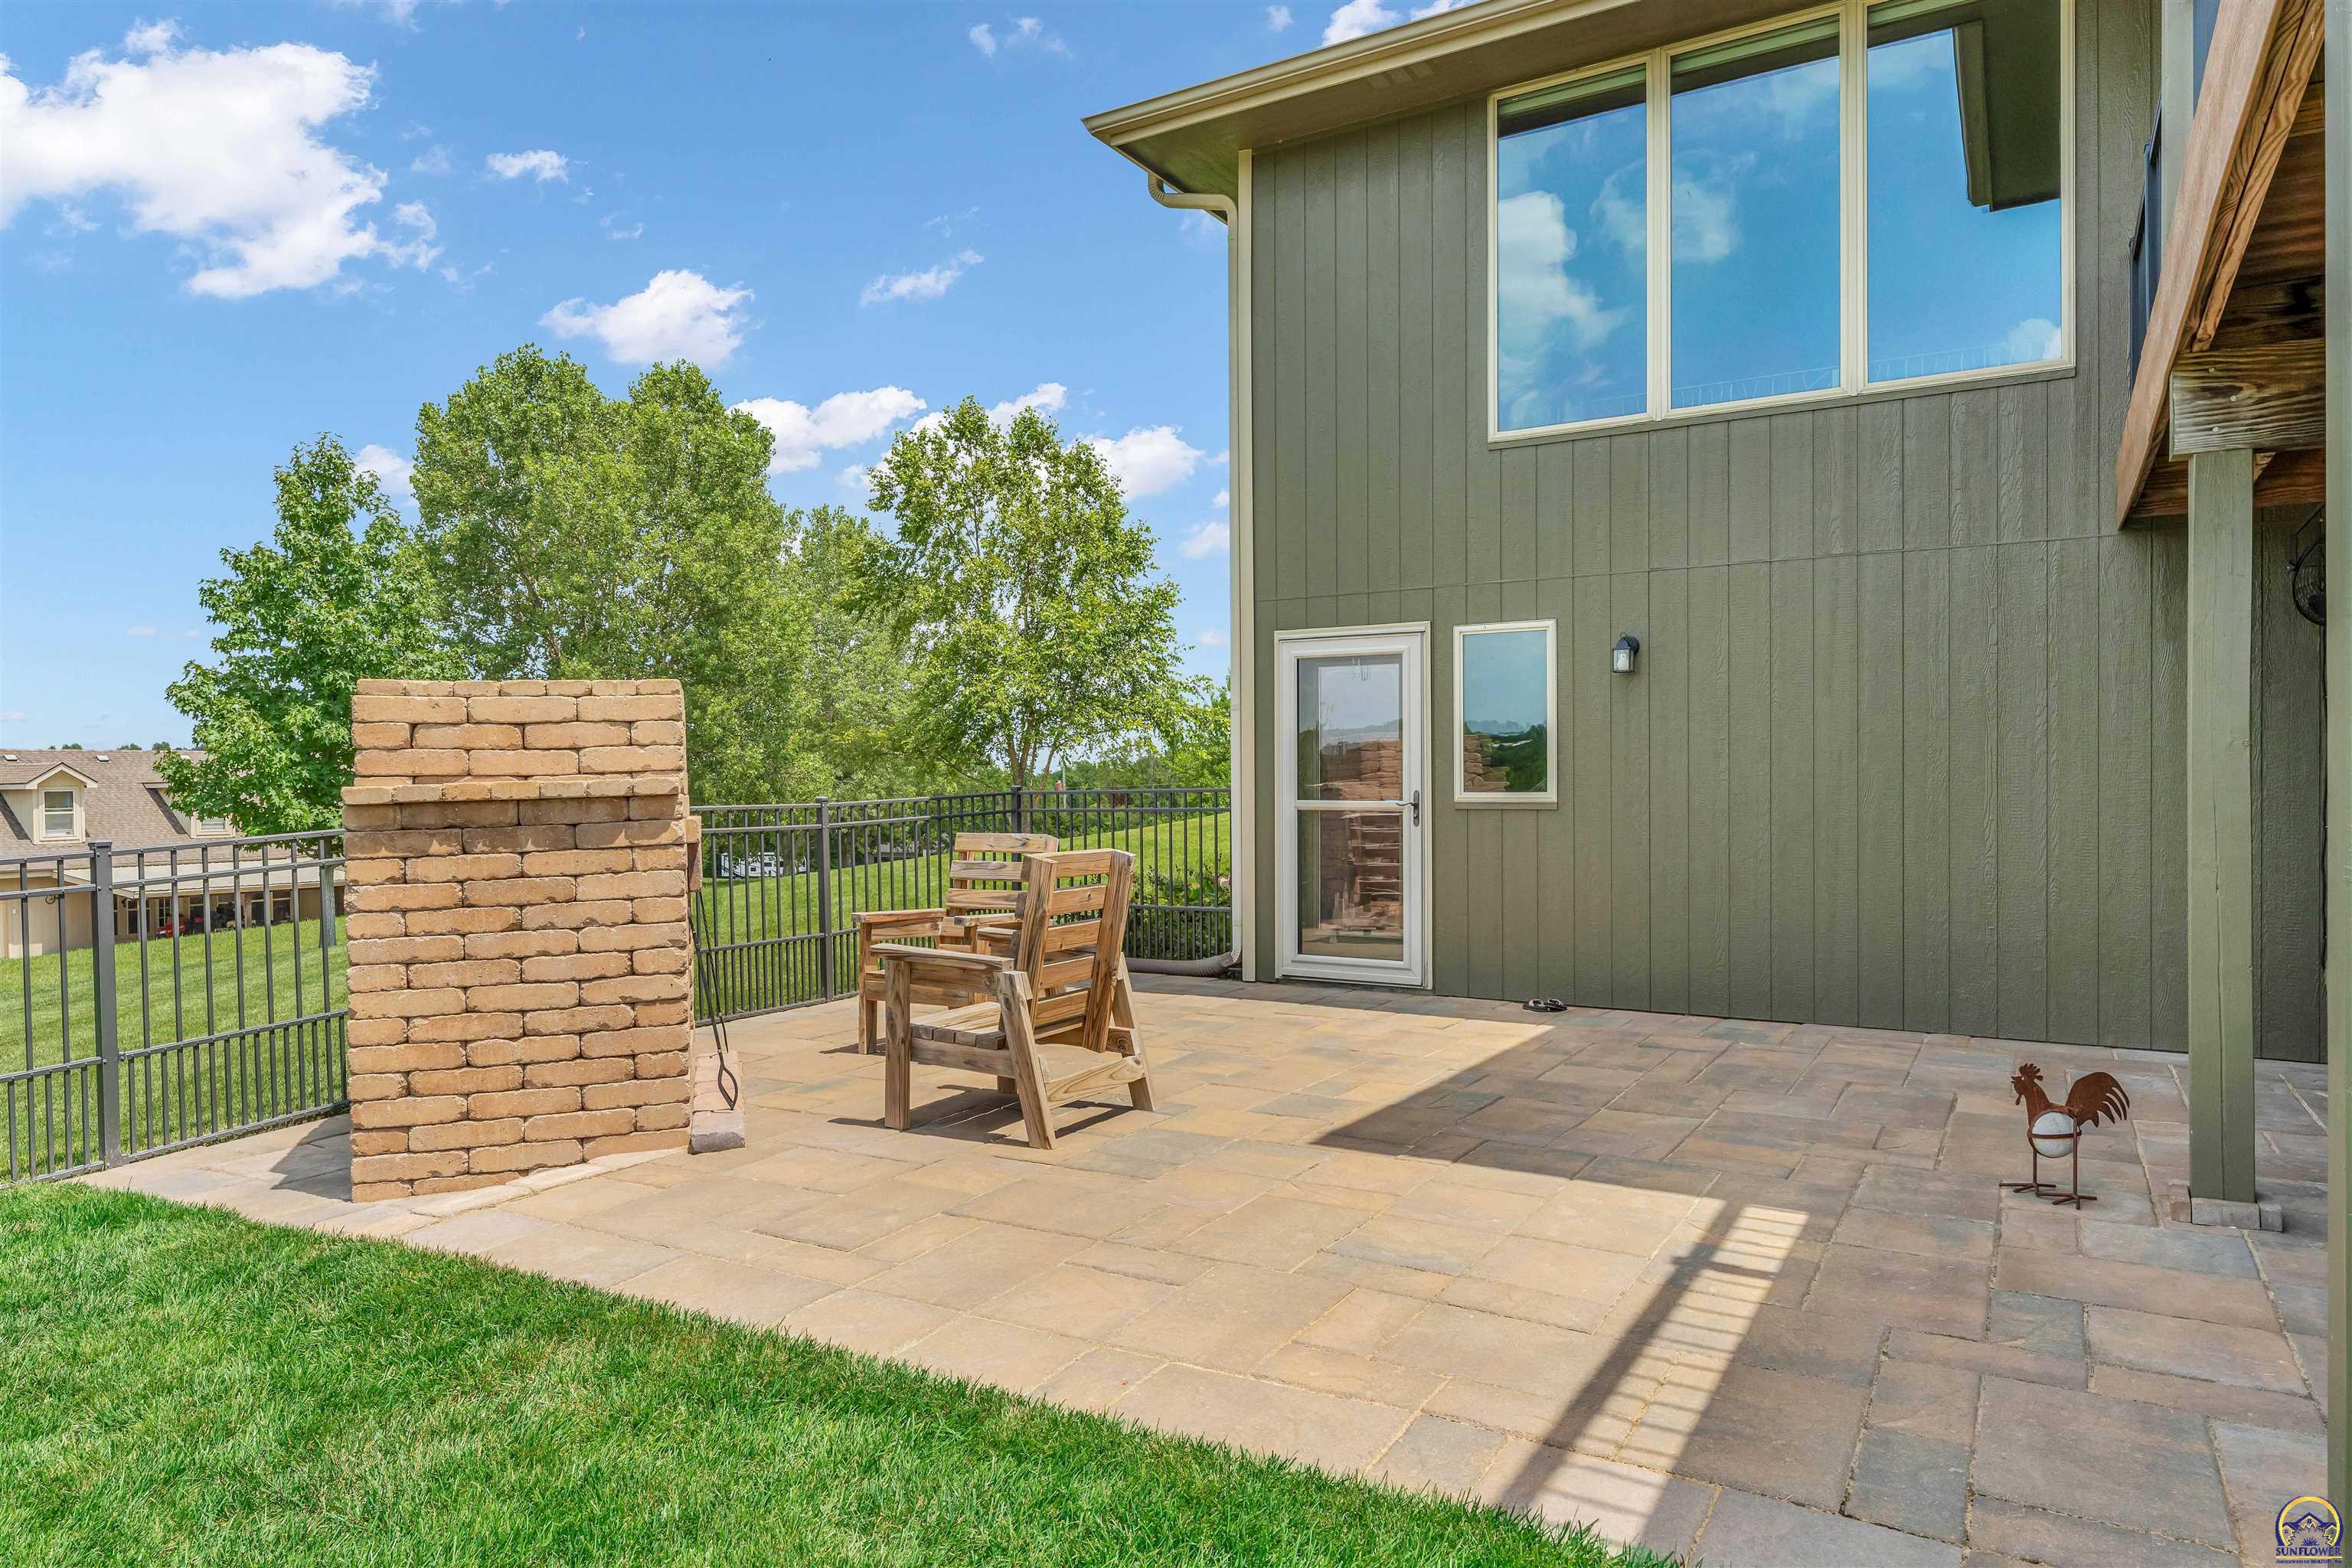
Backyard patio with stone paving, wooden chairs, a brick wall, and a lawn beside the home.
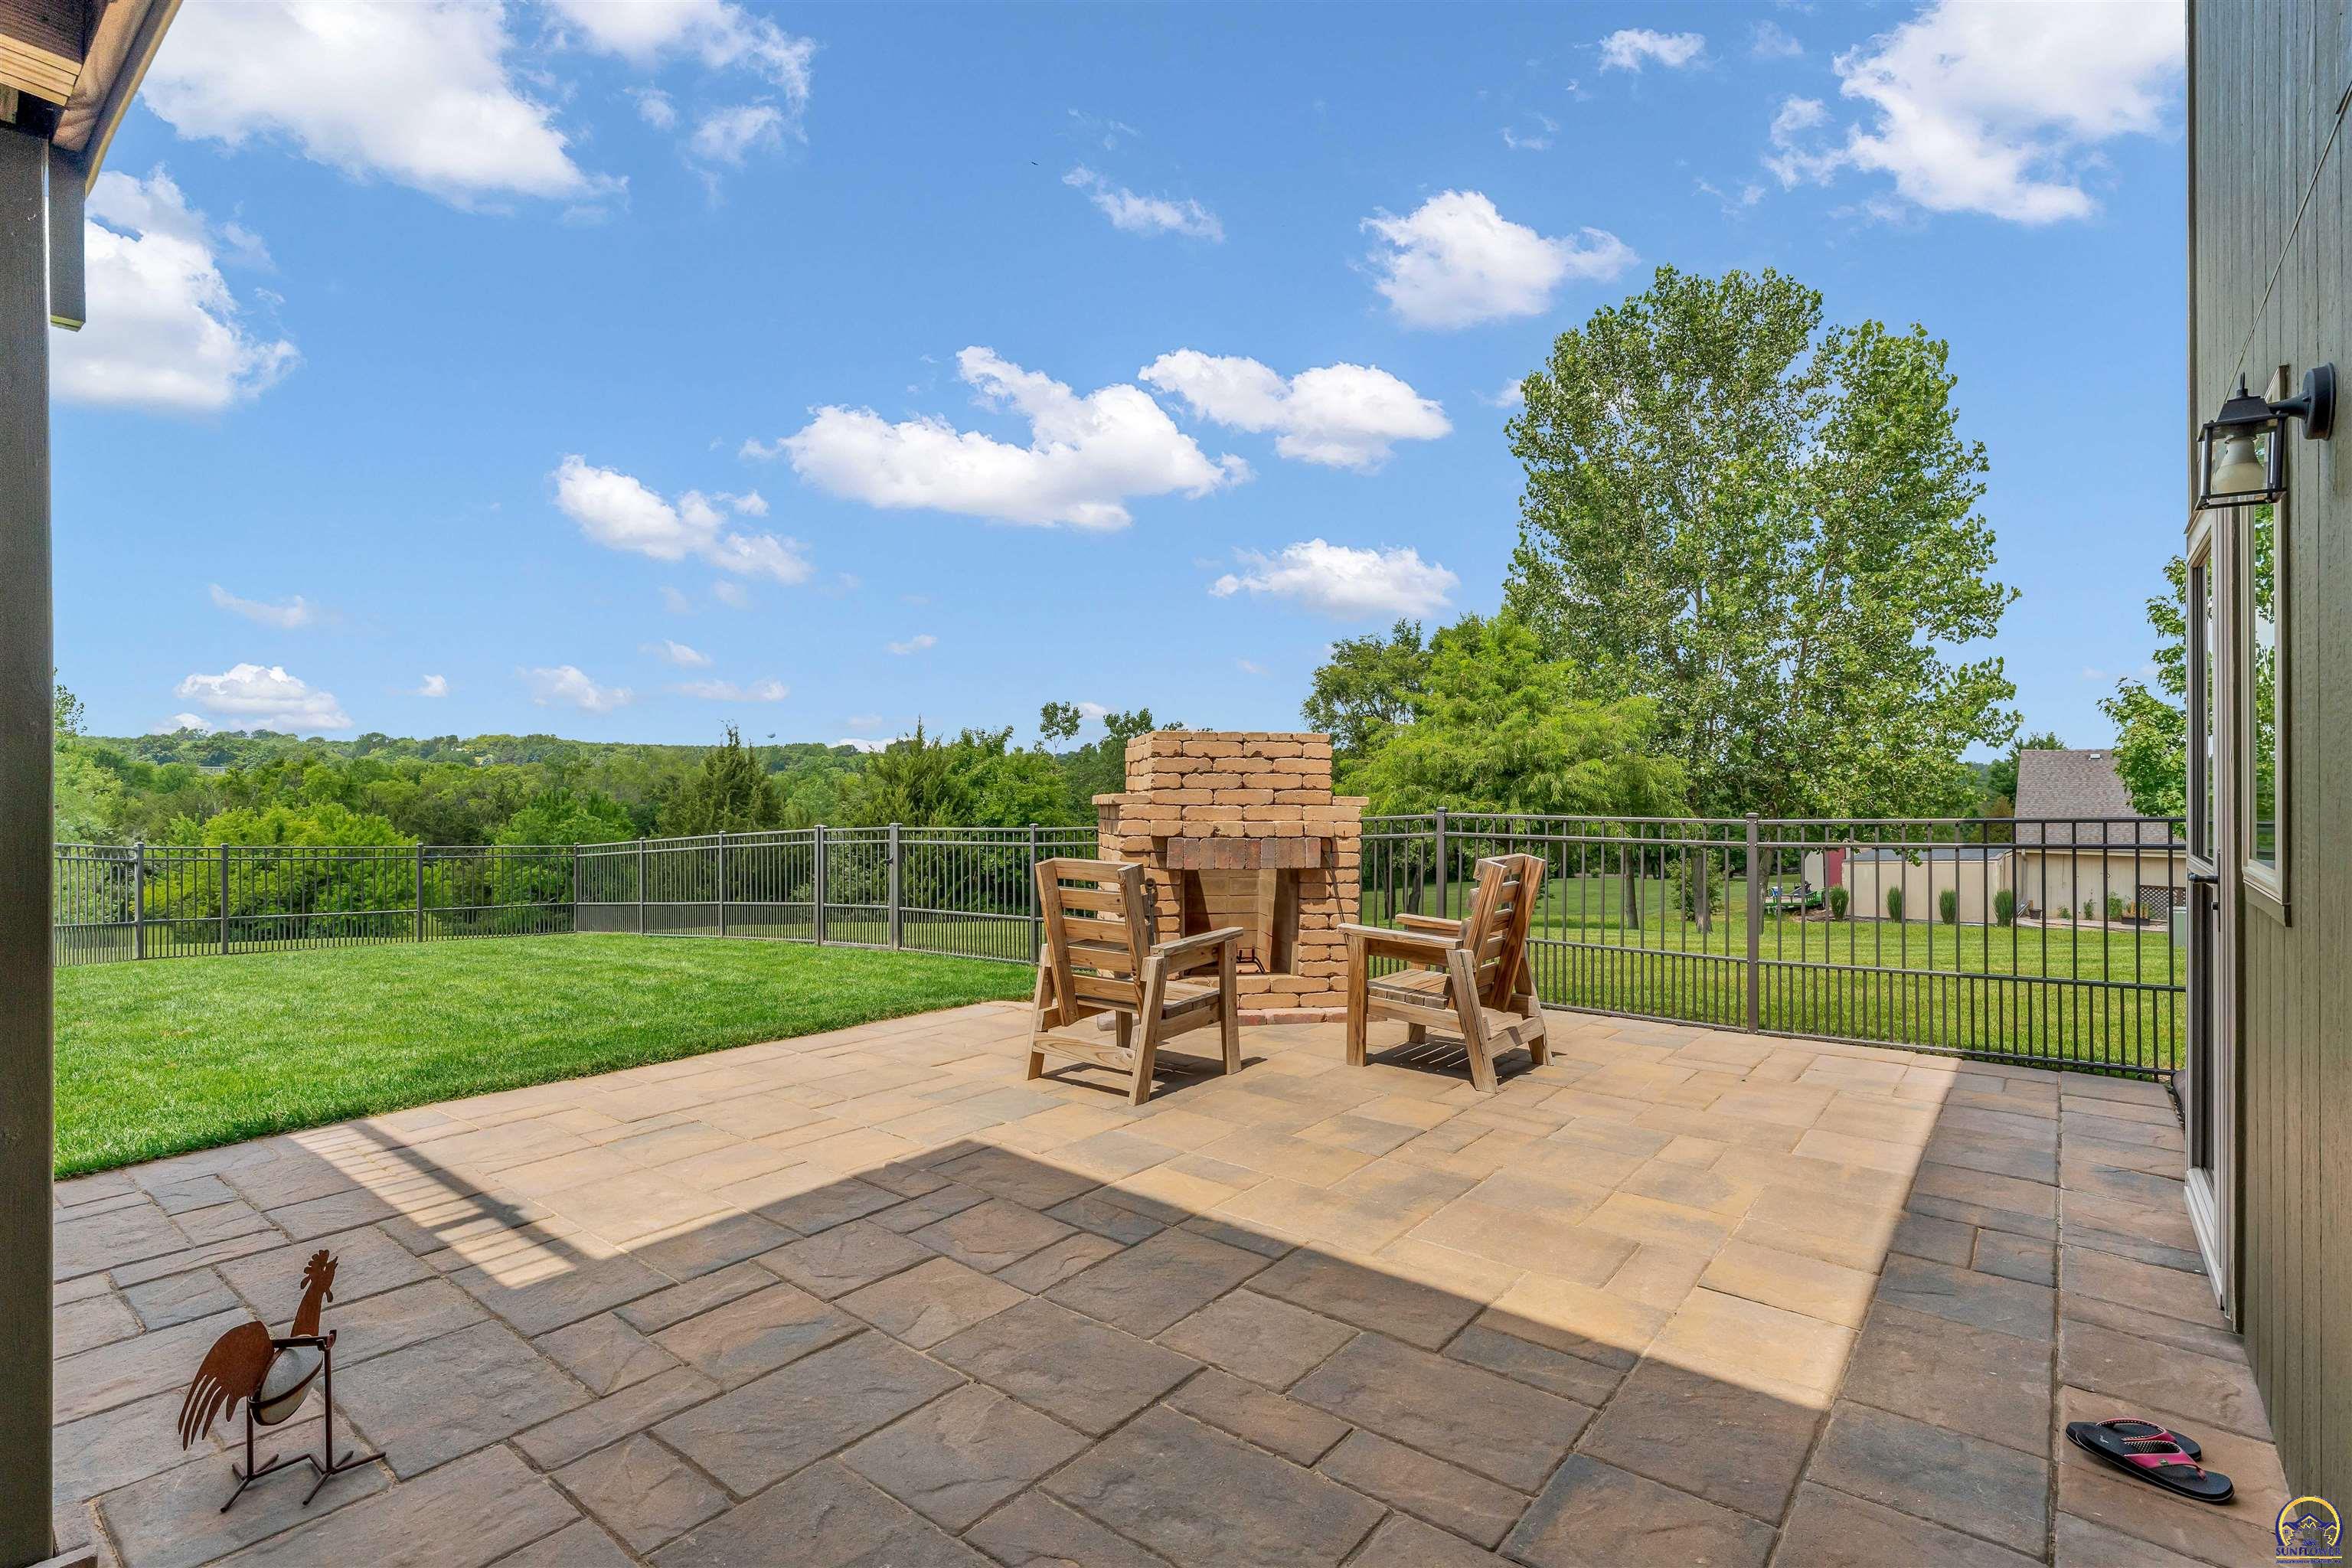
Stone-paver patio with a brick fireplace and wooden chairs overlooking a fenced, tree-lined yard.
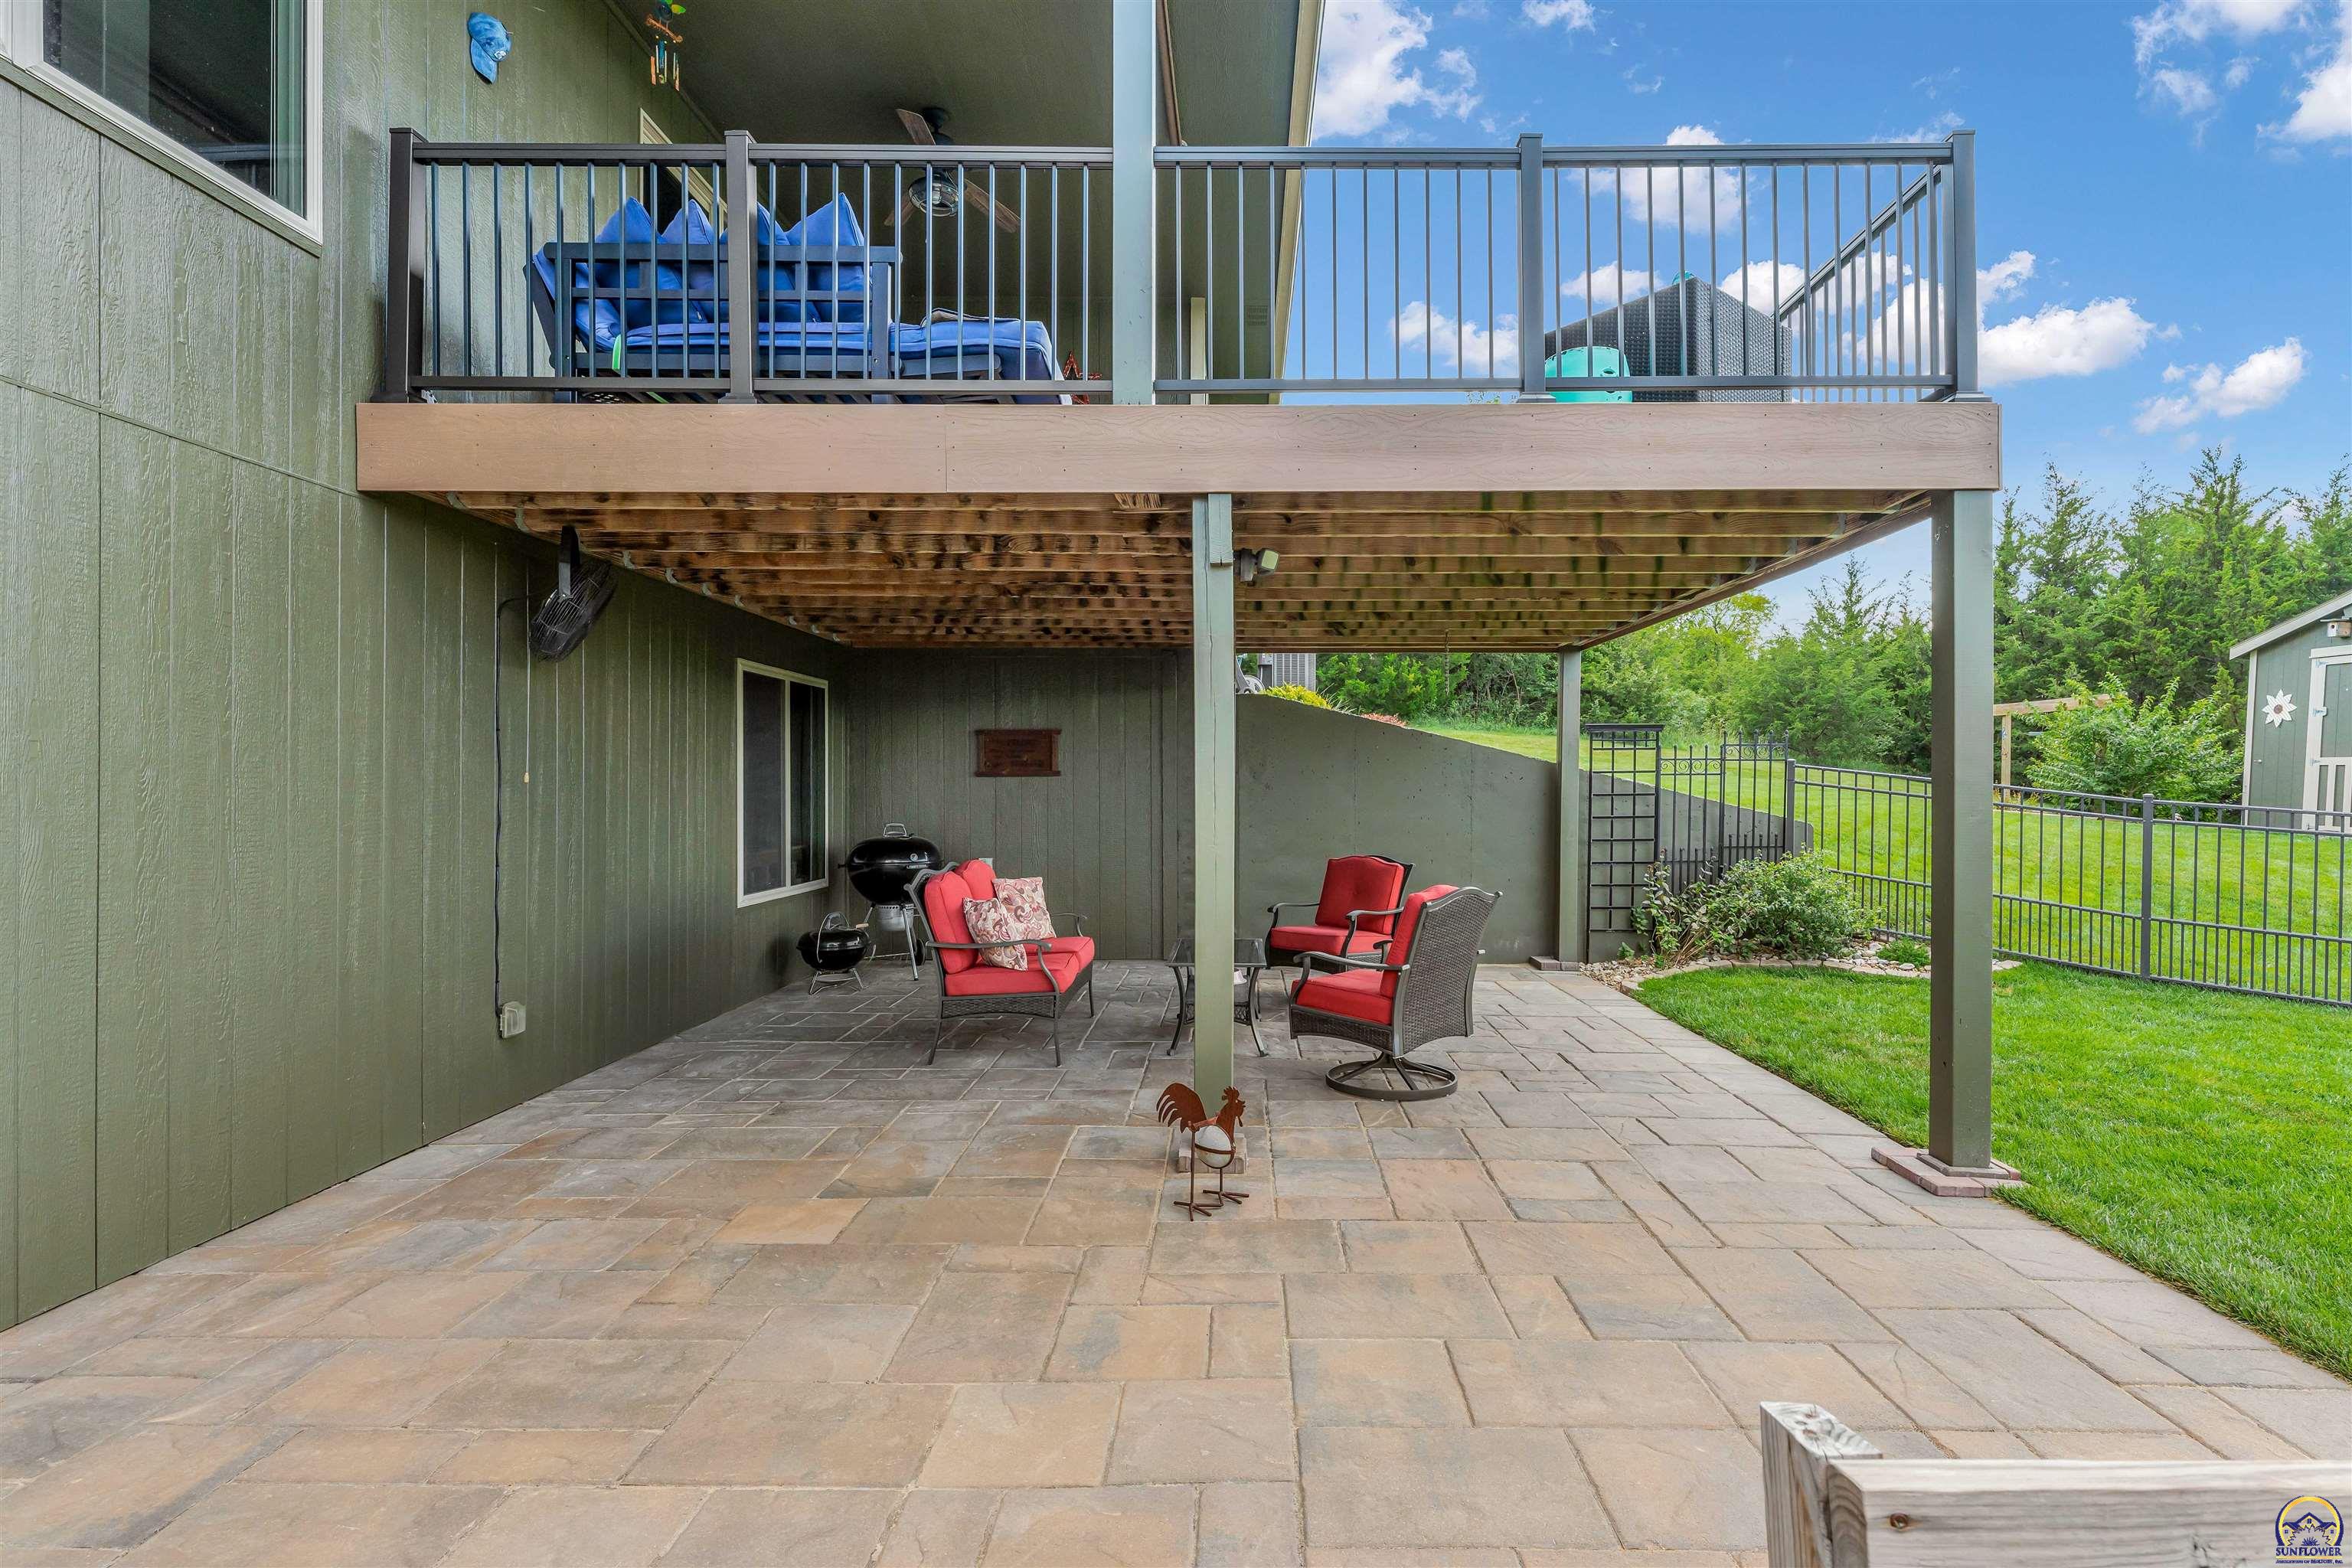
Covered stone patio with red seating beneath an elevated deck, opening to a fenced lawn.
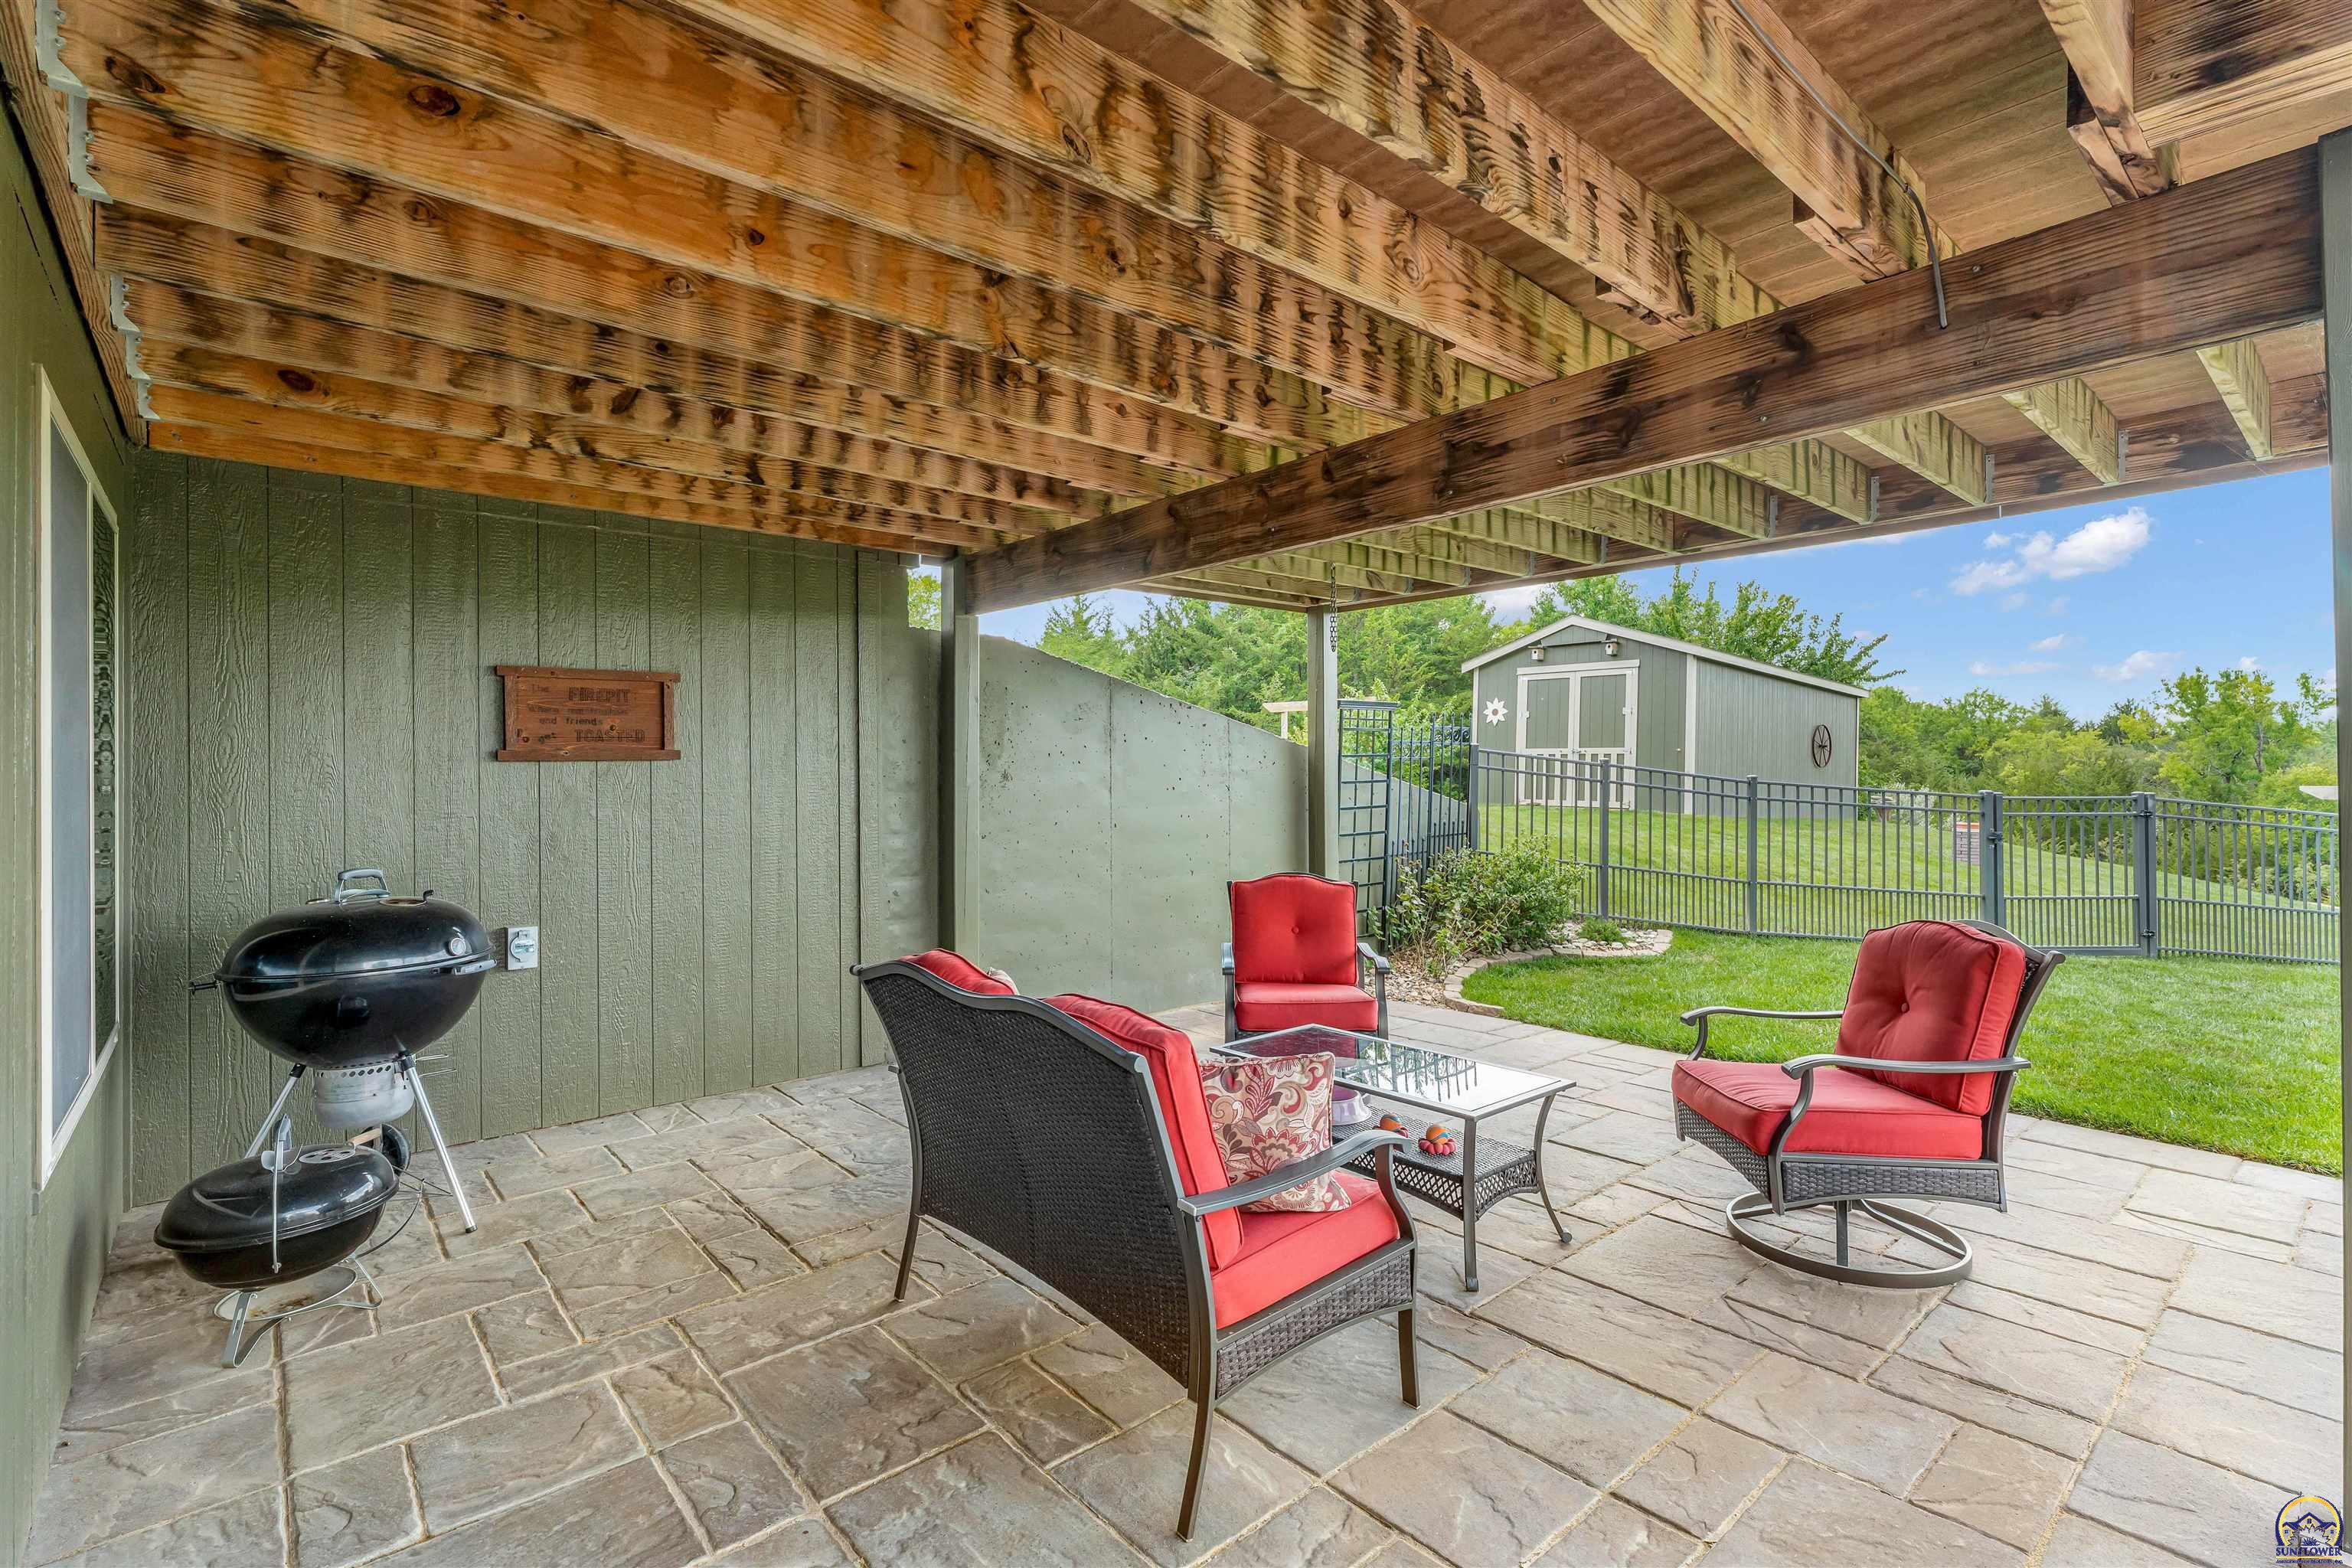
Covered stone patio with red-cushioned chairs, a kettle grill, and a fenced lawn with a shed.
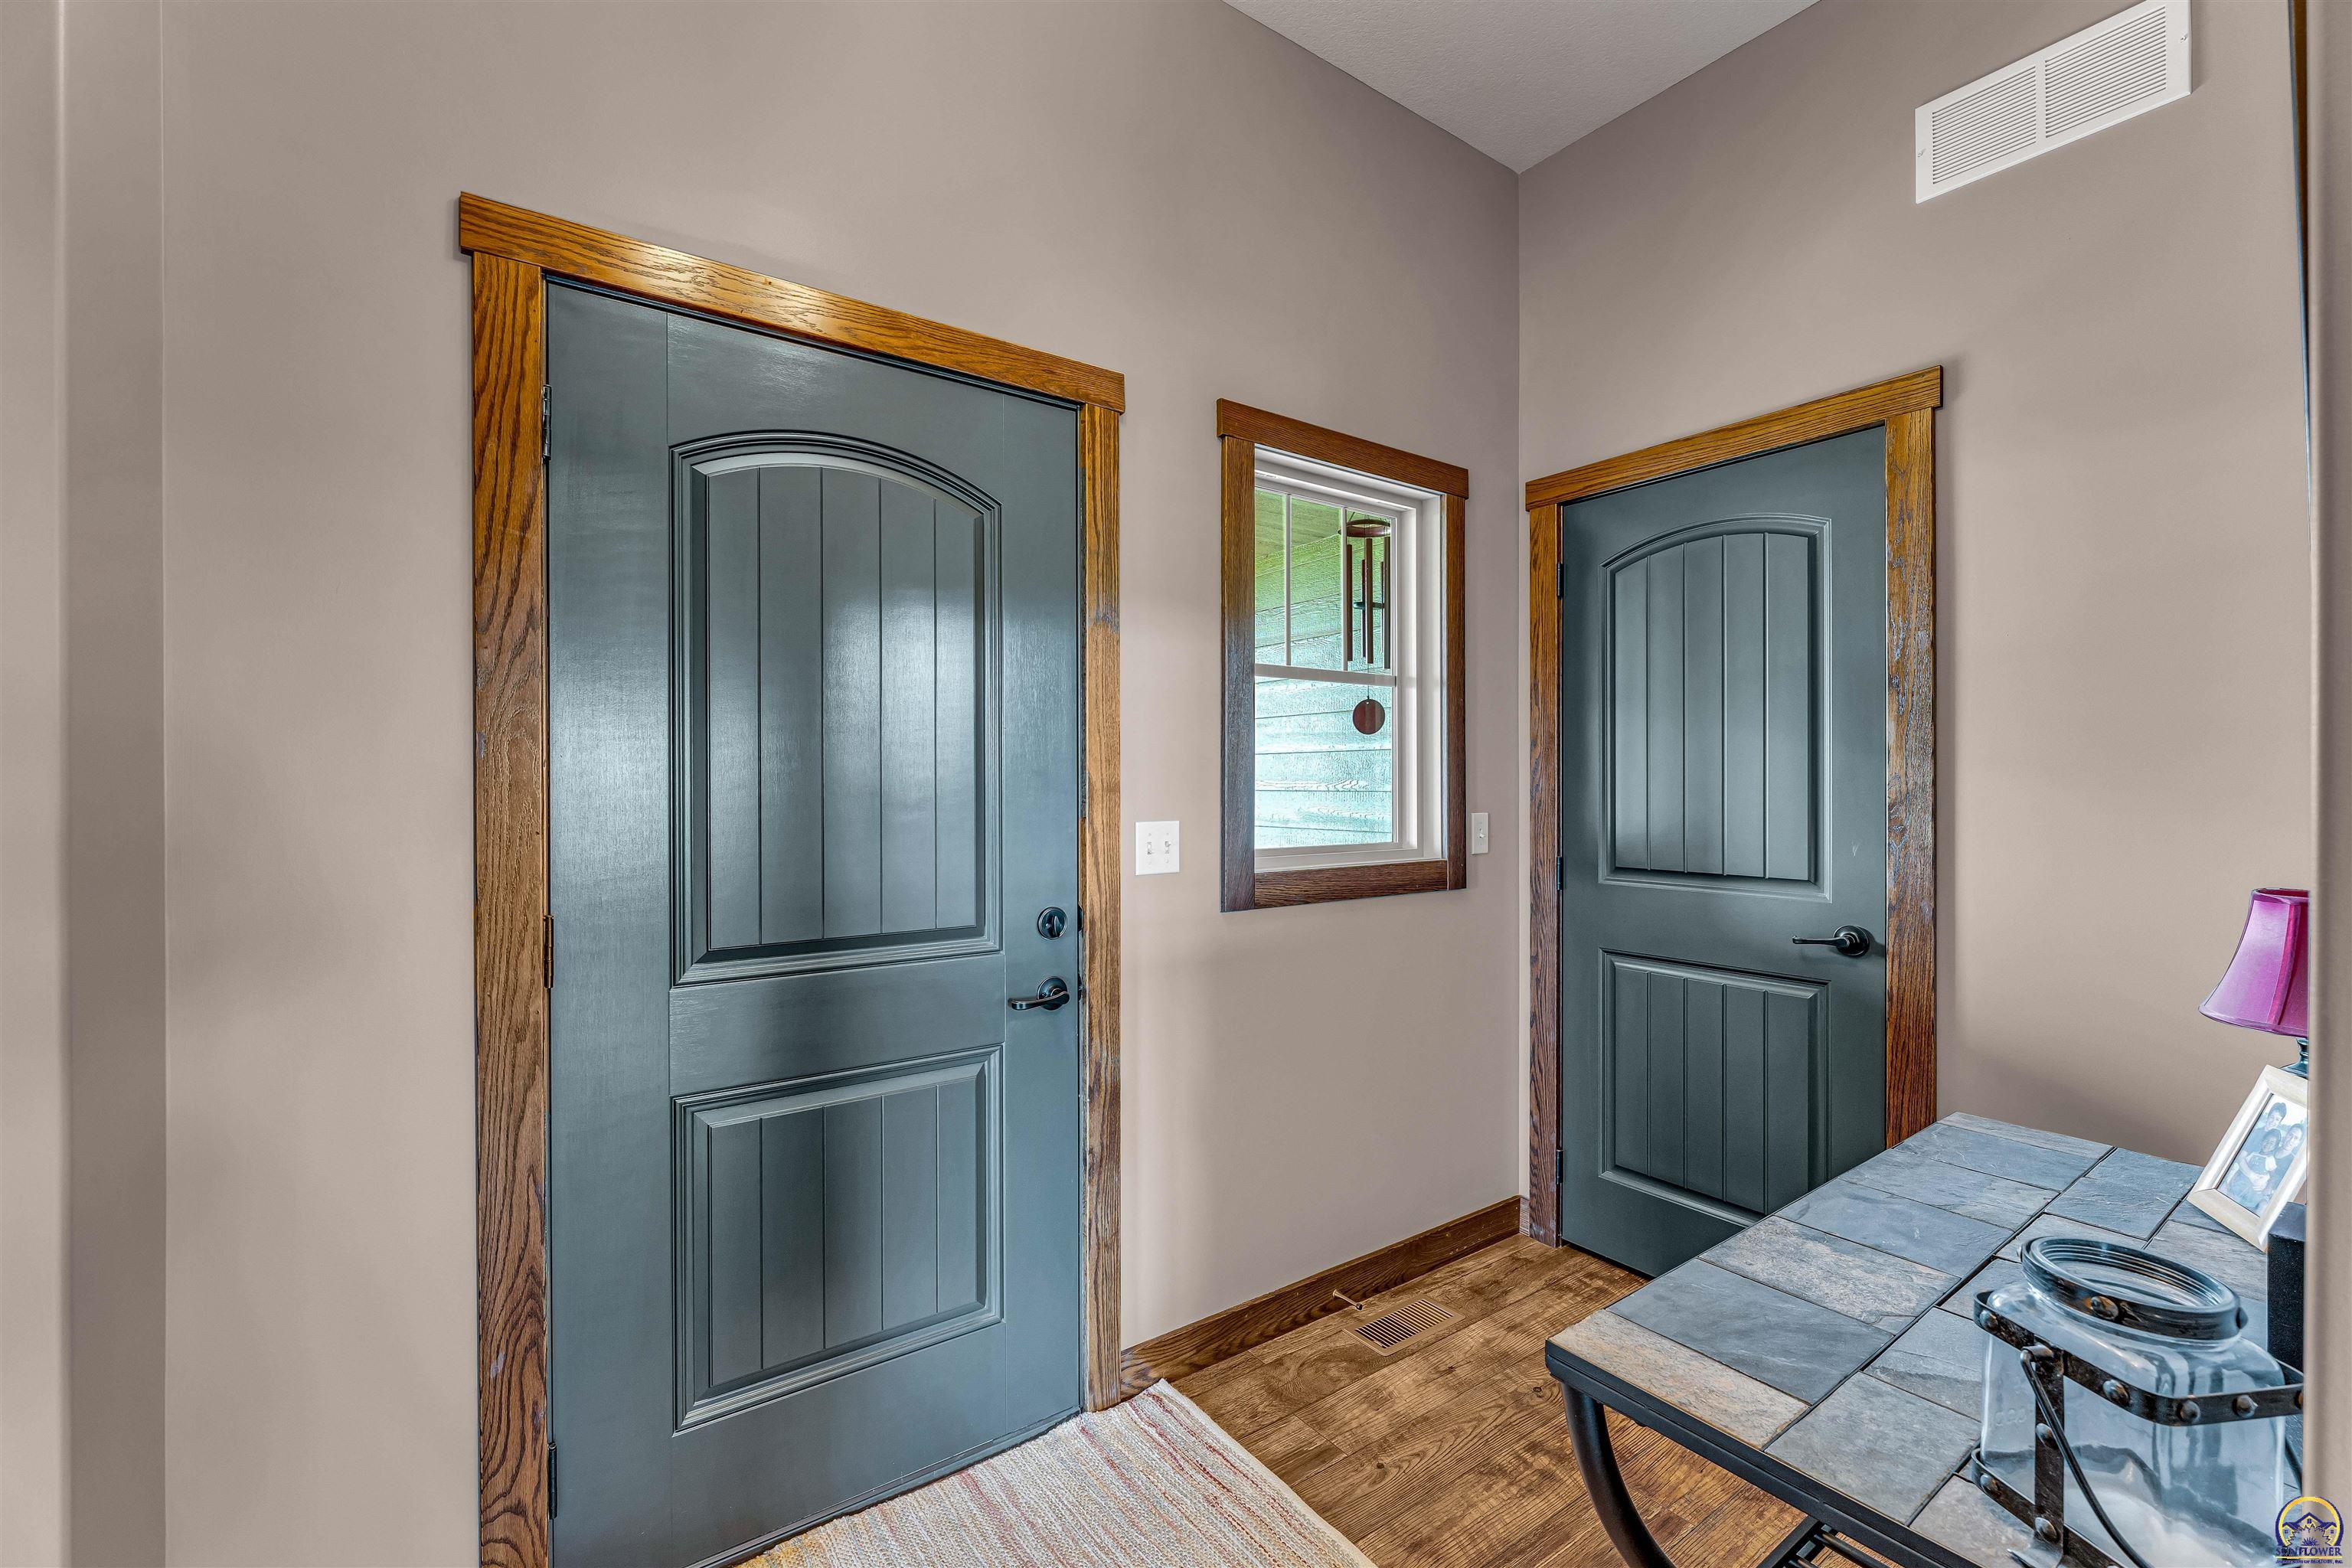
Entryway with two dark paneled doors, wood trim, and a window between them.
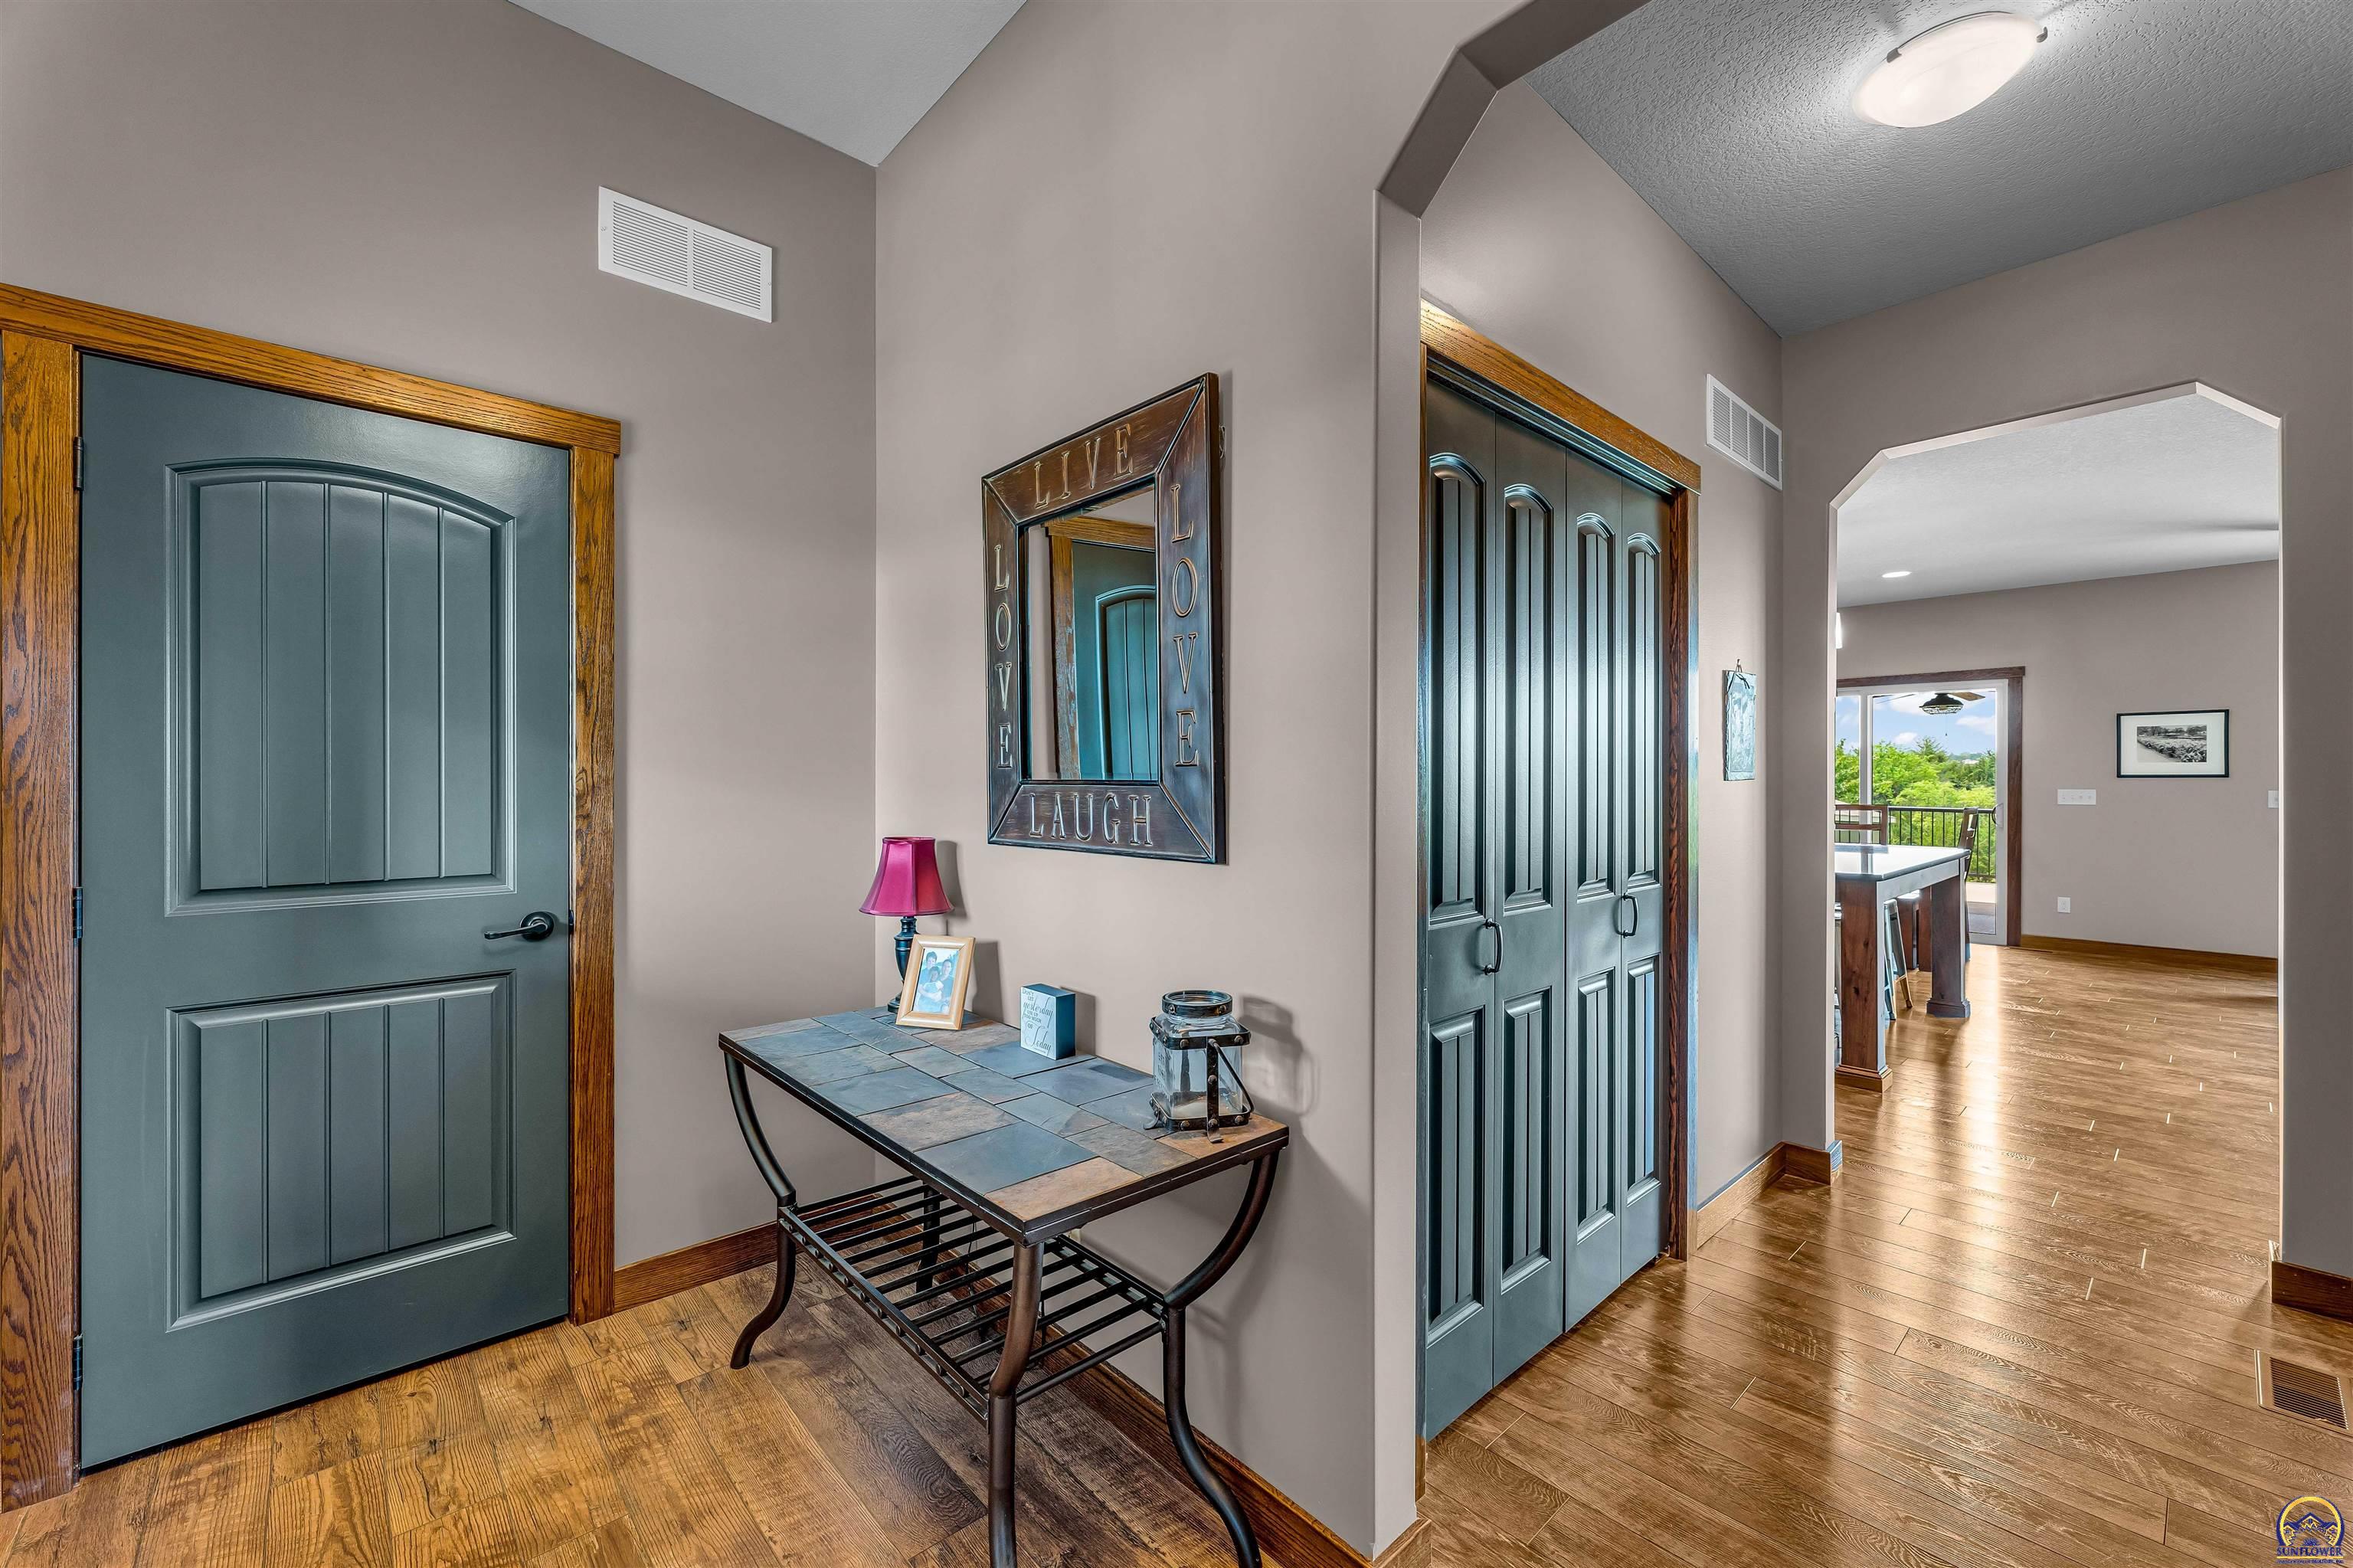
Entry foyer with dark teal doors, a tiled console table, and hardwood floors leading to the dining area.
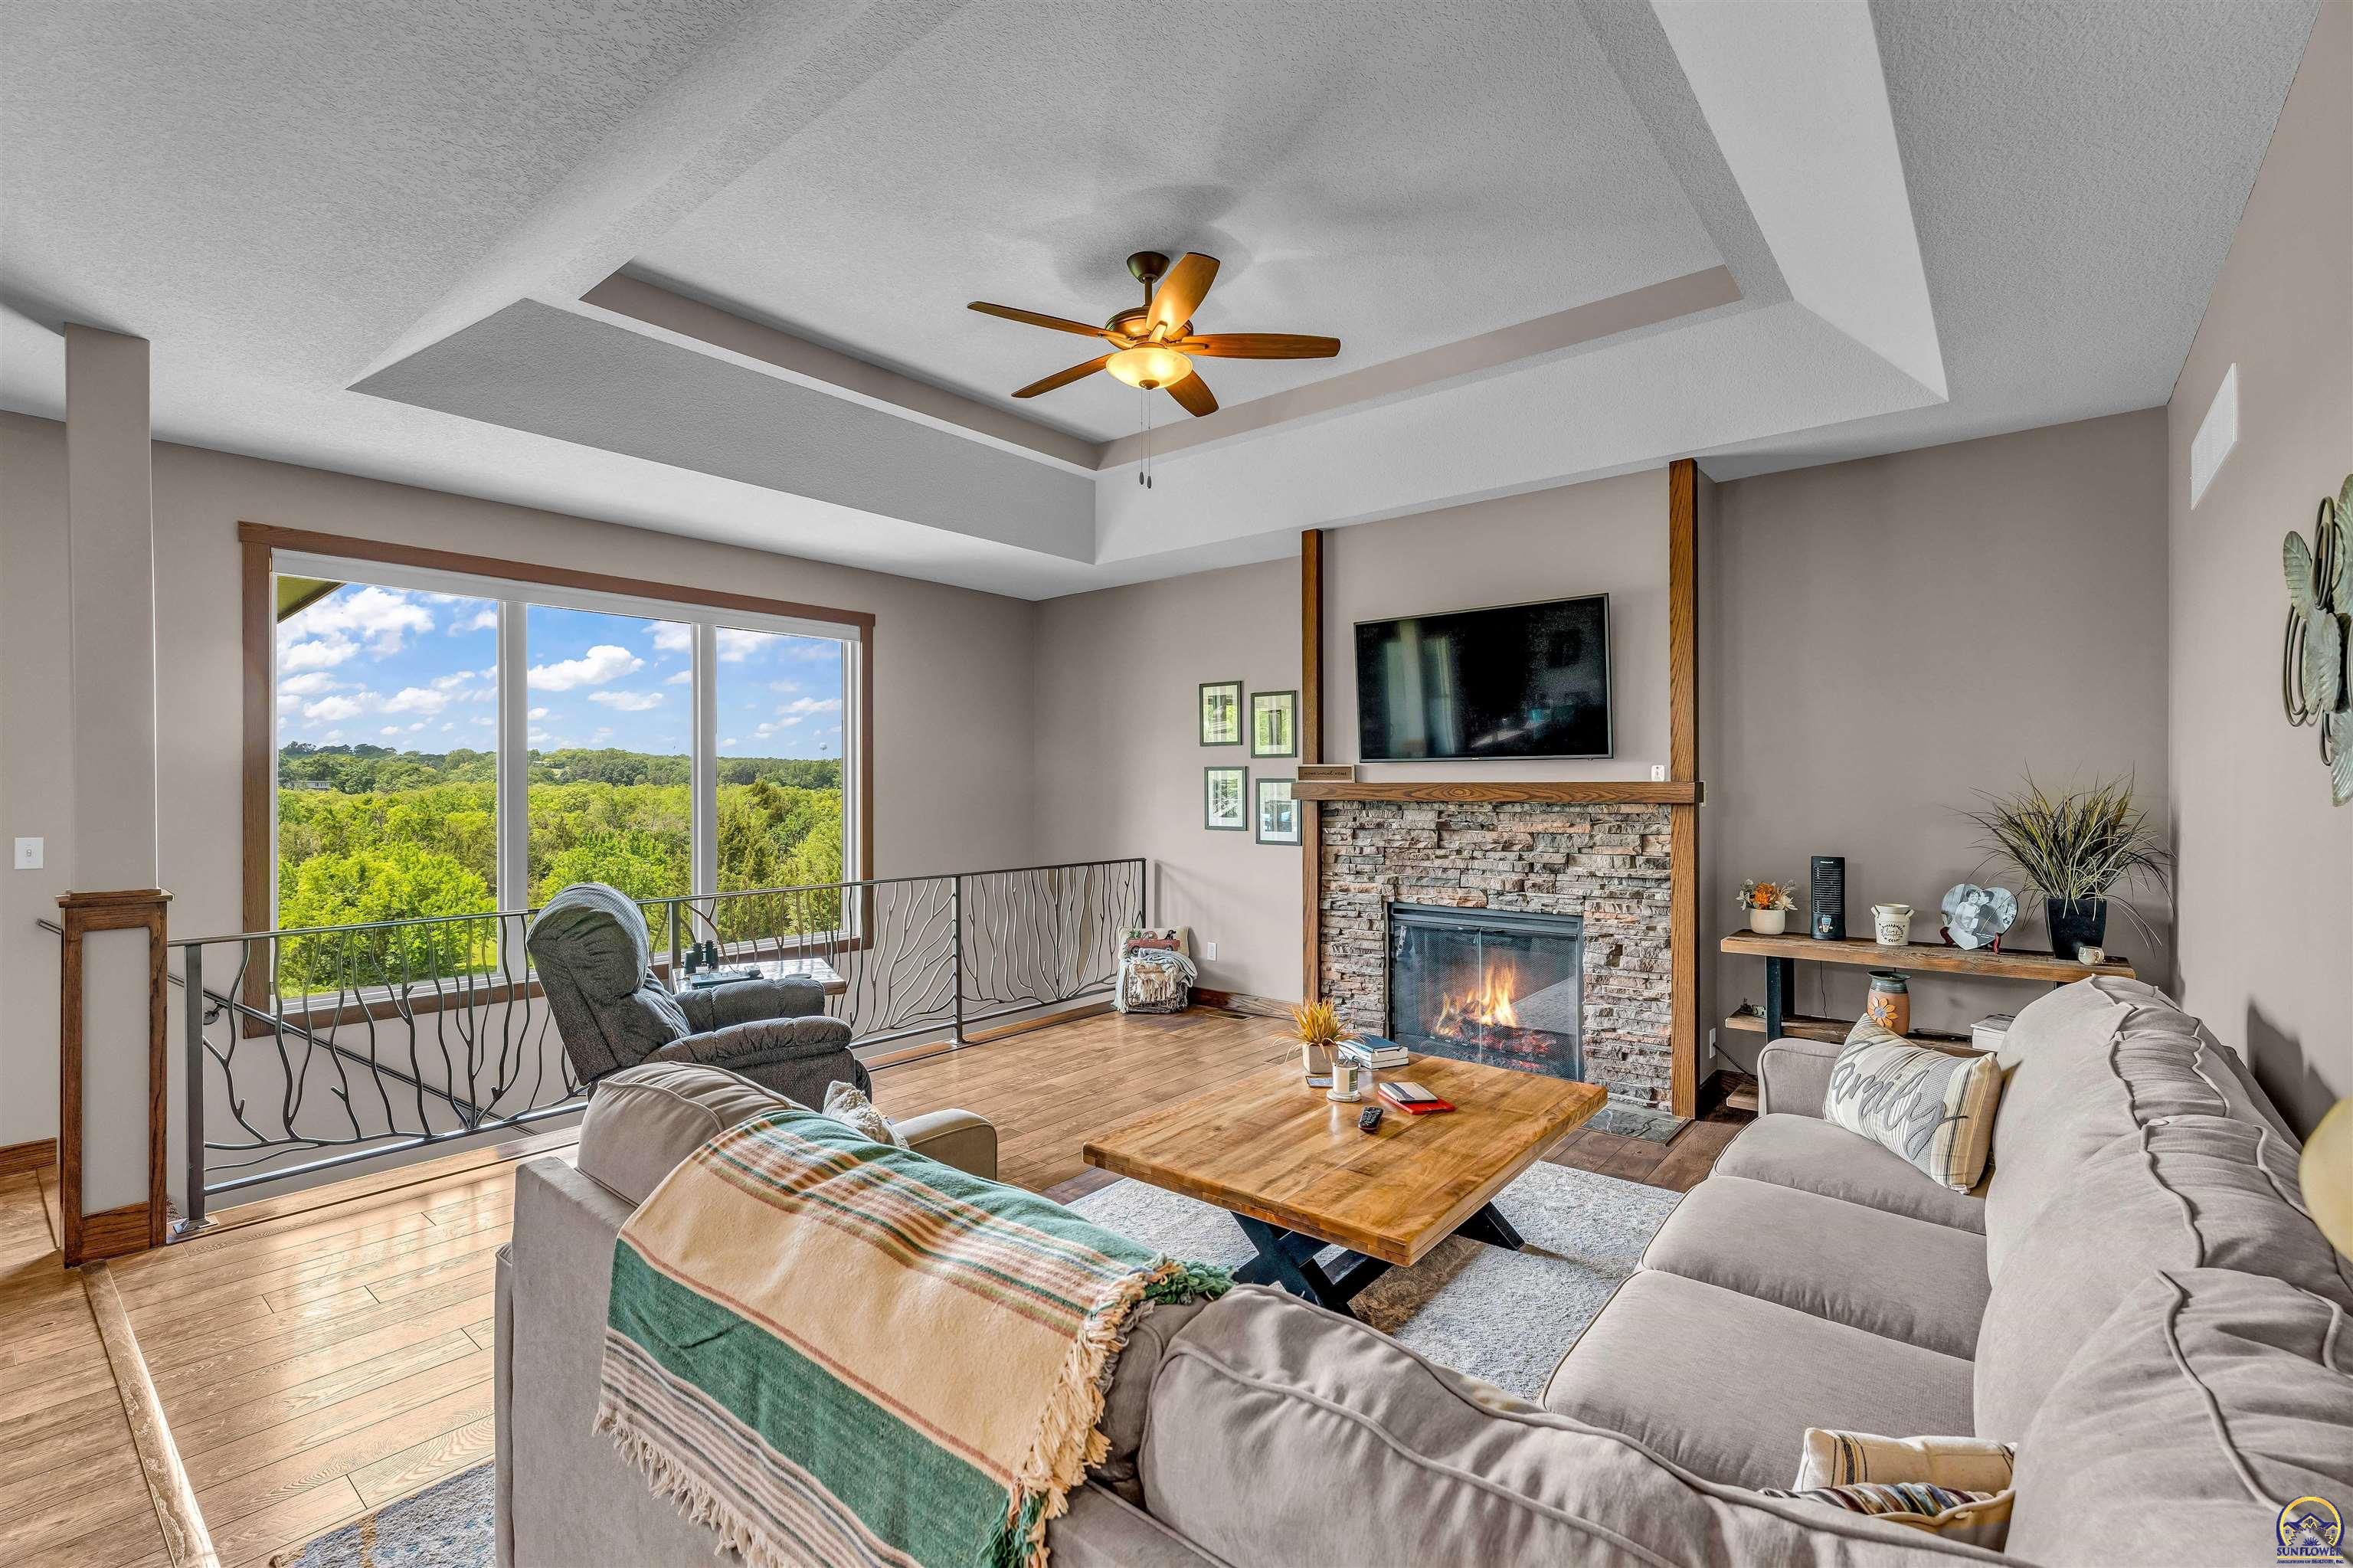
Living room with a stone fireplace, tray ceiling, and large windows overlooking leafy trees.
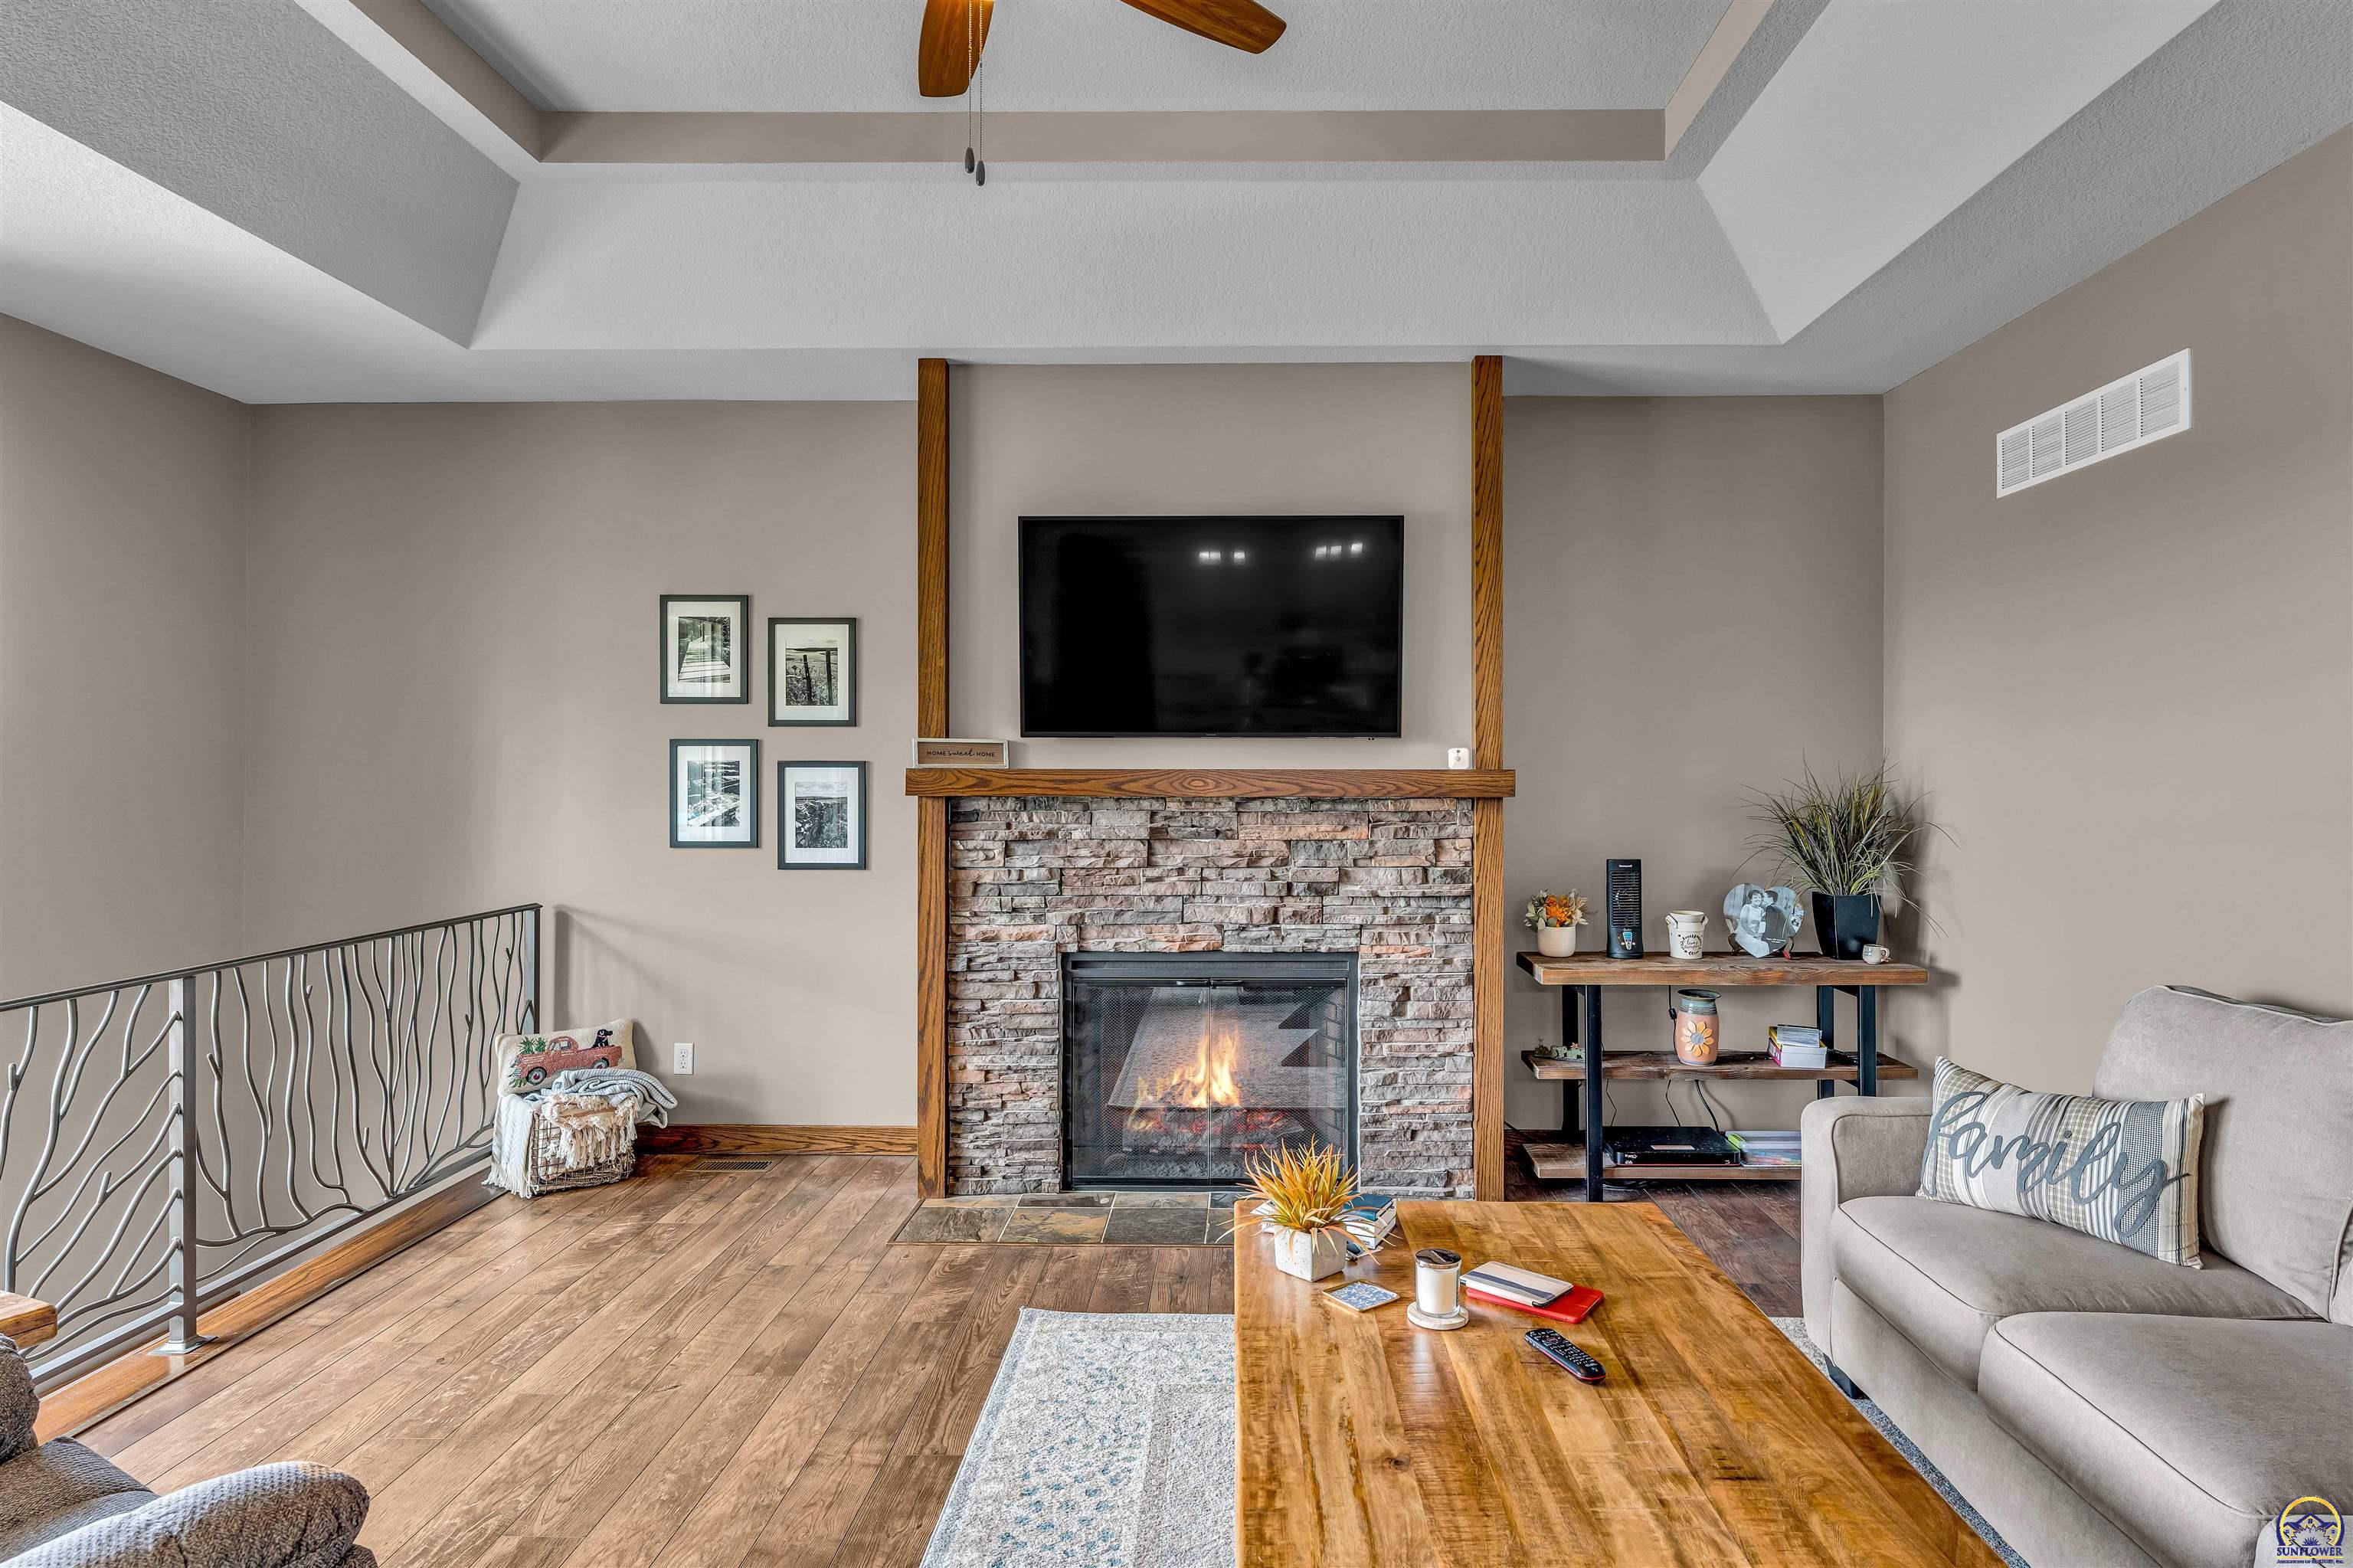
Living room with a stone fireplace, wood mantel, vaulted ceiling, and wood floors.
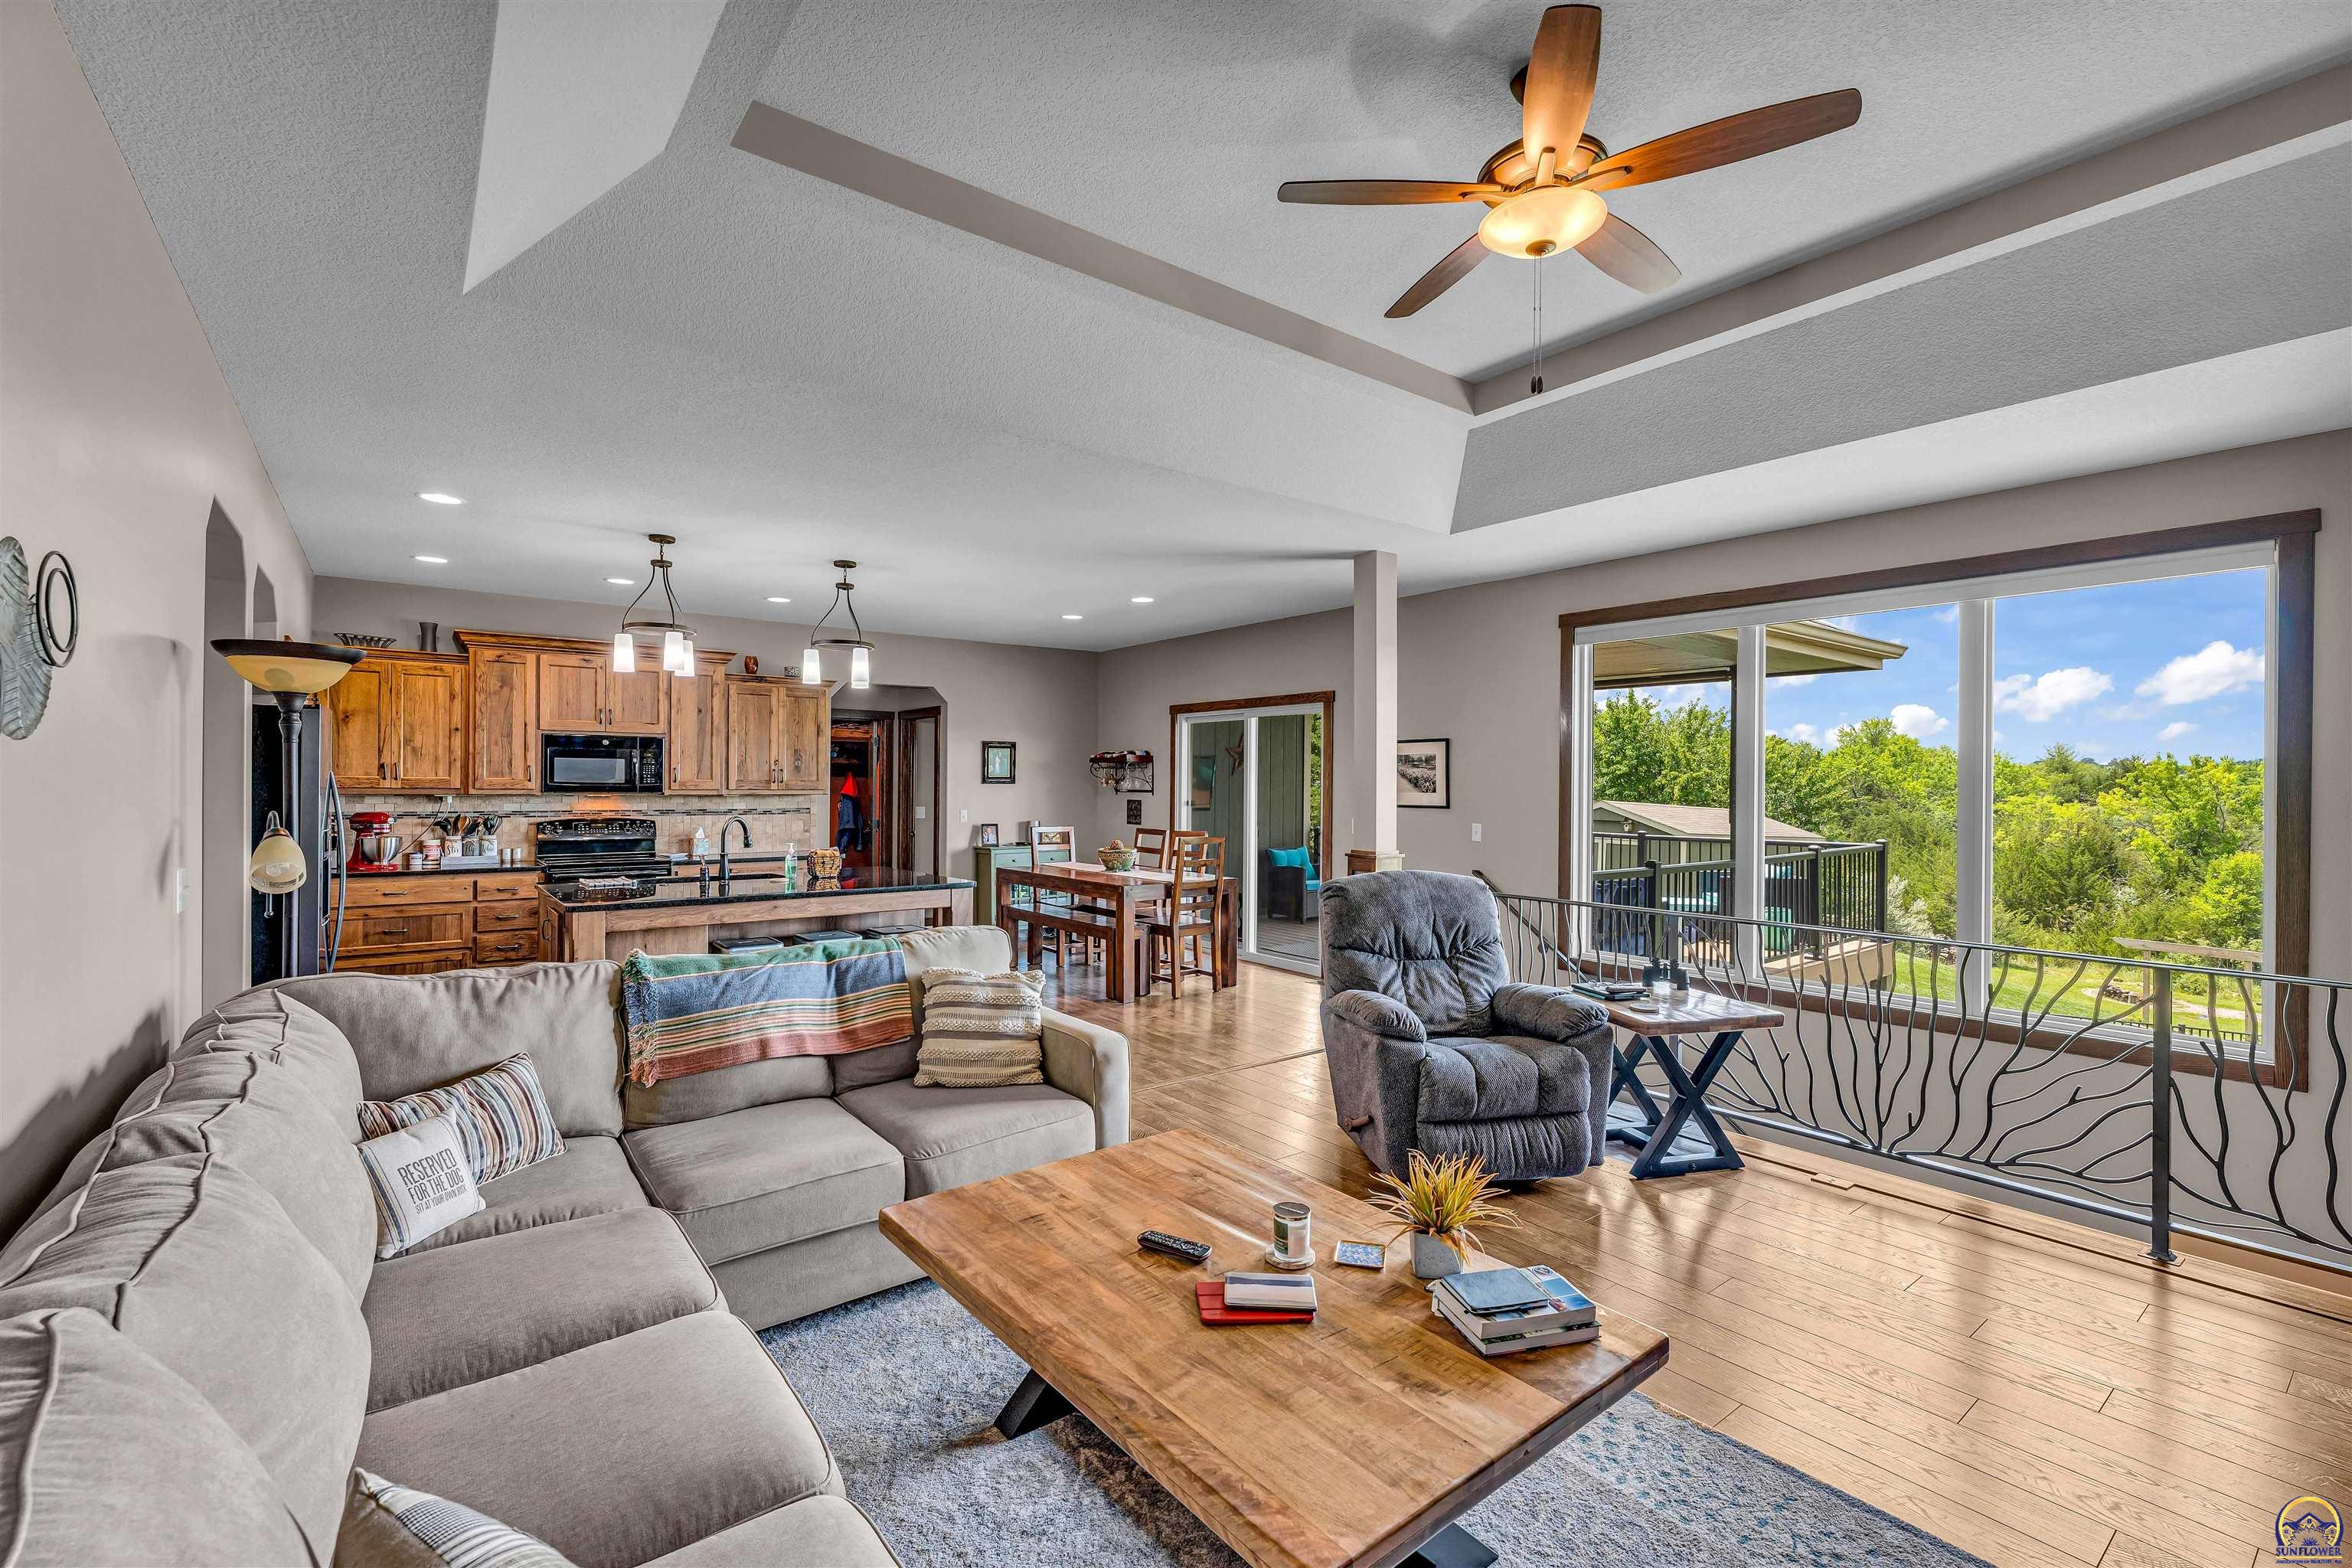
Open-plan living room and kitchen with a vaulted ceiling, wood floors, and a large window overlooking leafy trees.
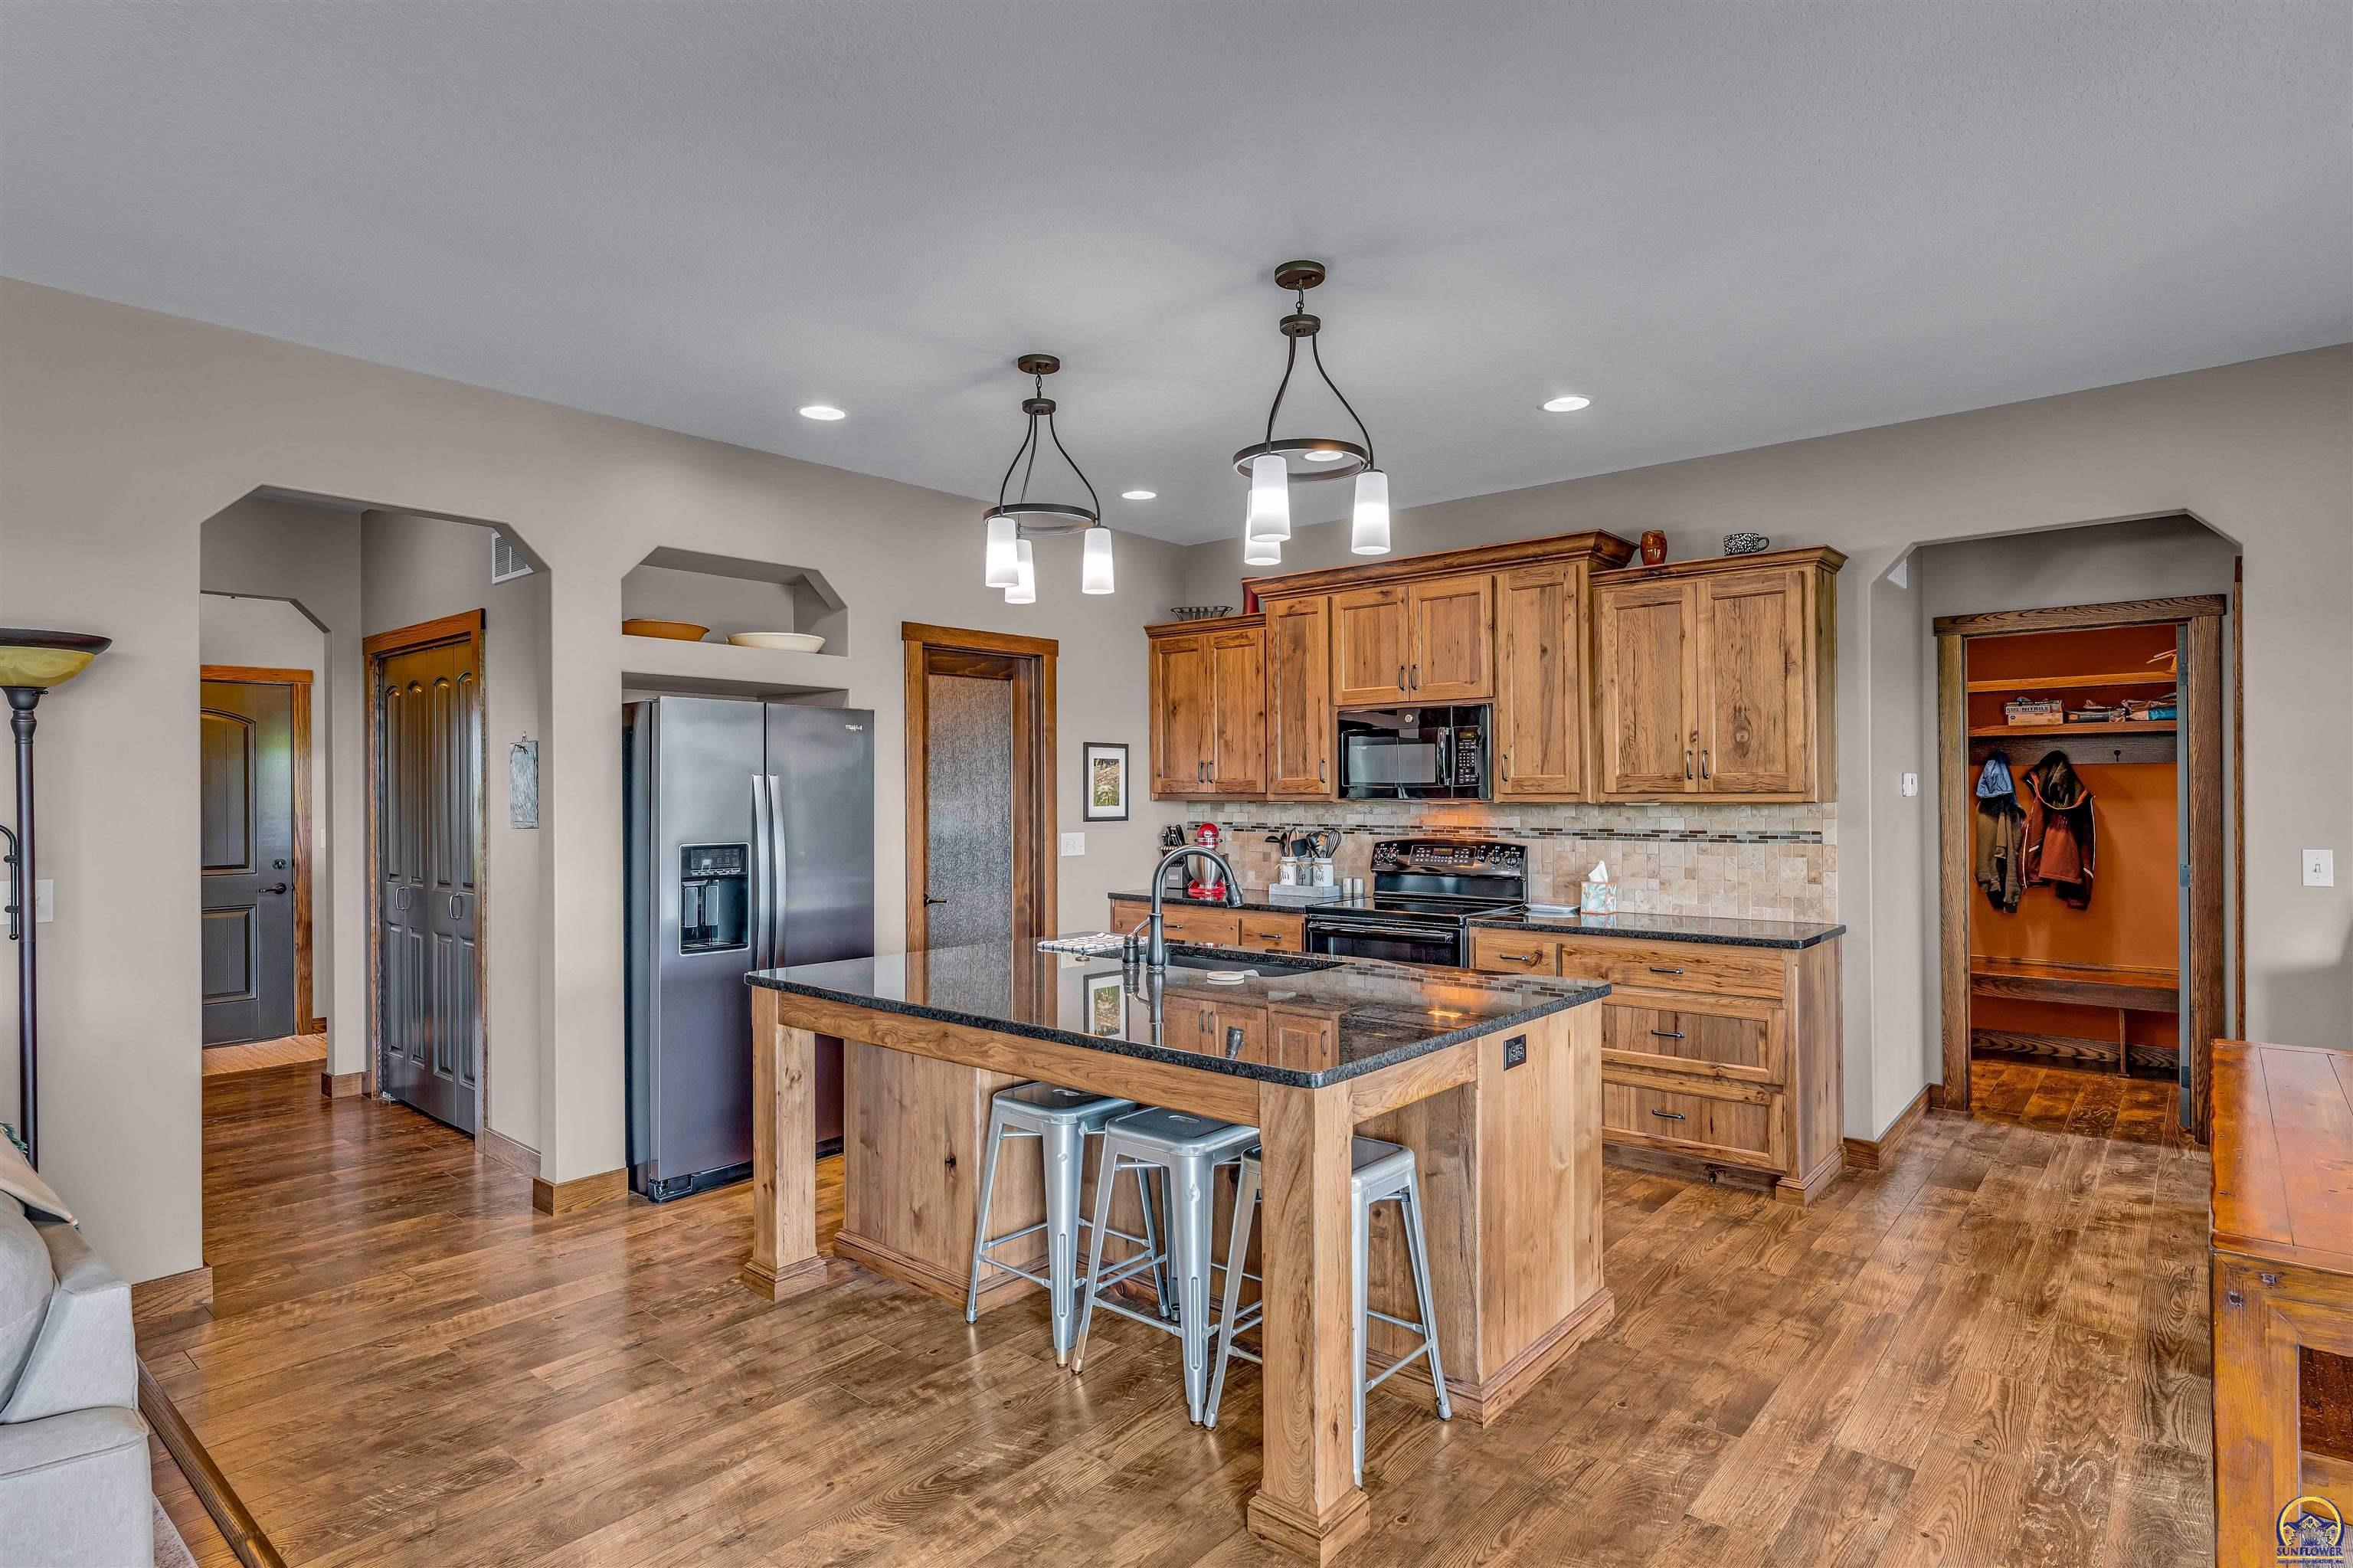
Kitchen with warm wood cabinetry, a large island, metal stools, and stainless steel appliances.
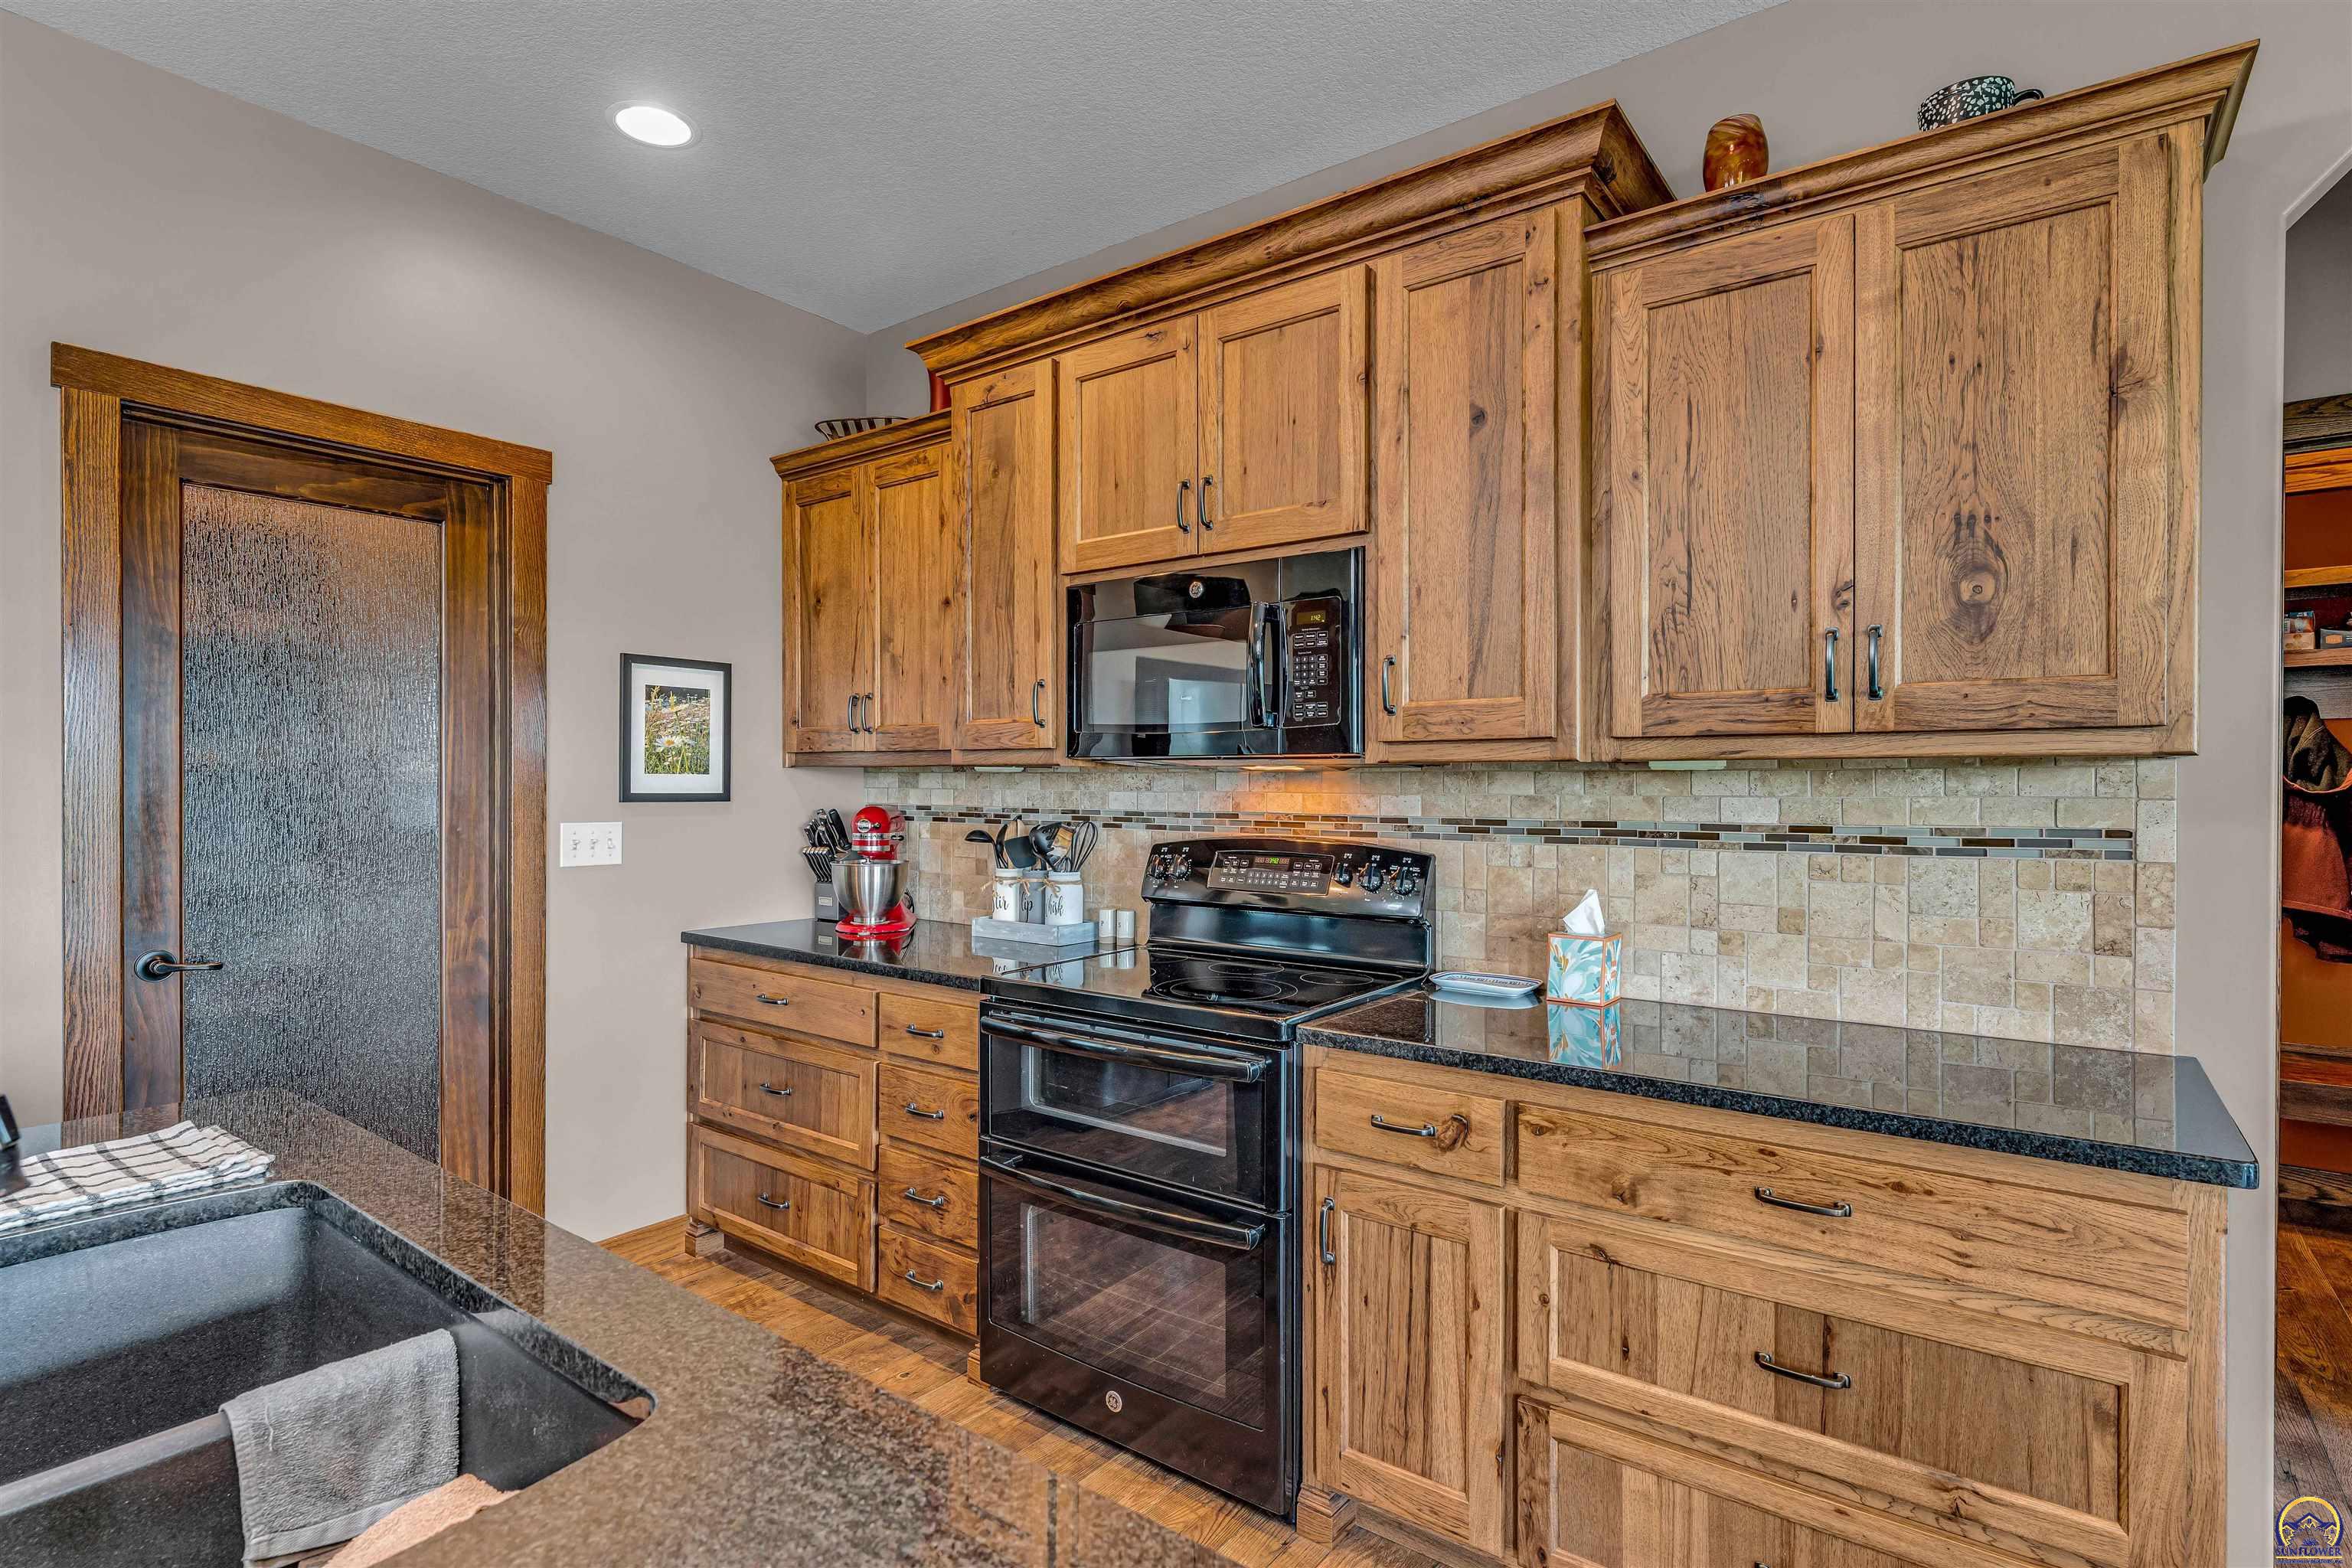
Kitchen with natural wood cabinets, dark granite counters, tiled backsplash, and black appliances.
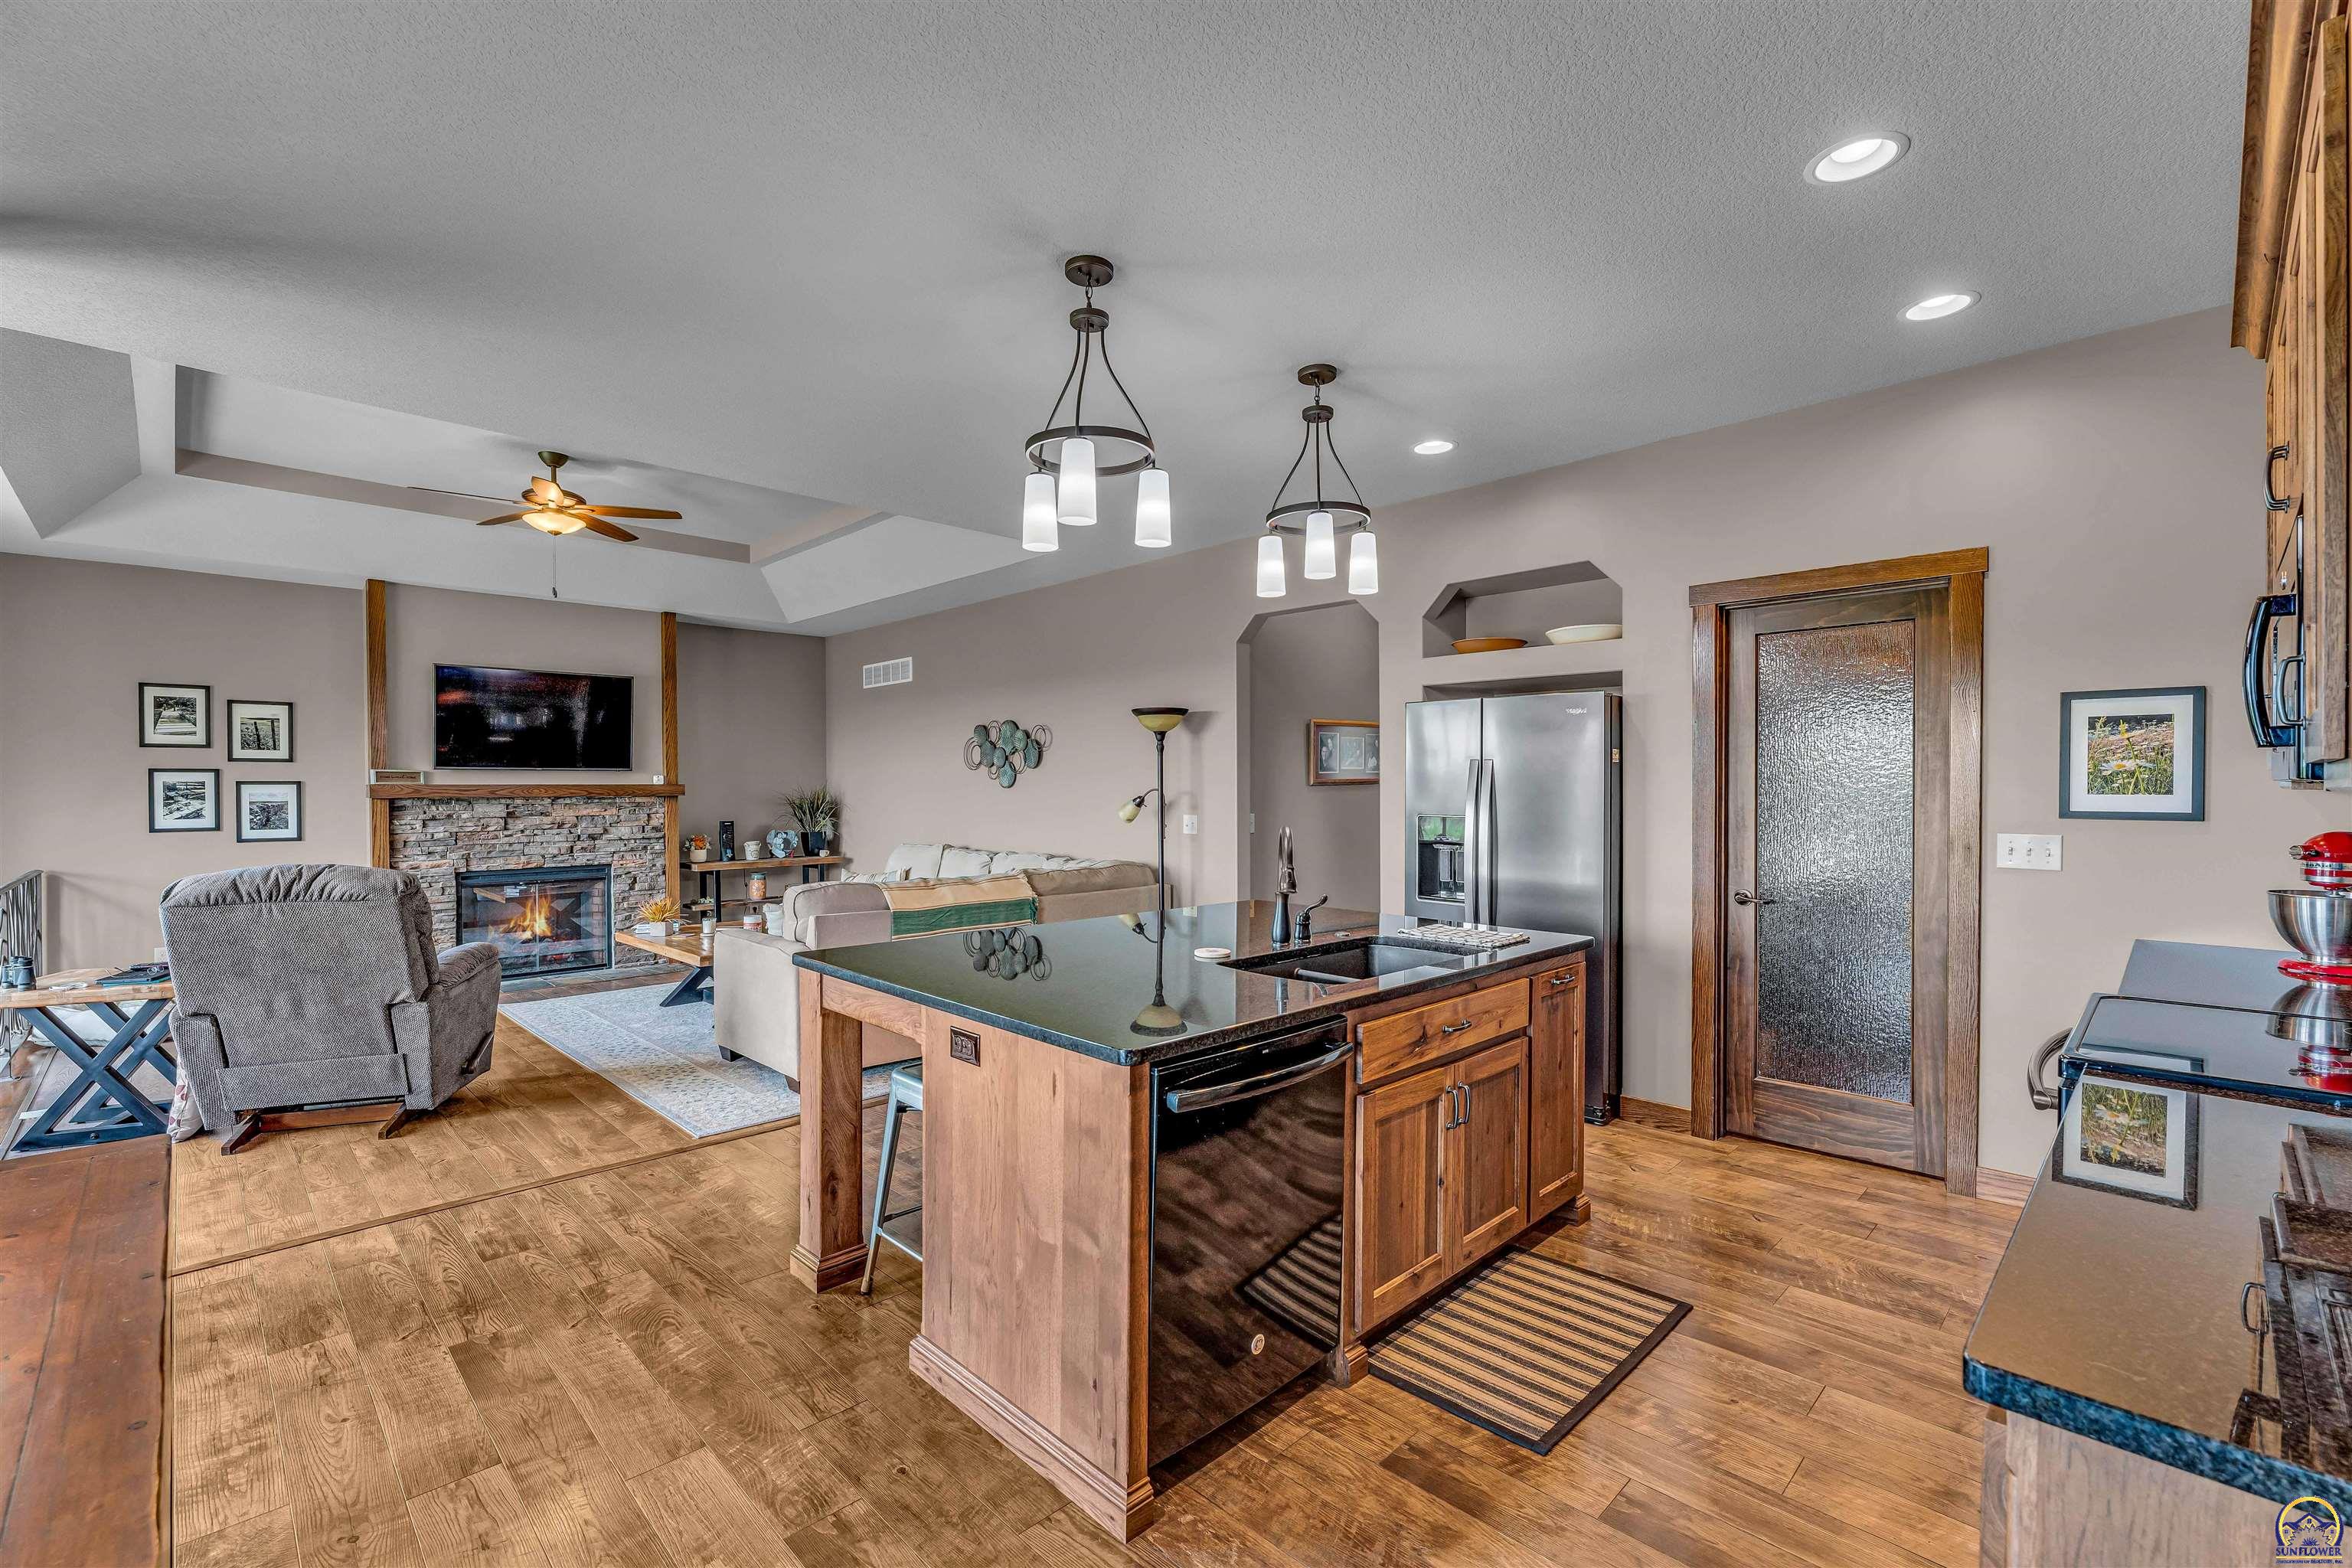
Open-plan kitchen and living room with a wood island and stone fireplace.
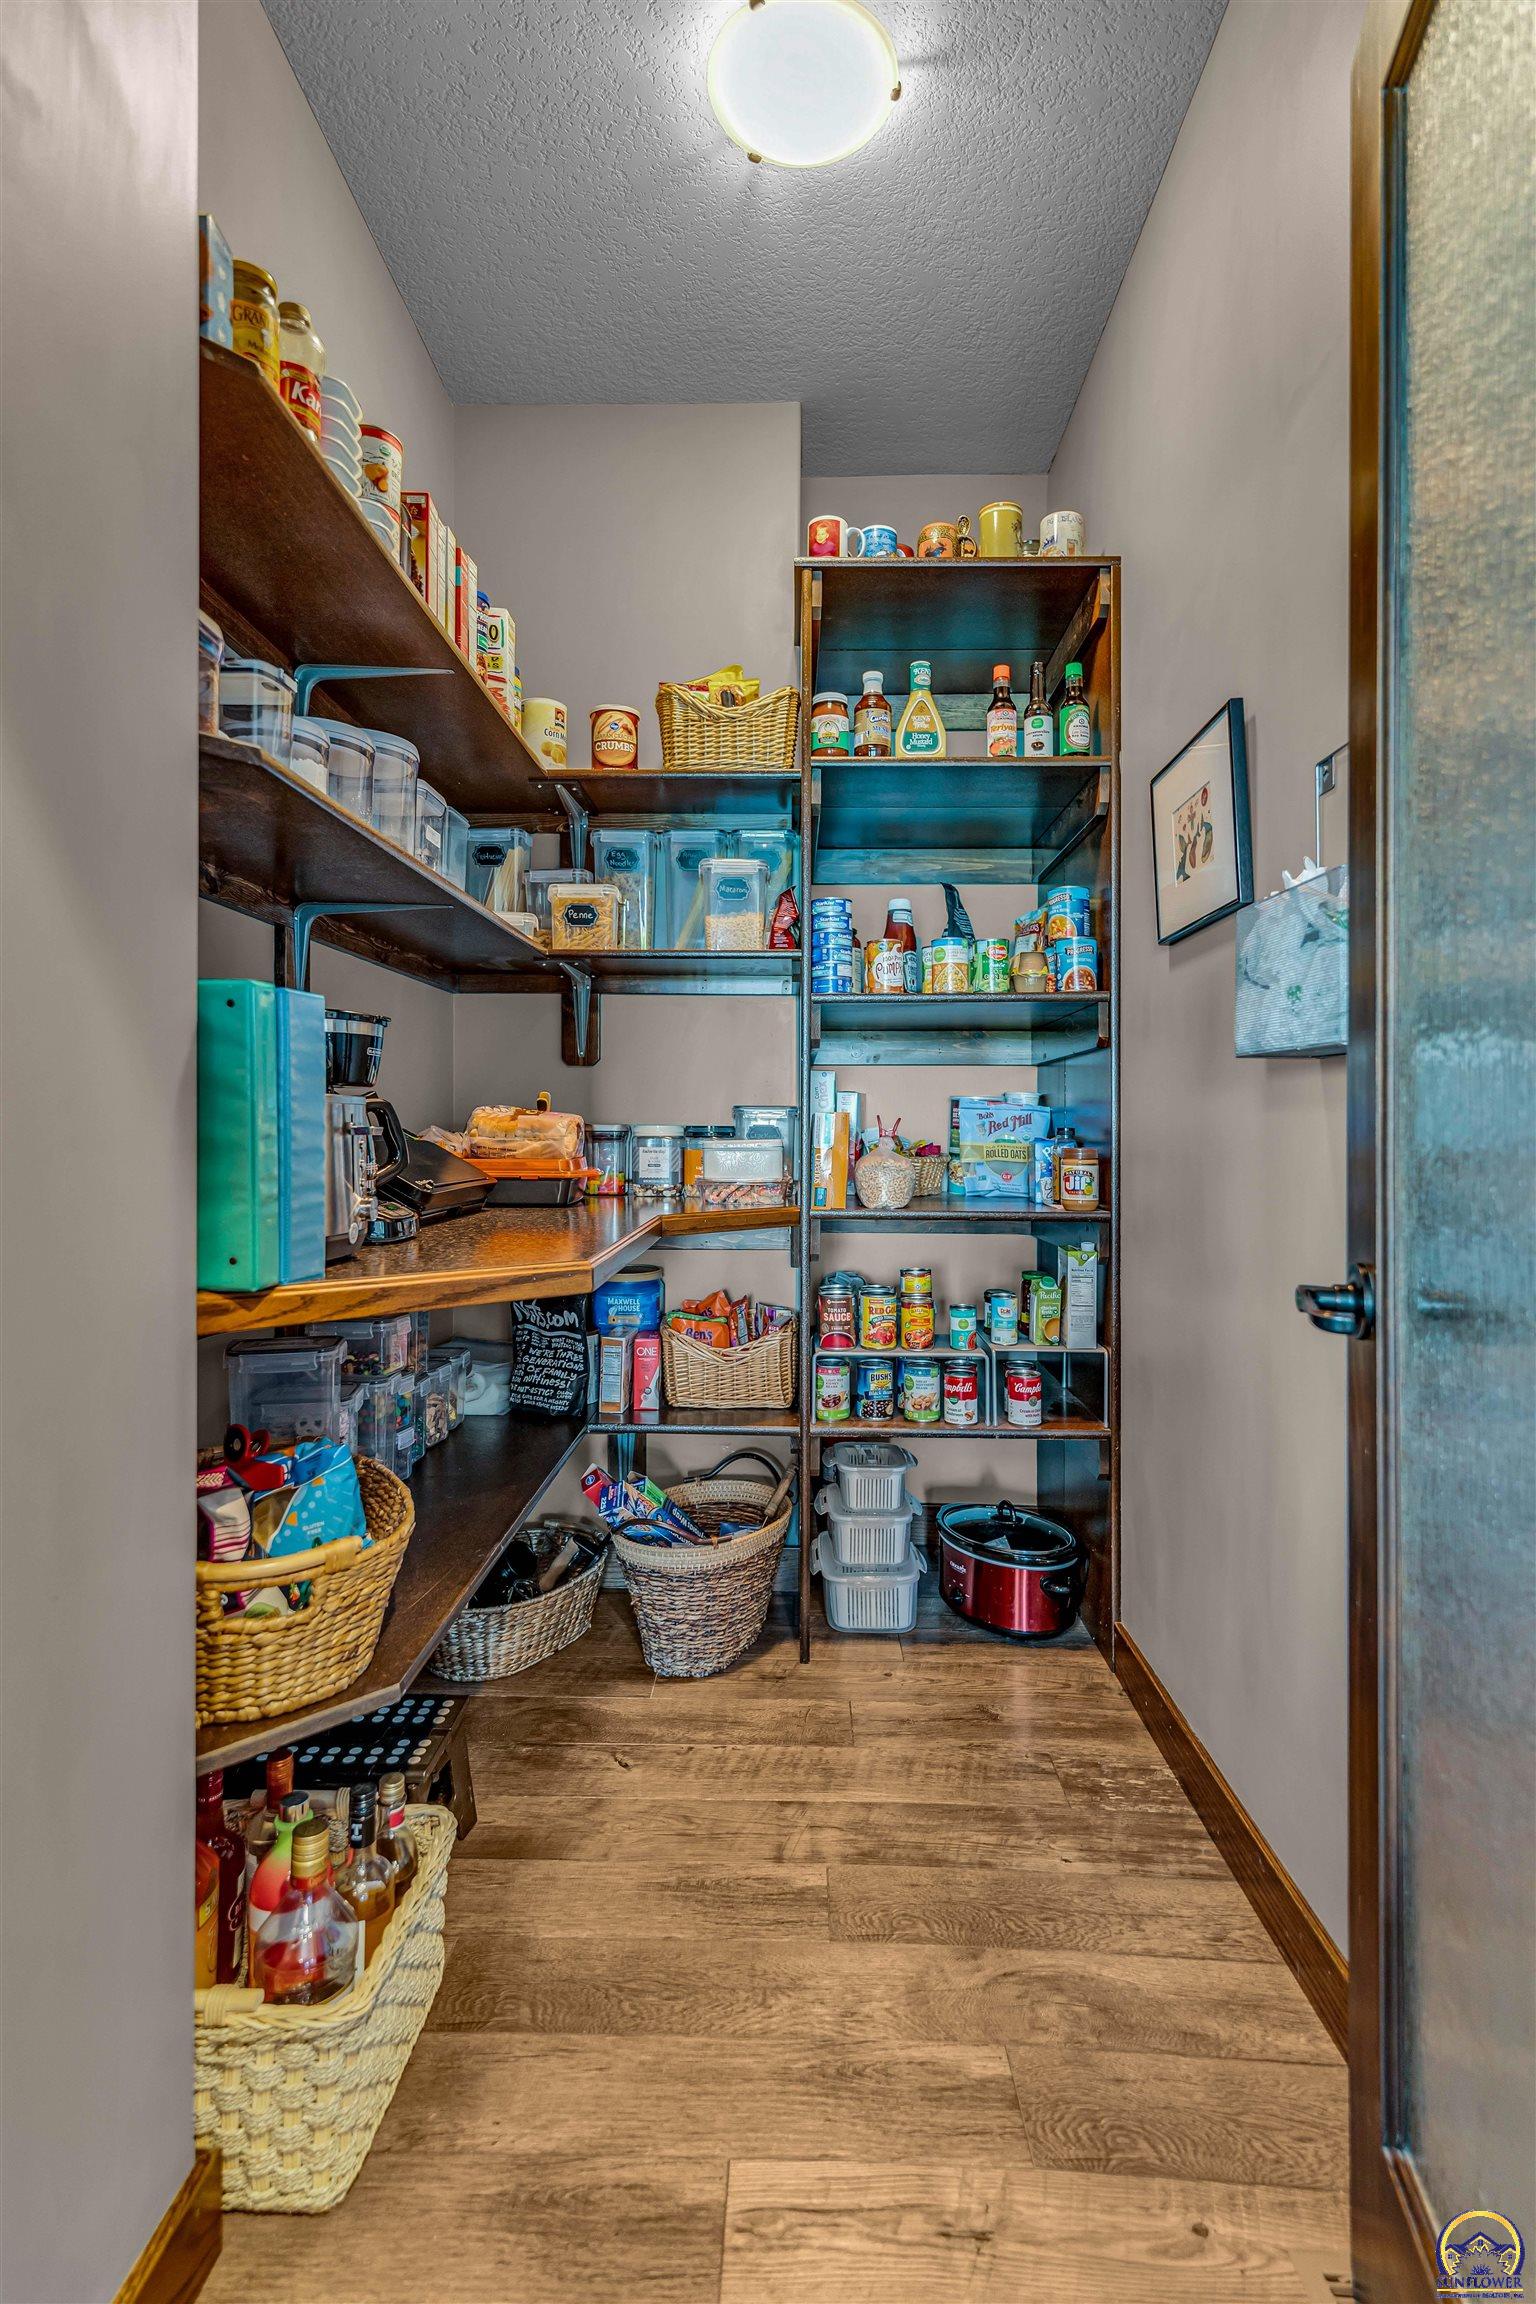
Walk-in pantry with stocked dark wood shelves, woven baskets, and wood-look flooring.
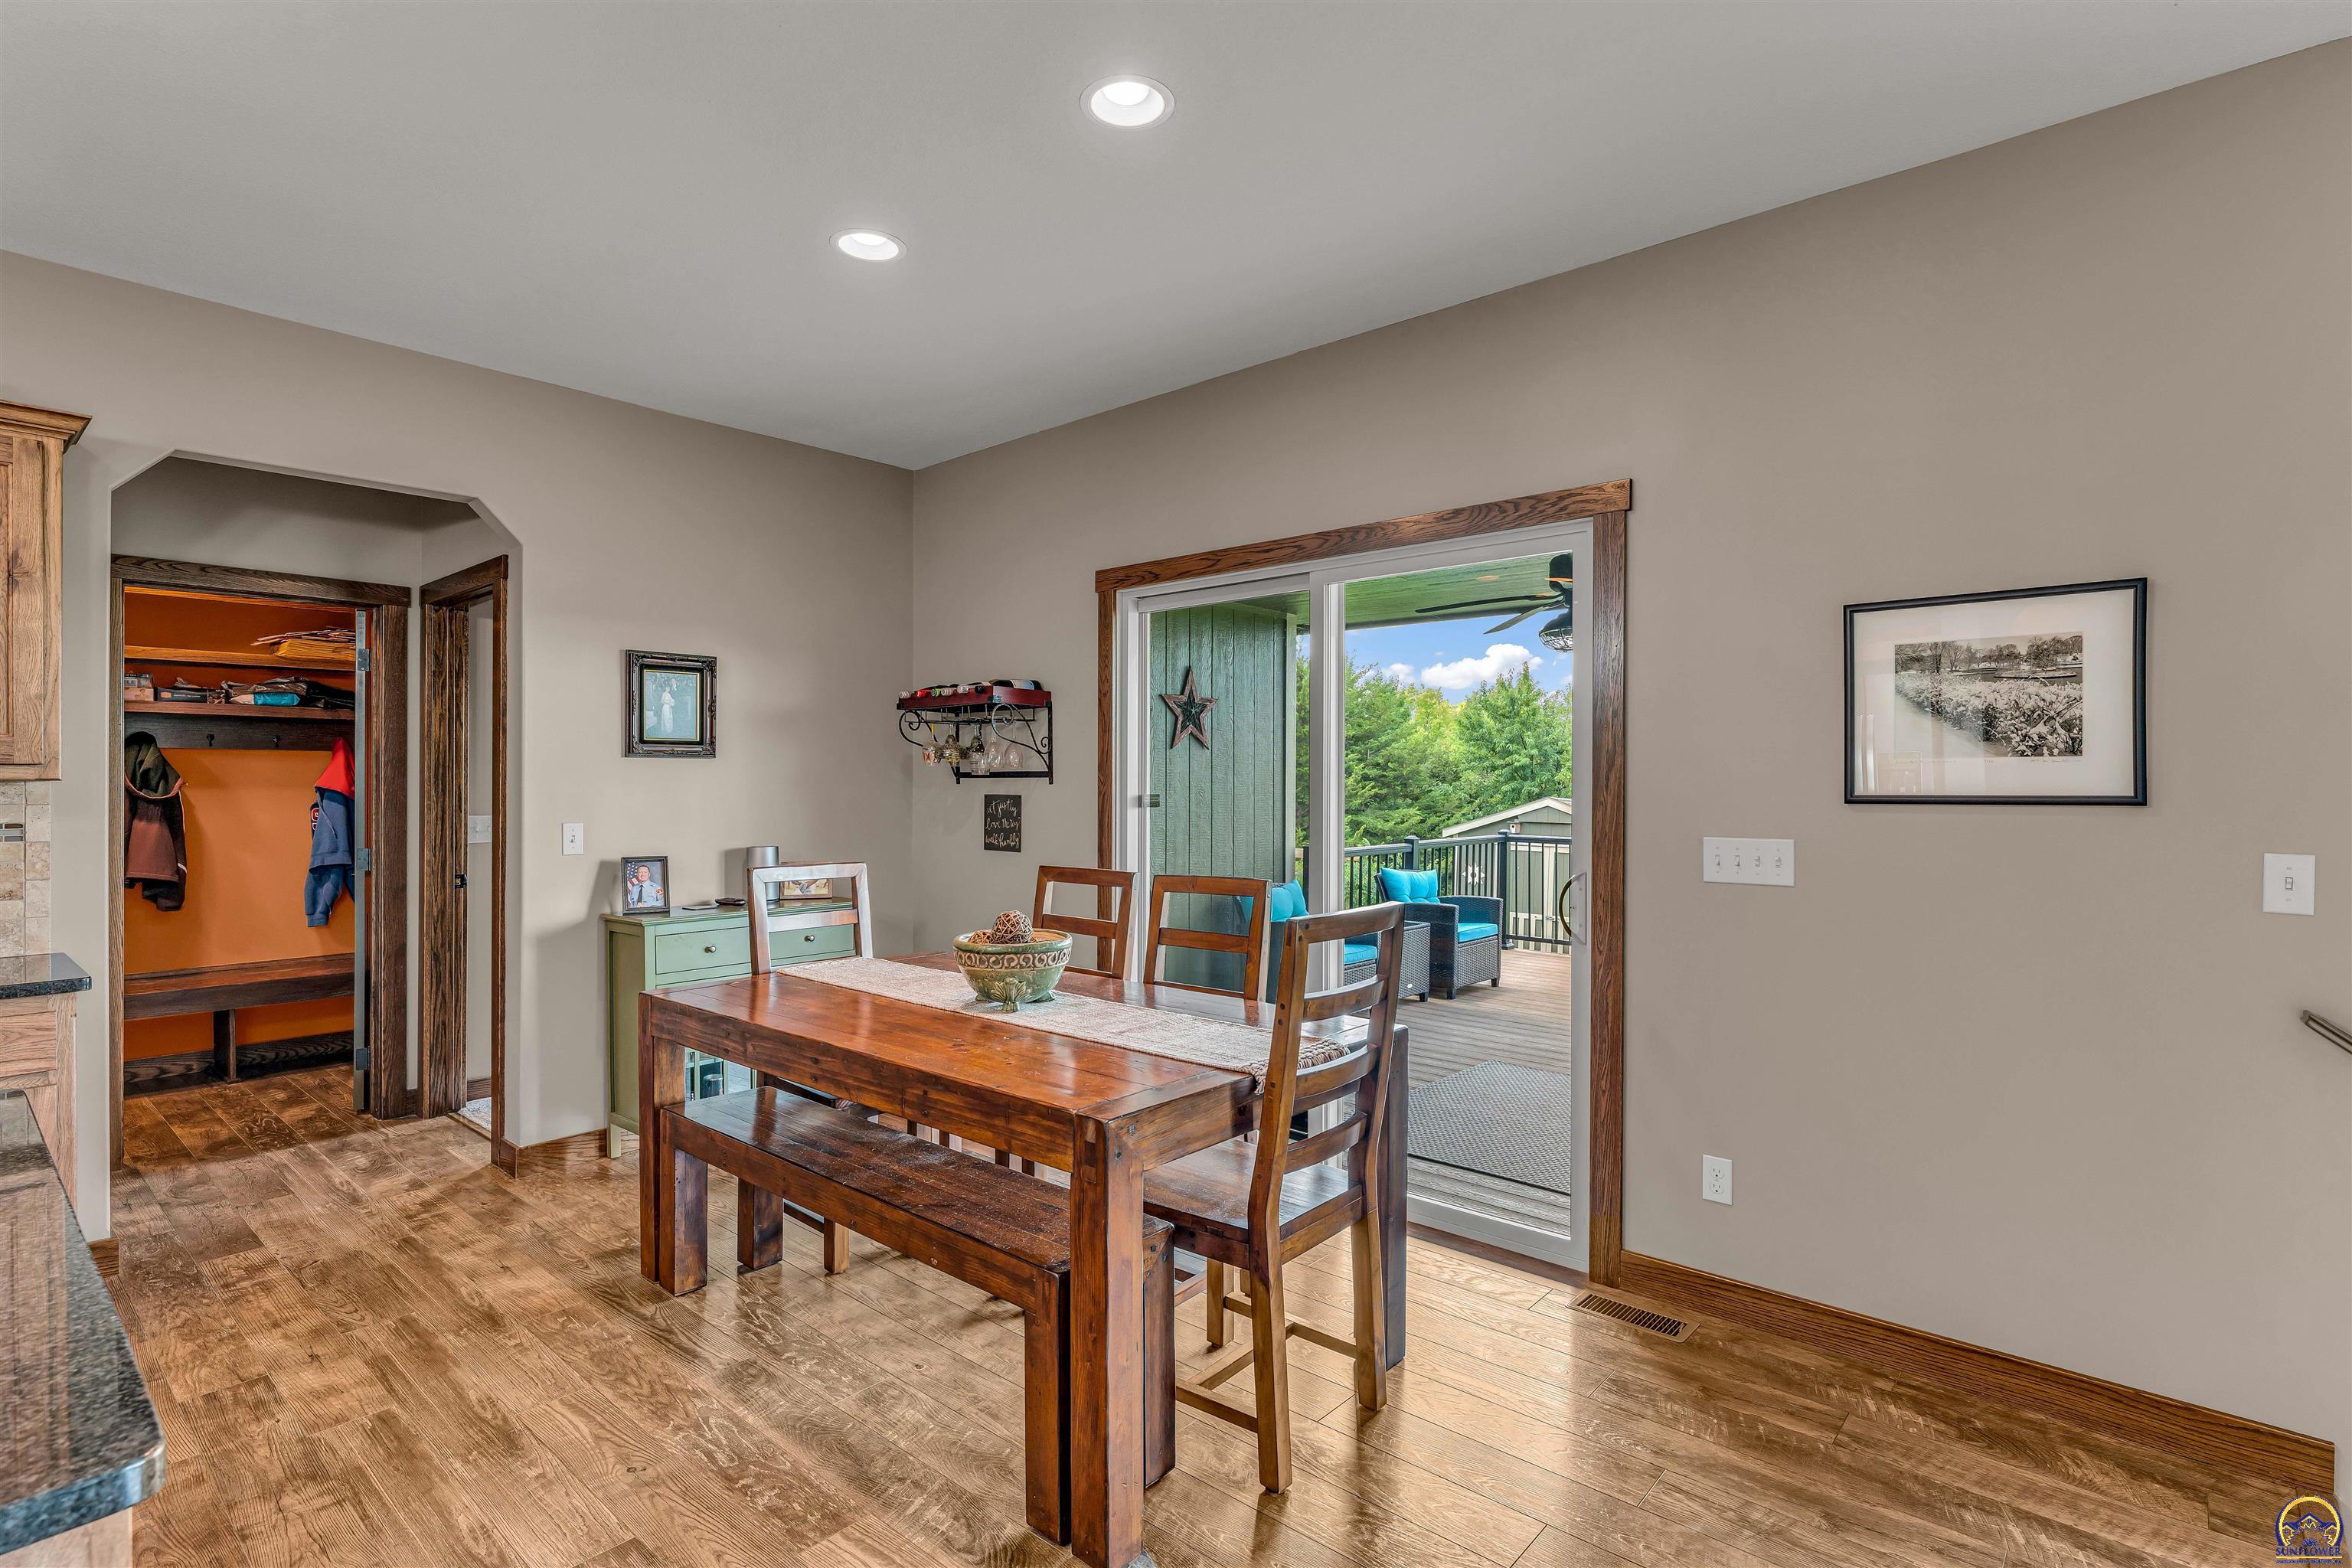
Dining room with a wooden table and chairs beside a sliding door to a furnished deck.
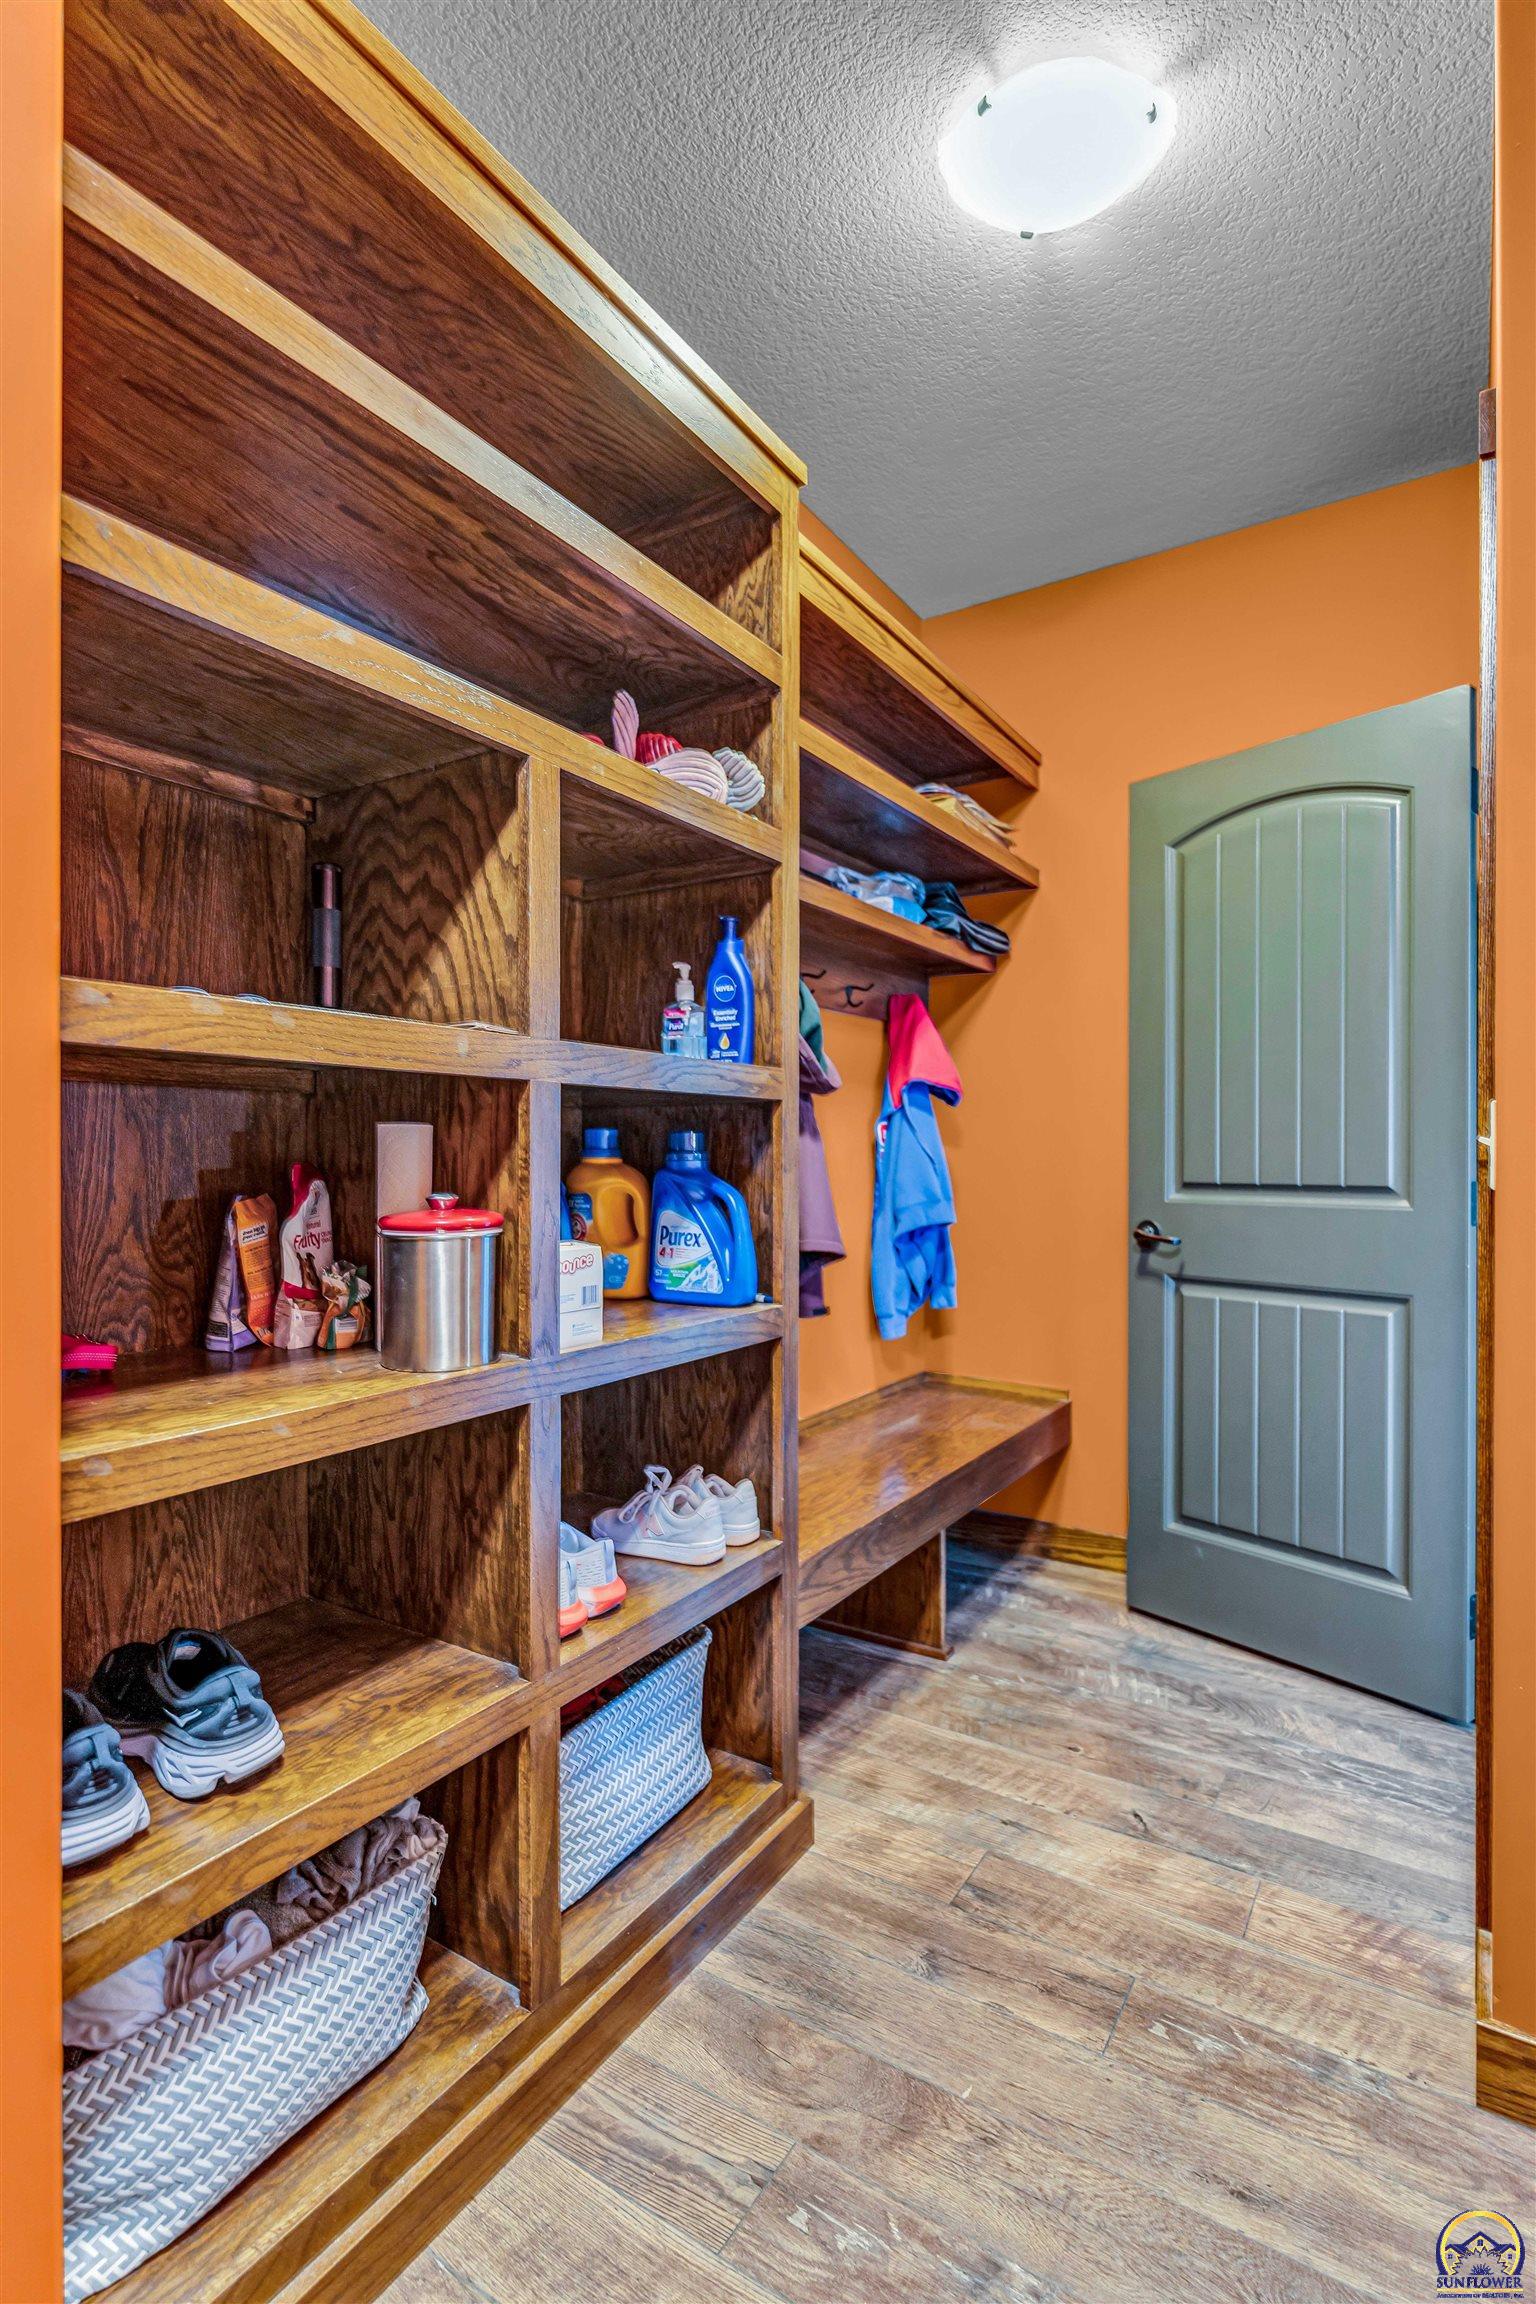
Laundry and mudroom with built-in wooden cubbies, shoe storage, and hanging clothes.
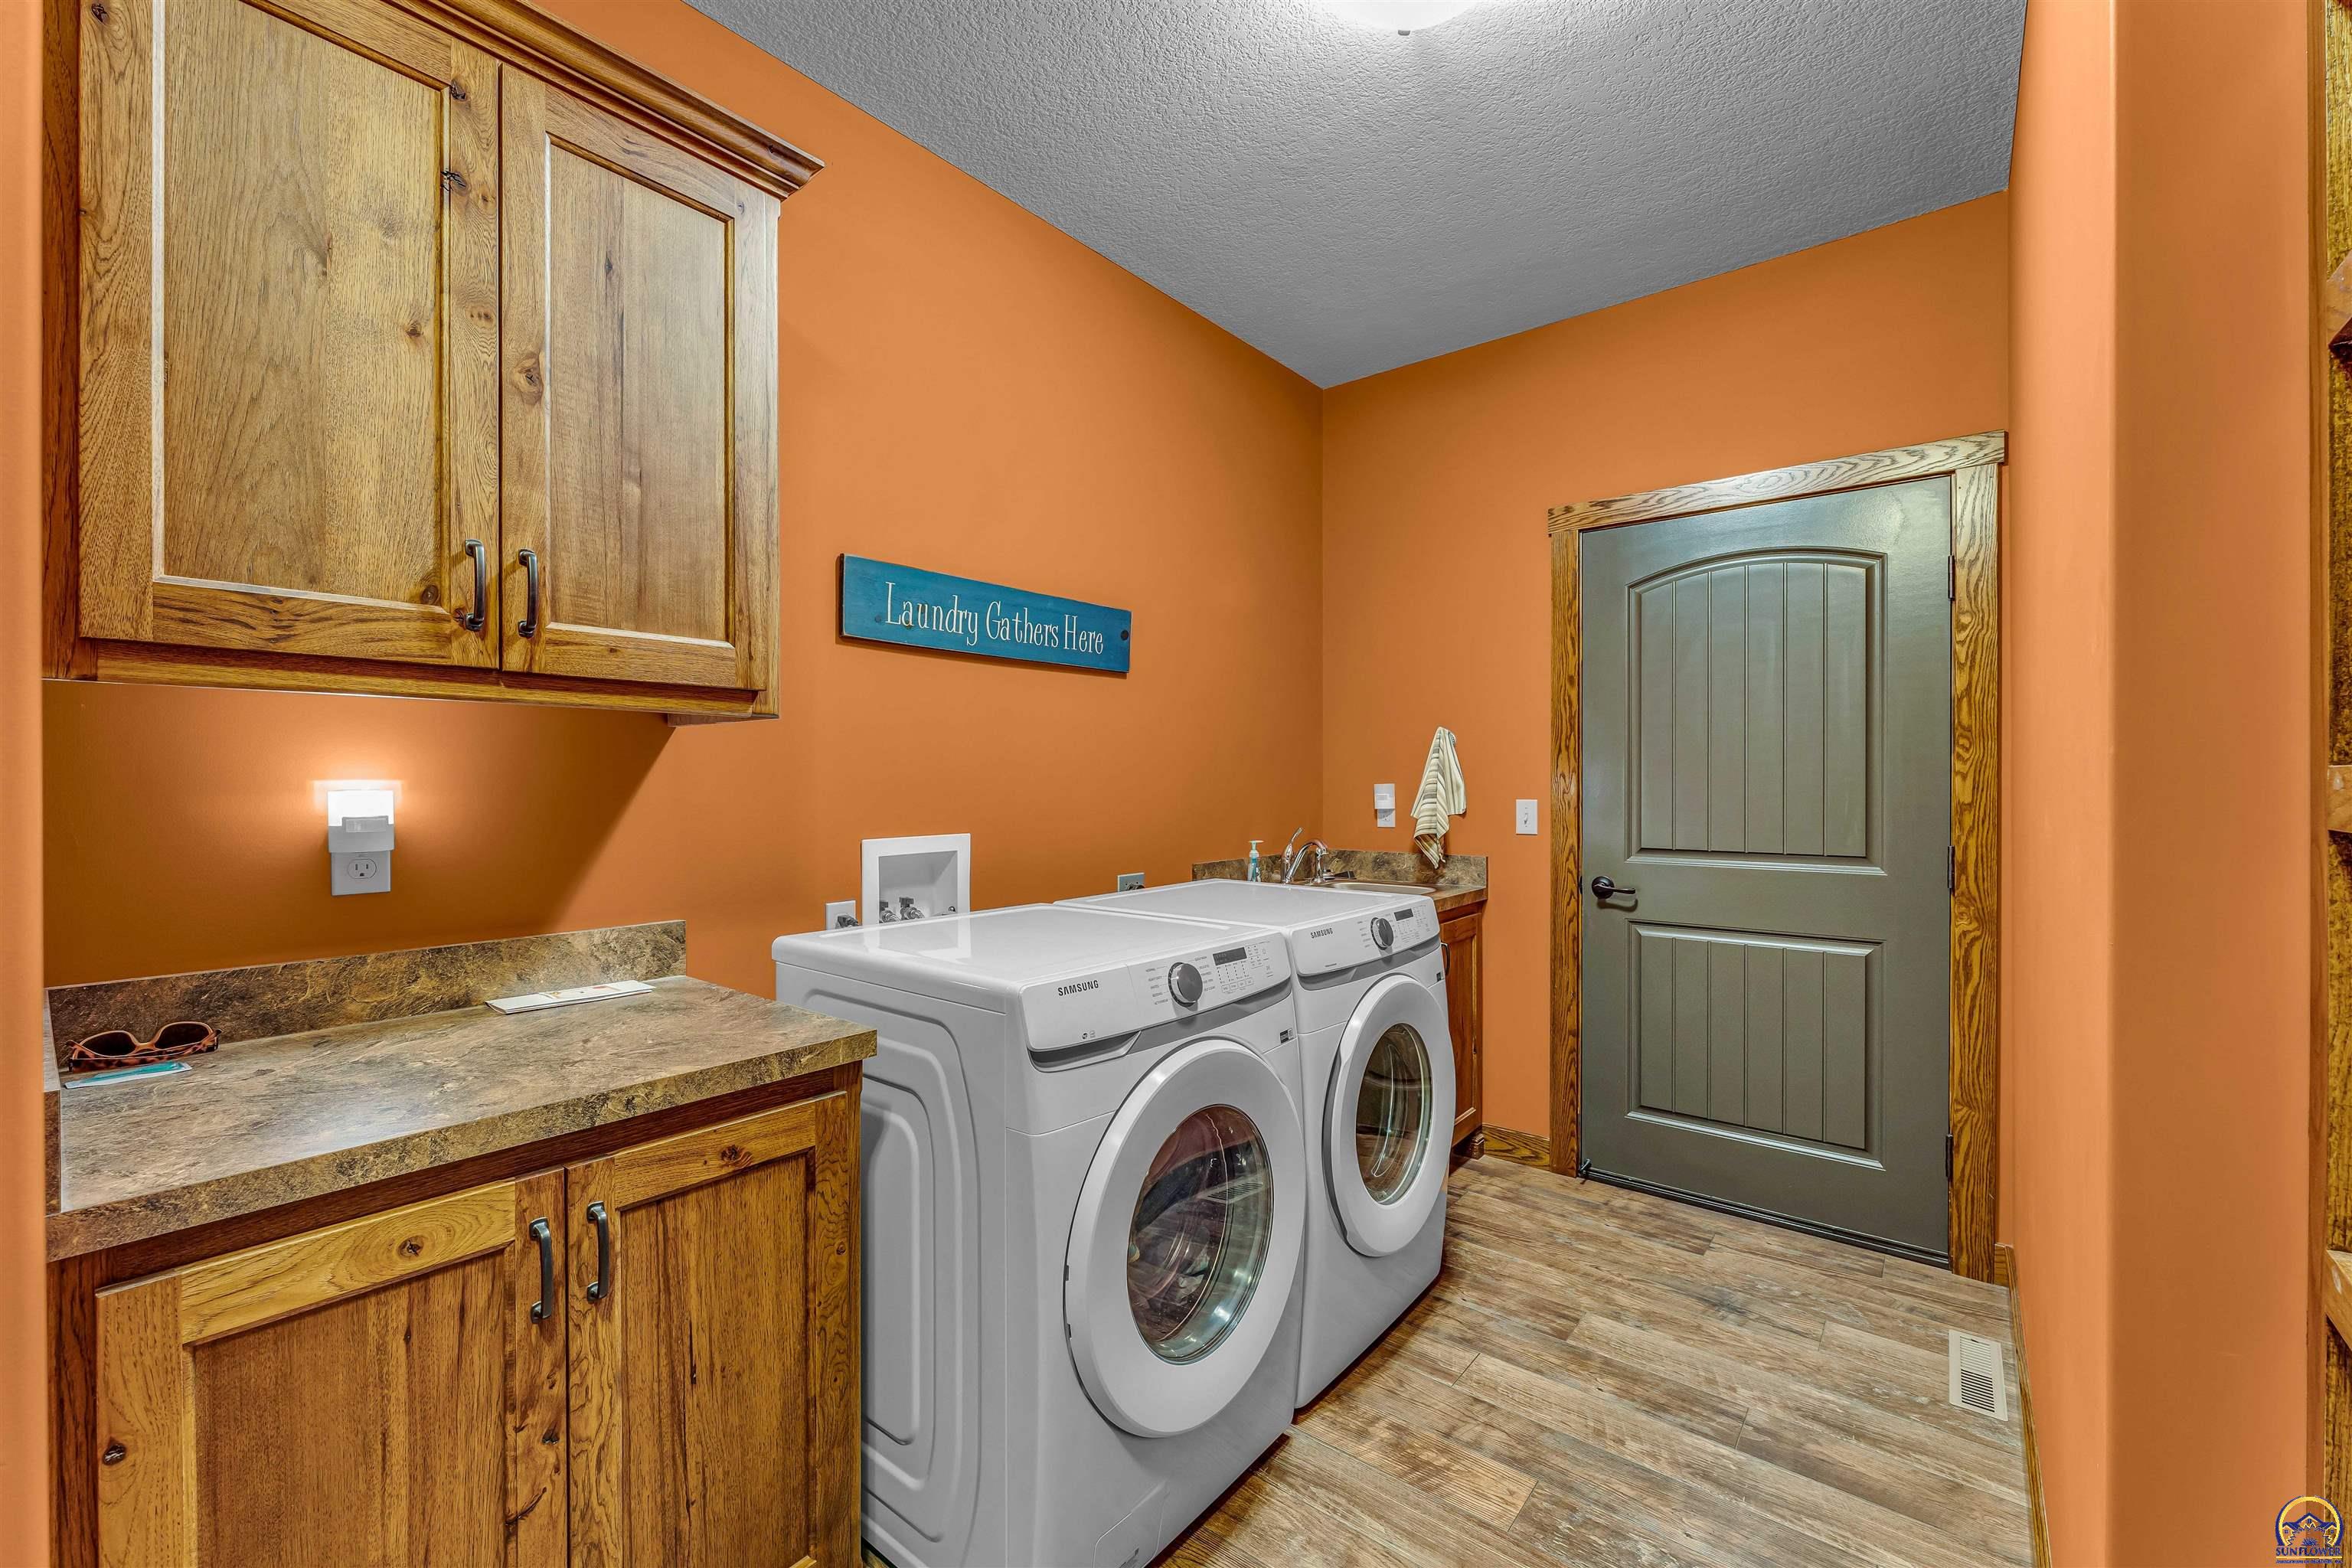
Laundry room with front-loading washer and dryer, wood cabinets, and orange walls.
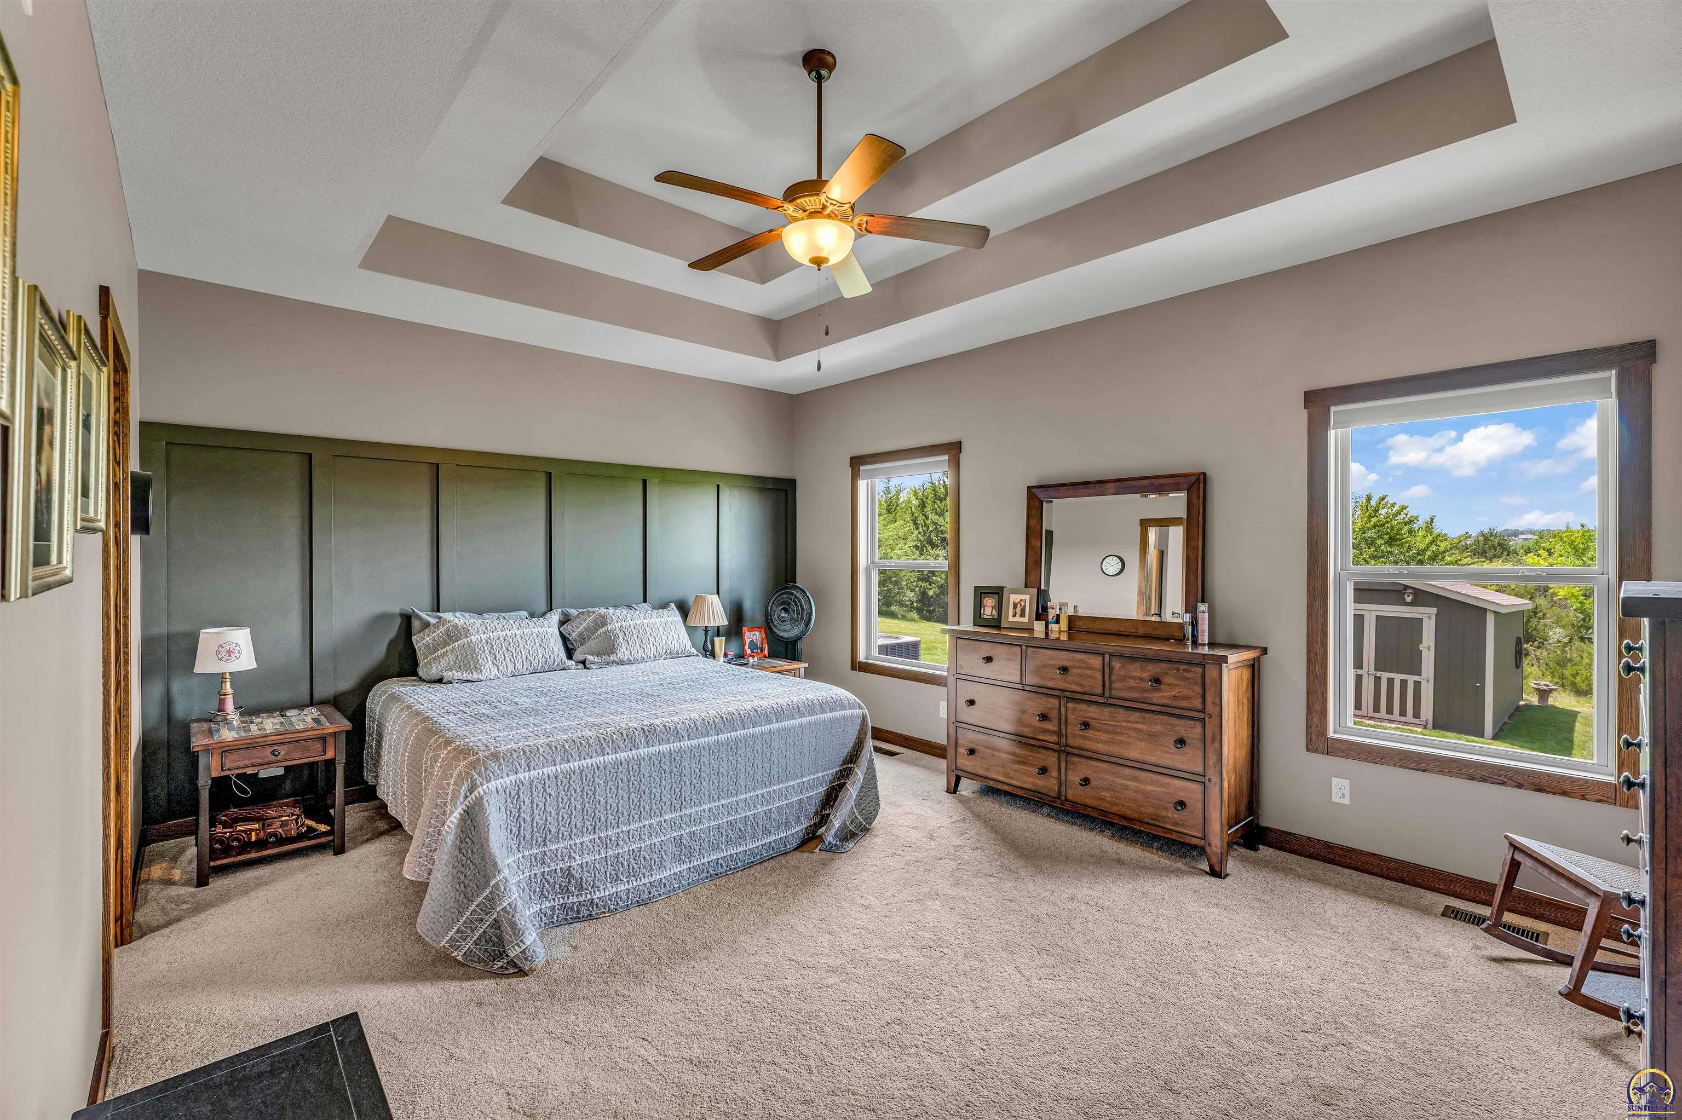
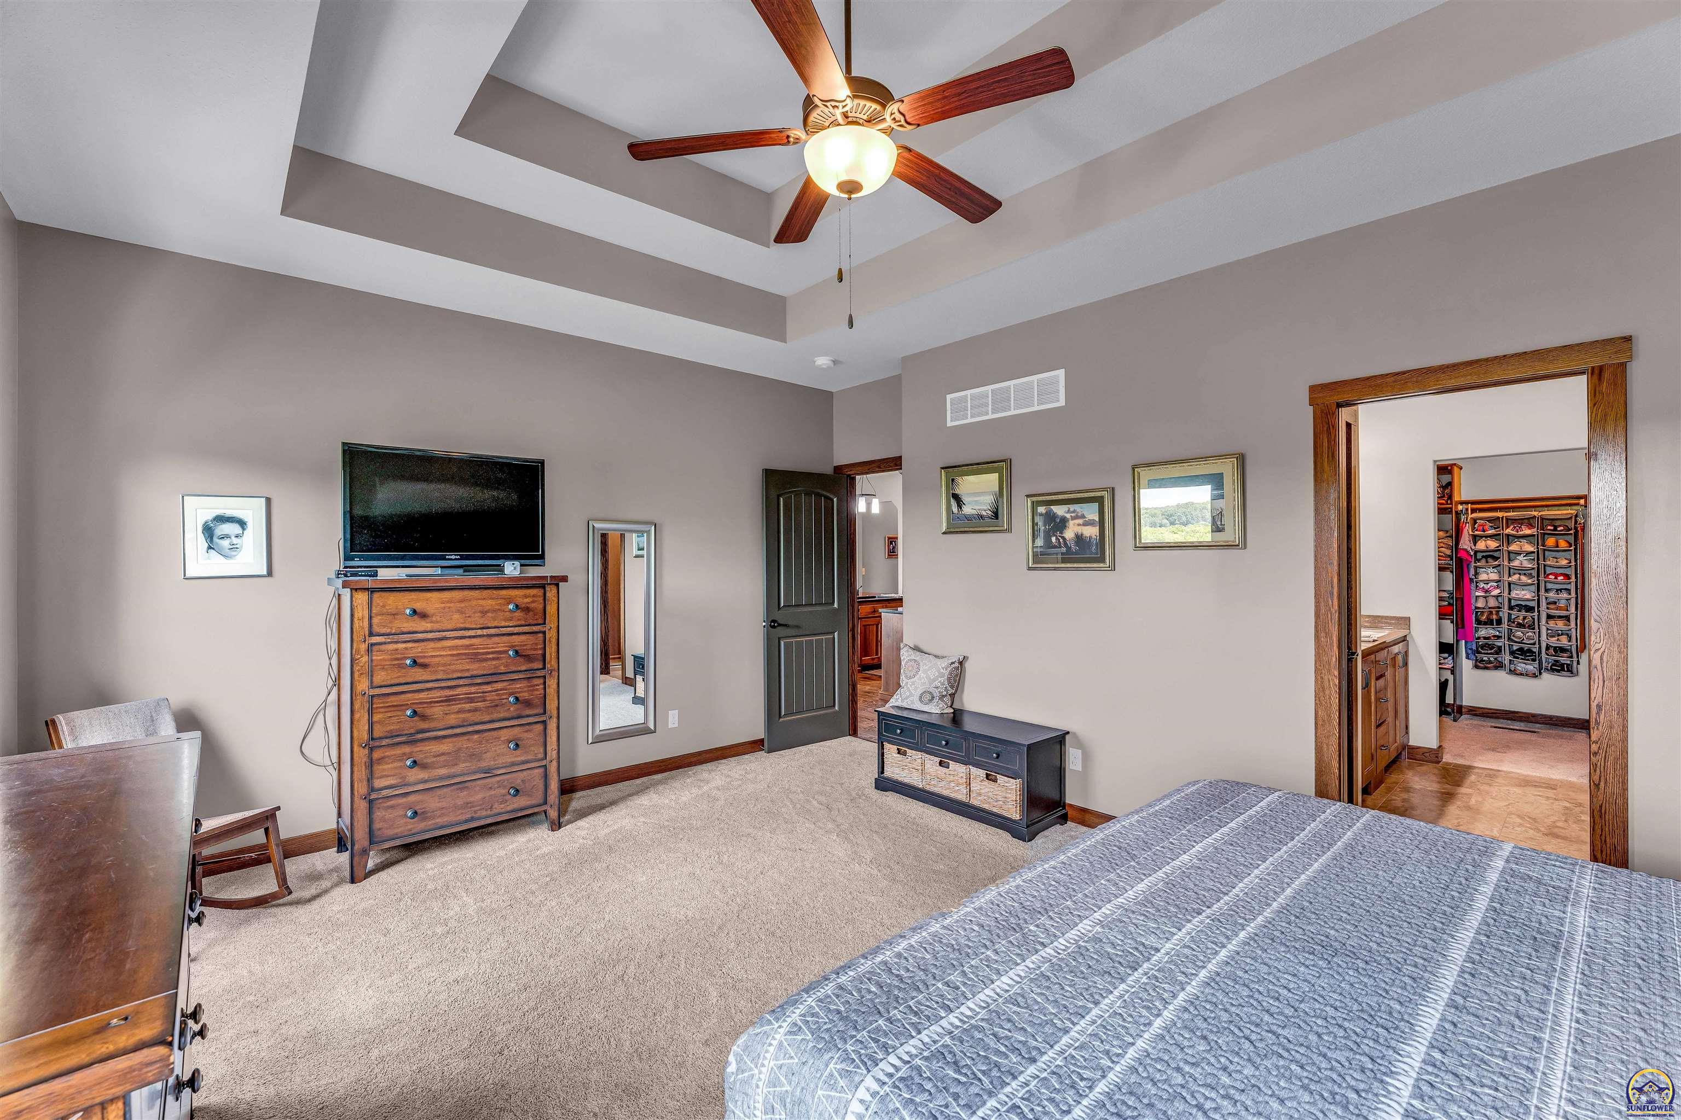
Furnished bedroom with a tray ceiling, large bed, wooden dresser, and windows overlooking the yard.
Bedroom with a tray ceiling, wood-blade ceiling fan, gray quilted bed, and wooden dresser.
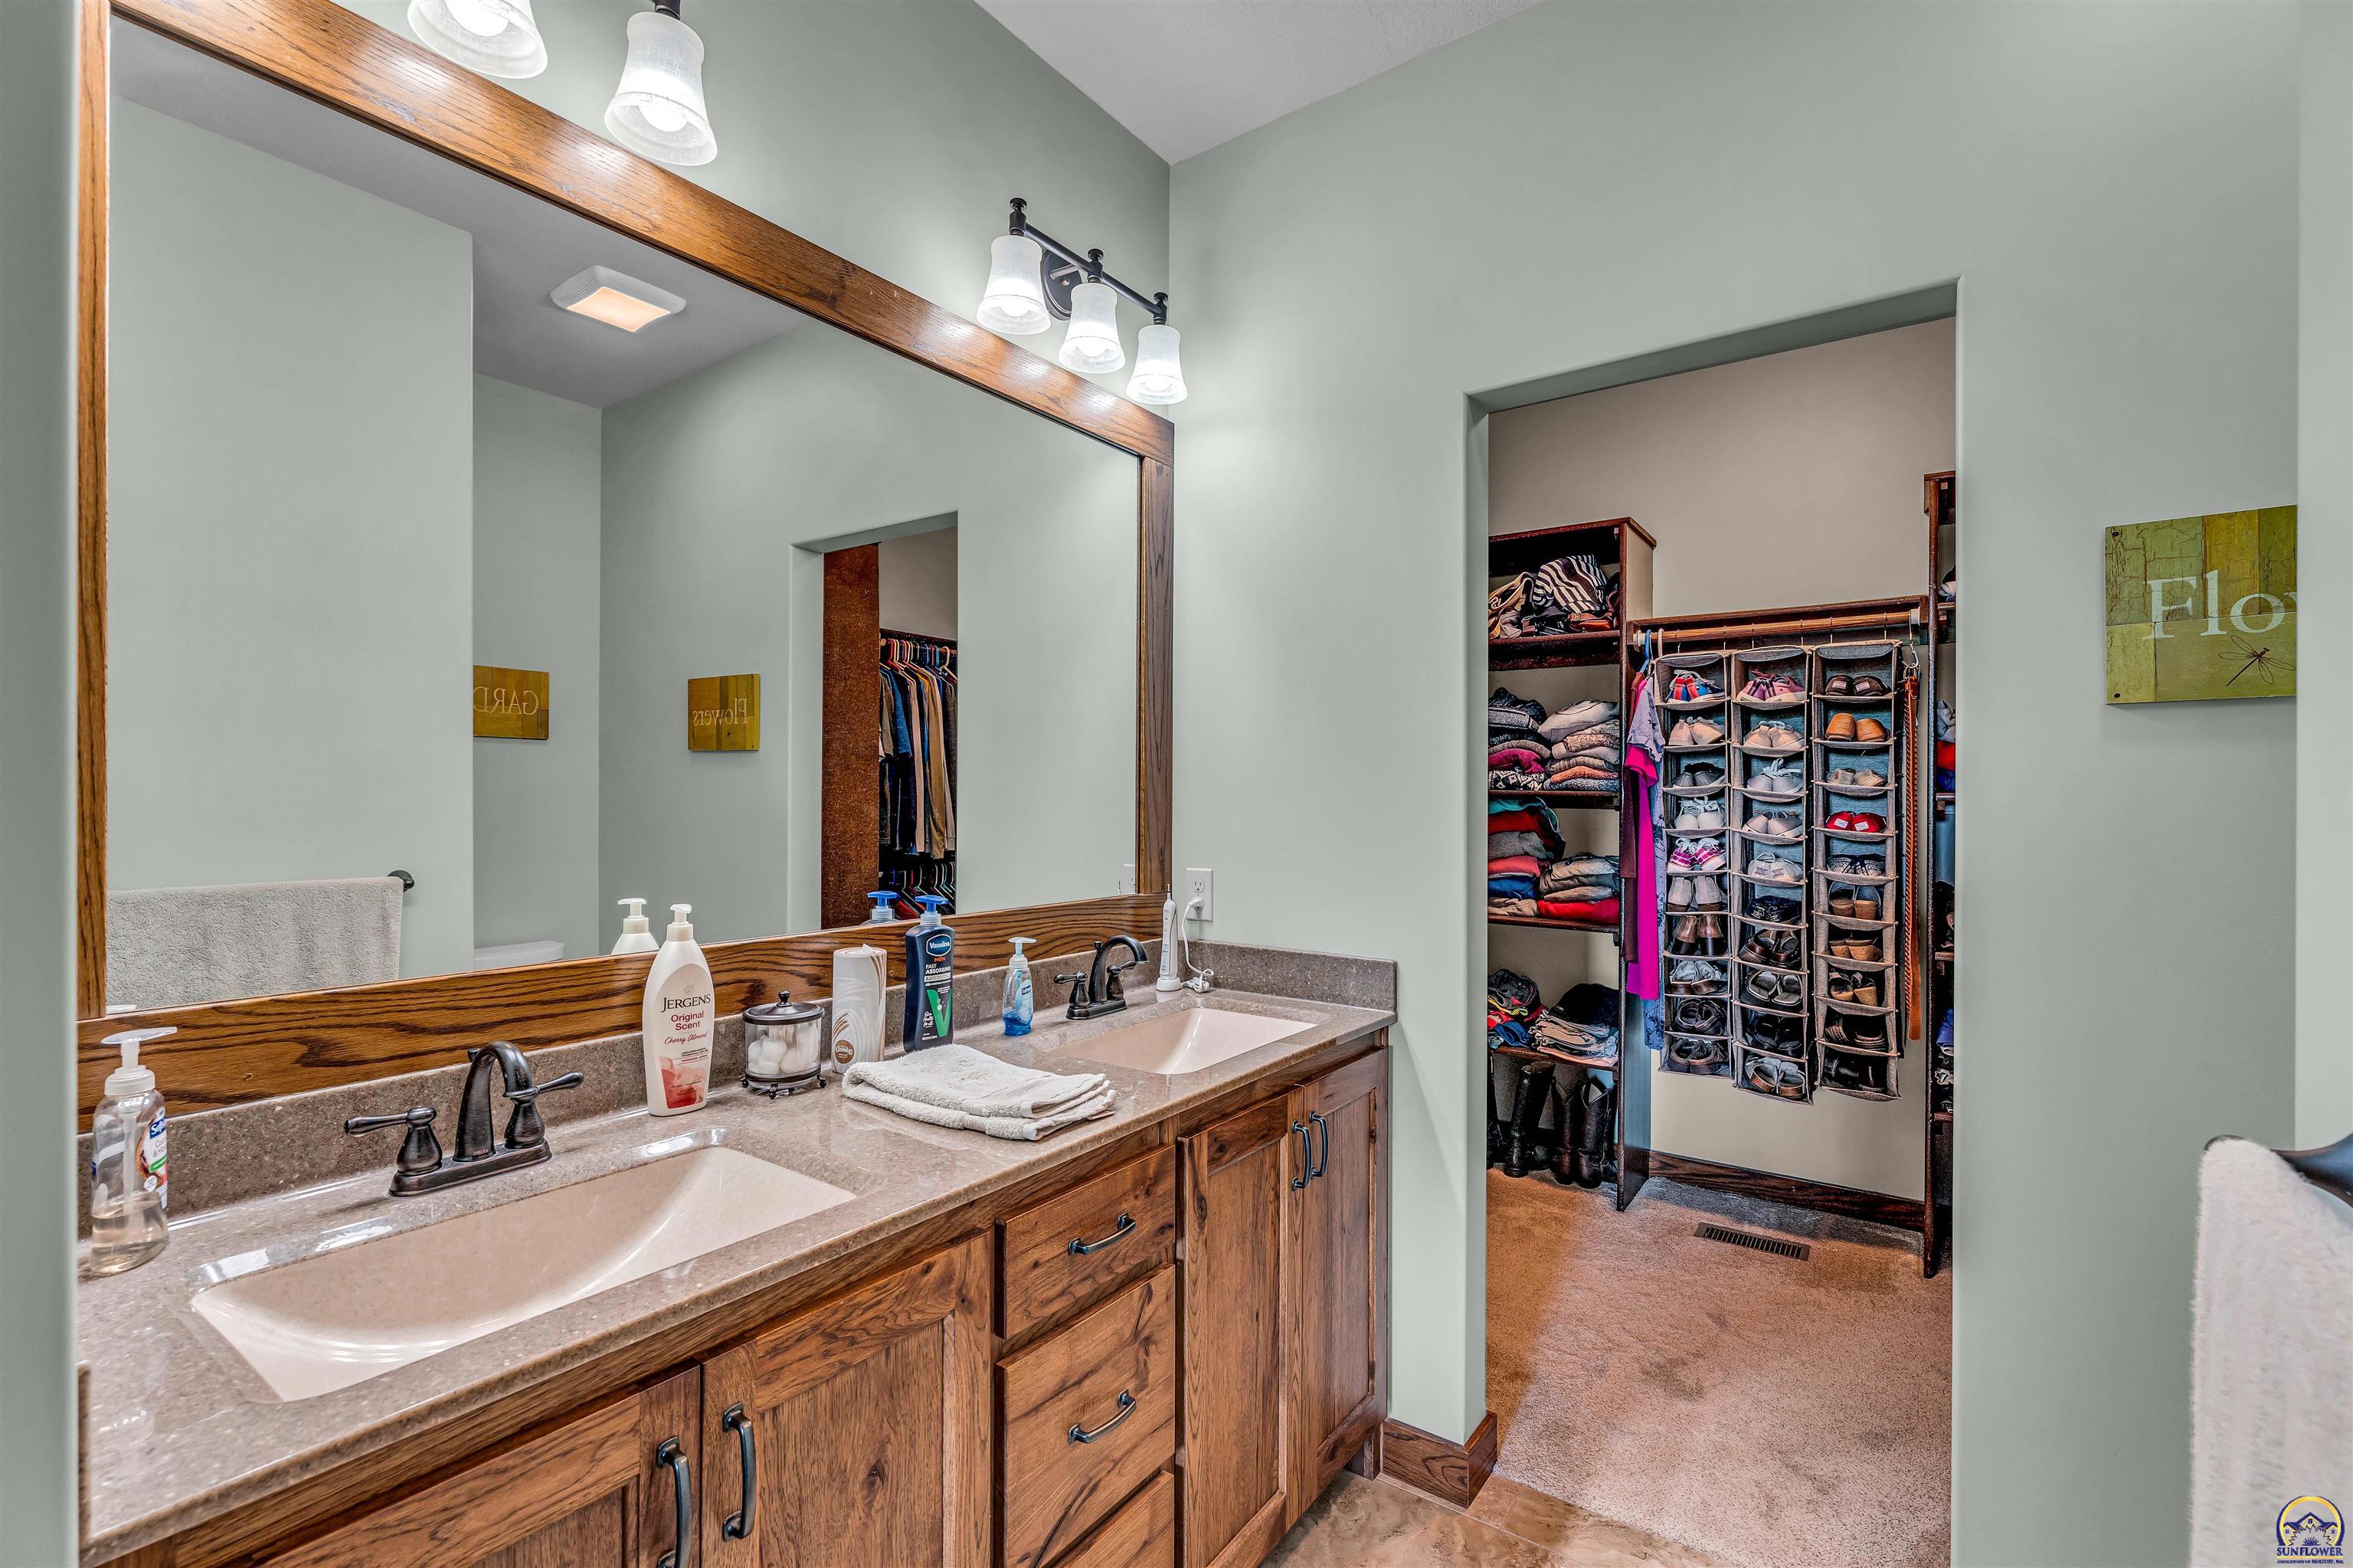
Primary bathroom with a double-sink wood vanity and open walk-in closet with shoe storage.
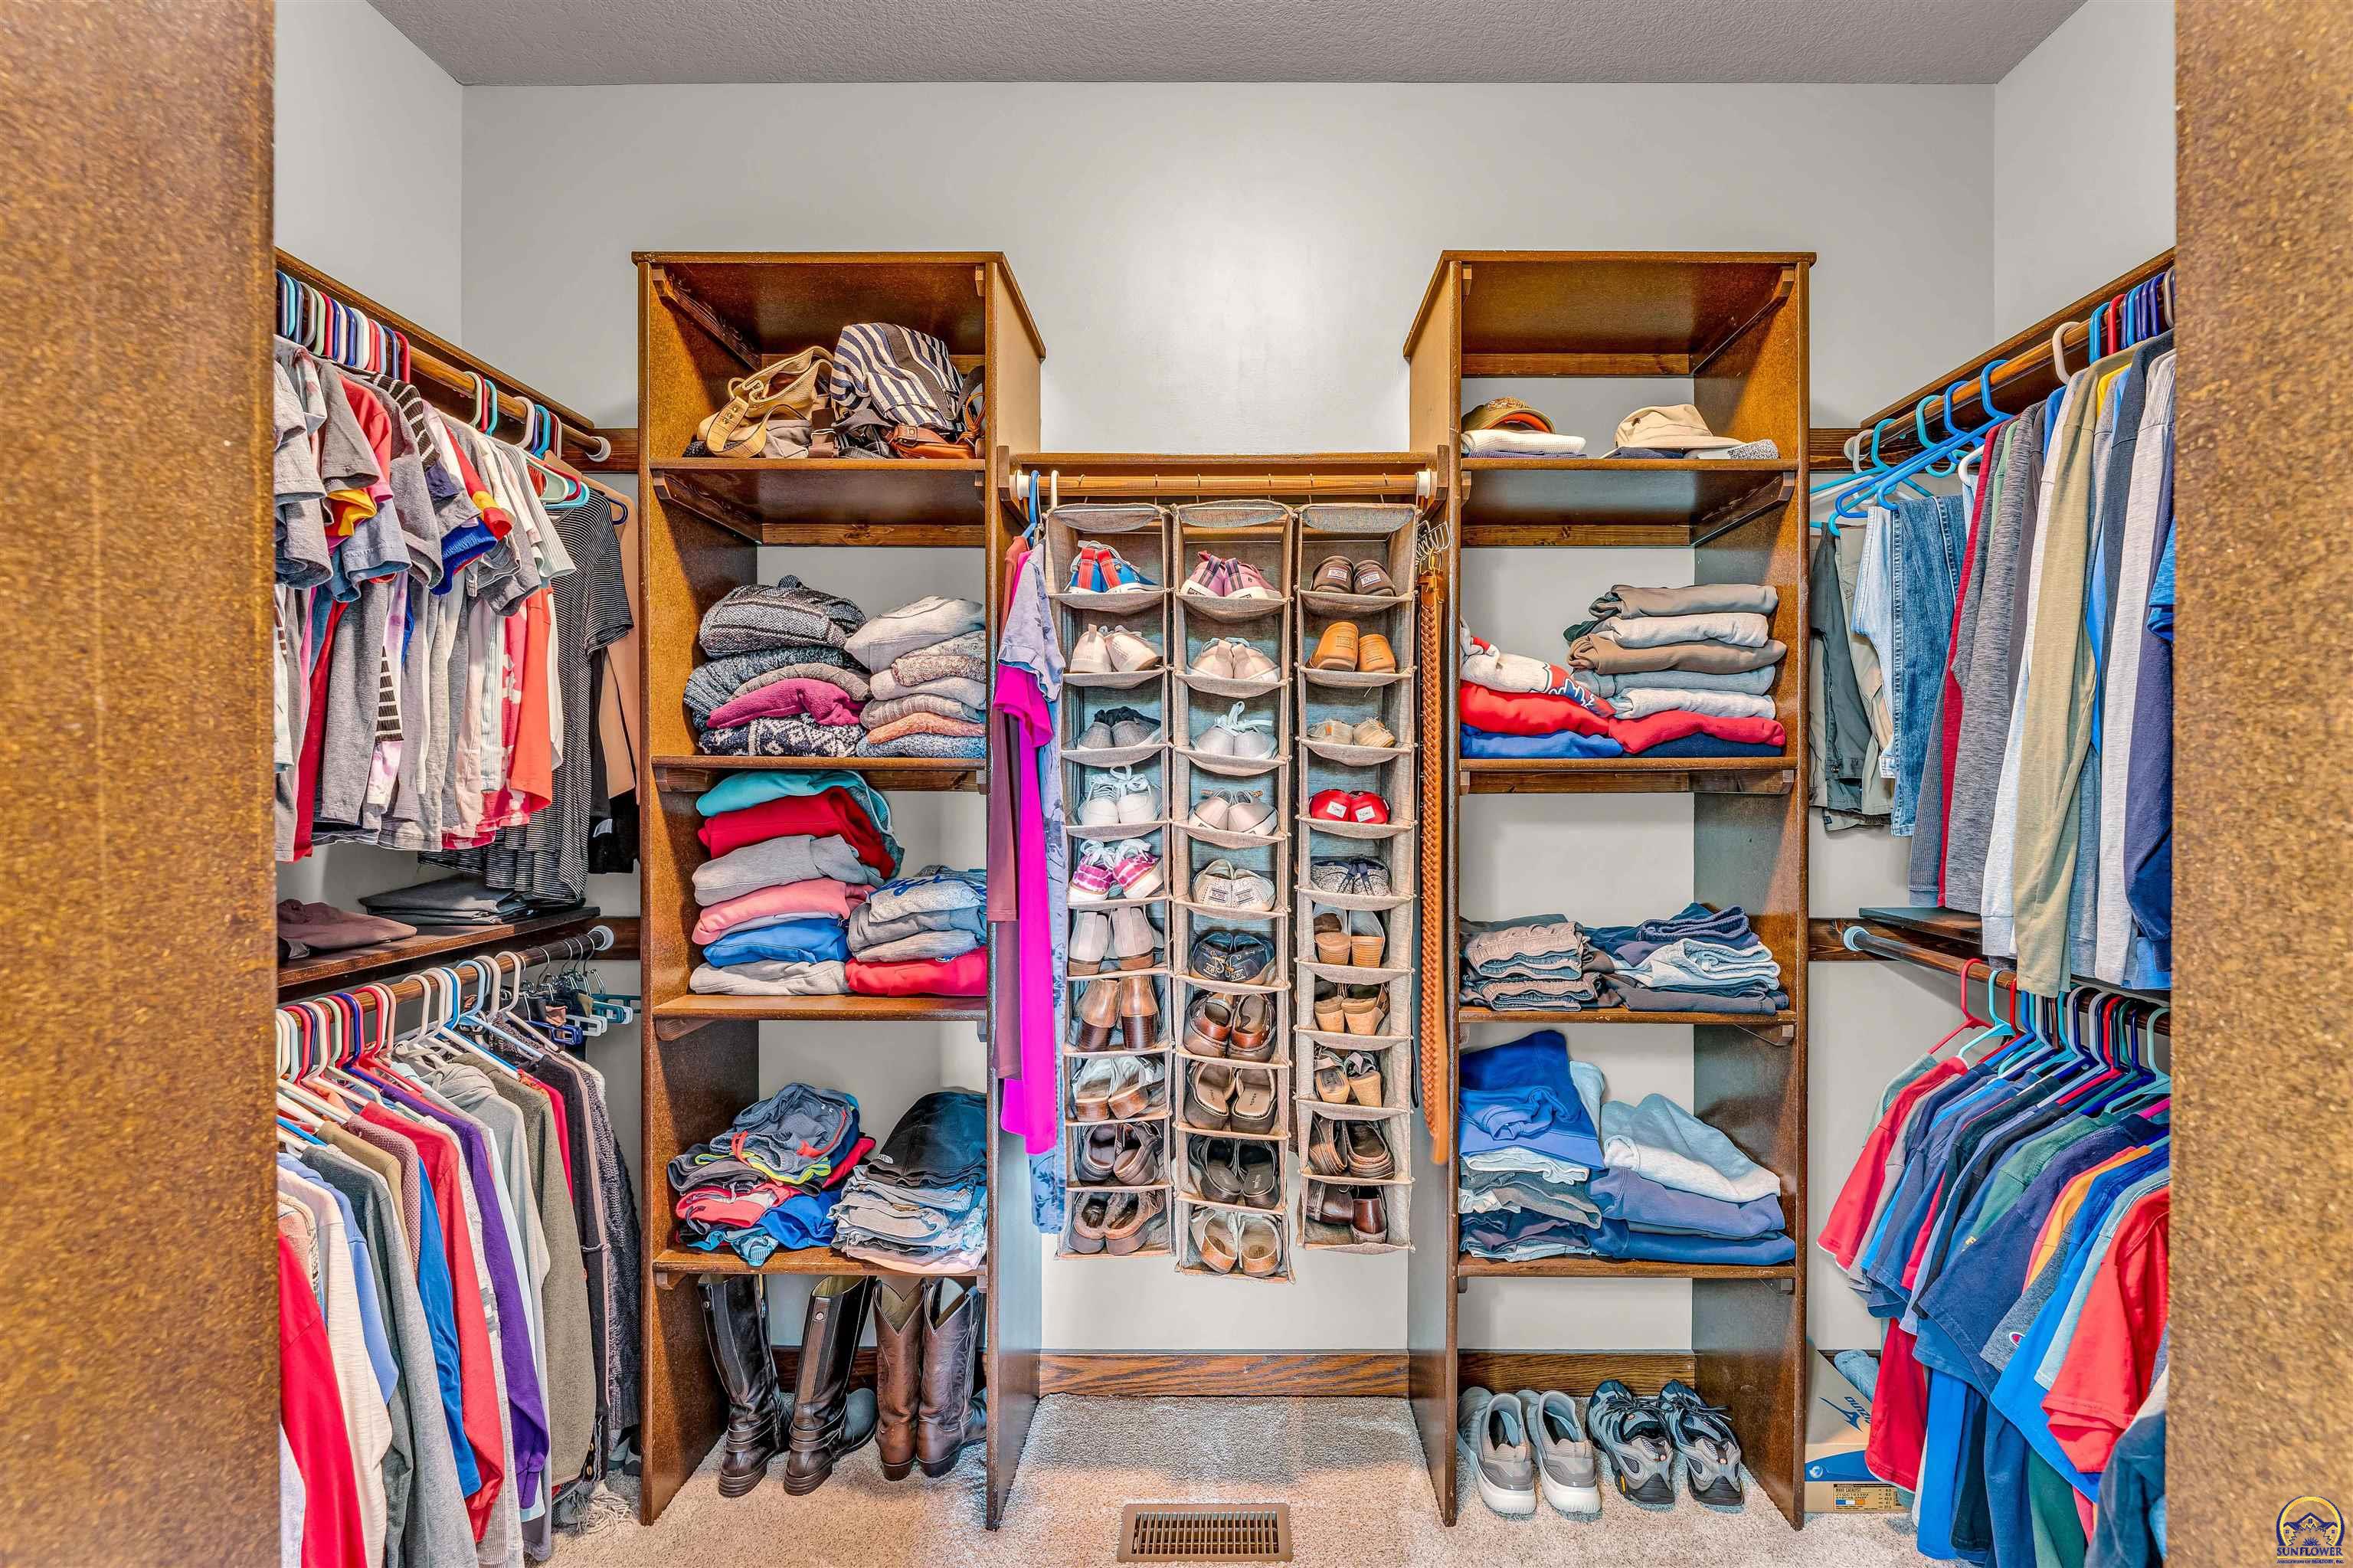
Walk-in closet with extensive wooden shelving, hanging clothes, and a central organizer filled with shoes.
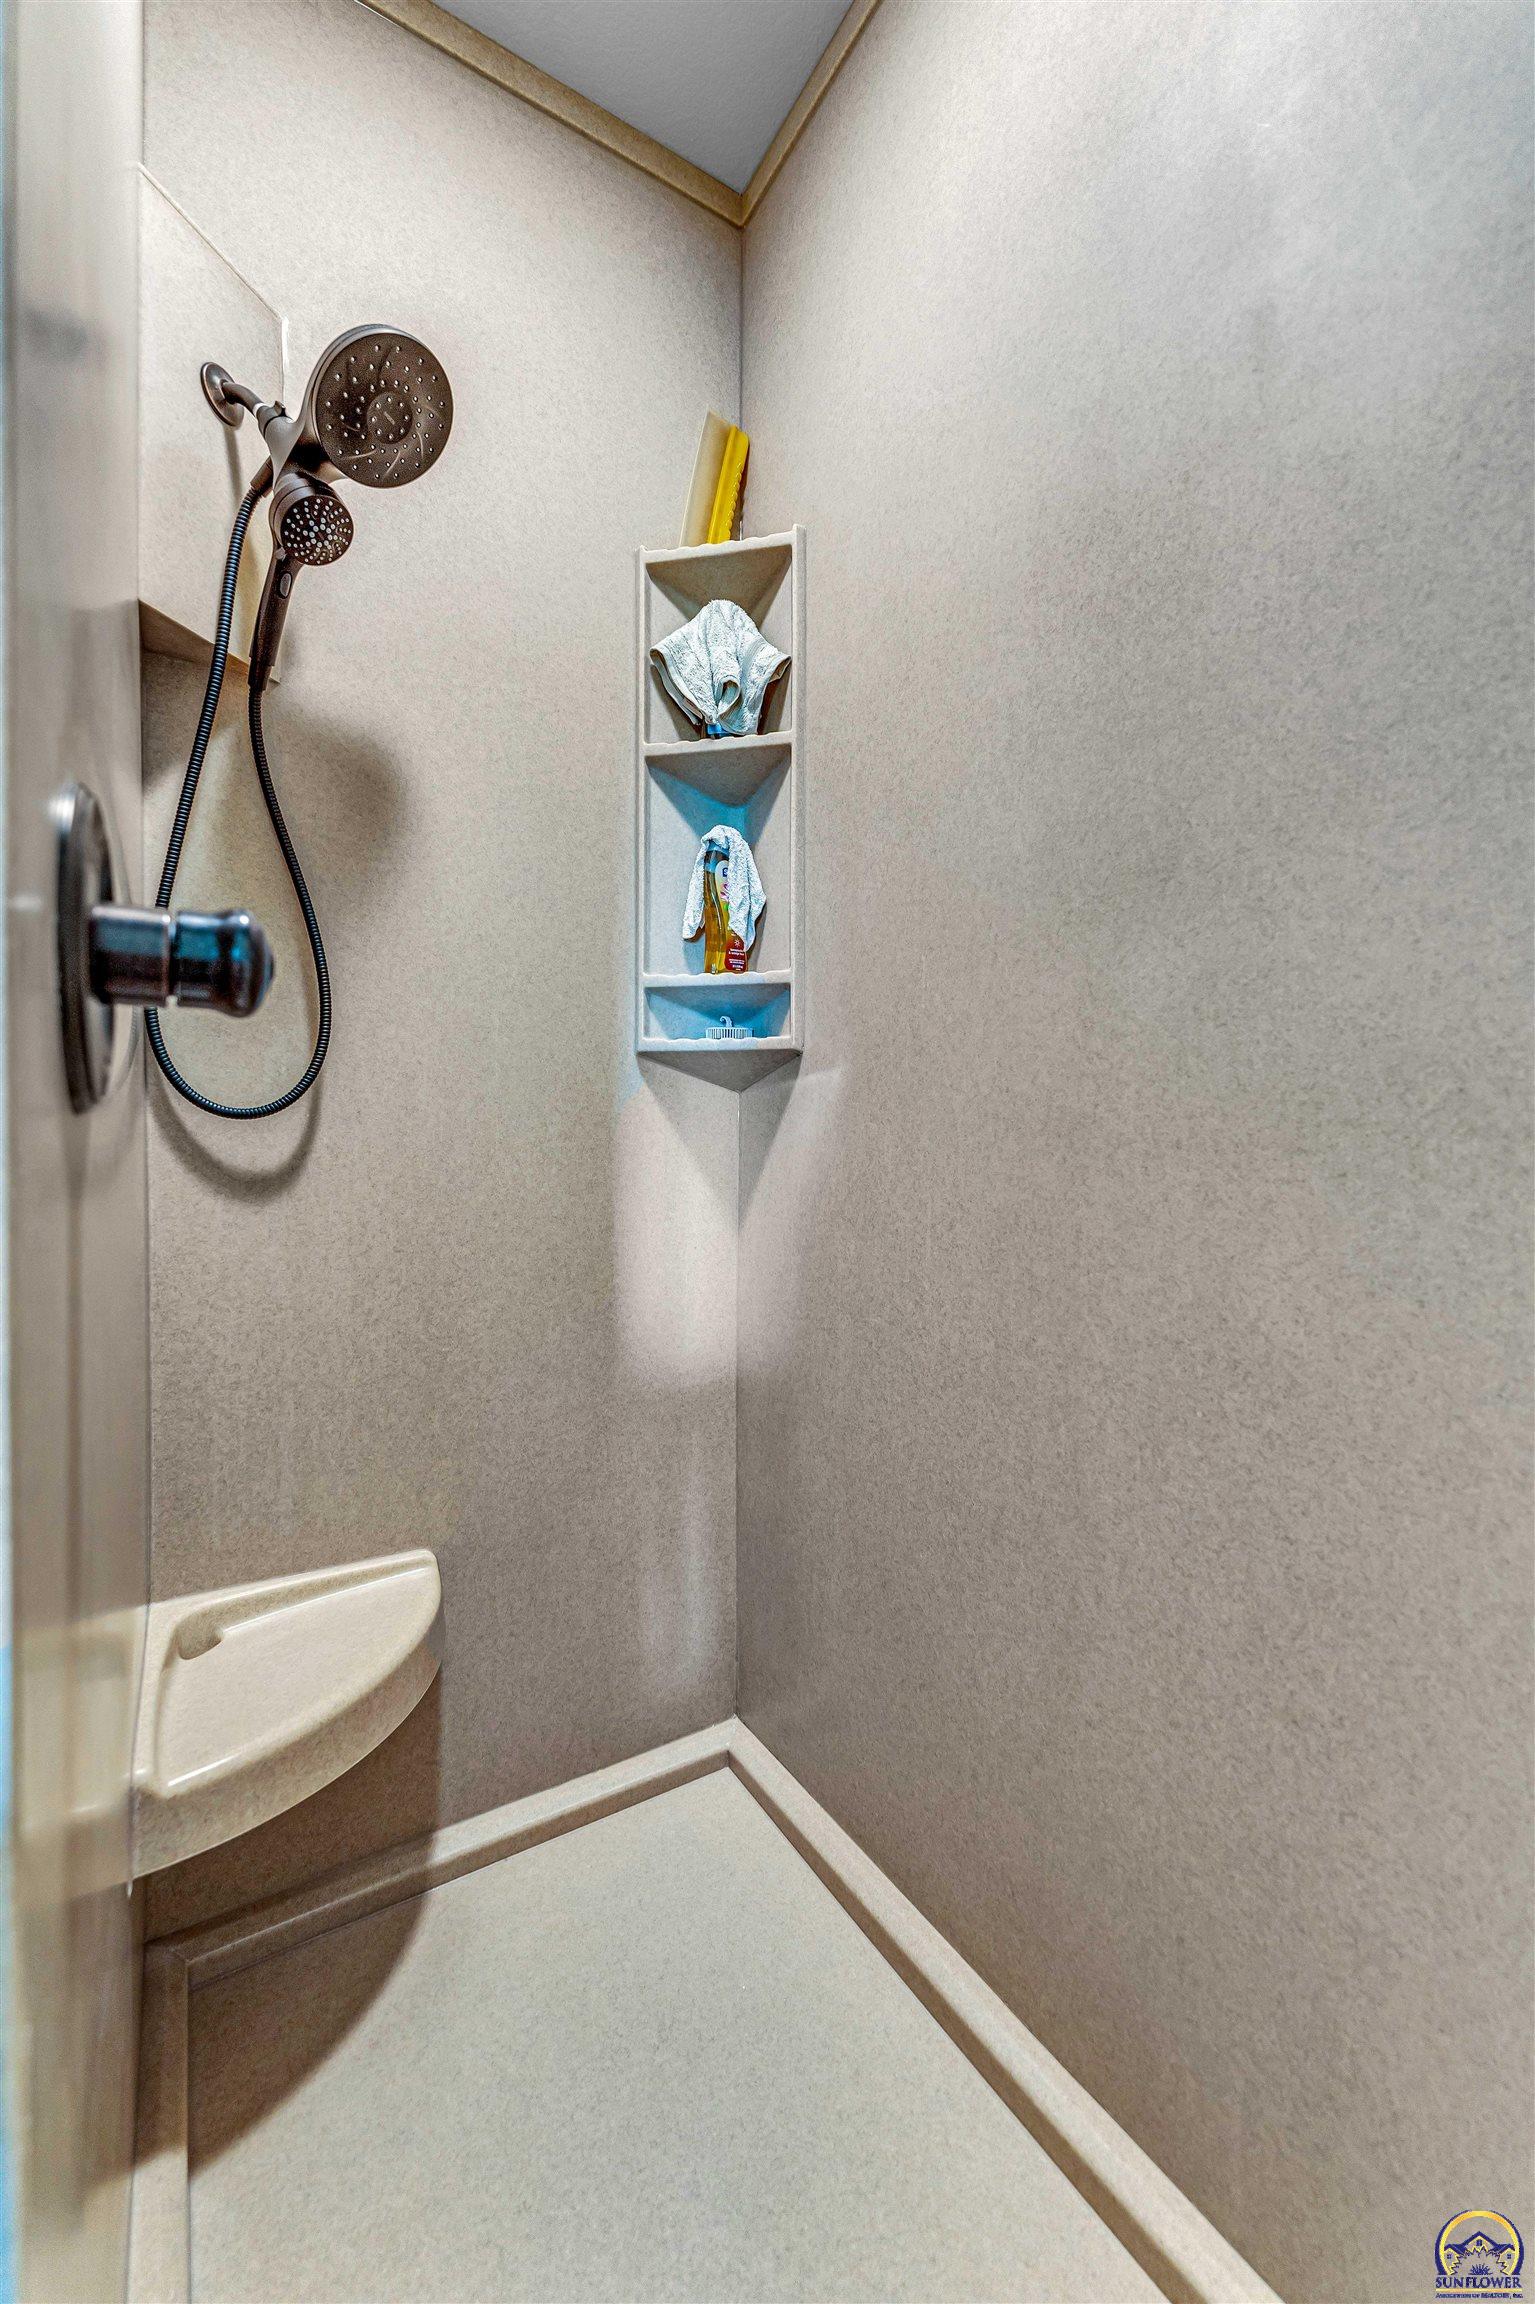
Corner shower with handheld showerhead, built-in toiletry shelves, and a low seat.
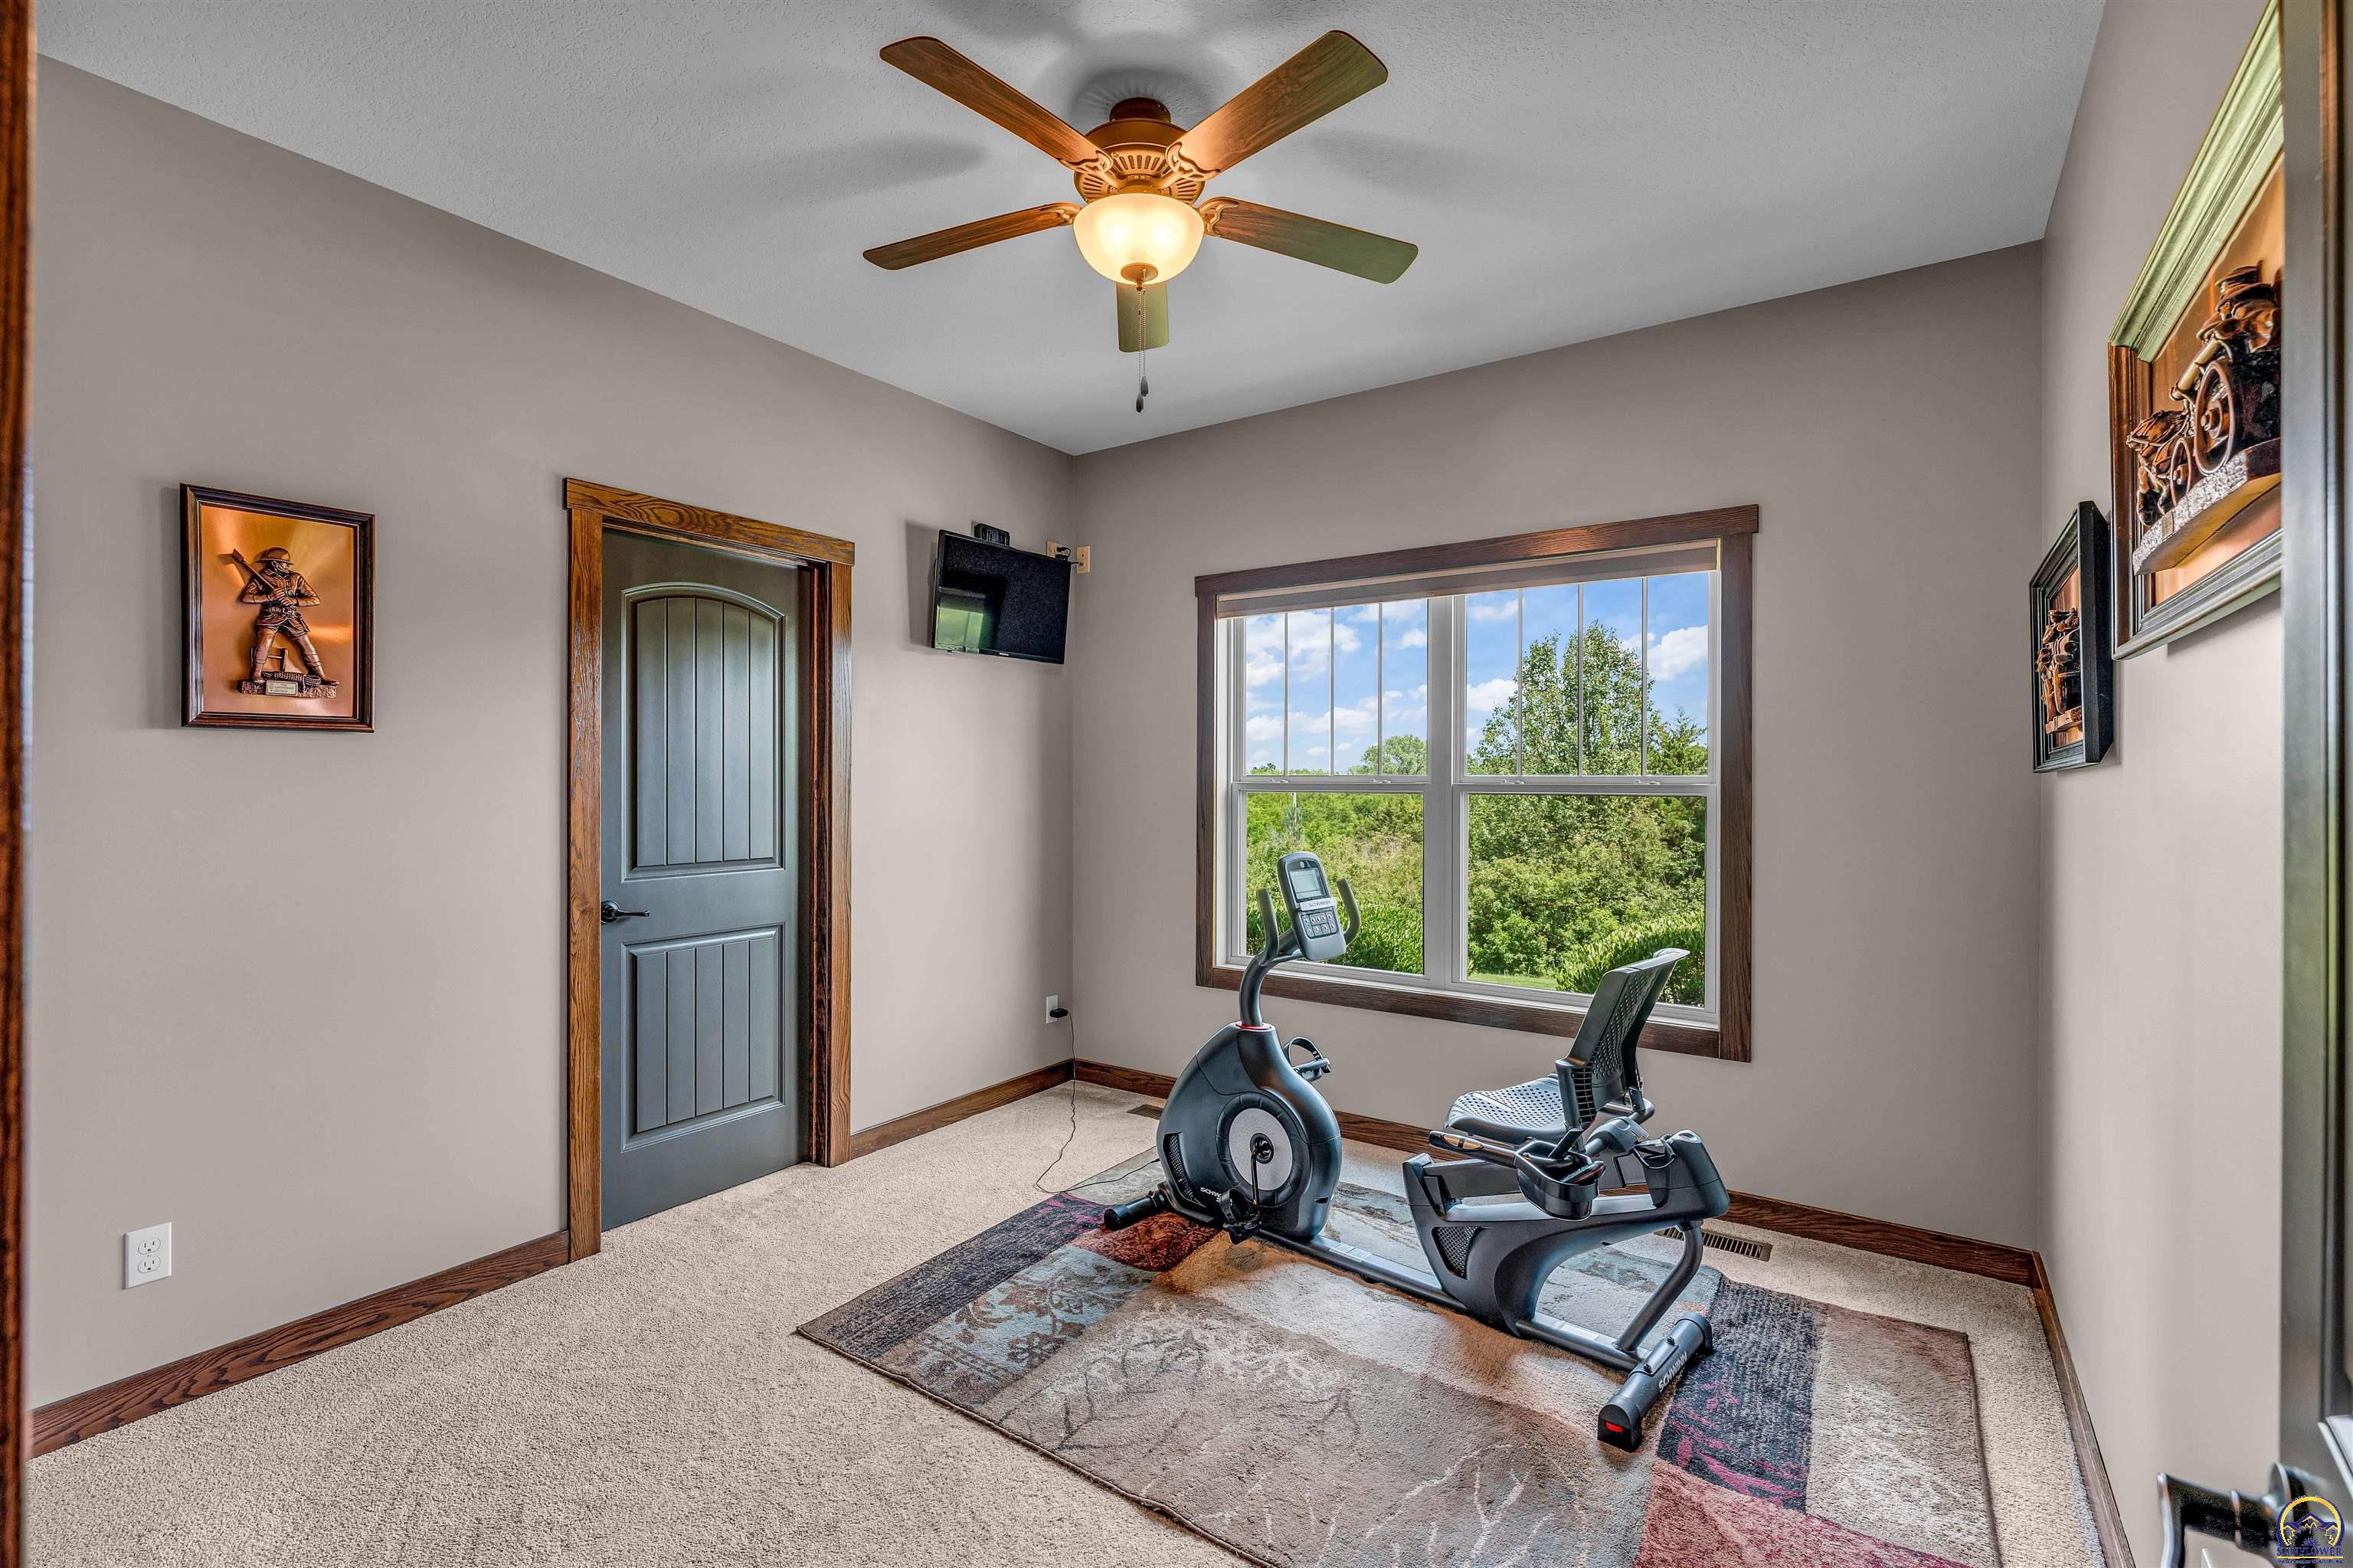
Home workout room with two exercise bikes beside a large window overlooking trees.
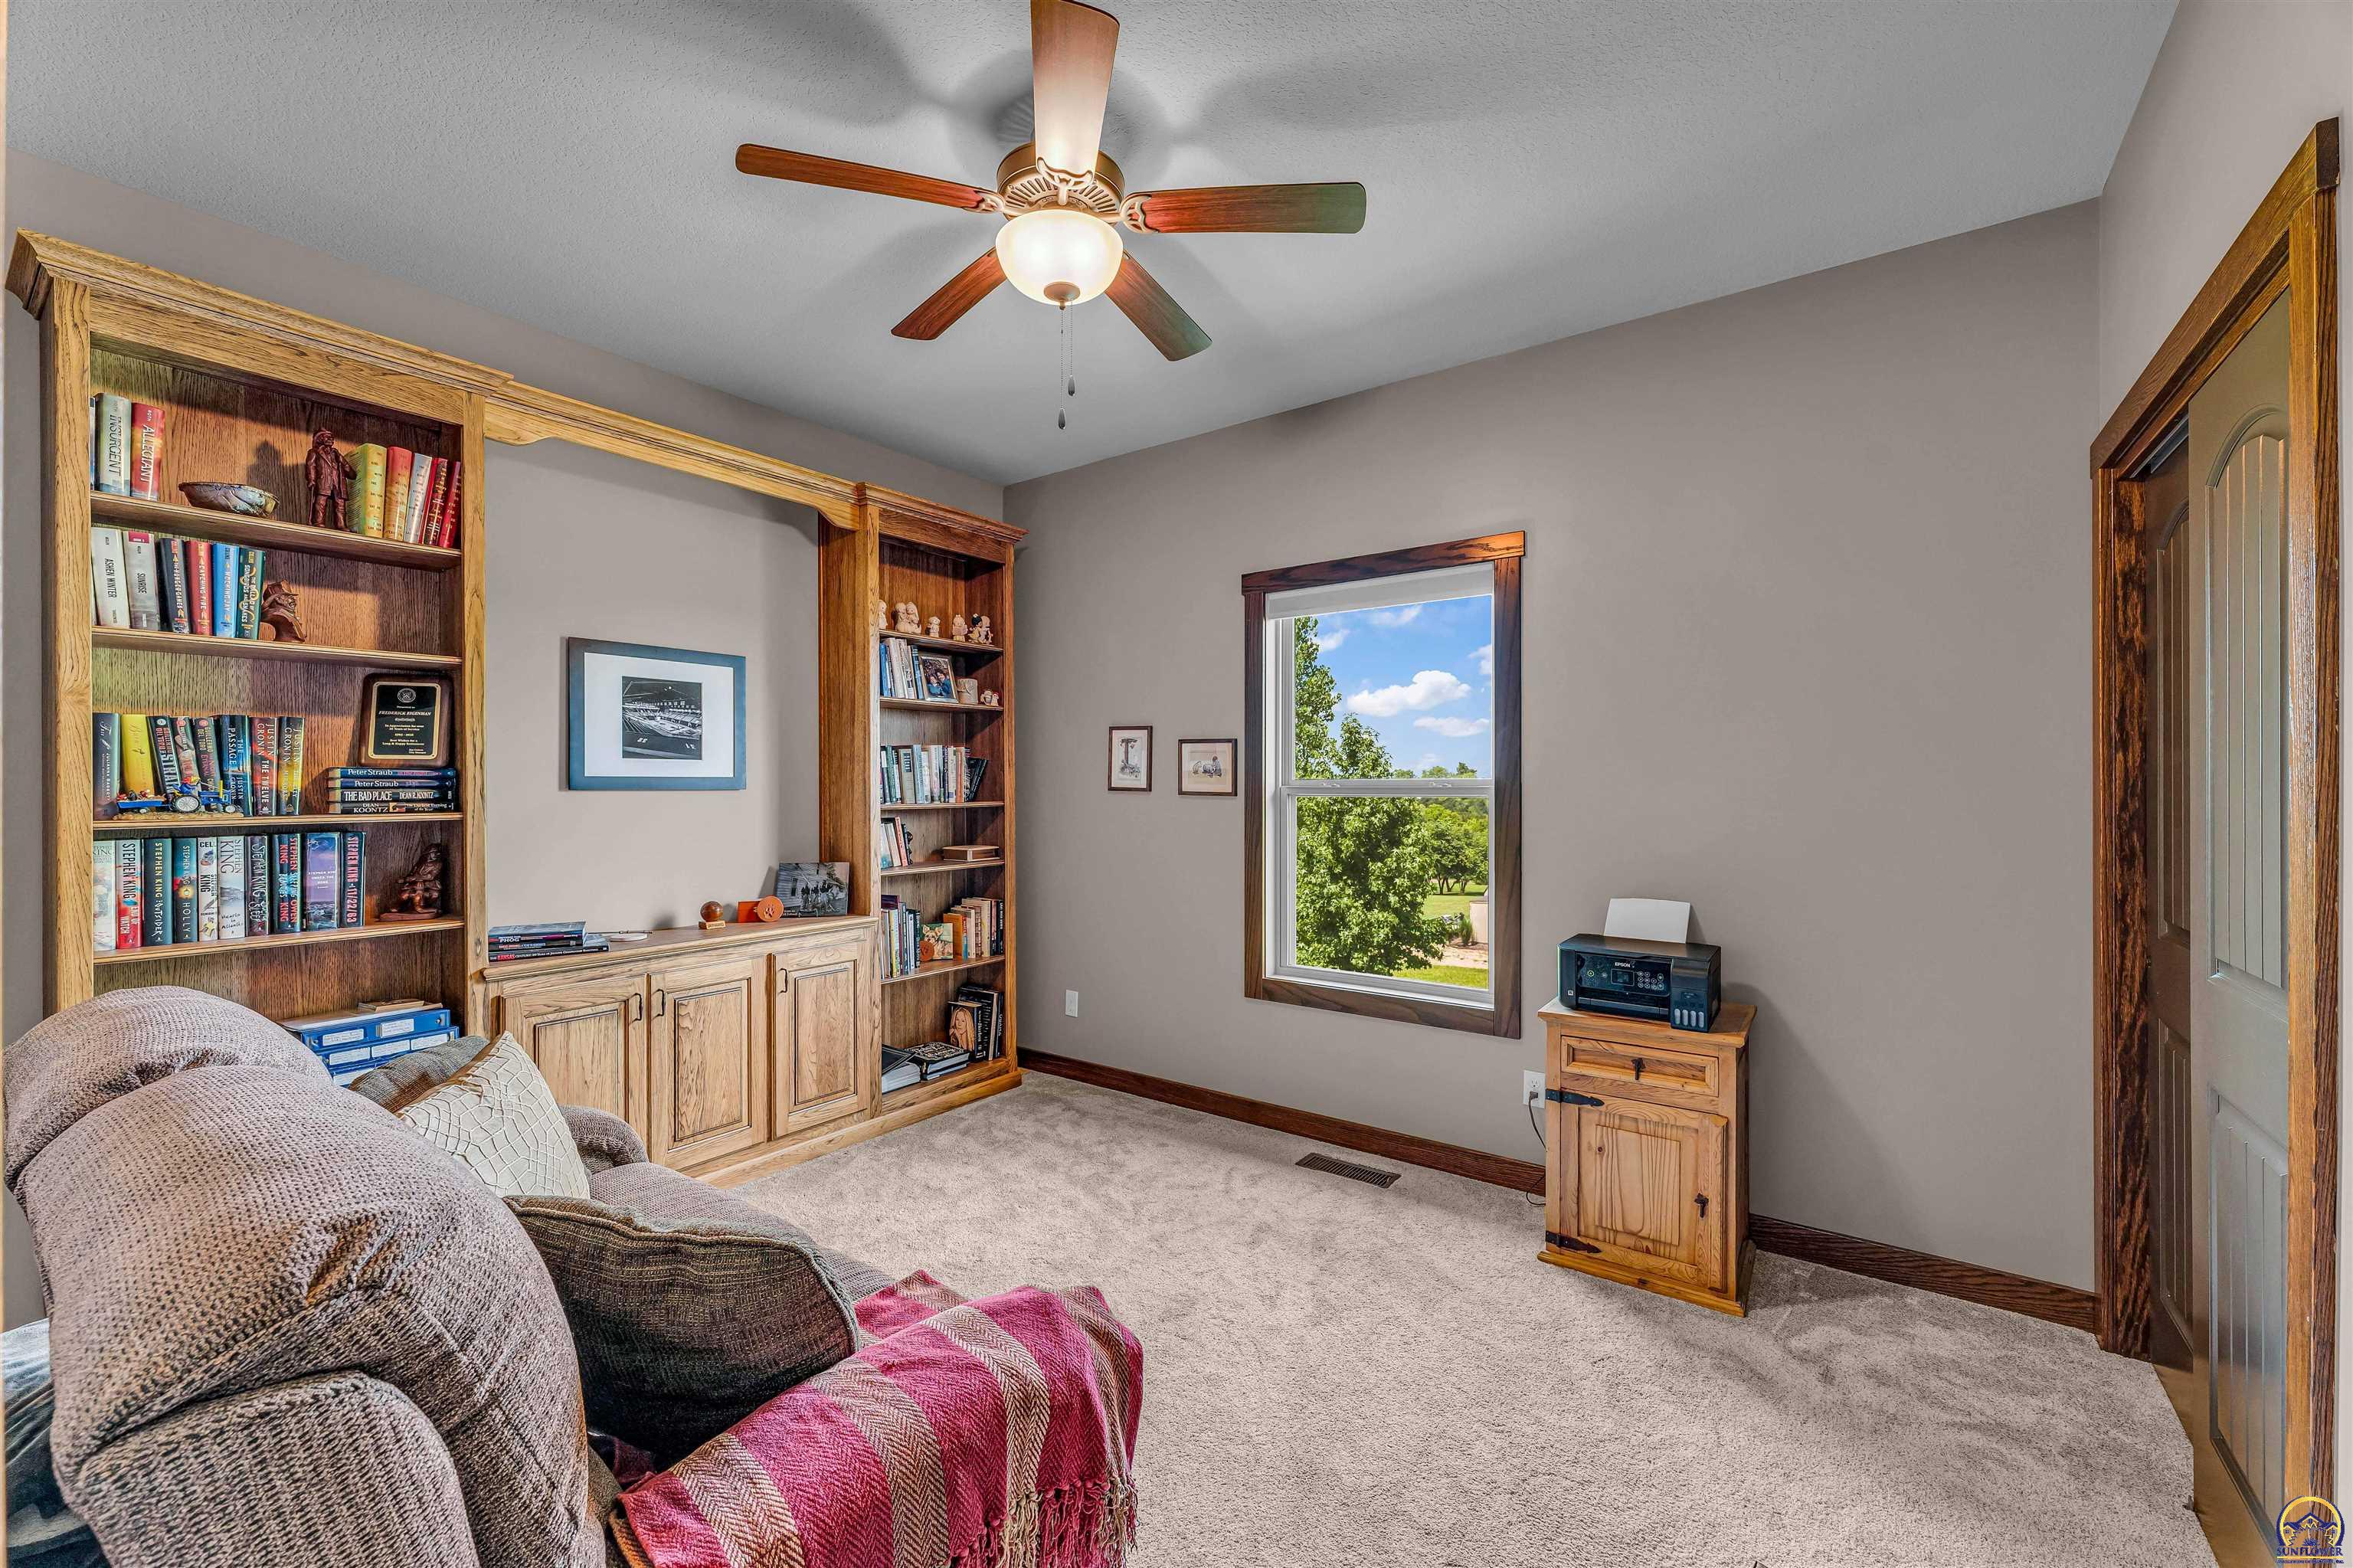
Furnished den with built-in wooden bookcases, a sofa, and a window overlooking leafy trees.
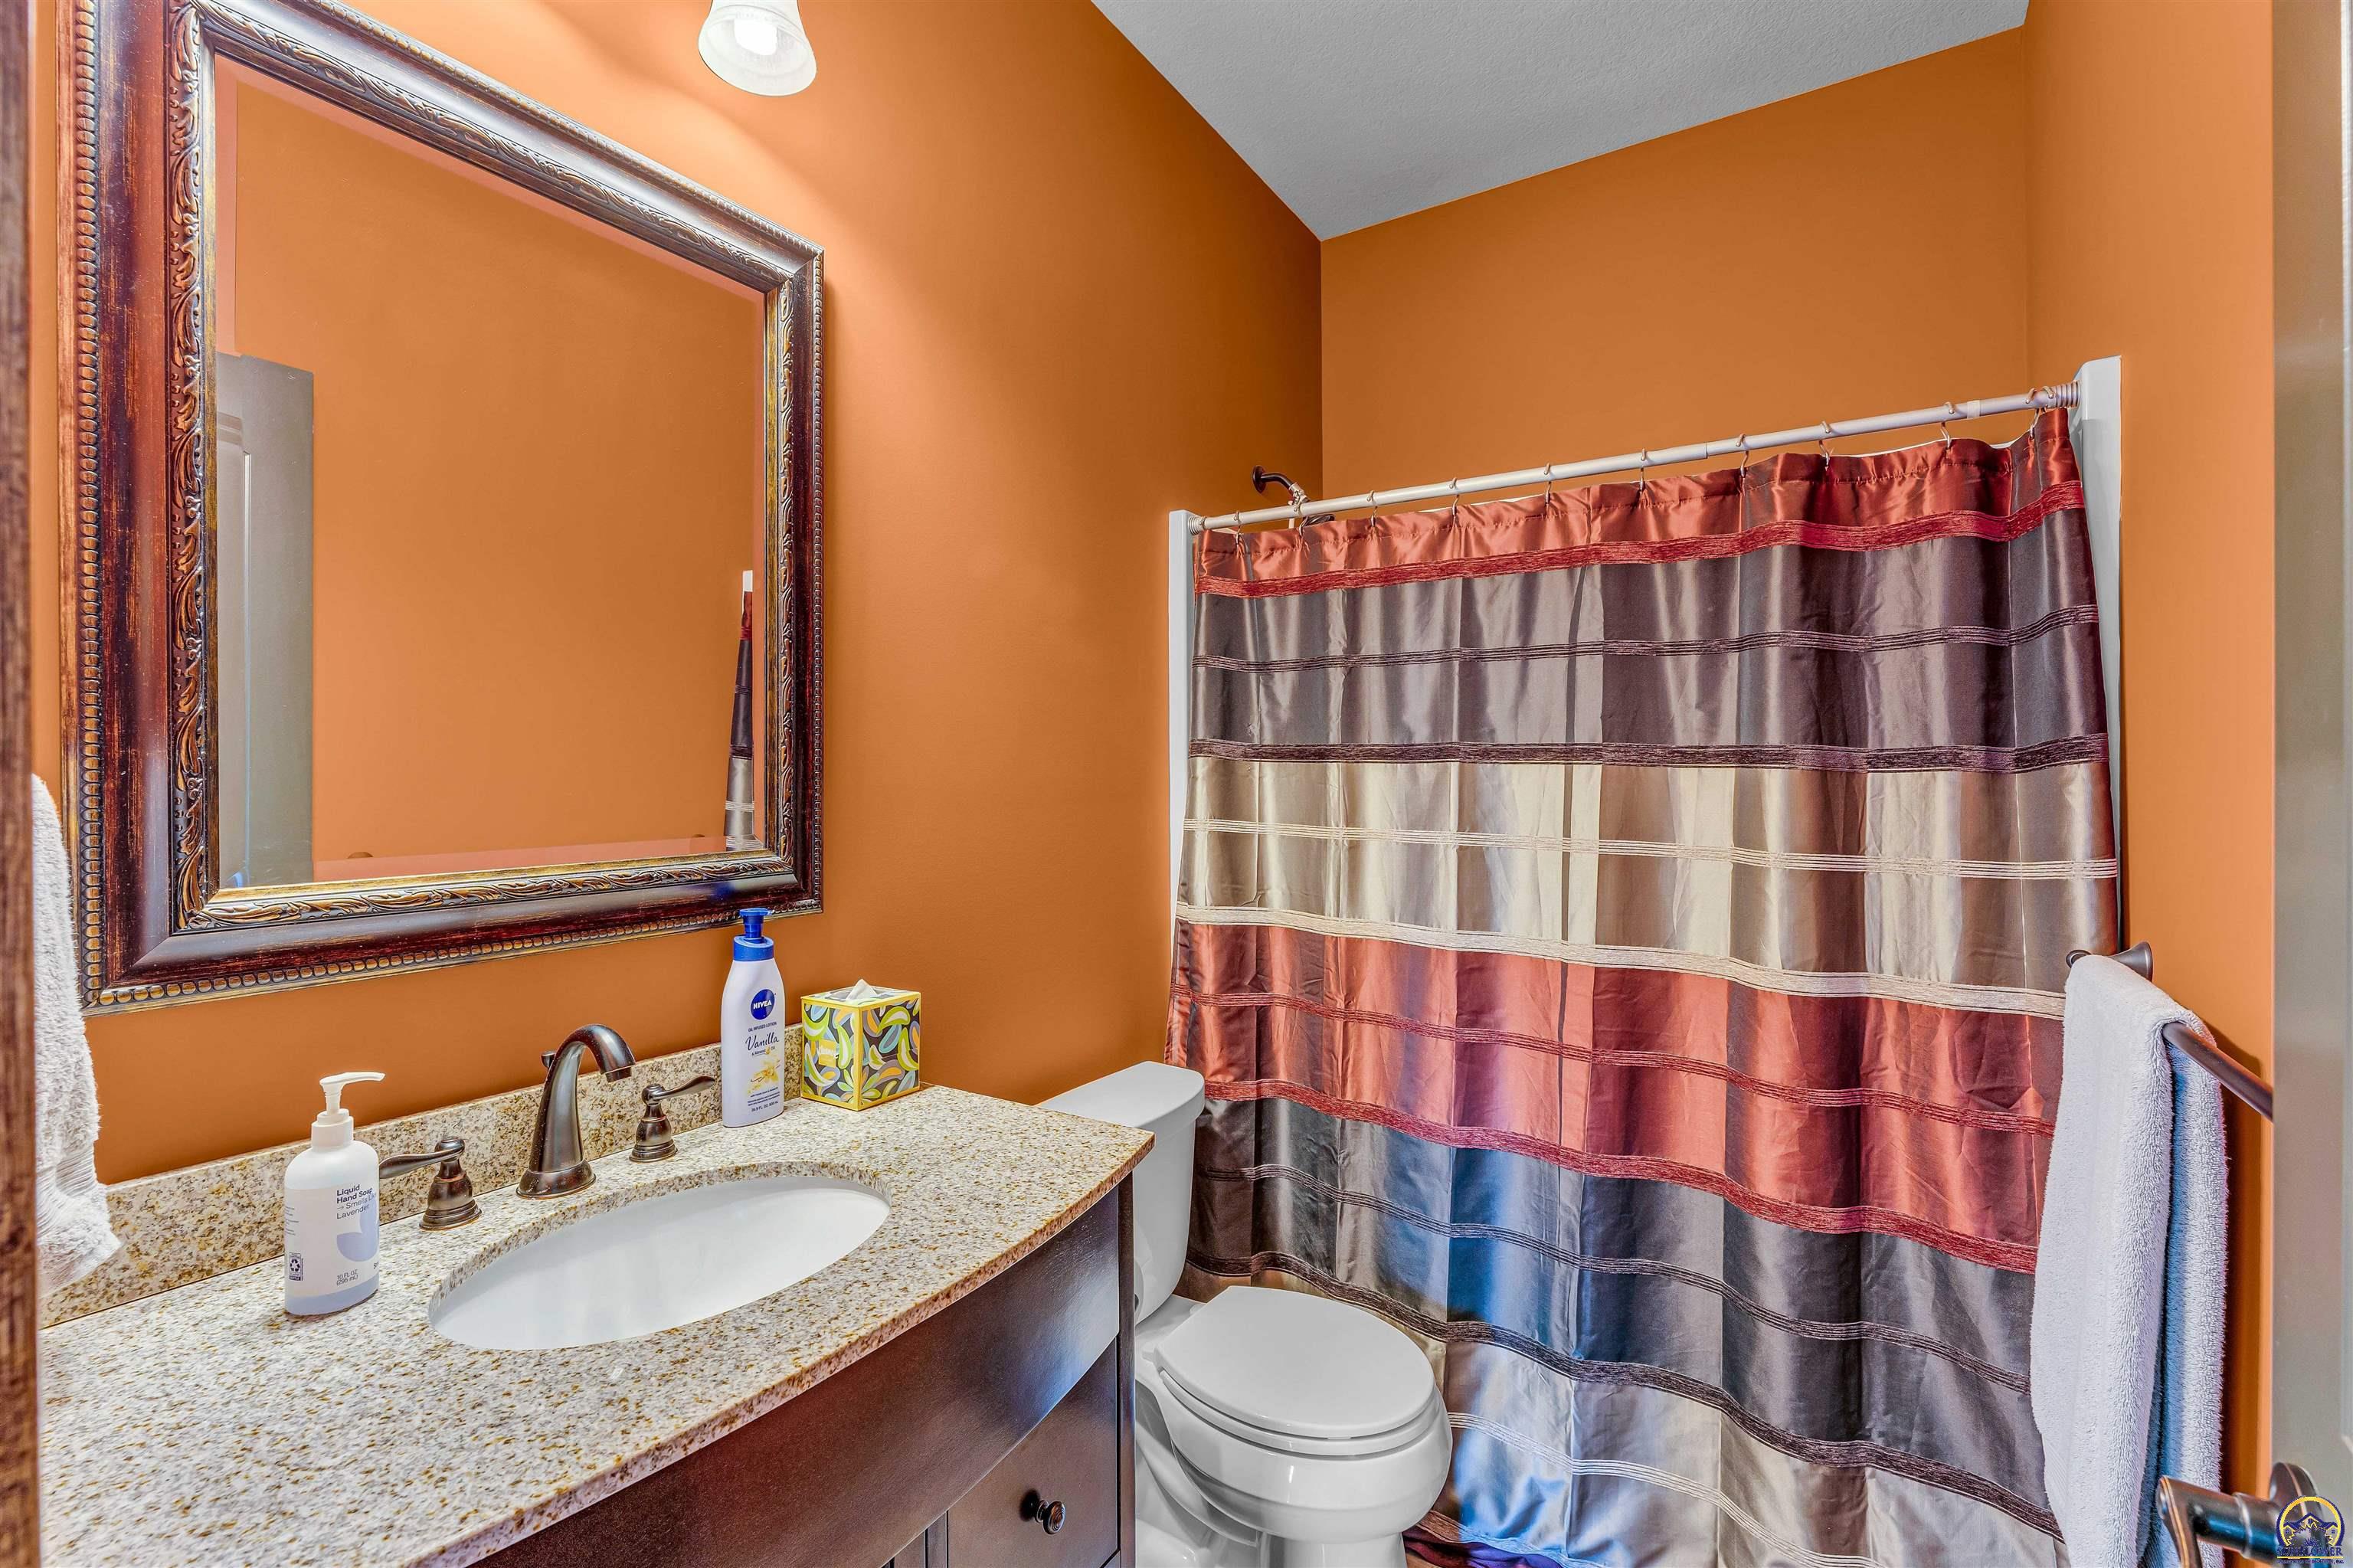
Bathroom with orange walls, granite vanity, ornate mirror, and striped shower curtain.
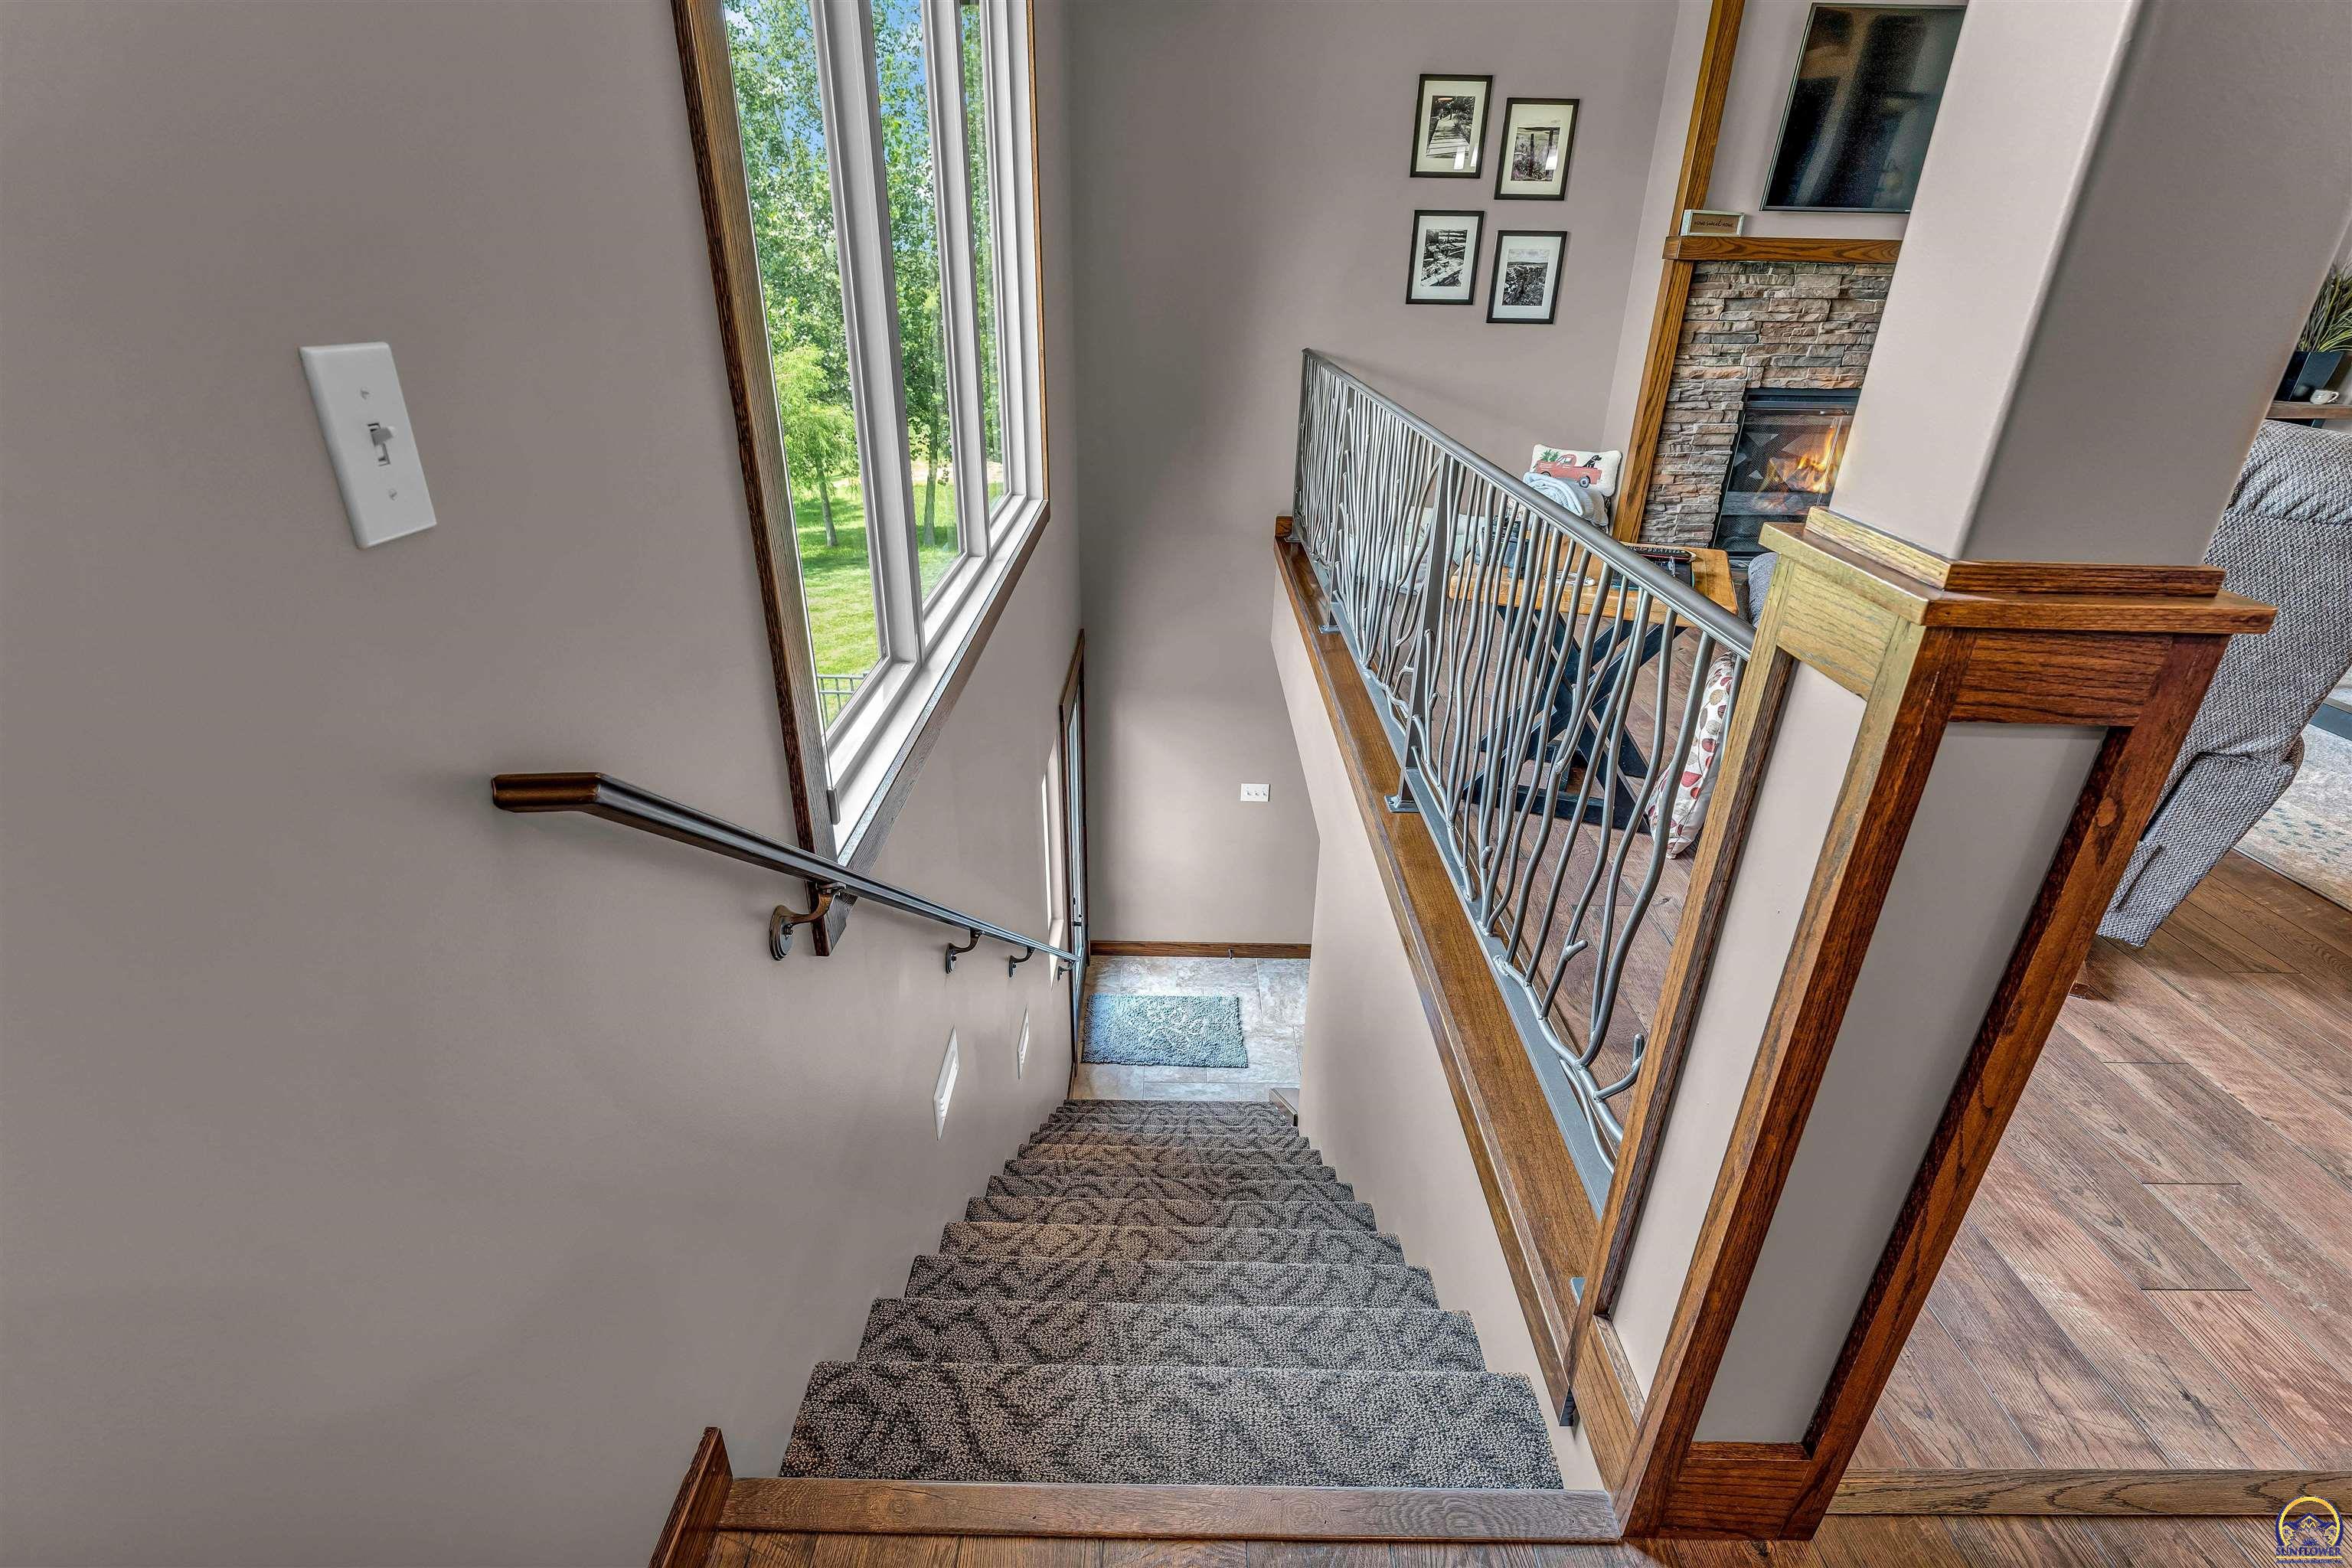
Carpeted staircase with a decorative railing, tall windows, and a stone fireplace
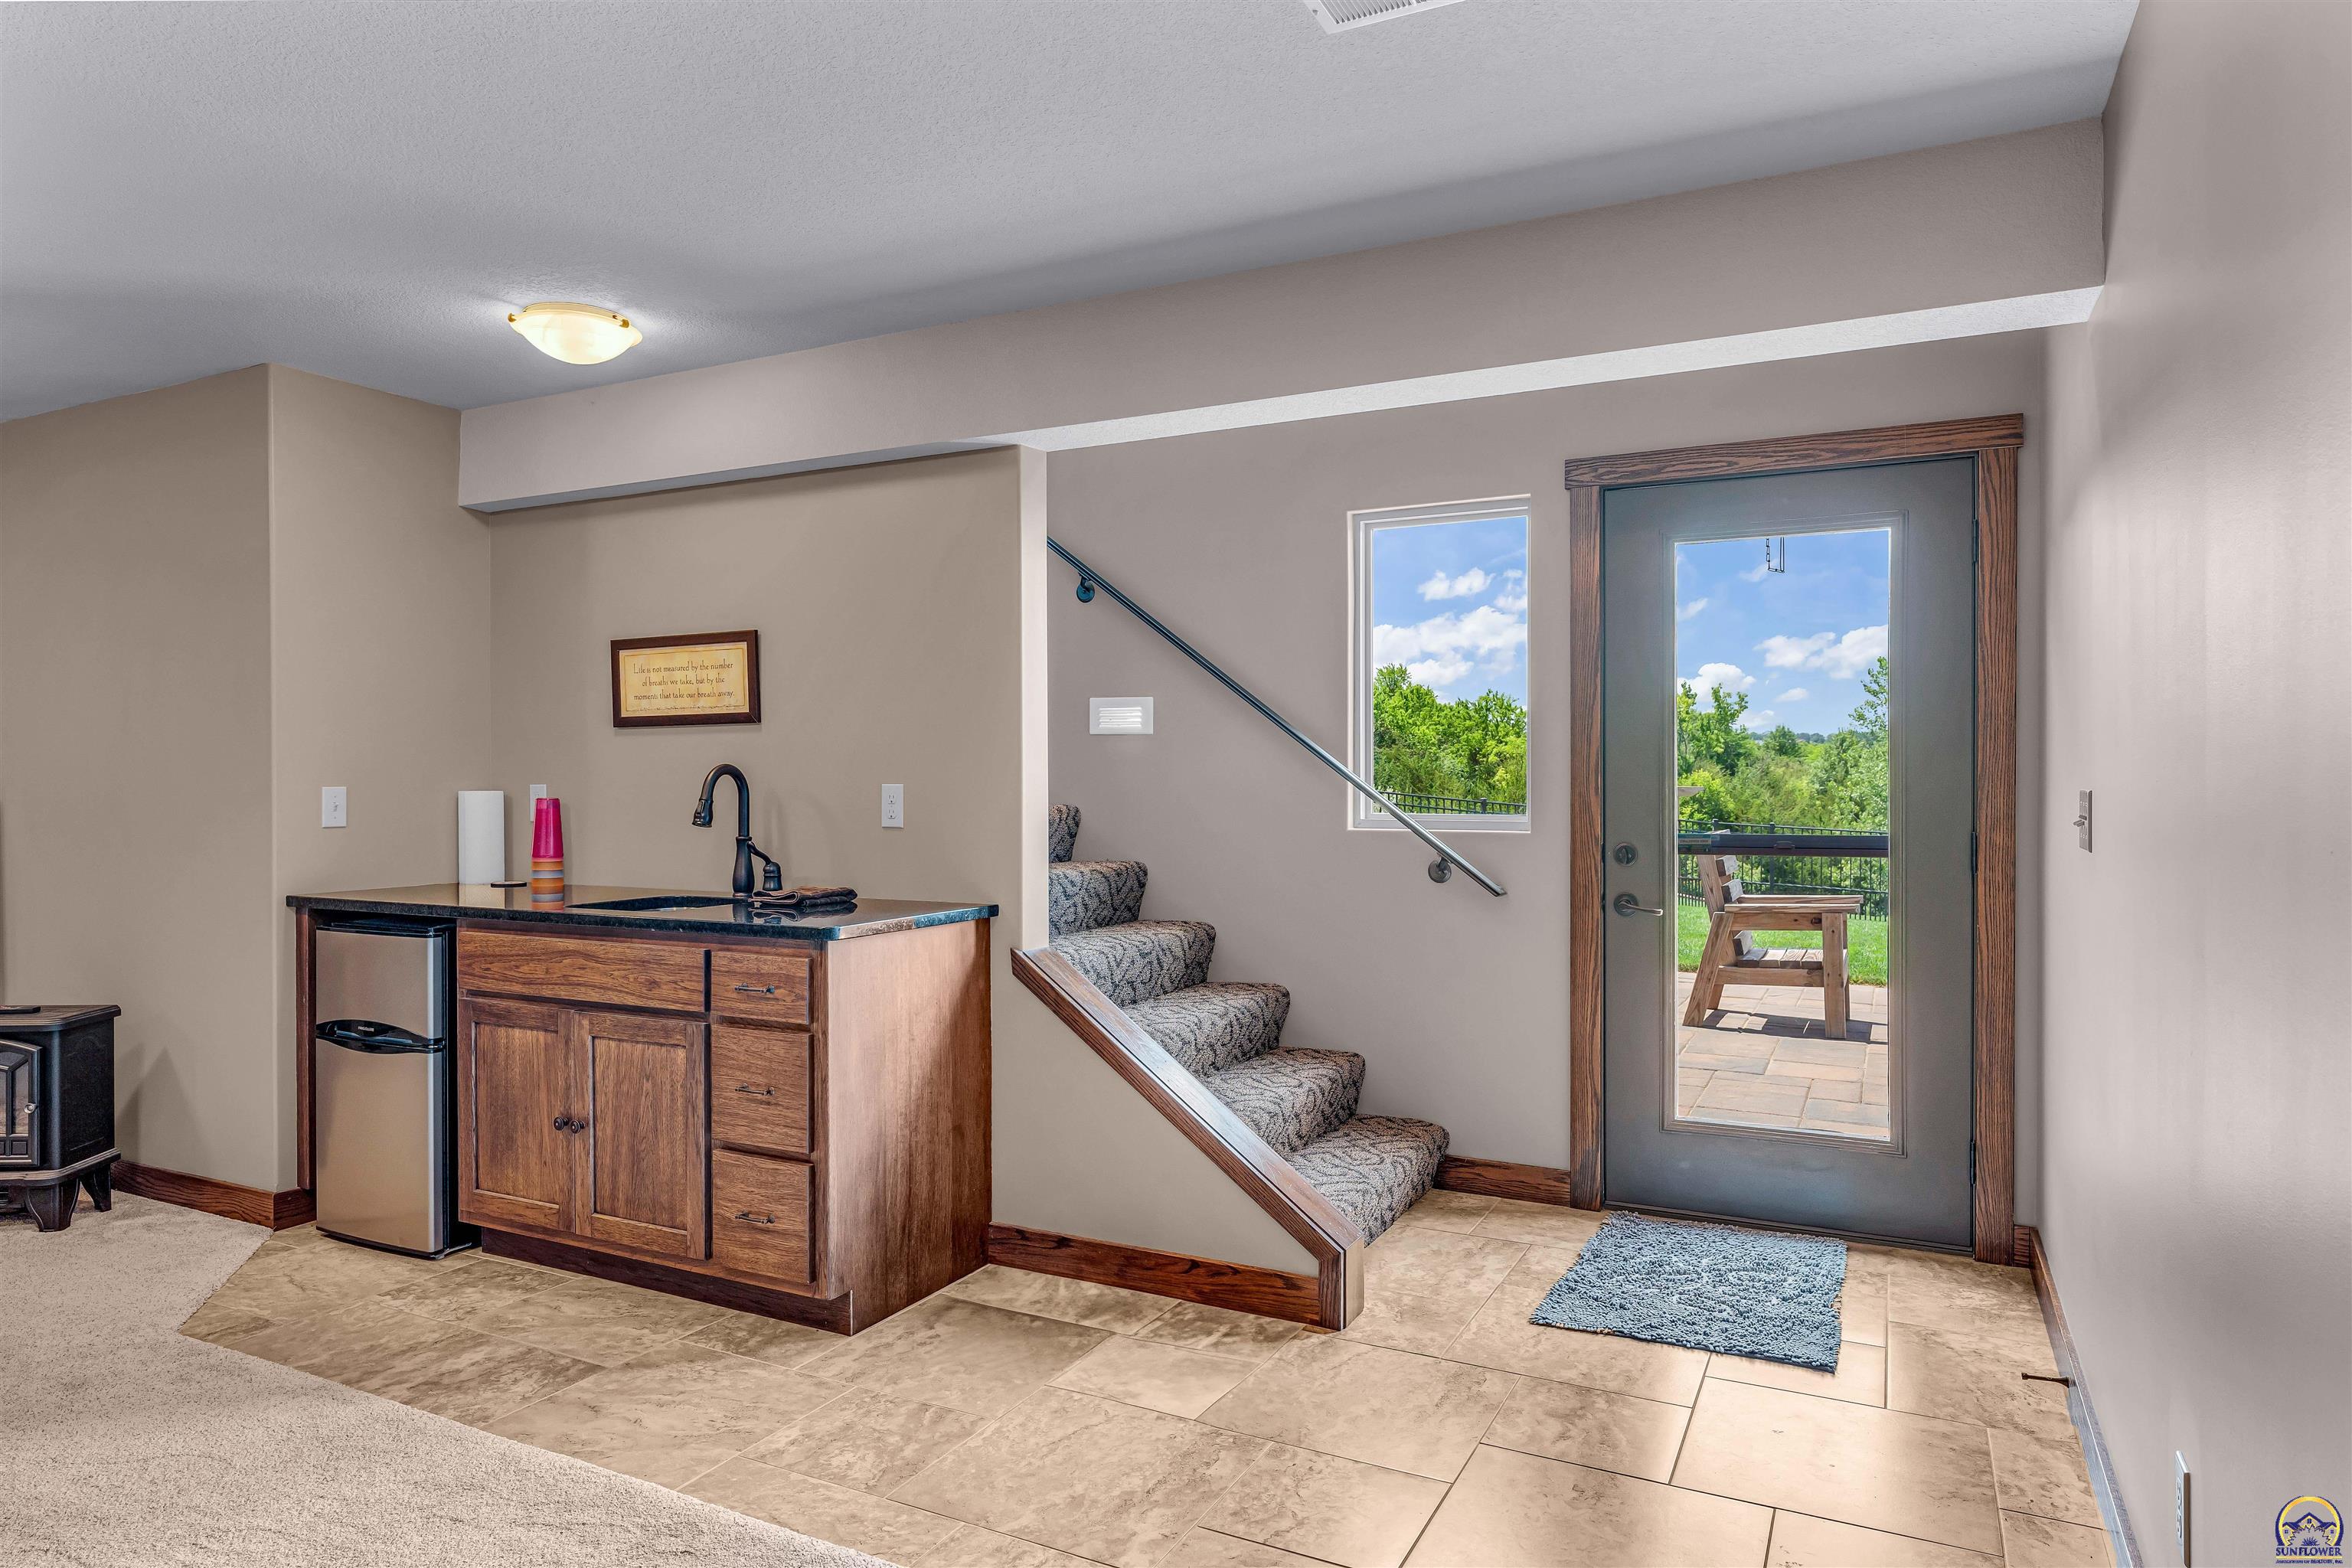
Entryway with a wood kitchenette, carpeted stairs, and a glass door overlooking a patio and trees.
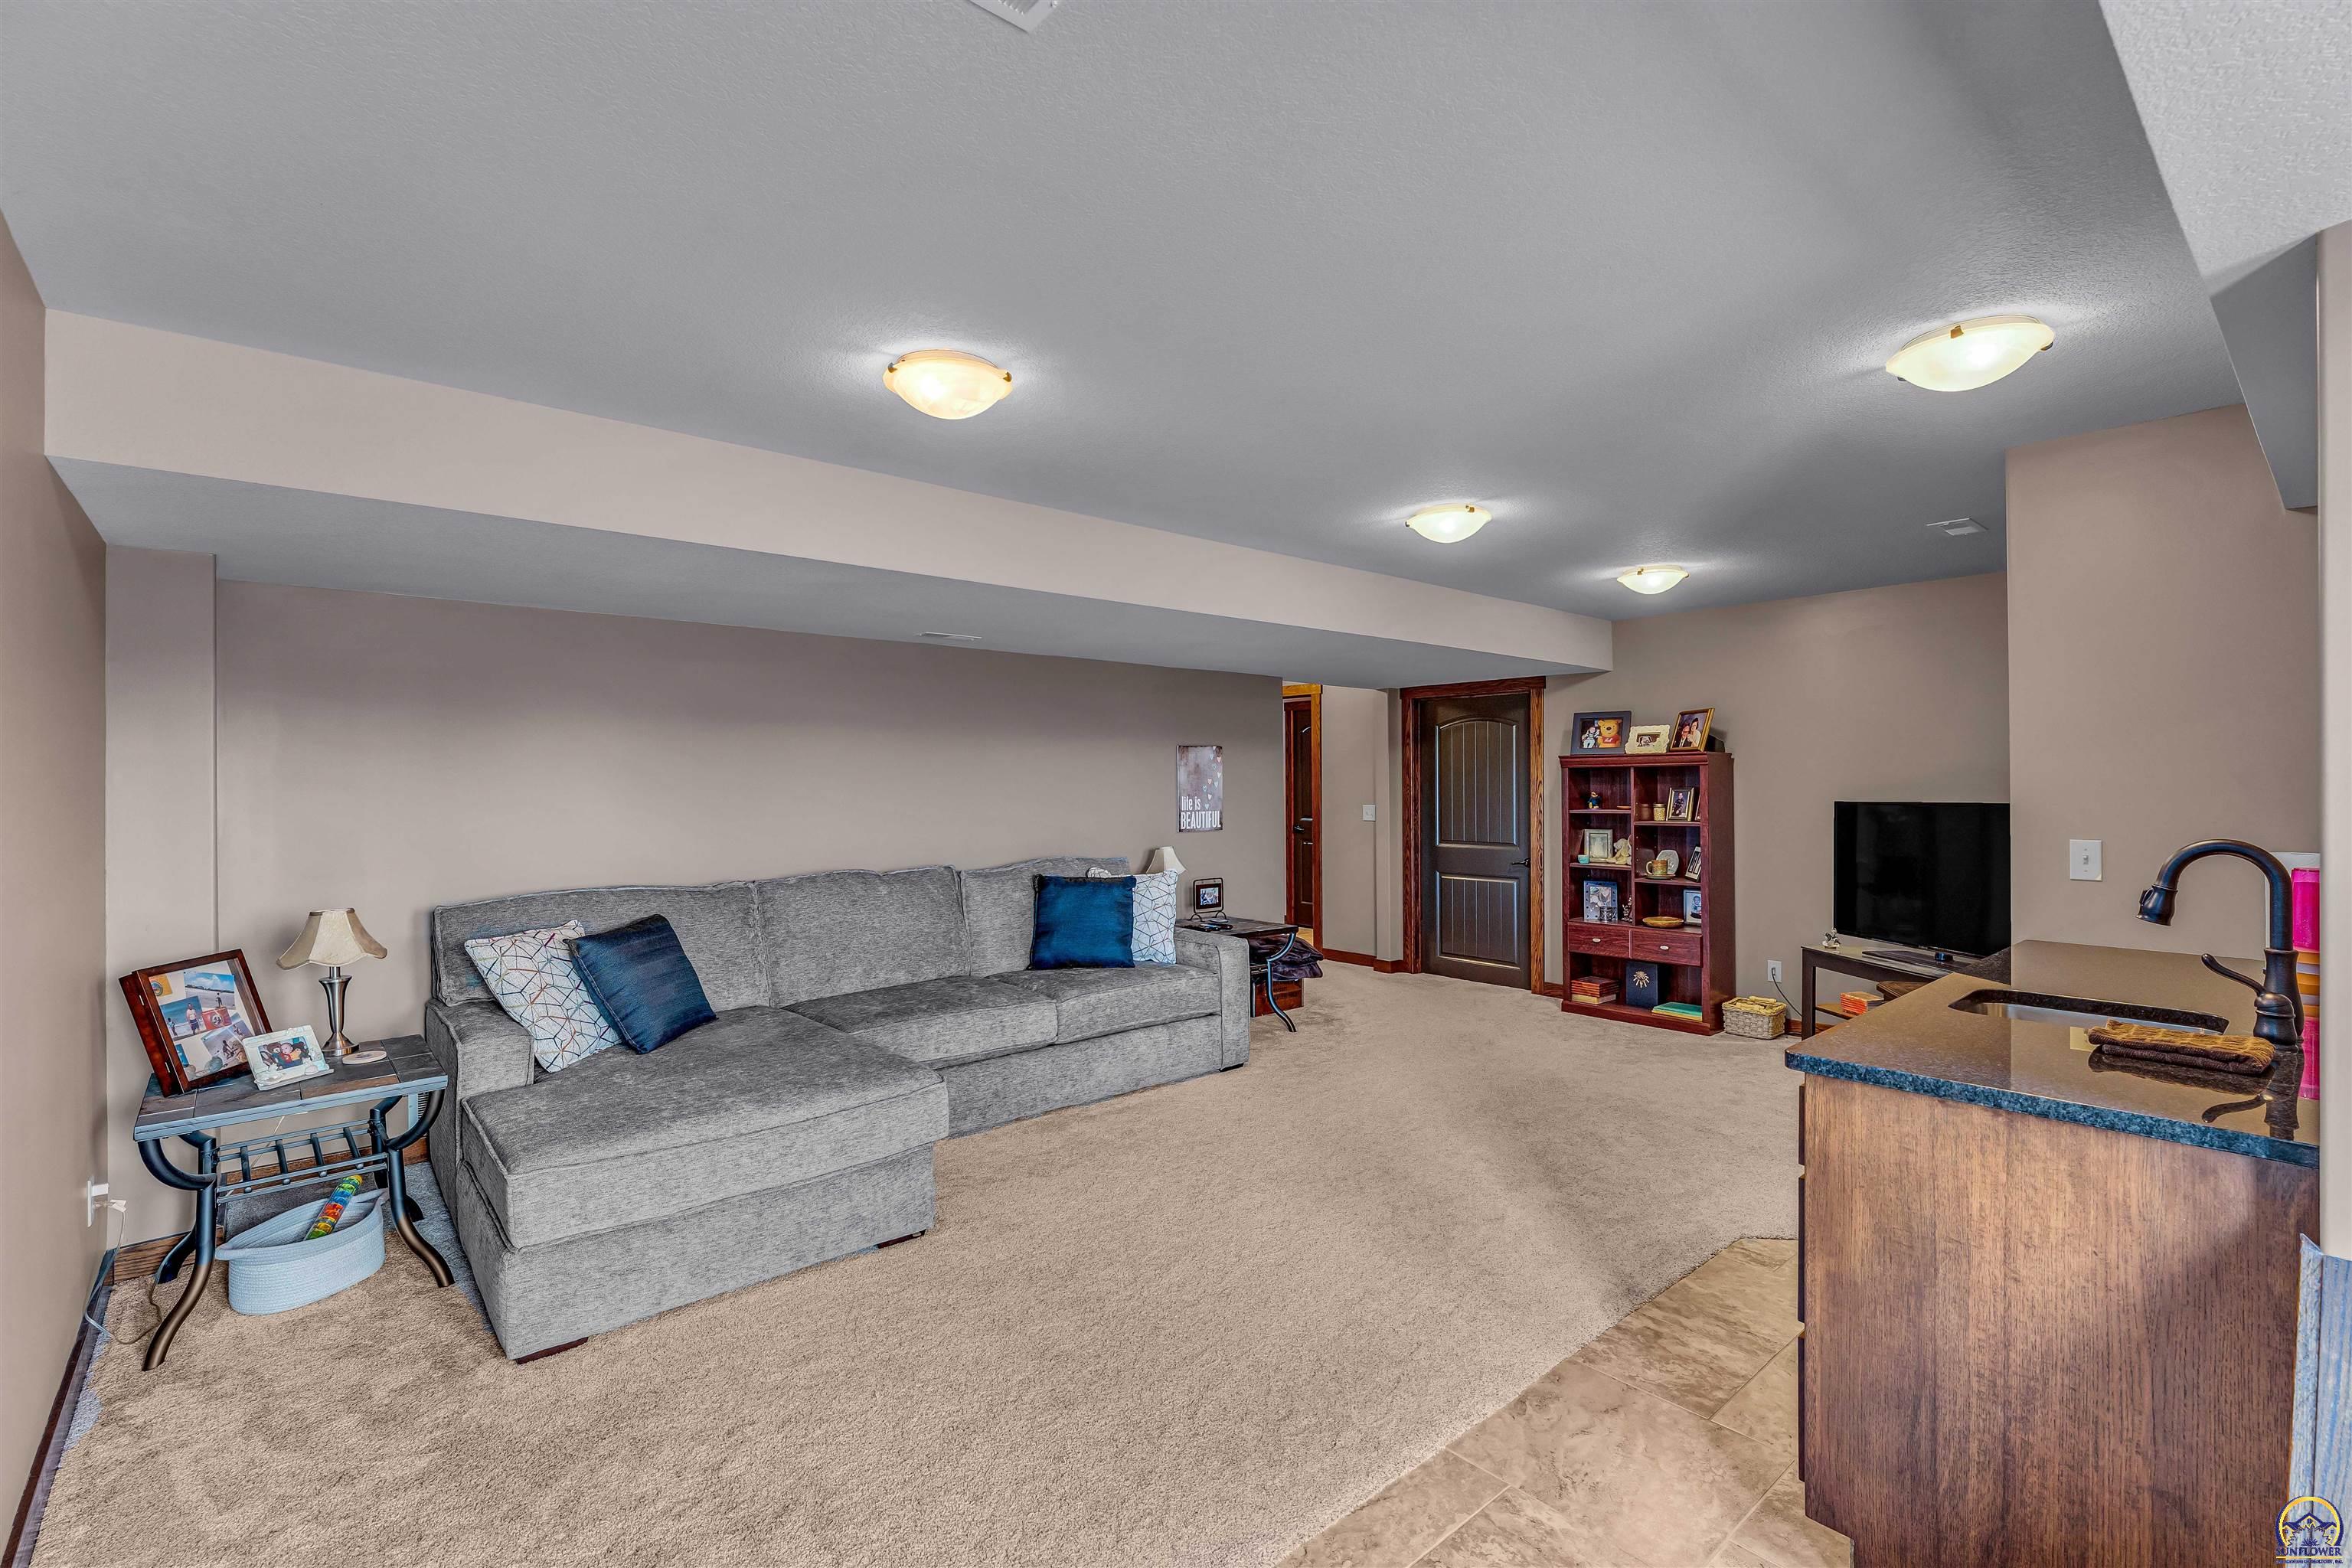
Furnished basement family room with a gray sectional, television, bookcase, and tiled wet-bar counter.
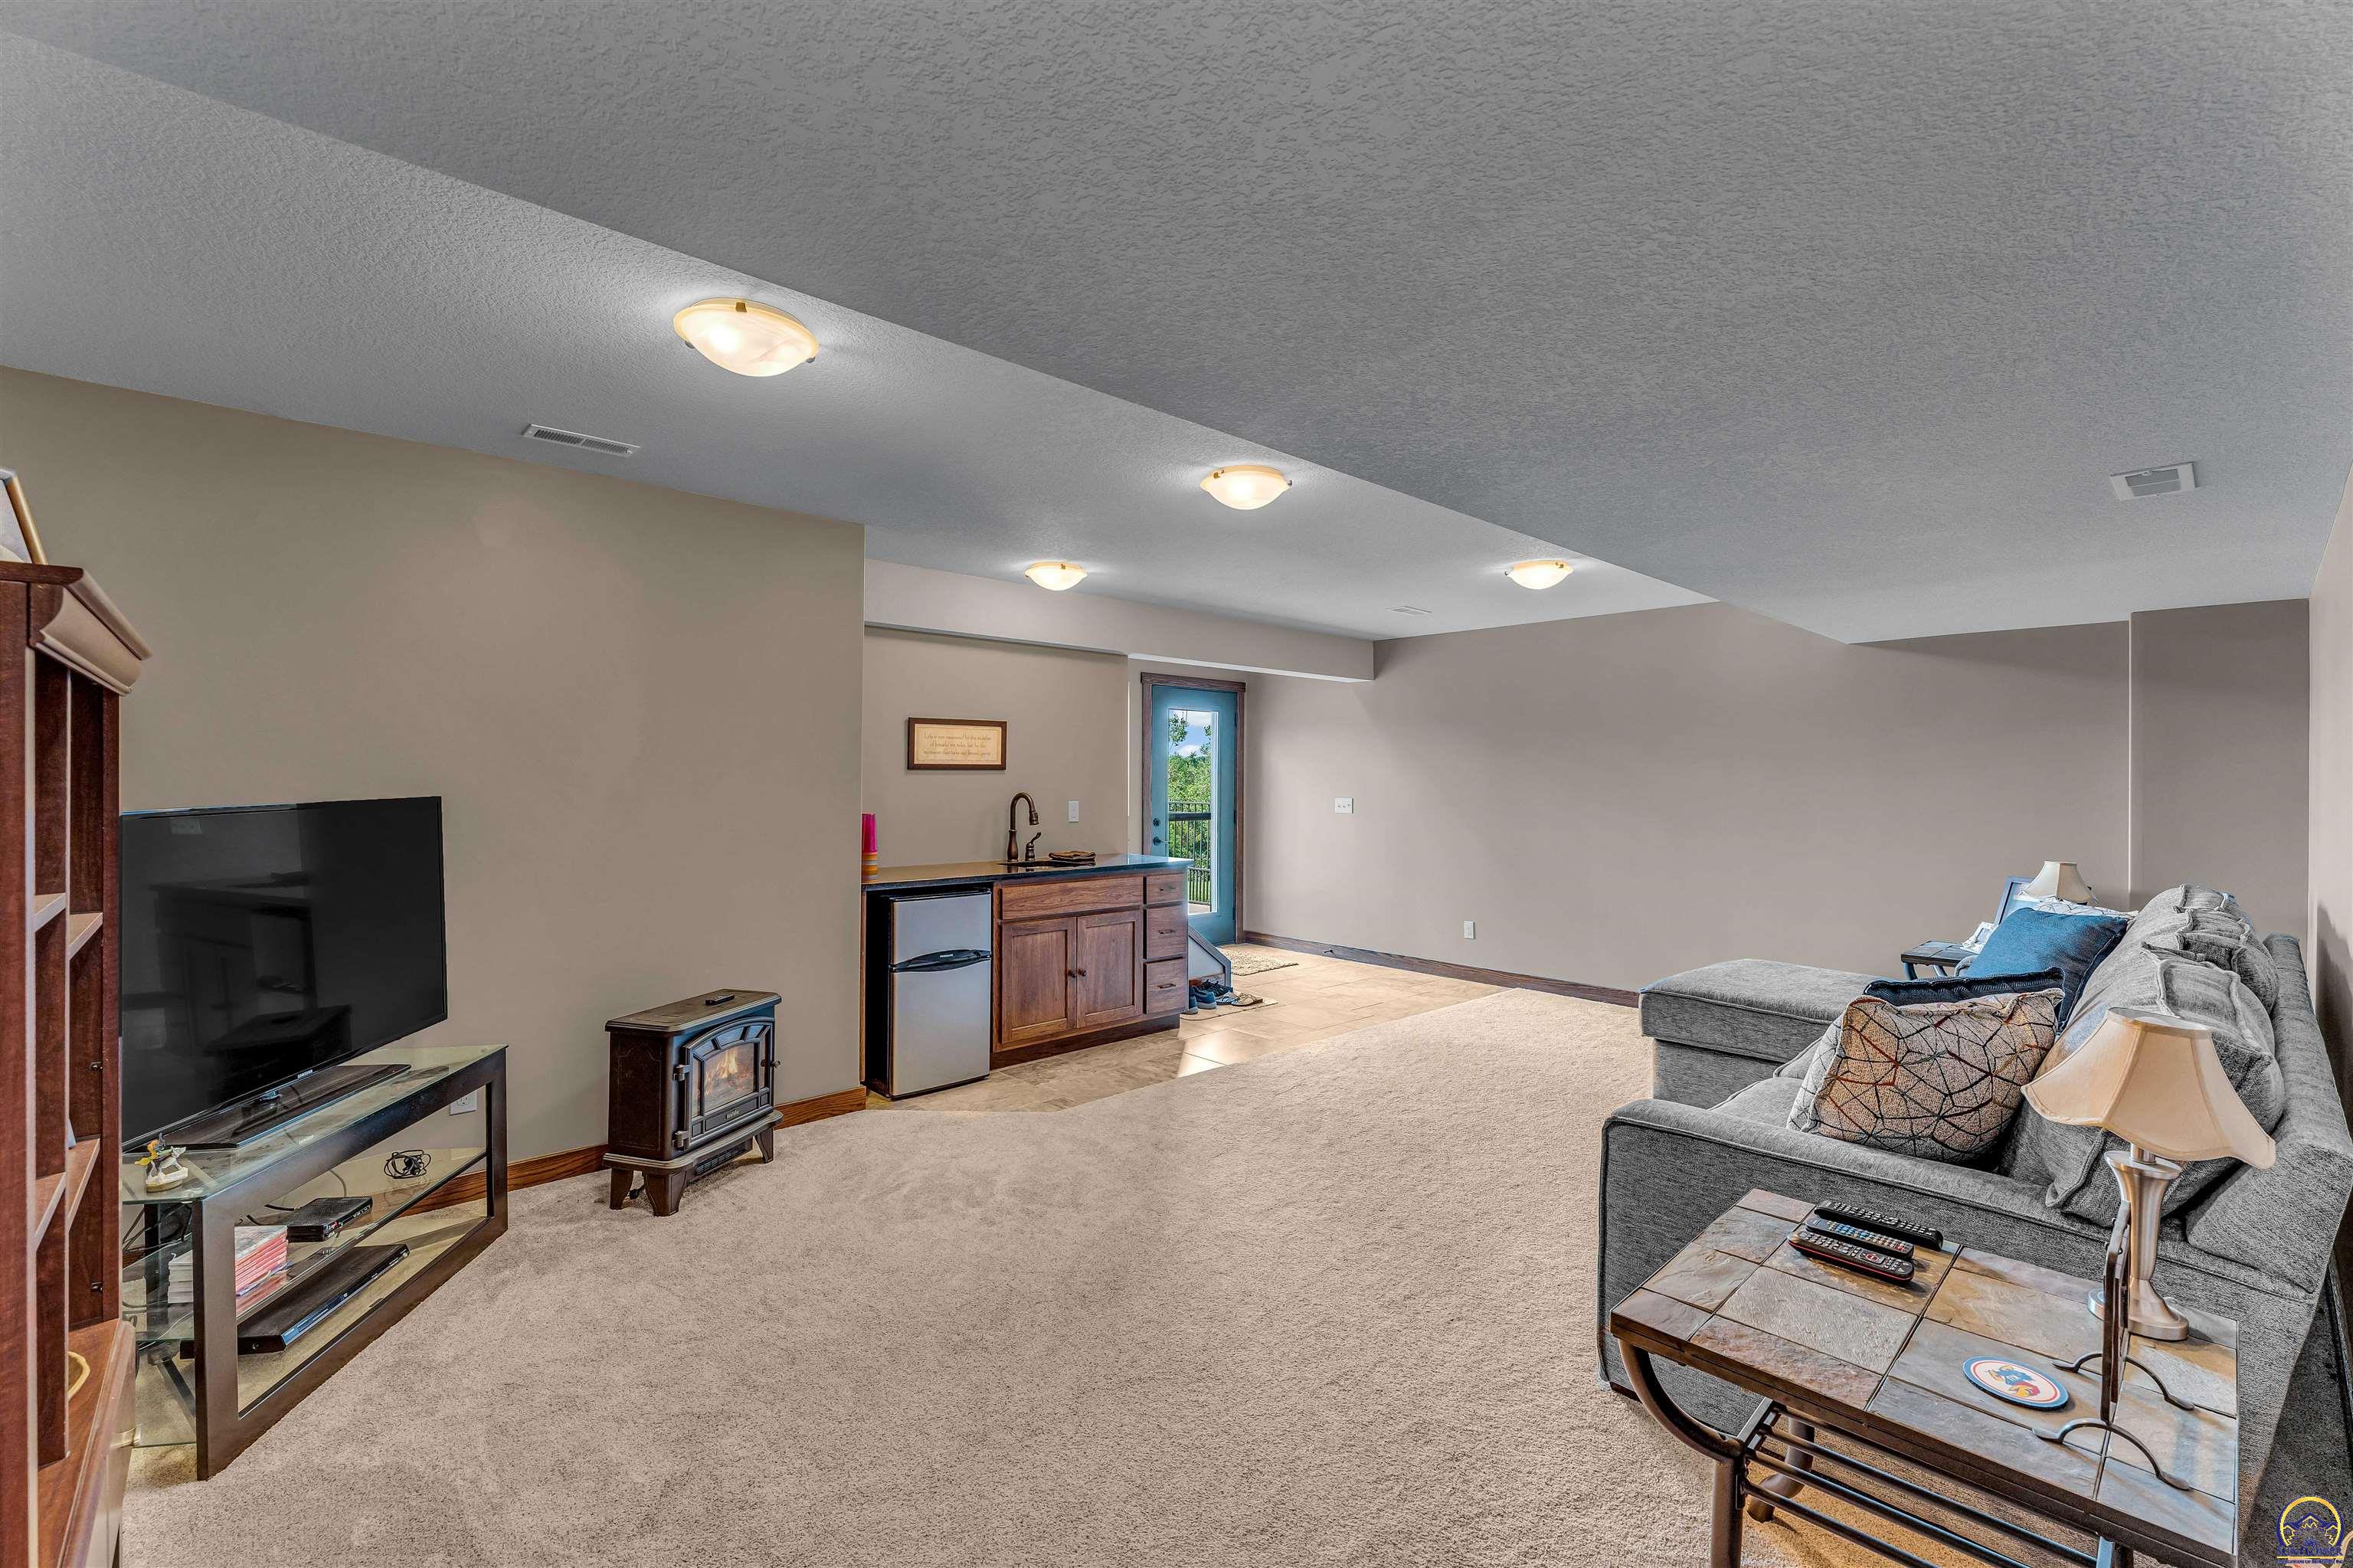
Furnished living room with gray sectional, freestanding stove, and wet bar beside a glass exterior door.
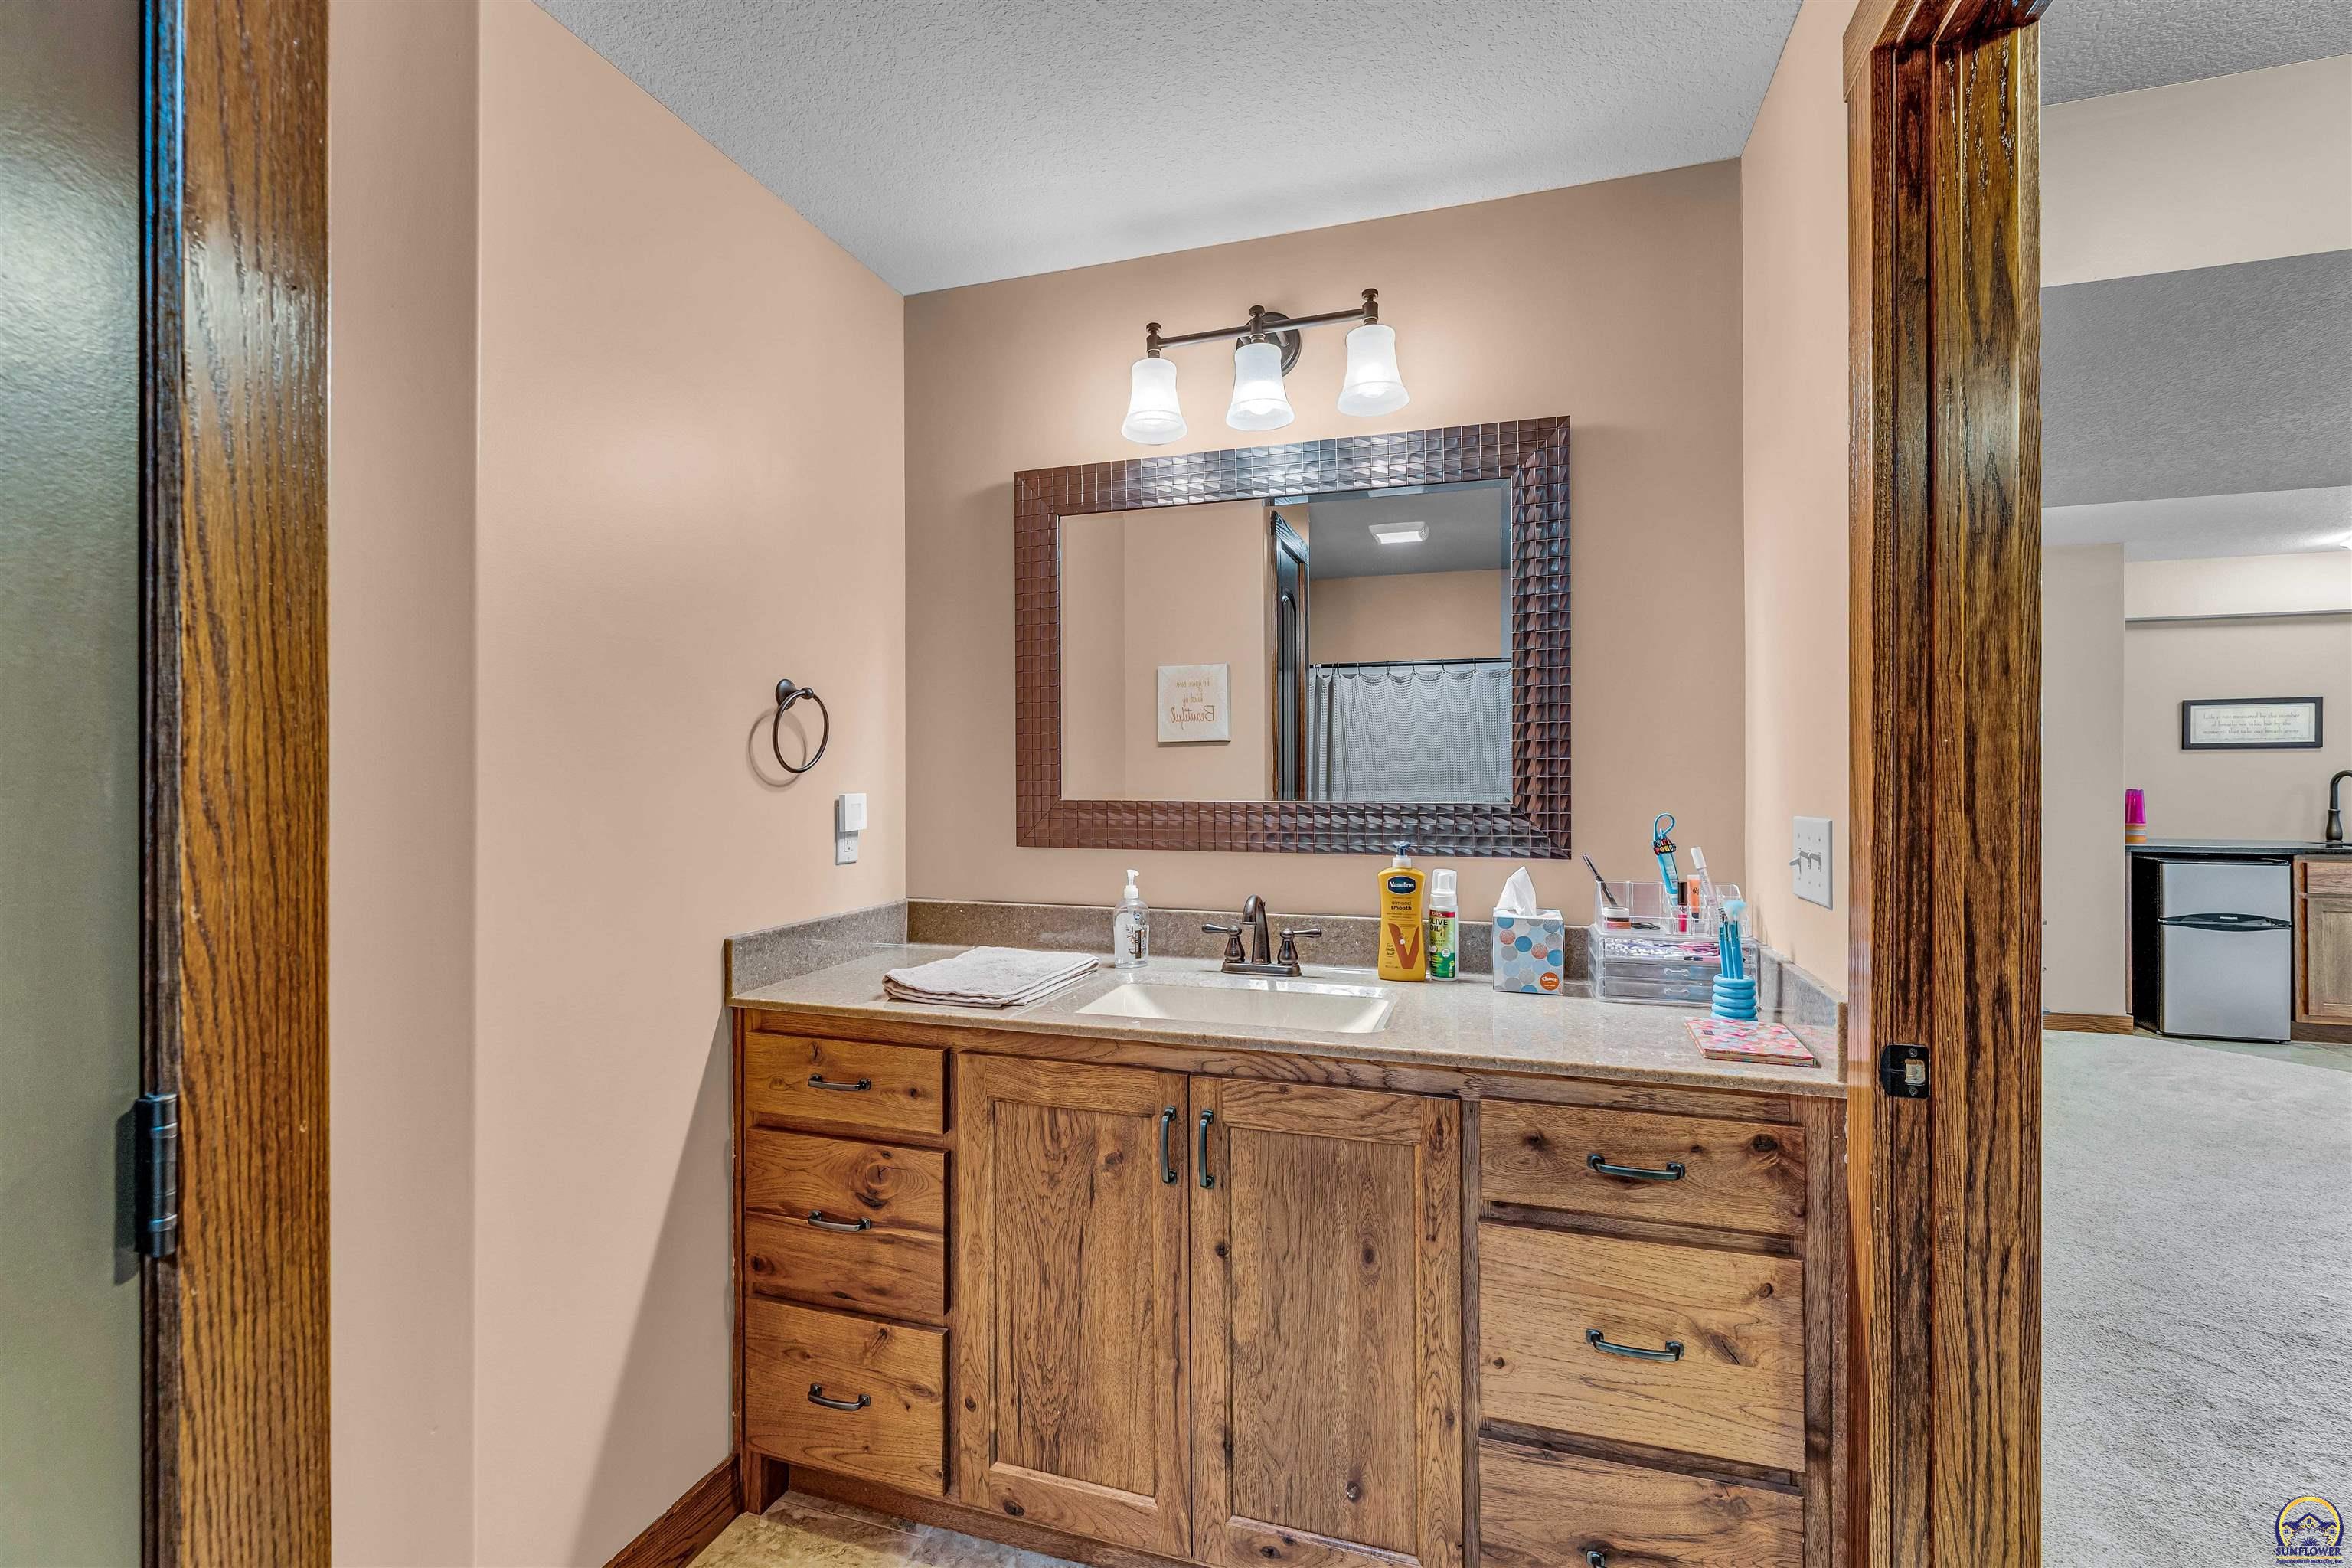
Bathroom vanity with a wide wooden cabinet, stone countertop, and large framed mirror.
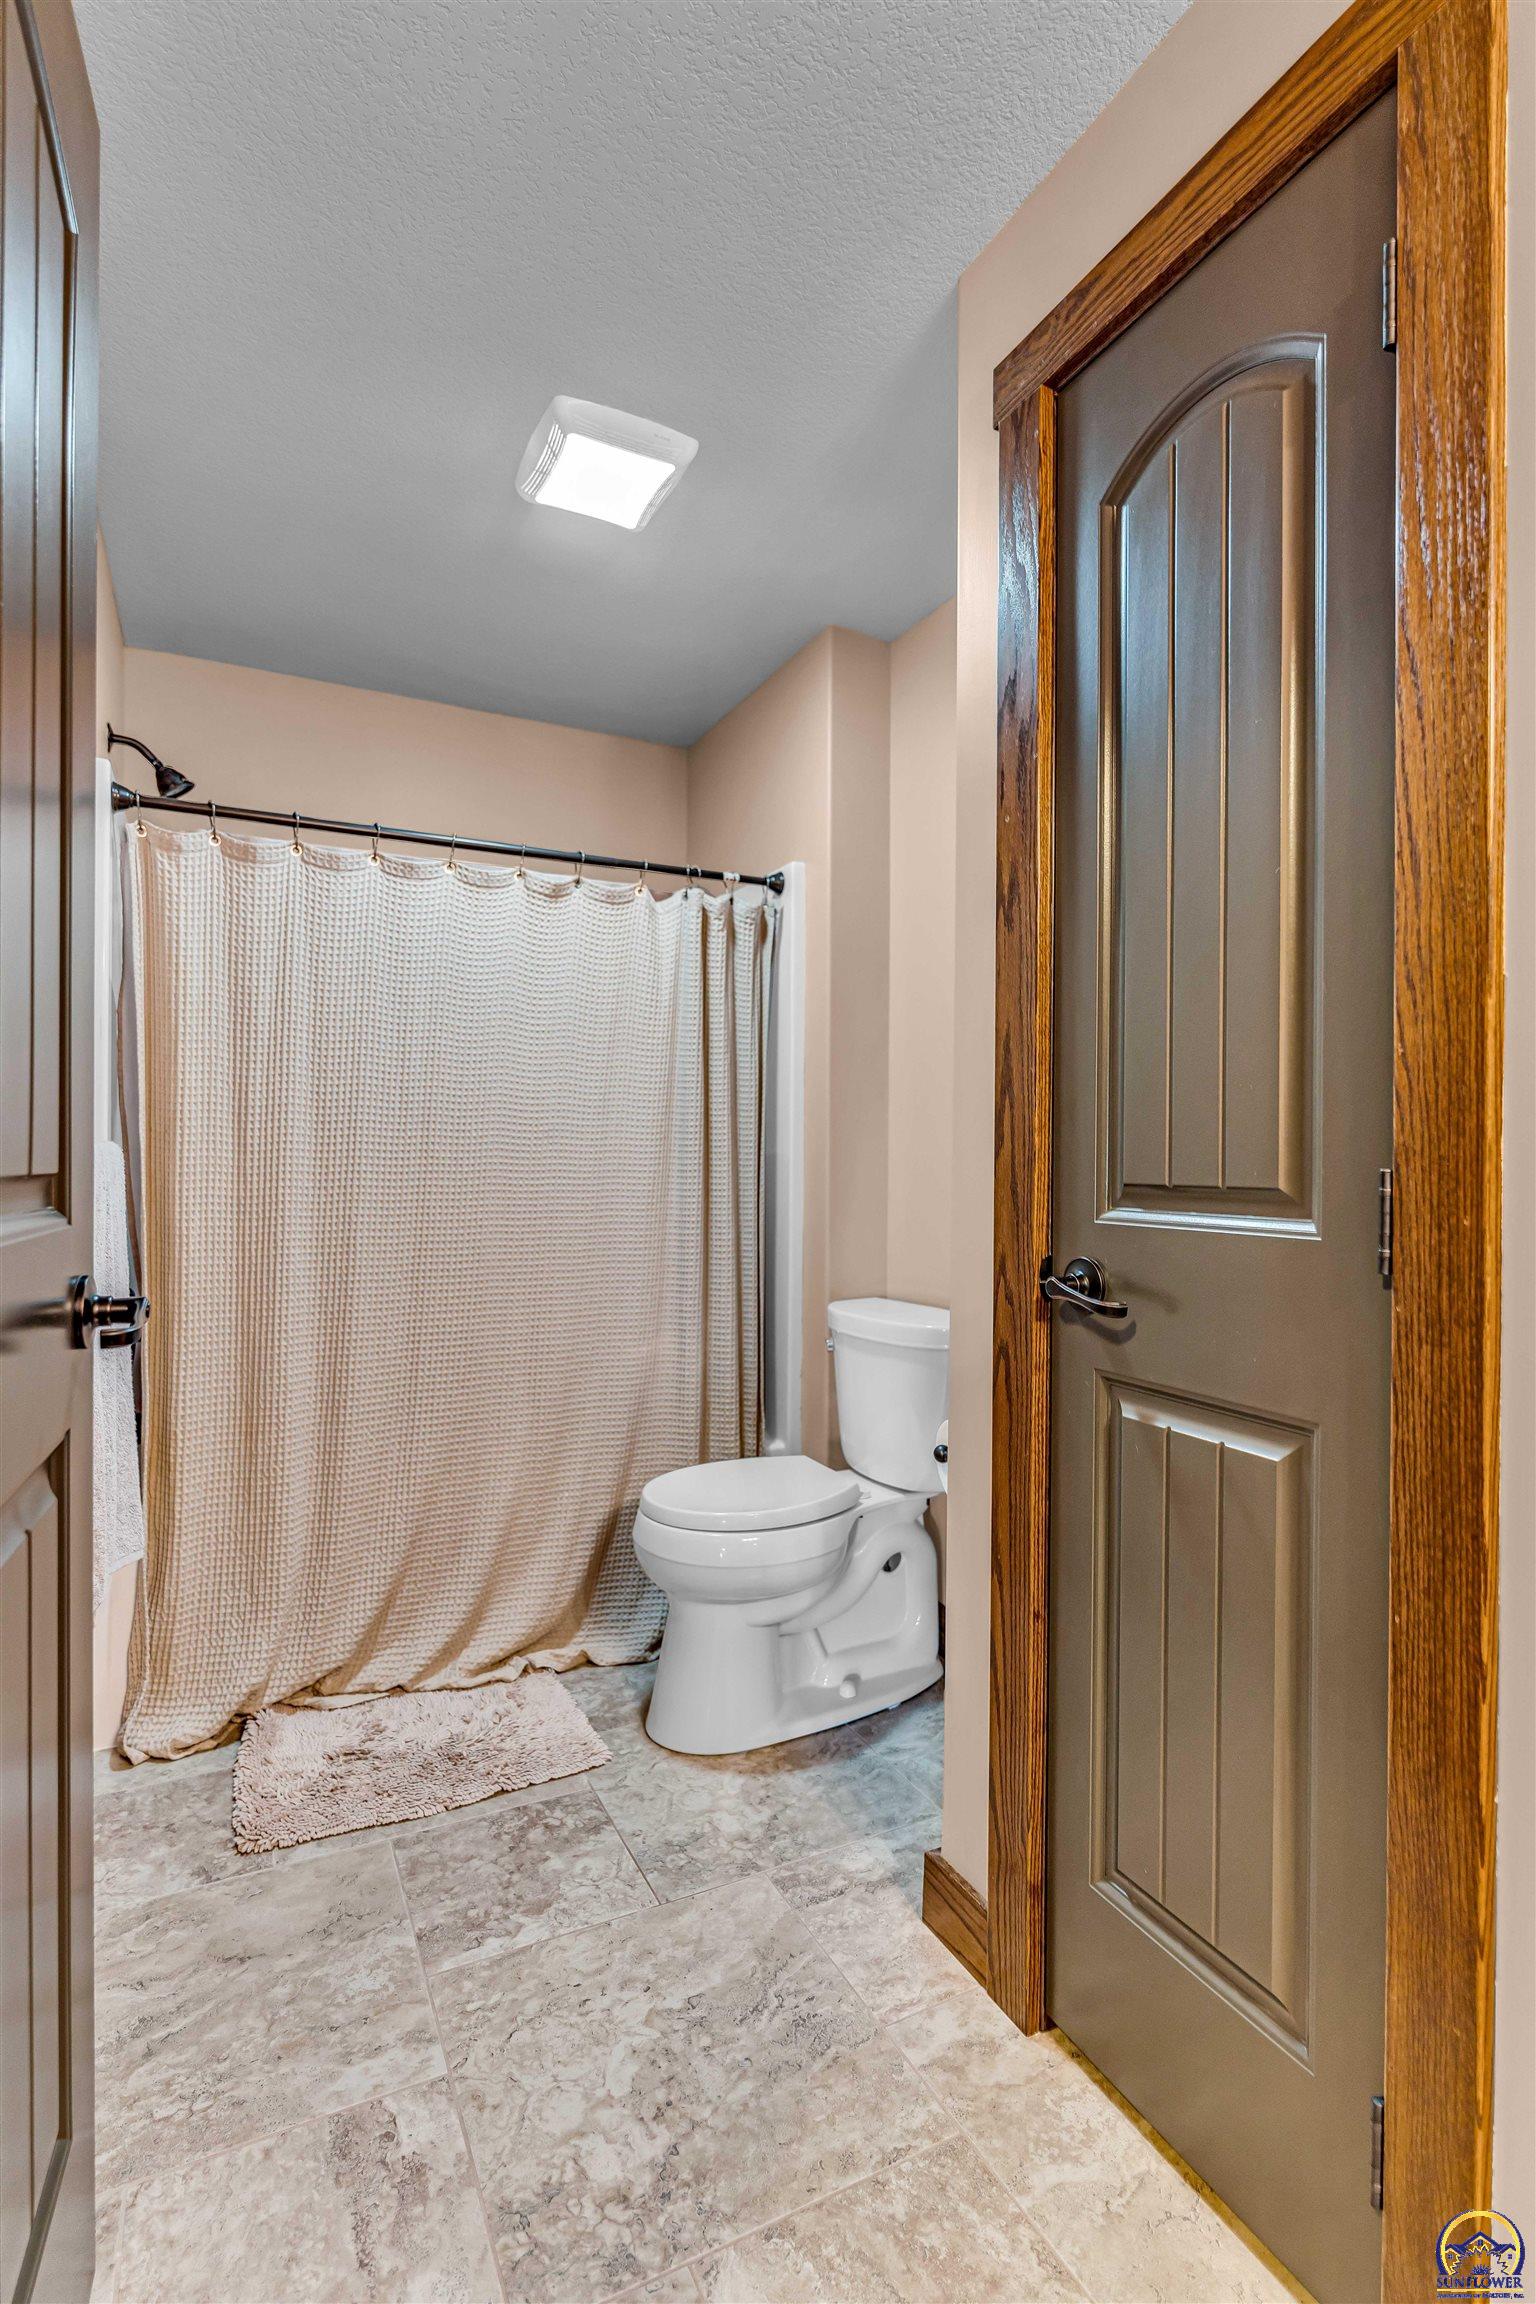
Bathroom with a textured shower curtain, marble-look tile floor, and dark paneled door.
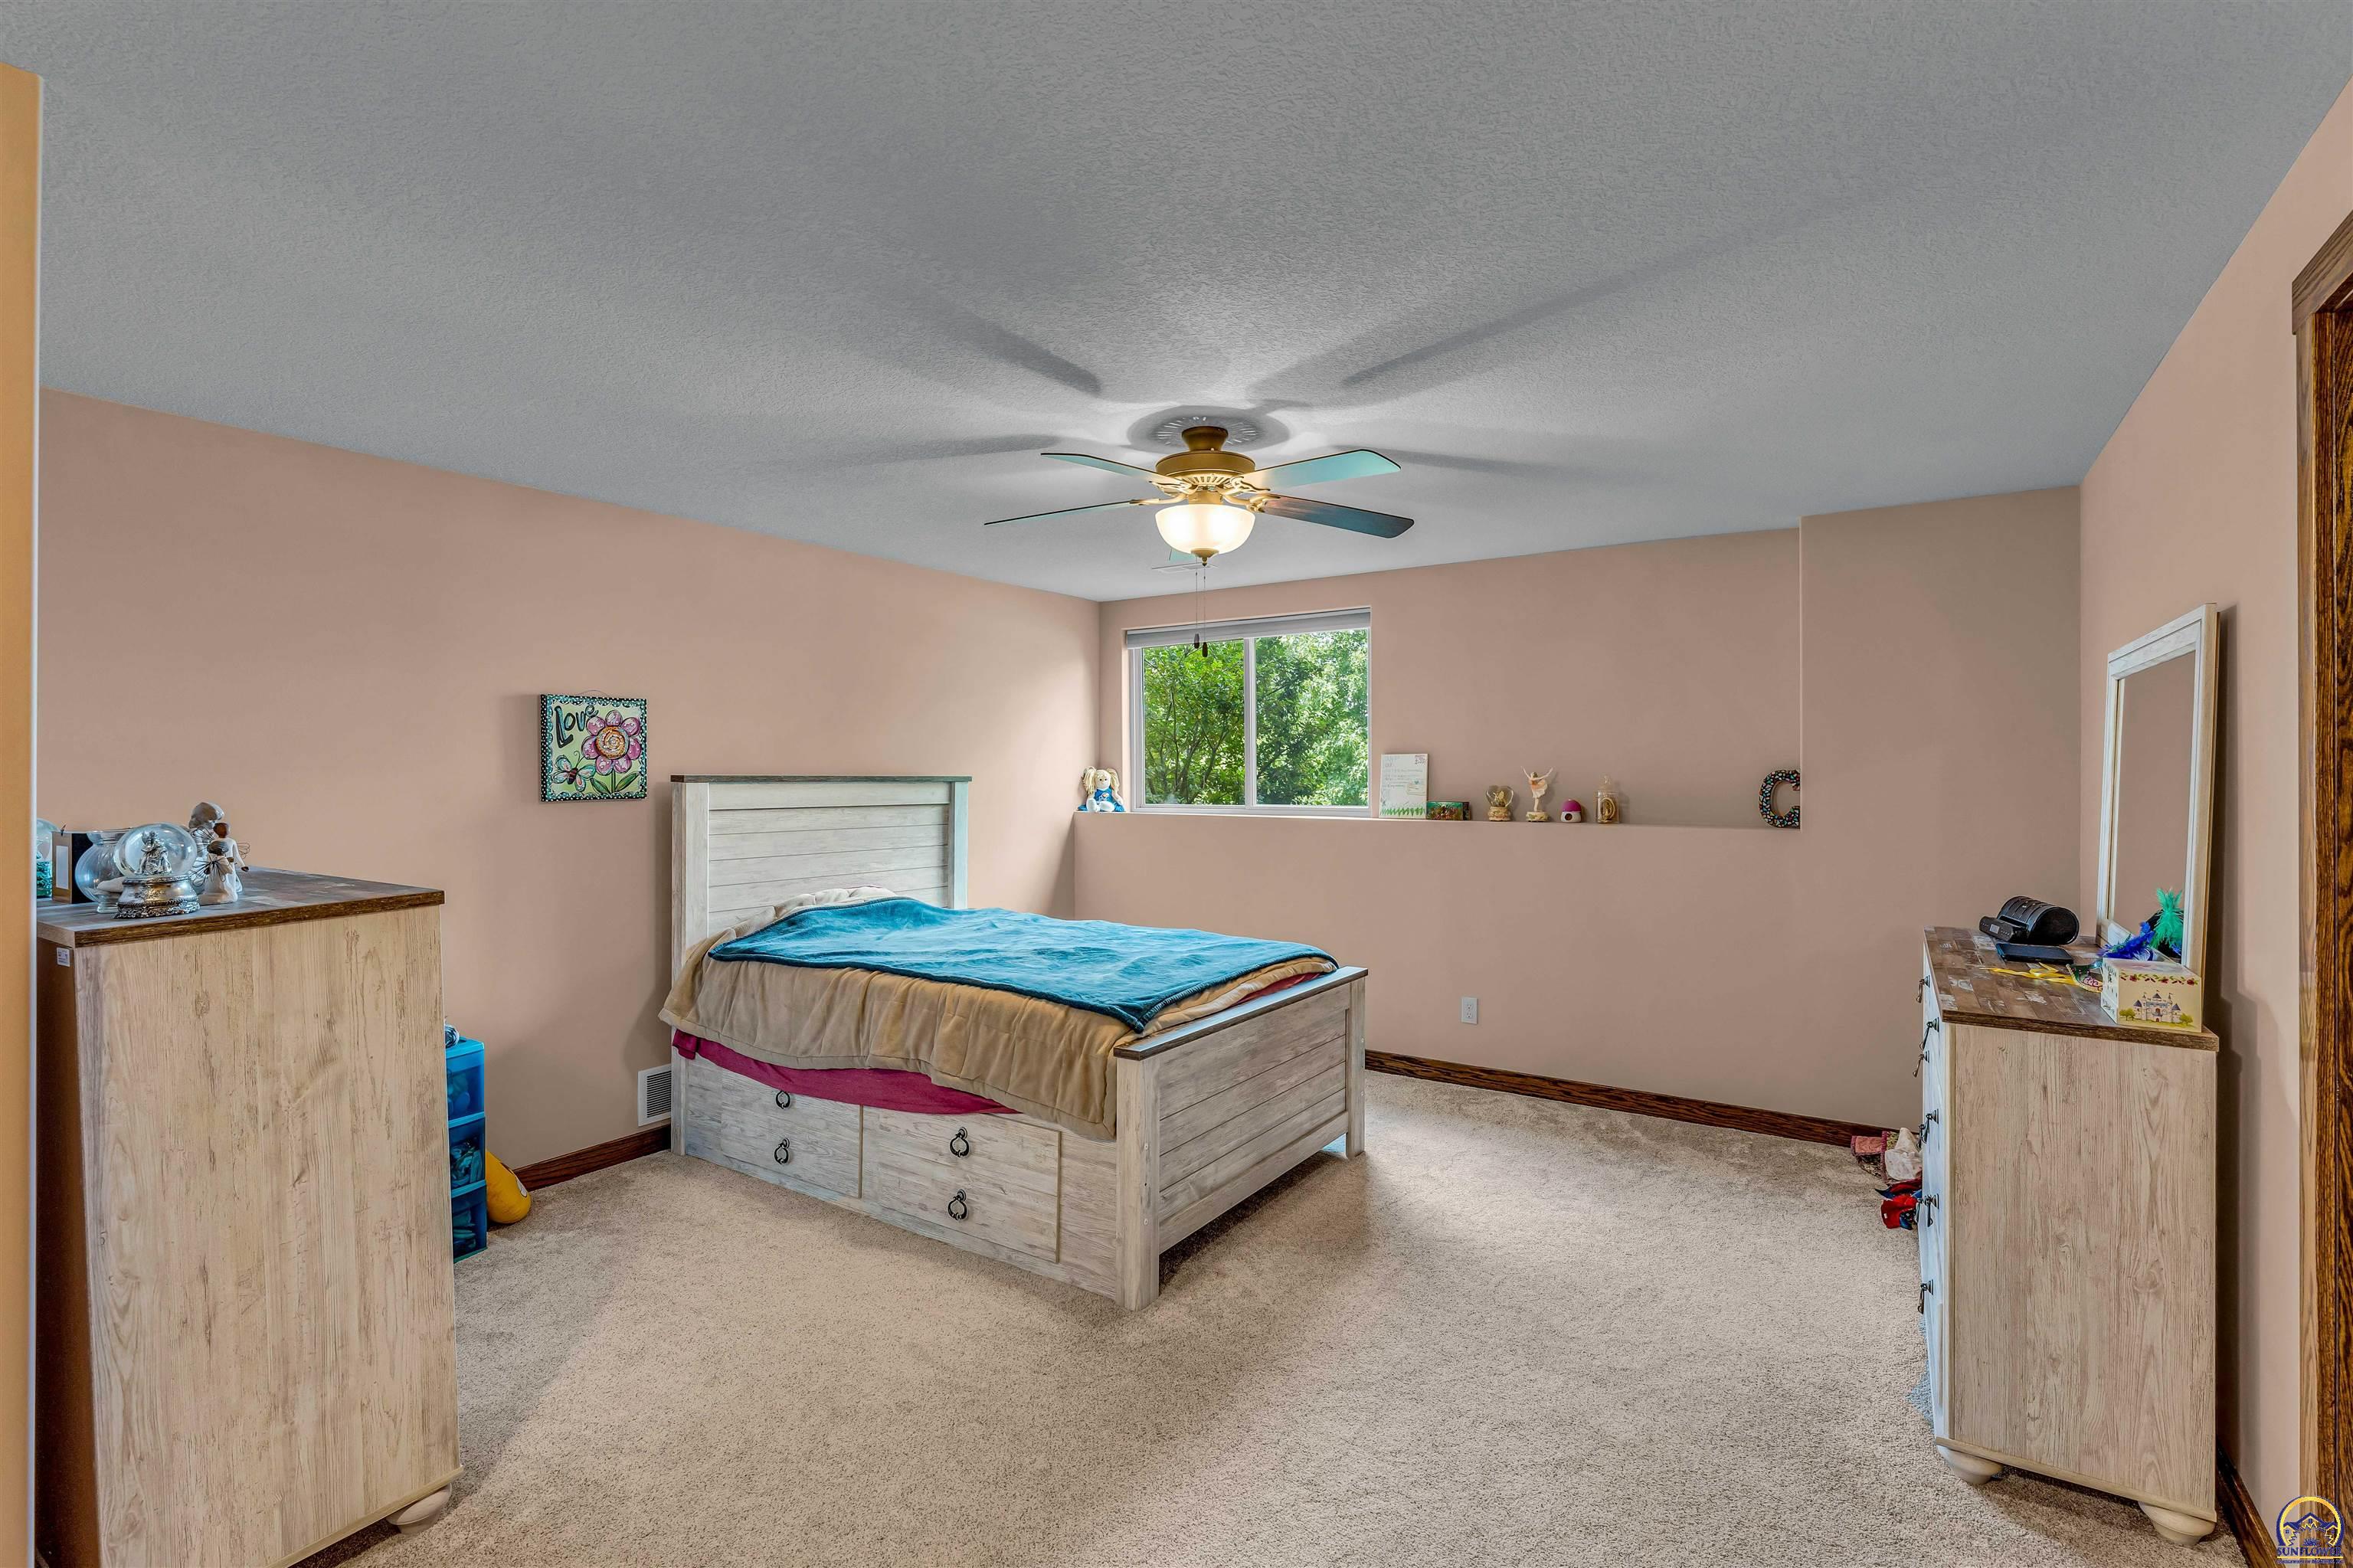
Furnished bedroom with a light wood storage bed, blue blanket, matching dressers, and ceiling fan.
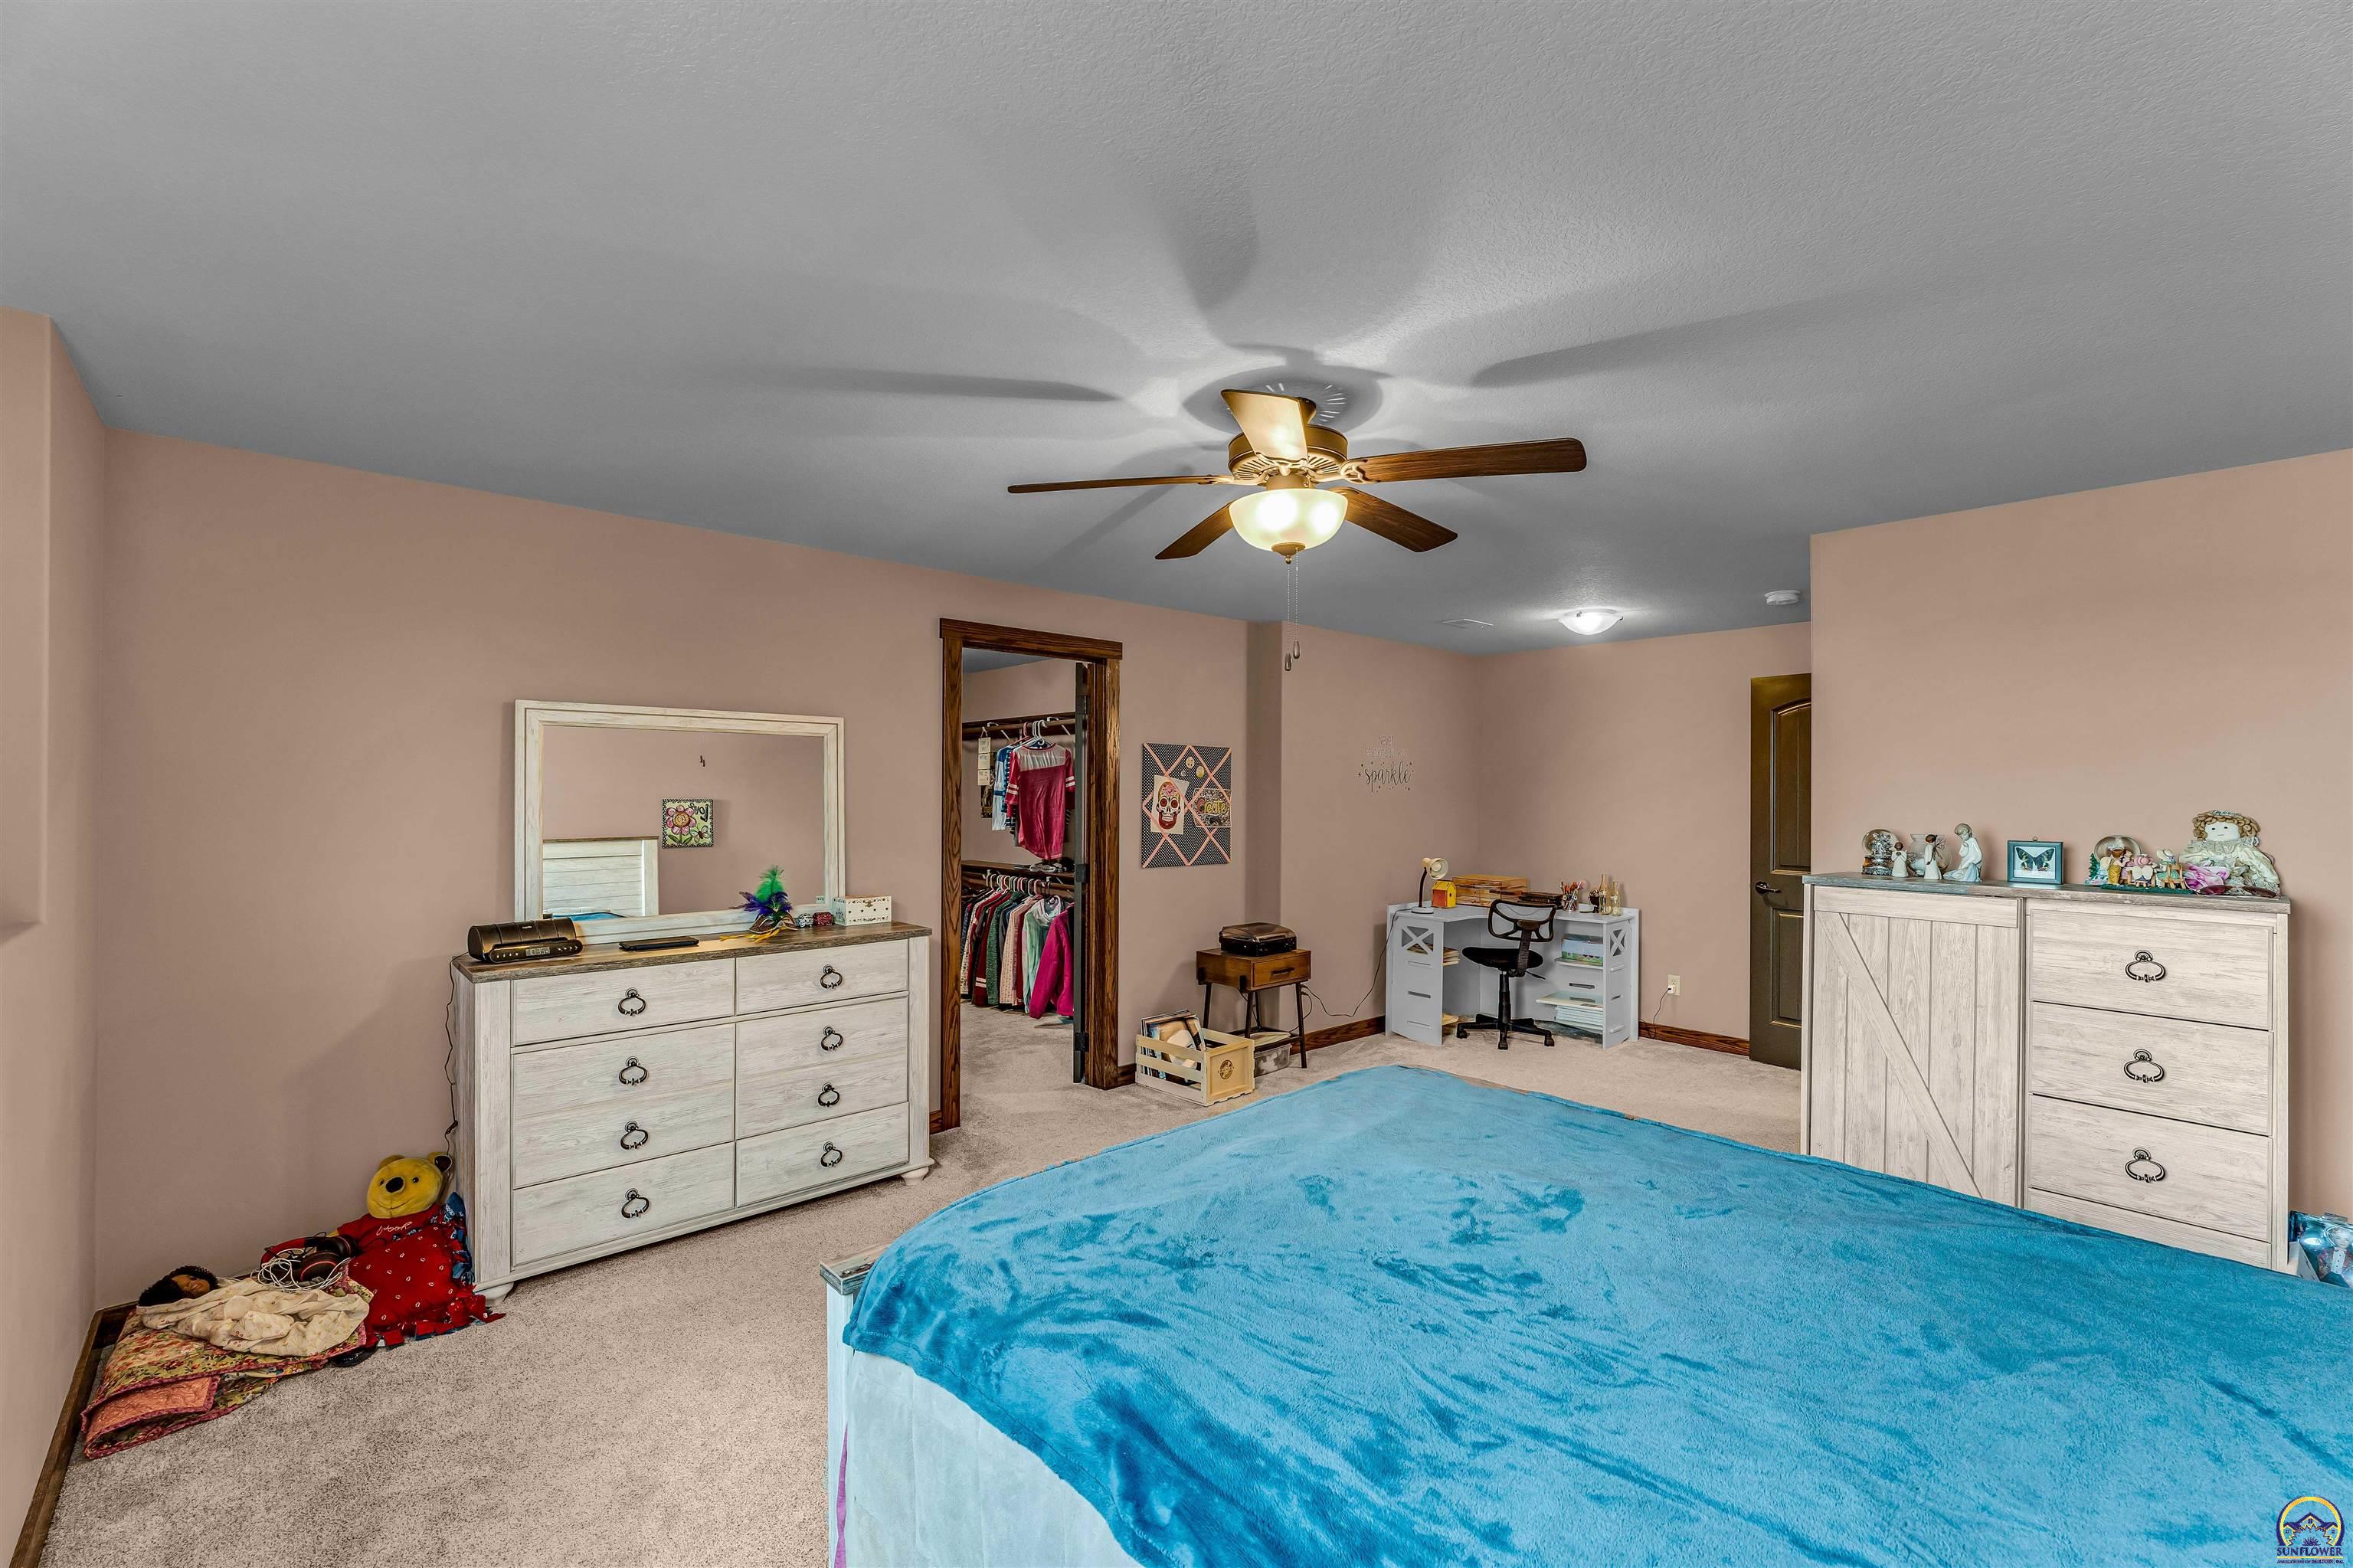
Furnished bedroom with a blue bedspread, white dressers, and an open closet.
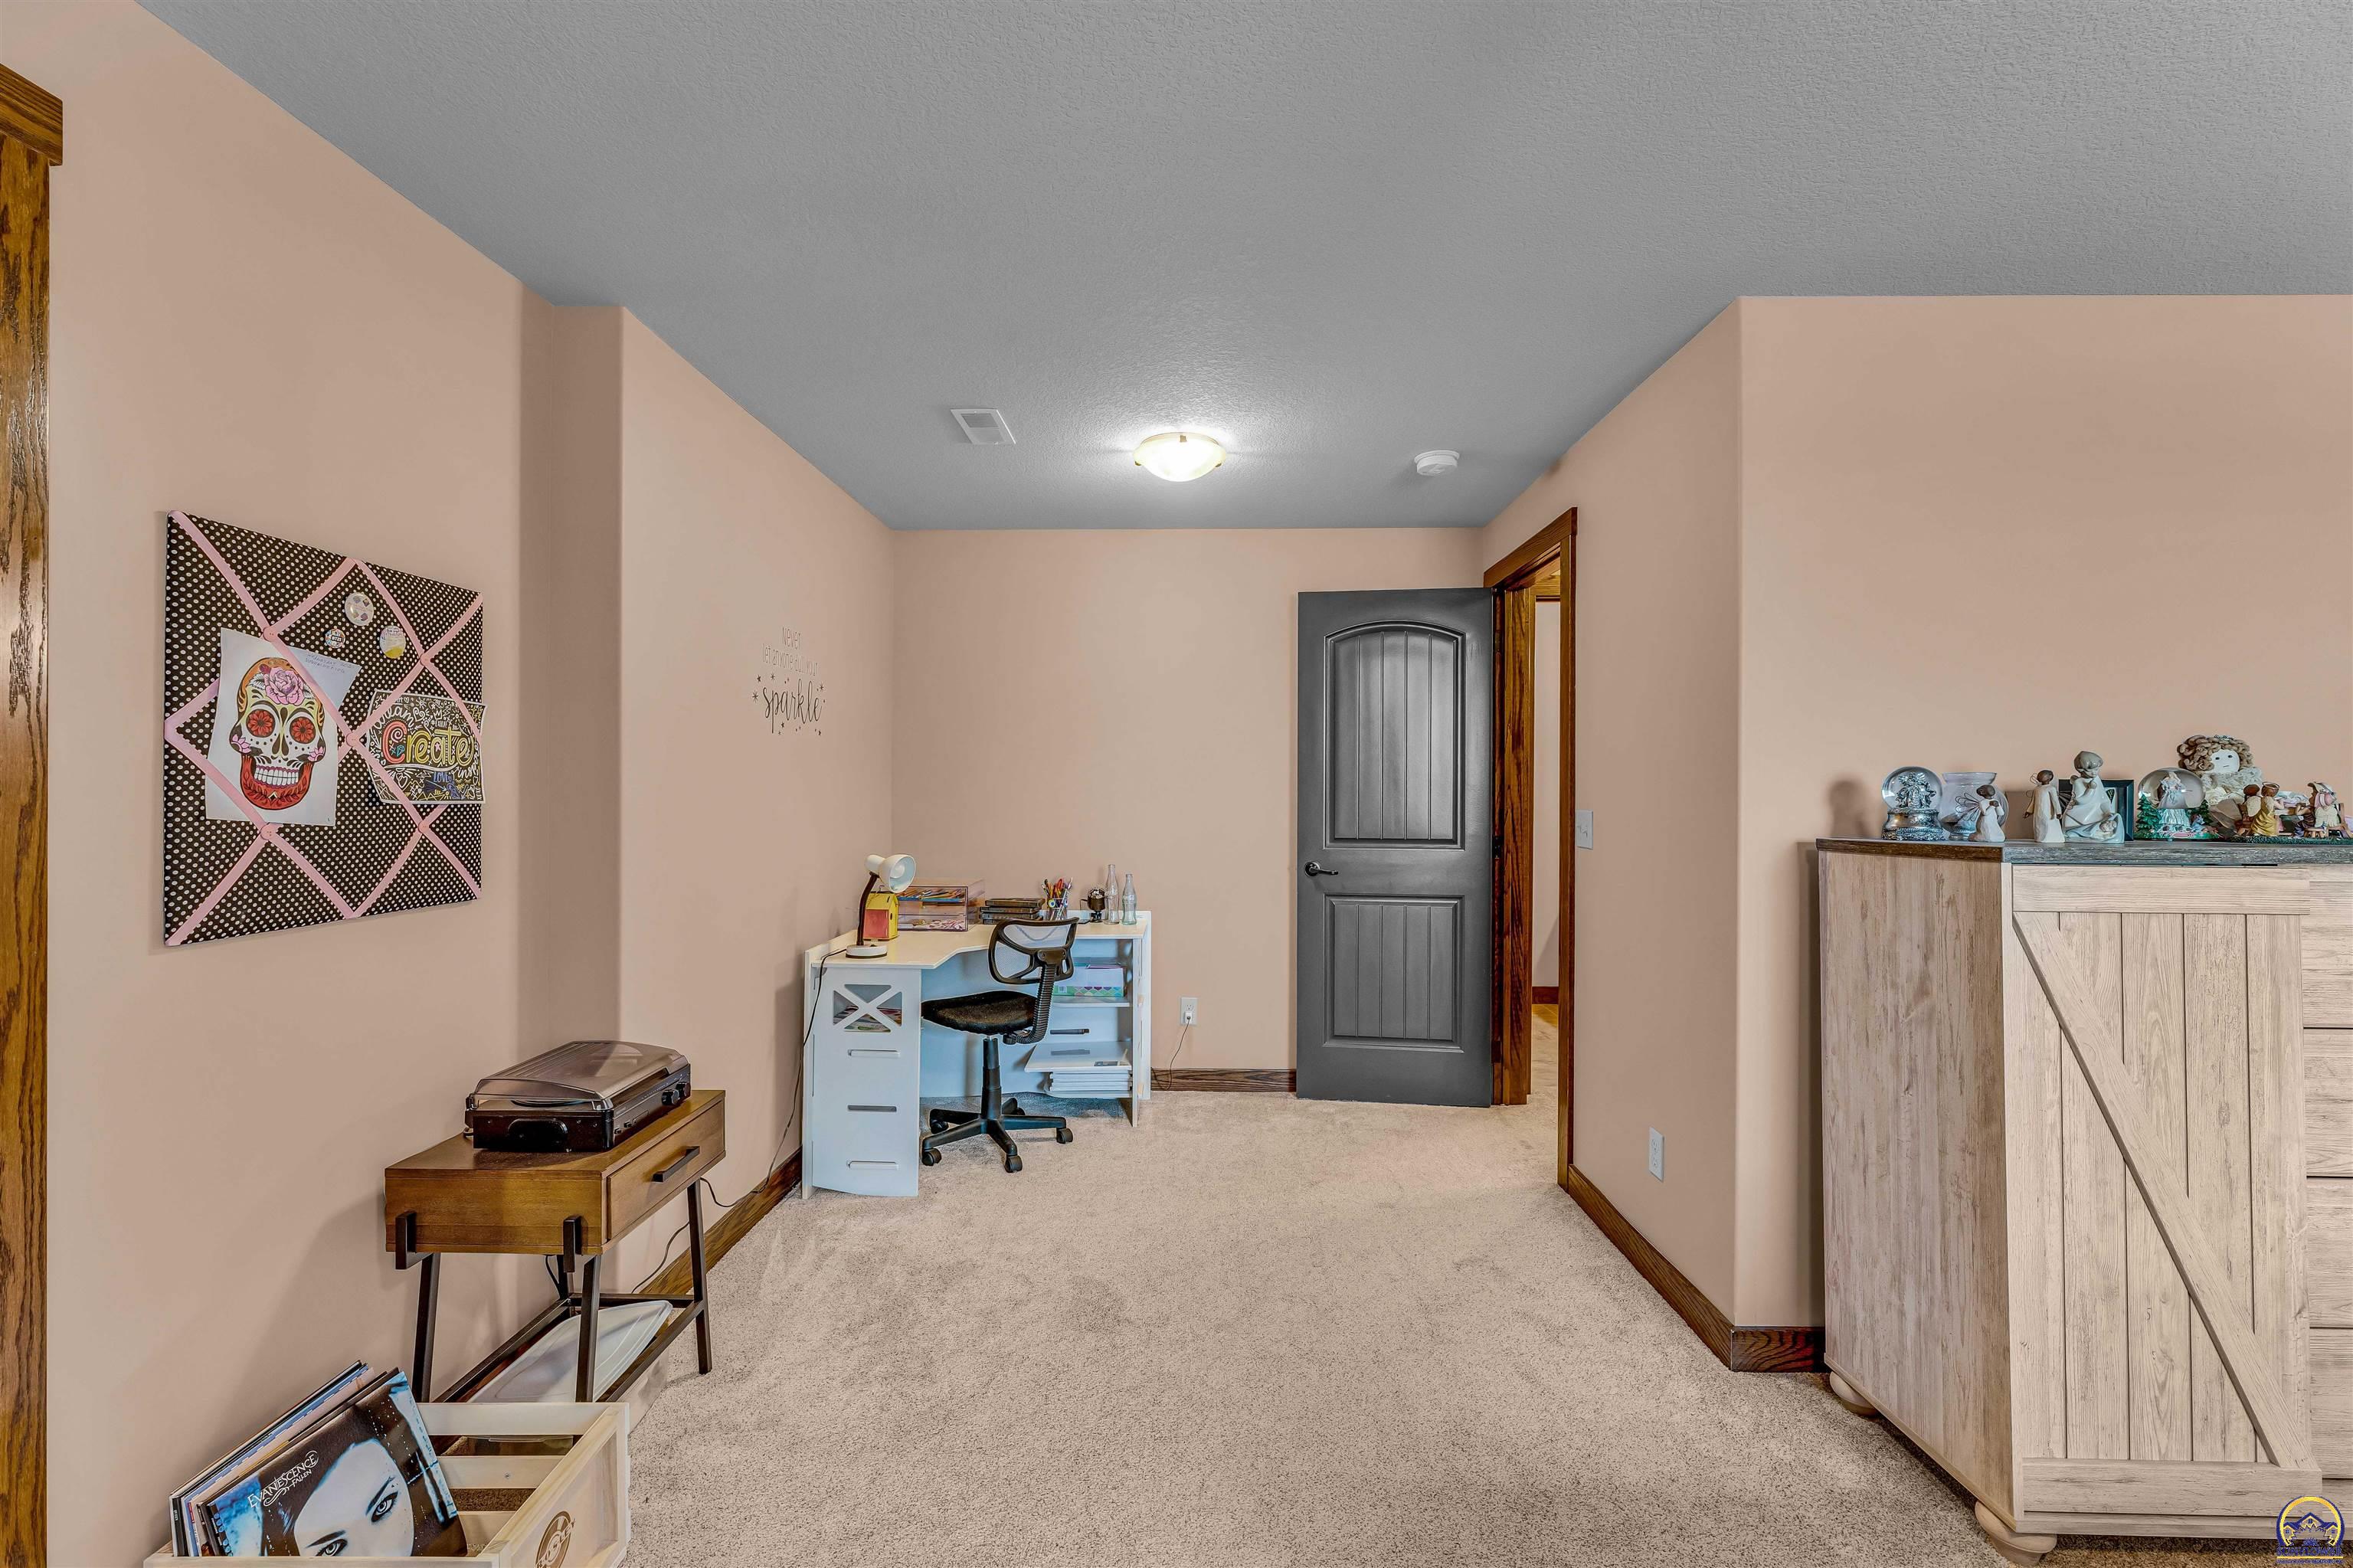
Carpeted home office with a white desk, dark open door, and light-wood storage cabinet.
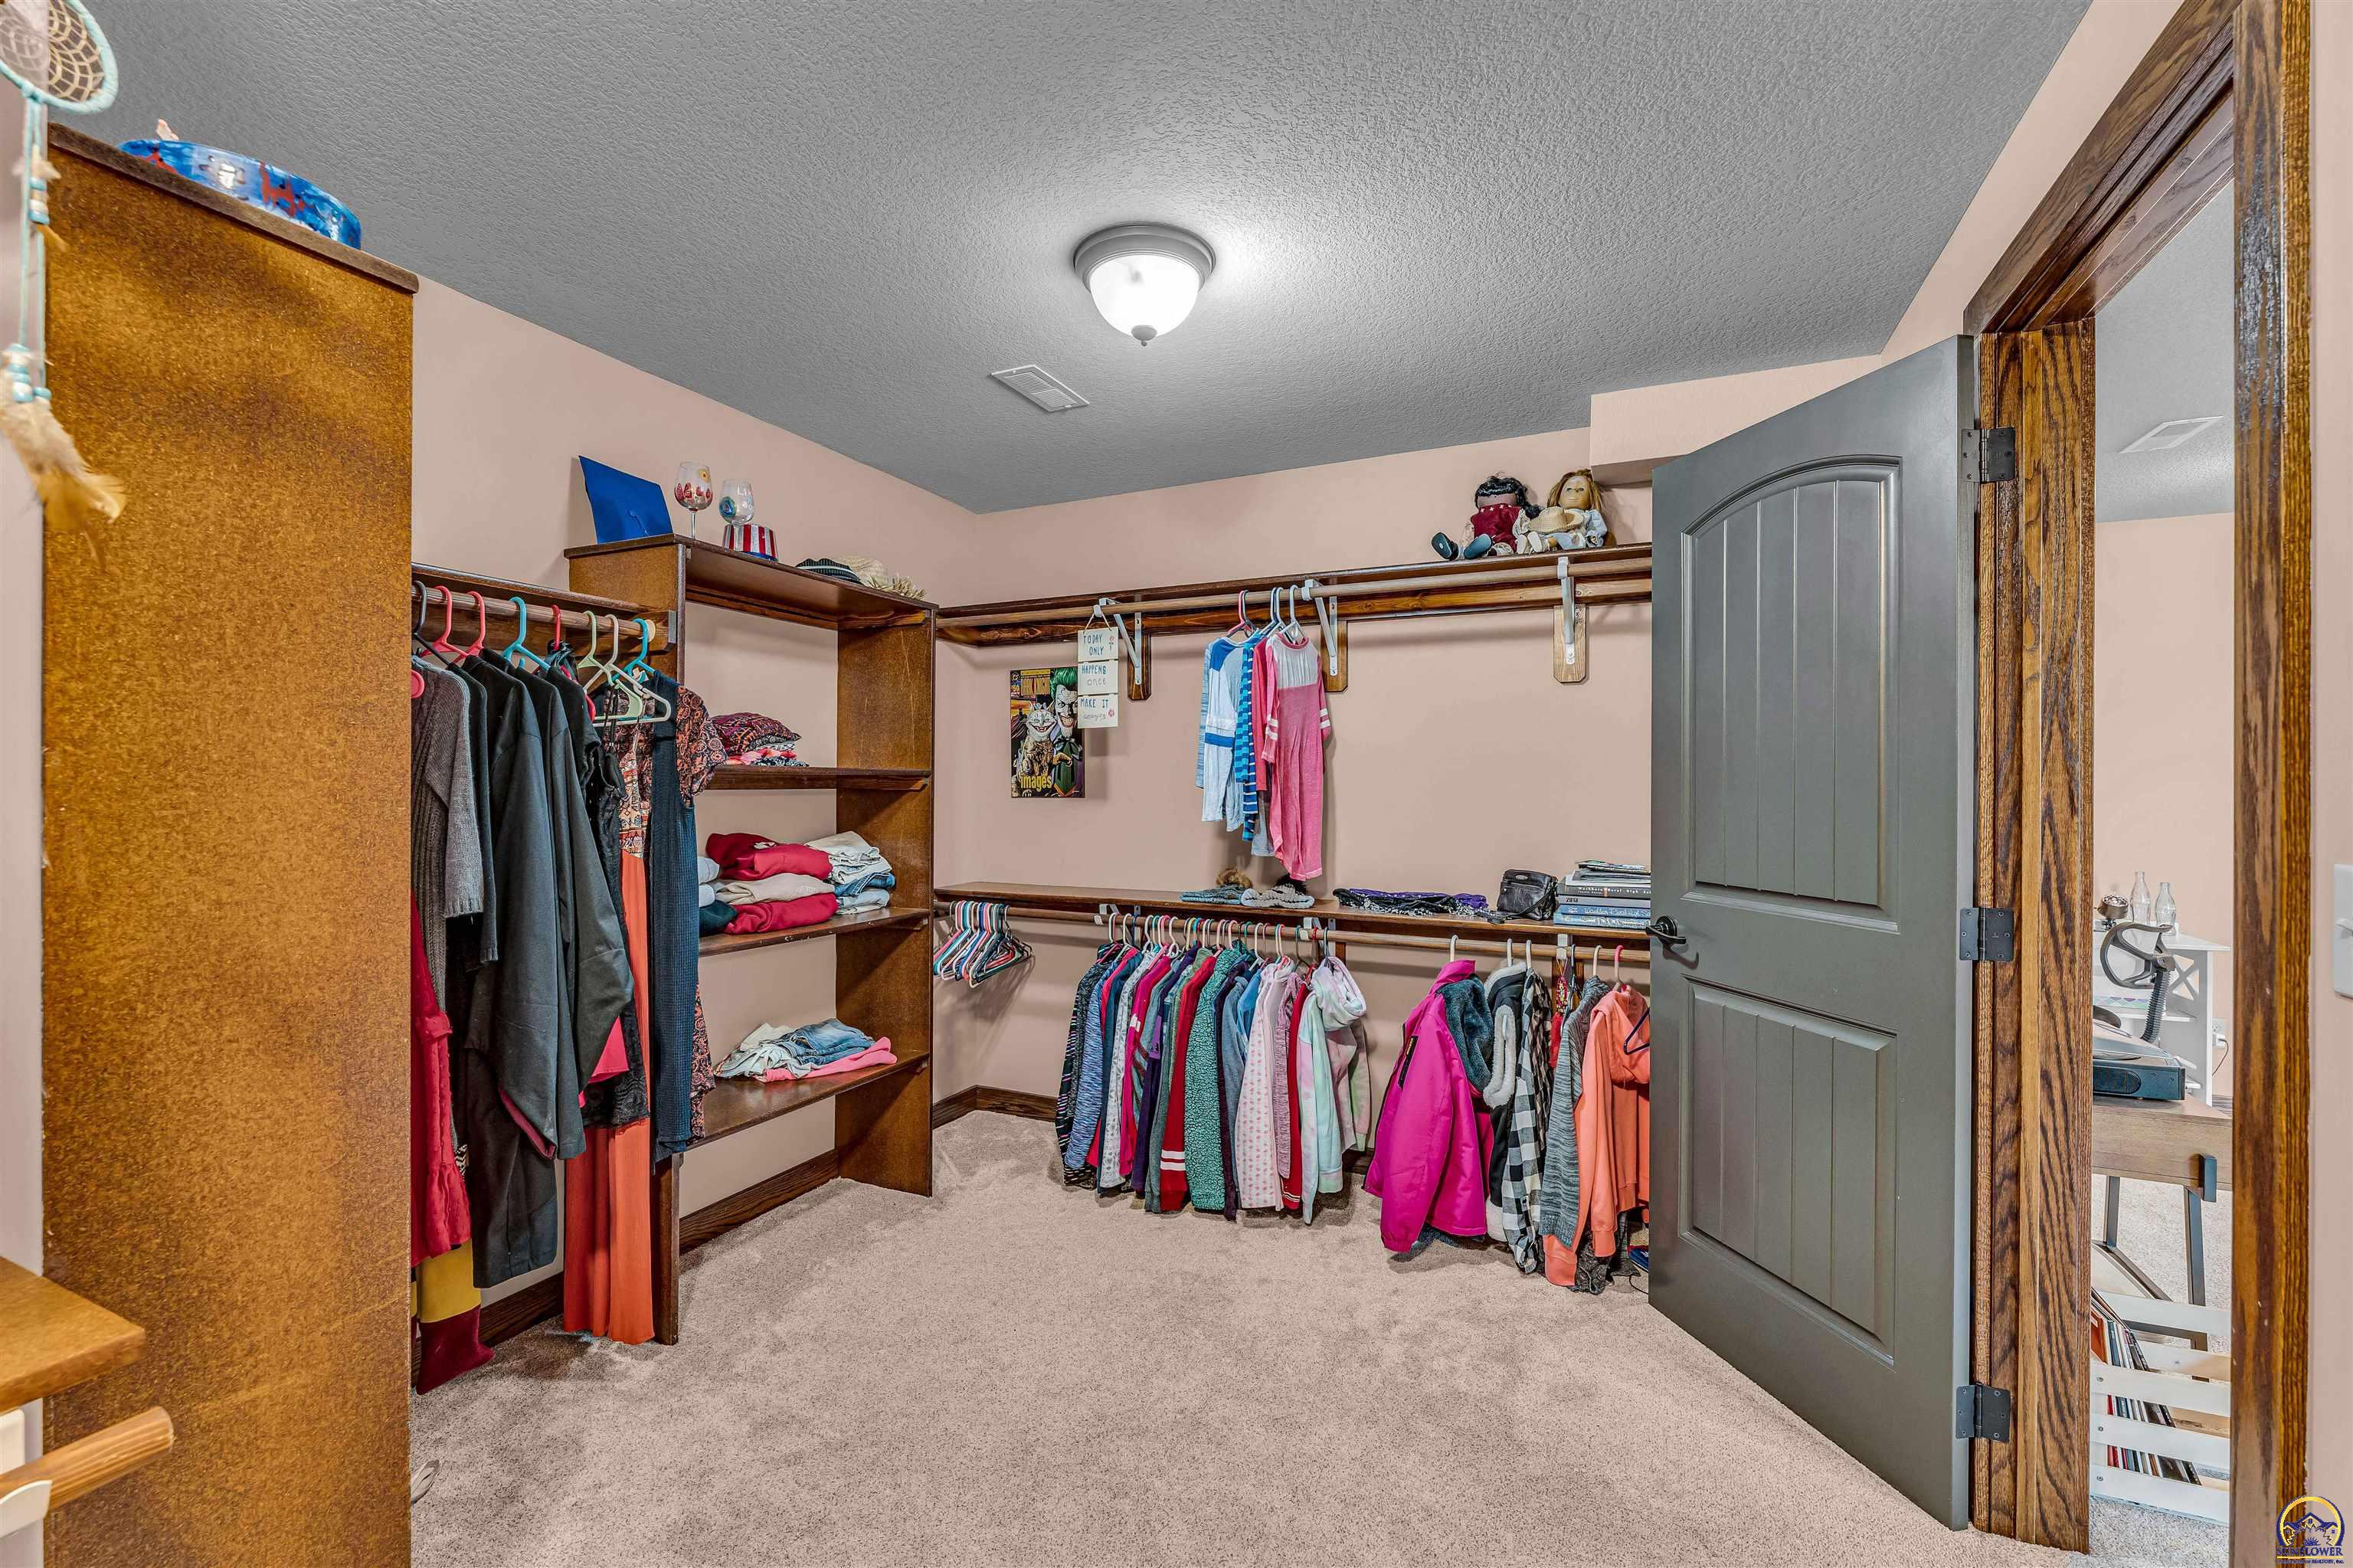
Walk-in closet with built-in wooden shelving and clothes hanging along three walls.
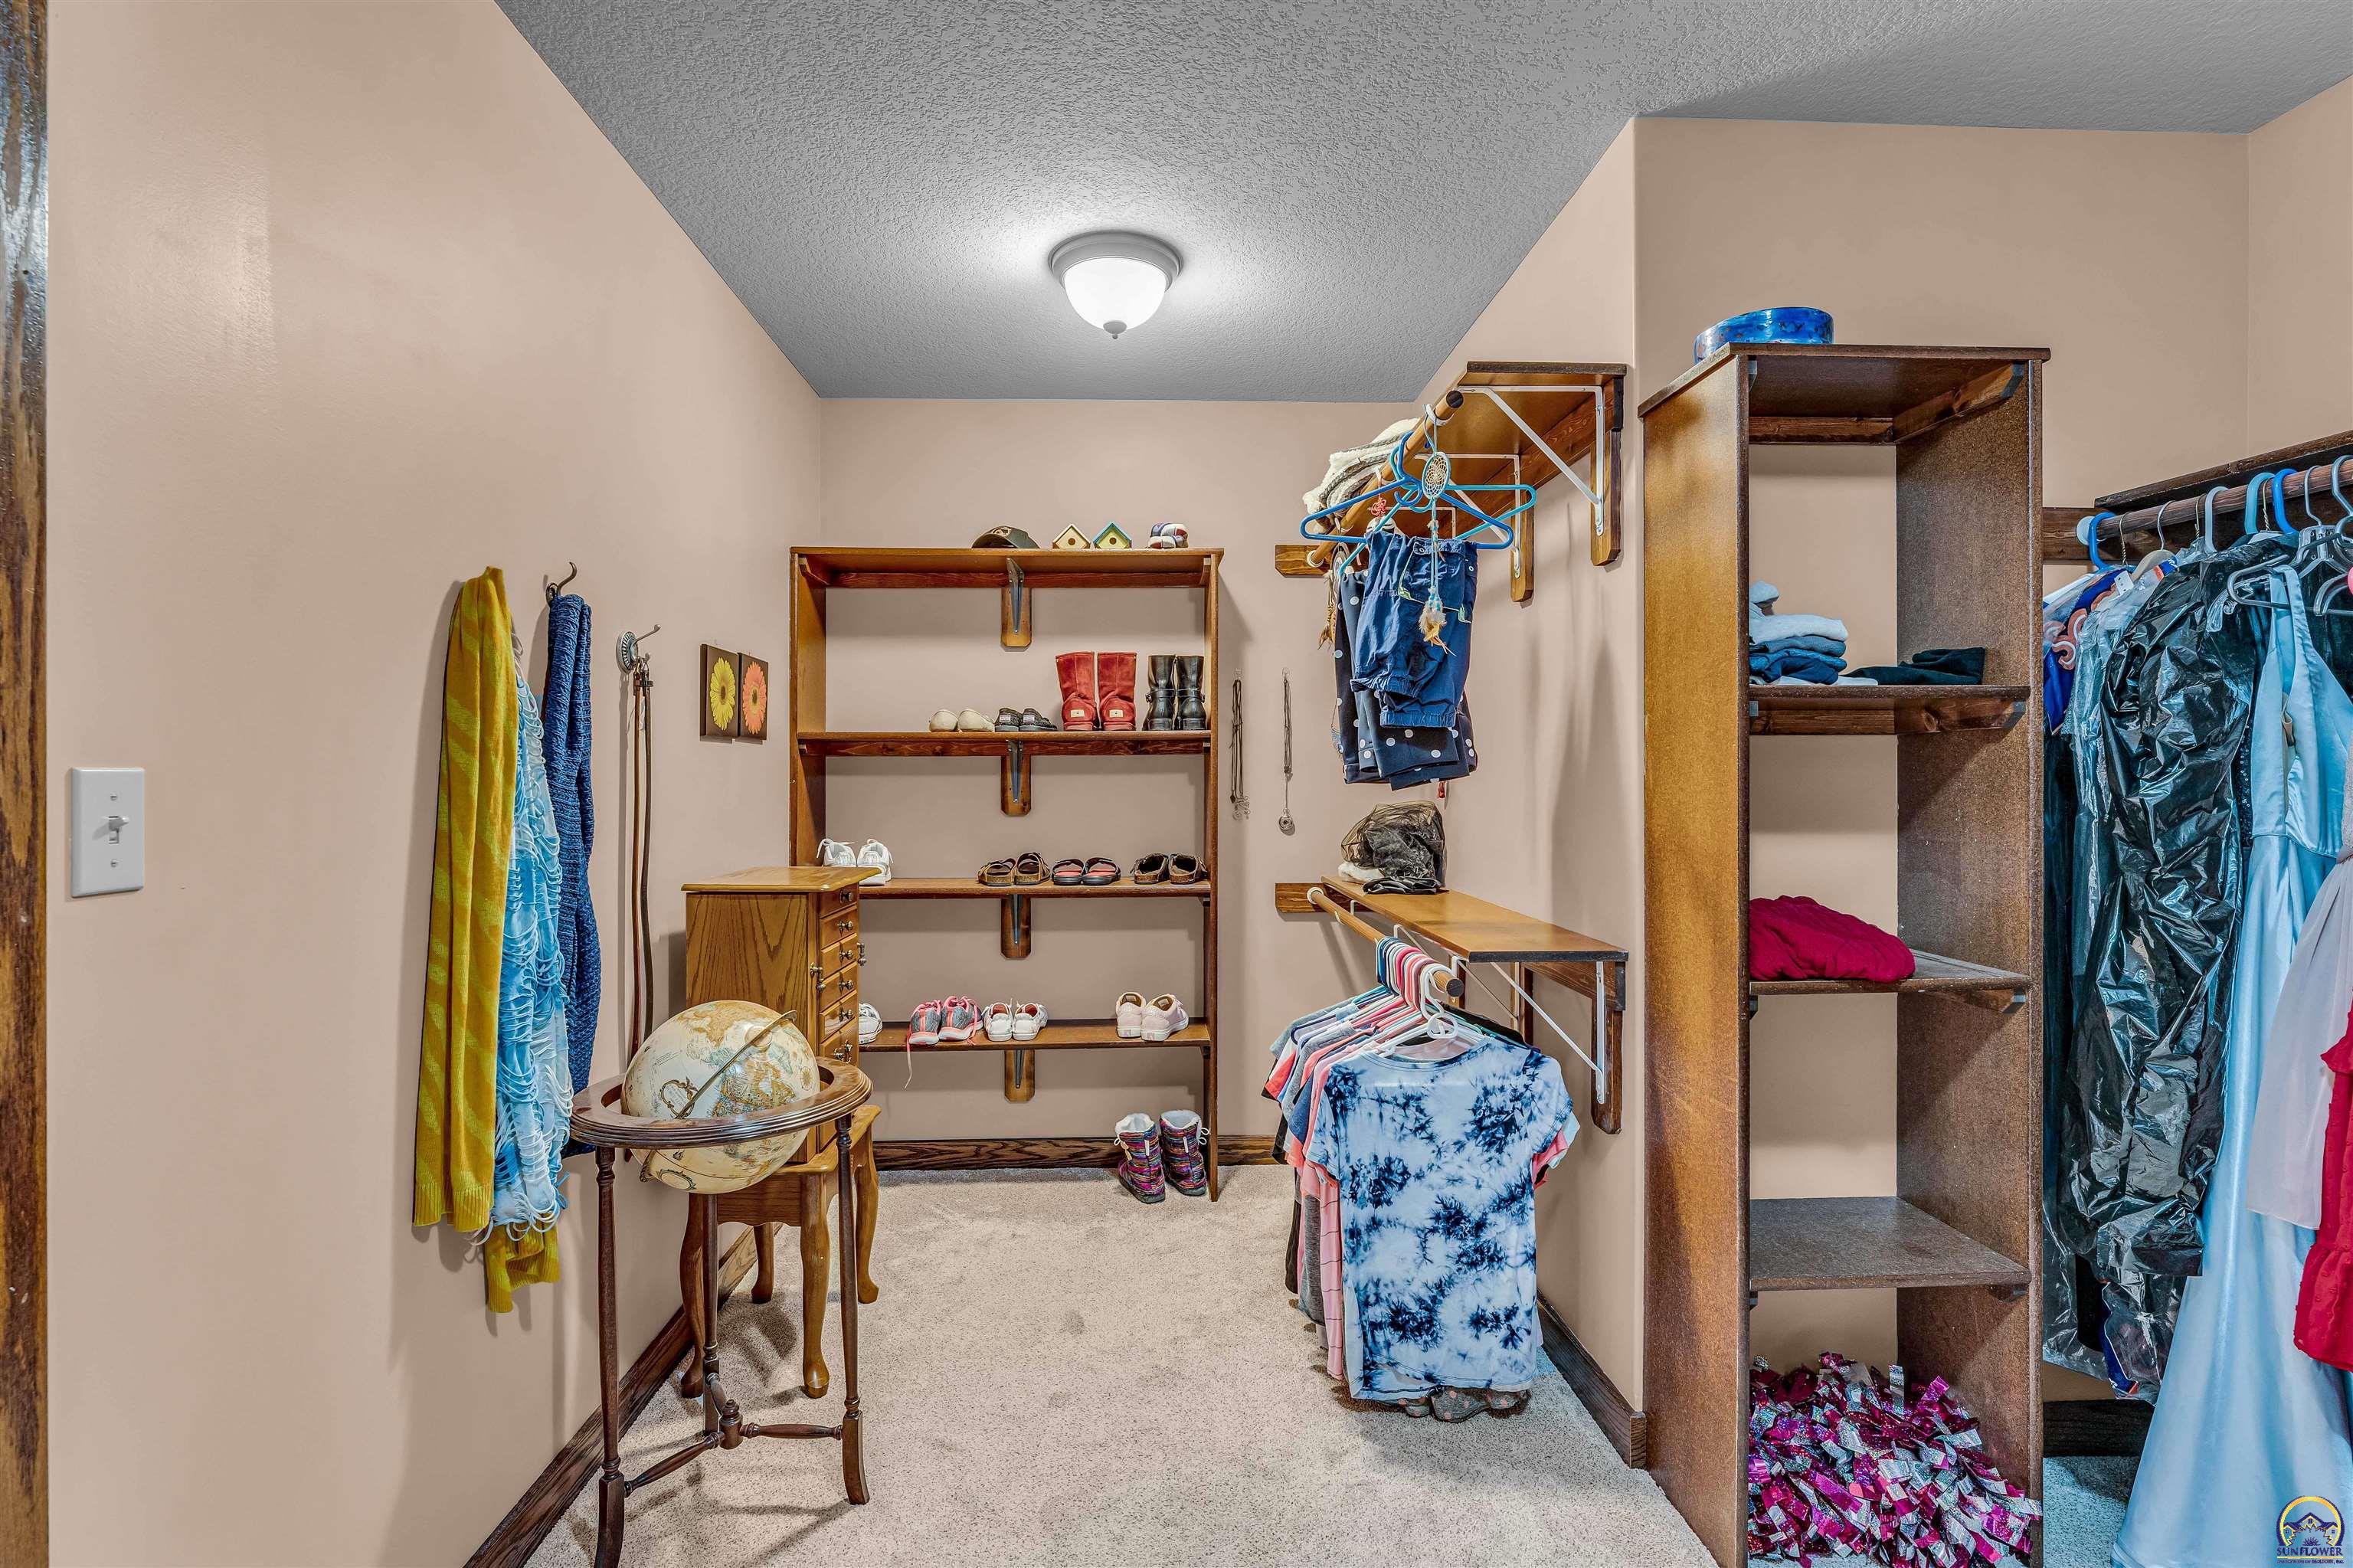
Walk-in closet with extensive wooden shelving, hanging clothes, and a globe on a small table.
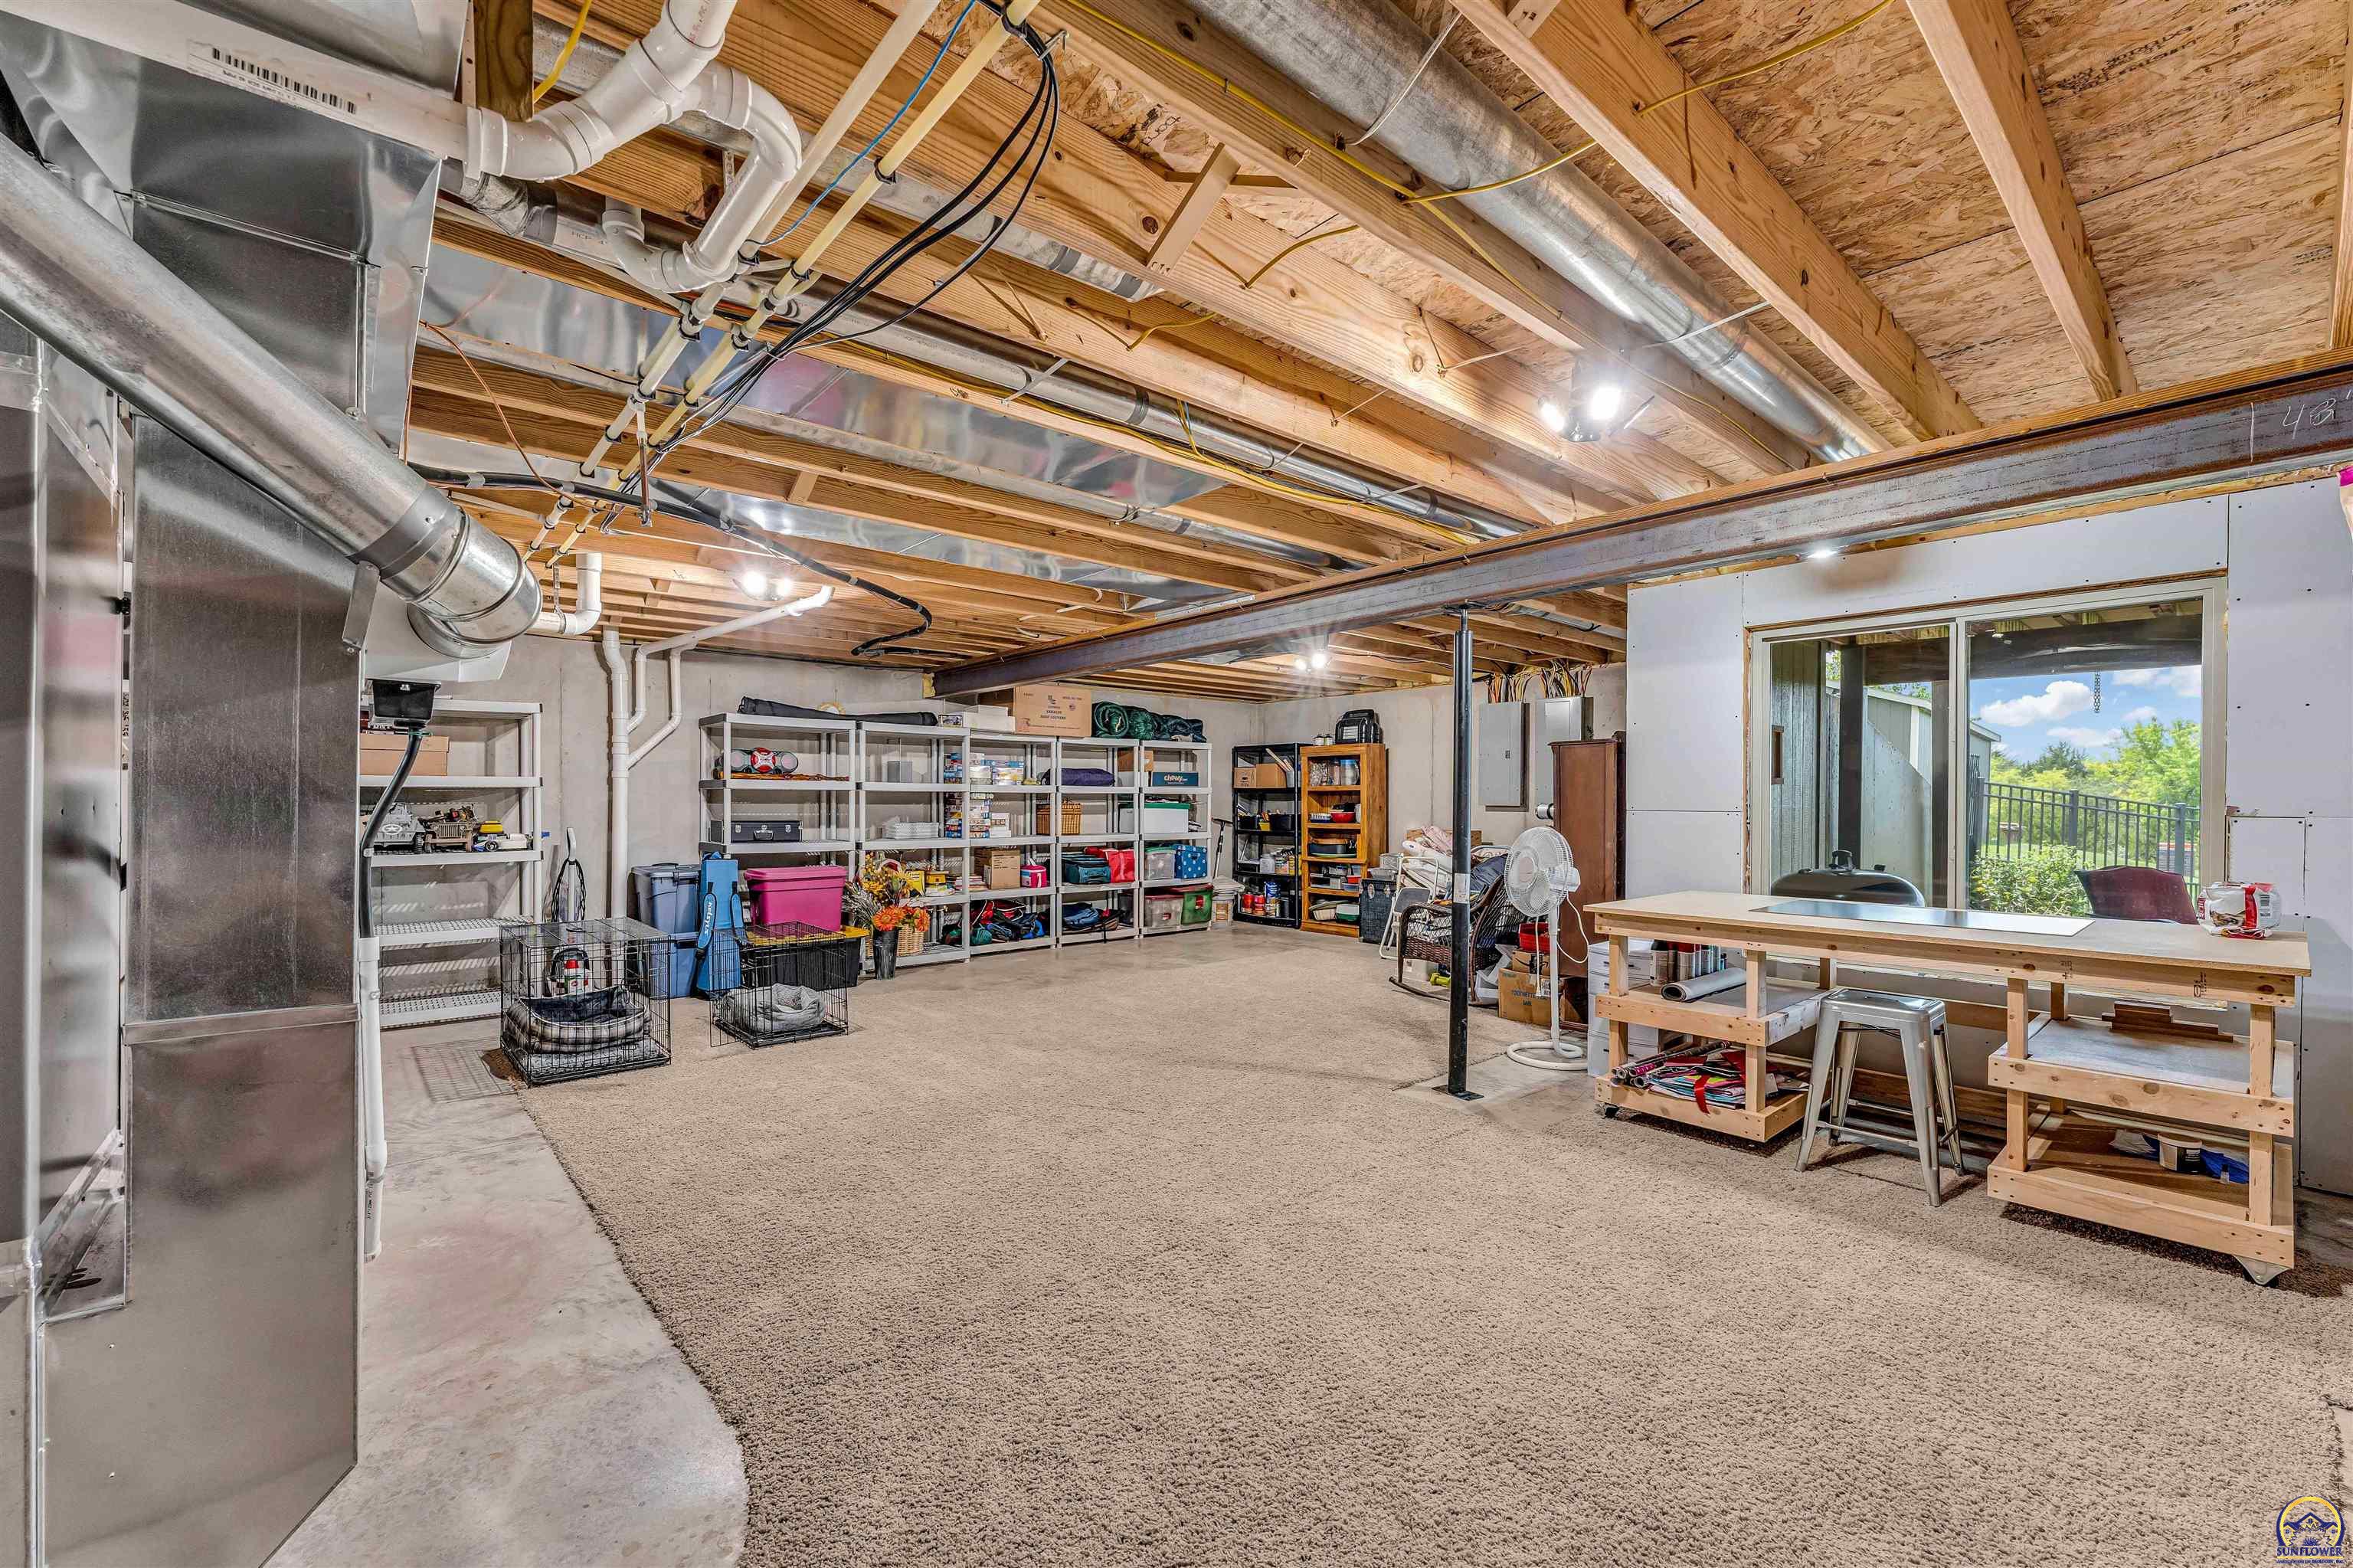
Basement with exposed ceiling joists, storage shelves, worktables, and a sliding glass door to a deck.
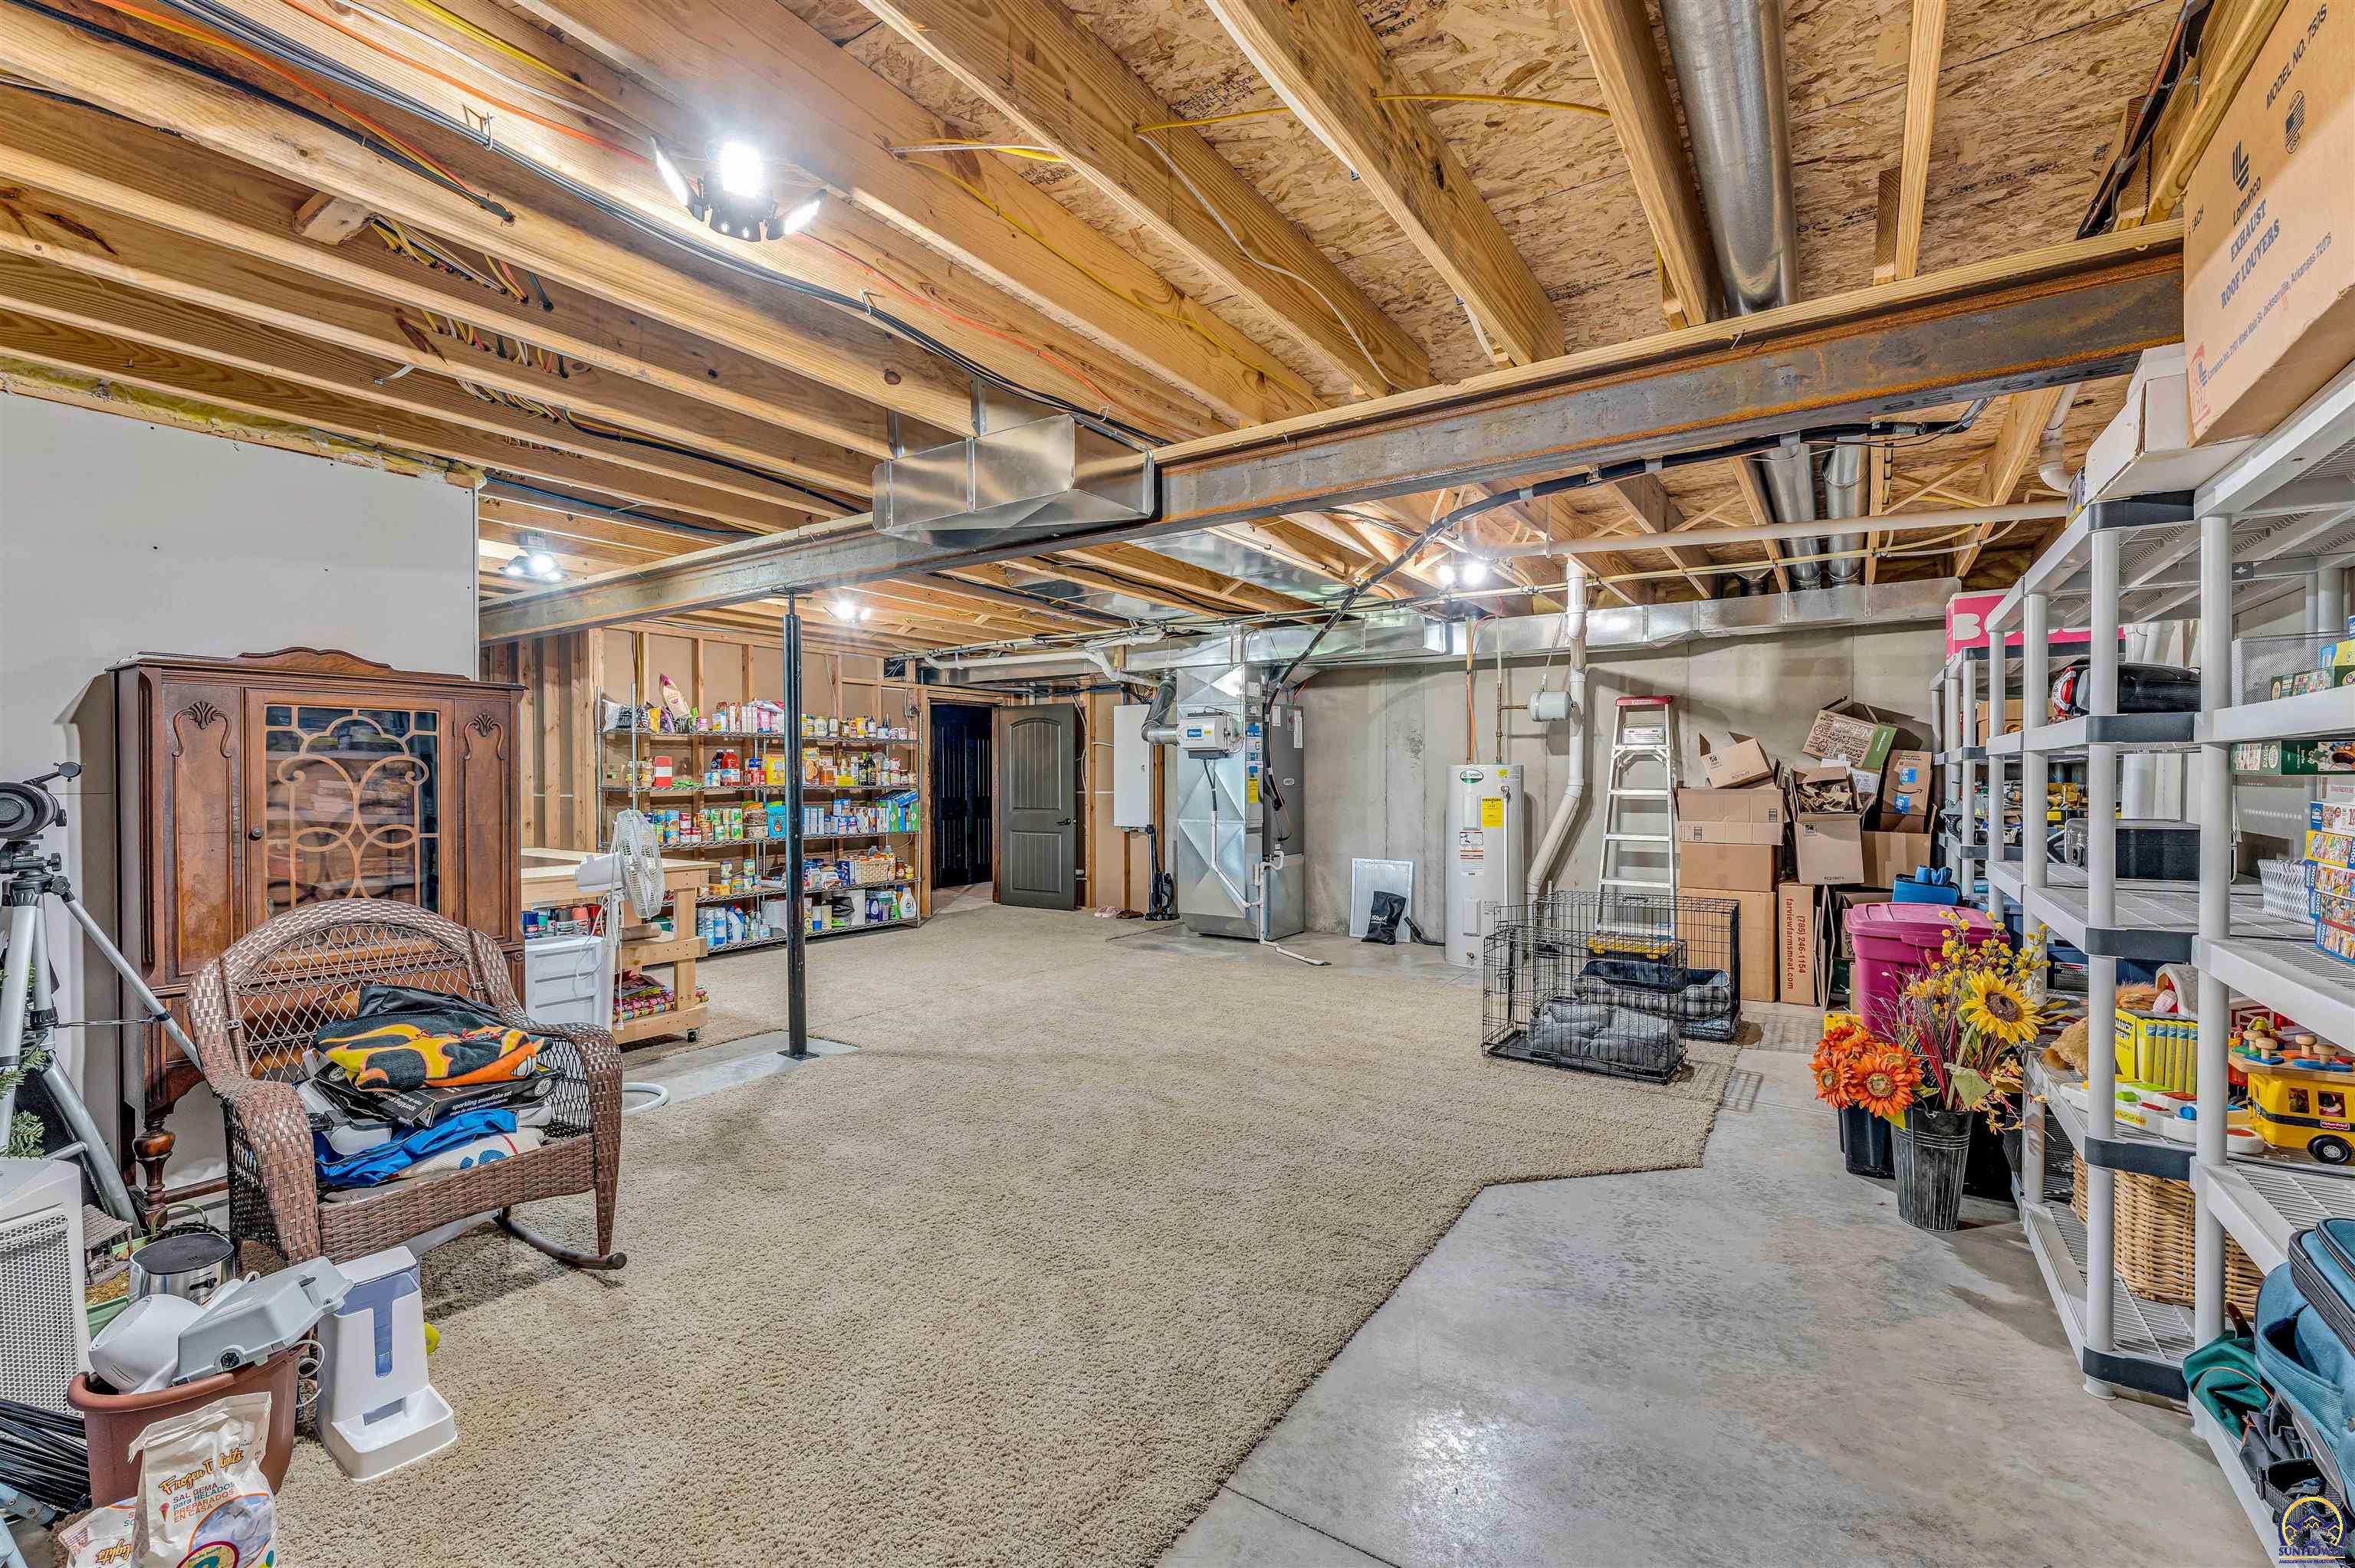
Basement with a large carpeted area, exposed joists, utility equipment, and storage shelves.
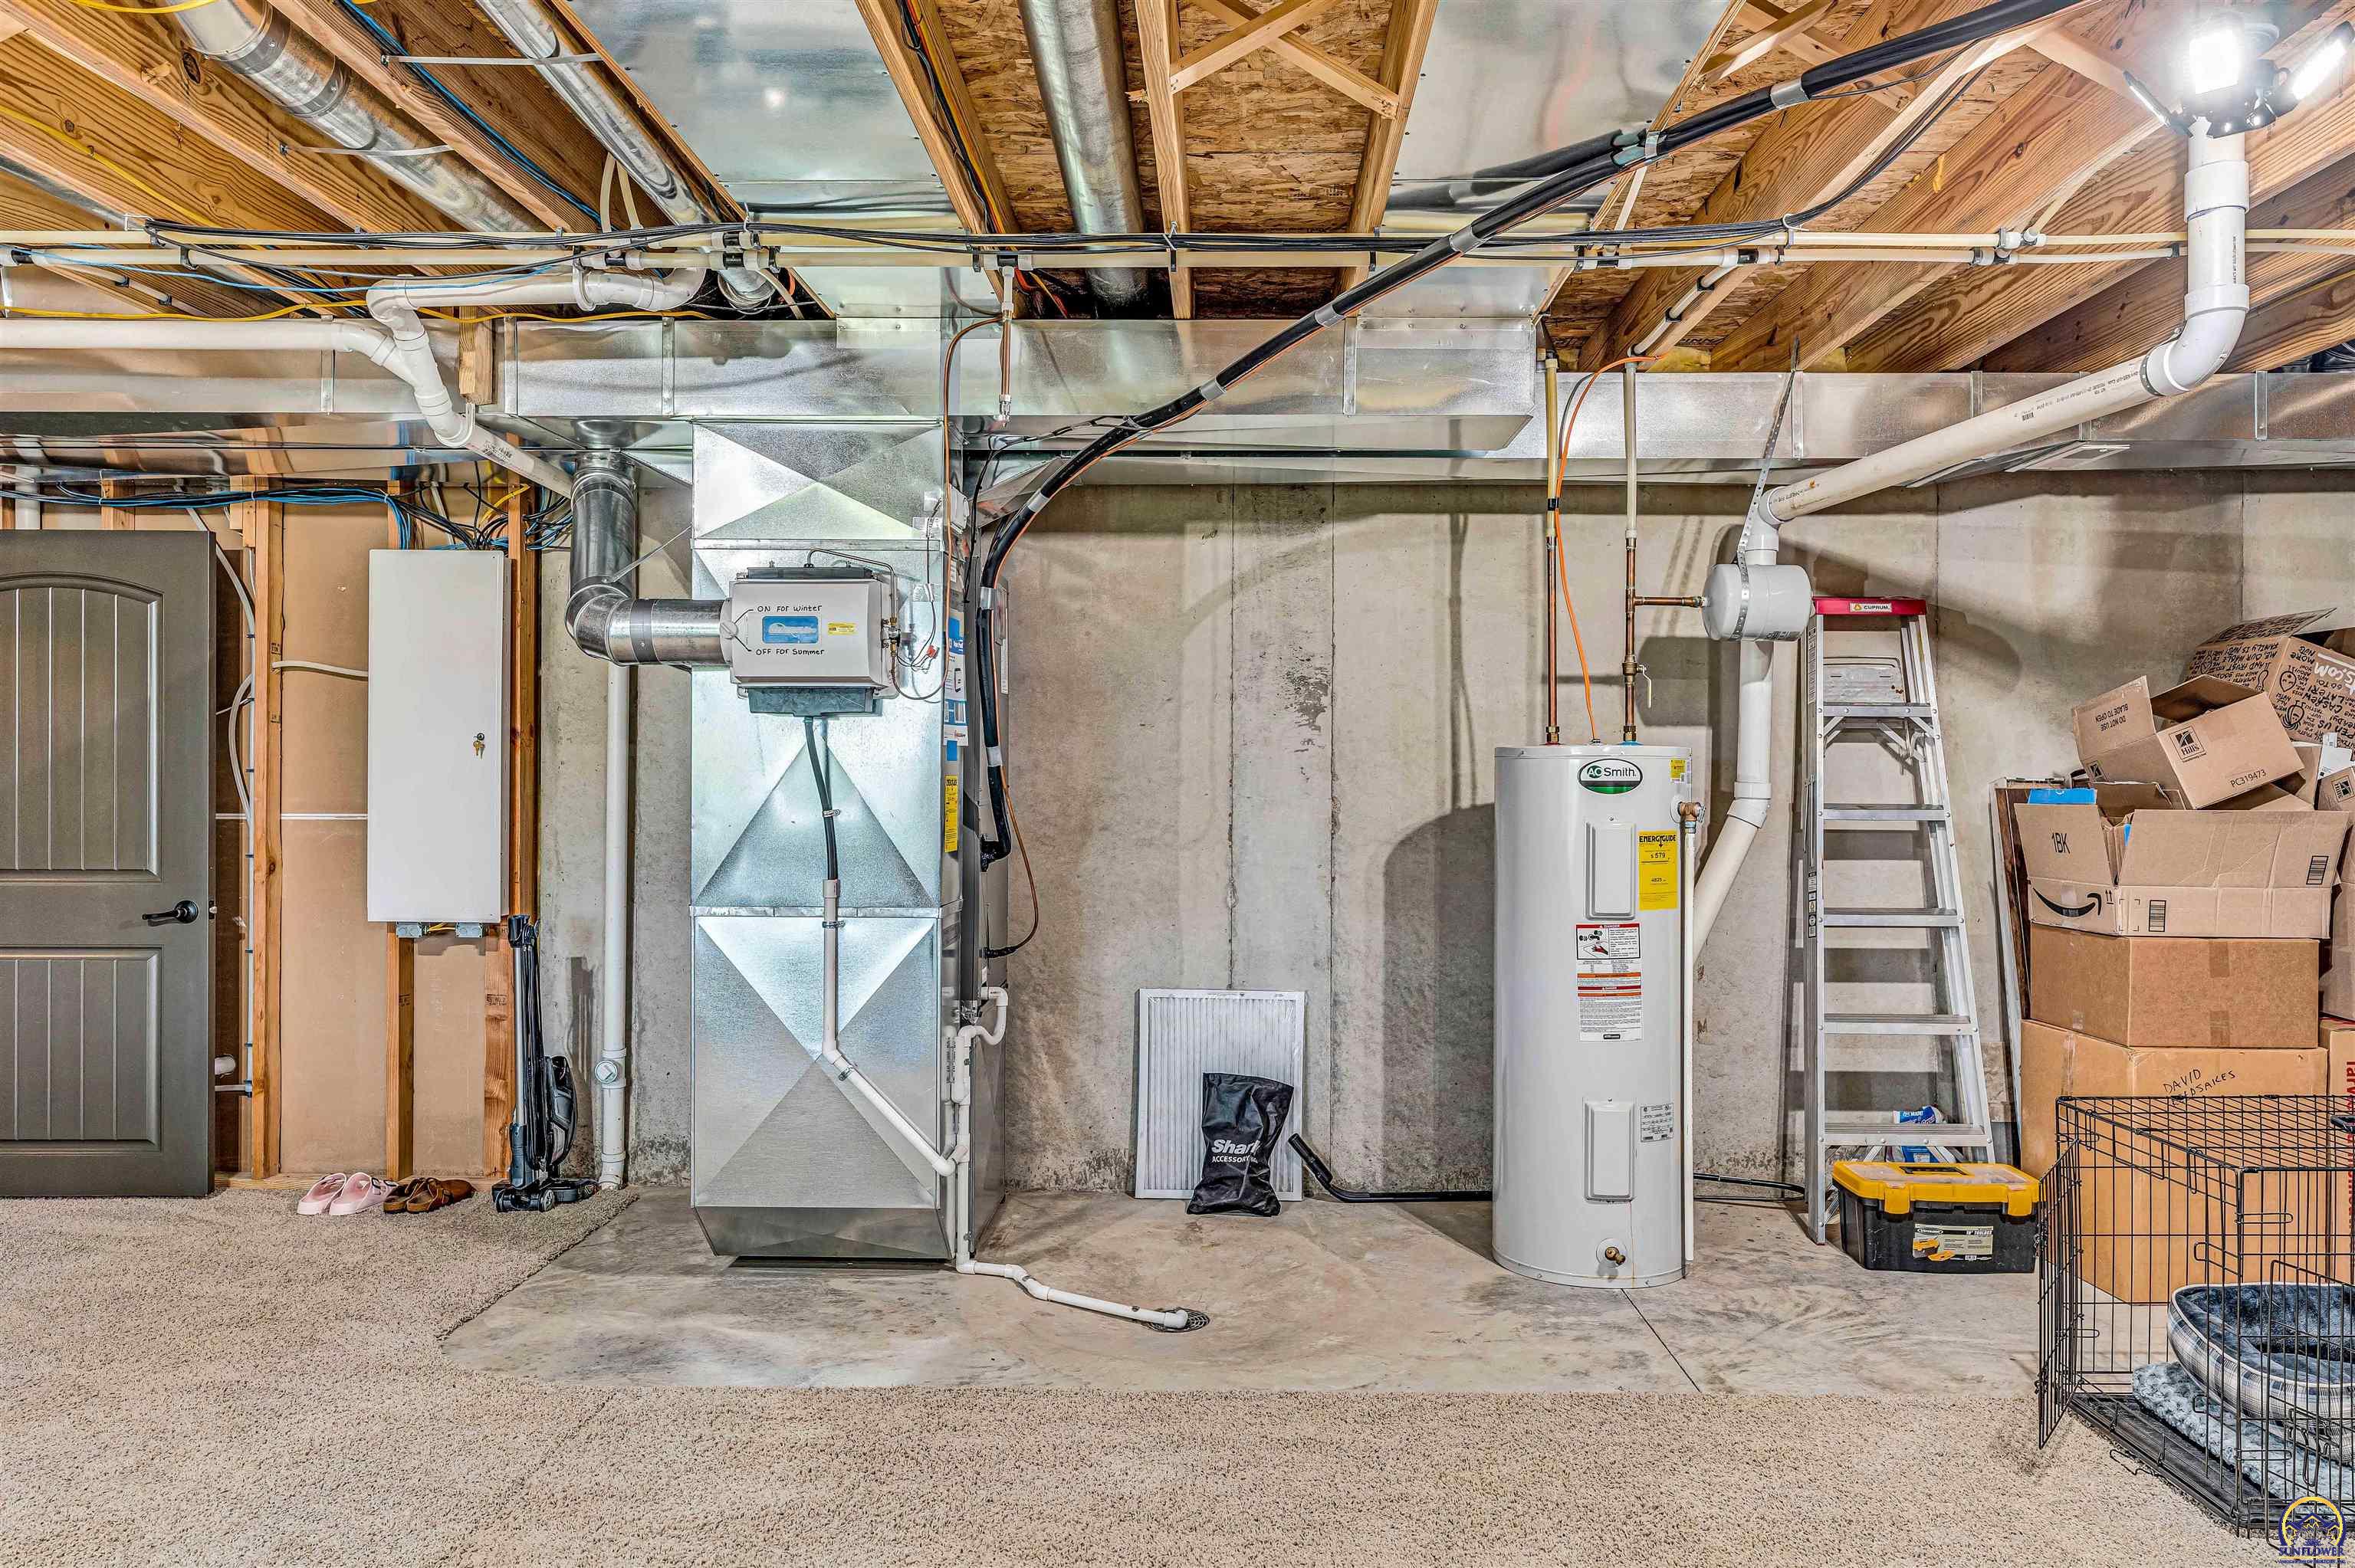
Basement utility room with exposed ductwork, furnace, water heater, and stored boxes.
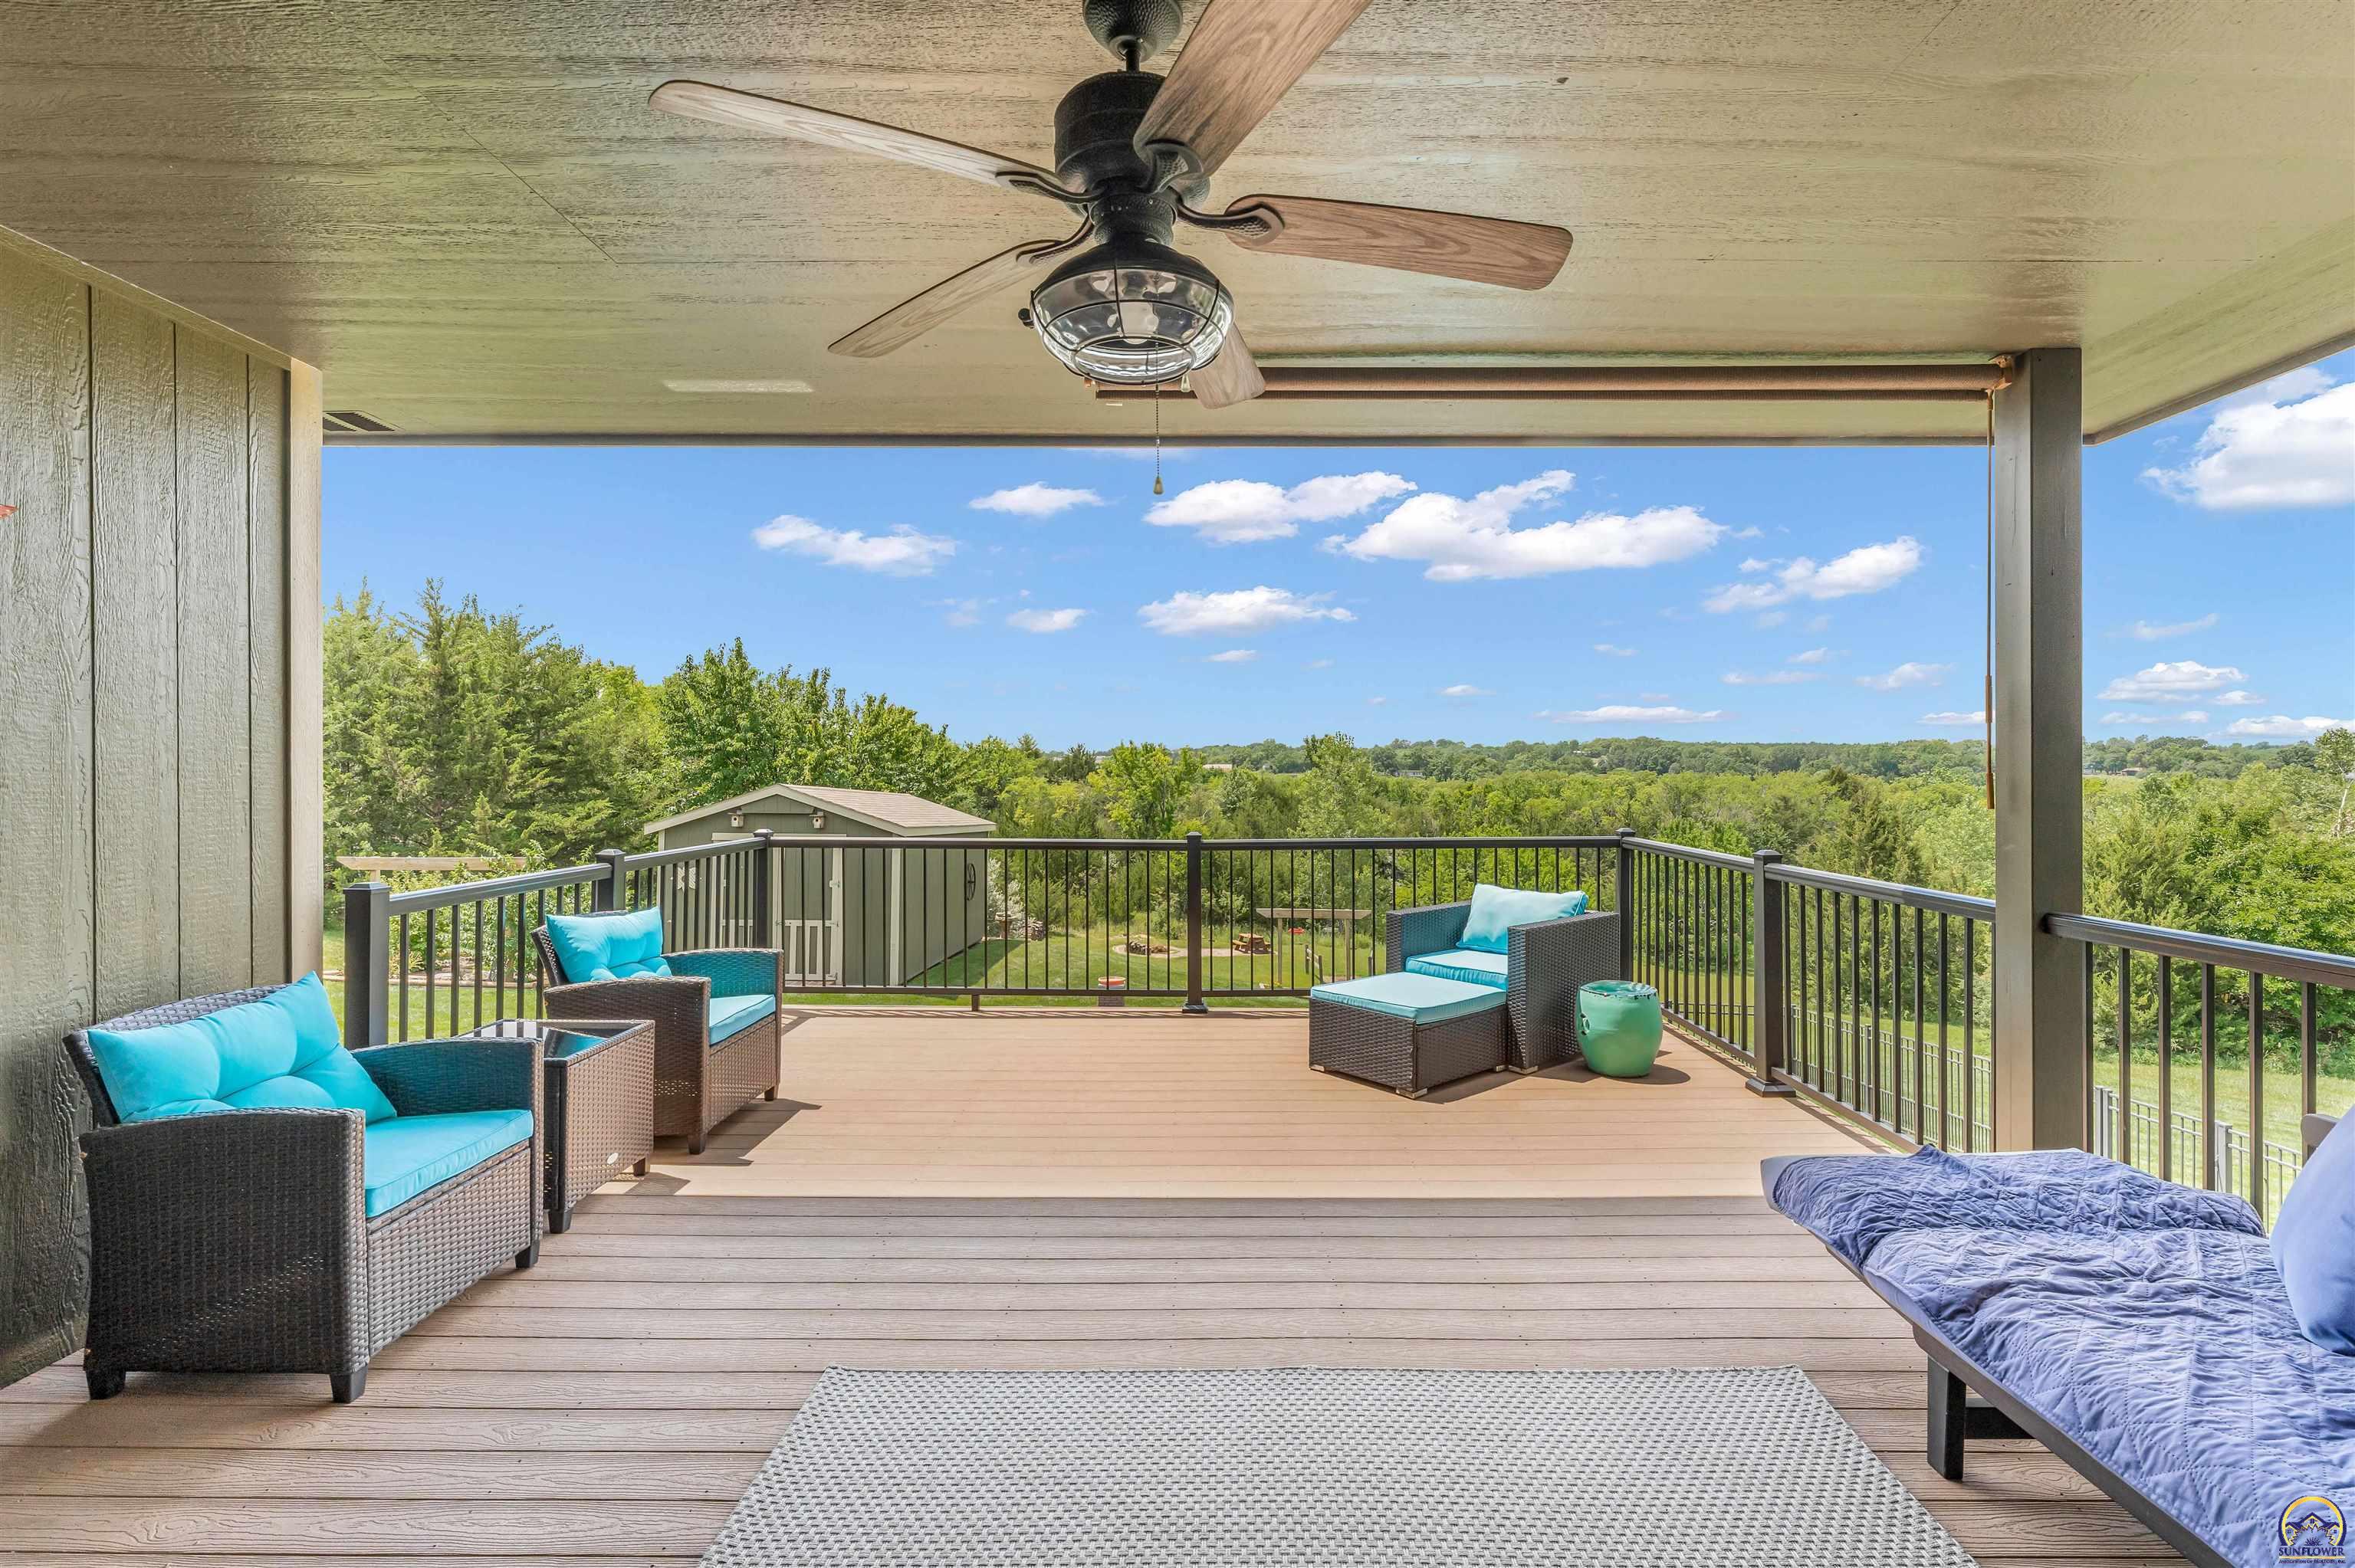
Covered deck with turquoise-cushioned seating, ceiling fan, and wooded views.
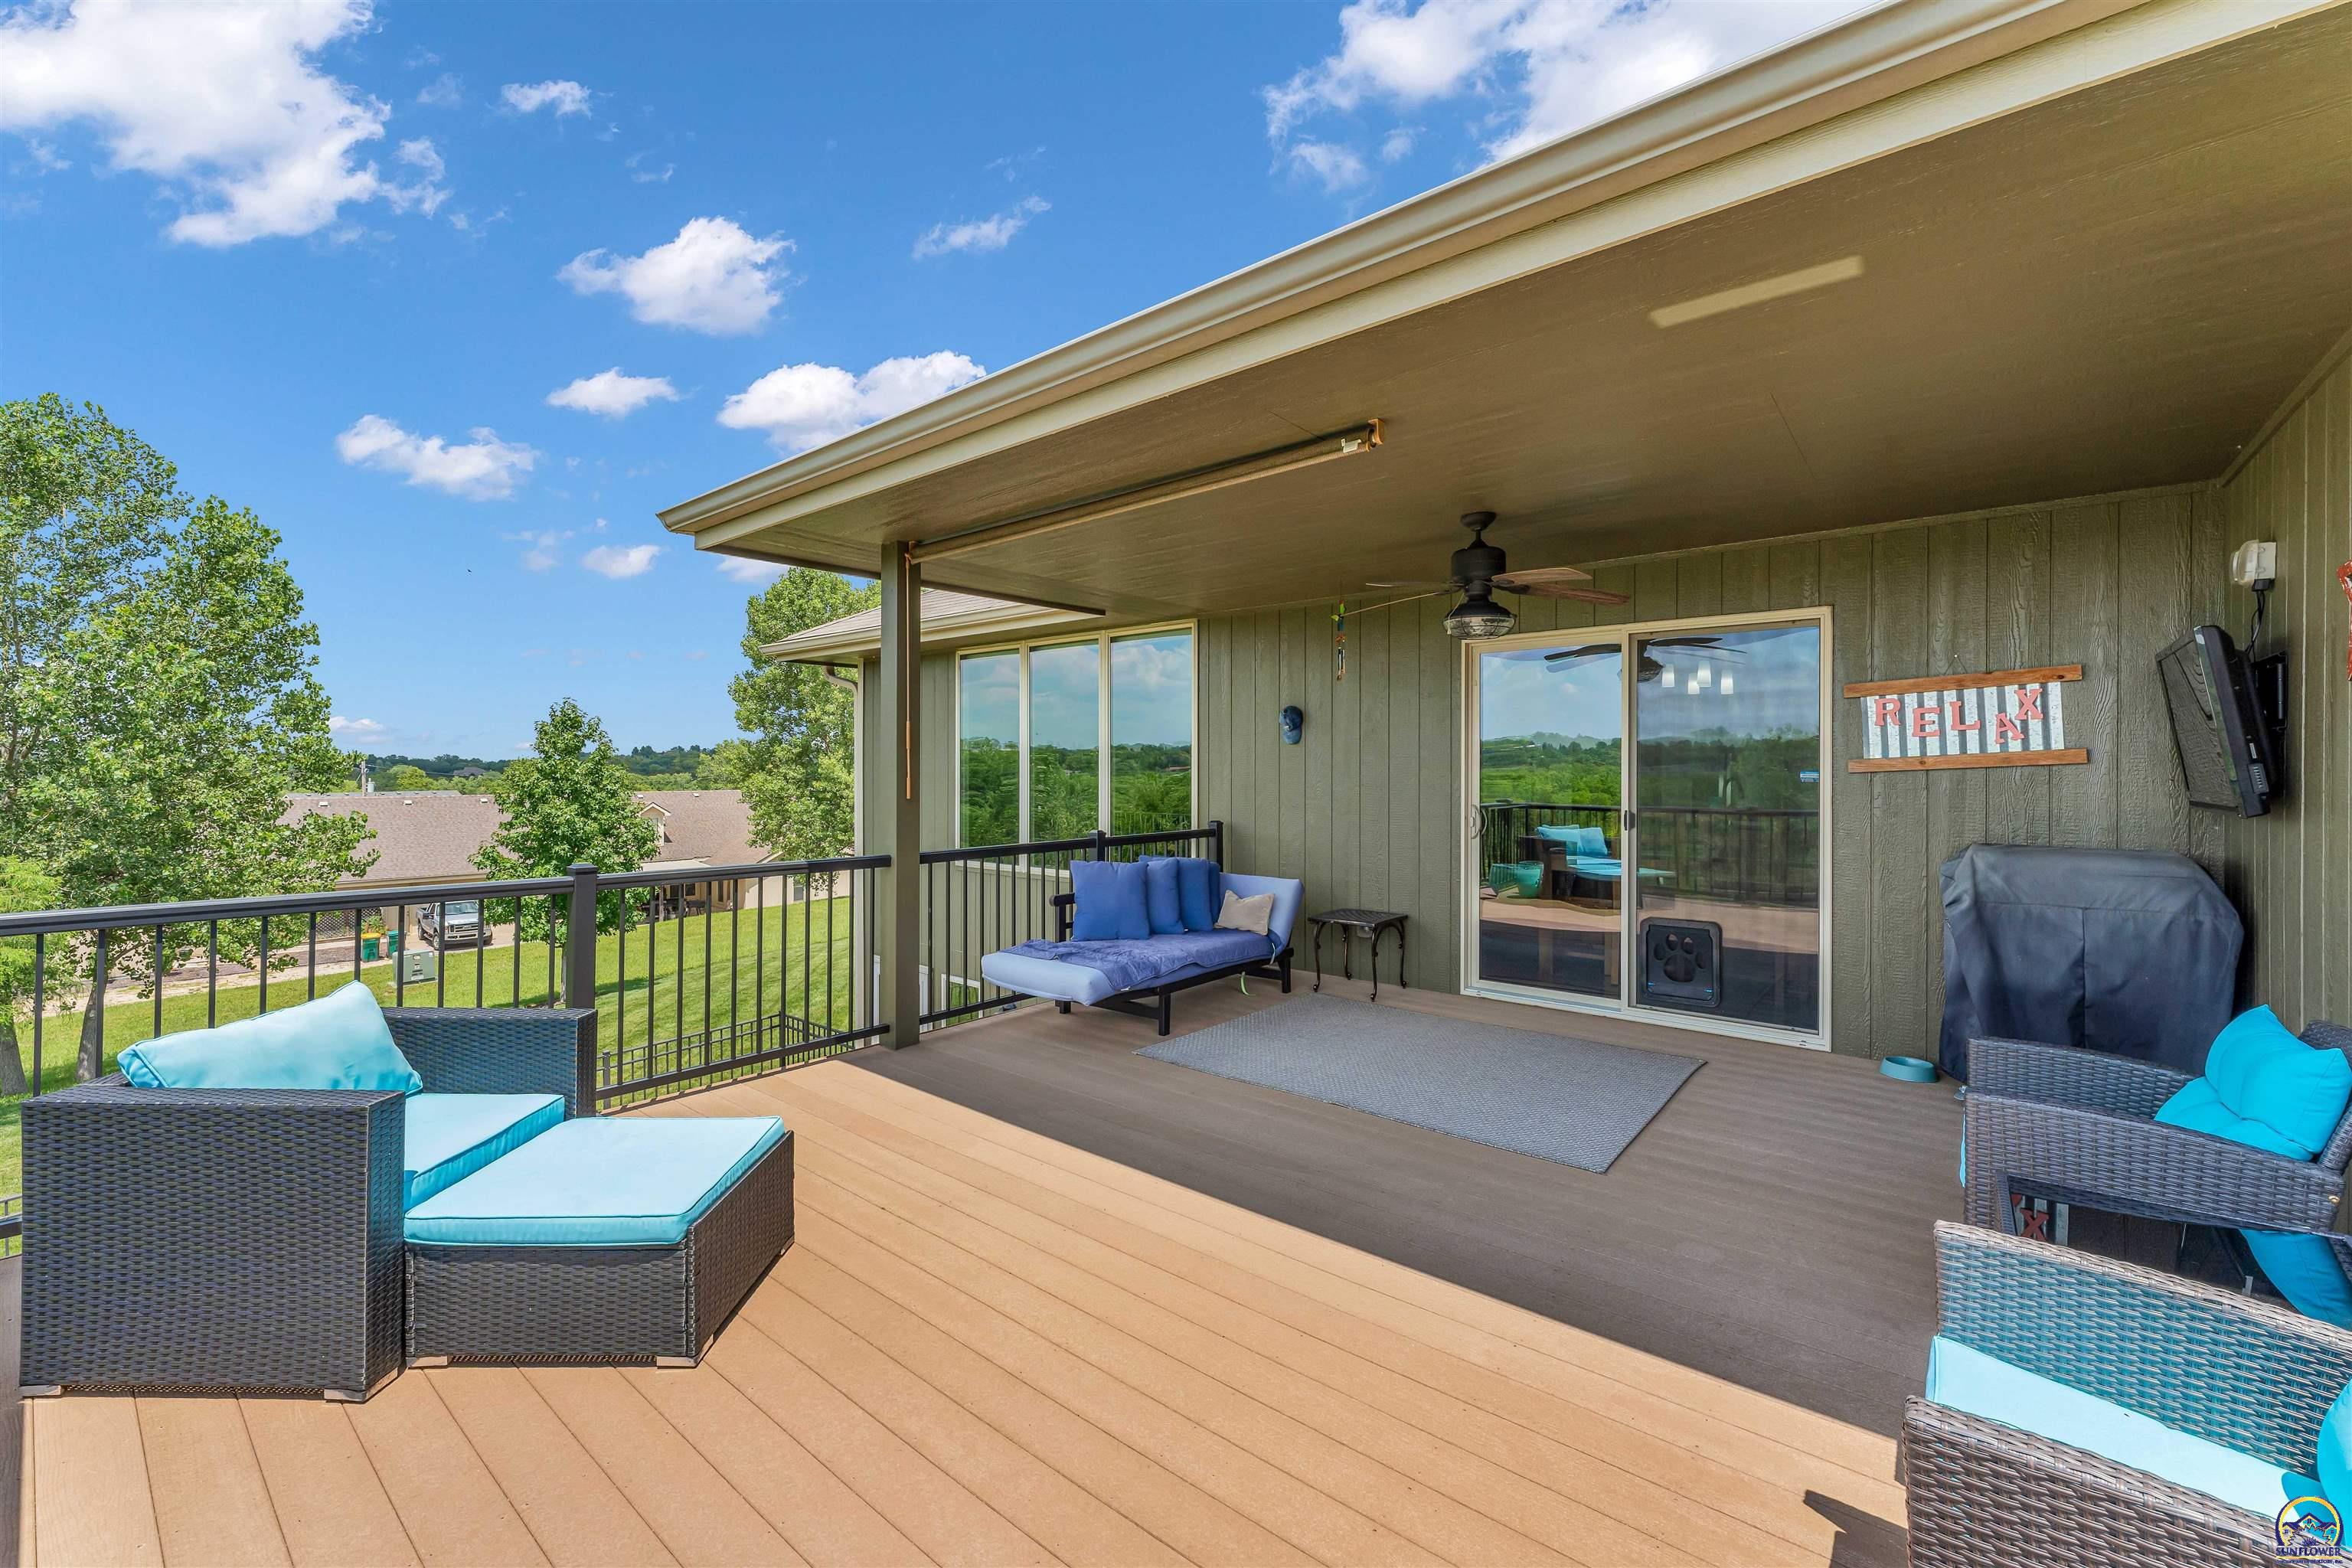
Covered back deck with blue-cushioned wicker seating, sliding glass doors, and views of trees and neighboring homes.
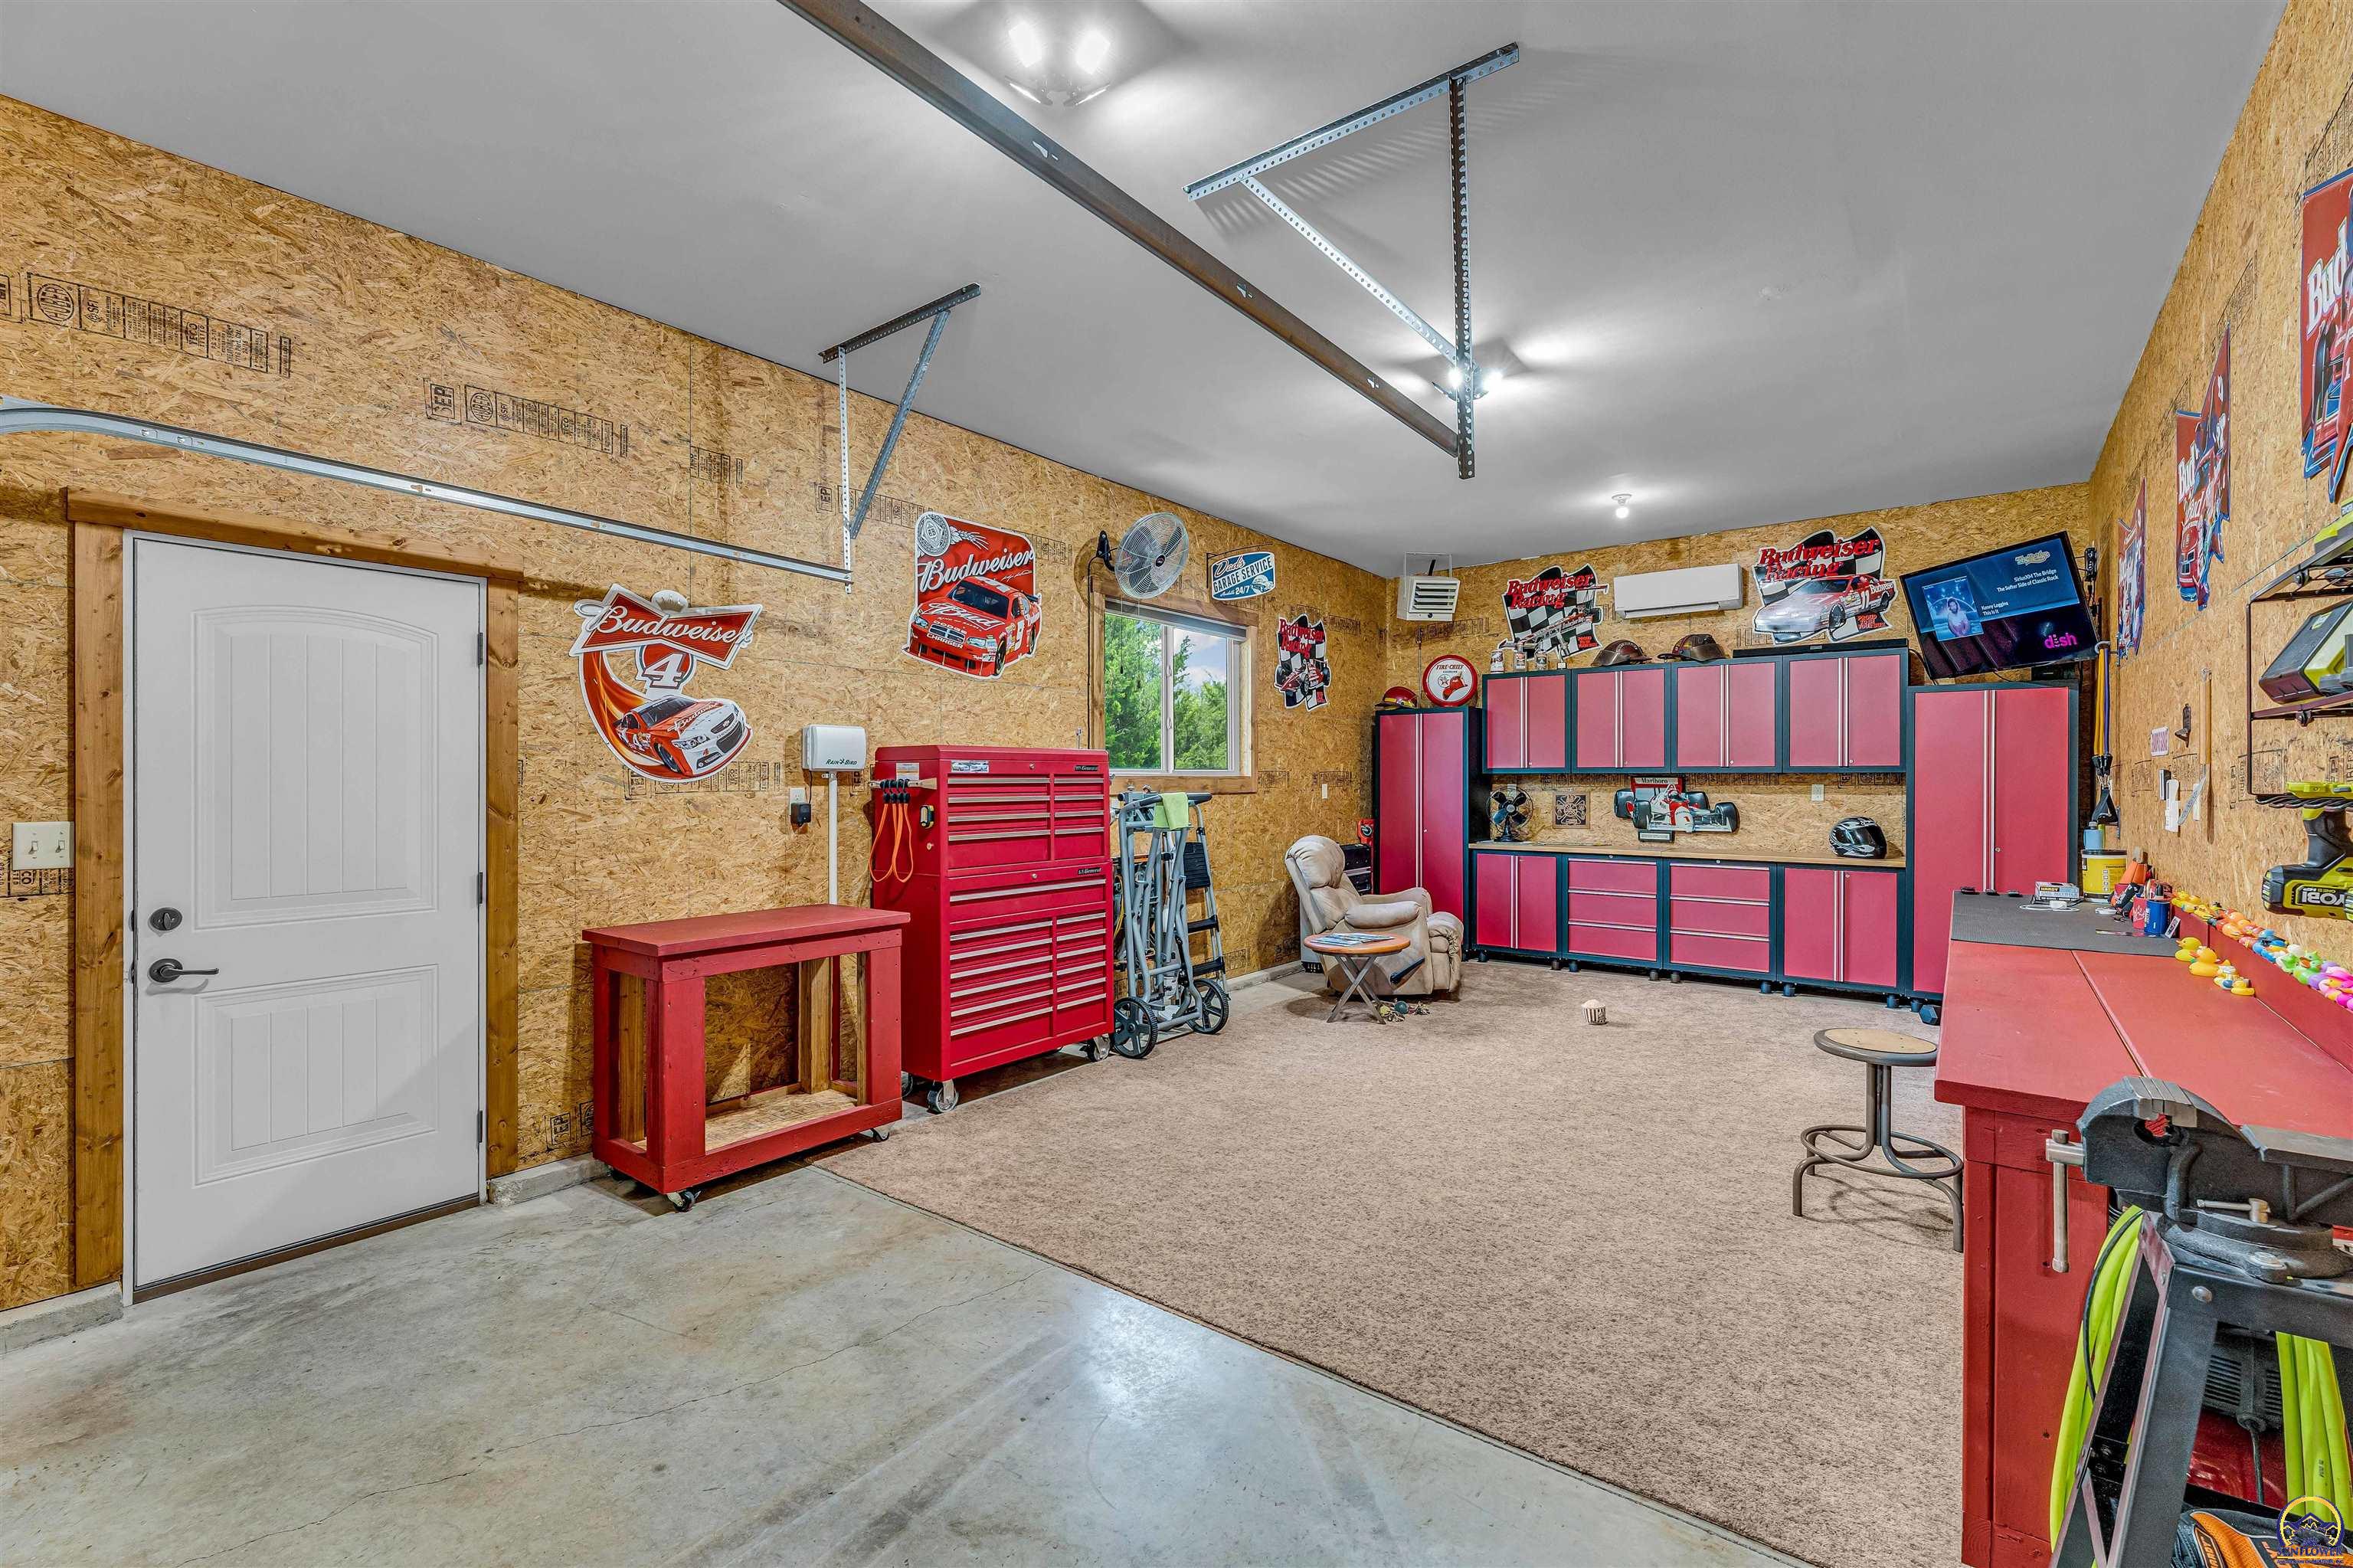
Garage workshop with red tool cabinets, workbenches, and racing-themed wall decor.
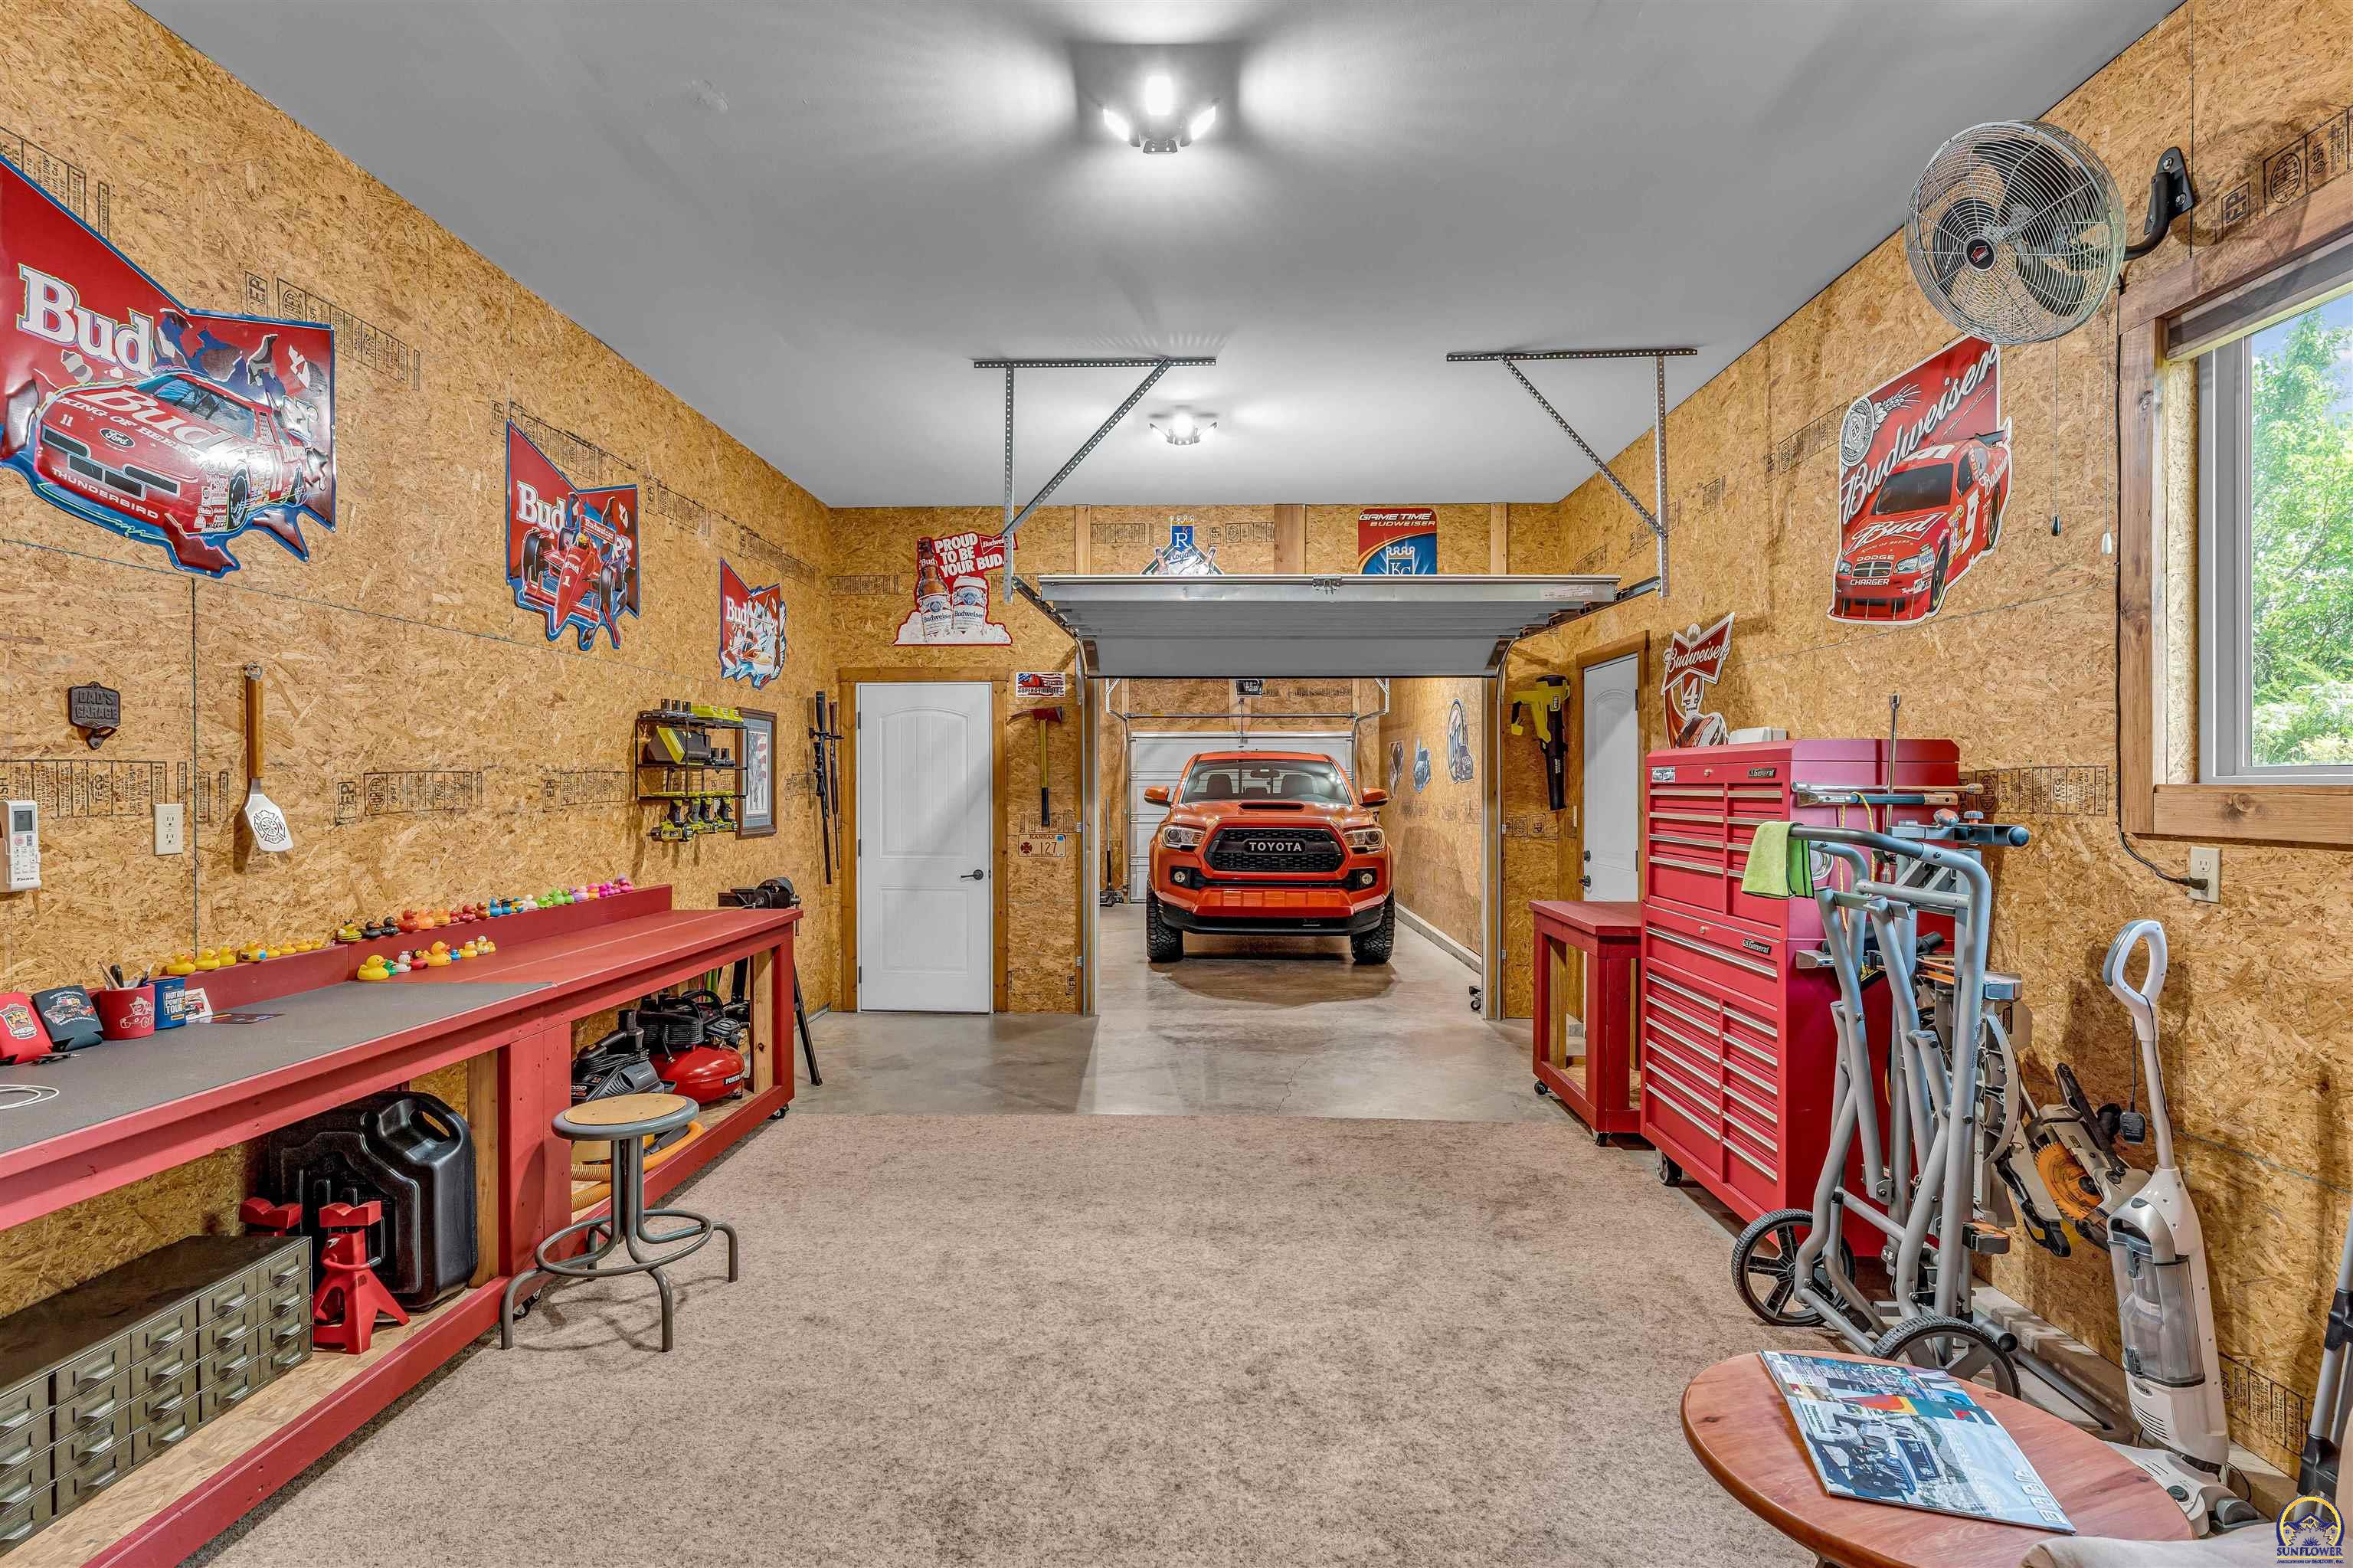
Finished garage workshop with red tool cabinets, racing memorabilia, exercise equipment, and an orange Toyota truck.
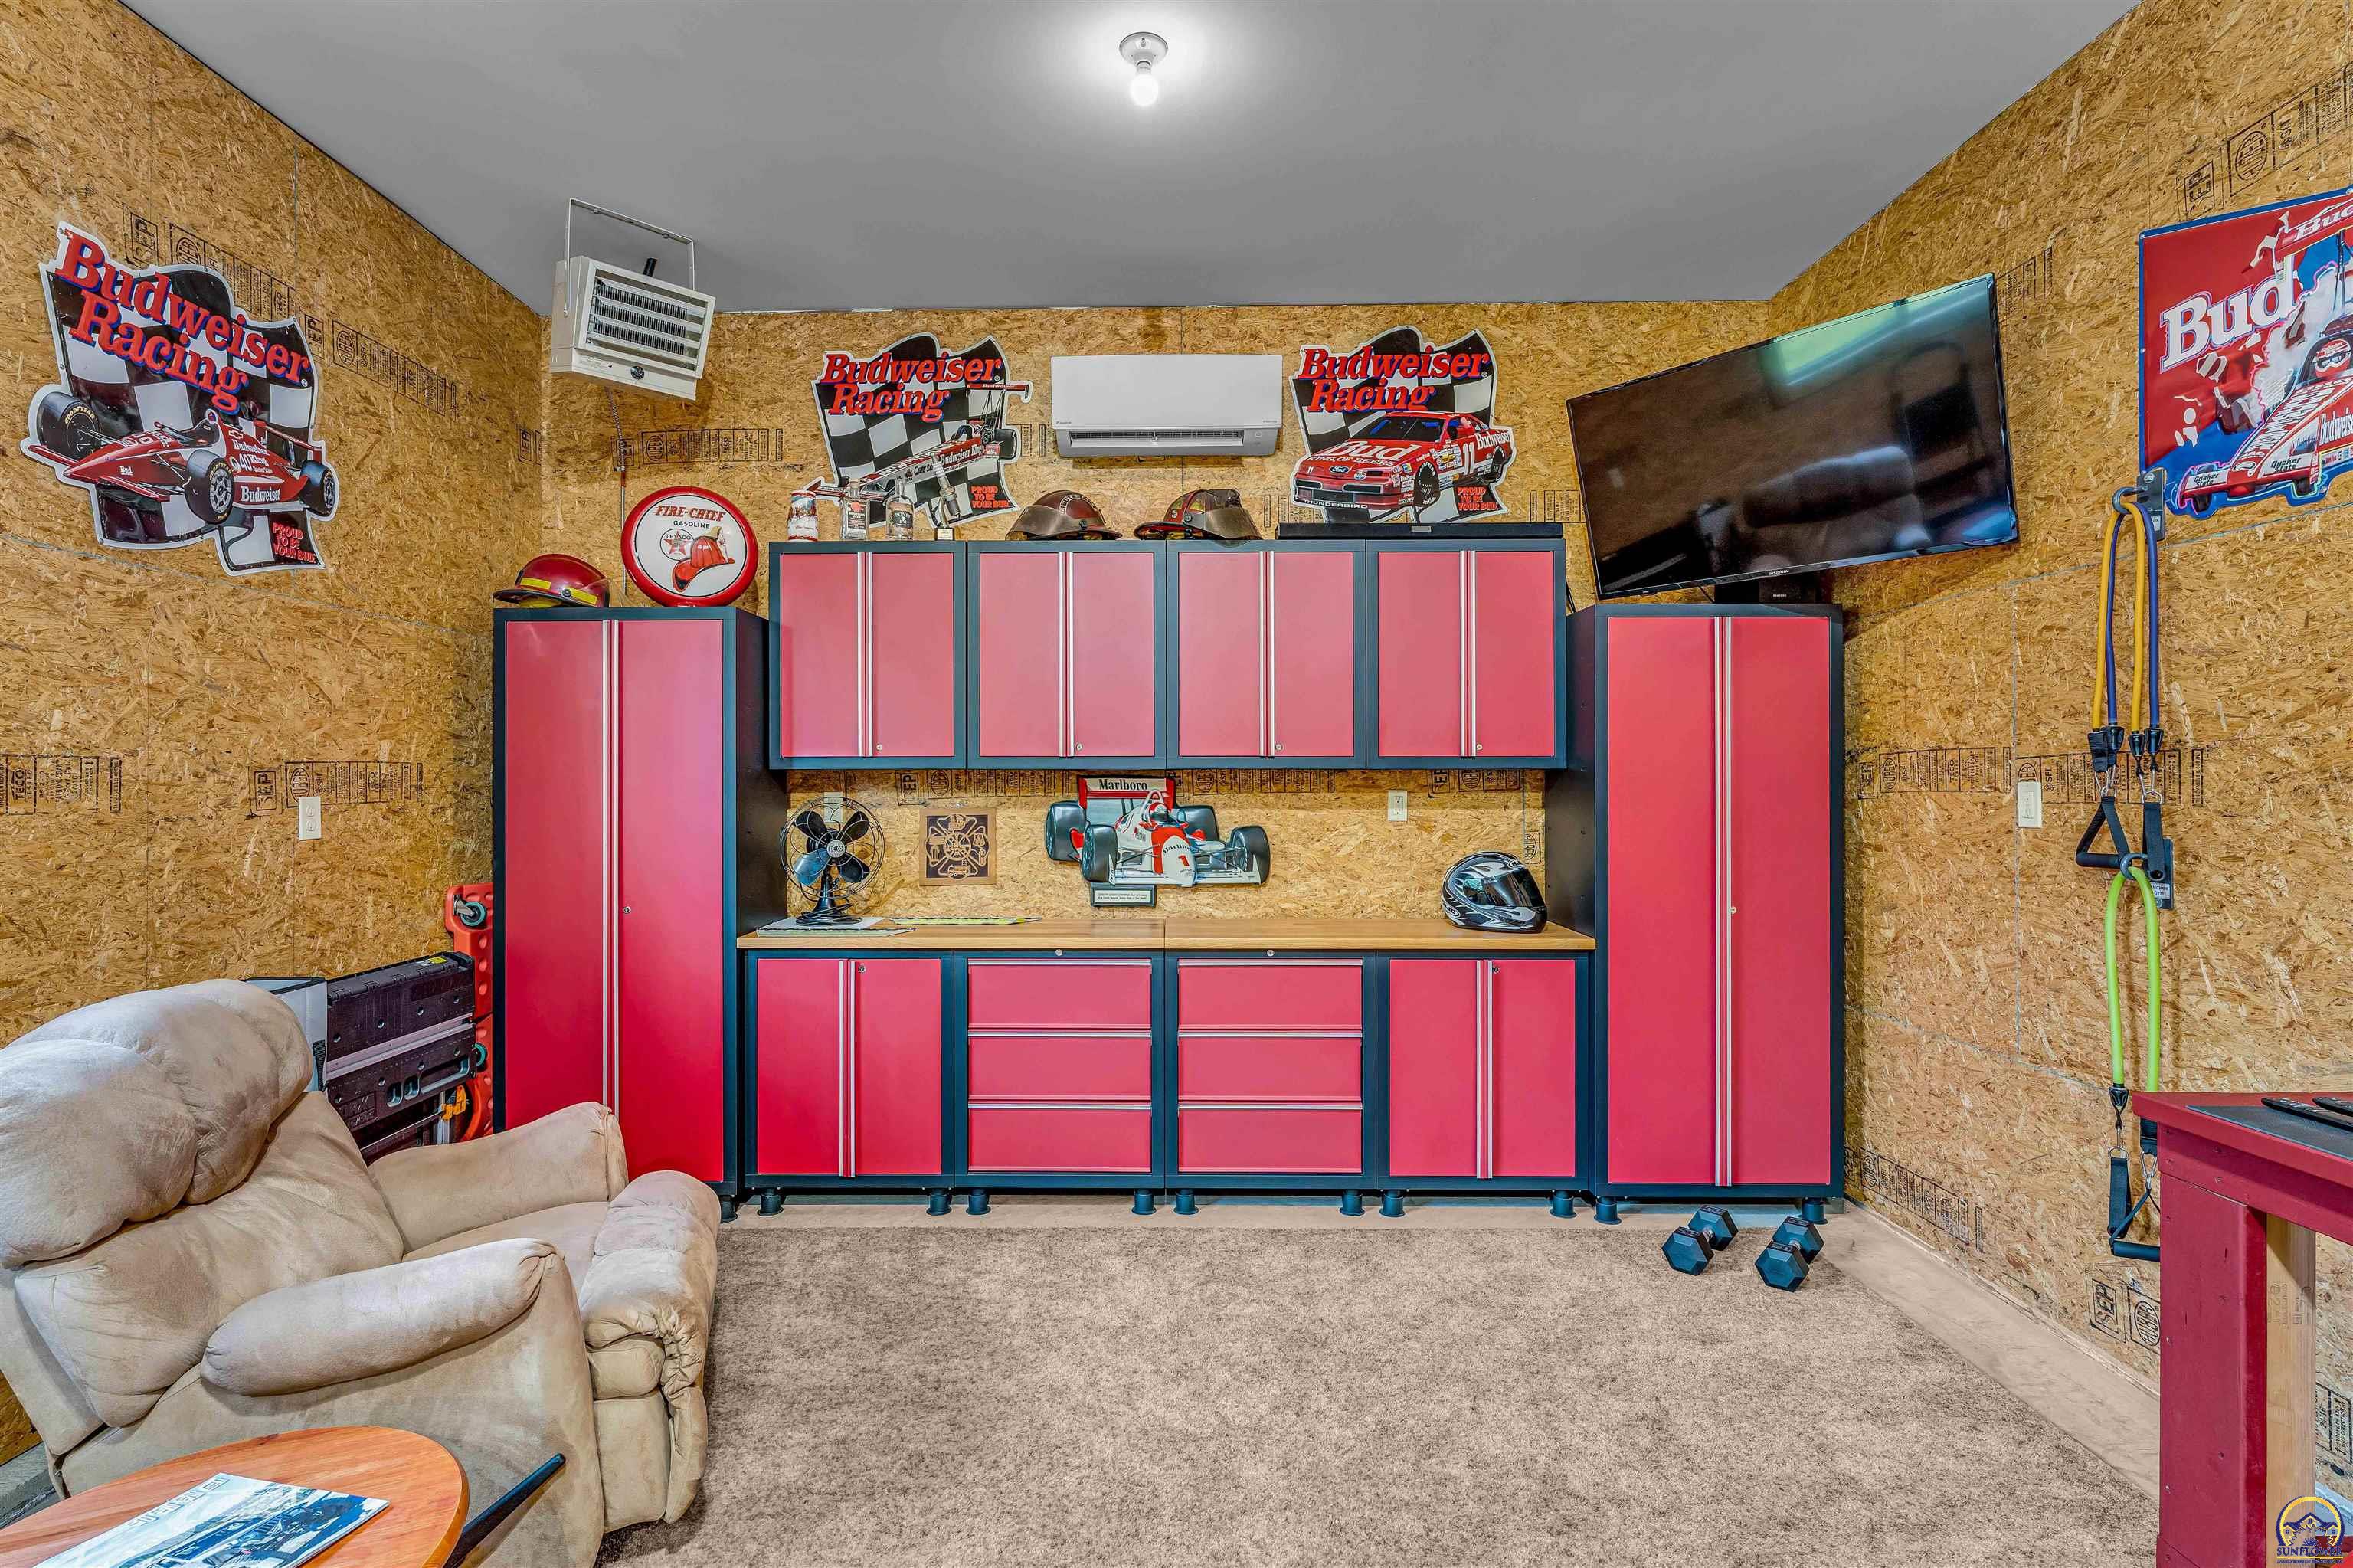
Garage workshop with red cabinets, racing memorabilia, a wall-mounted TV, and a recliner.
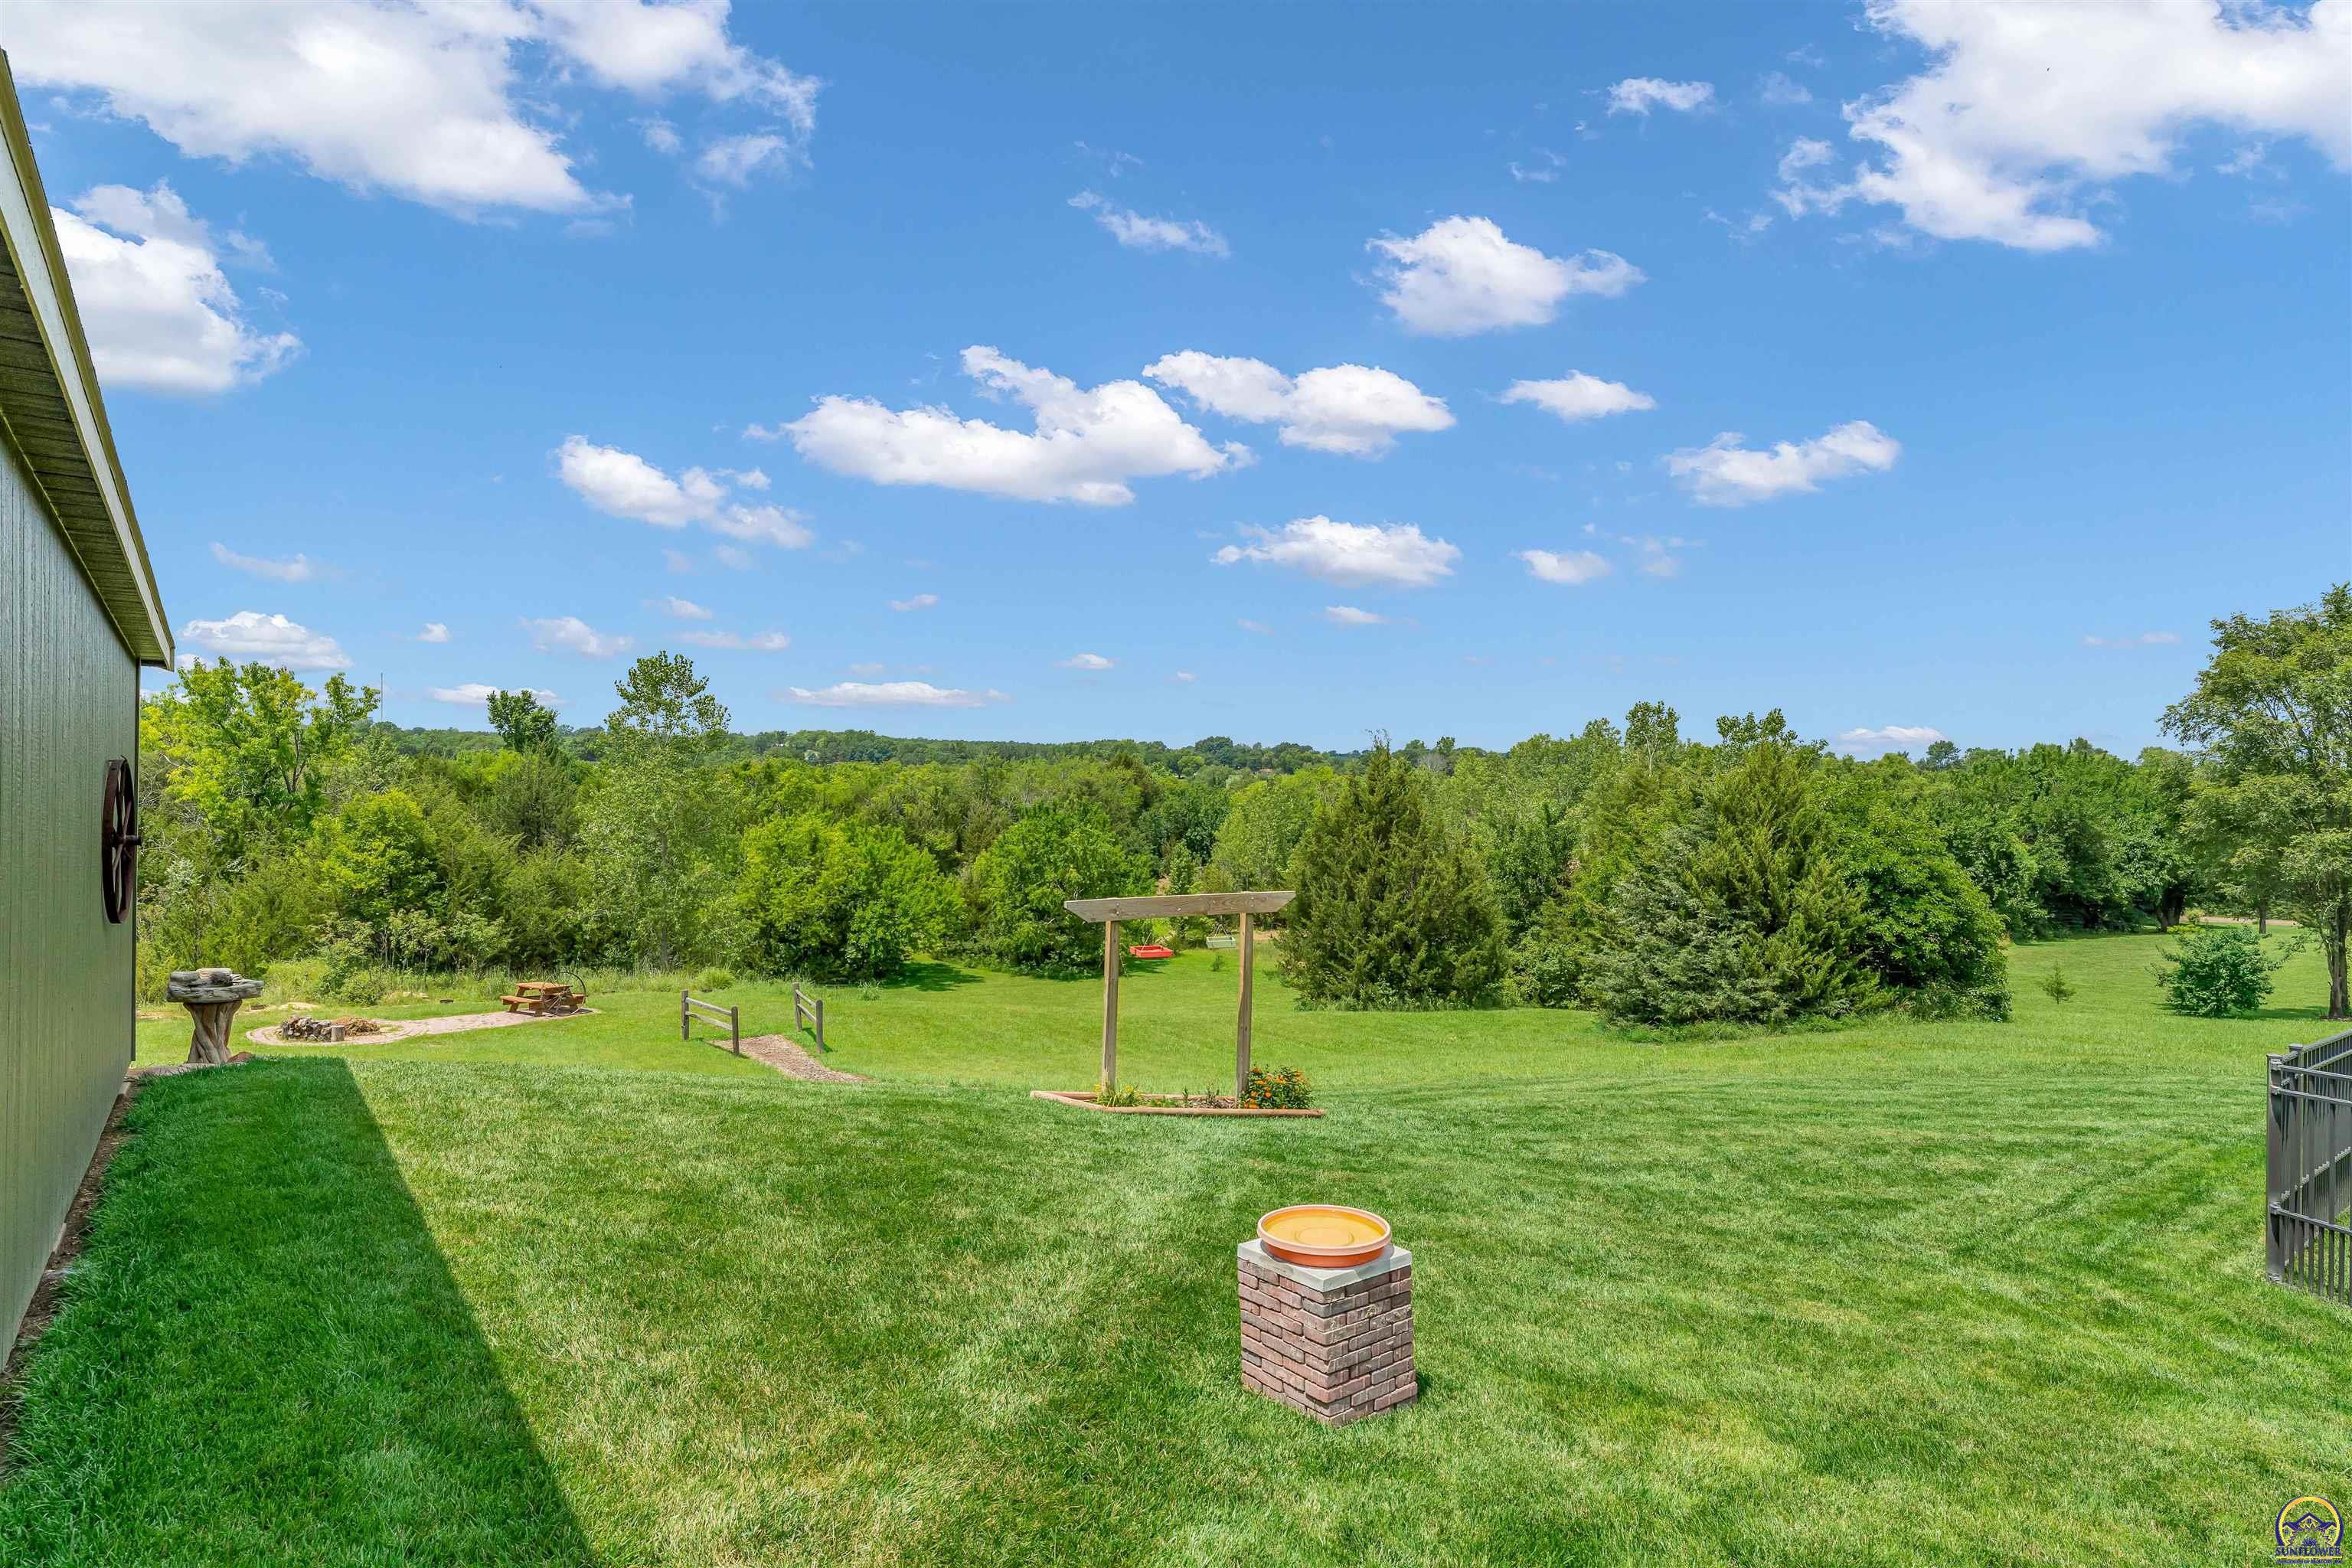
Spacious backyard with a broad lawn, mature trees, fire-pit seating area, and wooden arbor.
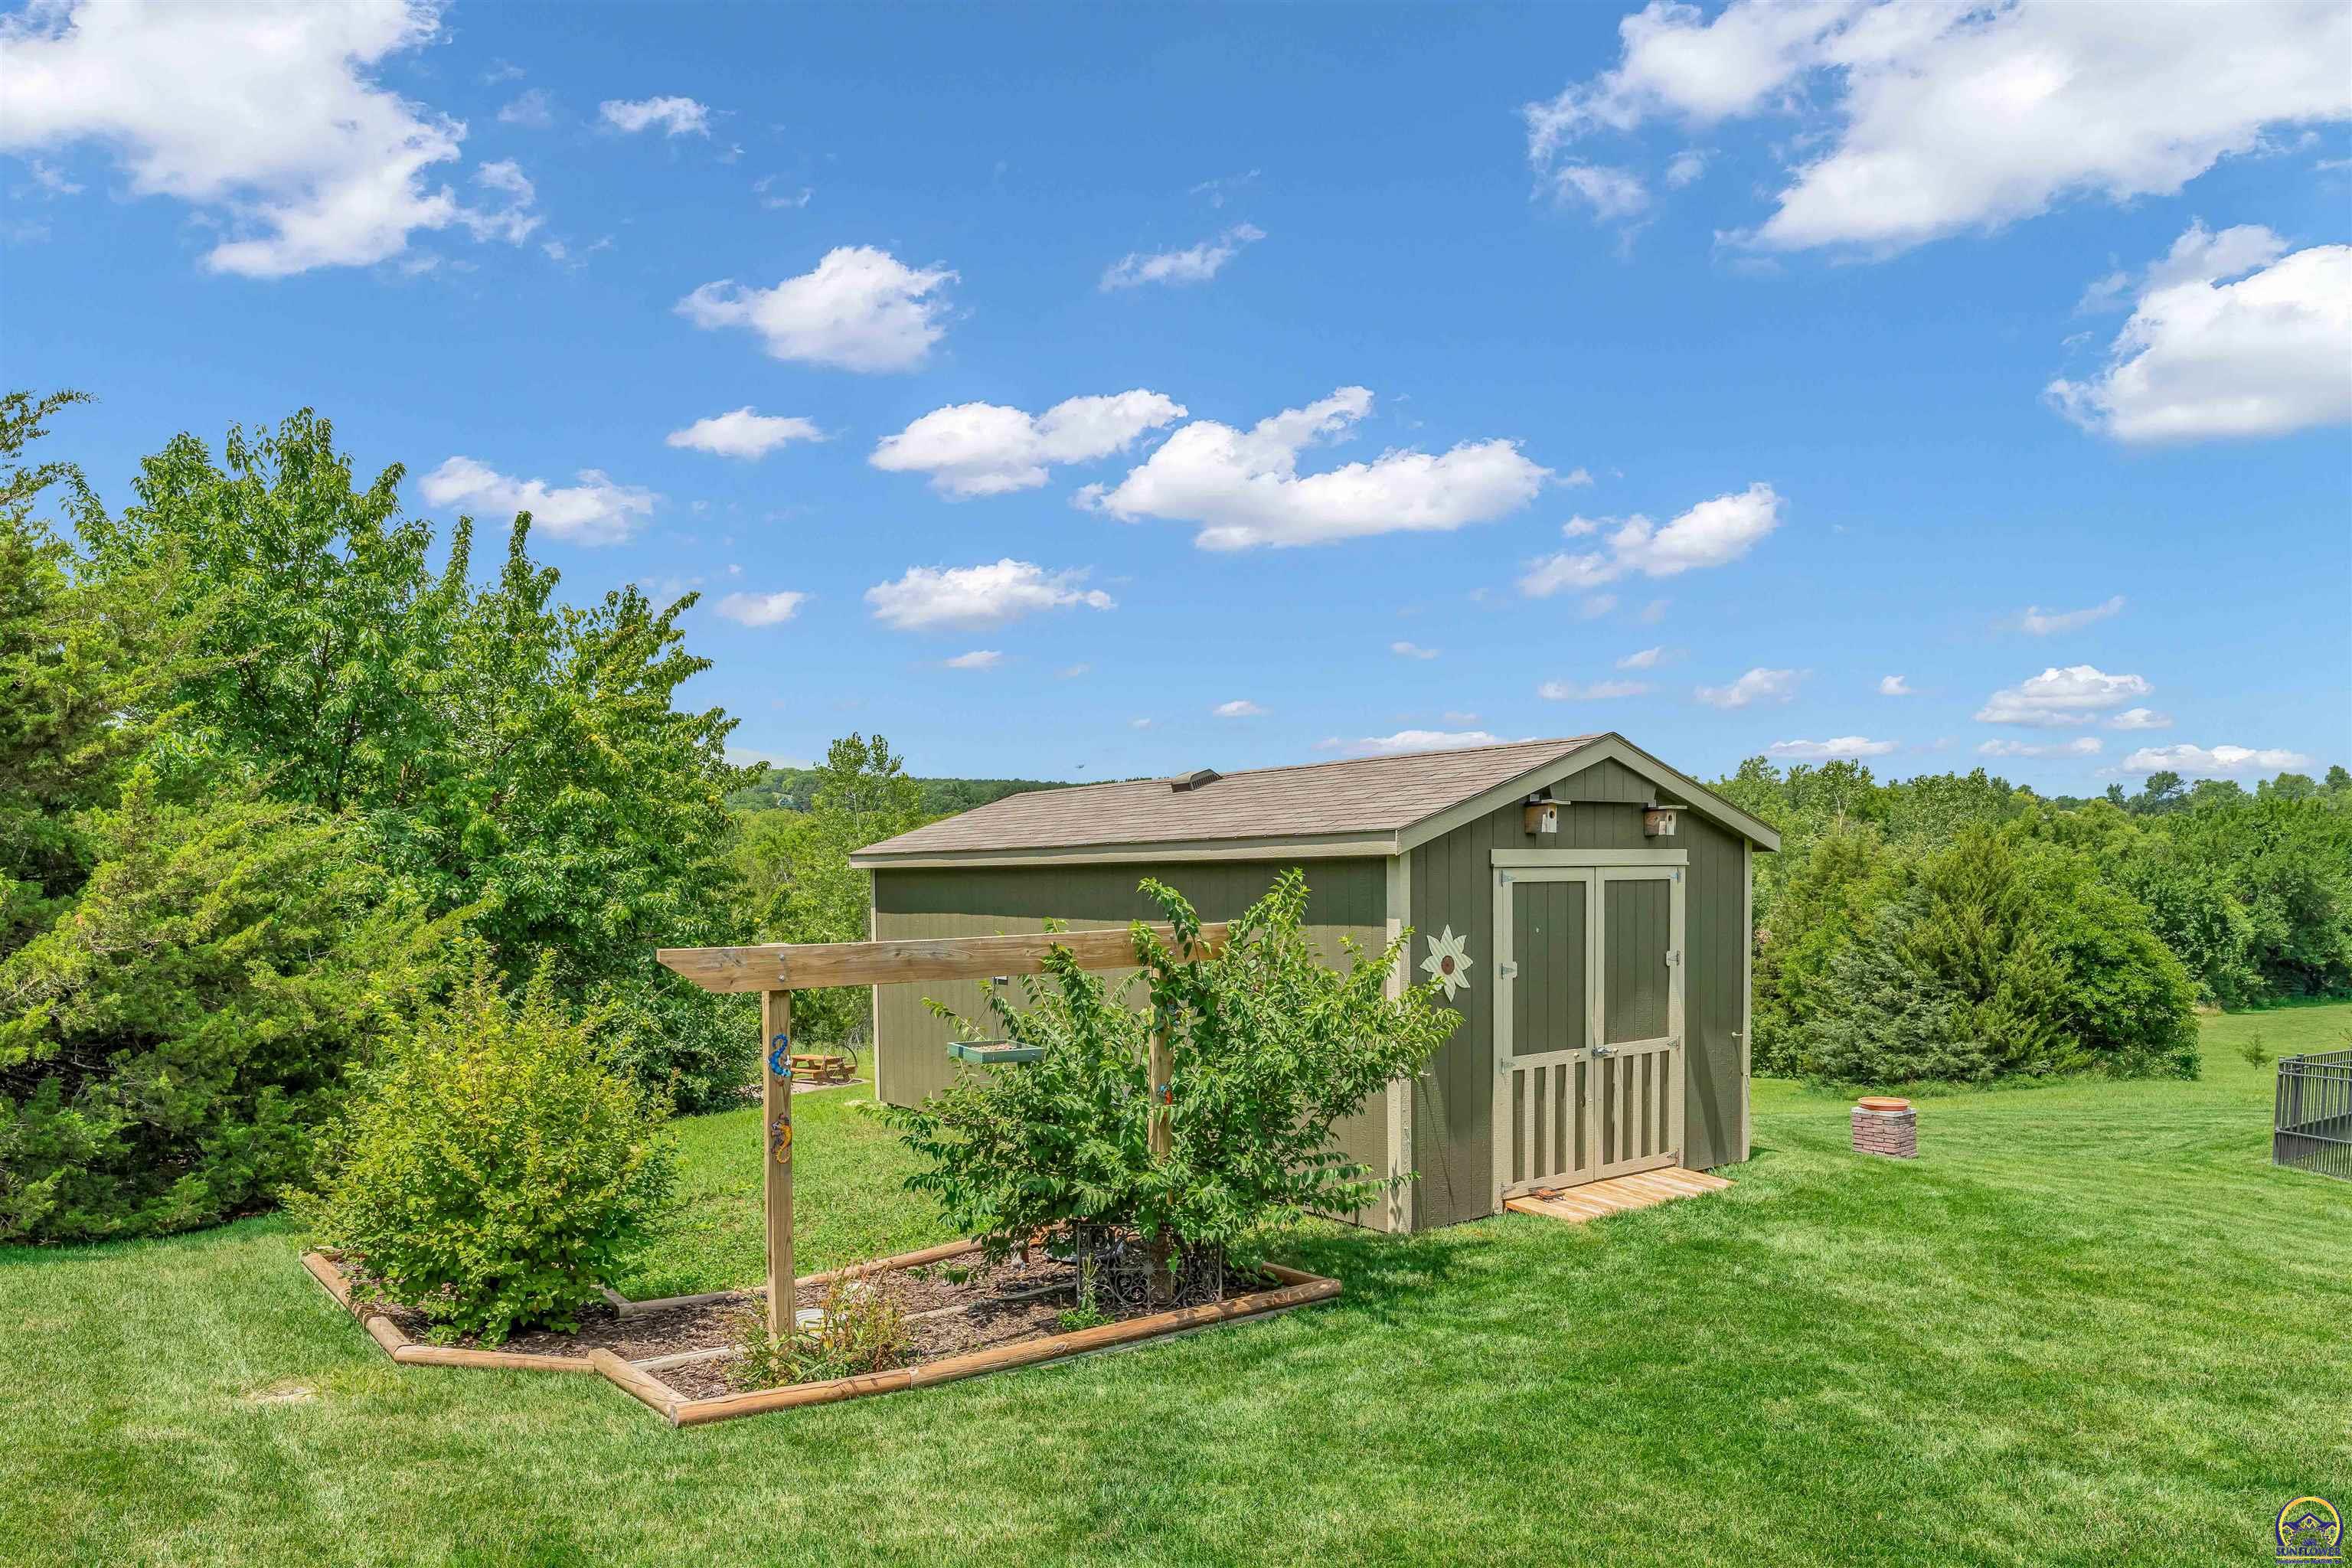
Green backyard storage shed beside a raised garden bed and wooden pergola.
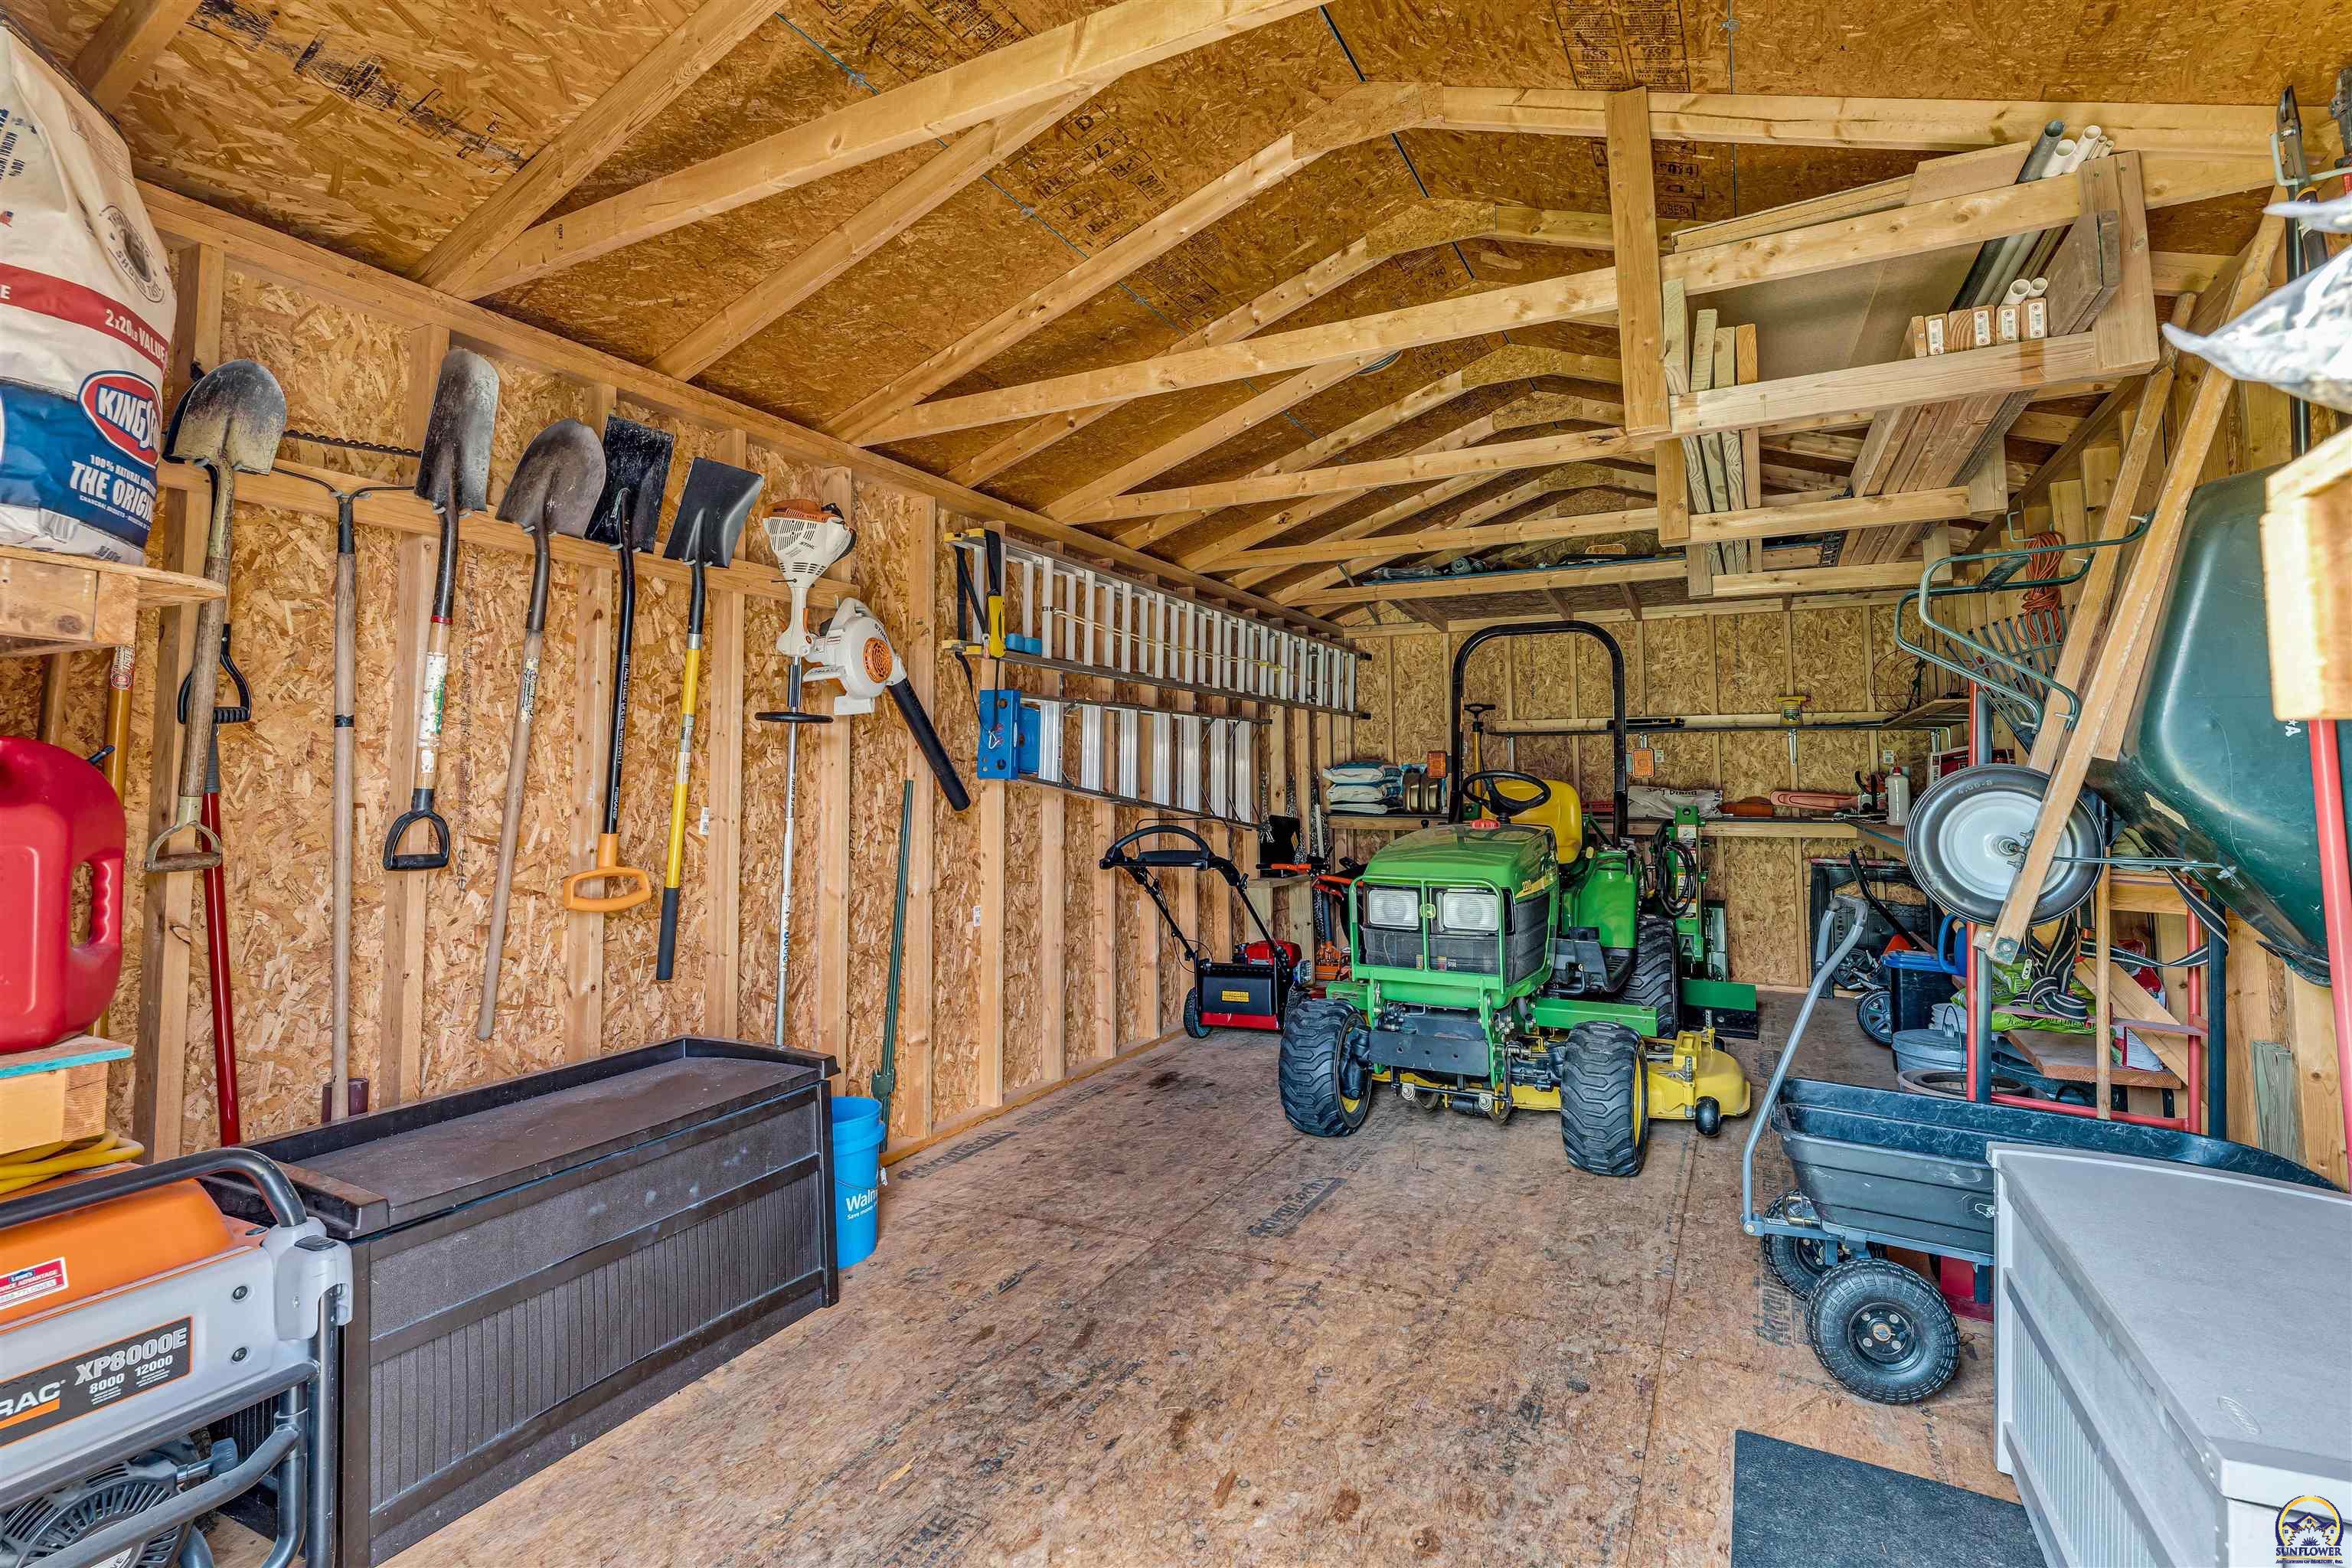
Garage interior with exposed timber trusses, wall-mounted tools, and green lawn tractors.
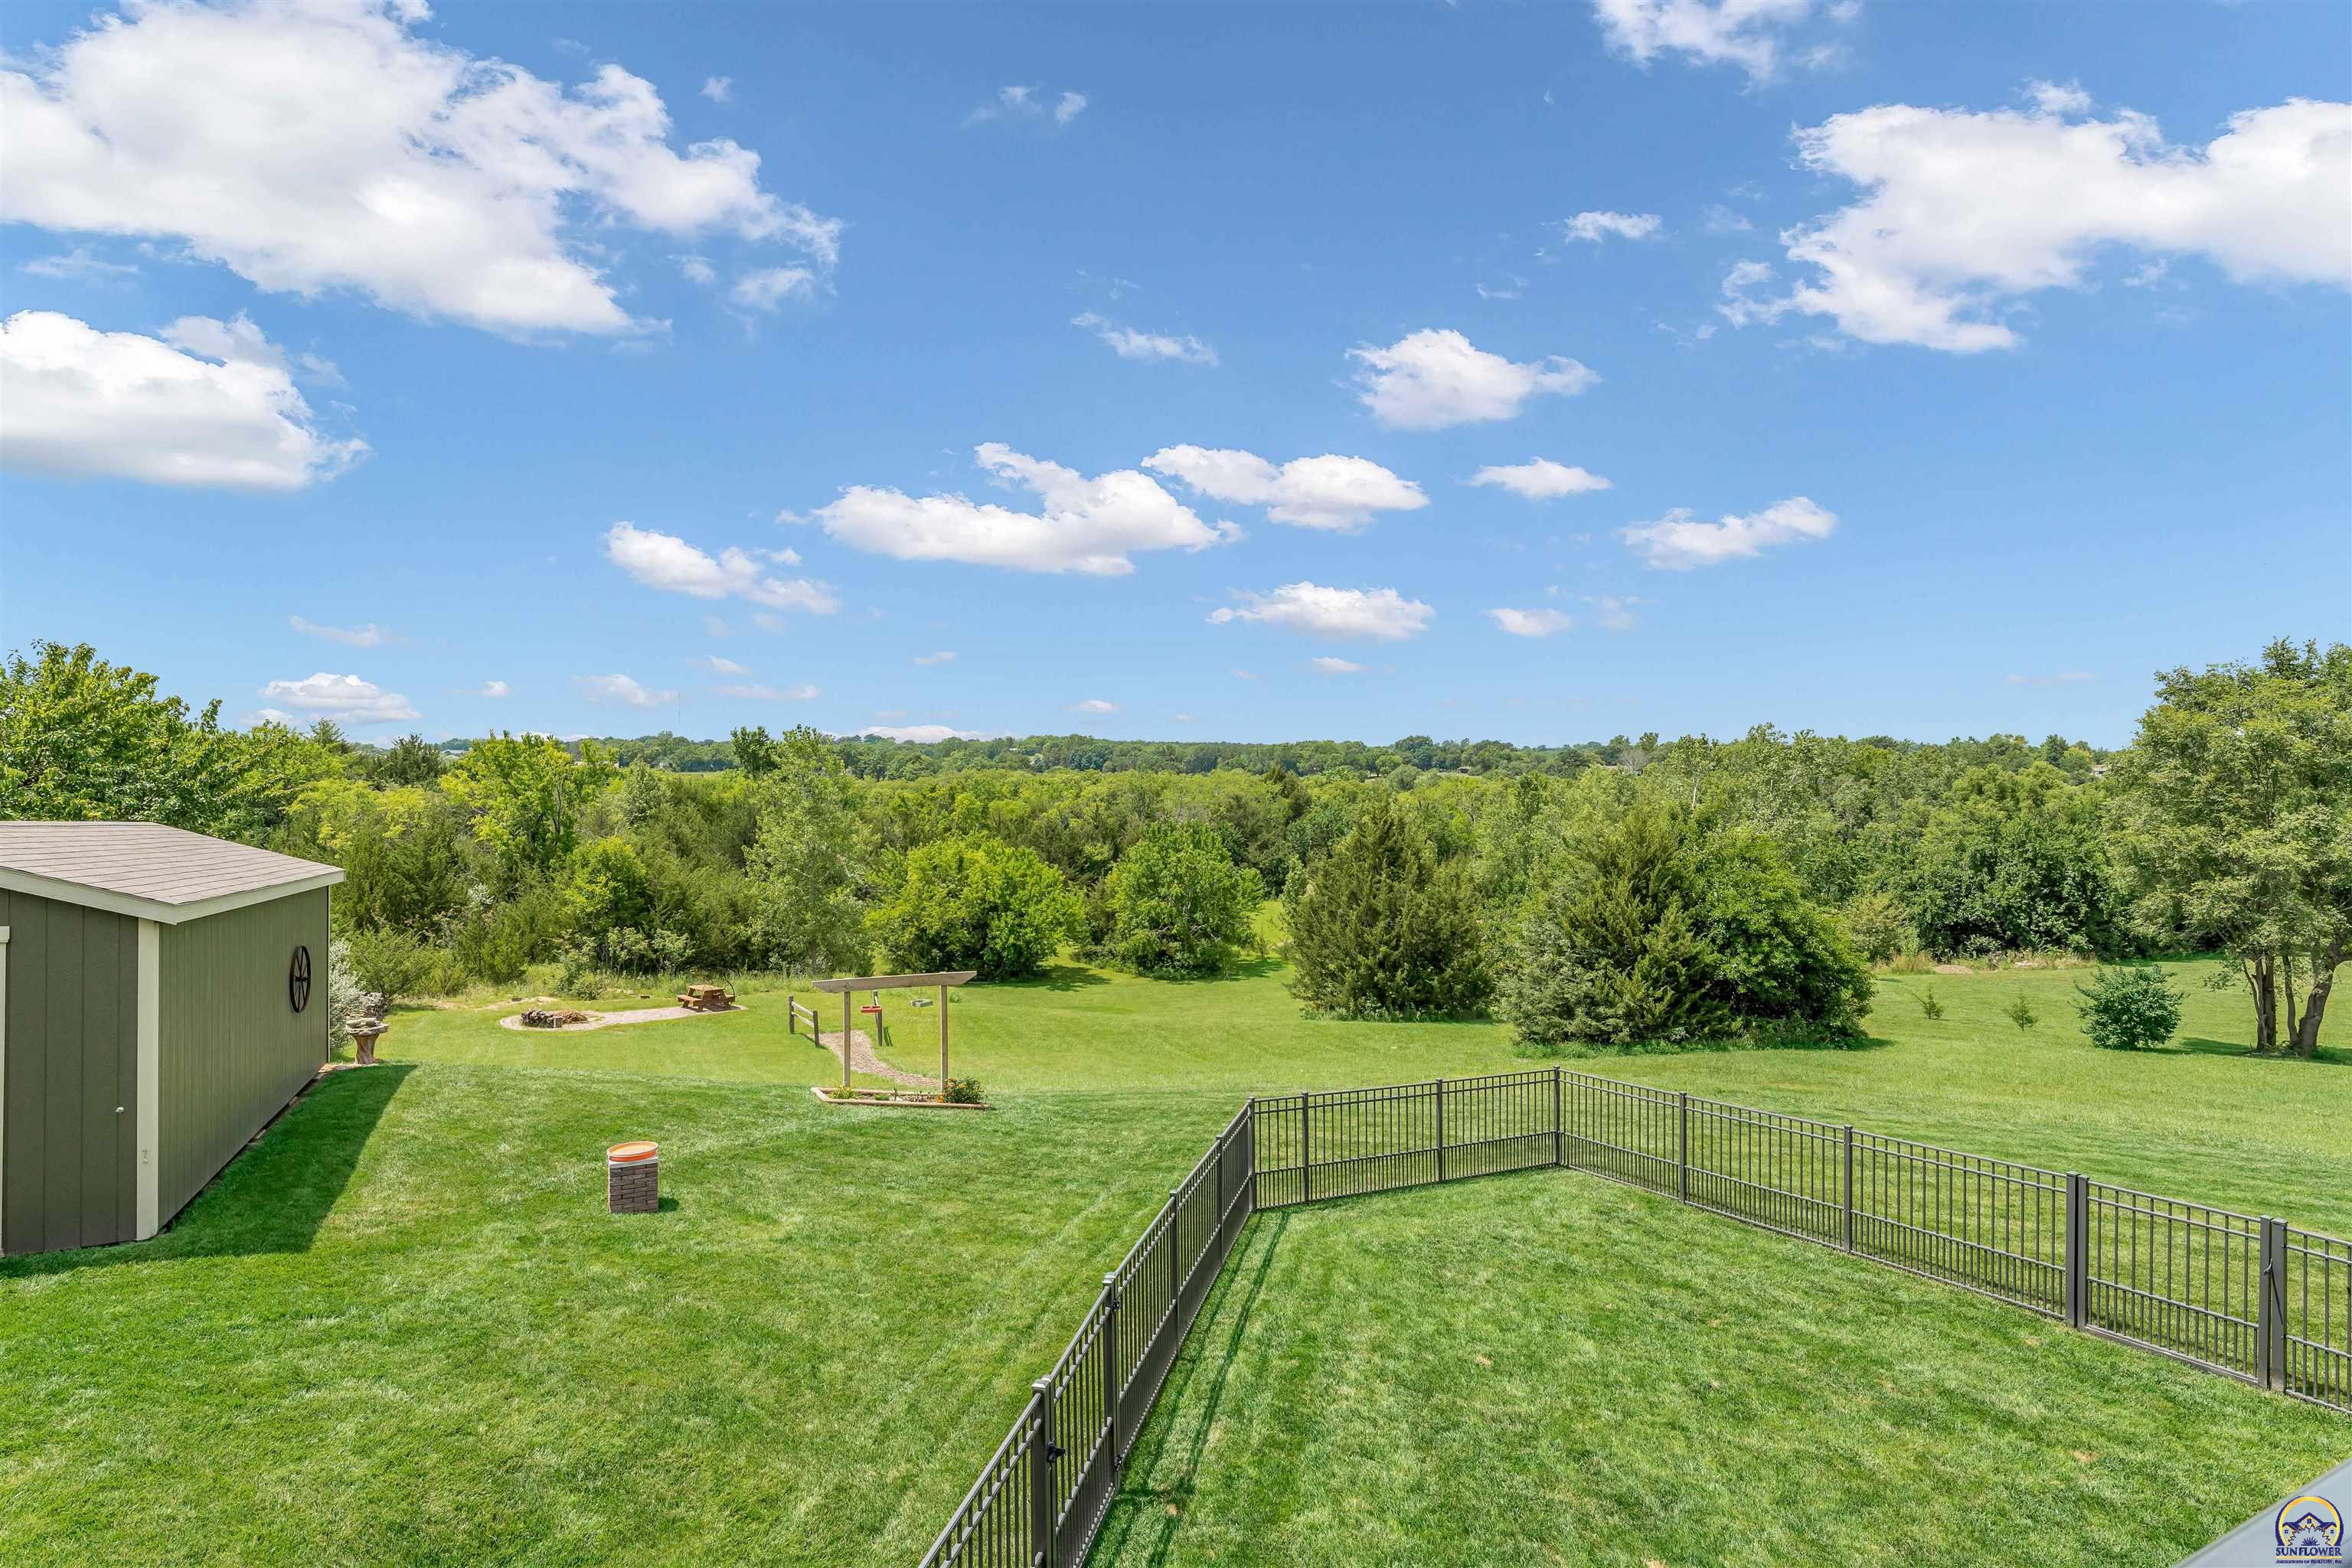
Wide backyard with a fenced lawn, shed, play structure, fire pit area, and wooded horizon.
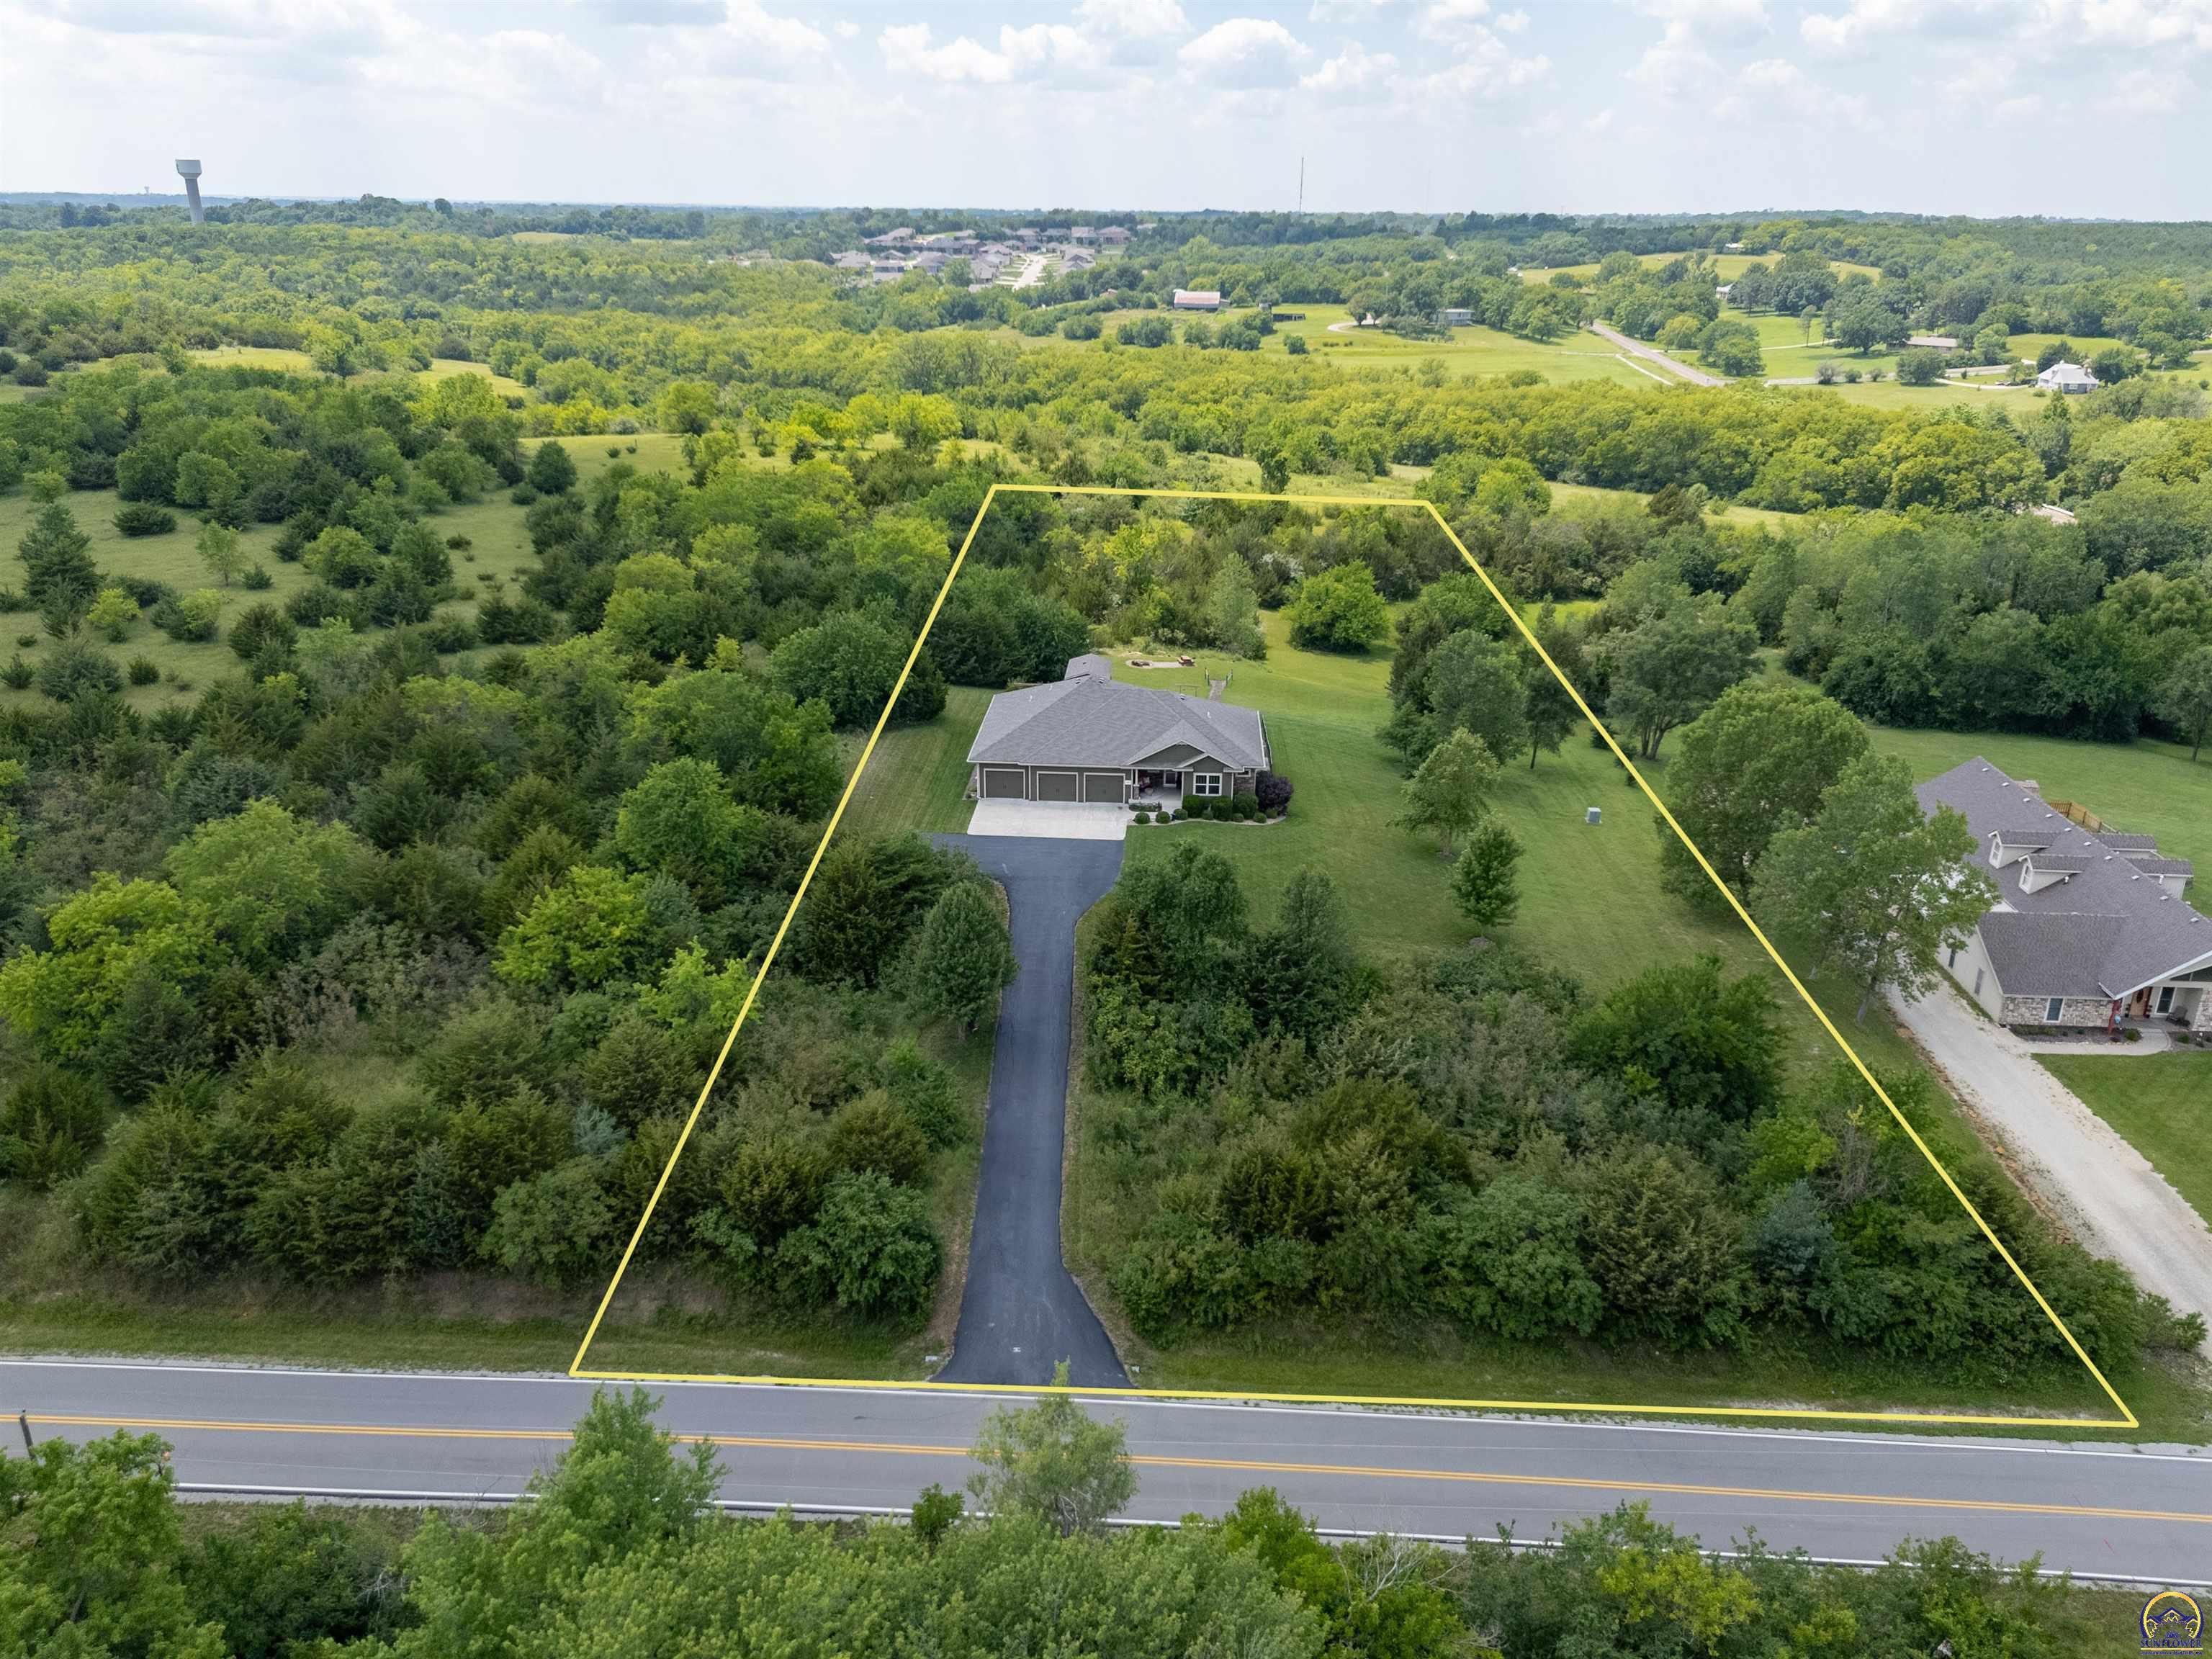
Aerial view of a home on a wooded lot outlined in yellow, with a long driveway to the road.
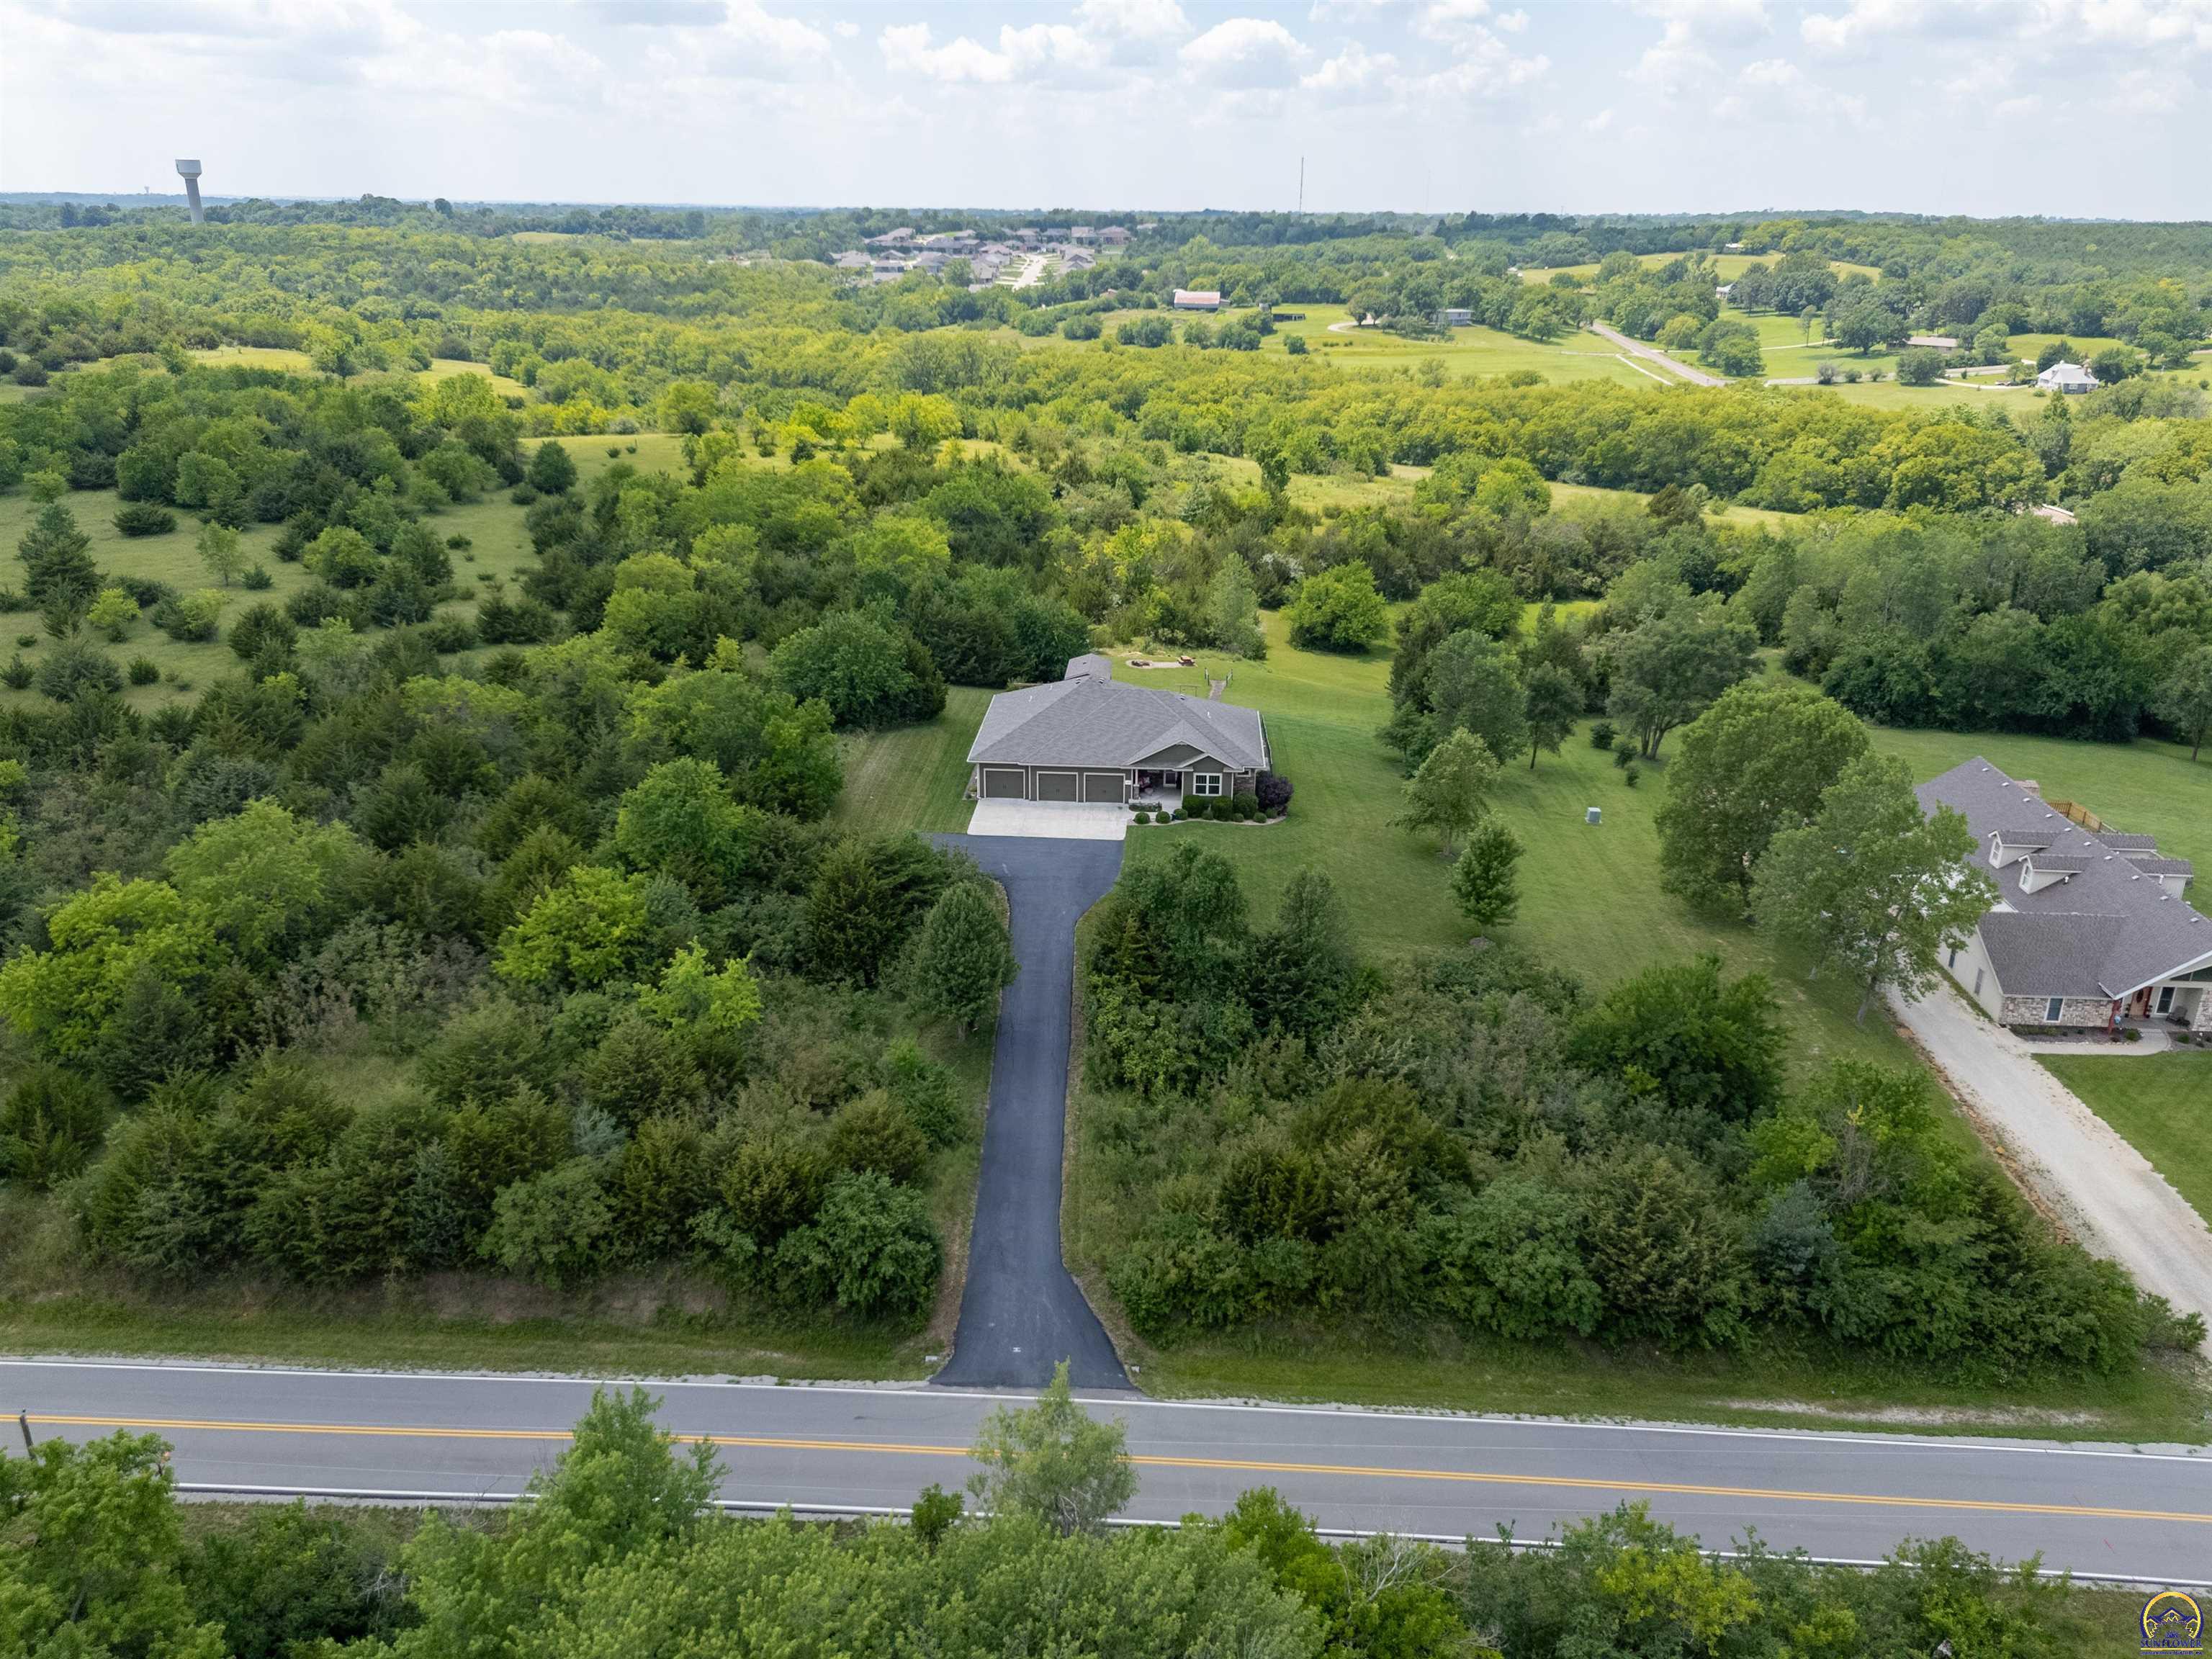
Aerial view of a home surrounded by trees, with a long driveway leading to the road.
Aerial view of a green-sided home with a raised deck, fenced stone patio, and built-in fire pit.
Aerial view of a house with a raised deck, fenced patio, and expansive lawn bordered by trees.
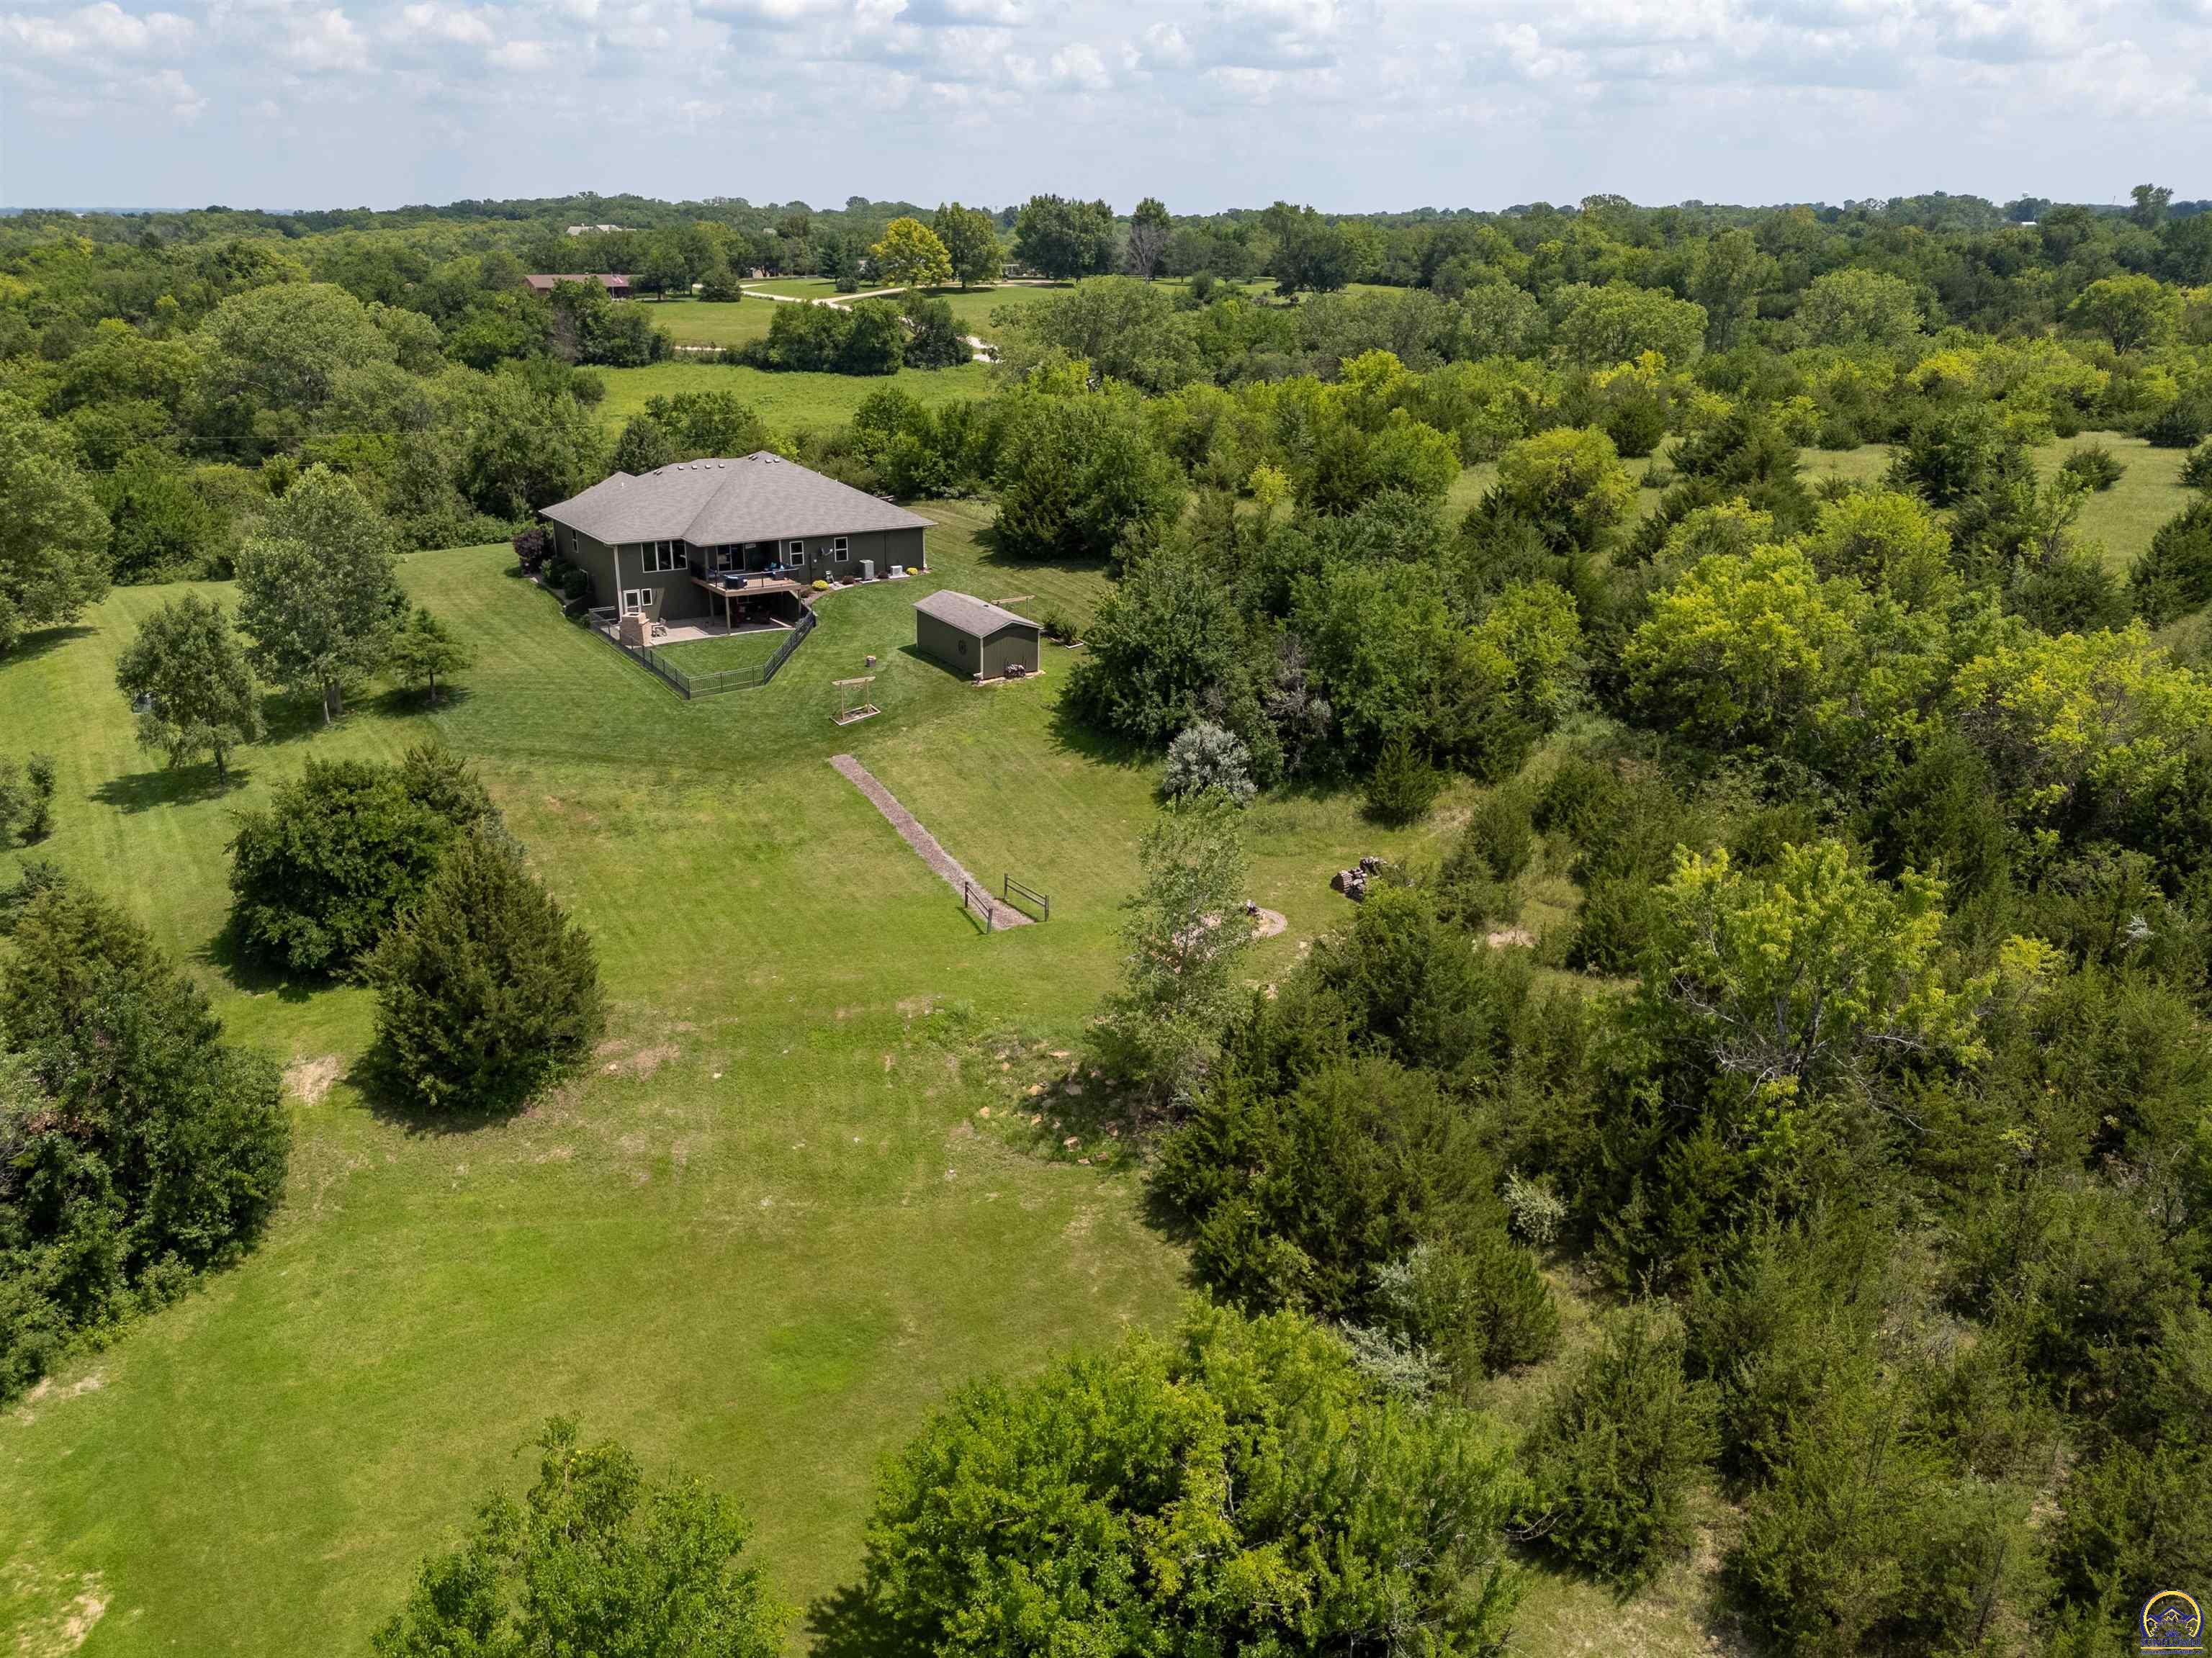
Aerial view of a home surrounded by trees, with a broad lawn, detached shed, and fenced patio.
Aerial view of a spacious backyard with wooded edges, a detached shed, fire pit, and fenced area.
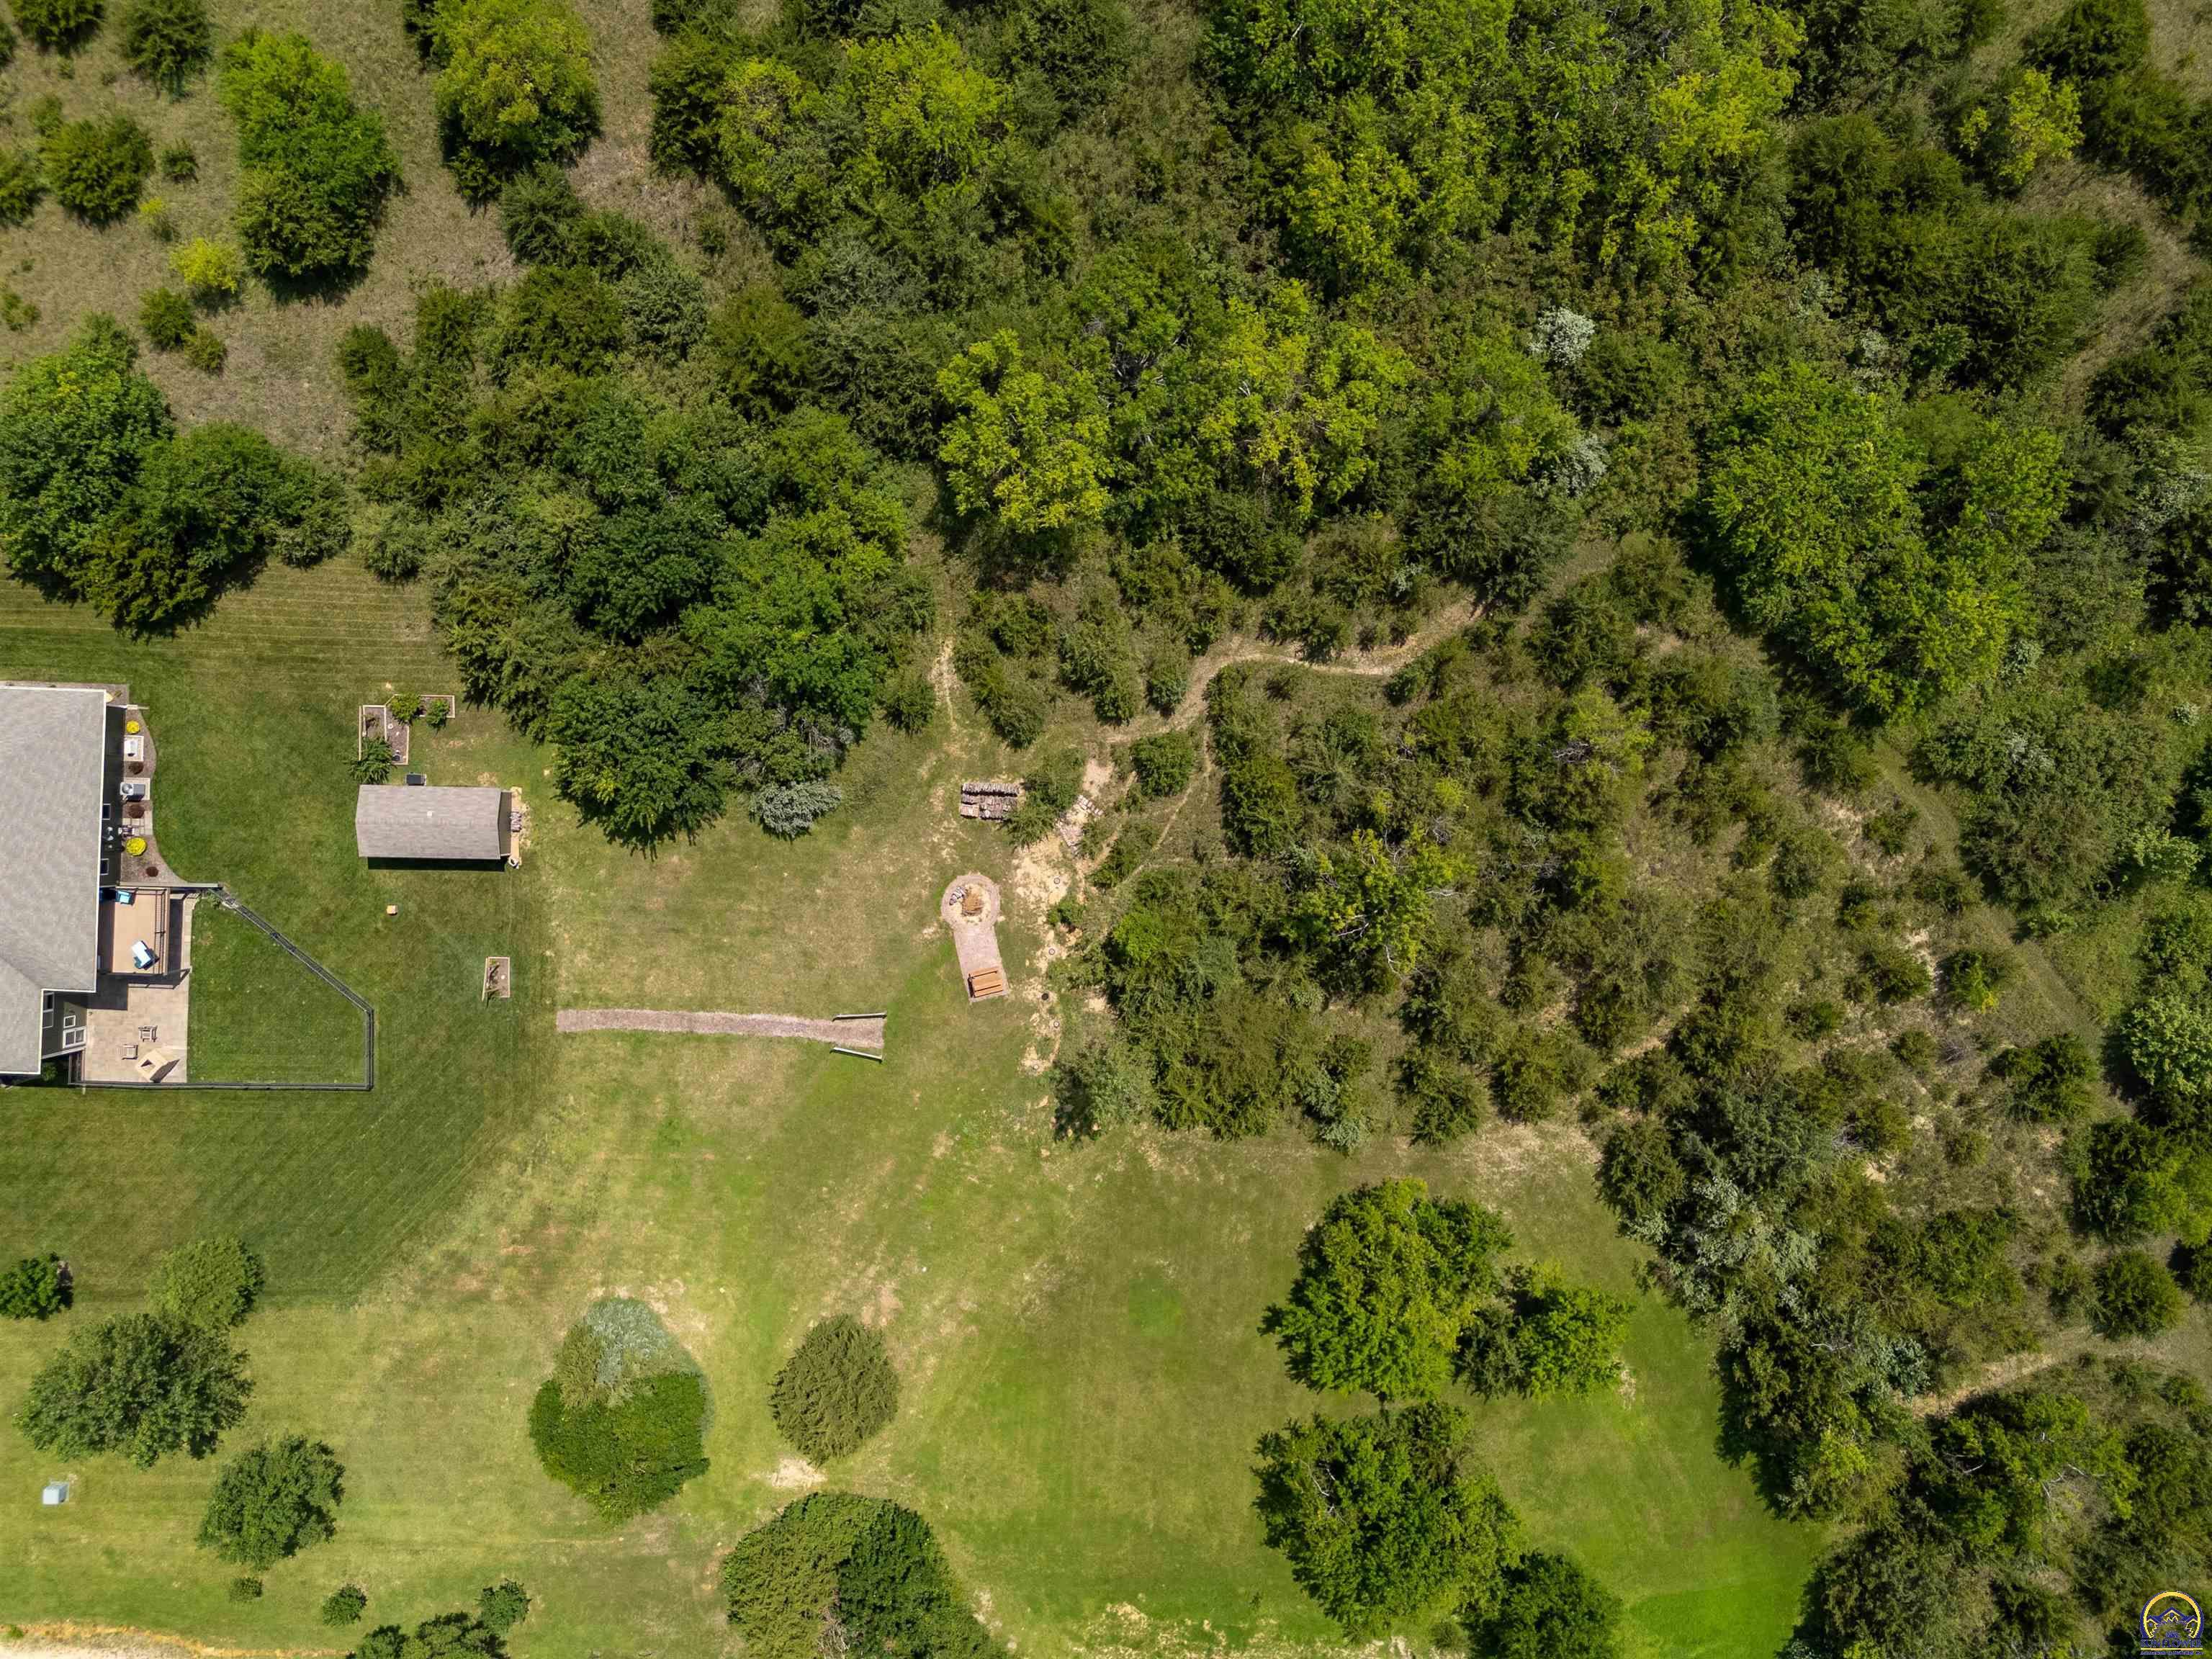
Aerial view of a wooded backyard with a shed, fire pit, gravel path, and fenced patio.
Aerial view of a wooded property with open lawn, gravel path, and fire pit.
Aerial view of a house with a detached outbuilding, fenced patio, and expansive lawn bordered by trees.
Aerial view of a home’s spacious lawn, wooded grounds, detached shed, and fire pit.
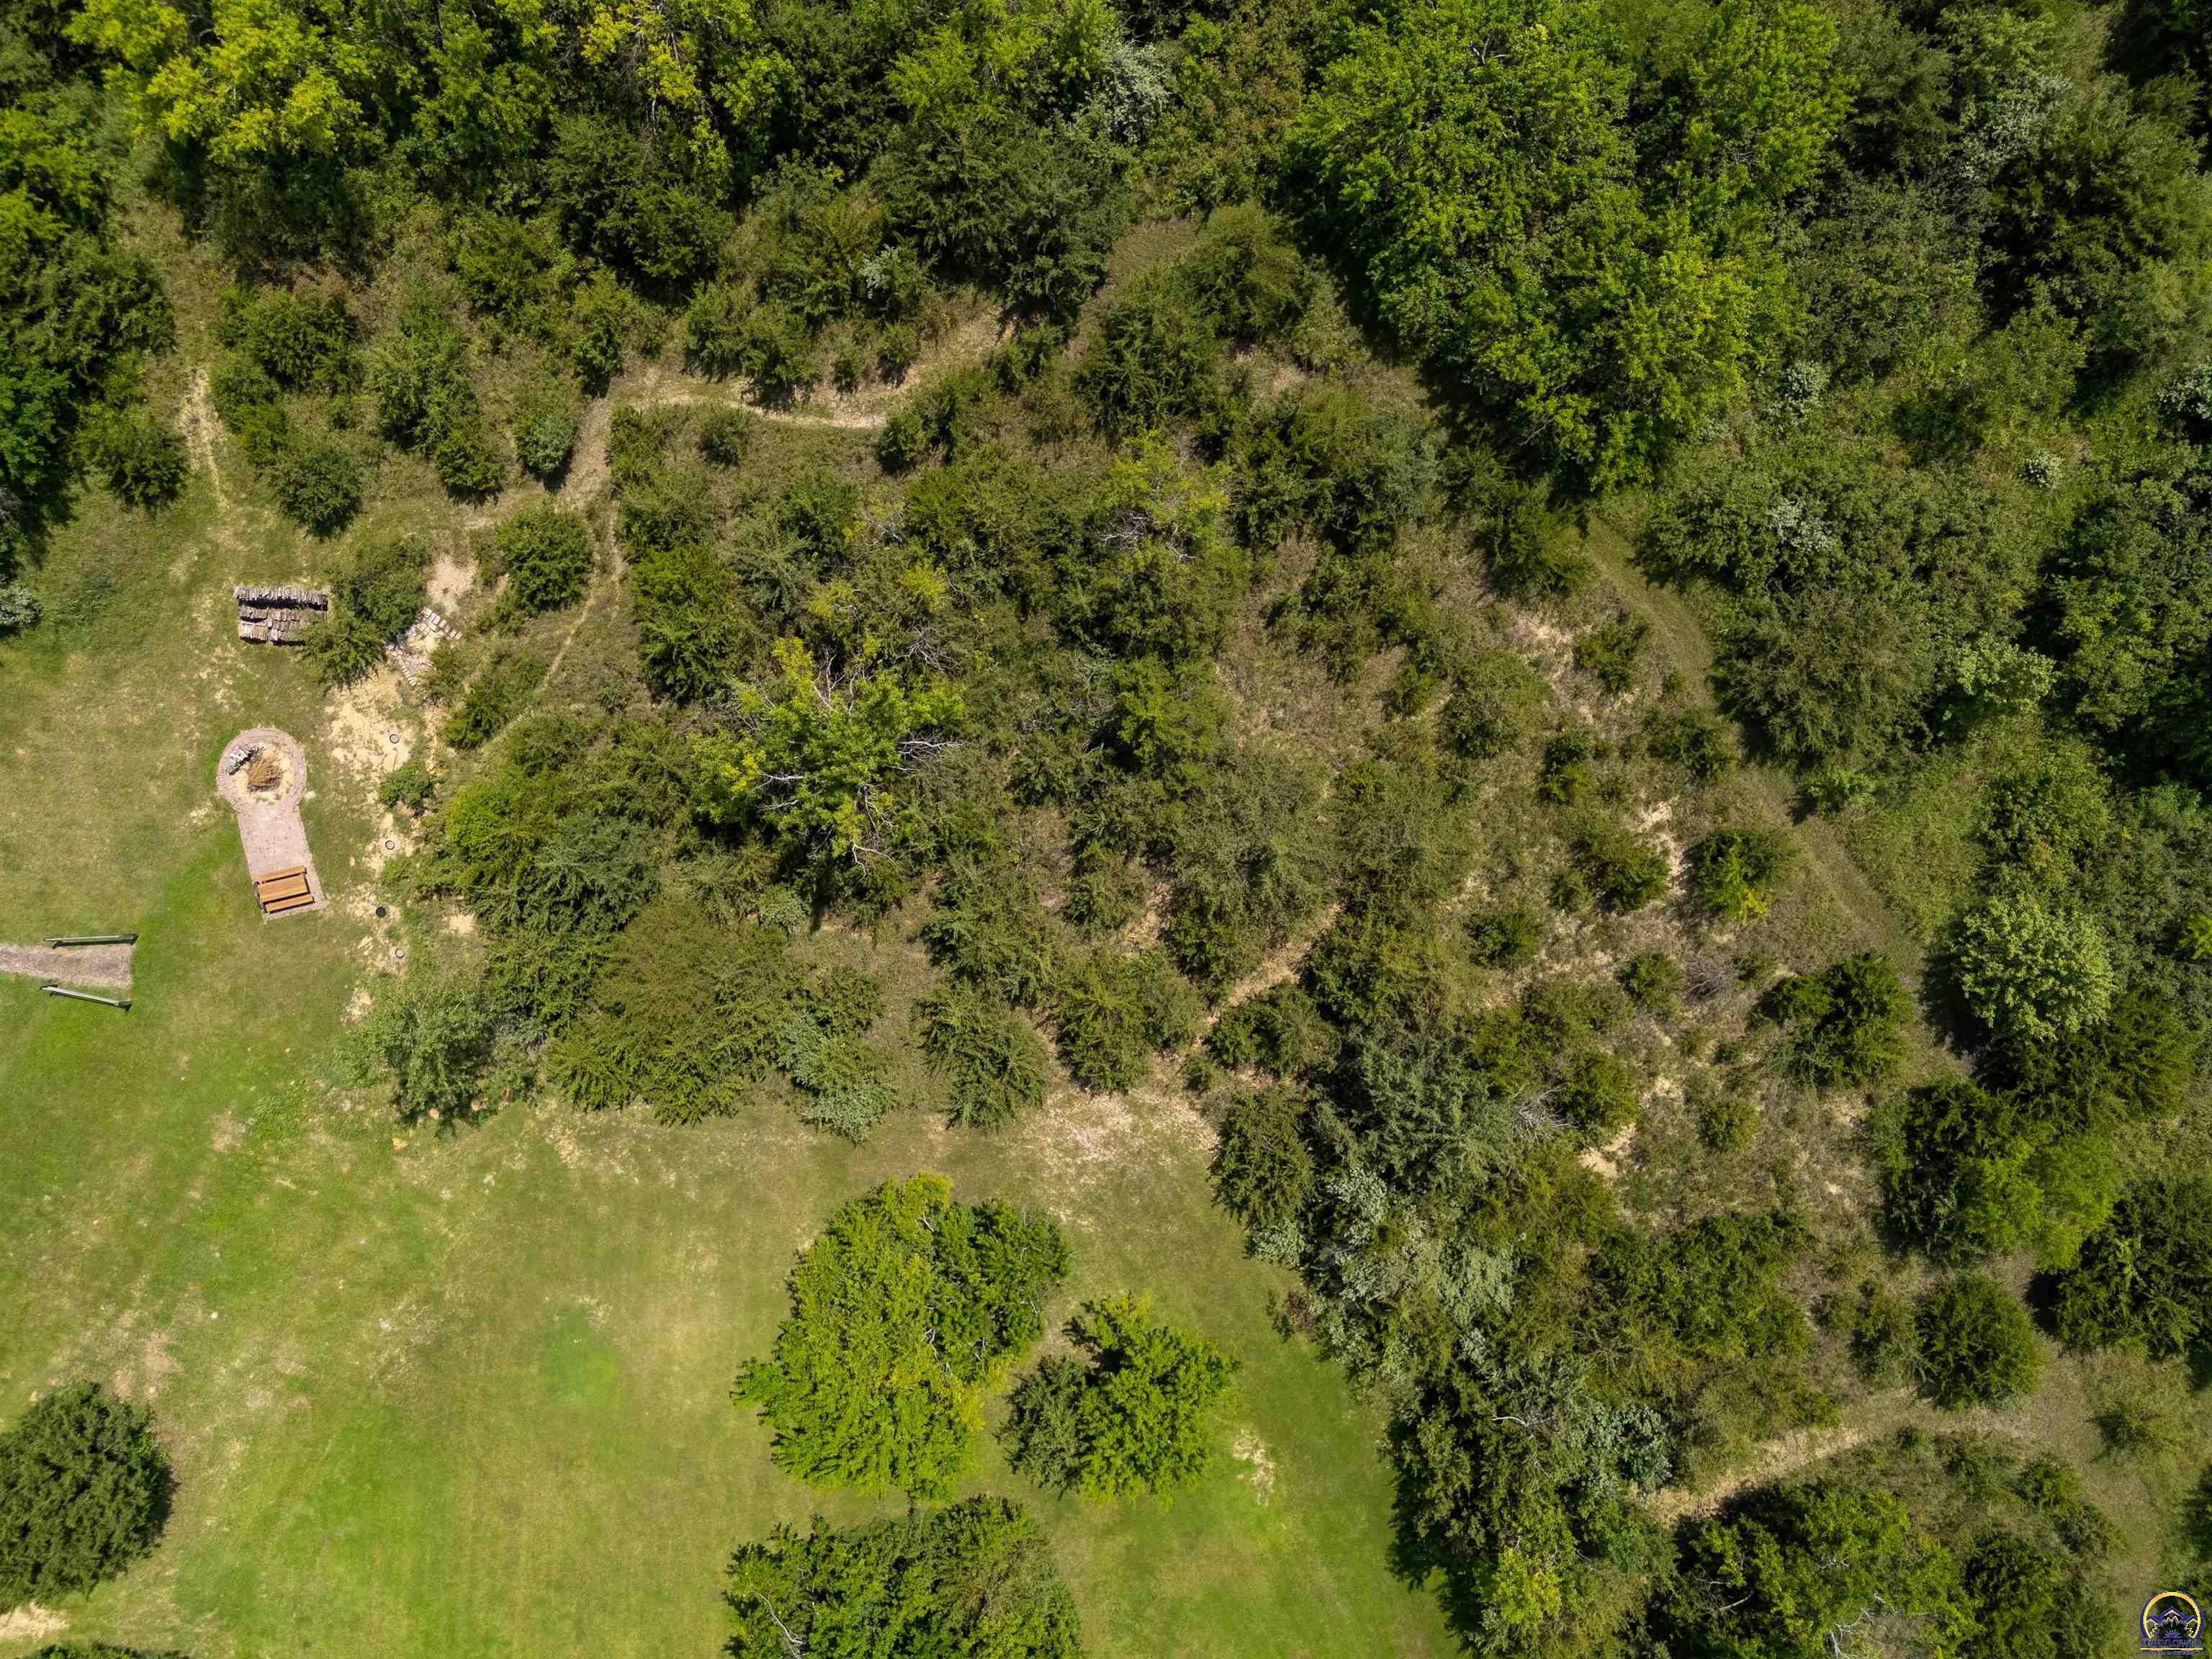
Aerial view of wooded property with grassy clearings and a fire pit seating area.
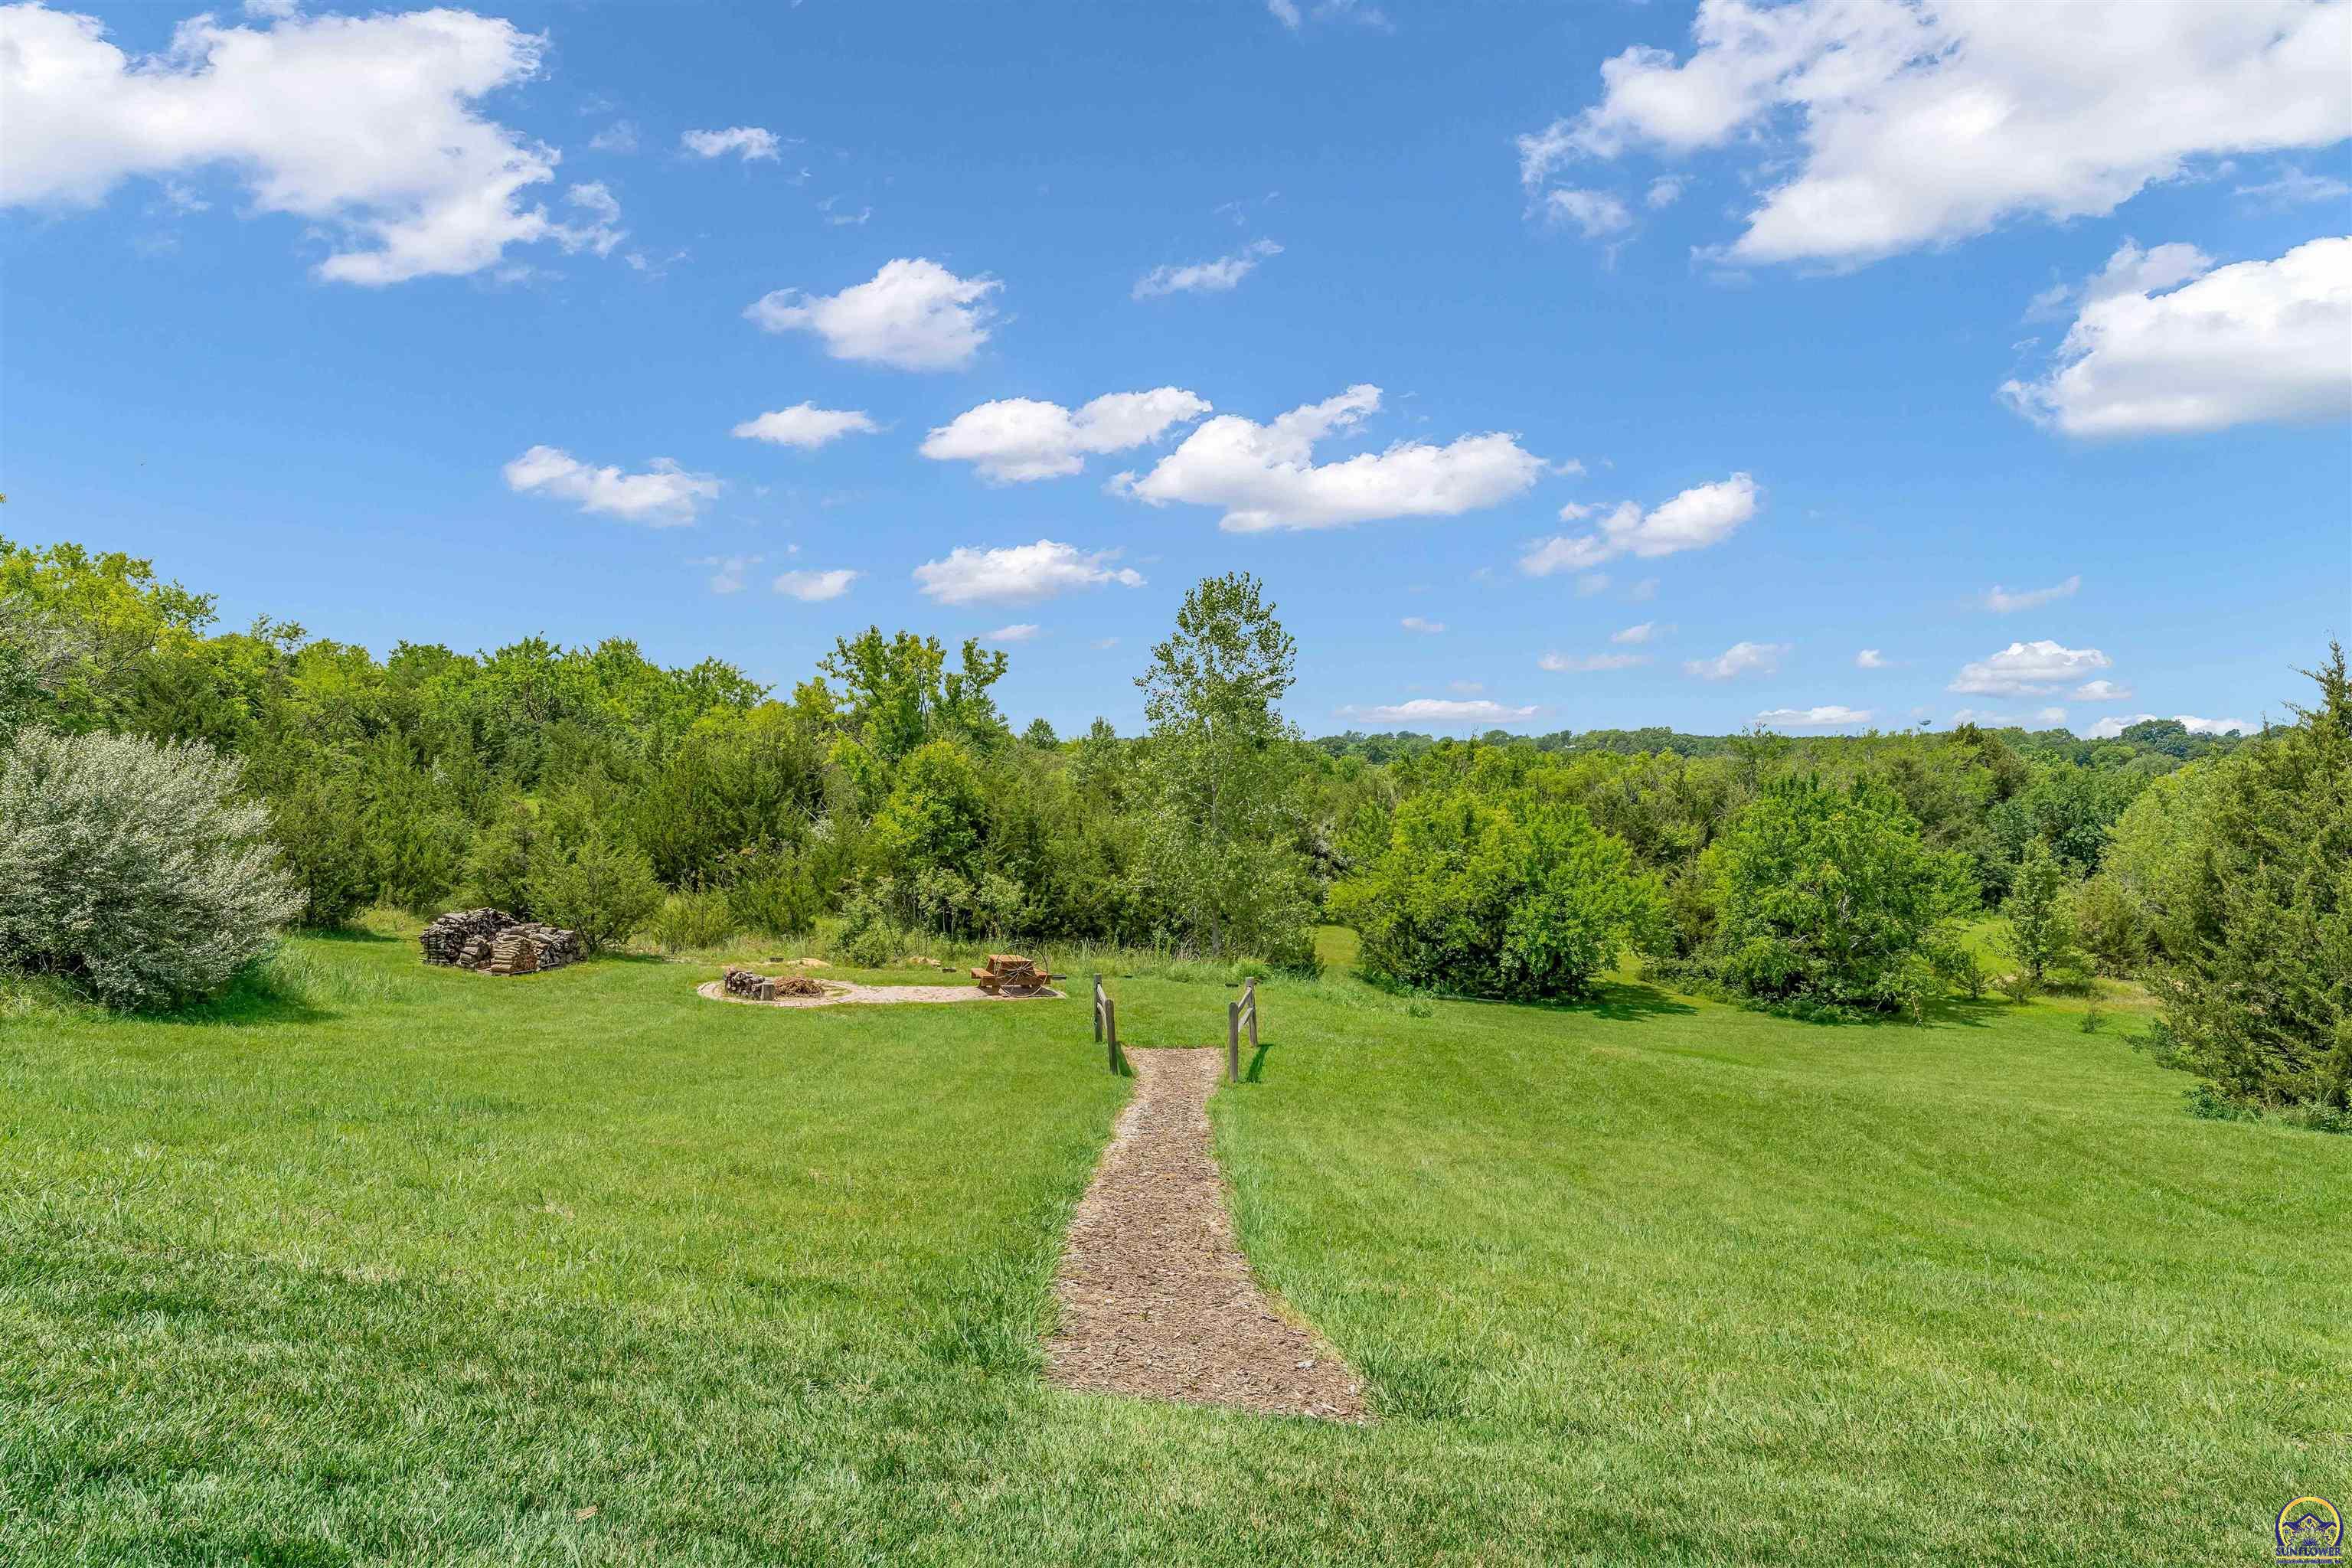
Grassy backyard with a wood-chip path leading to a fire pit and wooded tree line.
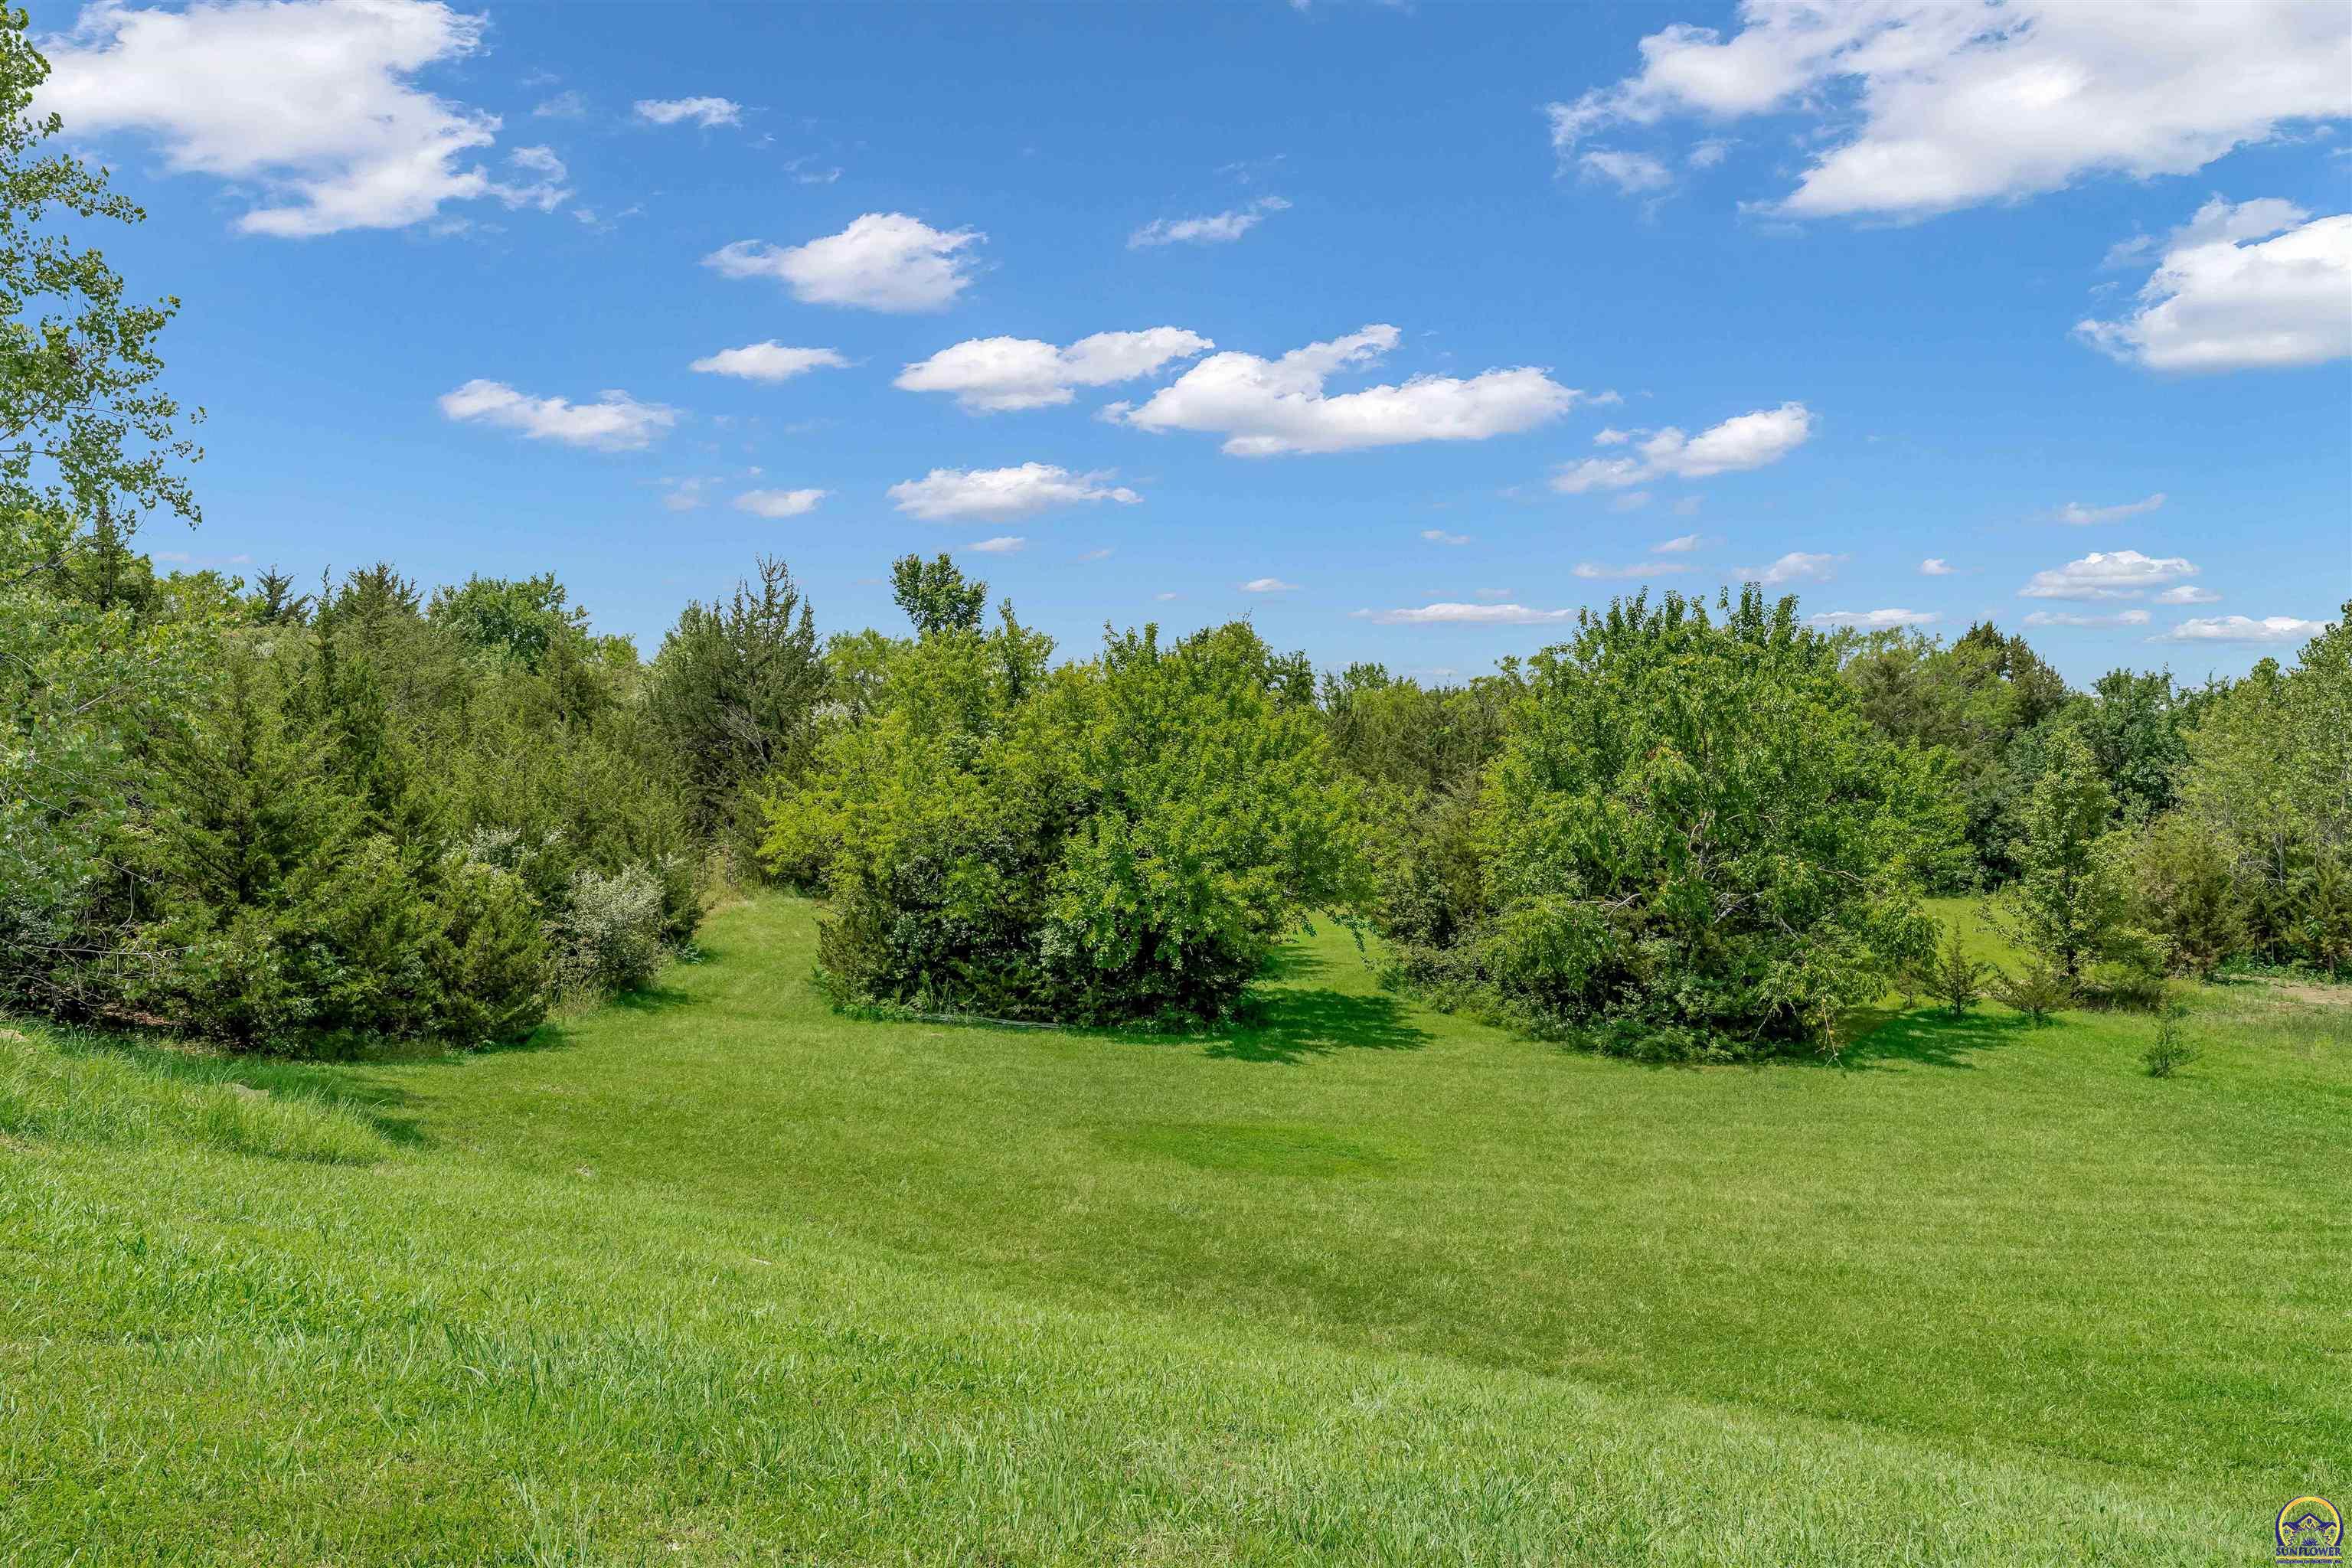
Grassy clearing bordered by dense trees beneath a bright blue sky.
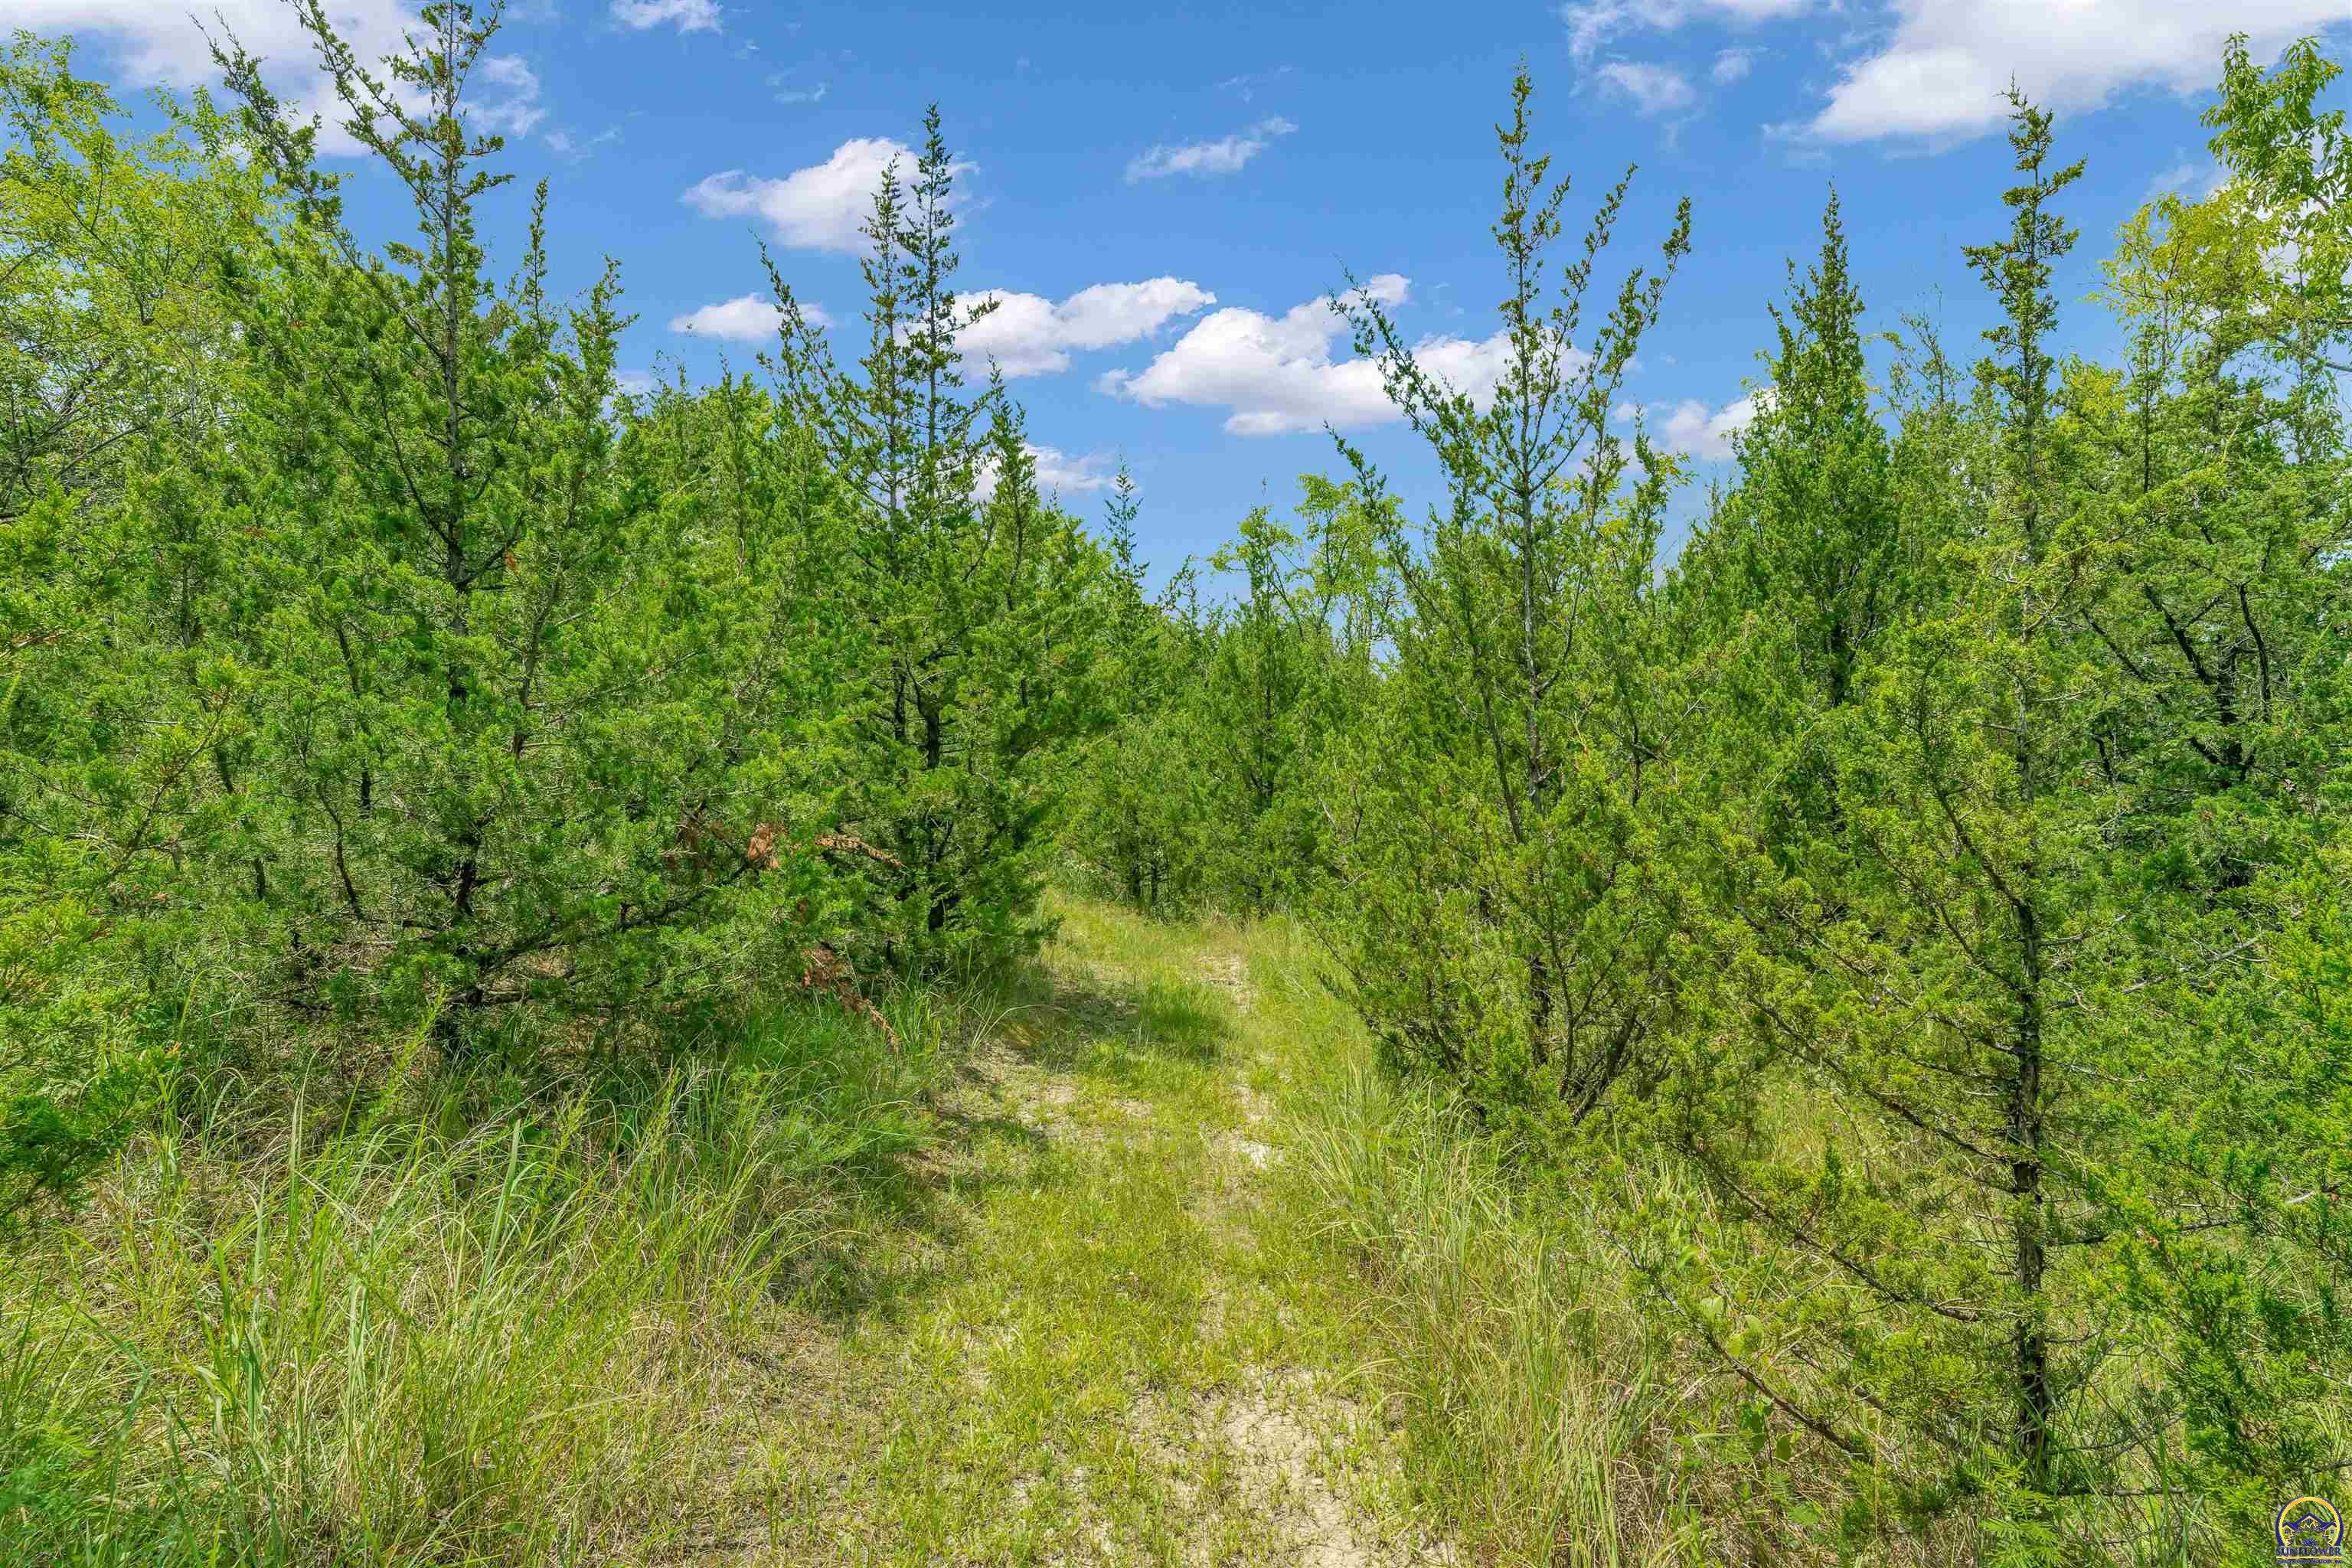
Wooded property with a narrow grassy path through dense trees.
Single-story home with a three-car garage, stone entry, and landscaped lawn at sunset.
SEE ALL PHOTOS
Green single-story home with stone accents, three-car garage, and a broad sloping lawn.
Aerial view of a home amid wooded acreage, with a long driveway, lawn, and small outbuilding.
Aerial view of a home with a three-car garage, long driveway, and expansive wooded grounds.
Aerial view of a home with a raised deck, fenced patio, detached outbuilding, and expansive tree-lined lawn.
Olive-green home with stone accents, three-car garage, wide driveway, and landscaped front lawn.
Home exterior with three-car garage, wide paved driveway, green lawn, and mature trees.
Green-gray gabled home with stone-accented porch, attached garage, and neatly trimmed front lawn.
Green-sided home with a covered stone-accented porch, concrete walkway, and neatly trimmed shrubs.
House entrance with a covered porch, stone accent wall, pink bench, and attached garage.
House exterior beside a broad sloping lawn, with trees along the yard and a planted bed by the wall.
Landscaped backyard with a wide lawn, garden shed, fenced pool, and wooded tree line.
Grassy yard with a brick fire pit, stacked firewood, wagon-wheel bench, and wooded backdrop.
Rear of a gray-green home with a raised deck, fenced patio, broad lawn, and detached shed.
Rear of a green-sided house with a raised deck, fenced patio, and broad sloping lawn.
Rear of a green-sided home with an elevated deck, covered patio, and spacious fenced lawn.
Backyard patio with stone paving, wooden chairs, a brick wall, and a lawn beside the home.
Stone-paver patio with a brick fireplace and wooden chairs overlooking a fenced, tree-lined yard.
Covered stone patio with red seating beneath an elevated deck, opening to a fenced lawn.
Covered stone patio with red-cushioned chairs, a kettle grill, and a fenced lawn with a shed.
Entryway with two dark paneled doors, wood trim, and a window between them.
Entry foyer with dark teal doors, a tiled console table, and hardwood floors leading to the dining area.
Living room with a stone fireplace, tray ceiling, and large windows overlooking leafy trees.
Living room with a stone fireplace, wood mantel, vaulted ceiling, and wood floors.
Open-plan living room and kitchen with a vaulted ceiling, wood floors, and a large window overlooking leafy trees.
Kitchen with warm wood cabinetry, a large island, metal stools, and stainless steel appliances.
Kitchen with natural wood cabinets, dark granite counters, tiled backsplash, and black appliances.
Open-plan kitchen and living room with a wood island and stone fireplace.
Walk-in pantry with stocked dark wood shelves, woven baskets, and wood-look flooring.
Dining room with a wooden table and chairs beside a sliding door to a furnished deck.
Laundry and mudroom with built-in wooden cubbies, shoe storage, and hanging clothes.
Laundry room with front-loading washer and dryer, wood cabinets, and orange walls.
Furnished bedroom with a tray ceiling, large bed, wooden dresser, and windows overlooking the yard.
Bedroom with a tray ceiling, wood-blade ceiling fan, gray quilted bed, and wooden dresser.
Primary bathroom with a double-sink wood vanity and open walk-in closet with shoe storage.
Walk-in closet with extensive wooden shelving, hanging clothes, and a central organizer filled with shoes.
Corner shower with handheld showerhead, built-in toiletry shelves, and a low seat.
Home workout room with two exercise bikes beside a large window overlooking trees.
Furnished den with built-in wooden bookcases, a sofa, and a window overlooking leafy trees.
Bathroom with orange walls, granite vanity, ornate mirror, and striped shower curtain.
Carpeted staircase with a decorative railing, tall windows, and a stone fireplace
Entryway with a wood kitchenette, carpeted stairs, and a glass door overlooking a patio and trees.
Furnished basement family room with a gray sectional, television, bookcase, and tiled wet-bar counter.
Furnished living room with gray sectional, freestanding stove, and wet bar beside a glass exterior door.
Bathroom vanity with a wide wooden cabinet, stone countertop, and large framed mirror.
Bathroom with a textured shower curtain, marble-look tile floor, and dark paneled door.
Furnished bedroom with a light wood storage bed, blue blanket, matching dressers, and ceiling fan.
Furnished bedroom with a blue bedspread, white dressers, and an open closet.
Carpeted home office with a white desk, dark open door, and light-wood storage cabinet.
Walk-in closet with built-in wooden shelving and clothes hanging along three walls.
Walk-in closet with extensive wooden shelving, hanging clothes, and a globe on a small table.
Basement with exposed ceiling joists, storage shelves, worktables, and a sliding glass door to a deck.
Basement with a large carpeted area, exposed joists, utility equipment, and storage shelves.
Basement utility room with exposed ductwork, furnace, water heater, and stored boxes.
Covered deck with turquoise-cushioned seating, ceiling fan, and wooded views.
Covered back deck with blue-cushioned wicker seating, sliding glass doors, and views of trees and neighboring homes.
Garage workshop with red tool cabinets, workbenches, and racing-themed wall decor.
Finished garage workshop with red tool cabinets, racing memorabilia, exercise equipment, and an orange Toyota truck.
Garage workshop with red cabinets, racing memorabilia, a wall-mounted TV, and a recliner.
Spacious backyard with a broad lawn, mature trees, fire-pit seating area, and wooden arbor.
Green backyard storage shed beside a raised garden bed and wooden pergola.
Garage interior with exposed timber trusses, wall-mounted tools, and green lawn tractors.
Wide backyard with a fenced lawn, shed, play structure, fire pit area, and wooded horizon.
Aerial view of a home on a wooded lot outlined in yellow, with a long driveway to the road.
Aerial view of a home surrounded by trees, with a long driveway leading to the road.
Aerial view of a green-sided home with a raised deck, fenced stone patio, and built-in fire pit.
Aerial view of a house with a raised deck, fenced patio, and expansive lawn bordered by trees.
Aerial view of a home surrounded by trees, with a broad lawn, detached shed, and fenced patio.
Aerial view of a spacious backyard with wooded edges, a detached shed, fire pit, and fenced area.
Aerial view of a wooded backyard with a shed, fire pit, gravel path, and fenced patio.
Aerial view of a wooded property with open lawn, gravel path, and fire pit.
Aerial view of a house with a detached outbuilding, fenced patio, and expansive lawn bordered by trees.
Aerial view of a home’s spacious lawn, wooded grounds, detached shed, and fire pit.
Aerial view of wooded property with grassy clearings and a fire pit seating area.
Grassy backyard with a wood-chip path leading to a fire pit and wooded tree line.
Grassy clearing bordered by dense trees beneath a bright blue sky.
Wooded property with a narrow grassy path through dense trees.
Single-story home with a three-car garage, stone entry, and landscaped lawn at sunset.
Courtesy of Better Homes and Gardens Real, Listing Contact:  
Sold

5409 SW Fairlawn RD

5409 SW Fairlawn RD, Topeka, KS 66610

Welcome to this beautifully maintained 4-bedroom, 3-bathroom ranch home, built by Dultmeier Homes in 2014. Located on 2.93 picturesque acres in the Washburn Rural School District, this home offers the perfect combination of modern design, quality craftsmanship, and serene outdoor living. The open-concept floor plan is ideal for entertaining, with spacious living areas and a kitchen featuring stunning custom wood cabinets and granite counters. Enjoy the convenience of the tandem garage, which includes an individually climate-controlled workshop for your projects and hobbies. Outside, you'll find even more to love, including a covered deck, an oversized paver patio, and a custom firepit where you can relax and enjoy the breathtaking views. The property also includes a large storage shed, a blacktop driveway, and convenient access off a blacktop road. The partially fenced yard offers privacy while still leaving room to roam. This incredible home perfectly balances comfort, convenience, and outdoor beauty. Schedule your private showing today and experience everything this exceptional property has to offer!

4
beds

3
baths

2,533 Sq.Ft. LIVING AREA

Morgan Whitney

Morgan Whitney

Features & Amenities

Interior

  • total bedrooms4
  • Total bathrooms3
  • full bathrooms3
  • Laundry room Main Level, Separate Room
  • Flooring Hardwood, Ceramic Tile, Laminate
  • Fireplace One, Insert, Family Room
  • APPLIANCES Electric Range, Microwave, Dishwasher, Disposal, Garage Opener Control(s)
  • other interior Features Carpet, 8 Ceiling

Area & Lot

  • Status Sold
  • Date Sold April 4, 2025
  • Living Area2,533 Sq.Ft.
  • MLS® ID237510
  • TypeResidential
  • YEAR BUILT2014
  • NeighborhoodWashburn Rural
  • Architecture StylesRanch
  • Elementary SchoolJay Shideler Elementary School/USD 437
  • Middle SchoolWashburn Rural Middle School/USD 437
  • High SchoolWashburn Rural High School/USD 437

Exterior

  • Garage Space4.0
  • roofComposition
  • lot featuresSprinklers In Front, Wooded
  • parkingAttached
  • HEAT TYPEElectric
  • AIR CONDITIONINGCentral Air
  • sewerRural Water, Septic Tank

Financial

  • Price Upon Request
View Virtual Tour

Washburn Rural

Explore

Let’s Find Your Perfect Home Together

We look forward to putting our experience to work for you and helping you navigate your next move with confidence.

Follow Me on Instagram