Leave a Message

Thank you for your message. We will be in touch with you shortly.

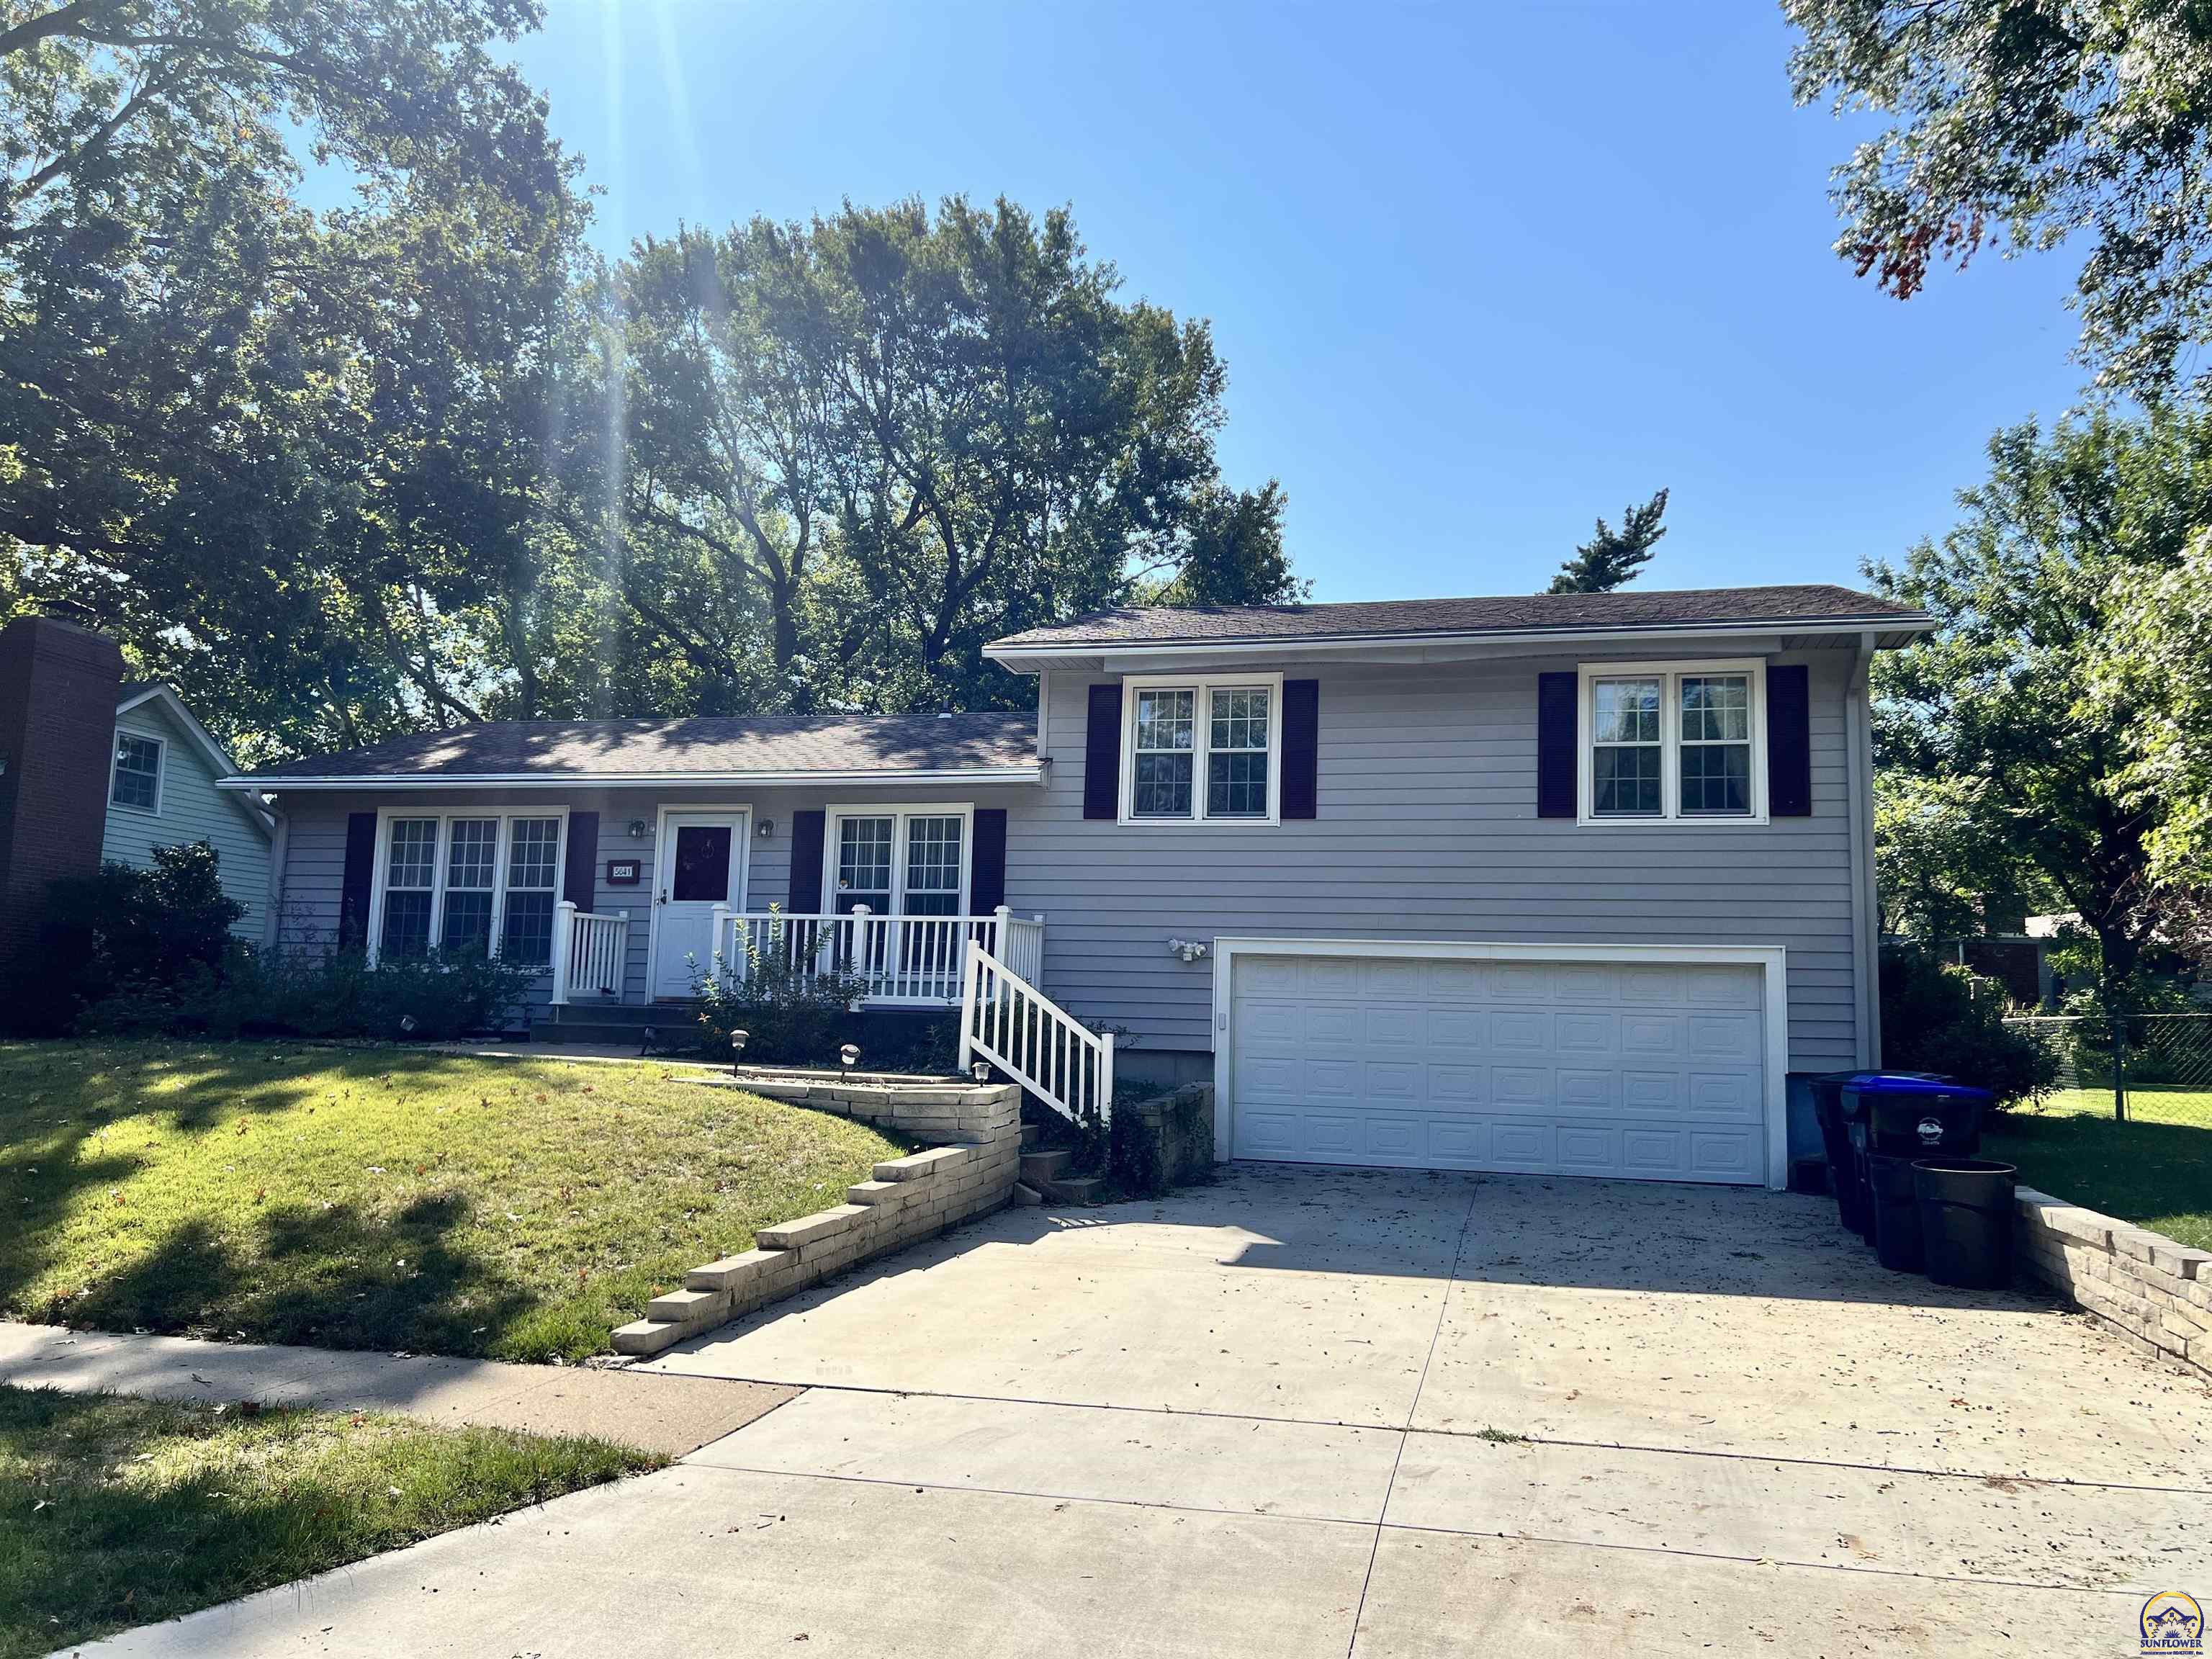
Gray split-level home with dark shutters, white garage door, front steps, and a broad driveway.
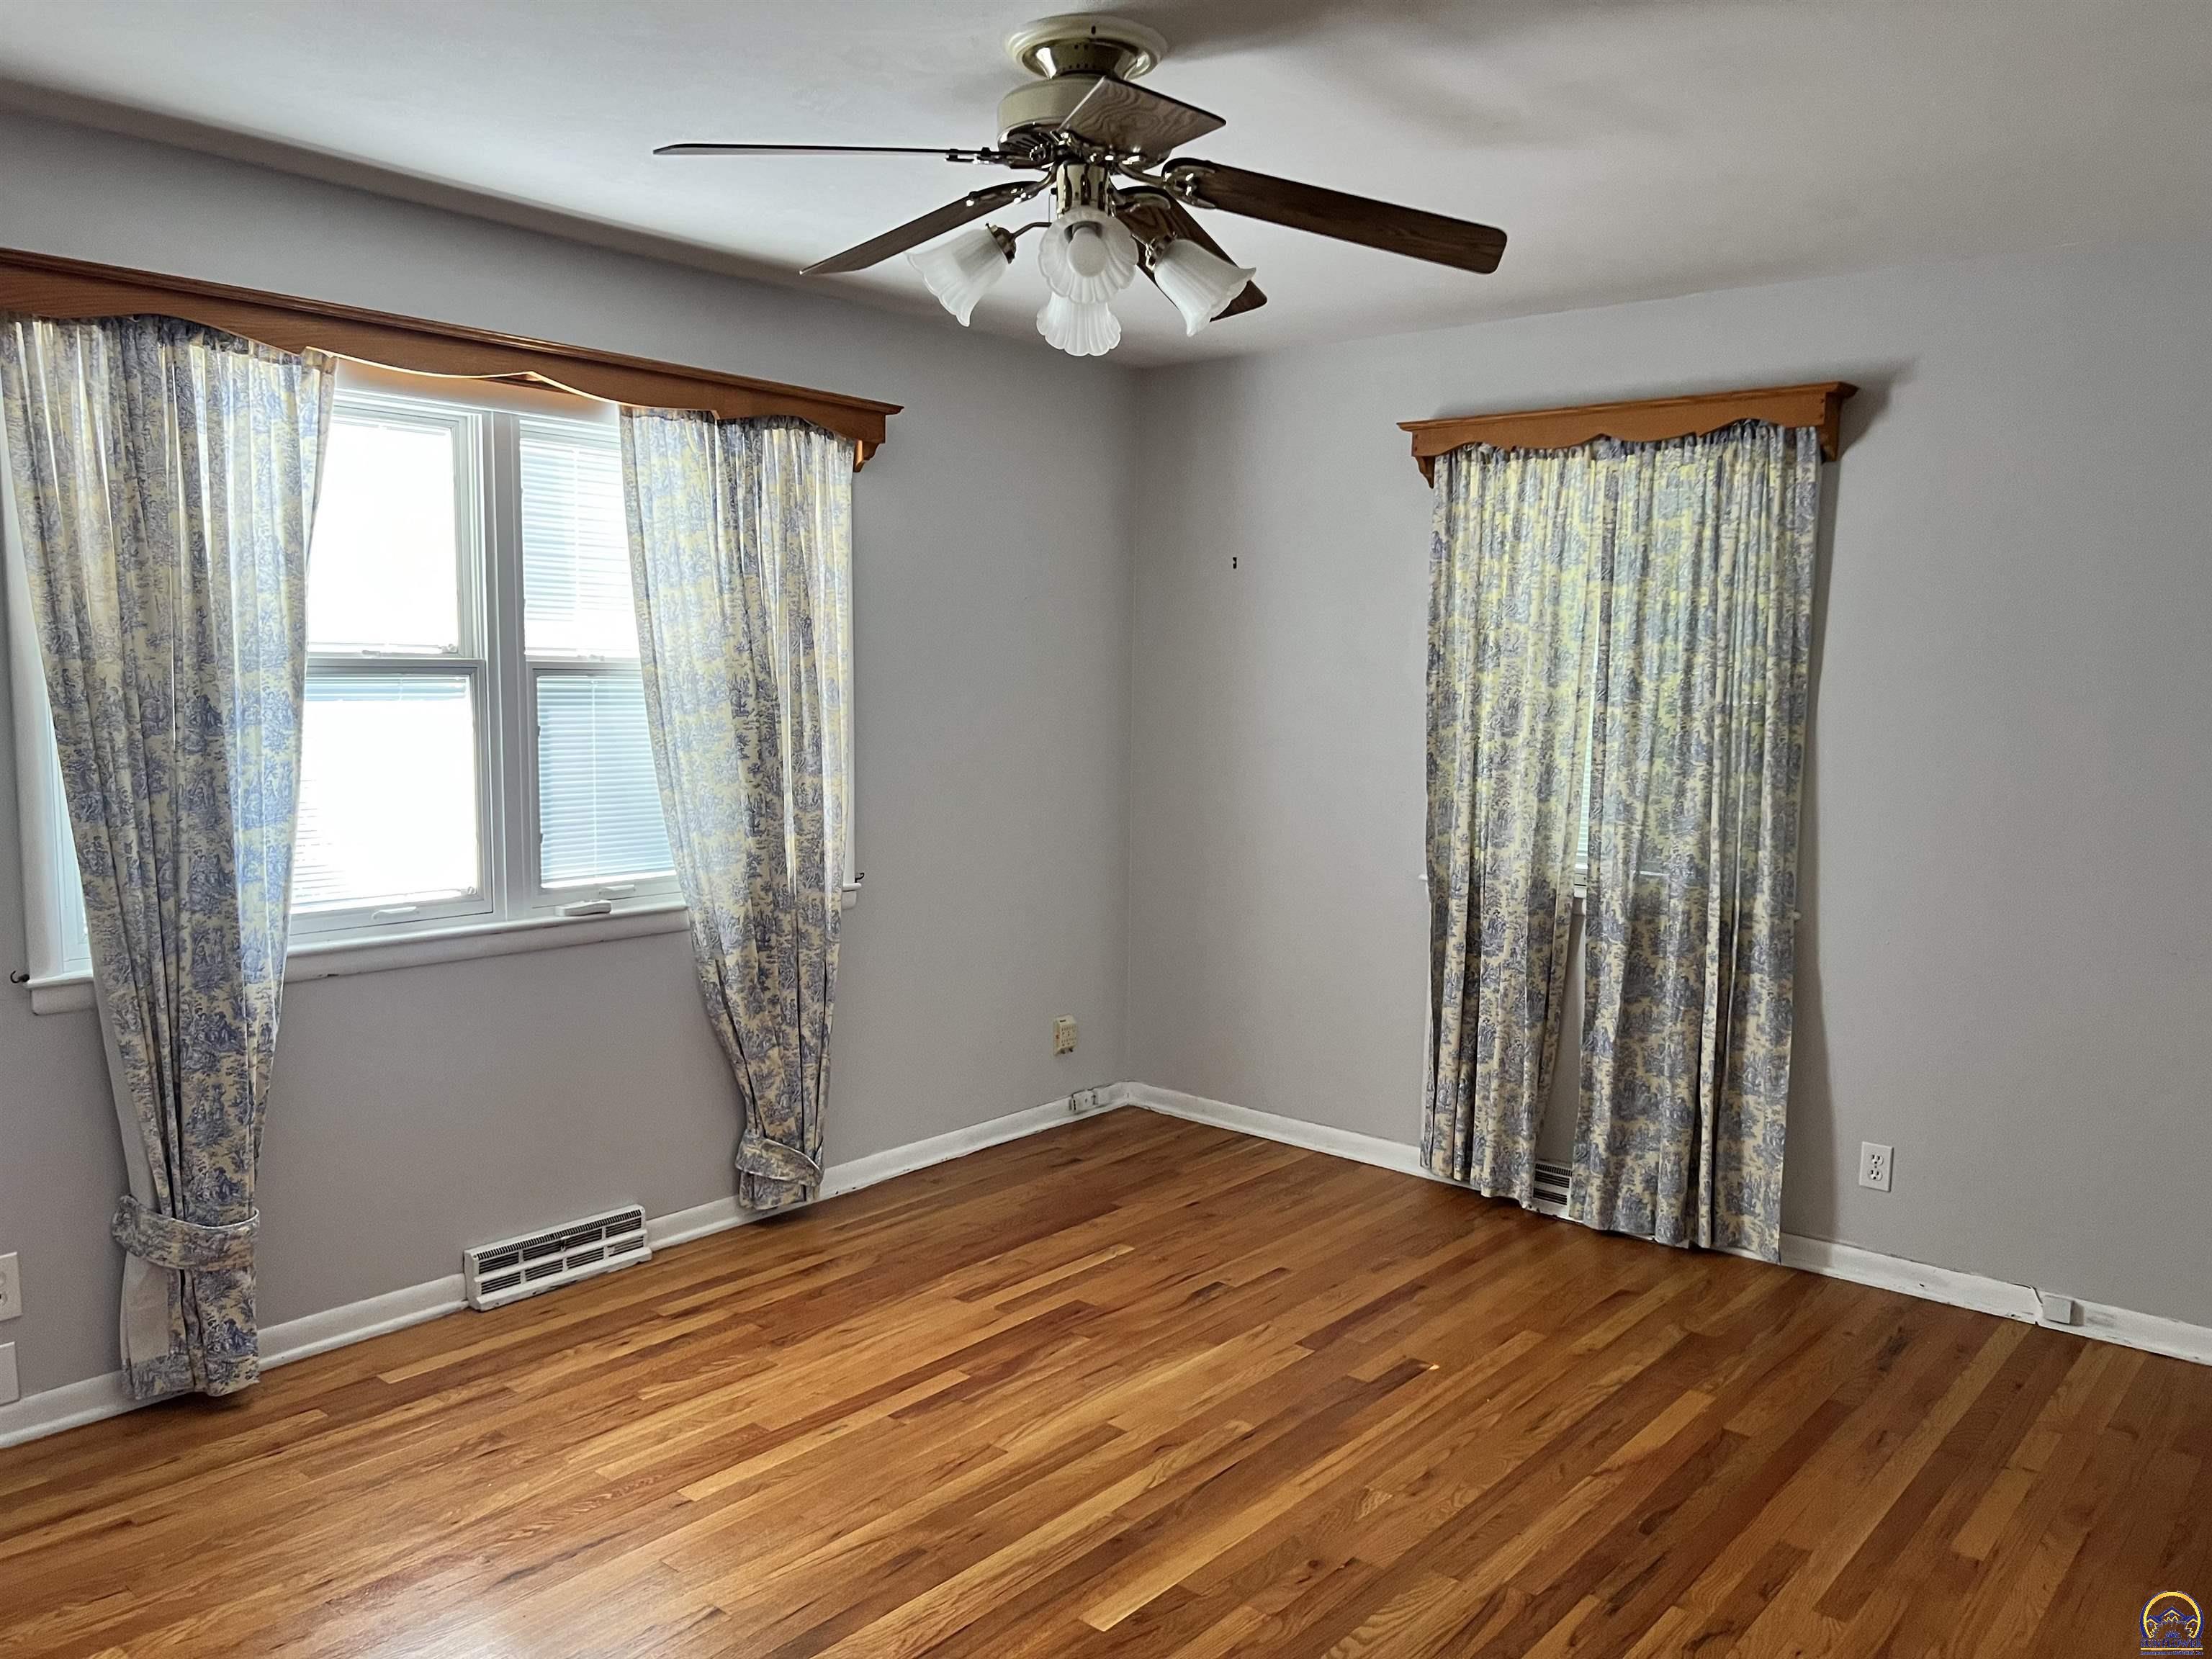
Empty room with hardwood floors, patterned curtains, two windows, and a ceiling fan.
Mostly empty room with hardwood floors, patterned window curtains, and a folding table.
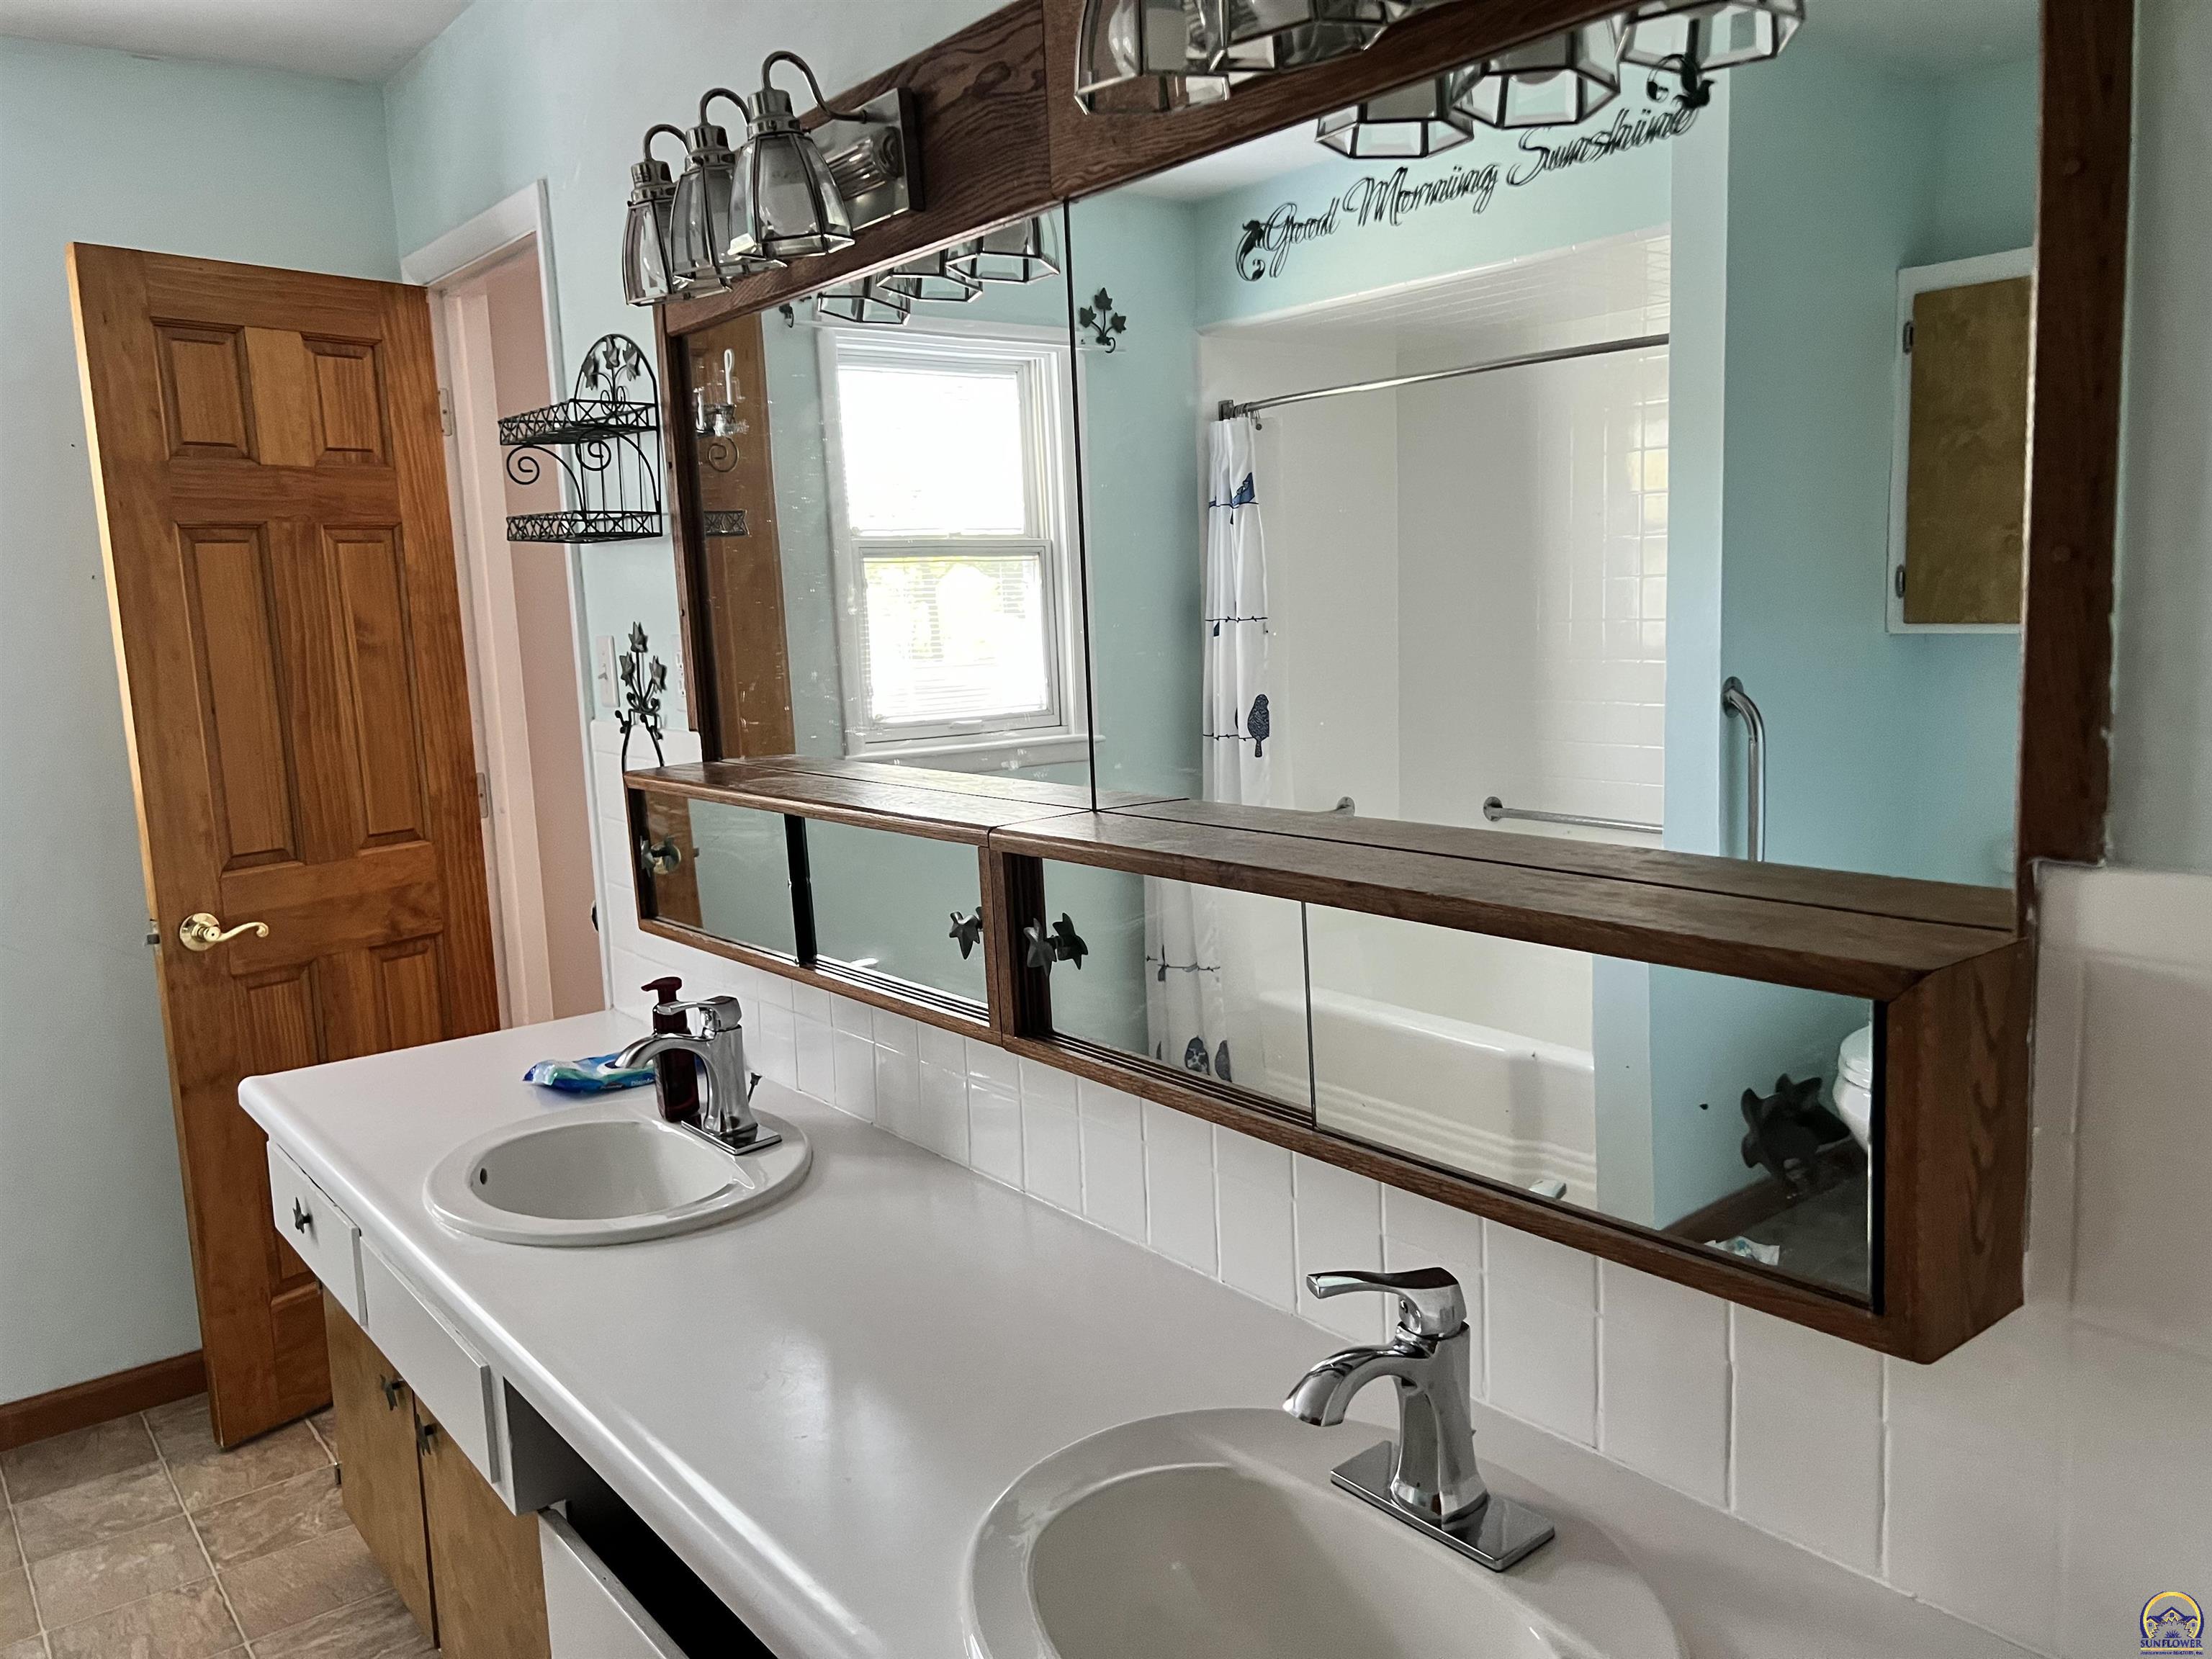
Bathroom with a double-sink vanity, large wood-framed mirror, and tiled tub and shower.
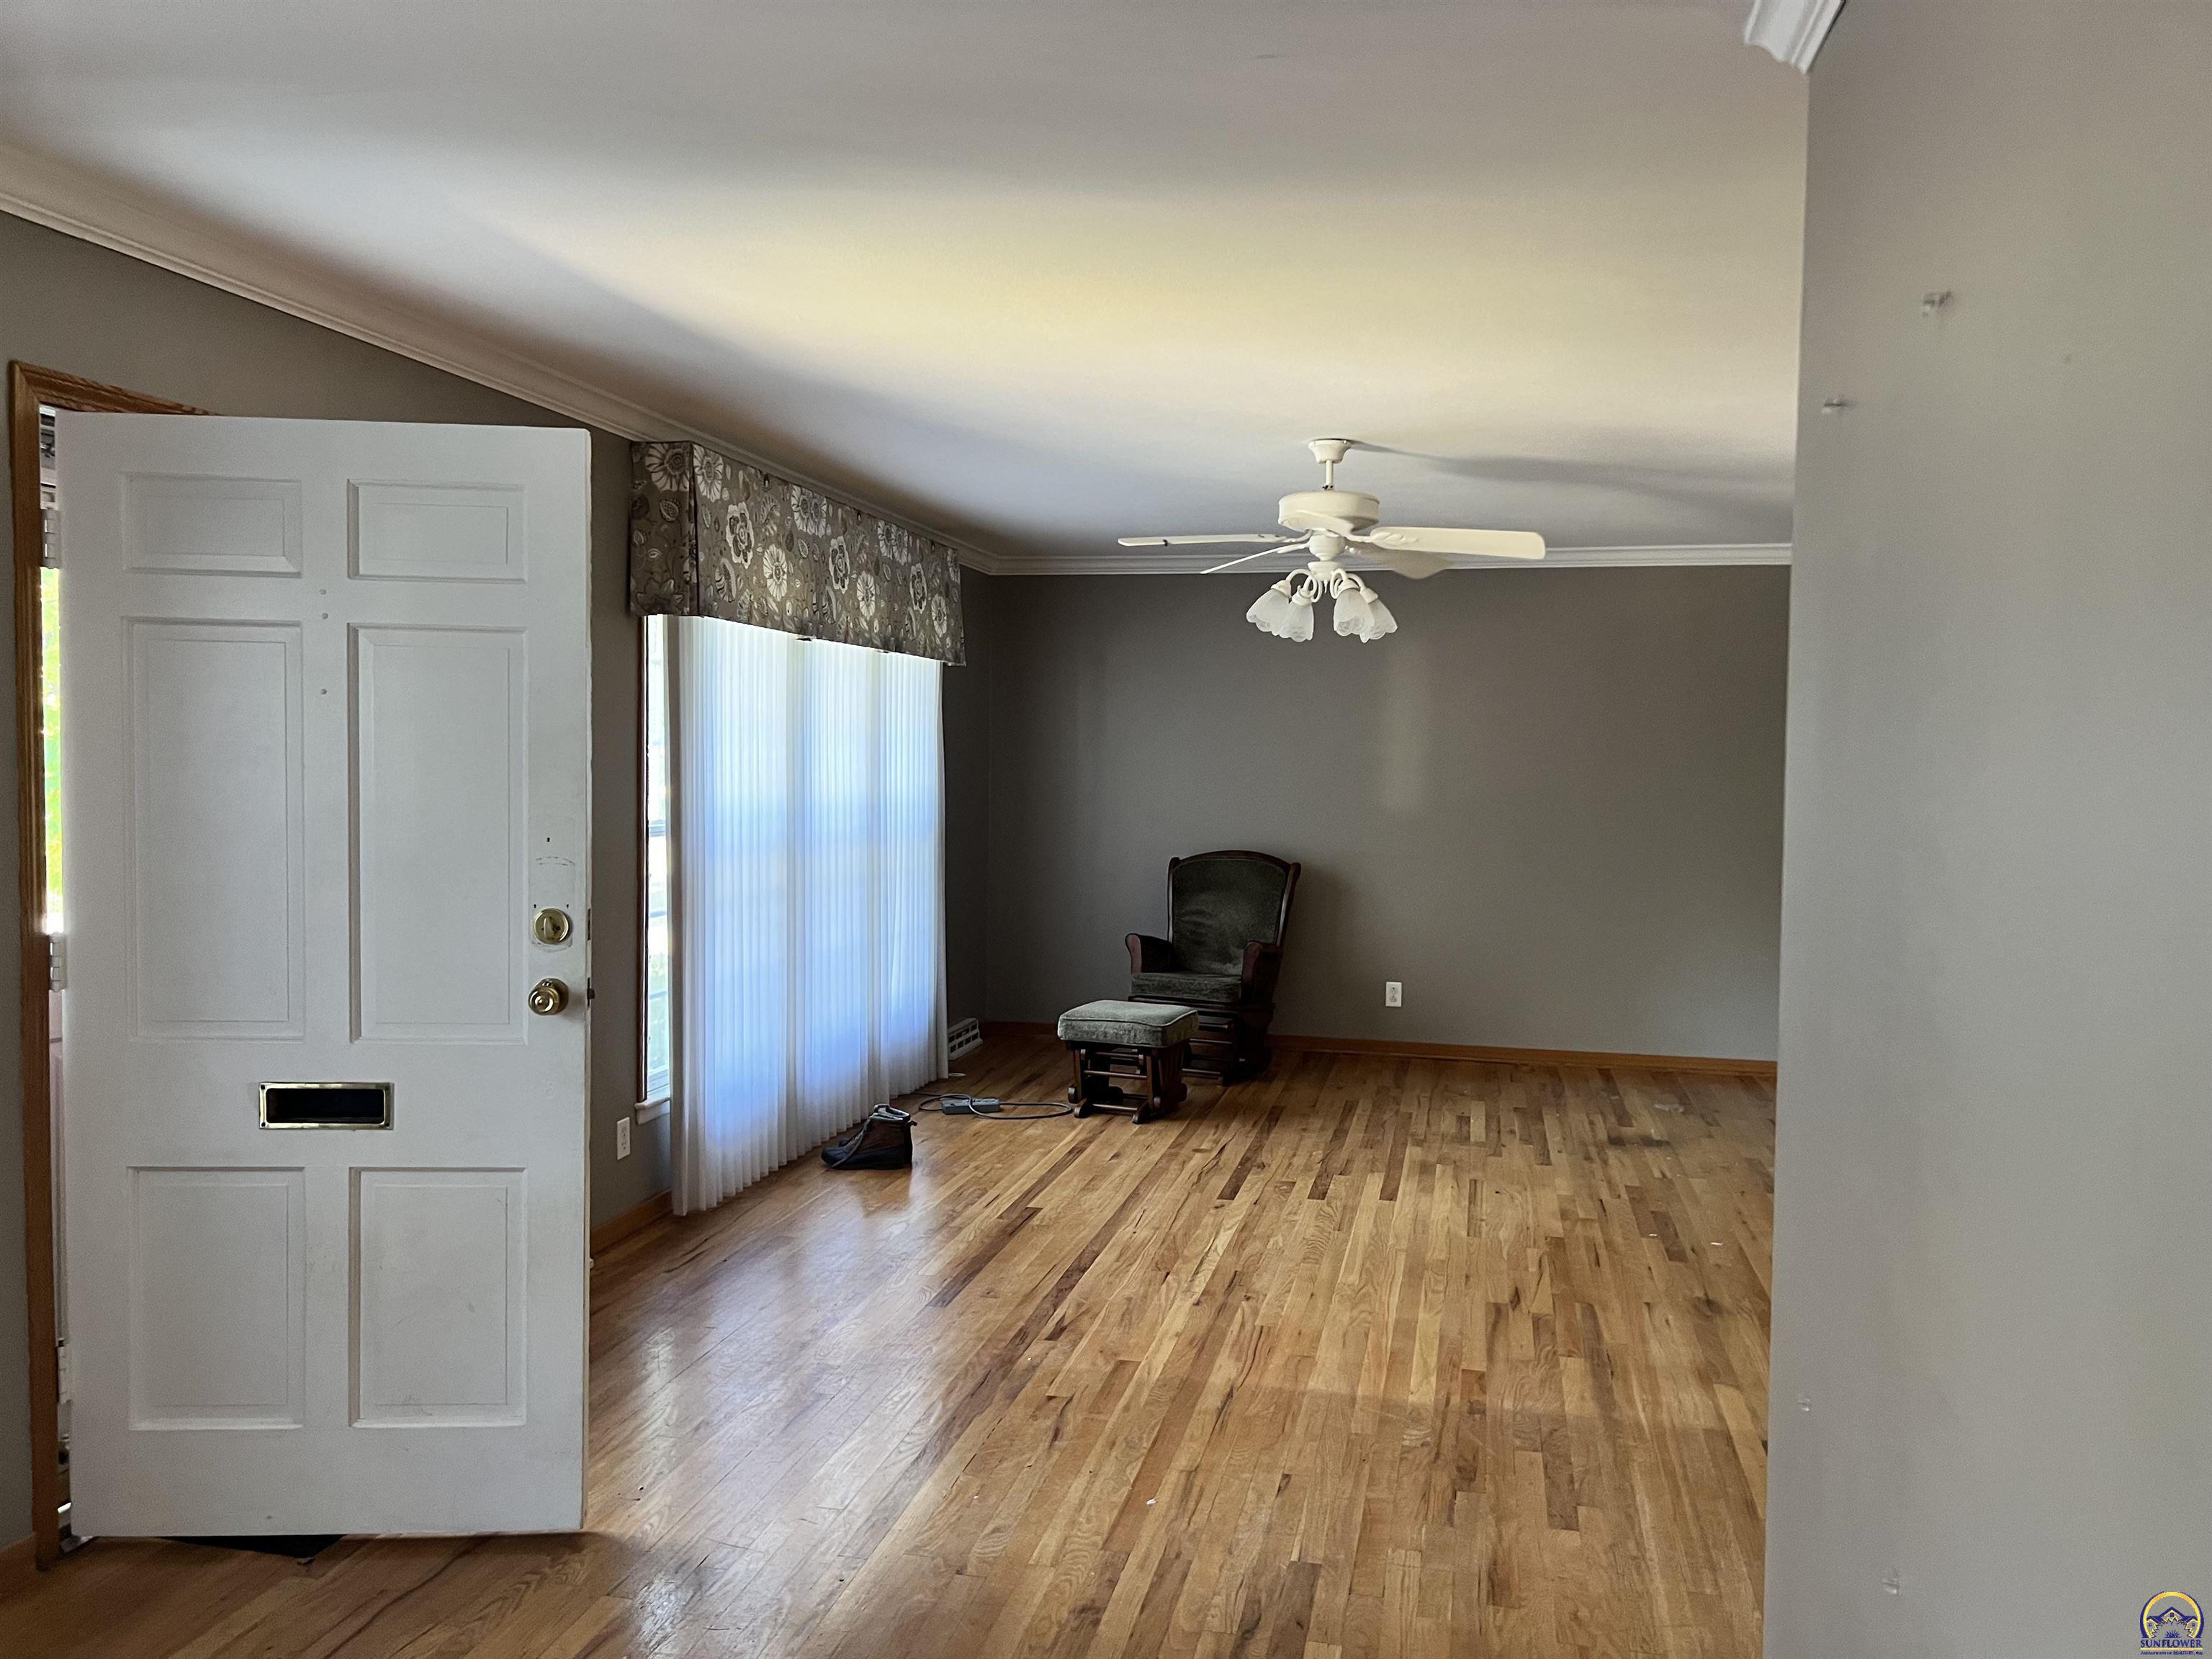
Living room with hardwood floors, an open front door, vertical blinds, and a chair and ottoman.
SEE ALL PHOTOS
Gray split-level home with dark shutters, white garage door, front steps, and a broad driveway.
Empty room with hardwood floors, patterned curtains, two windows, and a ceiling fan.
Mostly empty room with hardwood floors, patterned window curtains, and a folding table.
Bathroom with a double-sink vanity, large wood-framed mirror, and tiled tub and shower.
Living room with hardwood floors, an open front door, vertical blinds, and a chair and ottoman.
Courtesy of Better Homes and Gardens Real, Listing Contact:  
Sold

5641 SW 18th ST

5641 SW 18th ST, Topeka, KS 66604

Sold Before Process

3
beds

2
baths

1,430 Sq.Ft. LIVING AREA

Morgan Whitney

Morgan Whitney

Features & Amenities

Interior

  • total bedrooms3
  • Total bathrooms2
  • full bathroom1
  • half bathroom1

Area & Lot

  • Status Sold
  • Date Sold October 3, 2025
  • Living Area1,430 Sq.Ft.
  • MLS® ID241684
  • TypeResidential
  • YEAR BUILT1963
  • NeighborhoodWashburn Rural
  • Architecture StylesSplit Level
  • Elementary SchoolMcCarter Elementary School/USD 501
  • Middle SchoolFrench Middle School/USD 501
  • High SchoolTopeka West High School/USD 501

Exterior

  • Garage Space2.0

Financial

  • Price Upon Request

Washburn Rural

Explore

Let’s Find Your Perfect Home Together

We look forward to putting our experience to work for you and helping you navigate your next move with confidence.

Follow Me on Instagram