Attached condominium exterior with two balconies and fenced patios flanking a shared peaked entrance.
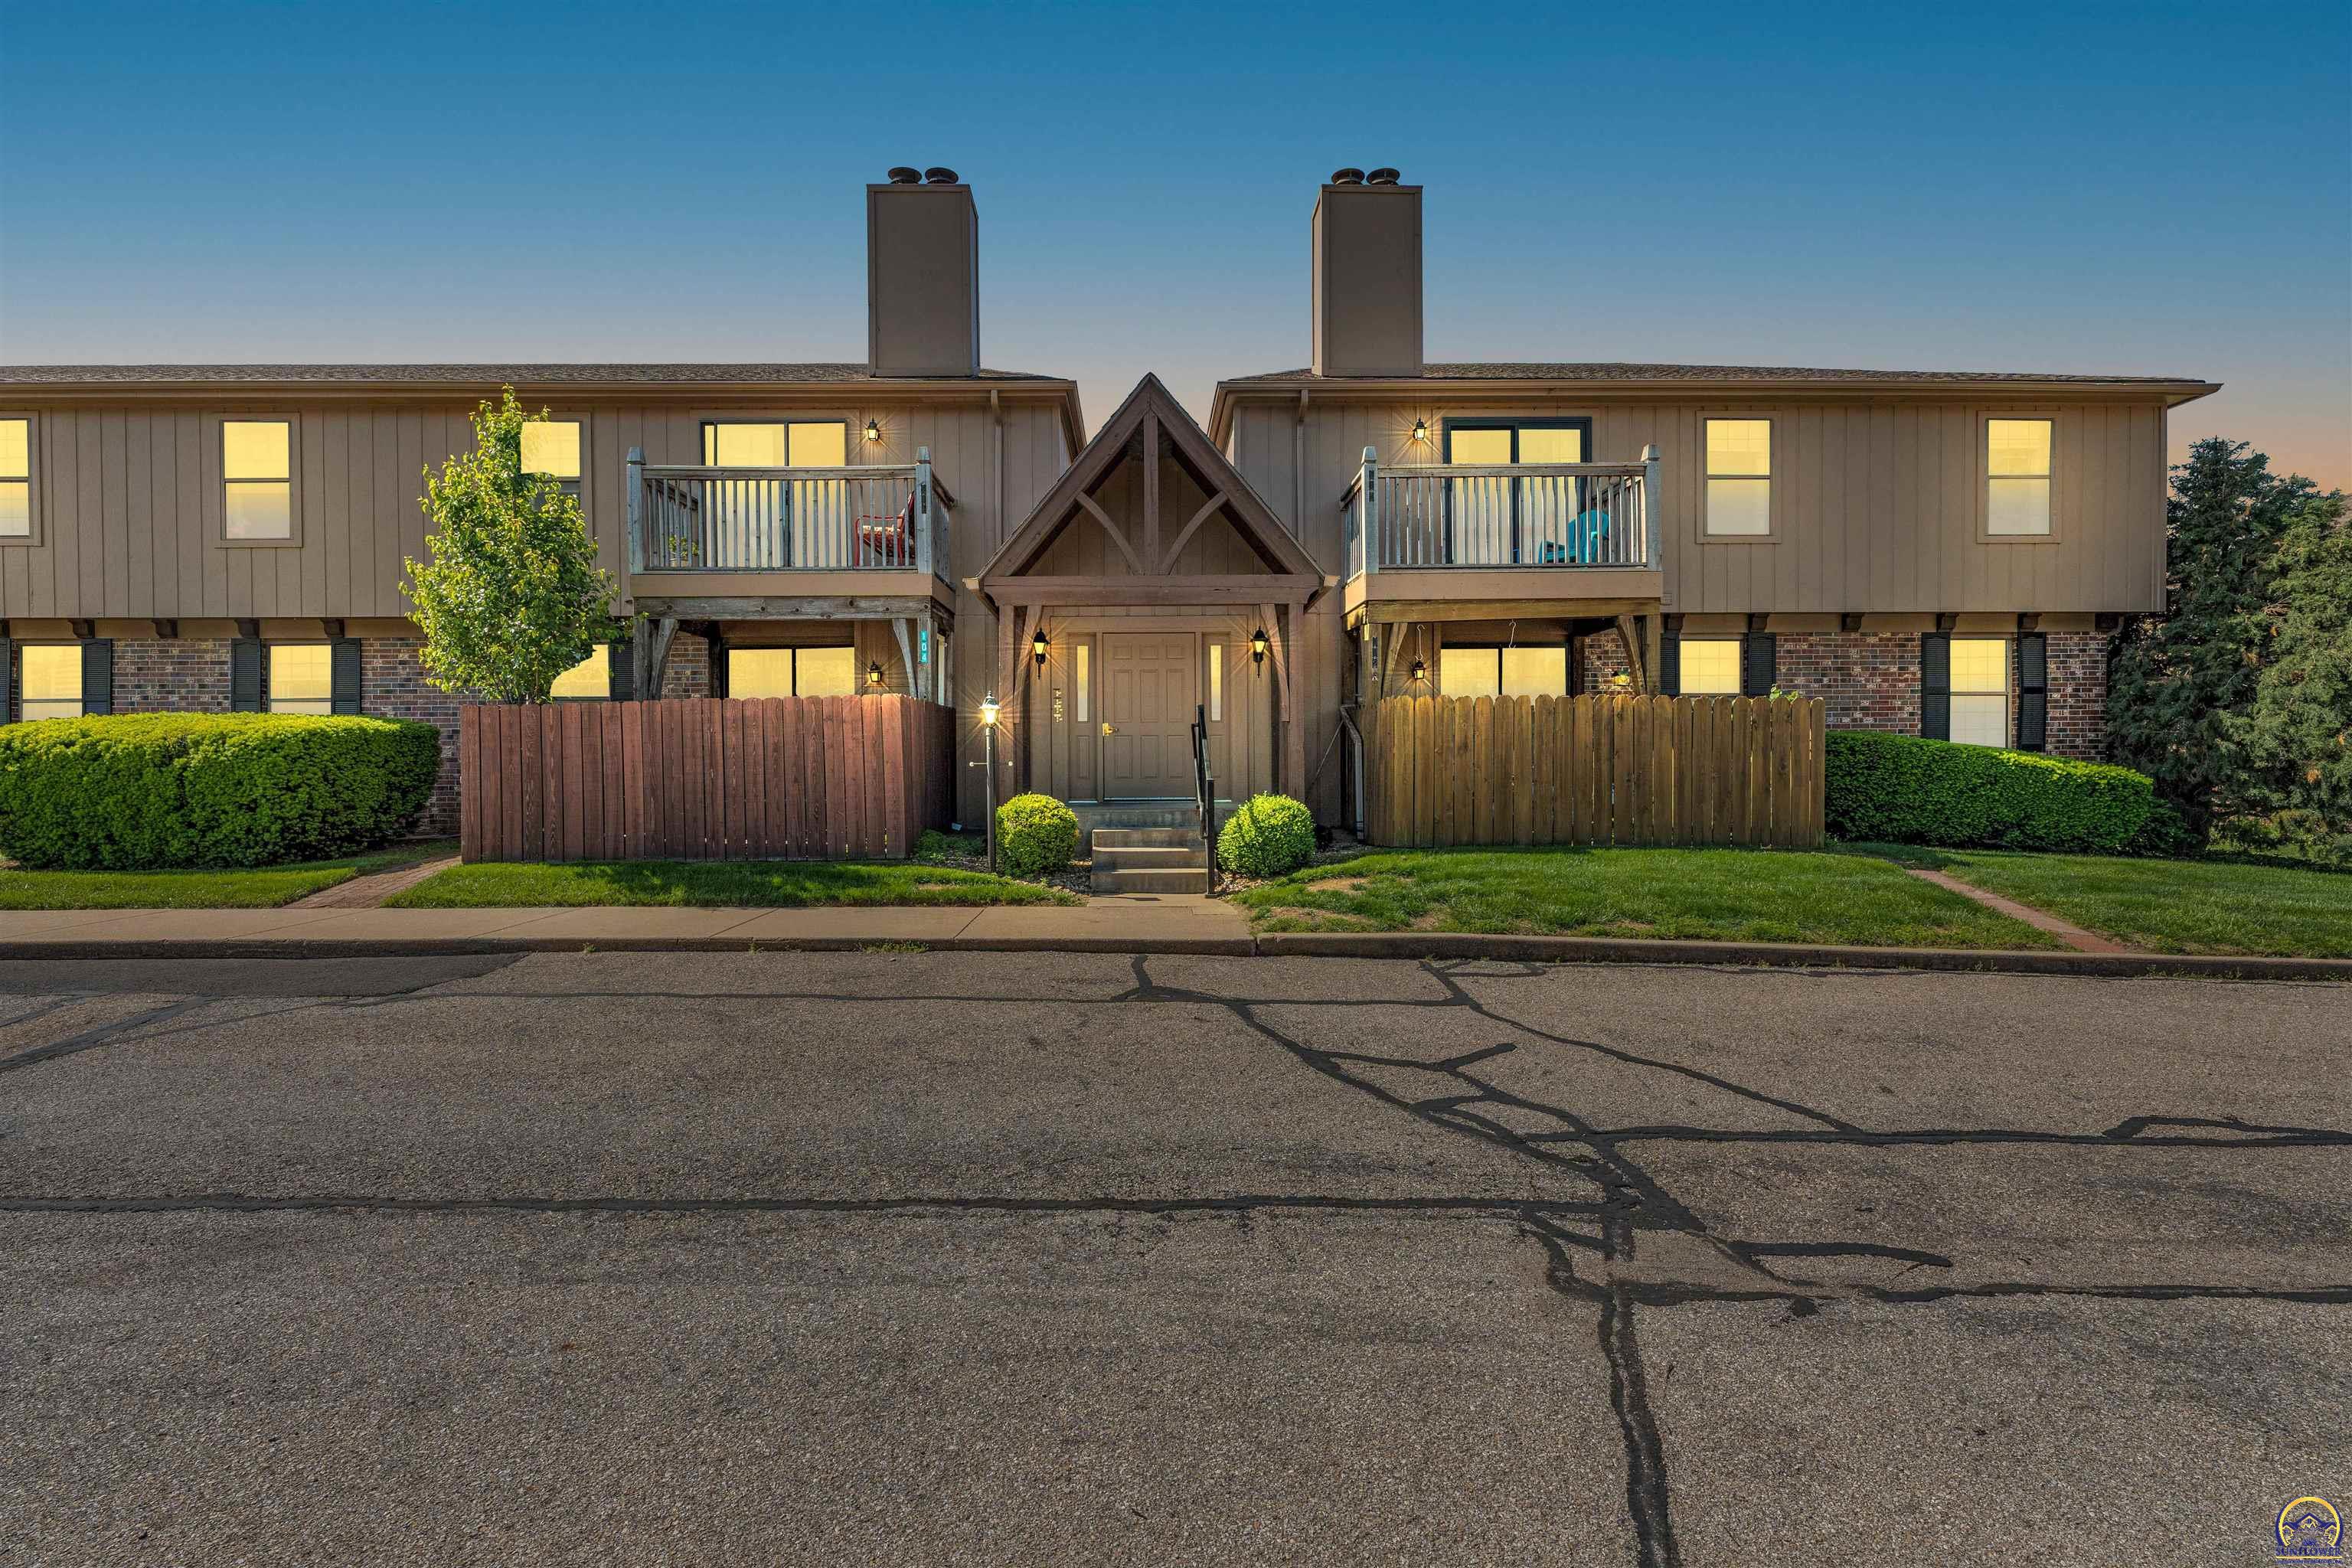
Two-story condominium exterior at night, with balconies, fenced patios, and the right unit illuminated.
Living room with a gray sectional, white fireplace, and sliding glass doors to a balcony.
Living room with gray sectional sofas, a fireplace, and sliding glass doors to a balcony.
Living room with a lit white brick fireplace, blue curtains, and a glass patio door overlooking a wooden deck.
Furnished living room with a gray sectional, round wooden coffee table, and blue TV console.
Living room with a blue-gray sectional and chaise, round wood coffee table, and dining area behind it.
Dining area with a wooden table and chairs, gray walls, and a wood-bladed ceiling fan.
Entryway with a wooden front door, sunburst mirror, and white shelving beside the kitchen.
Kitchen with dark cabinetry, a long light countertop, double sink, tile backsplash, and wood-look flooring.
Kitchen sink beneath dark cabinets and a tile backsplash, with under-cabinet lights and a dishwasher.
Kitchen with dark cabinets, stainless steel appliances, light countertops, and wood-look flooring.
Open-plan living room, dining area, and kitchen with a fireplace and sliding glass door.
Furnished bedroom with a large bed, blue bench, wooden dresser, and ceiling fan.
Bedroom with pale green walls, a white-and-yellow bed, and two windows overlooking greenery.
Bathroom with a dark wood vanity, white sink, toilet, and textured-glass shower enclosure.
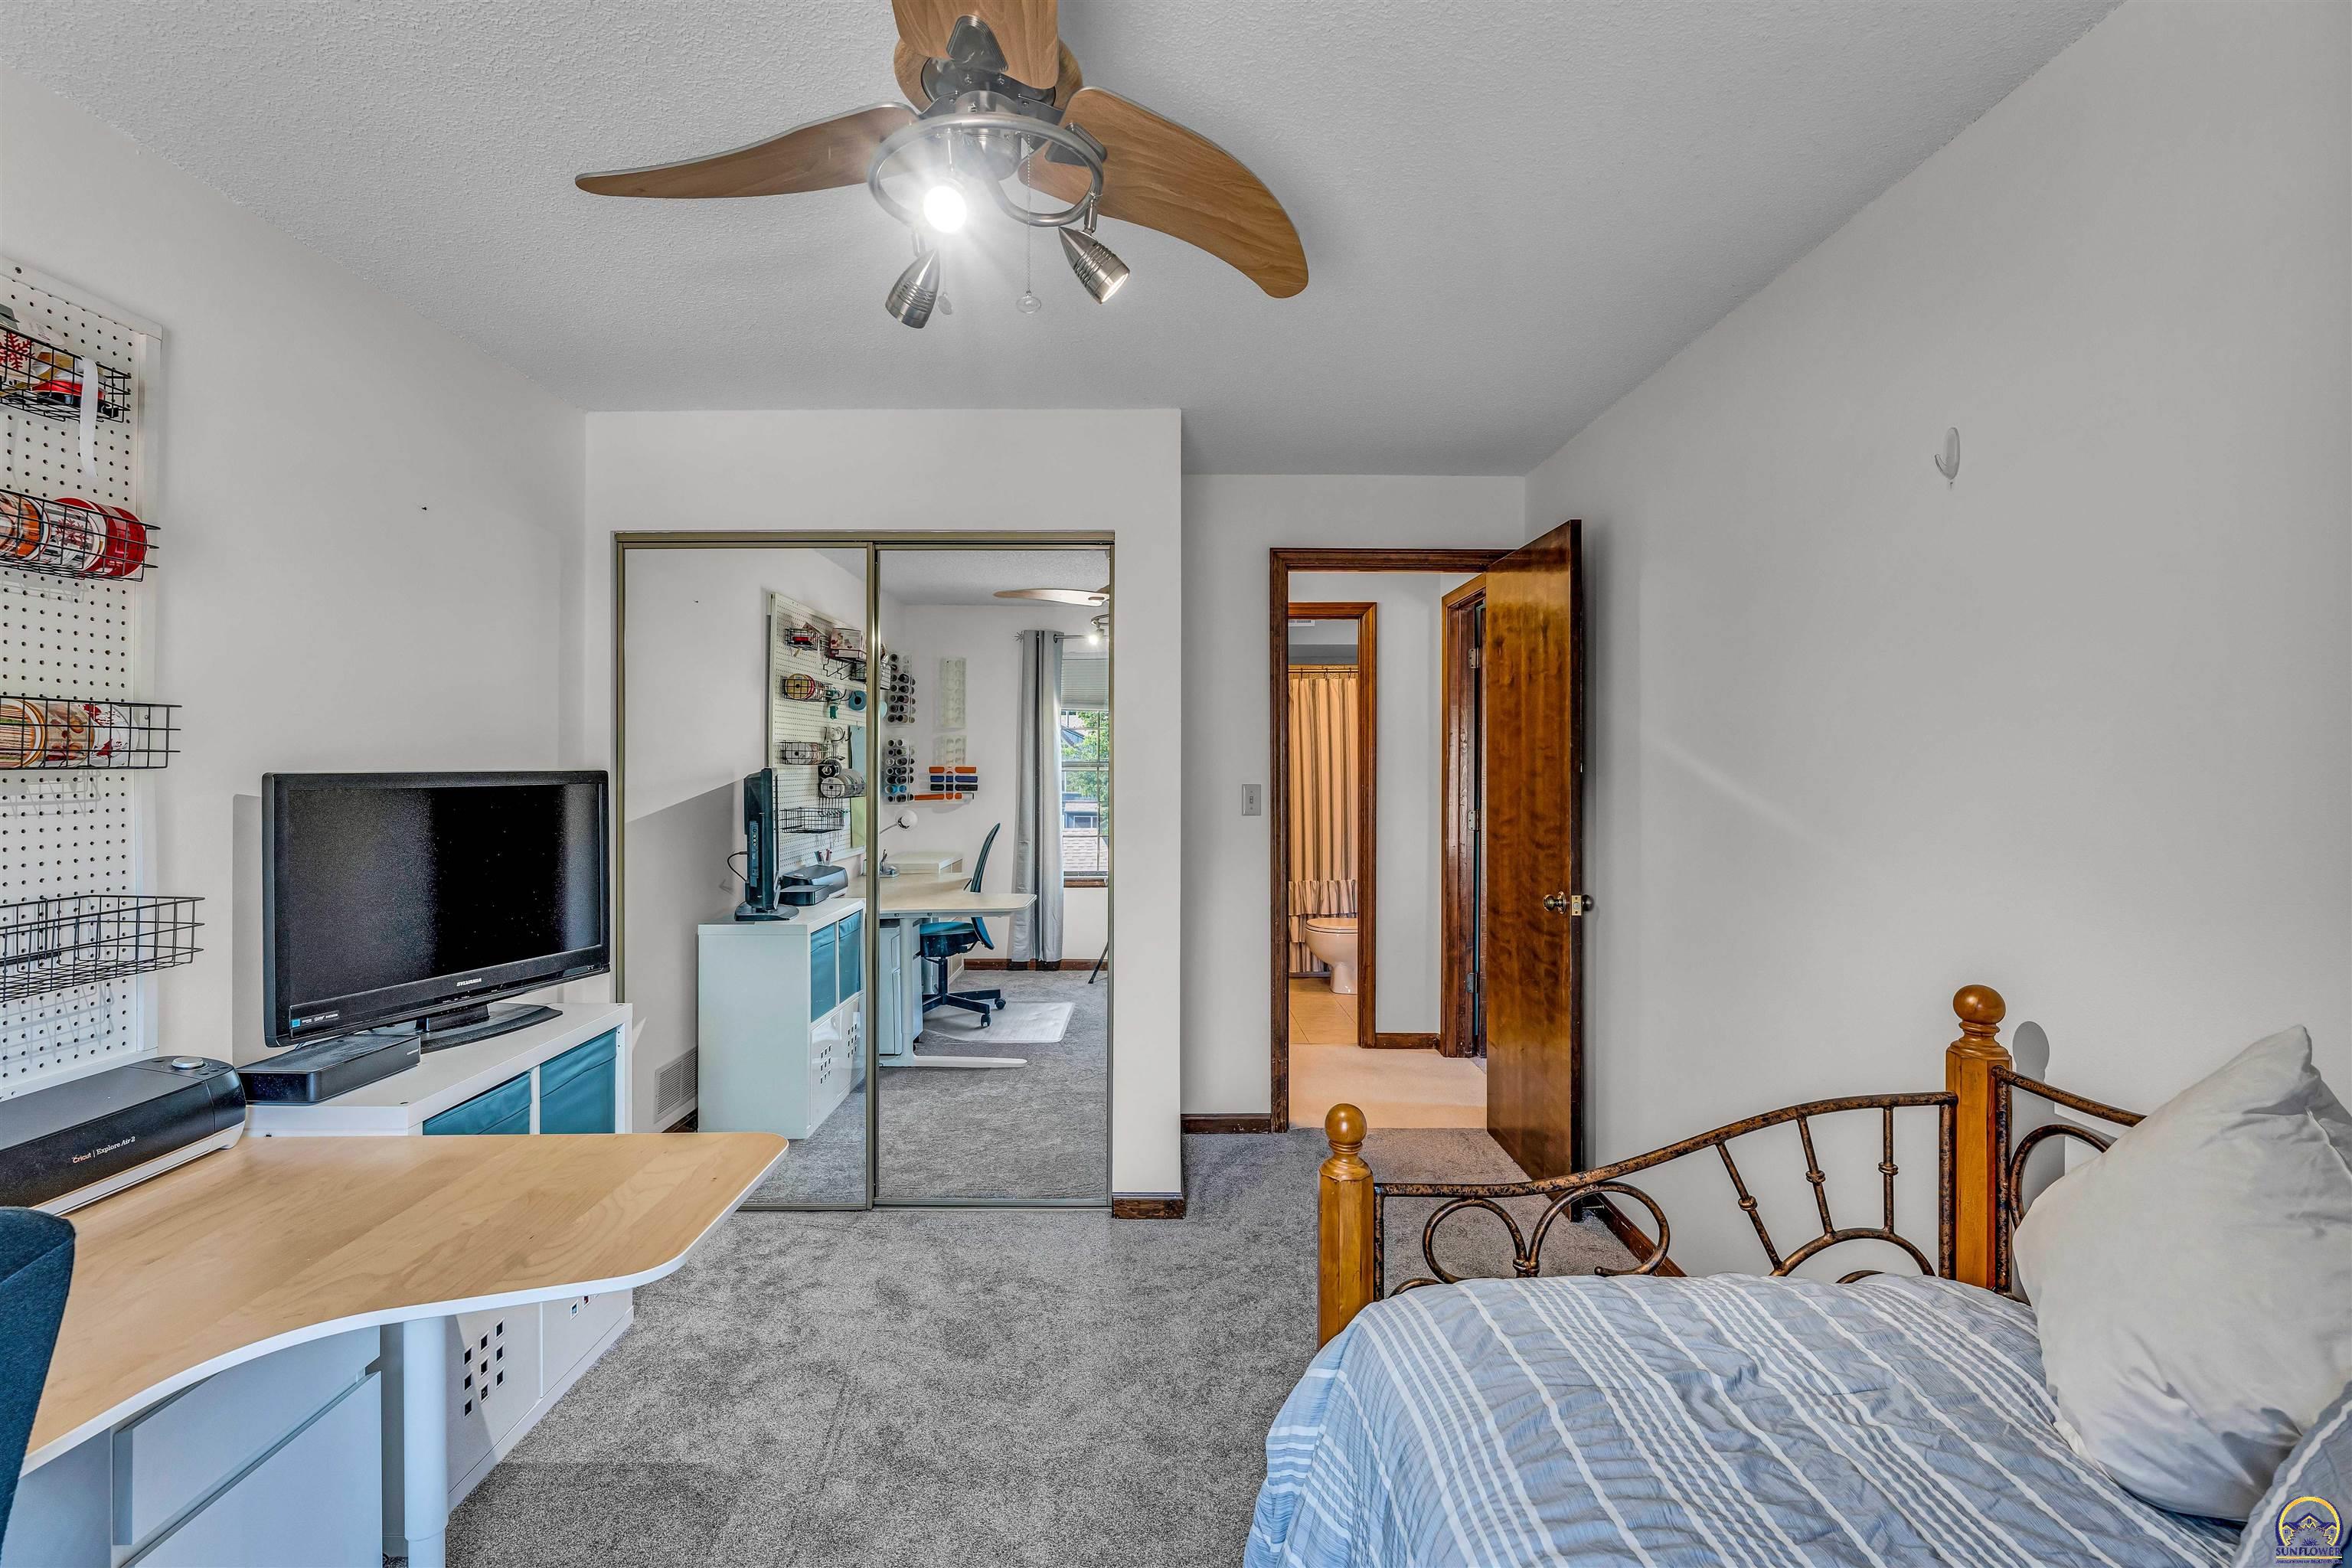
Bedroom and home office with a metal bed, organized craft pegboard, desk, and TV.
Bedroom with a metal-frame bed, gray carpet, ceiling fan, and mirrored closet doors reflecting a desk area.
Bathroom with mint-green walls, striped shower curtain, white vanity, and decorative framed mirror.
Laundry room with white washer and dryer beneath oak cabinets and a wall-mounted drying rack.
Balcony overlooks covered parking, parked cars, and leafy neighboring homes.
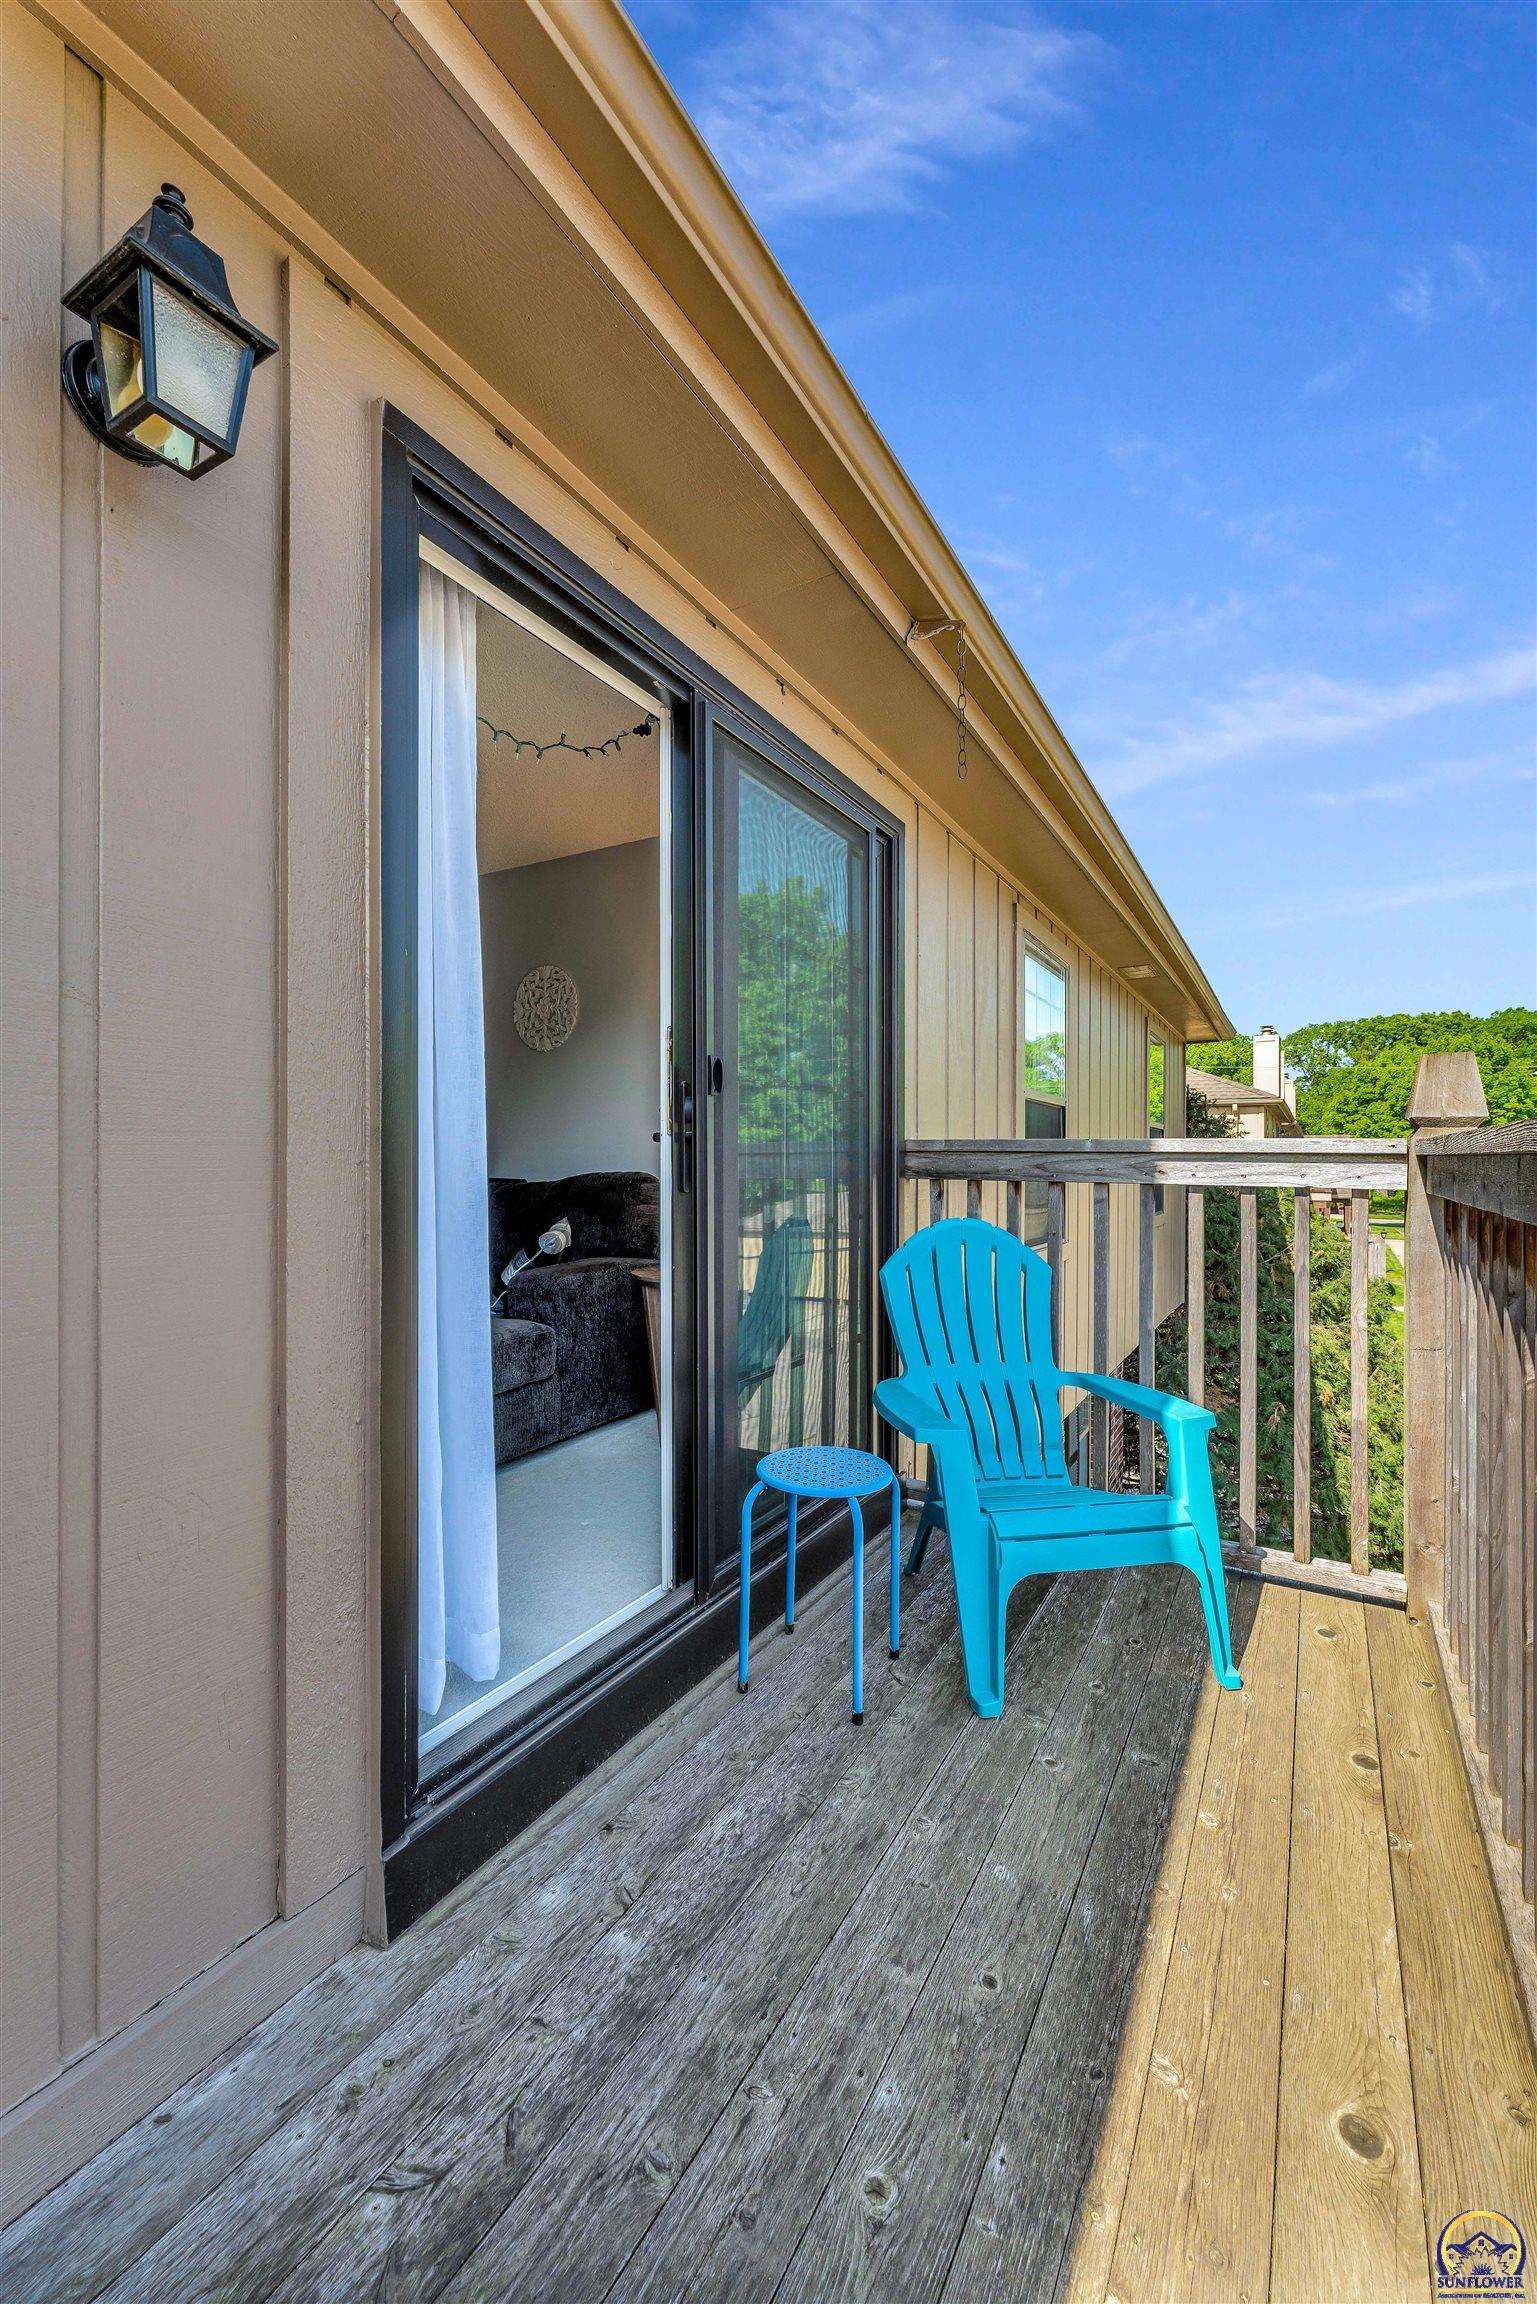
Wooden balcony with a bright blue Adirondack chair and stool beside a sliding glass door.
Storage room packed with plastic bins and shelving, with fans and wooden chairs.
Attached condominium exterior with paired balconies, fenced entries, and warmly lit windows.
Covered carport with numbered spaces 102, 202, and 104 and three parked cars.
Tan two-story residential building with balconies, a broad lawn, parking area, and mailboxes.
SEE ALL PHOTOS
Attached condominium exterior with two balconies and fenced patios flanking a shared peaked entrance.
Two-story condominium exterior at night, with balconies, fenced patios, and the right unit illuminated.
Living room with a gray sectional, white fireplace, and sliding glass doors to a balcony.
Living room with gray sectional sofas, a fireplace, and sliding glass doors to a balcony.
Living room with a lit white brick fireplace, blue curtains, and a glass patio door overlooking a wooden deck.
Furnished living room with a gray sectional, round wooden coffee table, and blue TV console.
Living room with a blue-gray sectional and chaise, round wood coffee table, and dining area behind it.
Dining area with a wooden table and chairs, gray walls, and a wood-bladed ceiling fan.
Entryway with a wooden front door, sunburst mirror, and white shelving beside the kitchen.
Kitchen with dark cabinetry, a long light countertop, double sink, tile backsplash, and wood-look flooring.
Kitchen sink beneath dark cabinets and a tile backsplash, with under-cabinet lights and a dishwasher.
Kitchen with dark cabinets, stainless steel appliances, light countertops, and wood-look flooring.
Open-plan living room, dining area, and kitchen with a fireplace and sliding glass door.
Furnished bedroom with a large bed, blue bench, wooden dresser, and ceiling fan.
Bedroom with pale green walls, a white-and-yellow bed, and two windows overlooking greenery.
Bathroom with a dark wood vanity, white sink, toilet, and textured-glass shower enclosure.
Bedroom and home office with a metal bed, organized craft pegboard, desk, and TV.
Bedroom with a metal-frame bed, gray carpet, ceiling fan, and mirrored closet doors reflecting a desk area.
Bathroom with mint-green walls, striped shower curtain, white vanity, and decorative framed mirror.
Laundry room with white washer and dryer beneath oak cabinets and a wall-mounted drying rack.
Balcony overlooks covered parking, parked cars, and leafy neighboring homes.
Wooden balcony with a bright blue Adirondack chair and stool beside a sliding glass door.
Storage room packed with plastic bins and shelving, with fans and wooden chairs.
Attached condominium exterior with paired balconies, fenced entries, and warmly lit windows.
Covered carport with numbered spaces 102, 202, and 104 and three parked cars.
Tan two-story residential building with balconies, a broad lawn, parking area, and mailboxes.
Sold

5641 SW Foxcroft South CIR Unit: Unit 202

5641 SW Foxcroft South CIR Unit: Unit 202, Topeka, KS 66614

Discover this well-maintained 2-bedroom, 2-bathroom condo in the sought-after, owner-occupied Brooktree complex. The inviting living area is perfect for relaxation and social gatherings, while the bedrooms offer ample space and privacy. Enjoy a hassle-free lifestyle with the HOA covering essentials like water, trash, lawn care, snow removal, exterior maintenance, roof replacement, and more. Plus, amenities such as a community pool and cable TV are included. Additional benefits include modern appliances, covered parking, storage room and proximity to local shops and entertainment. This property is ideal for those looking for comfort and convenience in a vibrant community. Don't miss out on this opportunity to call this delightful condo your home. Schedule a visit today!

2
beds

2
baths

1,128 Sq.Ft. LIVING AREA

Morgan Whitney

Morgan Whitney

Features & Amenities

Interior

  • total bedrooms2
  • Total bathrooms2
  • full bathrooms2
  • Laundry room Main Level
  • Flooring Laminate
  • Fireplace One
  • APPLIANCES Electric Range, Microwave, Dishwasher, Refrigerator, Disposal
  • other interior Features Carpet

Area & Lot

  • Status Sold
  • Date Sold July 22, 2024
  • Living Area1,128 Sq.Ft.
  • MLS® ID234052
  • TypeCondo
  • YEAR BUILT1985
  • NeighborhoodWashburn Rural
  • Architecture StylesOther
  • Elementary SchoolMcClure Elementary School/USD 501
  • Middle SchoolFrench Middle School/USD 501
  • High SchoolTopeka West High School/USD 501

Exterior

  • parkingCarport
  • HEAT TYPENatural Gas
  • AIR CONDITIONINGCentral Air
  • sewerPublic Sewer

Financial

  • Price Upon Request
View Virtual Tour

Washburn Rural

Explore

Let’s Find Your Perfect Home Together

We look forward to putting our experience to work for you and helping you navigate your next move with confidence.

Follow Me on Instagram