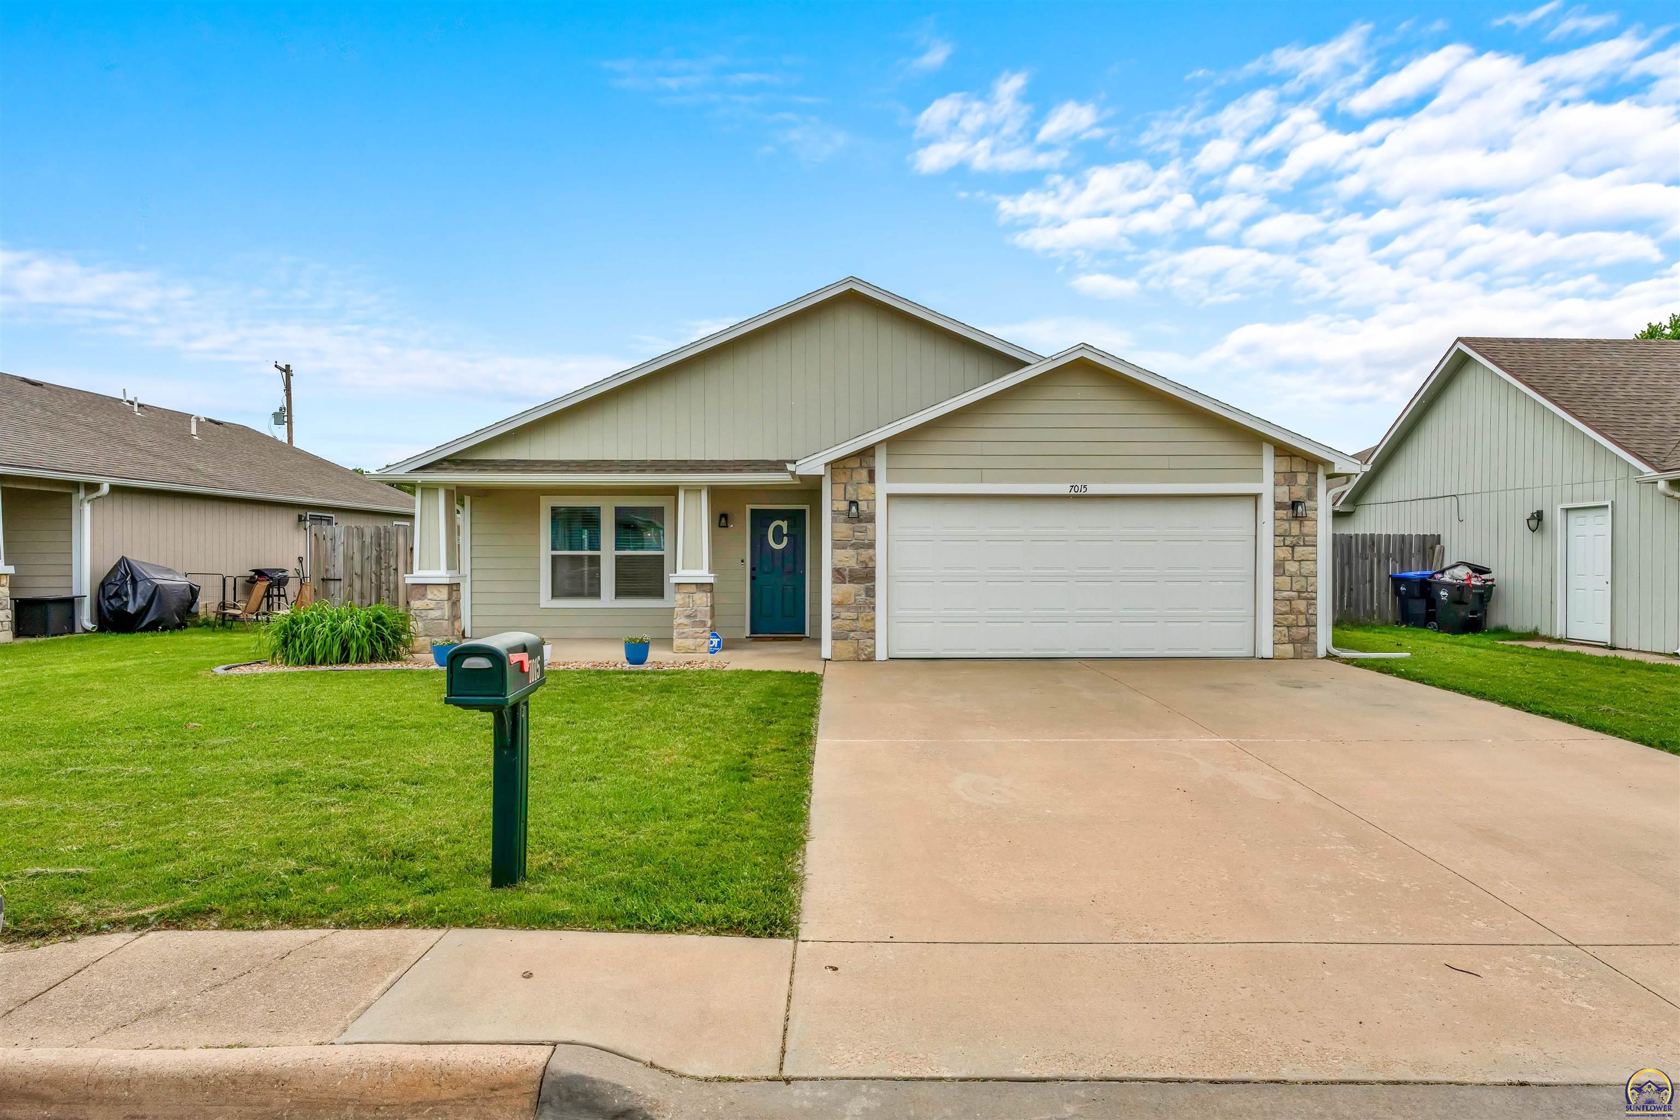
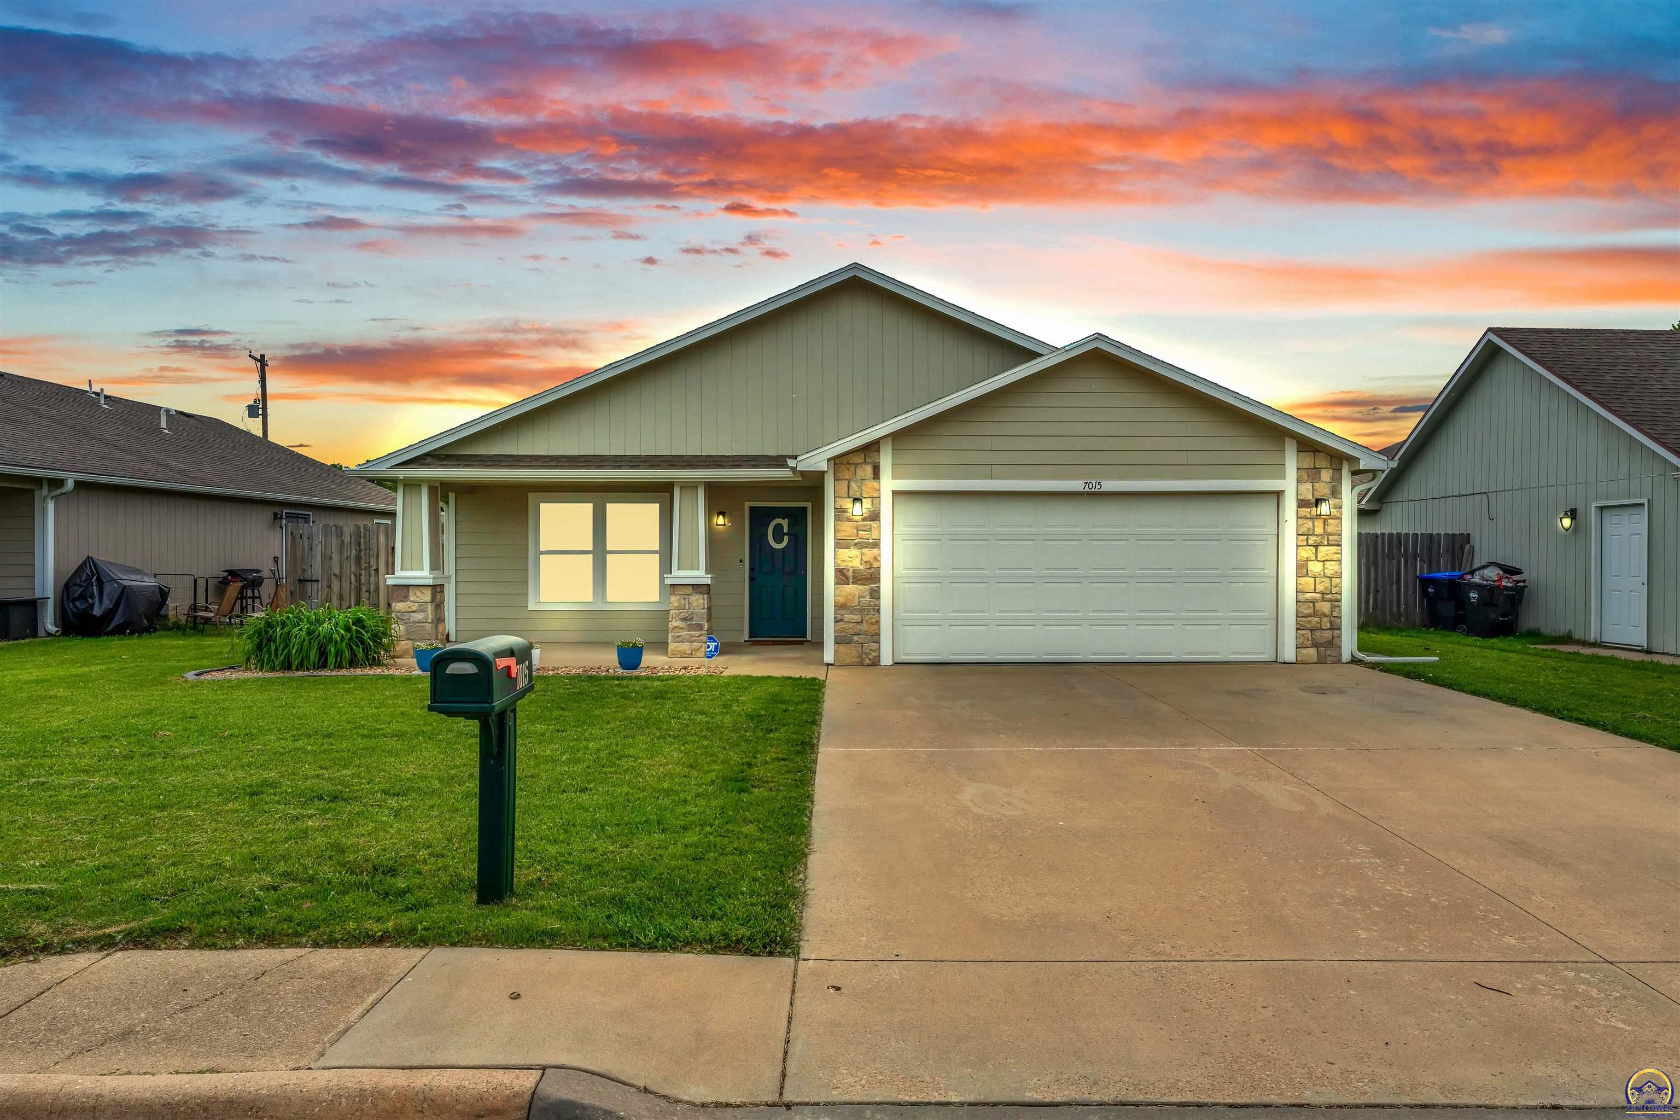
Single-story beige home with stone accents, teal front door, two-car garage, broad driveway, and front lawn.
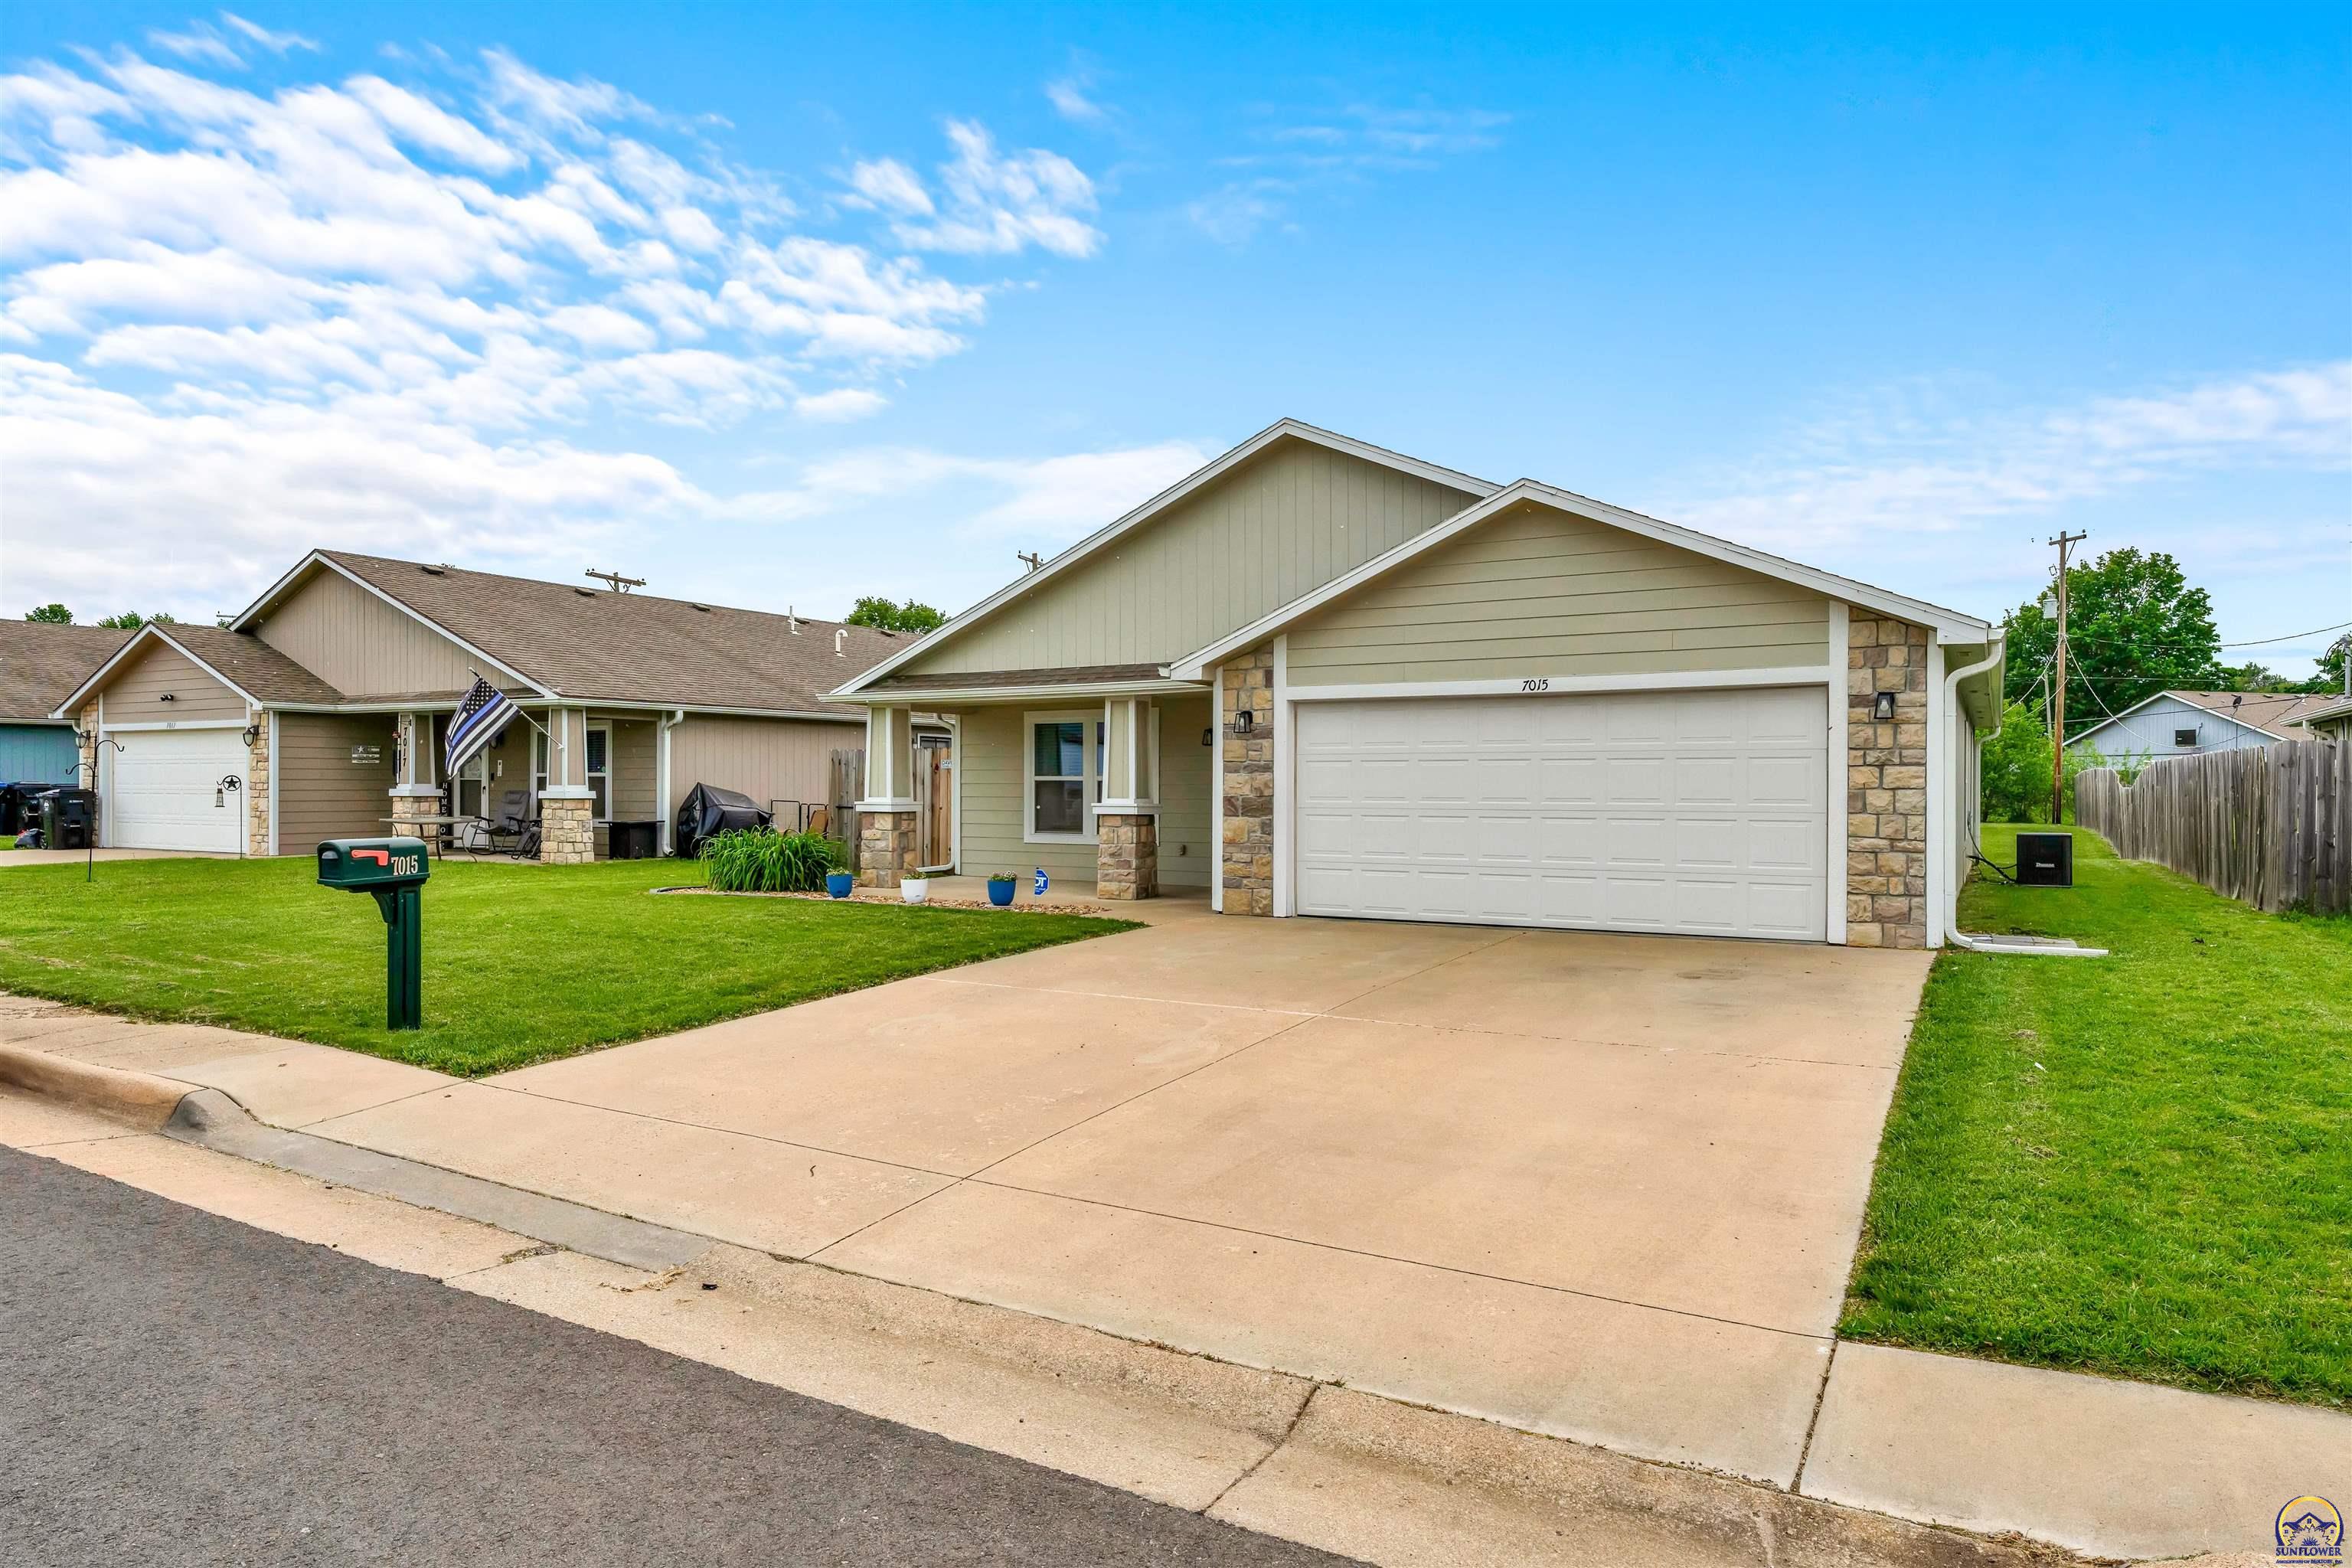
Single-story beige home with stone accents, a two-car garage, wide driveway, and American flag by the porch.
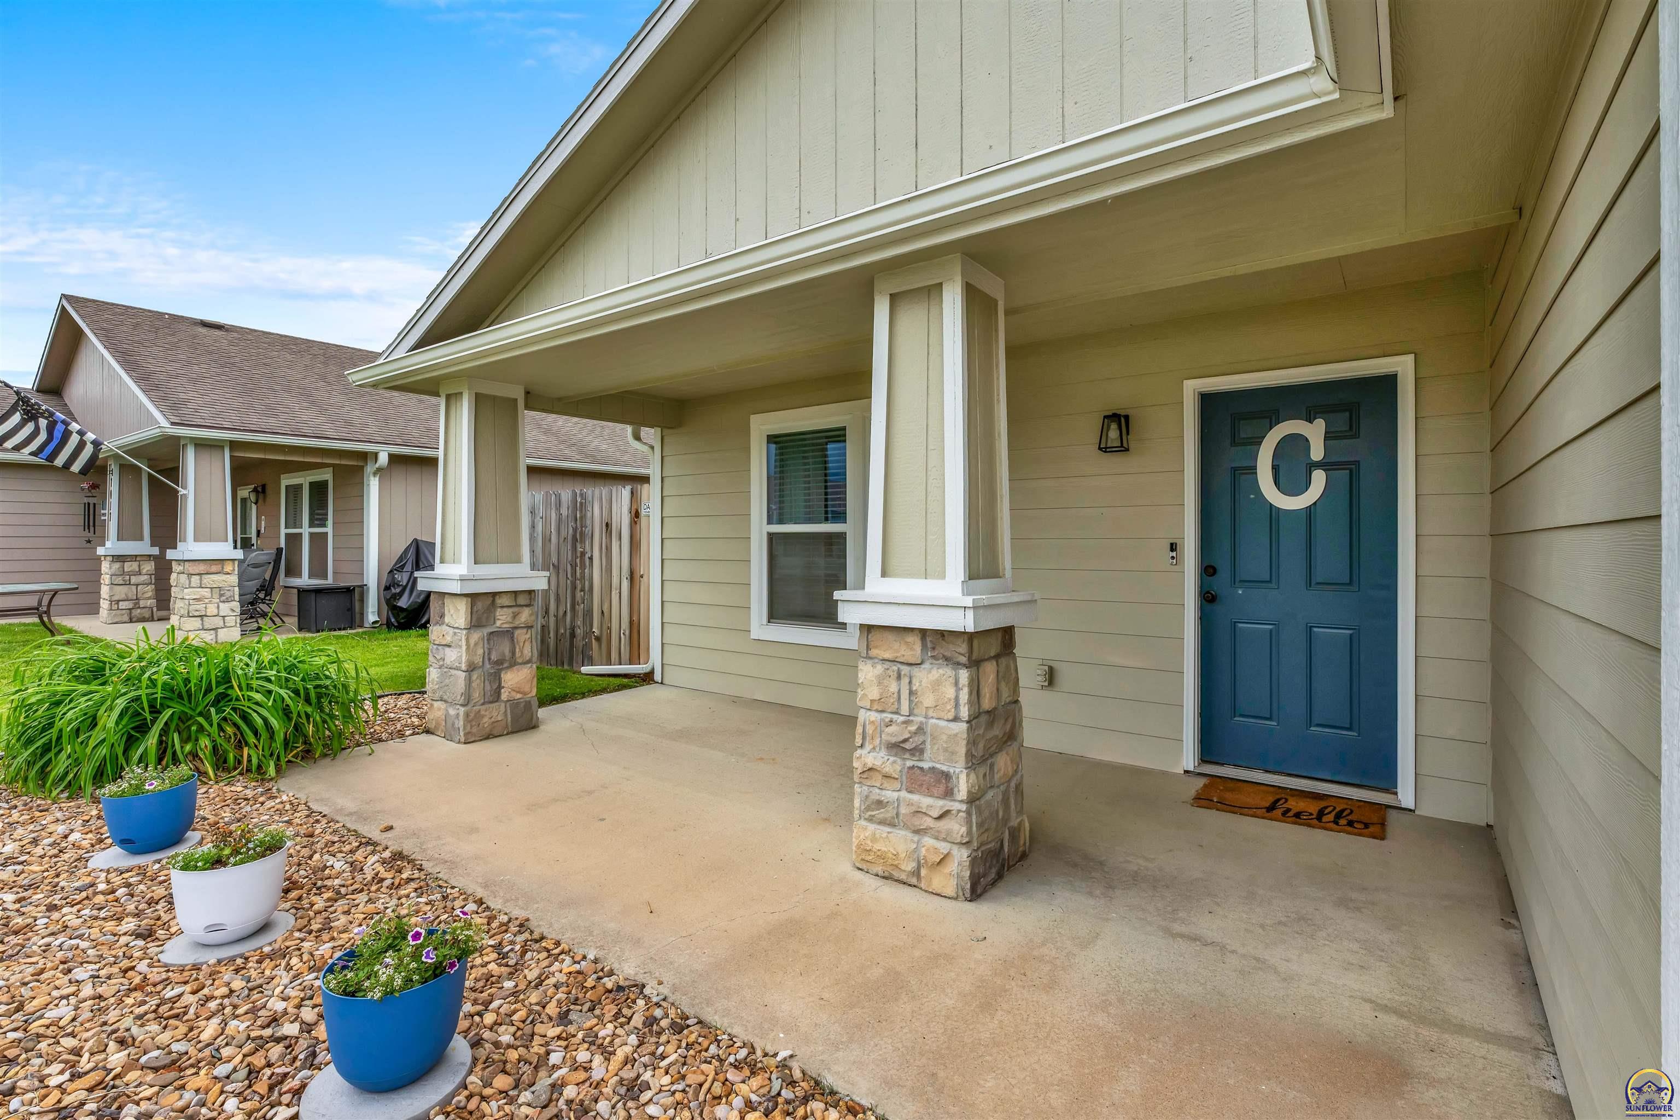
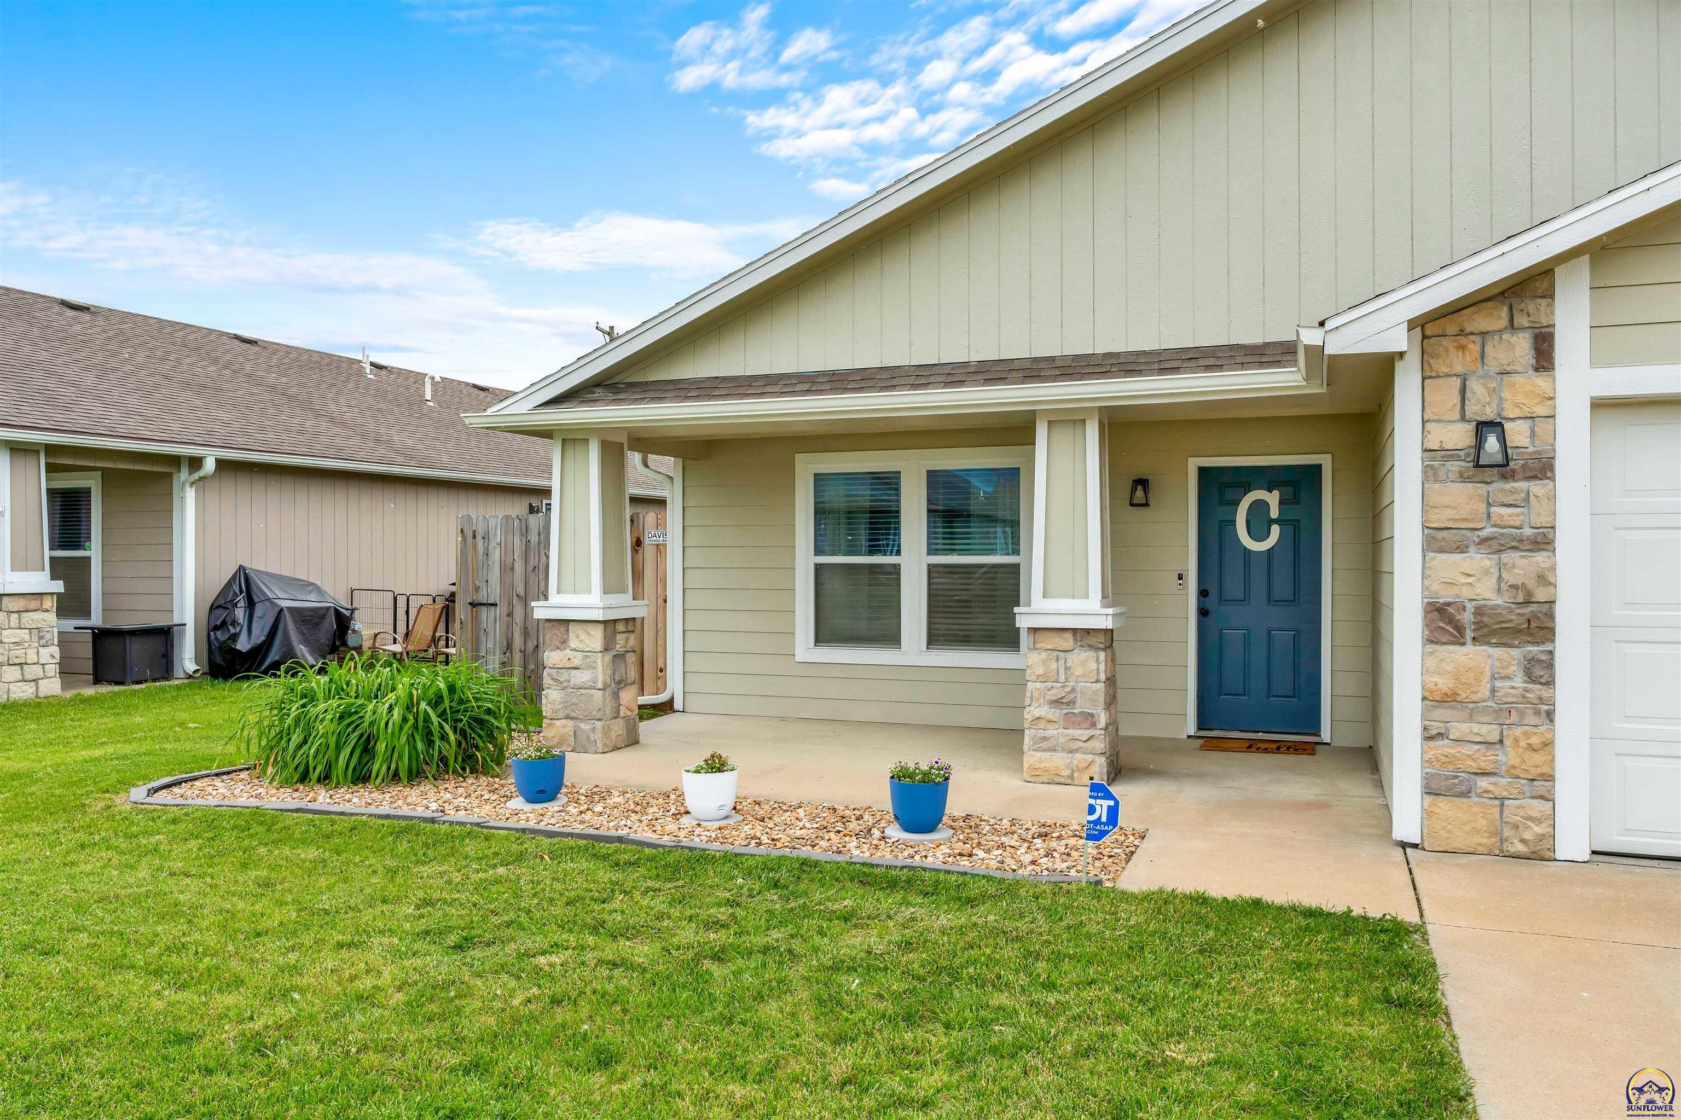
Home’s covered front porch with stone columns, a blue C-marked door, and colorful potted plants.
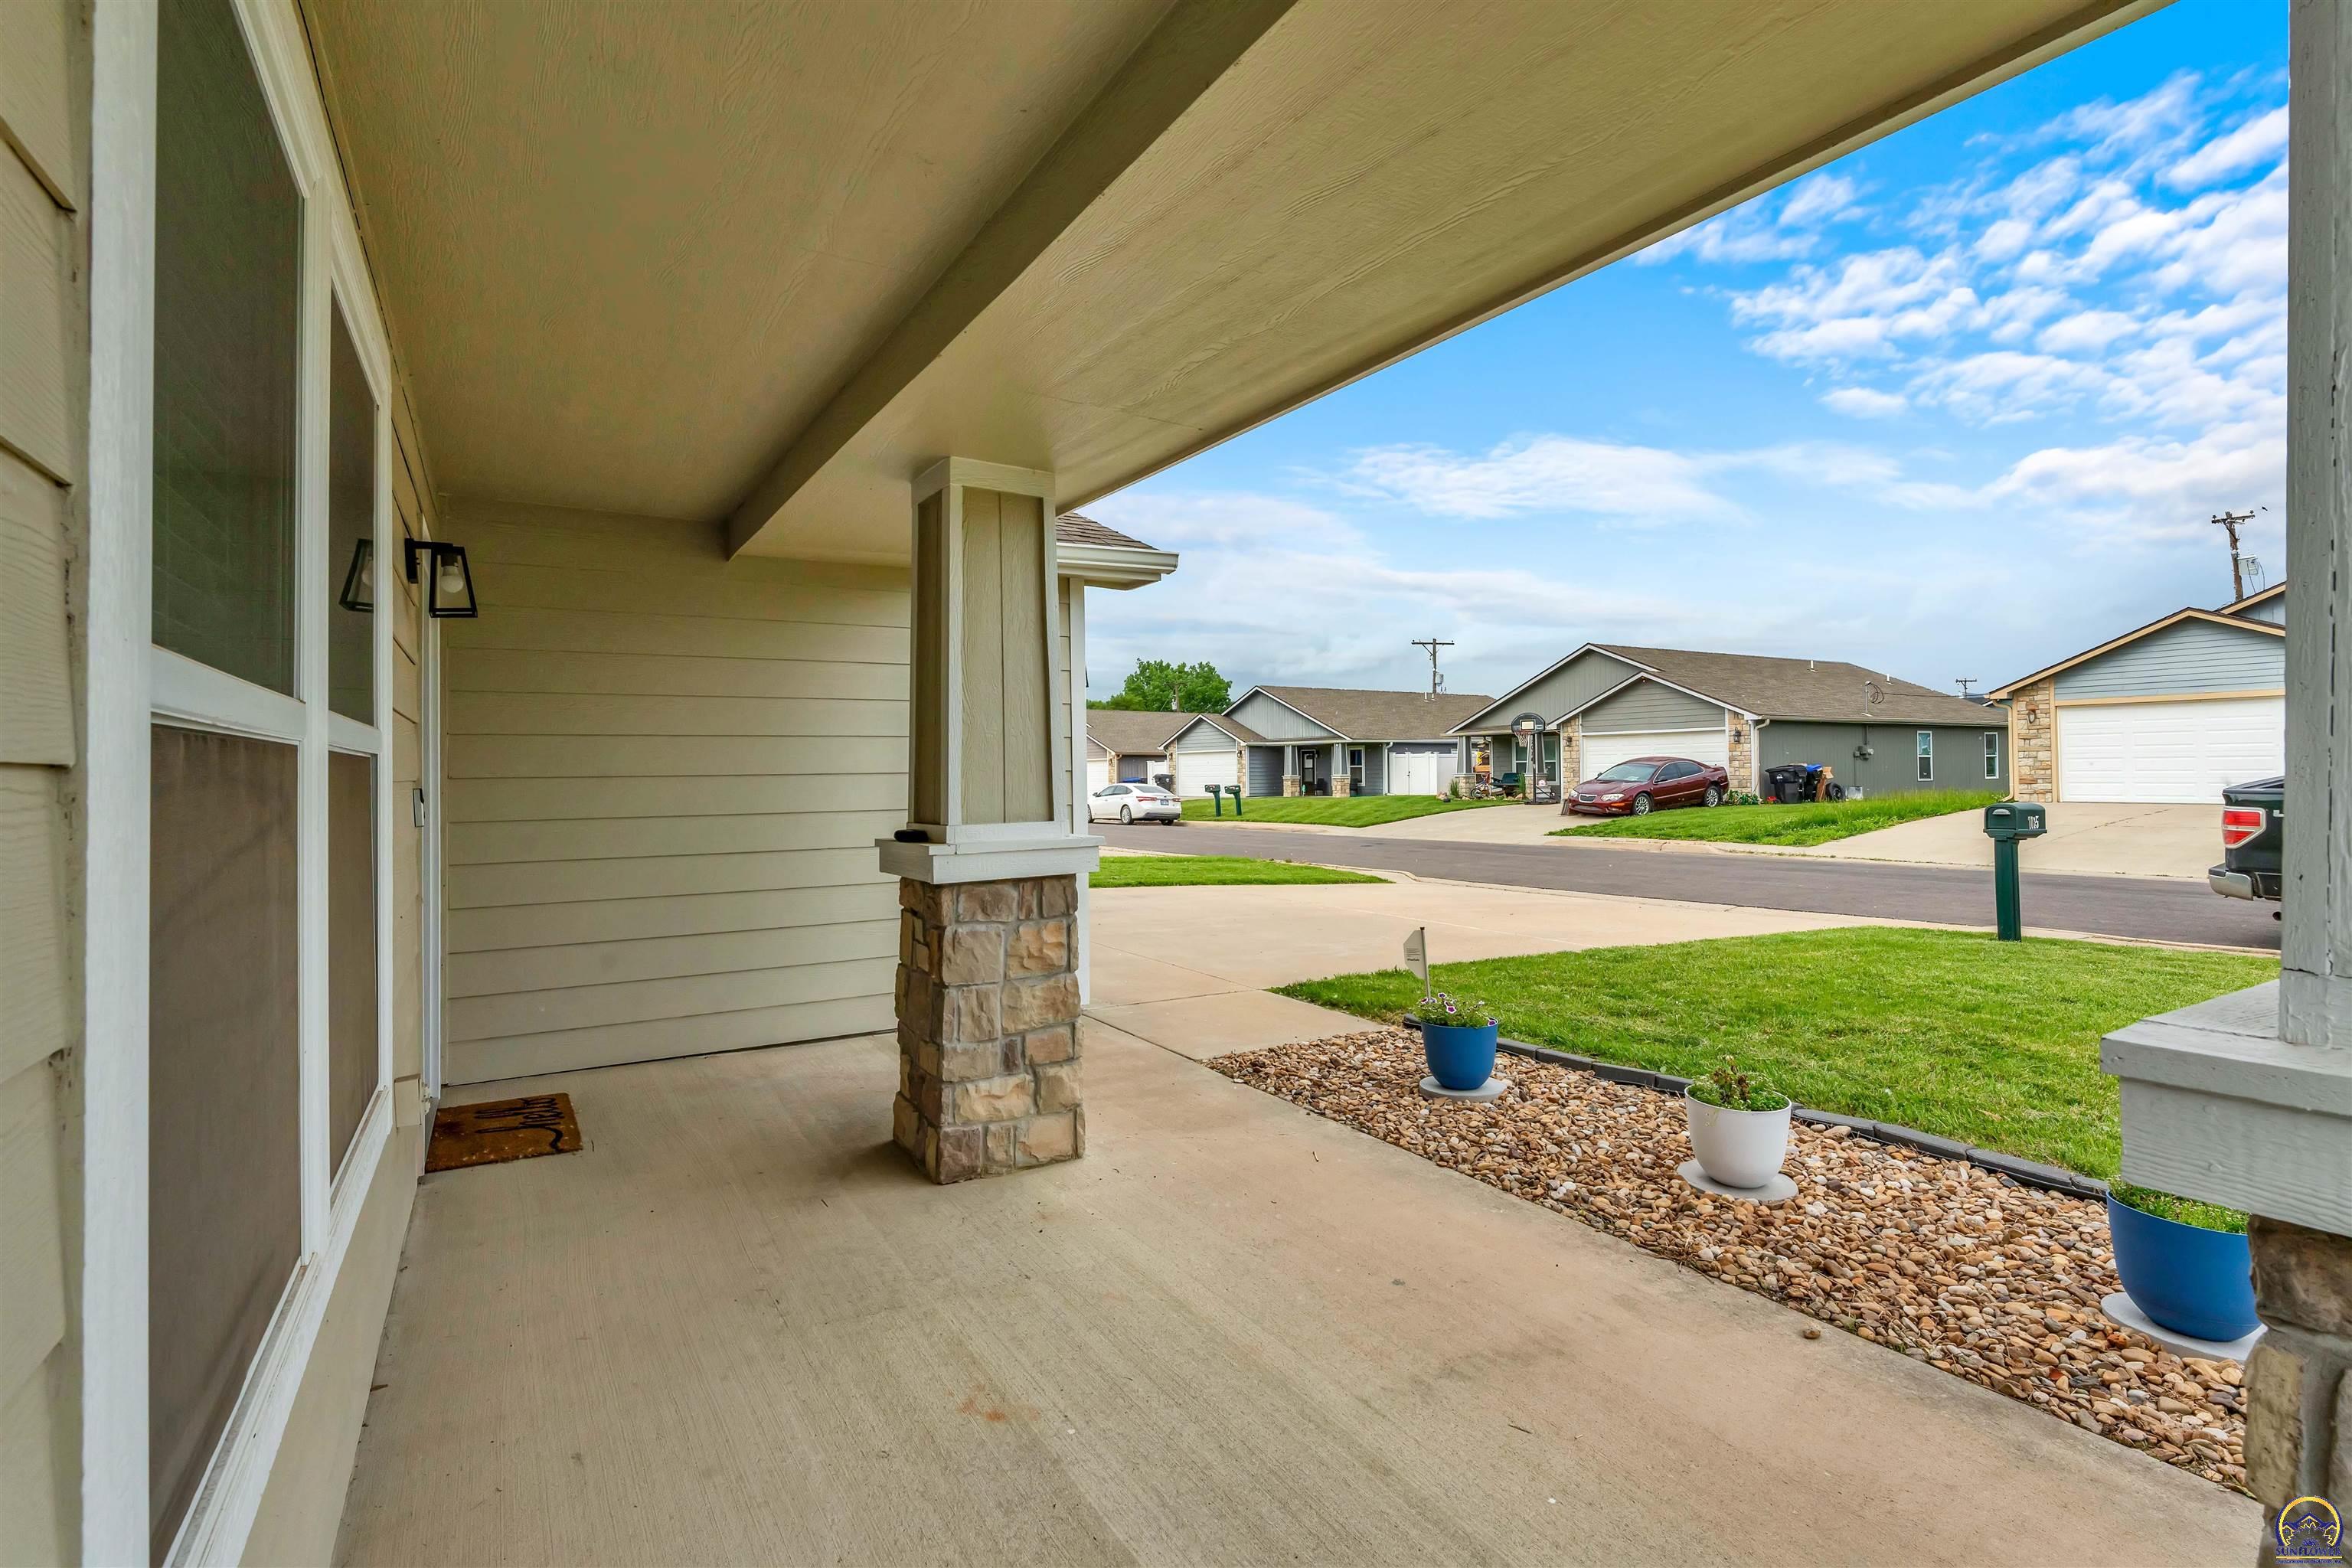
Covered front porch with a stone column and potted flowers overlooking a residential street.
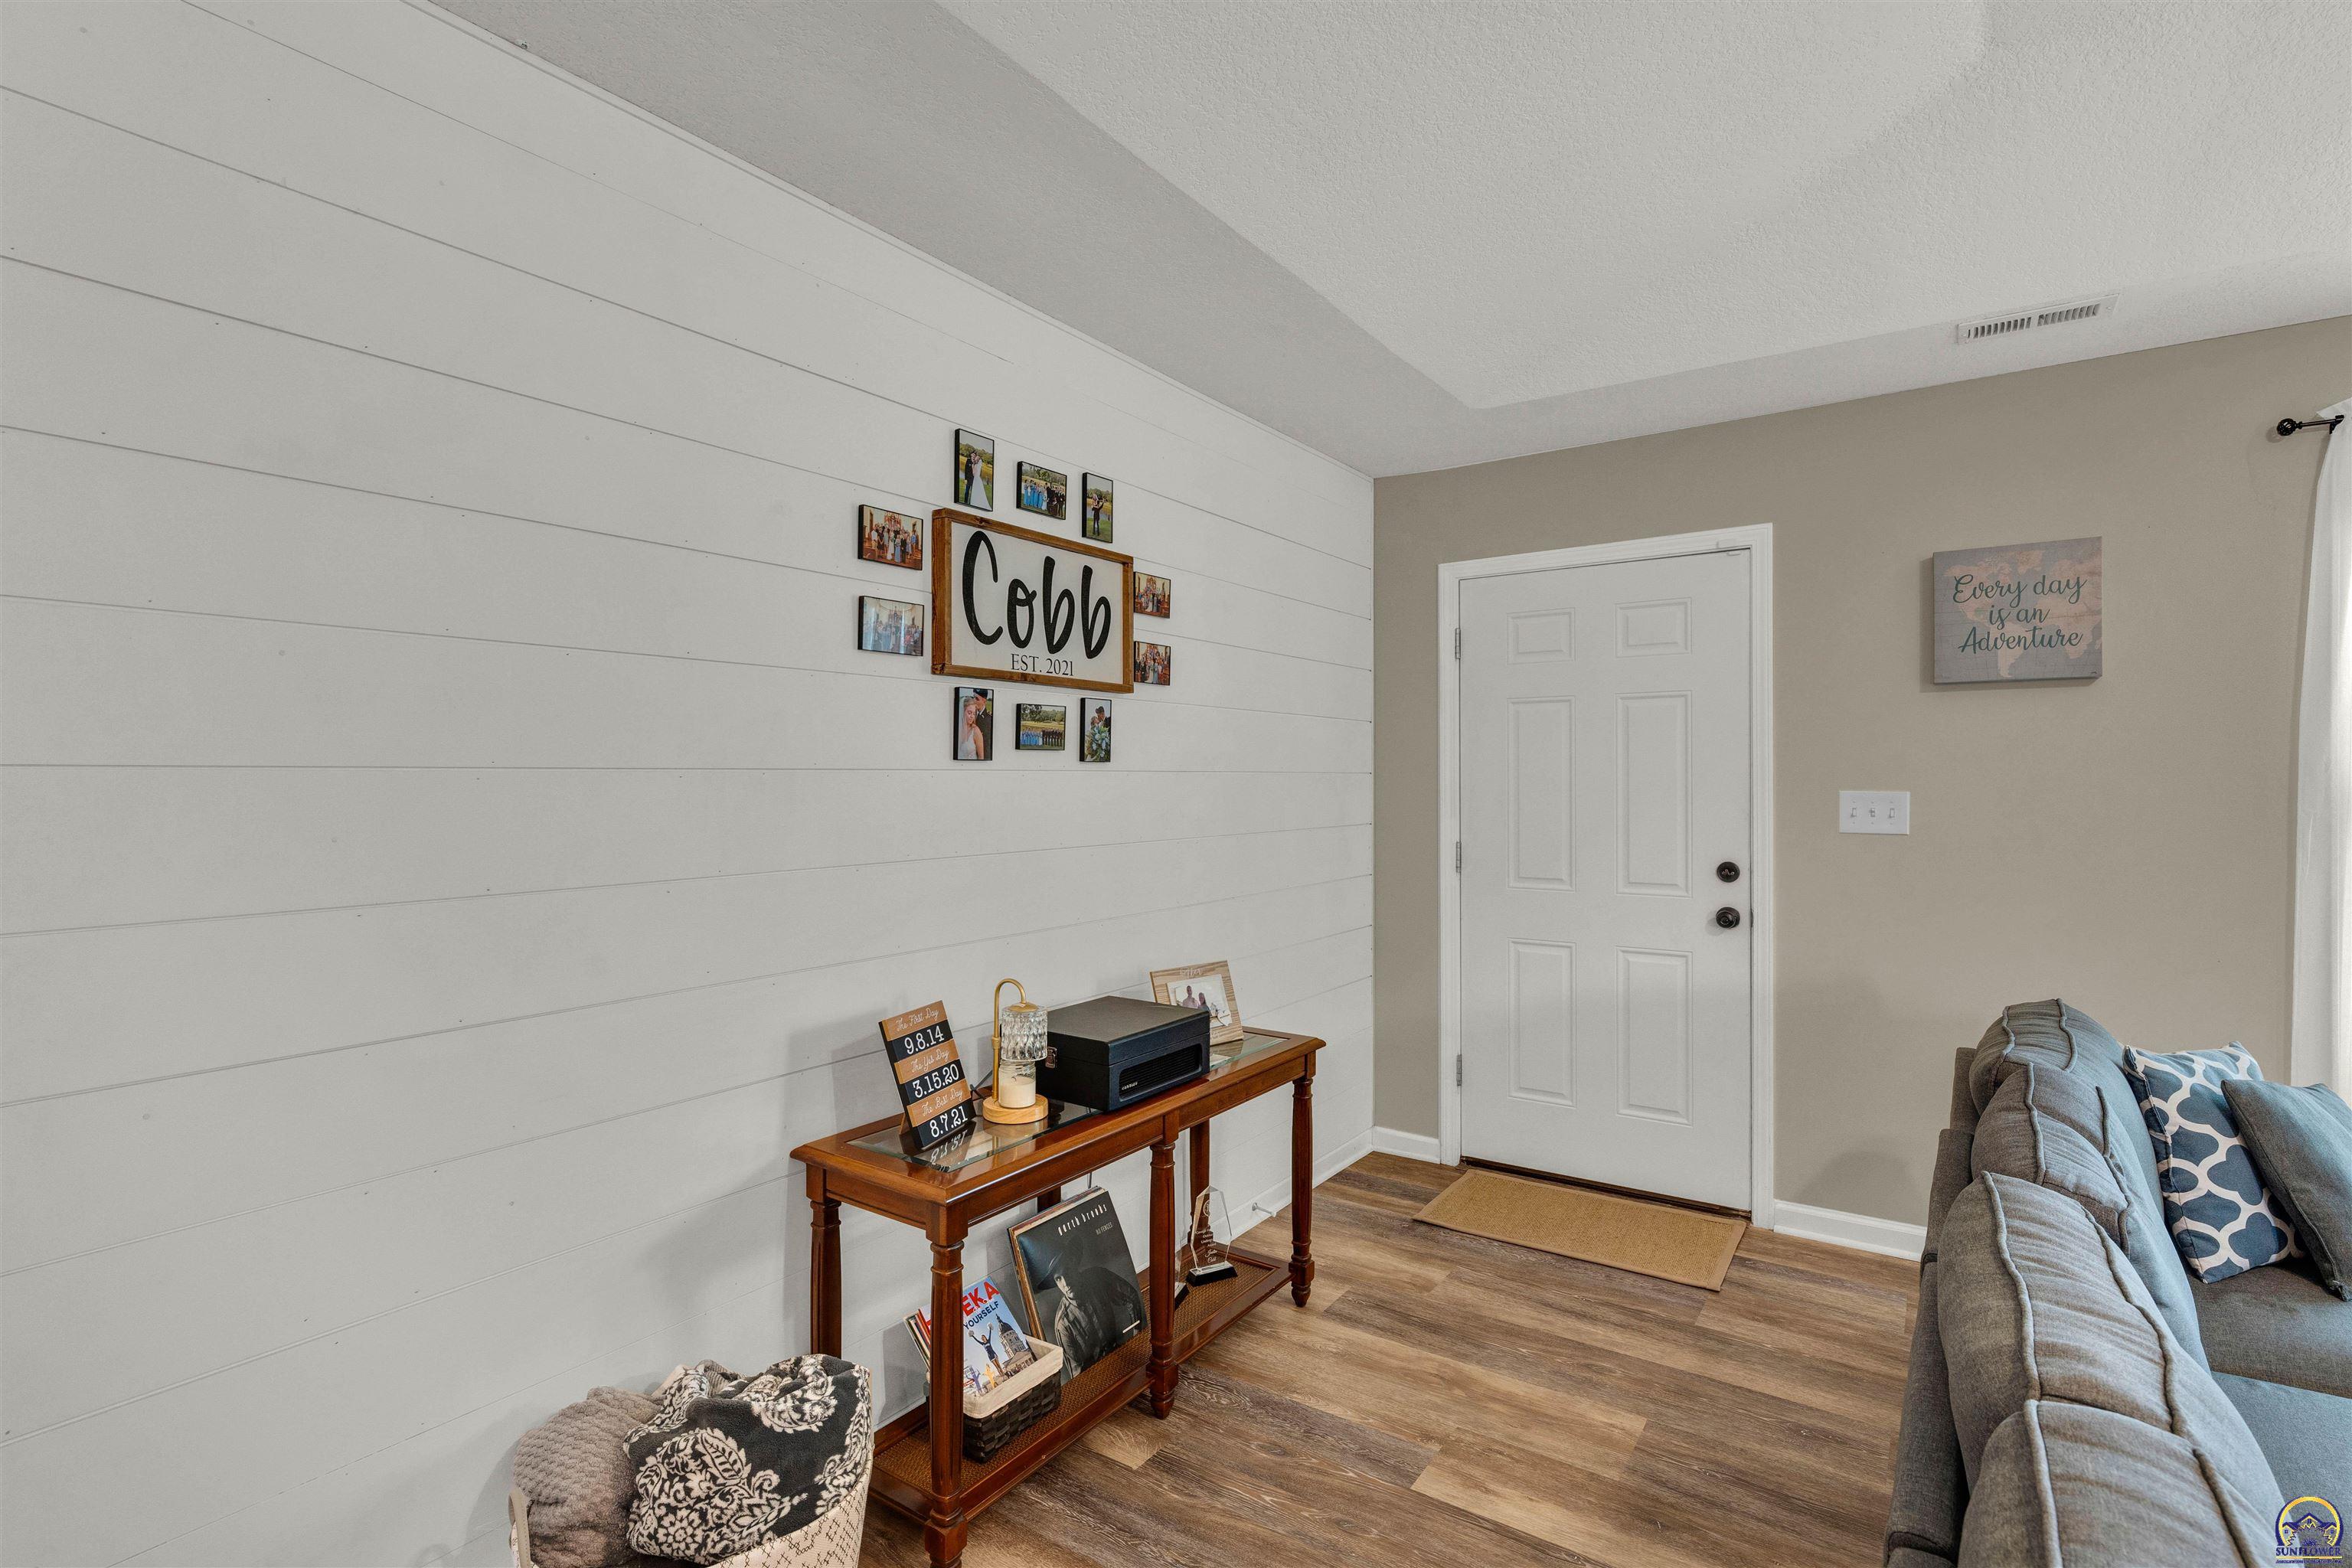
Living room and entryway with a shiplap wall, family photo display, wooden console, and white front door.
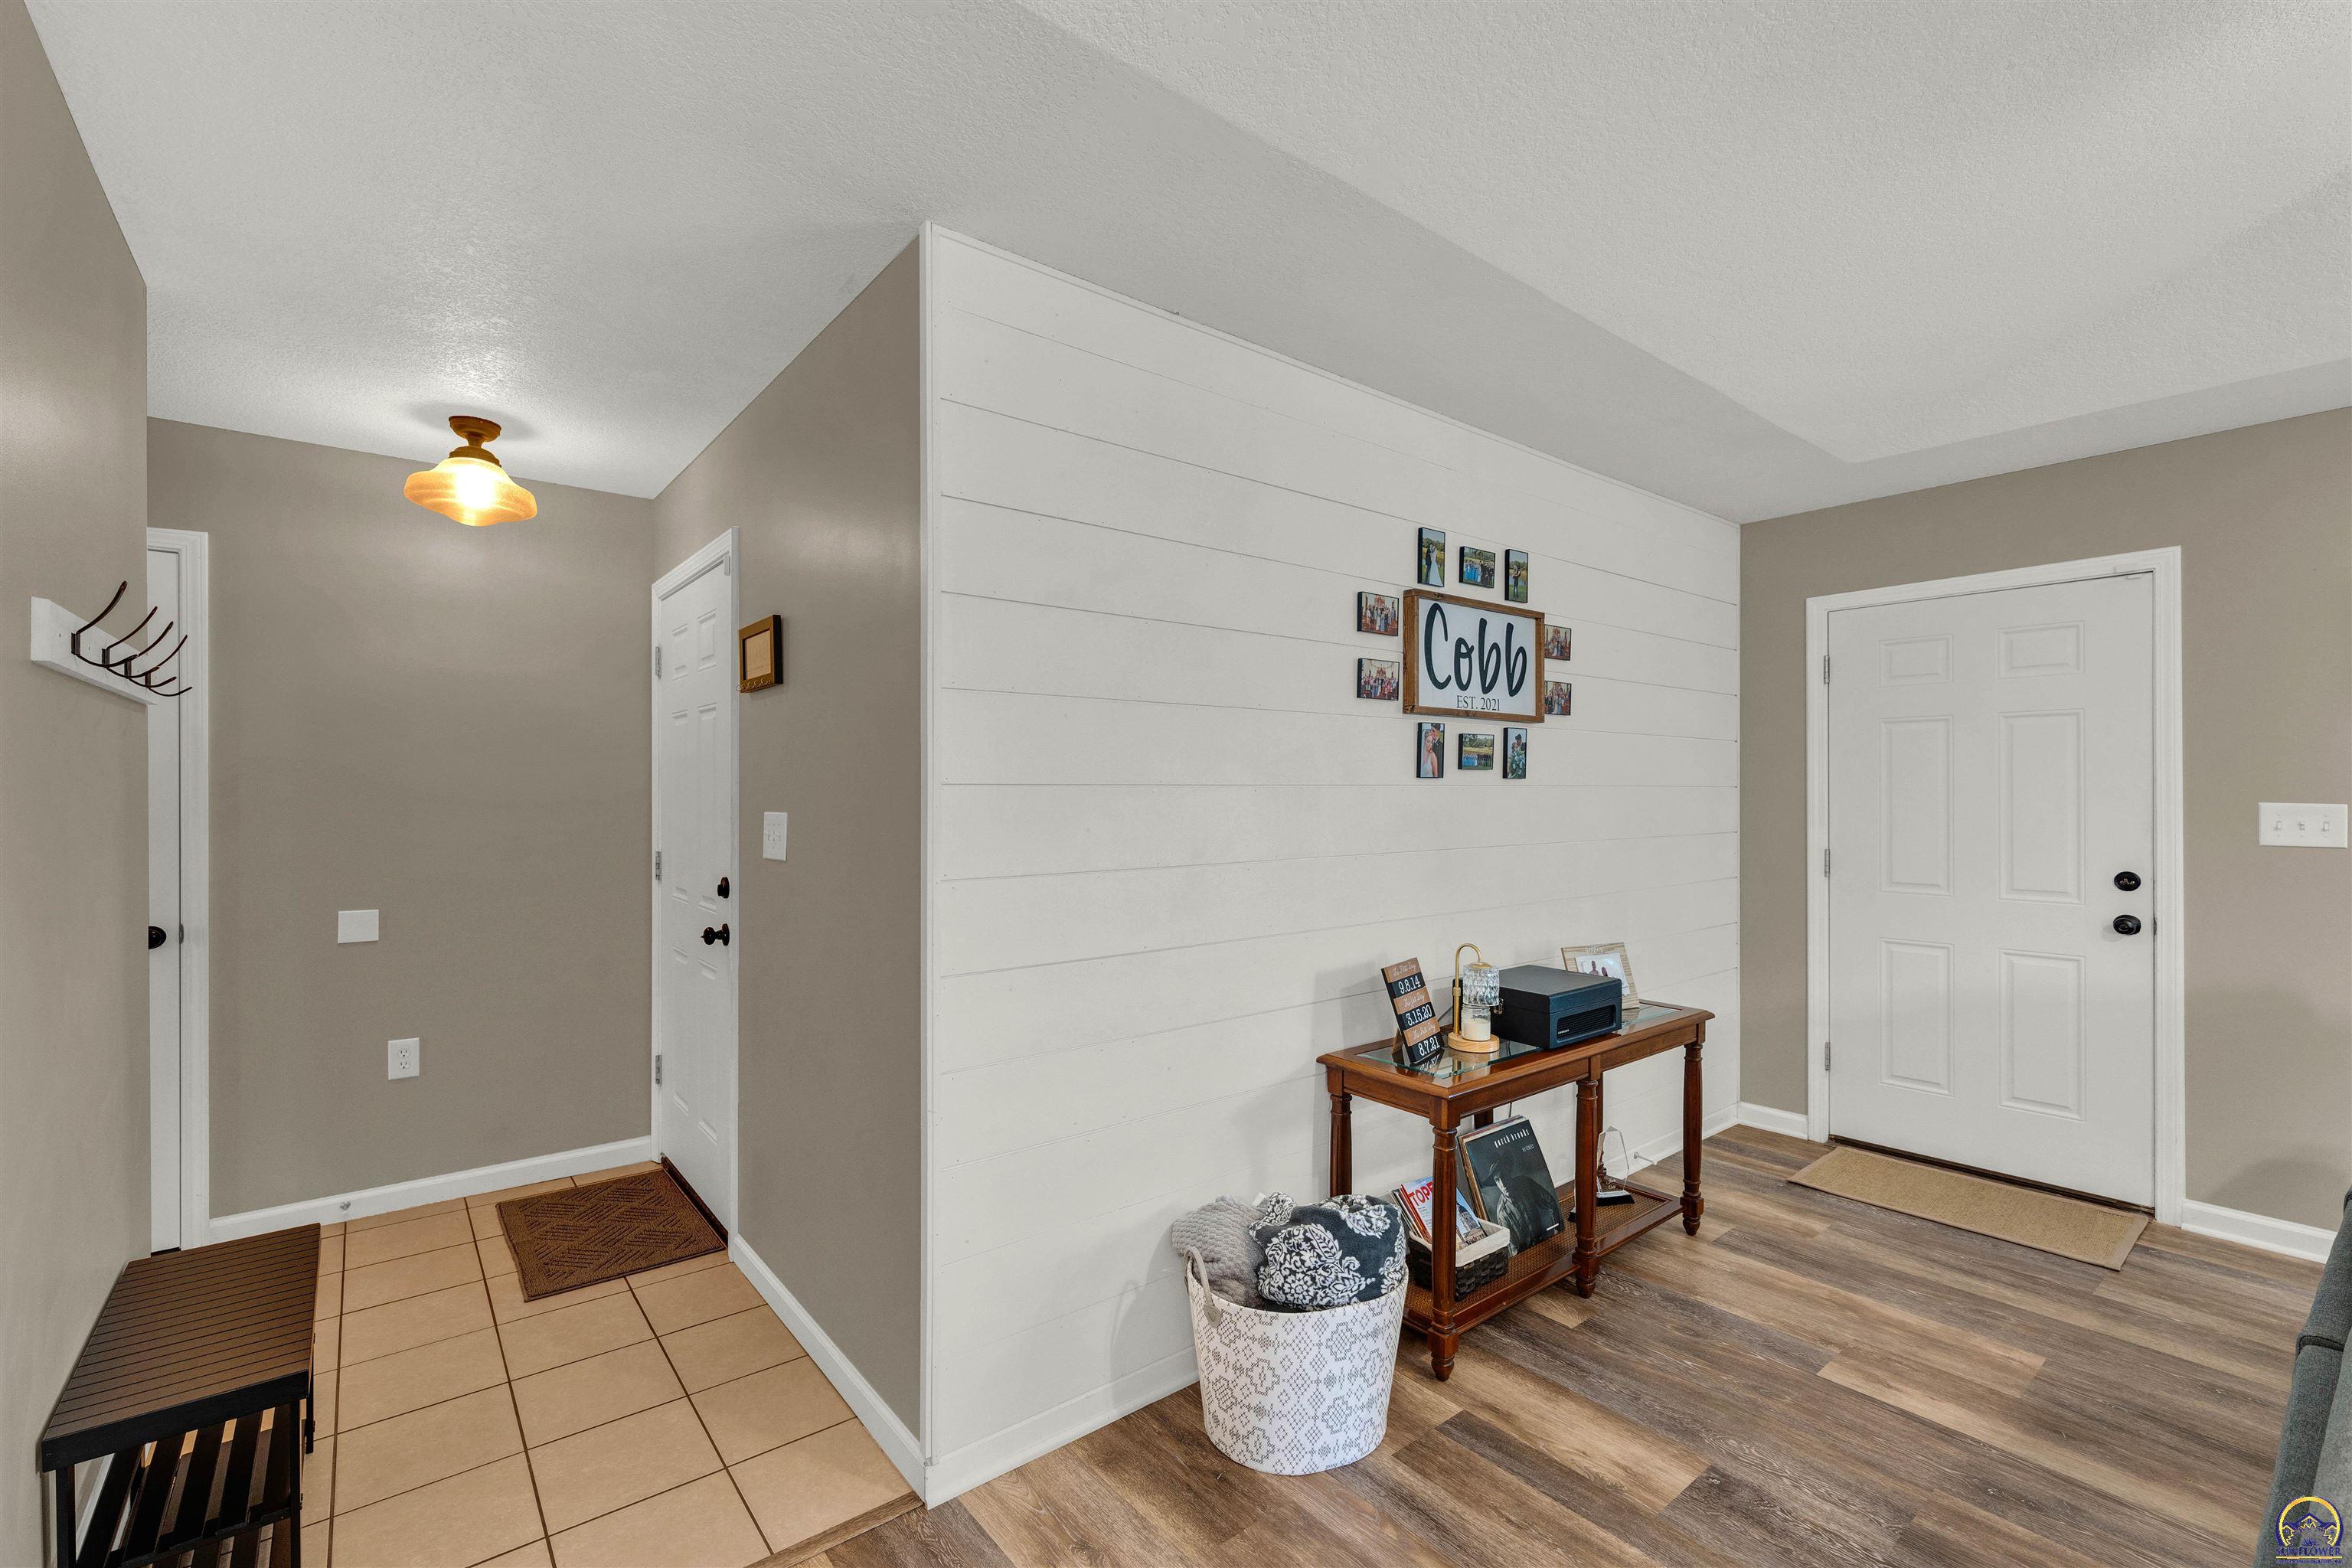
Entryway with a white shiplap accent wall, family sign, and wooden console table.
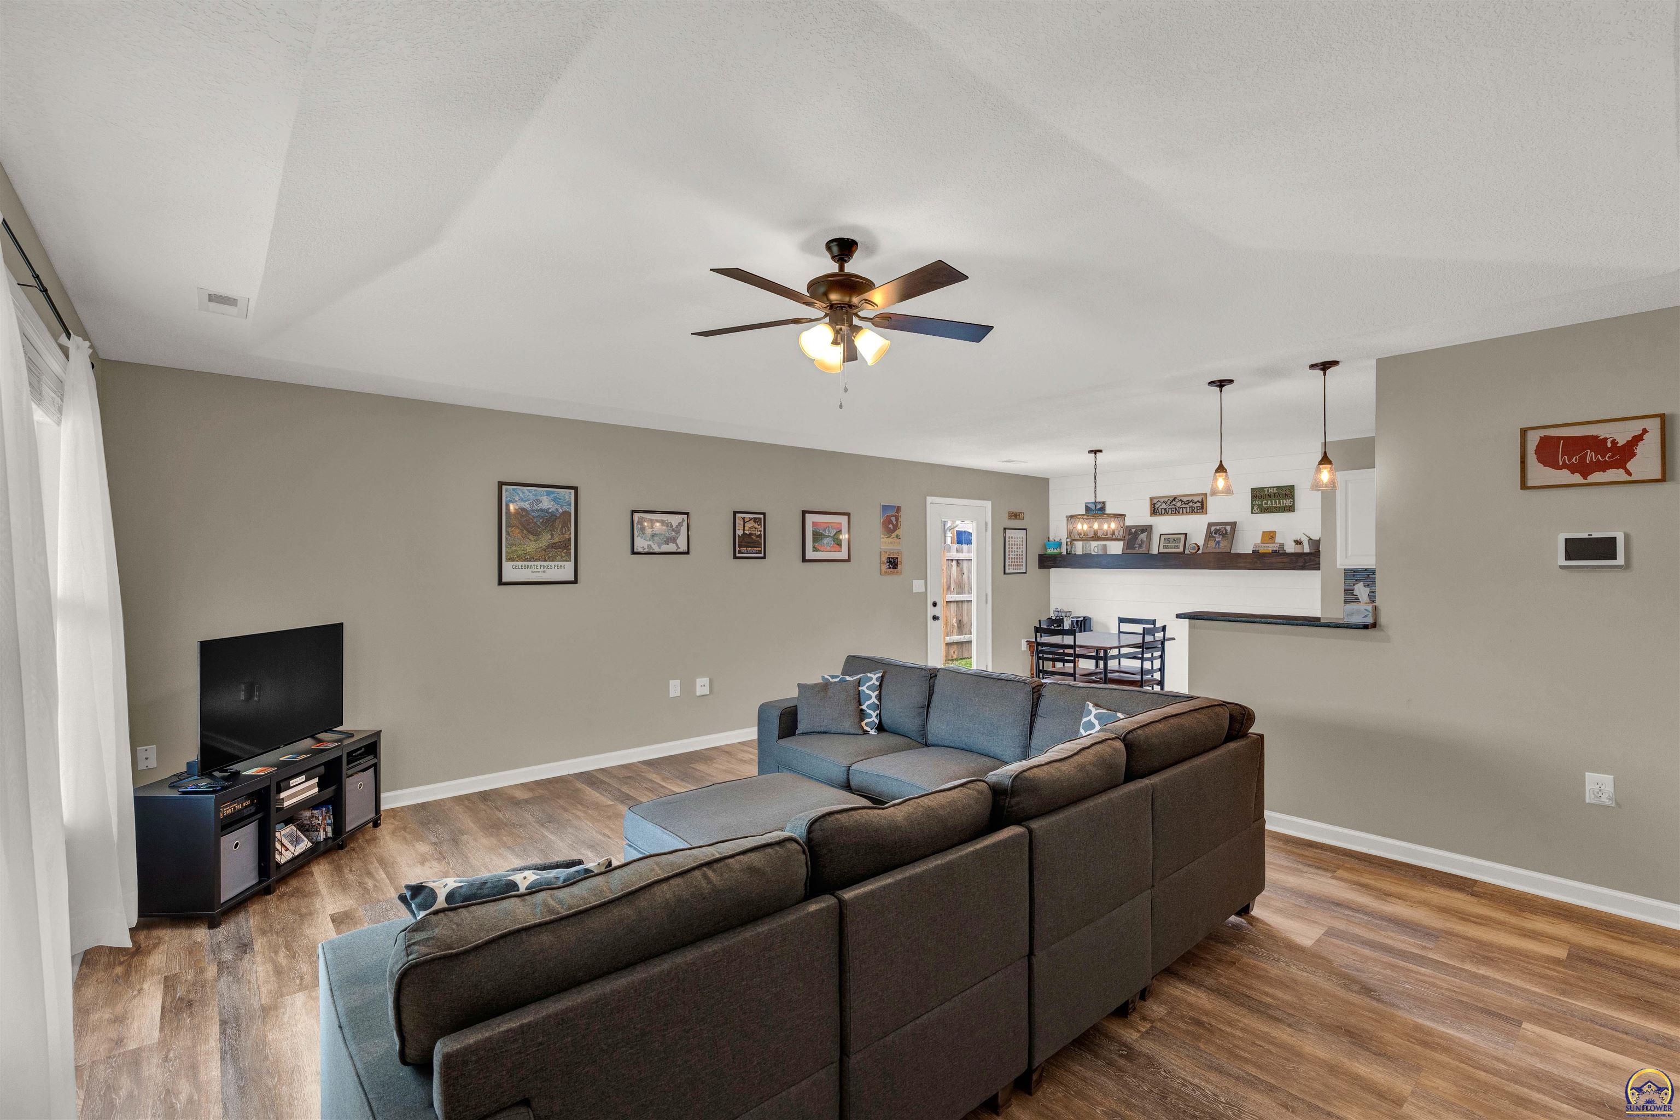
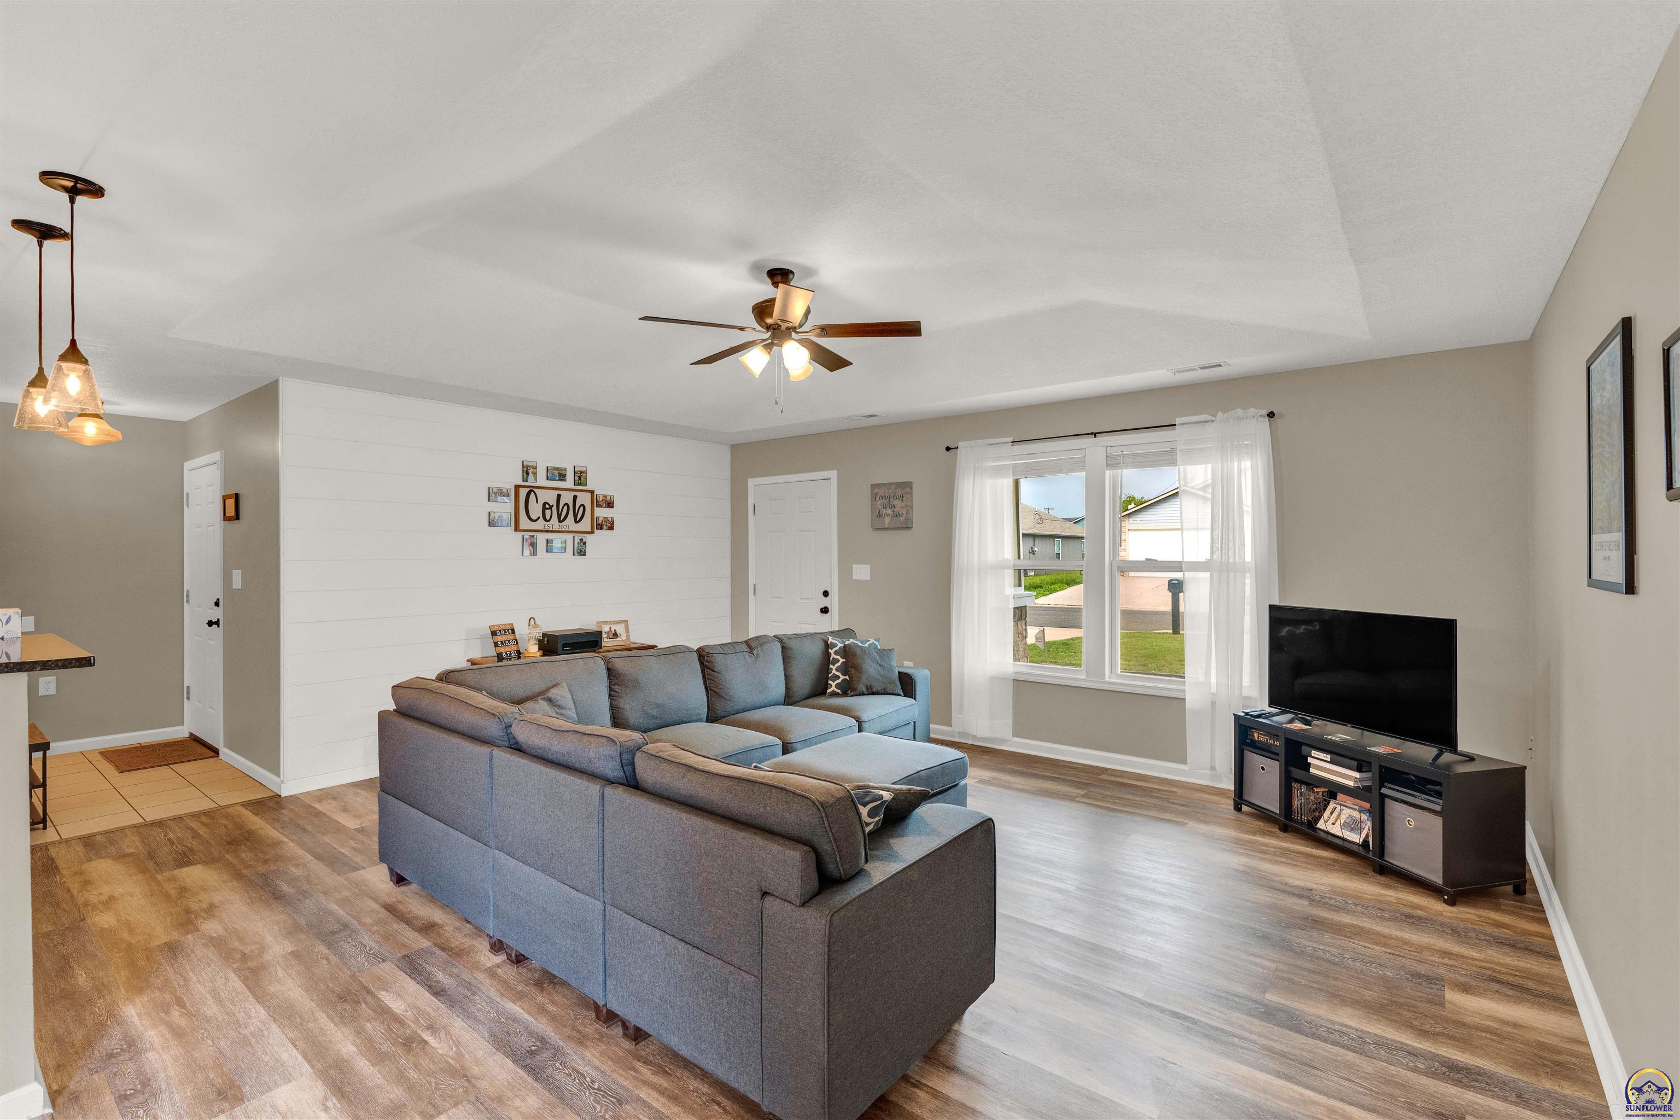
Living room with a large sectional sofa, wood-look floors, ceiling fan, and adjoining dining area.
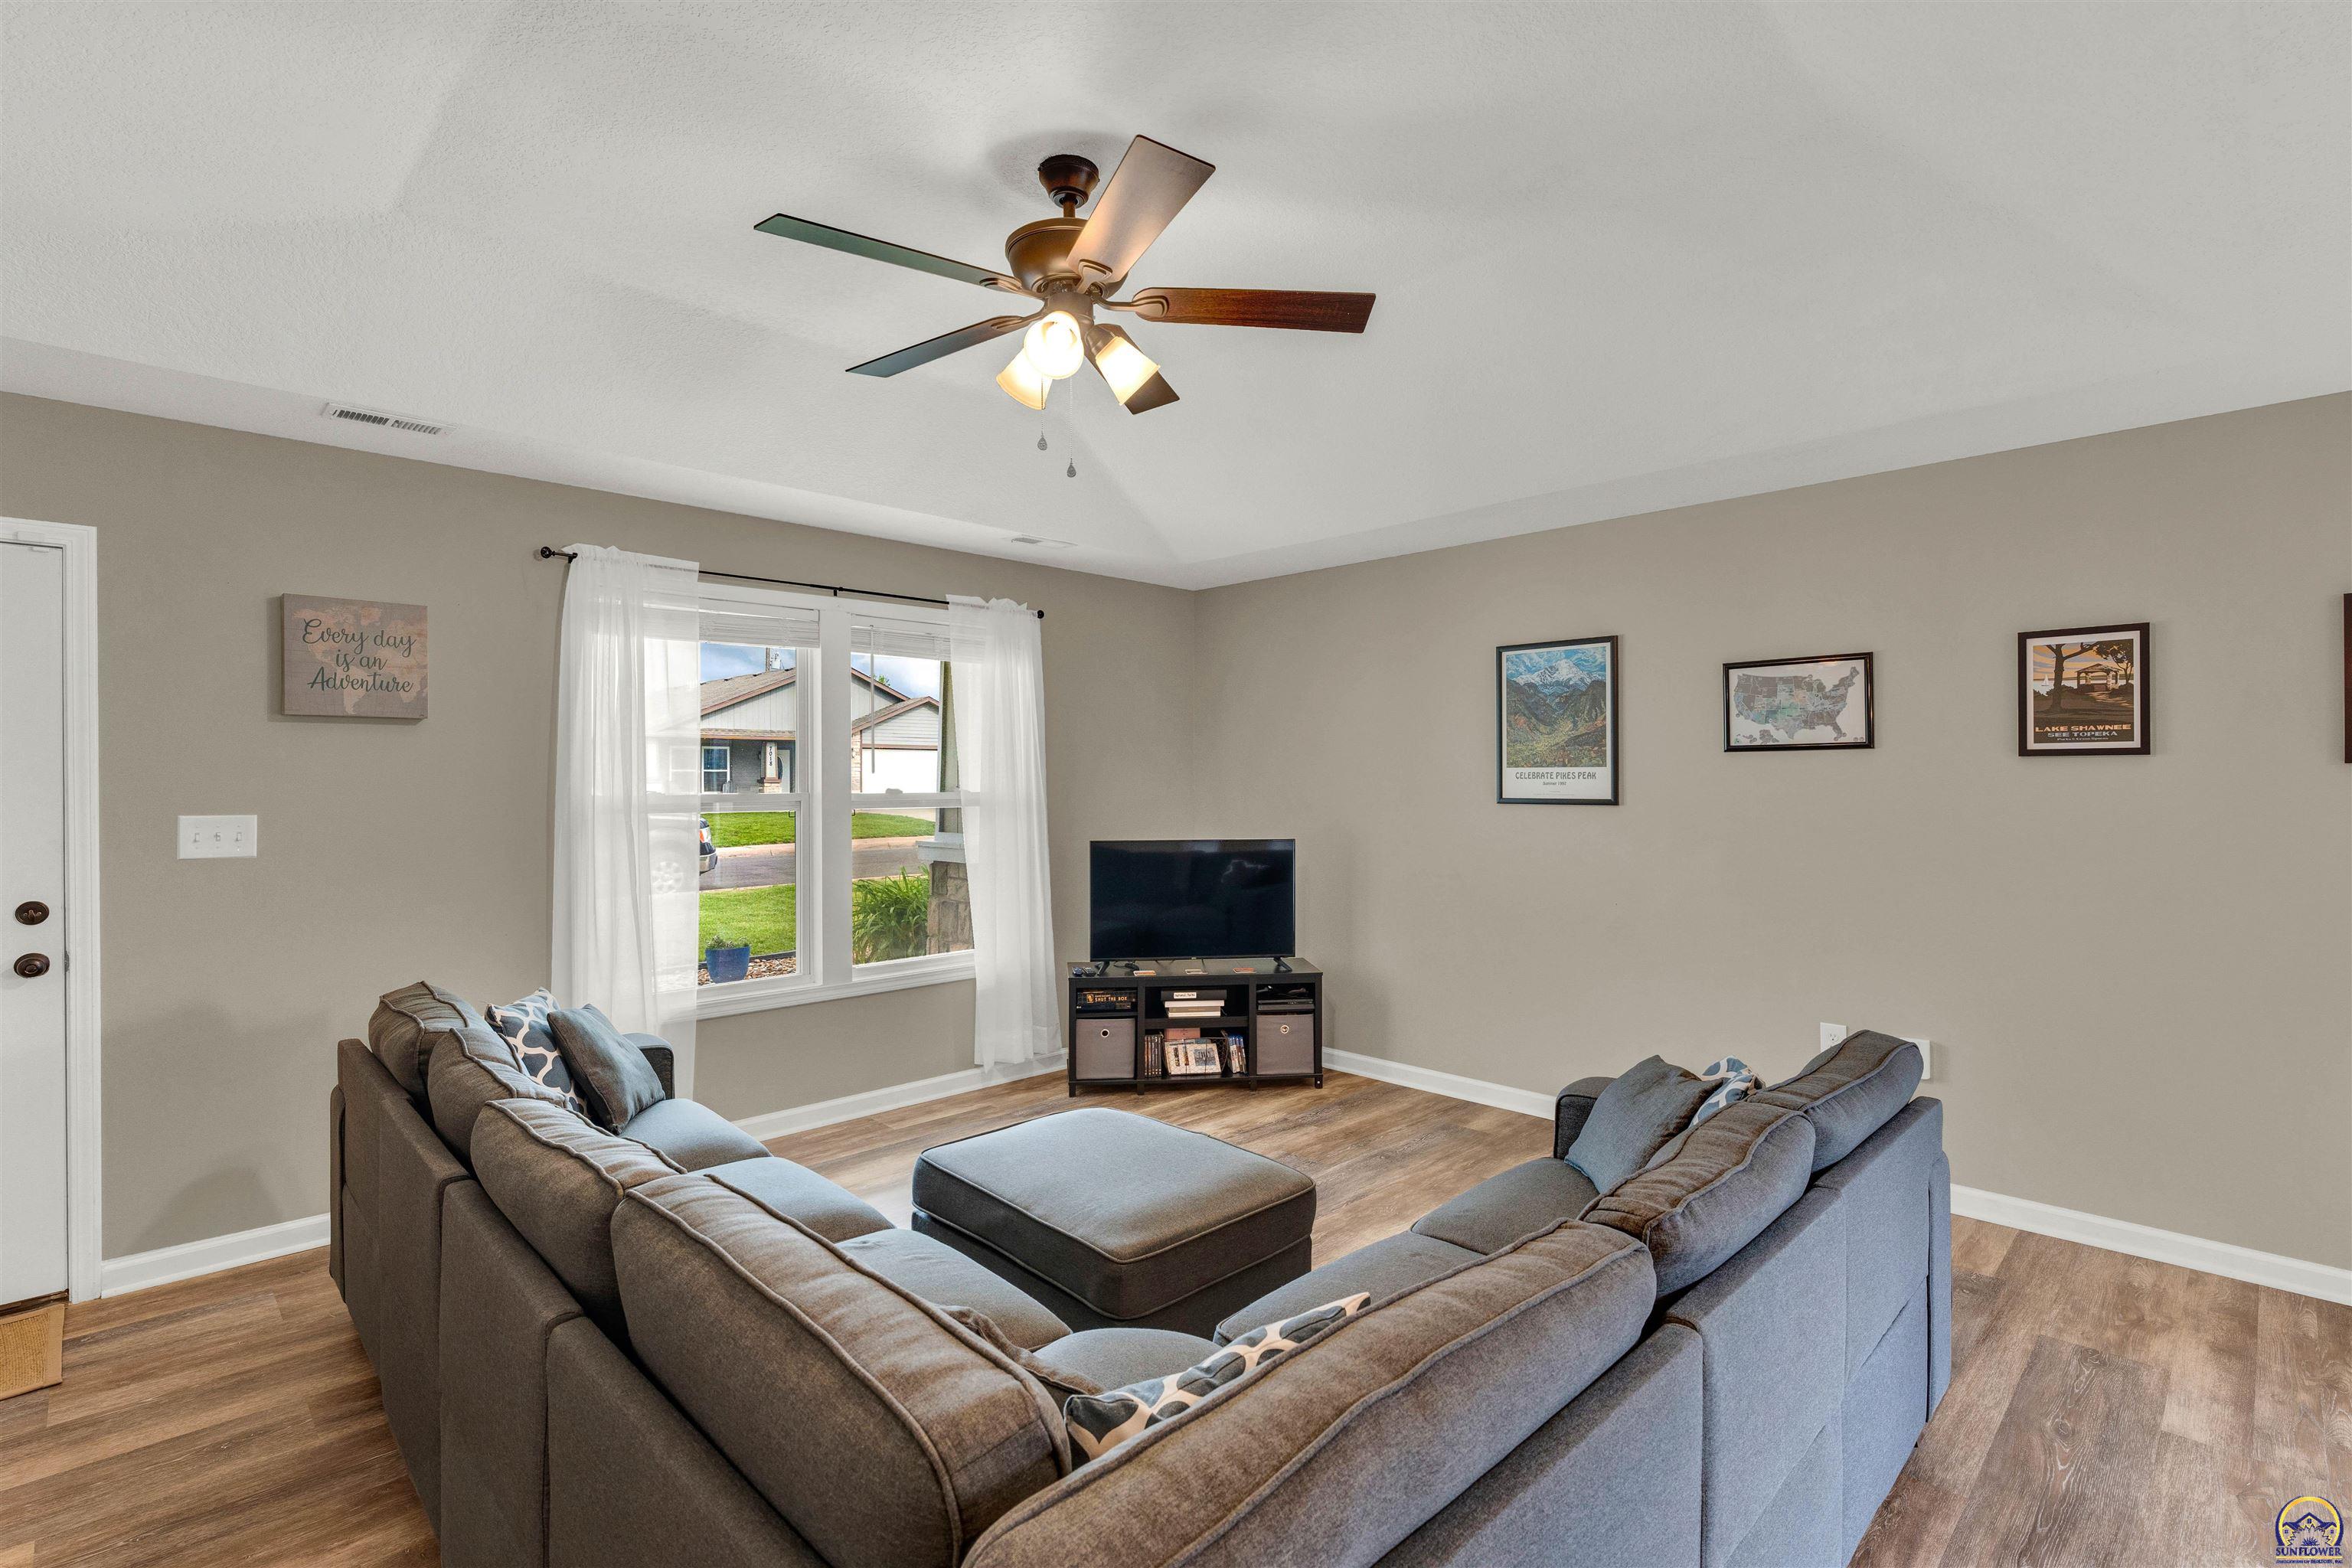
Living room with a gray sectional, ottoman, wood-look flooring, and a curtained window.
Living room with a gray sectional, white shiplap accent wall, and wood-look flooring.
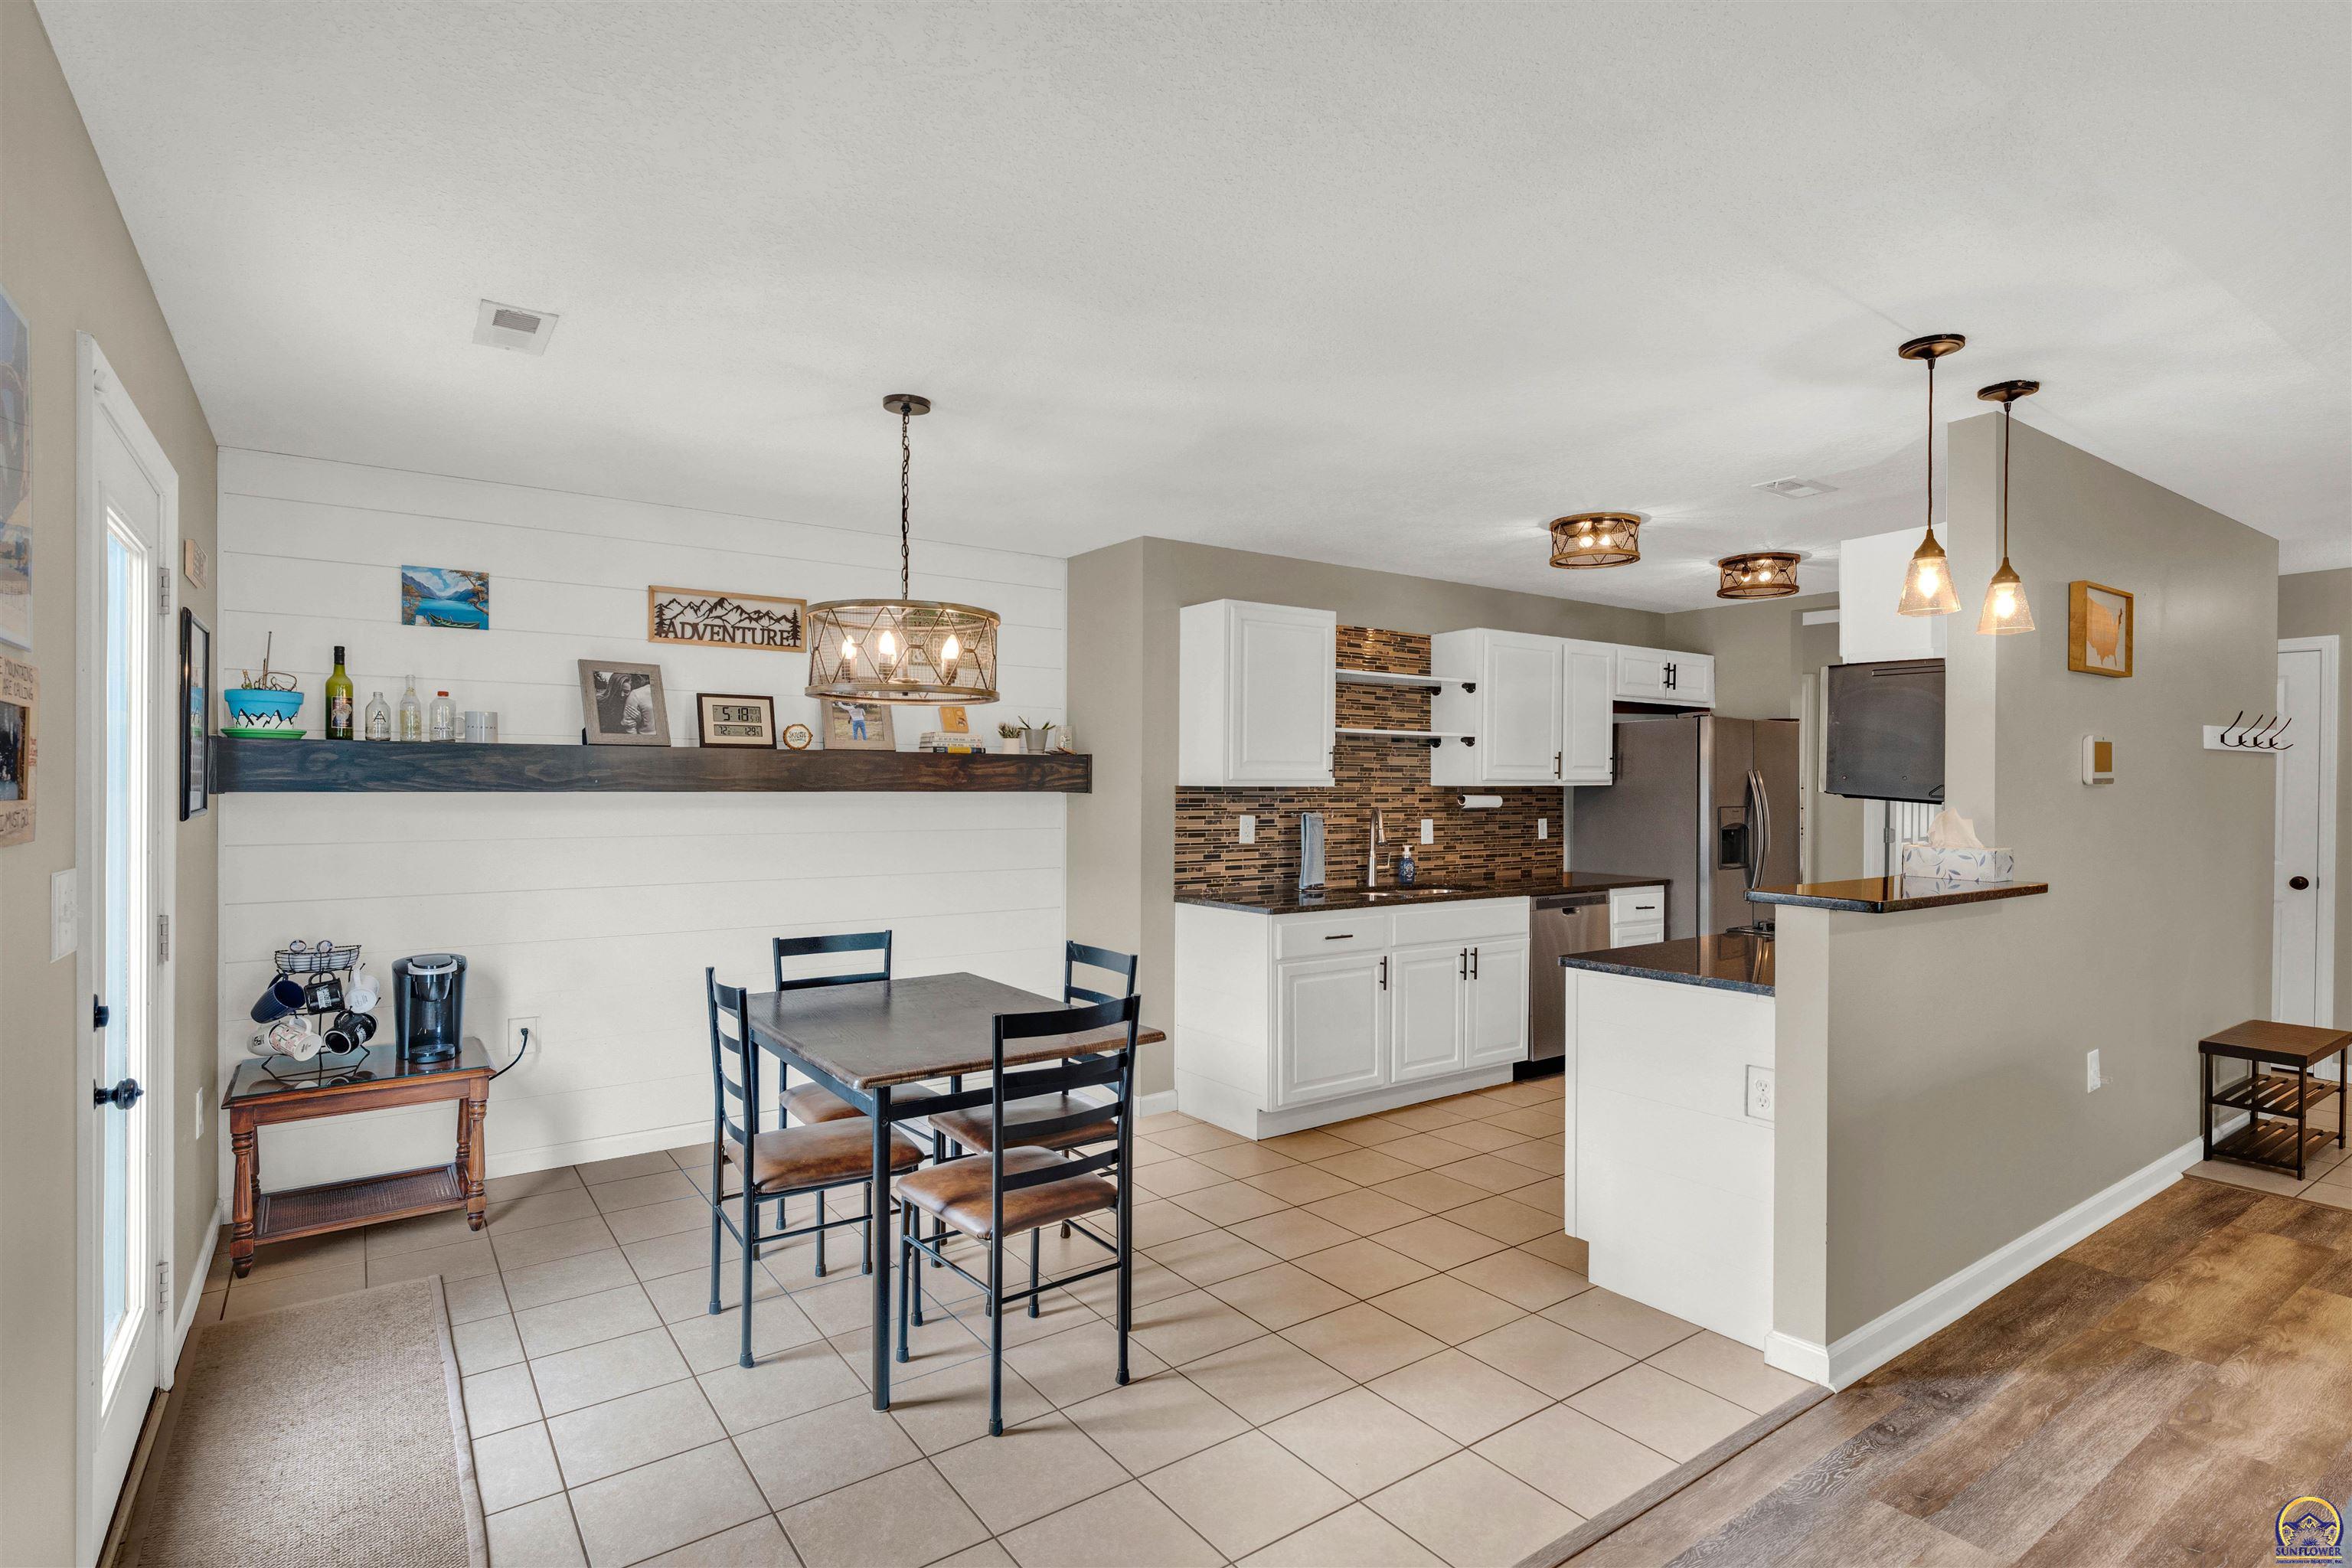
Kitchen and dining area with white cabinets, colorful tile backsplash, pendant lights, and a small dining table.
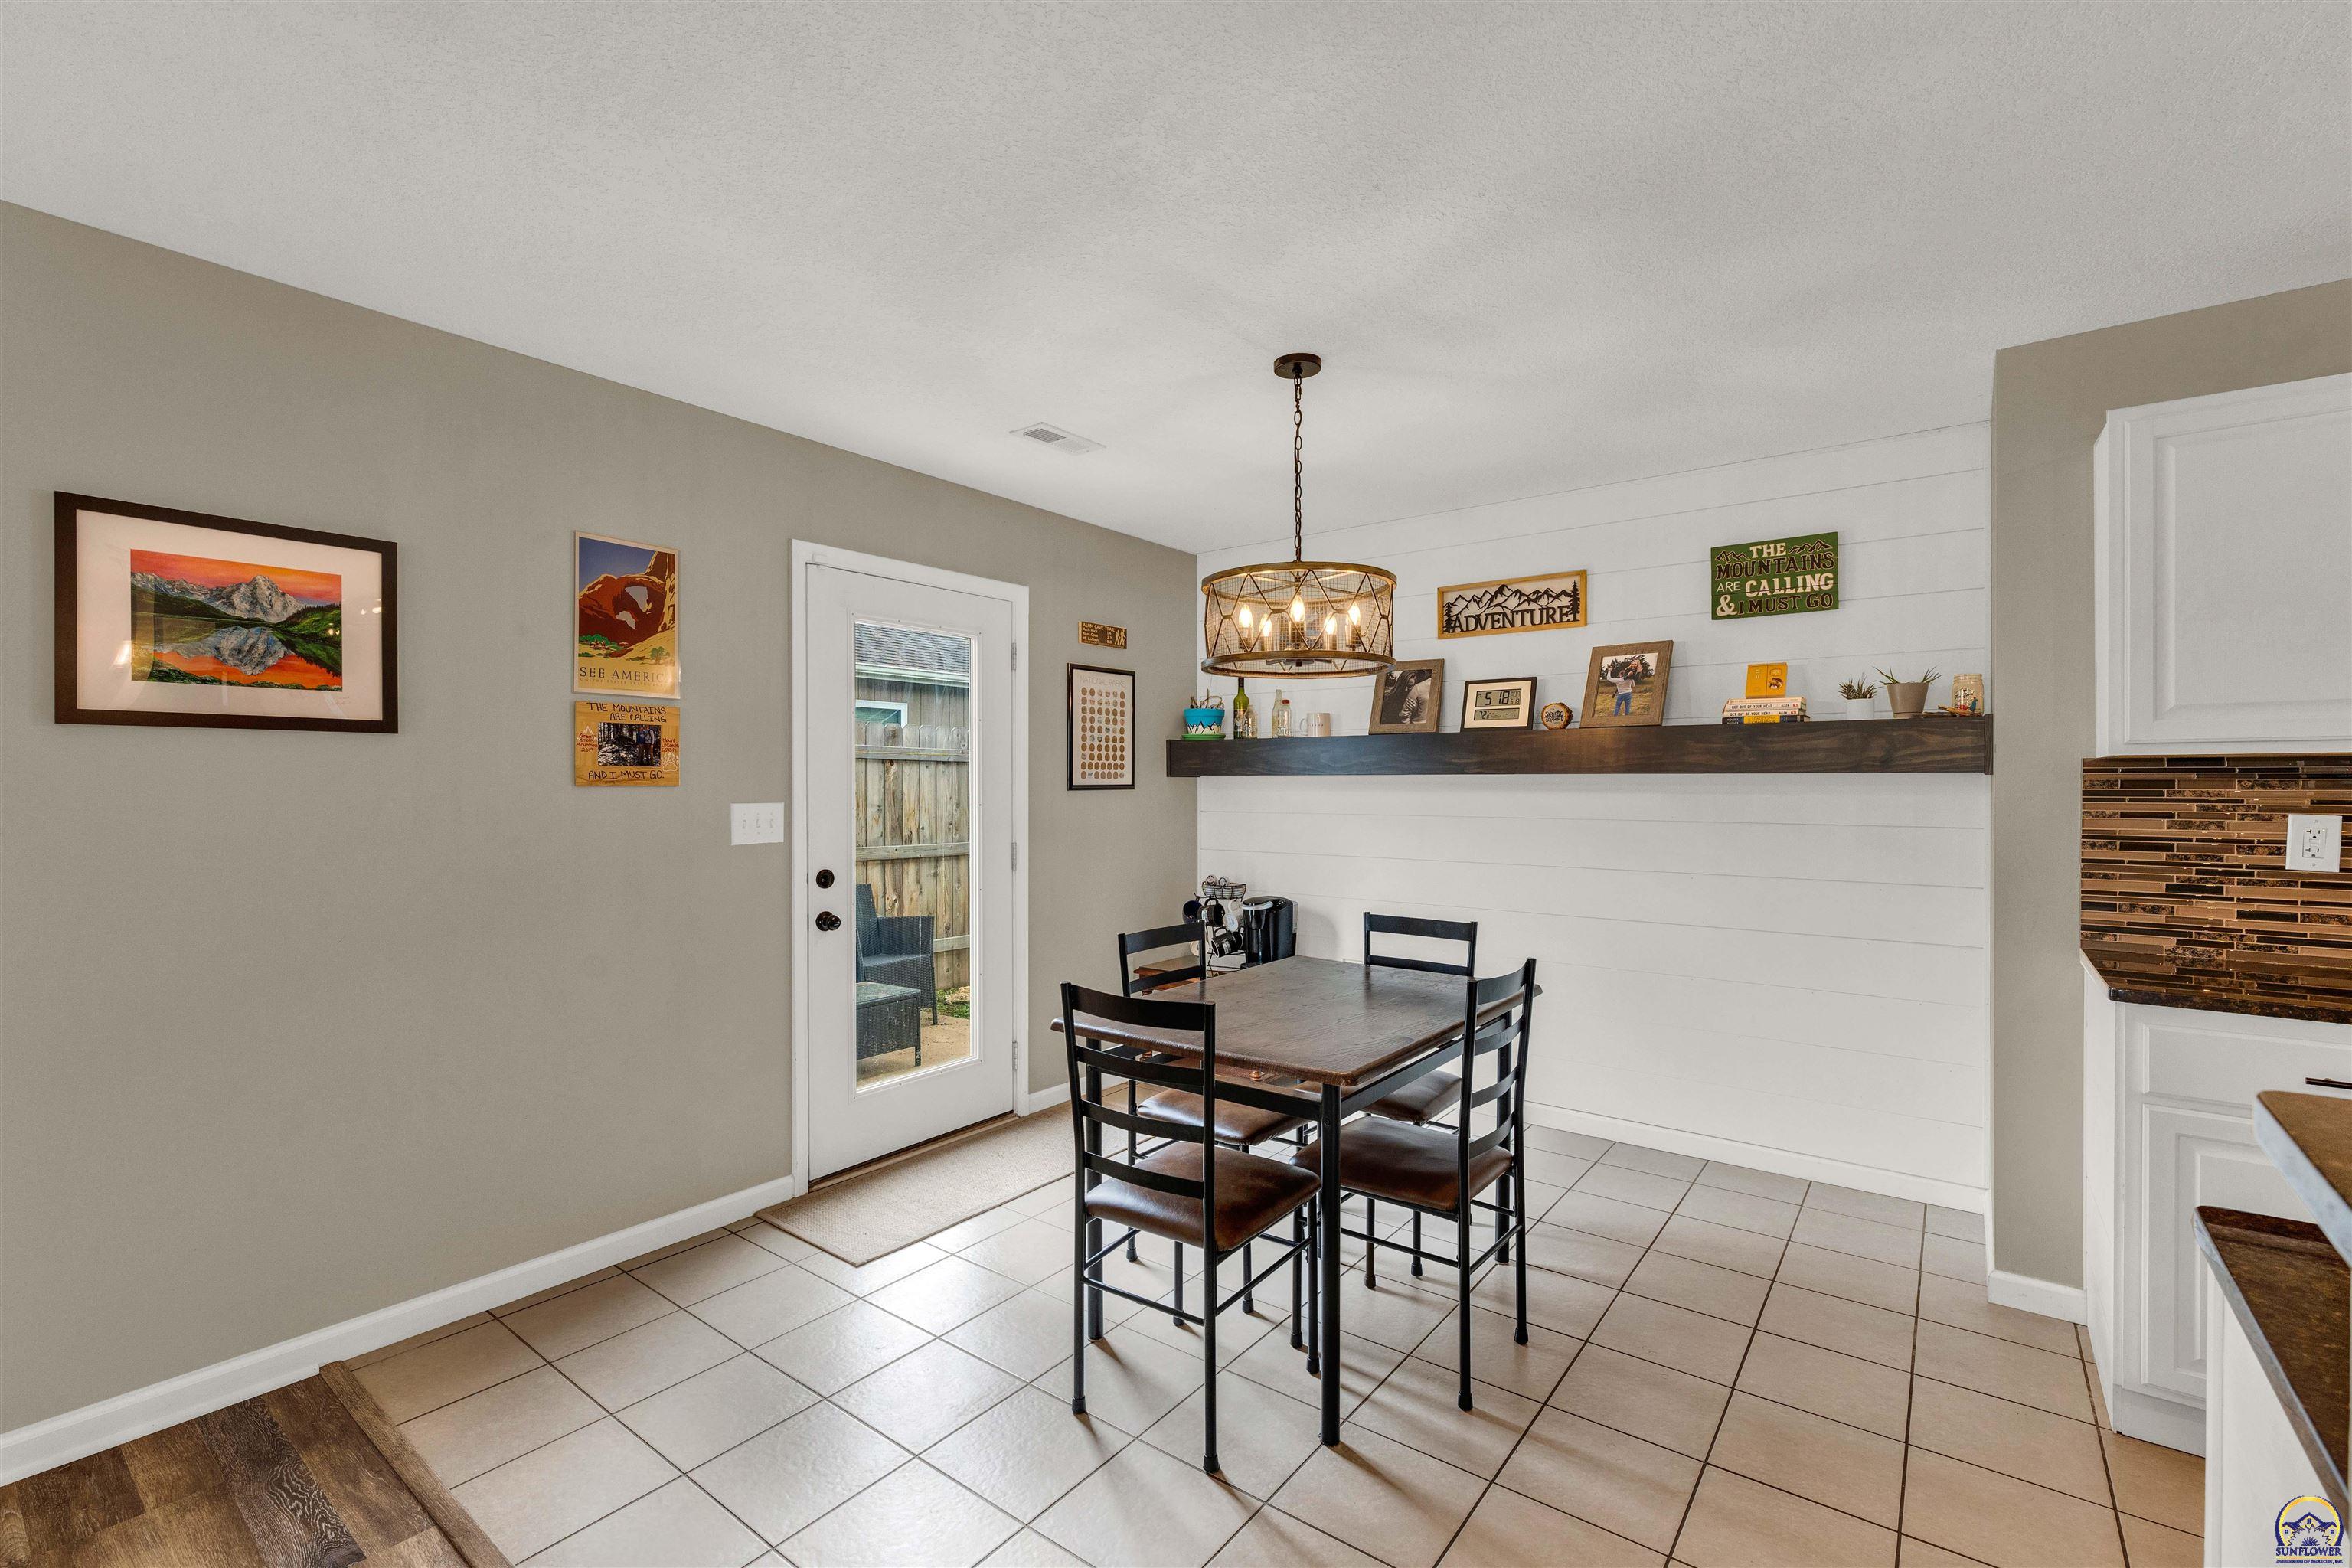
Dining area with a dark wood table, pendant light, and white paneled accent wall.
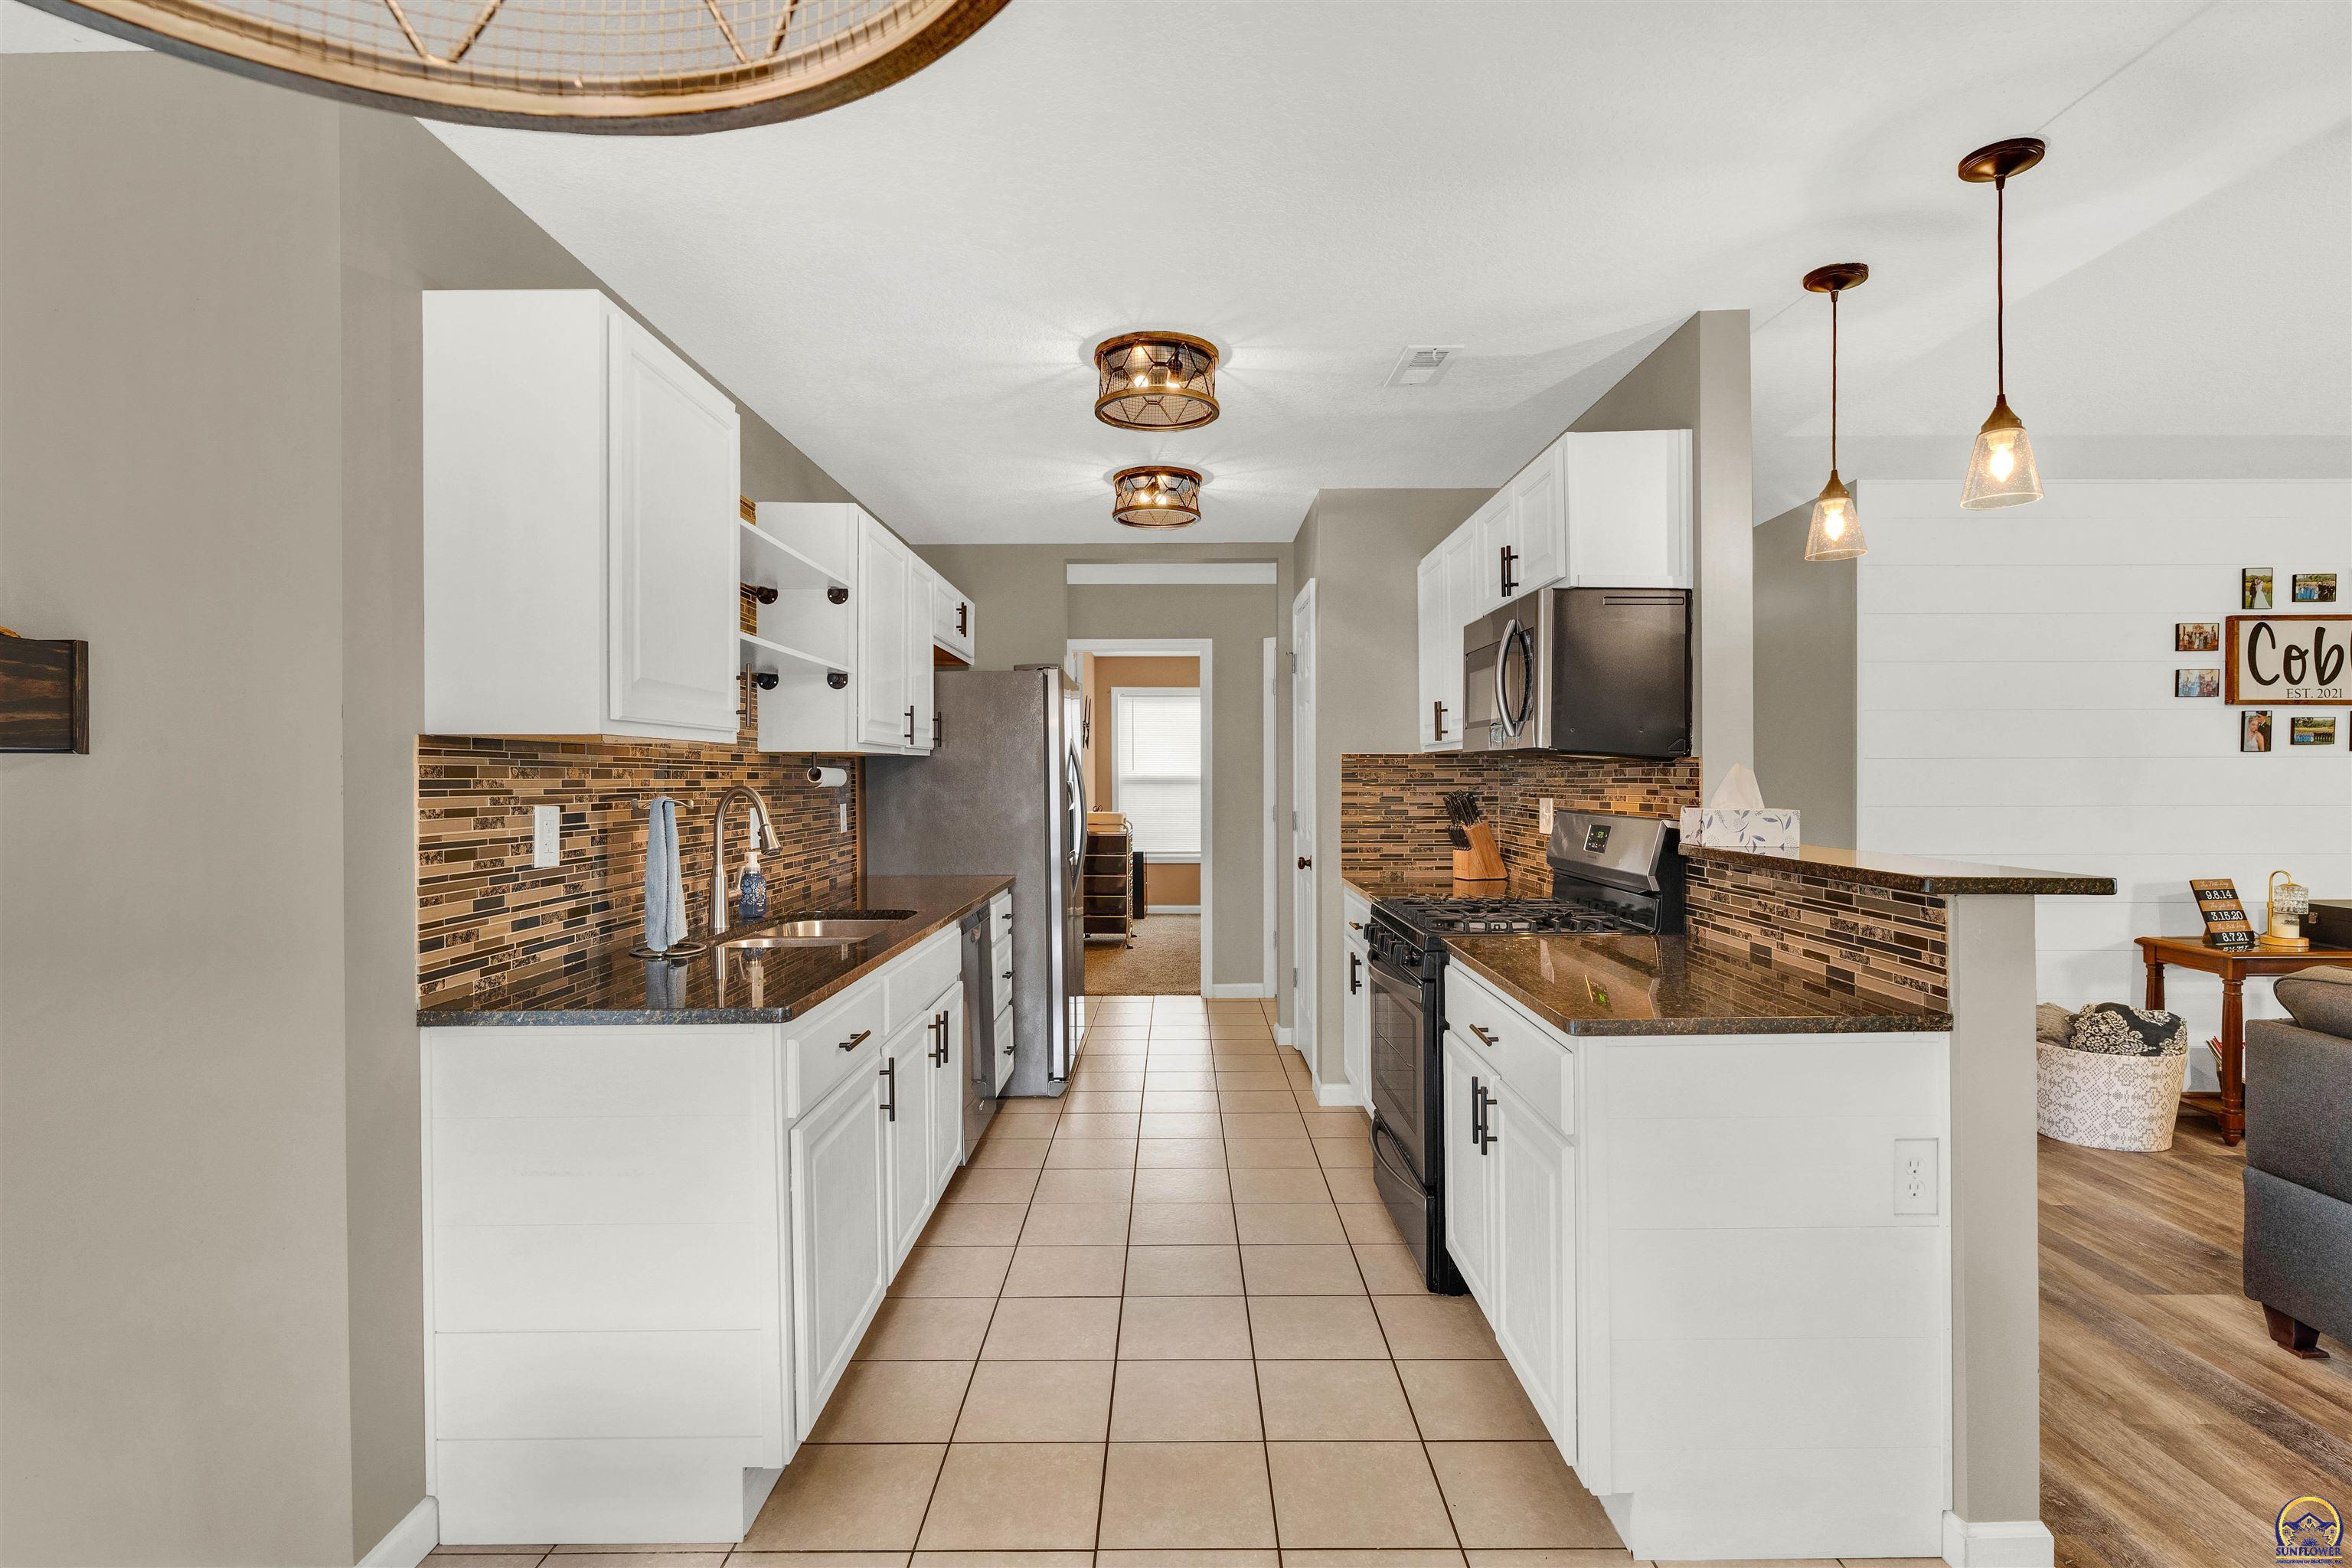
Kitchen with white cabinets, stainless steel appliances, tiled backsplash, and a peninsula opening to the living area.
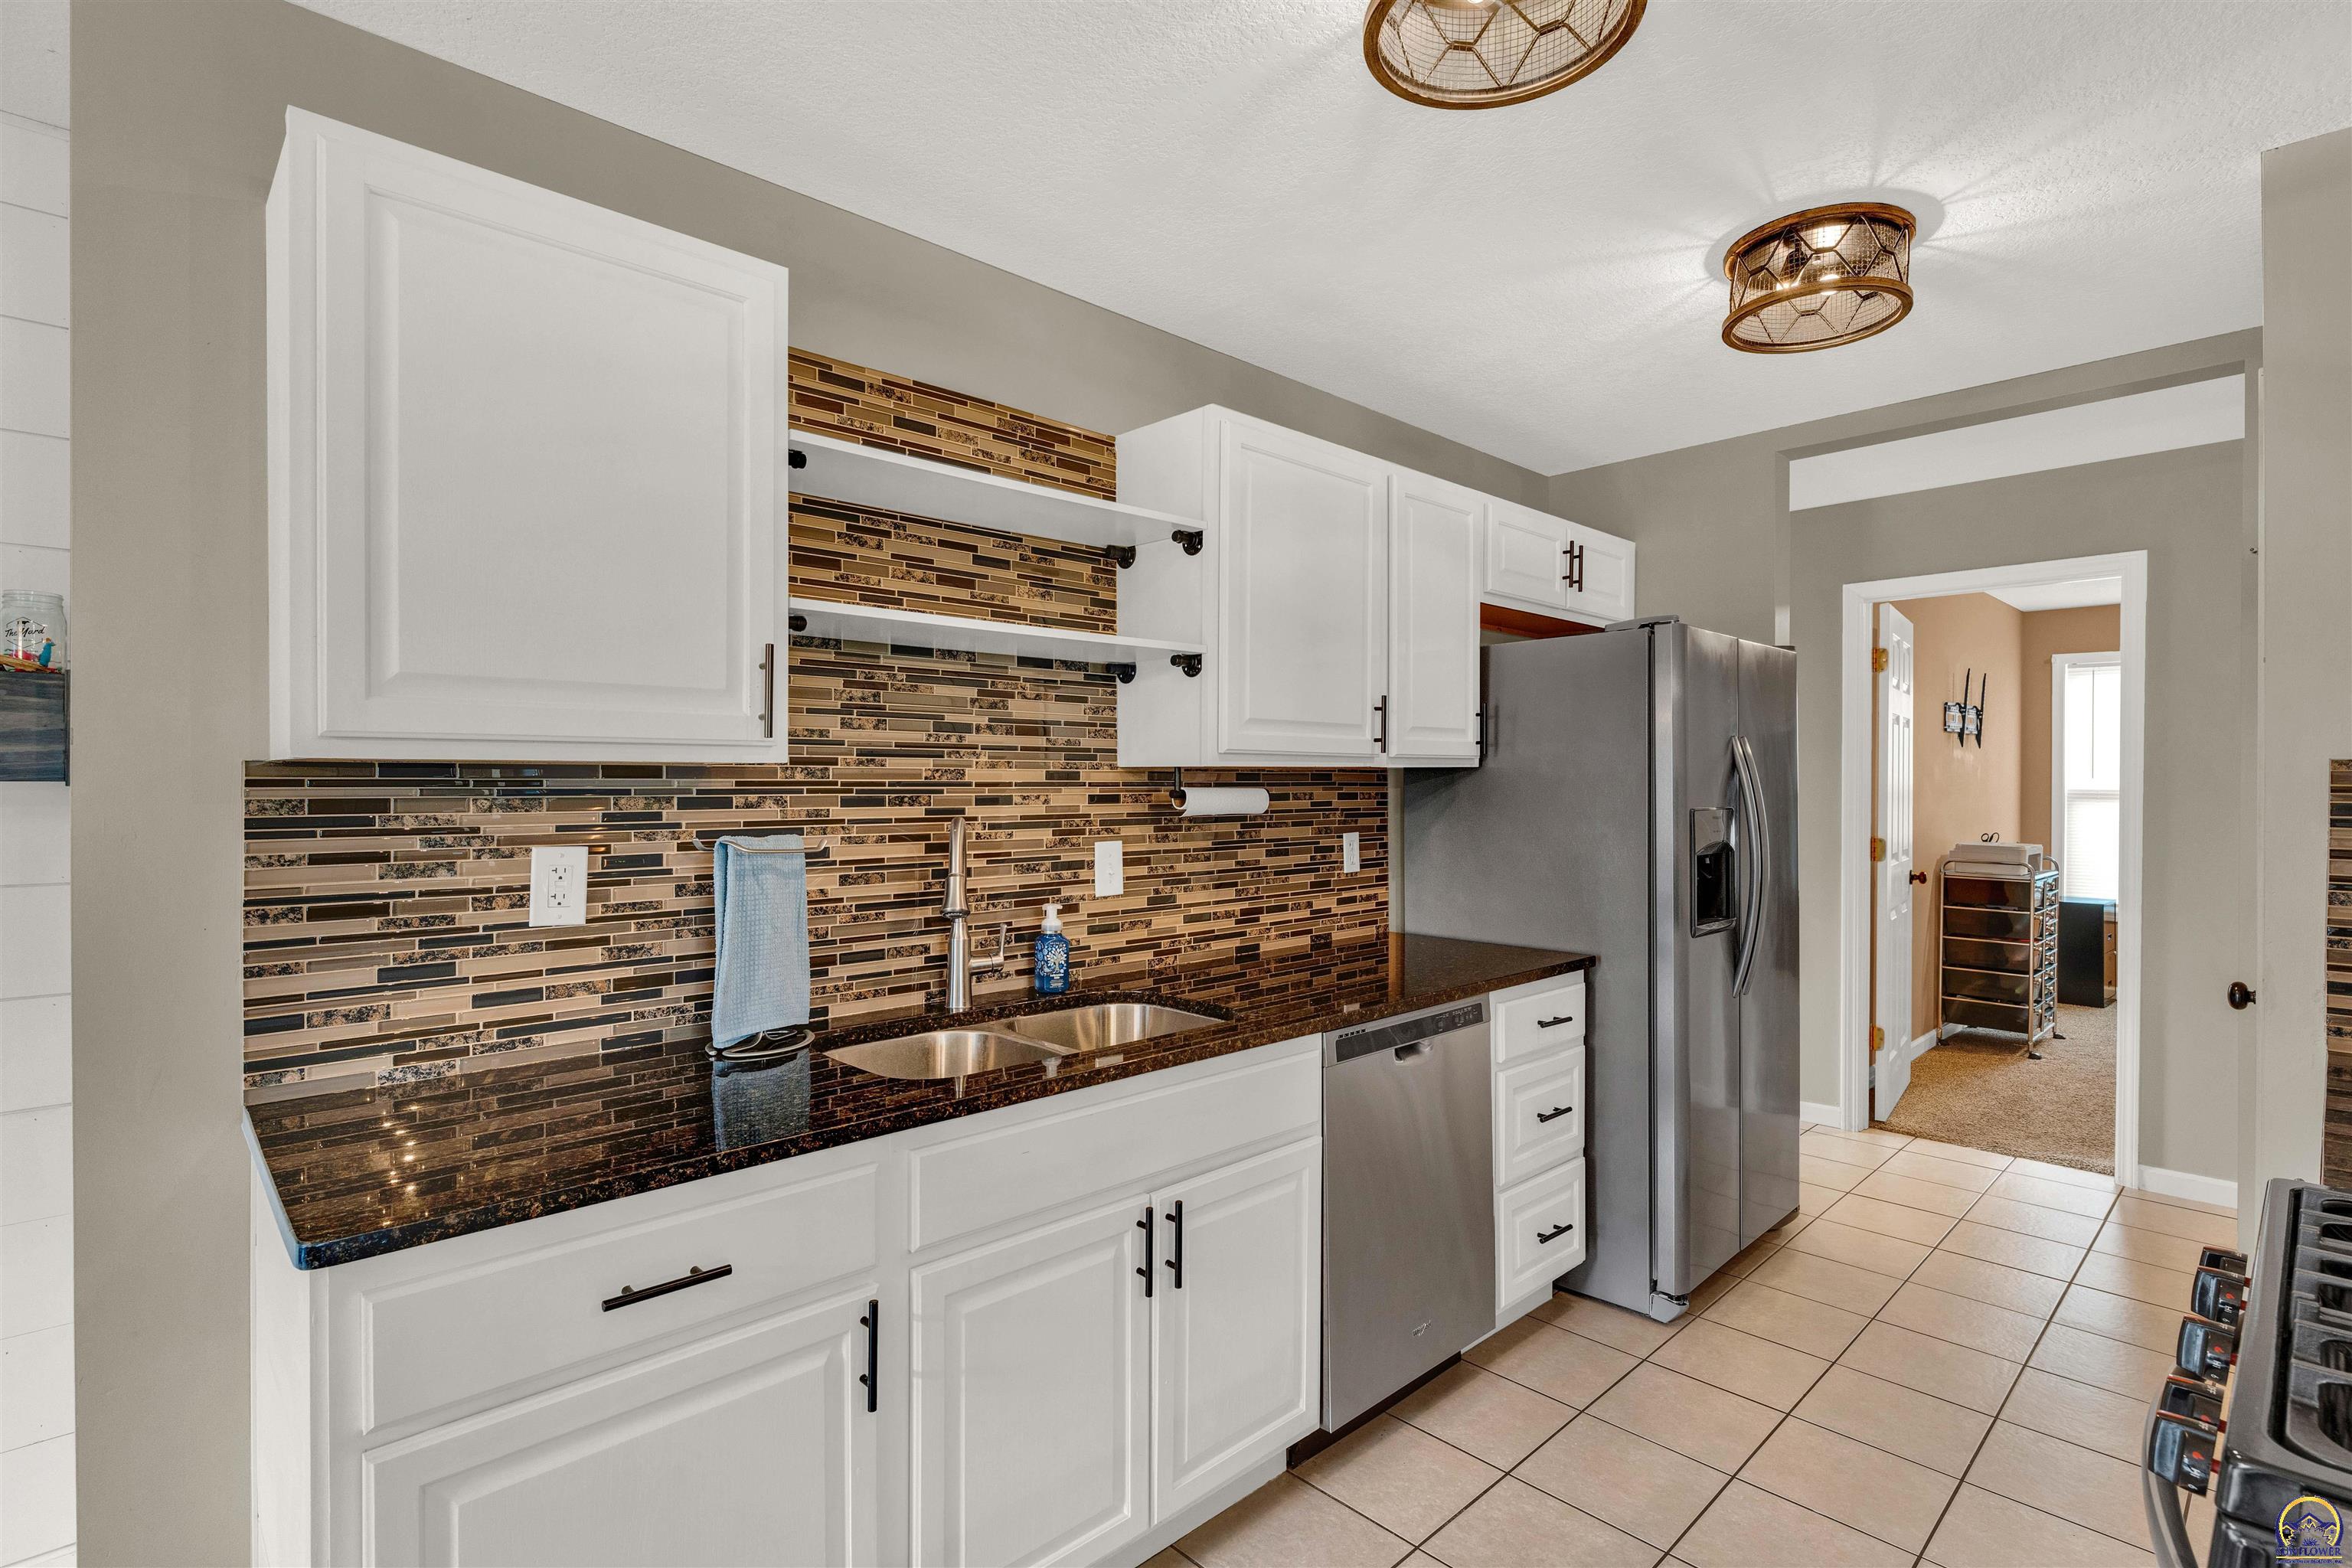
Kitchen with white cabinets, dark counters, a multicolored tile backsplash, and stainless steel appliances.
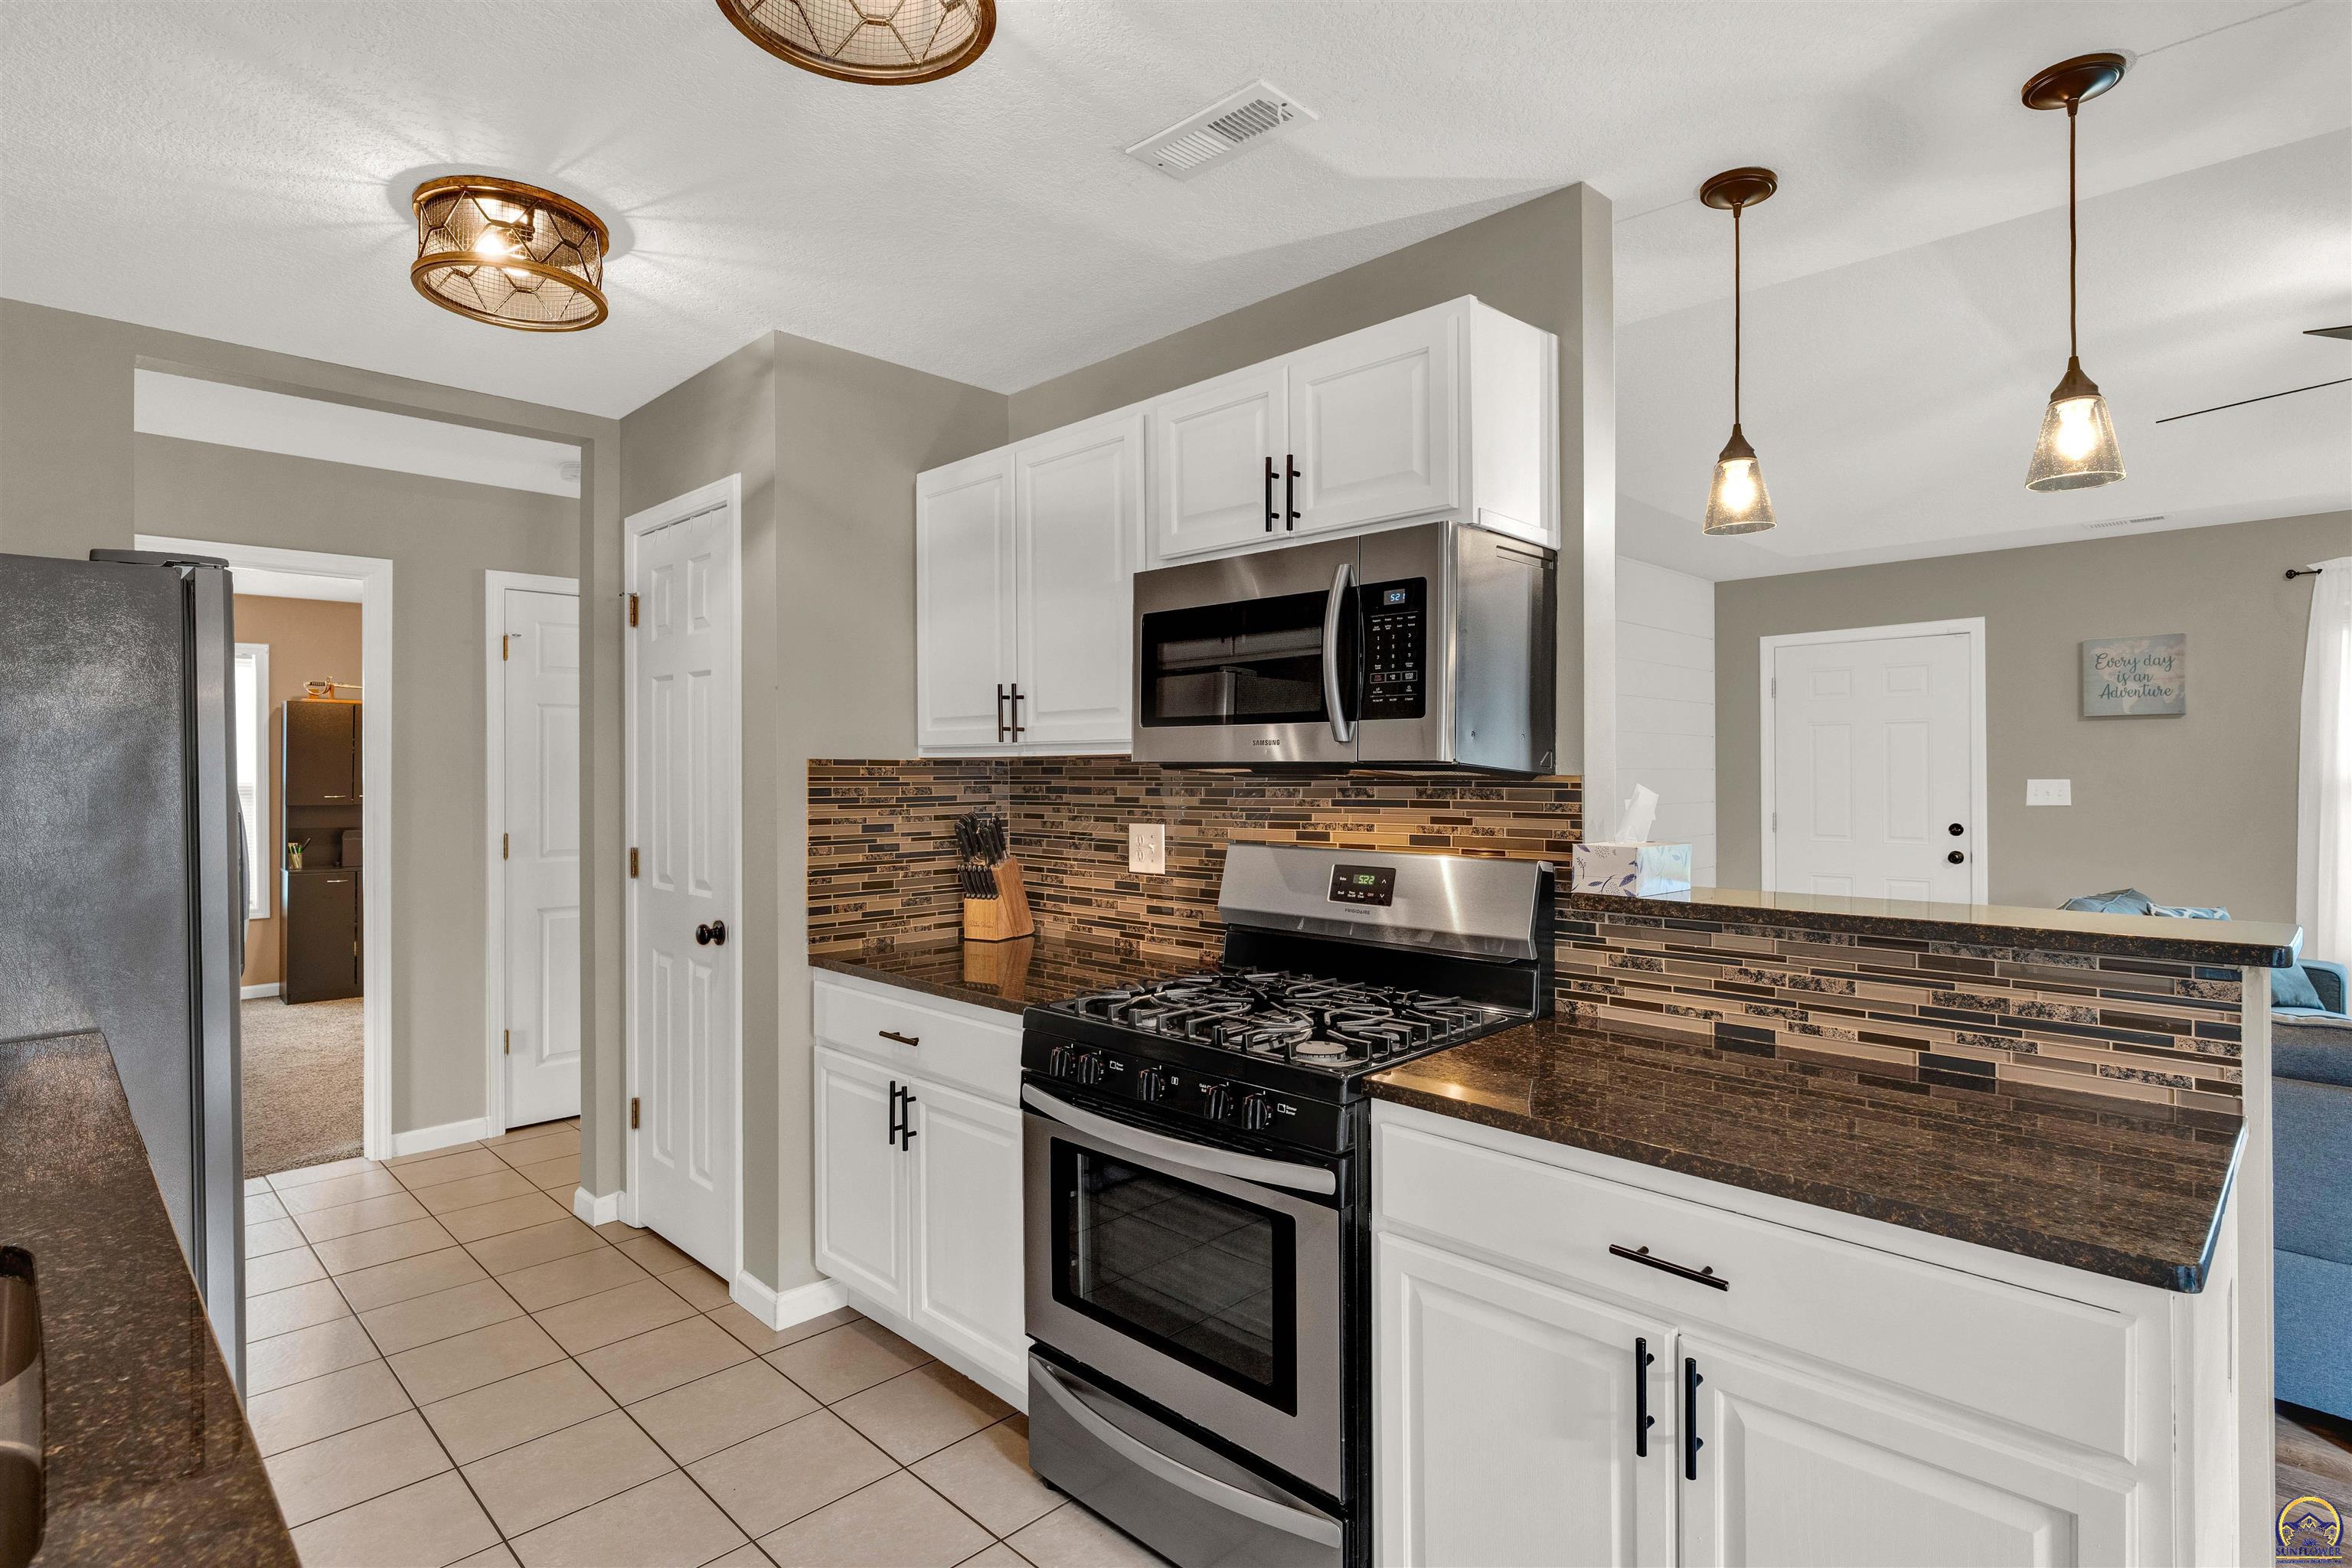
Kitchen with white cabinets, stainless steel appliances, a gas range, and dark counters.
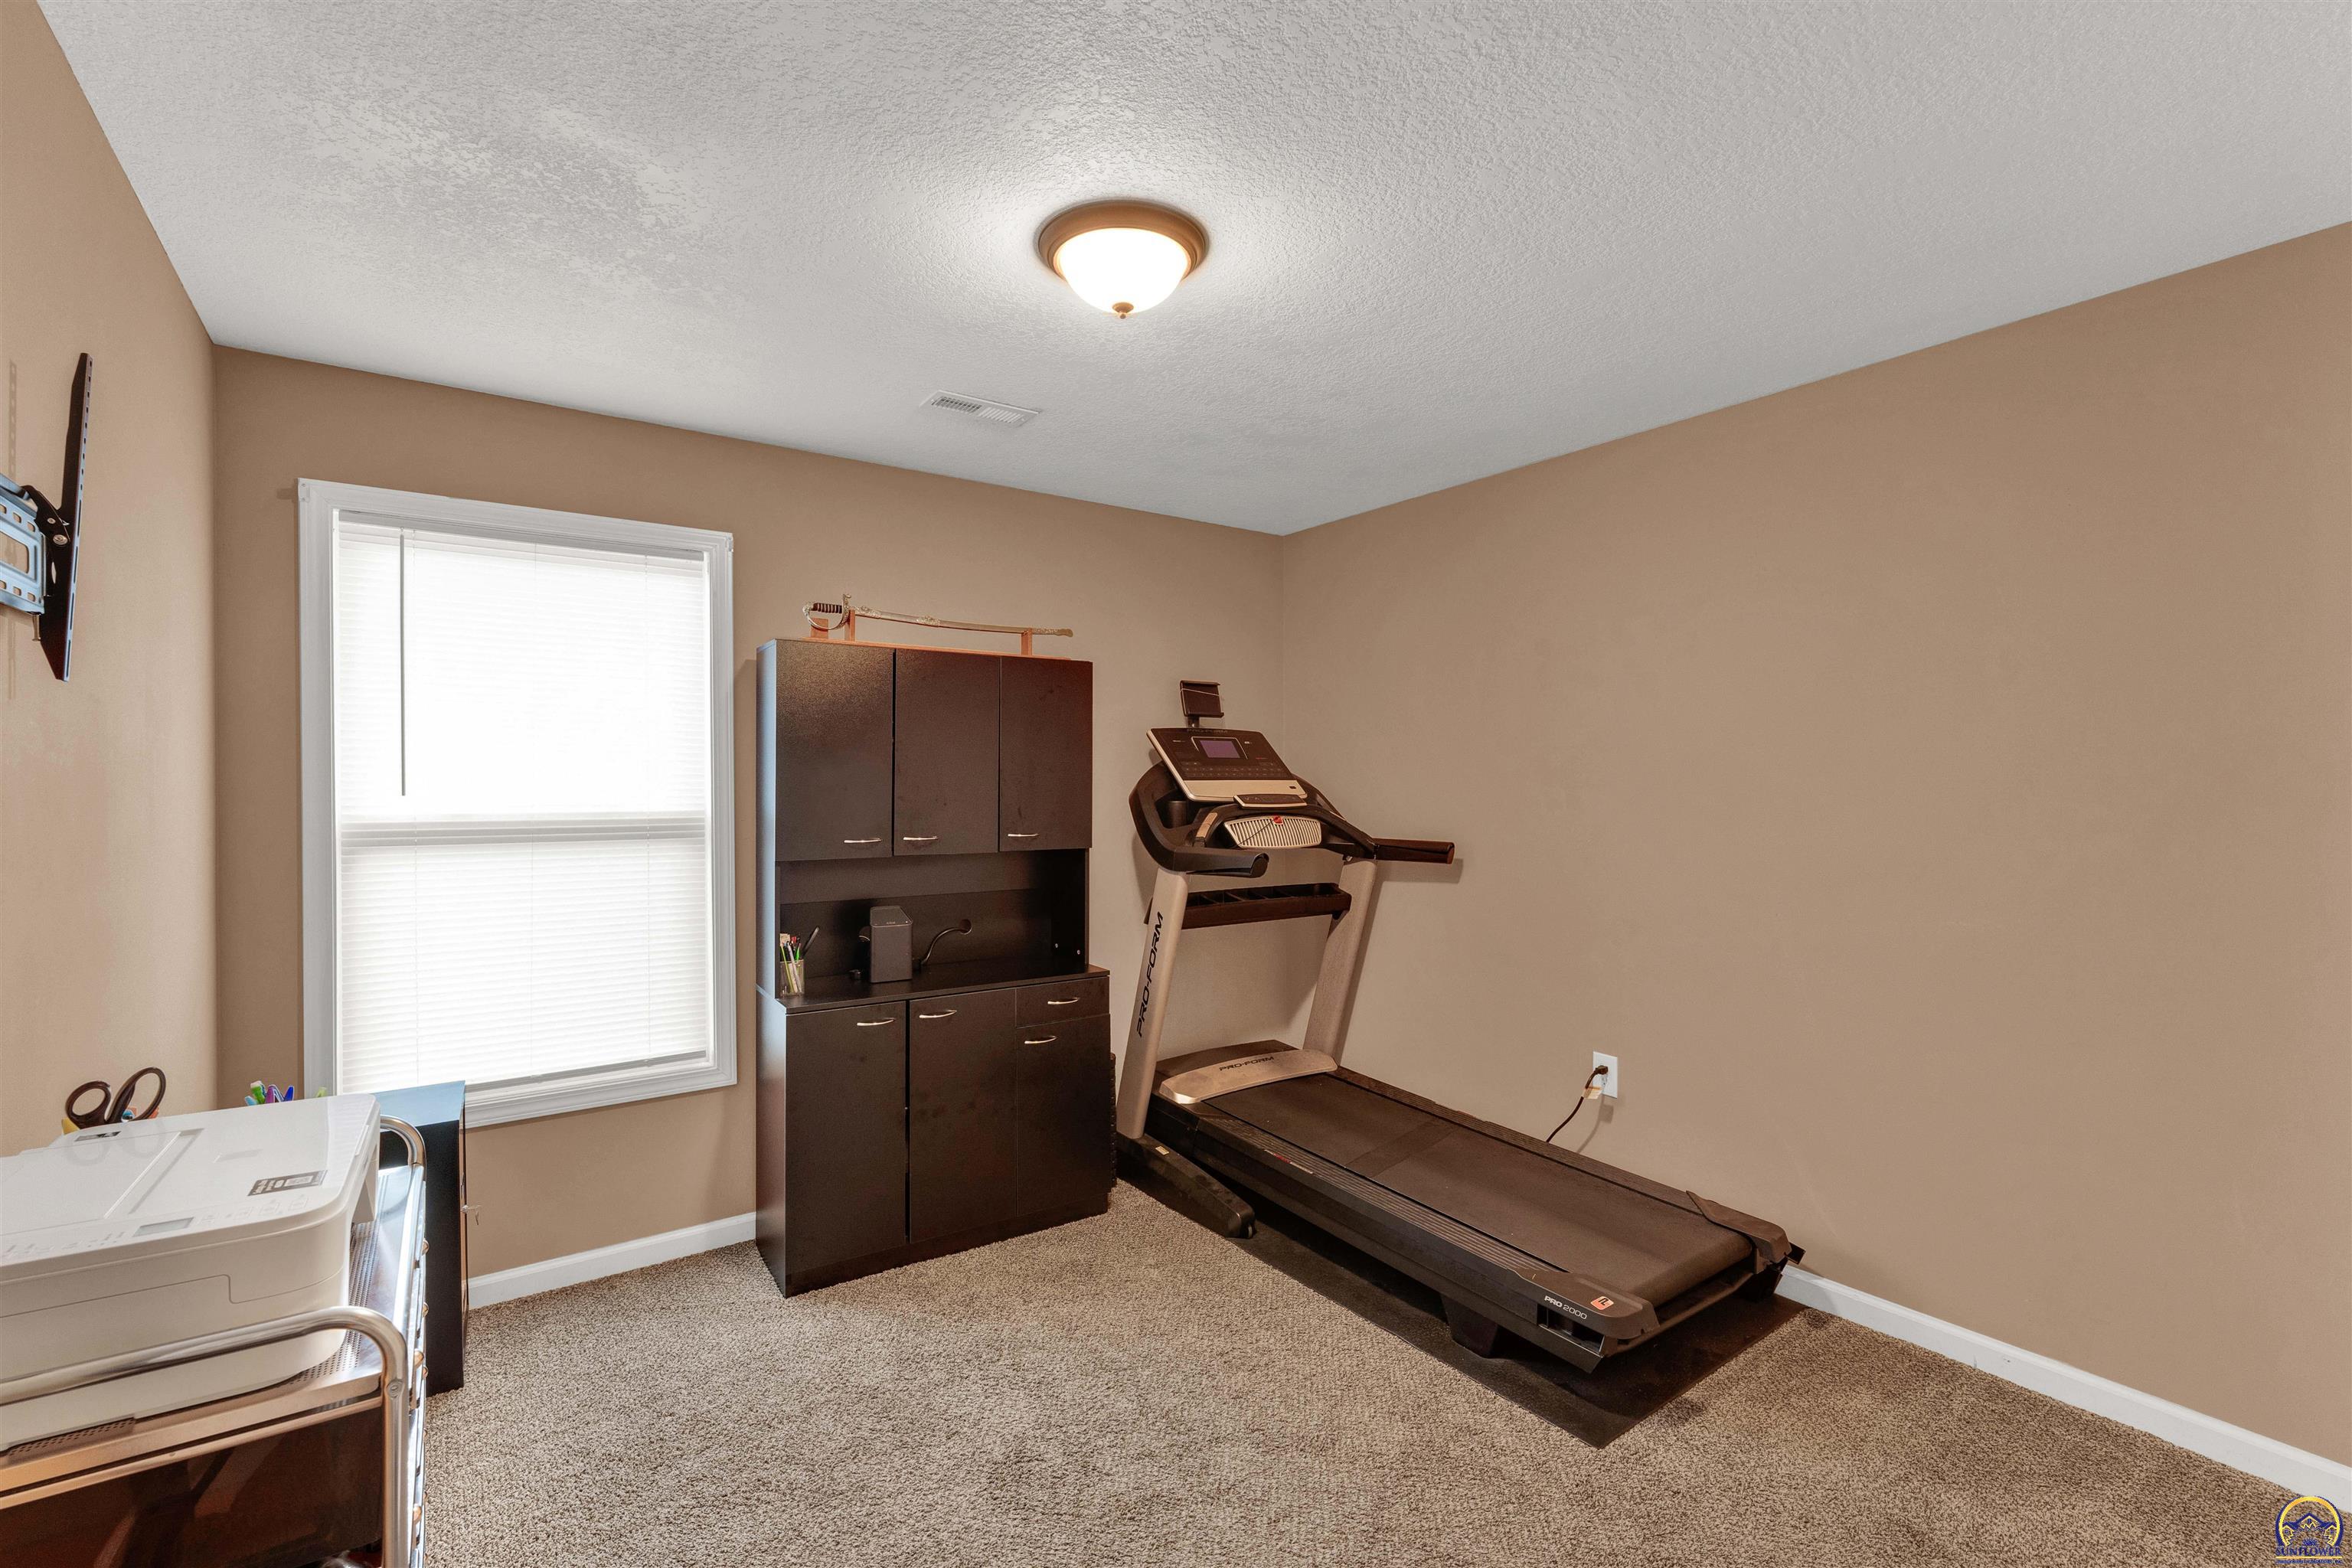
Home exercise room with a treadmill, dark storage cabinet, and carpeted floor.
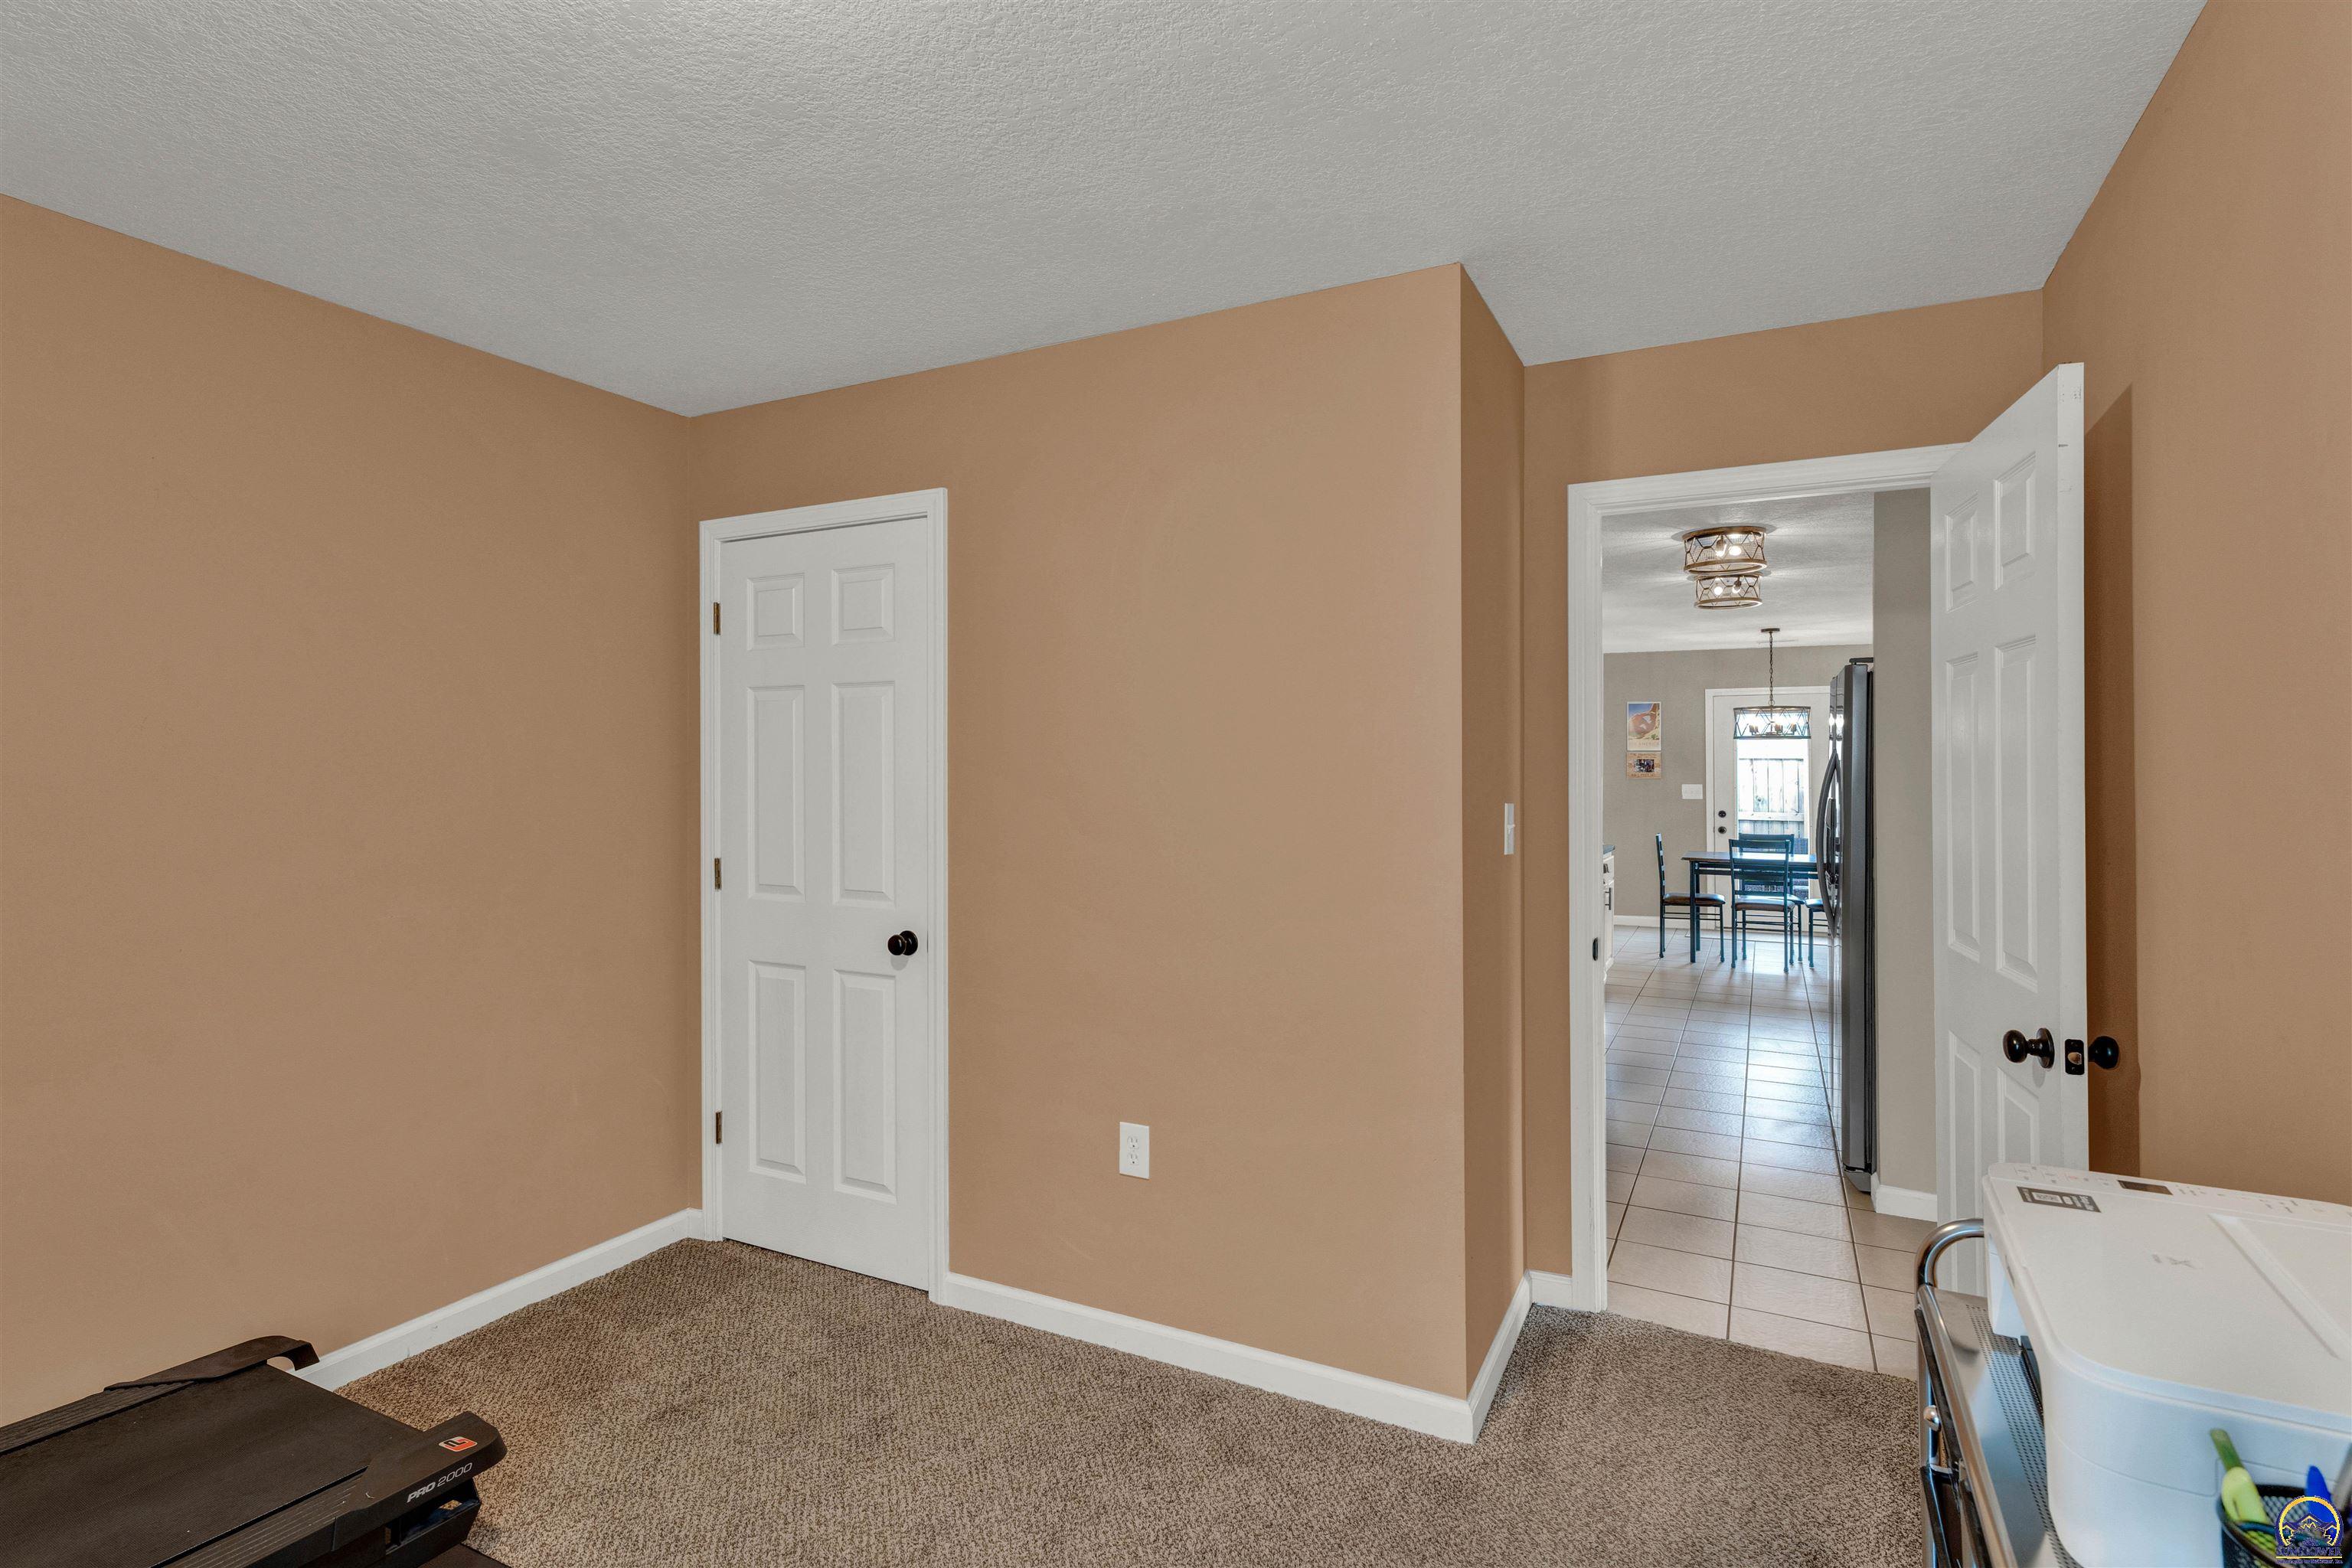
Laundry room with tan walls, carpet, washer and dryer, and a doorway to the kitchen.
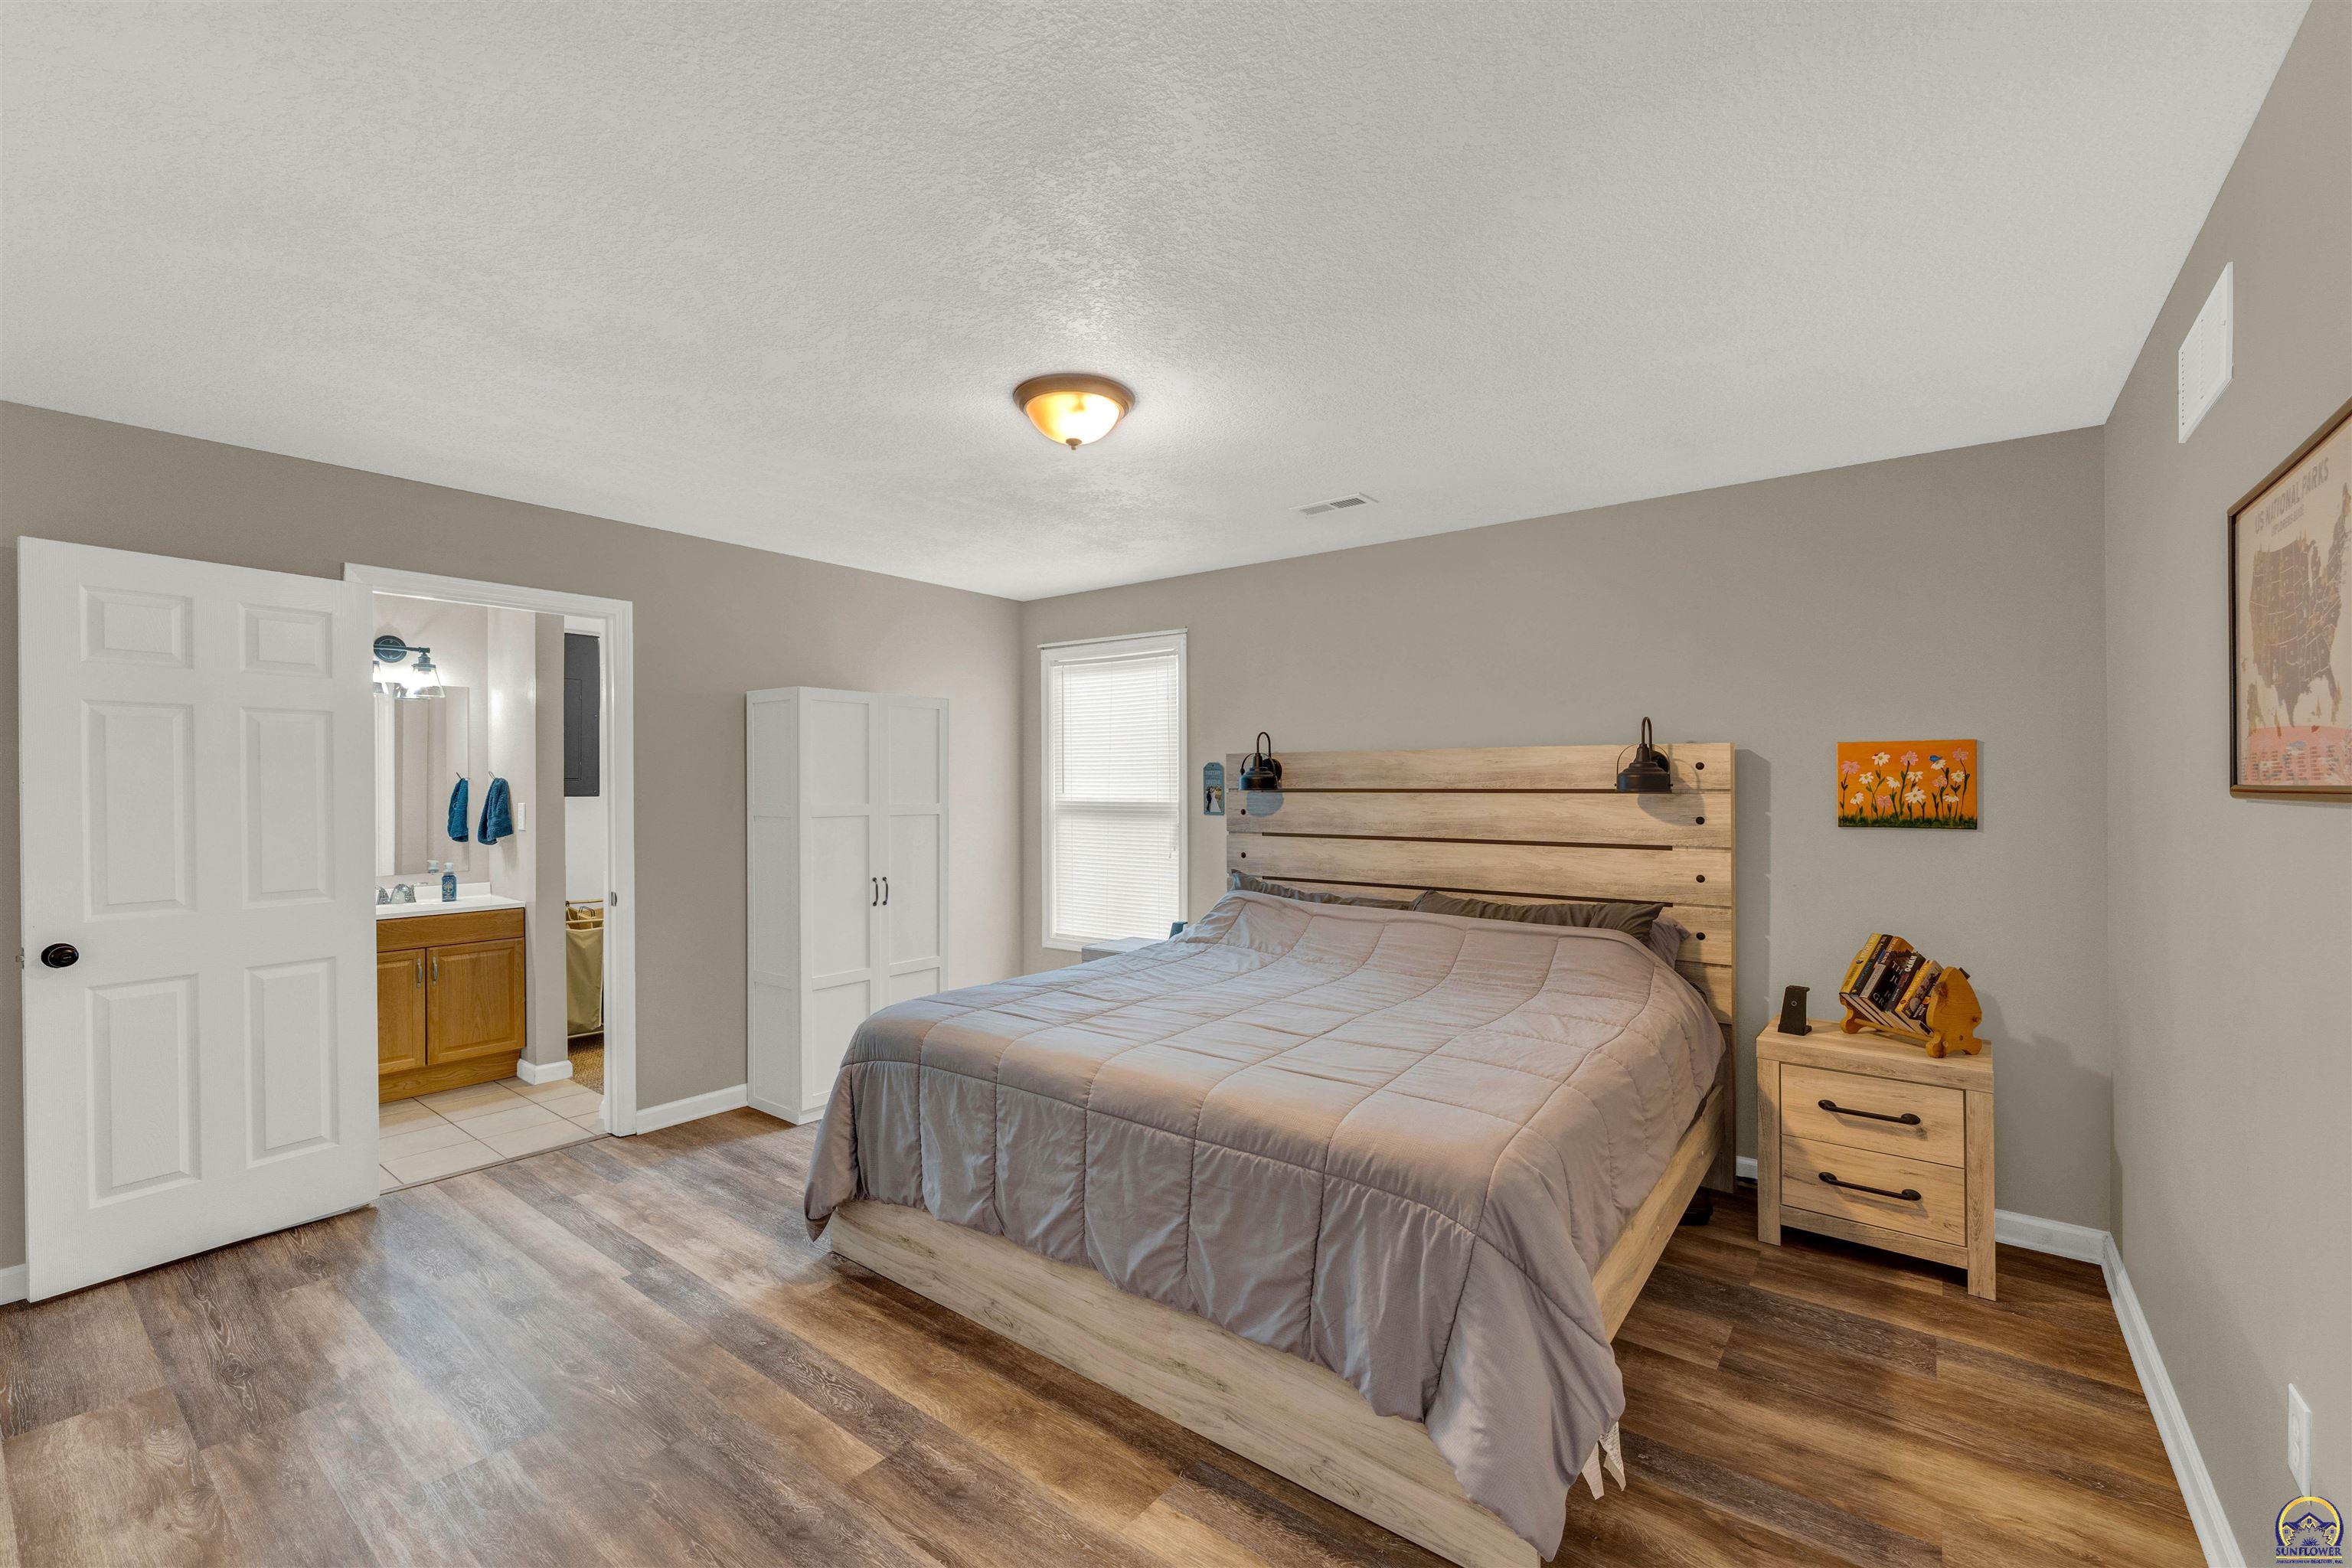
Furnished bedroom with a plank wood headboard, gray bedding, and an adjoining bathroom.
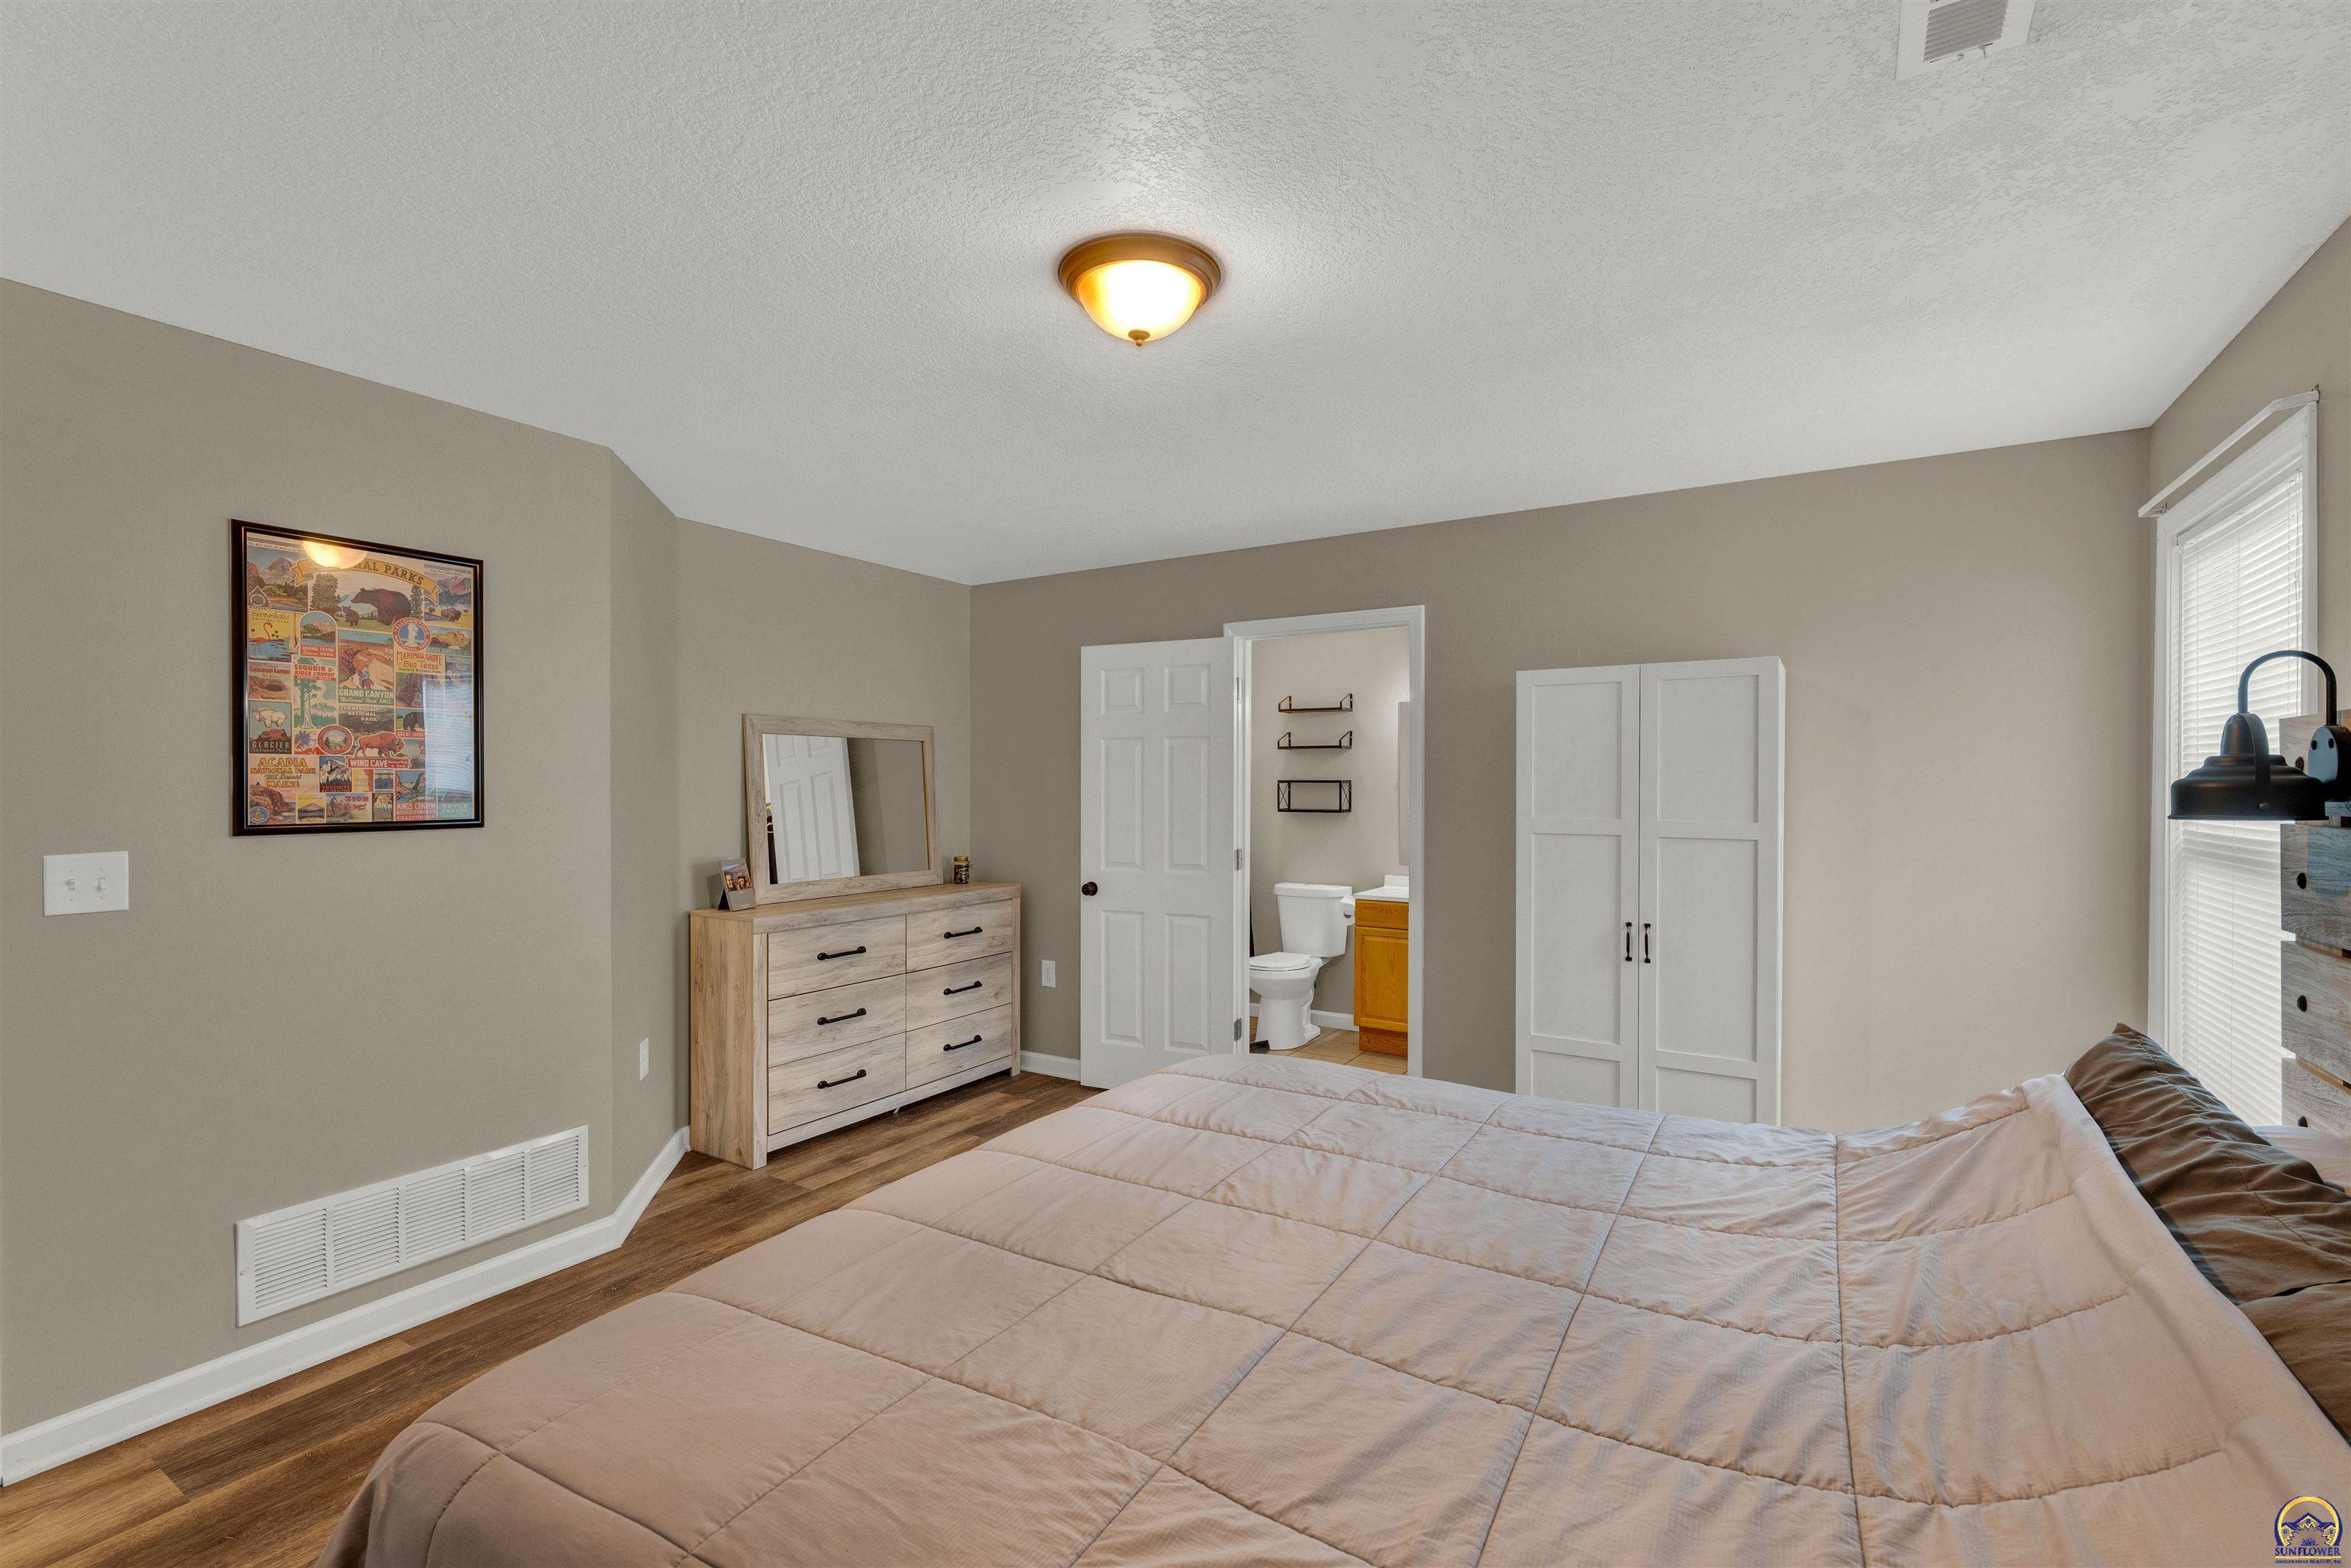
Furnished bedroom with a beige-quilted bed, wood dresser, white wardrobe, and open ensuite bathroom doorway.
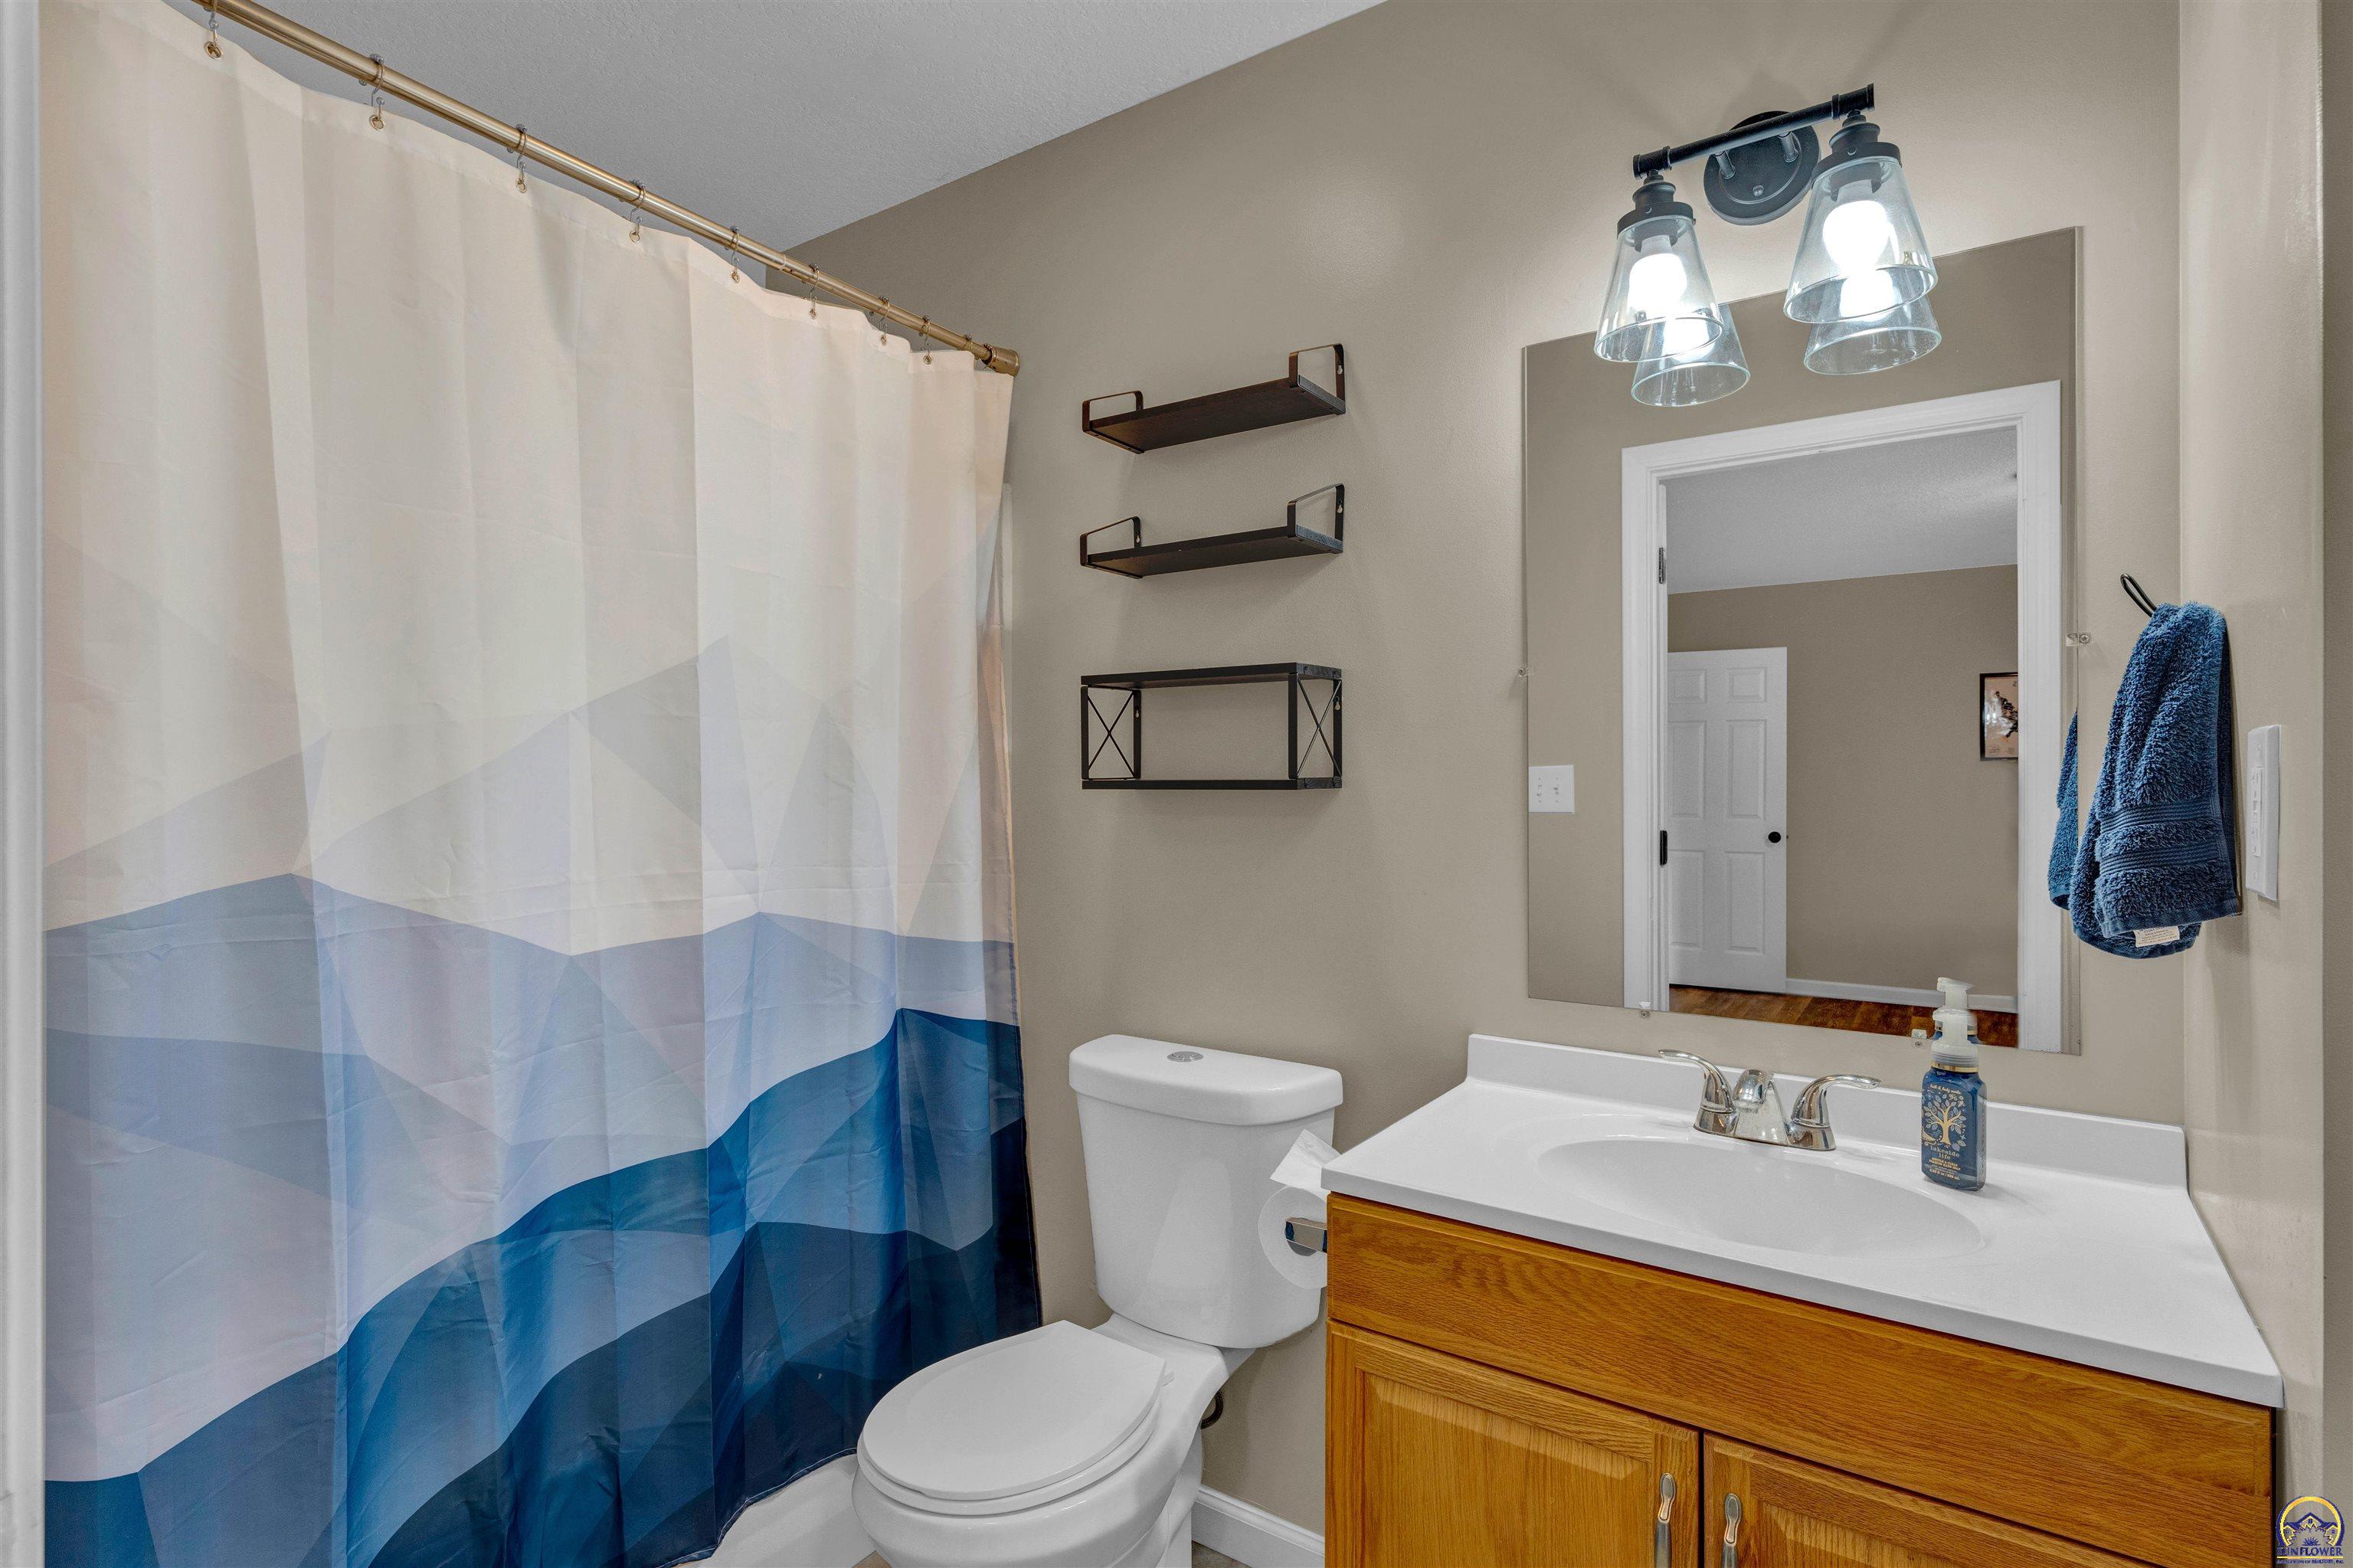
Bathroom with a blue geometric shower curtain, oak vanity, and white toilet.
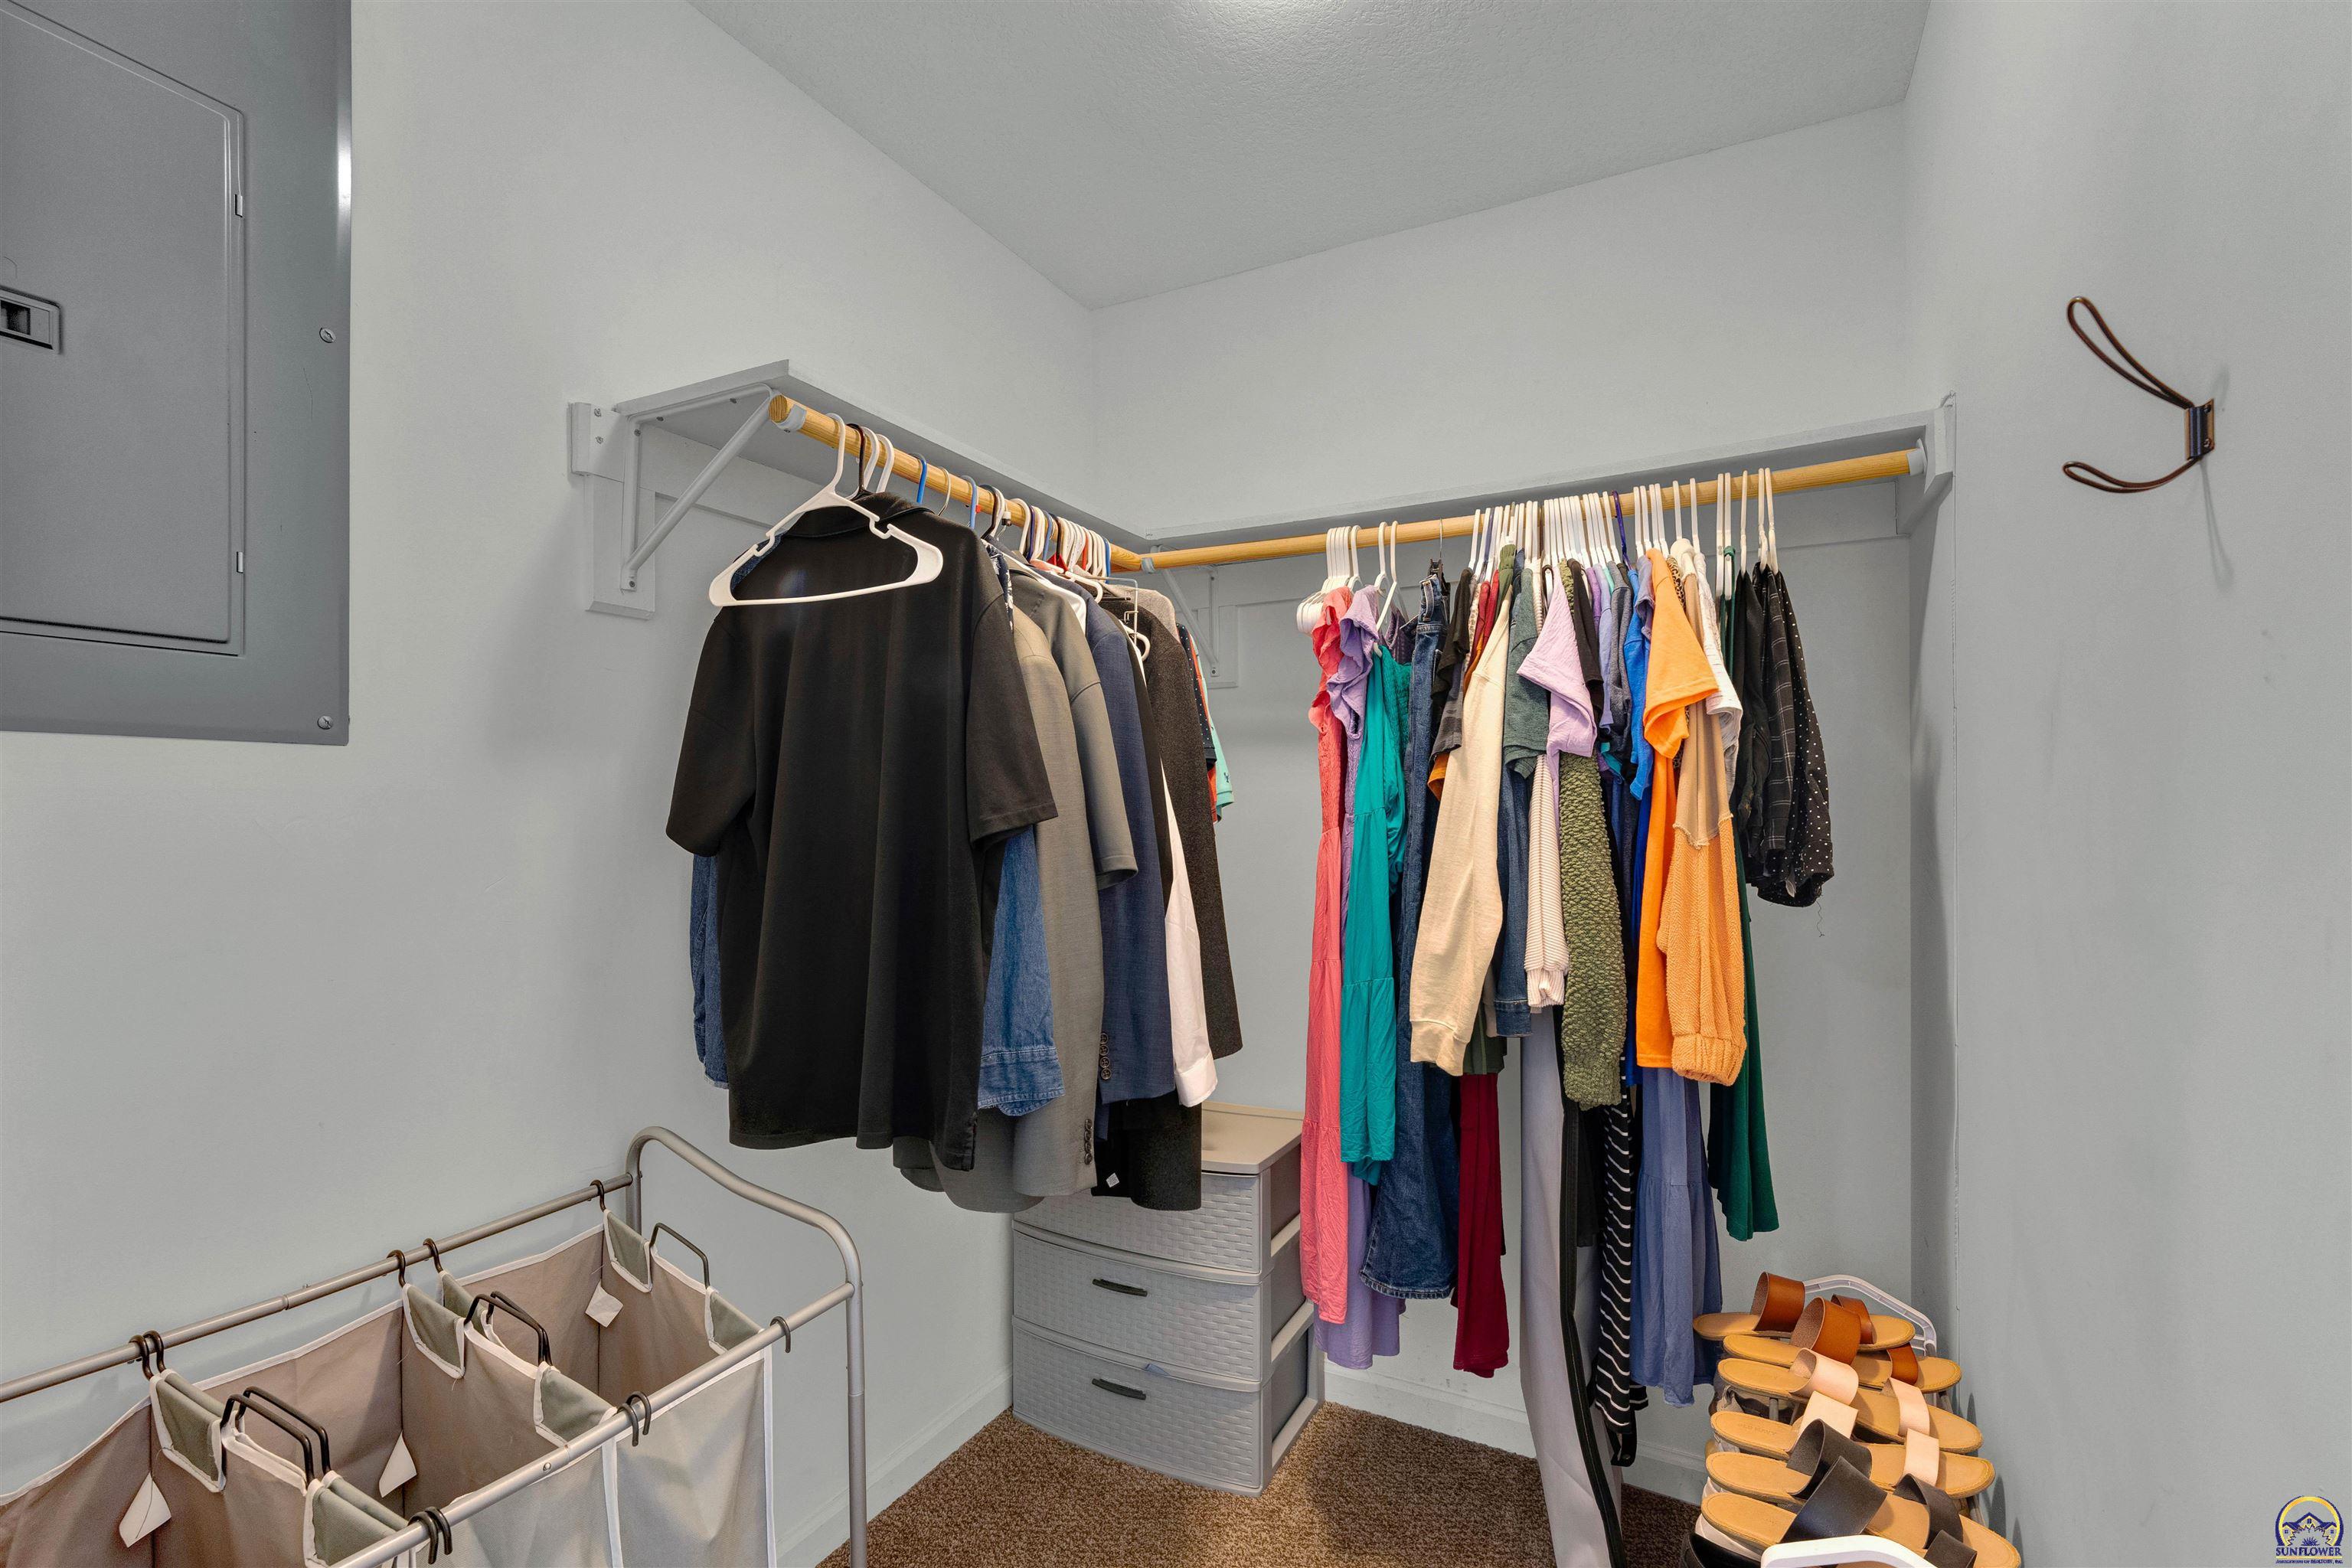
Walk-in closet with clothes on two hanging rods, a laundry hamper, drawers, and shoes.
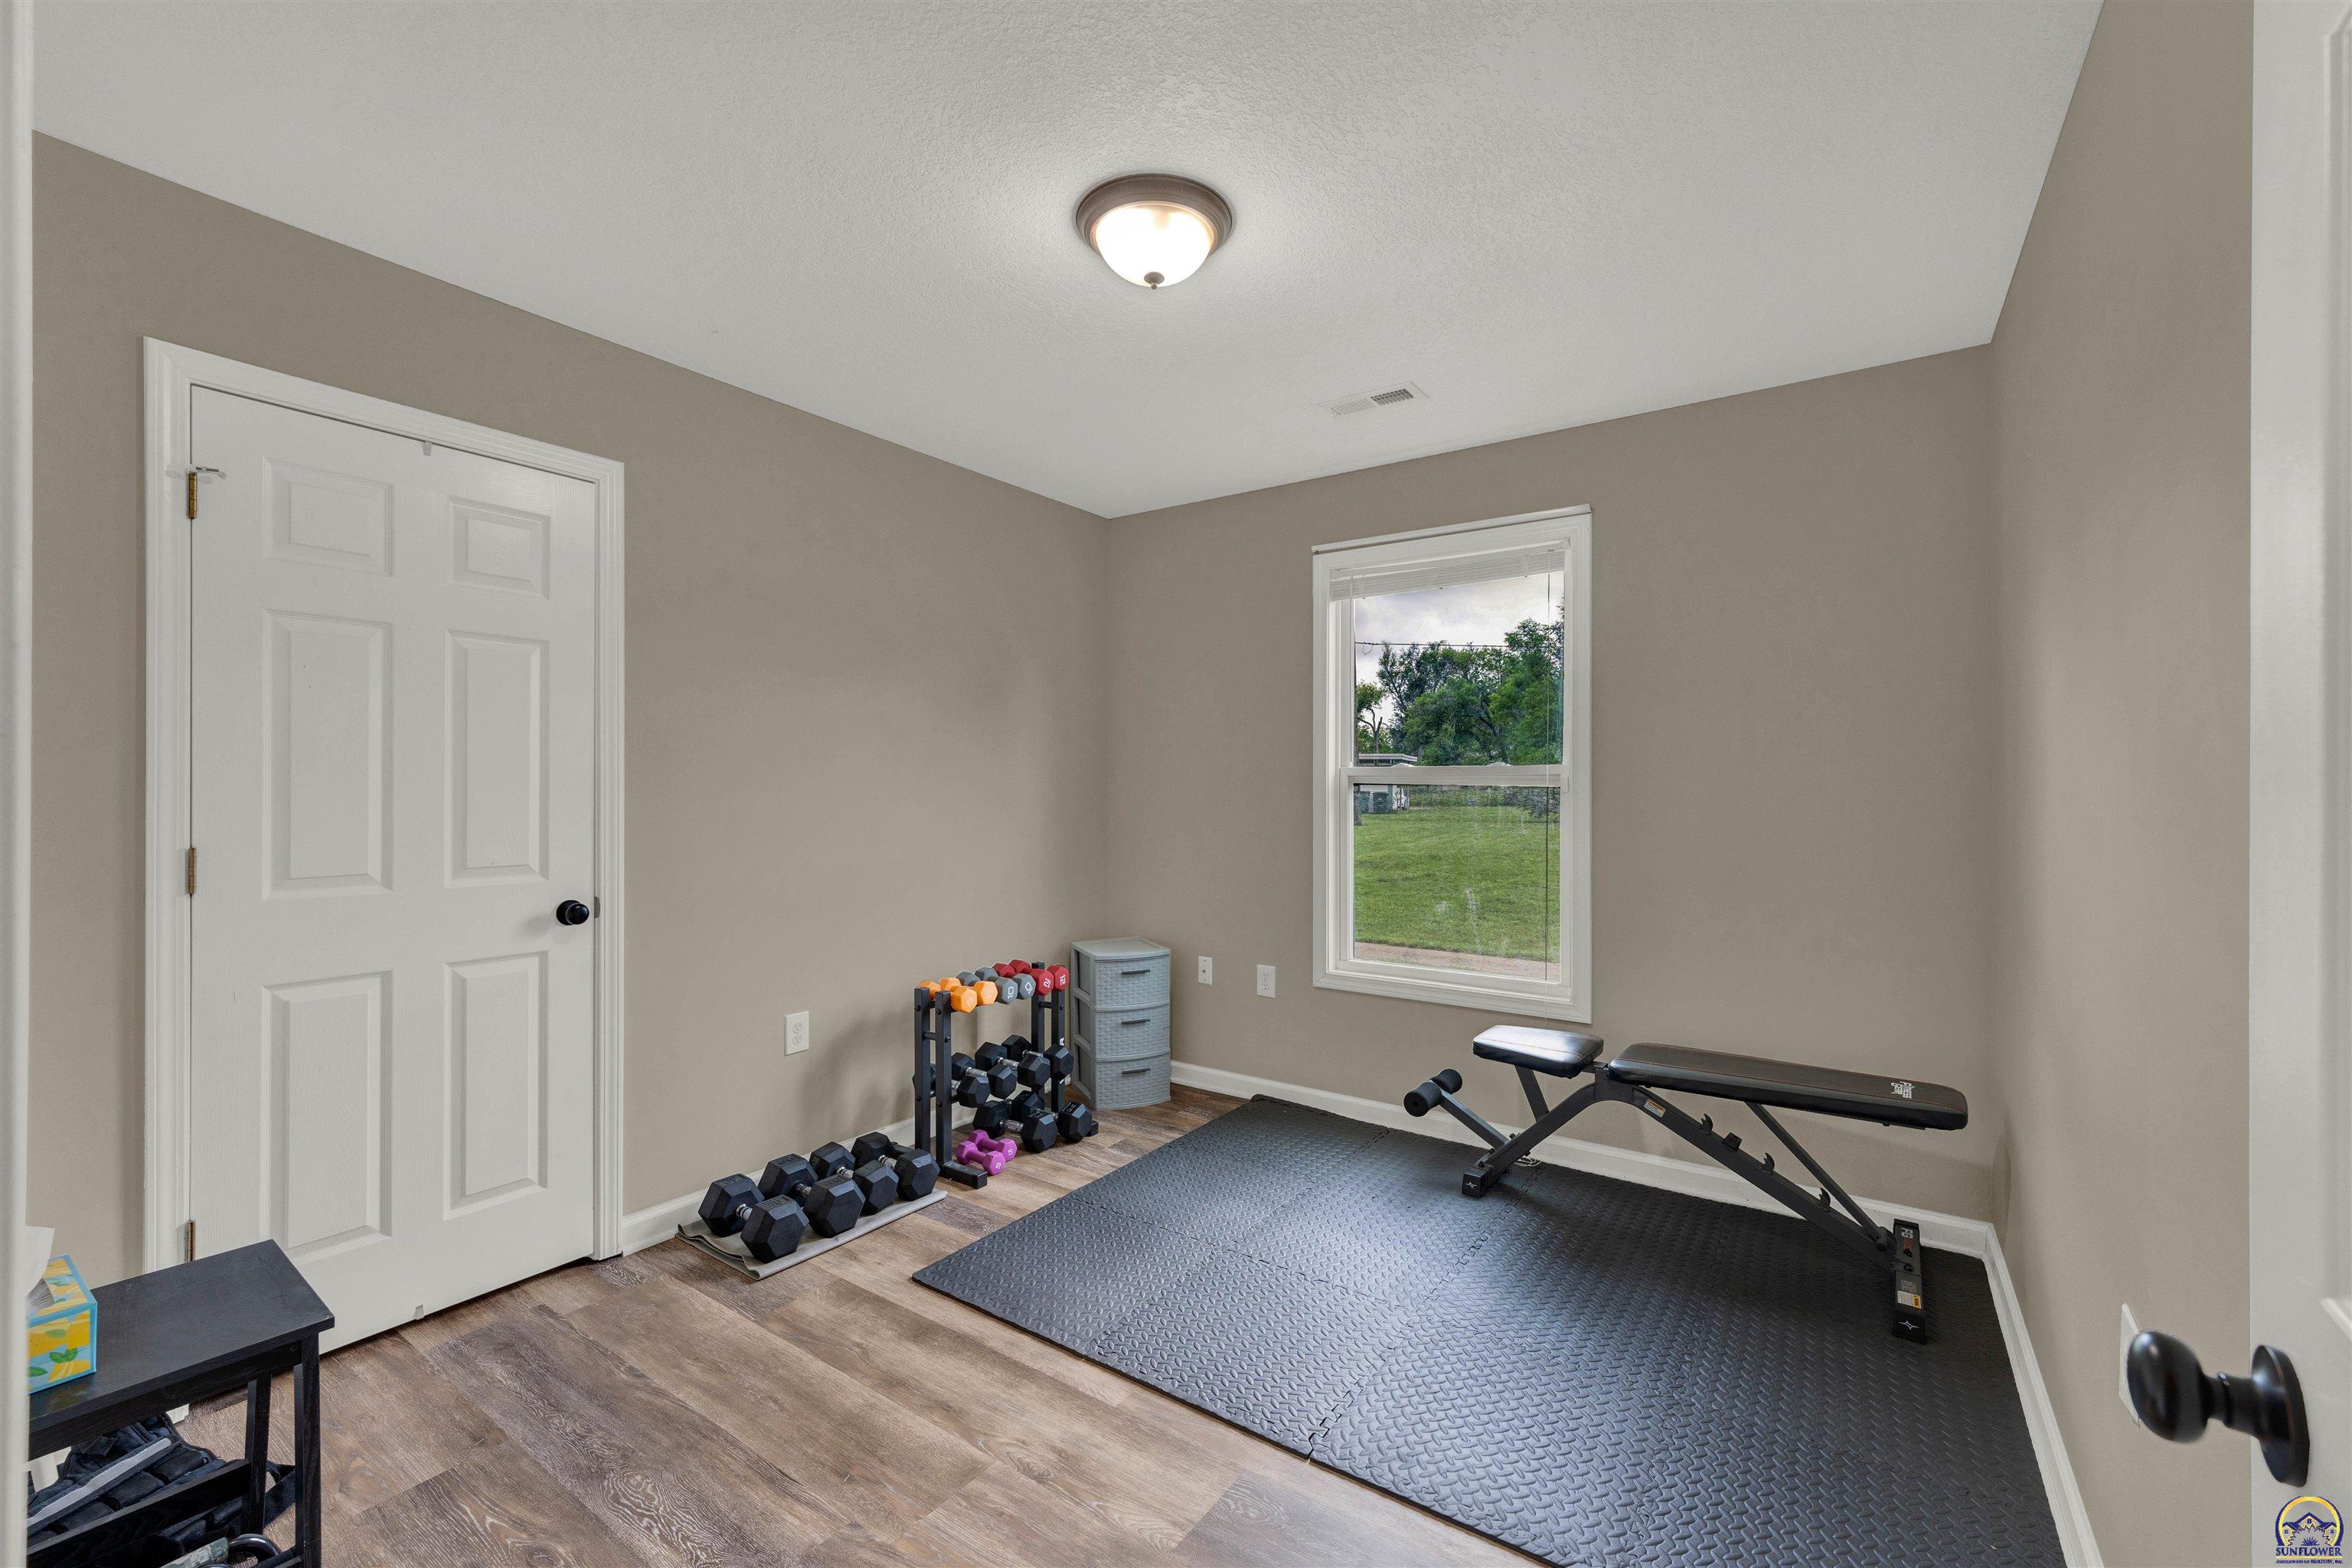
Home gym with dumbbell racks, an adjustable weight bench, and a large rubber exercise mat.
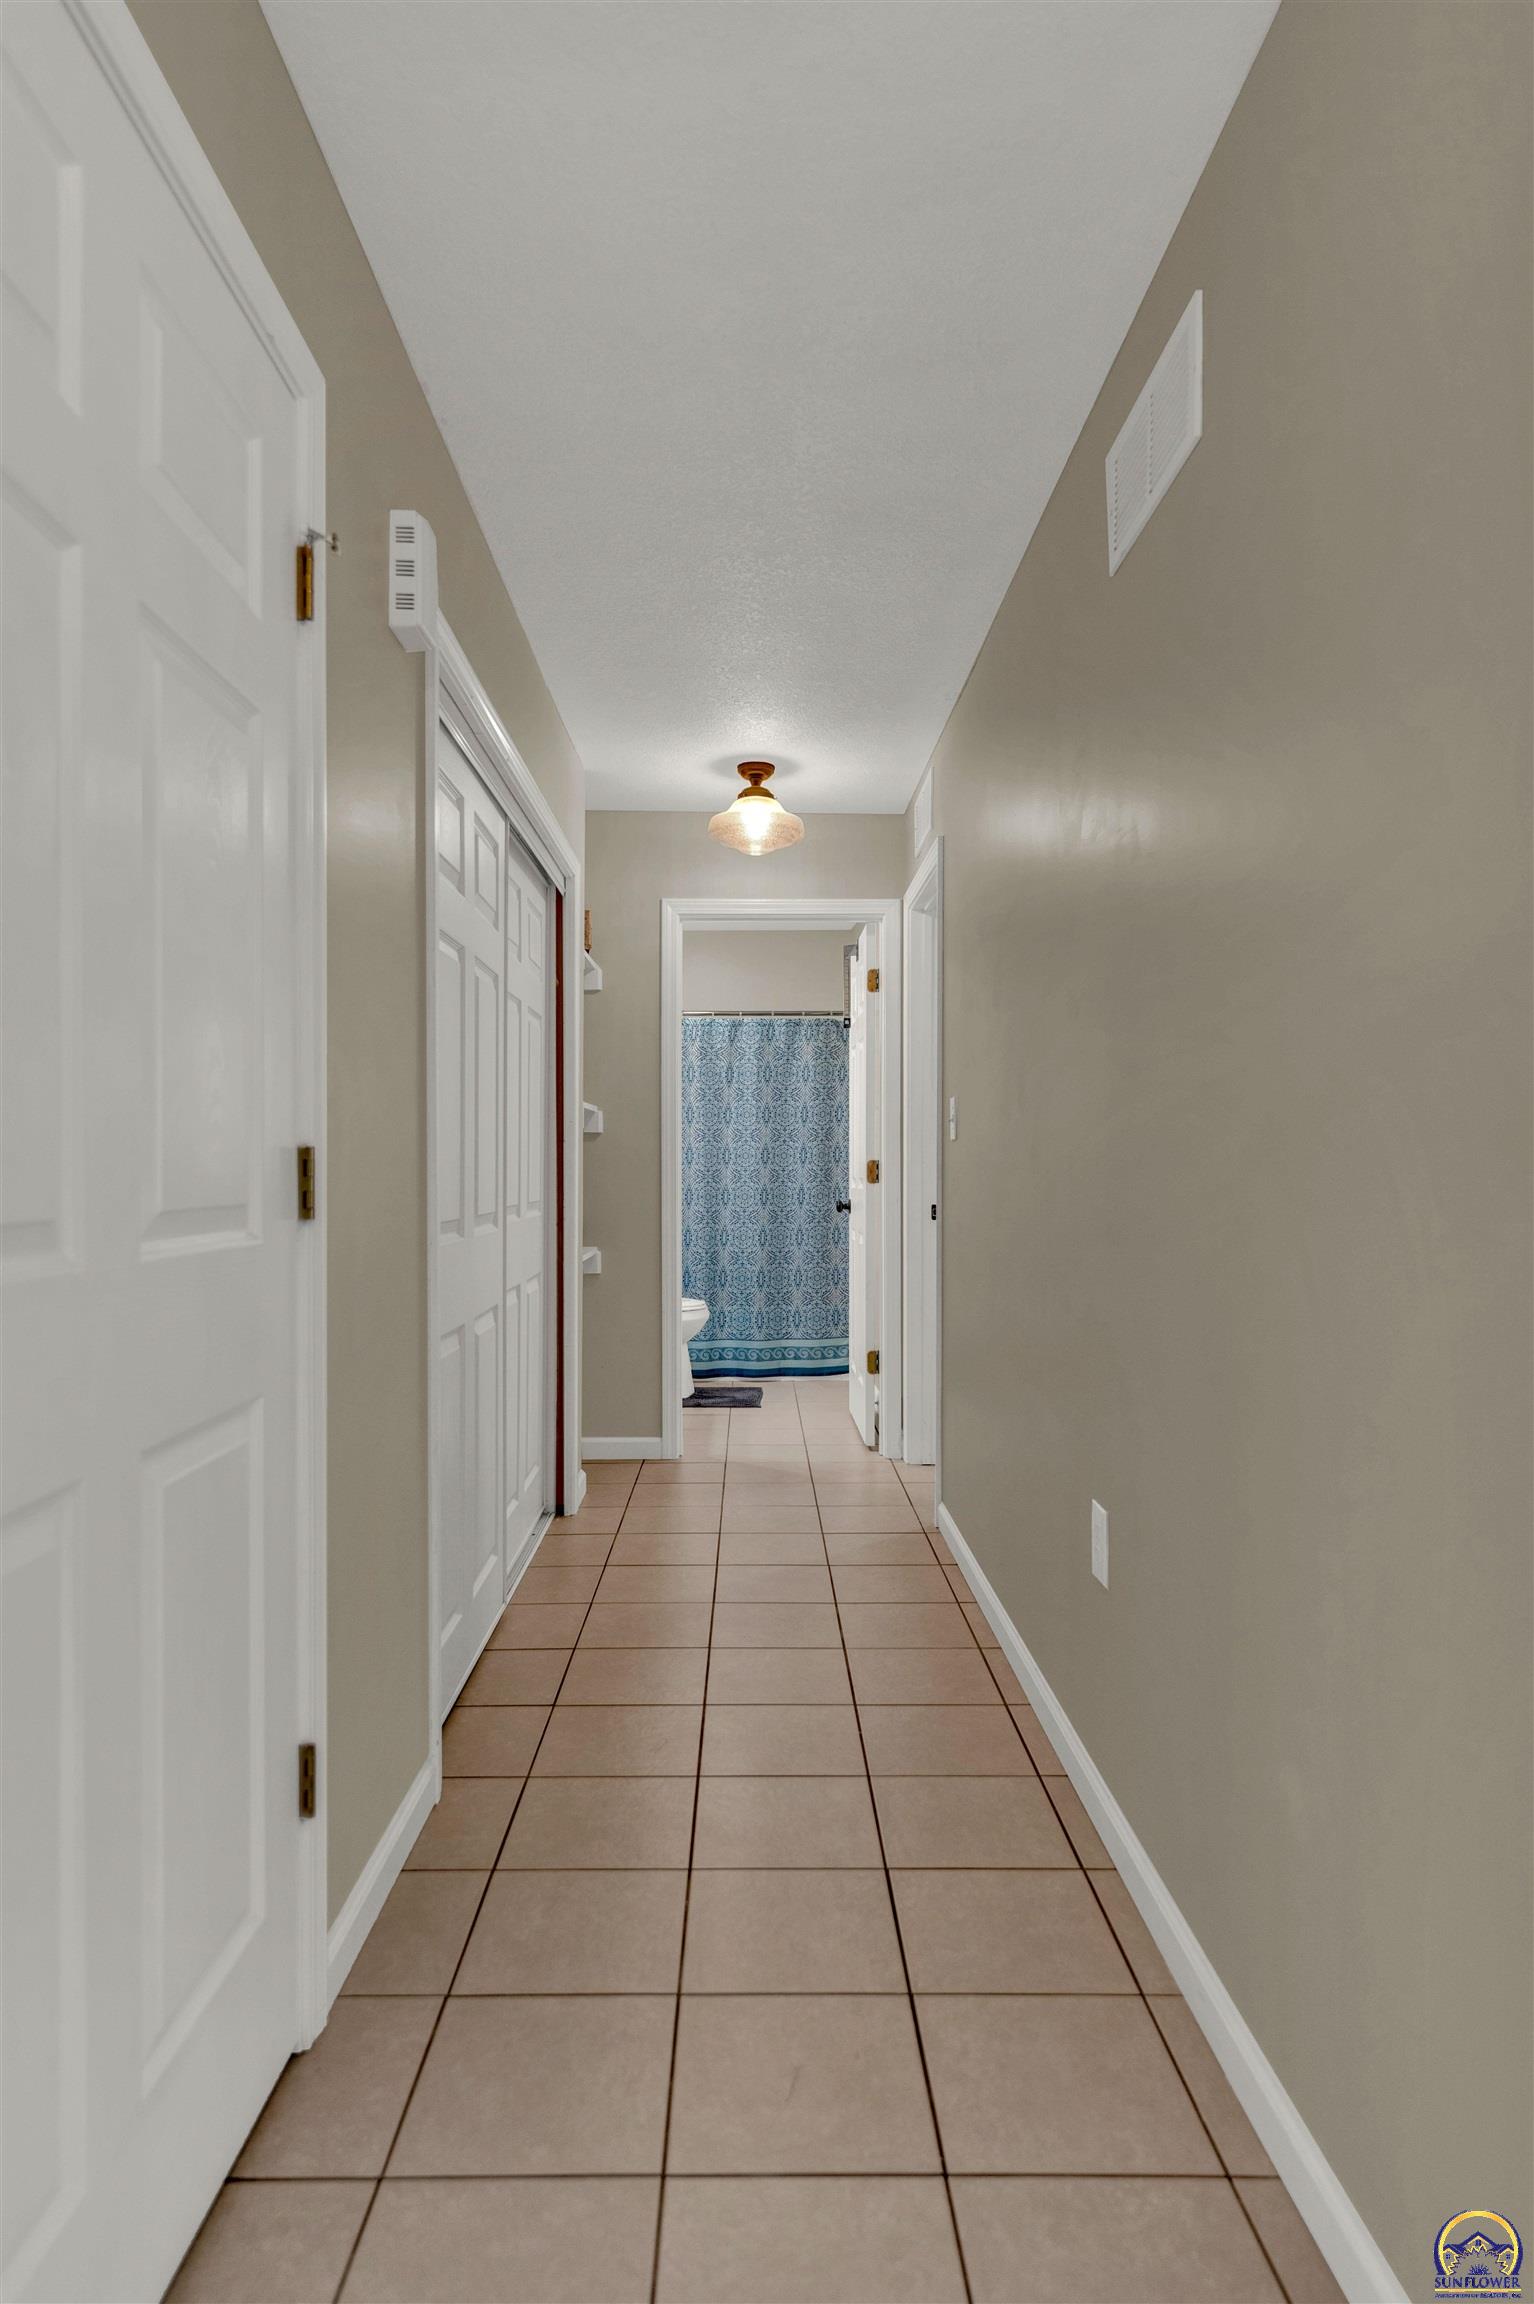
Tiled hallway leading to a bathroom with a blue patterned shower curtain.
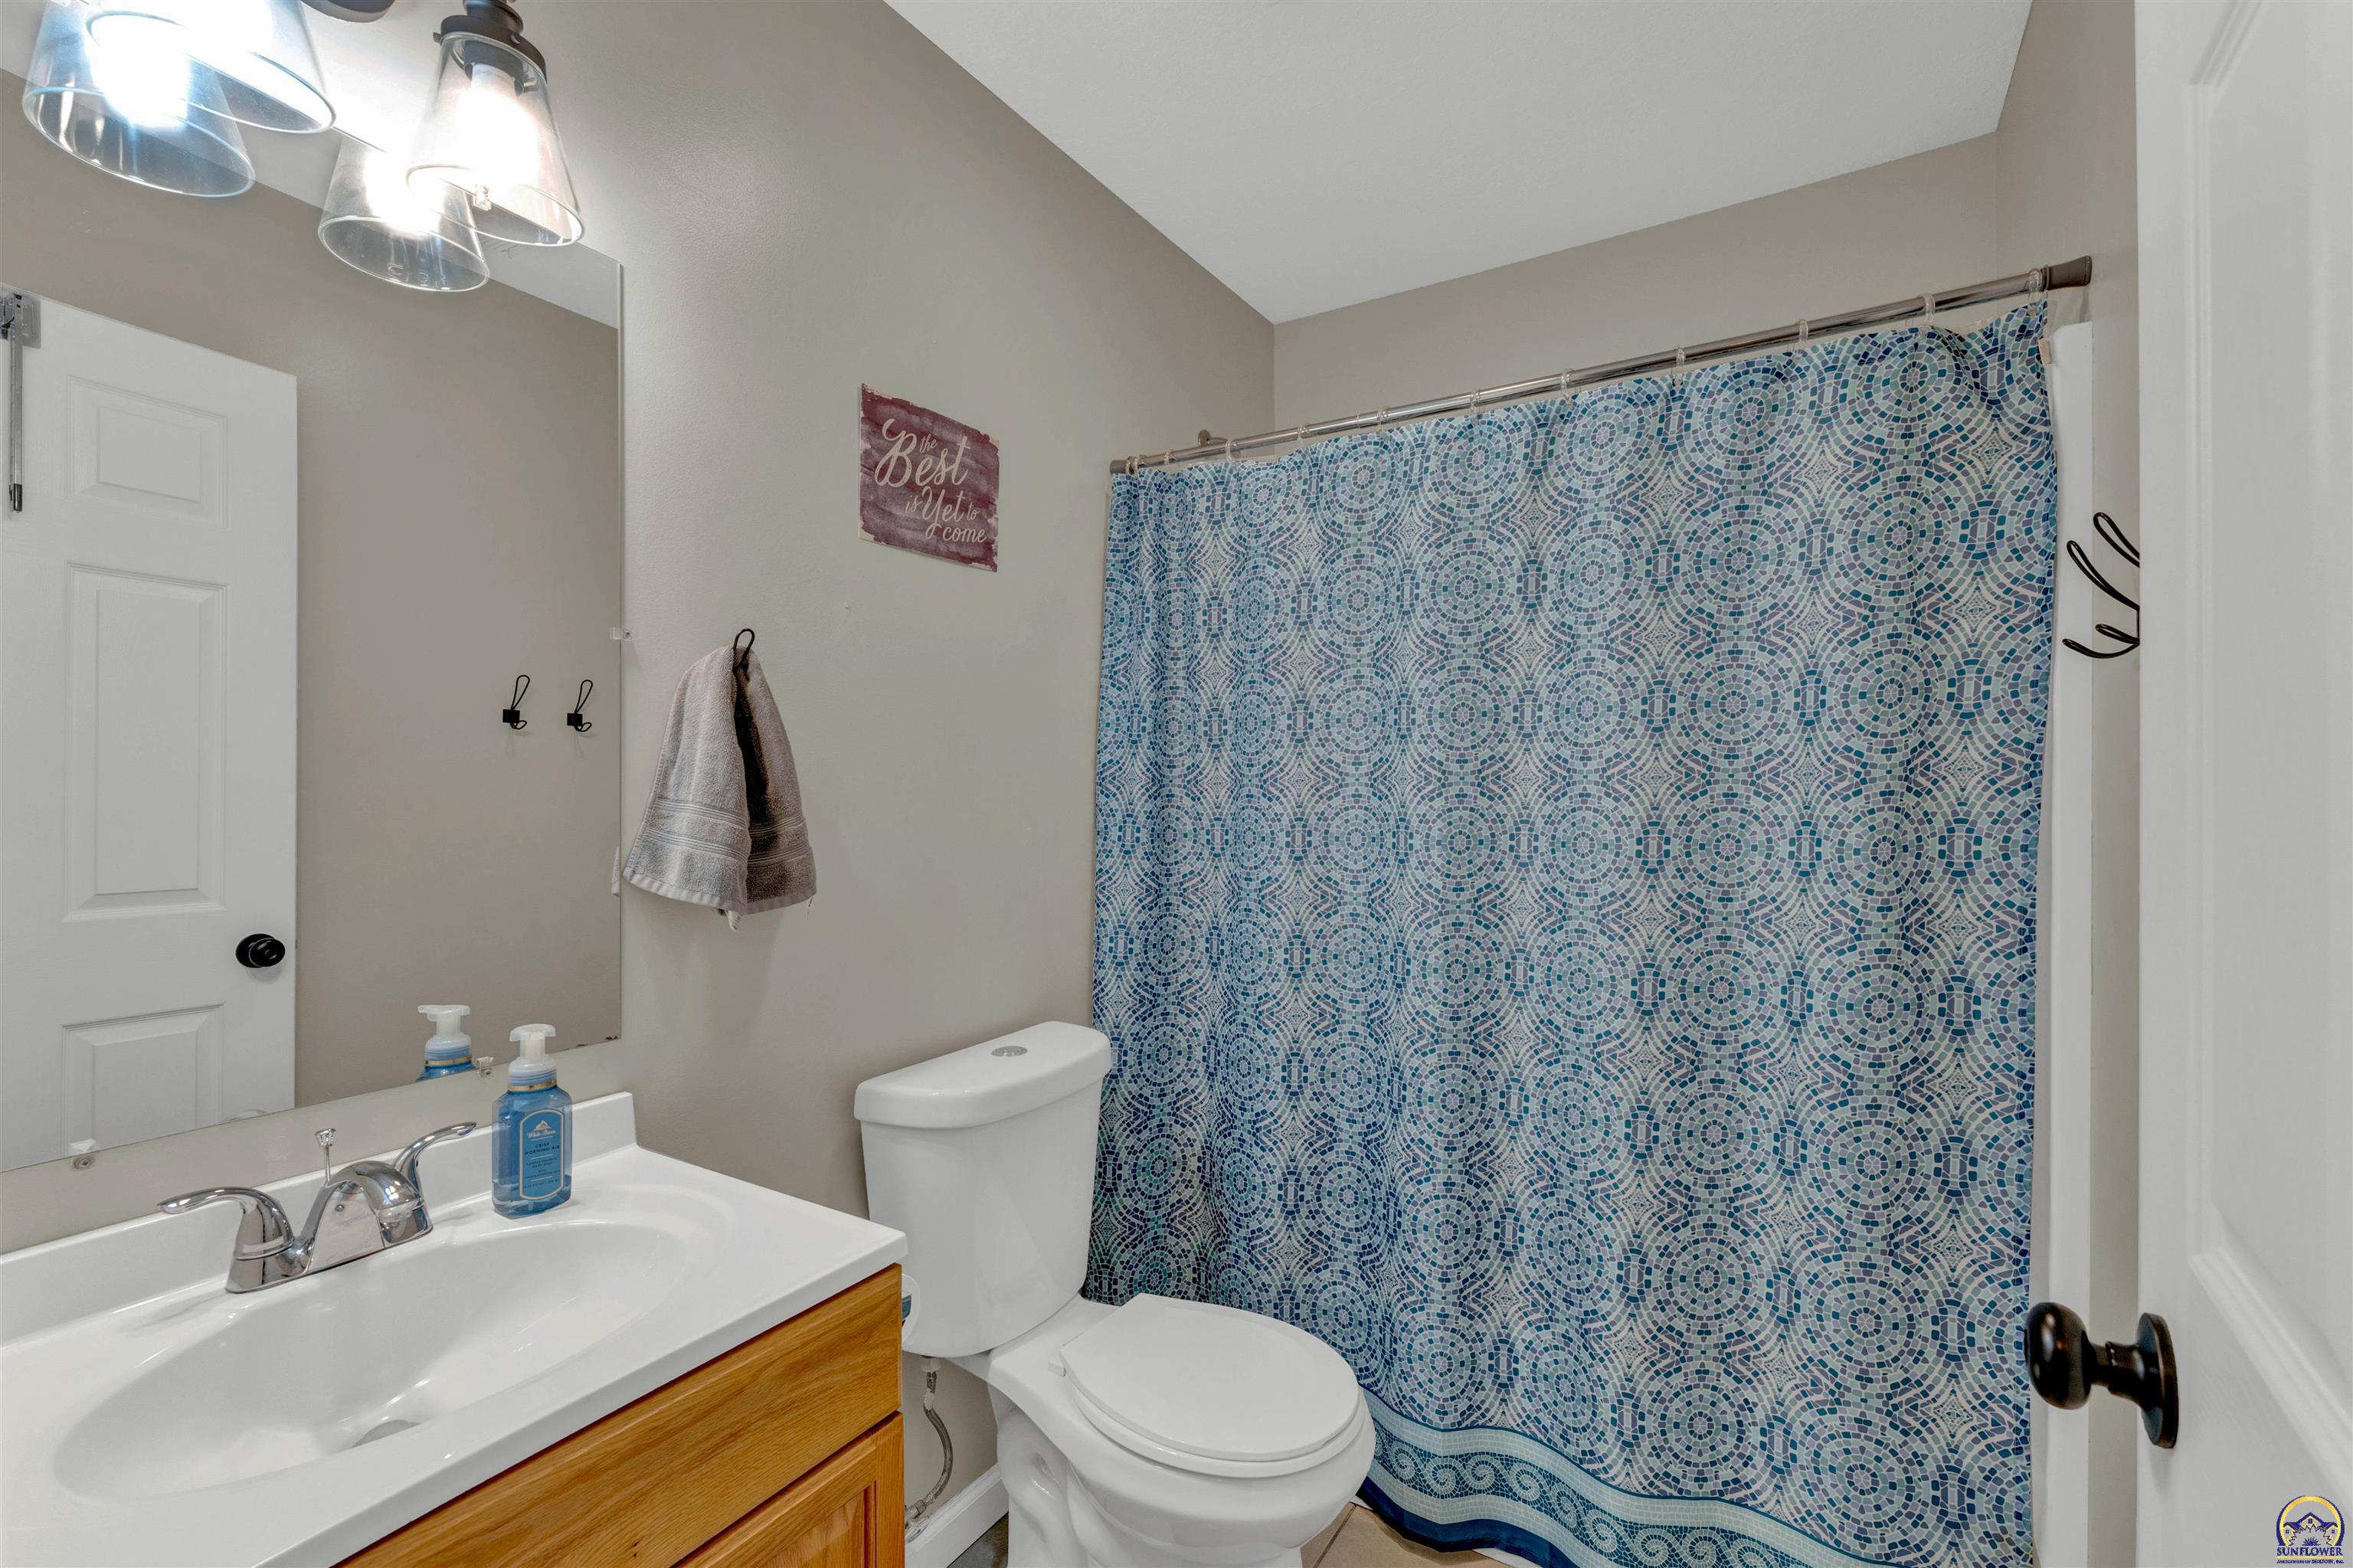
Bathroom with a wood vanity, white toilet, and blue patterned shower curtain.
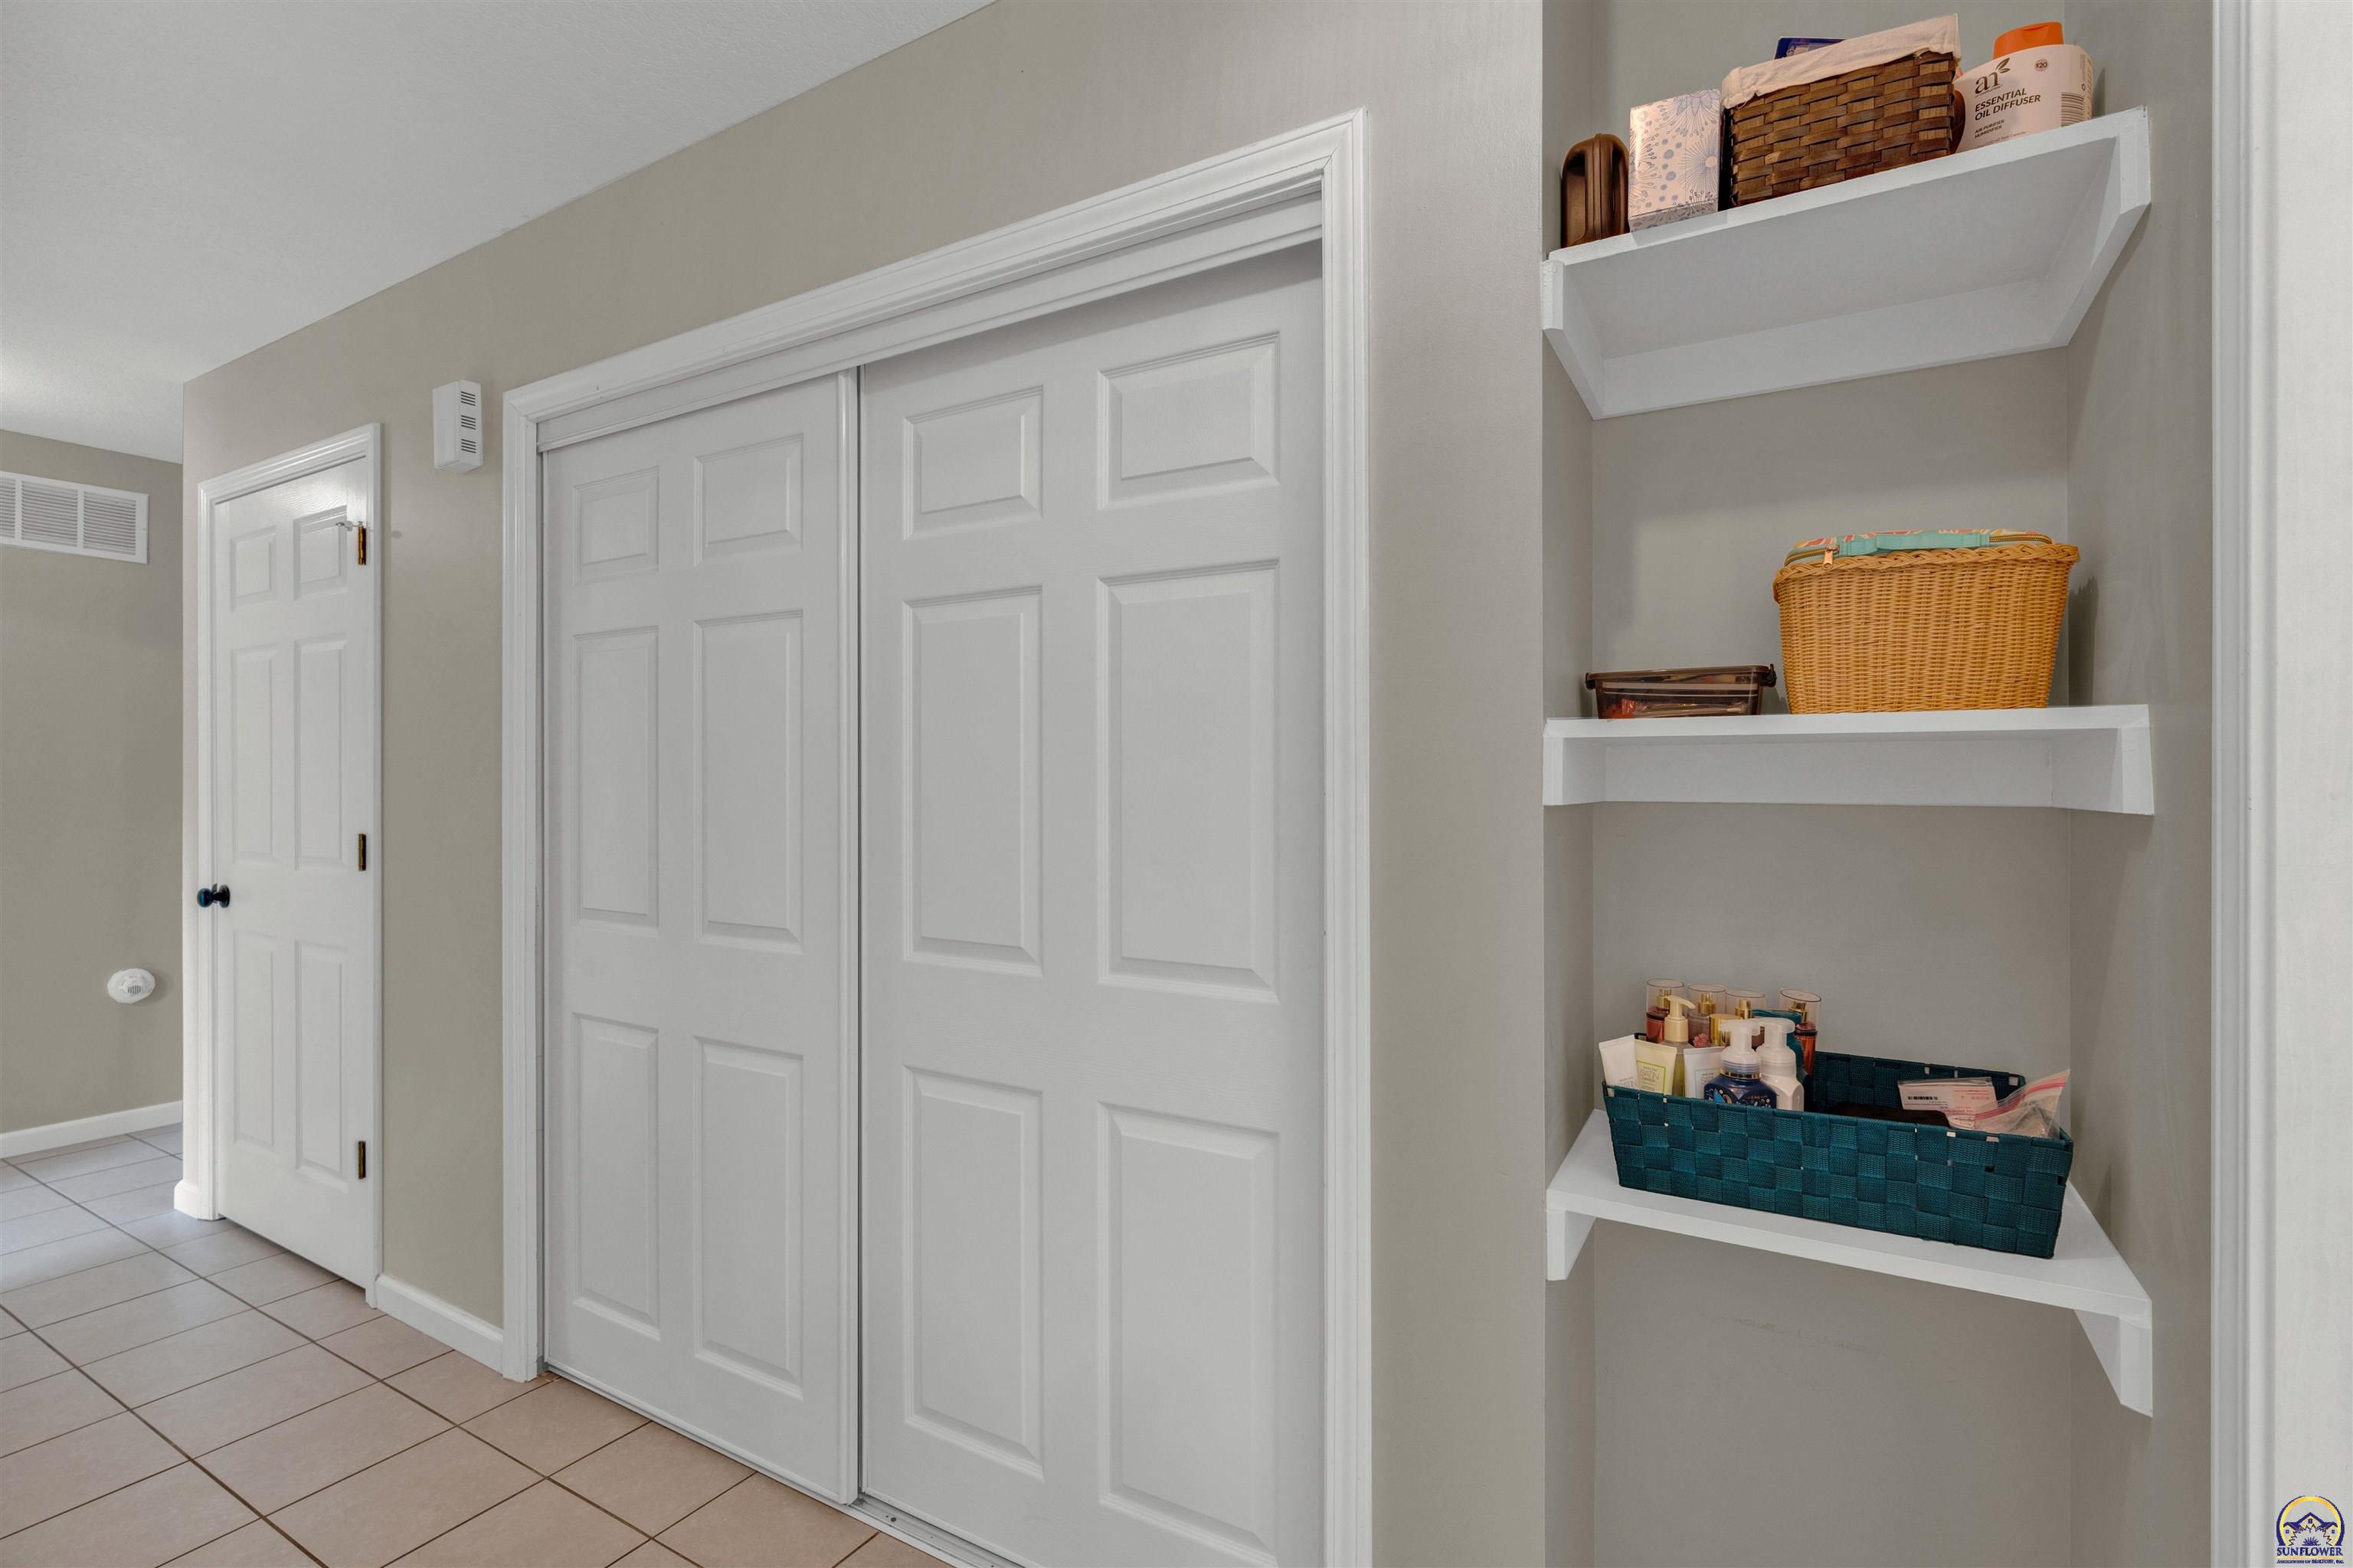
Closet with white sliding doors beside recessed shelves holding baskets and toiletries.
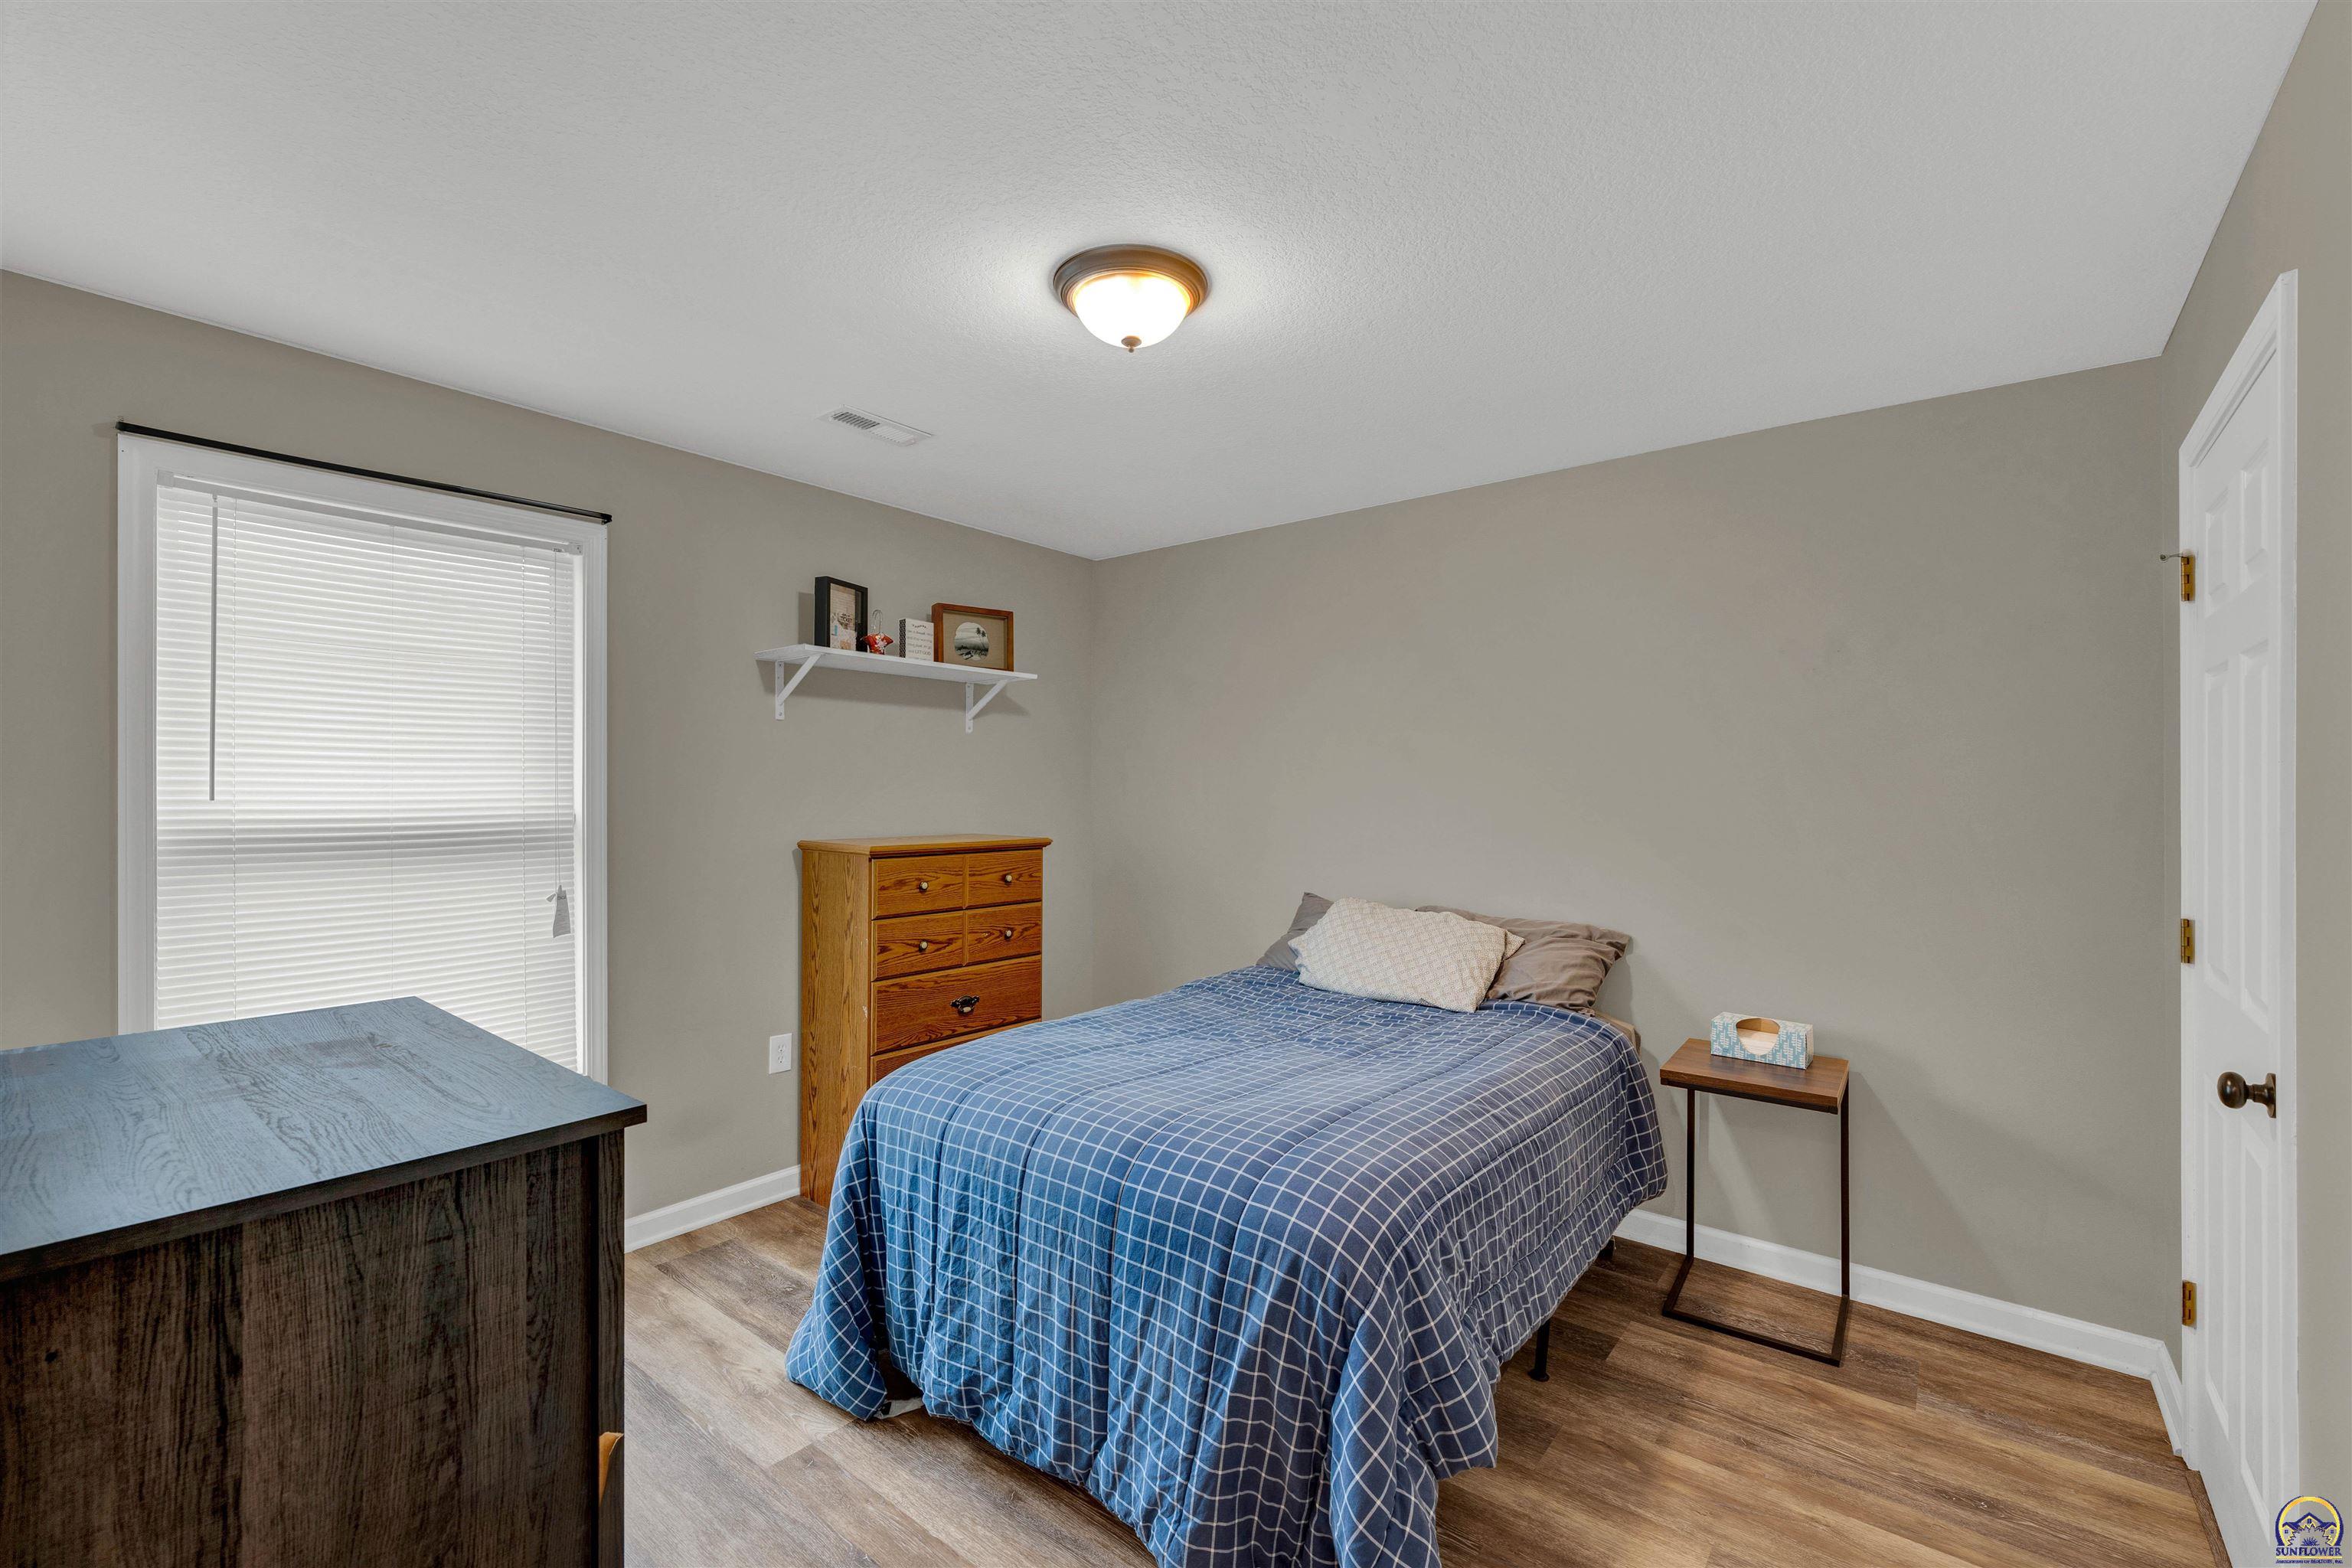
Bedroom with a blue checked bedspread, wooden dresser, and window with white blinds.
Home exterior with a covered porch, stone columns, blue front door, and green lawn.
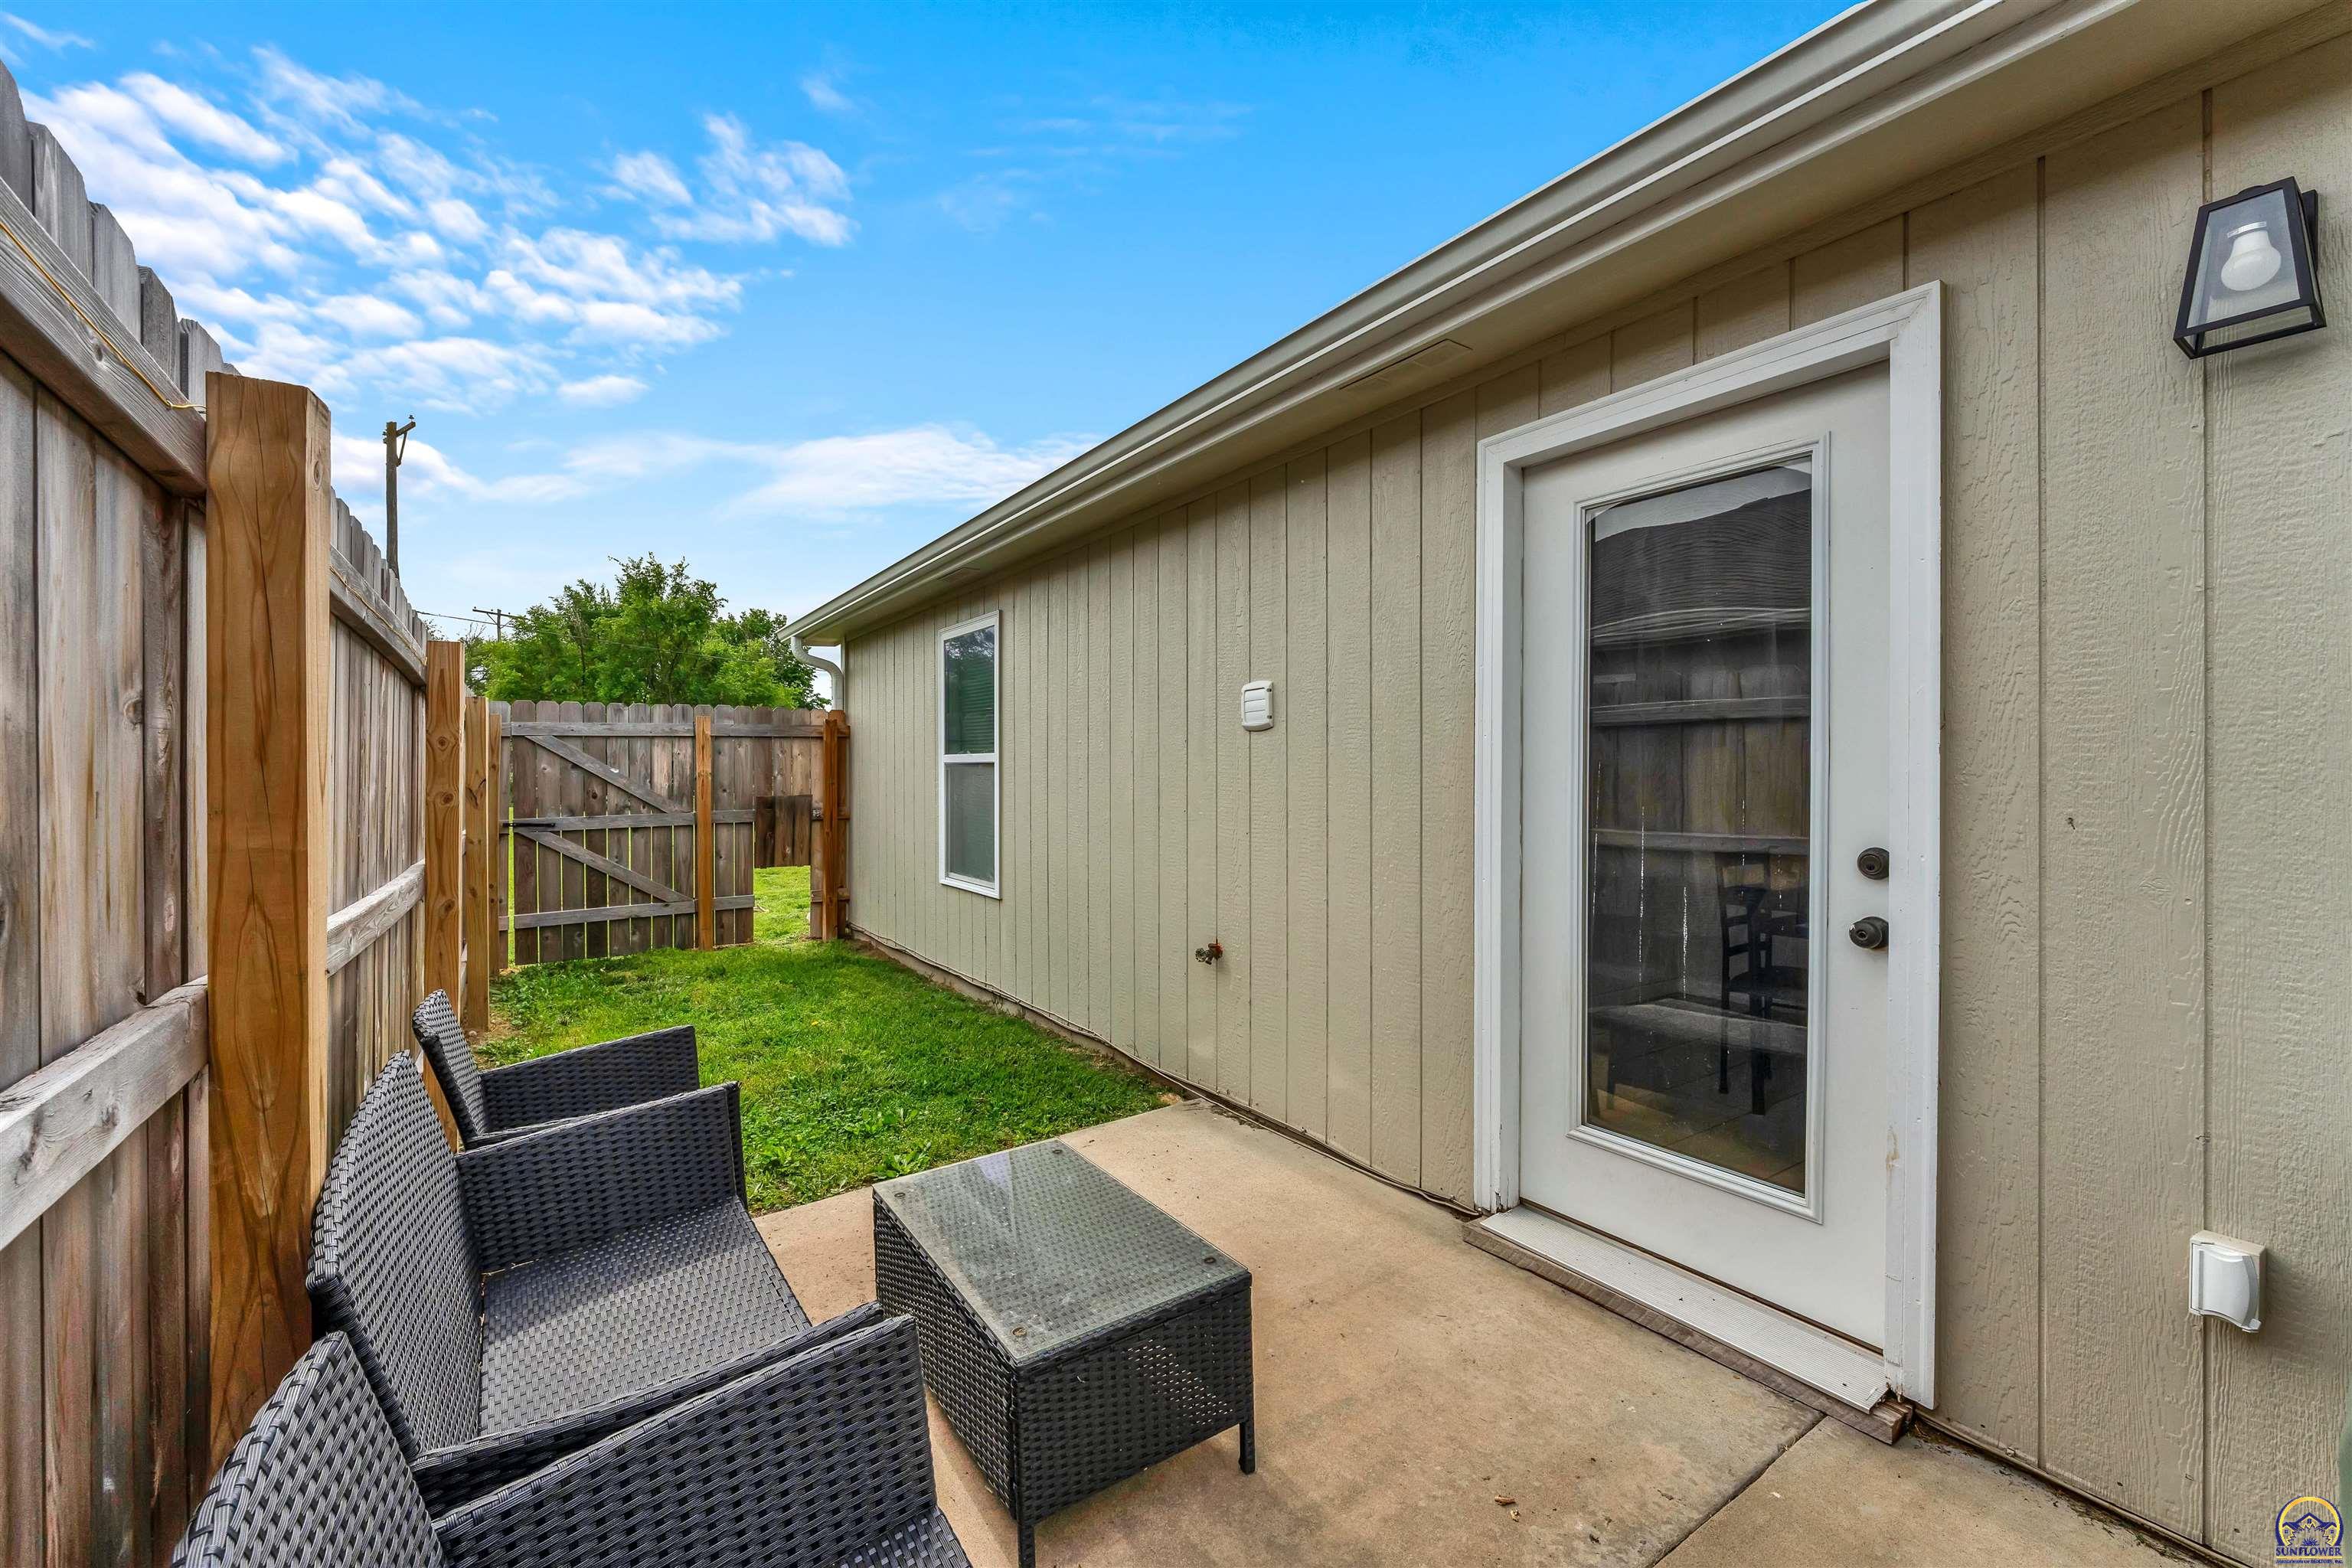
Fenced backyard patio with dark woven seating, a glass door, and a small grassy area.
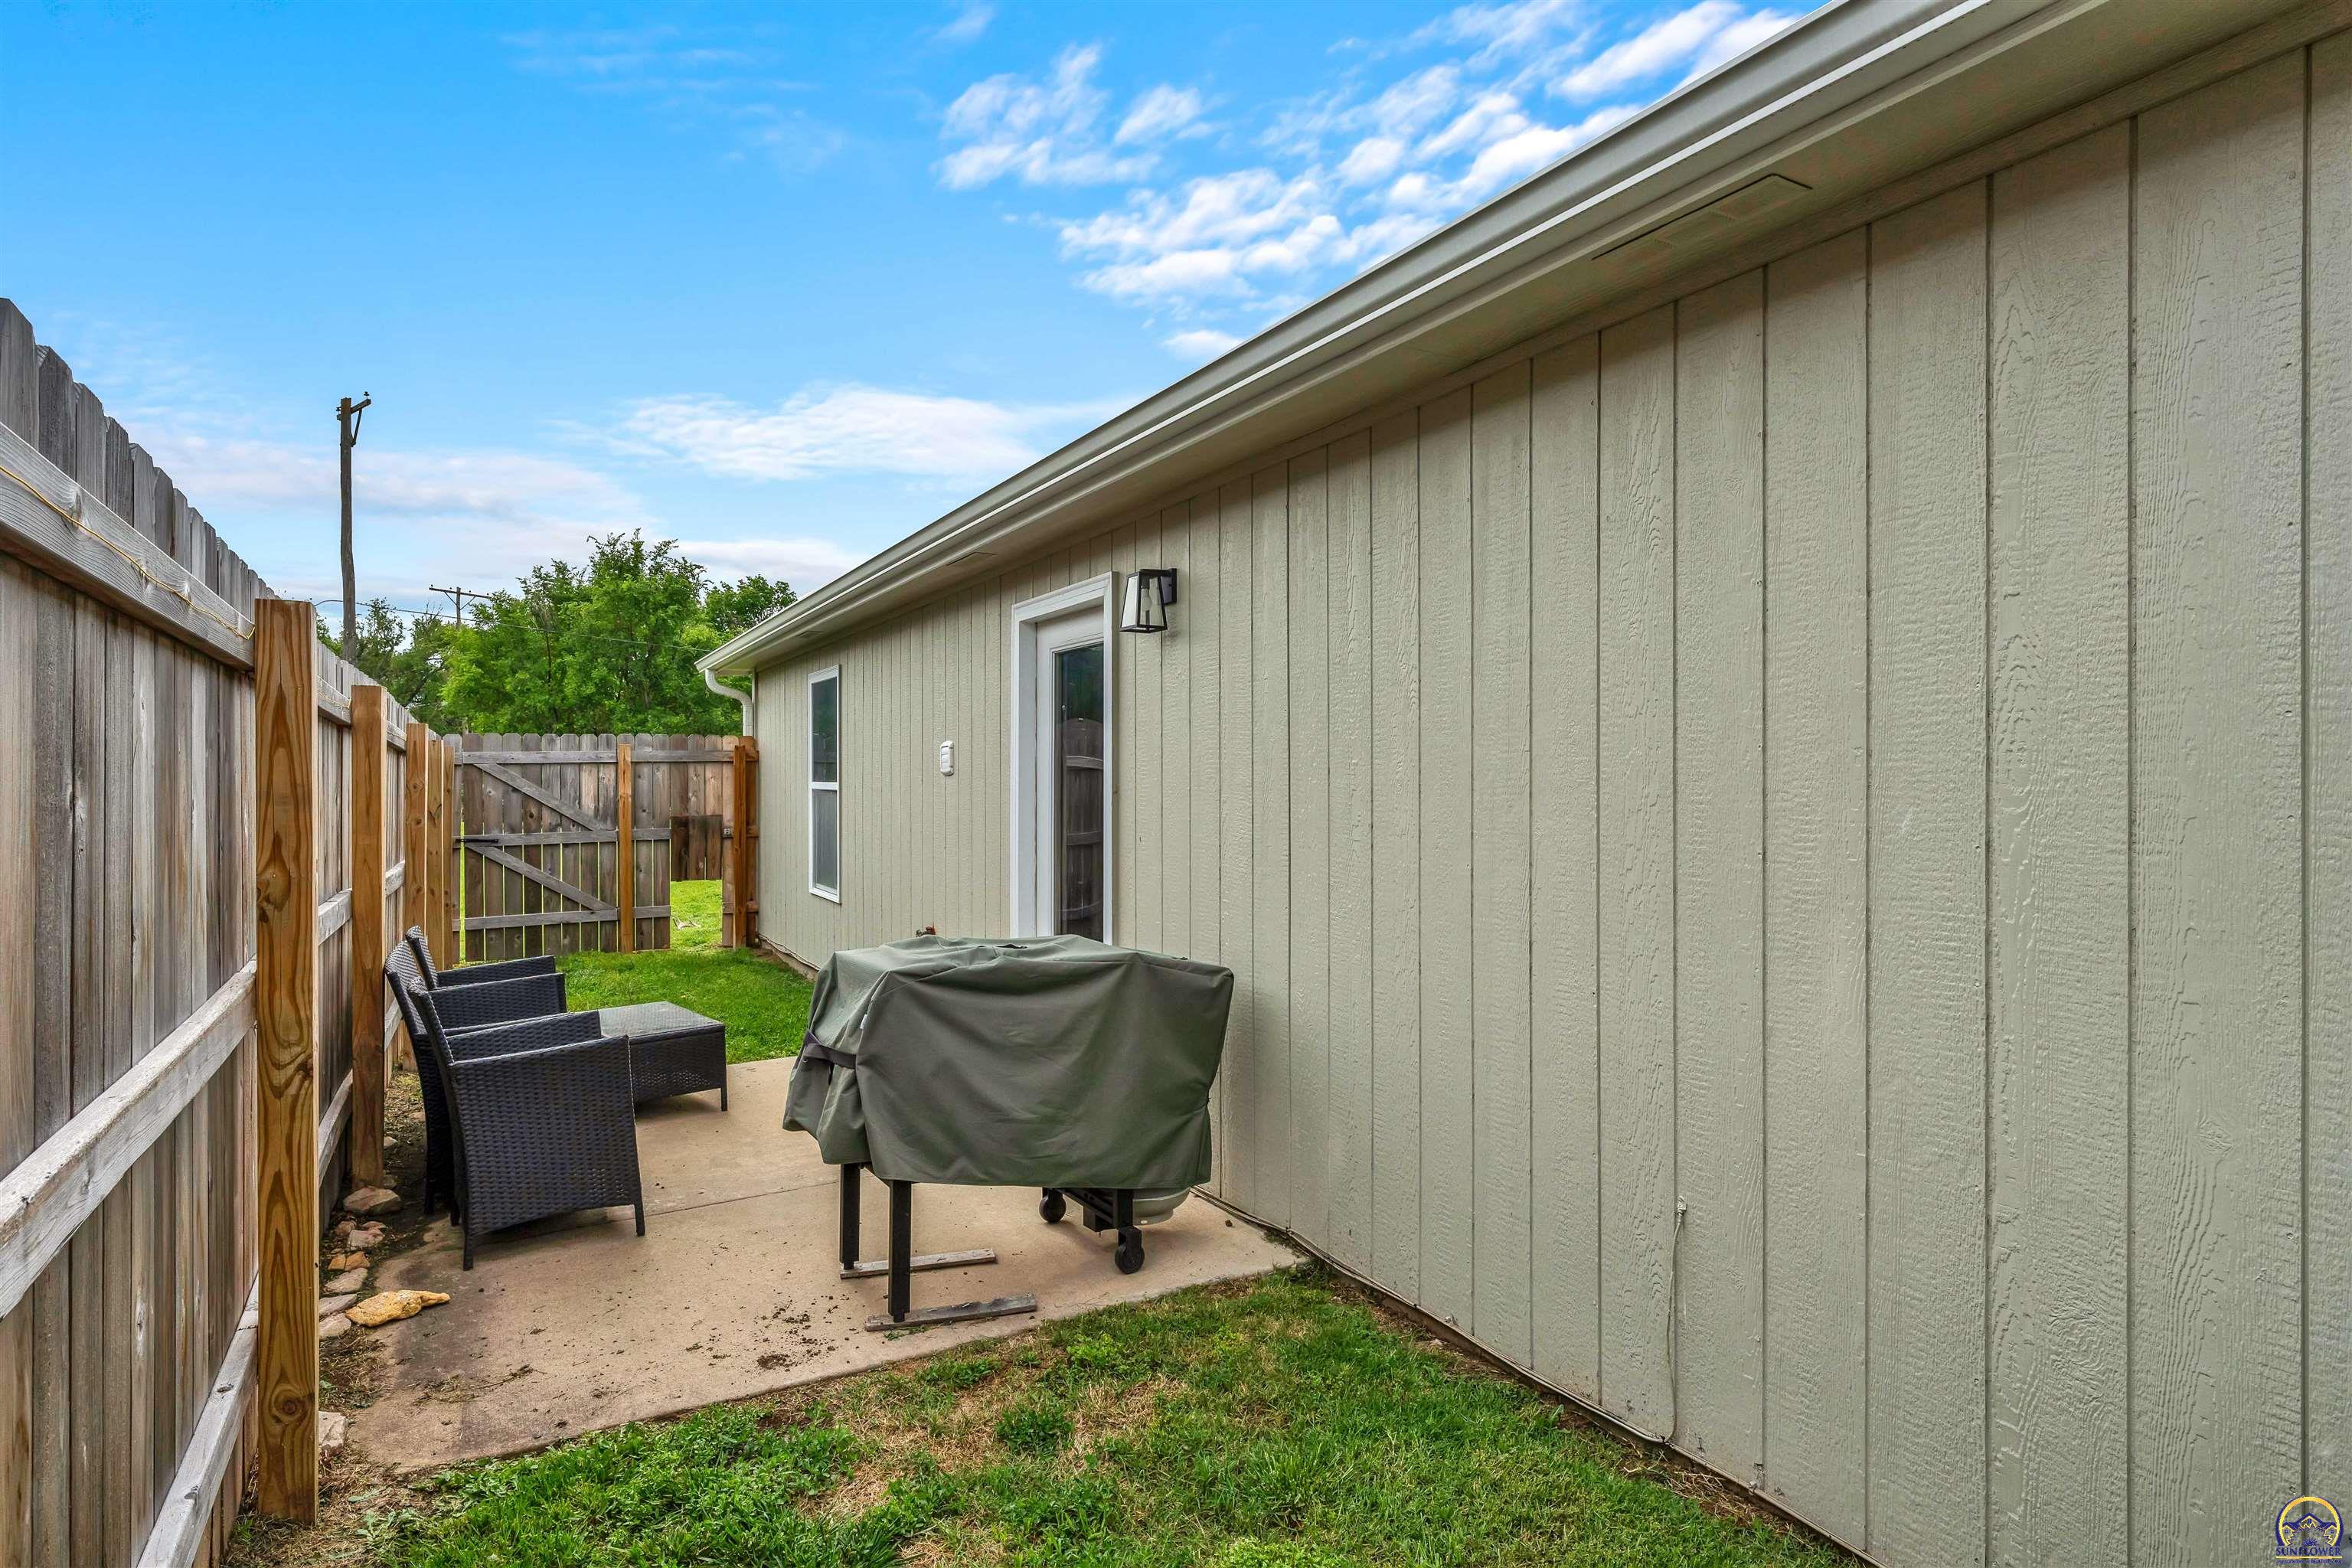
Fenced side patio with outdoor chairs and a covered grill beside the home.
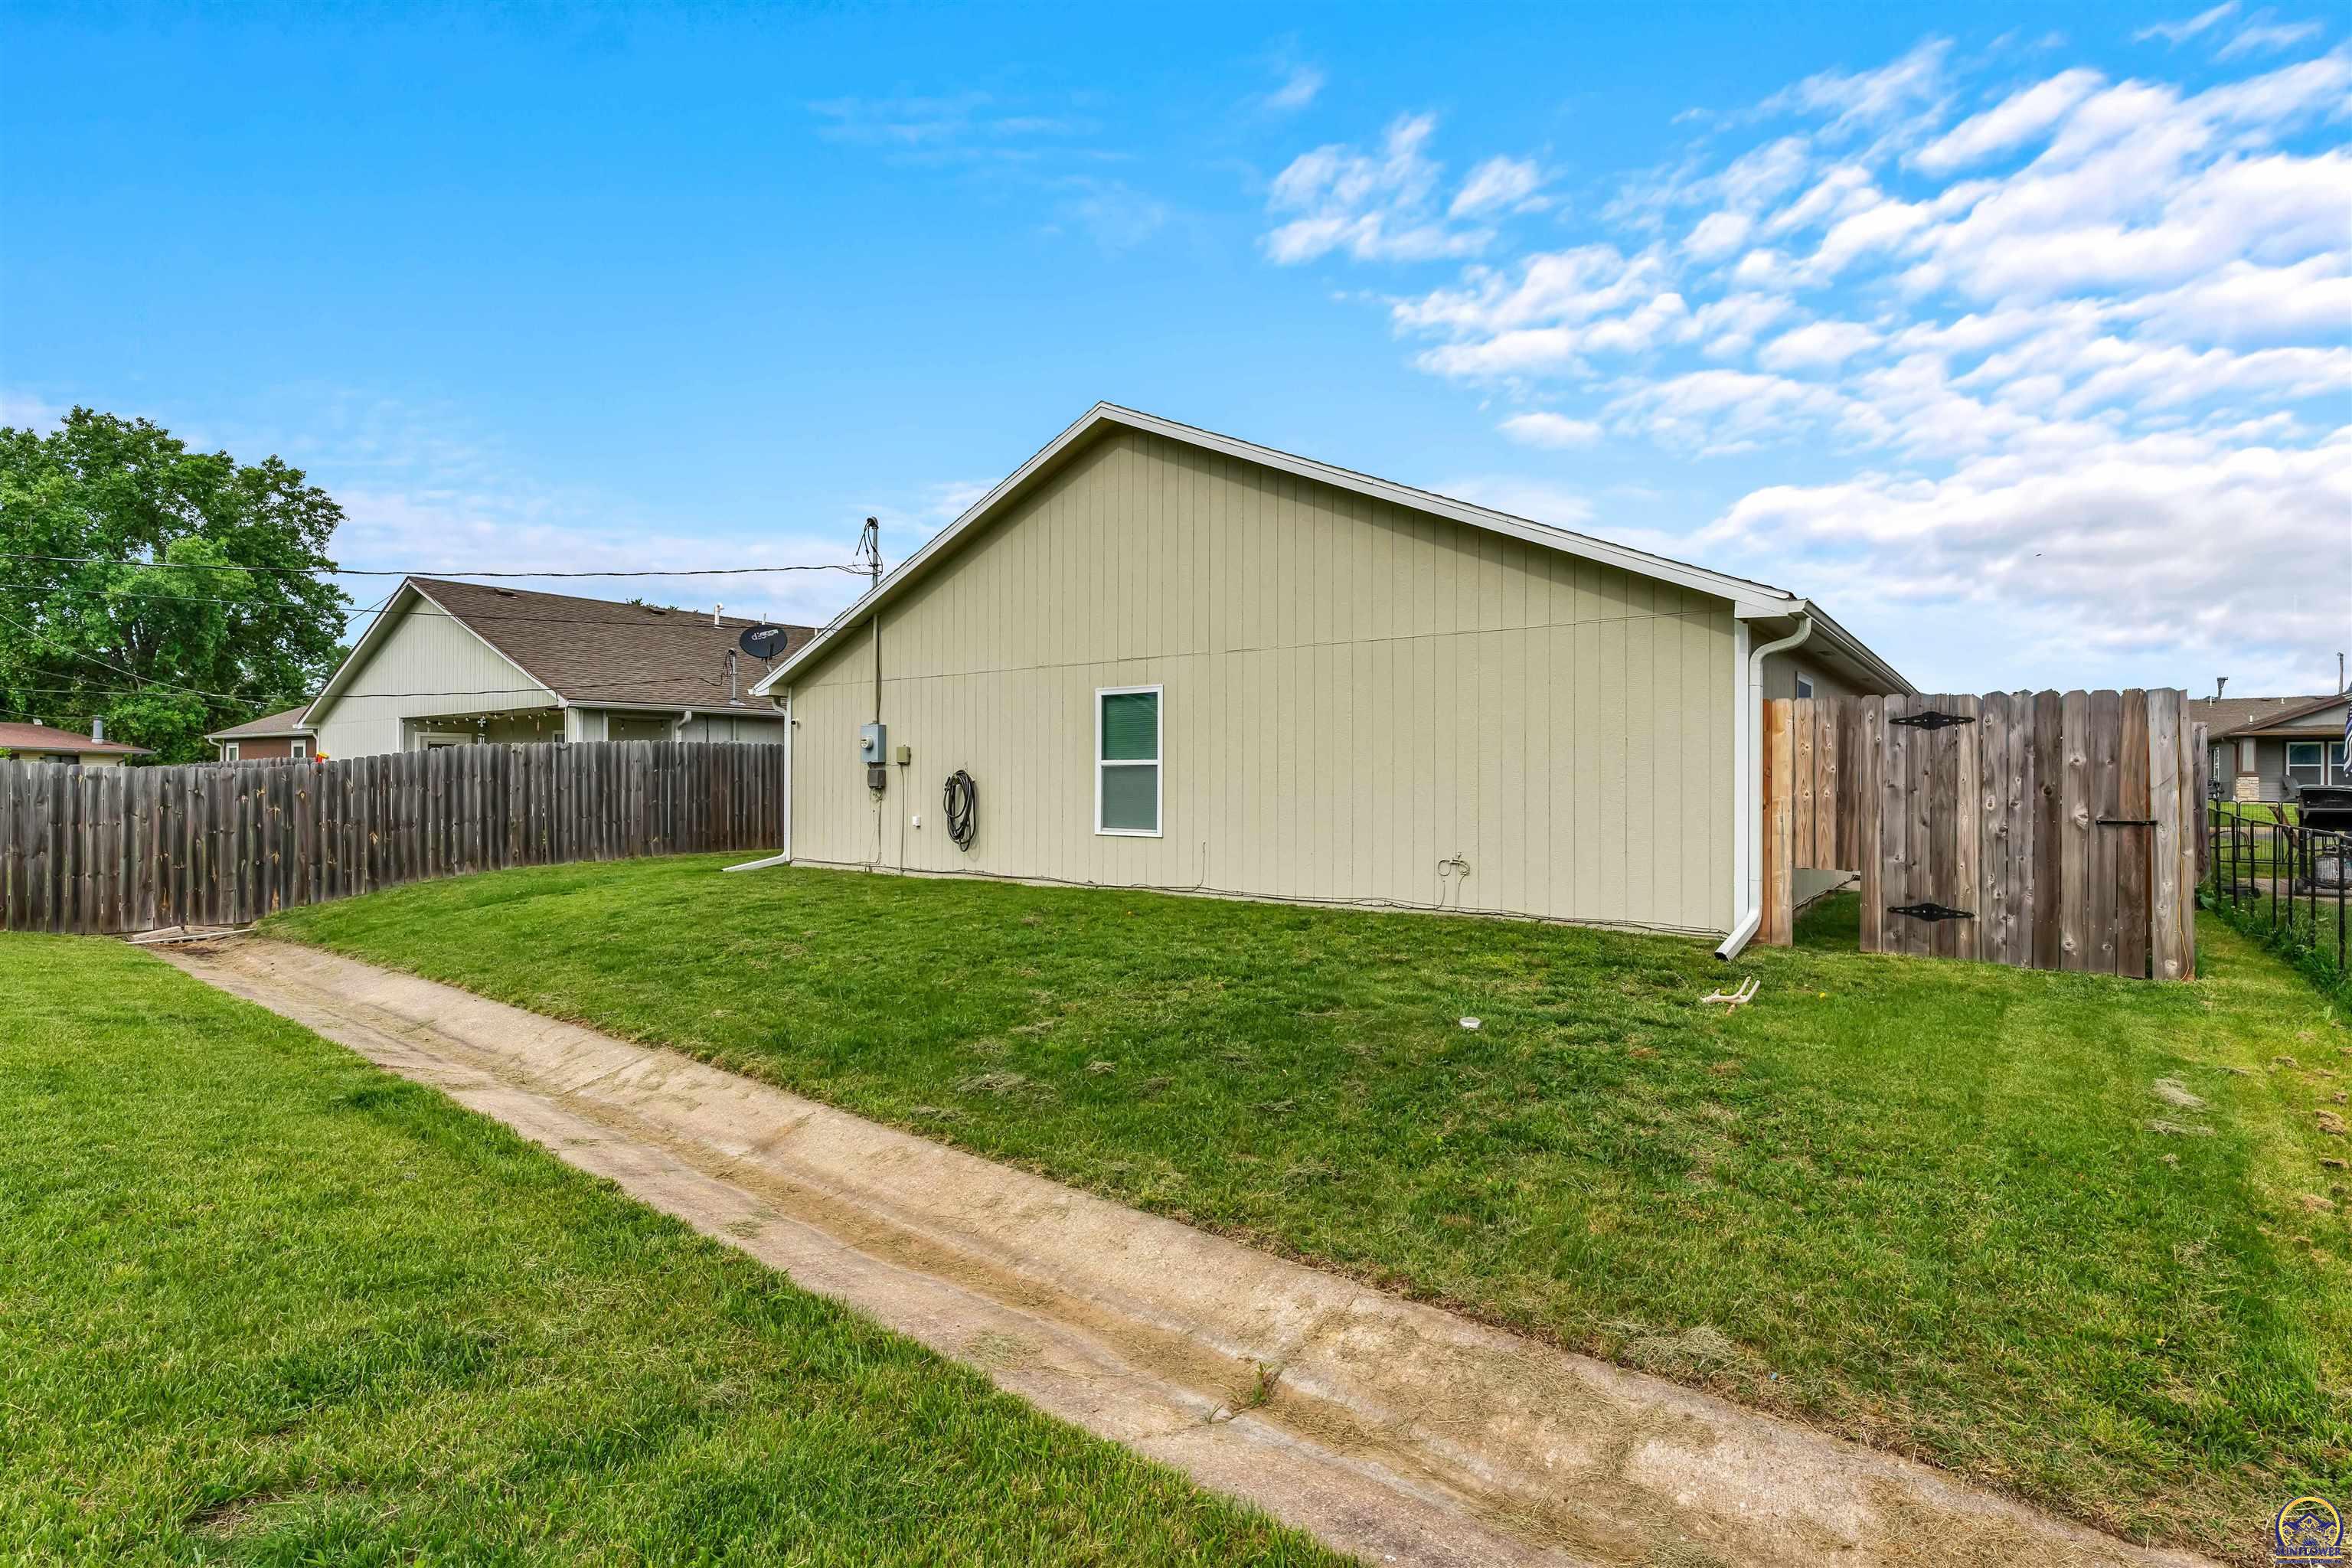
Side exterior of a beige house beside a fenced grassy yard and concrete drainage channel.
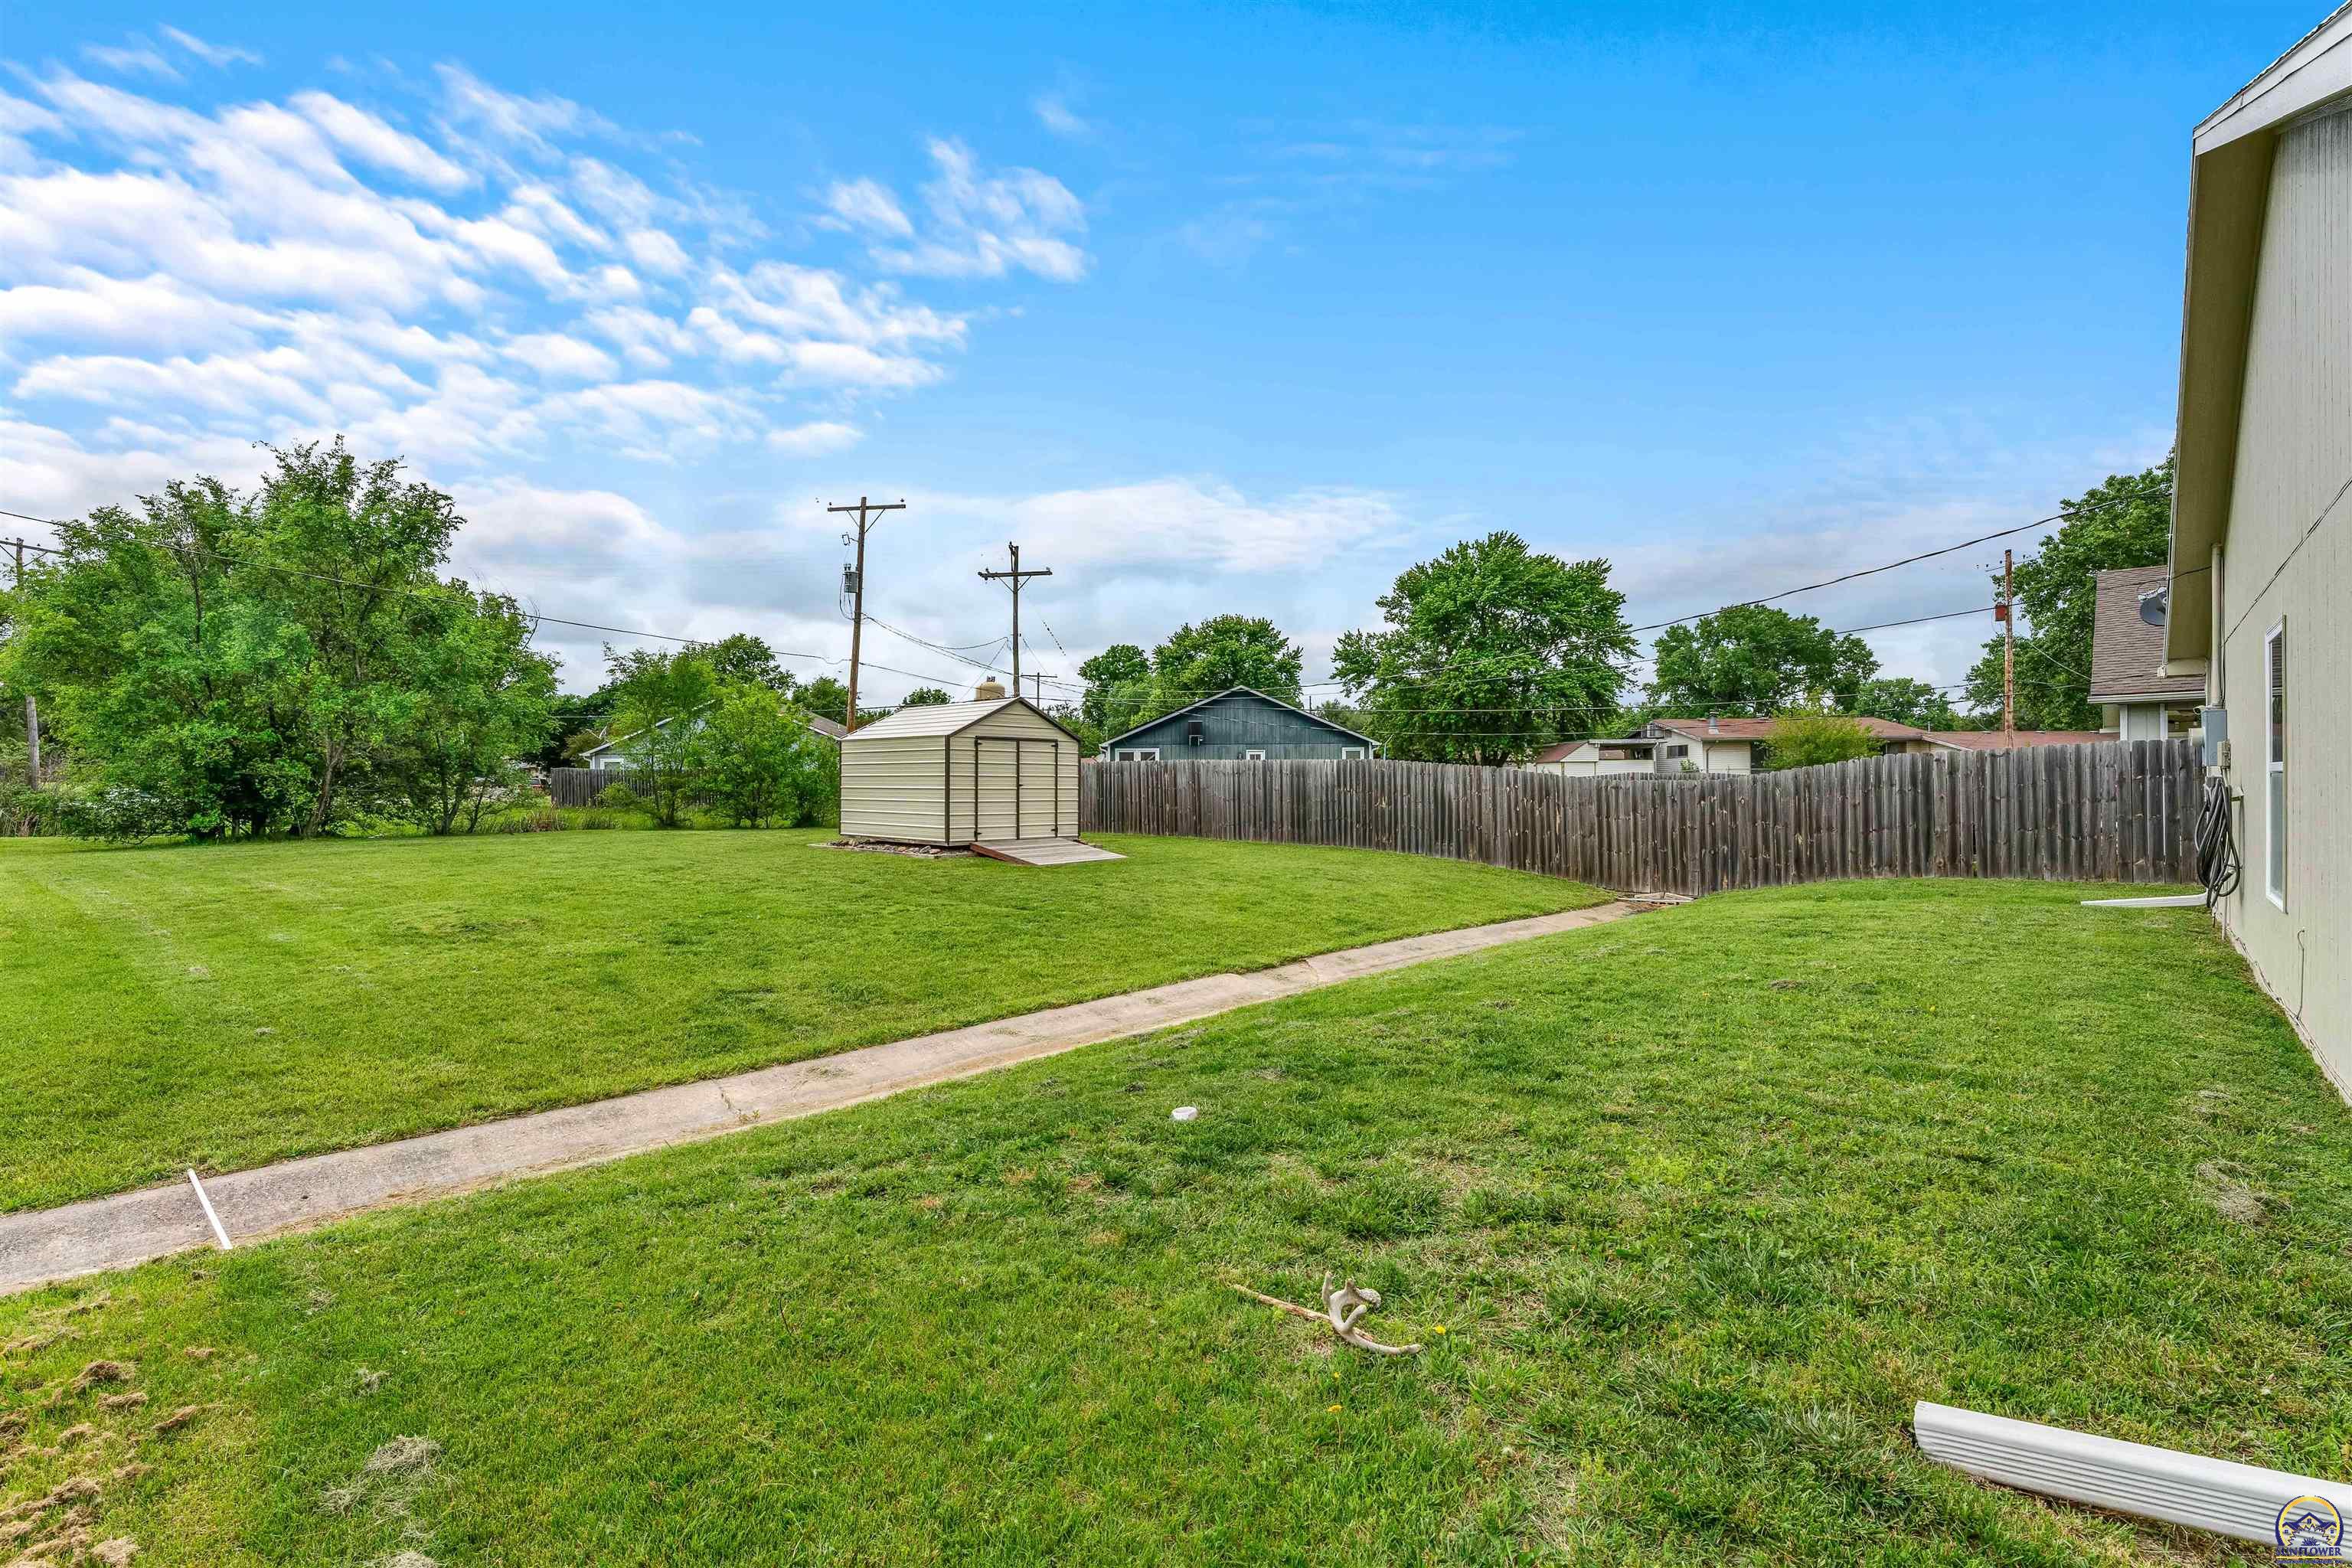
Fenced backyard with a broad lawn, storage shed, and concrete path beside the house.
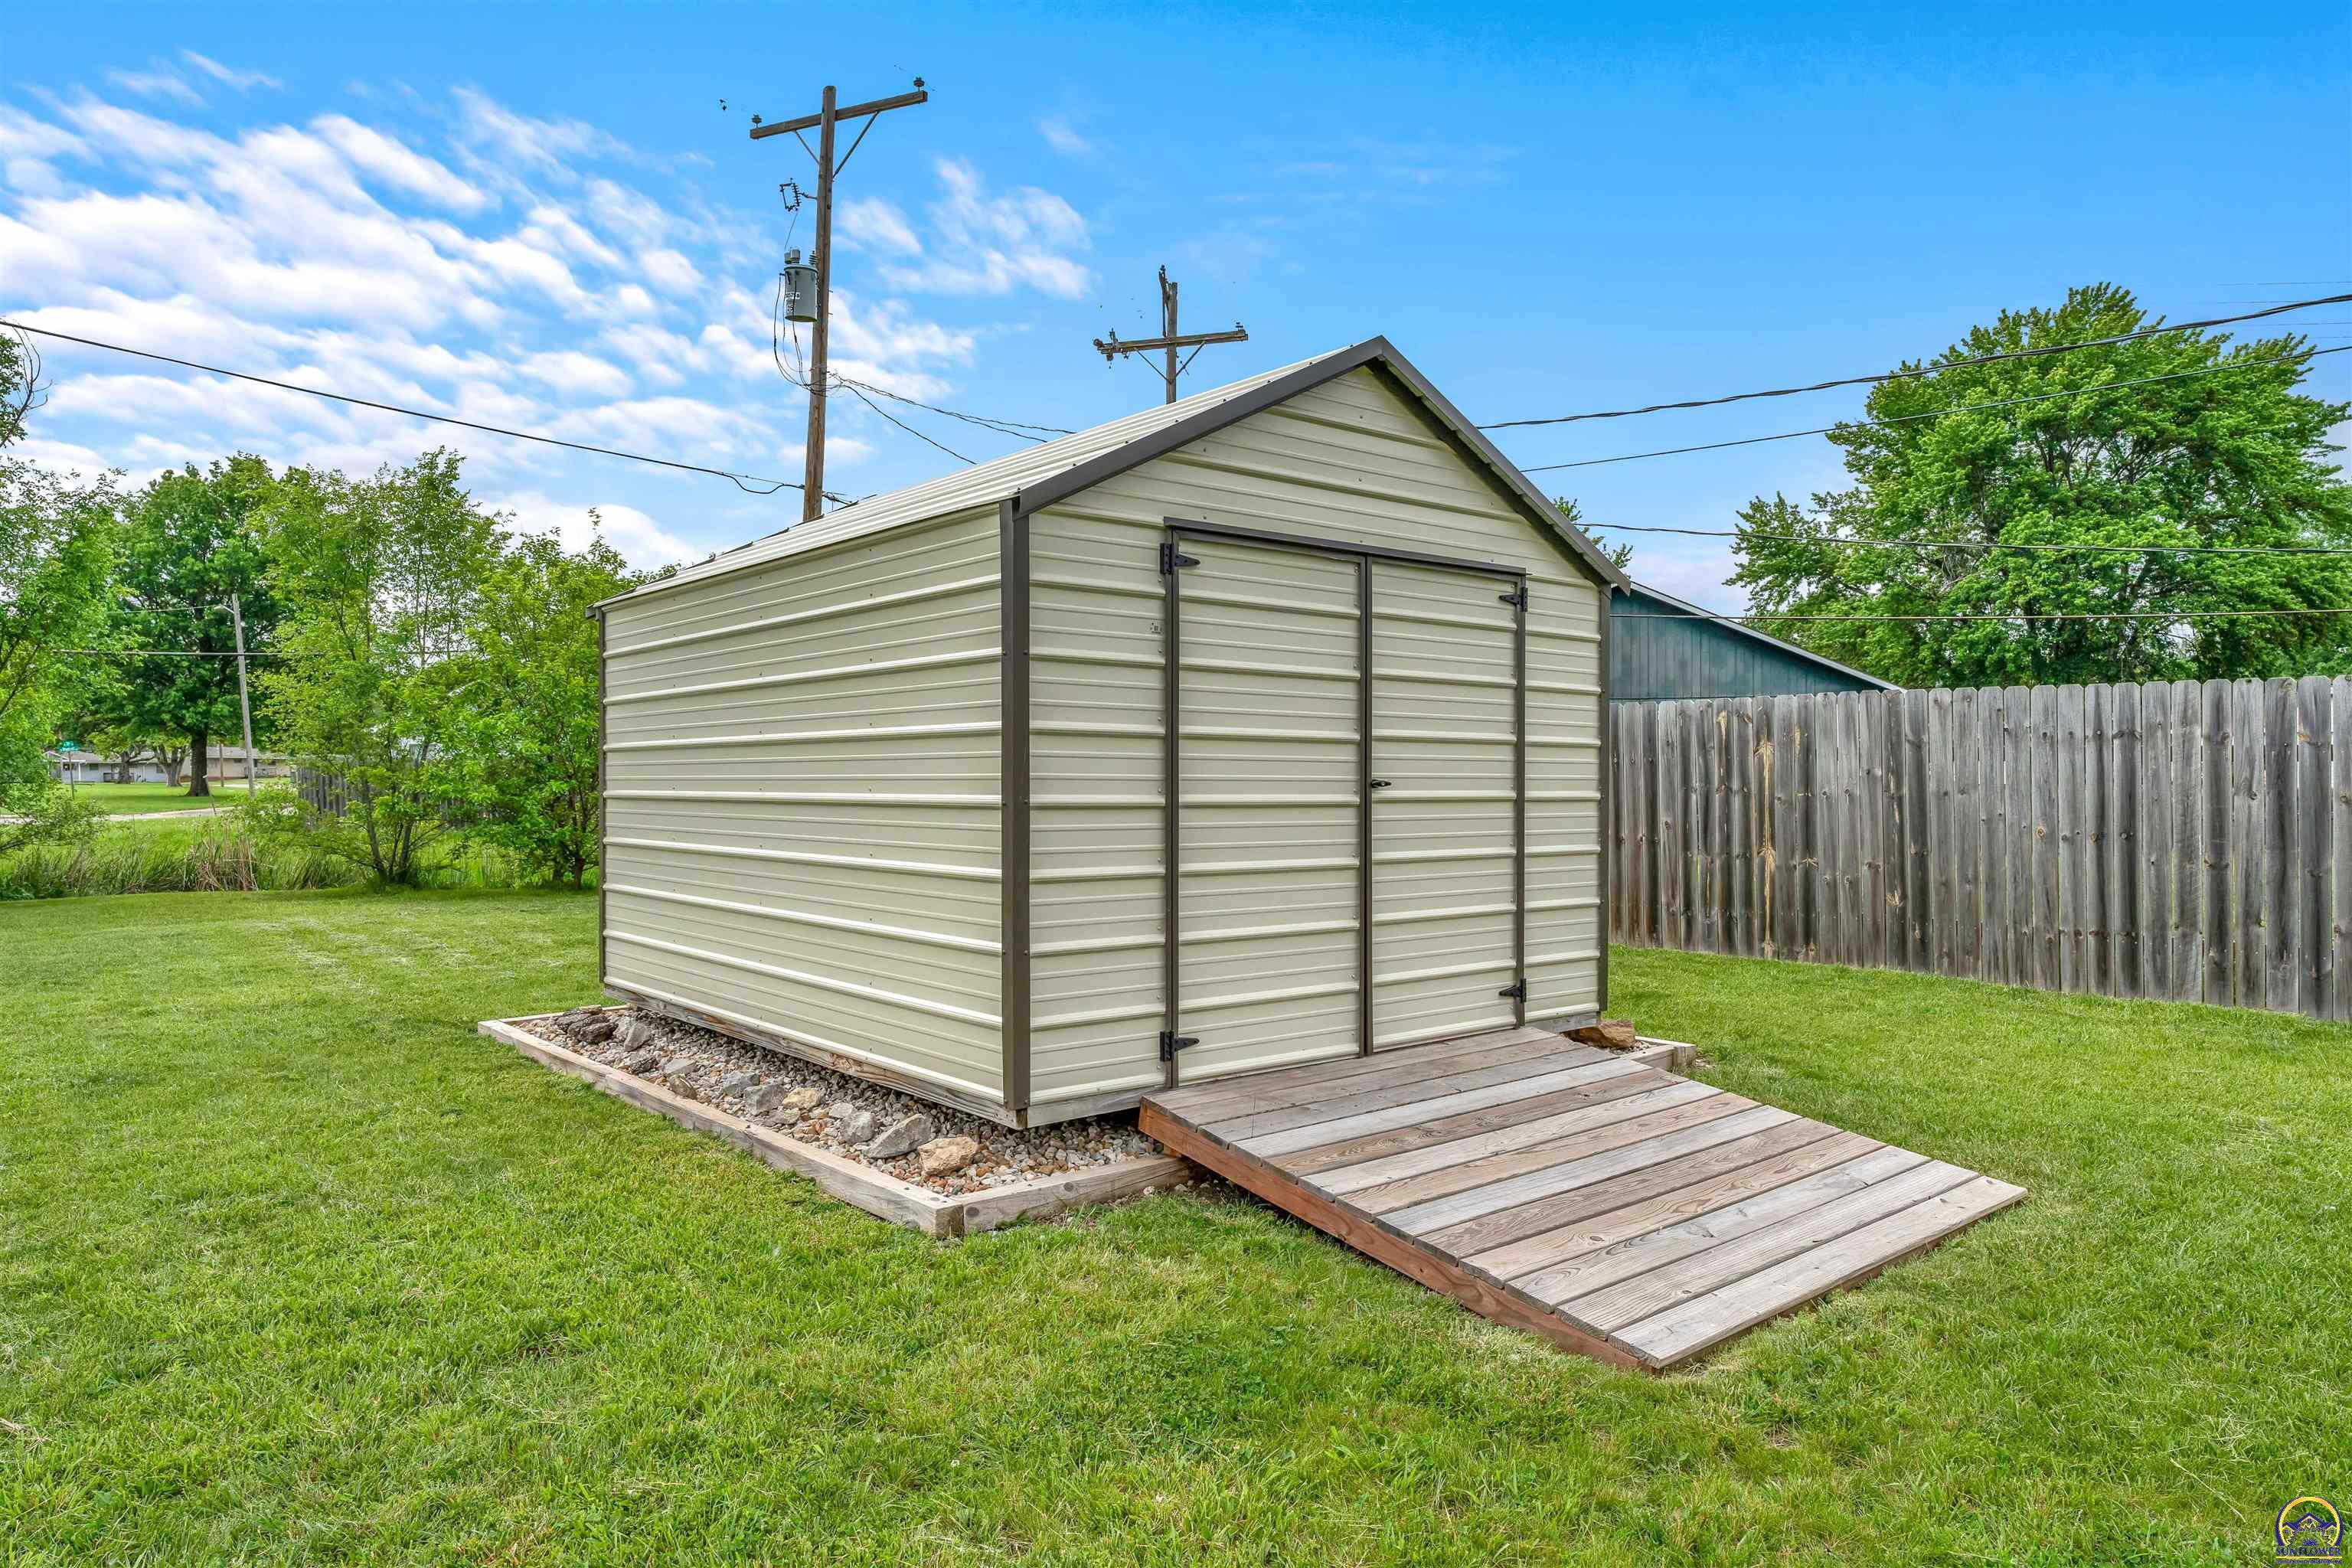
Metal storage shed with double doors and a wide wooden ramp in a fenced backyard.
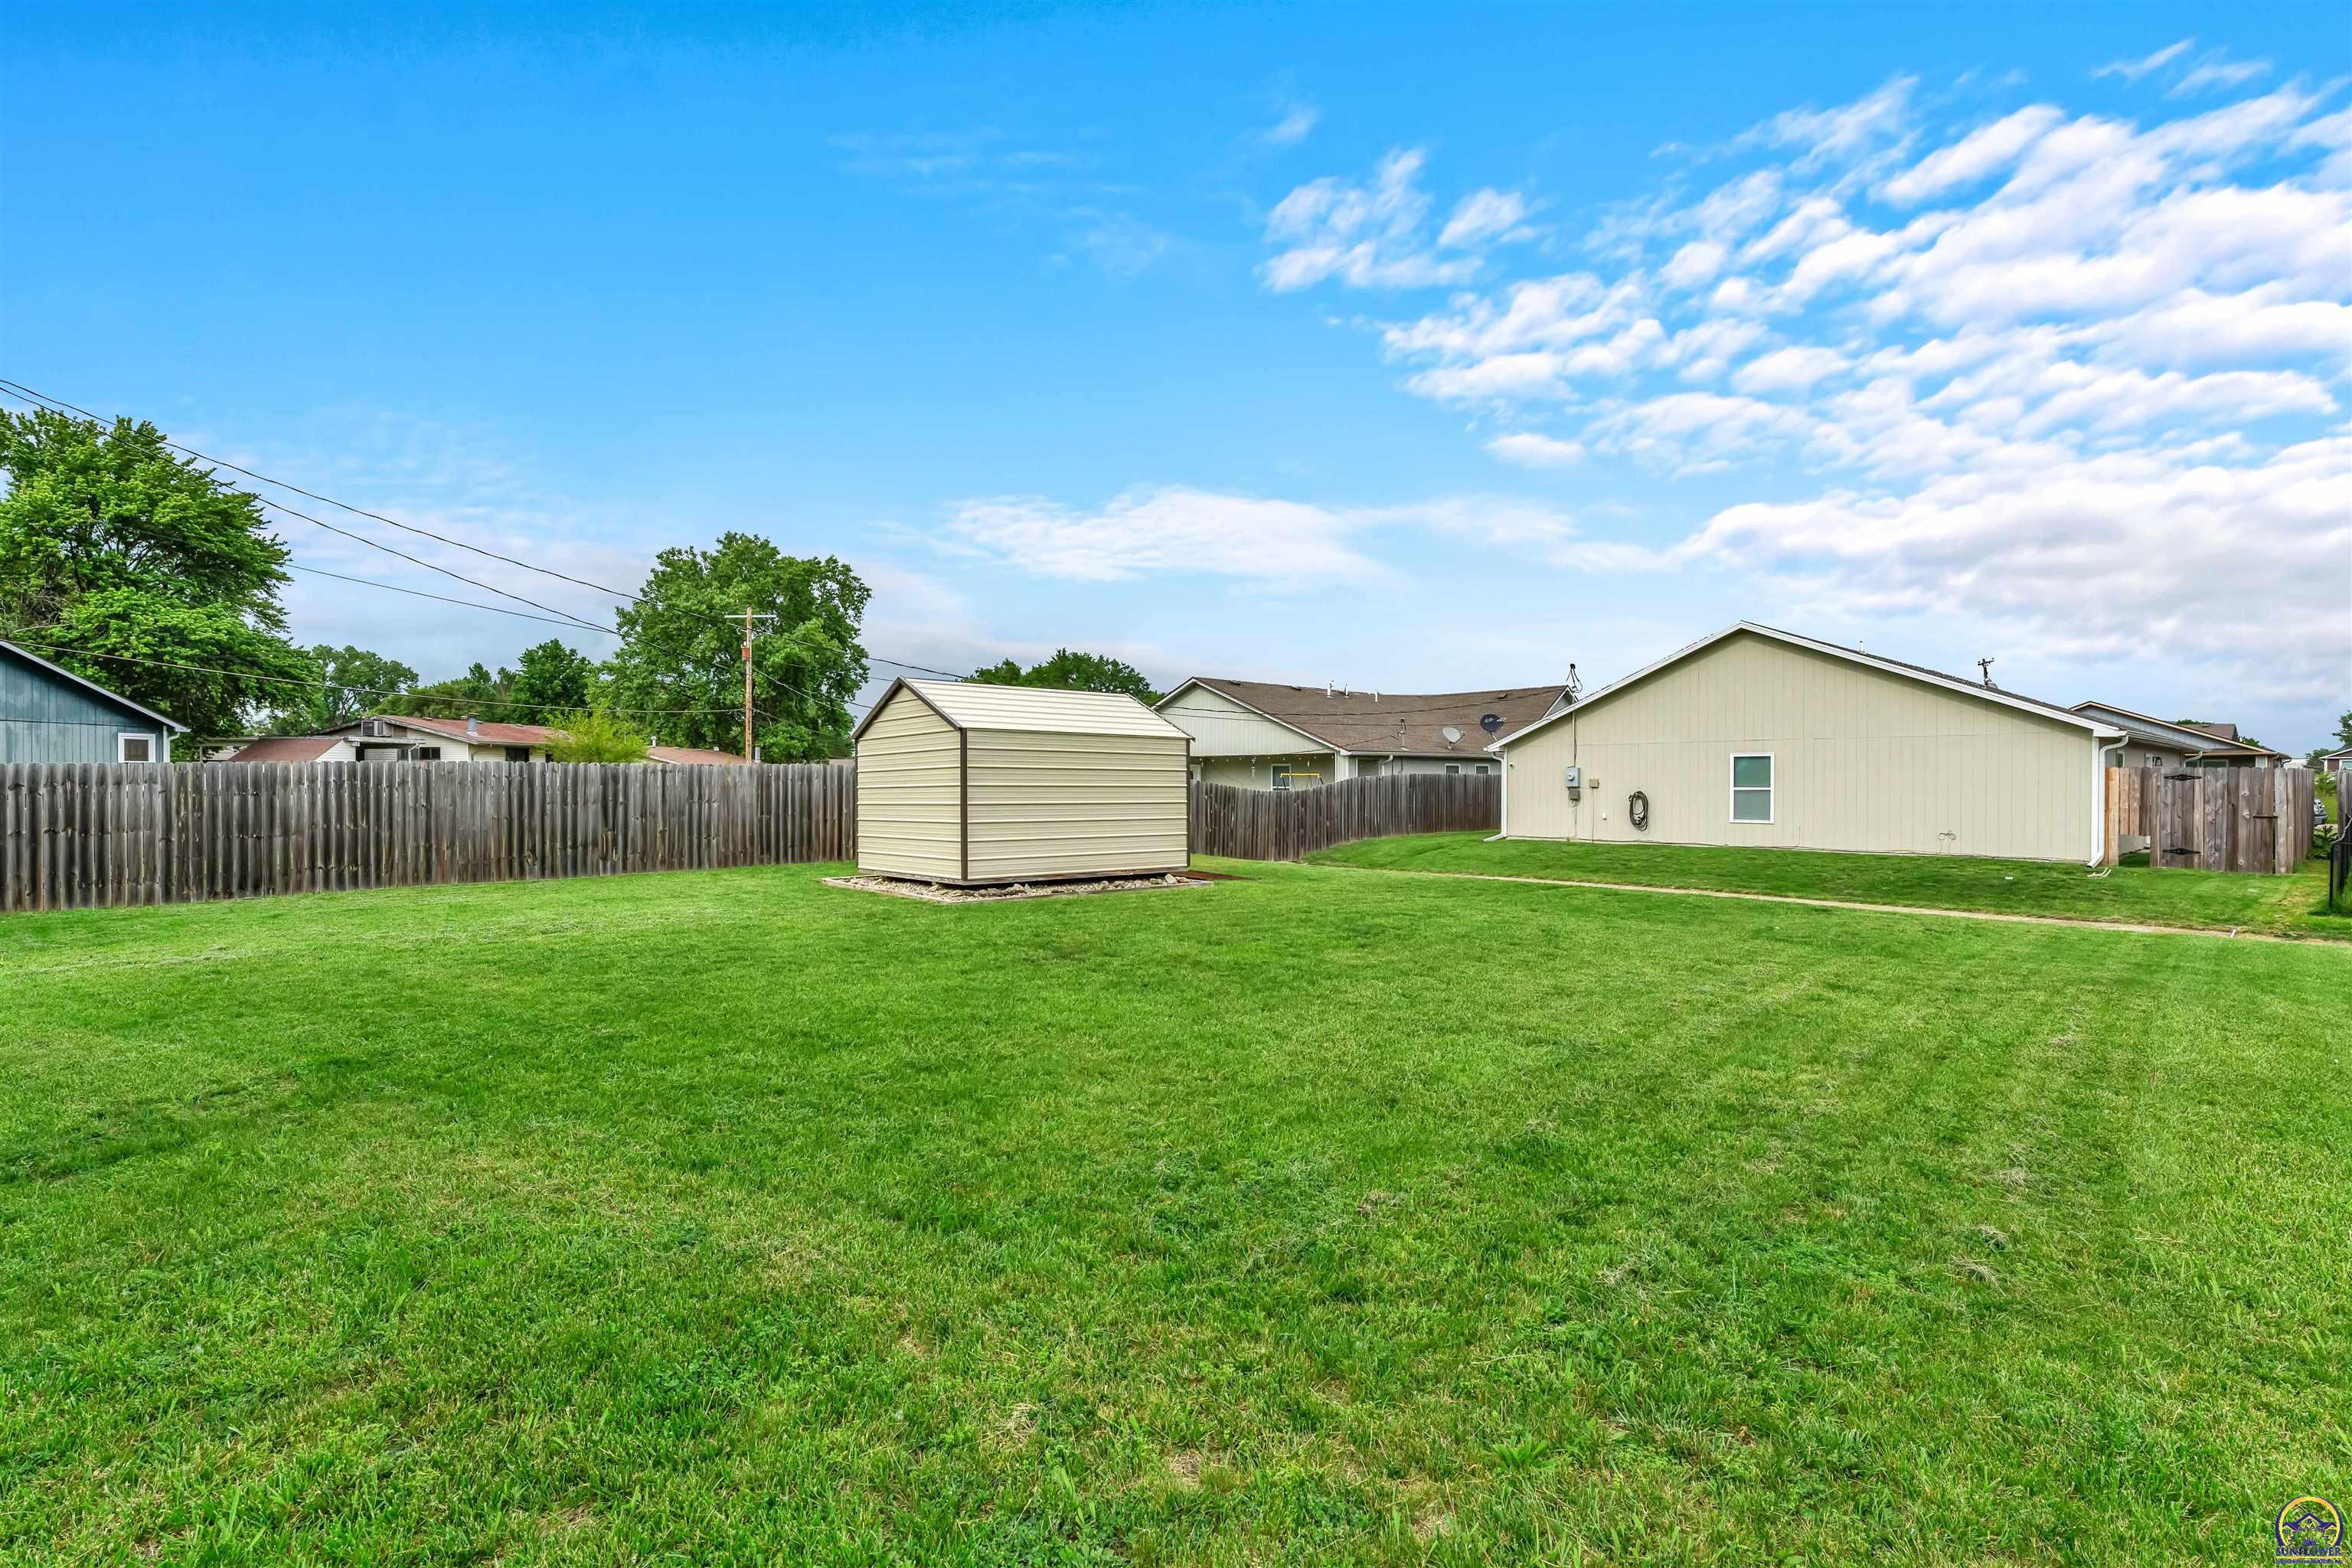
Spacious green backyard with a tan storage shed, privacy fencing, and the rear of a light-colored house.
Single-story house with stone accents and a two-car garage beneath a colorful sunset sky.
SEE ALL PHOTOS
Single-story beige home with stone accents, teal front door, two-car garage, broad driveway, and front lawn.
Single-story beige home with stone accents, a two-car garage, wide driveway, and American flag by the porch.
Home’s covered front porch with stone columns, a blue C-marked door, and colorful potted plants.
Covered front porch with a stone column and potted flowers overlooking a residential street.
Living room and entryway with a shiplap wall, family photo display, wooden console, and white front door.
Entryway with a white shiplap accent wall, family sign, and wooden console table.
Living room with a large sectional sofa, wood-look floors, ceiling fan, and adjoining dining area.
Living room with a gray sectional, ottoman, wood-look flooring, and a curtained window.
Living room with a gray sectional, white shiplap accent wall, and wood-look flooring.
Kitchen and dining area with white cabinets, colorful tile backsplash, pendant lights, and a small dining table.
Dining area with a dark wood table, pendant light, and white paneled accent wall.
Kitchen with white cabinets, stainless steel appliances, tiled backsplash, and a peninsula opening to the living area.
Kitchen with white cabinets, dark counters, a multicolored tile backsplash, and stainless steel appliances.
Kitchen with white cabinets, stainless steel appliances, a gas range, and dark counters.
Home exercise room with a treadmill, dark storage cabinet, and carpeted floor.
Laundry room with tan walls, carpet, washer and dryer, and a doorway to the kitchen.
Furnished bedroom with a plank wood headboard, gray bedding, and an adjoining bathroom.
Furnished bedroom with a beige-quilted bed, wood dresser, white wardrobe, and open ensuite bathroom doorway.
Bathroom with a blue geometric shower curtain, oak vanity, and white toilet.
Walk-in closet with clothes on two hanging rods, a laundry hamper, drawers, and shoes.
Home gym with dumbbell racks, an adjustable weight bench, and a large rubber exercise mat.
Tiled hallway leading to a bathroom with a blue patterned shower curtain.
Bathroom with a wood vanity, white toilet, and blue patterned shower curtain.
Closet with white sliding doors beside recessed shelves holding baskets and toiletries.
Bedroom with a blue checked bedspread, wooden dresser, and window with white blinds.
Home exterior with a covered porch, stone columns, blue front door, and green lawn.
Fenced backyard patio with dark woven seating, a glass door, and a small grassy area.
Fenced side patio with outdoor chairs and a covered grill beside the home.
Side exterior of a beige house beside a fenced grassy yard and concrete drainage channel.
Fenced backyard with a broad lawn, storage shed, and concrete path beside the house.
Metal storage shed with double doors and a wide wooden ramp in a fenced backyard.
Spacious green backyard with a tan storage shed, privacy fencing, and the rear of a light-colored house.
Single-story house with stone accents and a two-car garage beneath a colorful sunset sky.
Sold

7015 SW Wheatfield LN

7015 SW Wheatfield LN, Topeka, KS 66619

This charming Washburn Rural ranch offers a perfect blend of modern amenities and serene living. With 4 spacious bedrooms and 2 full bathrooms, there's plenty of room for everyone. The Kitchen is equipped with stainless steel appliances and a gas range, making meal preparation a delight. Soft, calming color palette throughout the home creates a peaceful atmosphere. Enjoy the large yard, perfect for outdoor activities, gardening, or simply relaxing out side. Step inside to discover a welcoming living space that flows effortlessly from room to room. The open-concept design enhances the airy feel, while large windows invite natural light, highlighting the home's inviting ambiance. Don't miss out on this amazing home, schedule your showing today!

4
beds

2
baths

1,529 Sq.Ft. LIVING AREA

9,583.2 Sq.Ft. lot

Morgan Whitney

Morgan Whitney

Features & Amenities

Interior

  • total bedrooms4
  • Total bathrooms2
  • full bathrooms2
  • Laundry room Main Level
  • APPLIANCES Gas Range, Microwave, Dishwasher, Refrigerator, Disposal
  • other interior Features Carpet, Laminate

Area & Lot

  • Status Sold
  • Date Sold July 2, 2024
  • Living Area1,529 Sq.Ft.
  • Lot Area9,583.2 Sq.Ft.
  • MLS® ID234137
  • TypeResidential
  • YEAR BUILT2012
  • NeighborhoodWashburn Rural
  • Architecture StylesRanch
  • Elementary SchoolPauline Elementary School/USD 437
  • Middle SchoolWashburn Rural Middle School/USD 437
  • High SchoolWashburn Rural High School/USD 437

Exterior

  • Garage Space2.0
  • roofComposition
  • lot featuresPaved Road
  • parkingAttached
  • HEAT TYPEForced Air Gas
  • AIR CONDITIONINGForced Air Electric
  • sewerCity Water, City Sewer System
  • other exterior FeaturesPatio, Fence, Fence-Wood, Fence Partial, Storage Shed

Financial

  • Price Upon Request

Washburn Rural

Explore

Let’s Find Your Perfect Home Together

We look forward to putting our experience to work for you and helping you navigate your next move with confidence.

Follow Me on Instagram