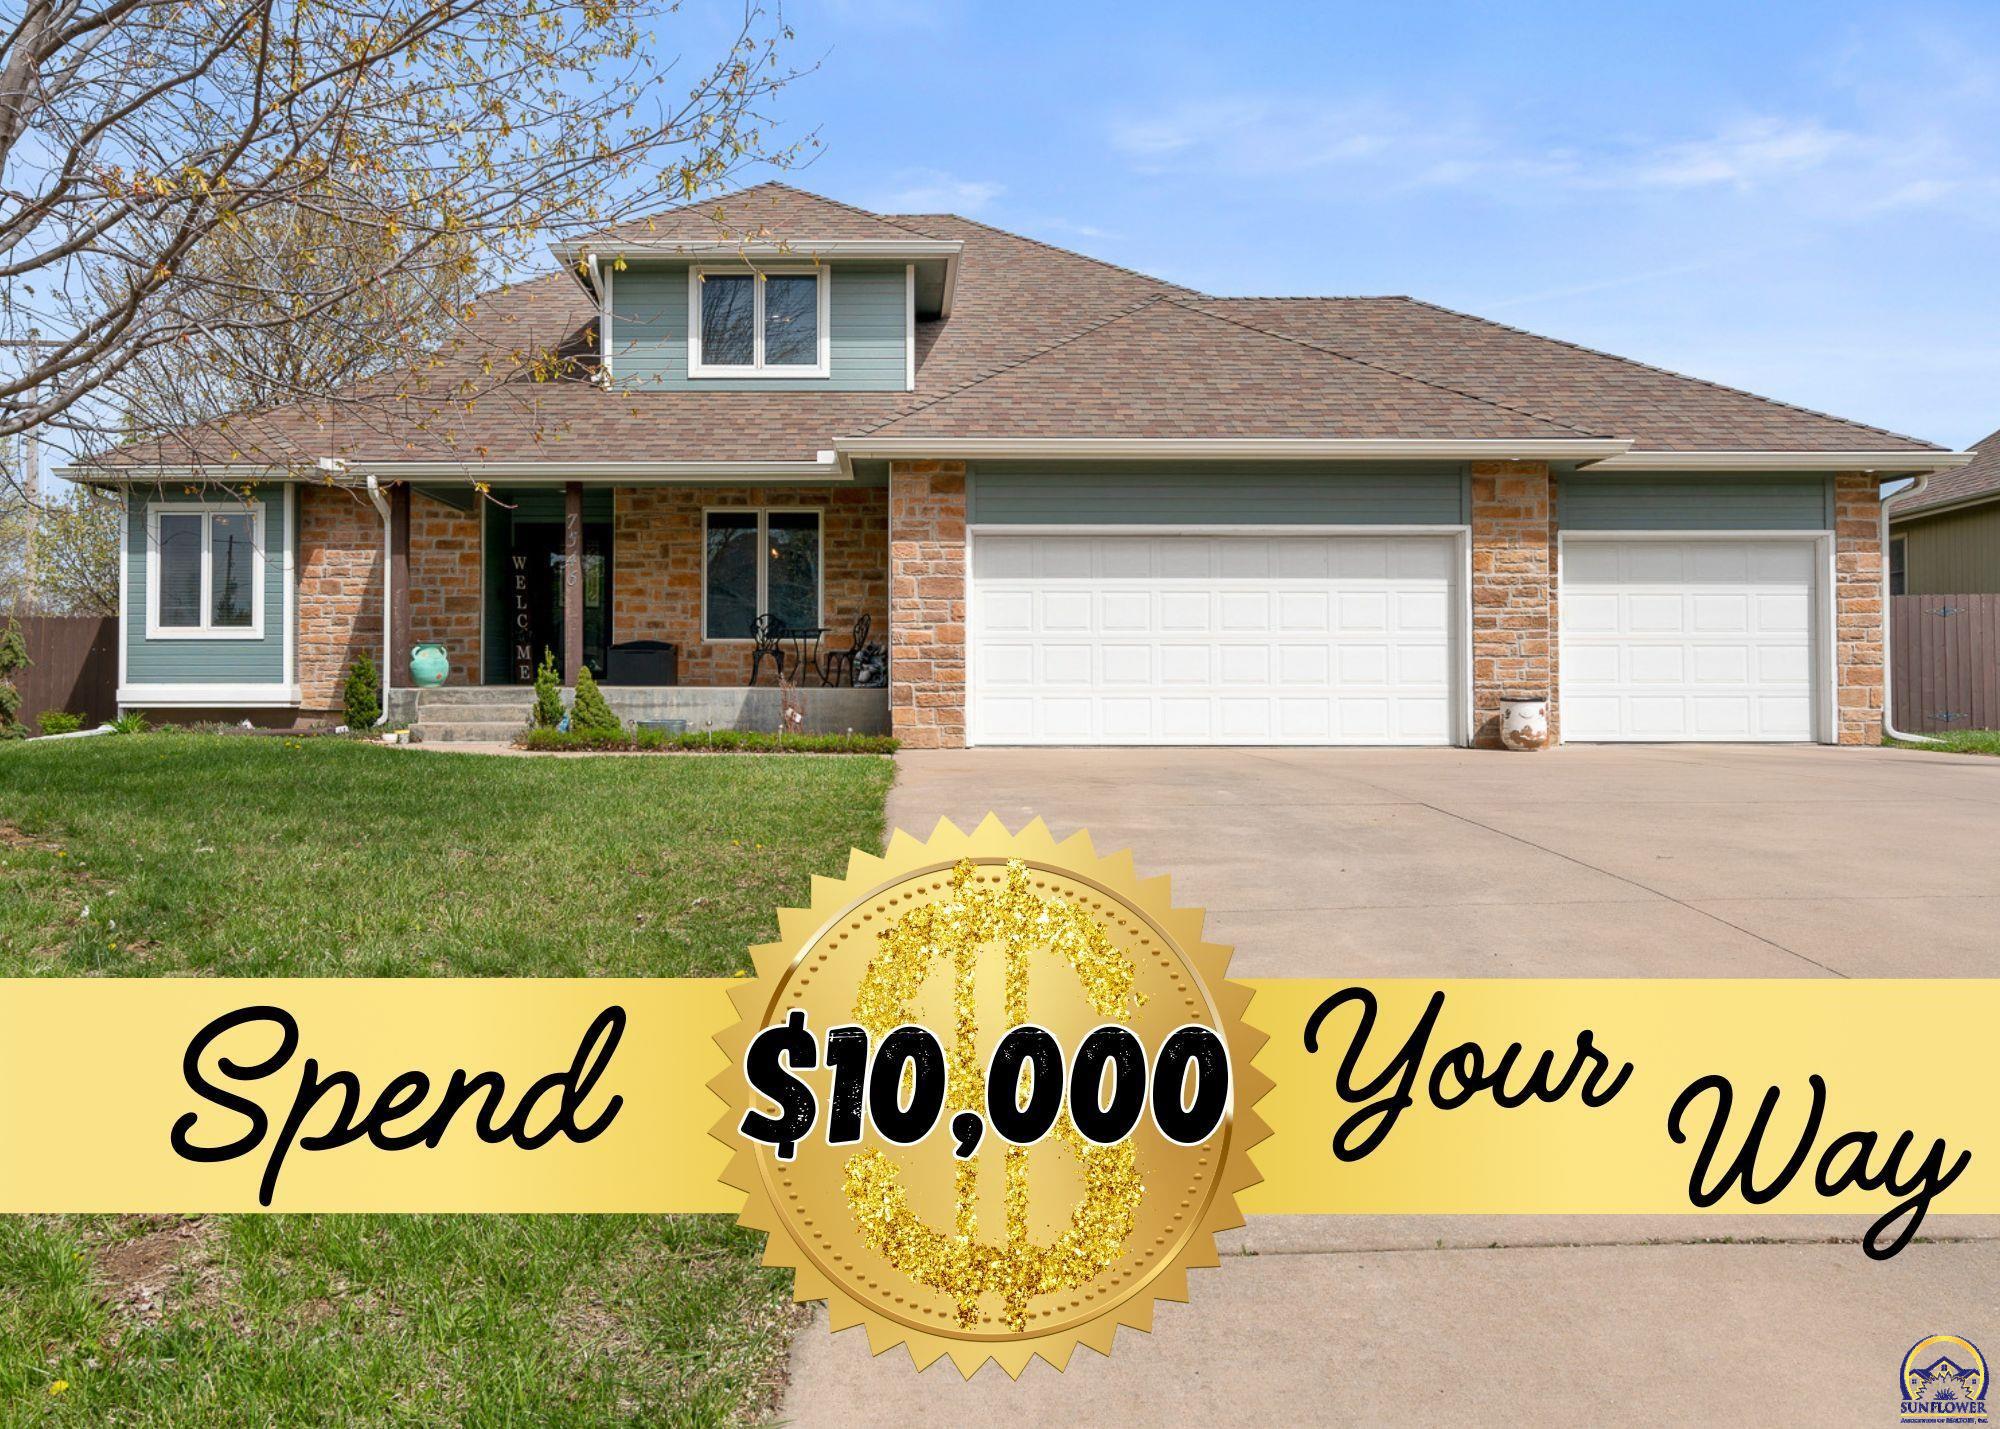

Two-story brick-and-siding house with two garages, overlaid by a “Spend $10,000 Your Way” banner.
Infographic showing five ways to use a $10,000 home purchase incentive.
Brick house with two garage doors, a broad driveway, and a leaf-sparse tree in front.
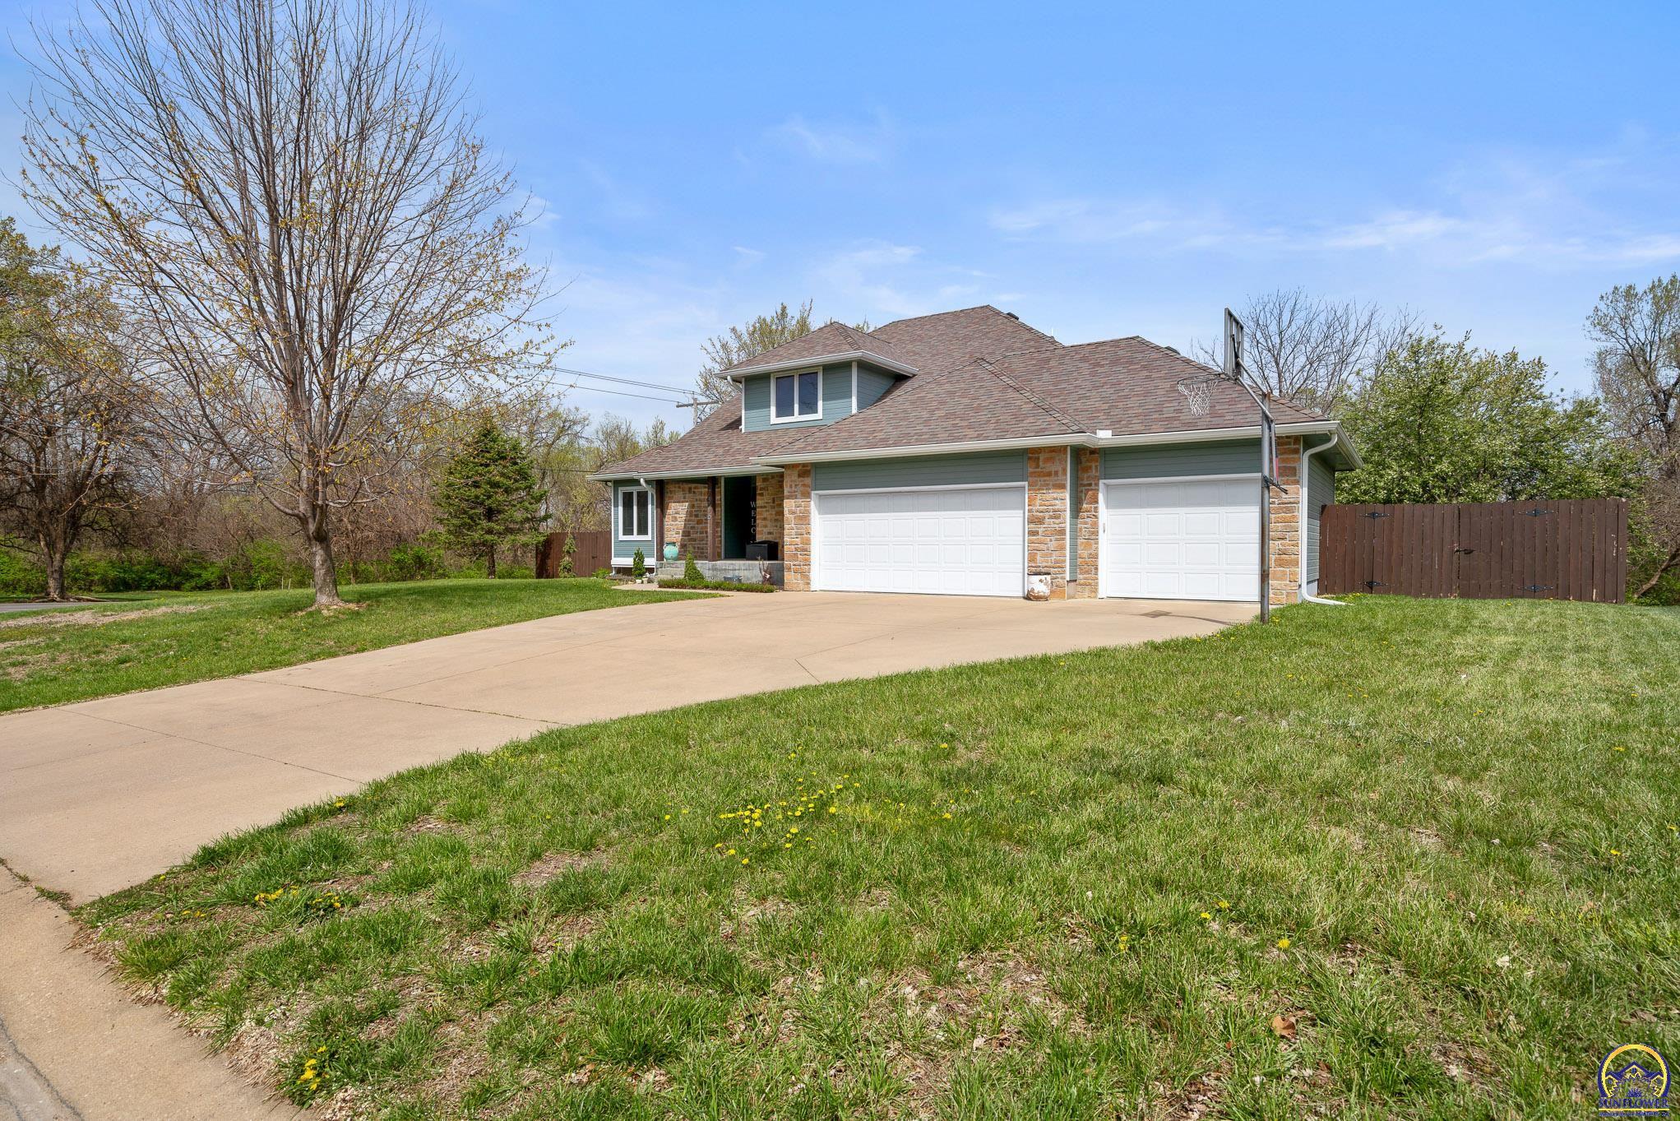
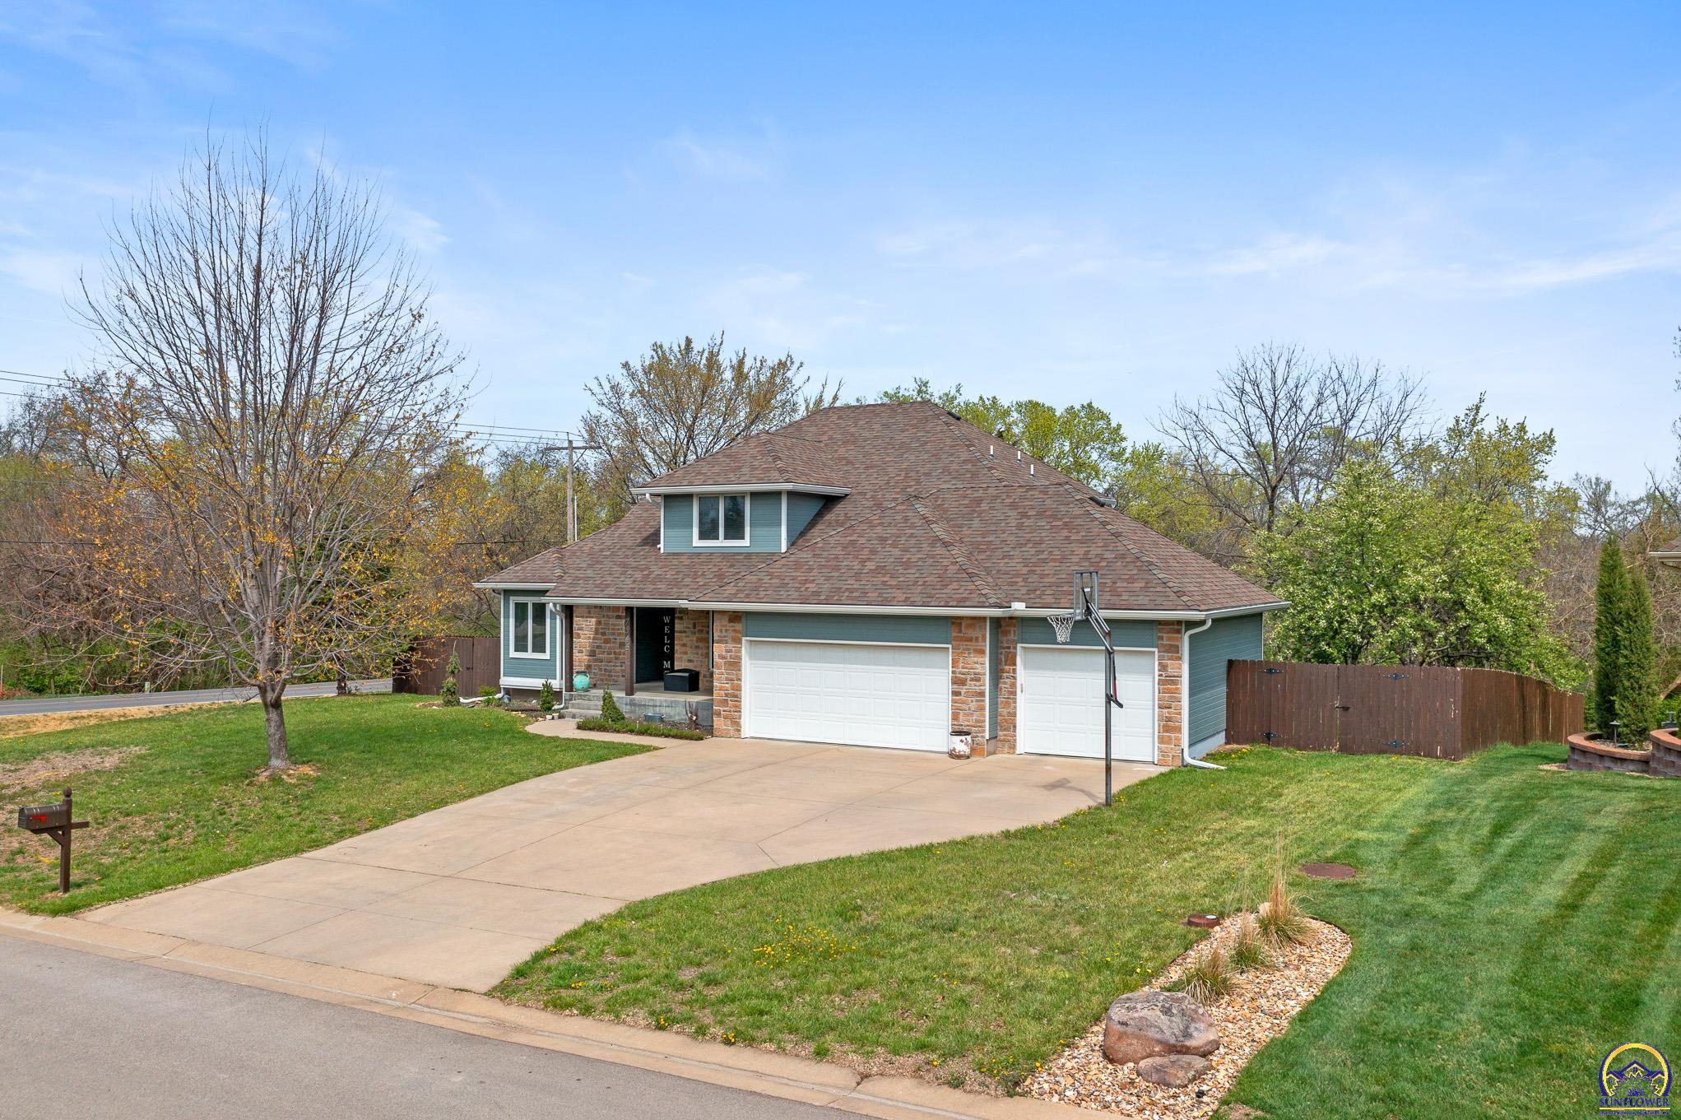
Two-story home with stone accents, a double garage, wide driveway, and basketball hoop.
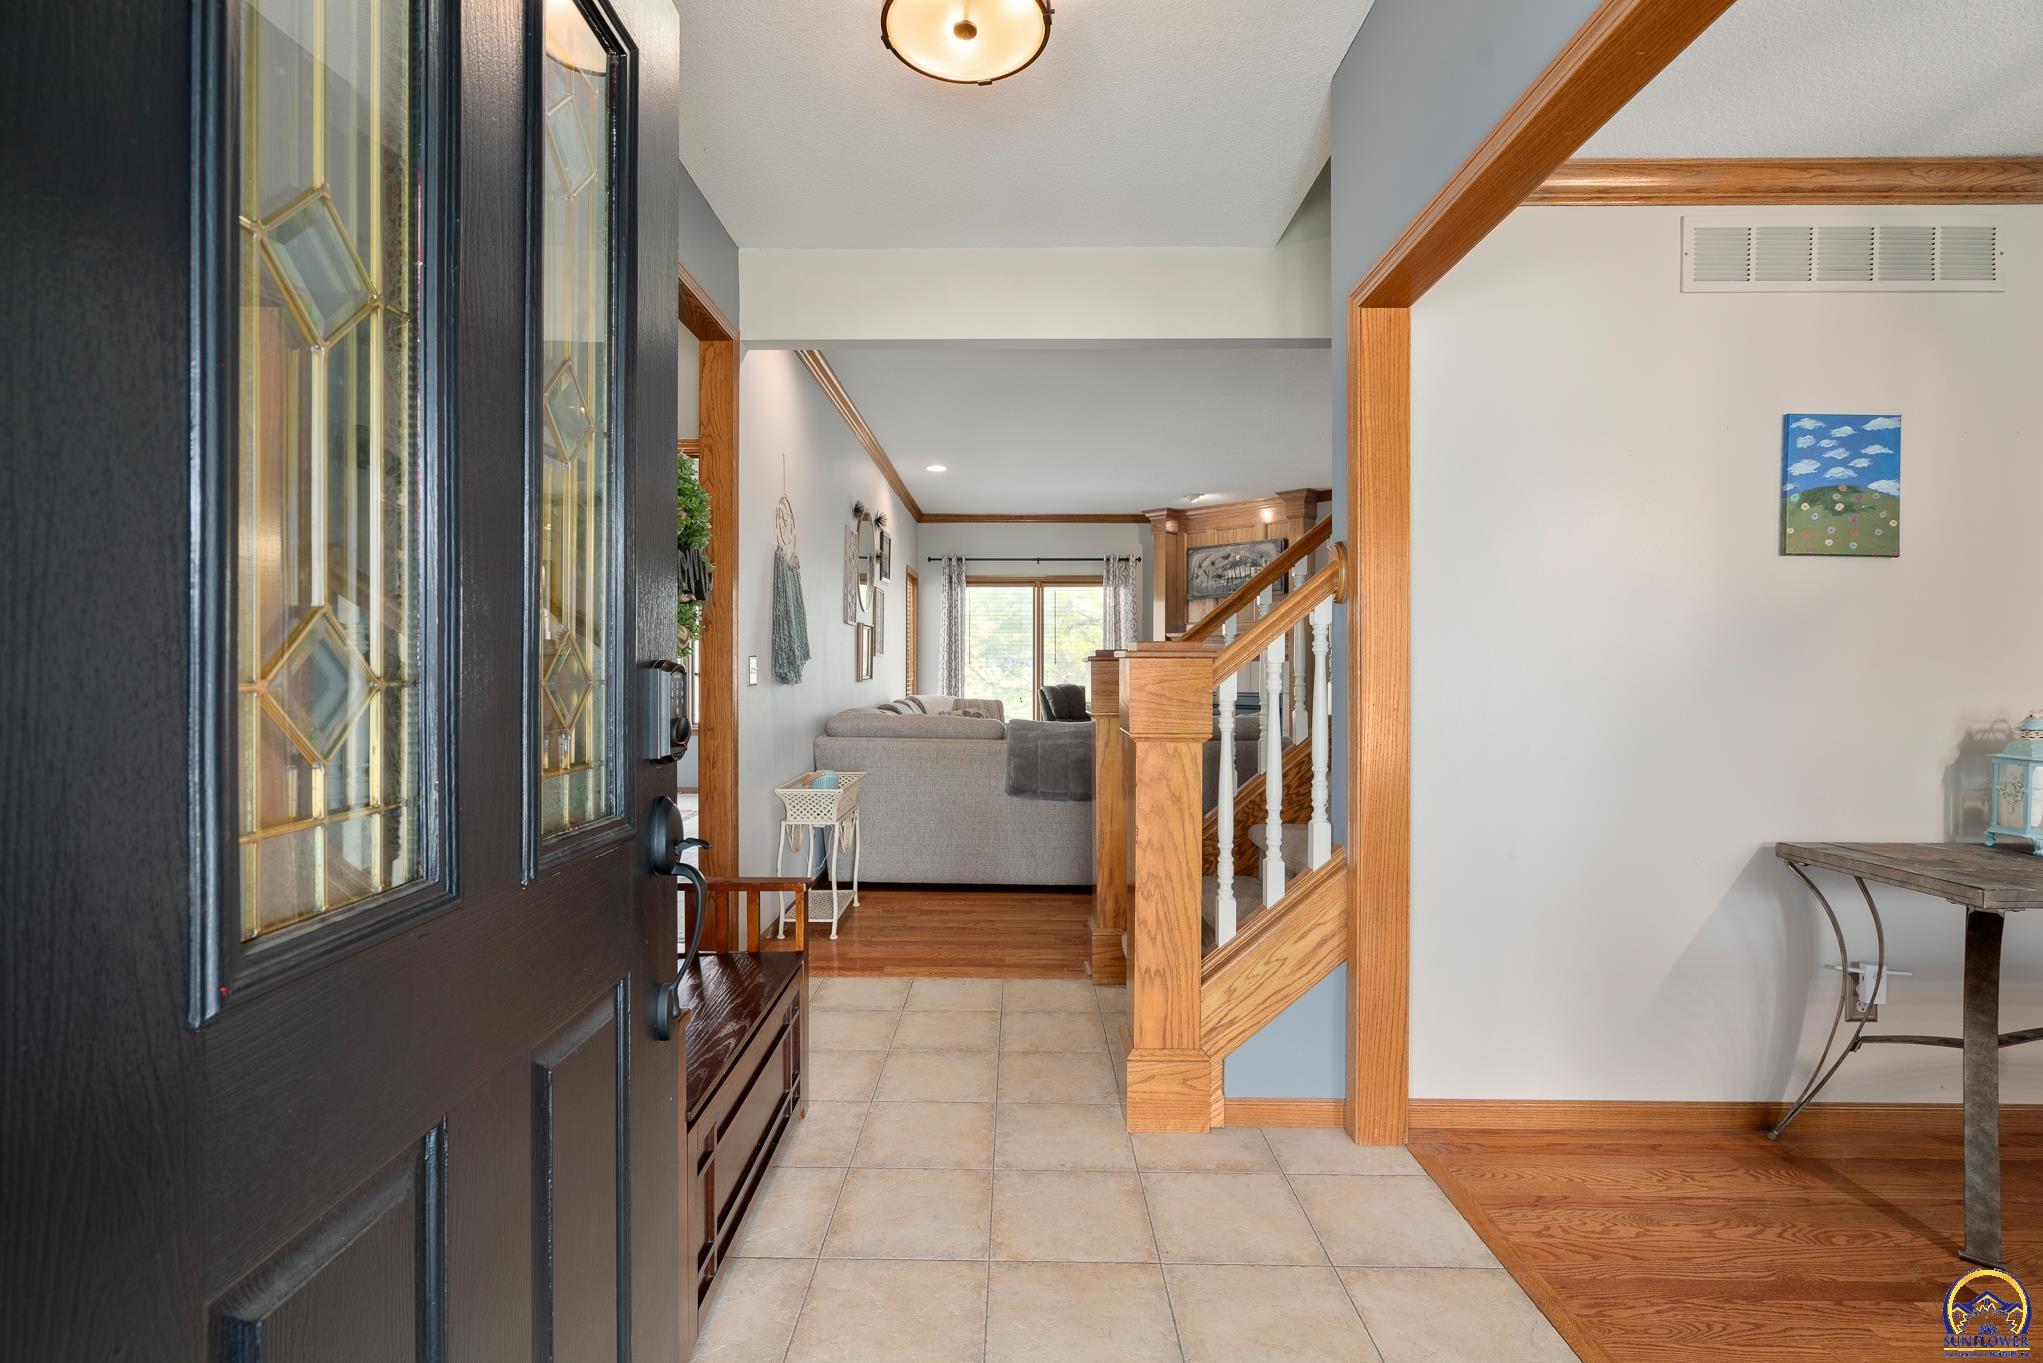
Foyer with a decorative-glass front door, tiled floor, and wood staircase opening to the living room.
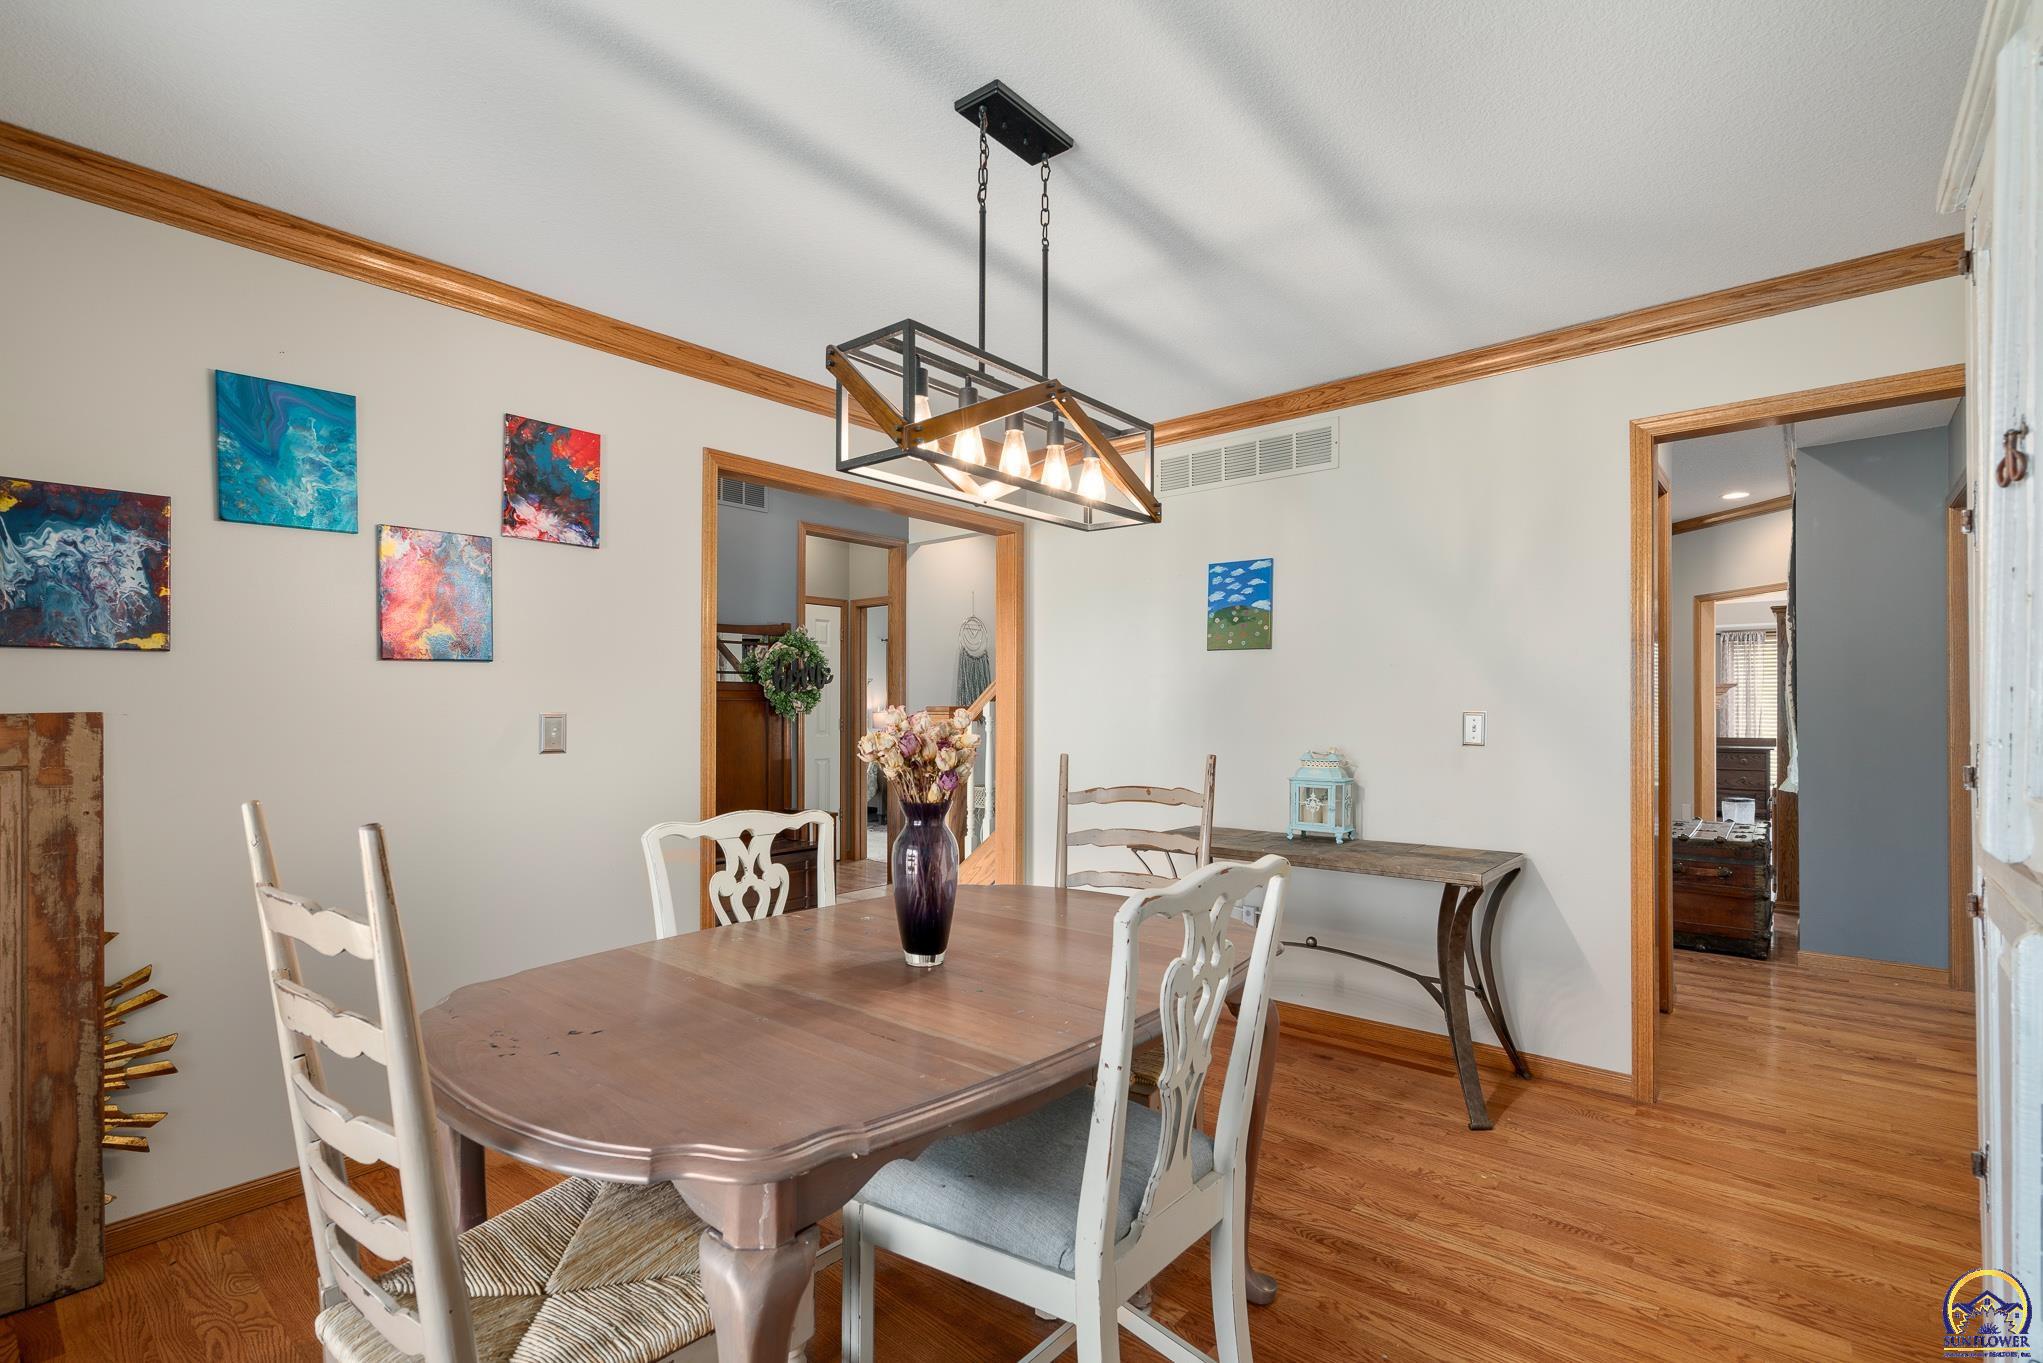
Dining room with a wooden table, white chairs, hardwood floors, and a geometric chandelier.
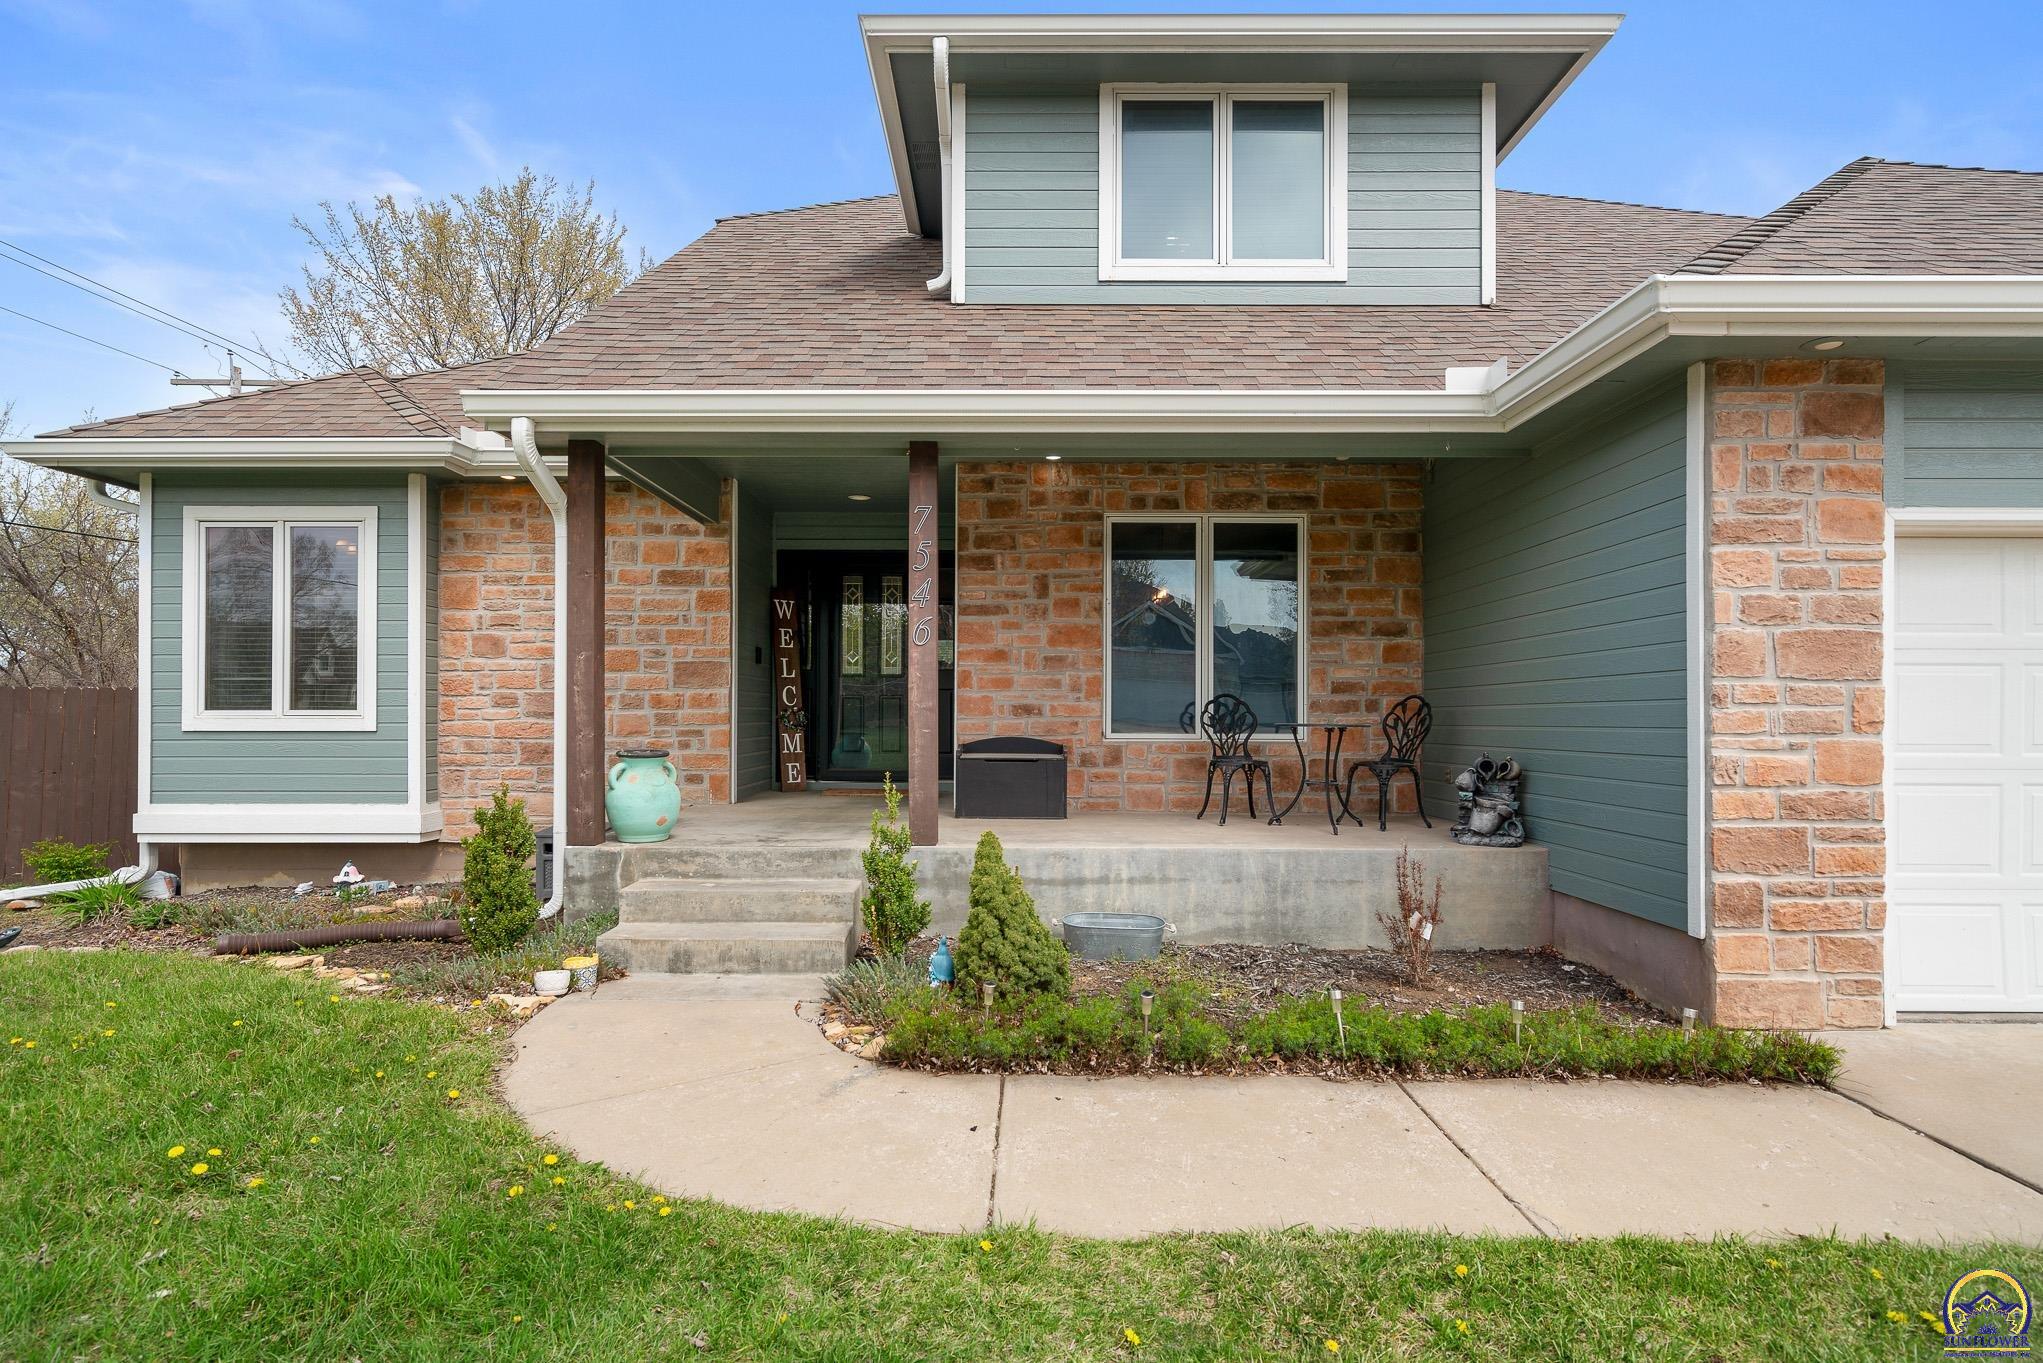
Two-story home with blue-gray siding, stone accents, and a covered front porch with metal seating.
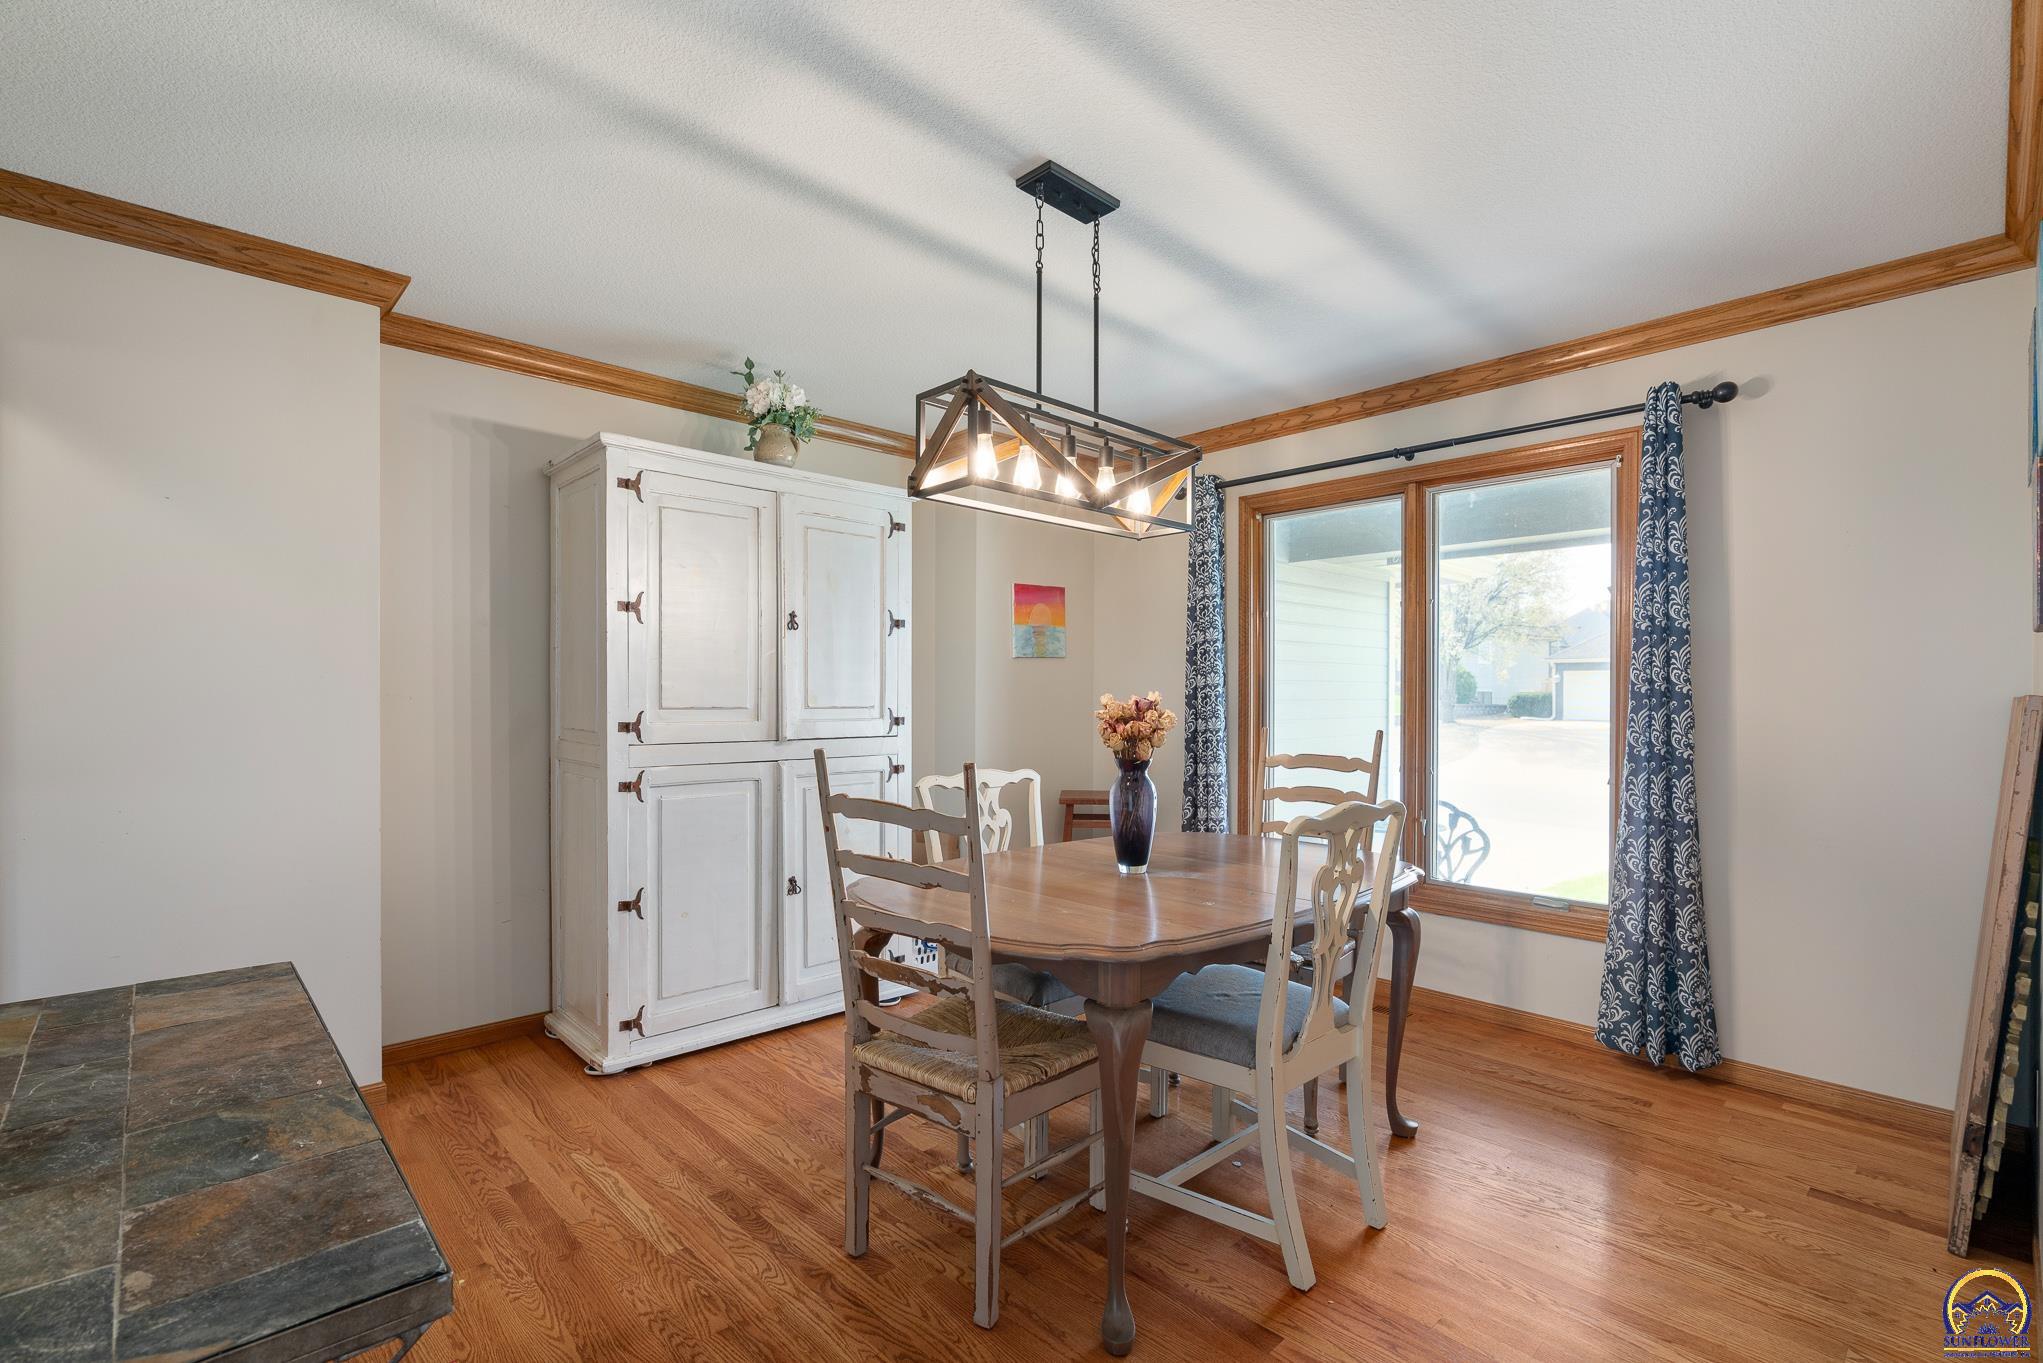
Dining room with a wooden table, white hutch, hardwood floors, and large curtained windows.
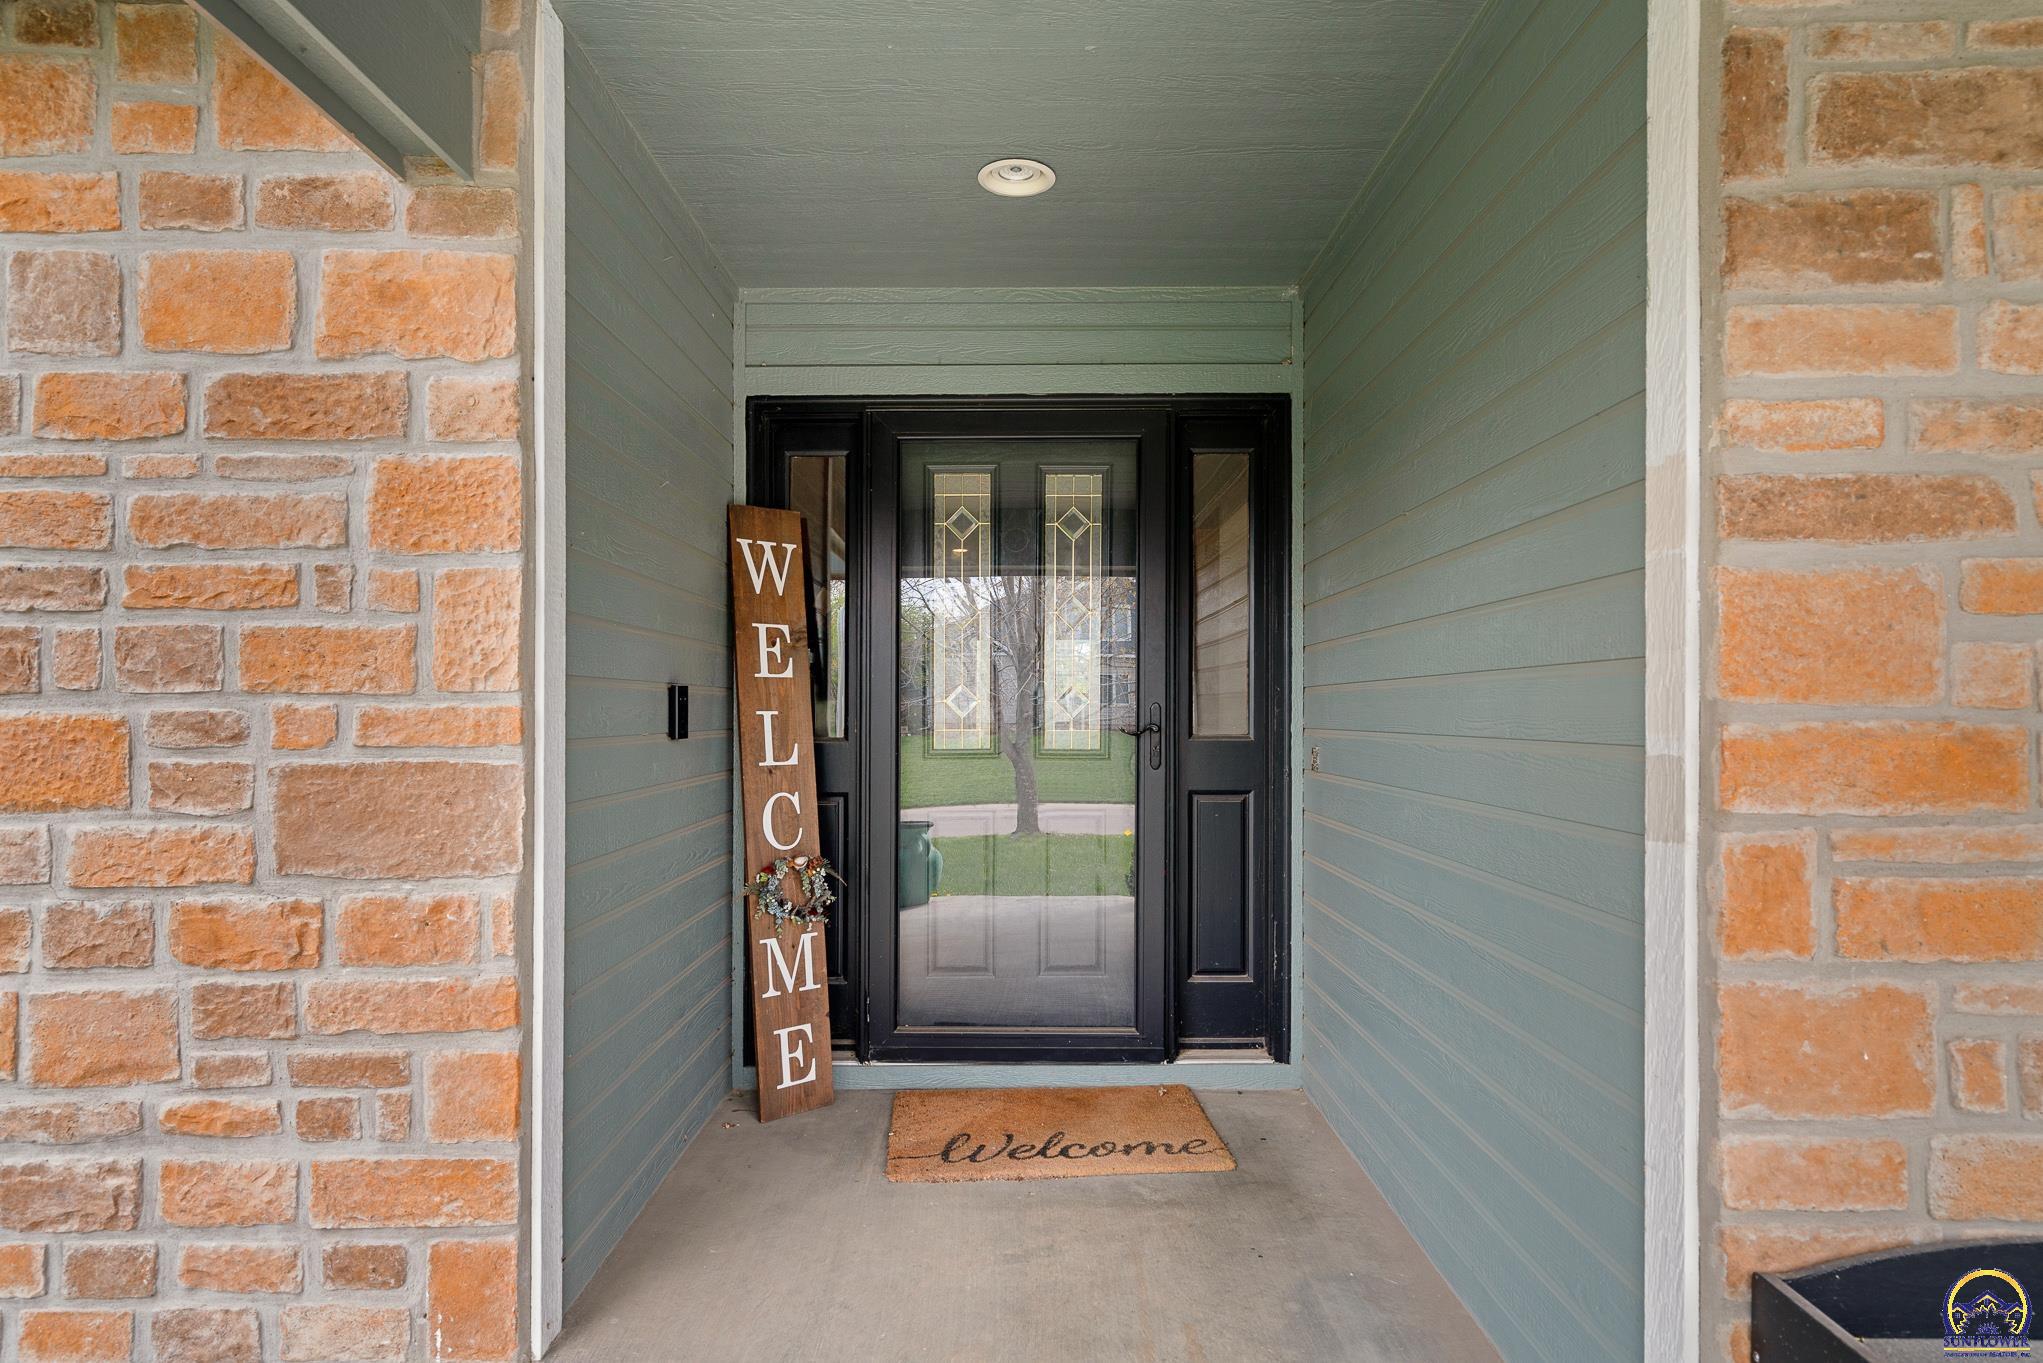
Covered front entry with a black glass-paneled door, green siding, and a wooden welcome sign.
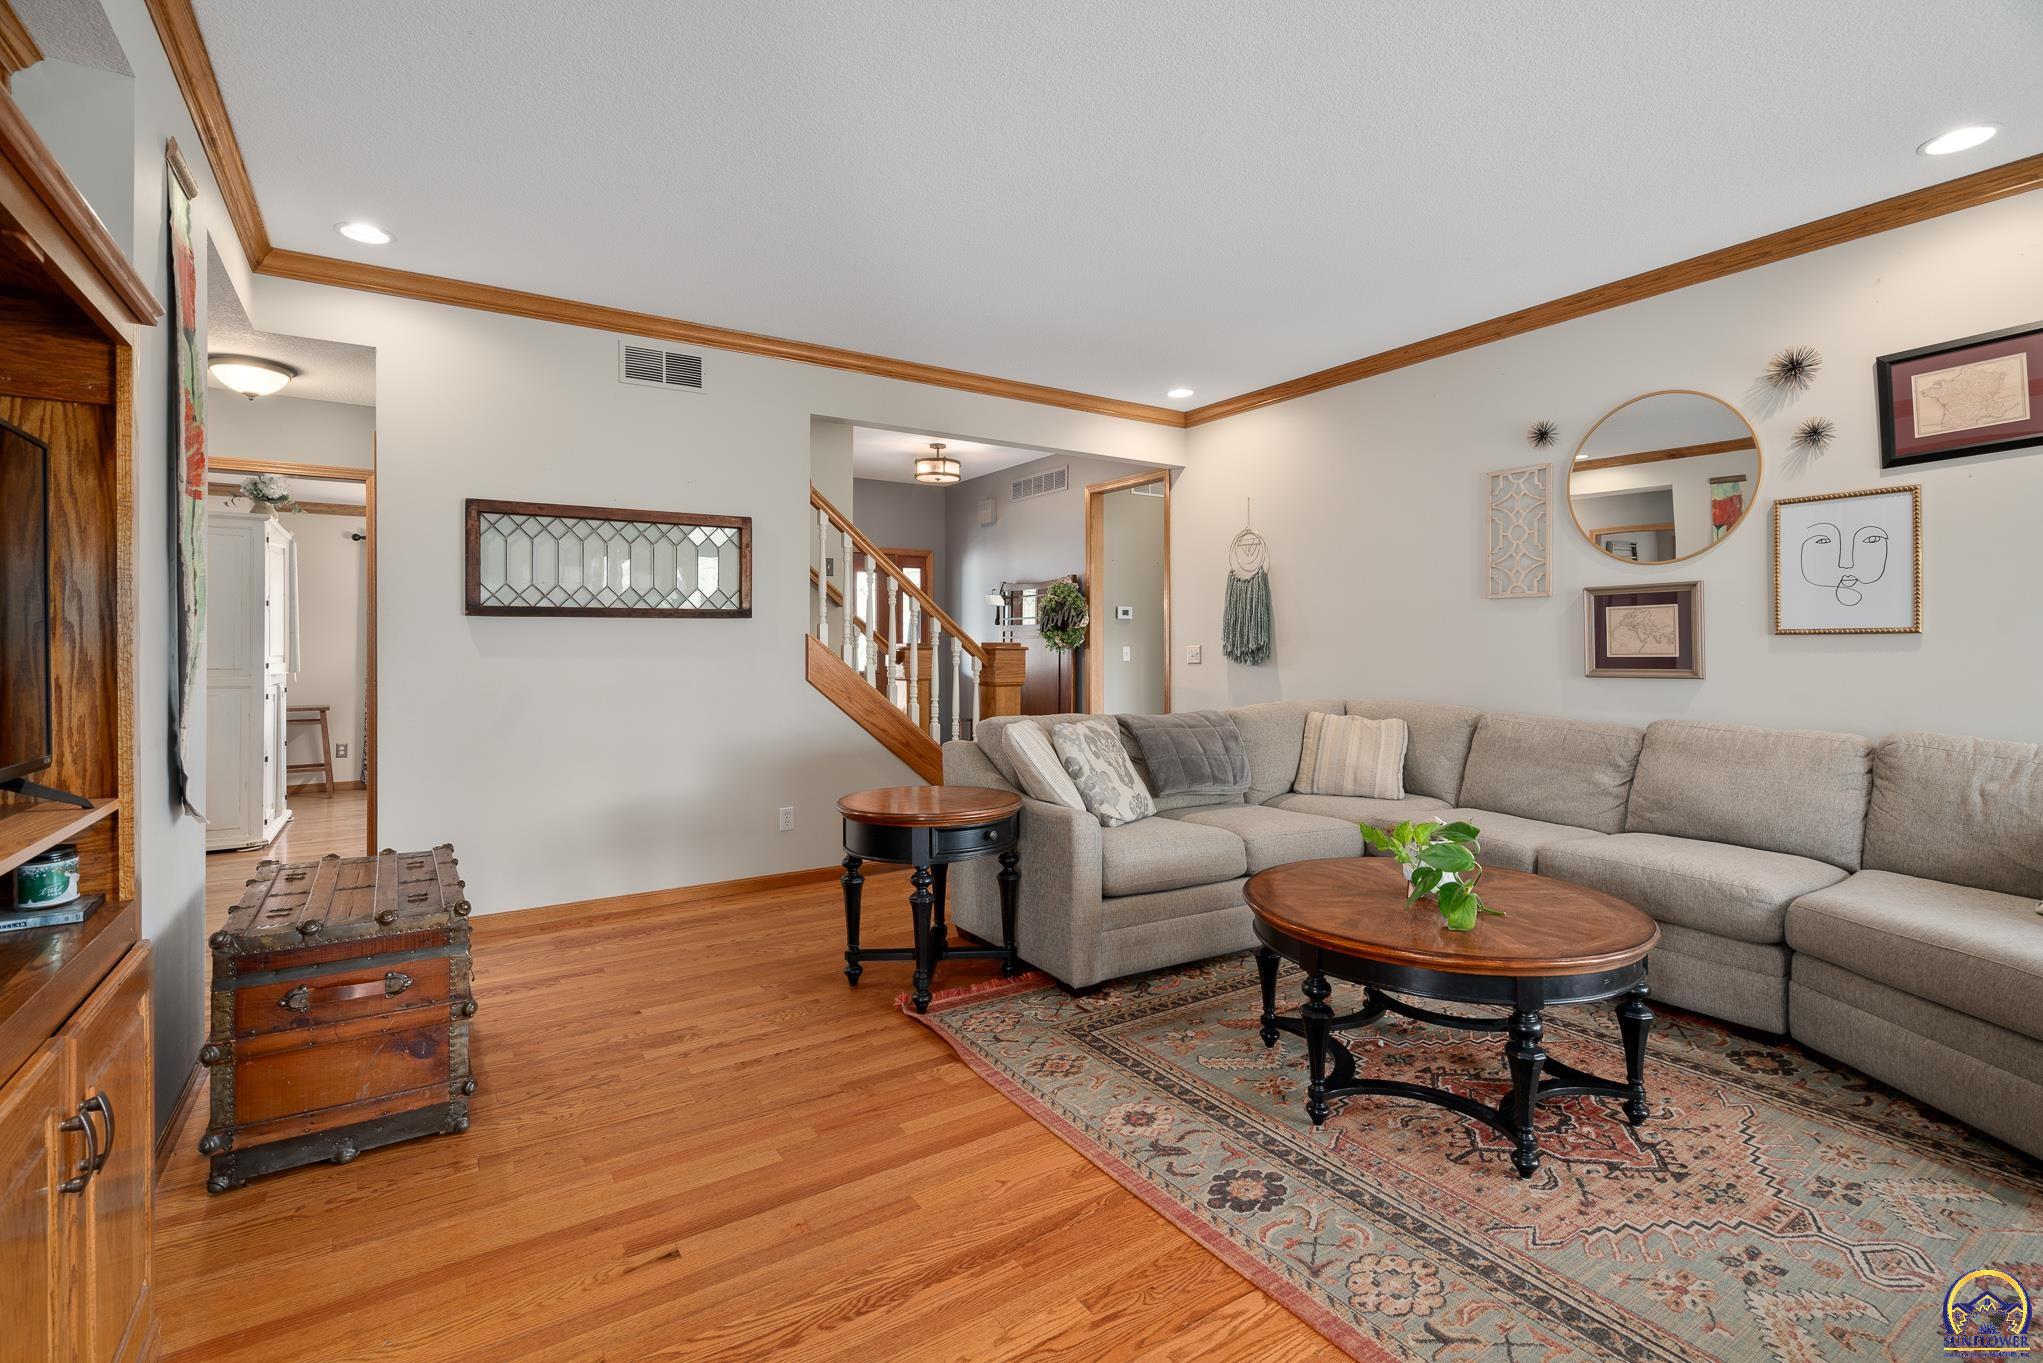
Furnished living room with a gray sectional, patterned rug, and wood-trimmed staircase.
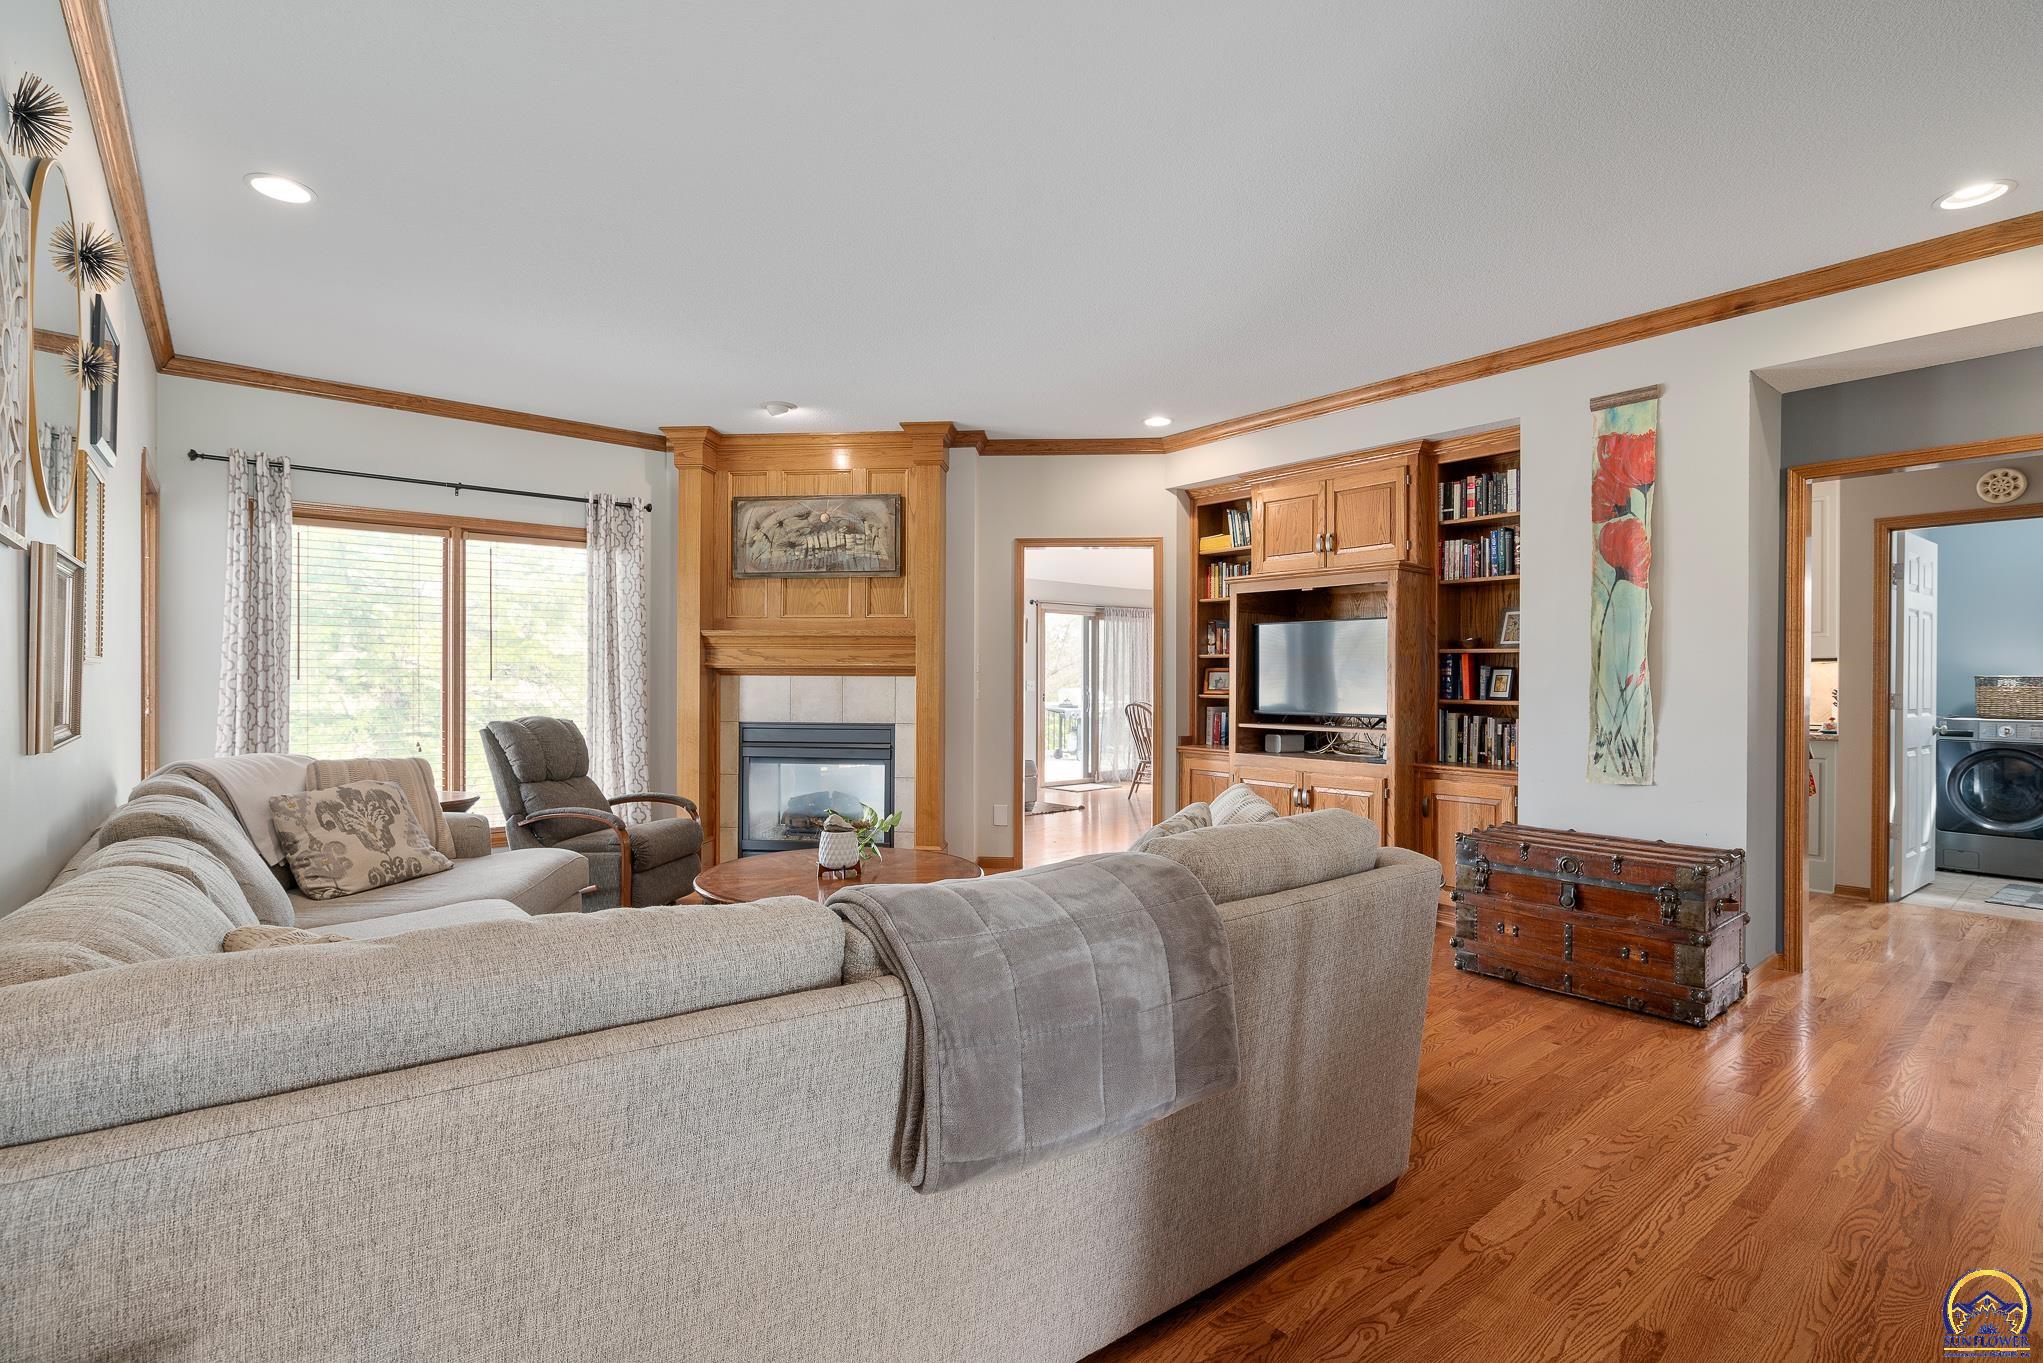
Living room with a wood-trimmed fireplace, built-in shelving, beige sectional, and hardwood floors.
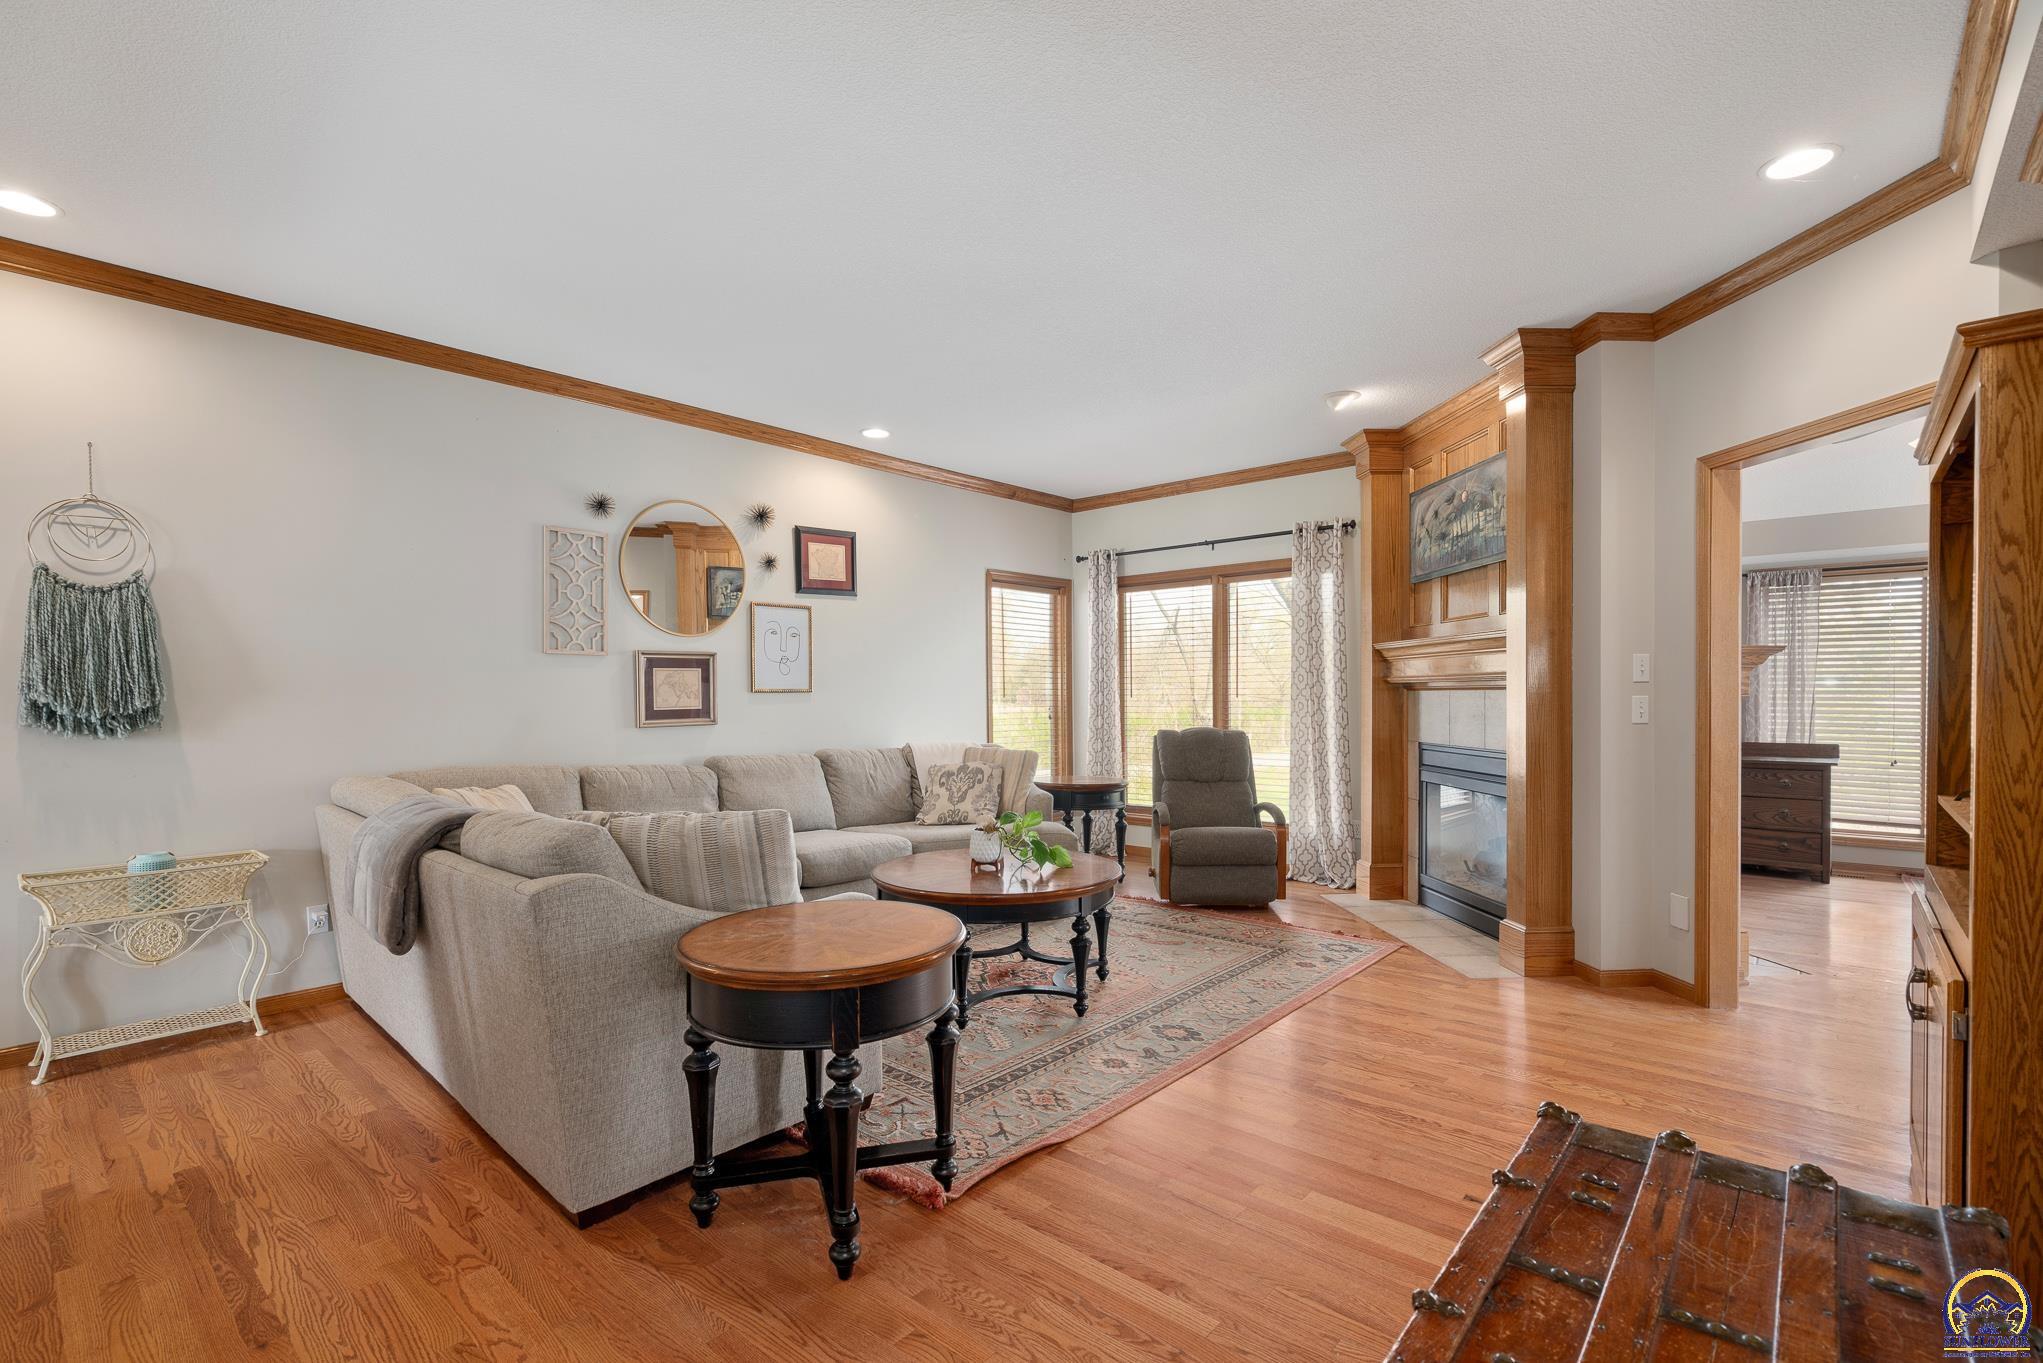
Living room with a gray sectional, hardwood floors, and a wood-trimmed fireplace.
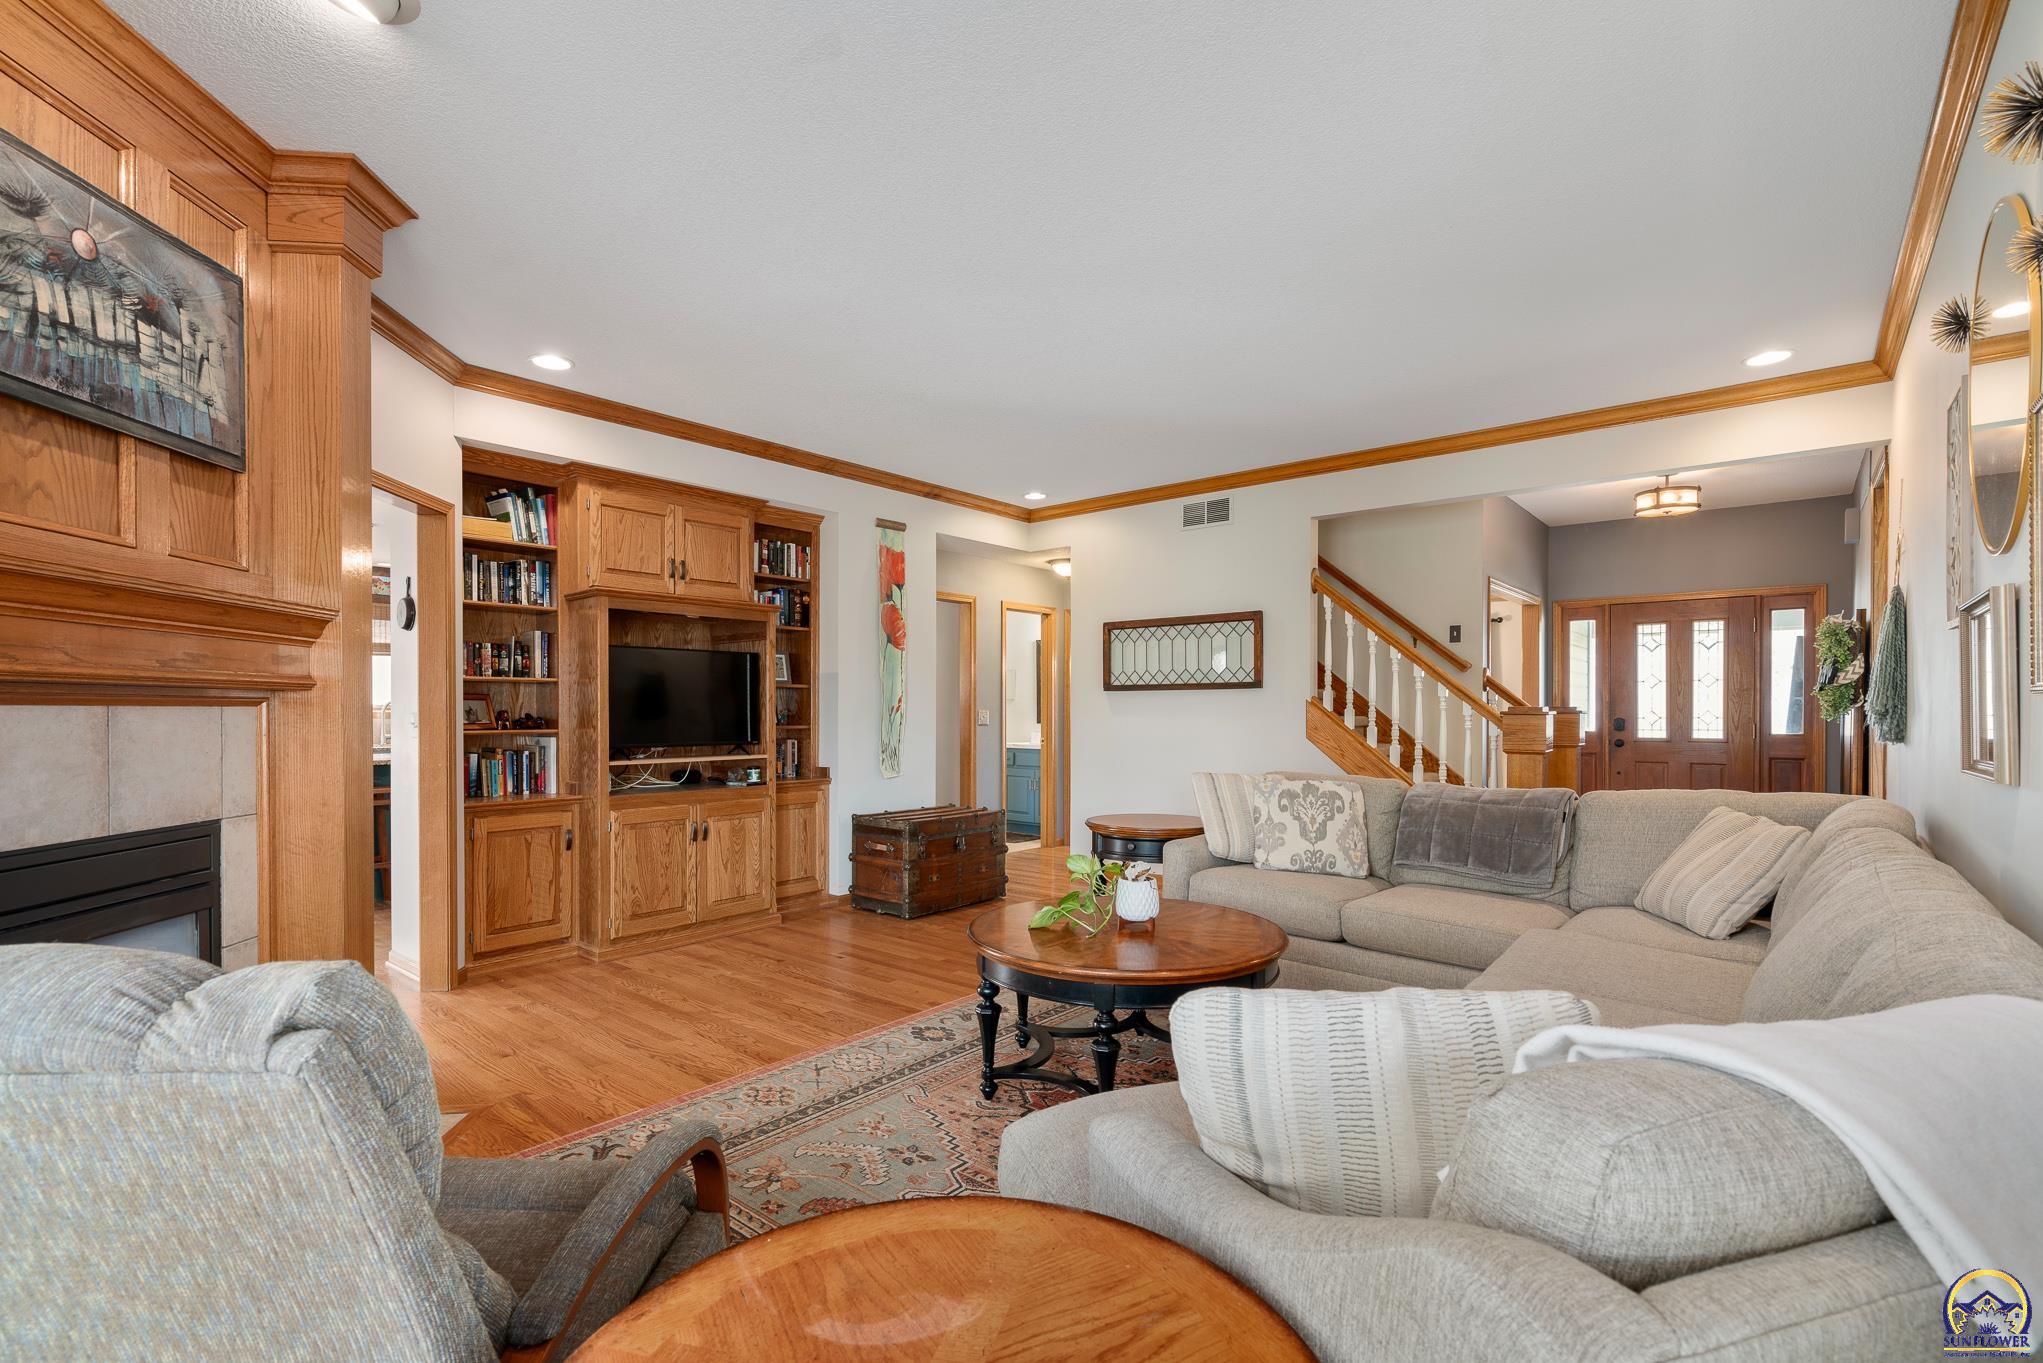
Furnished living room with a gray sectional, wood fireplace surround, built-in bookcases, and staircase.
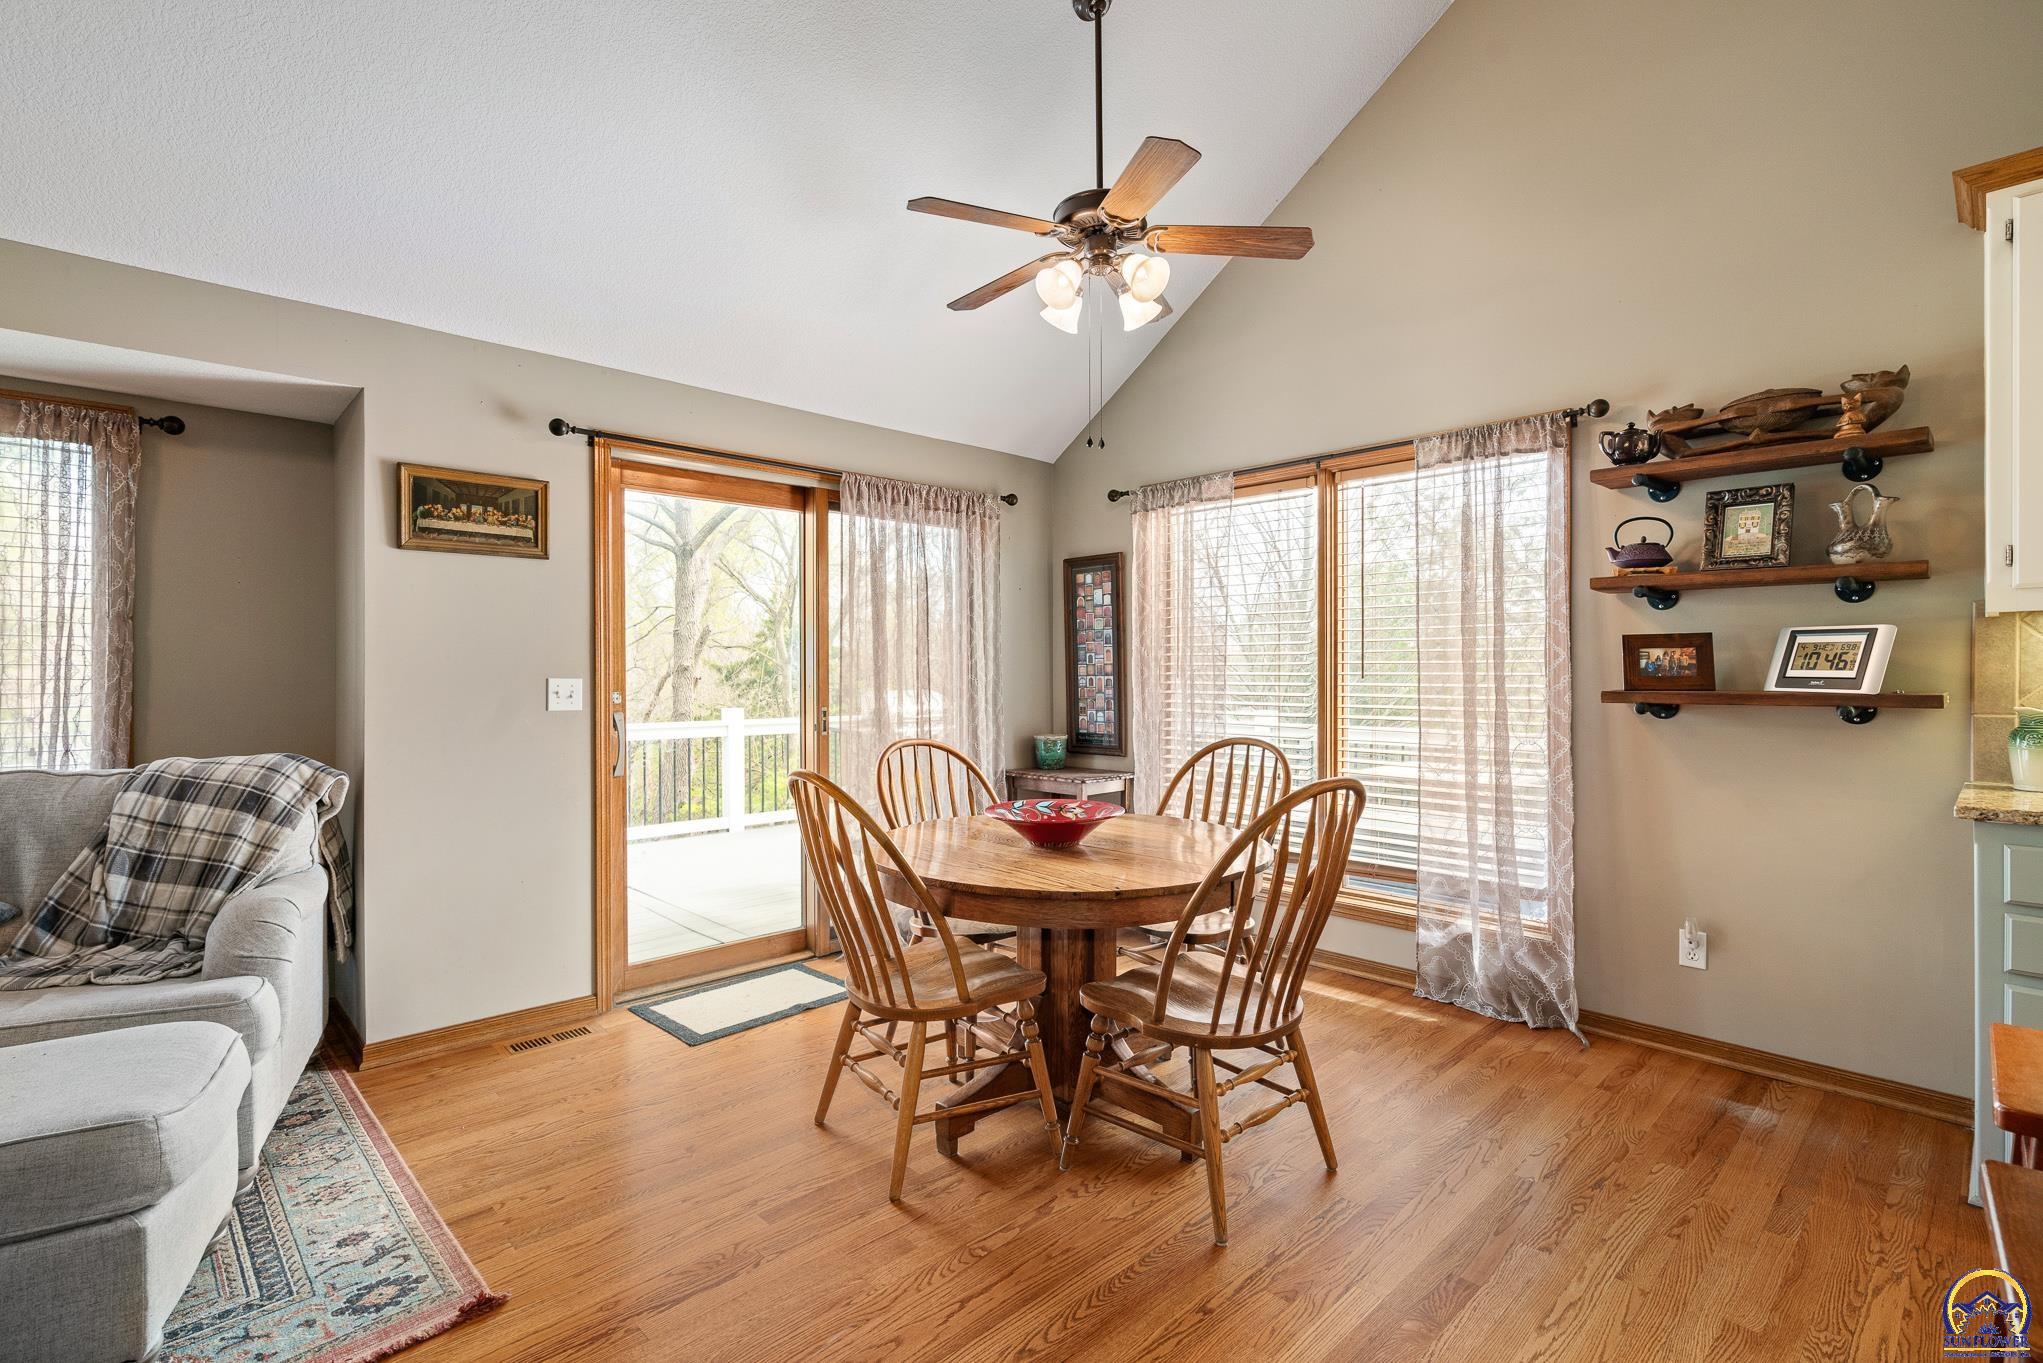
Dining area with a round wooden table, hardwood floors, and a sliding glass door to the deck.
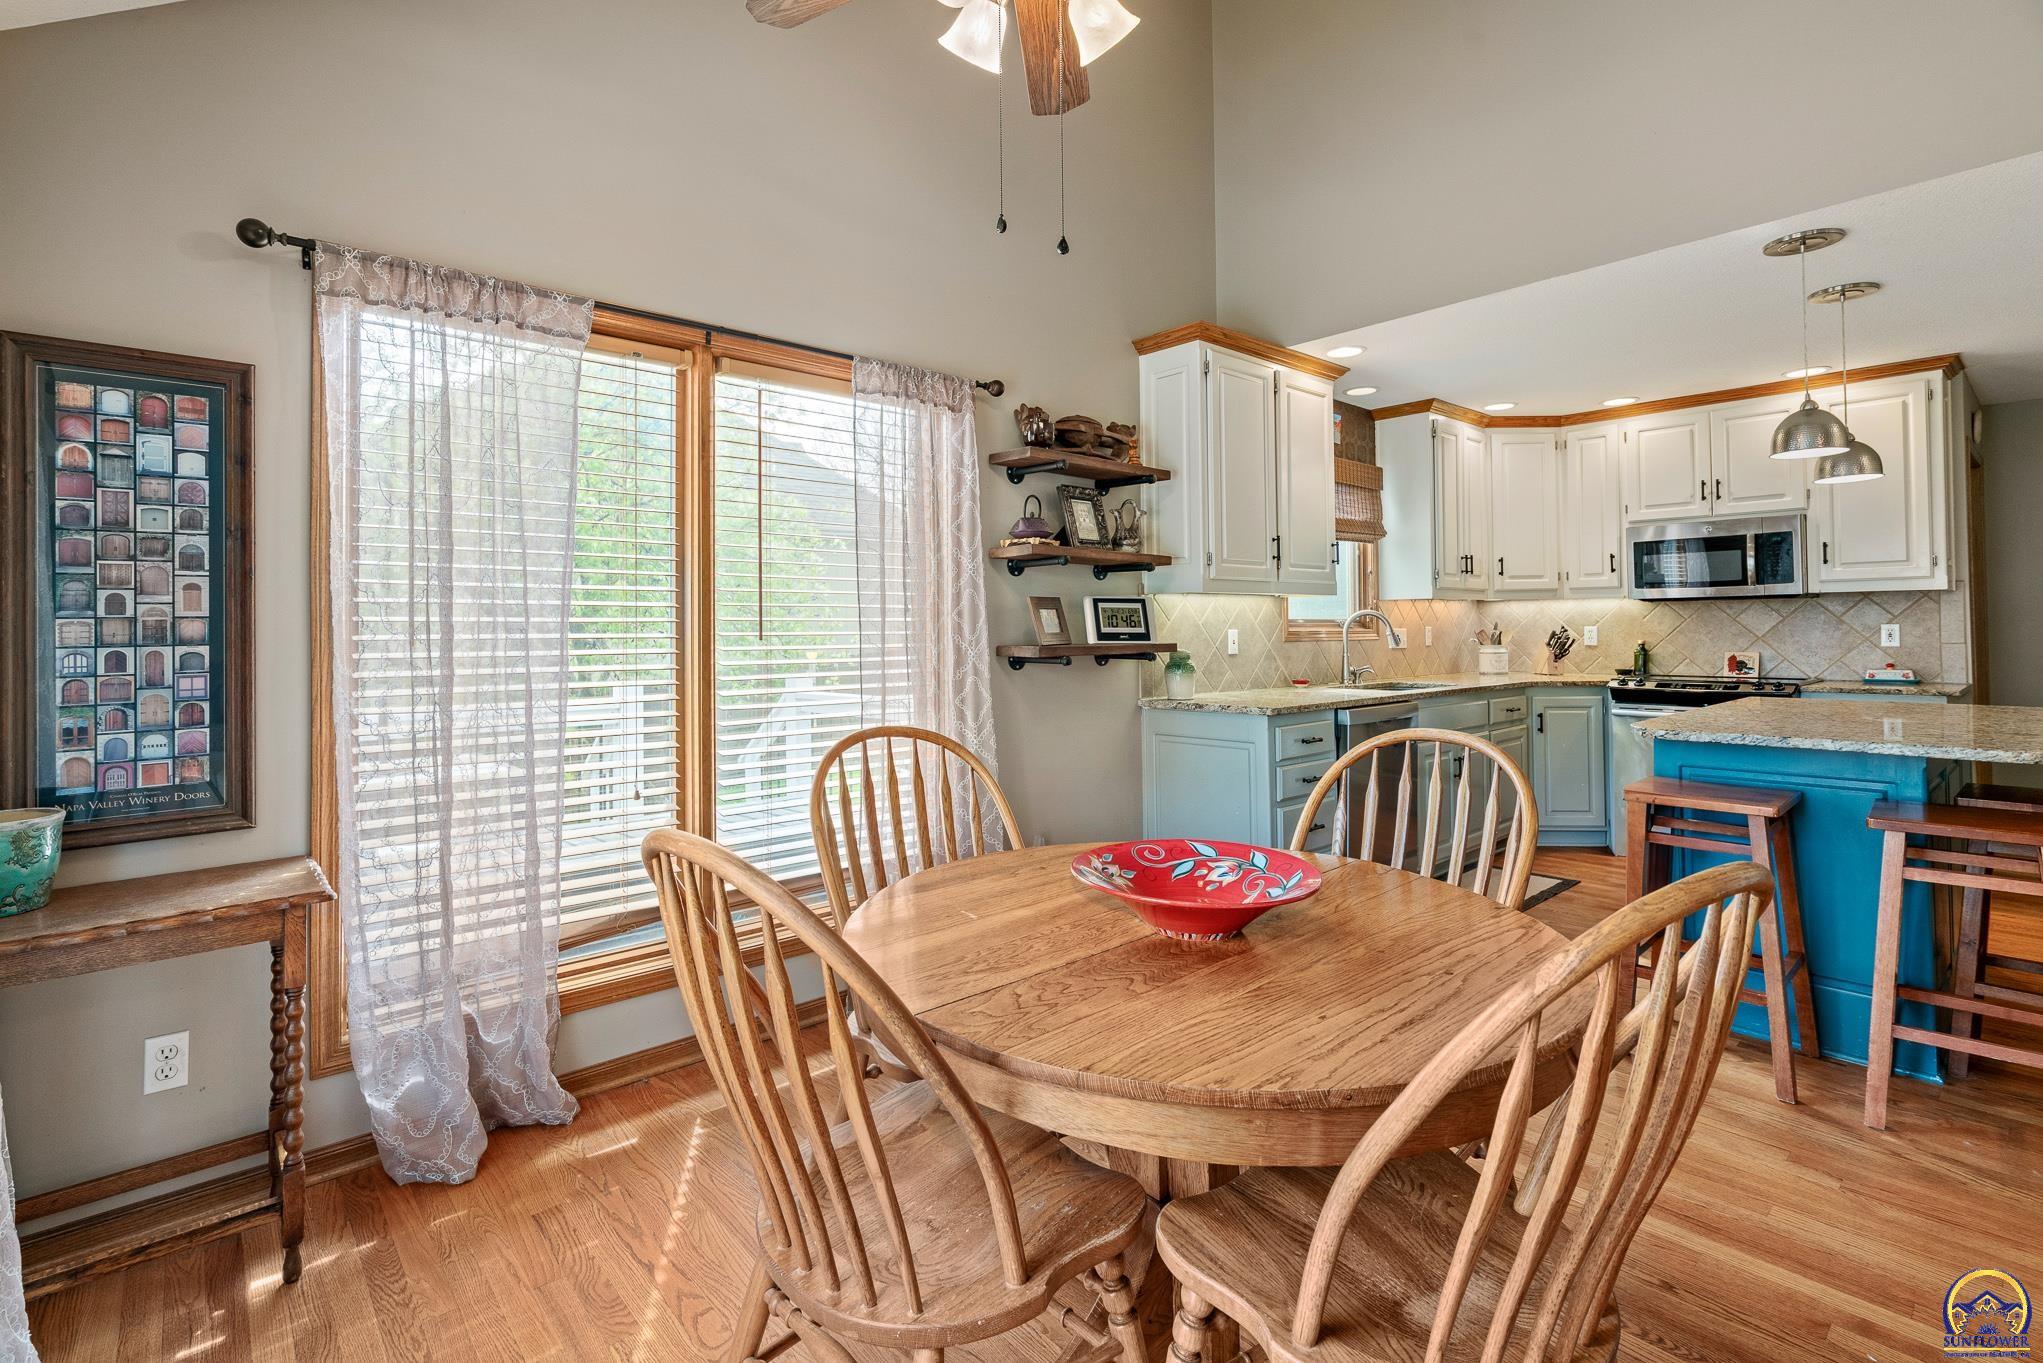
Dining area with an oval wooden table beside a kitchen with pale blue cabinets and a bright blue island.
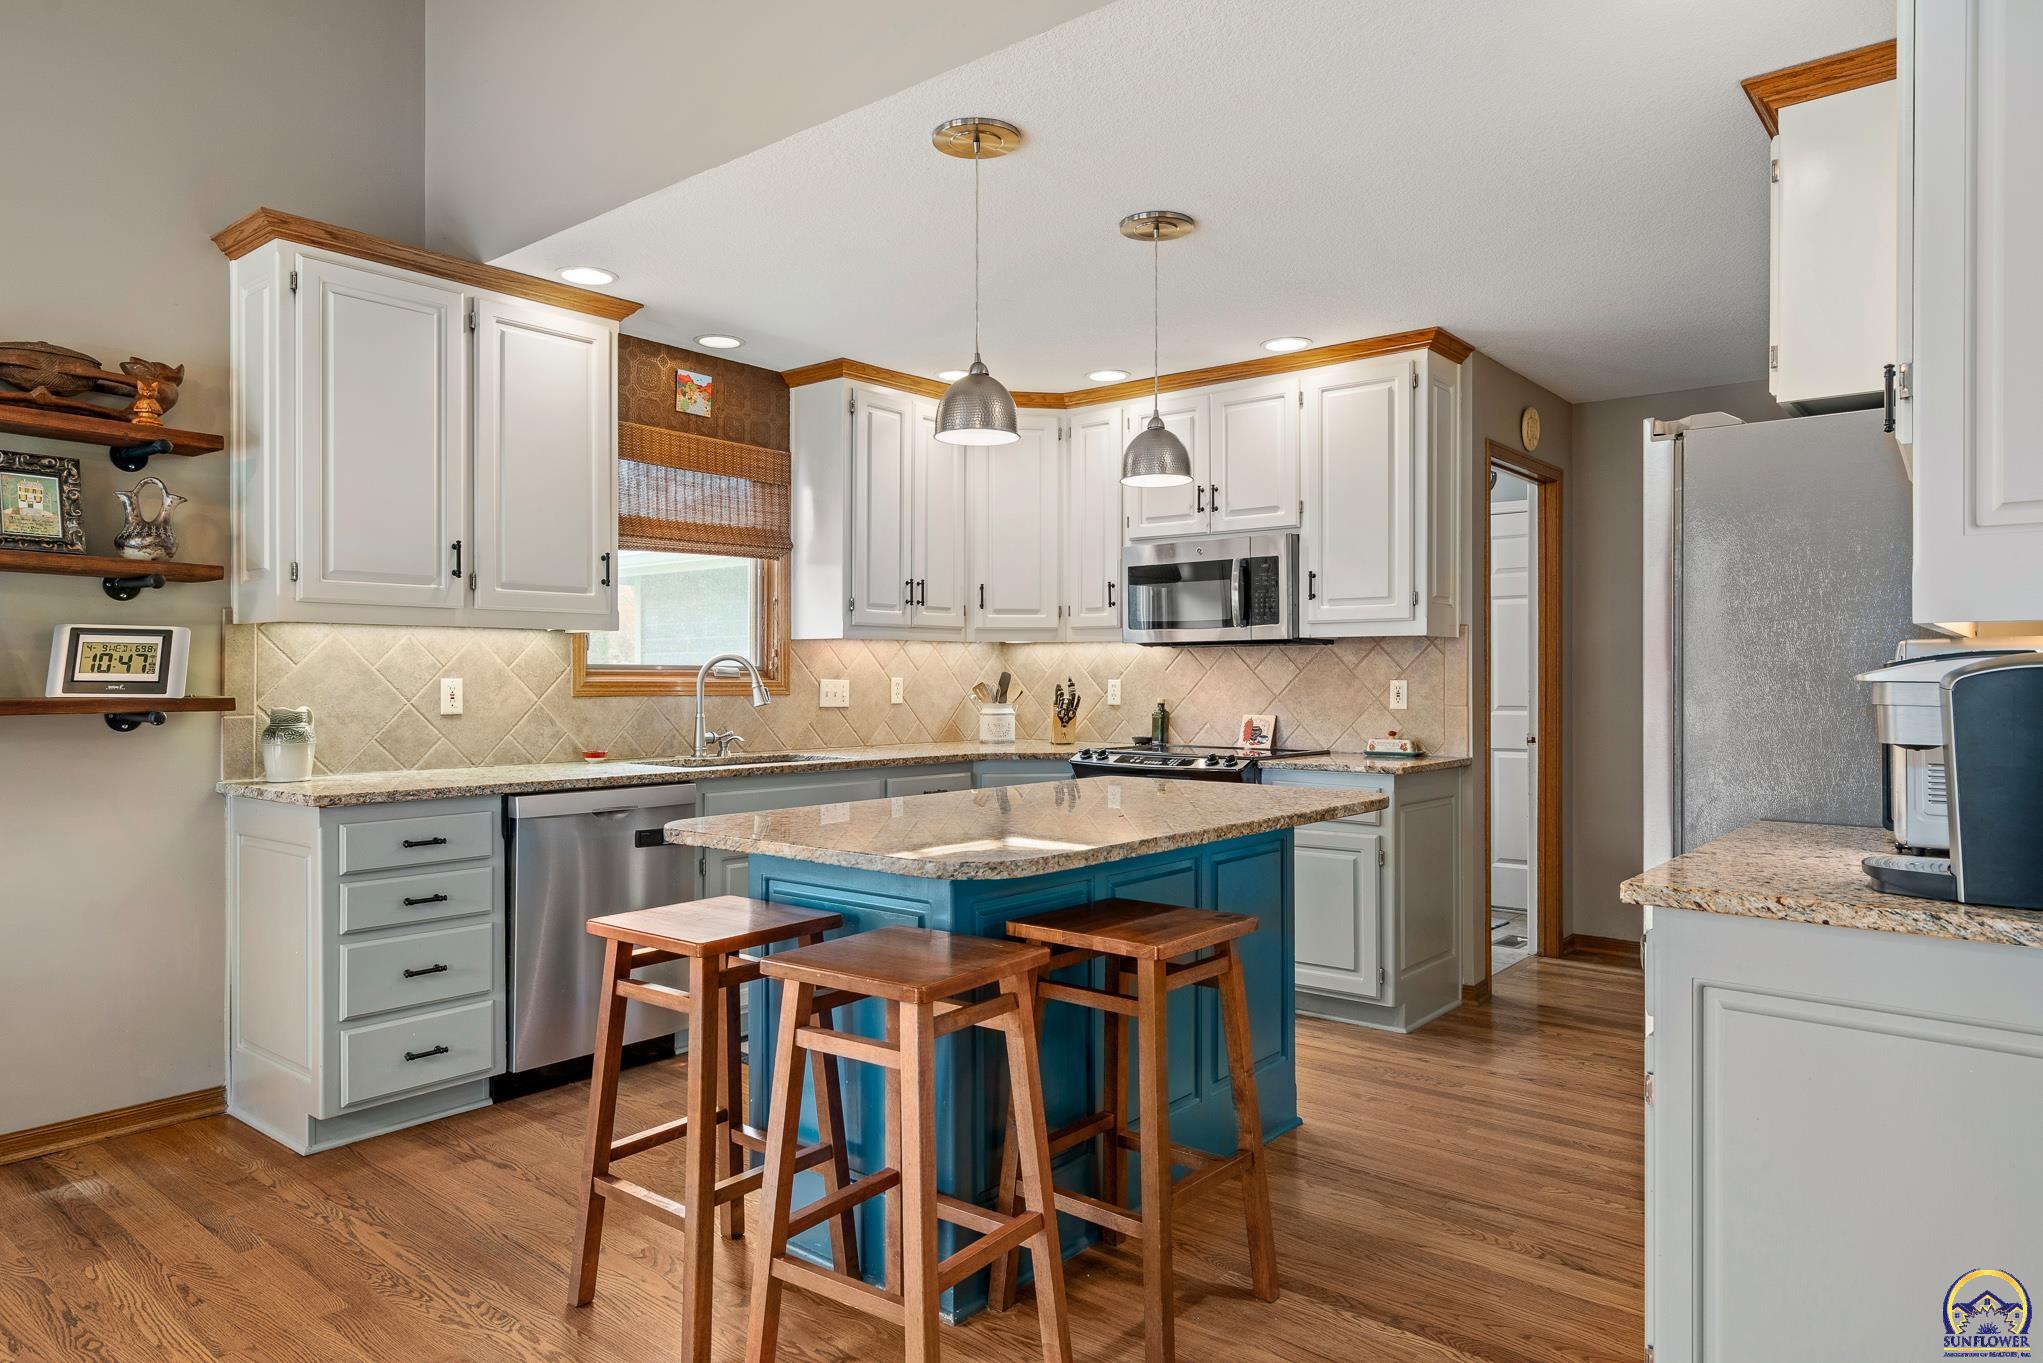
Kitchen with a bright blue island, granite countertop, wooden stools, and white cabinets.
Kitchen with a teal island, granite countertops, and white and gray cabinetry opening to a dining area.
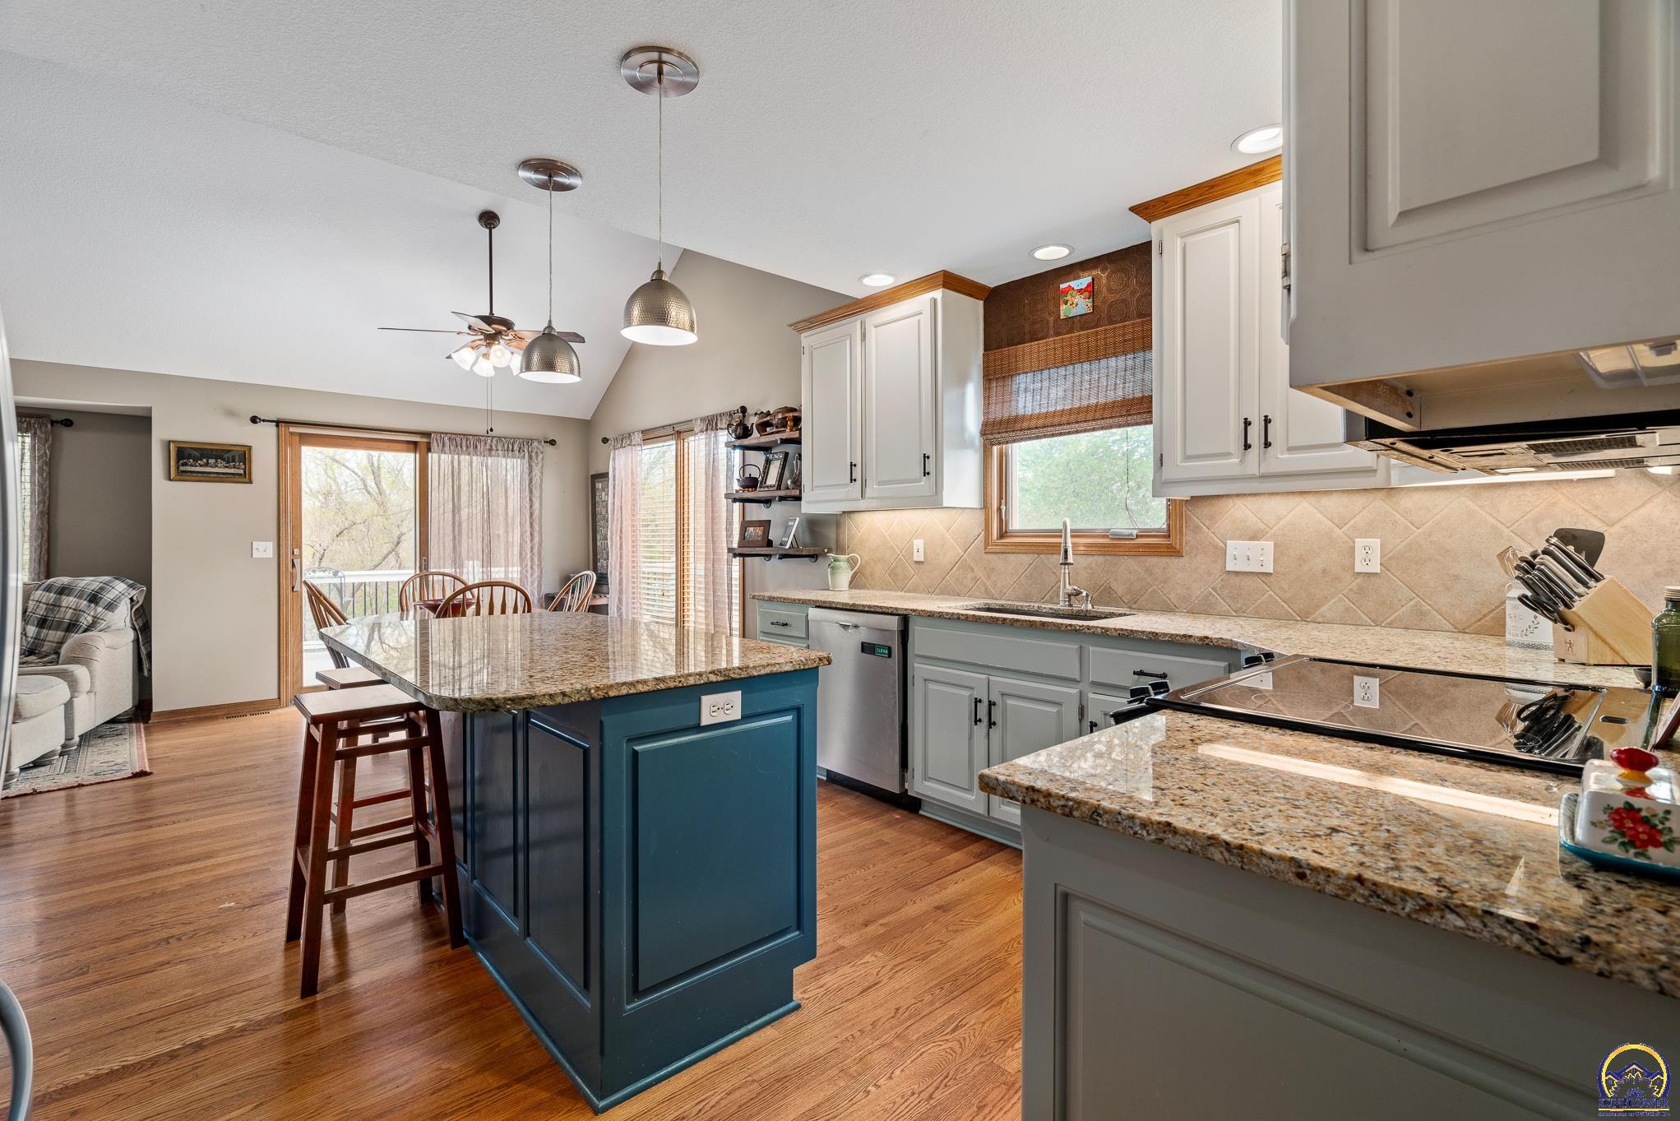
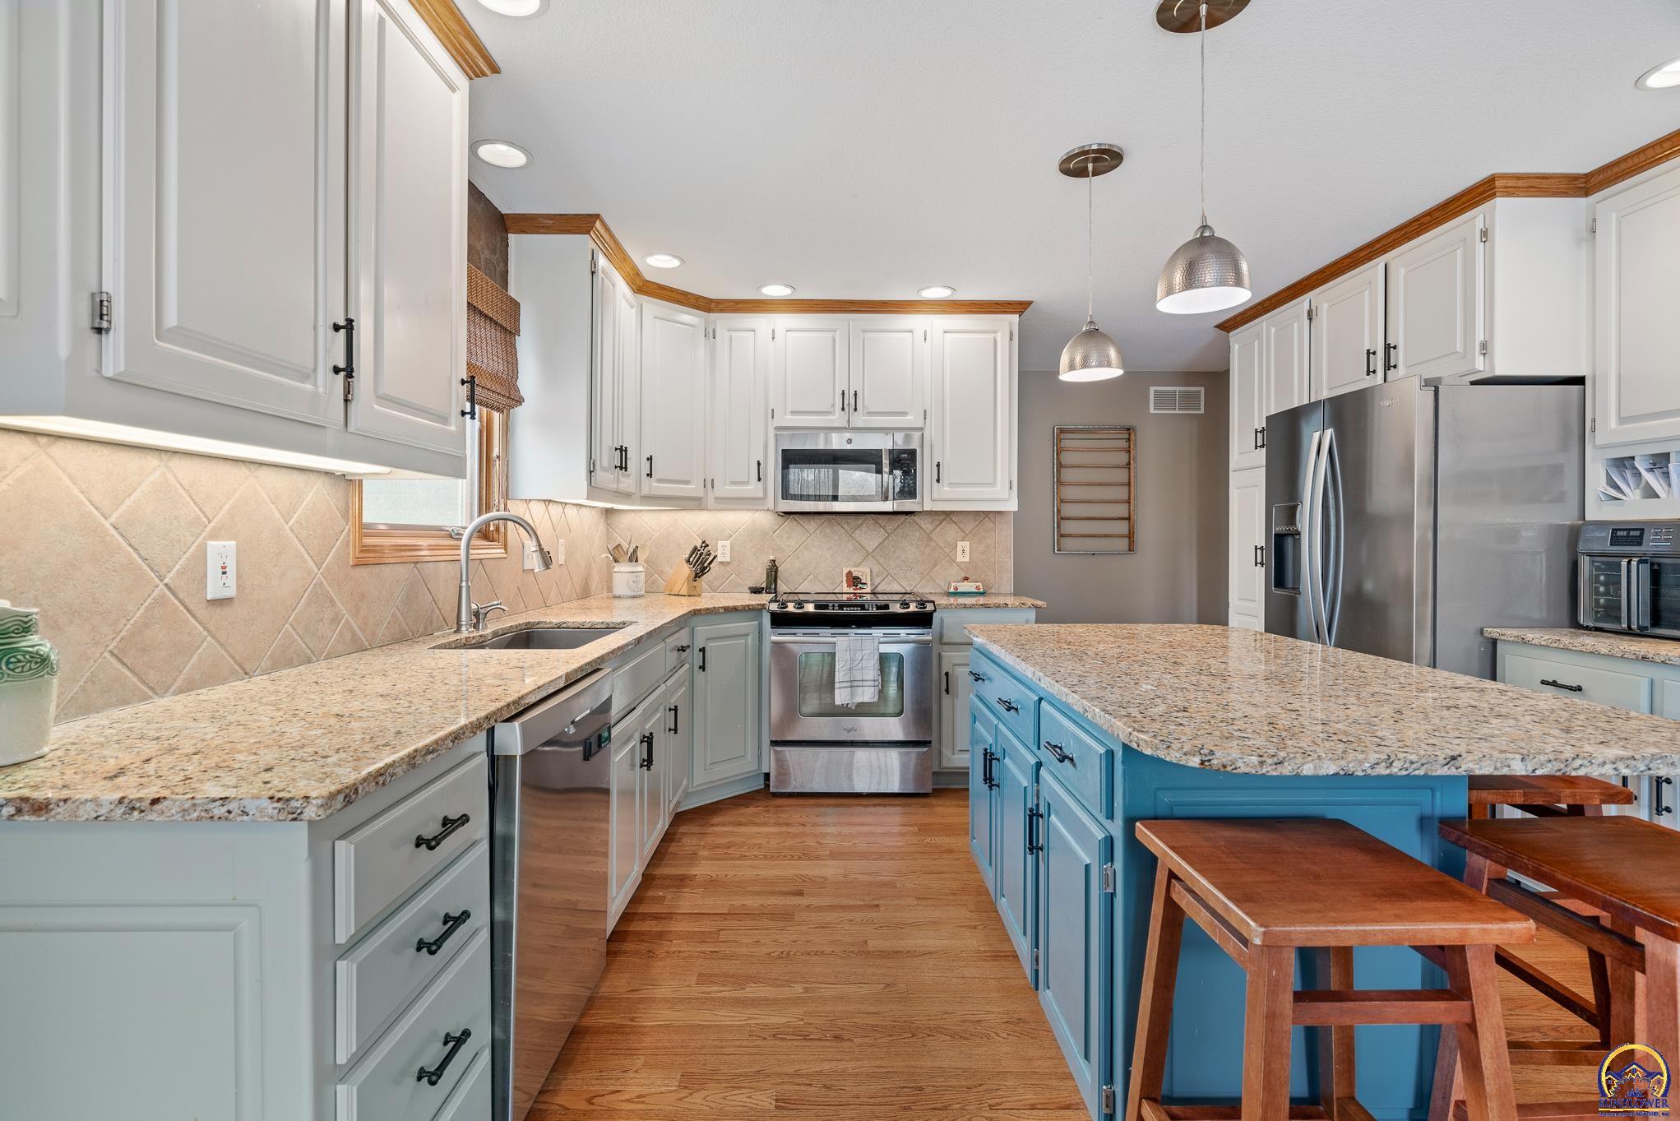
Kitchen with white cabinets, granite counters, stainless appliances, and a blue island with a wooden breakfast bar.
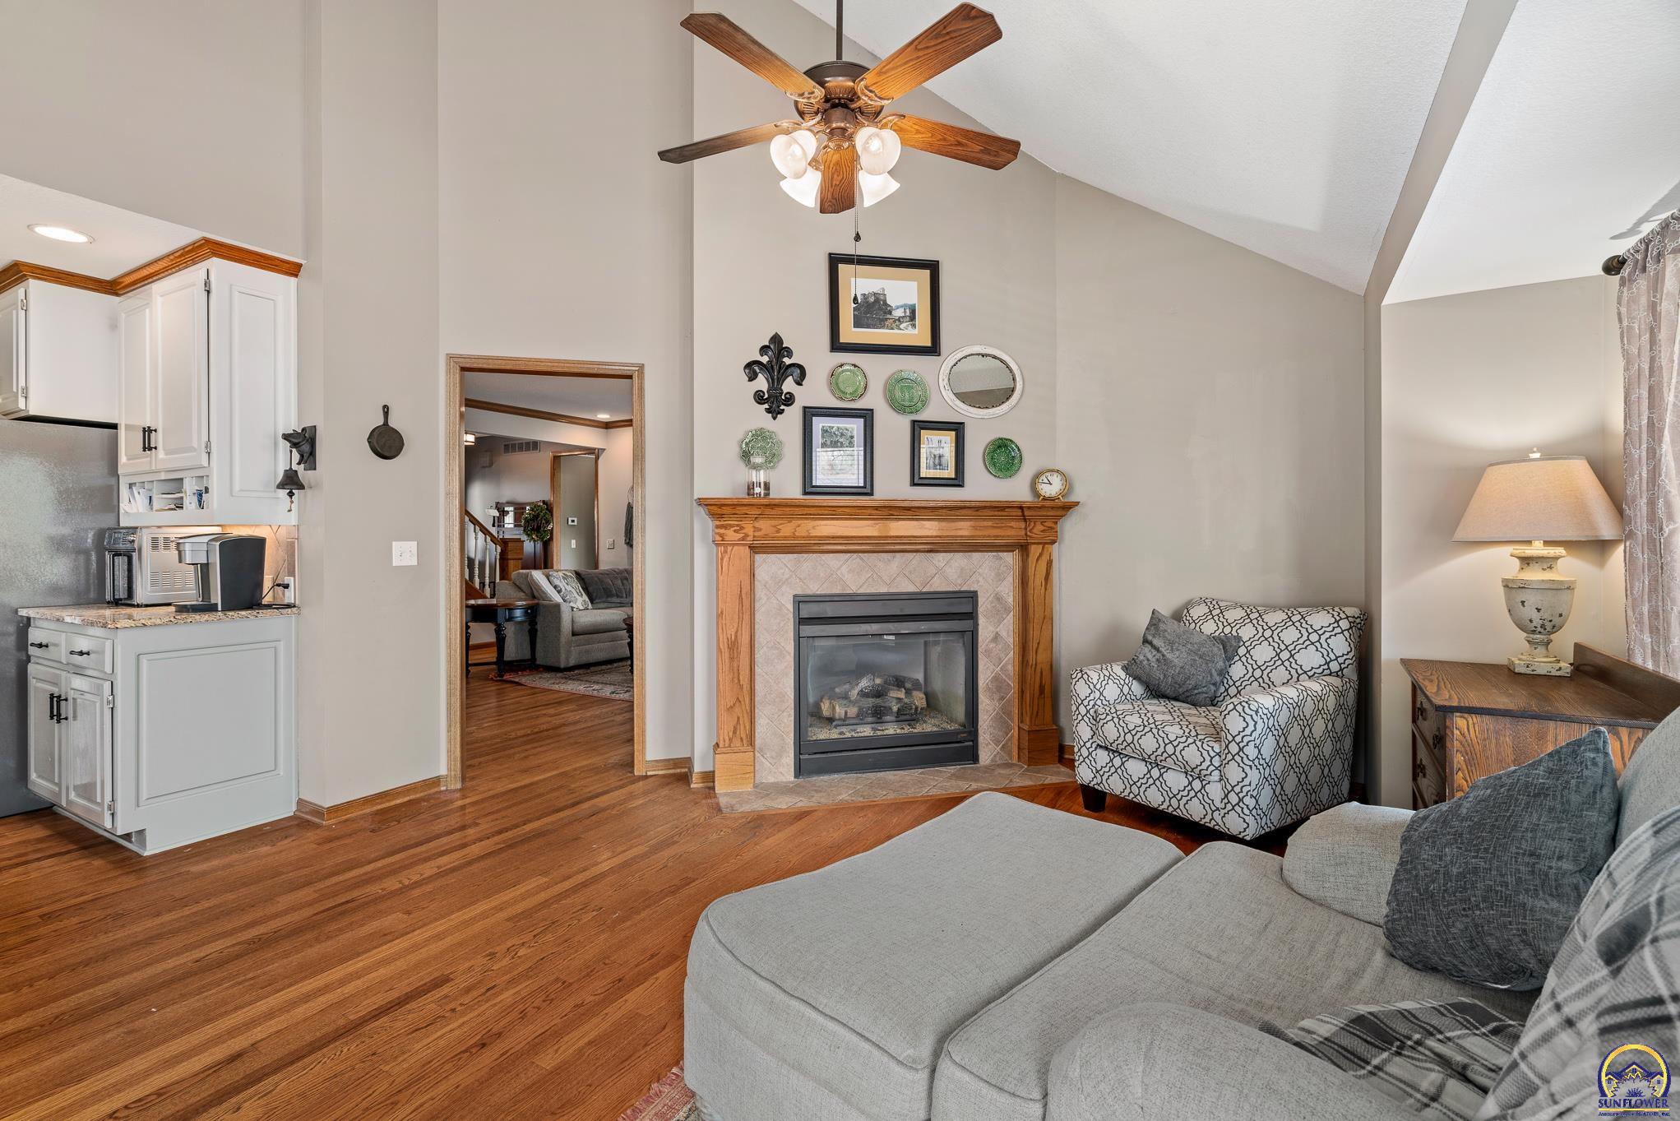
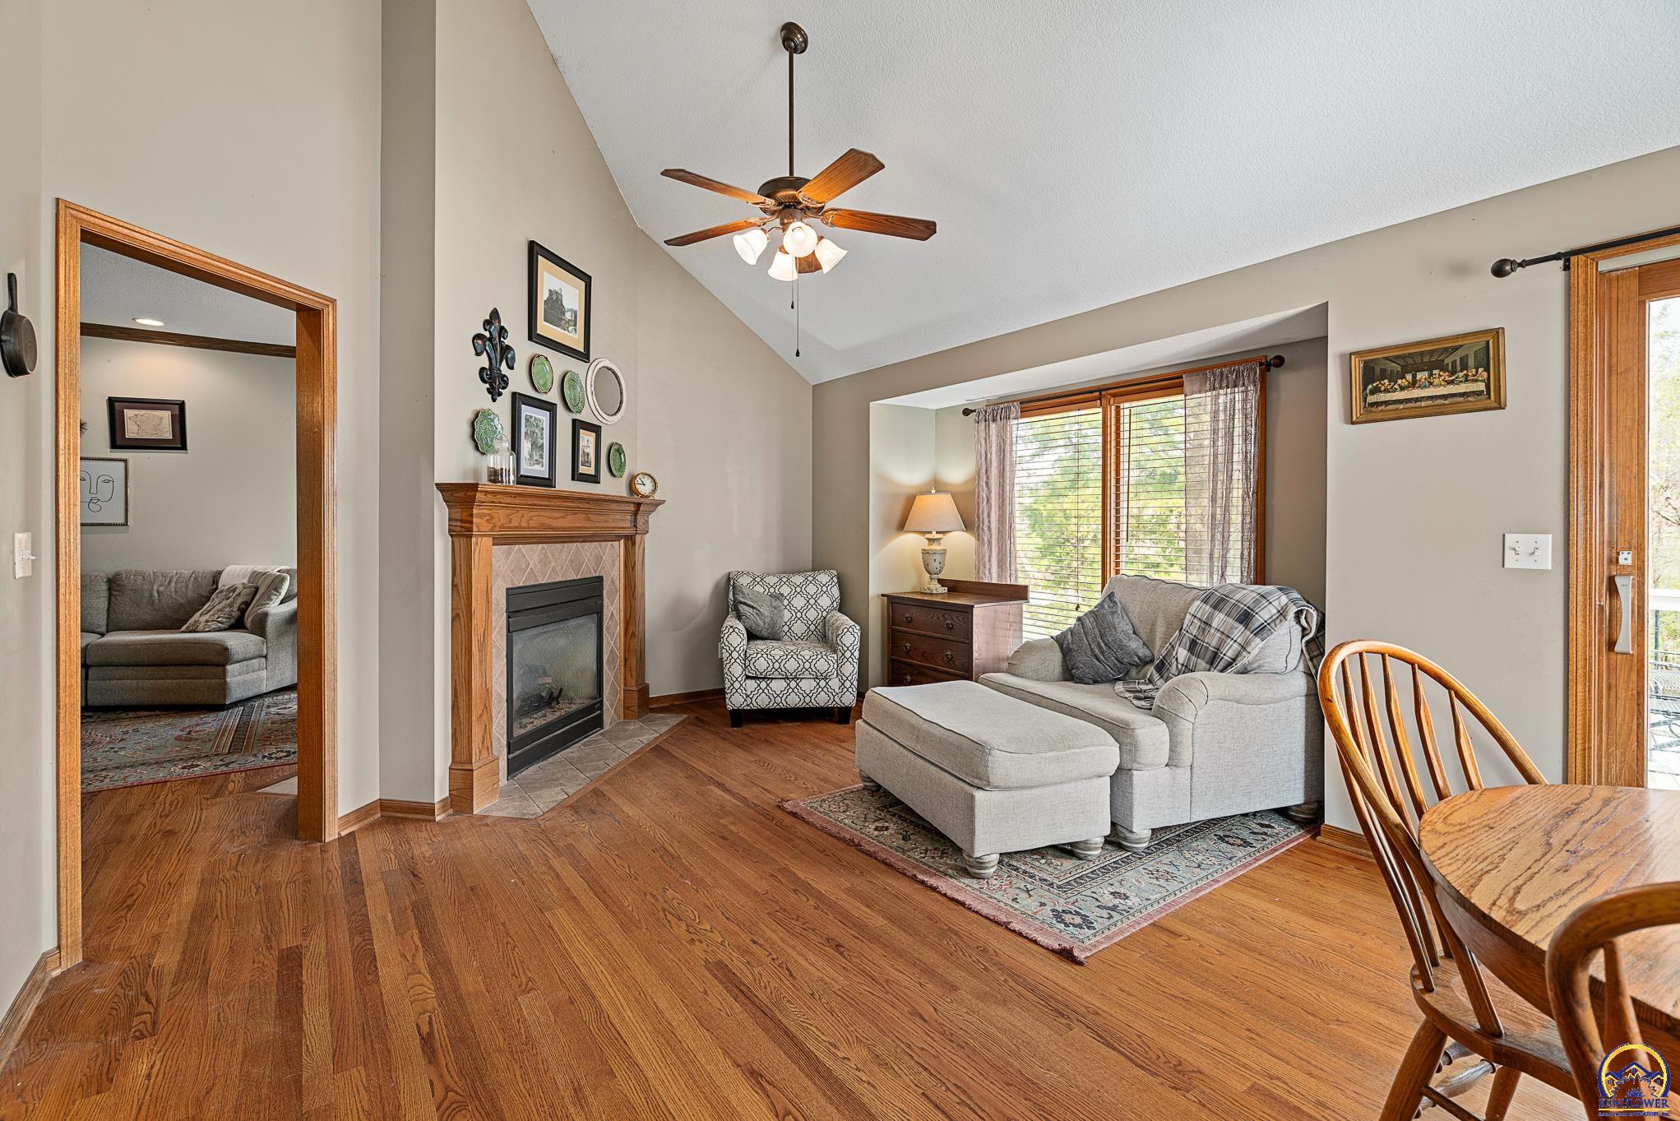
Furnished living room with a vaulted ceiling, hardwood floors, and a gas fireplace with a wood mantel.
Living room with vaulted ceiling, wood-mantel fireplace, hardwood floors, and gray sectional sofa.
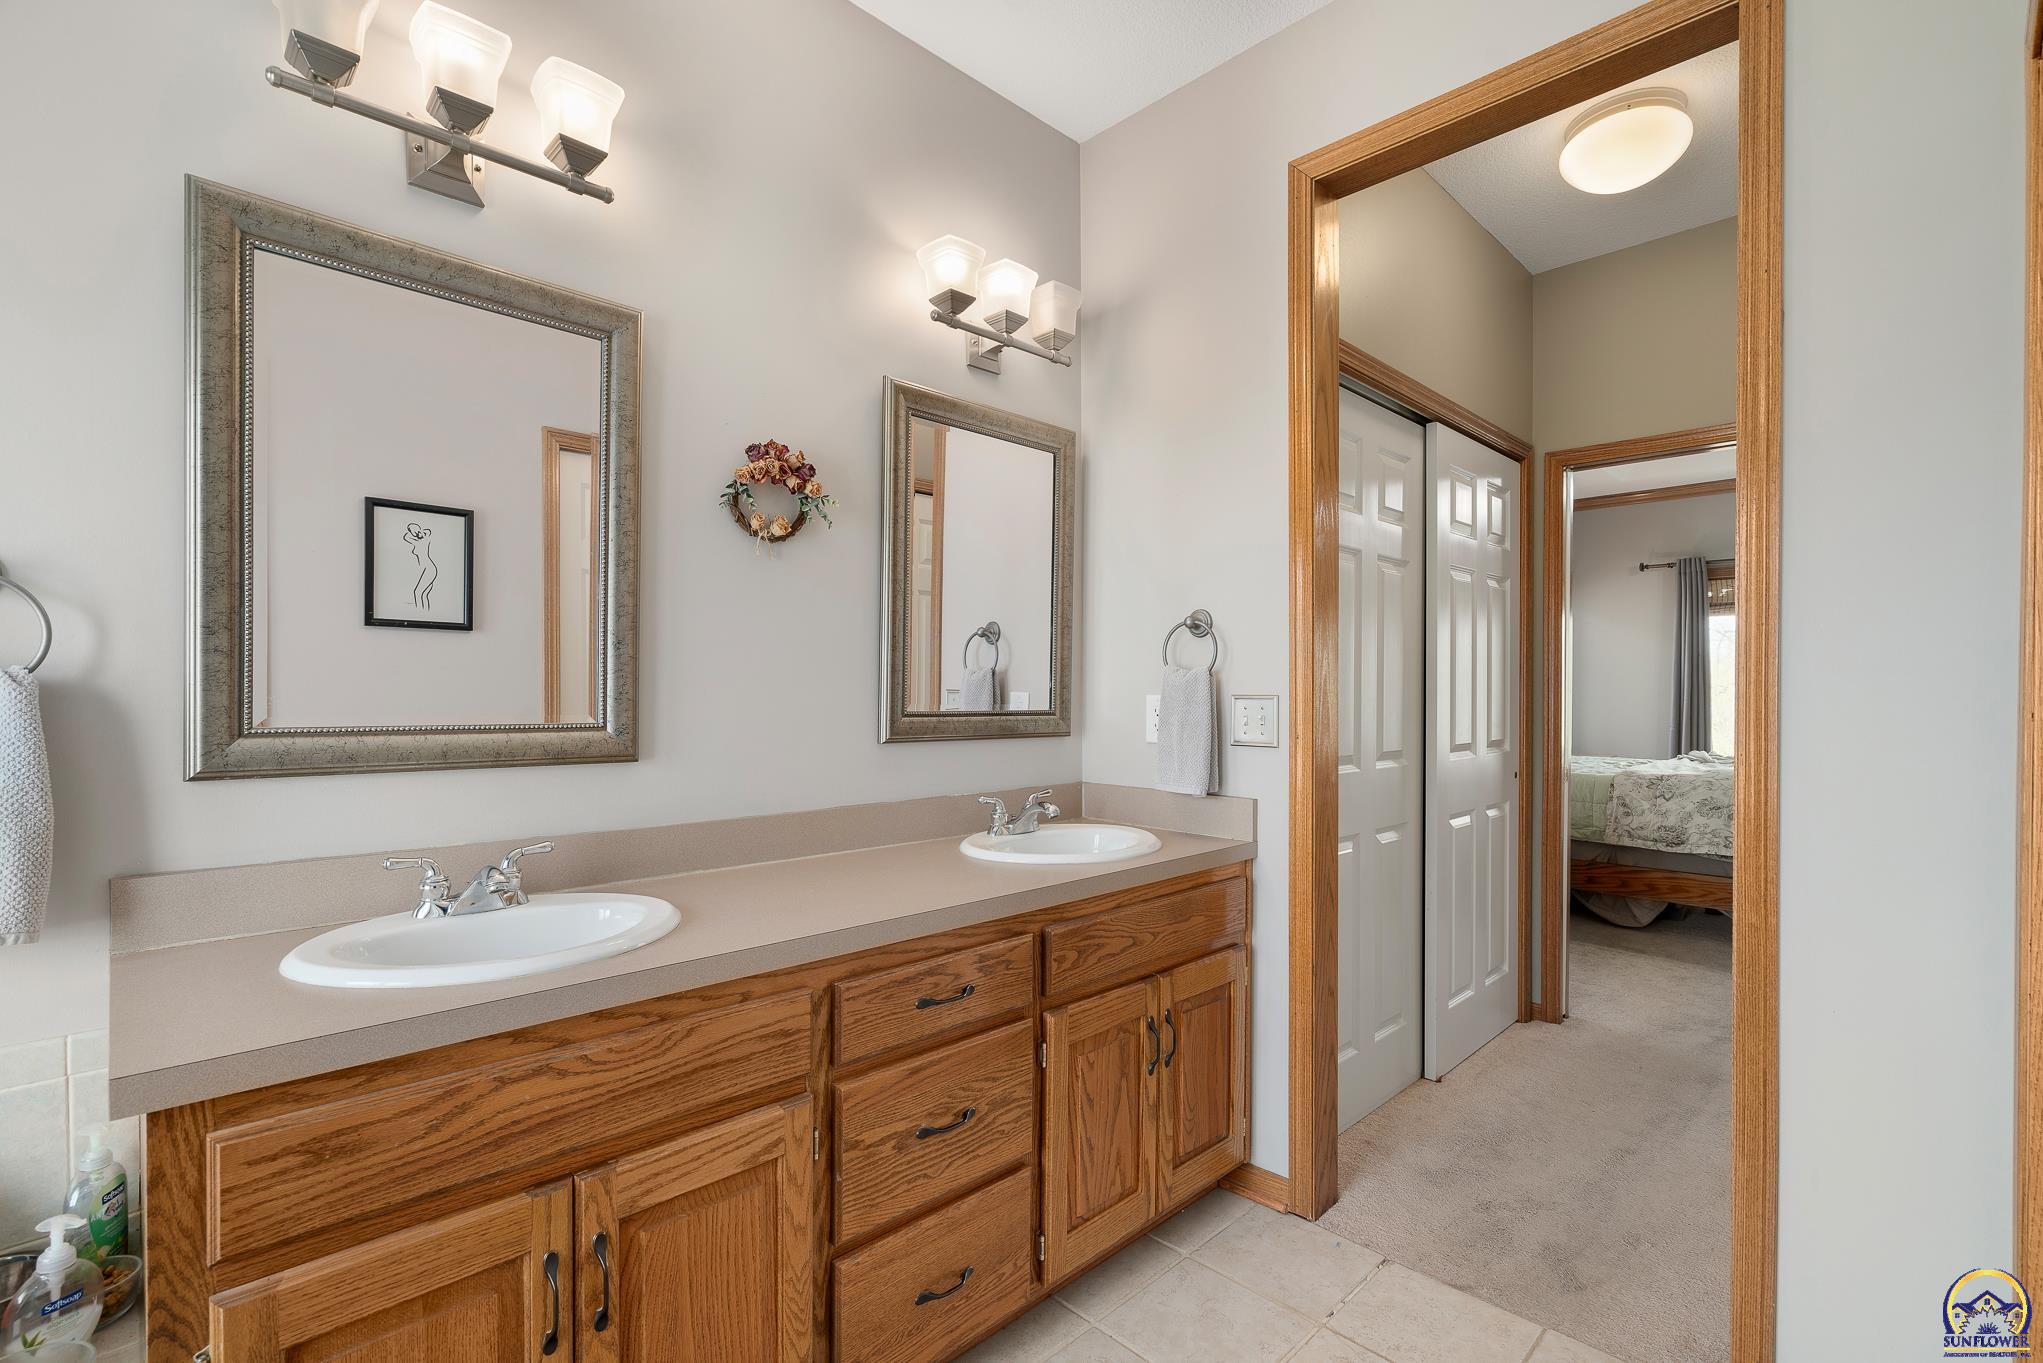
Bathroom with a double-sink oak vanity and mirrors, looking through an open doorway toward a bedroom.
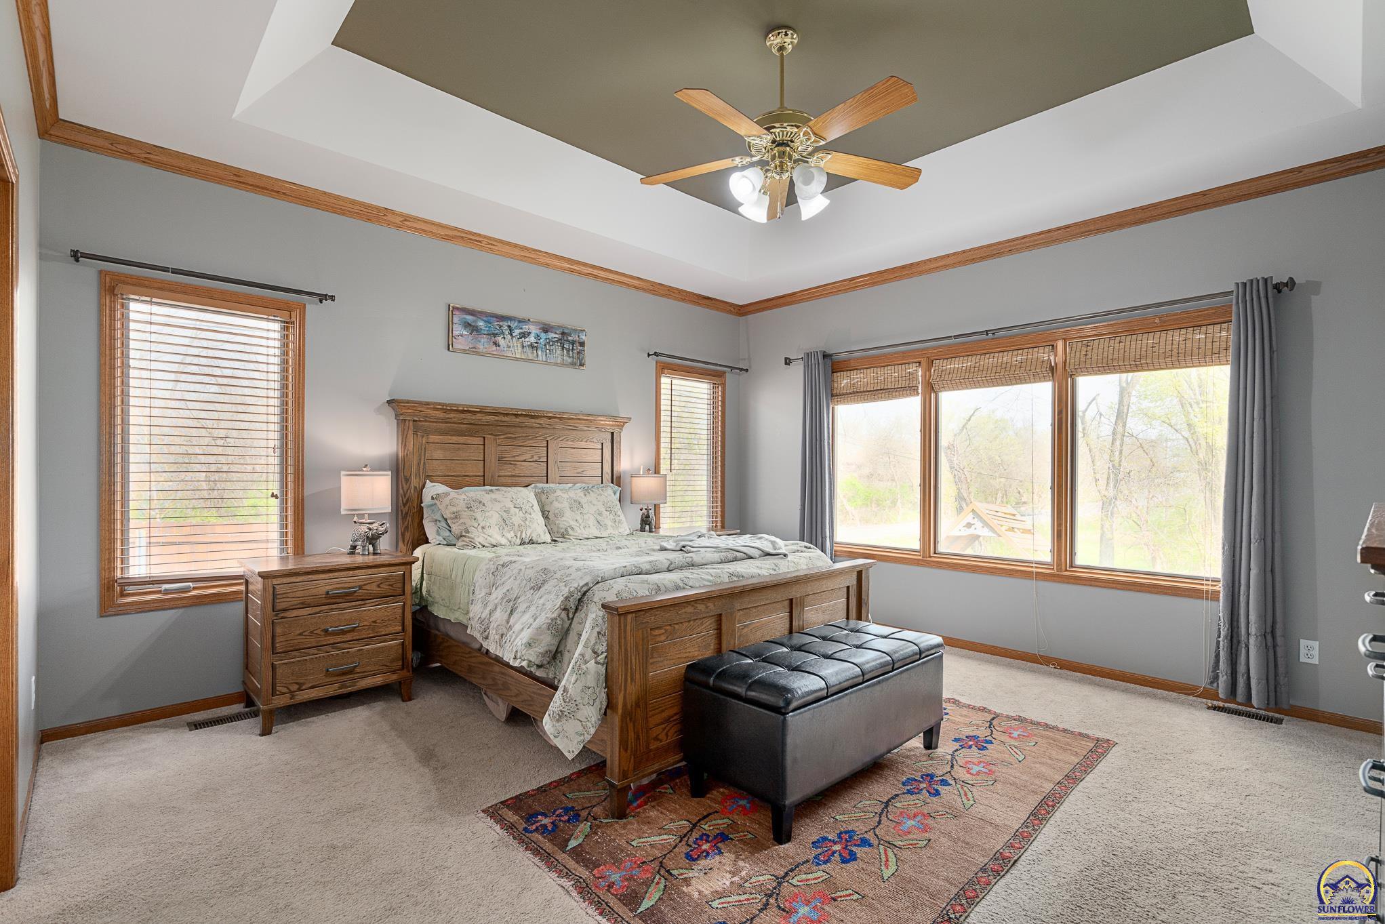
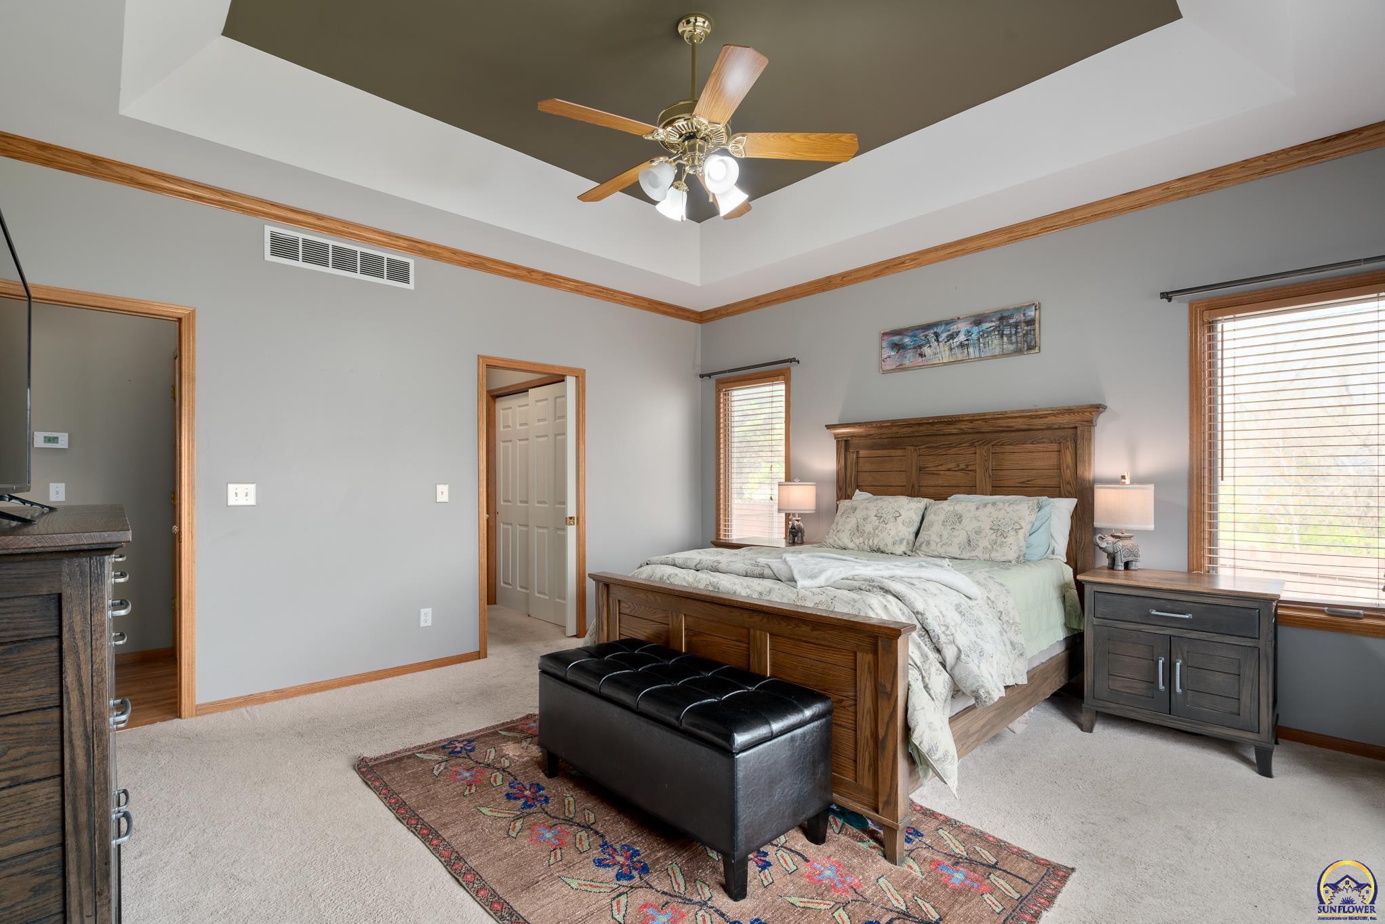
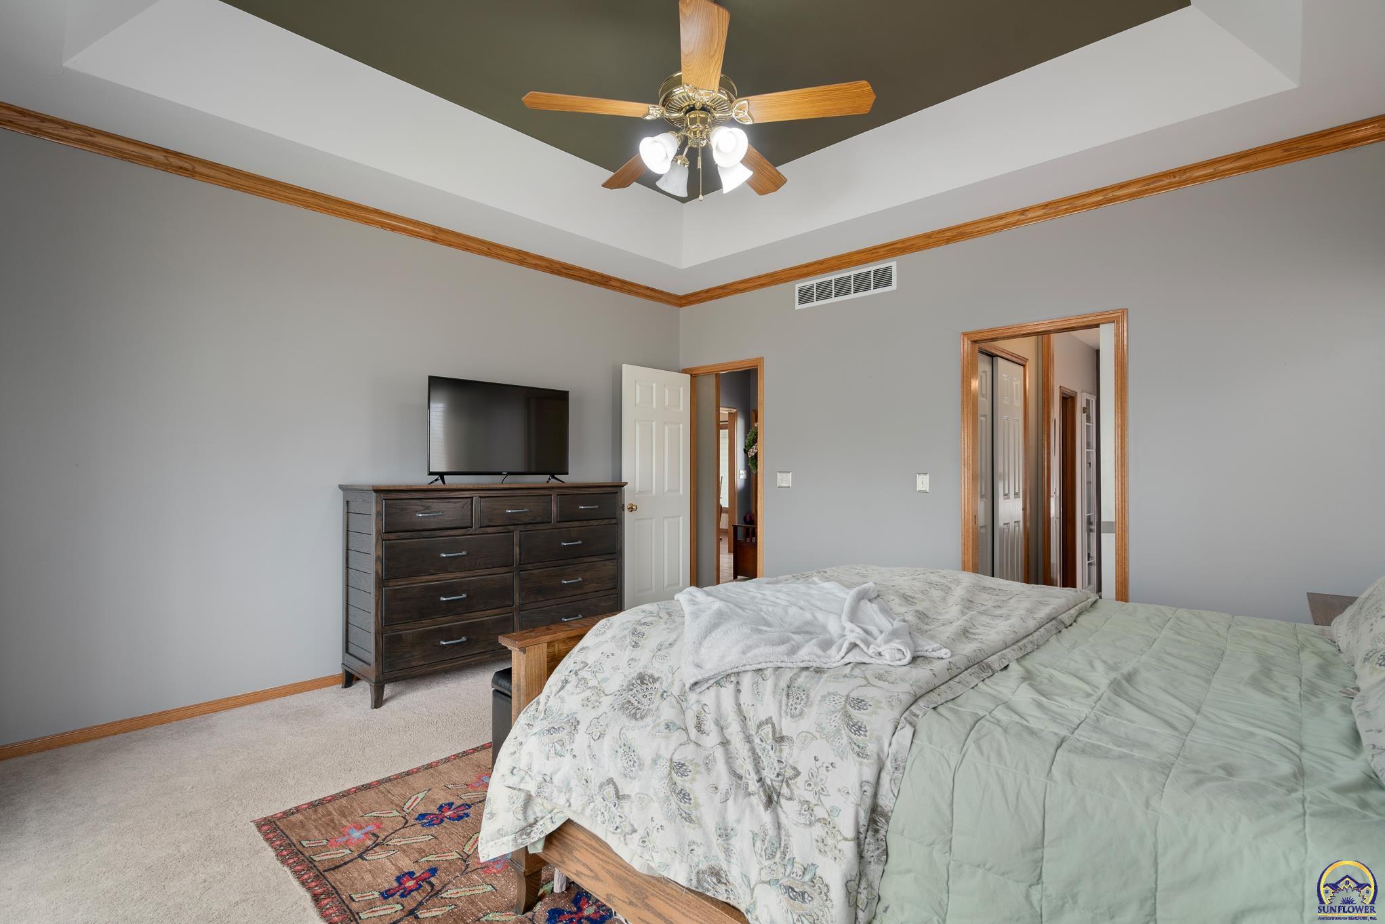
Furnished bedroom with a wooden bed, tray ceiling, and large windows overlooking trees.
Bedroom with a wooden bed, tray ceiling, ceiling fan, and windows with wood blinds.
Bedroom with a tray ceiling, ceiling fan, and bed with pale green and floral bedding.
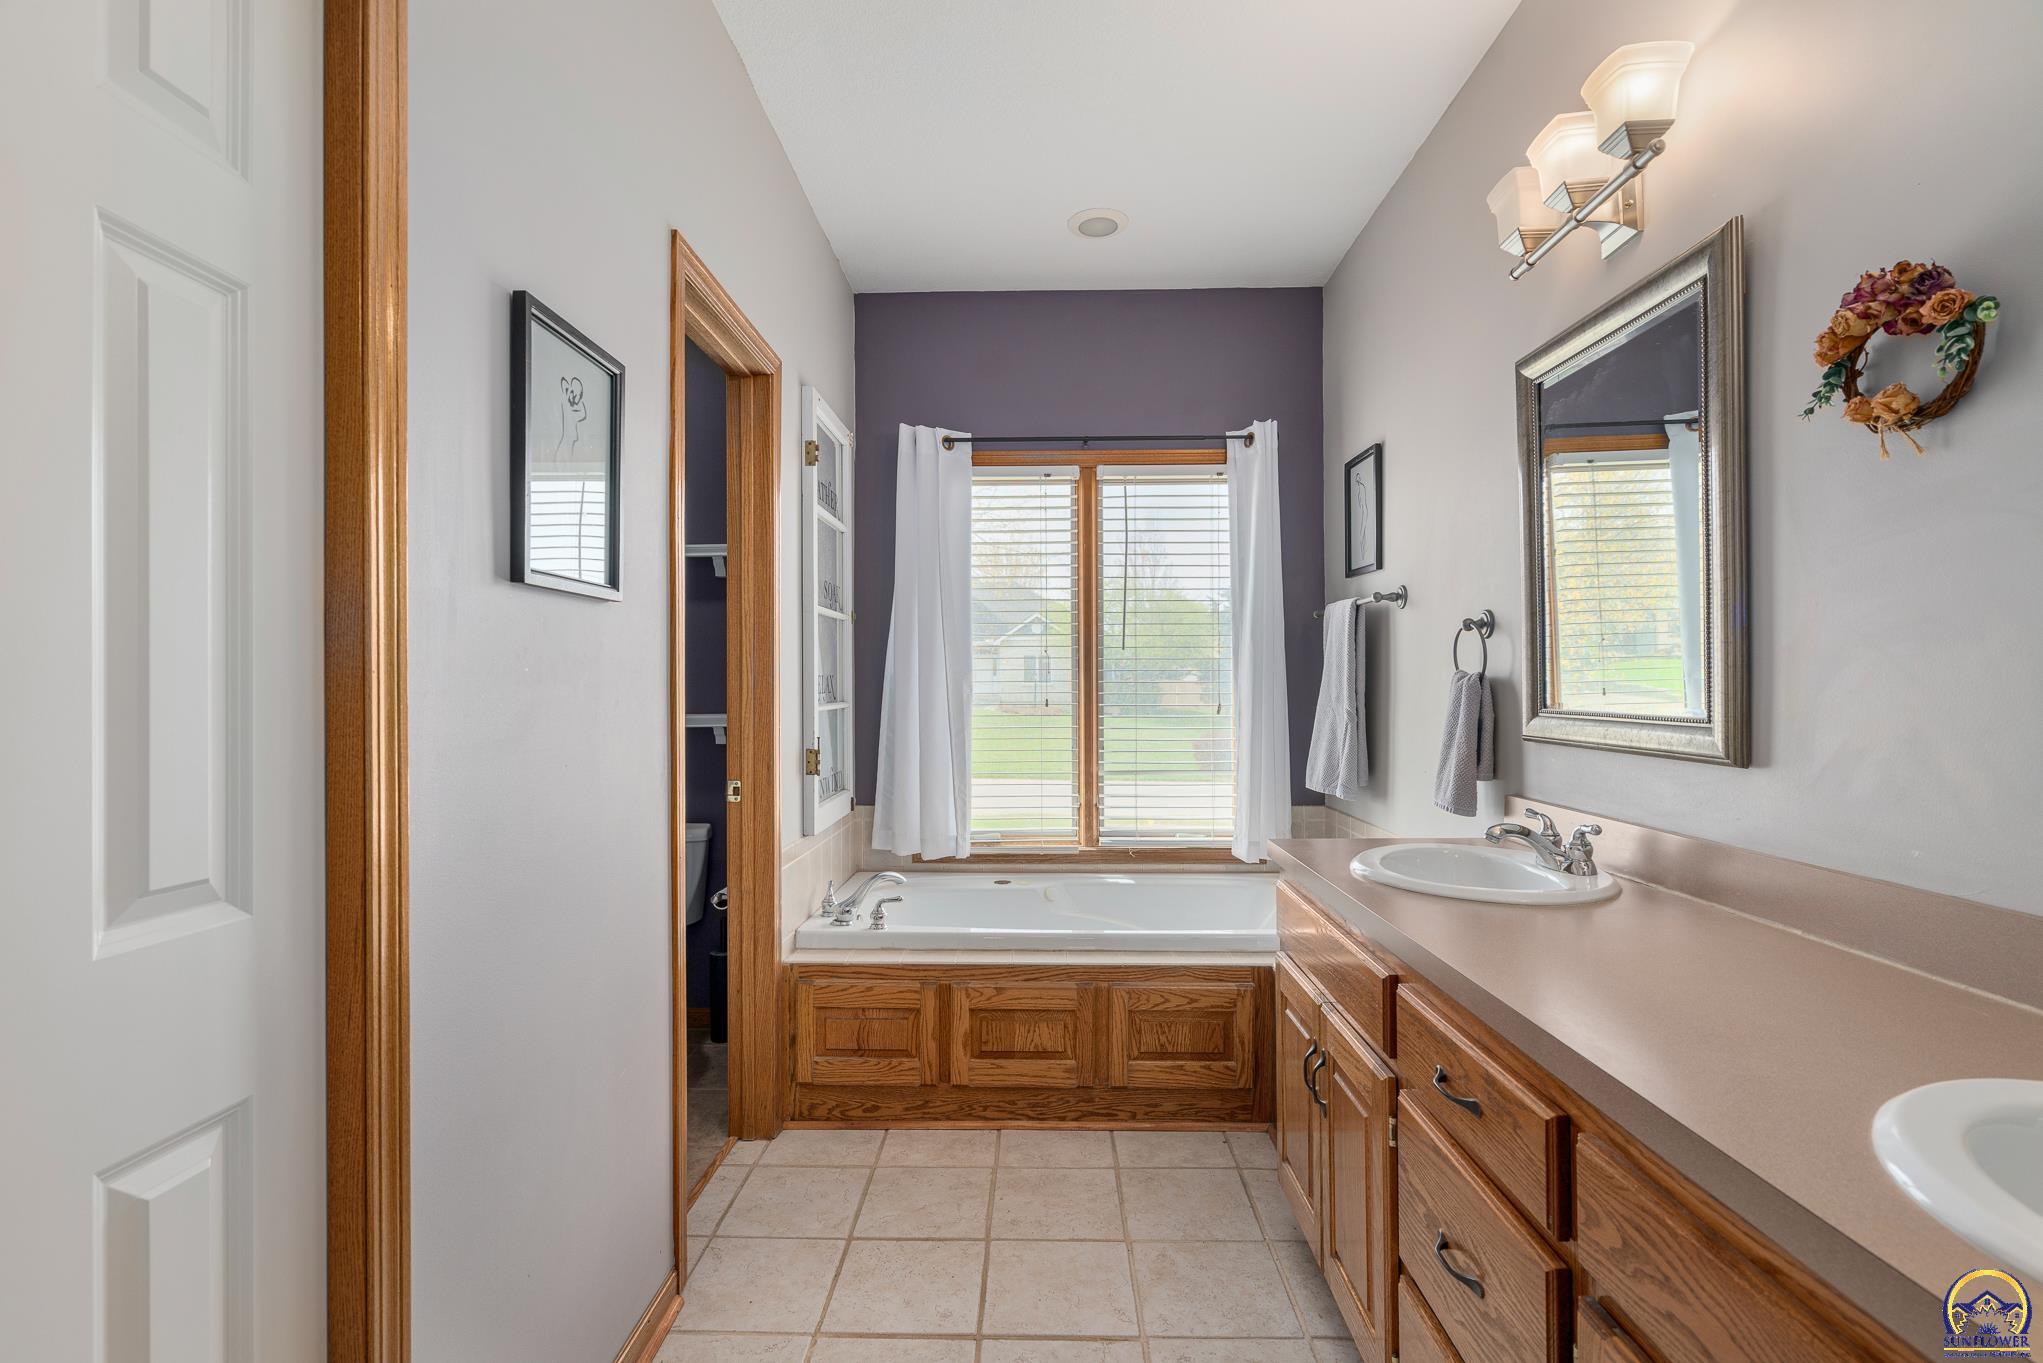
Bathroom with a built-in tub beneath a curtained window and a long wood vanity.
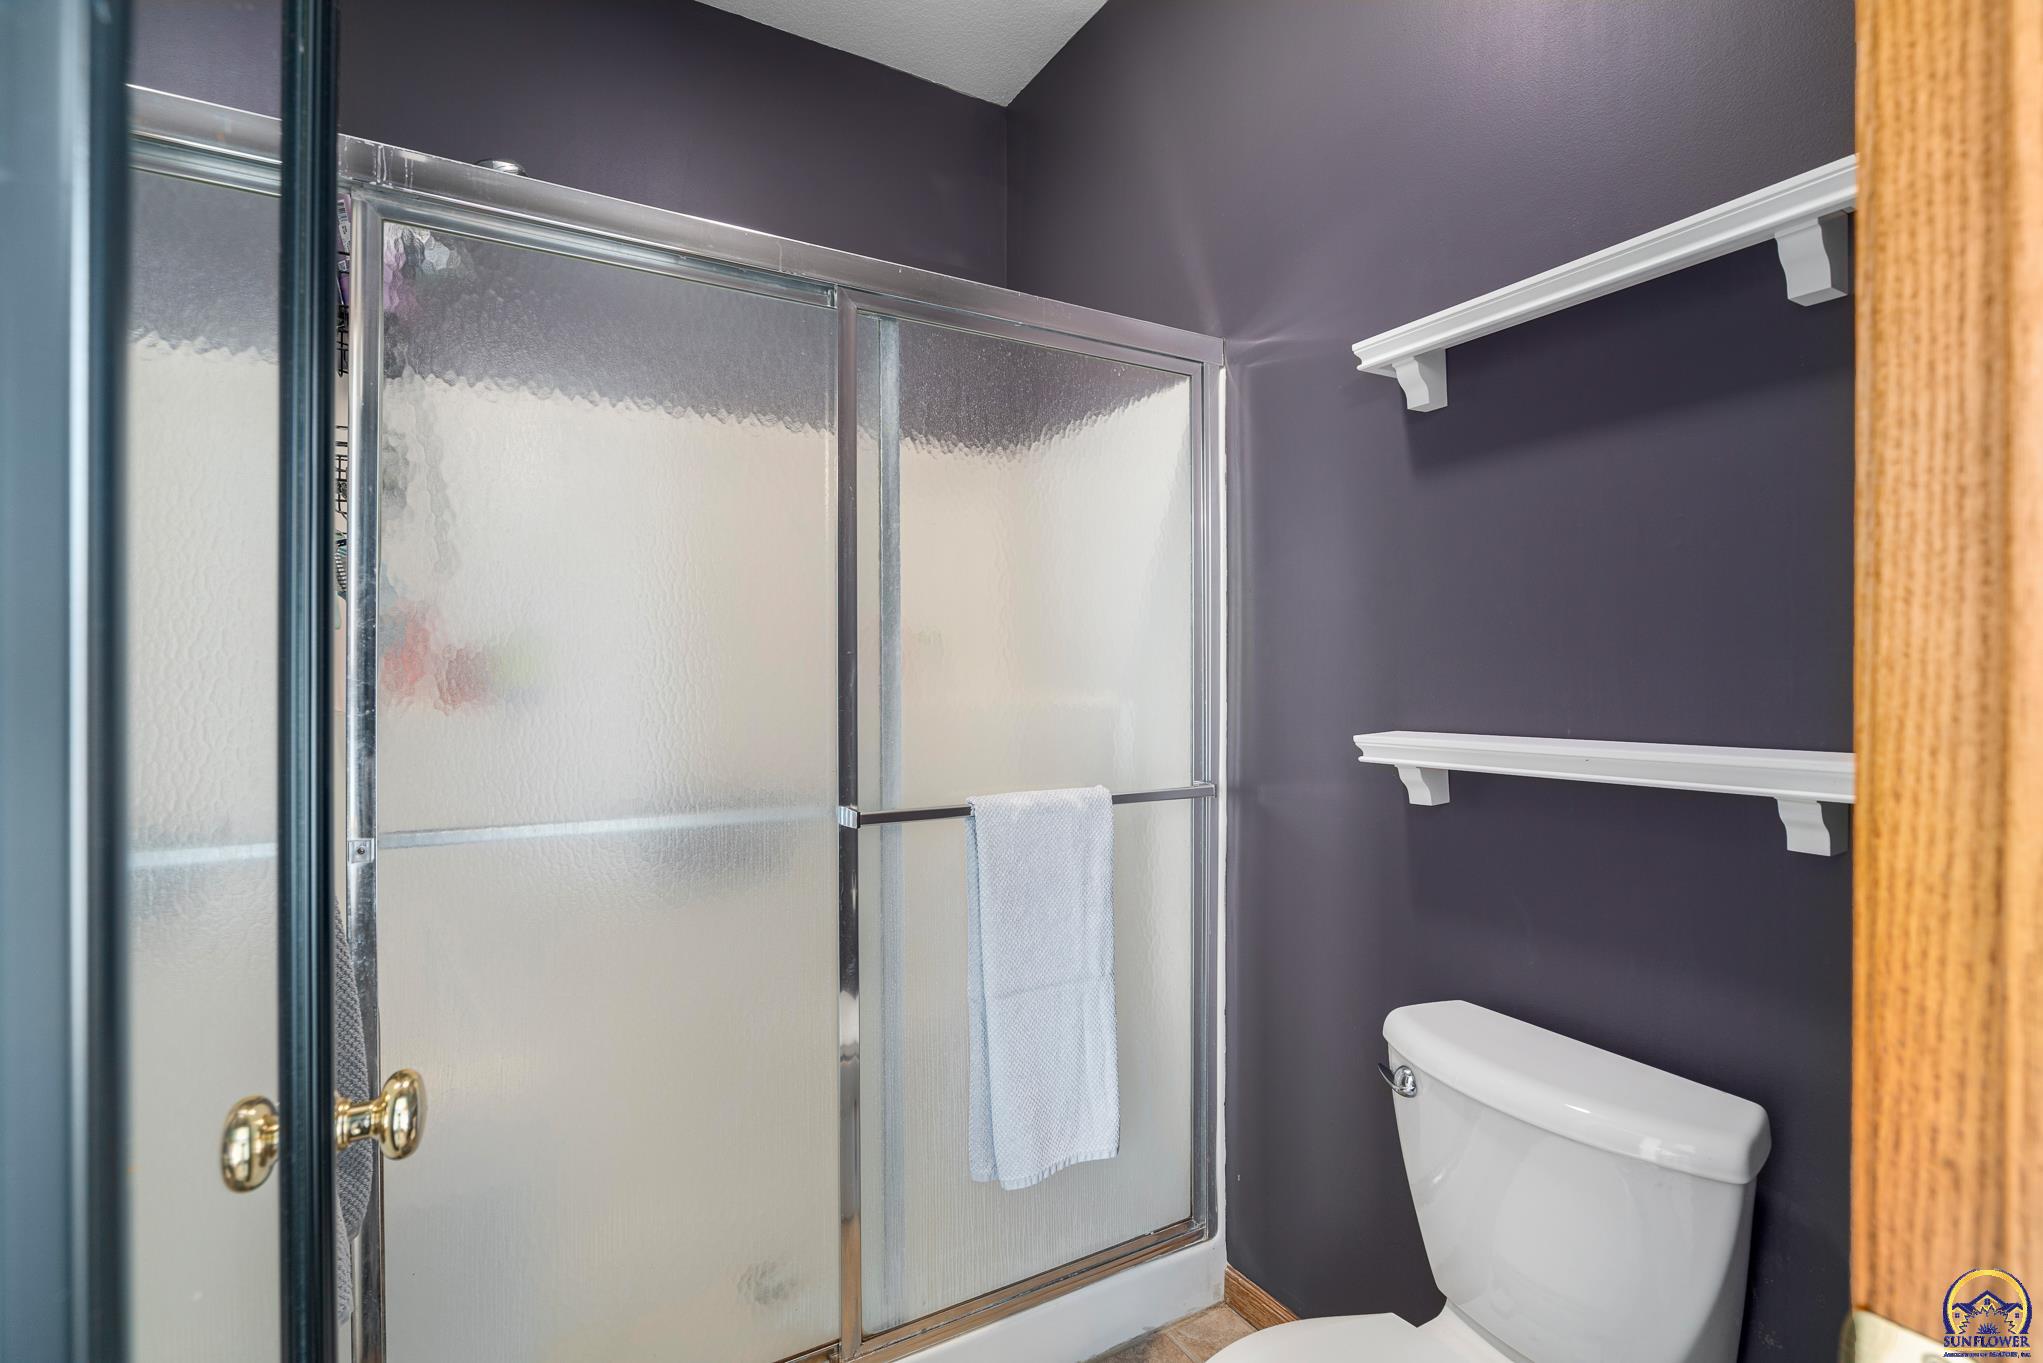
Bathroom with frosted-glass sliding shower doors, dark purple walls, and white shelves beside the toilet.
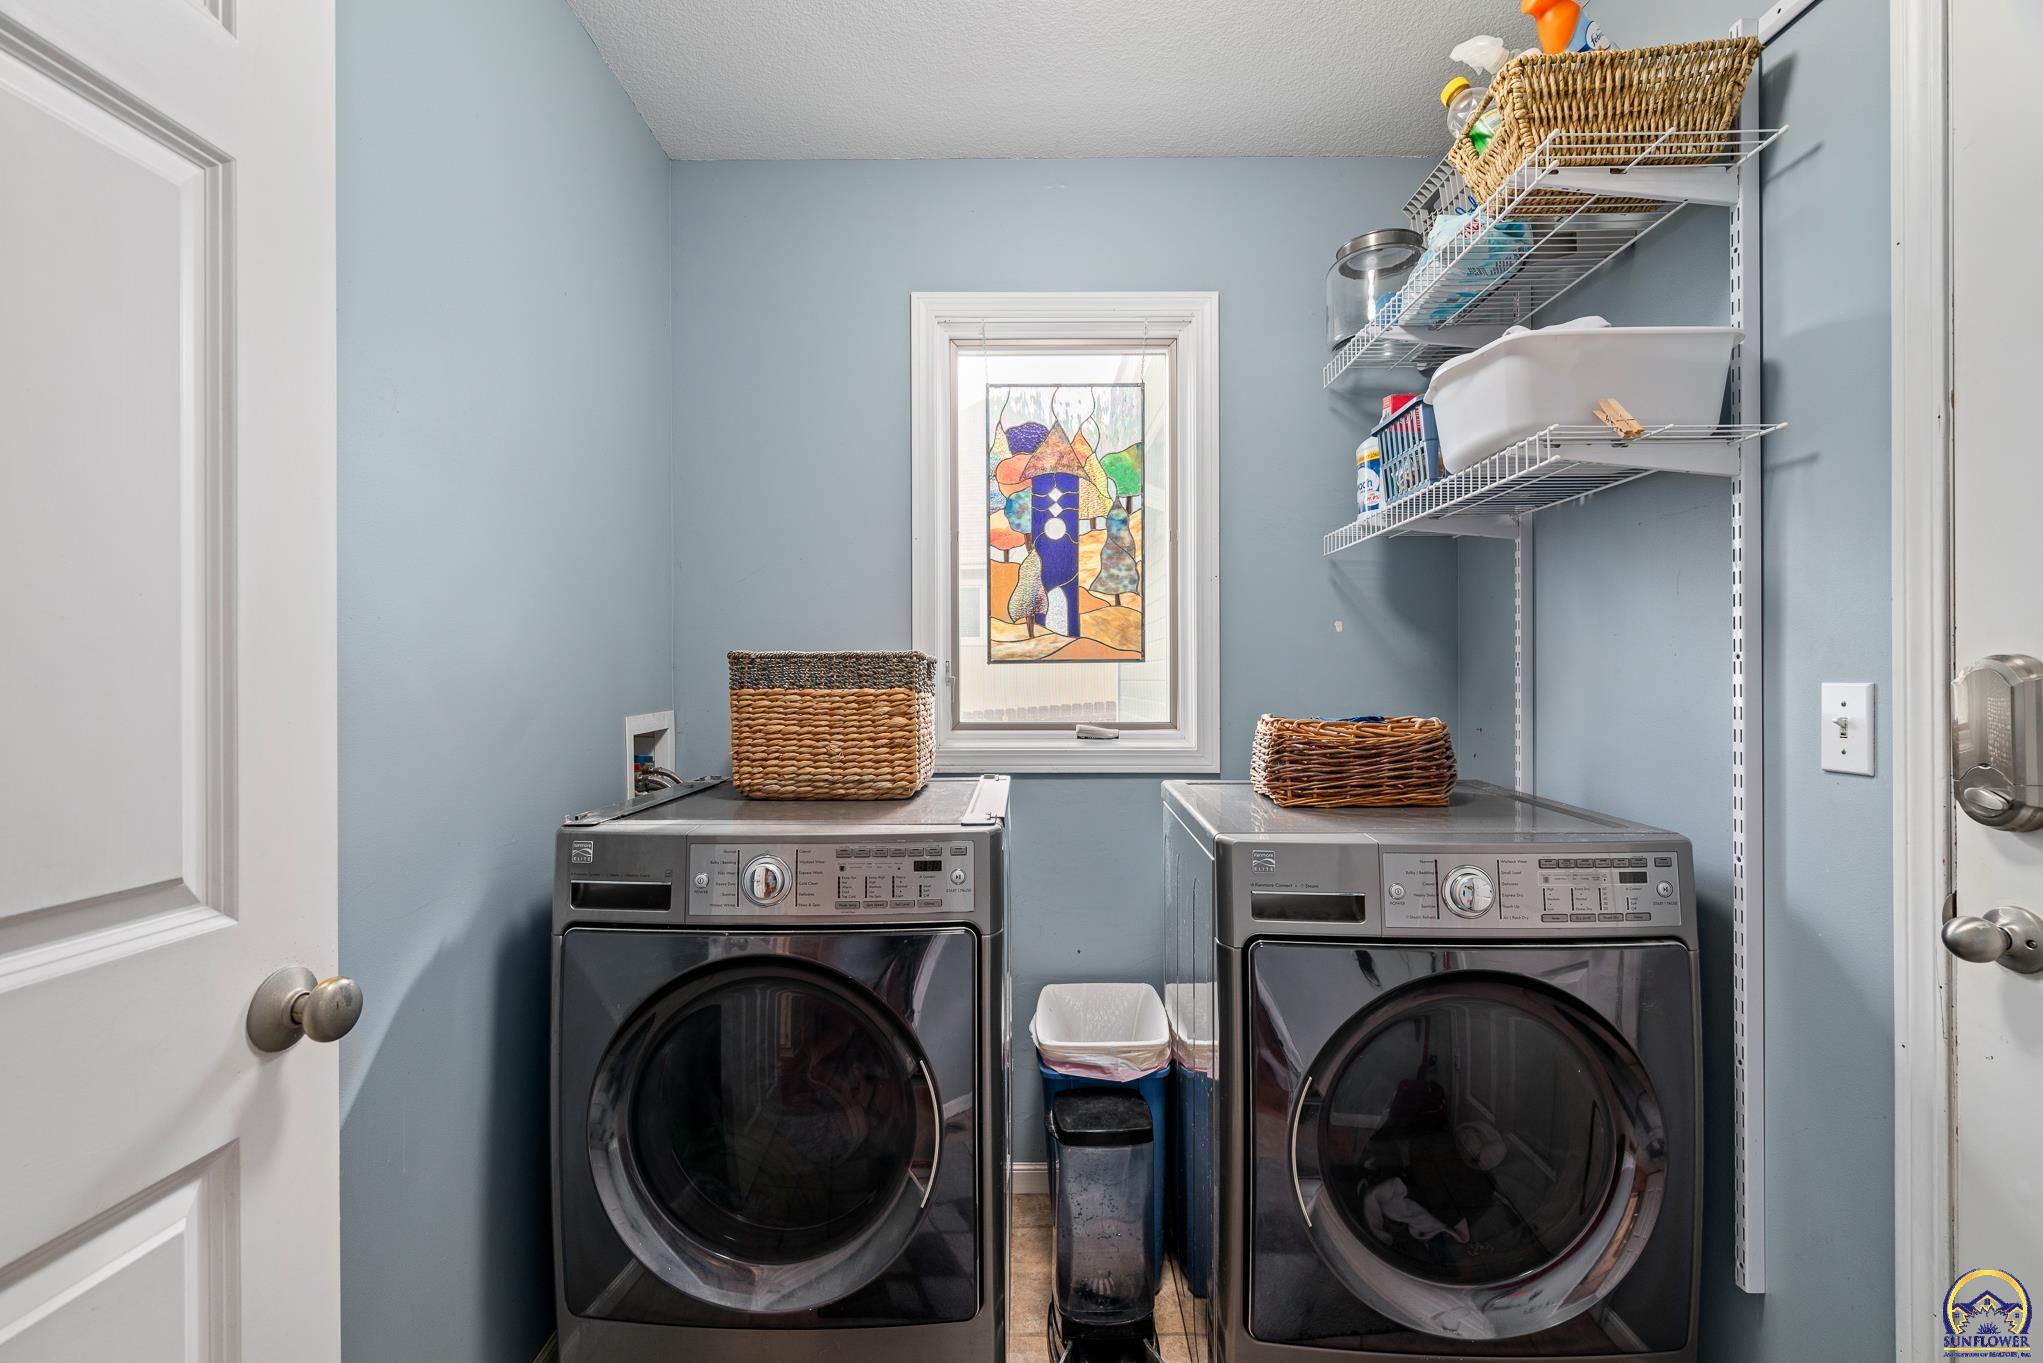
Laundry room with two front-loading machines, wire storage shelves, and a colorful stained-glass window.
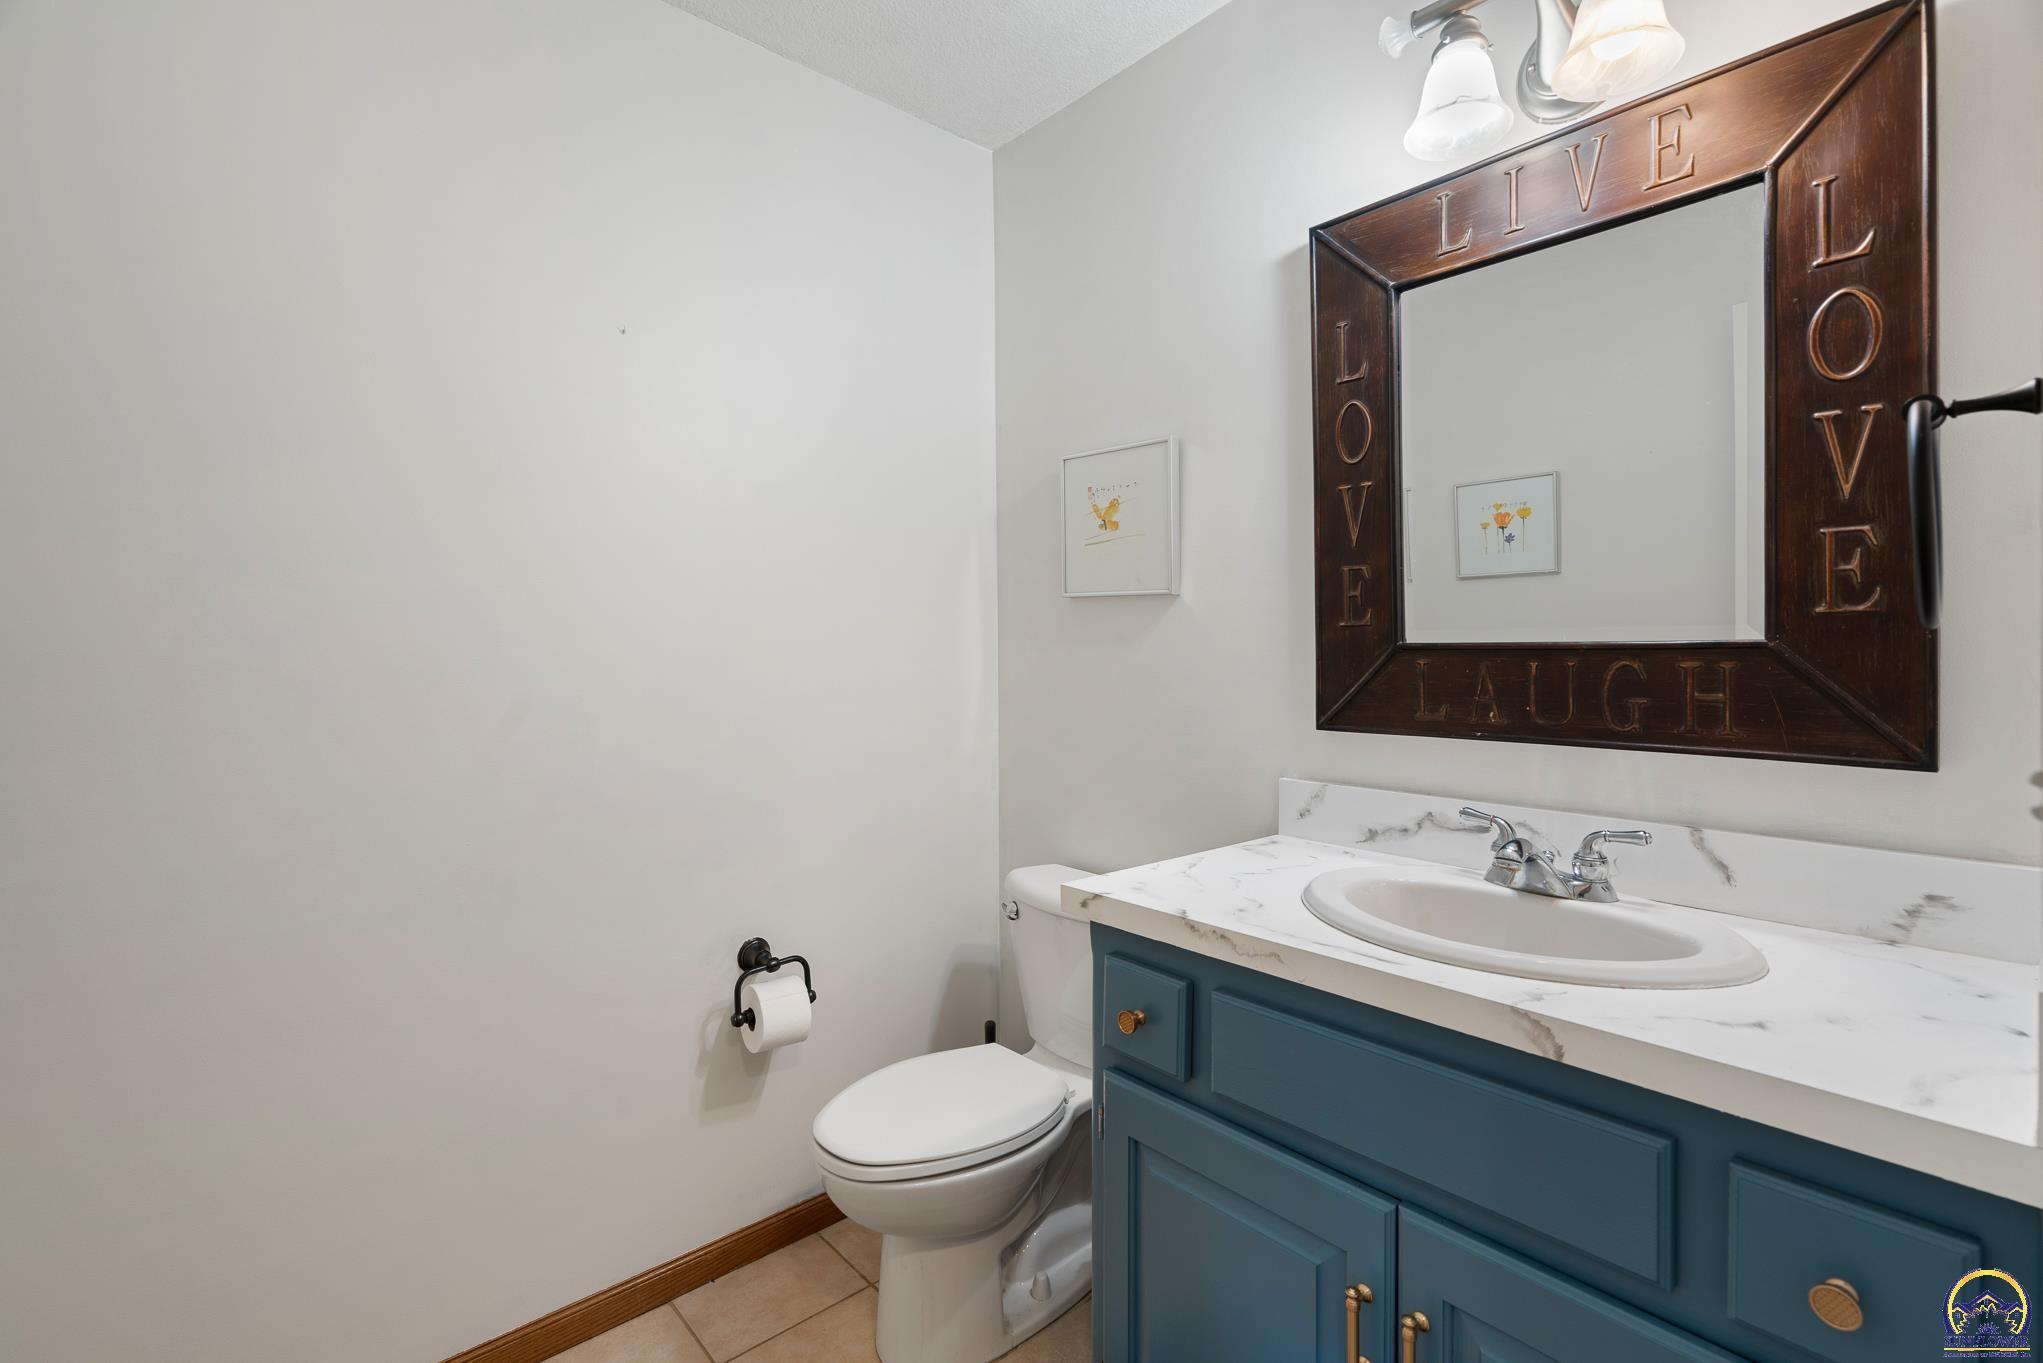
Bathroom with a blue vanity, marble-look countertop, and large engraved wooden mirror.
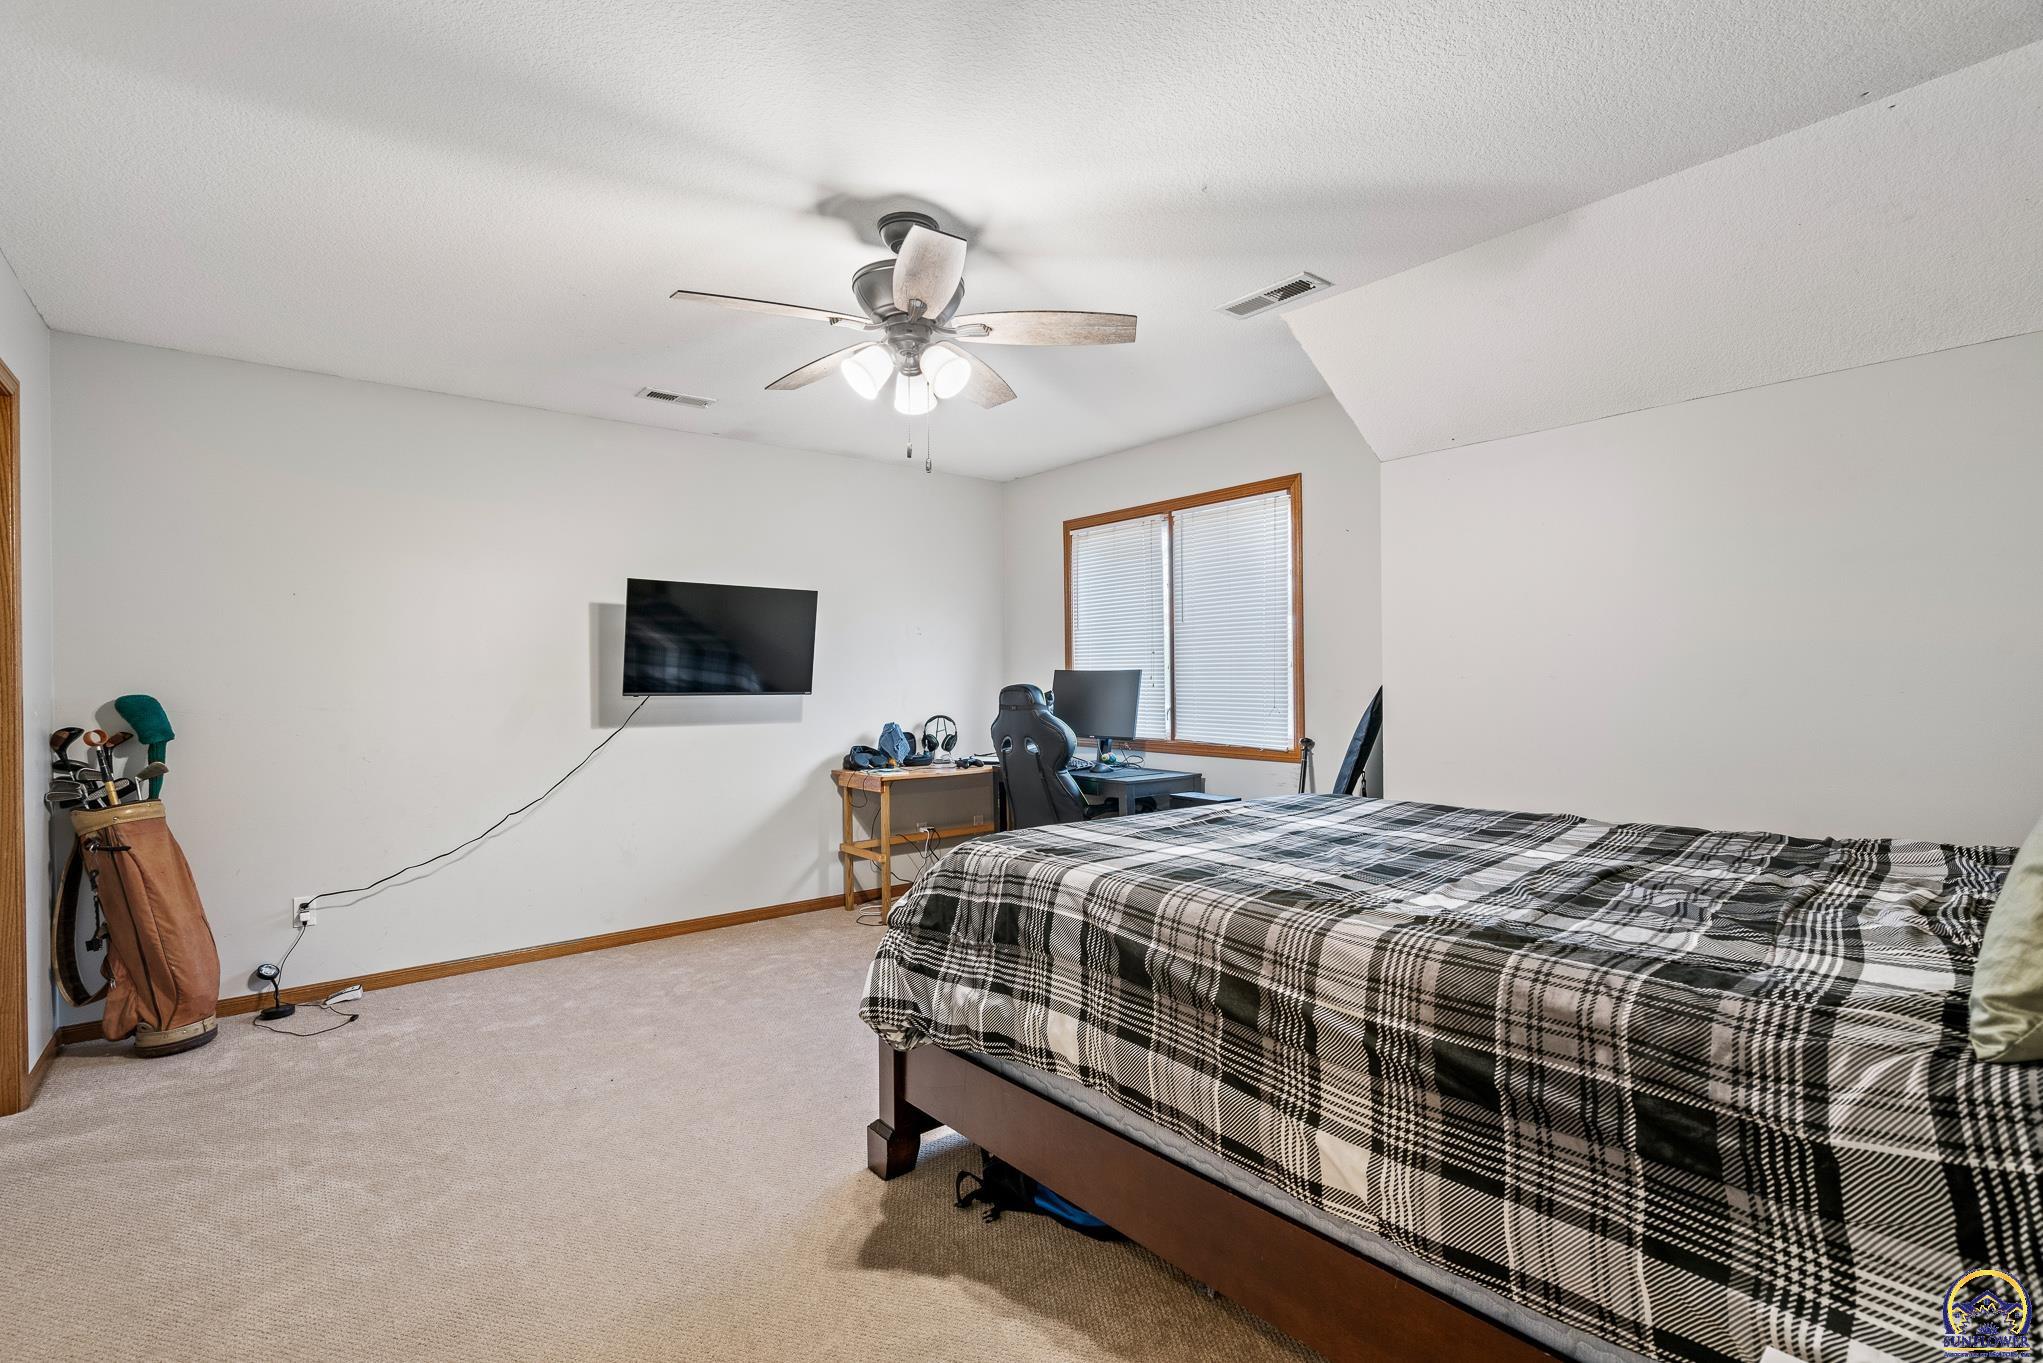
Bedroom with a plaid-covered bed, ceiling fan, wall-mounted TV, and computer desk.
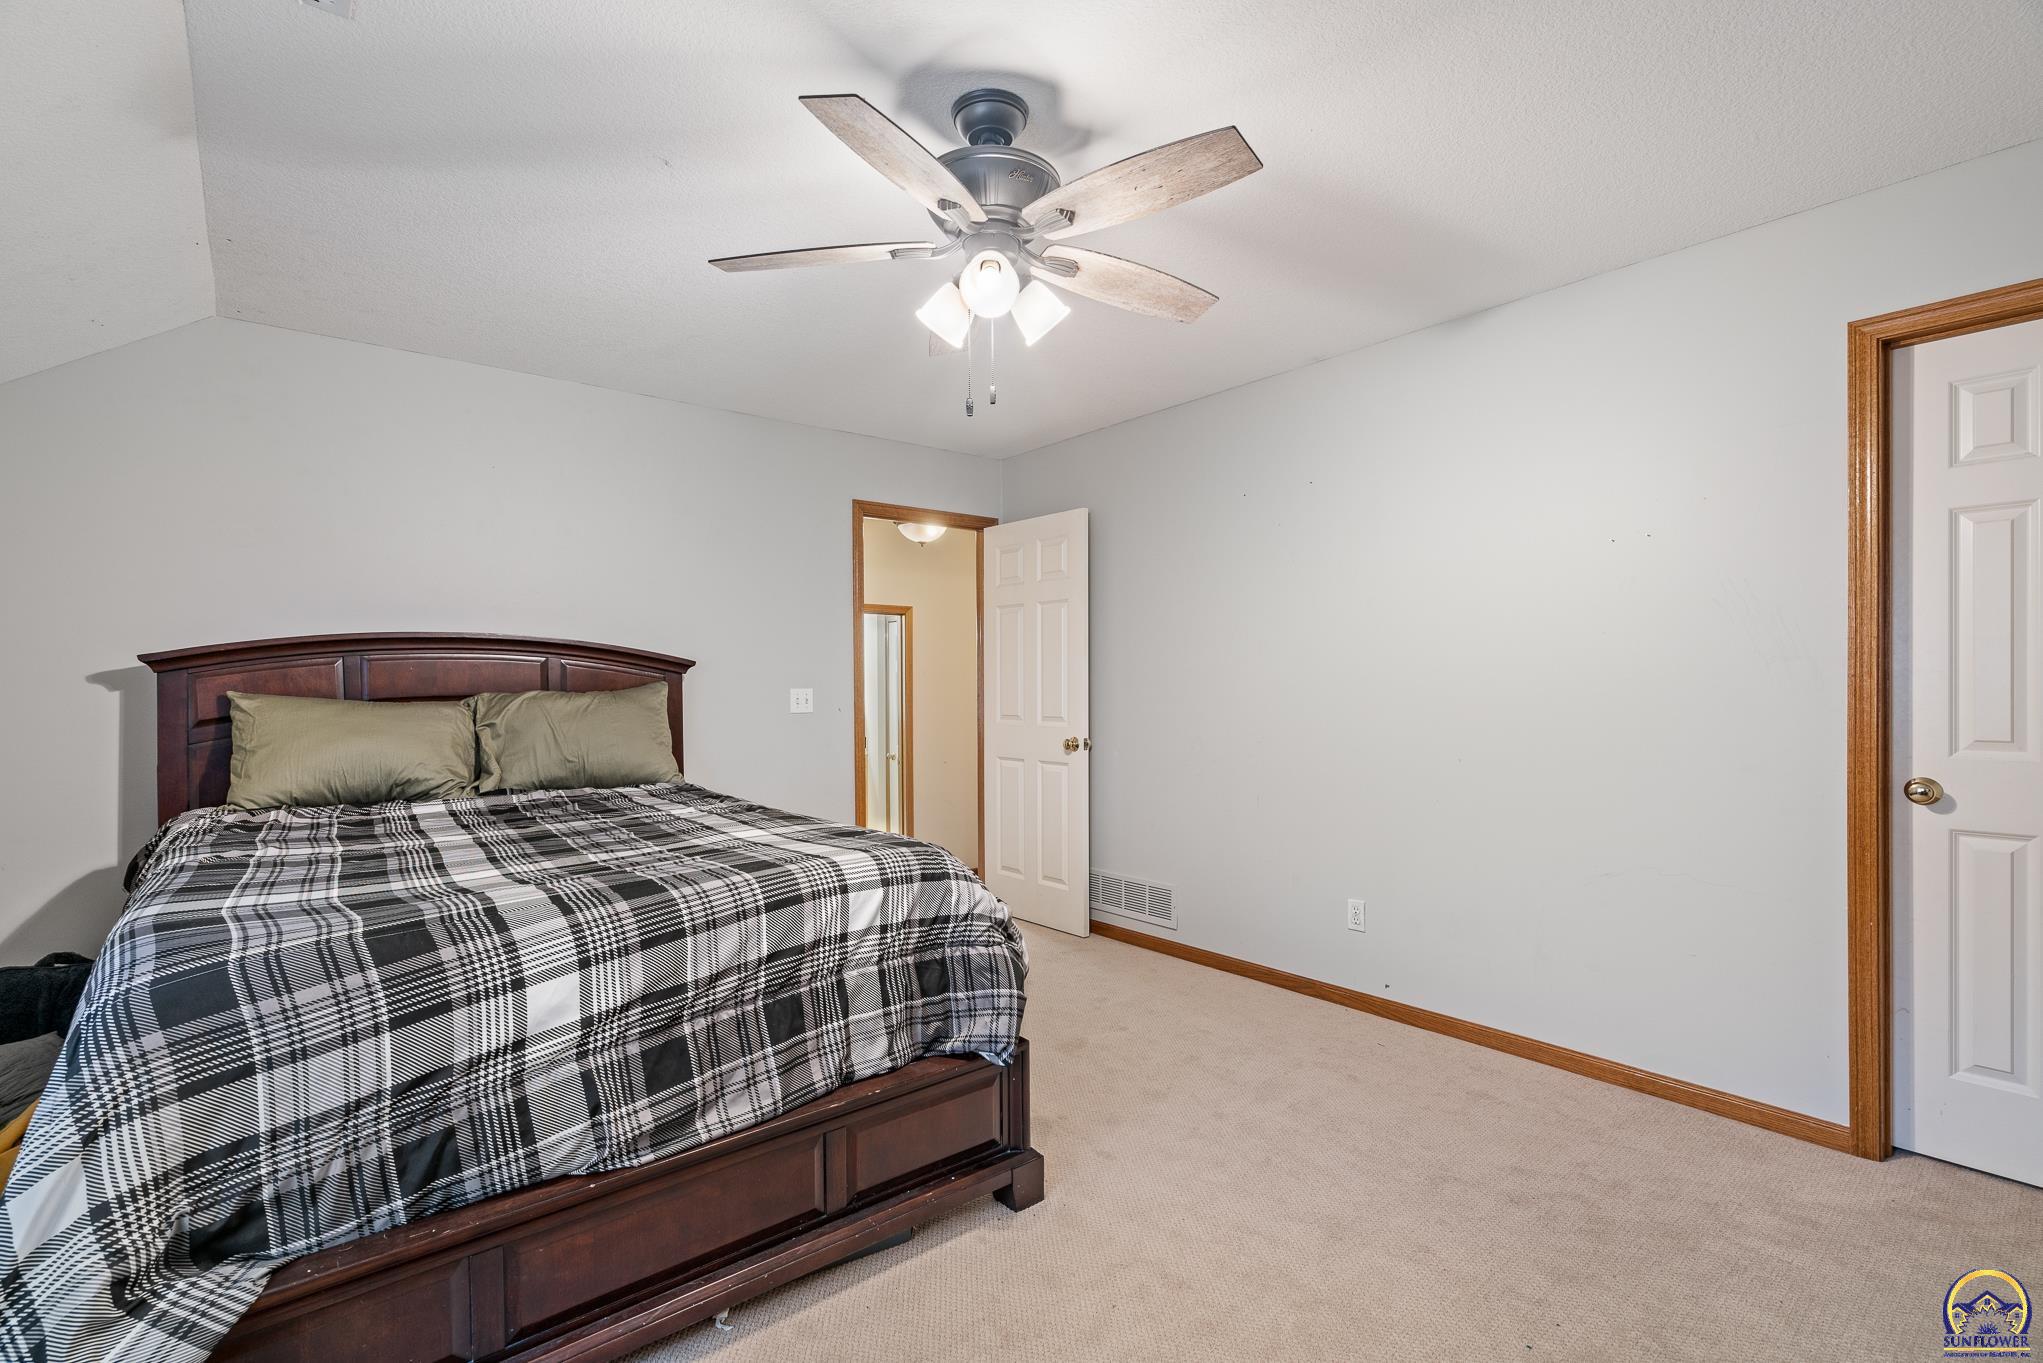
Bedroom with a dark wood bed, plaid bedding, beige carpet, and ceiling fan.
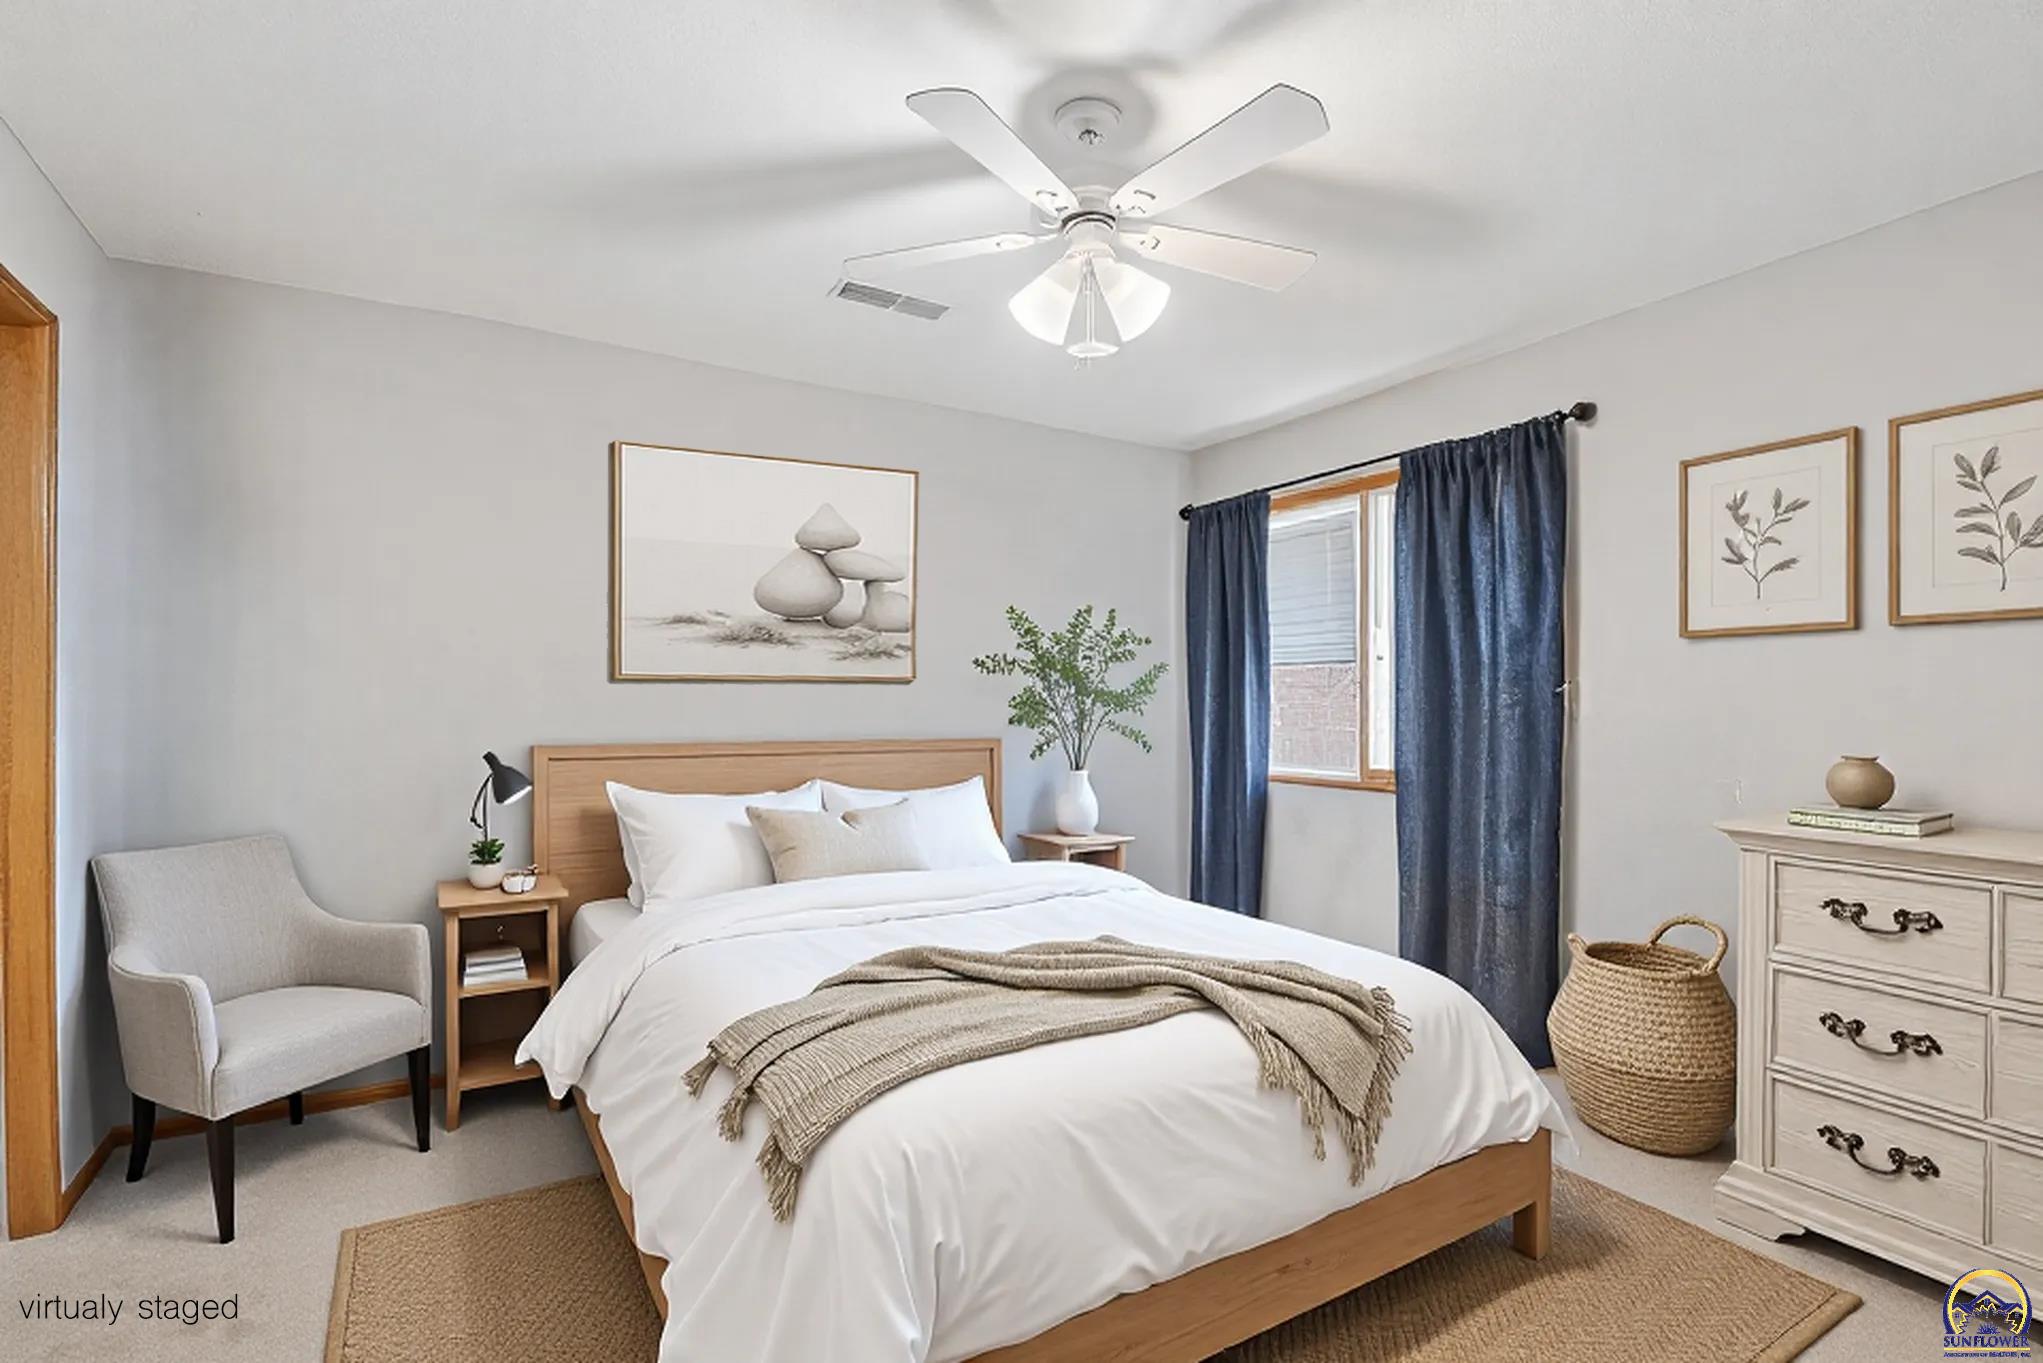
Virtually staged bedroom with a wood platform bed, navy curtains, and a gray upholstered chair.
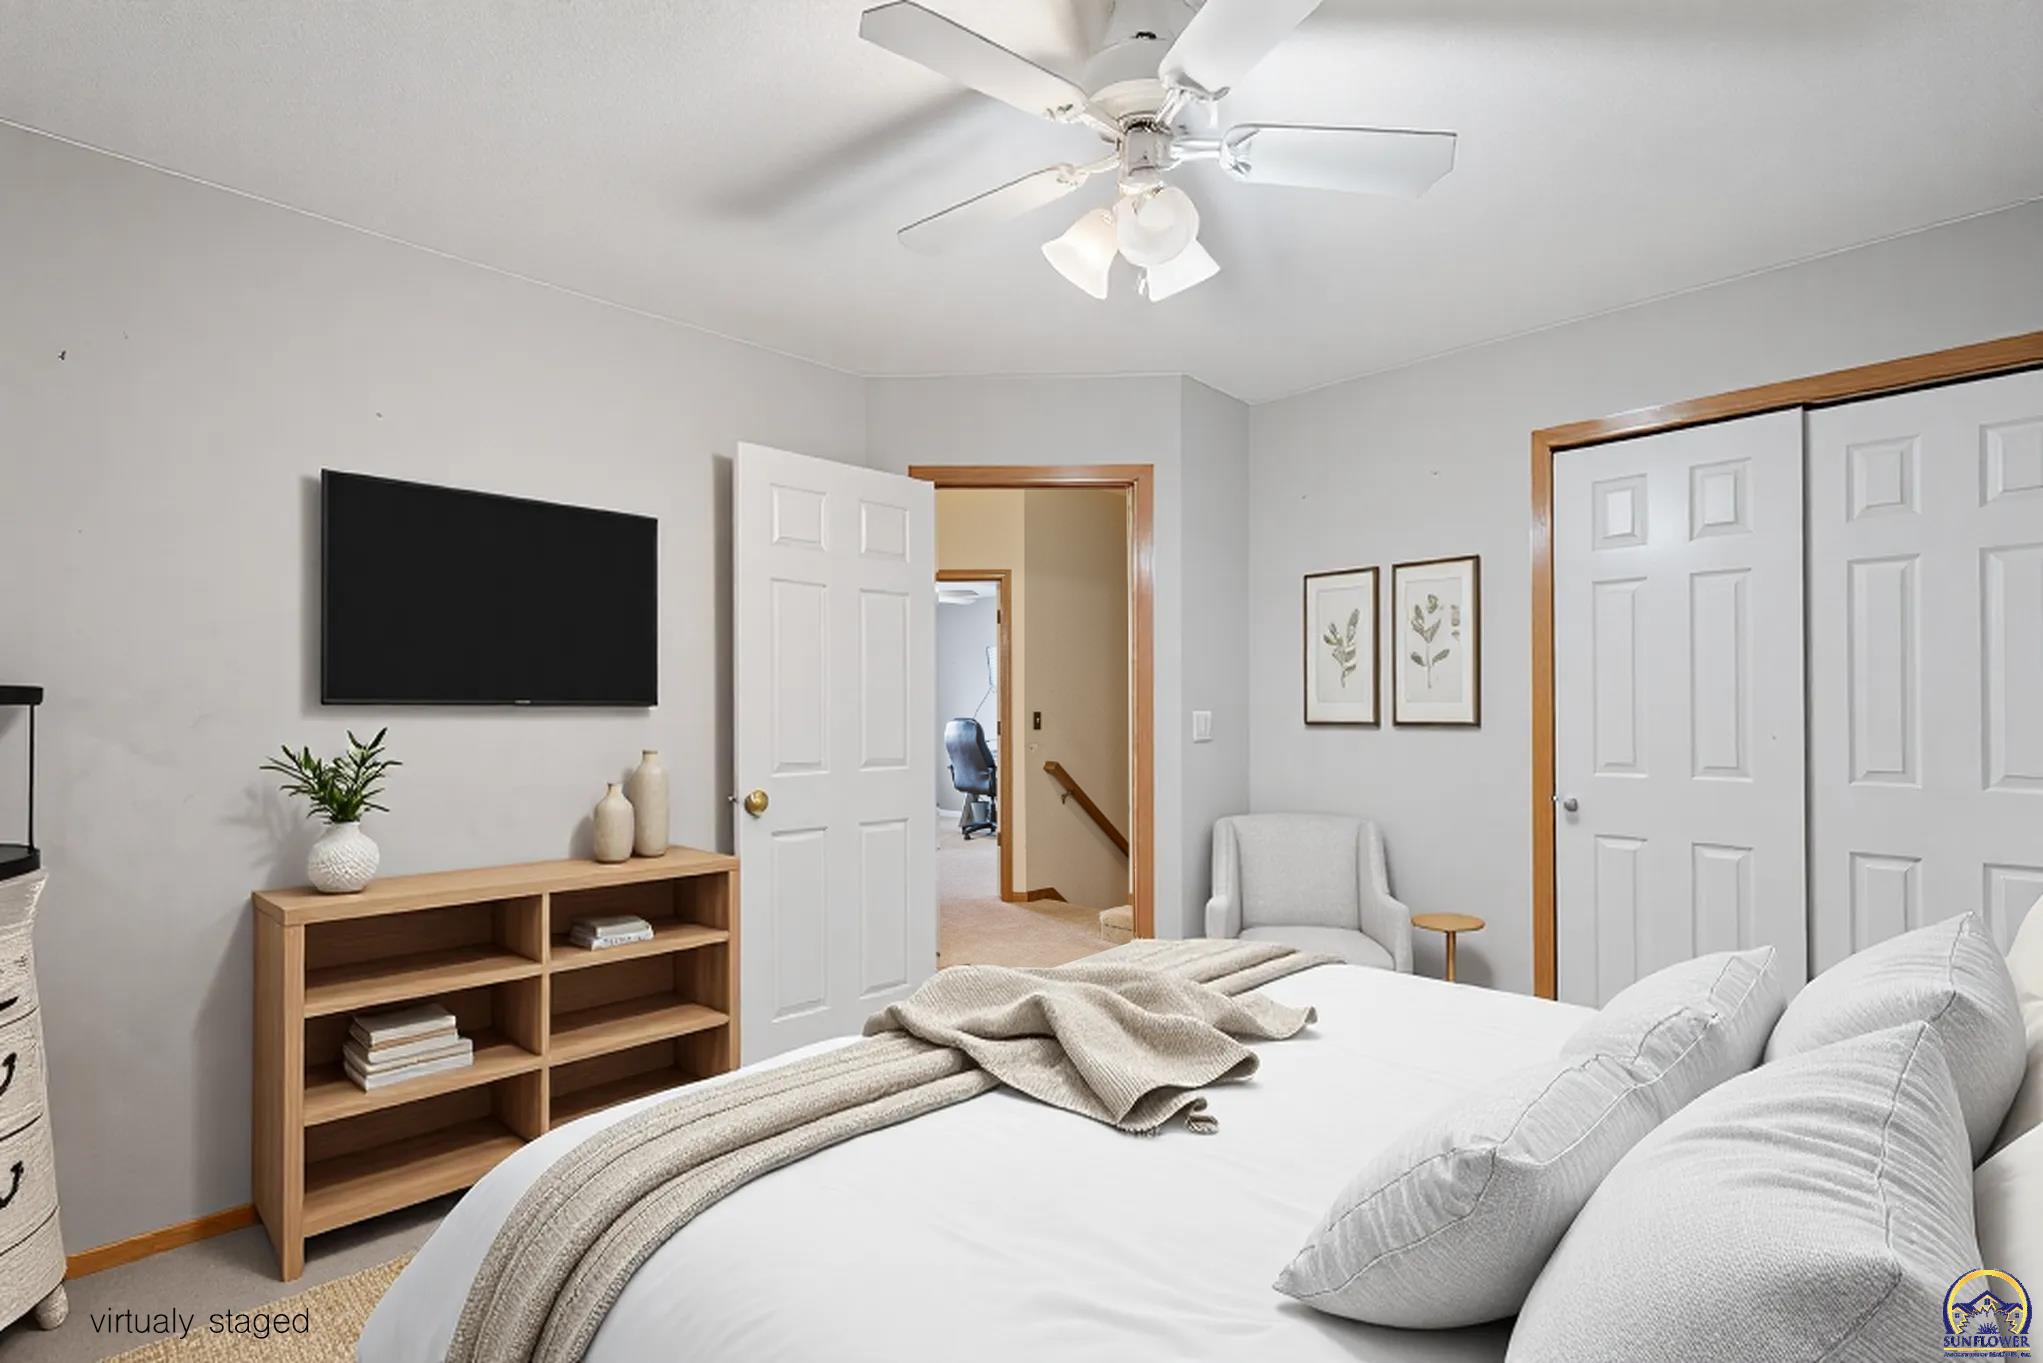
Virtually staged bedroom with a white bed, ceiling fan, wall-mounted TV, and wood shelving.
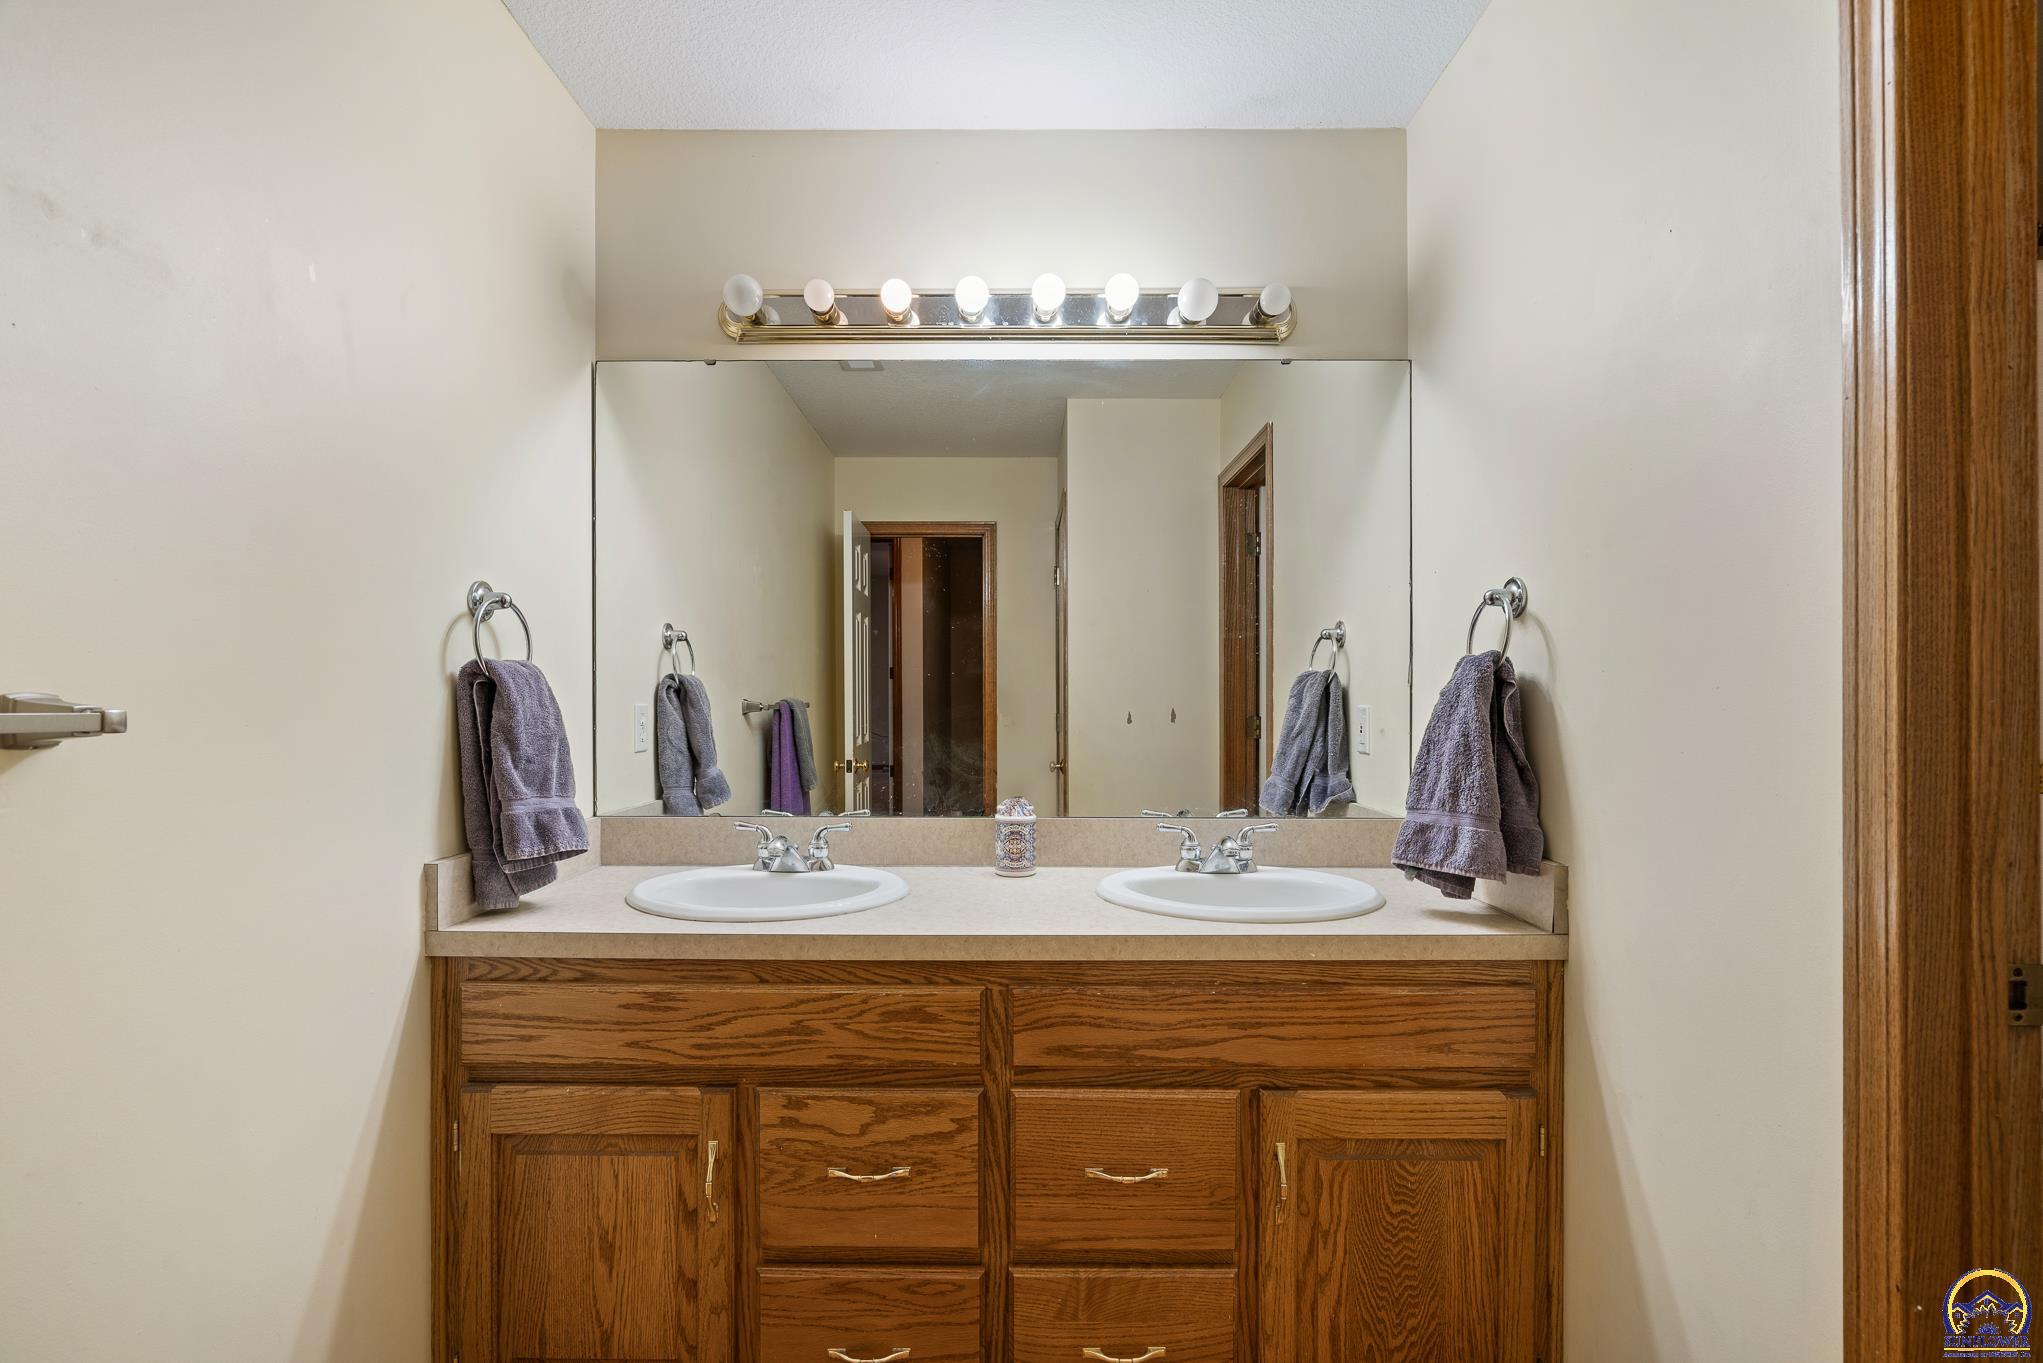
Bathroom with a double-sink oak vanity, large mirror, and bright vanity lights.
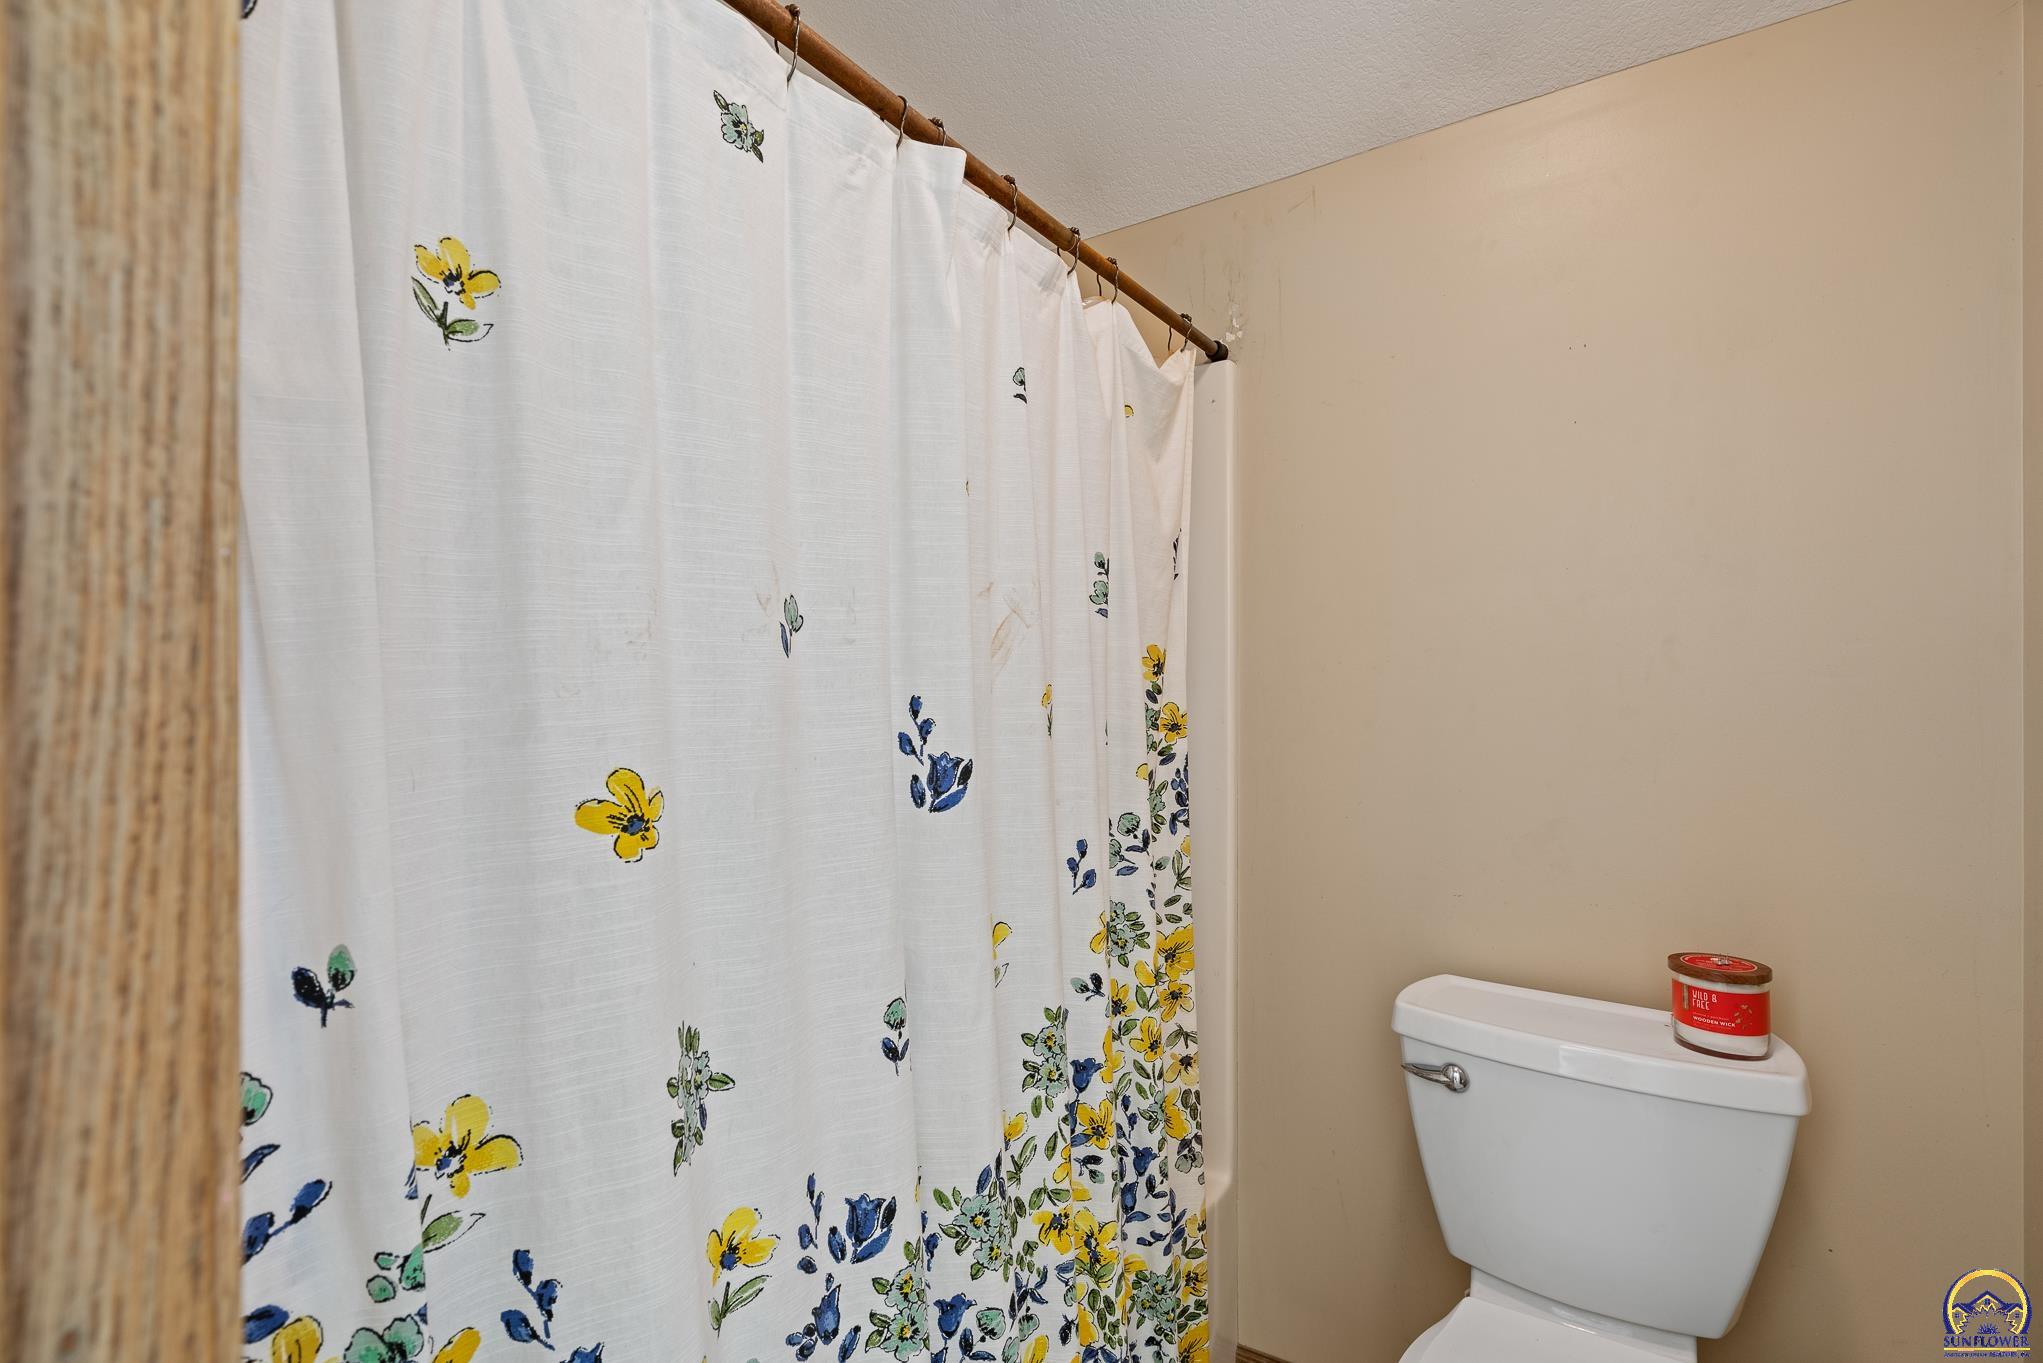
Bathroom with a colorful floral shower curtain beside a white toilet.
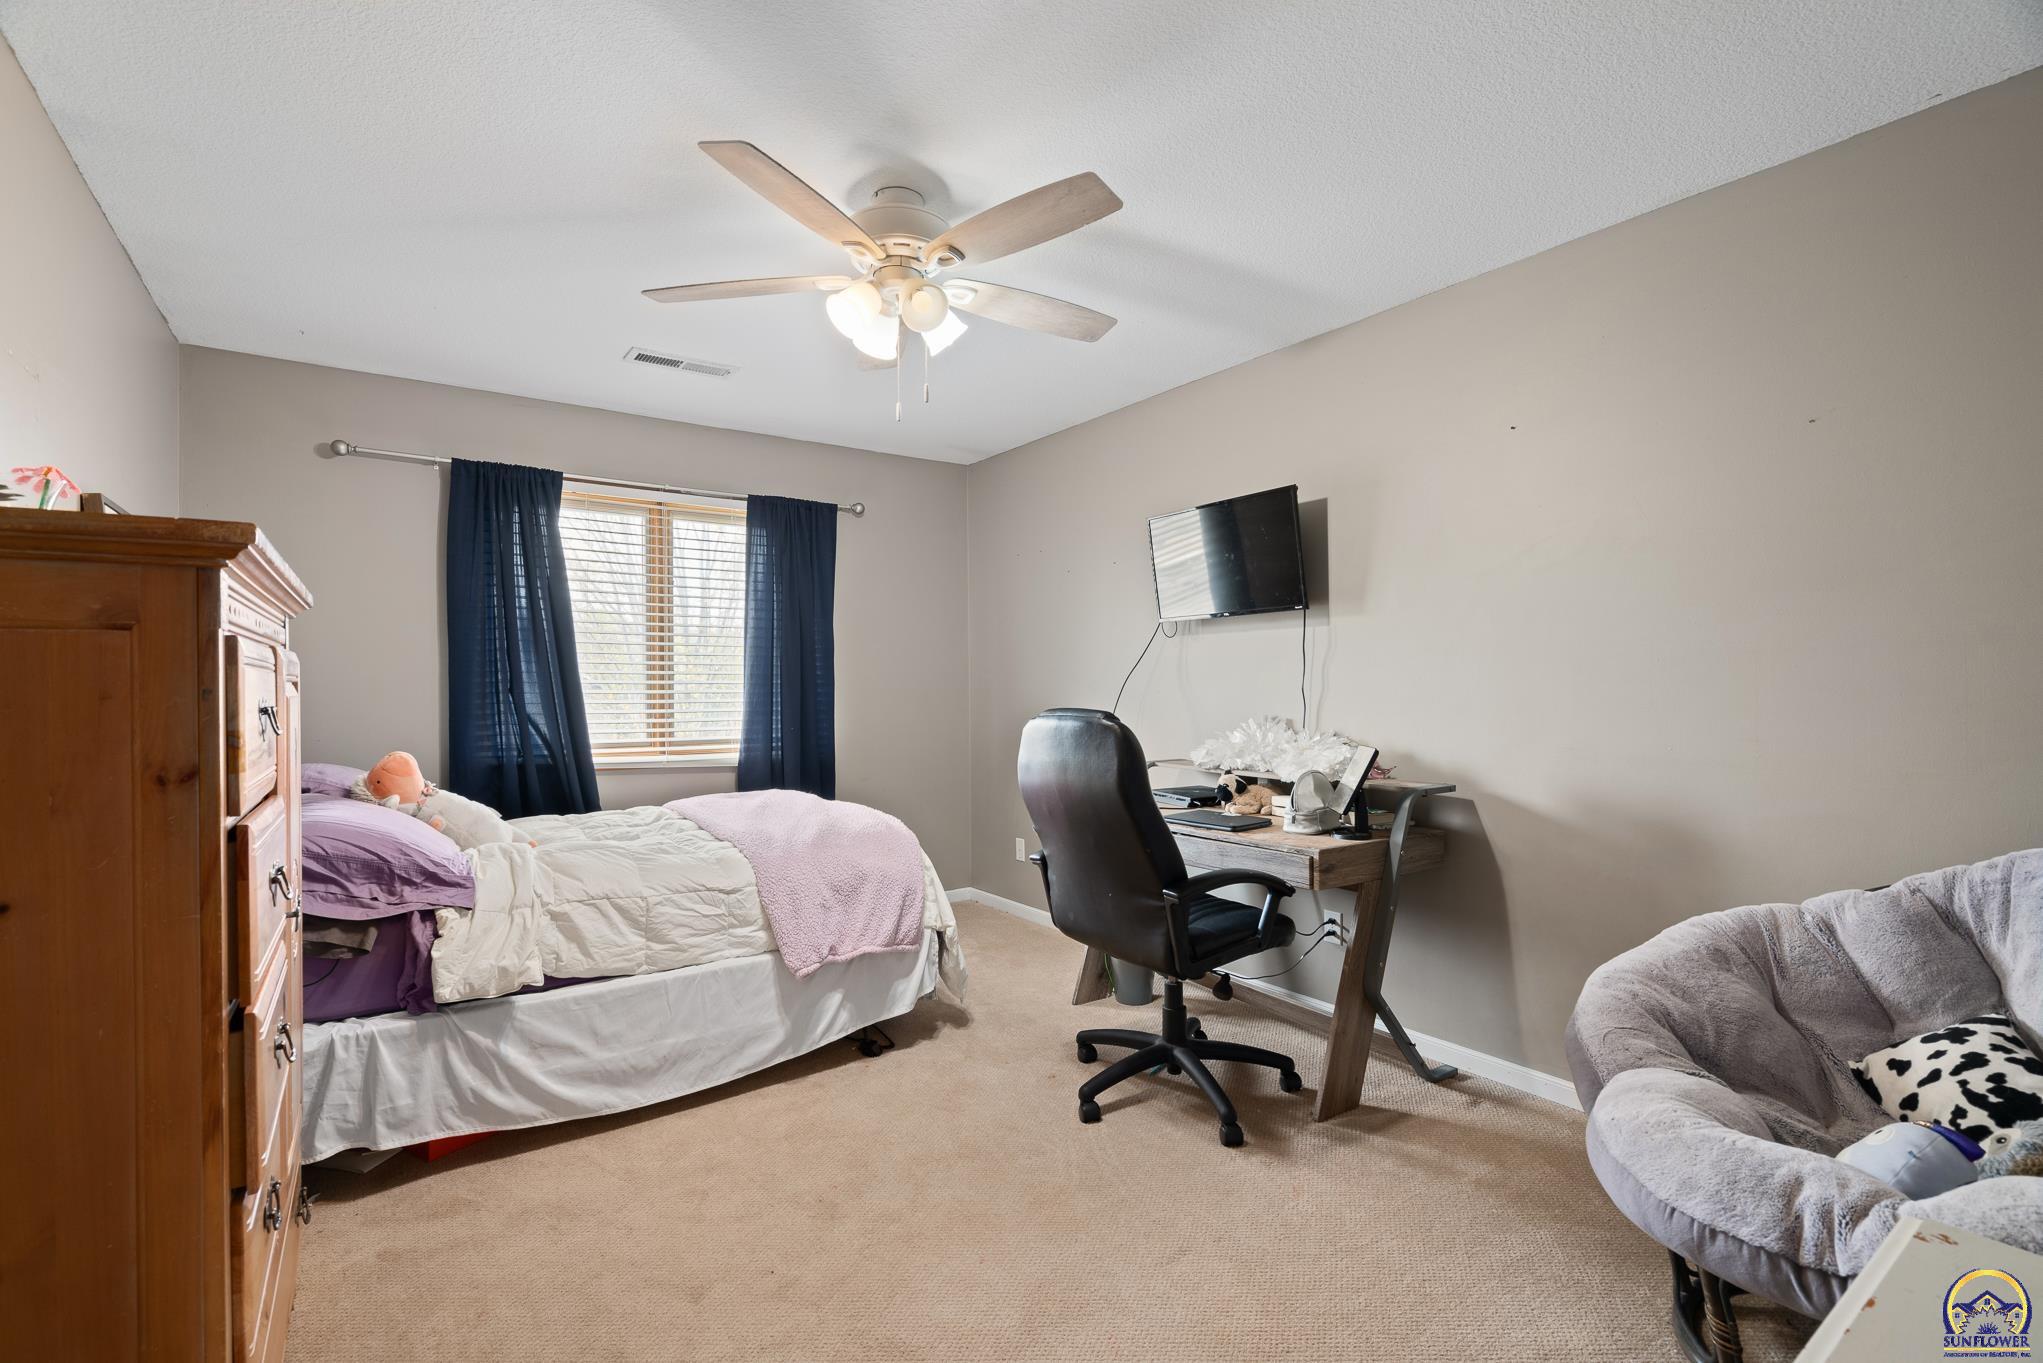
Furnished bedroom with a bed, desk, and office chair beside a window with dark blue curtains.
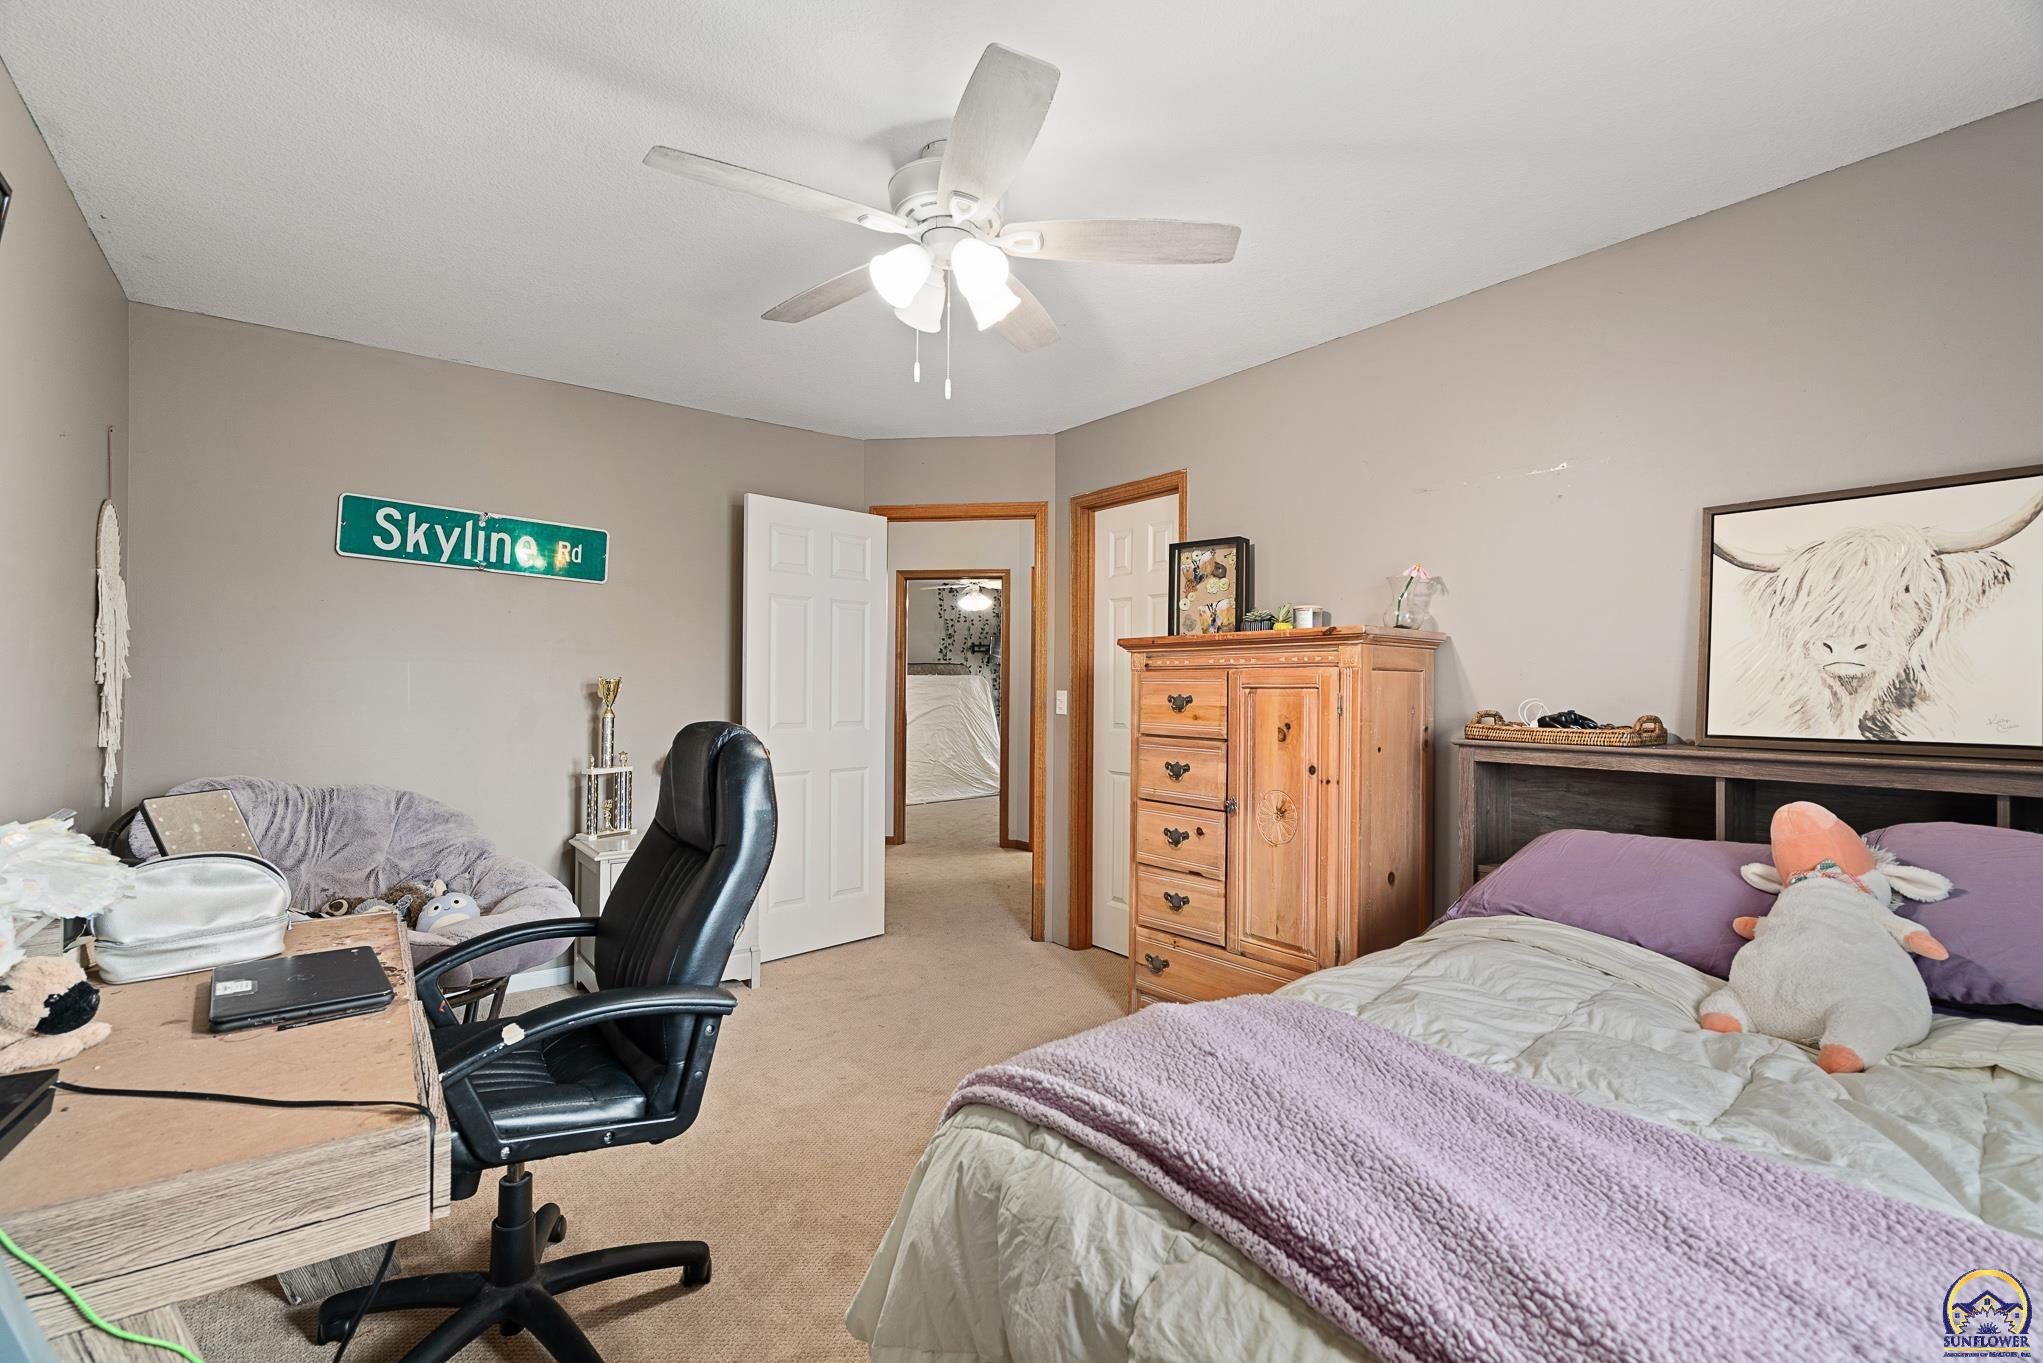
Furnished bedroom with lavender bedding, a wooden dresser, desk, and a Skyline Rd sign.
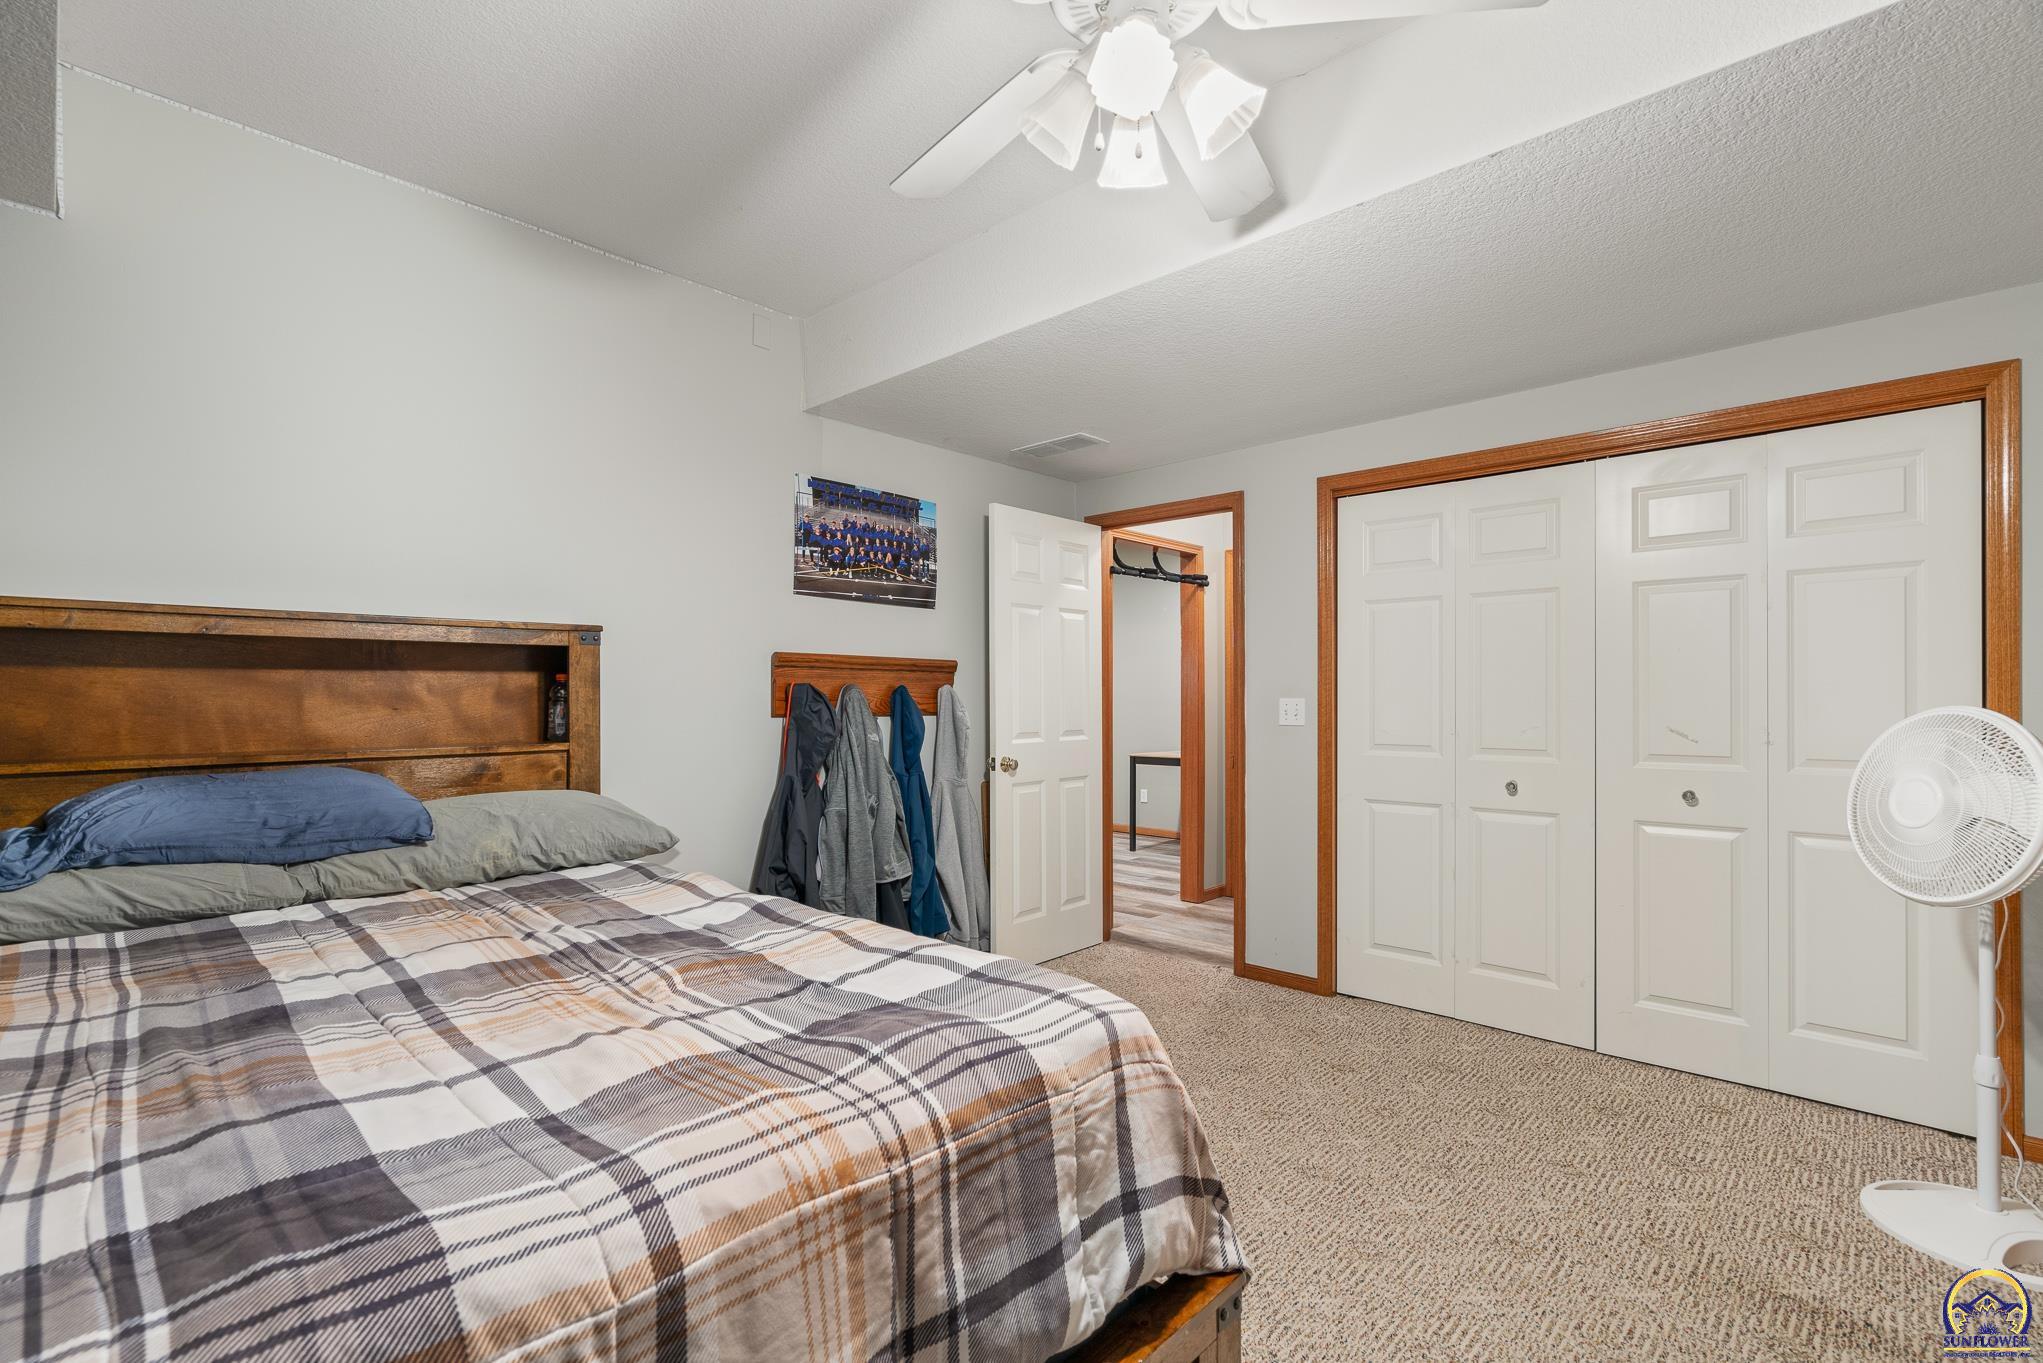
Bedroom with plaid bedding, beige carpet, and white sliding closet doors.
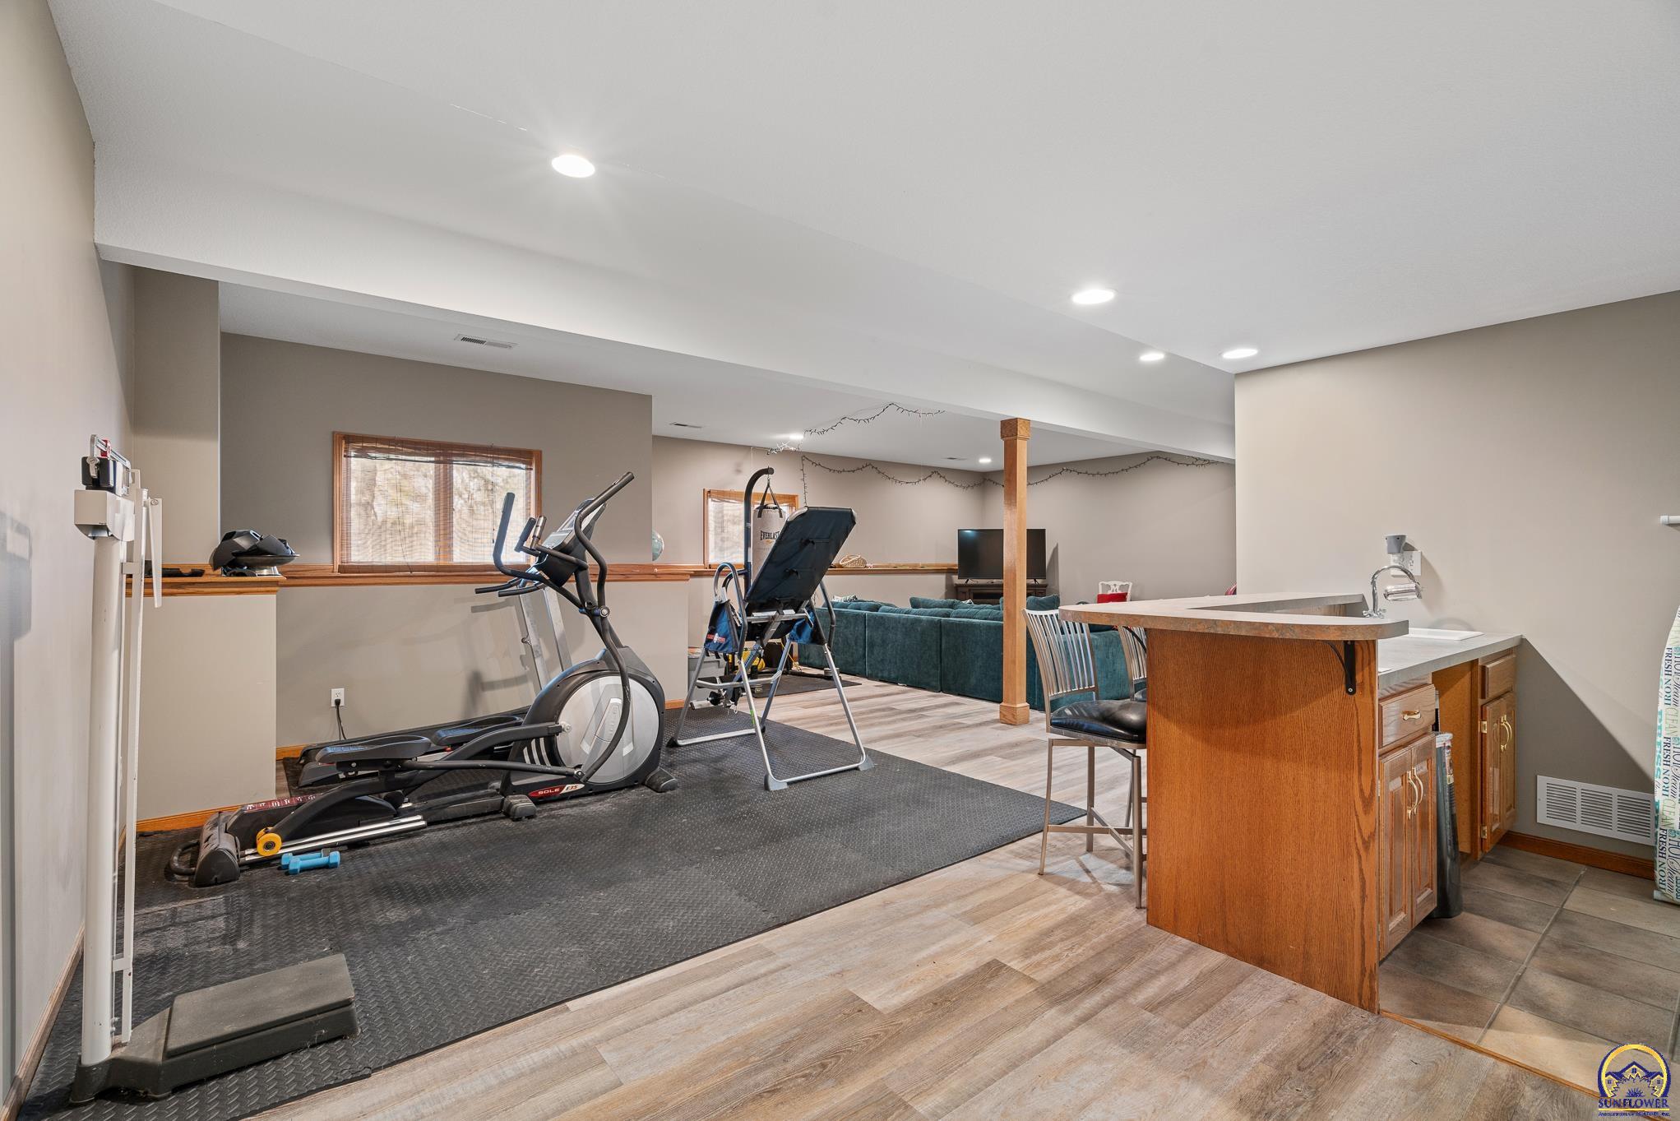
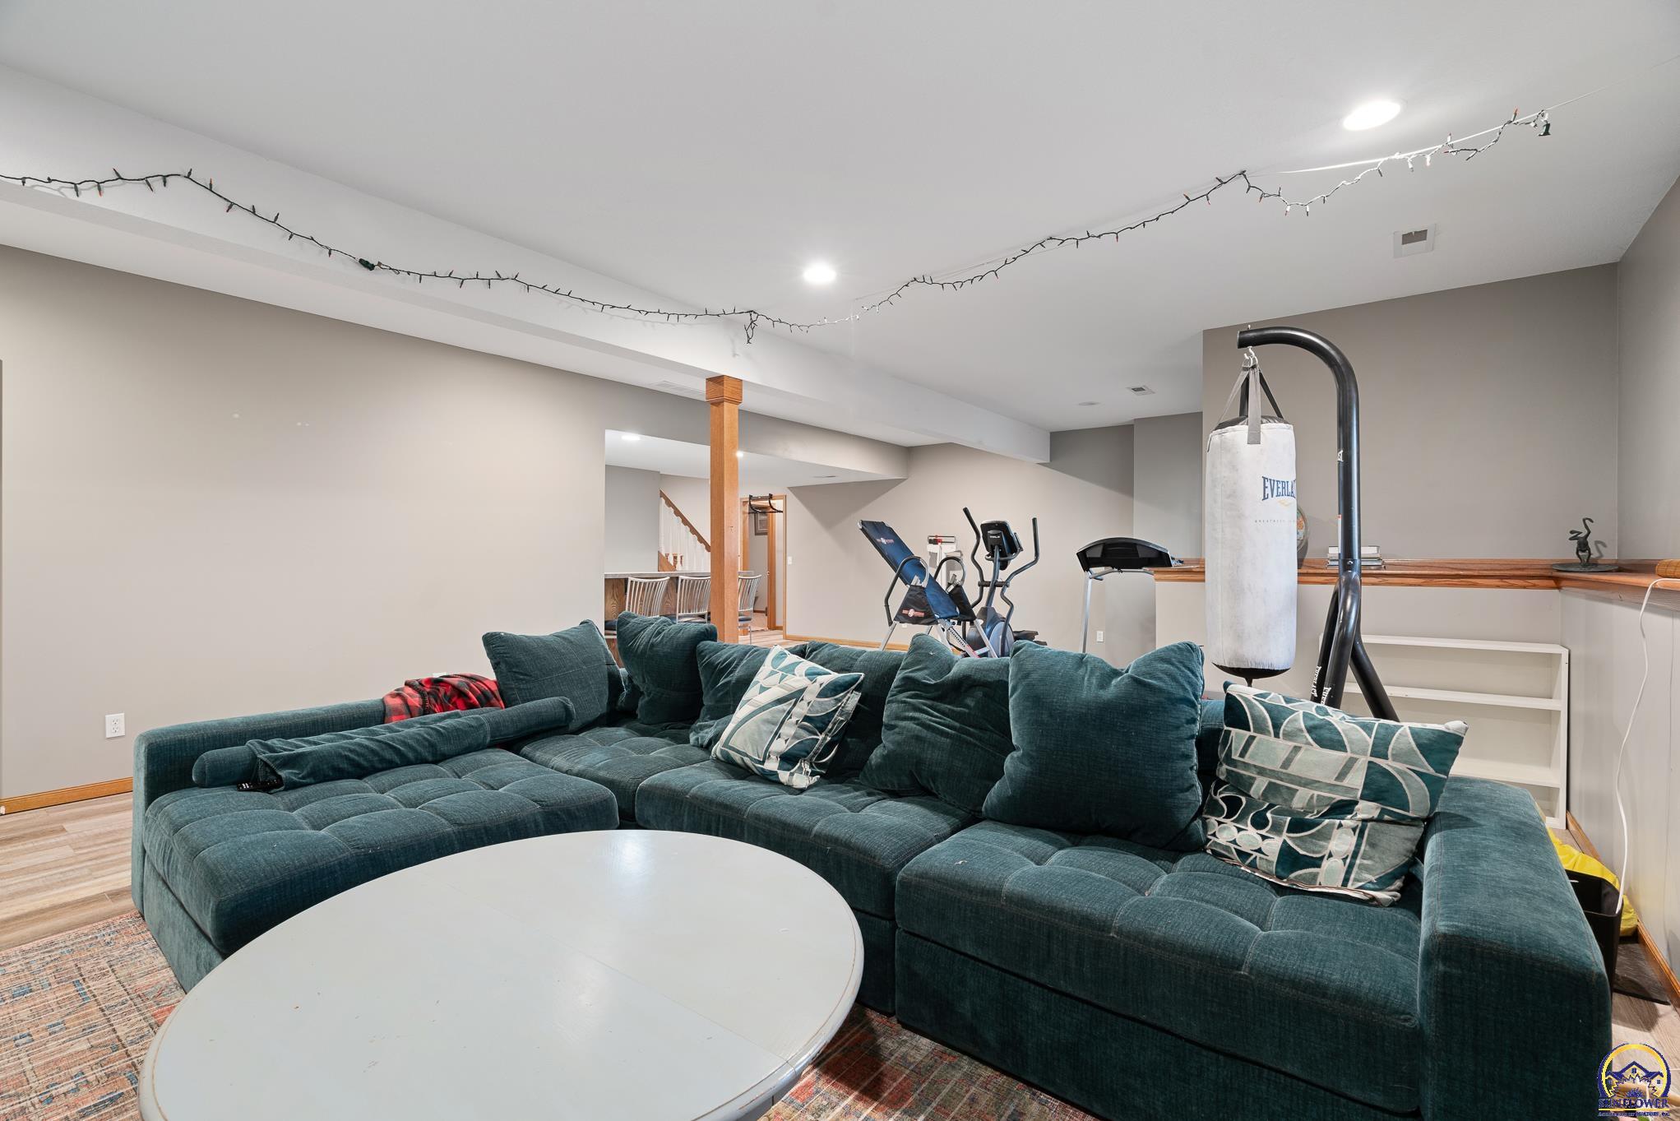
Finished basement with workout equipment, a wood bar counter, and teal sectional seating.
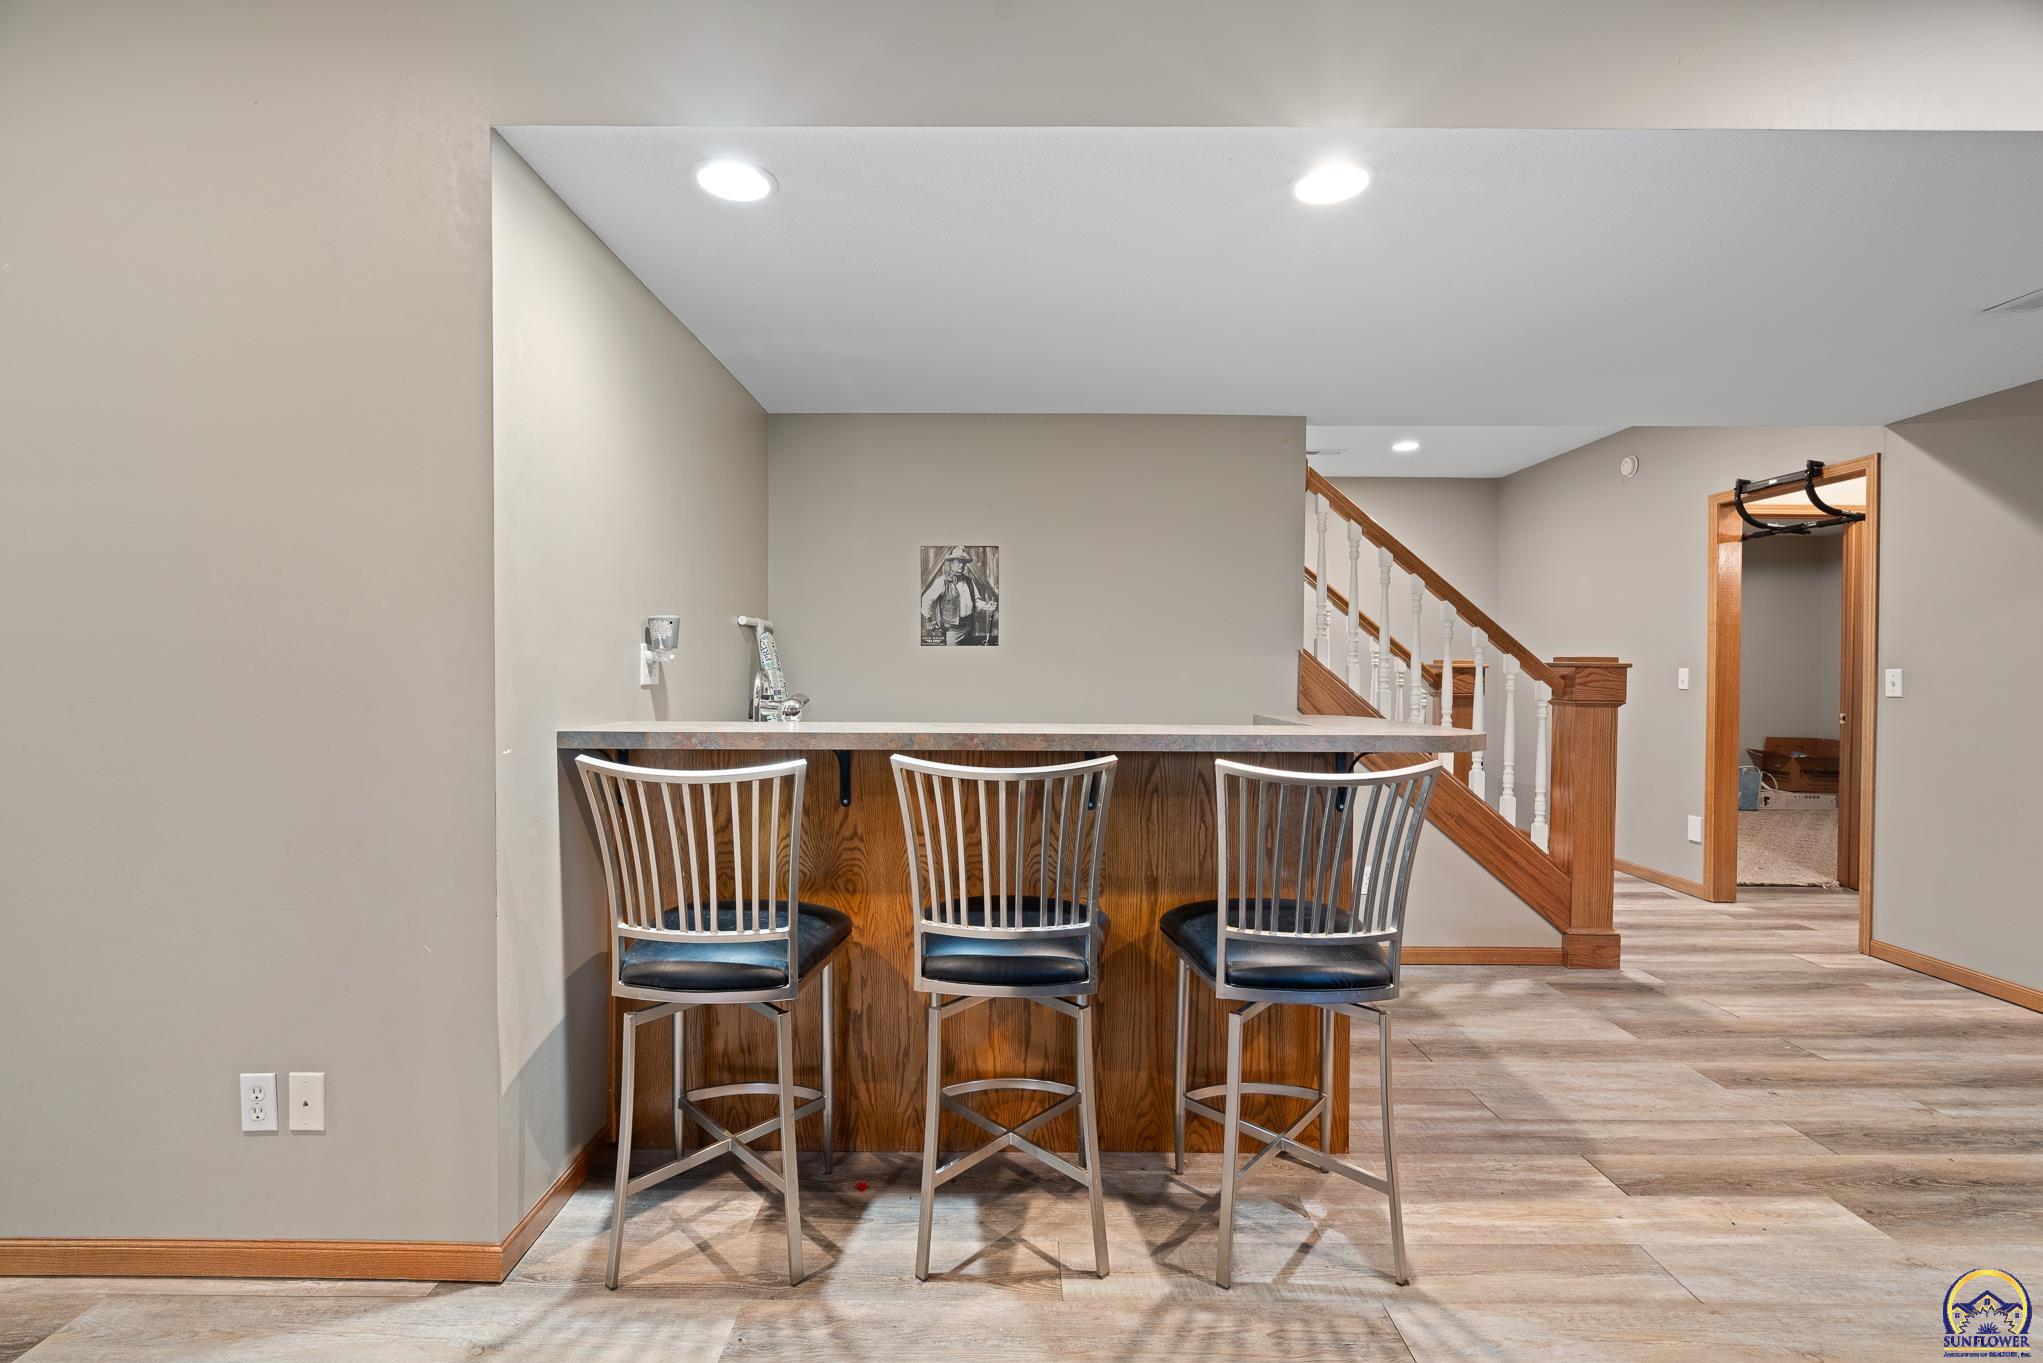
Interior bar with three stools beside a wood-and-white staircase.
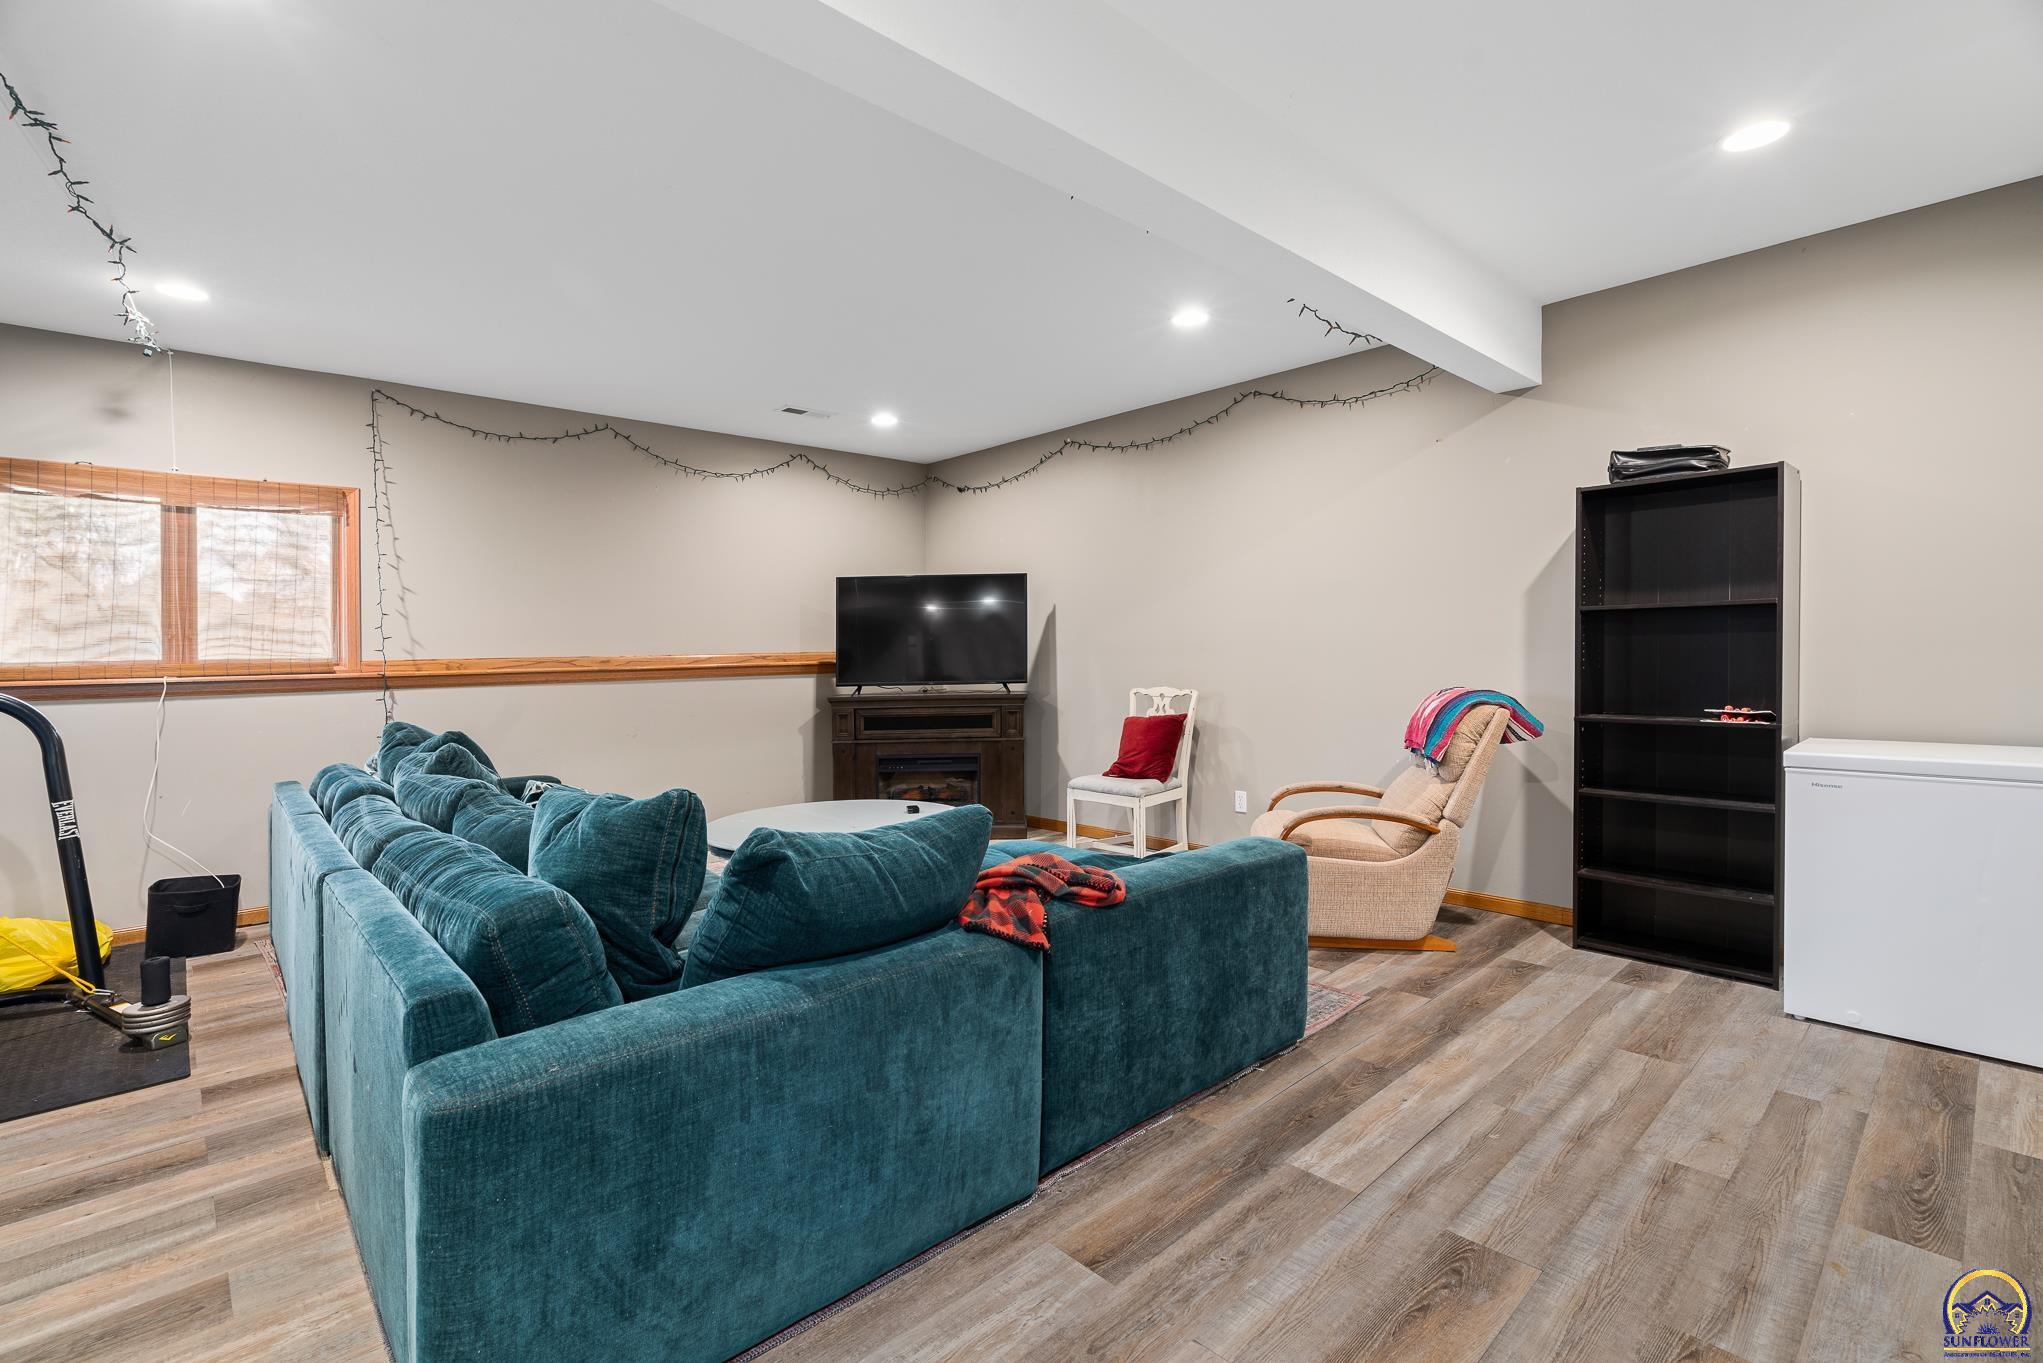
Basement family room with a teal sectional, television, and wood-look flooring.
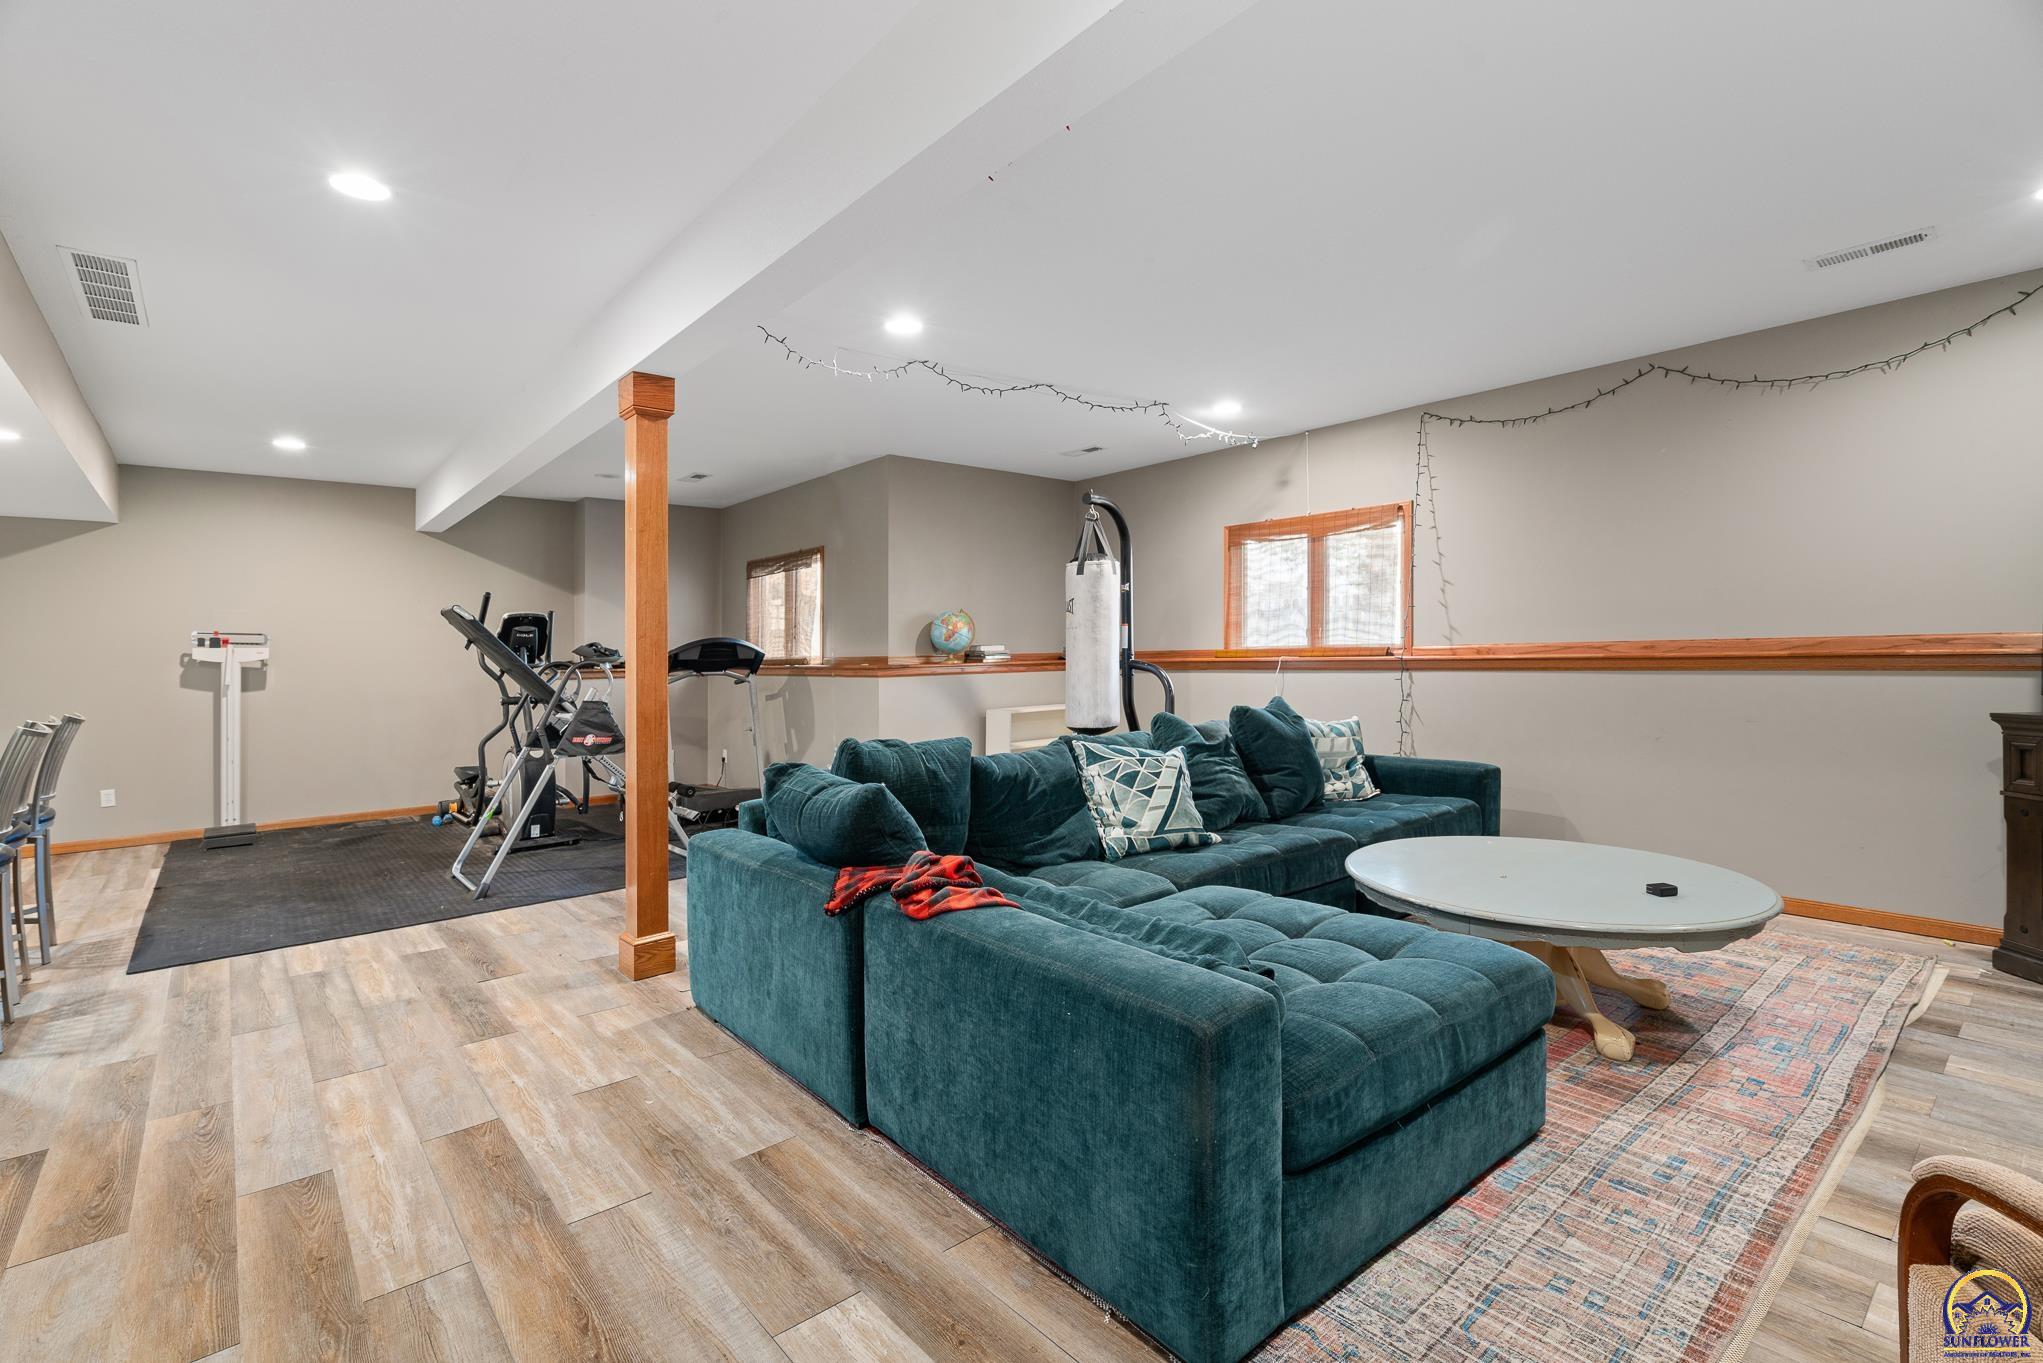
Basement recreation room with a teal sectional, exercise equipment, and a hanging punching bag.
Basement recreation room with a teal sectional, exercise machines, and a hanging punching bag.
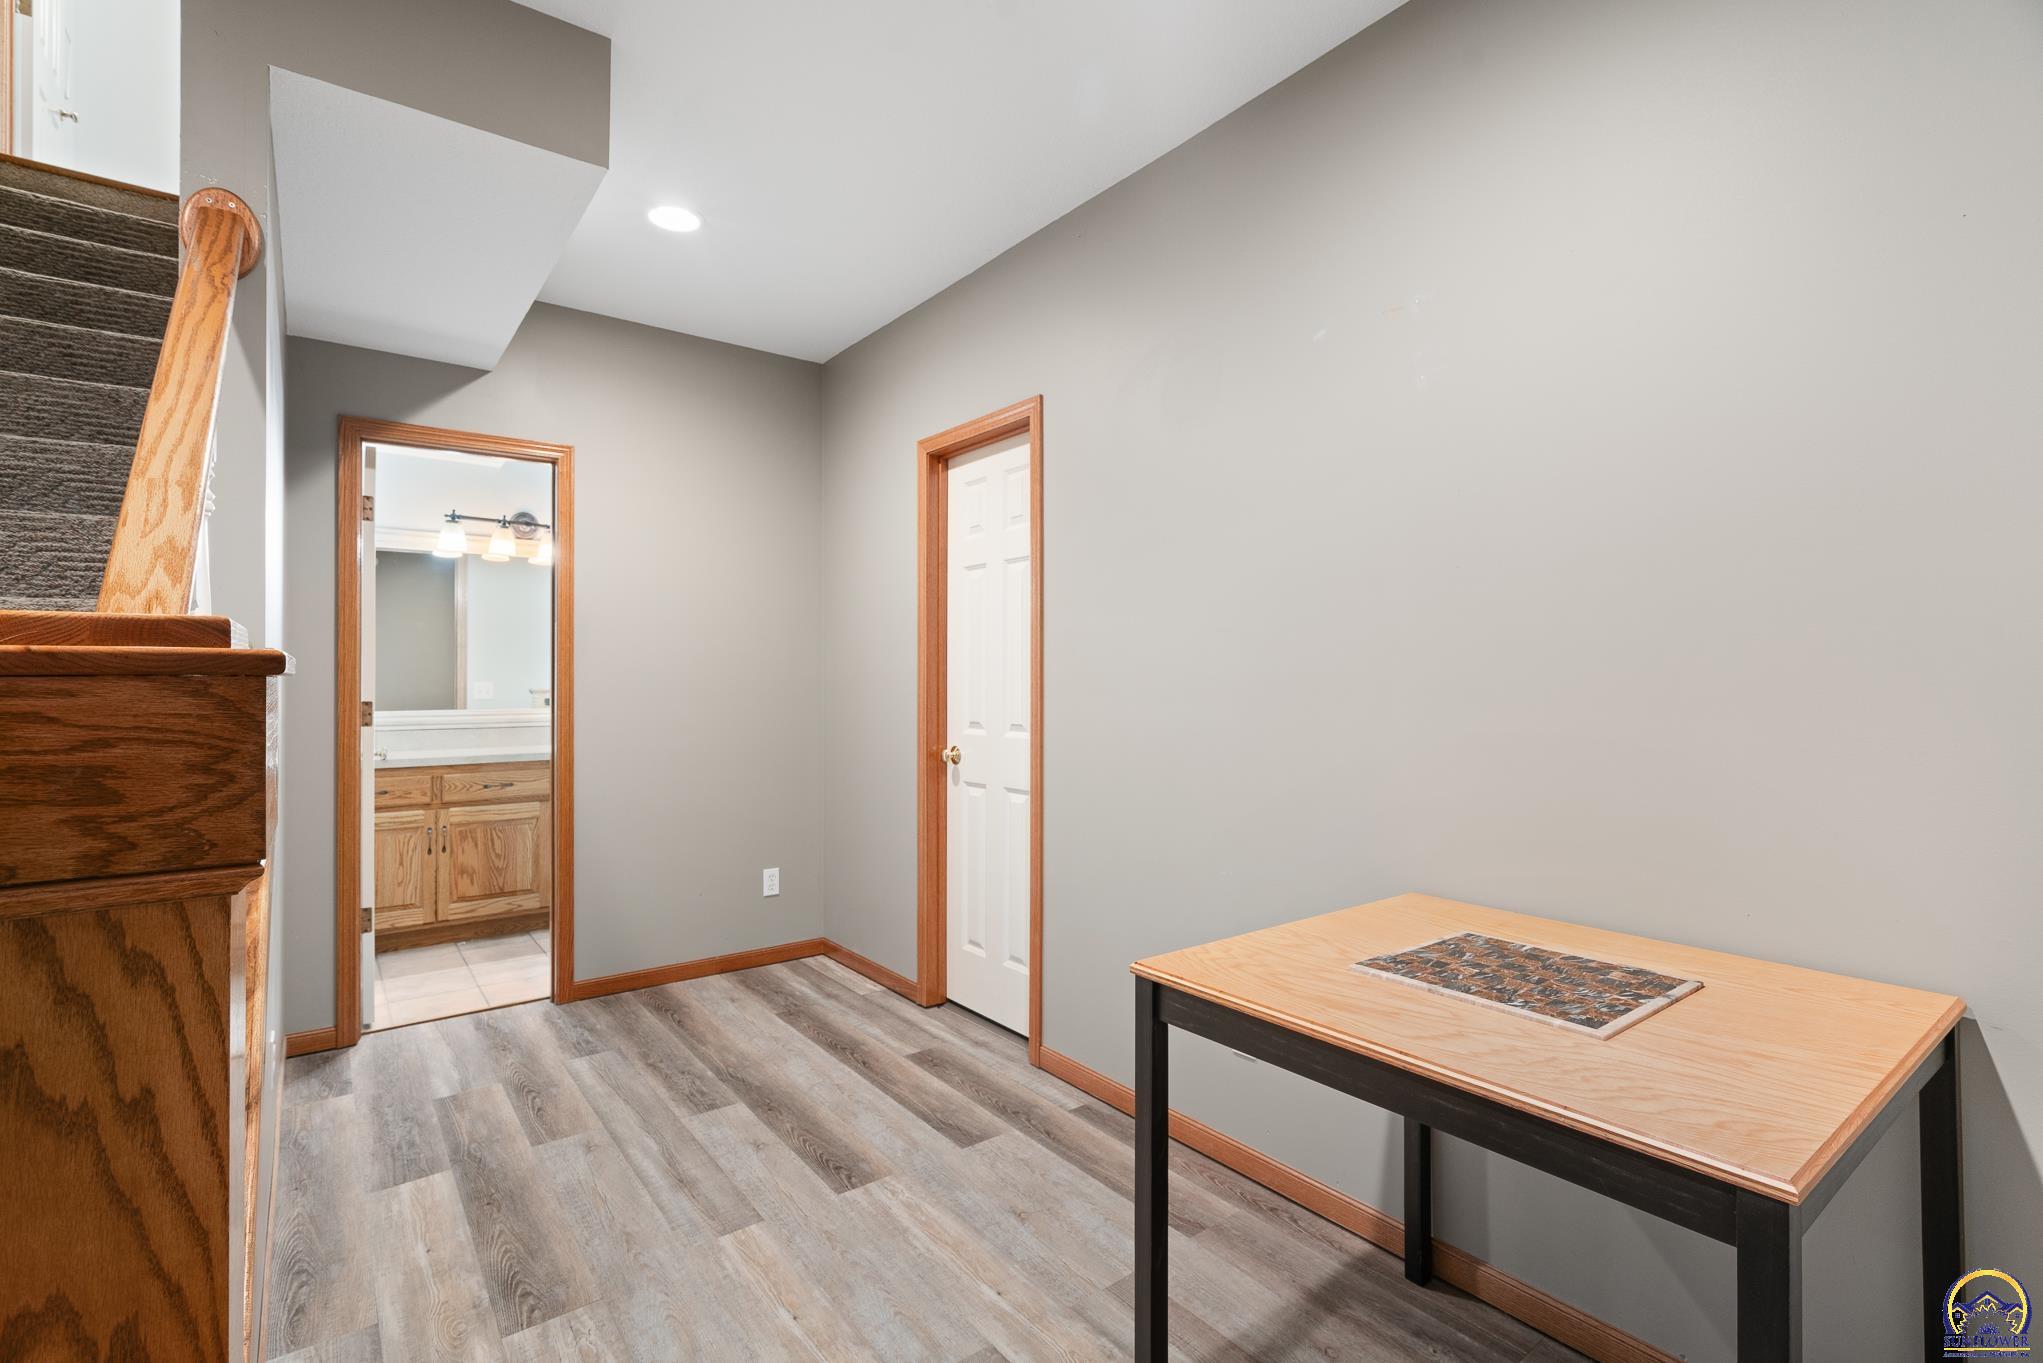
Hallway with a carpeted staircase, a narrow table, and a bathroom vanity visible through an open doorway.
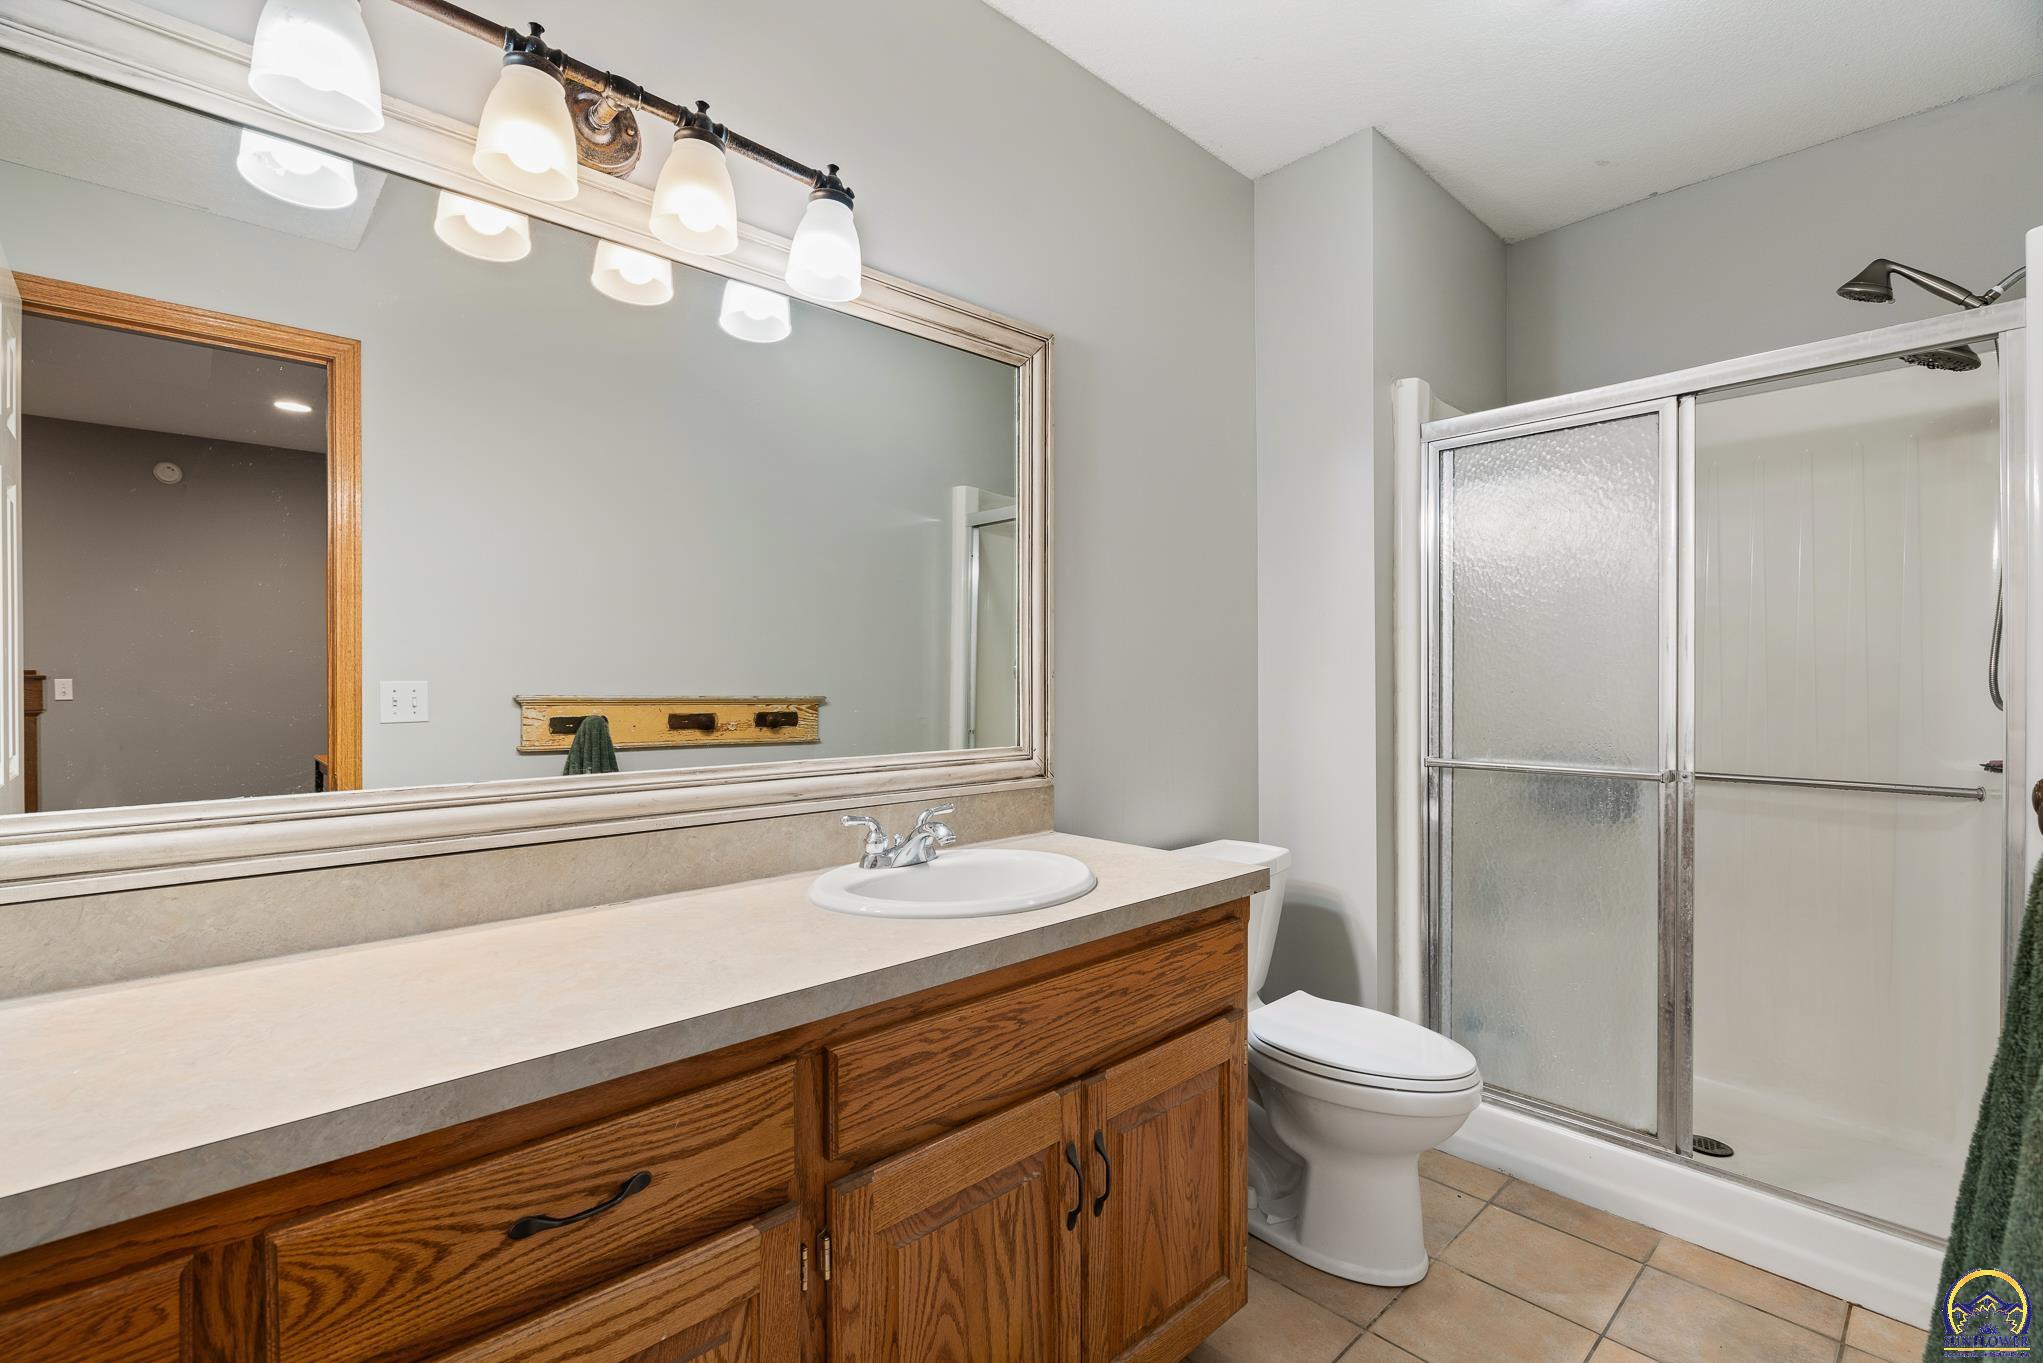
Bathroom with oak vanity, wide mirror, toilet, and glass-enclosed shower.
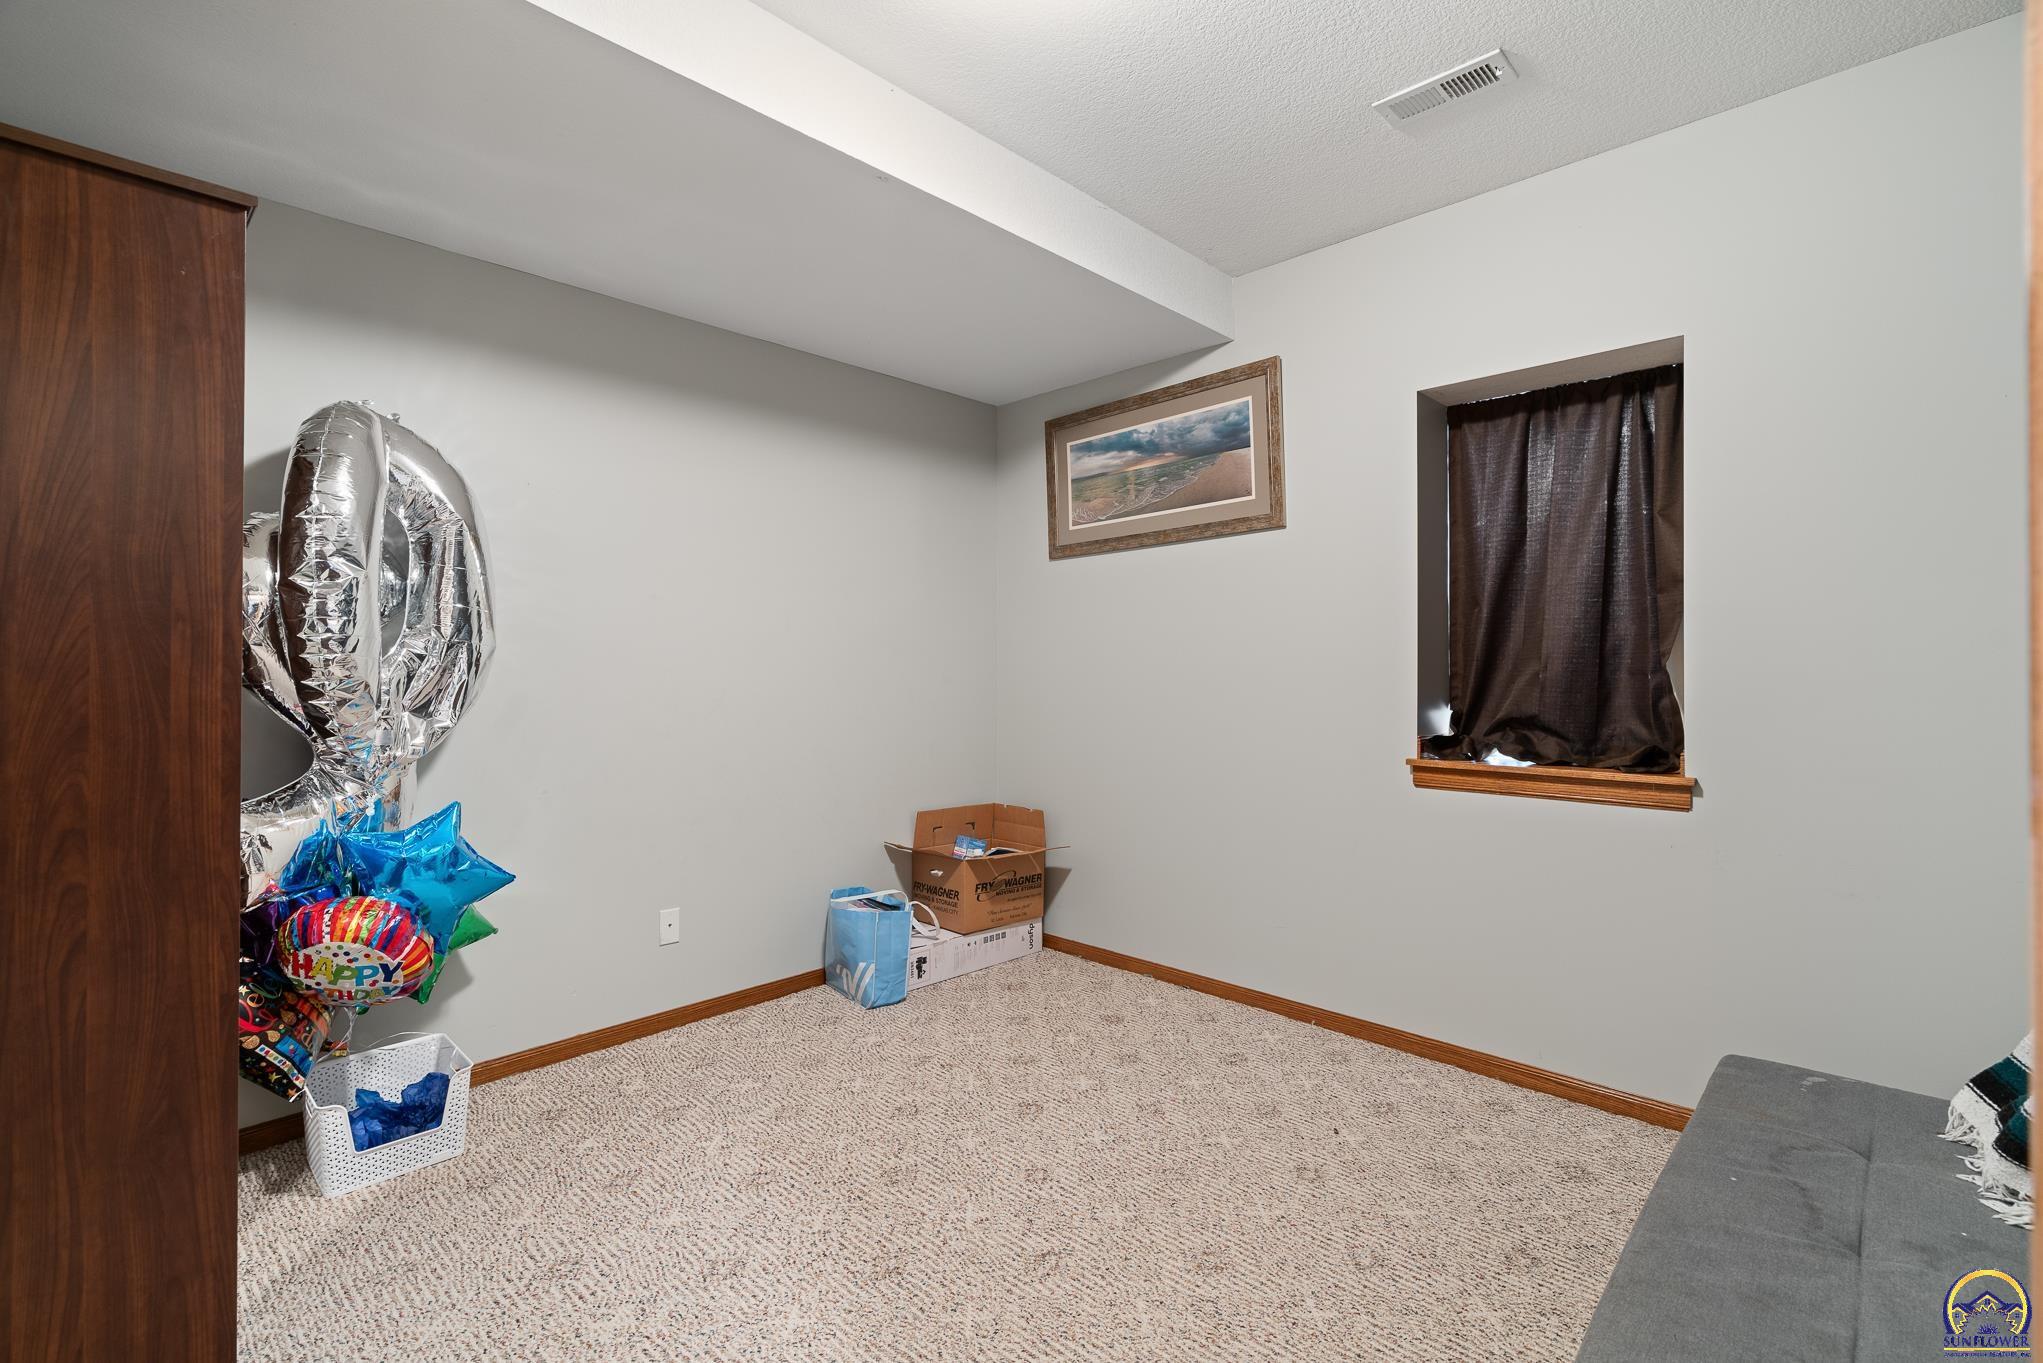
Carpeted room with a tall wooden wardrobe, curtained window, and birthday balloons.
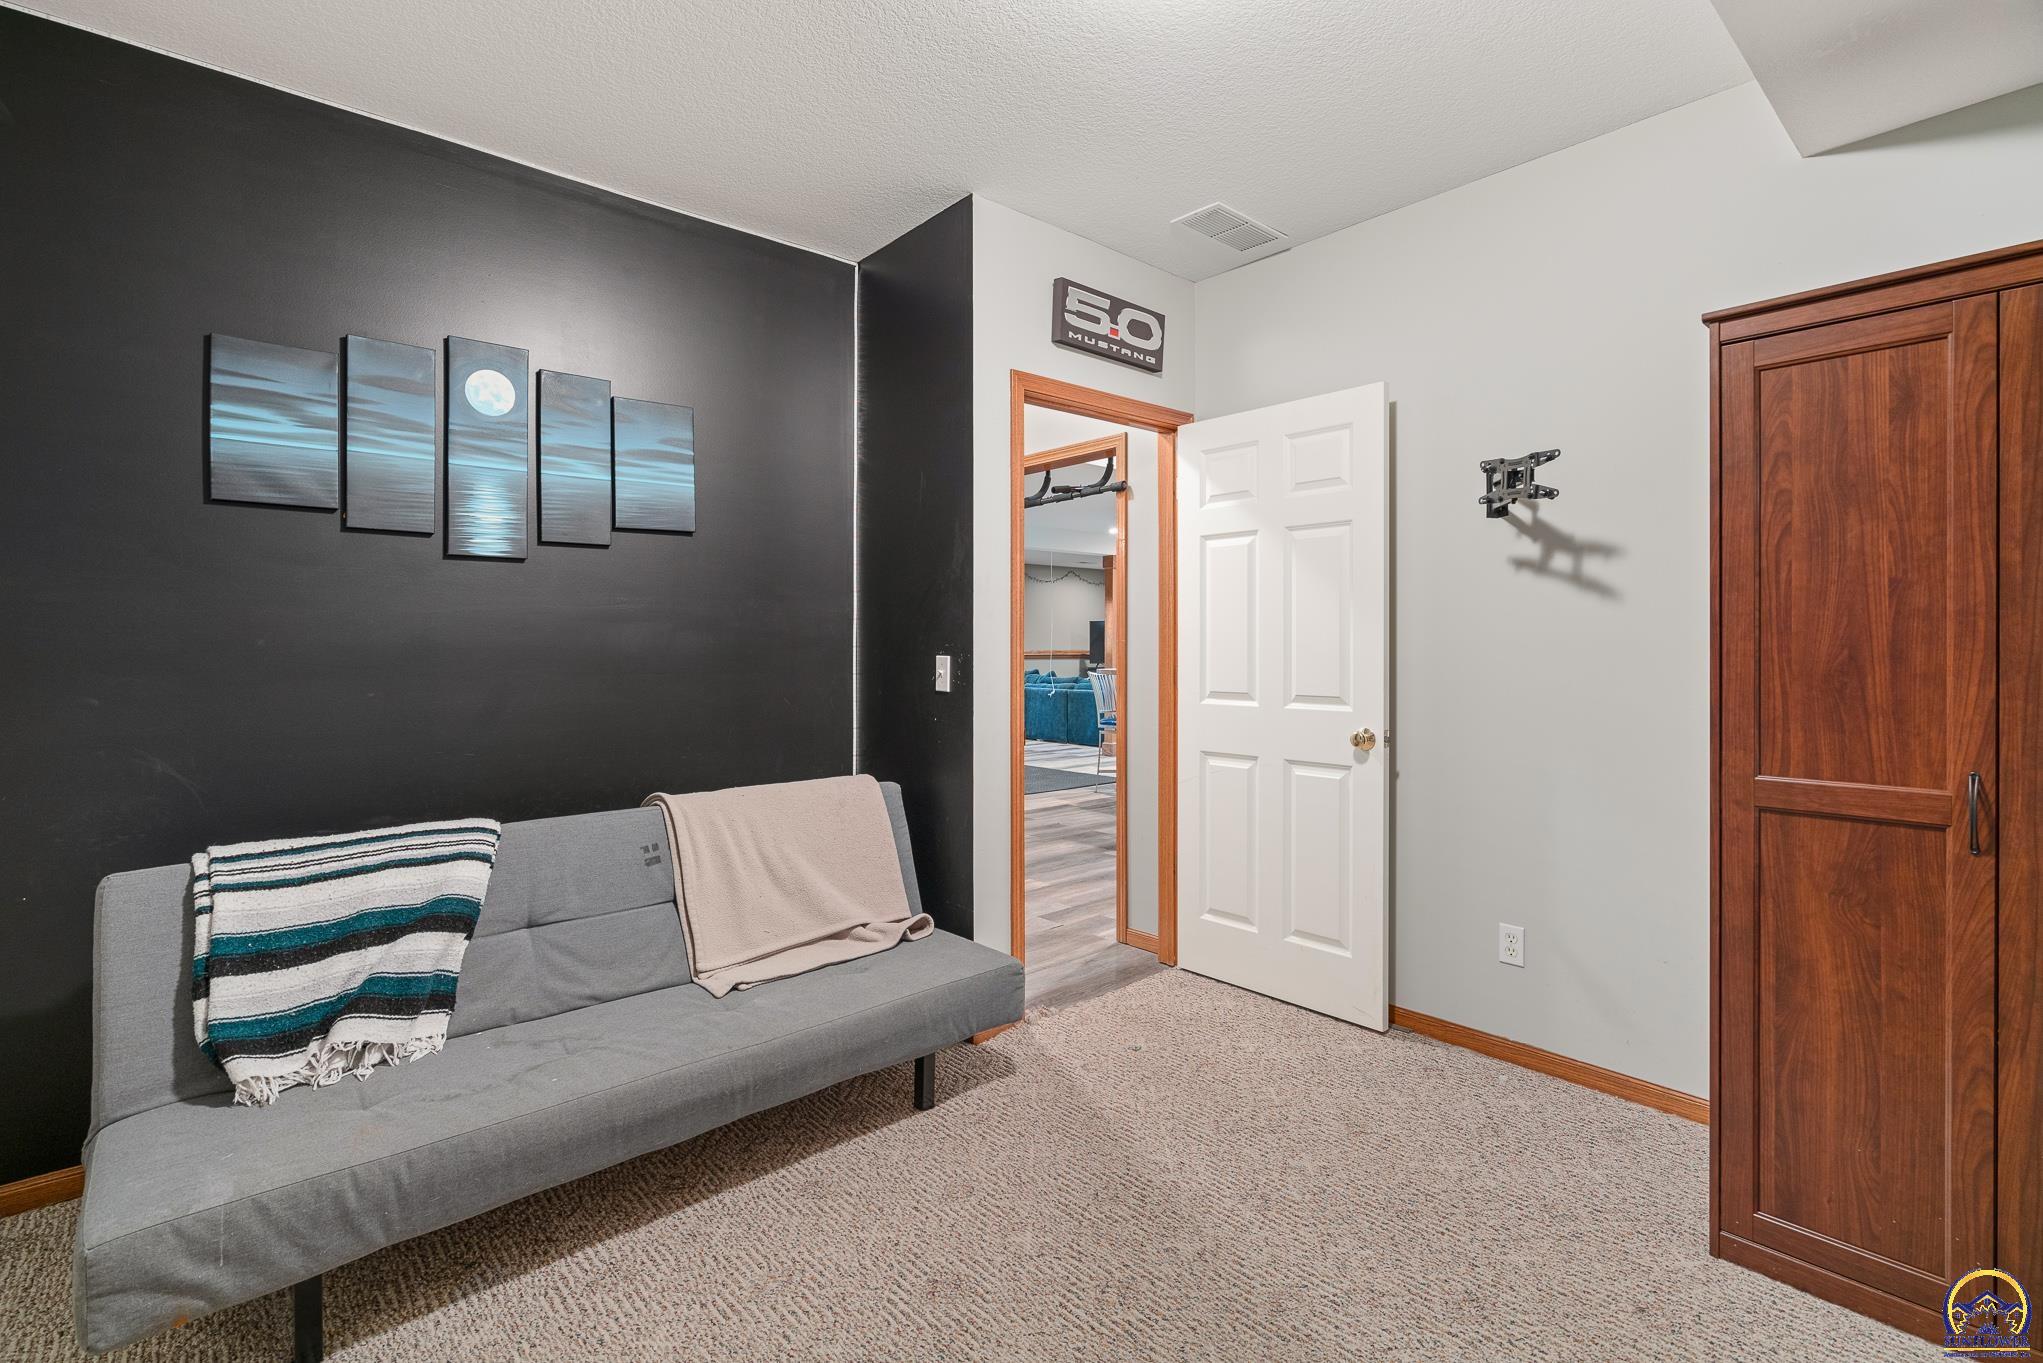
Furnished room with a gray sofa, black accent wall, and tall wooden cabinet.
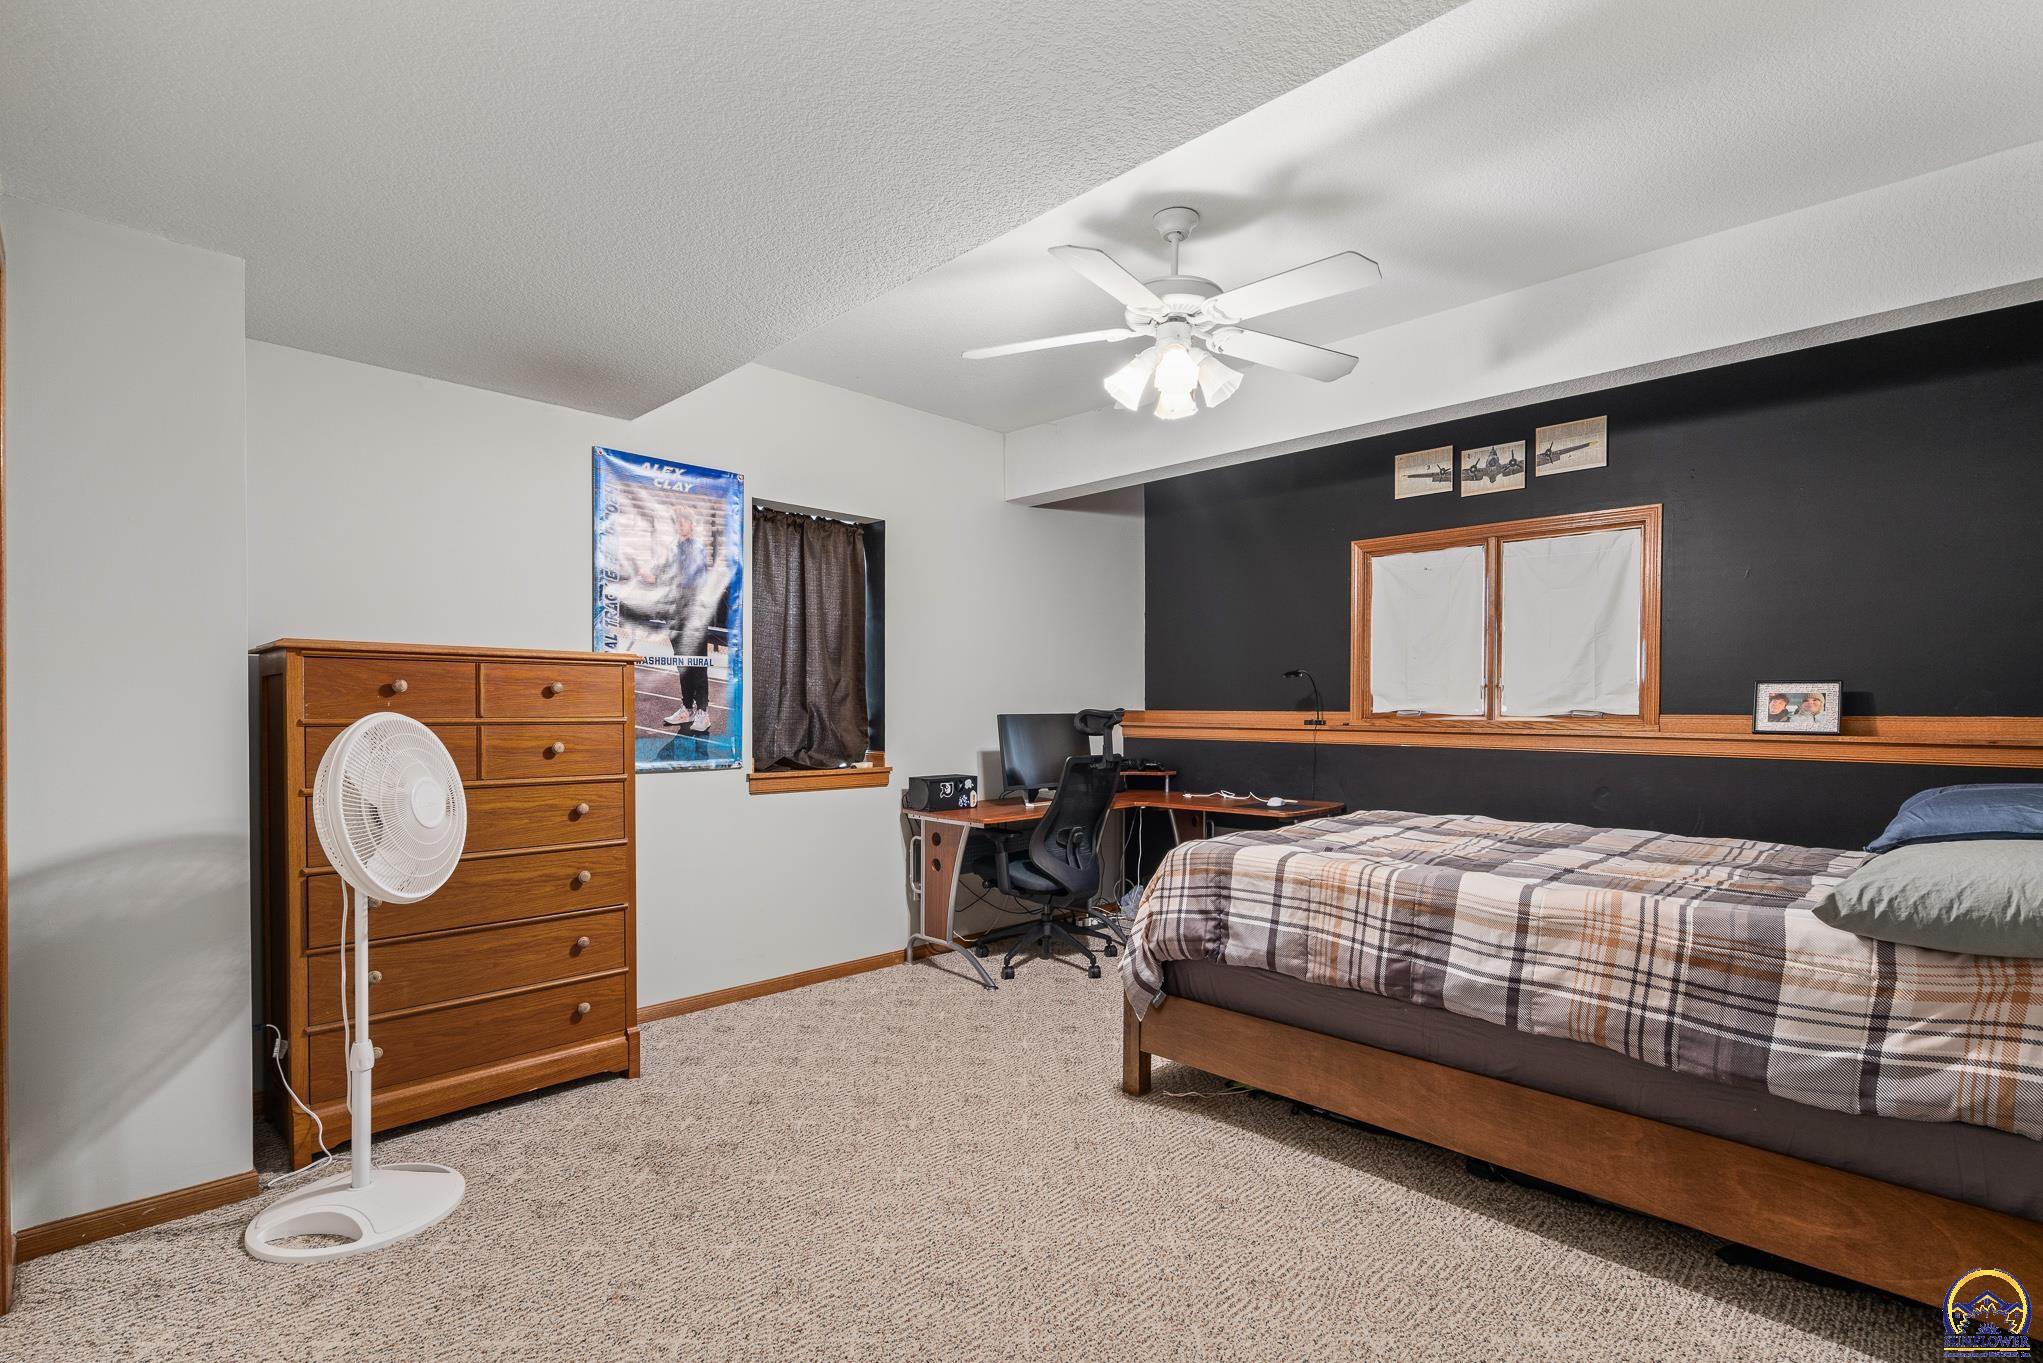
Bedroom with plaid-covered wooden bed, dark accent wall, desk, and dresser.
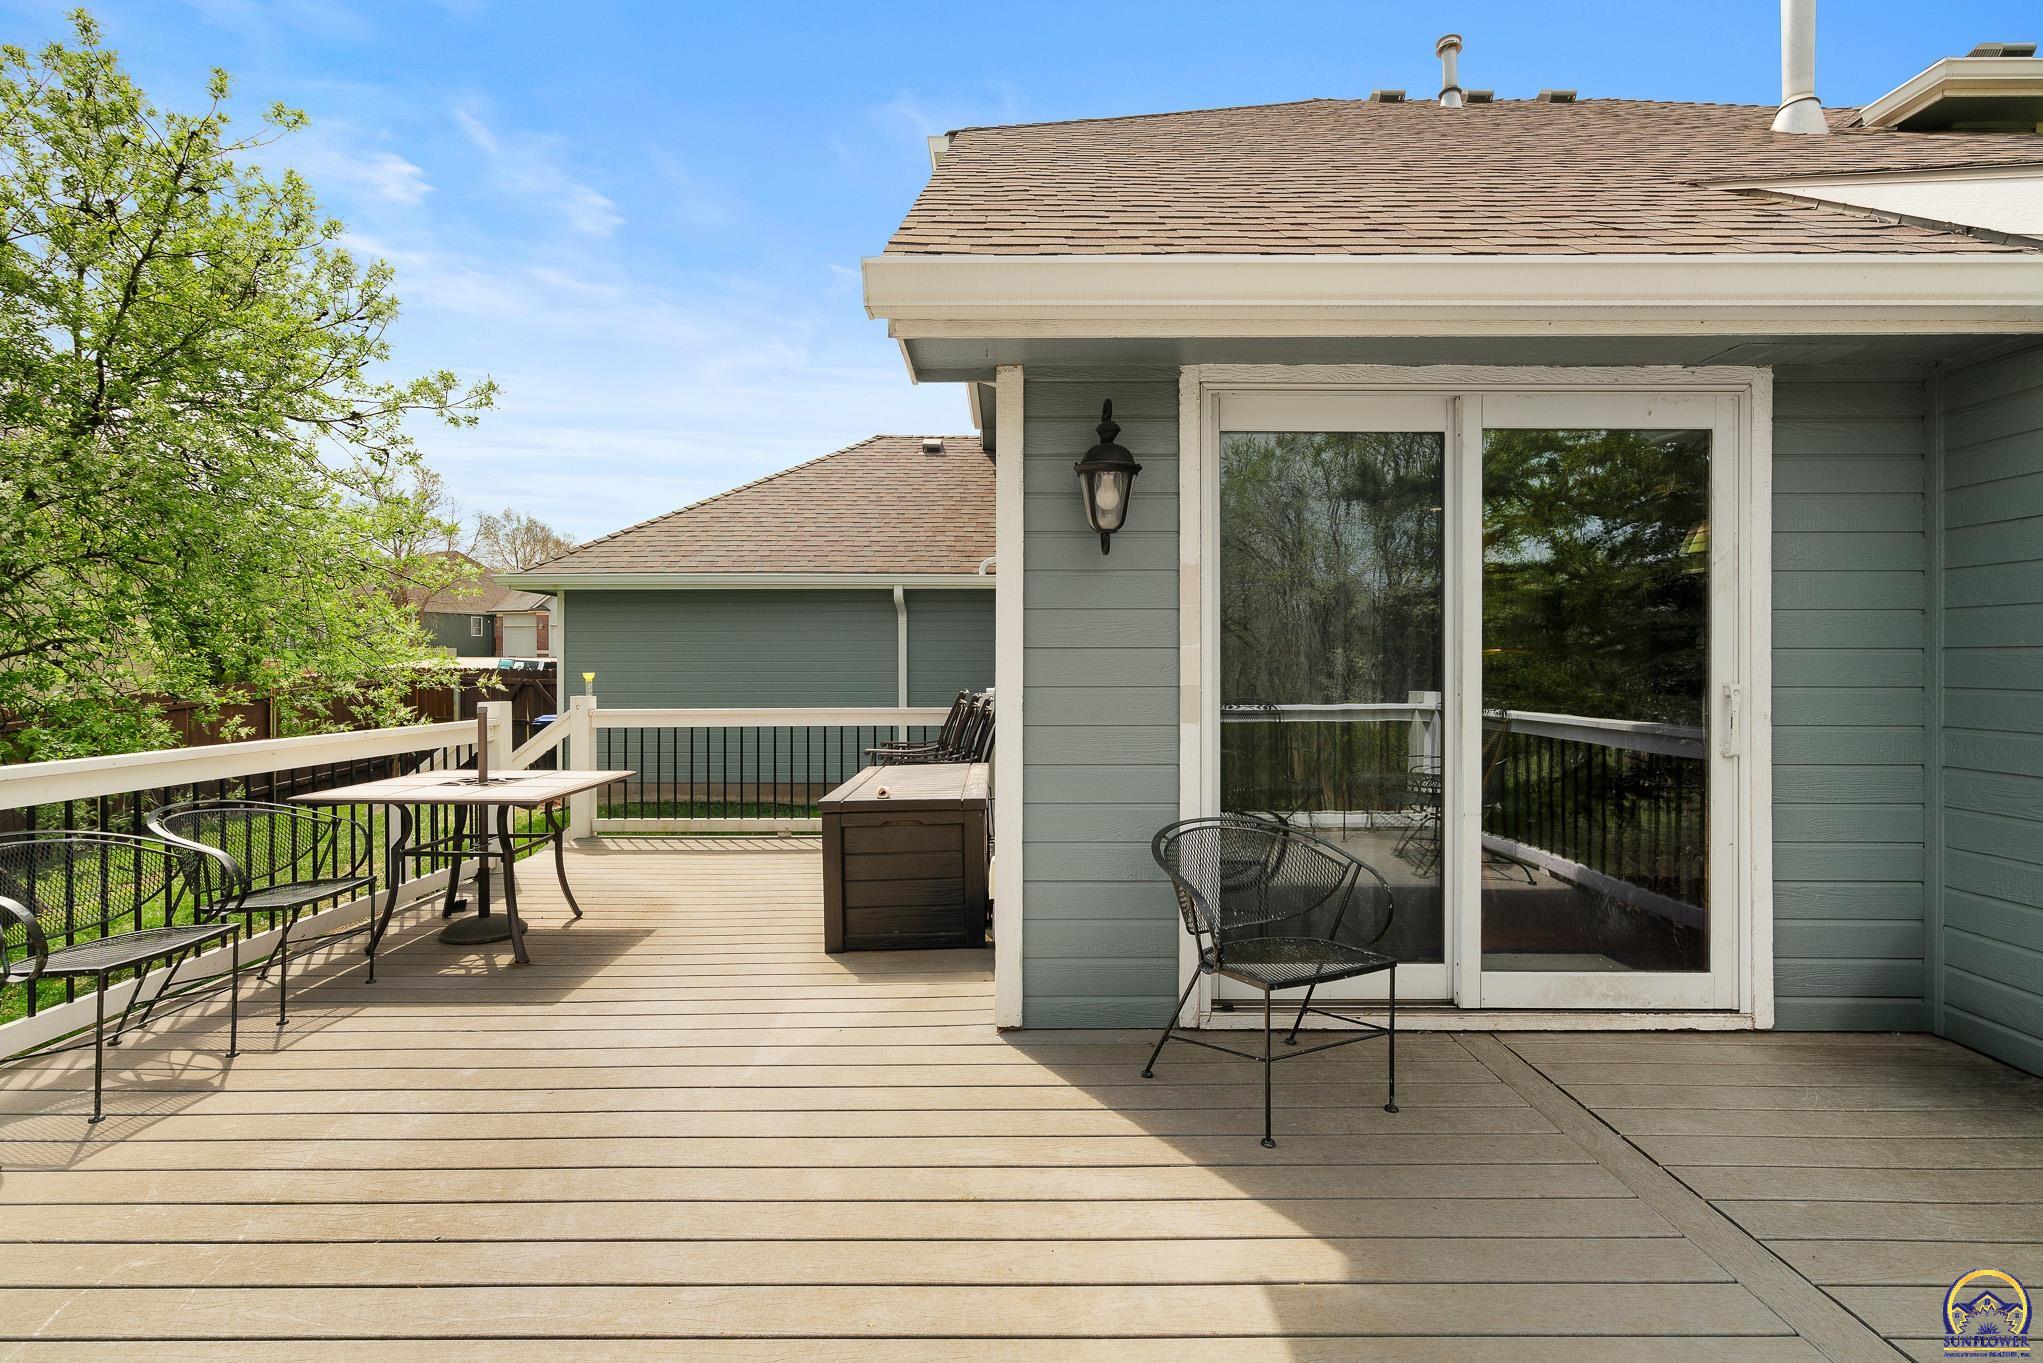
Raised wooden deck with outdoor seating beside the home's sliding glass doors.
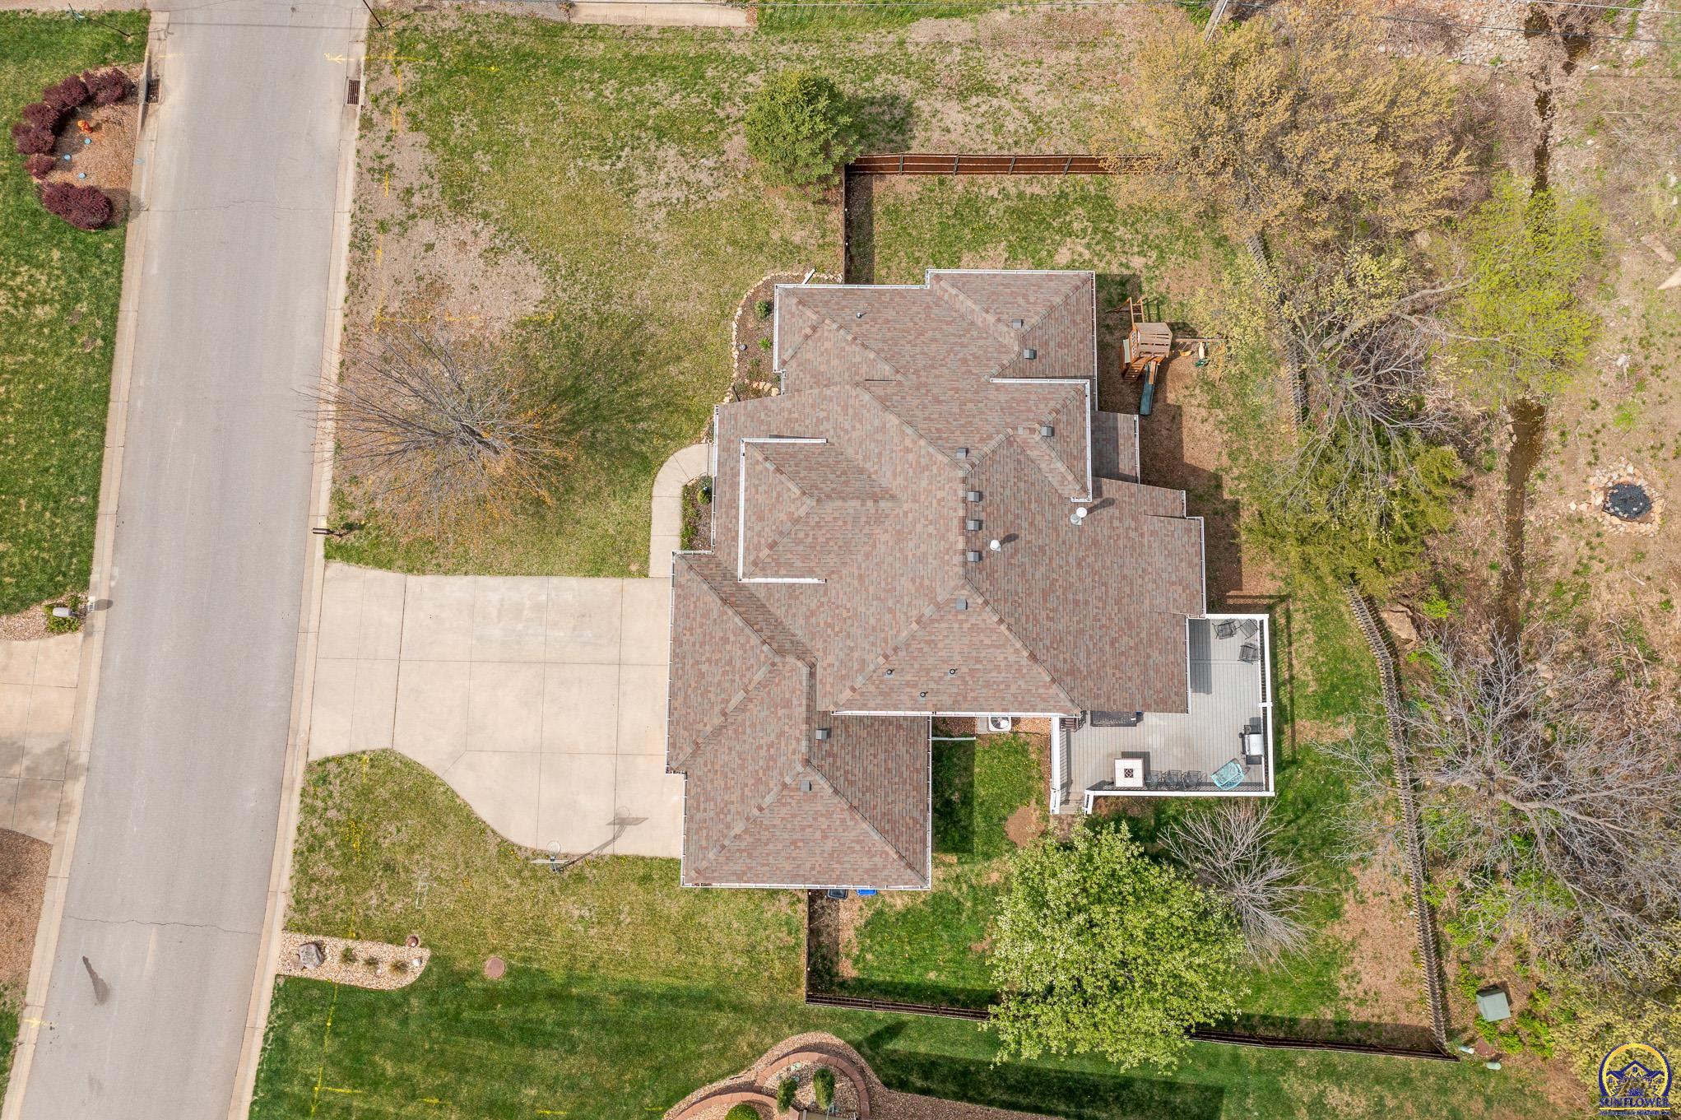
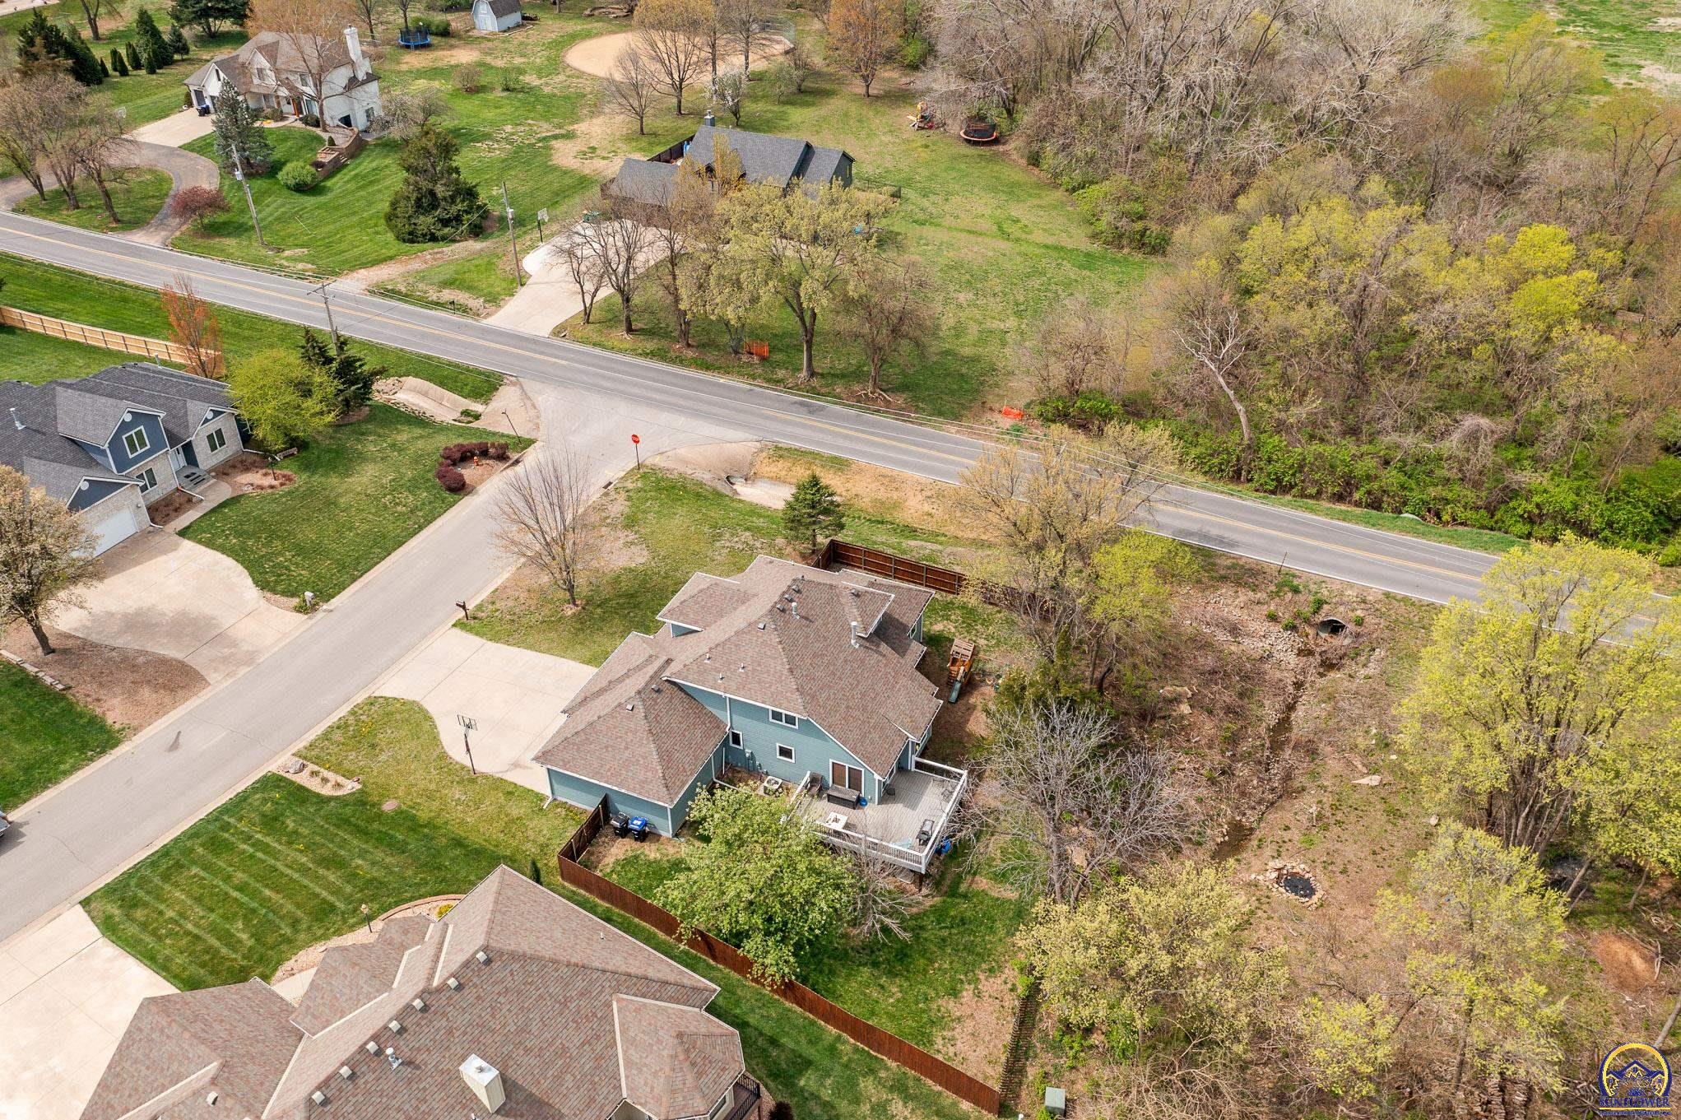
Aerial view of a home with a broad driveway, fenced yard, and rear deck beside a wooded drainage area.
Aerial view of a blue-gray home with a fenced yard, deck, and wooded lot beside a road.
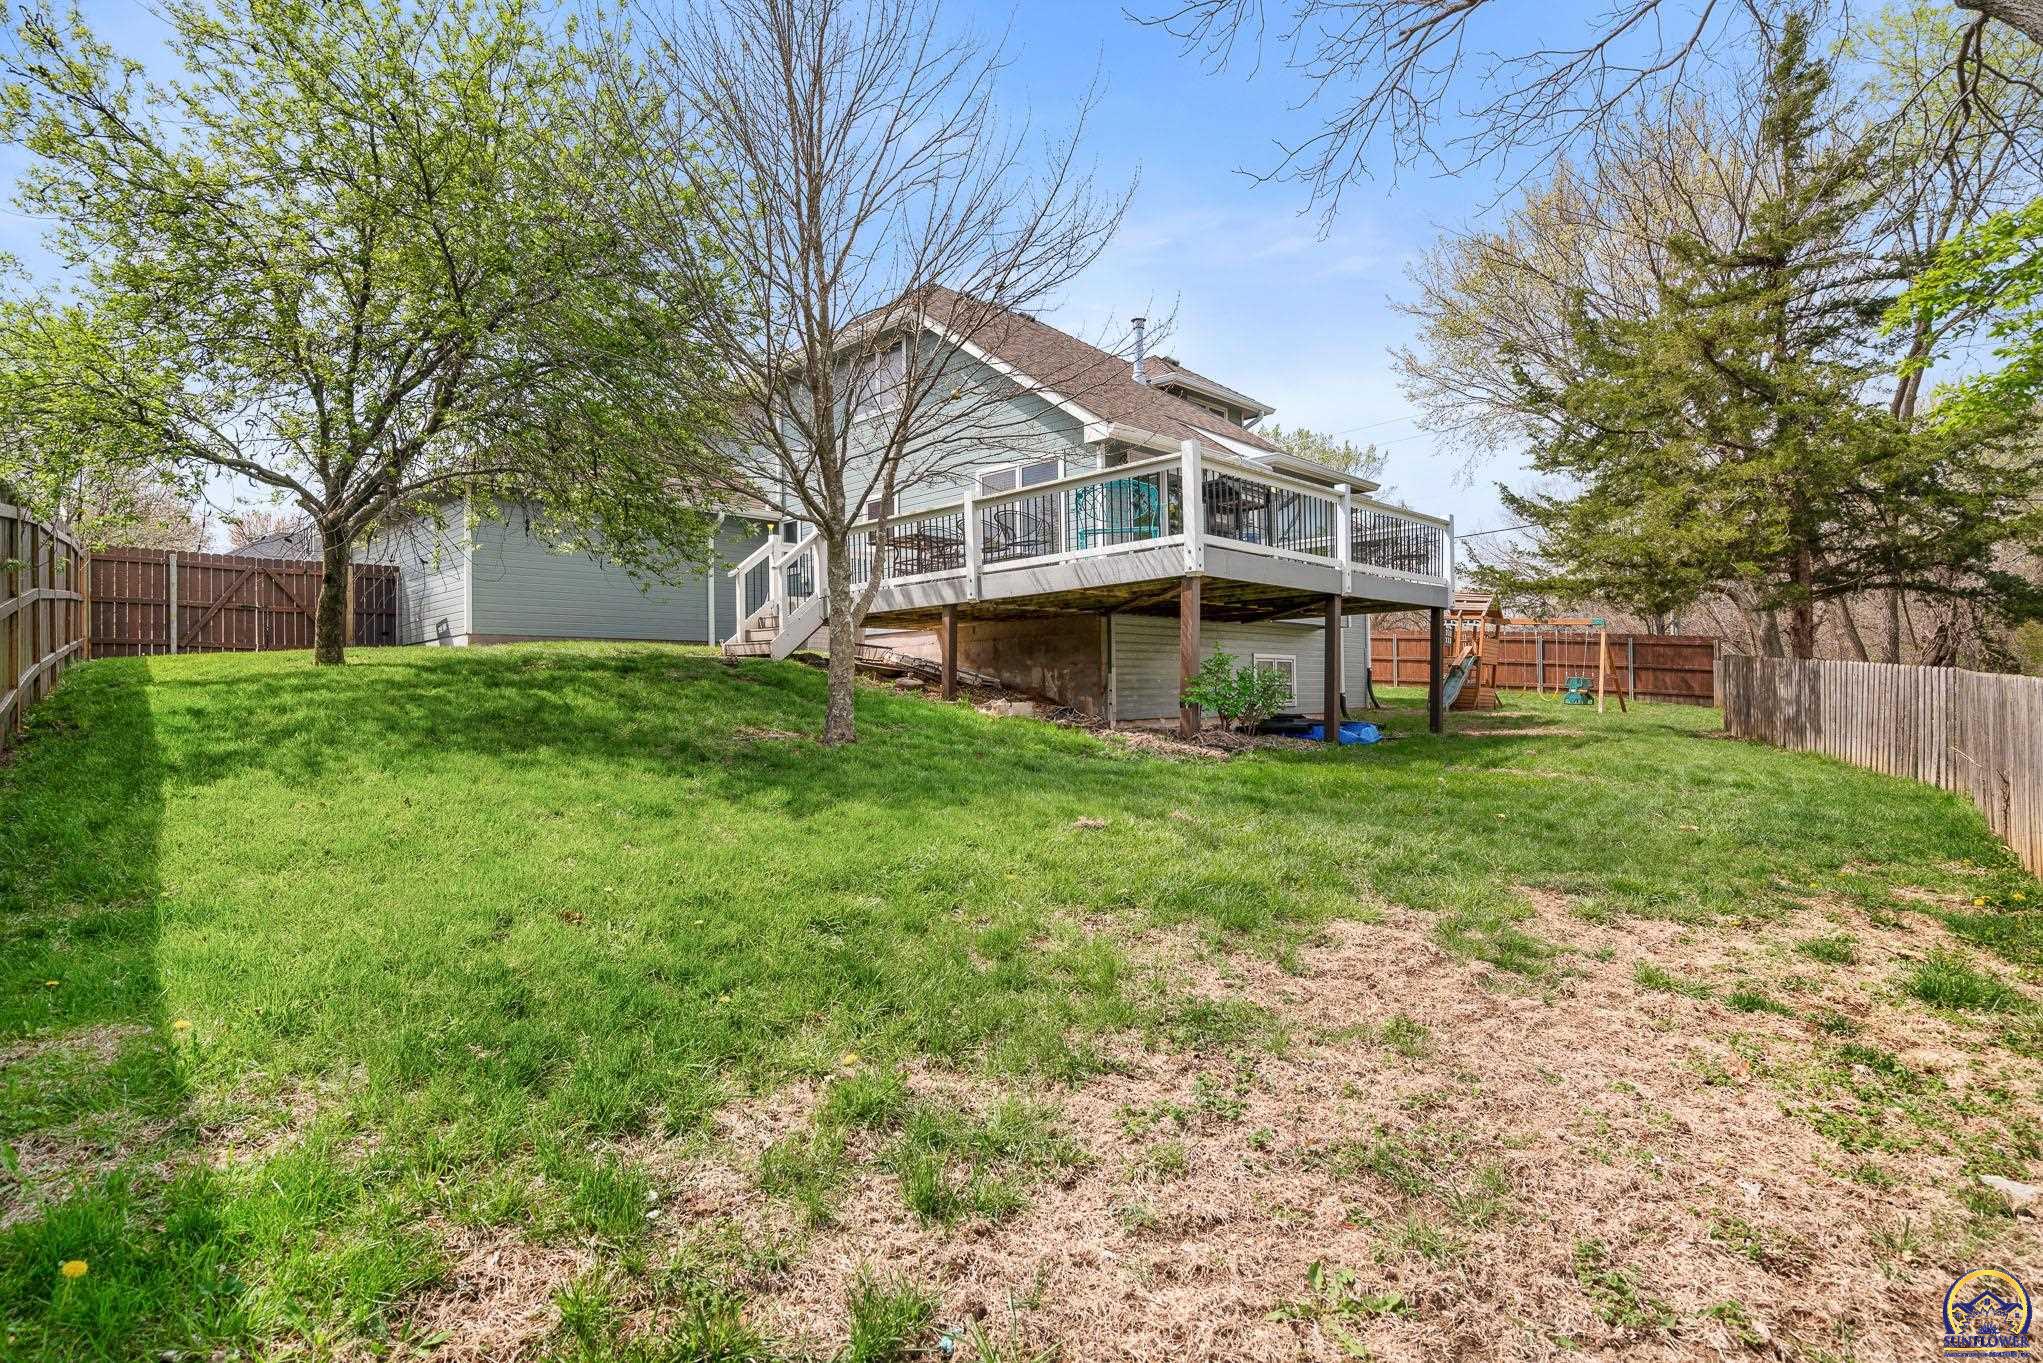
Gray house with a raised deck overlooking a spacious fenced backyard and children’s play set.
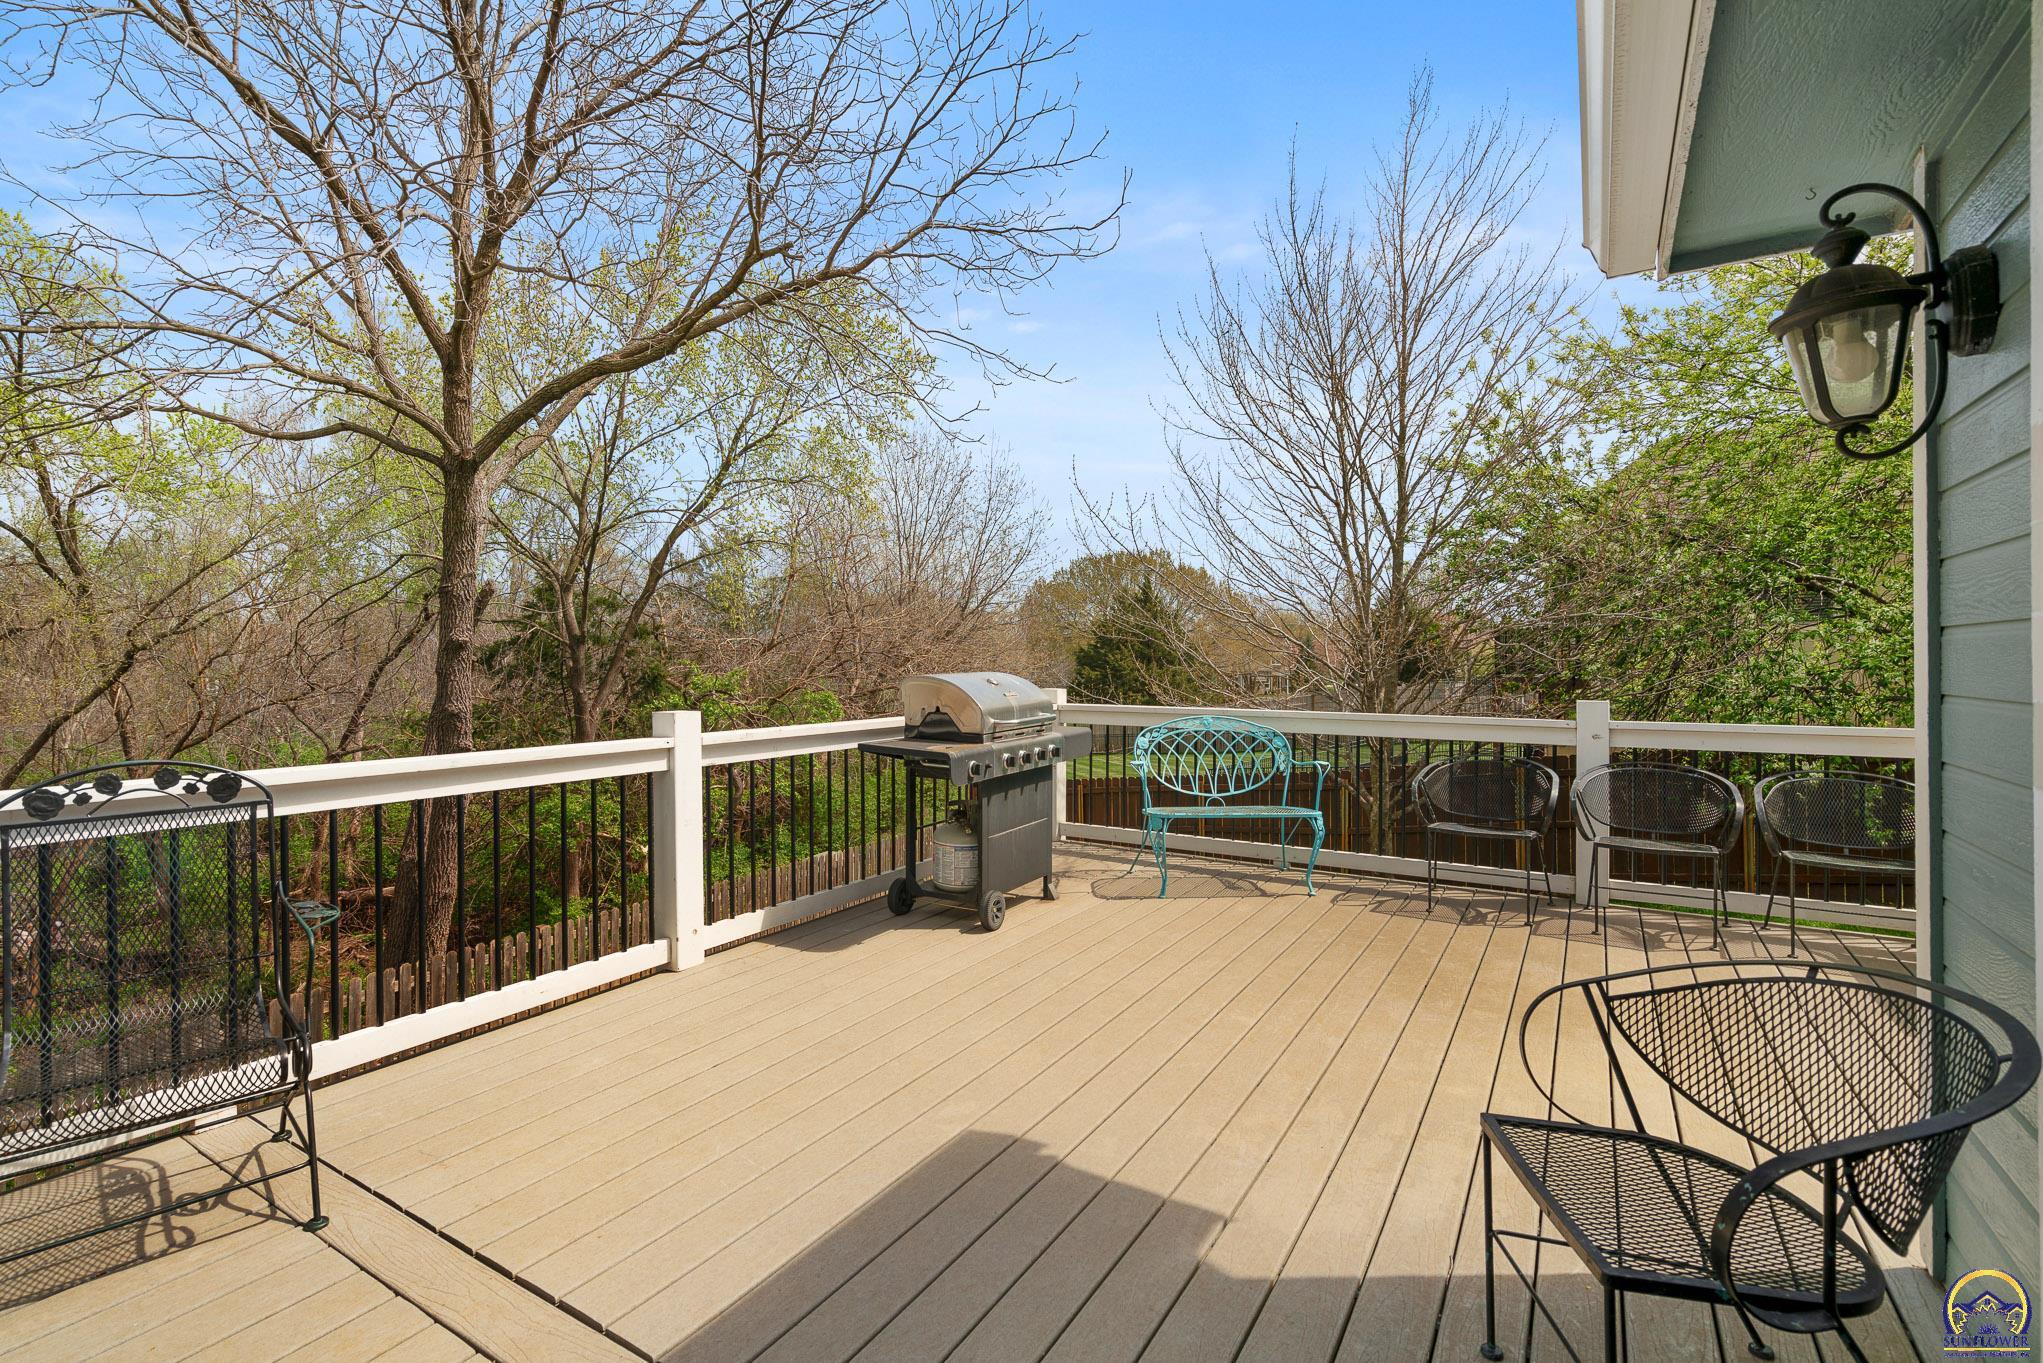
Outdoor deck with patio chairs and a gas grill overlooking leafy trees.
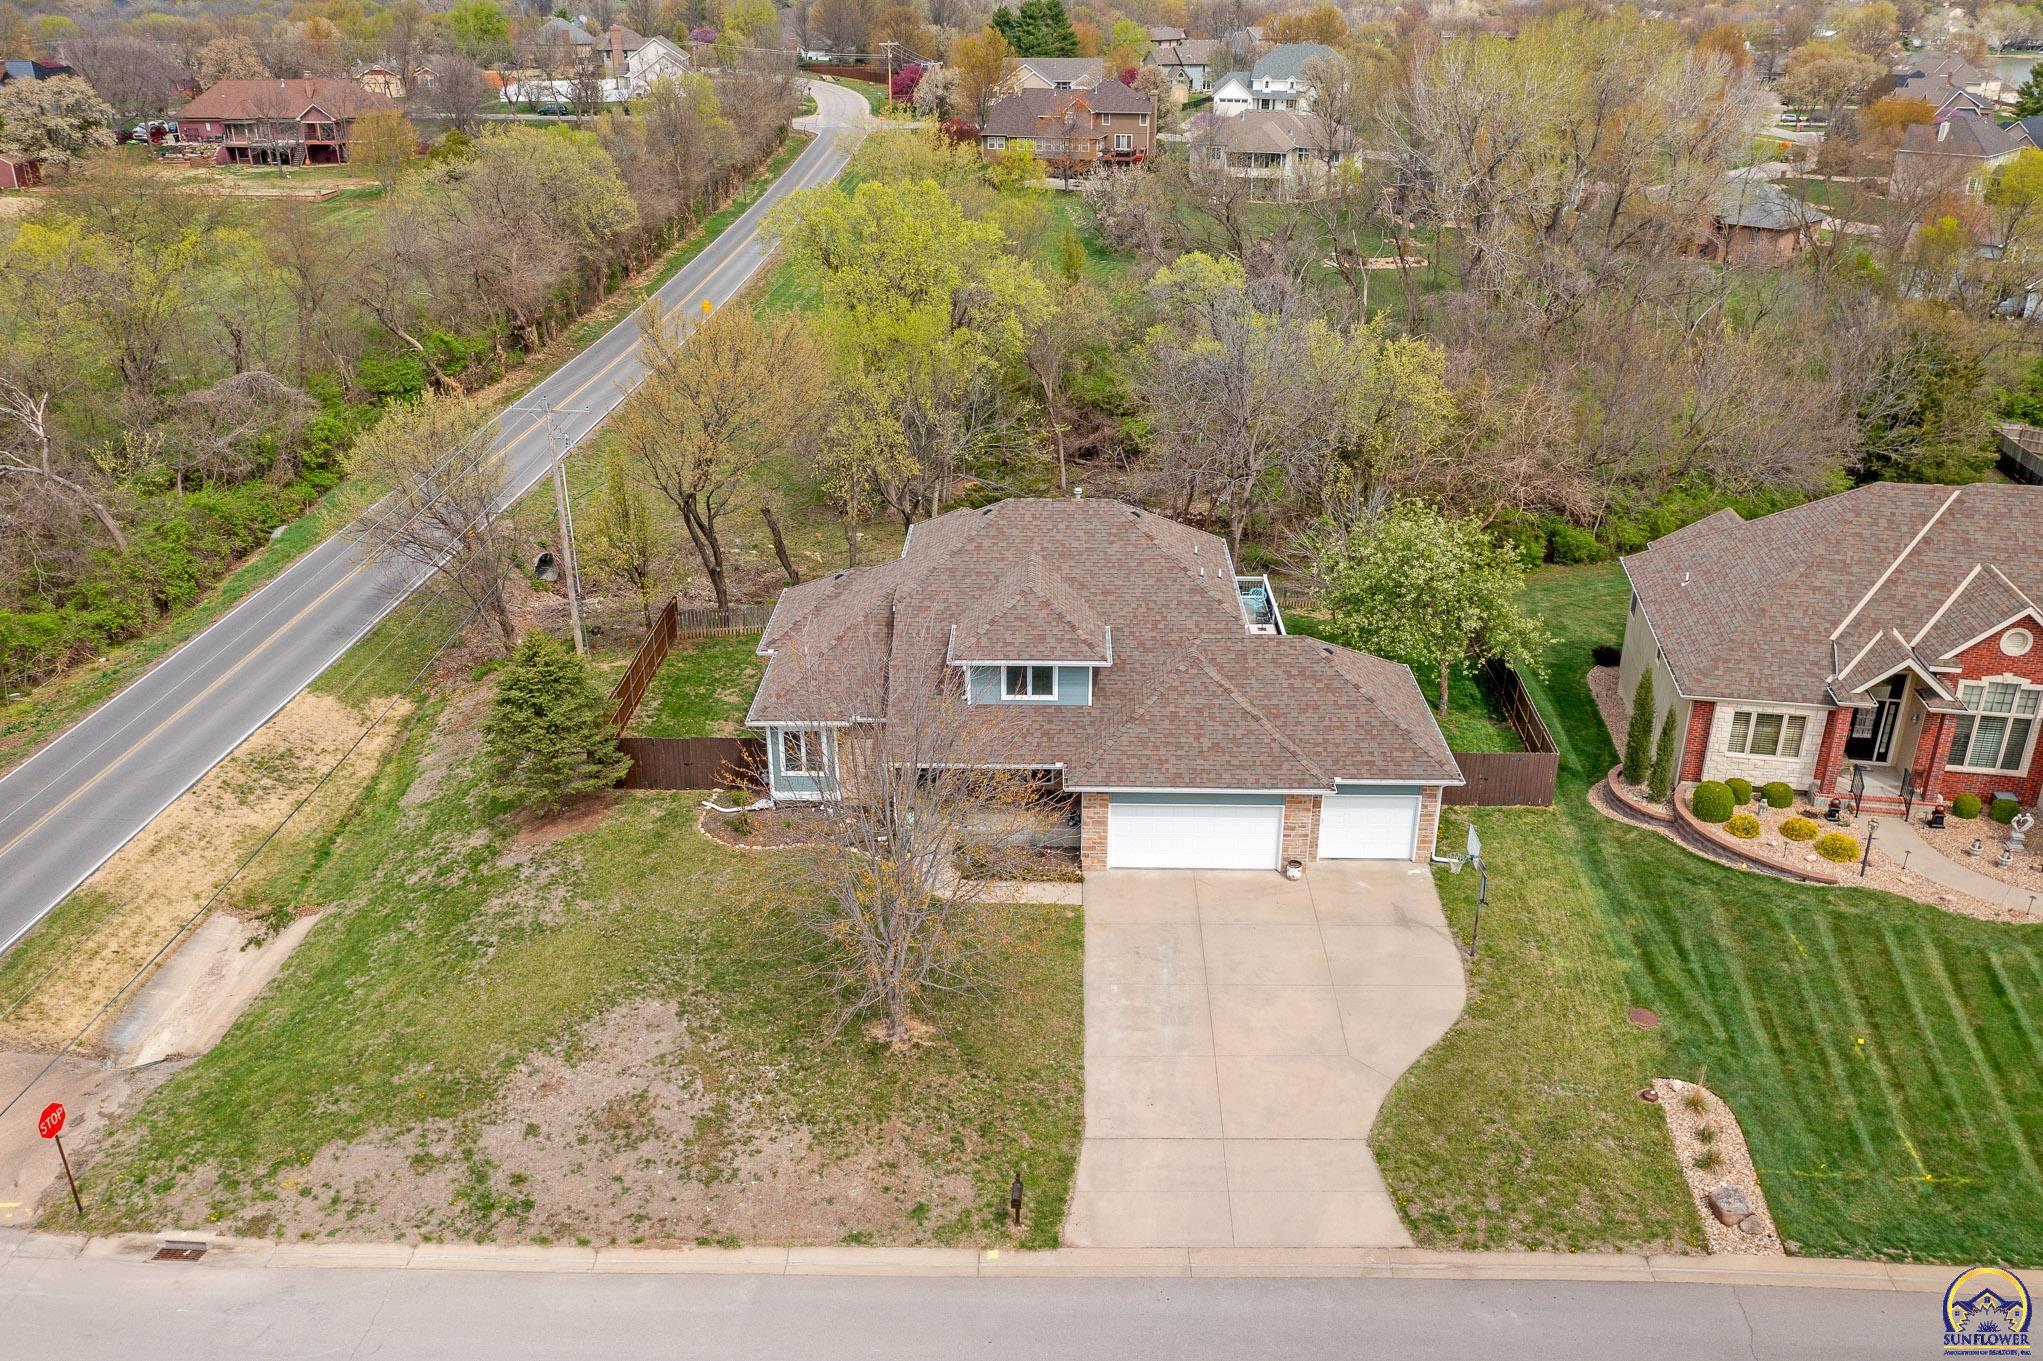
Aerial view of a two-story home with a double garage beside a road and wooded area.
Two-story blue-and-brick home with a broad shingle roof, two-car garage, and basketball hoop in the driveway.
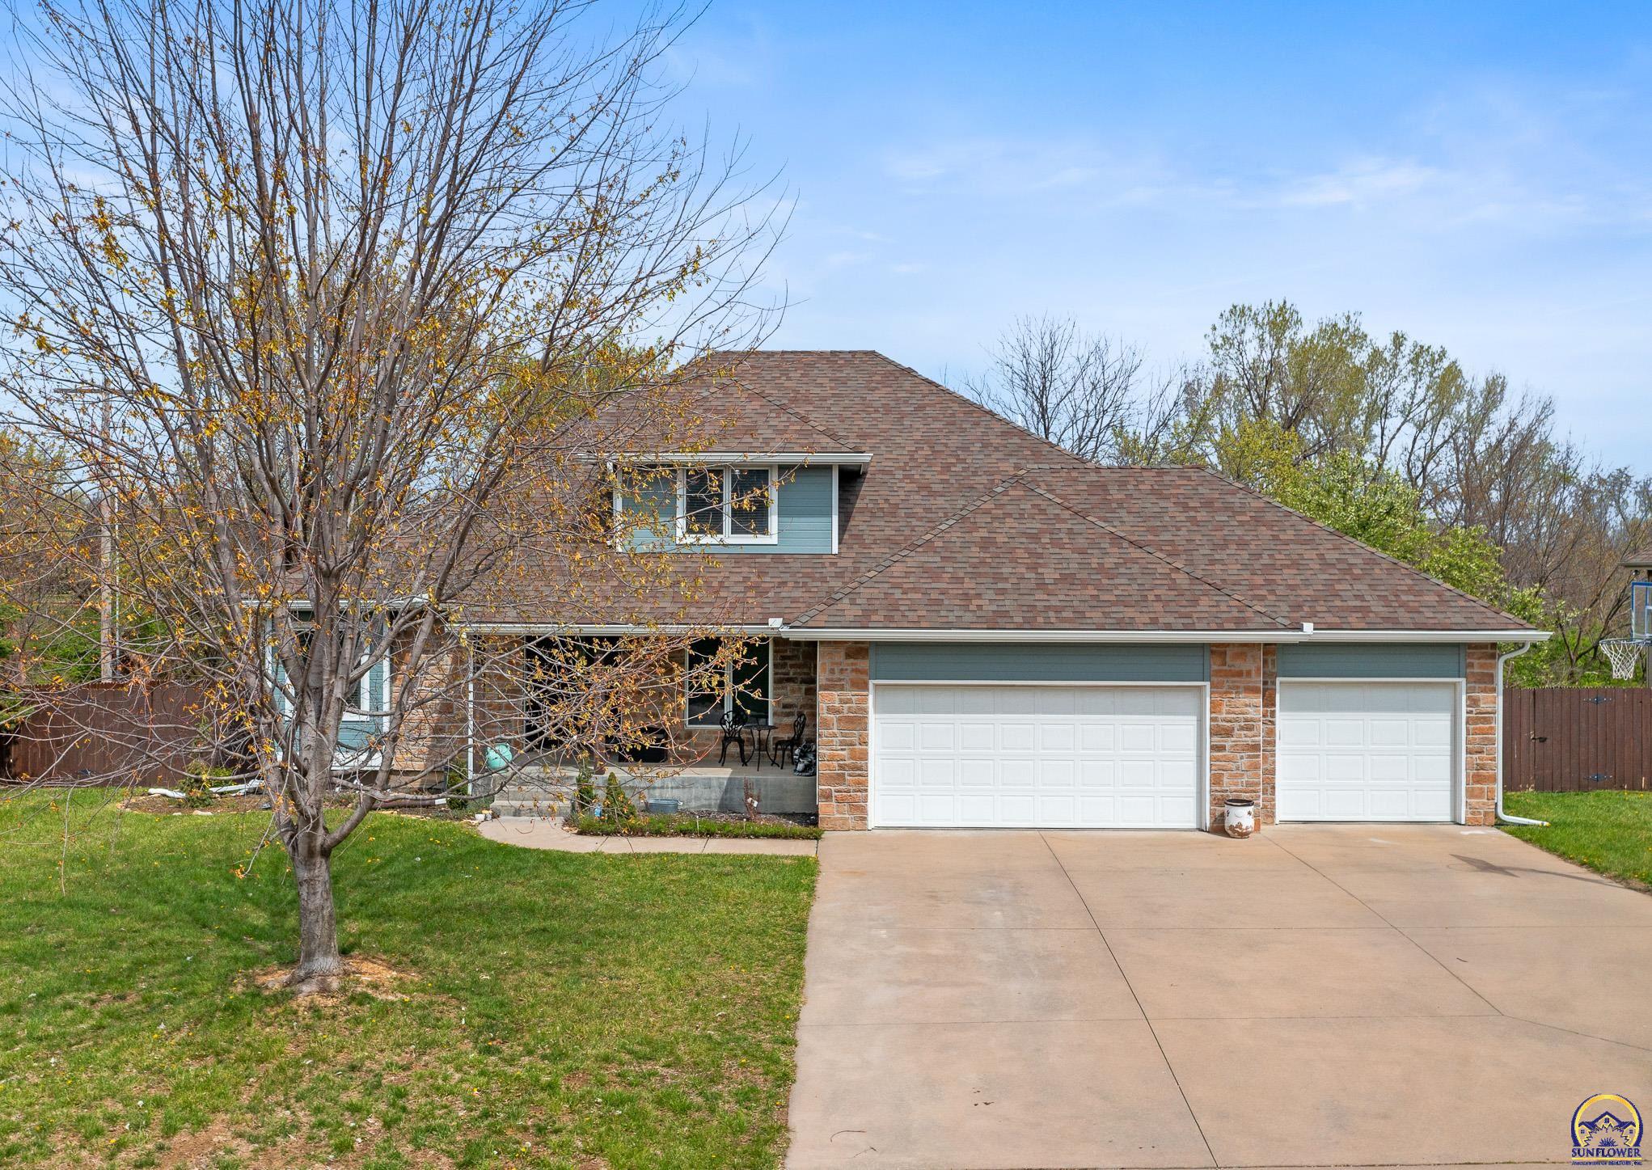
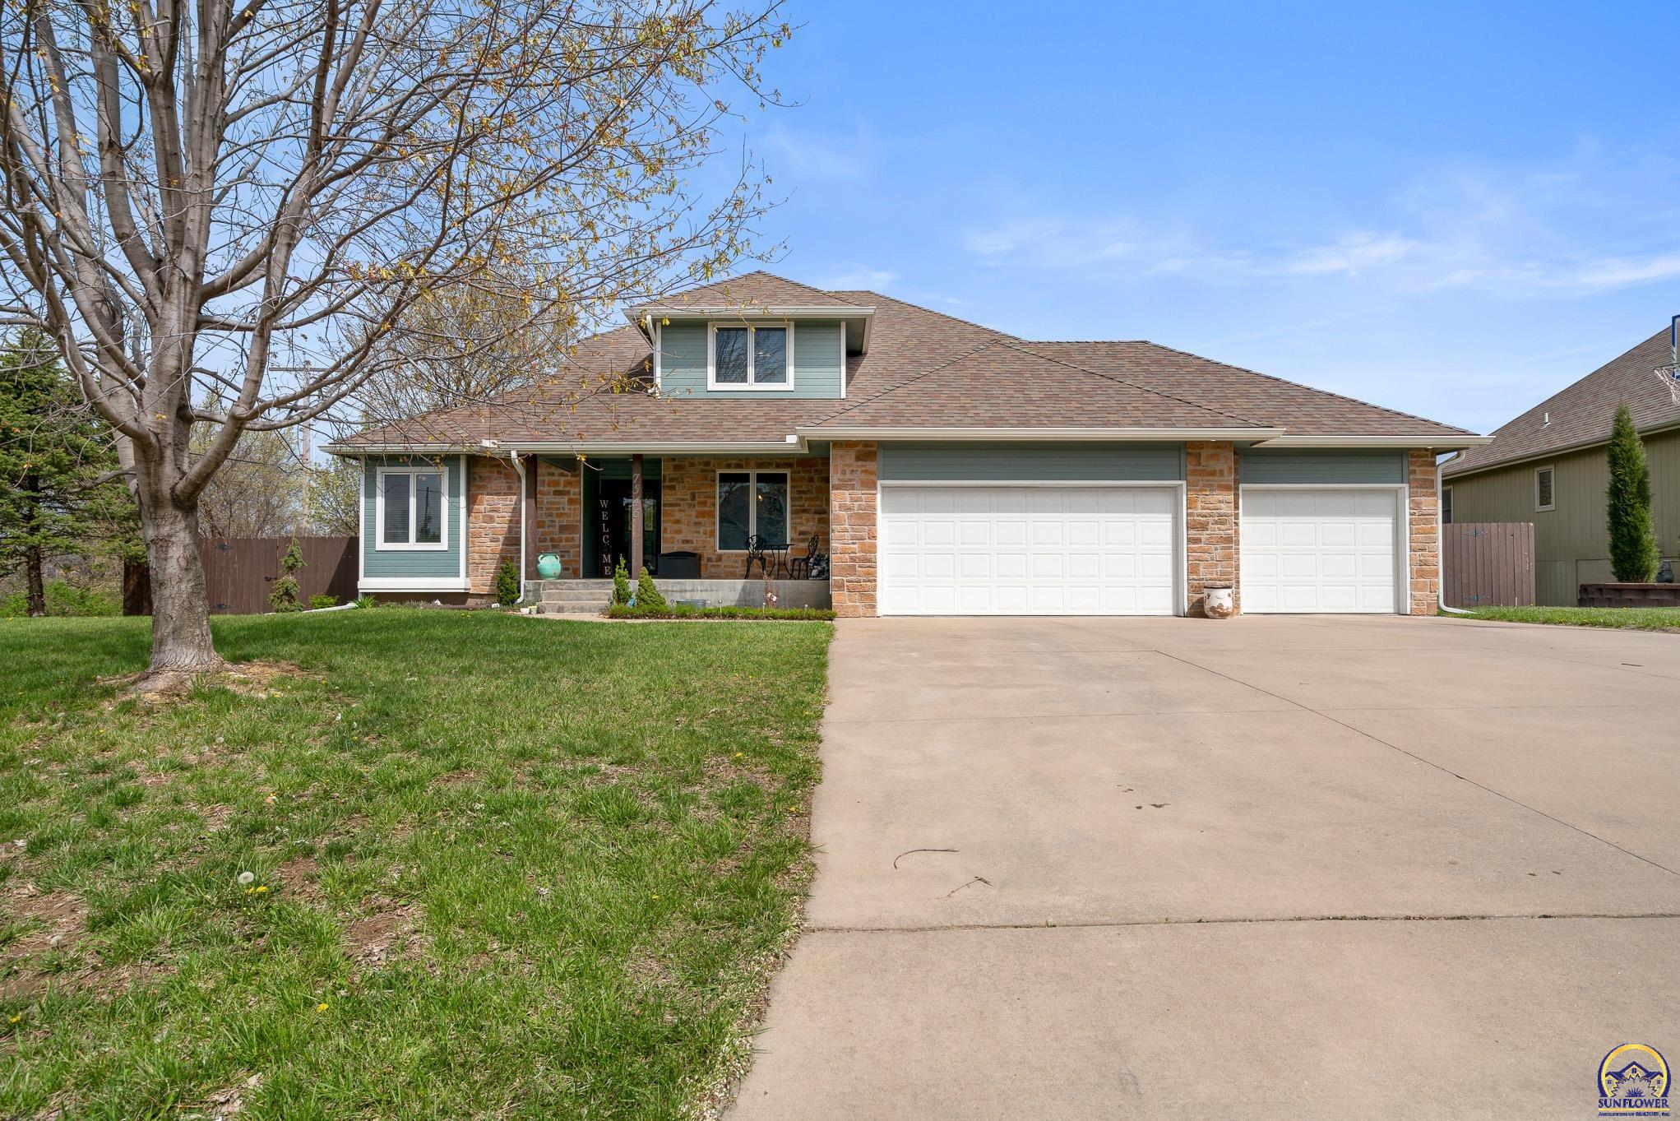
Home exterior with brick facade, three-car garage, wide driveway, and a large front-yard tree.
SEE ALL PHOTOS
Two-story brick-and-siding house with two garages, overlaid by a “Spend $10,000 Your Way” banner.
Infographic showing five ways to use a $10,000 home purchase incentive.
Brick house with two garage doors, a broad driveway, and a leaf-sparse tree in front.
Two-story home with stone accents, a double garage, wide driveway, and basketball hoop.
Foyer with a decorative-glass front door, tiled floor, and wood staircase opening to the living room.
Dining room with a wooden table, white chairs, hardwood floors, and a geometric chandelier.
Two-story home with blue-gray siding, stone accents, and a covered front porch with metal seating.
Dining room with a wooden table, white hutch, hardwood floors, and large curtained windows.
Covered front entry with a black glass-paneled door, green siding, and a wooden welcome sign.
Furnished living room with a gray sectional, patterned rug, and wood-trimmed staircase.
Living room with a wood-trimmed fireplace, built-in shelving, beige sectional, and hardwood floors.
Living room with a gray sectional, hardwood floors, and a wood-trimmed fireplace.
Furnished living room with a gray sectional, wood fireplace surround, built-in bookcases, and staircase.
Dining area with a round wooden table, hardwood floors, and a sliding glass door to the deck.
Dining area with an oval wooden table beside a kitchen with pale blue cabinets and a bright blue island.
Kitchen with a bright blue island, granite countertop, wooden stools, and white cabinets.
Kitchen with a teal island, granite countertops, and white and gray cabinetry opening to a dining area.
Kitchen with white cabinets, granite counters, stainless appliances, and a blue island with a wooden breakfast bar.
Furnished living room with a vaulted ceiling, hardwood floors, and a gas fireplace with a wood mantel.
Living room with vaulted ceiling, wood-mantel fireplace, hardwood floors, and gray sectional sofa.
Bathroom with a double-sink oak vanity and mirrors, looking through an open doorway toward a bedroom.
Furnished bedroom with a wooden bed, tray ceiling, and large windows overlooking trees.
Bedroom with a wooden bed, tray ceiling, ceiling fan, and windows with wood blinds.
Bedroom with a tray ceiling, ceiling fan, and bed with pale green and floral bedding.
Bathroom with a built-in tub beneath a curtained window and a long wood vanity.
Bathroom with frosted-glass sliding shower doors, dark purple walls, and white shelves beside the toilet.
Laundry room with two front-loading machines, wire storage shelves, and a colorful stained-glass window.
Bathroom with a blue vanity, marble-look countertop, and large engraved wooden mirror.
Bedroom with a plaid-covered bed, ceiling fan, wall-mounted TV, and computer desk.
Bedroom with a dark wood bed, plaid bedding, beige carpet, and ceiling fan.
Virtually staged bedroom with a wood platform bed, navy curtains, and a gray upholstered chair.
Virtually staged bedroom with a white bed, ceiling fan, wall-mounted TV, and wood shelving.
Bathroom with a double-sink oak vanity, large mirror, and bright vanity lights.
Bathroom with a colorful floral shower curtain beside a white toilet.
Furnished bedroom with a bed, desk, and office chair beside a window with dark blue curtains.
Furnished bedroom with lavender bedding, a wooden dresser, desk, and a Skyline Rd sign.
Bedroom with plaid bedding, beige carpet, and white sliding closet doors.
Finished basement with workout equipment, a wood bar counter, and teal sectional seating.
Interior bar with three stools beside a wood-and-white staircase.
Basement family room with a teal sectional, television, and wood-look flooring.
Basement recreation room with a teal sectional, exercise equipment, and a hanging punching bag.
Basement recreation room with a teal sectional, exercise machines, and a hanging punching bag.
Hallway with a carpeted staircase, a narrow table, and a bathroom vanity visible through an open doorway.
Bathroom with oak vanity, wide mirror, toilet, and glass-enclosed shower.
Carpeted room with a tall wooden wardrobe, curtained window, and birthday balloons.
Furnished room with a gray sofa, black accent wall, and tall wooden cabinet.
Bedroom with plaid-covered wooden bed, dark accent wall, desk, and dresser.
Raised wooden deck with outdoor seating beside the home's sliding glass doors.
Aerial view of a home with a broad driveway, fenced yard, and rear deck beside a wooded drainage area.
Aerial view of a blue-gray home with a fenced yard, deck, and wooded lot beside a road.
Gray house with a raised deck overlooking a spacious fenced backyard and children’s play set.
Outdoor deck with patio chairs and a gas grill overlooking leafy trees.
Aerial view of a two-story home with a double garage beside a road and wooded area.
Two-story blue-and-brick home with a broad shingle roof, two-car garage, and basketball hoop in the driveway.
Home exterior with brick facade, three-car garage, wide driveway, and a large front-yard tree.
Courtesy of Better Homes and Gardens Real, Listing Contact:  
Sold

7546 SW Ambassador PL

7546 SW Ambassador PL, Topeka, KS 66610

*** WOW!!!! $10,000 Buyer Credit, spend it your way!!! *** Welcome to this stunning 1.5-story home nestled on a beautiful .81-acre corner lot with mature trees in the Washburn Rural School District. Offering 6 bedrooms and 3.5 baths, this home combines spacious living with timeless comfort in a serene neighborhood setting. The main floor features a generously sized primary suite with a luxurious ensuite bath and an oversized walk-in closet. Enjoy the formal dining room for special gatherings, while the open-concept kitchen is a chef's dream with granite countertops, ample cabinet space, and a center island for casual dining. Nearly every bedroom includes a huge walk-in closet, offering incredible storage throughout the home. The finished basement is perfect for entertaining, complete with a wet bar and plenty of room for recreation or relaxing. Whether you're hosting friends or enjoying a quiet evening at home, this property has the flexibility to suit every lifestyle. Don't miss your chance to own this one-of-a-kind property! Schedule your private showing today

6
beds

4
baths

3,646 Sq.Ft. LIVING AREA

Morgan Whitney

Morgan Whitney

Features & Amenities

Interior

  • total bedrooms6
  • Total bathrooms4
  • full bathrooms3
  • half bathroom1
  • Laundry room Main Level, Separate Room
  • Flooring Hardwood, Vinyl, Ceramic Tile
  • Fireplace One, See Through, Family Room, Living Room, Kitchen
  • APPLIANCES Electric Range, Dishwasher, Refrigerator, Disposal, Auto Garage Opener(s), Garage Opener Control(s)
  • other interior Features Central Vacuum, High Ceilings, Vaulted Ceiling(s)

Area & Lot

  • Status Sold
  • Date Sold July 11, 2025
  • Living Area3,646 Sq.Ft.
  • MLS® ID238898
  • TypeResidential
  • YEAR BUILT2002
  • NeighborhoodWashburn Rural
  • Elementary SchoolJay Shideler Elementary School/USD 437
  • Middle SchoolWashburn Rural Middle School/USD 437
  • High SchoolWashburn Rural High School/USD 437

Exterior

  • STORIES2
  • Garage Space3.0
  • roofComposition
  • lot featuresCorner Lot, Wooded, Sidewalk
  • parkingAttached
  • HEAT TYPENatural Gas
  • AIR CONDITIONINGCentral Air

Financial

  • Price Upon Request
View Virtual Tour

Washburn Rural

Explore

Let’s Find Your Perfect Home Together

We look forward to putting our experience to work for you and helping you navigate your next move with confidence.

Follow Me on Instagram