Leave a Message

Thank you for your message. We will be in touch with you shortly.

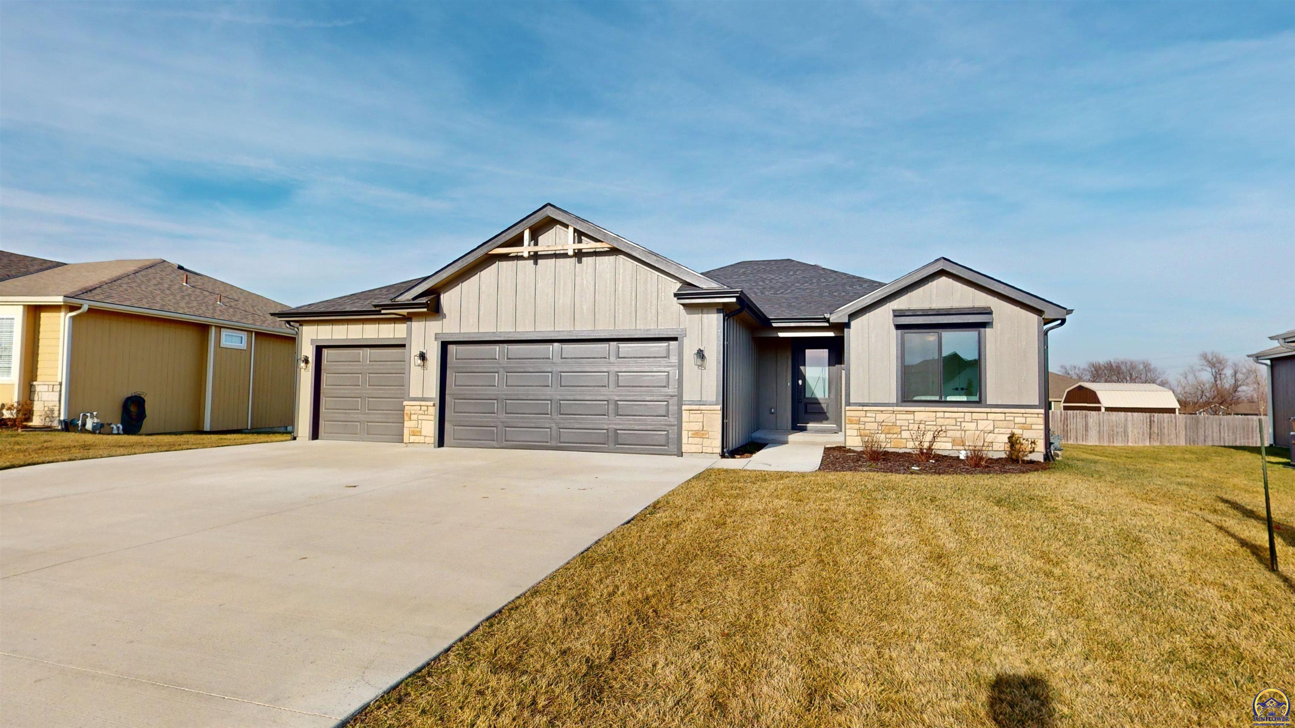
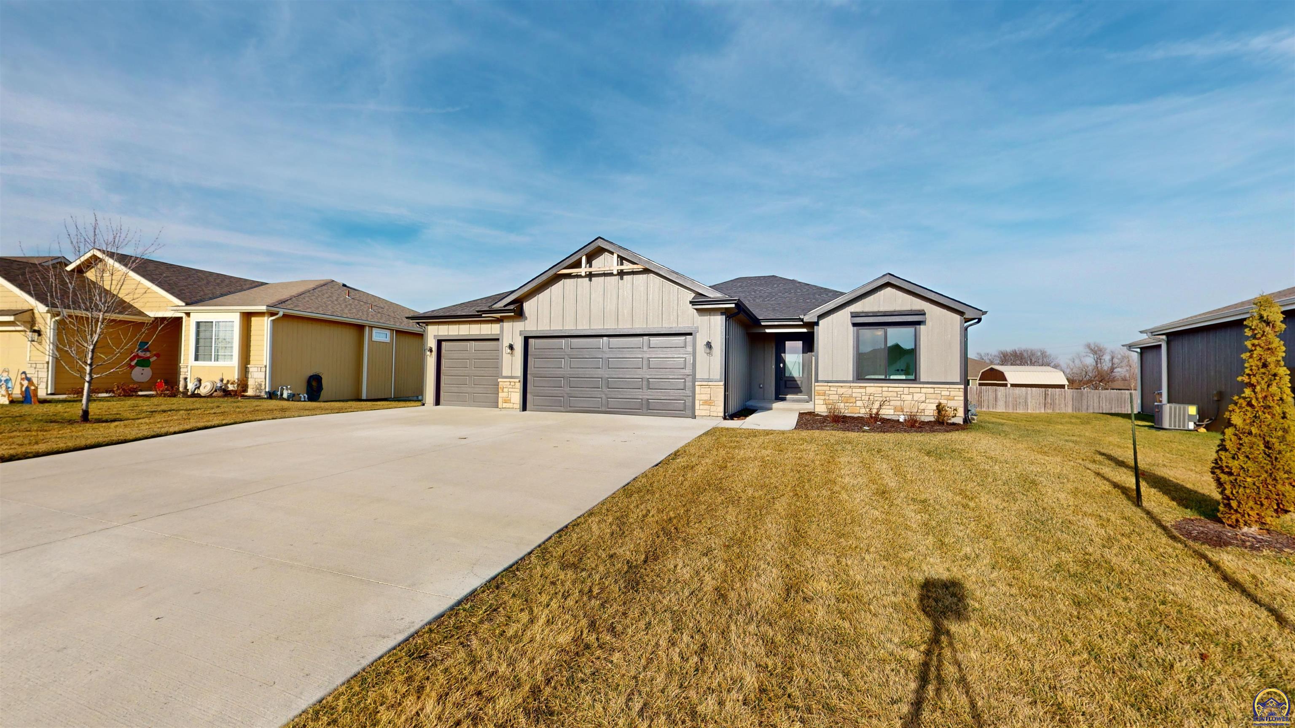
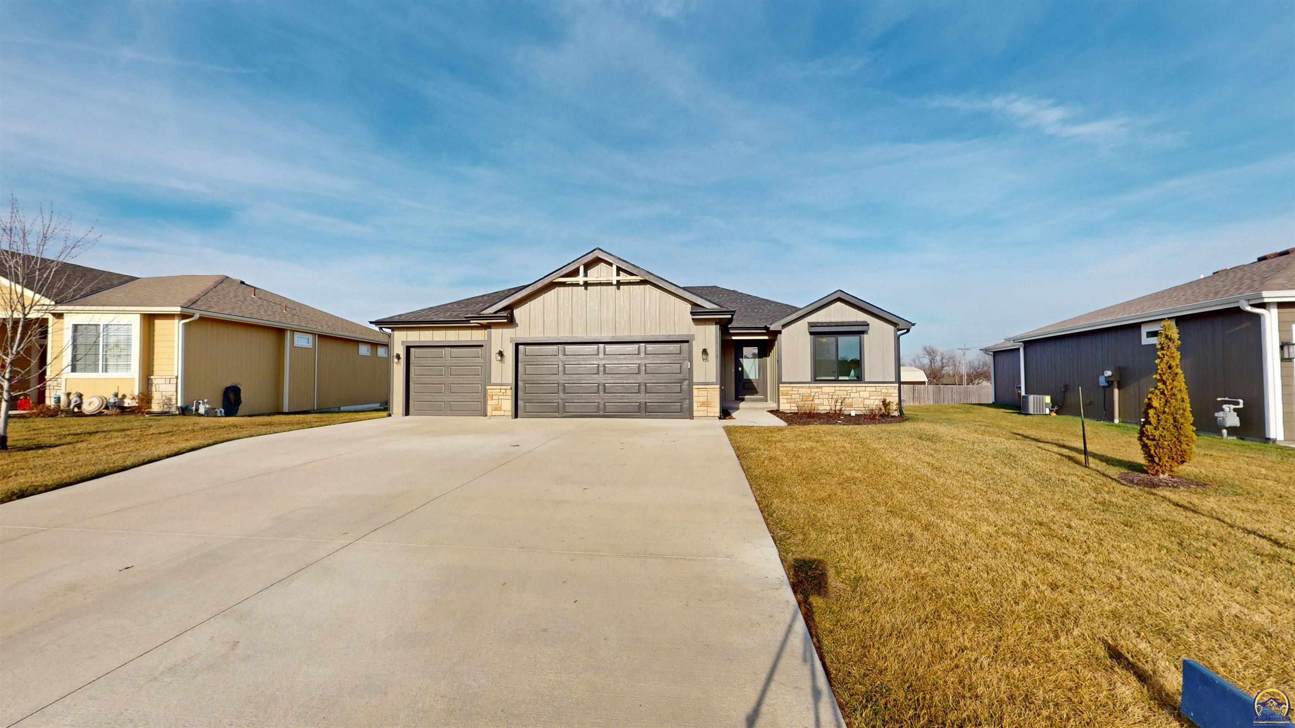
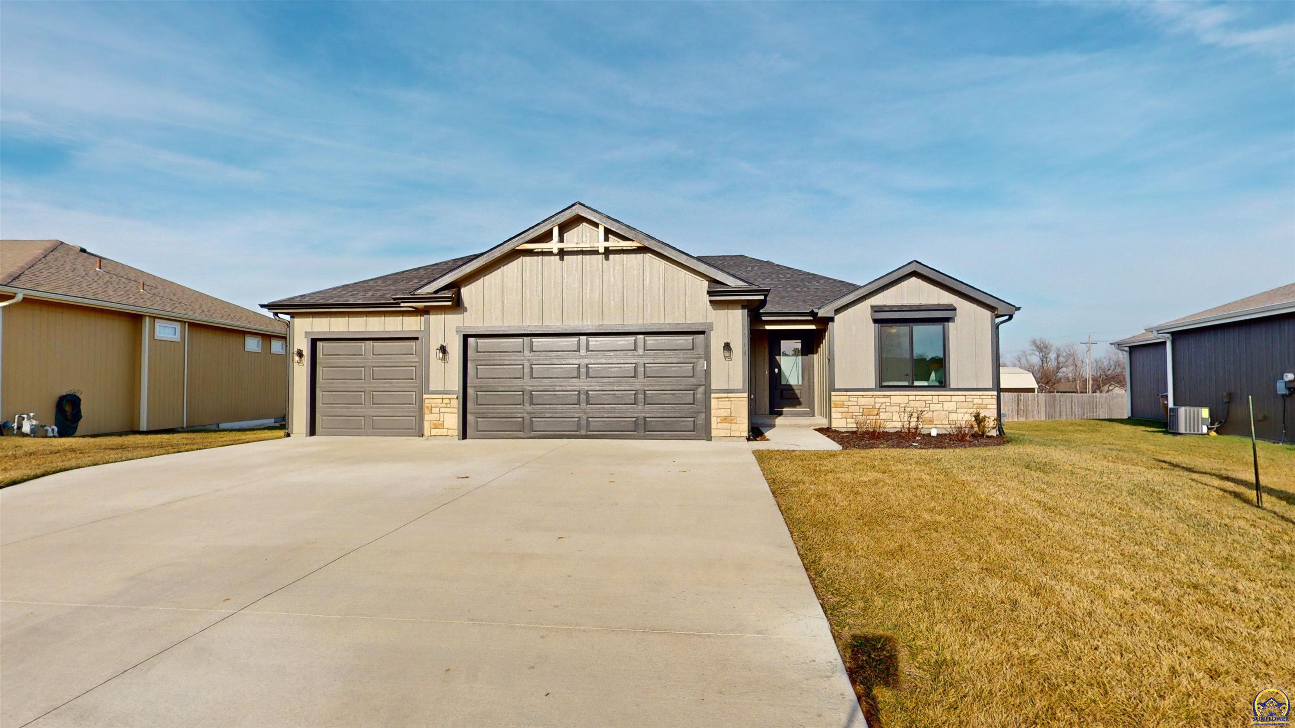
Single-story home with stone veneer, a three-car garage, and a wide concrete driveway.
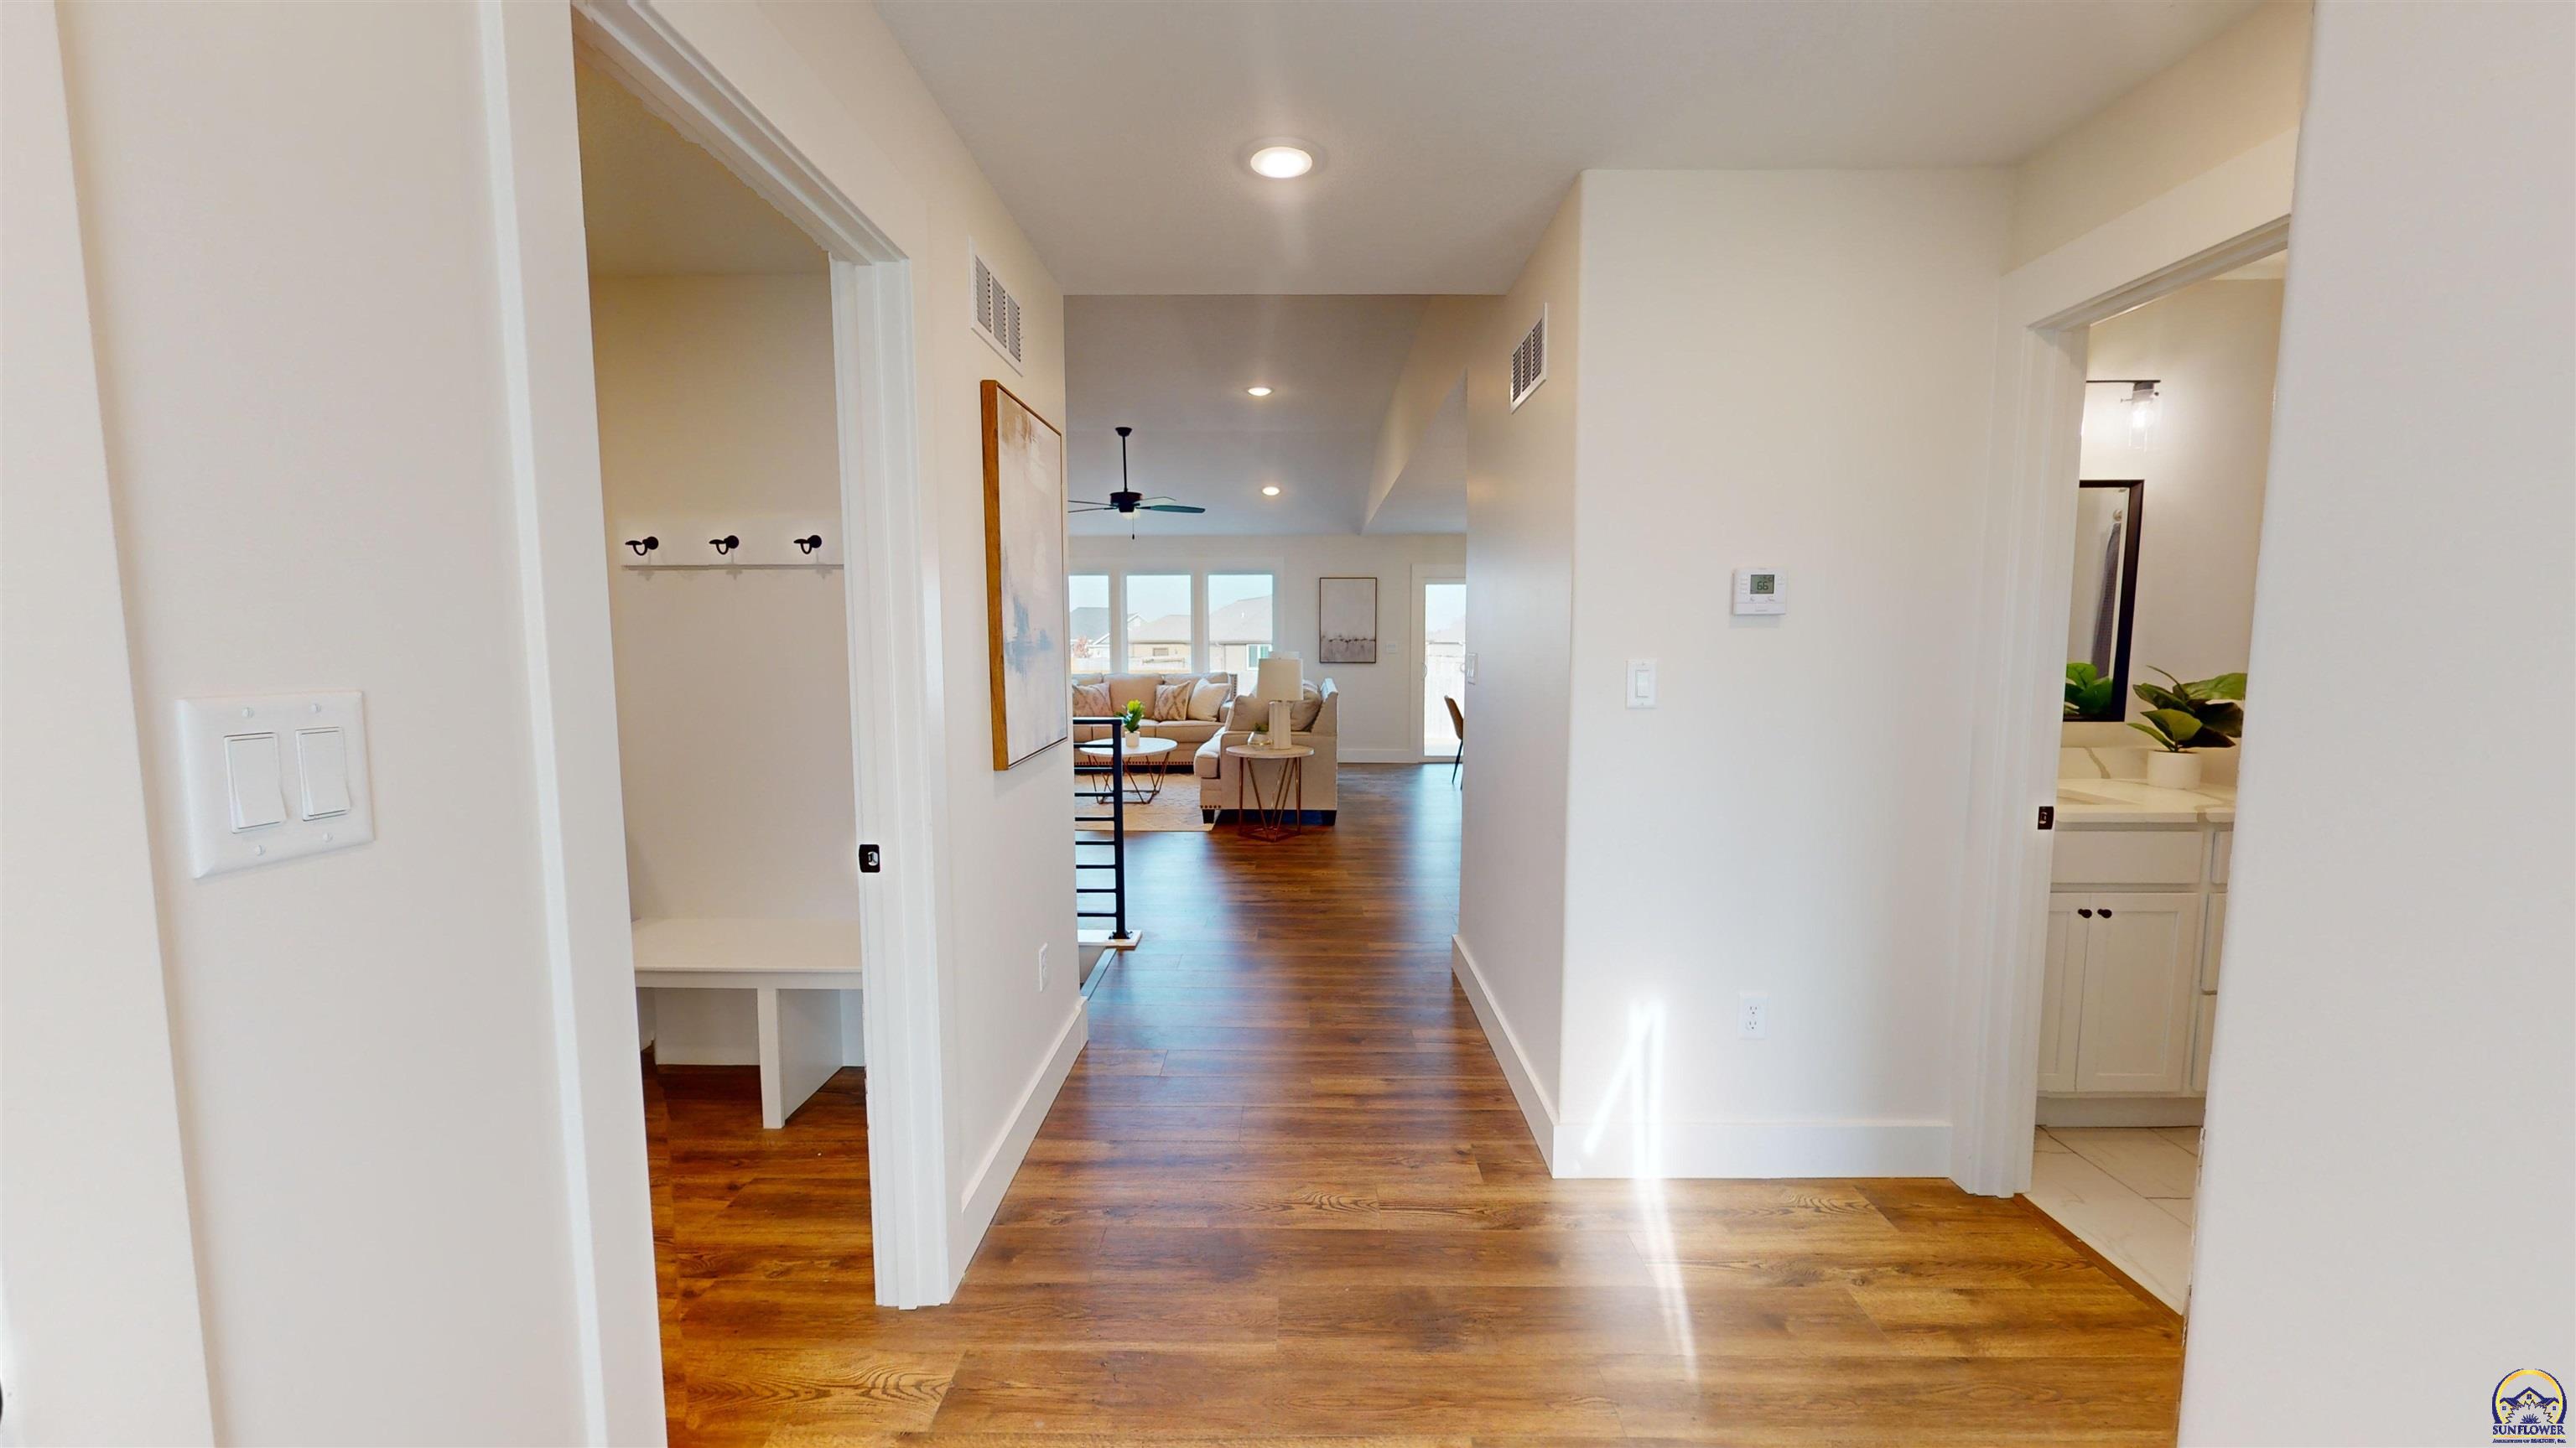
Entry hallway with wide-plank hardwood floors, coat hooks, and a view into the furnished living room.
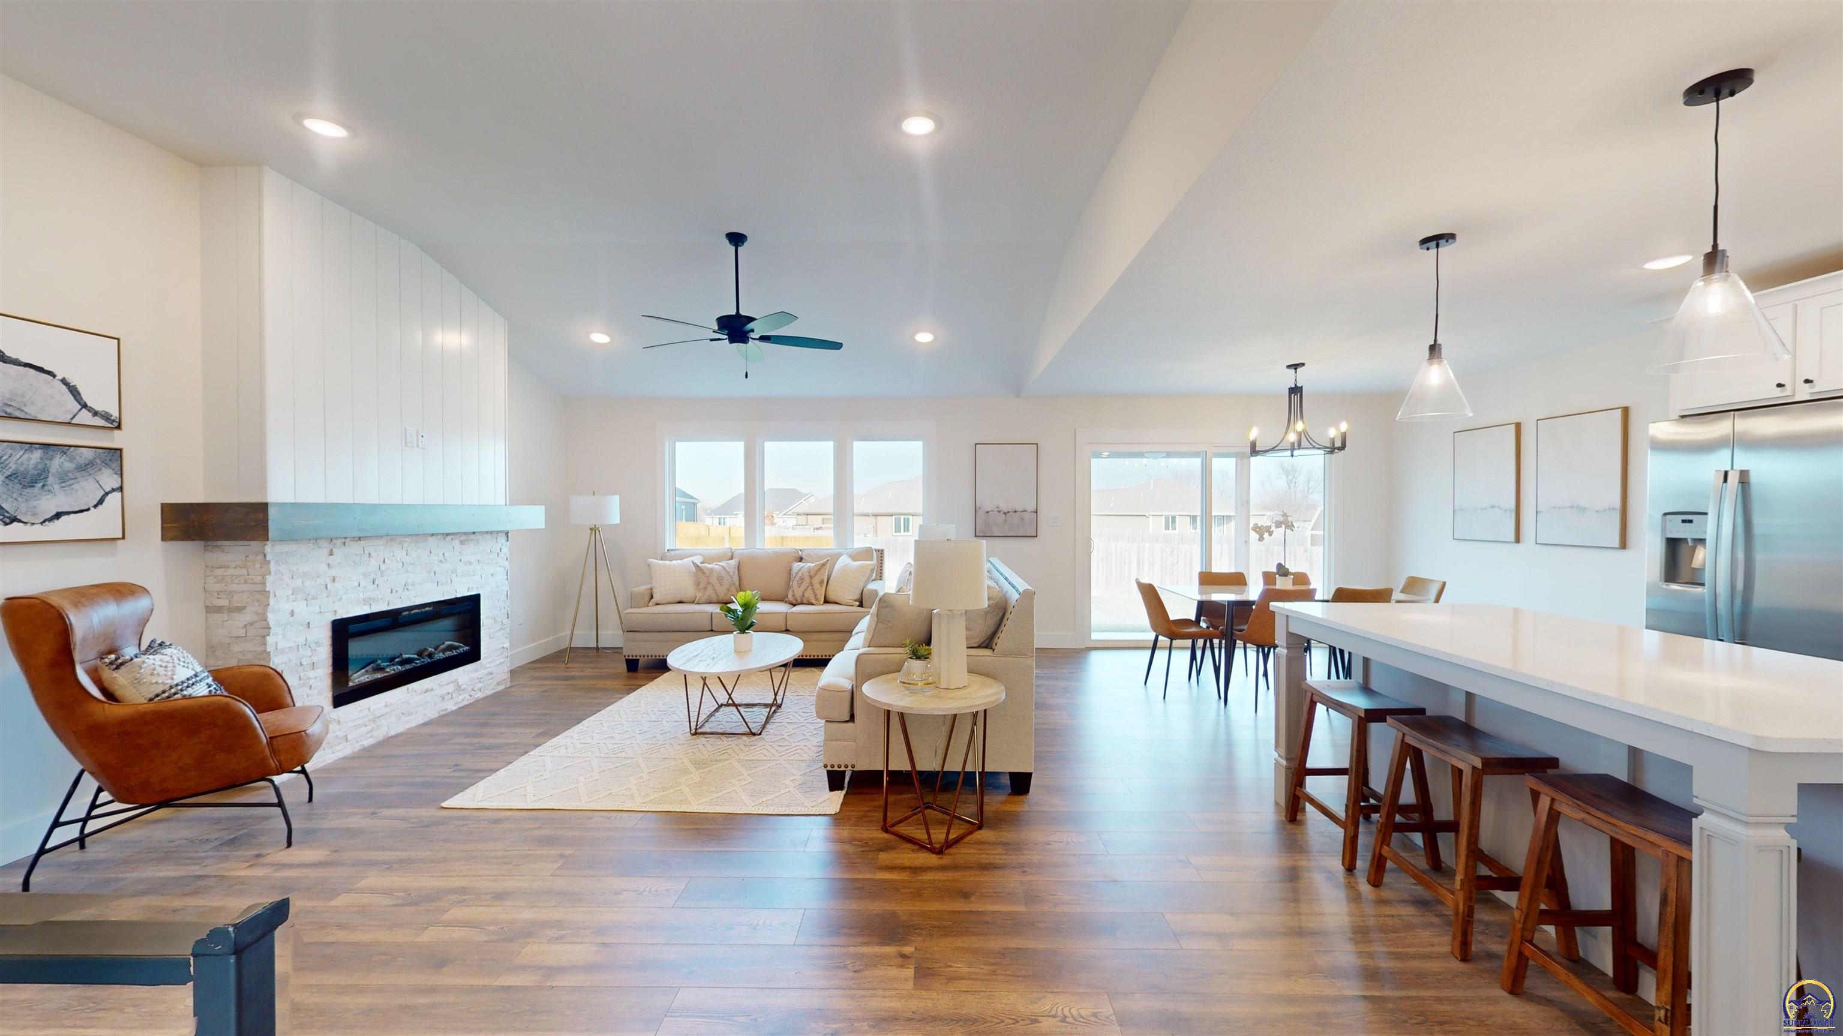
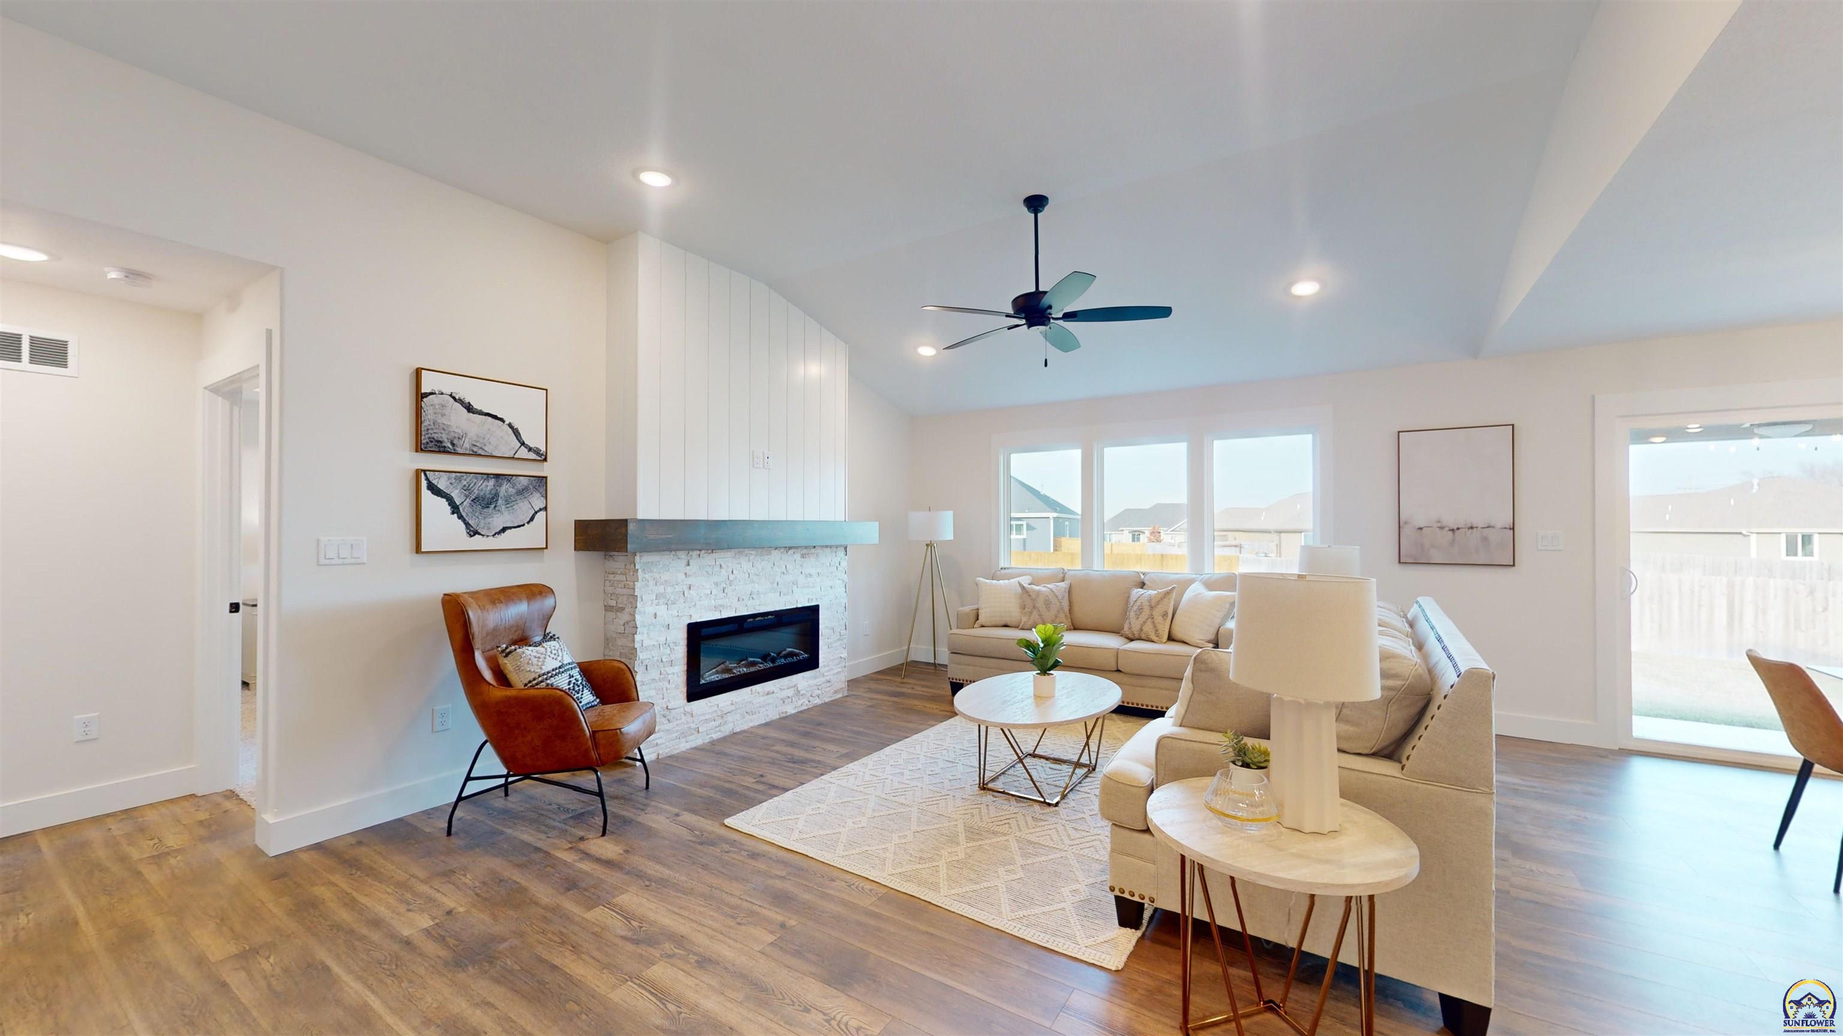
Open-plan living room and kitchen with a stone fireplace, vaulted ceiling, and long island.
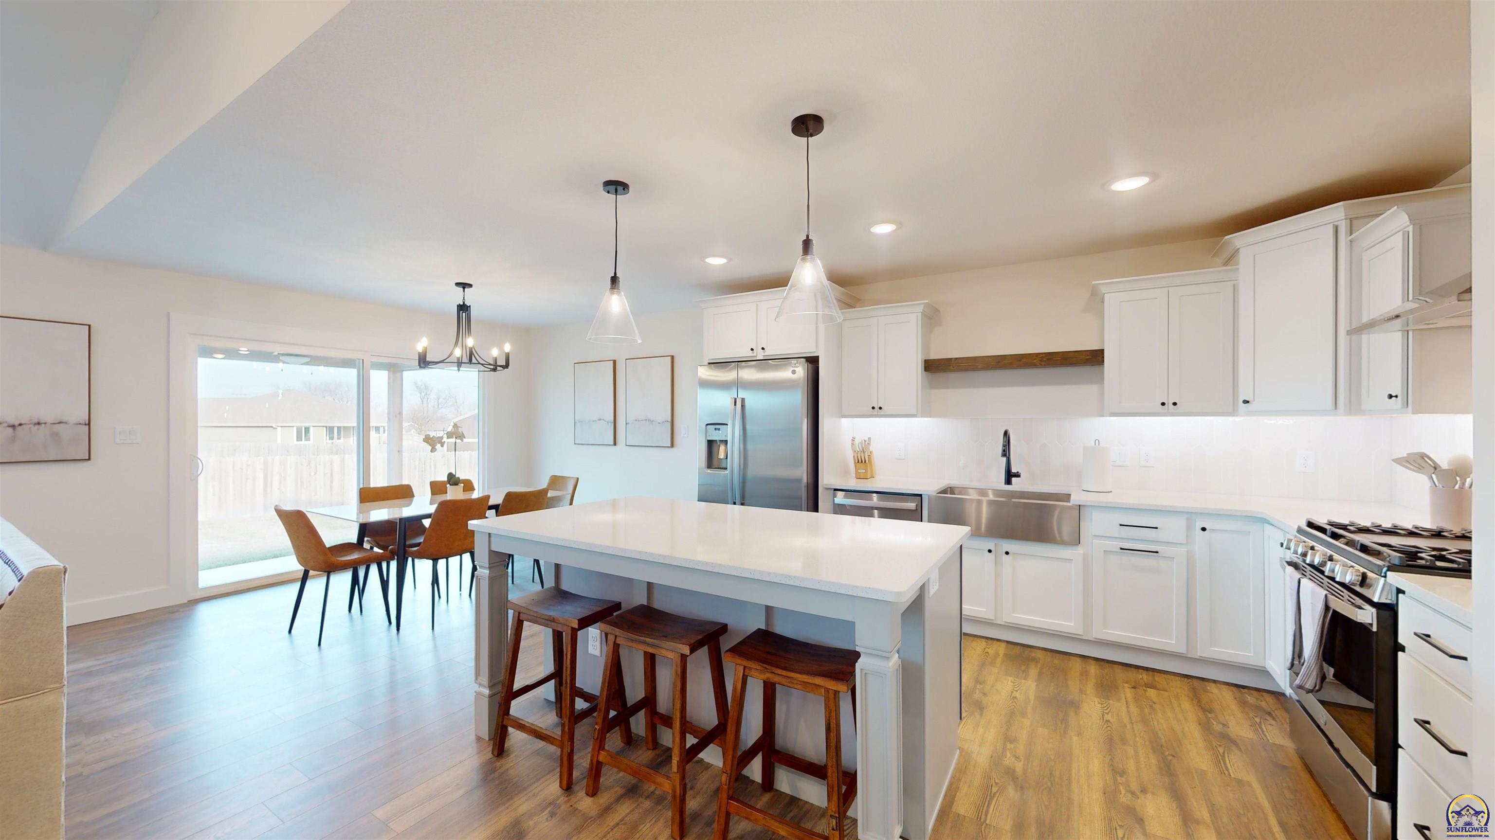
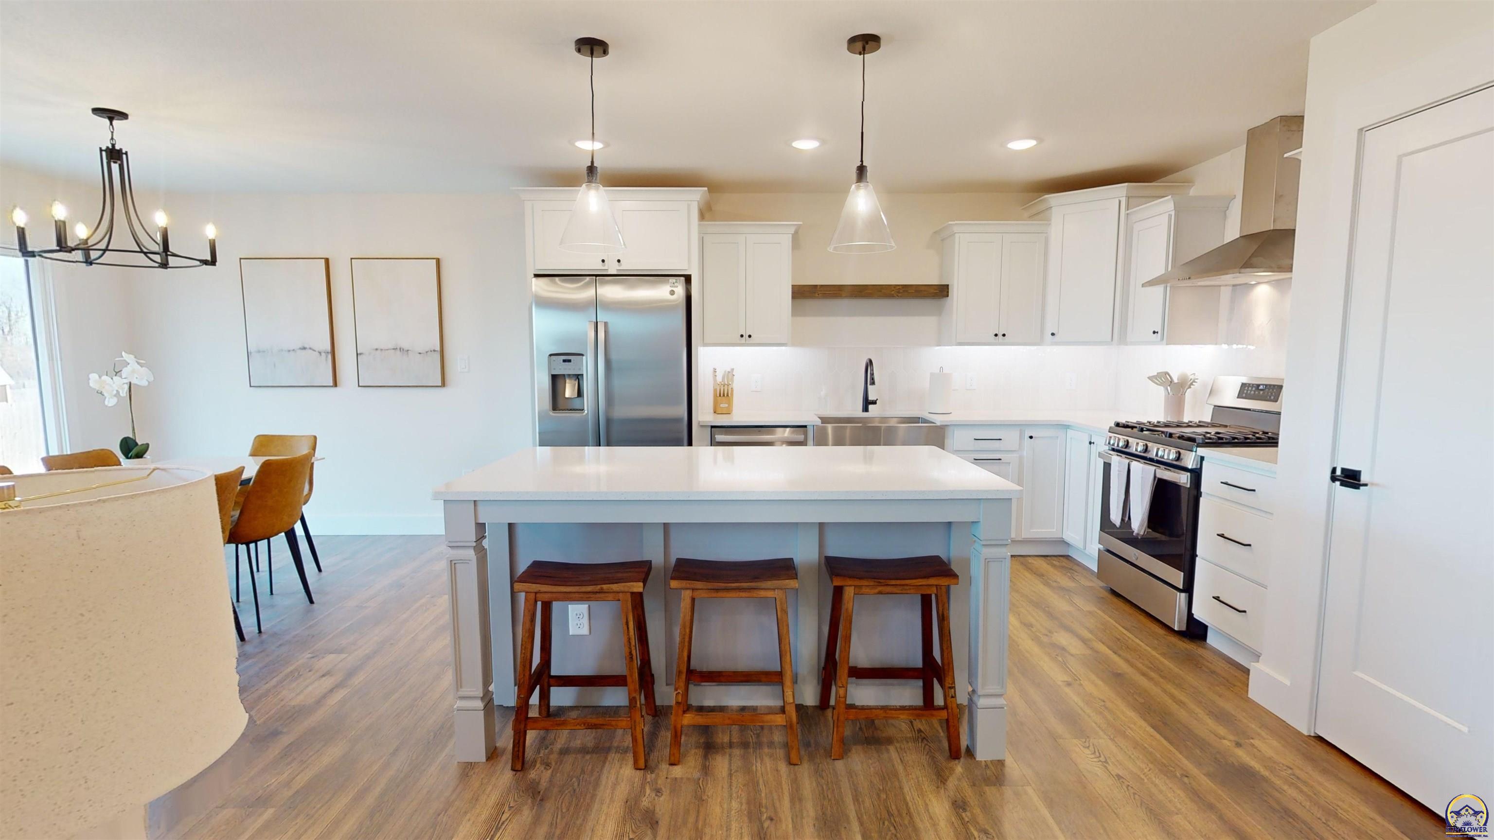
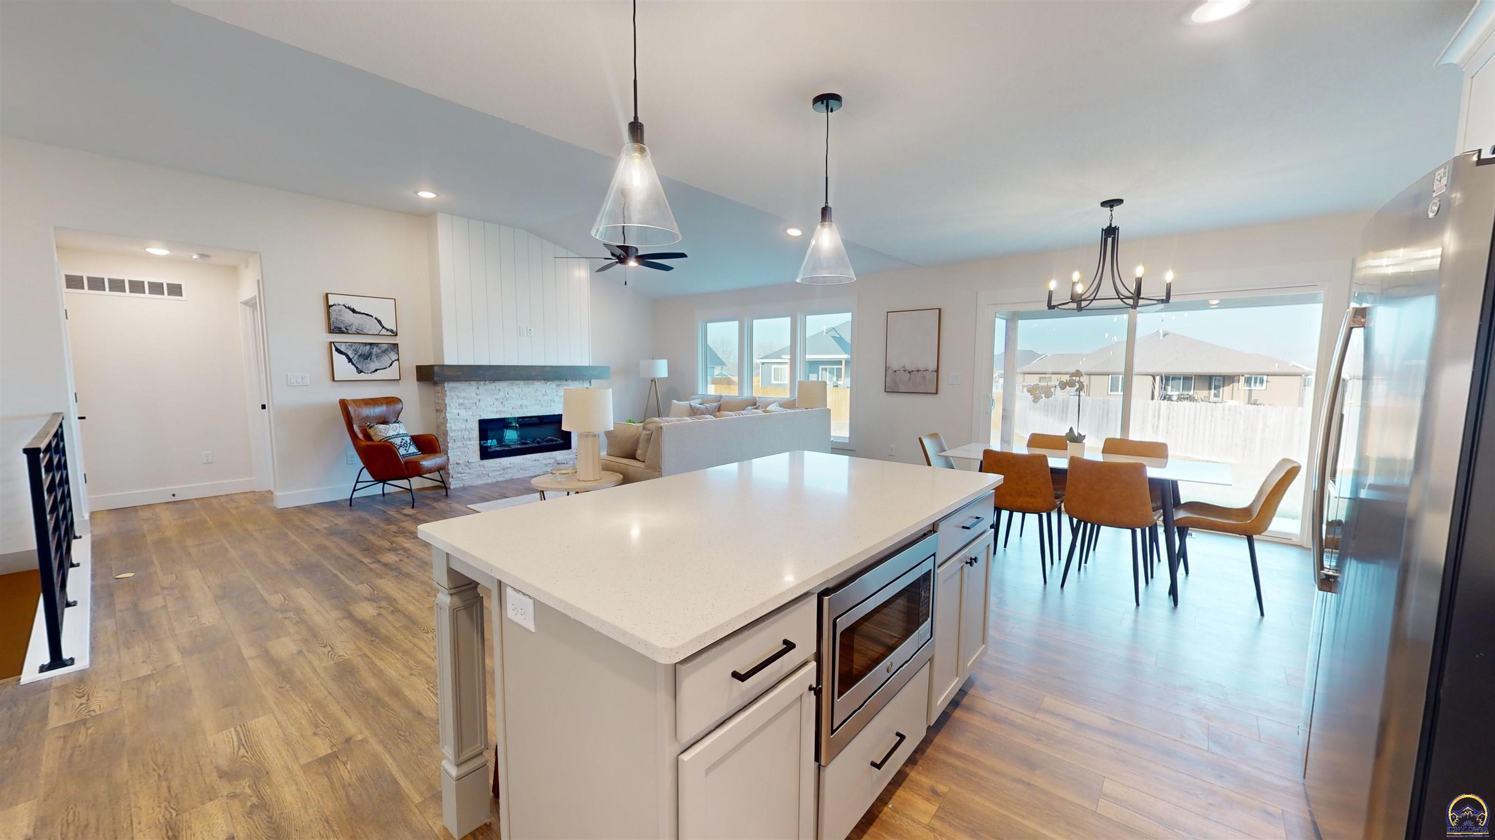
Open-plan kitchen with a large island, white cabinets, stainless appliances, and dining area by sliding glass doors.
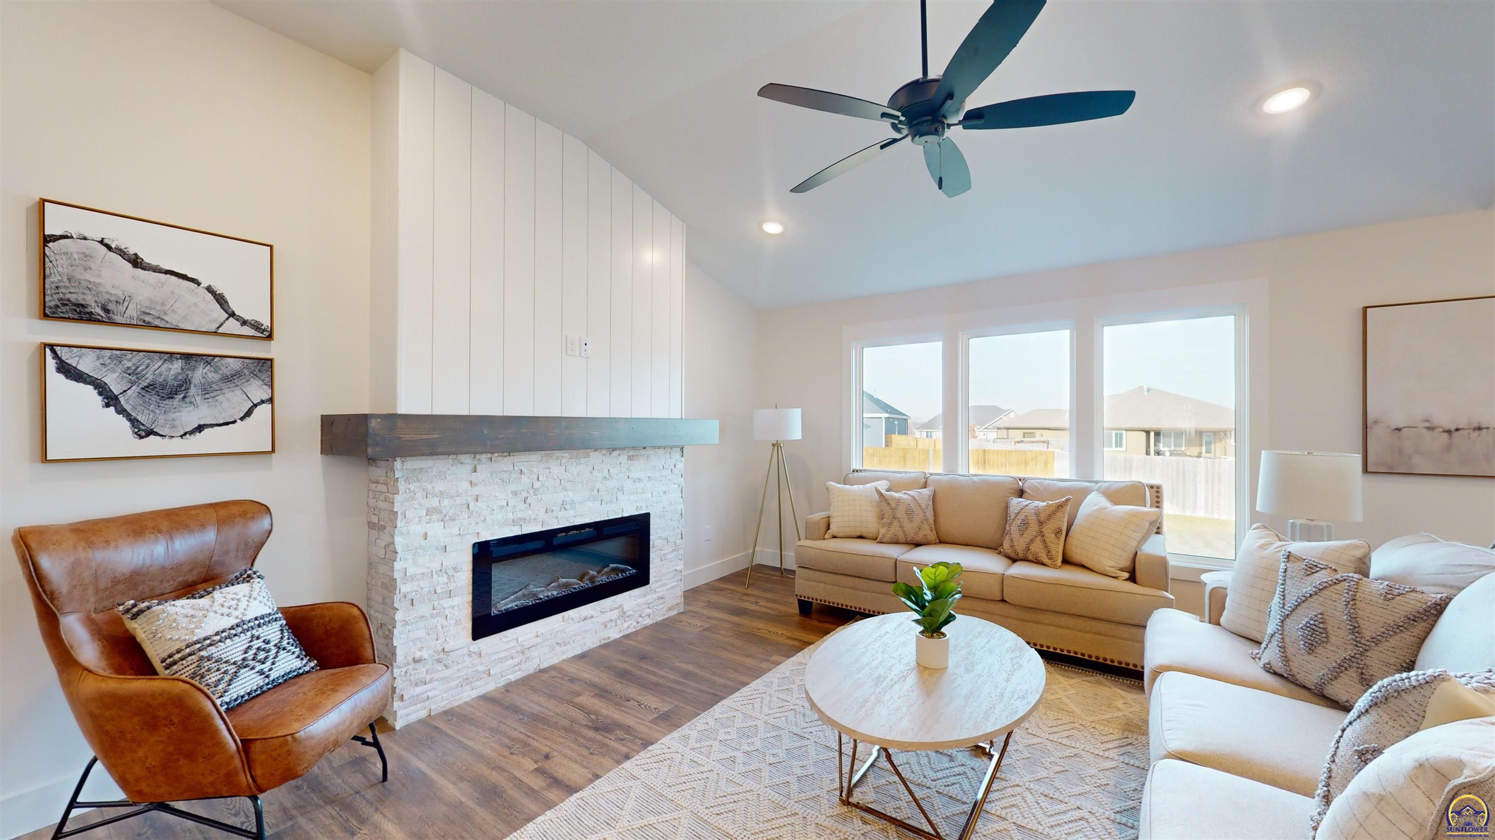
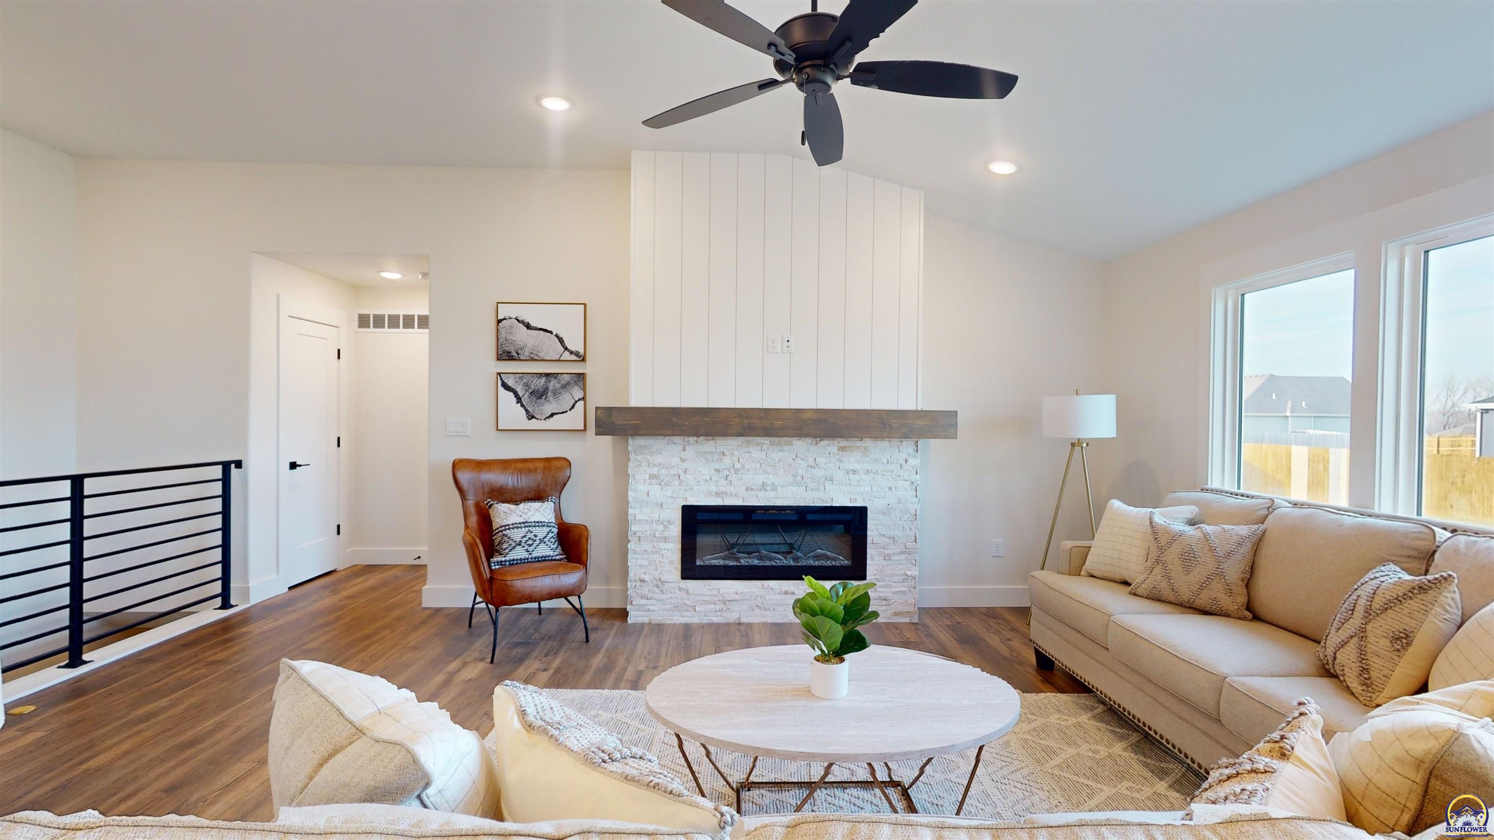
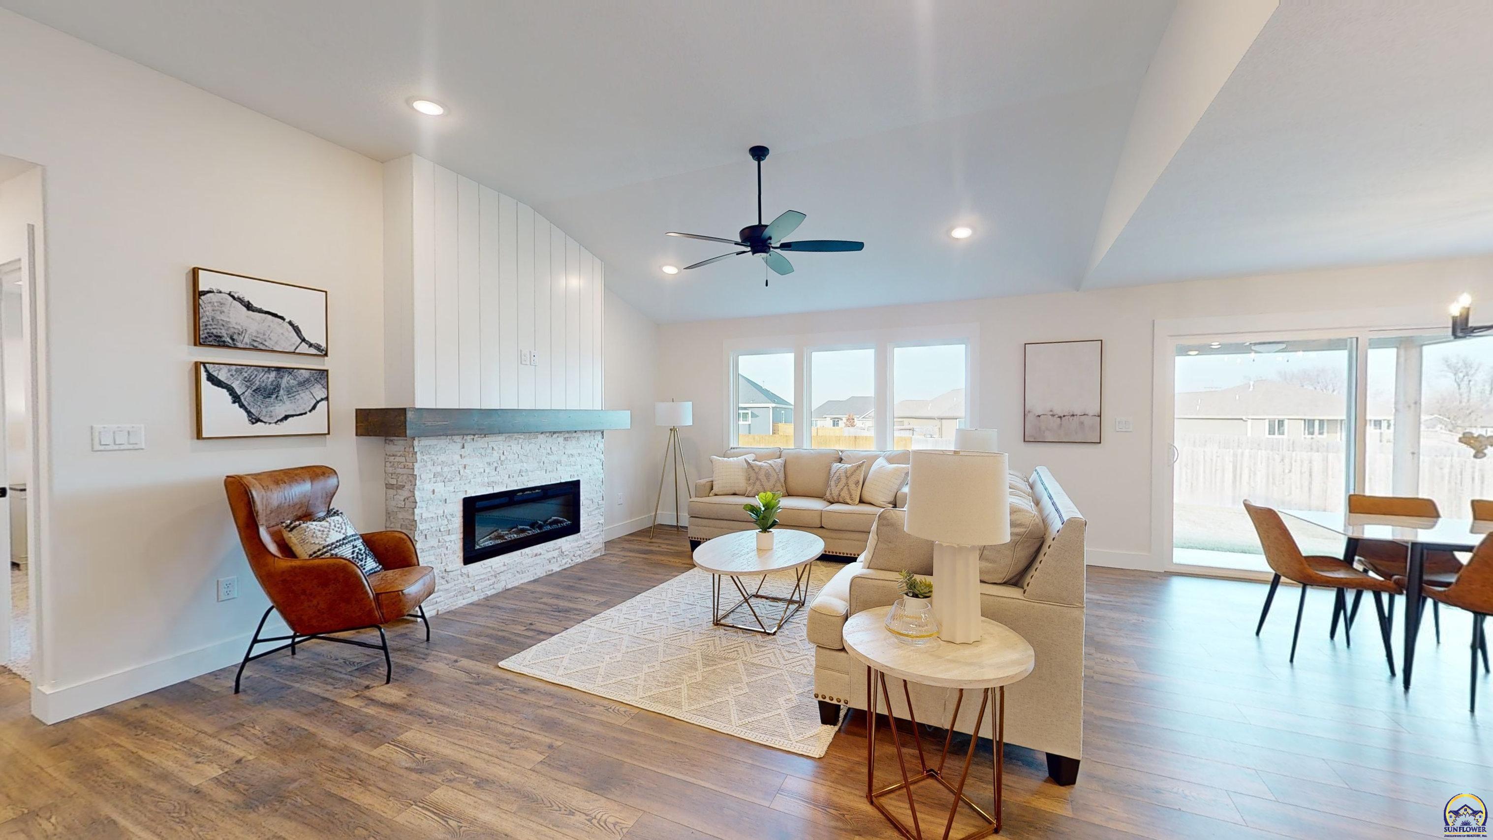
Staged living room with a white stone fireplace, vaulted ceiling, beige sofas, and a brown leather accent chair.
Staged living room with a white stone fireplace, beige sofas, and a brown leather armchair.
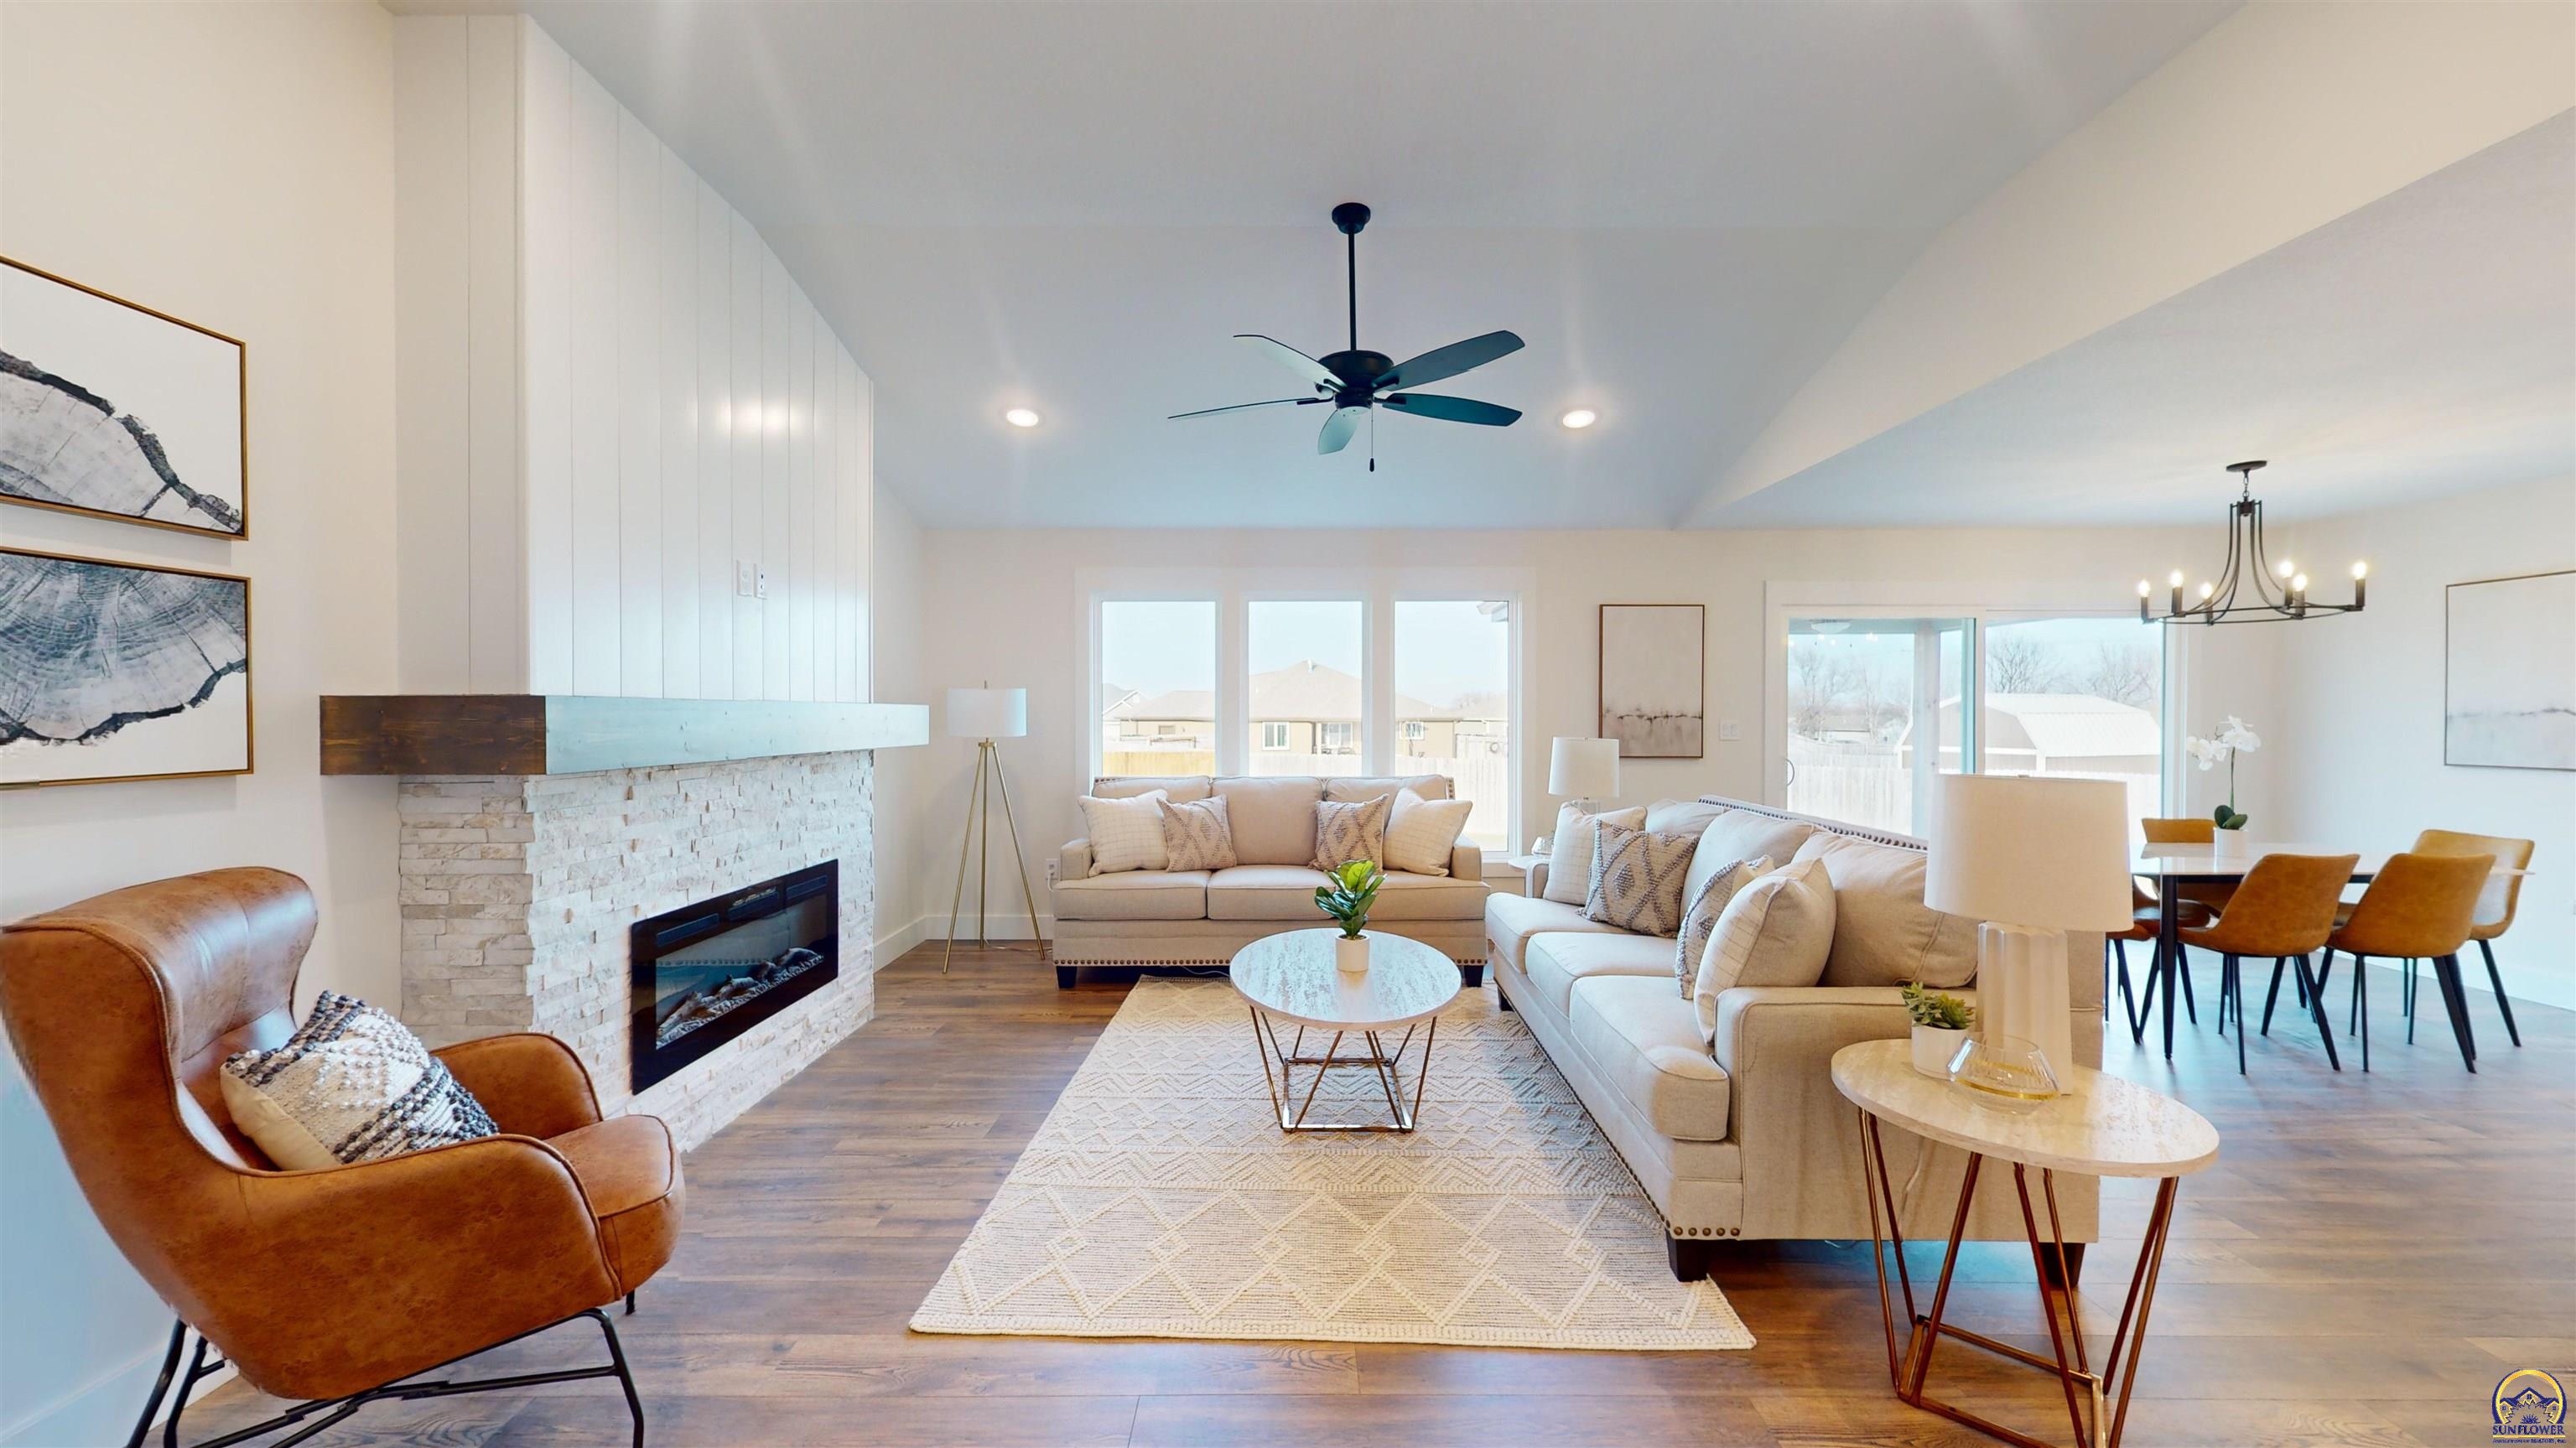
Staged living room with a white stone fireplace, pale sofas, vaulted ceiling, and adjoining dining area.
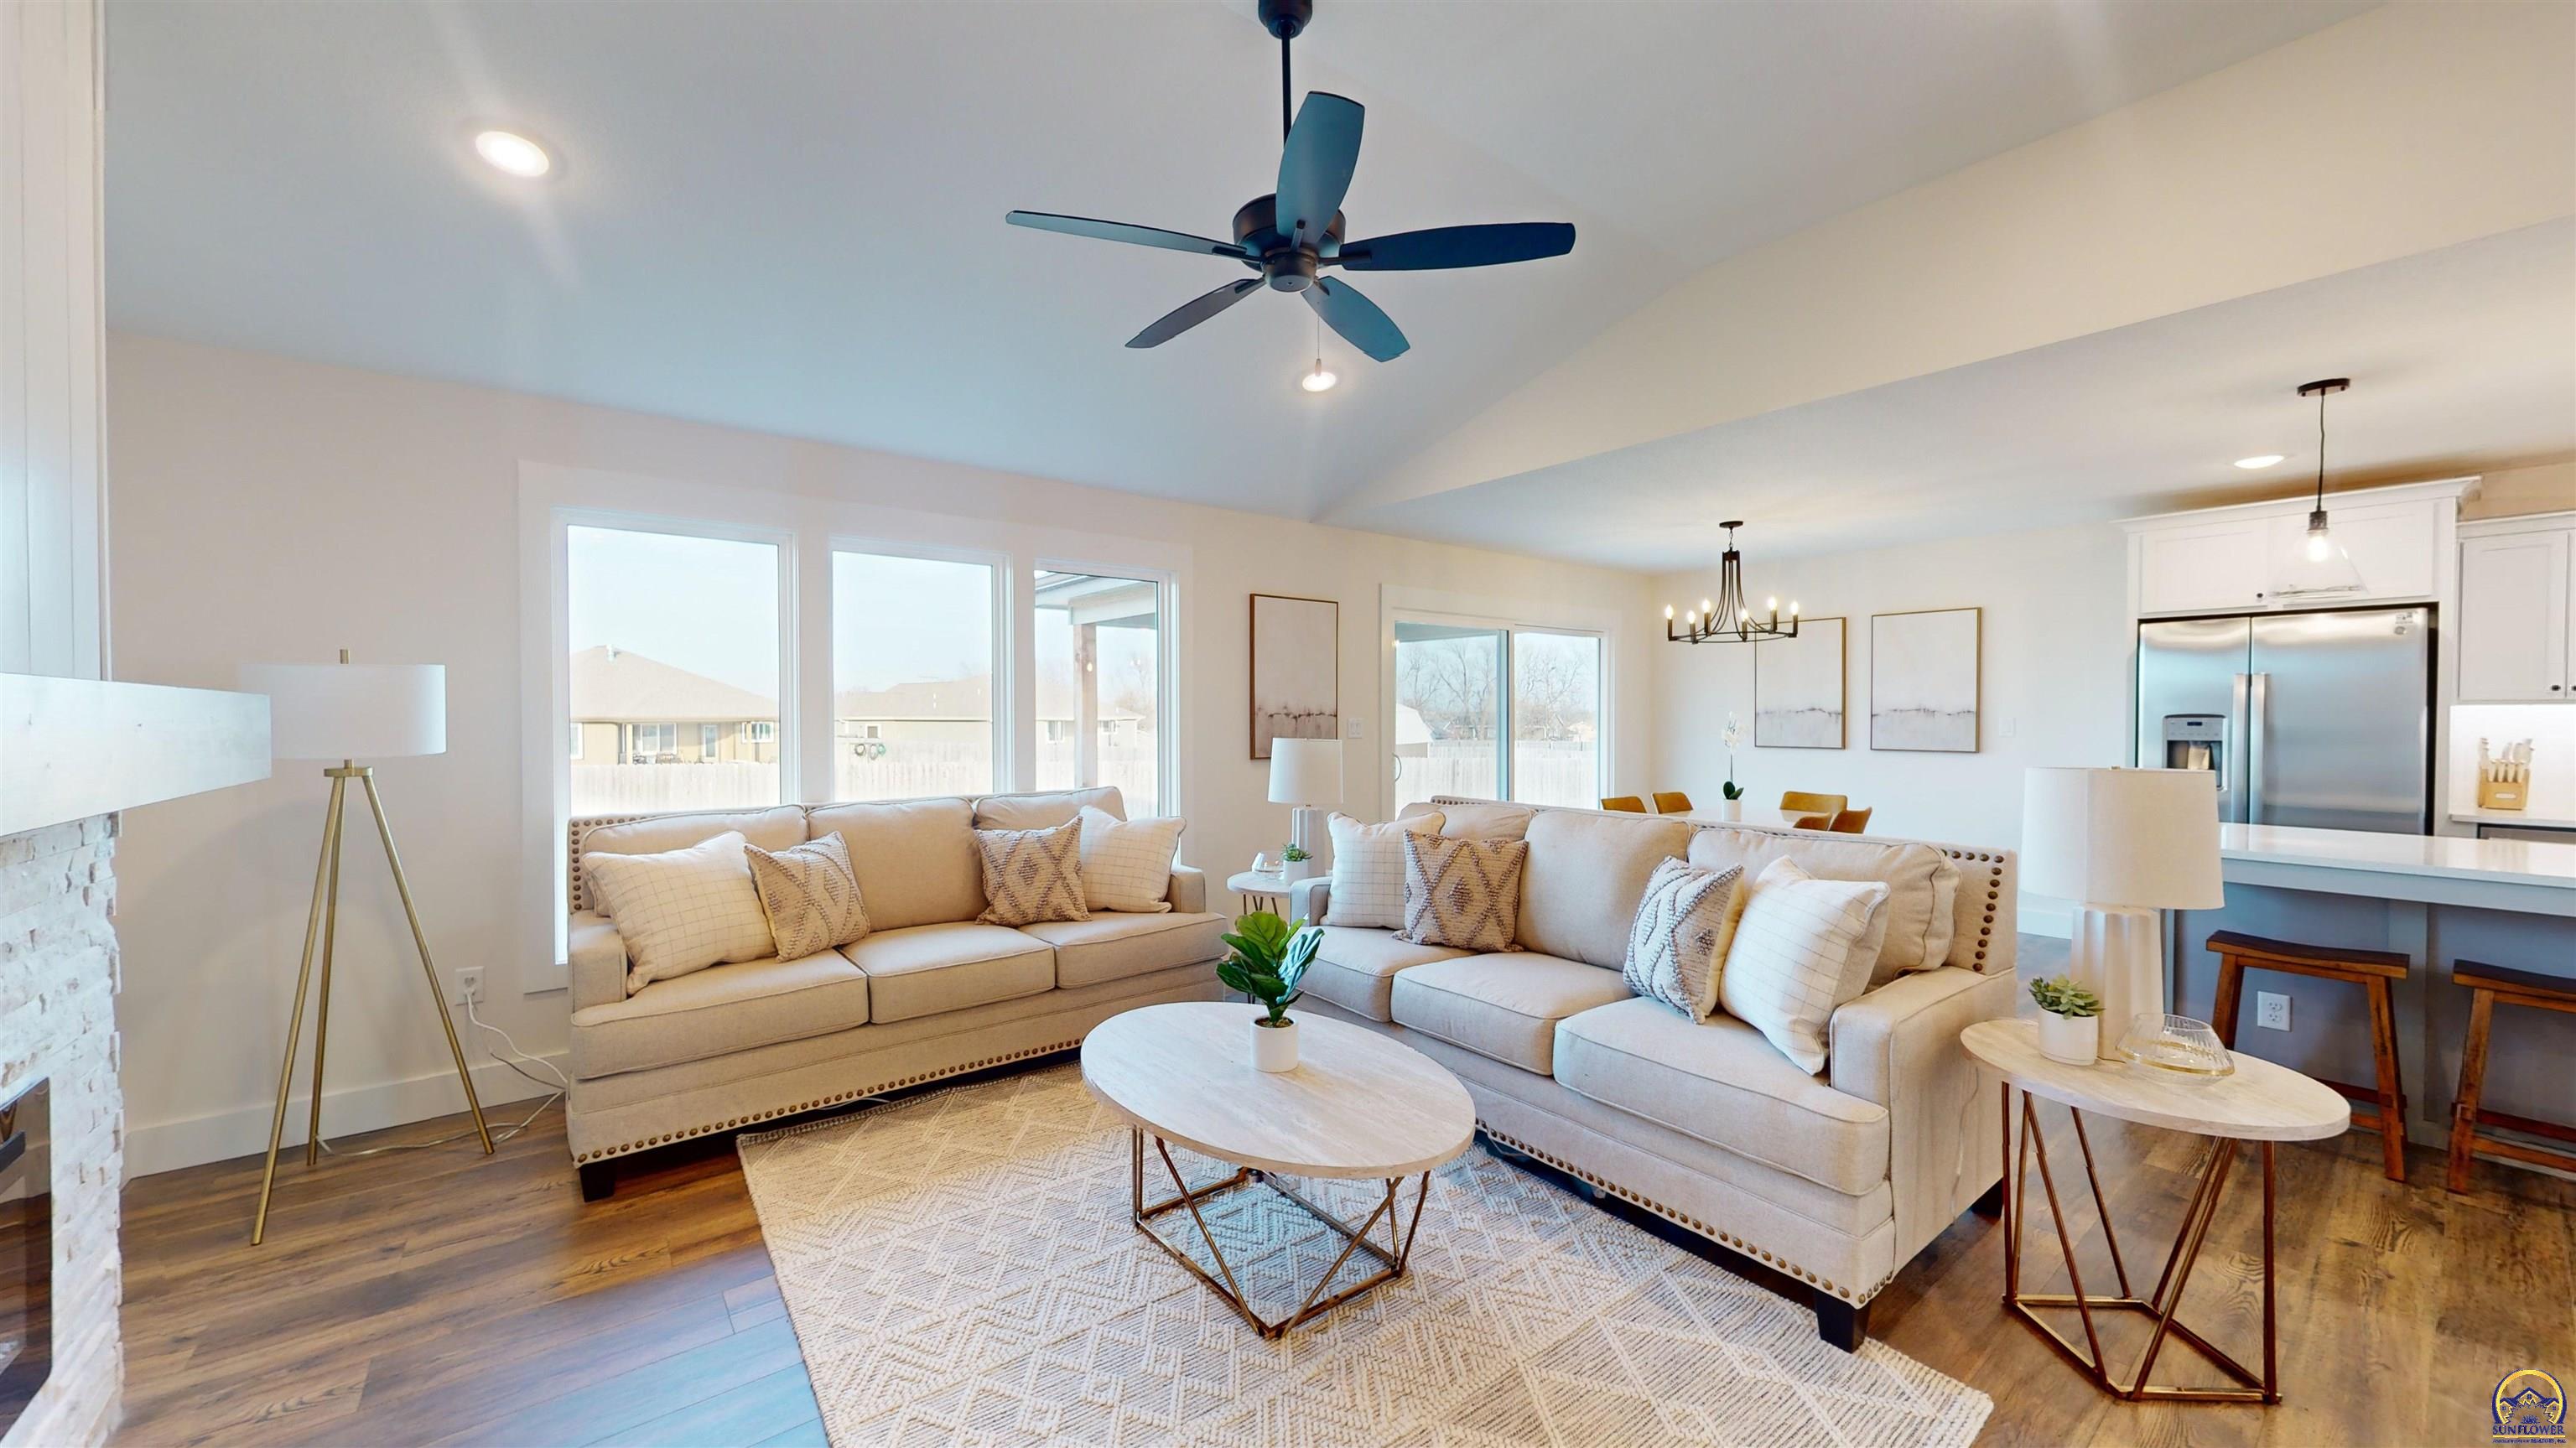
Staged living room with two beige sofas, vaulted ceiling, large windows, and an open kitchen.
Bright white kitchen with a large island, three wooden stools, and stainless steel appliances.
Kitchen with white cabinetry, a large island, stainless steel appliances, and warm wood-look flooring.
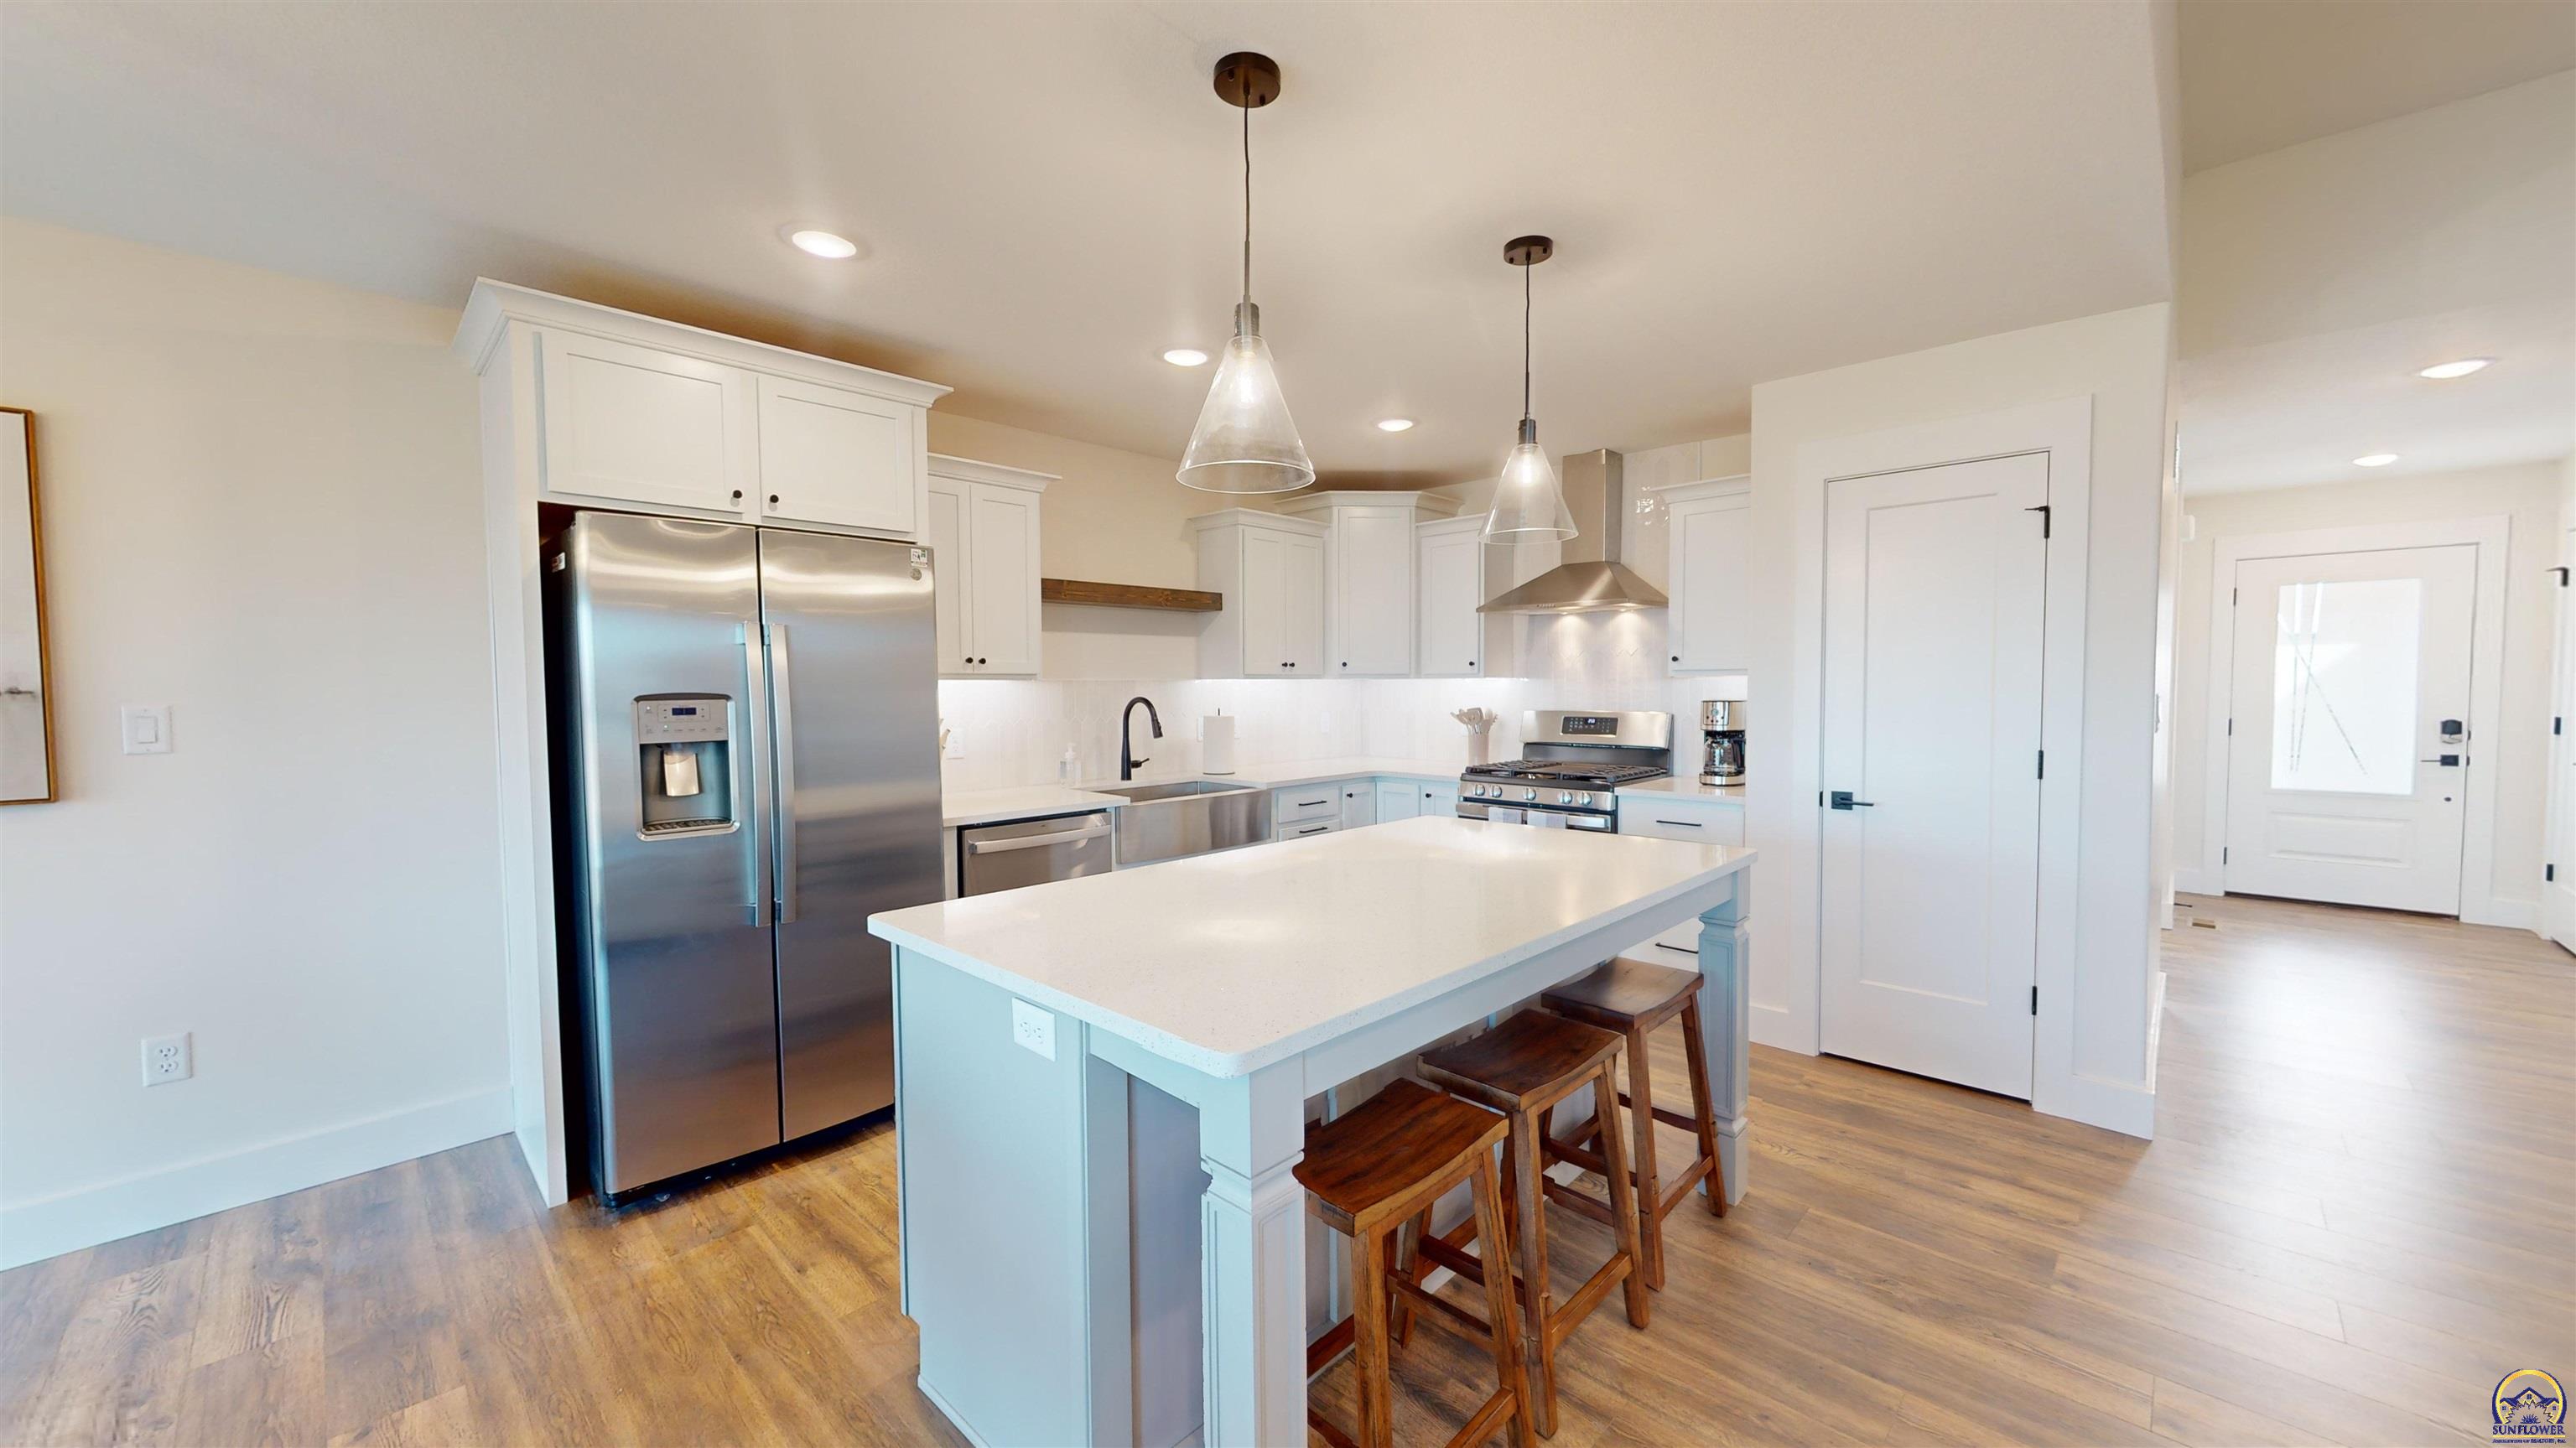
Kitchen with white cabinets, stainless steel appliances, and a large island with wooden stools.
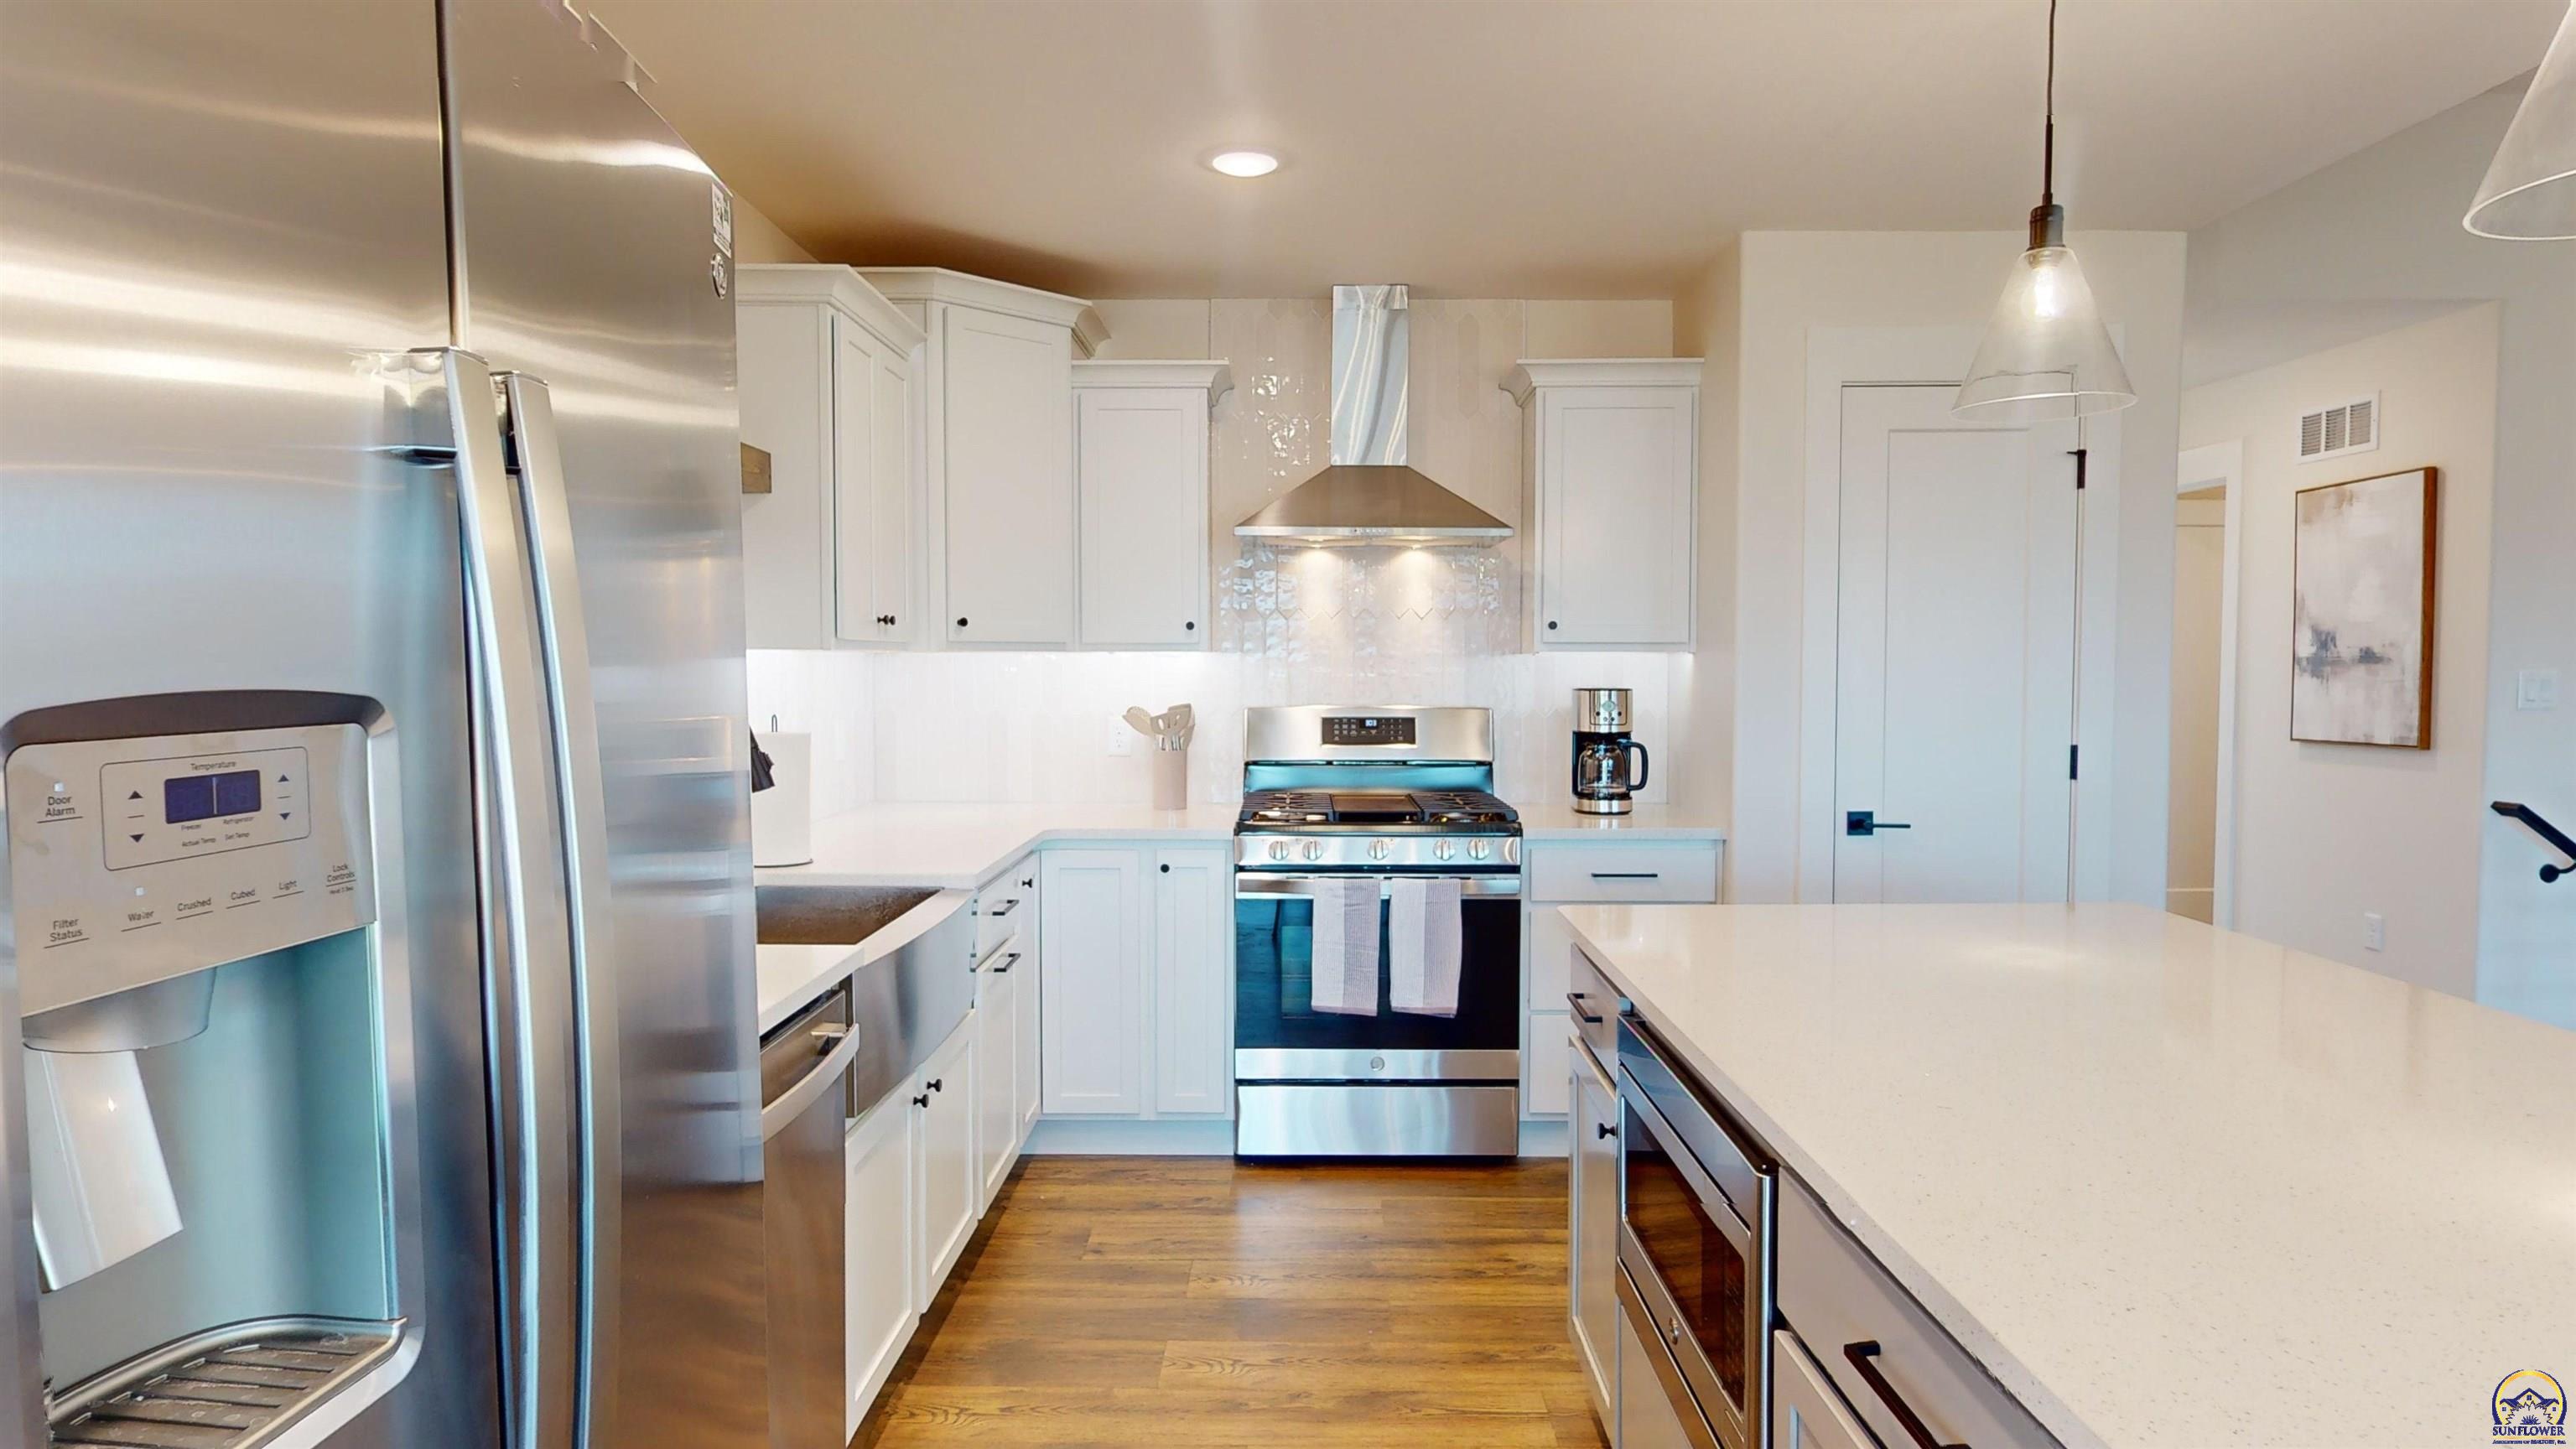
Modern white kitchen with stainless steel appliances, wood floors, and a large island.
Open-plan kitchen and living room with a large white island, stone fireplace, and dining area beside sliding glass doors.
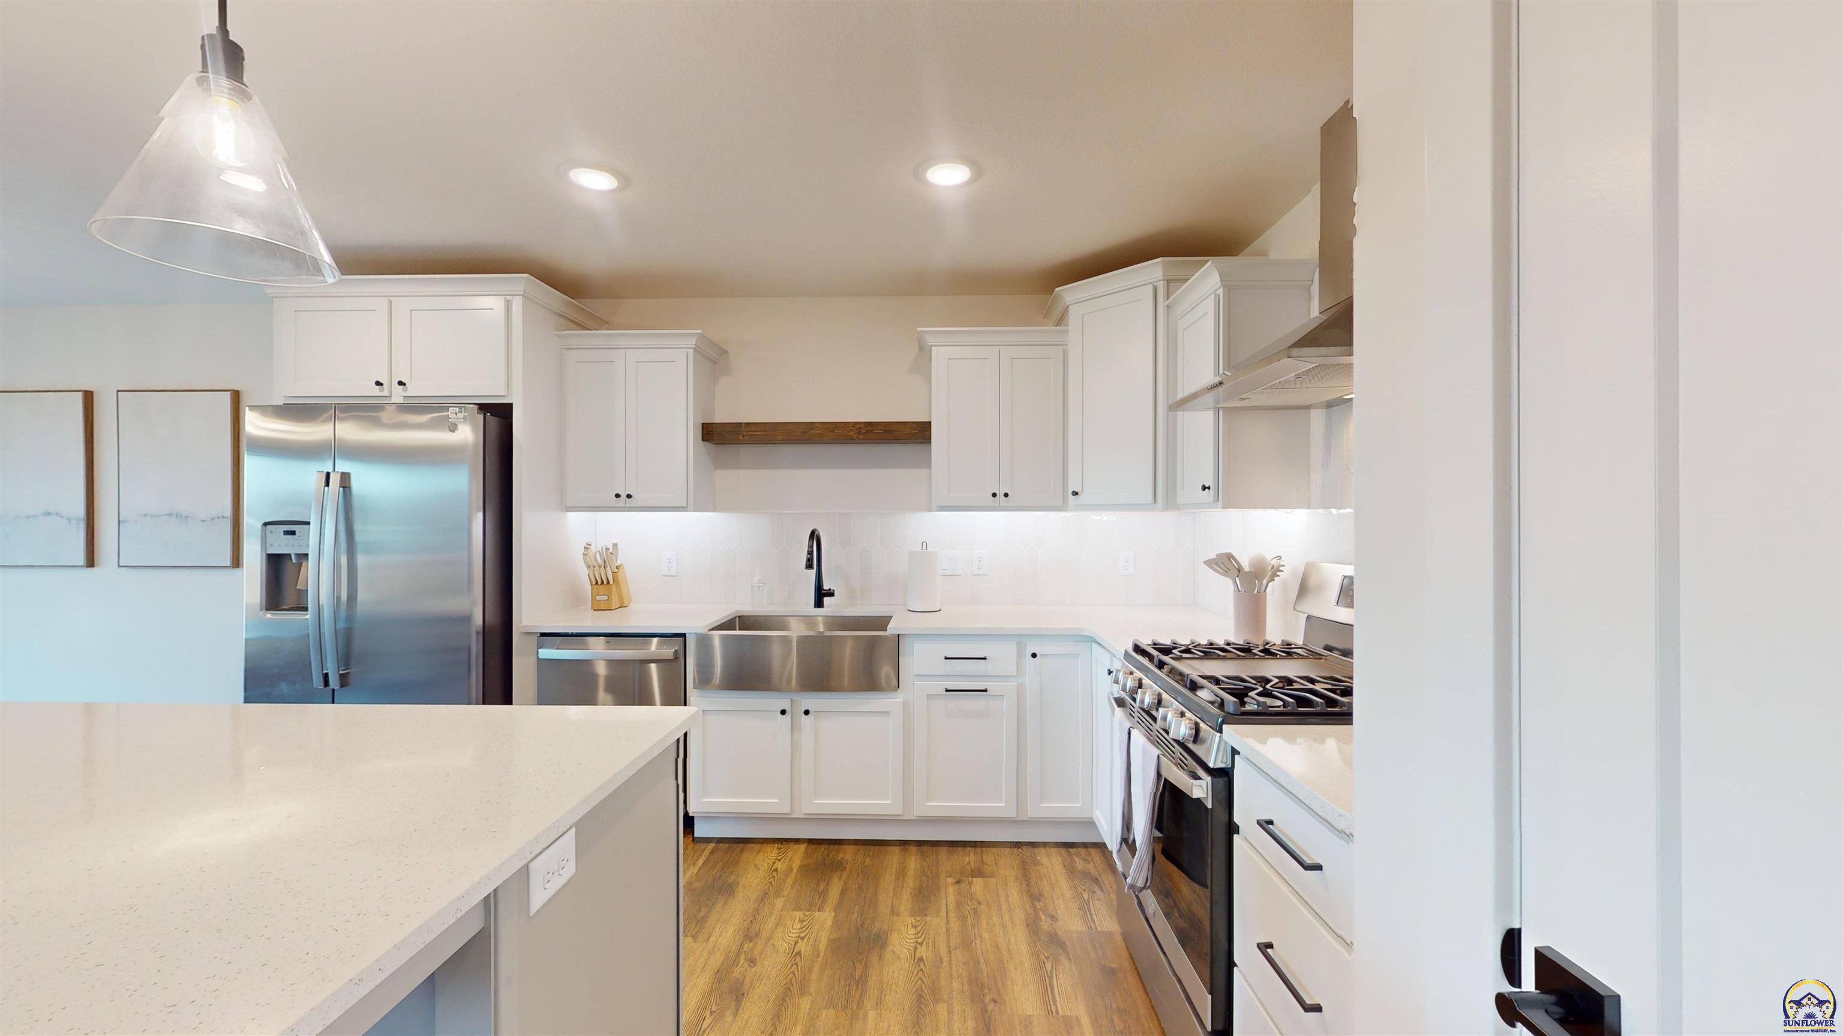
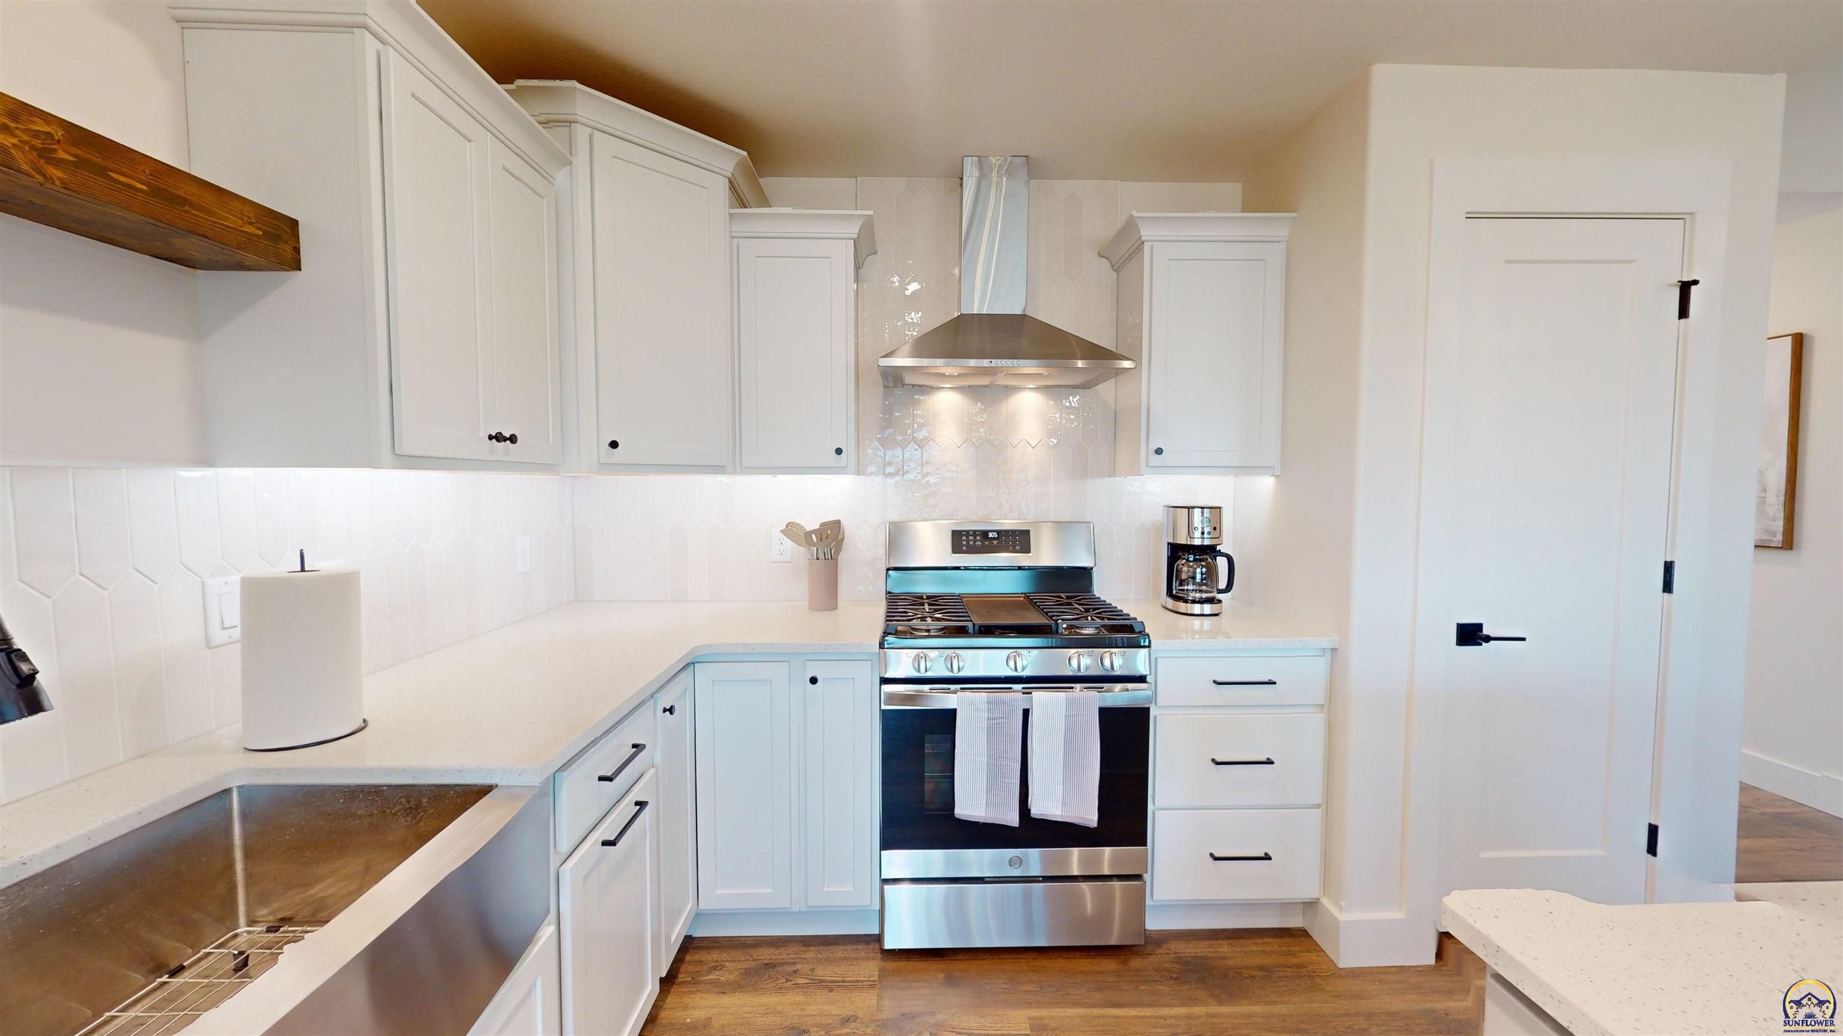
Bright kitchen with white cabinets, stainless-steel gas range and hood, geometric tile backsplash, and wood floors.
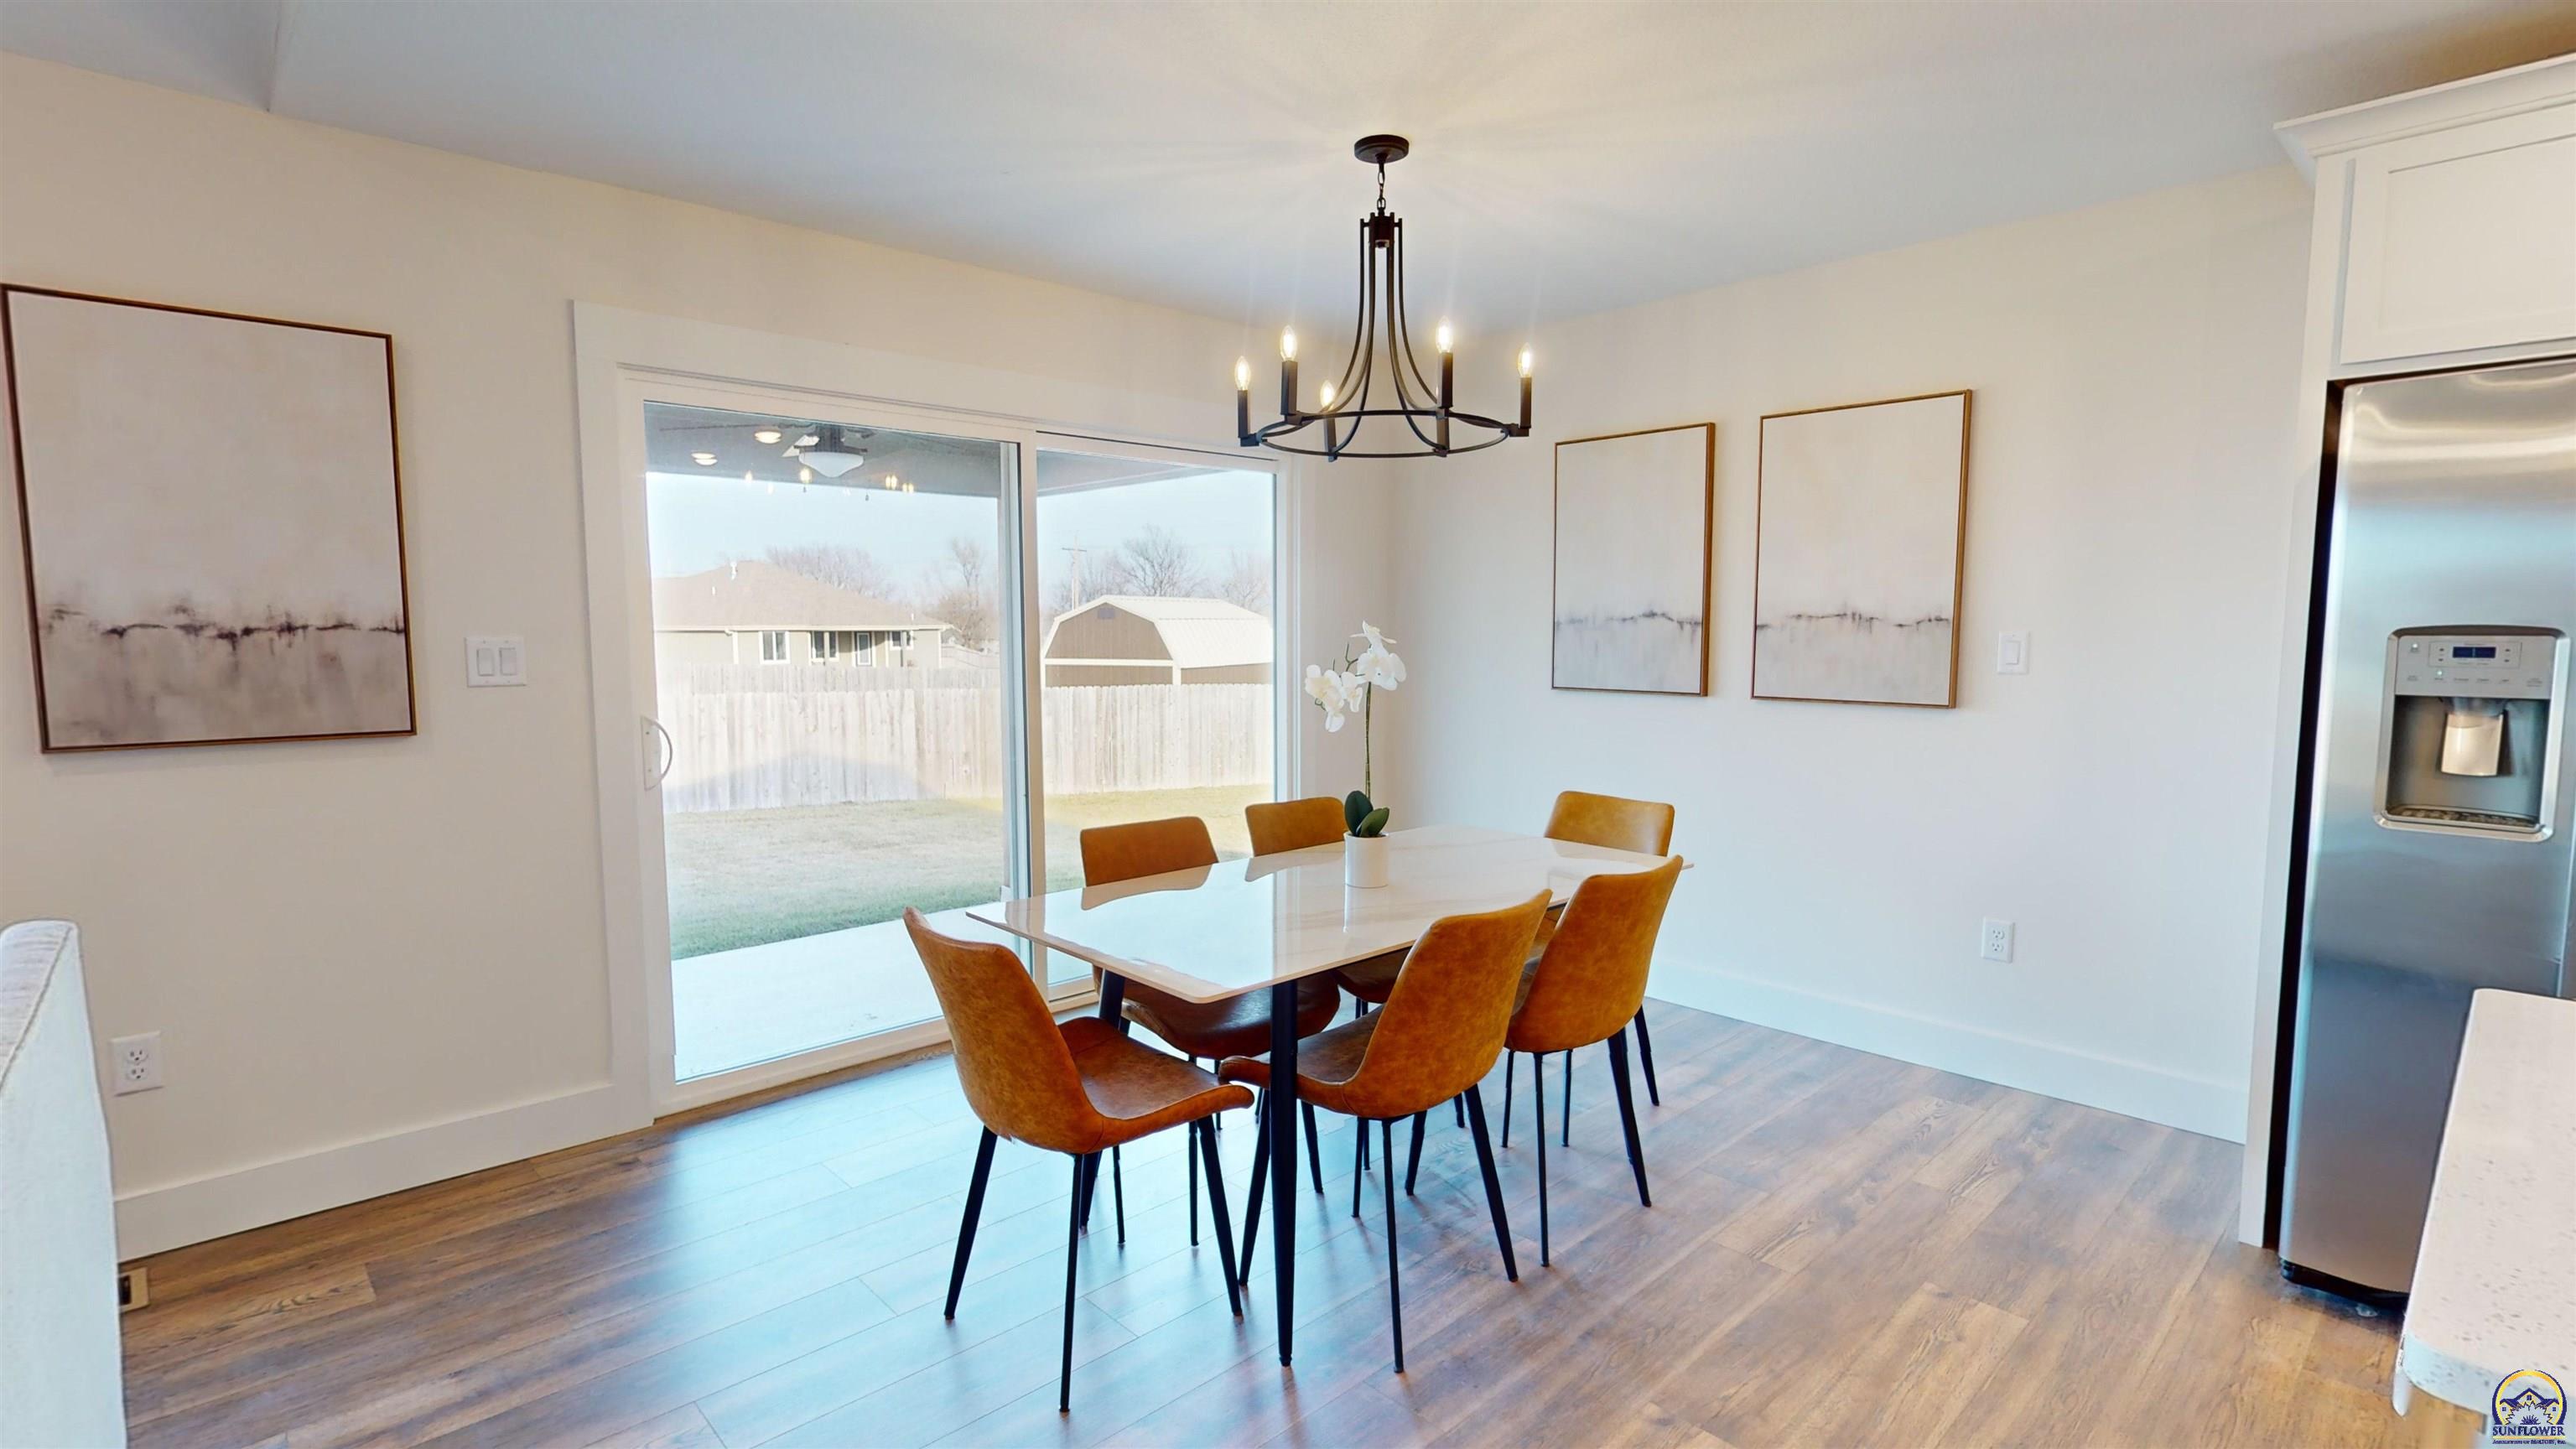
Dining room with rust-colored chairs, a black chandelier, and sliding glass doors to the backyard.
Living room with a white stone fireplace, beige sofas, and a brown leather accent chair.
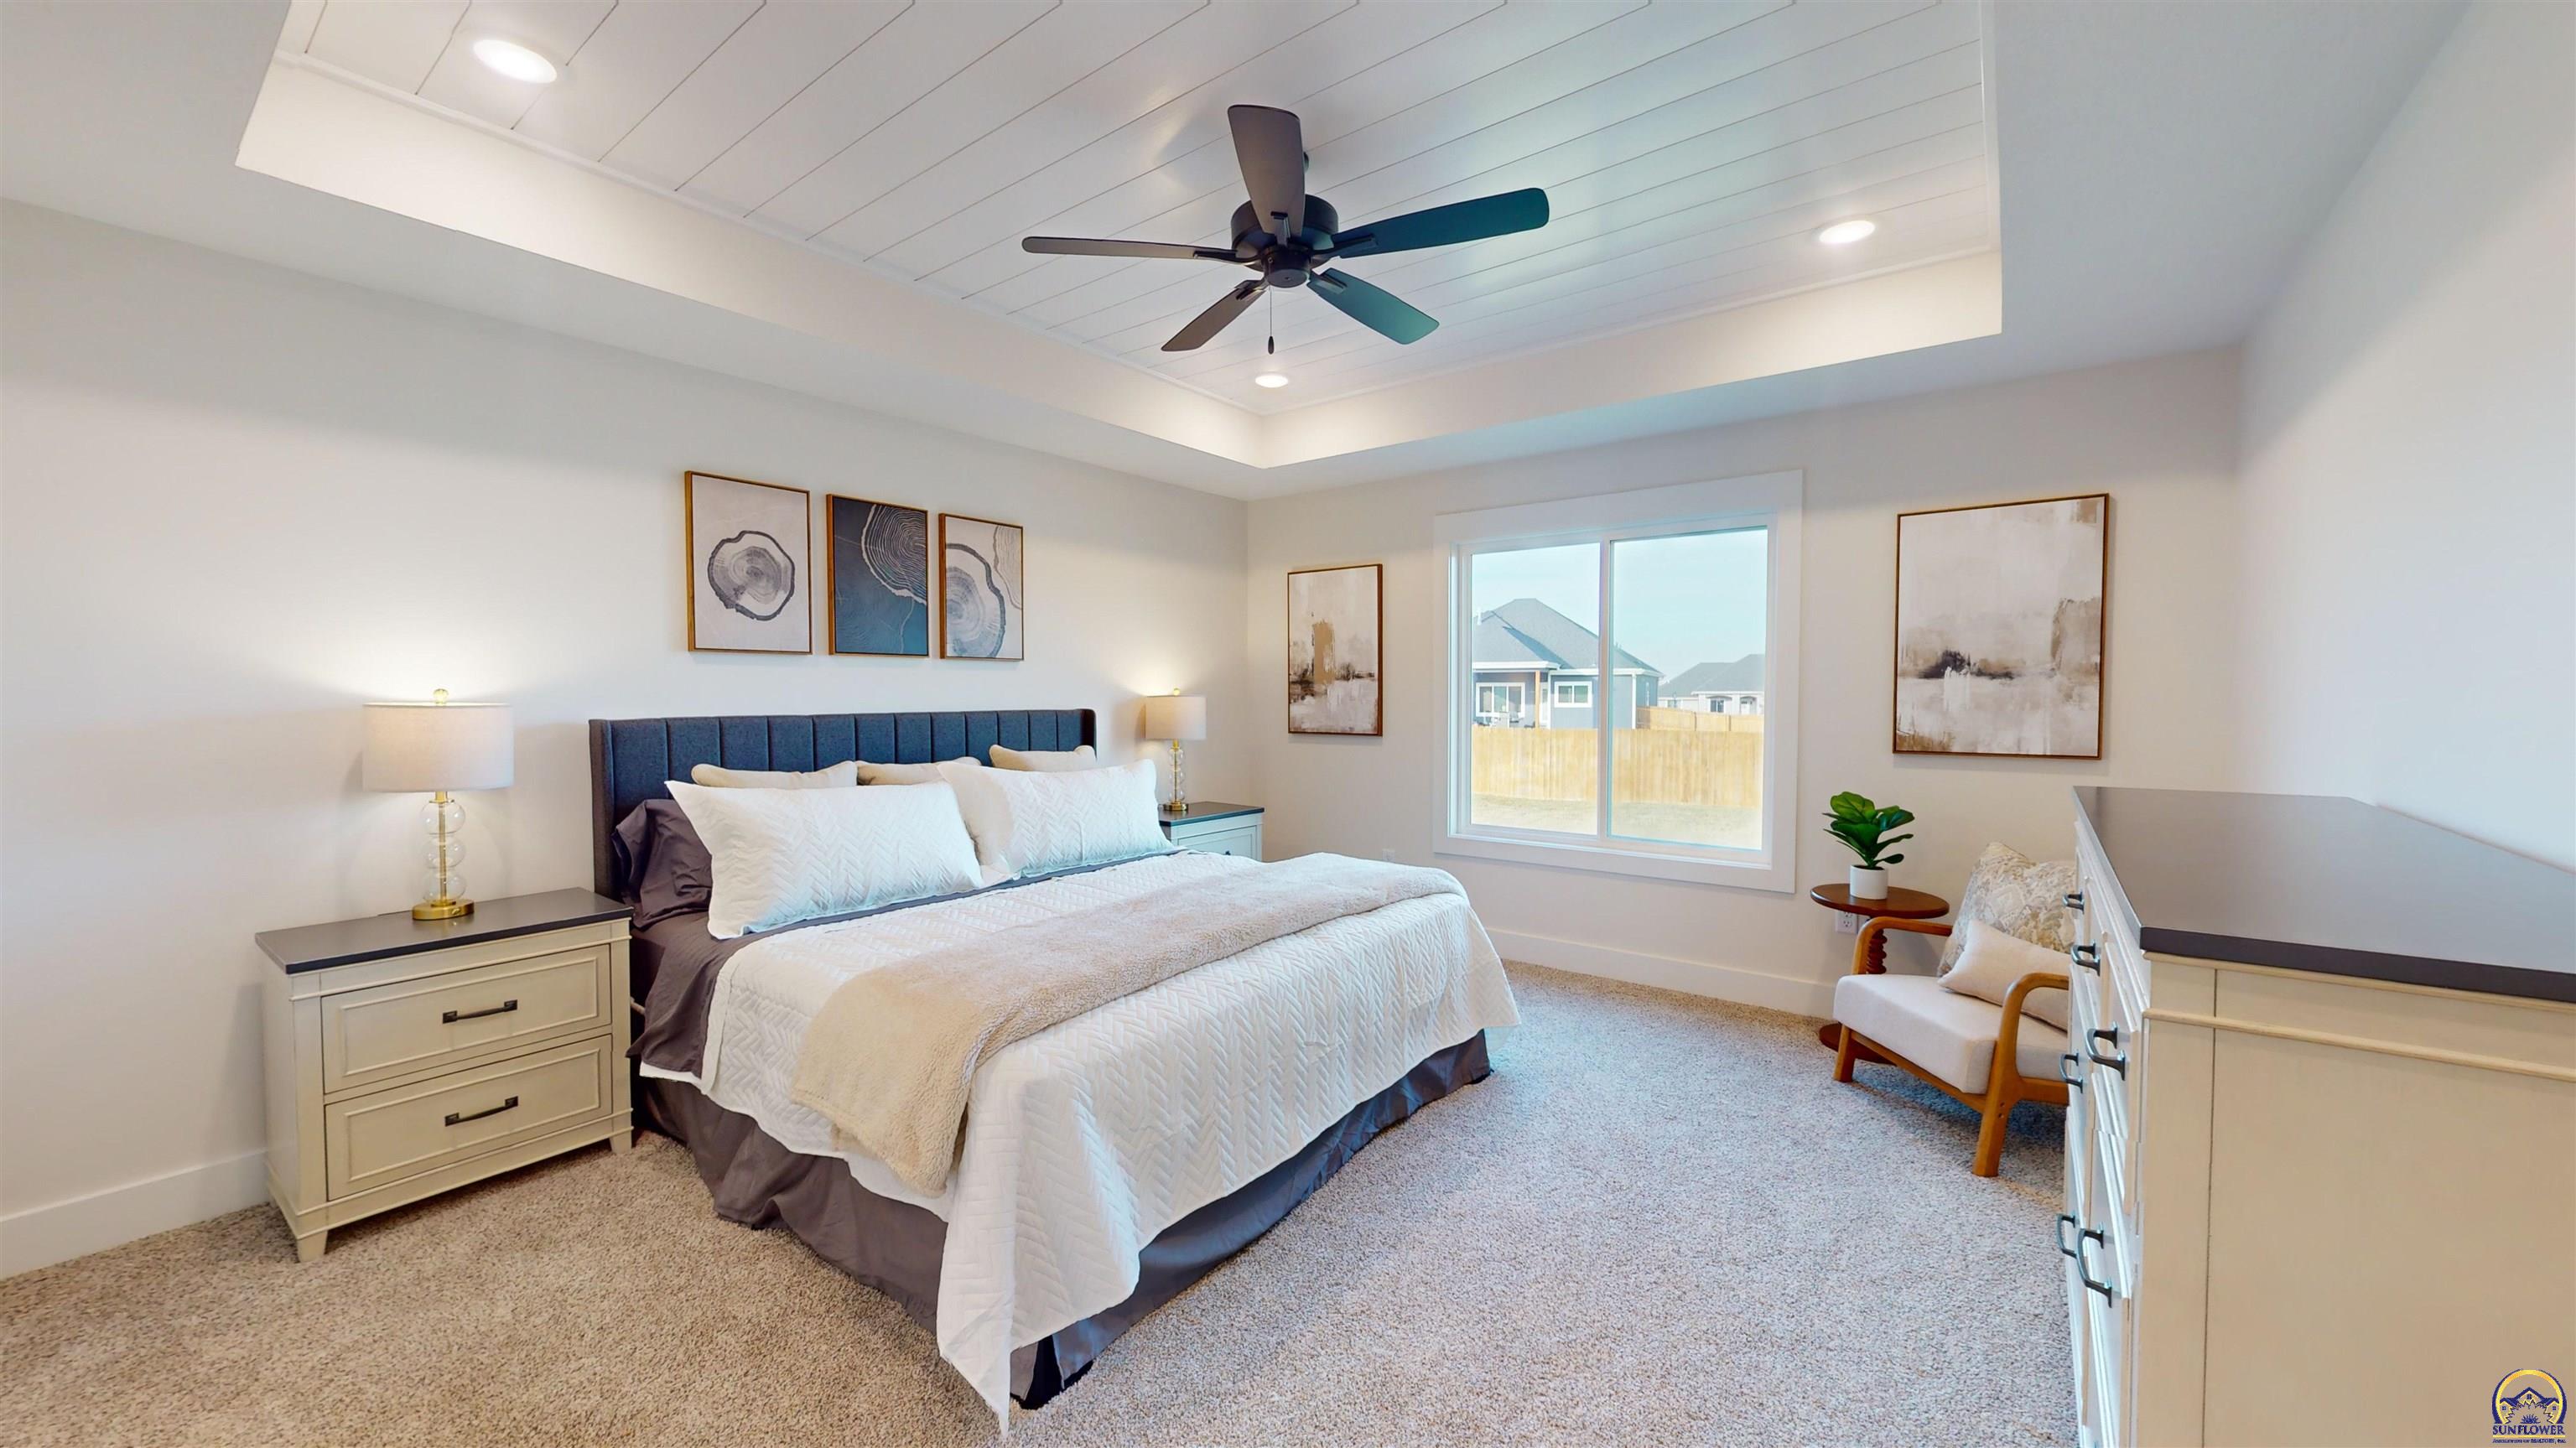
Staged bedroom with a large white bed, tray ceiling, ceiling fan, and window.
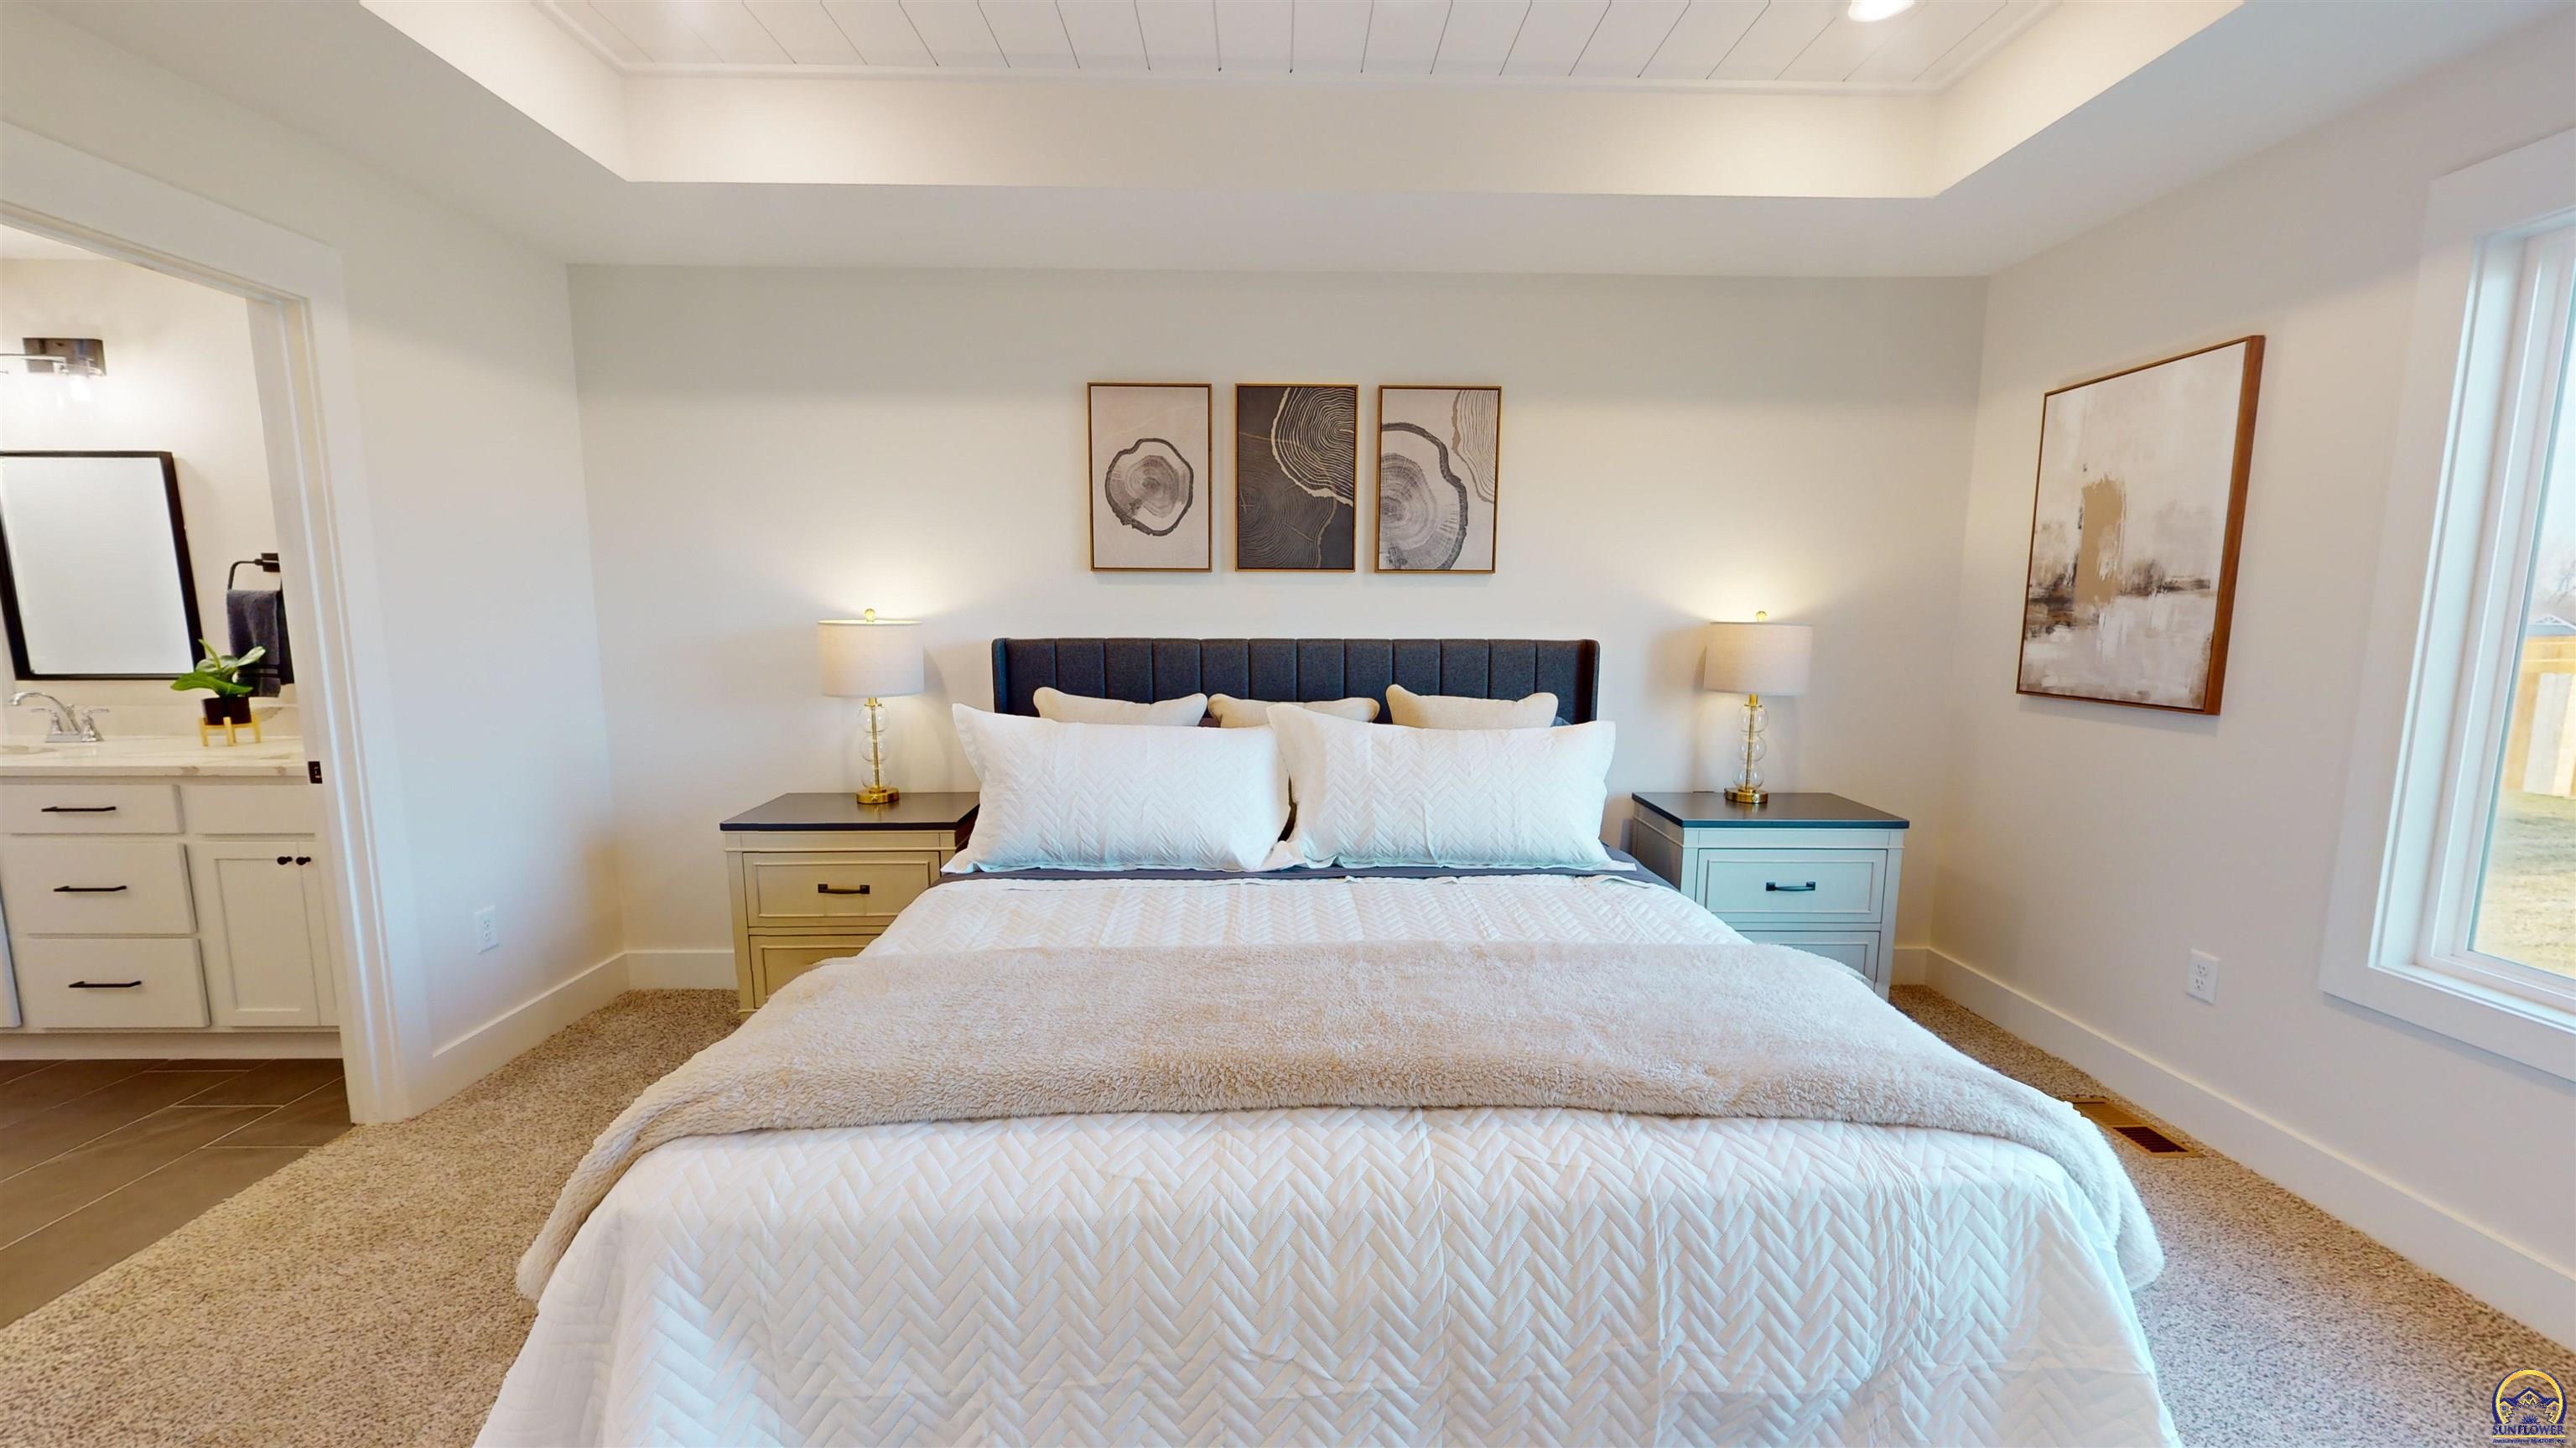
Staged bedroom with a large white bed, dark upholstered headboard, tray ceiling, and adjoining bathroom vanity.
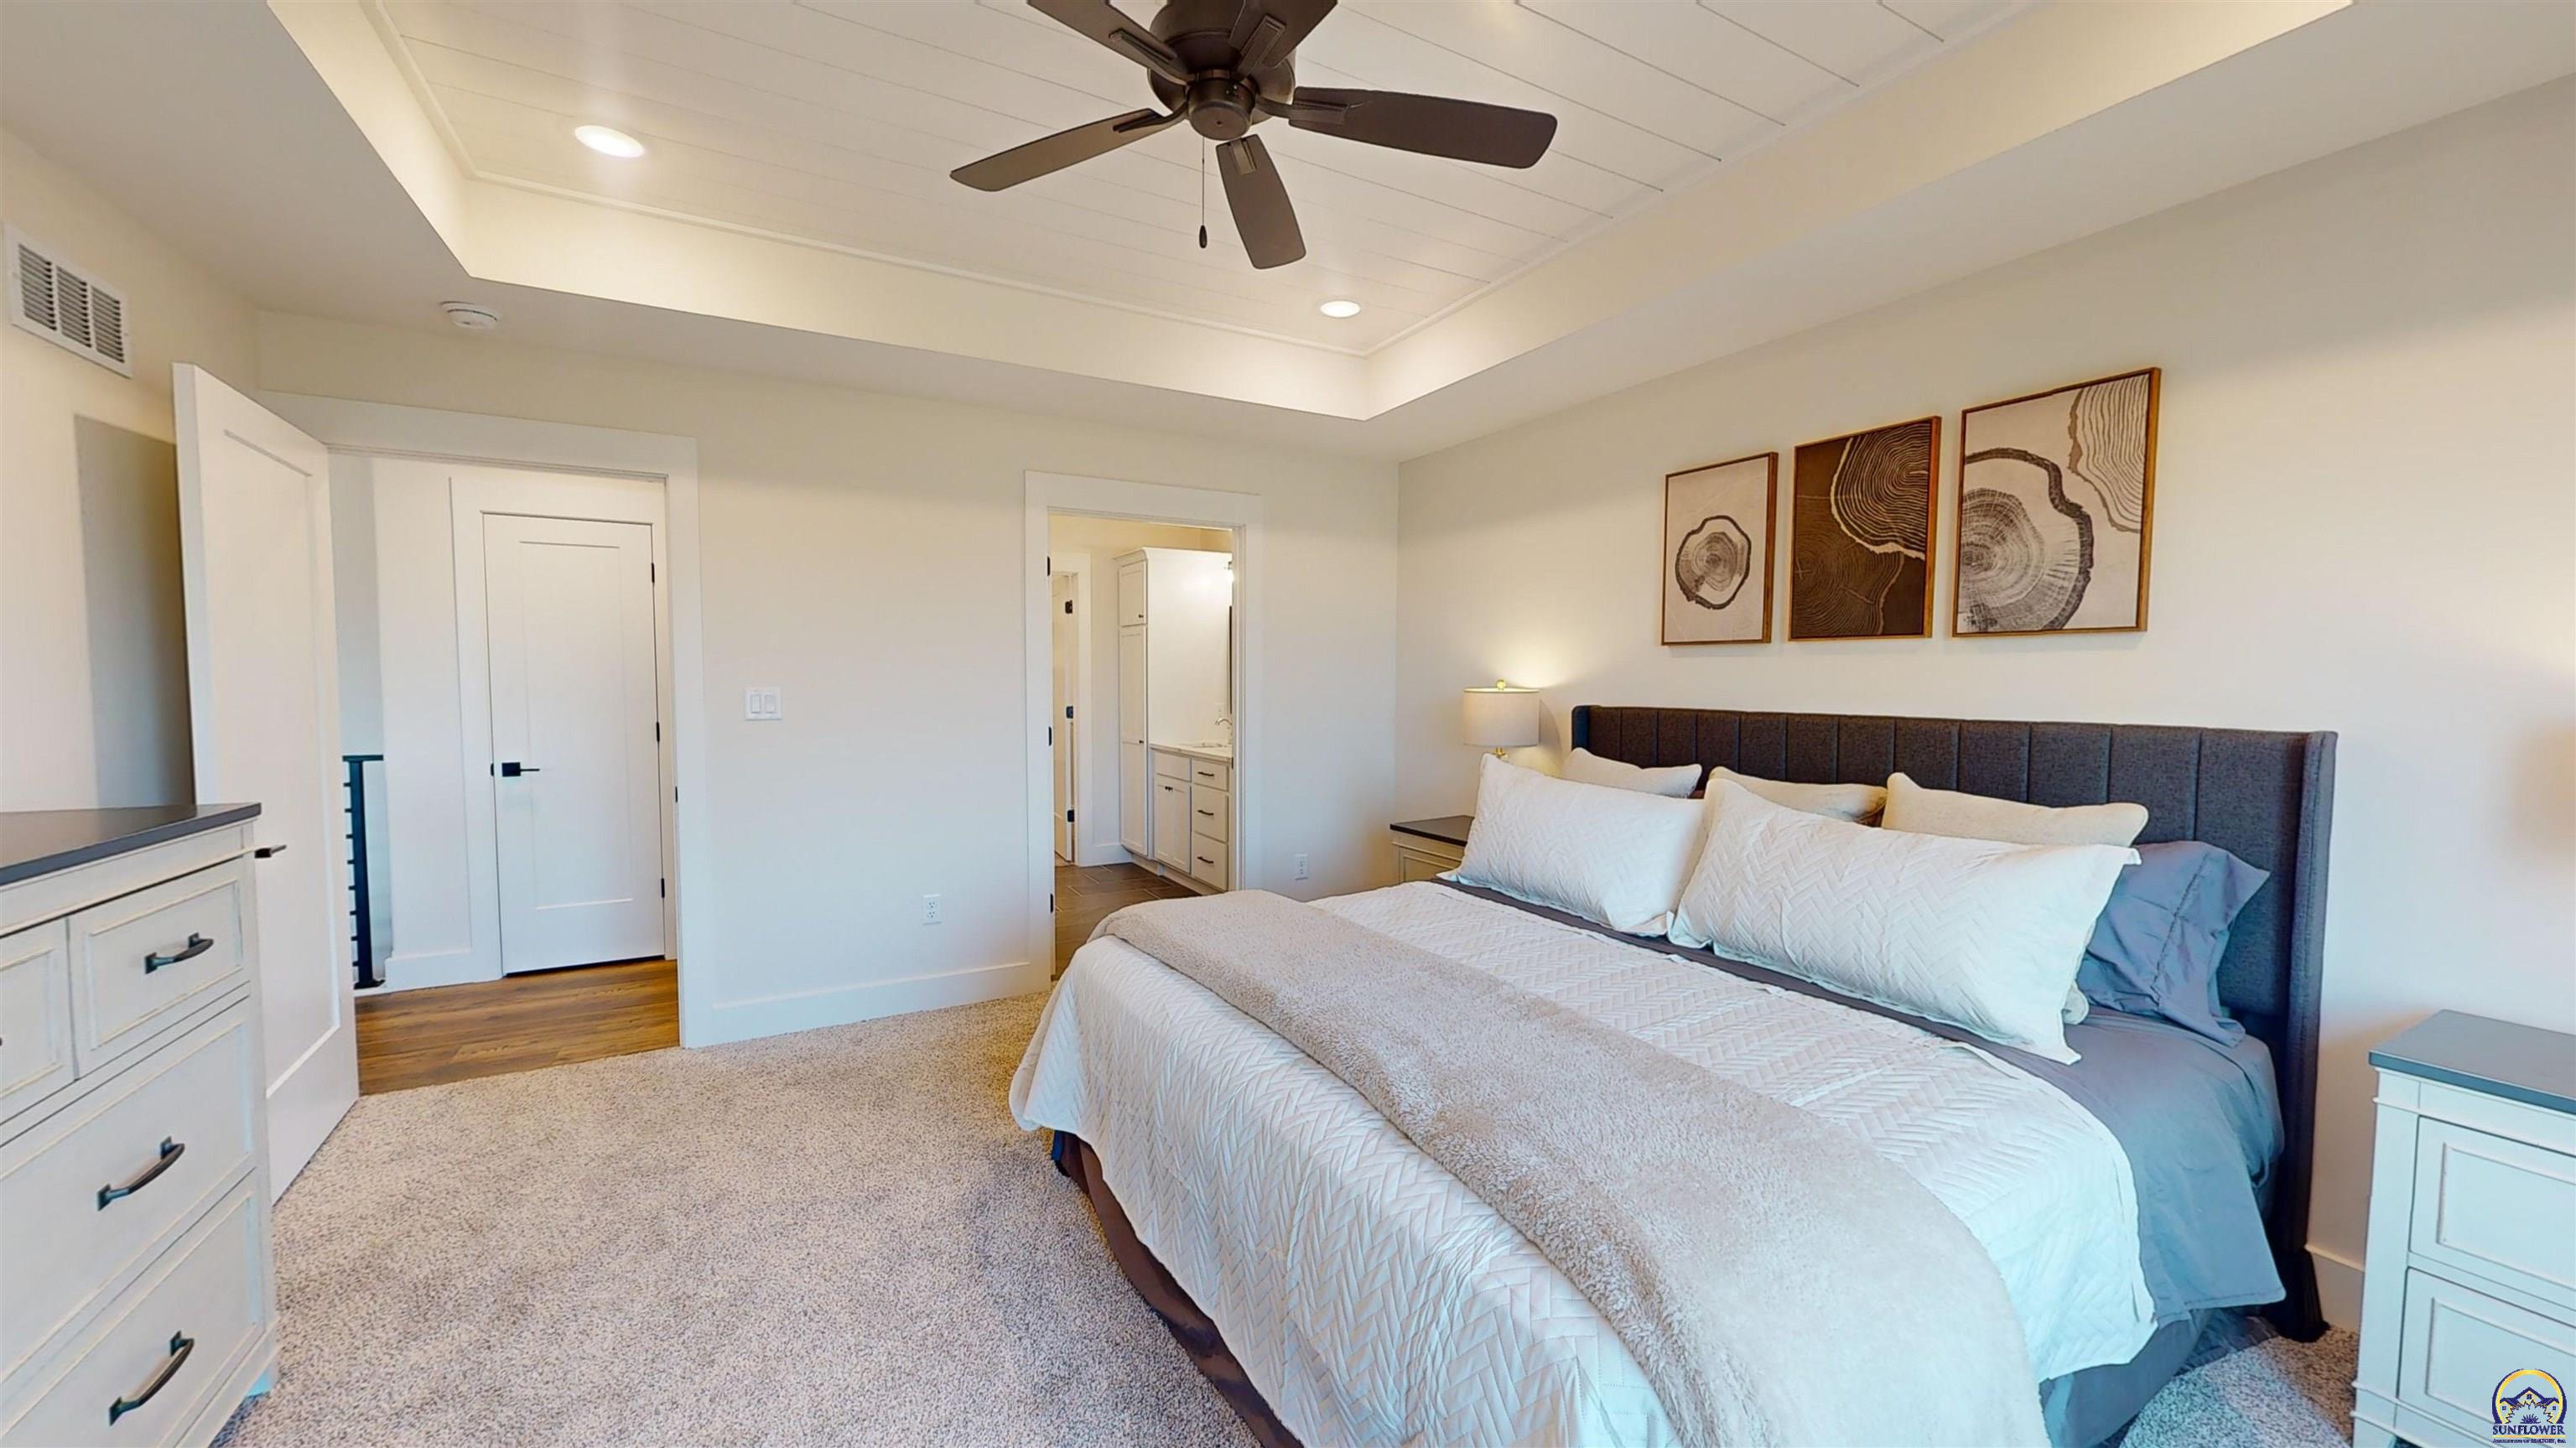
Staged bedroom with a large white-and-blue bed, dark upholstered headboard, and framed prints.
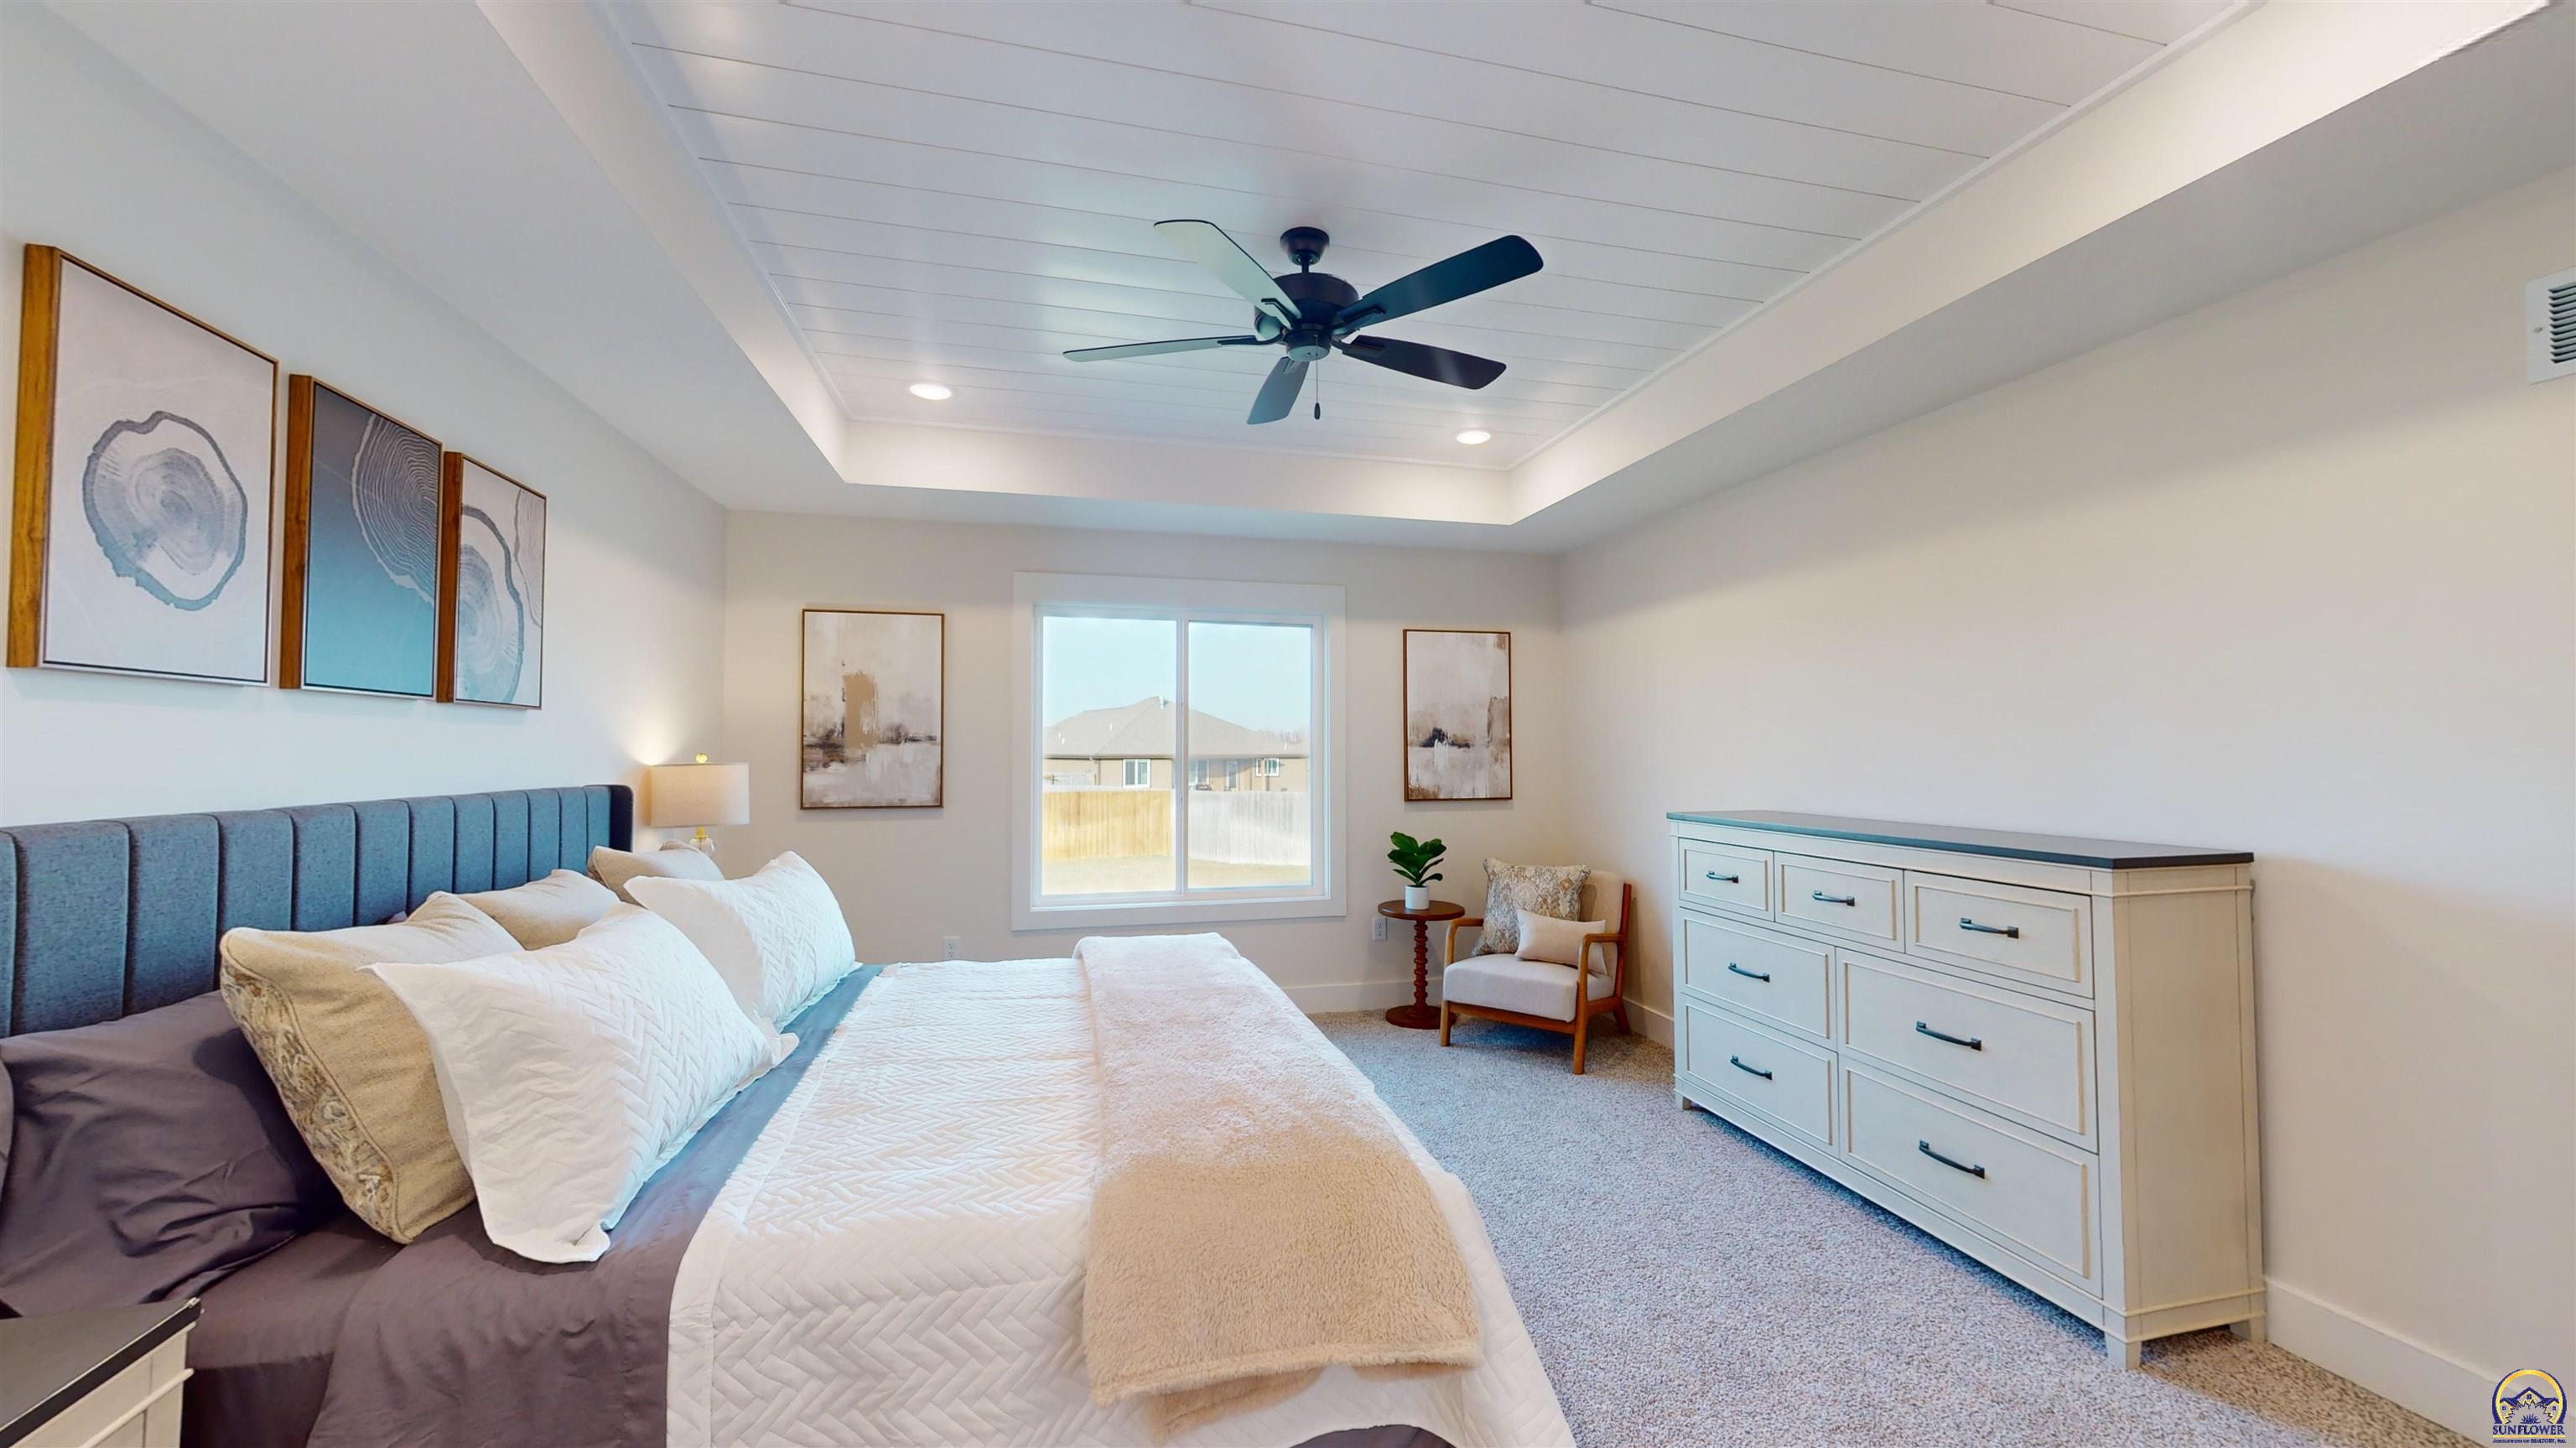
Staged bedroom with a blue upholstered headboard, white bedding, tray ceiling, and ceiling fan.
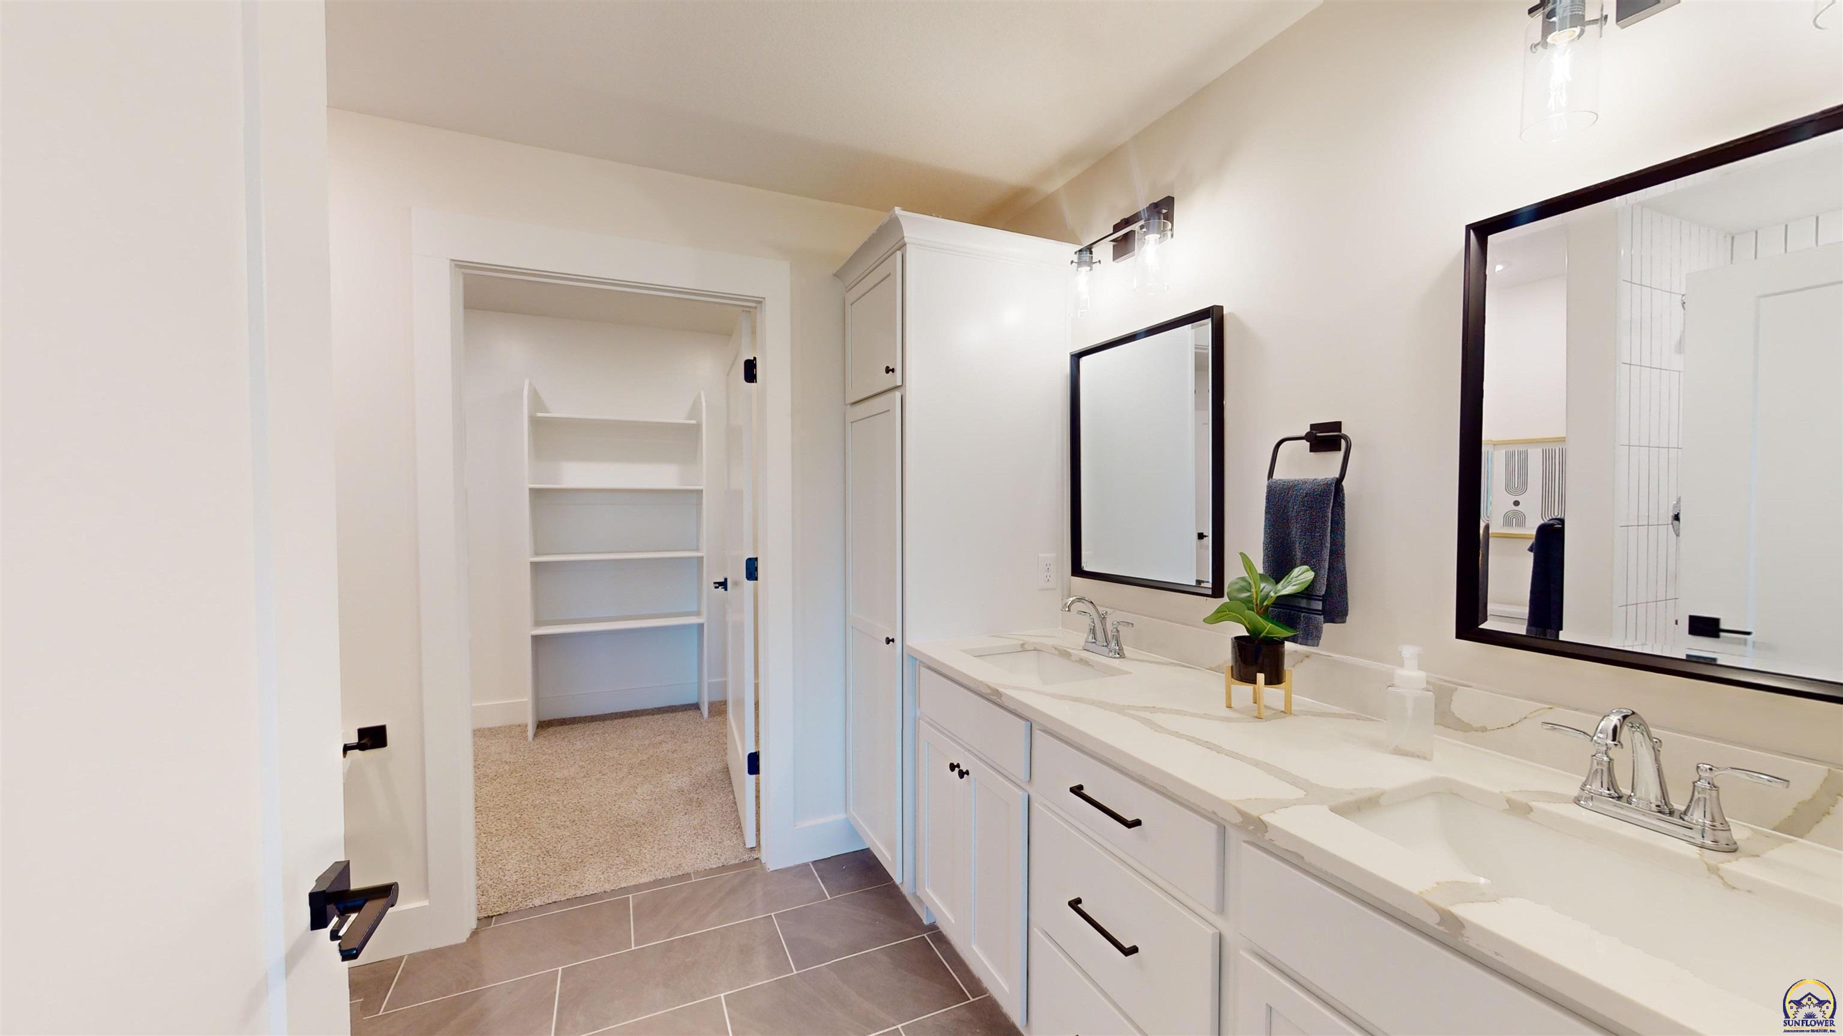
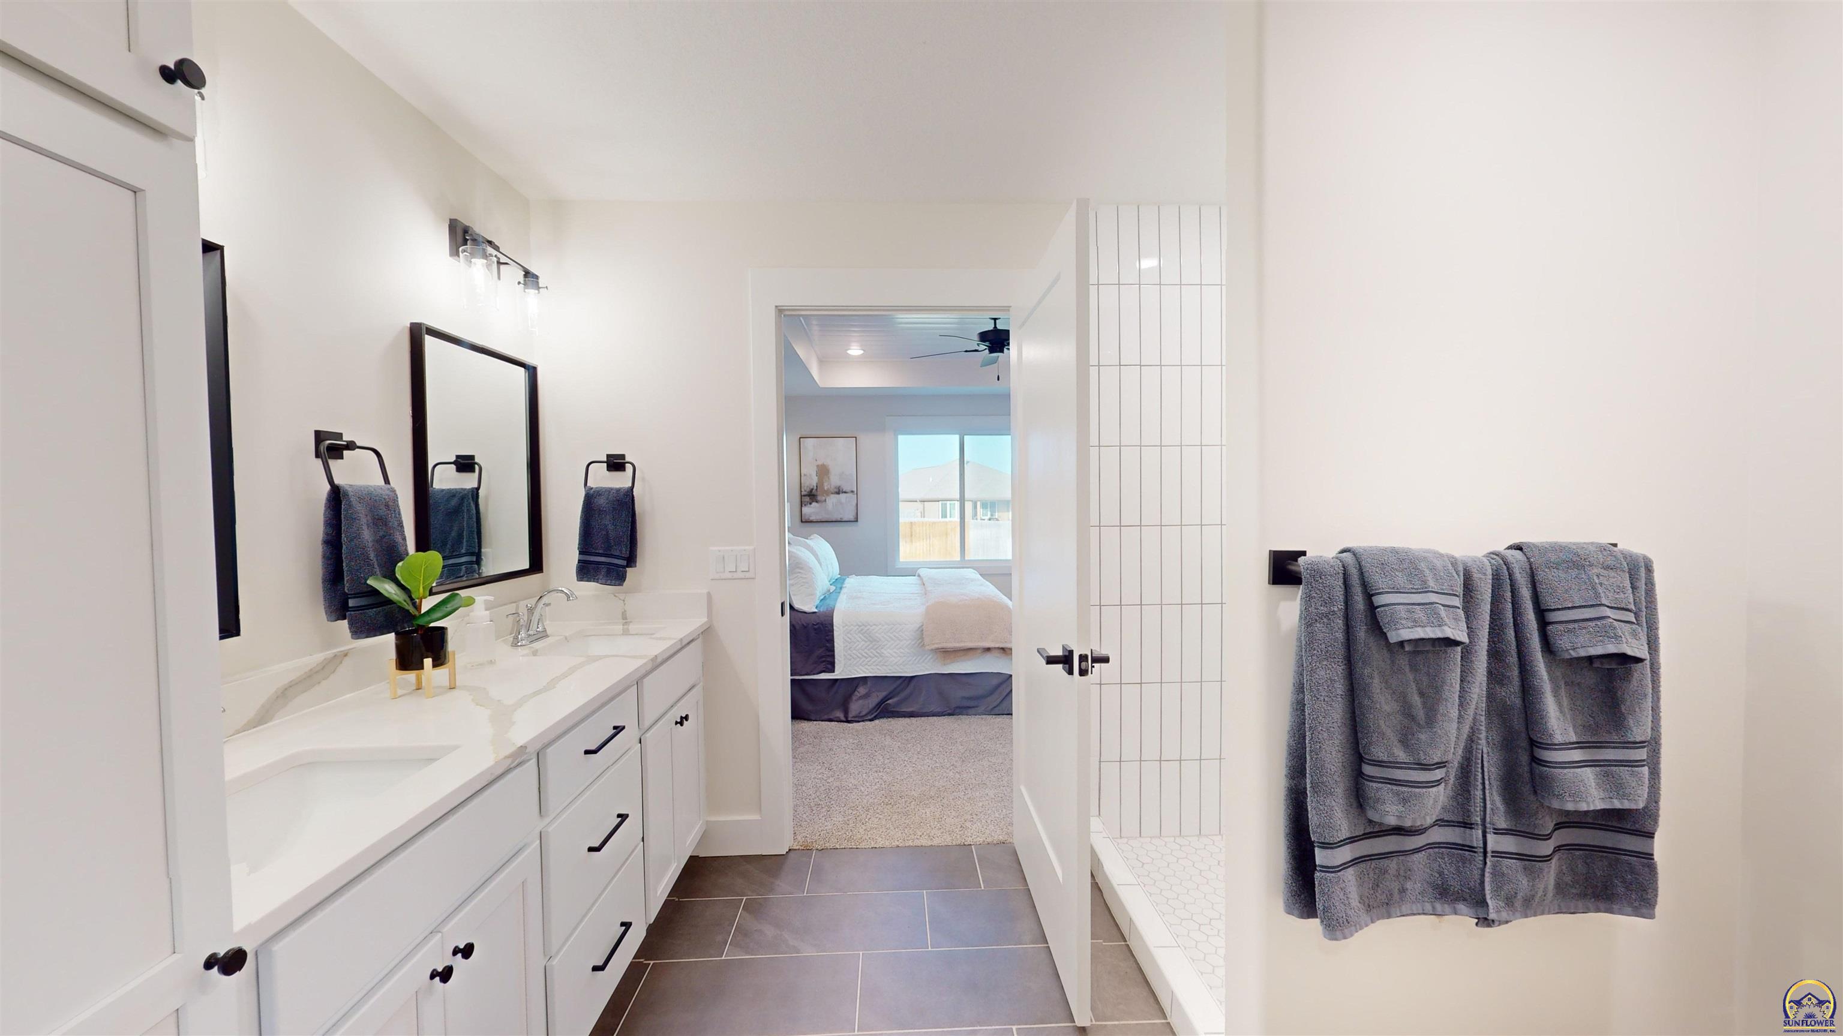
Bathroom with a double-sink vanity, veined countertop, dark-framed mirrors, and an open linen closet.
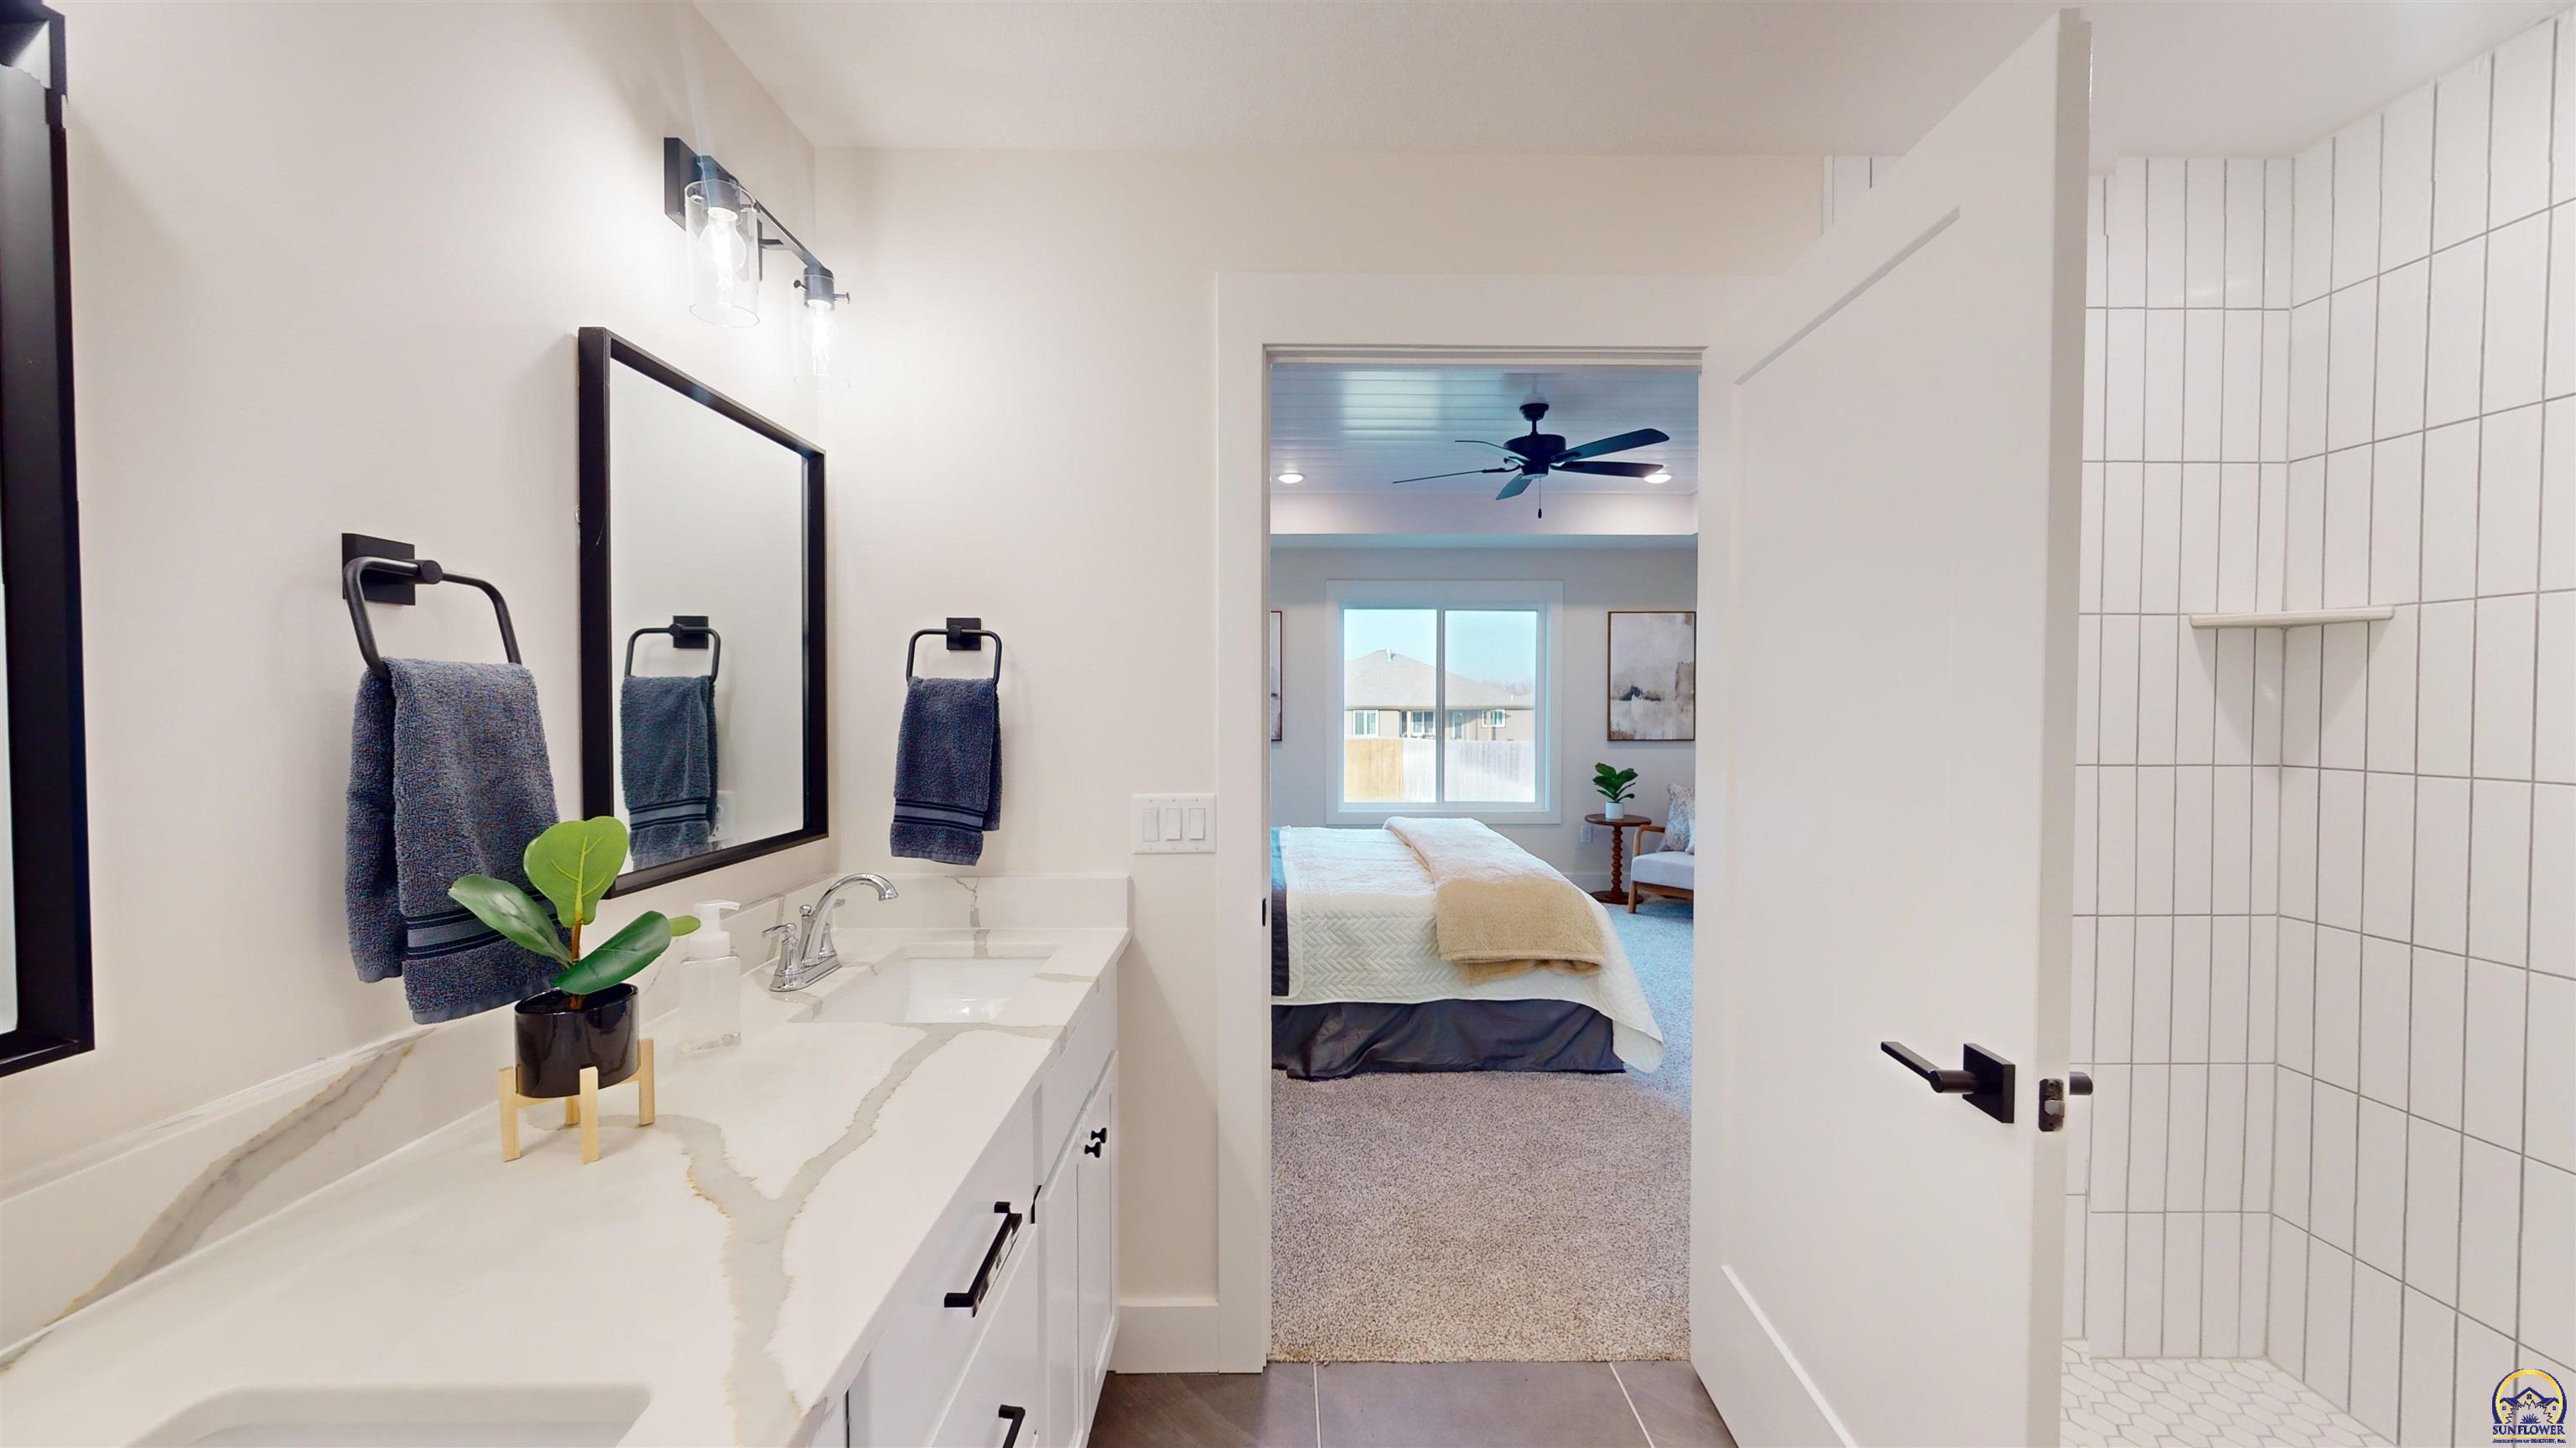
Bathroom with a marble-look vanity and tiled shower, opening into a furnished bedroom.
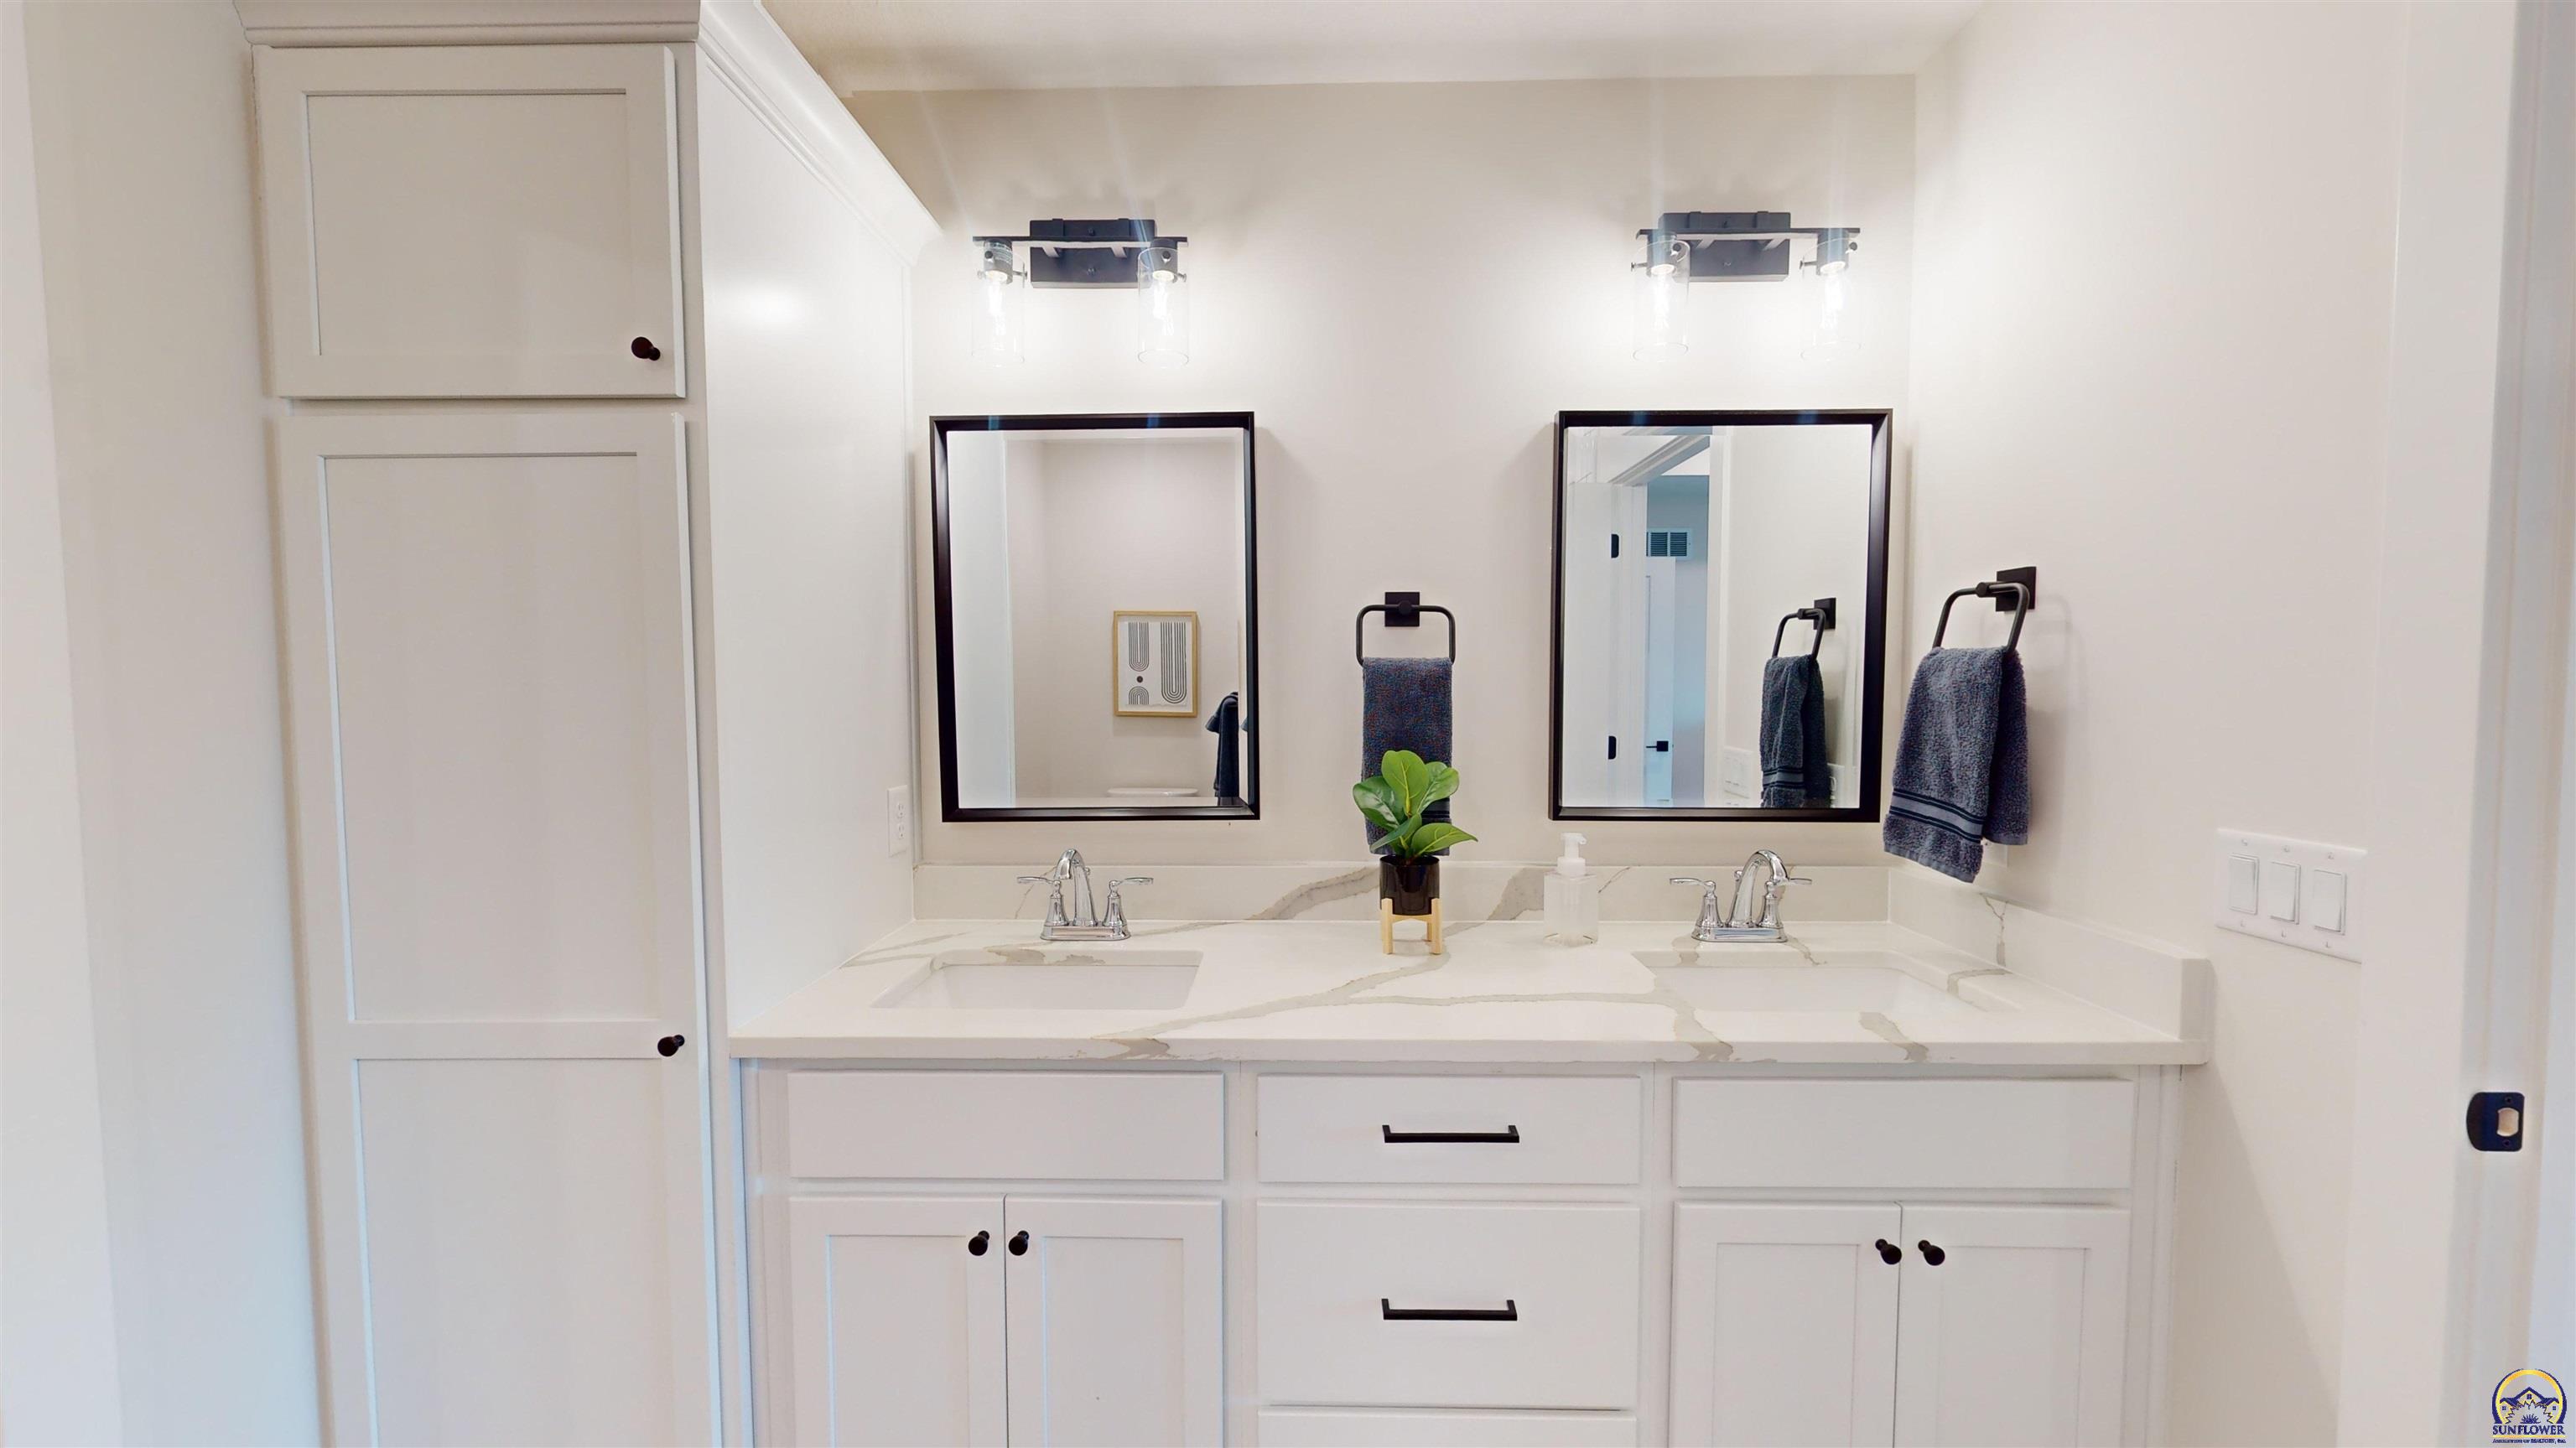
Bathroom with a white double vanity, veined countertop, and two dark-framed mirrors.
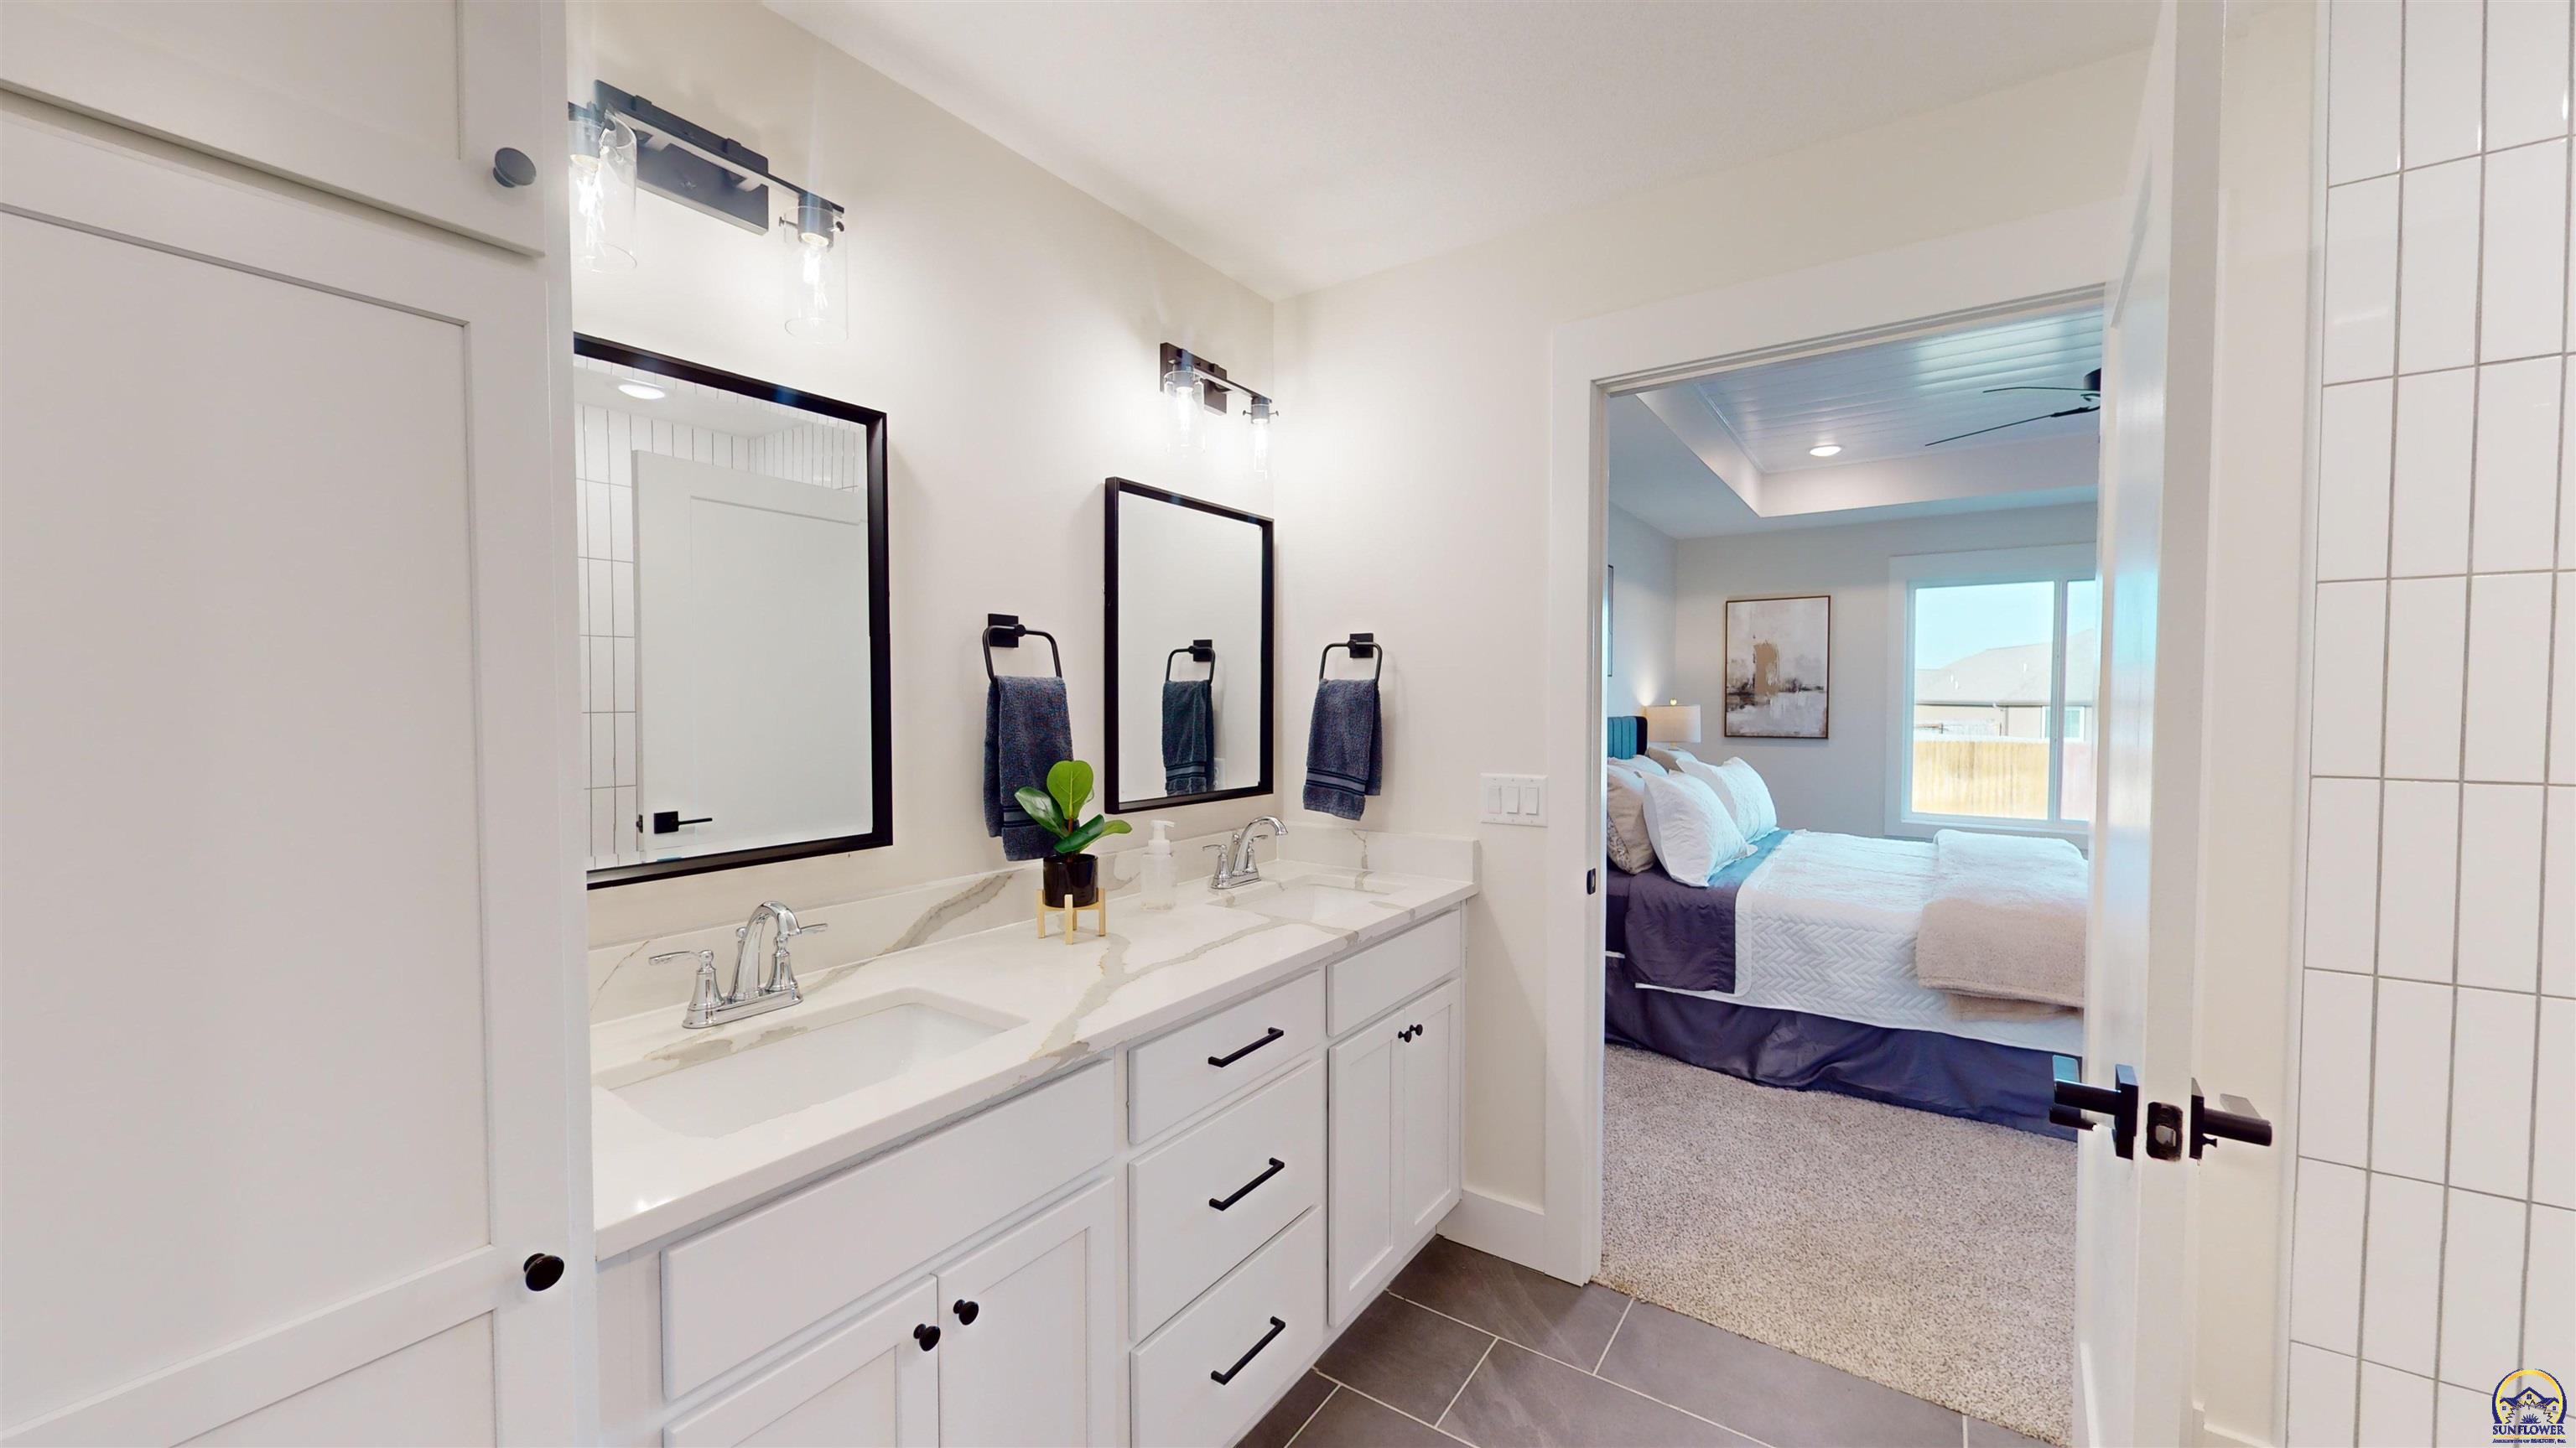
Bathroom with a white double vanity and black-framed mirrors, opening into a bright bedroom.
Bright bathroom with a long white vanity, marble-look counter, and open doorway to a bedroom.
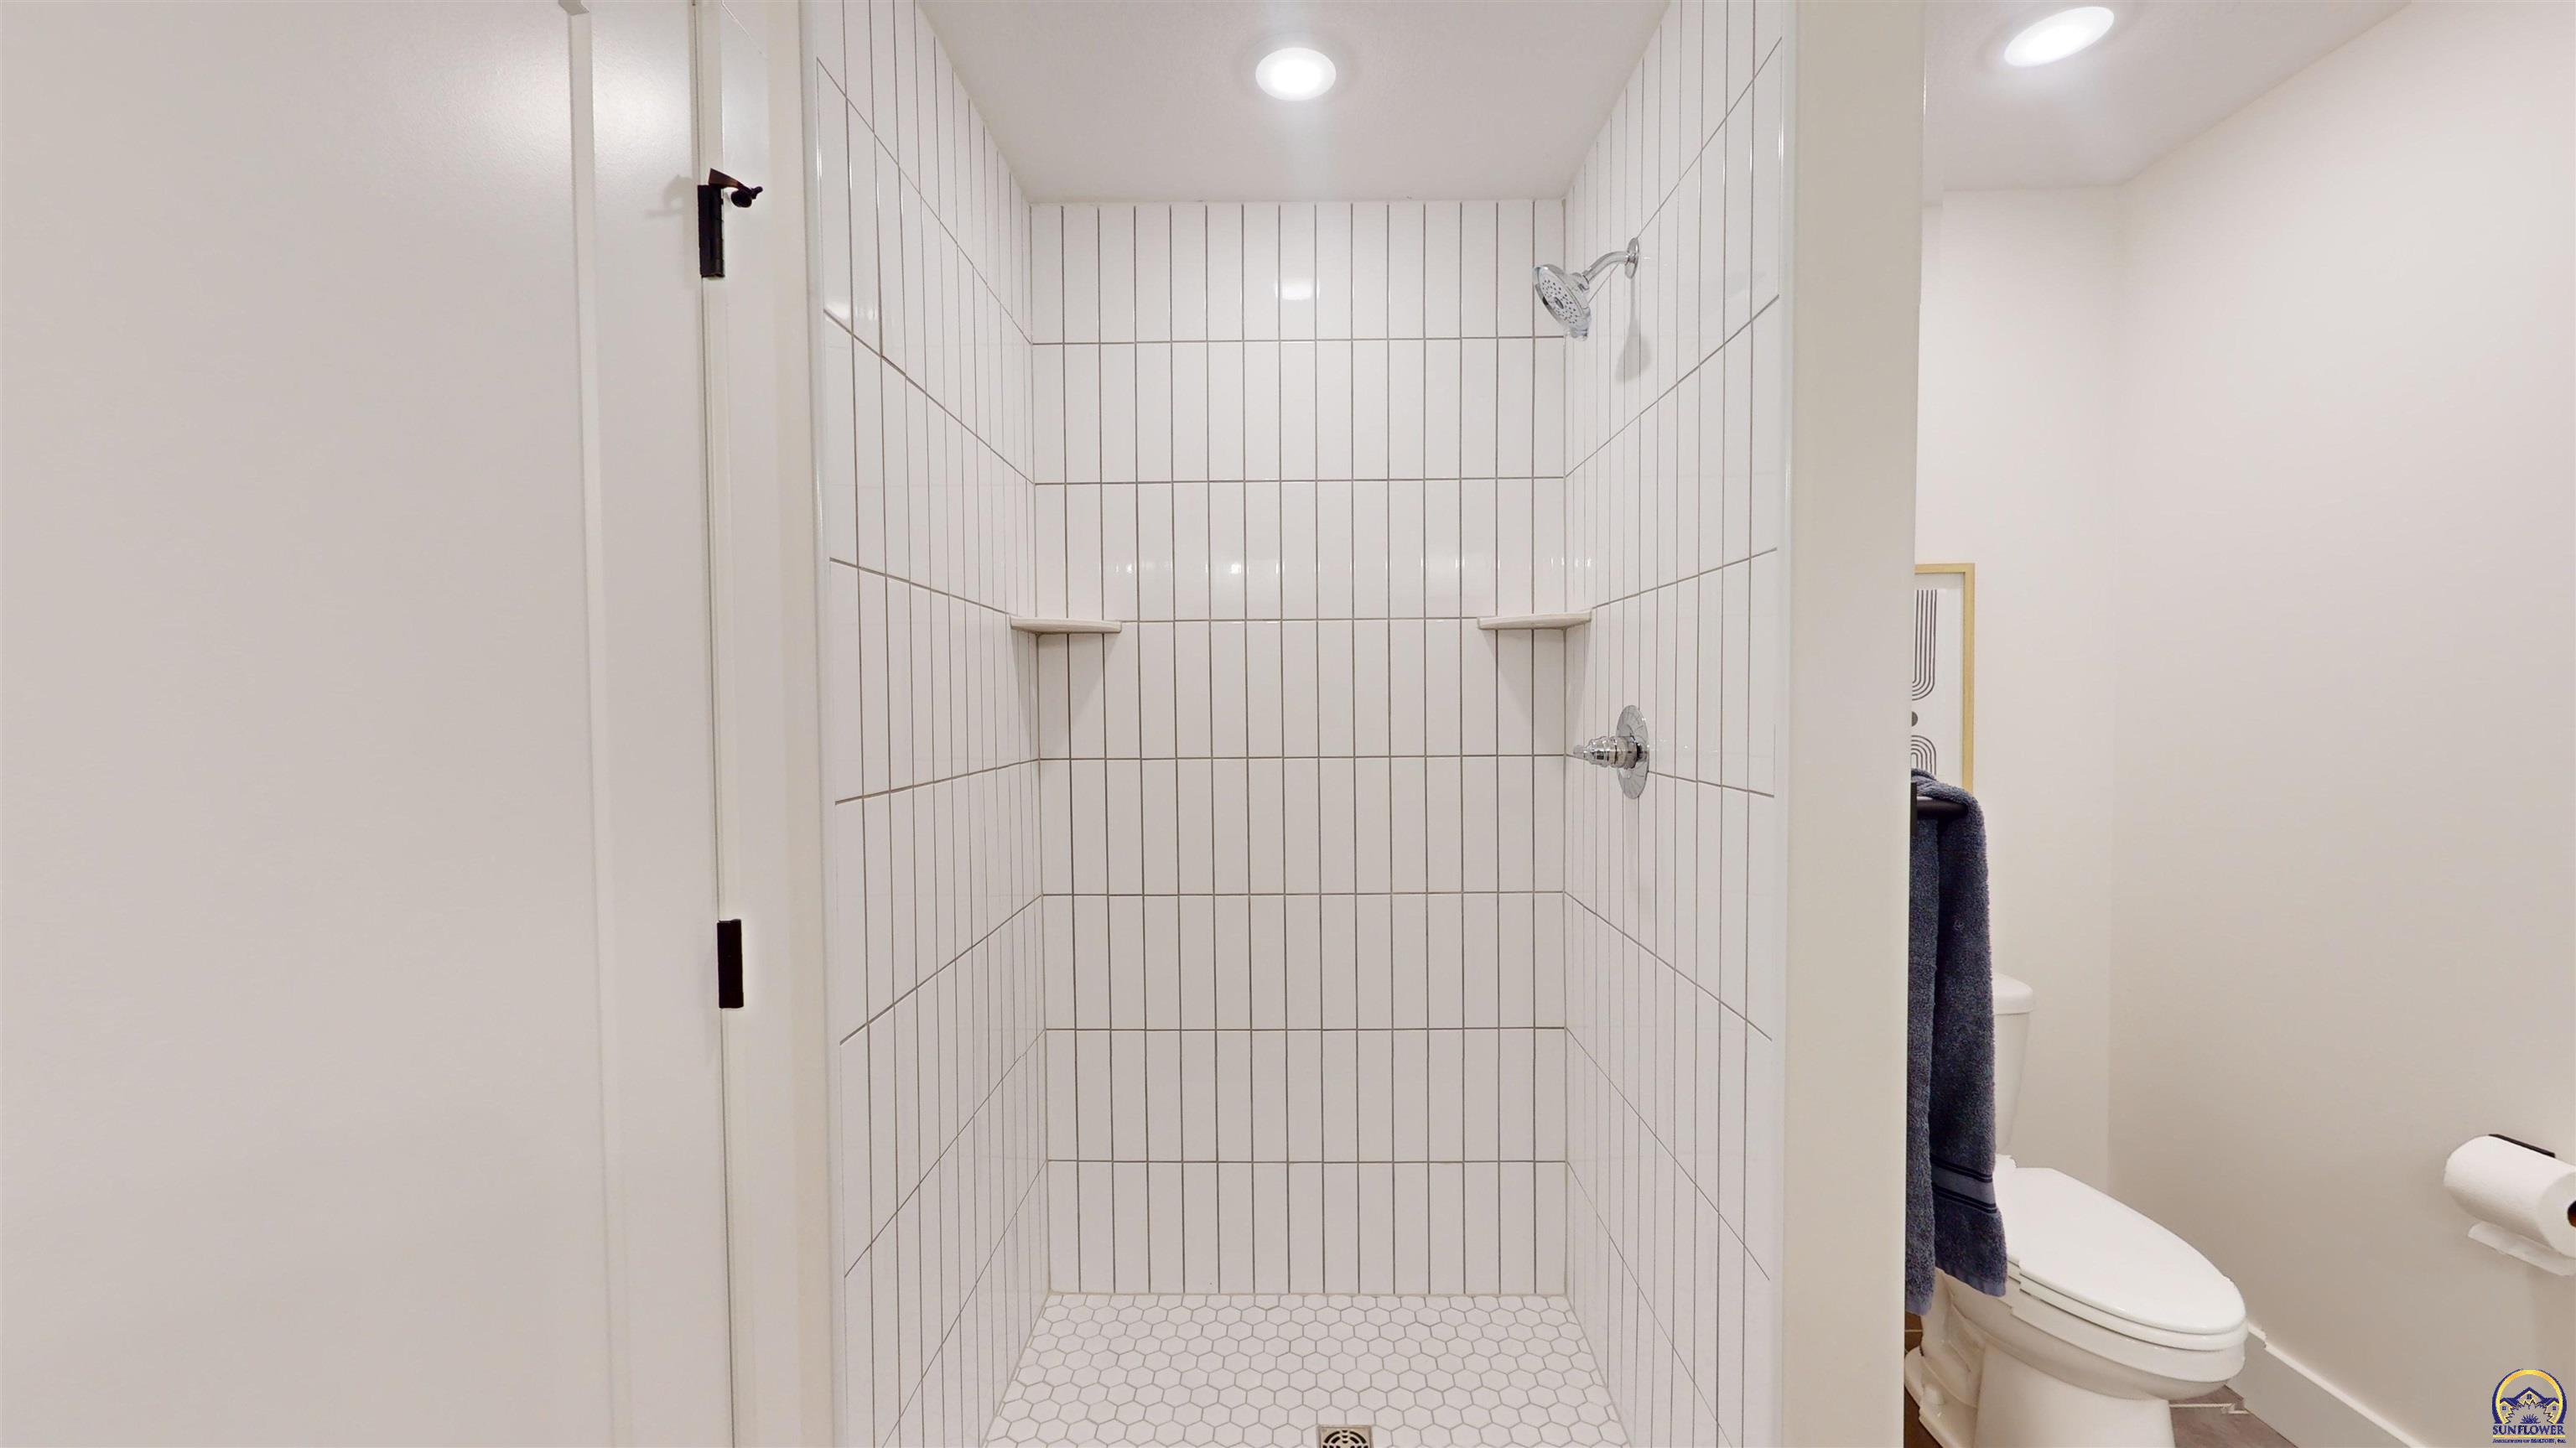
Bathroom with a tiled walk-in shower and hexagonal floor tiles beside a toilet.
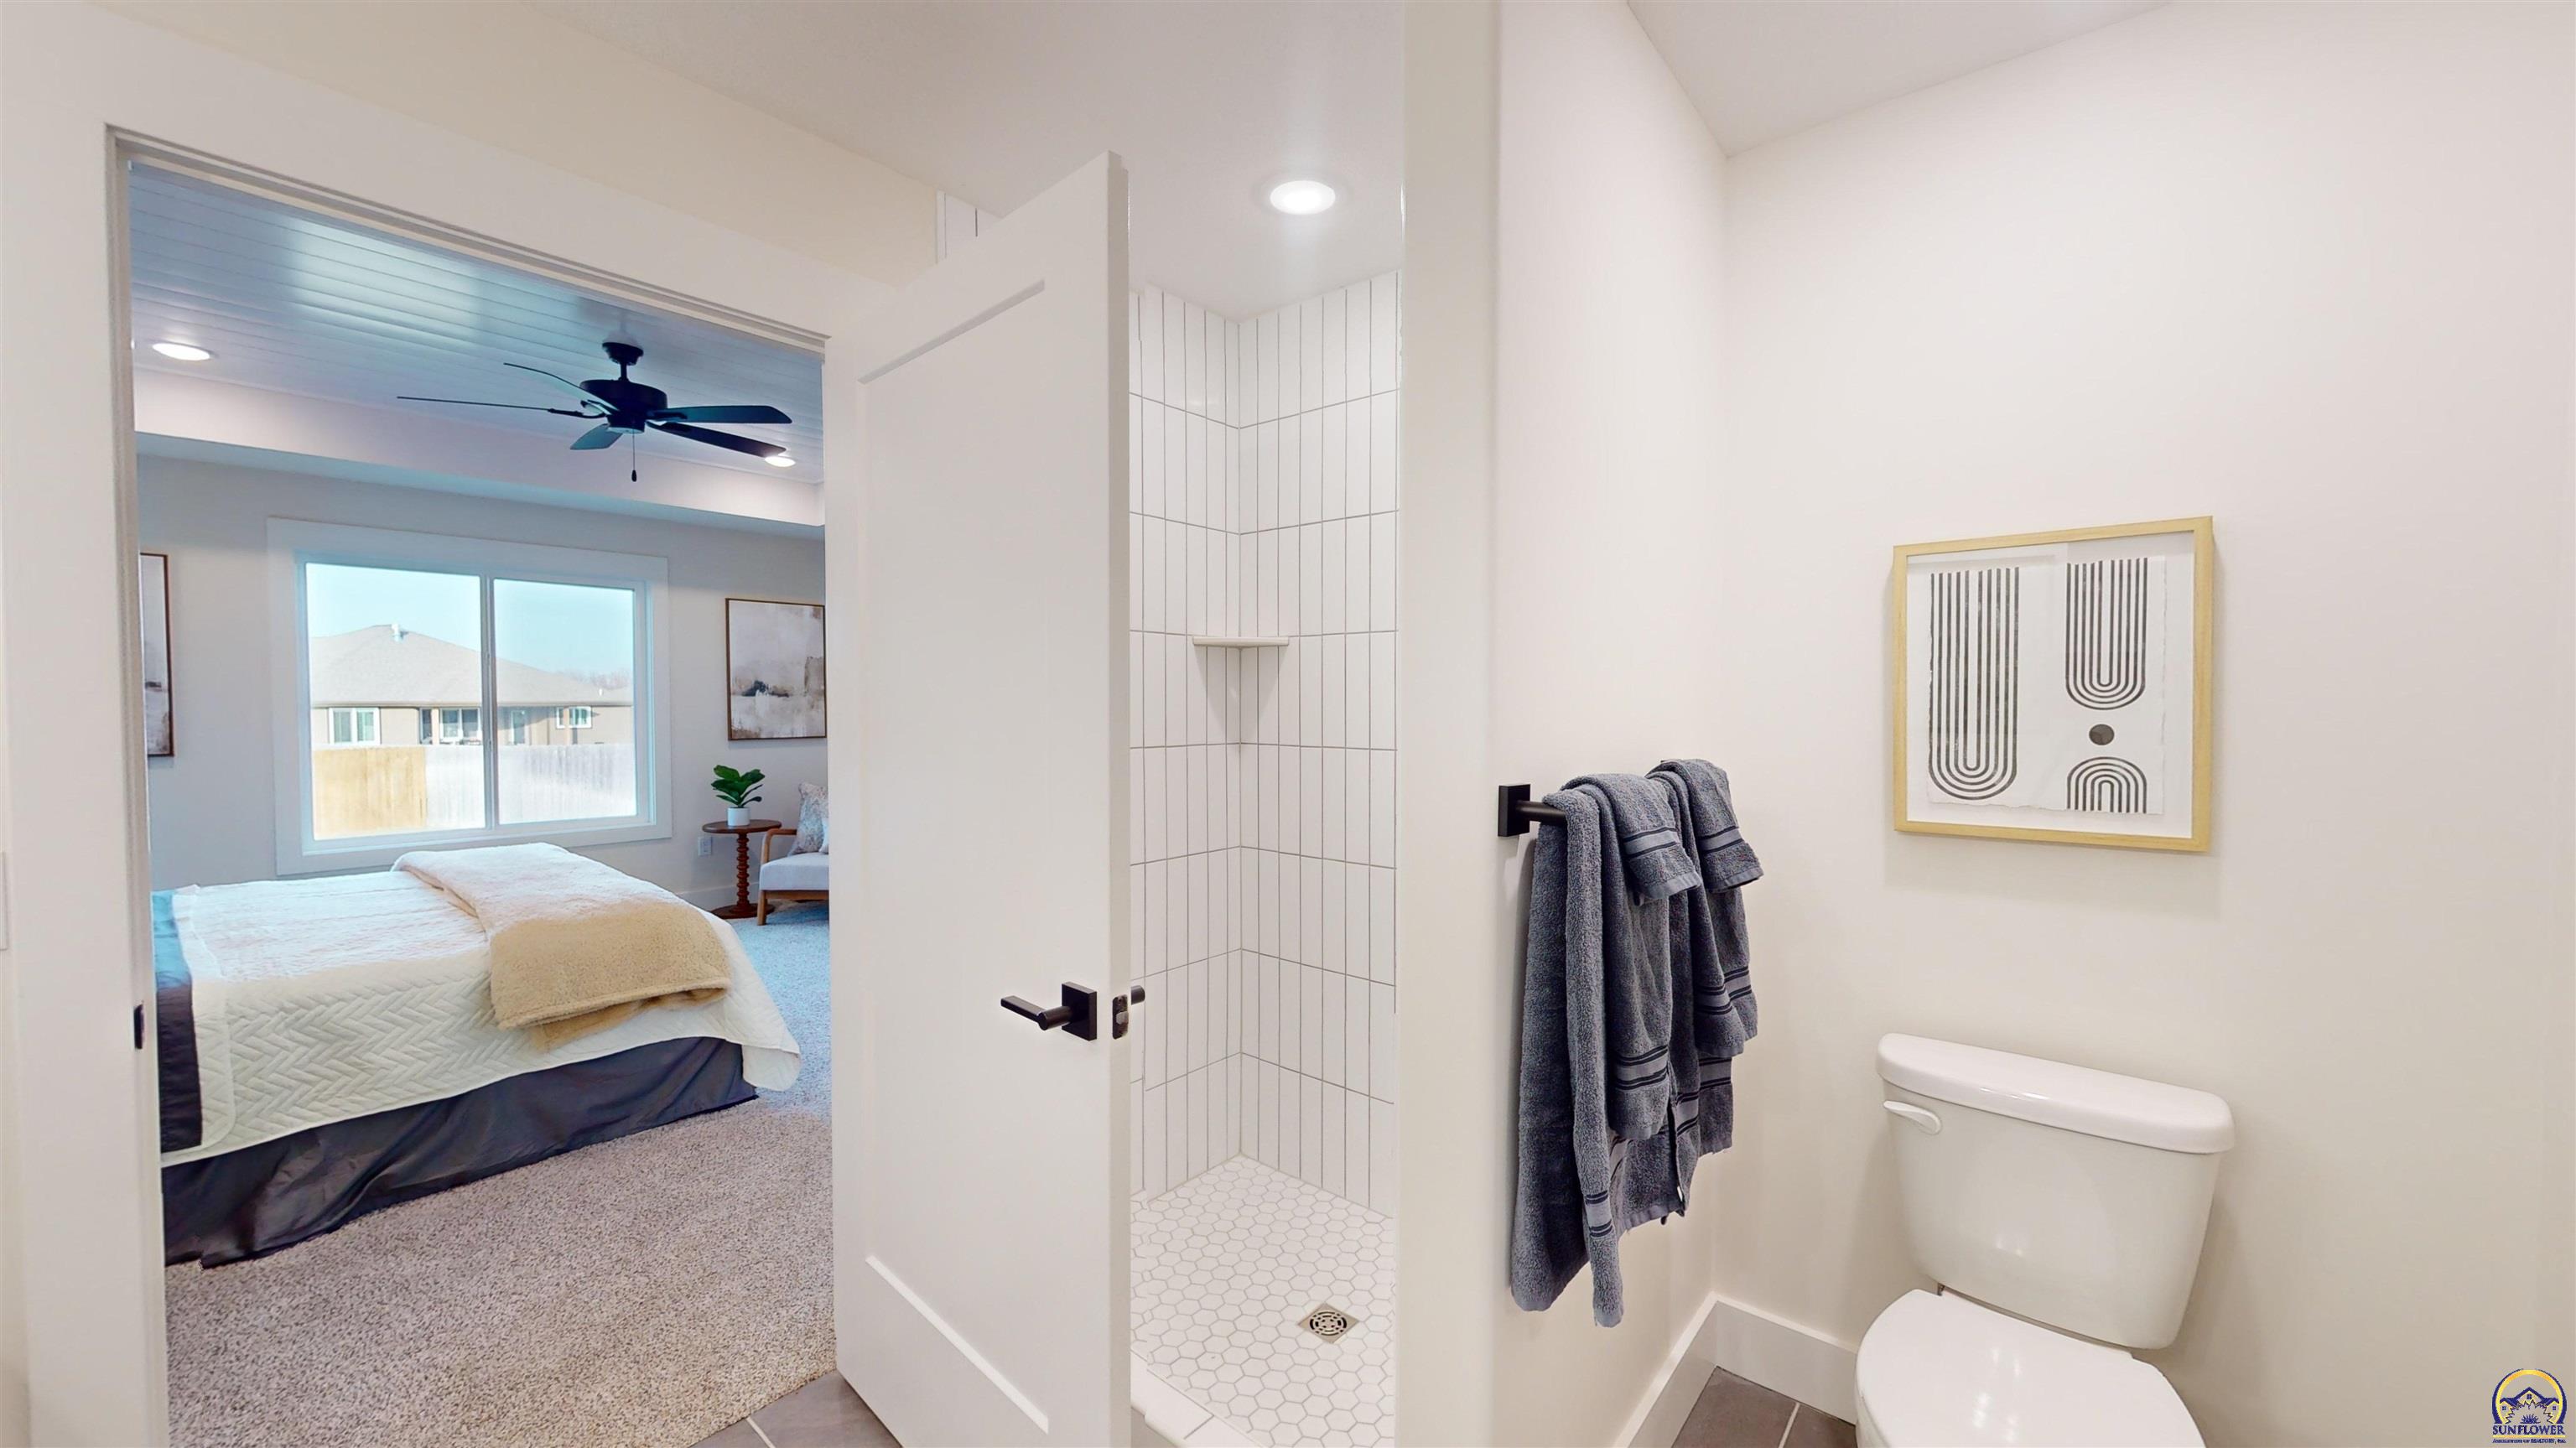
Bathroom with a white tiled walk-in shower and towels, opening onto a carpeted bedroom.
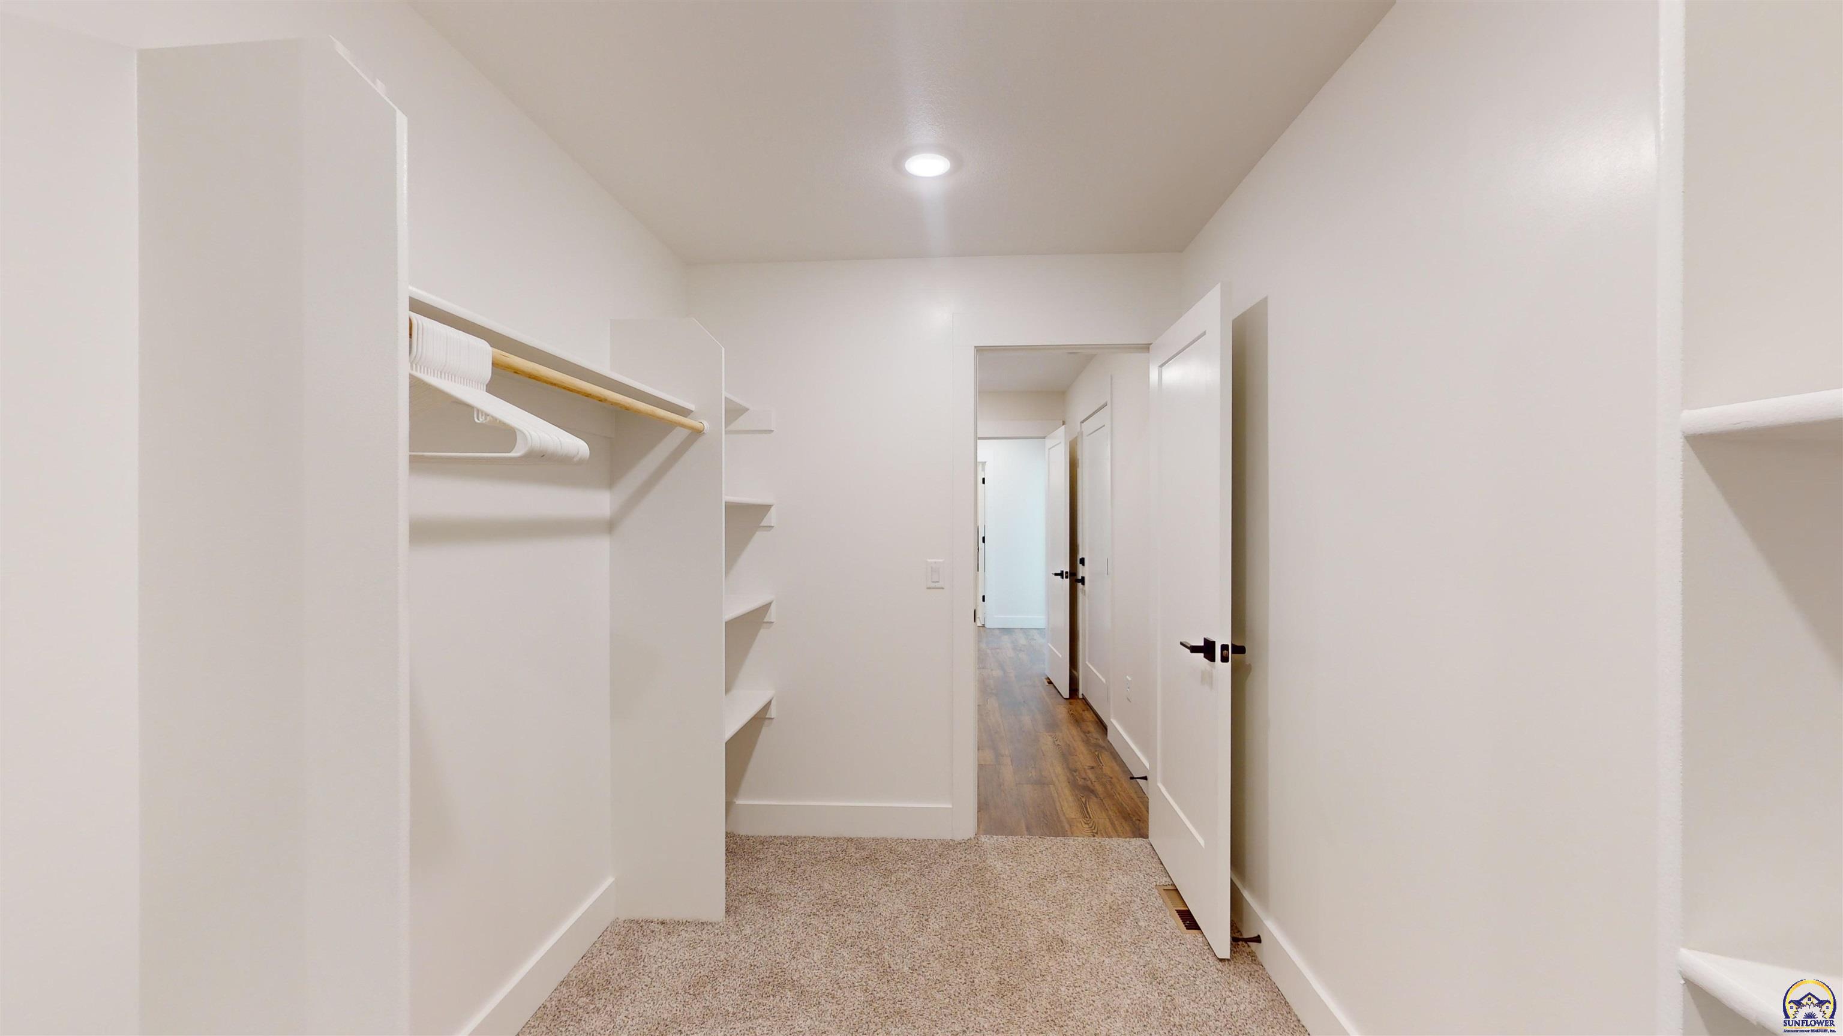
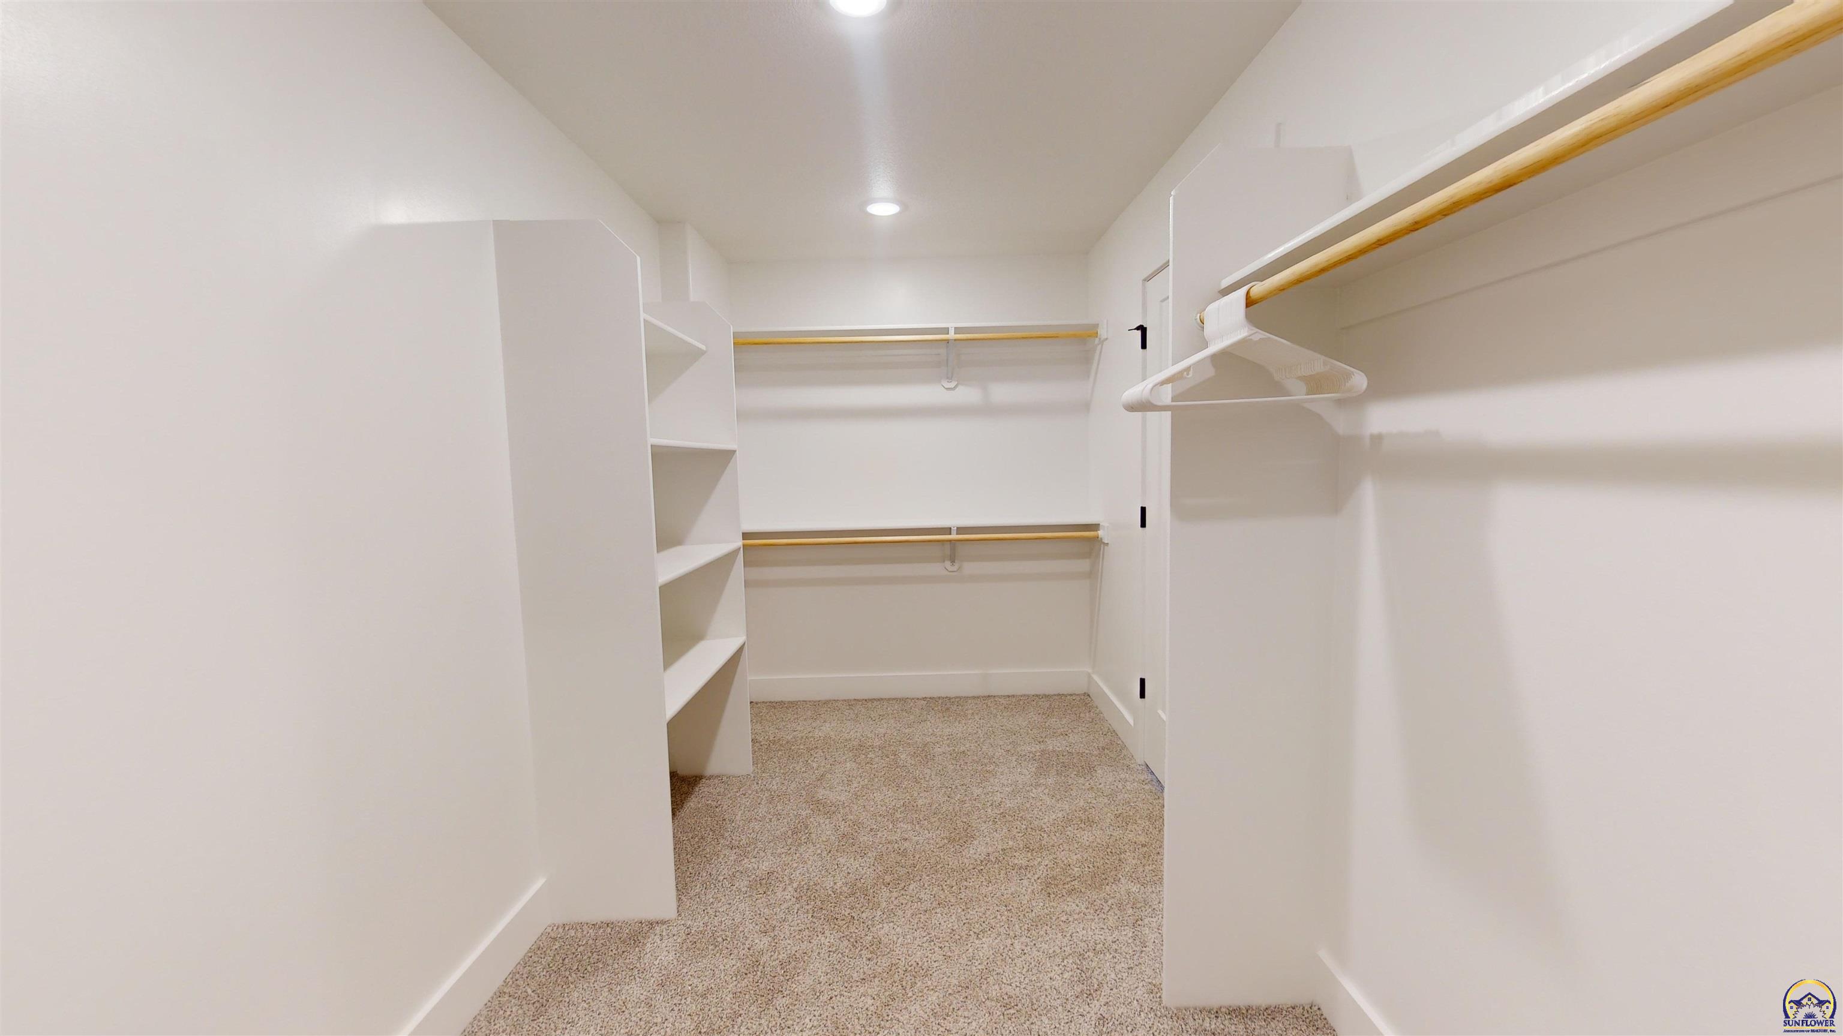
Empty walk-in closet with built-in shelves and hanging rod, opening onto a wood-floored hallway.
Walk-in closet with built-in shelves, wooden hanging rods, and beige carpet.
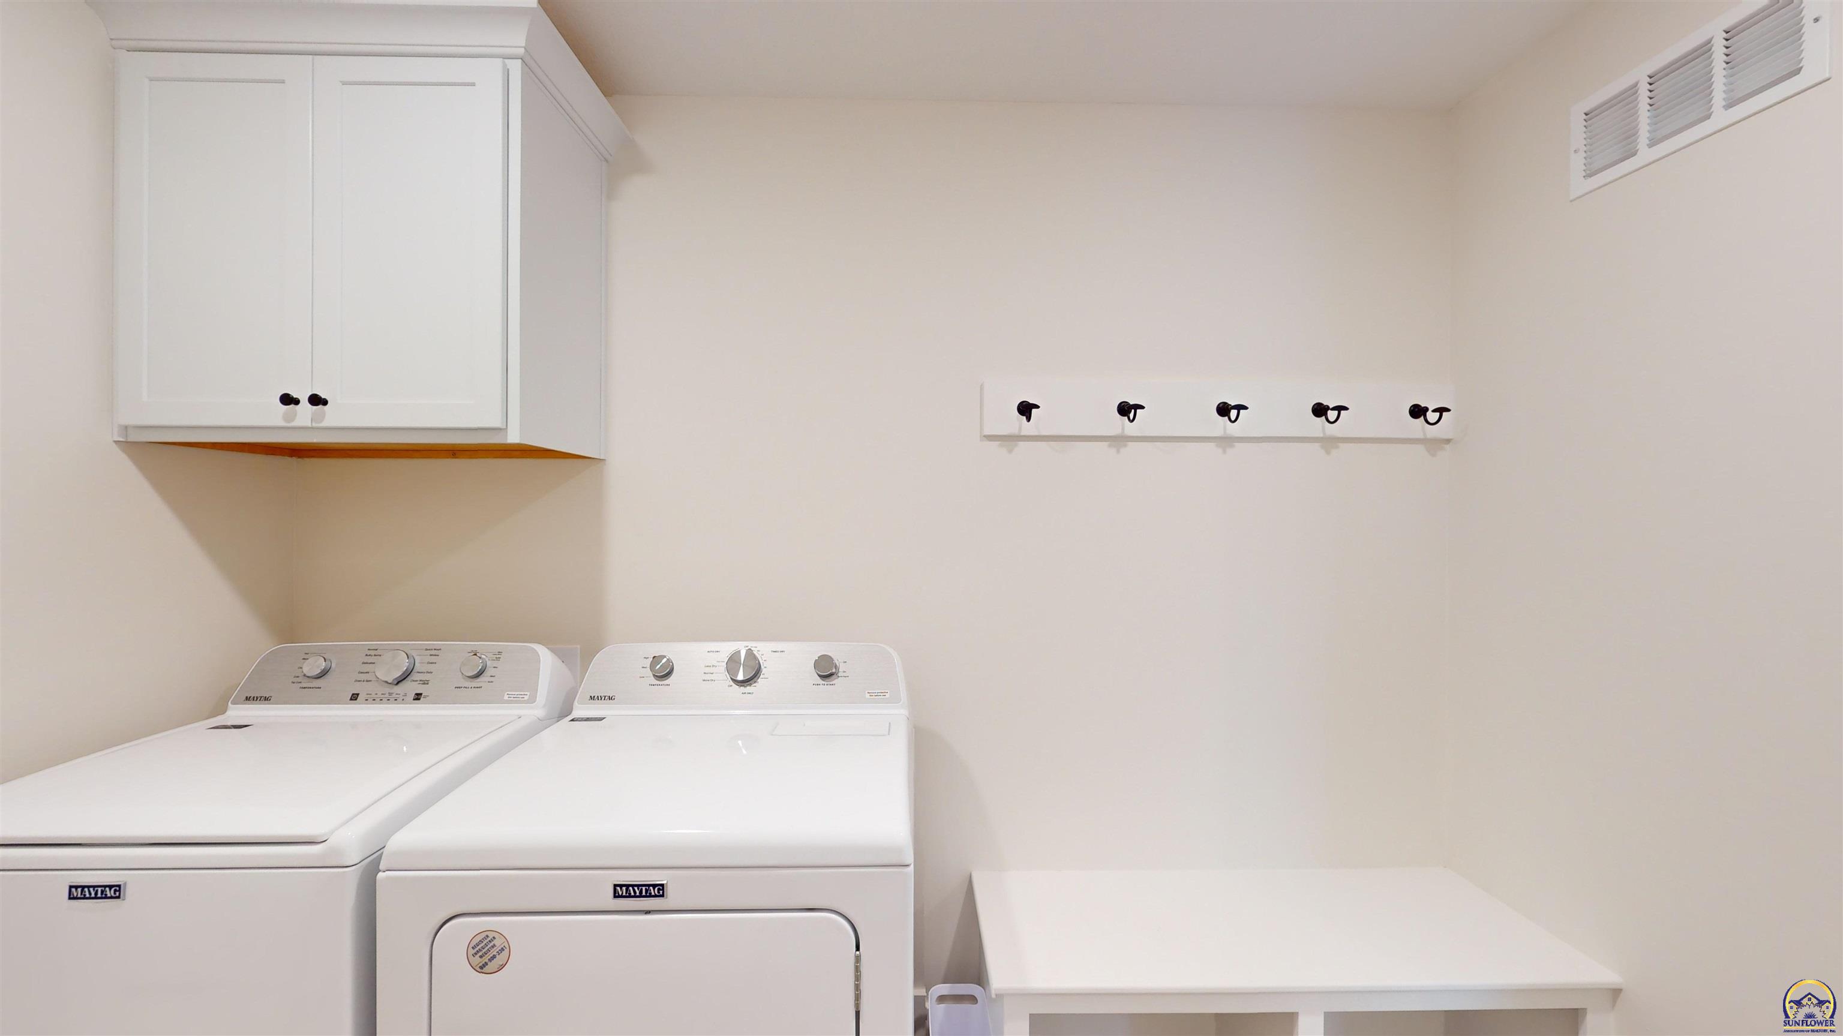
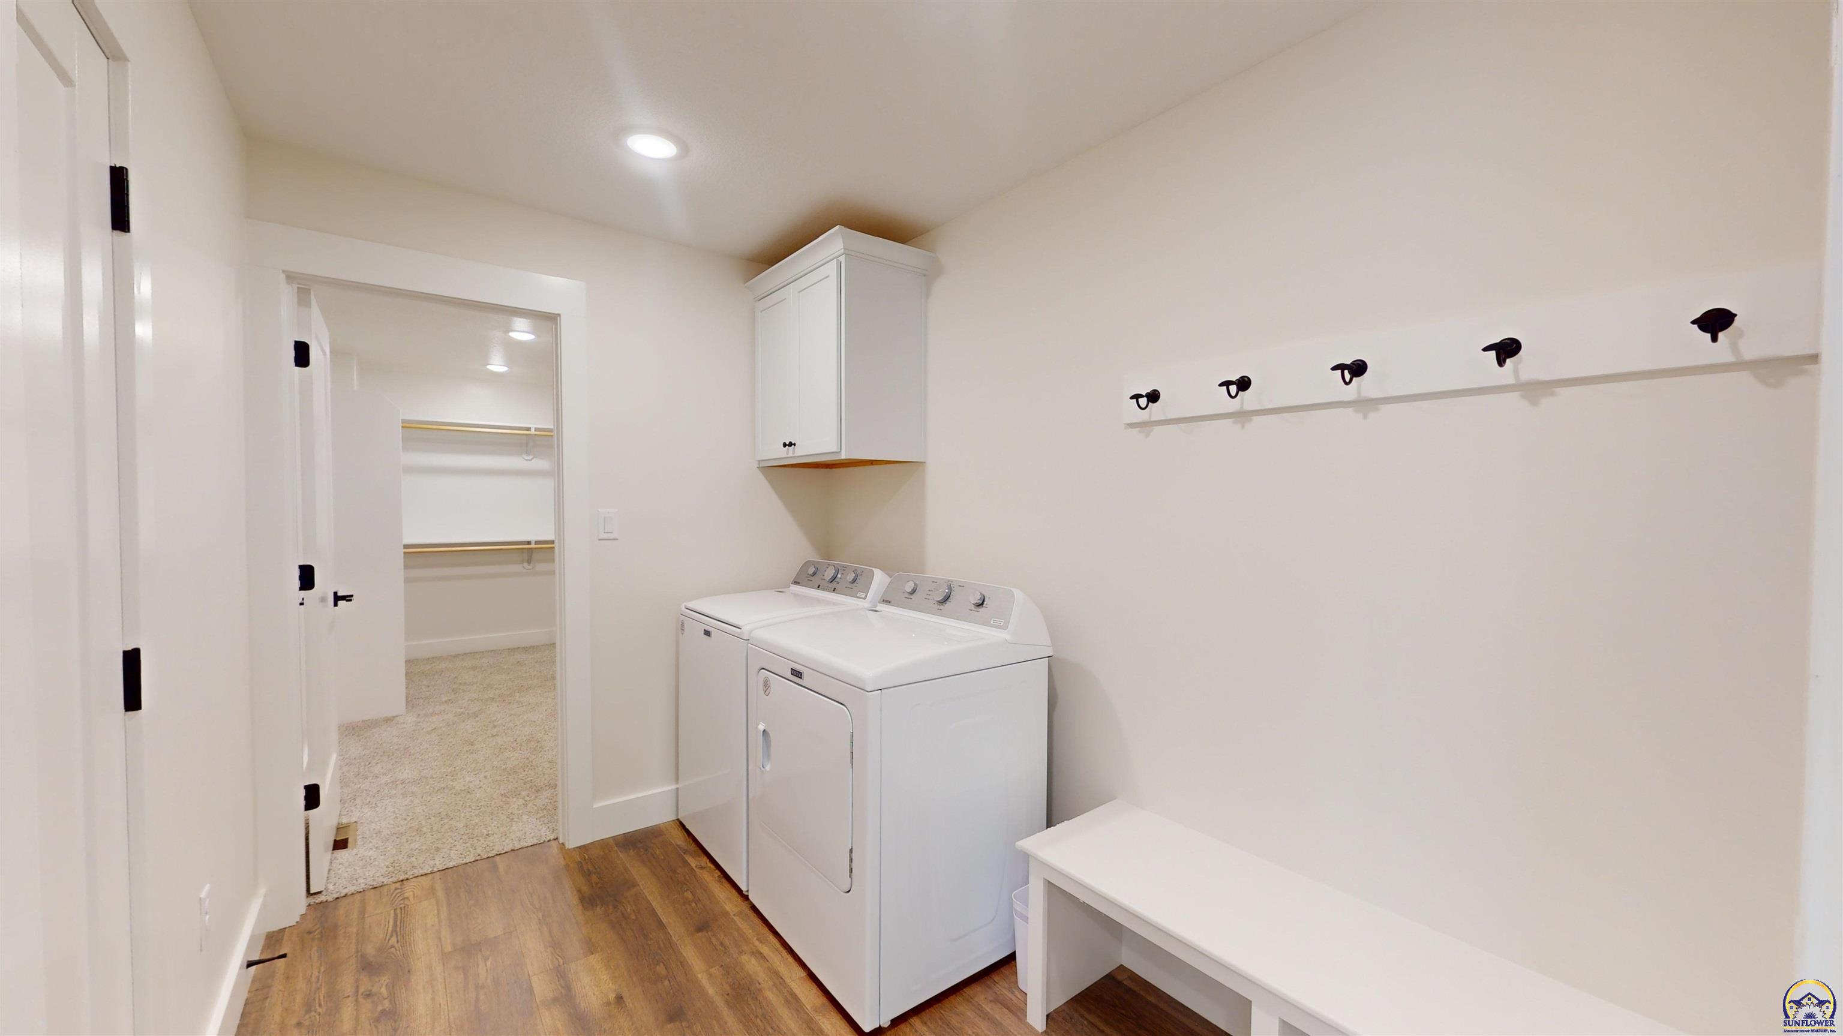
Laundry room with white washer and dryer, wall cabinet, hooks, and folding table.
Laundry room with white washer and dryer, wall cabinet, hooks, and a folding table.
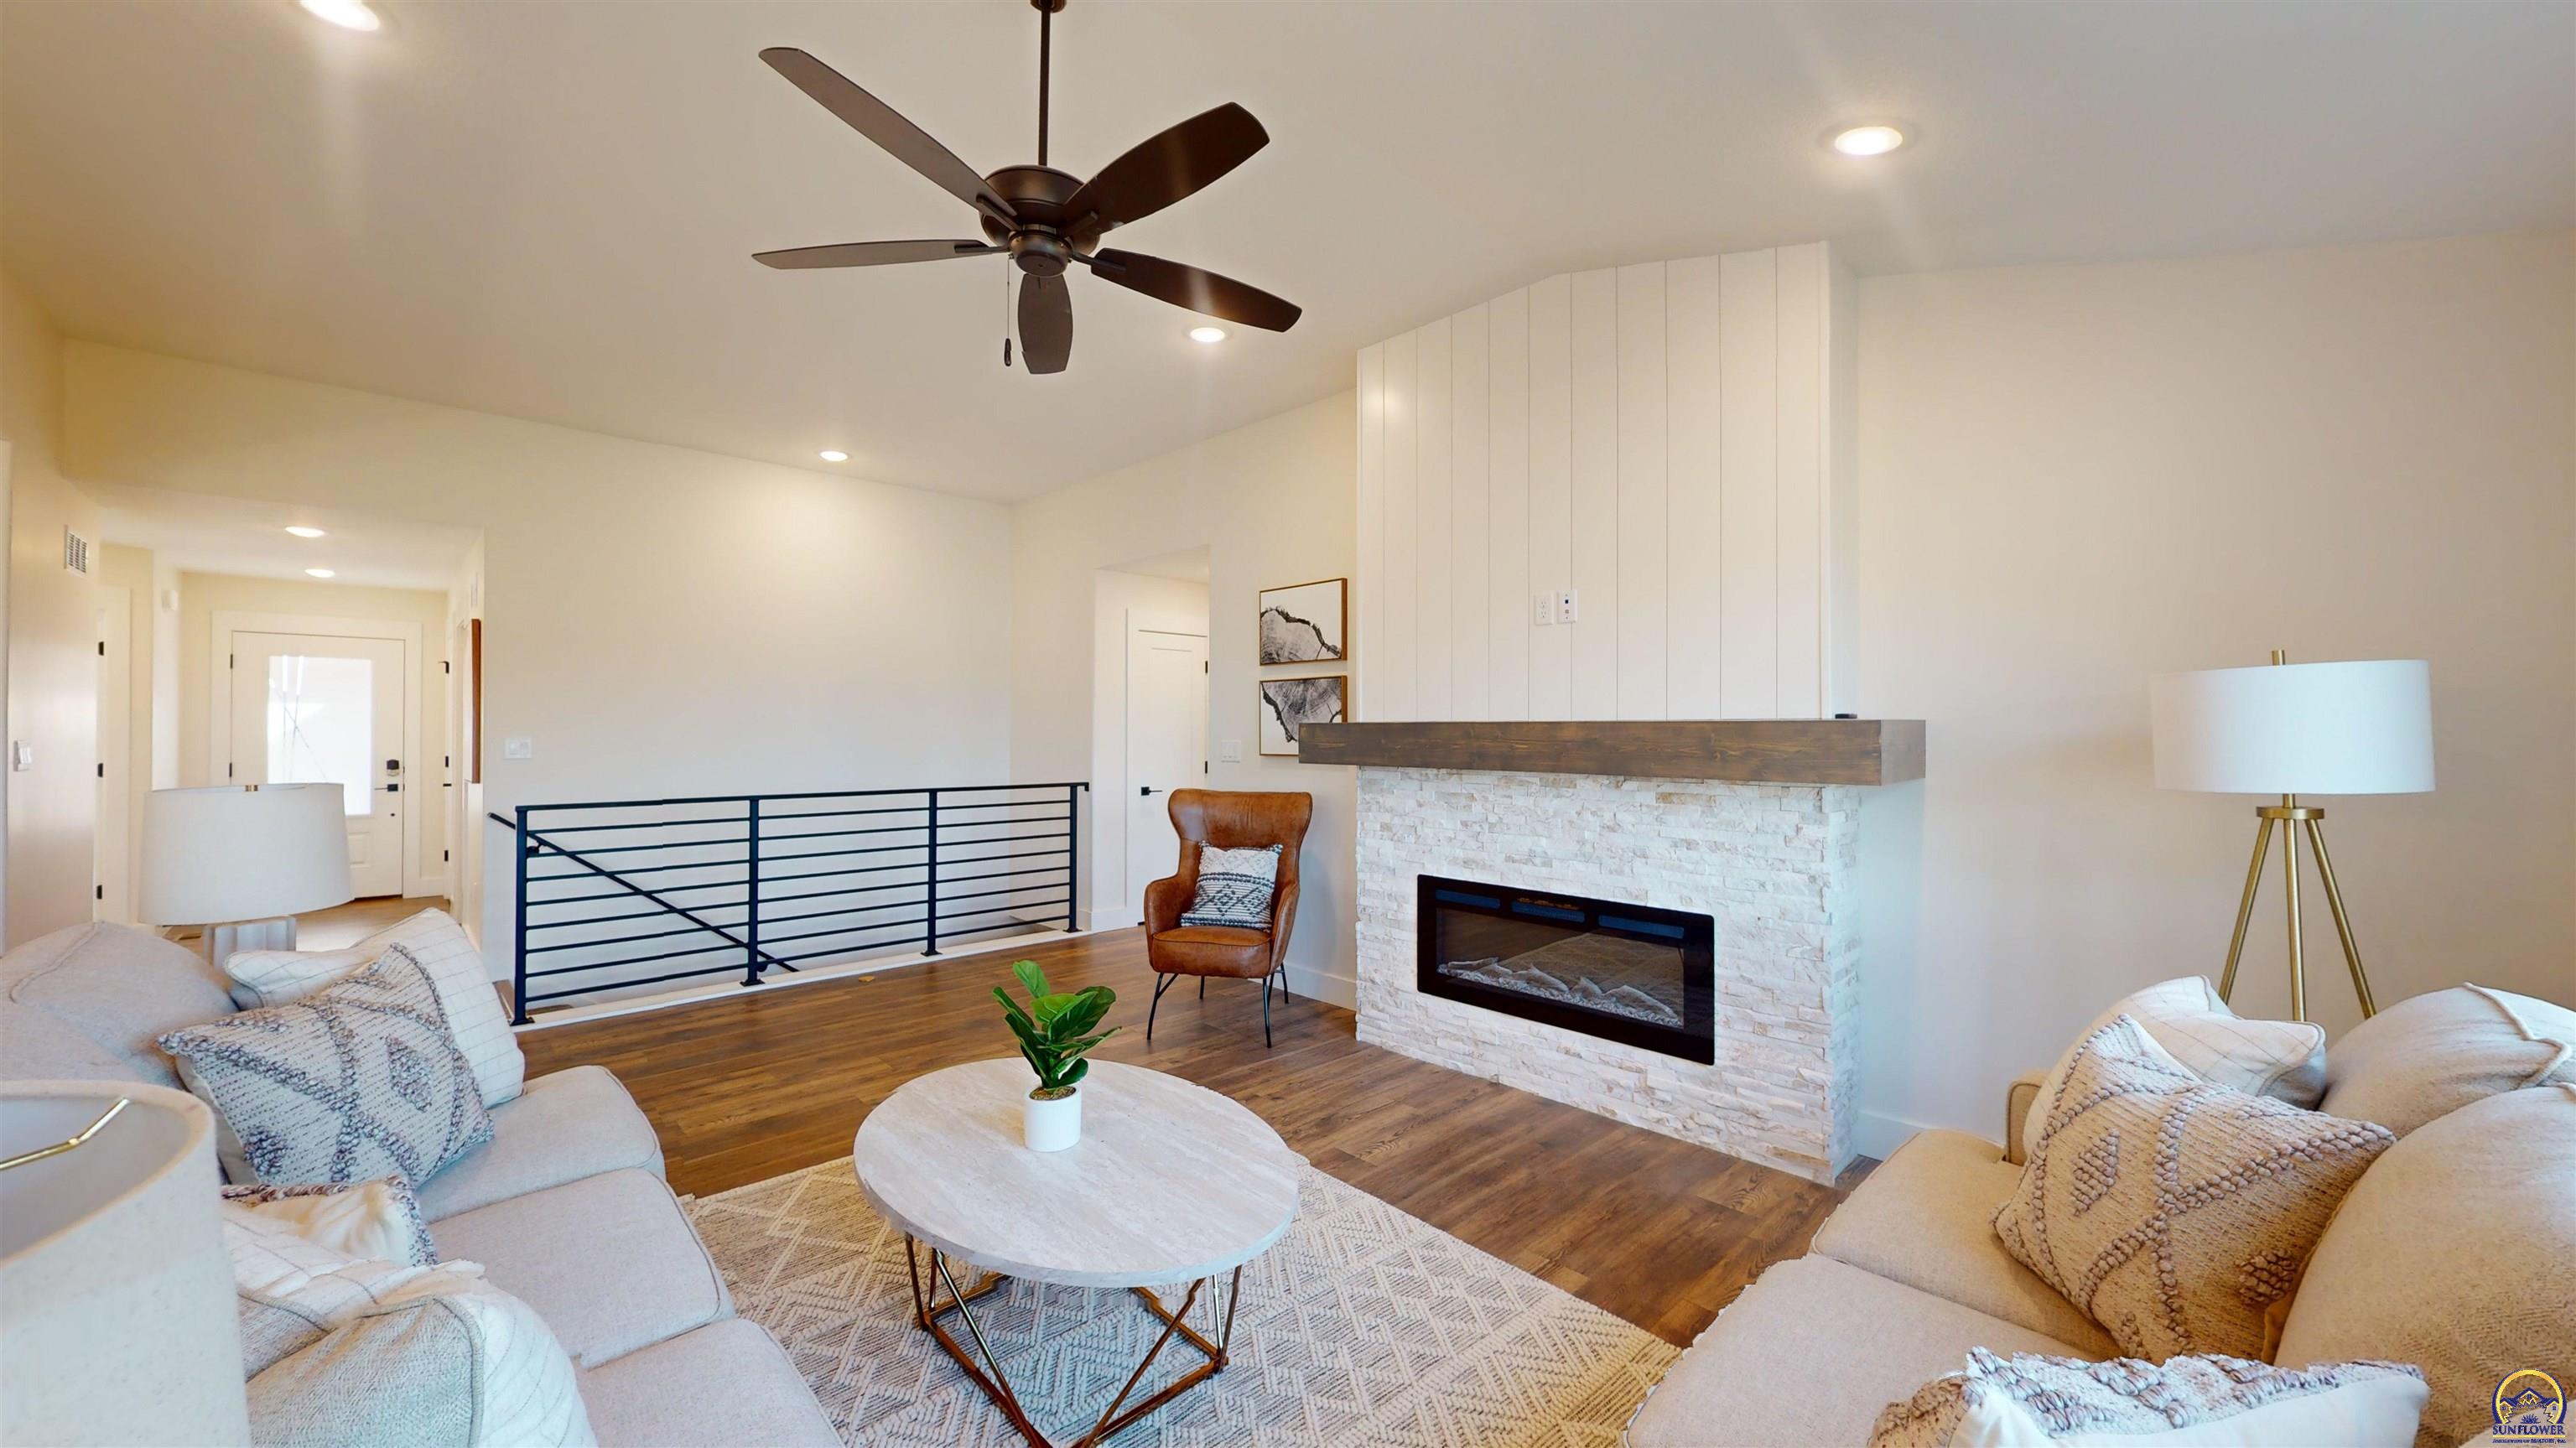
Staged living room with a white stone fireplace, wood flooring, and a ceiling fan.
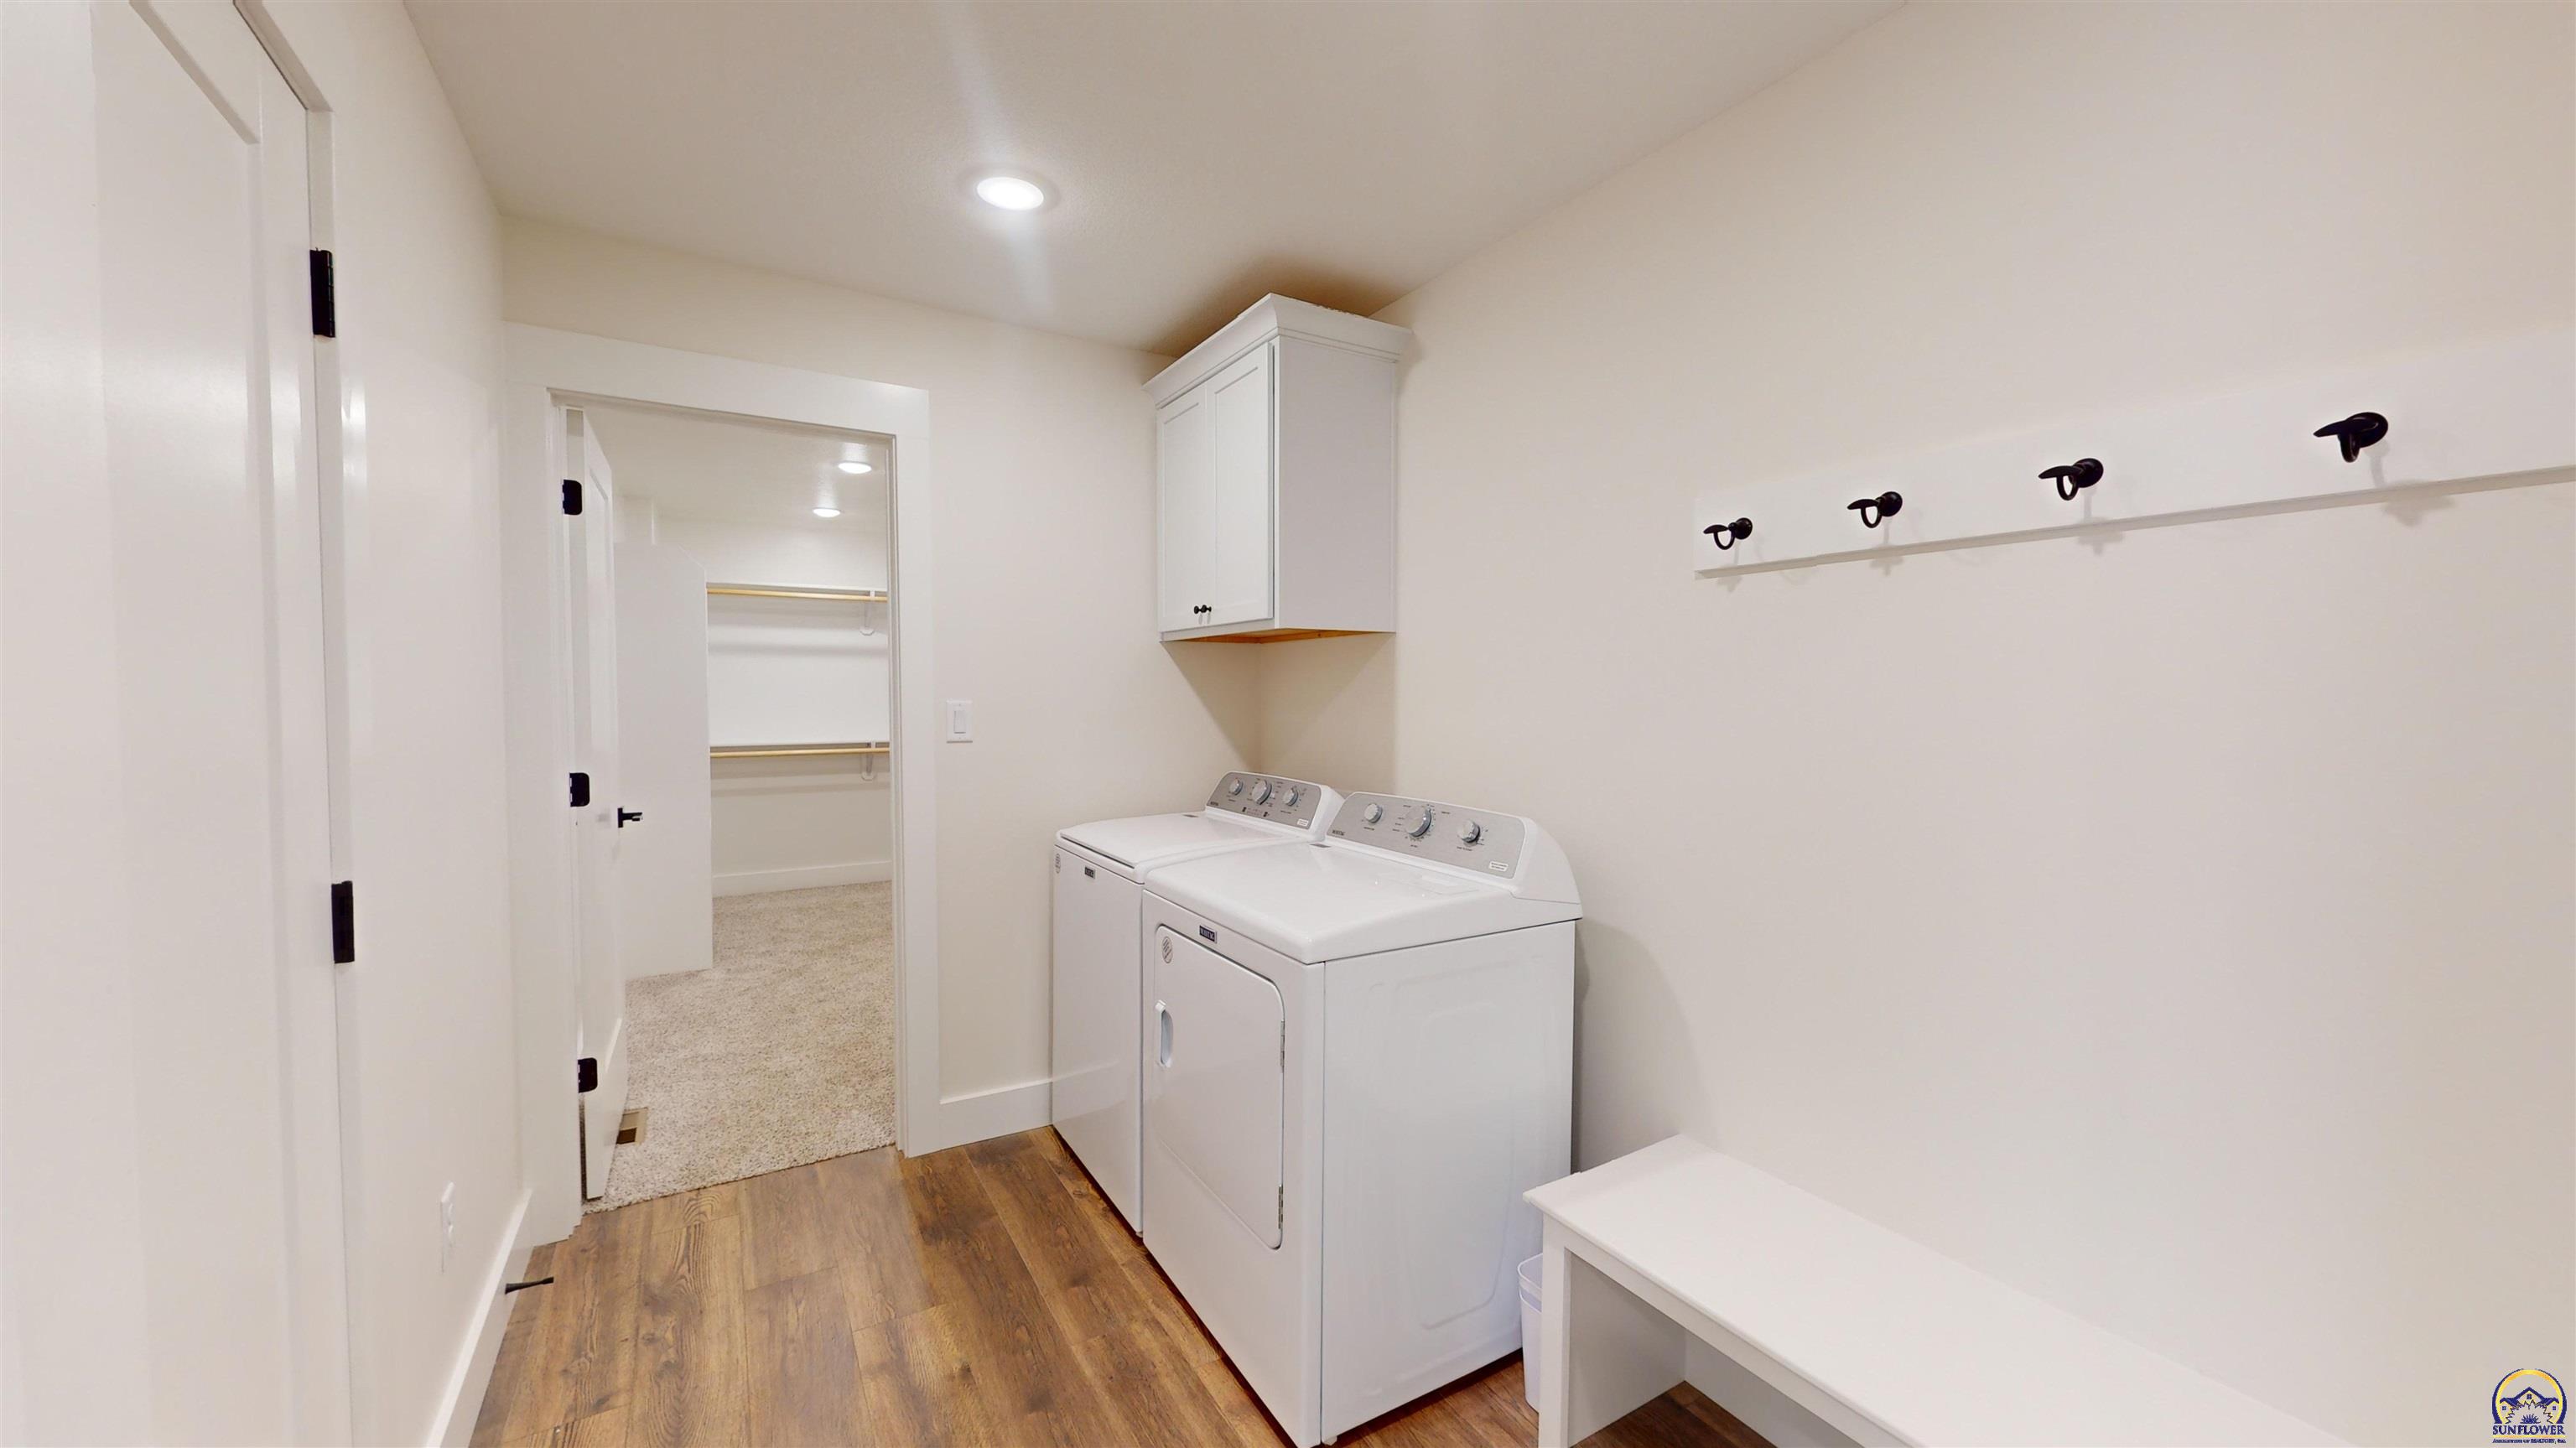
Laundry room with white washer and dryer, wall hooks, and a long folding bench.
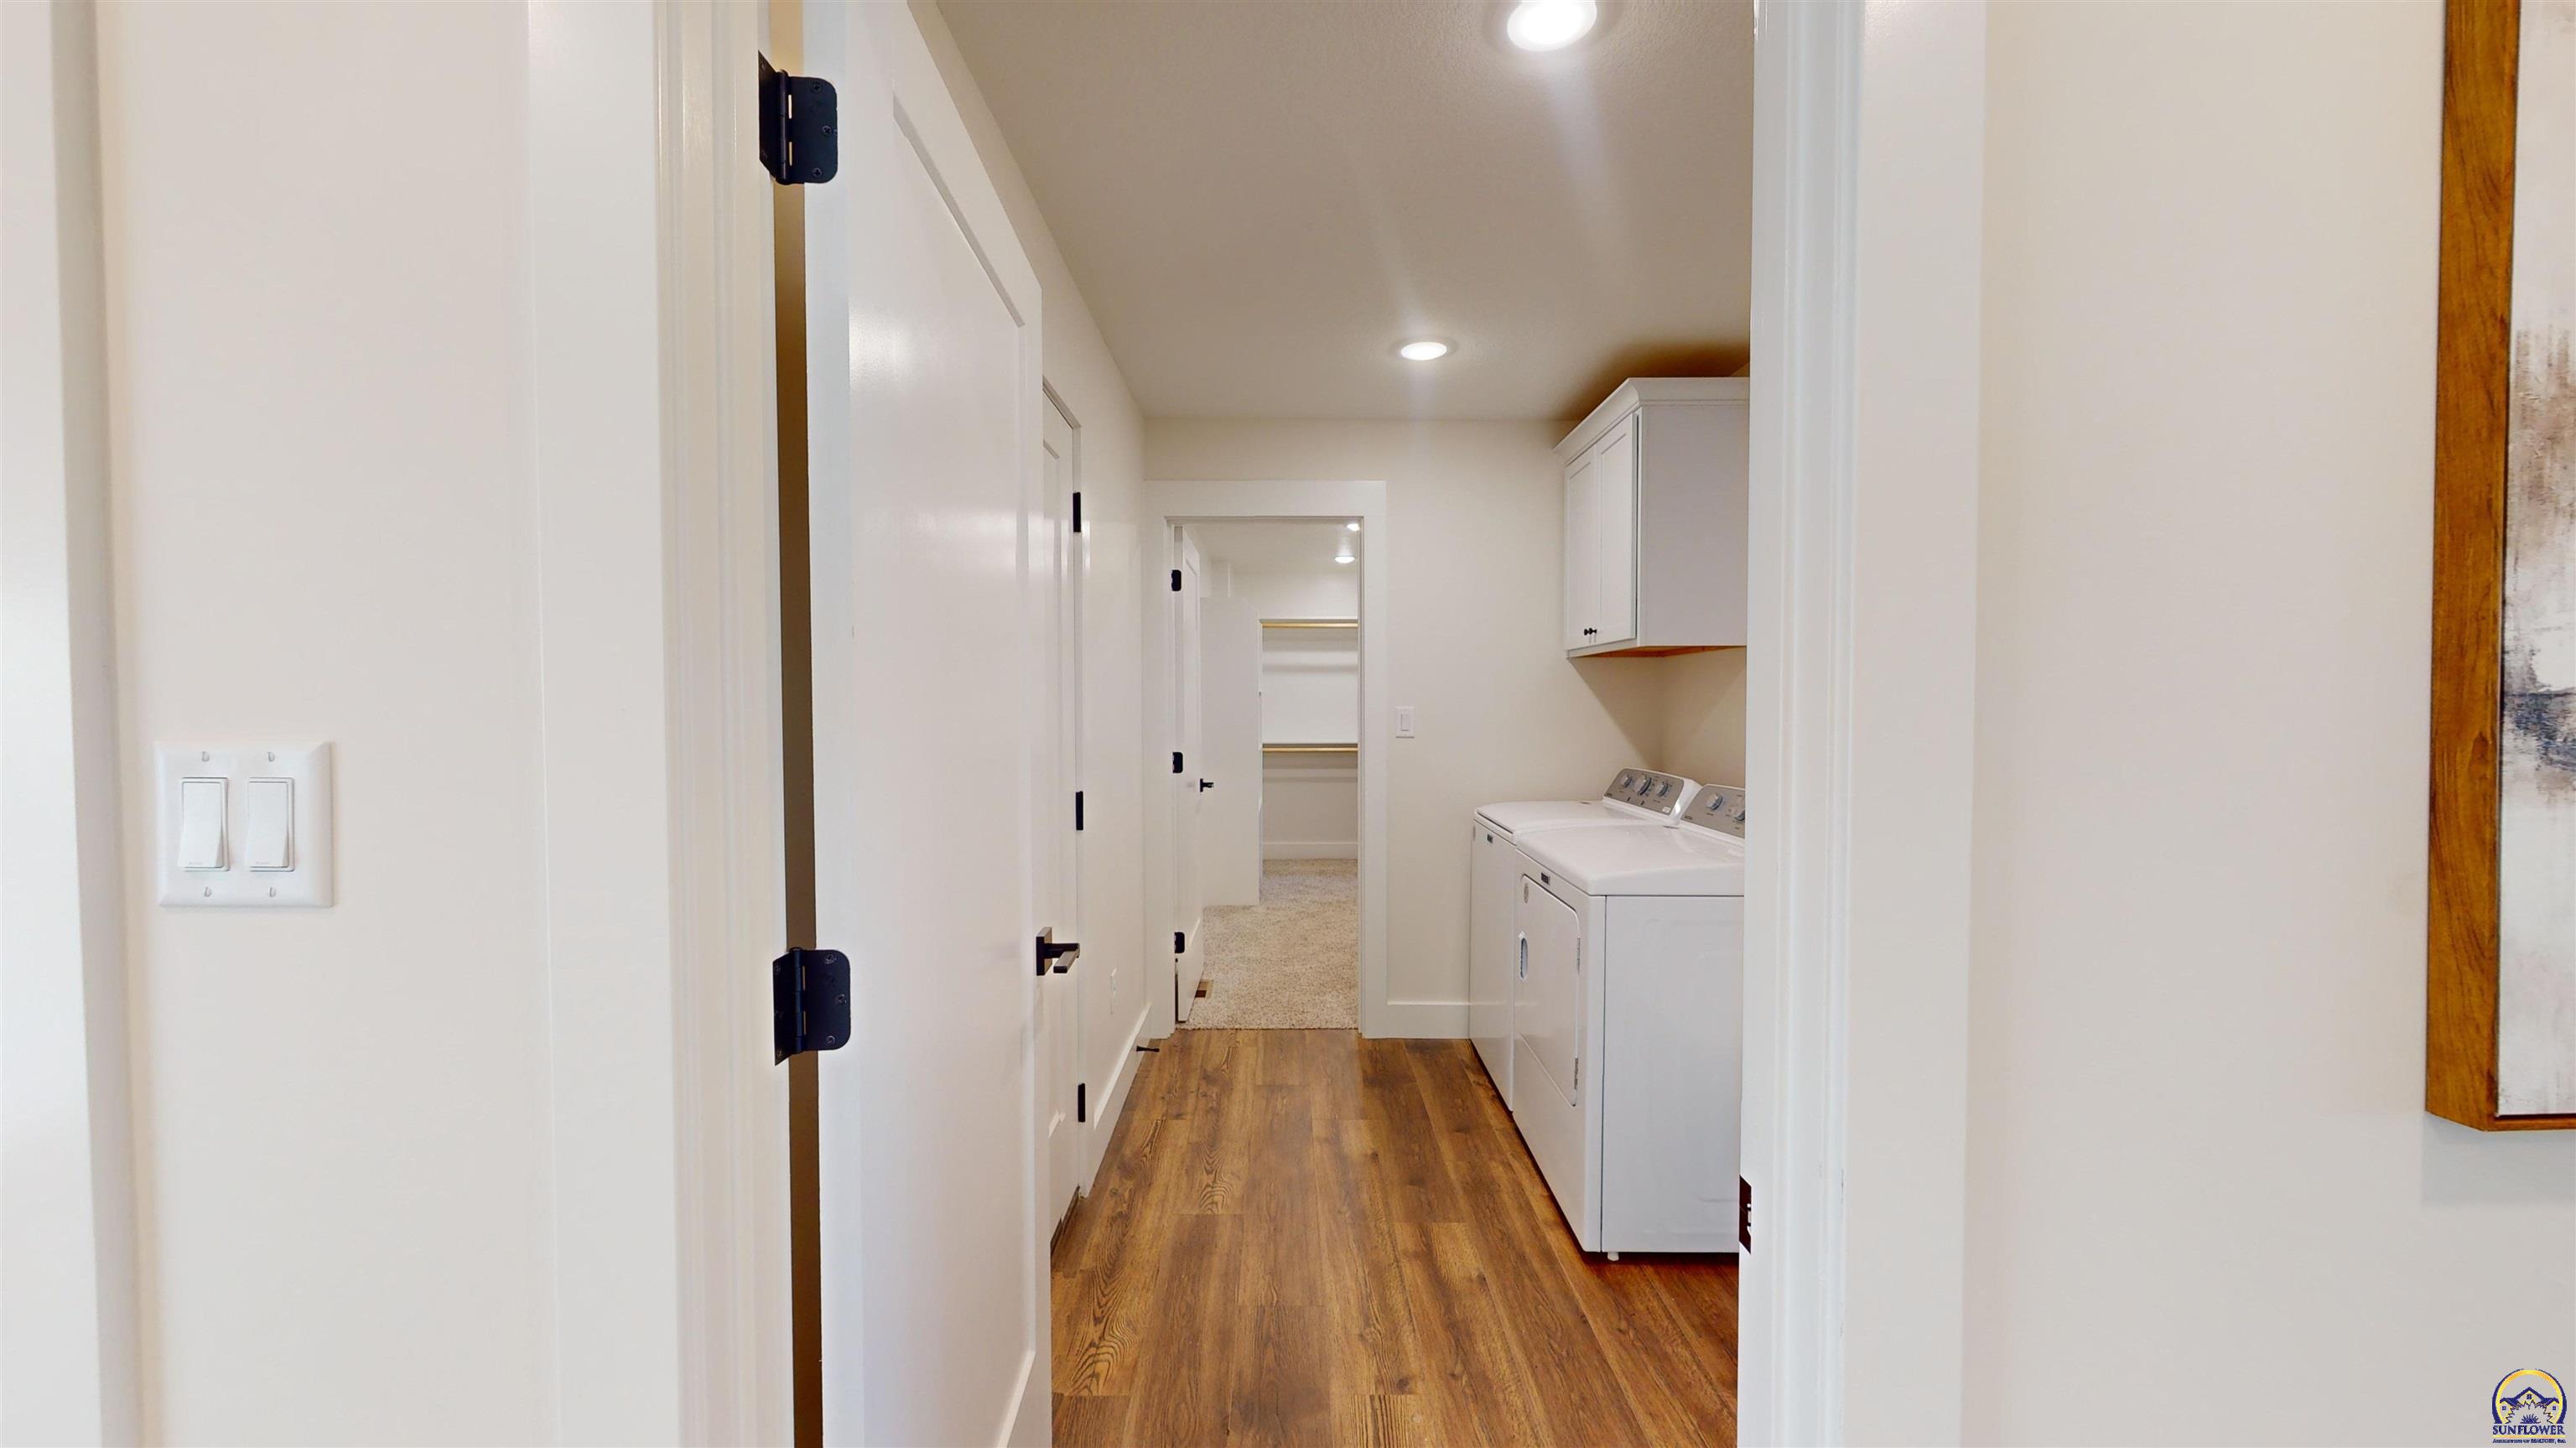
Laundry room with white washer and dryer, overhead cabinets, and wood-look flooring.
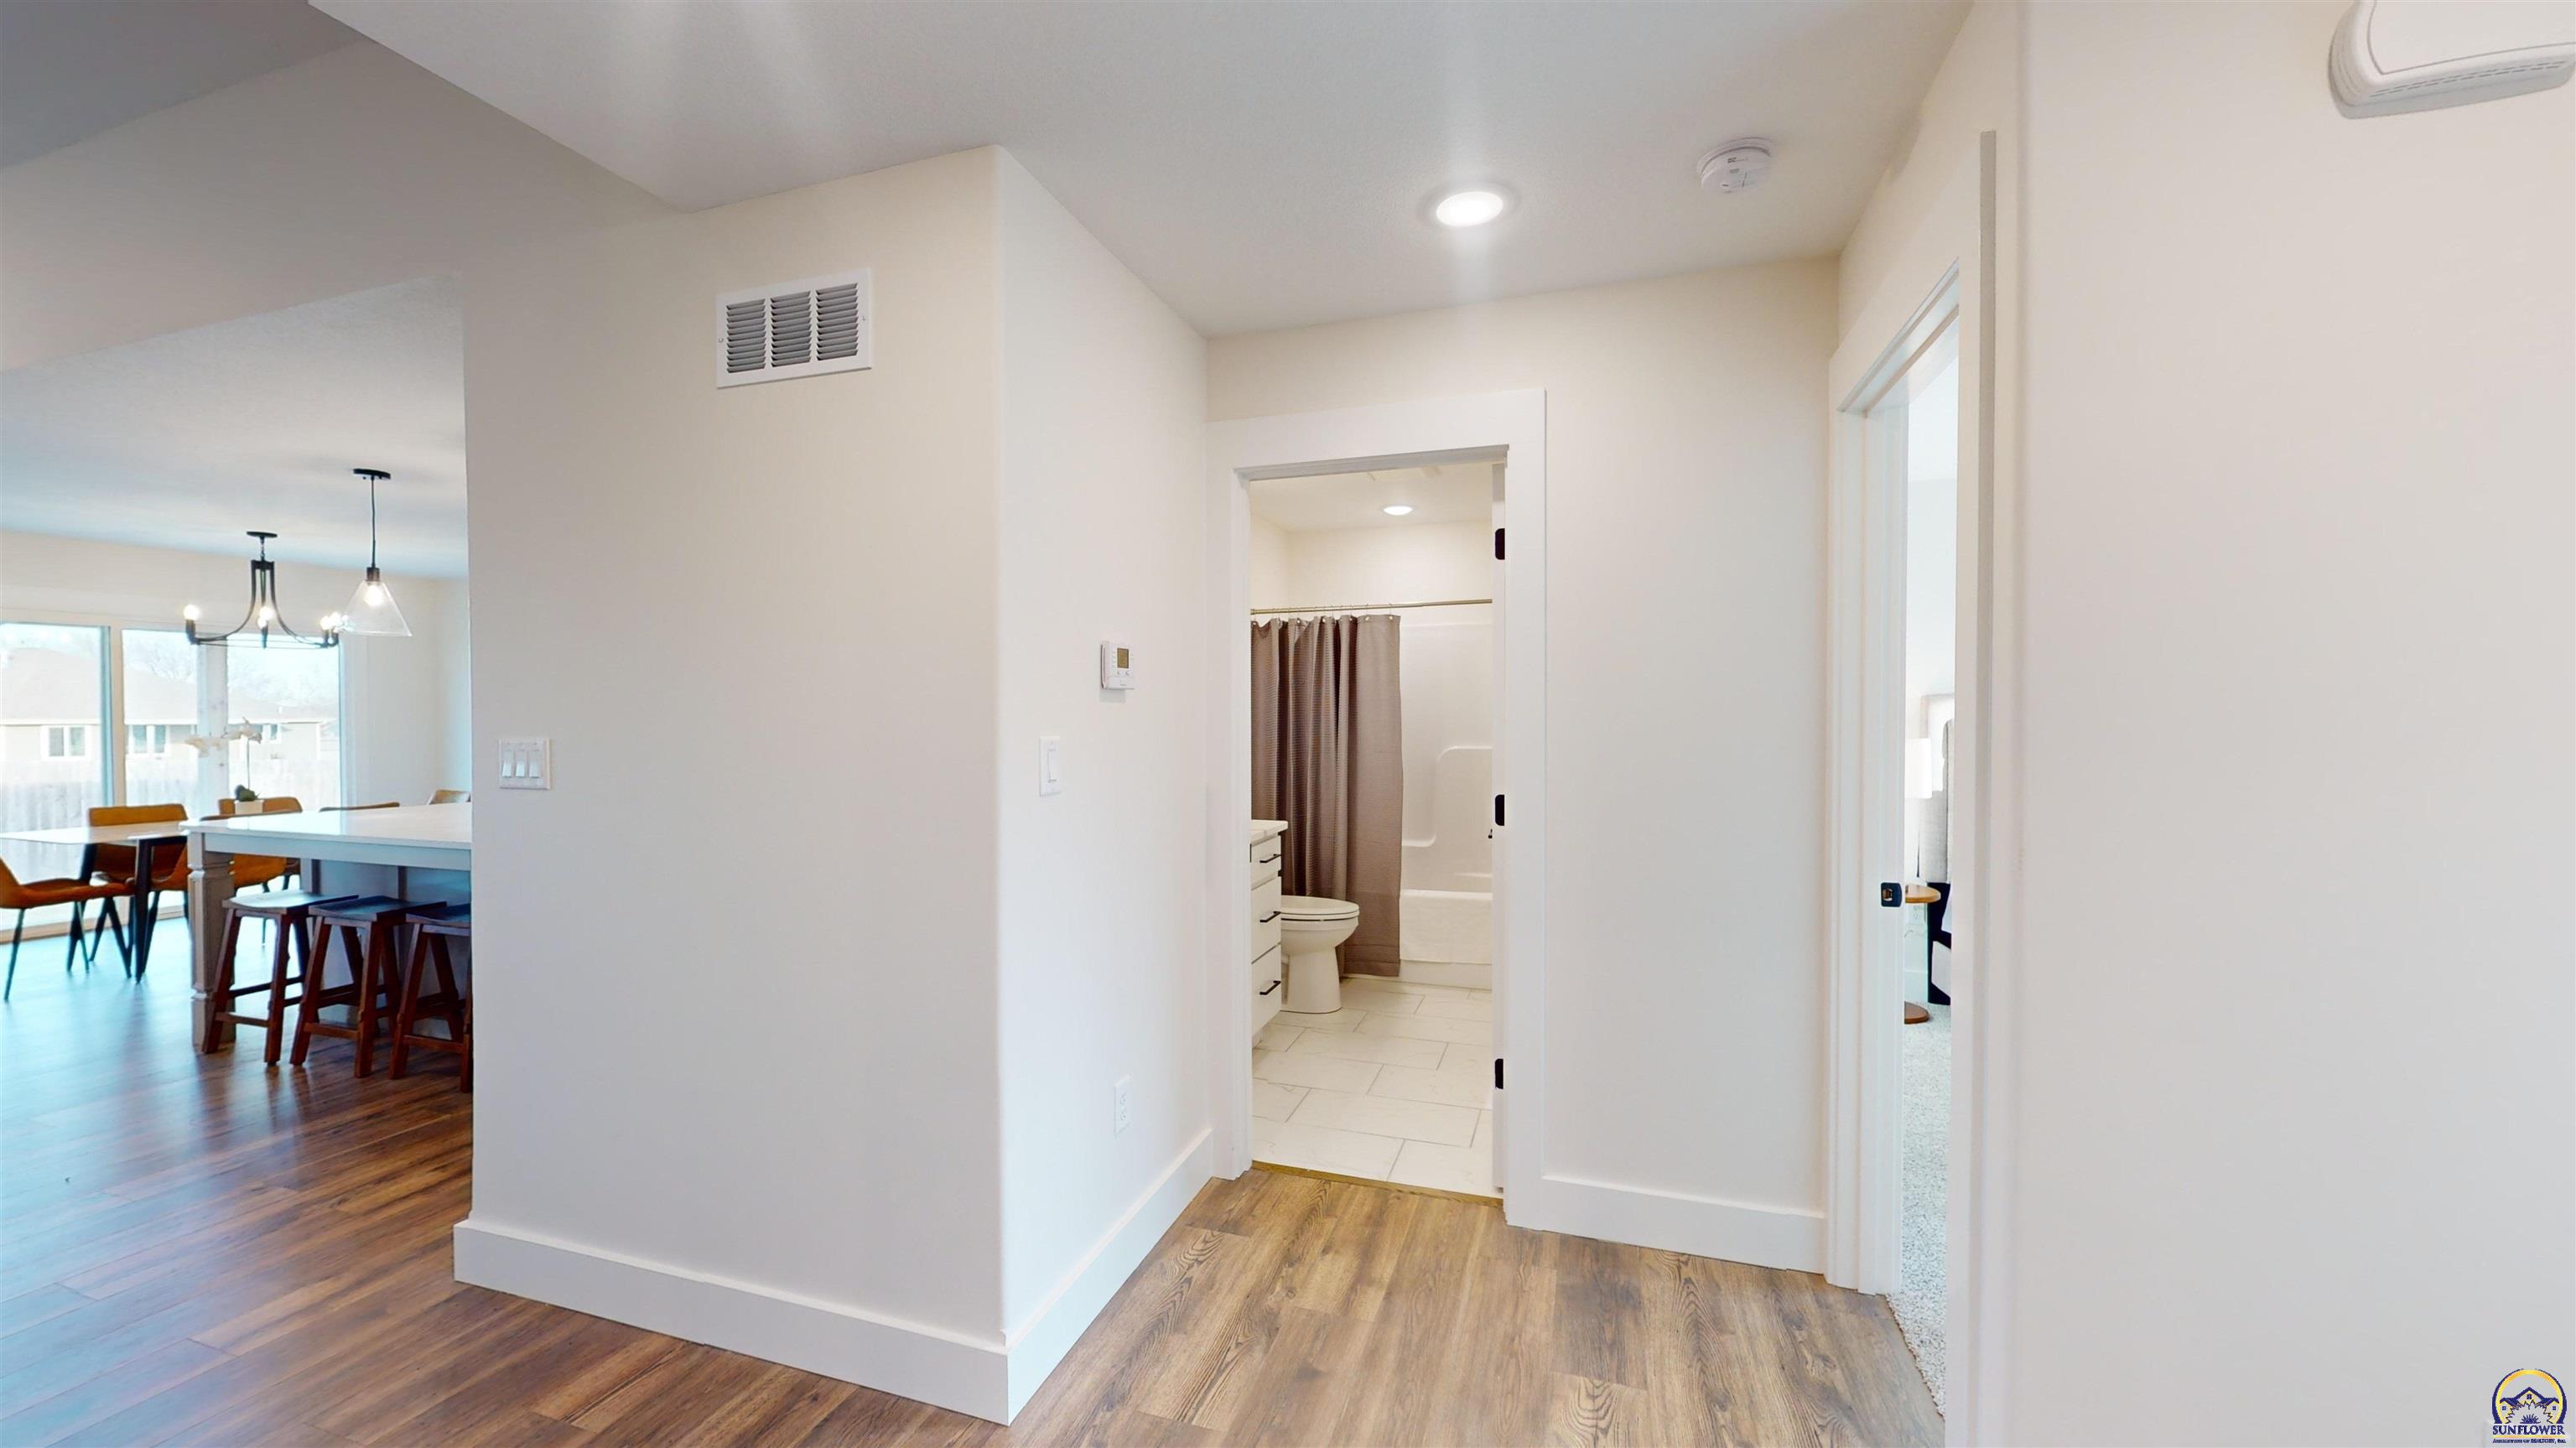
Hallway with wood-look floors, an open bathroom doorway, and a dining area beyond.
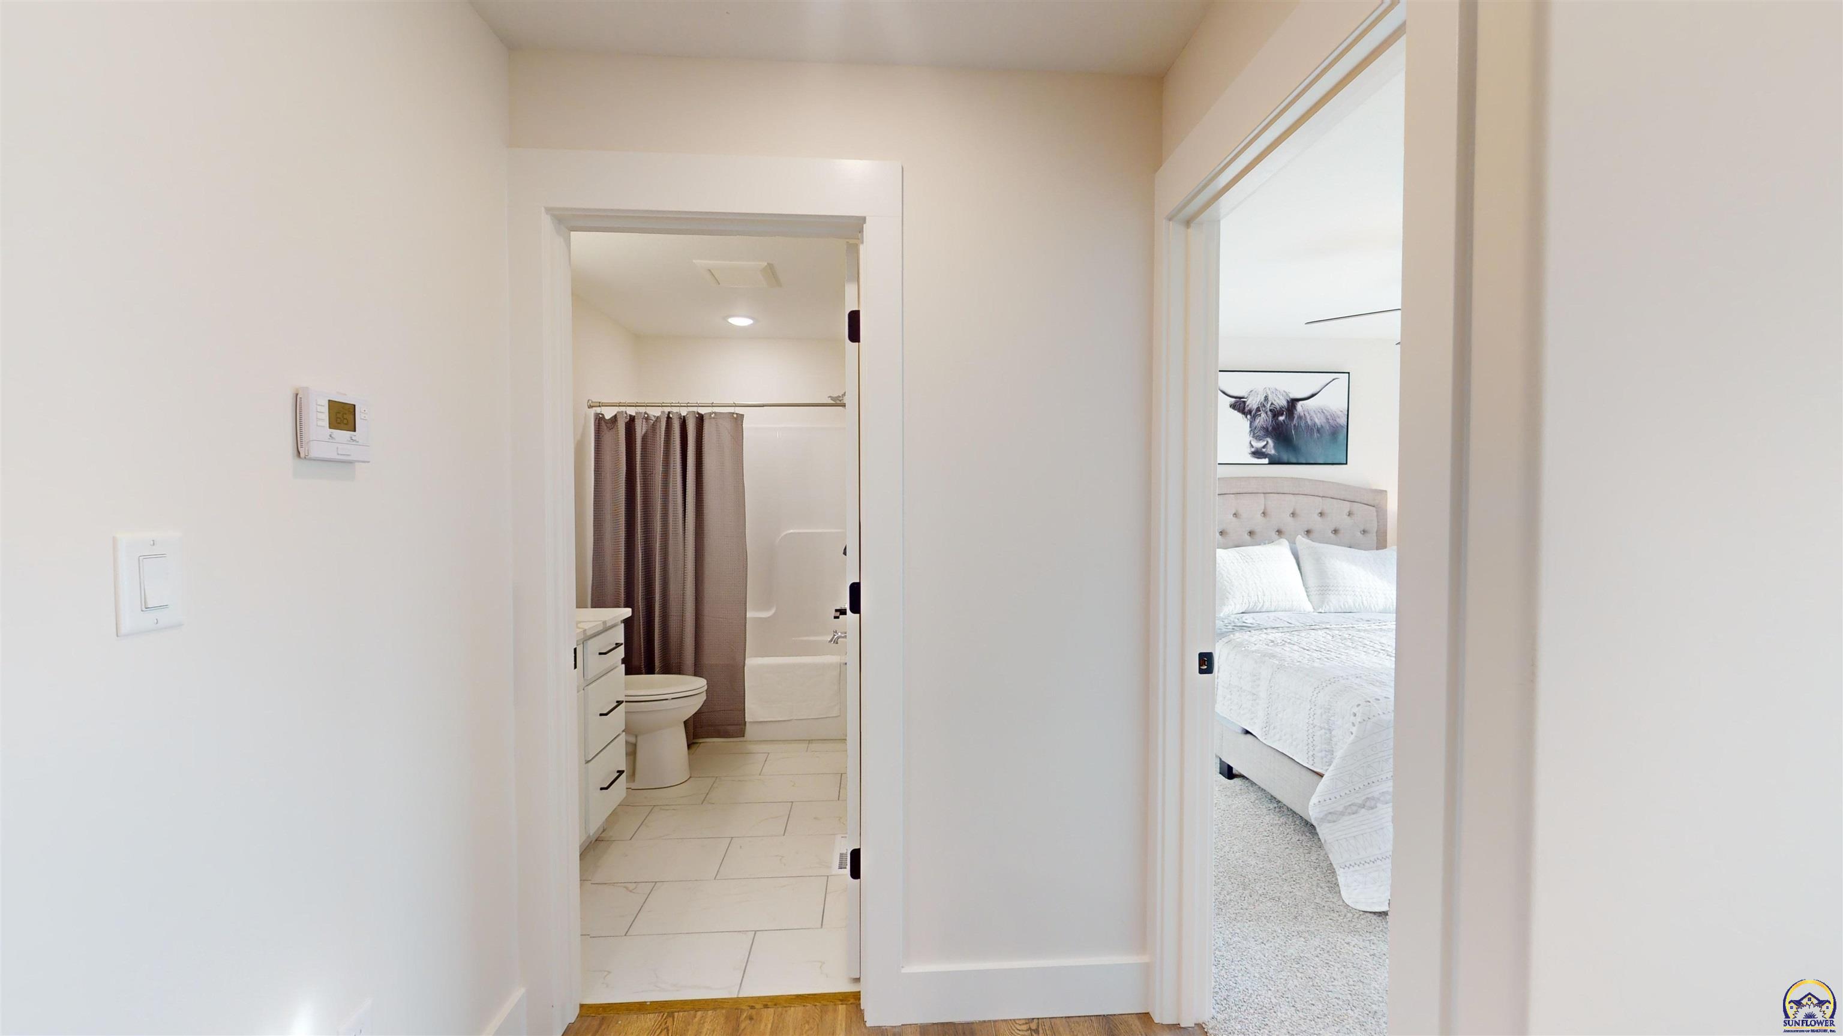
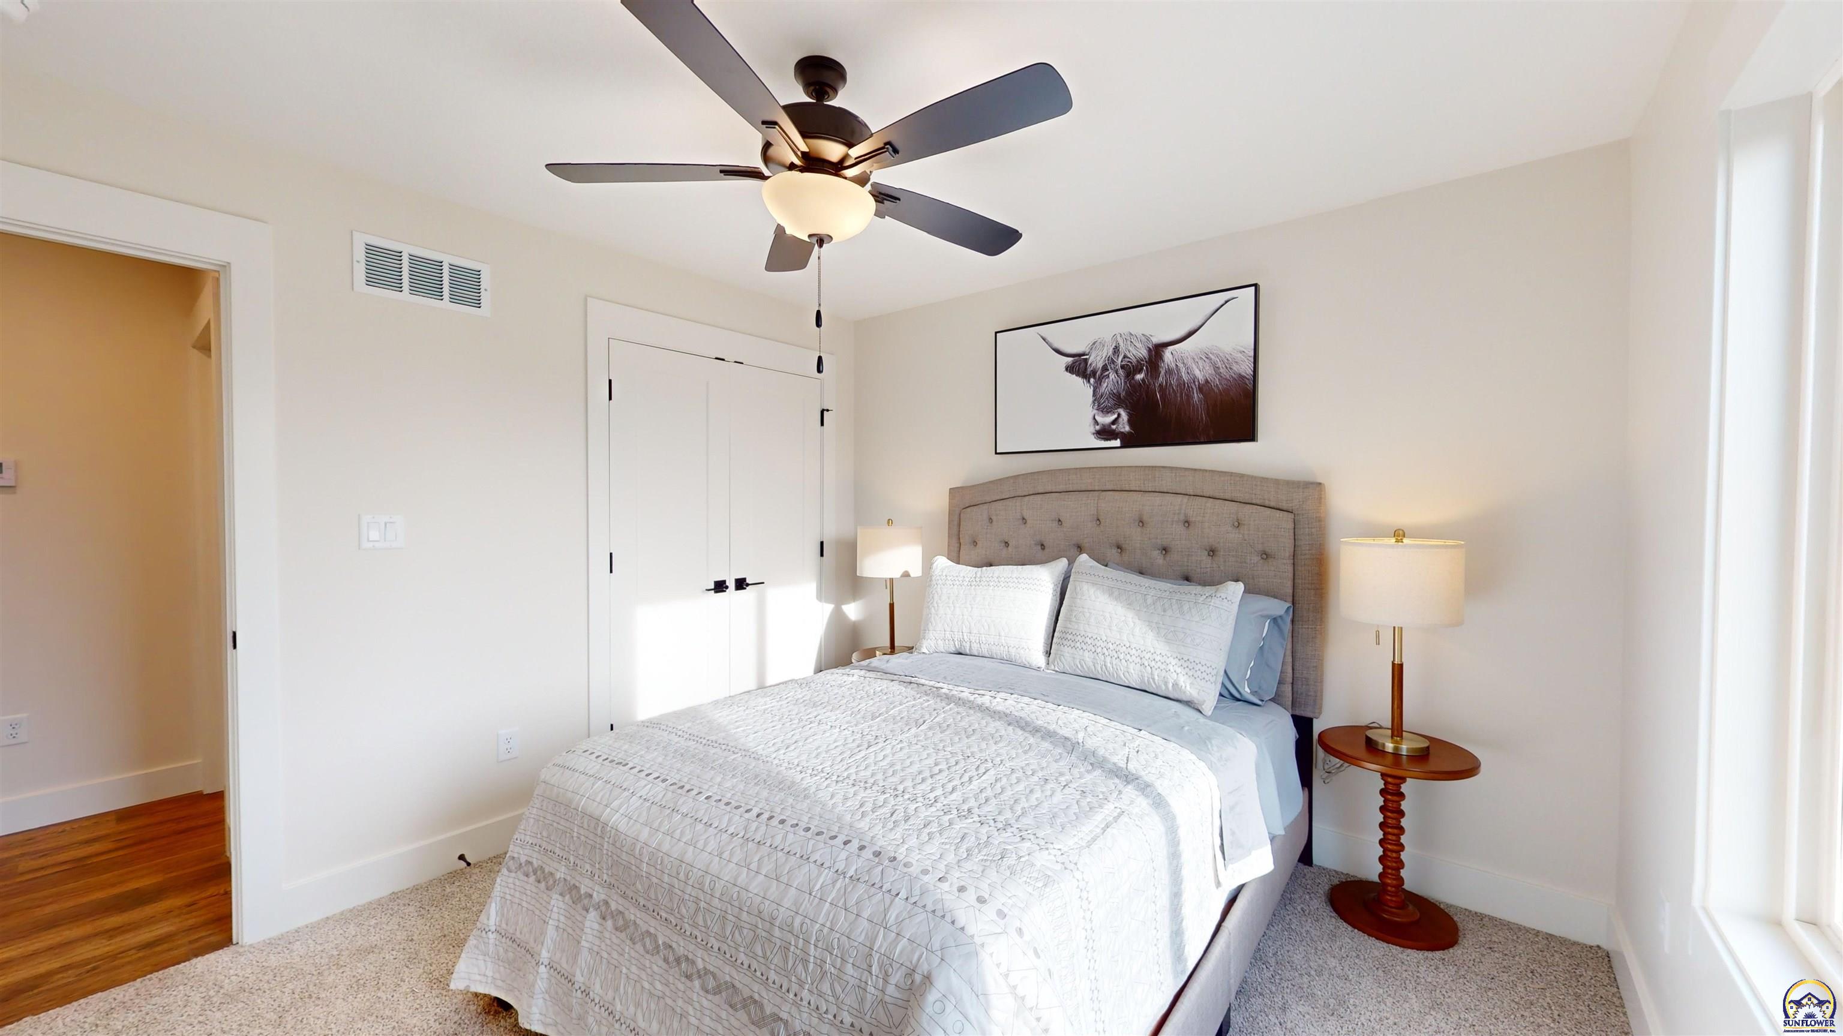
Hallway opening to a bathroom and bedroom with a tufted headboard and cattle artwork.
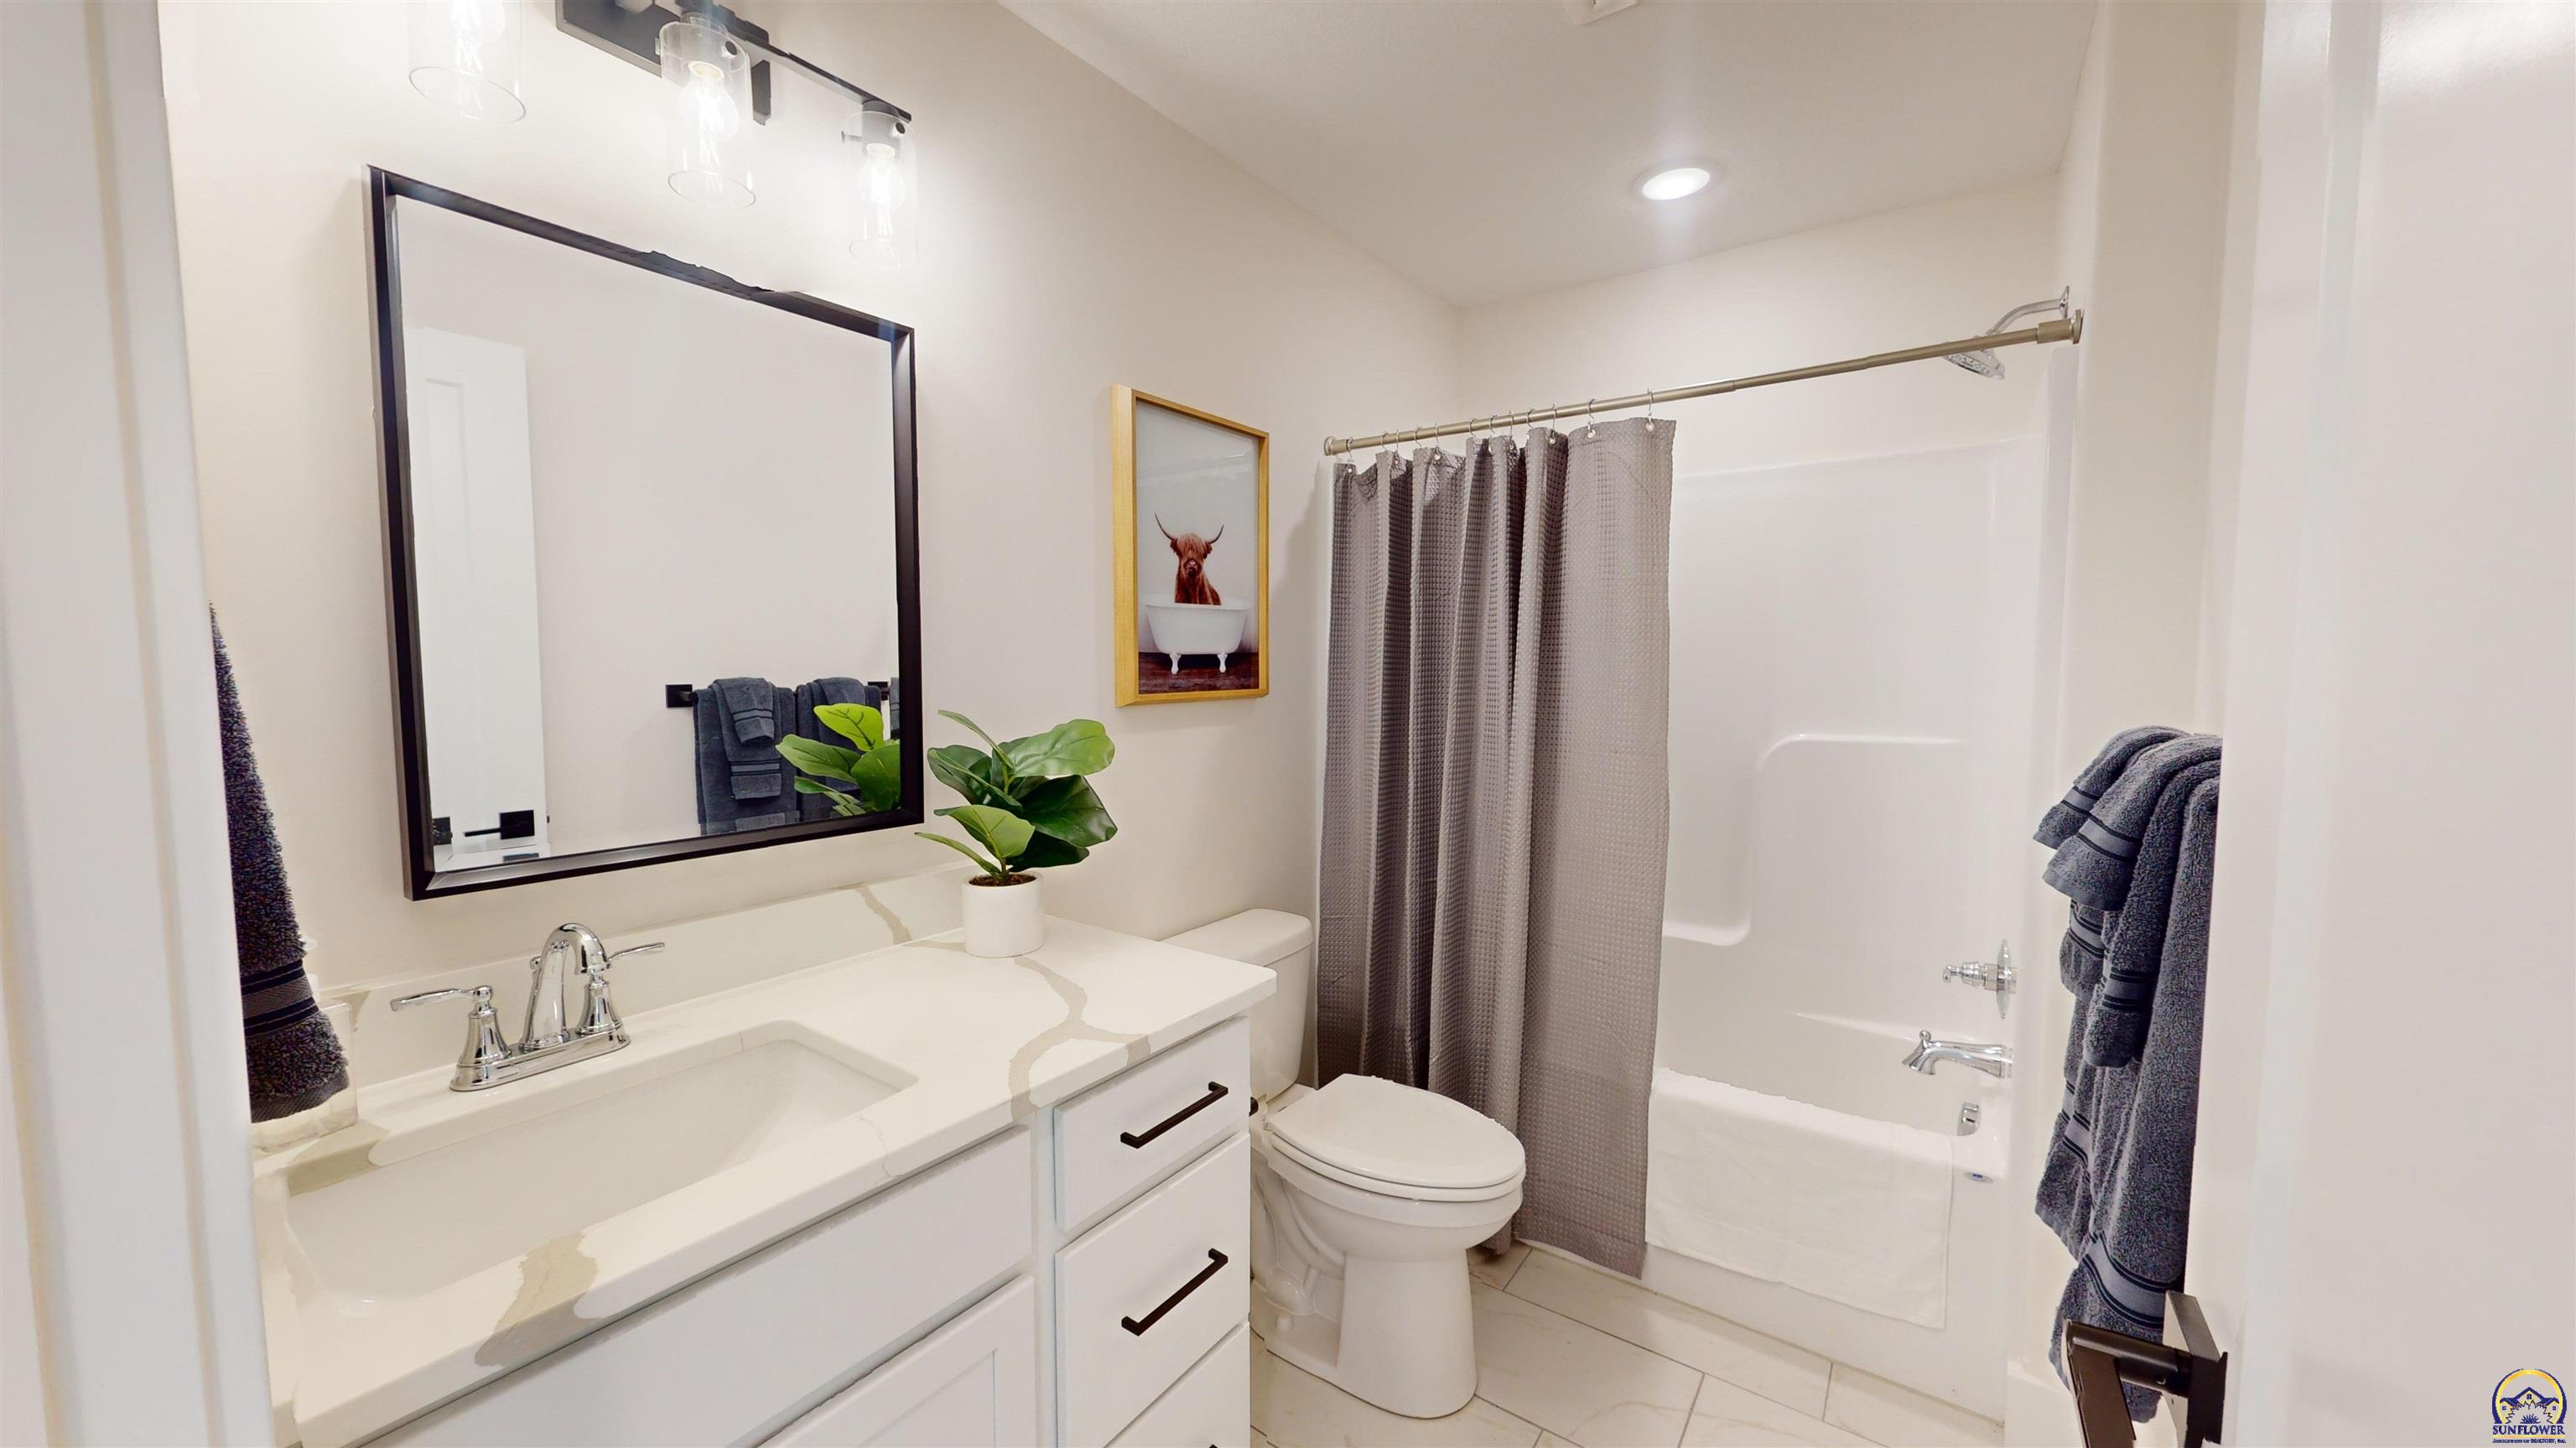
Bathroom with a veined white vanity, black-framed mirror, and gray-curtained bathtub.
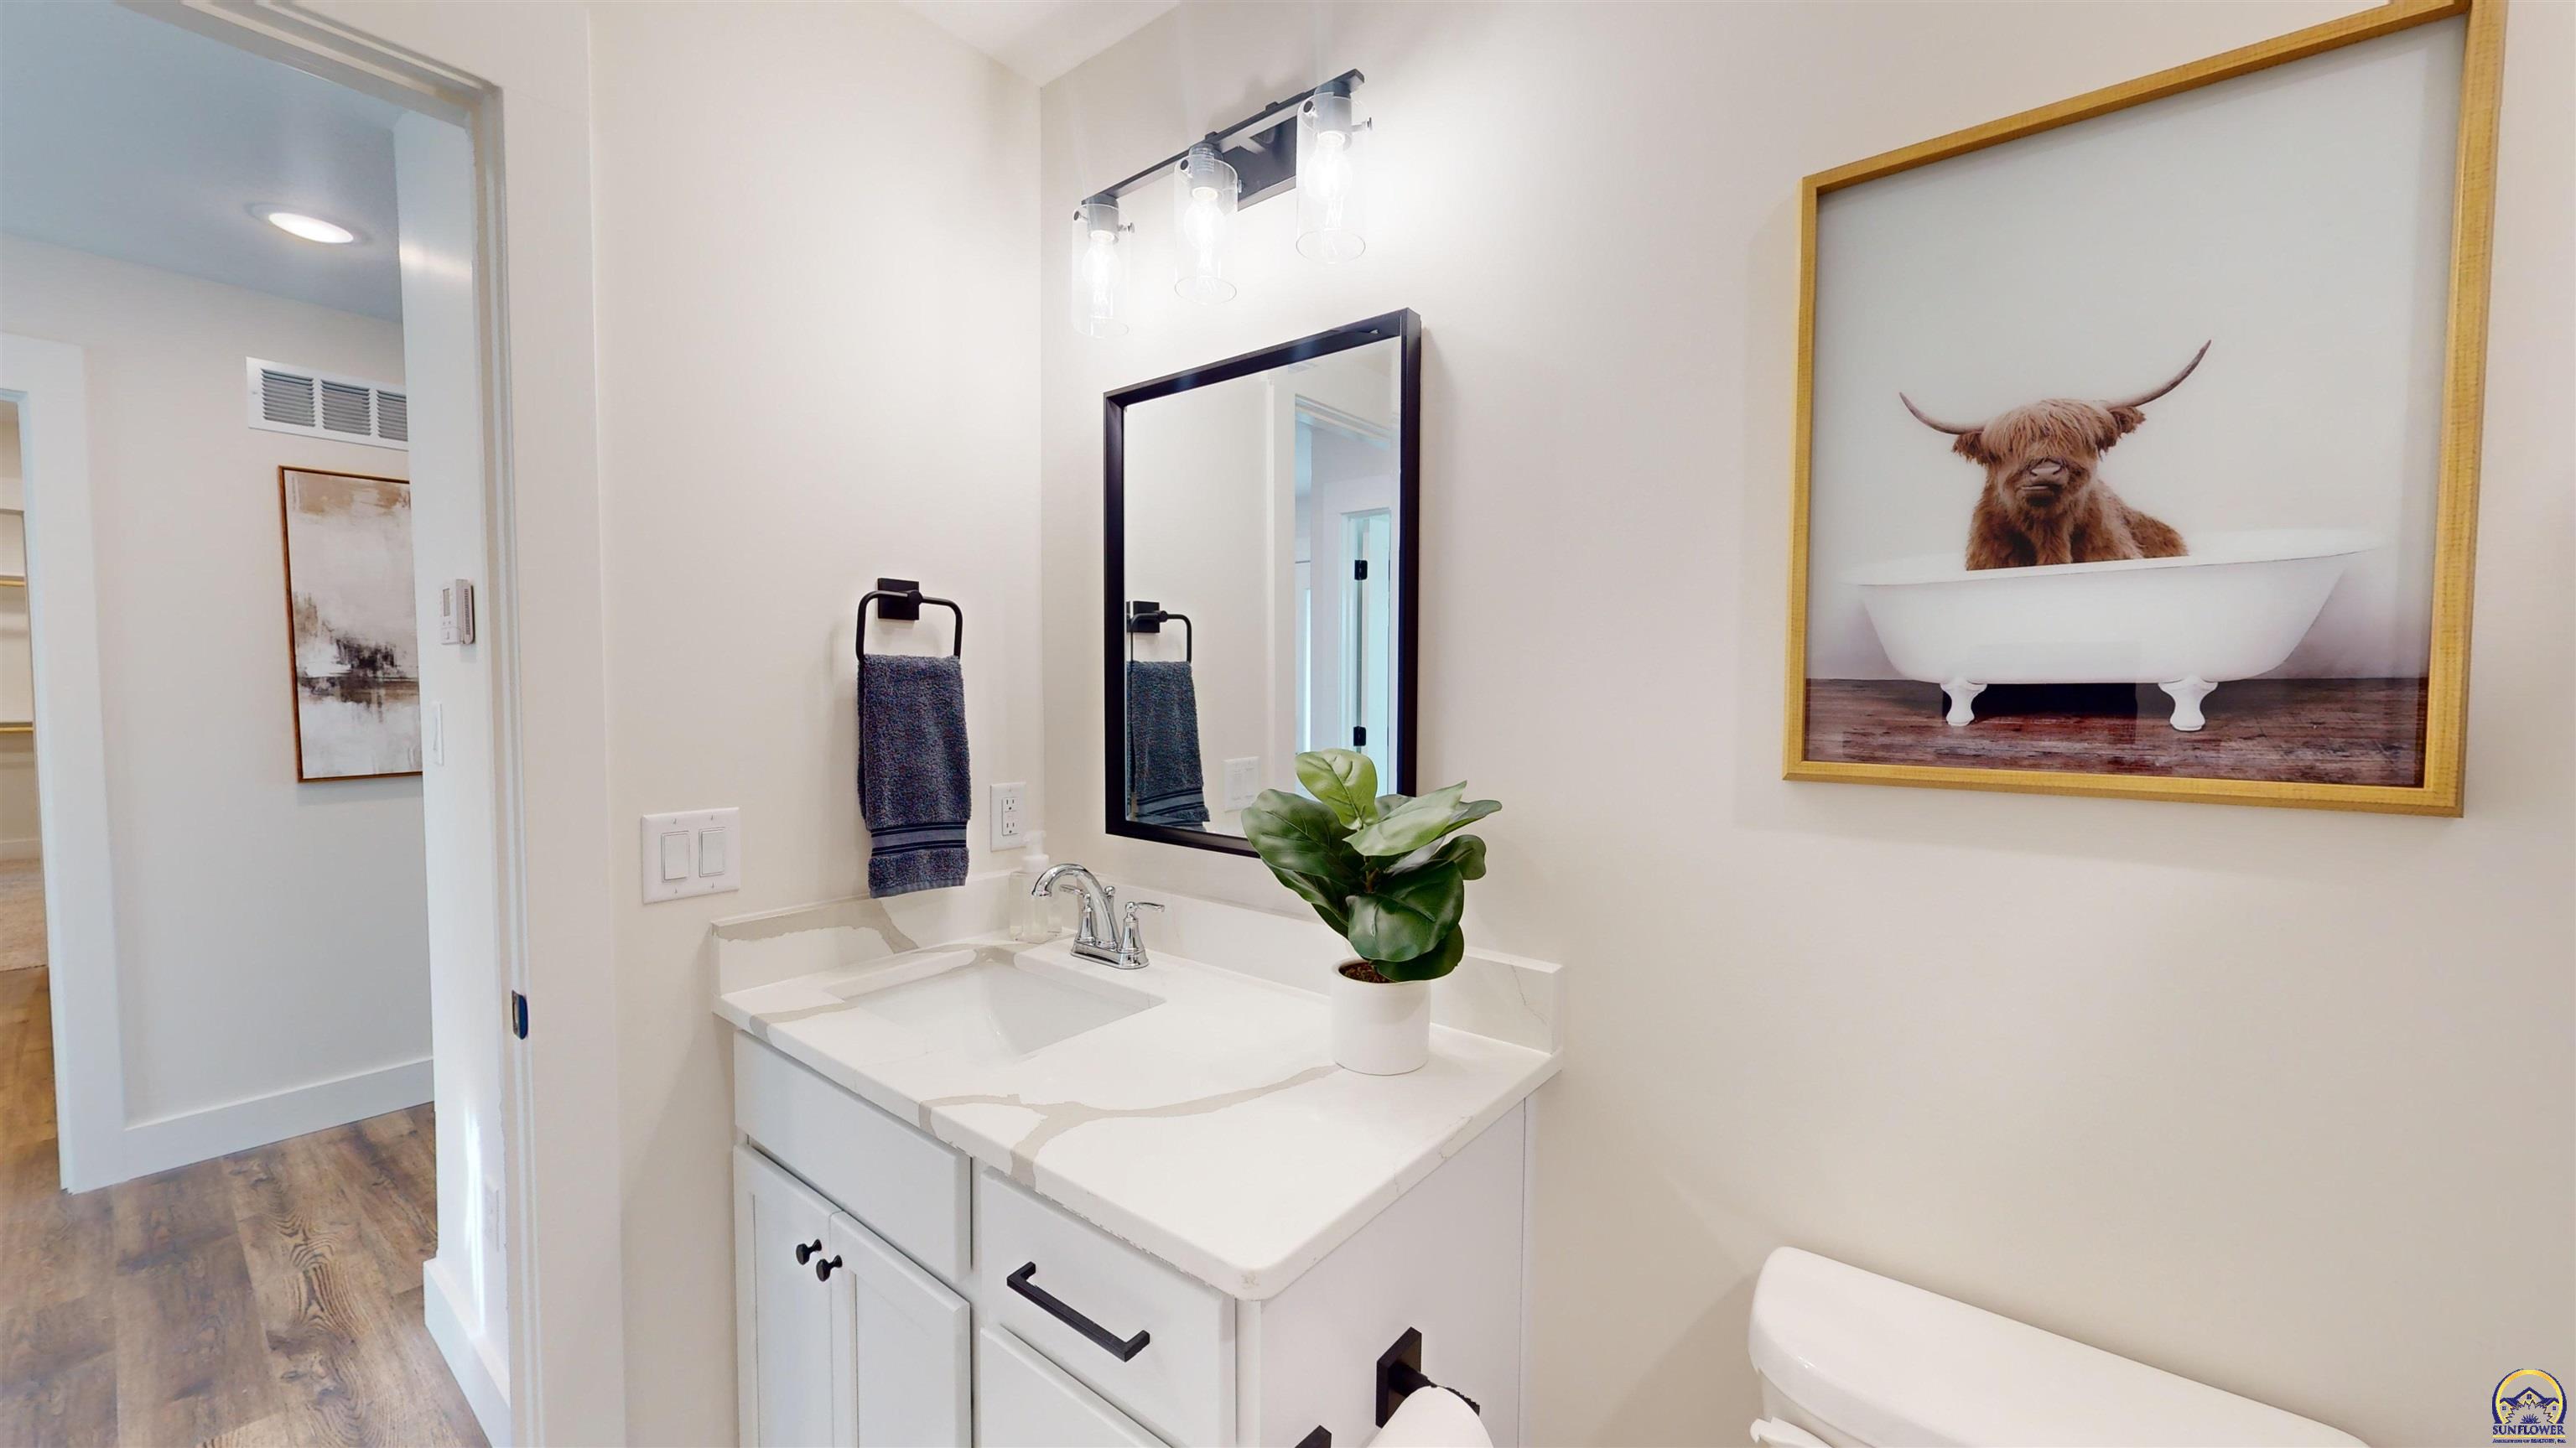
Bathroom with a white veined vanity, black-framed mirror, and framed Highland cow artwork.
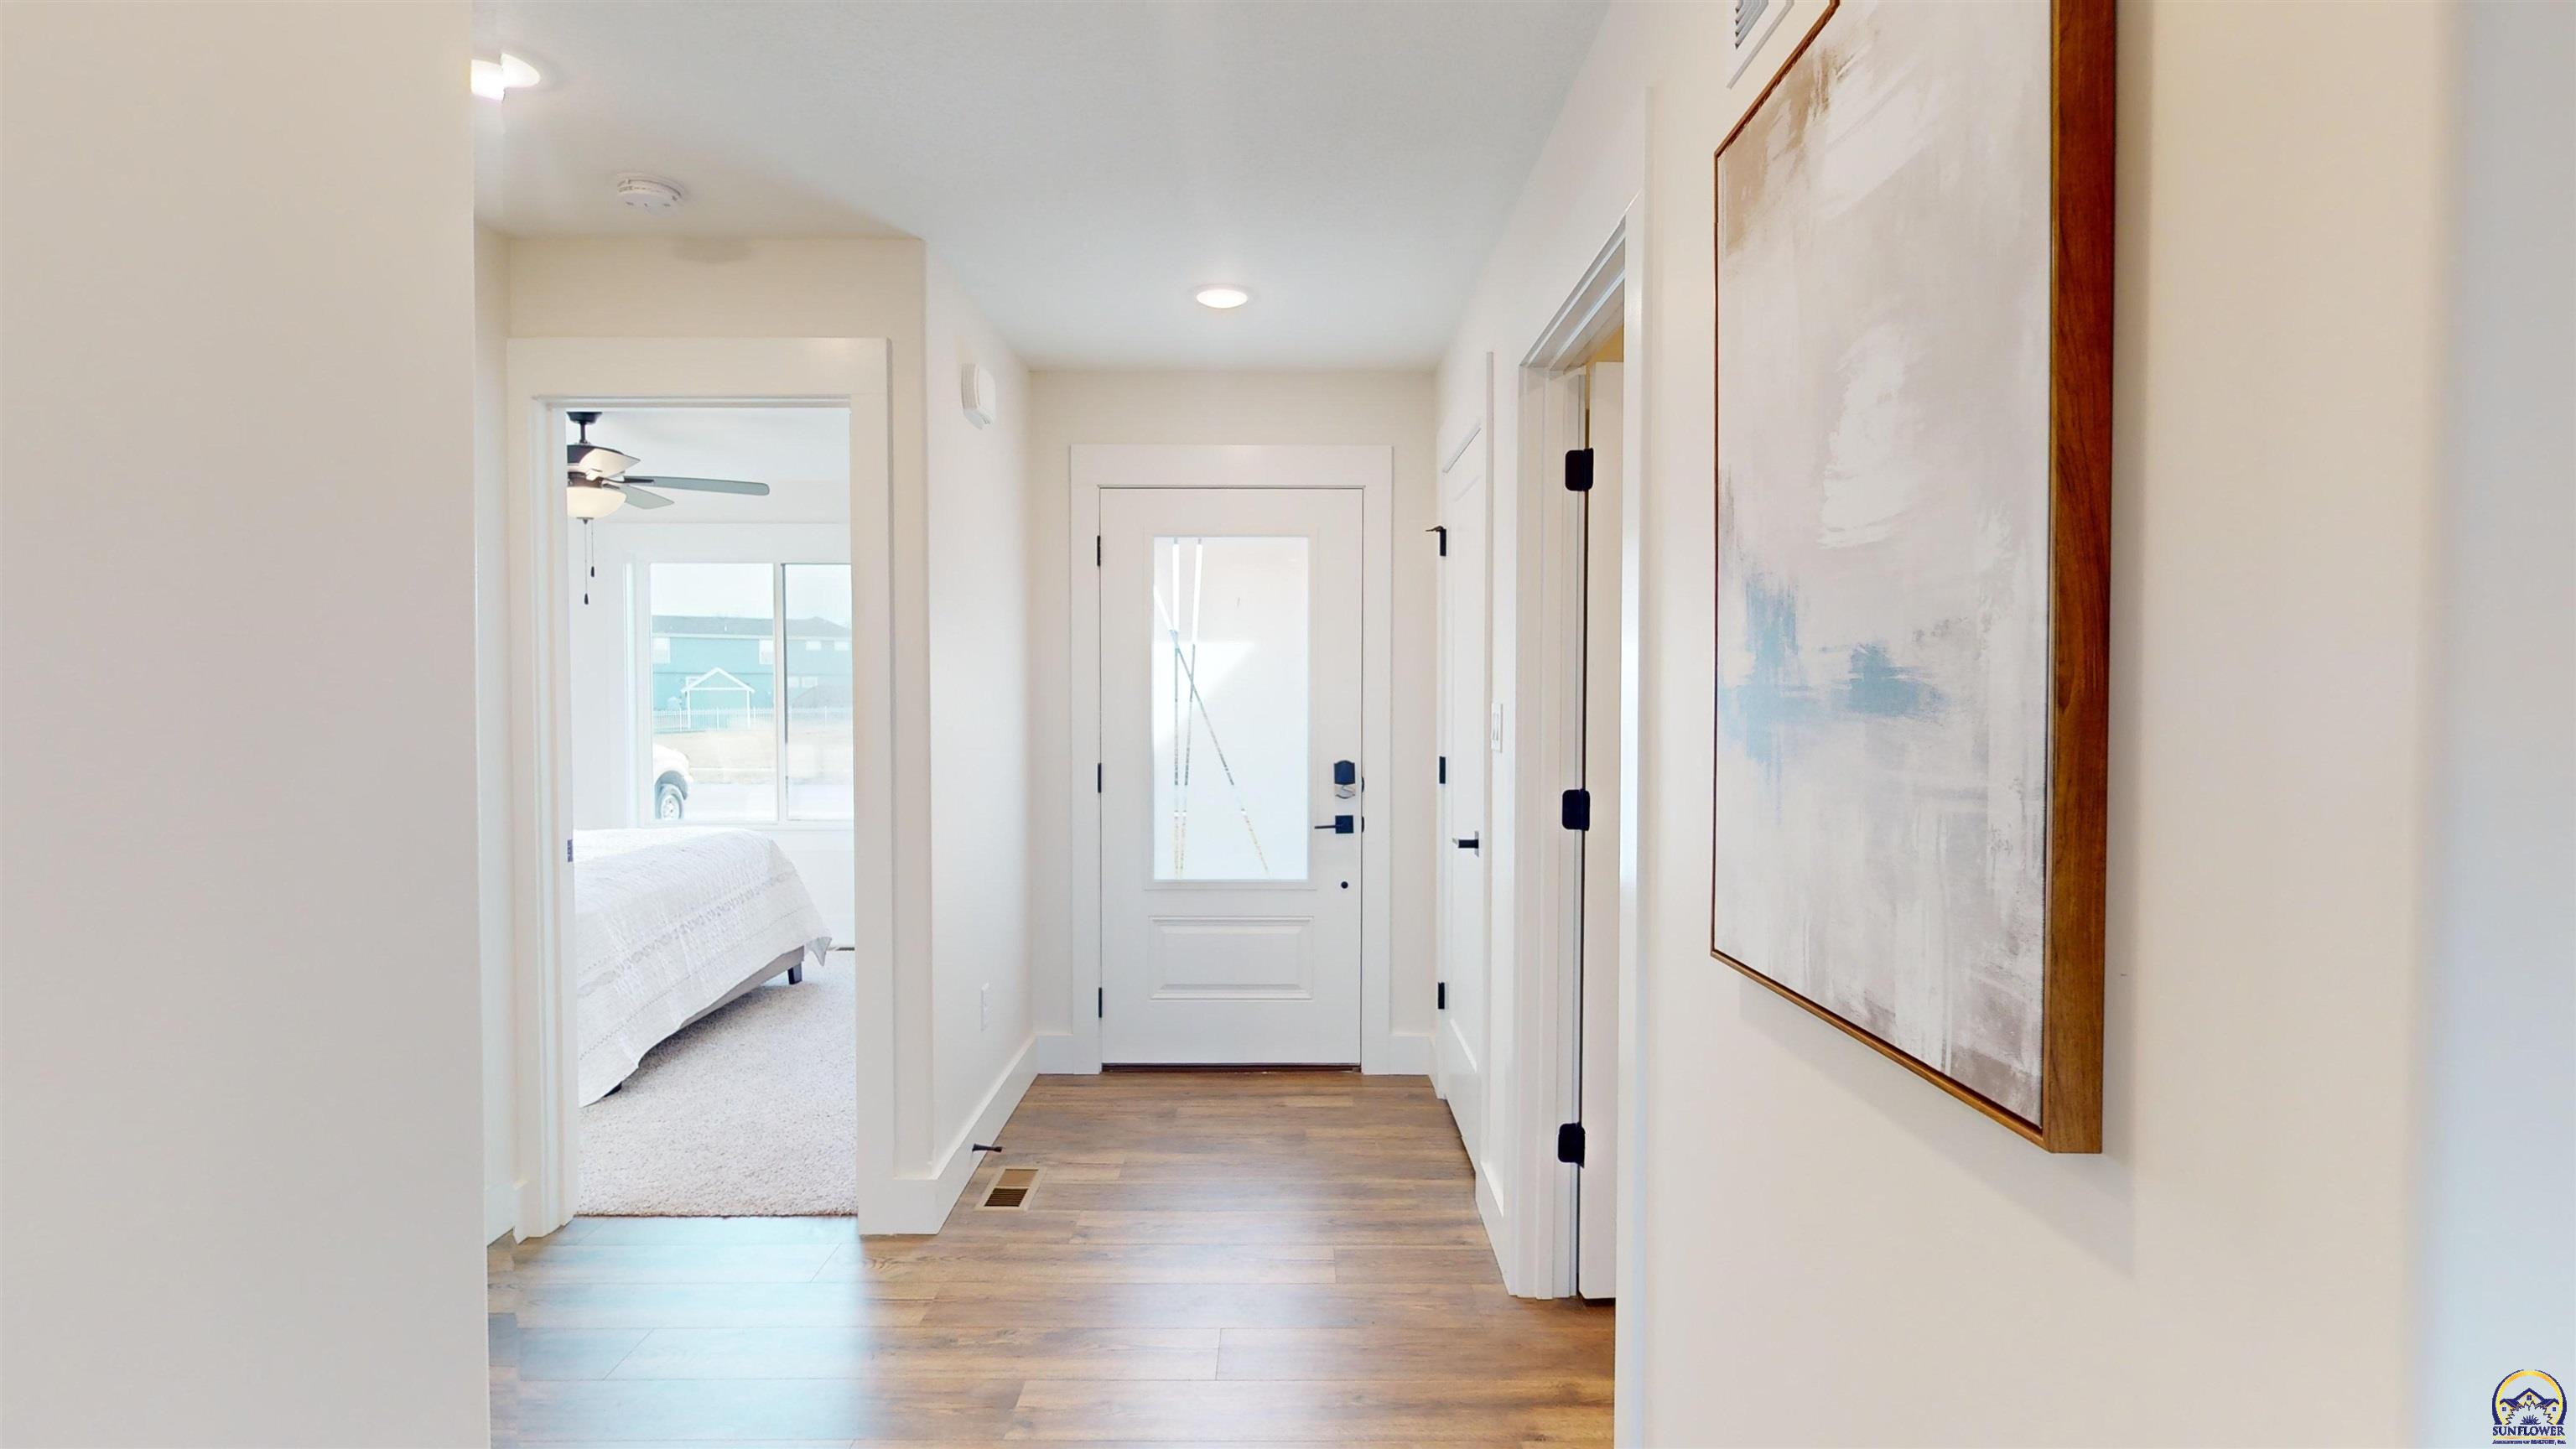
Bright entry hallway with wood-look floors, a glass-panel front door, and a view into a carpeted bedroom.
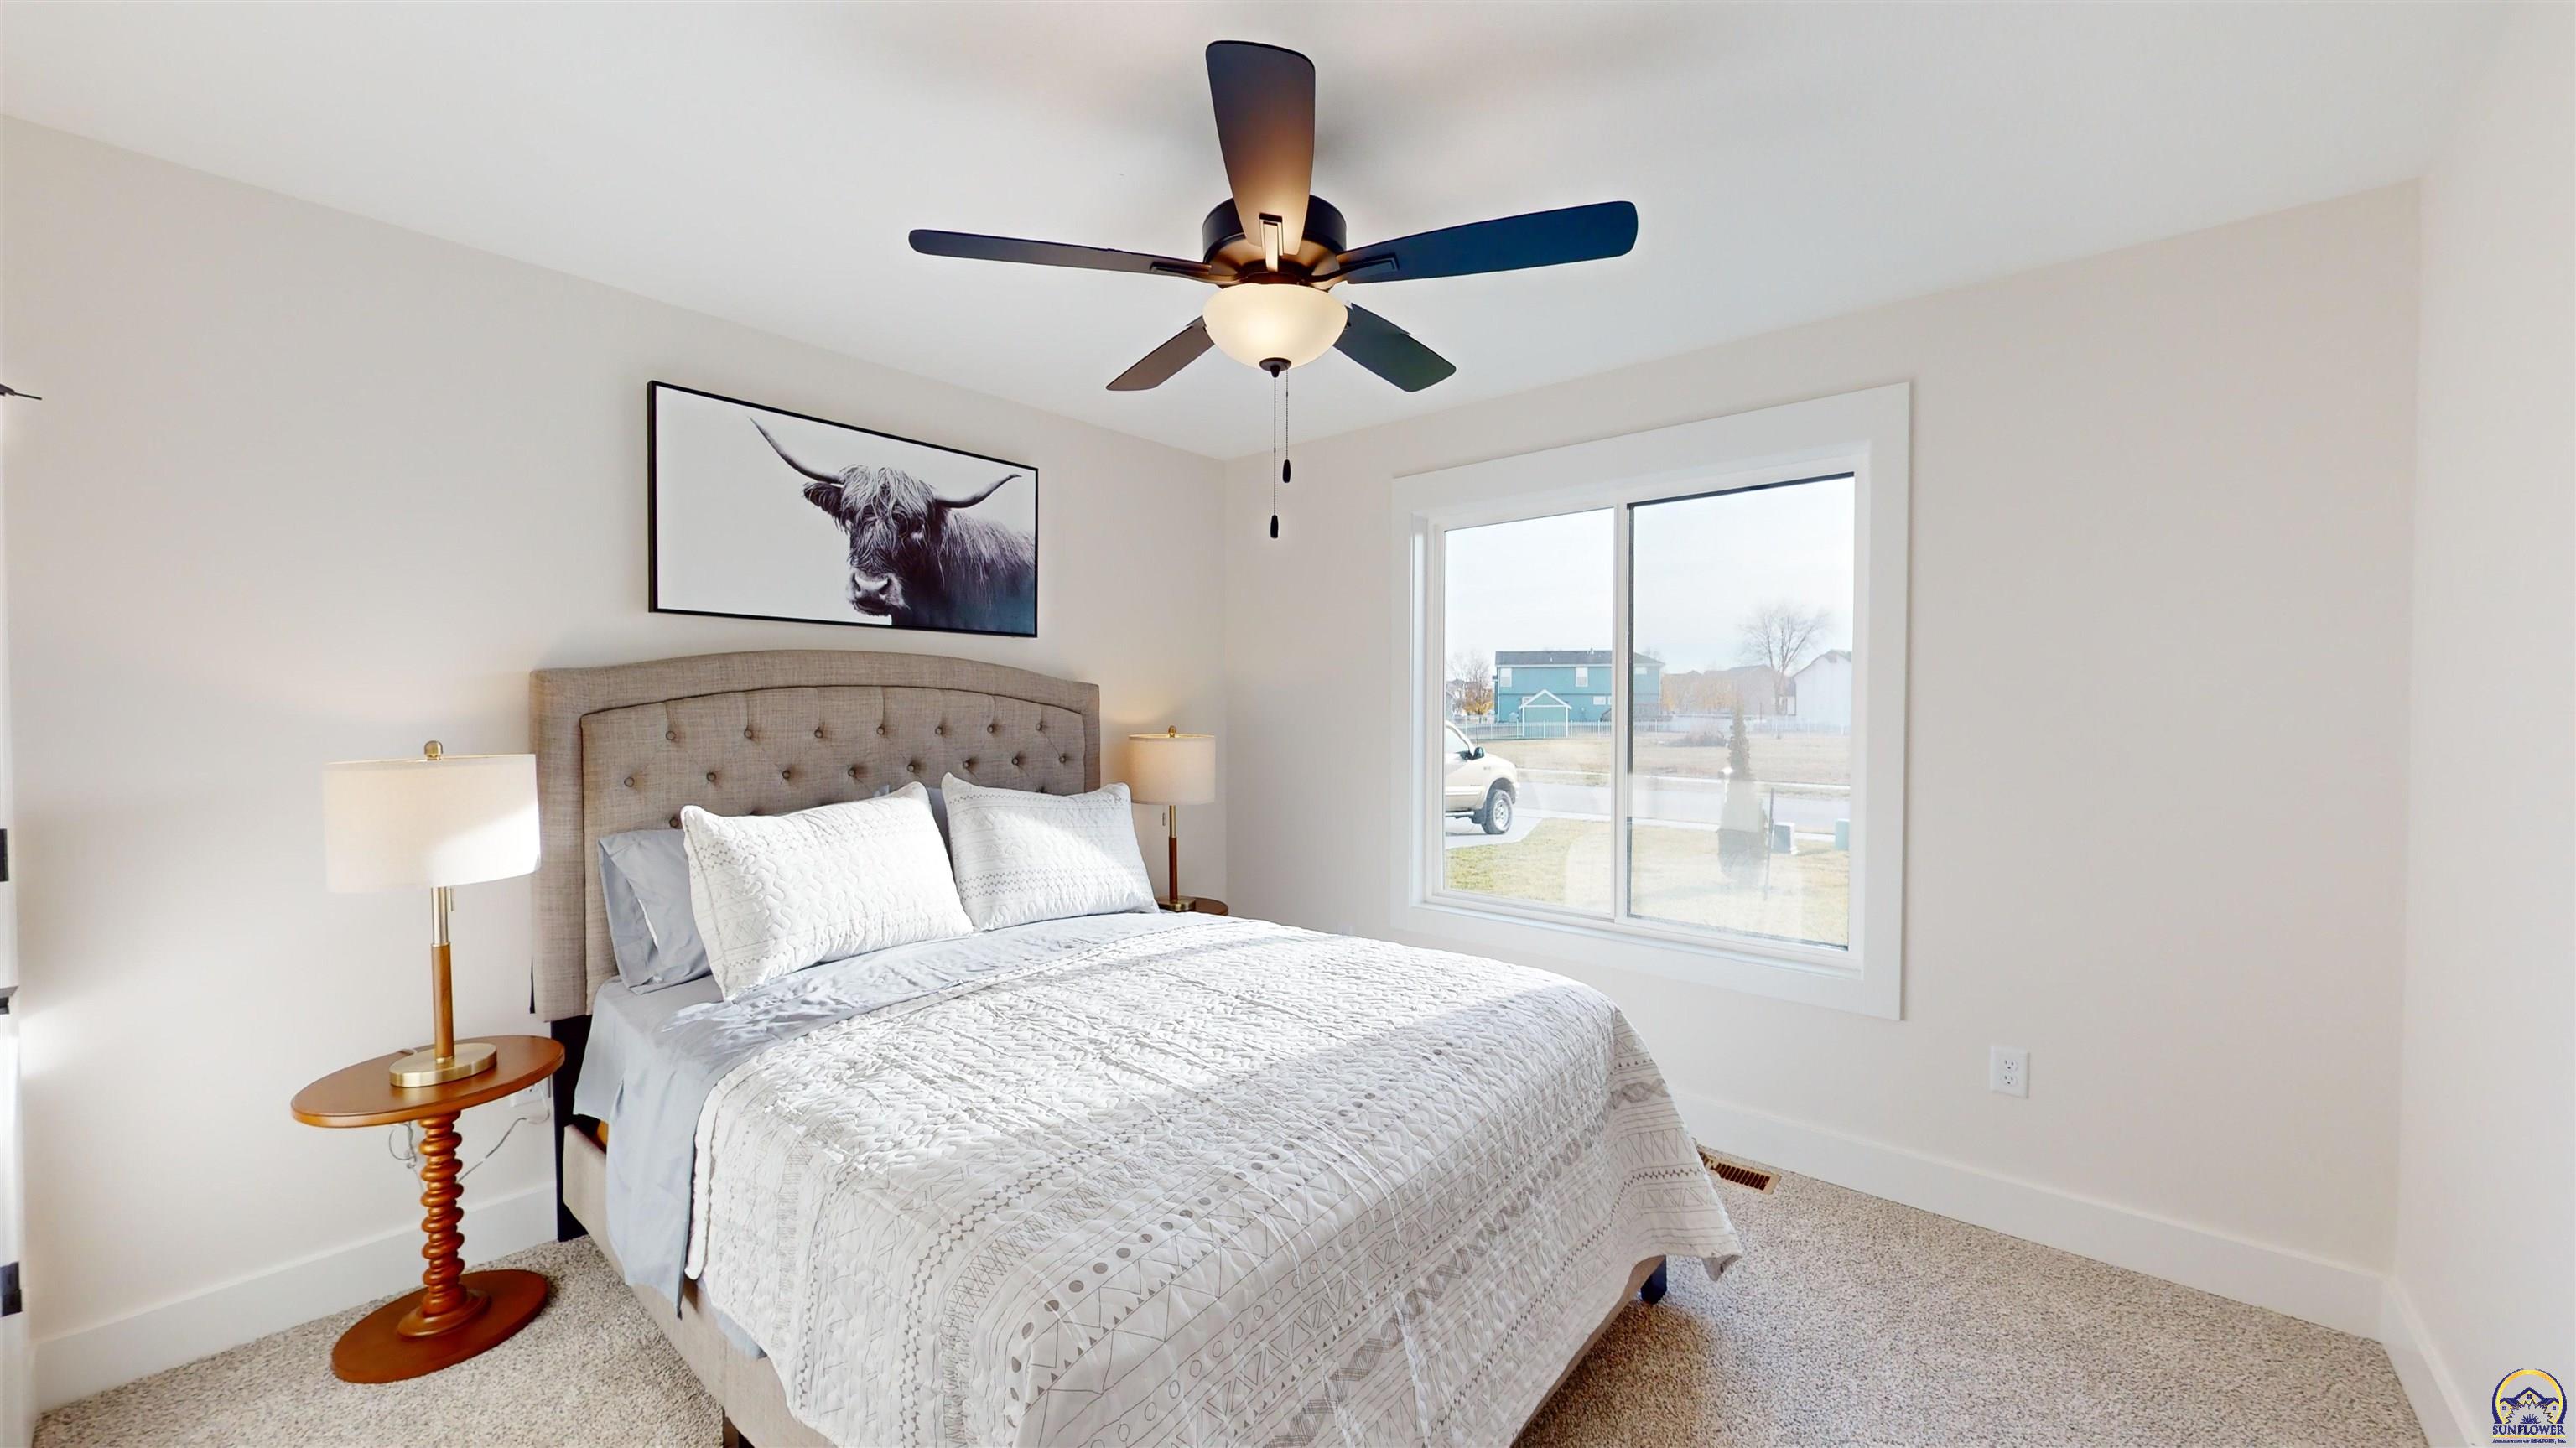
Staged bedroom with a white-covered bed, ceiling fan, and Highland cow artwork above the headboard.
Bright bedroom with white bedding, a gray upholstered headboard, and a framed cow portrait.
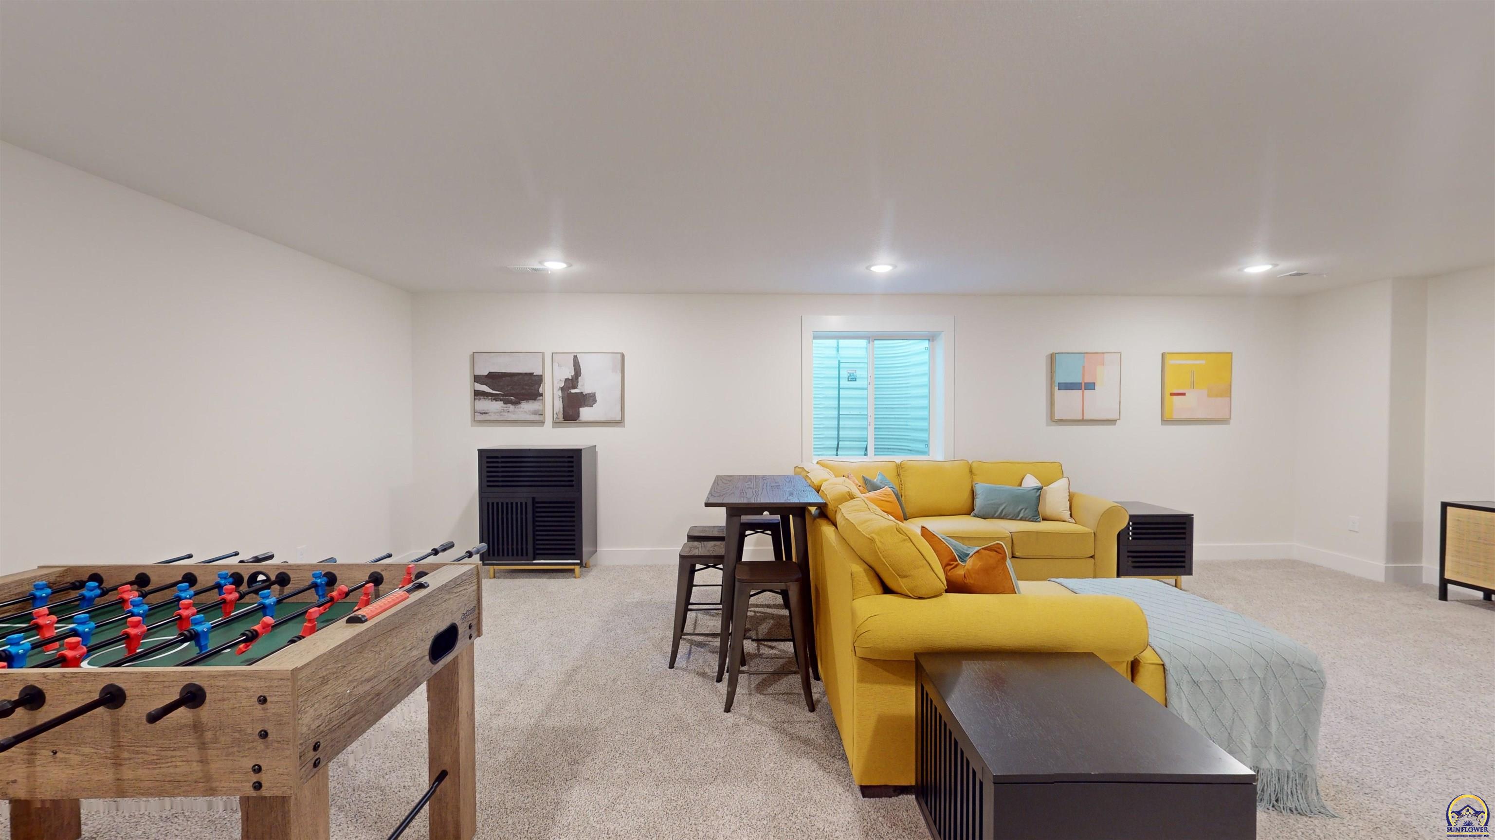
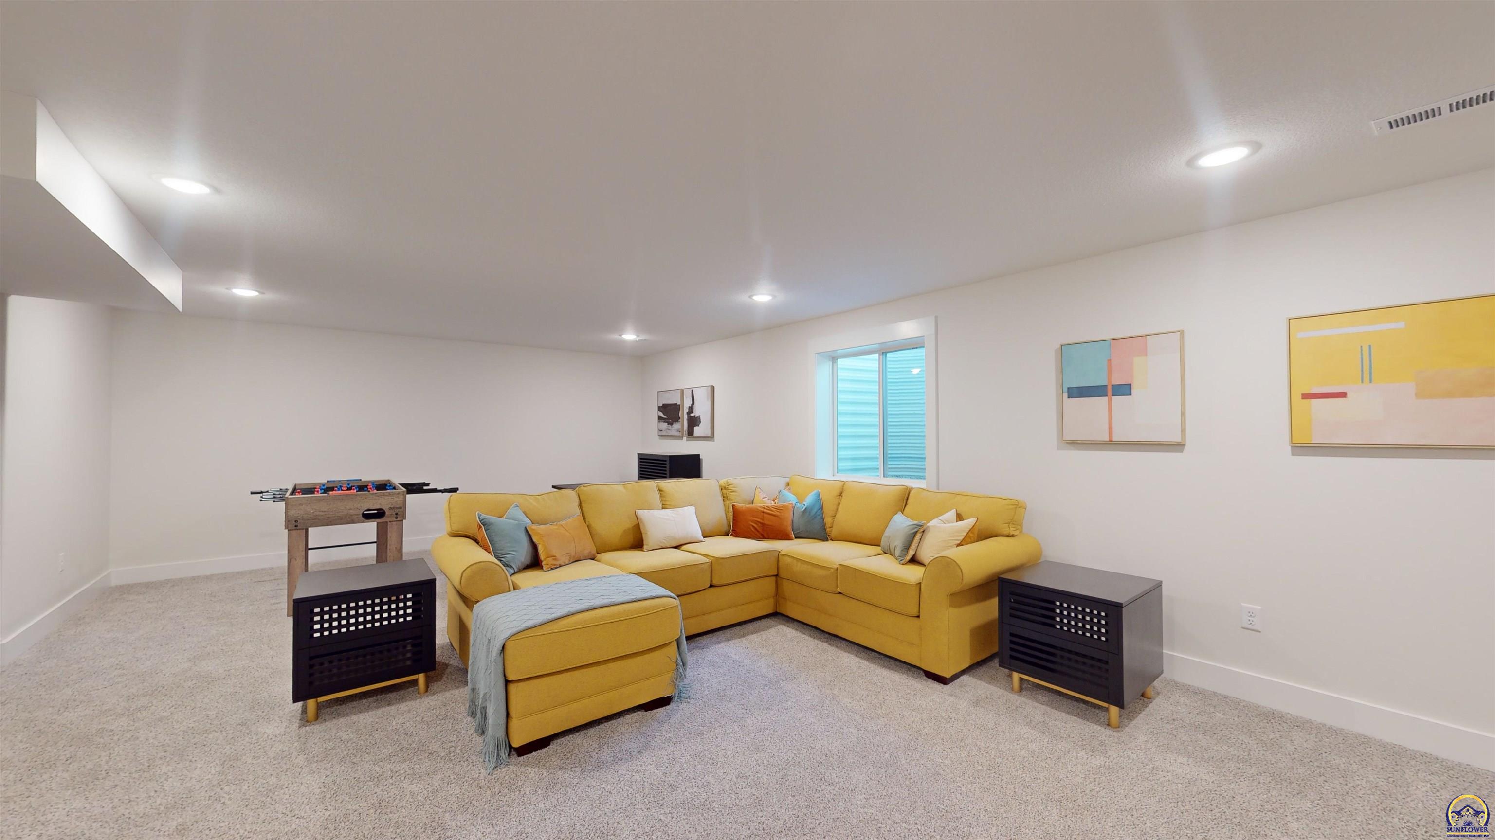
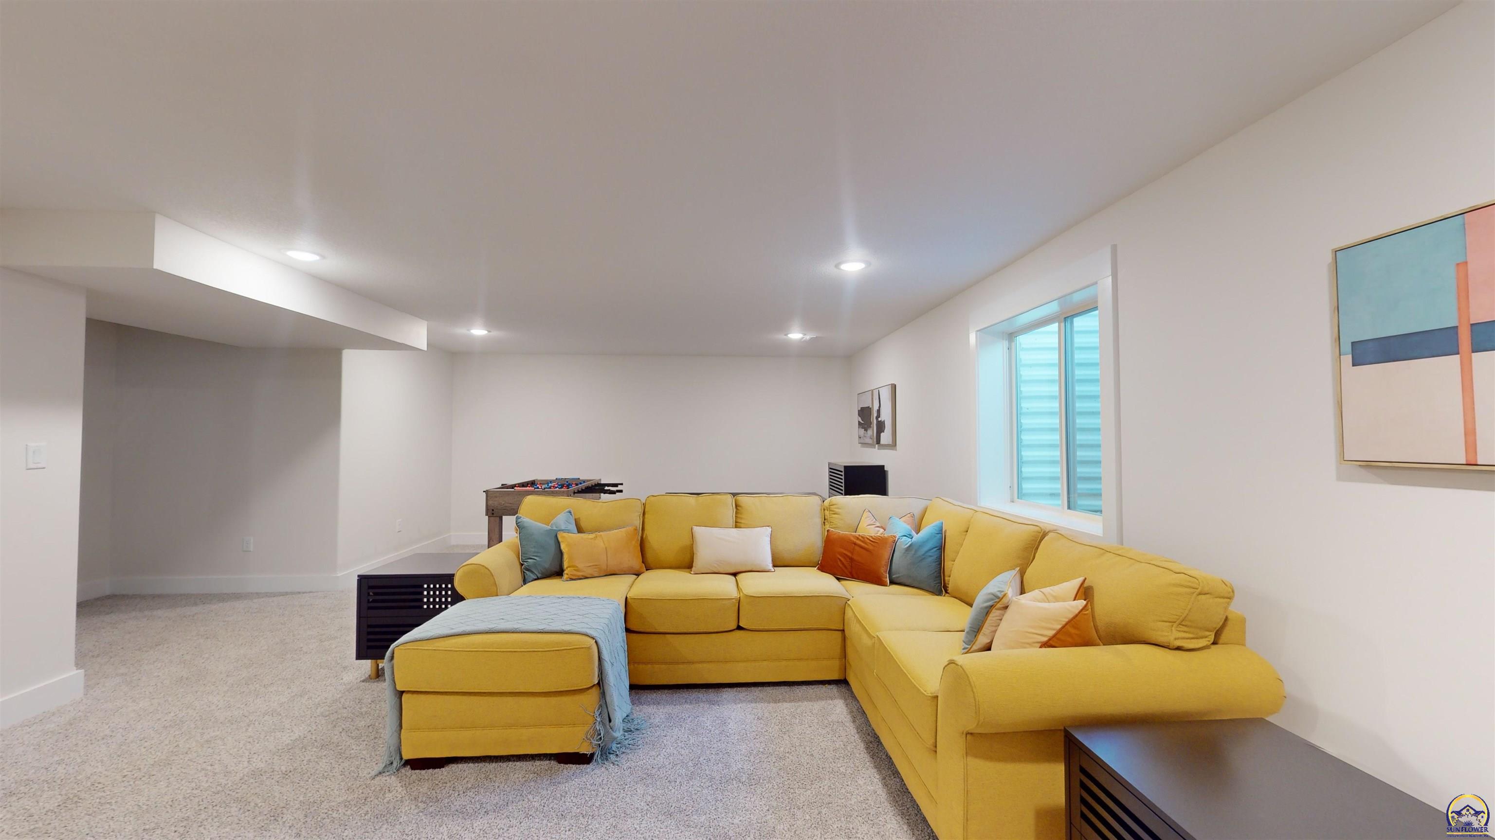
Furnished recreation room with a foosball table and yellow sectional sofa.
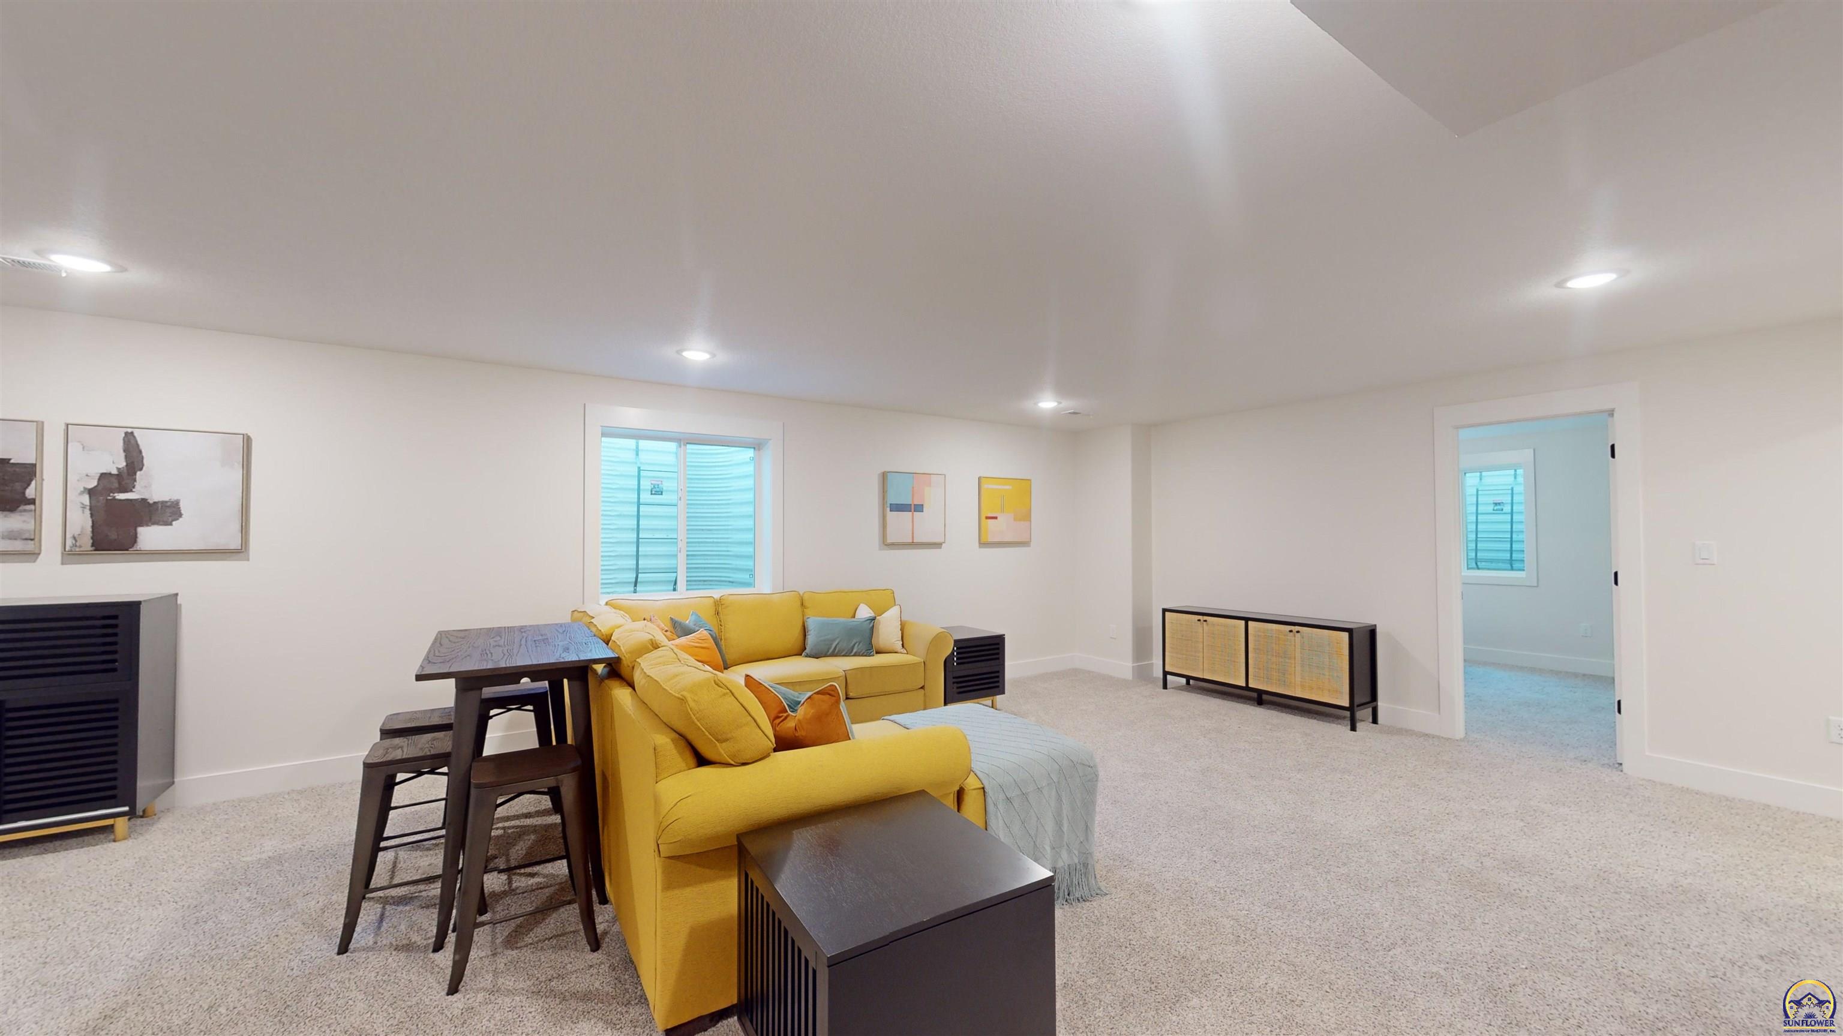
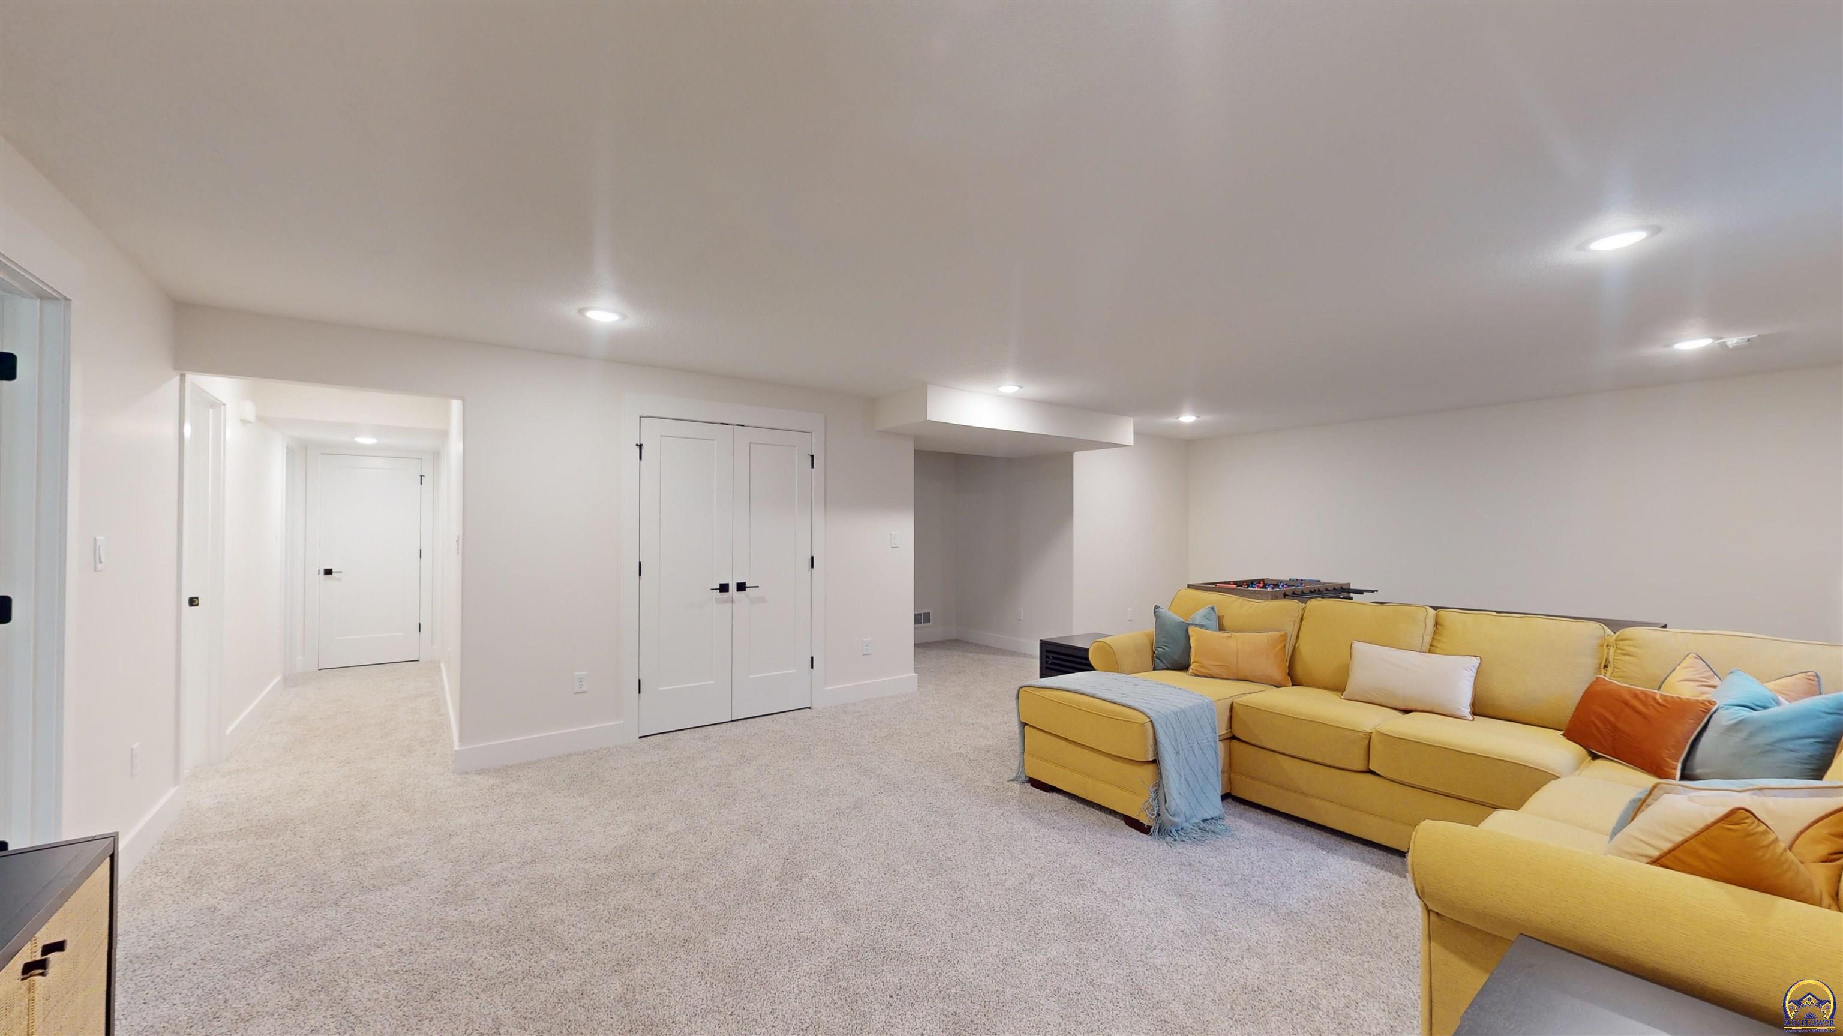
Furnished living room with a yellow sectional, light carpet, and doorway to an adjoining room.
Furnished recreation room with a foosball table and yellow sectional sofa.
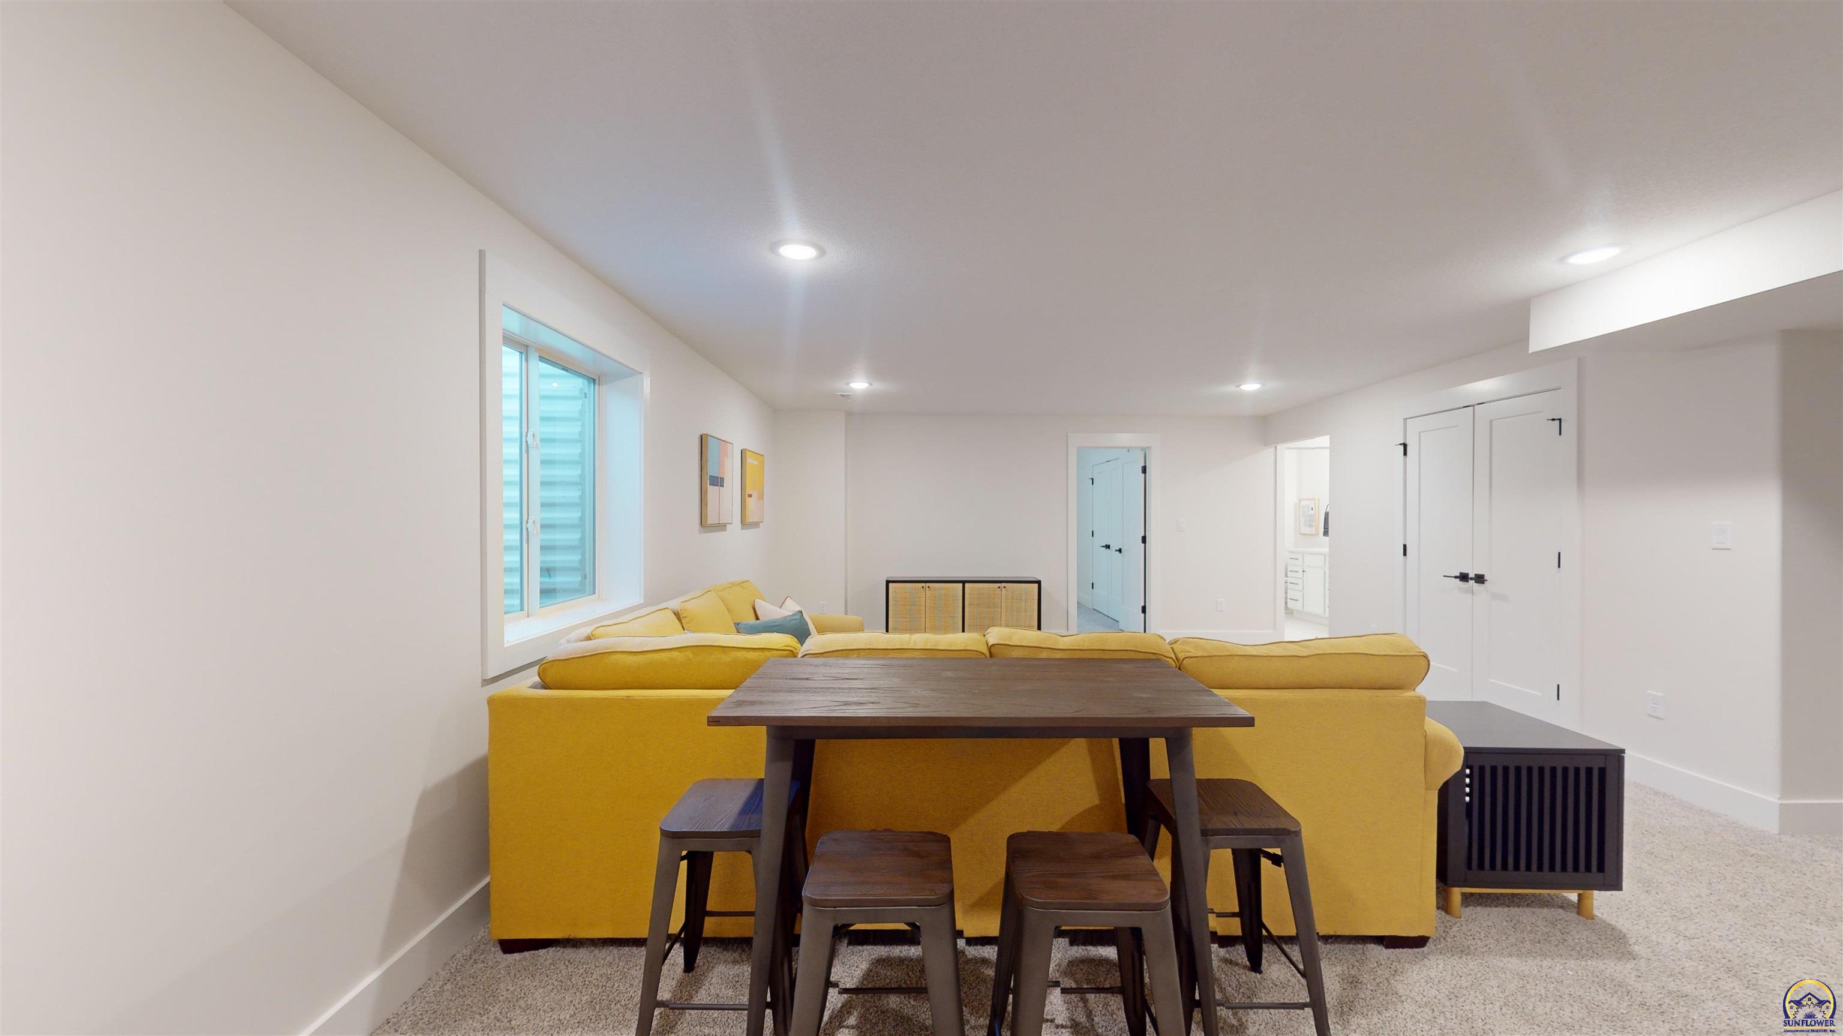
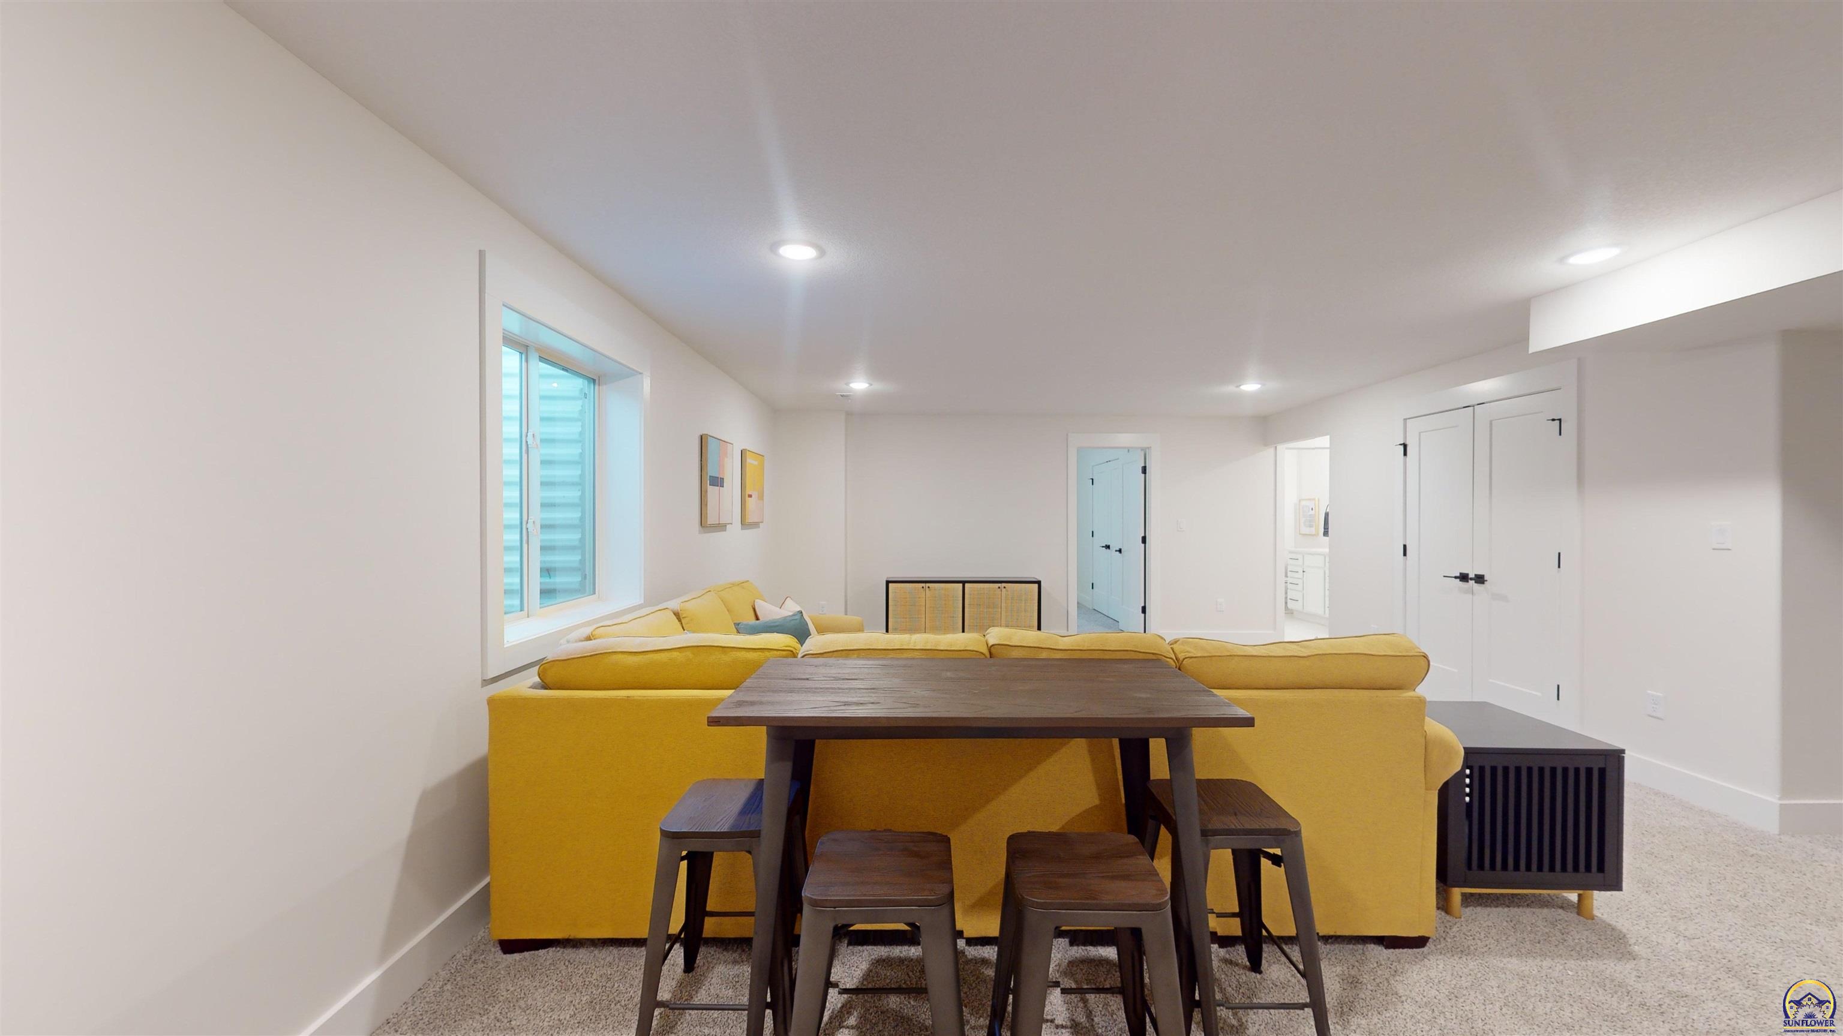
Furnished living room with a mustard-yellow sectional, dark wood dining table, and large window.
Living area with a mustard-yellow sectional sofa and dark wood dining table.
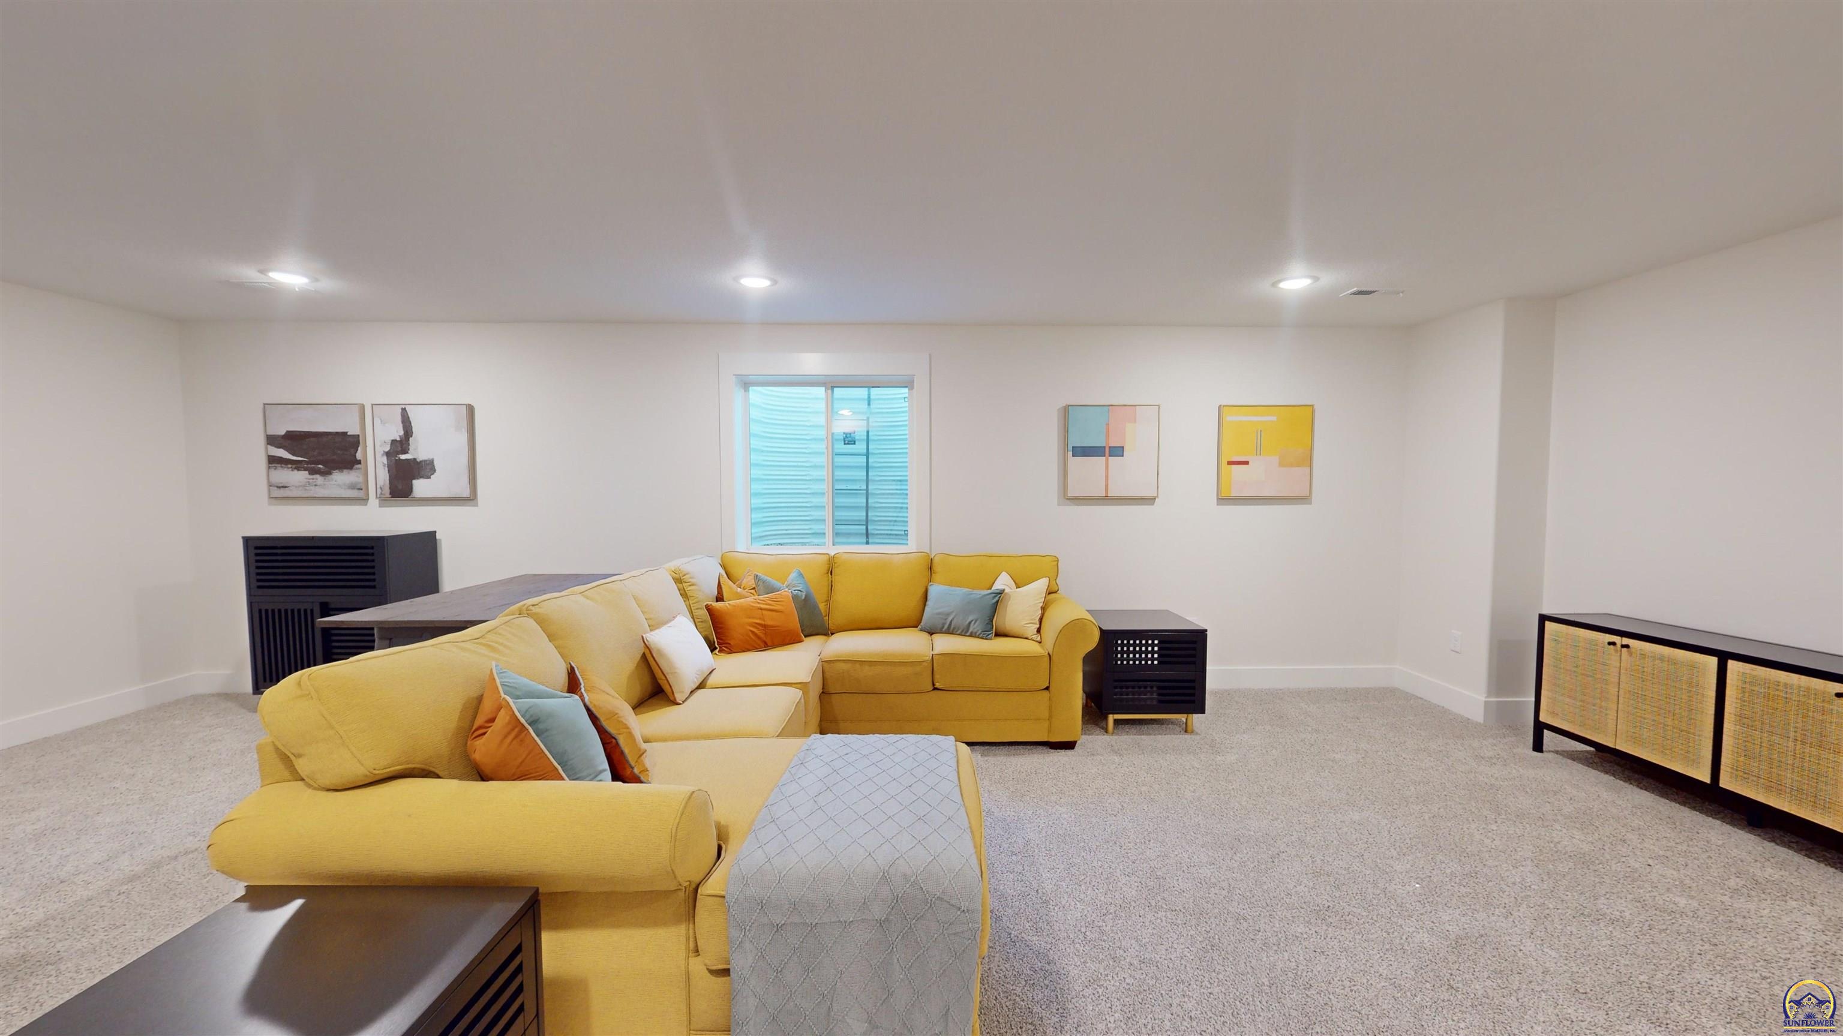
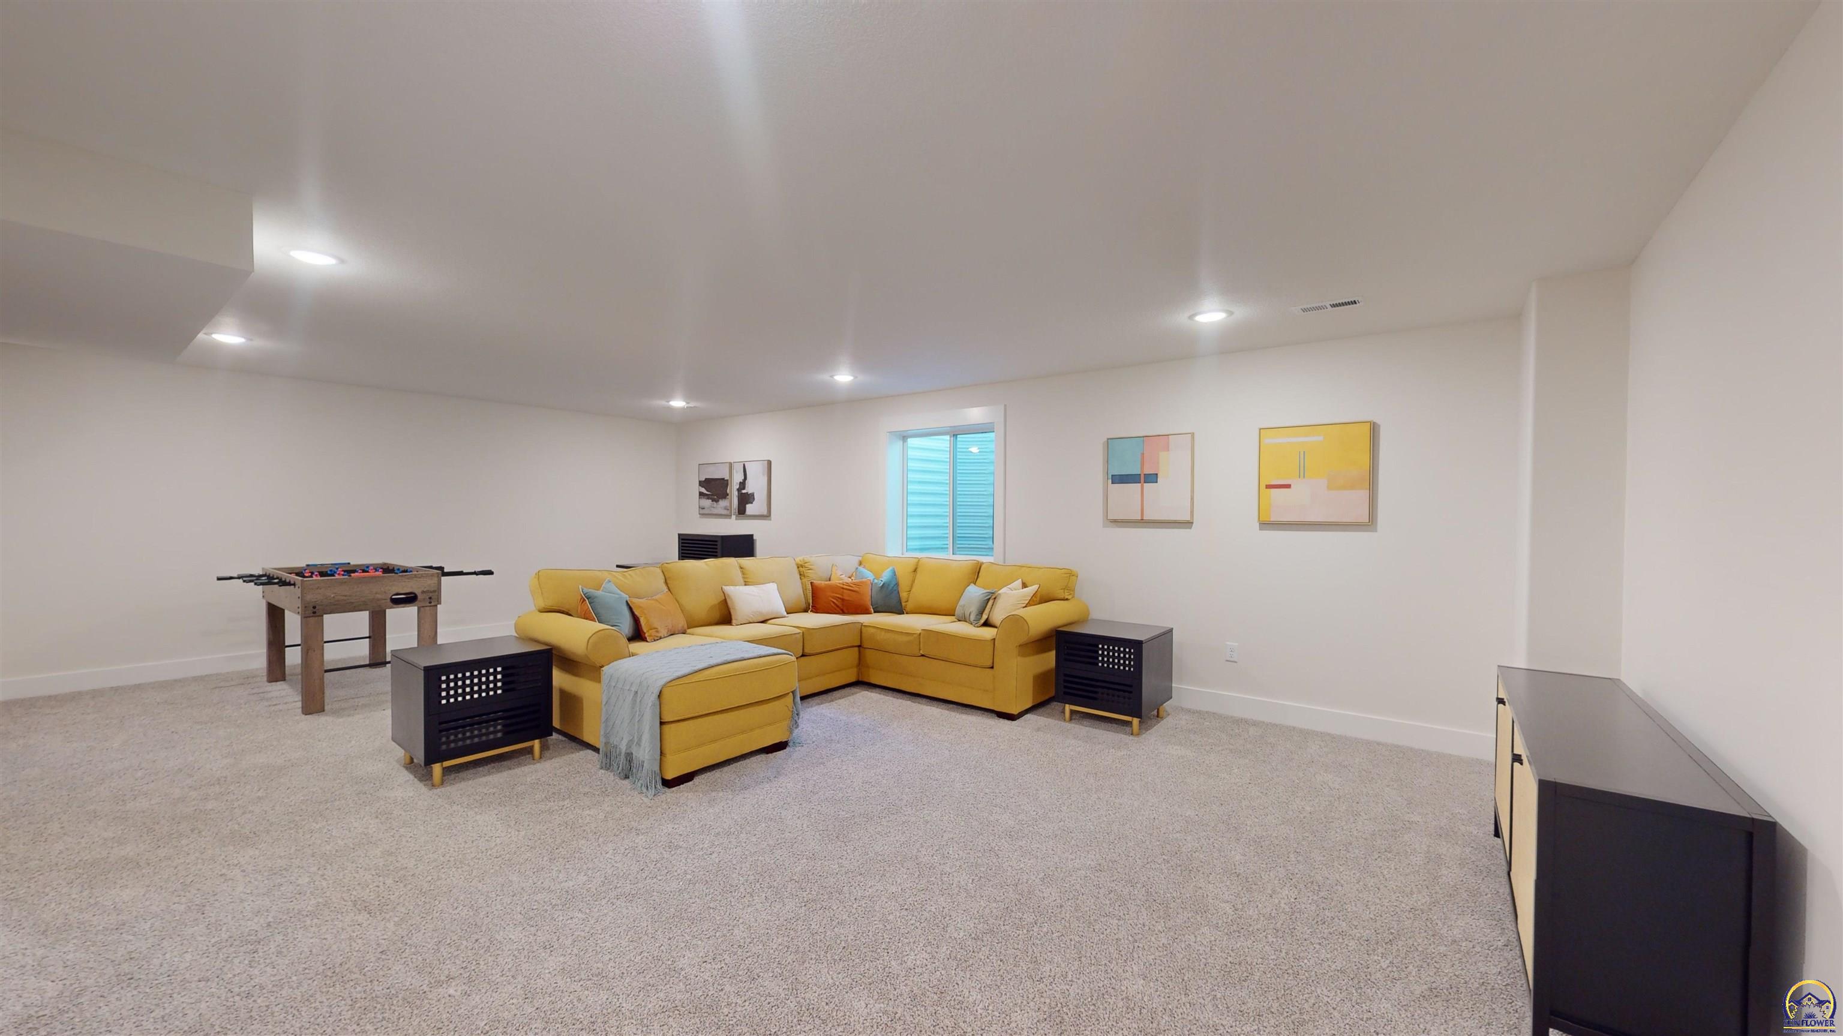
Living room with a yellow sectional sofa, gray carpet, and abstract wall art.
Basement family room with a mustard-yellow sectional sofa and foosball table.
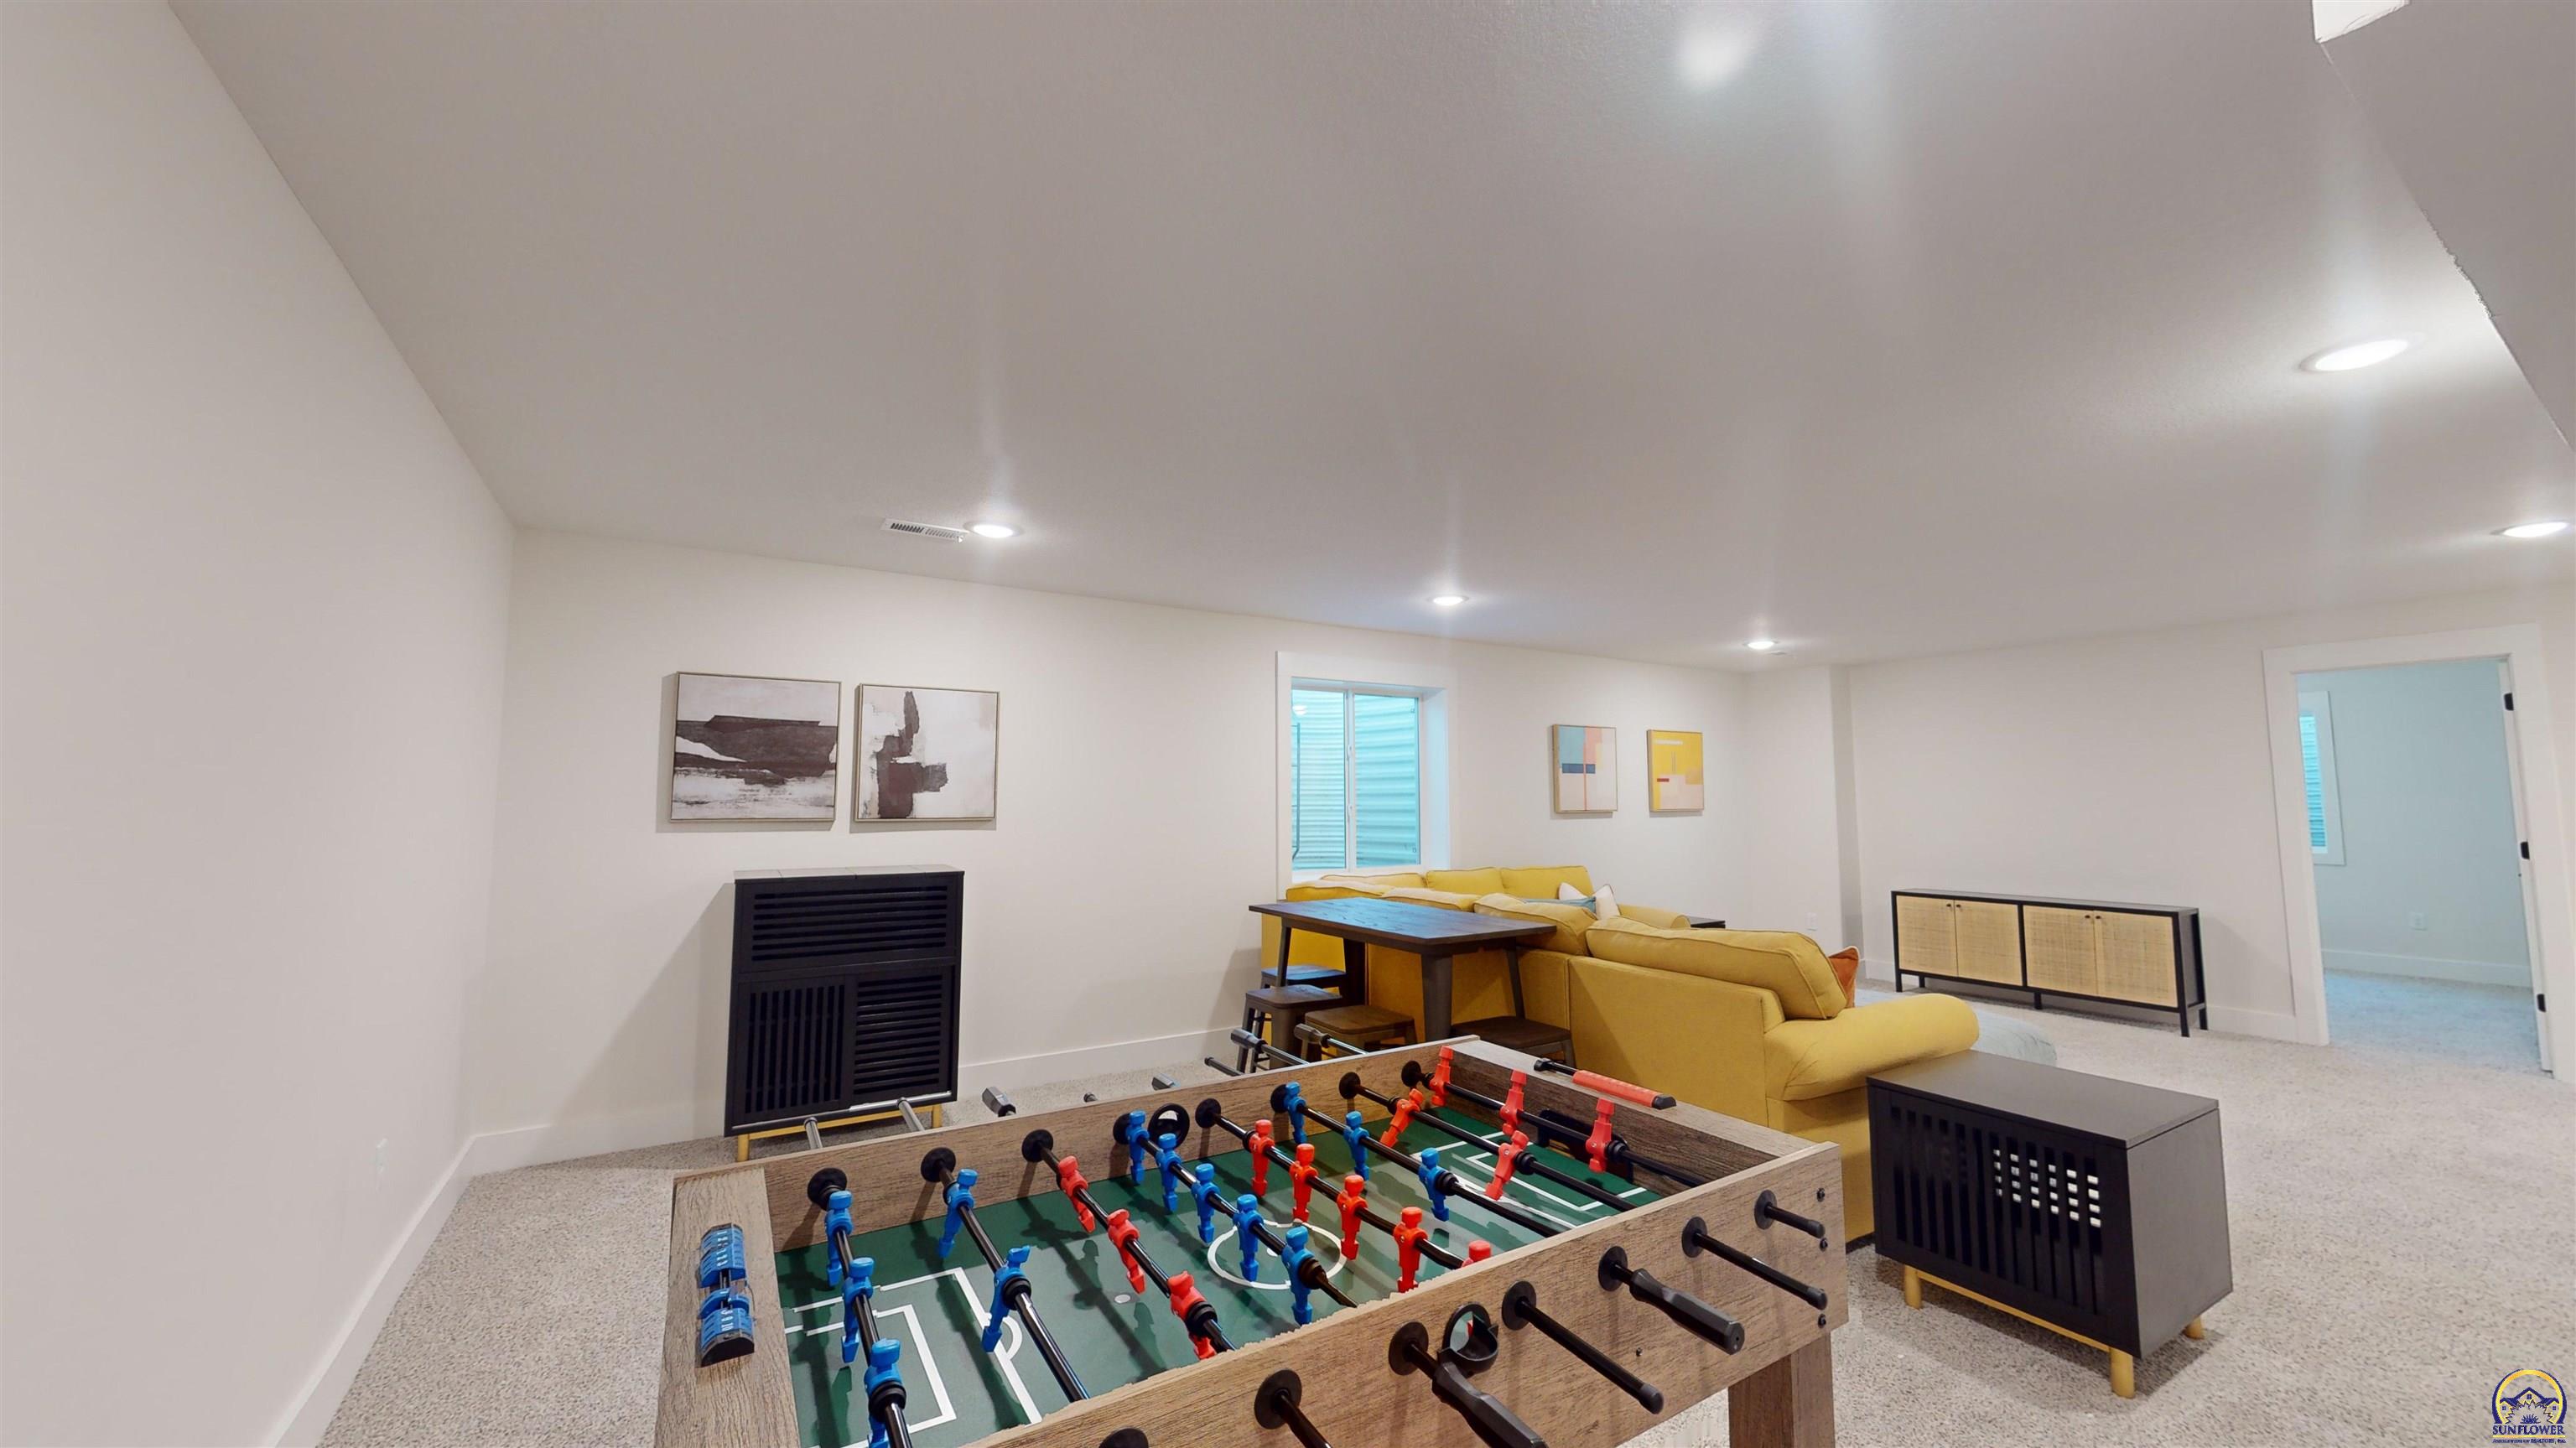
Furnished basement living room with a mustard-yellow sectional and foosball table.
Basement family room with a yellow sectional sofa and foosball table.
Basement family room with a mustard-yellow sectional sofa, foosball table, and light carpeting.
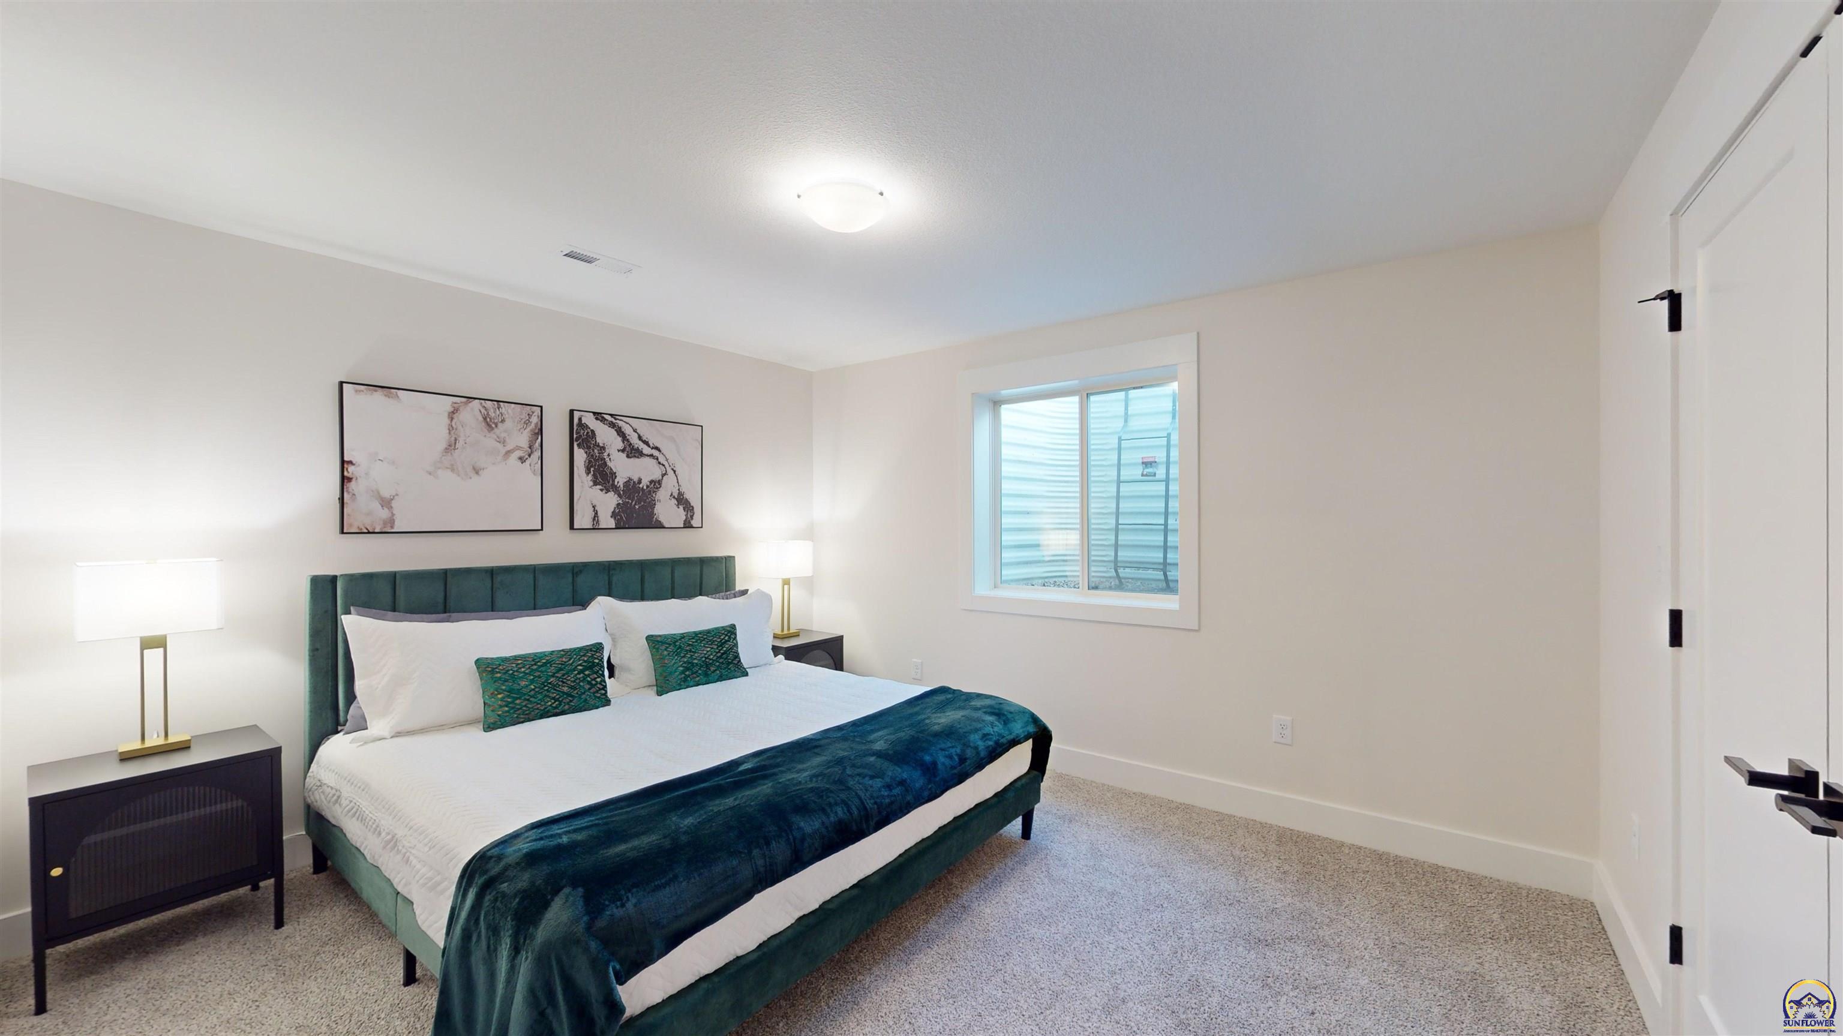
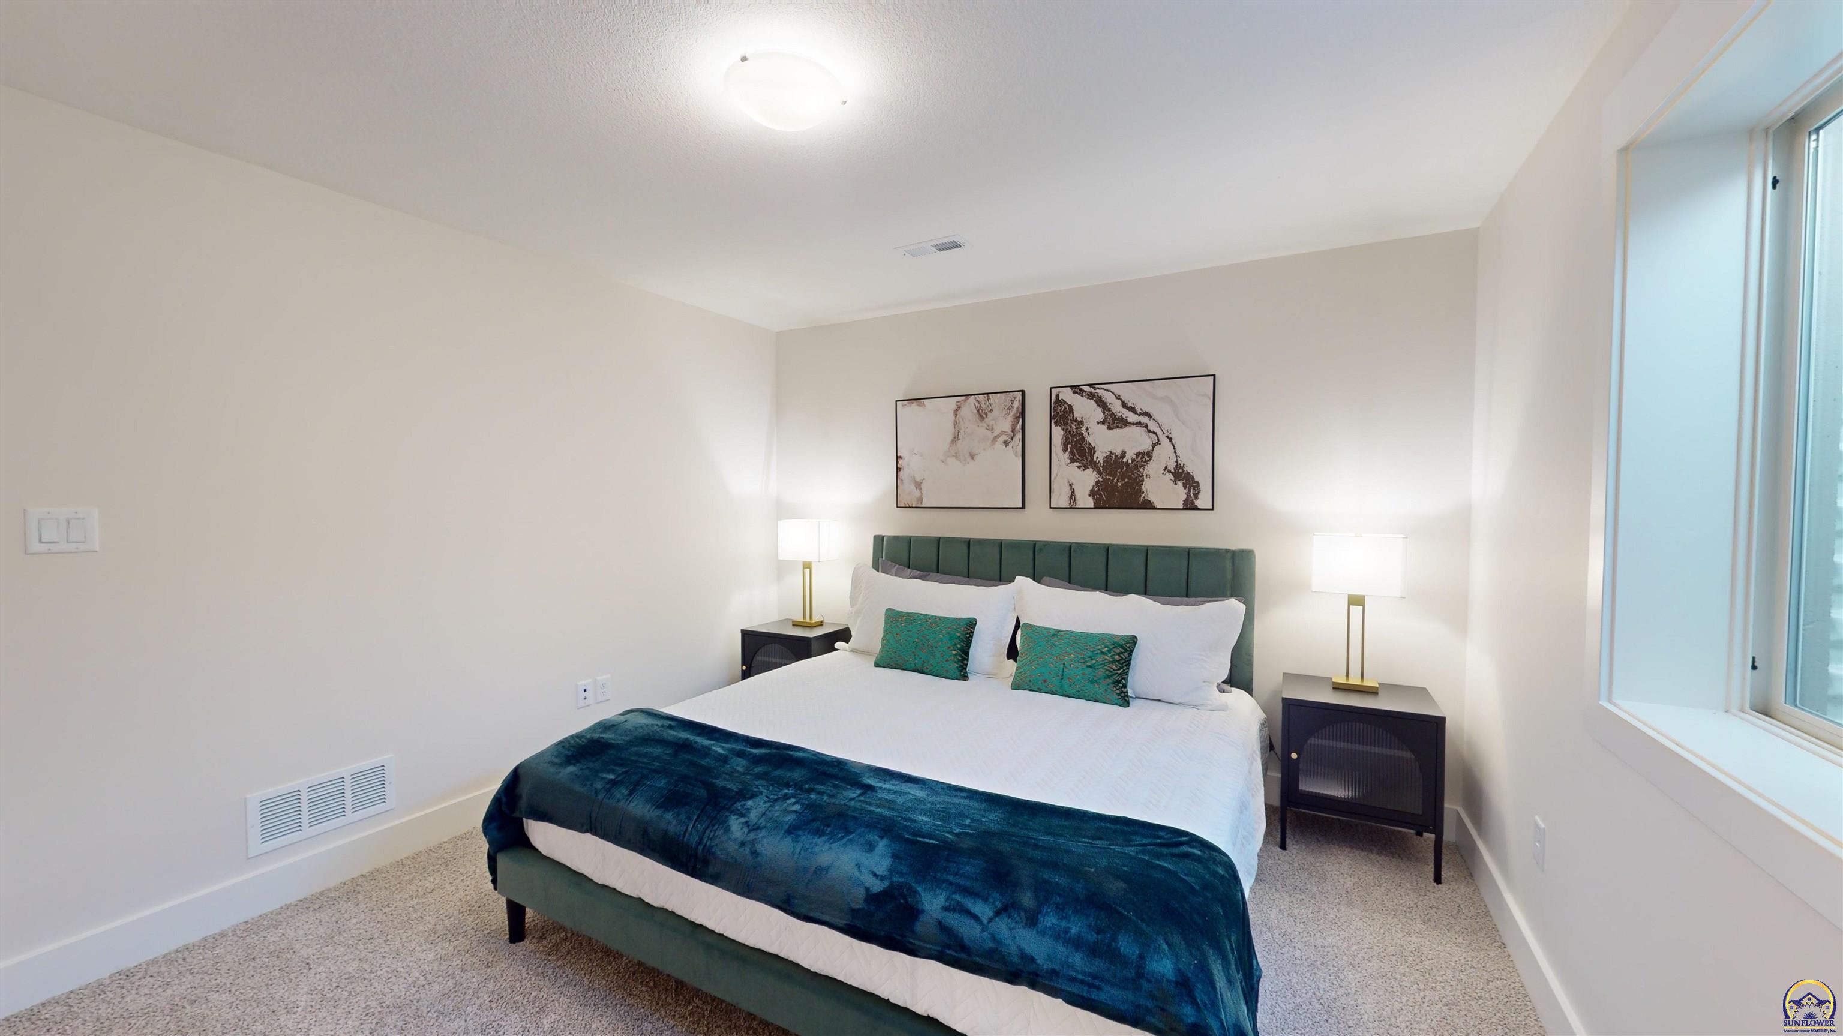
Staged bedroom with a teal upholstered bed, abstract wall art, and a window.
Staged bedroom with a king-size bed, teal bedding, matching nightstands, and a large window.
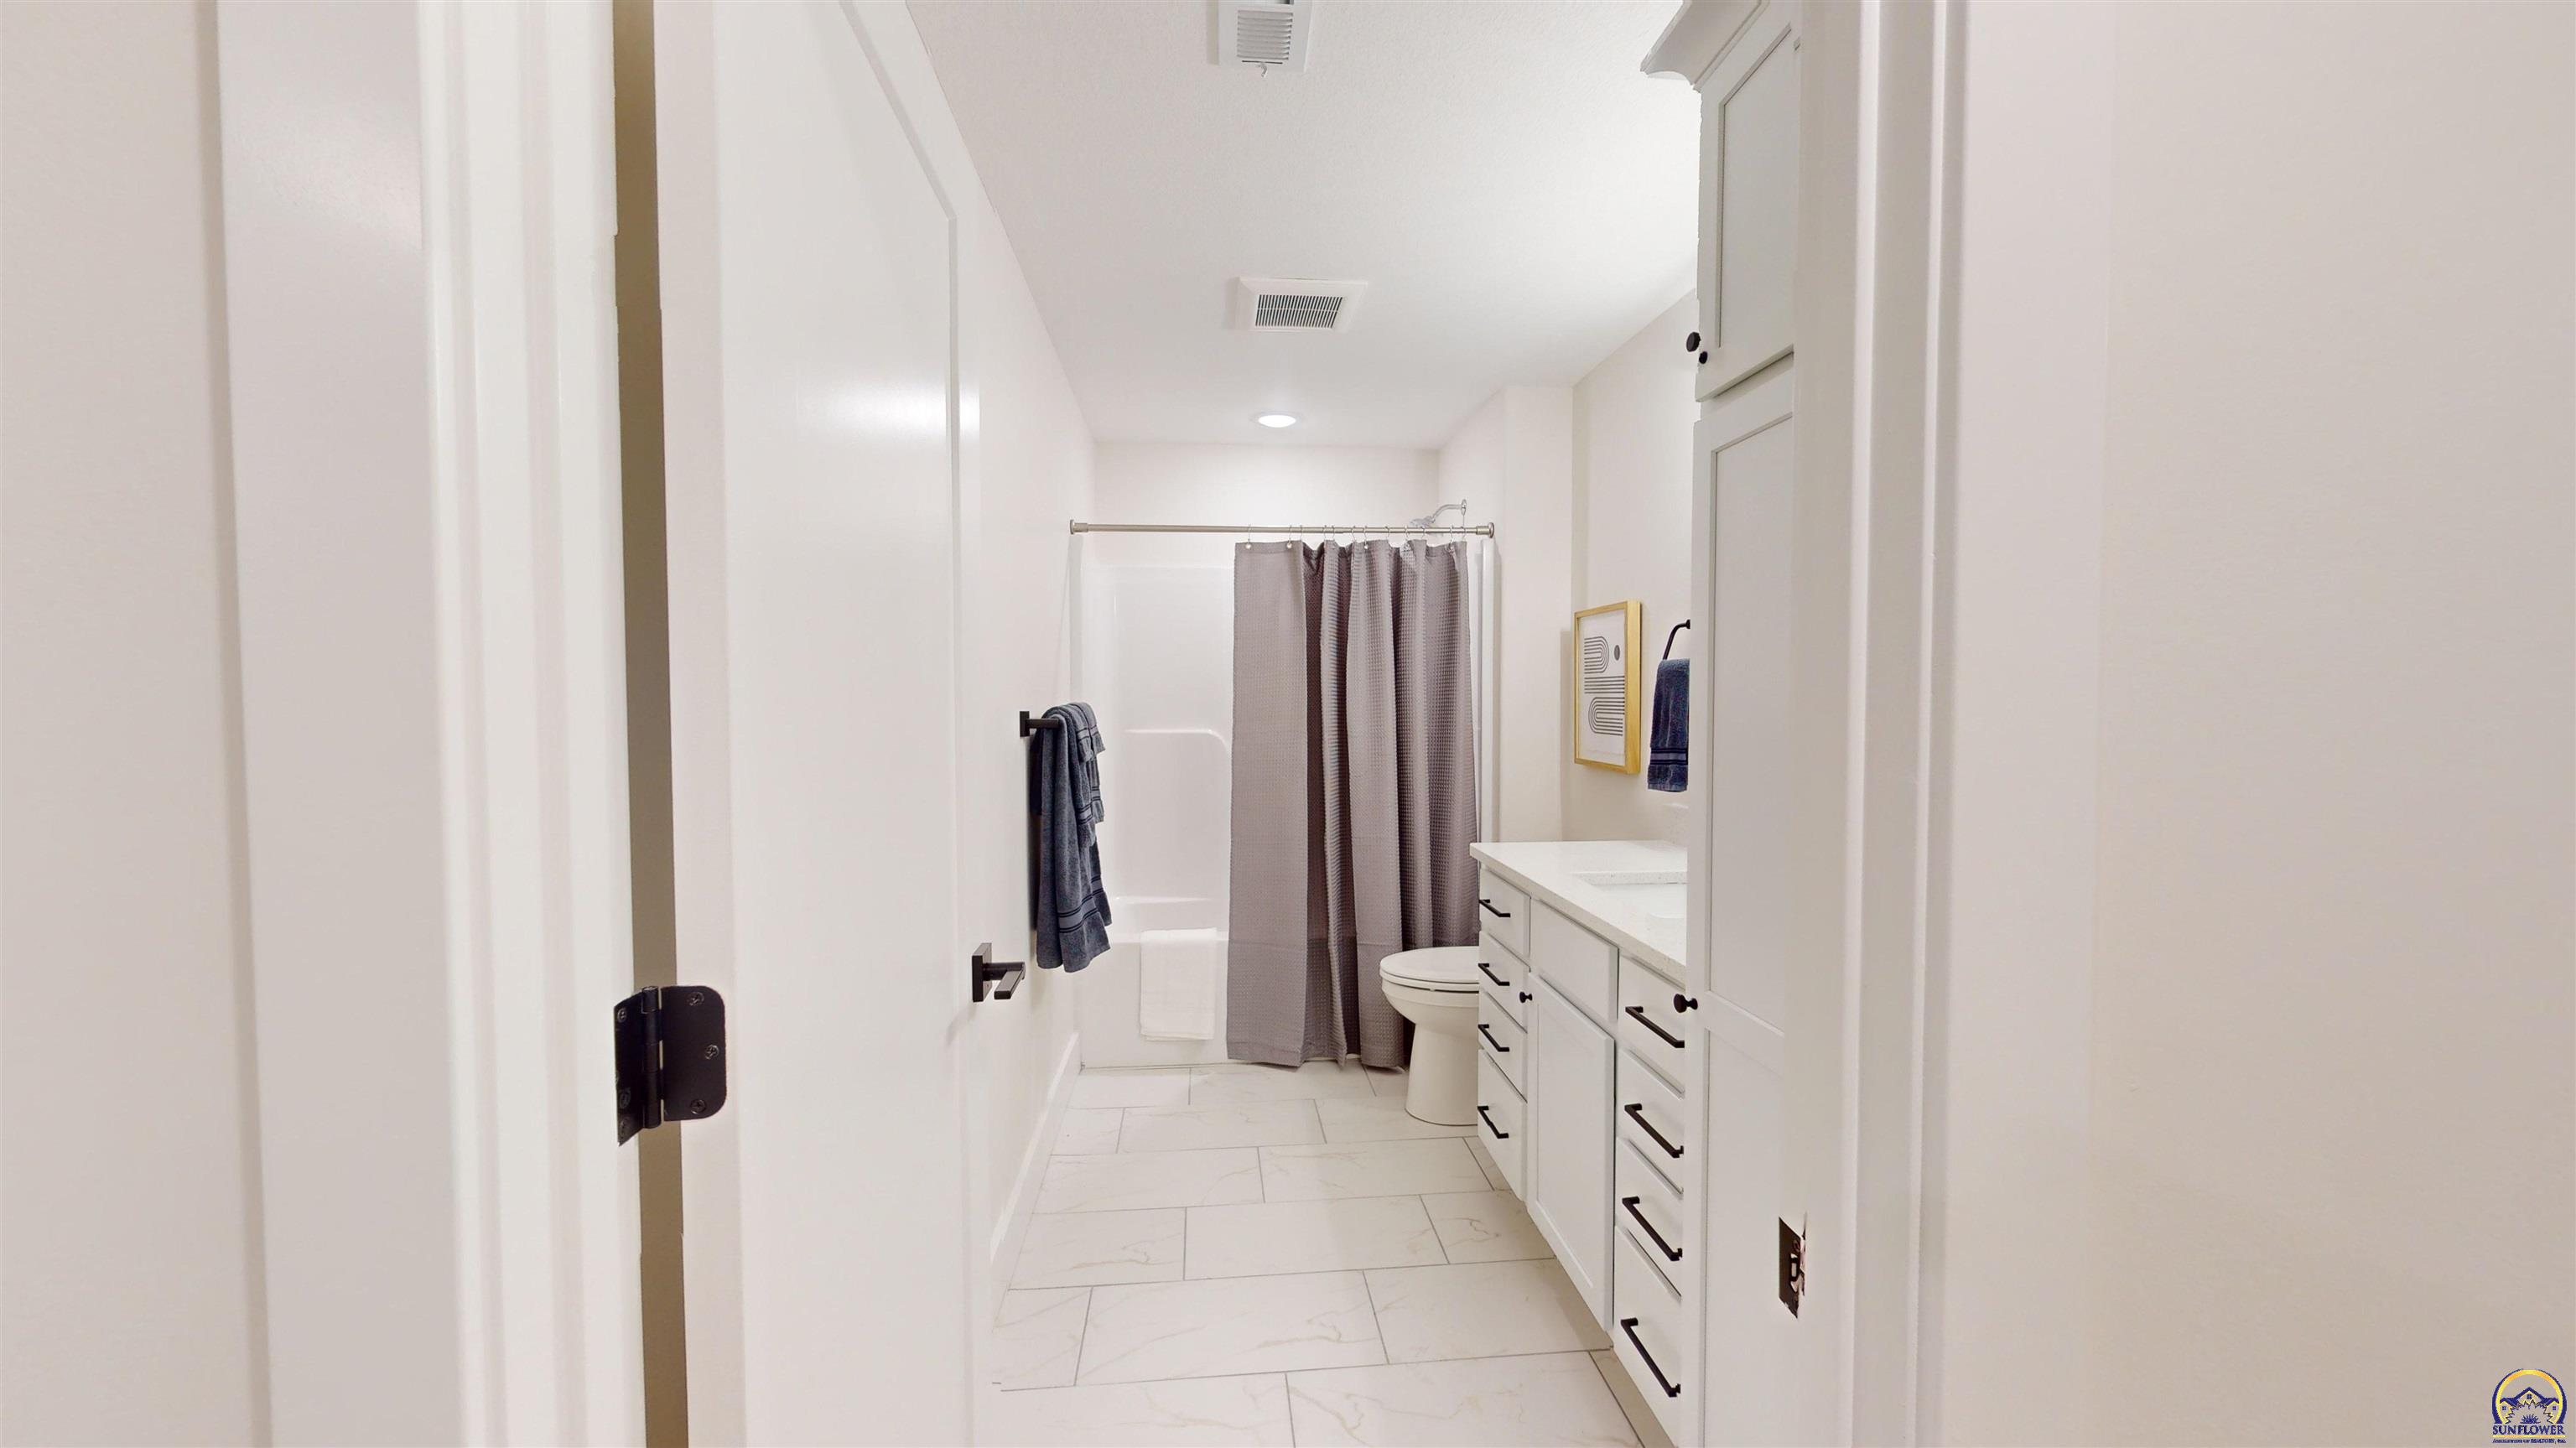
Bathroom with a white vanity, tiled floor, and bathtub behind a gray shower curtain.
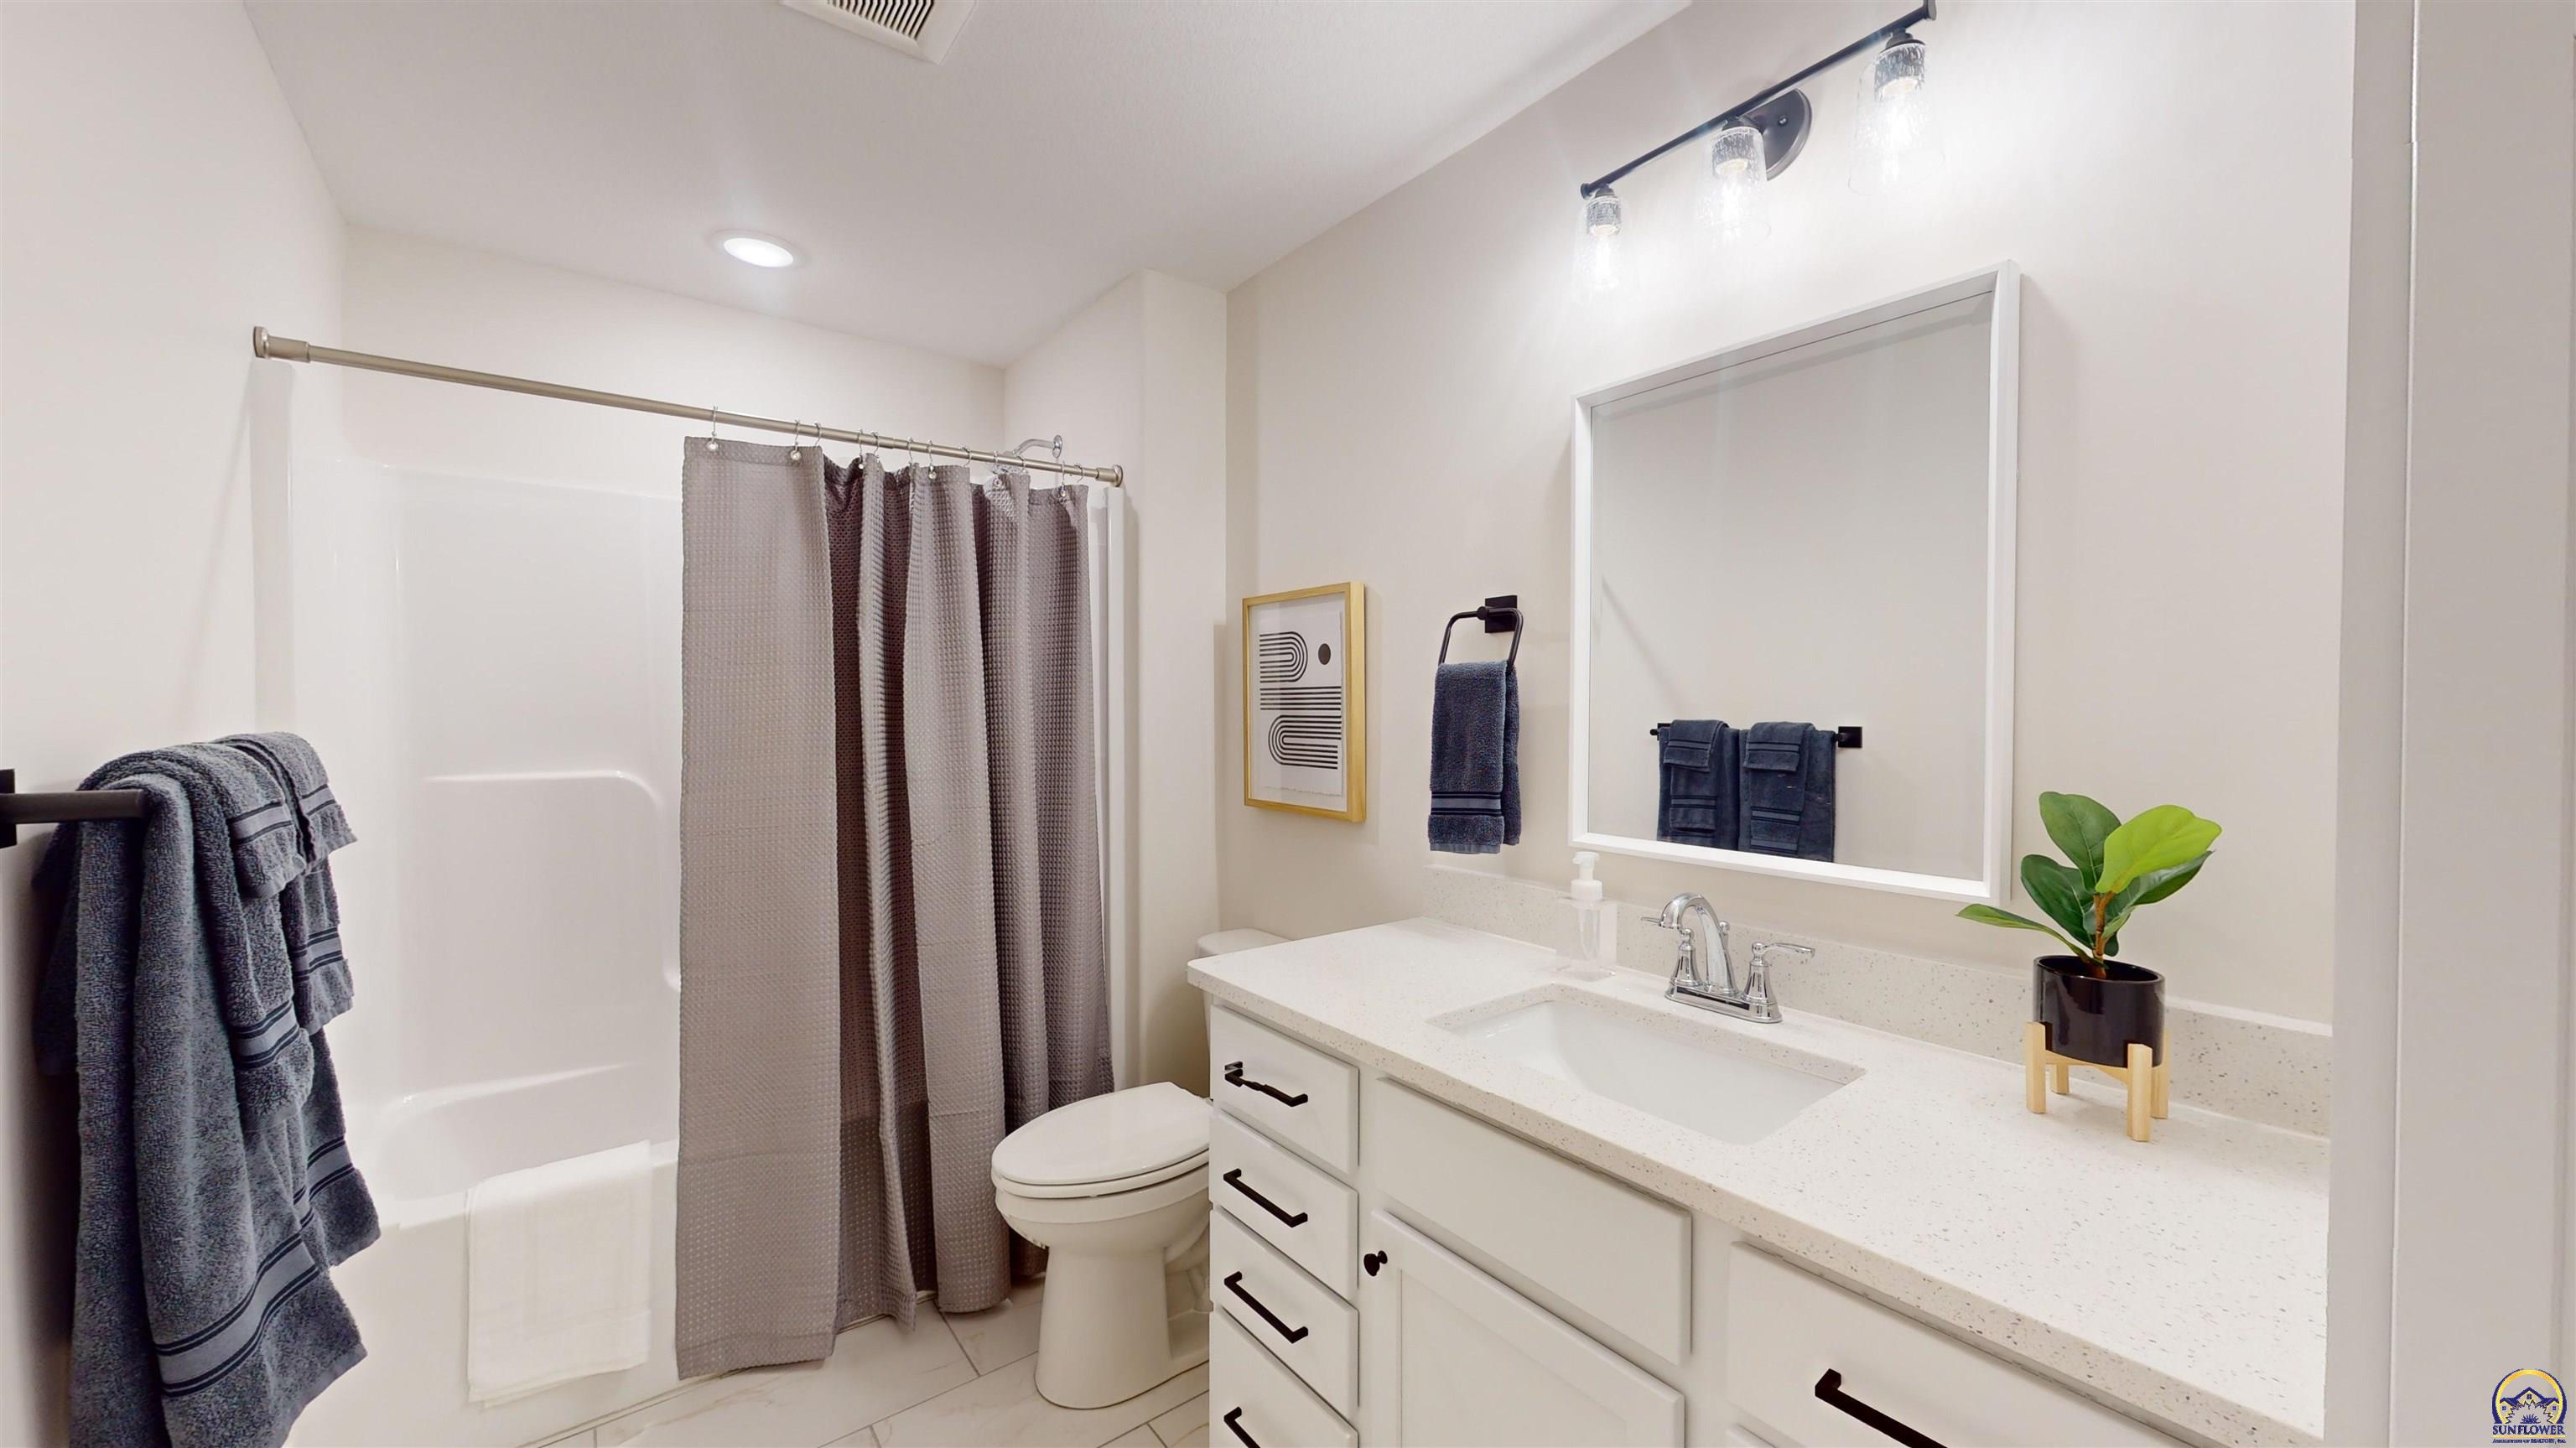
Bright bathroom with a white vanity, large mirror, and tub behind a gray shower curtain.
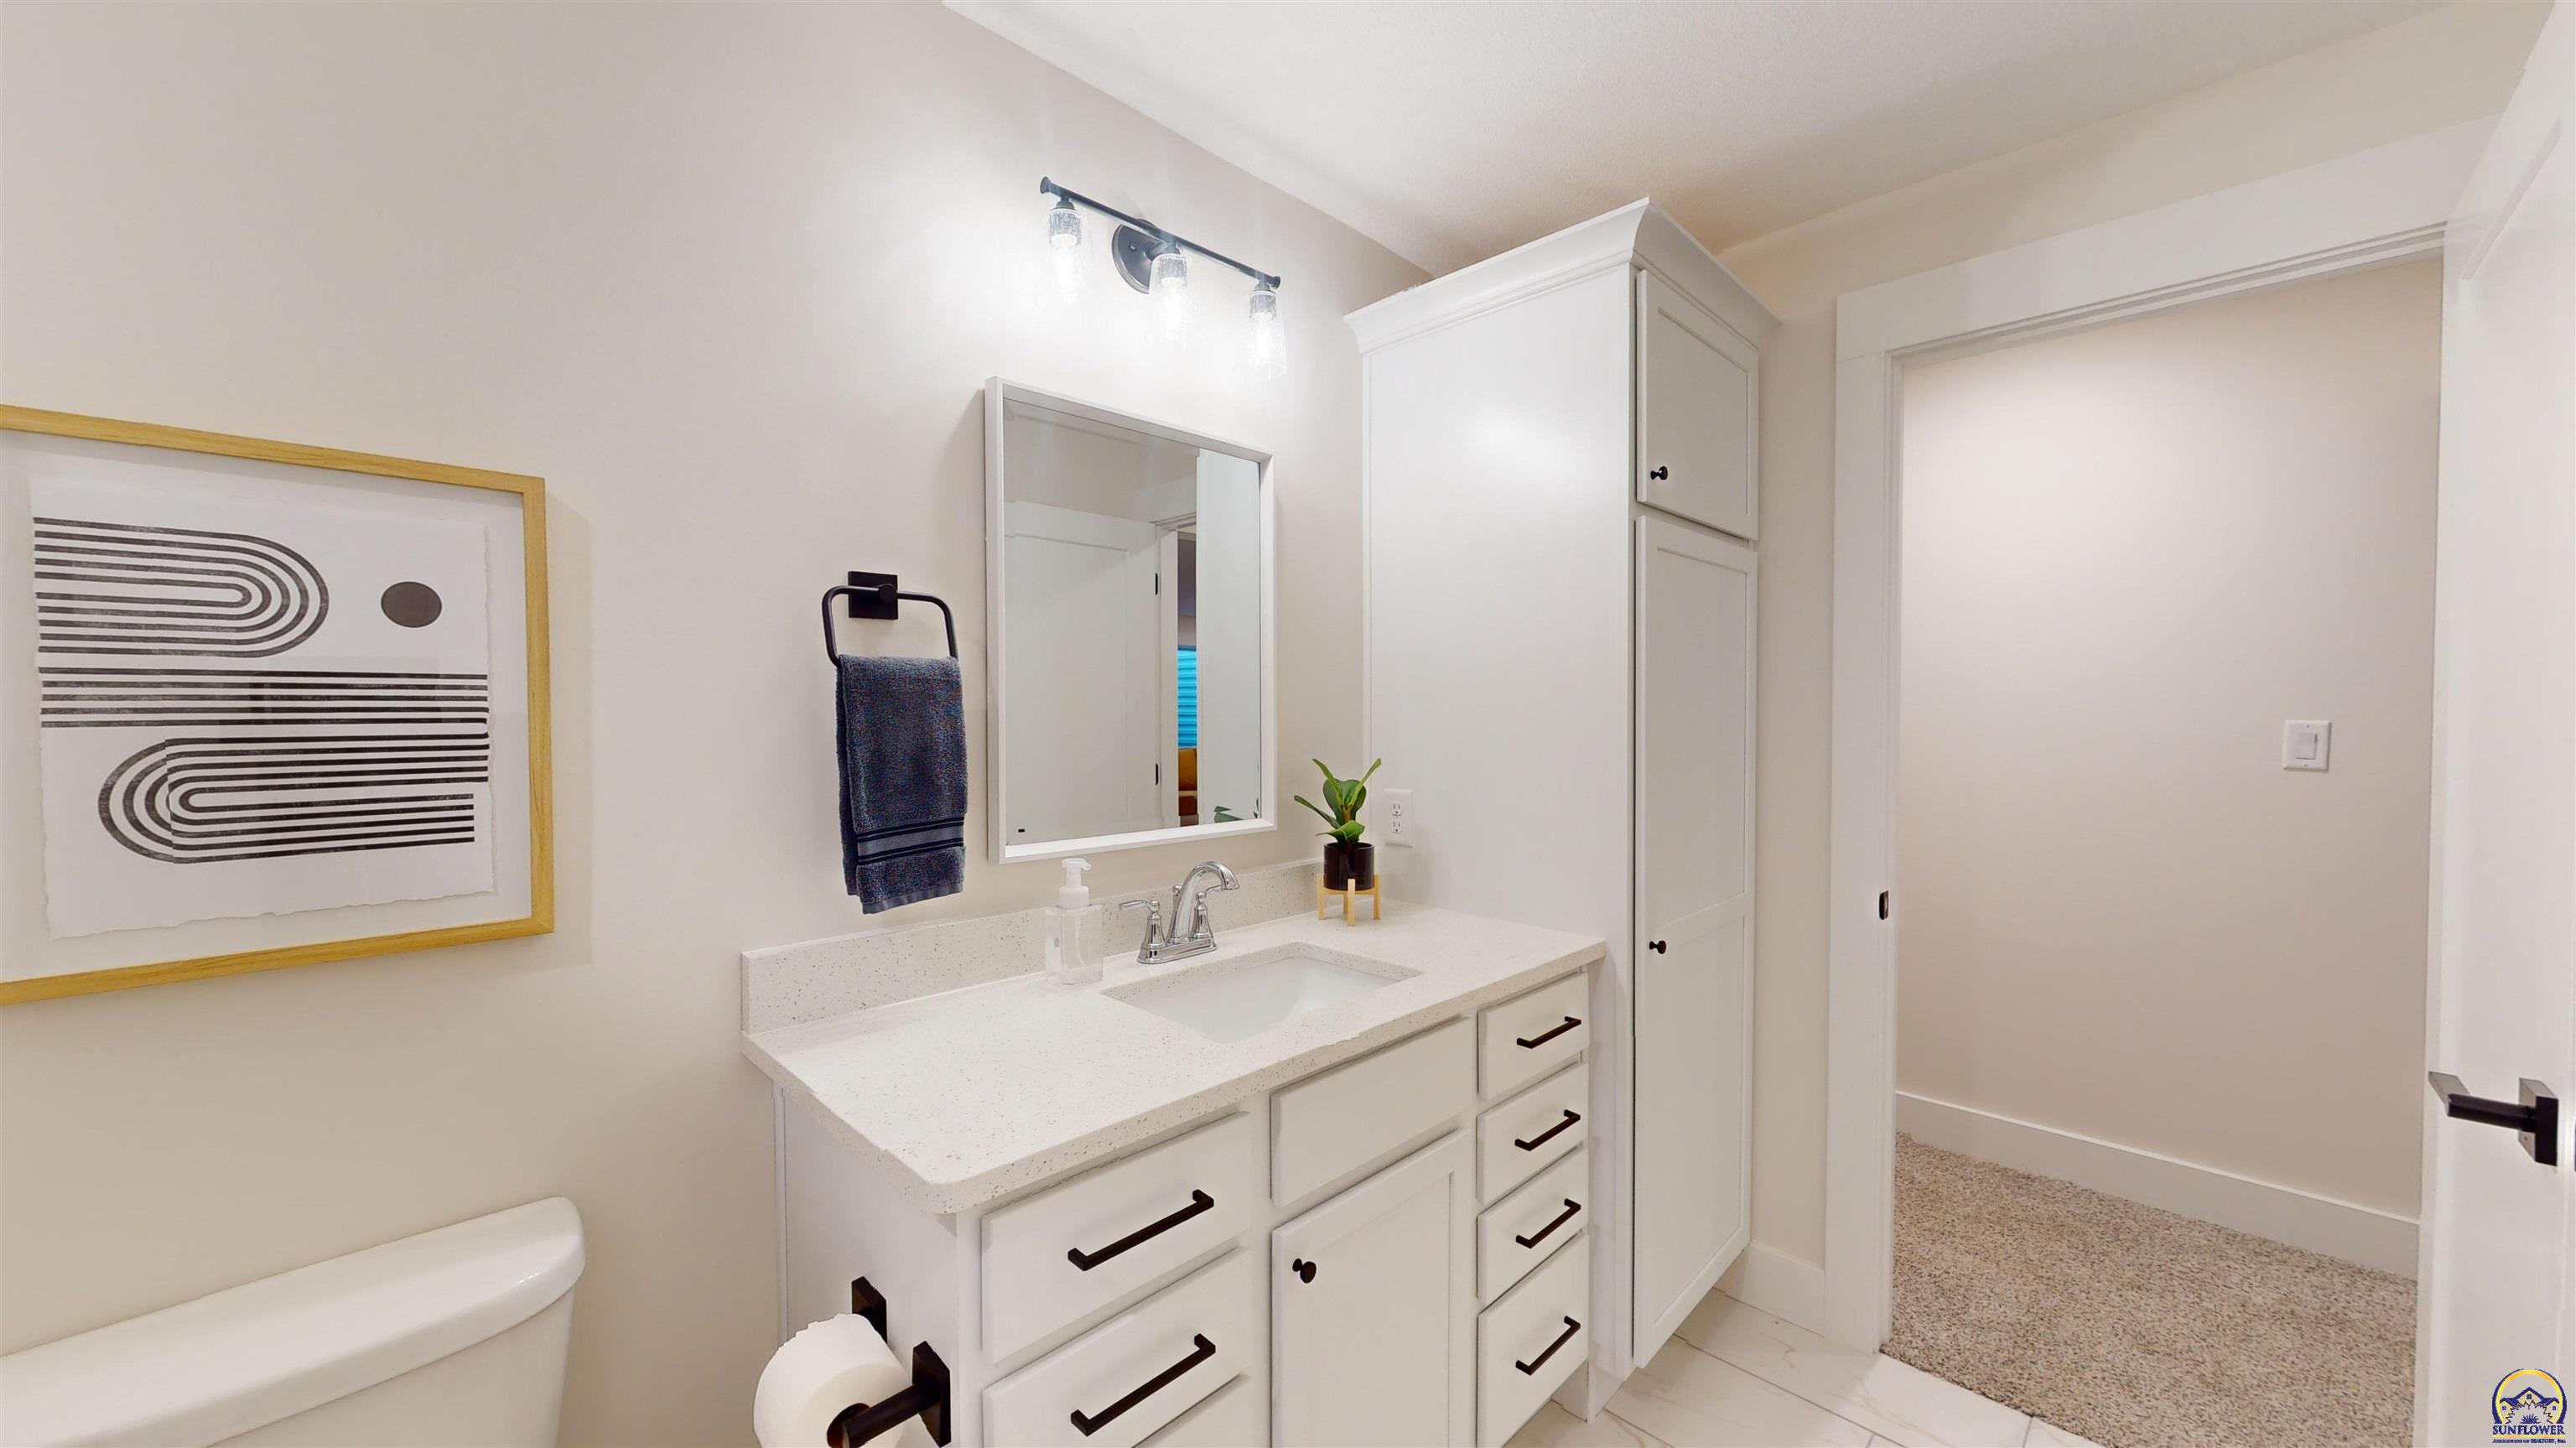
Bathroom with a white vanity, speckled countertop, mirrored cabinet, and built-in storage.
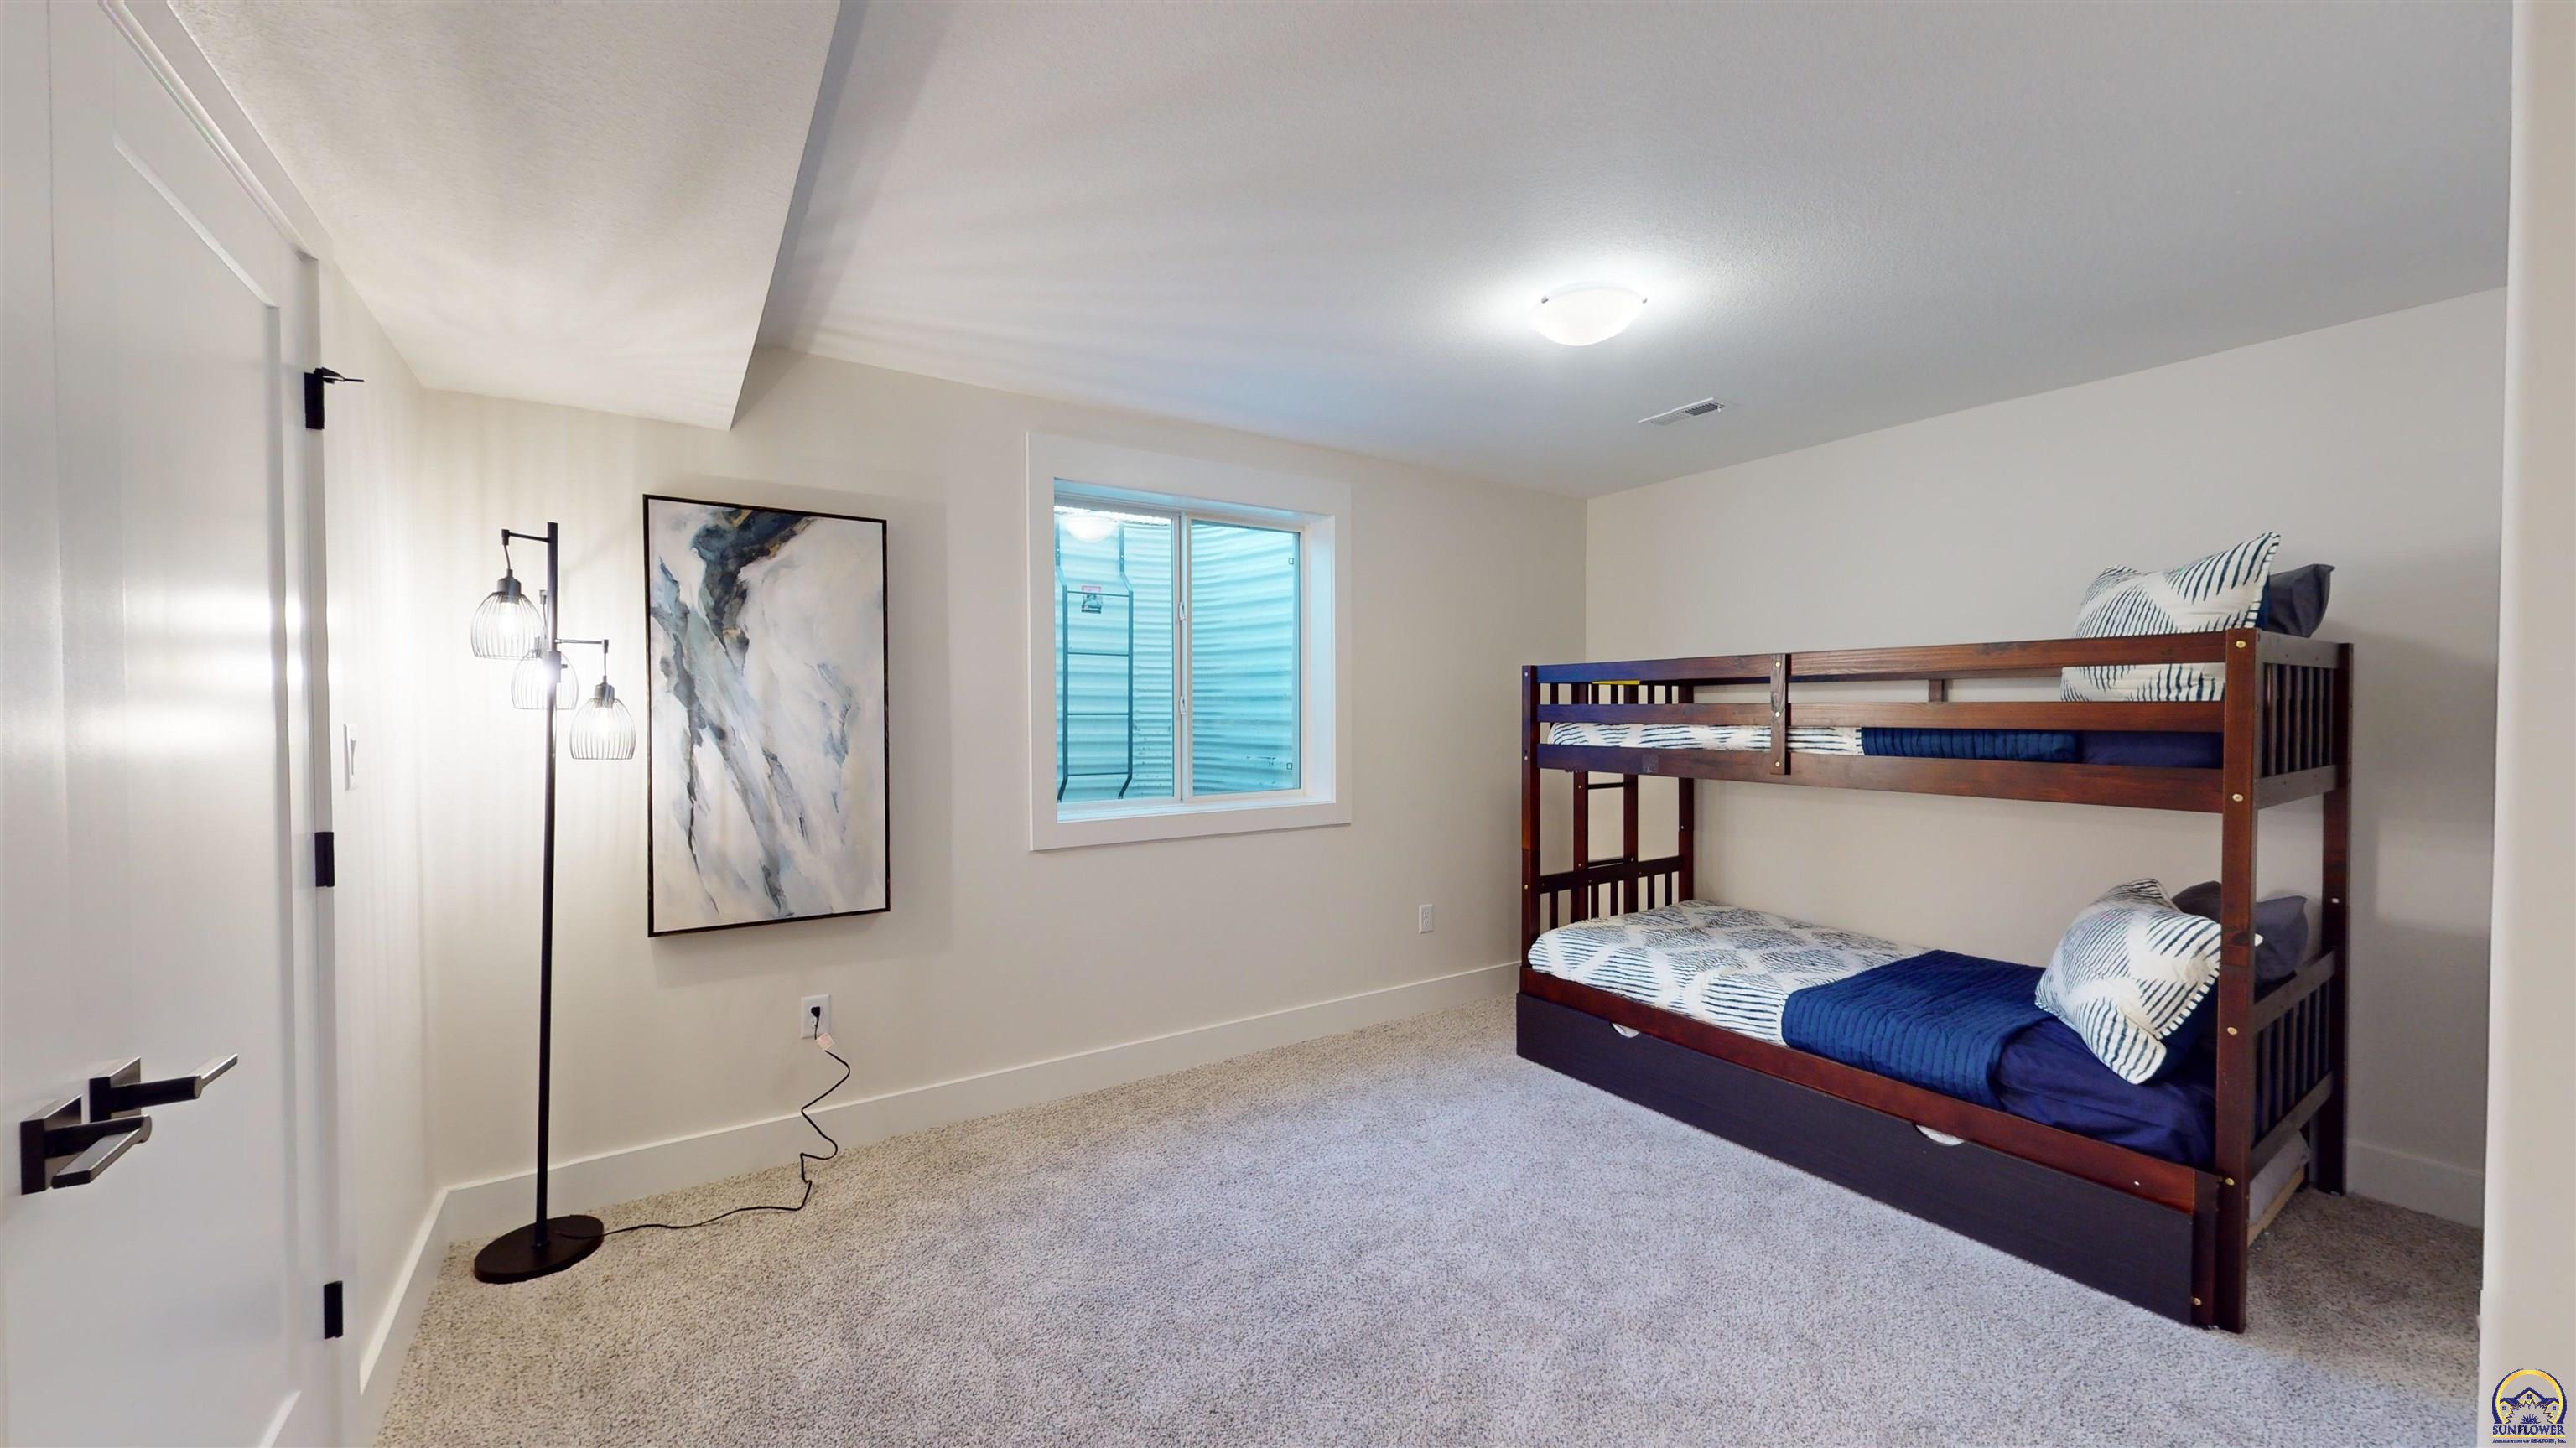
Bedroom with a dark wood bunk bed, blue and white bedding, and beige carpet.
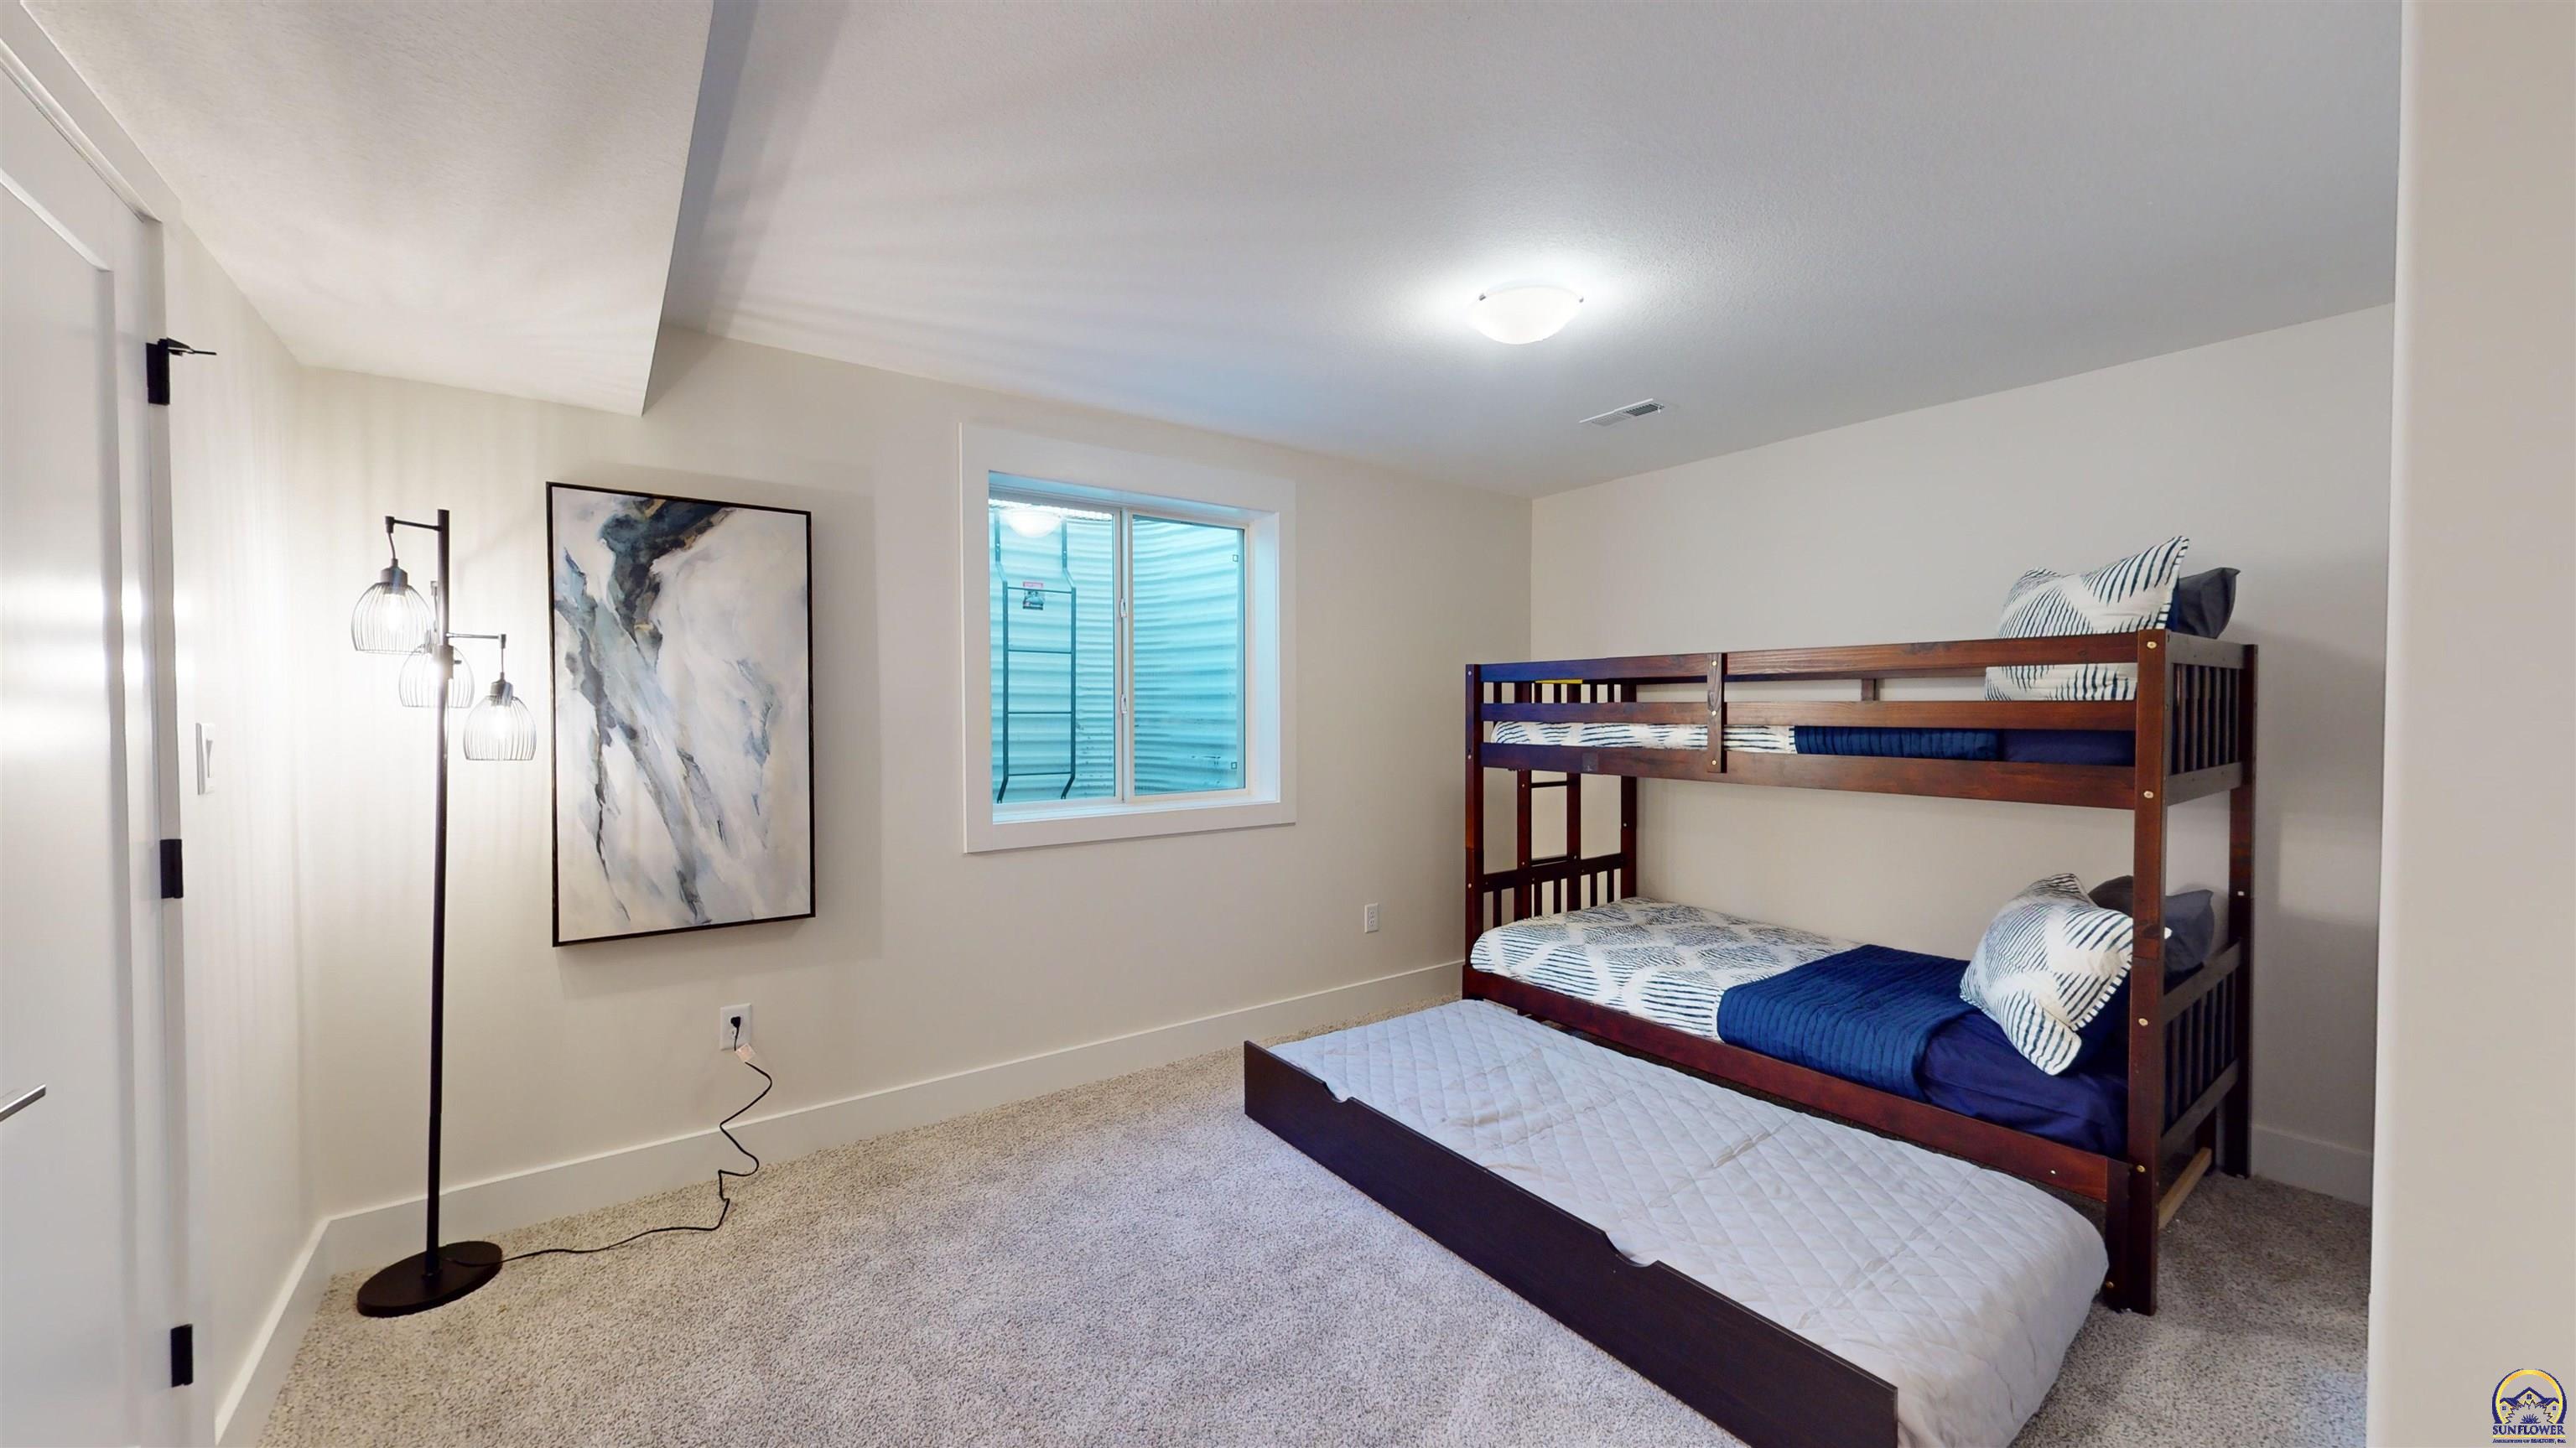
Bedroom with a dark wood bunk bed and trundle, blue-and-white bedding, and abstract wall art.
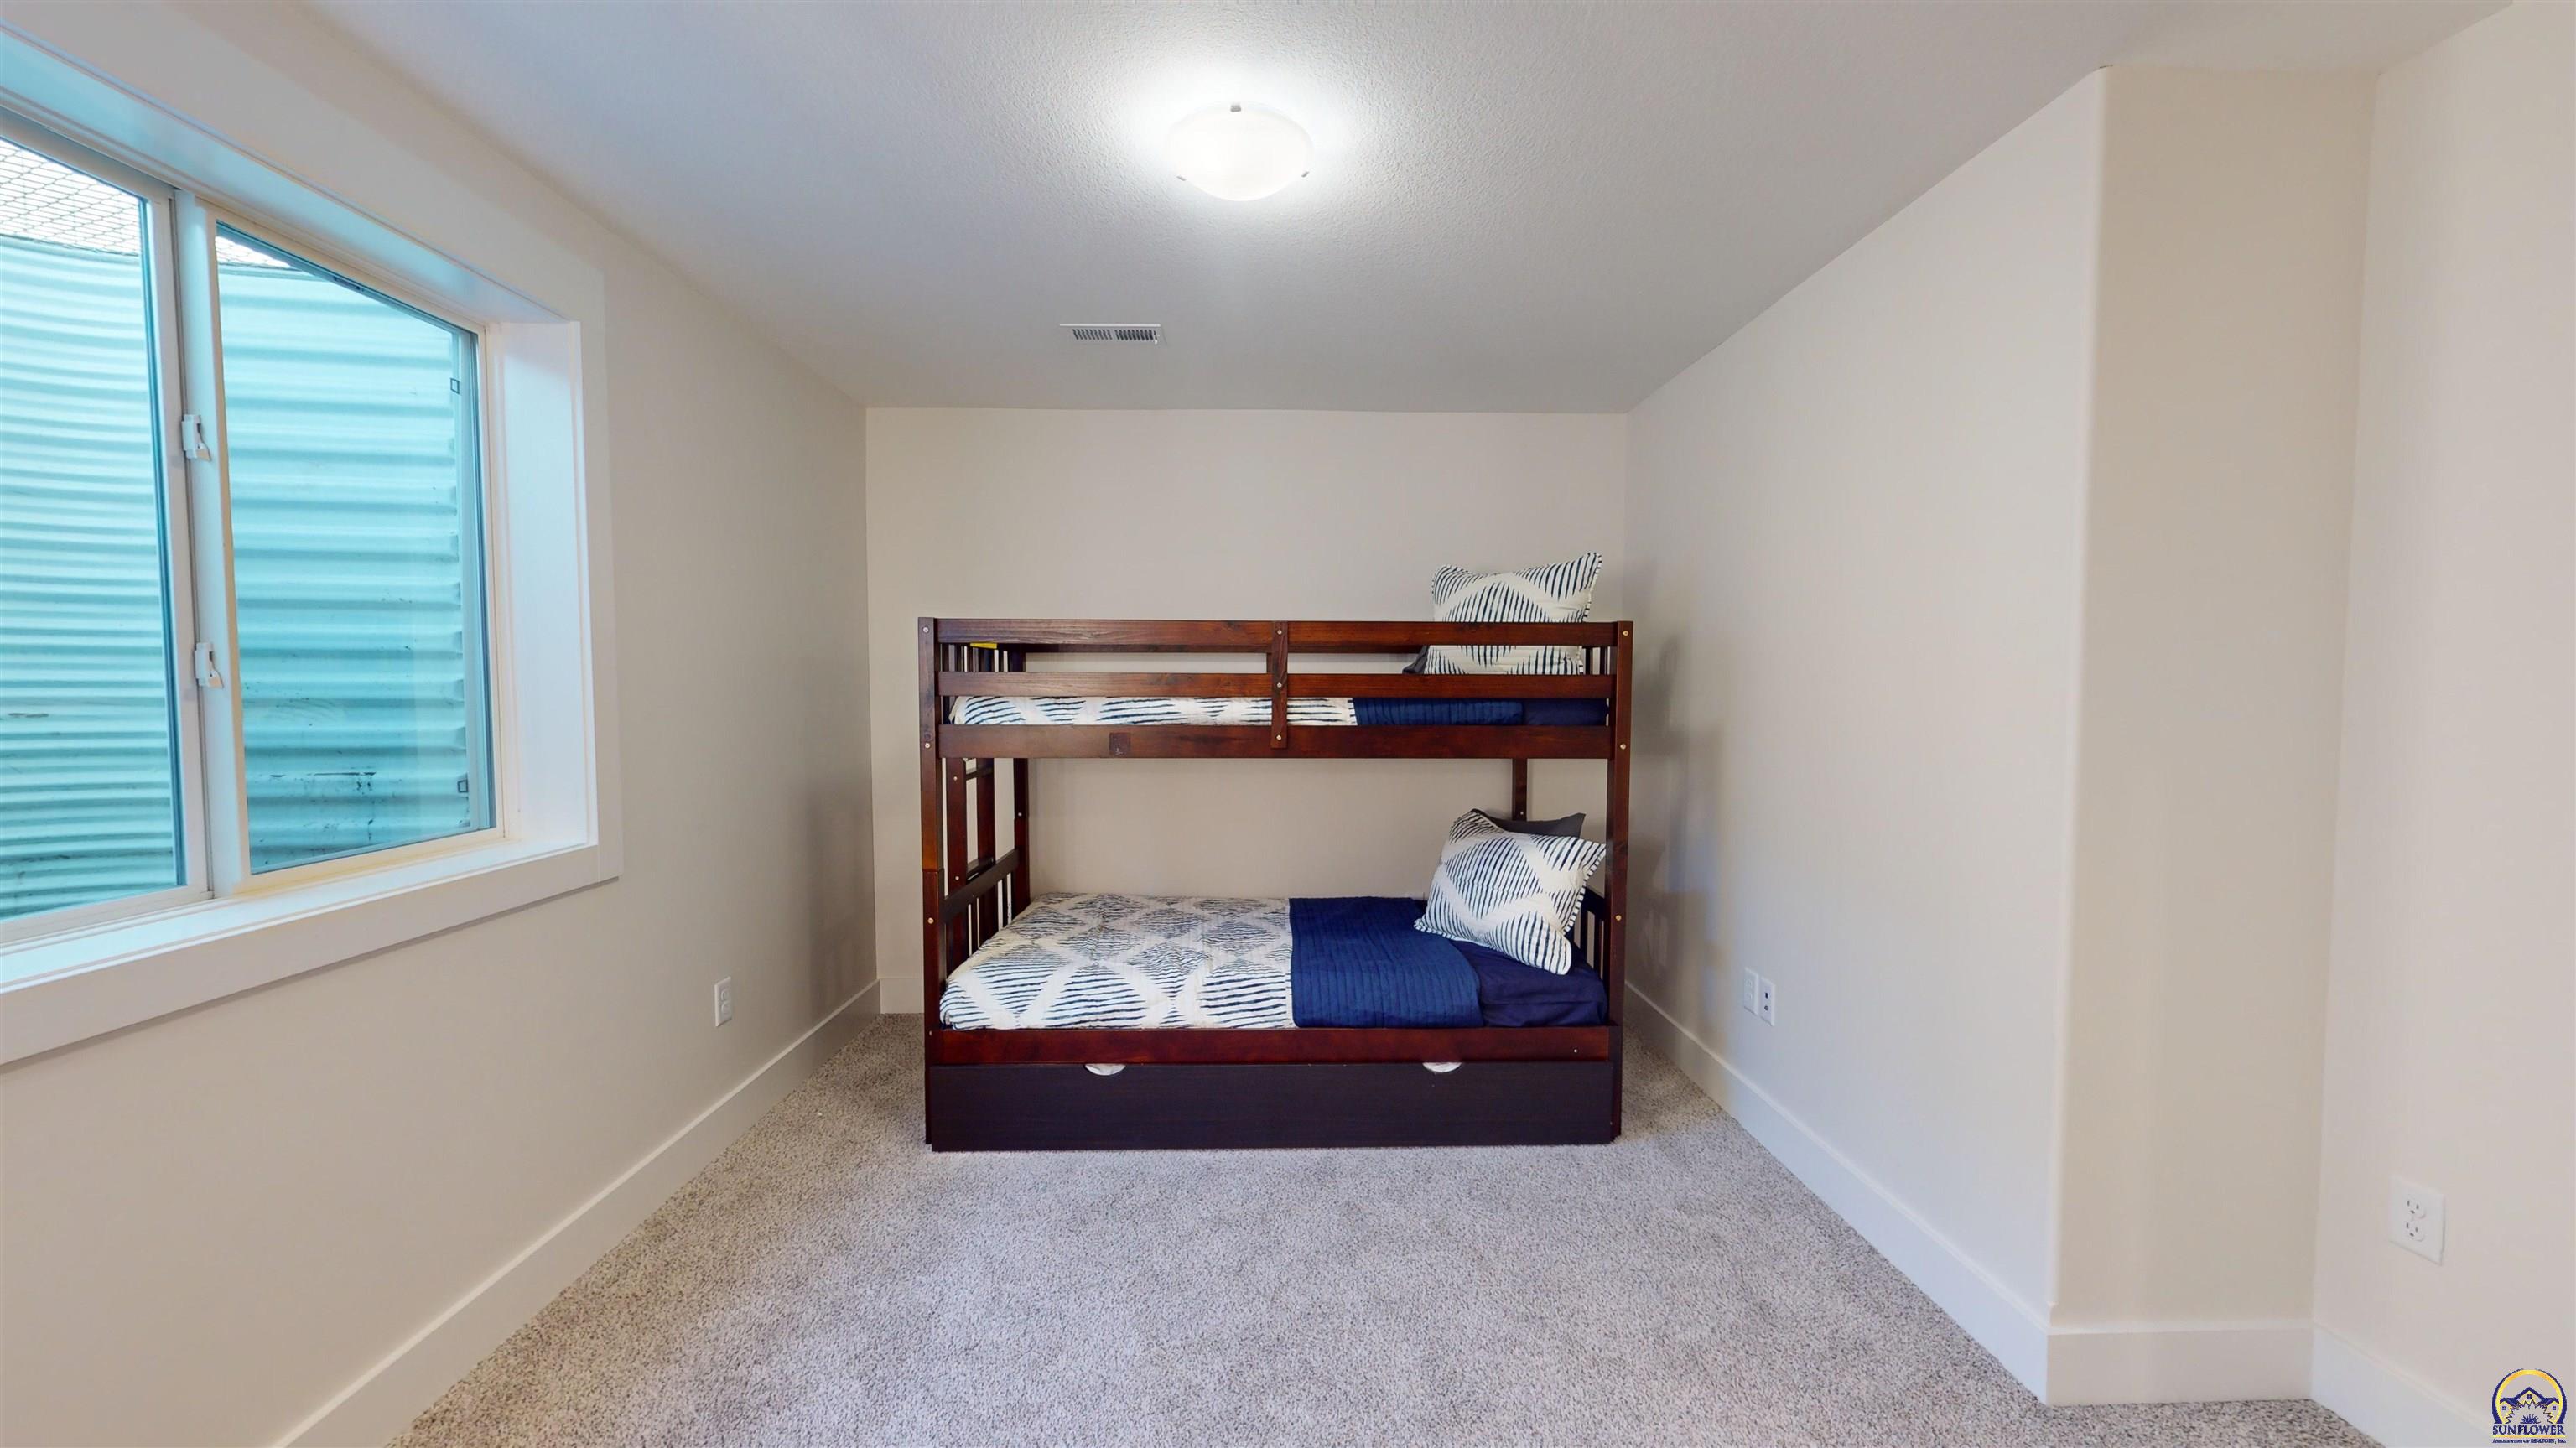
Bedroom with a dark wood bunk bed, blue and white bedding, and a large side window.
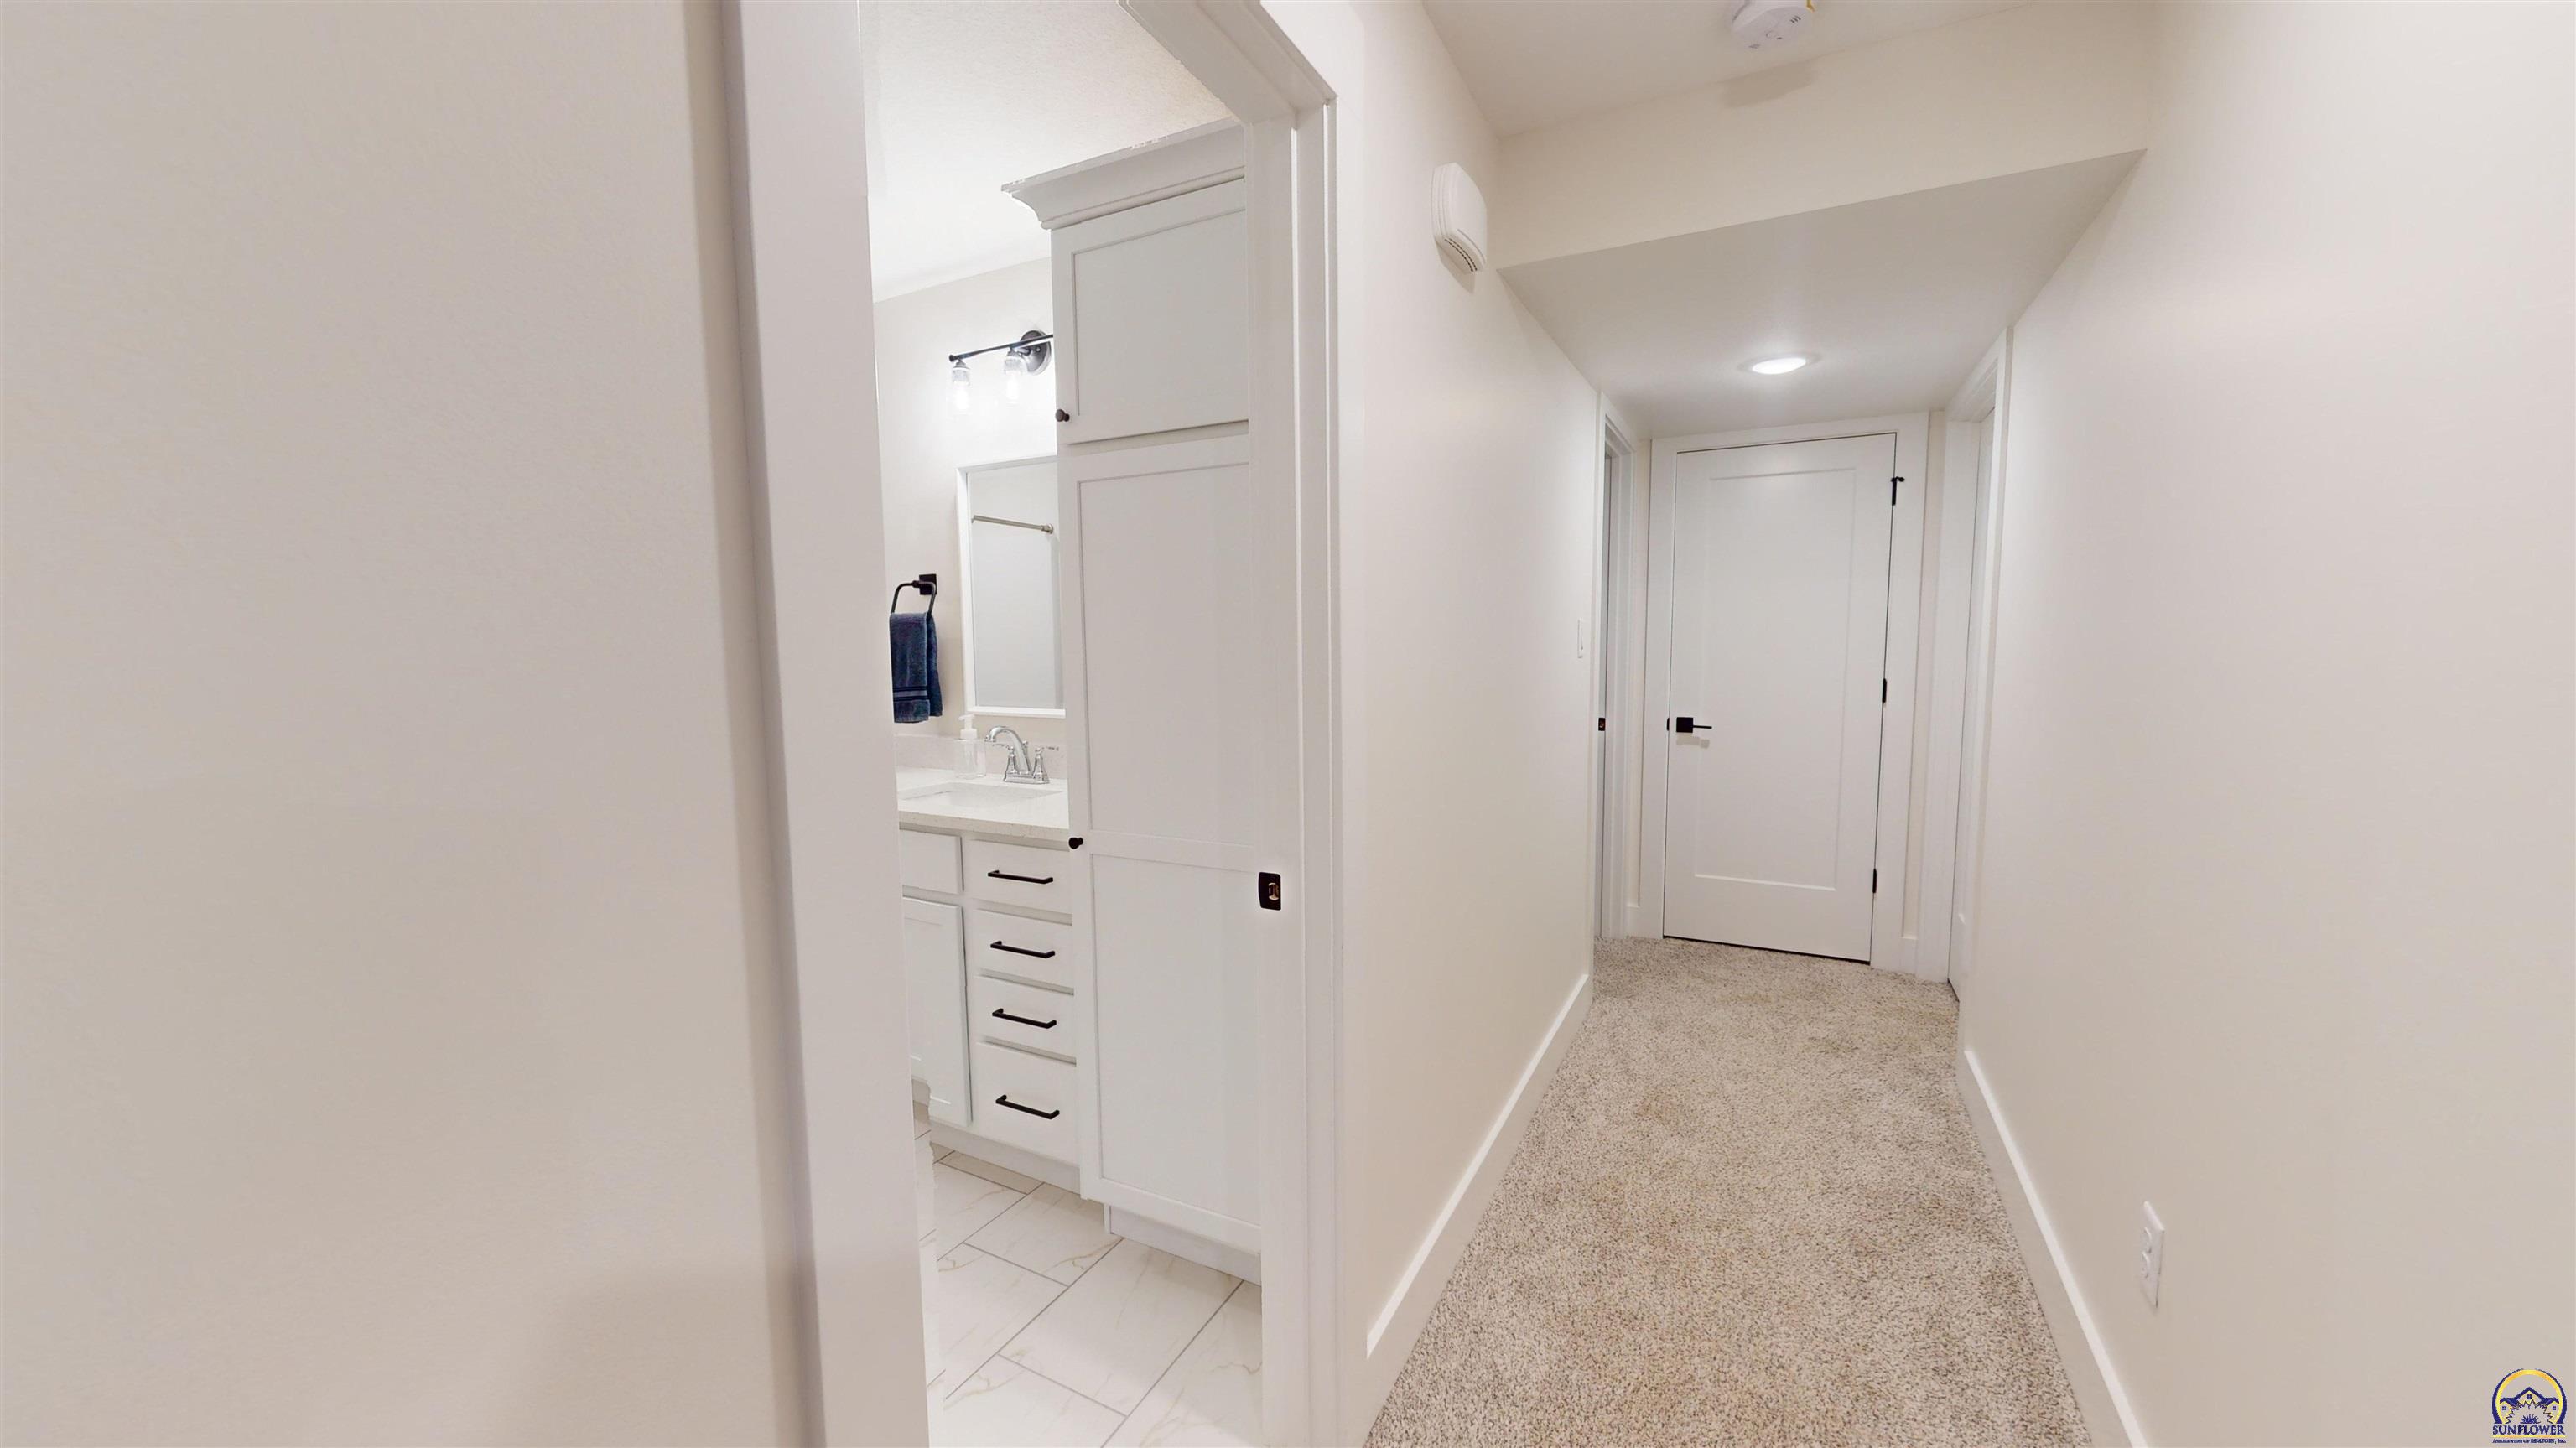
Carpeted hallway with an open view into a bathroom featuring a white vanity.
Open-plan living room with a stone fireplace, vaulted ceiling, beige seating, and sliding glass doors.
Gray single-story house with stone accents, a three-car garage, and a wide driveway.
Single-story beige house with stone accents, two gray garage doors, and a wide concrete driveway.
Single-story tan house with stone veneer, a two-car garage, and a wide concrete driveway.
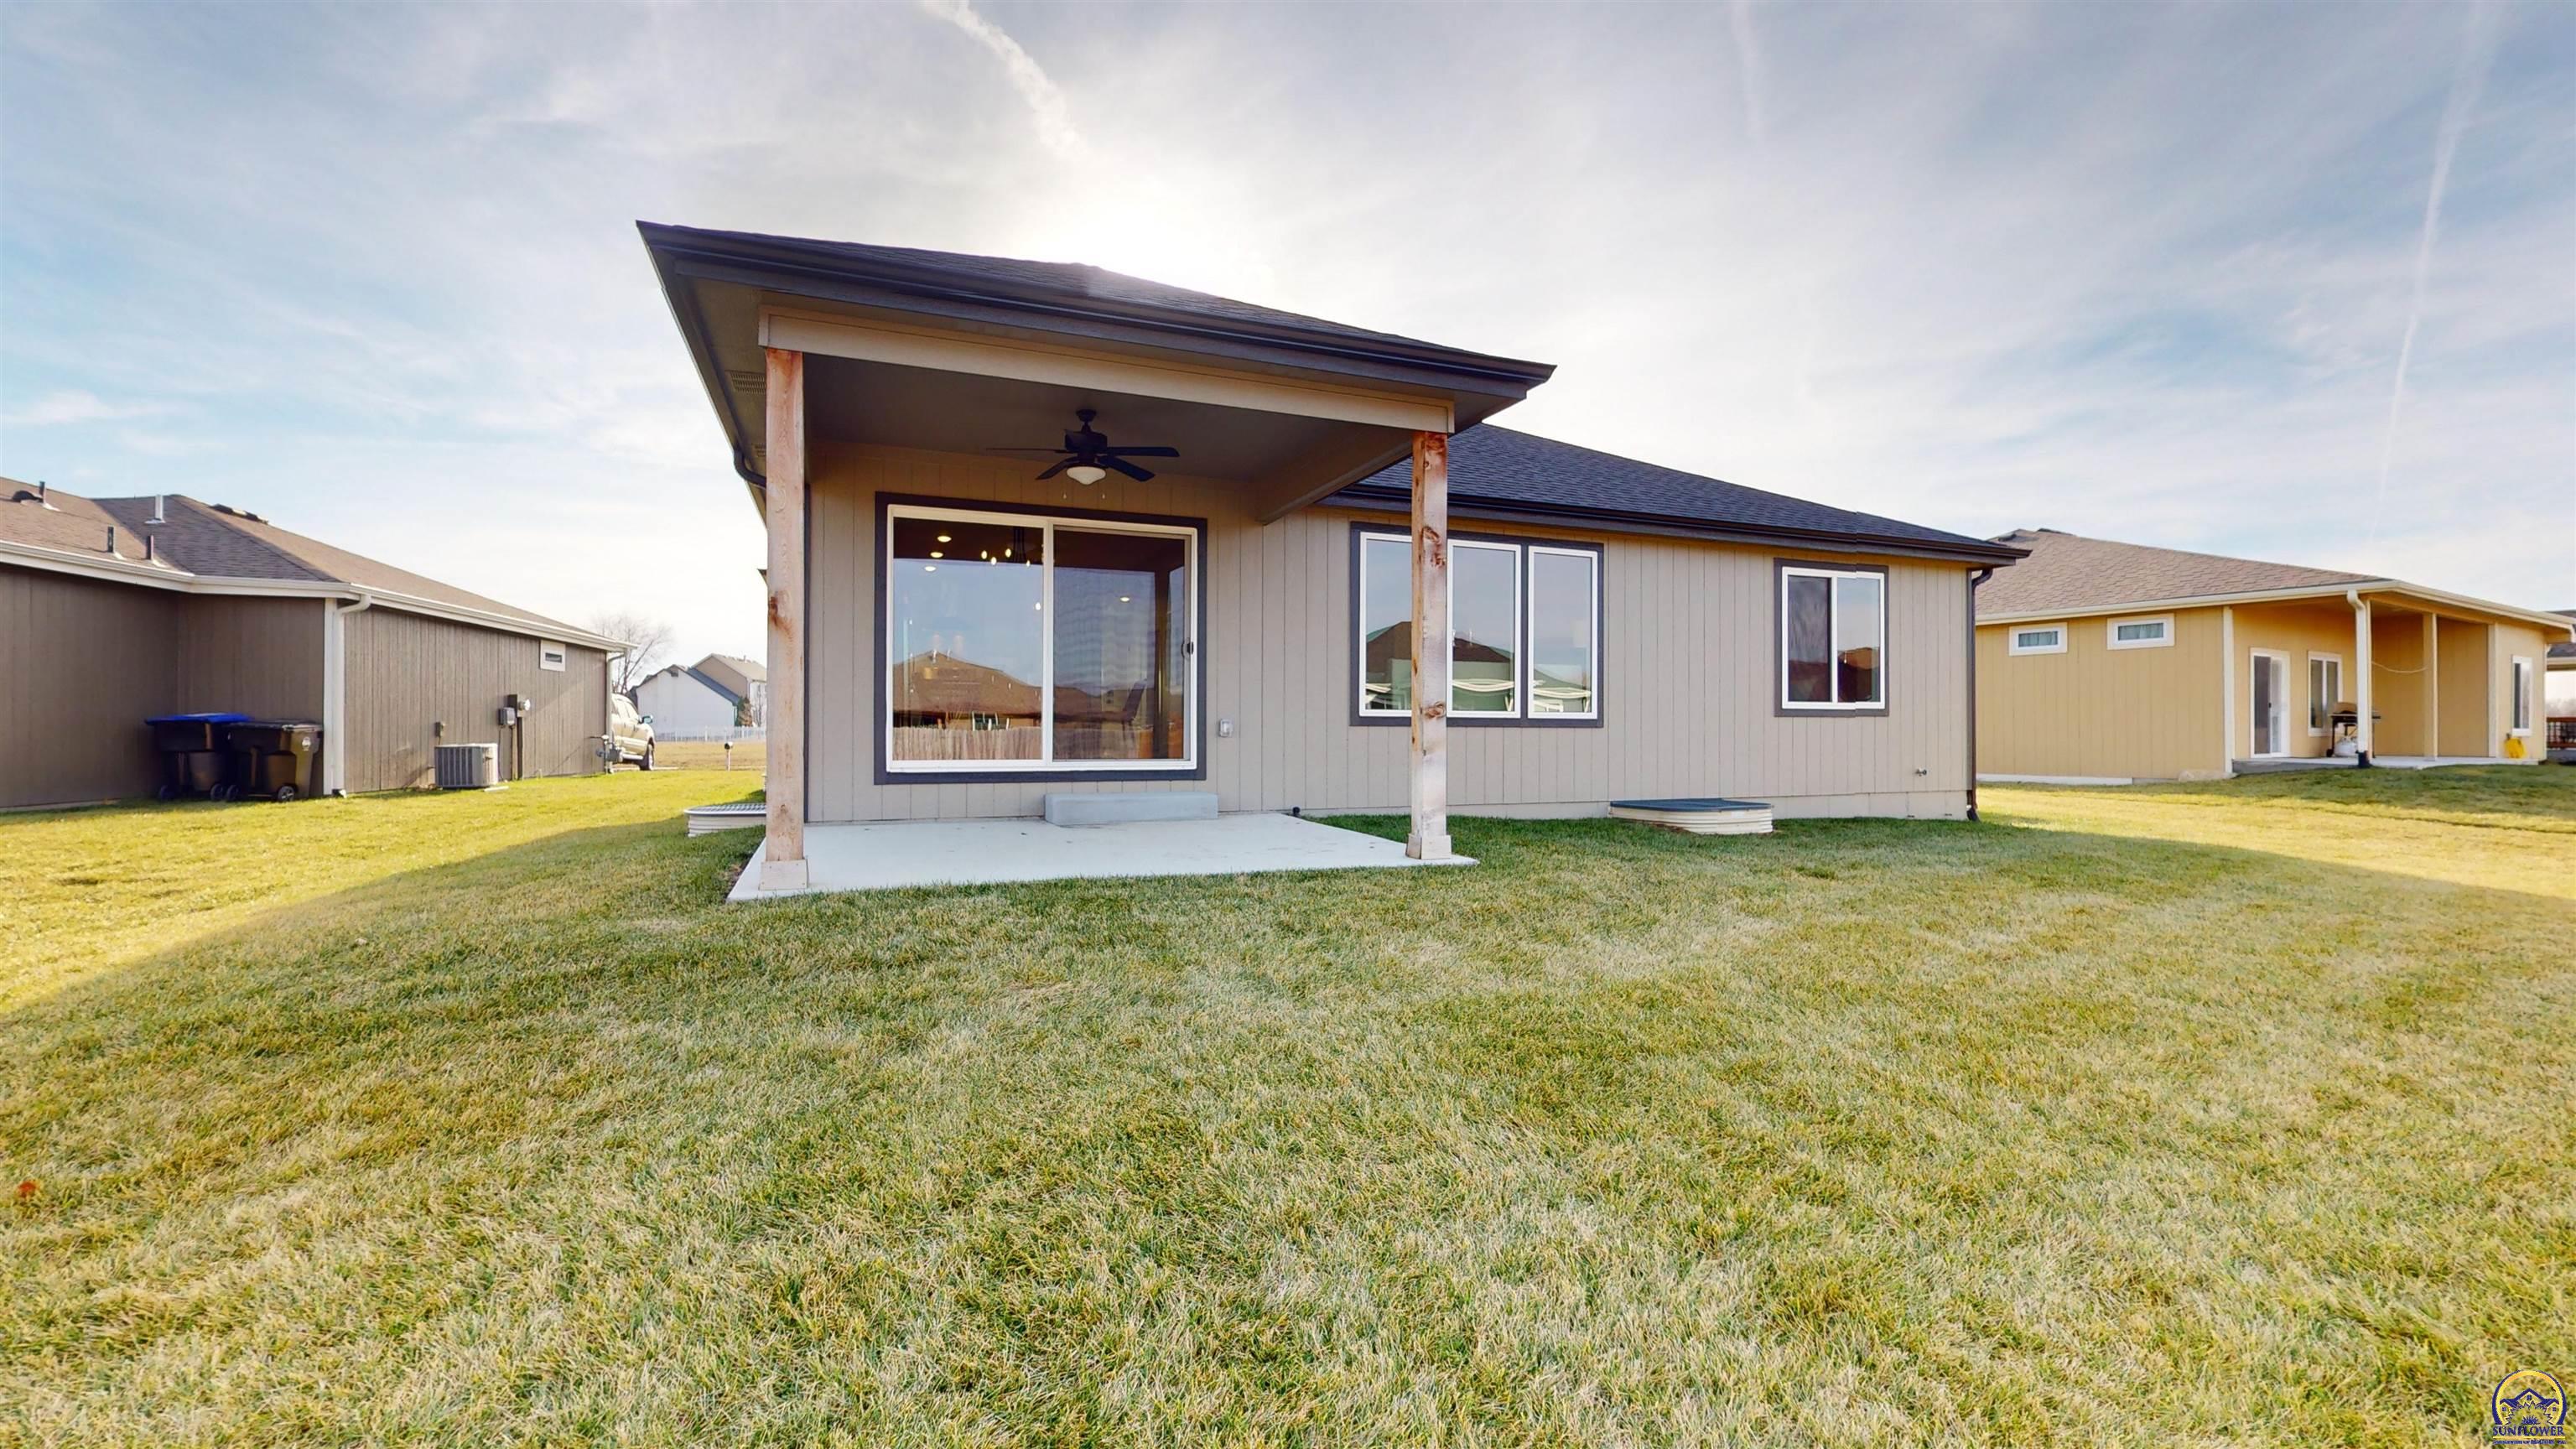
Rear of a gray-sided home with a covered patio and broad lawn.
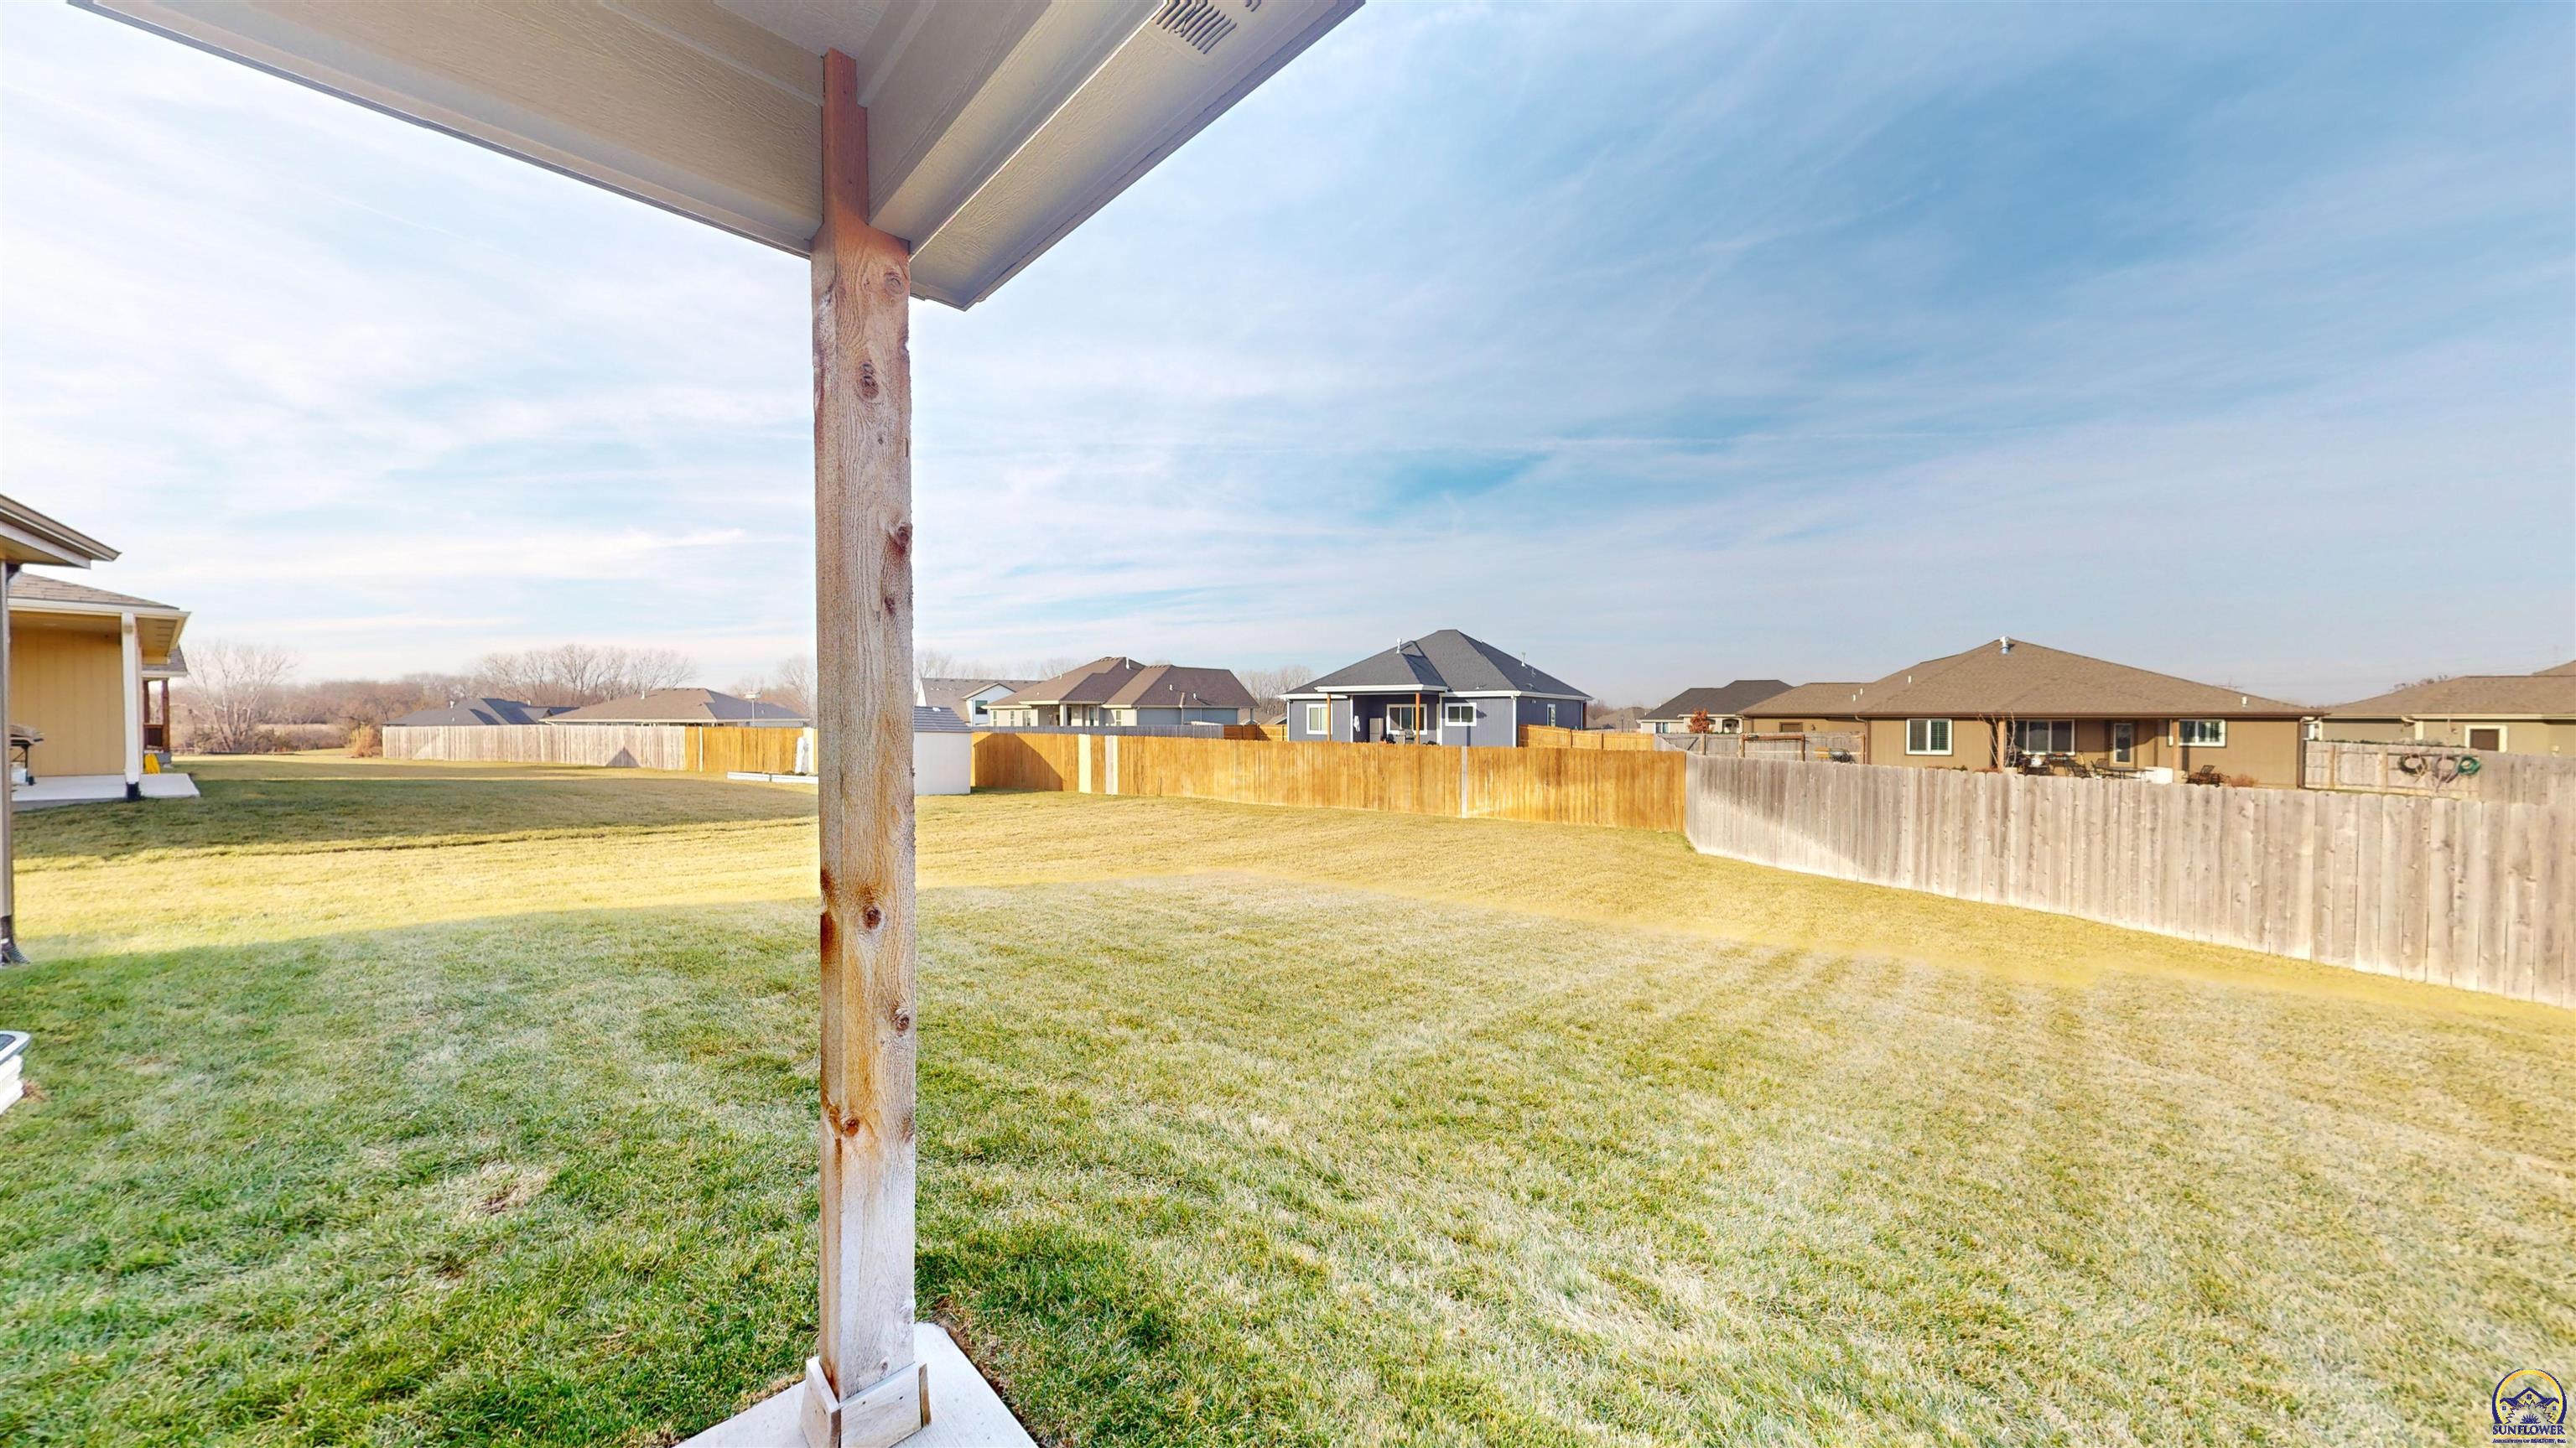
Fenced backyard with a wide lawn and covered patio overlooking neighboring homes.
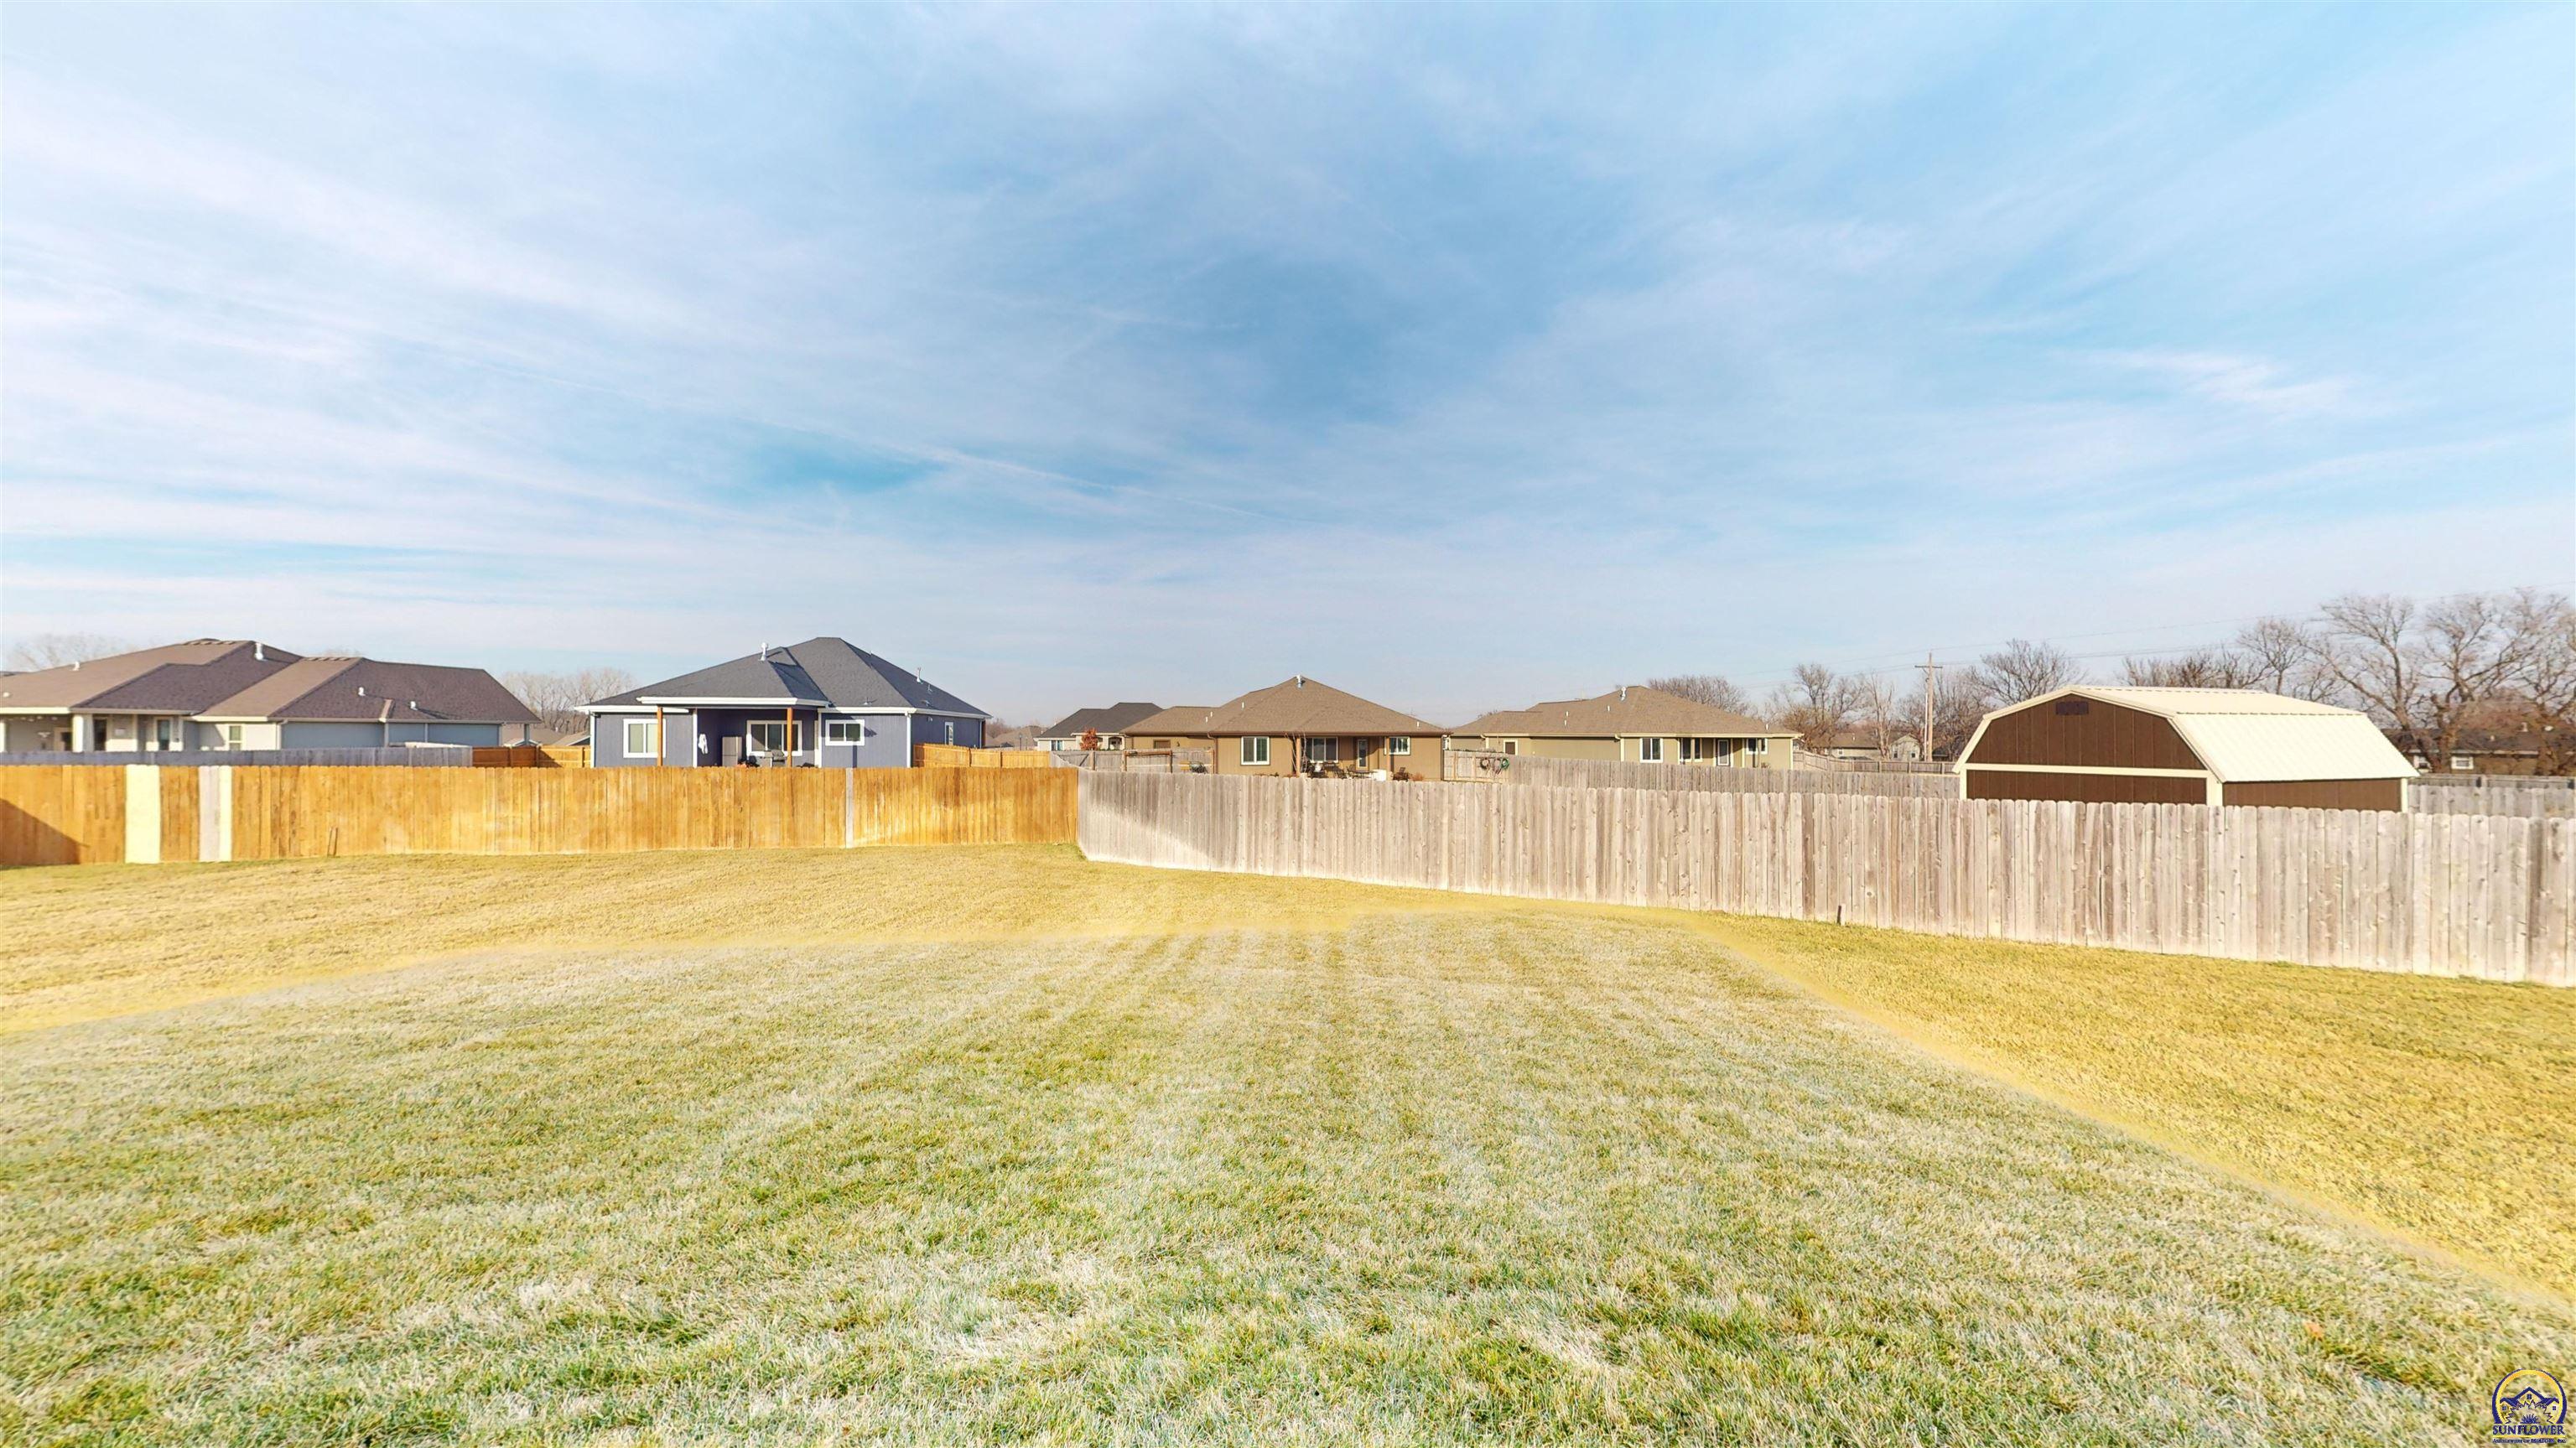
Spacious backyard with a broad lawn, wooden privacy fence, and detached shed.
SEE ALL PHOTOS
Single-story home with stone veneer, a three-car garage, and a wide concrete driveway.
Entry hallway with wide-plank hardwood floors, coat hooks, and a view into the furnished living room.
Open-plan living room and kitchen with a stone fireplace, vaulted ceiling, and long island.
Open-plan kitchen with a large island, white cabinets, stainless appliances, and dining area by sliding glass doors.
Staged living room with a white stone fireplace, vaulted ceiling, beige sofas, and a brown leather accent chair.
Staged living room with a white stone fireplace, beige sofas, and a brown leather armchair.
Staged living room with a white stone fireplace, pale sofas, vaulted ceiling, and adjoining dining area.
Staged living room with two beige sofas, vaulted ceiling, large windows, and an open kitchen.
Bright white kitchen with a large island, three wooden stools, and stainless steel appliances.
Kitchen with white cabinetry, a large island, stainless steel appliances, and warm wood-look flooring.
Kitchen with white cabinets, stainless steel appliances, and a large island with wooden stools.
Modern white kitchen with stainless steel appliances, wood floors, and a large island.
Open-plan kitchen and living room with a large white island, stone fireplace, and dining area beside sliding glass doors.
Bright kitchen with white cabinets, stainless-steel gas range and hood, geometric tile backsplash, and wood floors.
Dining room with rust-colored chairs, a black chandelier, and sliding glass doors to the backyard.
Living room with a white stone fireplace, beige sofas, and a brown leather accent chair.
Staged bedroom with a large white bed, tray ceiling, ceiling fan, and window.
Staged bedroom with a large white bed, dark upholstered headboard, tray ceiling, and adjoining bathroom vanity.
Staged bedroom with a large white-and-blue bed, dark upholstered headboard, and framed prints.
Staged bedroom with a blue upholstered headboard, white bedding, tray ceiling, and ceiling fan.
Bathroom with a double-sink vanity, veined countertop, dark-framed mirrors, and an open linen closet.
Bathroom with a marble-look vanity and tiled shower, opening into a furnished bedroom.
Bathroom with a white double vanity, veined countertop, and two dark-framed mirrors.
Bathroom with a white double vanity and black-framed mirrors, opening into a bright bedroom.
Bright bathroom with a long white vanity, marble-look counter, and open doorway to a bedroom.
Bathroom with a tiled walk-in shower and hexagonal floor tiles beside a toilet.
Bathroom with a white tiled walk-in shower and towels, opening onto a carpeted bedroom.
Empty walk-in closet with built-in shelves and hanging rod, opening onto a wood-floored hallway.
Walk-in closet with built-in shelves, wooden hanging rods, and beige carpet.
Laundry room with white washer and dryer, wall cabinet, hooks, and folding table.
Laundry room with white washer and dryer, wall cabinet, hooks, and a folding table.
Staged living room with a white stone fireplace, wood flooring, and a ceiling fan.
Laundry room with white washer and dryer, wall hooks, and a long folding bench.
Laundry room with white washer and dryer, overhead cabinets, and wood-look flooring.
Hallway with wood-look floors, an open bathroom doorway, and a dining area beyond.
Hallway opening to a bathroom and bedroom with a tufted headboard and cattle artwork.
Bathroom with a veined white vanity, black-framed mirror, and gray-curtained bathtub.
Bathroom with a white veined vanity, black-framed mirror, and framed Highland cow artwork.
Bright entry hallway with wood-look floors, a glass-panel front door, and a view into a carpeted bedroom.
Staged bedroom with a white-covered bed, ceiling fan, and Highland cow artwork above the headboard.
Bright bedroom with white bedding, a gray upholstered headboard, and a framed cow portrait.
Furnished recreation room with a foosball table and yellow sectional sofa.
Furnished living room with a yellow sectional, light carpet, and doorway to an adjoining room.
Furnished recreation room with a foosball table and yellow sectional sofa.
Furnished living room with a mustard-yellow sectional, dark wood dining table, and large window.
Living area with a mustard-yellow sectional sofa and dark wood dining table.
Living room with a yellow sectional sofa, gray carpet, and abstract wall art.
Basement family room with a mustard-yellow sectional sofa and foosball table.
Furnished basement living room with a mustard-yellow sectional and foosball table.
Basement family room with a yellow sectional sofa and foosball table.
Basement family room with a mustard-yellow sectional sofa, foosball table, and light carpeting.
Staged bedroom with a teal upholstered bed, abstract wall art, and a window.
Staged bedroom with a king-size bed, teal bedding, matching nightstands, and a large window.
Bathroom with a white vanity, tiled floor, and bathtub behind a gray shower curtain.
Bright bathroom with a white vanity, large mirror, and tub behind a gray shower curtain.
Bathroom with a white vanity, speckled countertop, mirrored cabinet, and built-in storage.
Bedroom with a dark wood bunk bed, blue and white bedding, and beige carpet.
Bedroom with a dark wood bunk bed and trundle, blue-and-white bedding, and abstract wall art.
Bedroom with a dark wood bunk bed, blue and white bedding, and a large side window.
Carpeted hallway with an open view into a bathroom featuring a white vanity.
Open-plan living room with a stone fireplace, vaulted ceiling, beige seating, and sliding glass doors.
Gray single-story house with stone accents, a three-car garage, and a wide driveway.
Single-story beige house with stone accents, two gray garage doors, and a wide concrete driveway.
Single-story tan house with stone veneer, a two-car garage, and a wide concrete driveway.
Rear of a gray-sided home with a covered patio and broad lawn.
Fenced backyard with a wide lawn and covered patio overlooking neighboring homes.
Spacious backyard with a broad lawn, wooden privacy fence, and detached shed.
Sold

7618 SW 24th TER

7618 SW 24th TER, Topeka, KS 66614

Boasting an array of sleek finishes and a thoughtful, open plan layout, this Adalyn Plan by Drippe Homes is the perfect place to make yourself at home. The home flows into a luminous, open concept living, dining, and kitchen area, with an electric fireplace, stone tile, and rustic wood mantel. The kitchen has quartz countertops, a tile backsplash, custom two tone cabinets, and a suite of high-end stainless-steel appliances with a Gas Range from GE. This floorplan comes with 4 large bedrooms and 3 baths, with a large walk-in closet in the primary bedroom. This Washburn Rural ranch home is in the maintenance provided Sherwood Village community the perfect subdivision for any age! Move in ready today!

4
beds

3
baths

2,728 Sq.Ft. LIVING AREA

8,437 Sq.Ft. lot

Morgan Whitney

Morgan Whitney

Features & Amenities

Interior

  • total bedrooms4
  • Total bathrooms3
  • full bathrooms3
  • Laundry room Main Level, Separate Room
  • Fireplace One, Living Room, Electric
  • APPLIANCES Gas Range, Range Hood, Microwave, Dishwasher, Refrigerator, Disposal, Garage Opener Control(s)
  • other interior Features Carpet, Ceramic Tile, Laminate, Sheetrock, 8 Ceiling, 9 Ceiling, 10 Ceiling

Area & Lot

  • Status Sold
  • Date Sold May 20, 2024
  • Living Area2,728 Sq.Ft.
  • Lot Area8,437 Sq.Ft.
  • MLS® ID233373
  • TypeResidential
  • YEAR BUILT2022
  • NeighborhoodWashburn Rural
  • Architecture StylesRanch
  • Elementary SchoolIndian Hills Elementary School/USD 437
  • Middle SchoolWashburn Rural Middle School/USD 437
  • High SchoolWashburn Rural High School/USD 437

Exterior

  • Garage Space3.0
  • roofComposition
  • lot featuresPaved Road, Sidewalk
  • parkingAttached
  • HEAT TYPEForced Air Gas, 90 Efficiency
  • AIR CONDITIONINGForced Air Electric
  • sewerCity Water, City Sewer System
  • other exterior FeaturesPatio, Patio-Covered, Thermal Pane Windows, Inground Sprinkler

Financial

  • Price Upon Request
View Virtual Tour

Washburn Rural

Explore

Let’s Find Your Perfect Home Together

We look forward to putting our experience to work for you and helping you navigate your next move with confidence.

Follow Me on Instagram