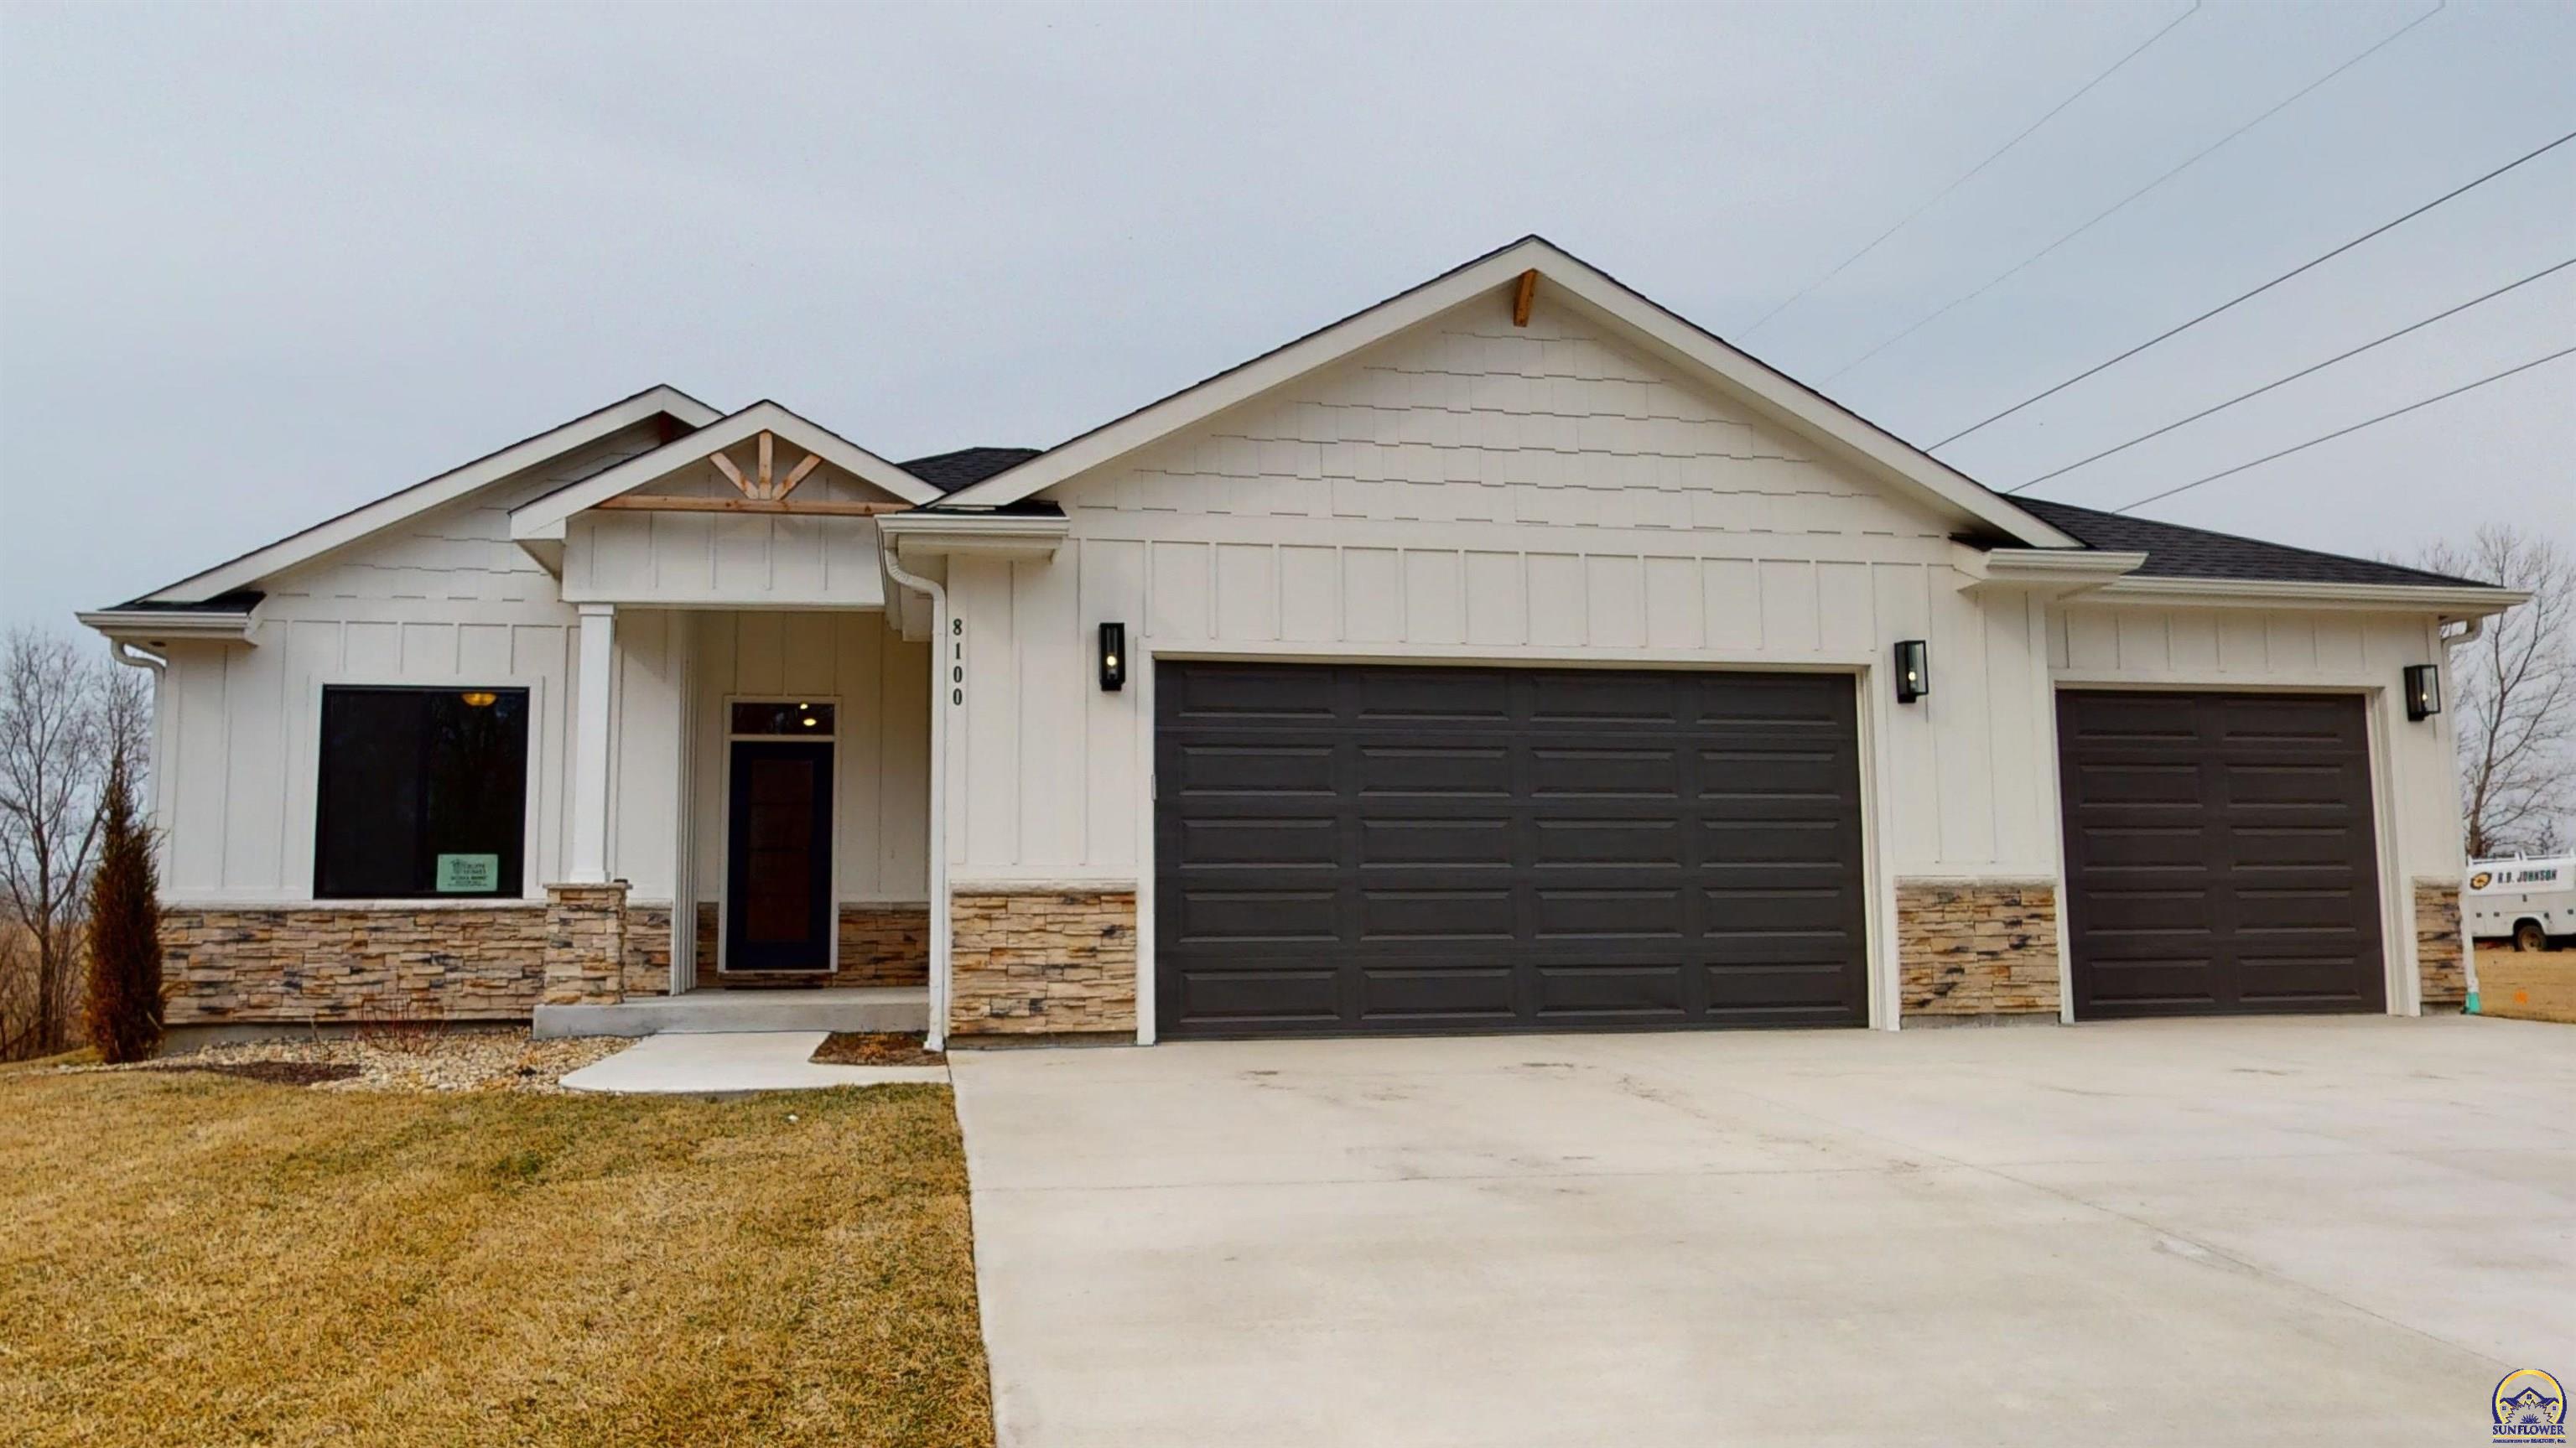
White-sided home with stone veneer, covered entry, and two dark garage doors.
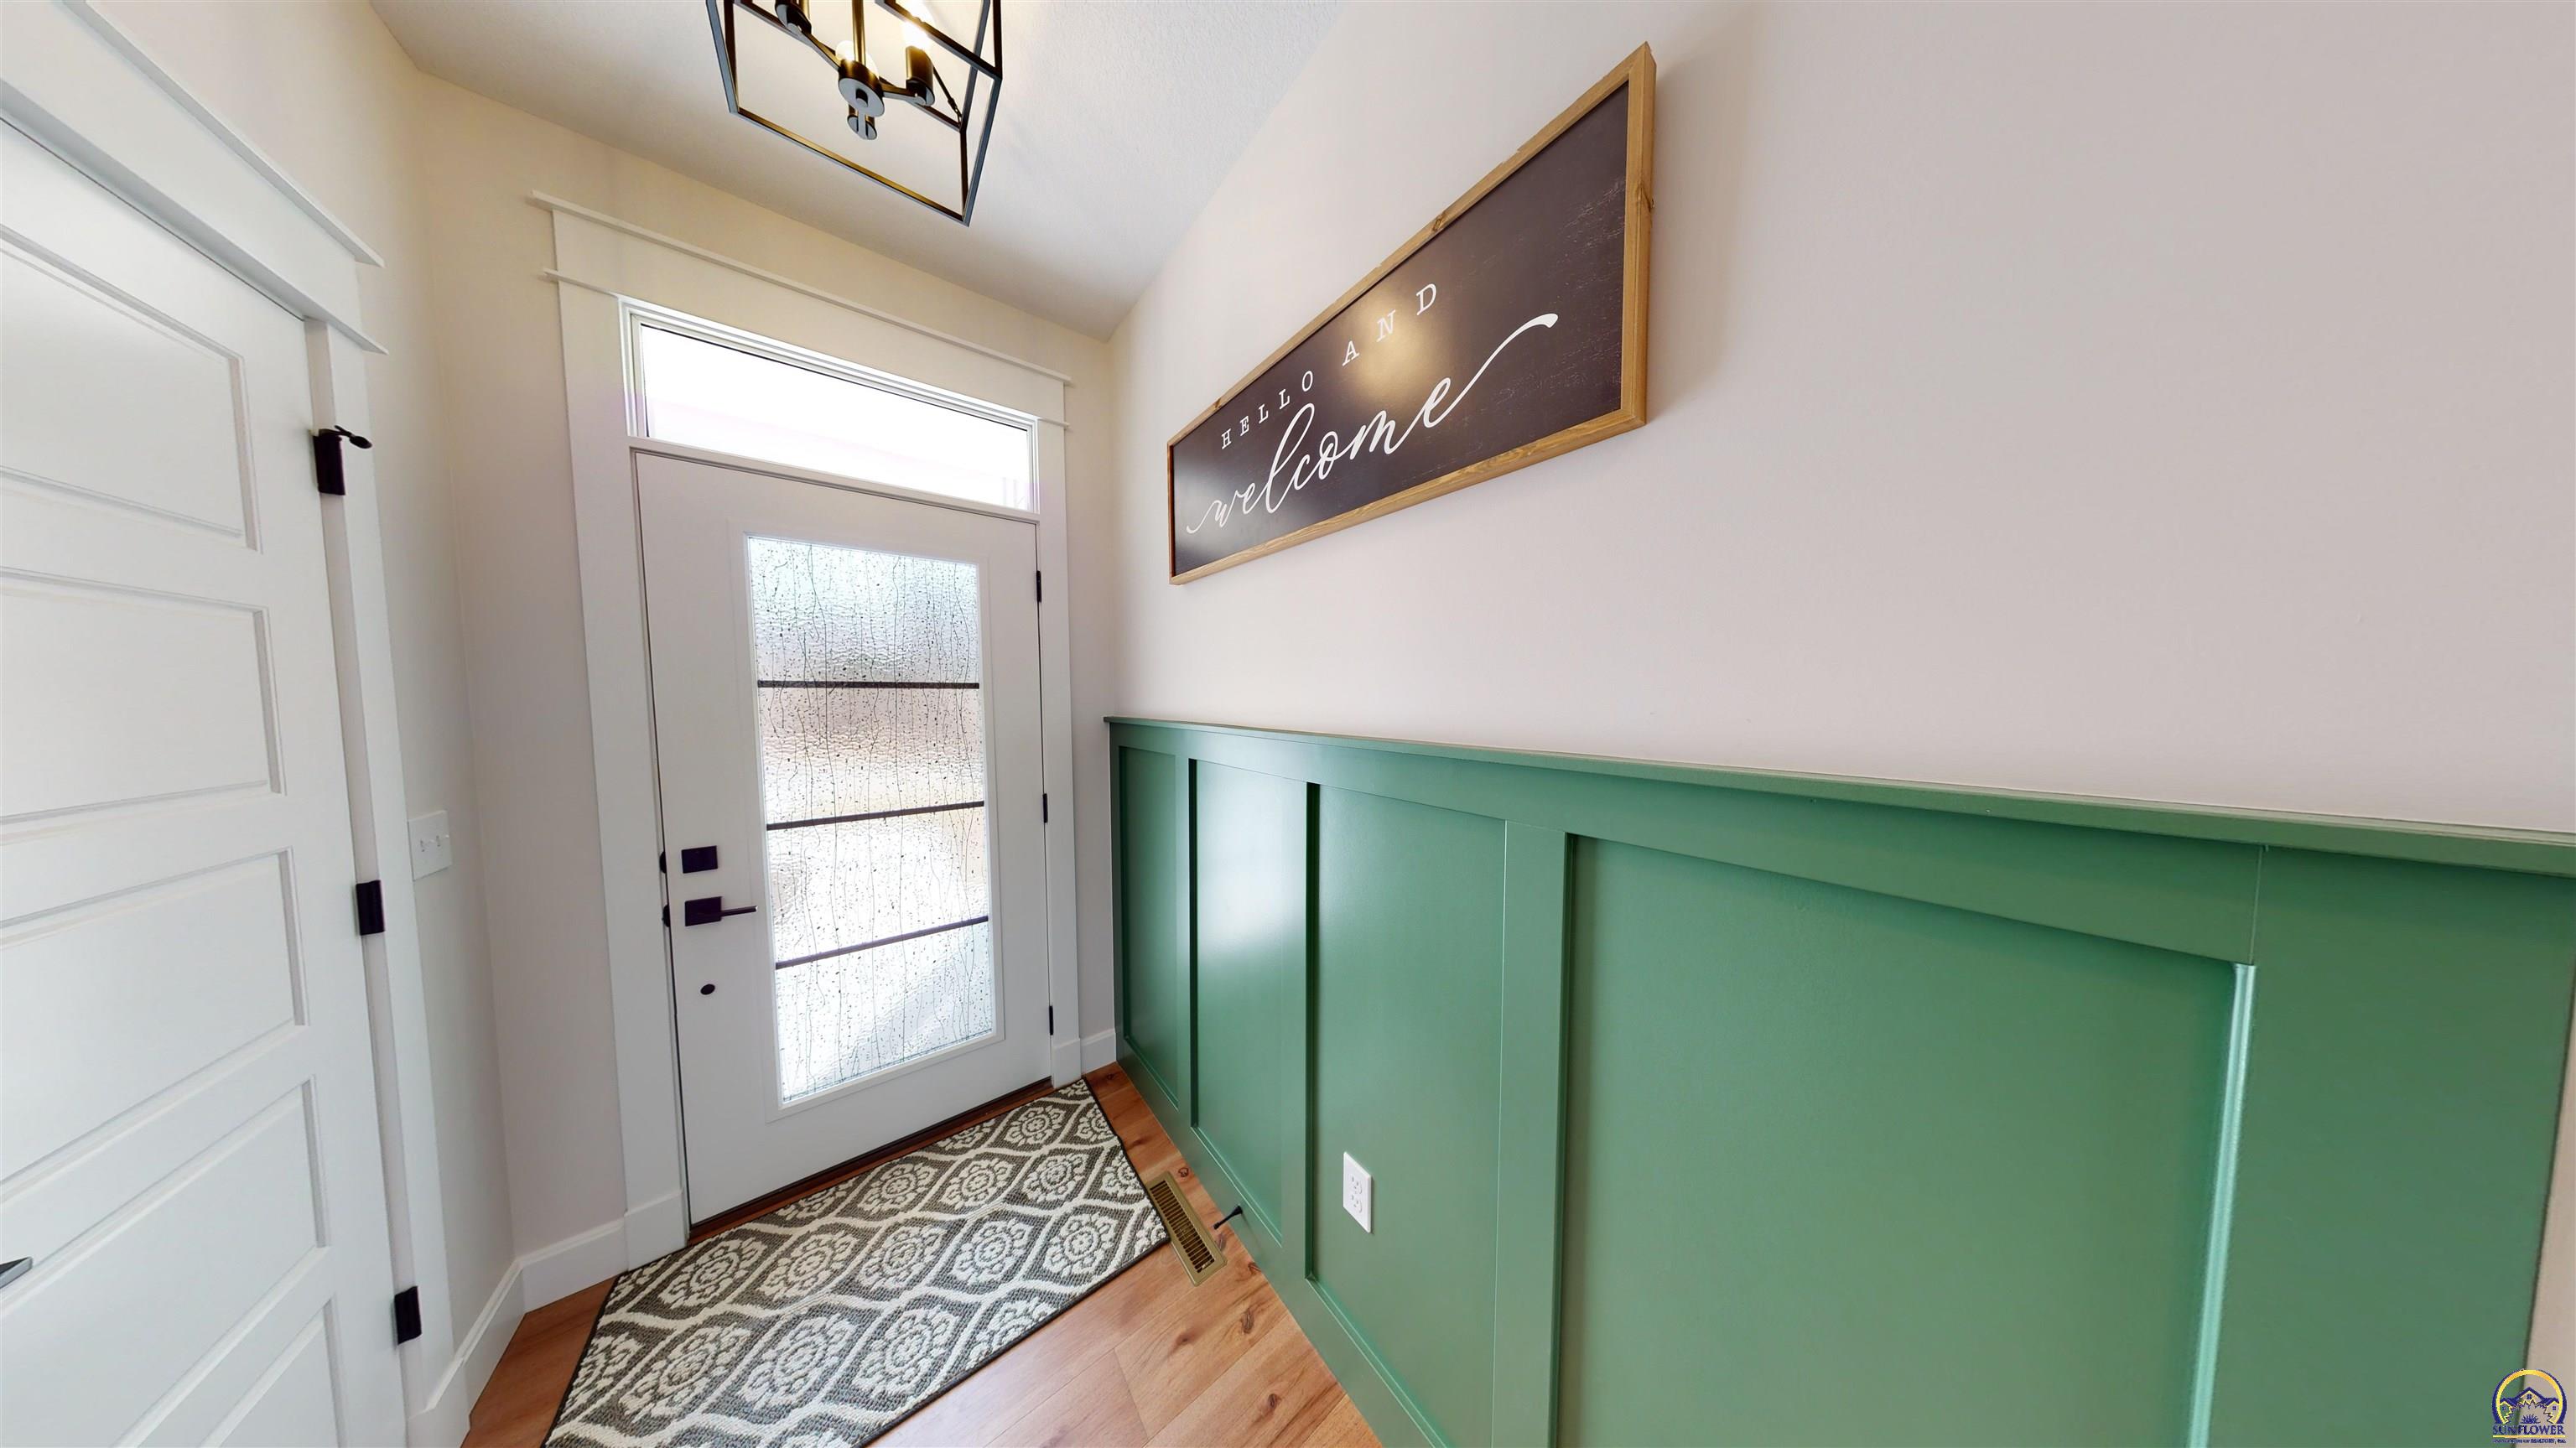
Entry foyer with a glass-panel front door, green wainscoting, and patterned runner rug.
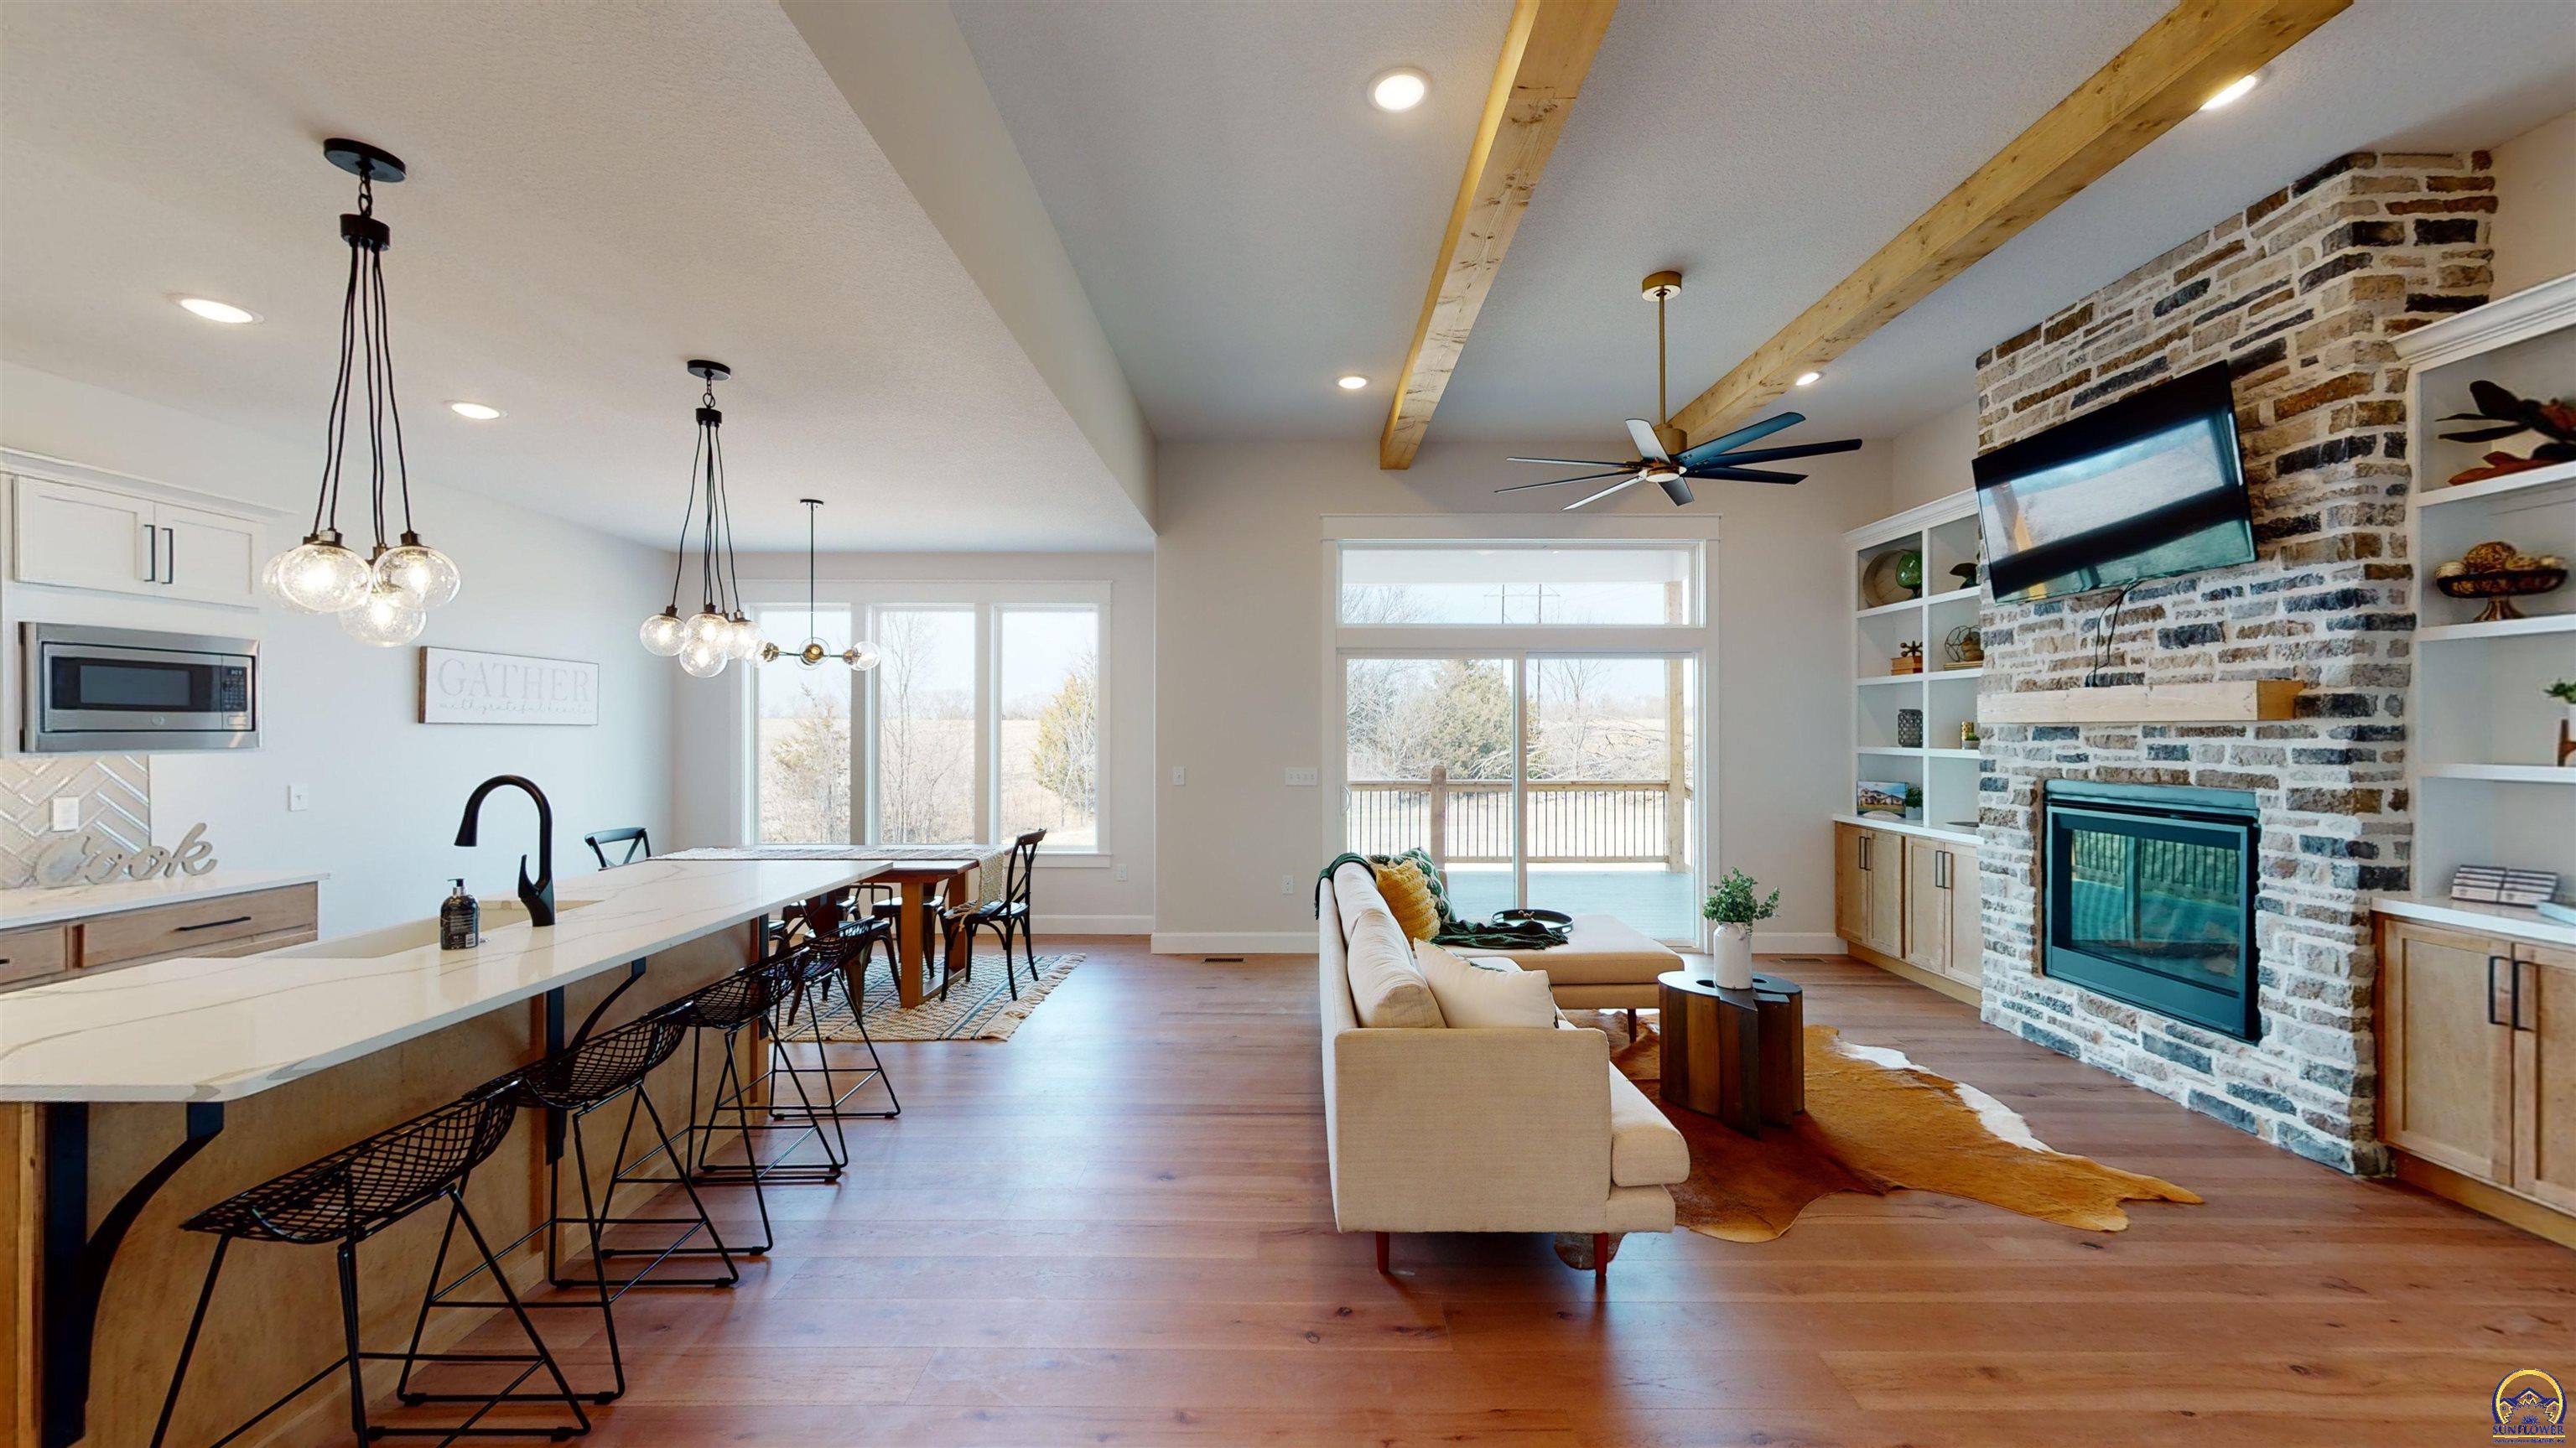
Open-plan kitchen and living room with a long island, exposed beams, and a stone fireplace.
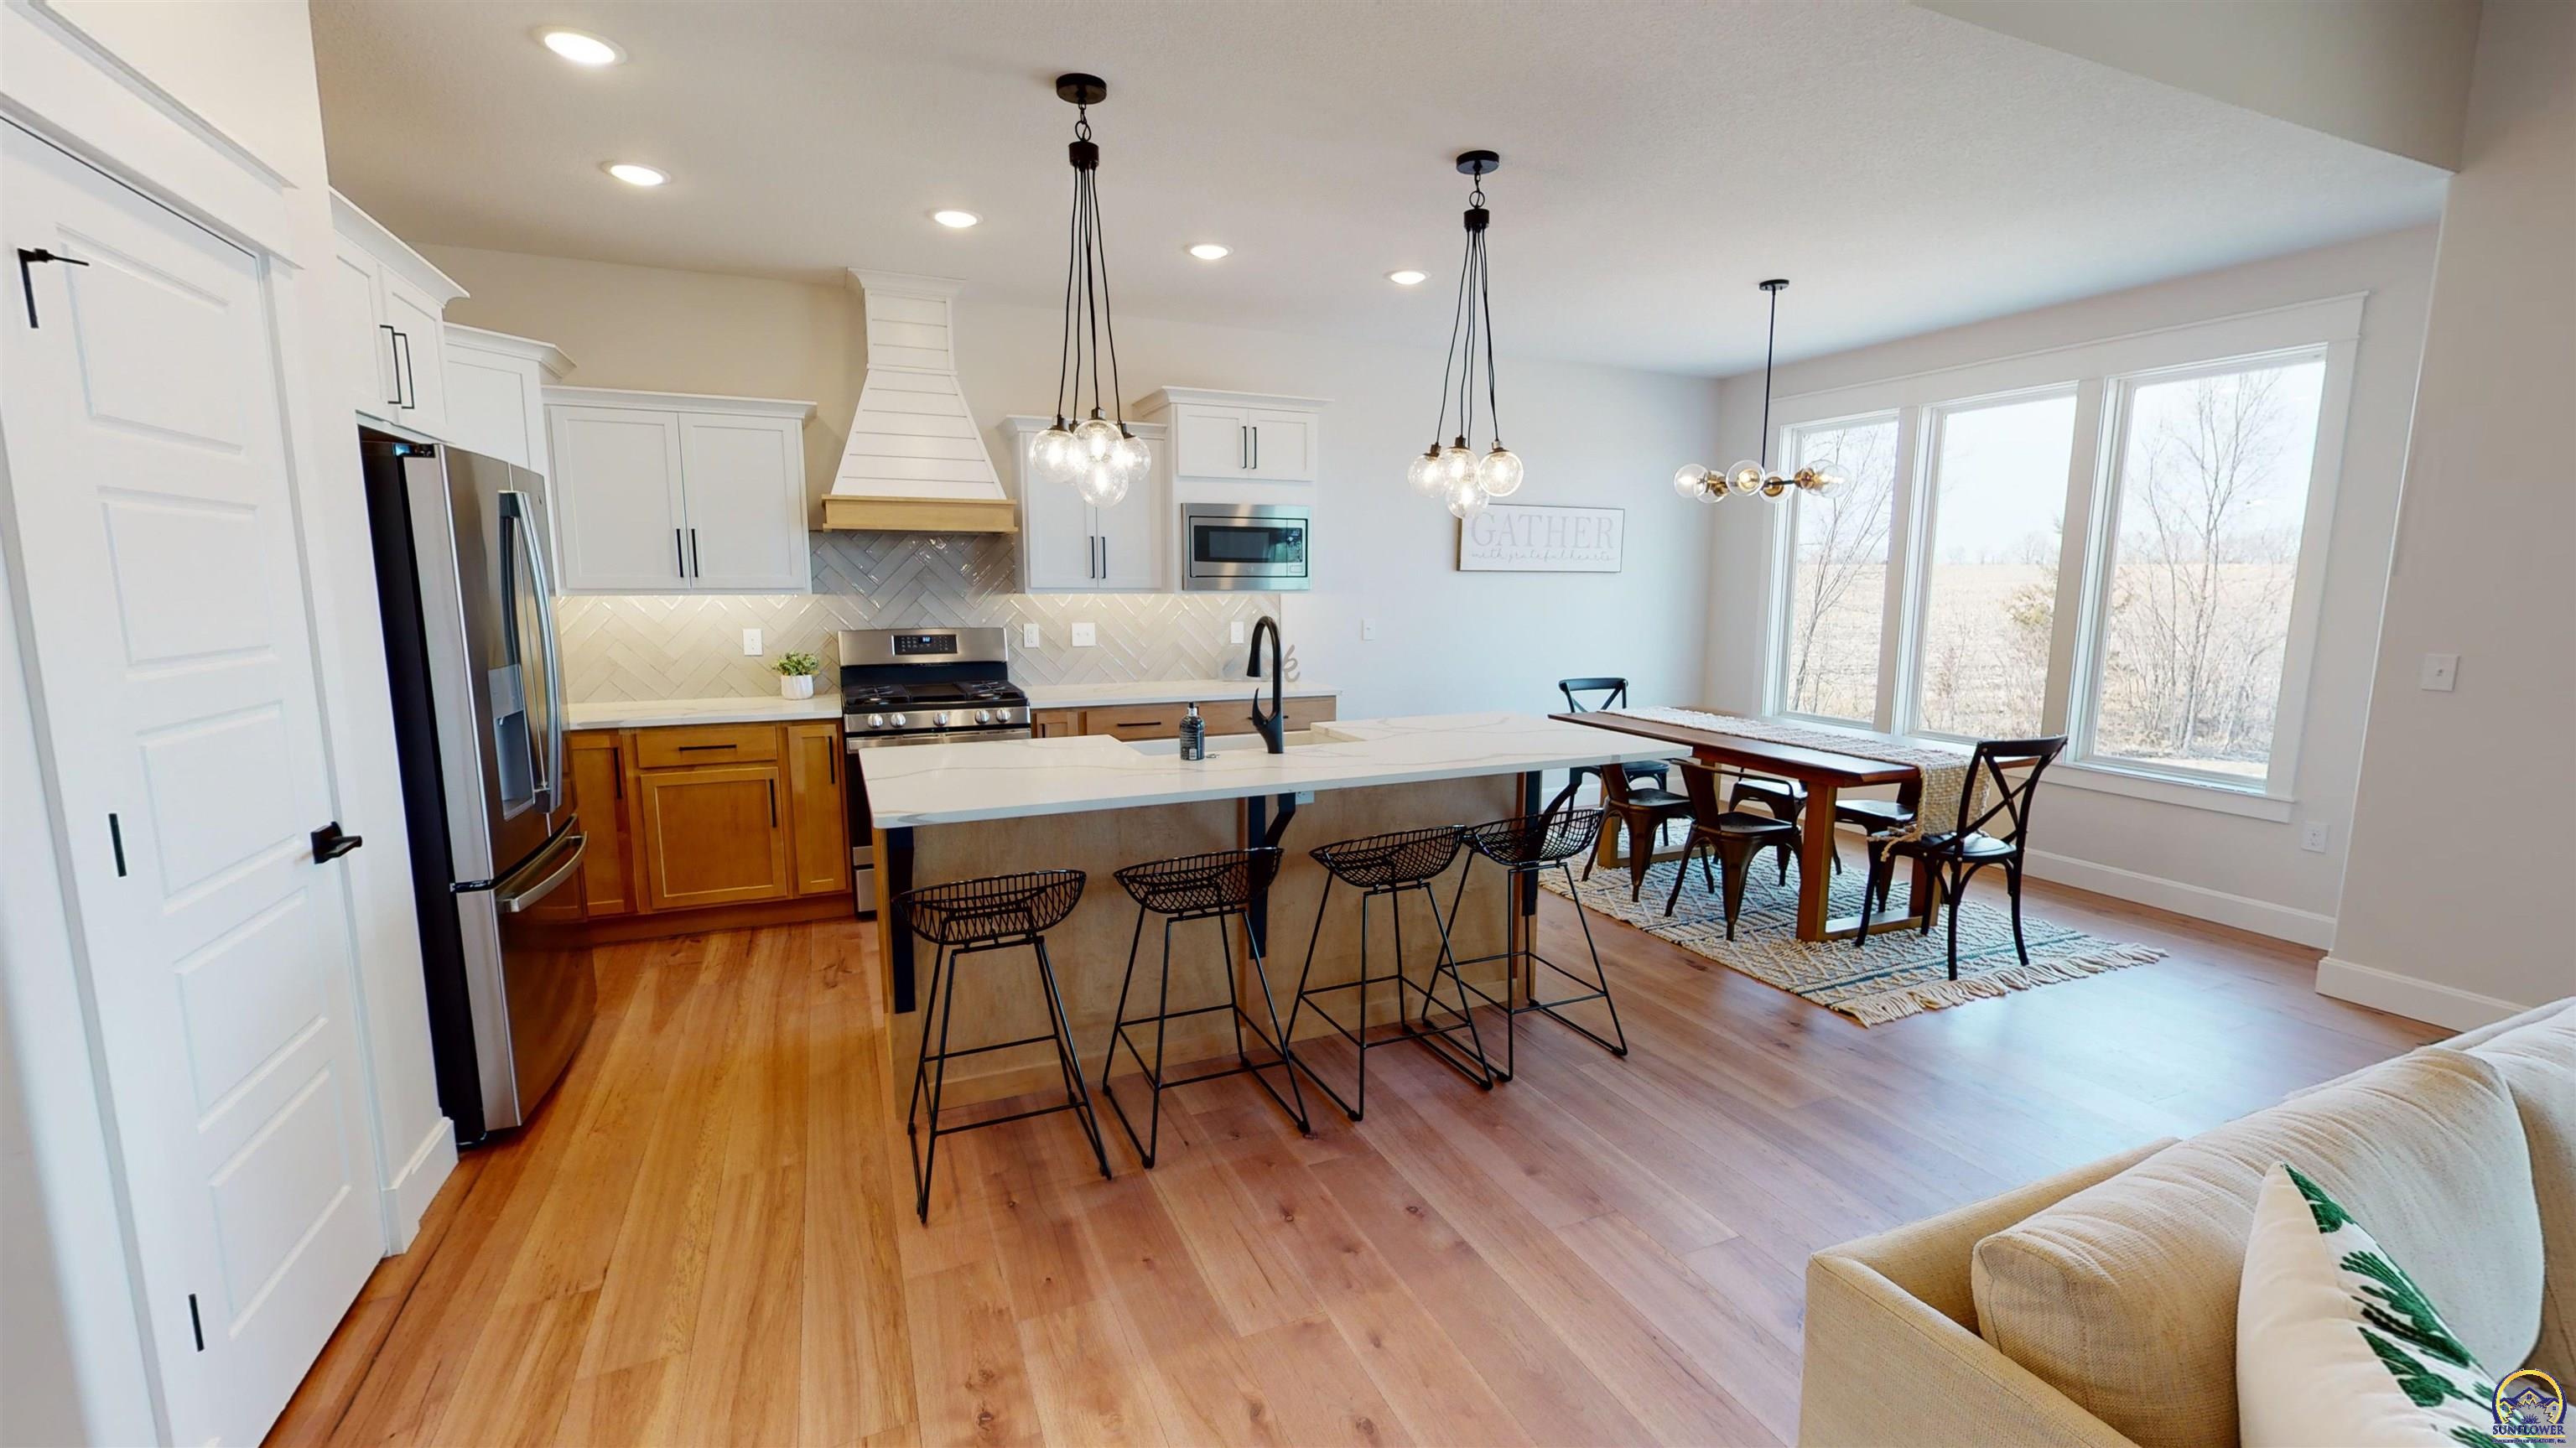
Open kitchen with a large island and black stools, adjoining a dining area beside tall windows.
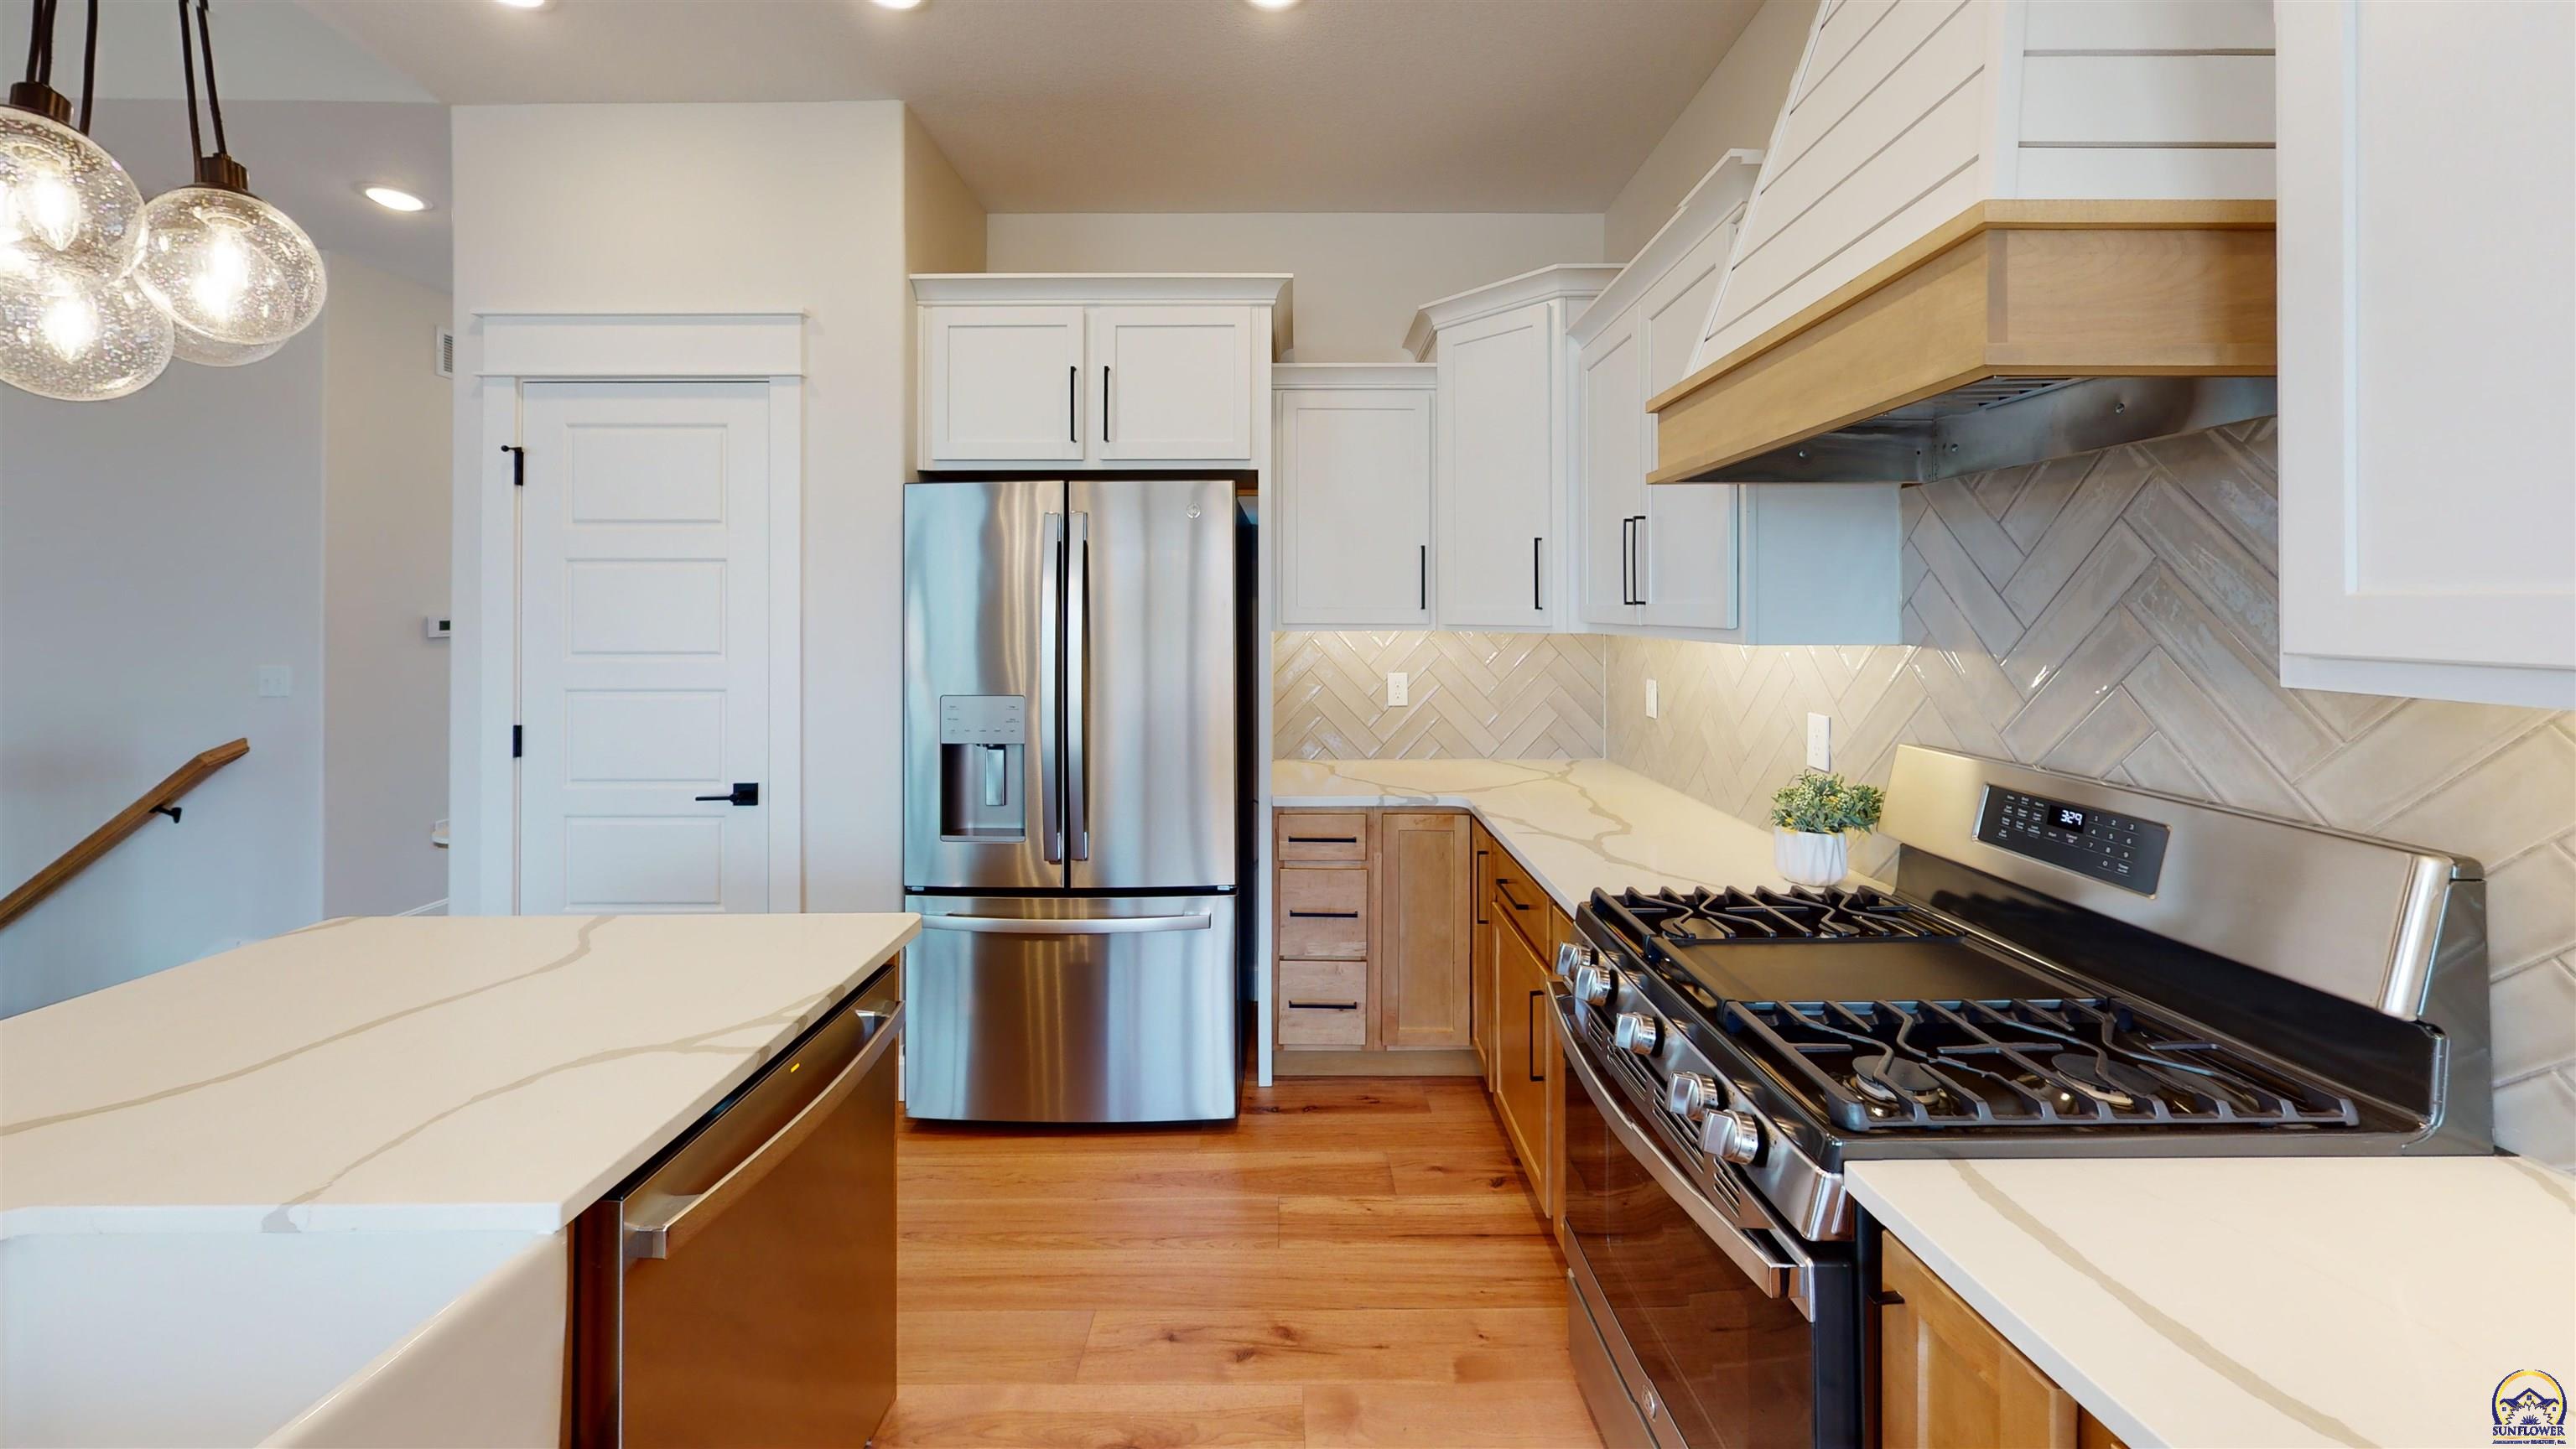
Kitchen with white cabinets, veined countertops, a stainless gas range, and warm wood flooring.
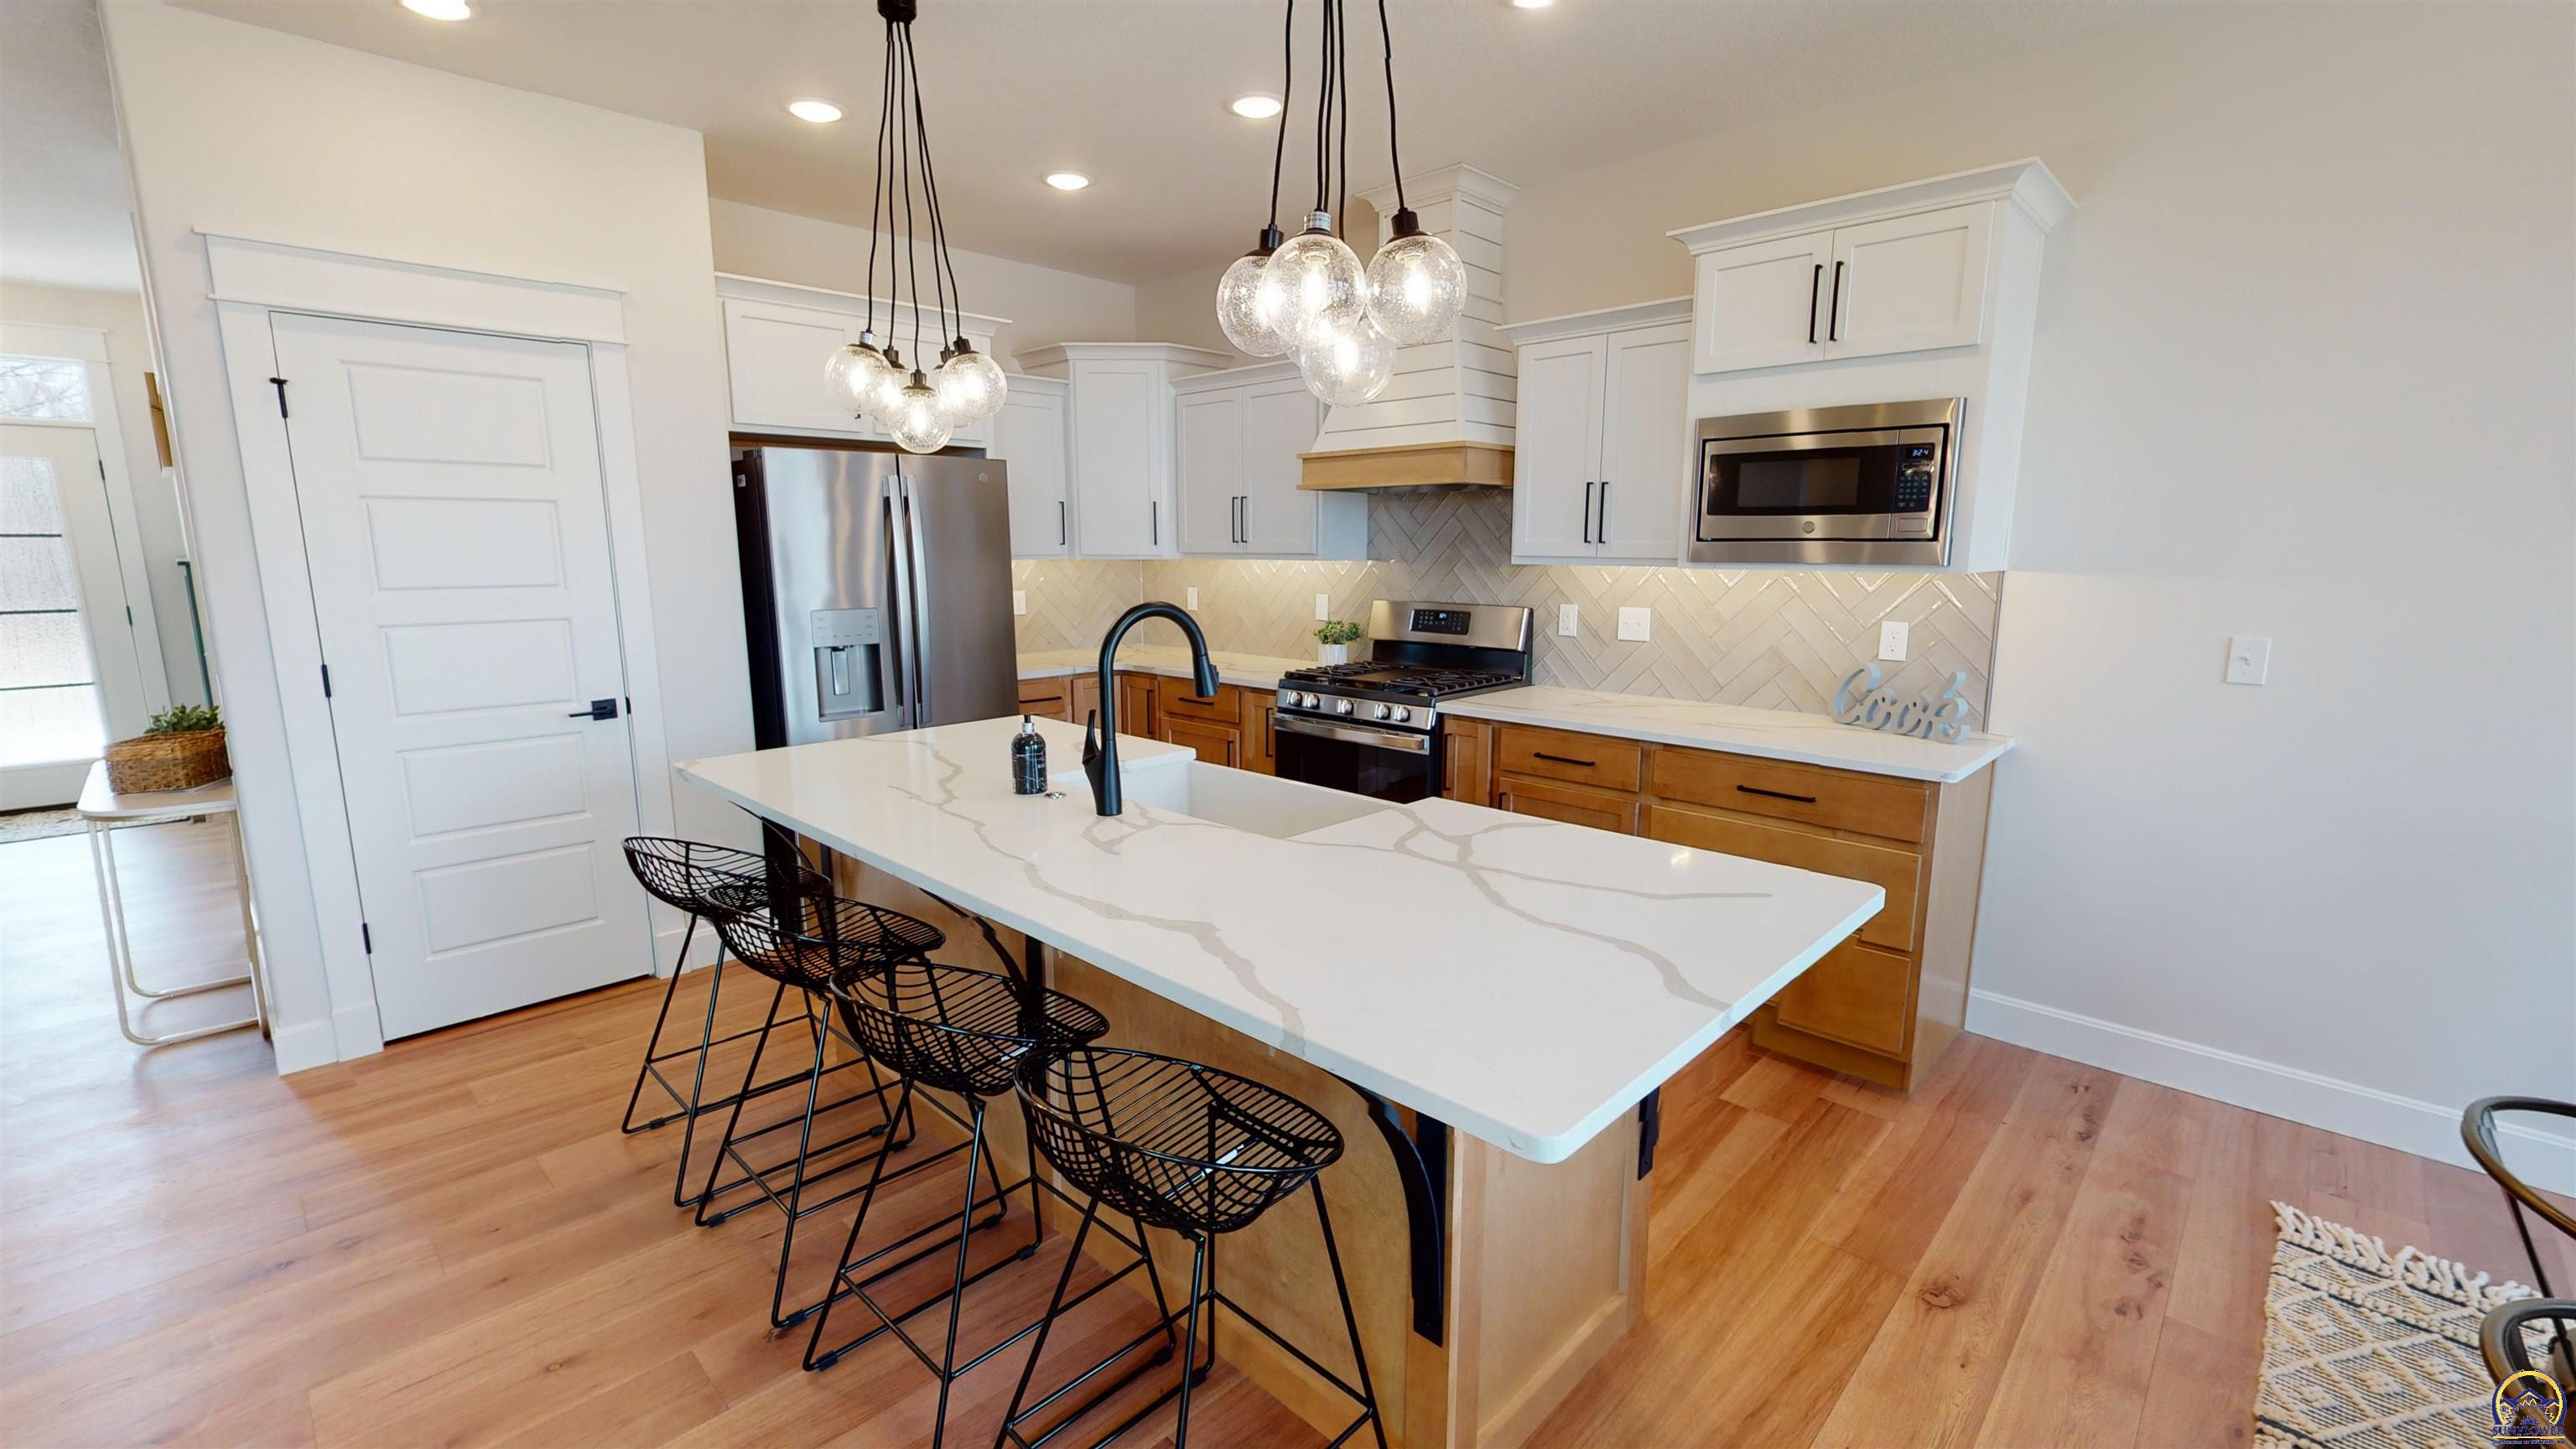
Bright kitchen with a large veined island, black bar stools, white cabinets, and stainless steel appliances.
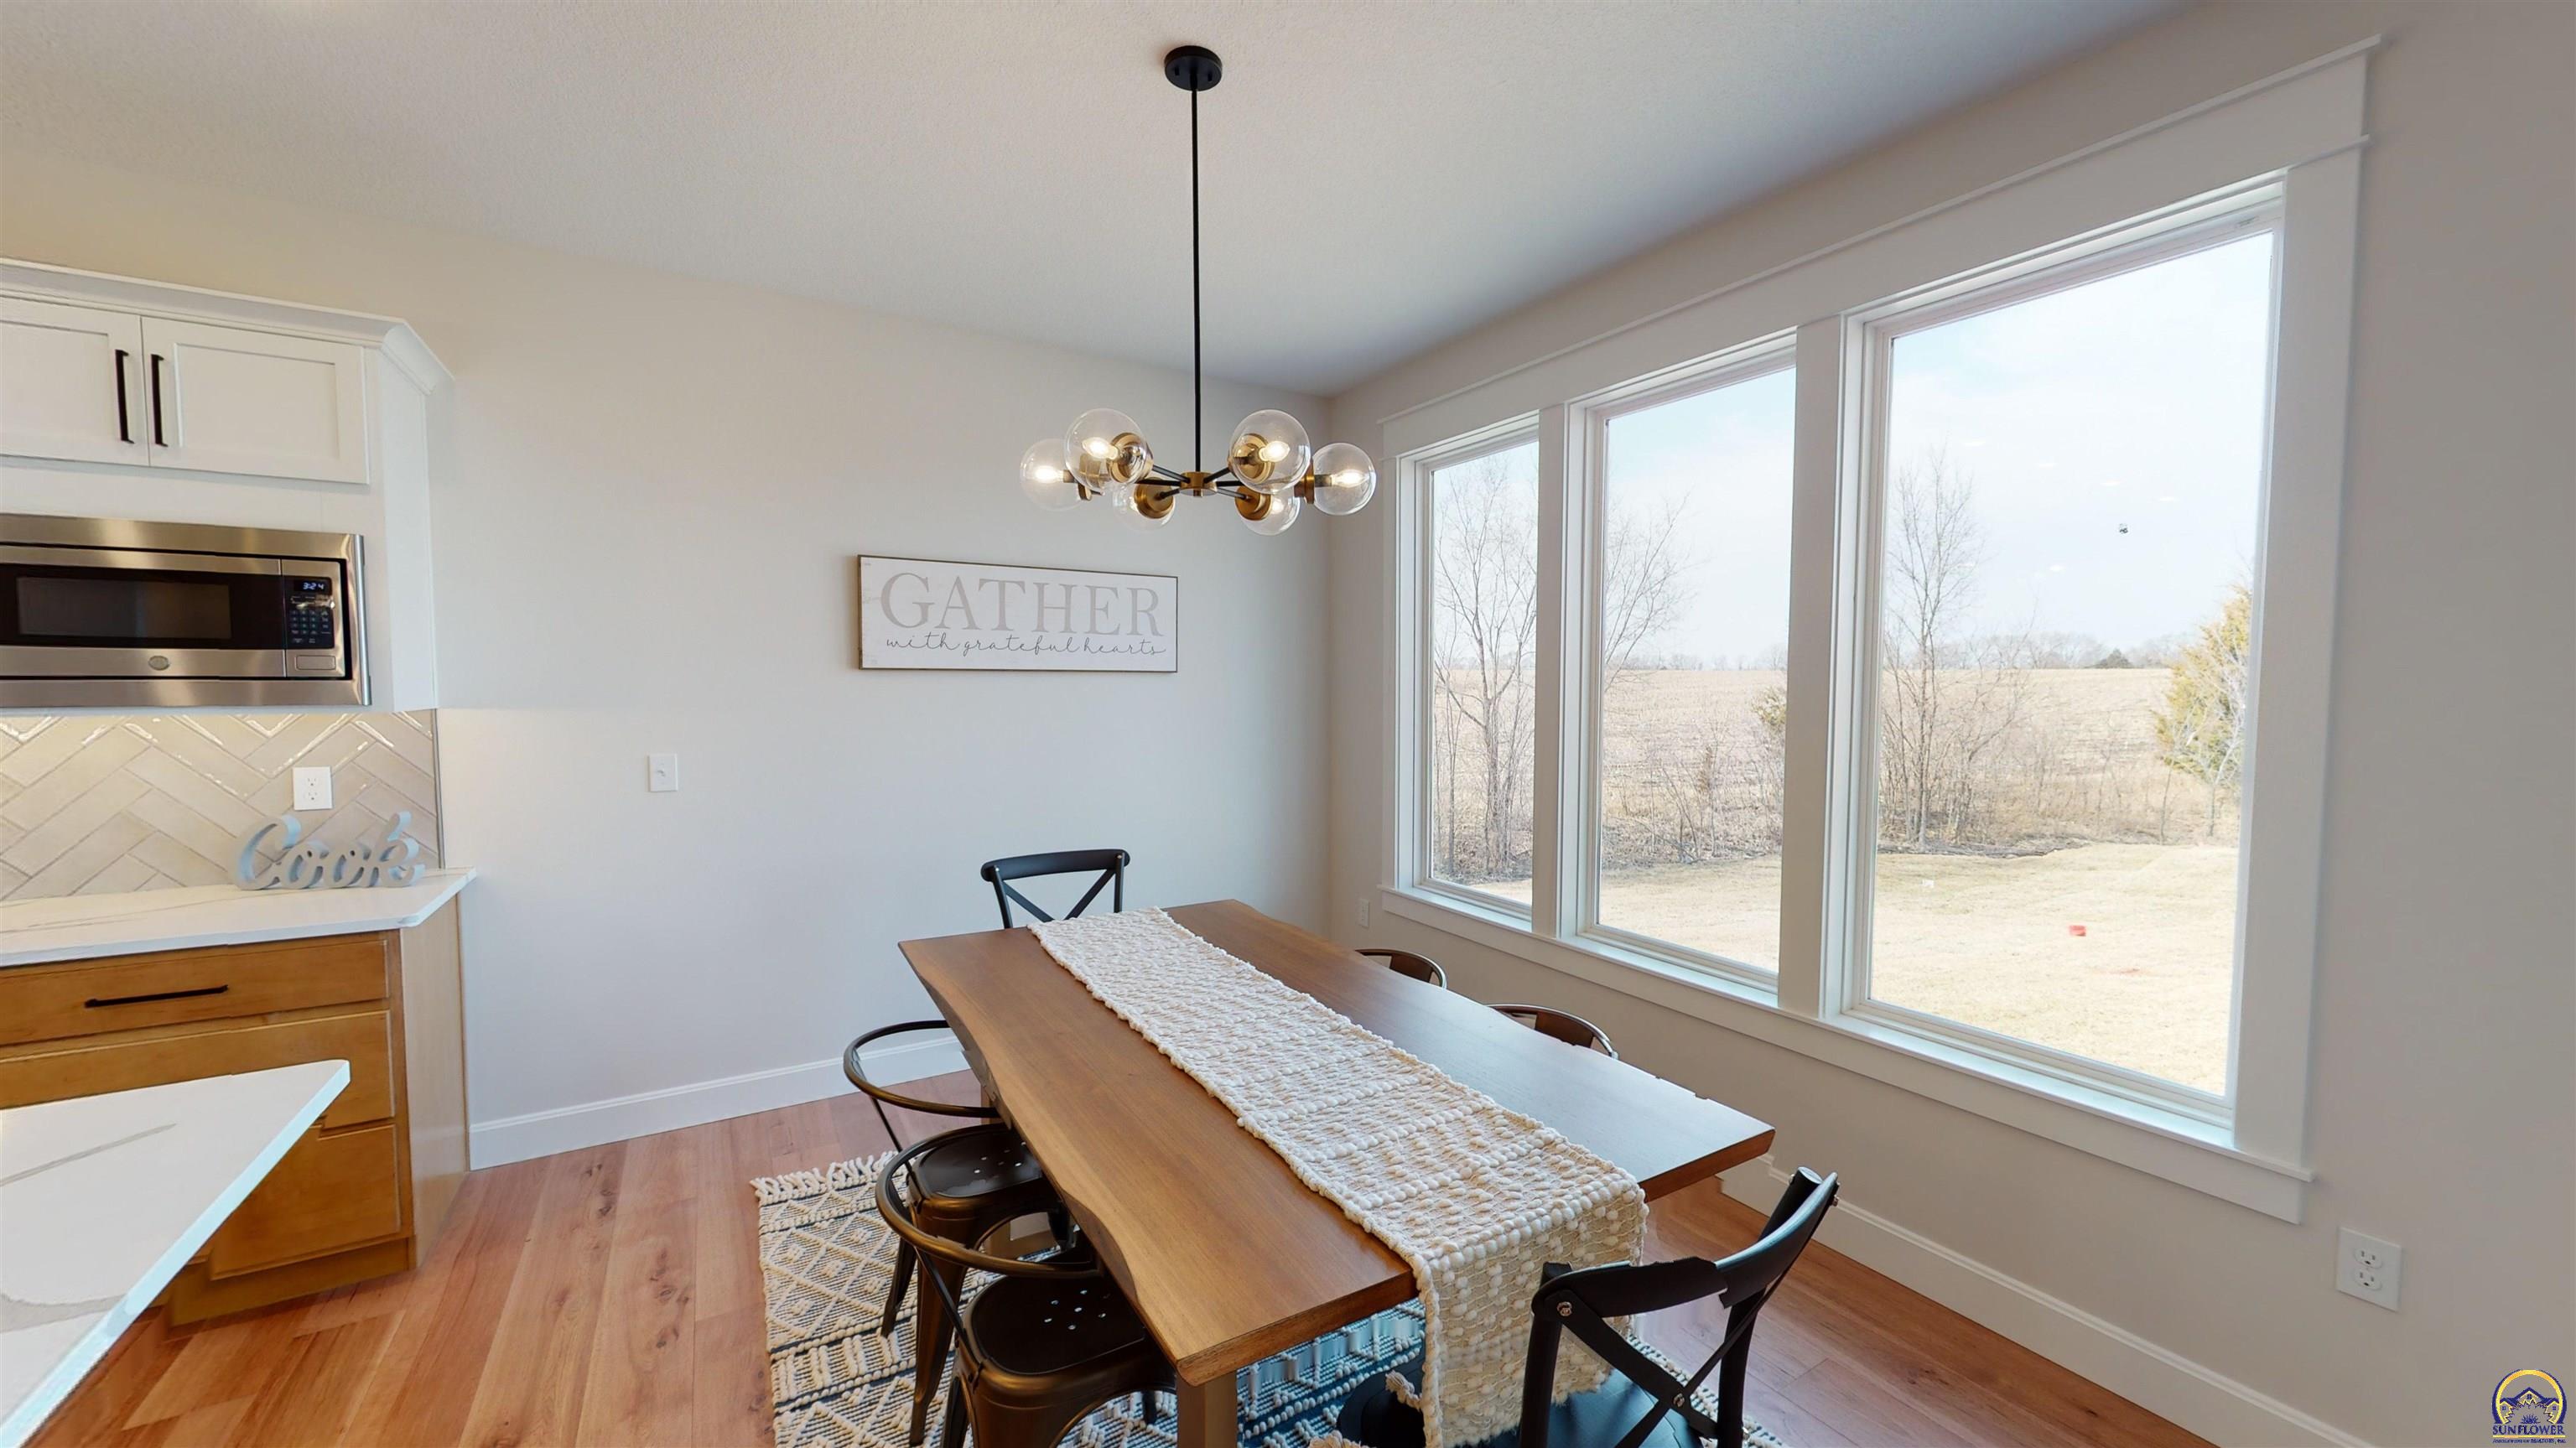
Dining area with a long wooden table and large windows overlooking a winter landscape.
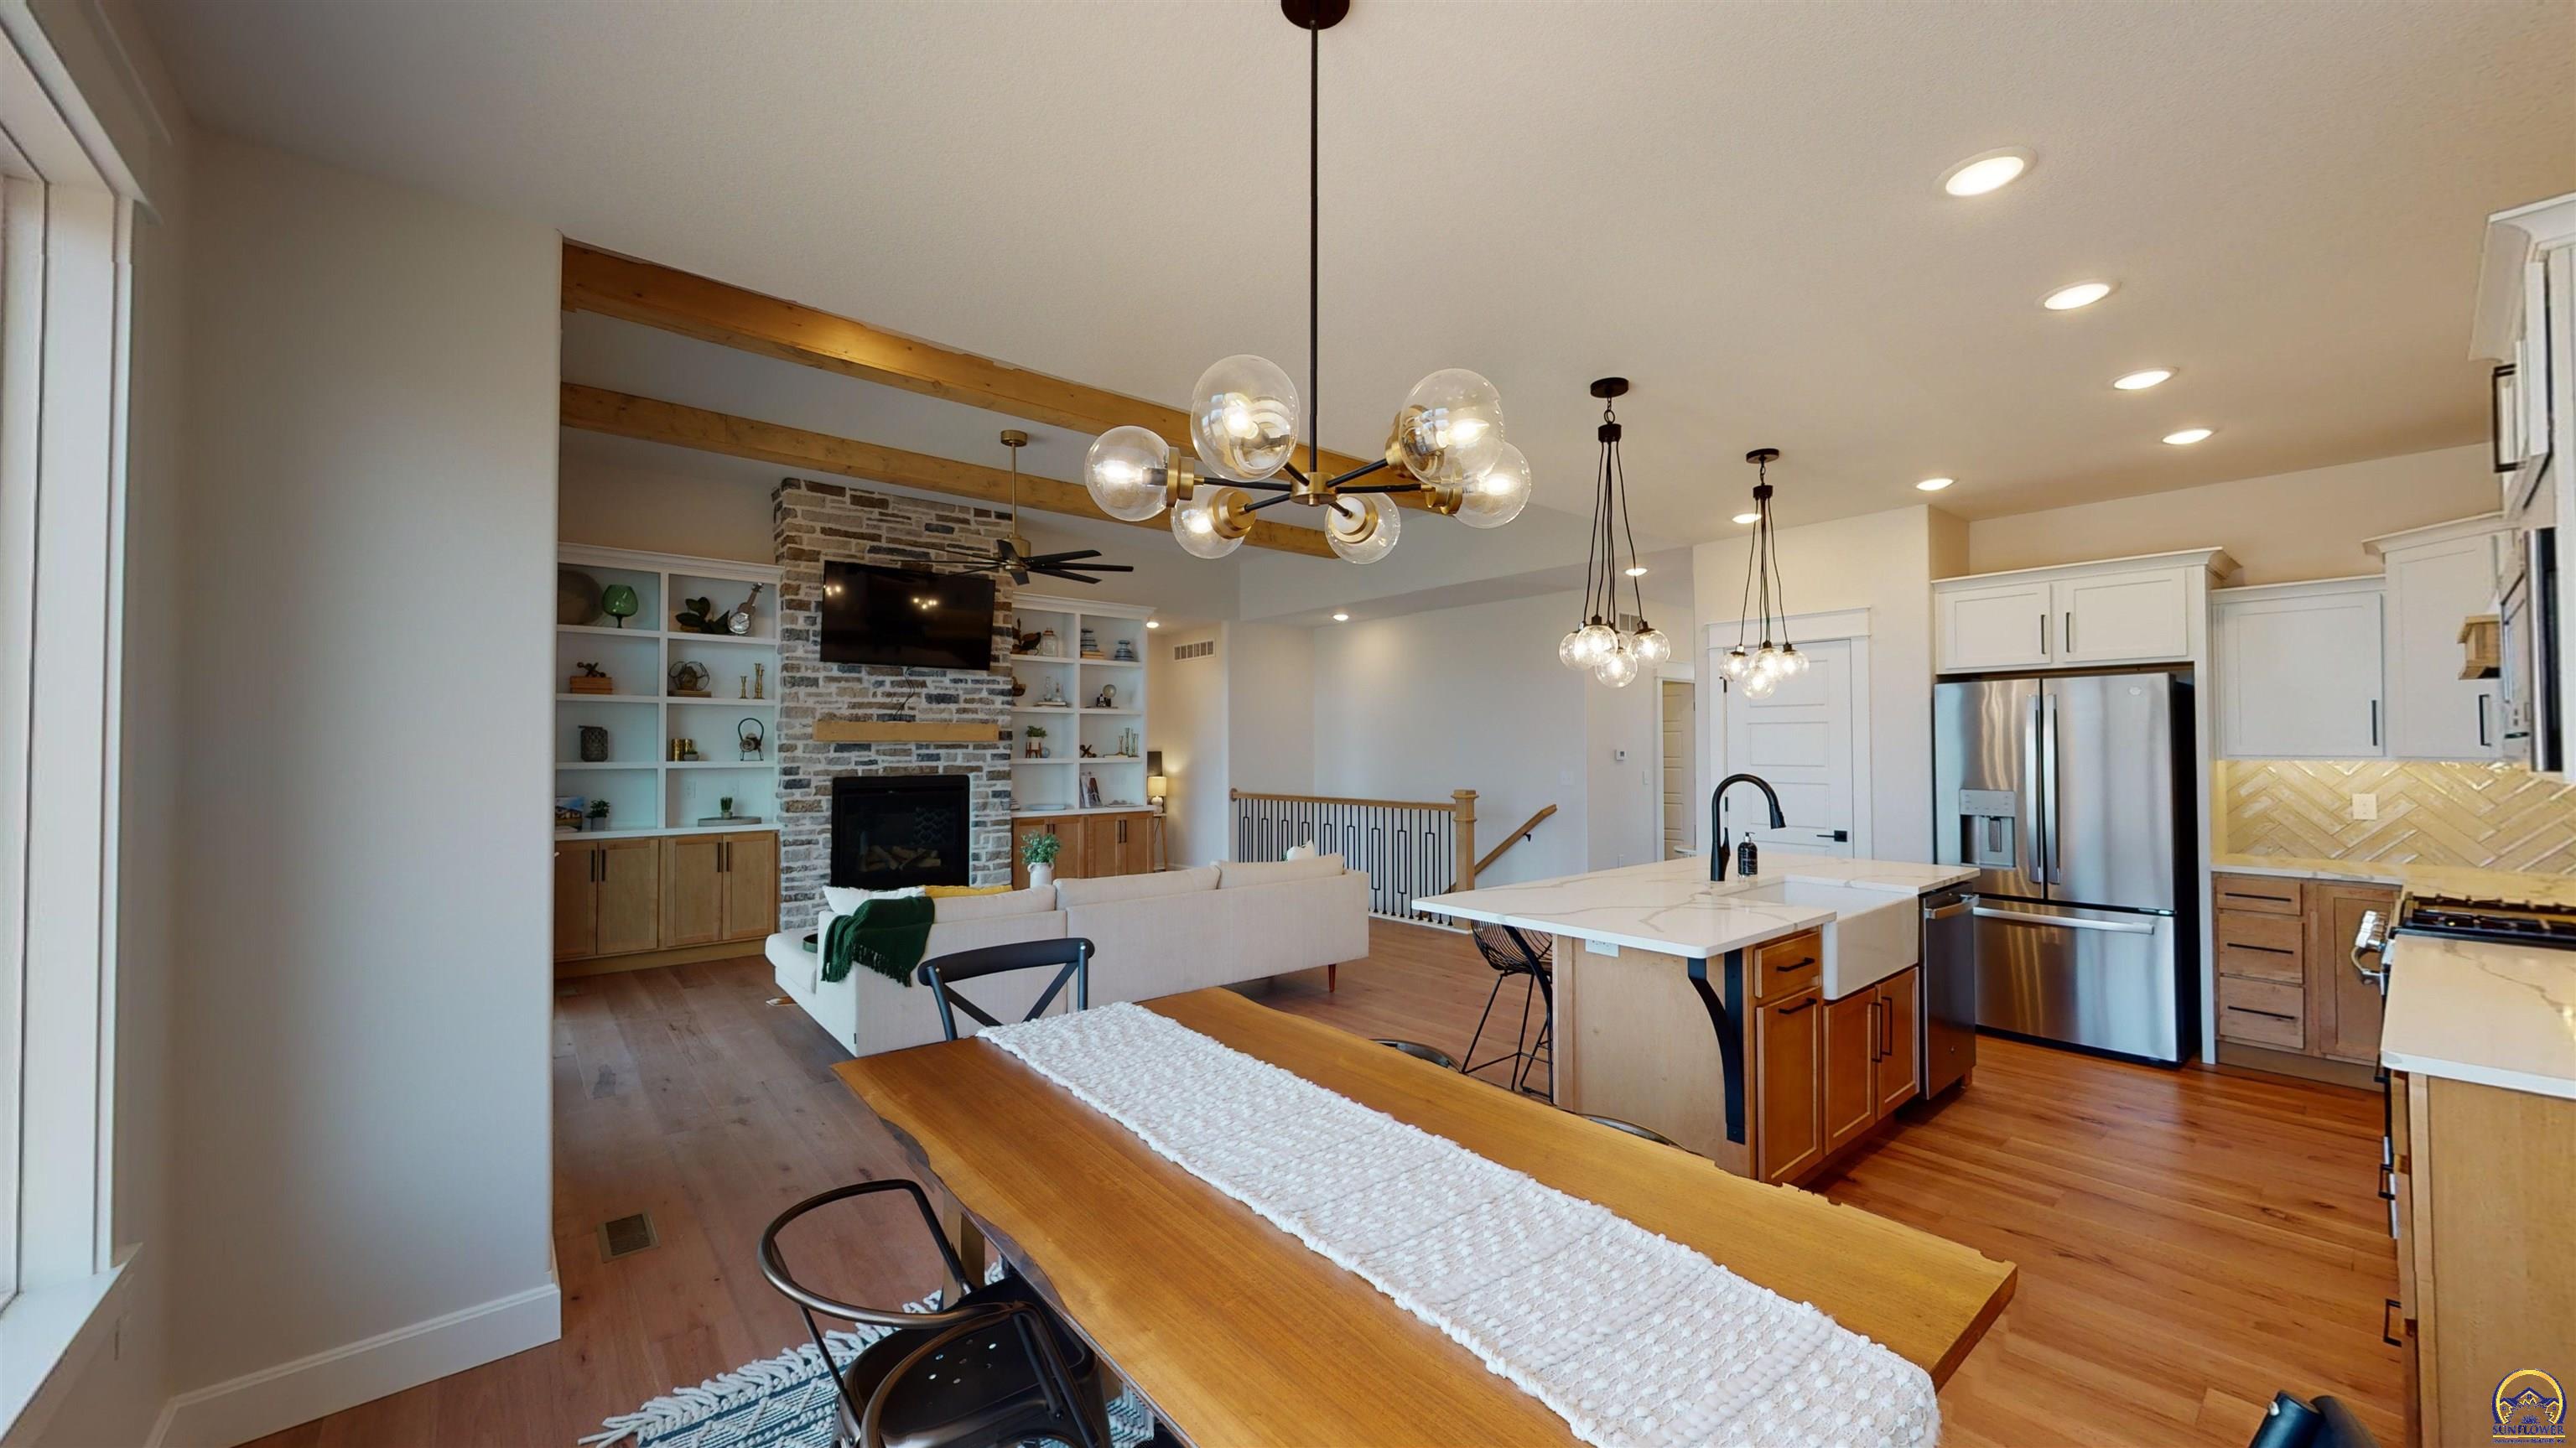
Open-plan kitchen and living room with a stone fireplace, wood beams, and a large dining table.
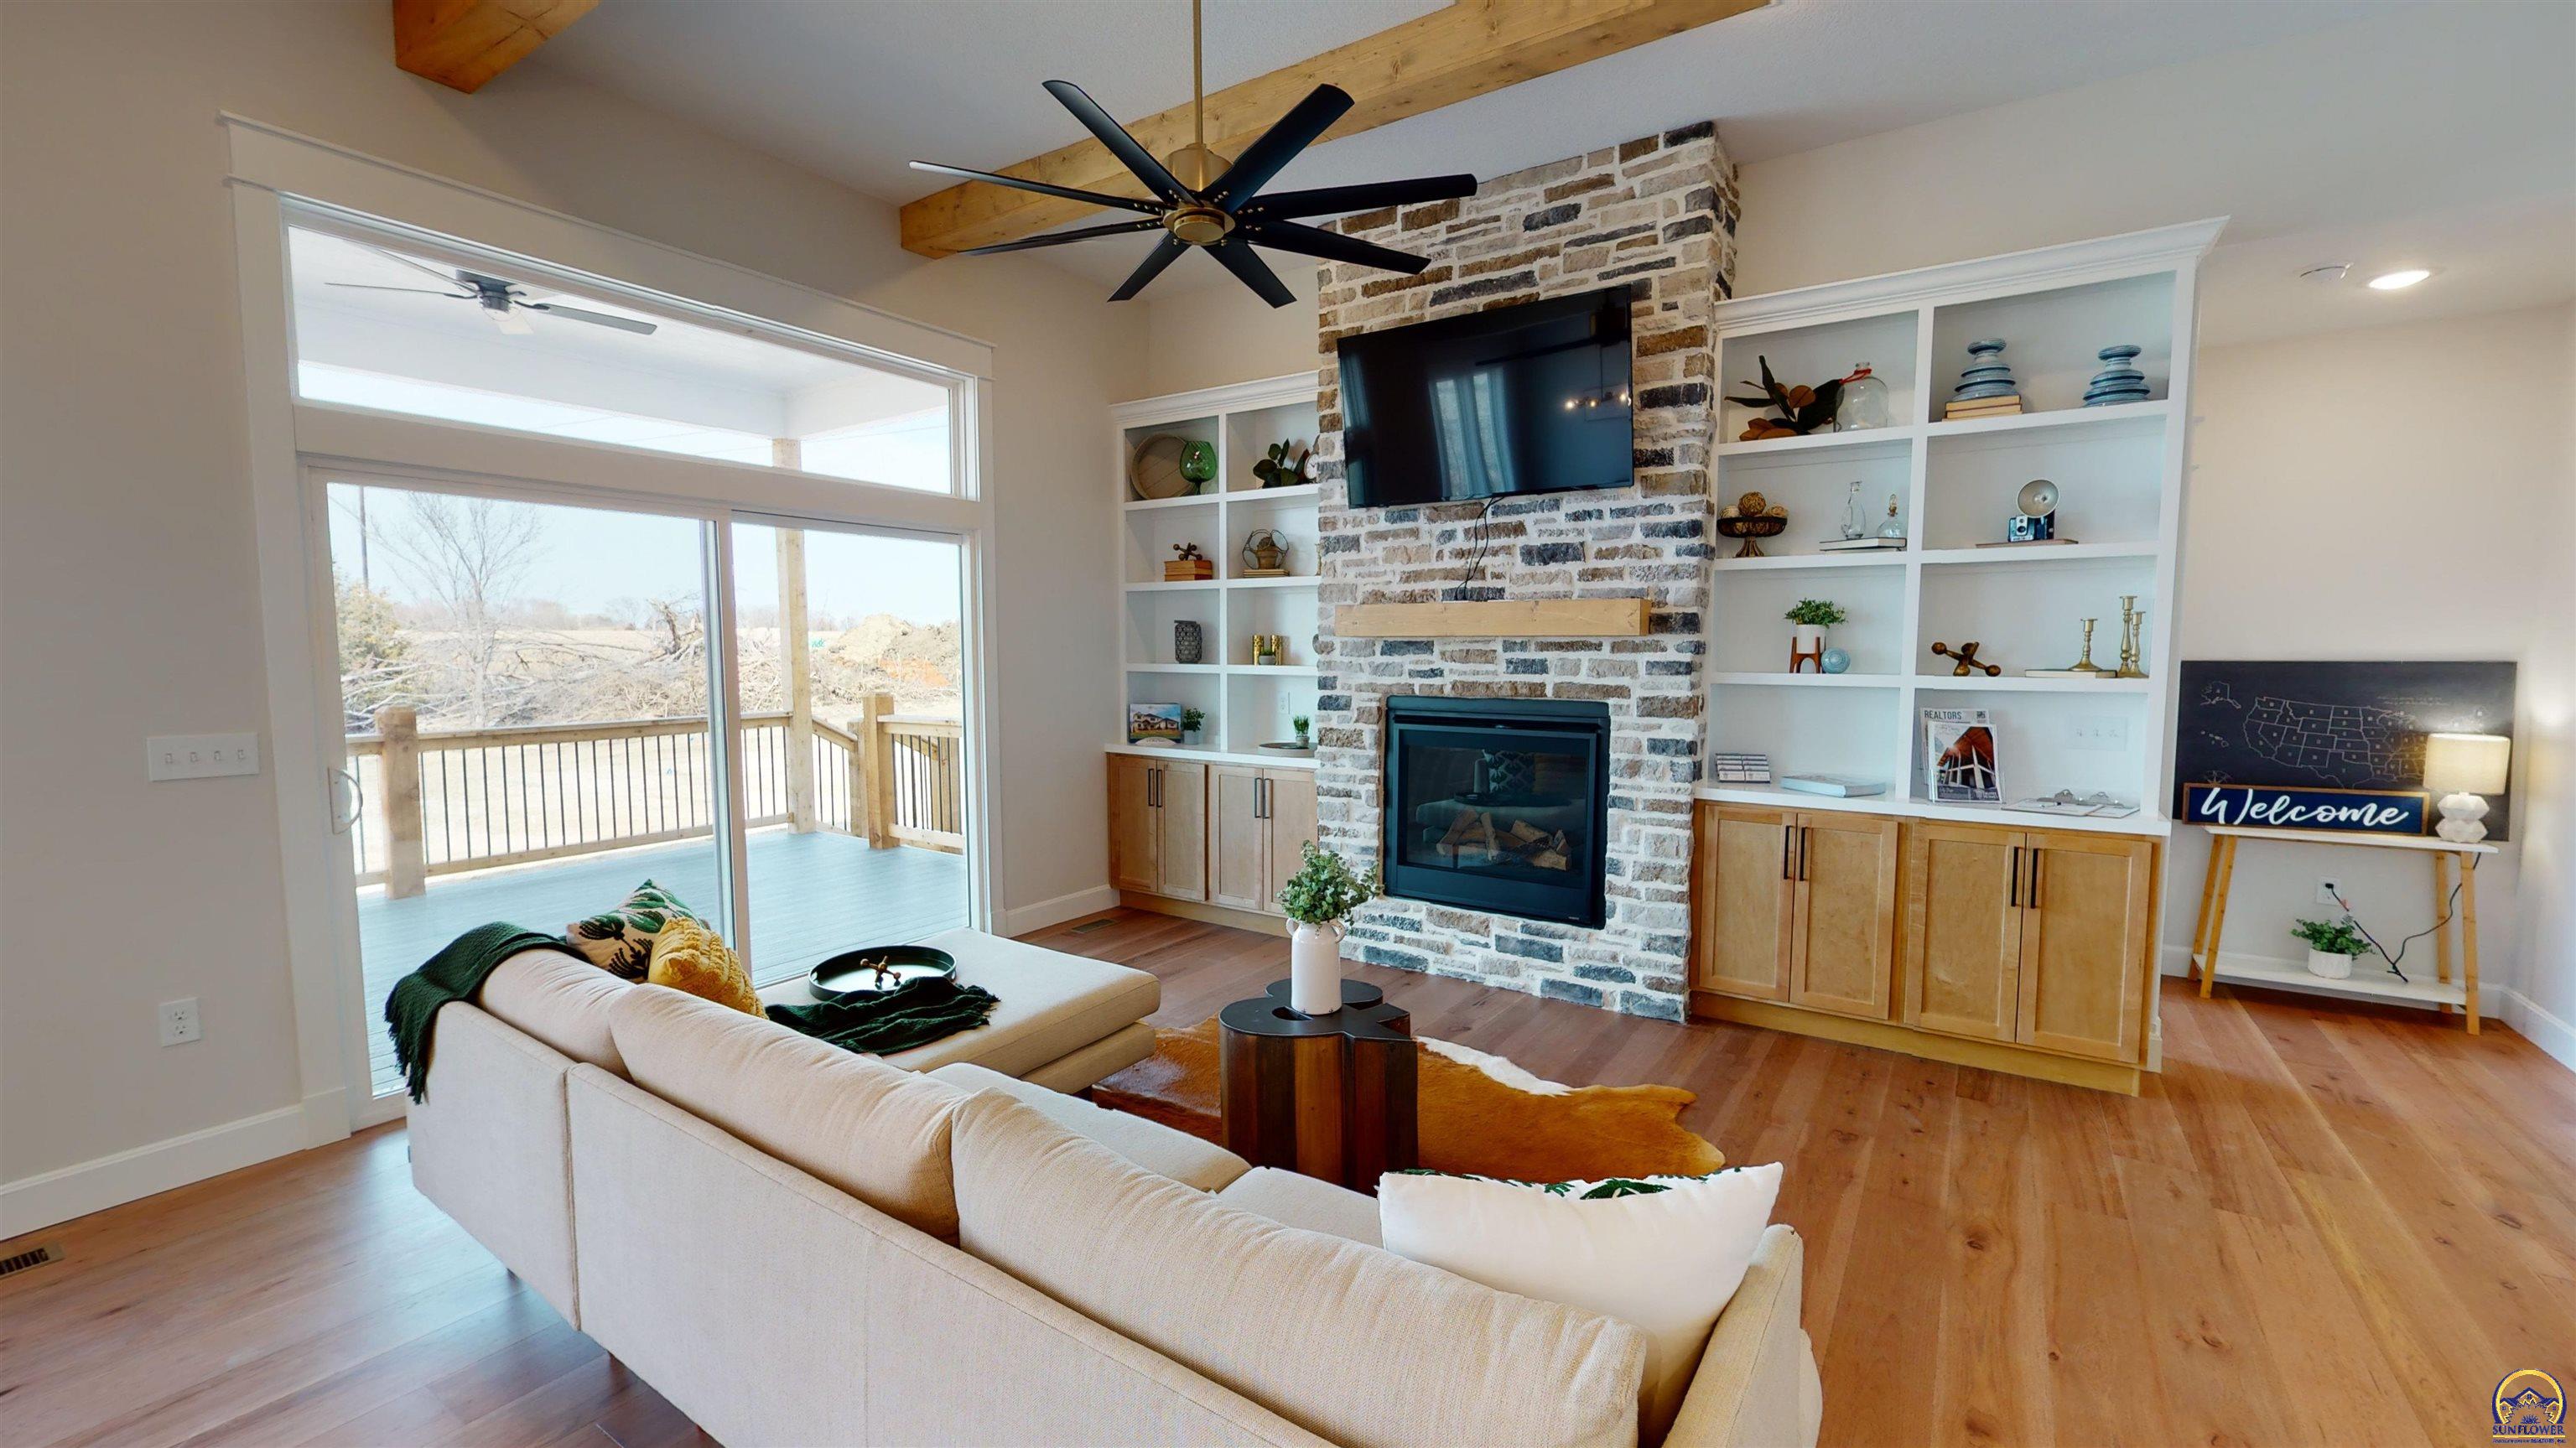
Living room with a stone fireplace, built-in shelving, wood floors, and sliding doors to a deck.
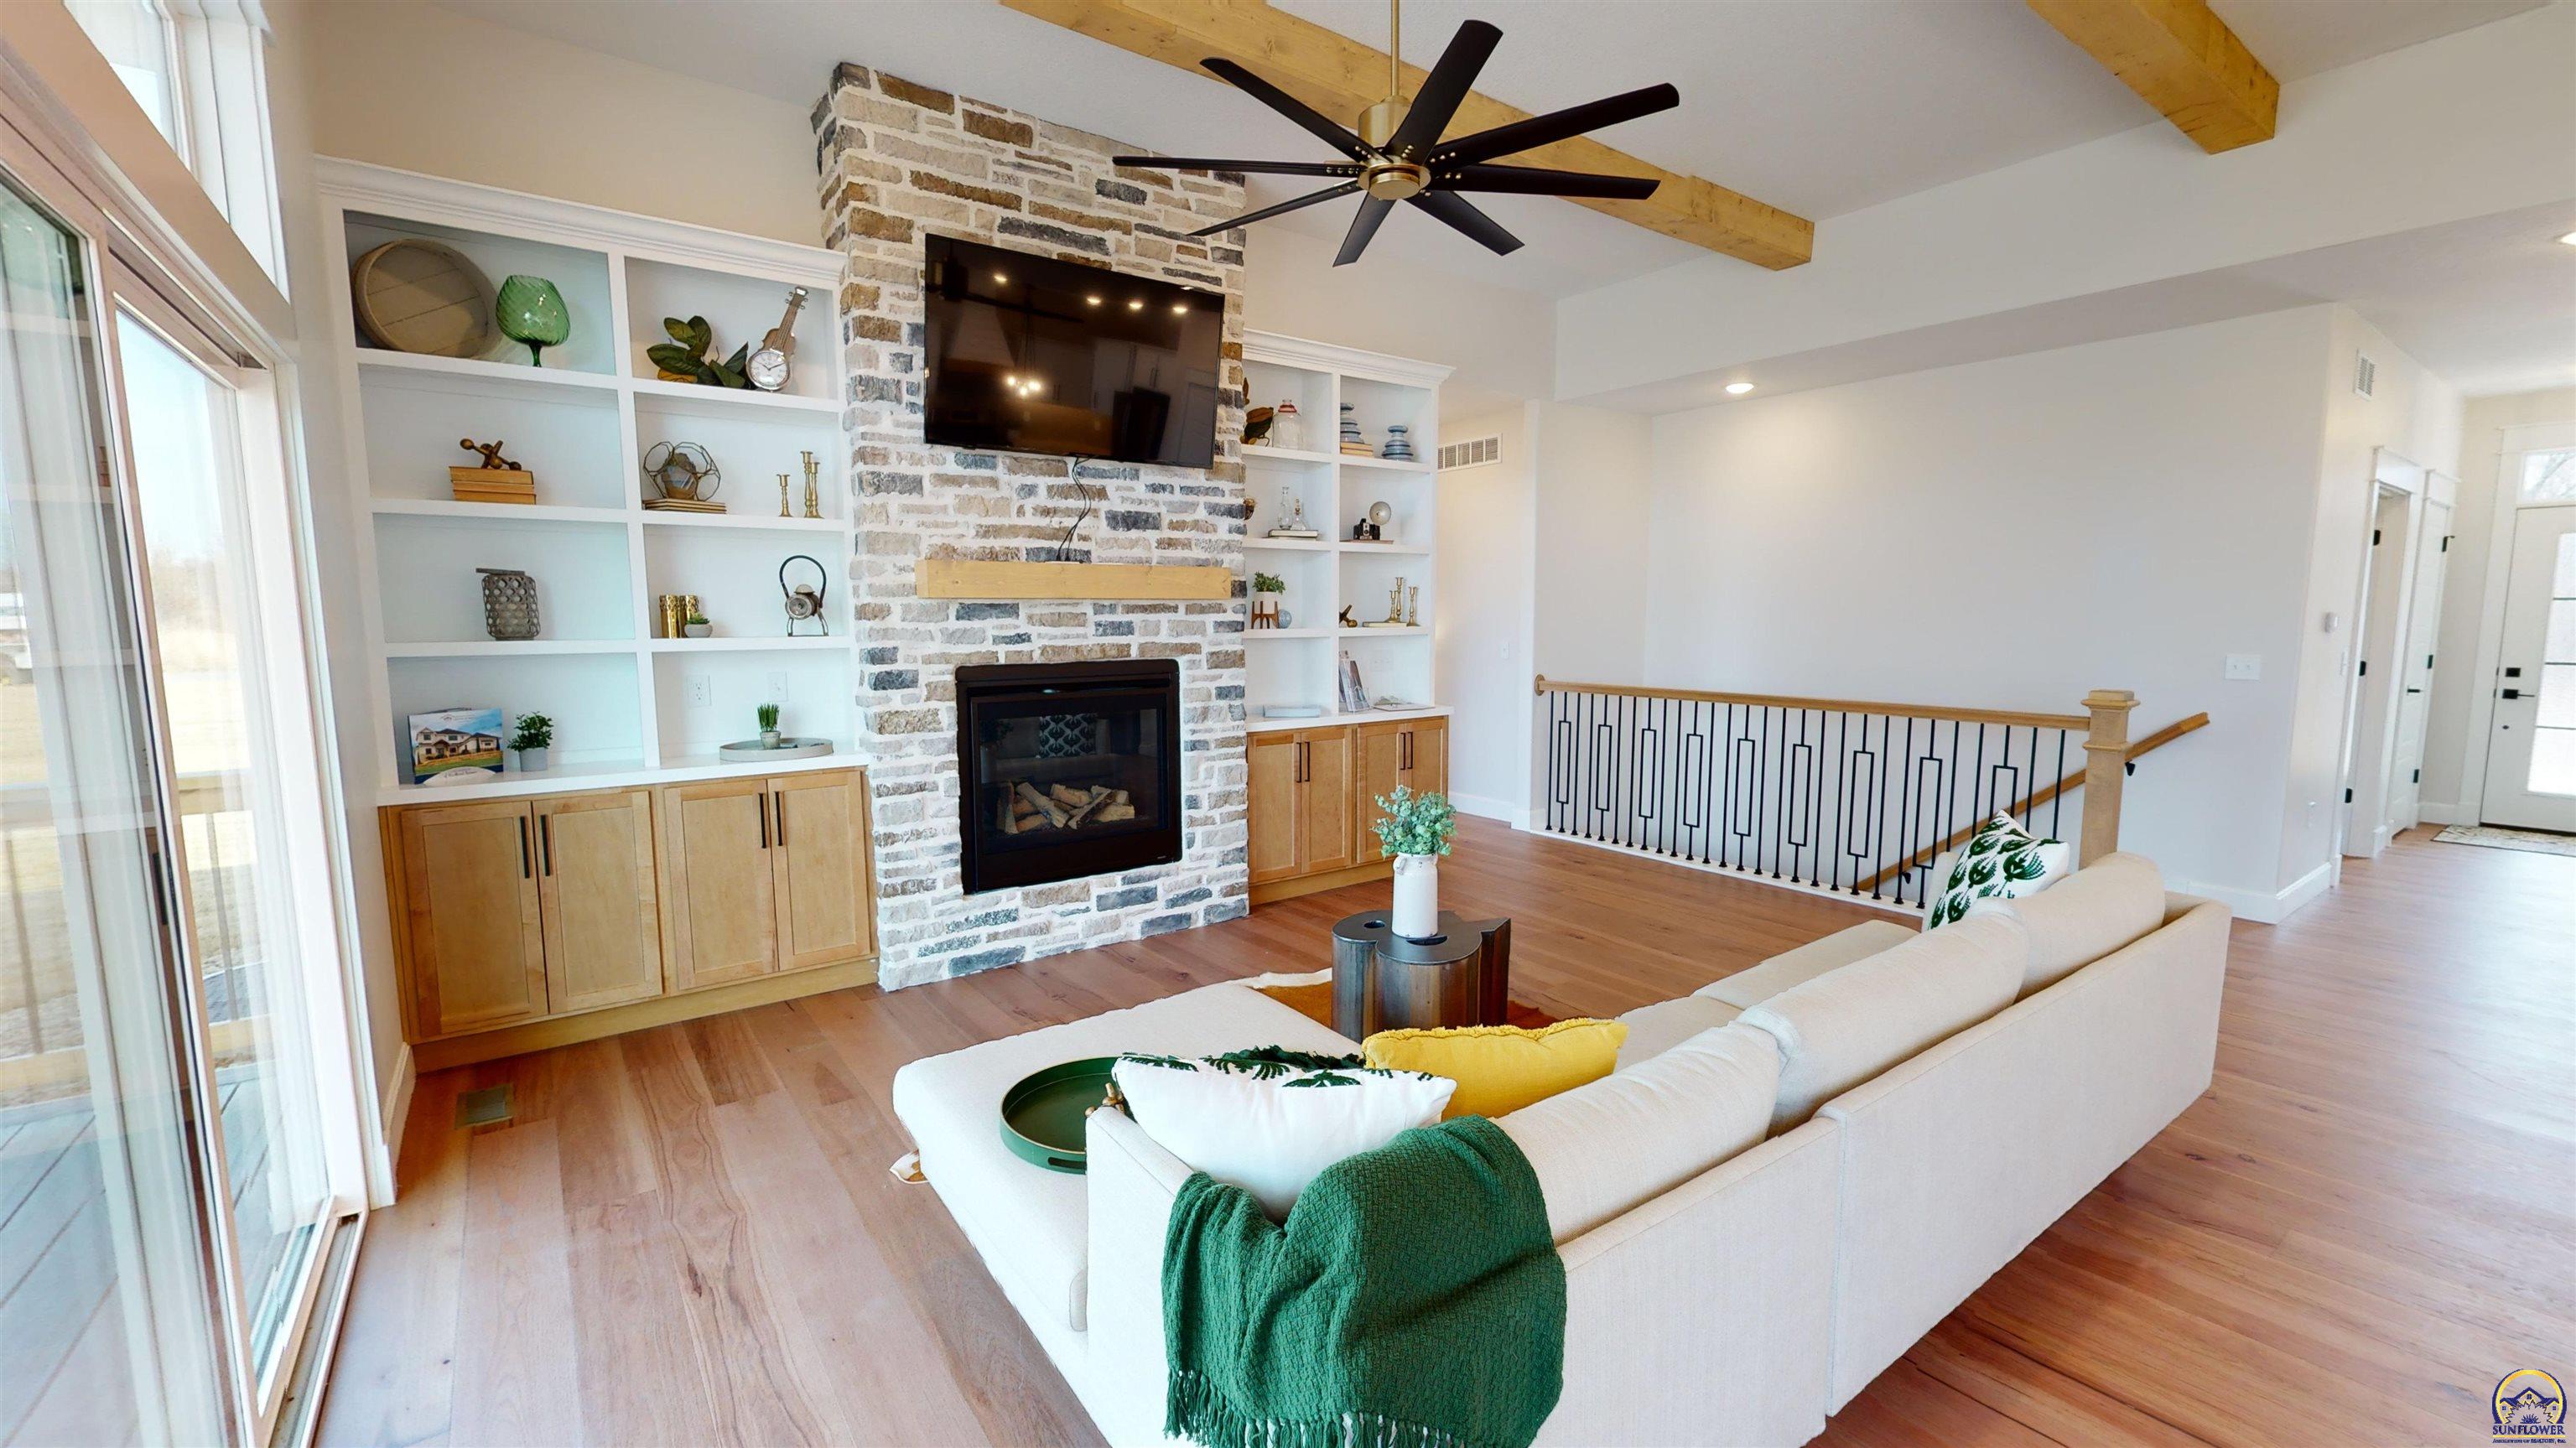
Living room with a stone fireplace, white built-ins, exposed wood beams, and cream sectional.
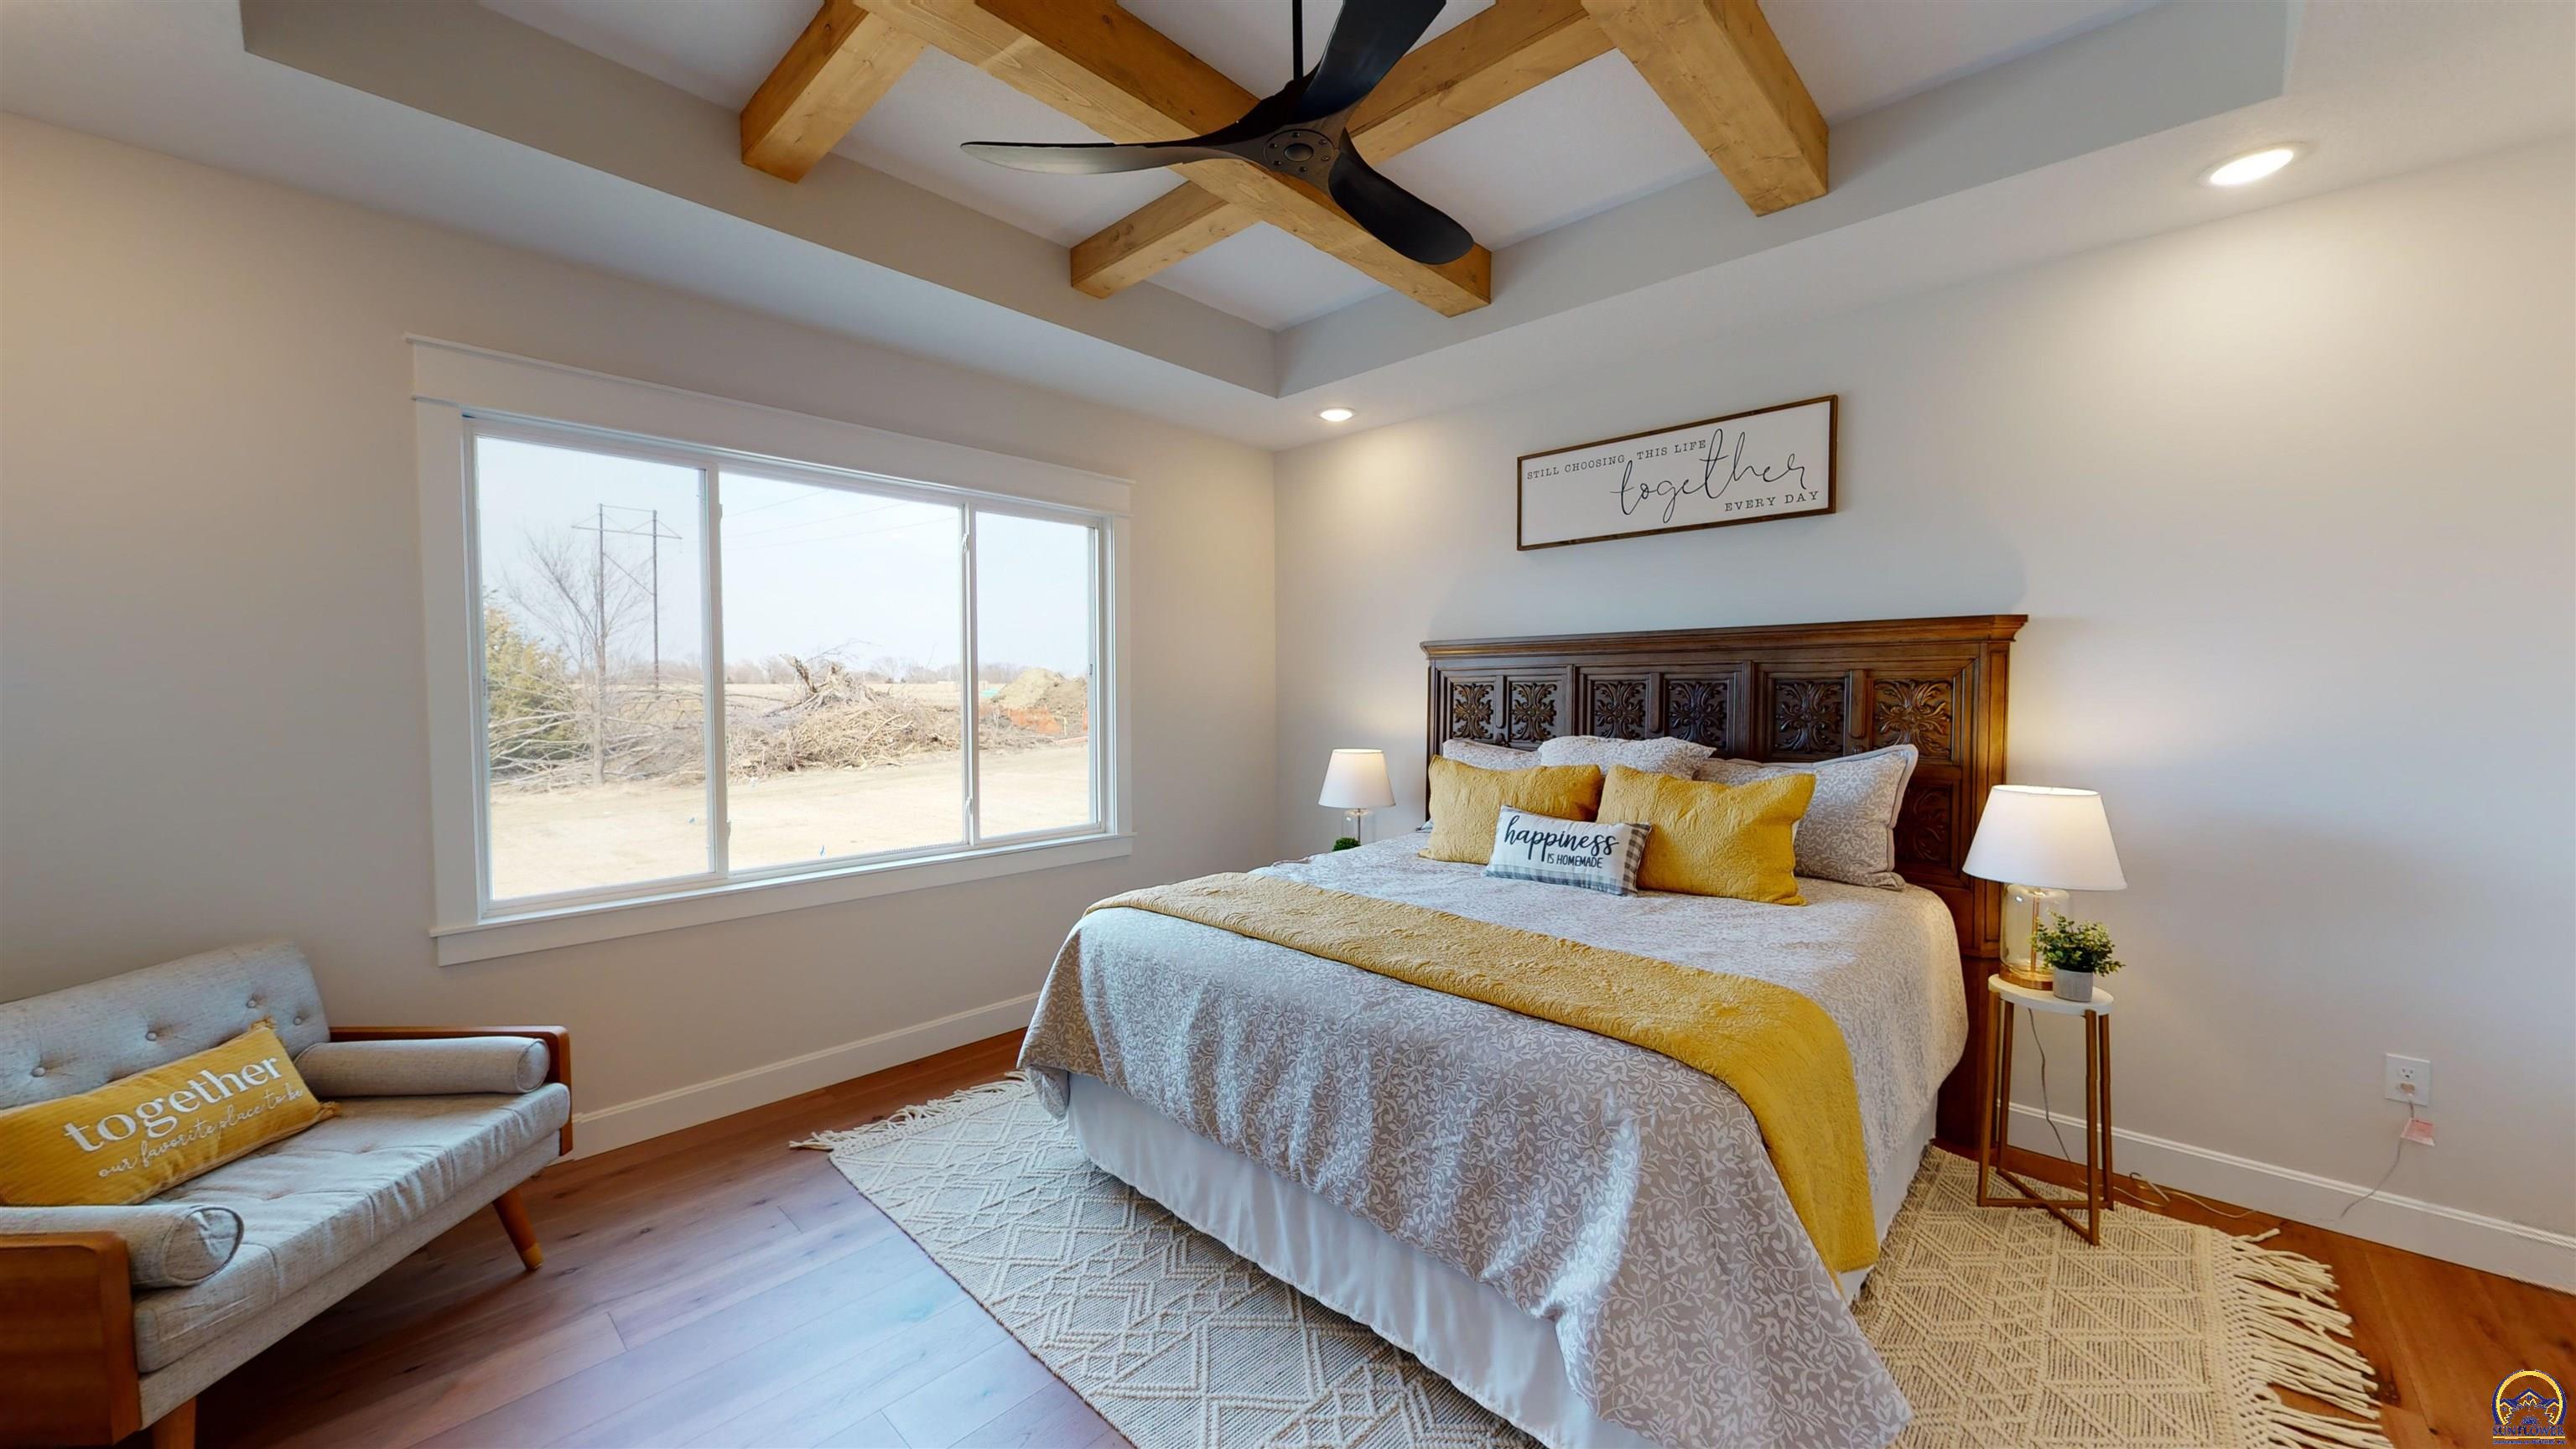
Staged bedroom with yellow accents, a carved wooden headboard, and exposed ceiling beams.
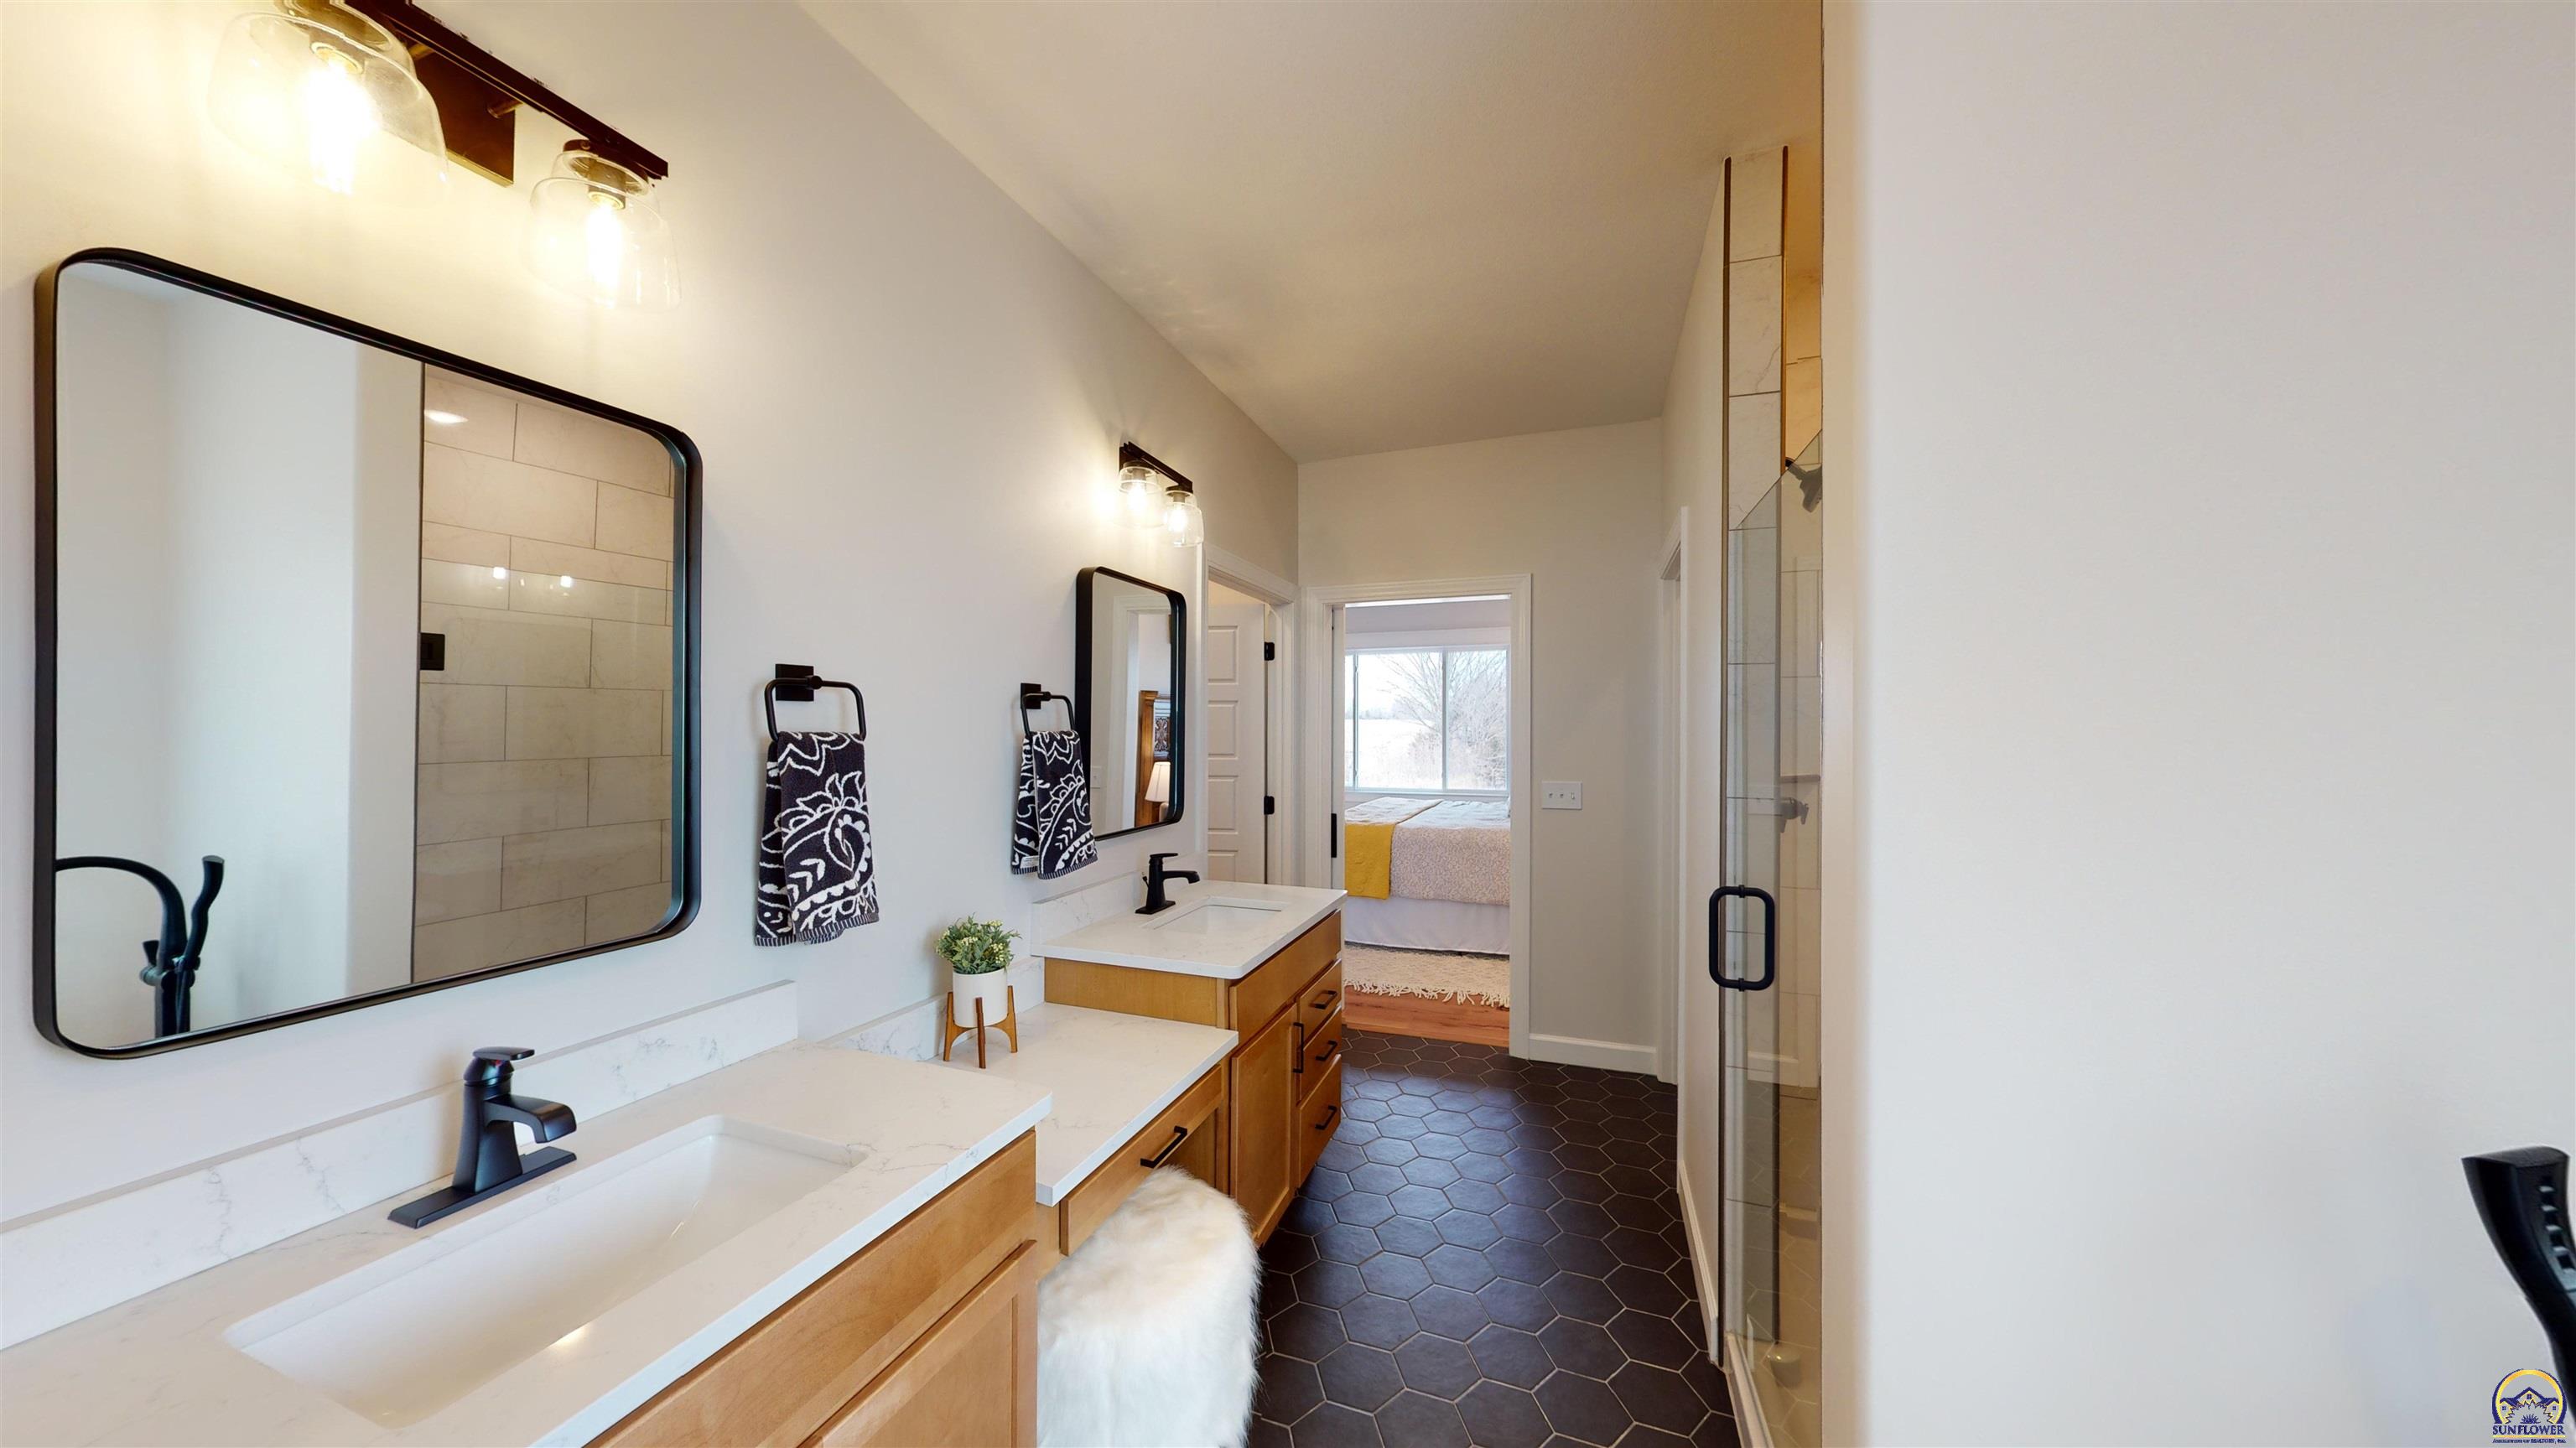
Modern bathroom with glass shower, freestanding tub, dark hexagonal tile floor, and white double vanity.
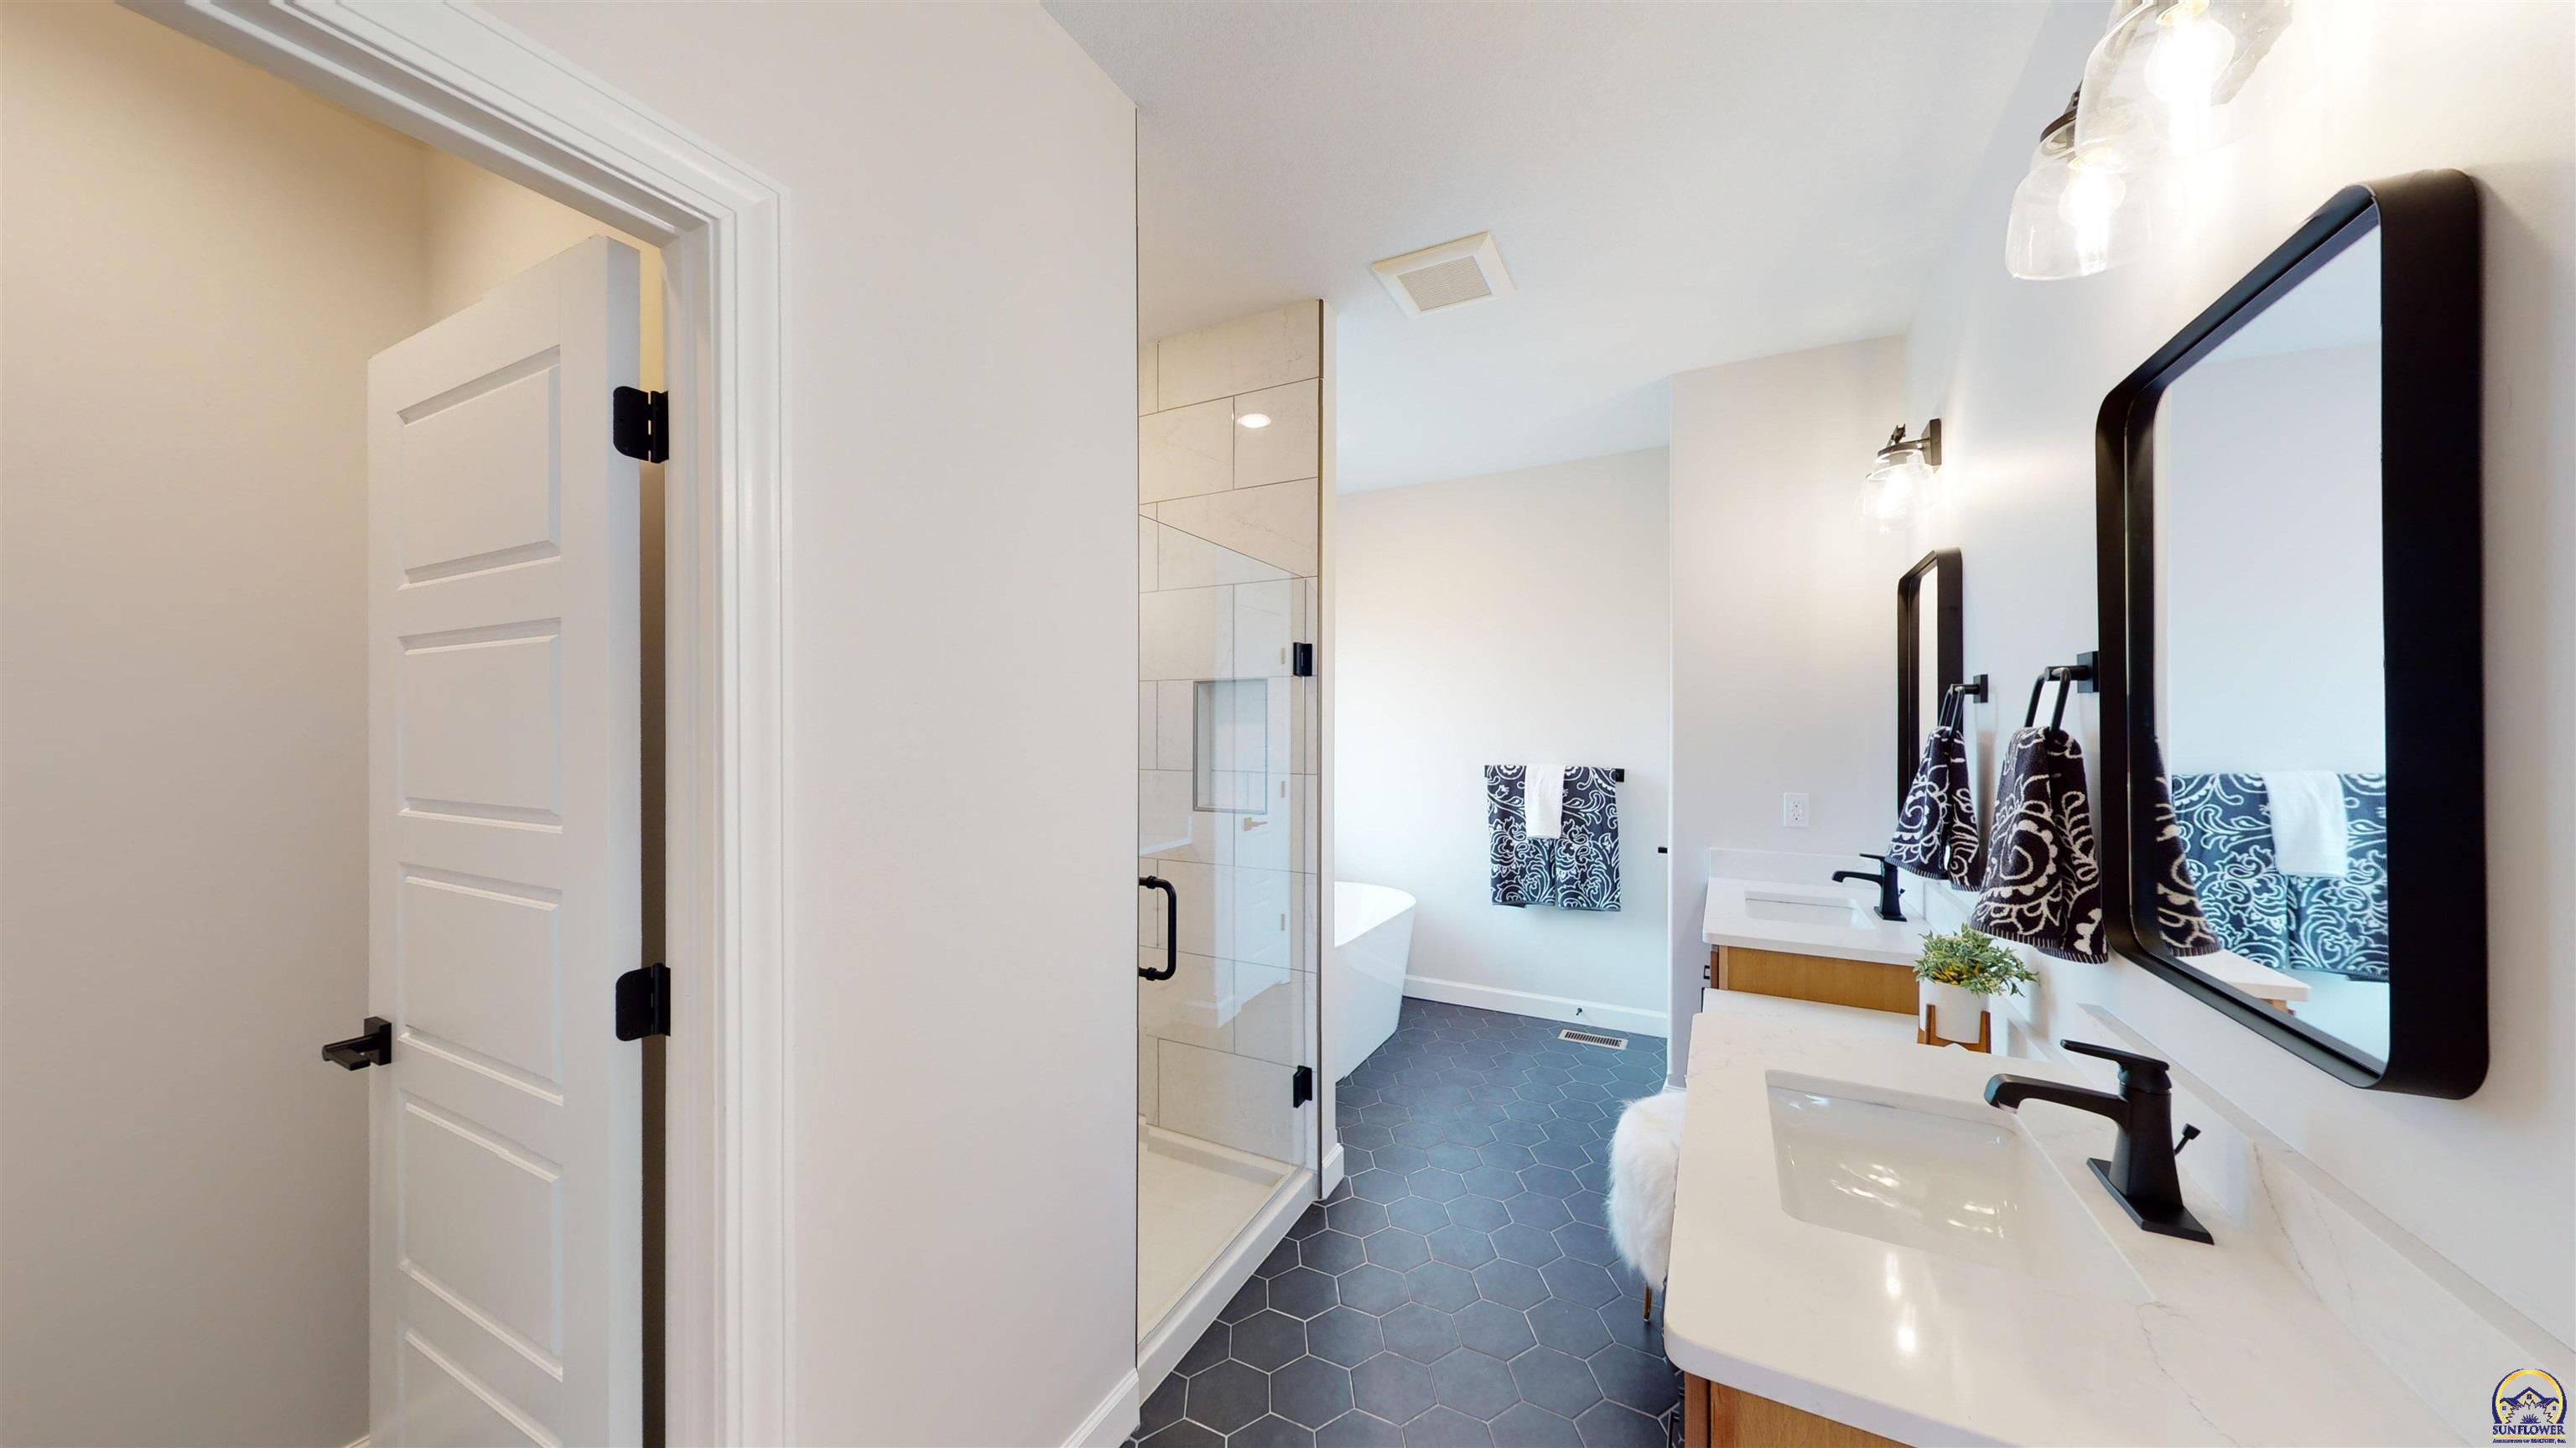
Staged bathroom with a double vanity, black-framed mirrors, glass shower, and dark hexagonal floor tile.
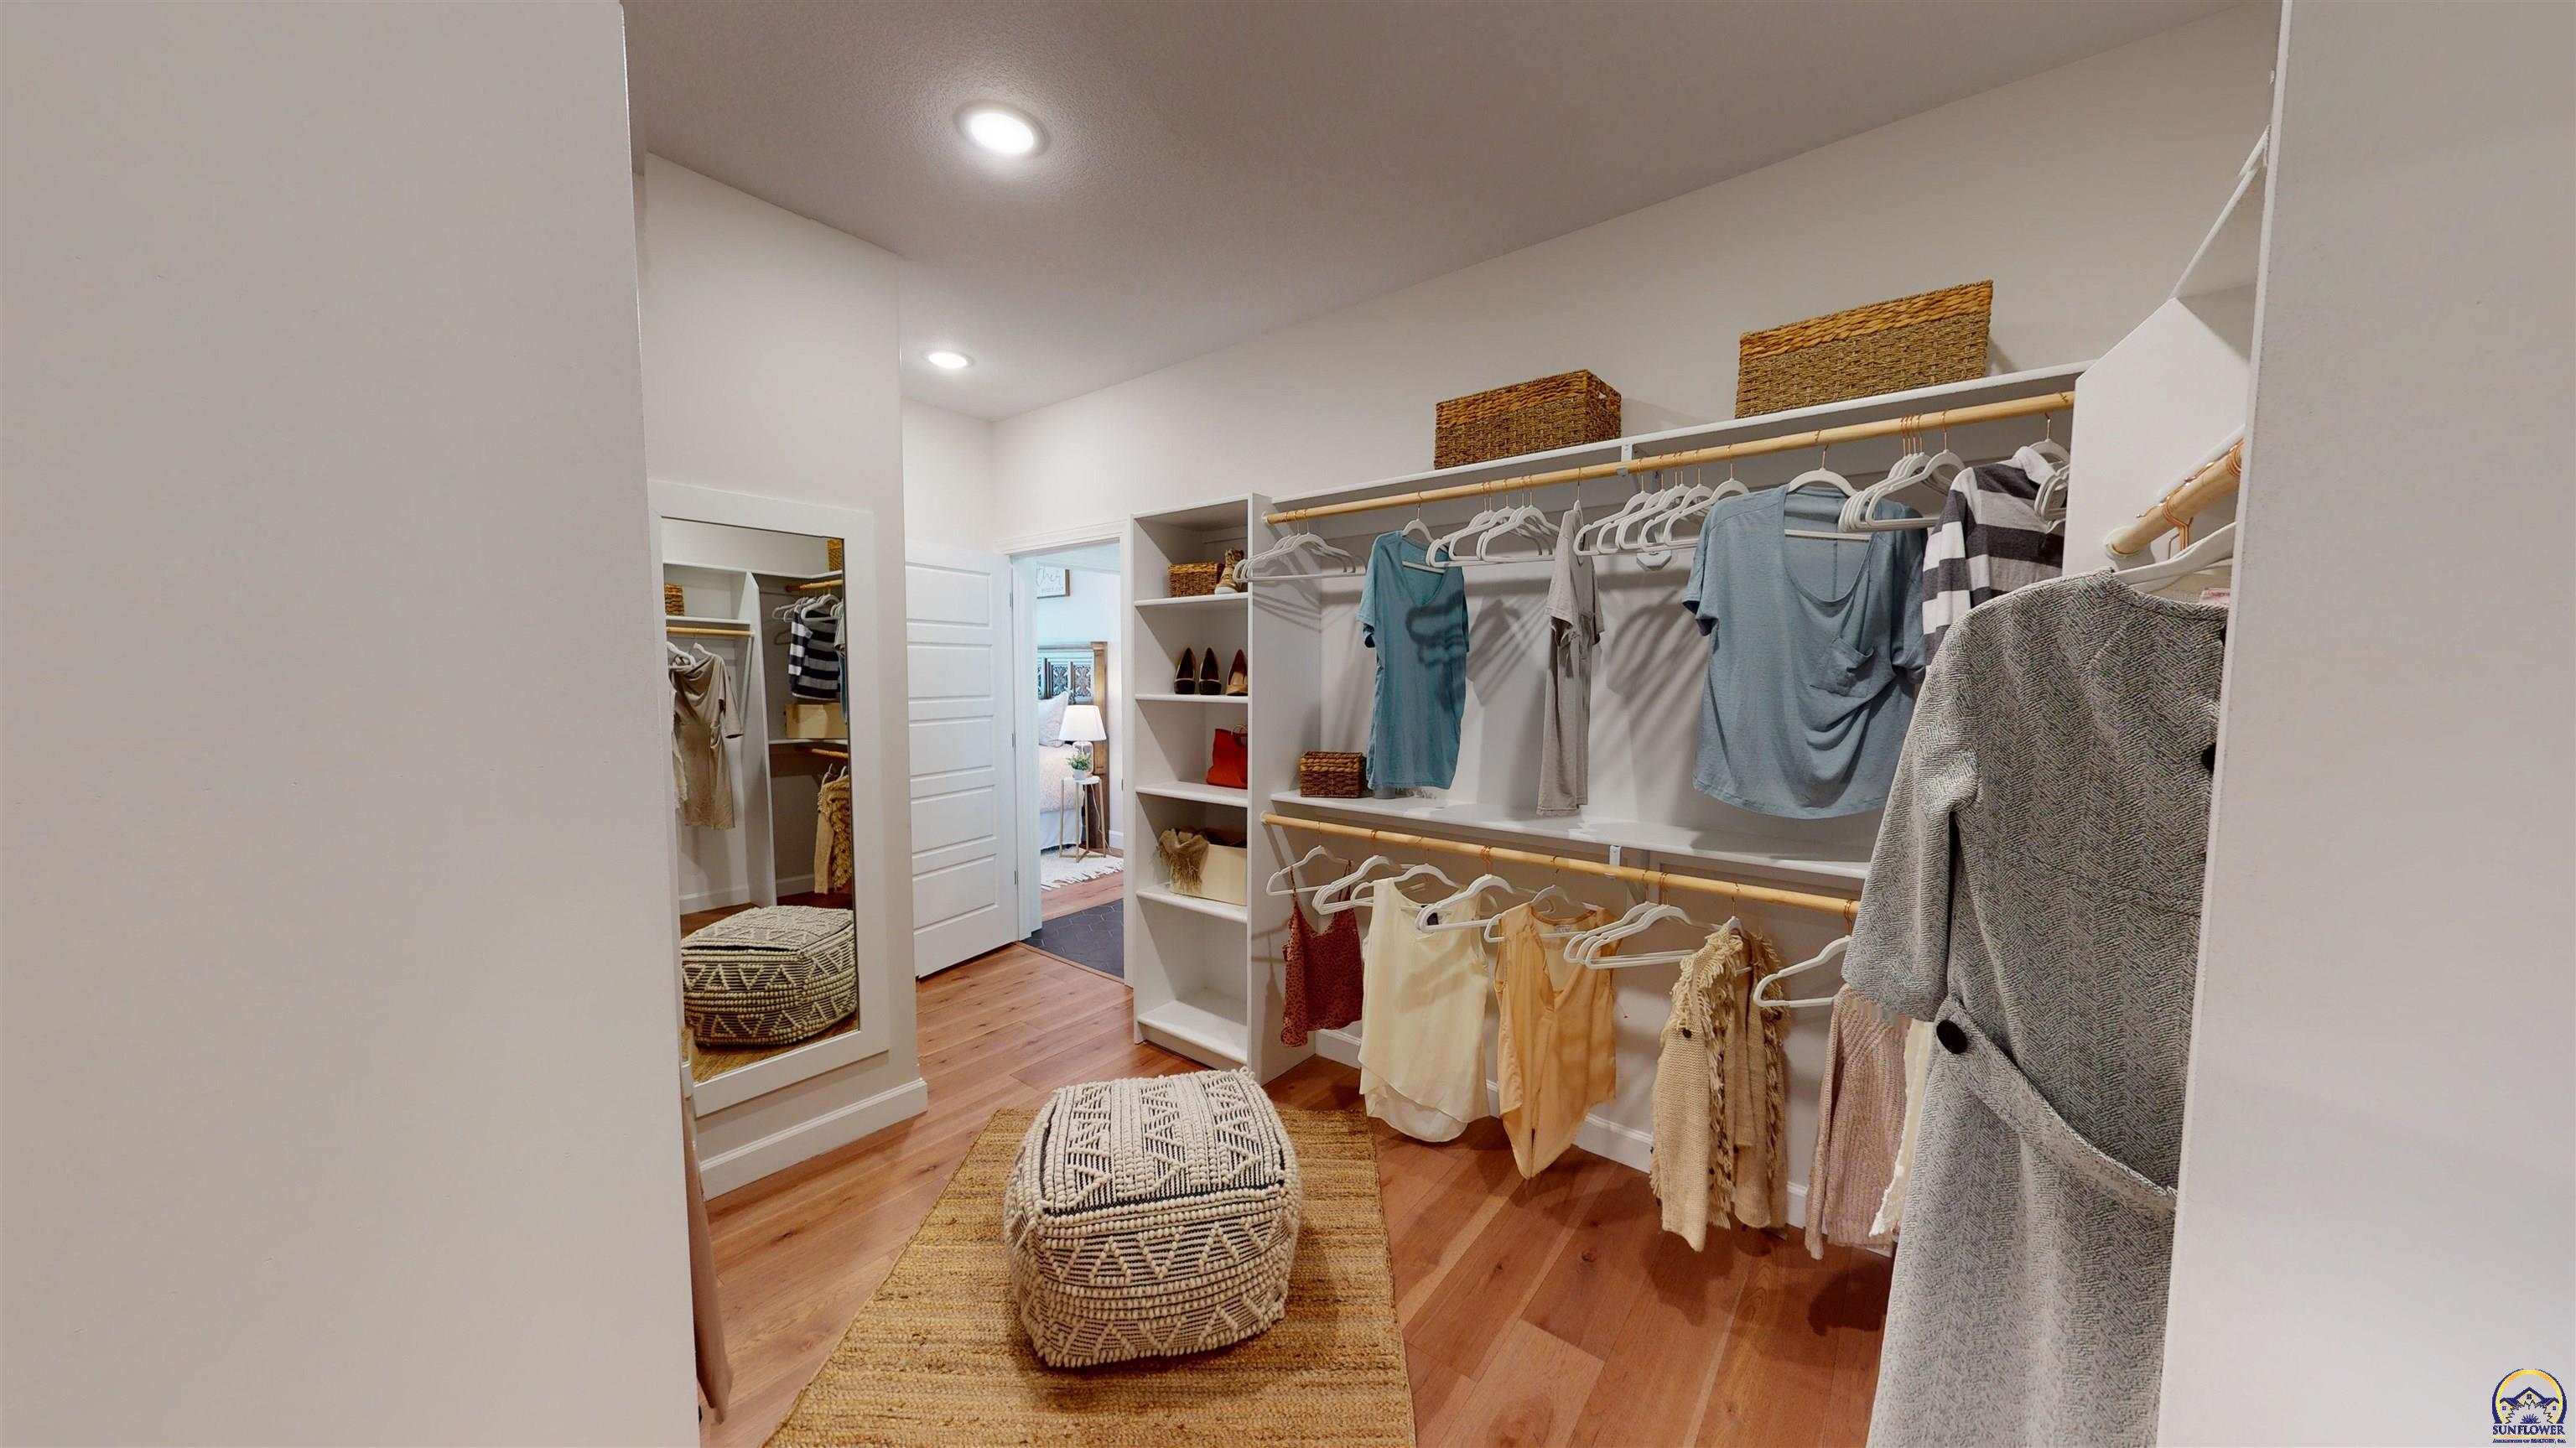
Walk-in closet with open clothing racks, woven baskets, a full-length mirror, and a patterned ottoman.
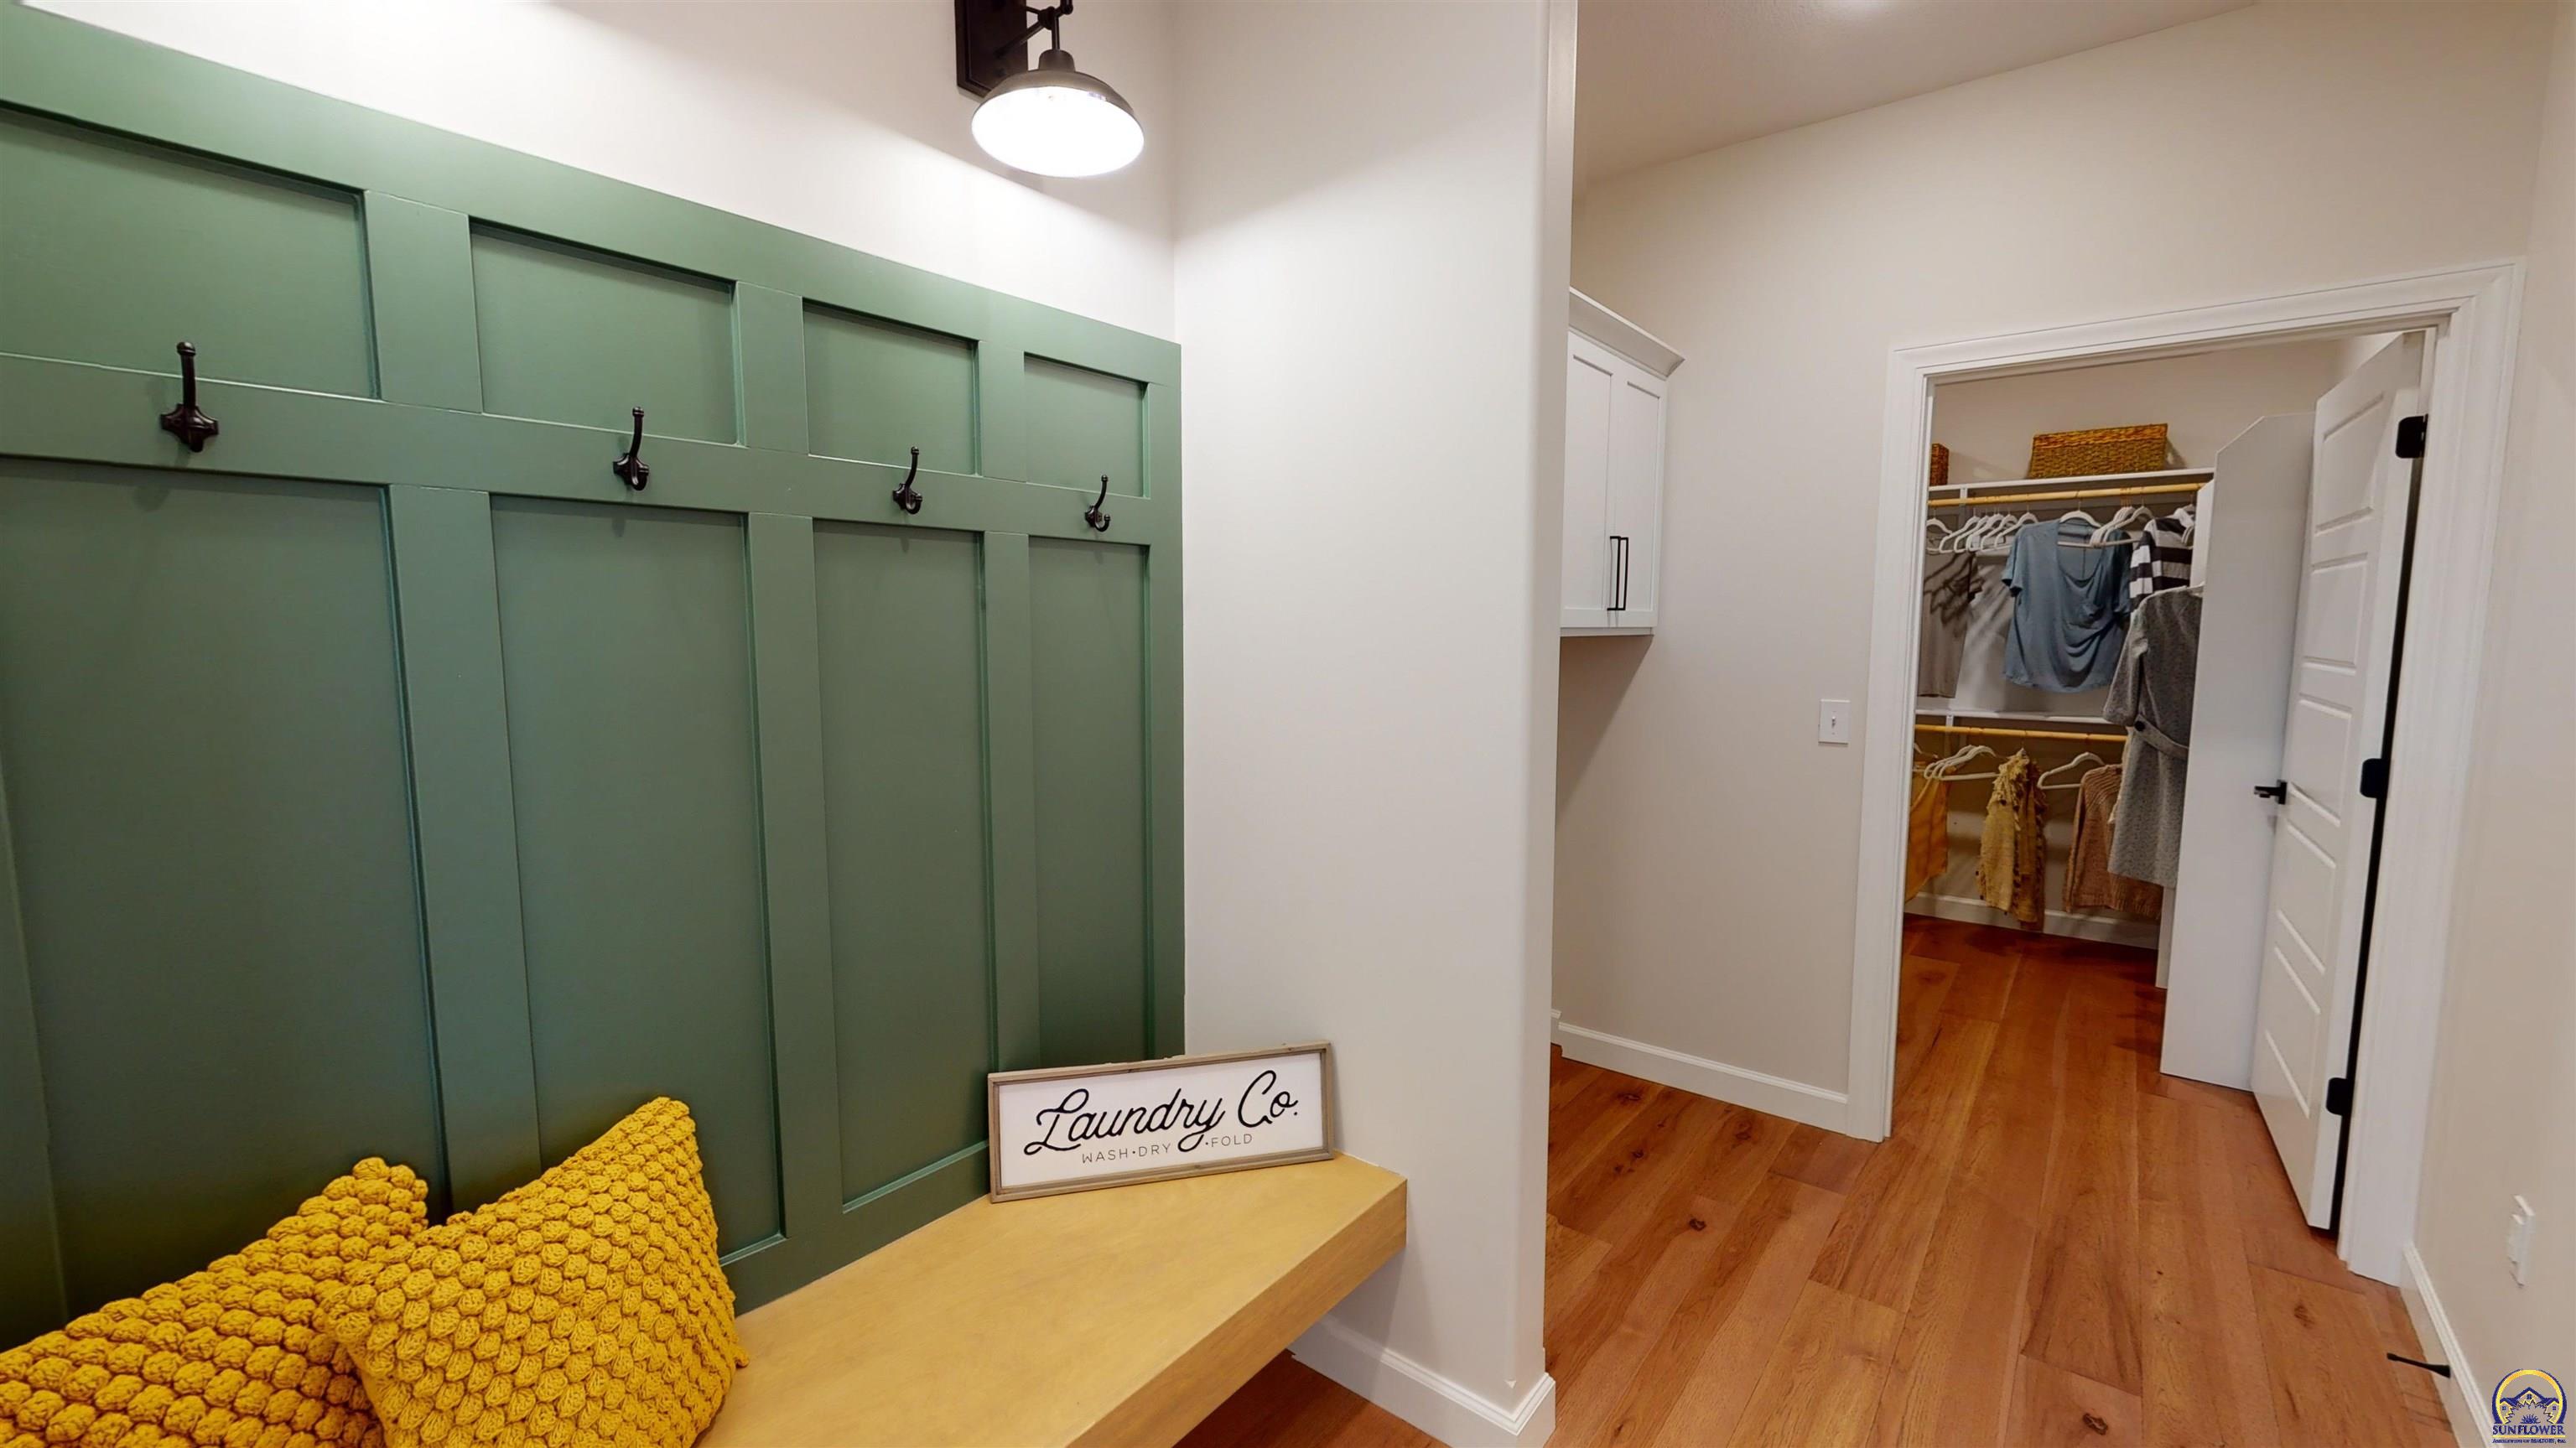
Mudroom with a green paneled wall, hooks, a built-in bench, and an open clothes closet.
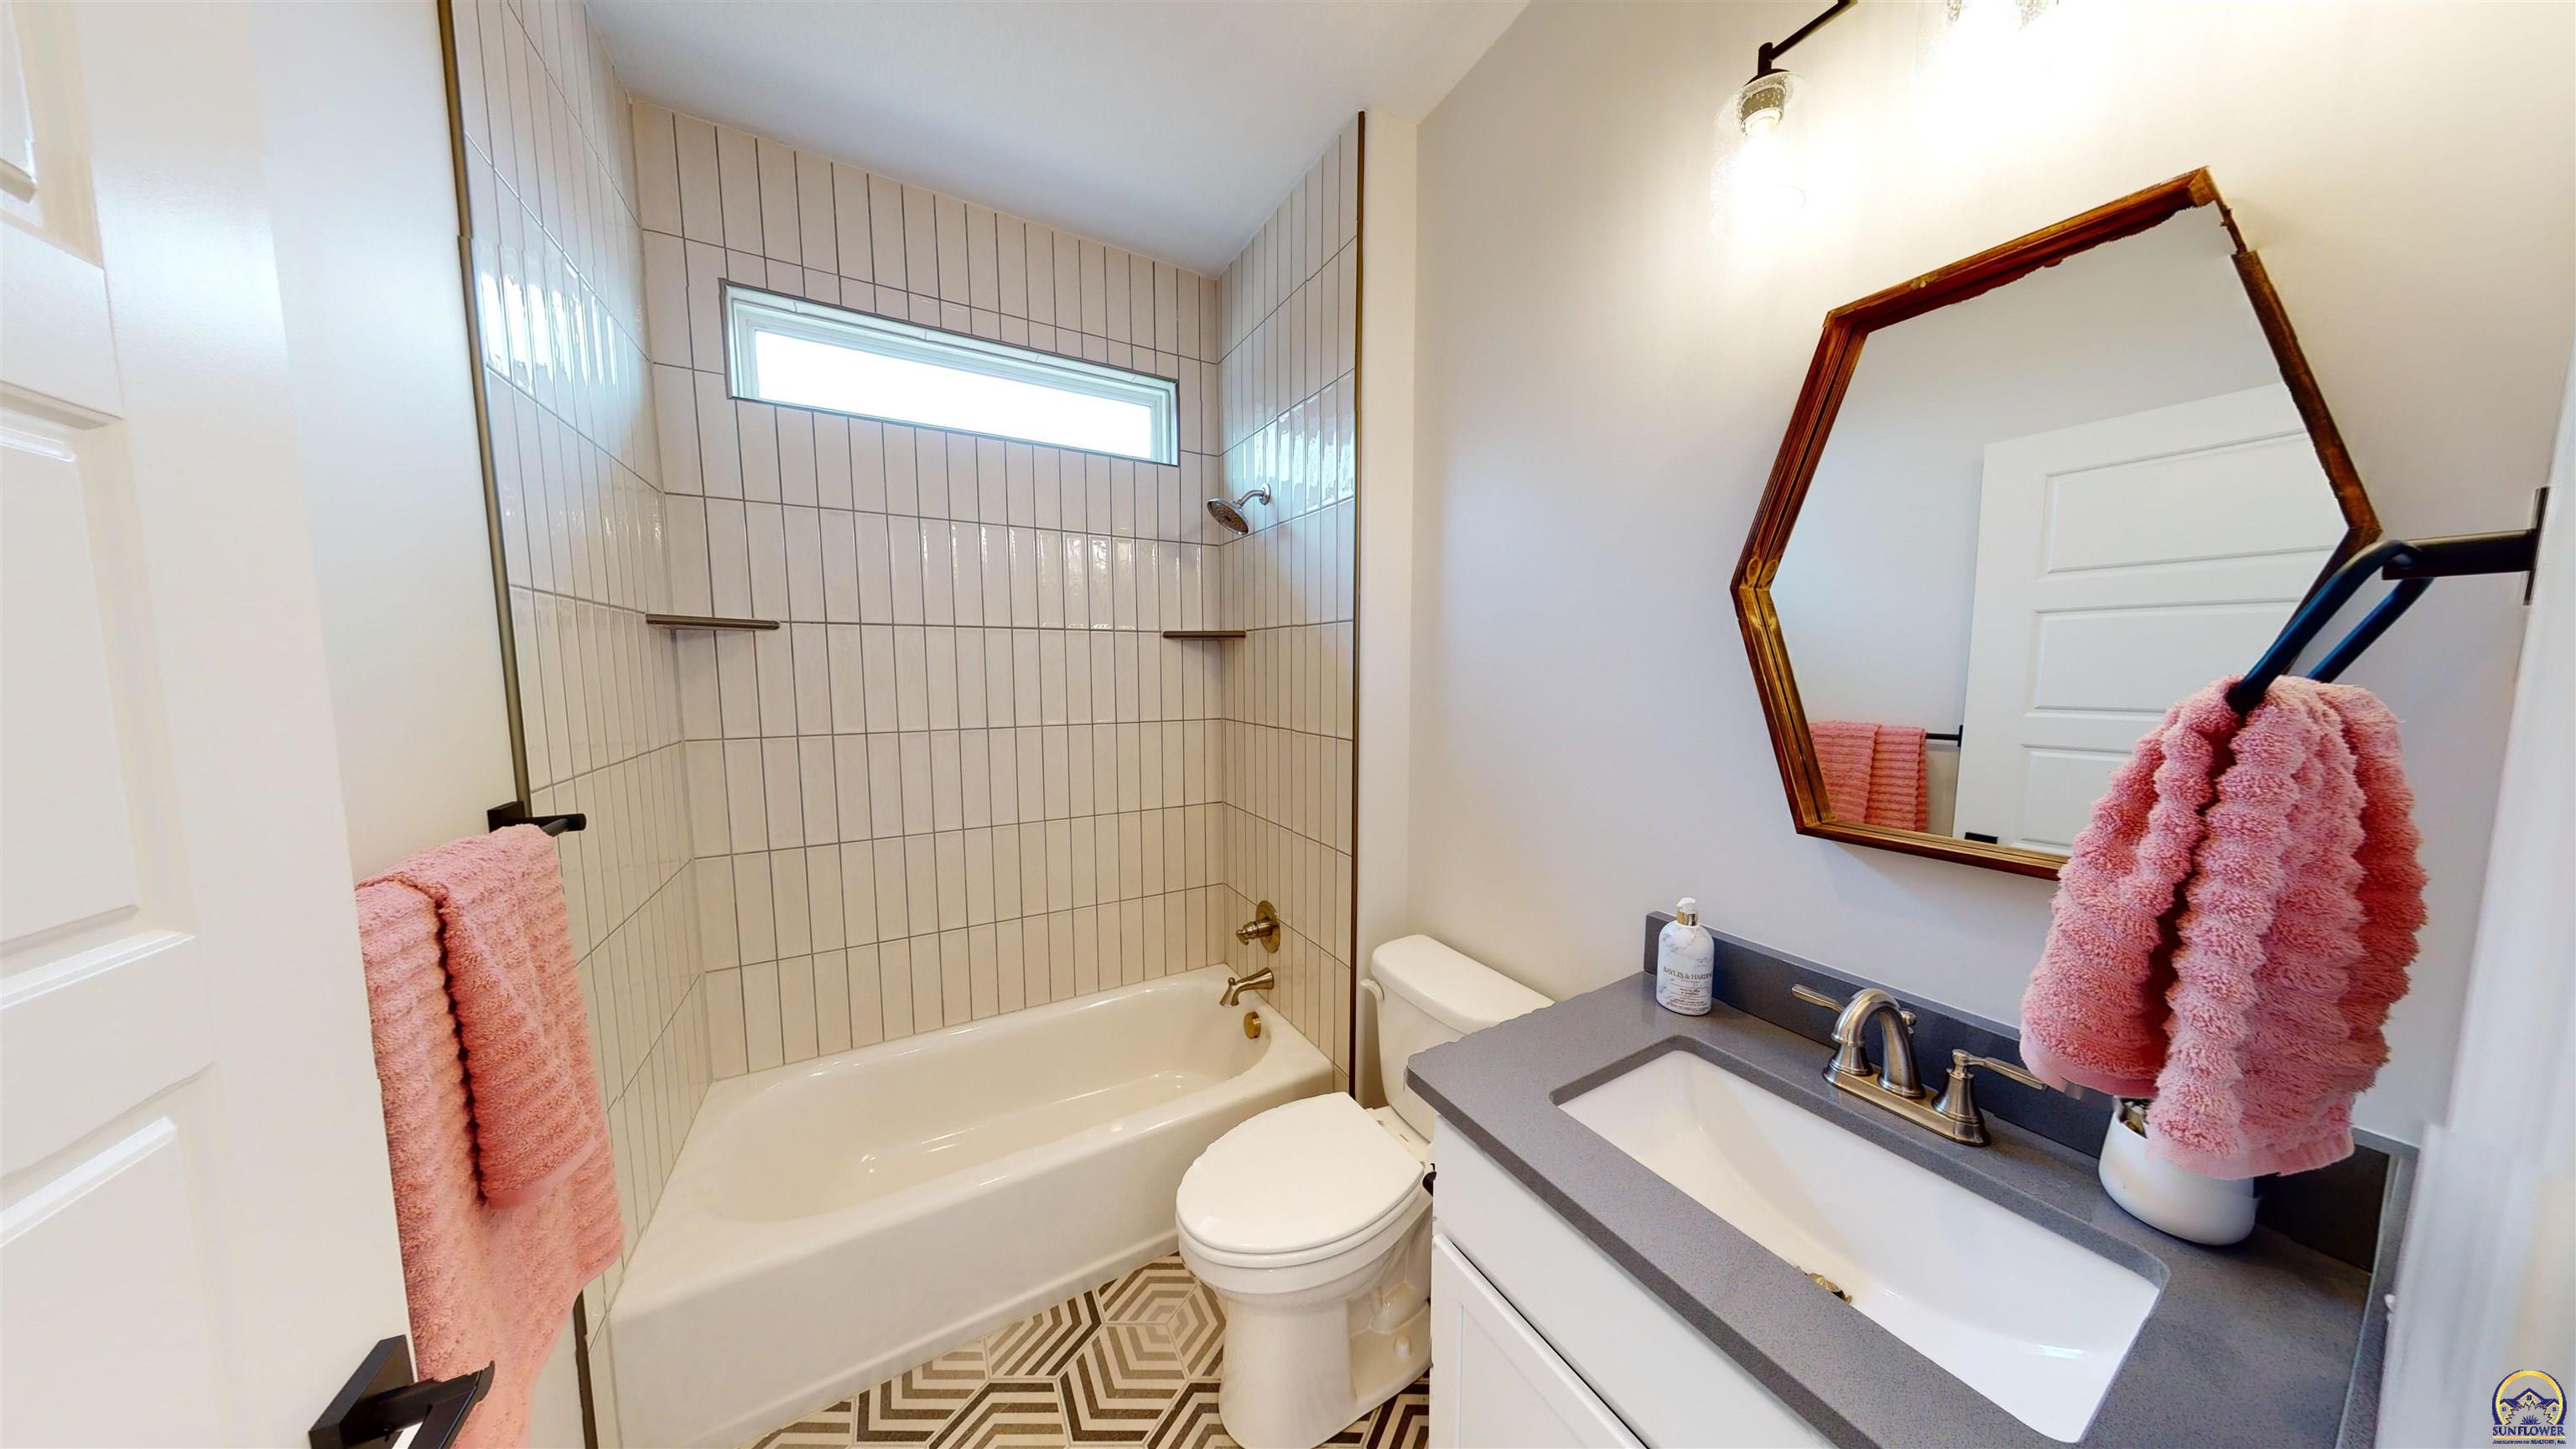
Bathroom with a tiled tub and shower, gray sink vanity, pink towels, and patterned floor tile.
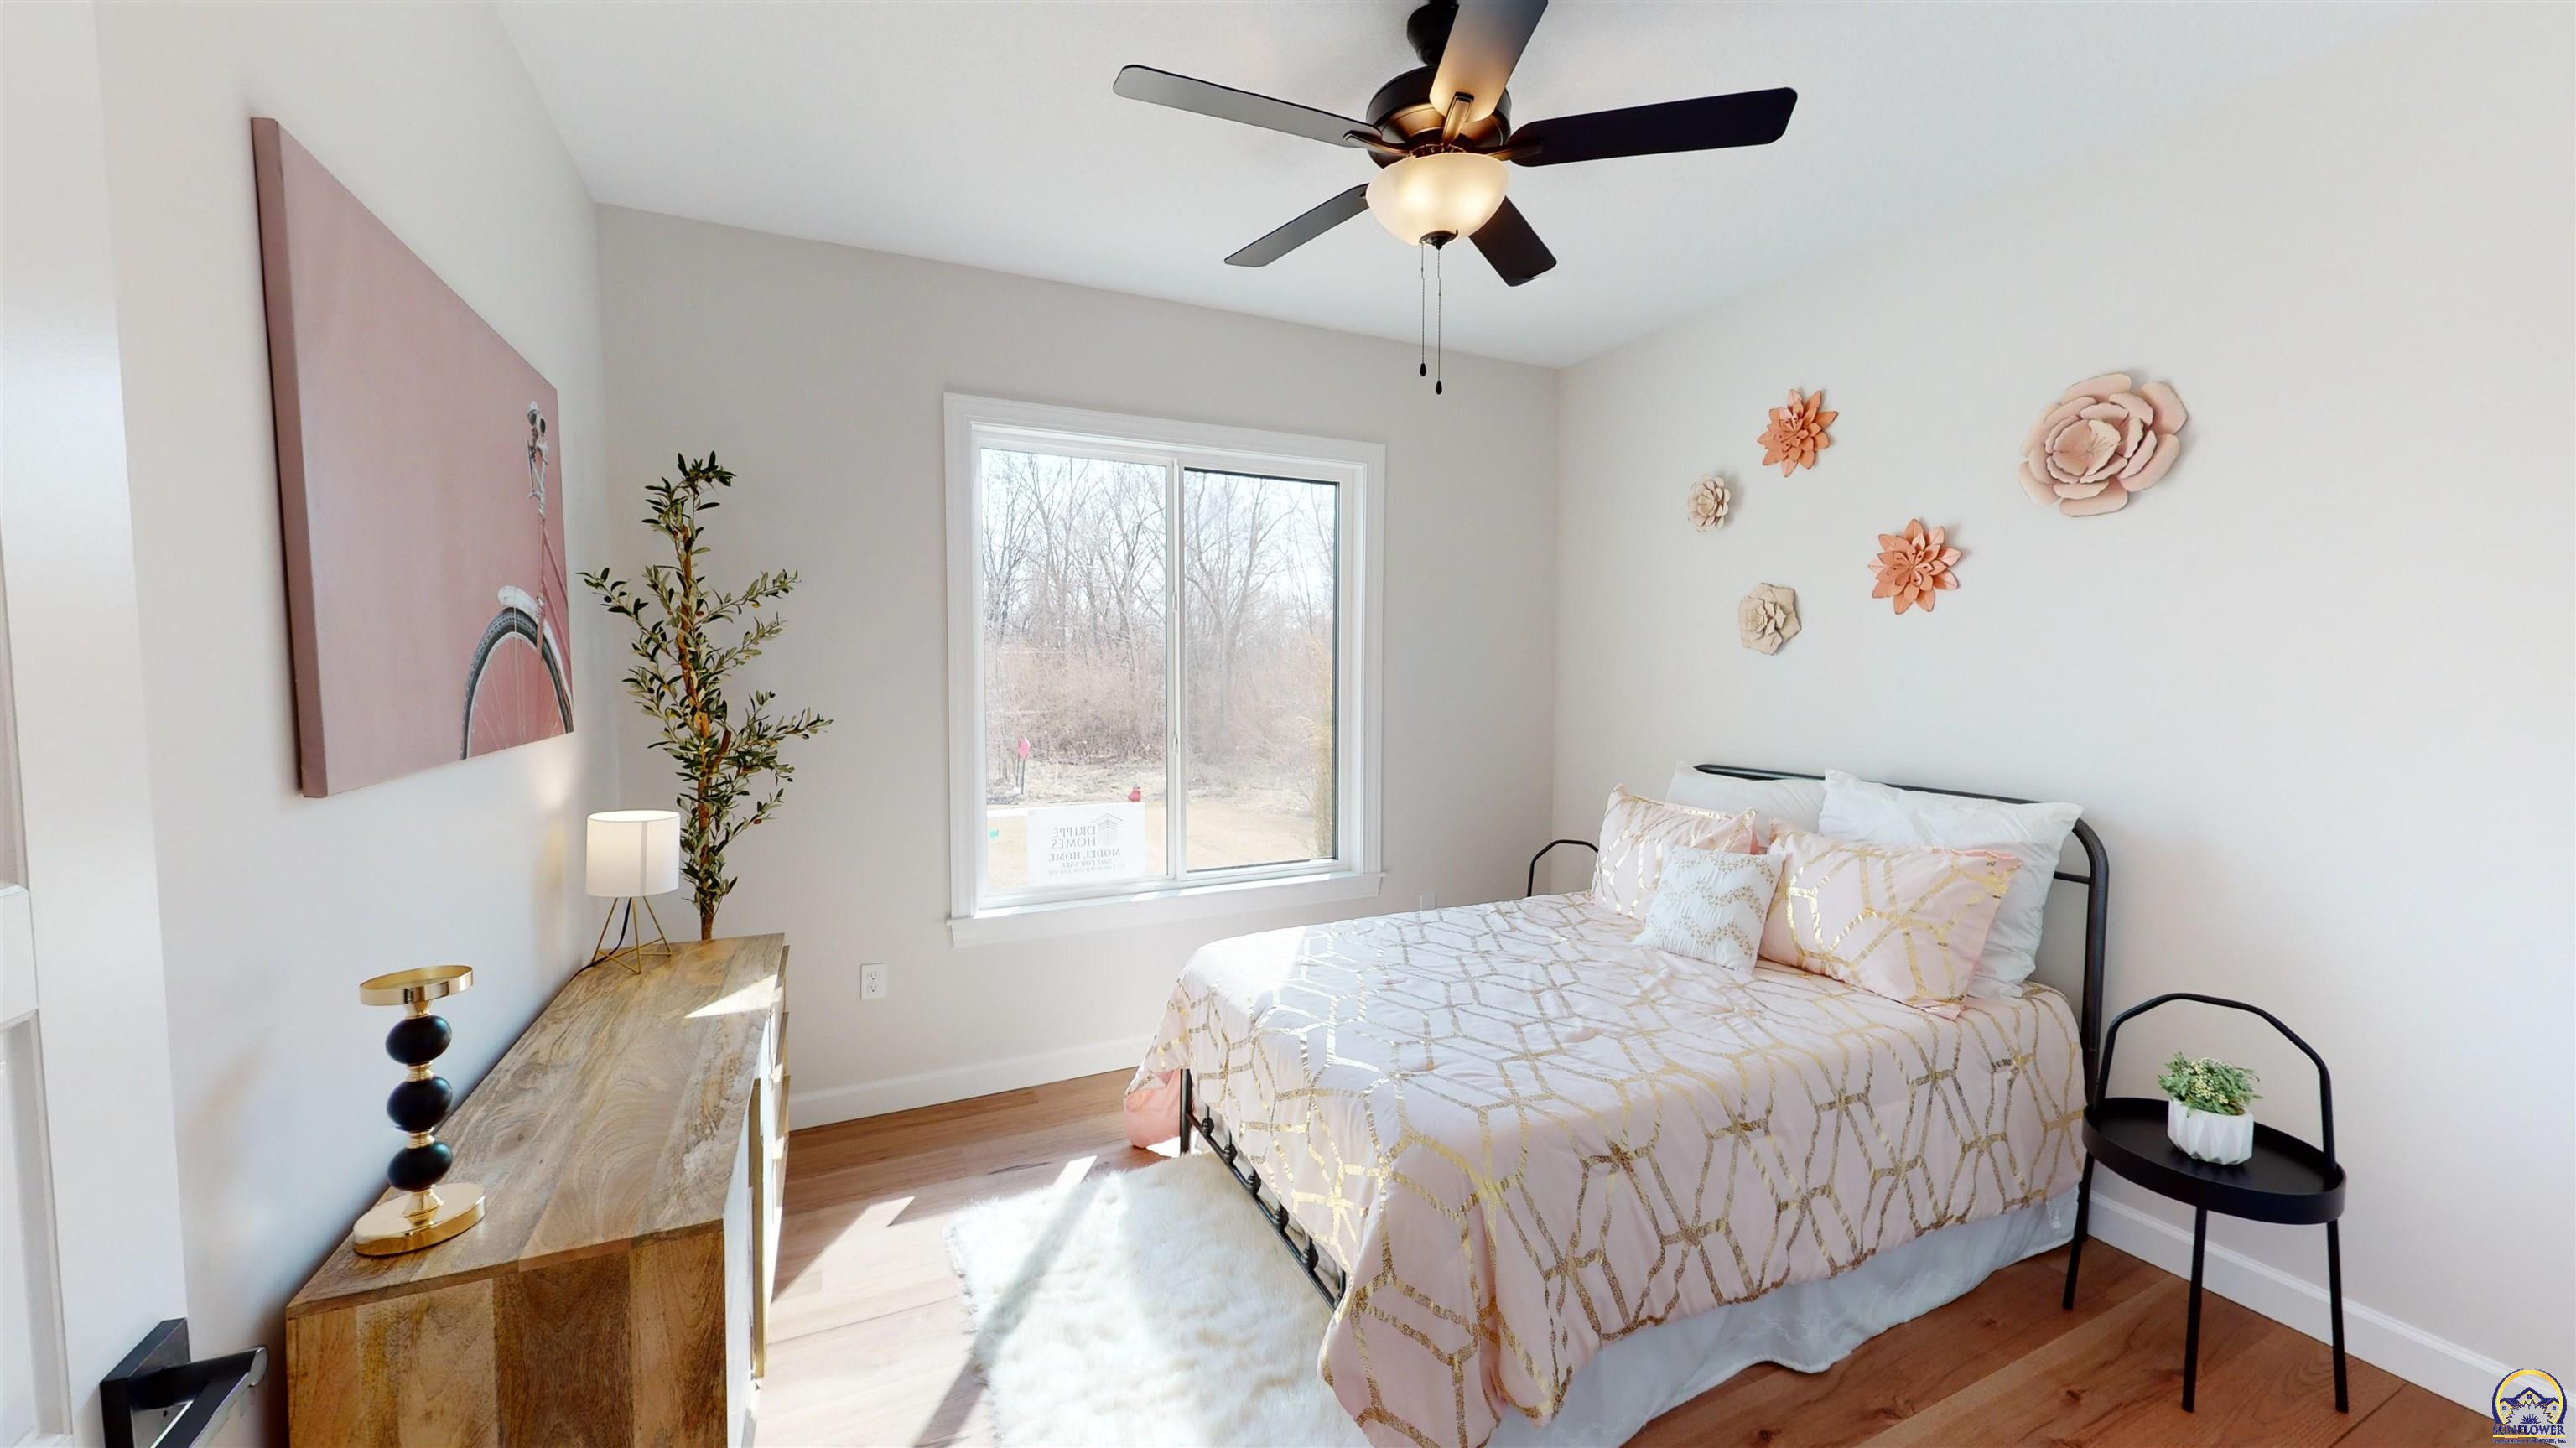
Furnished bedroom with patterned blush-and-white bedding, floral wall decor, and a window overlooking leafless trees.
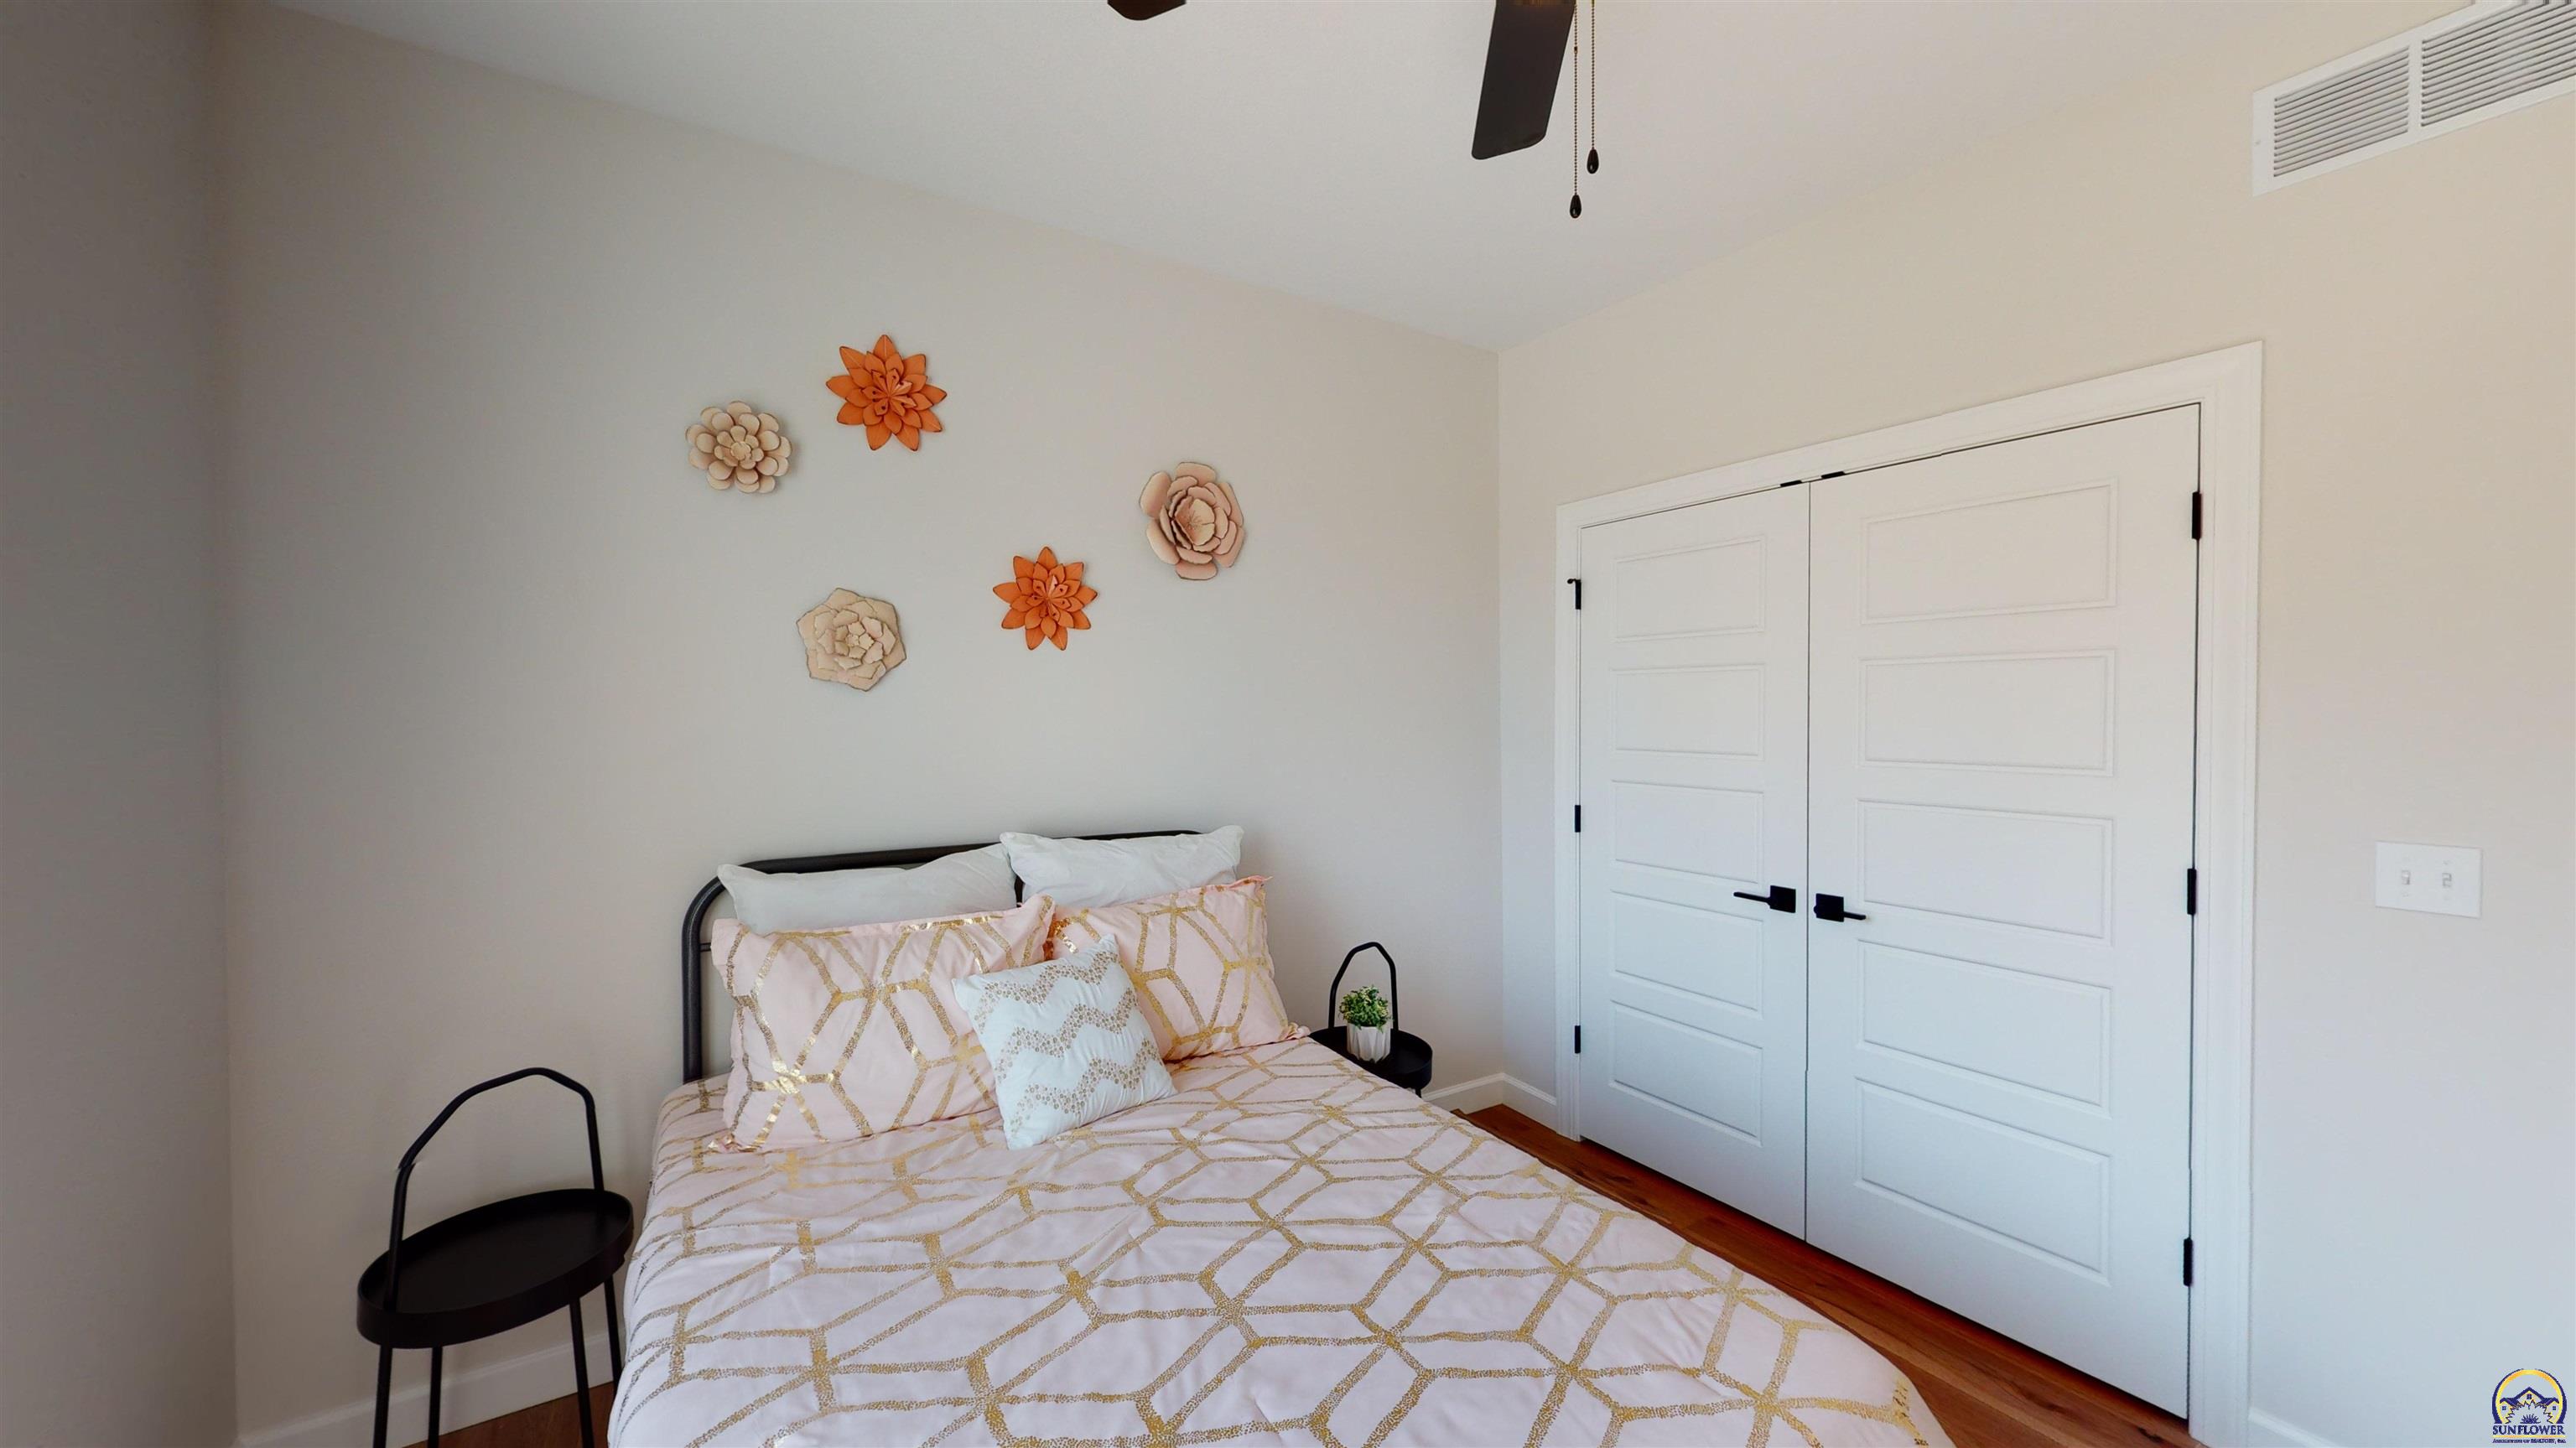
Staged bedroom with pink and gold bedding, floral wall decor, and white double doors.
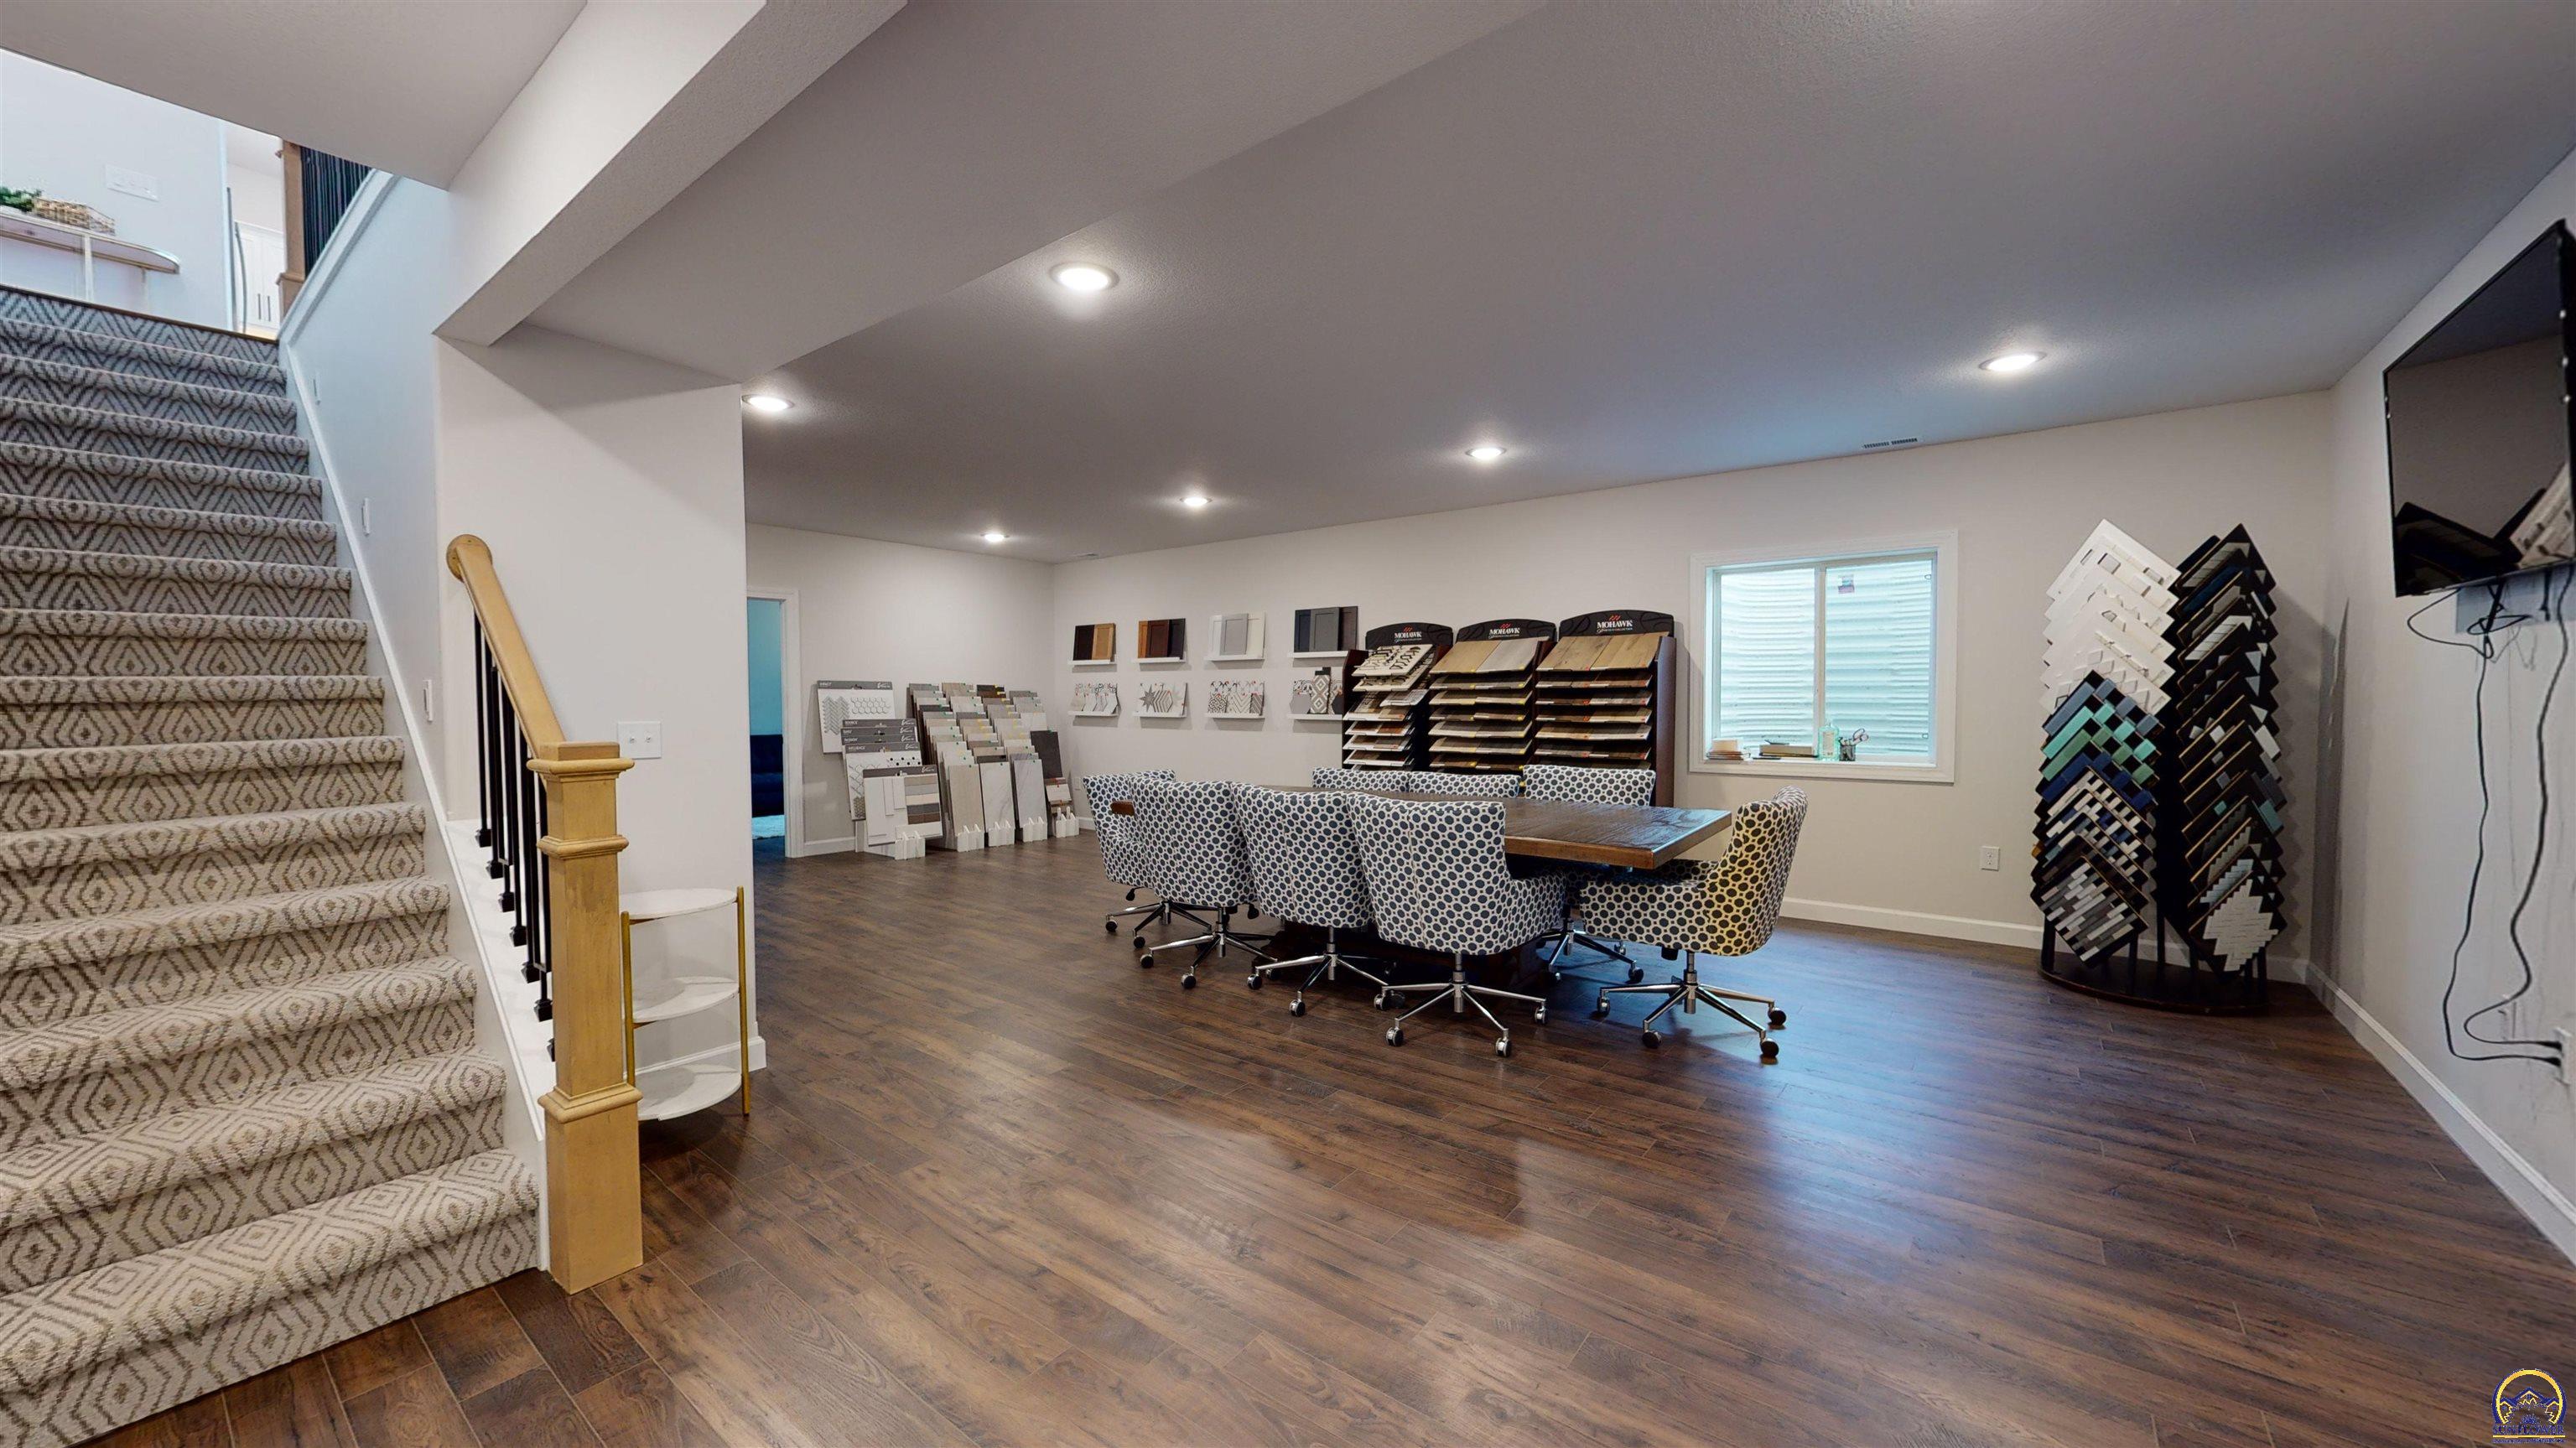
Interior meeting room with flooring displays, patterned chairs, dark wood-look floors, and a carpeted staircase.
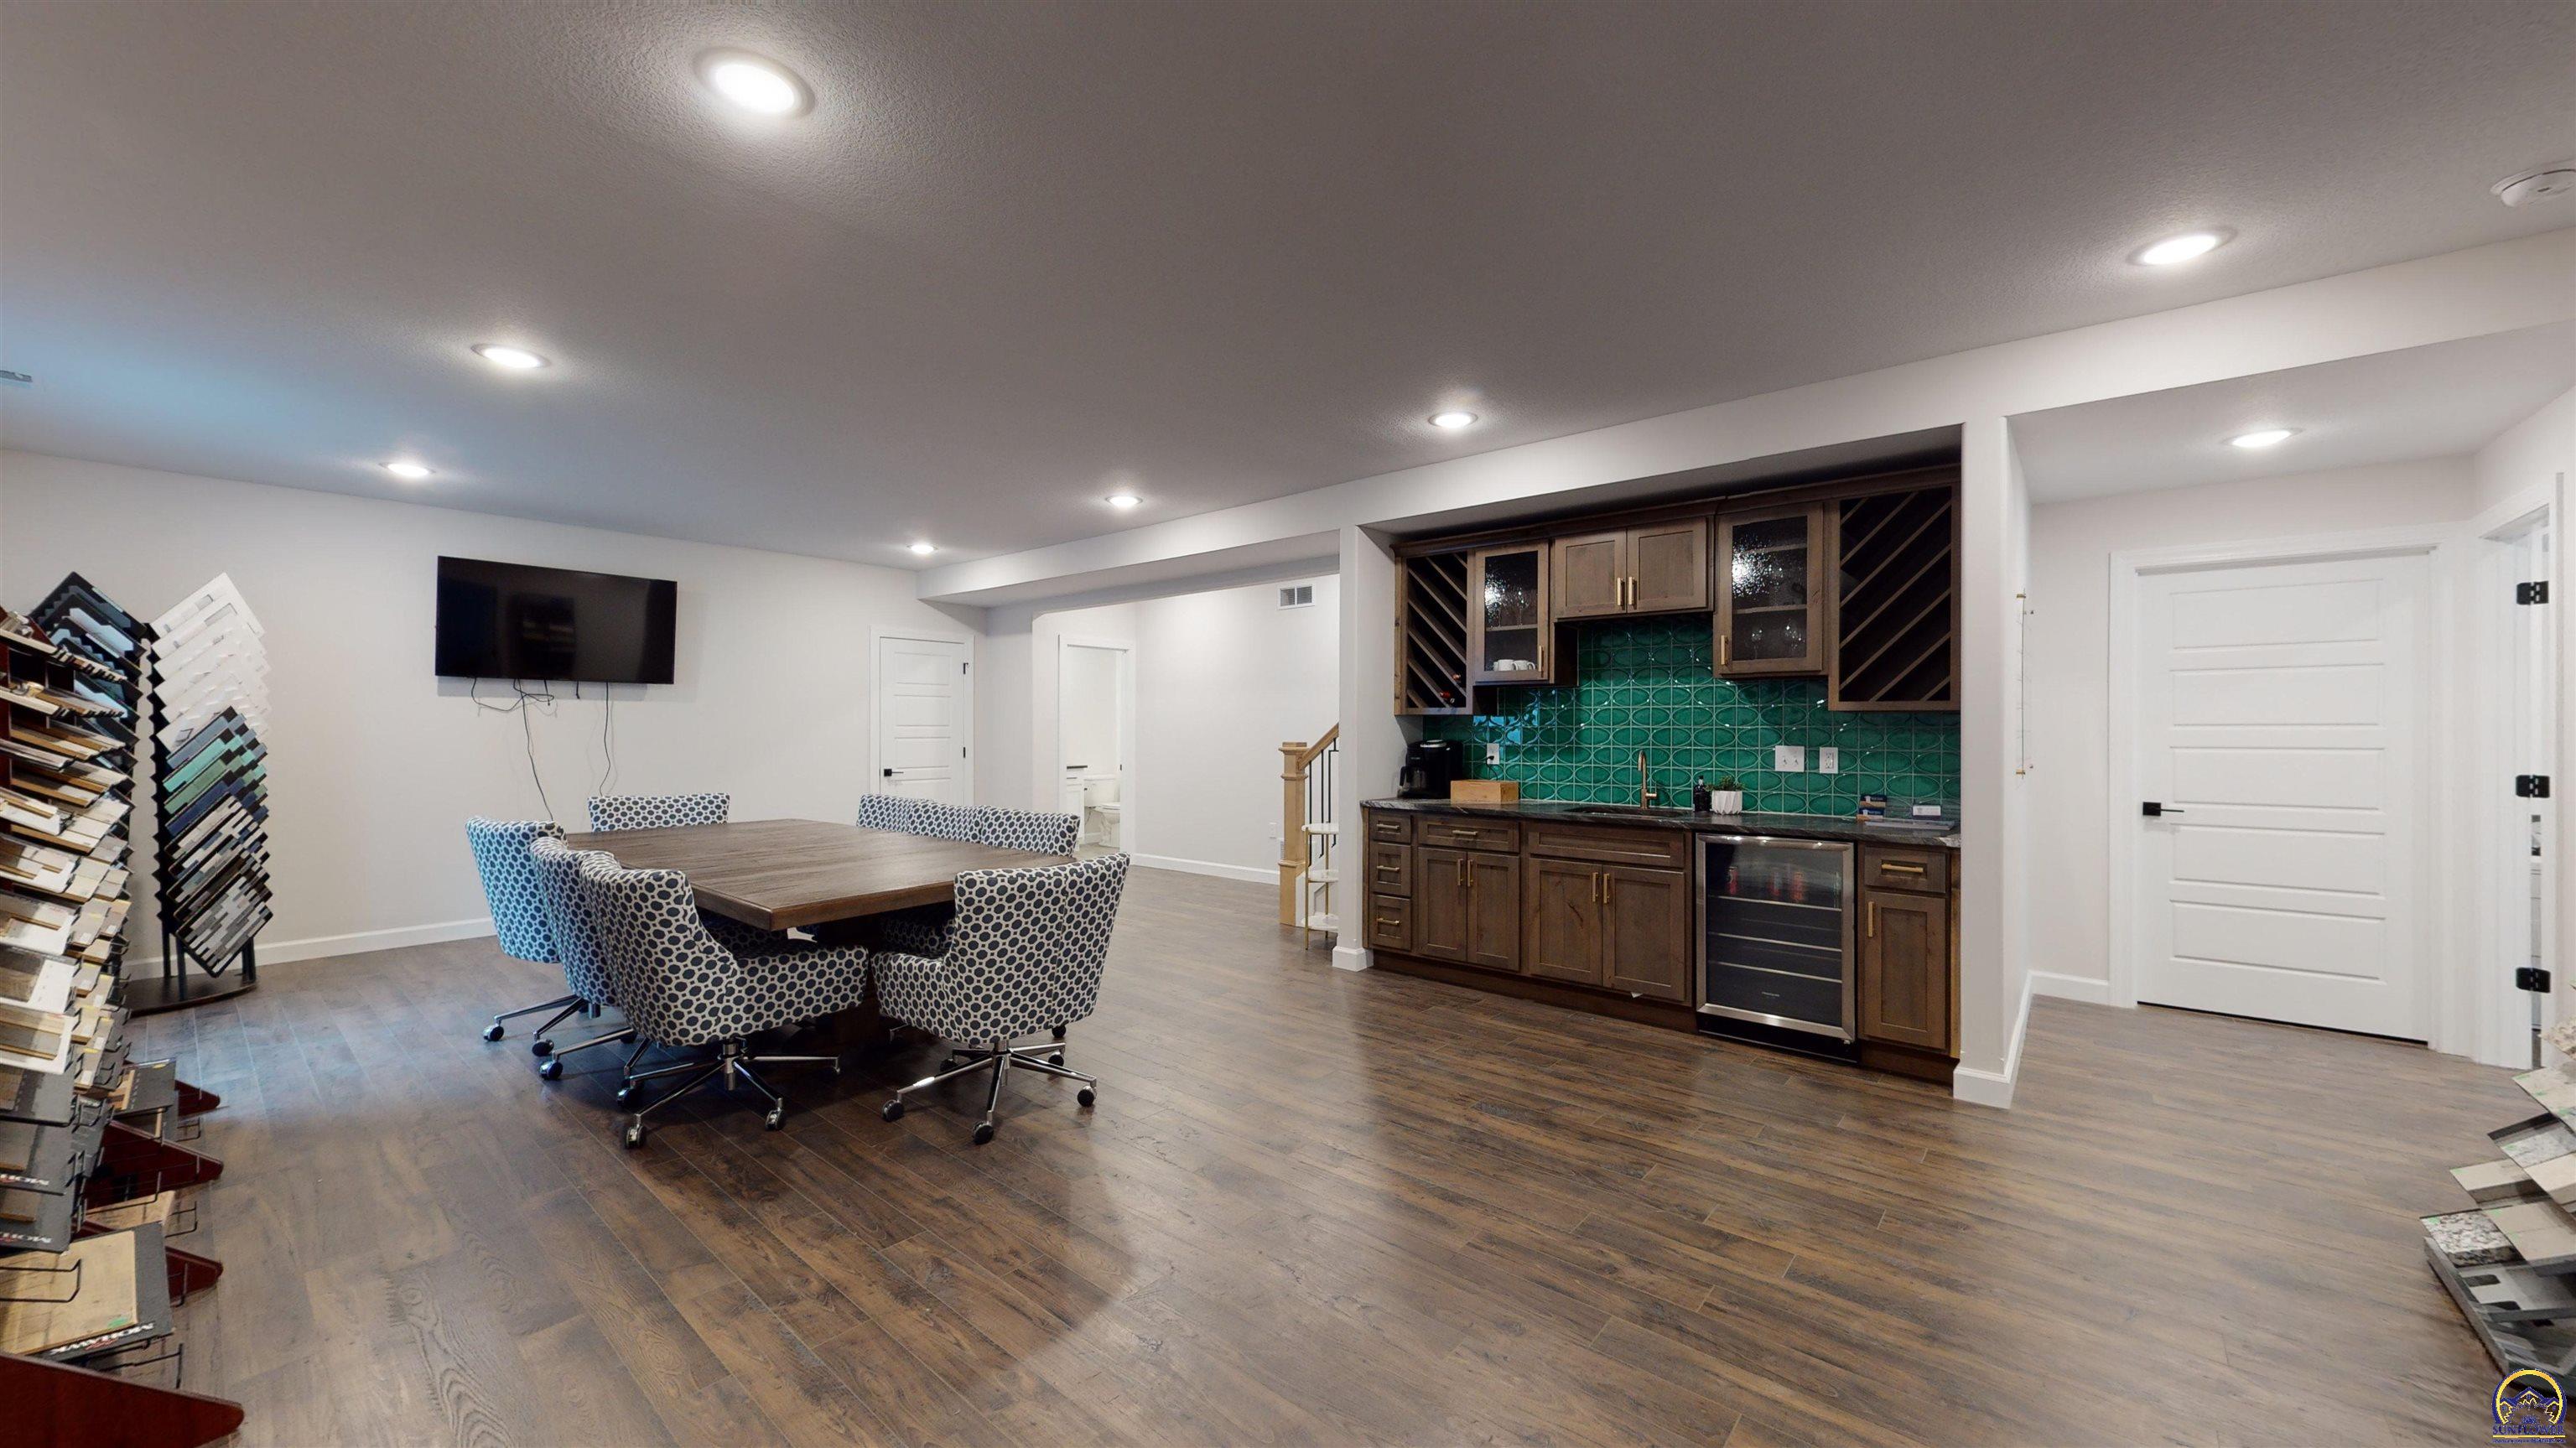
Basement entertaining area with wine racks, a dining table, and a dark wood wet bar with green tile.
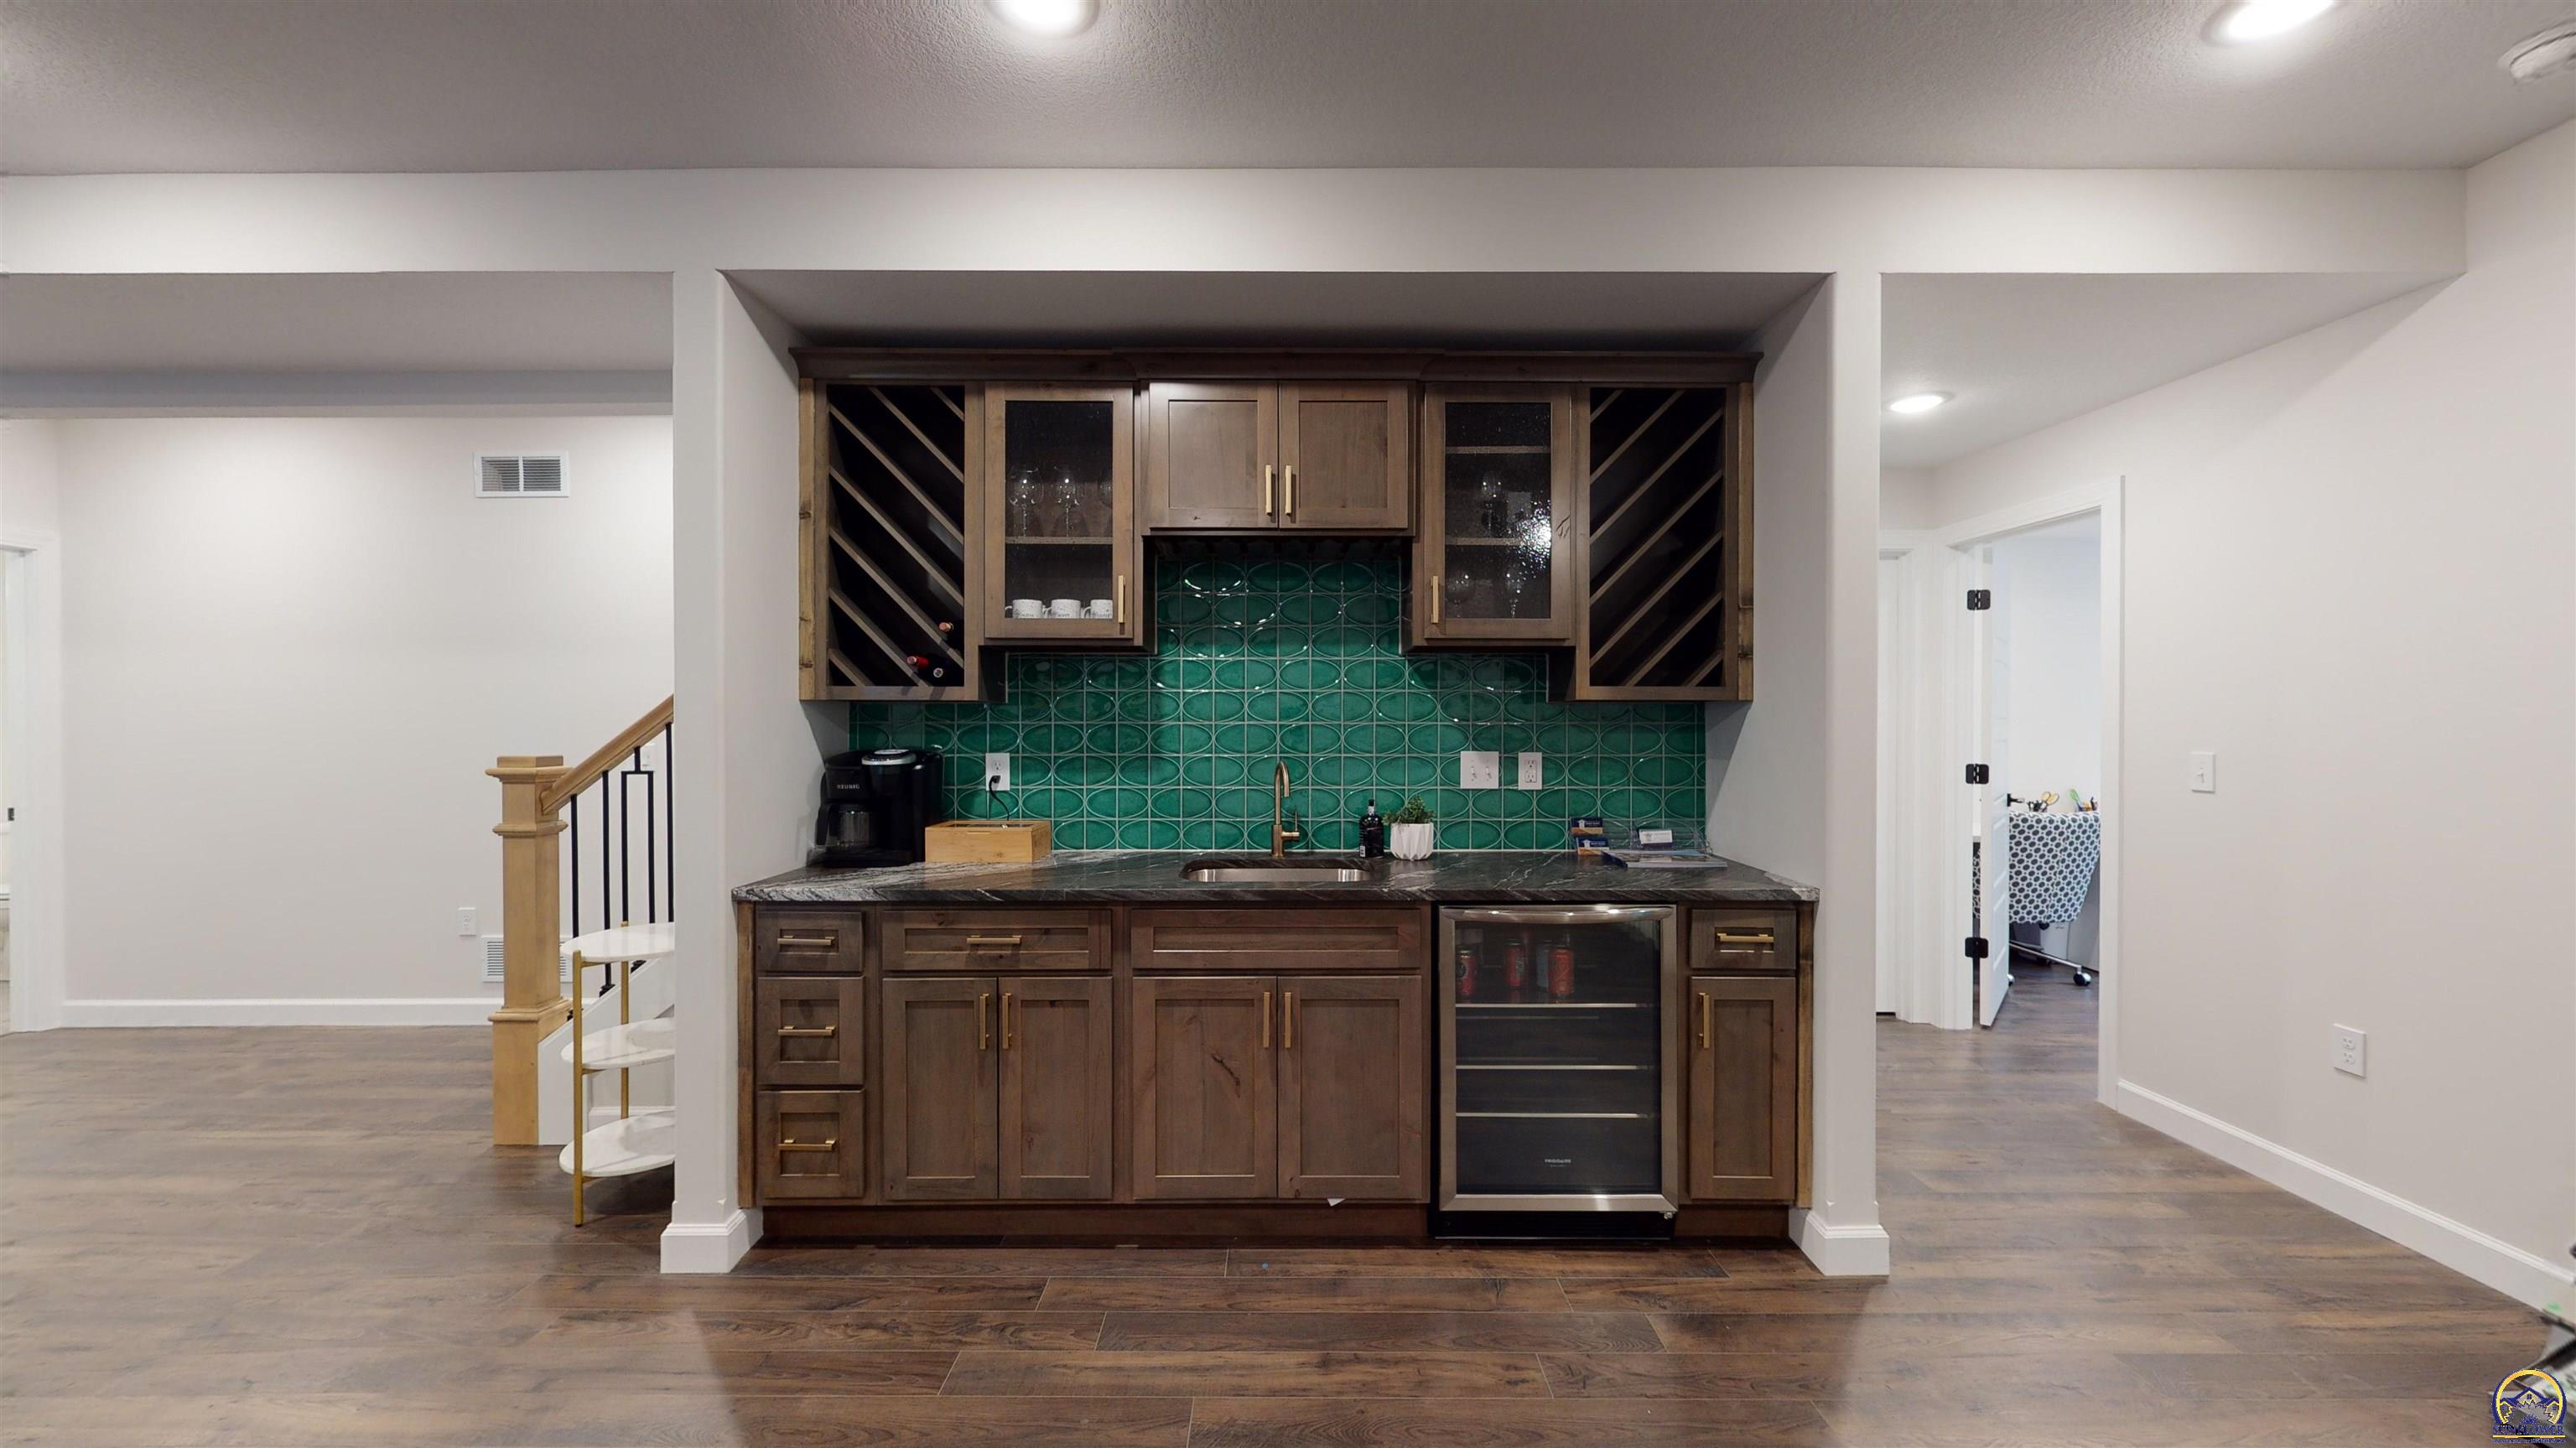
Built-in wet bar with dark wood cabinetry, emerald tile backsplash, and wine refrigerator.
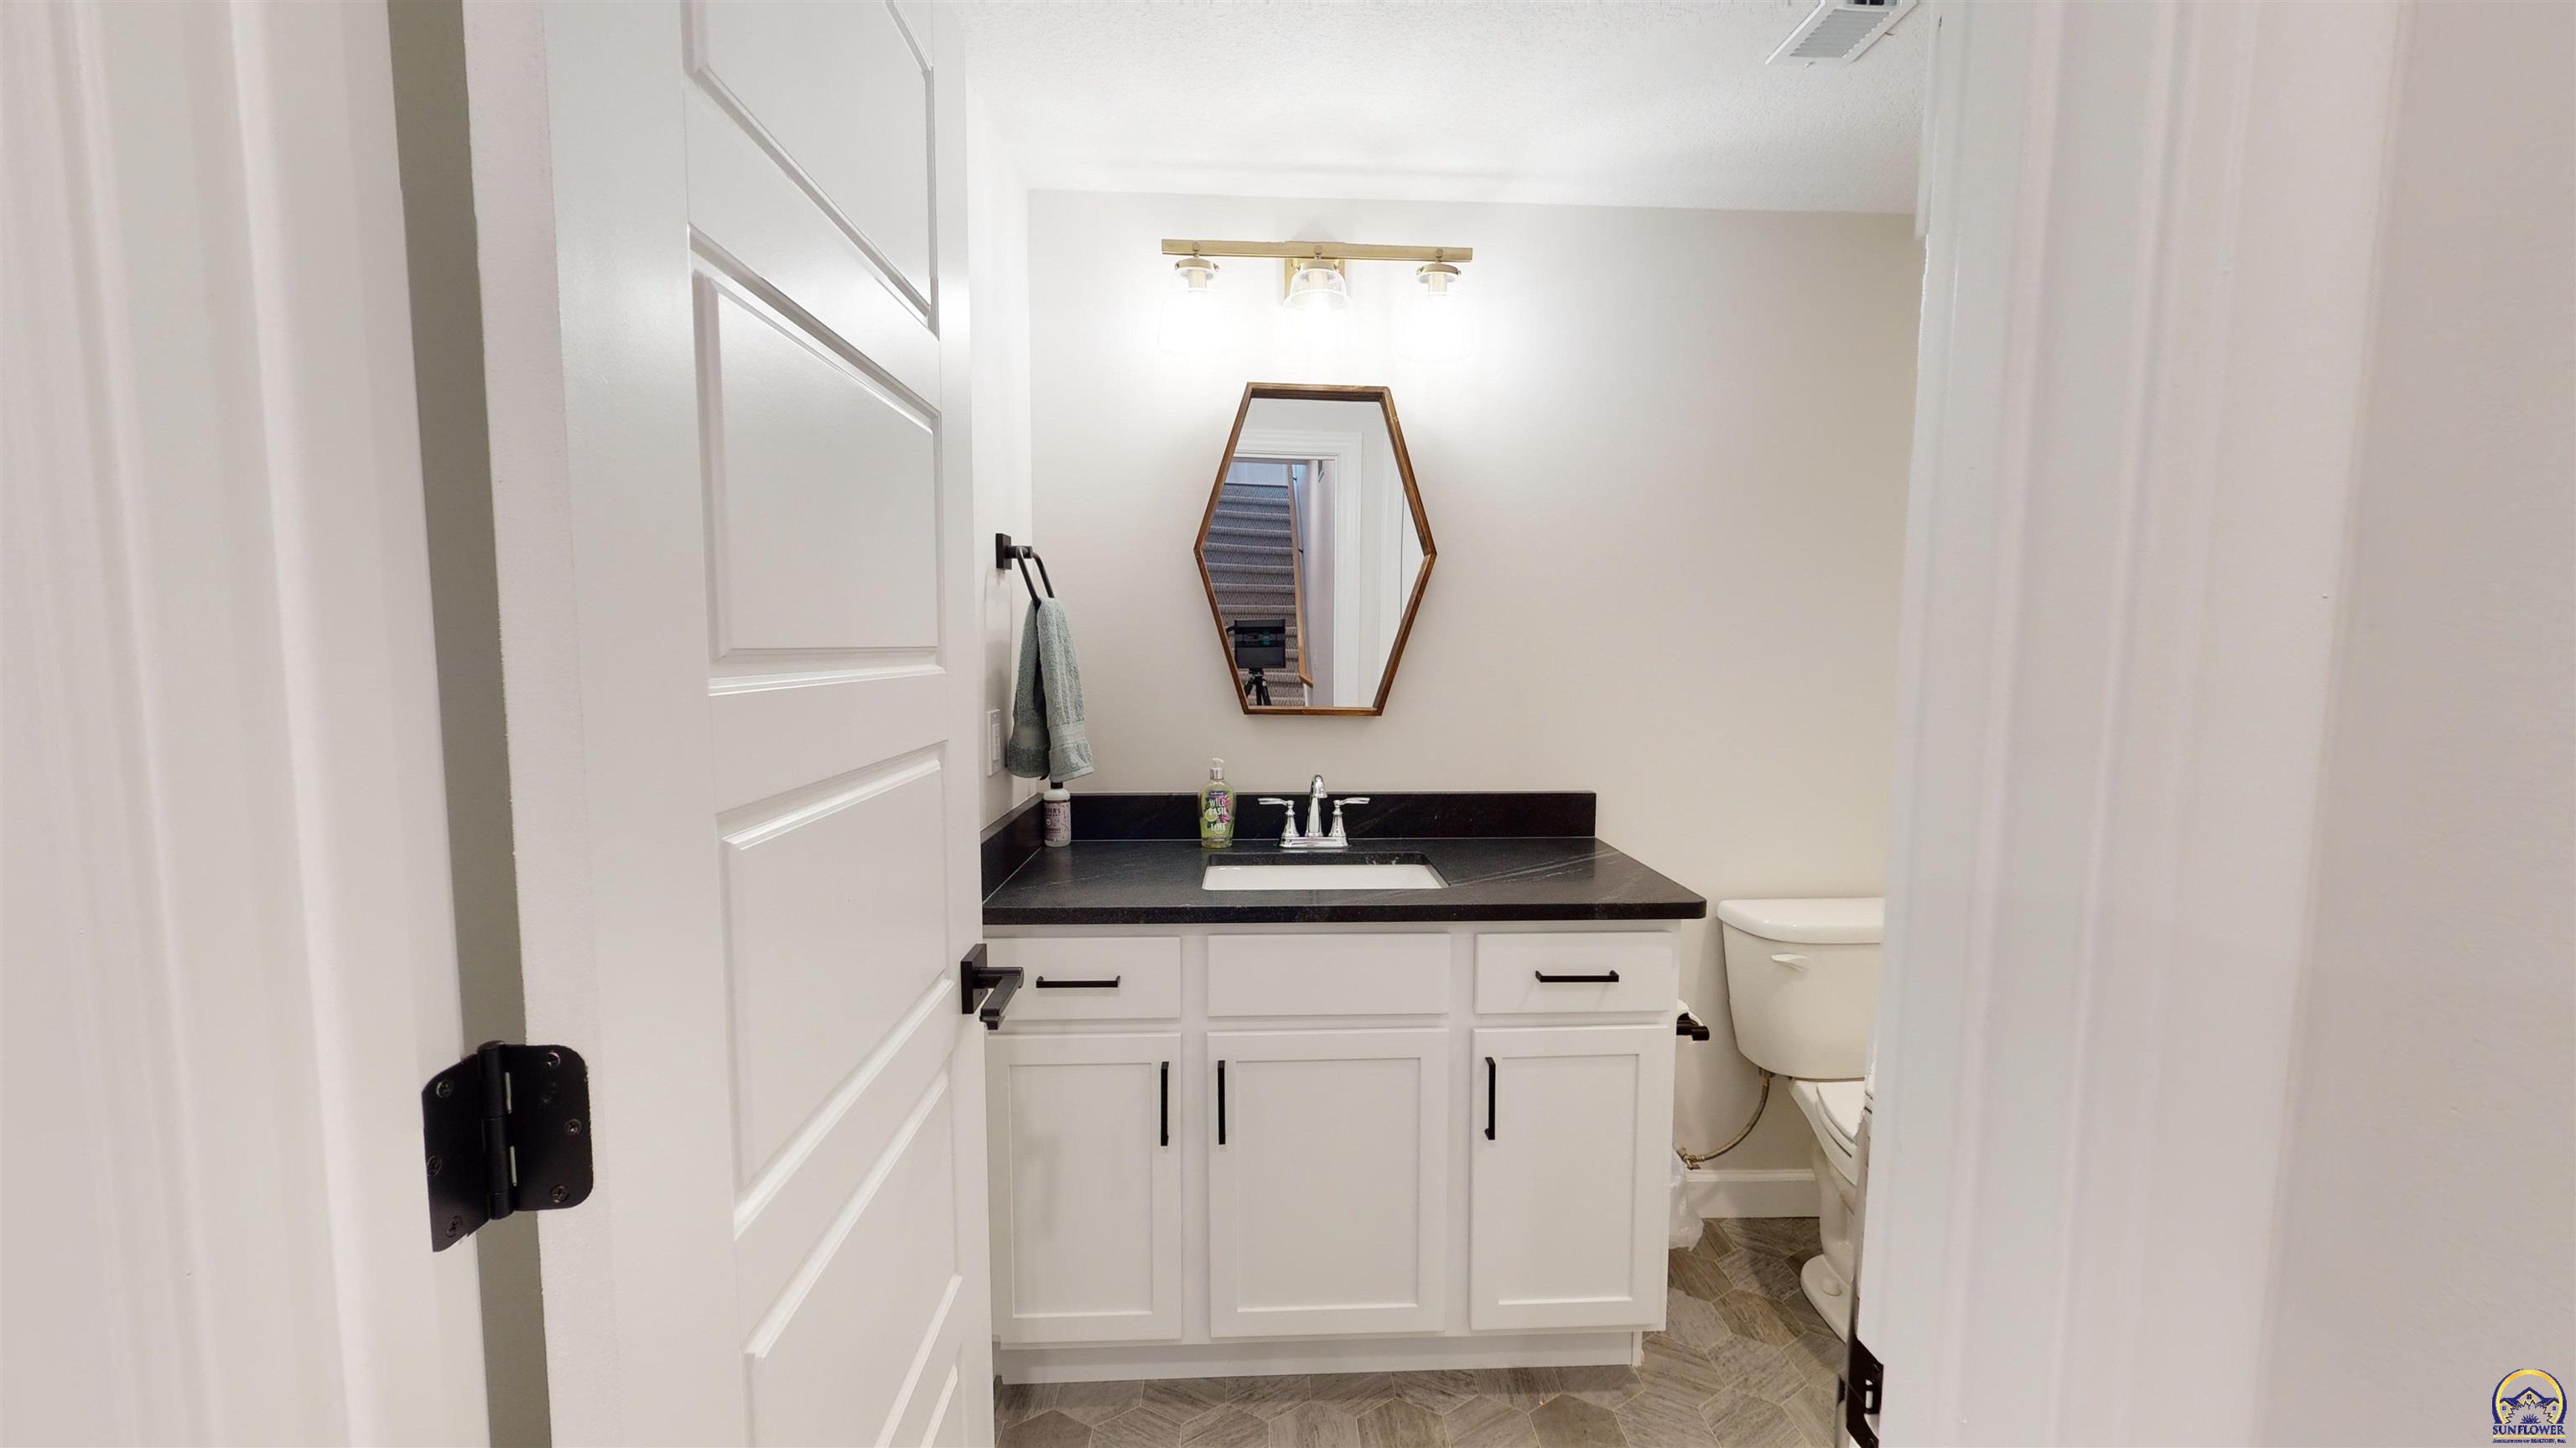
Bathroom with a white vanity, dark countertop, geometric mirror, and gray patterned tile floor.
Furnished children’s room with a play tent, dark sofa, and large white rug.
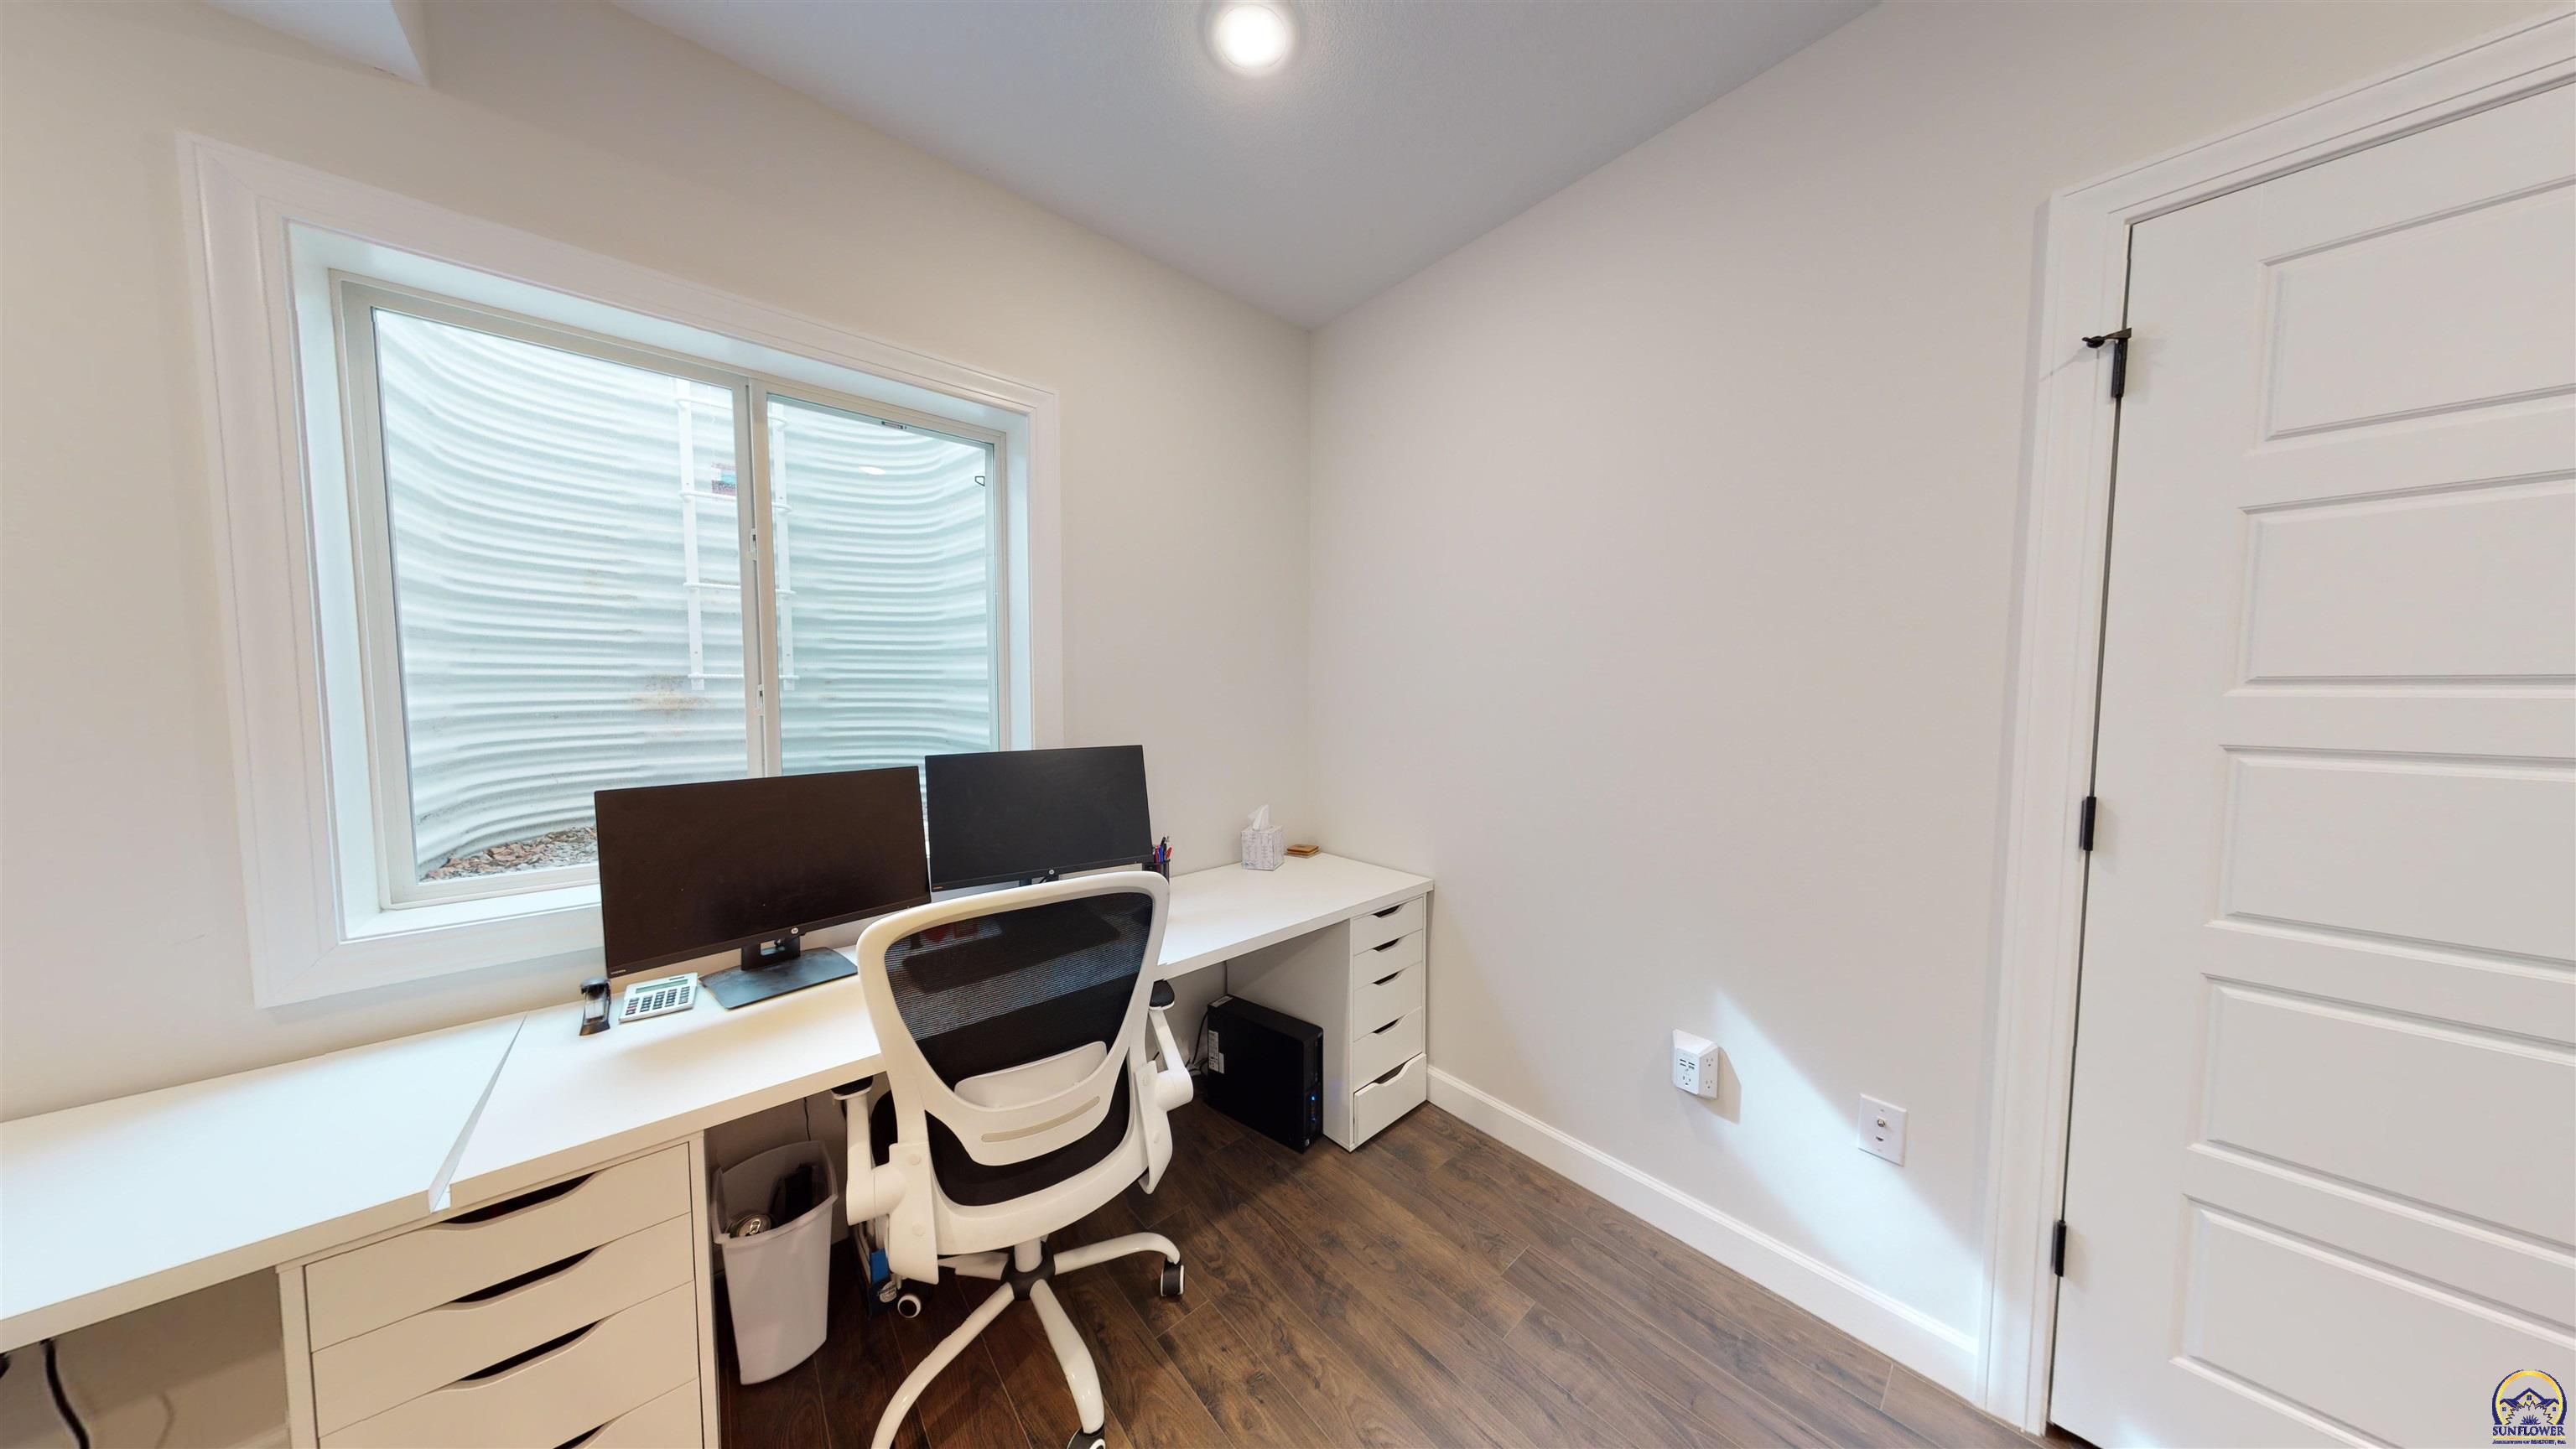
Home office with a long white desk, dual monitors, ergonomic chair, and dark wood flooring.
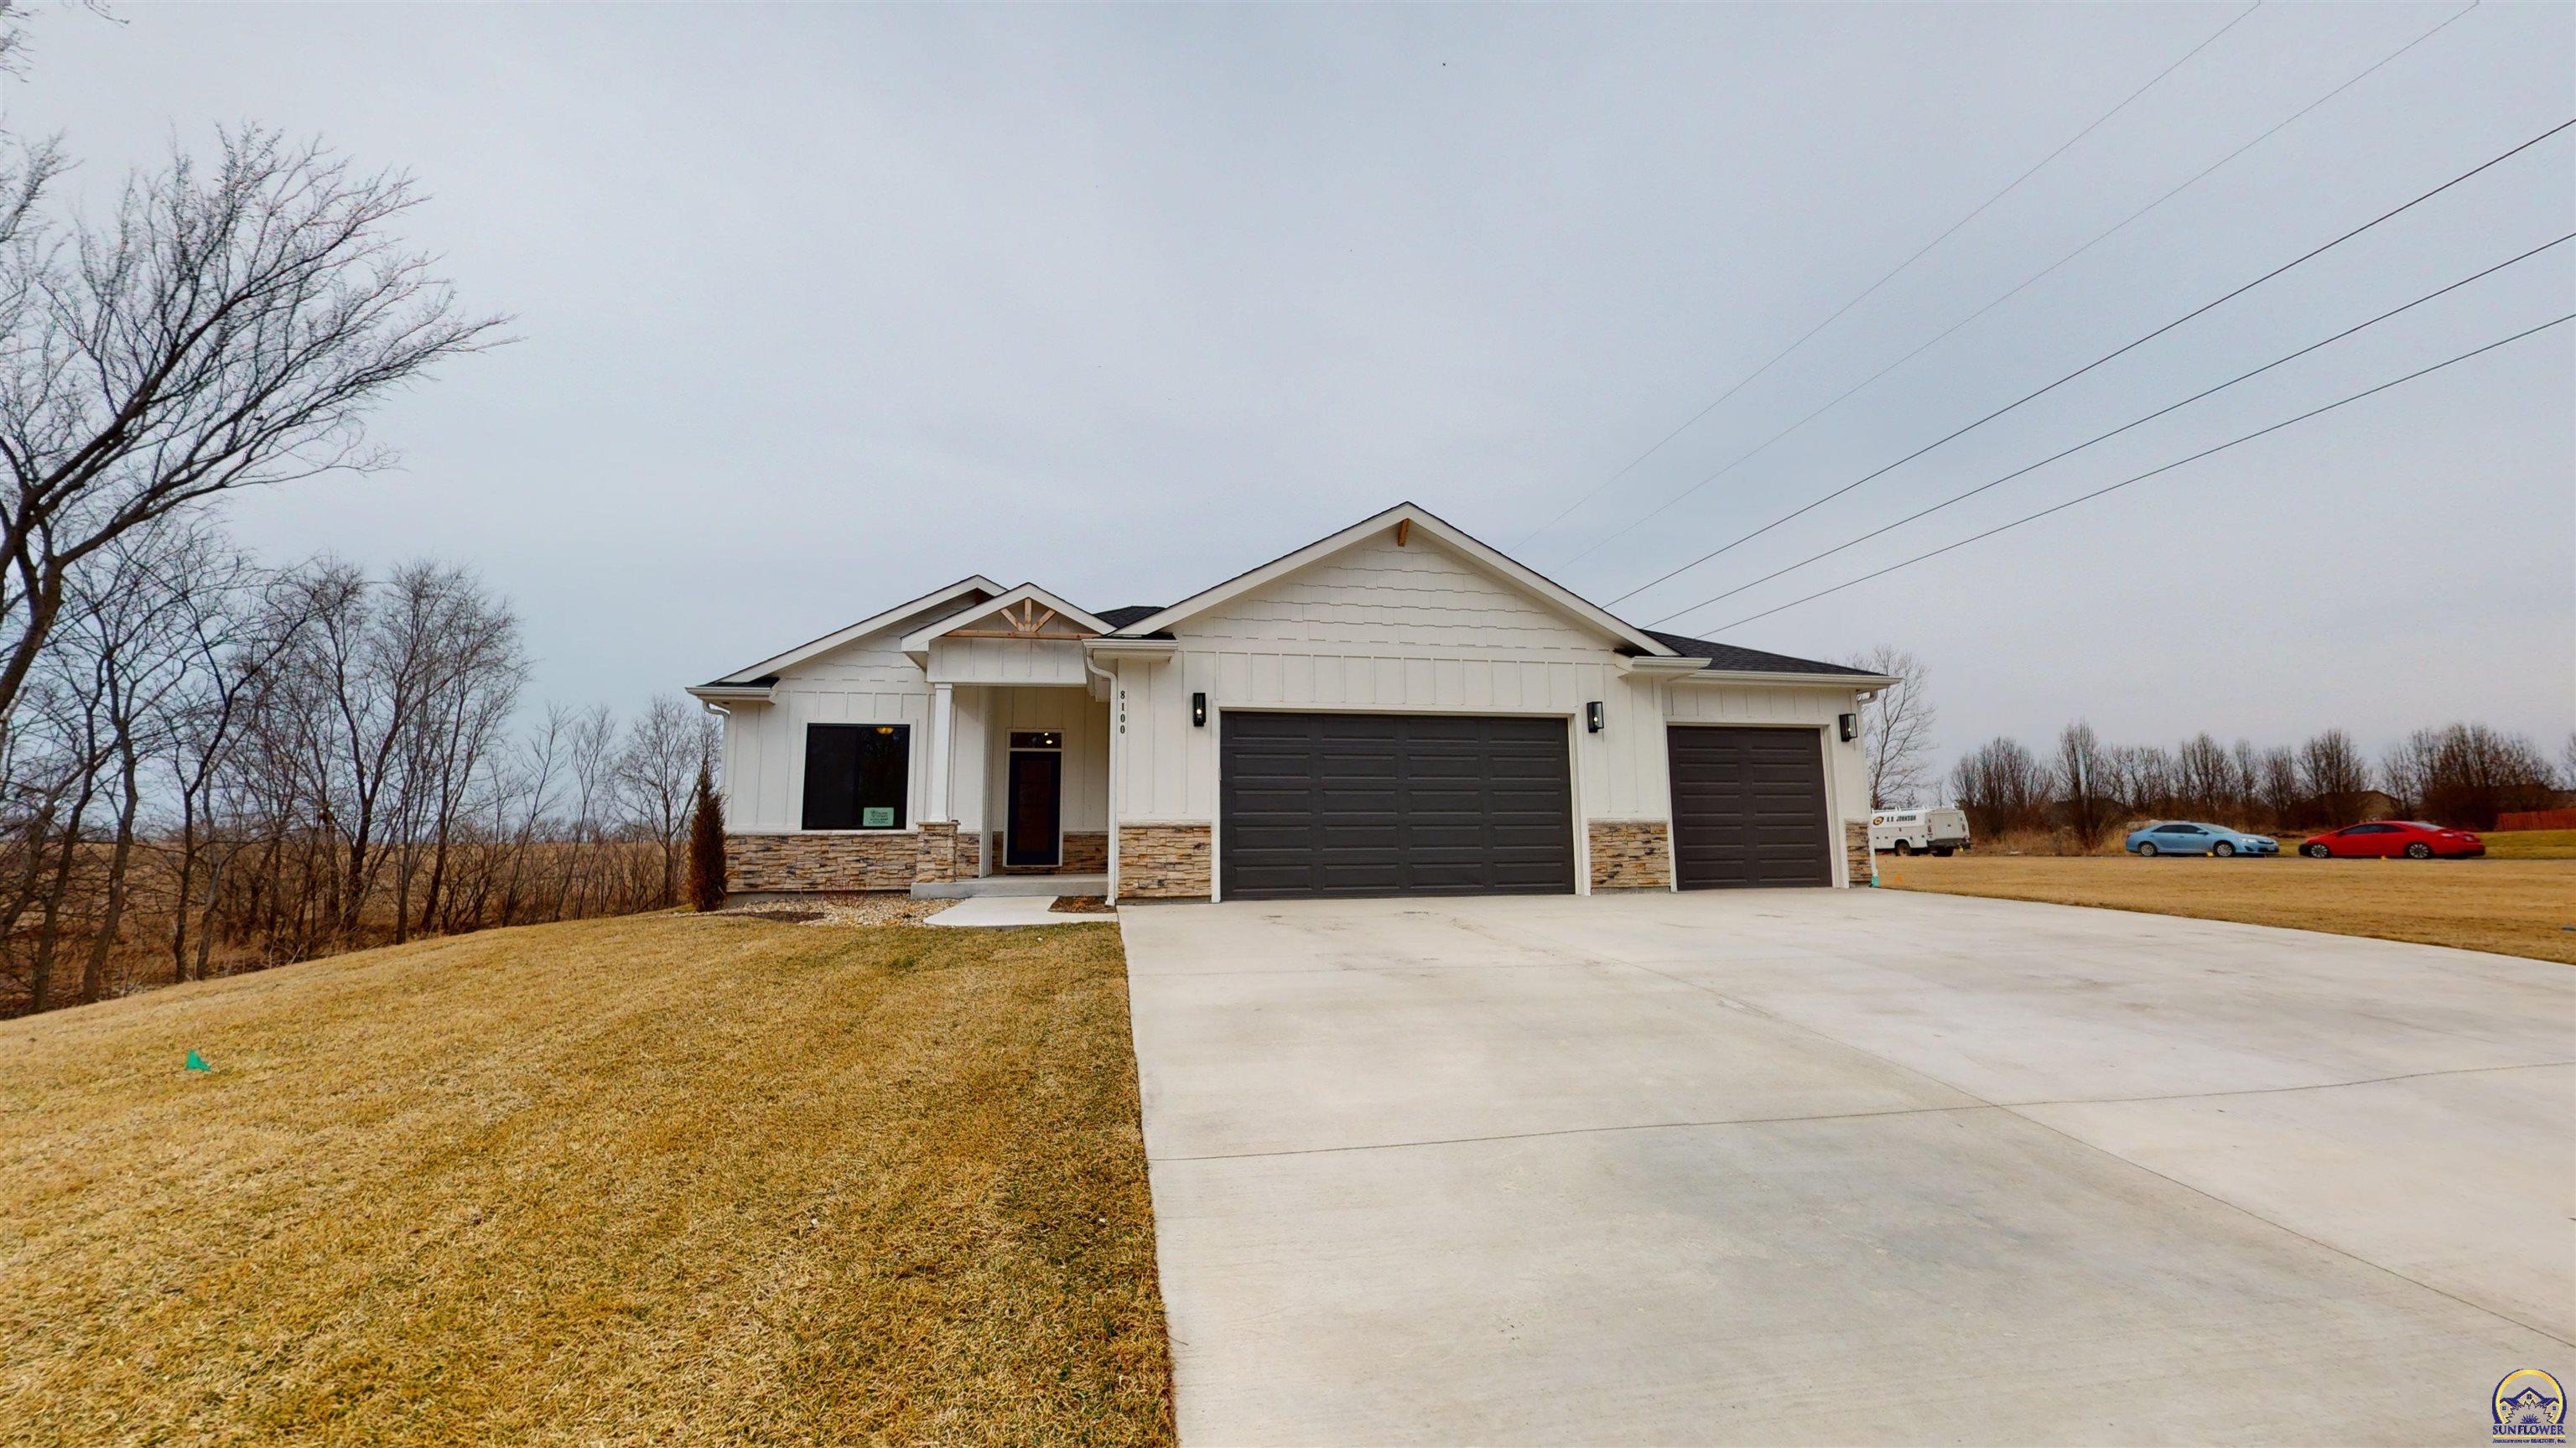
White single-story home with stone accents, two dark garage doors, and a wide concrete driveway.
SEE ALL PHOTOS
White-sided home with stone veneer, covered entry, and two dark garage doors.
Entry foyer with a glass-panel front door, green wainscoting, and patterned runner rug.
Open-plan kitchen and living room with a long island, exposed beams, and a stone fireplace.
Open kitchen with a large island and black stools, adjoining a dining area beside tall windows.
Kitchen with white cabinets, veined countertops, a stainless gas range, and warm wood flooring.
Bright kitchen with a large veined island, black bar stools, white cabinets, and stainless steel appliances.
Dining area with a long wooden table and large windows overlooking a winter landscape.
Open-plan kitchen and living room with a stone fireplace, wood beams, and a large dining table.
Living room with a stone fireplace, built-in shelving, wood floors, and sliding doors to a deck.
Living room with a stone fireplace, white built-ins, exposed wood beams, and cream sectional.
Staged bedroom with yellow accents, a carved wooden headboard, and exposed ceiling beams.
Modern bathroom with glass shower, freestanding tub, dark hexagonal tile floor, and white double vanity.
Staged bathroom with a double vanity, black-framed mirrors, glass shower, and dark hexagonal floor tile.
Walk-in closet with open clothing racks, woven baskets, a full-length mirror, and a patterned ottoman.
Mudroom with a green paneled wall, hooks, a built-in bench, and an open clothes closet.
Bathroom with a tiled tub and shower, gray sink vanity, pink towels, and patterned floor tile.
Furnished bedroom with patterned blush-and-white bedding, floral wall decor, and a window overlooking leafless trees.
Staged bedroom with pink and gold bedding, floral wall decor, and white double doors.
Interior meeting room with flooring displays, patterned chairs, dark wood-look floors, and a carpeted staircase.
Basement entertaining area with wine racks, a dining table, and a dark wood wet bar with green tile.
Built-in wet bar with dark wood cabinetry, emerald tile backsplash, and wine refrigerator.
Bathroom with a white vanity, dark countertop, geometric mirror, and gray patterned tile floor.
Furnished children’s room with a play tent, dark sofa, and large white rug.
Home office with a long white desk, dual monitors, ergonomic chair, and dark wood flooring.
White single-story home with stone accents, two dark garage doors, and a wide concrete driveway.
Sold

8100 SW 27th ST

8100 SW 27th ST, Topeka, KS 66614

This Model Home By Drippe Homes is the Adalyn + Plan. Contact the listing agent today to design and build your home next home.

4
beds

3
baths

2,607 Sq.Ft. LIVING AREA

0.47 Acres lot

Morgan Whitney

Morgan Whitney

Features & Amenities

Interior

  • total bedrooms4
  • Total bathrooms3
  • full bathrooms3
  • Laundry room Main Level, Separate Room
  • Fireplace One, Gas, Gas Starter, Great Room
  • APPLIANCES Gas Range, Range Hood, Microwave, Dishwasher, Refrigerator, Disposal, Wet Bar, Bar Fridge, Garage Opener Control(s), Sump Pump
  • other interior Features Vinyl, Laminate, Sheetrock, 9 Ceiling, 10 Ceiling, 10 Ceiling

Area & Lot

  • Status Sold
  • Date Sold February 29, 2024
  • Living Area2,607 Sq.Ft.
  • Lot Area0.47 Acres
  • MLS® ID232897
  • TypeResidential
  • YEAR BUILT2021
  • NeighborhoodWashburn Rural
  • Architecture StylesRanch
  • Elementary SchoolIndian Hills Elementary School/USD 437
  • Middle SchoolWashburn Rural Middle School/USD 437
  • High SchoolWashburn Rural High School/USD 437

Exterior

  • Garage Space3.0
  • roofComposition
  • lot featuresPaved Road, Sidewalk
  • parkingAttached
  • HEAT TYPEForced Air Gas
  • AIR CONDITIONINGForced Air Electric
  • sewerCity Water, City Sewer System
  • other exterior FeaturesCovered Deck, Thermal Pane Windows, Inground Sprinkler

Financial

  • Price Upon Request

Washburn Rural

Explore

Let’s Find Your Perfect Home Together

We look forward to putting our experience to work for you and helping you navigate your next move with confidence.

Follow Me on Instagram